One of the most popular communities provided by {{page_data.agentName}}

ANNE ARUNDEL COUNTY

One of the most popular communities provided by Charis Realty Group

ANNE ARUNDEL COUNTY

About ANNE ARUNDEL COUNTY

Discover Anne Arundel County, MD Real Estate

Welcome to Anne Arundel County, Maryland — The Land of Pleasant Living and the Sailing Capital of the World!

Stretching along the western shores of the Chesapeake Bay, Anne Arundel County is where historic colonial roots meet a modern, waterfront lifestyle. From the brick-lined streets of the state capital, Annapolis, to the suburban comfort of Severna Park and the economic energy of Fort Meade, Anne Arundel County offers an unparalleled quality of life. Whether you’re a maritime enthusiast, a commuter, or a history buff, "AA County" provides a scenic and sophisticated place to call home. 

Why Choose Anne Arundel County, MD for Your Next Home?

Anne Arundel County is defined by its 533 miles of shoreline. It is a community where you can keep your boat in the backyard, commute to D.C. or Baltimore within 30 minutes, and enjoy some of the best seafood in the country. With a diverse economy anchored by the state government and the tech/defense sector, it remains one of the most stable and vibrant real estate markets in the Mid-Atlantic.

Top Features of Anne Arundel County Real Estate

  • Waterfront Living: A vast selection of properties ranging from luxury Bay-front estates to cozy river cottages. 
  • Historic Charm: Meticulously preserved 18th-century homes in the heart of Historic Annapolis. 
  • Modern Suburban Hubs: Planned communities with top-tier amenities in Crofton, Odenton, and Gambrills.
  • Diverse Topography: Choose from the bustling energy of the Arundel Mills district or the quiet, wooded seclusion of the Broadneck Peninsula.

Benefits of Living in Anne Arundel County

1. The Sailing Capital & Maritime Heritage

Home to the United States Naval Academy and the world-famous Annapolis Sailboat Shows, life here revolves around the water. Residents enjoy a year-round calendar of regattas, Wednesday night races, and sunset cruises on the Severn and Magothy Rivers. 

2. A Top-Tier Public School System

The Anne Arundel County Public School (AACPS) system is recognized for its academic excellence. Communities like Severna Park, Arnold, and Crofton are home to some of the highest-rated high schools in Maryland, making the county a premier destination for families prioritizing education. 

3. Outdoor Recreation & The Bay Lifestyle

Nature is your playground in AA County:

  • Sandy Point State Park: Breathtaking views of the Bay Bridge and miles of beaches. 
  • B&A Trail: A 13-mile paved rail-trail perfect for cyclists and joggers connecting Arnold to Glen Burnie.
  • Quiet Waters Park: 340 acres of trails, dog beaches, and an ice rink in the winter. 

4. A Dynamic Economy & Strategic Location

Strategically located between Baltimore and Washington, D.C., the county is an economic powerhouse: 

  • Fort George G. Meade & NSA: The nation's hub for cyber-intelligence and a major employer. 
  • BWI Thurgood Marshall Airport: Providing easy global travel for residents and businesses. 
  • State Capital: The center of Maryland politics and government. 

5. Vibrant Dining & Shopping

From the upscale boutiques of Main Street Annapolis to the massive entertainment complex at Arundel Mills, the options are endless:

  • Live! Casino & Hotel: World-class gaming and entertainment.
  • The Iron Rooster: For famous homemade pop-tarts and local comfort food.
  • Dock Street Dining: Enjoy fresh Chesapeake Bay blue crabs while watching the boats at City Dock.

Explore Available Properties

Anne Arundel County real estate offers a lifestyle for every taste:

  • Luxury Waterfront Estates with private piers and deep-water slips. 
  • Stately Colonial Homes in family-friendly, amenity-rich subdivisions.
  • Modern Condos & Lofts in transit-oriented developments near the MARC train.
  • Quaint Historic Rowhouses in the state's most walkable neighborhoods.

Invest in Anne Arundel County, MD Real Estate Today

With a $64 billion economy and a reputation as a premier destination for both work and play, Anne Arundel County is more than just a home—it's a lifestyle investment that consistently yields high value and even higher happiness.

Ready to find your home by the Bay? Contact a local expert on the Charis Realty Group team for personalized guidance and the latest market insights! 

One of the most popular communities provided by Charis Realty Group
1,351
# of Listings
3
Avg # of Bedrooms
$372
Avg. $ / Sq.Ft.
$784,267
Med. List Price

Browse ANNE ARUNDEL COUNTY Real Estate Listings

1351 Properties Found. Page 8 of 91.

Set elegantly along the marina within the prestigious Chesapeake Harbour, this waterfront townhouse presents a refined composition of craftsmanship, material integrity, and coastal elegance. Moments from the historic charm of Annapolis and the open horizon of the Chesapeake Bay, the residence captures a rare harmony between luxury living and a serene waterfront setting.
The interiors reveal a meticulous approach to design, where every finish and fixture has been elevated to a standard of quiet sophistication. Expanses of beautifully refinished hardwood flooring provide warmth and continuity, while a dramatic fireplace clad in striking natural stone serves as a focal point—both sculptural and inviting. Thoughtfully layered lighting and custom window treatments create a seamless interplay of mood and light, enhancing both day-to-day living and evening ambiance.
The kitchen is a study in precision and restraint, defined by custom-crafted cabinetry of exceptional quality and a layout designed for both function and visual clarity. A statement waterfall island anchors the space, complemented by premium-grade appliances discreetly integrated into the millwork. Every detail—from the refined hardware to the subtle display elements—reflects a commitment to elevated design and effortless usability, creating a setting equally suited for culinary pursuits and elegant entertaining.
In the private quarters, the primary suite offers a tranquil retreat shaped by texture, proportion, and thoughtful innovation. Custom storage solutions and integrated shading systems enhance both comfort and privacy. The ensuite bath unfolds as a spa-like sanctuary, where heated flooring, high-caliber fixtures, tailored cabinetry, and curated lighting come together in a composition that is both indulgent and serene.
Guest accommodations continue the narrative of quality and intention, featuring bespoke closets, refined finishes, and bathrooms appointed with elevated materials, heated surfaces, and carefully selected fixtures that mirror the home’s overarching design language. The lower level extends the living experience with equal attention to detail—incorporating custom built-ins, ambient lighting, and seamless access to a landscaped patio that opens directly to the waterfront.
Outdoor spaces are thoughtfully integrated into the home’s overall design. Multiple expansive decks invite uninterrupted views of the marina and surrounding waters, while the ground-level terrace, framed by manicured landscaping and soft lighting, offers an intimate setting for relaxation or gathering. These outdoor environments function as natural extensions of the interior, blurring the boundary between indoors and out.
Beyond its aesthetic appeal, the residence is underpinned by extensive structural and mechanical enhancements, ensuring lasting performance and modern efficiency. Every improvement has been executed with an emphasis on durability and long-term quality.
Life within this gated waterfront community offers a distinctive blend of privacy and resort-style living, with access to marina facilities, waterfront amenities, and a setting defined by coastal beauty.
This home is a quiet expression of luxury—where superior materials, exceptional craftsmanship, and a remarkable waterfront location come together in seamless balance.
#MDAA2143002

ANNAPOLIS

2186 CHESAPEAKE HARBOUR DRIVE E

3 Beds

3 Baths

2,307 Sq.Ft.

$1,595,000

MLS#: MDAA2143002

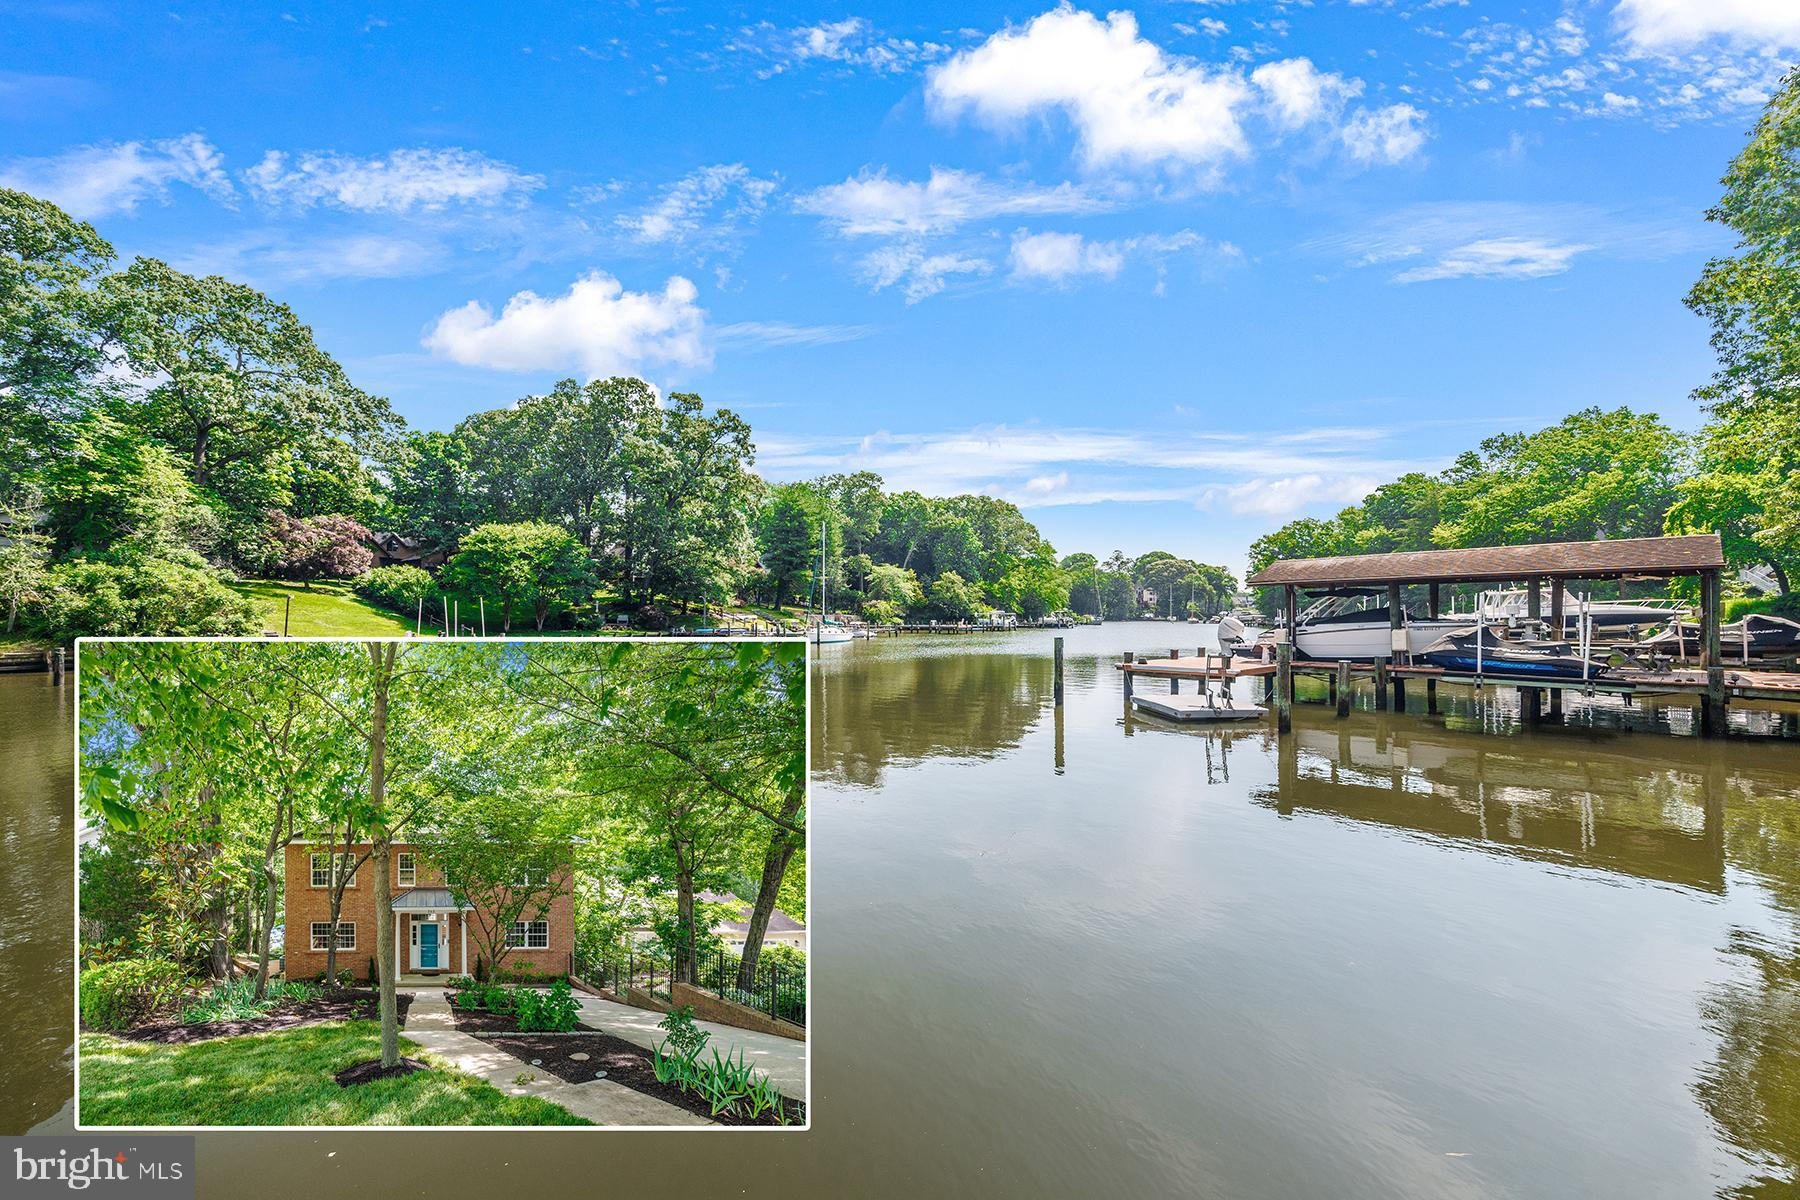
Reduced Price !!!! This idyllic waterfront estate offers a unique blend of luxury and nature, perfect for those seeking a serene retreat. Nestled on two combined lots (Lot 24 and Lot 25), this energy-efficient concrete home combines superior construction with modern elegance. Featuring 4 bedrooms, 3.5 baths, a 2-car garage with an apartment suite, and 360 feet of waterfront with a stunning 270-degree panoramic view of Chesapeake Bay and Bodkin Creek, this property exudes both colonial charm and contemporary design.

Upon entering the foyer, you'll be greeted by designer lighting, pocket doors, in-floor heating, European tilt-and-turn windows, tray ceilings, and high-quality hardwood floors. The home is adorned with elegant granite windowsills and includes a laundry room, zoned heating, and central air.

The gourmet kitchen is a chef's dream, boasting custom-made cherry cabinets with bird's eye maple inlays, granite countertops, a wine cooler, an oversized glass cooktop stove, a double oven, and a large pantry with a second refrigerator. The open and airy living room features a granite gas fireplace and ample space for gatherings, all with commanding views.

The second-floor master suite offers a sitting area with a morning bar, a private balcony, a large spa tub, a glass block shower, marble countertops, and glass sinks. The third floor includes a library or private home office with a custom wrought iron railing, a wood beam ceiling, and wood windowsills.

The property is beautifully landscaped with two gardens, expansive grass areas with an automatic watering system, and a charming large oak gazebo illuminated with soft lights and a maintenance-free floor, accessible via a gravel path from the house. The Brazilian oak pier features sturdy pilings with copper protective caps, two boat lifts (7,000 and 8,000 pounds), and slips for boats with up to four feet of draft. 

Conveniently located between Baltimore and Annapolis, it provides easy access to Alexandria, VA, Washington, D.C., and Potomac, Bethesda…MD—all within an hour's drive. The water is perfect for all kinds of activities, including boating, kayaking, and paddleboarding. 

This waterfront retreat seamlessly combines comfort, style, and functionality, making it a must-see for those seeking luxury living in a picturesque setting.
#MDAA2148714

PASADENA

2292 LAKE DRIVE

4 Beds

4 Baths

3,366 Sq.Ft.

$1,590,000

MLS#: MDAA2148714

Imagine coming home to panoramic water views from all three levels, where new picture windows frame the river and fill the home with natural light. Offering over 5,000 square feet of living space, this waterfront home combines generous room sizes, flexible living areas, and the lifestyle you've been searching for. Located in one of Severna Park's most active water-privileged communities with Blue Ribbon schools, residents enjoy neighborhood activities and amenities for all ages. Five spacious bedrooms and four-and-a-half baths provide room for family and guests. Four of the five bedrooms have direct access to a bathroom, including two connected by a Jack-and-Jill bath. Fresh paint throughout all three levels and new carpet on the upper and lower levels make the home move-in ready. The kitchen features freshly painted cabinetry, a new refrigerator, and an oversized mudroom and pantry. Spacious living and dining areas open to a composite deck with all-new decking, while the finished lower level offers a large recreation room, fifth bedroom, full bath, and walks out to a waterside patio. A private pier with two boat lifts and approximately 4 to 5 feet of mean low water makes boating, fishing, and waterfront living easy. Additional updates include a new roof (2025) and new shade-tolerant sod in the front and rear yards. With ample driveway parking, additional cul-de-sac parking, exceptional living space, and an unbeatable waterfront setting, this home offers a rare opportunity to enjoy the Chesapeake lifestyle.
#MDAA2143464

SEVERNA PARK

262 CAPOTE COURT E

5 Beds

4 Baths

5,416 Sq.Ft.

$1,575,000

MLS#: MDAA2143464

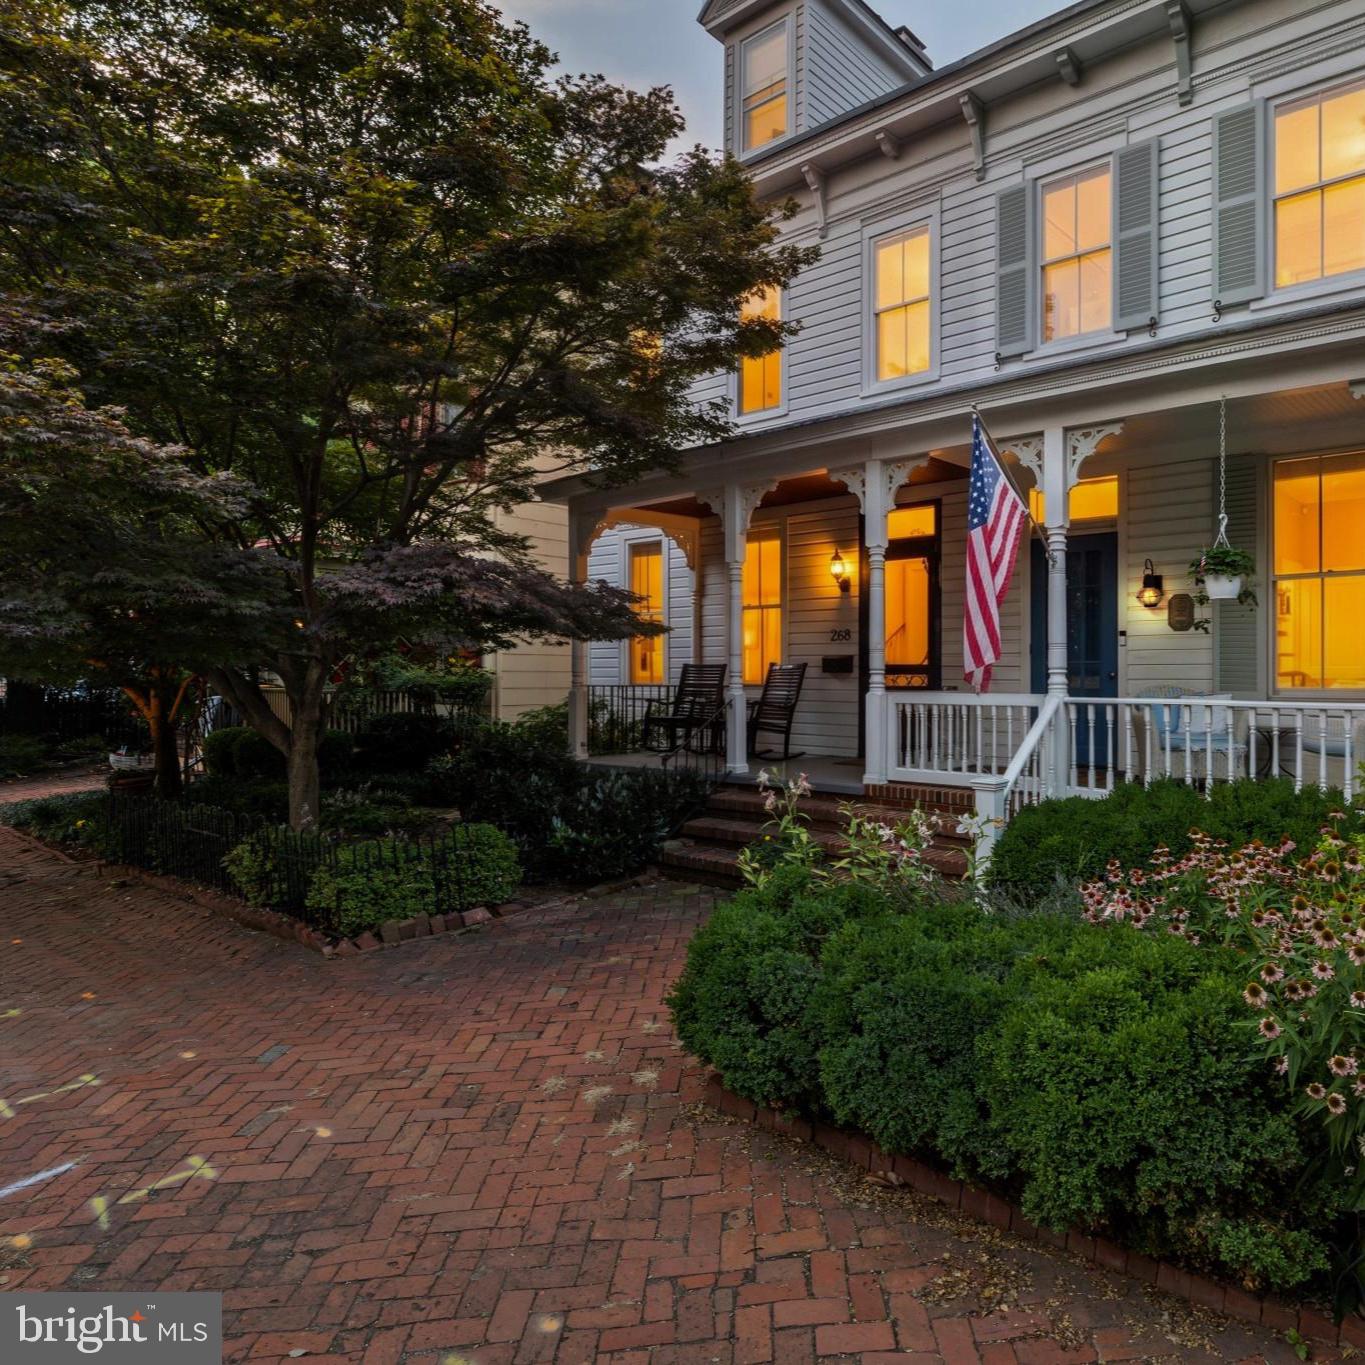
Nestled along one of the most prestigious streets in Historic Annapolis, 268 King George Street presents a rare opportunity to own a beautifully renovated residence just steps from the U.S. Naval Academy, St. John's College, City Dock, Main Street, Spa Creek, and the Chesapeake Bay. Offering the perfect blend of historic charm and sophisticated modern living, this exceptional home places you at the center of everything that makes Downtown Annapolis one of Maryland's most desirable destinations.

A welcoming covered front porch sets the tone for the home, providing the perfect place to relax, greet neighbors, or enjoy the charm of one of Annapolis' most iconic streets. Inside, timeless architectural details, including rich heart pine floors, soaring ceilings, elegant moldings, and oversized windows, are beautifully complemented by thoughtful, high-end renovations.

Designed for both everyday living and effortless entertaining, the main level features elegant formal spaces, including a gracious dining room anchored by a beautiful fireplace and a spacious living room filled with natural light. The gourmet kitchen is appointed with premium appliances, custom cabinetry, generous workspace, and opens seamlessly to a sun-filled four-seasons room, creating an inviting gathering space for family and friends.

Upstairs, the luxurious primary suite offers a peaceful retreat highlighted by two walk-in closets with custom built-in organization systems, providing exceptional storage rarely found in Historic Annapolis homes. The beautifully renovated bathrooms showcase designer-inspired tilework, custom vanities, and sophisticated finishes that blend timeless style with modern comfort.
Additional bedrooms offer generous accommodations, while the private third-floor suite provides the ideal space for guests, a home office, fitness studio, or additional living area.Outside, a beautifully landscaped courtyard offers remarkable privacy and a tranquil setting for outdoor dining, entertaining, or quiet evenings in the heart of downtown.

From your front door, enjoy easy access to award-winning restaurants, boutique shopping, waterfront parks, marinas, sailing, museums, galleries, and the vibrant energy of City Dock. Whether you're looking for a full-time residence or an exceptional Annapolis retreat, 268 King George Street offers an extraordinary opportunity to experience luxury living in one of Maryland's most treasured historic waterfront communities.
#MDAA2151574

ANNAPOLIS

268 KING GEORGE STREET

4 Beds

3 Baths

2,372 Sq.Ft.

$1,575,000

MLS#: MDAA2151574

TO BE BUILT – Exceptional Luxury Home with 1-Acre Waterfront Lot and Private Boat Ramp

Experience the rare opportunity to build a custom luxury waterfront home just minutes to the Chesapeake Bay. Nestled on a tranquil wooded lot in West River, this stunning new construction residence offers the perfect blend of refined craftsmanship, modern comfort, and waterfront living.

Thoughtfully designed with over 3,500 square feet of finished living space, this 4 bedroom, 3.5 bath home features a highly functional floor plan that lives comfortably for everyday enjoyment while effortlessly accommodating family and guests. The main-level primary suite provides convenience and privacy, while expansive living areas are designed to maximize natural light.  

Luxury finishes come standard throughout, including 10-foot ceilings, wide-plank White European Oak flooring, furniture-grade custom cabinetry, premium quartz countertops, and a chef's kitchen appointed with Sub-Zero and Wolf appliances. Seamless indoor-outdoor living awaits with a spacious screened porch featuring a cozy outdoor fireplace—perfect for entertaining or relaxing while enjoying the waterfront setting.

Enjoy boating, fishing, kayaking, and all that Chesapeake Bay waterfront living has to offer directly from your backyard.

Built by the renowned Whitehall Building & Company, buyers are invited to tour the builder's model home by appointment to experience the exceptional craftsmanship, attention to detail, and customization options available. As an added incentive, buyers will receive a $10,000 options credit when using the builder's preferred lender and title company. Qualified buyers may also take advantage of 100% VA financing.

A rare opportunity to create your dream waterfront retreat in one of Anne Arundel County's most desirable waterfront communities.

Contact LA with any questions or to schedule a tour of the property.
#MDAA2141366

WEST RIVER

1110 CHERRY POINT ROAD

4 Beds

3 Baths

3,580 Sq.Ft.

$1,550,000

MLS#: MDAA2141366

Price Improvement and Exceptional Value! A rare opportunity to own over 2 private acres in one of Annapolis’ most desirable waterfront communities. Complete with a private tennis court and backing to a sprawling horse farm, this exceptional property offers the perfect blend of privacy, recreation, and the Chesapeake lifestyle. Nestled in the sought-after Whitehall Beach neighborhood, residents enjoy community water access, a fishing pier, and the relaxed coastal lifestyle this special enclave is known for. Lovingly maintained by the same owners for many years, this custom home has been exceptionally cared for and thoughtfully preserved. Offering the best of both worlds, it combines tranquil country living with the convenience of being just minutes from downtown Annapolis, waterfront dining, marinas, Route 50, and the highly regarded Broadneck school district. Inside, you’ll find a warm and inviting floor plan with high ceilings, abundant natural light, and timeless custom built-ins that create an inviting main living area. The spacious unfinished lower level provides endless possibilities for future living space, a home gym, workshop, or additional storage. The expansive grounds offer plenty of room to entertain, garden, or simply enjoy your own private retreat, with potential space for a future pool or additional outdoor amenities, subject to buyer verification and all applicable approvals - making this an exceptional offering where privacy, community, and the Chesapeake lifestyle come together. Schedule your private tour today!
#MDAA2148506

ANNAPOLIS

718 WHITEHALL BEACH ROAD

3 Beds

2 Baths

1,788 Sq.Ft.

$1,550,000

MLS#: MDAA2148506

Discover a prime investment opportunity with this expansive 25.85-acre parcel of land, poised for significant appreciation in a rapidly developing area. This undeveloped land offers a blank canvas for visionary investors looking to capitalize on future growth. Strategically located, this property is ideal for a variety of uses.  The size and versatility of the lot provide ample space for multiple projects, enhancing the potential for high returns on investment.  As urban expansion continues, this land is positioned to benefit from increased demand, making it a smart addition to any investment portfolio. The potential for appreciation, coupled with the opportunity to create a tailored development, makes this property a compelling choice for those looking to maximize their investment in real estate. Seize this chance to invest in a promising future-this land is not just a purchase; it's a strategic move towards financial growth.
#MDAA2078070

PASADENA

8270 EDWIN RAYNOR BOULEVARD

None Beds

None Baths

25.85 acres

$1,550,000

MLS#: MDAA2078070

A once-in-a-generation opportunity to own over 23 picturesque acres in the heart of Davidsonville. Offered for the first time in over 40 years, this remarkable property consists of two separately deeded parcels totaling approximately 23.17 acres (21.31 acres and 1.86 acres combined), creating an exceptional opportunity for those seeking privacy, recreation, farming, equestrian pursuits, or the potential for future residential use. The 21.31 acre parcel is predominantly cleared, offering sweeping pastoral views framed by mature trees along the perimeter. The adjoining 1.86-acre parcel provides additional privacy and flexibility with possible residential potential. Existing improvements include a substantial barn that could easily be converted for horse stalls, a second large barn currently used for storage, and a former airplane hangar offering abundant storage or workshop space. A previous percolation test was completed for a proposed homesite on the 21.31-acre parcel. Based upon preliminary discussions with Anne Arundel County, there appears to be potential for at least one residential homesite, with the possibility of additional residential opportunities on the adjoining parcel subject to percolation, engineering, and all county approvals. Buyers are responsible for conducting their own due diligence and verifying all zoning, percolation, and development potential with Anne Arundel County.  Tucked away from the road and accessed by a charming private bridge spanning a peaceful stream, this property offers a sense of arrival that is increasingly hard to find. Whether you're dreaming of a private country estate, a multigenerational retreat, an equestrian property, continuing agricultural use, or simply preserving an extraordinary piece of Davidsonville countryside,  this is a setting that feels worlds away while remaining just minutes from everything.  A truly rare opportunity to own one of the area's most unique and private properties.
#MDAA2150048

DAVIDSONVILLE

1524 GOVERNOR BRIDGE ROAD

None Beds

None Baths

23.17 acres

$1,550,000

MLS#: MDAA2150048

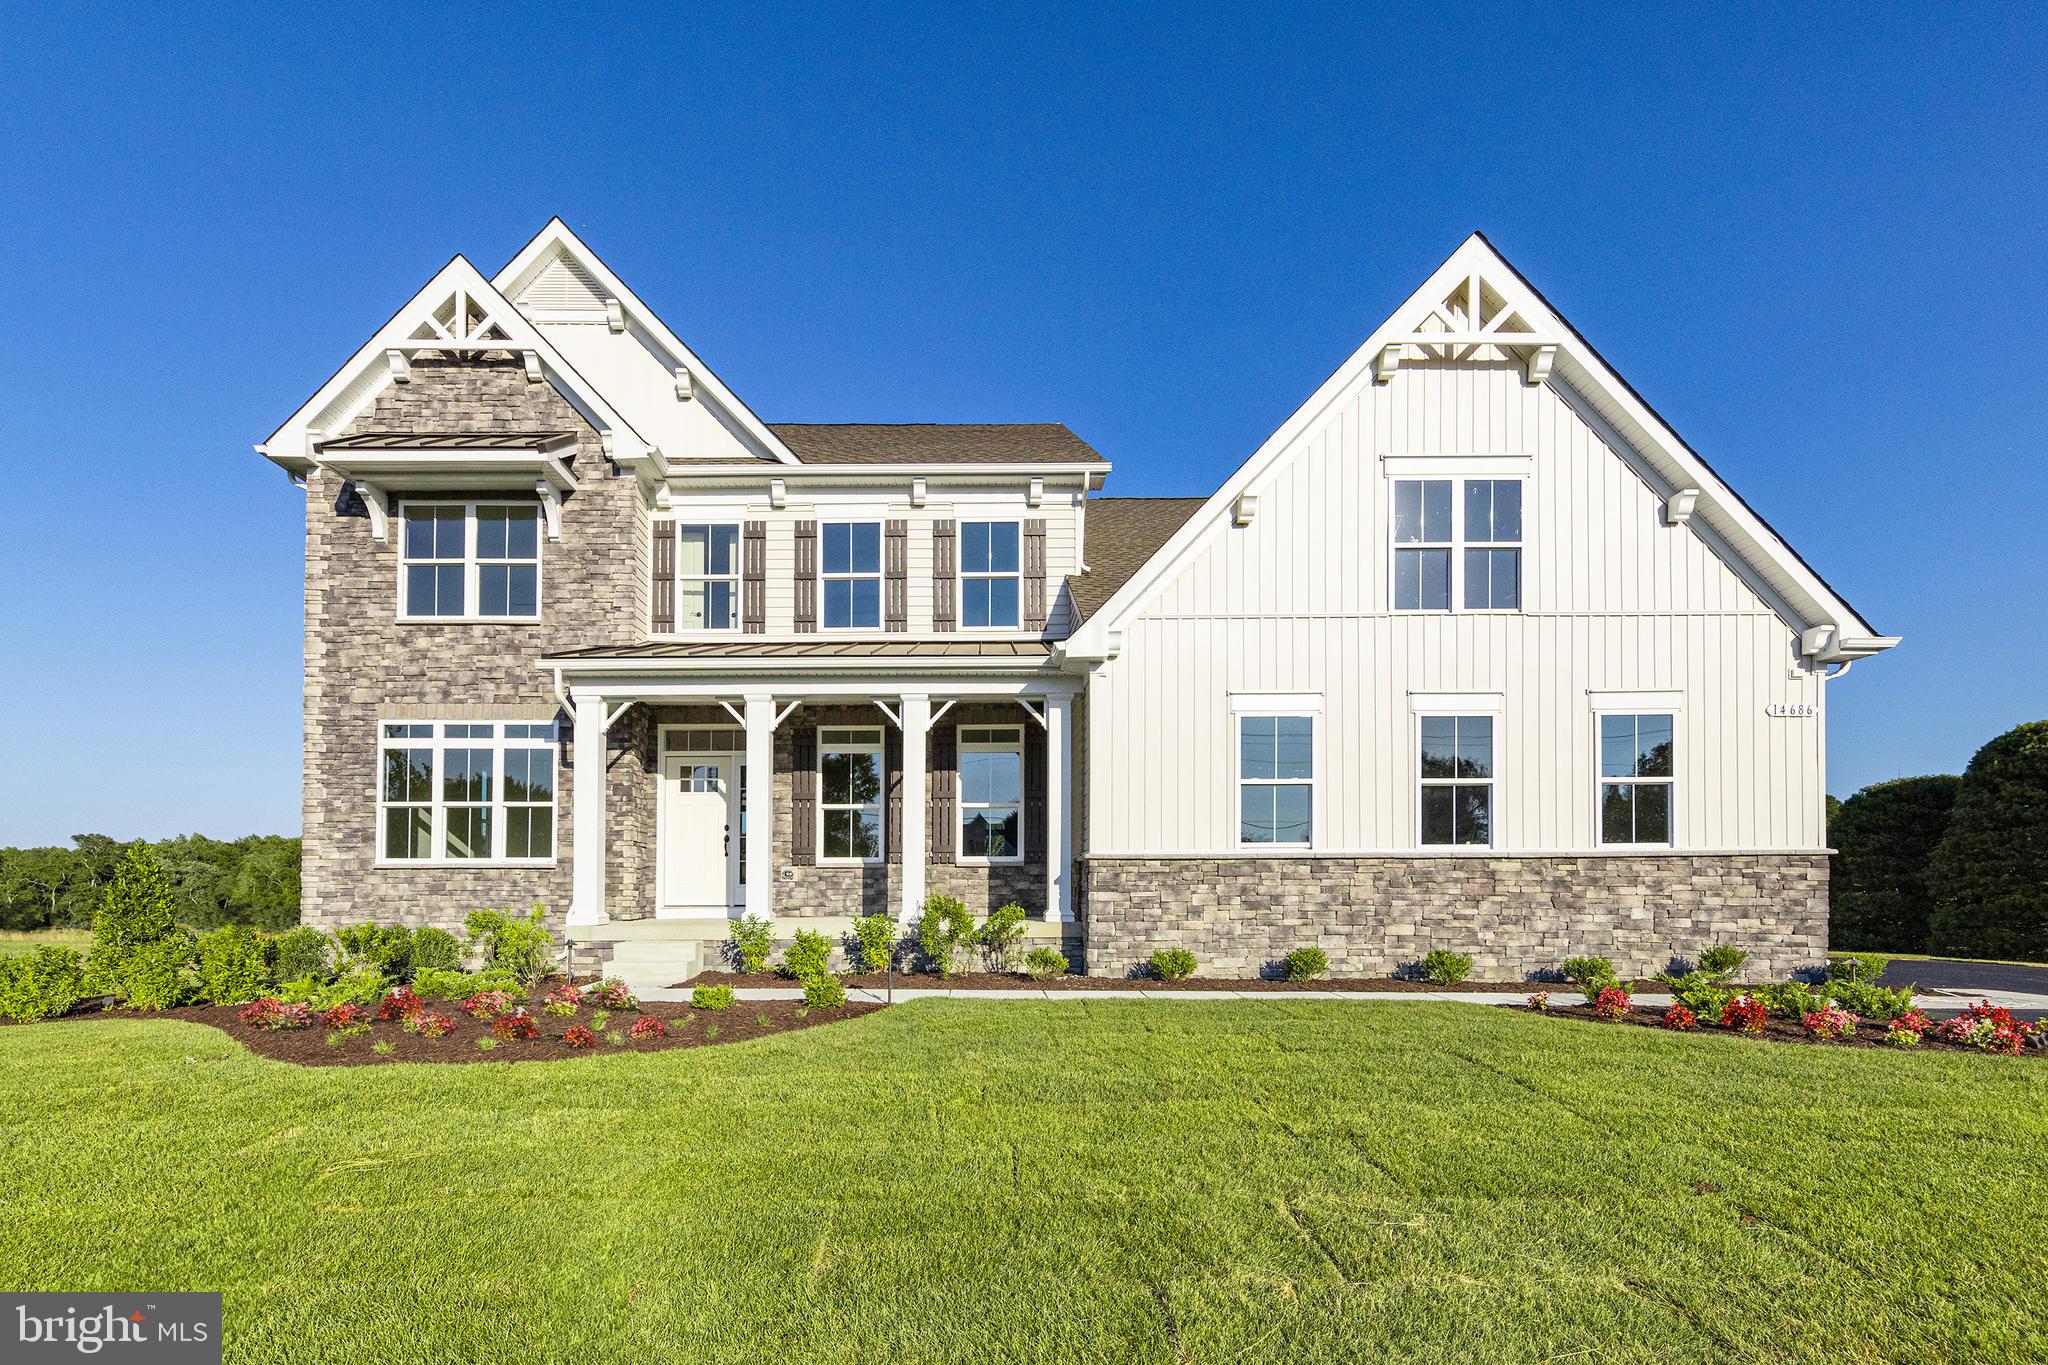
The undeveloped lot is available for purchase separately if desired. This elegant new construction waterfront property offers endless possibilities including riparian rights allowing construction of a private pier. Nestled along protected waters leading to the Magothy River. The property sits at the end of a private road with gated access allowed, perfectly positioned to capture beautiful water views and stunning sunsets. The Severn model features a two-car garage, five bedrooms, 3.5 baths, with the flexibility to expand or customize. The main level offers 9-foot ceilings, spacious formal living and dining rooms, a private study, laundry room, and an open-concept kitchen with a breakfast area that flows seamlessly into a large family room filled with natural light.
Upstairs, the expansive owner’s suite includes a sitting area and a deluxe en-suite bath, creating a private retreat. Four additional bedrooms including one with its own en-suite bath, plus a third full hall bathroom.
The partially finished lower level features 9-foot ceilings, a large recreation/game room, offering flexibility for a future media room, fitness space, or additional living area. Additional unfinished space with ample storage and room to expand. 
Buyer will have the opportunity to select finishes. The builder offers a wide range of models, designs, and floor plan options. The price reflects the stated options, but buyers may choose from multiple elevations, design upgrades, or even fully custom plans. The builder also offers models with optional first-floor owner’s suites.
Additional highlights include public water, public sewer, and BGE provided natural gas. The property is located within a Blue Ribbon school district (Broadneck High School) and offers 55 feet of waterfront, (with riparian rights) beautiful views, and sunsets over the river. 
Building codes support constructing a  90 foot pier with 7 feet of mean low water (MLW).
Approximate lot lines are marked on the property.
This property combines the tranquility of Magothy River waterfront living with stunning sunsets and convenient access to nearby amenities, parks, and scenic waterways-offering a rare opportunity to build your dream home with a reputable builder.
#MDAA2139522

ARNOLD

854 IMPERIAL ROAD

5 Beds

3 Baths

3,435 Sq.Ft.

$1,549,000

MLS#: MDAA2139522

Sunsets, Water Views & Effortless Coastal Living in Hillsmere
Perfectly positioned on one of the quietest streets in Hillsmere, this exceptional residence offers breathtaking water views of Lake Hillsmere in the foreground and the South River beyond—without the expense of waterfront taxes.
Designed to embrace its spectacular setting, the home is oriented to the west, delivering unforgettable sunsets from two expansive waterfront-facing decks and covered balconies. Set on a generously sized lot with ample setbacks, the property provides privacy, space, and a rare sense of tranquility. Best of all, the home is outside the floodplain, so flood insurance is not required, and an elevation certificate is available.
Inside, over three finished levels, you'll find thoughtfully updated living spaces featuring hardwood floors, 9-foot ceilings, abundant natural light, and multiple indoor and outdoor areas designed for gathering and entertaining. The beautifully updated kitchen features granite countertops, stainless steel appliances, island seating, a pantry with built-in shelving, and sliding doors that open to the deck and water views beyond.
The main-level primary suite is a true retreat, complete with private deck access, a custom walk-in closet by California Closets, and a renovated spa-inspired bath with a soaking tub, double vanity, and glass-enclosed shower. Additional bedrooms and flexible living spaces provide endless options for guests, recreation, a home office, or multigenerational living.
The lower level offers a welcoming mudroom entry, family room with fireplace and wood stove insert, full bath, dedicated office or optional sixth bedroom, laundry room, and abundant storage.
Outdoor living is equally impressive, featuring IPE decking, a rear deck, three-season room overlooking the backyard, kayak and paddleboard racks, two sheds, and a private driveway leading to the oversized two-car garage with additional storage.
Meticulously maintained and exceptionally efficient, the home includes newer HVAC systems, a whole-house Generac generator, Cat 8 Ethernet throughout, closed-cell spray foam insulation, LED lighting, energy-efficient windows, and remarkably low utility costs for its size.
Just three blocks away, enjoy the community beach for swimming, relaxing, or launching kayaks and paddleboards. Residents of Hillsmere enjoy an unparalleled waterfront lifestyle with a private marina, boat ramps, community pool, parks, playgrounds, waterfront pavilions, and direct access to the 340-acre Quiet Waters Park.
This is a rare opportunity to enjoy panoramic water views, extraordinary sunsets, and an exceptional lifestyle—without waterfront taxes or flood insurance requirements.
#MDAA2149706

ANNAPOLIS

621 HARBOR DRIVE

5 Beds

3 Baths

3,620 Sq.Ft.

$1,500,000

MLS#: MDAA2149706

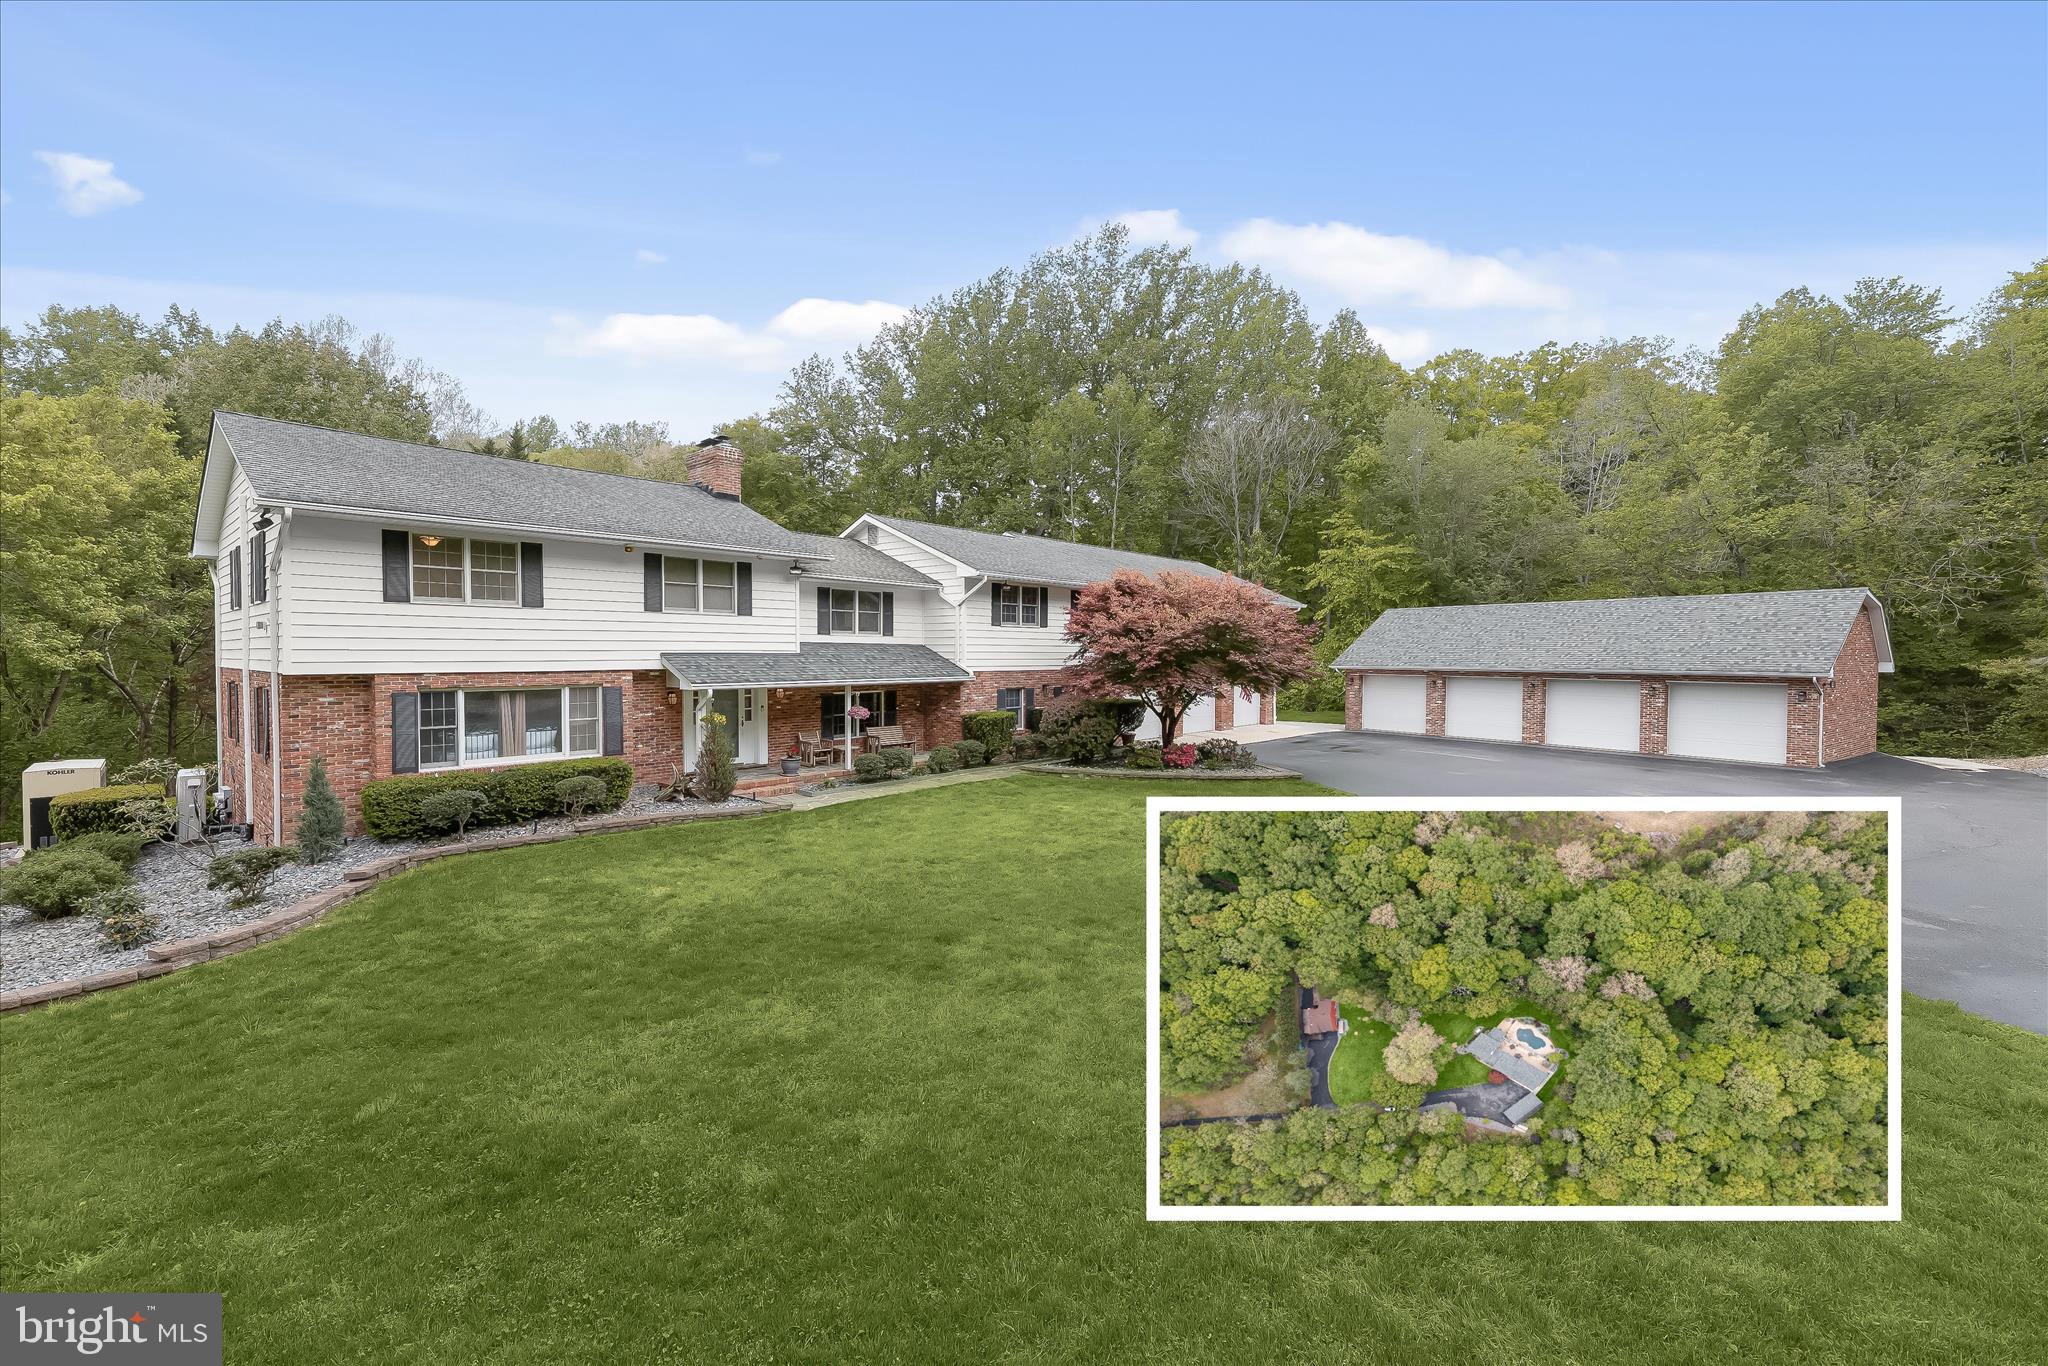
Set on nearly an acre, this timeless colonial in Rugby Hall Estates welcomes you with a gracious presence that feels both classic and inviting. Surrounded by mature trees and beautifully established landscaping, this four-bedroom, two-and-a-half-bath home offers the perfect blend of enduring character, generous living spaces, and a setting that invites you to slow down and savor every season.
The moment you step inside, you're welcomed by a beautiful staircase that anchors the home with classic elegance. The main level flows effortlessly from room to room, offering a formal living room with fireplace, dining room, inviting family room with a second fireplace, and a kitchen overlooking the picturesque backyard. An updated powder room adds modern convenience, while a practical mudroom just off the kitchen provides easy access to both the backyard and the attached two-car garage. Upstairs, each of the four bedrooms is filled with natural light and enhanced by charming built-ins that add warmth, character, and everyday functionality. The lower level offers a spacious great room along with abundant storage, providing flexible space for recreation, hobbies, or future possibilities. Outside is where this home truly shines. The screened porch is made for slow mornings with coffee and peaceful summer evenings, while the gorgeous oversized in-ground pool becomes the centerpiece of gatherings with family and friends. The expansive backyard offers plenty of room to entertain, play, garden, or simply enjoy the privacy and beauty of nearly an acre. An in-ground sprinkler system helps keep the landscape looking its best, allowing more time to enjoy everything this remarkable property has to offer. Life in Rugby Hall Estates extends far beyond your own backyard. The community waterfront offers a breathtaking place to watch the sun set over the Severn River, while neighbors gather to enjoy everything this cherished community has to offer. Residents have access to a community marina with multiple boat slips, a boat ramp, pavilion, and playground making it easy to embrace the waterfront lifestyle that makes Rugby Hall Estates so special. This is a rare opportunity to own a home filled with timeless charm in one of the area’s most treasured waterfront communities in Severna Park School District, where every season brings something to look forward to and every day feels a little more connected to the place you'll love calling home.
#MDAA2151160

ARNOLD

1218 BALFOUR DRIVE

4 Beds

2 Baths

3,152 Sq.Ft.

$1,500,000

MLS#: MDAA2151160

Welcome to Round Bay—one of the Severn River's most historic and sought-after waterfront communities! Positioned just steps from the water, this turn-key Coastal Craftsman-style home offers breathtaking, unobstructed westward views of the Severn River, providing a front-row seat to spectacular sunsets and weekend sailboat races from your living room or the home's double-story porches.
Enjoy all the perks of water-oriented living without the responsibilities and expense of direct waterfront ownership. Round Bay residents have the opportunity to enjoy private beaches, a marina with boat slips and moorings (waitlist), playgrounds, community events, and the timeless charm of a neighborhood with roots dating back to the 1920s.
Inside, the thoughtfully designed floor plan features 5 bedrooms, 2.5 baths, and luxury vinyl plank flooring throughout. The main level features a spacious dining room with a cozy fireplace and expansive river views.
Upstairs, you'll find four bedrooms, including the primary suite with a large walk-in closet plus a second closet for exceptional storage. Three of the four bedrooms open directly to a bright, all-season bonus room—perfect as a playroom, reading lounge, fitness space, or additional gathering area with incredible natural light.
Above the garage, a private fifth bedroom—currently used as a home office—offers a mini-split heating and cooling system, stunning river views, and a secluded retreat ideal for remote work, guests, or creative pursuits. A charming exterior covered staircase connects this space to the main house, adding to its privacy and flexibility.
This home blends timeless character with extensive updates for peace of mind. Nearly all major mechanical systems have been updated within the past five years, including the HVAC system, fresh interior paint, and updated flooring throughout. 
Outside, unwind on the expansive decks, rinse off after a day at the beach in the outdoor shower, and soak in the incredible river views from nearly every angle. The one-car garage is currently configured as a workshop, while generous parking includes two spaces in front, three additional spaces in the rear, plus ample street parking.
Turn-key, thoughtfully updated, and surrounded by one of the area's most beloved waterfront communities, this exceptional home offers the feeling of a year-round vacation with some of the best Severn River views in Round Bay. Schedule your private tour today!
#MDAA2152856

SEVERNA PARK

7 RIVERVIEW ROAD

5 Beds

2 Baths

3,042 Sq.Ft.

$1,500,000

MLS#: MDAA2152856

This is a rare opportunity to own a newly built, beautifully designed home on a large lot  in an established neighborhood-with nature at your doorstep and everything Annapolis has to offer just minutes away.  This home is ready to go and can do a quick occupancy!  With a stunning Colonial architectural style, this beautiful home offers 5-bedrooms and 4.5-baths and sits on the last available lot in the Twin Hills neighborhood which is 1.4 acres and borders lush trees and a preservation area. It offers a rare blend of privacy, openness and a connection to nature. Whether you are hosting friends or enjoying a quiet night in, the thoughtful layout makes everyday living feel seamless and relaxed.  

As you step inside, you are greeted by an inviting open floor plan with an abundance of light throughout that seamlessly connects the open-concept gourmet kitchen to the family room, creating an ideal space for both entertaining and everyday living. The kitchen features stainless steel appliances, including double wall ovens, cooktop and built-in microwave, complemented by a spacious island and quartz countertops. The Morning Room (Breakfast Room) and Conservatory offers light filled retreats year round. You will also find five generously sized bedrooms, each designed with comfort in mind. The primary suite is a true retreat, with a spacious sitting room and dual walk-in closets in addition to a luxurious en-suite bathroom featuring a soaking tub, walk-in shower, and dual vanities as well as dual water closets! The family room features 10’ ceilings and a relaxing gas fireplace to keep you warm in the cooler nights! The full basement, with an outside entrance, provides extra entertaining spaces with a extensive recreation room, true fifth bedroom and full bath as well as an unfinished area which leaves endless possibilities for customization, whether you envision a home theater, gym, or additional living space. The bedroom floor laundry adds a touch of practicality to daily routines, while the cozy family room off the kitchen serves as the heart of the home, perfect for relaxation and connection. The side-entry garage accommodates three vehicles and a generous amount of storage space, ensuring convenience and ease of access. 

This residence is not just a home; it's a lifestyle choice that embodies luxury, comfort, and modern living.  Experience the perfect blend of sophistication and warmth in this remarkable new construction home, where every detail has been thoughtfully curated for your enjoyment. All of this with an Annapolis address (and a close proximity to the water and fine restaurants Annapolis has to offer) to add to the joy you will feel from choosing this as your next home. Howmar Homes is a local builder dedicated to treating every house as if it were his own. With no shortcuts taken, each home reflects true care and craftsmanship you can see and feel in every detail.  An optional inground pool has already been approved and has been cited on property for future or present consideration.  **PLEASE NOTE THAT THE NUMBER OF DAYS ON THE MARKET IS DUE TO THE FACT THAT IT WAS LISTED PRIOR TO CONSTRUCTION STARTING**
#MDAA2125858

ANNAPOLIS

1907 MACKIEBETH COURT

5 Beds

4 Baths

5,437 Sq.Ft.

$1,500,000

MLS#: MDAA2125858

New on site today
Welcome to 109 Melchior Road, an exceptional custom residence where luxury, comfort, and timeless craftsmanship come together on a private 0.92-acre lot in the sought-after Solomons Woods community. Offering more than 6,700 square feet of beautifully finished living space across three levels, this meticulously designed home showcases 10-foot ceilings on the main level, 9-foot ceilings upstairs, extensive three-piece crown molding, Adams casing trim, elegant iron balusters, and stunning architectural details including transom windows, arched windows with gothic grilles, and a dramatic curved balcony overlooking the family room.

Designed for both everyday living and elegant entertaining, the home features five spacious bedrooms, five full bathrooms, two fireplaces—including a custom stone fireplace in the family room and a marble-surround fireplace in the living room—and the convenience of two washer and dryer sets. The gourmet kitchen is equipped with premium built-in Sub-Zero and Viking appliances, complemented by a brand-new wine cooler.

A professionally installed residential elevator by Delaware Elevators provides seamless access to all three levels. The upper level showcases fine hardwood flooring, marble and travertine finishes, while the luxurious bathrooms offer radiant heated floors, power-flush toilets, and dual jetted tubs for a true spa-like experience. Additional comfort features include a Desert Air HVAC system, dual Aprilaire electronic air cleaners, and dual Honeywell UV air purification systems.

The finished lower level provides exceptional flexibility with abundant space for recreation, a home gym, guests, or additional entertaining. Exterior highlights include full Dryvit and stucco elevations, distinctive copper eyebrows and ledges, a durable composite roof, and an oversized attached garage with upgraded doors.

Outdoor living is equally impressive. Andersen French wood patio doors open to a private backyard oasis featuring an expanded stamped concrete patio, a heated in-ground pool surrounded by custom stonework, professional landscape lighting, and beautifully upgraded sod and gardens.

Ideally located just minutes from shopping, dining, waterfront attractions, and major commuter routes, this one-of-a-kind estate offers an extraordinary combination of refined luxury, thoughtful design, and modern convenience.
#MDAA2152862

MILLERSVILLE

109 MELCHIOR ROAD

4 Beds

4 Baths

6,245 Sq.Ft.

$1,500,000

MLS#: MDAA2152862

Prime Commercial Property Opportunity – High-Visibility Corner Location  Includes  TAX ID #020532604982610, 020532604977100, #020532604977125 

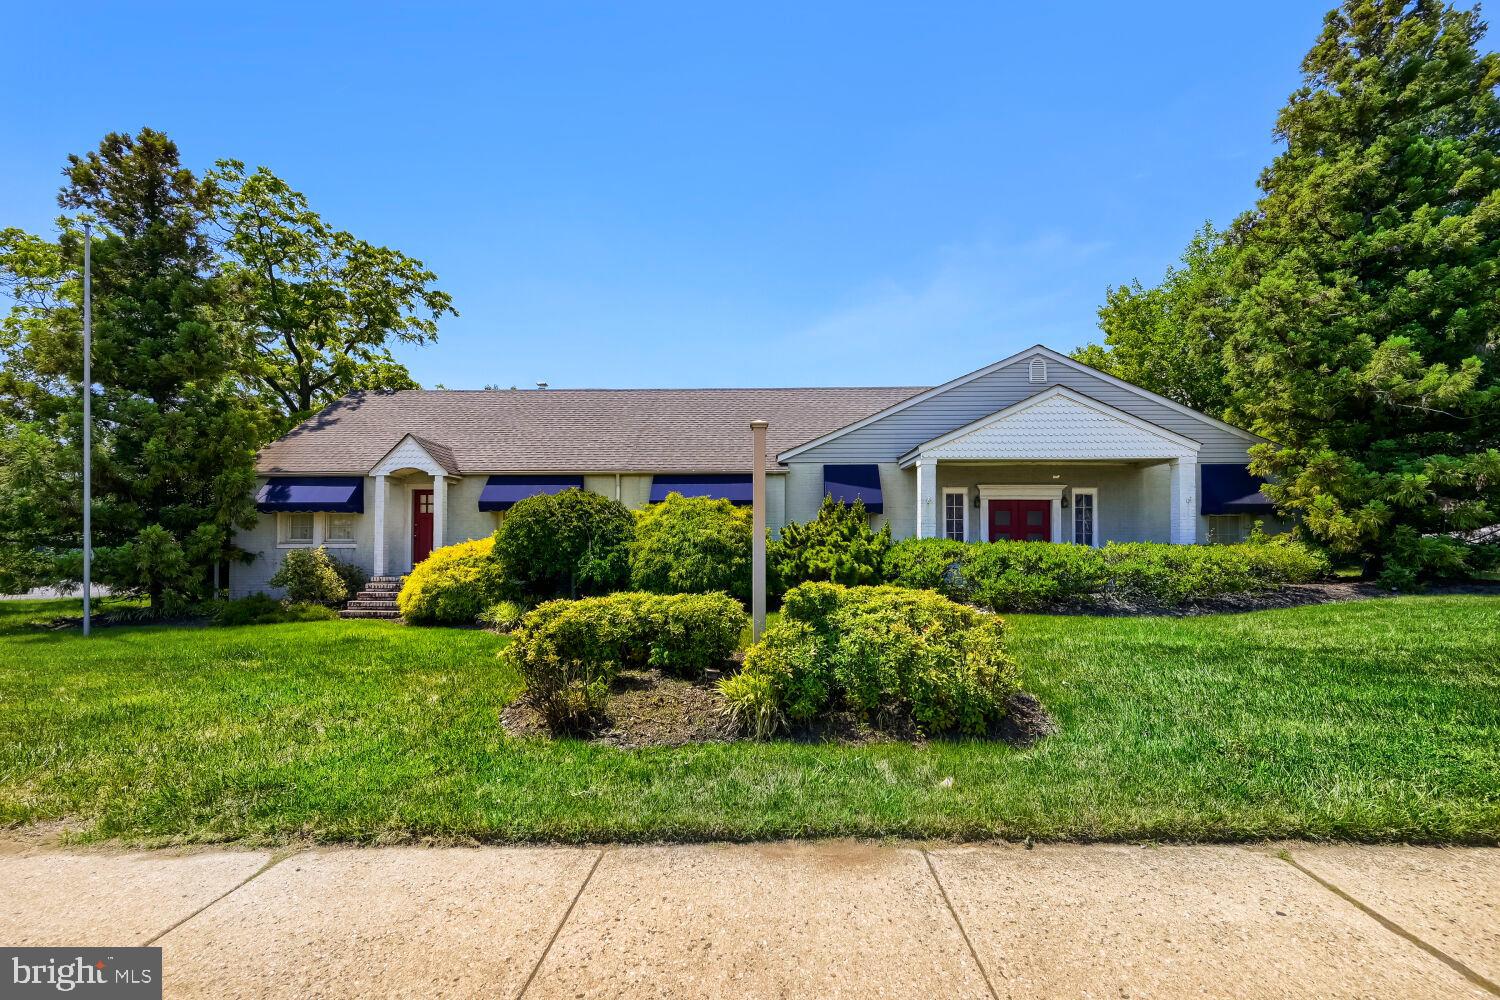
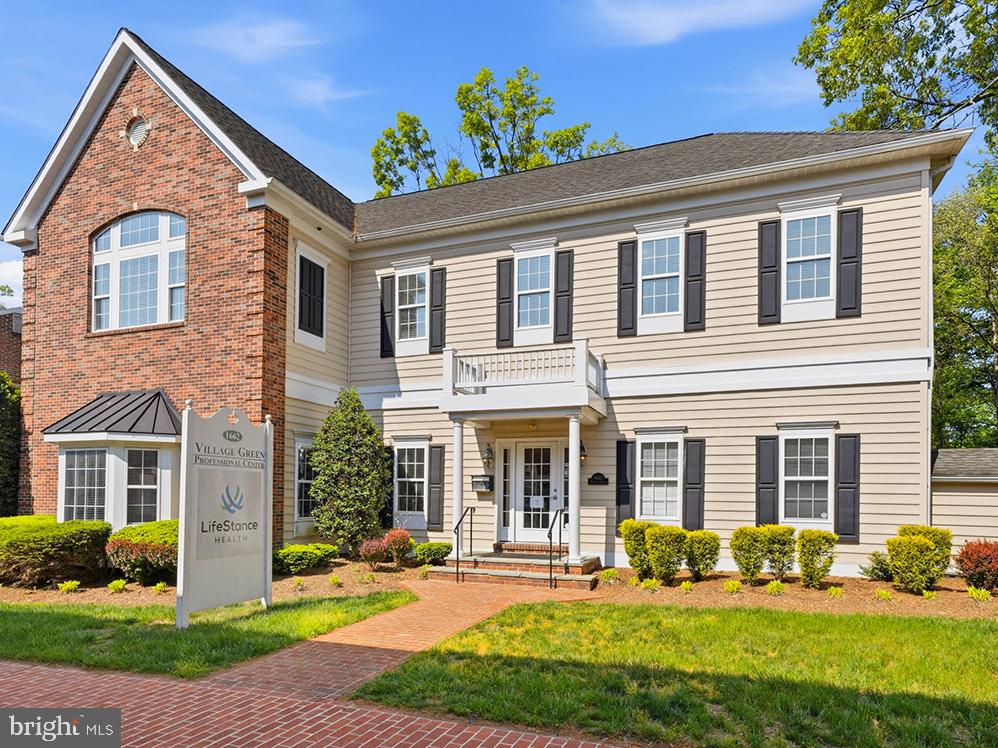
Exceptional opportunity to acquire a well-maintained 3,500± square foot commercial building situated on a prominent corner lot in an established neighborhood. Long recognized as a community landmark, this versatile one-story property offers outstanding potential for a wide range of commercial, professional, institutional, and specialty uses.

Property Highlights
3,500± SF single-story commercial building
Detached two-car garage with additional storage space
Over 30 on-site parking spaces
Attractive landscaped grounds
Large hallways and expansive rooms throughout
Three restrooms
Prominent corner location with excellent visibility and access
Established presence within the community

Recent Capital Improvements
New roof (2002)
New gas hot water system (2017)
New HVAC system (2018)

Flexible Layout Ideal For:
Medical or dental offices
Professional offices
Wellness center or spa
Counseling or therapy practice
Adult day care or senior services
Community center
Educational or training facility
Religious or nonprofit organization
Event venue or meeting hall
Arts, music, or dance studio
Government or municipal offices
Veterinary clinic
Specialty healthcare services
Co-working space
Boutique fitness center
Creative studio or gallery
Family services center

The property's spacious interior configuration, abundant parking, and excellent accessibility provide a rare opportunity for owner-users, investors, nonprofits, healthcare providers, or entrepreneurs seeking a highly adaptable commercial facility.

This turnkey property combines a respected neighborhood presence with modern mechanical updates, making it well-positioned for immediate occupancy or future redevelopment to suit a variety of business and organizational needs.
#MDAA2147452

GLEN BURNIE

422 CRAIN HIGHWAY S

None Beds

None Baths

3,500 Sq.Ft.

$1,500,000

MLS#: MDAA2147452

1 ... 6 7 8 9 10 ... 91

properties found. properties found. Page of .

 - property

Send a message

Message successfully sent.

Your message

What is 3 + 4 ?

Reason for contacting?

I agree to receive email communication and understand I can unsubscribe at any time.

I agree to be contacted by Charis Realty Group via call, email, and text for real estate services. To opt out, you can reply 'stop' at any time or reply 'help' for assistance. You can also click the unsubscribe link in the emails. Message and data rates may apply. Message frequency may vary. Privacy Policy

Sign Out

Virtual Assistant

Would you like to take the next step with this property? We can help you schedule a showing or virtual tour, or send you more details.

Yes, I would like more information.

Thank You for Your Reply, One of Our Agents will contact you as soon as possible

No, maybe later.

Thank you, you can always contact me via email, phone number or through the contact form.

Realhub AI

Lucy - Your AI-Powered Realtor

Update Your Temporary Password

Personalize your search

Enter your email and we'll notify you immediately when new listings match what you're looking for.

or enter email address

Already have an account ? Login here

Continue your home search

I agree to receive communications and understand I can unsubscribe at any time.

I agree to be contacted by Charis Realty Group via call, email, and text for real estate services. To opt out, you can reply 'stop' at any time or reply 'help' for assistance. You can also click the unsubscribe link in the emails. Message and data rates may apply. Message frequency may vary. Privacy Policy

Already have an account ? Login here

We use cookies

We use cookies primarily for analytics to enhance your experience. By accepting, you agree to our use of these cookies. You can manage your preferences or learn more about our cookies policy.