ANNE ARUNDEL COUNTY community

ANNE ARUNDEL COUNTY Real Estate

Explore properties and local insights in ANNE ARUNDEL COUNTY.

About ANNE ARUNDEL COUNTY

About ANNE ARUNDEL COUNTY

Discover Anne Arundel County, MD Real Estate

Welcome to Anne Arundel County, Maryland — The Land of Pleasant Living and the Sailing Capital of the World!

Stretching along the western shores of the Chesapeake Bay, Anne Arundel County is where historic colonial roots meet a modern, waterfront lifestyle. From the brick-lined streets of the state capital, Annapolis, to the suburban comfort of Severna Park and the economic energy of Fort Meade, Anne Arundel County offers an unparalleled quality of life. Whether you’re a maritime enthusiast, a commuter, or a history buff, "AA County" provides a scenic and sophisticated place to call home. 

Why Choose Anne Arundel County, MD for Your Next Home?

Anne Arundel County is defined by its 533 miles of shoreline. It is a community where you can keep your boat in the backyard, commute to D.C. or Baltimore within 30 minutes, and enjoy some of the best seafood in the country. With a diverse economy anchored by the state government and the tech/defense sector, it remains one of the most stable and vibrant real estate markets in the Mid-Atlantic.

Top Features of Anne Arundel County Real Estate

  • Waterfront Living: A vast selection of properties ranging from luxury Bay-front estates to cozy river cottages. 
  • Historic Charm: Meticulously preserved 18th-century homes in the heart of Historic Annapolis. 
  • Modern Suburban Hubs: Planned communities with top-tier amenities in Crofton, Odenton, and Gambrills.
  • Diverse Topography: Choose from the bustling energy of the Arundel Mills district or the quiet, wooded seclusion of the Broadneck Peninsula.

Benefits of Living in Anne Arundel County

1. The Sailing Capital & Maritime Heritage

Home to the United States Naval Academy and the world-famous Annapolis Sailboat Shows, life here revolves around the water. Residents enjoy a year-round calendar of regattas, Wednesday night races, and sunset cruises on the Severn and Magothy Rivers. 

2. A Top-Tier Public School System

The Anne Arundel County Public School (AACPS) system is recognized for its academic excellence. Communities like Severna Park, Arnold, and Crofton are home to some of the highest-rated high schools in Maryland, making the county a premier destination for families prioritizing education. 

3. Outdoor Recreation & The Bay Lifestyle

Nature is your playground in AA County:

  • Sandy Point State Park: Breathtaking views of the Bay Bridge and miles of beaches. 
  • B&A Trail: A 13-mile paved rail-trail perfect for cyclists and joggers connecting Arnold to Glen Burnie.
  • Quiet Waters Park: 340 acres of trails, dog beaches, and an ice rink in the winter. 

4. A Dynamic Economy & Strategic Location

Strategically located between Baltimore and Washington, D.C., the county is an economic powerhouse: 

  • Fort George G. Meade & NSA: The nation's hub for cyber-intelligence and a major employer. 
  • BWI Thurgood Marshall Airport: Providing easy global travel for residents and businesses. 
  • State Capital: The center of Maryland politics and government. 

5. Vibrant Dining & Shopping

From the upscale boutiques of Main Street Annapolis to the massive entertainment complex at Arundel Mills, the options are endless:

  • Live! Casino & Hotel: World-class gaming and entertainment.
  • The Iron Rooster: For famous homemade pop-tarts and local comfort food.
  • Dock Street Dining: Enjoy fresh Chesapeake Bay blue crabs while watching the boats at City Dock.

Explore Available Properties

Anne Arundel County real estate offers a lifestyle for every taste:

  • Luxury Waterfront Estates with private piers and deep-water slips. 
  • Stately Colonial Homes in family-friendly, amenity-rich subdivisions.
  • Modern Condos & Lofts in transit-oriented developments near the MARC train.
  • Quaint Historic Rowhouses in the state's most walkable neighborhoods.

Invest in Anne Arundel County, MD Real Estate Today

With a $64 billion economy and a reputation as a premier destination for both work and play, Anne Arundel County is more than just a home—it's a lifestyle investment that consistently yields high value and even higher happiness.

Ready to find your home by the Bay? Contact a local expert on the Charis Realty Group team for personalized guidance and the latest market insights! 

ANNE ARUNDEL COUNTY community

1,601

# of Listings

3

Avg # of Bedrooms

$338

Avg. $ / Sq.Ft.

$703,826

Med. List Price

16

Open Houses Today

181

Open Houses · Next 7 Days

Community totals. Selected price ranges apply to the listings below.

Homes for Sale in ANNE ARUNDEL COUNTY

1601 Properties Found. Page 82 of 107.

DON'T MISS THIS 3 BED 2 BATH UPDATED RANCHER. ROOF LESS THAN A YEAR OLD. UPDATED KITCHEN WITH GRANITE COUNTERS AND STAINLESS STEEL APPLIANCES. NEW CARPET. NEWLY REFINISHED HARDWOOD FLOORS. NEW WINDOWS. LARGE FENCED REAR YARD. THIS ONE WON'T LAST LONG.
#MDAA2159120

GLEN BURNIE

106 MIDLAND ROAD

3 Beds

2 Baths

1,420 Sq.Ft.

$359,900

MLS#: MDAA2159120

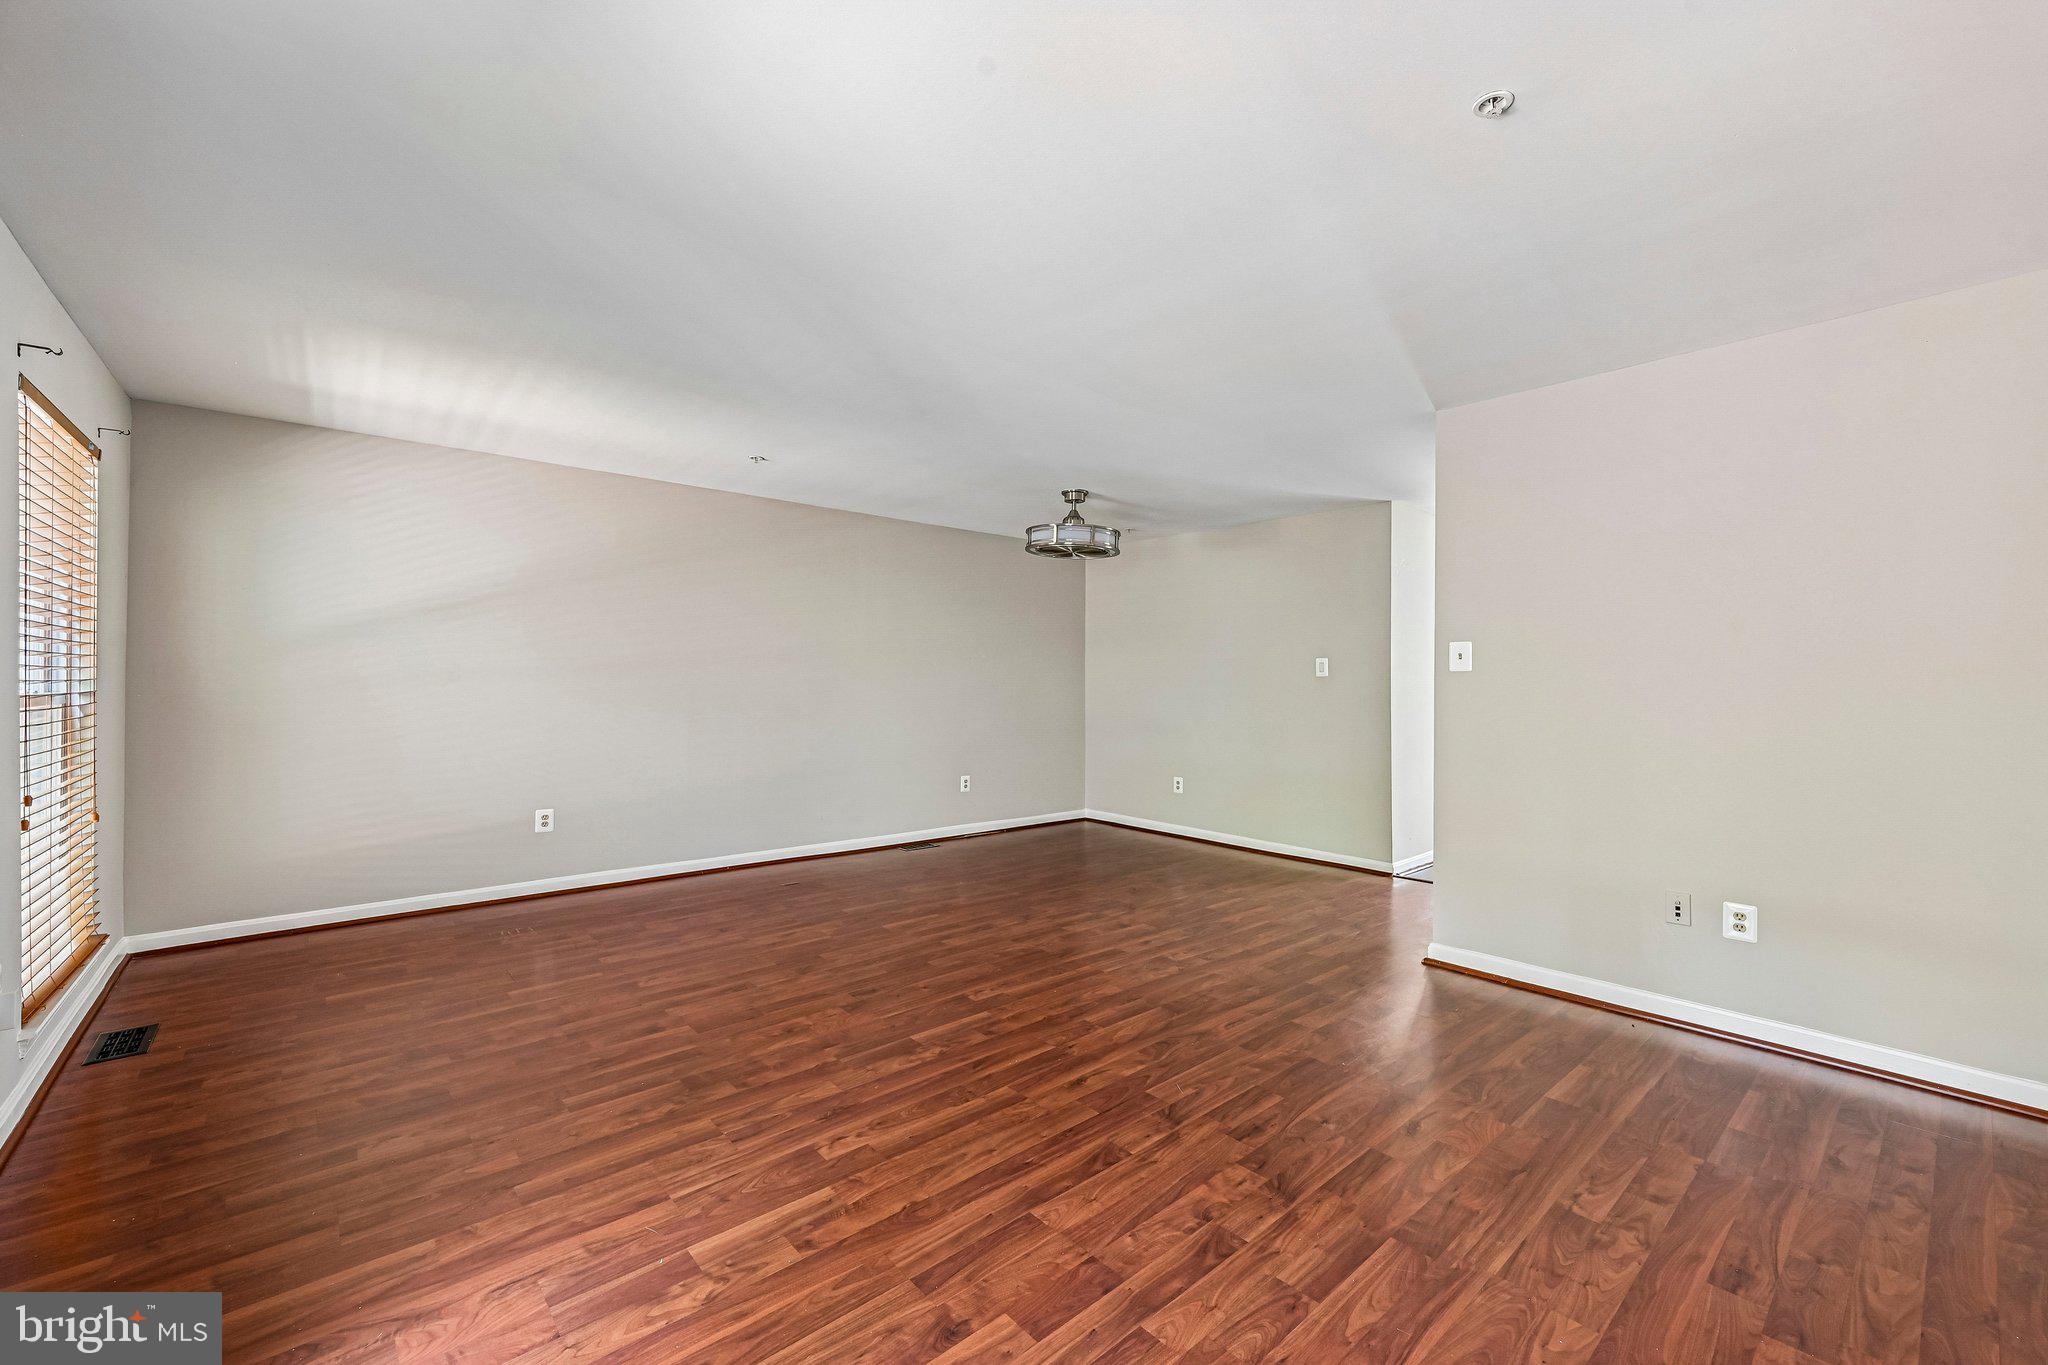
Warm, welcoming, and truly move-in ready, this lovely two-bedroom, two-full-bath condominium offers comfortable, low-maintenance living in a sought-after Millersville location. Conveniently situated on the main level, the residence provides easy access to the secure building entrance, lobby, mailboxes, elevators, and community amenities.
The living and dining areas flow seamlessly together and open to a balcony, an inviting spot to enjoy morning coffee, fresh air, or a quiet moment outdoors. The well-appointed kitchen features granite countertops and stainless steel appliances, while the laundry room includes a washer and dryer, plus valuable additional storage.
The generously sized primary bedroom offers a walk-in closet and an en suite bath with a walk-in shower. Thoughtfully positioned apart from the primary suite, the second bedroom provides added privacy and flexibility for guests, a home office, or additional living space. A second full bath completes the well-designed floor plan.
Residents enjoy access to community spaces designed for gathering, fitness, and relaxation. The secure three-level building also features two elevators, underground parking, and plentiful visitor parking. This residence includes an assigned underground parking space for added convenience.
Ideally located near shopping, restaurants, parks, and BWI Airport, with easy access to I-97, Route 100, I-295, and I-695, this inviting condominium offers the perfect combination of comfort, convenience, and carefree living.
#MDAA2156792

MILLERSVILLE

8535 VETERANS HIGHWAY 101

2 Beds

2 Baths

1,321 Sq.Ft.

$359,000

MLS#: MDAA2156792

Welcome to 666 Lions Gate Lane! Located in the desirable Lions Gate community of Odenton, this move-in-ready townhome offers the perfect combination of comfort, updates, and convenience. Freshly painted and well maintained, this home features **3 bedrooms, 1.5 baths, and a finished lower level** providing flexible living space for today’s lifestyle.
Step inside and you’ll immediately appreciate the bright, inviting main level featuring **beautiful LVP flooring installed in 2022**. The spacious layout includes a comfortable living room, dining area, kitchen, and convenient half bath. Just off the main level, step onto the **private rear deck overlooking a peaceful tree-lined setting**—a wonderful spot for morning coffee, outdoor dining, or relaxing at the end of the day.
Upstairs, you will find the spacious primary bedroom, two additional bedrooms and a full hall bath which provide plenty of space for family, guests, a home office, or hobbies.
The **finished lower level** offers valuable additional living space and can easily be transformed into a recreation room, home gym, office, playroom, or entertainment area to suit your needs. It also has a rough-in to easily add a lower level bath.
Recent improvements provide added peace of mind, including a **new roof (2025), new washer and dryer (2025), new dishwasher (2026), and a new refrigerator (2026) **. With fresh paint, updated flooring, and thoughtful improvements throughout, this home is ready for you to move in and make it your own. Location is another major highlight! Conveniently situated near **Routes 32 and 97, the MARC Train, and BWI Airport**, this home makes commuting and traveling throughout the region a breeze.
**Don't miss the opportunity to make 666 Lions Gate Lane your new home. Schedule your showing today!**
#MDAA2157138

ODENTON

666 LIONS GATE LANE

3 Beds

1 Baths

1,880 Sq.Ft.

$358,900

MLS#: MDAA2157138

Welcome to 1007 Samantha Lane, Unit 104, Odenton, MD 21113 — where comfort, elegance, and easy living come together in the sought-after Eden Brook 55+ community!

Freshly painted walls and wood trim, along with six-panel doors throughout, add to the appeal of this beautifully maintained garden-level condominium.

Discover the pleasure of spacious, single-level living in this inviting home offering over 1,600 square feet of thoughtfully designed living space. From the moment you enter, the welcoming foyer, ceramic tile flooring, generous coat closet, and elegant crown molding set the tone for a home that combines timeless style with everyday comfort. High ceilings, large windows, and abundant natural light create a warm and inviting atmosphere throughout.
The formal dining room is ideal for memorable dinners and special gatherings, featuring hardwood flooring, chair railing, crown molding, and a striking chandelier. Flowing seamlessly into the spacious living room, the well-designed layout offers an inviting setting for entertaining or simply relaxing at home.

The beautifully appointed eat-in kitchen blends style and functionality, featuring stainless steel appliances, granite countertops, generous cabinet and counter space, a pantry, and a raised breakfast bar. A spacious breakfast area provides the perfect place to start your day, with direct access to a private outdoor patio—an inviting spot for morning coffee, a quiet afternoon, or unwinding at the end of the day.

The spacious primary bedroom suite offers a peaceful retreat, complete with a comfortable sitting area, an oversized walk-in closet, and a private en-suite bathroom featuring dual-sink vanity and a walk-in shower with a seat and overhead lighting. The second generously sized bedroom, also featuring carpeting, offers flexibility for guests, a home office, or additional living space. A full hall bathroom with a tub/shower combination and a dedicated in-unit laundry room add to the convenience of this well-designed home.

Life at Eden Brook extends beyond your front door. This established 55+ condominium community features a welcoming clubhouse with exercise and meeting rooms, gardening areas, and opportunities for social gatherings and community activities. Enjoy a low-maintenance lifestyle with more time to pursue the things you love, all within a beautifully maintained community setting.

Conveniently located in Odenton near Piney Orchard, this home offers easy access to shopping, dining, medical services, parks, and walking and biking trails. Commuters will appreciate convenient access to Routes 32, 97, and 100, I-95, MD-295, and the Odenton MARC Train Station, with connections to Baltimore and Washington, D.C. Fort Meade, NSA, BWI Airport, Waugh Chapel Towne Centre, and Arundel Mills are also nearby.

Beautifully maintained, spacious, and thoughtfully designed, this inviting home offers the opportunity to enjoy comfortable living, convenient amenities, and a wonderful community setting. Come experience all that Eden Brook and 1007 Samantha Lane have to offer!
#MDAA2159350

ODENTON

1007 SAMANTHA LANE 104

2 Beds

2 Baths

1,610 Sq.Ft.

$355,900

MLS#: MDAA2159350

Home has been freshly painted as of August. New floor selection  awaits your buyer. Motivated seller.

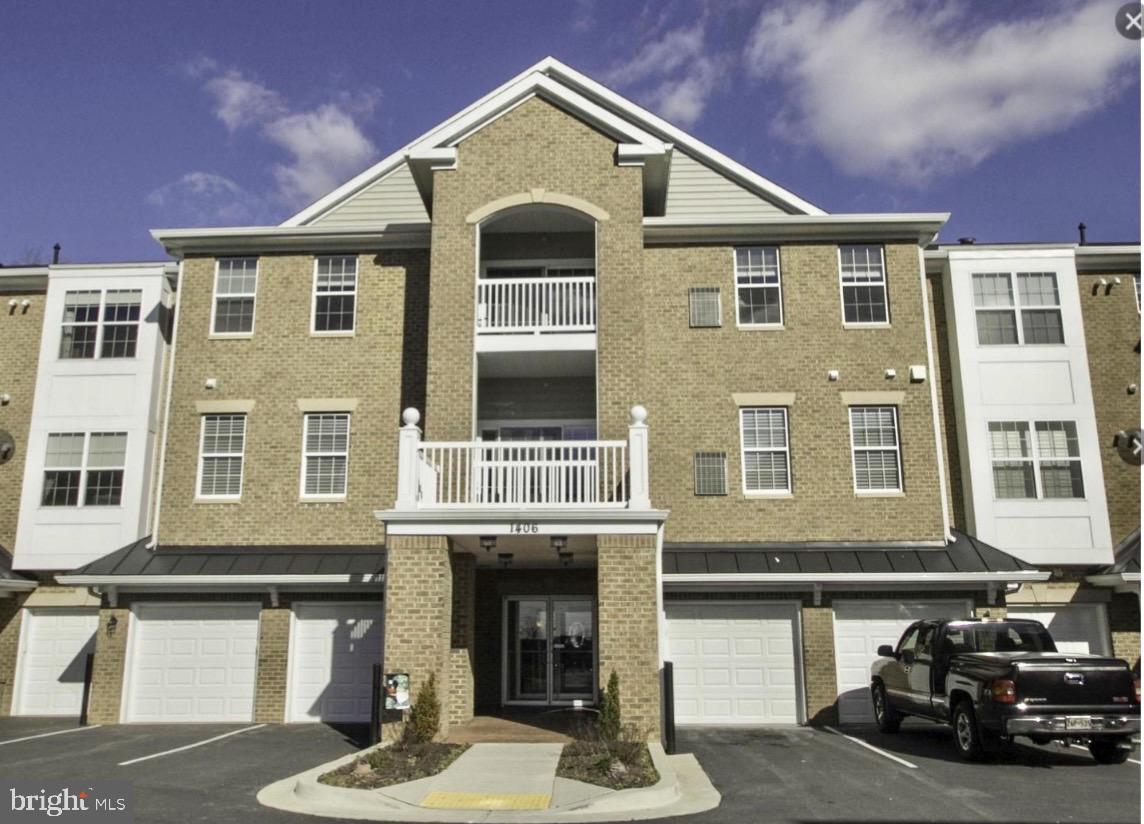
Rare opportunity to get a penthouse condo. Wonderful location, walking distance to shopping center. Premiere 55+ community.  Penthouse with quiet peaceful view off deck. Granite countertops with cherry cabinets and stainless still appliances, large walk- in closet in master bedroom and a soaking tub with separate shower in master bath . Recently added custom drapes. Come by and take a look. Well maintained building.-
#MDAA2138836

GAMBRILLS

1406 WIGEON WAY 303

2 Beds

2 Baths

1,334 Sq.Ft.

$355,000

MLS#: MDAA2138836

Open house
Welcome home to 2180 Commissary Circle! This beautifully appointed townhome offers an open, light-filled layout with modern finishes throughout, making it completely move-in ready. NEW HVAC and NEW WINDOWS!!!  The main level features seamless flow between the spacious living area and kitchen—ideal for daily living and easy entertaining. KItchen Features  Stainless appliancess, recessed lighting and a PANTRY. French doors from the Dining area opens to a 10 x 10 deck and fully fenced backyard backing to TREES.  Upstairs, you’ll find generous bedroom suites offering plenty of closet space ( His AND Hers closets in BOTH Bedrooms). Basement family Room could also double as the THIRD Bedroom. Basement Laundry/Mech room also has a WORKBENCH. Enjoy the added convenience of two assigned parking spaces right outside your door. Superbly located in Odenton with rapid access to Fort Meade, NSA, MARC train stations, major commuter routes (I-95, MD-32, MD-175), and local dining and shopping options. Schedule your private showing today!
#MDAA2153070

ODENTON

2180 COMMISSARY CIRCLE

2 Beds

1 Baths

1,567 Sq.Ft.

$355,000

MLS#: MDAA2153070

PHOTOS are AI generated. This sun-filled  home is located in the lovely Harbour Heights.  Awaiting your special touch, this home features hardwood floors, crown molding, granite kitchen counters, stainless steel appliances and a deck that backs to trees. The Owner's suite has vaulted ceilings and a spacious walk-in closet. Close to restaurants and shopping, Rt 50 and minutes from downtown Annapolis and Navel Academy.
#MDAA2154096

ANNAPOLIS

95 HARBOUR HEIGHTS DRIVE 95

3 Beds

2 Baths

1,516 Sq.Ft.

$355,000

MLS#: MDAA2154096

***EQUITY EQUITY  EQUITY **** Welcome to 7845 Foxfarm Ln. The Fox Chase Townhome That Lives Like a Single-Family home. This is the location that everyone wants and waits for! You’ll be impressed by the abundance of space. Tucked away in a quiet, tree-lined lane subdivision in the heart of Glen Burnie’s most loved community, This  4-bedroom, 3 full + 1 half bath Colonial townhome provides everything you moved to Anne Arundel County for: space, privacy, parking, and a backyard that feels like an escape — without the single-family price tag or maintenance. Open the door to luxury flooring that flows through the combination living + dining area — perfect for holidays, game days, and everyday life. This sun-drenched home has everything on your wish list, large windows, neutral paint, a private deck overlooking mature trees that feel like you’re floating above the woods, not staring at a neighbor’s siding. This kitchen provides ample counter space, stainless appliances including built-in microwave, fridge, dishwasher, disposal, and gas range/oven. Eat-in space means breakfast bar mornings and homework nights. Slider to the deck means summer grilling without leaving the party. The owner’s Suite is a showstopper: vaulted ceilings, walk-in closet, double vanity sinks, and a full private bath* — your quiet retreat at the end of the day. Don’t forget about the fully finished lower level with a 4th bedroom, full bathroom, spacious family room with carpet, and walkout access to a patio in your fully fenced rear yard. This basement can be used in many ways: Home office that needs a door? Teenager suite? Guest wing for in-laws? Home gym + theater. Don’t Miss your opportunity to own a home for less than you can rent. Some notable features and recent upgrades include a new roof 2024, new gutters 2024, new water heater installed in 2023. Please note this is a Potential Short Sale being negotiated by an experienced consultant. This should accelerate the typical short sale process.  Buyer/Purchaser agree(s) to pay a short sale consulting fee of 2% of the purchase price with a minimum charge of $6,000.00. HOME IS BEING SOLD AS IS!!!


THIS IS NOT FOR RENT!
#MDAA2148988

GLEN BURNIE

7845 FOXFARM LANE

4 Beds

3 Baths

1,778 Sq.Ft.

$355,000

MLS#: MDAA2148988

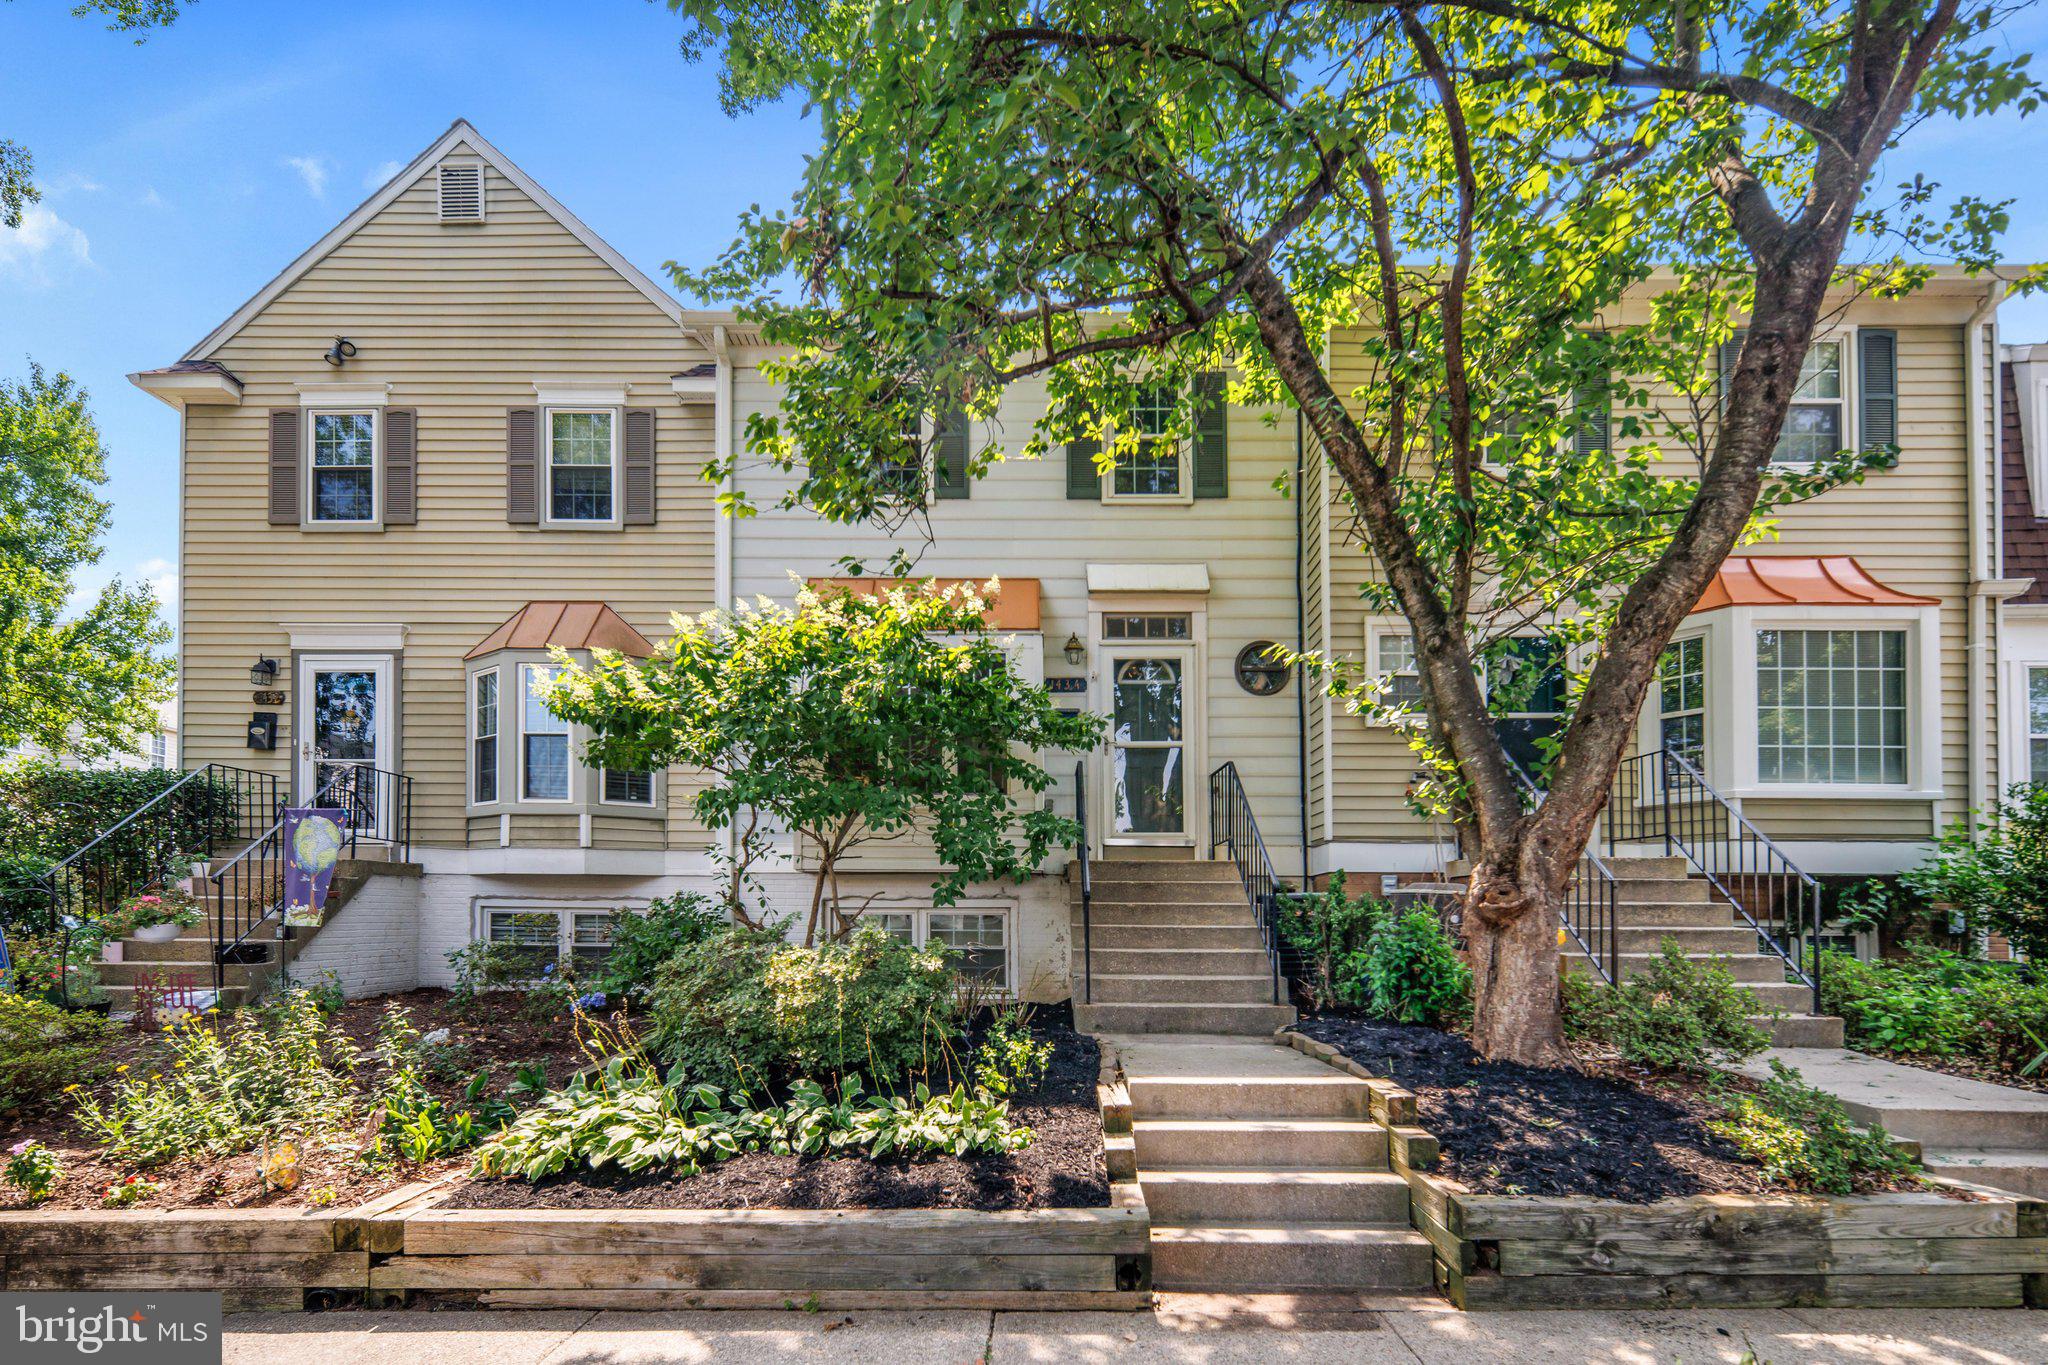
Stylish updates, exceptional storage, and inviting indoor-outdoor living make this beautifully maintained three-level townhome in Crofton Mews one you won't want to miss.
The showpiece of the home is the beautifully renovated kitchen, thoughtfully designed with an abundance of cabinetry and storage that every home chef will appreciate. Heated tile floors add everyday luxury, while the adjoining deck extends your living space outdoors—perfect for morning coffee, grilling, or entertaining friends. A convenient powder room is located just off the foyer on the main level.
The bright and comfortable living areas are filled with natural light, creating a warm, welcoming atmosphere throughout. Upstairs, you'll find three spacious bedrooms and two full baths, including a generous primary suite with its own beautifully updated private bath. The hall bath features a deep Jacuzzi® tub, creating the perfect place to relax and unwind after a long day. Pull-down attic stairs provide convenient access to additional attic storage.
The lower level features a dedicated laundry room with direct access to the fully fenced backyard. Outside, a mature crepe myrtle bursts with seasonal color while providing welcome privacy, creating a peaceful backyard retreat. A storage shed adds even more space for gardening tools, bicycles, and outdoor equipment.
Ideally situated in the heart of Crofton, you'll enjoy easy access to shopping, restaurants, parks, Waugh Chapel, and major commuter routes to Annapolis, Baltimore, Washington, D.C., and Fort Meade.
Move right in and enjoy a home that blends comfort, thoughtful updates, and an unbeatable location.
#MDAA2151784

CROFTON

1434 MARA VISTA COURT 122XB

3 Beds

2 Baths

1,332 Sq.Ft.

$355,000

MLS#: MDAA2151784

Nestled in the charming Aspen Park community, this delightful colonial townhouse offers a perfect blend of comfort and convenience. With 1,733 square feet of thoughtfully designed living space, this home features three spacious bedrooms and two full bathrooms, making it an ideal retreat for those seeking a cozy yet functional environment. Step inside to discover a warm and inviting interior, highlighted by a bright white kichen and coastal-style charm. The adjoining living areas provide a seamless flow, perfect for gatherings or quiet evenings at home. The fully finished walkout basement adds valuable living space, complete with windows that invite natural light, creating a bright and airy atmosphere. This versatile area can serve as a playroom, home office, or additional entertainment space, catering to your lifestyle needs. Outside, enjoy the fresh air on your private deck or patio, ideal for morning coffee or evening relaxation. The community amenities include well-maintained common grounds and tot lots/playgrounds, fostering a sense of community and providing safe spaces for outdoor activities. Living in Aspen Park means you're part of a vibrant neighborhood with easy access to local parks, schools, and public services. The nearby parks offer a variety of recreational opportunities, from walking trails to water access areas, perfect for enjoying the outdoors. With an association fee that includes snow removal, you can enjoy the beauty of winter without the hassle of shoveling. Parking is convenient with unassigned spaces available both on the street and in the parking lot. This home is not just a place to live; it's a place to thrive. Experience the warmth of community living in Aspen Park, where comfort meets convenience, and every day feels like a retreat. Don't miss the opportunity to make this charming townhouse your new home!
#MDAA2151786

PASADENA

369 COOL BREEZE COURT

3 Beds

2 Baths

1,733 Sq.Ft.

$354,900

MLS#: MDAA2151786

Ready to build your DREAM HOME?! Don't miss out on this rare find in Lothian, MD! A valid perc test was completed in 2005. A recorded easement provides the flexibility to access the property from either the new community road, Timeless Oak Trail, or Route 258, allowing you to choose the location of your future driveway. Located at the intersection of Rt 4 and 258, conveniently located near Andrews Air Force Base, the Naval Academy, the Pentagon, and all of D.C.
#MDAA2138336

LOTHIAN

901 BAY FRONT ROAD

None Beds

None Baths

2.66 acres

$350,000

MLS#: MDAA2138336

None
#MDAA2157314

ANNAPOLIS

100 SEVERN AVENUE 102

None Beds

None Baths

821 Sq.Ft.

$350,000

MLS#: MDAA2157314

Rarely available end-unit townhome in sought-after Whispering Woods! Brand New 50 yr architectural roof! This move-in ready 3 bedroom, 1.5 bath home offers privacy and charm surrounded by mature trees. Enjoy spacious living areas, and a fenced rear yard perfect for relaxing or entertaining. Private shed provides additional storage. Conveniently located near shopping, restaurants, parks, and major commuter routes with easy access to Downtown Annapolis, Route 50, and I-97.
#MDAA2158722

ANNAPOLIS

1503 LODGE POLE COURT

3 Beds

1 Baths

1,120 Sq.Ft.

$350,000

MLS#: MDAA2158722

MOTIVATED SELLER! Welcome to 1037 Chestnut Cove Dr! This home is a impeccably maintained, turnkey townhome situated in the highly desirable Chestnut Hill Cove community. This sophisticated residence features extensive modern updates throughout, including elegant crown molding, renovated bathrooms, premium new flooring, and a sunlit, contemporary kitchen equipped with sleek stainless steel appliances and fresh countertops. This spacious floor plan boasts two large upper-level bedrooms and a substantial downstairs living area designed for effortless entertaining. The living space seamlessly extends outdoors to a spacious, private deck that offers a serene setting for relaxation or entertaining. As part of a premier 100-acre waterfront community along Nabbs Creek, residents enjoy exclusive access to exceptional amenities, including scenic walking paths, a 30-slip marina, a private boat ramp, and secure boat storage. Perfect for those seeking an environmentally conscious lifestyle without sacrificing urban convenience, this exceptional property blends nature-filled living with close proximity to Baltimore's Inner Harbor. Come see this one today!
#MDAA2159932

CURTIS BAY

1037 CHESTNUT COVE DRIVE

2 Beds

2 Baths

1,708 Sq.Ft.

$350,000

MLS#: MDAA2159932

Open house
Welcome Home! This end-of-row townhome offers a flexible 3-bedroom, 2-full-bath layout with plenty of space to make your own. The main level features an open-concept floor plan that flows easily between the living, dining, and kitchen areas, creating a bright and comfortable space for everyday living and entertaining. Upstairs you'll find two bedrooms along with a full bathroom. The finished lower level has been thoughtfully utilized for years as a spacious third bedroom and offers a more private setup away from the other bedrooms. With its generous size and a full bathroom on the same level, it has traditionally served as the home's primary bedroom—creating a suite-like feel and giving the home a unique separation of space. Outside, being an end unit means you'll enjoy the added benefit of a fully fenced yard with room to relax, entertain, garden, or create your own outdoor retreat. If you're looking for a townhome with an open main level, three separate sleeping spaces, two full bathrooms, a private lower-level setup, and a fenced yard, 7930 Sutherland Ct is one you'll want to see! Brand New Carpet 9/2026 & Duct work professional cleaned 9/2026.  This home is also available for Rent, Listing MDAA2158556
#MDAA2155184

PASADENA

7930 SUTHERLAND COURT

2 Beds

2 Baths

1,320 Sq.Ft.

$350,000

MLS#: MDAA2155184

1 ... 80 81 82 83 84 ... 107

properties found. properties found. Page of .

Send a message

Message successfully sent.

Your message

What is 3 + 4 ?

Reason for contacting?

I agree to receive email communication and understand I can unsubscribe at any time.

I agree to be contacted by Charis Realty Group - Christine Issler, Broker via call, email, and text for real estate services. To opt out, you can reply 'stop' at any time or reply 'help' for assistance. You can also click the unsubscribe link in the emails. Message and data rates may apply. Message frequency may vary. Privacy Policy

Sign Out

Virtual Assistant

Would you like to take the next step with this property? We can help you schedule a showing or virtual tour, or send you more details.

Yes, I would like more information.

Thank You for Your Reply, One of Our Agents will contact you as soon as possible

No, maybe later.

Thank you, you can always contact me via email, phone number or through the contact form.

Realhub AI

Lucy - Your AI-Powered Realtor

Update Your Temporary Password

Personalize your search

Enter your email and we'll notify you immediately when new listings match what you're looking for.

or enter email address

Already have an account ? Login here

Continue your home search

I agree to receive communications and understand I can unsubscribe at any time.

I agree to be contacted by Charis Realty Group - Christine Issler, Broker via call, email, and text for real estate services. To opt out, you can reply 'stop' at any time or reply 'help' for assistance. You can also click the unsubscribe link in the emails. Message and data rates may apply. Message frequency may vary. Privacy Policy

Already have an account ? Login here

We use cookies

We use cookies primarily for analytics to enhance your experience. By accepting, you agree to our use of these cookies. You can manage your preferences or learn more about our cookies policy.