One of the most popular communities provided by {{page_data.agentName}}

MONTGOMERY COUNTY

One of the most popular communities provided by Charis Realty Group - Christine Issler, Broker

MONTGOMERY COUNTY

About MONTGOMERY COUNTY

Discover Montgomery County, MD Real Estate

Welcome to Montgomery County, Maryland — The Gold Standard for Modern Living!

Consistently ranked as one of the most affluent and highly educated counties in the nation, Montgomery County (often called "MoCo") is the crown jewel of the Washington, D.C. metropolitan area. From the cosmopolitan skyline of Bethesda to the equestrian estates of Potomac and the quiet forests of Damascus, Montgomery County offers a diverse, world-class lifestyle that attracts global leaders, innovators, and families alike.

Why Choose Montgomery County, MD for Your Next Home?

Montgomery County is where luxury meets opportunity. It is a premier economic powerhouse, home to major federal agencies (NIH, NOAA, FDA) and a thriving biotech corridor. With a commitment to environmental sustainability, cultural diversity, and public infrastructure, MoCo provides an exceptional environment that balances high-energy urban centers with serene suburban sanctuaries. 

Top Features of Montgomery County Real Estate

  • High-End Urban Living: Luxury high-rise condos and sleek penthouses in Bethesda, Chevy Chase, and Pike & Rose.
  • Prestigious Estates: Magnificent custom-built mansions and equestrian properties in Potomac and Poolesville. 
  • Charming Suburban Neighborhoods: Tree-lined streets and classic colonial architecture in Rockville, Silver Spring, and Kensington.
  • Modern Planned Communities: Vibrant, walkable developments like Clarksburg and King Farm designed for connection and convenience. 

Benefits of Living in Montgomery County

1. A World-Class Education SystemThe Montgomery County Public School (MCPS) system is a national leader in academic excellence. Known for its rigorous IB programs, high graduation rates, and extensive resources, MCPS consistently produces some of the highest-performing students in the country. The county is also home to Johns Hopkins University’s Montgomery County Campus and Montgomery College. 

2. A Finalist for the National Gold Medal in ParksIn 2026, the Montgomery Parks system was named a finalist for the prestigious National Gold Medal Award. With over 400 parks and 37,000 acres of parkland, you are never far from nature. 

  • Brookside Gardens: 50 acres of award-winning display gardens. 
  • Billy Goat Trail: Breathtaking hiking along the Potomac River at Great Falls.
  • Little Seneca Lake: Ideal for kayaking and fishing in Black Hill Regional Park. 

3. Unparalleled Culinary & Arts SceneMoCo is a cultural melting pot, offering a dining and arts scene that rivals major cities: 

  • The Music Center at Strathmore: A world-class venue for jazz, classical, and pop performances.
  • Bethesda Row & Pike & Rose: Premier destinations for luxury shopping and Michelin-recommended dining.
  • The AFI Silver Theatre: A historic landmark in Silver Spring for independent and classic cinema. 

4. The "Biotech Corridor" Economy
Strategically located along I-270, the county is a global hub for life sciences and cybersecurity. Residents enjoy access to high-paying jobs in tech and healthcare, contributing to one of the most stable and resilient real estate markets in the Mid-Atlantic.

5. Seamless Transit & Connectivity
Whether you work in D.C. or commute regionally, MoCo keeps you moving:

  • The Red Line (Metro): Direct access to the heart of Washington, D.C., from Silver Spring, Bethesda, and Rockville.
  • MARC Train: Convenient commuter rail service for those traveling from the northern reaches of the county. 
  • Purple Line (Coming Soon): A new light rail system that will further connect Bethesda to New Carrollton.

Explore Available Properties

Montgomery County, MD real estate offers a spectrum of luxury and style:

  • Historic Victorian homes in the heart of Kensington.
  • Expansive acreage and farmettes in the Agricultural Reserve.
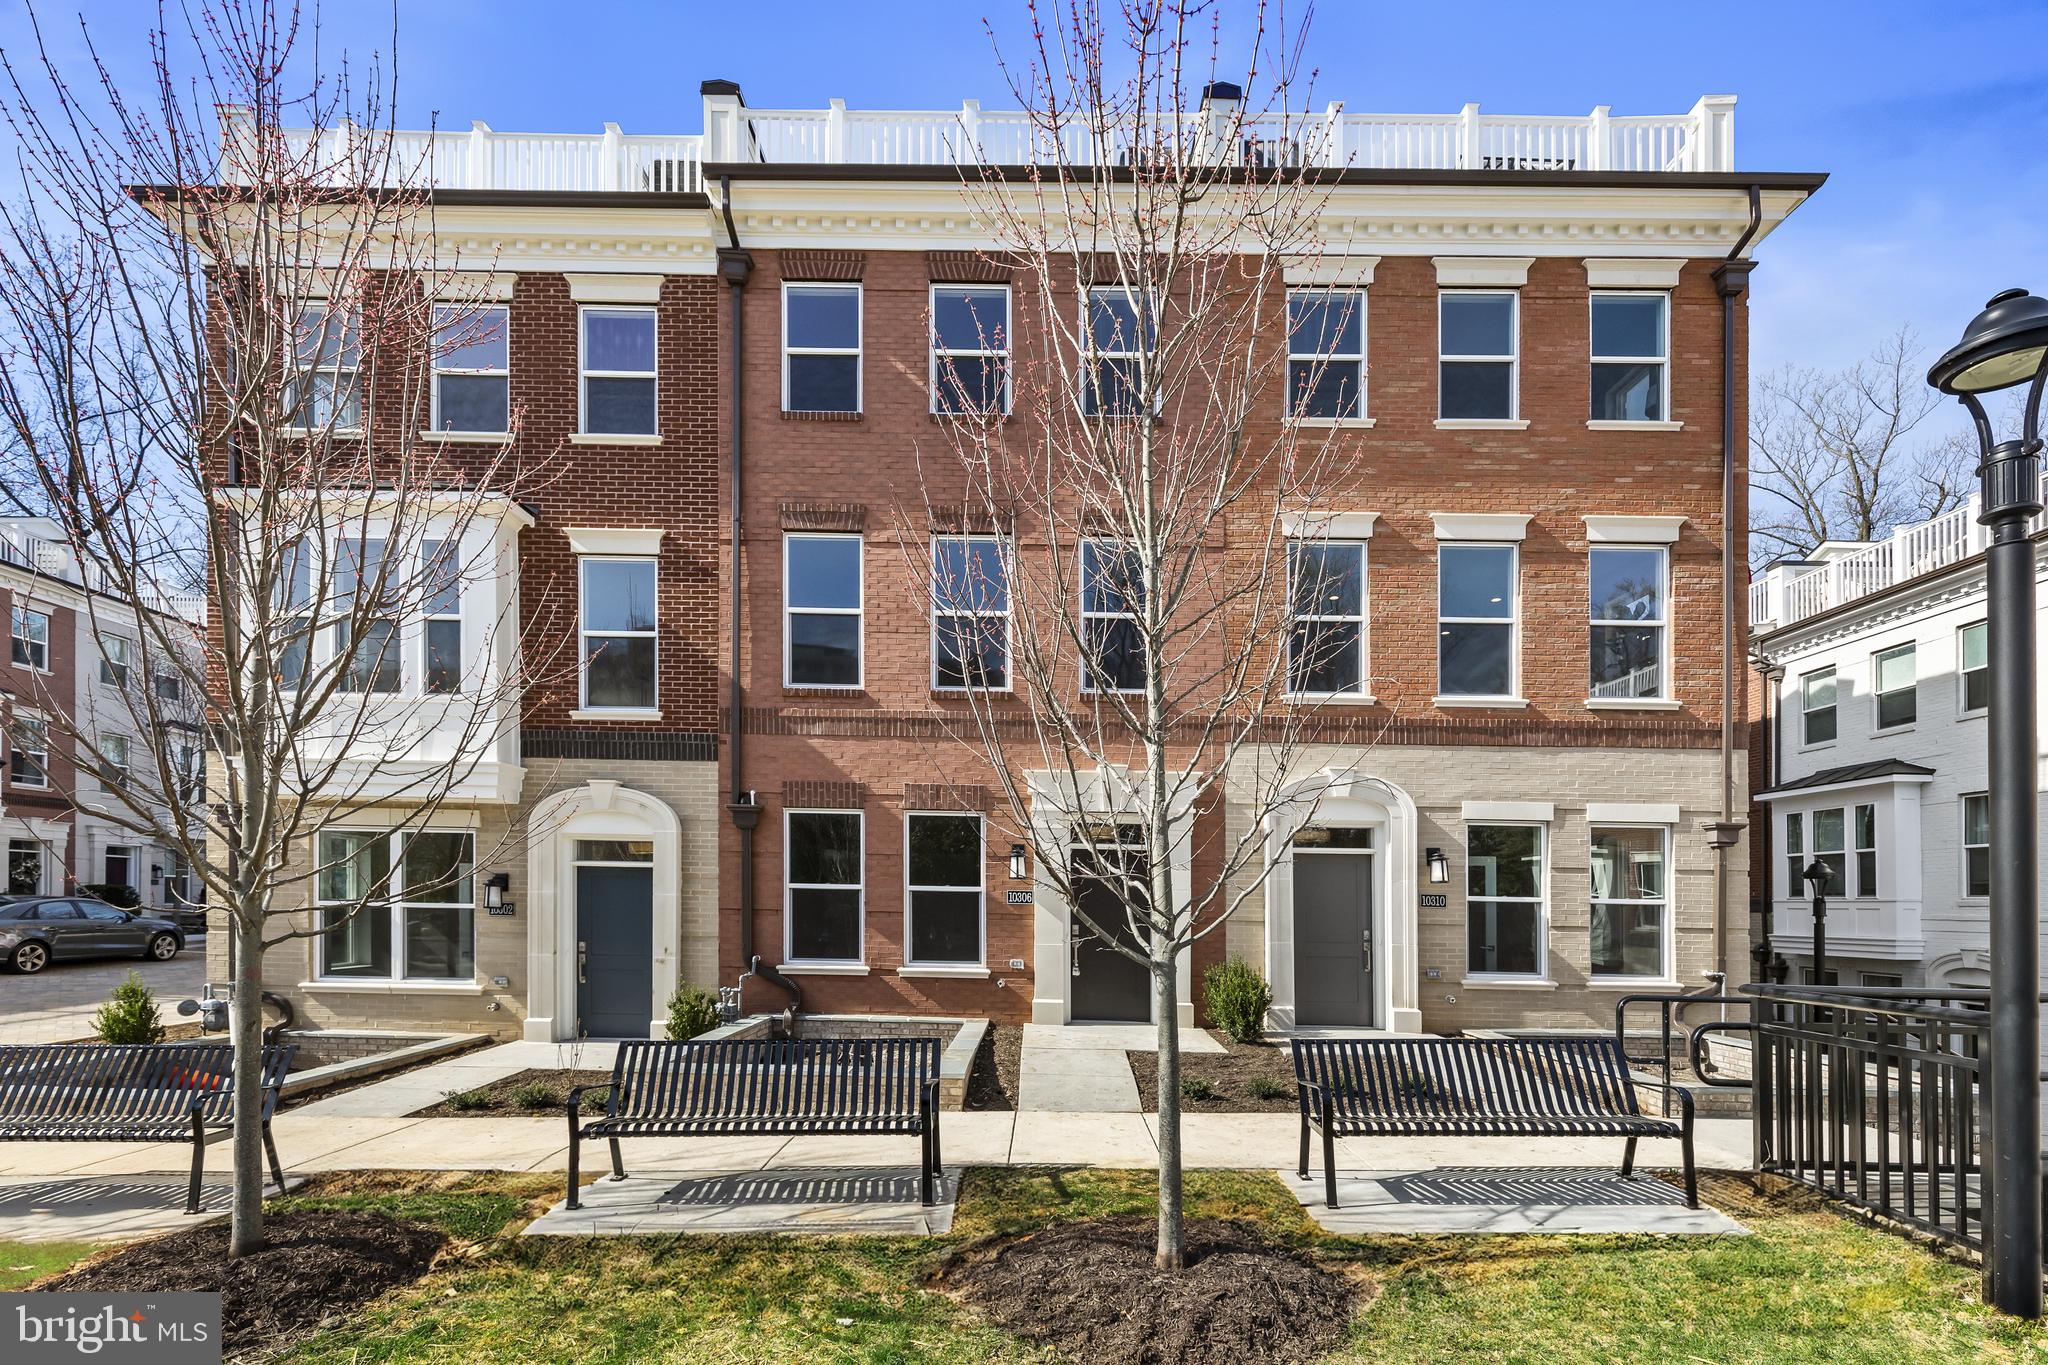
  • Modern townhouses with rooftop decks in transit-oriented hubs.
  • Stately colonials on quiet cul-de-sacs in the county’s most sought-after school districts.

Invest in Montgomery County, MD Real Estate Today

With steady property appreciation and a reputation for being one of the "Best Places to Live in Maryland" (Rockville, Bethesda, and Germantown all made the top 10 list for 2026!), Montgomery County is a blue-chip investment for your family and your portfolio. 

Ready to find your place in Maryland’s most prestigious county? Contact a local expert on the Charis Realty Group team for personalized guidance and the latest market insights! 

One of the most popular communities provided by Charis Realty Group - Christine Issler, Broker
2,491
# of Listings
3
Avg # of Bedrooms
$320
Avg. $ / Sq.Ft.
$854,310
Med. List Price

Browse MONTGOMERY COUNTY Real Estate Listings

2491 Properties Found. Page 29 of 167.

Welcome to this beautifully appointed and thoughtfully designed home, offering exceptional space, modern updates, and an incredible backyard retreat. The formal entry with vaulted ceilings opens to a gracious sitting room with hardwood floors and a formal dining room featuring detailed trim and wainscoting. The expansive, light-filled living area showcases vaulted ceilings and a wood-burning fireplace, creating an inviting space for both everyday living and entertaining. The updated kitchen features quartz countertops, tile backsplash, stainless steel appliances, and a large pantry, while a private office and powder room add convenience. The 2-car garage provides direct access to a spacious mudroom and laundry area, with an additional side entrance and French doors leading to the backyard patio and gazebo.

Upstairs, the spacious primary suite features hardwood flooring, vaulted ceilings, and a large walk-in closet. The luxurious primary bath offers a custom shower, double vanity, soaking tub, and heated floors. Three additional generously sized bedrooms and an updated hall bath with custom shower provide plenty of room for family and guests.

The fully finished lower level expands the living space even further with a large recreation area, second kitchen, full bathroom, flex/gym room, and a potential fifth bedroom with a large walk-in closet. Walkout stairs provide convenient access to the outdoors.

The spectacular backyard is truly an oasis, highlighted by a custom waterfall pond, gazebo with pizza oven, and a new built-in propane gas grill—perfect for outdoor entertaining and summer gatherings. Additional features include an oversized driveway with parking for three vehicles, a 2-car garage, and a new roof installed in 2025. With its versatile floor plan, extensive updates, and exceptional outdoor amenities, this home offers a rare combination of comfort, functionality, and entertaining space.
#MDMC2255662

BROOKEVILLE

19114 OLD BALTIMORE ROAD

4 Beds

3 Baths

4,462 Sq.Ft.

$1,250,000

MLS#: MDMC2255662

New on site 4 days ago
COMING SOON IN HOOVER FARM
Welcome to Hoover Farm, one of the area’s most desirable communities. Offering nearly 6,000 square feet of finished living space, this beautifully updated home features a spectacular, light-filled great room with soaring two-story windows, brand-new hardwood flooring and carpeting throughout, a renovated kitchen with a brand-new custom refrigerator, a bright main-level office, and a newly finished lower level offering exceptional flexibility.
A stunning sunroom opens to a fully fenced, resort-style backyard featuring an in-ground saltwater pool with an integrated whirlpool and cascading waterfall, along with an outdoor kitchen equipped with a Big Green Egg smoker and gas grill—an exceptional setting for entertaining and summer living.
Inside, an extended mudroom with two additional wall ovens makes entertaining effortless, while a sophisticated smart-home security system is among the home’s many recent upgrades.
Enjoy convenient access to the ICC and I-270, three area golf courses including Montgomery Country Club, and miles of nearby scenic trails. Situated within an exceptional school district –Laytonsville Elementary, Hallie Wells Middle, and Damascus High School – this exceptional home combines generous living space, thoughtful updates, everyday convenience, and a private backyard retreat—all coming soon in Hoover Farm.
Based on the MCPS boundary study changes, students in this area are expected to be assigned to Hallie Wells Middle School beginning in fall 2027. They will then attend Damascus High School, which is planned to undergo a major reconstruction project estimated at $306 million. The rebuilding effort is expected to create one of the most modern and attractive high school campuses in Montgomery County.
#MDMC2252114

GAITHERSBURG

19623 HOOVER FARM DRIVE

4 Beds

4 Baths

5,886 Sq.Ft.

$1,250,000

MLS#: MDMC2252114

New on site 2 days ago
Welcome to 8017 Lakenheath Way, an exquisite, like-new Colonial nestled in the highly desirable Potomac community and within the Winston Churchill High School pyramid. Set on a private 0.56-acre lot with 3,500+ square feet of beautifully updated living space, this exceptional home seamlessly blends timeless elegance, modern updates, and everyday functionality. 
 
The classic main-level floor plan flows effortlessly from the welcoming foyer to the living room, dining room, stunning new kitchen, breakfast area, and inviting family room—creating an open and comfortable setting for both everyday living and entertaining. 
 
The chef’s kitchen is a true showpiece, featuring brand-new cabinetry, luxurious Calacatta Gold quartz countertops and backsplash, and premium stainless-steel THOR appliances. Throughout the main level, thoughtful updates include new fan/lights, pendant lightings, recessed lights,  and a family-room fireplace enhanced by custom wood paneling and dimmable lighting. 
 
Upstairs, the spacious primary suite offers a private retreat with two closets featuring custom-designed shelving and a beautifully updated primary bath with a large glass-enclosed shower. Gleaming hardwood floors extend throughout both the main and upper levels. 
 
Extensively updated in 2026, the home features a brand-new kitchen; newly renovated upstairs bathrooms and main-level powder room; fresh interior and exterior paint; newly sanded and stained hardwood floors; new lighting fixtures, including pendant lights, ceiling fans with lights, and recessed lighting; new kitchen appliances; new washer and dryer; new water heater; new faucets and plumbing fixtures; most interior and exterior doors; and a new garage door with remotes. 
 
The well-maintained HVAC system dates to 2013, while the roof and windows date to 2014 and 2013, respectively. 
 
Outdoor living is equally impressive. A huge, flat deck provides the perfect setting for summer gatherings, outdoor dining, or relaxing in the fresh air. The expansive, fully fenced backyard offers abundant space for recreation, gardening, and entertaining, with additional public open land beyond the property creating an exceptional sense of privacy and spaciousness. 
 
The fully finished walk-up basement provides versatile additional living space and convenient access to the backyard. A two-car garage offers everyday convenience and generous storage. 
 
Ideally located near major commuter routes and highly regarded schools, this home is just minutes from Montgomery Mall, Cabin John Regional Park, I-270, and I-495. With extensive 2026 updates, generous indoor and outdoor spaces, and a prime Potomac location, 8017 Lakenheath Way is truly move-in ready and ready to welcome you home.
#MDMC2254848

POTOMAC

8017 LAKENHEATH

4 Beds

3 Baths

3,514 Sq.Ft.

$1,250,000

MLS#: MDMC2254848

Welcome to 28904 Ridge Rd, Mount Airy, MD 21771 — a beautifully renovated home where modern style, quality finishes, and spacious living come together!

Step inside to discover new hardwood flooring throughout the main level, new carpet, and new luxury vinyl plank (LVP) flooring. The stunning remodeled kitchen is the centerpiece of the home, featuring beautiful quartz countertops, brand-new cabinetry, new appliances, updated fixtures, and stylish modern finishes.

The home has been thoughtfully updated throughout, creating a fresh, bright, and move-in-ready atmosphere. A spacious three-car garage provides plenty of room for vehicles, storage, and more.

With its extensive renovations, beautiful kitchen, updated flooring, modern fixtures, and generous space, this property offers the perfect combination of style, comfort, and functionality.

Truly move-in ready and a must-see! Schedule your private showing today and experience everything this beautiful  home has to offer.
#MDMC2253558

MOUNT AIRY

28904 RIDGE

5 Beds

4 Baths

4,788 Sq.Ft.

$1,249,999

MLS#: MDMC2253558

New on site 3 days ago
The Levin Group welcomes you to this beautifully renovated Colonial, tucked into the desirable, leafy enclave of Woodside Forest. Offering rare everyday livability, its nearly 3,500 square feet blend timeless character with a practical layout. There's room to spread out, room to gather, a garage to park in, fireplaces to light, and outdoor spaces to breathe- all with a flow that feels at once modern and cozy.

The main level moves from a formal living room, warmed by a fireplace, and a formal dining room into the true heart of the home: a kitchen open to the family room, where cooking and gathering happen in the same inviting space. The powder room adds a splash of personality with a groovy, of-the-moment vibe that guests won't forget.

Upstairs, the owner's suite offers a generous bedroom, private bath, and a spacious walk-in closet. Three additional ample bedrooms share a hall bath, rounding out a second floor that lives comfortably for family and guests alike.
The finished lower level is its own fun world: a second living room anchored by a second fireplace, perfect for movie nights, plus a dedicated workout room, sauna, and a built-in pet washing station for the four-legged residents.

Outside, this home really shows off. A massive multi-level Trex deck creates an incredible entertaining space, ready for summer dinners and weekend crowds. Out front, a welcoming porch invites you to sit on the stoop, slow down, and watch the world go by. 

A permeable paver driveway leads to the attached garage and front door, and the generous, quiet lot offers privacy without giving up that connected, neighborly feel.

Formal enough to impress, relaxed enough to live in, and loaded with the extras and updates that make a house unforgettable. Come take a look!

*Note: Two photos are authentic and show the actual space but have been virtually staged with digital furniture to illustrate layout.
#MDMC2257084

SILVER SPRING

9504 CLEMENT ROAD

4 Beds

2 Baths

2,870 Sq.Ft.

$1,249,900

MLS#: MDMC2257084

Welcome to 6210 Winston Drive, a charming Bethesda residence offering 4 bedrooms, 2 full baths, 2 half baths, and thoughtfully updated living spaces inside and out. Set on a beautifully landscaped lot just off River Road, the home pairs classic character with a flexible floor plan designed for everyday living.

Inside, hardwood floors carry through the main living spaces, beginning with a bright and inviting living room centered around a fireplace. The home has been freshly painted throughout. An adjoining dining room provides plenty of space for gathering and entertaining, while the kitchen offers generous cabinetry, ample counter space, stainless steel appliances, and convenient access to the surrounding living areas. One of the home's highlights is the finished sunroom, wrapped in windows with views of the greenery outside and offering an additional space to relax, entertain, or unwind throughout the year.

Upstairs, the spacious primary bedroom offers a comfortable retreat, complemented by three additional bedrooms and updated bathrooms. The upstairs bathrooms were refreshed around 2015, while the primary bedroom, office, and basement underwent additional renovations between 2018 and 2020, creating even more functional space throughout the home. A new heat pump and A/C compressor were installed in 2026, adding another meaningful recent improvement.

Outside, the generous backyard is surrounded by mature landscaping and offers plenty of room to enjoy the outdoors, complete with a patio for dining, entertaining, or relaxing. An attached one-car garage and driveway provide convenient off-street parking.

Tucked just steps from Merrimac Park, the location offers even more to look forward to, with the park's playground currently undergoing an extensive renovation that will bring new play equipment, improved accessibility, picnic seating, a nature play area, and additional landscaping. Walt Whitman High School is approximately a 10-minute walk away, while Bethesda Row's shopping, dining, and entertainment are just a short drive from home. Enjoy nearby parks and trails, easy access to downtown Bethesda, and convenient routes connecting you to both DC and Tysons.
#MDMC2252682

BETHESDA

6210 WINSTON DRIVE

4 Beds

2 Baths

2,600 Sq.Ft.

$1,249,900

MLS#: MDMC2252682

Exceptional, beautifully appointed all-brick end-unit townhome in sought-after Riverhill, quietly tucked off River Road with superior access to 495. Filled with natural light and offering generous proportions throughout three finished levels, this sophisticated home features four bedrooms, 3.5 baths, a two-car garage and a spacious and flexible floor plan.  The main level is designed for both everyday living and entertaining, with gleaming hardwood floors, 9-foot ceilings, custom moldings, spacious living and dining rooms, and a private office/study. The family room is a standout with its coffered ceiling and gas fireplace, while the renovated eat-in kitchen features quartz countertops, a large island, wine cooler and abundant space for cooking and gathering. The finished lower level adds tremendous versatility with a large recreation room, additional bedroom, full bath and a front separate entrance as well as rear facing French Doors, opening directly to an expansive, private brick-walled patio--an extraordinary outdoor extension of the home and a fabulous setting for dining, entertaining and relaxing.  Thoughtful improvements include a renovated kitchen, new washer and dryer, electrical heavy-up, refreshed hardware and switches, fresh paint, and a cedar shake roof with substantial remaining useful life. Abundant natural light, beautiful architectural details, flexible living spaces and exceptional indoor-outdoor living, all in a peaceful Riverhill setting just moments from major commuter routes of the Beltway and I270.
#MDMC2254518

BETHESDA

7917 QUARRY RIDGE WAY

4 Beds

3 Baths

3,698 Sq.Ft.

$1,249,900

MLS#: MDMC2254518

New on site 3 days ago
Welcome to this stunning, 4 Br 3 1/2 Bath home.  Features include beautiful, professionally landscaped backyard with two level concrete patio and privacy fenced yard.  First floor has gourmet kitchen with quartz counters and marble back splash,  large island with gas down draft cooktop, stainless appliances, double ovens and tons of cabinet space.  Mud room off kitchen with 3 large closets.  Wet bar just off the kitchen, 2 separate offices,  Huge 400 sq.ft. bonus room wired with surround sound with closet off kitchen.  Two separate offices.  Upper level has 4 Br. 3 Fb.,  huge bedroom level  laundry room with more cabinet space than some kitchens and wash sink.   
Open House, Sunday 9/27  1-4
#MDMC2254792

GAITHERSBURG

4 TALLEY COURT

4 Beds

3 Baths

4,025 Sq.Ft.

$1,249,500

MLS#: MDMC2254792

Elegant End-Unit Townhome with Exceptional Space, Upgrades & Flexibility located in desirable Montgomery Row.

Welcome to this beautifully appointed 4BDR/4.5BA end-unit townhome offering an exceptional combination of sophisticated finishes, thoughtful design, and versatile living space across three levels.

The entry level welcomes you with a private bedroom suite, complete with a full bath and walk-in closet—ideal for guests, an au pair, a home office, or multigenerational living. The main level features a bright, expansive open floor plan anchored by a stunning center kitchen with quartz countertops, upgraded KitchenAid stainless steel appliances, and a generous center island. The adjacent dining room offers a built-in buffet and custom cabinetry, while the inviting living room is centered around a gas fireplace with built-ins flanking both sides, creating an elegant yet comfortable gathering space.

Upstairs, the spacious primary suite provides a private retreat with a walk-in closet and beautifully upgraded bath featuring designer tile and a quartz vanity top. Two additional bedrooms, a full bath, and a conveniently located laundry area with utility sink complete this level.

The uppermost level takes versatility to another level with a large open loft, offering endless possibilities as a media room, home office, gym, guest space, or potential fifth bedroom. This level also includes a full bath and opens directly to a private deck, creating an ideal space for relaxing or entertaining.

Additional highlights include new carpeting, recessed lighting throughout, enhanced wireless/network connectivity, hardwood flooring throughout the main level, an upgraded contemporary steel railing package, and a finished two-car garage.

With its sophisticated finishes, generous proportions, flexible floor plan, and private outdoor space, this exceptional Montgomery Row residence offers a refined and highly functional lifestyle in one of the area's sought-after townhome communities. Ideally located between the Capital Beltway and I-270, commuting is a breeze. The home is tucked into a quiet neighborhood yet just minutes from Grosvenor Metro, Montgomery Mall, Wildwood, and Pike & Rose—offering the perfect balance of tranquility and convenience. A 2-car garage, 1 on-street parking AND 1 pass for the office garage across the street make this a hone you don't want to miss!
#MDMC2252894

BETHESDA

6617 EAMES WAY

4 Beds

4 Baths

2,714 Sq.Ft.

$1,249,000

MLS#: MDMC2252894

New on site 3 days ago
OPEN HOUSES SATURDAY 9/26 & SUNDAY 9/27, 1–3 PM. FANTASTIC LOCATION, EXCEPTIONAL VALUE! 
Offering remarkable space, versatility, and more than $300,000 in quality improvements, this distinctive six-bedroom, 4.5-bath residence is tucked into a peaceful corner of sought-after Montrose Village—an enclave of just 40 homes where properties rarely become available. Two major additions, a four-season sunroom, walk-out lower level, private fenced yard, and extensive upgrades create an exceptional opportunity in one of North Bethesda's most convenient locations. 
The main level features gleaming oak and marble floors, formal living and dining rooms with bay windows, and a spacious family room with brick fireplace and gas insert. The expanded kitchen offers a large picture window, abundant cabinetry, pantry space, and generous storage. A skylit, fully conditioned four-season sunroom significantly expands the living space and opens to an elevated deck overlooking the private rear yard. 
The expanded second level includes five bedrooms, three full baths, skylit ceilings, and a large laundry center with utility tub and built-in ironing center. The spacious owner's suite features two custom-fitted walk-in closets and a beautifully renovated bath with heated travertine flooring, solid cherry dual-sink vanity, frameless glass-enclosed shower, Toto toilet with future bidet setup, and plentiful storage. 
The walk-out lower level adds tremendous flexibility with a large recreation room, sixth bedroom, full bath, workshop, cedar closet, multiple walk-in closets, utility room, and extensive storage. With a private bedroom, full bath, generous living space, and direct outdoor access, this level also offers excellent flexibility for multi-generational living, guests, or extended stays. Direct access leads to a well-lit covered flagstone patio and the fully fenced rear yard, which offers generous usable space and a half-court basketball pad. 
Extensive improvements add comfort, efficiency, and peace of mind. The roof, siding, and windows have all been substantially upgraded. Additional features include three-zone HVAC, a Generac whole-house natural-gas generator, lawn irrigation, security system, Moen leak-detection and automatic water shut-off system, Eufy exterior security cameras, lightning protection, and numerous additional updates throughout. 
The location is exceptionally convenient to Pike & Rose, Westfield Montgomery Mall, Rockville Pike shopping and dining, North Bethesda Metro, I-270, I-495, Old Georgetown Road, and downtown Bethesda. Nearby recreation and cultural amenities include Strathmore, Cabin John Regional Park, Rock Creek Park, Bethesda Trolley Trail, Shriver Aquatic Center, and Falls Road Golf Course. Wegmans, Whole Foods, Giant, and numerous everyday services are also close by. 
A rare combination of generous flexible living space, extensive improvements, a private outdoor setting, and outstanding convenience. Virtually staged. OPEN HOUSES: 9/26 & 9/27, 1��3 PM.
#MDMC2253262

NORTH BETHESDA

12035 MONTROSE VILLAGE TERRACE

6 Beds

4 Baths

4,136 Sq.Ft.

$1,249,000

MLS#: MDMC2253262

Expanded, updated, and full of charm, this exceptional Colonial sits on a prime corner lot in the highly sought-after Chevy Chase Hills neighborhood. A private front yard creates a warm welcome before you step inside the bright and impeccable interior.

The main level features refinished hardwood floors throughout, a welcoming foyer with custom cubbies, a spacious living room anchored by a wood-burning fireplace, and an open kitchen with stainless steel appliances. Just off the kitchen, a sunny breakfast and family area offers the perfect everyday gathering space, while the thoughtfully designed formal dining room addition is ideal for entertaining. A versatile main-level bedroom or home office with its own powder room completes this floor.

Upstairs, the primary suite features custom California Closets and an en suite bathroom. Two large additional bedrooms share a well-appointed full hall bath with a tub/shower combo.

The finished lower level offers exceptional flexibility with a large recreation room, a guest room or den featuring its own en suite full bathroom and gas fireplace, as well as the laundry and utility room.

Outdoor living is equally inviting, with a stone patio perfect for dining and entertaining, a lush front yard ideal for play and gatherings, a spacious side yard with room for gardening, extensive hardscaping, a new storage shed, and a driveway accommodating one oversized vehicle.

The home has been thoughtfully improved with numerous high-quality upgrades, including super high-efficiency triple-pane Okna windows, updated HVAC and water heater, custom Shades Store window treatments, California Closets, stylish new lighting, a new high-end JennAir range, and many other newer appliances, providing peace of mind and modern comfort.

The home's location offers the best of both worlds: a tranquil, tree-lined neighborhood with outstanding convenience. Just blocks away are Starbucks, Columbia Country Club, Ro Sushi Co., the Georgetown Branch Trail, Playa Bowls, Pilates, Uncorked Wine Bar, Sarah's Handmade Ice Cream, CVS, and the Chevy Chase Library. Downtown Bethesda and DC are also just minutes away. Welcome home!
#MDMC2255208

CHEVY CHASE

3905 LAIRD PLACE

4 Beds

3 Baths

2,336 Sq.Ft.

$1,249,000

MLS#: MDMC2255208

An exceptional residence offering a rare blend of refined updates, generous living space, and a spectacular private setting. Thoughtfully renovated and beautifully refreshed throughout, this impressive home features fresh designer-inspired paint, newly refinished hardwood floors, updated baths, and a renovated kitchen anchored by a brand-new high-end Jenn-Air refrigerator, stainless steel appliances, and granite countertops.

The gracious main level is designed for both everyday living and elegant entertaining. A spacious living room with fireplace flows into the formal dining room, while the sun-filled family room opens to an expansive multi-level deck overlooking an extraordinary park-like backyard. Backing to a peaceful stream and surrounded by mature greenery, this exceptionally large outdoor space offers a sense of privacy and tranquility that is increasingly hard to find. The freshly refinished deck and front walkway further enhance the home's polished, move-in-ready presentation.

Upstairs, four well-proportioned bedrooms are complemented by beautifully updated bathrooms. A finished attic provides an additional flexible retreat ideal for a private office, studio, recreation room, or reading lounge. A separate sixth bedroom with half bath offers another excellent option for guests or a dedicated work-from-home space. The finished lower level expands the living area even further with a recreation room, den, and full bath.

Beyond the home itself, the location is truly outstanding. Enjoy the ease of walking to Palisades Swim & Tennis Club, Seven Locks Local Park, Cabin John trails, the C&O Canal, and nearby shops and restaurants at MacArthur Plaza, while remaining just minutes from Bethesda, Washington, DC, Northern Virginia, I-270, and I-495.

A distinctive property for buyers seeking priva
#MDMC2250568

BETHESDA

7800 SEVEN LOCKS ROAD

6 Beds

3 Baths

3,458 Sq.Ft.

$1,249,000

MLS#: MDMC2250568

Beautifully situated on a wonderful corner lot in Potomac’s sought-after Montgomery Square community, this updated 4-bedroom 4 bath brick colonial offers a rare combination of location, updates, and resort-style living. This well cared for home is available for the first time in almost 40 years! This rare home features a custom built attached insulated garage and so much more. The property has benefited from extensive improvements over the past few years—including new roofs this year, updated bathrooms throughout, refinished hardwood floors, refreshed interior and exterior paint, patio doors, Pella windows, upgraded 200-amp electrical panel with sub-panel and so much more.. No expenses were spared!
Sun-filled living spaces and generous room sizes define the interior, complemented by a light-filled four-season sunroom with independent climate control, a family room with a gas fireplace, and smart home tech including (but not limited to) high-efficiency HVAC, wifi switches and lights, and a whole-house filter/water monitoring system. 
The spacious primary suite serves as a luxury retreat featuring a multi-jet shower and water closet, custom walk-in closet, and a private deck with a spiral staircase, while the finished lower level provides a versatile rec room, gym, or movie space.
Outside, an inviting outdoor entertaining paradise awaits. The private yard features a gas heated pool (with new pump and heater), an expansive Trex deck, hot tub, pavilion, gazebo, custom fire pit, child playset, additional storage space, and an insulated stone-front storage shed. An expanded concrete driveway provides seamless parking.
Ideally located near parks, shopping, dining, easy I-270 access, and within the highly regarded Churchill Cluster school district.
#MDMC2251060

POTOMAC

8001 POSTOAK ROAD

4 Beds

3 Baths

3,260 Sq.Ft.

$1,249,000

MLS#: MDMC2251060

Must See! Updated home tucked away on a peaceful Bethesda cul-de-sac in the sought-after Kenwood Park community, 5701 Radnor Ct is a serene retreat where timeless character meets modern comfort. Set on a beautifully sized 0.31-acre lot, this freshly painted 4-bedroom, 3-bath home offers 2,371 sq ft. The main living area is bright, open, and inviting, centered around a striking wood-burning stone fireplace, recessed lighting and gleaming hardwood floors. The kitchen blends function and charm with updated cabinetry, granite countertops, stainless steel appliances, layered lighting, and a window overlooking the greenery outside. The versatile floor plan supports modern living with inviting spaces for guests, work, recreation, or multigenerational needs, including a cozy lower-level family room with direct access to the backyard, a flexible lower-level bonus room, a peaceful office or reading room wrapped in windows with direct access to the front exterior, and bedrooms filled with calm natural light and organized closets. The bathrooms offer thoughtful updates. 

At the rear, the home opens to an elevated deck overlooking a tree-lined backyard. Surrounded by mature trees, the expansive lot creates a private retreat for outdoor dining, morning coffee, or relaxed evening gatherings. Rear door entrance left of deck has additional storage and potential space to finish. The home also includes a whole-house generator with an automatic transfer switch. New roof 2026.

Warm, peaceful, and full of character, 5701 Radnor Ct offers the combination of comfort, privacy, and modern livability in one of Bethesda’s most desirable residential settings. All of this is less than 1.5 miles from Downtown Bethesda, with Walt Whitman High School and Pyle Middle School within walking distance.
#MDMC2251580

BETHESDA

5701 RADNOR COURT

4 Beds

3 Baths

2,371 Sq.Ft.

$1,249,000

MLS#: MDMC2251580

Step into elegance and sophistication in this stunning  4-level elevator townhome, where an immediate sense of spaciousness greets you. 

As you traverse the exquisite wide-plank flooring, you'll be captivated by the soaring 9-foot ceilings that grace each of the four levels. The main level boasts a chef-inspired kitchen that will delight culinary enthusiasts, featuring luxurious 42" cabinets with soft-close drawers and doors, under-cabinet lighting, and microbe-resistant quartz countertops. The eye-catching ceramic tile backsplash and sleek stainless steel appliances elevate the space, while the expansive island with an eat-in bar invites casual dining and gatherings. Natural light floods the open-concept living area through floor-to-ceiling windows, which seamlessly connect to your private rear deck—perfect for entertaining or enjoying quiet moments outdoors. 

Each bedroom is a private sanctuary, complete with an en-suite bath adorned with elegant 12 x 24 Carrara Porcelain floor tiles, quartz countertops, and generous closet space. The loft level is a true highlight, featuring a private bedroom and full bath, complemented by an open loft complete with a wet bar that effortlessly extends to the outdoor terrace—creating an ideal setting for relaxation and entertaining while soaking up the fresh air and sunshine.

This home is equipped with energy-efficient and smart home features, including a tankless water heater, dual-zone heating and cooling system, Honeywell Smart thermostat, and a state-of-the-art security system—offering both comfort and peace of mind.

Ideally located, you’re just minutes from the Grosvenor-Strathmore Metro Center, Strathmore Music Center, and scenic trails like the Rock Creek and Bethesda Trolley Trails. Enjoy the vibrant atmosphere of Bethesda Row, Pike & Rose, and easy access to major highways I-495 and I-270.

Please note: Photos are of the model home, not actual home being sold.
#MDMC2184038

ROCKVILLE

10302 GROSVENOR PLACE

4 Beds

4 Baths

2,176 Sq.Ft.

$1,248,000

MLS#: MDMC2184038

1 ... 27 28 29 30 31 ... 167

properties found. properties found. Page of .

Send a message

Message successfully sent.

Your message

What is 3 + 4 ?

Reason for contacting?

I agree to receive email communication and understand I can unsubscribe at any time.

I agree to be contacted by Charis Realty Group - Christine Issler, Broker via call, email, and text for real estate services. To opt out, you can reply 'stop' at any time or reply 'help' for assistance. You can also click the unsubscribe link in the emails. Message and data rates may apply. Message frequency may vary. Privacy Policy

Sign Out

Virtual Assistant

Would you like to take the next step with this property? We can help you schedule a showing or virtual tour, or send you more details.

Yes, I would like more information.

Thank You for Your Reply, One of Our Agents will contact you as soon as possible

No, maybe later.

Thank you, you can always contact me via email, phone number or through the contact form.

Realhub AI

Lucy - Your AI-Powered Realtor

Update Your Temporary Password

Personalize your search

Enter your email and we'll notify you immediately when new listings match what you're looking for.

or enter email address

Already have an account ? Login here

Continue your home search

I agree to receive communications and understand I can unsubscribe at any time.

I agree to be contacted by Charis Realty Group - Christine Issler, Broker via call, email, and text for real estate services. To opt out, you can reply 'stop' at any time or reply 'help' for assistance. You can also click the unsubscribe link in the emails. Message and data rates may apply. Message frequency may vary. Privacy Policy

Already have an account ? Login here

We use cookies

We use cookies primarily for analytics to enhance your experience. By accepting, you agree to our use of these cookies. You can manage your preferences or learn more about our cookies policy.