One of the most popular communities provided by {{page_data.agentName}}

MONTGOMERY COUNTY

One of the most popular communities provided by Charis Realty Group - Christine Issler, Broker

MONTGOMERY COUNTY

About MONTGOMERY COUNTY

Discover Montgomery County, MD Real Estate

Welcome to Montgomery County, Maryland — The Gold Standard for Modern Living!

Consistently ranked as one of the most affluent and highly educated counties in the nation, Montgomery County (often called "MoCo") is the crown jewel of the Washington, D.C. metropolitan area. From the cosmopolitan skyline of Bethesda to the equestrian estates of Potomac and the quiet forests of Damascus, Montgomery County offers a diverse, world-class lifestyle that attracts global leaders, innovators, and families alike.

Why Choose Montgomery County, MD for Your Next Home?

Montgomery County is where luxury meets opportunity. It is a premier economic powerhouse, home to major federal agencies (NIH, NOAA, FDA) and a thriving biotech corridor. With a commitment to environmental sustainability, cultural diversity, and public infrastructure, MoCo provides an exceptional environment that balances high-energy urban centers with serene suburban sanctuaries. 

Top Features of Montgomery County Real Estate

  • High-End Urban Living: Luxury high-rise condos and sleek penthouses in Bethesda, Chevy Chase, and Pike & Rose.
  • Prestigious Estates: Magnificent custom-built mansions and equestrian properties in Potomac and Poolesville. 
  • Charming Suburban Neighborhoods: Tree-lined streets and classic colonial architecture in Rockville, Silver Spring, and Kensington.
  • Modern Planned Communities: Vibrant, walkable developments like Clarksburg and King Farm designed for connection and convenience. 

Benefits of Living in Montgomery County

1. A World-Class Education SystemThe Montgomery County Public School (MCPS) system is a national leader in academic excellence. Known for its rigorous IB programs, high graduation rates, and extensive resources, MCPS consistently produces some of the highest-performing students in the country. The county is also home to Johns Hopkins University’s Montgomery County Campus and Montgomery College. 

2. A Finalist for the National Gold Medal in ParksIn 2026, the Montgomery Parks system was named a finalist for the prestigious National Gold Medal Award. With over 400 parks and 37,000 acres of parkland, you are never far from nature. 

  • Brookside Gardens: 50 acres of award-winning display gardens. 
  • Billy Goat Trail: Breathtaking hiking along the Potomac River at Great Falls.
  • Little Seneca Lake: Ideal for kayaking and fishing in Black Hill Regional Park. 

3. Unparalleled Culinary & Arts SceneMoCo is a cultural melting pot, offering a dining and arts scene that rivals major cities: 

  • The Music Center at Strathmore: A world-class venue for jazz, classical, and pop performances.
  • Bethesda Row & Pike & Rose: Premier destinations for luxury shopping and Michelin-recommended dining.
  • The AFI Silver Theatre: A historic landmark in Silver Spring for independent and classic cinema. 

4. The "Biotech Corridor" Economy
Strategically located along I-270, the county is a global hub for life sciences and cybersecurity. Residents enjoy access to high-paying jobs in tech and healthcare, contributing to one of the most stable and resilient real estate markets in the Mid-Atlantic.

5. Seamless Transit & Connectivity
Whether you work in D.C. or commute regionally, MoCo keeps you moving:

  • The Red Line (Metro): Direct access to the heart of Washington, D.C., from Silver Spring, Bethesda, and Rockville.
  • MARC Train: Convenient commuter rail service for those traveling from the northern reaches of the county. 
  • Purple Line (Coming Soon): A new light rail system that will further connect Bethesda to New Carrollton.

Explore Available Properties

Montgomery County, MD real estate offers a spectrum of luxury and style:

  • Historic Victorian homes in the heart of Kensington.
  • Expansive acreage and farmettes in the Agricultural Reserve.
  • Modern townhouses with rooftop decks in transit-oriented hubs.
  • Stately colonials on quiet cul-de-sacs in the county’s most sought-after school districts.

Invest in Montgomery County, MD Real Estate Today

With steady property appreciation and a reputation for being one of the "Best Places to Live in Maryland" (Rockville, Bethesda, and Germantown all made the top 10 list for 2026!), Montgomery County is a blue-chip investment for your family and your portfolio. 

Ready to find your place in Maryland’s most prestigious county? Contact a local expert on the Charis Realty Group team for personalized guidance and the latest market insights! 

One of the most popular communities provided by Charis Realty Group - Christine Issler, Broker
2,435
# of Listings
3
Avg # of Bedrooms
$320
Avg. $ / Sq.Ft.
$856,116
Med. List Price

Browse MONTGOMERY COUNTY Real Estate Listings

2435 Properties Found. Page 33 of 163.

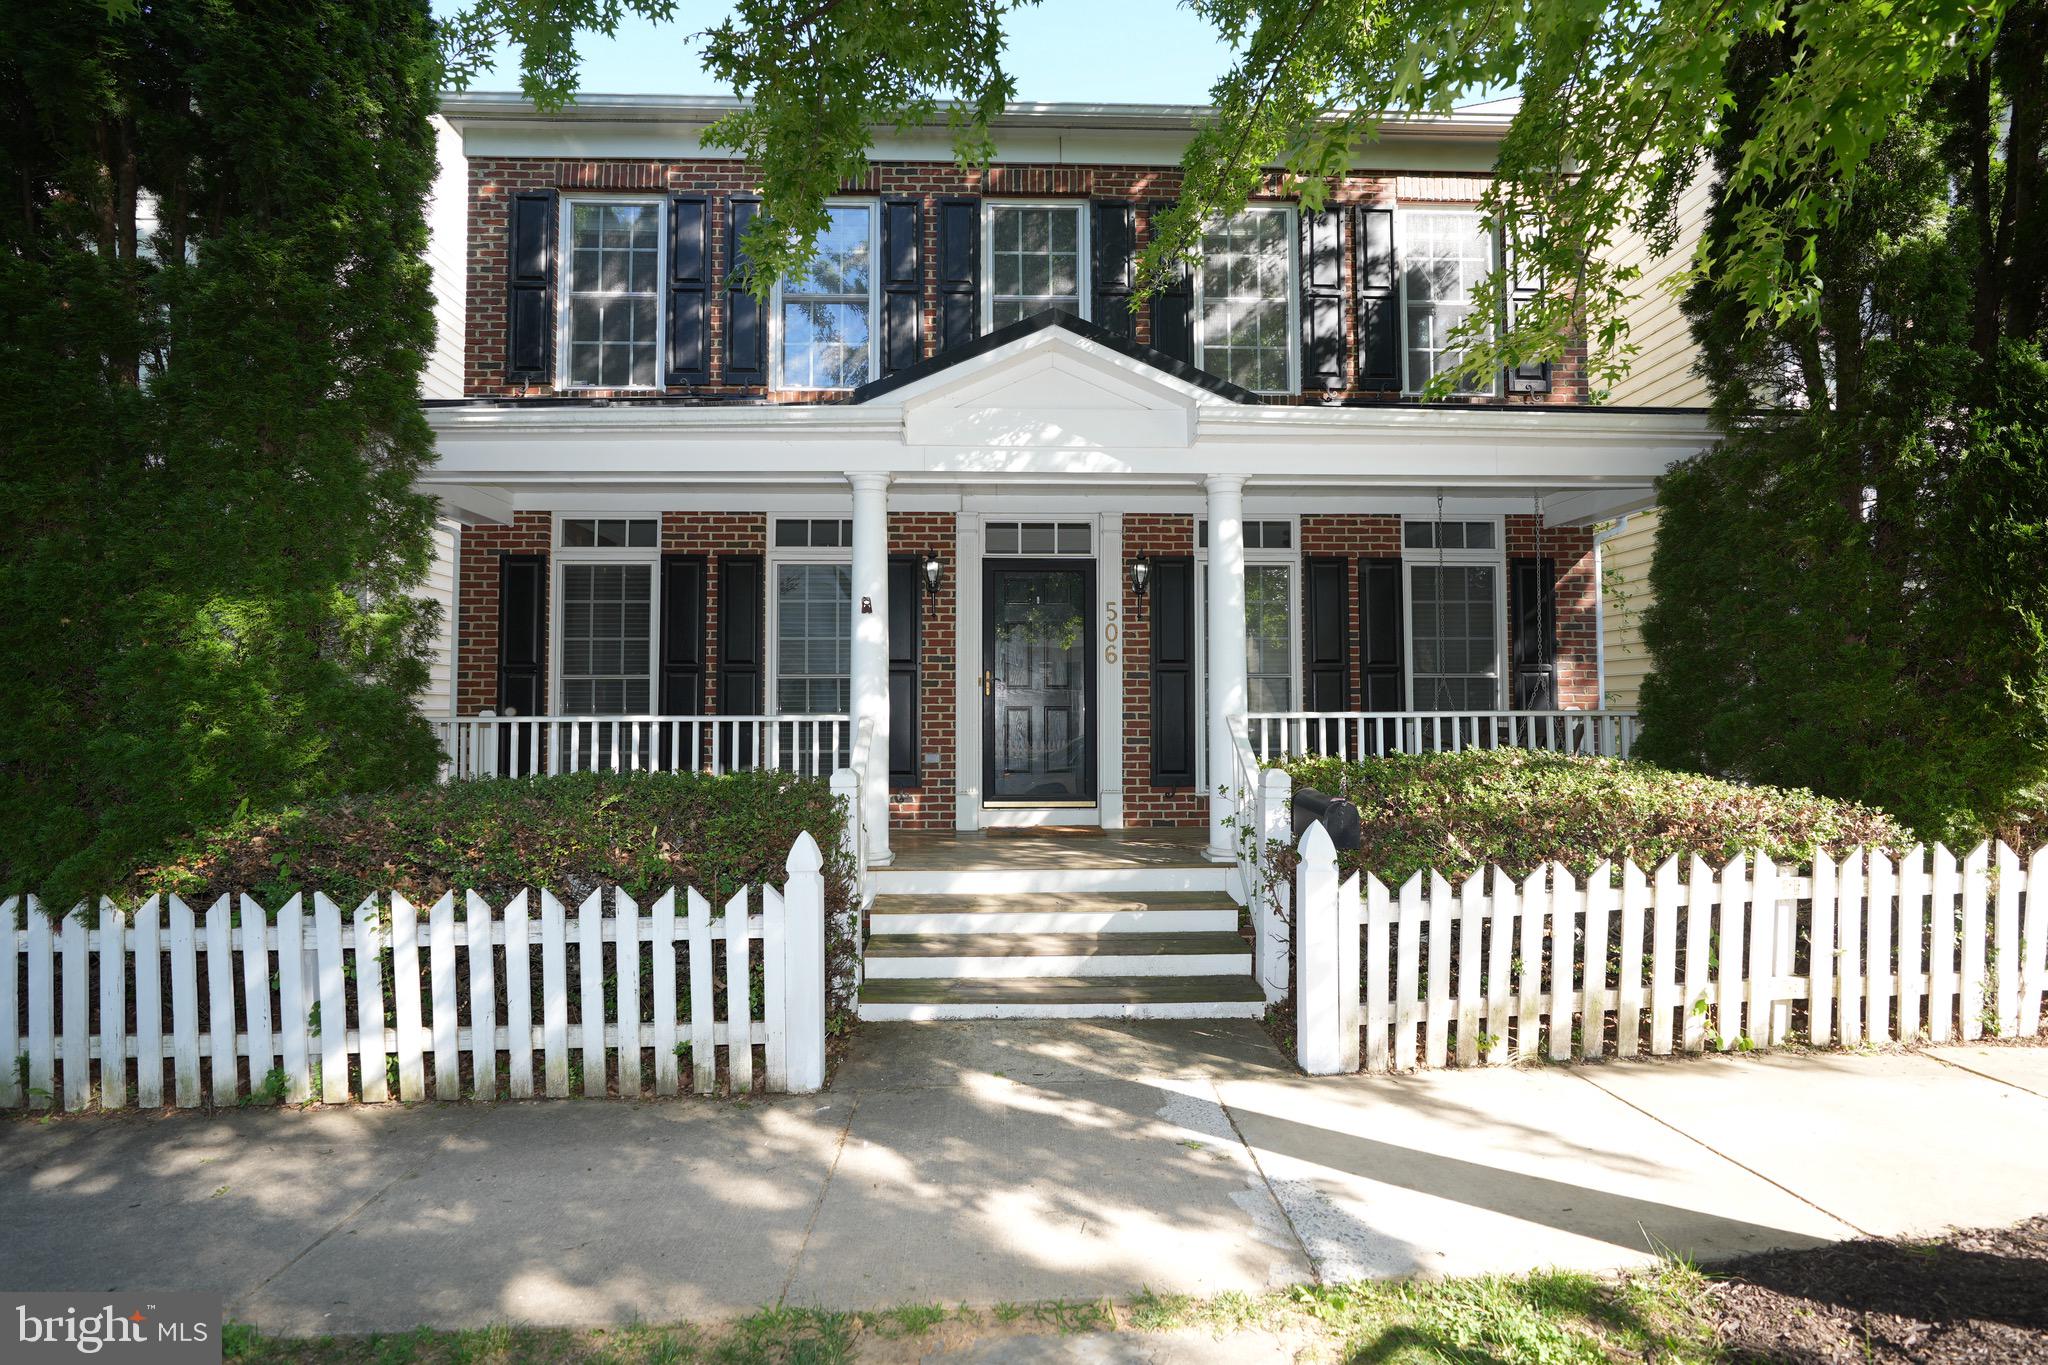
Nestled in the prestigious Falls Grove community, this exquisite Colonial home offers a harmonious blend of luxury and comfort. Spanning over 3,349 square feet, the residence features three spacious bedrooms, updated carpet and two and a half elegantly appointed bathrooms, including a primary suite with a soaking tub and stall shower, perfect for unwinding after a long day. Step inside to discover a thoughtfully designed floor plan that invites warmth and connection. The gourmet kitchen, equipped with stainless steel appliances, a double oven, and a generous island, is a culinary enthusiast's dream. Enjoy casual meals in the breakfast area or host formal dinners in the separate dining room adorned with crown moldings. The family room, complete with a cozy gas fireplace, seamlessly flows from the kitchen, creating an ideal space for gatherings. Additional highlights include a brand new upper level HVAC unit installed 8/2026,  hardwood floors, built-ins, and a butler's pantry, enhancing both functionality and style. Outside, the brick patio and porch provide a serene retreat, overlooking lush trees and a charming courtyard view. The community amenities, including a clubhouse, outdoor pool, and parks, elevate the lifestyle, offering endless opportunities for leisure and recreation. With an attached two-car garage and meticulous landscaping, this home is not just a residence; it's a lifestyle. Experience the perfect blend of elegance and comfort in this remarkable property, where every detail has been curated for your enjoyment.
#MDMC2251260

ROCKVILLE

506 GOLDEN OAK TERRACE

3 Beds

2 Baths

3,349 Sq.Ft.

$1,175,000

MLS#: MDMC2251260

Set on a flat .24 acre lot in Wyngate, one of Bethesda’s most established and quietly sought-after pockets, this 5 bedroom, 2.5 bath home is shaded by mature fruit trees, a rare find this close to downtown Bethesda. The home has been thoughtfully updated over the years and comes with real, recent investment: a brand new roof, installed within the last month, and a second HVAC system added to independently condition the top floor, meaning better temperature control room to room, not just curb appeal. The carport was extended to cover the side entrance, adding covered access from the driveway straight into the home. Additional parts of the basement have been finished, adding functional living space to the over 2,500 square feet of finished space. Move-in ready with the big-ticket mechanical items already handled. 

Wyngate sits inside the Beltway between Old Georgetown Road and Democracy Boulevard, minutes from downtown Bethesda’s restaurants, shops, and Metro access. Massachusetts Avenue and the Capital Crescent Trail are close by for walkers and cyclists, and Suburban Hospital and NIH are a short drive. Quiet, tree-lined streets, easy access to 495 and Wisconsin Avenue, and a location that keeps you close to everything Bethesda offers without the density of being in it.
#MDMC2251464

BETHESDA

6013 KINGSFORD COURT

5 Beds

2 Baths

2,542 Sq.Ft.

$1,175,000

MLS#: MDMC2251464

New on site today
First Time on Market. This wonderful home sits on a .53-acre lot backing onto Rock Creek Park. Offered as an estate sale and sold strictly “as-is.” This is a solid, five-level split with six bedrooms and four full baths (six bedrooms and three full baths on the upper two floors). It has great bones but needs some work, making it perfect for customizing to your taste. Located in a neighborhood with many new homes and rebuilds, it’s close to the Kensington Train Station, restaurants, and the farmers market, and just minutes from Bethesda. Conveniently near 495 and Metro, both lower levels offer walkouts to the rear garden. Tremendous value lies in the land—don’t miss this great opportunity. Open Saturday 12-2 and Sunday 1-3.
#MDMC2256914

KENSINGTON

9700 CULVER STREET

6 Beds

4 Baths

2,322 Sq.Ft.

$1,170,000

MLS#: MDMC2256914

Exceptional opportunity to own a storybook Colonial in Kentlands. This gorgeous single family home features 3 bedrooms, 2.5 Baths, & 2 car detached garage. Currently configured with three bedrooms — including one expansive room created from a former wall removal — the layout can easily be restored to four bedrooms if desired.

Inside, natural light fills the home, with new luxury plank flooring, fresh paint plantation shutters, crown molding, and arched openings creating a fresh yet classic feel. The kitchen features a large center island, ample cabinetry, and stainless-steel appliances, opening to a sun-filled breakfast area which opens to an inviting family room with access to the deck. A separate formal dining room . The front living room is anchored by a wood-burning fireplace and flexes easily as a home office or den and a separate dining room finishes off this main level. 

Upstairs, the primary bedroom offers two closets and a fully renovated spa-like bath with freestanding soaking tub and glass-enclosed shower,

The nearly 1,008-square-foot lower level is almost entirely finished, with a rec room, bonus room, laundry area, and rough-in plumbing for a future bath.

Outside, mature trees and the expansive fenced yard create a private retreat for entertaining and play.


Recent luxury renovations include a DaVinci slate roof (2024), replaced HVAC system, replaced hot water heater, fresh interior paint (2025), and new stainless steel kitchen appliances (2024). Interior upgrades feature new luxury plank flooring, a brand new staircase railing, and plantation shutters. The primary bathroom has been completely renovated with an oversized freestanding soaking tub, glass-enclosed walk-in shower and a generous dual vanity. New upgraded powder room on the main level and upgraded lighting fixtures throughout. Additional features include ELFA custom closet systems throughout, a new Trex deck on the rear, new stone and brick front steps, a new white picket fence in the front yard, and an EV charger in the garage.
#MDMC2254882

GAITHERSBURG

636 KENT OAKS WAY

3 Beds

2 Baths

3,382 Sq.Ft.

$1,170,000

MLS#: MDMC2254882

Price improvement on this beautiful home in Potomac!! Nestled in the serene community of Horizon Hill, this stunning Colonial-style residence offers a perfect blend of classic charm and modern luxury. With a major renovation, this home is poised to elevate your lifestyle with high-end finishes and thoughtful design. Spanning an impressive over 3700 square feet, this spacious 4 bedroom (exercise room could be used as a 5th bedroom), 3 1/2 bathroom home is designed for both comfort and elegance. The warmth of three fireplaces throughout the home creates a welcoming ambiance, making every corner feel like a retreat. The heart of the home is undoubtedly the gourmet kitchen, featuring stainless steel appliances, including a built-in microwave and range, alongside a sleek dishwasher. The layout is both functional and stylish, ensuring that culinary adventures are a delight. The main floor mudroom off of the garage and laundry room adds convenience to your daily routine, allowing you to focus on what truly matters. The interior boasts built-ins that provide ample storage while enhancing the aesthetic appeal of the living spaces. Each bedroom is generously sized, offering a peaceful sanctuary for rest and relaxation. The bathrooms are designed with luxury in mind, providing a spa-like experience right at home. The lower level has a recreation room, office, exercise room (or 5th bedroom) and a full bathroom so you can enjoy entertaining at home. Step outside to discover a charming patio, ideal for al fresco dining or simply enjoying the tranquility of your surroundings. The attached two-car garage, with a front entry design, ensures that your vehicles are protected while adding to the home's curb appeal. This property offers a perfect balance of outdoor space without the burden of extensive maintenance. The asphalt driveway leads you home, providing a smooth transition from the outside world to your personal oasis. With its prime location and luxurious features, this home is more than just a place to live; it's a lifestyle choice. Experience the perfect blend of comfort, elegance, and modern convenience in this exceptional Horizon Hill residence. Embrace the opportunity to make this house your home, where every detail has been thoughtfully curated for your enjoyment.
#MDMC2223156

POTOMAC

1910 SUNRISE DRIVE

4 Beds

3 Baths

3,729 Sq.Ft.

$1,165,000

MLS#: MDMC2223156

4 bedrooms, 2 & 2 half baths,  gorgeous colonial with full front porch, 9’ ceiling on main and upper level. Hardwood floor on main floor, kitchen ceramic floor, granite counters, cherry kitchen cabinets, study room with built in bookshelves, finished basement with walk out, Trex deck. Seller will provide $5000 upgrade kitchen appliances.
#MDMC2237140

GAITHERSBURG

506 LEANING OAK STREET

4 Beds

2 Baths

3,740 Sq.Ft.

$1,155,000

MLS#: MDMC2237140

**TO-BE-BUILT CUSTOM HOME | PRICE INCLUDES LOT AND HOME PACKAGE**

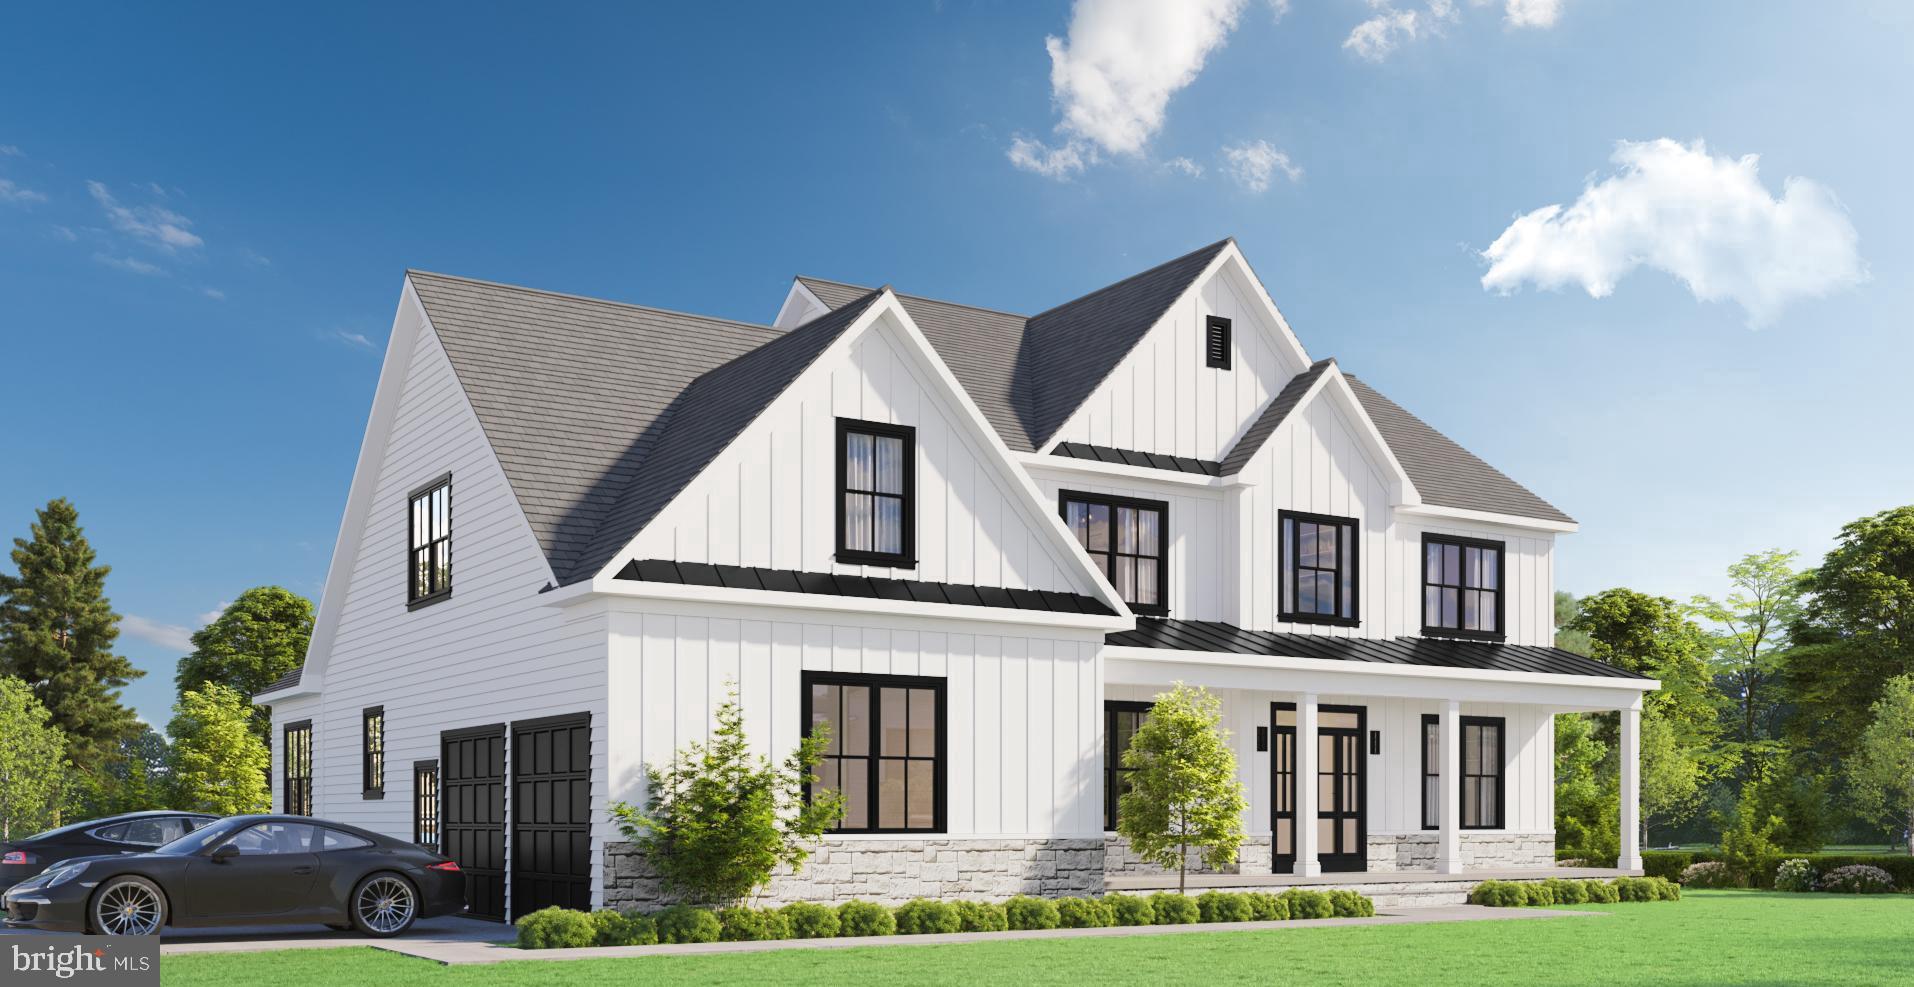
Your dream home starts here. Welcome to **2806 Norbeck Road**, a rare opportunity to build a custom luxury home on a private **0.59-acre homesite (25,904 sq. ft.)** in the sought-after **Norbeck Meadows** community of Silver Spring.

https://youtube.com/shorts/x5h1taun9ns

Nestled among mature trees, this exceptional property offers the perfect canvas for your vision, whether it's a modern farmhouse, timeless colonial, or a one-of-a-kind custom retreat designed around your lifestyle. This is more than land, it's the opportunity to create a home tailored specifically to you.

**Offered at $1,150,000, the price includes both the lot and the custom builder package.** Our award-winning builder is ready to bring your dream home to life with exceptional craftsmanship, thoughtful design, and quality finishes throughout.

The proposed home features approximately **3,657 square feet above grade**, including a **1,933 sq. ft. main level** and a **1,724 sq. ft. upper level**, both with **8-foot ceilings** and an open, modern floor plan designed for today's lifestyle.

The fully finished lower level adds approximately **1,750 square feet** and includes **9-foot ceilings**, a private **in-law suite**, full bath, spacious recreation room, **wet bar**, abundant storage, and a **second laundry area**. A primary laundry room is conveniently located on the upper bedroom level, providing the convenience of **dual laundry areas** for multi-generational living and everyday practicality.

Imagine enjoying morning coffee on your front porch, entertaining family and friends in your expansive backyard, and creating memories in a home built exactly the way you've always envisioned. The property's **R-200 zoning** provides the flexibility and space to create a truly exceptional residence.

Ideally located just minutes from **Rock Creek Park**, **Olney**, **Wheaton**, and major commuter routes including **Georgia Avenue**, **Connecticut Avenue**, and the **ICC (MD-200)**, this location offers the perfect balance of peaceful suburban living and convenient access to shopping, dining, recreation, and Washington, D.C.

Opportunities to build a custom home on nearly six-tenths of an acre in Silver Spring are exceptionally rare. Make **2806 Norbeck Road** the address where your vision becomes reality.

https://youtube.com/shorts/x5h1taun9ns
#MDMC2202270

SILVER SPRING

2806 NORBECK ROAD

4 Beds

4 Baths

N/A

$1,150,000

MLS#: MDMC2202270

Welcome to 8802 2nd Ave  — A brand new designer shower case. Fully renovated  with an impressive blend of contemporary and classic design by ZIO Architect in downtown Silver Spring.  
Have all the building permit, electrical, plumbing inspection …. by county inspectors. 
Seamlessly designed for indoor-outdoor living, screen sunroom, deck, fenced backyard offers endless opportunities to entertain.  
New Roof,  New paint entire house both interior and exterior. 
 New plumbing, electrical, new appliances, all four new bath rooms, new 2nd floor HVAC. 
Walking distance to Metro Station, downtown Silver Spring - the vibrant shops, restaurants, library, civil center .... With effortless access to Rock Creek Park, Washington DC or I-495, this address offers the perfect balance of convenience and tranquility.
#MDMC2249382

SILVER SPRING

8802 2ND AVENUE

4 Beds

4 Baths

3,022 Sq.Ft.

$1,150,000

MLS#: MDMC2249382

New on site today
Welcome to exceptional living in the heart of the sought-after Lakelands community!  Ideally situated on Market Street E, where the vibrant Kentlands/Lakelands lifestyle are just feet away!  Overlooking a charming green courtyard, this beautifully updated 4-bedroom, 3.5-bath Single Family home offers an impressive blend of style, comfort and thoughtful updates-inside and out; Upgrades where they matter the most! This home features fully paid-for TESLA SOLAR ROOF technology installed in 2022, complete with a 30-year transferable warranty.  Year-to-date production has been especially impressive, generating approximately 13.1MWh compared with just 7.5MWh of energy used. 
From the inviting front porch, step into a gracious 2-story foyer flanked by spacious formal Living and Dining rooms.  The bright, White Kitchen features granite countertops, recessed lighting, stainless steel appliances and an open concept connection to the family room, where the beautiful gas fireplace creates the perfect gathering spot.  The homes exceptional outdoor living space truly sets it apart.  Step outside your kitchen/family room to a custom designed covered Trex deck with a built-in Hot Tub, added in 2022, creating a private retreat for relaxing or entertaining.  The deck is thoughtfully appointed with a custom ceiling fan, recessed lighting, and privacy curtains-making this an outdoor space you'll enjoy throughout the seasons.  Upstairs you'll find 4 generously sized bedrooms, including a comfortable primary suite with cathedral ceilings, 2 walk-in closets and an en-suite bath with a large soaking tub, separate standing shower, and enclosed water closet.  The fully finished lower level expands the homes living space with a spacious recreation room featuring custom built-ins, an abundance of recessed lighting, a versatile bonus area, and a full bath with a steam shower (2022) ideal for guests, exercise space, or an additional private retreat.  Both HVAC systems and the water heater were replaced in 2015, providing additional peace of mind.  
Beautifully maintained, extensively updated and designed for the way you want to live.  This is the Lakelands home you won't want to miss!
#MDMC2256090

GAITHERSBURG

508 MARKET STREET E

4 Beds

3 Baths

3,840 Sq.Ft.

$1,150,000

MLS#: MDMC2256090

A world of difference since it was put up for sale very briefly a few months ago and then taken off to be decluttered and improvements made . It is decluttered now, the barking dog is gone, lots of improvements made, and substantial reduction in price  A true gem, very spacious all around, and a rare find. Located in one of the most desirable and convenient section of Potomac with the convenience of rambler living with bedrooms on the same level as living area and kitchen. It is located in a lovely, desirable, and private cul-de-sac that is the envy of others. It is upgraded and updated beautifully and tastefully, both inside and outside, to the highest standard. That includes the finished basement with second kitchen. The privacy and beautifully landscaped backyard including fenced yard, small pond with a small waterfall, and vegetable garden are some of the many other features to fall in love for here. The convenience of Lake Normandy Estates right in the heart of Potomac with excellent schools makes this a very desirable place to call home. The driveway leading to the two car garage is long. The addition of a covered patio in the backyard just off the kitchen makes it a pleasure to relax and enjoy the lovely and private back yard. Updated and spacious eat in kitchen with granite countertop, 42" cabinets, extra set of cabinetry and wide windows are only some of the other many extra features here. The huge and bright living room and dining room and the first floor laundry room, and generous all around spaces in in both the first floor and the basement are also some of the many other lovely features here. it'll  be a true pleasure living here and calling this place home.
#MDMC2232308

POTOMAC

14 CHERBOURG COURT

4 Beds

3 Baths

1,882 Sq.Ft.

$1,150,000

MLS#: MDMC2232308

Spacious and versatile 5BR/3BA ranch-style home with a potential 6th bedroom on a large corner lot in the highly sought-after Rock Creek Forest neighborhood, just moments from the DC line, Rock Creek Park, downtown Silver Spring, and Chevy Chase. Beautifully maintained and thoughtfully updated, the home features hardwood floors throughout the main level, a spacious living room with a picture window and fireplace, and a formal dining room ideal for entertaining. The kitchen offers timeless shaker-style wood cabinetry, black stone countertops, tiled backsplash, stainless steel appliances, and a breakfast bar overlooking the inviting family room with a vaulted ceiling, oversized picture window, and sliding glass doors leading to the private rear patio and backyard. The generous main-level primary suite features a en-suite bath with an expanded tiled shower with built-in bench, while two additional bedrooms and a full hall bath complete the main level. The finished lower level offers exceptional flexibility with a spacious recreation room, three additional rooms, all with large windows and two have spacious closets allow for flexibility as bedrooms, home gym, hobby room, or office, a full bath, laundry room with built-in shelving, generous utility/storage room with shelves and an extra refrigerator. The thoughtfully finished garage conversion with a private entrance creates an ideal home office, bedroom or flex space (included in the bedroom count). Outside, enjoy a private backyard surrounded by mature trees, a spacious deck with stairs to the yard and storage below, a treehouse, driveway parking, and ample street parking. Walking distance to the shops on Grubb Road: Parkway Deli, Rock Creek Sports Club, Corner Market, The Daily Dish, Nail Salon, easily accessible to Metros, major airports, the Capital Beltway and in boundary for Rock Creek Pool.  Please note: Square footage is estimated and calculated by an independent third party; information is deemed accurate but not guaranteed.
#MDMC2248226

CHEVY CHASE

8404 FARRELL DRIVE

5 Beds

3 Baths

2,812 Sq.Ft.

$1,149,000

MLS#: MDMC2248226

Welcome to this beautifully renovated 5 bedroom, 3 bath home in Bethesda's highly desirable Bradmoor neighborhood, ideally located within the coveted Thomas W. Pyle Middle School and Walt Whitman High School district. Offering approximately 2,700 square feet across four finished levels, this thoughtfully updated residence combines modern finishes, flexible living spaces, and an exceptional location in one of Bethesda's most sought-after communities.

Set back from the street behind mature landscaping, the home offers standout curb appeal with a freshly painted slate blue brick exterior, an expanded driveway, and a welcoming front entrance. Inside, the open-concept main level is filled with natural light and showcases new hardwood floors, a spacious living room with a bay window, a generously sized dining area, and a beautifully renovated kitchen featuring granite countertops, custom cabinetry, stainless steel appliances, and a peninsula island designed for gathering and entertaining. The dining room opens directly to an exceptional fully fenced backyard retreat with extensive hardscaping, multiple entertaining areas, mature landscaping, and a private patio, creating a seamless indoor-outdoor living experience.

The upper level includes a spacious primary suite with an expansive custom walk-in closet and renovated en-suite bath, along with an additional oversized bedroom offering its own updated en-suite bath and walk-in closet. One level down, the home continues with remarkable flexibility, including two additional bedrooms, a renovated spa-inspired full bath, a spacious family room, and custom wet bar, making the space ideal for guests, multi-generational living, or entertaining. The finished lower level provides even more versatility for a recreation room, 5th bedroom, home office, fitness studio, playroom, or additional storage.

Recent improvements include a fully renovated kitchen, new hardwood flooring, custom primary closet, renovated lower-level bar, new front entry stairs, widened asphalt driveway, upgraded electrical panel, new HVAC, new water heater, and a roof less than five years old, creating a truly move-in-ready home.

Located in the heart of Bethesda, the home is just minutes from Downtown Bethesda, NIH, Walter Reed Medical Center, Suburban Hospital, Bradley Hills Elementary School, the YMCA, neighborhood parks, and the Capital Crescent Trail. Easy access to I-495, I-270, downtown Washington, D.C., and the Bethesda Metro makes commuting convenient while placing some of the region's best shopping, dining, and entertainment within easy reach. Combining thoughtful renovations, exceptional outdoor living, and placement within the highly acclaimed Pyle Middle School and Walt Whitman High School cluster, this beautifully updated Bethesda home presents a rare opportunity to enjoy modern living in one of Montgomery County's premier neighborhoods.
#MDMC2250858

BETHESDA

5910 GREENTREE ROAD

5 Beds

3 Baths

2,792 Sq.Ft.

$1,149,000

MLS#: MDMC2250858

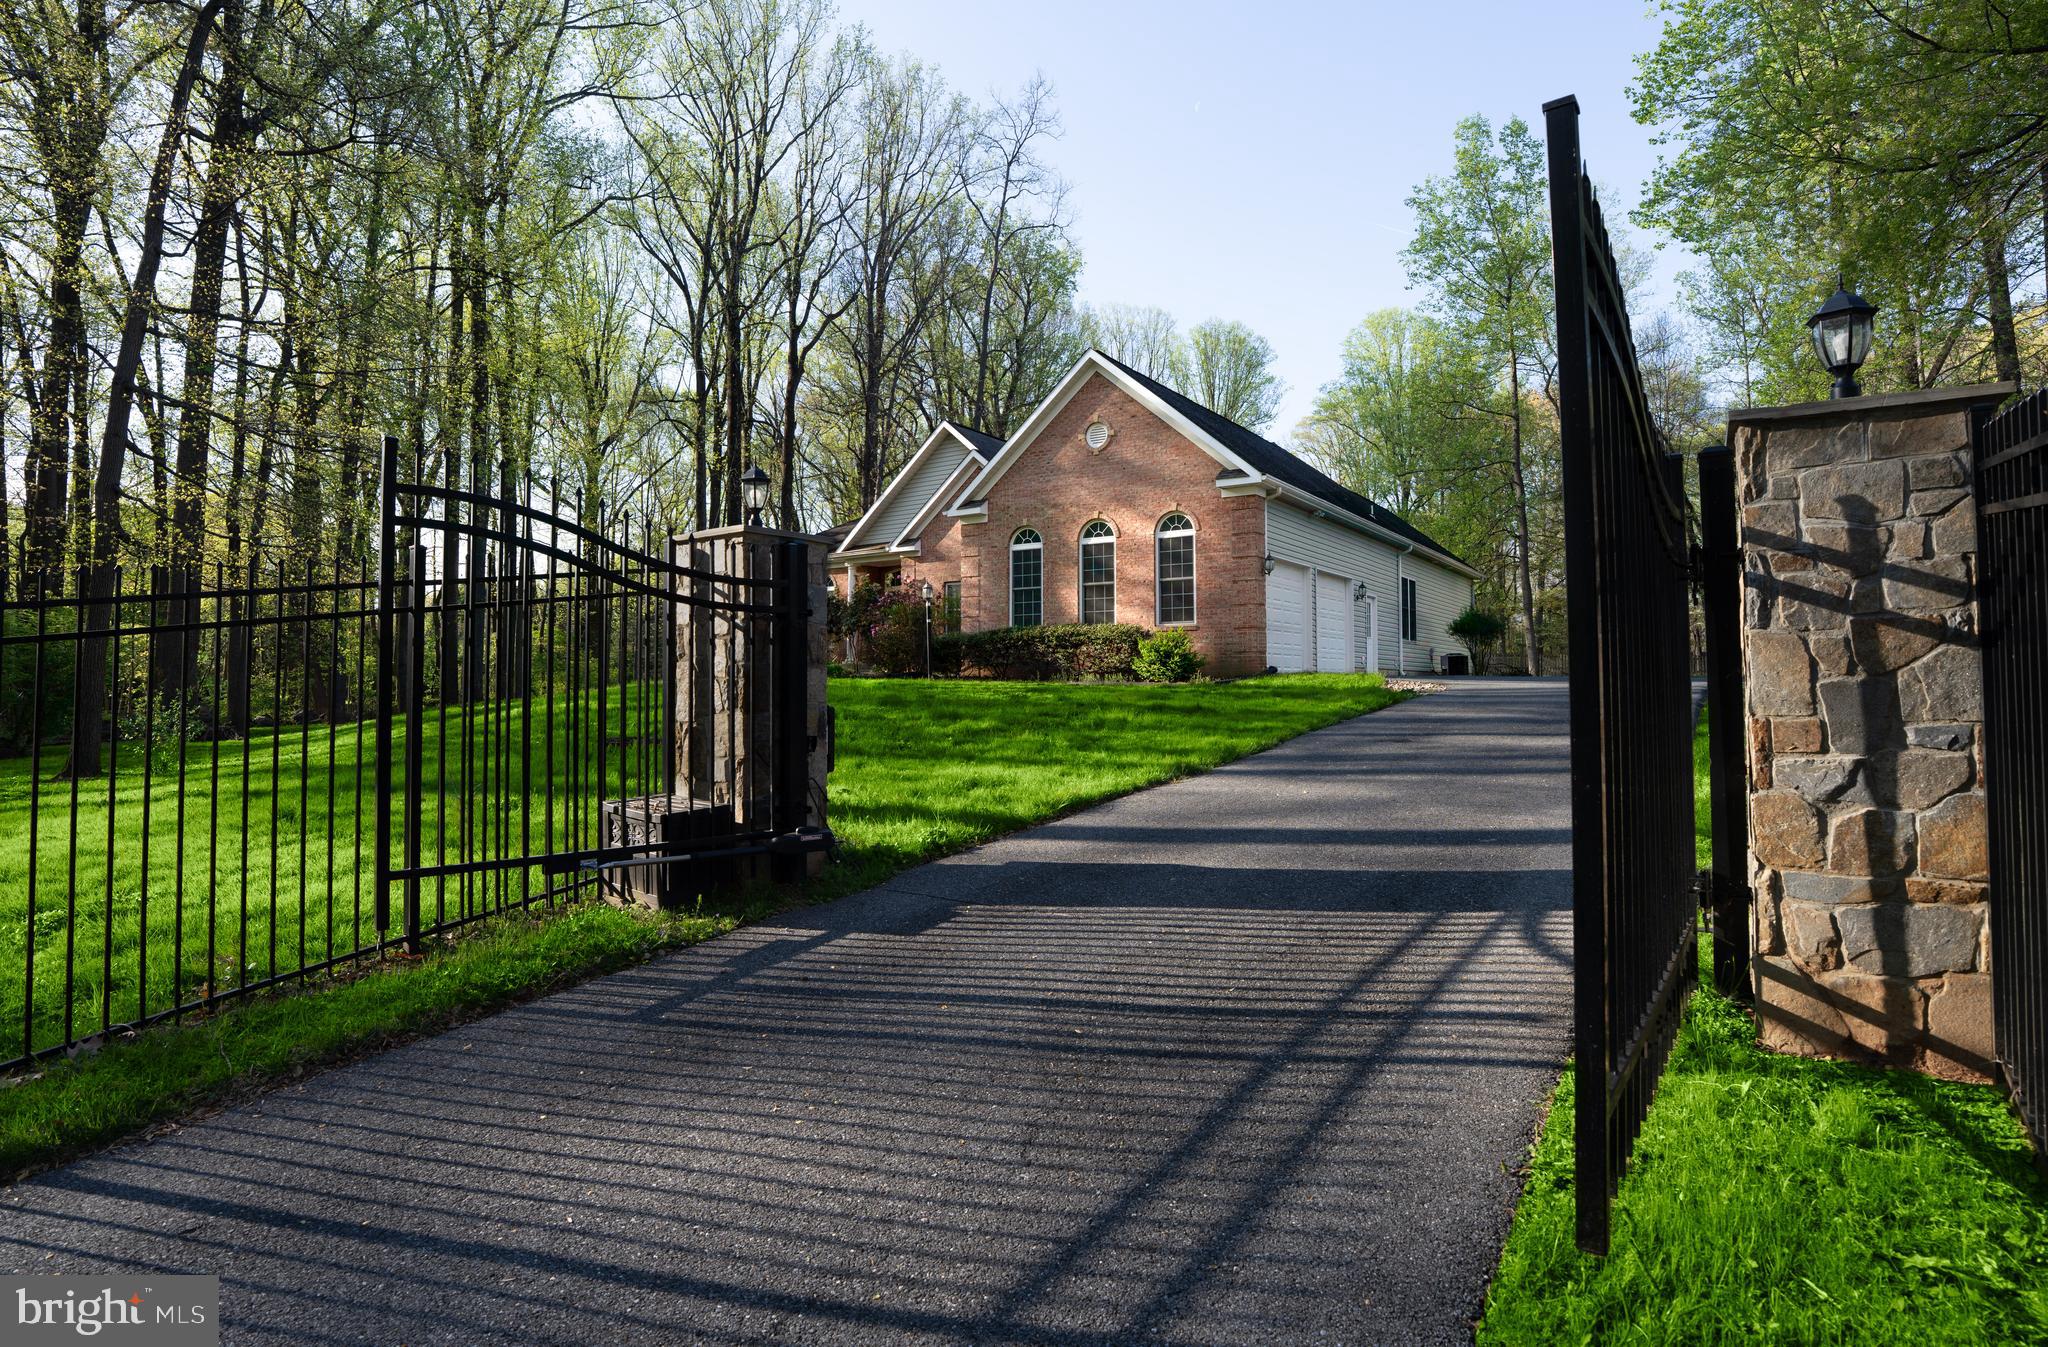
This newly renovated home in Rockville is as close to move-in ready as it gets. Freshly paint interior, a professionally power-washed exterior, and beautifully crafted gate out front make for a great first impression. The work has been done, so you can just move in.

The home is also thoughtfully designed with accessibility in mind. A dedicated handicap ramp and numerous accessibility features throughout make it a comfortable and welcoming space for everyone.

The location is one of the highlights. You are just minutes from the I-200 with easy access to major commuter routes. From here, Rockville Town Center, the Metro, Pike & Rose, and Downtown Bethesda are all a short drive away, keeping everyday conveniences well within reach.

Move-in ready, centrally located, and a home that's ready for you from day one. This one is absolutely worth seeing in person.
#MDMC2228456

ROCKVILLE

4300 PINETREE ROAD

4 Beds

4 Baths

4,961 Sq.Ft.

$1,149,000

MLS#: MDMC2228456

New hardwood floor on main level foyer, kitchen, family room, breakfast room and sunroom. New carpet upper level bedrooms. New quartz kitchen countertops. New electric cooktop. New stainless steel double wall ovens. Windows replaced 2017. Fresh paint throughout. Absolutely gorgeous. Move-in ready.
Spacious colonial in sought-after Stonebridge community. 3-level finished more than 4000 sq ft living space. Features 4 bedrooms 3 full bath and 1 half bath. Open floor plan. Formal living, separate dining. Gourmet kitchen with granite countertop, stainless steel appliances. Brand new double wall oven. Separate breakfast room. Large family room off kitchen with fireplace. Sunroom leading to screened porch. 4 bedrooms upper level with new carpet. Luxury renovated primary bath with separate tub and shower. Brand new hallway bath with double vanities, modern lighting fixture, large format tiles and frameless glass shower door. Fully finished basement with large recreation room and 3rd full bath. 2-car garage. Premium quarter acre lot back to woods. Great public schools.
#MDMC2250218

NORTH POTOMAC

14225 SECLUDED LANE

4 Beds

3 Baths

4,056 Sq.Ft.

$1,148,000

MLS#: MDMC2250218

With four levels of thoughtfully composed living, this residence offers 4 bedrooms, 4 full baths, 1 half bath, and a seamless flow from indoors to out. At the top, a private rooftop terrace opens from a spacious loft and fourth bedroom. Pricing is listed before selections, giving you the chance to personalize cabinetry, countertops, and finishes to create your dream home. Photos shown are of the Phoenix Model.
#MDMC2250648

NORTH BETHESDA

6316 CETUS LANE

4 Beds

4 Baths

2,636 Sq.Ft.

$1,136,790

MLS#: MDMC2250648

1 ... 31 32 33 34 35 ... 163

properties found. properties found. Page of .

Send a message

Message successfully sent.

Your message

What is 3 + 4 ?

Reason for contacting?

I agree to receive email communication and understand I can unsubscribe at any time.

I agree to be contacted by Charis Realty Group - Christine Issler, Broker via call, email, and text for real estate services. To opt out, you can reply 'stop' at any time or reply 'help' for assistance. You can also click the unsubscribe link in the emails. Message and data rates may apply. Message frequency may vary. Privacy Policy

Sign Out

Virtual Assistant

Would you like to take the next step with this property? We can help you schedule a showing or virtual tour, or send you more details.

Yes, I would like more information.

Thank You for Your Reply, One of Our Agents will contact you as soon as possible

No, maybe later.

Thank you, you can always contact me via email, phone number or through the contact form.

Realhub AI

Lucy - Your AI-Powered Realtor

Update Your Temporary Password

Personalize your search

Enter your email and we'll notify you immediately when new listings match what you're looking for.

or enter email address

Already have an account ? Login here

Continue your home search

I agree to receive communications and understand I can unsubscribe at any time.

I agree to be contacted by Charis Realty Group - Christine Issler, Broker via call, email, and text for real estate services. To opt out, you can reply 'stop' at any time or reply 'help' for assistance. You can also click the unsubscribe link in the emails. Message and data rates may apply. Message frequency may vary. Privacy Policy

Already have an account ? Login here

We use cookies

We use cookies primarily for analytics to enhance your experience. By accepting, you agree to our use of these cookies. You can manage your preferences or learn more about our cookies policy.