One of the most popular communities provided by {{page_data.agentName}}

MONTGOMERY COUNTY

One of the most popular communities provided by Charis Realty Group - Christine Issler, Broker

MONTGOMERY COUNTY

About MONTGOMERY COUNTY

Discover Montgomery County, MD Real Estate

Welcome to Montgomery County, Maryland — The Gold Standard for Modern Living!

Consistently ranked as one of the most affluent and highly educated counties in the nation, Montgomery County (often called "MoCo") is the crown jewel of the Washington, D.C. metropolitan area. From the cosmopolitan skyline of Bethesda to the equestrian estates of Potomac and the quiet forests of Damascus, Montgomery County offers a diverse, world-class lifestyle that attracts global leaders, innovators, and families alike.

Why Choose Montgomery County, MD for Your Next Home?

Montgomery County is where luxury meets opportunity. It is a premier economic powerhouse, home to major federal agencies (NIH, NOAA, FDA) and a thriving biotech corridor. With a commitment to environmental sustainability, cultural diversity, and public infrastructure, MoCo provides an exceptional environment that balances high-energy urban centers with serene suburban sanctuaries. 

Top Features of Montgomery County Real Estate

  • High-End Urban Living: Luxury high-rise condos and sleek penthouses in Bethesda, Chevy Chase, and Pike & Rose.
  • Prestigious Estates: Magnificent custom-built mansions and equestrian properties in Potomac and Poolesville. 
  • Charming Suburban Neighborhoods: Tree-lined streets and classic colonial architecture in Rockville, Silver Spring, and Kensington.
  • Modern Planned Communities: Vibrant, walkable developments like Clarksburg and King Farm designed for connection and convenience. 

Benefits of Living in Montgomery County

1. A World-Class Education SystemThe Montgomery County Public School (MCPS) system is a national leader in academic excellence. Known for its rigorous IB programs, high graduation rates, and extensive resources, MCPS consistently produces some of the highest-performing students in the country. The county is also home to Johns Hopkins University’s Montgomery County Campus and Montgomery College. 

2. A Finalist for the National Gold Medal in ParksIn 2026, the Montgomery Parks system was named a finalist for the prestigious National Gold Medal Award. With over 400 parks and 37,000 acres of parkland, you are never far from nature. 

  • Brookside Gardens: 50 acres of award-winning display gardens. 
  • Billy Goat Trail: Breathtaking hiking along the Potomac River at Great Falls.
  • Little Seneca Lake: Ideal for kayaking and fishing in Black Hill Regional Park. 

3. Unparalleled Culinary & Arts SceneMoCo is a cultural melting pot, offering a dining and arts scene that rivals major cities: 

  • The Music Center at Strathmore: A world-class venue for jazz, classical, and pop performances.
  • Bethesda Row & Pike & Rose: Premier destinations for luxury shopping and Michelin-recommended dining.
  • The AFI Silver Theatre: A historic landmark in Silver Spring for independent and classic cinema. 

4. The "Biotech Corridor" Economy
Strategically located along I-270, the county is a global hub for life sciences and cybersecurity. Residents enjoy access to high-paying jobs in tech and healthcare, contributing to one of the most stable and resilient real estate markets in the Mid-Atlantic.

5. Seamless Transit & Connectivity
Whether you work in D.C. or commute regionally, MoCo keeps you moving:

  • The Red Line (Metro): Direct access to the heart of Washington, D.C., from Silver Spring, Bethesda, and Rockville.
  • MARC Train: Convenient commuter rail service for those traveling from the northern reaches of the county. 
  • Purple Line (Coming Soon): A new light rail system that will further connect Bethesda to New Carrollton.

Explore Available Properties

Montgomery County, MD real estate offers a spectrum of luxury and style:

  • Historic Victorian homes in the heart of Kensington.
  • Expansive acreage and farmettes in the Agricultural Reserve.
  • Modern townhouses with rooftop decks in transit-oriented hubs.
  • Stately colonials on quiet cul-de-sacs in the county’s most sought-after school districts.

Invest in Montgomery County, MD Real Estate Today

With steady property appreciation and a reputation for being one of the "Best Places to Live in Maryland" (Rockville, Bethesda, and Germantown all made the top 10 list for 2026!), Montgomery County is a blue-chip investment for your family and your portfolio. 

Ready to find your place in Maryland’s most prestigious county? Contact a local expert on the Charis Realty Group team for personalized guidance and the latest market insights! 

One of the most popular communities provided by Charis Realty Group - Christine Issler, Broker
2,555
# of Listings
3
Avg # of Bedrooms
$321
Avg. $ / Sq.Ft.
$861,426
Med. List Price

Browse MONTGOMERY COUNTY Real Estate Listings

2555 Properties Found. Page 65 of 171.

"OPEN HOUSE SUNDAY 9/27 11AM-1PM" 
Welcome to 210 Painted Post in Quince Orchard Park, a beautifully updated residence where timeless style meets modern convenience. Filled with natural light, this move-in-ready home has been thoughtfully enhanced over the past two years with new flooring throughout, new windows on the main and upper levels, and a beautifully remodeled kitchen featuring an oversized quartz island, abundant cabinetry, and a cozy sitting area perfect for gathering or everyday living. The spacious primary suite offers a luxurious retreat with a spa-inspired bath; featuring a freestanding soaking tub and frameless glass shower, and a customized walk-in closet. The walkout lower level is designed for both comfort and entertaining, featuring built-in cabinetry and a sink that create the perfect bar or serving area, with direct access to a private patio. Upstairs, the expansive deck with stairs provides another inviting space for outdoor dining, entertaining, or relaxing. Additional highlights include a programmable thermostat, Nest Doorbell, Alexa control panel, and an attached one-car garage. Ideally located just minutes from NIST, AstraZeneca, major commuter routes, and I-270, this exceptional home is directly across from Kentlands, offering easy access to premier shopping, dining, entertainment, and everyday conveniences.
#MDMC2246066

GAITHERSBURG

210 PAINTED POST LANE

3 Beds

2 Baths

2,166 Sq.Ft.

$739,000

MLS#: MDMC2246066

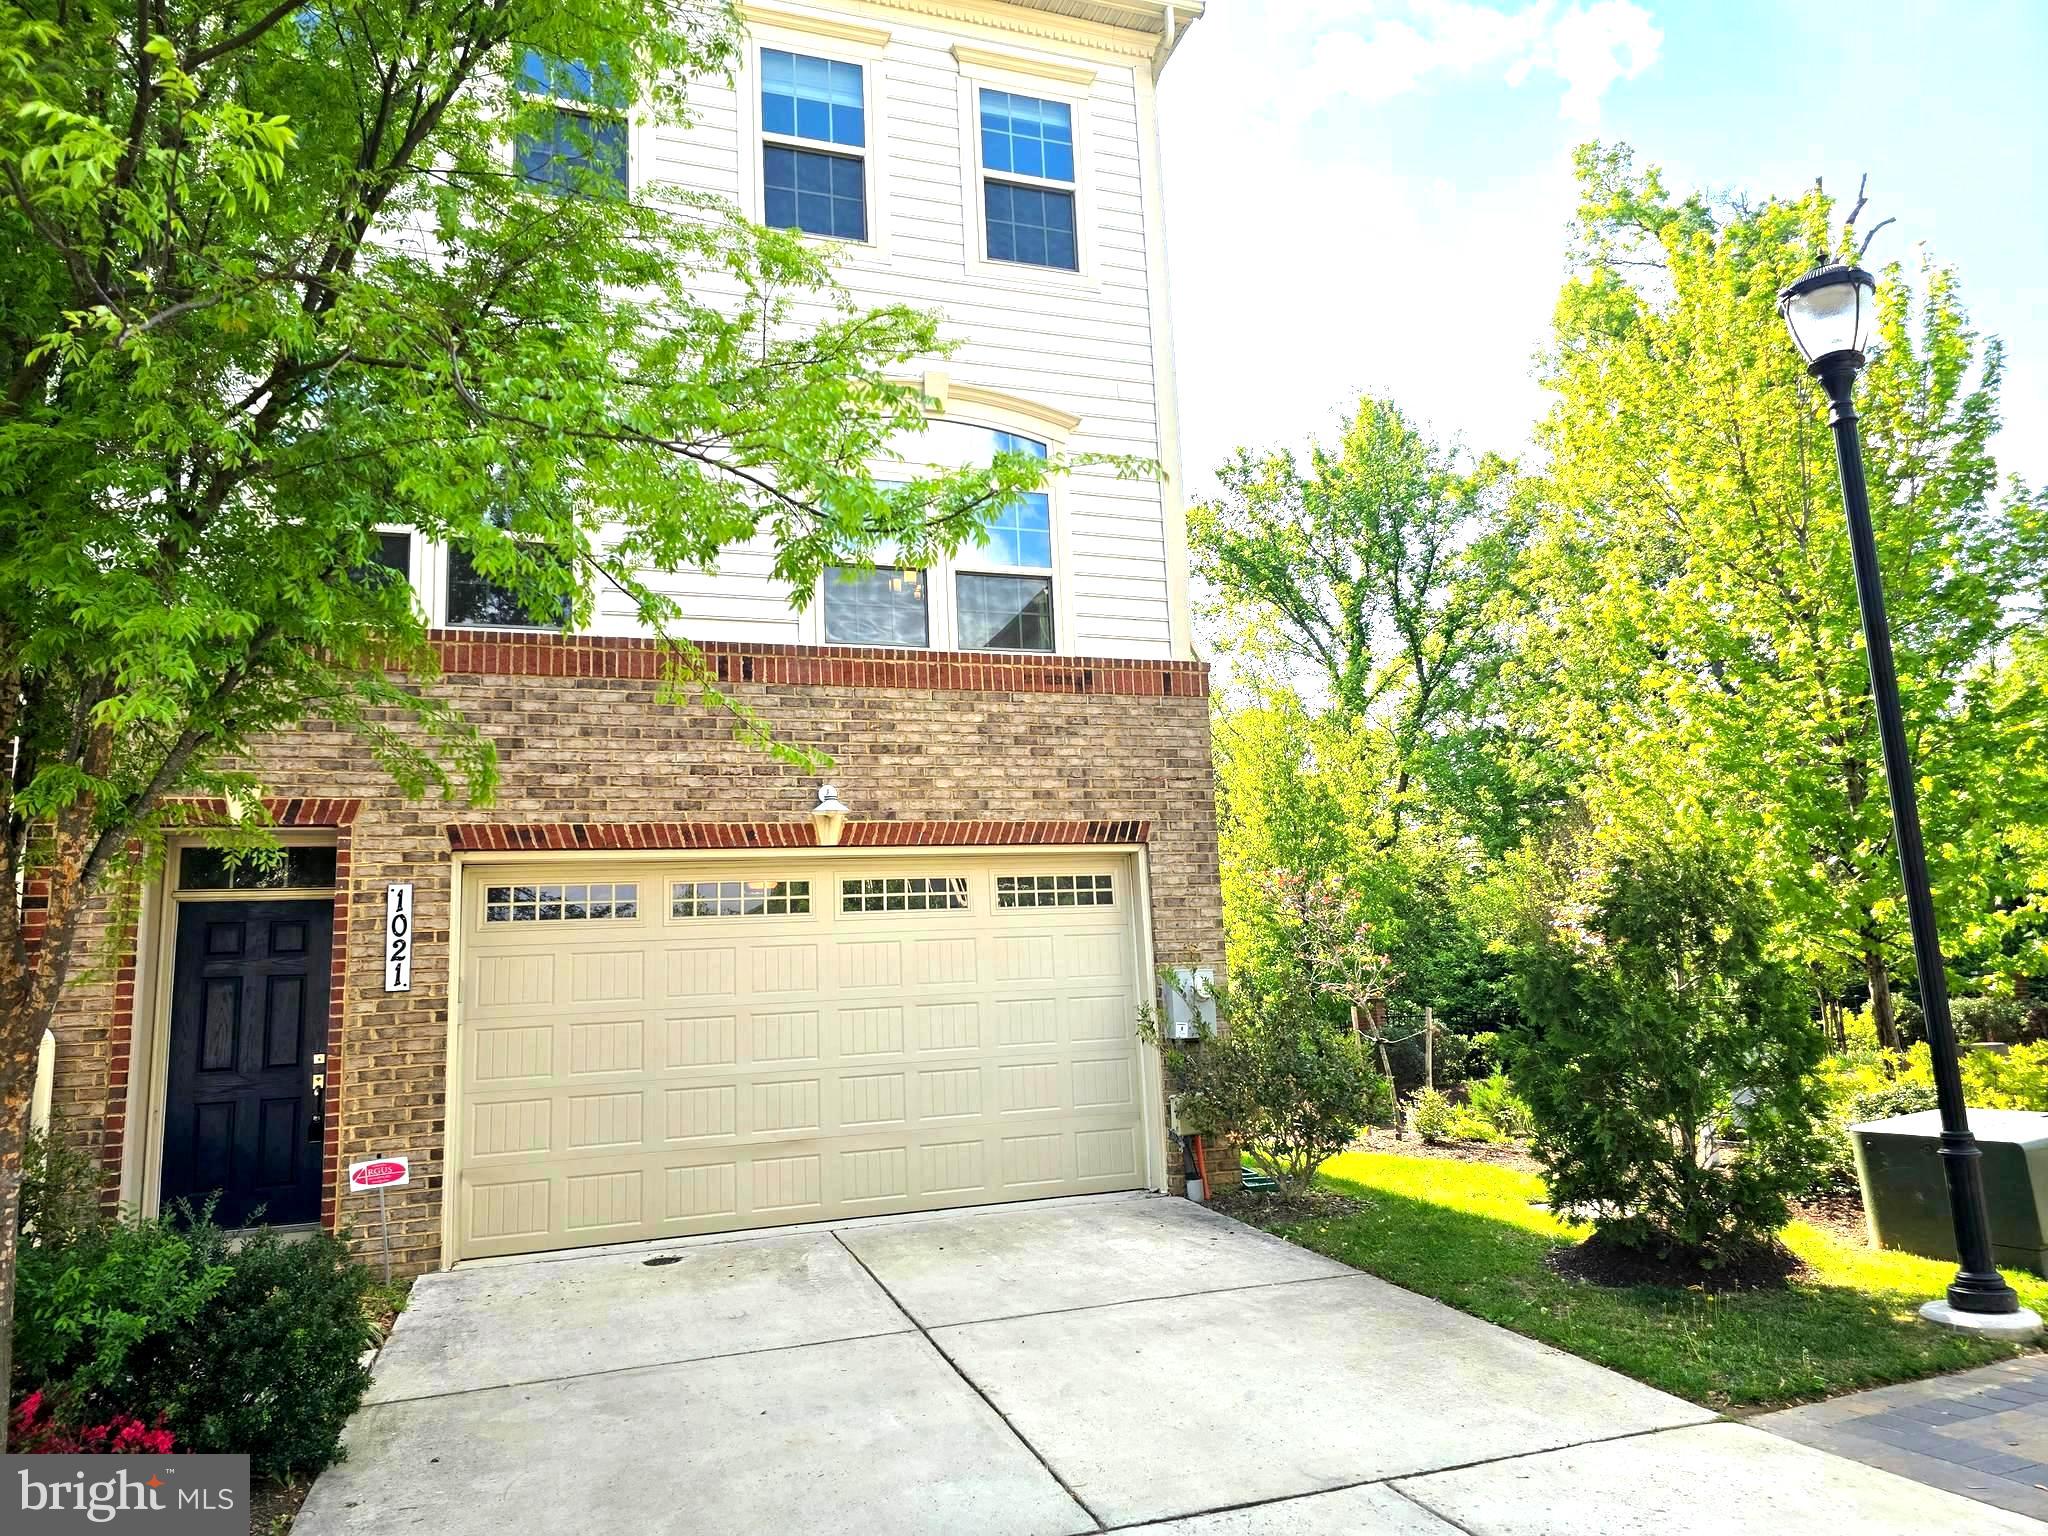
Welcome to 1021 Mutual Place, a beautifully maintained 3 BED/ 3 FULL BATH AND 1/2 BATH home tucked away in the peaceful community of Sandy Spring. ALL NEW CARPET INSTALLED. This spacious property offers bright, open living areas, generous bedrooms, and a functional layout perfect for everyday living and entertaining. Enjoy a well‑appointed kitchen, comfortable gathering spaces. Conveniently located near Olney, Ashton, major commuter routes, parks, and local amenities. A wonderful opportunity to enjoy comfort, privacy, and convenience in one of Montgomery County’s most desirable areas. Please text or email to the listing agent for faster reply if you have any questions.
#MDMC2229476

SANDY SPRING

1021 MUTUAL PLACE

3 Beds

3 Baths

2,965 Sq.Ft.

$739,000

MLS#: MDMC2229476

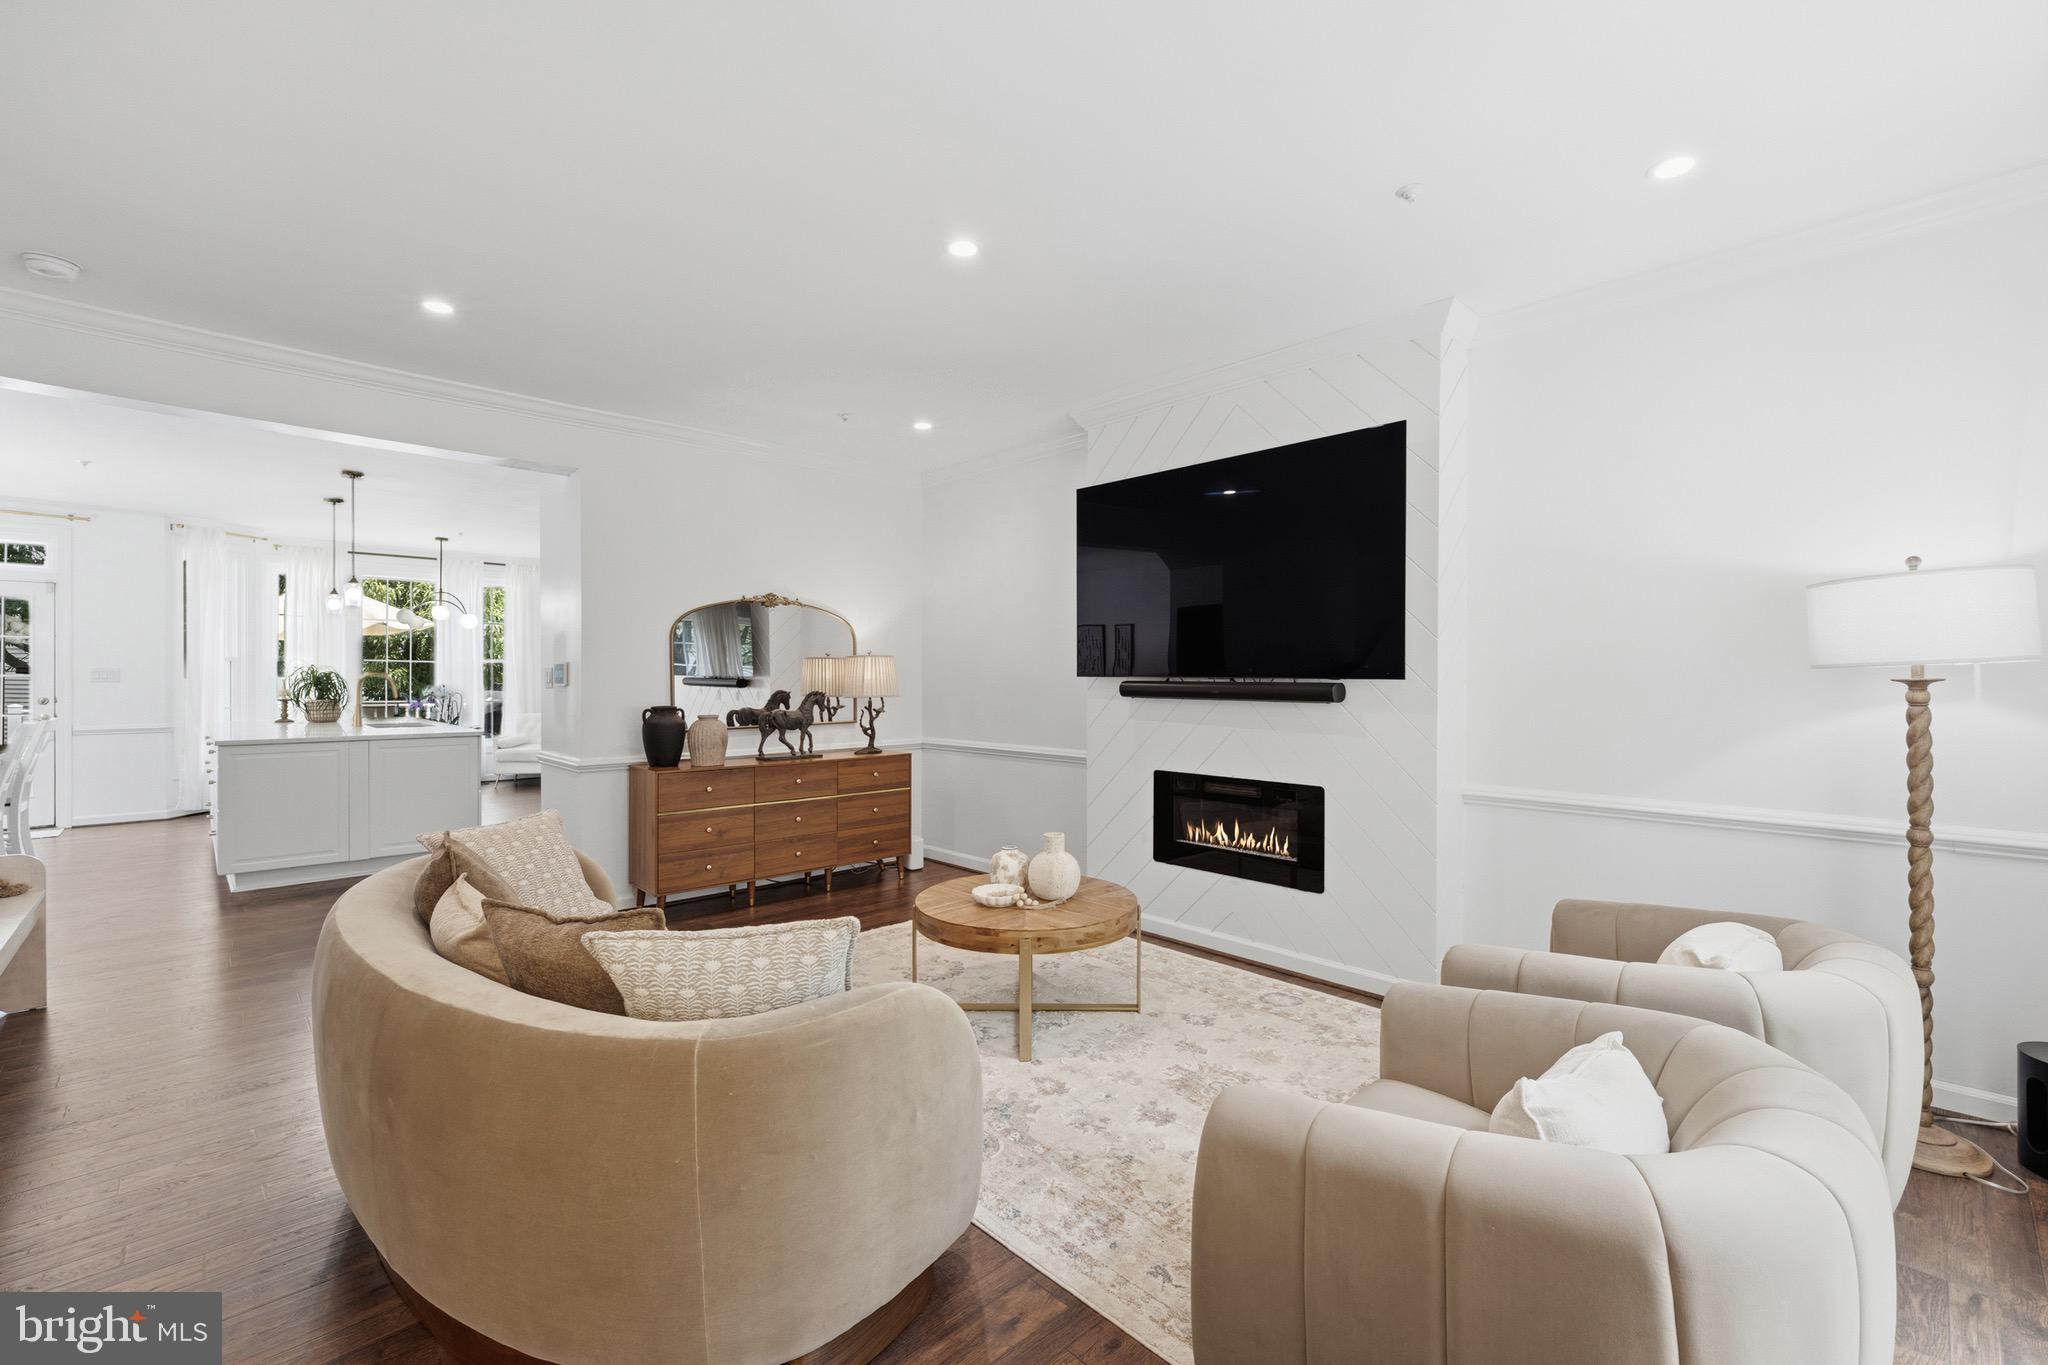
Welcome to beautifully maintained, nearly new four-level townhome in the desirable Chase at Quince Orchard.  Offering four bedrooms, four full baths and one half bath, a two car garage, and exceptional indoor and outdoor living spaces, this home combines modern comfort with remarkable flexibility.

The entry level features a private bedroom or home office with a full bath-ideal for guests or multigenerational living, or a quiet work from home space, along with convenient access to the two car garage.

The main living level is bright, open and designed for everyday living  and entertaining.  A spacious kitchen with large center island, stainless steel appliances, and generous dining space flows into the living and dining areas.  Step directly from the kitchen onto the deck for outdoor dining or relaxing.  A powder room completes this level.

Upstairs, the third level offers two spacious bedroom suites each with its own full bathrooms as well as a conveniently located laundry room.

The fourth level creates a special retreat of its own, with an additional bedroom, full bath and access to a private roof deck. perfect for relaxing, entertaining or enjoying the outdoors.

With four finished levels, multiple private bedroom suites, two very large outdoor living spaces, and attached two car garage, this home home offers exceptional space and versality. All of this is just a shirt walk to restaurants, shops, library, and everyday conveniences, with easy access to everything the upscale, beautiful and quiet Quince Orchard area has to offfer.
#MDMC2255456

GAITHERSBURG

17 GREEN DOME PLACE

4 Beds

4 Baths

2,121 Sq.Ft.

$739,000

MLS#: MDMC2255456

Tucked away on a quiet, low-traffic cul-de-sac, this turn-key Silver Spring colonial is the perfect place to stop renting and start building equity. Designed with effortless living in mind, the bright and sunny main level features gleaming hardwood floors throughout. The expansive living room centered around a cozy wood-burning fireplace offers plenty of room for movie nights, toy storage, or even a piano. Nearby, the updated kitchen—complete with classic white cabinets, quartz counters, stainless steel appliances, and a sunny breakfast nook—makes keeping an eye on the little ones during meal prep a breeze, while the adjacent formal dining room stands ready for holiday celebrations and family dinners. A convenient main-floor powder room and guest coat closet keep day-to-day life organized.

Upstairs, a surprisingly spacious layout provides four true bedrooms with generous closets, giving everyone their own quiet retreat or room for a dedicated home office or guest quarters. The primary suite offers a private en-suite bath with shower, while the renovated hall bathroom features a tub for relaxing after a long day. Downstairs, the finished lower level with a third full bathroom creates the ultimate flexible space for a rec room, hobby room, or home gym - supported by dedicated storage and laundry areas.

Outside, the large, flat yard offers open space to run and play, with plenty of room for outdoor dining, weekend BBQs, and gardening. Located inside the Beltway, you will love the walkability to the Forest Glen Metro, quick access to Montgomery Hills Park, and proximity to Downtown Silver Spring dining options and weekend activities. Move right in and start making memories in a home you'll cherish for years to come.
#MDMC2250154

SILVER SPRING

4 BURKET COURT

4 Beds

3 Baths

2,227 Sq.Ft.

$739,000

MLS#: MDMC2250154

NO ACCESS OR VIEWINGS of this property. Please DO NOT DISTURB the occupant.  Take a 
drive by this attractive two story home that offers four bedrooms and two and a half baths and see 
if it may be your next investment.  "As is" cash only sale with no contingencies or inspections.    
Buyer will be responsible for obtaining possession of the property upon closing.
#MDMC2239856

DAMASCUS

10948 BELLEHAVEN BOULEVARD

4 Beds

2 Baths

2,374 Sq.Ft.

$735,900

MLS#: MDMC2239856

IMPROVED PRICE! Open Saturday (10/3) from 3-5 PM! Seller is motivated and you will be, too, once you check out this amazing combination of space, bedrooms location, and value in Poolesville! No HOA or front foot fee! Stop the search and be sure to check out this amazing 4/5 bedroom gem that has it all,  headlined by an incredible GREAT ROOM with stone fireplace that's sure to be your entire family's gathering space.  The modern kitchen features big table space, a double oven, and premium gas cooking. Enjoy a large dining room that's guaranteed to ft the biggest table you can find, plus a den/kids playroom by the kitchen and a cozy family room that could also serve as a private office. Upstairs it gets even better with a primary suite addition with a private full bath and walk-in closets that opens to another large bedroom that's perfect for a nursery or office. Three more generous bedrooms and another full bath means there is room for everyone upstairs! All major systems and appliances are recently upgraded, including two-zone HVAC (2018 and 2021), Hot Water Heater (2024) and 30-year shingle roof (2018). Premium corner lot features a great yard for the kids, a private fenced courtyard out back, and an extra deep two-car garage with an oversized driveway with room for your RV or boat! One of Poolesville's best playgrounds and parks is across the street!  Short bike ride or walk to our community splashpark/pool, restaurants, coffee shops, and all public schools, including top-ranked Poolesville High School! Work from home with ultra high-speed FIOs or enjoy the easy commute to 3 different MARC trains, Rockville, Gaithersburg, DC, Leesburg, and Frederick! Come join the fun in the best small town and award-winning school cluster in Maryland----Poolesville. Listing agent will always be available to answer any questions and will be happy to show your pre-qualified clients the property for you. Absolutely move-in ready for a summer of fun in Poolesville! Please note: Certain listing photos have been virtually/artificially staged for illustrative purposes. Furnishings and décor shown are not included and may not precisely depict the size, scale, or configuration of the actual space.
#MDMC2242536

POOLESVILLE

19613 BODMER AVENUE

5 Beds

2 Baths

3,228 Sq.Ft.

$735,000

MLS#: MDMC2242536

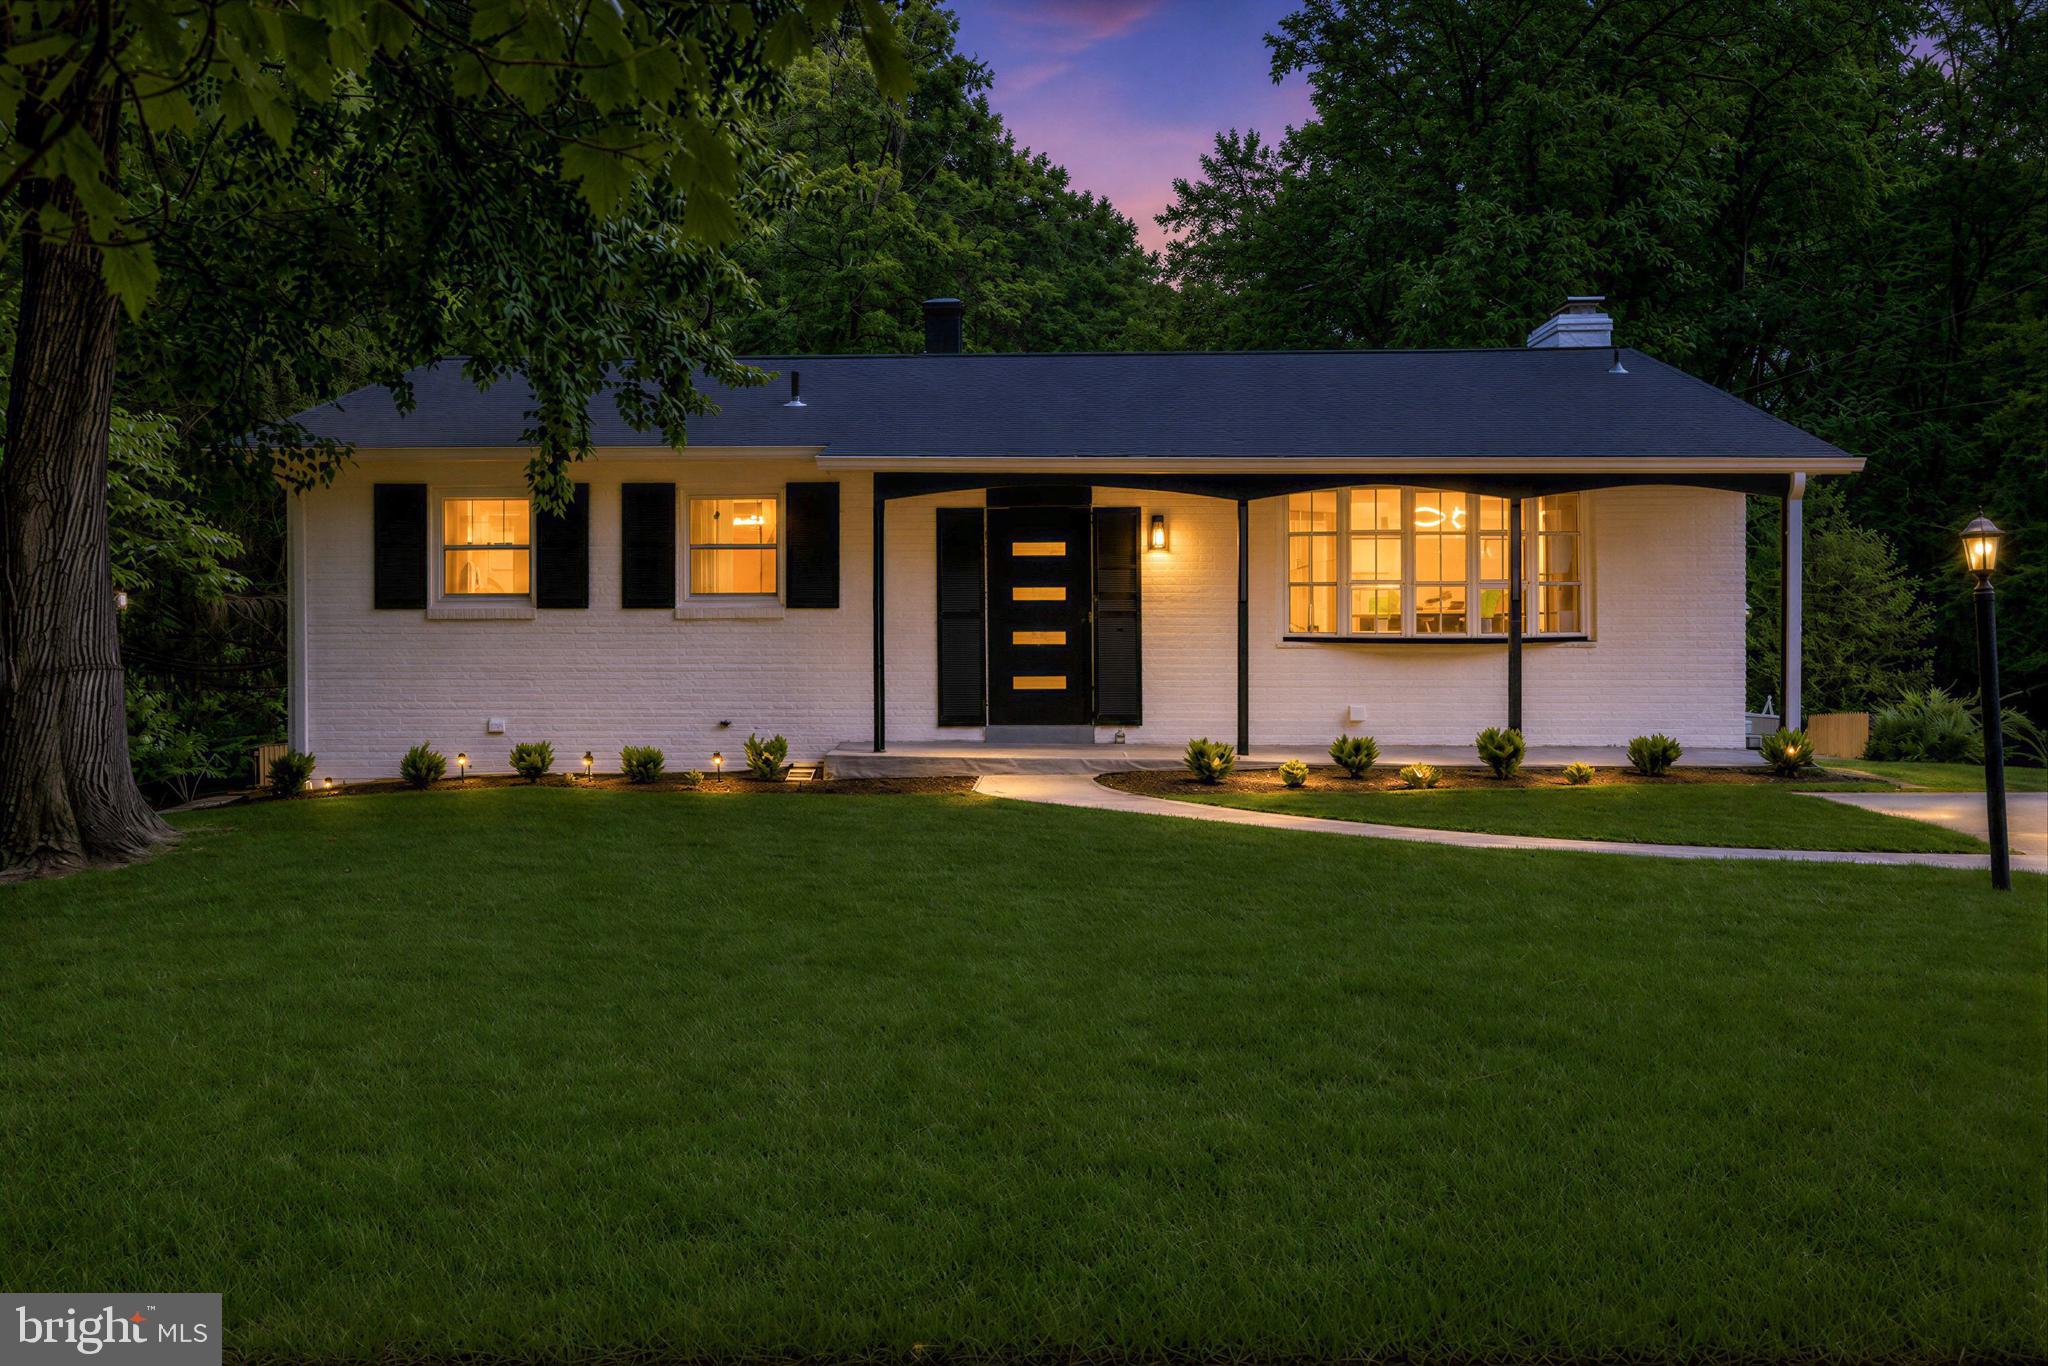
Beautifully Updated 4-Bedroom Rambler with over 2,200 SF and Finished Walk-Out Lower Level on Over 1/3 Acre – No HOA!  Welcome to this beautifully maintained and thoughtfully updated 4-bedroom, 3-full-bath rambler in the highly sought-after Mill Creek Towne community. Filled with natural light and truly move-in ready, this home combines comfortable one-level living with the versatility of a spacious finished walk-out lower level—all on a generous, fully fenced 0.37-acre lot with no HOA. The main level showcases gleaming, newly refinished hardwood floors throughout the living room, dining room, hallway, and all three bedrooms. The inviting living and dining rooms provide excellent space for both everyday living and entertaining, while the dining room opens through a newer sliding glass door to the backyard. The spacious eat-in kitchen offers abundant cabinet space, room for a breakfast table, and updated cabinetry. The private primary suite features a beautifully renovated full bath, while two additional bedrooms and an updated hall bath complete the main level. The finished walk-out lower level offers exceptional flexibility with a huge family room featuring luxury vinyl plank flooring, a cozy wood-burning fireplace, and a sliding glass door leading to the patio and backyard. A spacious fourth bedroom with large windows and abundant natural light is ideal for guests, a home office, or multi-generational living. This level also includes a beautifully renovated full bath, a generous utility/laundry room with a double utility sink and walk-up exterior access, plus a separate storage room complete with a large floor safe that conveys with the property. A wood stove, designed to be installed in the fireplace, also conveys for those who prefer wood stove heating. Outdoor living is equally impressive. The fully fenced backyard provides plenty of room for recreation, gardening, pets, and entertaining. Double gates allow vehicle access to the oversized storage shed—perfect for lawn equipment, hobbies, or additional storage. An oversized attached two-car garage with attic storage, along with a second floored attic above the main house, provides exceptional storage rarely found in homes of this style. Extensive improvements throughout the years offer peace of mind, including replacement windows (2018), updated exterior siding (2023), roof on both the house and shed (2013), HVAC system (2012) with maintenance completed in July 2026, water heater (2024), updated electrical outlets throughout the home and garage (2023 & 2026), replacement exterior door locks (2026), updated kitchen cabinetry (2023), microwave (2021), dishwasher (2021), refrigerator (2018), oven (2018), stacked washer and dryer (2023), replacement dining room sliding door (2023), basement sliding door (2016), and updated faucets, sinks, and toilets throughout. Ideally located just minutes from Metro, I-270, shopping, restaurants, parks, and everyday conveniences, this exceptional home offers the perfect blend of space, quality updates, and commuter convenience. Homes this well maintained, with this much living space, storage, and a large fenced yard in an established neighborhood, are a rare find.
#MDMC2249994

ROCKVILLE

17408 REDLAND ROAD

4 Beds

3 Baths

2,352 Sq.Ft.

$735,000

MLS#: MDMC2249994

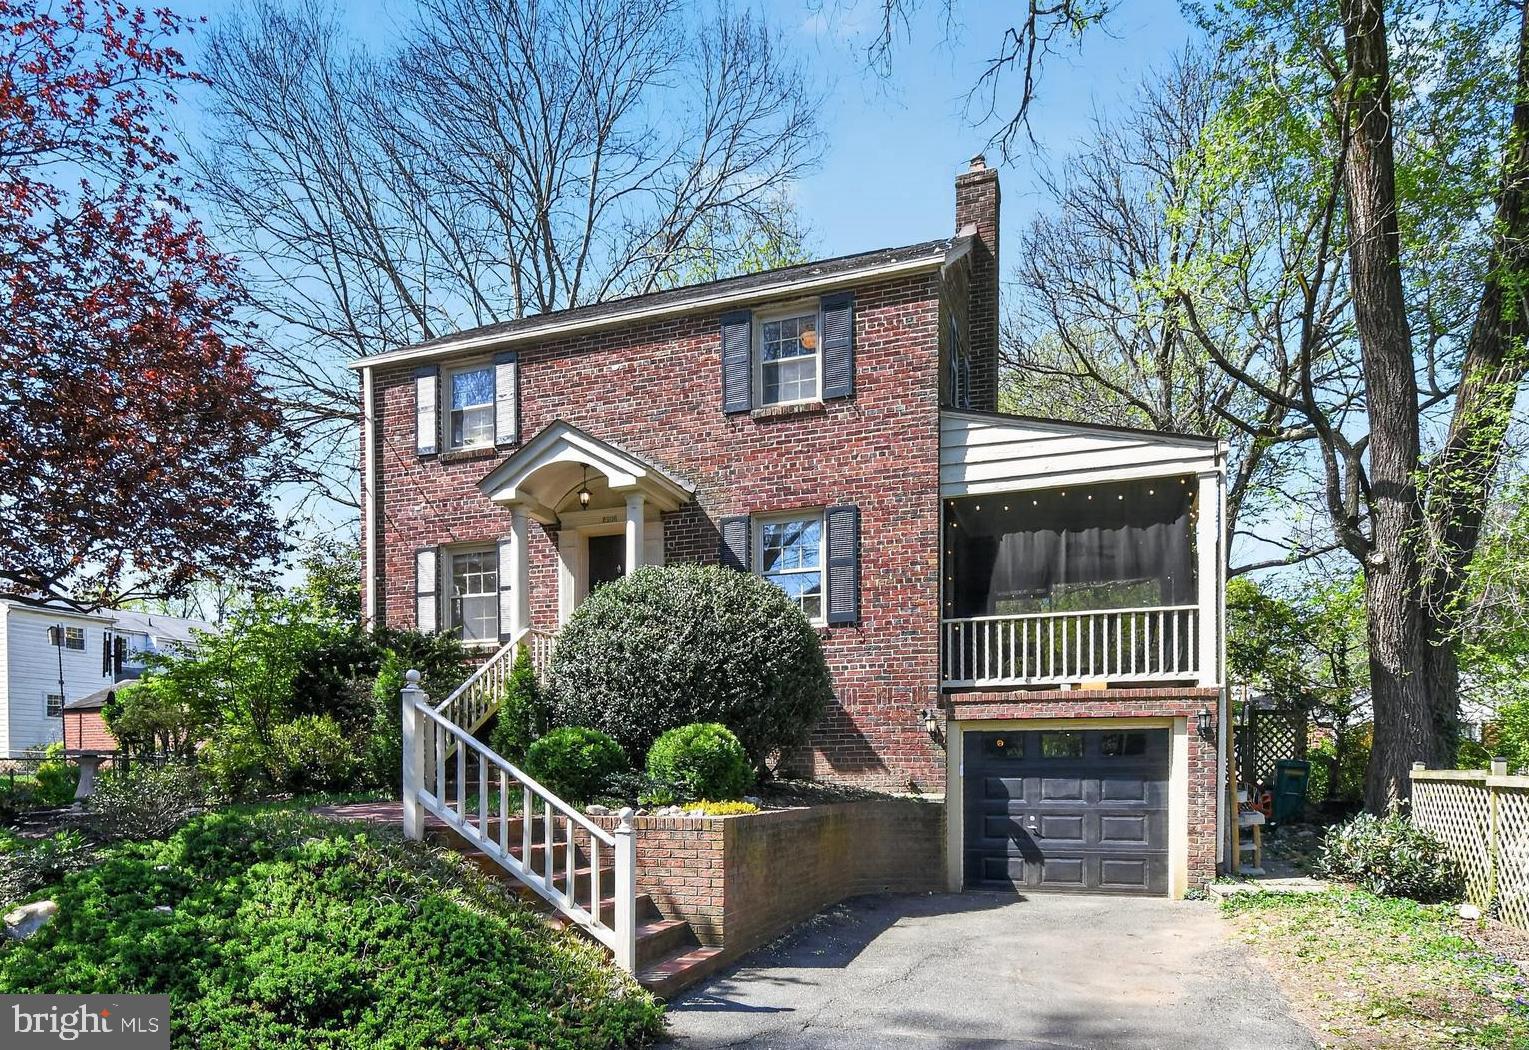
Nestled on a large, beautifully wooded lot in the Ednor Acres neighborhood of Ashton, this classic Colonial offers the ideal combination of solid construction, generous living spaces, and a serene setting. Surrounded by mature trees and peaceful natural beauty, the property provides a wonderful sense of privacy while offering convenient access to nearby walking trails.

Inside, the home features large, generously proportioned rooms and a flexible floor plan with plenty of potential to make the space your own. The main level offers a large den, providing exceptional flexibility for a home office, guest room, playroom, or additional living space. The inviting family room features a wood-burning fireplace, creating a warm focal point for relaxing and gathering.

One of the home's standout features is the large screened-in porch, an ideal spot to enjoy the tranquil surroundings, morning coffee, or outdoor entertaining without the worry of insects. A two-car garage provides convenient parking and storage, while the whole-house generator offers valuable peace of mind.

The spacious unfinished basement provides an abundance of storage and tremendous potential for future finishing, whether you envision a recreation room, home gym, workshop, or additional living space.

Being sold as-is, this is an excellent opportunity for buyers looking for a well-built home with generous space, a beautiful lot, and the opportunity to update and personalize it to their own taste. With its classic Colonial design, substantial rooms, mature landscaping, and peaceful surroundings, this property offers a rare opportunity to create something truly special in Ashton.
#MDMC2247772

ASHTON

17517 SKYLINE DRIVE

4 Beds

2 Baths

2,462 Sq.Ft.

$735,000

MLS#: MDMC2247772

New on site 2 days ago
Nestled in the charming Kingsview Village, this delightful traditional home offers a perfect blend of comfort and functionality. Built in 2002, this detached residence features four spacious bedrooms and three and a half bathrooms, ensuring ample space for relaxation and privacy. Newer roof (2024). Brand new kitchen appliances. Brand new washer and dryer. Newer upper floor hardwood flooring. Fresh paint throughout 3 levels. The heart of the home features a sprawling living room with a gourmet open-concept kitchen. Designed for modern living, this seamless layout ensures you never miss a moment while hosting dinner parties or relaxing with family. The partially finished basement provides endless possibilities-create a cozy family room, a home gym, or a play area for hobbies. A media and theater room perfect for movie nights that easily serves as a private fifth bedroom or home office. It also features a fully equipped wet bar and a full bathroom. Step inside to discover a warm and inviting atmosphere, where natural light fills the open living spaces. The well-designed layout promotes seamless flow between rooms, making it ideal for both entertaining and everyday living. The attached rear-entry garage adds convenience, providing easy access while maintaining the home's curb appeal.   Outside, enjoy the community amenities, including a refreshing pool perfect for those sunny days. The low-maintenance lot allows you to spend more time enjoying your home and less time on upkeep. With its prime location in a friendly neighborhood, this home is not just a place to live; it's a place to thrive. Experience the joy of community living while having your own private retreat. Don't miss the opportunity to make this lovely property your new home sweet home! 
Virtually staged and enhanced images are for interior and exterior design inspiration only.
#MDMC2256868

GERMANTOWN

13925 COACHMANS CIRCLE

4 Beds

3 Baths

2,854 Sq.Ft.

$735,000

MLS#: MDMC2256868

New on site 3 days ago
READY NOW! SELLING OFF-SITE  This Brand new Baywood floorplan is ready for IMMEDIATE delivery with full warranties. This Baywood End Unit has 6 additional windows for extra light. This home offers 3 bedrooms, plus 3.5 baths, so each bedroom features its own private bathroom. A 4th floor interior loft area for an additional entertaining space, loft level bedroom with stand-up shower w/ seat, plus a 11’ x 15’-8”’ rooftop terrace for outdoor entertaining or soaking in the sun. Plus, a 2-car tandem garage. The open concept main level features a fireplace with tile wall, large center kitchen cascade island, KitchenAid stainless steel appliances, Calacatta Laza Quartz countertops, tile backsplash, and White cushion close kitchen cabinetry. The Primary Suite offers dual walk-in closets and on the same level you will have a spacious secondary bedroom with a spacious walk-in closet and a convenient laundry room with a washer & dryer already installed. All Oak stairs and 7" plank flooring throughout. This is your all-in price with upgrades already included for this beautiful 4-level townhome built on Lot 01105.  

Just move-in and enjoy your new home!  Farmstead District in Rockville, MD is a blend of modern living while offering everything right outside your front door. Upscale community amenities await residents—a symphony of convenience and leisure. Imagine living a few blocks from the Shady Grove Metro with easy access points to I-370 and I-270, your daily commute becomes a breeze. The vibrant tapestry of 270 Center, RIO, and Downtown Crown lies just minutes away, inviting you to explore, dine, and savor life’s little pleasures. But it’s not just about proximity; it’s about the rhythm of everyday living. Take a leisurely stroll to Upper Rock Circle, where culinary delights await. Cava, CVS, Mom’s Organic Market, Nums Yums Bakery, Safeway, Coffee republic, Botanero Wine Bar, Nagoya Sushi, and Firehouse Subs. Just outside, you are steps from pickleball, tennis, basketball, the dog park and everything J. T. Stepanek park has to offer! But wait, there’s more—a hidden gem that ties it all together. The Barn, Farmstead District’s community center, offers a modern fitness center, seasonal pool, fire pit, grills, and multiple seating areas. With room for year-round entertaining, the Barn is designed to elevate your everyday living experience.
#MDMC2257854

ROCKVILLE

2042 HENSON NORRIS STREET

3 Beds

3 Baths

1,791 Sq.Ft.

$734,920

MLS#: MDMC2257854

New on site 2 days ago
Custom built Merritt Lockwood home that just oozes charm and curb appeal . They just don't build them like this any more. We are talking solid brick walls, slate roof, copper gutters and hardwood floors. The inside features so much of the original charm but with updated baths and kitchen. There is extra storage built in everywhere, and many rooms feature custom built-in shelves. It is a home that will melt your heart. There is also a back up generator for those rare occasions when the power is out.  Old Hillandale is tucked in next to the FDA complex and features, mature trees, large lots and in the spring, a flood of azaleas. The community has two membership pools, and Hillandale Park was totally rebuilt in the past two years. There are hiking trails nearby and the community is convenient to both downtown DC and Baltimore.  This is a one of a kind home that will provide you with years of satisfaction.
#MDMC2258128

SILVER SPRING

10519 DENEANE ROAD

4 Beds

2 Baths

2,600 Sq.Ft.

$730,000

MLS#: MDMC2258128

Charming Brick Townhome in Sought-After Grosvenor Mews — Bethesda! Welcome home to this beautiful 3-bedroom, 4-bathroom brick townhouse in one of Bethesda's most desirable communities. Offering approximately 1,500 square feet of thoughtfully designed living space across two levels plus a finished lower level, this home blends comfort, character, and unbeatable convenience. The main level features warm hardwood flooring, a cozy living room with a fireplace, and a well-appointed kitchen with hardwood cabinetry. A sliding glass door off the main level leads to a private deck, ideal for entertaining or unwinding at the end of the day. The upper level offers three generously sized bedrooms providing privacy and flexibility for family, guests, or a home office setup. The Primary Bedroom has a loft, perfect for winding down. A half bath on the main level adds everyday convenience, while the finished lower level delivers a recreation room complete with a half bathroom and walk-out sliding doors to a private patio. Tucked away in the quiet, meticulously maintained Grosvenor Mews enclave, this home offers a rare combination of tranquility and walkability. The Grosvenor Metro Station (Red Line) is just a 5-minute walk, providing a seamless commute to downtown DC, NIH, and Walter Reed. Top-rated Montgomery County public schools — Ashburton Elementary, North Bethesda Middle, and Walter Johnson High School — serve the community. Residents also enjoy proximity to Wildwood Shopping Center featuring Whole Foods, Balducci's, and Starbucks, along with abundant dining and retail along Rockville Pike. The nearby Strathmore Music Center and Rock Creek Park trails are close-by, and easy access to I-495, I-270, and Route 355 makes getting around effortless. Schedule your tour today!
#MDMC2254836

BETHESDA

5319 KING CHARLES

3 Beds

2 Baths

1,934 Sq.Ft.

$730,000

MLS#: MDMC2254836

Welcome to your new home. Location, location & location. Some of the items recently upgraded are the siding, roof, deck, kitchen, stainless steel appliances, floor, and bathrooms. This home comes with 3 bedrooms and 1 bath on the main level, and 1 bedroom and 1 full bath on the lower level with a walkout side entrance. It features a generous side yard and fenced backyard with mature trees and nice landscaping. Enjoy the summer on the huge, updated deck, listening to the birds chirp. The backyard is huge with plenty of room for your flowers or garden.
#MDMC2249690

ROCKVILLE

1009 BRICE ROAD

4 Beds

2 Baths

1,484 Sq.Ft.

$729,000

MLS#: MDMC2249690

Welcome to 5502 Amesfield Court! This spacious 4-bedroom, 3.5-bath home sits on approximately a quarter-acre lot in a wonderfully convenient Rockville location. One of the standout features is the two-car garage—a rare find in the area. Inside, the home has been freshly painted and features hardwood flooring that was just refinished.

The home has benefited from numerous recent improvements, including a new HVAC system in 2023, roof in 2021, water heater in 2021, new gutters, soffits and fascia throughout the entire home in June 2024, recently replaced windows, plus a new refrigerator and dishwasher.

Enjoy the outdoors from the wonderful screened-in deck overlooking a nicely landscaped backyard surrounded by mature, lush trees. There is also a dedicated garden area with deer fencing, ready for the next owner to put their green thumb to work.

The finished basement has its own separate exterior access, providing flexible additional living space that could work beautifully as a recreation room, home office, guest space, gym, or hobby area.

What really sets this home apart is its location. Lucy V. Barnsley Elementary School, Earle B. Wood Middle School, and Rockville High School are all within walking distance, along with grocery shopping and Rock Creek Park. Starbucks and Safeway are nearby, and the home offers convenient access to shopping, dining, entertainment, Downtown Rockville, Bethesda, Washington, D.C., and major commuter routes.

With a two-car garage, quarter-acre lot, screened-in outdoor living space, mature landscaping, garden area, flexible finished basement, and an extensive list of recent improvements, 5502 Amesfield Court offers a rare combination of space, convenience, and location in Rockville.
#MDMC2256222

ROCKVILLE

5502 AMESFIELD COURT

4 Beds

3 Baths

2,750 Sq.Ft.

$729,000

MLS#: MDMC2256222

New on site 3 days ago
Beautifully updated move-in ready home on a premium corner lot in the highly sought-after Westleigh community of North Potomac. Features include a renovated kitchen with stainless steel appliances, updated cabinetry, hardwood floors, abundant natural light, and an open floor plan ideal for today's lifestyle. 

Spacious 4-bedroom, 2-bath layout with a bright walkout lower level featuring a stunning Italian stone fireplace, perfect for a recreation room, guest suite, or home office. Large rear deck with multiple access points overlooks the backyard, providing excellent space for outdoor entertaining. One-car garage, oversized driveway, and ample storage. Conveniently located near Dufief Local Park, community pool, shopping, dining, I-270, ICC, and Shady Grove Metro. 

This is an excellent opportunity for buyers seeking a  North Potomac home, an updated single-family home, a walkout basement, hardwood floors, a modern kitchen, and an unbeatable Montgomery County location.
#MDMC2257888

NORTH POTOMAC

11200 TRIPPON CT

4 Beds

2 Baths

1,852 Sq.Ft.

$729,000

MLS#: MDMC2257888

1 ... 63 64 65 66 67 ... 171

properties found. properties found. Page of .

Send a message

Message successfully sent.

Your message

What is 3 + 4 ?

Reason for contacting?

I agree to receive email communication and understand I can unsubscribe at any time.

I agree to be contacted by Charis Realty Group - Christine Issler, Broker via call, email, and text for real estate services. To opt out, you can reply 'stop' at any time or reply 'help' for assistance. You can also click the unsubscribe link in the emails. Message and data rates may apply. Message frequency may vary. Privacy Policy

Sign Out

Virtual Assistant

Would you like to take the next step with this property? We can help you schedule a showing or virtual tour, or send you more details.

Yes, I would like more information.

Thank You for Your Reply, One of Our Agents will contact you as soon as possible

No, maybe later.

Thank you, you can always contact me via email, phone number or through the contact form.

Realhub AI

Lucy - Your AI-Powered Realtor

Update Your Temporary Password

Personalize your search

Enter your email and we'll notify you immediately when new listings match what you're looking for.

or enter email address

Already have an account ? Login here

Continue your home search

I agree to receive communications and understand I can unsubscribe at any time.

I agree to be contacted by Charis Realty Group - Christine Issler, Broker via call, email, and text for real estate services. To opt out, you can reply 'stop' at any time or reply 'help' for assistance. You can also click the unsubscribe link in the emails. Message and data rates may apply. Message frequency may vary. Privacy Policy

Already have an account ? Login here

We use cookies

We use cookies primarily for analytics to enhance your experience. By accepting, you agree to our use of these cookies. You can manage your preferences or learn more about our cookies policy.