Properties

Browse or get in touch to schedule a walkthrough.

  • Nearby me
Price range

Popular Features

Community Features

Association

Property Features

Waterfront

View

Exterior Features

Interior Features

Style

10000 properties match your criteria

Updated 1 minute ago

E-Alert name
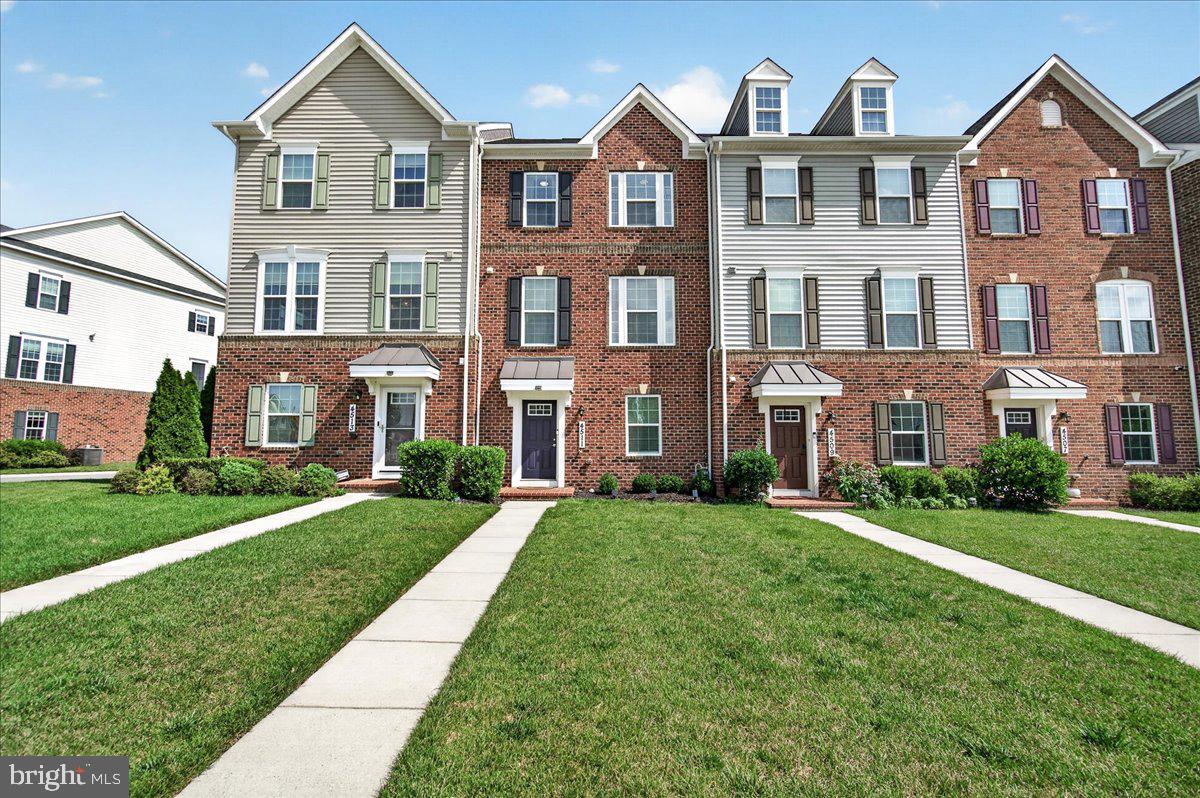
Welcome to 4511 Landsdale Parkway, a meticulously maintained luxury 3-level townhome in the highly sought-after Landsdale Community in Monrovia.  The Seller is offering $10K in closing help/rate buy down.  Designed with an exceptional open floor plan, this beautiful home features high ceilings on the main and upper levels, creating a bright, spacious atmosphere filled with natural light.  
The heart of the home is the gourmet kitchen, complete with quartz countertops, a large center island with breakfast bar, stainless steel appliances—including a refrigerator with ice maker, built-in microwave, gas range, brand-new dishwasher, double sink—and abundant cabinetry. The adjoining dining area showcases a gorgeous dining table and decorative mirrors that convey with the home, while the open-concept family room and convenient powder room feature attractive luxury vinyl plank flooring. Step outside to the spacious deck, where the included deck furniture creates the perfect space for entertaining or relaxing outdoors.
Upstairs, the luxurious primary suite offers a tray ceiling, walk-in closet, and a spa-inspired en-suite bath with a soaking tub, dual-sink vanity, and separate walk-in shower. Two additional generously sized bedrooms, a full hall bath, and the conveniently located upper-level laundry room with washer and dryer complete the bedroom level.
The lower level provides a versatile flex space ideal for a home office, playroom, or workout area, along with luxury vinyl plank flooring. The oversized two-car garage features a painted floor, abundant storage, and a second refrigerator that also conveys.
Perfectly positioned overlooking open green space, this home offers easy access to all of Landsdale's outstanding amenities, including walking trails, playgrounds, a community pool, and clubhouse. Commuters will appreciate the convenient access to major highways, while nearby Urbana provides an abundance of shopping, dining, and everyday conveniences.
This truly move-in-ready home combines luxury, comfort, and convenience in one of Monrovia's most desirable communities. Don't miss your opportunity to make 4511 Landsdale Parkway your new home!
#MDFR2086134

MONROVIA

4511 LANDSDALE PARKWAY

3 Beds

2 Baths

1,760 Sq.Ft.

$549,900

MLS#: MDFR2086134

New on site 3 days ago
Coming soon
Coming Soon!  Agents- Please see private remarks
#MDFR2086972

WALKERSVILLE

44 PENNSYLVANIA

None Beds

None Baths

11,564 Sq.Ft.

$1,500,000

MLS#: MDFR2086972

New on site 3 days ago
Coming soon
Coming Soon!  Agents- Please see private remarks
#MDFR2086970

WALKERSVILLE

44 PENNSYLVANIA

None Beds

None Baths

11,564 Sq.Ft.

$1,500,000

MLS#: MDFR2086970

You'll love this gorgeous, updated, two-story home nestled in the mountains of Western Maryland. This 2-bedroom, 2 bath home will give you generous space to move about (without losing that quaint, cozy atmosphere). Entertaining is easy with this lighted outdoor patio space, with built-in bench seating.  Upon entering the front door, you will see the original open staircase and high ceilings. The design of this space is like it just came out of a magazine... from the accent walls in the dining room, the two-tone painted kitchen cabinets, to the elegant second floor bathroom.  The second-floor bathroom features a double vanity, original claw foot tub, and glass enclosed shower.   Adjacent to the primary bedroom is a separate office space or added bonus room on the second floor. The kitchen has elegant brass hardware and ample counter space, including the perfect coffee counter.  The laundry room is easily accessible on the main floor, with a second full bathroom.  This property is located on a corner lot and close to all modern amenities. Call Today to Schedule a Tour!!!

*** Some images are AI-generated/virtually staged for illustration purposes only. Please visit and tour the property in person to verify actual condition and features.
#MDAL2014880

FROSTBURG

4 CENTENNIAL STREET

2 Beds

2 Baths

1,578 Sq.Ft.

$222,900

MLS#: MDAL2014880
None
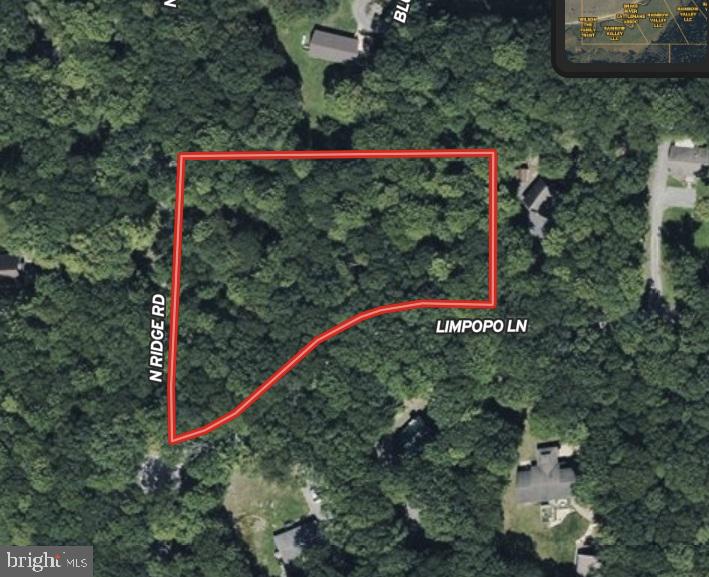
#MDGA2010486

MC HENRY

0 LIMPOPO LANE

None Beds

None Baths

1.36 acres

$59,000

MLS#: MDGA2010486

New on site 3 days ago
ATTENTION INVESTORS & COLLEGE FAMILIES! 🐾 Located just a short distance from Frostburg State University, 140 Bowery Street is a premier 1,700+ sq ft, 5-bedroom, 2-full-bathroom property offering incredible utility and high-yield potential! Registered as a city-inspected student rental since 2001, this versatile 2-story property is officially registered with the City of Frostburg as an up-down duplex (currently utilized as a single cohesive residence).

The property is packed with heavy-duty mechanical and electrical upgrades, including a newly upgraded 200-amp overhead main service (2026), rewiring with two separate breaker panels (one for each level), Cat 5e ethernet wiring throughout, wired interconnected smoke detectors, double-hung vinyl windows, a durable metal roof, and gas forced air heat. Recent interior highlights feature a brand-new walk-in shower in the second-floor bath, flooring and fresh paint throughout! Appliances convey (refrigerator, stove, washer), and the rear alley access provides rare off-street parking for up to 5 vehicles. Whether you're looking for a multi-unit conversion, a proven rental asset, or housing for your student attending FSU, don't let this money maker pass you by—schedule your tour today!
#MDAL2015548

FROSTBURG

140 BOWERY STREET

5 Beds

2 Baths

1,704 Sq.Ft.

$140,000

MLS#: MDAL2015548

***OPEN HOUSE*** Saturday, August 15th from 10-12pm ***OPEN HOUSE*** Beautifully maintained open-concept home featuring 4 bedrooms and 3 full bathrooms in the highly sought-after Oakdale High School feeder pattern. Families will also appreciate that this home is slated to attend the brand-new Linganore Creek Elementary School opening this year, offering the opportunity to enjoy one of Frederick County’s most desirable school districts from elementary through high school.

The main level offers a formal dining room, spacious kitchen and family room combination, quartz countertops, a large center island, and a versatile office or guest bedroom with access to a full bath. Upstairs, you’ll find a loft/family room, a spacious primary suite with en-suite bath, and two additional generously sized bedrooms. The fully finished basement provides additional living space with a large rec room/family room, rough-in for a potential 5th bedroom and 4th full bathroom, plus a generous utility and storage room.

Enjoy the exceptional value of a solar panel system that is 100% owned and fully paid for—there is no lease or loan to assume. The current owners enjoy exceptionally low electric costs, and many months they actually receive a credit from the utility company. Utility bills are available upon request so buyers can see the substantial energy savings firsthand.

Experience serenity in the backyard featuring a spacious deck overlooking the nicely manicured yard, with a beautiful paver patio underneath creating the perfect space for relaxing or entertaining. This home offers easy access to major commuting routes, shopping, restaurants, and Historic Downtown Frederick. Don’t miss your chance to make this breathtaking home yours!
#MDFR2086688

FREDERICK

5613 ZOE LANE

4 Beds

3 Baths

3,260 Sq.Ft.

$775,000

MLS#: MDFR2086688
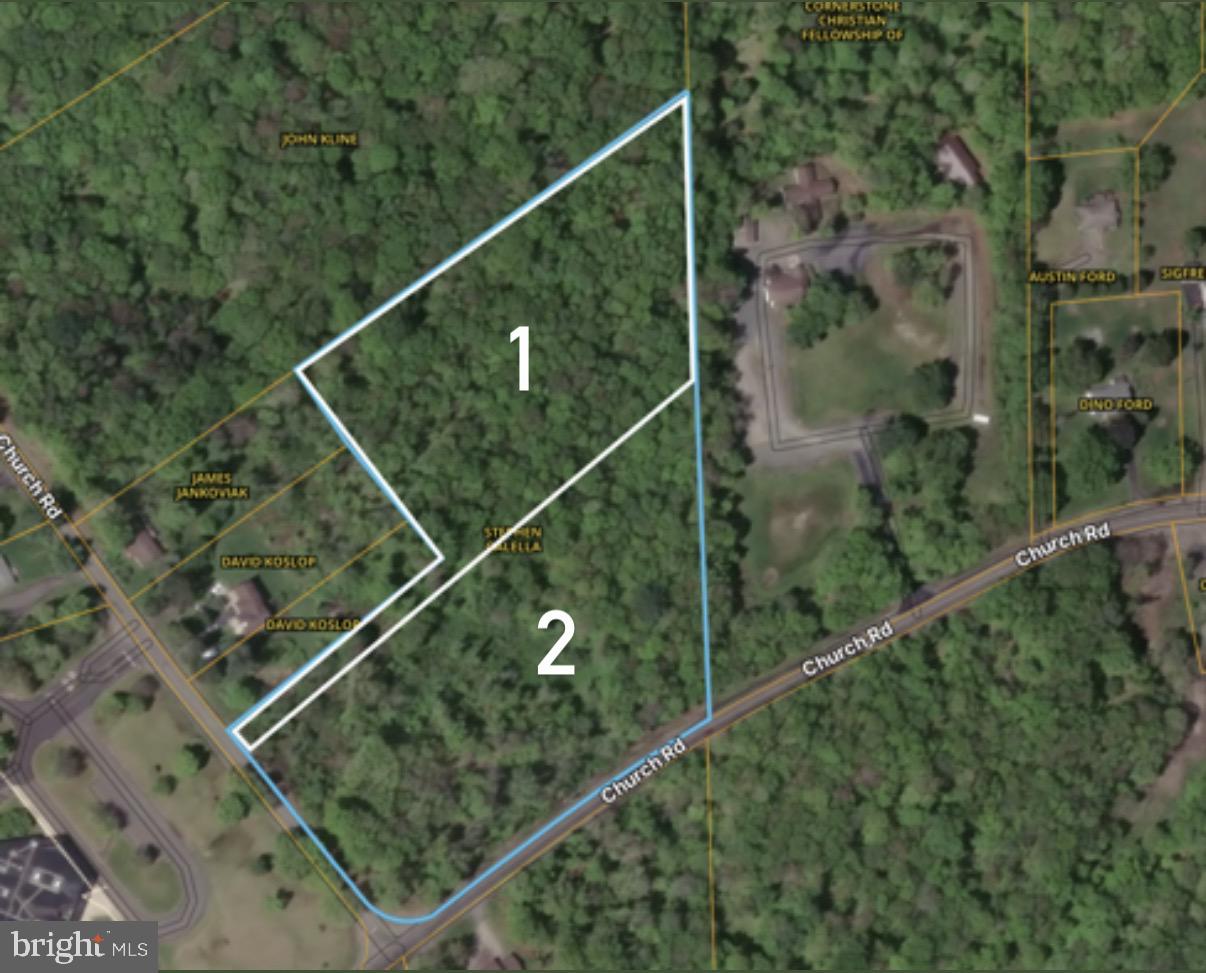
Discover the perfect opportunity to build your dream home on this beautiful wooded property (PRICE IS PER LOT / Lot 1 or Lot 2) in Mountain Top, Pennsylvania. Each lot is 5 +/- AC, to be determined after survey is complete. Offering a peaceful, private setting surrounded by mature trees and natural beauty, this property provides an ideal backdrop for a custom home, weekend retreat, or long-term investment.

Enjoy the tranquility of a wooded setting while remaining exceptionally convenient to major transportation routes. Located less than one mile from Interstate 81, the property offers easy access for commuters while preserving the privacy and peaceful atmosphere of a country setting.

The mature wooded setting provides privacy, natural beauty, and abundant wildlife, with endless possibilities for creating a secluded homesite surrounded by nature. Imagine waking up to the sounds of birds, enjoying the changing colors of the seasons, and having your own private wooded retreat just minutes from everyday conveniences.

Whether you're ready to build now or looking for a beautiful piece of land to hold for the future, this Mountain Top property offers a rare combination of privacy, convenience, and natural beauty.

Bring your vision and create the home you've always dreamed of in this beautiful wooded setting.

PRICE IS PER LOT!
#PALU2003112

MOUNTAIN TOP

0 CHURCH ROAD

None Beds

None Baths

10.13 acres

$140,000

MLS#: PALU2003112
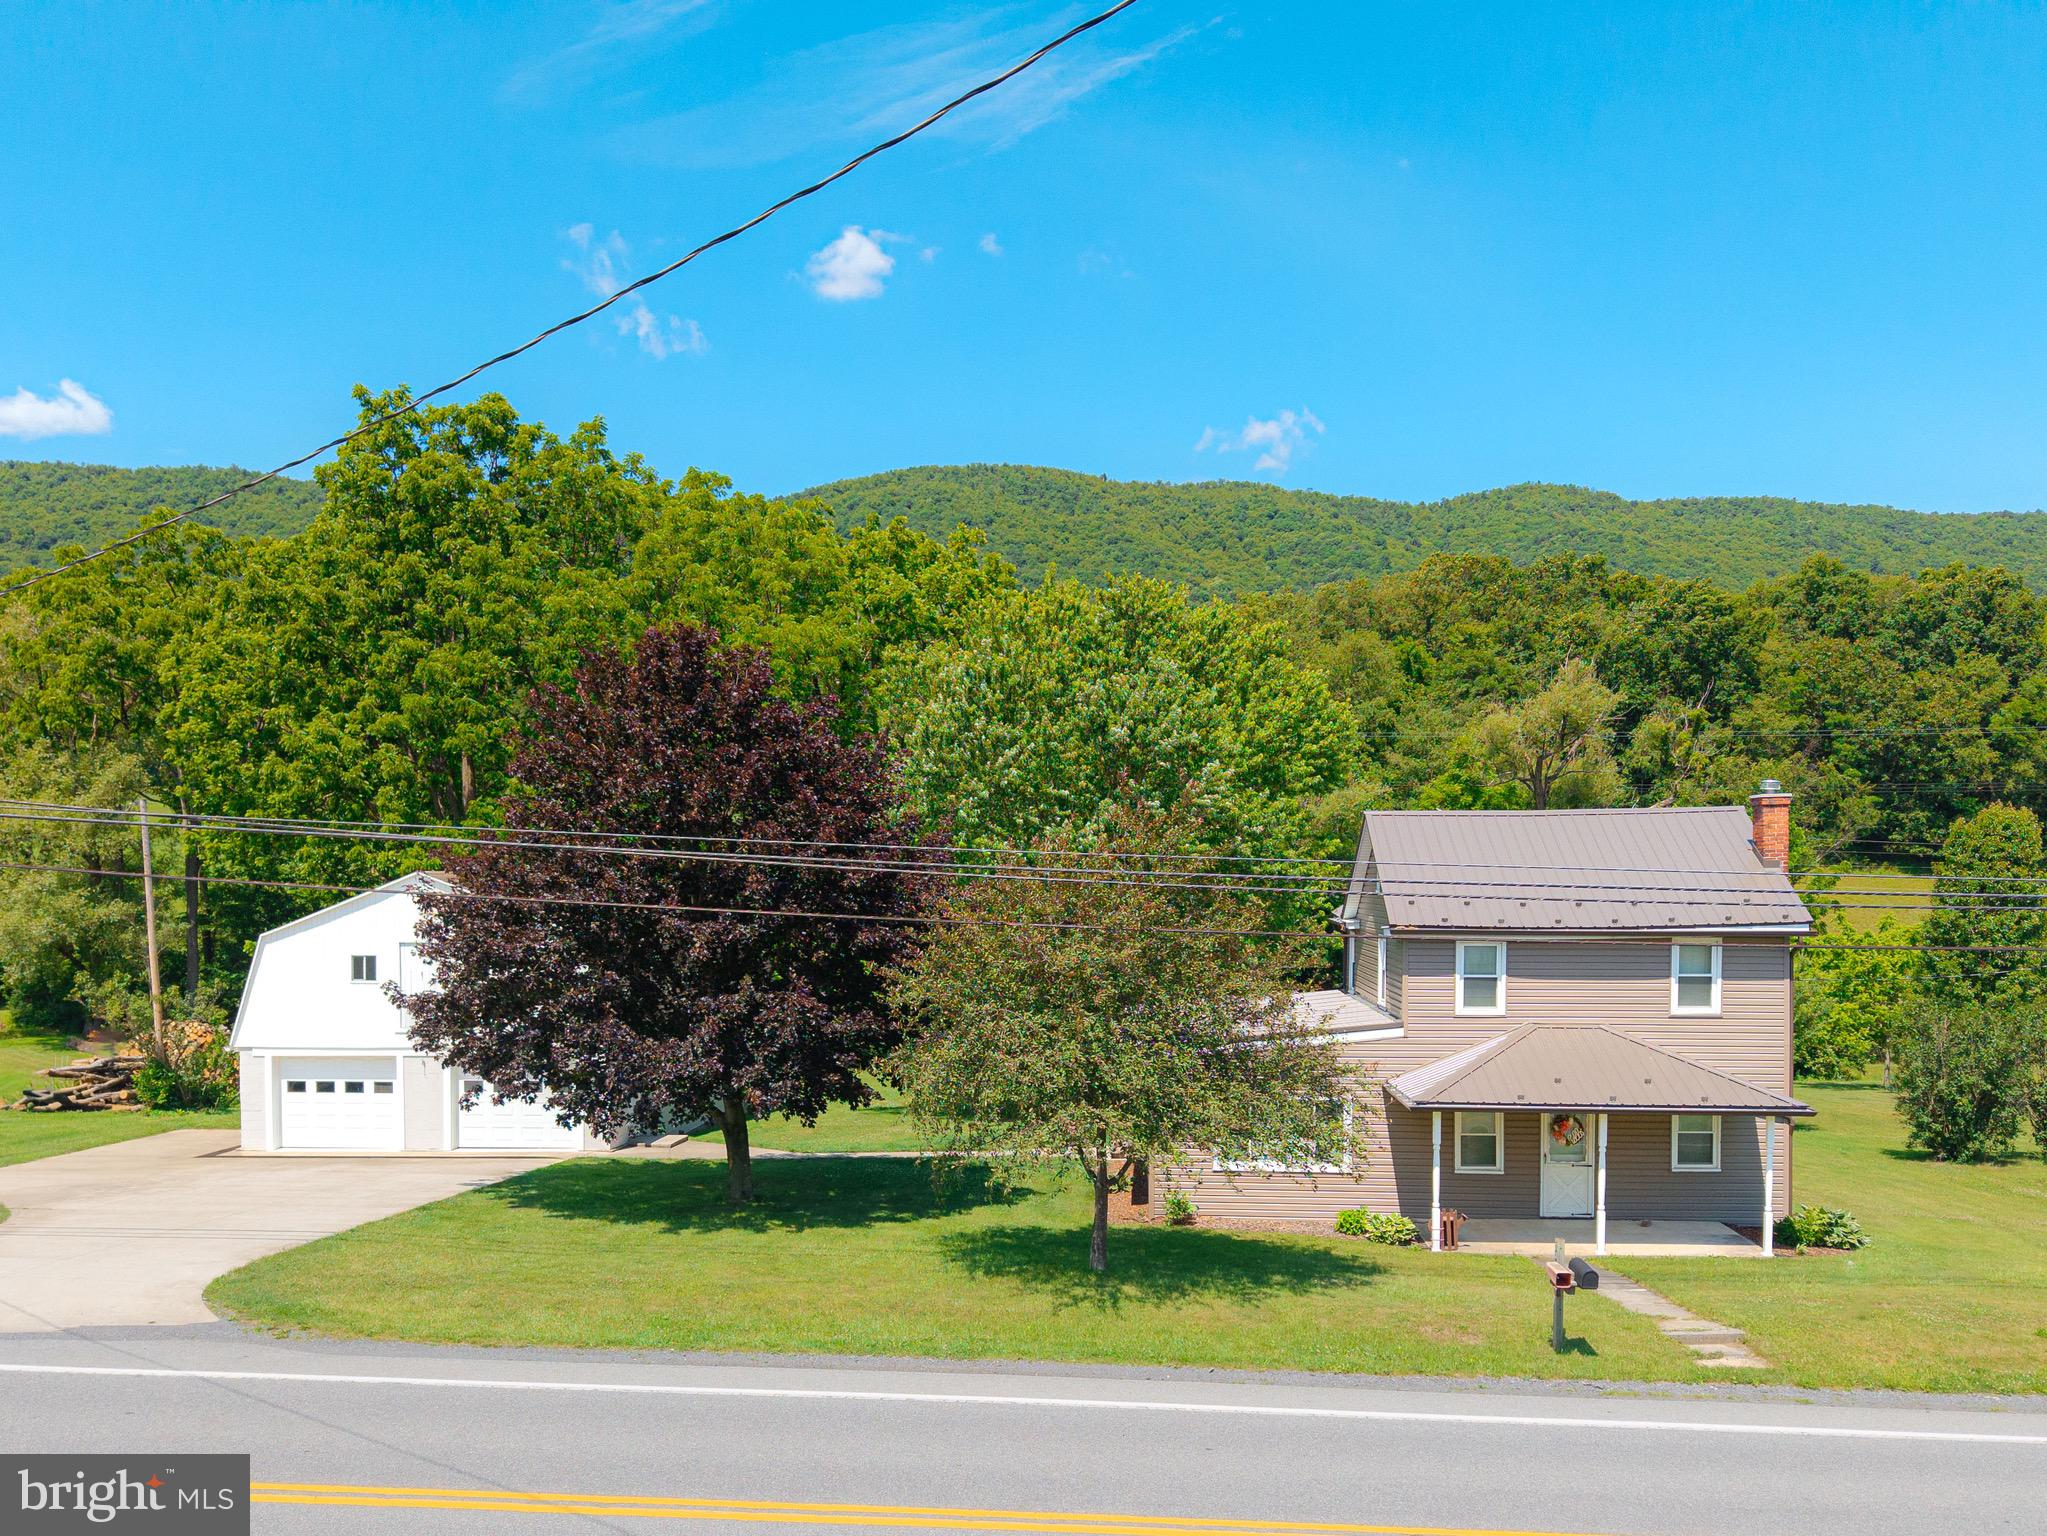
Welcome to 2391 Raystown Road! Situated in the NBC area school district, this gem offers 4 spacious bedrooms, 2 full baths, and expansive living areas perfect for entertaining. The first floor features easy living with a bedroom and full bath, along with a large living room, dining room, and kitchen. Upstairs, you'll find 3 more bedrooms and another full bath. Enjoy relaxing on the covered deck, overlooking just over an acre of land with a flat backyard ideal for springtime fun. There's a shed with electricity, a 2-car garage with abundant storage including an upstairs, and plenty of space to plant your garden or host picnics in you lawn. Lots of updates including new roof, siding, gutters, porch, freshly painted and much more! This is truly a must-see that could be your new HOME SWEET HOME!
#PABD2003316

EVERETT

2391 RAYSTOWN ROAD

4 Beds

2 Baths

1,458 Sq.Ft.

$255,000

MLS#: PABD2003316
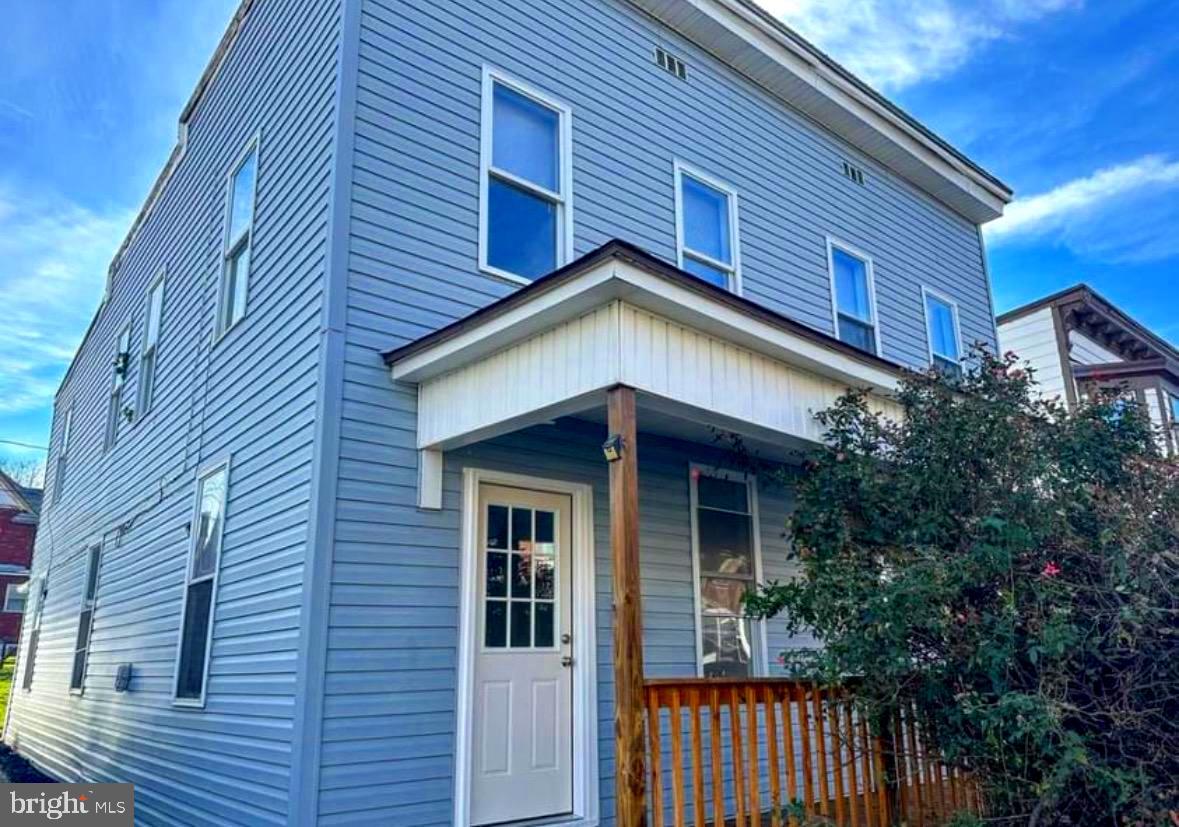
This beautifully renovated turnkey half-duplex offers the ideal blend of charm, updates, and income potential. Recently updated in 2024, the home features refinished original hardwood floors, an updated kitchen, and a modernized full bathroom, creating a move-in-ready space with timeless appeal.

The main level offers a spacious living room and dining room, perfect for entertaining, while the home includes three comfortable bedrooms and one full bath. Step outside to enjoy a rear yard with off-street parking, a rare and valuable convenience.

A fantastic opportunity for investors or buyers looking to live in one unit while building equity—don’t miss this one! Rental income is currently $1,150 per month
#MDAL2013114

CUMBERLAND

132 ARCH STREET

3 Beds

1 Baths

1,434 Sq.Ft.

$75,000

MLS#: MDAL2013114

New on site 1 day ago
Welcome home to your Villa inside Snader's Summit, in New Windsor MD. 
Discover effortless living in this beautifully designed attached villa featuring a sleek, modern floor plan. Enjoy the ease of one-floor living with an open-concept layout that seamlessly connects the main living areas—perfect for both everyday comfort and entertaining. Tall ceilings and luxury LVP flooring enhance the sense of space and light throughout.
The gourmet kitchen is a standout, appointed with quartz countertops and designed to impress whether you’re hosting or enjoying a quiet night in. Step outside to a private outdoor patio, perfectly nestled within a sprawling corner lot—ideal for relaxing, dining al fresco, or enjoying your surroundings.
Thoughtfully crafted with style and functionality in mind, this villa offers contemporary elegance and low-maintenance luxury at its finest.
#MDCR2037052

NEW WINDSOR

2896 TOWN VIEW CIRCLE

2 Beds

2 Baths

1,544 Sq.Ft.

$449,000

MLS#: MDCR2037052

New on site today
Freshly painted and move-in ready, this spacious two-bedroom, one-bathroom condo is in the heart of Frederick! Sliding glass doors fill the living area with natural light and lead to a private balcony. Both bedrooms are generously sized and feature ample closet space, including a walk-in closet in the primary bedroom. The carpet was replaced approximately one year ago. The condo includes one reserved parking space, and the monthly condo fee includes water and sewer utilities, trash pickup, parking lot snow removal, common-area cleaning and maintenance, and dryer vent cleaning every two years. The association allows up to two pets (buyer to verify community rules and regulations), with community pet park areas available for your four-legged companions. Residents also enjoy playgrounds, walking and jogging trails, and a community picnic area. The building is expected to be wired for fiber-optic internet by the end of the year. The community is FHA and VA approved; FHA ID P016674 and VA ID 00062. Recent appliance and system updates include a dishwasher installed in 2021, garbage disposal in 2025, stove in 2022, refrigerator in 2020, water heater in 2026, HVAC system in 2016, and washer and dryer in 2019. Conveniently located near Downtown Frederick, the Frederick Fairgrounds, Frederick MARC Station, Fort Detrick, schools, and everyday shopping. Enjoy easy access to Routes 15 and 26 and Interstates 70 and 270. Clemson Corner, Wegmans, restaurants, shopping, and entertainment are also just minutes away!
#MDFR2086540

FREDERICK

803 STRATFORD WAY H H

2 Beds

1 Baths

980 Sq.Ft.

$225,000

MLS#: MDFR2086540
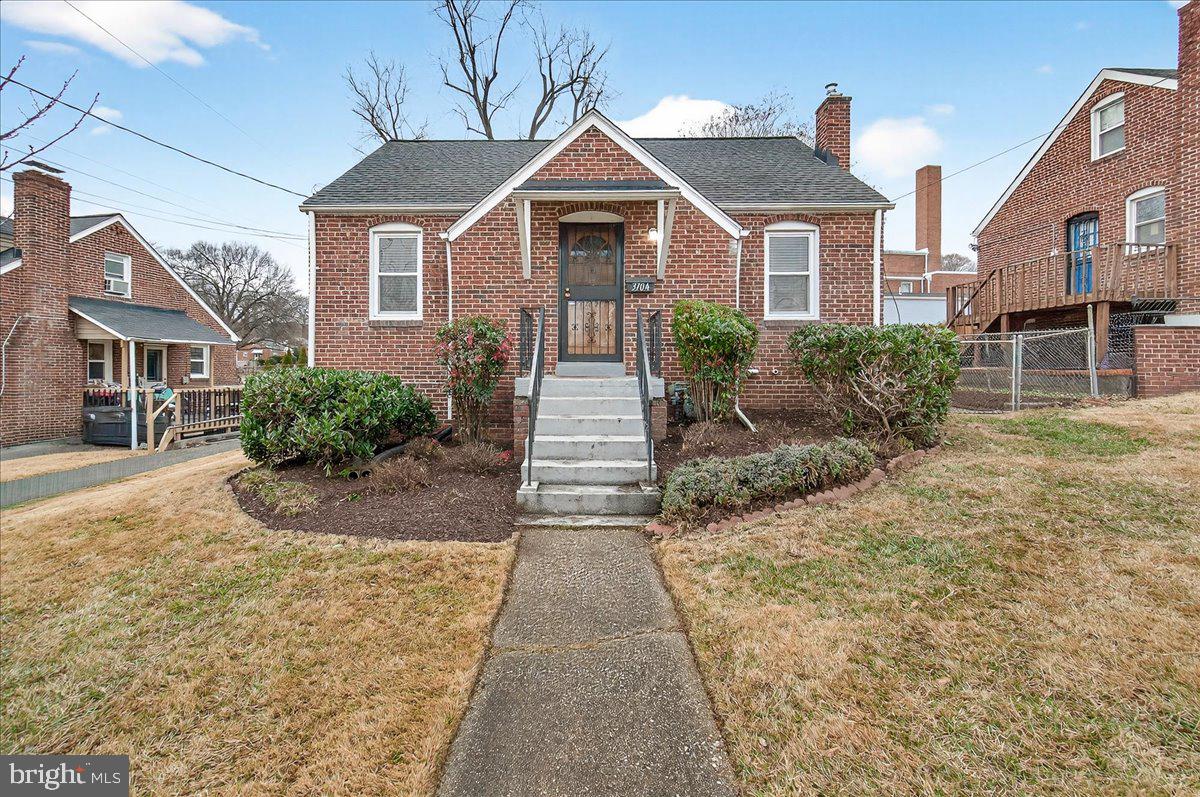
Charming brick Cape Cod in the heart of Hyattsville! The main level features classic oak floors and a bright kitchen with wood cabinets that go all the way to the ceiling, granite counters, stainless appliances, and a sliding door that opens to the backyard and patio.

The main floor bedroom includes a generous closet with an organizer, and the full bath has timeless subway tile and basket-weave flooring. Upstairs is a spacious bedroom with a large closet and ample storage. The large, unfinished basement offers additional storage space or room for expanding your living space!

Outside, the fenced yard is ready for gardening with a shed for additional storage.

Recent updates include a newer roof and a new retaining wall.

This is an ideal location, less than a mile to the West Hyattsville Metro and close to shops and restaurants in the Arts District!
#MDPG2183664

HYATTSVILLE

3704 KENNEDY STREET

2 Beds

1 Baths

1,106 Sq.Ft.

$399,900

MLS#: MDPG2183664
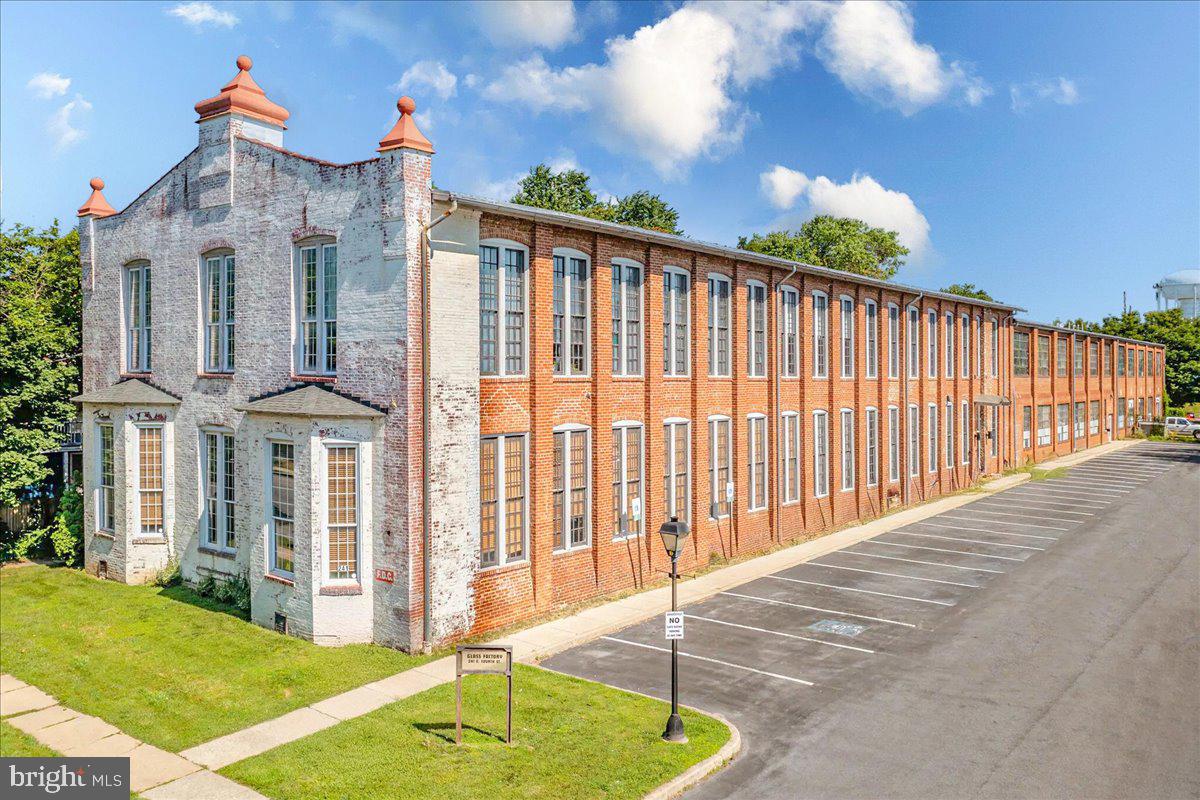
Discover a premier professional space in the heart of Downtown Frederick at The Glass Factory. Located at 241 East 4th Street, Suite 206 is a stunning 2,525-square-foot office space that seamlessly blends historic 1910s industrial charm with modern utility. This unique two-story unit features a dramatic mezzanine loft, soaring ceilings, and expansive windows that flood the rich hardwood floors with natural light. With the possibility to be split into three flexible sub-suites, the space is perfectly suited for an owner-user or an investor seeking a creative, high-end environment for professional or medical use.

The building is elevator-served and climate-controlled, featuring 24-hour secure access and the significant advantage of ample free onsite parking. Situated just steps from Carroll Creek Linear Park, the MARC Train, and the vibrant shops and restaurants of Market Street, the location also provides rapid access to the I-70 interchange. This is the perfect opportunity to position your business in a signature historic property that defines the sophisticated spirit of Downtown Frederick.
#MDFR2075456

FREDERICK

241 E 4TH STREET 206

None Beds

None Baths

2,525 Sq.Ft.

$631,250

MLS#: MDFR2075456
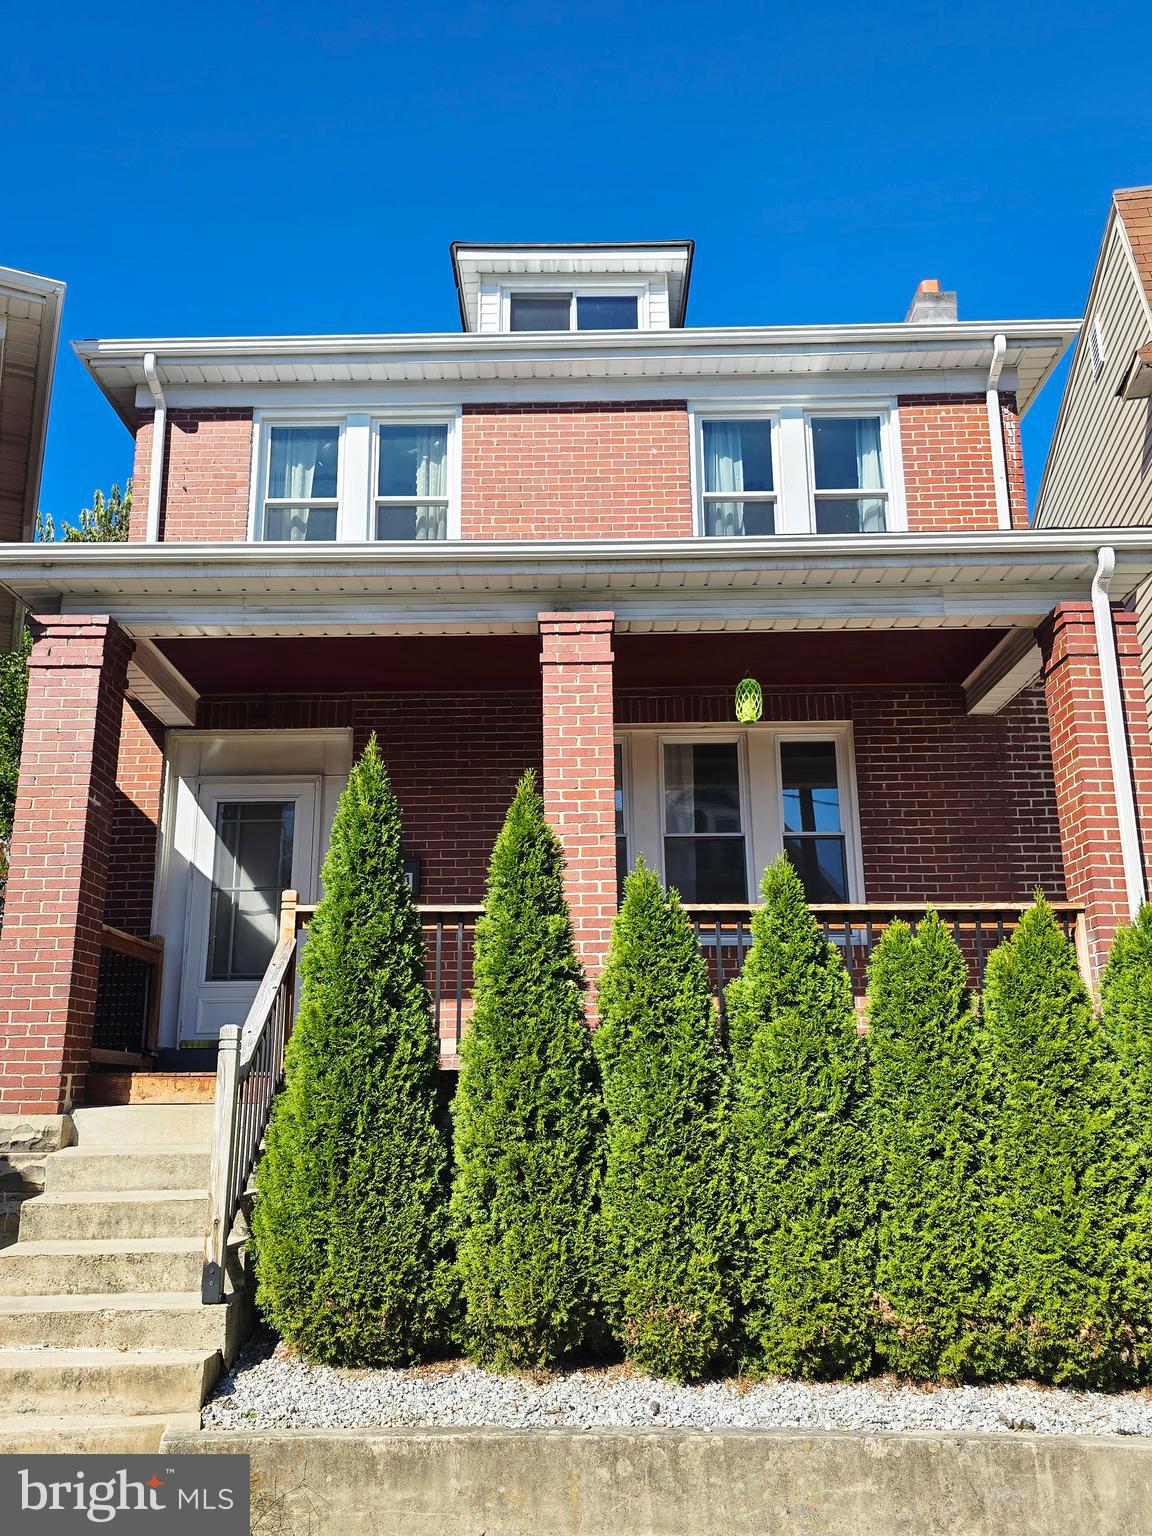
NOW UNDER 175K!! WON'T LAST AT THIS PRICE! 
INSTANT EQUITY!  Welcome home to 511 Patterson Avenue! This charming brick beauty is full of updates and character. Step inside to find a bright, remodeled kitchen and bath, along with convenient laundry on the bedroom level. The home offers 3 comfortable bedrooms, a welcoming covered front porch, and a spacious covered rear patio perfect for relaxing or entertaining. The fenced backyard provides privacy and space to play, with off-street parking accessible from the alley. Move-in ready and full of charm — this one won’t last long!
#MDAL2013062

CUMBERLAND

511 PATTERSON AVENUE

3 Beds

1 Baths

1,422 Sq.Ft.

$174,000

MLS#: MDAL2013062

1 ... 100 101 102 103 104 ... 666
* Listings identified with the FMLS IDX logo come from FMLS and are held by brokerage firms other than the owner of this website. The listing brokerage is identified in any listing details. Information is deemed reliable but is not guaranteed. If you believe any FMLS listing contains material that infringes your copyrighted work please click here to review our DMCA policy and learn how to submit a takedown request. © 2024. First Multiple Listing Service, Inc.
 - property

Send a message

Message successfully sent.

Your message

What is 3 + 4 ?

Reason for contacting?

I agree to receive email communication and understand I can unsubscribe at any time.

I agree to be contacted by Charis Realty Group via call, email, and text for real estate services. To opt out, you can reply 'stop' at any time or reply 'help' for assistance. You can also click the unsubscribe link in the emails. Message and data rates may apply. Message frequency may vary. Privacy Policy

Sign Out

Virtual Assistant

Would you like to take the next step with this property? We can help you schedule a showing or virtual tour, or send you more details.

Yes, I would like more information.

Thank You for Your Reply, One of Our Agents will contact you as soon as possible

No, maybe later.

Thank you, you can always contact me via email, phone number or through the contact form.

Realhub AI

Lucy - Your AI-Powered Realtor

Update Your Temporary Password

Personalize your search

Enter your email and we'll notify you immediately when new listings match what you're looking for.

or enter email address

Already have an account ? Login here

Continue your home search

I agree to receive communications and understand I can unsubscribe at any time.

I agree to be contacted by Charis Realty Group via call, email, and text for real estate services. To opt out, you can reply 'stop' at any time or reply 'help' for assistance. You can also click the unsubscribe link in the emails. Message and data rates may apply. Message frequency may vary. Privacy Policy

Already have an account ? Login here

We use cookies

We use cookies primarily for analytics to enhance your experience. By accepting, you agree to our use of these cookies. You can manage your preferences or learn more about our cookies policy.
