Properties

Browse or get in touch to schedule a walkthrough.

  • Nearby me
Price range

Popular features

Community features

Association

Property features

Waterfront

View

Exterior Features

Interior Features

Style

10000 properties match your criteria

Updated 1 minute ago

E-Alert name

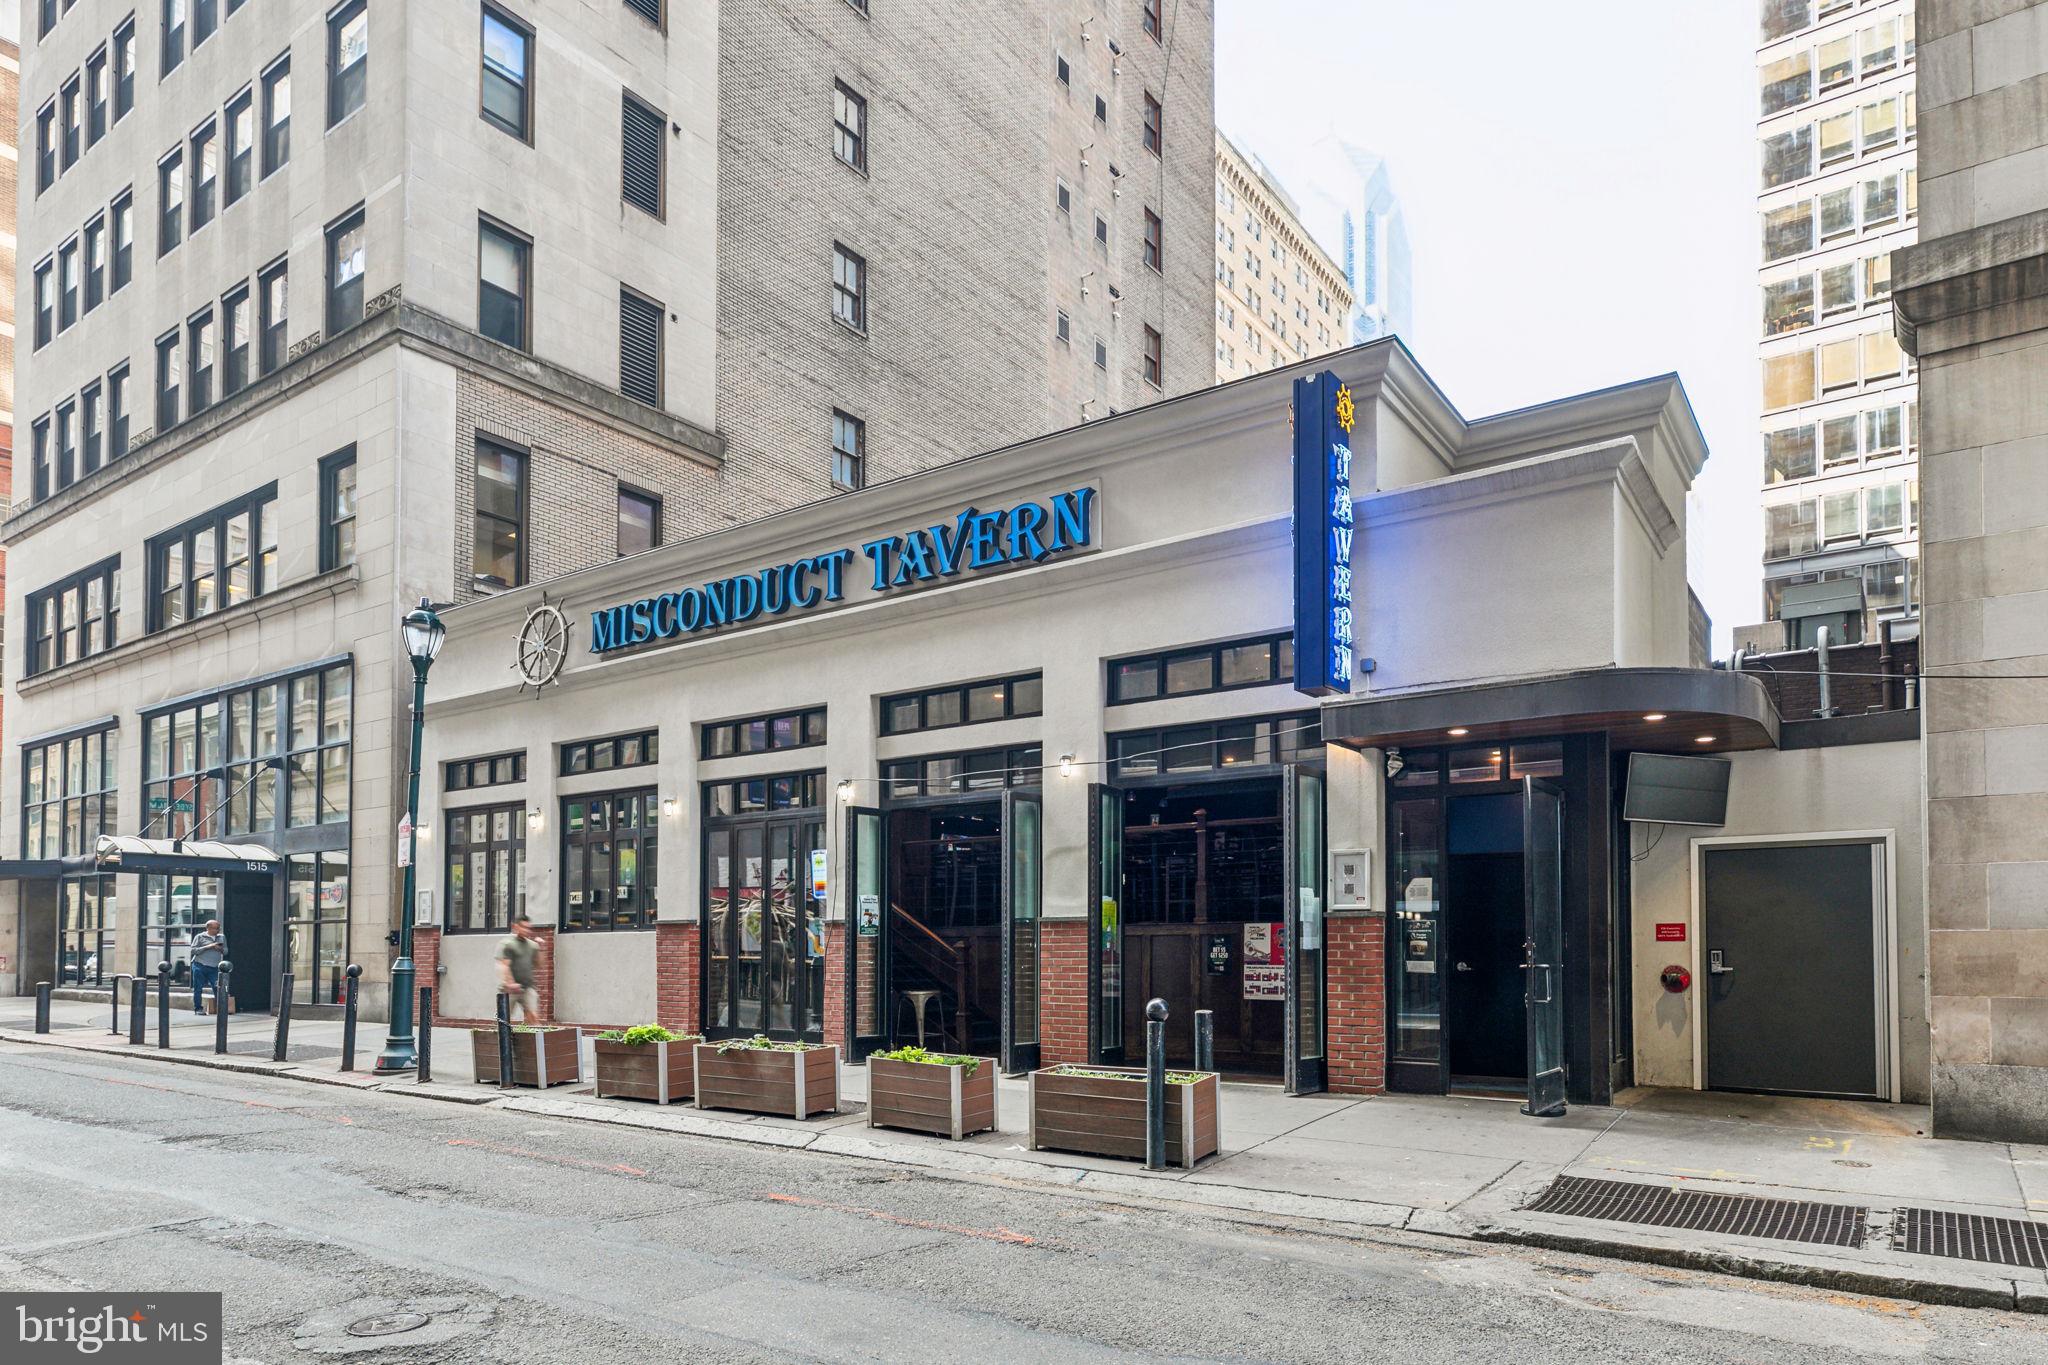
Remarkable opportunity to own a piece of Ocean City History. 54 unit (all efficiency) motel on the Ocean Side @71st street. Large rooms(efficiencies) ample size pool. Excess parking. Recent renovations over the last several years. New heat and air. brand new laundry facility. Locations like this do not become available. Summer is here and rooms are booked. Call listing agent for all showings.
#MDWO2036880

OCEAN CITY

7100 COASTAL HIGHWAY

None Beds

None Baths

23,448 Sq.Ft.

$6,975,000

MLS#: MDWO2036880

NEW AND IMPROVED PRICE - now offered at $6,975,000!  Stoney Springs Farm is unique, recreational, and extraordinary - 315+/- acres crafted for collectors, hunters, equestrians, and agritourism visionaries alike.  Just 30 miles from Washington, DC, the property commands breathtaking panoramic views stretching from Sugarloaf Mountain to downtown Bethesda. The anchor of the property is a masterfully BOWA-built, timber-framed bank barn.  Spanning 8,200 square feet on three secure and climate-controlled levels, it features Douglas Fir beams and flooring, commercial-grade capability including a chain hoist and hydraulic lift, a full kitchen with high-end appliances, 1.5 baths, and the infrastructure to showcase and care for a collection of up to 20 exotic cars.  This estate also caters to the huntsman, offering mature woods, open fields, and strategically placed stands and food plots creating exceptional habitat and trophy opportunities.  The custom built, 4-bedroom, 3.5 bath colonial farmhouse is comprised of 4,800 finished square feet and features a coveted main level primary bedroom suite, a country kitchen with top-of-line appliances, gorgeous reclaimed oak floors, custom millwork, an oversized and versatile upper bonus room with rear staircase, inviting front and rear covered porches offering tranquil vista and spectacular sunsets, and is equipped with Geothermal HVAC.  Completing the property is a detached three-car garage with workroom and covered porch, and a substantial and functional four-bay agricultural shed.  There are two high-producing wells, multiple productive crop fields and cultivable land, and it is perc approved for an additional 6-bedroom house.  Nationally acclaimed magnet Poolesville High School cluster and the quaint Town of Poolesville are located less than three miles away.  As one of the largest private estates in western Montgomery County, Stoney Springs offers unmatched versatility and a rare opportunity to invest in an irreplaceable landscape, shape a lasting legacy, and bring your vision to life! 
NOTE: There is no sign on property - please do not walk or drive on property without permission from listing agent. Cross reference MLS #MDMC2244258
#MDMC2156274

POOLESVILLE

21100 W OFFUTT ROAD

4 Beds

3 Baths

4,878 Sq.Ft.

$6,975,000

MLS#: MDMC2156274

New on site 2 days ago
NEW AND IMPROVED PRICE - now offered at $6,975,000!  Stoney Springs Farm is unique, recreational, and extraordinary - 315+/- acres crafted for collectors, hunters, equestrians, and agritourism visionaries alike.  Just 30 miles from Washington, DC, the property commands breathtaking panoramic views stretching from Sugarloaf Mountain to downtown Bethesda. The anchor of the property is a masterfully BOWA-built, timber-framed bank barn.  Spanning 8,200 square feet on three secure and climate-controlled levels, it features Douglas Fir beams and flooring, commercial-grade capability including a chain hoist and hydraulic lift, a full kitchen with high-end appliances, 1.5 baths, and the infrastructure to showcase and care for a collection of up to 20 exotic cars.  This estate also caters to the huntsman, offering mature woods, open fields, and strategically placed stands and food plots creating exceptional habitat and trophy opportunities.  The custom built, 4-bedroom, 3.5 bath colonial farmhouse is comprised of 4,800 finished square feet and features a coveted main level primary bedroom suite, a country kitchen with top-of-line appliances, gorgeous reclaimed oak floors, custom millwork, an oversized and versatile upper bonus room with rear staircase, inviting front and rear covered porches offering tranquil vista and spectacular sunsets, and is equipped with Geothermal HVAC.  Completing the property is a detached three-car garage with workroom and covered porch, and a substantial and functional four-bay agricultural shed.  There are two high-producing wells, multiple productive crop fields and cultivable land, and it is perc approved for an additional 6-bedroom house.  Nationally acclaimed magnet Poolesville High School cluster and the quaint Town of Poolesville are located less than three miles away.  As one of the largest private estates in western Montgomery County, Stoney Springs offers unmatched versatility and a rare opportunity to invest in an irreplaceable landscape, shape a lasting legacy, and bring your vision to life! 
NOTE: There is no sign on property - please do not walk or drive on property without permission from listing agent. Cross reference MLS #MDMC2156274
#MDMC2244258

POOLESVILLE

21100 W OFFUTT ROAD

4 Beds

3 Baths

4,878 Sq.Ft.

$6,975,000

MLS#: MDMC2244258

93,000 sq. ft building leased to long term single tenant through July 31, 2022 with 2- 3 year renewals and escalators/ 2- drive in doors/ 11 dock doors with levelers/ sprinklered and heated/  24' ceilings with 20' clear height/ Office space heated and cooled/ In 2011 a new rubber roof, sheathing and insulation installed as well as 3024 solar modules on roof producing 922.32 kW/ Space is demised into approximately 35,000 and 57,000 sq ft  units for future multiple tenants/ Diesel generator/ rail behind building/ This is unit #4 in the City Line Condominium.
#PALA179522

LANCASTER

1135 DILLERVILLE RD.

None Beds

None Baths

92,941 Sq.Ft.

$6,950,000

MLS#: PALA179522

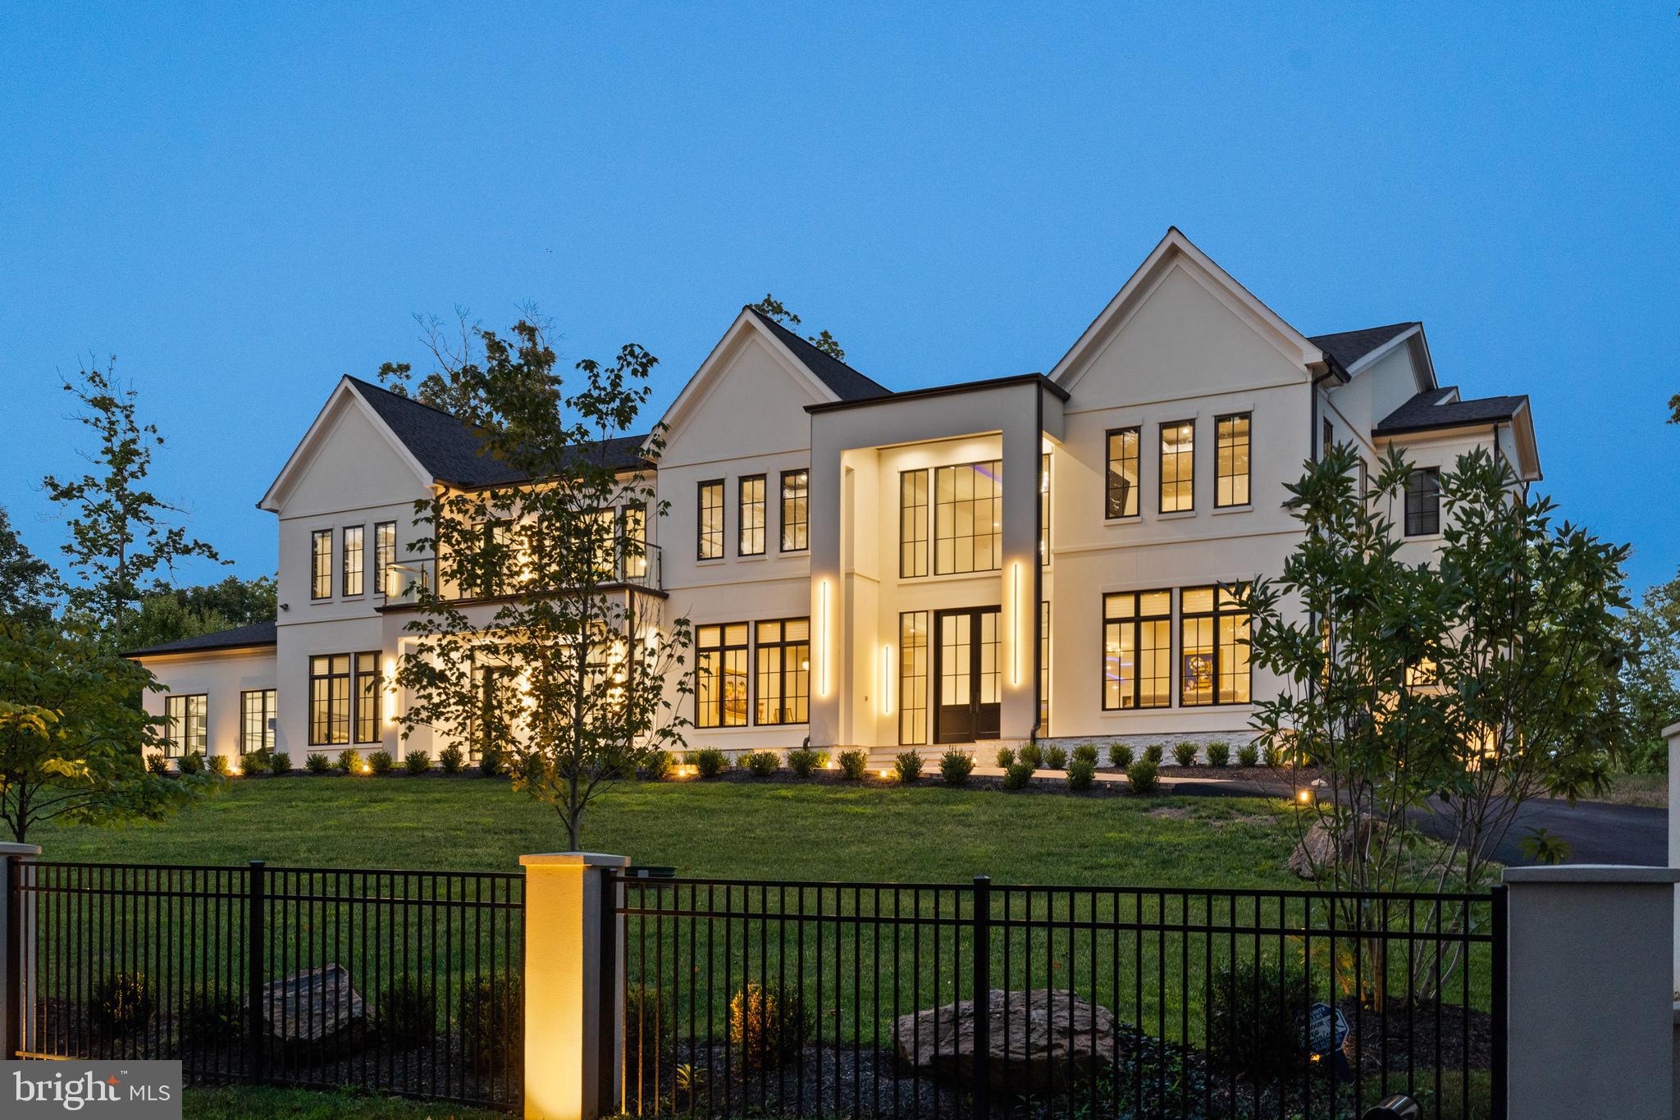
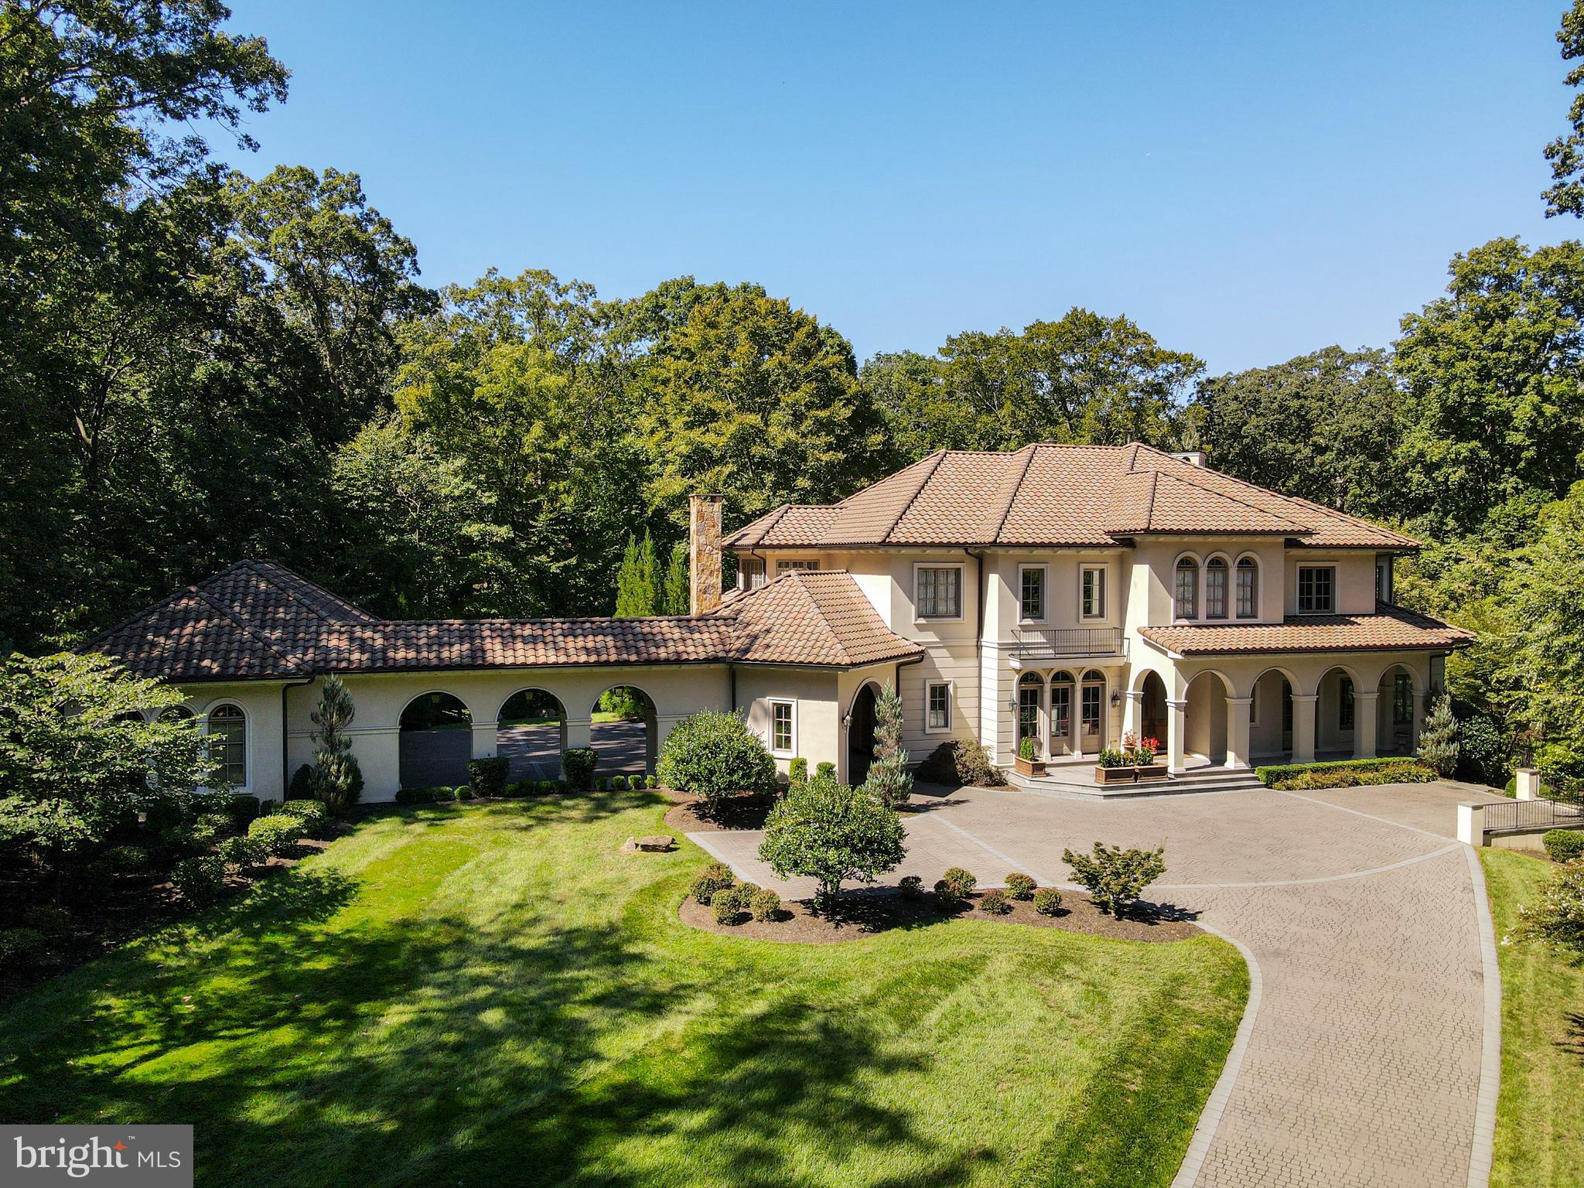
Potomac Falls' finest offering. Meticulously renovated Georgian Colonial of hand made brick, inlaid hardwood floors, plaster moldings, imported fireplaces, sumptuous baths and a sublime chef's kitchen. No detail has been overlooked and no expense spared. Four lush, glorious acres surround a large pool & pool house, tennis court, 2BR/2FB guest house.
#1004113523

POTOMAC

11100 CRIPPLEGATE ROAD

7 Beds

7 Baths

20,000 Sq.Ft.

$6,950,000

MLS#: 1004113523

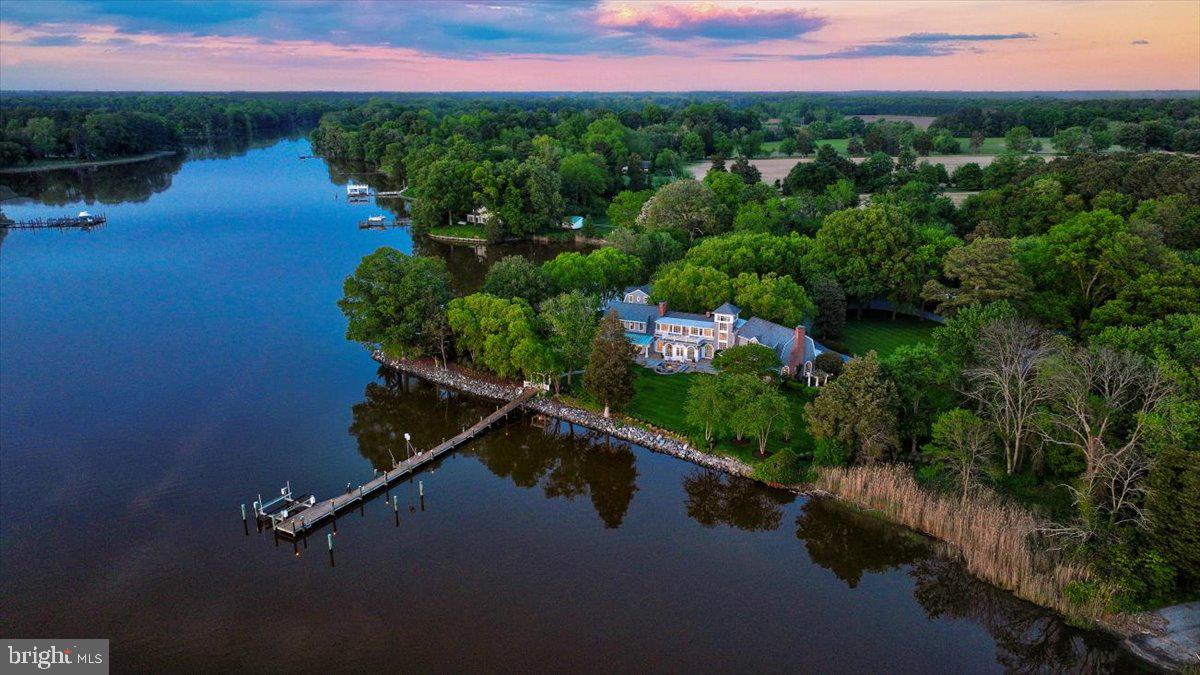
Sited on 1.7 acres on prestigious Melvin Point with incredible water views and 360 ft of water frontage and southwest exposure, pier, heated pool, tree house, 2 outdoor showers & fire pit for year-round retreat living. Living space maximizes expansive sightlines; sleek custom cabinetry, wet bar, main level master suite &  motor court. Appraisers: Call LA for details.
#1008353526

ANNAPOLIS

995 MELVIN ROAD

5 Beds

5 Baths

8,796 Sq.Ft.

$6,950,000

MLS#: 1008353526

Few properties along the Delaware River offer the combination of architectural significance, walkable village access, and waterfront views found at 3052 River Road.
Set along a coveted stretch of the Delaware River, 3052 River Road offers a rare convergence of architectural pedigree, waterfront beauty, and exceptional privacy. Encompassing more than seven secluded acres with extensive river frontage, this remarkable estate feels completely removed from the everyday while remaining a short walk from the charming village of Stockton, New Jersey and a bike ride to town in New Hope.
Originally conceived by renowned architect William Lawrence Bottomley and thoughtfully renovated and expanded in 2016, the residence seamlessly blends historic elegance with modern sophistication. Encompassing approximately 5,844 square feet, the home is perfectly scaled for effortless living and entertaining, offering refined interiors, gracious gathering spaces, and an exceptional connection to its natural surroundings.
Expansive windows frame sweeping river vistas while abundant natural light fills the home's beautifully appointed rooms. French doors open to terraces, mature gardens, and a private pool, creating a seamless indoor-outdoor lifestyle. En-suite bedrooms, guest accommodations, and thoughtfully curated amenities provide both comfort and flexibility for family and visitors alike.
Surrounded by mature trees, landscaped grounds, protected open space, and the ever-changing beauty of the Delaware River, the property offers a level of tranquility rarely found within such easy reach of major metropolitan centers. Morning walks along the river, afternoons spent poolside, and evenings dining in Stockton create a lifestyle defined by simplicity, elegance, and connection to place. The iconic Camelback Bridge and Delaware Canal towpath provide direct pedestrian access to Stockton's restaurants, market, and local attractions.
This estate offers a distinct financial advantage for out-of-state buyers looking to utilize Pennsylvania's highly favorable flat income tax structure.  The curated furnishings are available upon request.

For discerning buyers seeking a distinctive riverfront retreat, 3052 River Road presents an increasingly rare opportunity: a private sanctuary of extraordinary beauty where history, nature, and refined living exist in perfect balance.
Conveniently located just 67 miles from New York City, 24 miles from Princeton, and 44 miles from Philadelphia.
#PABU2121416

NEW HOPE

3052 RIVER ROAD

5 Beds

6 Baths

5,844 Sq.Ft.

$6,950,000

MLS#: PABU2121416

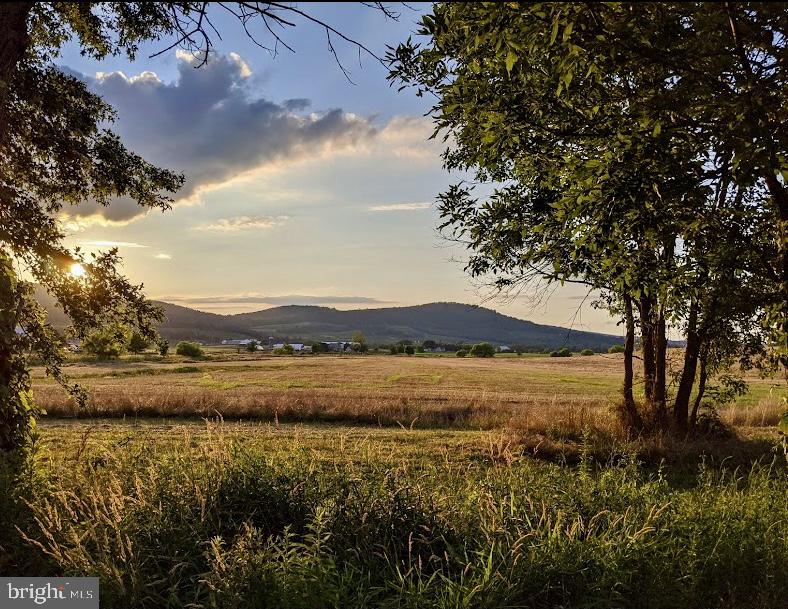
Discover 746 +/- breathtaking acres in Madison County, featuring extensive frontage along the Rapidan River, numerous ponds, and serene streams. This rare, expansive tract boasts excellent Blue Ridge views and offers numerous stunning building sites. With abundant fenced pastures equipped with automatic waterers, fertile bottom land perfect for crops, an extensive road and trail system, well-maintained barns, and a recently updated brick home ideal for a farm manager or as a residence while constructing your main house, this property is both picturesque and practical. Divided into six tax map parcels, the property is an excellent candidate for a conservation easement. Experience the unique blend of beautiful land, remarkable topography, complete privacy, and long river frontage—just two hours from Washington, D.C. , 30 Minutes to Charlottesville or Culpeper. Firefly fiber optics internet is present.
#VAMA2002014

ROCHELLE

2427 S BLUE RIDGE TURNPIKE

4 Beds

3 Baths

2,468 Sq.Ft.

$6,950,000

MLS#: VAMA2002014

746 breathtaking acres located in Madison county with long frontage on the Rapidan River, and numerous ponds and streams. This rare large tract offers excellent Blue Ridge views, with numerous stunning building sites, abundant fenced pastures for grazing livestock, with automatic waterers, fertile bottom land for crops, extensive road, and trail system, well maintained barns, and a recently updated brick home for a farm manager, or to live in while main house is being constructed. The property is in six tax map parcels, and is an ideal candidate for a conservation easement. This unique property combines beautiful land with amazing topography, complete privacy, long river frontage, no conservation easement, and within 2 hours of Washington.
#660037

ROCHELLE

2427 S BLUE RIDGE TPK

4 Beds

3 Baths

3,268 Sq.Ft.

$6,950,000

MLS#: 660037

Discover 746 +/- breathtaking acres in Madison County, featuring extensive frontage along the Rapidan River, numerous ponds, and serene streams. This rare, expansive tract boasts excellent Blue Ridge views and offers numerous stunning building sites. With abundant fenced pastures equipped with automatic waterers, fertile bottom land perfect for crops, an extensive road and trail system, well-maintained barns, & a recently updated brick home ideal for a farm manager or as a residence while constructing your main house, this property is both picturesque and practical. Divided into six tax map parcels, the property is an excellent candidate for a conservation easement, wedding venue, winery or small subdivision. Experience the unique blend of beautiful land, remarkable topography, complete privacy, and long river frontage—just two hours from Washington, D.C. , 30 Minutes to Charlottesville or Culpeper. Firefly fiber optics internet is present.
#VAMA2002016

ROCHELLE

2427 BLUE RIDGE TURNPIKE S

4 Beds

3 Baths

2,468 Sq.Ft.

$6,950,000

MLS#: VAMA2002016

A newly constructed, custom, waterfront, simply spectacular Magothy River property on private secure Gibson Island awaits its new owners. Designed by highly regarded Vincent Greene Architects, this stunning, beautifully constructed four level French Provincial style home was built with only the finest materials by top tier builder, Lynbrook of Annapolis. Encompassing more than 12,000 square feet, and completed in 2020, this six-bedroom, six full bath/four half bath property includes a chef’s dream kitchen with two pantries, a large, screened porch, a great room, and den. Two large bedroom suites are on the main level. There are three woodburning fireplaces, one of which is in the kitchen and can be used as a pizza oven. A second front entrance opens to a mudroom with custom lockers and directly accesses the oversized garage. In addition to four bedrooms, the second level includes an upstairs library with secret door entrances to the bedrooms on either side, an office, a laundry room, and a substantially sized loft that would make a fabulous studio or hang-out room. On the lower level is a movie theater with stage, a gym, wine cooling area, and large rec room. Located on a quiet street on the backside of the Island, and offering daily jaw-dropping sunsets, this gorgeous home is situated on a beautiful one-and-a-half-acre private lot. Designed for year-round living, it would also work well as an additional residence.  
Please make sure to view the photographic tour of this property.   
Please note that there is a yearly credit of $4,694 by the HOA due to an overpayment to Anne Arundel County in the property taxes for the SCBD --more information available upon request. 
Floor Plans available upon request. 
Information on Gibson Island:
Gibson Island is a private island within one hour of Washington, D.C. and Baltimore offering an absolutely extraordinary setting.  The Island comprises 1000 acres with seven miles of shoreline. Two thirds of the Island is undeveloped and is owned by the Gibson Island Corporation, the homeowners' association.  The remaining third is residential home sites.  The Island is located on the western shore of Maryland, so there is no need to cross the Bay Bridge. On the Island is a 43-acre spring fed freshwater lake in which one may enjoy non-motorized watercraft activities such as paddleboarding, canoeing, kayaking, fishing and swimming.  
Gibson Island offers enormous privacy and security--there is an entry gatehouse staffed 24+Hours and the Island is patrolled by the Gibson Island Police Force (GIPD).  The Gibson Island Corporation Service Department offers yard maintenance and landscaping and other services for homeowners.  There is a full-service yacht yard.   From the Island, it is just a 20-minute drive to BWI Airport and the neighboring Amtrak train station.  
The Island houses a private country club (membership by invitation) offering yachting, fine dining year-round, tennis, an award-winning Charles Blair Macdonald designed 9-hole golf course, swimming, croquet, skeet shooting, and more.   (C)
#MDAA2081592

GIBSON ISLAND

648 ROUND HILL ROAD

6 Beds

6 Baths

12,126 Sq.Ft.

$6,950,000

MLS#: MDAA2081592

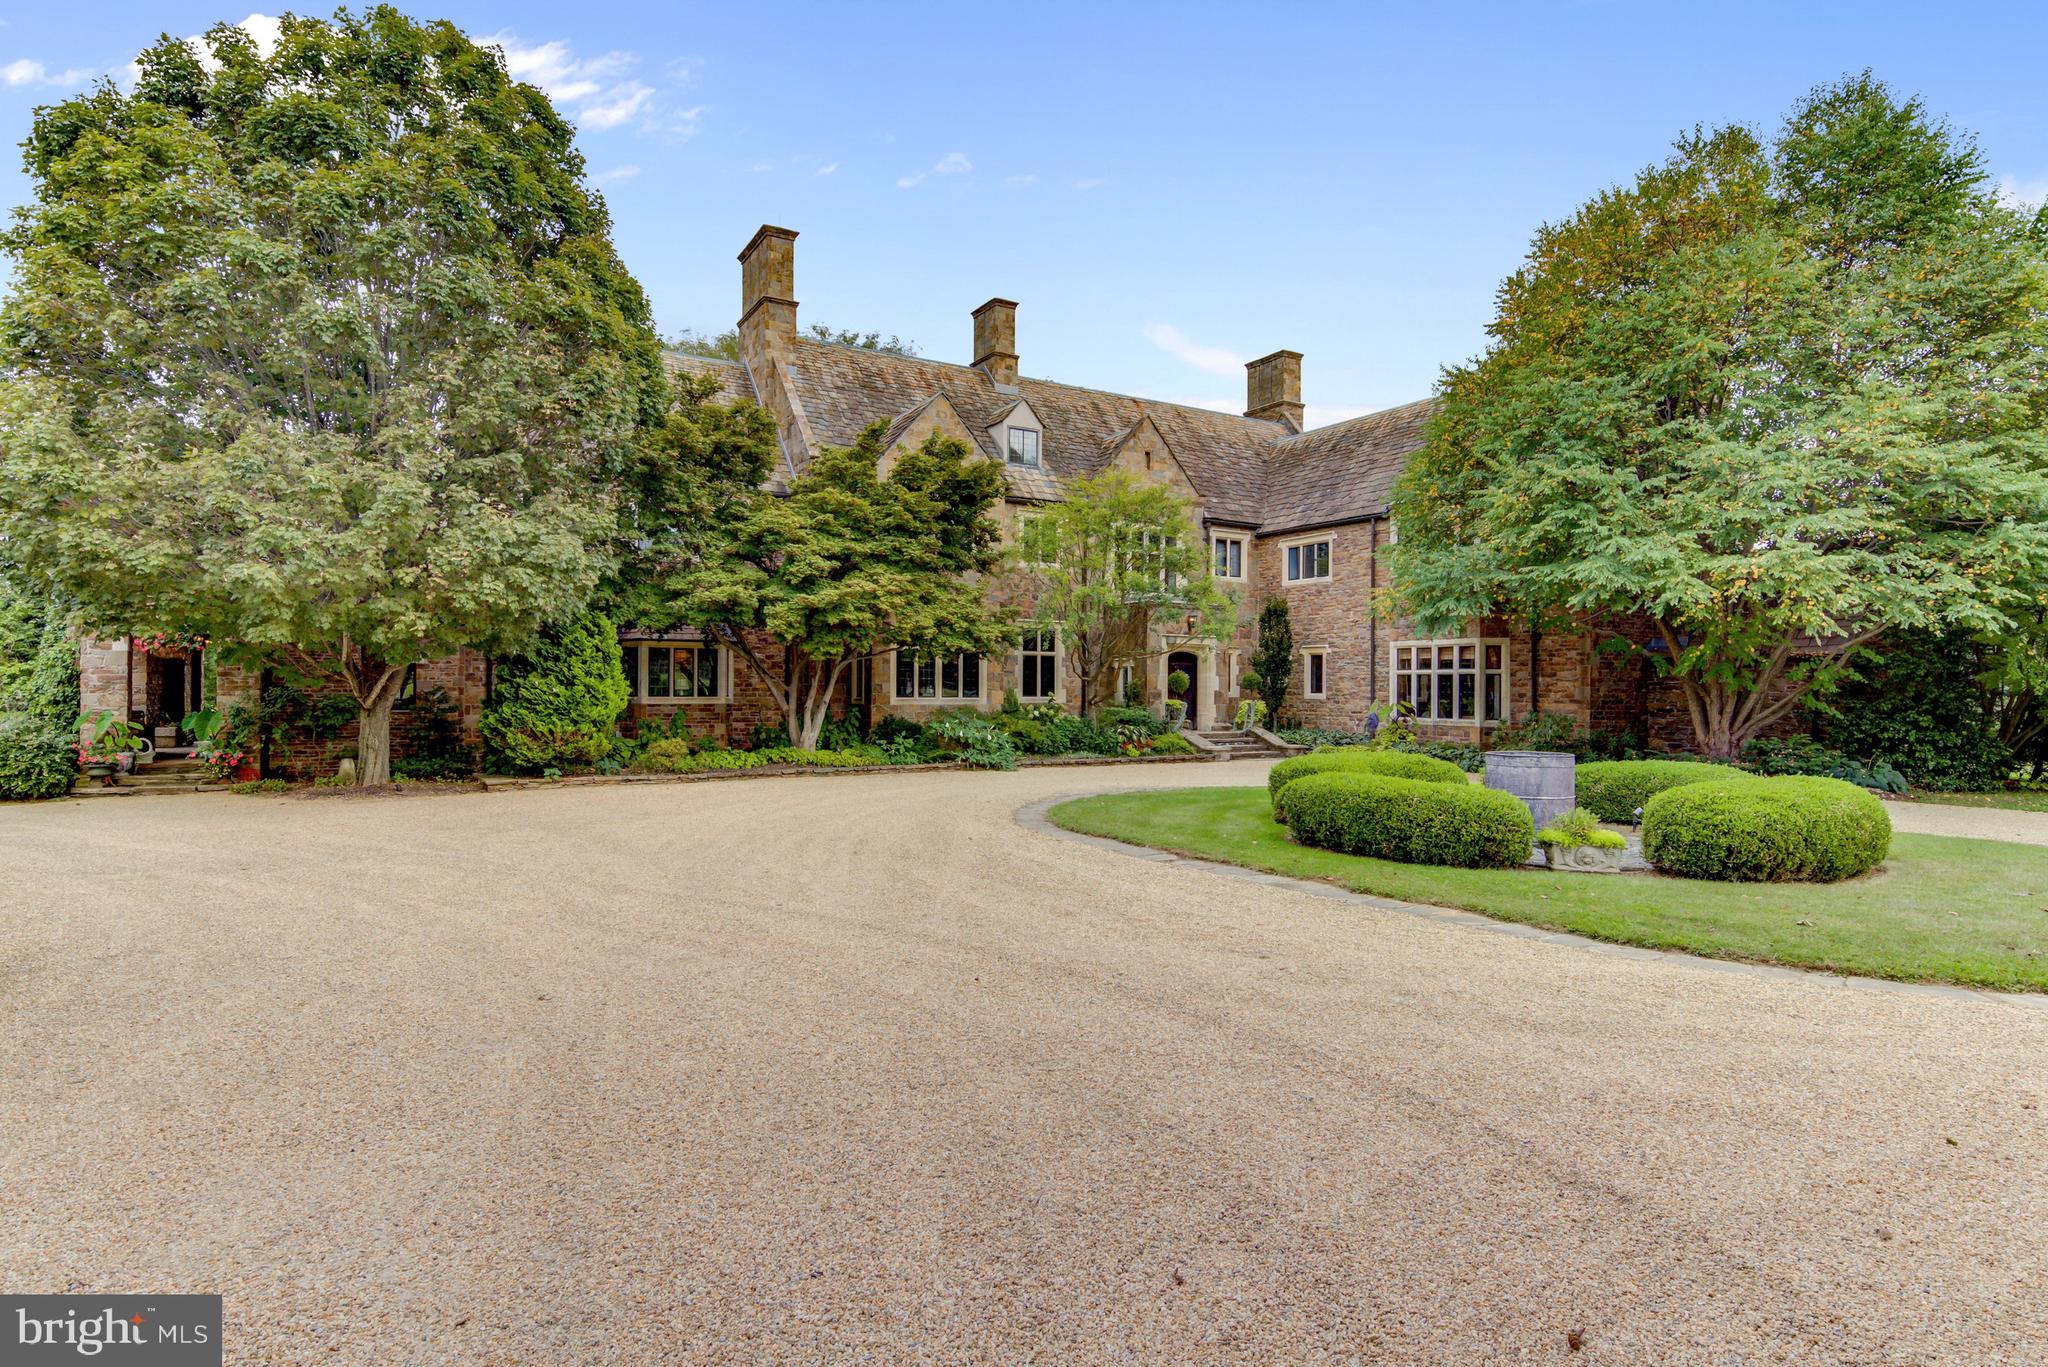
A GOLF CART RIDE AWAY from the world class WEYHILL GOLF COURSE & the SAUCON VALLEY COUNTRY CLUB.  As one would expect of an estate of this caliber, there is a quiet dignity at first approach through the GATED ENTRANCE, down a 700' long winding drive, past specimen plantings and seamless gardens, to the handsome, 1939 STONE home CENTERED AMIDST  22 ACRES. Distinguished, Refined, Established. It is a rare pleasure to encounter such a stunning residence, with timeless appeal
#PANH2003882

BETHLEHEM

1616 SAUCON VALLEY ROAD

5 Beds

6 Baths

12,822 Sq.Ft.

$6,950,000

MLS#: PANH2003882

Welcome to The Laurel. Named for Pennsylvania's state flower, The Laurel introduces a lifestyle worthy of this final residential opportunity on prestigious Rittenhouse Square. With hotel-like amenities included for all owners, we offer the carefree enjoyment of city living which includes an indoor and outdoor pool along with a stunning club room and expansive terrace overlooking the Square.  
This City View Estate is move in ready.    The elegant double door entry opens to a formal dining room with unparalleled panoramic views. To the east, with breathtaking views of the Delaware River, A chef's dream kitchen featuring SubZero and Wolf appliances.   Hans Krug cabinetry and Broadway Black quartz countertops with waterfall island edges make this kitchen perfect for entertaining.  The walk in pantry gives this kitchen high functionality with ample storage.   Guests will not want to leave as they enjoy an overnight stay in their own private suite with balcony overlooking Rittenhouse Square. The principle suite located on the west side is a carefully designed  bedroom with floor to ceiling windows, sitting area and private balcony where views of sunset can be enjoyed at the end of each day. There is an abundance of closet space, a private den and an elegant dual bath to allow for necessary pampering and relaxation.  
This 3622 square feet fully finished home includes a Control 4 system operating shades, speakers and temperature throughout for convenience living at home and away.
Parking space and storage are included. Inquire about additional parking availability. . 

Our on-site Sales Gallery is open with tours of this residence available..
#PAPH2562908

PHILADELPHIA

1911 WALNUT STREET 4302

3 Beds

3 Baths

3,622 Sq.Ft.

$6,950,000

MLS#: PAPH2562908

Perfectly positioned along the coveted shores of the Magothy River, this extraordinary custom waterfront estate—thoughtfully designed by Dave Riegel and masterfully built by John Riley Custom Home Builders—offers an unparalleled lifestyle in the heart of Severna Park. Oriented to the east, the residence captures breathtaking sunrises and bathes the home in natural light throughout the day, creating a warm and inviting coastal ambiance across all four finished levels.
At the heart of the home, an expansive open-concept living area is anchored by a chef's kitchen designed for both everyday living and exceptional entertaining. Premium appliances include separate Sub-Zero refrigerator and freezer units, dual beverage refrigerator drawers, an additional freezer in the walk-in pantry, a Wolf induction cooktop, and a Wolf steam wall oven. The main-level living room features a custom motorized artwork concealment system that discreetly hides the television, seamlessly integrating technology into the home's design. Rich hardwood flooring, refined architectural details, and four fireplaces—two gas and two wood-burning—create an atmosphere that is both elegant and welcoming.
The private primary suite serves as a luxurious retreat, accessed through elegant double doors and showcasing stunning water views, custom built-in shelving, and a spa-inspired bath featuring a steam shower and Toto washlet. Two generous walk-in closets connect directly to the laundry room for added convenience. Above the primary, a dedicated bonus room provides exceptional flexibility as a private office, fitness studio, creative space, or secluded retreat, complete with extensive storage.
Blending timeless craftsmanship with sophisticated waterfront living, the home offers 3 additional spacious upper-level bedrooms, as well as a versatile finished room above the garage that easily functions as a fifth bedroom or recreation room.
The finished walkout lower level takes full advantage of the property's unique topography, functioning as a natural extension of the main living spaces rather than a traditional basement. This expansive level includes an additional bedroom, two full bathrooms, a dedicated utility area, secondary laundry facilities, and a fully equipped entertainment bar complete with a refrigerator, freezer, Scotsman ice maker, and dishwasher.
Designed for effortless indoor-outdoor living, the exterior spaces are equally impressive. Screened porches with motorized screens, a fully equipped outdoor kitchen with built-in grill, sink, and cabinetry, and a heated saltwater gunite pool create a private waterfront resort-like setting. Pennsylvania Bluestone hardscaping, an automatic pool cover, landscape lighting, and thoughtfully illuminated grounds further enhance the property's beauty, functionality, and evening ambiance.
For boating enthusiasts, the protected shoreline is reinforced with riprap and conveys full riparian rights. The private pier is equipped with water and electric service, a boat lift configured for a 28-foot Chaparral, and two personal watercraft lifts. With no neighboring piers in direct view and convenient water access to Magothy Marina's fuel dock just minutes away, the setting offers a rare combination of privacy and accessibility.
Additional amenities include a whole-house Lutron lighting system, integrated Sonos audio, elevator access to upper and lower levels, irrigation system, a whole-house generator, geothermal HVAC enhanced by Aprilaire humidifiers, reverse-osmosis water treatment, and dual water-heating systems.
Every detail of this remarkable estate has been thoughtfully curated to deliver the ultimate Severna Park waterfront lifestyle, where luxury, comfort, and effortless coastal living converge.
#MDAA2148418

SEVERNA PARK

464 ARUNDEL BEACH ROAD

5 Beds

5 Baths

8,916 Sq.Ft.

$6,950,000

MLS#: MDAA2148418

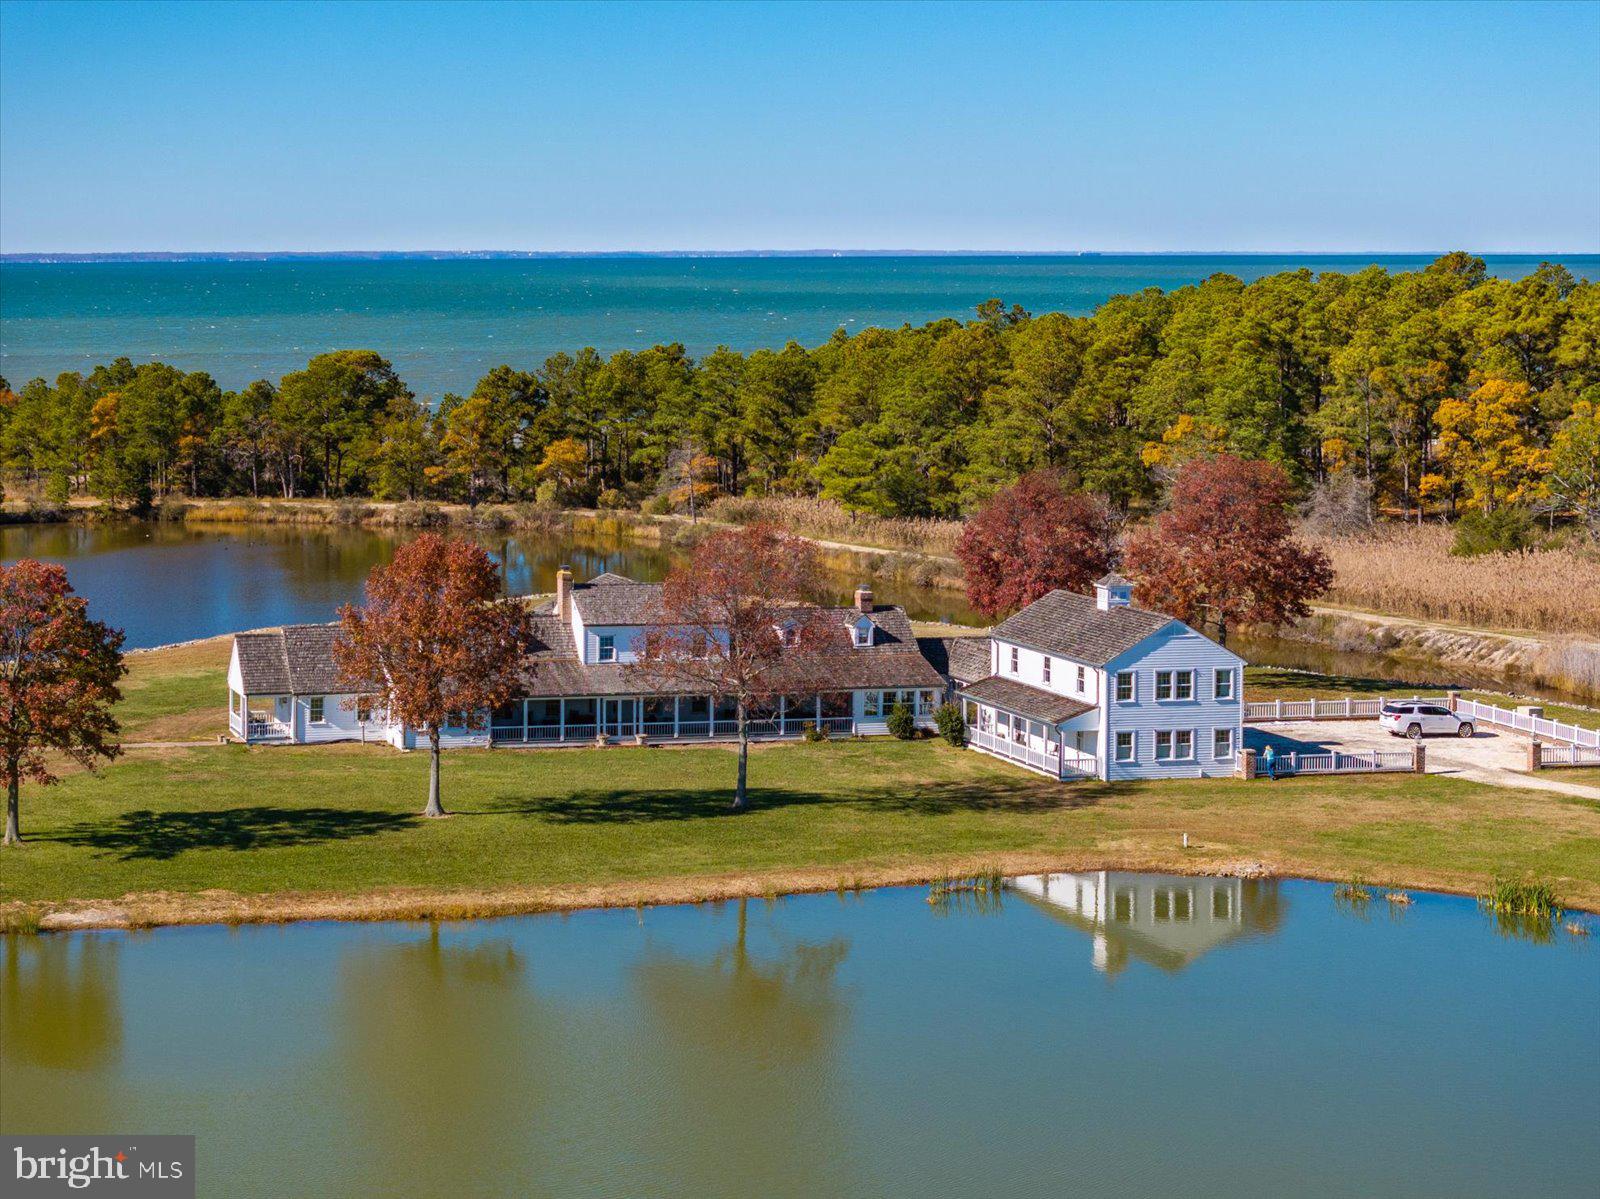
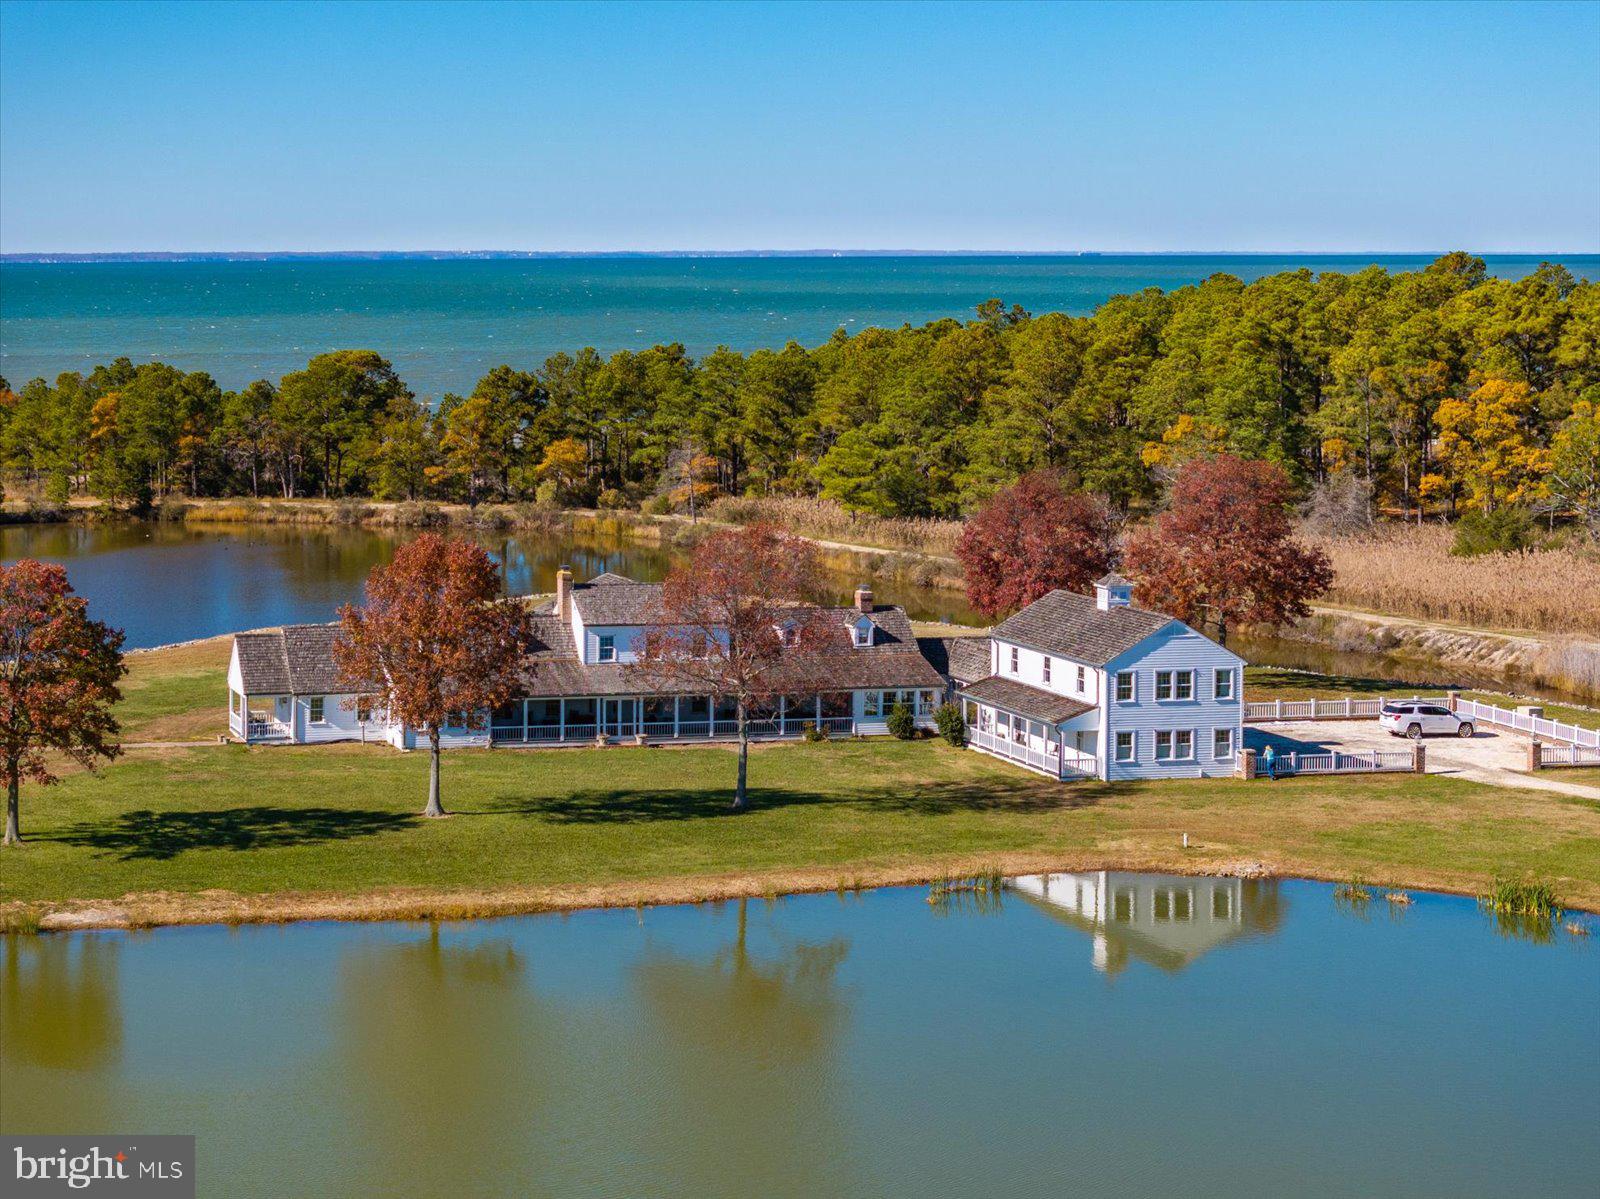
Private tree lined driveway,canopied with silver maples, leads to this exceptional Waterfront Manor Home built in 2002 with fine materials &  detailing on 7.9 acres.  Elegant & welcoming interior w/ 5 en suite BRs. Protected deepwater piers w/ boathouse & 3 slips on Little Aberdeen Creek. Waterside pool, ample acreage for horses & a 3 stall barn overlooking fenced pastures.
#1002615202

ANNAPOLIS

948 MELVIN ROAD

5 Beds

5 Baths

N/A

$6,950,000

MLS#: 1002615202

1 ... 147 148 149 150 151 ... 666
* Listings identified with the FMLS IDX logo come from FMLS and are held by brokerage firms other than the owner of this website. The listing brokerage is identified in any listing details. Information is deemed reliable but is not guaranteed. If you believe any FMLS listing contains material that infringes your copyrighted work please click here to review our DMCA policy and learn how to submit a takedown request. © 2024. First Multiple Listing Service, Inc.
 - property

Send a message

Message successfully sent.

Your message

What is 3 + 4 ?

Reason for contacting?

I agree to receive email communication and understand I can unsubscribe at any time.

I agree to be contacted by Charis Realty Group via call, email, and text for real estate services. To opt out, you can reply 'stop' at any time or reply 'help' for assistance. You can also click the unsubscribe link in the emails. Message and data rates may apply. Message frequency may vary. Privacy Policy

Sign Out

Virtual Assistant

Would you like to take the next step with this property? We can help you schedule a showing or virtual tour, or send you more details.

Yes, I would like more information.

Thank You for Your Reply, One of Our Agents will contact you as soon as possible

No, maybe later.

Thank you, you can always contact me via email, phone number or through the contact form.

Realhub AI

Lucy - Your AI-Powered Realtor

Update Your Temporary Password

Personalize your search

Enter your email and we'll notify you immediately when new listings match what you're looking for.

or enter email address

Already have an account ? Login here

Continue your home search

I agree to receive communications and understand I can unsubscribe at any time.

I agree to be contacted by Charis Realty Group via call, email, and text for real estate services. To opt out, you can reply 'stop' at any time or reply 'help' for assistance. You can also click the unsubscribe link in the emails. Message and data rates may apply. Message frequency may vary. Privacy Policy

Already have an account ? Login here

We use cookies

We use cookies primarily for analytics to enhance your experience. By accepting, you agree to our use of these cookies. You can manage your preferences or learn more about our cookies policy.