Properties

Browse or get in touch to schedule a walkthrough.

  • Nearby me
Price range

Popular Features

Community Features

Association

Property Features

Waterfront

View

Exterior Features

Interior Features

Style

10000 properties match your criteria

Updated 1 minute ago

E-Alert name
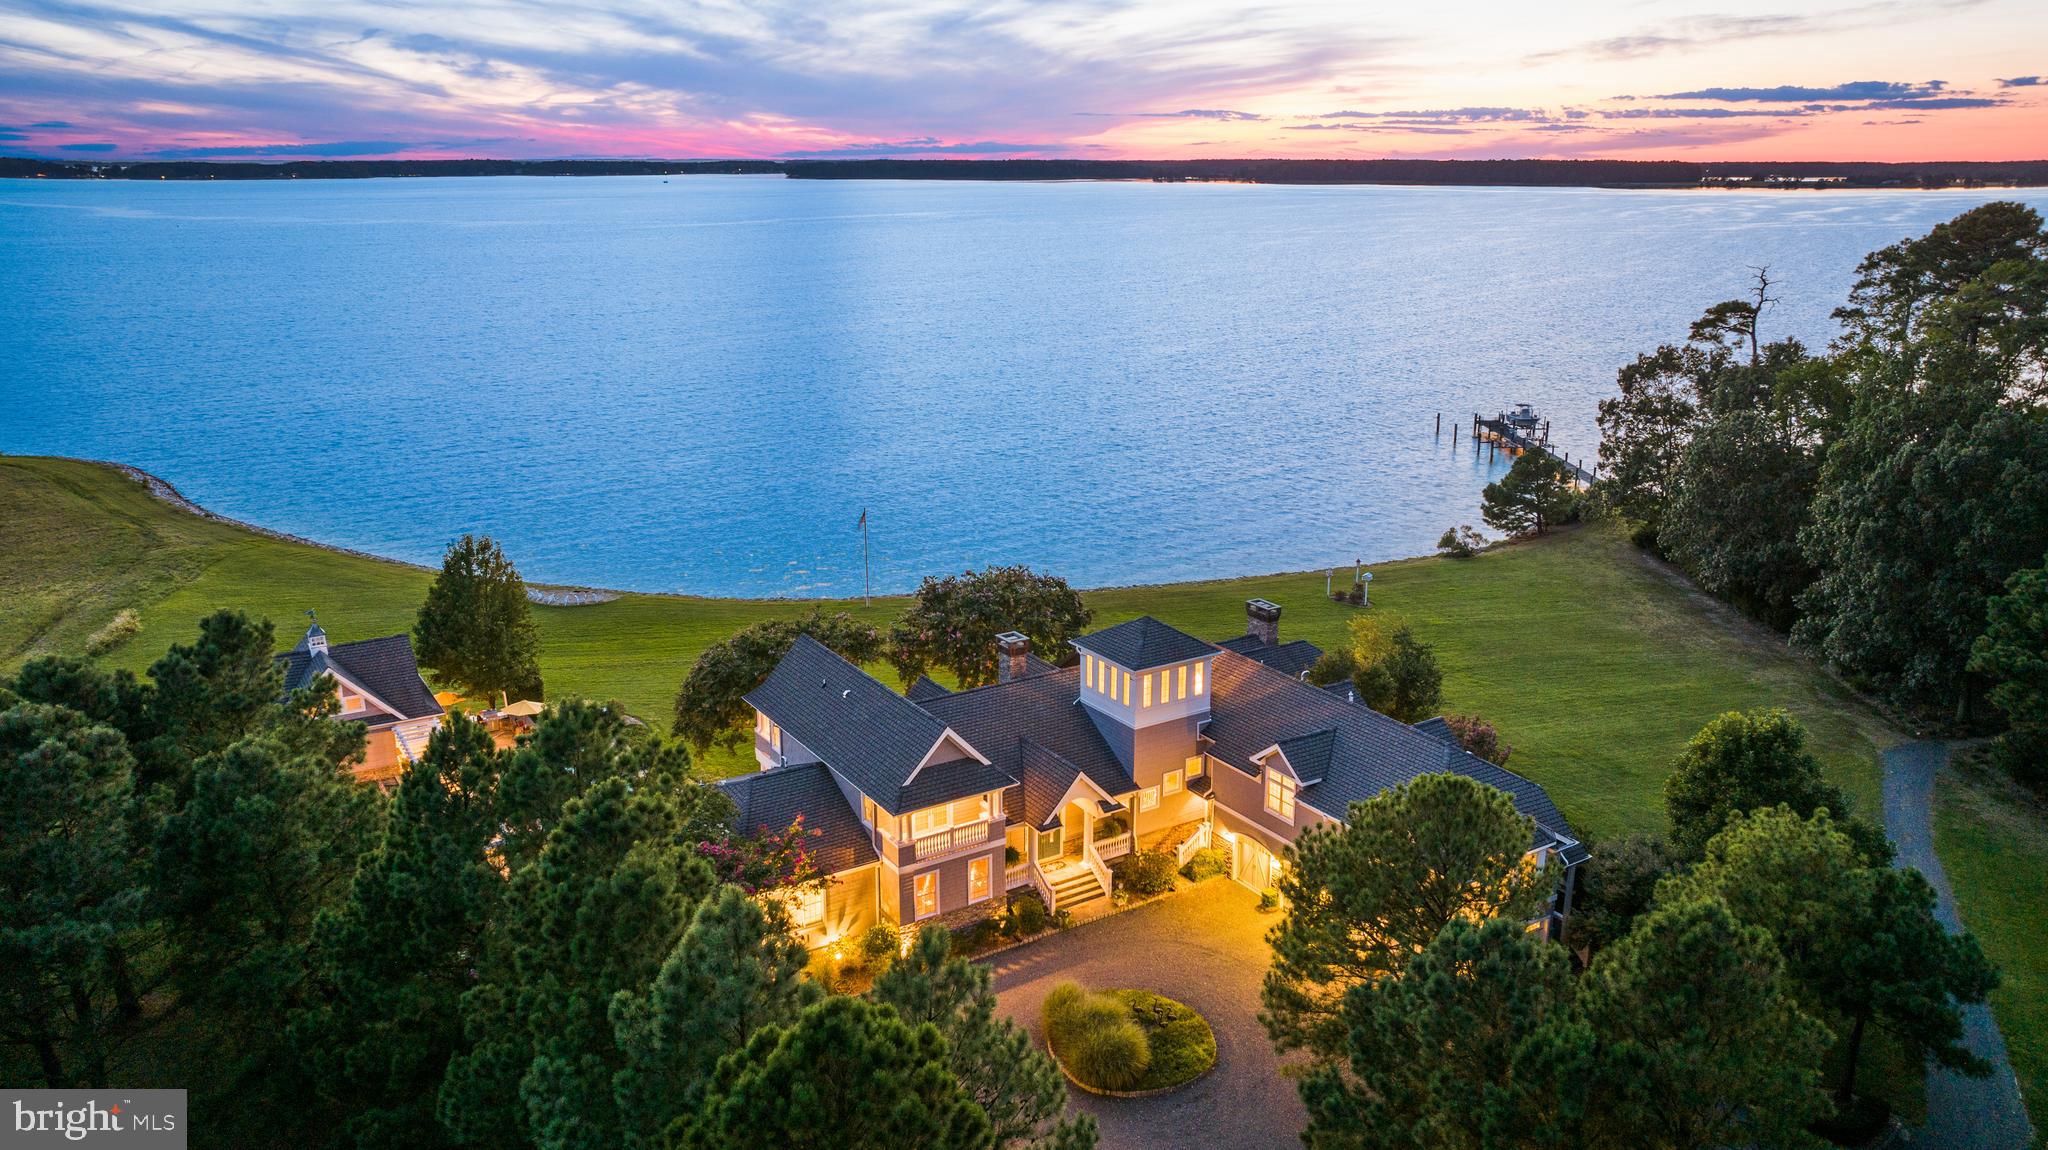
Introducing White Swan Point, an exceptional Chesapeake waterfront estate offering one of the Eastern Shore's most commanding settings. Positioned at the confluence of Broad Creek and the Choptank River, the property enjoys nearly 5,000 feet of shoreline with sweeping western and southwestern vistas that capture spectacular sunsets, cooling summer breezes, and an ever-changing panorama of sailboats, yachts, and waterfowl.
With close proximity to major metropolitan areas, this private waterfront retreat offers a rare combination of architectural quality, recreational opportunity, and lasting investment. Whether envisioned as a family compound, executive retreat, or waterfront residence for entertaining on a grand scale, the setting delivers an experience that is increasingly difficult to replicate along the Chesapeake Bay.
Constructed in 2006 by its builder as their personal residence, the approximately 8,500 square foot home reflects enduring craftsmanship and design throughout. Seven ensuite bedrooms provide generous accommodations for family and guests, while soaring ceilings, three fireplaces, richly appointed living spaces, and a sunlit morning room create an atmosphere that is both elegant and welcoming. A distinctive turret crowns the residence, providing a remarkable vantage point from which to enjoy the sunset as it settles across Broad Creek.
Outdoor living is at the heart of the estate. Expansive terraces, waterside porches, and beautifully landscaped gathering spaces transition naturally toward the shoreline, where the pool, pool house, outdoor kitchen, and riverfront fire pit become the backdrop for unforgettable evenings overlooking the water. Nearly every outdoor amenity has been carefully positioned to take advantage of the property's extraordinary western exposure and uninterrupted water views.
For the boating enthusiast, the estate offers exceptional privacy and water access along Broad Creek, providing an ideal setting for cruising to St. Michaels, Oxford, Tilghman Island, and destinations throughout the Chesapeake Bay. Approximately 1,900+/- feet of stone revetment protects the prominent shoreline, while an additional 2,500+/- feet along the quiet waters of Bridge Creek remains preserved in its natural state, creating a diverse waterfront environment rich with wildlife and native vegetation.
Beyond the residence, the property continues to offer remarkable flexibility. Approximately 13 acres are under cultivation with an additional 3.5 acres in pasture, presenting opportunities for equestrian pursuits, hobby farming, or simply preserving the estate's open landscape. A substantial 40-foot by 60-foot barn includes workshop space, equipment storage, and a second-floor caretaker or guest apartment, providing exceptional utility for managing the property or accommodating extended stays.
White Swan Point represents far more than an extraordinary waterfront home. It is an opportunity to own one of Maryland's signature Chesapeake estates, where privacy, recreation, architectural quality, and timeless waterfront living come together in one exceptional offering.
#MDTA2013752

ROYAL OAK

24390 DEEP NECK FARM LANE

7 Beds

5 Baths

8,478 Sq.Ft.

$5,850,000

MLS#: MDTA2013752
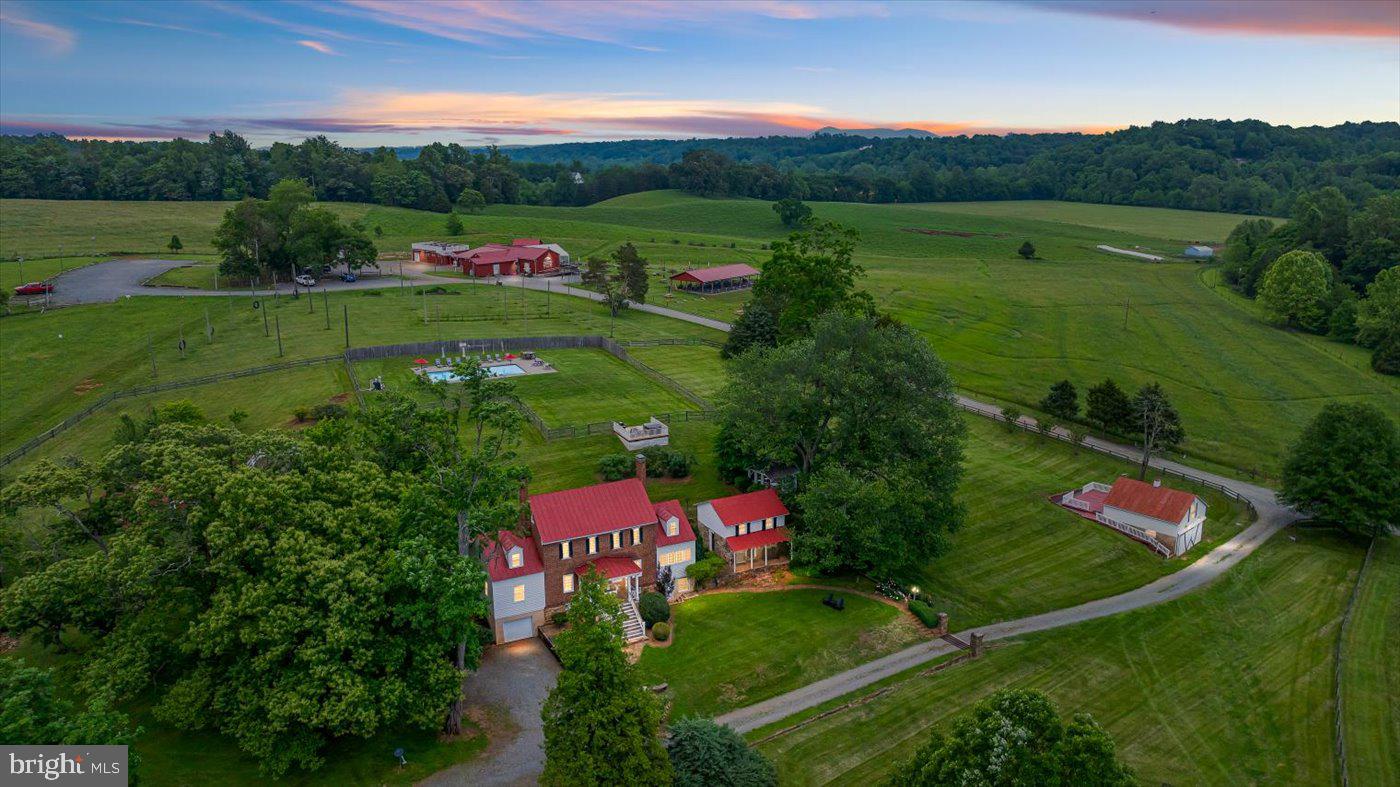
Woodbourne Estate, circa 1810, is a National and Virginia registered historic landmark set on 53 acres in Madison County, less than 90 miles from Washington, D.C. Nestled in the foothills of the Blue Ridge Mountains, the property combines two extraordinary elements: the award-winning Bald Top Brewing Company and the beautifully restored Woodbourne Manor. Together they create a rare chance to acquire a profitable, highly regarded brewery and hospitality business within a historic and scenic estate.

At the top of the hill sits Bald Top Brewing Company, Virginia’s first historic farm brewery and a beloved destination for locals and travelers alike. Known for its rustic farm ambiance, scenic outdoor seating, and family-friendly atmosphere, Bald Top offers a wide variety of craft beers and wines from around the world, to be savored with hand-tossed, wood-fired pizza, farm ingredients and more from its full service, onsite restaurant, “Scratch.” 

Unique to this property are its transferable licenses and special use permits which allow the new owners to enjoy income on day one, avoiding the lengthy, and often denied approval processes required for unestablished business.  Committed staff, proven processes, recipes, social following, trademarks, and know-how convey to the new owners.  Permits allow Bald Top to seamlessly continue to host brewery and restaurant guests, weddings, private parties, outdoor music events and more onsite to great acclaim.   Guests consistently praise its welcoming vibe and flavorful brews, while excellent Google reviews and a loyal following underscore the strength of the brand.

Just a short stroll from the brewery lies the historic Woodbourne Manor. This elegant circa-1810 home has been meticulously restored and now serves as luxurious guest accommodations. Rented exclusively to one group at a time for up to 10 guests, the Manor offers total privacy within its gardens and tree-lined grounds. Guests enjoy access to a heated saltwater pool, hot tub, patios, porches, BBQ deck, fire pit, and garden gazebo. Many describe their stays as peaceful, exclusive, and unforgettable. The Manor is currently under-rented, leaving significant growth potential through higher nightly rates, expanded bookings, and the untapped wedding and events market.

Together, Bald Top Brewing Company and Woodbourne Manor create a truly unique lifestyle and business opportunity. With transferable licenses, profitable operations, and the winning combination of an exceptional track record coupled with high growth potential, this offering delivers the best of both worlds: the energy of an award-winning, thriving brewery paired with the bucolic charm, beauty, and exclusivity of a historic estate.
#VAMA2002606

MADISON

1830 THRIFT ROAD

3 Beds

2 Baths

3,023 Sq.Ft.

$5,850,000

MLS#: VAMA2002606
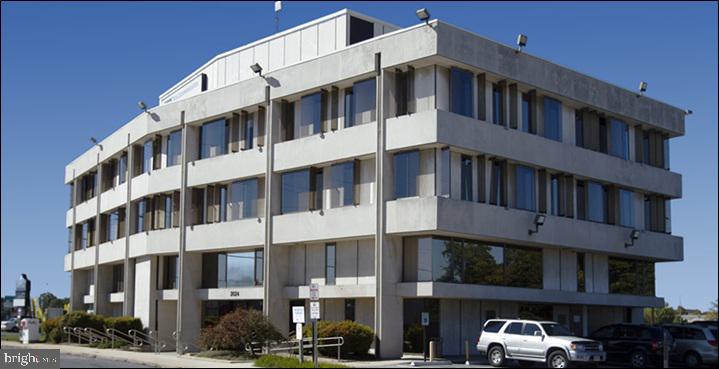
Prime location at the intersection of Route2/Solomons Island Rd and MD-450/West St.  100% Leased!  Building was recently fully remodeled to include New Glass, New Facade, New Elevator, New HVAC and New Lobbies.  120 free surface parking spaces (4/1,000 ratio).   Easy access to Routes 50 and 97.
#MDAA2131116

ANNAPOLIS

2024 WEST STREET

None Beds

None Baths

34,573 Sq.Ft.

$5,850,000

MLS#: MDAA2131116
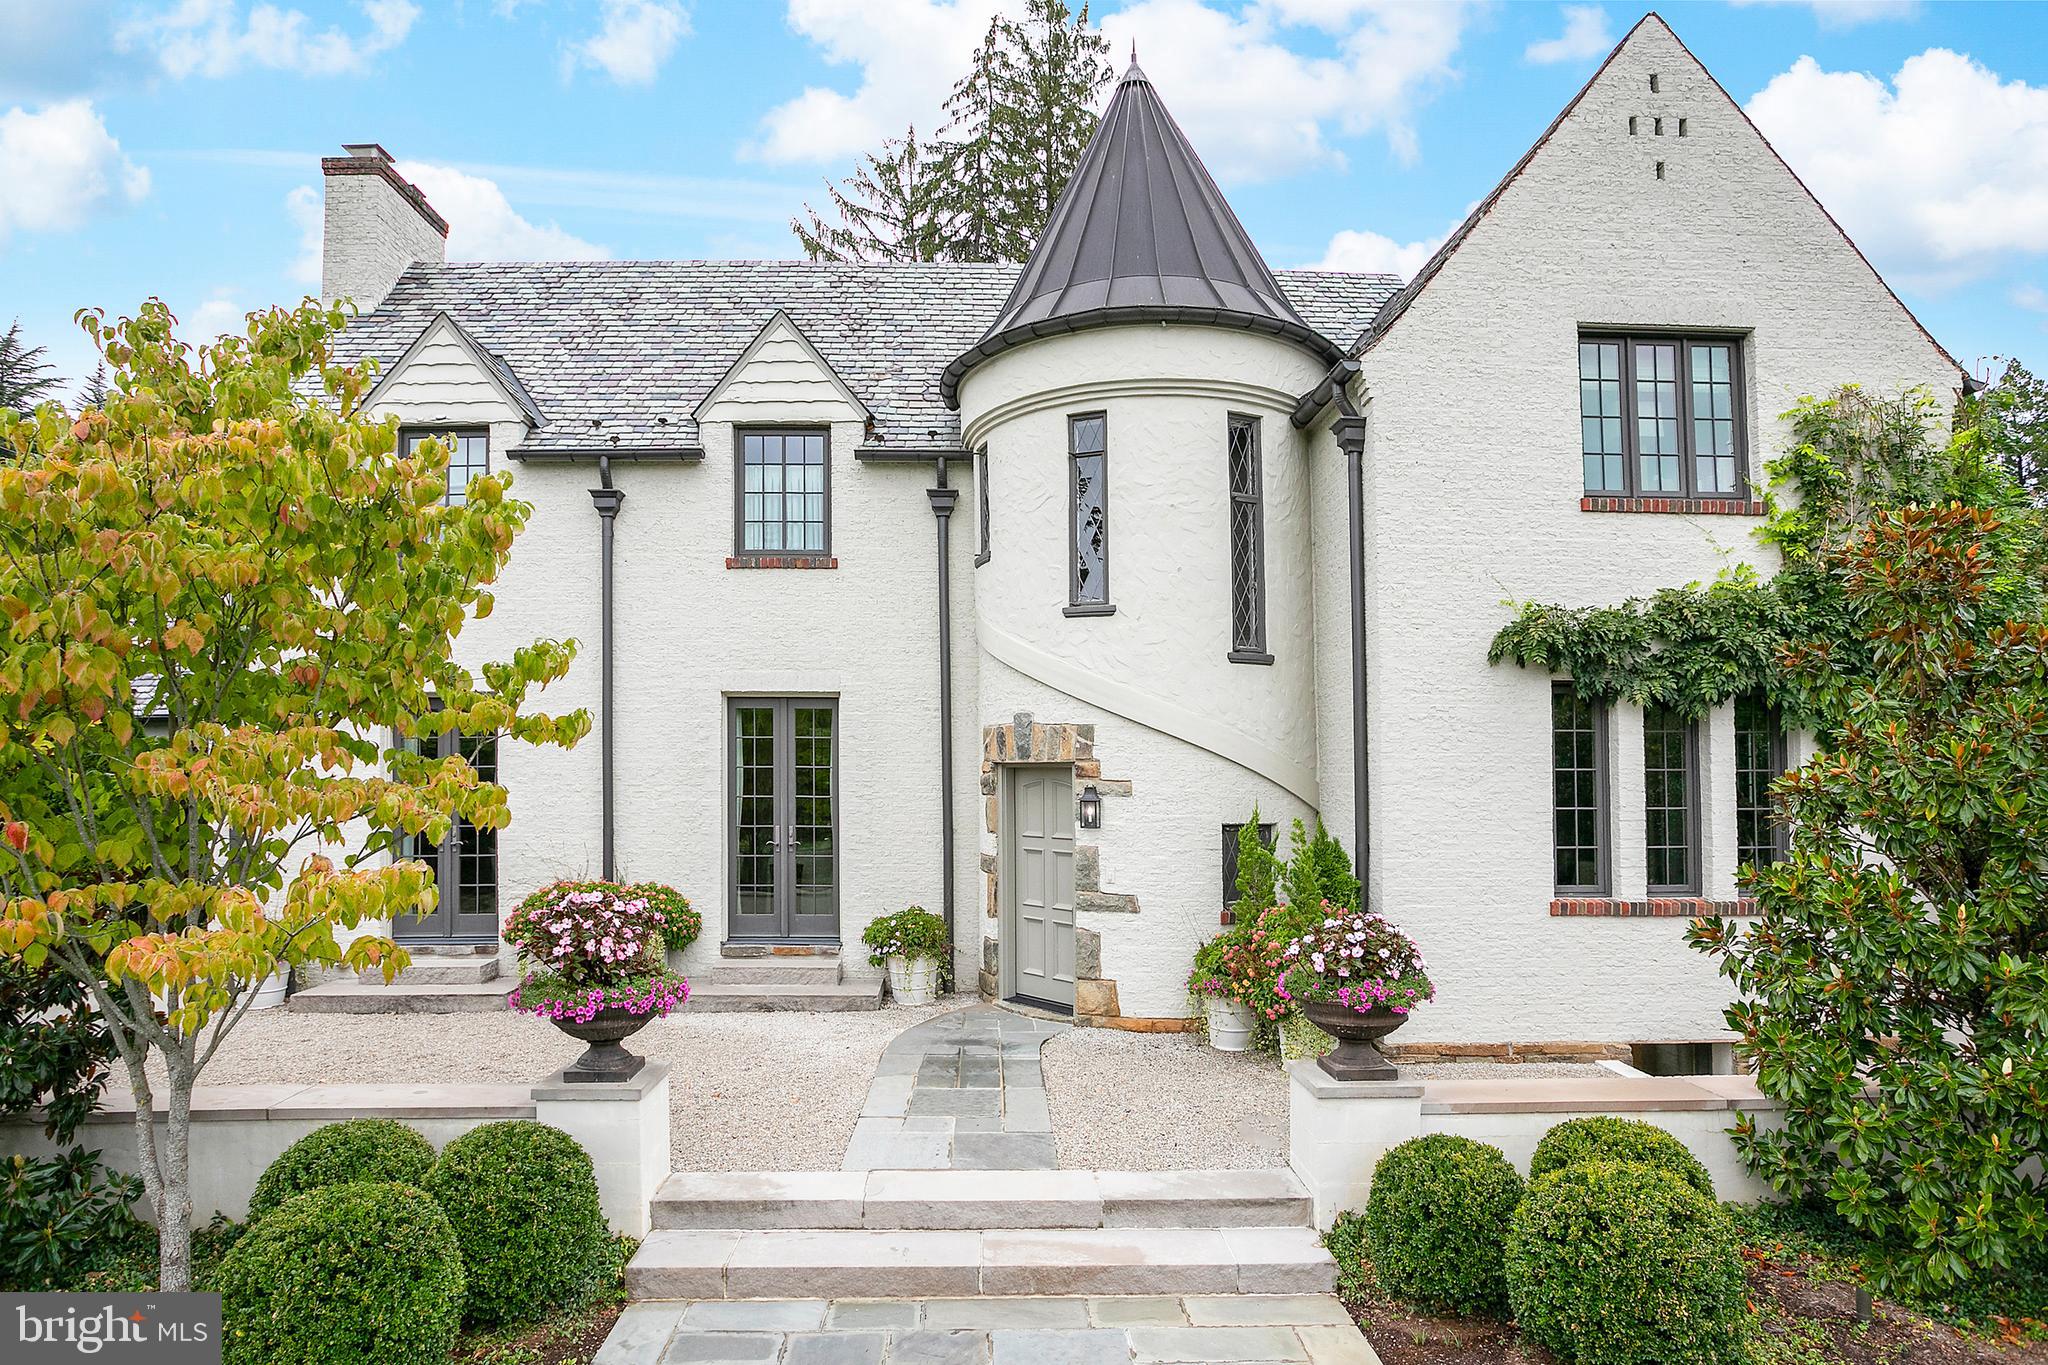
A timeless masterpiece, this stunning Chevy Chase residence is a testament to exquisite craftsmanship and sophisticated design. Originally Kenwood's model home, this remarkable property has been thoughtfully expanded and meticulously renovated, resulting in almost 7000 square feet of luxurious living space.

Upon entering, you are greeted by a gracious foyer, featuring a sweeping curved staircase and beautiful hardwood floors that flow seamlessly throughout the main level. The elegant living room is anchored by a fireplace and features custom built-ins and French doors that open to the lush rear garden, creating an ideal setting for both intimate gatherings and grand entertaining.

The gourmet kitchen is a chef's dream, complete with top-of-the-line appliances, a large center island in warm wood, custom cabinetry and generous informal dining space. The adjoining family room provides a comfortable and inviting space for everyday living. A dual-sided fireplace connects the family room to a more intimate library. A formal dining room, generous front hall, two powder rooms, and informal entry foyer space complete the main level.

The upper level boasts a serene primary suite with adjoining sitting room or office. A spa-like bath with dual vanities, soaking tub, marble shower and ample storage flows easily into two oversized walk-in closets. Three additional bedroom suites on the upper level provide luxurious accommodations for family and guests. A generous laundry room completes the upper level.

The walk-out lower level offers a spacious recreation room, fifth bedroom, full bathroom, second laundry room, ample finished storage space, second kitchen and a versatile space that can be used as a gym or media room. Perfect space for long term guests or live in staff.

Situated on a magnificent half-acre, corner lot, the property's outdoor spaces are equally impressive. A covered loggia overlooks the expansive rear garden, elegant water feature and fire pit. The beautifully landscaped grounds provide a picturesque backdrop for al fresco dining and relaxation. This is a rare opportunity to own a truly one-of-a-kind property in one of Chevy Chase's most coveted neighborhoods.
#MDMC2213736

CHEVY CHASE

5205 WOODLAWN AVENUE

5 Beds

4 Baths

6,800 Sq.Ft.

$5,850,000

MLS#: MDMC2213736
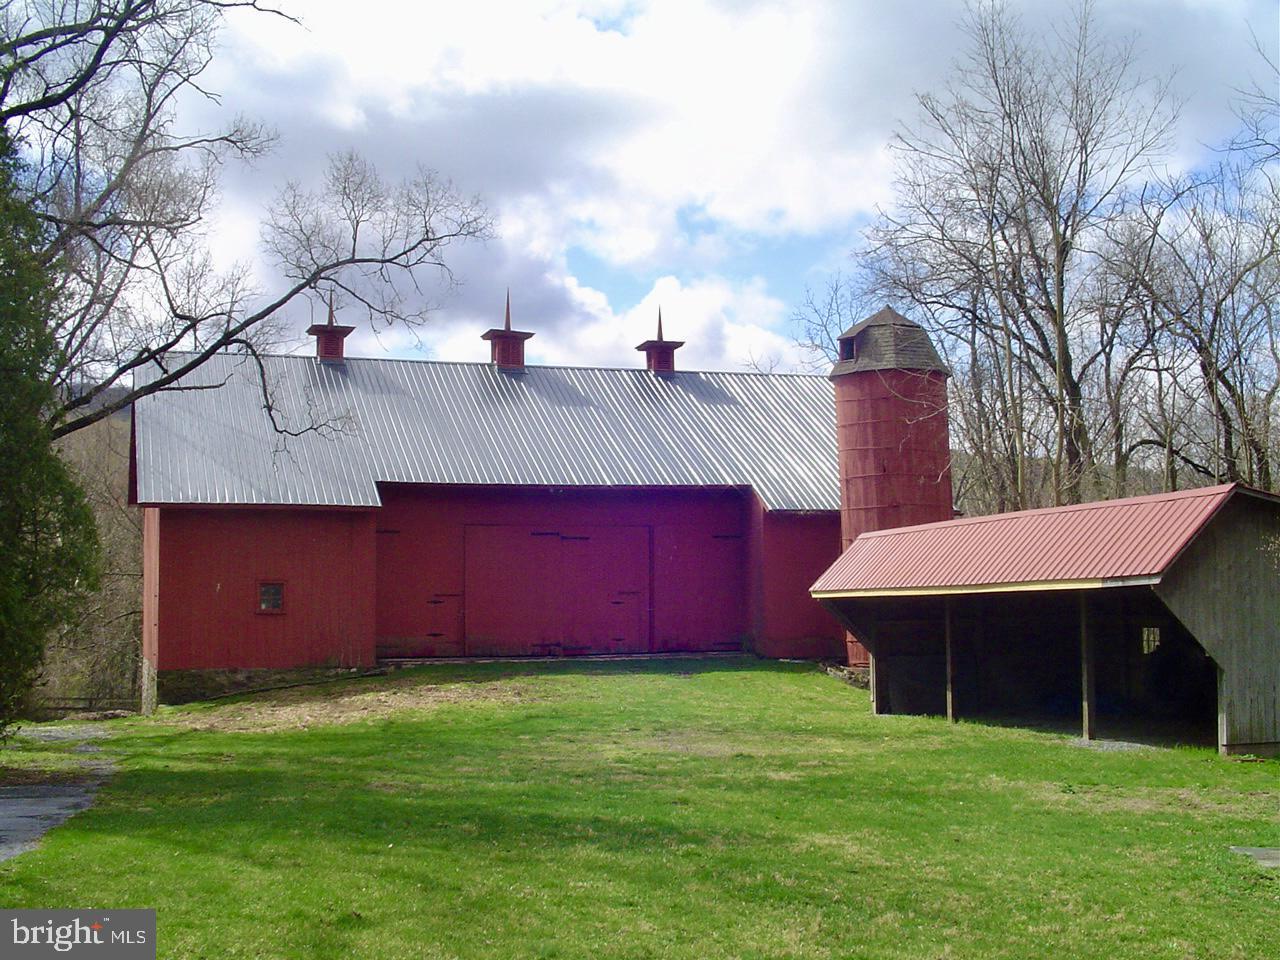
A rare opportunity to acquire an extraordinary legacy holding in Middle Paxton Township, Dauphin County known as Flemish Down LLC. This offering consists of approximately 777± contiguous acres across multiple tax parcels, featuring a unique blend of productive farmland, mature timber, mountain land, historic improvements, and approximately one mile of Clarks Creek frontage.
The property includes four residential dwellings, all currently rented. The main house located at 1231 Clarks Valley Rd is a substantial historic structure with multiple wings; the west wing ( 3 bedrooms, 2.5 baths) is rented, while the center and east wings (approximately 6 bedrooms, 3 full baths, and 2 half baths) are retained by ownership. Two of the homes include barns. Additional residences include the farmhouse at 1241 Clarks Valley Road (3 bedrooms, 1 full and 1 half bath), the Woody House at 1061 Clarks Valley Road (3 bedrooms, 1 full and 1 half bath), and the Spring House at 1250 Whitetail Lane (3 bedrooms, 2 full baths).
Beyond the residences, the property is richly improved with extensive agricultural and historic outbuildings, including approximately 12 stables, barns, an ice house, milk shed, chicken coop, workshop, silo, tractor shed, and additional support structures that reflect the property’s long agricultural heritage.
Land use is diversified and income-producing, with residential leases, farming leases, and hunting leases. The hunting leases are annual and expire June 1, 2026: the residential leases are month-to-month; the agriculture lease is partway through a five-year term and expire December 31, 2028. Portions of the forested acreage are managed under a Silviculture Plan, supporting long-term stewardship and sustainability.
Flemish Down has been held by the same family for generations, with roots dating back over a century. Historically, portions of the original holdings have been conveyed to conservation organizations and public agencies, including lands now associated with State Game Lands, public conservation, and the Appalachian Trail corridor, underscoring the property’s environmental and regional significance.
This offering may appeal to conservation-minded buyers, family real estate trusts, timber companies, and public or quasi-public entities seeking large-scale land acquisition. Marketing will include exposure in the local MLS, commercial real estate platforms, and targeted outreach to qualified private and institutional buyers.
Property consists of multiple parcels with varying characteristics, improvements, and encumbrances. Buyers are encouraged to conduct full due diligence regarding acreage, boundaries, leases, and land use restrictions. Shown by appointment only. DO NOT ATTEMPT TO ACCESS ANY PORTION OF THE PROPERTY WITHOUT AN APPROVED APPOINTMENT.
#PADA2056294

DAUPHIN

1231 CLARKS VALLEY ROAD

18 Beds

9 Baths

8,973 Sq.Ft.

$5,827,500

MLS#: PADA2056294
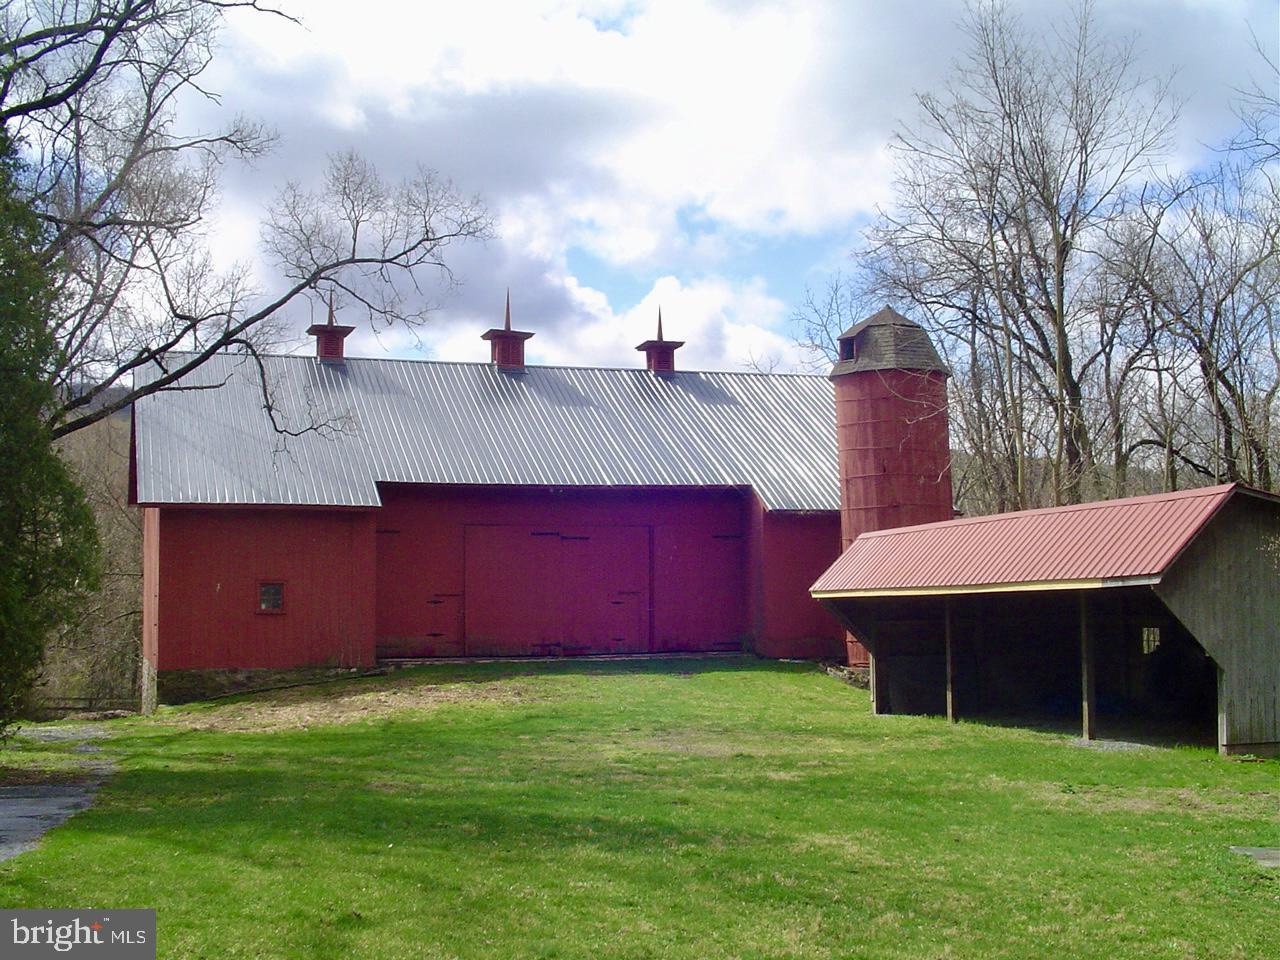
A rare opportunity to acquire an extraordinary legacy holding in Middle Paxton Township, Dauphin County known as Flemish Down LLC. This offering consists of approximately 777± contiguous acres across multiple tax parcels, featuring a unique blend of productive farmland, mature timber, mountain land, historic improvements, and approximately one mile of Clarks Creek frontage.
The property includes four residential dwellings, all currently rented. The main house located at 1231 Clarks Valley Rd is a substantial historic structure with multiple wings; the west wing ( 3 bedrooms, 2.5 baths) is rented, while the center and east wings (approximately 6 bedrooms, 3 full baths, and 2 half baths) are retained by ownership. Two of the homes include barns. Additional residences include the farmhouse at 1241 Clarks Valley Road (3 bedrooms, 1 full and 1 half bath), the Woody House at 1061 Clarks Valley Road (3 bedrooms, 1 full and 1 half bath), and the Spring House at 1250 Whitetail Lane (3 bedrooms, 2 full baths).
Beyond the residences, the property is richly improved with extensive agricultural and historic outbuildings, including approximately 12 stables, barns, an ice house, milk shed, chicken coop, workshop, silo, tractor shed, and additional support structures that reflect the property’s long agricultural heritage.
Land use is diversified and income-producing, with residential leases, farming leases, and hunting leases. The hunting leases are annual and expire June 1, 2026: the residential leases are month-to-month; the agriculture lease is partway through a five-year term and expire December 31, 2028. Portions of the forested acreage are managed under a Silviculture Plan, supporting long-term stewardship and sustainability.
Flemish Down has been held by the same family for generations, with roots dating back over a century. Historically, portions of the original holdings have been conveyed to conservation organizations and public agencies, including lands now associated with State Game Lands, public conservation, and the Appalachian Trail corridor, underscoring the property’s environmental and regional significance.
This offering may appeal to conservation-minded buyers, family real estate trusts, timber companies, and public or quasi-public entities seeking large-scale land acquisition. Marketing will include exposure in the local MLS, commercial real estate platforms, and targeted outreach to qualified private and institutional buyers.
Property consists of multiple parcels with varying characteristics, improvements, and encumbrances. Buyers are encouraged to conduct full due diligence regarding acreage, boundaries, leases, and land use restrictions. Shown by appointment only. DO NOT ATTEMPT TO ACCESS ANY PORTION OF THE PROPERTY WITHOUT AN APPROVED APPOINTMENT.
#PADA2057172

DAUPHIN

Confidential CLARKS VALLEY ROAD

18 Beds

9 Baths

8,973 Sq.Ft.

$5,827,500

MLS#: PADA2057172
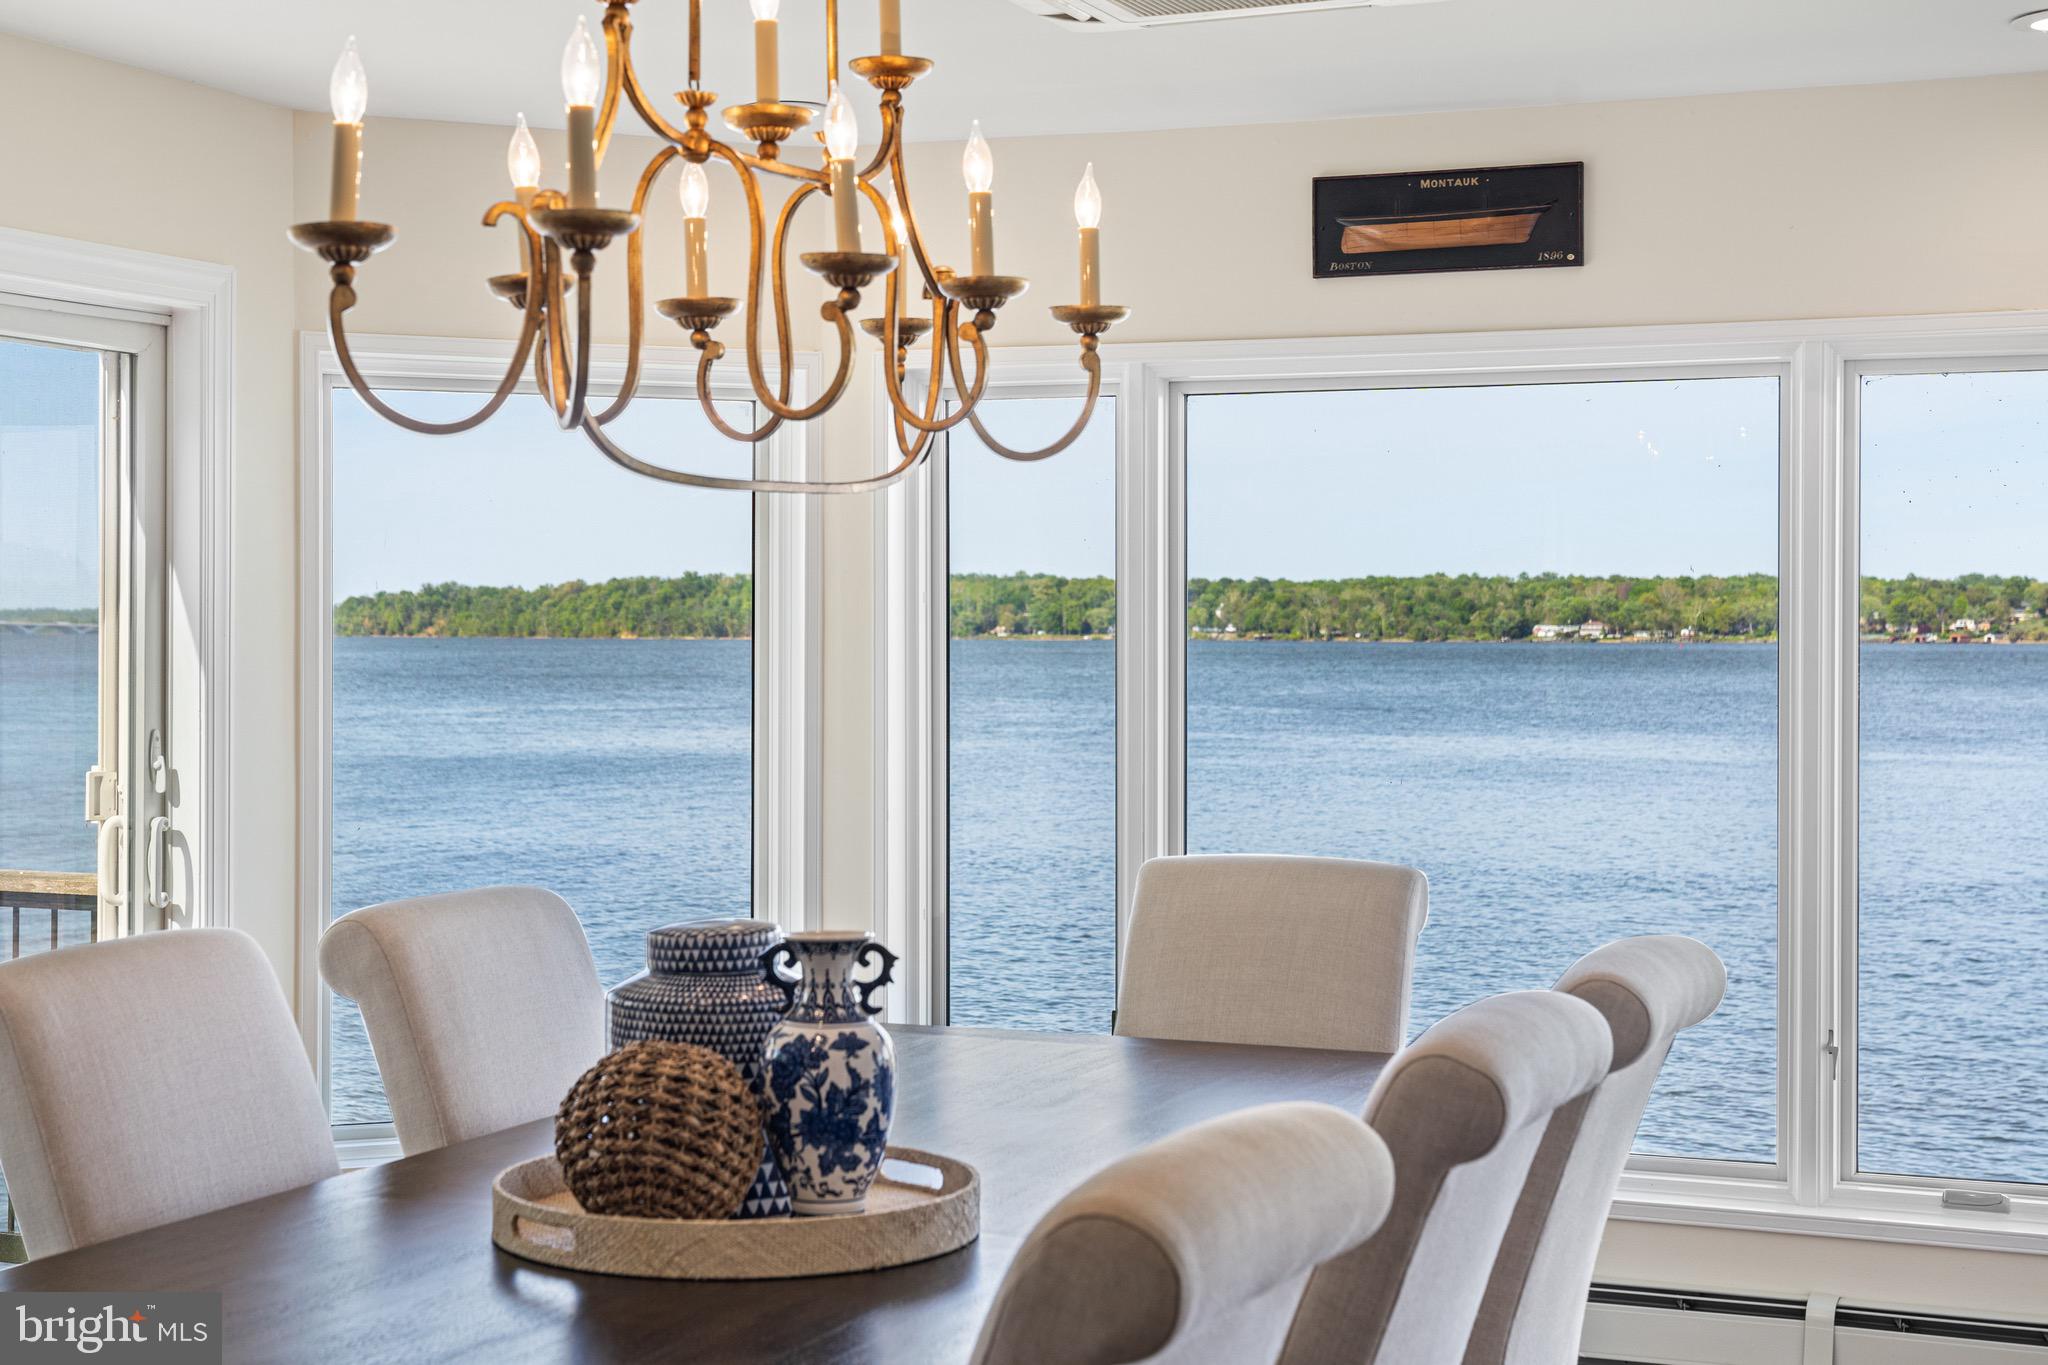
Available for the first time in a generation, this one-of-a-kind property provides the most captivating waterfront views in the Alexandria riverfront area.  Built with marine steel, brick and concrete, and 166 feet of river frontage, this 5,500 square foot house rises above the river, enabling sublime views from every corner of the land and the house.  A deepwater pier with slip and two boat lifts, privacy, quality nautical elements throughout, and separate guest house bring vacation living to you 365 days a year.  Multiple garage and covered parking spaces, private drive and southern border abutting the wooded land of River Farm add to the ambiance.  A private oasis just a 4 mile drive to Old Town via the scenic George Washington Parkway and just 10 miles to Washington DC.
#VAFX2289764

ALEXANDRIA

7831 SOUTHDOWN ROAD

5 Beds

5 Baths

5,744 Sq.Ft.

$5,800,000

MLS#: VAFX2289764

None
#MDHR2010040

FALLSTON

2719 FALLSTON ROAD

None Beds

None Baths

34,555 Sq.Ft.

$5,800,000

MLS#: MDHR2010040
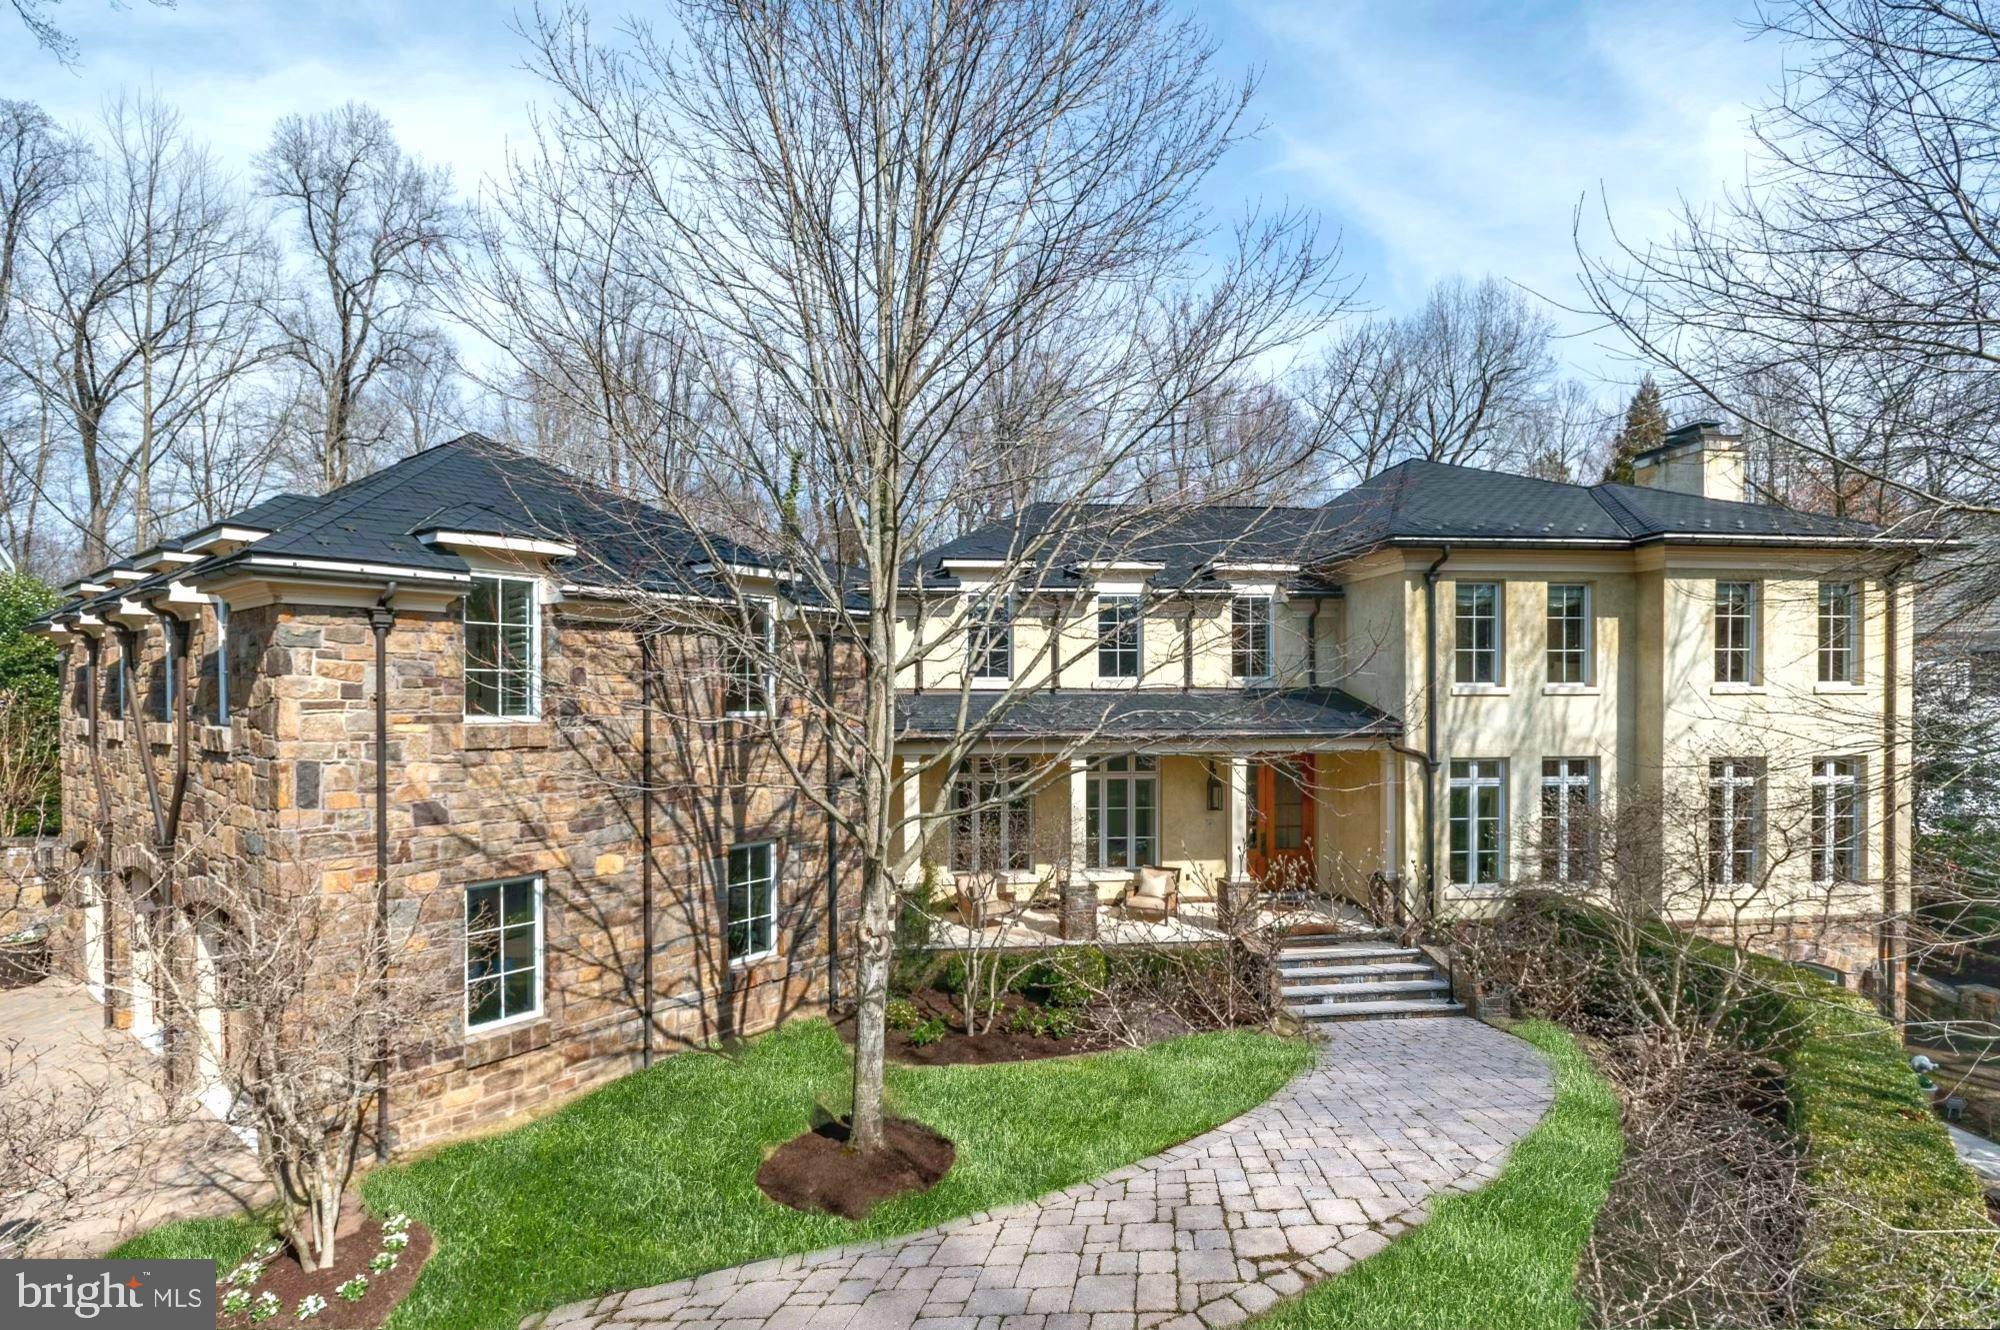
Rare to the market! This one-of-a-kind extraordinary home with quintessential European style and modern elegance nestled on a quiet cul-de-sac in Langley Forest. Unparalleled custom finishes and details throughout. Marble floors, stone fireplaces, oversized windows allowing the home to be flooded with sunlight! Every room has something special. A two-story Foyer with an elegant curved staircase opens to the formal Living and Dining Room. The Kitchen features custom cabinets and top-of-the-line appliances and a Breakfast Room that is surrounded by windows. A relaxing retreat awaits in the Owner's Suite that has a Breakfast Bar, luxurious Bath with separate vanities and custom Dressing Room with walk-in Closet. Walkout lower level features the Theater, Wet Bar, Fitness Room with an incredible spa Bath with steam shower. A separate Guest / Au Pair suite is complete with a Kitchen, Living and Dining area that has doors opening to the terrace that overlooks the pool. The private backyard is an oasis with stunning gardens, flat yard to play, pool and spa, expansive stone patios are perfect for al-fresco dining and entertaining.
#VAFX1183218

MCLEAN

825 CLINTON PLACE

5 Beds

6 Baths

8,795 Sq.Ft.

$5,800,000

MLS#: VAFX1183218
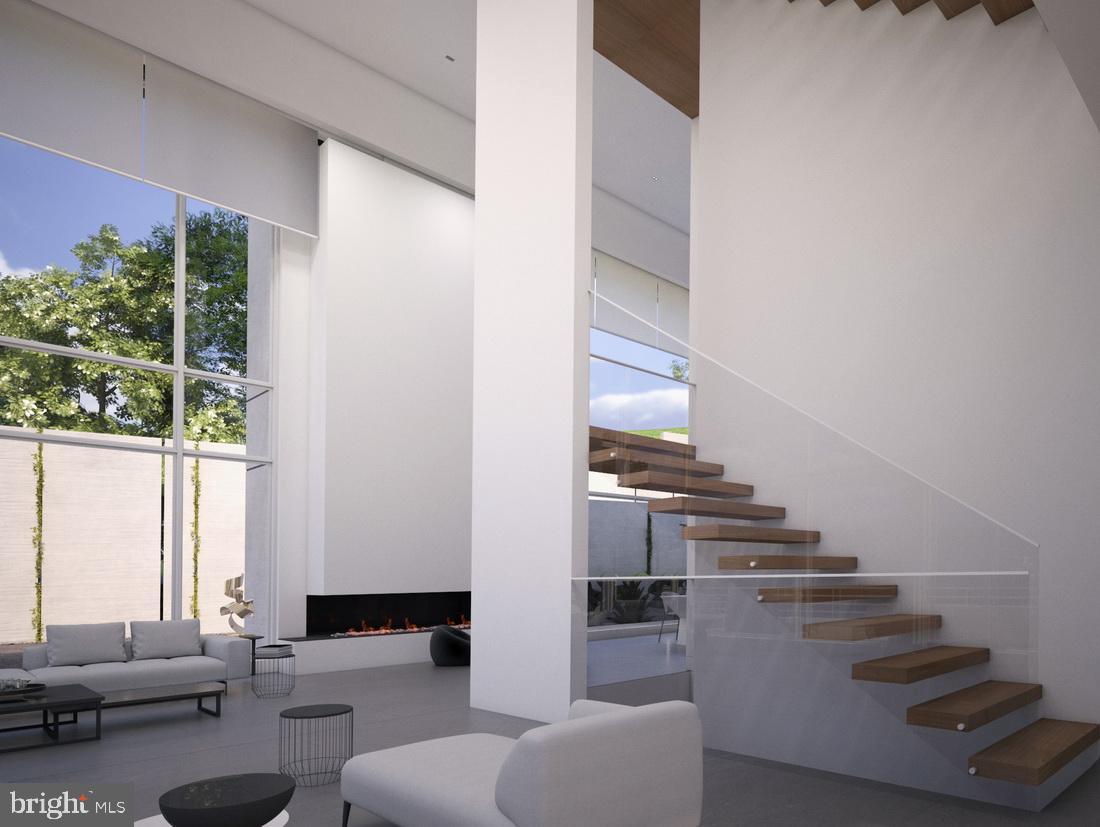
PROPERTY SOLD AS LAND ONLY.

Discover the promise of your dream home in the charming Langley Oaks community, where modern elegance meets timeless design. This stunning Colonial-style residence, set to be completed in 2026, offers a unique opportunity to personalize your living space before it’s fully realized. With five spacious bedrooms and seven well-appointed bathrooms, this home is designed for comfort and convenience. The generous half-acre lot invites outdoor gatherings and serene moments in nature, while the attached three-car garage ensures ample space for vehicles and storage. Crafted with durable stucco materials, this home promises both beauty and longevity. The thoughtful layout features connecting stairways that enhance flow and accessibility throughout the home. The potential for customization allows you to create a space that truly reflects your style and needs. Don’t miss this chance to invest in a property that combines modern amenities with the warmth of a welcoming community. Embrace the opportunity to make this house your home, where every detail can be tailored to your vision.
#VAFX2274746

MCLEAN

1311 RANLEIGH ROAD

5 Beds

5 Baths

12,000 Sq.Ft.

$5,800,000

MLS#: VAFX2274746
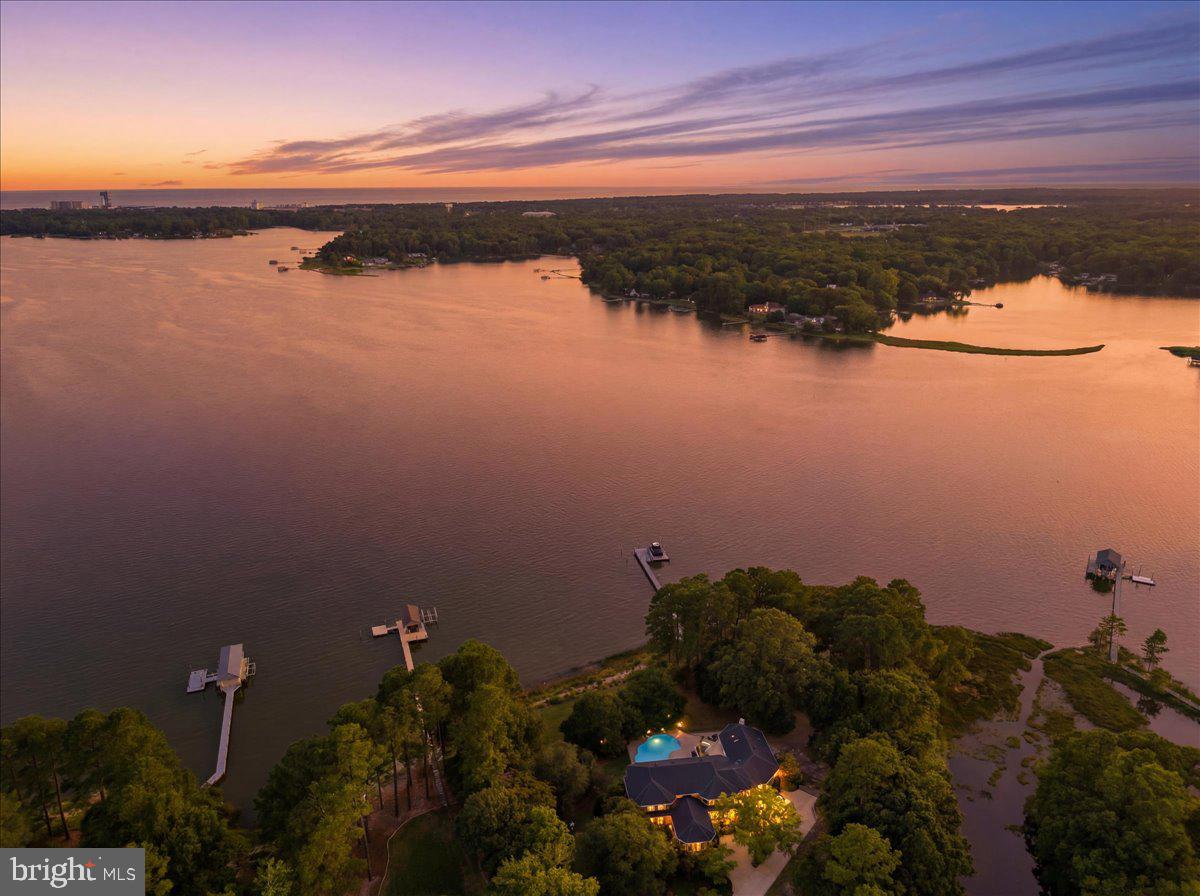
WATERFRONT LUXURY REDEFINED! Set on 3+ private, meticulously maintained acres, this property offers breathtaking, unobstructed views across to the Lesner Bridge. Positioned well behind neighboring homes, the property enjoys a rare sense of privacy, open space, and exclusivity seldom found on the waterfront. Completely transformed through extensive redesign, the home blends timeless elegance with modern luxury. Soaring ceilings, vast water views, a chef's kitchen with Thermador appliances, a butler's pantry with sink and commercial refrigerator, and a spectacular great room with an 85-inch retractable TV and surround sound create an exceptional living and entertaining experience. The primary suite offers a spa-inspired retreat. Outside, enjoy expansive patios, a sprawling lawn to the water's edge, the longest dock on the point, deep-water access at low tide, a 10,000-lb boat lift, dual jet ski lifts, 240V dock power, and a certified, fortified roof. A truly rare waterfront estate!
#VAVB2000700

VIRGINIA BEACH

1242 N INLYNNVIEW ROAD

5 Beds

4 Baths

6,300 Sq.Ft.

$5,800,000

MLS#: VAVB2000700
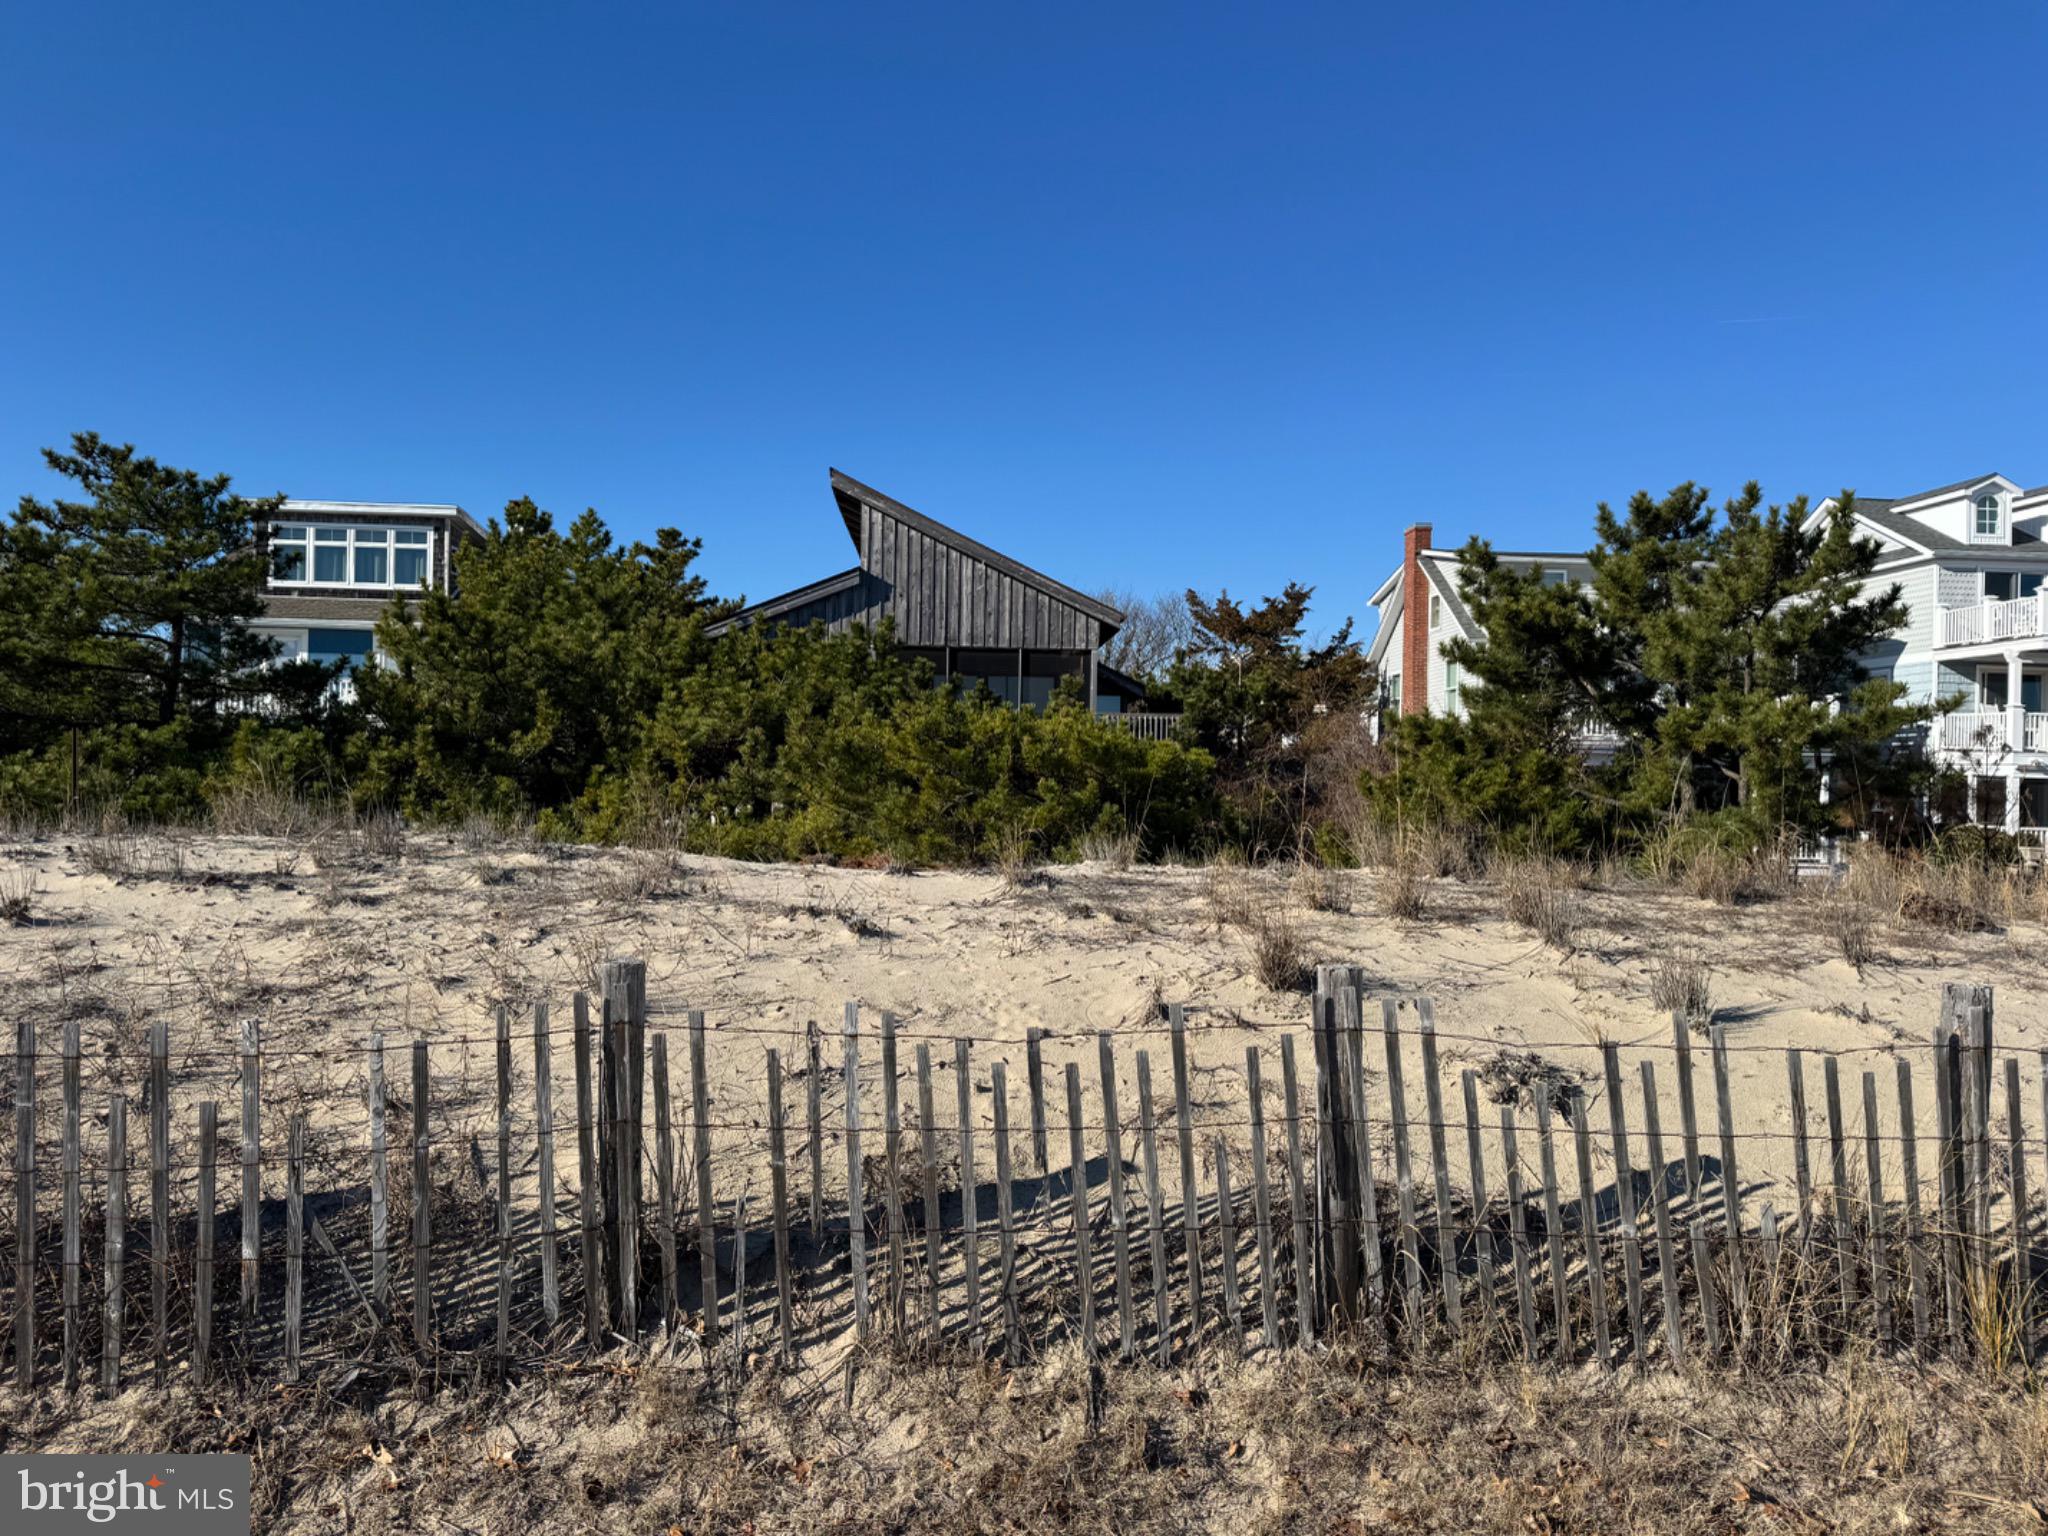
Seize the rare opportunity of coastal living in this stunning oceanfront property nestled in the coveted South Rehoboth community. Build your dreams with breathtaking views of the Atlantic Ocean, this property offers a serene escape where the sound of waves becomes your daily soundtrack. Walk to town for dinner or the boardwalk for dinner and entertainment, this property is designed for comfort and relaxation. The property offers views of a lifetime,  while the detached garage provides ample space for your vehicles and beach gear. The little guest cottage adds such charm to the property. Step outside to embrace the exclusive lifestyle that comes with waterfront living. Enjoy morning coffee on your private deck or take leisurely strolls along the pristine shoreline just steps from your door. With 62 feet of ocean frontage, this home is a rare gem that promises tranquility and a connection to nature. Indulge in the luxury of oceanfront living, where every day feels like a vacation. This is more than a home; it's a lifestyle waiting to be embraced.
#DESU2103134

REHOBOTH BEACH

705 S BOARDWALK

3 Beds

2 Baths

1,420 Sq.Ft.

$5,799,999

MLS#: DESU2103134
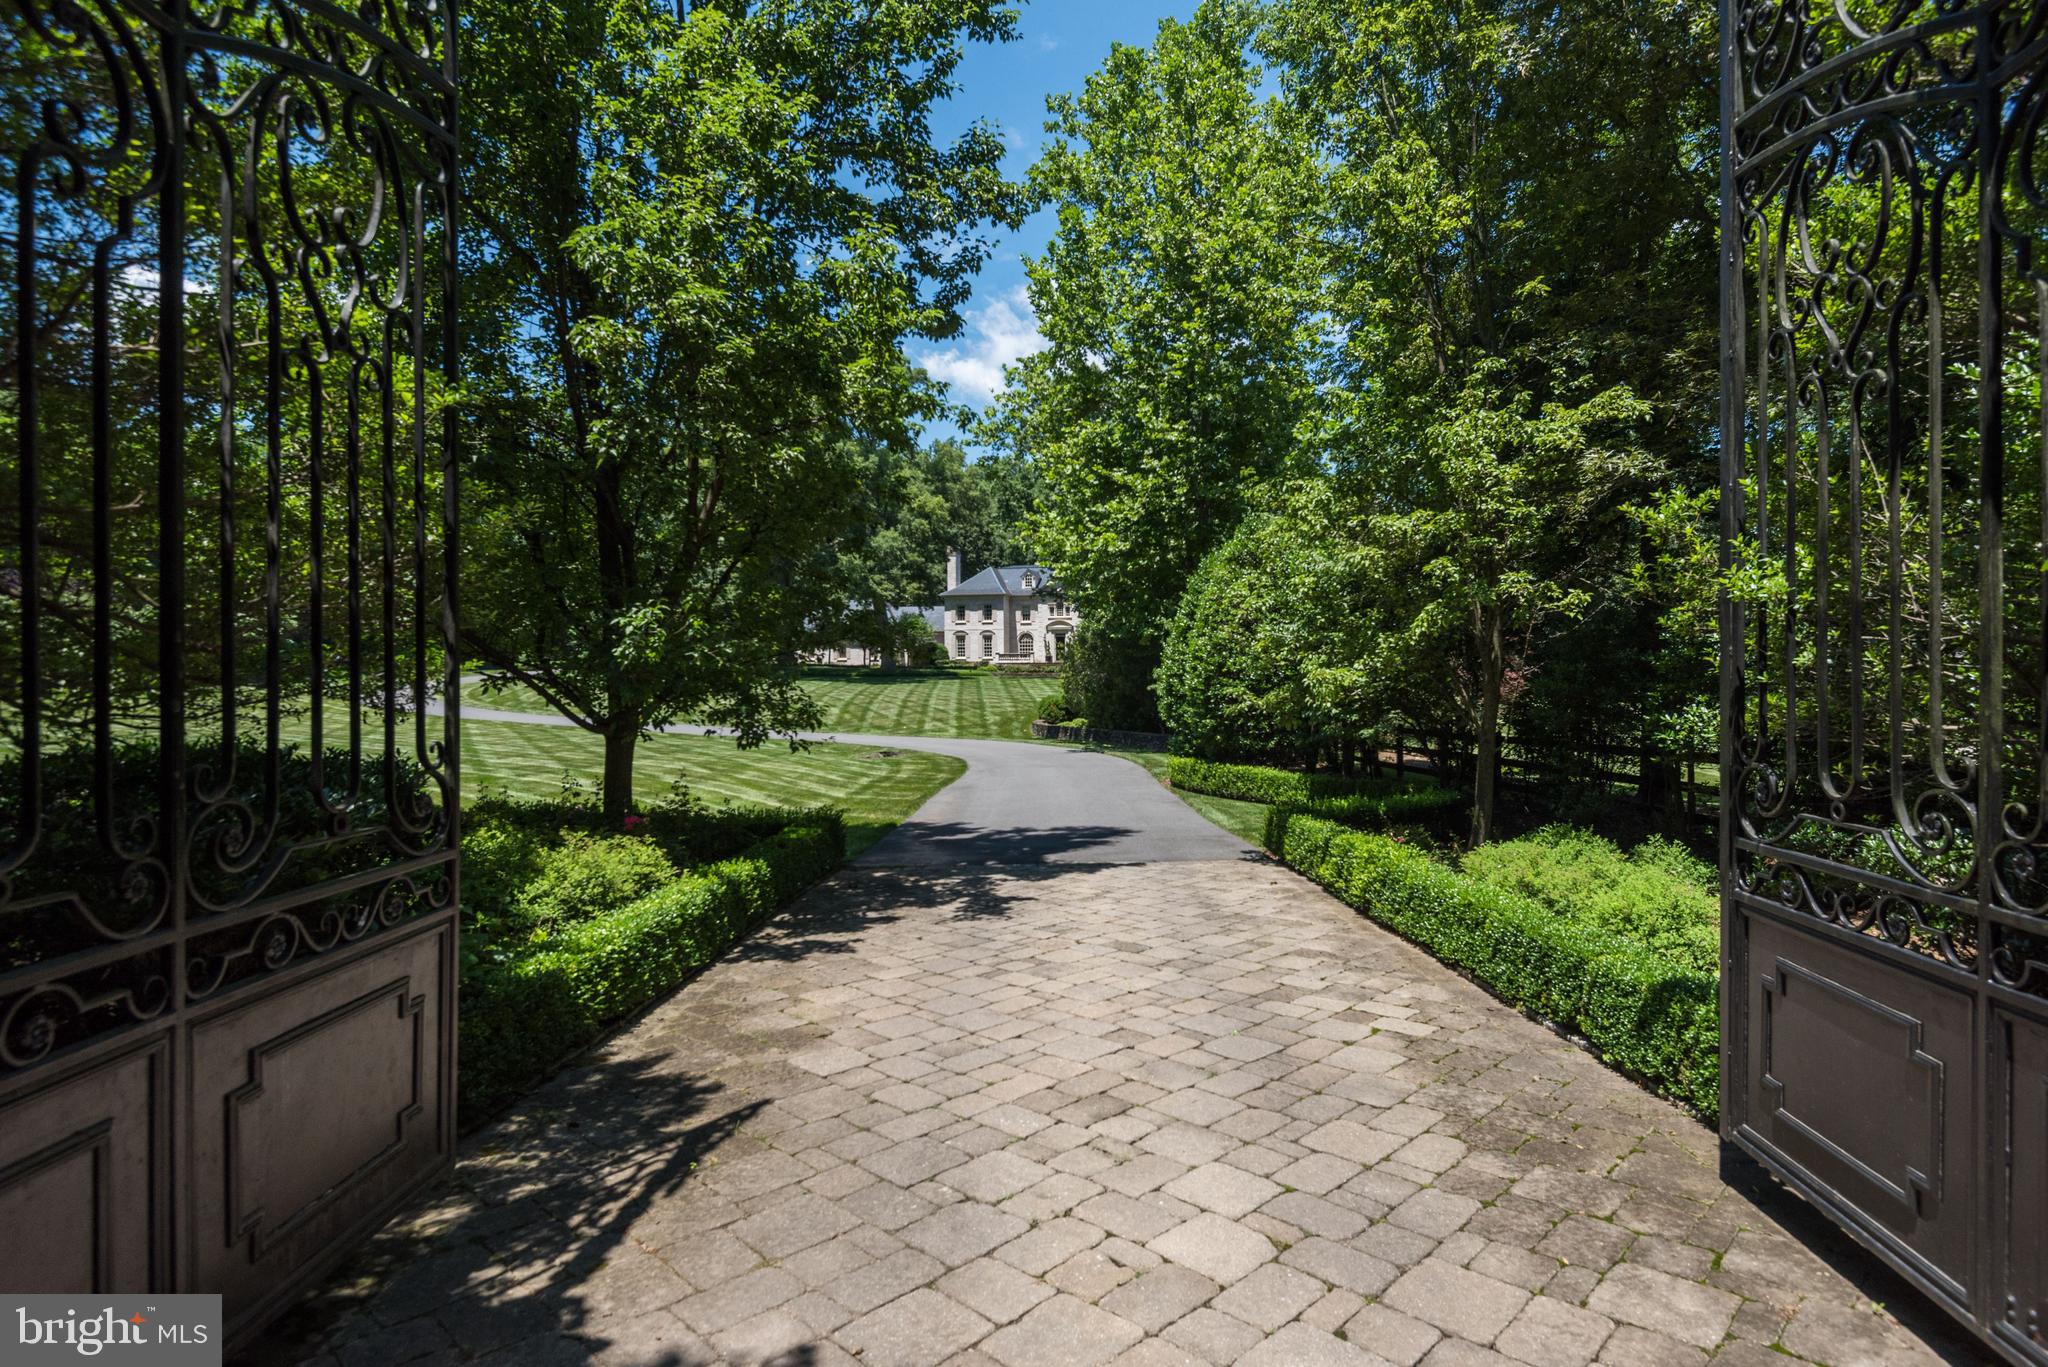
NEW LOOK! Unparalleled gated estate on 5 private acres w/ manicured grounds by Charles Owen Fine Landscaping includes pool, gorgeous gardens, patio & outdoor FP. Elegant main floor embraces intimacy & expansive entertaining with grand Formal Rooms, Library, Kitchen w/ high end appliances. Master Suite w/ 2 walk-in closets, Spa like bath w/ steam shower. Lower level Rec Room w/ Bar & Kitchenette, Billiard Room, Fitness Room, Bedroom & Full Bath.
#VAFX995752

GREAT FALLS

696 BUCKS LANE

5 Beds

5 Baths

12,935 Sq.Ft.

$5,799,000

MLS#: VAFX995752
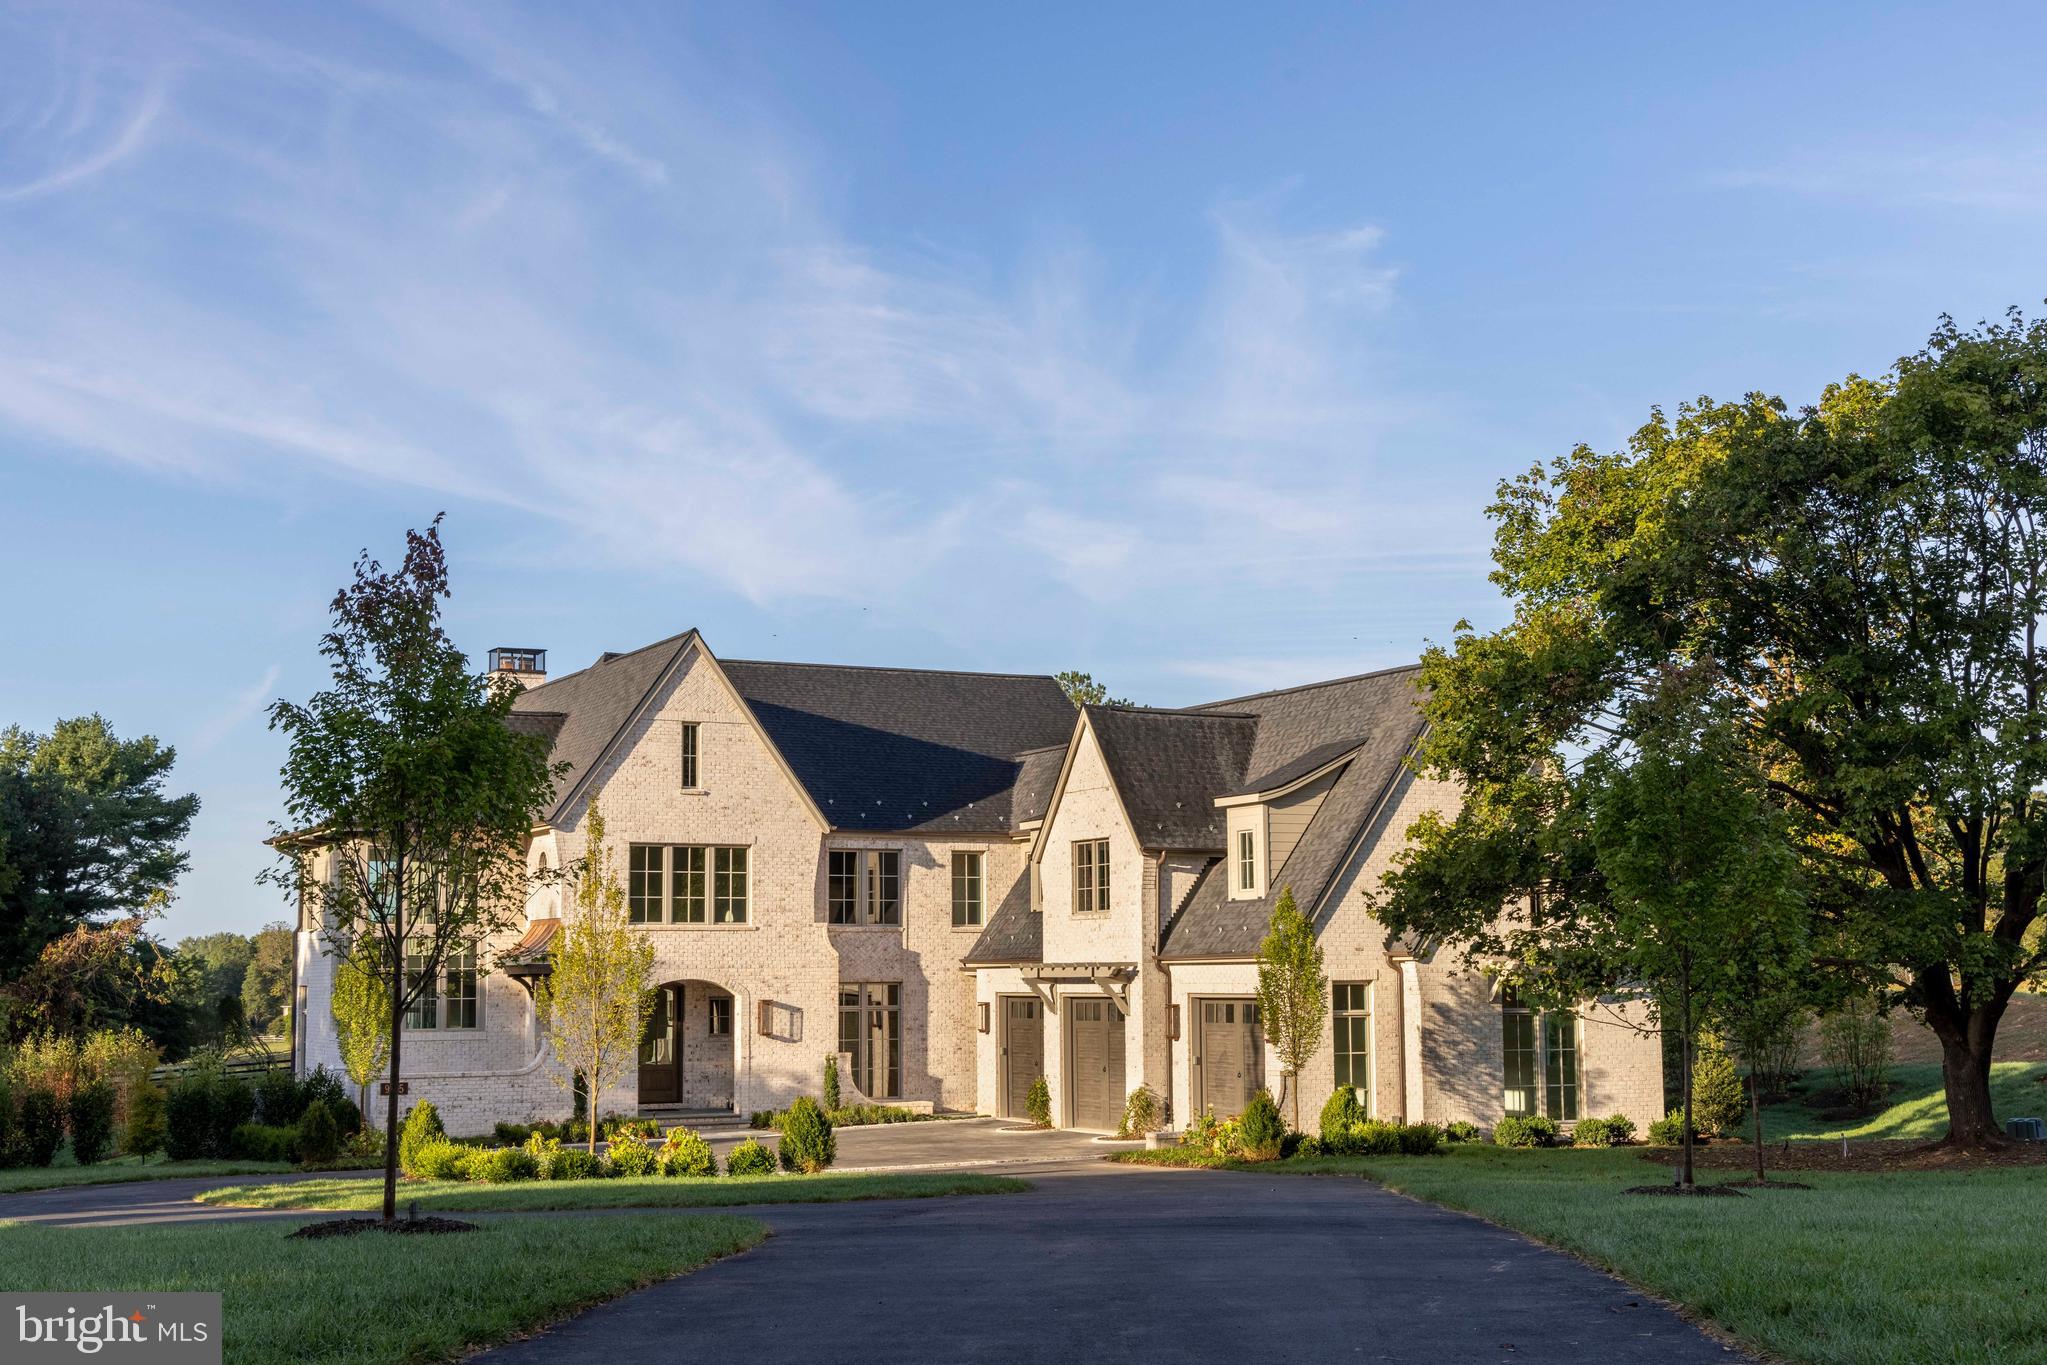
At the crest of Georgetown Pike, a new story begins. On more than two acres in the heart of Great Falls, a newly completed estate by Classic Cottages rises with quiet confidence. Spanning over 10,400 finished square feet with six bedrooms, six full baths, and three half baths, this home was designed to elevate every moment of modern living. 

The main level unfolds with an effortless rhythm, designed for both grand entertaining and the intimacy of daily life. At its heart, the kitchen commands attention: a sixty-inch Wolf gas range with dual infrared griddles, flanked by Sub-Zero refrigerator and freezer columns. A wine cooler, ice maker, dual dishwashers, warming drawer, and built-in coffee system complete the experience, while natural stone finishes ground it in timeless character. 

From here, spaces flow seamlessly—the Great Room anchored by a stately custom fireplace and the Dining Room bathed in light provide access to the Main Level Terrace with pastural views.  The spacious Family Room gives way to an exterior Family Room designed for all seasons, with automated Phantom screens, ceiling heaters, and its own gas fireplace. 

Upstairs, the Primary Suite offers its own private retreat.  A gas fireplace warms the space, while the spa-inspired bath invites indulgence: heated floors, a jetted tub, and dual steam showers with rain heads and sprays create a sense of serenity.  Secondary bedrooms are equally considered, blending privacy with thoughtful design, while a bonus room above the garage—with plumbing roughed in—offers the promise of future expansion. 

The lower level extends the home’s invitation to gather and enjoy. A full wet bar, complete with Fisher & Paykel refrigeration and Bosch dishwasher, sets the stage for evenings of entertainment. A wood-burning fireplace warms the entertainment room, while a temperature-controlled wine room with tasting area offers sophistication at every turn. A secure safe room and flex spaces, including a projection-ready room, ensure both peace of mind and boundless opportunity. 

Behind the beauty lies thoughtful infrastructure: Lutron lighting controls, integrated audio pre-wiring, and an elevator connecting all three levels. Dual Navien tankless water heaters, a four-zone HVAC system, and generator readiness ensure comfort and resilience. Outdoors, gas lanterns, irrigation-ready plumbing, and landscape lighting extend the refinement beyond the walls of the home. 

Whether it’s family dinners in the chef’s kitchen, quiet mornings in the primary suite, or lively evenings under the cedar pergola at the outdoor grill, this estate is designed to enrich each chapter of daily life.  

Ideally located east of Great Falls Village.  5 minutes to Great Falls National Park.  8 minutes to River Bend Country Club.  15 minutes to Tysons, 15 minutes to Reston, 20 minutes to Dulles Airport.  40 minutes to downtown Leesburg, 45 minutes to Washington, DC.
#VAFX2273554

GREAT FALLS

9605 GEORGETOWN PIKE

6 Beds

6 Baths

10,412 Sq.Ft.

$5,795,000

MLS#: VAFX2273554

54 Surf Ave delivers it all - Coastal style with all the amenities you desire.  You really can have it all with this rare “in-town” offering: 5 bedrooms, 5.5 baths, elevator, pool, 2 garages, 2 paver driveways, multiple outdoor living spaces, an oversized lot all just steps away from Deauville Beach. This North Rehoboth charmer cannot be duplicated with today’s building codes.  With two true "primary suites,” the remaining 3 bedrooms have en-suite baths for the ultimate guest satisfaction.  The main level features an open floorplan with hardwood floors, a gourmet kitchen, a gas fireplace, wet bar and an expansive deck and covered porch.  The top floor features vaulted ceilings, a large primary suite, gas fireplace and sundeck with glimpses of the Atlantic Ocean. The Gunite pool is surrounded by a paver patio, lovely landscaping and an updated outdoor shower. Beach in the morning, pool in the afternoon and the sound of ocean waves to lull you to sleep.  What could be better?  Recent updates include a new standing seam metal roof, updated laundry center, all new decking, 2 new HVAC systems and new water heater.  Pool & deck refurbishment are underway.  Sold furnished.
#DESU2116860

REHOBOTH BEACH

54 SURF AVENUE

5 Beds

5 Baths

3,750 Sq.Ft.

$5,795,000

MLS#: DESU2116860

1 ... 181 182 183 184 185 ... 666
* Listings identified with the FMLS IDX logo come from FMLS and are held by brokerage firms other than the owner of this website. The listing brokerage is identified in any listing details. Information is deemed reliable but is not guaranteed. If you believe any FMLS listing contains material that infringes your copyrighted work please click here to review our DMCA policy and learn how to submit a takedown request. © 2024. First Multiple Listing Service, Inc.

Send a message

Message successfully sent.

Your message

What is 3 + 4 ?

Reason for contacting?

I agree to receive email communication and understand I can unsubscribe at any time.

I agree to be contacted by Charis Realty Group - Christine Issler, Broker via call, email, and text for real estate services. To opt out, you can reply 'stop' at any time or reply 'help' for assistance. You can also click the unsubscribe link in the emails. Message and data rates may apply. Message frequency may vary. Privacy Policy

Sign Out

Virtual Assistant

Would you like to take the next step with this property? We can help you schedule a showing or virtual tour, or send you more details.

Yes, I would like more information.

Thank You for Your Reply, One of Our Agents will contact you as soon as possible

No, maybe later.

Thank you, you can always contact me via email, phone number or through the contact form.

Realhub AI

Lucy - Your AI-Powered Realtor

Update Your Temporary Password

Personalize your search

Enter your email and we'll notify you immediately when new listings match what you're looking for.

or enter email address

Already have an account ? Login here

Continue your home search

I agree to receive communications and understand I can unsubscribe at any time.

I agree to be contacted by Charis Realty Group - Christine Issler, Broker via call, email, and text for real estate services. To opt out, you can reply 'stop' at any time or reply 'help' for assistance. You can also click the unsubscribe link in the emails. Message and data rates may apply. Message frequency may vary. Privacy Policy

Already have an account ? Login here

We use cookies

We use cookies primarily for analytics to enhance your experience. By accepting, you agree to our use of these cookies. You can manage your preferences or learn more about our cookies policy.
