Properties

Browse or get in touch to schedule a walkthrough.

  • Nearby me
Price range

Popular Features

Community Features

Association

Property Features

Waterfront

View

Exterior Features

Interior Features

Style

10000 properties match your criteria

Updated 1 minute ago

E-Alert name
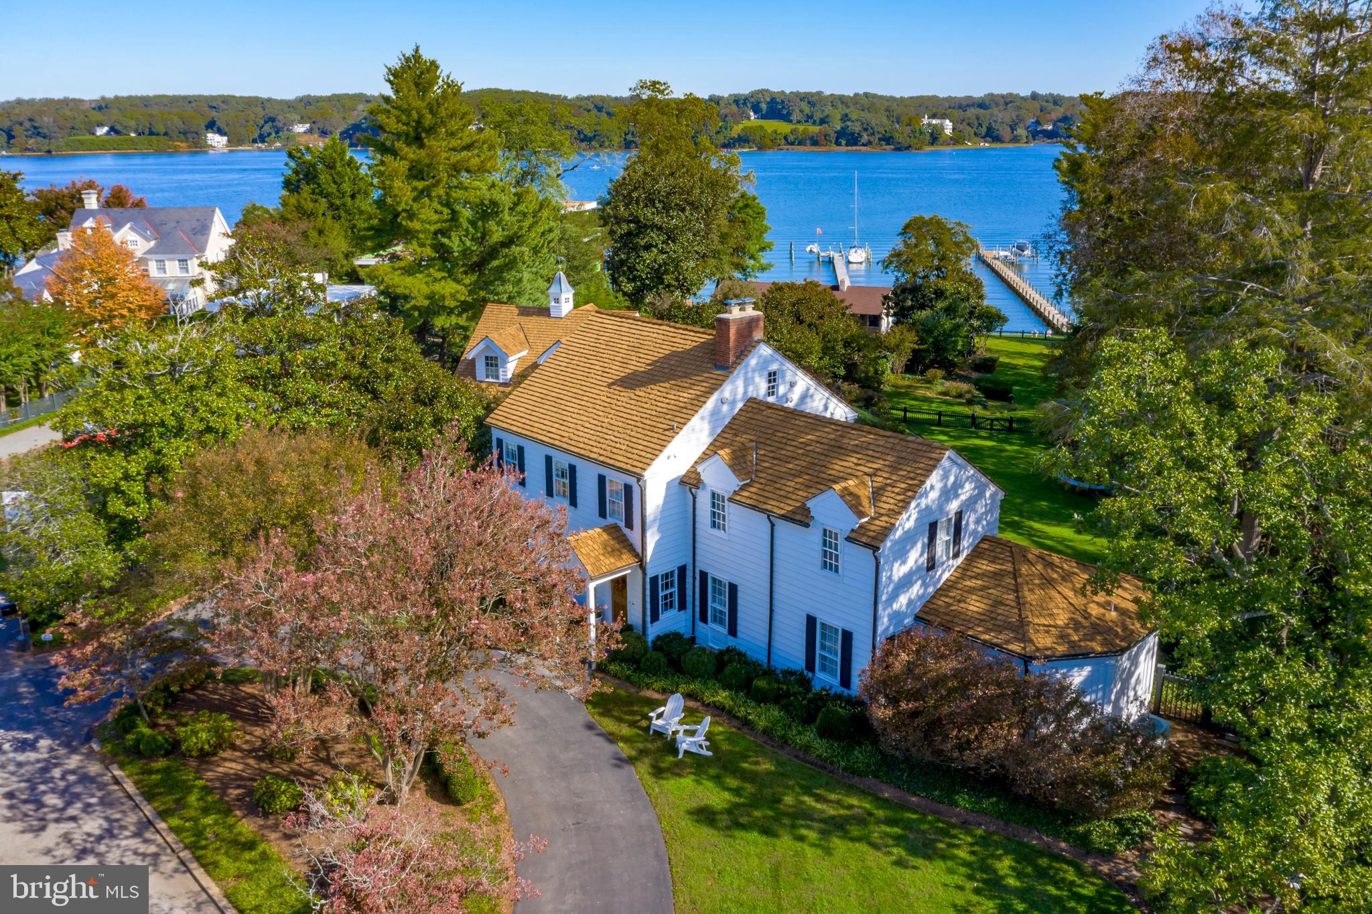
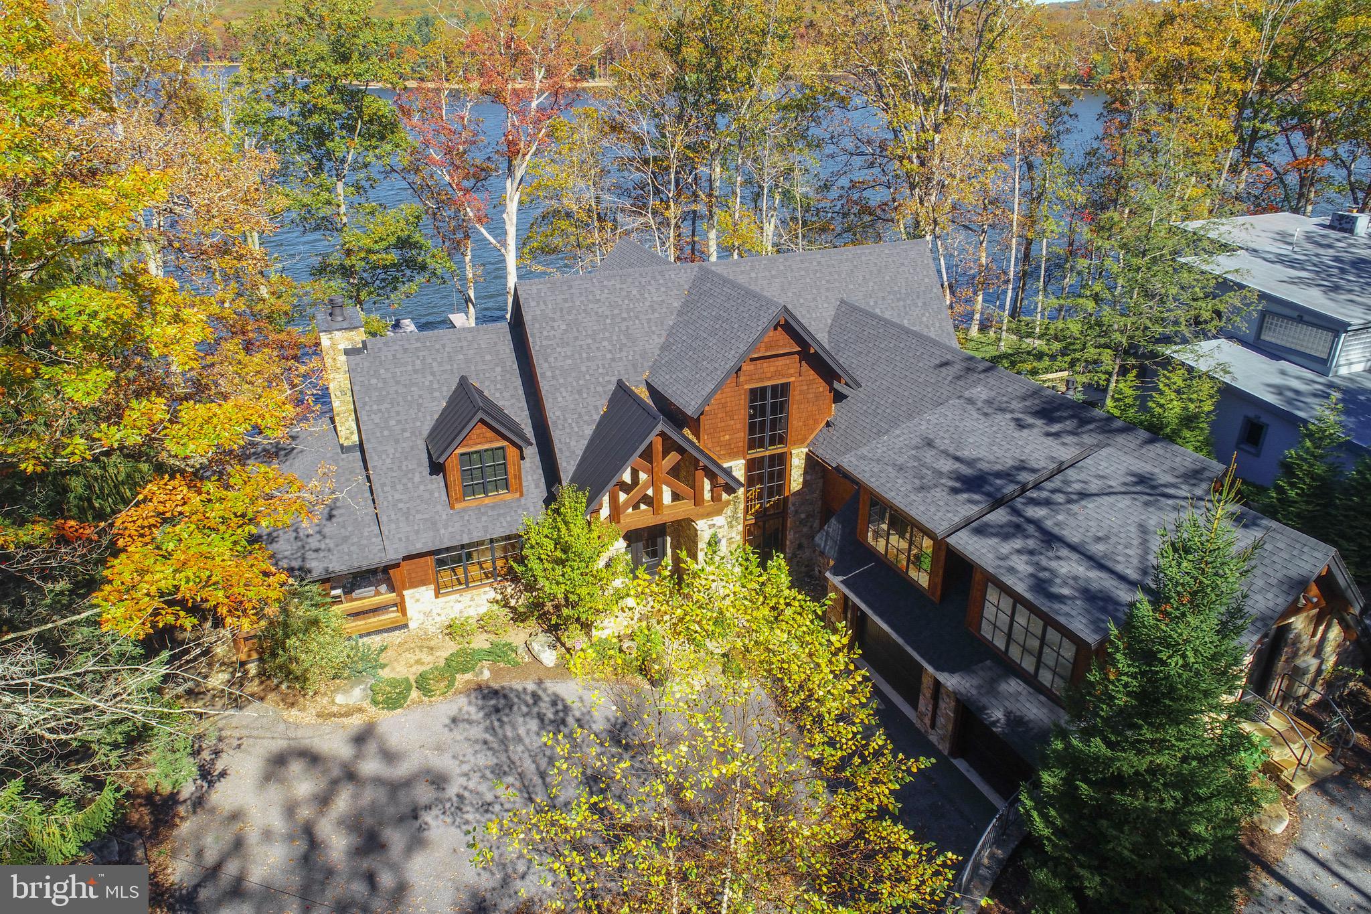
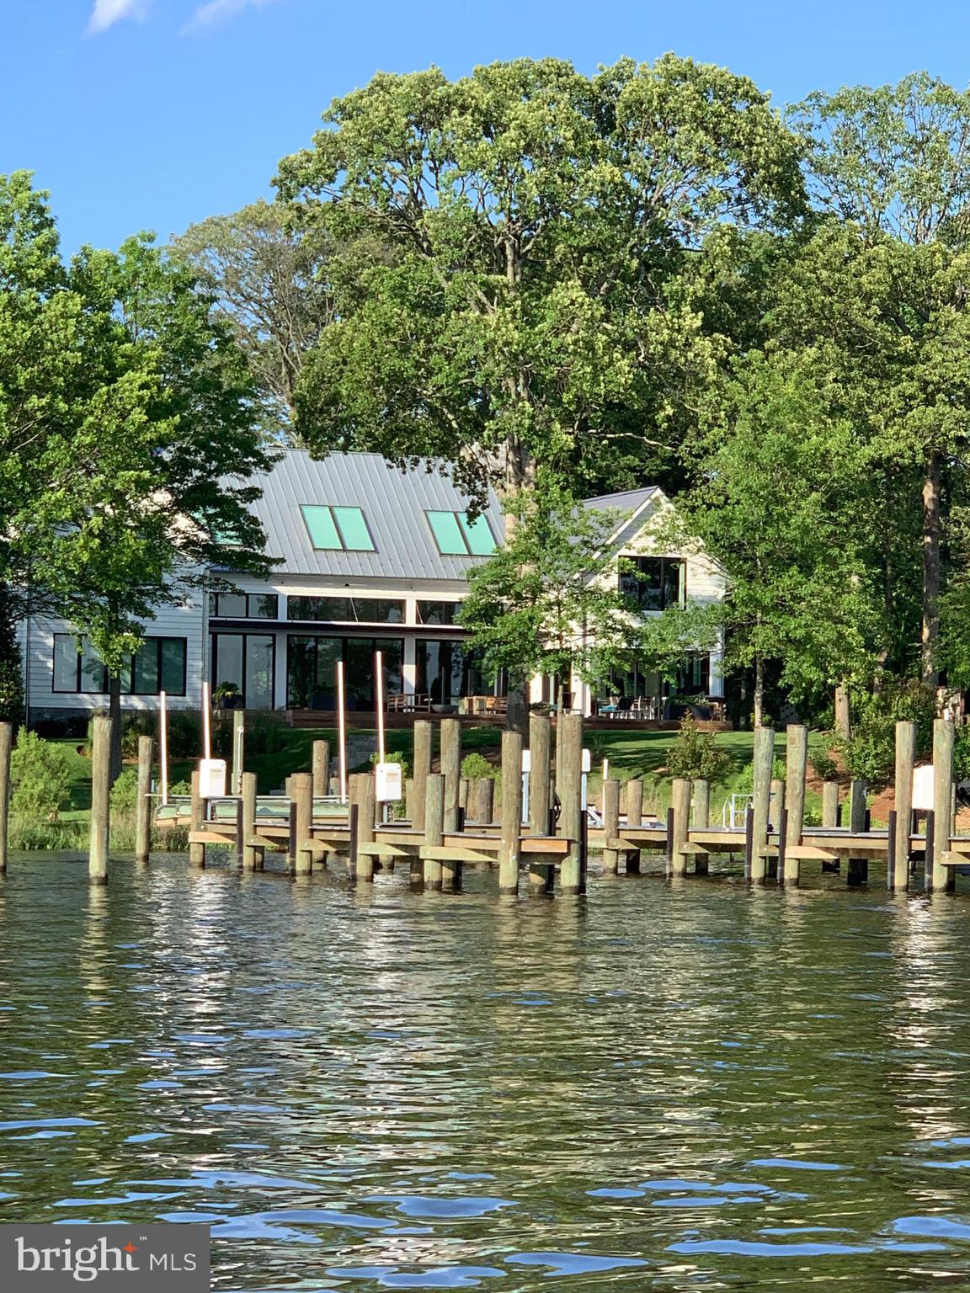
Welcome to Idylwood, a stunning waterfront estate in Easton, MD, ideally located between historic Easton and St. Michaels with quick boat access to Oxford. Known as the "New Hamptons of the Chesapeake Bay" by Forbes, Easton is just 1.5 hours from D.C. and Baltimore, and 2 hours from Philadelphia, making Idylwood an accessible luxury retreat. Recently remodeled and updated, the home features modern conveniences and enhanced energy efficiency, blending timeless design with contemporary comfort. The all-brick construction features 10' ceilings, antique pine floors, and top of the line Eagle/Anderson windows and doors. The interiors are spacious and elegant, featuring three wood-burning fireplaces that add a cozy ambiance. The home is incredibly quiet and well-insulated, providing a peaceful and energy-efficient living environment. The first-floor primary suite opens to a bluestone waterside porch with breathtaking sunset views. The second floor includes a game room and four bedrooms with en-suite bathrooms, while the third floor offers a thoughtfully designed guest suite for visitors or extended family stays that can be zoned off when not in use.
A private gated entrance ensures security and privacy, with the estate’s layout offering the feel and privacy of a larger property but with minimal maintenance. The charming guest cottage complements the main home, featuring a garage, brick-floored kitchen/family room, wood-burning fireplace, and private bedroom/bathroom. Outdoor amenities include a waterside pool and pool house, a fire-pit, a sandy beach shoreline for kayaking and fishing, a 158' x 6' dock with deep-water slips, boat and jet ski lifts, and 6' MLW depth—perfect for yachts or sailboats. Modern features elevate comfort and convenience, including fiber high-speed internet, whole-house and yard mesh Wi-Fi, a Sonos music system, a security system, Invisible Fence, and a multi-zone HVAC system (installed 2024). Sold furnished (with a few exceptions), Idylwood combines architectural excellence, luxurious amenities, and serene living, making it the ultimate turnkey home or retreat.
#MDTA2008766

EASTON

6398 HOPKINS NECK ROAD

5 Beds

6 Baths

8,453 Sq.Ft.

$4,400,000

MLS#: MDTA2008766

Where else can you purchase nearly 3 acres, on a cul'd'sac street, minutes from downtown Mclean and access to Tyson's and arteries! Private, exclusive, and impeccable condition. 5 bedrooms up, walkout lower level with pool. 

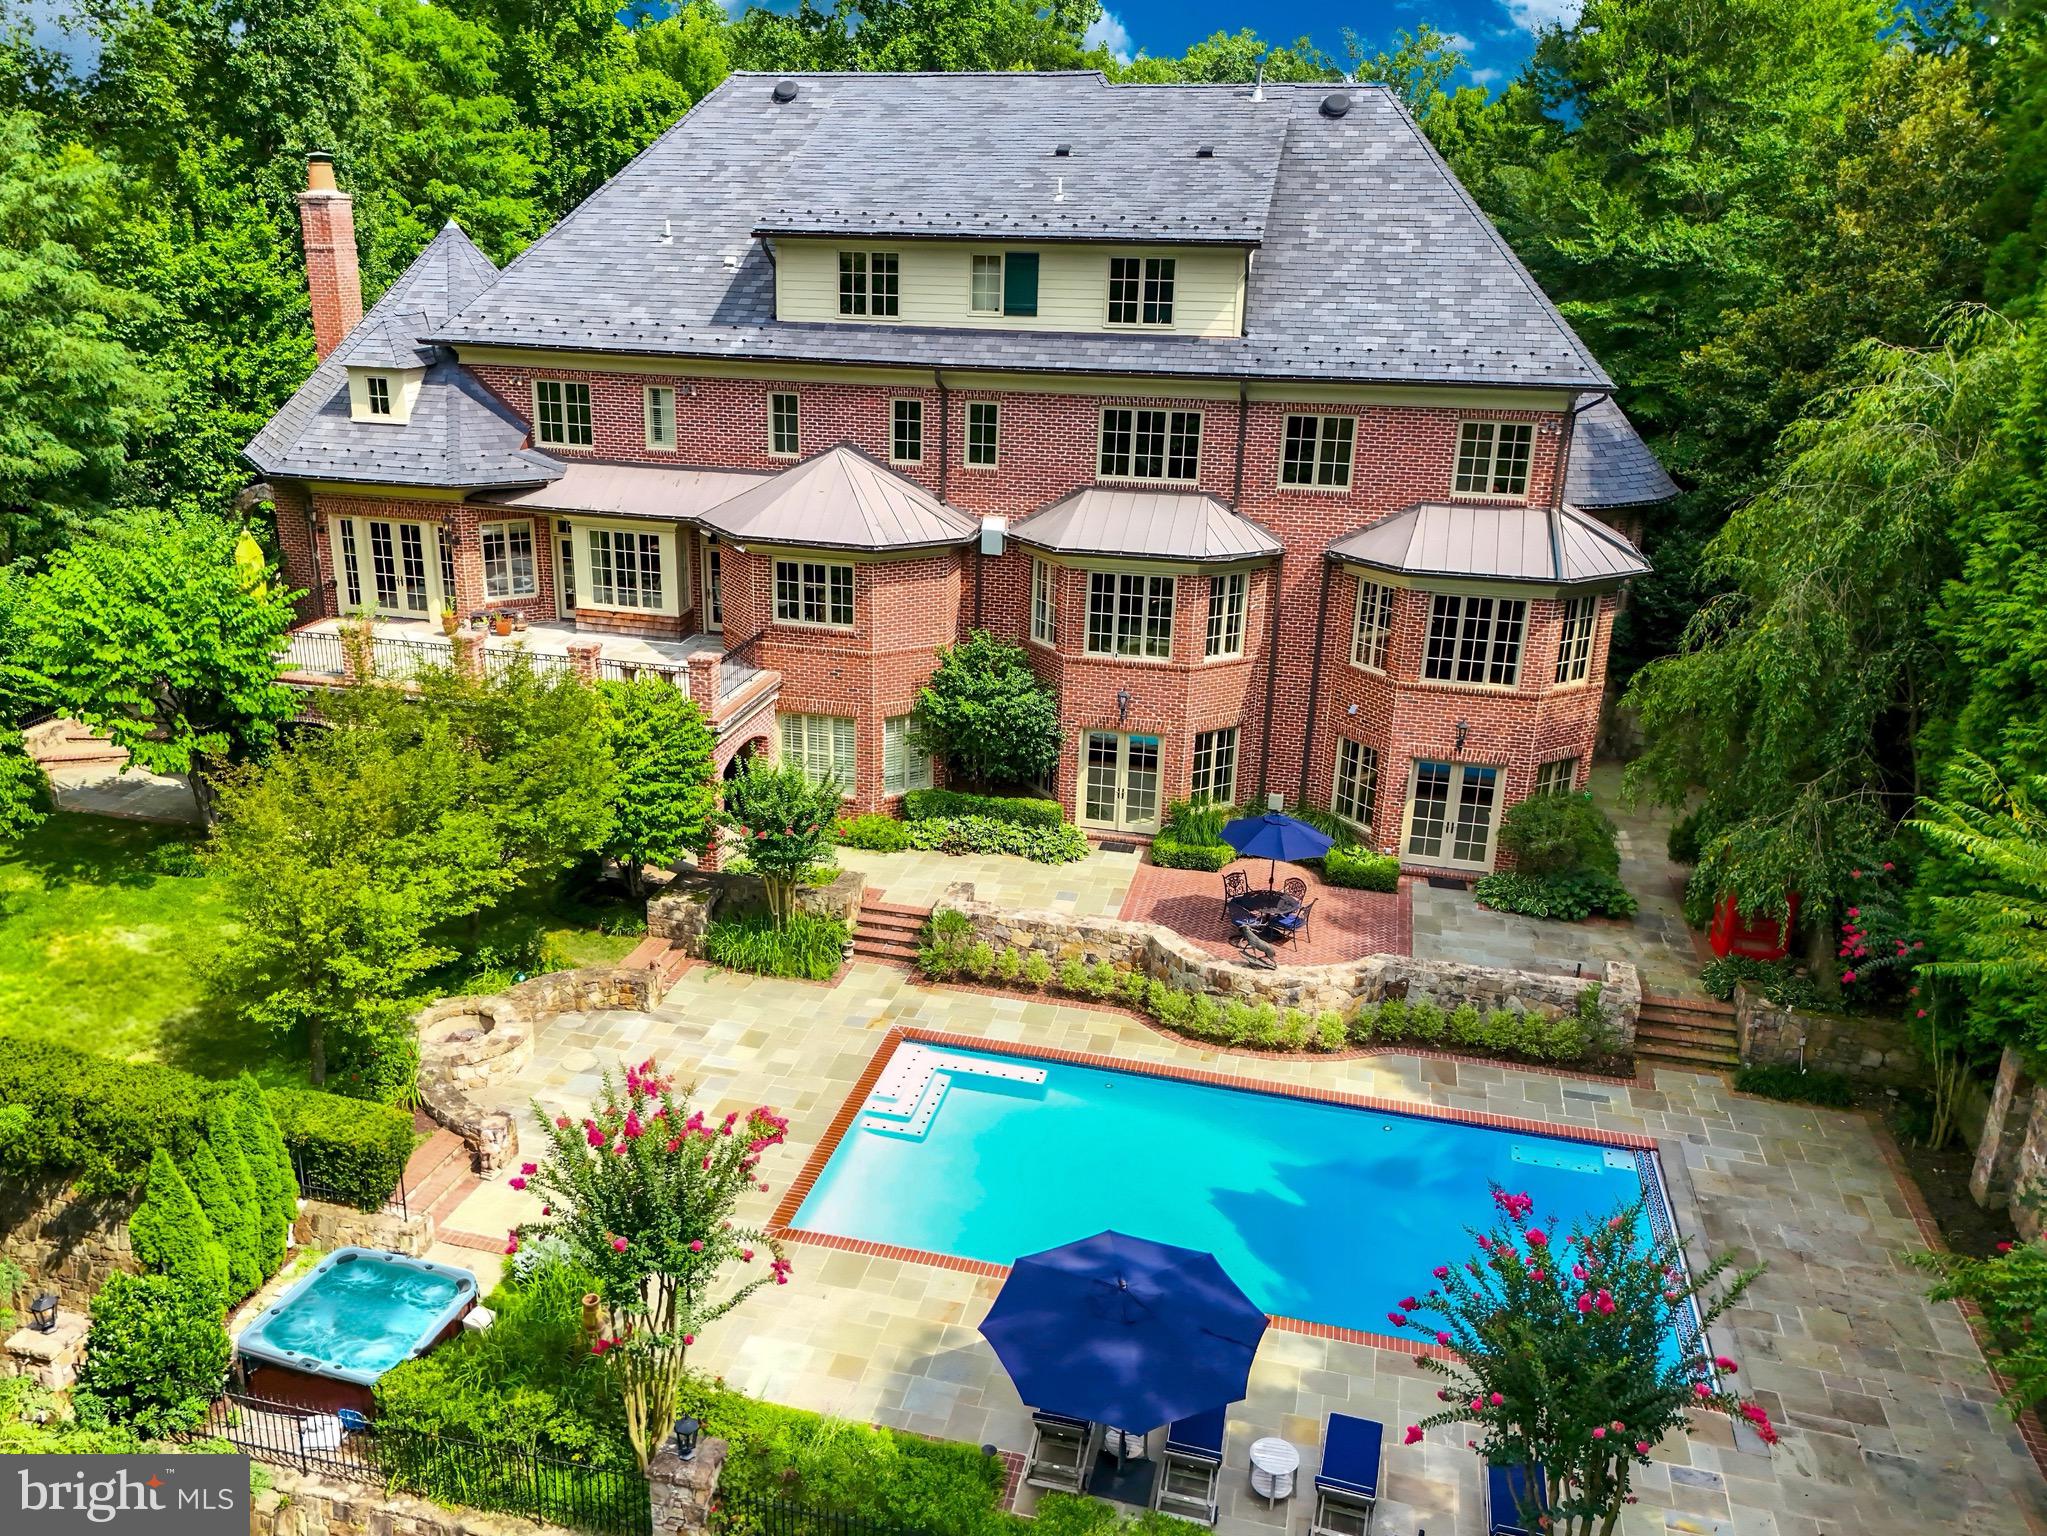
Crafted by renowned builder Randolph Williams, this exceptional estate sits on nearly three private acres and blends timeless architectural design with refined modern luxury. Thoughtful scale, exquisite craftsmanship, and hardwood flooring throughout define every room, offering elegant spaces for both grand entertaining and everyday living.

At the heart of the home, the gourmet kitchen is a true chef’s masterpiece, appointed with Wolf and Sub-Zero appliances, an ice maker, custom cabinetry, and generous workspace. State-of-the-art technology enhances comfort and convenience, including a Savant whole-house automation system, retractable entertainment screen and projector, zoned security and irrigation, and a whole-house generator. A 3-car side-load garage, abundant storage, and sun-filled interiors further elevate the home’s livability.

The residence offers a remarkable collection of luxury spaces: a richly appointed office with custom mahogany built-ins, a sun-drenched conservatory, formal living and dining rooms, a private exercise room, guest quarters, and a professionally designed wine cellar with temperature and humidity control. The stunning primary suite serves as a true retreat with cove lighting, a customized walk-in closet, dedicated washer/dryer, and a spa-inspired Carrara marble bath featuring a steam shower and soaking tub.

Designed by Charles Owens, the outdoor living experience rivals a resort. Multiple travertine patios, a screened-in mahogany porch, a pool and spa pavilion, gazebo, entry fountain, and a tranquil waterfall brook create an extraordinary setting for relaxation and entertaining—offering beauty and privacy in equal measure.

Superbly located just minutes from Tysons, downtown McLean, major commuter routes, and airports, this estate provides effortless access to Washington, D.C., while preserving a sense of complete seclusion.
#VAFX2282144

MCLEAN

8014 GREENWICH WOODS DRIVE

6 Beds

4 Baths

9,623 Sq.Ft.

$4,400,000

MLS#: VAFX2282144

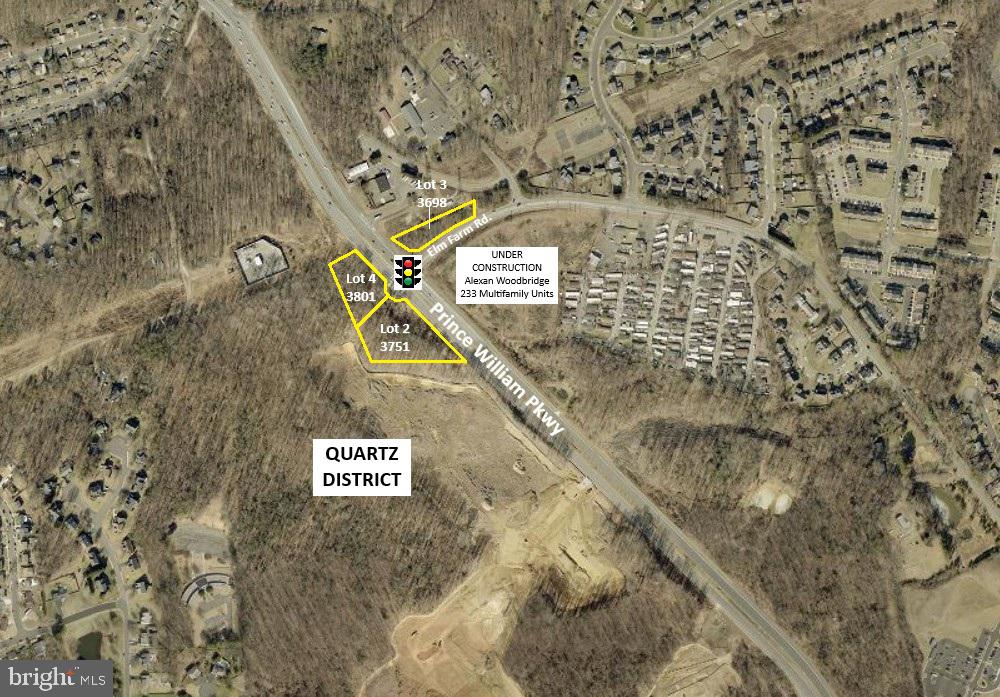
The last oceanfront building lot in the highly desired community of Sussex Shores. Enjoy the best of both worlds with a private beach, yet within walking distance to downtown Bethany and connectivity without traveling on Rt. 1. This is a rare opportunity in Bethany Beach and they do not last long!
#1001030322

BETHANY BEACH

Lot 14 SURF ROAD 14

None Beds

None Baths

0.22 acres

$4,400,000

MLS#: 1001030322

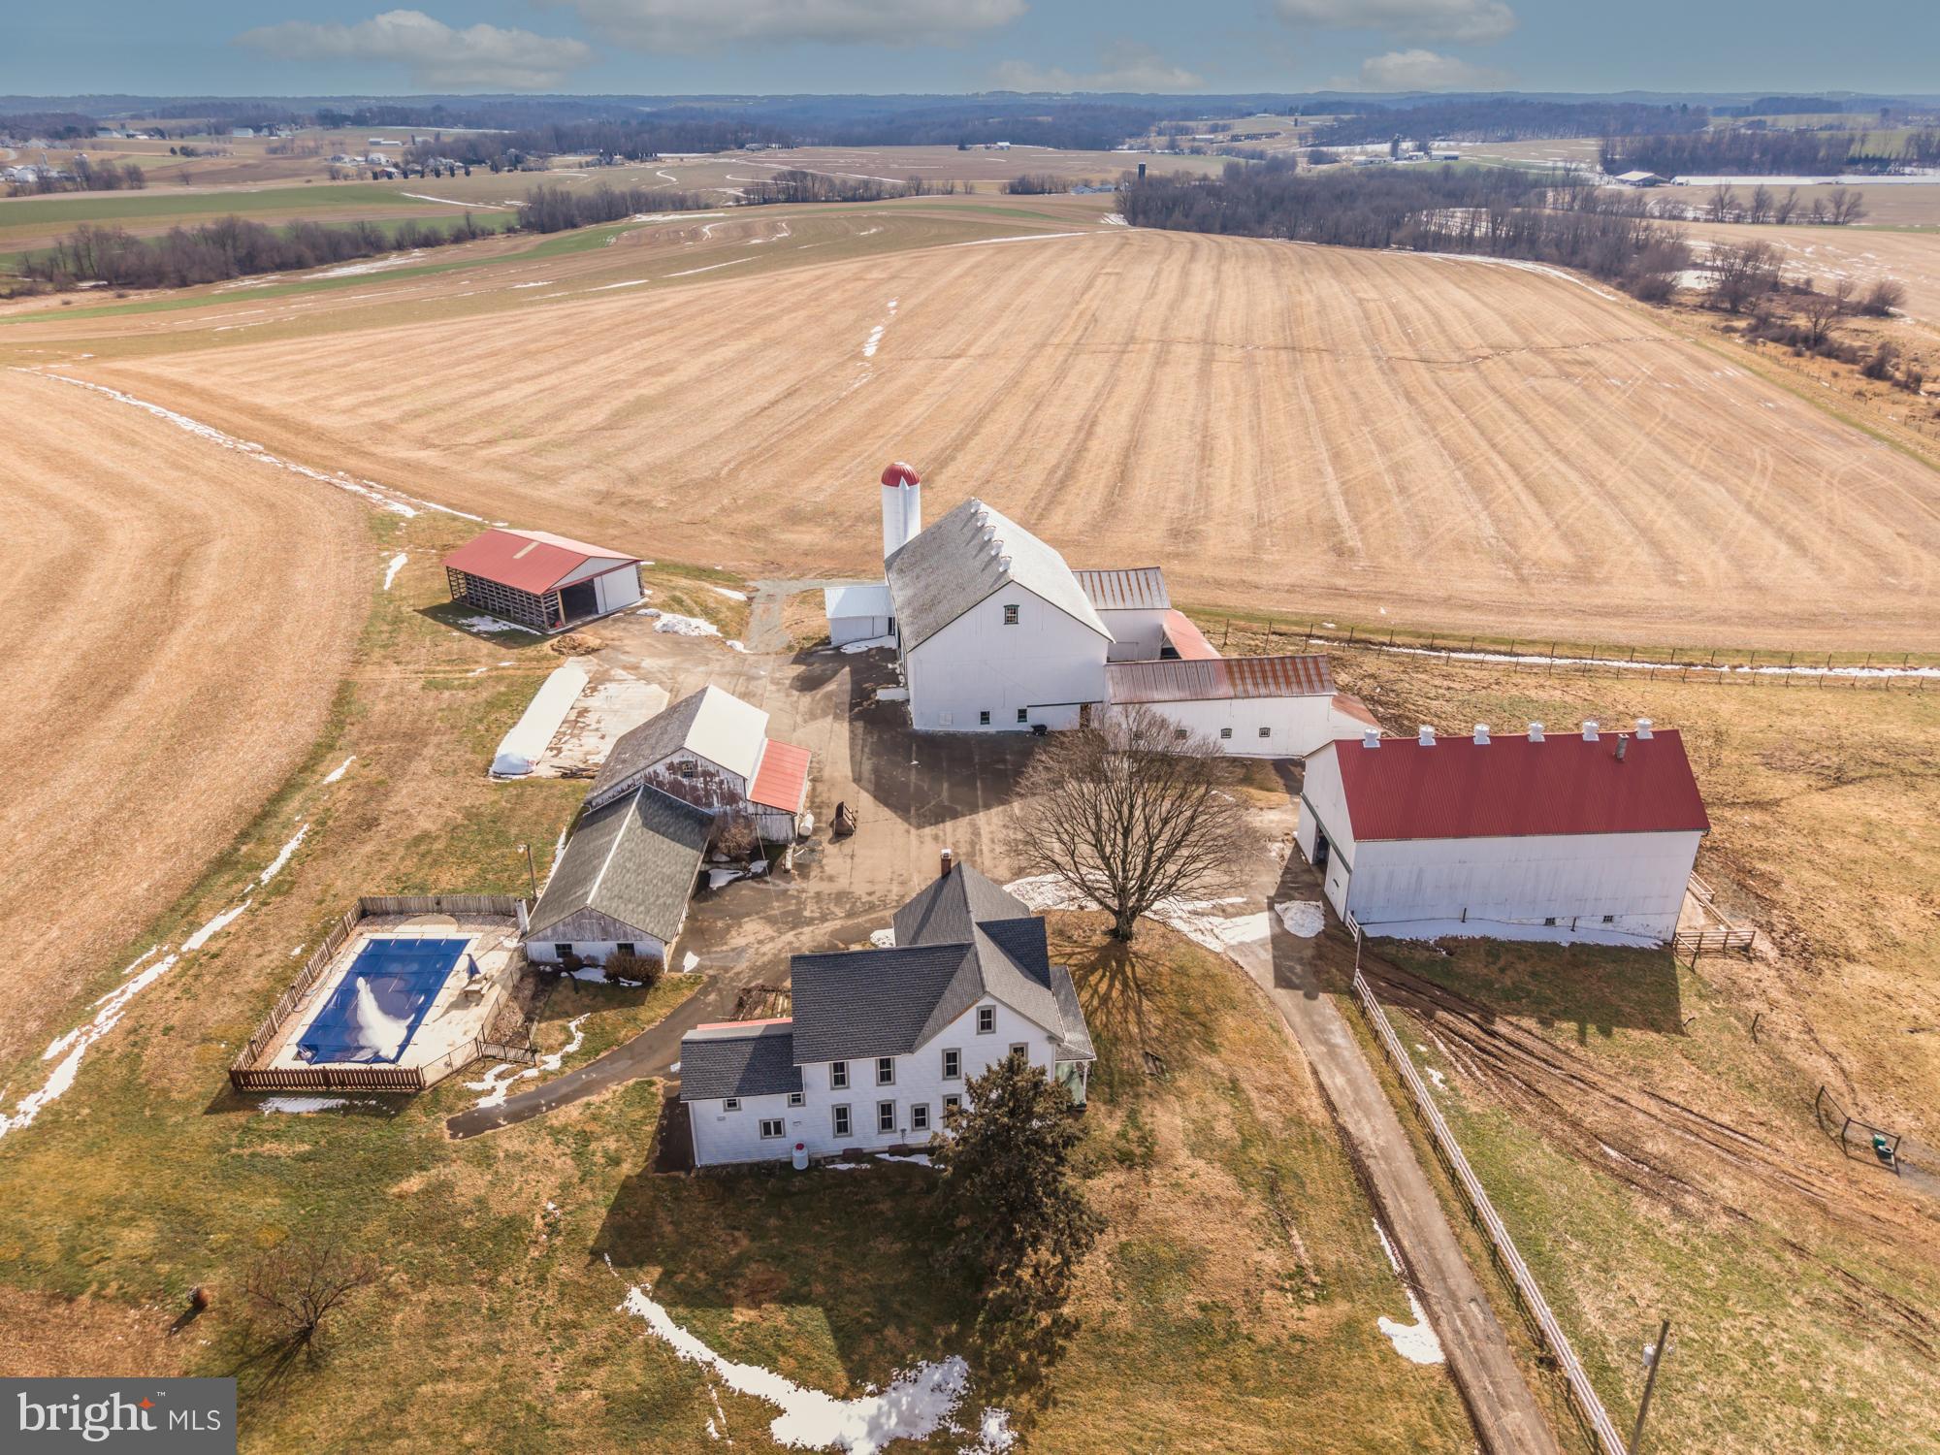
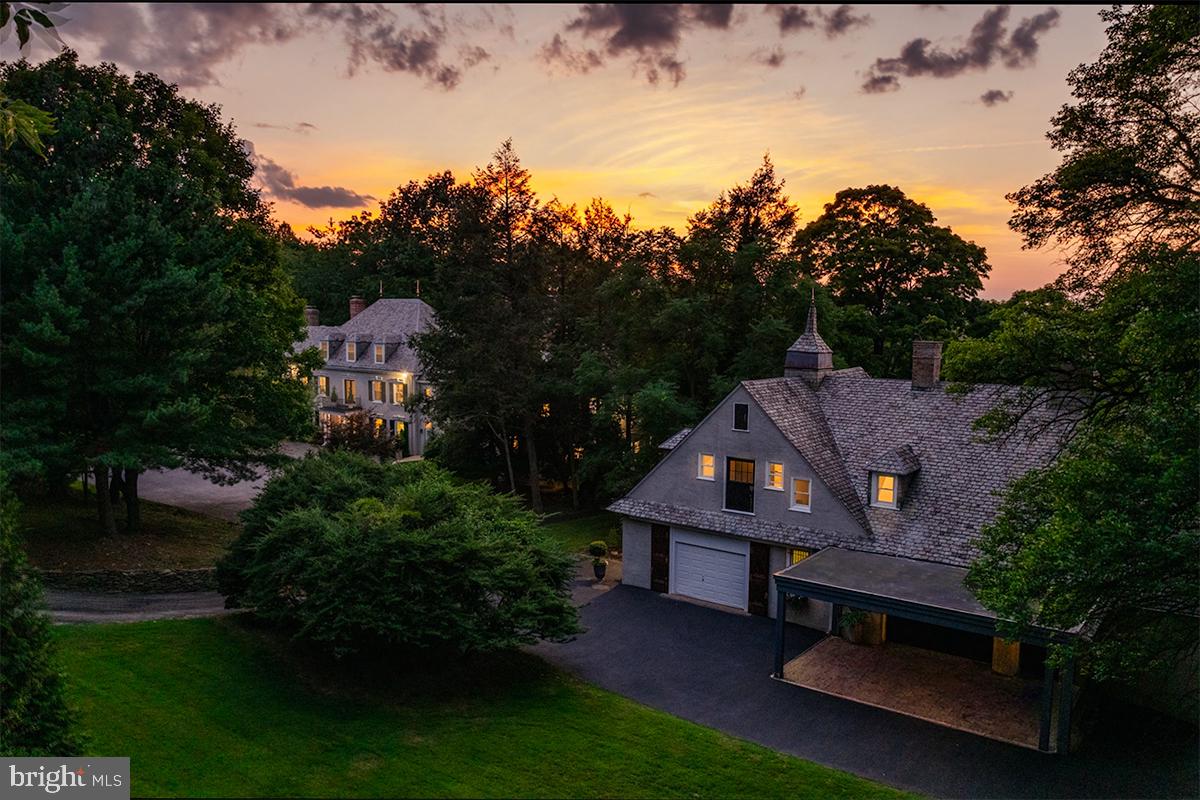
A rare opportunity to acquire one of the region's most beloved destination wineries, set on 48 picturesque acres with approximately 7 acres of established vineyards. This exceptional property features a state-of-the-art restaurant built in 2019, designed for both operational efficiency and unforgettable guest experiences. The venue includes expansive event space, a dedicated concert stage, and multiple outbuildings, making it a proven destination for weddings, live music, private events, and large-scale gatherings. The sale includes the operating business and all business-related assets, including brewery and winemaking equipment, liquor license, and an established hard soda line, allowing for a seamless transition of ownership.

The property is thoughtfully designed for multiple revenue streams, combining winery, brewery, restaurant, and entertainment uses in one cohesive operation.

In addition, the estate offers two residences on siteone currently owner-occupied and the other operating as a successful Airbnb rentalcomplete with a swimming pool. This setup is ideal for an owner-operator seeking on-site living or for generating additional income through short-term rentals.

Truly a one-of-a-kind property, this offering blends winery, brewery, event venue, concert destination, and rental homes into a single, turnkey investment with established brand recognition and exceptional growth potential.
#PANU2003034

SUNBURY

105-109 CARROLL ROAD

None Beds

None Baths

12,571 Sq.Ft.

$4,400,000

MLS#: PANU2003034

Explore an exceptional investment opportunity with this well maintained 40,017 SF, two-story building featuring 21 units. Renovated in 2024, the property boasts a prime location on Maryland's Eastern Shore and is fully occupied with a mix of regional and national tenants. Zoned LBI, this offering includes an additional +/- 3 Acres of unimproved land with extra parking. Listed under the recently appraised value, and with substantial recent updates including HVAC systems and roofs, this property presents a compelling value proposition. With approximately 83.83% of all expenses being passed through as a tenant's expense, the remaining expense would be owner's expense due to the gross leases. This property offers a solid and attractive income-generating opportunity for investors.

- Listed under the recently appraised value!
- 40,017 SF 2 story of unimproved land with additional parking in the rear.
- Approximately 1/2 of the roofs have been redone in the last 18 months and most HVAC systems replaced in the last two years.
- 83.83% of all expenses are passed through as a tenant's expense.
#MDWC2018130

SALISBURY

224 PHILLIP MORRIS DRIVE

None Beds

None Baths

40,017 Sq.Ft.

$4,400,000

MLS#: MDWC2018130

Nestled within a serene rural landscape, this expansive 48+-acre lot offers a unique opportunity to create your dream retreat, surrounded by the beauty of nature. The property is characterized by its level terrain, adorned with a rich tapestry of trees and wooded areas, providing both privacy and a picturesque backdrop for future homes. Imagine waking up to the gentle rustle of leaves and the soothing sounds of nature, all while enjoying the luxury of space and tranquility. The enchanting views of the lush woods create a serene atmosphere, perfect for those seeking a peaceful escape from the hustle and bustle of city life. This parcel is not just a piece of land; it's a canvas for your imagination, where you can design residences that reflects your personal style and embrace the natural beauty that surrounds it. Located in a rural setting, this property offers the perfect blend of seclusion and accessibility. Enjoy the freedom of country living while still being within reach of modern conveniences. The expansive acreage allows for a variety of possibilities, whether you envision a sprawling estate, building unique homes, or a family compound complete with gardens and recreational spaces. The absence of additional structures on the property provides a blank slate for your vision, allowing you to craft a lifestyle that is uniquely yours. With ample space for outdoor activities, you can create an environment that fosters relaxation and connection with nature. Picture evenings spent under the stars, surrounded by the sounds of the forest, or leisurely strolling through your own private woodland. This lot is more than just land; it's an invitation to embrace a luxurious lifestyle defined by comfort, privacy, and the beauty of the natural world. Experience the joy of rural living while indulging in the high-end features and exclusive lifestyle that this remarkable property promises.
#DESU2089822

MILLSBORO

48 acres MORRIS MILL ROAD W

None Beds

None Baths

48.0 acres

$4,400,000

MLS#: DESU2089822

Welcome to 37138 Ocean Park Lane!  Million dollar sunrise and sunset views from this Stunning Coastal Retreat in Fenwick Island. Watch the ocean glisten just beyond the dunes as you relax in the spacious living room. Recent extensive and thoughtful renovations throughout have elevated this luxury home. Experience coastal living at its finest in this breathtaking 5-bedroom, 5.5 bathroom home (plus an outdoor 1/2 bath) located just one house from the ocean in the exclusive, gated community of Fenwick Acres in Fenwick Island, DE.  Enjoy the serene beauty of the Atlantic Ocean's sunrise and captivating sunset views over the bay from this exceptional property.  Steps away from the beach, this home offers the perfect blend of luxury, comfort, and convenience.

Key Features include: Five spacious bedrooms with ensuite and beautifully appointed bathrooms, two outdoor showers with changing areas and a half bath adjacent to the showers. Expansive open living, dining, and kitchen areas ideal for entertaining and family gatherings. Everyone can gather at the kitchen island with room for 12. Spacious and swanky den with a wet bar offers ocean views, perfect for relaxation and hosting guests. Warm and inviting propane fireplace adjacent to the kitchen makes for a great conversation space. There are decks on two levels in the front and back of this home, offering amazing views and ample space for outdoor enjoyment. The large screened porch dining area is the perfect space for al fresco meals while enjoying the sea breeze and ocean views. Equipped with a state-of-the-art sound system and a comprehensive alarm system for peace of mind.
 
Enjoy privacy and security in this small, gated ocean front community. You are just steps away from the pristine sands of Fenwick Island Beach with year round serenity of surise and sunset views, as well as the calming views of the ocean and the bay. 
 
This beautiful coastal retreat in Fenwick Island is an exceptional opportunity to own a luxurious home in a prime location. Whether you seek a year-round residence, a vacation getaway, or an investment property, this home offers unparalleled comfort, style, and convenience.

Don't miss your chance to own this coastal gem. Schedule a showing today and experience the best of Fenwick Island living.
#DESU2114896

FENWICK ISLAND

37138 OCEAN PARK LANE

5 Beds

5 Baths

4,900 Sq.Ft.

$4,400,000

MLS#: DESU2114896

RARE canalfront opportunity to own a unique and rarely offered Henlopen Acres property. This canal-front town features 200 homes and is nestled adjacent to Rehoboth Beach. The home offers spacious, light-filled one-level living, a four season back porch and deck both overlooking the tidal waters of the Lewes Rehoboth Canal.  The canal features access to Rehoboth Bay, the Delaware Bay and the Atlantic Ocean.  As you enter the home you are greeted with views of the water, oversized living room, a wood-burning fireplace and expansive space for dining and entertaining. The kitchen opens to a bright living room with a wood burning fireplace and sliding doors to the water.  The owner's suite has an adjacent office and sliding glass doors which open to the back deck. Three additional bedrooms and a shared bathroom complete the sleeping quarters.  The additional appeal of this home is an approved bulkhead and dock permit that can potentially be conveyed to a Buyer with DNREC approval (permit expires Dec 2024).  Additional features of the town of Henlopen Acres include the marina (wait-list can apply) and the private beach, Block W, along with the opportunity to join the Henlopen Acres Beach Club and tennis club. This property affords endless possibilities to enjoy now or to renovate. Offered "as is." The town of Henlopen Acres has the first right of refusal on all home sales, there is also an architectural review process for any lot/structure improvements/updates.  Rentals are permitted with restrictions in the Town of Henlopen Acres.
#DESU2043288

REHOBOTH BEACH

99 TIDEWATERS ROAD

5 Beds

3 Baths

3,000 Sq.Ft.

$4,400,000

MLS#: DESU2043288

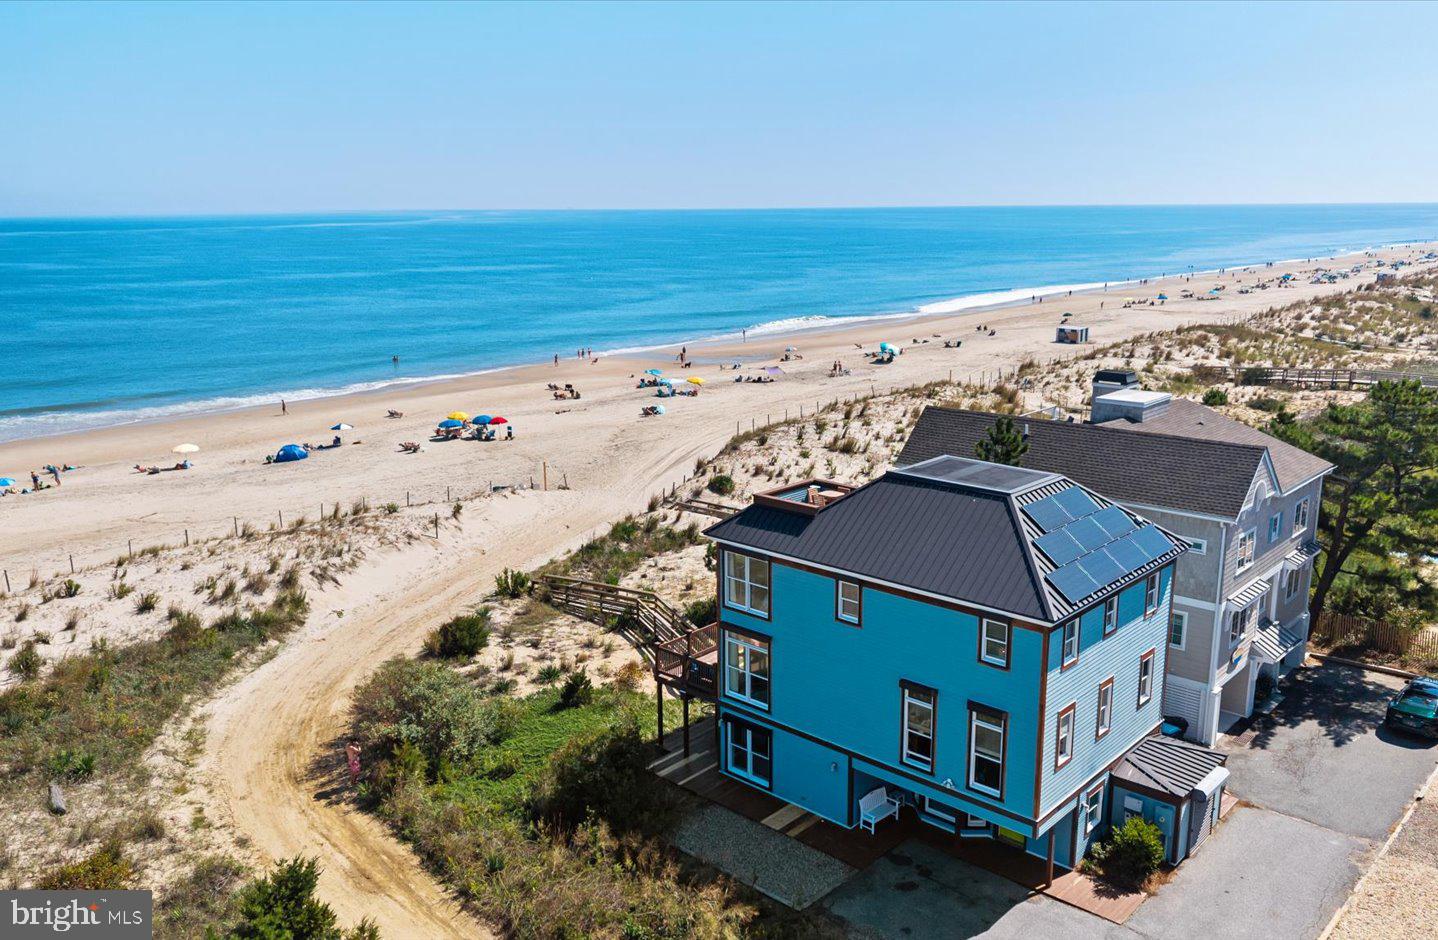
Now is your chance to own 1 Beach Avenue - One of the most highly coveted addresses along the East Coast. This oceanfront property is situated on one of Coastal Delaware's most unique lots. With no dunes to block its ocean views, you can walk directly out your front door and onto private North Indian Beach. Enjoy expansive vistas of the Atlantic from multiple outdoor decks, including two new rooftop decks. The inverted floor plan maximizes the panoramic beauty of these ocean views. The first level offers 5 bedrooms, 4 full bathrooms, and a large laundry room. Second-level highlights include a large kitchen, open living and dining areas, a powder room, and a sixth bedroom with a full bathroom. This bedroom could also be used as a second living area, den, or study. This home boasts a brand-new architectural shingle roof as well as new HardiePlank siding. Additionally, the eastern side of the home has new Pella 350 Series windows and doors with AZEK framing. Store your boat across the street from your home at the Rehoboth Bay Marina. North Indian Beach is a small, unique community with a private, guarded beach and private security. Located on the southern end of Dewey Beach, it also offers an easy walk to a variety of resort-style amenities. Easily stroll into town for a night at the Starboard or Rusty Rudder; or, ride your bike or take the trolley into downtown Rehoboth Beach. Flood insurance is currently under $5K per year and is transferrable. This home is priced competitively. Call for your own private tour today!
#DESU2000654

REHOBOTH BEACH

1 BEACH AVENUE

6 Beds

5 Baths

3,500 Sq.Ft.

$4,399,000

MLS#: DESU2000654

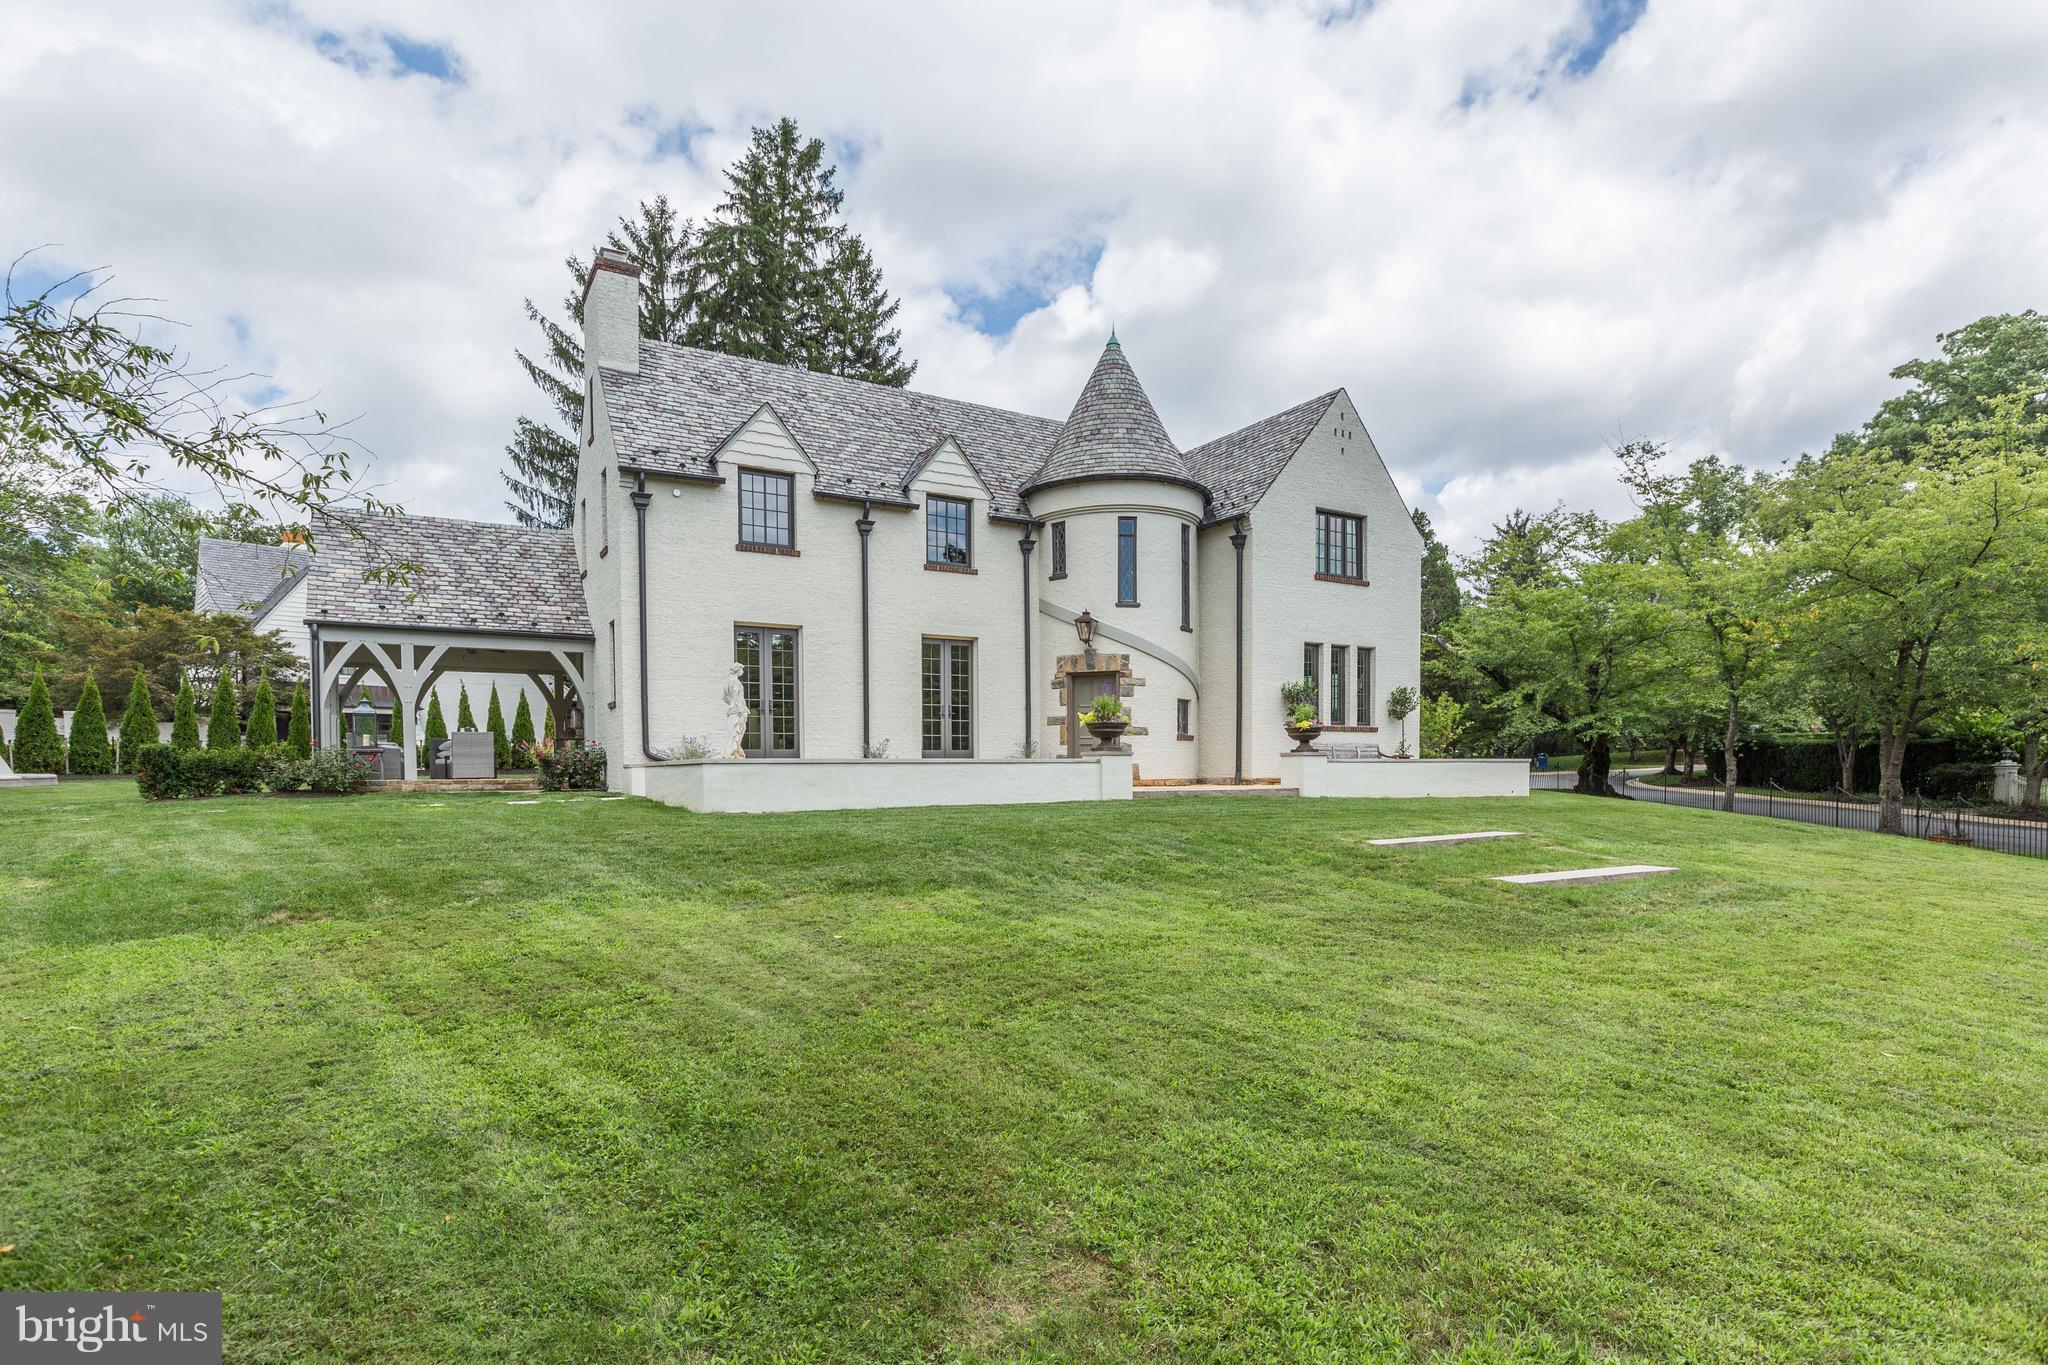
Welcome to a timeless masterpiece at 22608 Creighton Farms Drive—an exquisite French Manor estate, crafted with precision by Apex Custom Homes. This distinguished residence, nestled on a corner lot spanning over 3 acres, presents an opulent lifestyle with almost 10,000 square feet of luxurious living space.

As you arrive, a circular driveway flanked by monuments and large coach lights welcomes you. The grand entrance is adorned with front iron gate doors, leading to a two-story foyer with 25-foot ceilings and a floating solid wood staircase with iron spindles. The interior showcases chiseled travertine edge flooring, 8-inch reclaimed hardwoods, and detailed moldings throughout.

This estate features five bedrooms, each with en-suite marble or travertine bathrooms, and a primary suite on the main level boasting 16 foot ceilings,  dual chandeliers, and floor-to-ceiling marble surround fireplace with a 7-foot mantle.  The opulent primary bathroom features Calcutta marble floors, two water closets, a double sink vanity with a separate make-up area, soaking air jet bubble tub, spacious dual seamless glass walk-in shower, and a stunning John Richards chandelier.

The gourmet kitchen is a chef's dream, equipped with Wolf and Sub-Zero appliances, a 9.5-foot island with new quartz countertops/backsplash, and reverse osmosis water system.  

Indulge in leisure with a private home theater, wine cellar, and recreation room. The outdoor oasis includes an Pristine Acres heated, saltwater pool with spa, fire bowls, and an outdoor kitchen under a custom pavilion.   The newly added outdoor bathroom/pool changing house is a designers dream.  9 foot resort style fire table as well as a separate stand alone fireplace offer everything any entertainer would want in their backyard.  Security and convenience are ensured with a whole-house generator, alarm system, and gated community.   This estate is a sanctuary of elegance and comfort, awaiting its next discerning owner.
#VALO2111028

LEESBURG

22608 CREIGHTON FARMS DRIVE

5 Beds

6 Baths

9,701 Sq.Ft.

$4,395,000

MLS#: VALO2111028

Irish Tides offers a quintessential Eastern Shore retreat with luxury and style. This beautifully crafted
4-bedroom, 5.5-bath main house provides captivating views of the Miles River from almost every room. The main level has been enhanced with a new HVAC system and ductwork, ensuring comfort and
efficiency throughout. Exquisite crown moldings, hardwood floors, and custom built-ins add an inviting
elegance. Enjoy formal living and dining areas, chef’s kitchen with an island, quartz countertops, and a scenic waterside dining nook for informal meals. The family room, with its soaring cathedral ceilings and gas fireplace, flows through a light-filled hallway with cozy seating, offering direct views of the river. New roof installed in 2026.

The main-level primary suite features a cathedral ceiling, built-ins, and a private patio, while its spa-like en-suite includes abundant natural light, a jetted soaking tub, marble accents, and two generous walk-in
closets. The home also features a newly encapsulated basement and crawlspace, ensuring a well-
maintained environment year-round.

The professionally landscaped grounds set the stage for a well-equipped pool house complete with a guest
room, kitchenette, sitting area, and bathroom. The outdoor space also boasts an in-ground pool with a
spacious patio, outdoor shower, and grill area. A private pier with a boat lift offers approximately 4' +/-
MLW, a 300' +/- shoreline, and a private beach. For added convenience, the main house includes attic
storage and a storage shed, while the 3-car detached garage features a bonus room—perfect for an office
or rec room—with kitchenette. All of this is just a short drive from Easton’s dining, shopping, and airport
access.
#MDTA2013408

EASTON

27029 MILES RIVER ROAD

4 Beds

5 Baths

5,062 Sq.Ft.

$4,395,000

MLS#: MDTA2013408

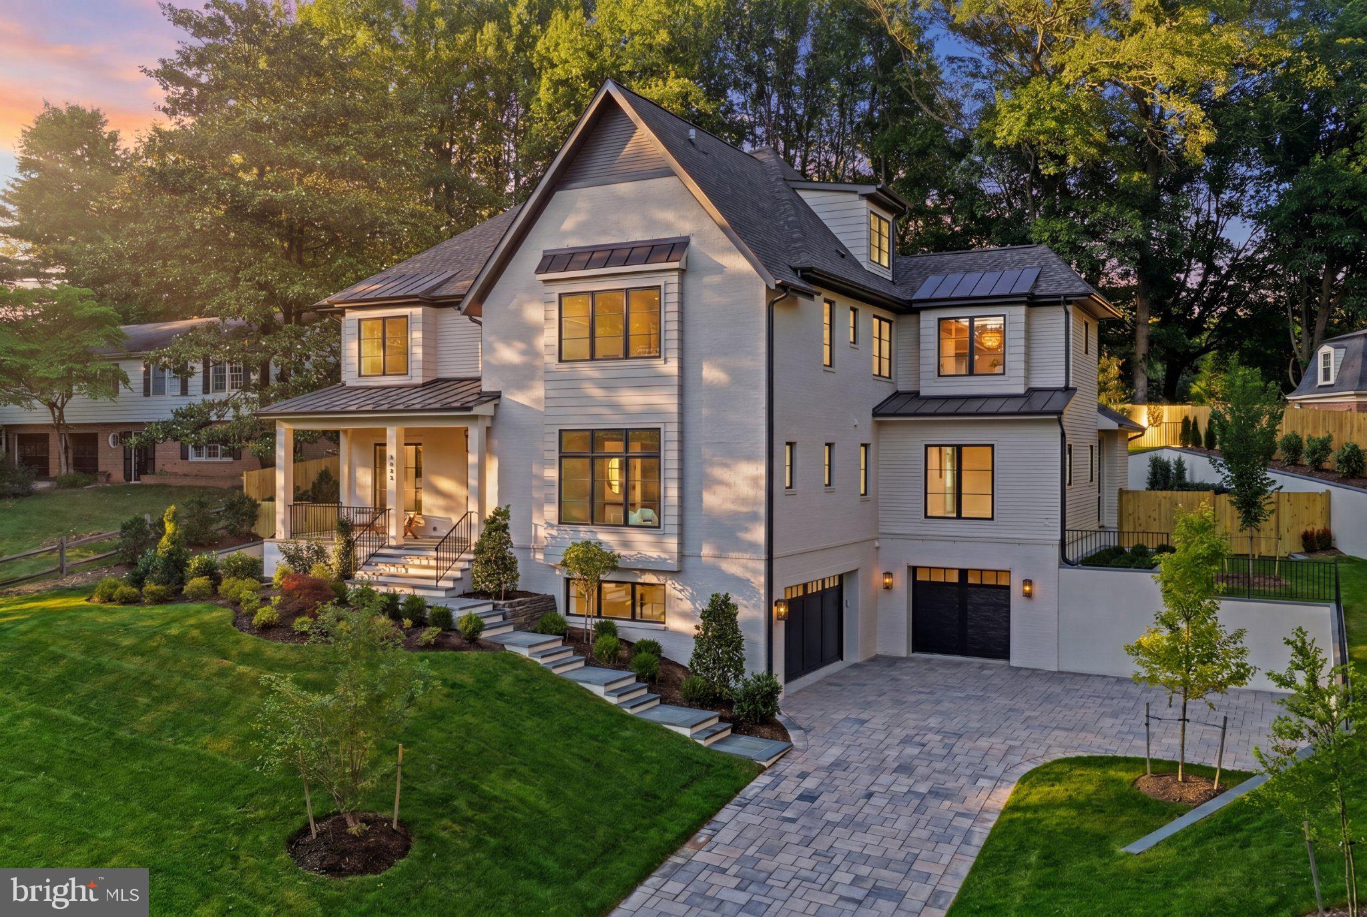
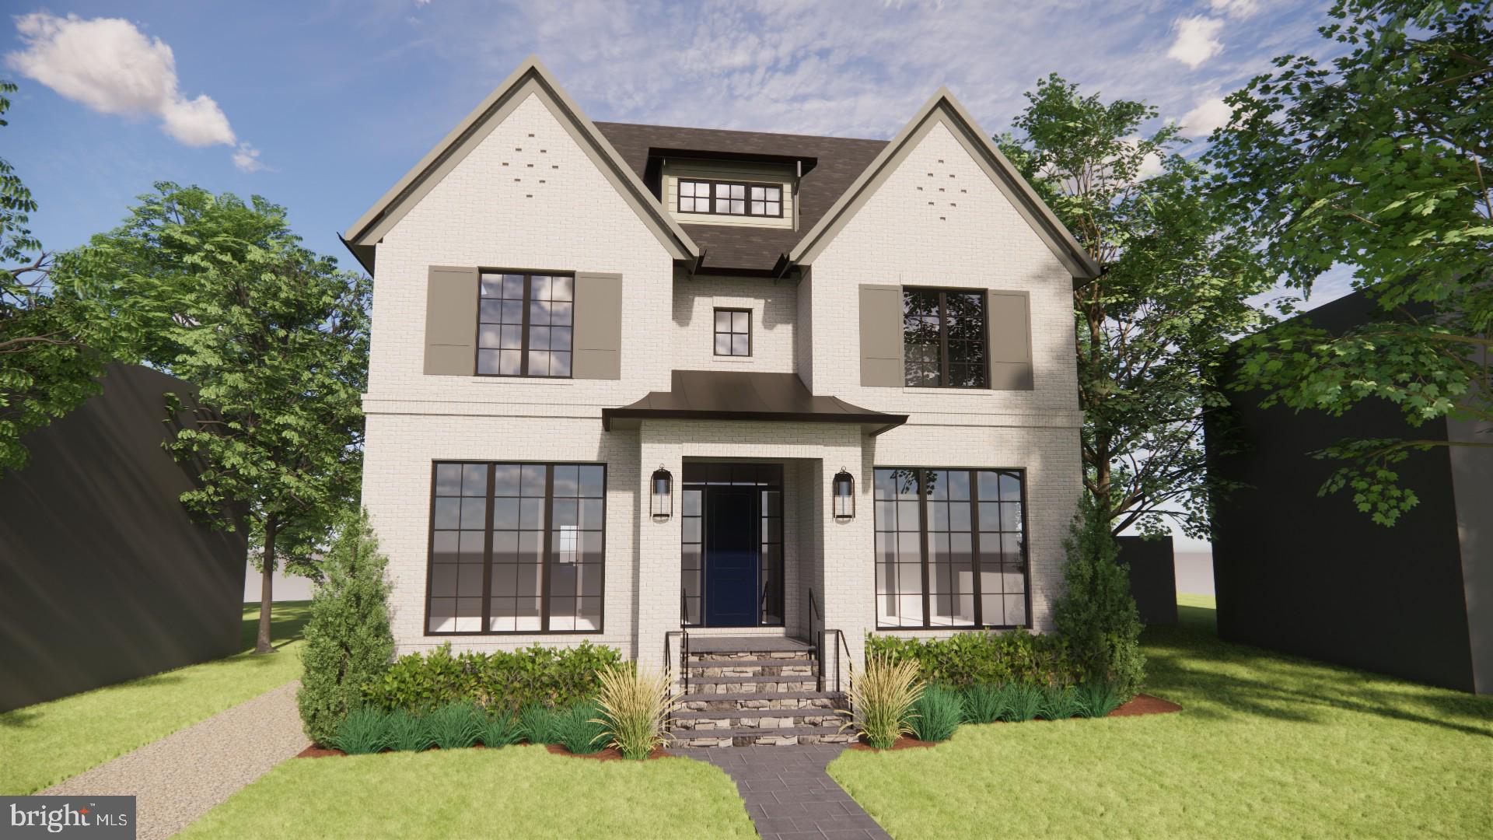
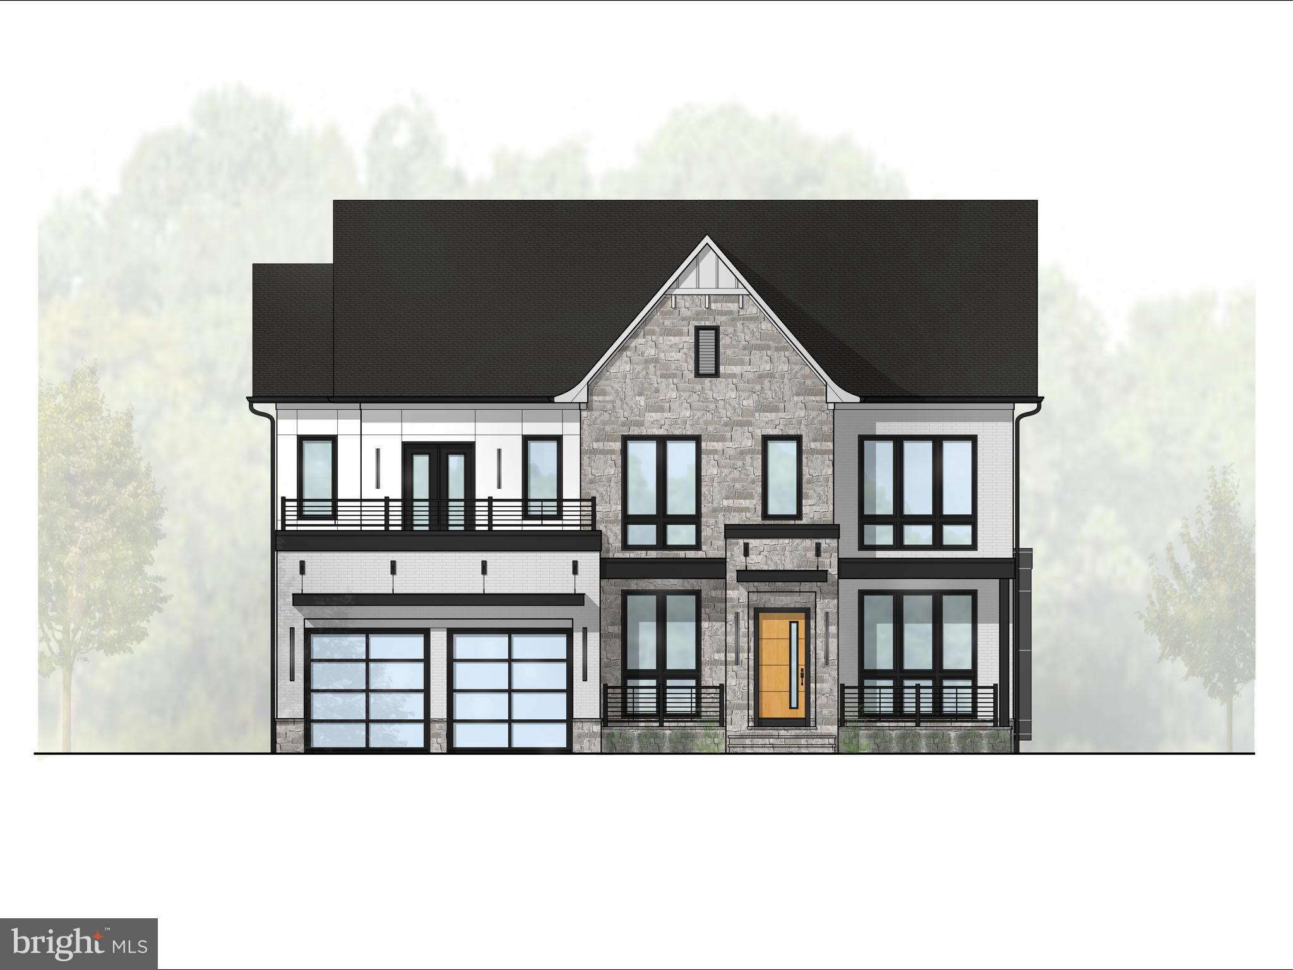
Traditional luxury is being reinvented again in beautiful Country Club Hills.  Introducing a groundbreaking new home from highly acclaimed Whitestone Custom Homes. Experience the pinnacle of fine living in this spectacular 7251+ square foot traditional luxury home being built by Northern Virginia’s most prolific and celebrated traditional luxury home builder. Sited on a premium private lot in North Arlington’s most sought-after neighborhood, this upcoming masterpiece will be prominently sited on a private, elevated lot with unparalleled street presence and the iconic Whitestone beauty. Step inside to be immediately impressed by the inviting large foyer and tasteful lighting. Warm hardwoods, elegant stone, and custom millwork all create an atmosphere of understated luxury. The main level features 10-foot ceilings, a formal dining room, a library with built-ins, a proper gourmet kitchen with chef-grade appliances, custom cabinetry, quartz countertops, and a large center island. Also, included is a back-kitchen for catering and storage. A sunny breakfast room and a spacious family room with a coffered ceiling and inviting gas fireplace and built-ins will provide ample space for relaxation and entertainment. The heart of the home opens effortlessly to the outdoors, where a covered porch as well as a stunning screened-in porch with a stone fireplace and ceiling heaters invites quiet moments and lively gatherings alike, surrounded by lush, private grounds allowing space for an optional pool. The upper level promises a spectacular primary retreat with an abundance of natural light, generous walk-in closets, and a sumptuous primary bath with a heated floor. There are three additional spacious en-suite bedrooms and a fourth-floor private loft suite offering another separate lounge, bedroom space, and a full bath. The lower level provides a recreation room with wet bar and gas fireplace, exercise room, bedroom suite, game room, theatre or golf simulator room, plenty of storage and a possible wine room.  The exterior façade is a combination of custom cut Fieldstone around the water table, painted Brick and 4-inch hardiplank Siding as well as 30-year architectural shingles, a generous oversized front porch accented with a Bevolo Gas Lantern, and aluminum 1/2 round gutters and downspouts. There are three garage spaces, a stone-paver driveway as well as an Outdoor Lighting Package, Premium landscaping and underground irrigation. Energy Saving Features include 2x6 framing for better structural rigidity and upgraded insulation, Marvin premium windows and Multi-zone High efficiency HVAC systems. Sound insulation and noise reduction methods are included throughout. This home also offers an optional elevator (or multiple walk-in storage closets). Parking includes 3 garage spaces (2-tandem) with ultra-quiet door openers and an available electric-auto charging outlet. Country Club hills is not only beautiful, it’s incredibly convenient to Washington DC, Tysons Corner, Metro, two major airports, parks, pool clubs, bike trails, and an abundance of outdoor attractions. Don't miss the opportunity to own the next masterpiece from Whitestone Custom Homes, a highly respected local custom builder with a long-standing tradition of offering the very highest quality construction, beautiful and creative designs, and excellent customer service. Contact us to meet with the builder, walk through one of our nearby projects and personalize your beautiful new dream home.
#VAAR2058848

ARLINGTON

4740 34TH ROAD N

6 Beds

6 Baths

7,251 Sq.Ft.

$4,395,000

MLS#: VAAR2058848

This multi award winning Canal Front house in North Shores was designed to take full advantage of the site and its spectacular perennial views.   Privacy, sustainability and energy efficiency  are foremost in its concept.  An open floor plan with a variety of indoor and outdoor living spaces make this the perfect getaway for all ages.  The house offers bedrooms and baths on both floors, great utility areas, covered parking, lots of secure storage,  and a location that can't be beat.  This home is in move in condition and most furniture is included.  Why go thru the hassle of building when perfection awaits you.  North Shores is a private beach and includes the community pool and tennis courts. The property is Bulkheaded with a Private dock for all your water toys and an extra floating  dock for launching your canoes and kayaks.  Walk out your back door and enjoy Nature at its finest.  Make this your own paradise and enjoy all it has to offer.   Call for an appt now.
#DESU2049920

REHOBOTH BEACH

75 ANCHOR ROAD

5 Beds

4 Baths

3,400 Sq.Ft.

$4,395,000

MLS#: DESU2049920

Welcome to 119 Wolfe Street, a distinguished residence located in the heart of Old Town Alexandria, Virginia. This exceptional property offers the rare combination of ultimate privacy and proximity to the scenic Potomac River, just one block away. Spanning 5,884 square feet, this fully detached home is a unique find in Old Town, boasting a gated driveway and garage—an uncommon convenience in this historic area.  Upon entering, you are greeted by a spacious foyer with a large coat closet, setting the tone for the elegant yet comfortable atmosphere that permeates the home. The main level features a great circular flow, ideal for both entertaining and everyday living. The grand dining room includes a charming window seat, adding a touch of character to the home. The updated kitchen is equipped full-size separate Sub-Zero refrigerator and freezer, double ovens, and quartz counters. The breakfast area features a wall of windows overlooking the beautifully landscaped back garden, providing an abundance of natural light.  This residence comprises six generously sized bedrooms and six bathrooms, including four full and two half baths. The primary bedroom offers access to a spectacular roof deck with a new roof and decking. An elevator services all three levels of the home, ensuring ease of movement throughout.  The lower level is fully finished and includes a spacious guest suite with a cozy built-in bed, offering comfort and privacy for visitors. Additional amenities include three fireplaces, enhancing the warmth and ambiance of the home. The scullery or butler's pantry off the kitchen is a luxurious space, ideal for culinary enthusiasts.  Outdoor living is equally impressive, with a serene patio featuring a built-in gas grill, perfect for alfresco dining and entertaining. The gorgeous garden provides a tranquil retreat, while the covered front porch entry welcomes you home.  This property is not historic, yet it embodies the charm and elegance associated with Old Town Alexandria. Its unique attributes, such as the gated driveway and garage, make it a rare offering in this sought-after neighborhood. With its prime location, exceptional privacy, and luxurious amenities, 119 Wolfe Street is a remarkable opportunity for discerning buyers seeking a sophisticated lifestyle in a vibrant community.  Explore the possibilities of owning this exquisite home, where elegance meets comfort in one of Alexandria's most desirable locations.
#VAAX2044858

ALEXANDRIA

119 WOLFE STREET

6 Beds

4 Baths

5,466 Sq.Ft.

$4,395,000

MLS#: VAAX2044858

This impressive 6BR/5BA home is located in the Estates at Inlet Isle Lane in West Ocean City and has deep water! Enjoy open bay views and endless sunrises and sunsets in this premier location with the famous Ocean City boardwalk in the background. There is a deep water slip that can accommodate a 42 ft boat providing easy access to the ocean at the inlet. This home is designed and built by David Bradley of Bradley Construction, a respected architectural visionary, having created yet another masterpiece.  Once it's gone, it's gone... LOCATION! LOCATION! LOCATION! Imagine that your dream home will be close to world class Marinas, Fishing, Golf Courses, Assateague Island, Ocean City Boardwalk, and Restaurants. Your family and friends are sure to make memories that last a lifetime here. Come take a look at this dream home that has it all including stunning, unmatched architectural style, location and lifestyle! Contracts are being accepted now! Pick your finishes.
#MDWO114892

OCEAN CITY

12985 INLET ISLE LANE 8

6 Beds

5 Baths

5,564 Sq.Ft.

$4,395,000

MLS#: MDWO114892

1 ... 214 215 216 217 218 ... 666
* Listings identified with the FMLS IDX logo come from FMLS and are held by brokerage firms other than the owner of this website. The listing brokerage is identified in any listing details. Information is deemed reliable but is not guaranteed. If you believe any FMLS listing contains material that infringes your copyrighted work please click here to review our DMCA policy and learn how to submit a takedown request. © 2024. First Multiple Listing Service, Inc.
 - property

Send a message

Message successfully sent.

Your message

What is 3 + 4 ?

Reason for contacting?

I agree to receive email communication and understand I can unsubscribe at any time.

I agree to be contacted by Charis Realty Group via call, email, and text for real estate services. To opt out, you can reply 'stop' at any time or reply 'help' for assistance. You can also click the unsubscribe link in the emails. Message and data rates may apply. Message frequency may vary. Privacy Policy

Sign Out

Virtual Assistant

Would you like to take the next step with this property? We can help you schedule a showing or virtual tour, or send you more details.

Yes, I would like more information.

Thank You for Your Reply, One of Our Agents will contact you as soon as possible

No, maybe later.

Thank you, you can always contact me via email, phone number or through the contact form.

Realhub AI

Lucy - Your AI-Powered Realtor

Update Your Temporary Password

Personalize your search

Enter your email and we'll notify you immediately when new listings match what you're looking for.

or enter email address

Already have an account ? Login here

Continue your home search

I agree to receive communications and understand I can unsubscribe at any time.

I agree to be contacted by Charis Realty Group via call, email, and text for real estate services. To opt out, you can reply 'stop' at any time or reply 'help' for assistance. You can also click the unsubscribe link in the emails. Message and data rates may apply. Message frequency may vary. Privacy Policy

Already have an account ? Login here

We use cookies

We use cookies primarily for analytics to enhance your experience. By accepting, you agree to our use of these cookies. You can manage your preferences or learn more about our cookies policy.