Properties

Browse or get in touch to schedule a walkthrough.

  • Nearby me
Price range

Popular Features

Community Features

Association

Property Features

Waterfront

View

Exterior Features

Interior Features

Style

10000 properties match your criteria

Updated 1 minute ago

E-Alert name
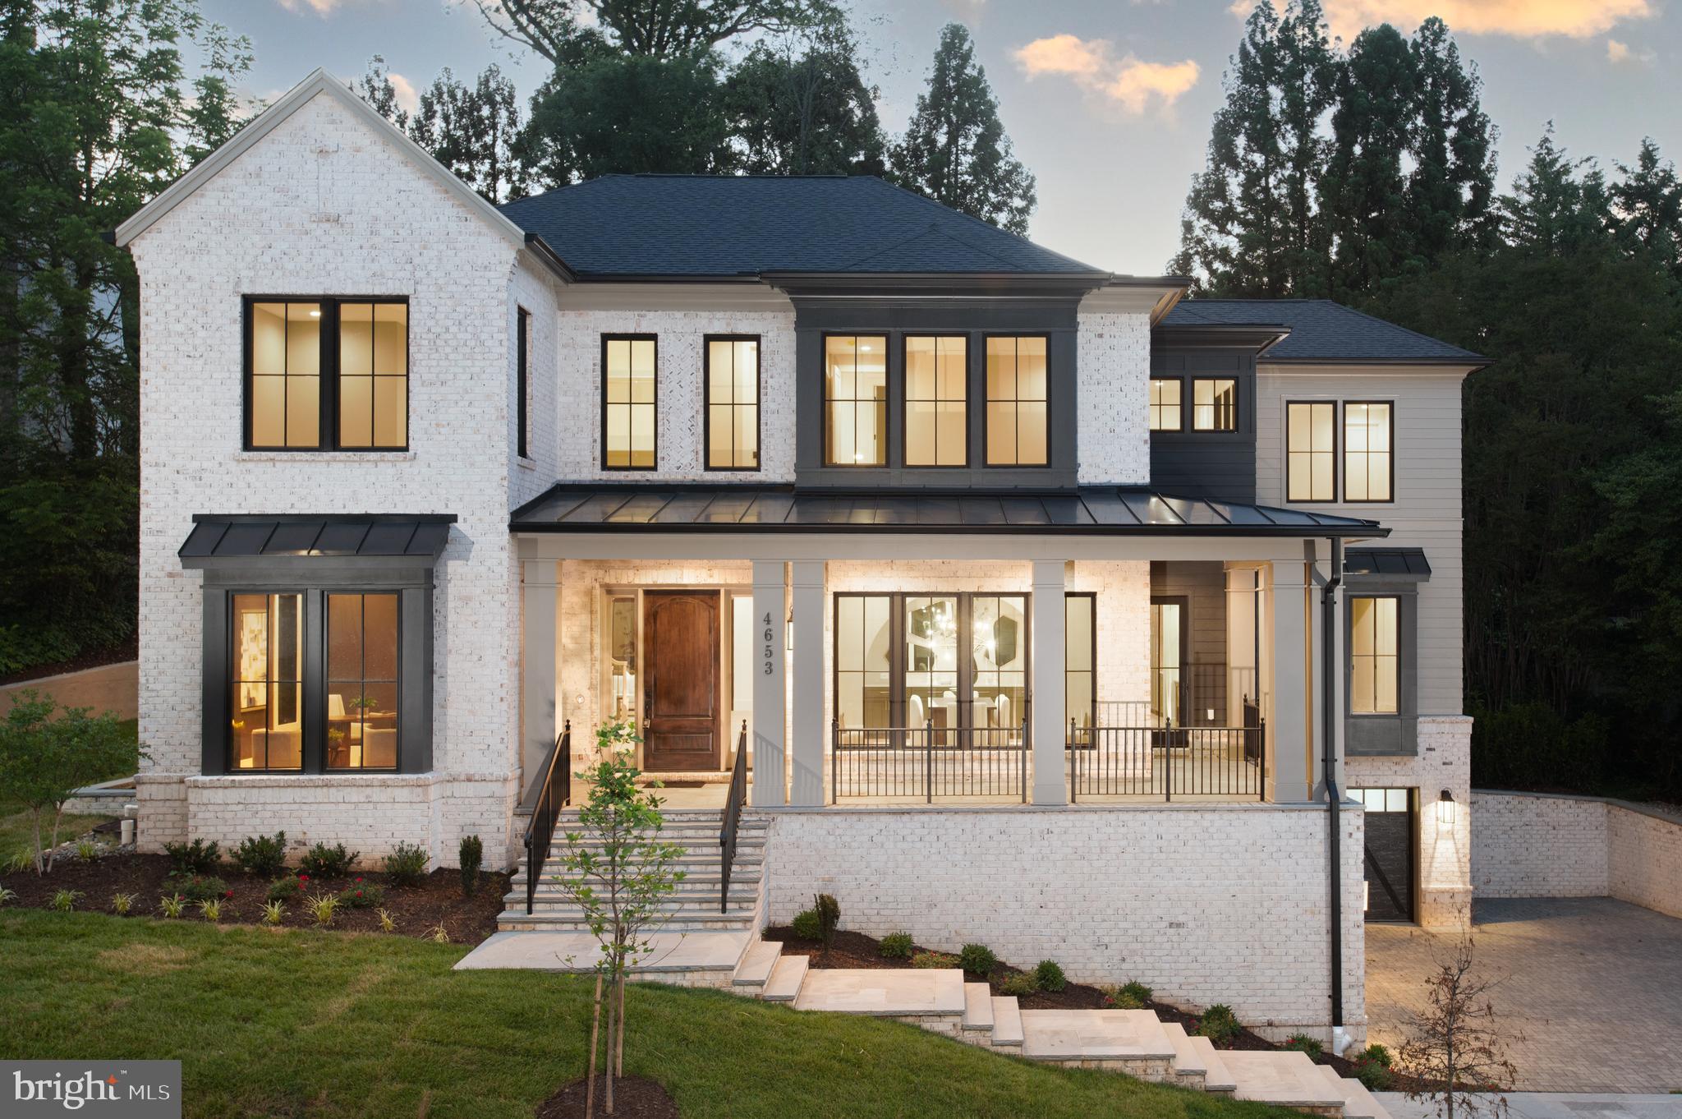
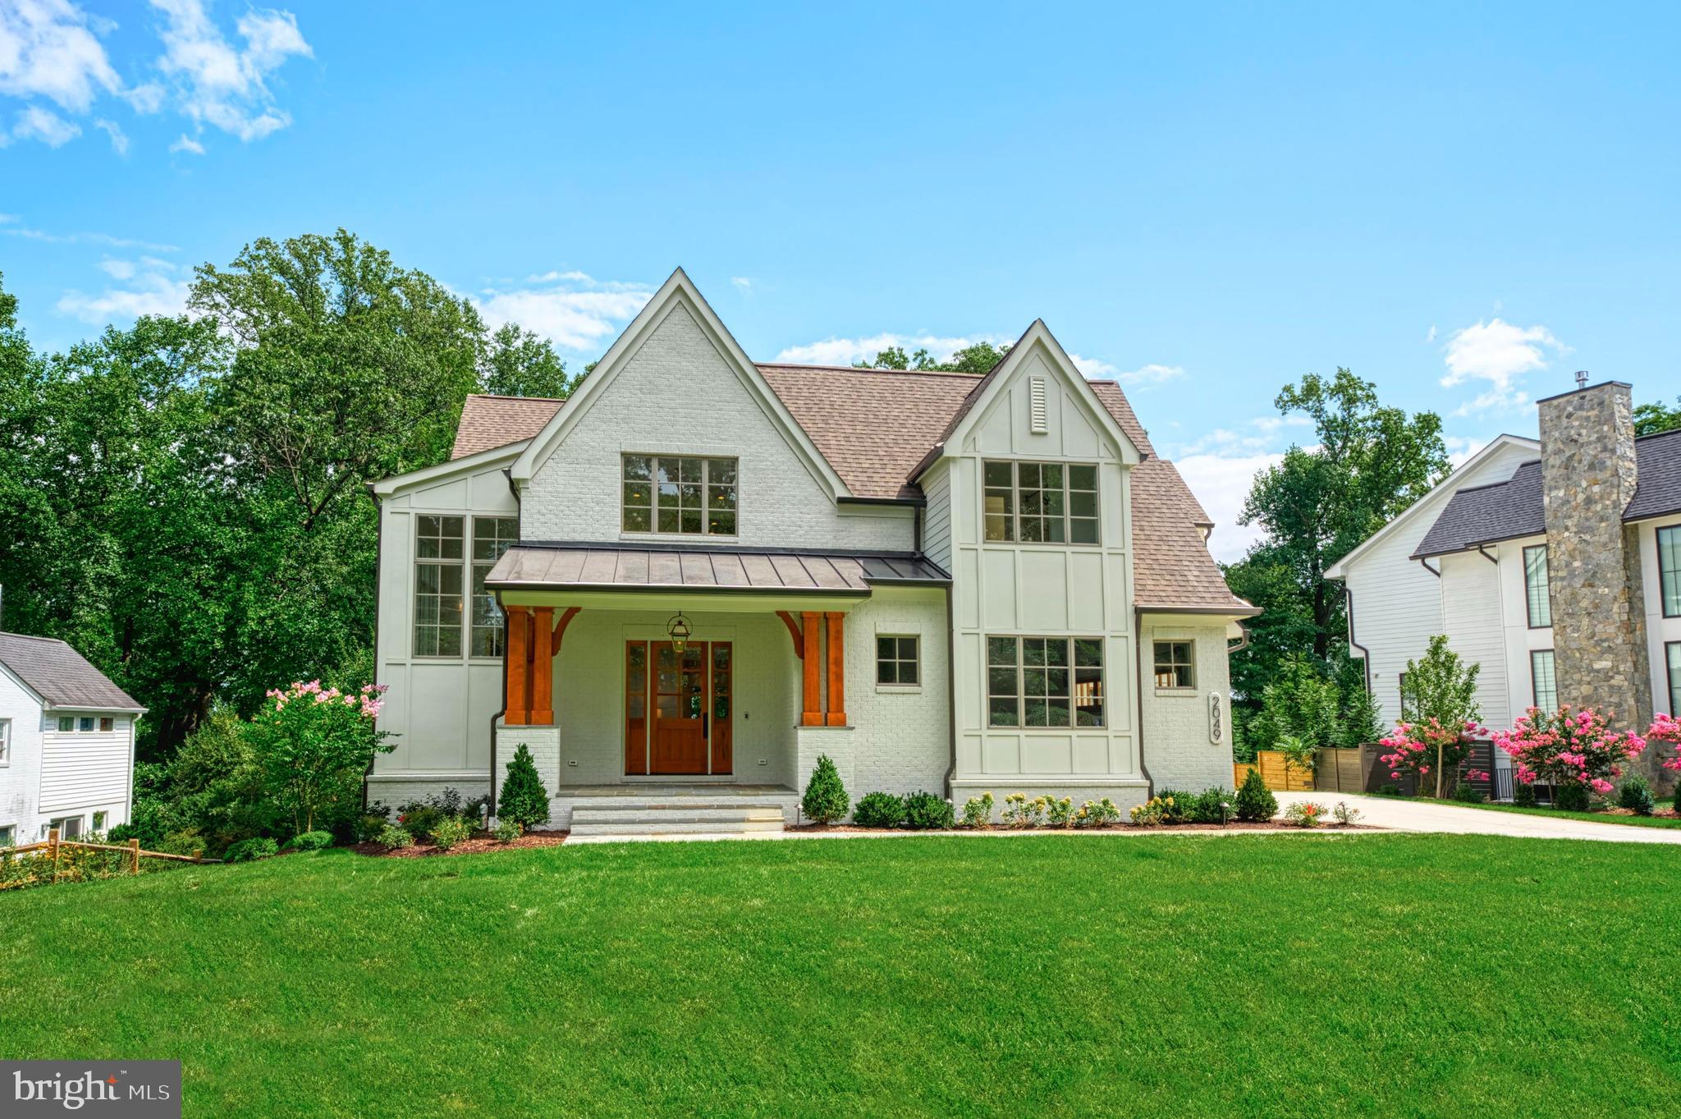
Located on a serene, private .77 acre lot on one of the most coveted streets in all of Chevy Chase, this exquisite five-bedroom, four-and-a-half bath English fieldstone manor is one of the original homes of Chevy Chase. It features herringbone hardwood floors and custom millwork, setting a tone of timeless elegance. The gorgeous landscaped grounds and pool eloquently complement the spacious floor plan, giving the home an incredible flow for entertaining and everyday living. The grand formal living room is enhanced by batten board millwork, built-in window bench seating, and a wood-burning fireplace. Relax in the sun-drenched family room, featuring another wood-burning fireplace, built-in bookcases, and an atrium for natural light. A sunroom beckons with French doors leading to the yard, surrounded by windows that open to the lush outdoors and complemented by a convenient wet bar. The gourmet eat-in kitchen boasts top-of-the-line appliances, abundant storage, and concrete and butcher block countertops. The kitchen also features a breakfast nook and island with seating, perfect for casual dining. Adjacent lies a butler's pantry ensuring seamless entertaining with easy access to the formal dining room, accented with batten board molding and a double-sided wood-burning fireplace shared with a cozy sitting room with french doors that open to the back patio.  A home office, main level bedroom, and full bathroom offer flexibility, while a powder bathroom, welcoming foyer with three spacious closets, and mudroom with access to the driveway and pool add practicality to luxurious living.

Ascend to the second level, where a versatile loft awaits, ideal for a work-from-home space or children's play area, featuring a built-in wood bowling lane for added entertainment. The primary bedroom suite boasts a walk-in closet, additional closets in the dressing area, and a recently renovated spa-like ensuite bathroom which highlights a dual vanity, soaking tub, and walk-in shower. Three additional bedrooms offer comfort and convenience, including two sharing a Jack and Jill bath and one with an ensuite bathroom. A conveniently located laundry room completes the upper level. Venture downstairs to the lower level, where a spacious recreation room awaits, accompanied by ample storage for organizational ease.

The professionally landscaped exterior serves as an extension of the home and is the perfect place to enjoy the upcoming summer months. A fenced-in saltwater inground heated pool with pebble tec that is surrounded by a stone pool deck for luxurious lounging, while the rear and side yards are the perfect flat grassy area for kids to play. A gated circular driveway features additional parking in both the front and the back near the mudroom for convenience. Completing this home is a 2-story stone carriage house with sliding barn doors (used for storage), ready to be reimagined as an office and/or guest suite.  With easy access to Somerset Elementary, Norwood Park and the Little Falls Park Trail, this location is super convenient and just minutes from Friendship Heights and downtown Bethesda, making access to DC and Northern Virginia a breeze.
#MDMC2134284

CHEVY CHASE

4501 DRUMMOND AVENUE

5 Beds

4 Baths

5,791 Sq.Ft.

$4,375,000

MLS#: MDMC2134284

23.89 acres of development land, commercially zoned in north Salisbury. Great location for a Medical Campus or an assisted living facility. Some engineering has been done on the property and some brush has been removed .  The property has been engineered for 294 condominium units, this space has been designed by Parker & Associates  to bring  a major opportunity to one of Salisbury's most eligible development parcels. Located directly behind Target and across from Addison Court apartments, this location is in the heart of Salisbury's shopping, dining and entertaining sector. Utility hookups available on-site. Increased density possible if developed for senior housing, up to 20/ acre. Contact office for further details.
#MDWC107518

SALISBURY

0 OLIPHANT DRIVE

None Beds

None Baths

23.89 acres

$4,375,000

MLS#: MDWC107518

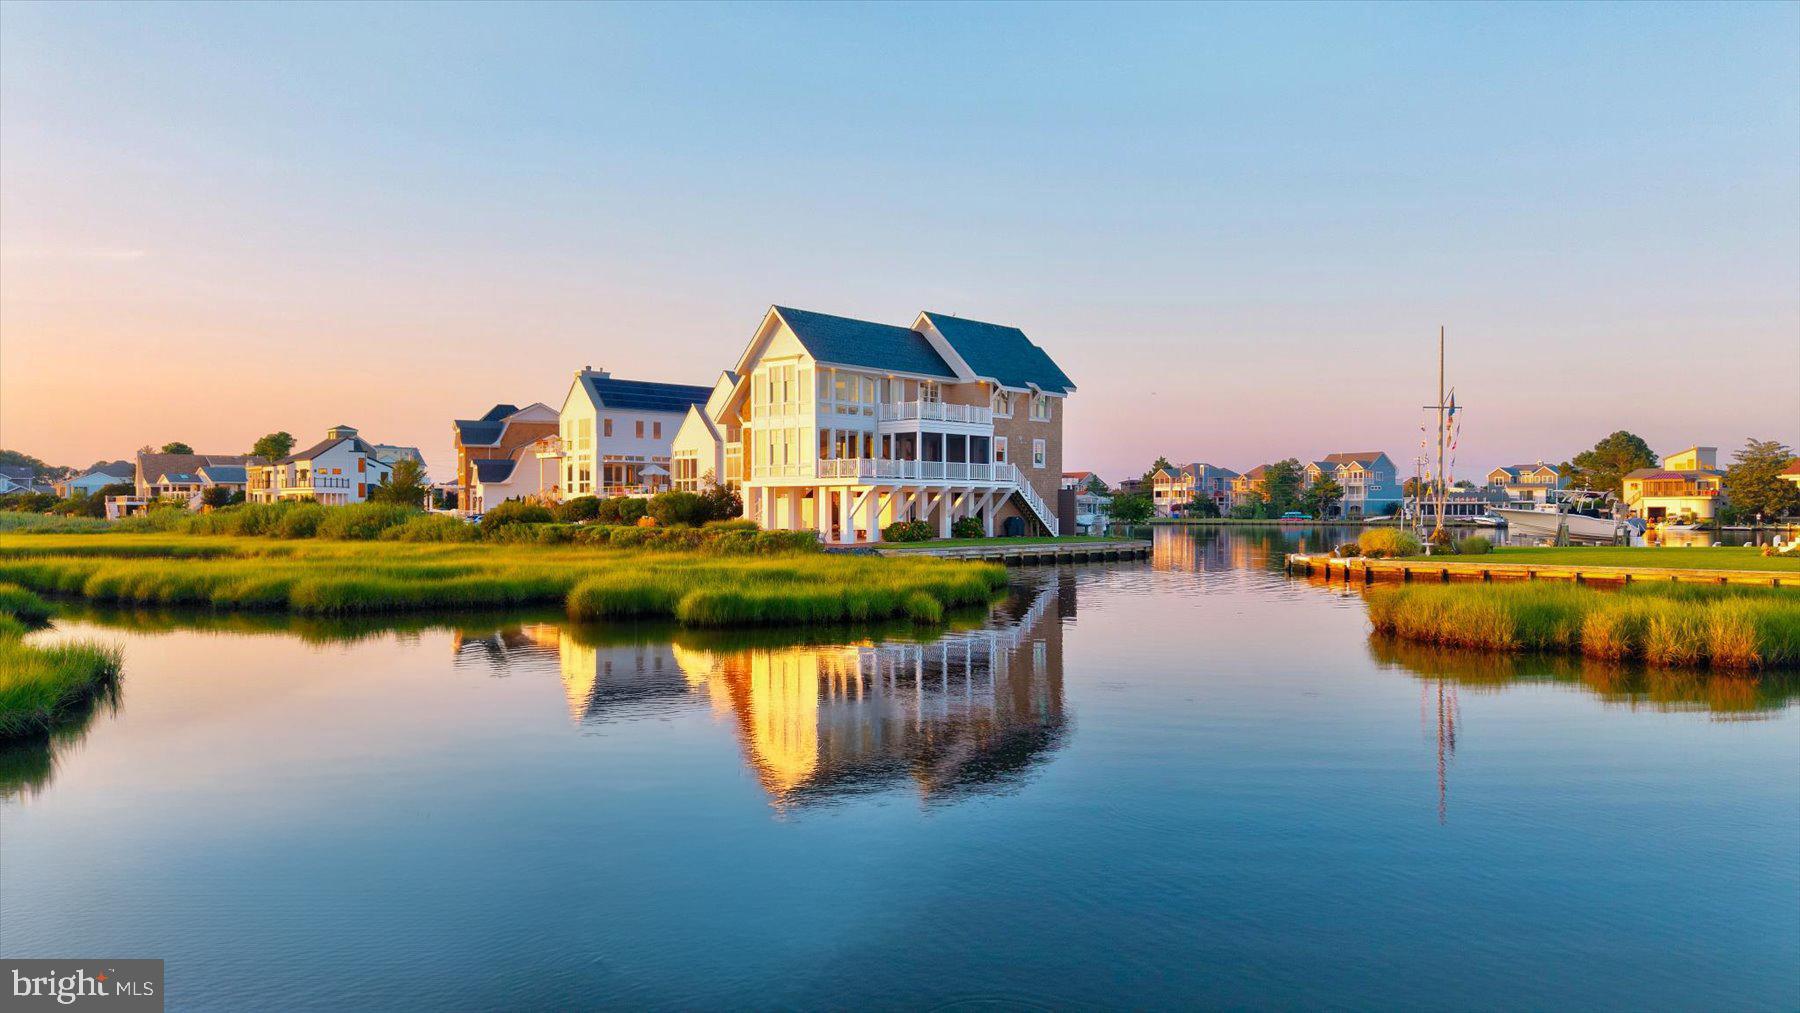
Nestled in the charming North Rehoboth community, this delightful cottage-style home offers a perfect blend of comfort and convenience. With 4 spacious bedrooms and 2 full bathrooms, this residence is designed for both relaxation and entertaining. The inviting layout spans 2,074 sq. ft. , providing ample space for gatherings or quiet evenings at home. The neighborhood is a true gem, featuring tree-lined streets and a welcoming atmosphere. Residents enjoy easy access to nearby parks, perfect for leisurely strolls or picnics with friends. Top-rated schools are just a stone's throw away, ensuring quality education for all ages. Walk to the beach, town, local shops and dining options are within reach, making everyday errands a breeze. Bike, run or walk the world class Cape Henlopen State Park trails. Enjoy seasonal events and friendly neighbors fostering a sense of belonging. This home is not just a place to live; it's a lifestyle. Experience the warmth of North Rehoboth and make this charming cottage your own!
#DESU2110648

REHOBOTH BEACH

5 HENLOPEN AVENUE

4 Beds

2 Baths

2,074 Sq.Ft.

$4,375,000

MLS#: DESU2110648

Welcome to the Bond Building — a rare investment opportunity in the heart of Newtown Borough.
This exceptional property offers a unique blend of open, flexible spaces, modern office layouts, dedicated showroom areas, soaring ceilings, and a sought-after industrial aesthetic.
Ideally located in the center of town—directly across from the State Store and the proposed Liberty Square redevelopment—this building is positioned for both immediate income and long-term appreciation.
The property features over 15,000 square feet of fully renovated, sprinklered space, along with on-site parking. It is currently configured into six office and showroom units and is fully leased, providing strong, stable cash flow. A new owner also has the opportunity to occupy one of the spaces if desired.
Approximate 7% cap rate, the Bond Building represents one of the premier commercial investment opportunities in Newtown.
#PABU2117806

NEWTOWN

201 S STATE STREET

None Beds

None Baths

15,241 Sq.Ft.

$4,375,000

MLS#: PABU2117806

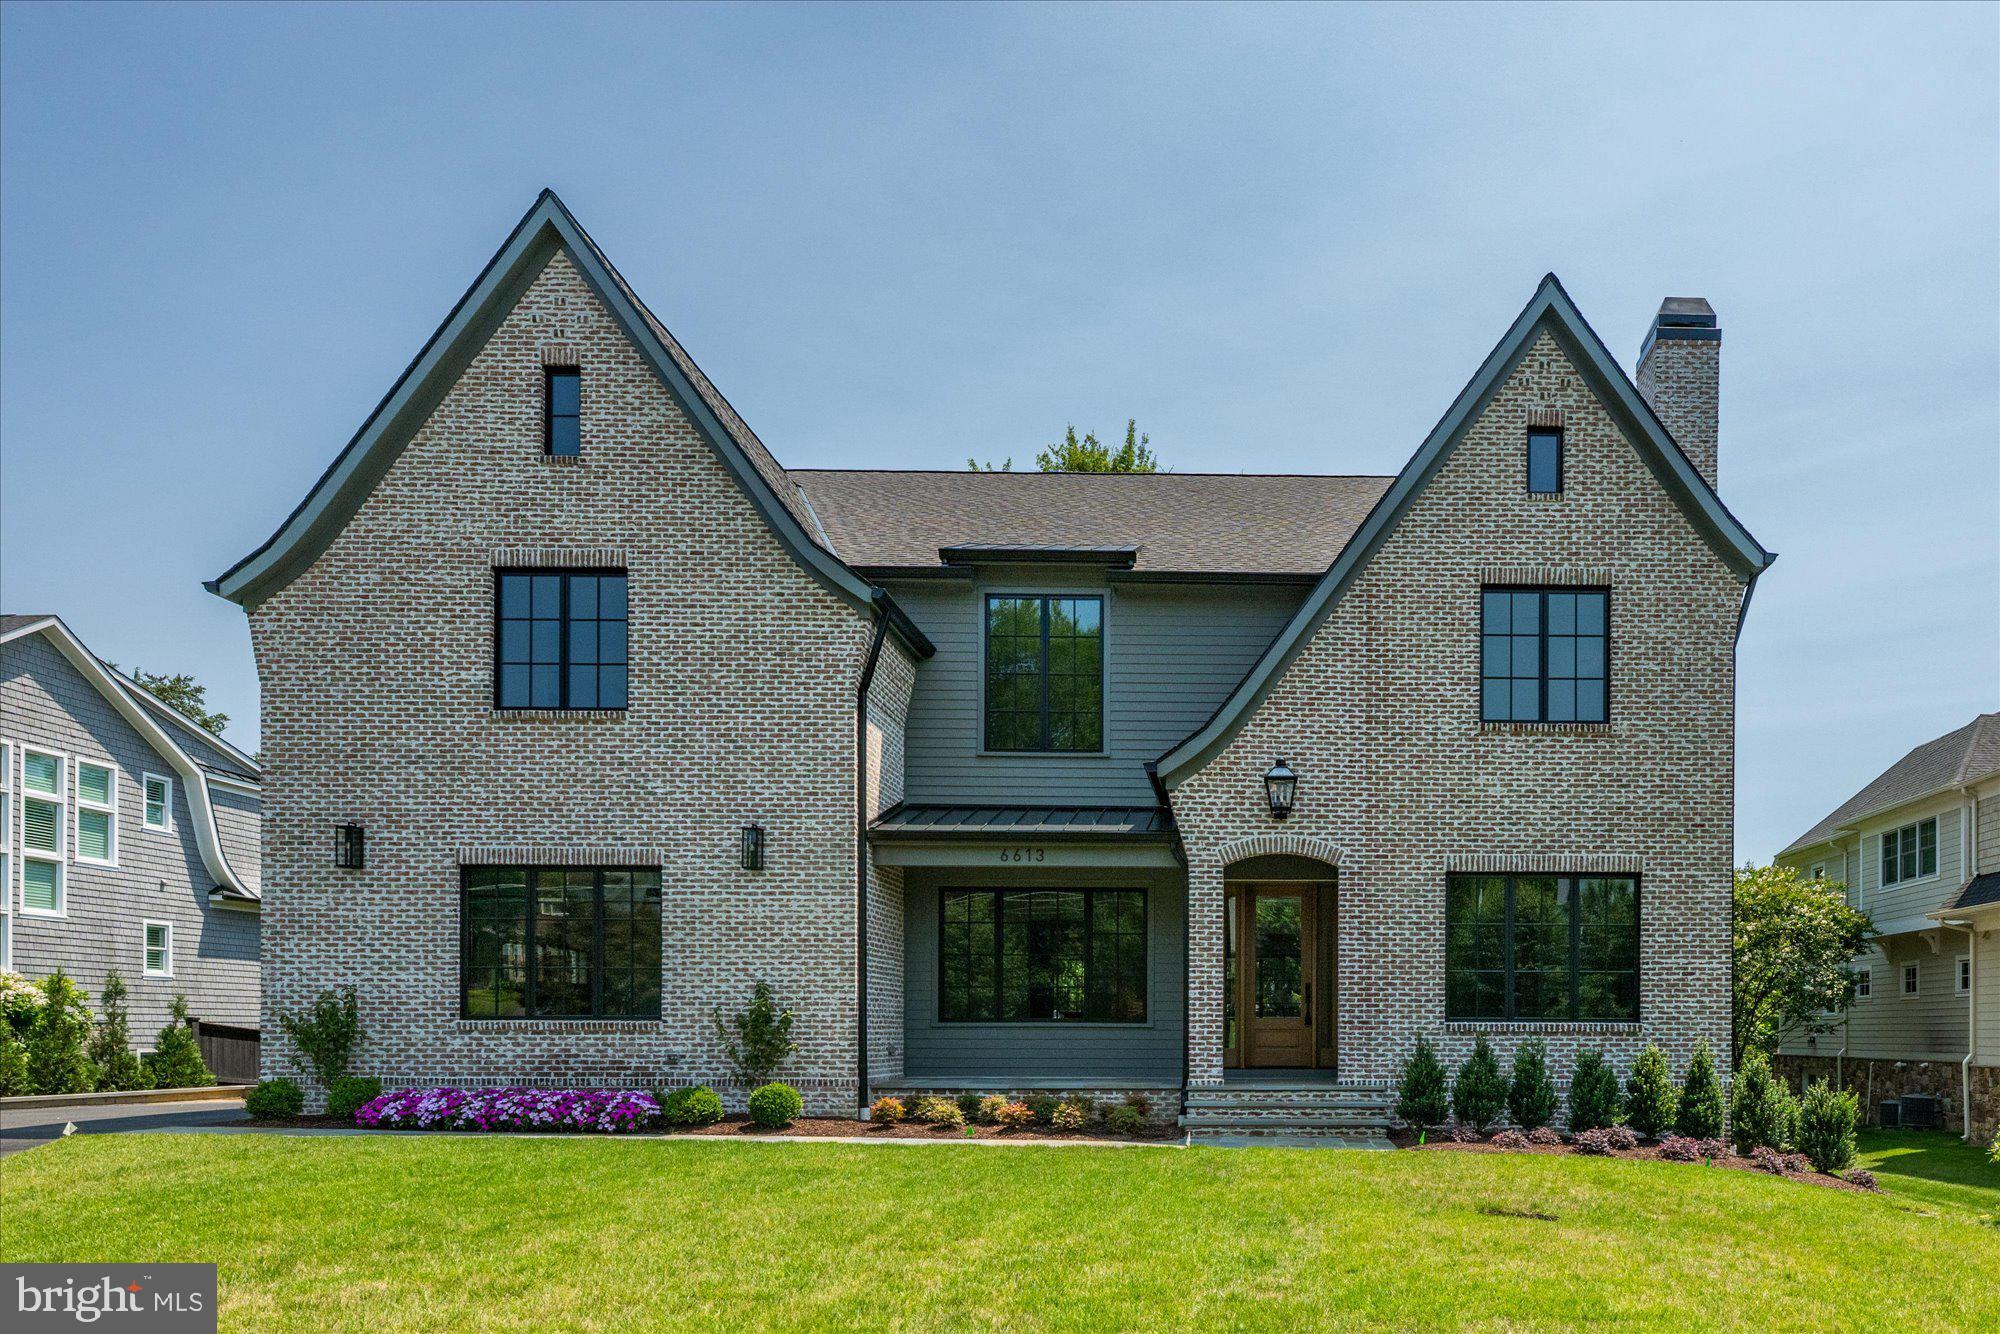
Welcome to 913 Drexel Lane, where modern transitional design meets meticulous craftsmanship on a peaceful one-acre lot in a private Bryn Mawr cul-de-sac. This nearing completion architectural gem boasts 8,110 square feet of luxurious living space. Upon entry, you're greeted by soaring cathedral ceilings and engineered 9" plank white oak floors on every level. The home features custom built-ins at every turn, including a stunning two-story wall of shelves in the great room.

The open floor plan effortlessly caters to both entertaining and relaxation, with expansive windows that fill the space with natural light. A sophisticated security system, integrated speakers inside and out, and pre-wired windows for automatic blinds add to the home's thoughtful details.

The chef’s kitchen is an epicurean’s delight, featuring a dual-fuel Wolf 6 burner with griddle, double oven range, drawer microwave, SubZero refrigerator, two wine and two beverage refrigerators, a generous island, butler’s pantry with wet bar, and a fully equipped walk-in pantry, along with island seating and a built-in banquette for casual dining. Additional highlights include an office, guest suite, two half baths, an enviable mudroom, access to the 3-car garage, and a spacious laundry room.

Upstairs, the primary suite offers a luxurious retreat with a spa-like bath, with a sizable multi-function dual shower, spacious walk-in closet, and cozy sitting room with picturesque views. This level also includes an upstairs pajama lounge overlooking the great room, three additional bedrooms—one with an ensuite—generous closets, a loft area, and an extra laundry room.

The daylight lower level provides versatile space with an entertainment area, guest/au pair suite, wet bar, a gym and ample storage. Outdoor living is elevated with a charming covered front porch and a partly covered flagstone patio featuring a stone fireplace and pre-plumbing for a kitchen, perfect for tranquil evenings.

Modern conveniences are woven throughout, including Wi-Fi switches, Cat 6 to all TV locations, four HVAC units with five zones, plus a garage split system, ensuring comfort and connectivity at every turn.

Experience the seamless blend of modern design and timeless elegance. This home offers proximity to transportation, shops, and restaurants. Don’t miss your chance to own this exquisite home. Schedule a private tour today to explore the work-in-progress and discuss the unique details with the builder. Please note, the property will be reassessed by the county upon completion.
#PADE2082064

BRYN MAWR

913 DREXEL LANE

6 Beds

5 Baths

8,110 Sq.Ft.

$4,375,000

MLS#: PADE2082064

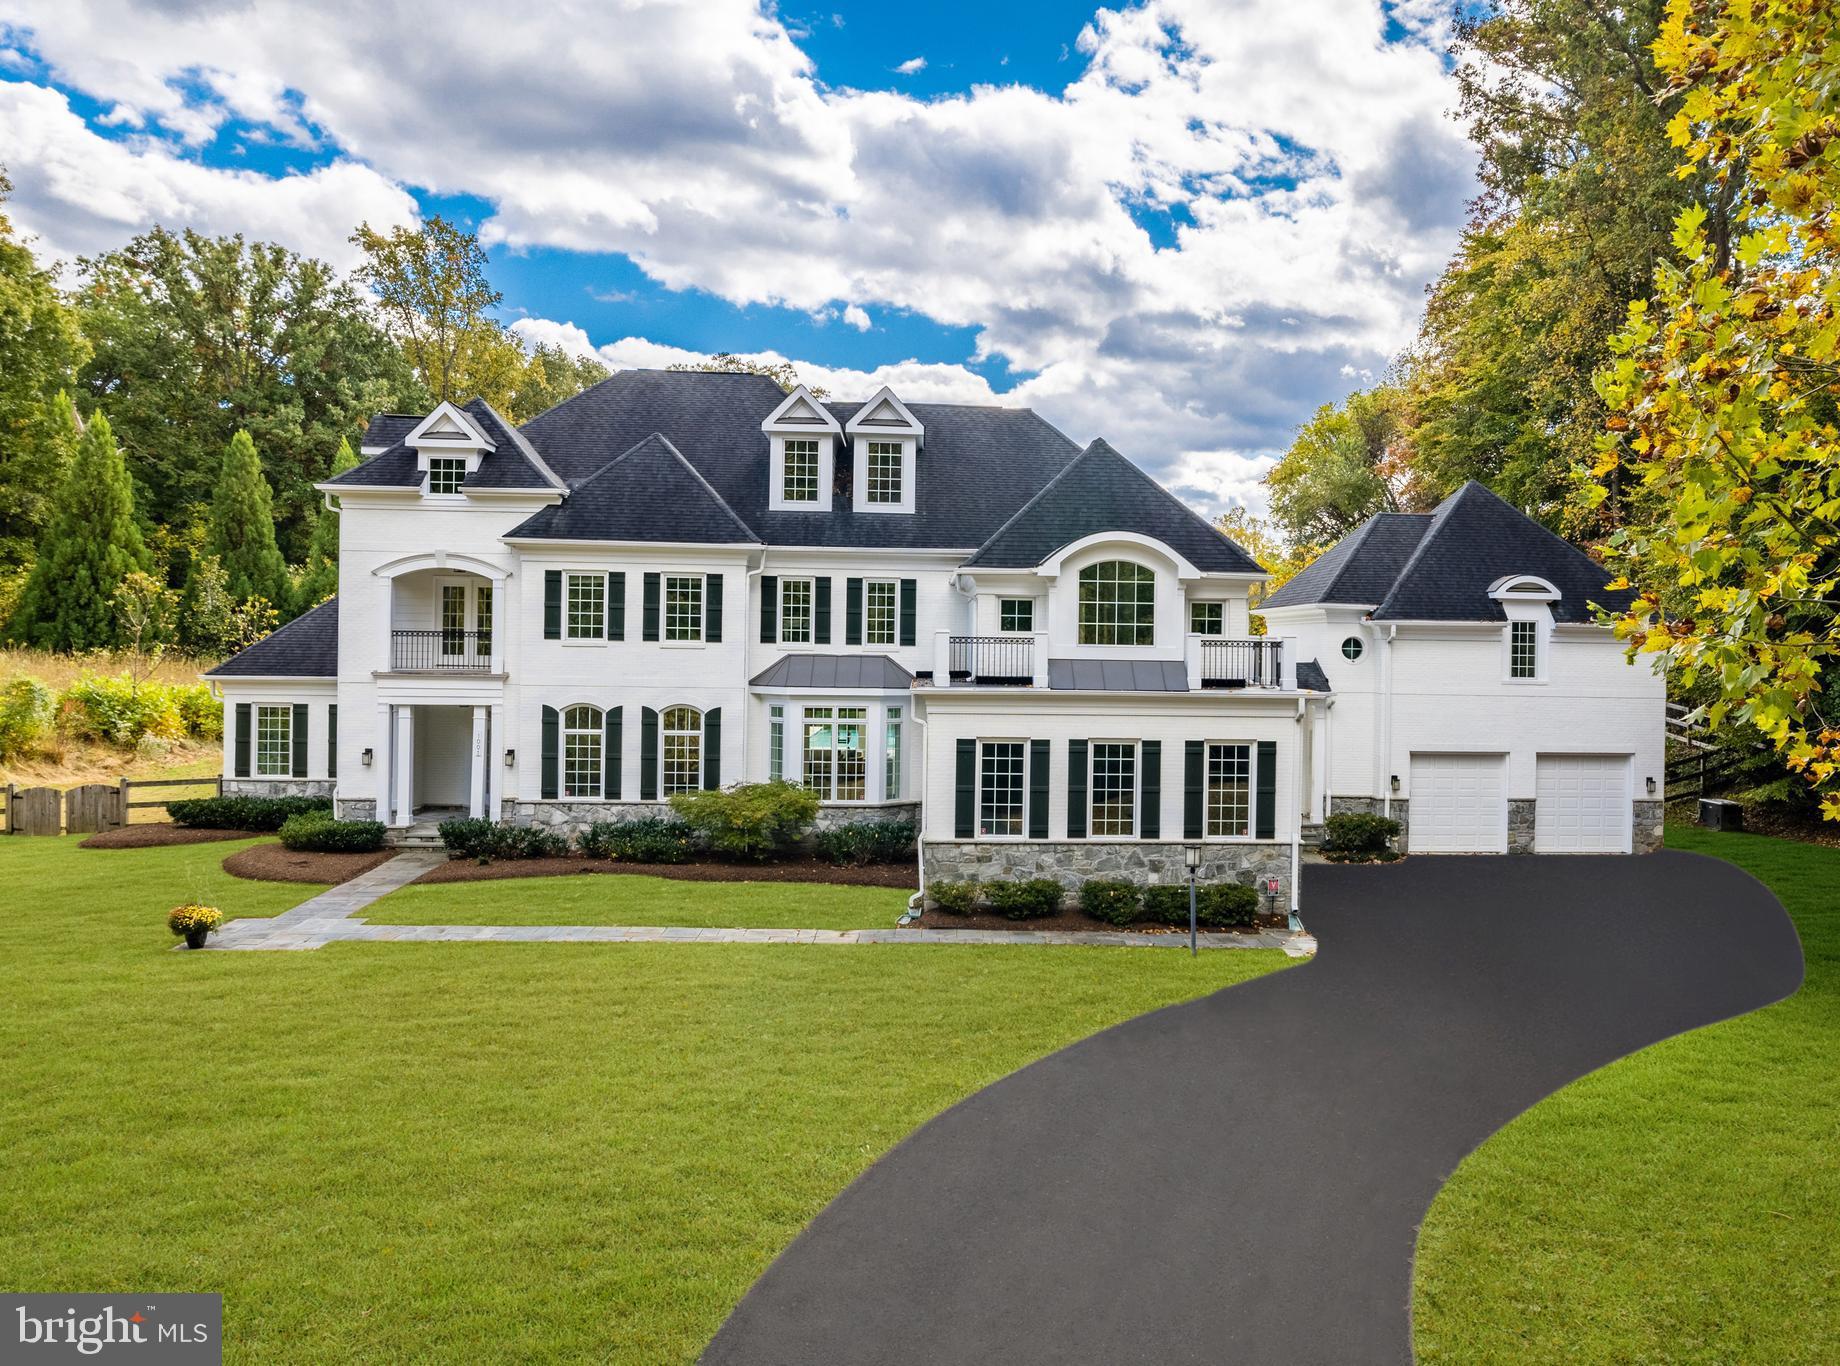
Welcome to an unparalleled masterpiece nestled in the exclusive enclave of Langley Forest, McLean, Virginia. This 6 bedroom 5 Full and 3 half bath rare offering, meticulously crafted by esteemed builder John Joy, epitomizes luxury living at its finest.
Poised on a generous 1.57-acre lot, this distinguished residence boasts impeccable craftsmanship and exquisite architectural details that exude timeless elegance. As you enter, you're greeted by the rich allure of walnut floors, setting the tone for the unparalleled quality found throughout the home.
The main level is designed for effortless living and entertaining, featuring a spacious layout that seamlessly flows from one impeccably appointed space to the next. The centerpiece of the home is the main level primary suite, offering a serene sanctuary where luxury and comfort converge. Pamper yourself in the lavish ensuite bathroom, complete with indulgent amenities and refined finishes.
Ascend the grand staircase or indulge in the convenience of the elevator to discover the upper levels, where additional bedrooms and versatile living areas await. Every corner of this estate has been thoughtfully designed to provide the utmost in comfort and sophistication.
Venture to the walk-out lower level, where endless possibilities await. This expansive space offers the ideal canvas for creating your own entertainment oasis, complete with lower level ceiling heights to accommodate a golf simulator, ensuring endless hours of leisure and recreation for you and your guests.
Outside, the lushly landscaped grounds provide a private retreat where you can relax and unwind amidst the tranquility of nature. Whether you're hosting al fresco gatherings on the expansive patio or screened in porch with fireplace, enjoy a quiet moment of reflection in the meticulously manicured gardens. This estate offers a rare opportunity to experience luxury living at its finest.
Located in the highly coveted Langley Forest neighborhood of McLean, this exceptional property offers the perfect blend of privacy and convenience, with easy access to top-rated Langley, Cooper and Churchill Road schools, shopping, dining, and entertainment options. Don't miss your chance to own a piece of luxury real estate in one of the most sought-after communities in Northern Virginia. If interested, all furnishings are negotiable or may convey.
#VAFX2183878

MCLEAN

835 WHANN AVENUE

6 Beds

5 Baths

8,960 Sq.Ft.

$4,375,000

MLS#: VAFX2183878

Stunning 1835 Flemish bond brick home is an architectural masterpiece, showcasing an exceptional level of craftsmanship and an unparalleled sense of history. From the moment you see the elegant exterior, you're transported to a bygone era, captivated by the meticulous restoration work that has preserved its timeless charm. Step inside and you'll be greeted by a wealth of original features - the gleaming heart of pine floors, ornate plaster moldings, soaring 12’-foot ceilings, and a grand double parlor that exudes refined sophistication. The towering windows flood the interior with natural light, while eight fireplaces with original mantels throughout the home lend a cozy, inviting ambiance. The stately dining room, enriched by a coffered ceiling, crystal chandelier and fireplace, offers an ideal setting for hosting dinner parties for friends and family. A beautifully appointed powder room sits across from the bar area to accommodate guests.  The culinary enthusiast will delight in the renovated chef's kitchen complete with top-of-the-line appliances, chic coffee bar, hardwood floors, and an exceptional island with additional seating. The kitchen flows seamlessly into the family room framed by floor-to-ceiling windows and French doors that open to a delightful patio and garden offering an idyllic setting for outdoor entertaining and alfresco dining. Upstairs, four spacious bedrooms and three baths provide ample room for comfortable family living and the second-floor library provides a tranquil retreat for reading and relaxing.  The primary suite exudes sophistication and comfort featuring a fireplace, dressing room with custom wardrobes, walk-in closet, and a luxurious marble bath. Two off-street parking spaces and a small garage offering convenient access and storage complete this historic gem.
#VAAX2038632

ALEXANDRIA

209 S SAINT ASAPH STREET

4 Beds

3 Baths

5,148 Sq.Ft.

$4,375,000

MLS#: VAAX2038632

Located in one of the Capital Region’s premier residential communities, with distinguished estate homes occupying its sprawling wooded lots dotting its wide, winding streets, this singular estate in Potomac Village stands alone. Within this rarified air, 10105 Iron Gate Road is sited on 2.04 private, spectacular acres. Evoking cues from the summer homes of Nantucket yet retaining the distinctive solidity of a colonial, the estate was originally custom built by Peterson & Collins, a longstanding Washingtonian firm constantly at the forefront of global residential construction and design. Such a reputation is evident in the architectural details of the home, beginning with an elegantly curved covered porch facing towering mature trees. Inside, an intimate vestibule opens into the grand foyer, bound by the sweeping staircase and upper level mezzanine overhead and around which all rooms revolve. Embassy sized formal living and dining rooms flank the space in a nod to a more traditional center hall layout. The former boasts a gracious curved wall of windows with verdant views, while the latter features a hidden butler’s pantry enabling effortless flow. Informal areas span the entire rear of the main level, anchored by the chef’s kitchen. A SubZero/Wolf appliance suite, natural stone countertops, extensive cabinetry, and coffered ceiling define the space. The adjacent breakfast area offers patio access and wooded views, while the adjoining keeping room features a cozy gas fireplace. A connected mudroom with laundry facilities, a full pool bath, and access to the attached three car garage greatly augments functionality. A large, natural lit family room with fireplace, built-in wet bar, and direct patio access completes the main level. The upper level primary suite’s expansive sitting room and more intimate barrel-ceilinged sleeping area effectively creates two different zones while maintaining an unbroken open space. The newly-renovated primary bath is clad in white marble, featuring all of the ubiquitous accouterments – separate vanities, walk-in shower, freestanding tub – and opens into an aspirational dressing room with extensive built-ins and center island. Five secondary bedrooms, one ensuite and two pairs of jack-and-jills, revolve around a common sitting area on this level. The top level features an additional bedroom suite – ideal for a teenager, yoga studio, hidden retreat, or private office. A large recreation room bisects the entire width of the lower level – a full 57½ feet. A wine cellar, two bedrooms, two full baths, and an exercise room completes the space. Out back, the rear lawn is a showstopper. Level, usable, and bound by mature foliage, there is ample room for a sports court. An extensive flagstone patio cascades into the heated pool and spa with automatic cover, newly renovated by Alpine Pool and Spa. Whimsical hardscaping, landscaping, and up-lighting after the sun sets establish a complete, private, natural oasis. Behind the scenes, commercial-grade systems such as new HVAC, a new driveway with future gate wiring, and a state-of-the-art surround sound system including outdoor speakers facilitates peace-of-mind contemporary living. Lavishly equipped, generous in scale inside and out, and situated on an incomparable lot within a central Potomac location, 10105 Iron Gate Road is a preeminent estate for the most discerning buyer.
#MDMC2120362

POTOMAC

10105 IRON GATE ROAD

8 Beds

8 Baths

12,181 Sq.Ft.

$4,365,000

MLS#: MDMC2120362

TREMENDOUS VALUE! PRICED TO SELL! Built in 1902, Boxwood is a stately center gable Colonial revival estate which features unmatched privacy by the soaring Maple trees, sprawling lawns & 1.25 acre (54,208 SF) of professionally maintained mature landscaping & hardscaping. 9,950+/-SF floorplan. Owner suite with 5 additional Bedrooms. Guest House. 4 Car Garage. Sport Court.
#1003240374

CHEVY CHASE

3815 BRADLEY LANE

6 Beds

7 Baths

9,950 Sq.Ft.

$4,350,000

MLS#: 1003240374

Historically, there were estate properties defined by their grandeur & grace, with long driveways leading through expansive lawns & rooms of impressive proportions that flowed effortlessly, with wonderful attention to detail including custom woodworking & hardware & boasting all the accoutrements that made for ease of living.  They are rare now, but this gracious home is an example of the best. Lovingly built with an artistic eye & a reverence for classic design elements, this breathtaking home takes its character from traditional estate homes that have been added on to as time had demanded. Tucked away on over 13 acres, the property overlooks the Saucon Valley Country Club.  One's entrance is along a curved drive, past a stone spring house & pond, leading to the classic colonial of stone & wood? reminiscent of entry to an English Manor home or to a traditional Bucks County gentleman's estate.  Inside, these charms are compounded, as each turn reveals delightful architectural details.  Fine materials & craftsmanship bespeak quality without compromise, while every element in design & execution is characterized by an understated elegance only to be expected in a home of this quality. Throughout, the rooms are bathed in light through oversized windows, exterior transoms, skylights & an array of  verandahs accessing the private acreage & overlooking fields & fauna.  Adding to the charm are the pathways to pool, pool house & various, well-executed garden areas, inviting one to sit & enjoy the environs. Befitting the needs of today's family without sacrificing luxury, there are rooms for every need or hobby, designed for large or small family gatherings. The main house has 3 fireplaces, 4 bedrooms, a paneled den, a gourmet kitchen, a sunroom with bar, a family room & two 1st floor office suites.  Set amongst a screen of mature & specimen trees, rolling lawn & long-distance vistas, outside areas for intimate or formal gatherings abound.  A separate pool & pool house, with fieldstone walls flawlessly matching the main residence, are the perfect accoutrement. A large great room is anchored by a floor- to-ceiling stone fireplace & boasts an antique bar. A separate lofted area, 2 baths, bedroom, kitchen & additional garaging complete this fabulous space. For the outdoor enthusiast, the pool & hot tub are surrounded by bluestone patios & covered verandahs. This utterly romantic home effortlessly strikes a remarkable balance between spaciousness & warm intimacy.
#1003908163

BETHLEHEM

1851 SAUCON VALLEY ROAD

5 Beds

5 Baths

6,139 Sq.Ft.

$4,350,000

MLS#: 1003908163

Sale price includes 2501 and 2503 Oregon Pike (2 office buildings) and house on 1006 Hunsicker Road (Tax #390-92136-0-0000).  Both office buildings are fully leased.  Leases and financial information available for pre-qualified investors.
#PALA2072756

LANCASTER

2501 OREGON PIKE

None Beds

None Baths

39,986 Sq.Ft.

$4,350,000

MLS#: PALA2072756

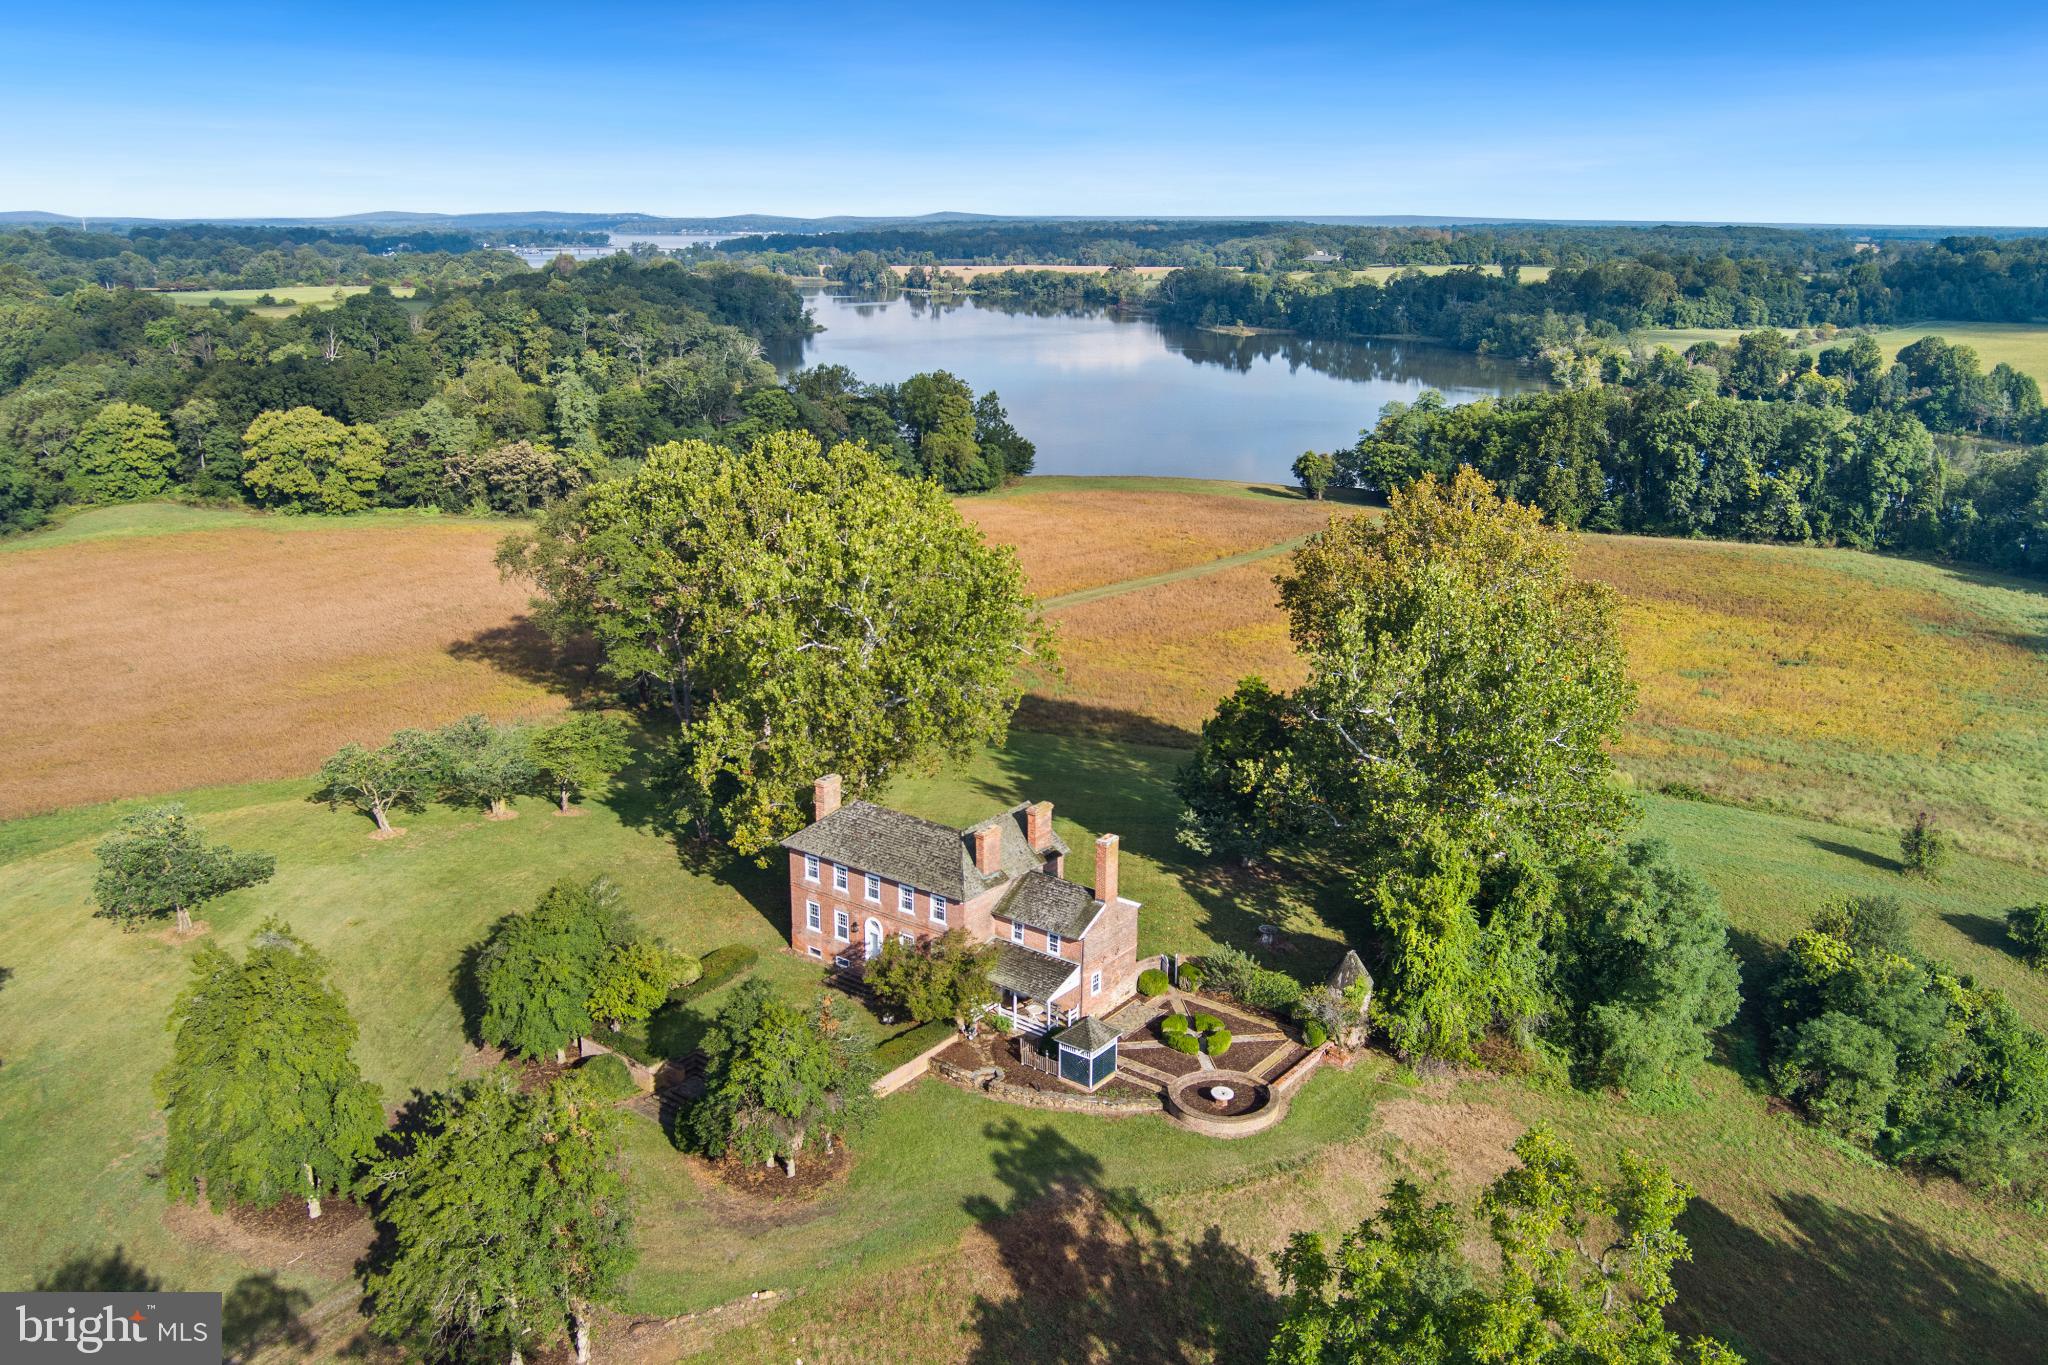
Welcome to Shadowfax Farm! Situated along the border of Thomas Jefferson's Monticello plantation, this extraordinary 69 acre estate offers a rare combination of historic surroundings, luxury living, and premier equestrian amenities just 15 minutes from downtown Charlottesville. Consisting of three separate parcels, the property presents exceptional flexibility for future development, investment potential, or the ability to sell parcels in the future. The custom-built brick residence encompasses approximately 10,802 finished square feet with 7 bedrooms, 5 full baths, and 2 half baths, thoughtfully designed for both grand entertaining and comfortable everyday living. The estate is further enhanced and protected by being adjacent to over a quarter mile of the Rivanna River, creating a remarkably private and scenic setting. Equestrian improvements are equally impressive and include an eight-stall horse barn with tack room and attached 2-bedroom, 2-bath apartment, a roughly 200'x100' outdoor riding ring, multiple run-in sheds, and over 40 acres of fenced pasture divided into multiple paddocks for rotational grazing and riding. Surrounded by protected historic lands, much of the neighboring property can never be developed, preserving the estate's exceptional beauty, privacy, and long-term value. Conveniently located near several award-winning Virginia wineries, this is a once-in-a-generation opportunity to own an iconic Central Virginia estate in one of the region's most historically significant and picturesque settings. By appointment only.
#VAAB2001184

CHARLOTTESVILLE

1636 MILTON ROAD

7 Beds

5 Baths

10,802 Sq.Ft.

$4,350,000

MLS#: VAAB2001184

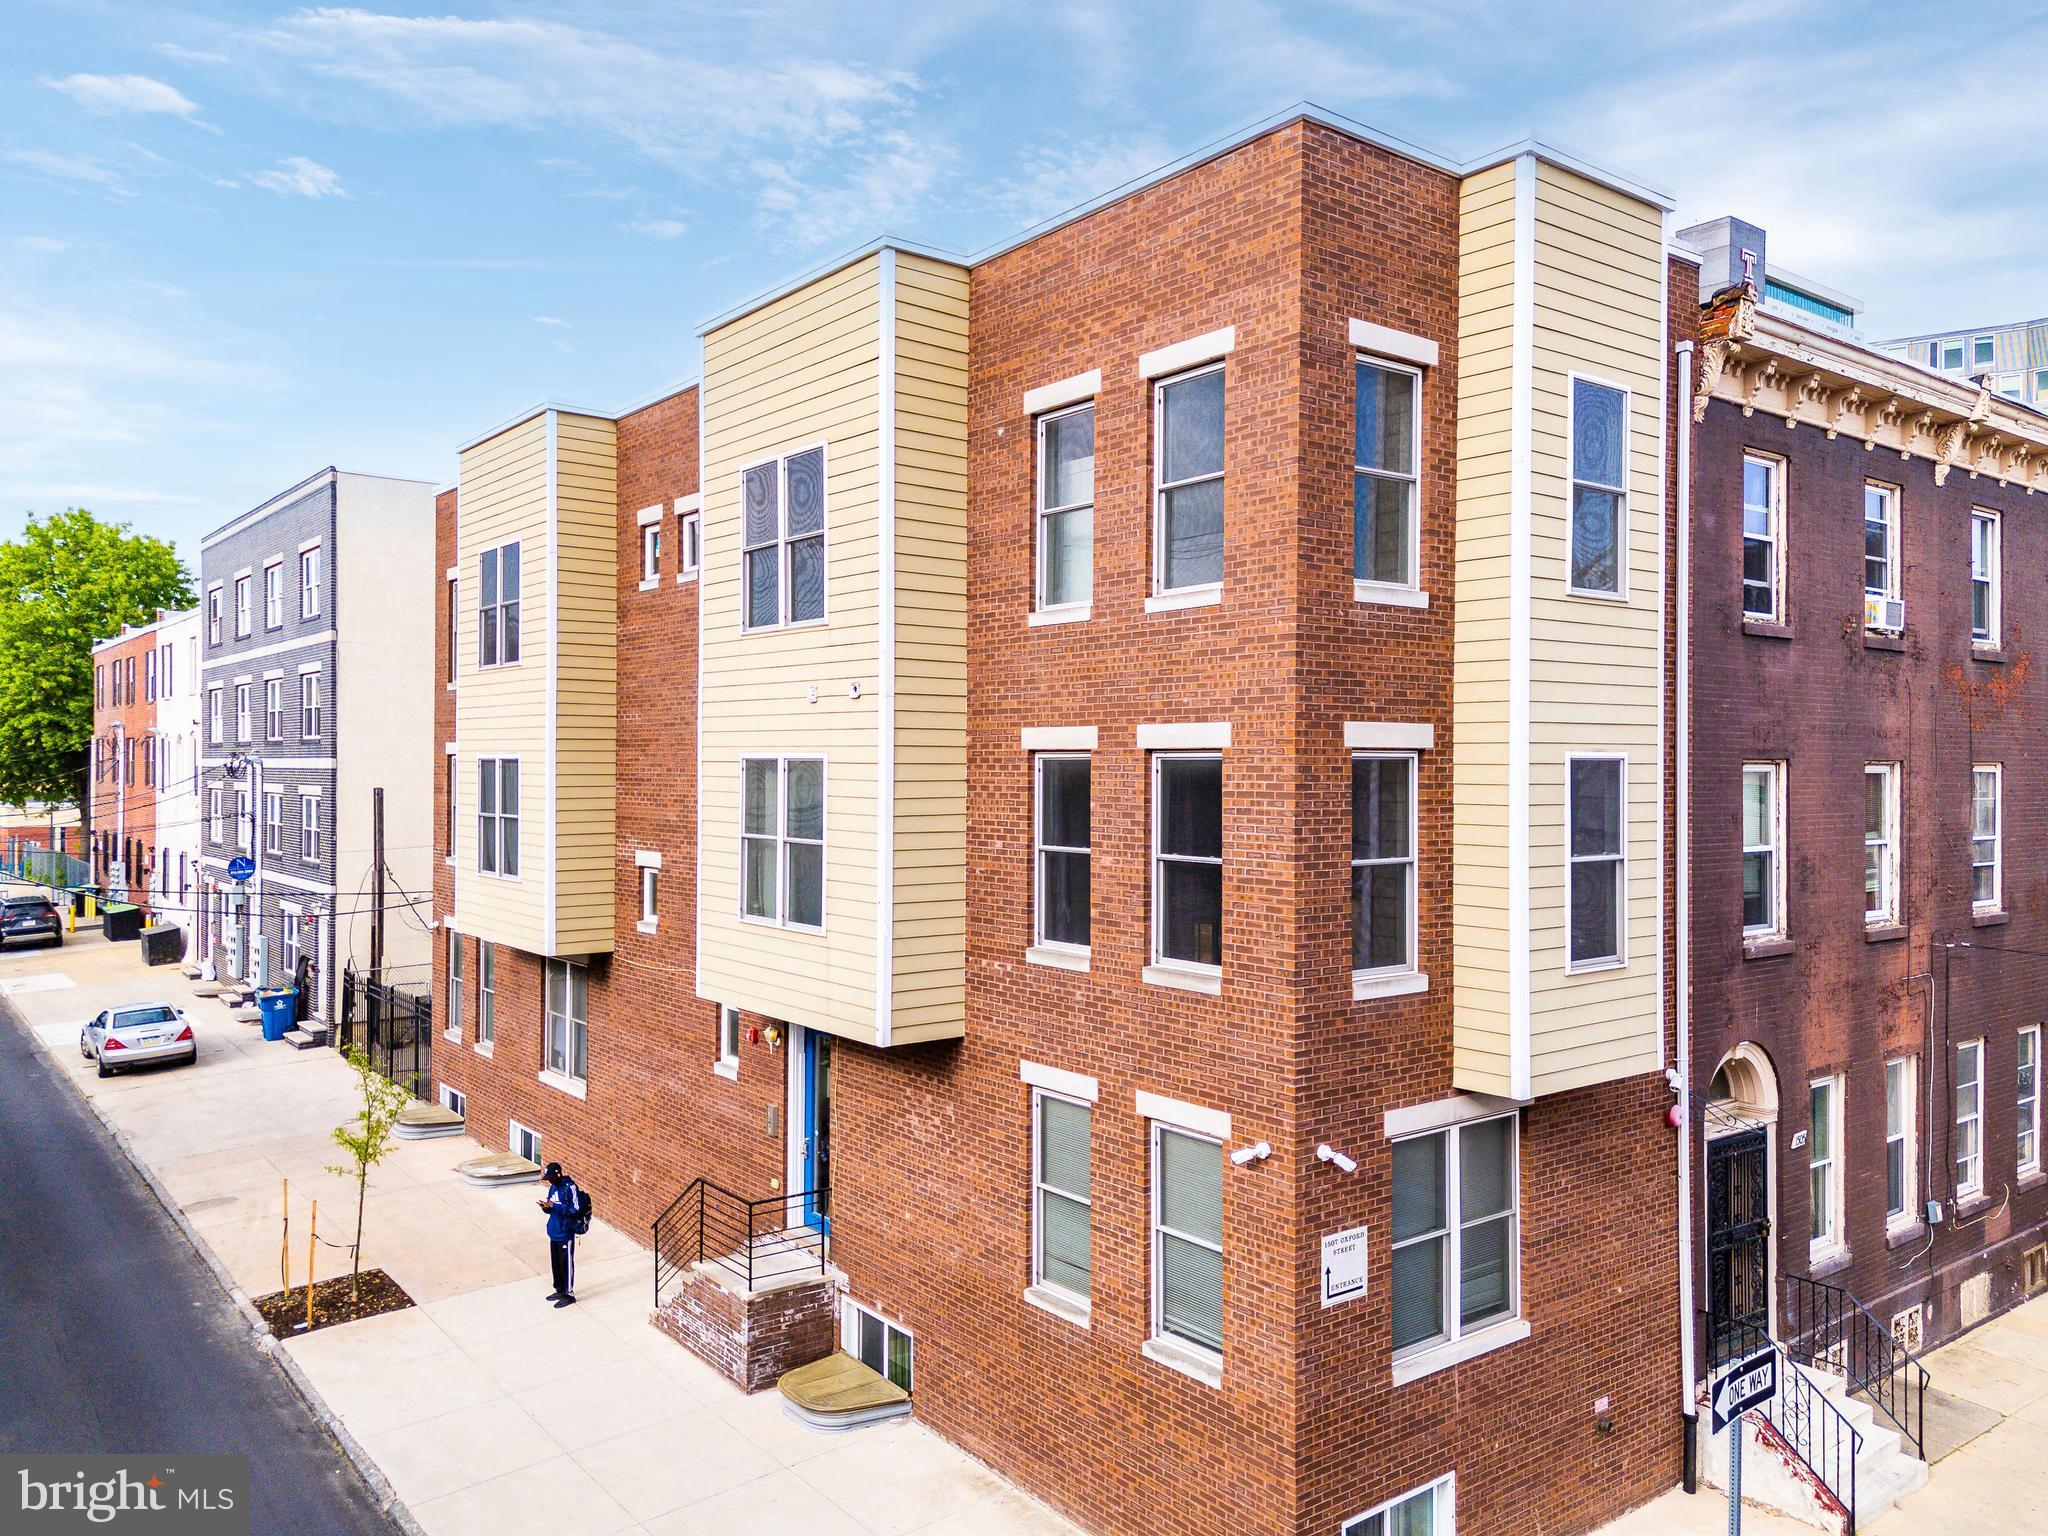
12 units building.
#PAPH2648386

PHILADELPHIA

3401 WALLACE STREET

28 Beds

None Baths

12,000 Sq.Ft.

$4,350,000

MLS#: PAPH2648386

Presenting this wonderful home in one of the most desired locations in Potomac - Marwood.   Built in 1997, the home is a collaboration of award-winning architect Glenn Fong and builder, Ted Visnic.  Since then, the homeowners have redesigned the living area to a much more open floor plan, and then added a dining room with floor-to-ceiling windows to the back of the home.  The primary suite's bath area was reconfigured to two separate luxury bathrooms and dressing rooms.  All new hardscape all around the property has made the outdoors truly enjoyable, yet very private.  Sited on a cul-de-sac, the home backs to forests leading to the C&O Canal and Potomac River.  Your daily hikes are literally outside your back door.  Rarely found are the evenings enjoying the forest views from the back patios.
#MDMC2173576

POTOMAC

9907 RIVER VIEW COURT

8 Beds

8 Baths

10,510 Sq.Ft.

$4,350,000

MLS#: MDMC2173576

Emerging in the heart of Philadelphia, comes a new residential offering providing a thoughtfully contemporary approach to the townhome lifestyle. Introducing the Extrava Residences: Philadelphia’s newest premier gated community that will take city living to “Extrava-gant'' heights. With only four exquisite homes available, Extrava offers an unrivaled opportunity for those seeking the epitome of luxury living in the heart of the city. Spanning over 5,300 square feet of opulent living space, this townhome is a true masterpiece, boasting features and finishes that are simply unparalleled. Conveniently located in a quiet enclave in the city’s prestigious Fitler Square neighborhood, these extra-wide (28ft+) townhomes feature 4 spacious bedrooms, 4 full baths, 2 half baths, 3-car garage, multiple outdoor spaces, 6-stop elevator and a private roof deck with immersive views of the city and river. The architect and design team have curated (2) unique interior design schemes intended to appeal to the most refined homeowners. With the tile sourced from the well-known Spanish manufacturer, Porcelanosa and the collaboration of Gnome Architects , J. THOM Design and the design team at  Zatos Investments, these homes are thoughtfully crafted to combine luxurious finishes with practical city living. Extrava offers a 3-car parking garage with 13-foot ceilings, suitable for car lifts to increase total parking to 6-cars. Upon entering the home, you will be greeted by a double-vaulted ceiling in the foyer area. Walk up the custom white-oak waterfall staircase to the first floor and notice the massive floor-to-ceiling windows, and stunning herringbone hardwood floors that flow seamlessly into the dining room and kitchen area. The living room is anchored by a floor-to-ceiling accent wall that features a built-in fireplace, and the gourmet kitchen is complete with premium Wolf Sub-Zero appliances, custom Mobalco cabinetry imported from Northern Spain, an oversized island topped in quartz with waterfall edging, and a dining area with tray ceilings, custom wine wall and hidden butlers pantry. The third level of the home includes a loft area offering a versatile space that can be customized to suit your needs, a wet bar with beverage center, metal-slat wall feature, and surrounded by a glass railing system. The fourth level of the home includes 2 spacious bedrooms each with ensuite bathrooms, walk-in closets and a laundry room with a sink, wall tile and shelving. The private owner's suite on the fifth floor is a true retreat, with a walk-around balcony, fireplace, custom wet-bar, and a luxury California Closet walk-in closet featuring ample space and custom shelving. The luxurious owner’s bathroom offers a dual vanity sink, soaking tub and dual rainfall shower heads in a steam and shower room with heated floors, providing a spa-like experience in the comfort of your own home. The sixth and final level is a penthouse lounge area featuring a wet bar, a powder room and sliders that open to an expansive roof deck with optional space for a hot tub with unobstructed Center City Skyline and River views. The Residences at Extrava include a full 10-year tax abatement and 1 year builder’s warranty. The homes are pre-wired for A/V and Smart Home technology. Fitler Square is renowned for its historic charm, tree-lined streets, and vibrant community. The Schuylkill River Trail, just steps away, provides a picturesque setting for outdoor activities. Extrava offers easy access to major highways, making commuting a breeze, major hospitals, local universities and schools, such as Albert M. Greenfield School. The Extrava Residences offer a new, exciting residential option for those seeking luxurious living in the heart of Philadelphia. From the elegant finishes to the expansive living spaces and convenient location, these townhomes are the epitome of modern city living. Contact the sales team today for customization options and showing availability.
#PAPH2347566

PHILADELPHIA

112 S BONSALL STREET

4 Beds

4 Baths

5,300 Sq.Ft.

$4,350,000

MLS#: PAPH2347566

1 ... 218 219 220 221 222 ... 666
* Listings identified with the FMLS IDX logo come from FMLS and are held by brokerage firms other than the owner of this website. The listing brokerage is identified in any listing details. Information is deemed reliable but is not guaranteed. If you believe any FMLS listing contains material that infringes your copyrighted work please click here to review our DMCA policy and learn how to submit a takedown request. © 2024. First Multiple Listing Service, Inc.
 - property

Send a message

Message successfully sent.

Your message

What is 3 + 4 ?

Reason for contacting?

I agree to receive email communication and understand I can unsubscribe at any time.

I agree to be contacted by Charis Realty Group via call, email, and text for real estate services. To opt out, you can reply 'stop' at any time or reply 'help' for assistance. You can also click the unsubscribe link in the emails. Message and data rates may apply. Message frequency may vary. Privacy Policy

Sign Out

Virtual Assistant

Would you like to take the next step with this property? We can help you schedule a showing or virtual tour, or send you more details.

Yes, I would like more information.

Thank You for Your Reply, One of Our Agents will contact you as soon as possible

No, maybe later.

Thank you, you can always contact me via email, phone number or through the contact form.

Realhub AI

Lucy - Your AI-Powered Realtor

Update Your Temporary Password

Personalize your search

Enter your email and we'll notify you immediately when new listings match what you're looking for.

or enter email address

Already have an account ? Login here

Continue your home search

I agree to receive communications and understand I can unsubscribe at any time.

I agree to be contacted by Charis Realty Group via call, email, and text for real estate services. To opt out, you can reply 'stop' at any time or reply 'help' for assistance. You can also click the unsubscribe link in the emails. Message and data rates may apply. Message frequency may vary. Privacy Policy

Already have an account ? Login here

We use cookies

We use cookies primarily for analytics to enhance your experience. By accepting, you agree to our use of these cookies. You can manage your preferences or learn more about our cookies policy.