Properties

Browse or get in touch to schedule a walkthrough.

  • Nearby me
Price range

Popular Features

Community Features

Association

Property Features

Waterfront

View

Exterior Features

Interior Features

Style

10000 properties match your criteria

Updated 1 minute ago

E-Alert name
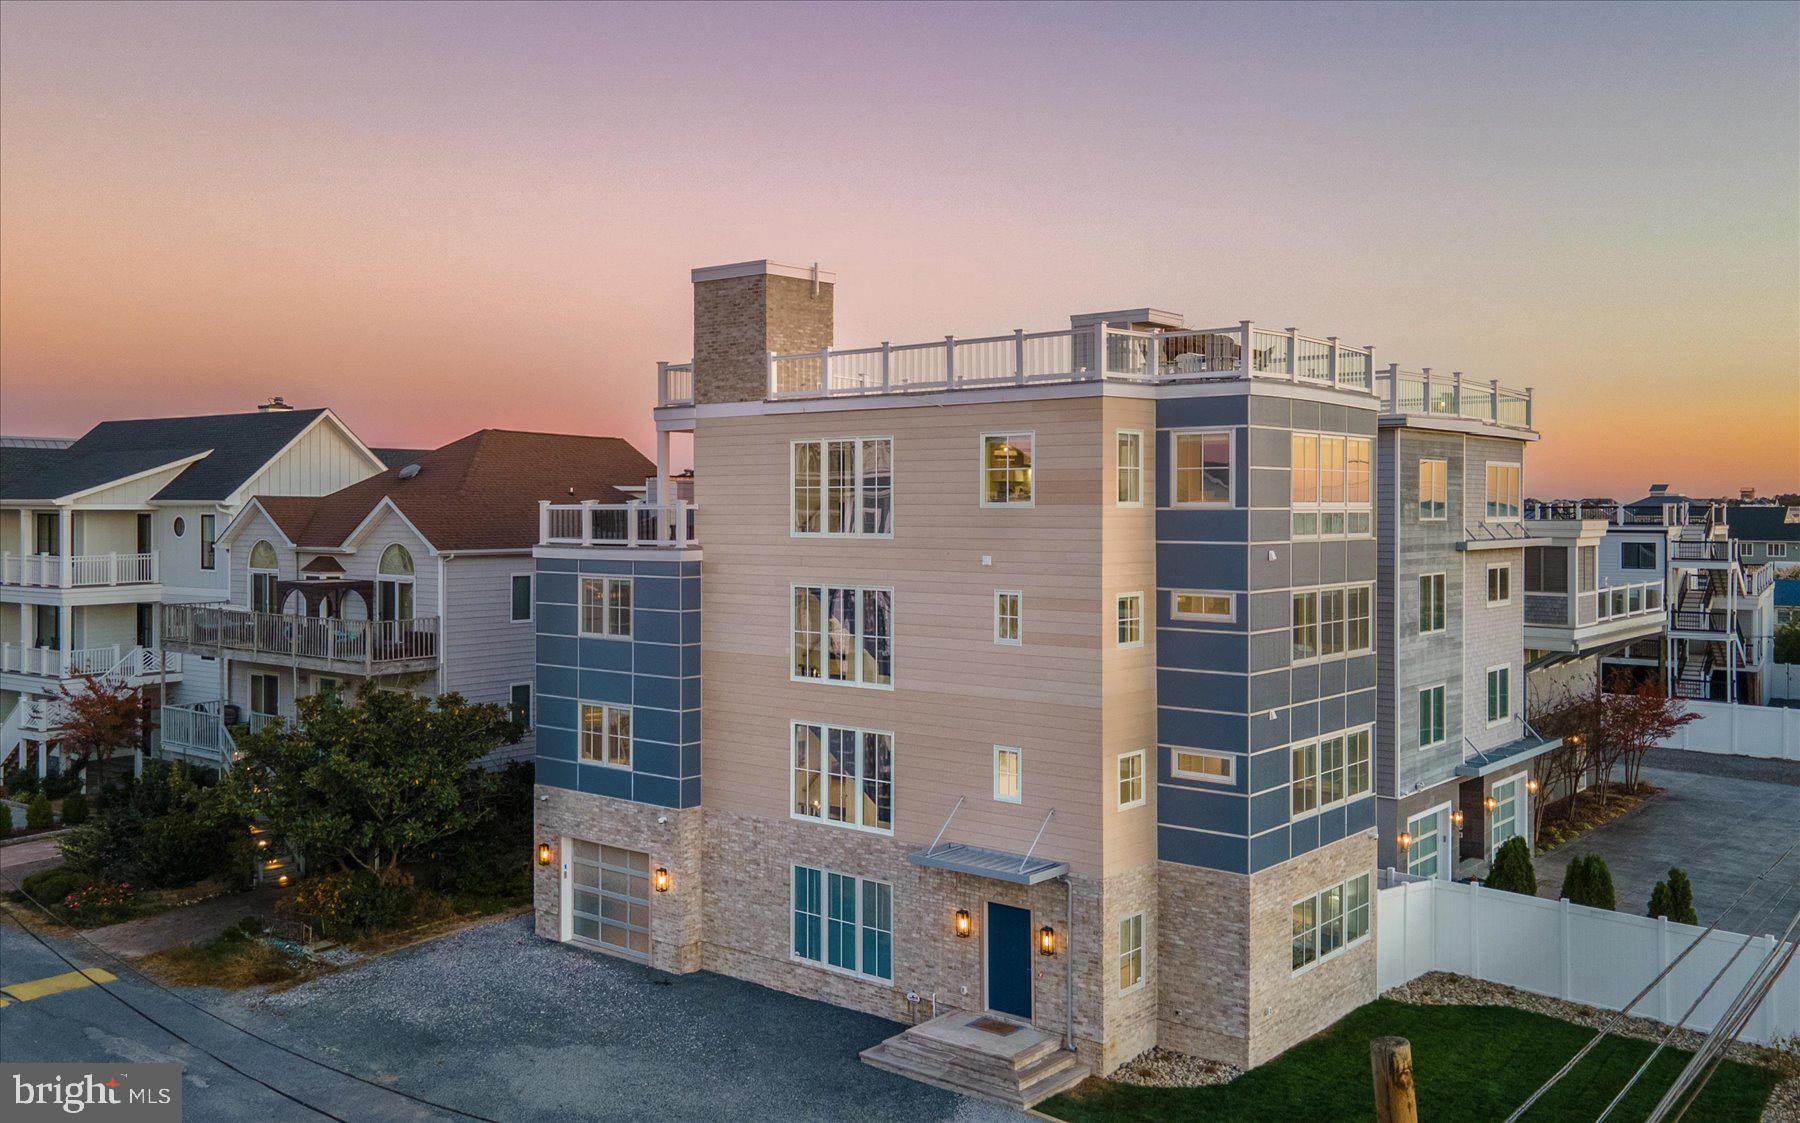
Introducing 40 Beach Avenue – a modern masterpiece on the ocean block of private North Indian Beach. This new home, crafted by Lane Builders in 2024, is being sold furnished and features 7 bedrooms, 7.5 baths, and 4200+/- square feet of finished indoor space spanning across 4 luxurious levels. What’s more, you’ll enjoy breathtaking views of the Rehoboth Bay and the Atlantic Ocean from your expansive Duradek rooftop deck. Every inch of this home has been customized to perfection, including custom millwork throughout, multiple wet bars, customized bathroom and kitchen cabinetry, and soft close cavity pocket doors. An upgraded lighting and electronics package by Overture Ultimate Home Electronics includes low voltage recessed lighting throughout, customizable keypads, Paradigm ceiling speakers on the fourth level, LED/OLED Sony TVs, and more. An elevator services every floor from the garage to the rooftop deck. The first level of the home features porcelain tile flooring throughout, a bedroom, bathroom with tiled shower, rec room, and wet bar with custom tile. A nod to the history of the North Indian Beach community is incorporated into the brick wall of the entryway – reclaimed from the original beach cottage that once stood on this lot. The second and third level each have 3 bedrooms with 3 ensuite bathrooms, a washer and dryer, and a tech station. The primary bathroom on the third level is wheelchair accessible with a zero-threshold shower. The living and dining area and the gourmet kitchen are on the fourth level of this state-of-the-art home – all with views of the Rehoboth Bay. The kitchen is a chef’s dream, featuring Vadara Quartz countertops with built-up edges, an 8-burner Wolf range, XO range hood, pot filler, Ruvati kitchen sinks, KitchenAid stainless steel refrigerator, microwave, wall oven, two dishwashers, a butler’s pantry and a full wet bar with ice maker, wine cooler and beverage refrigerator. There is also a powder room on this level. Steps from the kitchen is the fourth level Duradek deck with outdoor grill, refrigerator, and honed granite countertops. Follow the stairway to the best part of all – the rooftop deck with stunning views of Rehoboth Bay, Dewey Beach, and the Atlantic Ocean. With the unique allowance in North Indian Beach to build to a height of 42 feet, this home has an impressive advantage above and beyond those in neighboring Indian Beach and Dewey Beach, where 35 feet is the max. The rooftop deck has a stub for a future fire pit and wiring for outdoor speakers. It is also structurally sufficient to hold a hot tub. The garage in this home is not to be overlooked. It includes one of the three laundry stations in the home, sink with granite countertop and custom cabinetry, a drying rack, and True brand commercial-size ice machine to make filling up your beach cooler a breeze. It also houses the tank for your fire suppression system and a lead/lag booster pump to ensure consistent water pressure always flows within the home. This unbelievable home is being offered fully furnished and turn-key with high-end furnishings from Universal, Lexington, Fairfield Chair, John Thomas, Braxton Culler, Creative, and Legacy. All design work and furniture selections were done by Barbara Anderson Design and truly capture that high-end, coastal feel. Located in the intimate oceanside enclave of North Indian Beach, you’ll have access to a private, guarded beach and neighborhood security patrol. This community allows one-week rentals, meaning this property isn’t just an incredible coastal getaway for you as a primary or secondary home but also a valuable rental opportunity with the potential for $15,000 per week during prime summer weeks. Walk to everything Dewey Beach has to offer and then retreat to the calm oasis of North Indian Beach when you call 40 Beach Avenue your home away from home! Be sure to view the Drone Video and 3D Virtual Tour!
#DESU2074170

REHOBOTH BEACH

40 BEACH AVENUE

7 Beds

7 Baths

4,200 Sq.Ft.

$4,650,000

MLS#: DESU2074170
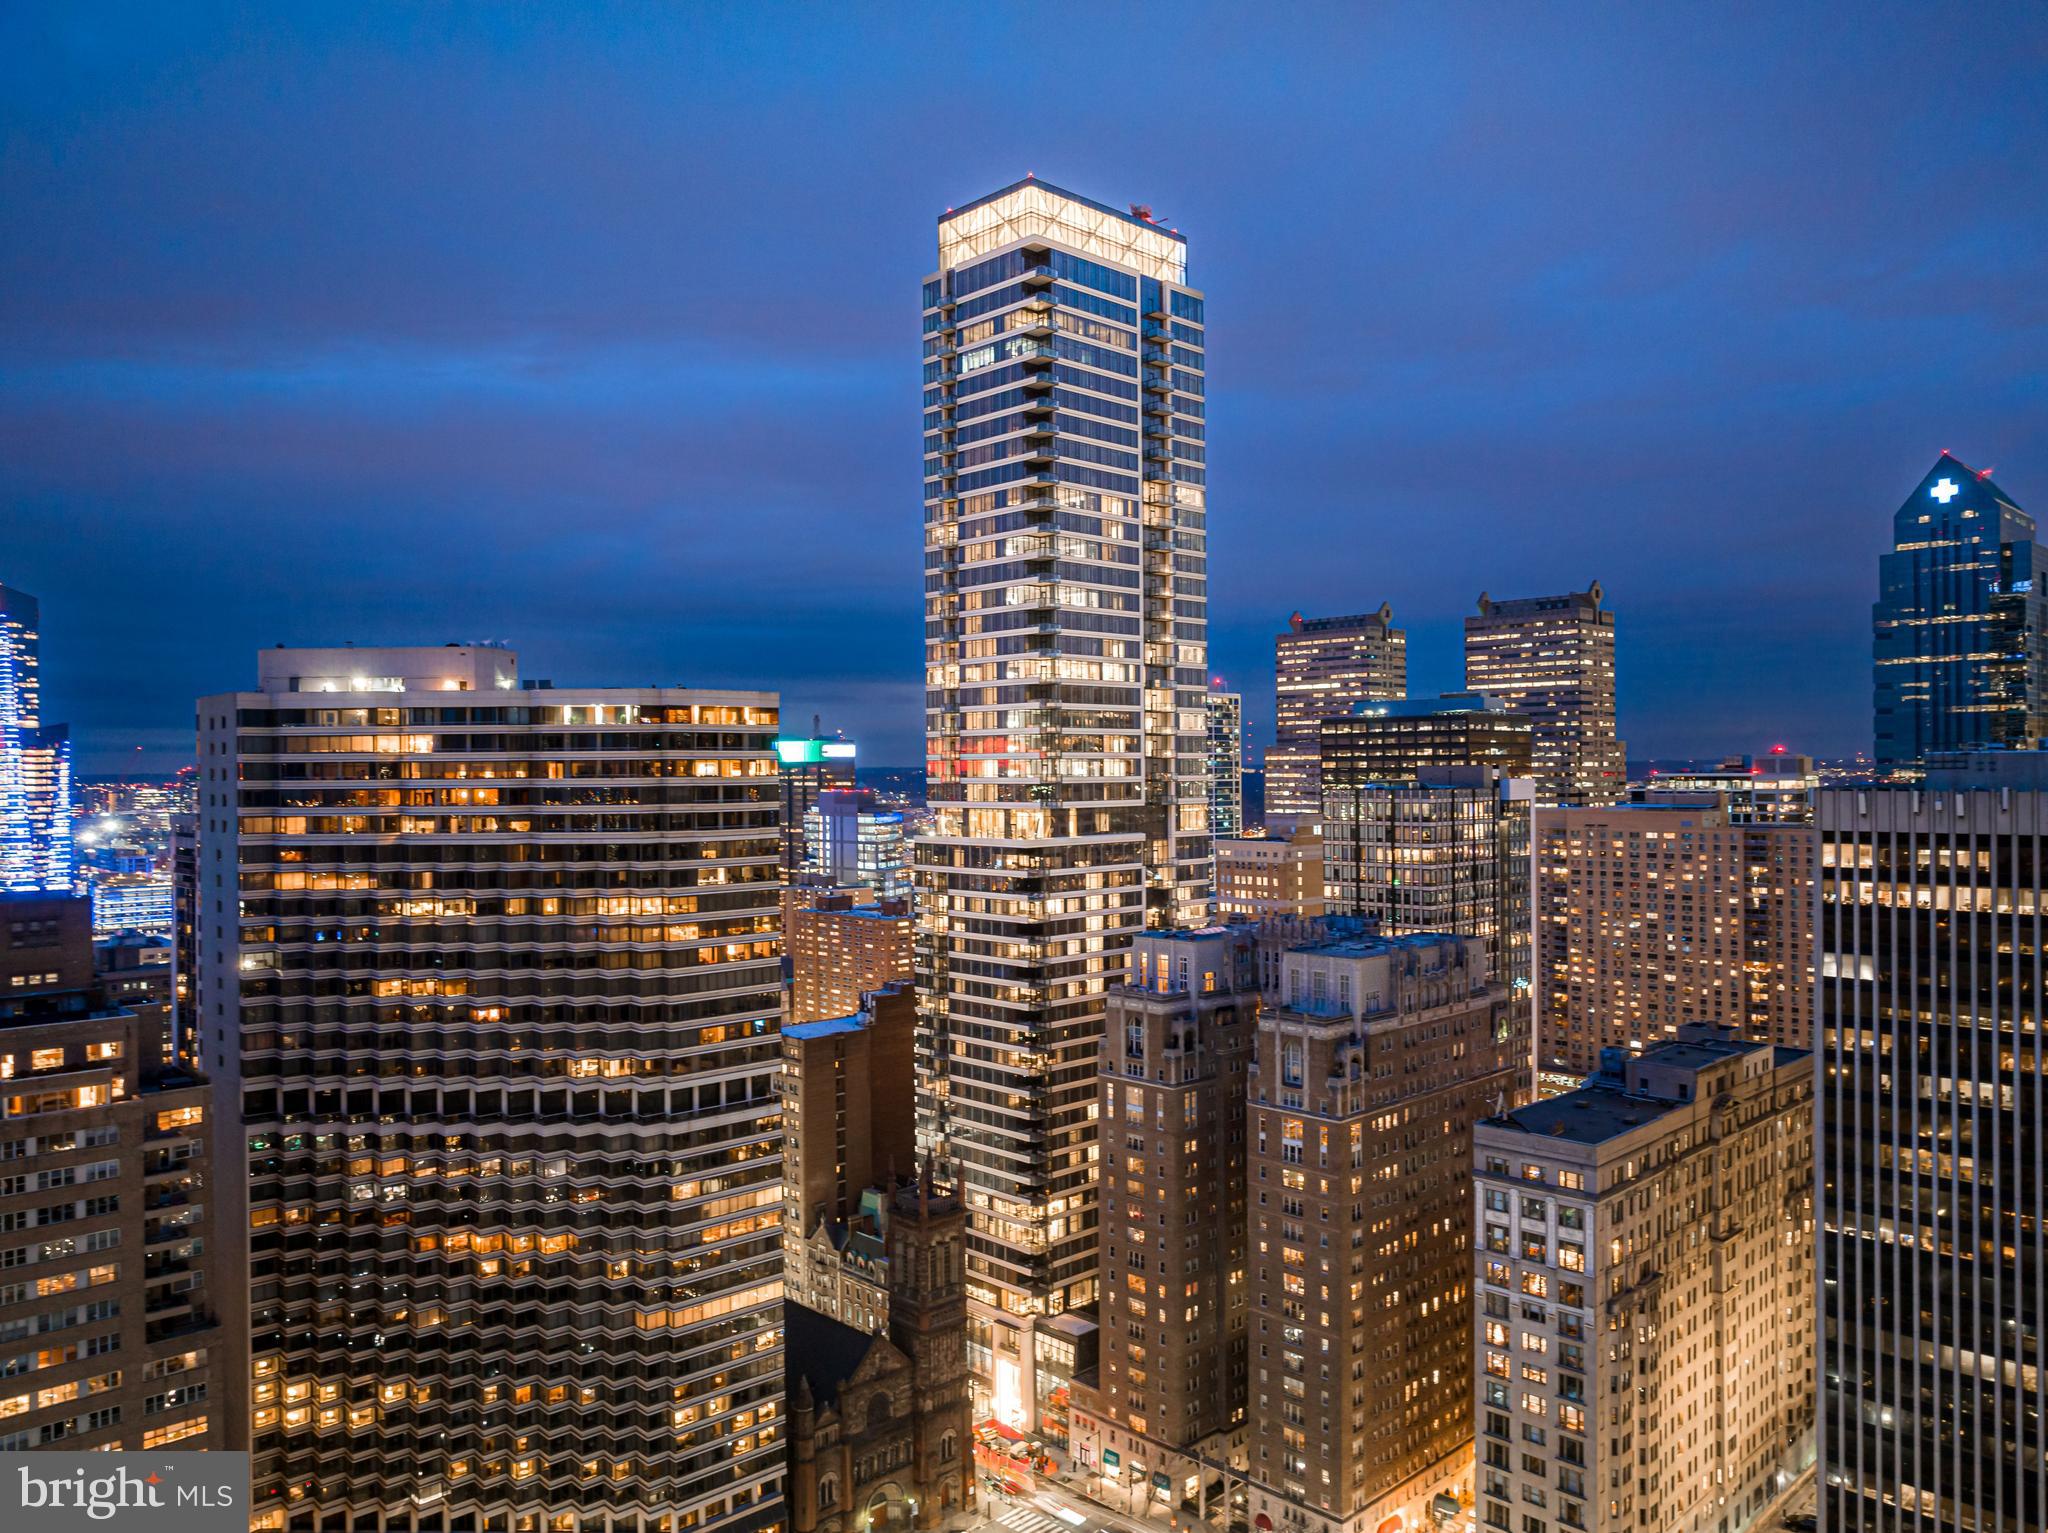
Welcome to The Laurel. Named for Pennsylvania s state flower, The Laurel introduces a lifestyle worthy of this final residential opportunity on prestigious Rittenhouse Square. With hotel-like amenities included for all owners, we offer the carefree enjoyment of city living. The meticulously curated array of services and amenities include an indoor and outdoor pool along with a stunning club room and expansive terrace overlooking the Square.  Above it All  with panoramic vistas of city and sky, we are the tallest all residential building in Philadelphia. 
The Sky Residence 1(S1) is a 3 bedroom home located on the South East corner. The location of this unit lends to its own panoramic views throughout, showcasing beautiful  sunrises over the Delaware River and sunsets over the Schuylkill River. Over 2400 square feet of luxury awaits you with  134 SF balcony overlooking Rittenhouse Square, this home is sure to  WOW ! The open floorplan offers furniture style custom built European kitchen cabinets by Hans Krug in a high gloss white finish. The appliance package includes a Sub-Zero integrated refrigerator, Wolf gas cooktop, state of the art steam oven and full size convection oven. The oversized kitchen island features Quartz counters with waterfall edges, a large under mounted sink, Dornbracht faucet, Signature power steam dishwasher and under-counter drawer microwave. The primary bathroom is complimented by an expansive shower with Fantini shower fixtures. The luxurious freestanding soaking tub sits atop stunning marble floors surrounded by floor to ceiling porcelain walls. A laundry room with full size Maytag washer and vented dryer complete this magnificent residence.
#PAPH2429710

PHILADELPHIA

1911 WALNUT STREET 3501

3 Beds

3 Baths

2,444 Sq.Ft.

$4,650,000

MLS#: PAPH2429710
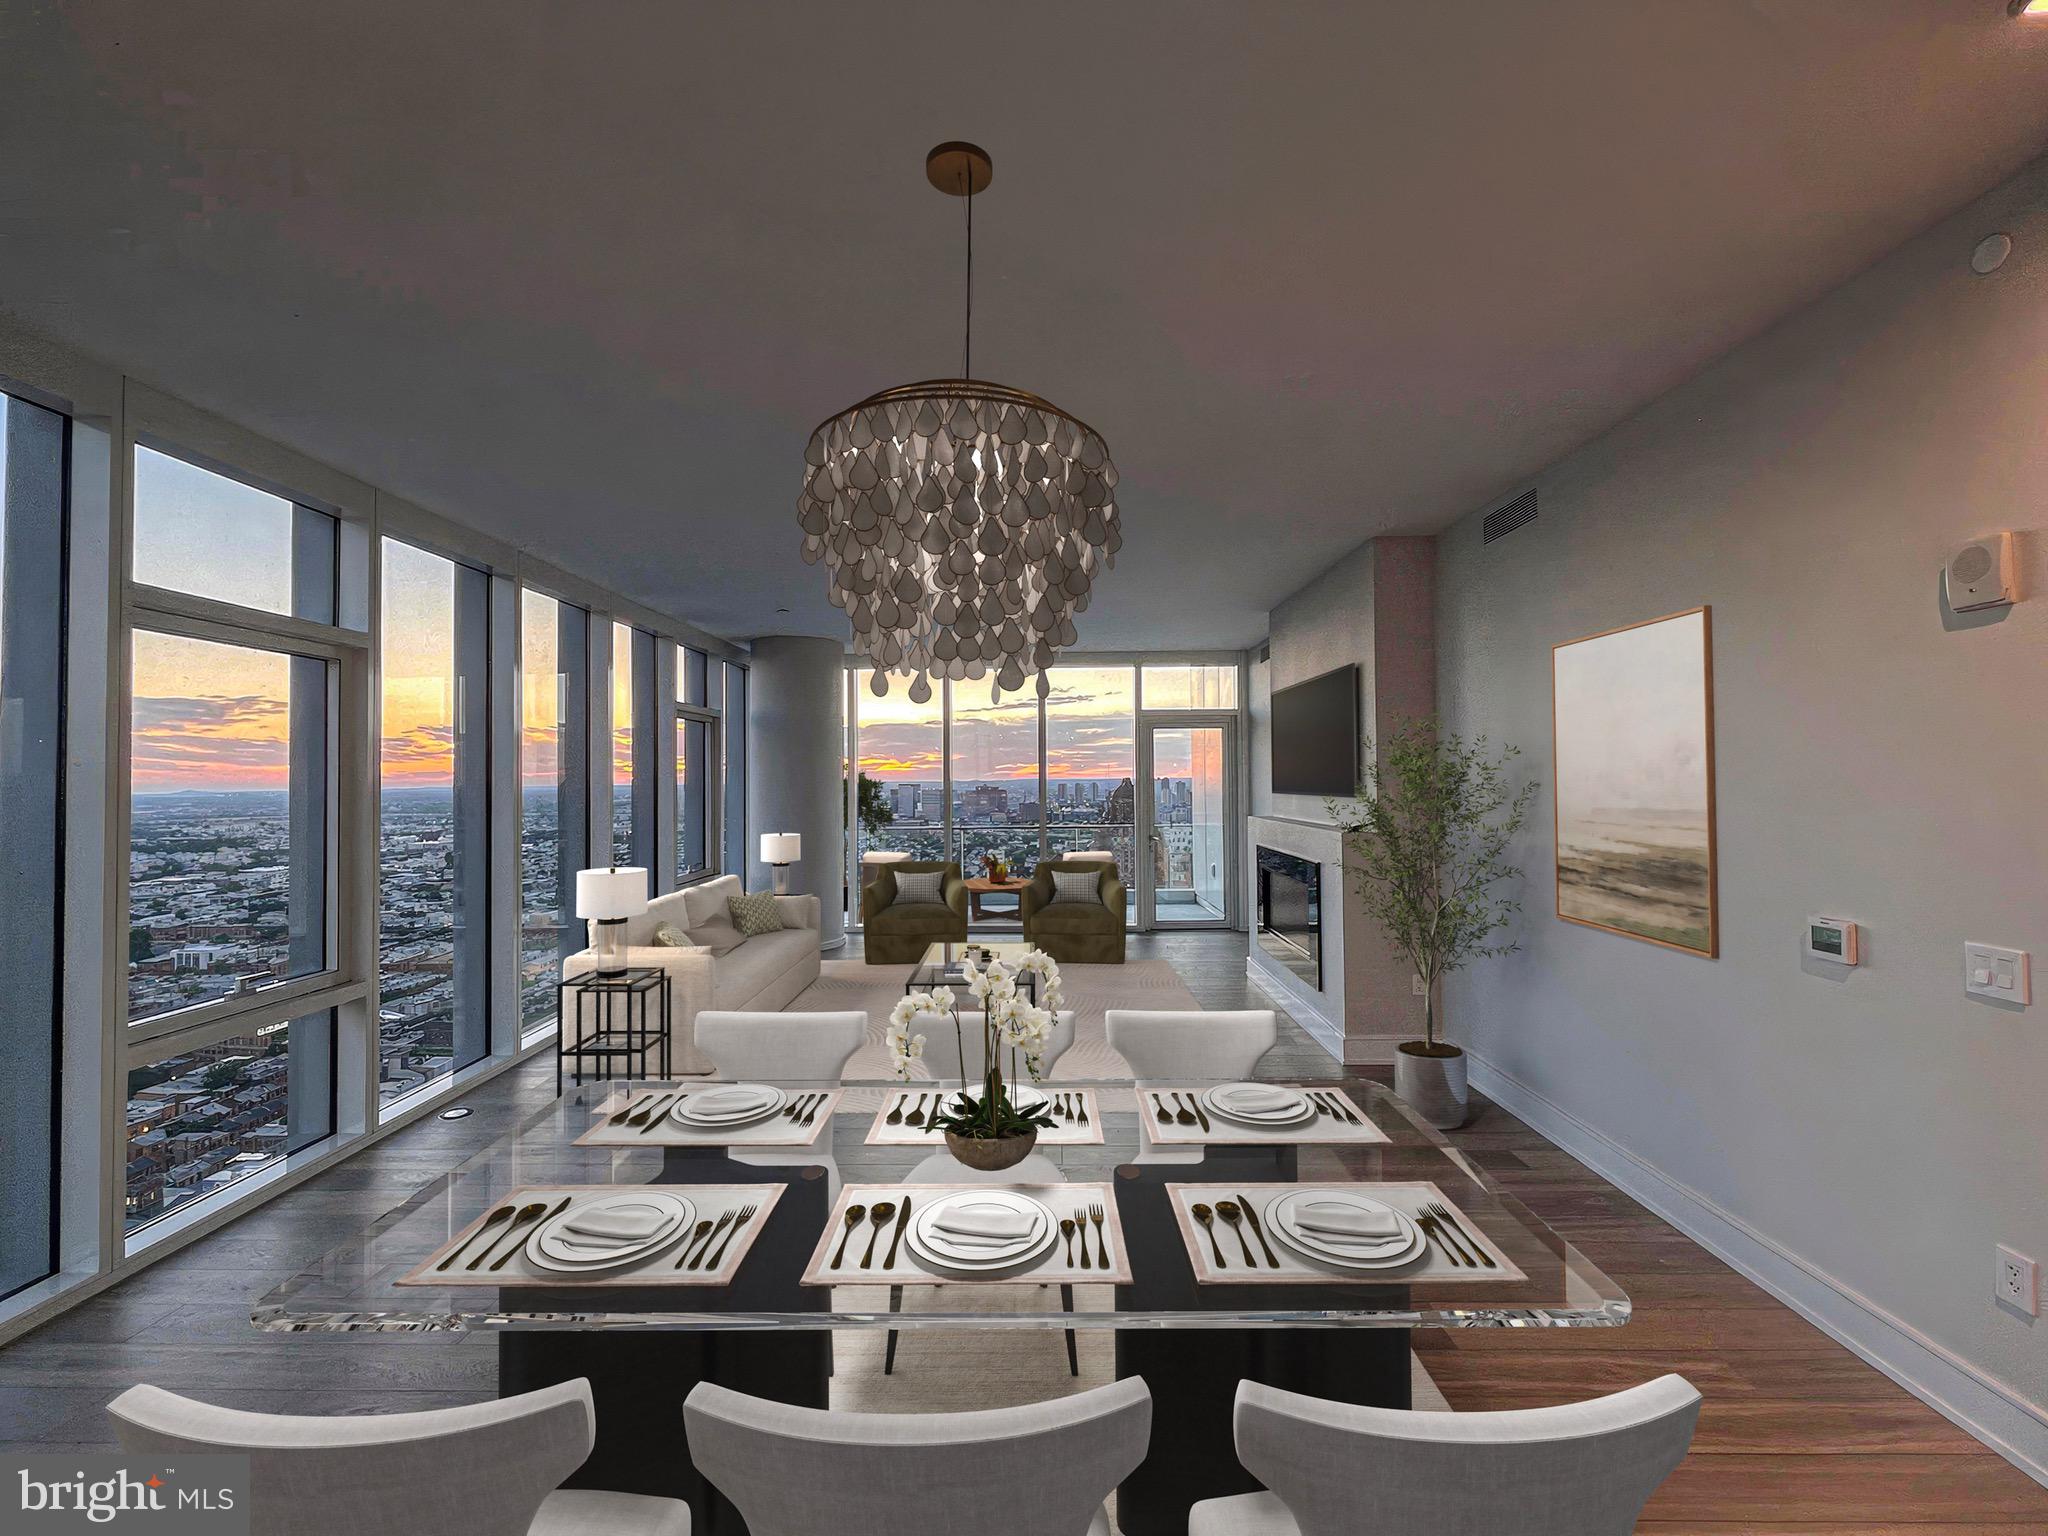
Exceptional Center City living awaits in this stunning 3-bedroom, 3.5-bath high-floor residence at Arthaus, Philadelphia’s premier new luxury condominium on the Avenue of the Arts. Spanning 3,726 square feet, this designer showplace features 10-foot ceilings, wide-plank oak floors, and walls of glass framing breathtaking views to the south, east, and west.
The sun-splashed great room offers generous living and dining areas, a sleek gas fireplace, and a private west-facing terrace—perfect for sunset entertaining. The custom Poggenpohl kitchen impresses with Polar White Glass cabinetry, Golden Gate quartz countertops, a massive waterfall island, and Wolf, Sub-Zero, and Asko appliances. A large butler’s pantry makes entertaining effortless.
The primary suite occupies its own wing, complete with a private balcony, two walk-in closets, a spacious den, and a spa-quality bathroom featuring a freestanding soaking tub, frameless glass shower, separate water closet, and floor-to-ceiling marble finishes. Two additional bedroom suites each include luxurious en suite baths and ample wardrobe space. A powder room, full laundry room, and a large bonus room complete the home’s exceptional layout.
At Arthaus, enjoy over 36,000 square feet of resort-style amenities, including a 75-foot indoor pool and hot tub, fitness center, steam and sauna rooms, club lounge, conference space, library, rooftop greenhouse, outdoor dining terraces, grilling stations, dog run, and pet spa. Services include 24-hour concierge, valet and chauffeur service, and on-site management for true maintenance-free living.
Located in the heart of Center City’s Avenue of the Arts, Arthaus offers easy access to Philadelphia’s finest dining, shopping, and cultural destinations, plus convenient transportation.
Luxury, location, and lifestyle — Residence 3602 is turnkey perfection. Don’t wait!
#PAPH2577980

PHILADELPHIA

301 S BROAD 3602

3 Beds

3 Baths

3,726 Sq.Ft.

$4,650,000

MLS#: PAPH2577980

Emerald Isle | Circa 1747 | Solebury Township | 24 Acres

A rare Bucks County country estate.  Extensively renovated in 2026, Emerald Isle brings together the character of an 18th-century stone home and the ease of thoughtfully upgraded living. Set behind a gated entrance on 24 picturesque acres, the property pairs a beautifully restored Main House with a separate Guest House, creating a private, welcoming retreat for everyday living and time with family and friends.

Rolling countryside views, mature landscaping, hand-laid stone walls, gardens, and a stream-fed pond with waterfall lend the grounds a timeless sense of place. A stone terrace extends the living space outdoors, while a private pool and spa create a natural setting for relaxed summer days and memorable gatherings.

The Main House offers three newly renovated bedrooms and baths. Wide-plank floors, exposed beams, original stone, and brick and slate flooring preserve the home’s historic character, complemented by carefully considered modern updates. Particularly convenient, the primary suite is located on the driveway level. Its newly renovated bath features a marble walk-in shower, radiant-heated floors, Savant Smart house features, and bespoke lighting.

The sun-filled living room is an inviting place to gather, with a wood-burning fireplace, custom built-ins, and charming window-seat nooks. On the lower level, a spacious family room and dining room are distinguished by exposed beams, built-in cabinetry, and a dramatic walk-in fireplace. The newly renovated gourmet eat-in kitchen features exposed stone, Sub-Zero and Wolf  appliances and connects seamlessly to the home’s entertaining spaces. Each room opens to the stone terrace and views across the pond, gardens, lawn, pool, and surrounding woodland.

The detached Guest House offers two private en-suite bedrooms, terrace, and a flexible studio space—well suited to visiting guests, a home office, creative pursuits, or fitness. Together, the two residences provide room to gather while allowing everyone a measure of privacy. An oversized two-car garage adds everyday convenience.

The grounds are designed to be enjoyed: graceful stone walkways, established landscaping, and distinct spaces for quiet moments and outdoor entertaining make it easy to experience the property through every season. The surrounding open space is preserved under the stewardship of the Bedminster Land Conservancy, contributing to the estate’s enduring sense of privacy and connection to the countryside.

Located in the highly regarded New Hope-Solebury School District, Emerald Isle is minutes from the village of New Hope, the Delaware River, and the restaurants, galleries, boutiques, and theaters of Bucks County’s river towns. It offers a peaceful country setting with convenient access to Philadelphia, Princeton, and New York City.
#PABU2132346

NEW HOPE

6431 STONEY HILL ROAD

4 Beds

4 Baths

3,885 Sq.Ft.

$4,650,000

MLS#: PABU2132346
Property was offered at one price for three parcels. Two parcels, each with houses was SOLD as described in MLS#PACT 2069484. The third parcel, TP#57-03-0019.02, vacant wooded lot was also SOLD. See MLS#PACT2116232.

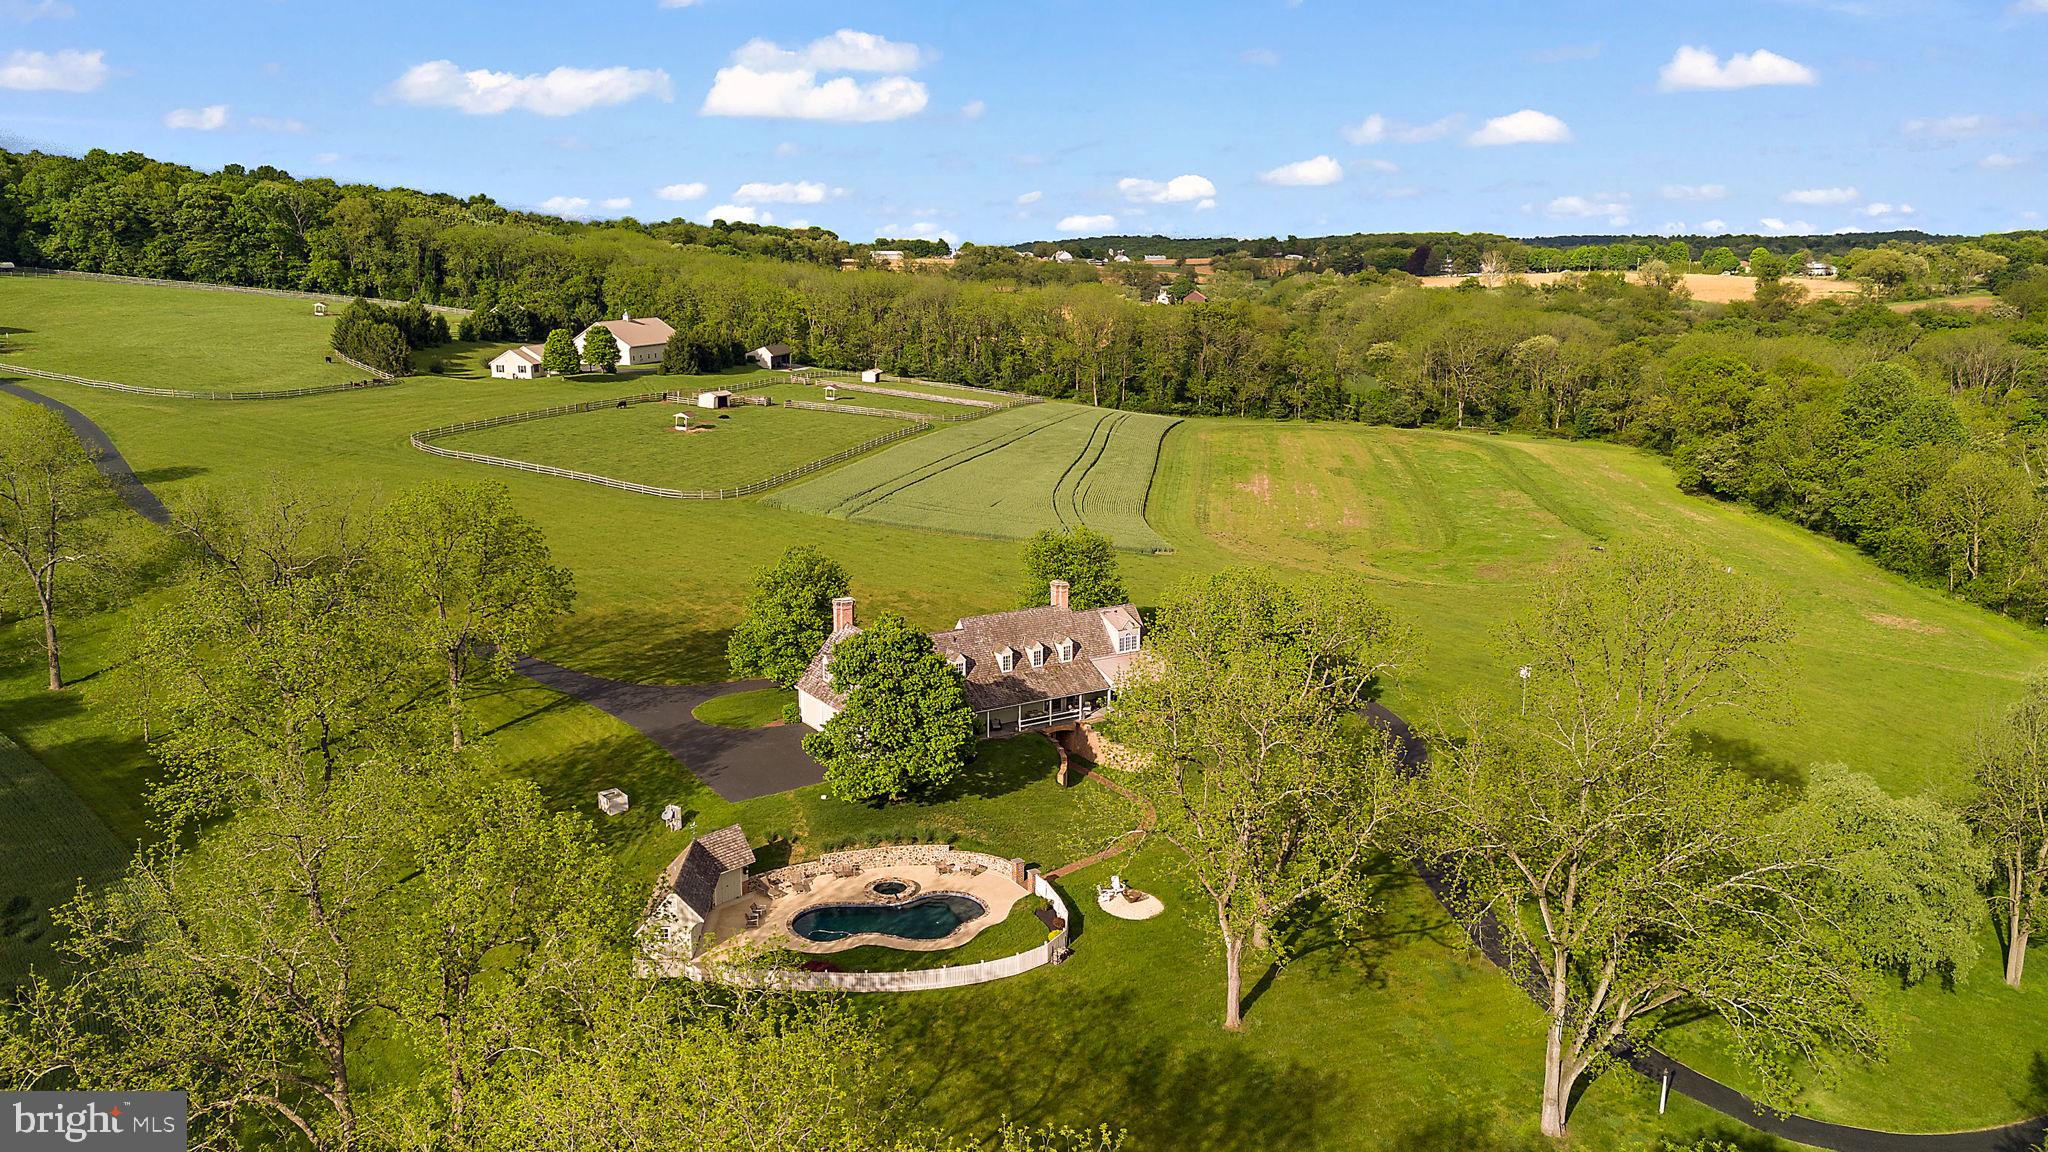
Set in the rolling hills of Andrews Bridge Hunt country on the border between Chester and Lancaster Counties, this 93.45-acre private estate provides presence and serenity. Enjoy the quiet luxury of a gated entrance surrounded by lush woodland, which opens to an expansive compound. The custom-built Tidewater design Main House features beautiful custom hardware and lighting, and three ensuite bedrooms. The main level boasts a two-story foyer, formal dining room, living room with walk in fireplace, breakfast area, custom kitchen, butler pantry and everyday entrance. The lower level of the home features a family room with wet bar, an office and an exercise room that is currently being used as a fourth bedroom. The first floor includes a gourmet kitchen, butler’s pantry, dining room and gracious living room with French doors that open to a flagstone covered porch which extends the length of the house. A four-bay heated garage is also attached to the house. The Main House is strategically situated on the property for sweeping views of the pond, spring house, pastures, fields and woodlands.  For entertaining, a heated pool and pool house with a wet bar and full bathroom are located to the side of the home. Just over the crest of the hill with its own driveway is a 3 bedroom, 2 bath guest cottage, next to an insulated barn. The 50X100 ft equestrian barn has been converted to an entertainment barn, which includes a kitchen area, 5 box stalls and powder room. The equipment barn is 30X125 ft with 9 bays; two bays are enclosed with heat and A/C, a third bay is being used as an office. Pasture and three paddocks comprise approximately 10 acres with run-in sheds, feeders and automatic waterers. Previous owner had ¼ mile training track which grass has grown into sand and could be refreshed. Approximately 15 acres are currently in fields. You will not tire of exploring this magnificent property, with miles of groomed trails through the woods and along the fields, and a picnic area on the Octorara Creek frontage. Property is under the Lancaster Farm Land Trust Easement and Act 319.
#PACT2069484

COCHRANVILLE

4635 NEWARK ROAD

3 Beds

4 Baths

5,186 Sq.Ft.

$4,650,000

MLS#: PACT2069484
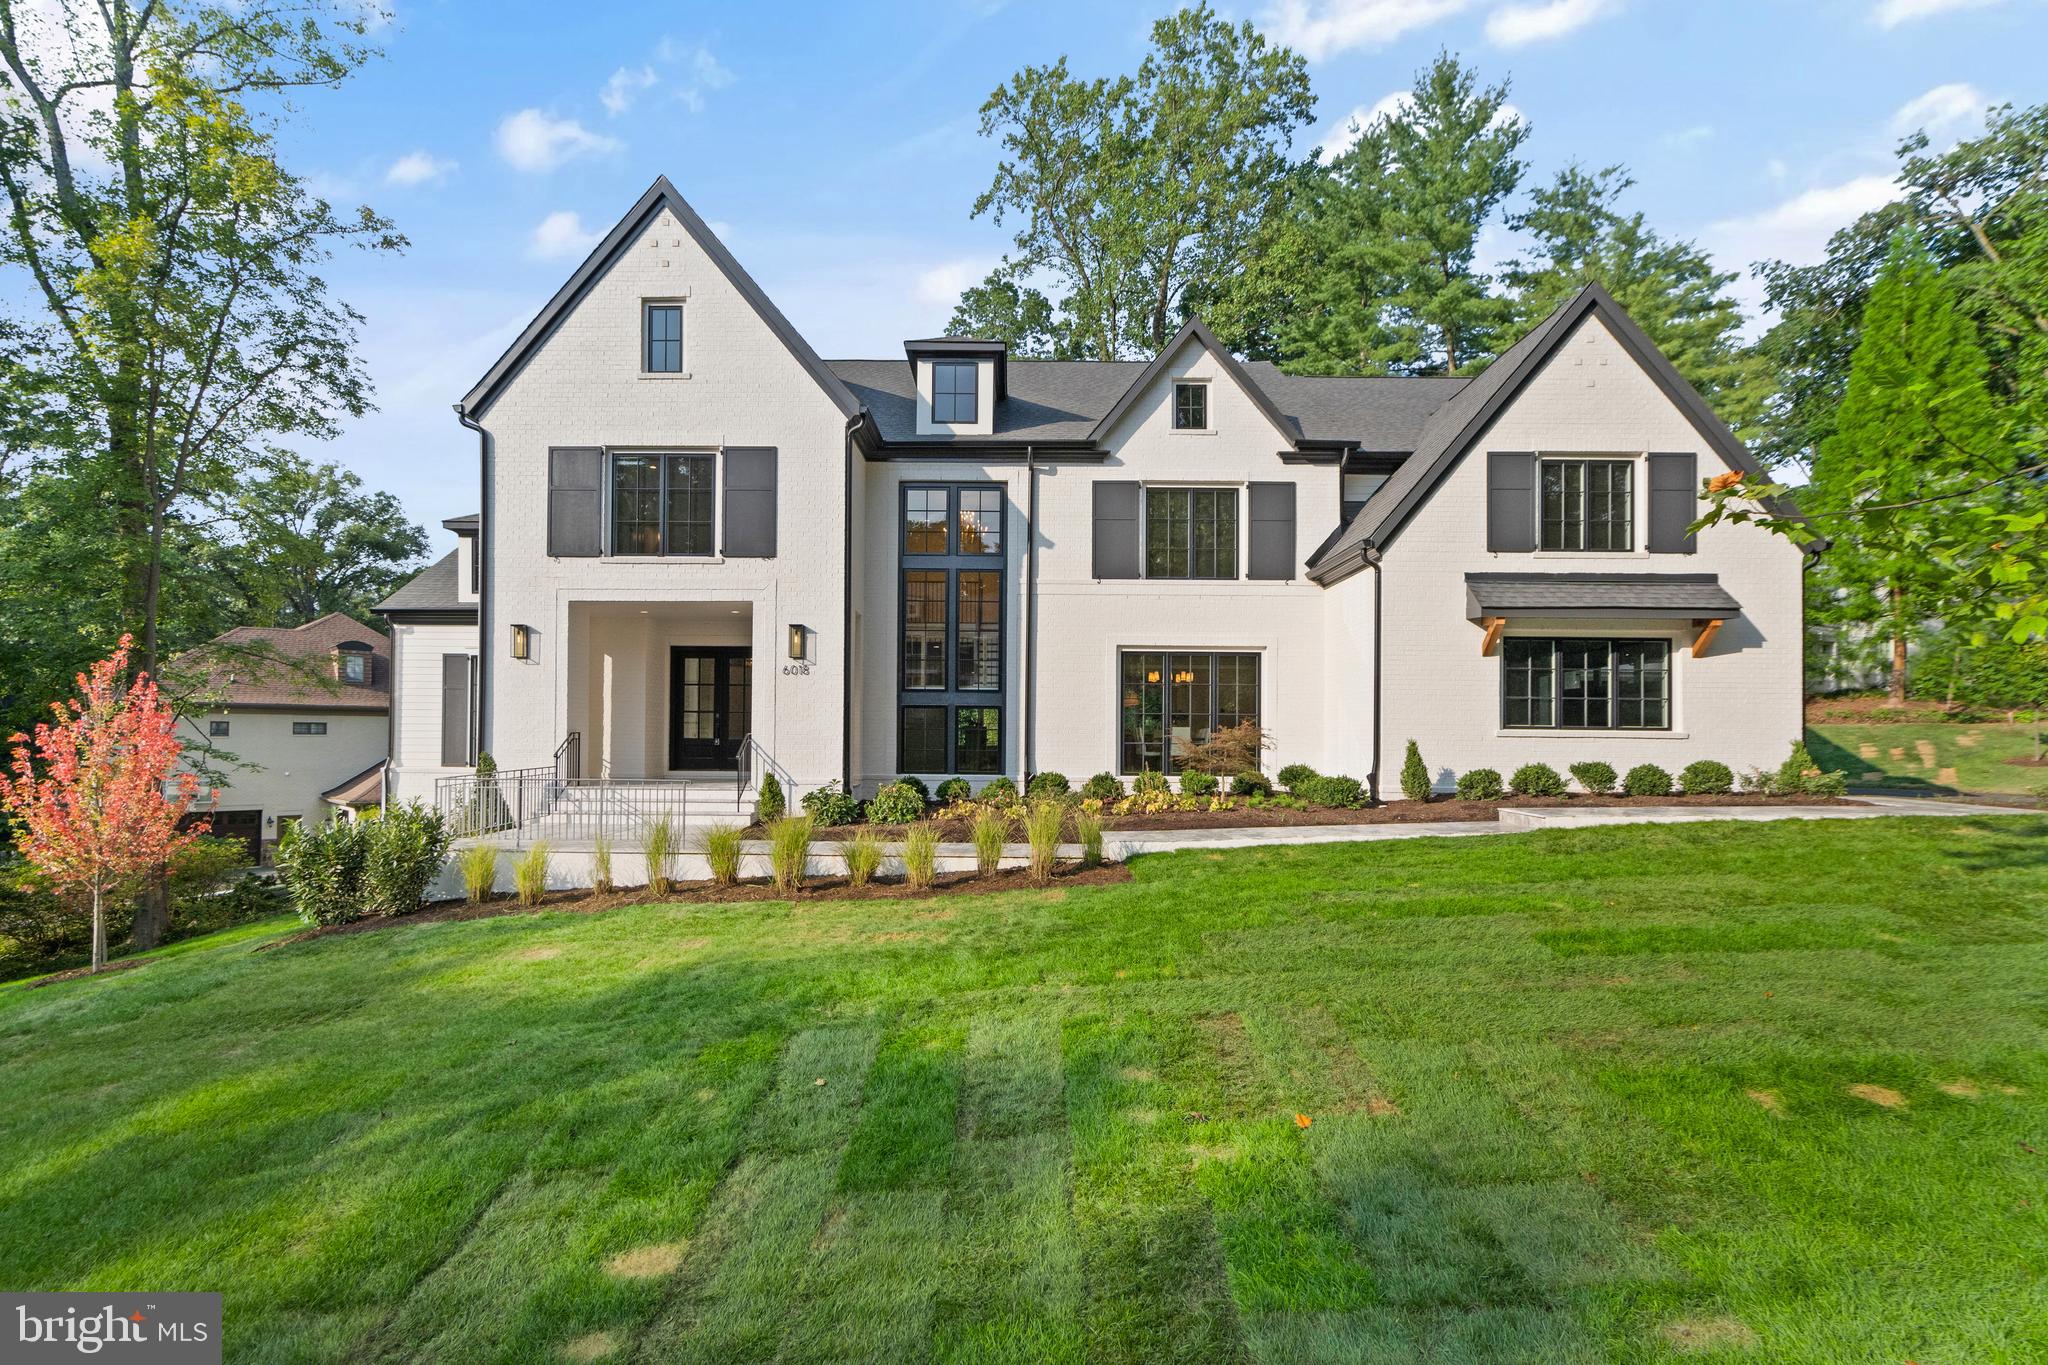
STUNNING ONE-OF-A-KIND CHERRY HILL CUSTOM HOME that masterfully blends TRANSITIONAL/CONTEMPORARY architecture with Classical design elements. This stunning home located in sought-after Chesterbrook Woods features a screened porch with OUTDOOR KITCHEN, OPTIONAL IN-GROUND POOL, OPTIONAL ELEVATOR with 3 CAR GARAGE. Welcome to this new construction home by popular builder Cherry Hill Custom Homes located in sought-after Chesterbrook Woods. This home features 8,500+ square feet of finished living space and is situated on almost .5 an acre lot. Exquisite attention to detail is evident throughout this sundrenched 3 level, 6 bedroom, 6 full bath, and 2 half bath home. The large foyer and gallery lead you to the private office, formal dining room, and the open expanse of the family room, breakfast room, and gourmet chef’s kitchen. The dream kitchen includes Thermador appliances, abundant custom cabinets, a large island, and quartz countertops. A separate full prep kitchen includes an induction cooktop, full-size French door refrigerator, dishwasher, deep prep sink, and abundant custom cabinetry and quartz countertops. A screened porch with gas fireplace, outdoor kitchen, vaulted ceilings, ceiling heaters, a fan, and recessed lights is accessed through doors flanking the gas fireplace in the family room and a door in the private office. Beyond the screened porch is the eye-catching large patio made of imported Turkish stone. Plenty of space for the optional in-ground pool. A main floor in-law suite with a full en-suite bathroom, mudroom with elevated dog wash and built-ins, two powder rooms, and a large pantry complete the main level. Heading up the grand staircase, you will be impressed by the Primary retreat that encapsulates luxury, tranquility, and unparalleled attention to detail. The spa-like Primary bathroom includes an extra-long double vanity with toe kick lighting, freestanding soaking tub, heavy-glass enclosed shower, heated marble floors, and a separate water closet with Toto Washlet bidet seat. The 165 square foot walk-in closet with custom built-ins and access to the laundry room completes the primary suite. Three secondary bedrooms, all with full en-suite bathrooms and walk-in closets and two with large privacy nooks, finish the 2nd floor. The carefully designed basement includes a large wet bar with and island and abundant custom cabinetry, a spacious game area, a media area room with gas fireplace and built-ins, an exercise room with rubber flooring, a bedroom with a large walk-in closet and access to full bath, and an abundance of unfinished storage space. Inground lawn sprinkler. Garage wired for EV charger. Conveniently located near McLean parks, shops and restaurants. Just 2 stoplights to Washington D.C. via the Chain Bridge. Highly sought-after CHESTERBROOK ES, LONGFELLOW MS, MCLEAN HS
#VAFX2156578

MCLEAN

6018 WOODLEY ROAD

6 Beds

6 Baths

8,536 Sq.Ft.

$4,650,000

MLS#: VAFX2156578
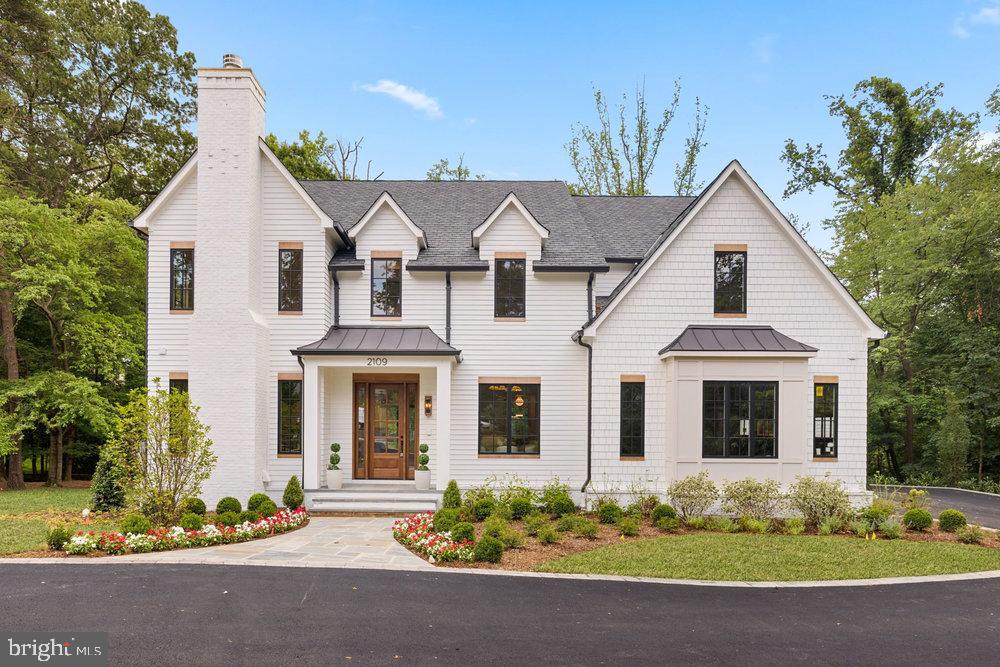
In the heart of Franklin Park, where wooded tranquility meets refined design, 2109 Elliott Avenue emerges as Brush Arbor’s newest expression of livable elegance—crafted in partnership with Wellhouse & Co. Set on a large, flat 0.57-acre lot at the end of a landscaped private lane and backing to protected green space, this sister property to 2107 Elliott offers a fresh perspective: more moody paint colors, and quietly bold with one additional bedroom and bathroom and a bonus pantry kitchen. 
Gabled rooflines, rich wood tone accents and dormer windows add architectural rhythm, while crisp landscaping elevates the curb appeal. The result is a home that feels classic yet current—elegant without excess, and perfectly suited to its tranquil, tree-lined setting, hinting at what lies inside: a layered interior of over 8,400 thoughtfully composed square feet, where smart design and dramatic contrast elevate every space.
Six bedroom suites, six full baths, three powder rooms, and three fireplaces are seamlessly integrated with dual staircases, a 3-car garage, and panoramic views into the lush, tree-framed rear yard. Throughout, custom cabinetry by Studio 37 and materials curated by Wellhouse & Co. deliver cohesion and character in every room.
Step inside to find herringbone white oak flooring in the foyer, brick floors in the family mudroom, and minimalist palette with ecru-trimmed white walls. The central family room is anchored by exposed beams and a statement fireplace, flowing effortlessly to a designer kitchen that balances warmth and polish. White oak cabinetry pairs with brushed brass fixtures, while the adjoining back kitchen—outfitted with its own refrigerator, microwave, and prep sink also offers sweeping views of the backyard and a discreet, elevated level of function.The covered porch with fireplace creates a true indoor-outdoor living moment. Special attention was given to the main level library, anchored by moody built-ins, the room features a rose-hued stone surround—cut in clean, modern lines for added depth and distinction.
A built-in desk in the upper foyer invites quiet focus, with oversized windows forming a natural backdrop. The primary suite is a sanctuary, with a spa bath drenched in light, and serene forest views from both the bedroom and the freestanding tub, as well as an expansive pair of adjacent closet suites—more akin to full-sized rooms than to closets.
In the lower-level, a flexible space has been thoughtfully designed for a future golf simulator, with swing-height ceilings and room to customize. Elevator-ready with dedicated shaft already constructed, the home is as practical as it is luxurious. The expansive, flat backyard is primed for a pool, sport court, or garden oasis—offering flexibility now and inspiration for the future.
#VAFX2254664

MCLEAN

2109 ELLIOTT AVENUE

6 Beds

6 Baths

8,400 Sq.Ft.

$4,650,000

MLS#: VAFX2254664

New on site today
ASSEMBLAGE: $7.0M combined. This parcel’s price is an allocation, not a reduction.

PHYSICAL FEATURES NOT VERIFIED BY PARCEL: Disregard the unit entries, unit occupancy labels, loading-dock, leveler, drive-in-door and parking counts shown in the structured MLS fields. These are unverified legacy entries and are not a representation that this parcel independently contains those features or quantities. No combined assemblage count is confirmed. Verify counts and allocation by survey, site inspection and seller documentation.

Rare ±1.87-acre redevelopment opportunity in Philadelphia’s Frankford-Lehigh / East Kensington corridor. The 1801–1841 E. Lehigh Avenue assemblage consists of two adjacent, separately deeded industrial parcels totaling approximately 81,421 SF of land with approximately 26,979 SF of existing improvements.

Current ICMX zoning provides flexibility for a range of commercial and industrial uses, including warehouse, storage, flex-industrial and other compatible uses, subject to buyer verification with the City of Philadelphia and L&I. The site offers substantial E. Lehigh Avenue frontage, strong urban infill positioning and multiple redevelopment possibilities.

Potential uses may include continued industrial/commercial operation, self-storage, warehouse or flex redevelopment, as well as longer-term mixed-use or residential redevelopment opportunities subject to zoning relief, entitlements and all required governmental approvals.

Located near the Frankford Avenue redevelopment corridor, the property may appeal to developers, owner-users, self-storage operators, industrial investors and land investors seeking a sizable assemblage with multiple potential value-creation strategies.

Offered as part of the 1801–1841 E. Lehigh Avenue assemblage. Seller’s combined asking price for both parcels is $7,000,000, with a preference to sell the properties together. Any individual parcel listing price represents an allocation of the combined asking price and should not be interpreted as an indication that Seller will sell either parcel separately.

All information is deemed reliable but is not guaranteed. Buyer is responsible for independently verifying all pertinent property information, including zoning, acreage, building area, environmental conditions, permitted uses, utilities, access, development feasibility and all other due-diligence matters.
#PAPH2659314

PHILADELPHIA

1841 E LEHIGH AVENUE E

None Beds

None Baths

15,233 Sq.Ft.

$4,650,000

MLS#: PAPH2659314
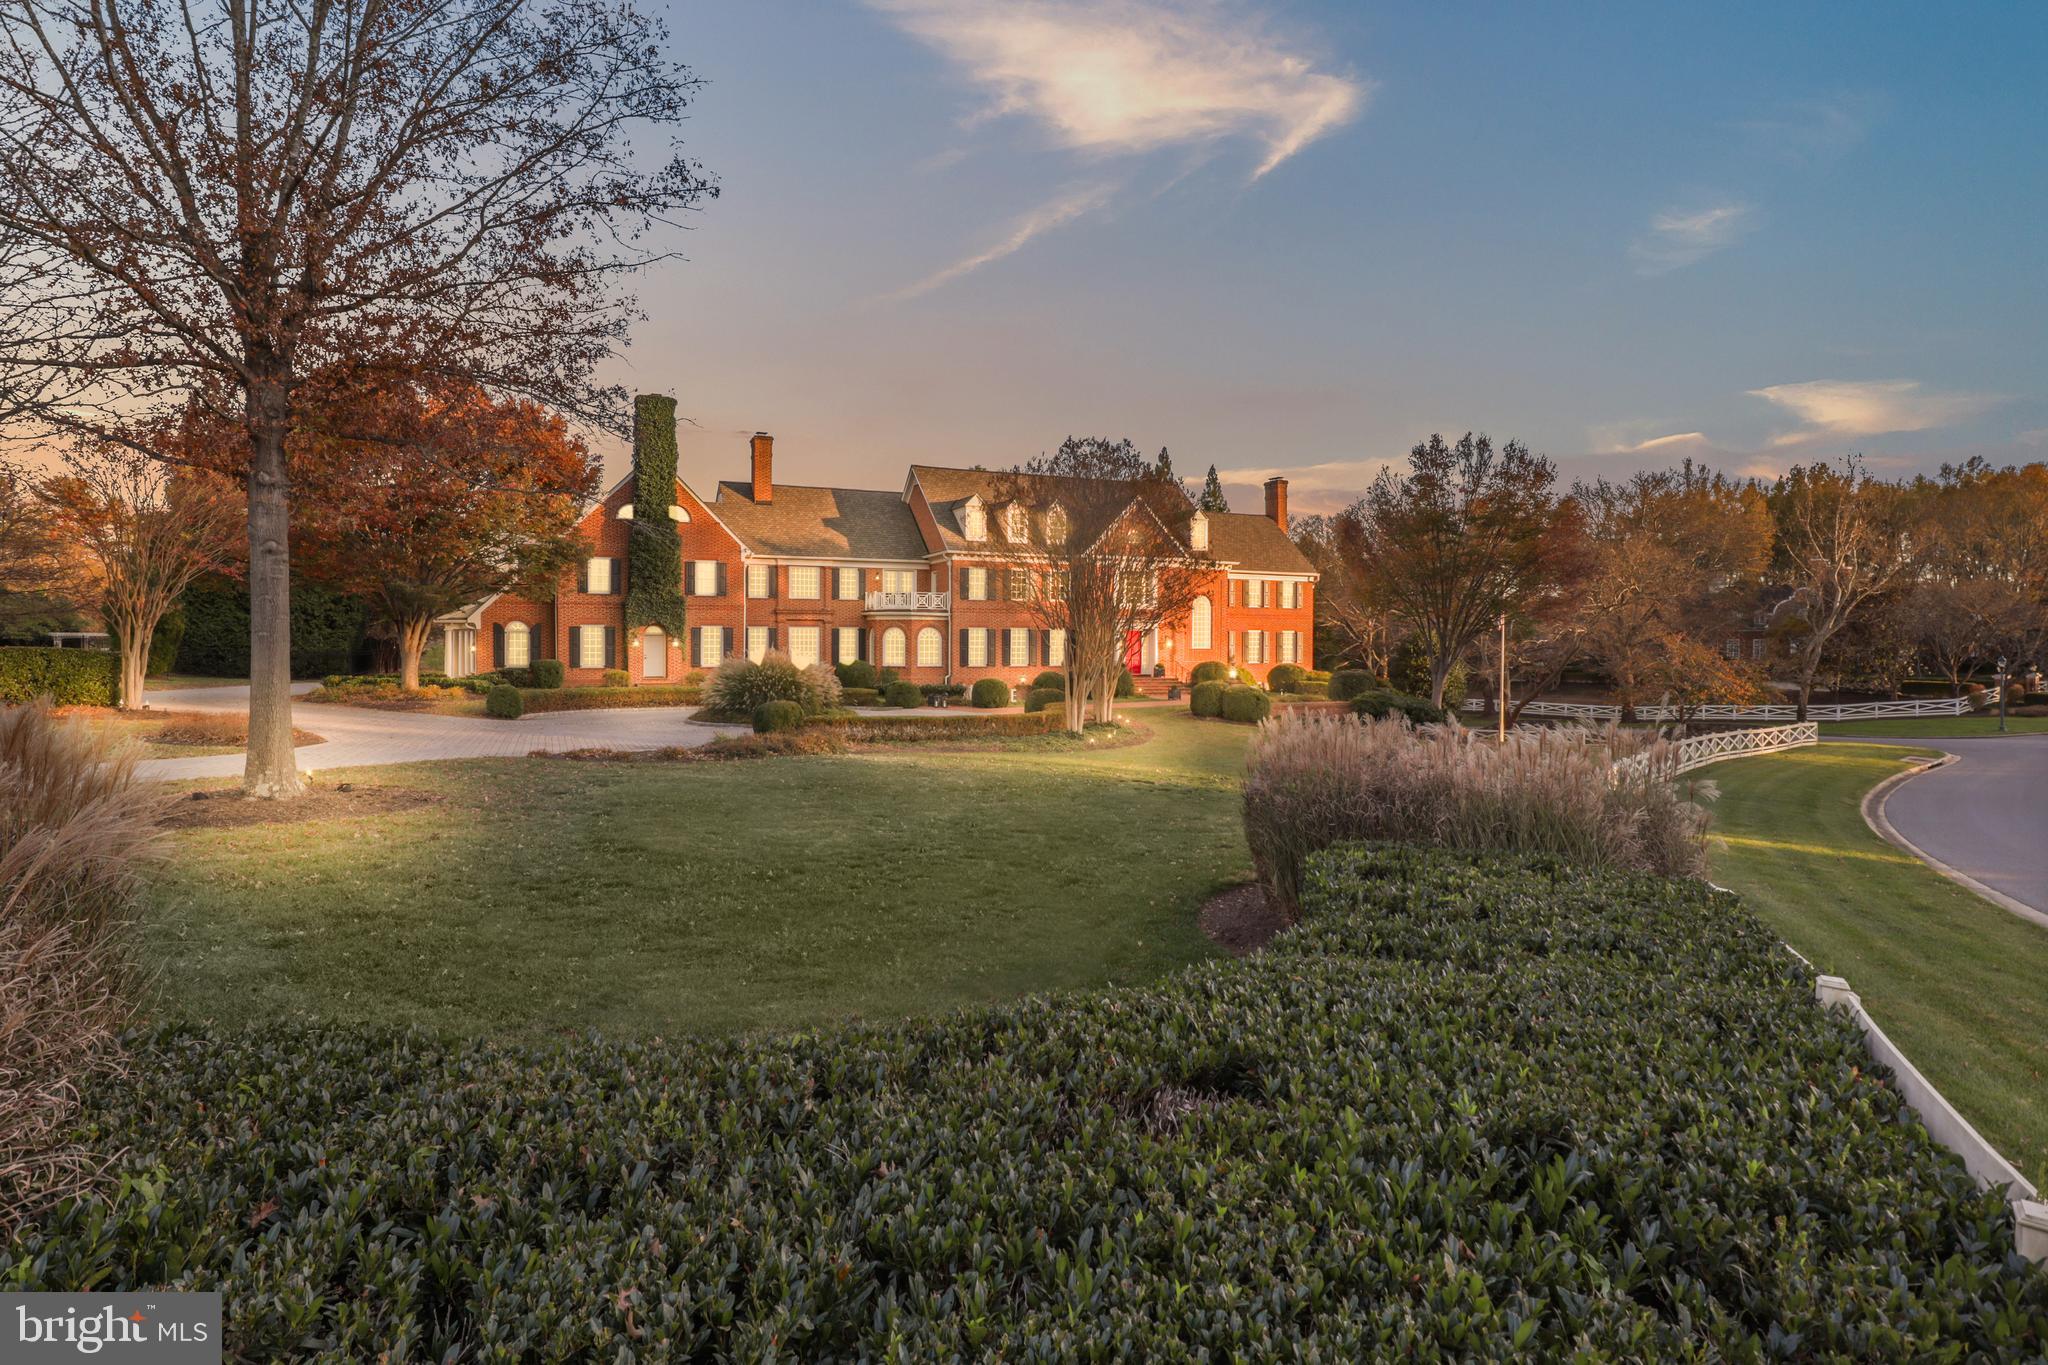
An entertainer's dream- this home is ready for all occasions.   For the upscale event, impress your guests with the breathtakingly appointed open gallery foyer, formal dining room and living room on the one side.  On the other, is a formal family room featuring 20’ ceilings with a gallery library above, and stately walnut floors and expansive bar.  Architectural details include arched doorways and intricate millwork throughout.  For more intimate and casual gatherings, hang out around an informal family room accented by a colorful fishtank opening to the enormous kitchen.  For the fun group – everyone will love to play in the extensive recreation area open to the billiards table and another bar, and one-of-a-kind play area  replicating a miniature town complete with a real antique car, single engine airplane and other builder signature touches.  For the warm weather outside gatherings, the beautiful backyard space includes a pool and spa meticulously landscaped. Rounding out the entertainment requirements are the well-equipped kitchen with double ovens, double dishwashers, oversized fridge and freezer as well as a separate caterer’s kitchen, the two bars are fully equipped, a five car garage, and circular driveway for ample parking of your guests.
For those other times, rest and relax in the expansive primary suite with walkout balcony, luxurious spa with his and her bath areas and separate closets as well as an upper level loft area for additional closet space, storage or even a reading area.   Six additional unique and customized ensuite bedroom/baths are available to accommodate family or guests.  The upper level laundry room is equipped with three sets of machines to get that laundry done in record time.  An office tucked away upstairs with the library that overlooks the downstairs formal rooms.  One last note! The house is designed so that an elevator and be easily added.
Make this Ted Visnic original home yours!  Round Hill is a private little community secluded from the main roads, but close to all that is Potomac.
#MDMC2155850

POTOMAC

11401 HIGHLAND FARM COURT

8 Beds

9 Baths

18,344 Sq.Ft.

$4,650,000

MLS#: MDMC2155850
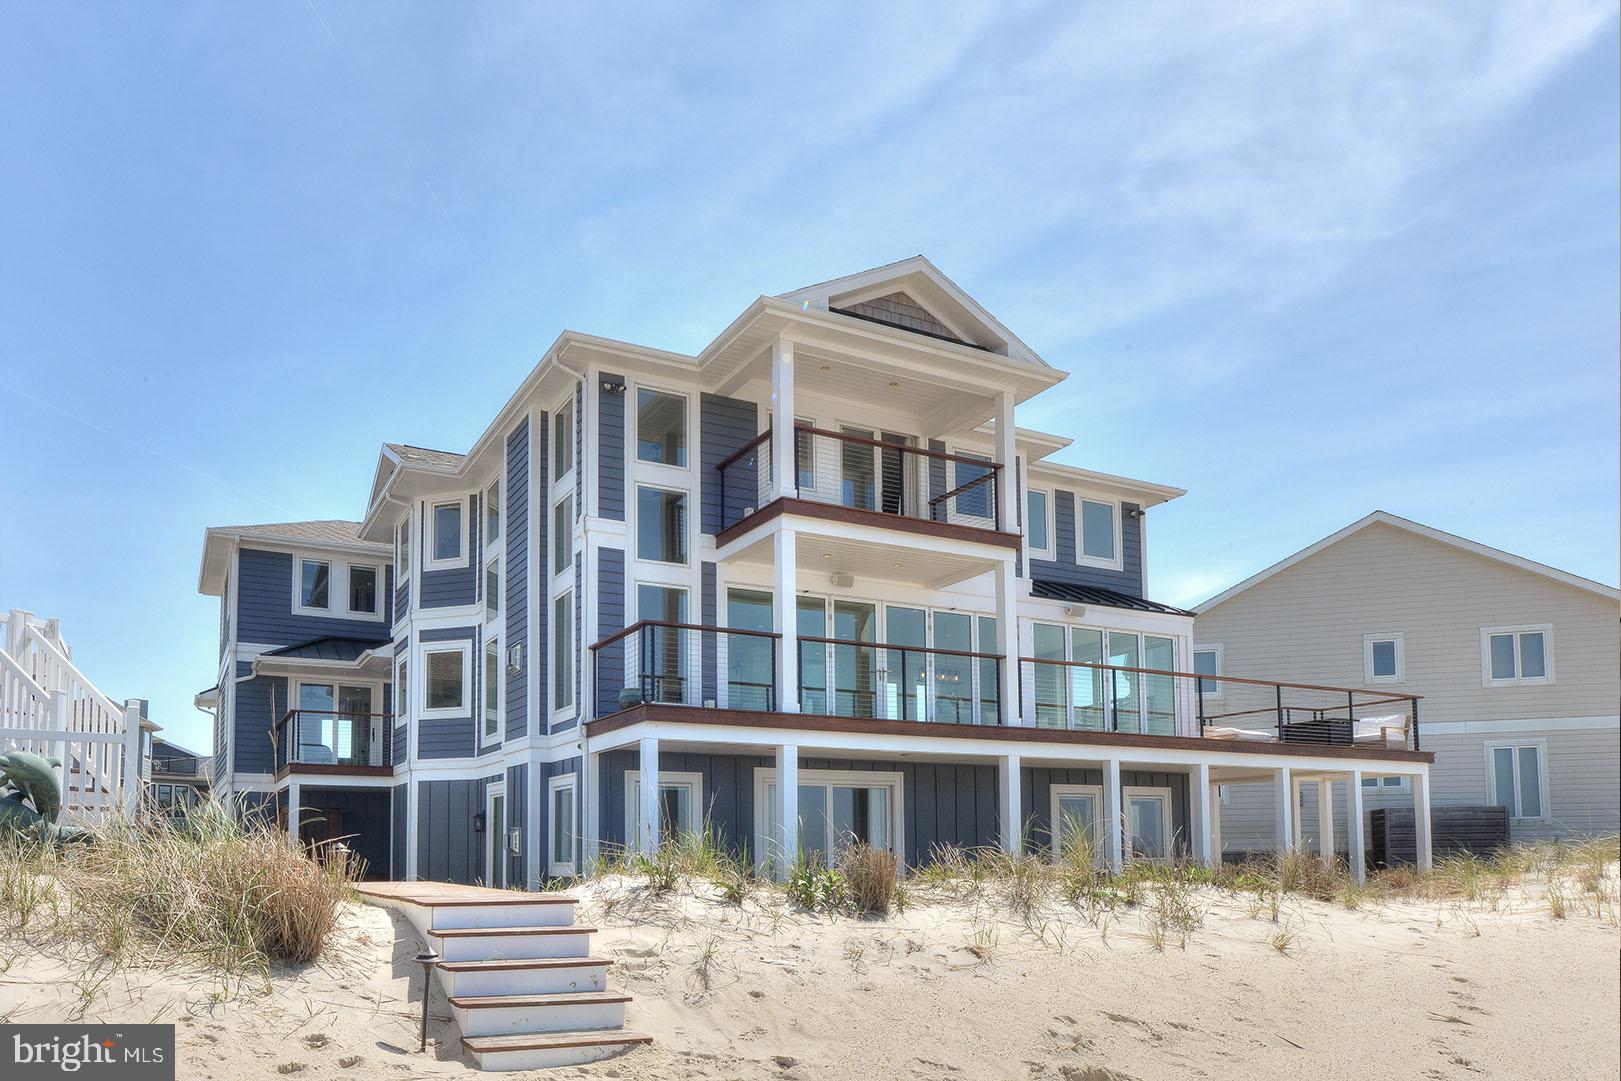
Rarely available Lewes bayfront opportunity in the exclusive and amenity rich community of Cape Shores. Beach access, pool access, tennis, pickleball, fishing, kayaking and more are at your immediate disposal in this sought-after Lewes community. Neighboring Cape Henlopen State Park, you will find miles of hiking, running and bike trails, camping, a nature center, historic landmarks, and ocean beaches. This location leaves little to be desired. While originally built in 1999, this stunning residence was completely renovated in 2018 by the current owners at which time absolutely no detail was overlooked. Coastal chic describes this exquisite home featuring 6 bedrooms, 5.5 baths, +/- 6,000 sf, where every room was carefully designed to take in unparalleled views of the Delaware Bay. Cool earth tones and soft, neutral toned fabrics are used throughout the home as to draw your attention to the stunning water views that can be enjoyed from each of the home’s three levels. The main level (2nd) is breathtaking and features a wall of floor to ceiling windows that lead to the open water views. This NanaWall system can be completely opened to bring the outside in for fresh air and sunlight, which takes full advantage of the picturesque setting. The wide-open space on this floor allows for panoramic views from any angle and is connected with beautiful 7” white oak flooring throughout. The gourmet kitchen is stunning and complete with commercial grade appliances by Wolfe and SubZero, an oversized quartz island, walk-in pantry, multiple wine refrigeration units, beautiful tile backsplash and more. The bayfront family room includes a cozy fireplace and is adjacent to the dining area, which all leads seamlessly to the open sundeck. In addition, this level features a laundry area (hook-up), guest suite with private sitting area, and powder room. The first level features an entrance foyer where you will be greeted with a gorgeous white oak floating staircase with custom stainless-steel railings. Also, this level includes a spacious den complete with a wet bar, custom built-in cabinetry, gas fireplace, two guest bedrooms, full bath, and an oversized custom finished 2-car garage with ample storage. The beautiful white oak flooring continues to the third level where you will find a stunning bayfront primary master suite complete with a spacious walk-in closet and a spa-like bath with soaking tub. In addition, this floor features a laundry closet, two guest suites and flex space perfect for a media room, fitness room, home office, or 7th bedroom. Additional features include multiple decks and balconies, elevator, outdoor shower, private beach walk, beautiful landscaping and more. This home leaves very little to the imagination and is truly a must-see property.
#DESU181858

LEWES

116 W CAPE SHORES DRIVE

6 Beds

5 Baths

6,000 Sq.Ft.

$4,650,000

MLS#: DESU181858

Substantial 27,000+ sq. ft. warehouse in a prime commercial/light industrial location, one-mile from Route 50 and downtown Easton, MD. Subject to current lease.
#MDTA2015022

EASTON

8880 MISTLETOE DRIVE

None Beds

None Baths

27,475 Sq.Ft.

$4,650,000

MLS#: MDTA2015022
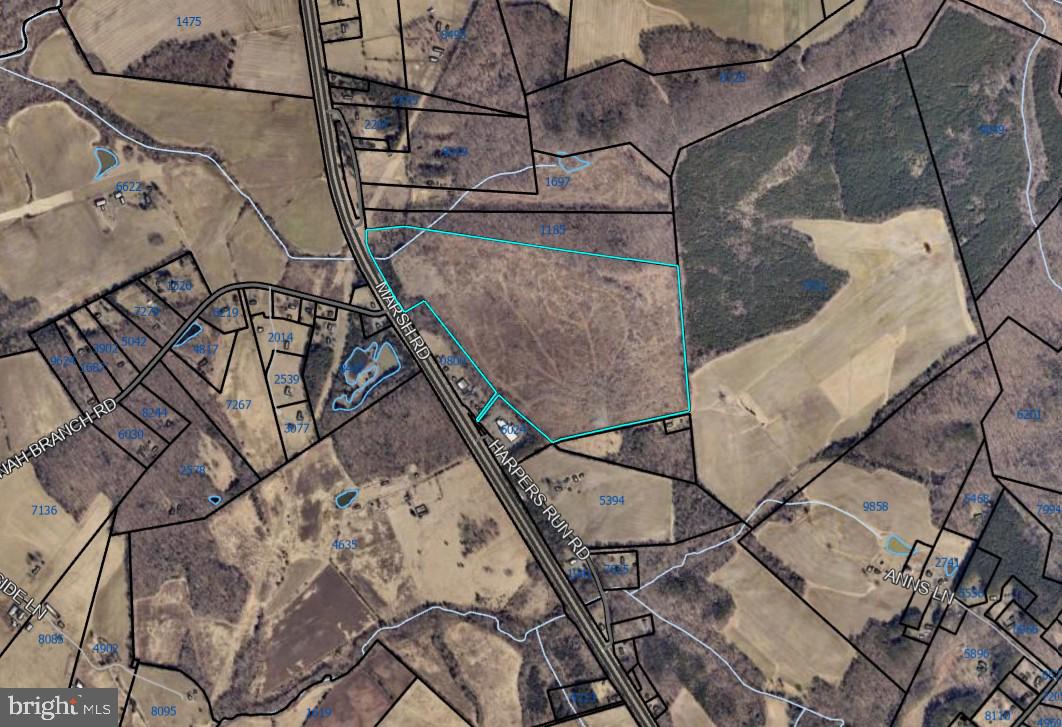
111 acres with commercial zoning – C-2 (about 8 acres) and RA (about 104 acres). Subdividable. Highway frontage of about 1,000 ft to Route 17. Please reach out for any questions or requests and additional information.
#VAFQ2018410

BEALETON

MARSH RD

None Beds

None Baths

111.73 acres

$4,649,000

MLS#: VAFQ2018410
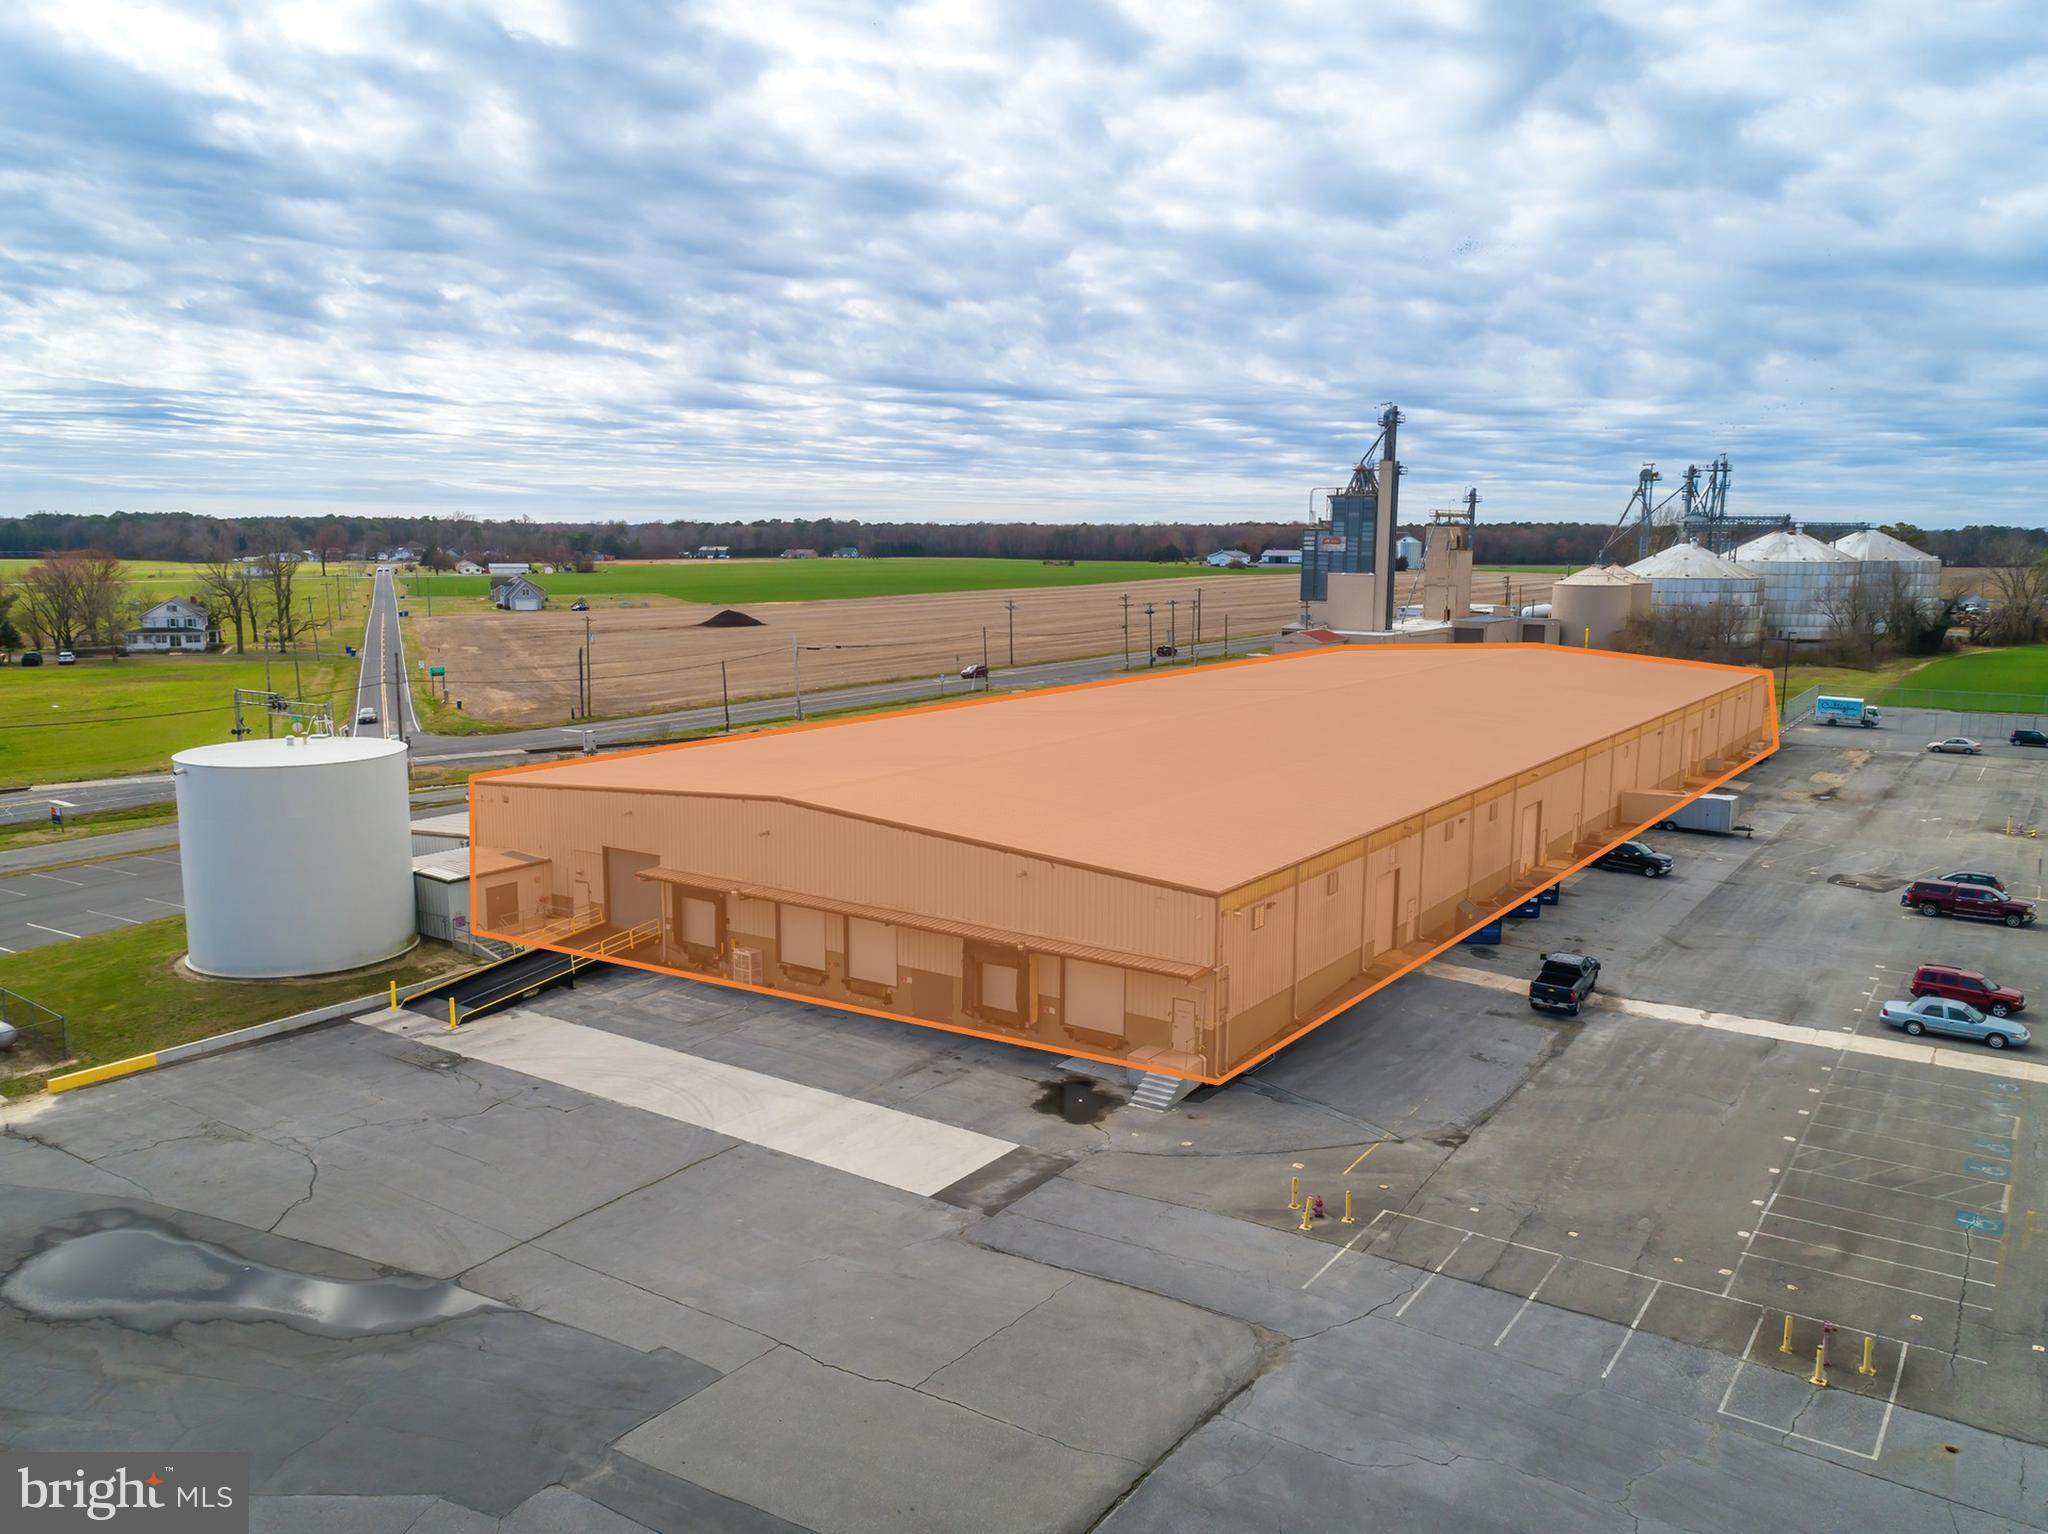
Premium Industrial Manufacturing / Warehouse Facility for Sale or Lease – Sussex County, Delaware

Exceptional opportunity to acquire or lease a very well maintained heavy industrial manufacturing facility in tax-friendly Sussex County, Delaware. Strategically located just off Route 20 and only minutes from U.S. Route 13, this property offers excellent accessibility and regional connectivity for manufacturing, warehousing, distribution, or investment purposes.

The property consists of 61,900 total square feet and is designed to support a wide variety of heavy industrial operations. Currently, 45,750 square feet is vacant and available for immediate occupancy by an owner-user or tenant, while 15,750 square feet is leased through August 2030, generating annual rental income of $89,760.

This highly functional facility features:
Heavy Industrial zoning
26’8” ridge height for superior vertical clearance
Heavy 3-phase electric power
Heated production space
6 loading docks
3 drive-in doors
Ample onsite parking for employees and truck traffic

The office area is bright, professional, and well-appointed, offering: reception area, private offices, conference room, lunchroom and multiple restrooms.   Additional office and restrooms in the warehouse area.

Additionally, the property is located within an Opportunity Zone, creating potential tax advantages for qualified investors.

Location Benefits:
38 miles from Dover, DE
99 miles from Baltimore, MD
125 miles from Philadelphia, PA

Sussex County is widely recognized as one of Delaware’s most business-friendly and tax-advantaged regions, making this property an outstanding option for companies seeking operational efficiency, strategic location, and long-term value.

See Building Spec Sheets for additional building specifications and property details.
#DESU2109916

SEAFORD

6063 WHITEHURST DRIVE

None Beds

None Baths

61,900 Sq.Ft.

$4,642,500

MLS#: DESU2109916

Along the gravel stretch of Rokeby Road, across the bridge at Gap Run, Brookside Farm unfolds as it has for nearly two centuries—a timeless property in the heart of Piedmont Hunt Country. Its 1840s house, historic outbuildings, and 185 acres form a remarkably intact landscape shaped over generations. Hayfields rise toward sweeping views of the Blue Ridge Mountains, streams wind beneath mature trees, and historic structures rest naturally within the countryside.

At the heart of the farm stands the stately yet unpretentious 1840s residence, built of stone and stuccoed brick. Originally two structures—a main house and stone cook house—they were joined in the 1960s by a fieldstone kitchen. Thoughtfully updated over time, the house retains its original character. A broad screened porch welcomes visitors, while the former cook house now serves as an informal den. An original swinging service door opens to the spacious dining room, and the back hall connects the upper rooms, basement, front landing, and rear stone terrace beside the brook.

The library features a fireplace and floor-to-ceiling bookcases framing the front hall. The original formal entrance retains its sidelights and transom, and a graceful staircase features a walnut handrail and turned balusters. The generous living room offers tall windows, original woodwork, and a fireplace.

Upstairs, the spacious primary bedroom, one of three bedrooms with fireplaces, overlooks the grounds and accommodates both sleeping and sitting areas. The upper hall leads past two full bathrooms to another bedroom overlooking the brook. A second staircase opens to a sitting room and adjoining bedroom, currently used as an office. Both access a large second-story screened sleeping porch, with exposed rafters and wood floors—a wonderfully preserved reminder of an earlier era of summer living.

Across the gravel drive, beneath mature persimmon, dogwood, and cherry trees, the carriage house offers three large storage bays and a fourth bay serving as a paddock run-in shed. An expansive hayloft above offers further possibilities. The barn incorporates stonework from Holland’s Mill, a former woolen factory destroyed by fire in 1864. Its immense hayloft, built into the hillside, remains accessible at grade through large double doors. West of the barn, behind the silo and partly concealed by vines, stands a largely intact, imposing dry-laid stone structure believed to have served the mill’s operations.

Across the road, an 1840s log cabin retains its early character, with a large living room, fireplace, and stairs to the second floor. A spring beside the kitchen entrance still runs clear and cold, bordered by watercress.

Behind the cabin, a tractor path climbs through the fields to expansive views across the farm. Mature oaks line the hilltop, where the land transitions into a shaded woodland corridor. Some 35 acres of mature forest, historically identified on early surveys as “Jacob’s Ladder,” preserve a network of worn trails. The woods descend toward the broad bends of Gap Run and rise along a ridge behind the hayfield. At Brookside’s highest elevation, the ridge commands sweeping views of the countryside, the Cobbler, and the Blue Ridge Mountains.

The land is protected by a conservation easement held by the Virginia Outdoors Foundation.
#VAFQ2024254

DELAPLANE

2626 ROKEBY ROAD

4 Beds

4 Baths

4,682 Sq.Ft.

$4,625,000

MLS#: VAFQ2024254
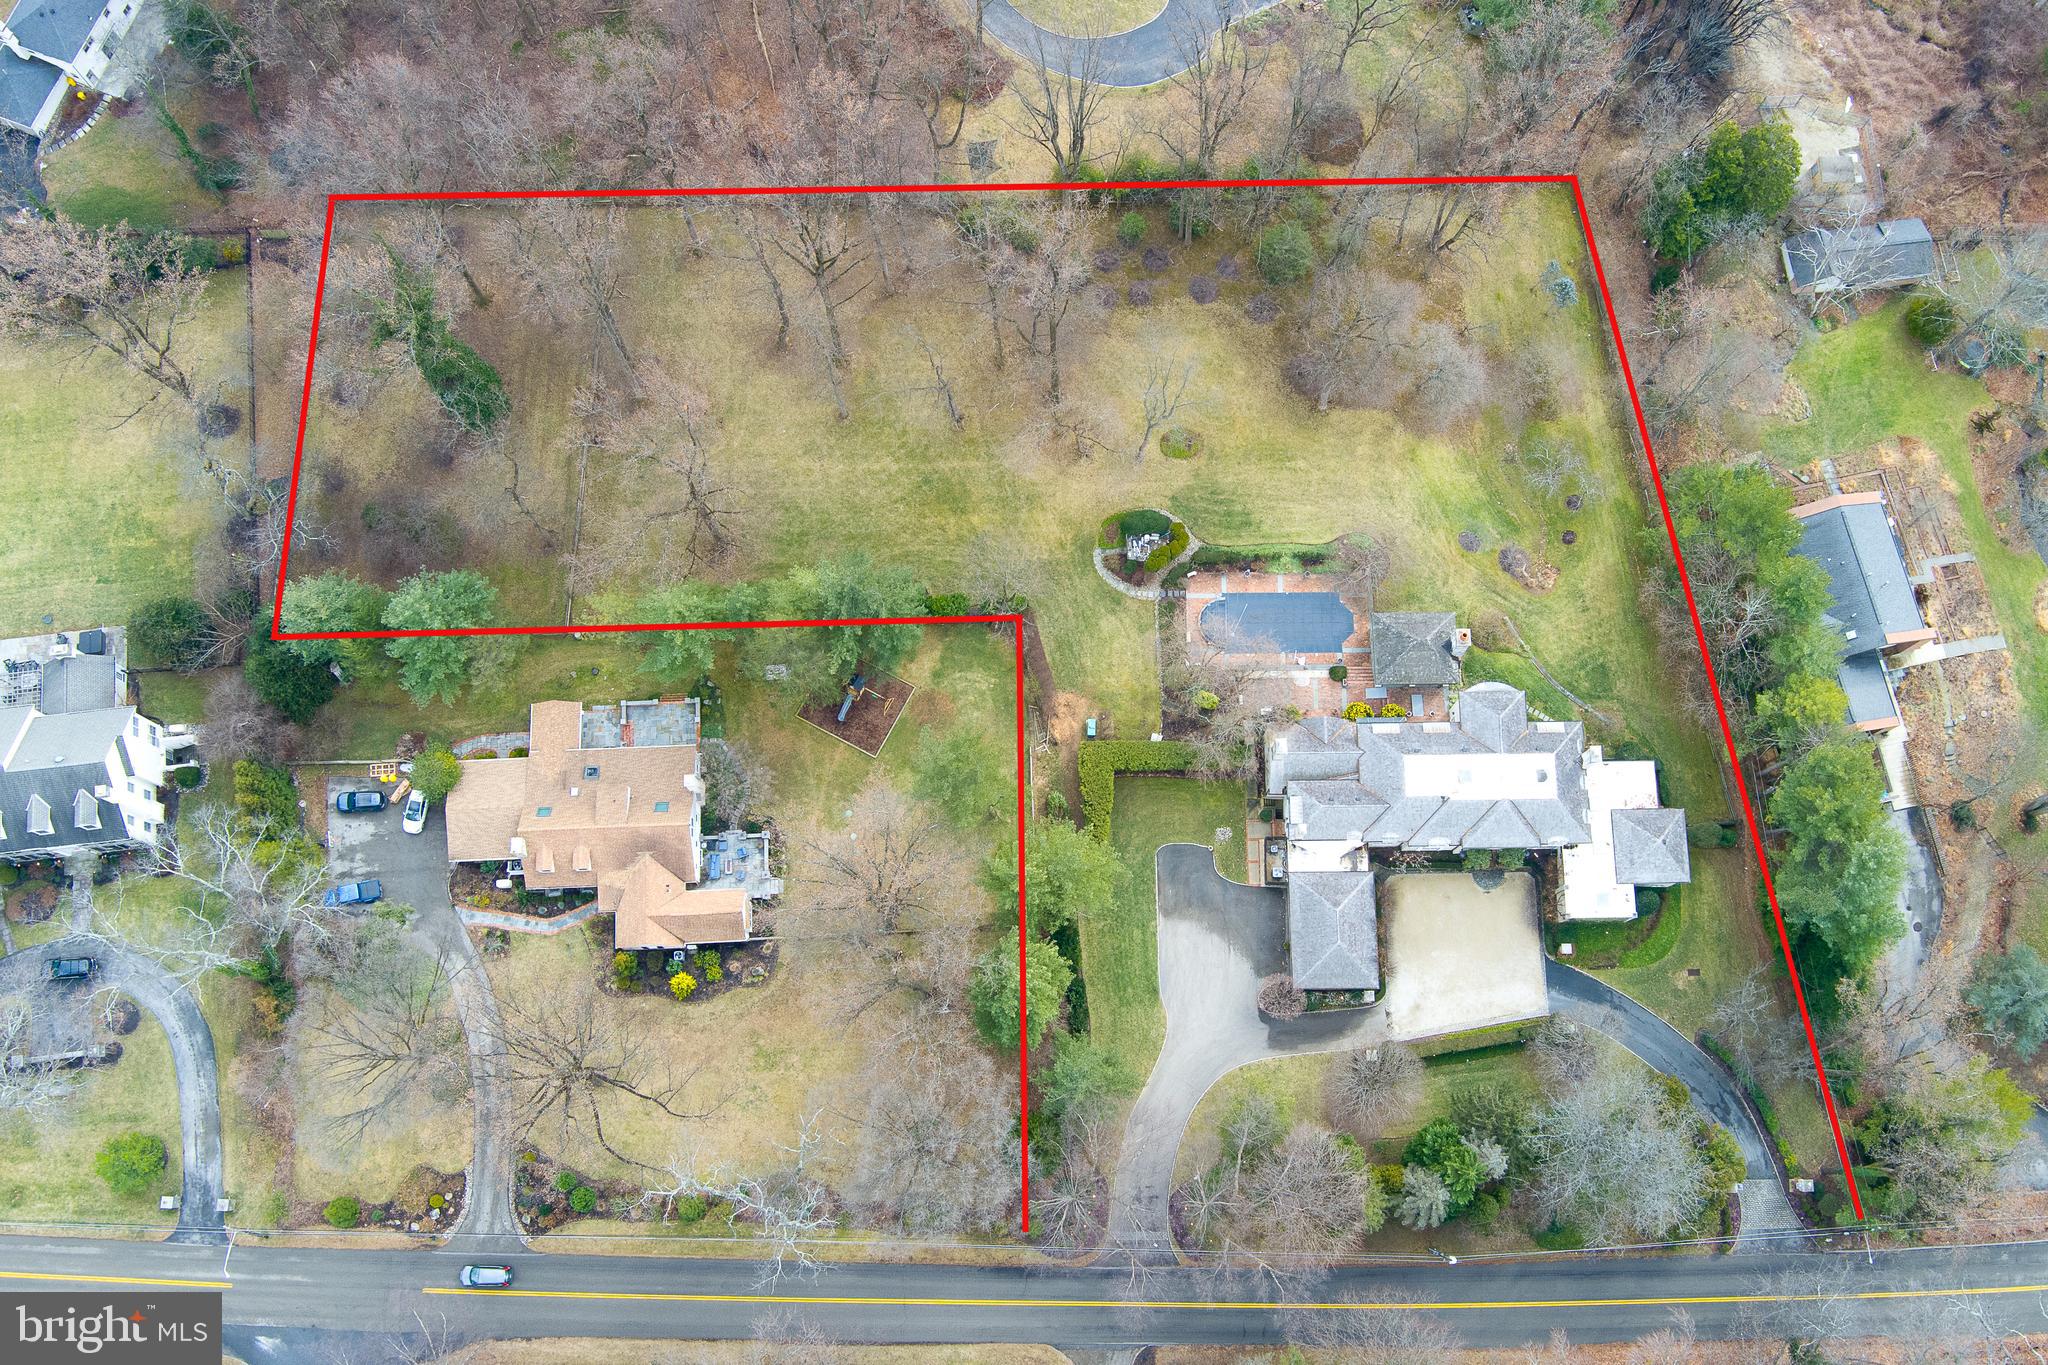
Situated in the heart of Gladwyne, this distinguished residence offers timeless architectural elegance and thoughtfully curated indoor and outdoor living spaces...an additional 1+ acre lot (1115 Waverly Road) is included in the sale.

A grand double-door entry opens to a marble-tiled foyer with soaring ceilings and a sweeping staircase.
The formal living room is highlighted by a dramatic two-story ceiling and expansive floor-to-ceiling windows. A beautifully appointed office features custom wood built-in bookshelves and a fireplace with a striking black marble surround. A second living room, ideally located near the kitchen, is rich in character with cathedral ceilings accented by wood beams, custom wood paneling, detailed crown molding, a fireplace, and a built-in bar alcove, creating an inviting setting for entertaining.
The kitchen is equipped with custom cabinetry, granite countertops, a Dacor gas cooktop, and a         double-door custom Sub-Zero refrigerator. The dining room is a true showpiece, featuring a hand-painted mural ceiling, dual chandeliers, and oversized doors that open to the back patio.
The first-floor primary suite offers a serene retreat with direct backyard access and two ensuite bathrooms, including an updated spa-like bath with a walk-in shower, bench seating, and overhead shower, as well as a second bath with a soaking tub and walk-in shower. Upstairs, six additional bedrooms are complemented by multiple full bathrooms, including several updated baths.
The finished basement adds flexible living space with a recreation area, home gym, and full bath. Outdoor living is elevated by a pavilion-covered patio designed for year-round enjoyment, featuring a substantial brick fireplace with built-in TV, a pool, and professionally landscaped grounds. A three-car garage completes this exceptional Gladwyne offering.
#PAMC2169176

GLADWYNE

1111 & 1115 WAVERLY ROAD

7 Beds

7 Baths

8,028 Sq.Ft.

$4,625,000

MLS#: PAMC2169176

1 ... 219 220 221 222 223 ... 666
* Listings identified with the FMLS IDX logo come from FMLS and are held by brokerage firms other than the owner of this website. The listing brokerage is identified in any listing details. Information is deemed reliable but is not guaranteed. If you believe any FMLS listing contains material that infringes your copyrighted work please click here to review our DMCA policy and learn how to submit a takedown request. © 2024. First Multiple Listing Service, Inc.

Send a message

Message successfully sent.

Your message

What is 3 + 4 ?

Reason for contacting?

I agree to receive email communication and understand I can unsubscribe at any time.

I agree to be contacted by Charis Realty Group - Christine Issler, Broker via call, email, and text for real estate services. To opt out, you can reply 'stop' at any time or reply 'help' for assistance. You can also click the unsubscribe link in the emails. Message and data rates may apply. Message frequency may vary. Privacy Policy

Sign Out

Virtual Assistant

Would you like to take the next step with this property? We can help you schedule a showing or virtual tour, or send you more details.

Yes, I would like more information.

Thank You for Your Reply, One of Our Agents will contact you as soon as possible

No, maybe later.

Thank you, you can always contact me via email, phone number or through the contact form.

Realhub AI

Lucy - Your AI-Powered Realtor

Update Your Temporary Password

Personalize your search

Enter your email and we'll notify you immediately when new listings match what you're looking for.

or enter email address

Already have an account ? Login here

Continue your home search

I agree to receive communications and understand I can unsubscribe at any time.

I agree to be contacted by Charis Realty Group - Christine Issler, Broker via call, email, and text for real estate services. To opt out, you can reply 'stop' at any time or reply 'help' for assistance. You can also click the unsubscribe link in the emails. Message and data rates may apply. Message frequency may vary. Privacy Policy

Already have an account ? Login here

We use cookies

We use cookies primarily for analytics to enhance your experience. By accepting, you agree to our use of these cookies. You can manage your preferences or learn more about our cookies policy.
