Properties

Browse or get in touch to schedule a walkthrough.

  • Nearby me
Price range

Popular Features

Community Features

Association

Property Features

Waterfront

View

Exterior Features

Interior Features

Style

10000 properties match your criteria

Updated 1 minute ago

E-Alert name
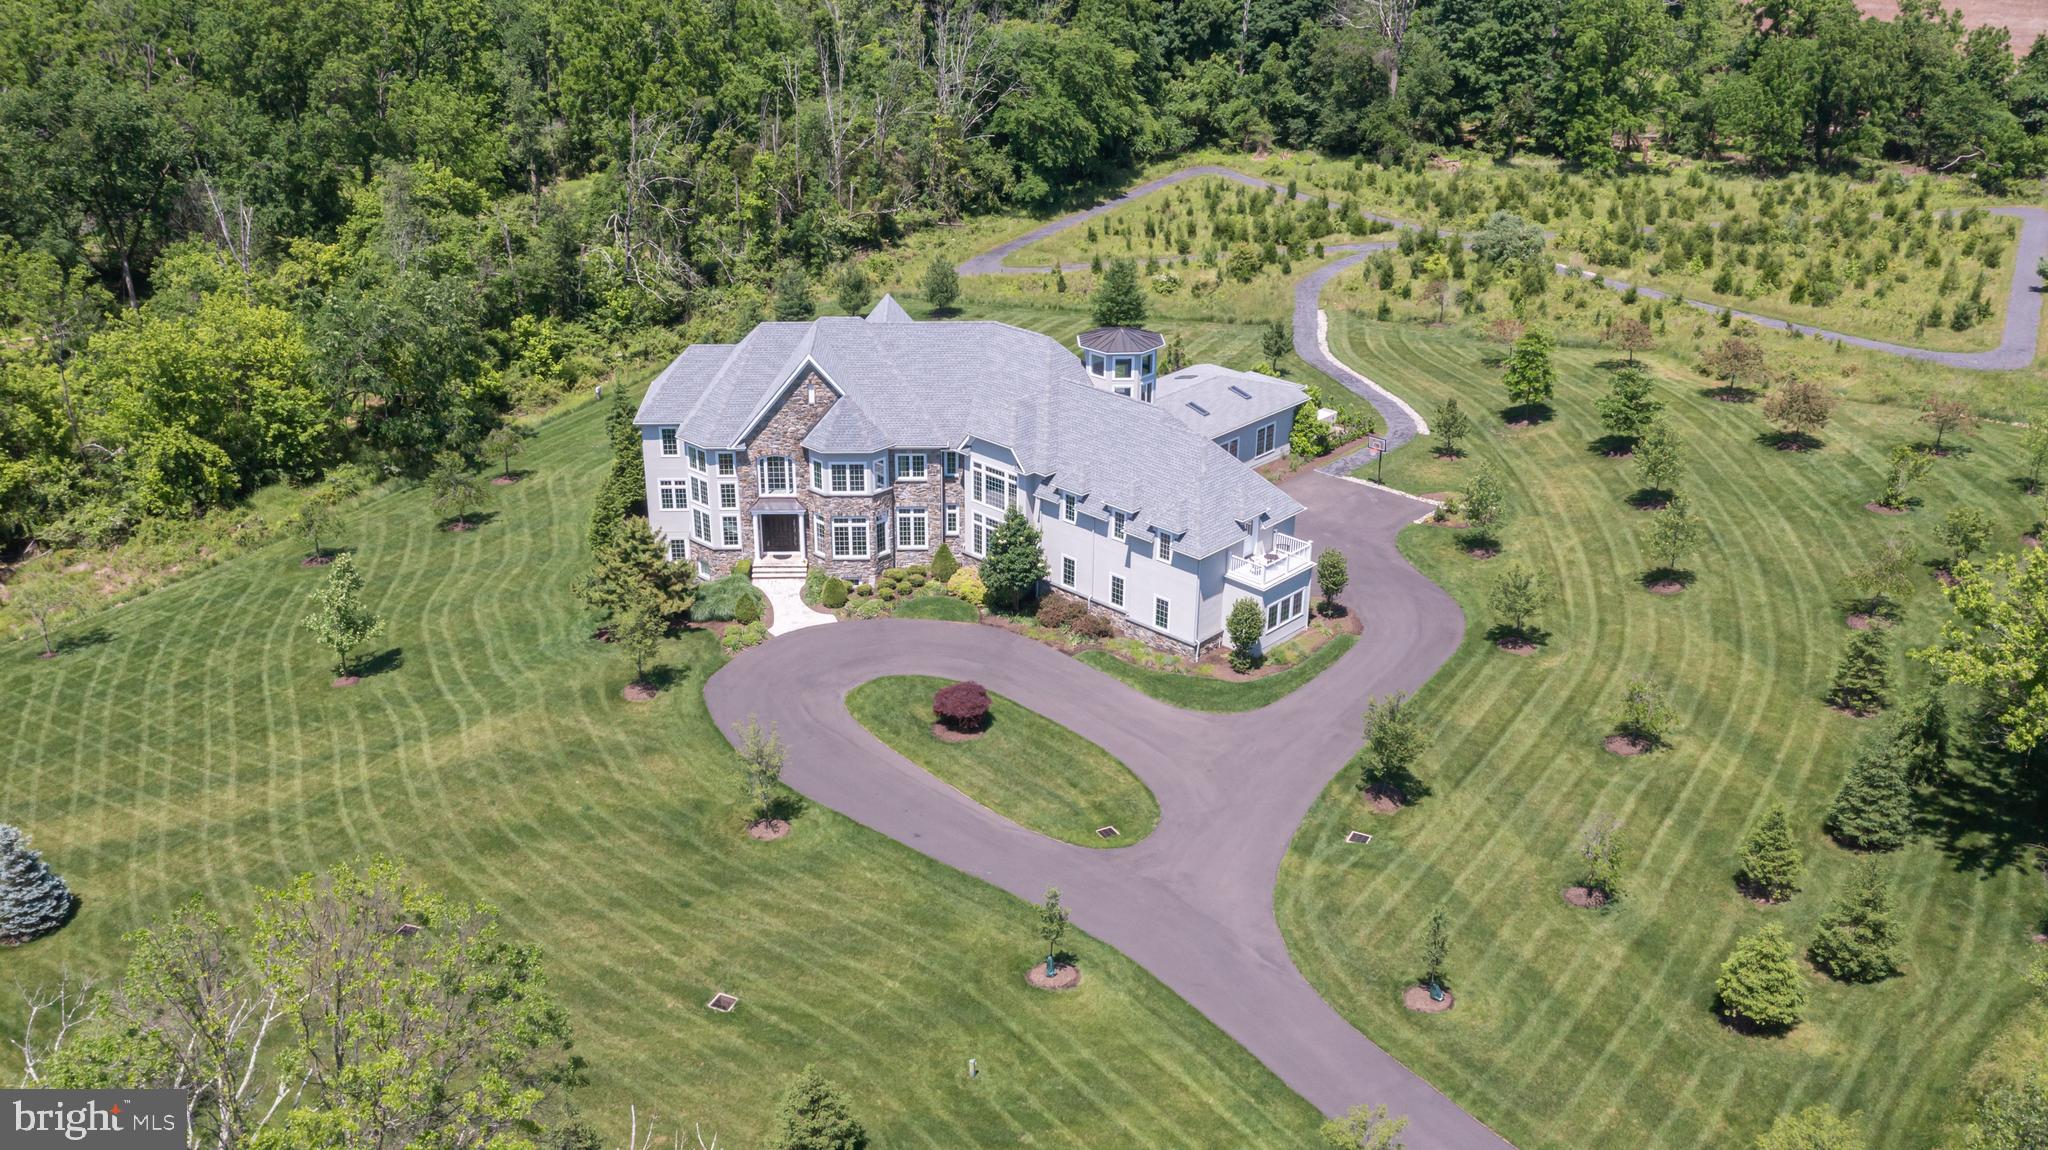
Open the door to what's next
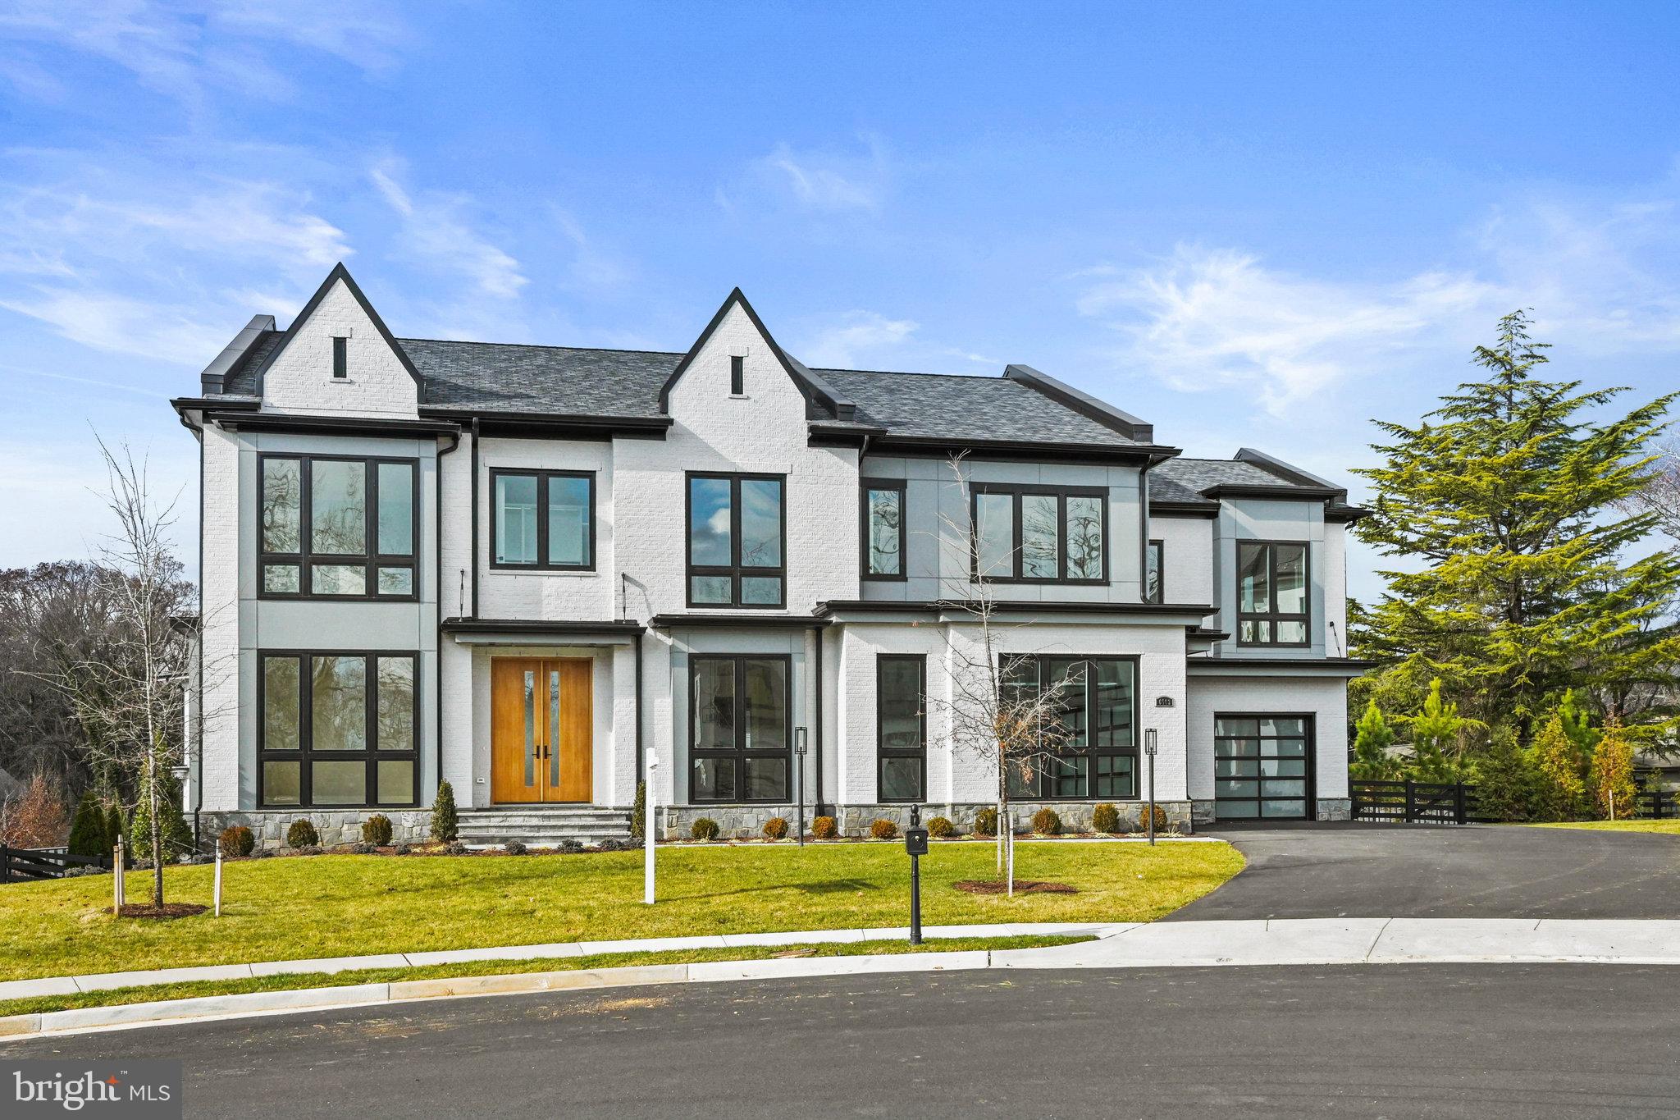
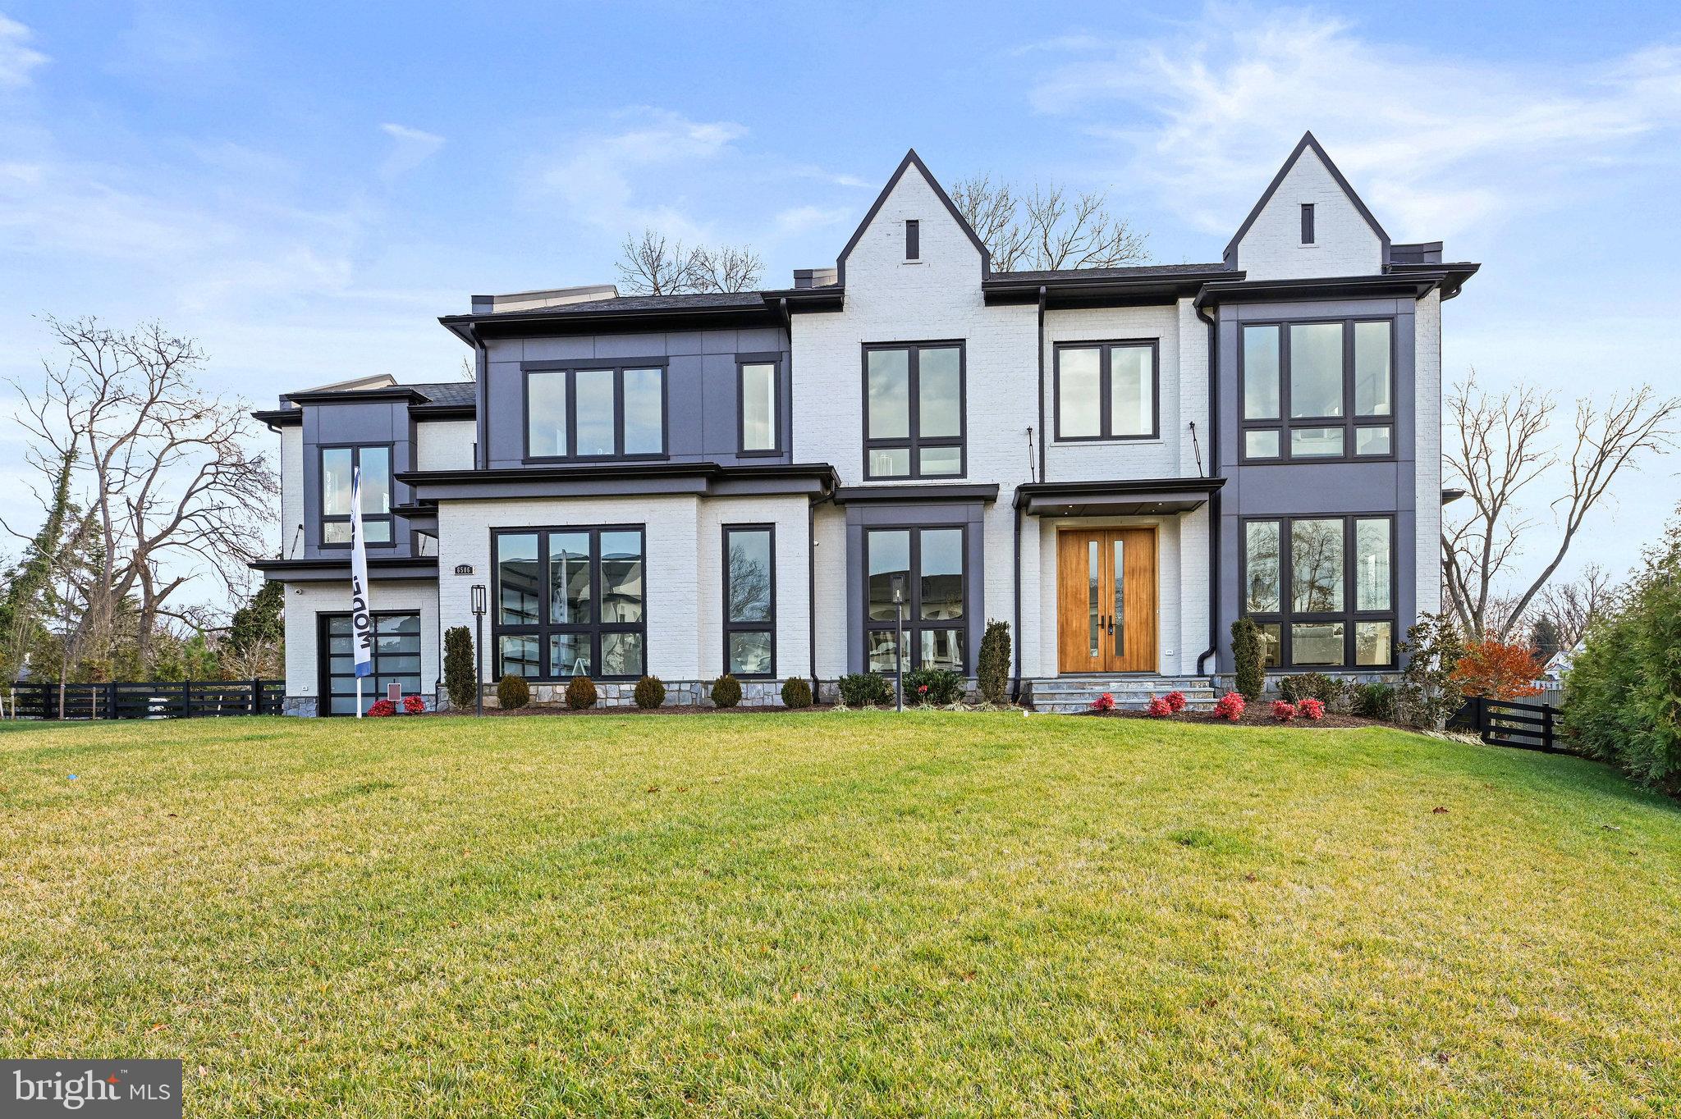
One of the finest new construction homes on the market.
#MDMC2081804

BETHESDA

6912 MARBURY ROAD

6 Beds

6 Baths

8,885 Sq.Ft.

$4,199,900

MLS#: MDMC2081804

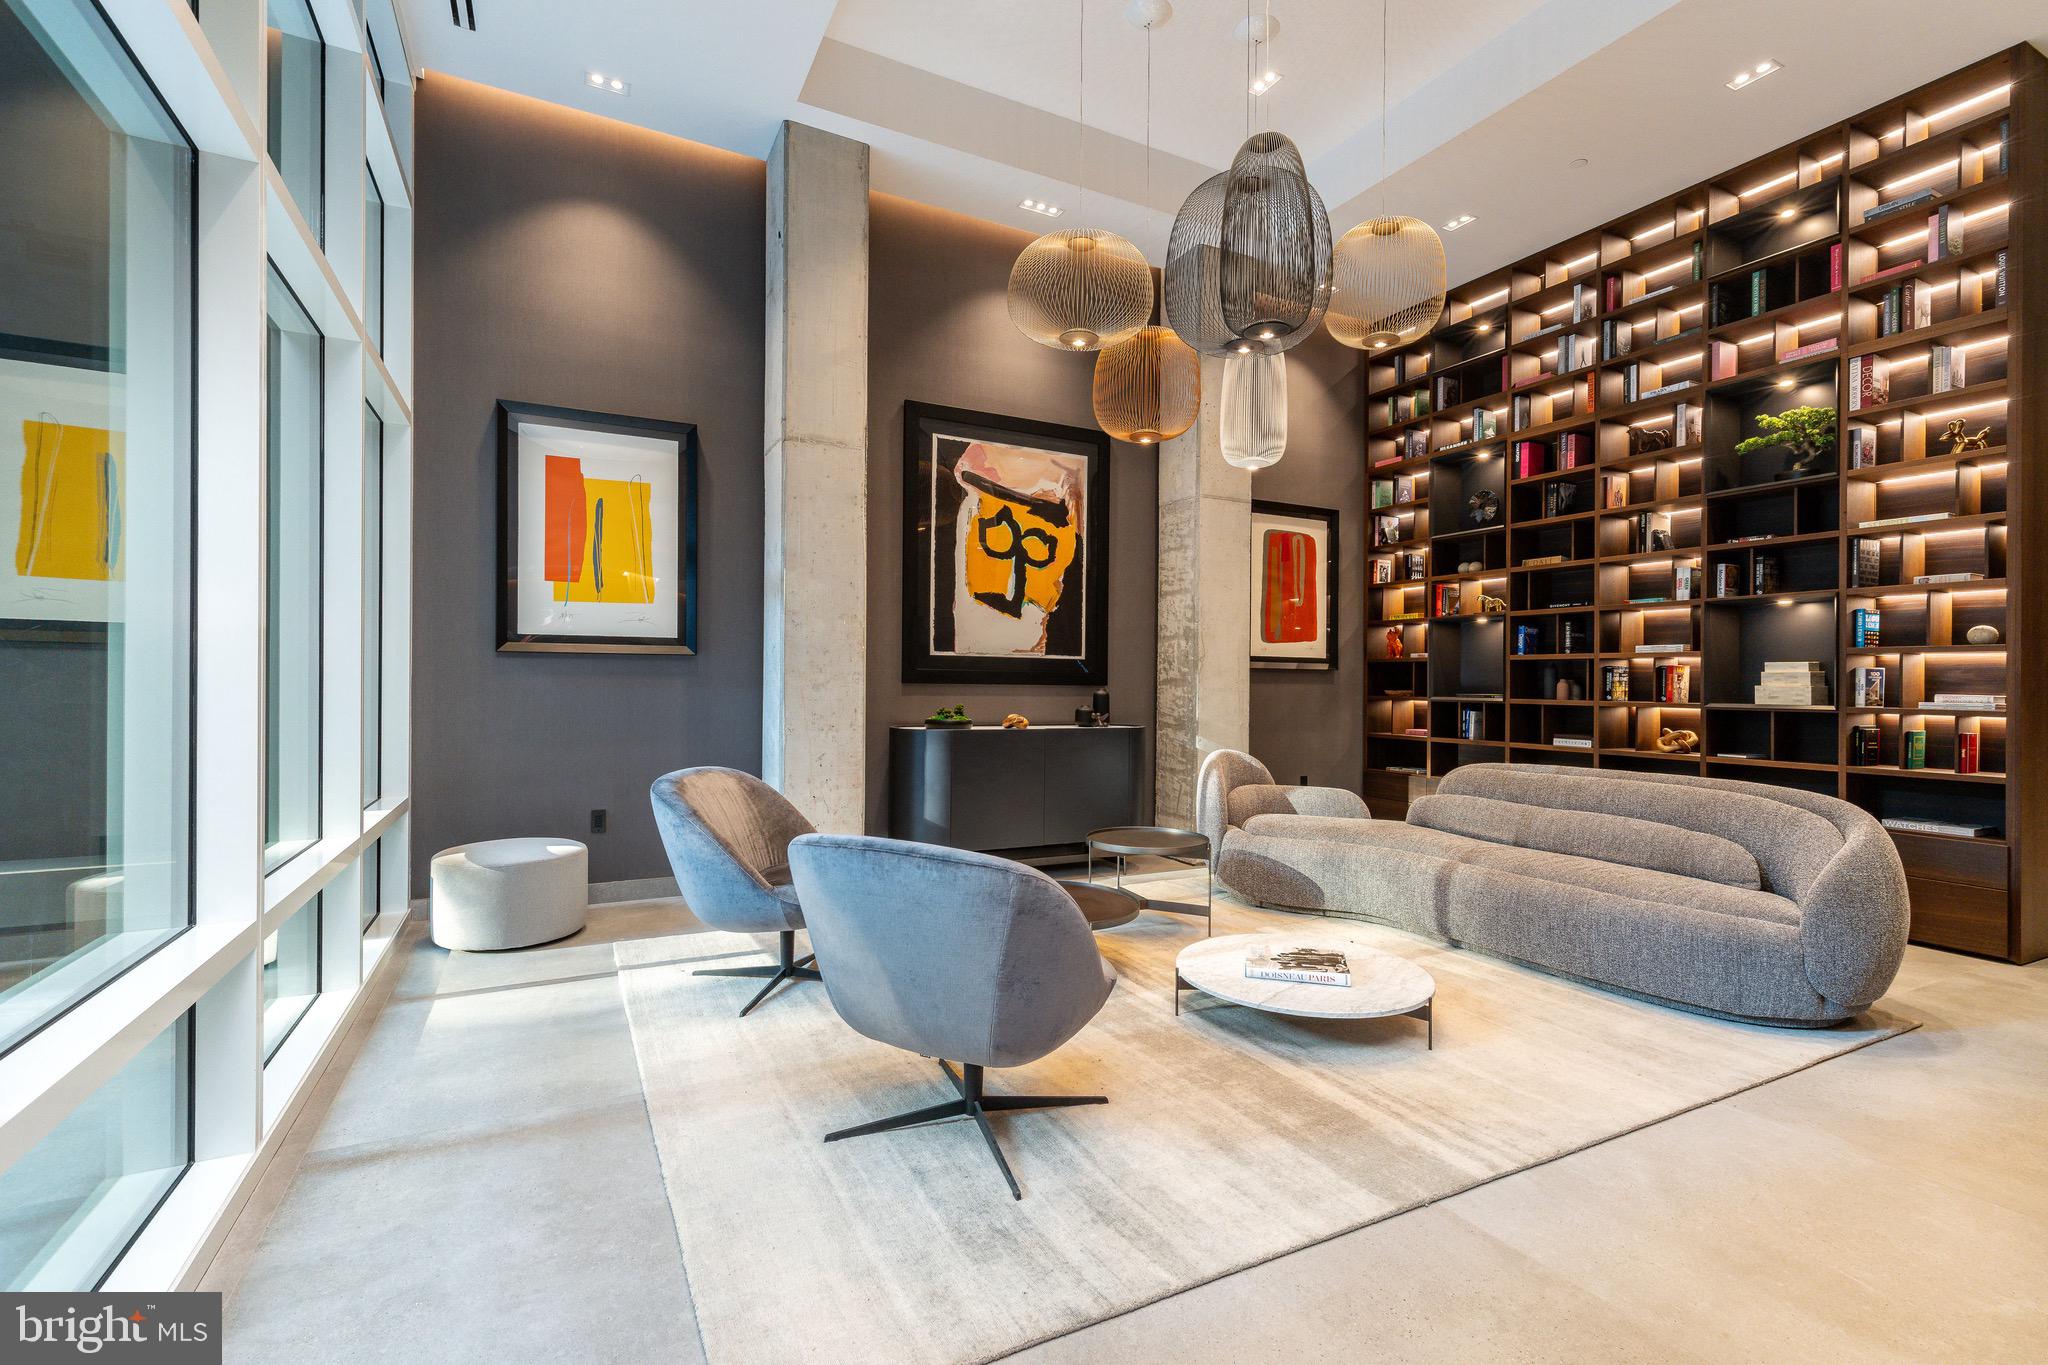
Perched high above the city on the 35th floor, The Sky Residence 2 (S2) is a dramatic three-bedroom, three-bath sanctuary where every moment feels cinematic. Wrapped along the coveted southwest corner, this extraordinary home captures sweeping panoramas of the Schuylkill River, where fiery sunsets pour through expansive floor-to-ceiling windows and bathe the living and dining spaces in golden light. For comfort and privacy this home features Lutron blinds, custom Roman shades and custom lighting all accessible with a push of a button.
Spanning more than 2,000 square feet, the residence unfolds with soaring 10-foot ceilings and a sense of effortless grandeur at every turn. Mornings begin in a bespoke European kitchen crafted with rich walnut cabinetry by Hans Krug, where sleek luxury meets impeccable function. Entertain with ease around the sculptural Calacatta Quartz waterfall island, complete with Dornbracht fixtures, an integrated Sub-Zero refrigerator, Wolf gas cooktop, steam oven, convection oven, Signature Series dishwasher, and discreet under-counter microwave drawer.
As evening falls, guests gather around the elegant wet bar before stepping onto the private balcony overlooking the glittering energy of Rittenhouse Square — a perfect stage for cocktails under the skyline.
The owner’s suite is a private retreat worthy of a five-star spa, featuring an expansive walk-in shower, dual vanities, a separate water closet, and refined Italian Fantini fixtures throughout. At its center, a freestanding soaking tub rests atop exquisite marble floors, framed by dramatic floor-to-ceiling porcelain walls, inviting indulgence at the end of the day.
Completing the residence is a dedicated laundry room with full-size Maytag washer and vented dryer, ensuring every detail of daily living is elevated to extraordinary. Outside of the home is an additional storage room for added convenience and one parking license to accommodate your car at the valet in our beautifully appointed motor court.
#PAPH2621218

PHILADELPHIA

1911 WALNUT STREET RESIDENCE 3502

3 Beds

3 Baths

2,179 Sq.Ft.

$4,199,000

MLS#: PAPH2621218

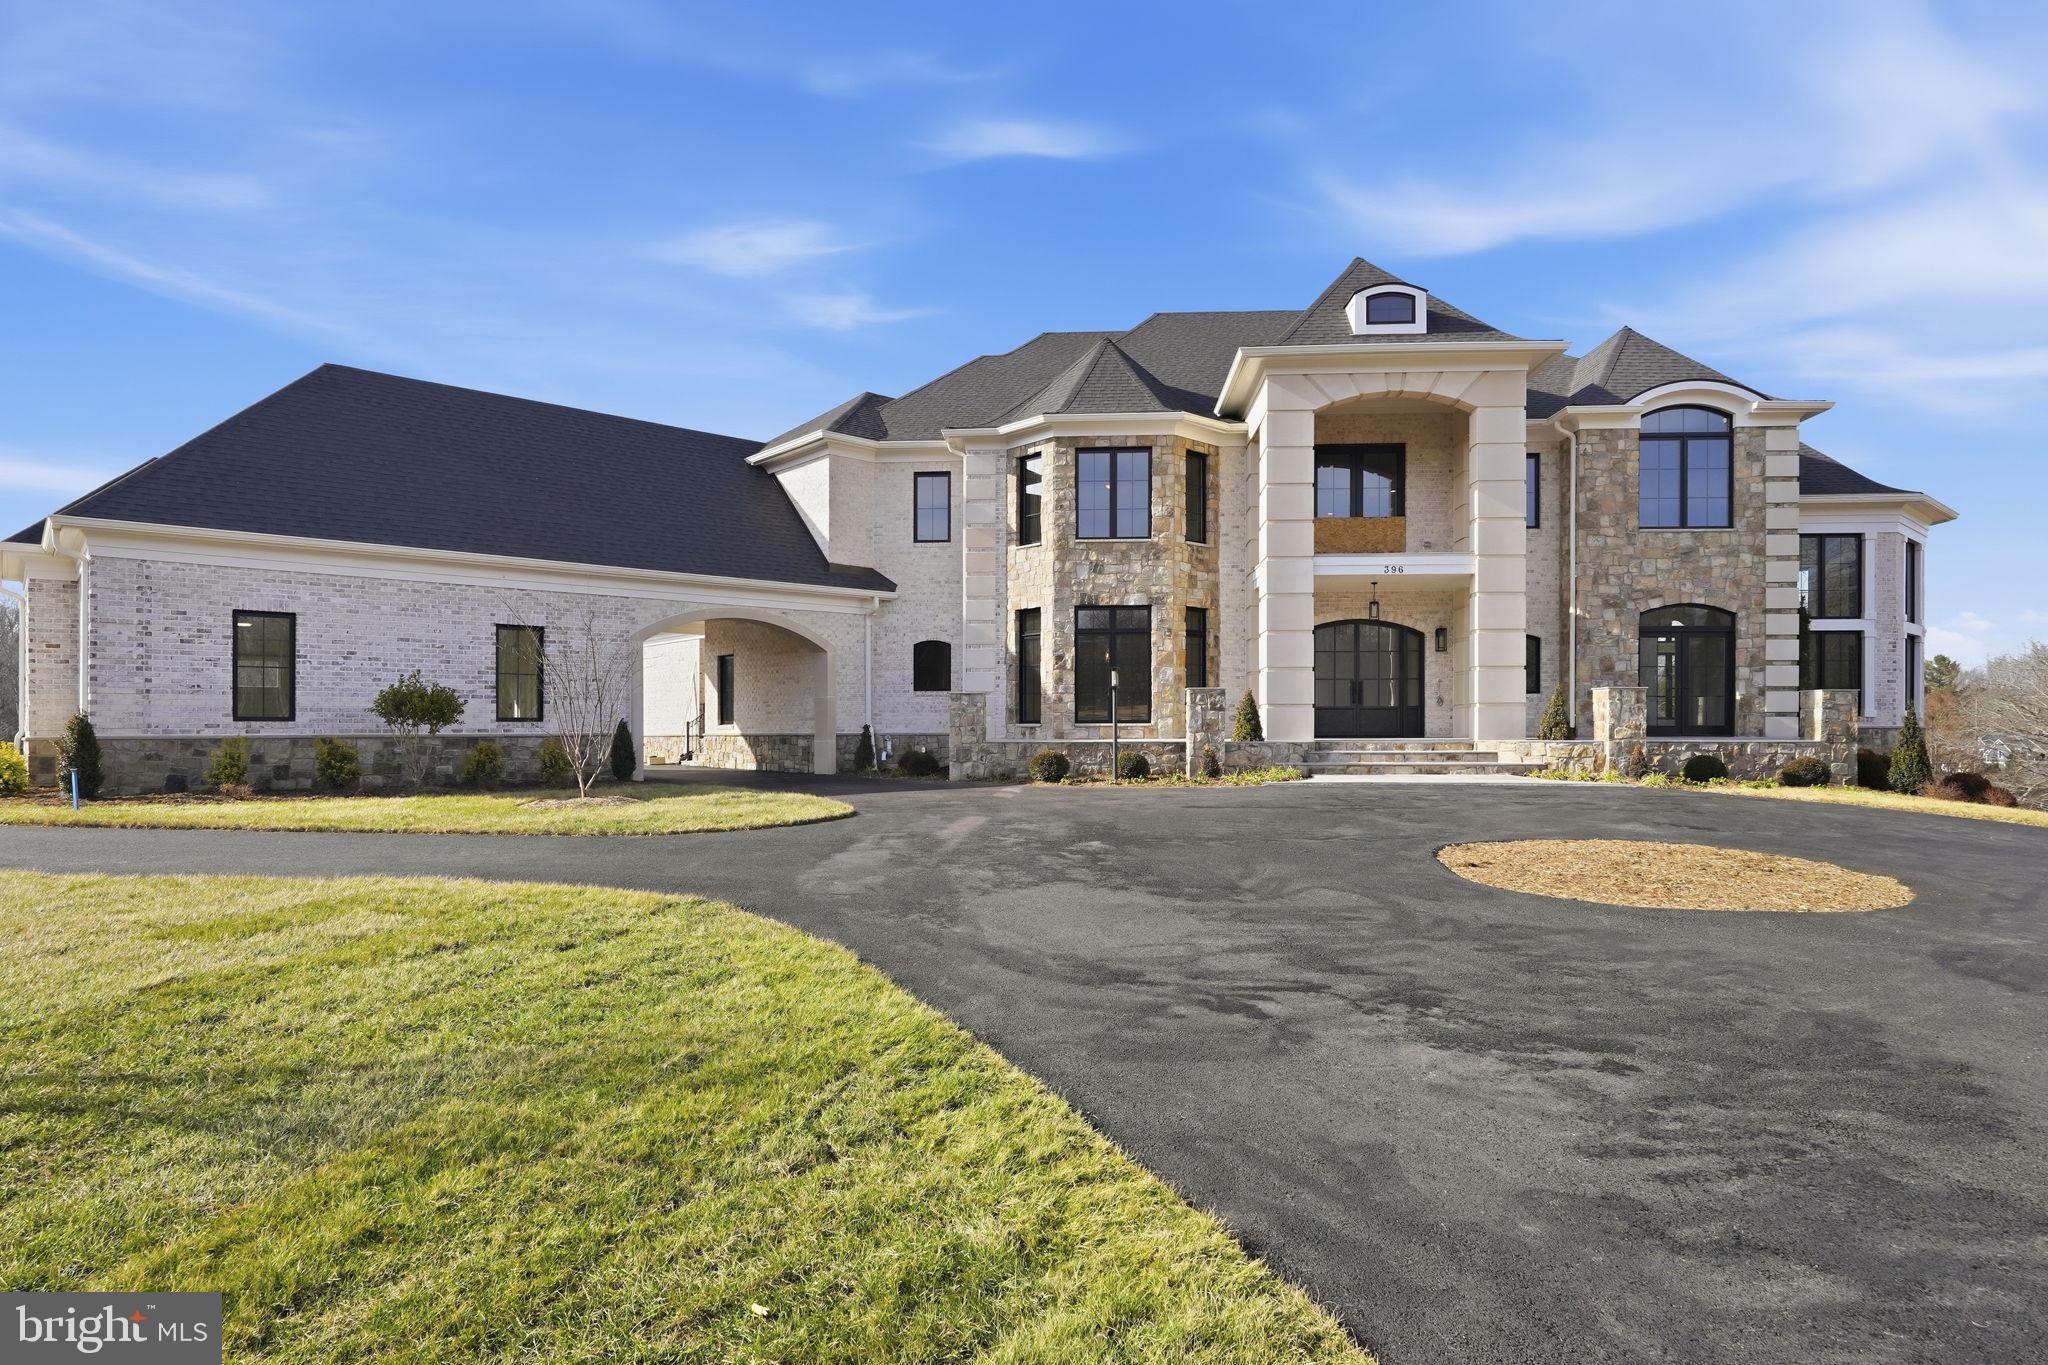
This exquisite 7-bedroom, 7-full and 2-half bath residence, built in 2018, embodies the pinnacle of luxury living. Nestled on over an acre of lush grounds, this Colonial-style masterpiece showcases a harmonious blend of brick and stone, exuding timeless elegance. Step inside to discover a grand foyer with a curved staircase, leading to expansive living spaces adorned with rich hardwood, marble flooring and an elevator. The gourmet kitchen is a culinary enthusiast's dream, featuring stainless steel appliances, a six-burner gas stove, beautiful, extensive cabinetry, and a spacious island, perfect for entertaining. The butler's pantry and breakfast area seamlessly connect to the family room, creating a wonderfully inviting space. A formal dining room, complete with crown moldings and chair railings, sets the stage for sophisticated gatherings. Retreat to the luxurious primary suite, boasting a gorgeous sitting room and fireplace, a spa-like bath, and walk-in closets with amazing custom cabinetry. Each additional bedroom offers en-suite access, ensuring privacy and comfort. The finely finished basement has it all! It’s equipped with an impressive wet/dry bar and wine storage, fireplace, a media room, and two bedroom suites. Outside, the property features a wrap-around porch, expansive deck, and meticulously landscaped yard, backing to serene trees for ultimate privacy. The three-car garage and ample driveway parking enhance convenience. With advanced security systems and elegant exterior lighting, this home offers both safety and sophistication. Experience an unparalleled lifestyle in this exceptional residence, where every detail has been thoughtfully curated for luxury living.
#VAFX2316474

MCLEAN

7112 GEORGETOWN PIKE

7 Beds

7 Baths

10,852 Sq.Ft.

$4,199,000

MLS#: VAFX2316474

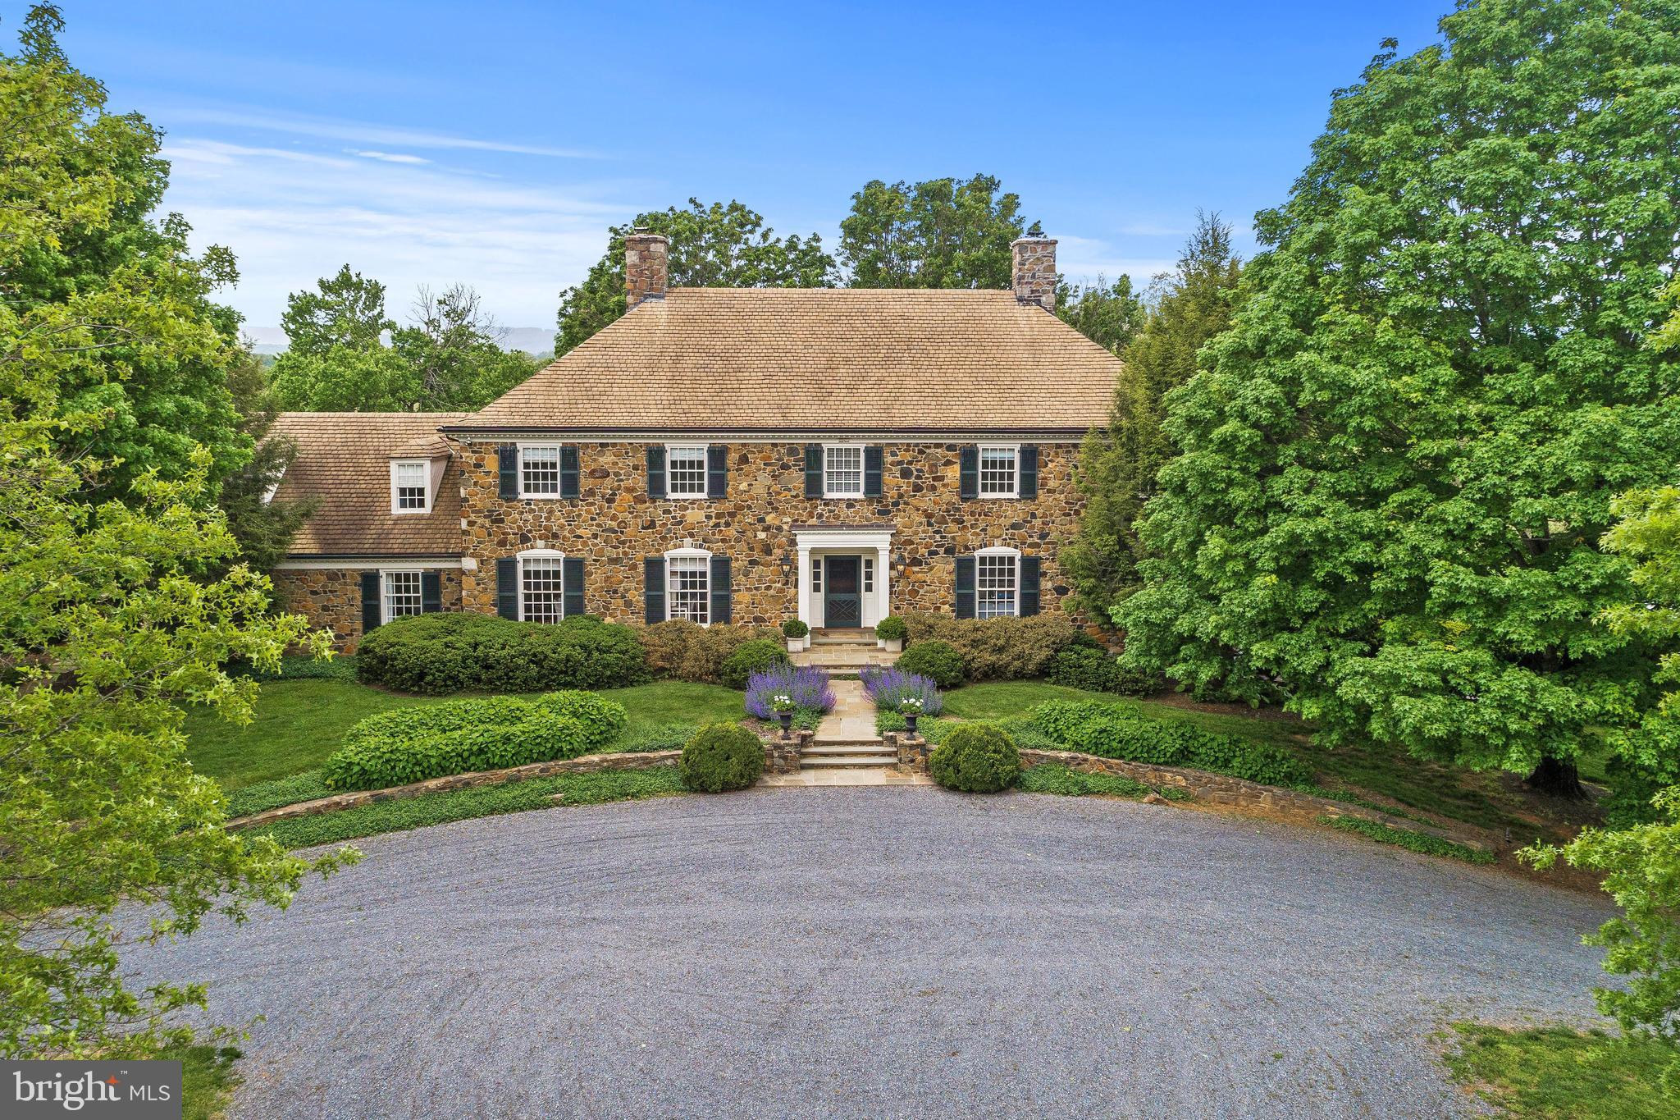
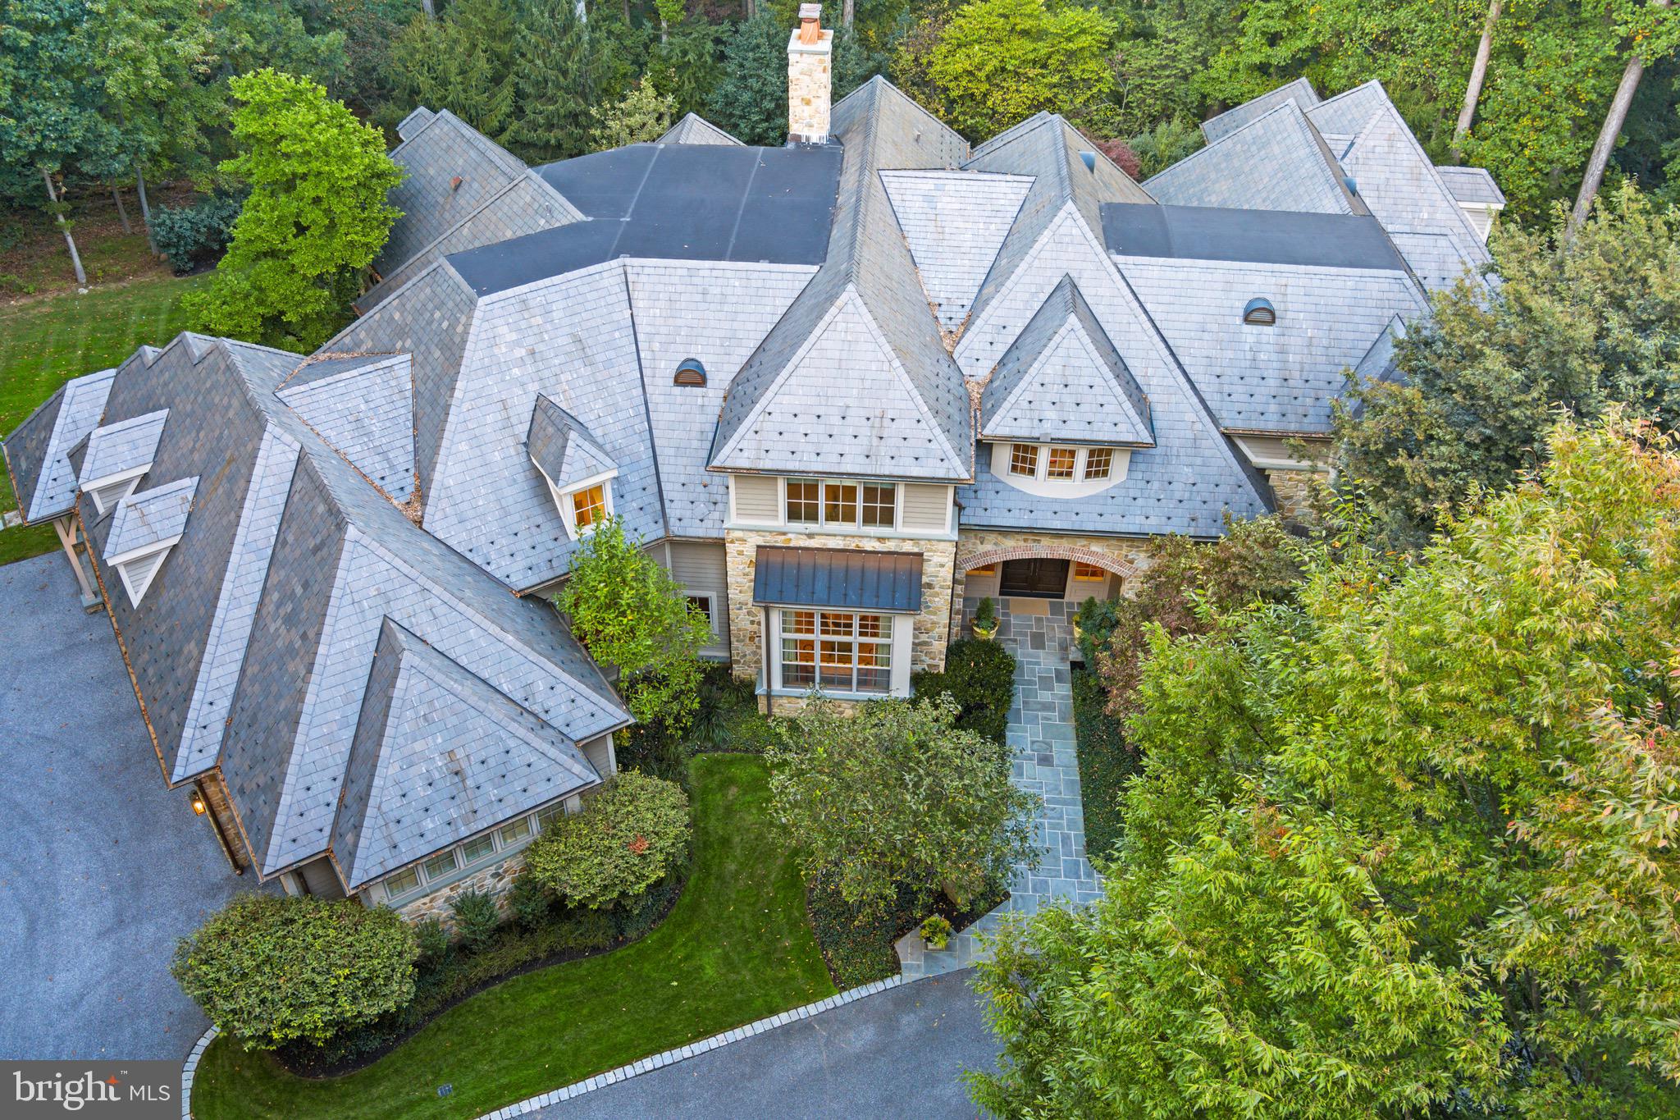
Littlefield Farm, a warm, expansive Tudor revival estate nestled on almost 3 acres on the south side of Bryn Mawr, represents the epitome of family-oriented living for the discerning buyer. This grand residence was built in 1912 by the renowned firm of Duhring, Okie & Ziegler for Edwin L. Blabon. Lovingly stewarded for more than 20 years, it’s timeless elegance and historical charm are ready to envelop a new family.
The house spans an impressive 12,000 square feet, featuring eight oversized bedrooms, nine elegant bathrooms and eight working fireplaces. A custom chefs eat-in kitchen, complete with an expansive pantry and distinguished butler's pantry, opens onto a flat patio replete with mature specimen trees and lush pool area. This home is especially oriented for grand entertaining, featuring a second kitchen on the first floor for catering and intimate family gatherings. The grand entry foyer, lined with hand-carved wood panels, blends seamlessly into the family room, library and formal dining room. Every space achieves a striking balance of warmth and scale.
The basement boasts room for ample storage, a gym and a state-of-the-art 9,000 bottle wine cellar. All systems have been updated under current ownership.
Beyond the main residence, the estate boasts two additional structures: a finished pool house with a welcoming living area, full bath, and gourmet kitchen, and a detached two-car garage with an open-floorplan apartment, full bath and kitchenette. Having been divided into two separate residences during the 1980’s, Littlefield Farm is the product of the current owner’s passion and persistence in restoring the home to its original glory. Perched at the top of a cul-de-sac, it is a triumph of graceful yet informal living, while showcasing the hallmark architectural details of a traditional Tudor home. Littlefield Farm is a dream backdrop for family life and is strategically located in the Radnor School District and within proximity to Baldwin, Shipley, Haverford, Episcopal and Sacred Heart.
#PADE2100346

BRYN MAWR

408 BARBARA LANE

8 Beds

6 Baths

12,000 Sq.Ft.

$4,199,000

MLS#: PADE2100346

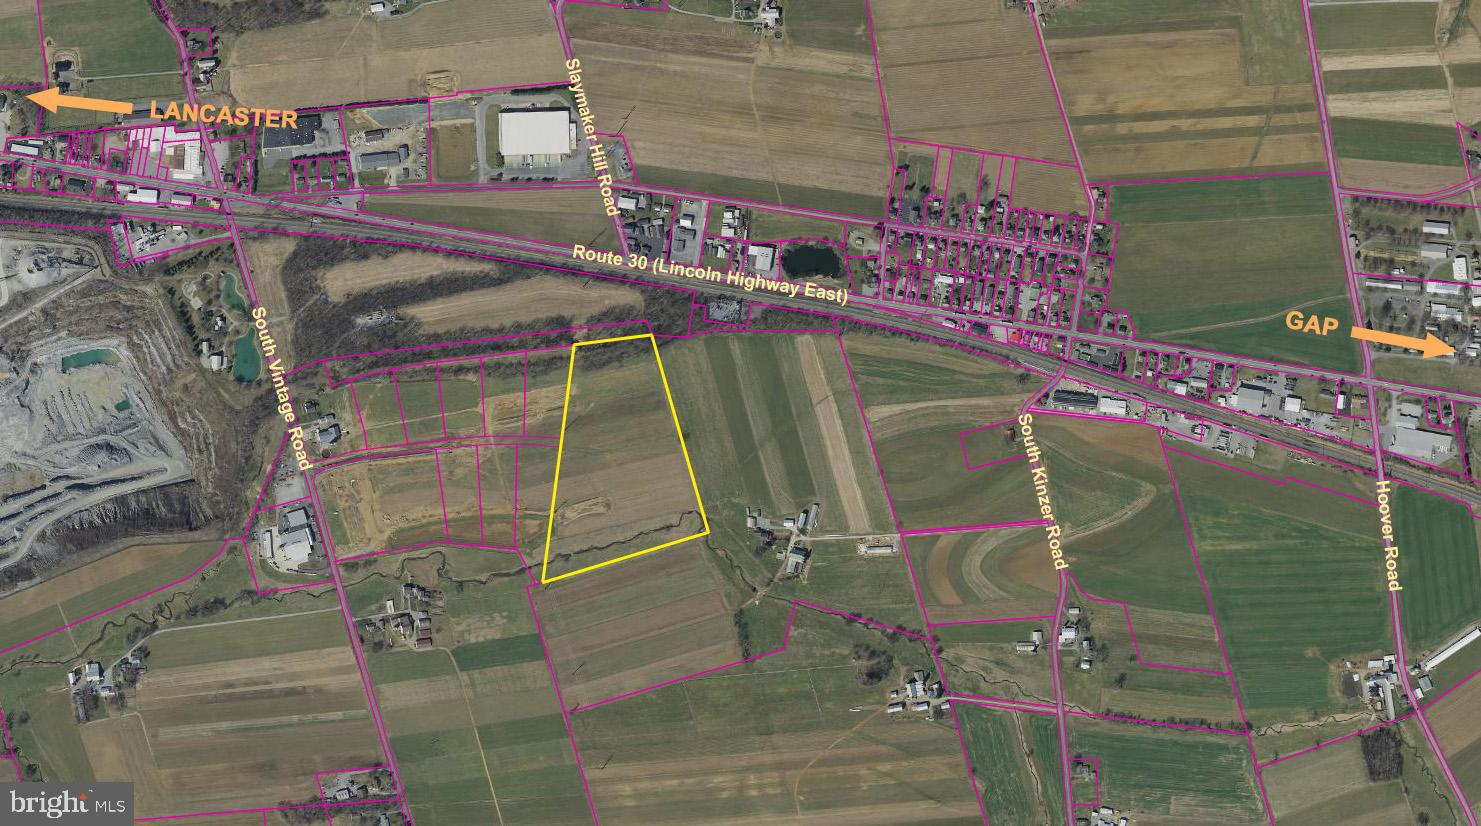
New Price! Rare space for sale! Prime location with high visibility! Real estate + business assets. Current use restaurant. 4,400 sqft. Outdoor patio. $3,251 monthly condo fee. 3 parking spaces. Zoned = C-O Rosslyn, Mixed Use Rosslyn District. New hotel, residential and civic or retail space is opening up next to the business plus surrounding area has additional future plans for modern residential/commercial development.
#VAAR2031156

ARLINGTON

1881 N NASH STREET N COMMU

None Beds

None Baths

1 Sq.Ft.

$4,199,000

MLS#: VAAR2031156

Knightsbridge Estates offering includes a meticulously designed home with no detail left unturned on 27 acres.   The floorplan has approximately 7,400 square feet of finished living space with a convenient 1-bedroom in law or au pair suite over the 3-car garage, this in addition to a separate 2-car detached garage.  This parcel has stunning open land ideal for an equestrian property, a barn can be added and priced upon request. The Loudoun County property boasts of western views of the Blue Ridge Mountains, mature trees, outdoor living and entertaining space, a gunite swimming pool, and room for horses and gardening.   Knightsbridge is conveniently located less than 30 minutes from Dulles International Airport, 45 minutes from Washington DC, and  within 15 minutes from downtown Leesburg and Middleburg.  Purple Cherry Architects collaborated in the design. Verizon FIOS available.  Interior MLS photos are examples of design details in the Lot 26 guest house.  The Lot 26 guest house is open for buyers to view quality & aesthetic.  Detailed spec package available.   Please visit knightsbridge-estates.com.
#VALO2070086

ALDIE

CHUDLEIGH FARM LANE LOT 31

5 Beds

5 Baths

7,400 Sq.Ft.

$4,199,000

MLS#: VALO2070086

Californian Custom! Modern Craftsmanship Meets Timeless Elegance, just outside of DC in Potomac, MD. 

4 Beds | 4 Baths | 6,600 Sq Ft | 2.07 Acres | Built 2022 
Experience the perfect fusion of modern design and timeless sophistication in this custom-built, award winning 2022 residence, nestled on over two acres of private, park like grounds in the heart of Potomac. Inspired by Californian contemporary architecture, this single level masterpiece offers 6,600 square feet of light filled living, meticulously crafted with rare unity materials, bespoke finishes, and exceptional attention to detail. Designed for one floor living, the home’s open layout seamlessly blends indoor and outdoor spaces through expansive walls of glass and soaring ceilings. Each room is thoughtfully positioned to capture tranquil views and abundant natural light. The main level features three spacious bedrooms and three full baths, including an elegant primary suite with a spa inspired bath, two oversized walk in closets, blackout privacy windows and a private lounge. The chef’s kitchen is a true centerpiece featuring custom cabinetry, waterfall island, premium appliances, all opening to a dramatic great room ideal for both entertaining and relaxation. The lower level adds versatility with a fourth bedroom and full bath, a third living area, a fully equipped gym, and a walkout terrace that extends to beautifully landscaped and hardscaped grounds.
Additional highlights include:
Fully furnished.
Expansive great room with walls of glass detailing and designer finishes.
Architectural detailing and high end materials throughout.
Two car attached garage with ample storage.
Floor-to-ceiling windows and exceptional natural light throughout.
Professionally landscaped outdoor spaces offering complete privacy.
Enjoy the ease of single level living paired with sophisticated style and craftsmanship rarely found at this level. This Potomac residence embodies modern luxury, privacy, and design excellence, a true Californian custom home reimagined for East Coast living.
#MDMC2218192

POTOMAC

11013 RIVERWOOD DRIVE

4 Beds

3 Baths

5,095 Sq.Ft.

$4,195,000

MLS#: MDMC2218192

Contact LA for information.
#VAFX2144648

GREAT FALLS

51 WINDY HOLLOW COURT

6 Beds

6 Baths

9,281 Sq.Ft.

$4,195,000

MLS#: VAFX2144648

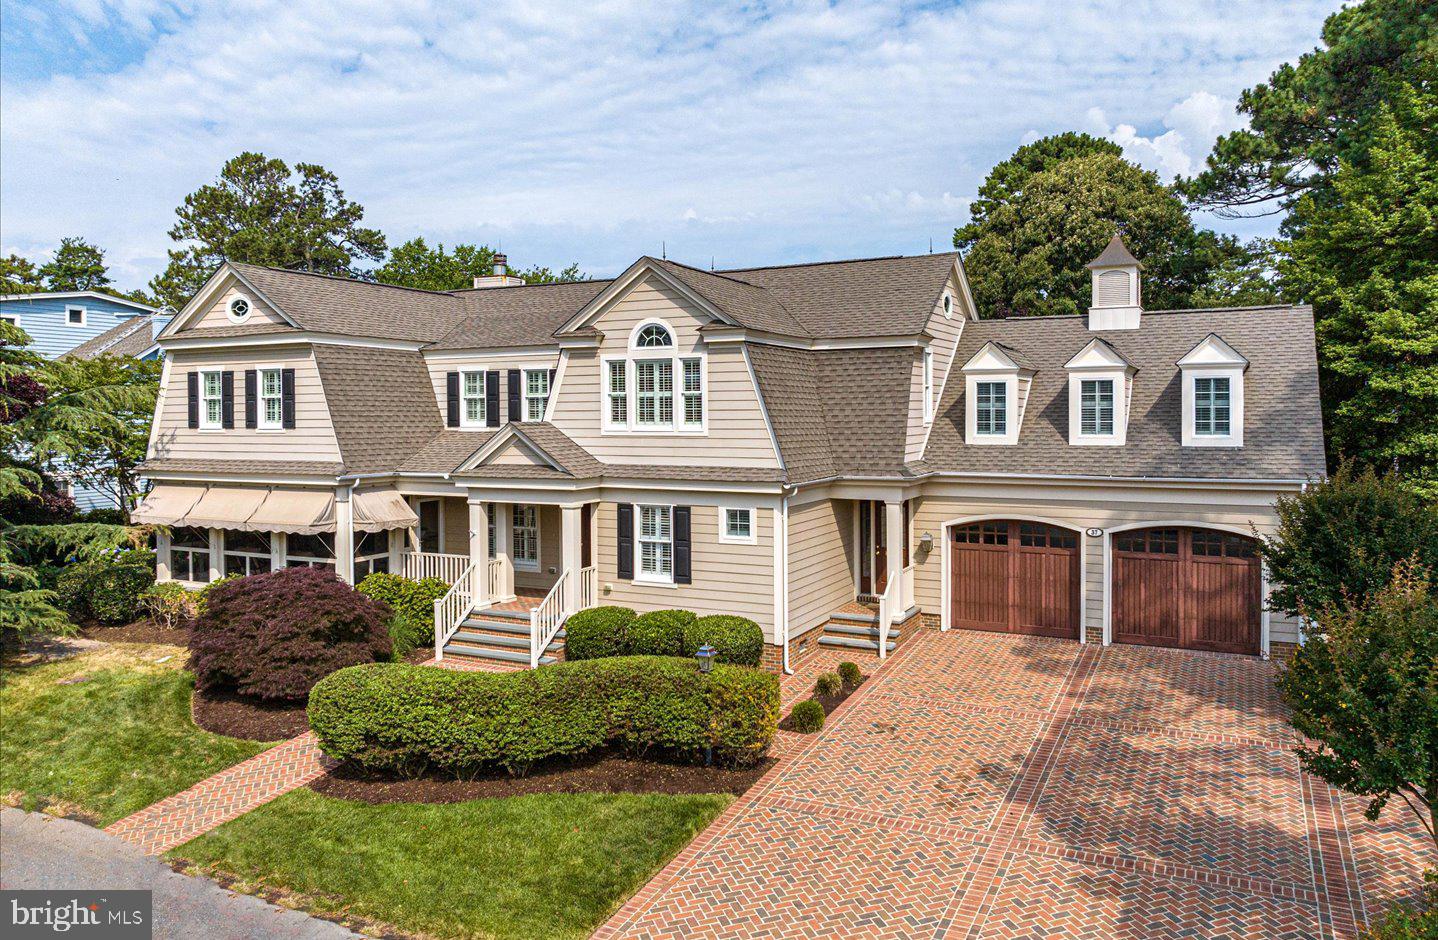
Presenting 52 Henlopen Avenue, an exceptional new construction opportunity in the second ocean block of Rehoboth Beach's most coveted neighborhood, The Pines. Thoughtfully designed to complement the timeless character and architectural charm of this iconic seaside community, this stunning 5-bedroom, 4.5-bath residence seamlessly blends classic coastal elegance with modern luxury. The exterior showcases an exquisite combination of NuCedar shake siding, Andersen SDL windows, crisp white trim, charming shutters, and a brick veneer foundation and chimney, creating a distinguished streetscape that feels both sophisticated and enduring. Every detail has been carefully curated to honor the rich architectural heritage of The Pines while delivering the quality and efficiency expected in a newly constructed home. Inside, an open and inviting floor plan is designed for effortless coastal living and entertaining. The gourmet kitchen serves as the heart of the home and is appointed with premium Wolf and Sub-Zero appliances, a spacious center island, and a walk-in pantry. The first-floor primary suite provides a private retreat featuring a luxurious spa-inspired bath and generous walk-in closet. The second level offers four additional bedrooms, including three with private ensuite baths, providing exceptional comfort and privacy for family and guests alike. Outdoor living spaces are equally inviting, highlighted by a welcoming front screened porch and a rear hardscape patio—perfect for relaxing after a day at the beach or hosting summer gatherings. An unfinished basement provides valuable space for storage and mechanical systems. Ideally situated just steps from the Atlantic Ocean, boardwalk, and downtown Rehoboth Beach's renowned restaurants, boutiques, and attractions, this extraordinary property presents a rare opportunity to secure a brand-new custom home in one of the most prestigious and tightly held neighborhoods along the Delaware coast.
#DESU2112564

REHOBOTH BEACH

52 HENLOPEN AVENUE

5 Beds

4 Baths

3,000 Sq.Ft.

$4,195,000

MLS#: DESU2112564

New construction ocean block opportunity with a swimming pool located in the highly desired neighborhood known as the "Pines." This 4 bedroom, 3.5 bath home has been designed to capture the essence of Rehoboth Beach charm and curb appeal. NuCedar shingles, Andersen SDL windows, white trim, brick veneer foundation and chimney, and shutters combine to create this stunning elevation. The open floor plan includes a gourmet kitchen with Wolf/Sub-Zero appliances, large island, pantry, and first floor primary suite with spa-like bath and walk-in closet. The second floor includes a bright loft area, and 3 bedrooms with ensuite baths. The exterior includes multiple living spaces such as the large front screened porch, 2nd floor deck, in-ground pool, outdoor shower, and storage shed for your beach toys. The finished basement offers additional space for storage and mechanicals. Completion scheduled for spring 2025.
#DESU2065192

REHOBOTH BEACH

12 COLUMBIA AVENUE

4 Beds

4 Baths

2,498 Sq.Ft.

$4,195,000

MLS#: DESU2065192

Elevated on the 33rd floor of Philadelphia’s most prestigious new residential tower, The Laurel, Residence 3301 offers 3 bedrooms, 3.5 baths, and 2,444 SF of impeccably designed living space with an additional 135 SF private balcony. The only unit of this floorplan available with unobstructed views spanning north, east, and west—including sweeping skyline and Rittenhouse Square vistas—this home delivers a rare combination of height, light, and privacy.

A private vestibule leads into an expansive corner great room wrapped in floor-to-ceiling glass. The open kitchen features custom cabinetry, integrated high-end appliances, a large island, and refined stone surfaces. Thoughtful upgrades include remote-controlled shades at every window, custom closet systems throughout, and a fully integrated surround-sound audio system.

The generously scaled primary suite offers a spa-quality bath with double vanities, soaking tub, separate shower, and a large walk-in closet. Two additional en-suite bedrooms provide flexibility for guests, an office, or den. A separate laundry room and an oversized walk-in storage/pantry complete the residence.

7 years remaining on full tax abatement.

Residence 3301 represents a rare opportunity to own in Philadelphia’s premier luxury condominium tower—steps from Rittenhouse Square and surrounded by the city’s finest dining, shopping, and cultural destinations.  The Laurel delivers a refined, full-service lifestyle shaped by hospitality, wellness, and effortless convenience. A dedicated doorman, concierge, and valet parking team anchor the building’s commitment to service, while a suite of amenities — including an indoor pool and spa, fitness and cycling studios, yoga room, sauna and steam, executive meeting spaces, and a beautifully appointed residents’ lounge with terrace — support both daily rhythm and elevated entertaining. Thoughtful touches, such as in-town car service, guest accommodations, bicycle storage, and 24/7 maintenance, ensure every need is met with ease, creating a seamless living experience at one of Philadelphia’s most sophisticated addresses.
#PAPH2564606

PHILADELPHIA

1911 WALNUT STREET 3301

3 Beds

3 Baths

2,444 Sq.Ft.

$4,195,000

MLS#: PAPH2564606

Must see this beautifully proportioned custom built home, with exquisite finishes and one of the best back yards I've seen.   Thoughtfully curated by a top interior designer, every detail is amazing, w/ the most tasteful finishes, including home theater, gym, sport court, detached apartment above garage, chef's kitchen, screened porch, 2 car attached and 2 car detached conditioned garages, smart home, back staircase, on & on.  This is the PERFECT property for working and schooling from home, with 4 different offices, including a large homework/computer room!  Must see to believe!
#MDMC736152

BETHESDA

9115 BURNING TREE ROAD

6 Beds

7 Baths

10,610 Sq.Ft.

$4,195,000

MLS#: MDMC736152

Cherry Hill Custom Homes presents 1408 Kurtz Road in Salona Village, another beautiful design to-be-built in a quiet and convenient McLean location. Prominently sited on almost a half-acre lot, this home features 6 bedrooms, 6 full bathrooms, and three powder rooms with 8,960 square feet of finished living space on three levels, a three-car side-load attached garage, and oversized windows for abundant natural light throughout. The main level includes 10ft ceilings, gorgeous wide-plank white oak engineered wood floors, a beautiful gourmet kitchen with rear prep kitchen, Subzero and BlueStar appliances, frame-less custom cabinetry, and quartz countertops. The great room with coffered ceiling features a double-sided gas fireplace connecting the indoor living space with a beautiful over-sized screened porch. An elegant formal dining room, private study with built-ins, and a guest suite complete the main level. The upper level is highlighted by a luxurious primary suite with walk-in closet with built-ins and connectivity to the laundry room, a spa-like bathroom with double vanities, stand-alone soaking tub, and heavy glass enclosed shower, three secondary en-suite bedrooms, and a loft area. The lower level will include a rec room with full-size wet bar with island, see-through gas fireplace, an exercise room, game room, an additional bedroom with full bathroom, and a finished storage space with optional ability to build out as a wine room. The home also has a built-in elevator shaft for optional conversion. Convenient to all the shops and restaurants of downtown McLean. Delivery Spring 2024. Interior photos are from other projects recently completed by Cherry Hill Custom Homes.
#VAFX2123096

MCLEAN

1408 KURTZ ROAD

6 Beds

6 Baths

8,960 Sq.Ft.

$4,195,000

MLS#: VAFX2123096

Rarely does an estate of this magnitude and distinguished design become available in the heart of Potomac. Set back behind a sweeping circular driveway on a majestic 2.5-acre level lot, this residence offers a "country-quiet" atmosphere just minutes from Potomac Village. The grounds are a true private oasis, anchored by an expansive in-ground pool and veranda designed for grand-scale outdoor entertaining. For the car enthusiast or the active household, the property features a rare 6-car garage, providing ample space for a collection or hobbyist needs.  The interior experience begins in a breathtaking grand entry featuring dual staircases that lead to a sophisticated gallery. The main level is designed for both formal elegance and daily comfort, boasting a seamless flow between the large dining room and the living room, which are separated by a perfectly positioned private office. Two powder rooms on this level serve guests, while a dedicated back staircase off the kitchen ensures easy movement throughout the home.  The main-level primary wing is a masterclass in luxury, offering a true sanctuary with "his and hers" separate bathrooms and individual dressing areas. At the heart of the home, the kitchen and sun-drenched family room serve as the central hub, featuring large windows and direct access to the outdoor patio and pool. Upstairs, the accommodations remain equally impressive with four additional bedrooms, each featuring its own private en-suite bathroom. One of these upper-level suites is particularly expansive, including its own private sitting room—ideal for a second primary, guest wing, or au pair suite.  The lower level is a world of its own, accessible by two separate staircases located at the foyer and off the kitchen. This sprawling lower level is fully equipped for recreation and hosting, featuring a large rec room, a dedicated home theater, and a second kitchen. This level is completed by a bonus room, a powder room, a full laundry suite, and two substantial storage rooms. Whether you are looking to renovate this substantial floor plan into a modern masterpiece or enjoy the classic proportions of a true Potomac estate, 9001 Persimmon Tree Road represents a premier investment in lifestyle and location.
#MDMC2227590

POTOMAC

9001 PERSIMMON TREE ROAD

5 Beds

6 Baths

9,945 Sq.Ft.

$4,195,000

MLS#: MDMC2227590

REDUCED! INCREDIBLE value! YOU CANNOT BUILD THIS EXCEPTIONAL PRODUCT FOR THIS PRICE...especially on a .5 acre lot! Welcome to this breathtaking, modern home located in the Belevue Forest, just steps from the serene Gulf Branch Trail leading to the Potomac River. This luxurious home, built less than two years ago, is better than new, showcasing extensive high-end features, premium upgrades, and unparalleled craftsmanship in over 8,800 sq ft. A car lift offers space for up to four cars, with an EV charger. Live with ease, as the home is equipped with a whole- house Lutron system controlling lighting and shades, and a Sonos sound system providing music throughout the entire home with the touch of an app. All cabinetry, bathroom vanities, primary suite closets, and built-ins were custom made with utmost care & quality by Fonteneau & Co, with additional closet organization by California Closets. The designer light fixtures & wallpaper touches throughout are show stopping. A 4-zone HVAC system and Ethernet wiring in every room, ensures both comfort and connectivity. Chef’s dream kitchen featuring a massive 13’8” x 4’ quartz island and a custom walnut counter. Dual Miele dishwashers, a full-size paneled fridge and freezer, 48” gas range with both regular and speed ovens, a Miele steam oven and a built-in plumbed coffee maker ensure every detail has been thought of. Choose from the main level or upper level primary. The main level primary is a serene sanctuary with incredible treetop views from the entire wall of windows. Step out onto the newly added deck right from your bedroom and start the day feeling like you are on vacation. Retreat to the spa-like primary bathroom featuring free-standing Mermaid soaking tub, dual vanities, and a spacious wet room with a two-person shower and digital controls. For added convenience there is a stacked washer/dryer within the room and built-in drying racks in the closet.
The upper level primary/guest suite is a spacious retreat with two custom Maple walk-in closets, a gorgeous Italian tiled bathroom, and a private balcony with glass surround. The two additional upper level bedrooms each have ensuite bathrooms with walnut vanities. Descend to the walk- out basement where you will find a recreation and entertainment zone at it’s finest. Light and bright with an entire rear wall of windows, it feels like a main level. Enjoy a vintage pool table by the custom bar crafted from walnut and equipped with a beverage fridge, ice drawer, glass rinser, double-thick Quartzite countertops, LED shelf lighting, and Louis Poulsen pendant lighting.The wine room features racks for approximately 200 bottles.
Walk out to the under-deck patio with ceiling fans and ascend the spiral staircase to the newly added deck with top-tier PVC decking & custom railings. Tree uplighting and customized accent lighting highlight the beauty of the outdoor space. All this within one traffic light to DC! Surrounded by 3 popular parks, and feeding into sought-after top tier schools, this exceptional home offers convenience AND unparalleled luxury.
#VAAR2053484

ARLINGTON

3632 36TH ROAD N

6 Beds

6 Baths

8,825 Sq.Ft.

$4,195,000

MLS#: VAAR2053484

1 ... 231 232 233 234 235 ... 666
* Listings identified with the FMLS IDX logo come from FMLS and are held by brokerage firms other than the owner of this website. The listing brokerage is identified in any listing details. Information is deemed reliable but is not guaranteed. If you believe any FMLS listing contains material that infringes your copyrighted work please click here to review our DMCA policy and learn how to submit a takedown request. © 2024. First Multiple Listing Service, Inc.
 - property

Send a message

Message successfully sent.

Your message

What is 3 + 4 ?

Reason for contacting?

I agree to receive email communication and understand I can unsubscribe at any time.

I agree to be contacted by Charis Realty Group via call, email, and text for real estate services. To opt out, you can reply 'stop' at any time or reply 'help' for assistance. You can also click the unsubscribe link in the emails. Message and data rates may apply. Message frequency may vary. Privacy Policy

Sign Out

Virtual Assistant

Would you like to take the next step with this property? We can help you schedule a showing or virtual tour, or send you more details.

Yes, I would like more information.

Thank You for Your Reply, One of Our Agents will contact you as soon as possible

No, maybe later.

Thank you, you can always contact me via email, phone number or through the contact form.

Realhub AI

Lucy - Your AI-Powered Realtor

Update Your Temporary Password

Personalize your search

Enter your email and we'll notify you immediately when new listings match what you're looking for.

or enter email address

Already have an account ? Login here

Continue your home search

I agree to receive communications and understand I can unsubscribe at any time.

I agree to be contacted by Charis Realty Group via call, email, and text for real estate services. To opt out, you can reply 'stop' at any time or reply 'help' for assistance. You can also click the unsubscribe link in the emails. Message and data rates may apply. Message frequency may vary. Privacy Policy

Already have an account ? Login here

We use cookies

We use cookies primarily for analytics to enhance your experience. By accepting, you agree to our use of these cookies. You can manage your preferences or learn more about our cookies policy.