Properties

Browse or get in touch to schedule a walkthrough.

  • Nearby me
Price range

Popular Features

Community Features

Association

Property Features

Waterfront

View

Exterior Features

Interior Features

Style

10000 properties match your criteria

Updated 1 minute ago

E-Alert name
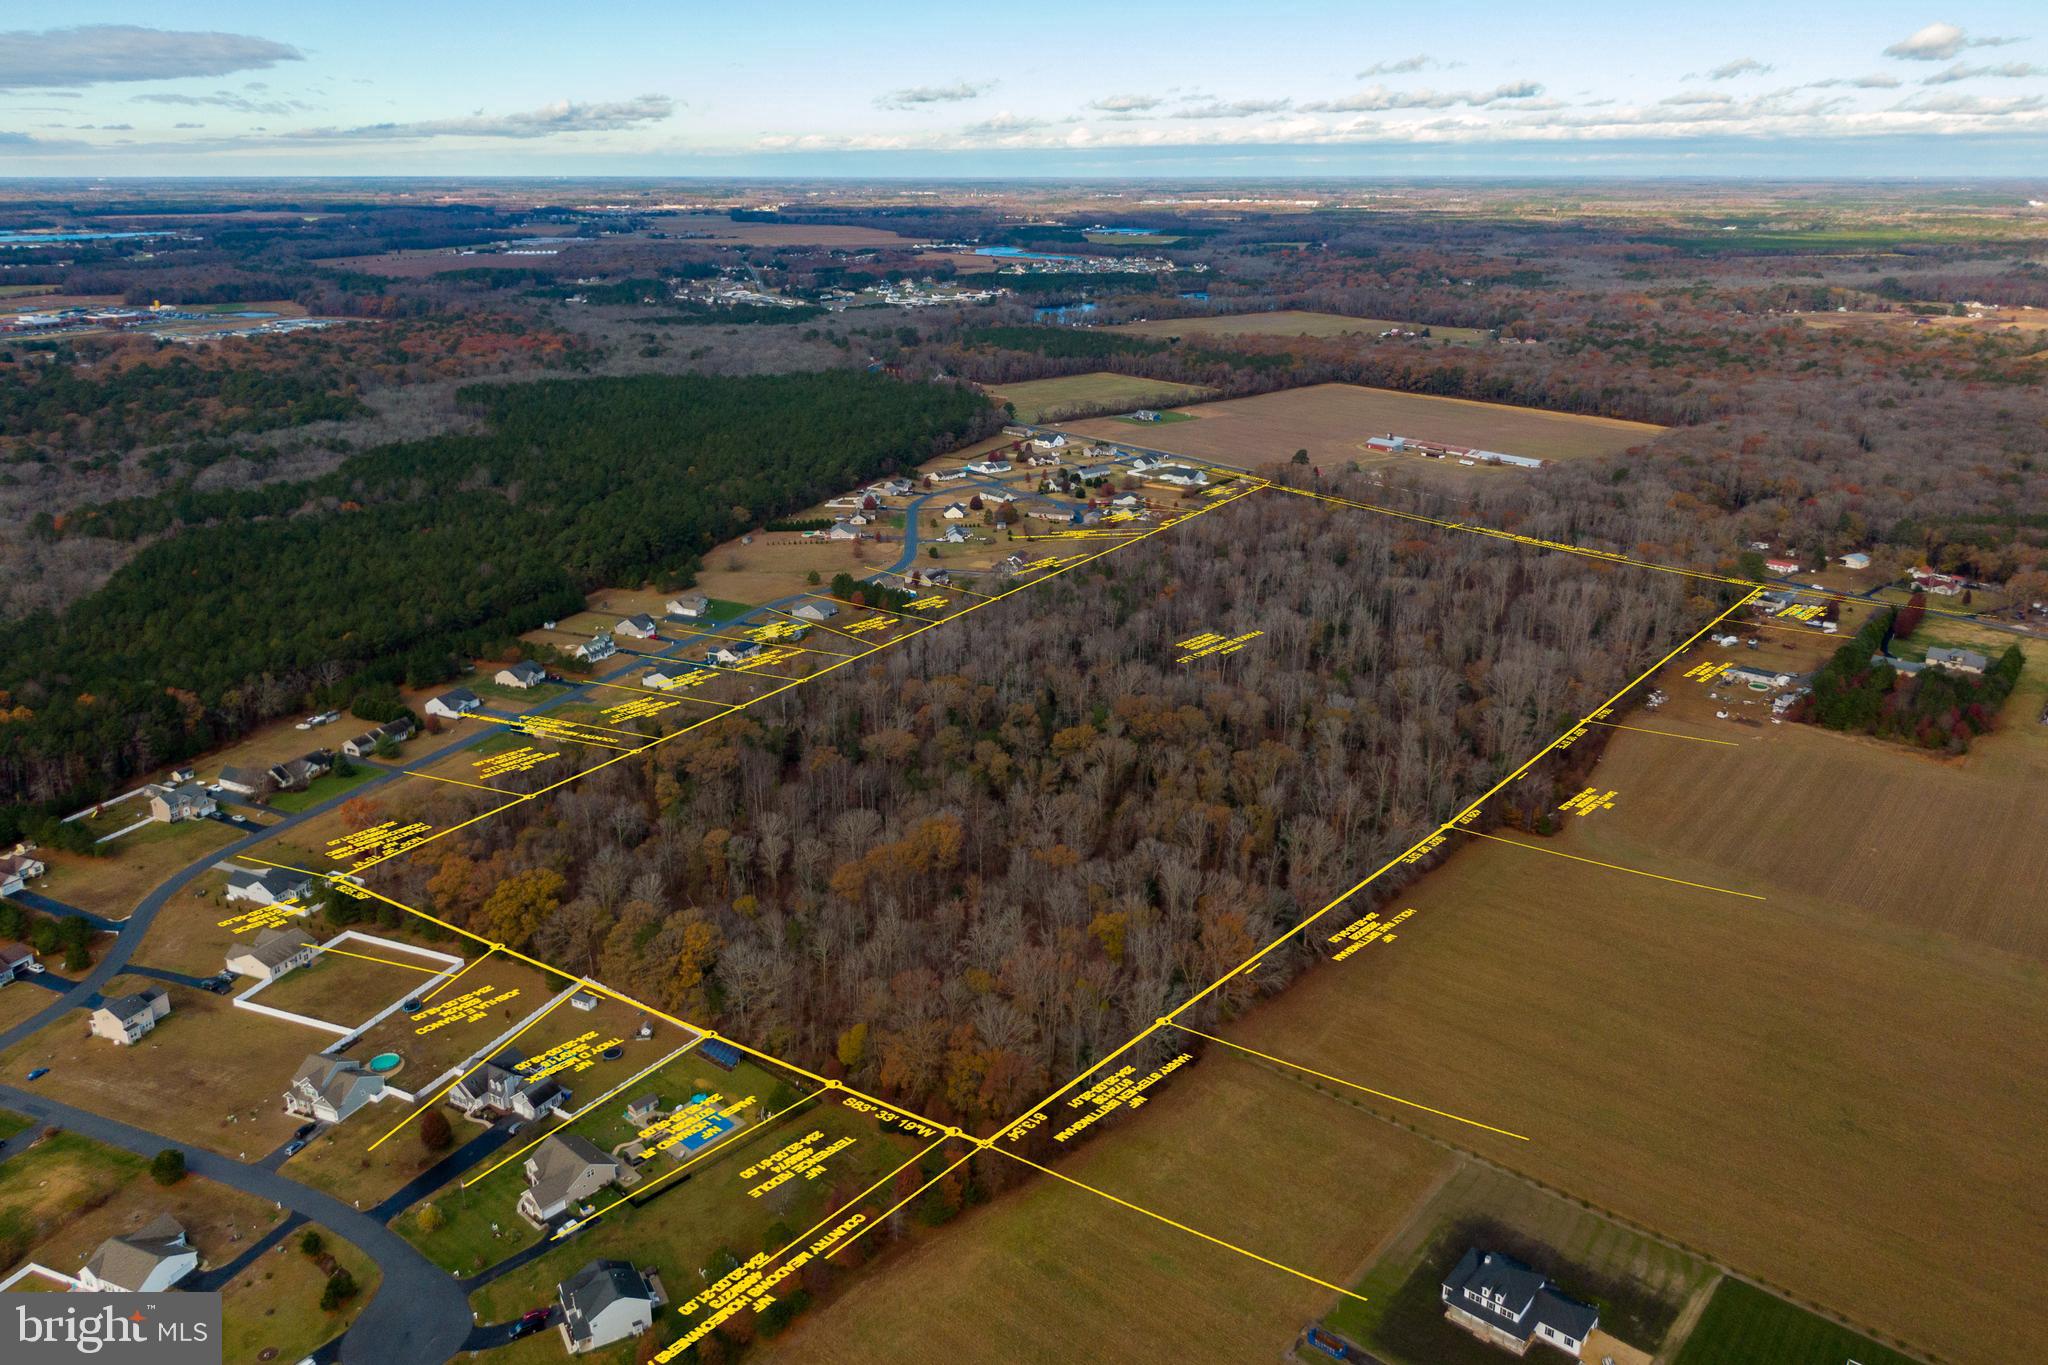
Largest remaining undeveloped parcel in the Town of Easton with attractive zoning of MXW. Please review permitted applications and development requirements. Agents must represent Buyers as their agent. 
Existing radio towers to be removed by seller, building lease is cancelable with a small land lease to adjacent building.
Reasonable due diligence time will be considered with an executed contract. Prefer Buyers use local engineering and legal counsel.
Close to Easton Point and the Tred Avon with great upside potential for future development. Currently zoned MXW a special Town zoning.
Contact agent with questions.
#MDTA2014492

EASTON

306 PORT STREET

None Beds

None Baths

10.9 acres

$4,125,000

MLS#: MDTA2014492

New on site 2 days ago
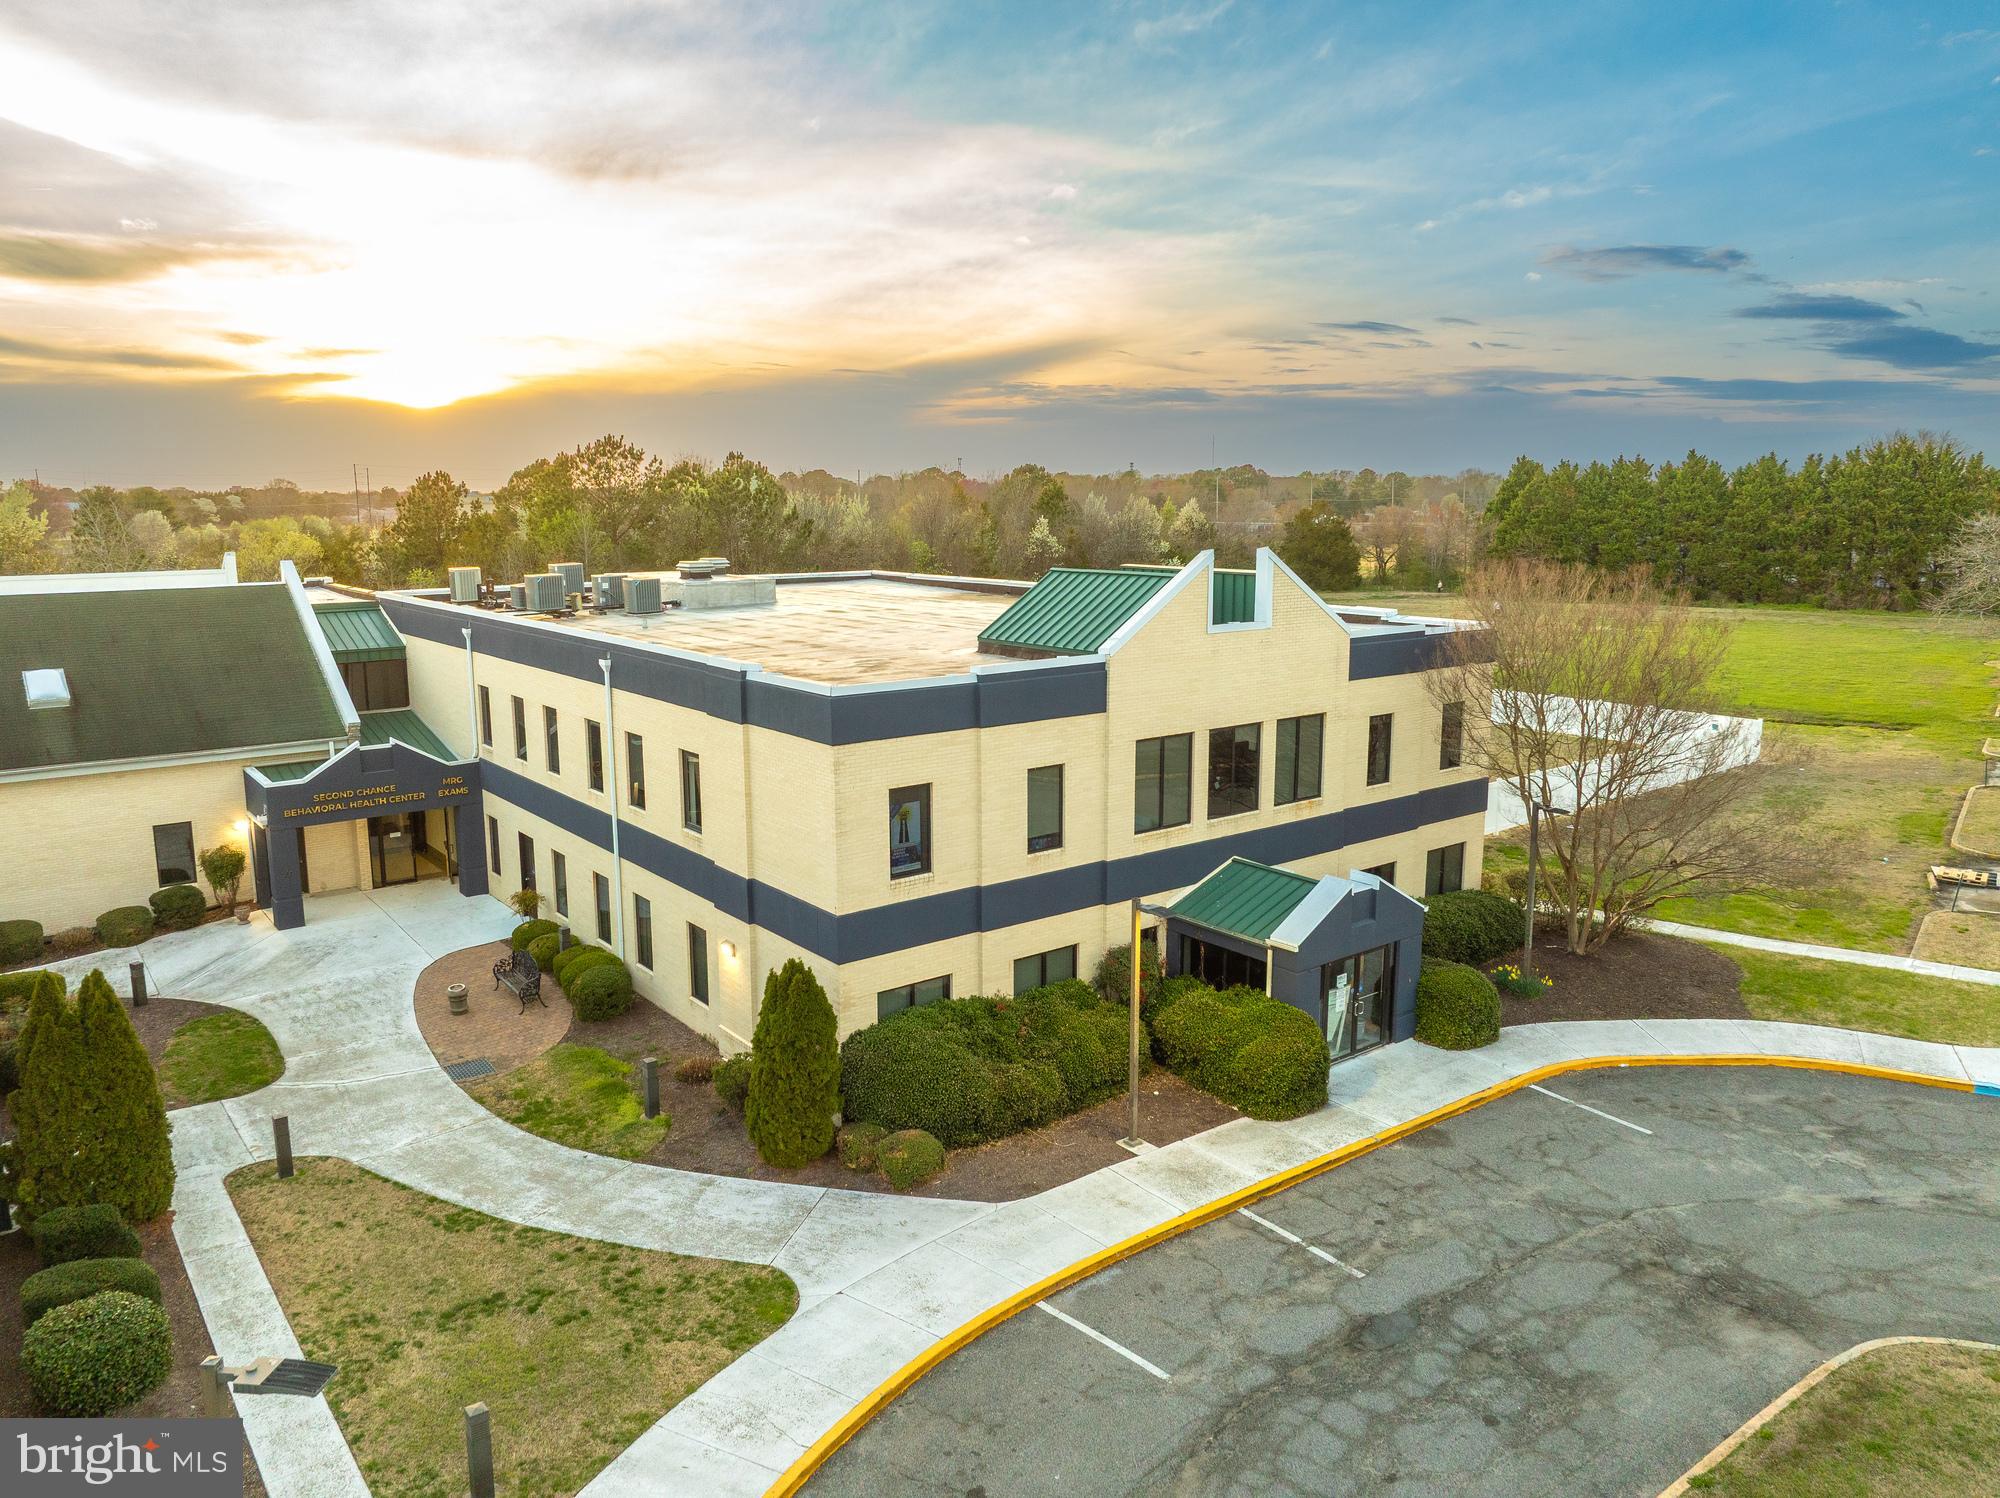
This Listing is combining Suite 114 & 117 with two Large Open Warehouse Spaces with Suite 117 containing 1 High Bay Drive-In Door, One Office, One Storage Area, and Two Restrooms. Doors have Electric Roll-Up Door, Three Phase Electric, Adjacent to Frederick Airport.
This is combined with Hartz Suite 114 with a dock door for 20,537 SF. Hartz 114 contains a Large Open Area, One Office and One storage room and Two Restrooms.
#MDFR2086058

FREDERICK

1341 HUGHES FORD ROAD 114 AND 117 COMBINED

None Beds

None Baths

105,538 Sq.Ft.

$4,125,000

MLS#: MDFR2086058

Presenting this amazing opportunity to acquire the Stillman Portfolio of Brewerytown, a 17-unit, four-building multifamily portfolio located in Brewerytown. The Stillman Portfolio is a rare opportunity to purchase a new construction development uniquely positioned in the path of growth and poised to see significant rent increases in the proceeding years. The four buildings have nine years remaining on the tax abatement, and require no capital improvements. The portfolio consists of (3) two-bedroom and one-bathroom units and (14) two-bedroom and two-bathroom units. All units have luxury finishes throughout including engineered wood flooring, quartz countertops and stainless steel appliances in the kitchens. The units are equipped with modern tech upgrades with built-in surround sound speakers, a video doorbell system, and smart thermostats. There is a shared fenced-in outdoor area for tenants and a community roof deck with parapet walls for privacy. The Stillman Portfolio is located within walking distance to tons of restaurants, cafes, and shops on Girard Avenue, Brewerytown’s booming commercial corridor. The portfolio is within close proximity to the Philadelphia Museum of Art, Temple & Drexel University, Eastern State Penitentiary, the Schuylkill River Trail, and Fairmount Park. The location is easily accessible to and from Center City and surrounding suburbs via Girard Avenue, I-76, and I-676, and different public transportation methods. Taxes and square footage is the responsibility of the buyer to have verified. Photos are of on unit at 1517 N Stillman.
#PAPH2611598

PHILADELPHIA

1517 N STILLMAN STREET 23

None Beds

None Baths

16,026 Sq.Ft.

$4,125,000

MLS#: PAPH2611598

New on site 3 days ago
This listing is combining two Suites. Suite 117 which contains a Large Open Warehouse Space with 1 High Bay Drive-In Door, One Office, One Storage Area, and Two Restrooms. Combined with Suite 114 which contains a Large Open Area for a Total of 20,537 SF. Suite 114 has One Office, One Storage Room and Two Restrooms, and One Dock Door. Combined with Suite 117 gives this a Drive In High Bay and a Dock Door Combined. Doors have Electric Roll-Up Door, Three Phase Electric, Adjacent to Frederick Airport.
#MDFR2085986

FREDERICK

1341 HUGHES FORD ROAD SUITES 114 AND 117

None Beds

None Baths

105,538 Sq.Ft.

$4,125,000

MLS#: MDFR2085986

Another stunning project from AR Design Group interior design by Hallstrom & Associates. Gorgeous Private 1 Acre lot in the  heart of McLean features a 4-Car garage and 8300 square feet on the main/upper level  with over 12000 square feet of finished exquisite craftsmanship. 4 upstairs BR all w/ Walk-in closet & full BA. HUGE Master Suite w/ Spa Bathroom. Fully finished lower level Still time to customize features/opt
#VAFX1057644

MCLEAN

8600 BROOK ROAD

7 Beds

6 Baths

12,601 Sq.Ft.

$4,121,484

MLS#: VAFX1057644

Sale of 103 units of the 423 total units in Governors - $40,000 per unit approved/unimproved. Acreage reflects 1/4 of the of the total 118 acres.
#1001030102

LEWES

TBD GILLS NECK ROAD

None Beds

None Baths

29.5 acres

$4,120,000

MLS#: 1001030102

Become a part of history, the history of the Robert Leaming Montgomery family creator of the famed Ardsrossan Estate. The Woods at Ardrossan Farm is a sliver of the original farm. Situated on almost 13 acres adjacent to land donated by the Montgomery family which became Skunk Hollow and The Willows. Craftsman Builder Tom Pereira of Pereira Construction Company is offering 4 different floor plans available to be built on the spacious and historic home sites. Pictured is the Trambauer Model. Interior design by Z. Domus Designs. Tom and his family will be constructing their personal residence and will be your neighbor with just 3 alluring homes cascading on 13 acres of prime Main Line Real Estate. The perfect floor plan, The Trumbauer Model boasting 5438 sf 5 bedrooms, 5 full baths, rear stairway and 2 powder rooms. The home sites range in size from 2.6 acres to 5.1 acres. Designed by award winning architectural firm Formworks, previously McIntyre & Capron, these stunning floor plans capture all of the amenities that you would expect in the home of your dreams. With plenty of space to spread out you will afford the opportunity to create a very special oasis with idyllic settings for your fabulous pool, garden & gathering areas for everyone in the family. With the finest materials and distinctive finishes by Pereira Construction your home will become a treasured marvel for years to come. Construction can be completed within 14 months.  With the convenience of Aronimink & Overbrook just around the corner and within 8 minutes of downtown Wayne you will appreciate the significance of this superb location. And of course the finest private schools are a very short distance away. If location and the utmost sophistication are important, look no further.
#PADE2112706

NEWTOWN SQUARE

3111 SAWMILL ROAD LOT 1

5 Beds

5 Baths

5,438 Sq.Ft.

$4,119,000

MLS#: PADE2112706

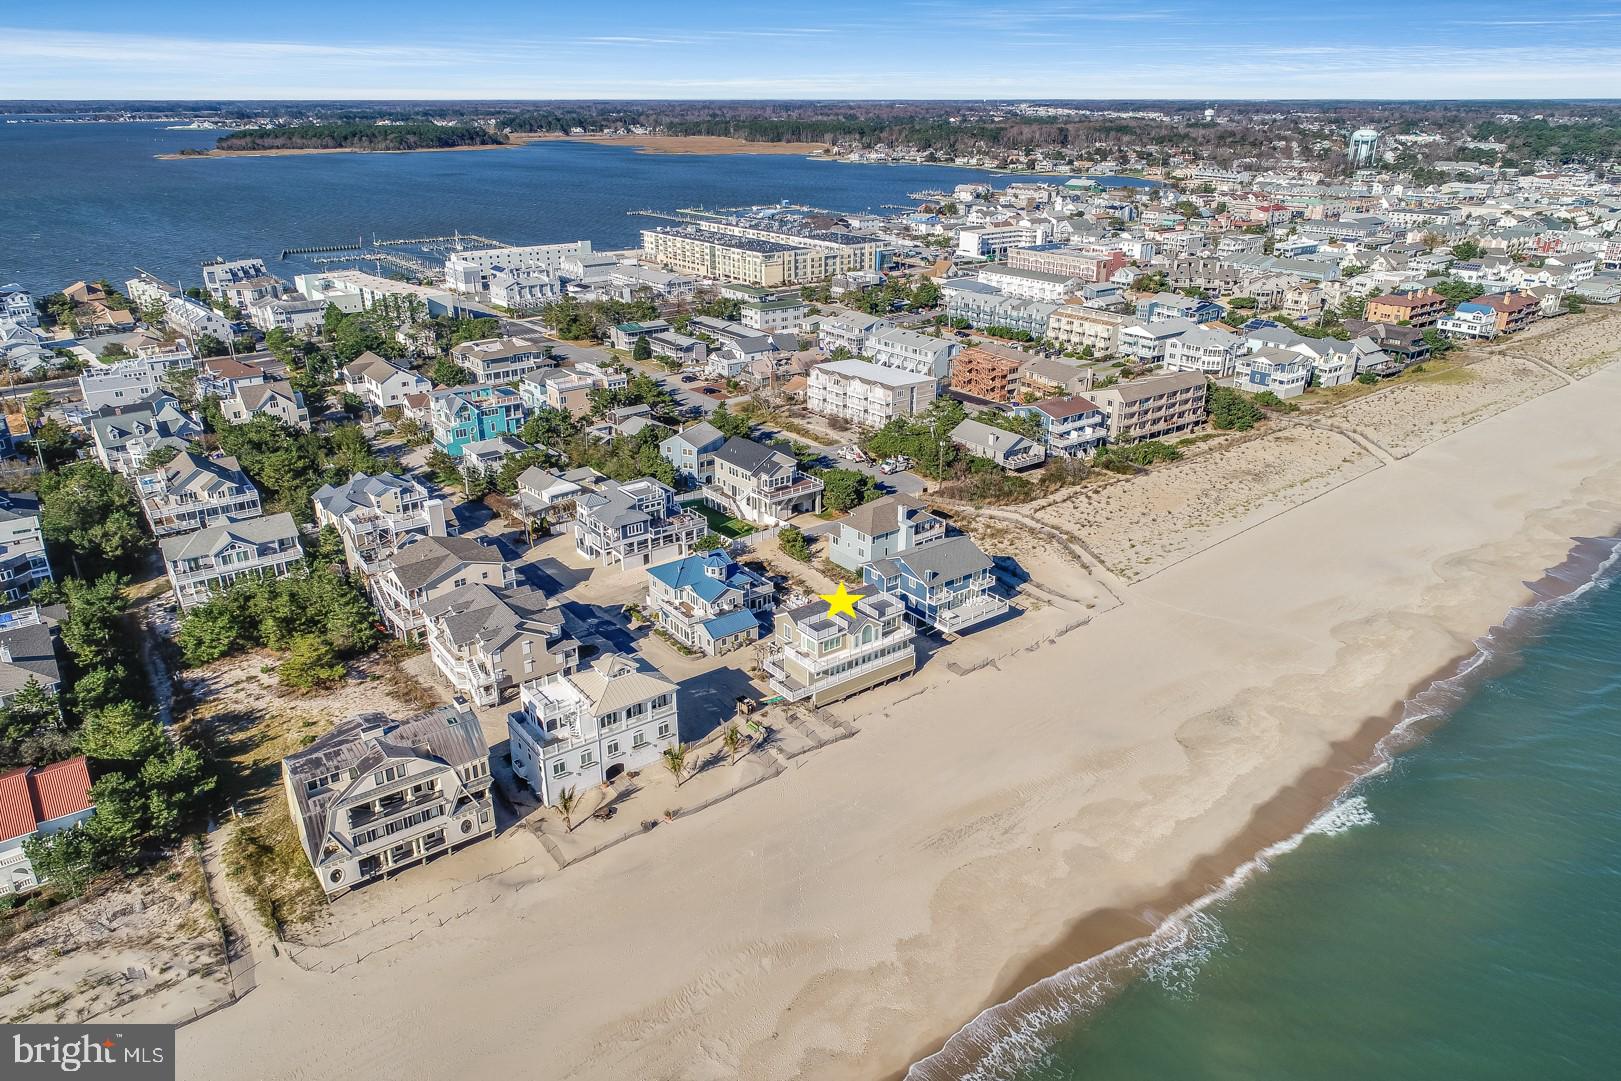
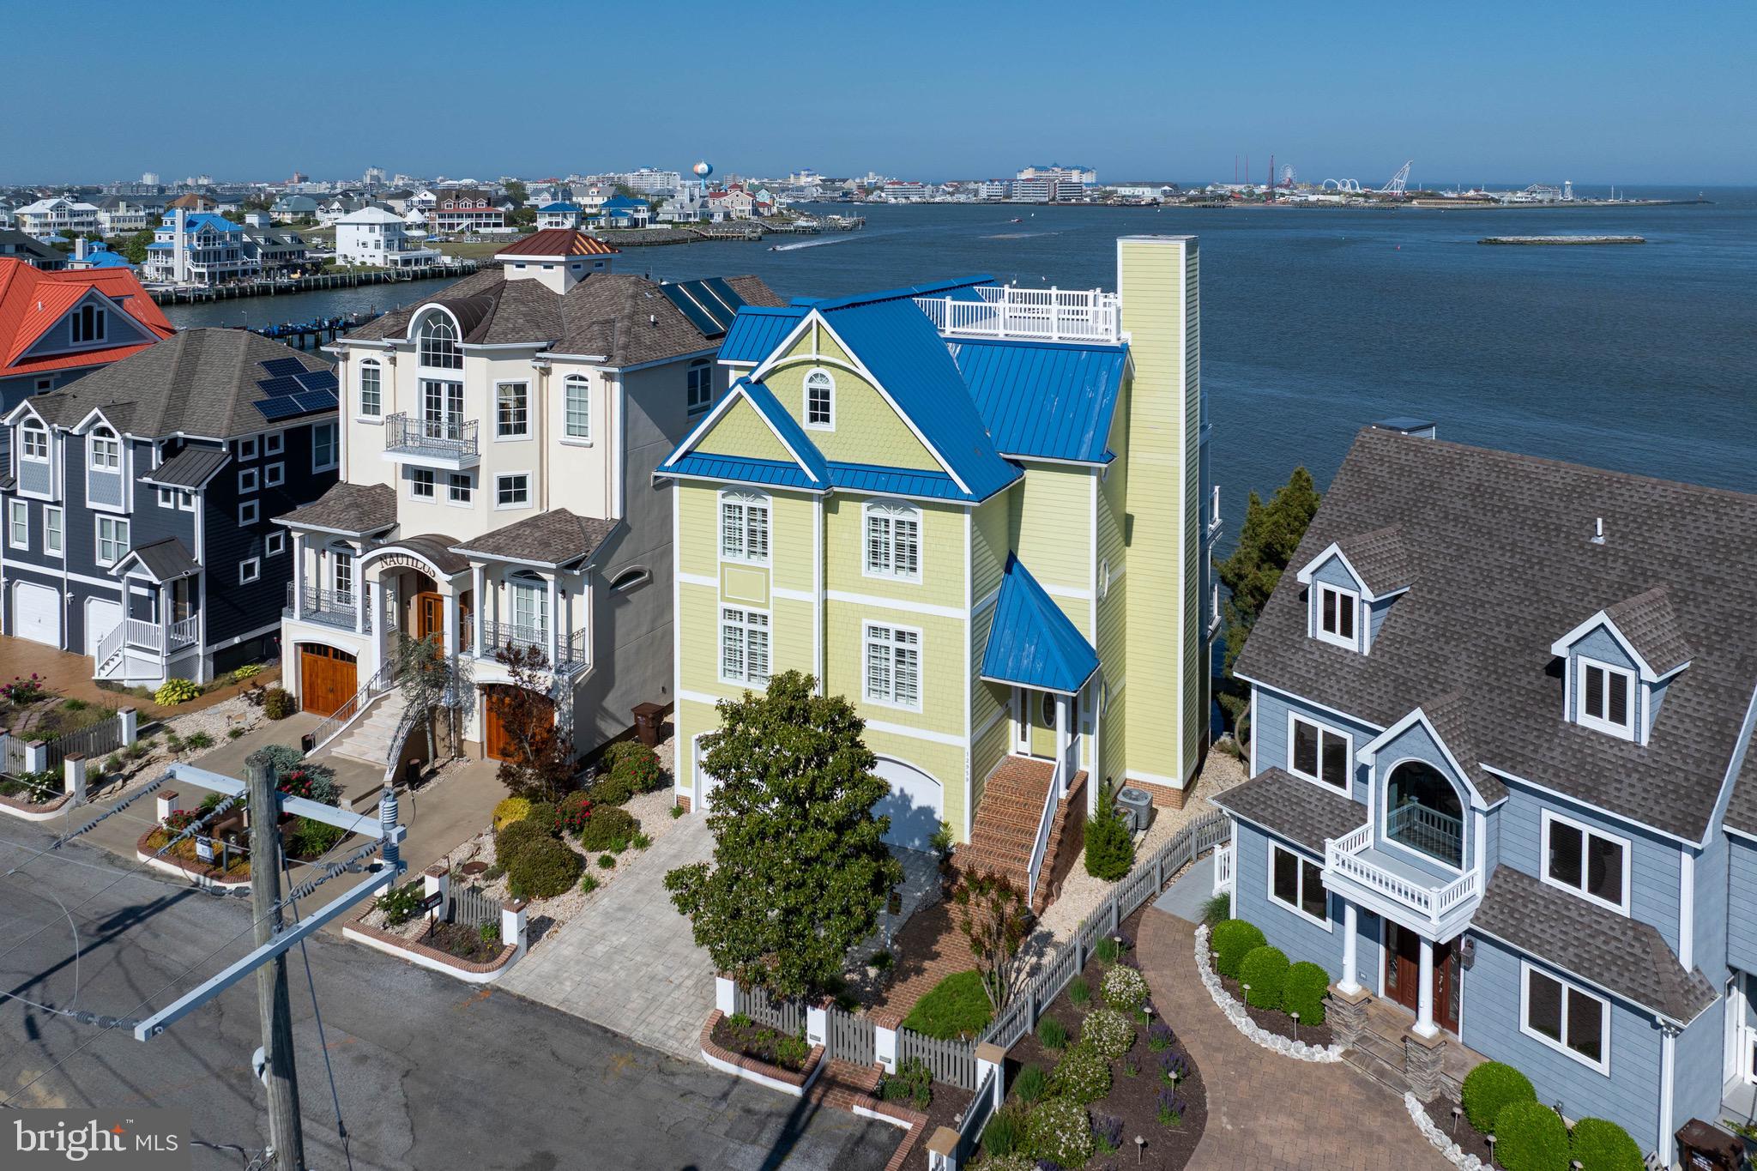
Experience Coastal Luxury in the Heart of Bethany Beach

Step into the perfect blend of beachside charm and modern elegance with this stunning  five-bedroom, four-and-a-half-bath home, ideally located just steps from both the sand and the heart of town. Designed with a reverse floor plan, the main living areas are thoughtfully placed on the top floor to capture beautiful views and natural light. A private elevator ensures effortless access from the ground level to the bedroom floor and up to the open-concept main living space. Soaring cathedral ceilings create an airy ambiance, while the gourmet kitchen flows seamlessly into the spacious dining and living areas.
This home is rich with upscale features, including:

Custom tilework and shiplap accents

Hardwood floors and a gas fireplace

Conditioned sunroom and multiple decks for outdoor living

Built-in beverage centers, central vacuum, and security system

Ample storage, paver driveway, and outdoor shower

Perfect for hosting guests or generating strong rental income, this home offers both comfort and convenience. Park your car and forget about it—you’re within walking distance to everything Bethany Beach has to offer.

A must-see property for anyone seeking coastal living at its finest.
#DESU2088500

BETHANY BEACH

117 1ST STREET

5 Beds

4 Baths

2,831 Sq.Ft.

$4,112,000

MLS#: DESU2088500

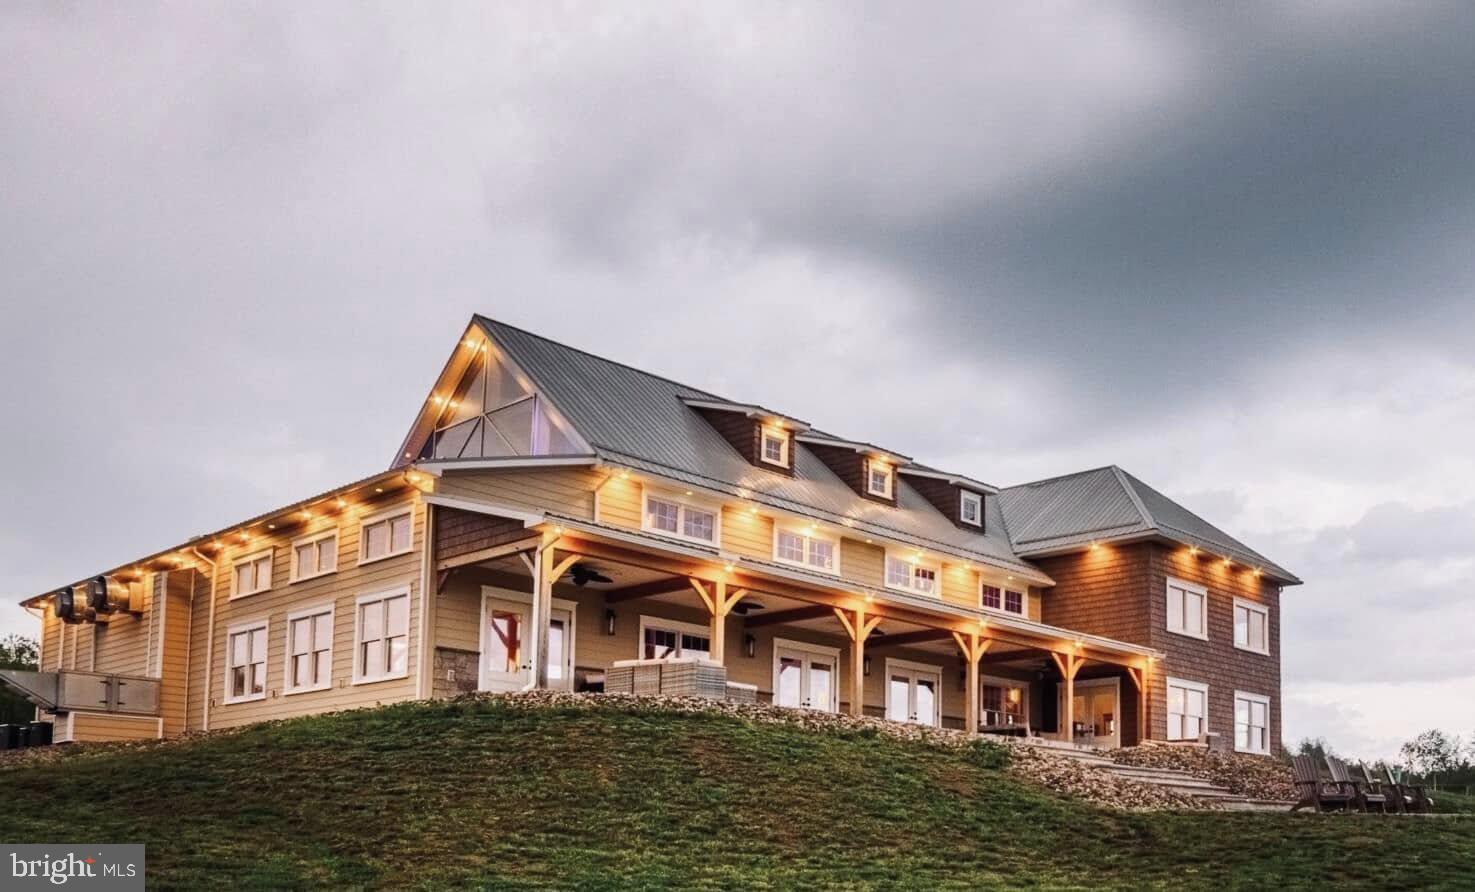
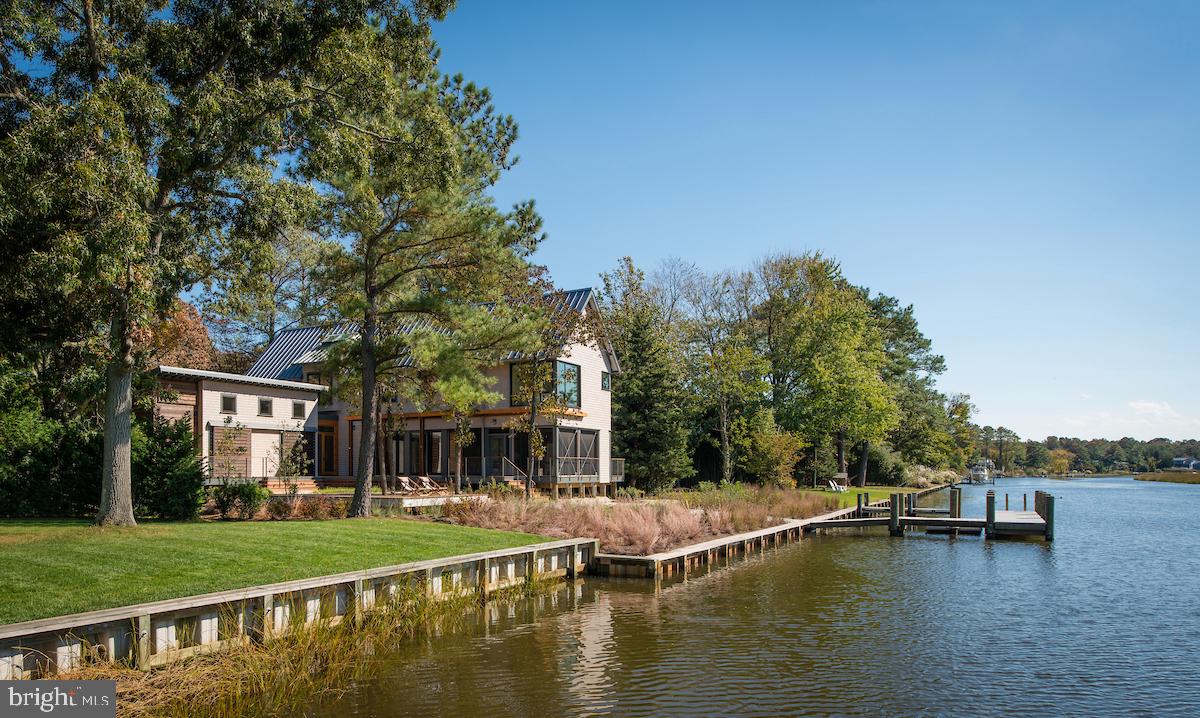
A truly special setting with six bucolic acres with rolling hills and groves of trees privately located off Bellview Road with a handsome custom built house with a four car garage plus a detached car barn that can hold 10 cars.  The two level car barn has a hydraulic lift and has heat and electricity. Custom built by Bowa Builders, this beautiful home has over 9000 sf of living and has an open floor plan with spectacular views from every window on all three levels. The property includes a pool, expansive patio, large screened porch and sport court.
#VAFX2094280

MCLEAN

1027 BELLVIEW ROAD

6 Beds

5 Baths

9,384 Sq.Ft.

$4,109,375

MLS#: VAFX2094280

Sublime luxury living is in store for you in this elegant contemporary home located near Potomac Village.  The gated entry and circular driveway provide an approach to the impressive stucco , stone and beam home and its private 1.35-acre grounds. Built in 2014 and looking new, the home offers a resort environment with 11,500 square feet of serene, light-filled space and countless luxury features, wonderful indoor/outdoor entertaining, quiet enjoyment of nature, multi-generational living and professional at-home work with multiple work spaces.  The Foyer reveals the home's open flow, large interior spaces, lovely spiral staircase and sparkling Living Room. At the heart of the home, the Great Room with soaring two-story ceiling offers a large sitting area focused on the stone fireplace, a butlers bar, and opens to the covered patio and breathtaking Gourmet Kitchen. The wonderfully sleek Kitchen offers dual center islands, highest quality stainless appliances, three sinks, two dishwashers, and walk-in pantry. The adjoining Breakfast Room provides views of the extensive outdoor entertaining space and grounds.  There is a lovely Dining Room, Office and additional Sitting Room or Den, all with the home's signature large windows. A spacious Owner's Bedroom Suite with gorgeous Full Bath sits on the Main Level. A large Mudroom with Laundry and built-ins provides access to the garages. An Elevator is among the features making this a handi-cap accessible home. Upstairs, via the main or second staircase, the Second Owner's Suite offers luxurious space including a sitting area and two balconies offering views of the lawn and trees, as well as two large walk-in closets and a sumptuous Full Bath. The Upper Level provides an open overlook to the Great Room below, as well as a large Family Room or Entertainment area. This level offers three additional Bedrooms, each with its own Bath. Two of the Bedrooms share an entertainment loft above. A large professional Office on the Upper Level sits above the garage, and has its own separate outside entry and Bathroom. The daylight fully finished Lower Level offers walk-up stairs to the lawn, a large Recreation Room, Media Room, Full Bar, Spa Room with sauna, Gym and additional space.  Wonderful exterior finished space includes a stone fireplace with waterfall feature, hot tub, built-in grill and covered bar and entertainment area. Two garages are configured to provide 4 spaces, with a 22-foot ceiling and basketball hoop and electric car charger.    A pool can be easily added in two possible locations and renderings are available.  Features include geo-thermal HVAC with 5 zones, insulated concrete form construction, Energy Star rating, Smart Home controls, zoned sound system, gorgeous hardwood flooring, skylights, radiant floors, oversized triple pane windows. Monthly heating and cooling costs average less than $450 including Tesla charging. Geothermal and air circulation systems continuously pump in fresh air and remove stale air and pollen - a gift in the Covid environment. The custom property was thoughtfully constructed to the highest standards and provides an unusual opportunity for today's buyer.
#MDMC752840

POTOMAC

9805 LOGAN DRIVE

6 Beds

8 Baths

11,507 Sq.Ft.

$4,100,000

MLS#: MDMC752840

Only Surf Ave is between you and the ocean!  This SOLID classic home was built over a 2+ year period by a prominent local banker who supervised the construction daily!  Situated on an oversized (8,814 sq ft) lot with room for a future swimming pool, or just enjoy the large yard.  Approx 600+ sq ft lot coverage left, and house can be expanded.  The huge kitchen was remodeled in 2020 with custom built cabinets high-end appliances and a walk-in Pantry. There is a wood burning FP in the kitchen with antique built in surrounds that features a hidden compartment.   Entering the spacious Foyer, you will find an elegant turned stairwell and Powder Room, with the formal Dining Room (now set up as 2nd sitting area) straight ahead. The large Living Room features another wood burning FP. Step out from there onto the large wrap-around screened porch and feel the ocean breeze.  Upstairs on the front end of the home you will find 3 BR (one ensuite) and a huge hall bath with tub and tiled shower.  The 2 ocean front BRs have a door that leads to a balcony the same size as the spacious front porch for you to soak up the sun! Up the back stairs in the kitchen you will find 2 more BRs and another bath with new HVAC.  The entire home has real hardwood in all living areas and tile in all baths.  There is an attached 2 car garage (rare in Rehoboth) that gives you access to a partial basement.  There may be potential to expand to the attic for more living space (new Primary BR?) that would have awesome ocean views!  The home is located on an extra wide section of Park Ave to give you the feeling of more space, and all a very short walk to all that Rehoboth Beach has to offer.  Deauville Beach with tennis courts is just a short walk away.  This is a unique property, don't miss the opportunity! Past rental history $110k +/-, but not yet on rental market for 2025.
#DESU2070566

REHOBOTH BEACH

2 PARK AVENUE

5 Beds

3 Baths

2,552 Sq.Ft.

$4,100,000

MLS#: DESU2070566

A Rare Gem in Bethany Beach. An oversized lot, on the corner of Wellington Parkway and Atlantic Avenue, holds a beautiful 4 Bedroom, 3 bathroom house with awesome Ocean views. While properties of this size rarely become available in the town of Bethany Beach, even fewer have this close proximity to the beach, the Town of Bethany Beach and  on one of the premier streets in Bethany Beach.  103 Wellington Parkway has everything the discerning beachgoer can want in a home. It has timeless quality, echoes of the Ocean throughout the home, and the smell of Salt Air year round. 
Sit on the porch and hear the waves, enjoy a drink and take in the sunrise and sunset, play games in the expansive yard, everything that is great about Bethany Beach can be had at 103 Wellington Parkway.
#DESU2070710

BETHANY BEACH

103 WELLINGTON PARKWAY

4 Beds

3 Baths

2,050 Sq.Ft.

$4,100,000

MLS#: DESU2070710

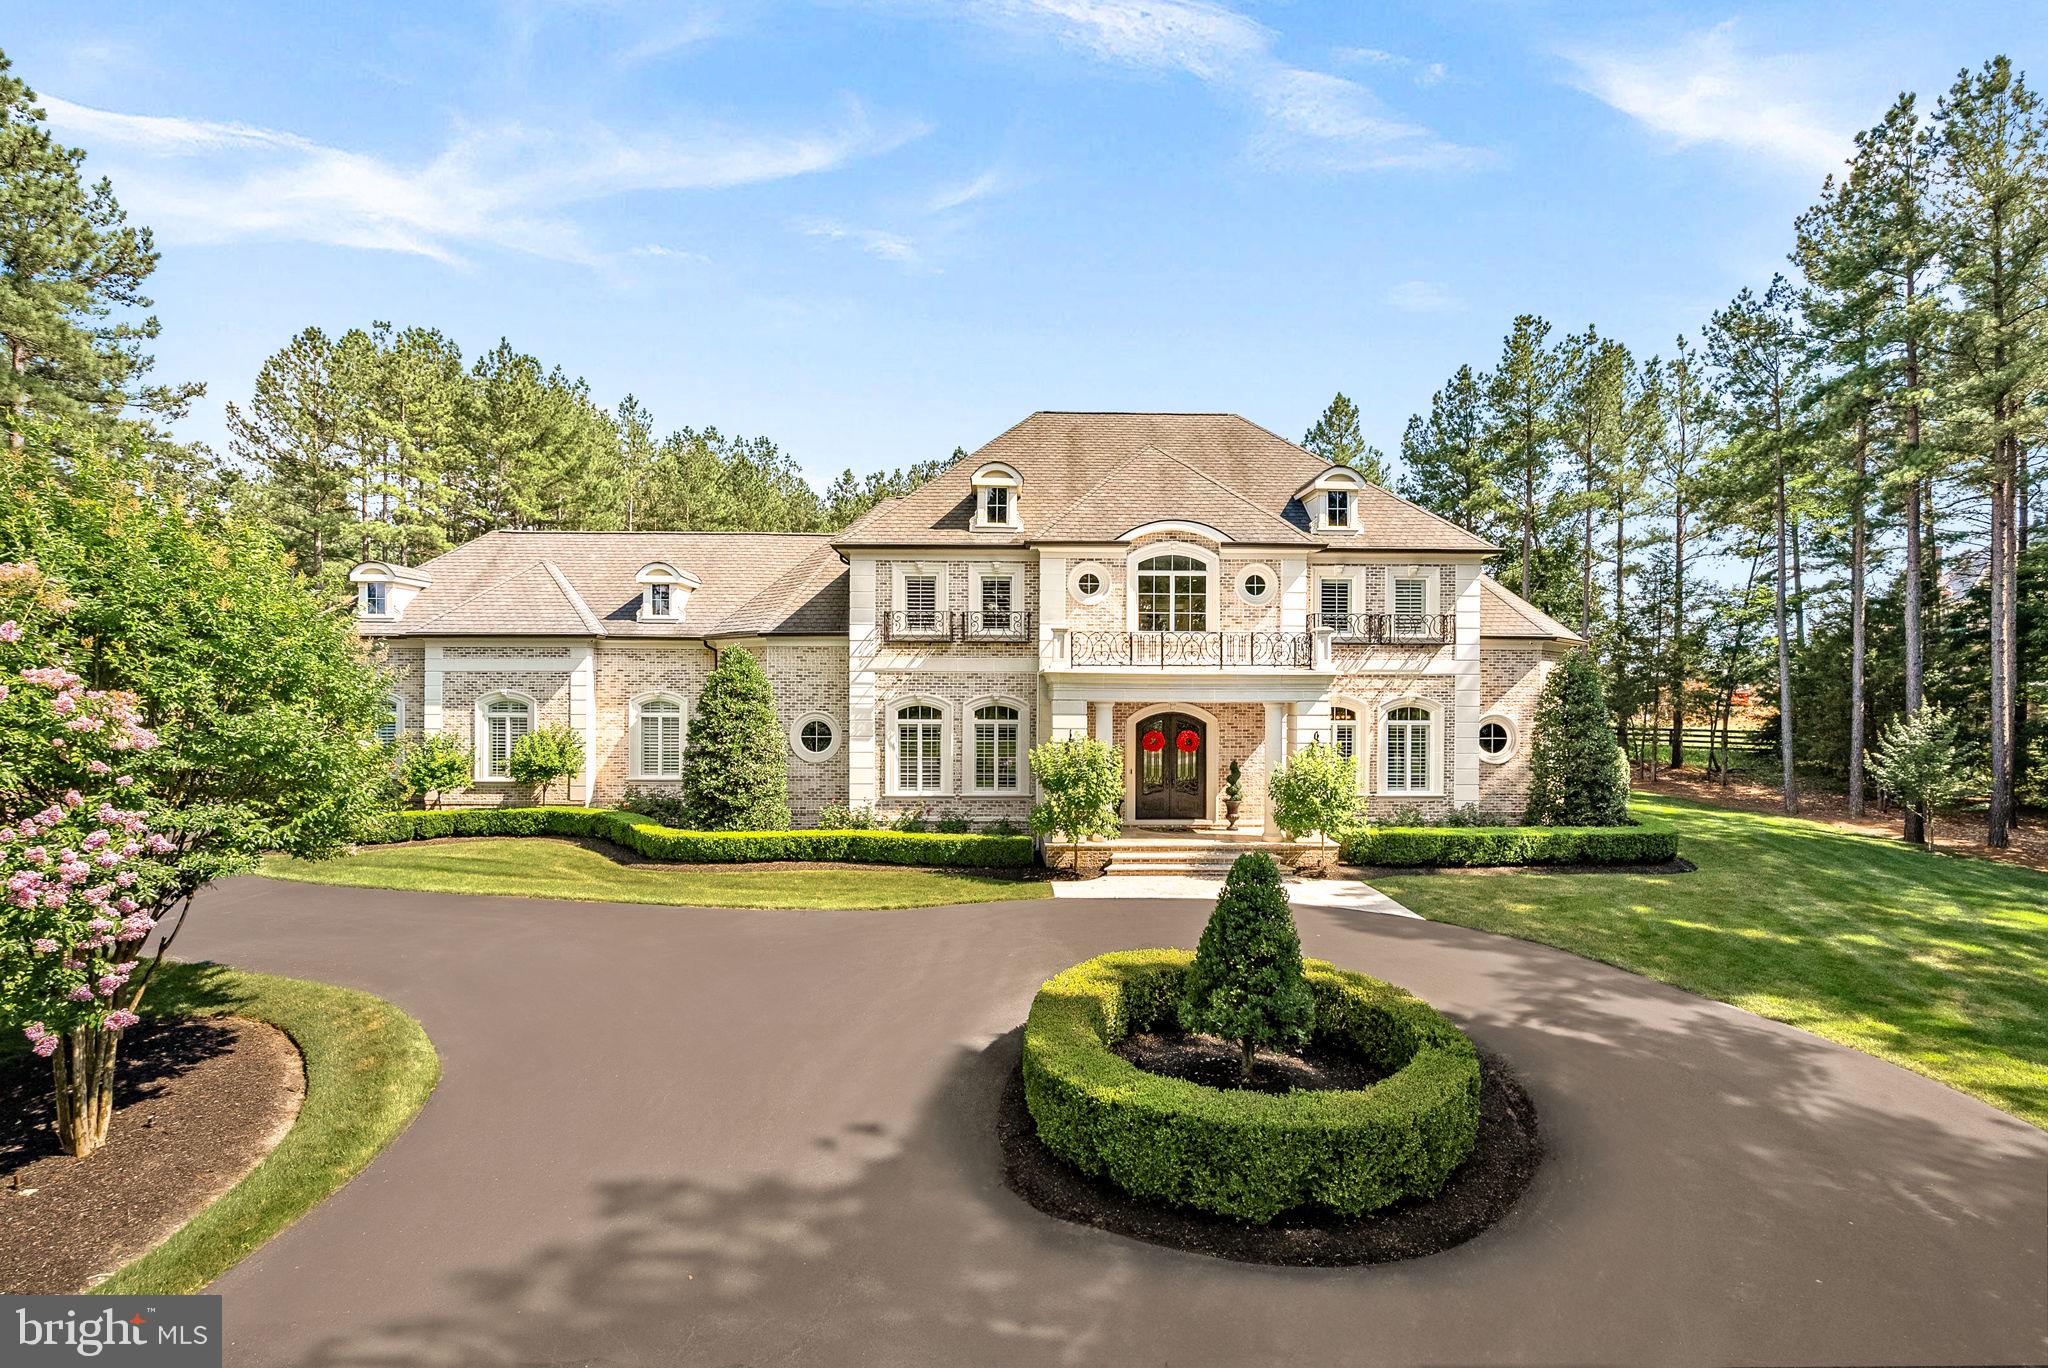
Step into the grand foyer of this Georgian-style home and be greeted by the warm embrace of traditional elegance seamlessly blended with modern luxury. Recently featured in Traditional Home Magazine alongside renowned interior designer Glenna Stone, this nearly 9,000-square-foot estate overlooks Philadelphia Country Club in the coveted Gladwyne neighborhood, a true suburban oasis.
As you enter through the arched doorway, the great room beckons with its 28-foot-high wood trusses and beams, infusing the space with a sense of comfort and sophistication. Expansive windows and French doors invite the outdoors in, offering breathtaking views of the surrounding landscape.

A graceful curved staircase leads to a circular landing and balcony on the upper level, creating an ideal setting for entertaining against the backdrop of the picturesque golf course. The dining room, adorned with a painterly emerald green silk wall covering and a cozy fireplace, exudes an elevated charm perfect for intimate gatherings. Tucked behind pocket doors, the living room strikes a balance between formality and comfort, boasting exquisite molding, built-in bookshelves, and a marble fireplace.The fully remodeled kitchen is a vision of contemporary elegance, featuring Giotto quartzite countertops, an oversized island, and slate blue cabinetry bathed in natural light. This level also offers a spacious powder room with unique tile flooring and brass accents, while a sun-soaked home gym and a vibrant, multifunctional office space cater to wellness and productivity.

The primary suite is a haven of luxury, complete with a cozy sitting area, a pass-through coffee bar, featuring a mini refrigerator and compact dishwasher that is perfect for enjoying a morning cup of coffee or a relaxing evening beverage without leaving the comfort of the suite. Indulge in a spa-like bathroom with heated tile flooring and a freestanding bathtub. Upstairs, two generously sized bedrooms each boast a fireplace and walk-in closet, sharing a large bathroom. A fourth bedroom features a beautiful bay window overlooking the expansive rear property, complemented by an en suite bathroom and walk-in closet. The fifth bedroom offers a private suite with its own ensuite bathroom, providing a serene retreat for guests or family members.

This exceptional home seamlessly marries traditional charm with modern comforts, creating an unparalleled living experience in one of Gladwyne’s most prestigious locations. Welcome to a timeless sanctuary where luxury and sophistication converge.
#PAMC2099110

GLADWYNE

1116 STONY LANE

5 Beds

5 Baths

7,652 Sq.Ft.

$4,100,000

MLS#: PAMC2099110

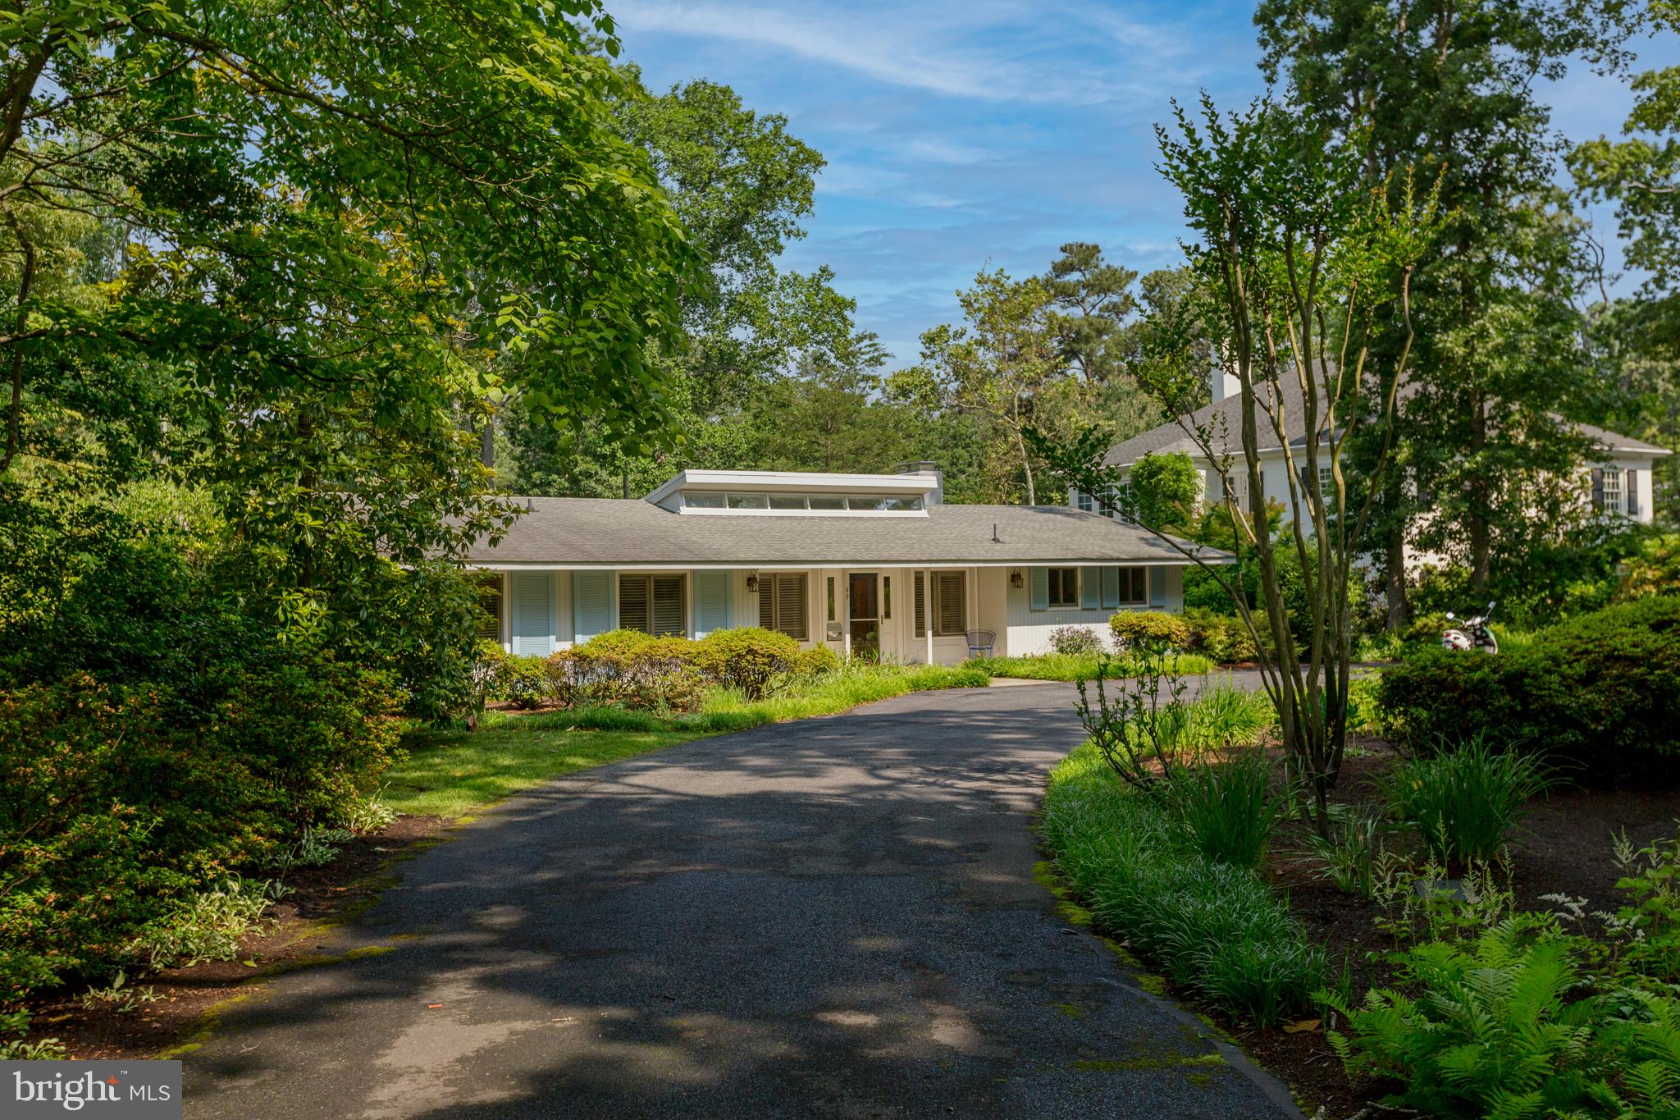
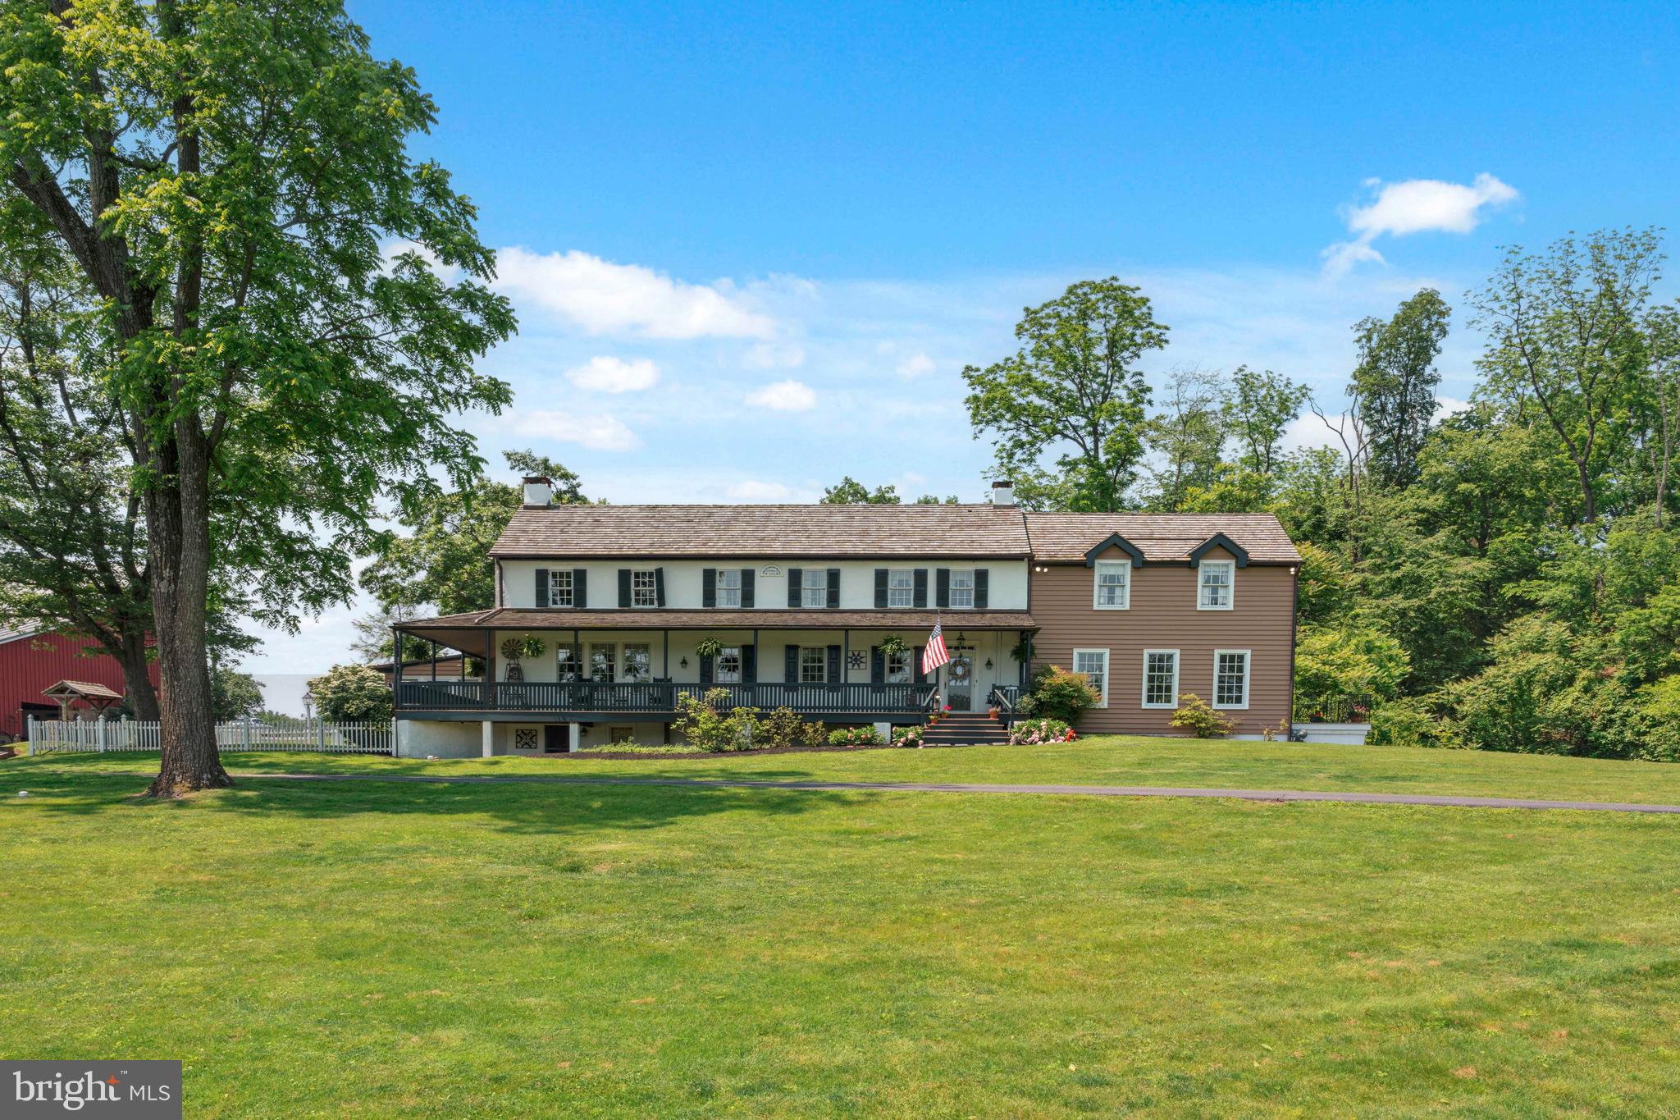
Exceptional 10 acre property with private entry on exclusive cul de sac. A rare and private retreat, this picturesque home is set on expansive grounds with open green lawns bordered by mature trees and a serene natural setting. Just minutes from local wineries, Glenstone Museum, Potomac Village, premier golf courses, top-rated Montgomery County schools, and commuter routes - this home offers both privacy and convenience. AUCTION! Occupied property, inspections not available - sold as-is. No for sale sign. Contact with occupants is prohibited. Do not email or fax any offers. No financed offers/bids. Property is being sold occupied with any and all occupants in AS IS/WHERE IS condition. Neither the seller nor the listing broker can verify the existence of any lease agreement, either written or verbal, nor any rental amount being paid, due or owing. Please DO NOT disturb the occupants. Access for inspections, appraisal or other purposes is NOT available. Buyer is assuming ALL responsibility for any necessary eviction action/cost. All bids/offers must be submitted online during auction period. The sale will be subject to a 5% buyers premium pursuant to the Auction Terms & Conditions (minimums may apply). All auction bids will be processed subject to seller approval. Property information provided is estimated and not guaranteed (this includes bedroom/bathroom count). This property is eligible under the First Look Initiative. All Owner Occupant offers will be responded to after 7 days on the market and Investor offers will be responded to after 30 days. However, all offers can be submitted during the First Look period.
#MDMC2228914

POTOMAC

19 PINEY GLEN COURT

5 Beds

7 Baths

12,518 Sq.Ft.

$4,100,000

MLS#: MDMC2228914

Nice corner unit property. 10 units in total. 1 Store front and 9 Apartment units. Fully occupied with stable tenants. Most units are below market rent. Excellent for owner occuped or investors looking for a solid property in Chinatown.
#PAPH2649612

PHILADELPHIA

218 N 9TH STREET 00

17 Beds

None Baths

8,800 Sq.Ft.

$4,100,000

MLS#: PAPH2649612

1 ... 234 235 236 237 238 ... 666
* Listings identified with the FMLS IDX logo come from FMLS and are held by brokerage firms other than the owner of this website. The listing brokerage is identified in any listing details. Information is deemed reliable but is not guaranteed. If you believe any FMLS listing contains material that infringes your copyrighted work please click here to review our DMCA policy and learn how to submit a takedown request. © 2024. First Multiple Listing Service, Inc.
 - property

Send a message

Message successfully sent.

Your message

What is 3 + 4 ?

Reason for contacting?

I agree to receive email communication and understand I can unsubscribe at any time.

I agree to be contacted by Charis Realty Group via call, email, and text for real estate services. To opt out, you can reply 'stop' at any time or reply 'help' for assistance. You can also click the unsubscribe link in the emails. Message and data rates may apply. Message frequency may vary. Privacy Policy

Sign Out

Virtual Assistant

Would you like to take the next step with this property? We can help you schedule a showing or virtual tour, or send you more details.

Yes, I would like more information.

Thank You for Your Reply, One of Our Agents will contact you as soon as possible

No, maybe later.

Thank you, you can always contact me via email, phone number or through the contact form.

Realhub AI

Lucy - Your AI-Powered Realtor

Update Your Temporary Password

Personalize your search

Enter your email and we'll notify you immediately when new listings match what you're looking for.

or enter email address

Already have an account ? Login here

Continue your home search

I agree to receive communications and understand I can unsubscribe at any time.

I agree to be contacted by Charis Realty Group via call, email, and text for real estate services. To opt out, you can reply 'stop' at any time or reply 'help' for assistance. You can also click the unsubscribe link in the emails. Message and data rates may apply. Message frequency may vary. Privacy Policy

Already have an account ? Login here

We use cookies

We use cookies primarily for analytics to enhance your experience. By accepting, you agree to our use of these cookies. You can manage your preferences or learn more about our cookies policy.