Properties

Browse or get in touch to schedule a walkthrough.

  • Nearby me
Price range

Popular Features

Community Features

Association

Property Features

Waterfront

View

Exterior Features

Interior Features

Style

10000 properties match your criteria

Updated 1 minute ago

E-Alert name
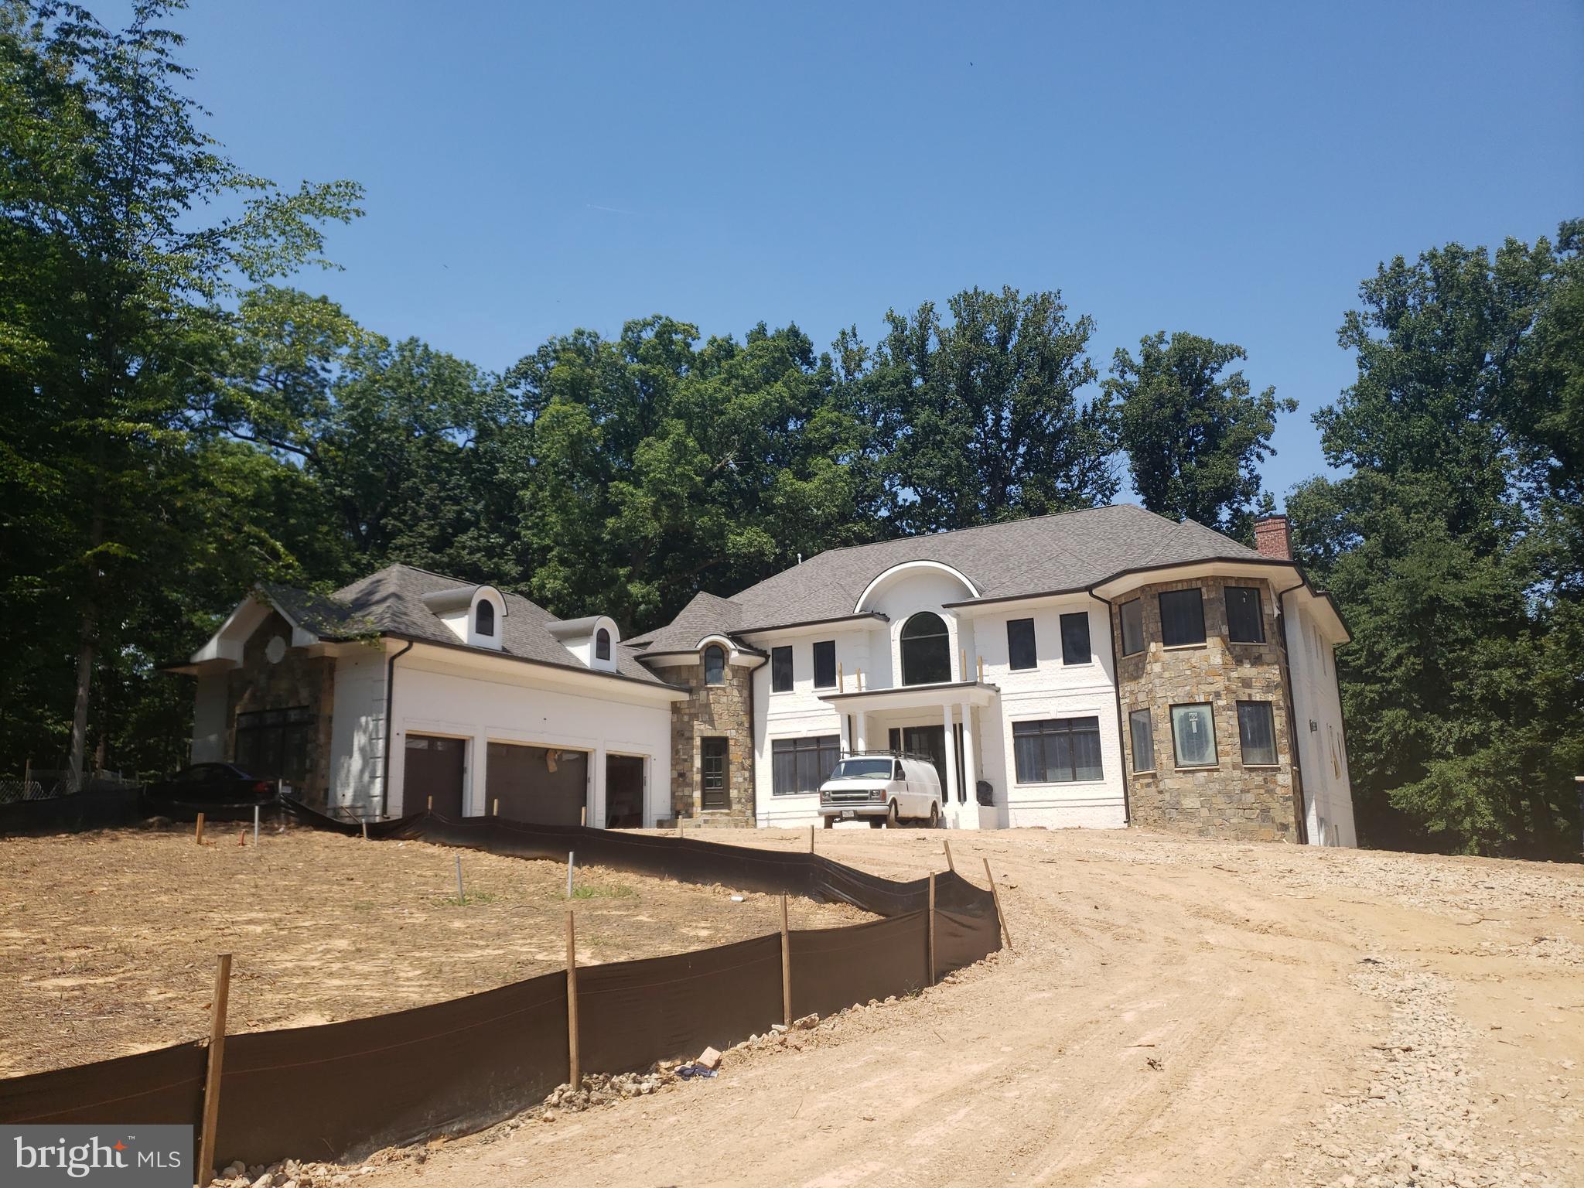
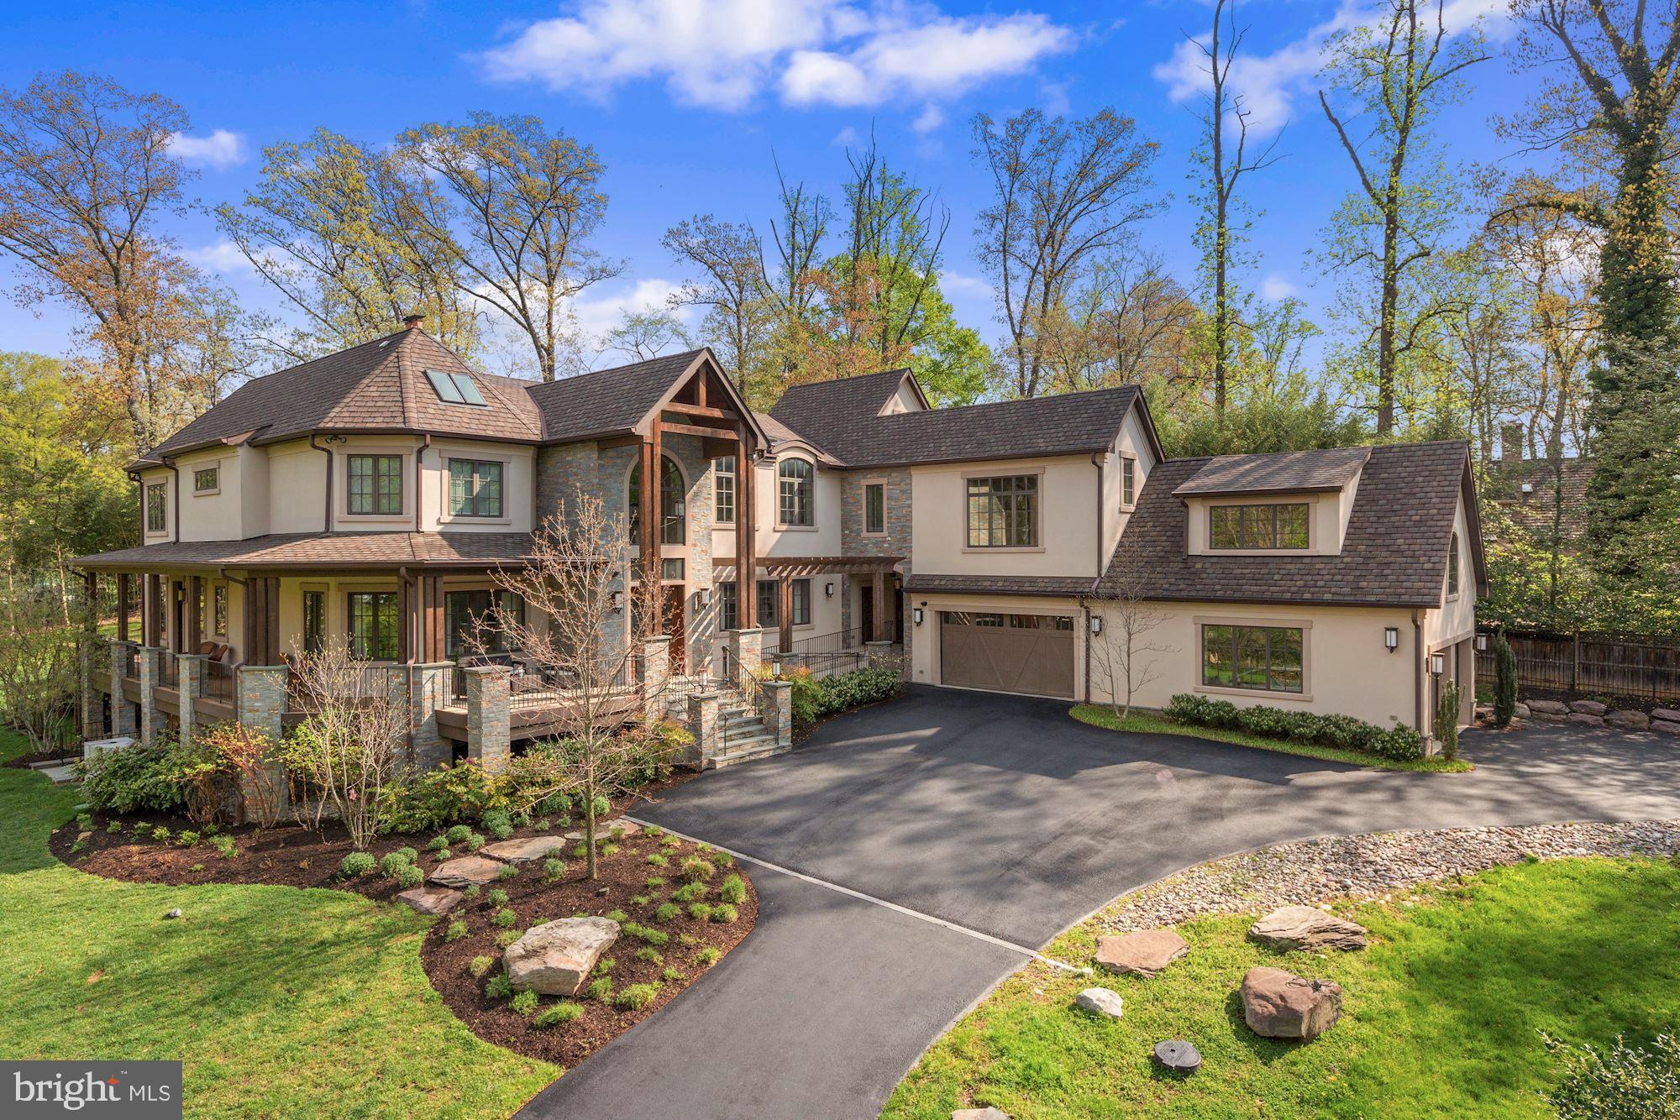
Welcome to 5114 Wessling Lane, nestled in the highly sought-after Bradley Hills neighborhood, this exceptional stone-front residence offers four finished levels, an elevator, 6 bedrooms, 5.5 bathrooms, and more than 6,500 square feet of beautifully designed living space. Combining timeless craftsmanship with modern luxury, this home is thoughtfully appointed for both elegant entertaining and comfortable everyday living.
A flagstone front walk and inviting covered porch with a wainscoted ceiling create a warm first impression. Inside, an impressive wide foyer welcomes you to a home featuring hardwood floors, plantation shutters, extensive wainscoting, crown molding, recessed lighting, tray ceilings, and graceful arched entryways throughout the main level.
The main level includes a sophisticated living room with a fireplace and mantel, a private executive office with glass pocket doors, custom built-ins, tray ceiling, large closet, and French doors opening to the front porch. A banquet-sized dining room provides the perfect setting for formal gatherings, while the spacious family room features a striking stone gas fireplace, custom built-ins, and French doors leading to the outdoor living spaces.
The gourmet chef’s kitchen is a standout, boasting travertine stone flooring, granite countertops, an oversized center island with prep sink, instant hot water, Viking six-burner gas cooktop, double wall ovens, built-in microwave, oversized refrigerator, two dishwashers, pantry with roll-out shelving, built-in desk area and abundant cabinetry. The adjoining breakfast area features dramatic quad French sliders opening to the screened porch. A granite butler’s pantry with beverage refrigerator provides seamless access between the kitchen and family room.
Outdoor living is equally impressive with a recently updated screened porch featuring a ceiling fan, heater, and TV wiring. The expansive Trex deck includes a pergola, built-in gas firepit, outdoor grill with storage, and overlooks the fully fenced backyard.
Upstairs, the luxurious primary suite serves as a private retreat with a tray ceiling, separate sitting room with pocket doors, quad French doors opening to a private deck, dual custom walk-in closets, and a built-in makeup vanity. The spa-inspired primary bath offers a jetted soaking tub, oversized steam shower with dual shower heads and bench seating, dual granite vanities, stone tile flooring, and additional storage. Three additional oversized bedrooms, two full bathrooms, and a well-equipped laundry room with sink and extensive cabinetry complete this level.
The fourth level provides exceptional flexibility with a spacious living area, large bedroom, full bath, and additional storage—ideal for guests, an au pair suite, or a private retreat.
The walkout lower level features a large recreation room with laminate flooring, an additional bedroom with walk-in closet, full bathroom, multiple storage closets, utility room, and direct access to the backyard.
Additional highlights include: a built in generator, two hot water heaters, central vacuum, electric car charger in garage, dimmers throughout the home and an elevator! This extraordinary Bradley Hills residence offers an exceptional combination of space, luxury, functionality, and thoughtful design in one of the area’s most desirable neighborhoods and is in the Bethesda-Chevy Chase High School Cluster.
#MDMC2240704

BETHESDA

5114 WESSLING LANE

6 Beds

5 Baths

6,552 Sq.Ft.

$3,975,000

MLS#: MDMC2240704

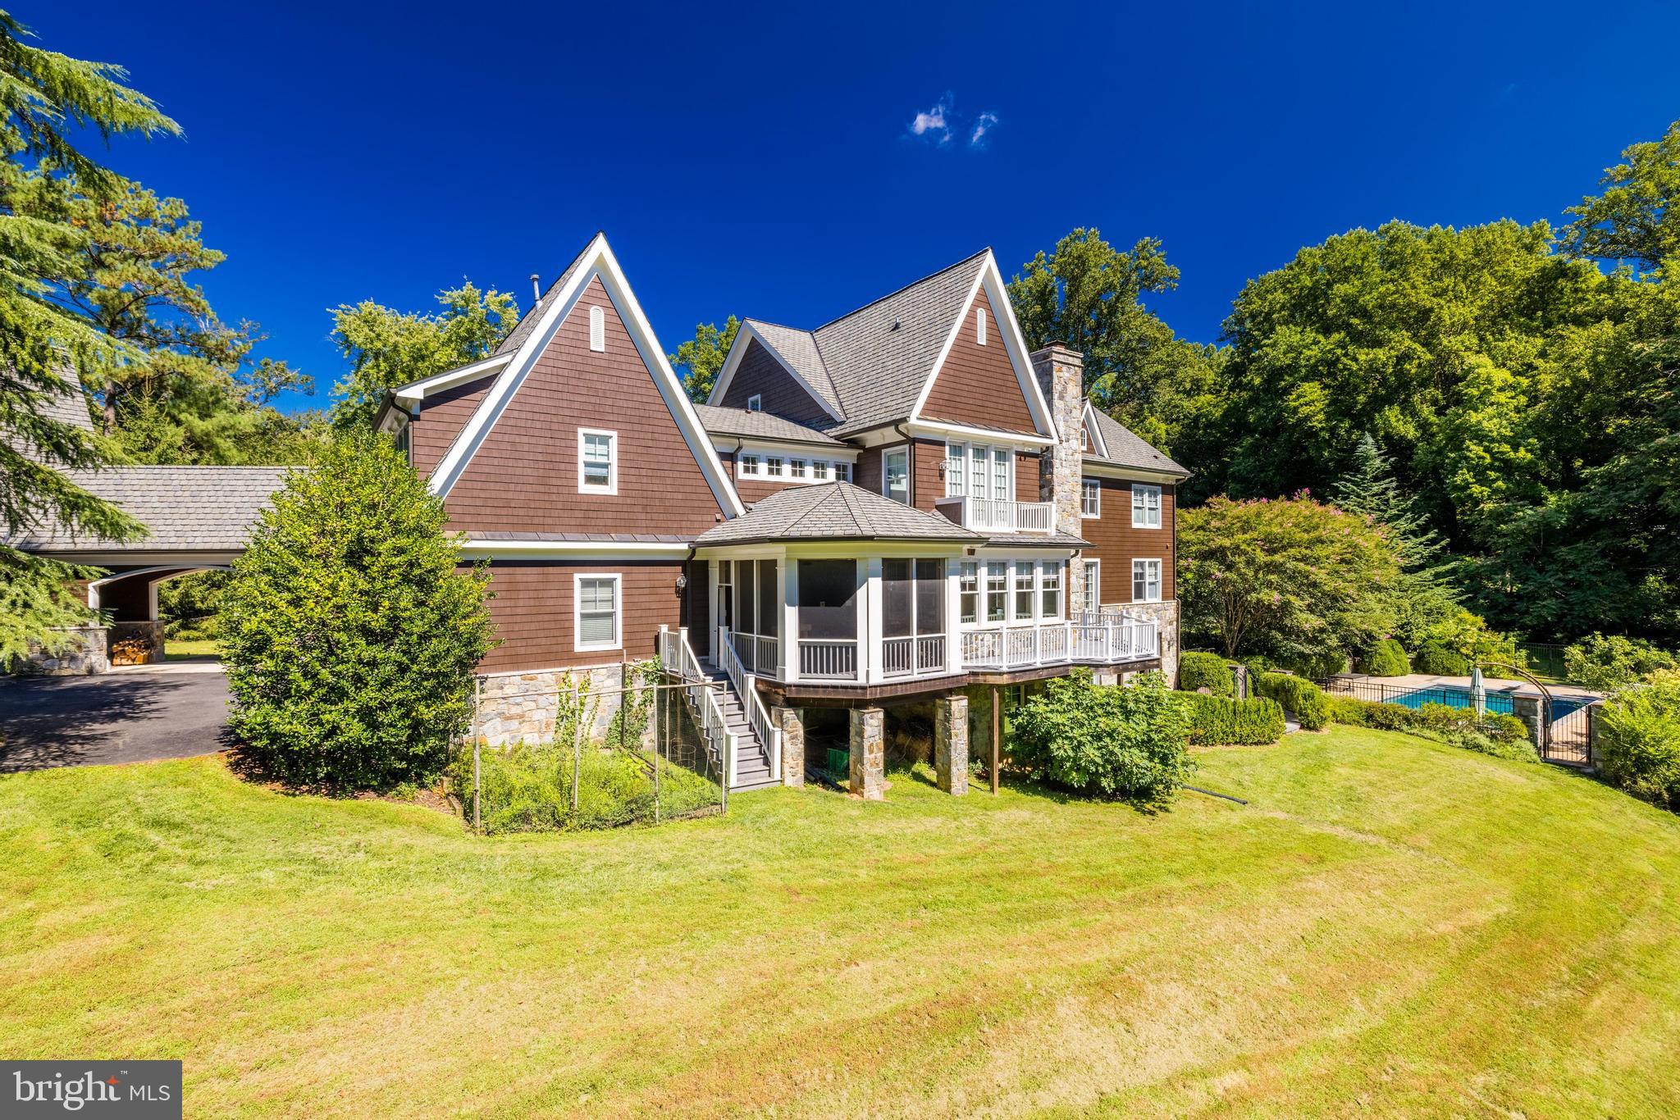
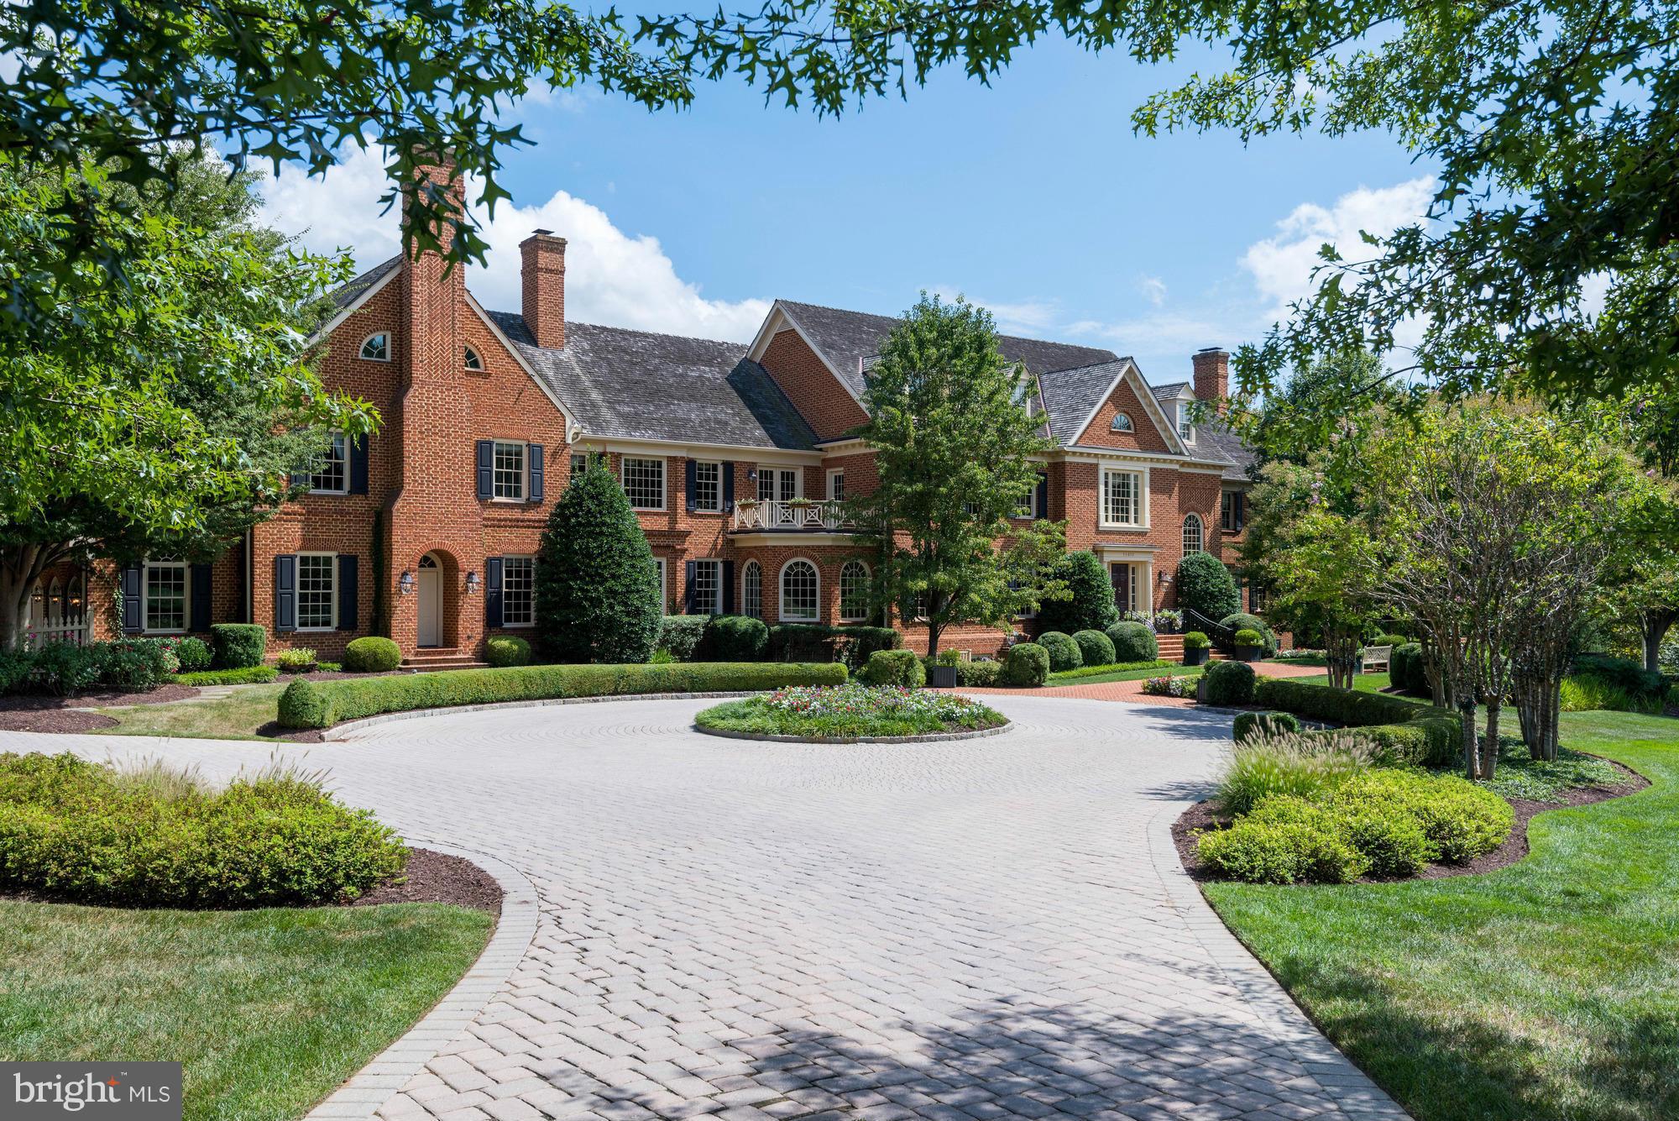
Spectacular waterfront residence on the South River on 1+ acre w/ large dock, waterside cabana, pool & spa, lush landscaping throughout, & cobblestone driveway. The home offers wonderful public rooms, updated chef's kitchen, main level master suite w/ sitting room, billiard & rec room, theater, sauna/exercise room & covered patio. Offers incredible privacy while just minutes to Annapolis & DC.
#1002480114

EDGEWATER

1 DEEPWATER COURT

5 Beds

6 Baths

8,000 Sq.Ft.

$3,975,000

MLS#: 1002480114

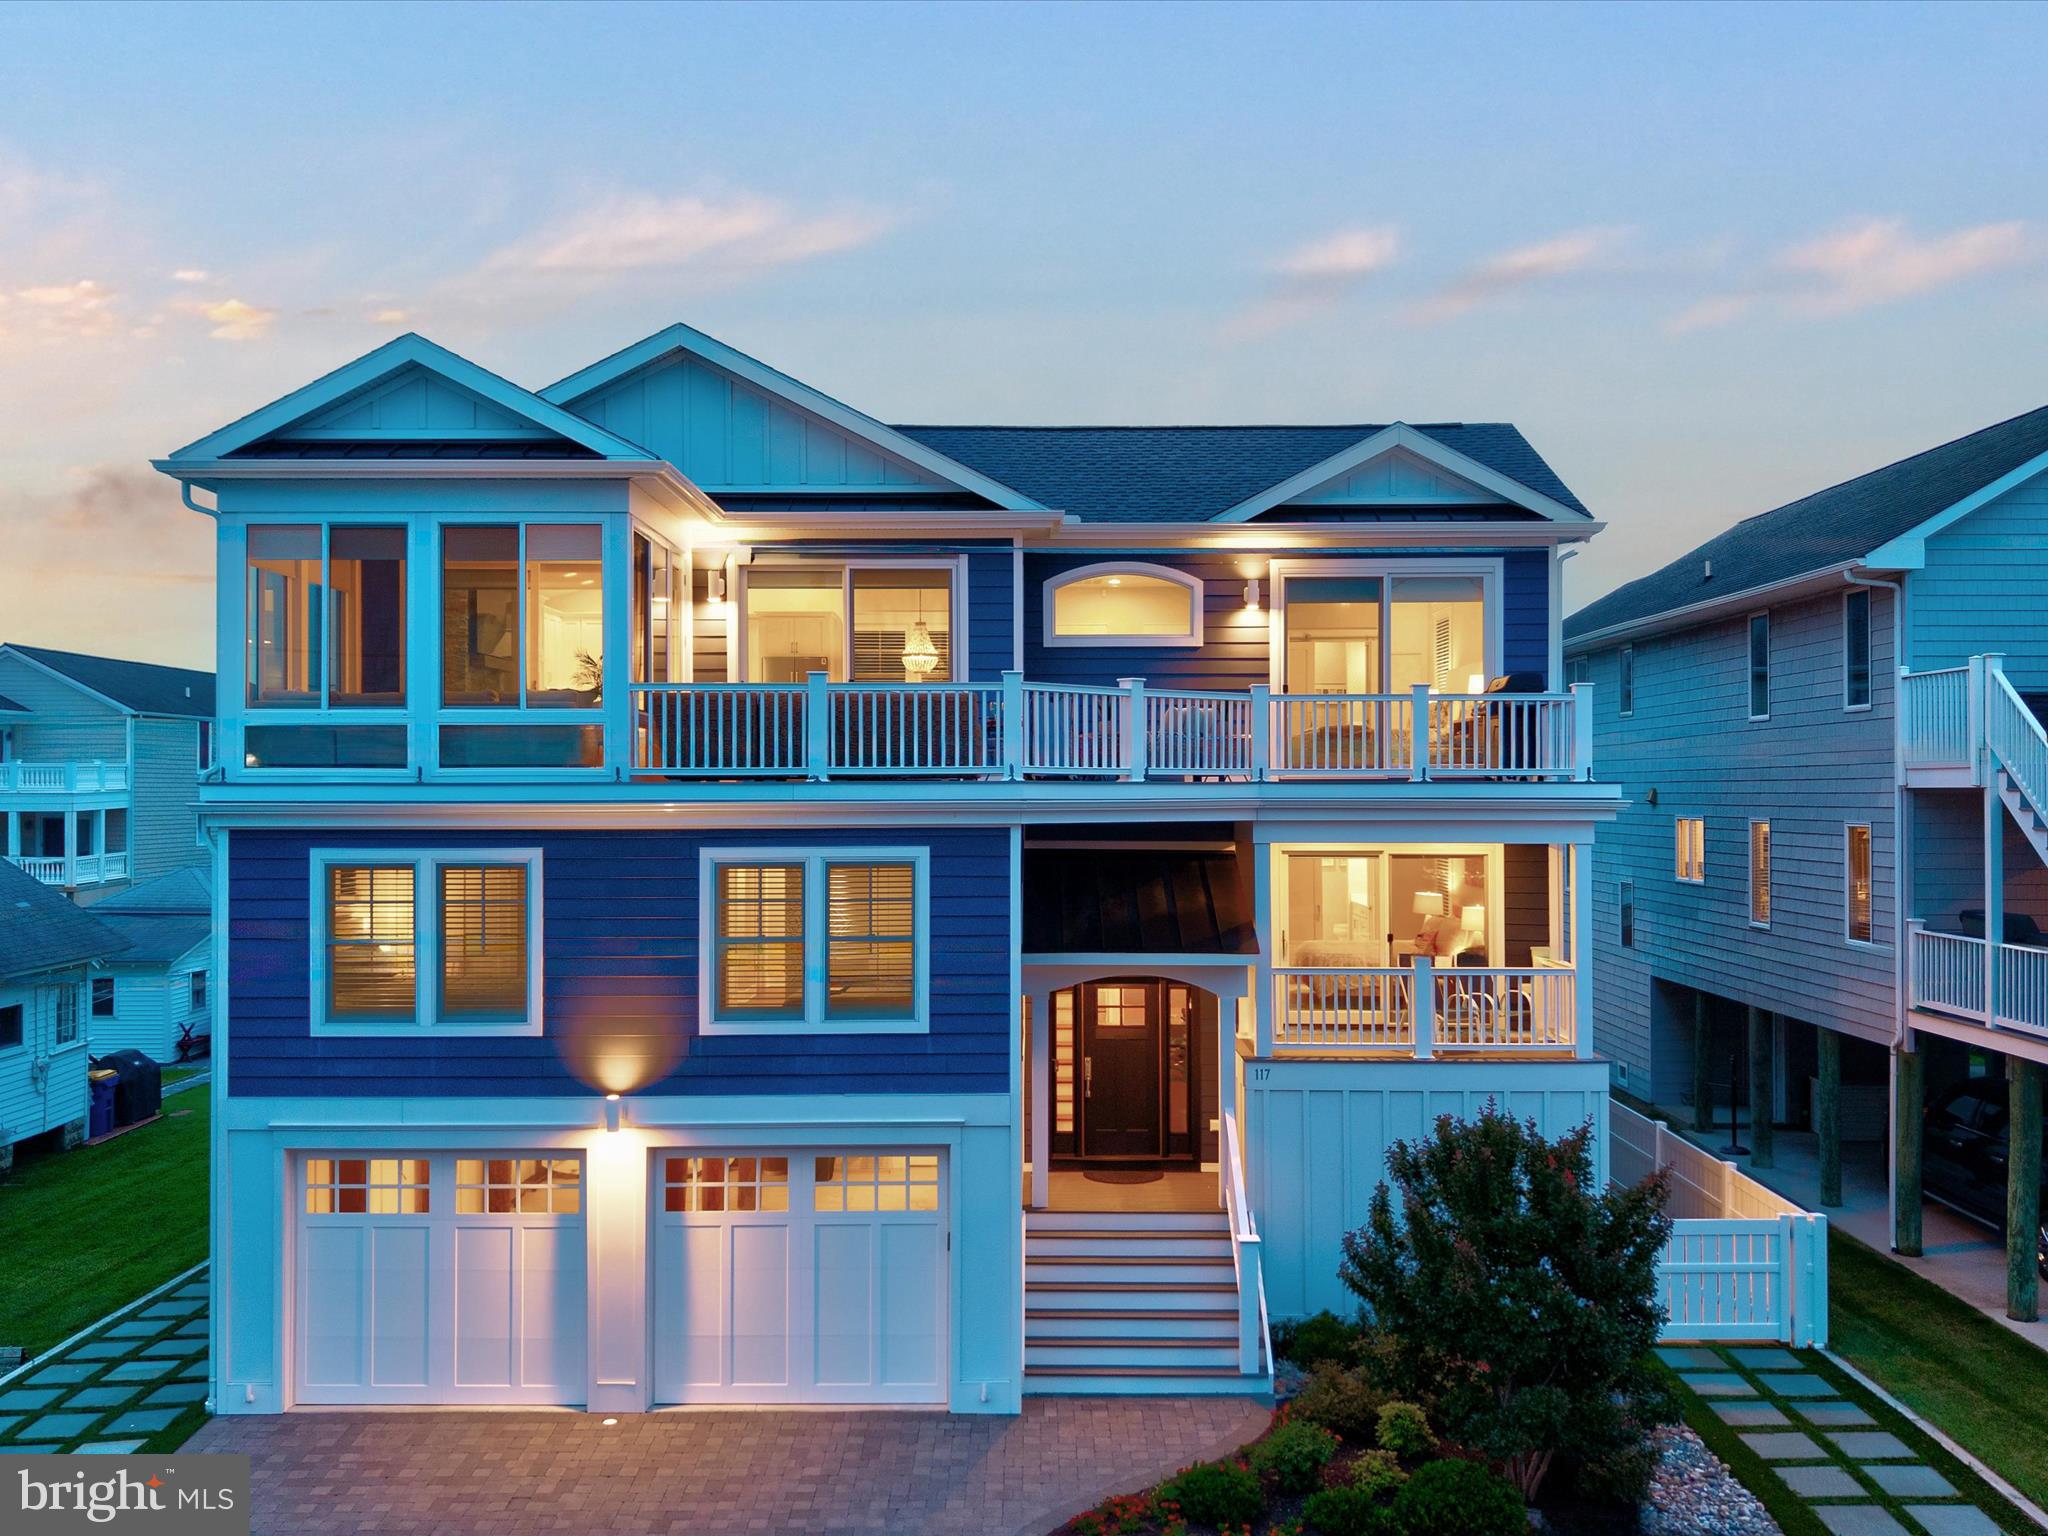
Imagine the possibilities with this to-be-built custom home by award-winning Bay to Beach Builders, known for their Amish craftsmanship and exceptional attention to detail. The Ocean View, the flagship design of the Coastal Collection, is the ultimate expression of elegant beach living—designed to capture panoramic views, indoor-outdoor flow, and refined comfort. With approximately 3,424 heated square feet, 4 bedrooms, 3.5 baths, a 2-car garage, and a show-stopping rooftop deck perfect for entertaining or relaxing under the stars, this plan delivers a one-of-a-kind lifestyle experience ideal for this coveted location. Nestled just a few houses from the pristine shoreline in North Bethany, this property offers the perfect opportunity to build your dream coastal retreat in an exclusive gated community. Enjoy the serenity of a private neighborhood while being only steps from the ocean, where breathtaking sunrises and gentle sea breezes await. Residents enjoy access to amenities including a community pool, tennis courts, and guarded beaches for added peace of mind. With this desirable location just minutes from downtown Bethany's shops and restaurants, and across the street from the miles of trails at Fresh Pond State Park, this property provides endless possibilities for a custom beachside escape. Whether you envision a luxurious vacation home or a full-time seaside sanctuary, this rare offering is a must-see for those seeking the ultimate coastal lifestyle. Photos shown are of the Bay to Beach Builders Ocean View Idea Home, located in Millville, DE—just a short drive from Bethany Beach. Images may include upgrades or features not included in the base offering and are intended to showcase the quality, design, and possibilities when building with Bay to Beach Builders. Chose the Ocean View as shown, or explore Bay to Beach Builders many models and custom options to create the perfect home for this exceptional setting. Concept Home Pending Final Approval.
#DESU2103518

NORTH BETHANY

Lot 52 TURTLE RUN

4 Beds

3 Baths

3,424 Sq.Ft.

$3,969,300

MLS#: DESU2103518

New Construction by Waverly Homes.  1.1 acre flat lot on sought after street in Gladwyne serviced by public water and public sewer.
Traditional estate home with many amenities.  10 ft ceilings on the first floor, Gourmet Kitchen, Spacious Formal Dining Room, Great Room.   5 Bedroom/5 Full Bath on upper level.  Partially Finished basement.   3 car attached garage.  Covered porch in rear.
#PAMC2057410

GLADWYNE

1499 MONK ROAD

5 Beds

5 Baths

7,303 Sq.Ft.

$3,965,000

MLS#: PAMC2057410

Inspiration lives well at 2007 Rockingham Street, newest offering in Franklin Park, McLean. This amazing new construction home has come to life from the combined vision of top industry-leading specialists, premier builder, award-winning architect, and interior design.  This transitional design offers unprecedented standards while offering the pinnacle of close-in McLean living. Truly seamless indoor-outdoor entertaining and more all come together with unmatched modern styling and the sense that anything is possible… and always right within reach The house encompasses 6 bedrooms - each with private ensuite bathrooms - in a floorplan which covers 8209 SF+/- of interior space and 4,700 SF+/- of exterior, with ample room for a future pool and also a shaft for future elevator.  Situated on nearly .5 acres+/- of flat property and designed to offer its future residents a wonderful lifestyle like no other, the home takes the indoor/outdoor living to the next level due to the floor to ceiling windows and multiple sets of sliding doors which allow an abundance of natural light to fill the home from nearly every room. Numerous outdoor porches and patios are staged over a series of levels and locations to create countless opportunities to enjoy the outdoors.  Anchored by an impressive entry with a massive white oak staircase and featuring large custom glass and metal doors with a dramatic foyer allowing light from above to flow down, the main level's plan and design maximizes the use of traditional molding and transitional yet timeless finishes. The main living space features a library or living room, formal dining room with butler’s pantry, a gracious family room with a beautiful gas fireplace with soapstone surround, a gourmet kitchen, a powder room and a hall (perhaps for future pool) full bath.  The art of cuisine and exquisite taste finds its home in a gallery-quality kitchen with flawless presentation and premium appliances. An inviting openness between the kitchen, dining, and living areas allows life to flow easily from one moment to the next.   The first level hyphen features a room that defines flexible space. The many options for use are a work-from-home office, a bedroom, an entertainment/recreation room, a virtual school room, or it is perfectly located as a pool room should a pool be installed. The hyphen is outfitted with built-in cabinetry, a full bath, doors to the rear yard and another patio and also serves as the connection to the mudroom, guest suite and garages.    More than a bedroom, the Primary Suite serves as a retreat within the retreat – where vistas and serenity can be enjoyed without compromise. The primary retreat features sliding glass doors opening to a large private terrace overlooking the rear yard. Thoughtfully designed to ensure privacy and serenity, the oversized closet is dually connect to the luxuriant bath and the bedroom. The luxuriant wet room spa bath is complete with a free-standing soaking tub, large shower, a water closet, and dual vanities.   Chic and comfortable, practical yet poetic, the study brings an additional sense of privacy to a corner of the home, while still granting the inspiration of the world outside just steps away.  In quiet repose or engaged in social enjoyment, 2007 Rockingham provides the ideal setting for whatever captures the imagination. Sited beautifully in the sought-after community of Franklin Park, known for its lush natural landscape, mature trees, and charming rolling hills, this home offers access to the best of McLean with its close proximity to all that Downtown McLean has to offer, and is also ideally situated just minutes to the George Washington Parkway, 1-66, Tyson’s Corner, and the Capitol Beltway.
#VAFX2000358

MCLEAN

2007 ROCKINGHAM STREET

6 Beds

7 Baths

8,298 Sq.Ft.

$3,950,000

MLS#: VAFX2000358

This one-of-a-kind offering in the sought-after neighborhood of Franklin Park has been professionally landscaped and hardscaped and is spectacularly sited on a .71 acre lot. The all brick home offers approximately 11,000 SF on 3 levels with a 5-car garage, screen porch and elevator.
 
No detail has been overlooked in the impeccable design and thoughtful floor plan of this well-appointed and turn-key residence, built in 2017 by CRT Builders. With its 6 bedrooms, 6 full and 3 half baths, this transitional-style home has an open floor plan, 10ft ceilings and host of exceptional amenities.
 
Walls of windows invite an inpouring of natural light, epitomized in the 2-story foyer with soaring ceiling and roof-level windows. The distinct yet understated elegance continues into the formal living and dining rooms, a fabulous gourmet kitchen with high-end appliances including 2 dishwashers, a built-in espresso machine, oversized range, wall ovens, etc. highlighted by custom cabinetry, quartz counters and adjoining breakfast and family rooms with multiple French doors to exterior. There is a large walk-in pantry and butler’s pantry, and a side garage-entry mud room with a family powder room and back stairs. A paneled library, screened porch and formal powder rooms complete the main level. Two stair cases connect to the upper floors, and an elevator also provides access to all levels.
 
Comprising the 2nd floor are 5 separate bedroom suites each with ensuite bathrooms and walk-in closets, a separate walk-in cedar linen closet, and one of 2 massive laundry rooms. The master suite is its own paradise with a sitting room, fireplace, custom closets, and incredible spa bath with heated floors and a large shower. 
 
The finished lower level presents large family rooms, a fully outfitted bar with dishwasher and beverage refrigerator, theatre, wine room, catering kitchen with the second laundry, doors that walk-out to flagstone patio, guest bedroom suite (or exercise room) with walk-in closet and full bath, an additional powder room and a large storage area.
 
Terrific outdoor living space features very private and usable side and rear yards with mature plantings and trees, a large deck, and screen porch which lead down to a beautiful patio with built-in grill, fireplace all with automated smart lighting and irrigation.
 
Rounding out the amenities are a generator, a central vacuum,  audio system, whole house security and a large safe. Do not miss seeing this residence, which pays homage to the charm of East Coast tradition yet incorporates the finest modern style, luxury materials, and finishes.
 
Franklin Park is known for its lush natural landscape, mature trees, and charming rolling hills. This home offers access to the best of McLean with its close proximity to all the Downtown McLean and Downtown Arlington have to offer. It is ideally situated just minutes to the George Washington Parkway, I-66, Tyson's Corner, and the Capitol Beltway.
#VAFX2093270

MCLEAN

1886 MASSACHUSETTS AVENUE

6 Beds

6 Baths

11,310 Sq.Ft.

$3,950,000

MLS#: VAFX2093270

Willow Oak Farm is a rare and storied waterfront estate set on 20.0+/- acres along the shores of Harris Creek in Bozman, Maryland. Originally established in 1892, the property offers approximately 983 feet of waterfront and expansive open water views, with exceptional privacy just minutes from St. Michaels and Easton. The 6,000-square-foot French Eclectic main residence, built in 1921, features four en-bedrooms, grand entertaining spaces, and a seamless balance of formal and casual living. A separate cottage provides additional accommodations or workspace. Extensively renovated and modernized by the current owners, the home and infrastructure have been comprehensively upgraded while preserving historic character, creating a turnkey estate designed for both everyday living and refined entertaining.
#MDTA2013464

BOZMAN

7288 BOZMAN NEAVITT ROAD

4 Beds

4 Baths

6,963 Sq.Ft.

$3,950,000

MLS#: MDTA2013464

None
#PABU2067546

NEW HOPE

715 STREET ROAD

6 Beds

4 Baths

5,259 Sq.Ft.

$3,950,000

MLS#: PABU2067546

Unique Opportunity! Welcome to your dream home! This stunning contemporary mid-rise apartment, built in 2015, offers an exceptional blend of luxury and comfort, perfect for modern living. With 3 spacious bedrooms and 3.5 beautifully appointed bathrooms, this residence boasts a generous 3,850 sq. ft. of meticulously maintained space. Step outside to discover a vibrant community that features a sparkling outdoor pool, hot tub, and beautifully landscaped common grounds. Enjoy leisurely strolls along the sidewalks, or unwind in the serene ambiance created by water fountains and tranquil waterfalls. The extensive hardscape and lush lawns are maintained by the association, ensuring a picturesque environment year-round. Inside, the heart of the home shines with a gourmet kitchen equipped with stainless steel appliances, including a built-in microwave, cooktop, and wall oven, making meal preparation a delight. The convenience of in-unit laundry with front-loading washer and dryer adds to the ease of daily living. Safety and security are paramount, with 24-hour security, monitored access, and exterior cameras providing peace of mind. The attached underground garage offers secure parking for two vehicles, with additional assigned spaces available. With amenities like a fitness center, game room, and clubhouse, this property is designed for an active lifestyle. Whether you’re hosting gatherings in the party room or enjoying quiet evenings on your terrace, this home is a perfect sanctuary. Don’t miss the opportunity to make this inviting space your own!
#MDMC2175792

BETHESDA

8121 RIVER ROAD 451

3 Beds

3 Baths

3,850 Sq.Ft.

$3,950,000

MLS#: MDMC2175792

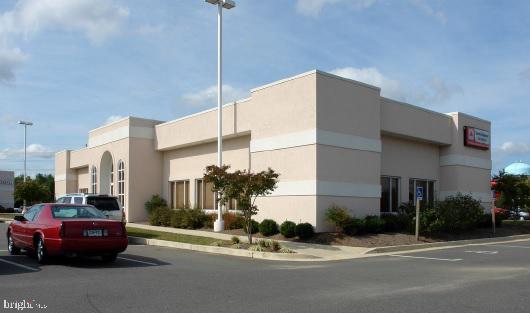
Beautifully built office building built in 2019 in very convenient Dunkirk, MD.  Right off Rt. 4.  This building offers 4 separate office suites ready for your business.   Secure entrance to the building as well as each suite.  Suite 101 offers 6 private rooms/offices, and is currently set up with 6 work stations, with the possibility of 6 more, and a break room.  Suite 102 has 3 private offices, 14 work stations, a private call room, and a break room.  Tenants also have a reception area and receptionist if they wish, a shared large conference room, and a large basement for larger meetings, trainings, or company get togethers.  CAM fees are included in advertised rate and cover, office cleaning, trash service, landscaping, parking lot snow removal and maintenance, electric, security system, and telephone service if desired.  Come and make these gorgeous office suites your business's new home!
#MDCA2019428

DUNKIRK

3240 FERRY LANDING ROAD

None Beds

None Baths

19,818 Sq.Ft.

$3,950,000

MLS#: MDCA2019428

New Construction, JUST COMPLETED, Staged & Ready for Immediate Delivery with a New Circular Driveway Added! Welcome to, "Pond View at Weller, " an exquisite custom-built home nestled on 0.63 acres in the serene cul-de-sac of the Dogwoods Community. Upon entry, the contemporary grandeur of a 20-foot ceiling and an elegant LED lit floating glass staircase welcomes you, setting the stage for the luxury that unfolds throughout this spacious three-story manor. This architecturally stunning home boasts over 9,000 square feet of sophisticated living space, featuring six Ensuite bedrooms, seven well-appointed full bathrooms, and a Italian marble chic powder room. Convenience is personified with a private elevator catering to all levels. The heart of the home is the gourmet kitchen, graced with top-tier Viking appliances and sleek Italian design cabinetry, seamlessly flowing into a bright morning room with a charming two-sided fireplace. Adjacent is the all-season patio, complete with a spacious deck offering idyllic pond views and an expansive shared 12-acre common area green space — perfect for alfresco dining and year-round entertainment. Entertain in style in the dining room, under the ambience of a multi-level drop ceiling with delicate accent lighting, or in the sumptuous formal living room that doubles as a study. Elevating your entertainment possibilities, the butler's pantry serves as a gateway to the formal dining area and boasts a 75+ bottle built-in wine cellar — a sommelier's dream. The main floor is completed with a guest suite, built out mudroom, and laundry for added convenience. On the second level, indulge in the luxurious owner's suite, complete with a coffee bar, beverage fridge, cozy sitting area divided by a warm gas fireplace, and step out onto the private balcony to soak in the tranquility. The master bath has been designed using the finest exotic Italian marble, incorporated in the shower with bench, the heated floors and counter tops for dual floating vanities. A stunning oversized tub, and a sleek glass shower  enclosure — all adjoining an expansive his and hers 9’ x 15’ custom fitted walk-in closets. The upper level continues to impress with a large loft, providing an additional area for relaxation and entertainment, along with a convenient wet bar, beverage cooler and access to the outdoor terrace. In addition, there are three additional bedrooms with en-suite baths, featuring floating cabinets and quartz vanity tops. For added practicality, laundry facilities are available on both upper and main levels. The lower level is an entertainer's paradise with a sophisticated wet bar featuring a full size wine refrigerator, a sleek waterfall granite bar, exercise room, guest bedroom, theater room, and ample storage space. This level also features a set of three French doors opening to a picturesque stone patio. Equipped with wiring for audio and security, the home ensures contemporary ease of living, along with an attached three-car garage for your prized vehicles. "Pond View at Weller" promises a lifestyle of unparalleled comfort and elegance. Located conveniently close to Tysons, McLean, and Spring Hill Rec Center, with sought after schools such as Spring Hill ES, Cooper MS, and Langley HS within reach.  "Pond View at Weller" is not just a residence; it's a testament to uncompromising quality, where only the finest materials have been curated to craft each detail of this magnificent home. Contact the listing agent for a private showing.
#VAFX2235202

MCLEAN

8310 WELLER AVENUE

6 Beds

7 Baths

9,142 Sq.Ft.

$3,950,000

MLS#: VAFX2235202

Boulder Crest Estate: More than just a luxury home, it is a perfect place for every kind of outdoor enthusiast.  Set on 134 acres in the Blue Ridge mountains with panoramic views that reach to D.C.,  you can gaze at the stars with no light pollution.  The Main house has 4 bedrooms and the 2 carriage houses each have 2 bedrooms for a total of 8.  Birdwatchers can enjoy bald eagles, hawks and many other birds that visit the 5-acre wild meadow. The athlete will love the full gym, basketball and tennis courts, hiking trails adjacent to the Appalachian Trail and heated pool.  Those seeking a small farm will enjoy the bank barn, three covered vegetable gardens, chicken coop and run, and Hartley Greenhouse.  If hunting is your passion, enjoy 100 private hunting acres with a custom furnished cabin and shooting range.  Wildlife includes black bear, white tail deer, fox and wild turkey.  While a very comfortable familyhome with many of the original early 1900 touches preserved, the potential of this property is endless.  It can serve as a Bed and Breakfast, a retreat or conference center or a hunting lodge.  You will find a lovely wine cellar in the basement.  The custom kitchen is designed for cooks and entertaining and the oversized dining room can seat a large number of guests.  The main house plus two additional cottages can sleep 12-16 people.  The current owner has spared no expense in creating an authentic traditional British feel.  From the European appliances, the walnut travertine kitchen tiles, the hammered copper accents throughout, and the custom carpet imported from England to the English knot garden, you will feel like you just stepped out of your car and into the English countryside.  Bring your imagination and dreams and see what this magical place says to you!  Appointment only!
#1000464730

BLUEMONT

18490 BLUERIDGE MOUNTAIN ROAD

5 Beds

4 Baths

5,170 Sq.Ft.

$3,950,000

MLS#: 1000464730

Rare to Market – Custom Waterfront Oasis in Rehoboth Beach.

Nestled along the picturesque shores of Canal Corkran, this exquisite 4-bedroom, 4.5-bathroom waterfront masterpiece epitomizes luxurious water’s-edge living. Meticulously crafted by the area's premier custom home builder, Garrison Homes, with the finest materials and attention to detail, this 4,760 sq. ft., three-level custom home showcases tranquil water views from nearly every room.

As you step inside, you are greeted by the perfect blend of traditional elegance and modern coastal chic. Crisp white and neutral tones, plantation shutters, and French doors create a light-filled, airy atmosphere, complemented by rich hardwood floors, soaring ceilings, crown molding, and recessed lighting throughout. Cozy gas fireplaces serve as the centerpiece of multiple rooms, offering warm and inviting spaces to enjoy year-round.

At the heart of the home, the gourmet kitchen features a spacious marble-topped breakfast island and high-end stainless-steel appliances, including a Sub-Zero refrigerator, Wolf double oven, four-burner cooktop with griddle, and a Broan Elite range hood with custom wood trim. Designed for both form and function, this kitchen is a culinary enthusiast’s dream.

The luxurious primary suite boasts a dual-vanity ensuite with heated tile flooring, an expansive floor-to-ceiling tiled shower with dual shower heads, and a freestanding clawfoot tub for ultimate relaxation. The expansive layout also features multiple living spaces, including a private study, loft, and recreation/game room. Guests will enjoy three spacious bedrooms—two on the third level, each with its own private bathroom, and one on the lower level with private patio access.

Designed to embrace the beautiful natural surroundings, the home offers over 2,000 square feet of outdoor living space, including a front porch, third-level balcony, second-level deck and sunroom, and a new ground-level patio. The heated, Gunite, saltwater pool is complemented by a stunning two-story water wall with custom marble veneer, all overlooking the pristine Lewes/Rehoboth Canal. An outdoor kitchen with bar seating and an alfresco dining area makes entertaining effortless, with the tranquil canal waters serving as the ultimate coastal backdrop. A massive wood-burning stone fireplace provides the perfect setting for cool evenings. The patio, covered in 2.5-inch large-format marble tiles, is enclosed by black metal fencing with gates leading to a stone path and a private dock featuring electric boat and Jetski lifts, kayak storage, and a seating area.

Situated along the Lewes/Rehoboth Canal and Junction/Breakwater bike trail, and less than a mile from the Rehoboth Beach boardwalk, Canal Corkran offers the best of all worlds. The community features a large pool, walking paths, and abundant open space, creating a peaceful, natural setting. A short stroll down the communities private path leads you to Rehoboth’s incredible shops and restaurants, making this home truly feels like a vacation every day.

Additional features include two garages accommodating four cars, a beautifully landscaped and fully irrigated lot with an irrigation well, a monitored security system with Blink exterior cameras, and ample storage throughout. This exceptional estate is a rare find for those seeking the pinnacle of luxury waterfront living in the nation's summer capital. Schedule your private tour today!
#DESU2077958

REHOBOTH BEACH

54 ELEANOR LEE LANE E

4 Beds

4 Baths

4,760 Sq.Ft.

$3,950,000

MLS#: DESU2077958

AUCTION - Seller offering property via online auction, Monday, May 20th with a starting bid of $1.5M.  Preview starts Friday, May 17th. ALL POTENTIAL BUYERS MUST BE PRE-QUALIFIED BY AUCTION COMPANY BEFORE BEING ADMITTED FOR A PREVIEW. The adjacent Linden Hill Estate at 1543 Monk is also going to auction.  Linden Court on 12.48± acres, in one of the Philadelphia Main Line's most exclusive areas, is a once in a lifetime opportunity to experience legacy, estate living at its historic finest, with 21st century amenities. The main residence and its secondary stone structures are in excellent condition, having been magnificently maintained by the present owners. Enter Linden Hill Court's very secluded grounds and travel past fenced pastures and stone outbuildings reminiscent of the quaintest of French villages. Enter the courtyard formed by two residences, a turreted primary house and a guest house, a 10-car garage, woodwork shop, maintenance building, and a quaint two-stall barn. Linden Court’s primary residence offers 4 bedrooms and 2 full baths; the guest house offers 2 bedrooms and 2 full bathrooms. Constructed by architect Edmund B. Gilchrist from 1928 to 1931, the estate was originally built for stockbroker Rodman Ellison Griscom and purchased in the 1950s by John T. Dorrance, the Campbell’s Soup chemist. Dorrance raised his family on the estate until the mid 1990s. All set within absolutely stunning gardens, stone walls and grounds. As a picturesque legacy property, look no farther than the timeless and spectacular Linden Hill Court. Set in a quiet, walkable Gladwyne neighborhood, it is also just minutes from clubs, golf courses, recreational facilities, center city Philadelphia, trains, renowned schools, shopping and Philadelphia International Airport. Agent is not engaging in auctioneering activities.  Contact agent or Interluxe.com for full terms and conditions of the sale and schedule appointment to preview the home.
#PAMC2101296

GLADWYNE

1539 MONK RD

6 Beds

4 Baths

N/A

$3,950,000

MLS#: PAMC2101296

Indulge in the pinnacle of  WATERFRONT luxury at this breathtaking estate, located on the Miles River boasting expansive views of the Eastern Bay all the way to Kent Island, and nestled on a coveted 2.24-acre parcel close to the charming town of Saint Michaels, known as "The Heart & Soul of the Chesapeake Bay." 

This magnificent retreat has been fully remodeled in 2022 with the finest finishes and furnishings by Serena & Lily, offering a turnkey coastal sanctuary for discerning buyers. Your newest coastal retreat is being sold FULLY FURNISHED, so you can begin enjoying waterfront living from the moment you cross the threshold.

Encompassing 3,674 square feet, this exquisite residence features five bedrooms and three full and one half bathrooms, including a main level primary retreat. Flooded with natural light through expansive windows, the interiors seamlessly blend indoor and outdoor living, accentuating the breathtaking waterfront views.

Step inside to be greeted by panoramic water vistas and a striking vaulted ceiling. The family room boasts a charming fireplace flanked by built-in bookcases and cabinetry, seamlessly flowing into the expansive kitchen. A chef's dream, the kitchen is equipped with top-of-the-line Viking appliances, sleek quartz countertops, and a convenient bar area with a beverage refrigerator. A walk-in pantry provides additional storage and prep space, while a breakfast area offers a scenic spot for morning coffee.

For formal gatherings, the oversized dining room, adorned with grasscloth wallpaper and a coastal chandelier, sets the stage for memorable meals. Retreat to the primary bedroom sanctuary on the main level, featuring custom draperies, a spacious closet with custom cabinetry, and a luxurious primary bathroom with a Kohler soaking tub, separate vanities, and a large tiled shower.

From your primary retreat, step outside to your outdoor oasis, complete with a covered veranda featuring a cozy fireplace, ceiling fan, outdoor TV, and Serena & Lily patio furniture. Adjacent, the stunning saltwater pool (recently featured in a local magazine!), installed in 2022, offers both heating and cooling options, along with Wi-Fi connectivity for unrivaled relaxation and entertainment. A state-of-the-art dock with a 9,000lb boat lift awaits marine enthusiasts, providing easy access to Cambridge or Annapolis.

Begin each day with breathtaking sunrises painting the sky, transforming this estate into not just a home, but a luxurious retreat designed for those who cherish the beauty of waterfront living.
#MDTA2007792

SAINT MICHAELS

24564 NEW POST ROAD

5 Beds

3 Baths

3,674 Sq.Ft.

$3,950,000

MLS#: MDTA2007792

1 ... 252 253 254 255 256 ... 666
* Listings identified with the FMLS IDX logo come from FMLS and are held by brokerage firms other than the owner of this website. The listing brokerage is identified in any listing details. Information is deemed reliable but is not guaranteed. If you believe any FMLS listing contains material that infringes your copyrighted work please click here to review our DMCA policy and learn how to submit a takedown request. © 2024. First Multiple Listing Service, Inc.
 - property

Send a message

Message successfully sent.

Your message

What is 3 + 4 ?

Reason for contacting?

I agree to receive email communication and understand I can unsubscribe at any time.

I agree to be contacted by Charis Realty Group via call, email, and text for real estate services. To opt out, you can reply 'stop' at any time or reply 'help' for assistance. You can also click the unsubscribe link in the emails. Message and data rates may apply. Message frequency may vary. Privacy Policy

Sign Out

Virtual Assistant

Would you like to take the next step with this property? We can help you schedule a showing or virtual tour, or send you more details.

Yes, I would like more information.

Thank You for Your Reply, One of Our Agents will contact you as soon as possible

No, maybe later.

Thank you, you can always contact me via email, phone number or through the contact form.

Realhub AI

Lucy - Your AI-Powered Realtor

Update Your Temporary Password

Personalize your search

Enter your email and we'll notify you immediately when new listings match what you're looking for.

or enter email address

Already have an account ? Login here

Continue your home search

I agree to receive communications and understand I can unsubscribe at any time.

I agree to be contacted by Charis Realty Group via call, email, and text for real estate services. To opt out, you can reply 'stop' at any time or reply 'help' for assistance. You can also click the unsubscribe link in the emails. Message and data rates may apply. Message frequency may vary. Privacy Policy

Already have an account ? Login here

We use cookies

We use cookies primarily for analytics to enhance your experience. By accepting, you agree to our use of these cookies. You can manage your preferences or learn more about our cookies policy.