Properties

Browse or get in touch to schedule a walkthrough.

  • Nearby me
Price range

Popular Features

Community Features

Association

Property Features

Waterfront

View

Exterior Features

Interior Features

Style

10000 properties match your criteria

Updated 1 minute ago

E-Alert name
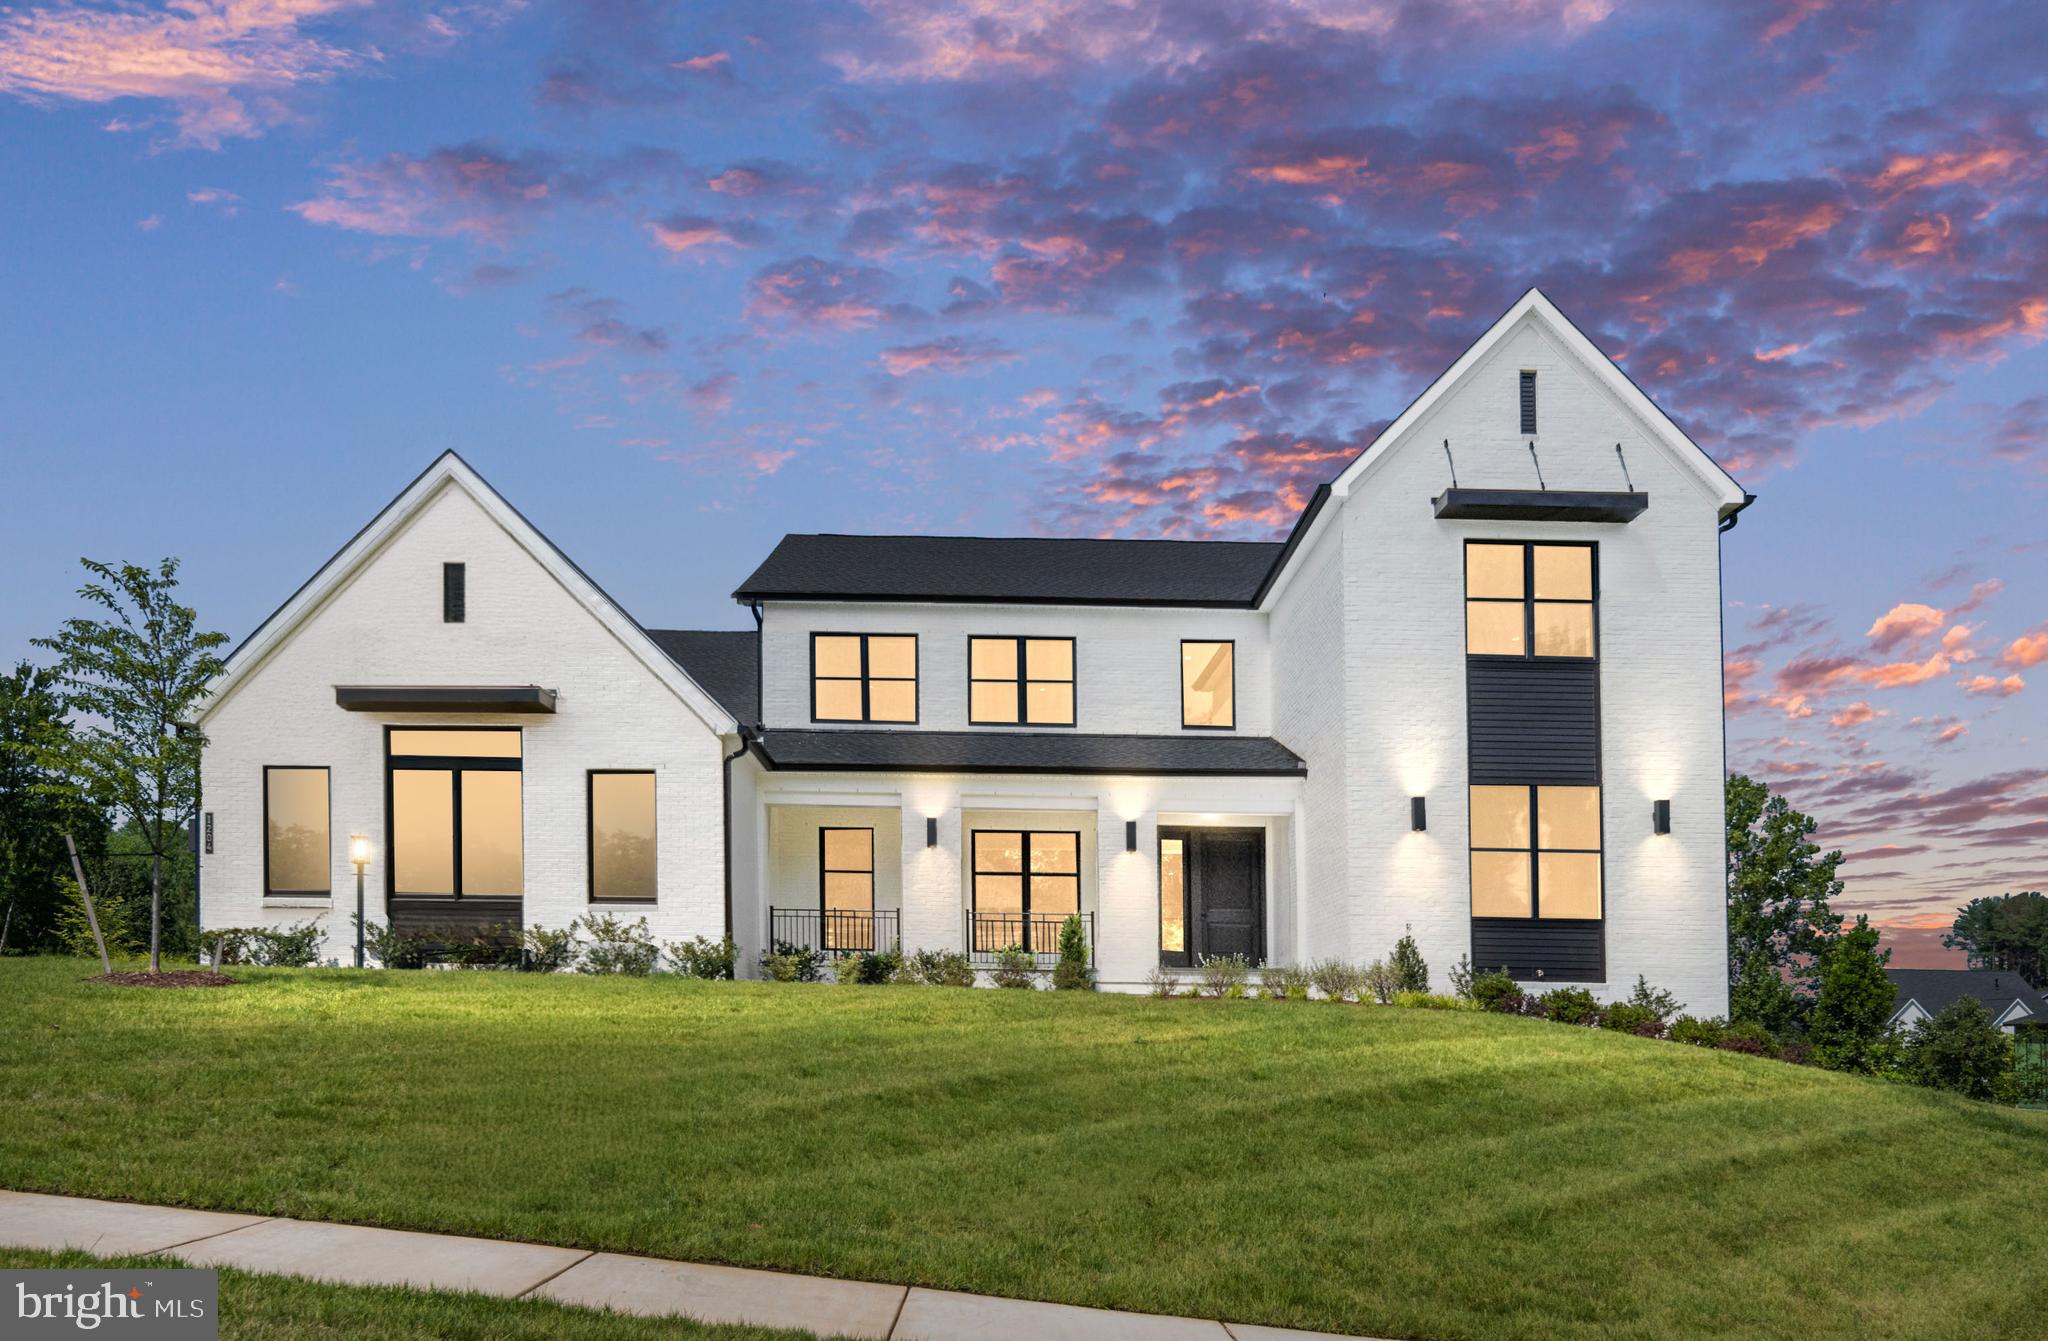
Elevate your lifestyle with this modern Contemporary home, designed to meet the needs of multi-generational families with dual primary bedroom suites. The open-concept kitchen showcases state-of-the-art appliances including a Sub-Zero 48" refrigerator, Wolf and Cove appliances, and KitchenAid amenities in the prep kitchen. Dual islands provide ample space for seamless everyday entertaining, complemented by an adjacent dining area overlooking a private backyard that backs onto a serene, wooded tree line, ideal for both casual gatherings and formal occasions. Enjoy natural light and serene views in the bright sunroom, conveniently located off the great room. Step through the impressive 15' expansive stacking doors onto the luxurious outdoor living deck, featuring a gas lanai fireplace, ceiling heaters for year-round comfort, a retractable screen, and easy-access stairs to the lower level. Indulge in luxurious entertaining in the impeccably finished recreation room, featuring expansive full-size windows that flood the space with natural light. This versatile area includes a private bedroom suite and bath, a dedicated media room, and additional finished space for your personal customization. Step outside to the patio beneath the sprawling luxury deck, perfect for al fresco dining and outdoor relaxation amidst the tranquility of your private backyard. This move-in ready home is perfectly timed for the new school year and situated in a highly coveted school district, ensuring an exceptional living experience. Enhanced by Anderson windows throughout, it offers unparalleled convenience to prestigious landmarks such as Wolf Trap National Park for the Performing Arts, The Boro, Tysons Corner Center, and Tysons Galleria—enriching your lifestyle with access to renowned cultural and shopping destinations just moments away
#VAFX2188258

GREAT FALLS

1204 RILEY PRESERVE COURT

6 Beds

6 Baths

9,214 Sq.Ft.

$3,699,950

MLS#: VAFX2188258
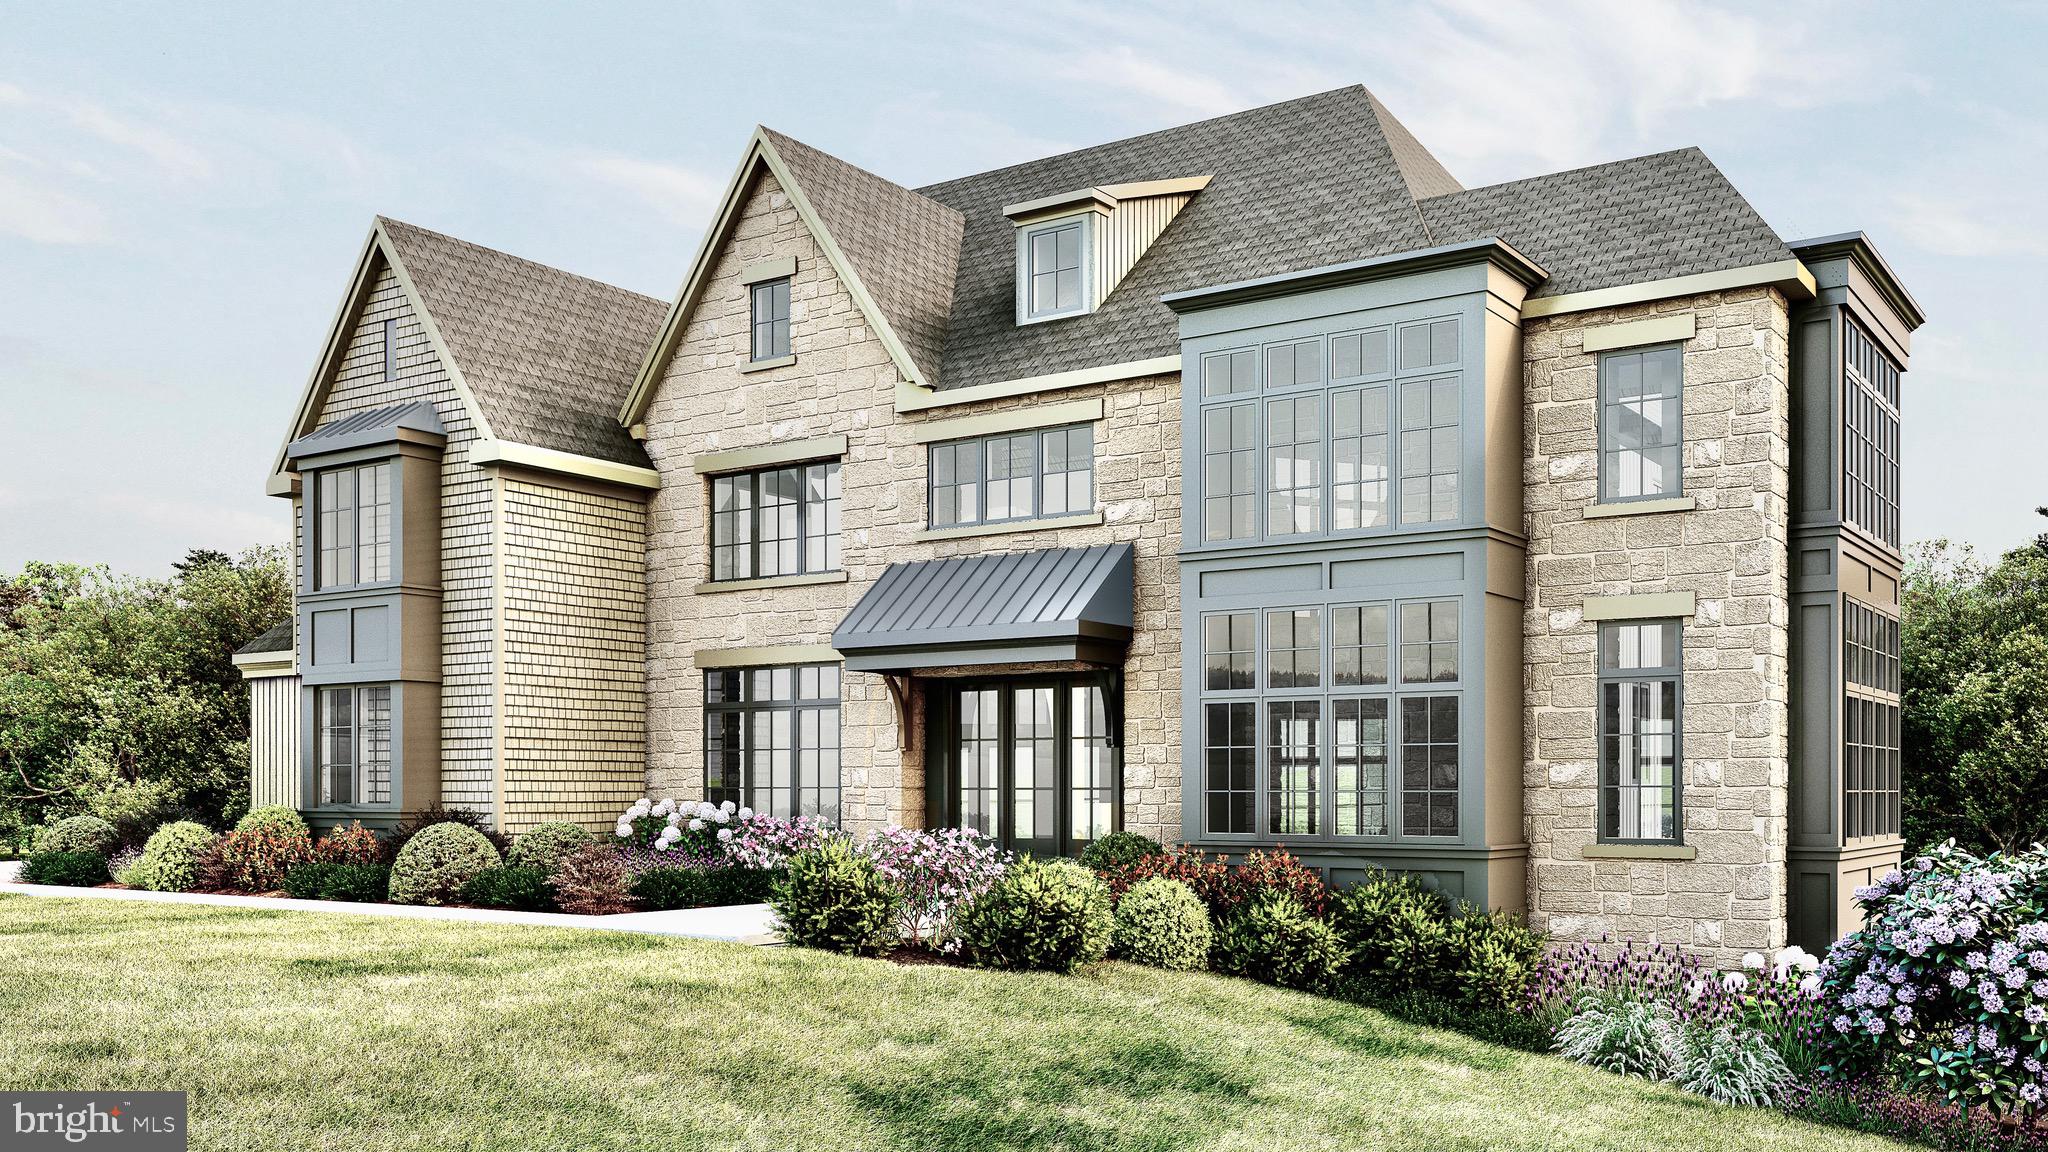
Welcome to Lot 8 at Lockwood Lane, a rare opportunity to own a custom new construction home in the heart of Villanova, built by Vaughan Building Company, one of the Main Line’s most respected luxury builders.

Currently under construction with completion expected in late August 2025, this home sits within a private nine-lot community in the award-winning Radnor School District. The thoughtfully designed Clicquot Model offers 5,246 square feet of finished above-grade living space, blending timeless architecture with modern functionality.

Highlights include:
#PADE2081354

VILLANOVA

8 LOCKWOOD LANE

5 Beds

4 Baths

5,456 Sq.Ft.

$3,699,850

MLS#: PADE2081354
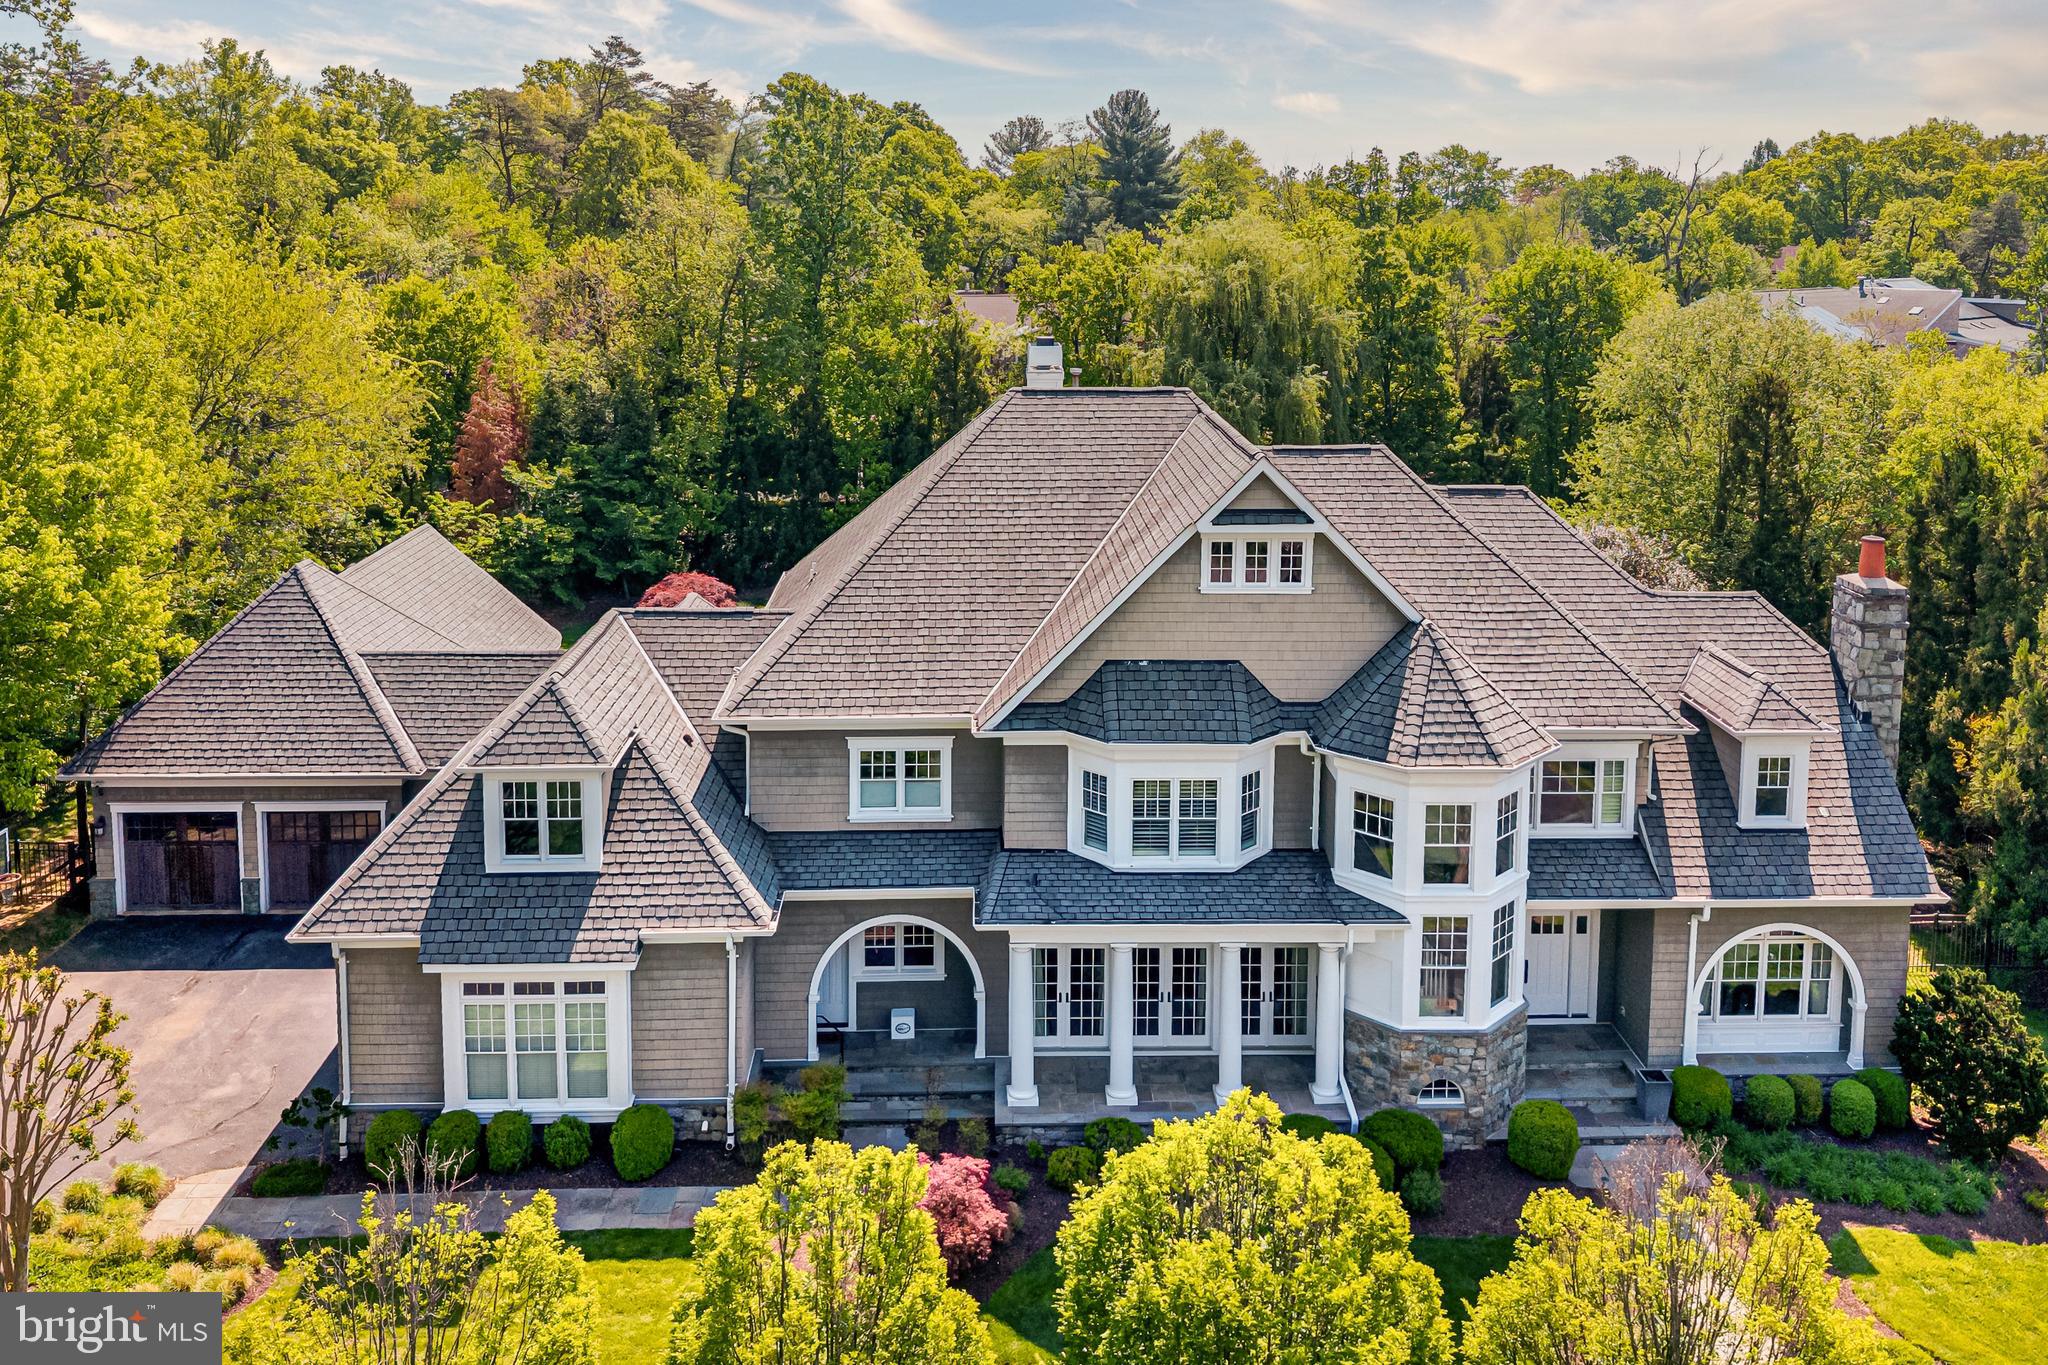
Designed by renowned architect Glenn Fong and built by Augustine Builders, this stone and shingle masterpiece is nestled on a lush .98-acre lot just 1.5 blocks from Potomac Village. Offering over 8,200 square feet of meticulously maintained and thoughtfully updated living space across 6 bedrooms, 7 full baths, and 3 half baths, this exceptional home is truly move-in ready. The extraordinary outdoor living spaces include a spectacular heated pool with waterfall and new pool skimmers, a pool house with summer kitchen, covered porch, and full bath — complete with replaced washer and dryer — plus a putting green, firepit, expansive patio, and screened porch. Upgraded gas fireplaces grace both the living room and outdoor entertaining areas. Inside, you'll find a gourmet kitchen with Sub-Zero and Viking appliances, refinished hardwood floors in white stain, and fresh paint throughout. The fabulous great room with 11" coffered ceilings, formal living and dining rooms, study, and expansive laundry/mud room with separate entrance complete the main level. The upper level showcases a dramatic primary suite with a fully updated spa-like bath featuring a new shower system and shower heads, dual walk-in closets, and enhanced insulation for superior climate control, plus four additional en-suite bedrooms — five en-suite bedrooms in total upstairs — with new ceiling fans throughout. The fully finished lower level offers a theater, home gym with natural light, wine cellar, guest bathroom, and an additional sixth bedroom with full bath.  A 4-car garage and soaring ceilings throughout complete this exceptional property.  An extraordinary offering in Potomac Village offering top rated schools, proximity to world class country clubs, and easy access to downtown Bethesda, I-495, and DC via River Road.
#MDMC2224812

POTOMAC

10021 COUNSELMAN ROAD

6 Beds

7 Baths

8,279 Sq.Ft.

$3,699,000

MLS#: MDMC2224812
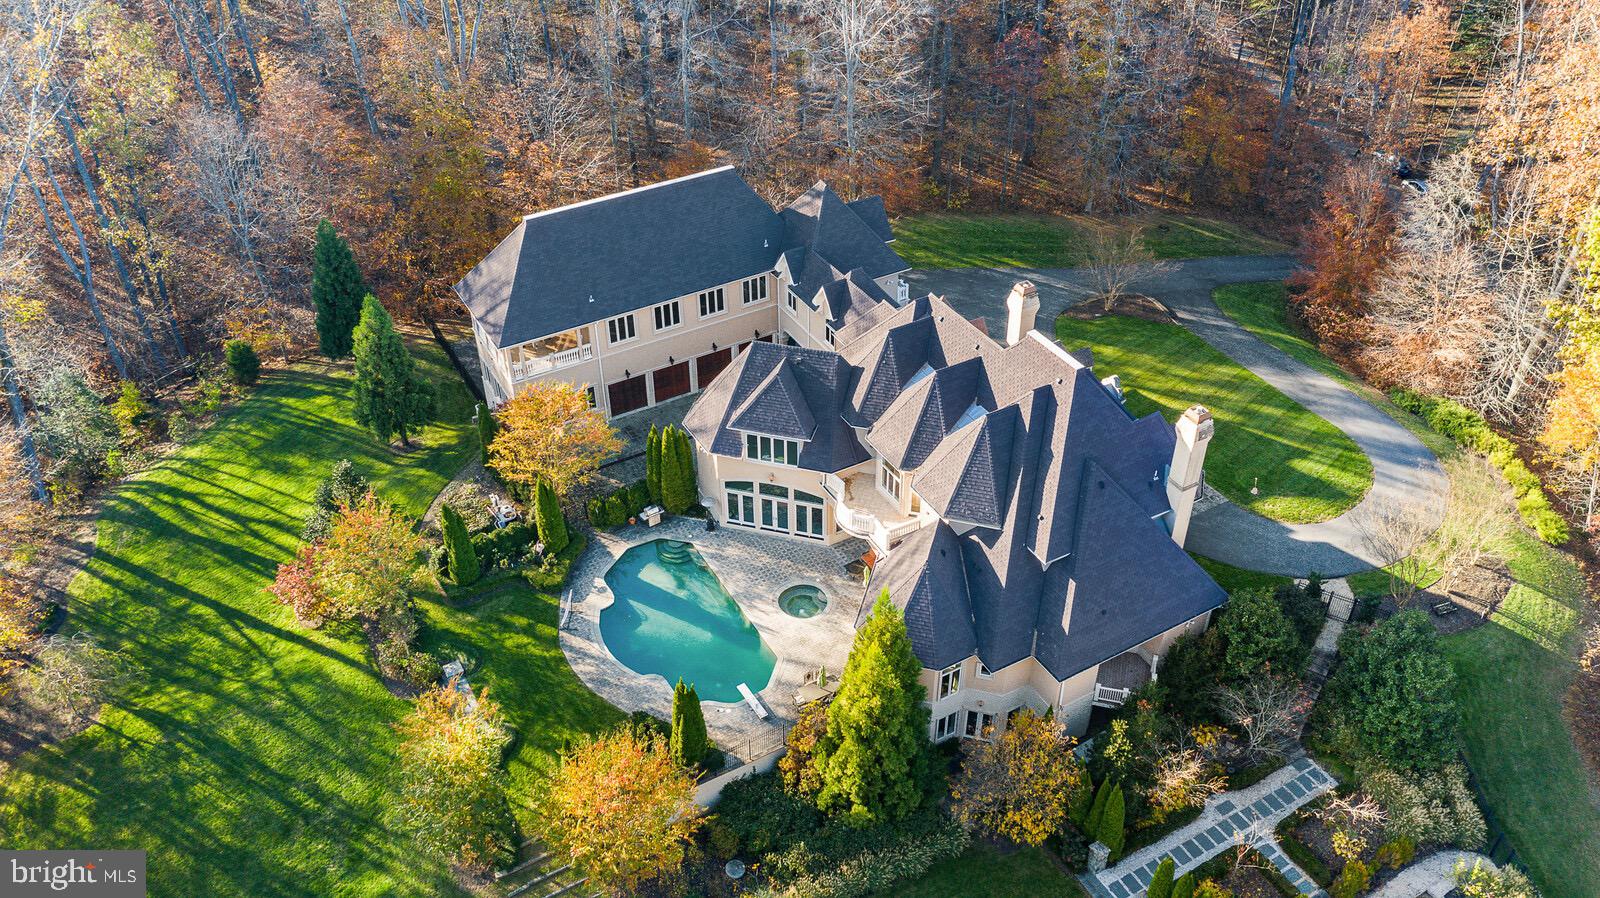
Nestled on a lush, very private five-acre lot, this lovely custom estate property has a grand exterior and encompasses 14,000 square feet of polished living space and 8 garage spaces. Sweeping grounds and gardens surround the home; a lovely pool and hot tub are set in the large terrace overlooking a sprawling lawn backing to trees. The home's exceptional layout offers wonderful spaces for entertaining and multi-generational living. A separate building with an in-law suite and gym is attached to the main house by a bridge. Every room provides views of nature through large windows and doorways, from the smashing family room with fireplace to the main level owners' bedroom suite. Indoor and outdoor entertaining spaces include formal living and dining rooms  and an amazing, large upper level Party Room with bar, opening to a veranda overlooking the pool. The spacious upper level includes multiple bedrooms, a music room, sitting room and a large study. The lower level provides play space to satisfy any child's dream, along with additional living areas including a bedroom, gym and sitting room. Brazilian cherry floors, soaring ceilings, a multi-gabled roof line, circular drive, and a tree-lined perimeter - are among the features making this property one of the highest distinction.
#VAFX2061928

GREAT FALLS

9211 BLACK RIFFLES COURT

6 Beds

10 Baths

14,298 Sq.Ft.

$3,699,000

MLS#: VAFX2061928
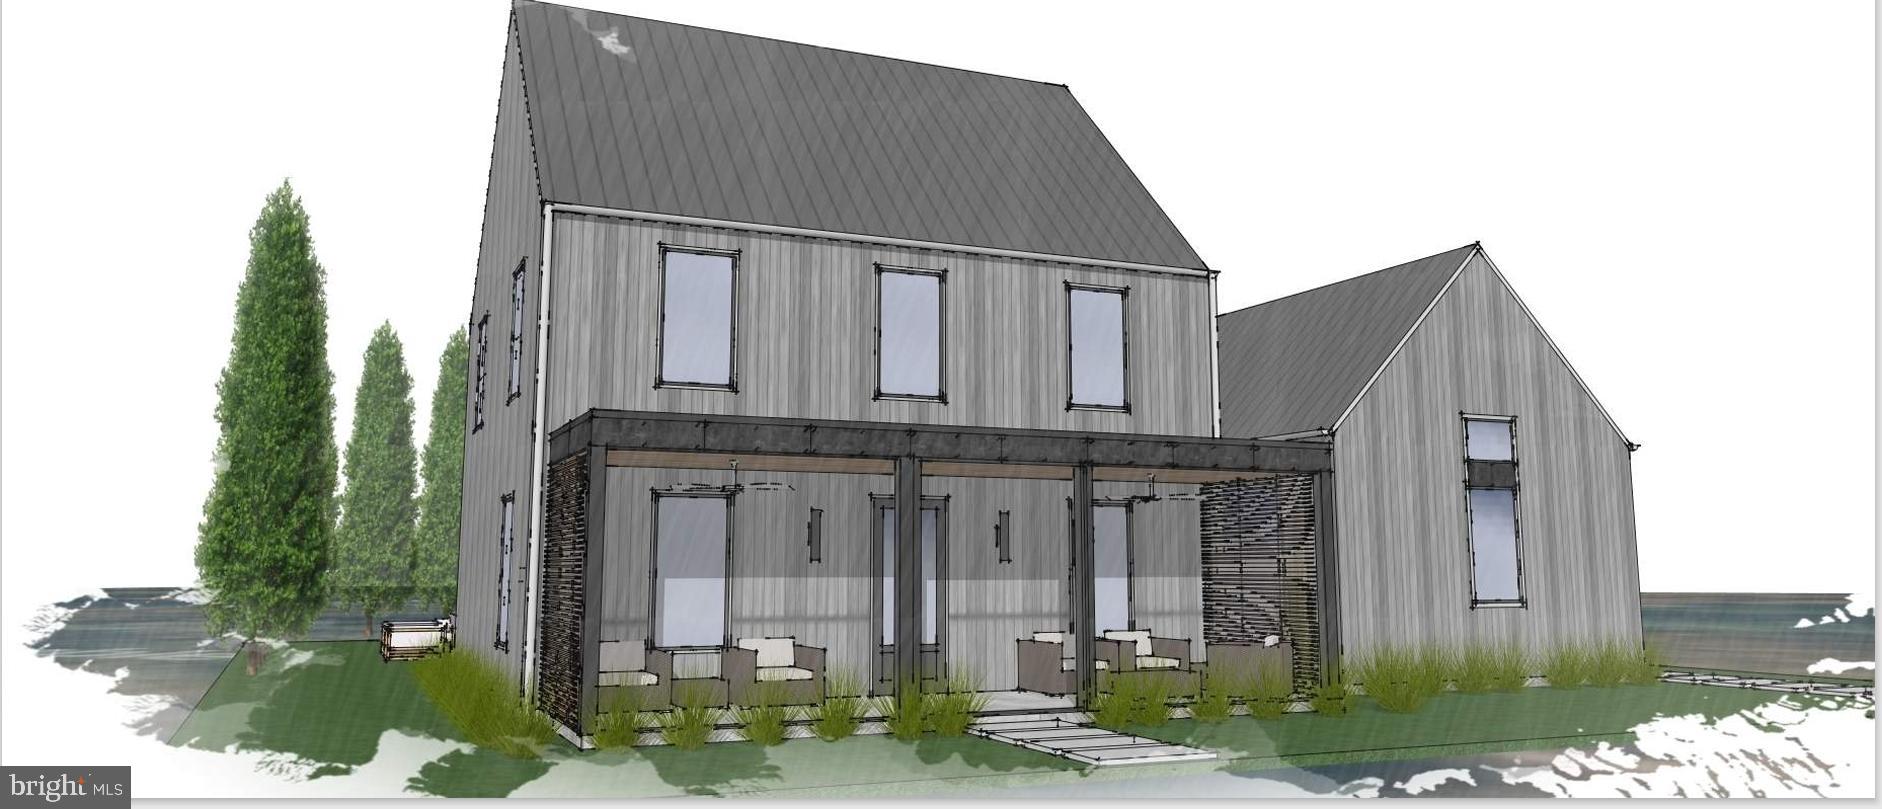
A Coastal Masterpiece in the Heart of Rehoboth Beach.....
 
Step into refined coastal living with another exceptional to be built, custom home  by acclaimed builder Wonderful Homes, nestled in Rehoboth Beach proper. Situated on a rare lot and a half—a true gem in town—this property offers a sense of space and privacy that’s hard to find, just steps from the beach, vibrant downtown, bike trails, and award-winning dining.
Designed with an elevated sense of style and purpose, this four-bedroom, four-and-a-half-bath residence blends timeless elegance with contemporary flair. Enjoy the ease of first-floor living, paired with custom craftsmanship and high-end finishes throughout.
Whether you’re entertaining or unwinding, the saltwater pool offers the ultimate private retreat in your beautifully landscaped backyard.
Walkable to everything yet tucked away in one of Rehoboth’s most desirable locations, this home is more than just a residence—it’s a lifestyle.
#DESU2089642

REHOBOTH BEACH

11 COOKMAN STREET

4 Beds

4 Baths

2,800 Sq.Ft.

$3,699,000

MLS#: DESU2089642
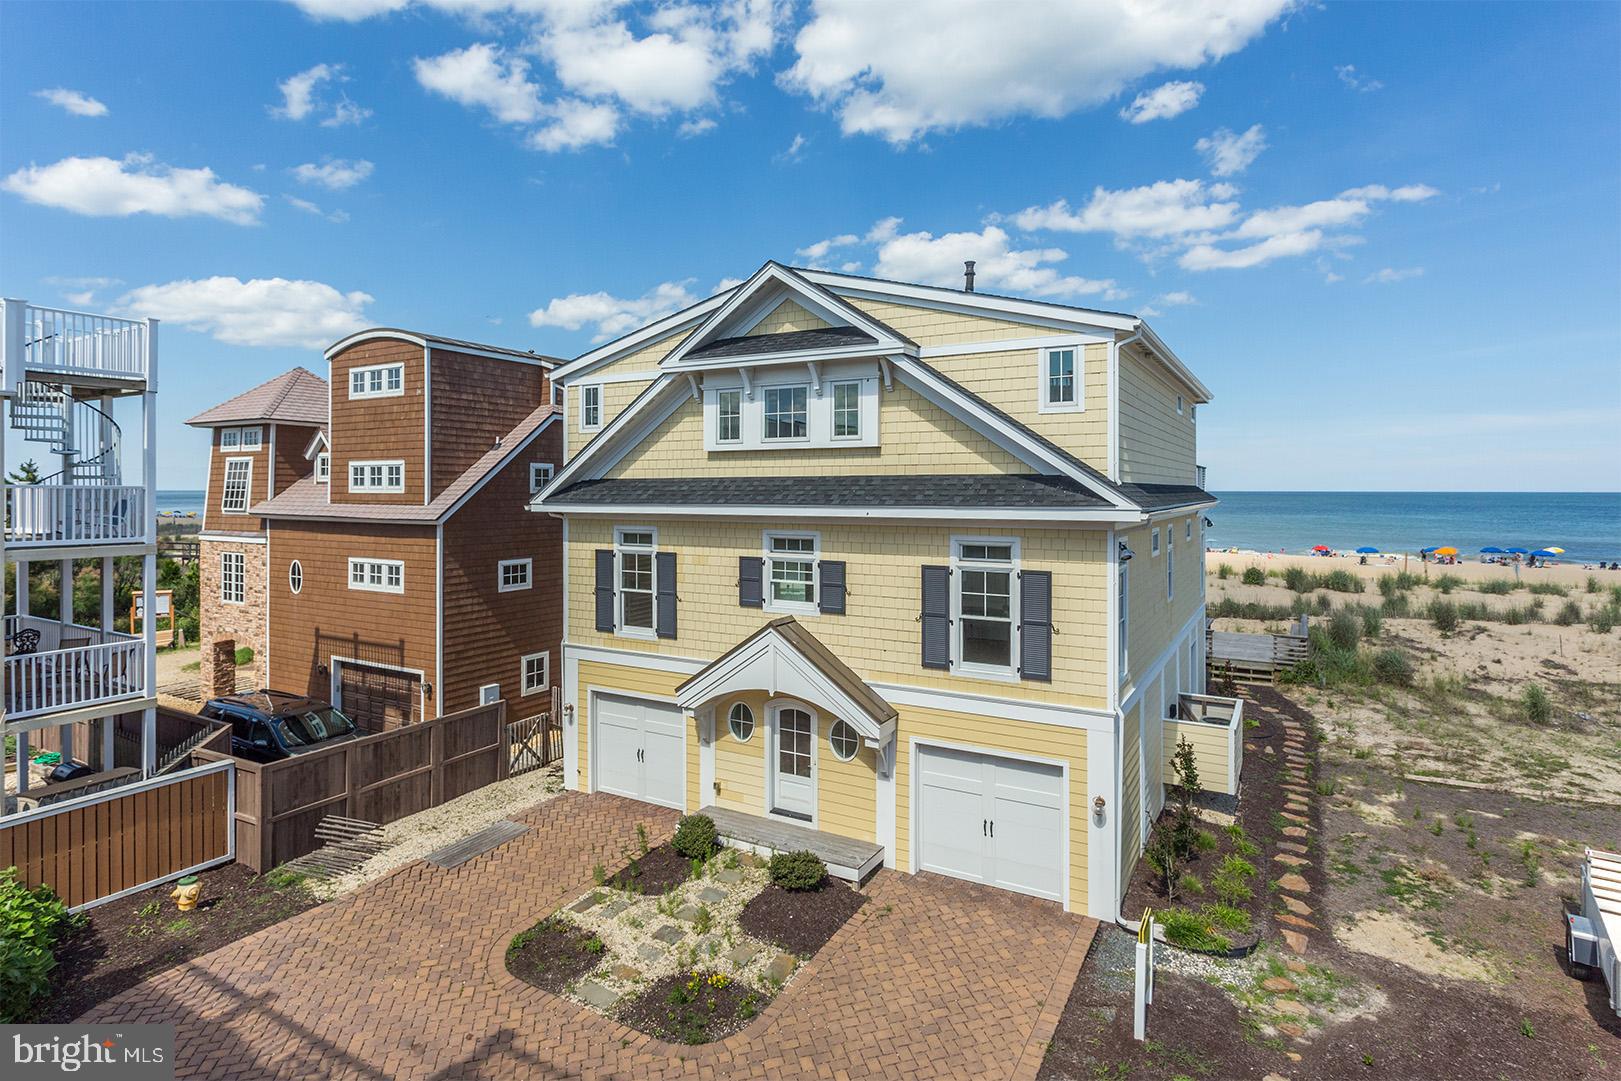
Beautifully designed and tastefully appointed oceanfront home situated in a highly desired Rehoboth By The Sea location in Dewey Beach!  This stunning floorplan takes in the most captivating ocean and beach views from almost every room of this coastal beauty.  Featuring 5-6 bedrooms, 5 full baths, 2 half baths, gourmet kitchen, island and wet bar, vaulted ceilings featuring rustic beams, gas fireplace, elevator, 2 car garage this home leaves little to be desired.  The outdoor living space is just as exciting, featuring a rooftop deck, and multi-level balconies ideal for complete relaxation! The home also features a 2-car garage and storage area ideal for your beach gear!  With a killer location, unparalleled views, and being sold fully furnished and turn key   this home should not be overlooked!
#DESU100159

DEWEY BEACH

5 CLAYTON STREET

6 Beds

5 Baths

3,568 Sq.Ft.

$3,699,000

MLS#: DESU100159
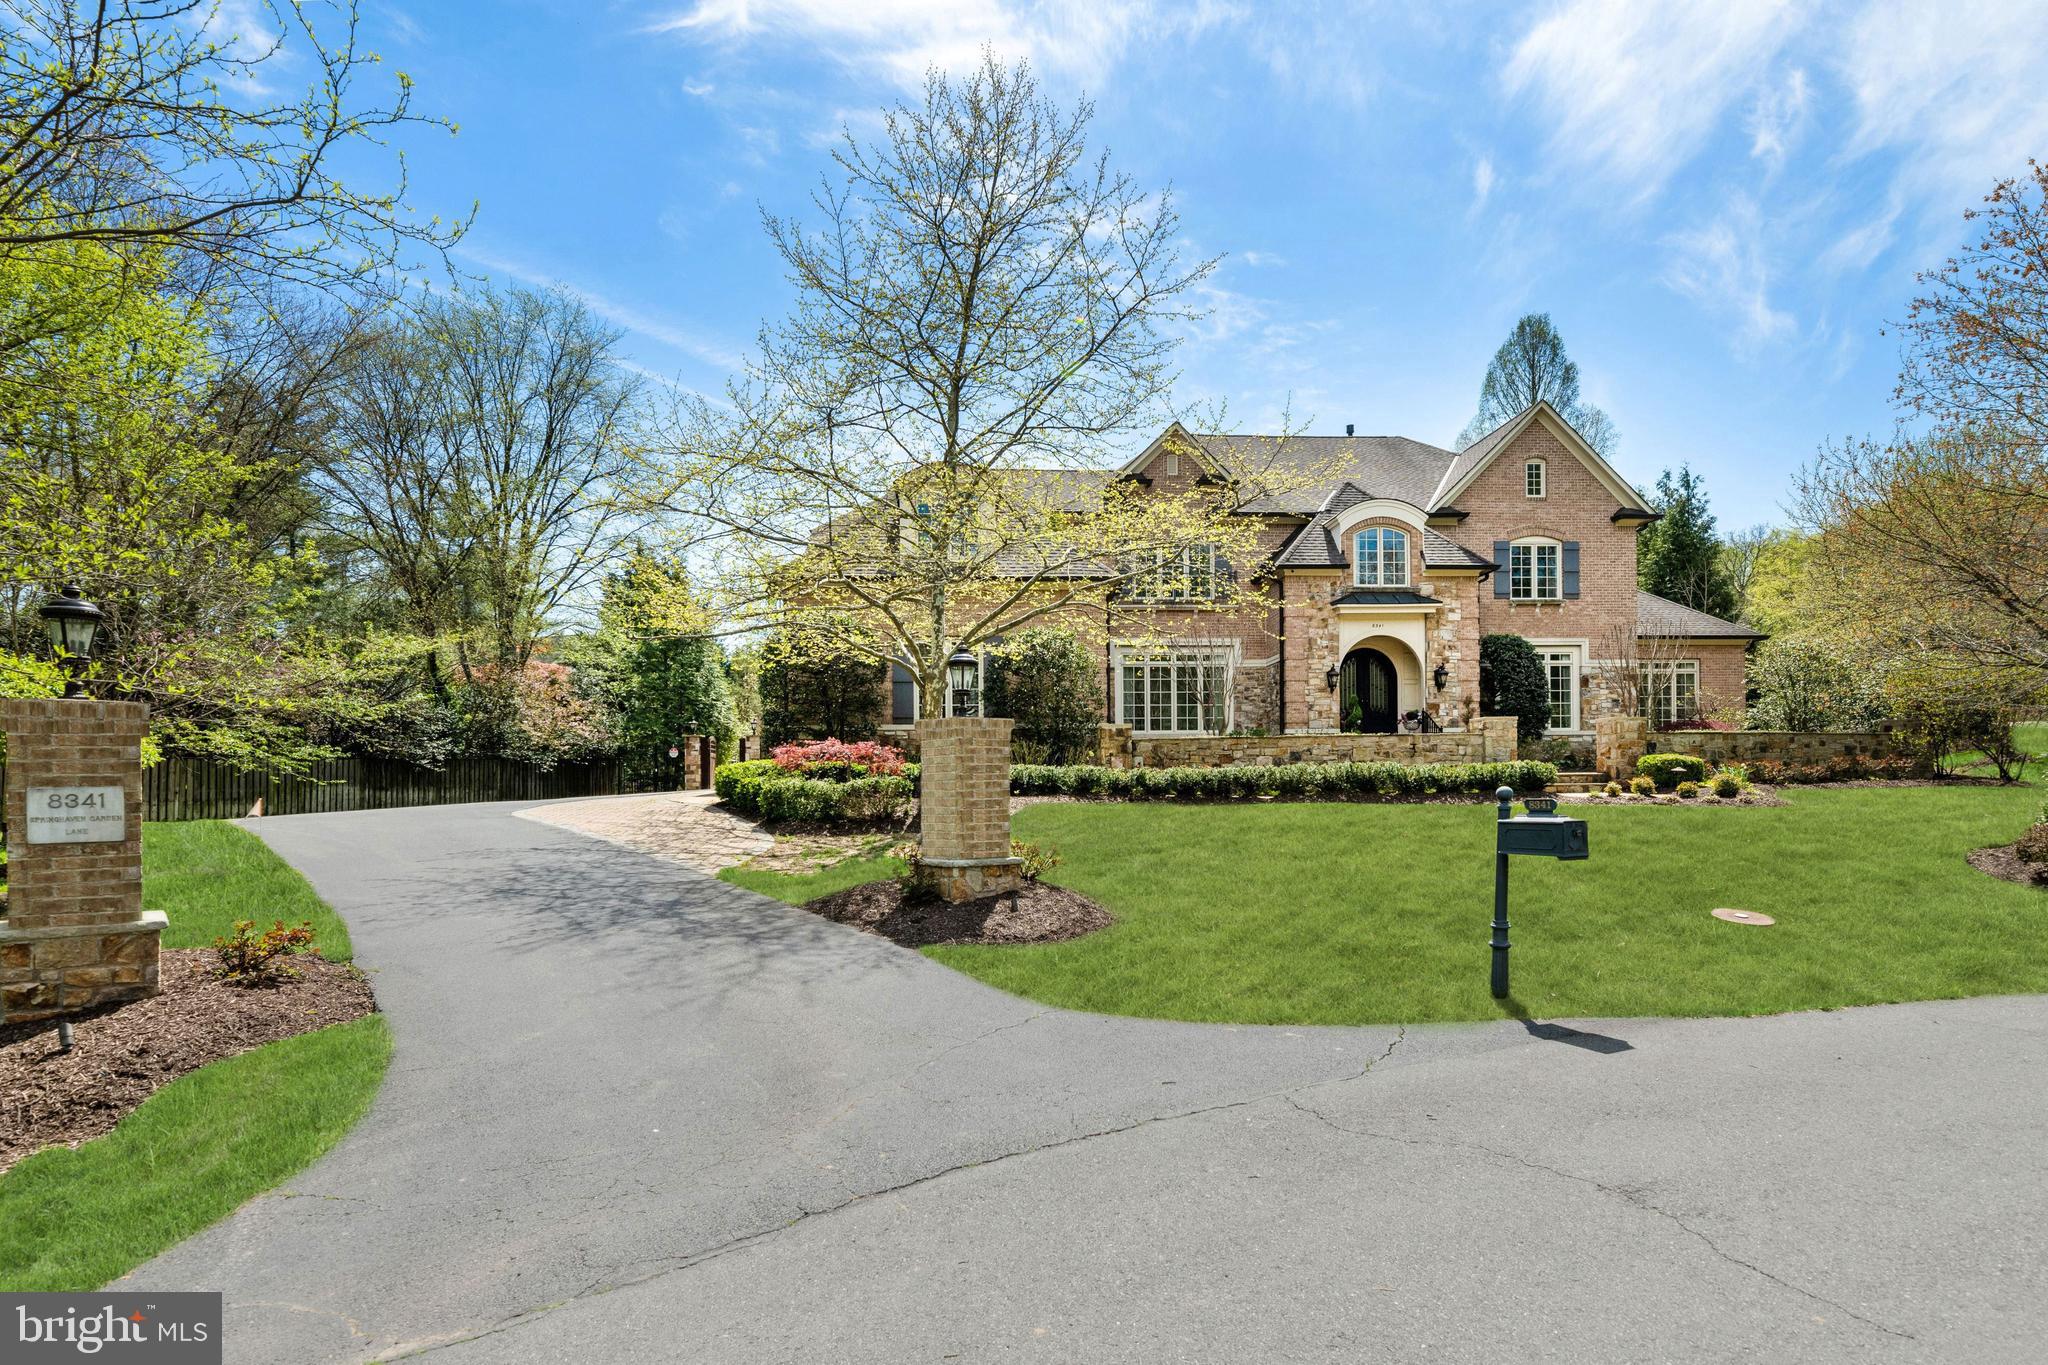
This elegant stone and brick manor home is a jewel nestled on a charming cul-de-sac with serene landscaped grounds and a Rockstar flat backyard!  Rediscover elegance when you enter the gracious 2-story Foyer with curved staircase. The Main Level includes a Formal Living and Dining Rooms with beautiful mouldings, Butler’s Pantry with wine cooler, Great Room that has floor-to-ceiling windows with dramatic fireplace and custom built-in cabinetry, gorgeous Library with custom built-in cabinets, a Sunroom that is perfect for a Music Room, secondary Office or Playroom. The Chef's Kitchen is totally renovated with custom cabinets, top-of-the-line appliances that includes Viking Range with 8 burners and 2 ovens, side by side full size Refrigerator and Freezer, built-in microwave and ovens and built-in coffee machine. There is a large center Island, exotic stone countertops, walk-in Pantry, Breakfast Area with access to the outdoor covered kitchen with retractable screens that takes it from a covered patio to screened in porch, perfect for entertaining. The Main Level also includes Formal and Family Powder Rooms, Mud Room with cabinets, sink, cubbies and access to the unique 3- car garage with two car lifts. The Upper Level has an elegant Owner’s Suite, sitting area with Fireplace, renovated Spa Bath with steam shower and multiple shower heads, double vanities, large tub, amazing designer walk-in closet and 2 additional walk-in closets with custom built-ins. There are 3 additional en suite Bedrooms on the Upper Level. The Lower Level has a large Recreation Room with fireplace, fantastic custom Bar with full Kitchen, Game Room, Movie Room, fabulous Wine Cellar, Bourbon Room, Gym, Bedroom and Full Bath. The truly resort backyard is great for entertaining or just family fun. There is an outdoor covered Kitchen, fireplace with TV, automatic retractable screens. The state-of-the-art saltwater pool  with waterfountains and limestone patio area, separate pool Bath, and an amazing, large flat lawn area. Whole house generator is included. Minutes to dining, grocery stores and the finest shopping in the Washington area!
#VAFX2063556

MCLEAN

8341 SPRINGHAVEN GARDEN LANE

5 Beds

6 Baths

8,772 Sq.Ft.

$3,699,000

MLS#: VAFX2063556
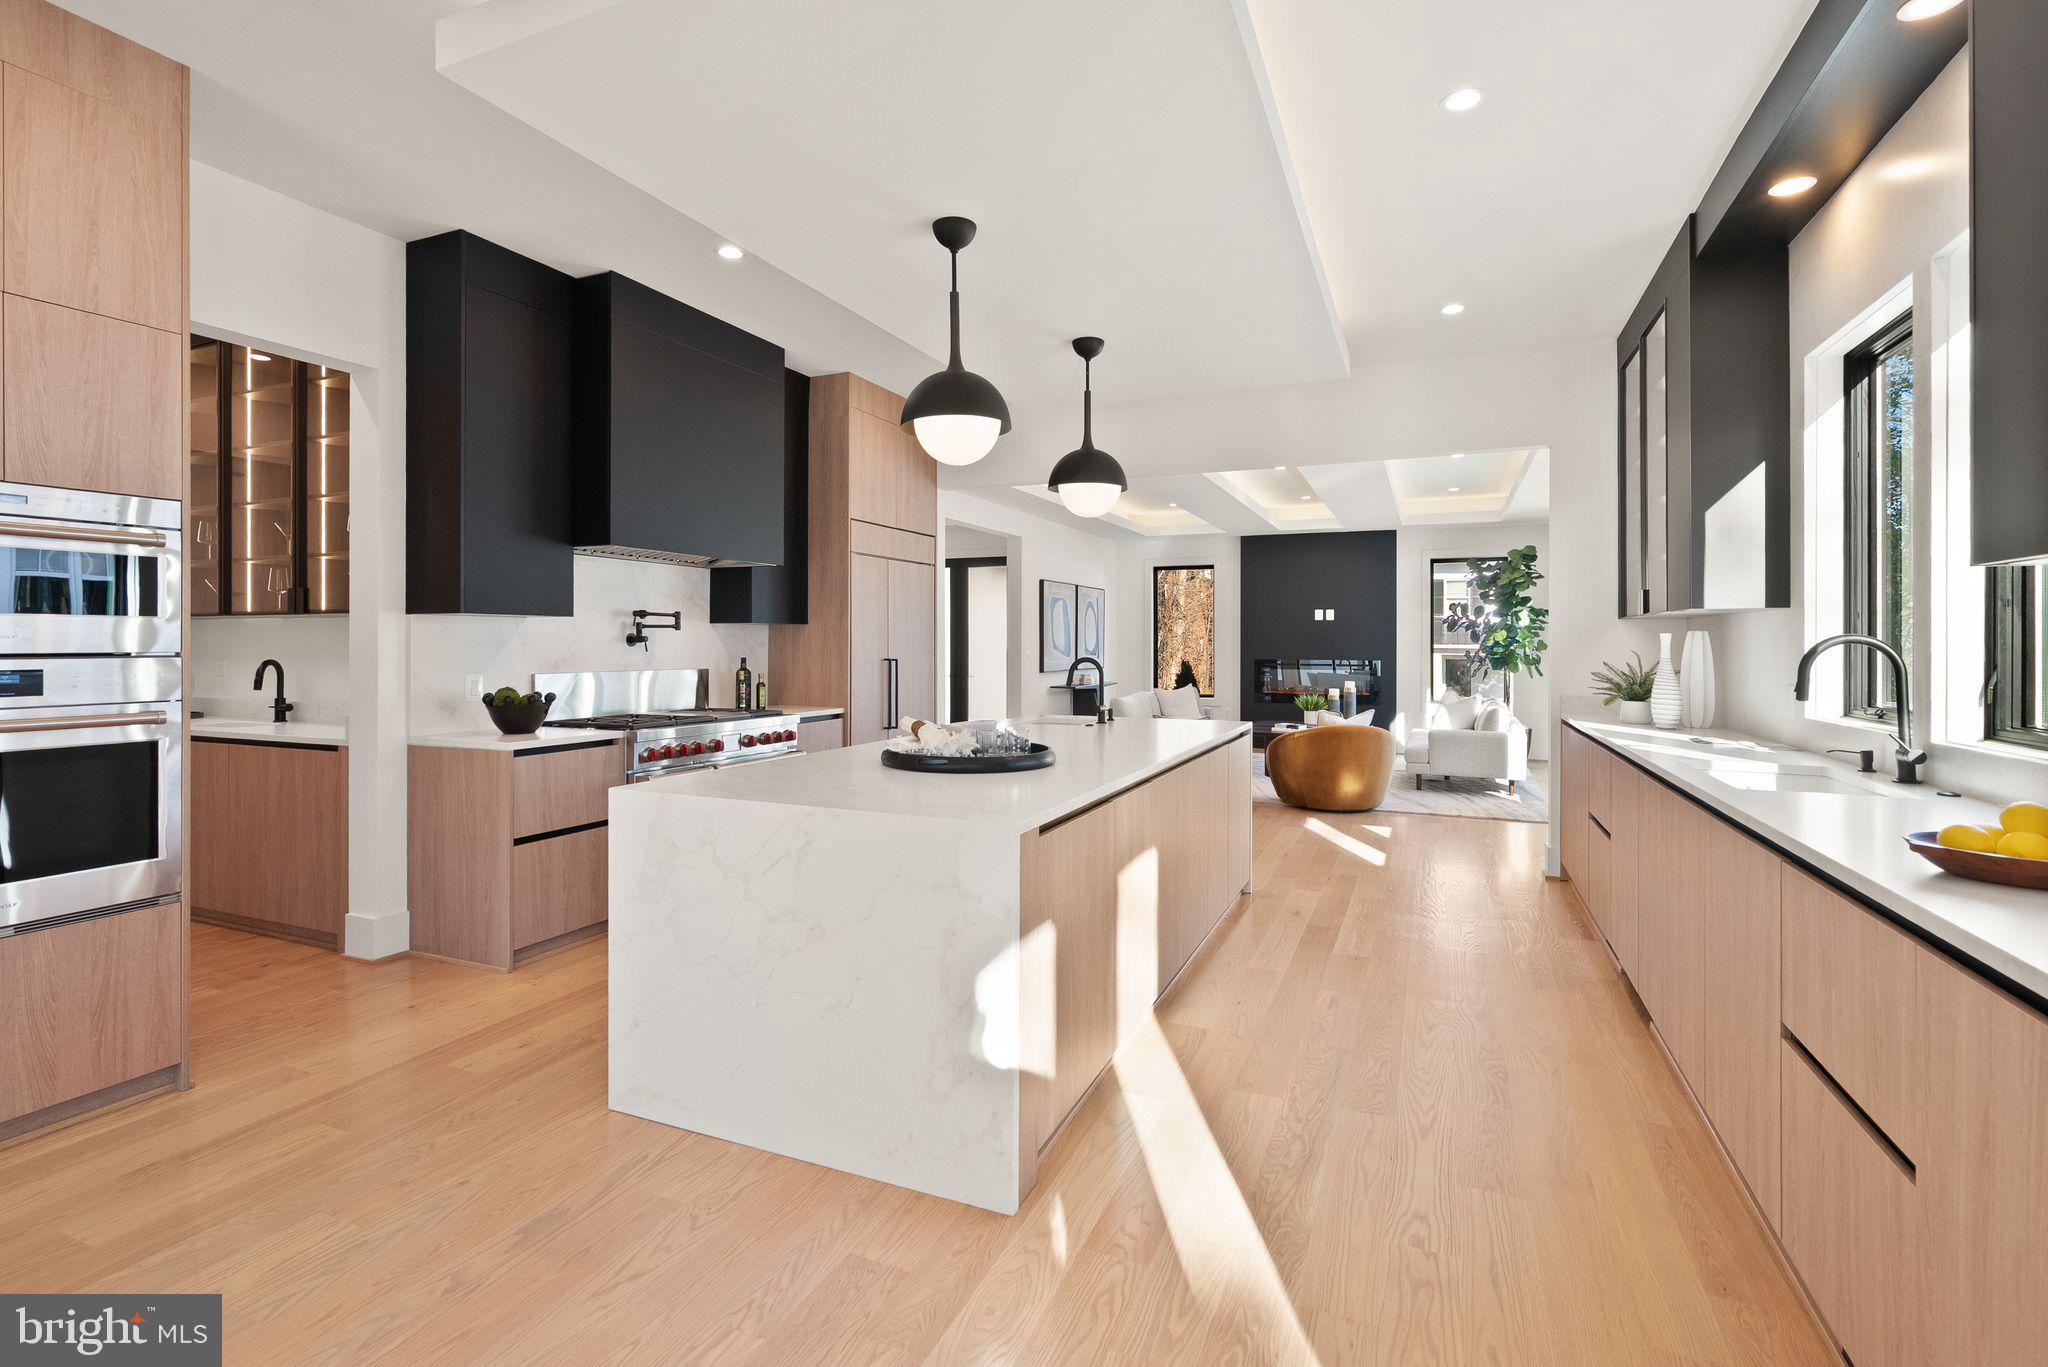
Seller Incentive Available!  1-0 Buydown ....   See below for more details. 

Explore an exceptional contemporary residence in LYON PARK, Arlington—a newly constructed masterpiece featuring an ELEVATOR and a spacious 4-CAR GARAGE. This luxurious home, spanning approximately 6,787 square feet, is perfectly situated on a picturesque 0.27-acre corner lot. With its two grand entrances, the home unfolds across three beautifully finished levels, including a bonus office/bedroom suite above a detached two-car garage. Inside, discover 8 bedrooms, 8 full baths, and 2 half baths, offering expansive and meticulously crafted living spaces. 

An ELEVATOR  ensures effortless movement between all levels, while a state-of-the-art 2-zone HVAC system in the main house, plus a third zone above the garage, provides personalized climate control. The heart of this home is its exquisitely designed kitchen, seamlessly connecting to a welcoming family room with an elegant electric fireplace. This culinary space features an oversized Quartz island, dual sinks, a Miele dishwasher, a professional-grade 48-inch Wolf range with 6 burners and an infrared griddle, a 48-inch Subzero refrigerator, CUSTOM CABINET LIGHTING , and a generous pantry. Adjacent, a butler’s pantry with a sink, beverage cooler, Quartz countertops, and CUSTOM LIGHTING adds to the convenience and ambience. Step outside to a serene screened-in stone porch with a ceiling fan, overlooking the private, beautifully landscaped fenced backyard. 

Entertain effortlessly in the sophisticated dining room or work comfortably from the main level front bedroom/office with its own full bath. The LUXURIOUS PRIMARY SUITE upstairs boasts a spacious bedroom with an electric fireplace, coffee wet bar with a beverage cooler, a LARGE, CUSTOMIZED WALK-IN CLOSET, a private balcony, and a lavish primary bath featuring a large glass-enclosed shower with dual shower heads and body sprays, dual vanities, a soaking tub, and a separate toilet room. Four additional private ensuite's and a well-equipped laundry room complete this level. The walk-up lower level is an entertainer’s paradise, featuring a SIGNATURE QUARTZ BAR  with a beverage cooler, dishwasher, and glass shelving with custom lighting, a large recreation room, a bedroom with a full bath, and a media room. Outside, the professionally manicured grounds are enhanced by a black aluminum fencing in the front, PVC fencing in the back, permeable pavers driveway, an attached 2-car garage with epoxy flooring and an EV charger, and a detached 2-car garage with epoxy flooring and EV charger as well as an additional office/bedroom suite above this garage. This residence truly embodies contemporary elegance and sophistication. A block to Zitkala-Sa Park and near Clarendon's Metro, restaurants, shops, services, and nightlife.  Ring doorbell video cameras at entrances
Don't miss out!!   Location, Location, Location

SELLER INCENTIVE! 
With an acceptable offer, the seller is willing to provide a credit that may be applied toward a temporary 1-0 interest rate buydown, subject to lender approval and program eligibility. A temporary 1-0 buydown may reduce the buyer's interest rate by 1% during the first year before returning to the note rate for the remainder of the loan term. Buyer eligibility, loan program guidelines, and lender approval apply. Contact the listing agent or preferred lender for complete details.  This could be an amazing way to make this Dream Home a reality!
#VAAR2071790

ARLINGTON

3108 6TH STREET N

8 Beds

8 Baths

6,787 Sq.Ft.

$3,697,000

MLS#: VAAR2071790
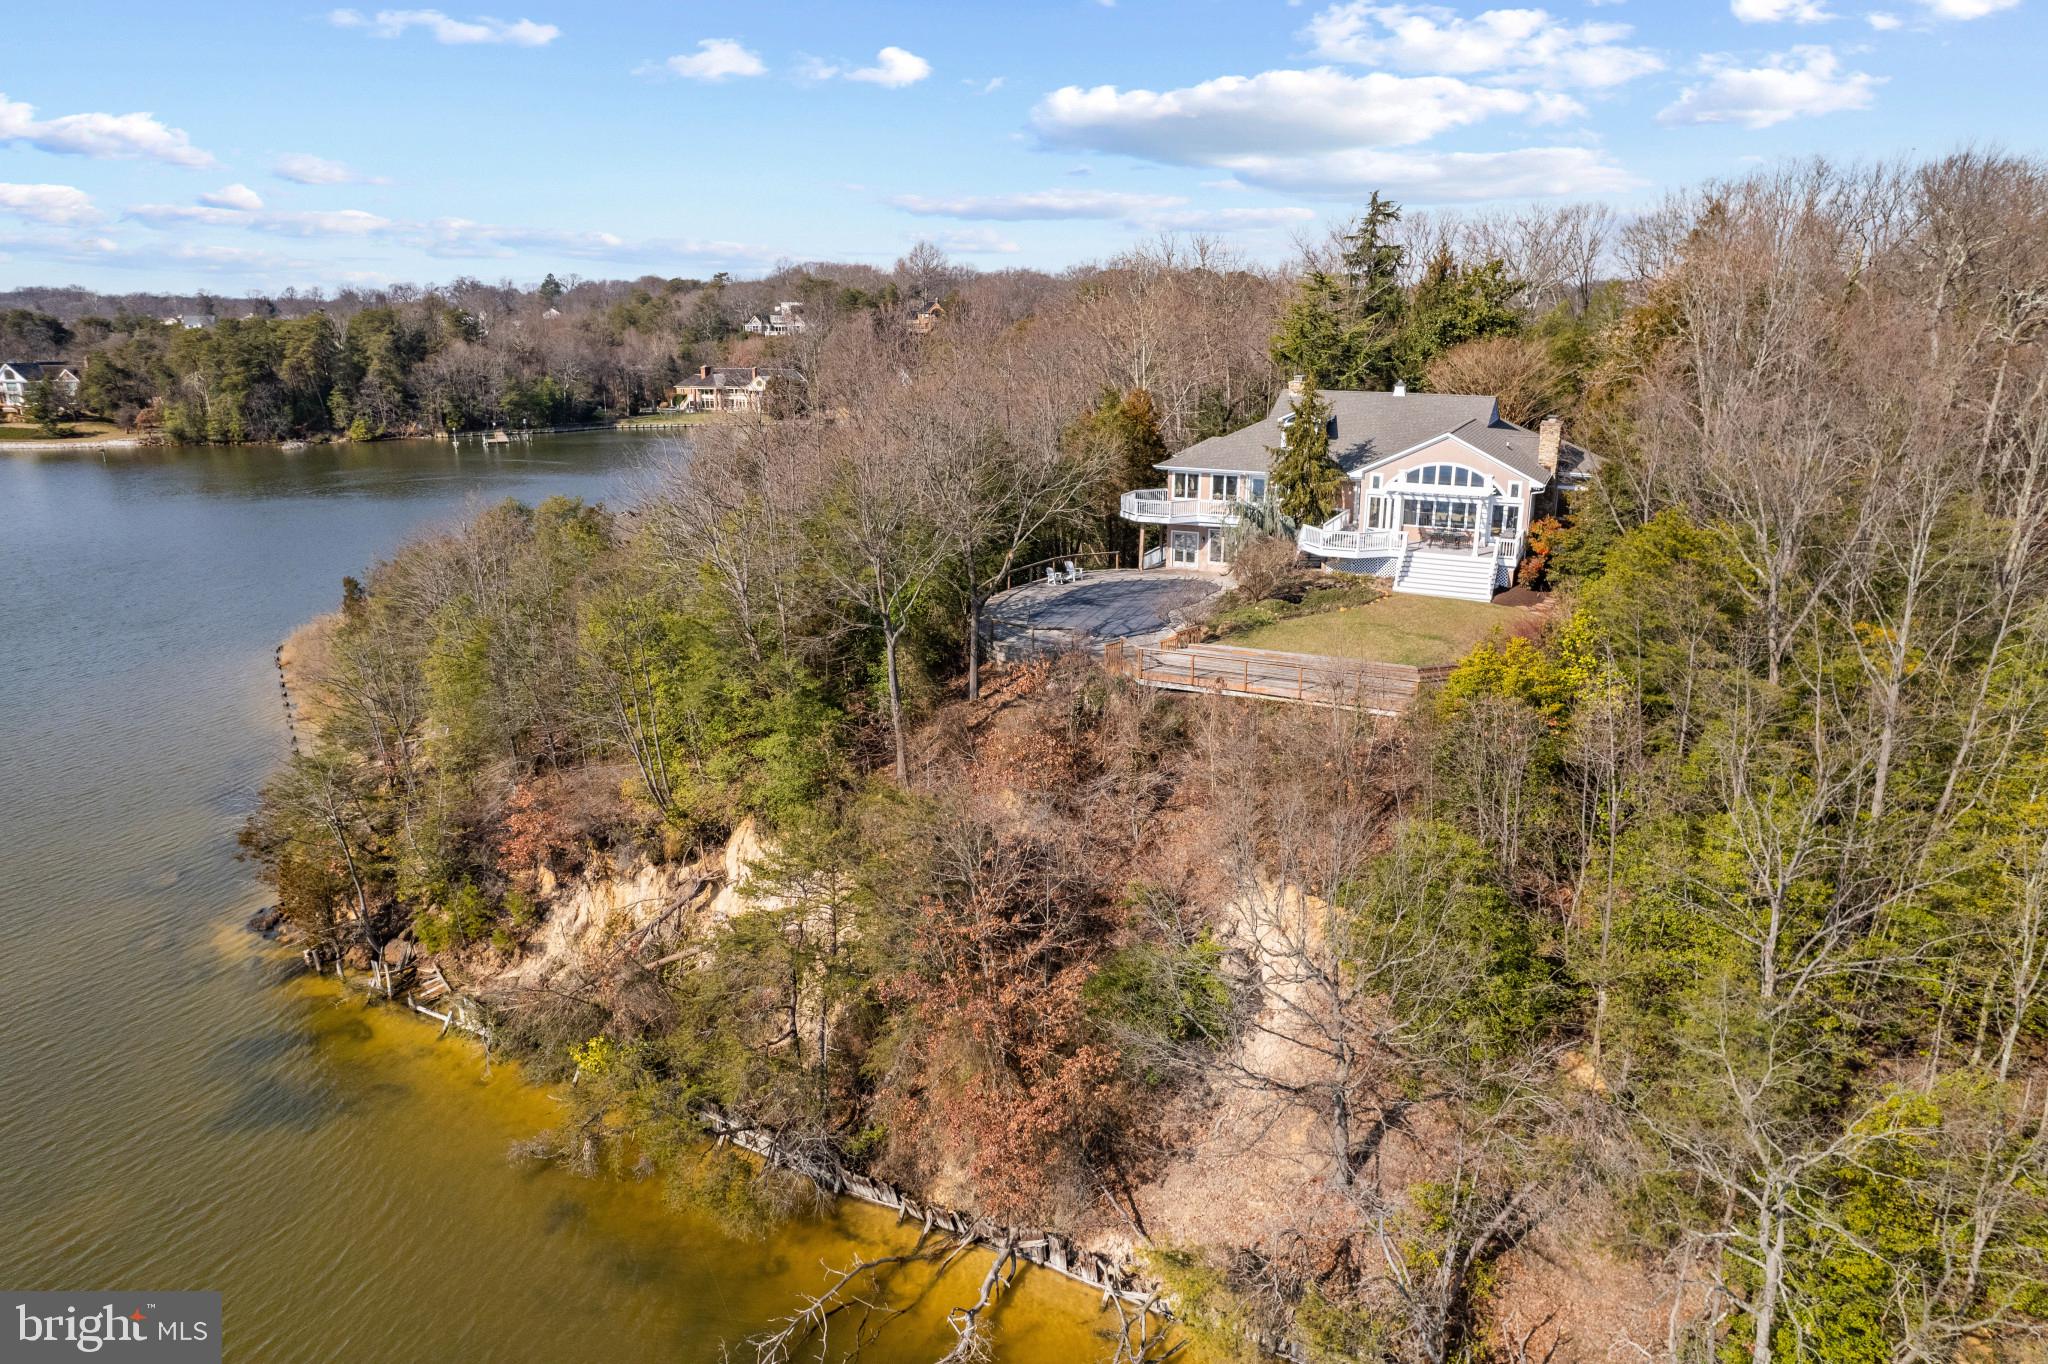
Indulge in the serenity of an extraordinary waterfront retreat on the shores of the majestic Severn River. A rare find just minutes from the heart of Severna Park, this sprawling 7-acre estate with 1600 feet of prime waterfrontage offers an unparalleled sanctuary, graced with endless vistas of the Severn River and the meandering beauty of Forked Creek. Elevate your lifestyle within the confines of a grand three-level residence, boasting a thoughtful layout that seamlessly captures views of the water and surrounding nature from every room.  With 4 bedrooms on the main level, including a spacious waterfront primary suite, there is plenty of room for everyone, while the finished basement with additional full bath provides endless possibilities.  The grand Living Room with soaring ceilings, stone fireplace and walls of windows perfectly captures the extensive views of Round Bay, the Severn River and beyond. The continuation of the water views from the Primary suite and the wrap around deck overlooking the pool and grounds provides tranquility at the end of the day. The well-appointed ensuite is complete with a water-view tub, allowing you to unwind in luxurious comfort. Destined to become a true legacy property, the elevated acreage is secluded amidst mature greenery and located on a point of land. The outdoor space is transformed into a haven of leisure with multiple decks and heated waterfront swimming pool, offering a captivating setting for both relaxation and entertainment. This is more than a residence; it is the embodiment of waterfront living along the Severn River's edge. Your private escape to a world enveloped by water and nature, and where each day is a celebration of panoramic beauty. Welcome Home!
#MDAA2077070

SEVERNA PARK

624 TOWER BANK ROAD

4 Beds

3 Baths

6,132 Sq.Ft.

$3,695,000

MLS#: MDAA2077070
None
#MDMC2197858

CHEVY CHASE

3408 RAYMOND STREET

6 Beds

5 Baths

8,820 Sq.Ft.

$3,695,000

MLS#: MDMC2197858
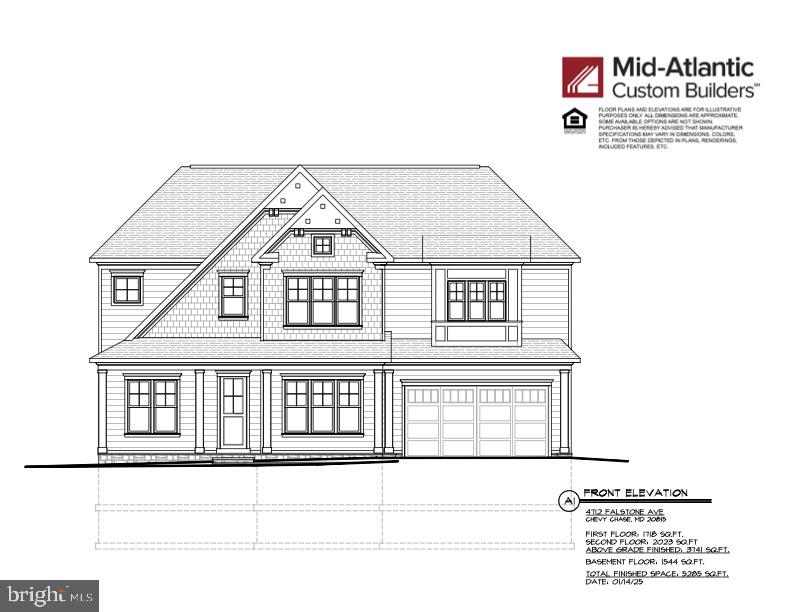
Here's your opportunity to live in a brand-new home in the coveted Town of Somerset community.  Somerset is conveniently nestled between Bethesda and Chevy Chase, and features an enclave of just over 400 homes.  It’s located close to the Friendship Heights Metro, specialty shops and amenities, as well as access to the Capitol Crescent trail and offers an easy commute to downtown DC.  Mid-Atlantic Custom Builders has been building luxury custom homes in the area for 45 years. The company has been awarded the industry’s highest honors, including Maryland Home Builder of the Year, and they are a testament to the trust and high-quality homes (3,000+ and counting) the company has built for each of its clients. Sited on a quiet residential side street (not a busy connector road), on a very level lot under a canopy of mature trees, the home is less than a block away from Vinton Park, an 18 acres park with hiking tails located at the end of Falstone Avenue that also features the Somerset community Swimming Pool. 

Preliminary plans, subject to County and Town approval, are to construct a home featuring 5 bedrooms, and 5 and 1/2 baths, finely crafted over nearly 5,300 finished square feet on three finished levels. Beautifully sited on a large 9,000+ sq. ft. lot the home has a two-car garage that leads to a convenient and functional front to back mud room with built-ins and storage closet.  While the outside is a nod to the neighborhood's past, the inside is all modern in functionality, openness and comfort.  The main level has a center hall design with entry foyer and an open flow to all the main floor rooms.  The chef inspired kitchen, breakfast area and adjacent family room with fireplace are located at the rear for privacy and include access to a covered deck with gas fireplace.  The rear yard will be completely fenced for privacy, and security for family and any pets.  The home will also be designed to have the option to install an elevator that will service all three floors, making the home convenient for all stages of life ahead or even just carrying out suitcases for a trip (don’t worry we won’t tell anyone you took the easy way…).

The home will include Mid-Atlantic's Primary Suite Spa featuring a large vanity with dual sinks, designer tile selections throughout, a large curb-less shower with dual shower heads and hand-sprayer, free-standing and soaking tub. Interior and exterior features include wainscot walls, cove and crown molding, built-ins, tray ceilings, custom closets, high-end appliance package, quartz countertops, beverage refrigerators, and designer tile throughout. Extras include a covered rear porch with gas fireplace, professional landscaping with fenced rear and side yards, stone finishes, structured wiring with a technology package, Healthy Home Package featuring fresh-air exchange and air-filtration, programmable thermostats with damper controls, Andersen Low-E windows, and strategic placed upgraded closed-cell foam insulation on all exterior walls and band boards. 10-Year transferrable major structural warranty, 5-year HVAC warranty, as well as comprehensive and mechanical systems warranties. Mid-Atlantic stands behind what it builds!    Next step.  Contact the listing agent to schedule a time to meet with the design team at Mid-Atlantic to make any customizations, and include any special features you may need, to the future home of your dreams!
#MDMC2134892

CHEVY CHASE

4712 FALSTONE AVENUE

6 Beds

5 Baths

5,740 Sq.Ft.

$3,695,000

MLS#: MDMC2134892
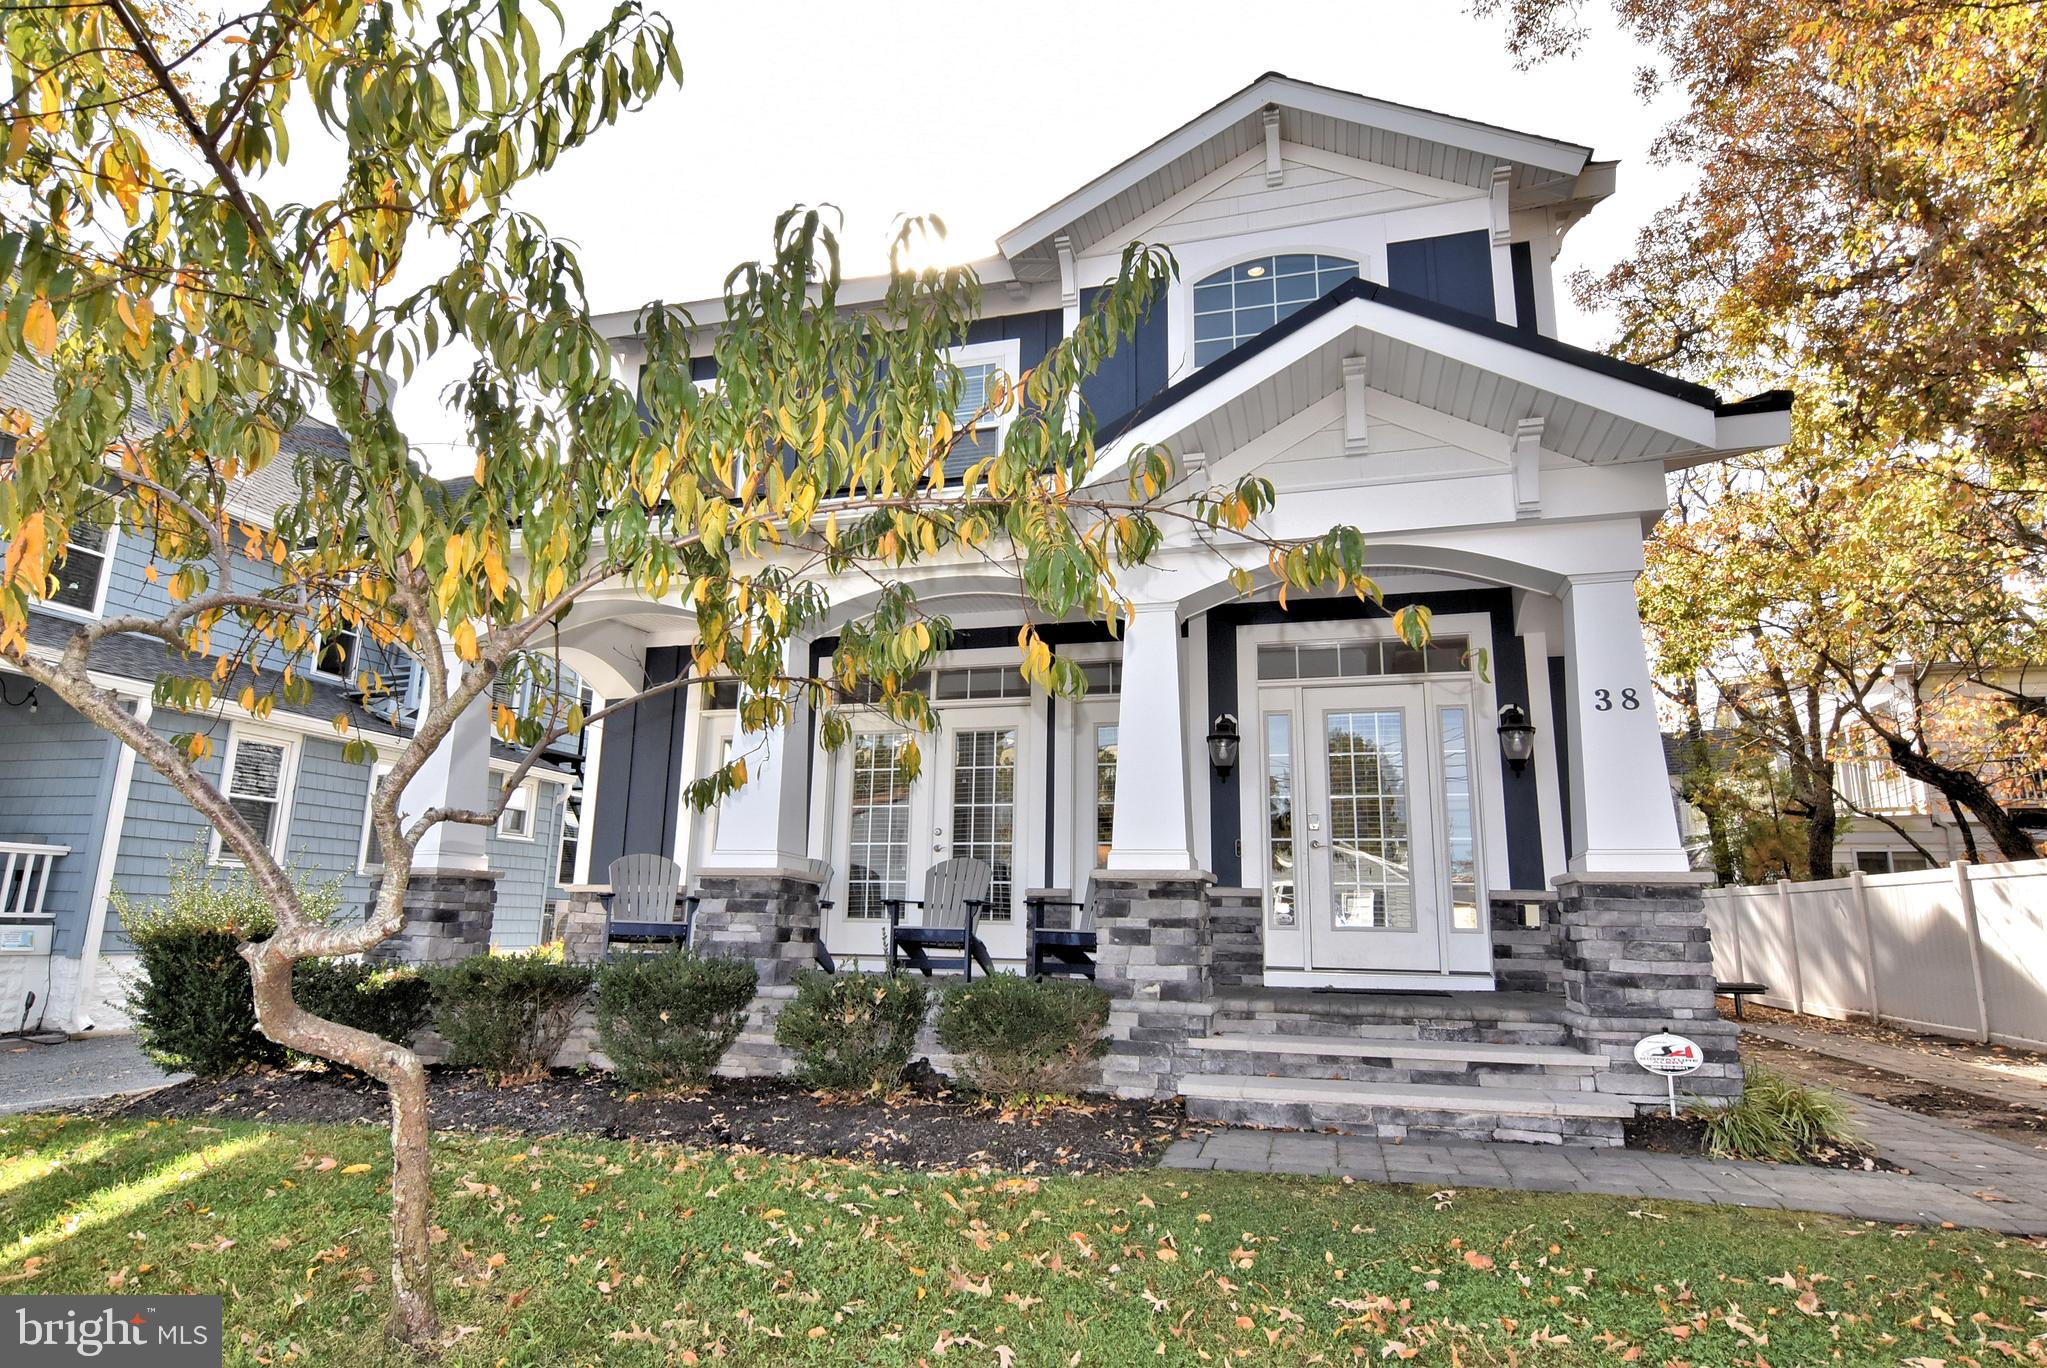
Just over 1 block from the Atlantic Ocean enjoy coastal living in this spacious, rather new home, build in 2016 offering 5 BR /4.5 bathrooms mere steps from sand between your toes.! The location is  ideal for strolling to Rehoboth's quaint shops, fabulous restaurants and lively boardwalk. This beautifully appointed home  offers many amenities including 3 spacious primary suites with tile showers, tile flooring, linen closets, & double vanities with one of these lovely ensuite  bedrooms conveniently located on the first floor. 2 more bedrooms on the second floor share a bathroom with a tub / tile shower combination with access from the hallway. The four  2nd floor bedrooms each have access  to a well appointed deck with Doradeck vinyl floor covering and vinyl railings making the entire exterior of the home paint free and low maintenance.  Spread out on the first floor in this open concept living space with 10' ceilings adorned with crown molding. The space includes a great room with coffered ceilings & gas fireplace,  a large dining room with wet bar & under counter fridge and a thoughtfully equipped kitchen with island, double wall ovens, gas range and granite counter tops. Additional amenities include plenty of storage with large main level laundry room, full basement, tankless water heater, paver strips in driveway, rear paver patio, outside shower, Hardie Plank lap siding, vinyl fenced in yard, separate well for irrigation system, grill and monitored security system.  House being sold fully furnished -just bring your bathing suit and get your summer started! Rental income ranging from $115,000-$153,000/year.
Scheduled rentals for 2025 convey with property.
#DESU2073814

REHOBOTH BEACH

38 DELAWARE AVENUE

5 Beds

4 Baths

3,000 Sq.Ft.

$3,695,000

MLS#: DESU2073814
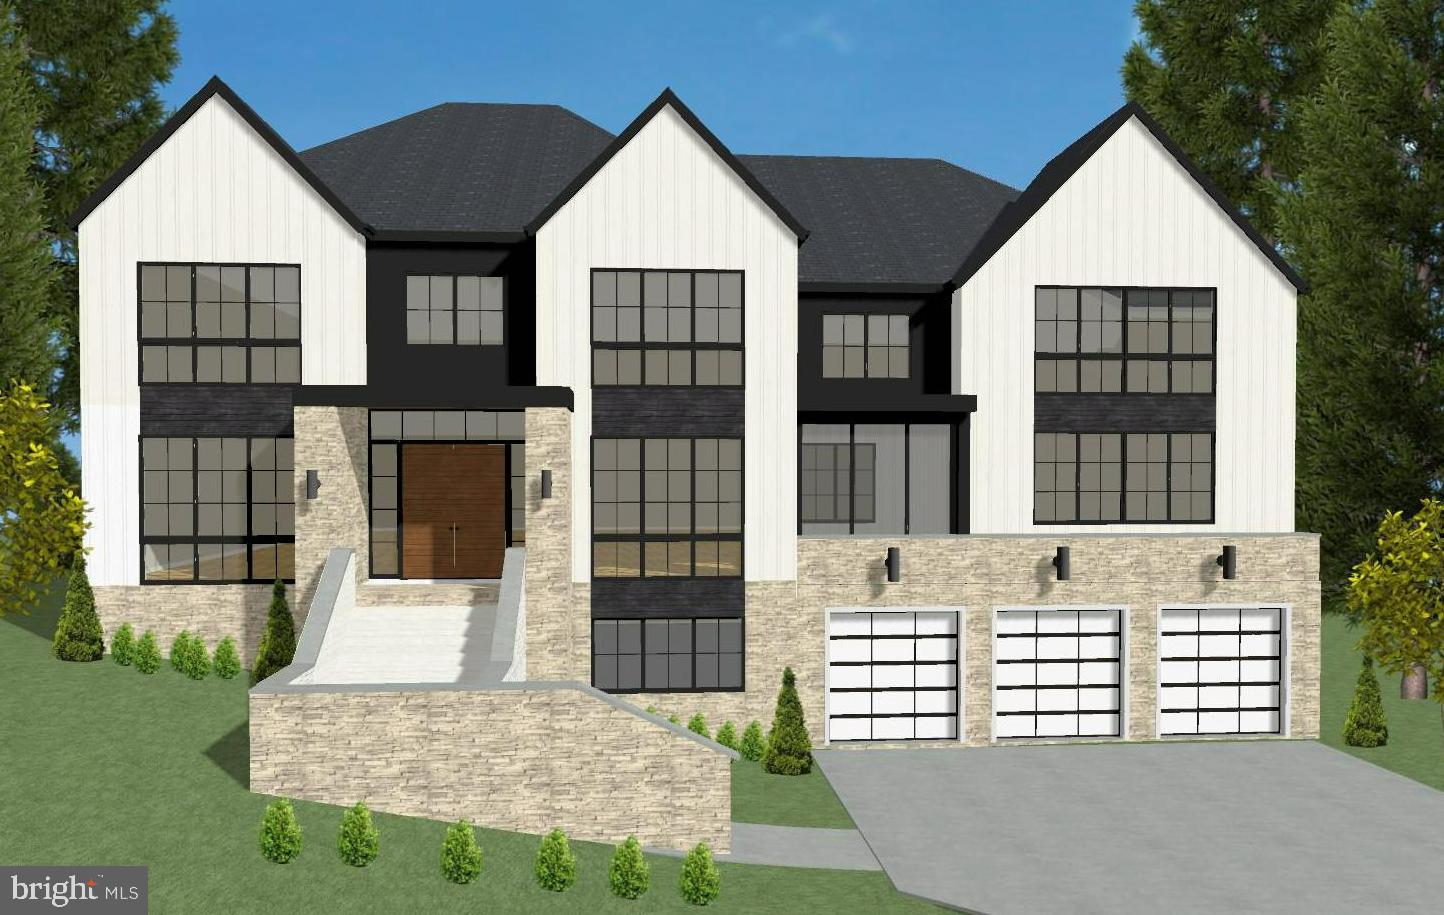
Construction just started on another one-of-a-kind home by award winning builder "Morbill Custom Homes" in the sought-after neighborhood of Chesterbrook Woods.  This work of art boasts over 8,000 SF of tasteful transitional style that joins traditional elegance with sleek contemporary flair.   Tall ceilings, thoughtful sight lines, carefully placed walls of expansive glass, & vast outdoor living space are just some of the features that sets this home apart.  Great attention to detail can be felt in each room.  You really need to see this house!

Delivery expected in October 2022.
#VAFX2054582

MCLEAN

1446 WOODACRE DRIVE

6 Beds

6 Baths

8,220 Sq.Ft.

$3,695,000

MLS#: VAFX2054582
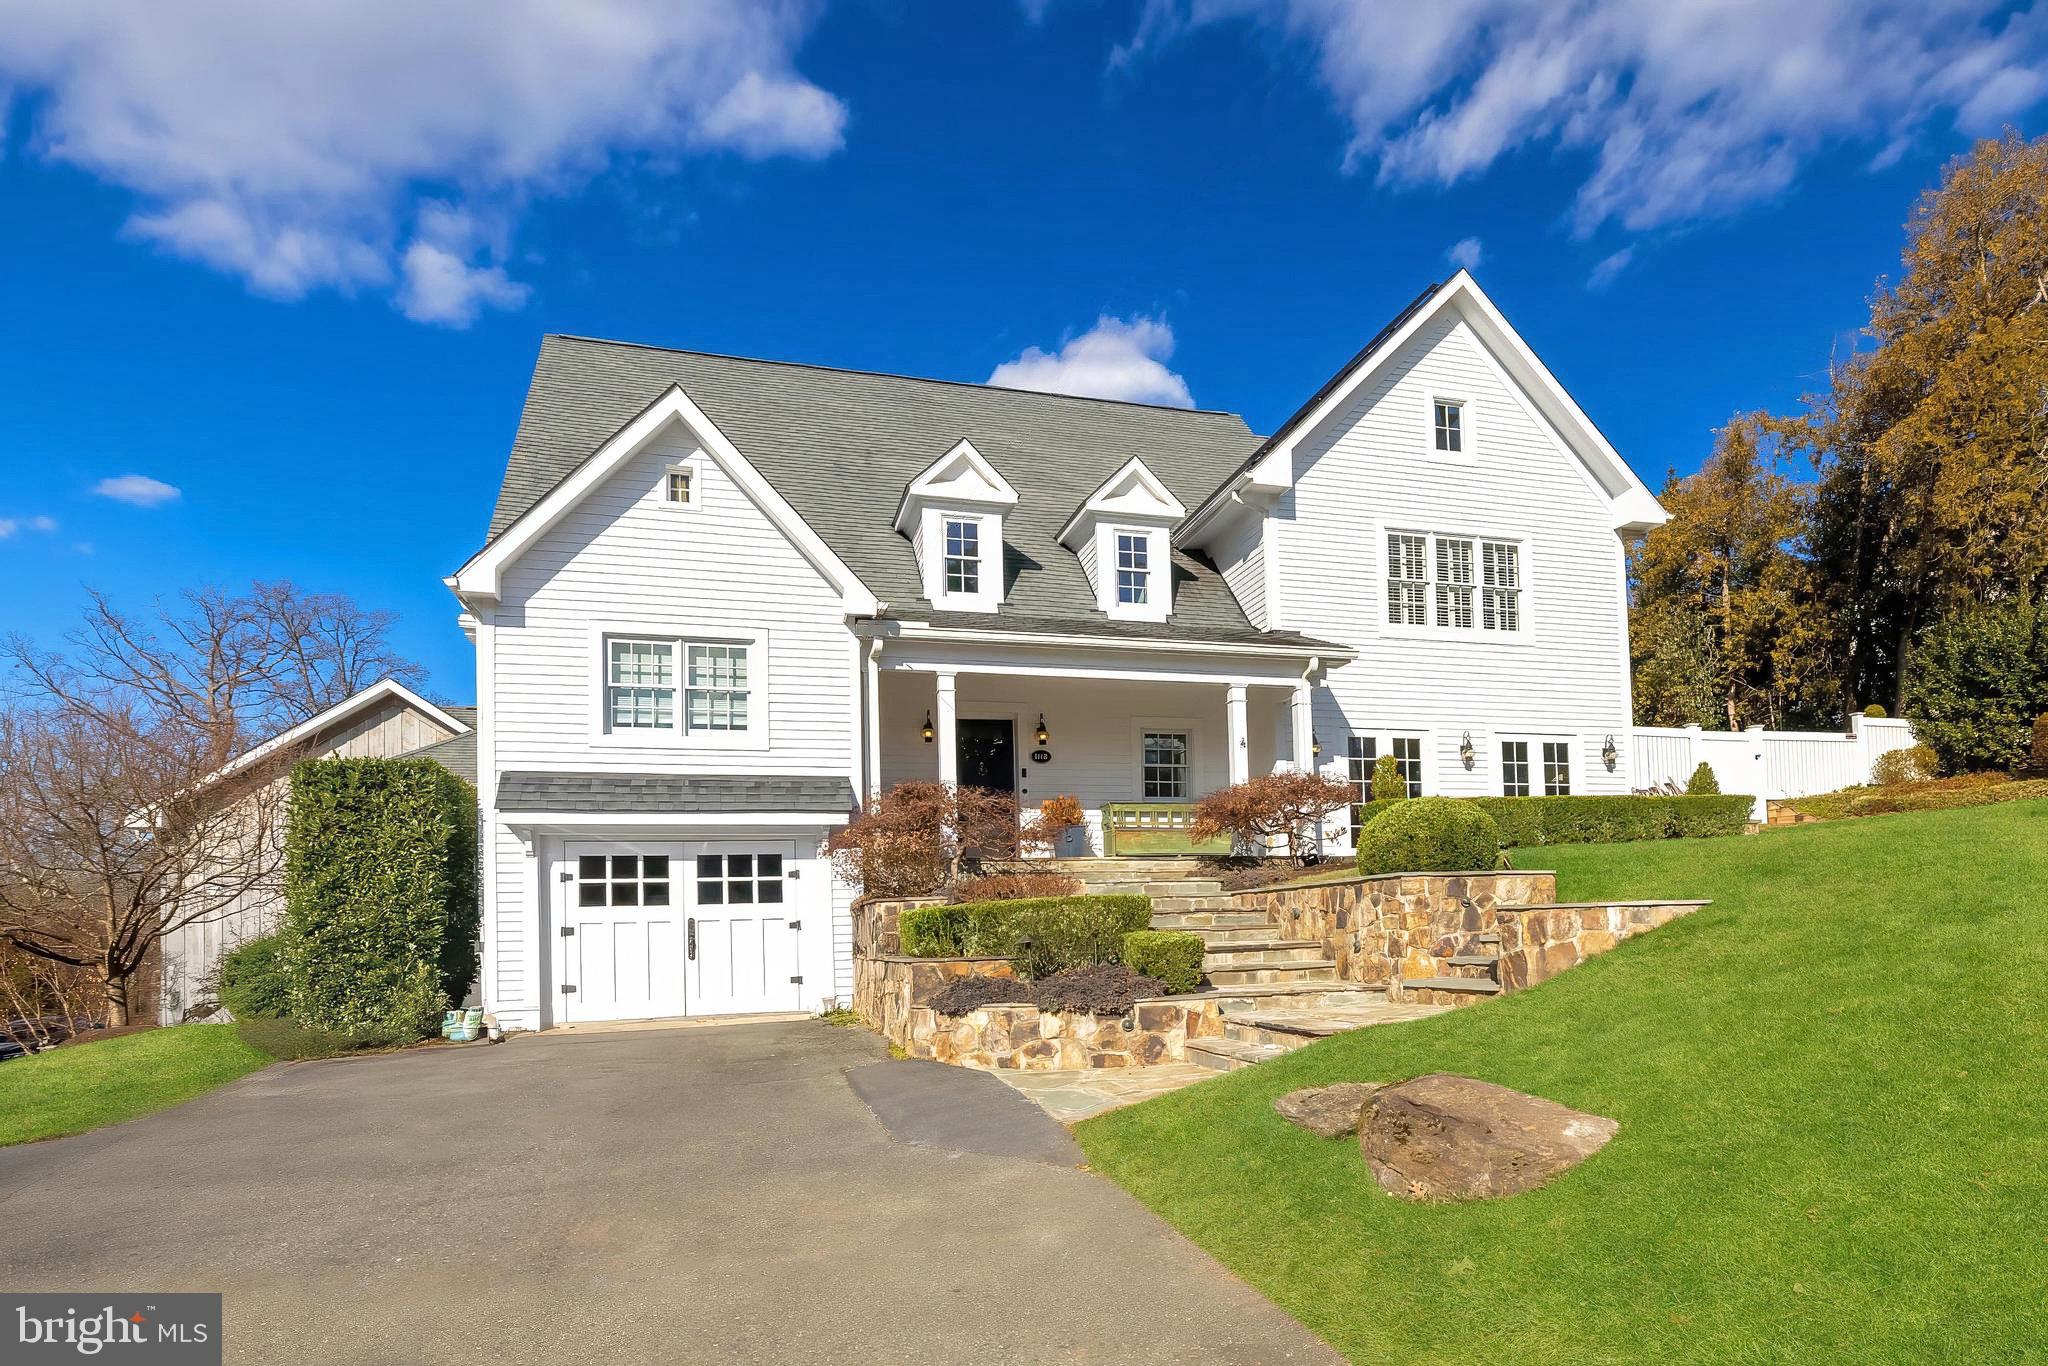
Originally built in 1940, this historic Piedmont farmhouse is a 5-bedroom, 4.5 bathroom McLean landmark property that has undergone multiple comprehensive renovations and additions, blending timeless architecture with modern sophistication and classic design. The downtown McLean property offers approximately 6,800 square feet of refined elegance on its combined 0.66 acre lot(s) on 2 parcels (tax map #0302 02A 0002 and #0302 02A 0002B), with a 3-car garage plus an additional 1-car garage/workshop.
 
Gorgeous hardscape and landscaping designed by Marion Oxford Dearth Landscape Design showcases the spacious, private flat rear yard and includes flagstone patios and walkways, stone walls, French pebble walkways, outdoor speakers, patio heaters, as well as a state of the art irrigation system with 20 zones. The rear and side yard is fully fenced with mature perimeter trees that provide excellent privacy.
 
Inside, discover custom window treatments, bespoke built-ins, pine heart floors, French doors with Cremone bolt hardware, abundant natural light and designer lighting throughout, even extending into the custom pantry. The kitchen is outfitted with custom cabinetry; Subzero, Wolf and Miele appliances; Perrin & Rowe plumbing fixtures; honed granite countertops and a large island. An unexpected moment in the home is the lovely butler’s pantry with bespoke cabinetry built by Micheal Bruner and adorned with Cole & Son wall coverings. The formal dining room and formal living room, with its rows of French doors with handsome updated fireplace hearth, are perfect for gatherings. The hearth room adjacent to the kitchen opens to the rear yard with additional French doors. The wine bar and breakfast nook together enhance both functionality and flow and lead to an incredible kitchen scullery with additional bespoke cabinetry. The family room features window seats by Michael Bruner, custom paneling, and molding and a multimedia system with surround sound as well as French doors to the rear yard. Adjacent to the family room is a gorgeous guest bedroom with en-suite bath allowing for the perfect setting for in-laws or longer term guests.
 
The upper level primary suite offers a large walk-in closet with custom Polyform European cabinets, a spa-like bathroom with dual vanities, a pedestal tub, Restoration Hardware fixtures and a stunning marble shower. Secondary bedrooms and baths have been updated with designer lighting and luxury finishes, complementing the home's cohesive style. 
 
The three-car attached garage is upgraded with Eggersmann Cabinetry, a Tesla Fast Charger, Storage Paneling and TV. The front 1-car garage features a finished sink area with ceramic floor tile and a custom Walpole barn door. The house features newer HVAC systems, meticulously maintained, replaced in 2020 and 2023. Solar  panels were added in 2018 with 2 Telsa Powerwalls which serve as a whole house generator during power outages and as an everyday energy saving tool.
 
Located in Downtown McLean, only two blocks from amenities such as the Dolley Madison Library and McLean Community Center, this home is minutes from Washington D.C., N Arlington, and Tysons Corner. Don’t miss this extraordinary opportunity to own an incredibly special home that blends luxury, comfort, and meticulous attention to detail.
#VAFX2220498

MCLEAN

1118 INGLESIDE AVENUE

5 Beds

4 Baths

6,800 Sq.Ft.

$3,695,000

MLS#: VAFX2220498
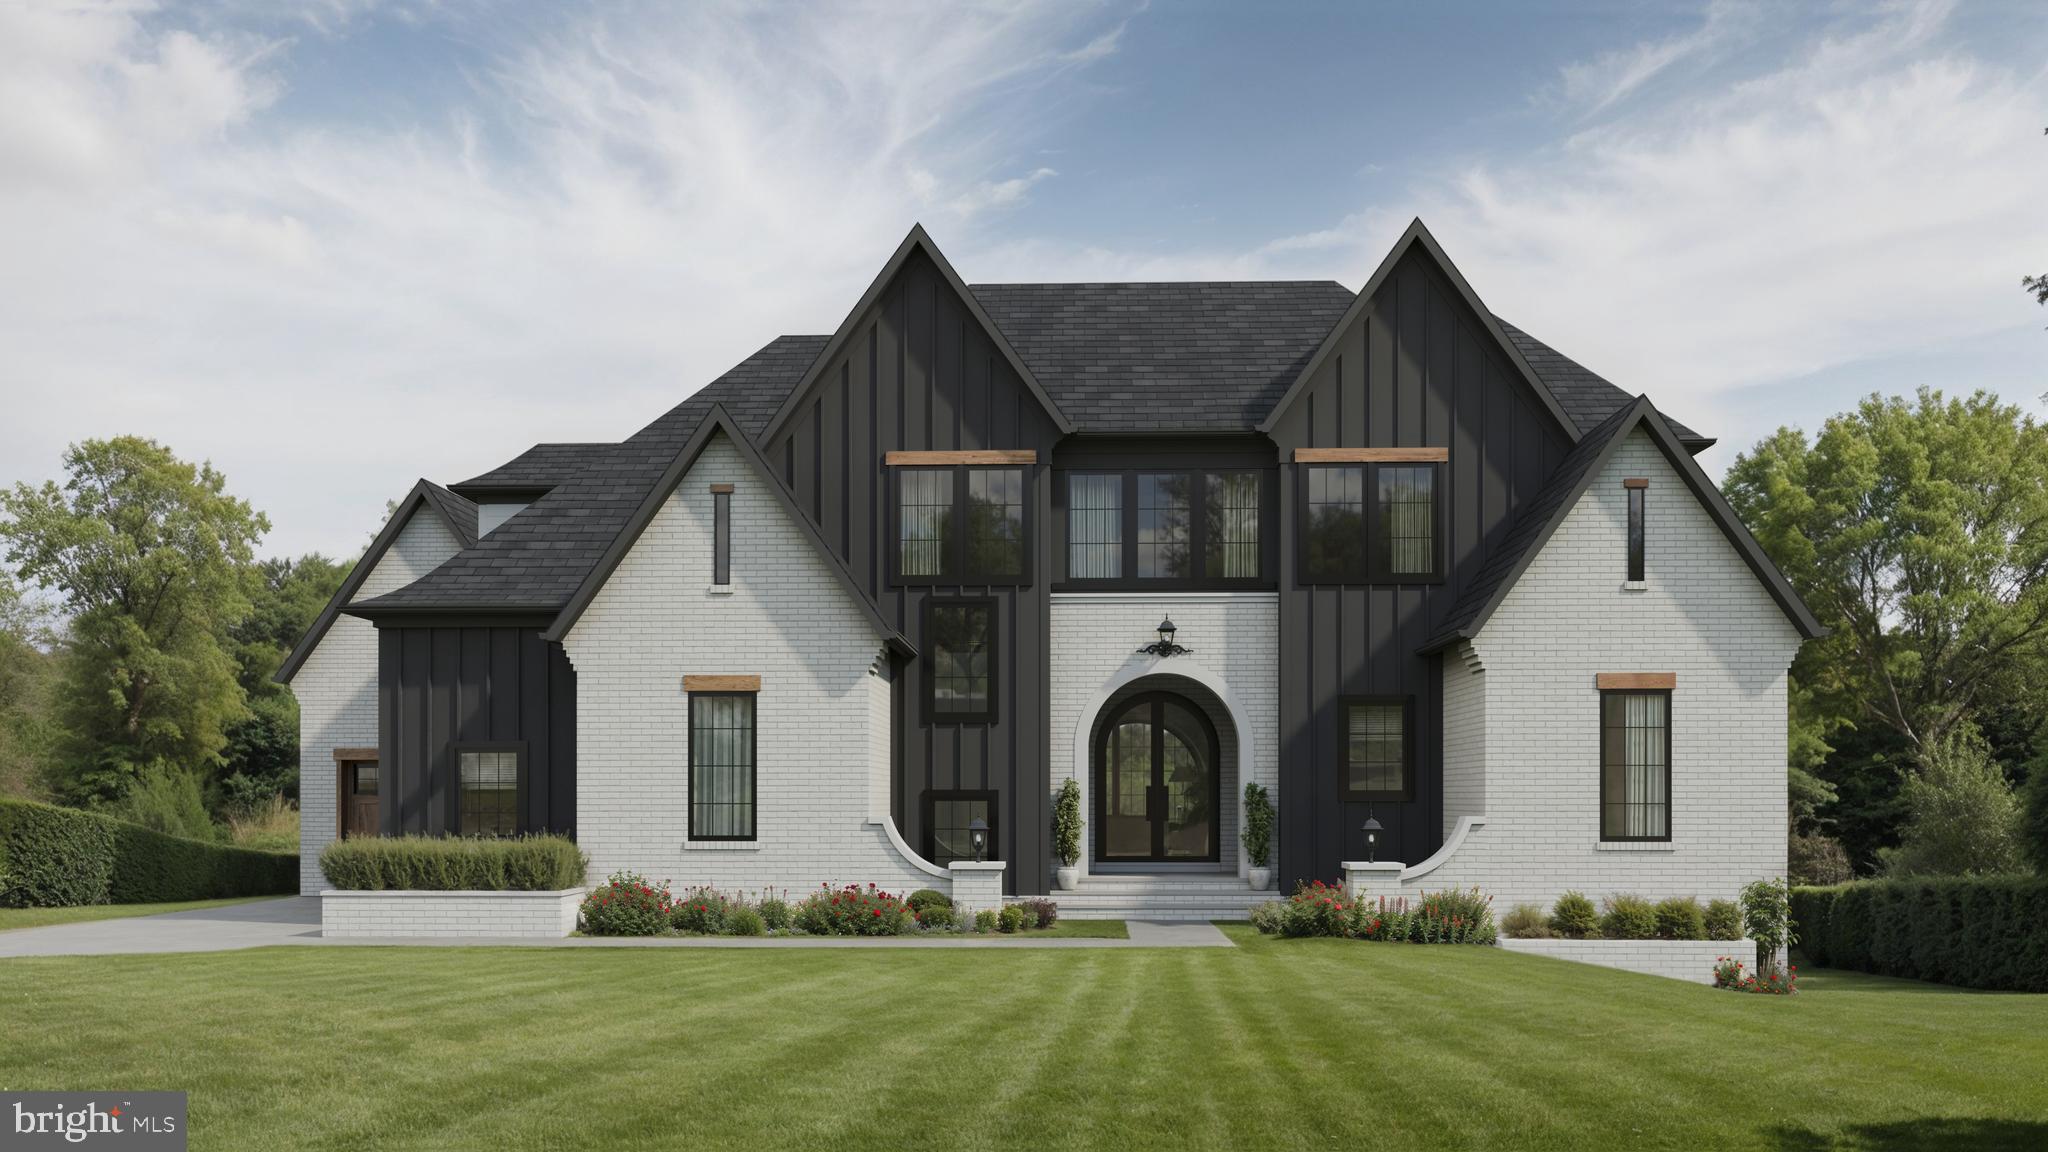
Cherry Hill Custom Homes presents this beautiful transitional design on a quiet street in North Arlington on a 14,695 square foot lot backing to Rock Spring Park. This home features 6 bedrooms, 6 full bathrooms, and one powder room with 6232 square feet of finished living space on three levels, and a 3-car attached garage. This home offers a true main-level primary suite with a spacious walk-in closet with island and built-ins, a spa-like bathroom with heated floors, double vanities, stand-alone soaking tub, and heavy glass enclosed shower, and a connected laundry room. The main level also includes 10ft ceilings, gorgeous wide-plank European White Oak engineered wood floors, a gourmet kitchen with Subzero and Wolf appliances, frame-less custom cabinetry and quartz countertops. The great room with gas fireplace and tile surround opens to a screened porch and rear deck overlooking a private yard backing to Rock Spring Park. The upper level is highlighted by a generous loft area with wet bar, four ensuite bedrooms, a private study, and a second laundry room. The walk-out lower level features a spacious rec room with fireplace and wet bar, game room, fitness center, and an additional ensuite bedroom. Convenient to Chestnut Hills Park, Lee-Harrison Shopping Center, and Washington Golf. Discovery ES/ Williamsburg MS/ Yorktown HS. Please contact listing agent for floor plans, to walk the lot, or meet with the builder. Interior photos are from another home recently built by Cherry Hill Custom Homes. Delivery Early 2025. Still time to choose finishes.
#VAAR2043774

ARLINGTON

2909 N EDISON STREET

6 Beds

6 Baths

6,232 Sq.Ft.

$3,695,000

MLS#: VAAR2043774

1 ... 280 281 282 283 284 ... 666
* Listings identified with the FMLS IDX logo come from FMLS and are held by brokerage firms other than the owner of this website. The listing brokerage is identified in any listing details. Information is deemed reliable but is not guaranteed. If you believe any FMLS listing contains material that infringes your copyrighted work please click here to review our DMCA policy and learn how to submit a takedown request. © 2024. First Multiple Listing Service, Inc.
 - property

Send a message

Message successfully sent.

Your message

What is 3 + 4 ?

Reason for contacting?

I agree to receive email communication and understand I can unsubscribe at any time.

I agree to be contacted by Charis Realty Group via call, email, and text for real estate services. To opt out, you can reply 'stop' at any time or reply 'help' for assistance. You can also click the unsubscribe link in the emails. Message and data rates may apply. Message frequency may vary. Privacy Policy

Sign Out

Virtual Assistant

Would you like to take the next step with this property? We can help you schedule a showing or virtual tour, or send you more details.

Yes, I would like more information.

Thank You for Your Reply, One of Our Agents will contact you as soon as possible

No, maybe later.

Thank you, you can always contact me via email, phone number or through the contact form.

Realhub AI

Lucy - Your AI-Powered Realtor

Update Your Temporary Password

Personalize your search

Enter your email and we'll notify you immediately when new listings match what you're looking for.

or enter email address

Already have an account ? Login here

Continue your home search

I agree to receive communications and understand I can unsubscribe at any time.

I agree to be contacted by Charis Realty Group via call, email, and text for real estate services. To opt out, you can reply 'stop' at any time or reply 'help' for assistance. You can also click the unsubscribe link in the emails. Message and data rates may apply. Message frequency may vary. Privacy Policy

Already have an account ? Login here

We use cookies

We use cookies primarily for analytics to enhance your experience. By accepting, you agree to our use of these cookies. You can manage your preferences or learn more about our cookies policy.
