Properties

Browse or get in touch to schedule a walkthrough.

  • Nearby me
Price range

Popular Features

Community Features

Association

Property Features

Waterfront

View

Exterior Features

Interior Features

Style

10000 properties match your criteria

Updated 1 minute ago

E-Alert name
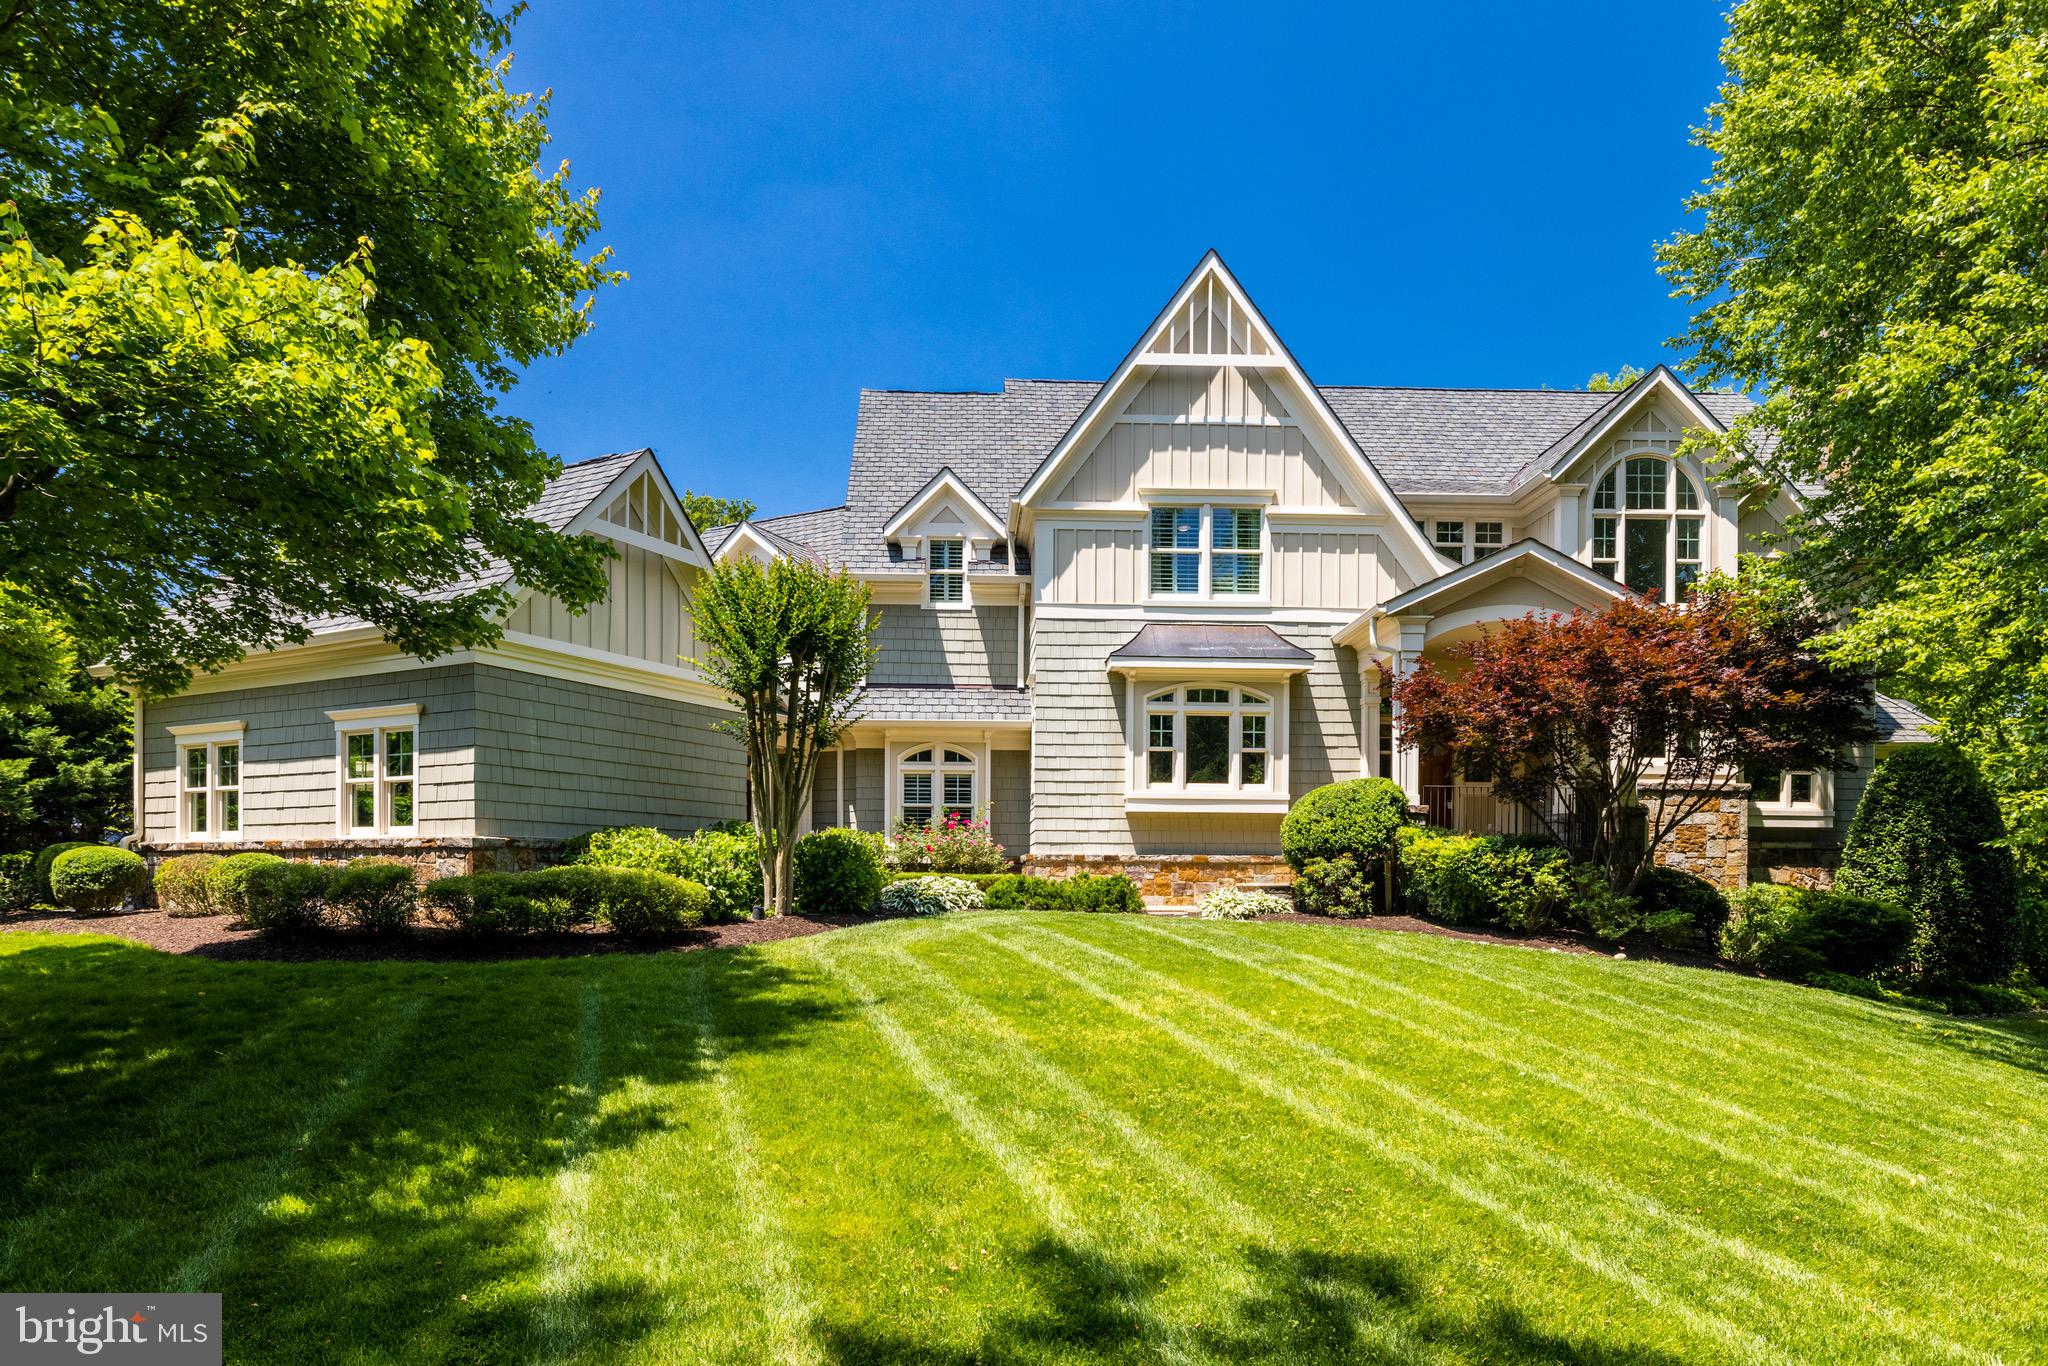
Custom built Transitional colonial in sought after Langley Farms handsomely sited on over one half acres and located just minutes to Washington DC, Tysons, Dulles Tech Corridor and Bethesda MD. This spacious home boasts approximately 9300 sf of light filled living space with 6 bedrooms and 9 baths and four fireplaces and ten foot ceilings on all three levels. Built in 2007 this lovely home has been completely refreshed with new designer light fixtures, neutrally painted throughout, refinished hardwood floors and luxury vinyl in the lower level makes this home shine. The thoughtful floor plan was designed to provide seamless flow for entertainment inside to the outside. The front entrance features a barrel ceiling portico leading into the two story foyer flanked by the formal living and dining rooms and offers direct views of the backyard. The study is privately located off the family room and has built-ins and great views of the neighborhood. The family room with a coffered ceiling is centrally located with the corner stone fireplace as the focal point. The adjoining gourmet kitchen has a large center island, loads of cabinetry and fully equipped for cooking and entertaining including a large walk-in pantry. The family entrance offers a very spacious mudroom with built-in cubbies. The upper level features the owner's suite with a luxury bath, two spacious walk-in closets with custom built-ins and a balcony overlooking the backyard.  There are four additional bedrooms that are all en suites.  The upper level is complete with a family lounge area and laundry room. The open lower level is an entertainment haven with a large recreation room with fireplace and a complete bar, play nook, exercise room, billiard room, bedroom with attached full bath, powder room and huge storage room. This lovely home is beautifully sited on a lushly landscaped lot with a private backyard that features an expansive stone patio with a pergola, stone fireplace, and stone bar with a grill. There is a two car attached garage and one car detached garage with a covered walkway to the family entrance.

Langley Forest is in a very sought after location just a short distance to Tysons, the Dulles Tech Corridor, Bethesda and the GW Parkway to Washington DC and equidistant to Reagan National and Dulles International Airports. This neighborhood is privately tucked off Georgetown Pike within a short walk to Scotts Run hiking trails and minutes to Great Falls National Parks. Nearby year round attractions include Capital One Hall Performing Arts Center, Wolftrap National Park for the Performing Arts, Tysons Corner Mall and the Galleria as well as The Boro.  For children there is the McLean Central Park with the McLean Library and the Community Center as well as the amazing Clemyjontri Park which features a playground for children of all abilities.
#VAFX2131254

MCLEAN

6900 ARBOR LANE

6 Beds

6 Baths

9,331 Sq.Ft.

$3,599,000

MLS#: VAFX2131254
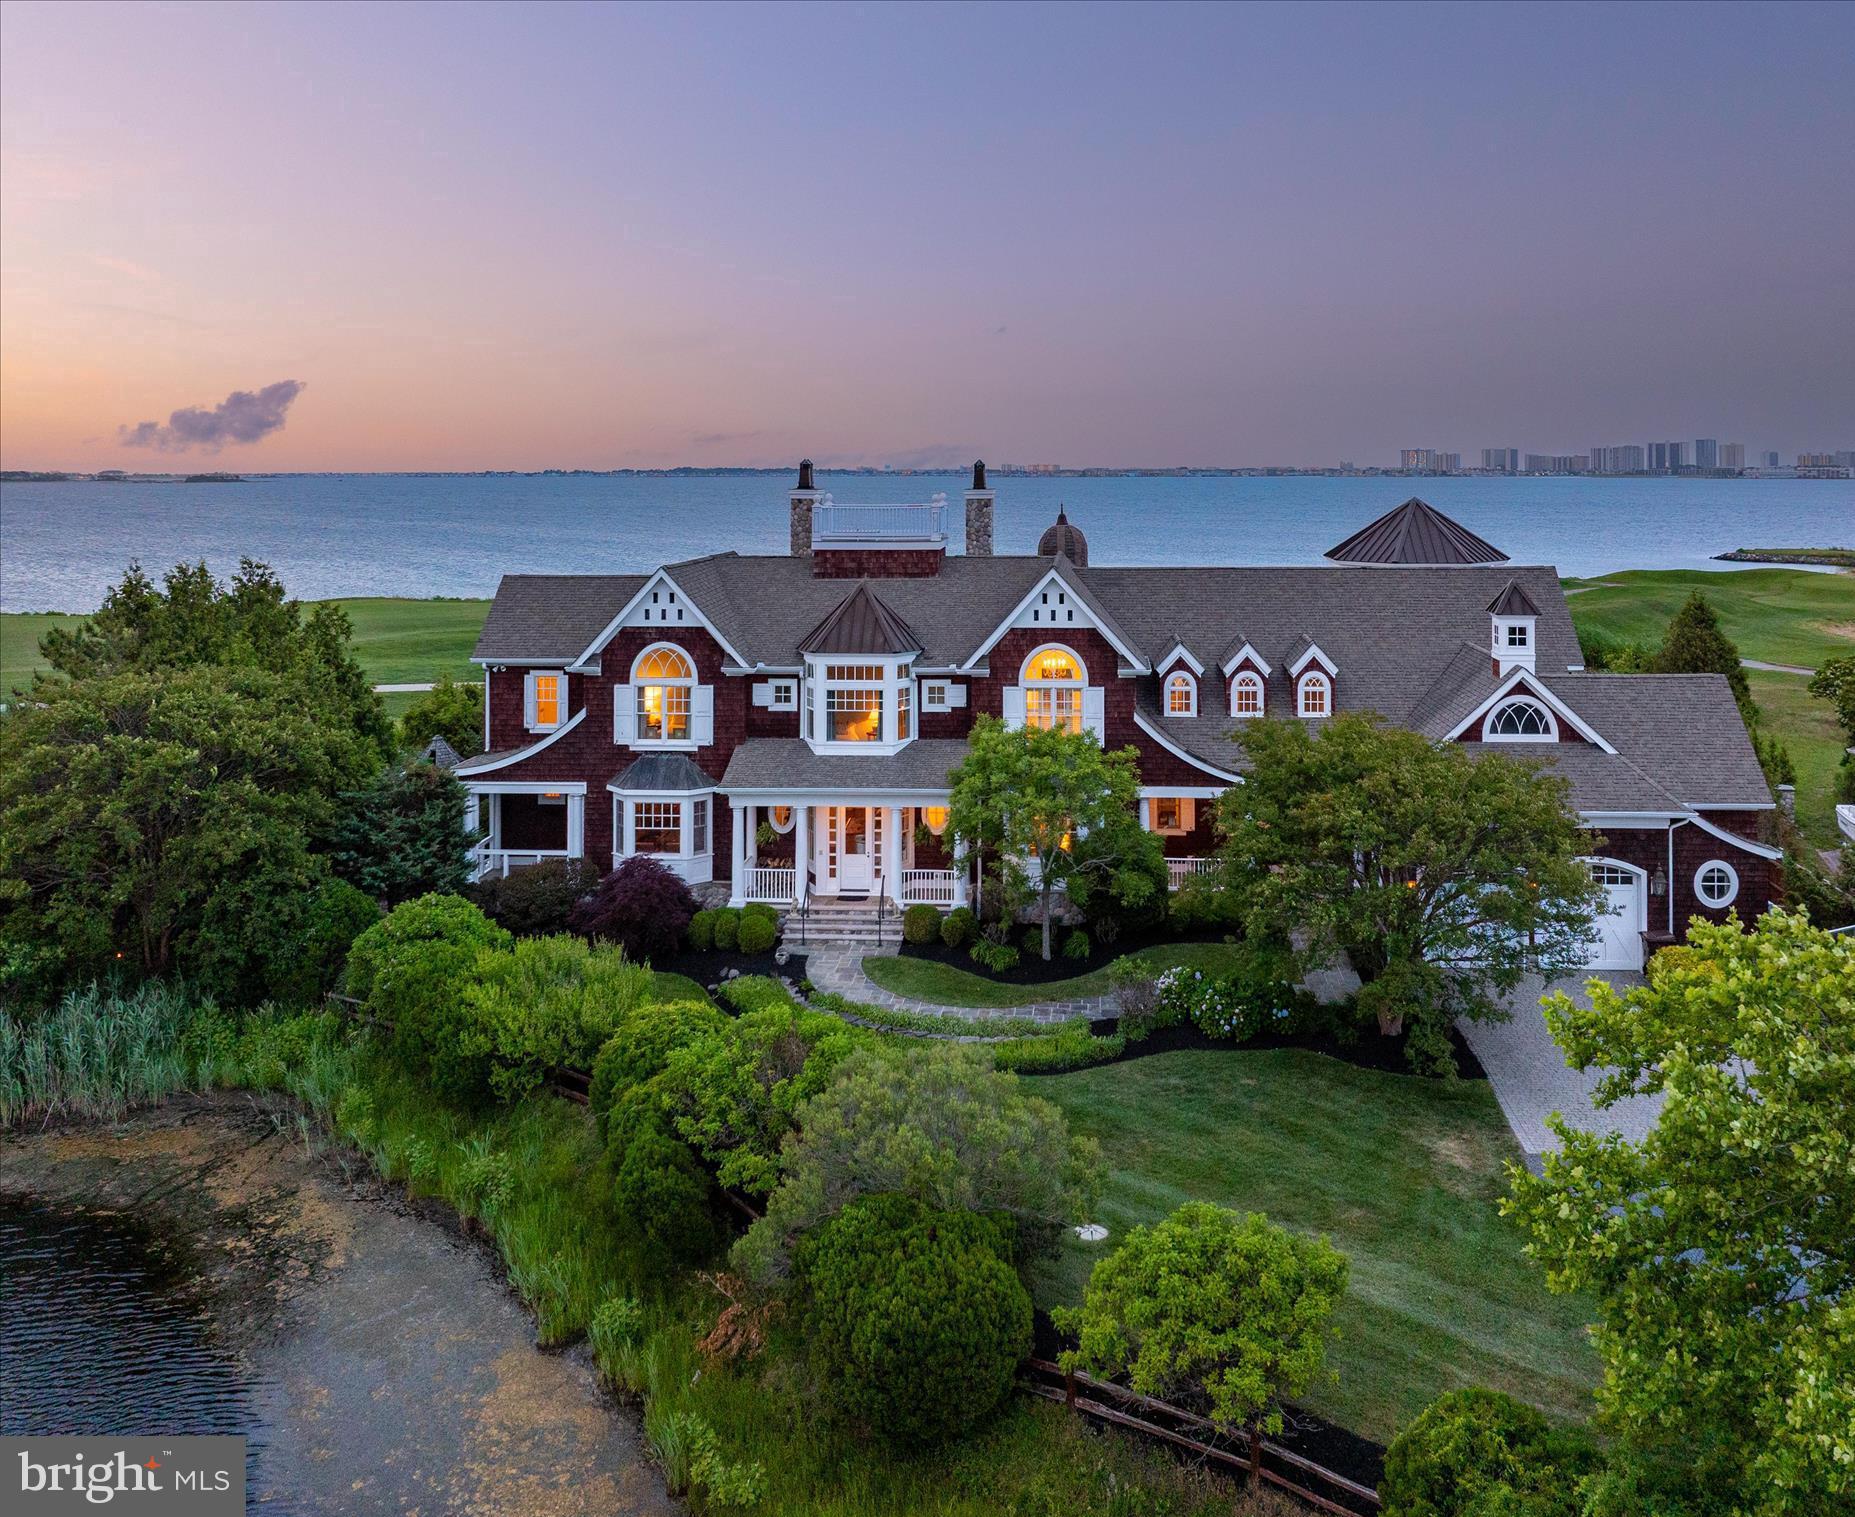
ONCE UPON A TIME in a sweeping coastal vista with an architectural world-class design, there is a TIMELESS, premiere Lighthouse Sound estate.   Truly an unparalleled level of both privacy and prestige. Fashioned in the classic Shingle-Style design, otherwise known as "Coastal Seaside Architecture"...
     MANY EXPENSIVE HOMES ARE LARGE, BUT FEW EXPENSIVE HOMES ARE PROPORTIONED THIS WELL.  The symmetry here creates a feeling of both permanence and luxury. The (installed summer 2026) roof is exceptionally interesting with its multiple gables that adds both character and ceiling height inside.  Copper accent roofs feature standing seams.  The rooftop Widow's Watch, or observation deck, (OR crow's nest!) is an amazing feature- especially when YOU are up there taking a good look at the 360-degree views of the bay, or fireworks displays, or enjoying your favorite beverage.
     All rooms in this house feature exquisite hand-crafted architectural elements and views of the natural, coastal habitats. Enter into the main hall and your eyes will be immediately drawn to the direct view of the water. 
** Moving forward into the LIVING ROOM, or great hall, is a complete wall of windows soaring 20 feet high. An aged-glass mirror adorns the limestone woodburning fireplace beneath.  (mirror included) Most of the floors throughout are walnut, finished on site and stained. (Refinished July 2026!)
 **The BILLIARD ROOM and adjoining den/MEDIA ROOM showcases brilliant walls of Honduran mahogany. A solid wood pocket door separates the two rooms, if desired. A full wet bar area with granite counters grace the side of the billiard room, including an under counter fridge.  Adjoining the billiard room is a side porch with a "cat-slide" roof, adding yet additional character to the overall design.   Speaking of design, the Becker-Morgan Group in Salisbury, MD were the architect engineers of this project along with collaboration from both Washington, D.C. And New York City design teams.
     The **DINING ROOM displays custom wallpaper that was hand painted and depicts the natural elements and scenes from the ponds and surrounding environments.  The dining room features a grand bay window, framing magnificent sunsets for guests to admire.  
**The chef-inspired KITCHEN is appointed with premier Wolf appliances and striking Carrara Italian marble. It features an exquisite copper tile backsplash framing the six-burner gas range and griddle, complemented by an integrated, refined sitting area for elegant entertaining. The floor is limestone from Paris Ceramics.  Color is called Irish Blue but shows as black. **A BUTLER'S PANTRY offers granite counters, a 120 bottle wine refrigerator, a copper sink and a beverage refrigerator.
     The three-story TURRET overlooks the gated 40 X 16 heated swimming pool and hot tub.  First floor of the turret is a wonderful and bright SUNROOM, while the second level of the turret is the YOGA ROOM located next to the immense PRIMARY BEDROOM SUITE that features a sprawling "dressing room", or could easily be converted into a nursery. The primary bedroom features a gas fireplace plus an additional adjoining sitting room overlooking the bay and offers access out to the private primary bedroom's balcony. The PRIMARY BATH features marble counters, Thassos 12 X 12 white natural marble  floor, quarried in Greece, and the third floor of the turret showcases an office tower/observatory/office. INCREDIBLE architecture and INCREDIBLE views from this 1.47 acre lot!
     There are SO MANY additional custom features in this spacious home, we've added a special list for you to review upon your request. Although encompassing more than 8,200 square feet, this storybook waterfront residence is gracious in scale but intimate in how it lives.  Rarely will you ever find such an enchanted home to call your own.  Here's your opportunity to LIVE HAPPILY EVER AFTER.    
 **Current furnishings and décor may differ from those shown in the photographs.
#MDWO2039166

BISHOPVILLE

12353 SOUTHHAMPTON DRIVE

6 Beds

7 Baths

8,241 Sq.Ft.

$3,599,000

MLS#: MDWO2039166
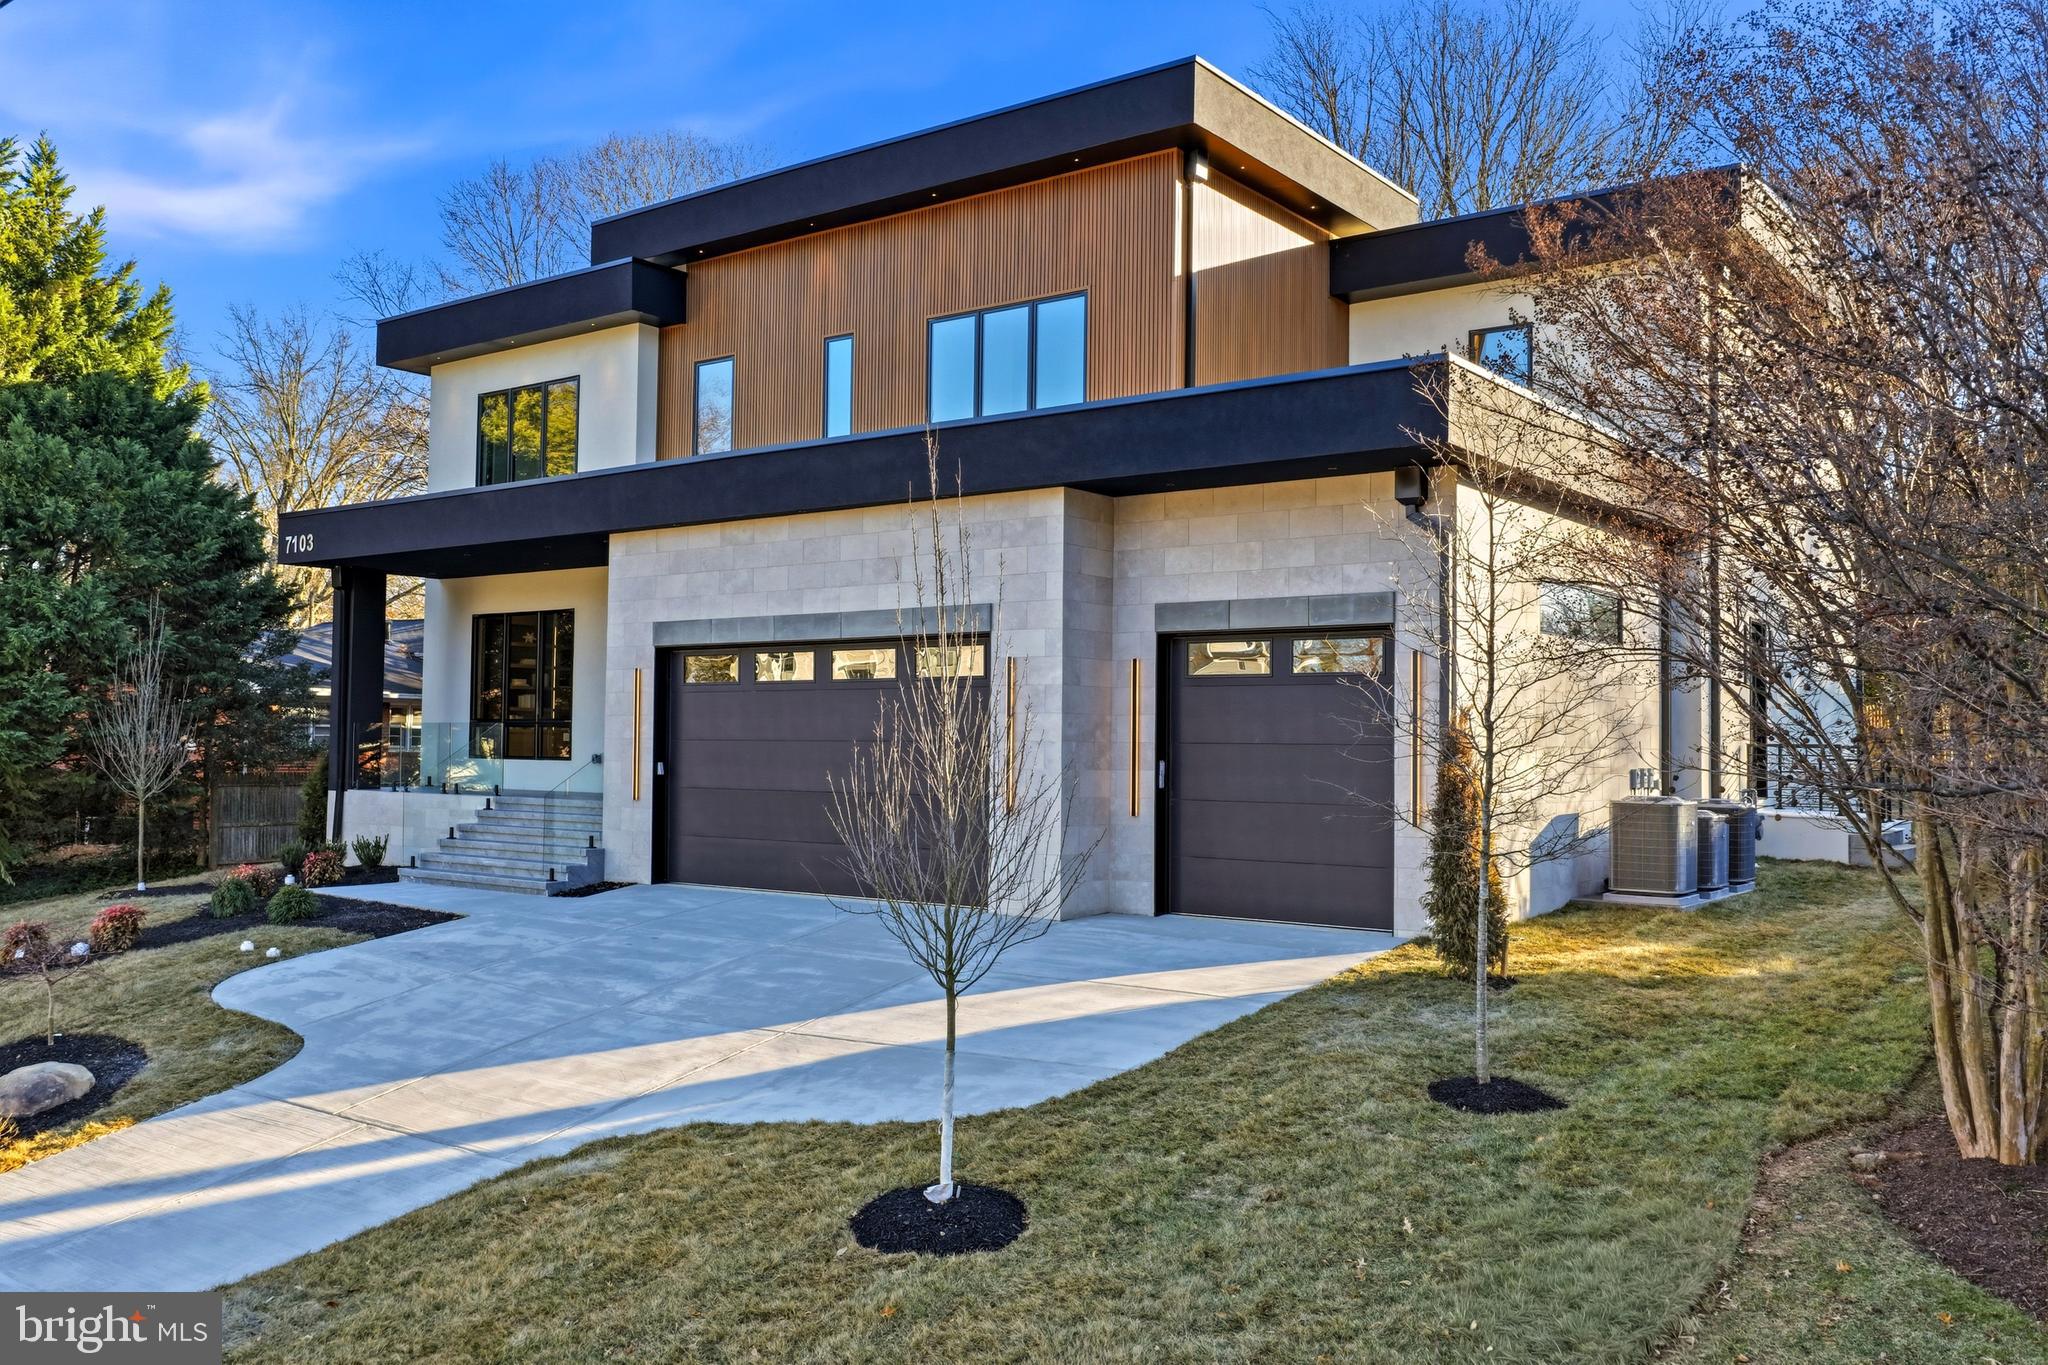
Hello, future homeowner. I’ve been waiting for you. My name? I don’t need one. But you’ll call me Home soon enough.

Crafted to stand apart and built with intention, I’m a contemporary statement of design and precision, spanning over 8,000 square feet across three thoughtfully curated levels—each connected by a future-ready elevator shaft, so every floor feels like the main event.

Your arrival sets the tone. A striking 10’ x 5’ aluminum pivot entry door with sidelights and an integrated camera opens to 11-foot ceilings, wide-plank engineered white oak floors, and expansive Pella casement windows. Architectural wall paneling, custom 8’ interior doors, pocket doors, and a floating staircase with glass railings and illuminated steps reinforce that nothing here was accidental. Lighting is equally intentional, featuring ASD trimless 4” recessed LEDs on the main and lower levels, paired with LUXRITE recessed and flush-mount LEDs in closets and select spaces throughout.

I offer 6 bedrooms, 6 full baths, and 3 half baths, designed for comfort and flexibility. A private main-level suite includes its own exterior entrance, backyard access, Porcelanosa tile finishes, and a spa-style bath with a Delta Velum Monitor 14 Series pressure-balanced shower system in Brilliance stainless—perfect for guests or multigenerational living.

Now to the heart of it all. My main gourmet kitchen is a showpiece, featuring custom European cabinetry with smoked glass accents, quartz countertops, a full-height backsplash, dual sinks, and a premium Miele appliance suite with PITT cooktop, Thermador refrigerator, built-in coffee maker, oven/microwave combo, multiple dishwashers, and pot filler. Fixtures include Signature Hardware faucets and pot filler. Just beyond, a secondary catering kitchen—equipped with GE Café appliances, a Kraus Oletto faucet, KIBI circular pot filler, and direct patio access—keeps entertaining seamless.

In my dramatic two-story family room, a porcelain tile fireplace anchors the space, while a Bonelli multi-sliding, multi-stacking 3XO glass door opens fully to the outdoors. Built-in audio throughout the home ensures every moment has the right soundtrack.

Upstairs, the primary suite rivals a luxury retreat, complete with a private balcony, porcelain tile fireplace, integrated speakers, and a morning wet bar. The spa-inspired bath features heated floors, dual vanities with makeup station, a freestanding soaking tub, and a thermostatic 15-spray ceiling-mounted shower system with handheld. The boutique dressing room impresses with a custom European closet system, glass doors, LED lighting, jewelry inserts, 42 drawers, a center island, and designer chandelier.

The lower level is where I truly unwind. With 10-foot ceilings, fully tiled recreation spaces, European cabinetry, a Kraus Oletto industrial faucet, Calacatta Zeus Black Cosmic Dekton countertops, XO tall refrigerator, wine display, media room, glass-enclosed gym, and custom cedar dry sauna, this level was built for nights in that feel like nights out. A bedroom, full bath, additional powder room, and walk-up side entrance complete the experience.

Behind the scenes, I deliver just as much: three-zone Carrier HVAC, gas and tankless water heaters, spray-foam insulation, dual sump pumps with radon mitigation, and a three-car garage with epoxy floors.

Outside, enjoy a flat, private backyard and covered rear patio finished in natural stone, with automatic retractable screens.

Tucked on a quiet cul-de-sac just moments from Downtown McLean and McLean High School, I offer the rare balance of privacy and proximity.

I’m not just a house.
I’m your next chapter—designed with intention, built with precision, and ready to welcome you home.
#VAFX2287472

MCLEAN

7103 WESTBURY ROAD

6 Beds

6 Baths

8,094 Sq.Ft.

$3,595,888

MLS#: VAFX2287472
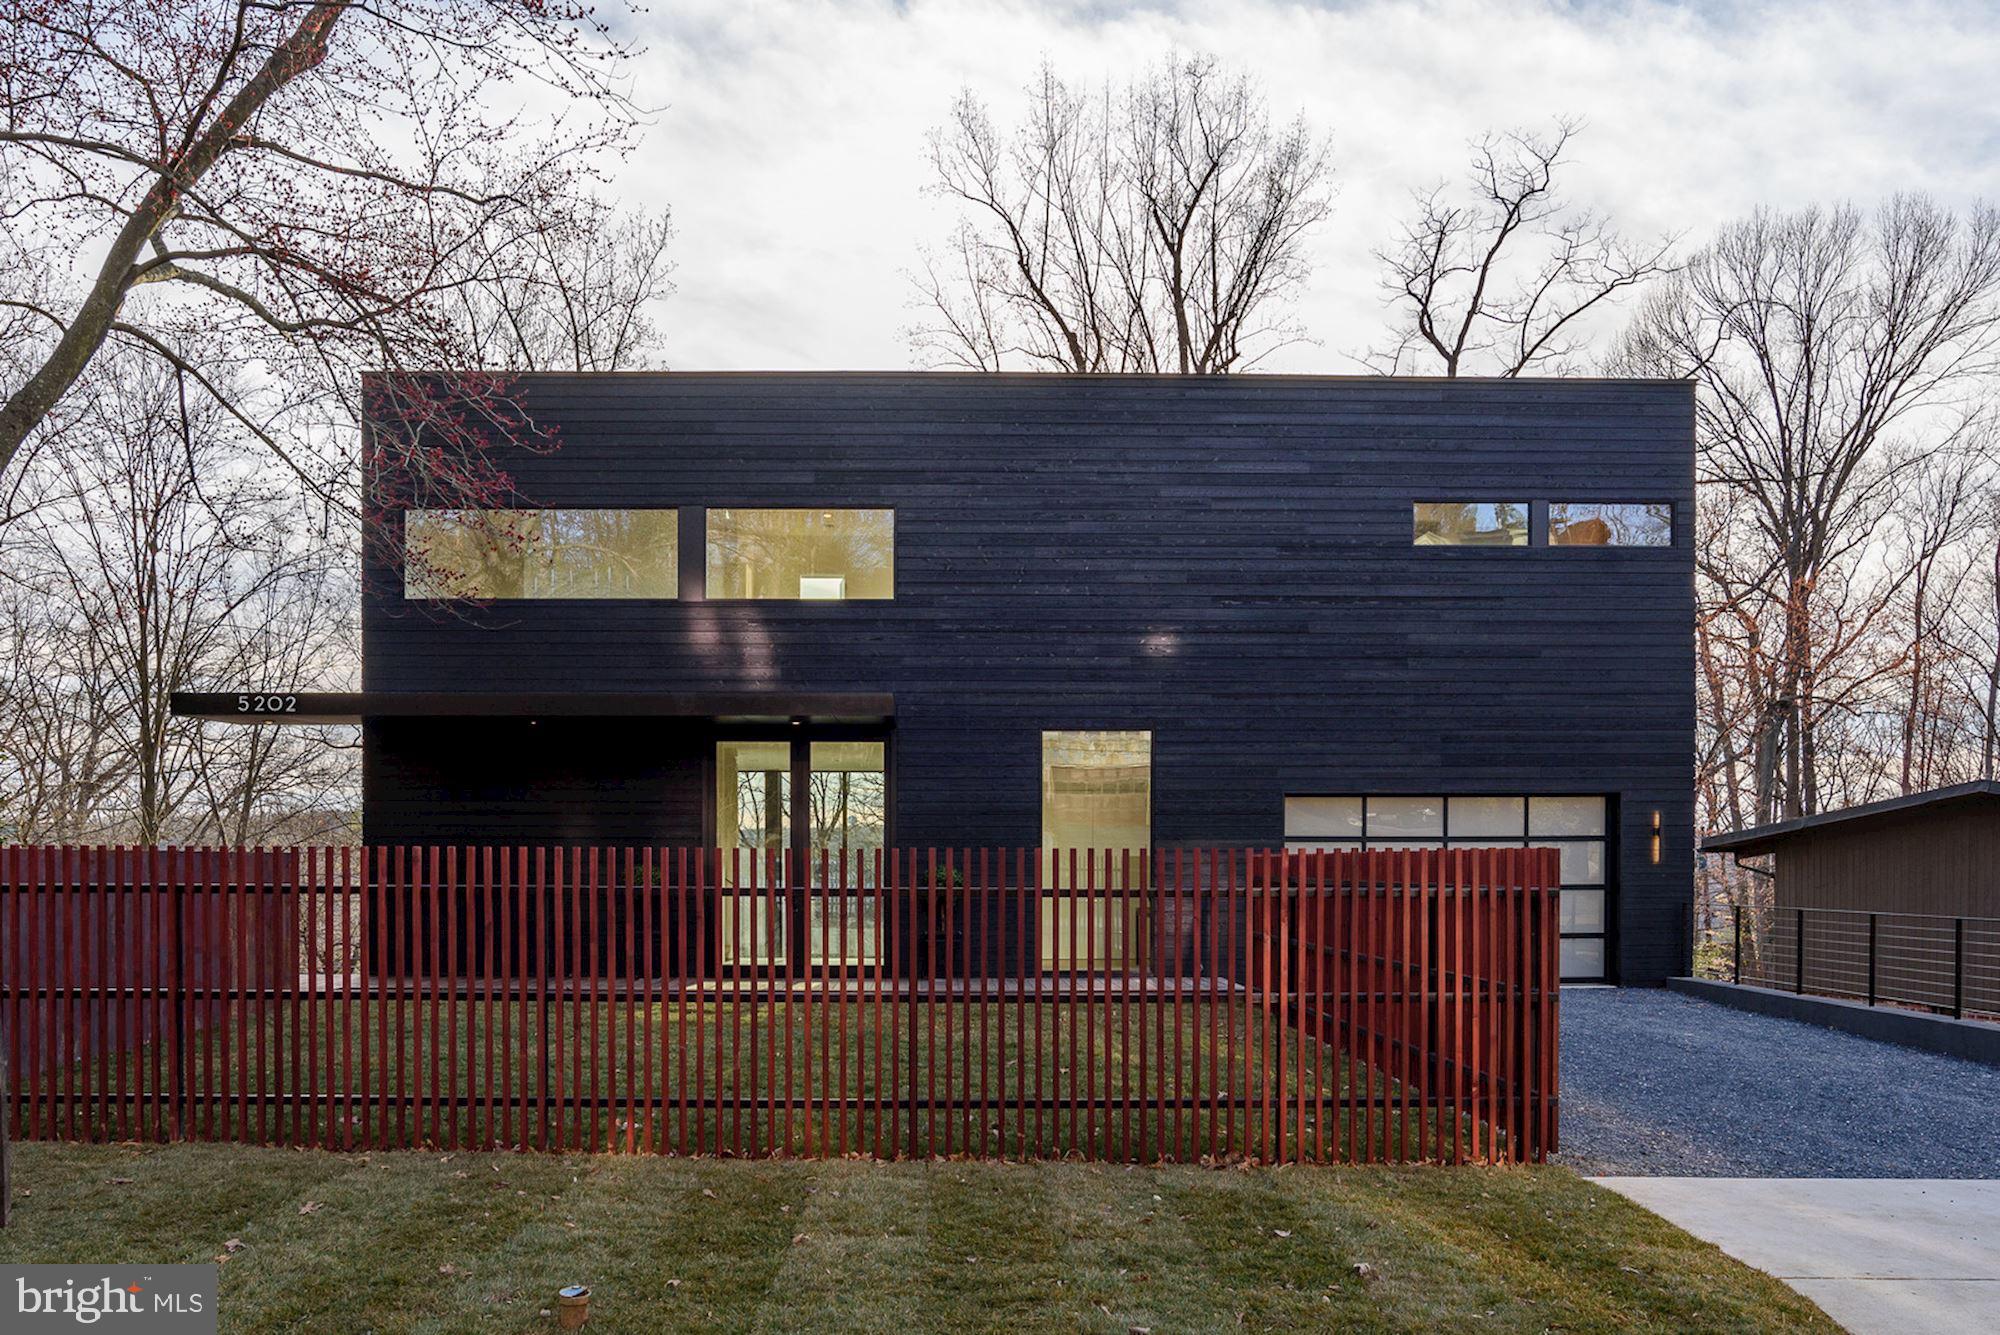
This house has a cool factor of 100!  There simply is nothing else like it......welcome to 5202 Wyoming Road, an exceptional glass and steel Contemporary, perched above the Potomac River.  Designed by award winning architect, Robert Gurney and built by CBD Custom Homes, this 6000+ square foot masterpiece is truly a work of art. A light-filled double circulation axis separates the house's main living spaces and glass and steel bridges cross the circulation volume to connect to the second floor. All primary public and private living spaces have large expanses of commercial grade glass oriented towards the river, while secondary spaces open to the expanse of the front lawn.  The streamlined interior includes custom cabinetry and millwork, hardwood flooring, exposed steel, designer fixtures and more. The exterior Brazilian hardwood horizontal planks, stucco and steel.  Some of the amenities include; double volume great room, floor to ceiling fireplace, oversized 2 car garage with glass doors, study with wall of glass overlooking main level, multiple decks perched on the water, elevator-ready on all levels and so much more. Located just over the DC line, this is one of the best locations in the Metro Area.  Must see to believe.
#MDMC708472

BETHESDA

5202 WYOMING ROAD

4 Beds

3 Baths

5,889 Sq.Ft.

$3,595,000

MLS#: MDMC708472
None
#MDMC653126

CHEVY CHASE

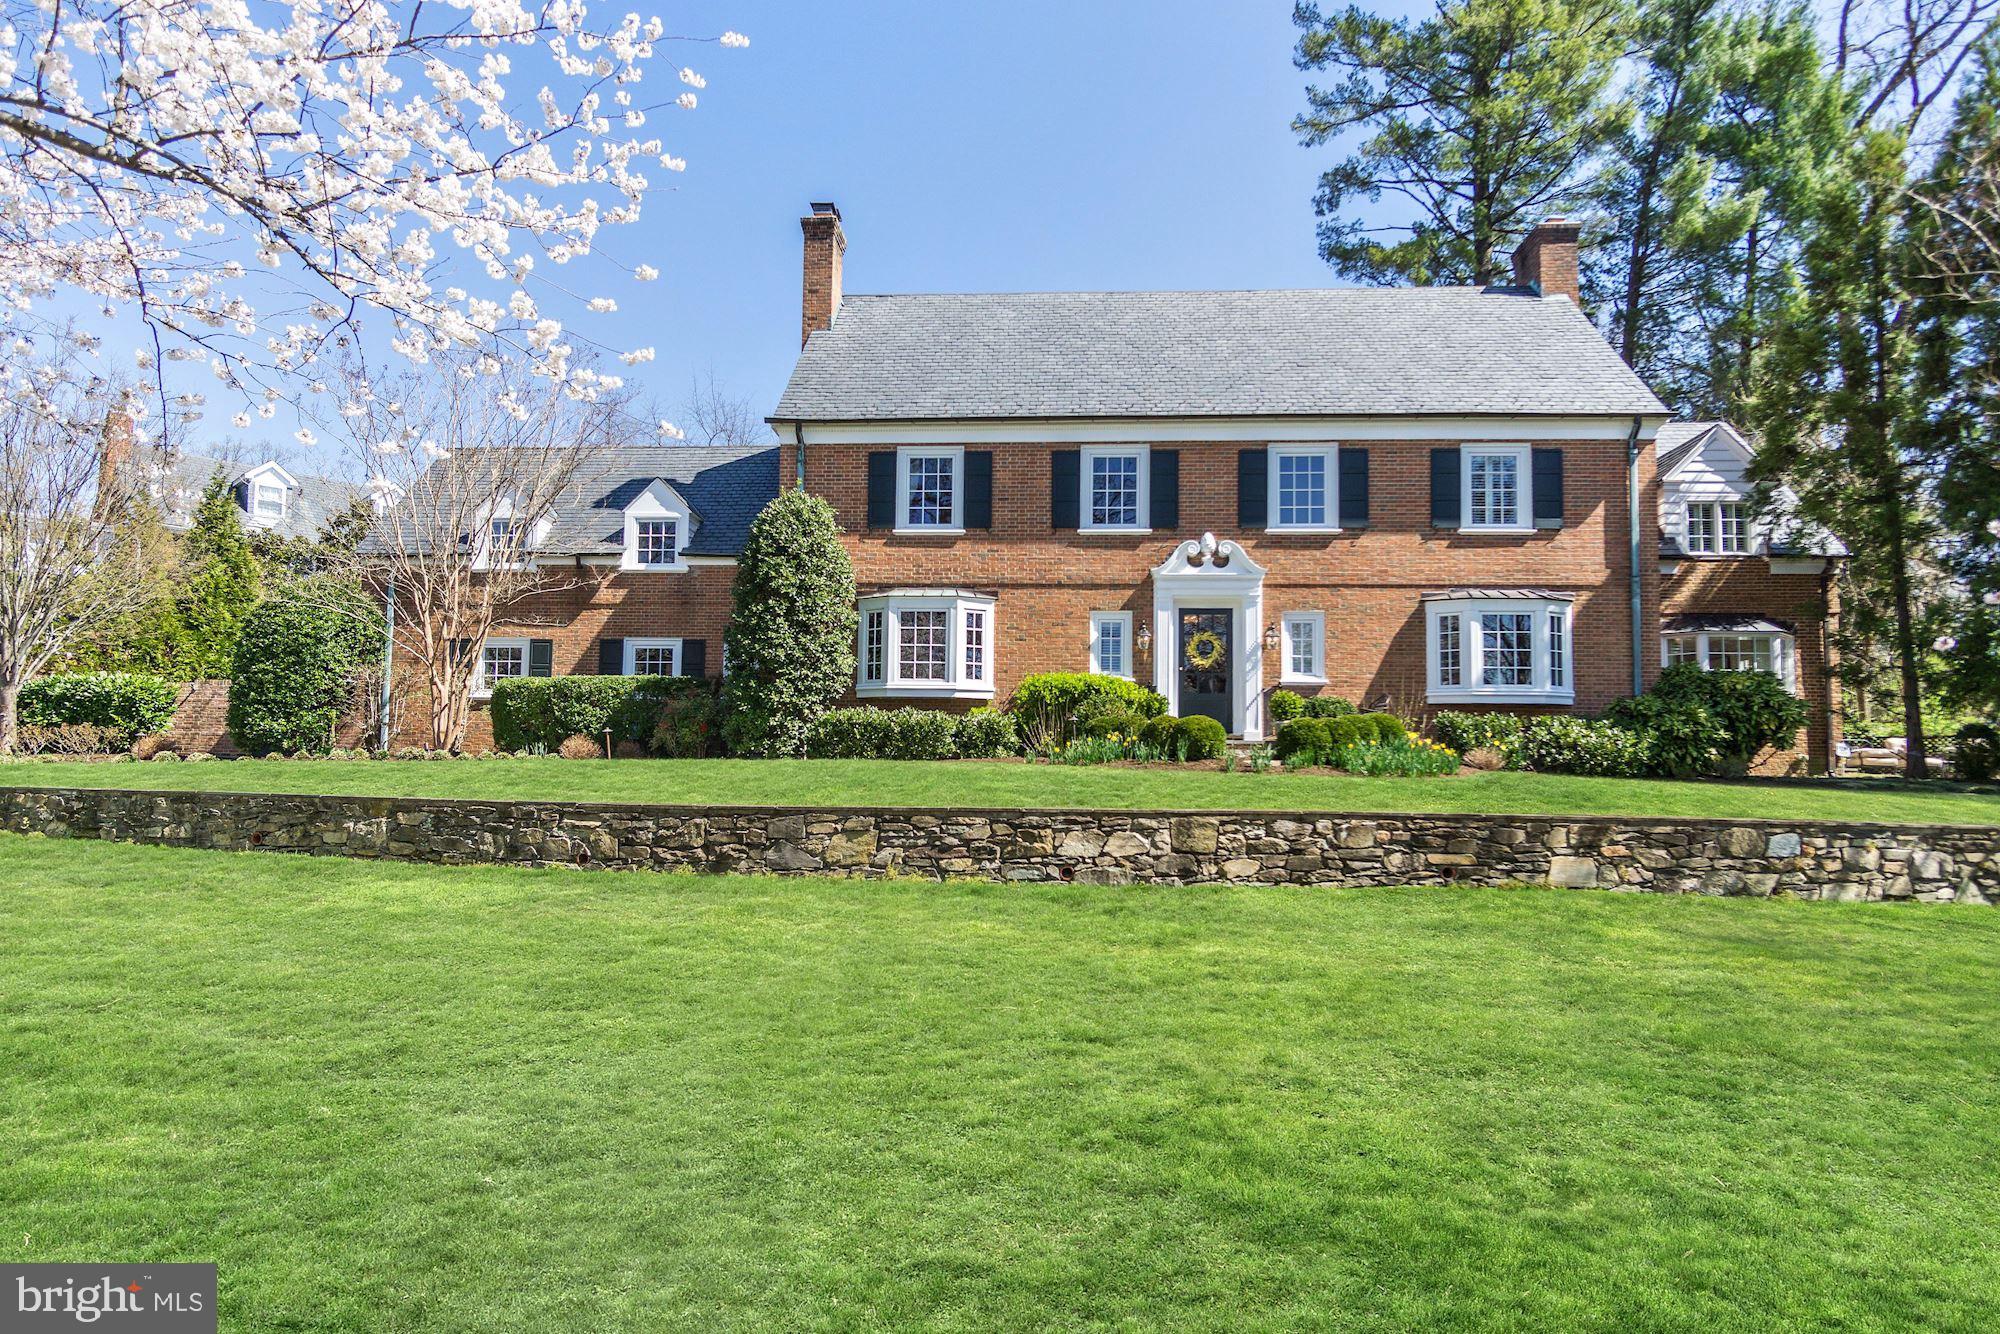
6411 HIGHLAND DRIVE

6 Beds

4 Baths

5,660 Sq.Ft.

$3,595,000

MLS#: MDMC653126
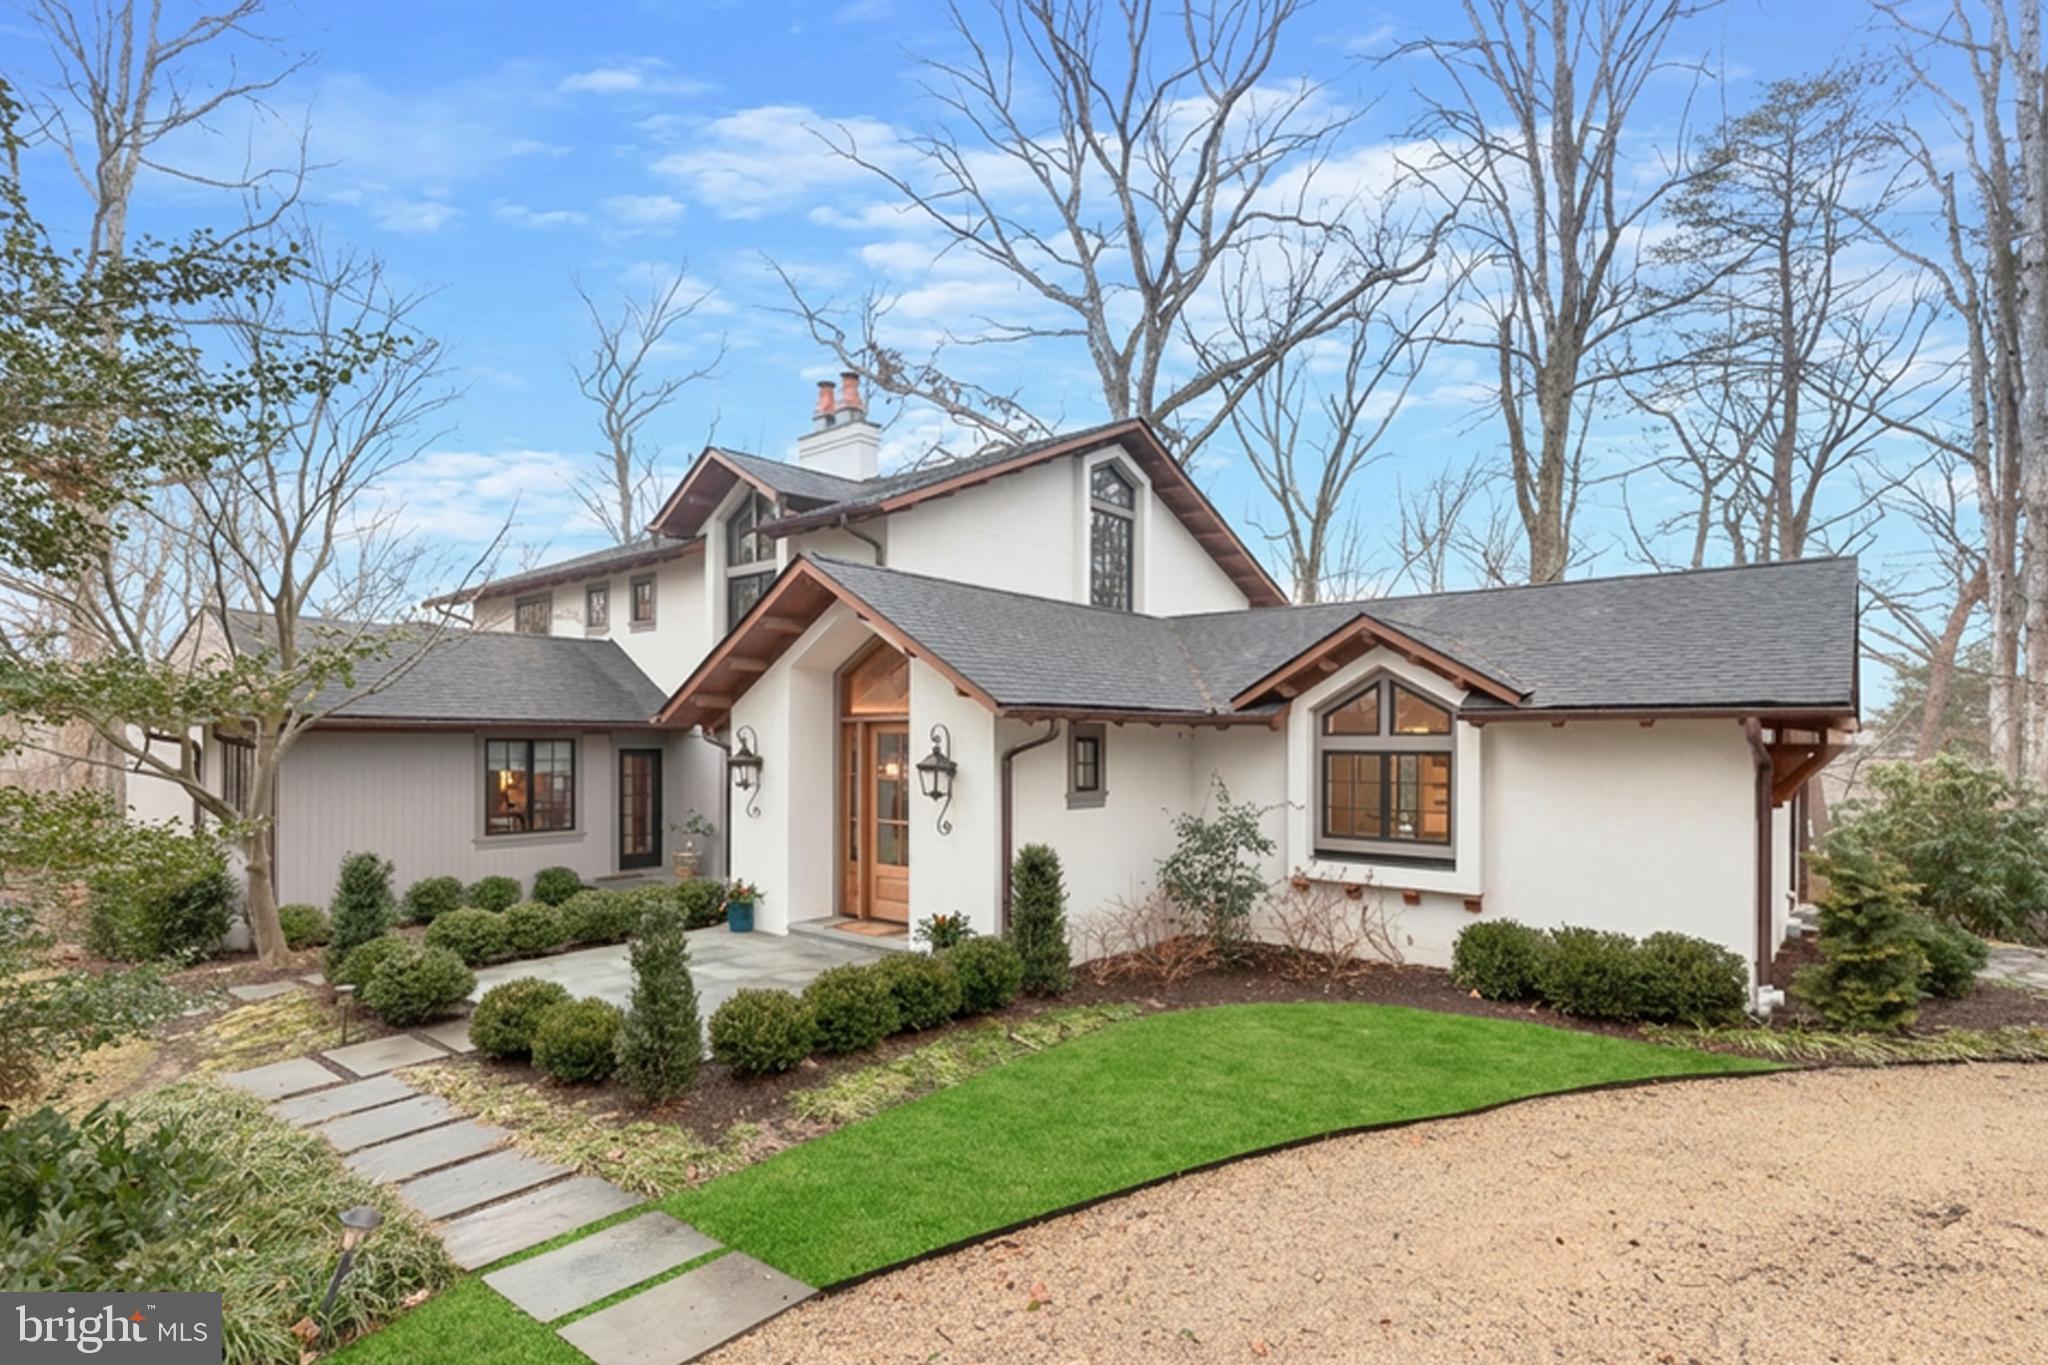
Perfectly located in the heart of Gibson Island, this exquisite American Craftsman residence offers timeless architectural character and tranquil views overlooking Otter Pond. A stone walkway winds through mature landscaping to a striking covered entry, where a handcrafted wood front door, lantern-style gas lit sconces, and exposed wood eaves introduce the home’s thoughtful design and refined craftsmanship.
Originally built in 1930, this property was comprehensively rebuilt and expanded in 2023 by the current owners. Designed by architect Bryian Swanson, Swanson Design, and constructed by acclaimed builder Delbert Adams, the home blends classic, high-quality Craftsman elements—textured stucco, copper gutters, architectural shingles, deep overhangs with natural wood detailing, custom mahogany vaulted ceilings and front hall cabinetry, and custom Andersen windows—with modern enhancements. Throughout the home, tranquil pond and woodland vistas reinforce a sense of privacy and connection to nature. Both welcoming and secluded, the setting captures the essence of Gibson Island living--architectural integrity, natural beauty, and year-round appeal.

With an interior footprint of 6,348 square feet above grade and a 1,150-square-foot finished basement, the floor plan includes six bedrooms, five full baths, and two half baths across three finished levels. A chef’s gourmet kitchen designed by renowned kitchen designer, Jennifer Gilmore, is at the heart of the home. The house includes a breakfast room, living room, “pond room,” den, and stunning wet bar.
The private, wooded property spans 1.1 acres, is thoughtfully landscaped and has an irrigation system for the upper lawn and garden areas. The property conveys with a separate 3,225-square-foot waterfront lot off Stillwater Road below the house, ensuring permanent views and direct access to Otter Pond. If a dock is to be built there, it must be approved by the Gibson Island Corporation Architectural Committee, the Gibson Island Corporation, and Anne Arundel County, and other governmental entities. More information on this may take additional time. The grounds are thoughtfully landscaped.
Information on Gibson Island:
Gibson Island is a private island within one hour of Washington, D.C. and Baltimore offering an absolutely extraordinary setting.  The Island comprises 1000 acres with seven miles of shoreline. Two thirds of the Island is undeveloped and is owned by the Gibson Island Corporation, the homeowners' association.  The remaining third is residential home sites. 
Gibson Island is located on the western shore of Maryland, so there is no need to cross the Bay Bridge. On the Island is a 43-acre spring fed freshwater lake in which one may enjoy non-motorized watercraft activities such as paddleboarding, canoeing, kayaking, fishing and swimming.  
The Island offers enormous privacy and security--there is an entry gatehouse staffed 24+Hours, and the Island is patrolled by the Gibson Island Police Force (GIPD).  The Gibson Island Corporation Service Department offers yard maintenance and landscaping and other services for homeowners.  There is a full-service yacht yard.   From the Island, it is just a 20-minute drive to BWI Airport and the neighboring Amtrak train station.  
The Island houses a private country club (membership by invitation) offering yachting, fine dining year-round, tennis, an award-winning Charles Blair Macdonald designed 9-hole golf course, swimming, croquet, skeet shooting, and more.  (C)
#MDAA2136408

GIBSON ISLAND

616 COTTERILL ROAD

6 Beds

5 Baths

7,498 Sq.Ft.

$3,595,000

MLS#: MDAA2136408
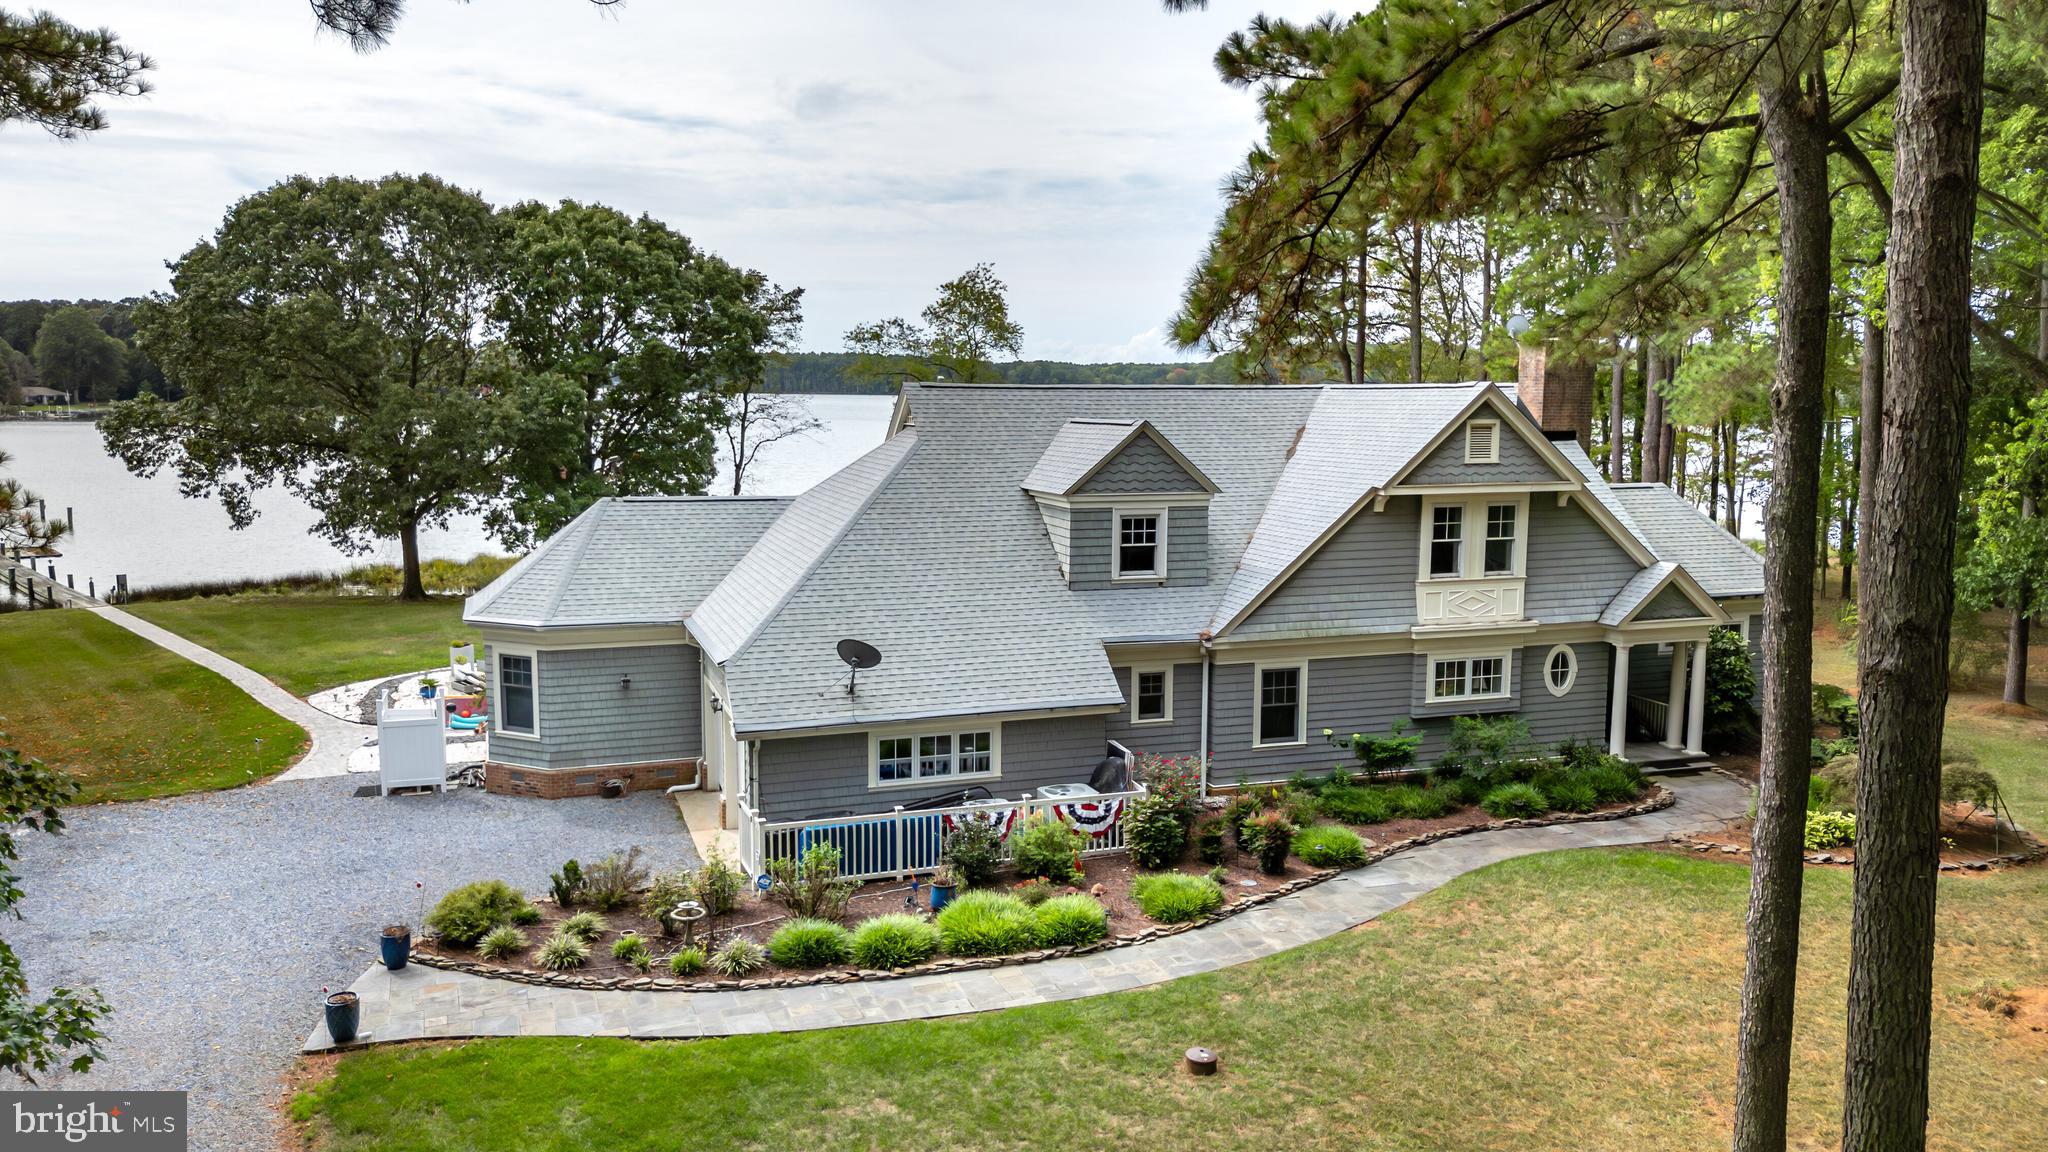
You'll feel like you're on a continuous vacation in this spectacular 4-bedroom, 4.5 bath coastal style home that features breathtaking, panoramic views of Broad Creek and only 2.5 miles from charming historic St. Michaels. A setting that is truly "vacation like" with a stunning waterside pool/spa complex, outdoor fireplace, outdoor room with automatic screens, a large hardscaped patio, 300 feet of living shoreline, a dock with 5' MLW and boat lift. The open floor plan offers exceptional water views from all rooms and exquisite finishes including hardwood floors throughout, luxurious spa like bathrooms and custom built-in features. The main living area features a double-sided fireplace and a game room that could also serve as a dining area. The beautiful kitchen offers a built-in banquette breakfast area, dining counter and stainless appliances and is adjacent to the owner’s yoga room that includes built-in wine storage which could also serve as a studio or office. The main level primary bedroom captures the beautiful views of Broad Creek and has a primary bath that is unparalleled. Upstairs, you'll appreciate the design quality of the three ensuite guest bedrooms with beautiful spa bathrooms and exercise room. This fully renovated and updated home has all the features that one would want to serve as their primary or vacation home and also features a 2-car garage and storage shed. You won’t want to leave the stunning, private setting but only for the charm of quaint St. Michaels. ** Please click on the movie camera icon to enjoy the virtual tour,
#MDTA2008486

SAINT MICHAELS

23686 MOUNT PLEASANT LANDING CIRCLE

4 Beds

4 Baths

4,090 Sq.Ft.

$3,595,000

MLS#: MDTA2008486
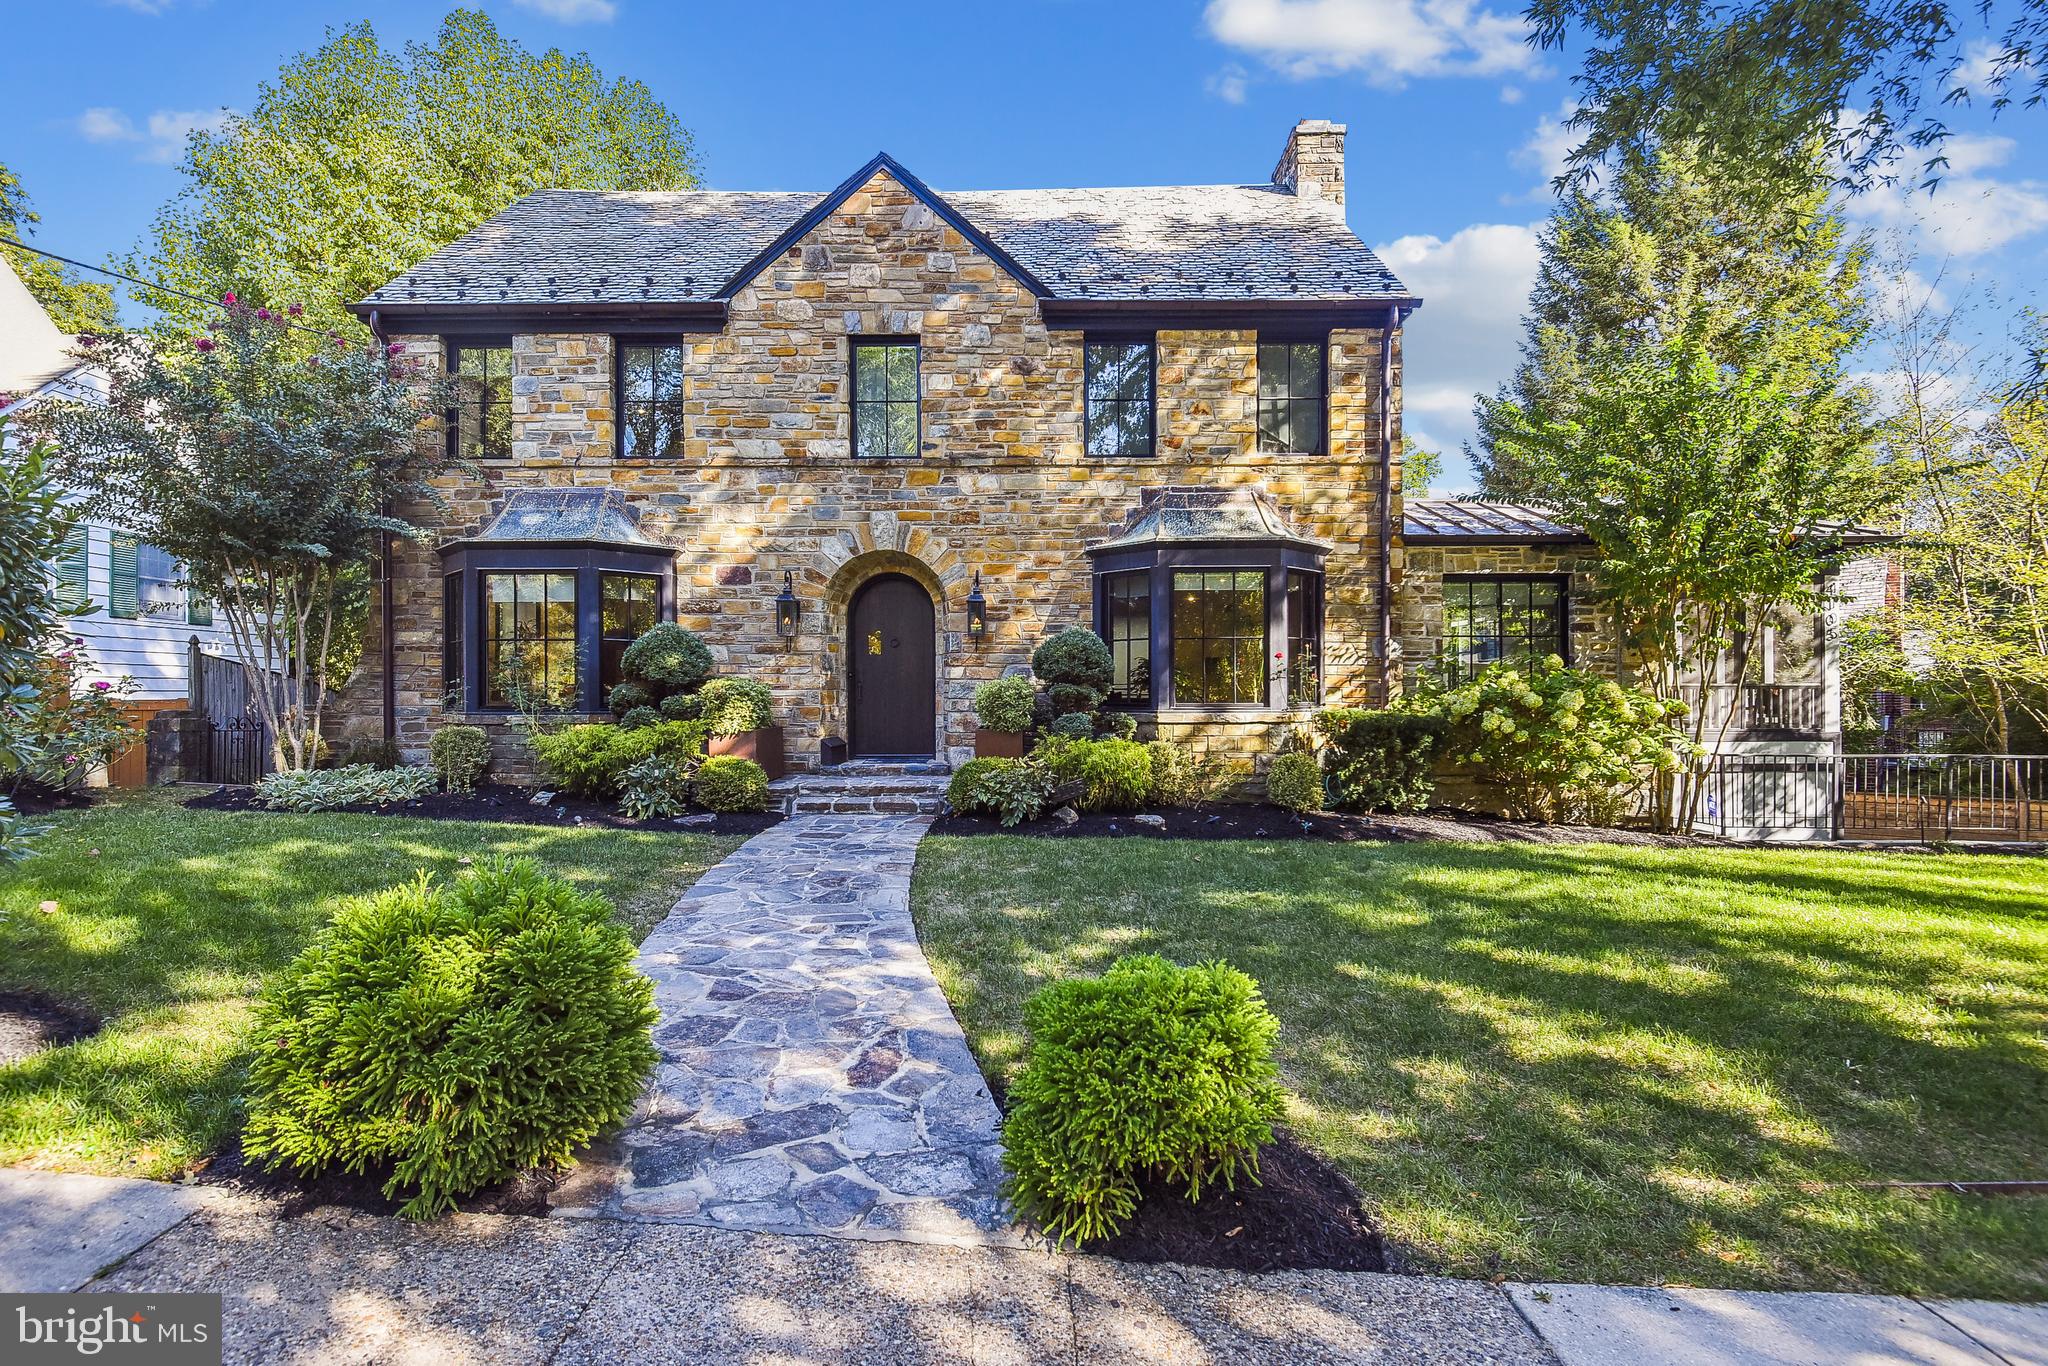
PRICE IMPROVEMENT! Stunning renovated modern industrial themed 5BR/4FB/2HB colonial with a three-car garage (one tandem) was completely gutted and designer renovated in 2017.  This stone front home with slate roof and Hardi-plank siding has maintained its old world charm with all modern amenities. The floor plan boasts approximately 6,000 square feet of living area on four levels including a great sense of light and spaciousness along with designer home appeal and quality craftmanship throughout. Original features of the home include several doors and stairs that were repurposed white oak from the barn columns, stain glass windows 10-foot and two-story ceilings.  Upgrades include all new Windsor Pinnacle Clad custom windows, new wide-plank White Oak veneer with dark distressed finish hardwood flooring throughout most of the entire home, designer Porcelain tile bathrooms, quartz vanities and kitchen with Miele appliances.  Inviting front stone walkway and manicured front yard leads to custom made solid Wormy Chestnut front door flanked by natural gas lanterns. Open foyer entrance featuring steel staircase and wood stairs (reclaimed from the original house).  Living room with bay window, wood burning fireplace with decorative wall surround and recessed lighting.  Separate office area with custom steel book shelves, skylights and access to screened-in porch.  Dining room with bay window and recessed lighting open to custom walnut kitchen with high end Miele appliances, Cambria quartz countertops and center island/breakfast bar with waterfall edge, and instant hot and cold-water dispenser. Breakfast area with second island with quartz countertops, recessed and pendant lighting and 52 bottle wine fridge. Great room overlooking lower level with gas fireplace, skylights, recessed lighting and access to balcony. Main level powder room with wall-to-wall Porcelain tile and flooring.  Hallway to lower level with access to second balcony and natural gas line for barbecue.  Upper level one features a spacious primary bedroom suite with gas fireplace, recessed lighting, laundry area with Miele washer and dryer, and his and hers walk-in closets with custom built-ins.  Luxury primary bathroom with two walk-in showers, steam sauna, soaking tub, custom cherry vanities with quartz countertops, heated floors, and balcony with privacy fence.  Two additional bedrooms (one en-suite) on the same level and full hall bath with walk-in shower. Fourth level loft area with bedroom, sitting room and half bath.  Two-story lower-level recreation room with breathtaking 10-ft 100-200 year old stained glass window and separate side entry way. Fifth bedroom with tray ceiling, custom built-in murphy bed, and side storage cabinets (will convey), recessed lighting and French door access to brick paver patio.  Second laundry area with LG washer and dryer, full bath with walk-in shower, media, and storage rooms.  Exterior features include multiple balconies, new brick paver patio and fully fenced-in backyard. The electrical system features all new panels, wiring and Legrand switches and dimmers with LED lighting throughout the entire home.  All new plumbing and high end Hansgrobe fixtures.  Two full gas air conditioning units and six zones with UV and additional filtrations plus humidifiers. Total house salt water softener and carbon filtration on the lower level. Bose sound system wired, and custom installed in all spaces will convey.  Conveniently located only .9 miles from the DC line and .7 miles from downtown Bethesda shopping and restaurants, nearby Chevy Chase elementary and Bethesda-Chevy Chase high school, Columbia County Club, local neighborhood parks and playgrounds.
#MDMC2071284

CHEVY CHASE

4105 ASPEN STREET

5 Beds

4 Baths

4,896 Sq.Ft.

$3,595,000

MLS#: MDMC2071284
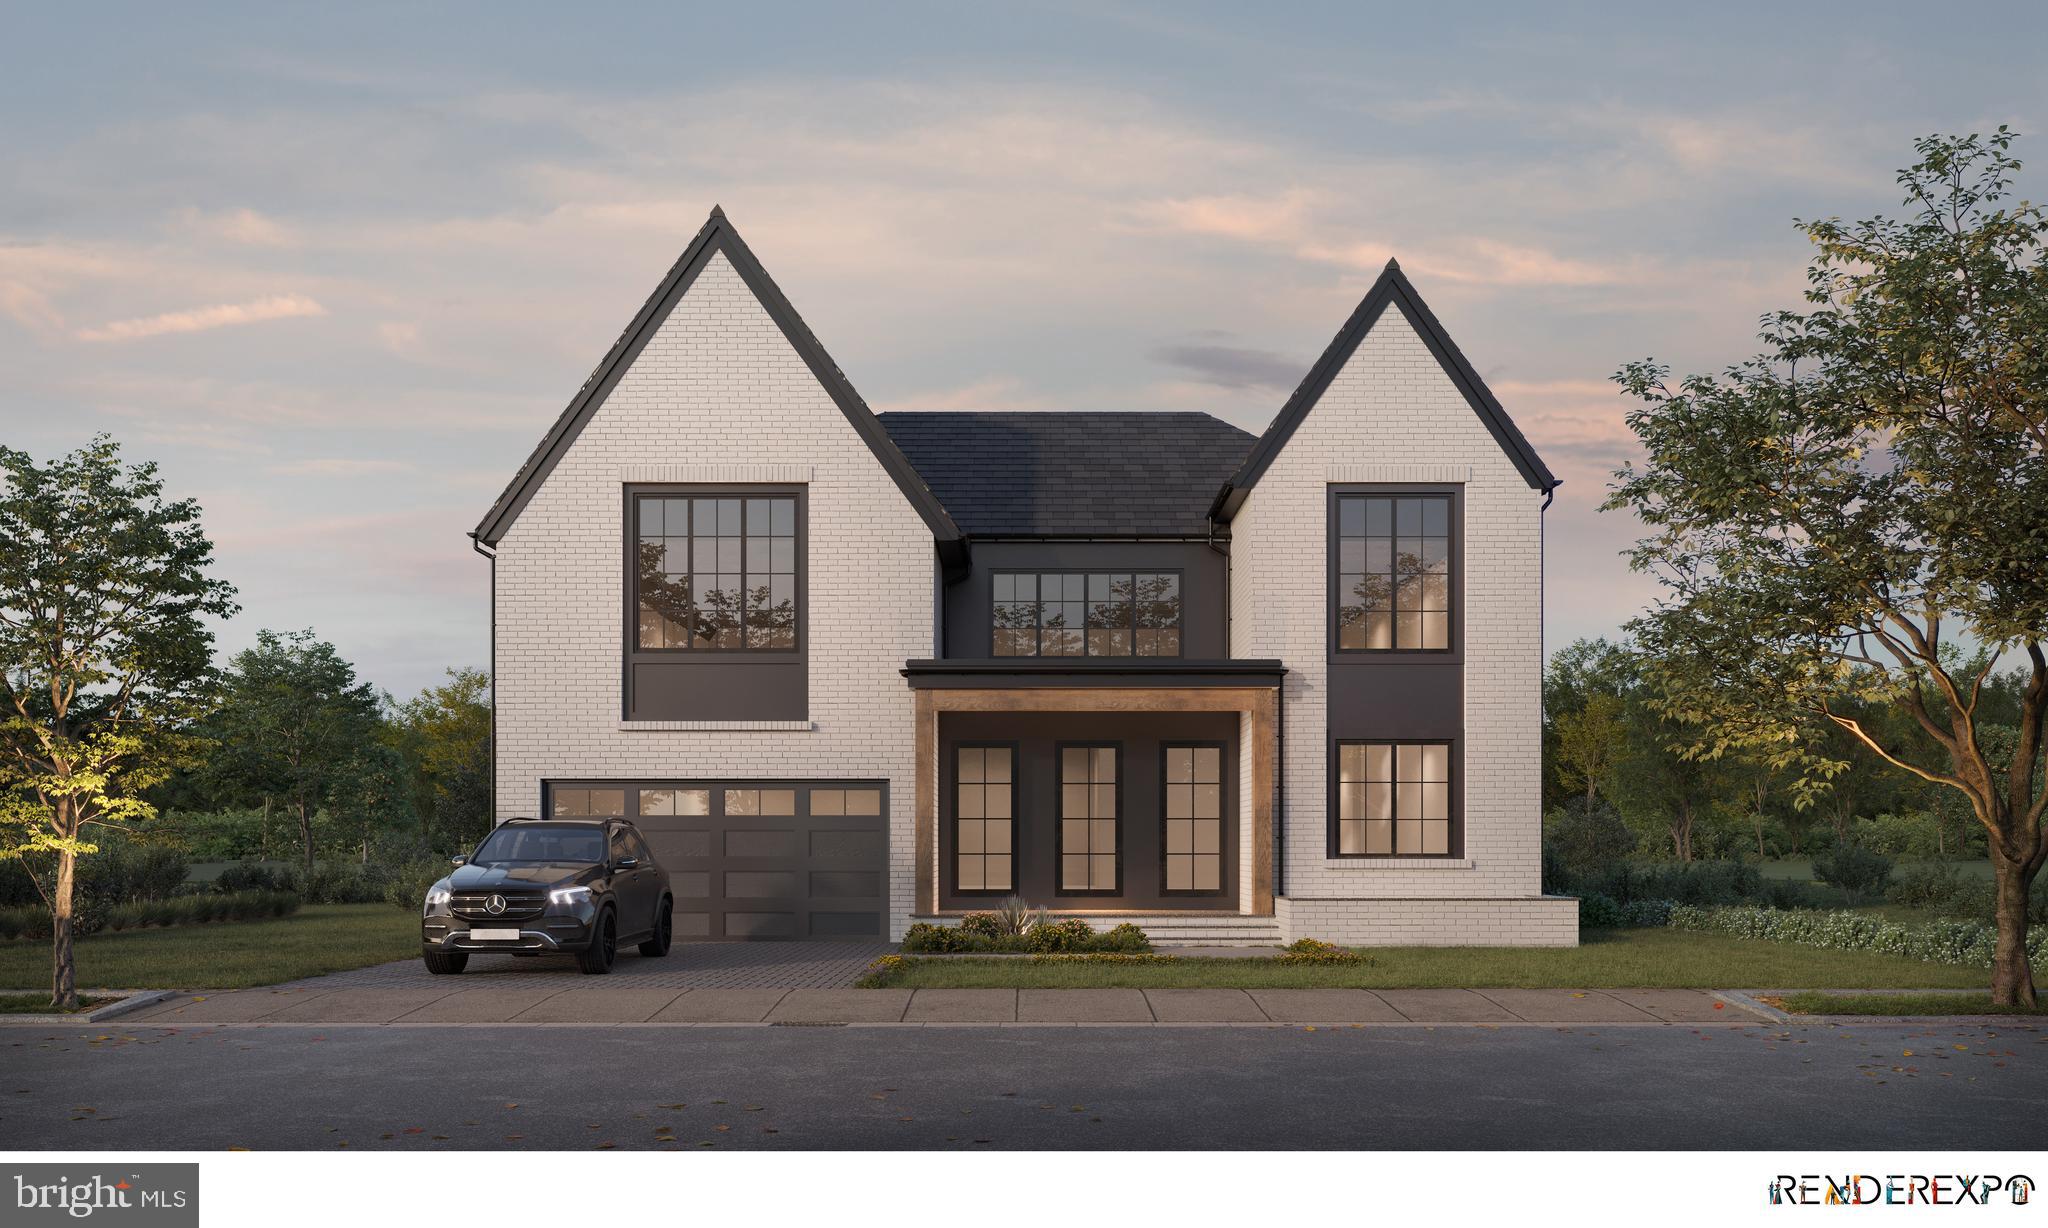
Another stunning home from locally recognized builder Zimmermann Homes.  This Transitional Modern Farmhouse design incorporates clean lines and luxury finishes to create an open and inviting home with an oustanding floor plan.  Sitting on a commanding 11,465 lot at the top of the Williamsburg neighborhood, the large level back yard has clean sight lines, natural light and ample privacy.  

Boasting over 7,200 sq ft of finished living space, this home combines timeless elegance with modern design, offering an unparalleled living experience. With 7 bedrooms and 7.5 baths, this home provides ample space across three full levels, plus a loft, perfectly suited for both family living and entertaining.

The thoughtfully designed floor plan features a gourmet kitchen equipped with professional-grade appliances, an oversized island, and custom inset cabinetry, and wide plank European white oak floors, seamlessly flowing into open-concept living and dining spaces filled with natural light.  The home’s interior extends effortlessly outdoors with a screened-in porch complete with a fireplace and patio, a balcony off the owners bedroom, all overlooking a level and private backyard, ideal for gatherings or quiet relaxation.

Built with sustainability in mind, the home includes energy-efficient features that ensure comfort and savings year-round. The 2-car garage provides convenience and storage.

Situated in a desirable location with access to top-rated schools, parks, and amenities, this exceptional home is the perfect blend of luxury, comfort, and modern innovation. This stunning Transitional Modern Farmhouse is a true masterpiece crafted by award-winning Zimmermann Homes.
#VAAR2053810

ARLINGTON

3623 N ROCKINGHAM STREET

7 Beds

7 Baths

7,260 Sq.Ft.

$3,595,000

MLS#: VAAR2053810
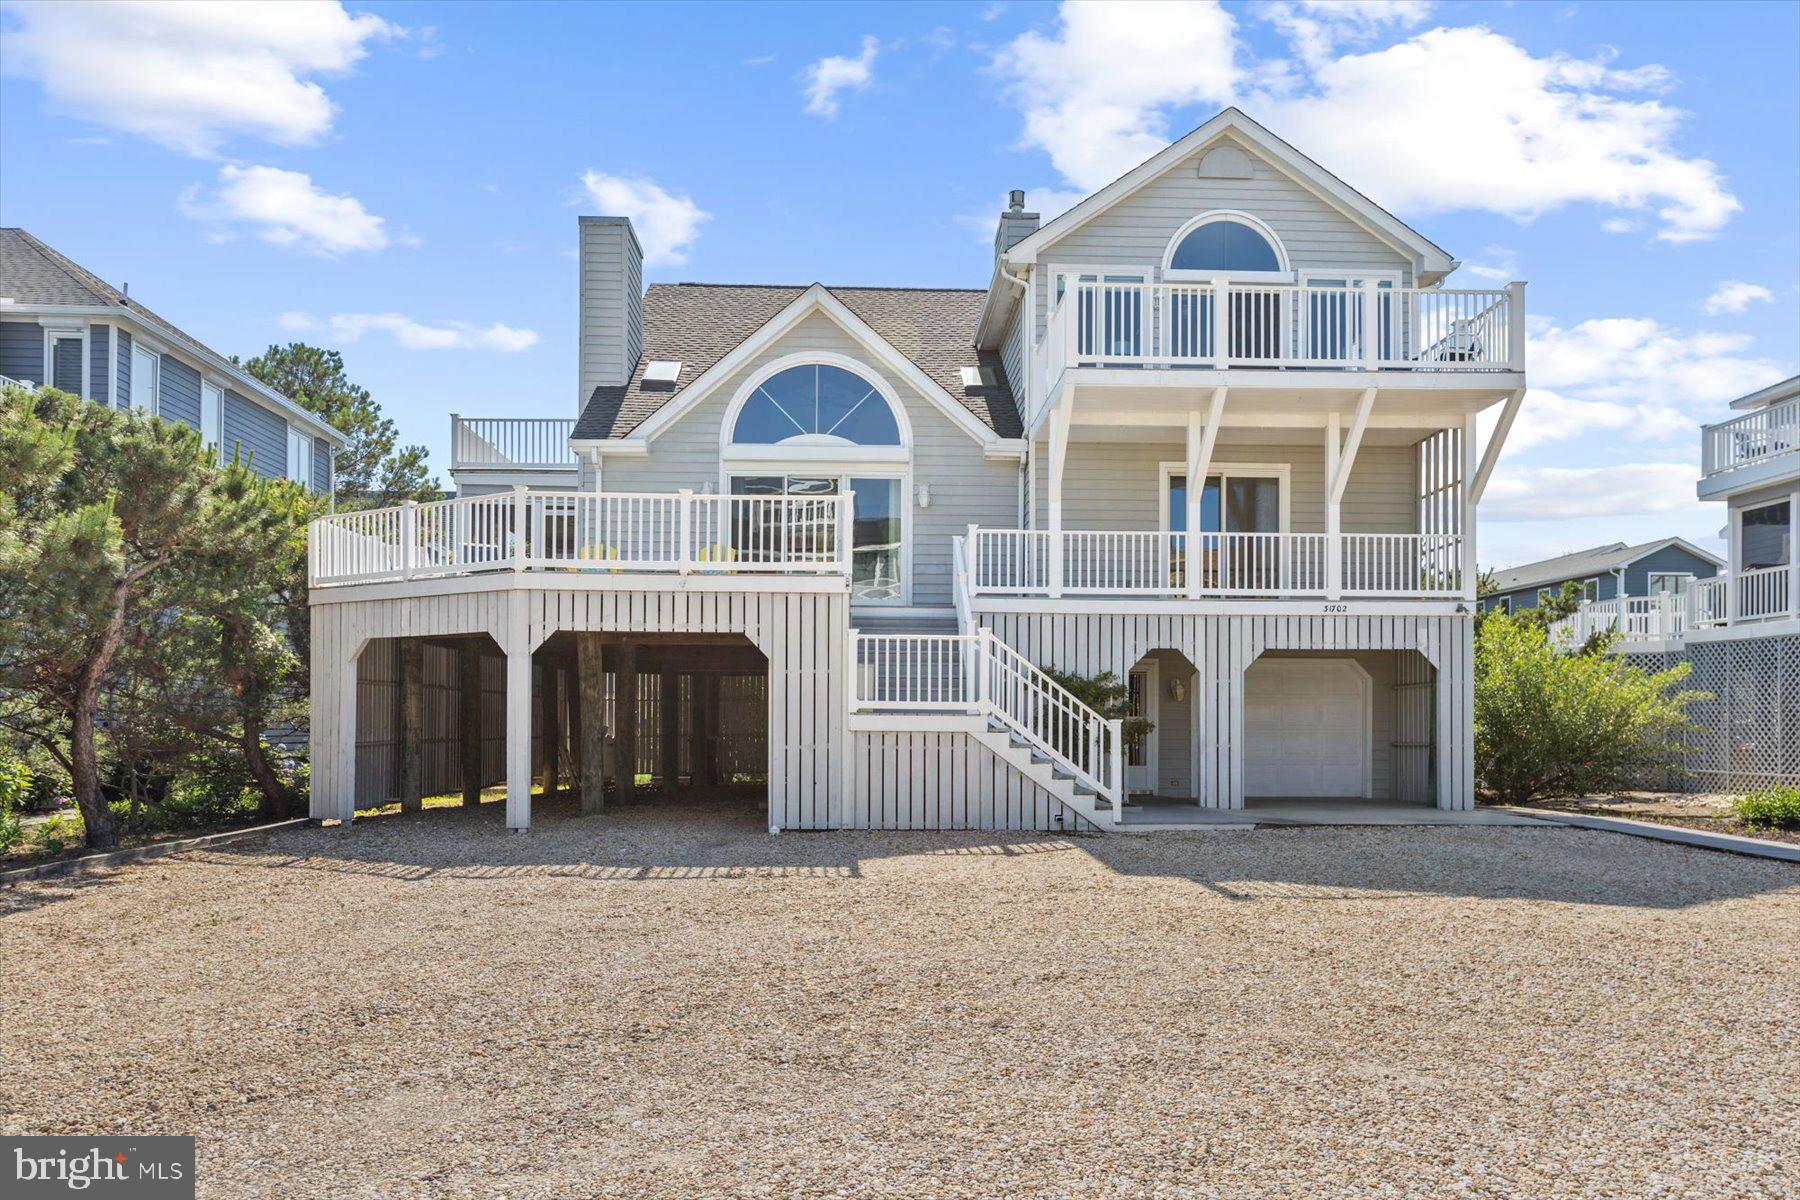
Meticulously maintained seaside retreat, just one home off the oceanfront in a prestigious North Bethany gated community with a lifeguarded private beach and tennis.  This charming coastal style home has an inverted floorplan, bringing the light-filled great room to the top floor to maximize views of the ocean while spending quality time with loved ones.  Enjoy the quiet morning sunrise while listening to the waves crash from one of two oceanside decks on this level.  Also on the top floor is a spacious primary bedroom with en-suite bathroom. A balcony on the west side of the home is conveniently located just off the kitchen for grilling.  One floor below, a second living room with beautiful wood ceilings and a fireplace opens to a delightful, screened porch and spacious deck.  You will find 3 additional bedrooms, two more full bathrooms, a powder room plus laundry on this level.  An over-sized garage with a second refrigerator and separate utility room on the ground level provide ample storage space for all your beach necessities and the outdoor shower and additional powder room on this level make coming and going from the beach a breeze! The current footprint of the home is able to be expanded or this spacious lot can easily support a sizeable newly-built home,  the possibilities are endless! Seabreak is highly sought after for its wide pristine beach and close proximity to downtown Bethany’s shops and restaurants.
#DESU2064612

NORTH BETHANY

31702 S OCEAN WAY

4 Beds

3 Baths

2,800 Sq.Ft.

$3,595,000

MLS#: DESU2064612
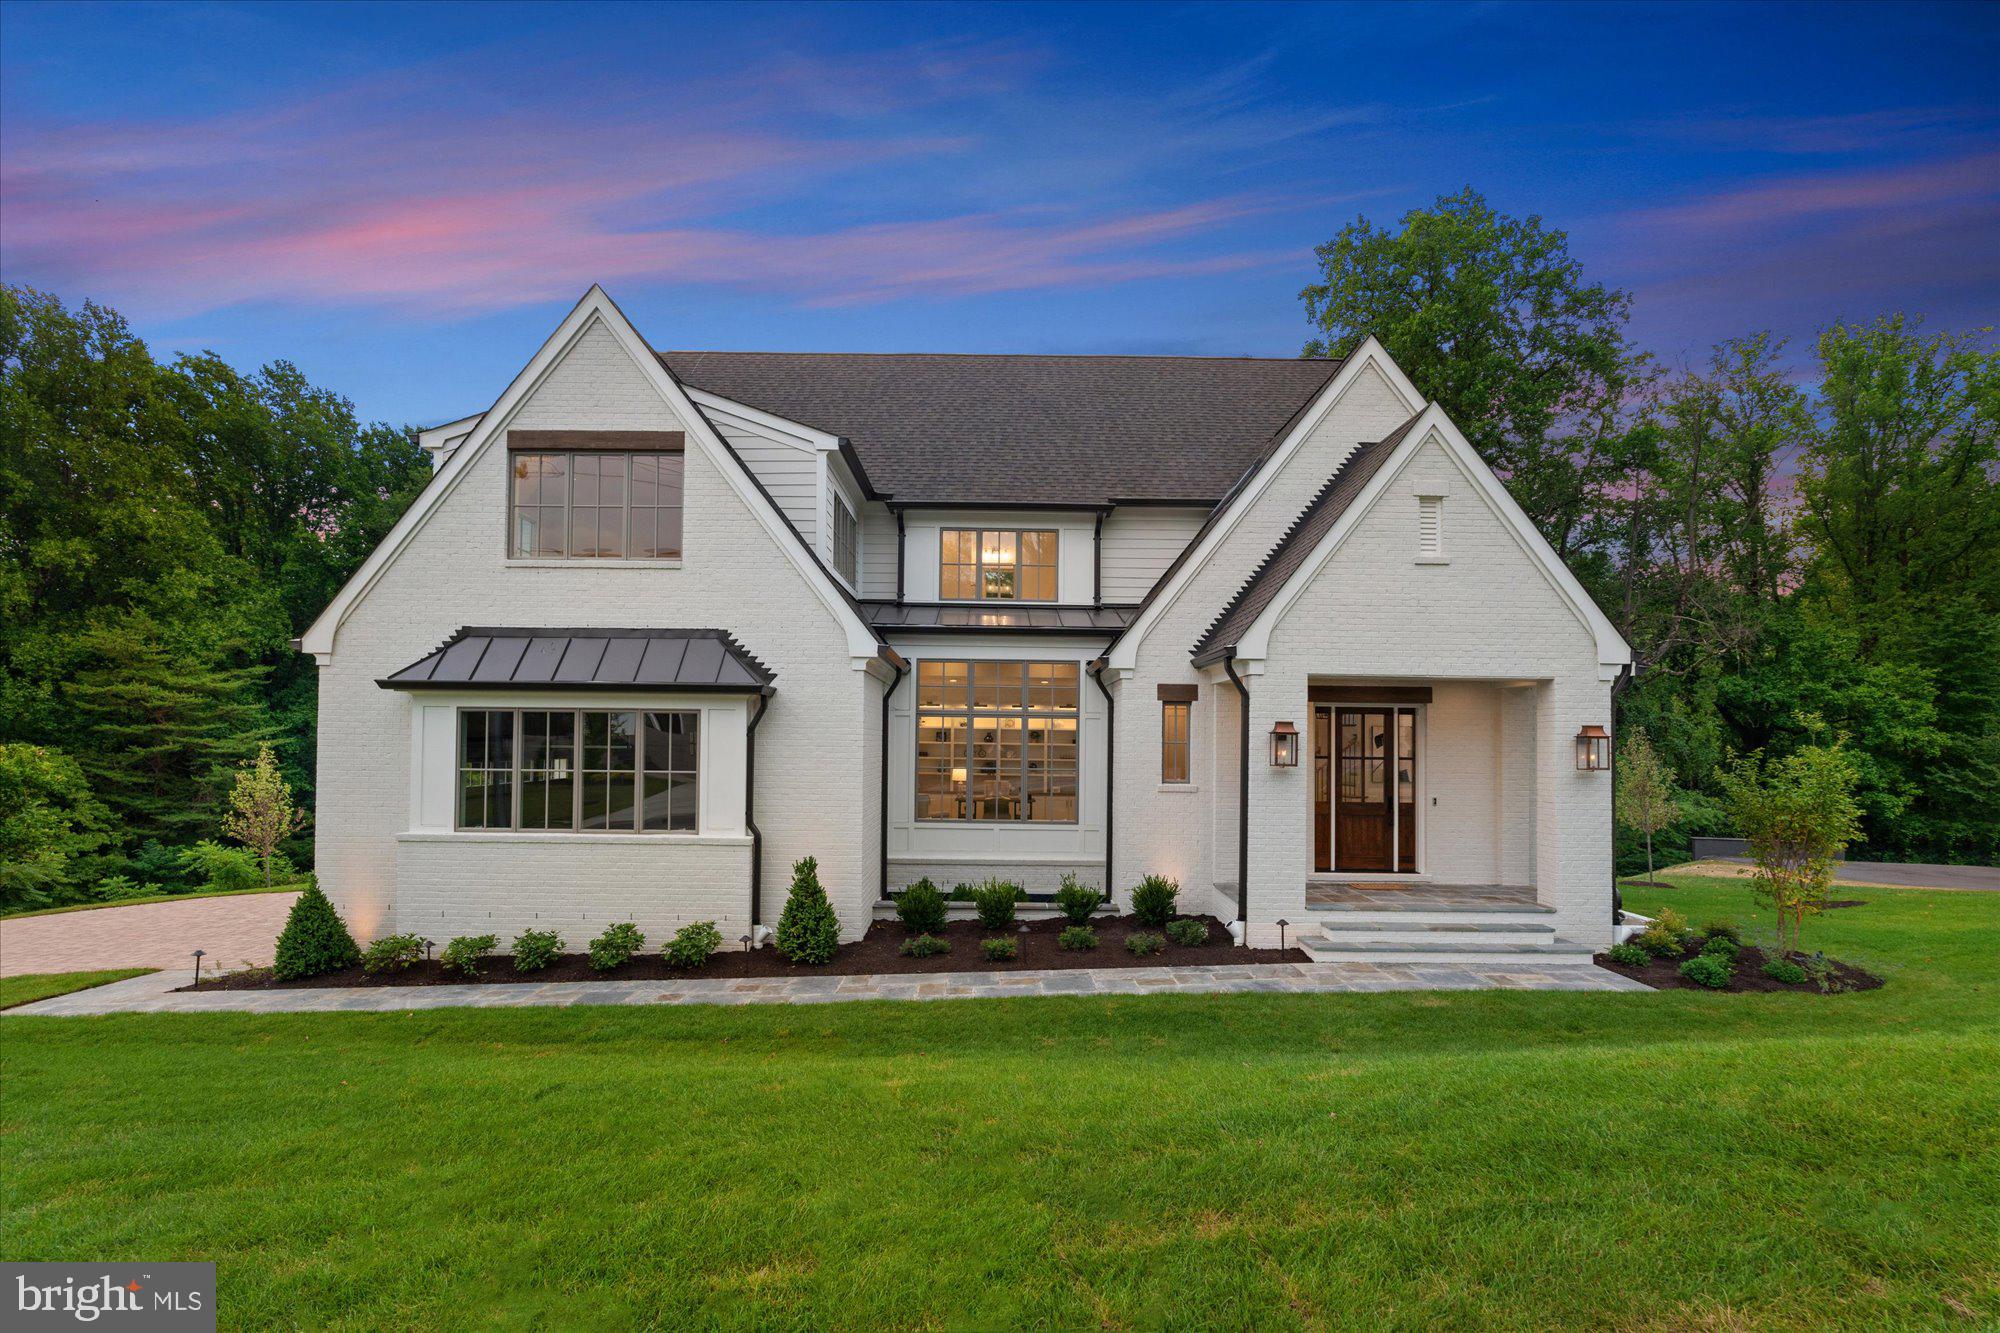
Discover this stunning custom-built home by MR Custom Homes, offering 7,070 sq ft of luxurious living space on a beautifully landscaped 16,058 sq ft lot beautifully backing up to Zachary Taylor Park. The home's exterior is an exquisite blend of brick and Hardi-plank, complemented by architectural roof shingles. The property is designed for both beauty and functionality, featuring a flagstone front porch, a paver driveway, spacious side-load garage with epoxy flooring and EV charging port, and a large rear screen porch with Trex decking and electric heaters. The professionally landscaped grounds include a sprinkler system and extensive exterior lighting, ensuring the home is as stunning by night as it is by day.
Inside, enjoy 10' ceilings on the basement and first floors, 9' ceilings on the second floor, and 8' ceilings in the loft. The main level includes a family room with exposed beams, a gourmet kitchen with a large island, a butler pantry, a library, and a dining room. The custom-designed kitchen features top-of-the-line appliances, including a Wolf gas range, Sub-Zero refrigerator, and Asko dishwasher, as well as a butler's pantry with an additional beverage fridge and ice maker. Don’t miss the entertainer’s dream feature; a pass through window from the kitchen to the screen porch!
The second floor boasts a primary suite with two walk-in closets and a luxurious bathroom, along with three secondary bedrooms, each with its own ensuite bath and walk-in closet. The loft offers an office or optional sixth bedroom with a full bath and it’s own thermostat!
The finished walk-out basement features a bedroom, full bathroom, exercise room, and a large rec room with a fireplace and a swanky wet bar with a full wall of glass enclosed wine storage. Energy-efficient amenities include a ProLine XE 75-gallon gas water heater, a 2-zone Carrier HVAC system, and Andersen 400 Series windows. 
Additional features include 400 amp service, upgraded lighting fixtures, CAT6/RG6 wiring, ceiling-mounted speakers, and custom-built closet shelving. This home also comes with a comprehensive warranty and quality assurance program, ensuring peace of mind.
#VAAR2046262

ARLINGTON

4582 26TH STREET N

6 Beds

6 Baths

7,069 Sq.Ft.

$3,595,000

MLS#: VAAR2046262
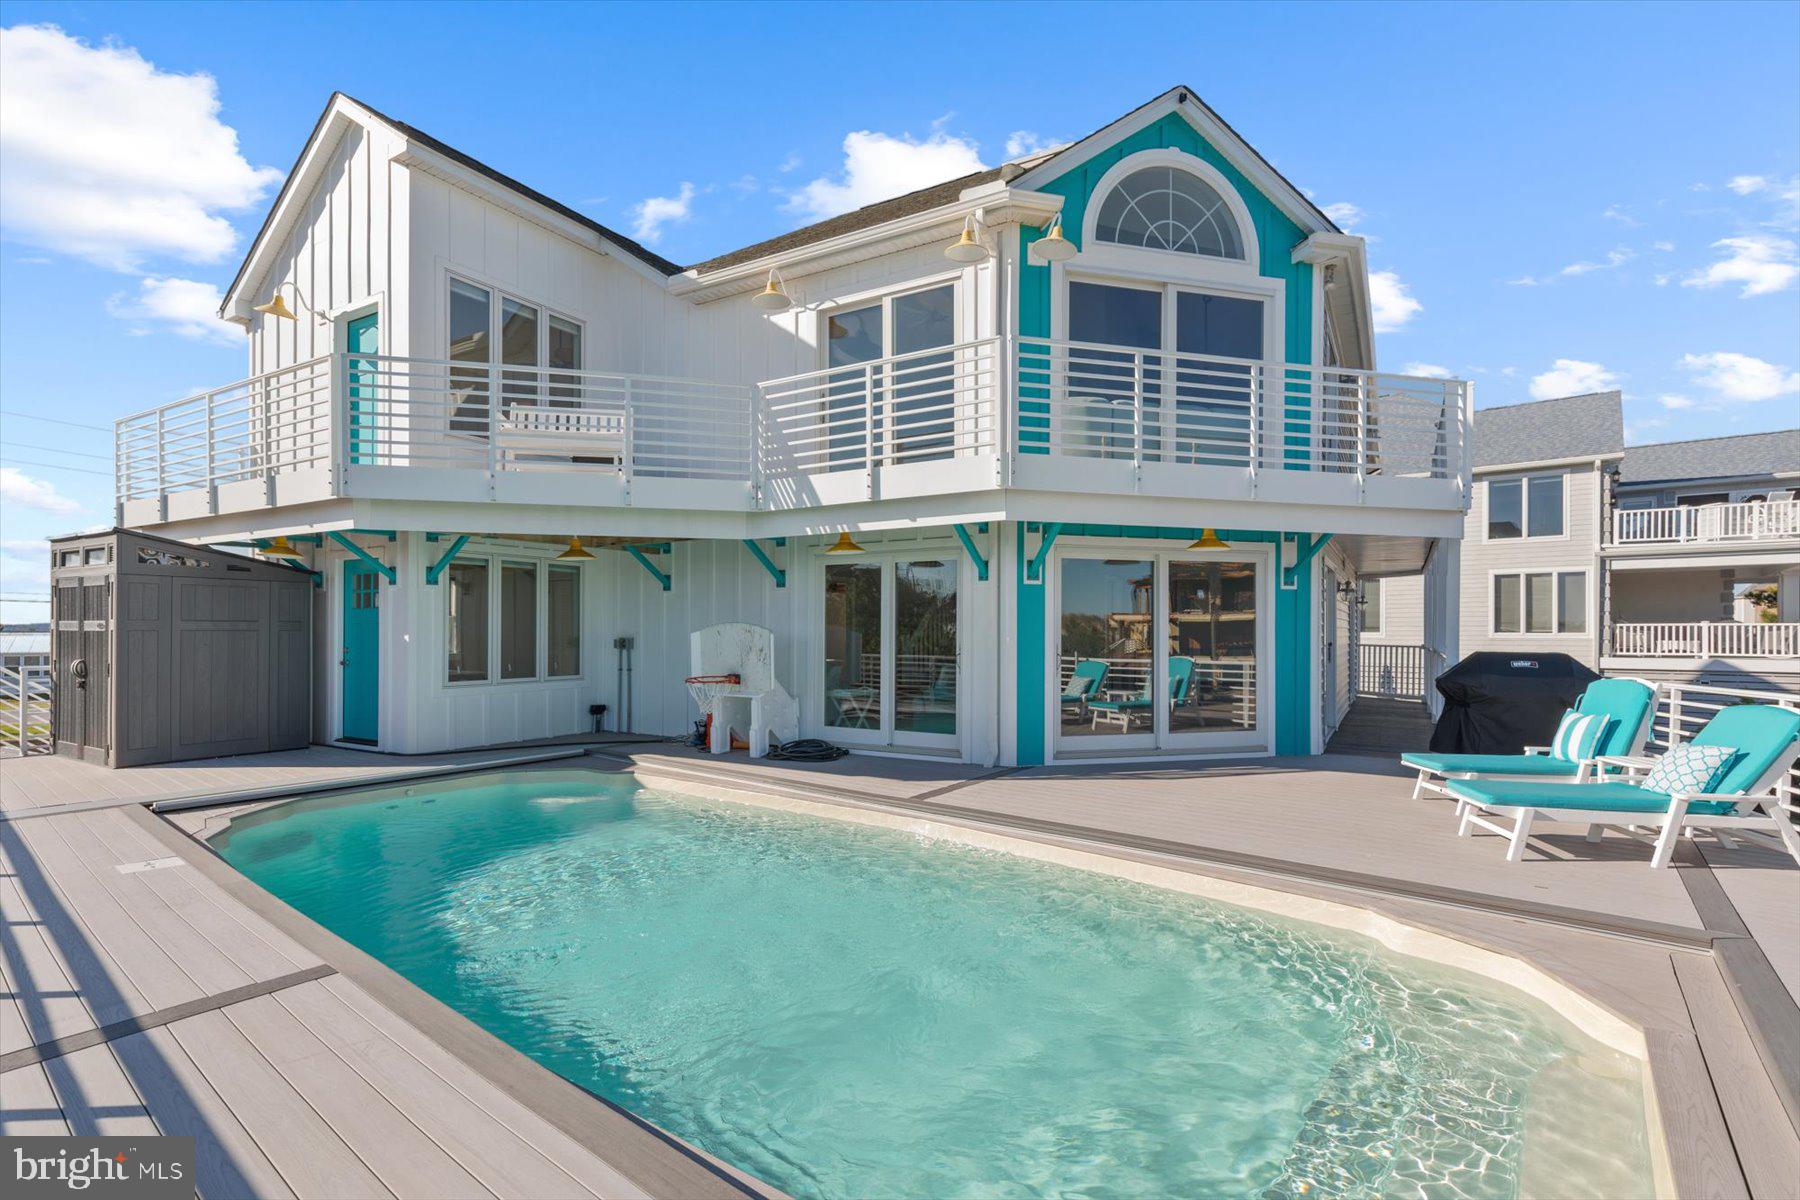
Incredible home with ocean views, direct Southern exposure, and a private full-size saltwater pool overlooking the protected state park beach, this prime location is unable to be replicated anywhere on the Delaware Coast.  Just steps to the beach, this home has been thoughtfully designed to take full advantage of unobstructed Ocean views to the South from every level.  The inverted floorplan brings the impressive great room to the upper level with vaulted ceilings and window lined walls that open to an expansive wrap around deck and screened porch.  The crisp white kitchen was recently updated and features stunning quartz counters, stainless steel appliances and timeless shaker cabinetry.  Also on this level is the primary suite with stunning ocean views and an over-sized bathroom with dual vanities, whirlpool tub, and separate shower.  One level below, the elevated first floor offers a large family room with floor to ceiling glass sliding doors that open to the pool deck, creating the ideal layout for friends and family to gather.  Also on this level are 3 spacious bedrooms, 2 full baths, and a wraparound covered porch.  The fully fenced back yard with irrigation can be accessed from the many decks and porches on all levels of this home, making it the ideal layout for your four-legged family members to have easy access inside and out.  Situated at the end of a small enclave of homes in the gated community of Fenwick Acres, this property is just steps to the beach and only a short bike ride to the many quaint shops and restaurants in Fenwick Island.
#DESU2071656

FENWICK ISLAND

37146 OCEAN PARK LANE

4 Beds

3 Baths

3,000 Sq.Ft.

$3,595,000

MLS#: DESU2071656
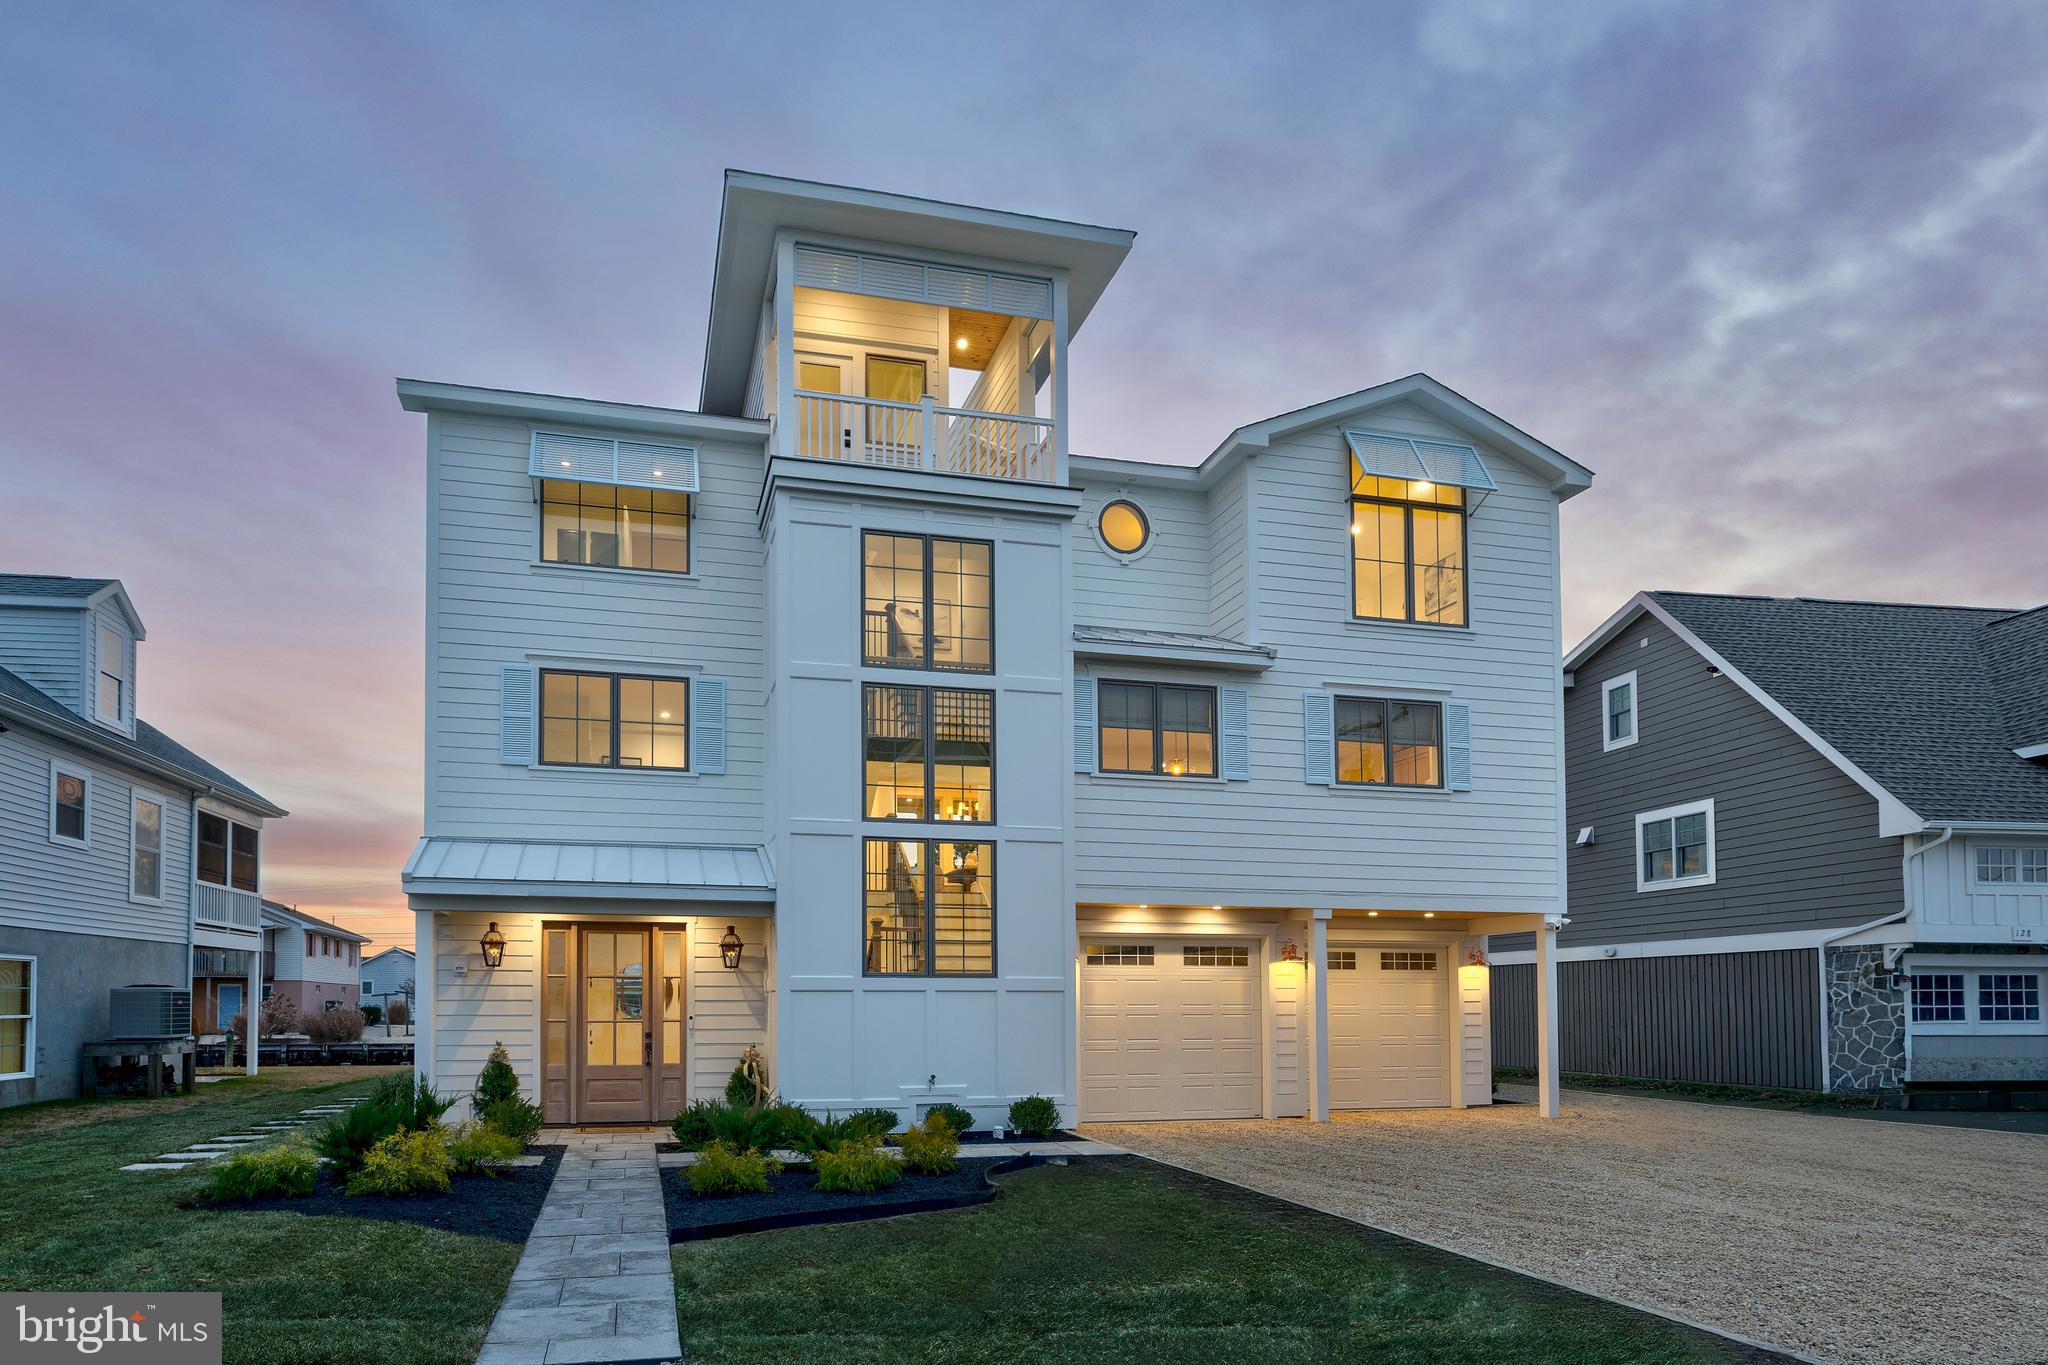
Merriam Webster defines the opportunity of a lifetime to be “of a chance or experience, such that it does not occur more than once in a person's life.” and one might argue that this residence is truly a once in a lifetime opportunity. 124 Layton is positioned mid block on a controlled cross-walk street which is a quick, and safe,  jaunt to the serene beaches of South Bethany. Whether you are looking for the ocean sounds, the maritime enjoyment of jet ski’s, boats, and kayaks with canal access just steps from your back dock, watching those boombastic 4th of July fireworks from your rooftop deck with Ocean View - or just soaking up rays from the tanning ledge in your private heated saltwater pool – this residence is truly a once in a lifetime coastal retreat for you and your chosen family.

Upon entry, you’re welcomed by a dramatic 15-foot foyer and a gracious oversized staircase leading to the main living level. This ground level maintains a large conditioned space, several storage areas and access to the two car garage. The main level is nothing short of showstopping. The open-concept living, dining, and kitchen space is truly breathtaking.  With a kitchen outfitted in only the finest of finishes like paneled Thermador appliances, 36” gas range, dual temp wine fridge, custom range vent hood, pantry and large island with ogee edge quartz surfaces – even I would want to learn to cook! The kitchen seamlessly flows into the living space with a gas fireplace, floor to ceiling windows and french doors opening to the pool and deck space. Just off the living and kitchen is the graciously sized dining area. The opposite side of the home maintains the primary suite on this level with two closets, an ensuite with limestone floor and shower surround, and soaking tub with access to the pool. This level also has a half bath with designer wallpaper and a convenient door with direct access to the pool so those wet footsteps aren't traipsing through the entire home. The third level continues to impress with a warm and inviting den space featuring custom seagrass wallpaper- perfect for an additional living space. There is a primary suite just off this space with vaulted ceiling and access to a balcony overlooking the pool and canal. On the other side of the home there is a third primary with vaulted ceilings and ensuite– yup, three primary bedrooms with ensuites, so no more fighting! This level also maintains two additional bedrooms with access to a balcony and sharing a hall bath with designer tile. A laundry room with custom cabinetry and quartz surfaces round this level off as you head up to the roof deck. With a view of the sunsets, canal, and ocean – this roof is polished off with water, electric and gas hookup. The home has several thoughtful designer touches such as gas lanterns that adorn either side of the custom stained mahogany entry door, designer wallpaper throughout, color matched exterior paint and coordinating garage doors, exterior storage, two private outdoor showers, landscaping with hardscaped patio and brand new bulkhead and dock on a lot and a half. This isn’t just a home. It’s a rare coastal masterpiece—and an opportunity that truly may only come once.
#DESU2101634

BETHANY BEACH

124 LAYTON DRIVE

5 Beds

4 Baths

4,144 Sq.Ft.

$3,595,000

MLS#: DESU2101634
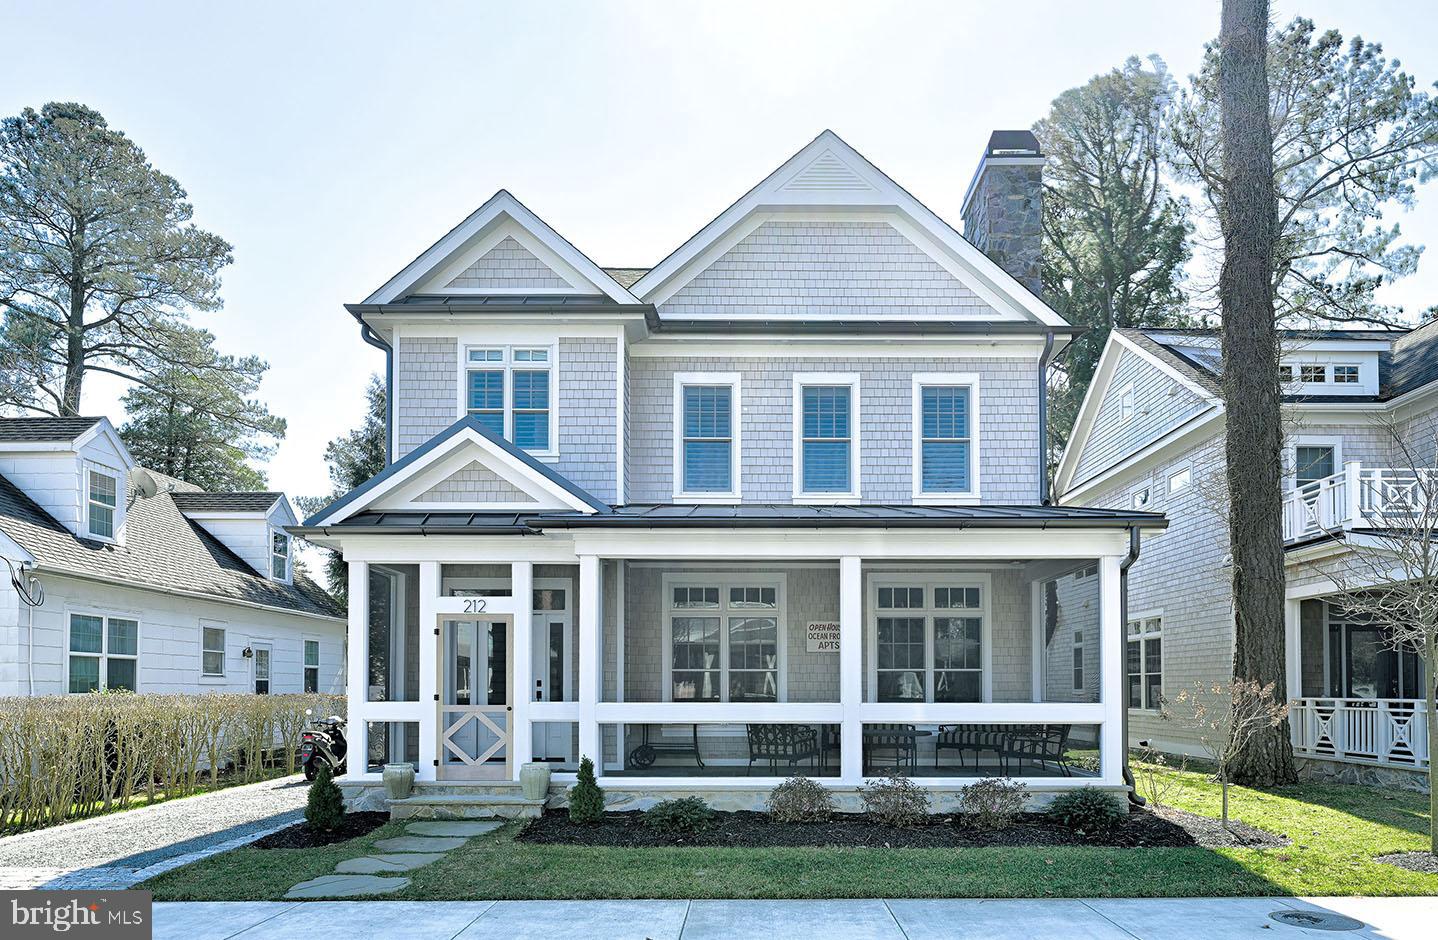
New construction custom home situated on one of South Rehoboth's most desired streets. Located just 3 blocks from the beach this stunning home is the ideal summer getaway, or year-round residence. Featuring 5 bedrooms, 5.5 baths, private en-suites in each bedroom, a sprawling open floor plan, light-filled gourmet kitchen, full basement, screened porch, and more. Upon entering you are greeted by a welcoming foyer with beautiful white oak hardwood flooring that continue throughout the home and lead to the living room which features a gas fireplace flanked by built-ins, and coffered ceilings. Open to the living room is a stunning gourmet kitchen with an oversized island, granite counters, Wolf appliance package including a 6-burner gas range, hood, French door refrigerator, drawer microwave, and Bosch dishwasher. Ideal for entertaining, the dining area is adjacent to the kitchen and features a dry bar with refrigeration. Other 1st floor features include a side entry, laundry room, and bedroom. Step upstairs to find 4 additional bedrooms each with high ceilings and spa-like tiled baths, and a 2nd floor sundeck. The exterior will include landscaping with irrigation, outside shower, basement access, and a shed for beach toys. Located steps from Rehoboth Avenue you will have easy access to a magnitude of highly-rated restaurants and boutiques plus access to the beach and boardwalk. Photos are of a similar home and available for showings.
#DESU2057576

REHOBOTH BEACH

217 STOCKLEY STREET

5 Beds

5 Baths

3,000 Sq.Ft.

$3,595,000

MLS#: DESU2057576
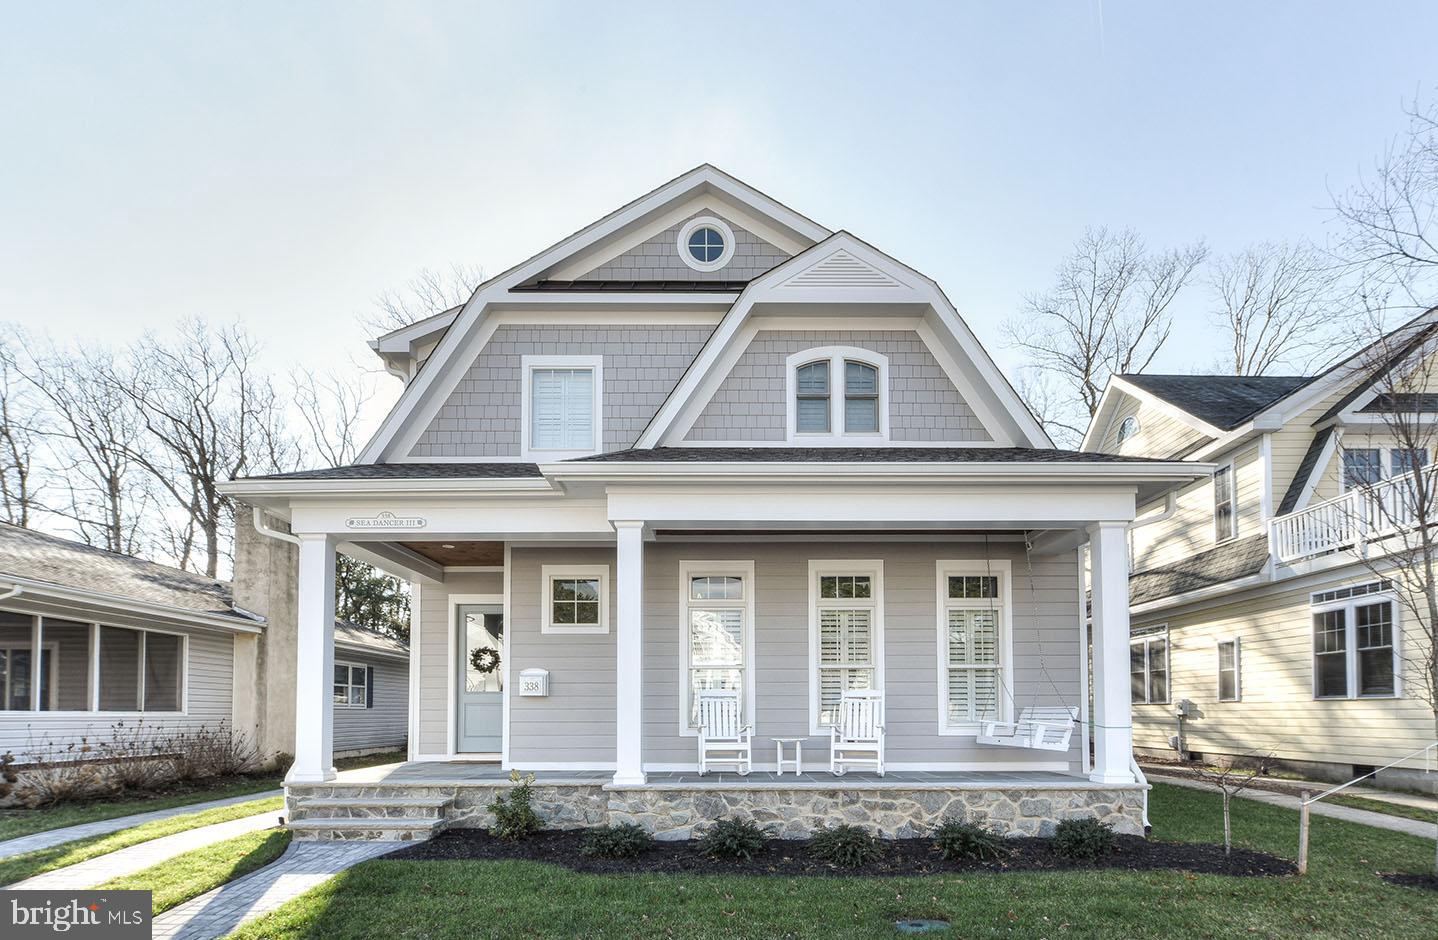
New construction custom home situated on one of South Rehoboth's most desired streets. Located just 3 blocks from the beach this stunning home is the ideal summer getaway, or year-round residence. Featuring 5 bedrooms, 5.5 baths, private en-suites in each bedroom, a sprawling open floor plan, light-filled gourmet kitchen, full basement, screened porch, and more. Upon entering you are greeted by a welcoming foyer with beautiful white oak hardwood flooring that continue throughout the home and lead to the living room which features a gas fireplace flanked by built-ins, and coffered ceilings. Open to the living room is a stunning gourmet kitchen with an oversized island, granite counters, Wolf/Sub-Zero appliance package including a 6-burner gas range, hood, French door refrigerator, drawer microwave, and Bosch dishwasher. Ideal for entertaining, the dining area is adjacent to the kitchen and features a wet bar. Other 1st floor features include a side entry, laundry room, and bedroom. Step upstairs to find 4 additional bedrooms each with high ceilings and spa-like tiled baths, and a 2nd floor sundeck. The exterior will include landscaping with irrigation, outside shower, basement access, and a shed for beach toys. Located steps from Rehoboth Avenue you will have easy access to a magnitude of highly-rated restaurants and boutiques plus access to the beach and boardwalk. Photos are of a similar home and available.
#DESU2064378

REHOBOTH BEACH

205 NORFOLK STREET

5 Beds

5 Baths

2,744 Sq.Ft.

$3,595,000

MLS#: DESU2064378

1 ... 288 289 290 291 292 ... 666
* Listings identified with the FMLS IDX logo come from FMLS and are held by brokerage firms other than the owner of this website. The listing brokerage is identified in any listing details. Information is deemed reliable but is not guaranteed. If you believe any FMLS listing contains material that infringes your copyrighted work please click here to review our DMCA policy and learn how to submit a takedown request. © 2024. First Multiple Listing Service, Inc.
 - property

Send a message

Message successfully sent.

Your message

What is 3 + 4 ?

Reason for contacting?

I agree to receive email communication and understand I can unsubscribe at any time.

I agree to be contacted by Charis Realty Group via call, email, and text for real estate services. To opt out, you can reply 'stop' at any time or reply 'help' for assistance. You can also click the unsubscribe link in the emails. Message and data rates may apply. Message frequency may vary. Privacy Policy

Sign Out

Virtual Assistant

Would you like to take the next step with this property? We can help you schedule a showing or virtual tour, or send you more details.

Yes, I would like more information.

Thank You for Your Reply, One of Our Agents will contact you as soon as possible

No, maybe later.

Thank you, you can always contact me via email, phone number or through the contact form.

Realhub AI

Lucy - Your AI-Powered Realtor

Update Your Temporary Password

Personalize your search

Enter your email and we'll notify you immediately when new listings match what you're looking for.

or enter email address

Already have an account ? Login here

Continue your home search

I agree to receive communications and understand I can unsubscribe at any time.

I agree to be contacted by Charis Realty Group via call, email, and text for real estate services. To opt out, you can reply 'stop' at any time or reply 'help' for assistance. You can also click the unsubscribe link in the emails. Message and data rates may apply. Message frequency may vary. Privacy Policy

Already have an account ? Login here

We use cookies

We use cookies primarily for analytics to enhance your experience. By accepting, you agree to our use of these cookies. You can manage your preferences or learn more about our cookies policy.
