Properties

Browse or get in touch to schedule a walkthrough.

  • Nearby me
Price range

Popular Features

Community Features

Association

Property Features

Waterfront

View

Exterior Features

Interior Features

Style

10000 properties match your criteria

Updated 1 minute ago

E-Alert name

$150,000 Price Adjustment! Nestled in a quiet, private setting yet just moments from everything McLean has to offer, this exceptional custom-built French Manor home is truly one of a kind. Built just eight years ago by Versailles Custom Homes with uncompromising attention to quality, the residence showcases exceptional craftsmanship, premium materials, and thoughtful design throughout.
Southeast-facing, the home welcomes the morning sun through numerous oversized windows. A dramatic marble foyer with soaring ceilings creates an impressive first impression, while extensive millwork, custom moldings, and beautifully detailed finishes give every room a refined, finished feel. The staircase and upper-level hallway feature elegant wrought-iron and oak railings.
With six bedrooms, each with its own private bath, the home offers exceptional flexibility and comfortable accommodations for family and guests. The gourmet kitchen is designed for both everyday living and entertaining, featuring a large center island, custom cabinetry, top-quality appliances, and an enormous walk-in pantry. Adjacent to the kitchen, the beautifully proportioned family room features a coffered ceiling and gas fireplace, creating the perfect gathering space. A main-level bedroom, currently used as a gym, could easily serve as a private office, guest room, or bedroom. A formal dining room with butler's pantry and an elegant living room complete the main level.
Upstairs, the expansive primary suite is a luxurious retreat, featuring a three-sided gas fireplace, wet bar, sitting room, spa-inspired bath, and an impressive closet/dressing room. The dressing room includes a full-size window with seating area, as well as a second large walk-in closet. Wide hallways and nine-foot ceilings lead to three additional ensuite bedrooms and a conveniently located upper-level laundry room.
The lower level is an entertainer's dream, offering an abundance of space for relaxing, dining, games, and movie nights. A gas fireplace and comfortable seating area create a welcoming atmosphere, while the oversized wet bar includes a dishwasher and dedicated bottle-storage room, with potential to expand for an even larger collection. An octagonal corner room is perfectly suited for a game table, while the expansive open area in front of the bar can accommodate a pool table or even a large dance floor.
The spectacular home theater features a huge screen, built-in surround speakers and subwoofer, HD projector, and eight power-reclining lounge chairs. An additional lower-level bedroom suite provides an ideal private space for an au pair, in-law, or guests.
Full-size windows and French doors bring abundant natural light to the lower level and offer views of the beautifully private backyard.
The location is equally impressive. Just a couple of blocks from Old Dominion Drive and Georgetown Pike, the home provides easy access to I-495 and I-66 while placing world-class dining and shopping close at hand. Reagan National and Dulles International Airports are both less than 30 minutes away. The property is located within the highly sought-after Spring Hill Elementary, Cooper Middle, and Langley High School pyramid.
A rare combination of refined craftsmanship, luxurious amenities, generous living spaces, and an exceptional McLean location, this remarkable residence offers an extraordinary lifestyle in one of the area's most desirable communities.
#VAFX2334218

MCLEAN

936 KIMBERWICKE RD

5 Beds

6 Baths

9,504 Sq.Ft.

$3,750,000

MLS#: VAFX2334218

Coming soon
Proudly introducing 1105 Balls Hill Road, a magnificent custom estate designed by the award-winning James McDonald Associate Architects and masterfully constructed by A-Type Homes. Renowned for top-tier quality and exquisite craftsmanship, this stately, all-brick residence offers 7,278 square feet of brilliantly designed living space, perfectly composed to take you on a seamless journey of luxury.
Stepping through the grand entry, the main level welcomes you with an intricately crafted wood-detailed ceiling that infuses the arrival space with organic warmth and architectural drama. From here, your eyes are drawn to the formal living room, centered around a stunning custom marble fireplace that commands attention like a piece of fine art. Nearby, a private home office offers a serene, light-filled retreat for productivity. Moving toward the heart of the home, the state-of-the-art chef’s kitchen shines with premium professional appliances and rare stone countertops. This culinary space flows effortlessly into a sun-drenched breakfast area framed by floor-to-ceiling windows, which opens directly to a massive screened porch with a soaring vaulted ceiling—creating an exceptional indoor-outdoor entertainment pavilion.
Ascending to the upper level, you travel along a spectacular, architecturally designed staircase. A true work of art, this staircase features a continuous column of expansive windows that bathes all three levels of the home in a breathtaking glow of natural light. The upper level unfolds into a private sanctuary, highlighted by a jaw-dropping Owner’s Suite and opulent spa bath meticulously oriented to capture McLean's beautiful tree-lined sky views. Complete with high vaulted ceilings, custom "His & Hers" walk-in closets, and a premium standalone soaking tub, it is the ultimate elegant retreat. This level features a total of six grand bedroom suites and a dream-like loft area boasting a wall of windows and a built-in wood-paneled stone counter, offering a heavenly space for reading and relaxation. 
Descending all the way to the fully finished walk-out lower level, the home transitions into an entertainment paradise. A sprawling secondary family room is anchored by stunning custom built-in shelves, creating a sophisticated gallery space. Down the hall, a private guest suite ensures ultimate comfort and independence for visitors. Flooded with natural light, this lower level steps out seamlessly through wide glass sliders to a spectacular covered stone patio—thoughtfully engineered for all-weather BBQing and large-scale hosting.
Just steps beyond the patio, the journey culminates in the beautifully manicured, garden-like backyard enclosed by a high-end, custom-designed fence to create a peaceful, private outdoor oasis. Perfectly situated in an ultra-convenient McLean location, this magnificent estate offers effortless access to top-rated public and private schools alongside a rapid, seamless commute to all major highways for easy access to the entire D.C. metro area.
#VAFX2345580

MCLEAN

1105 BALLS HILL ROAD

6 Beds

6 Baths

7,278 Sq.Ft.

$3,750,000

MLS#: VAFX2345580
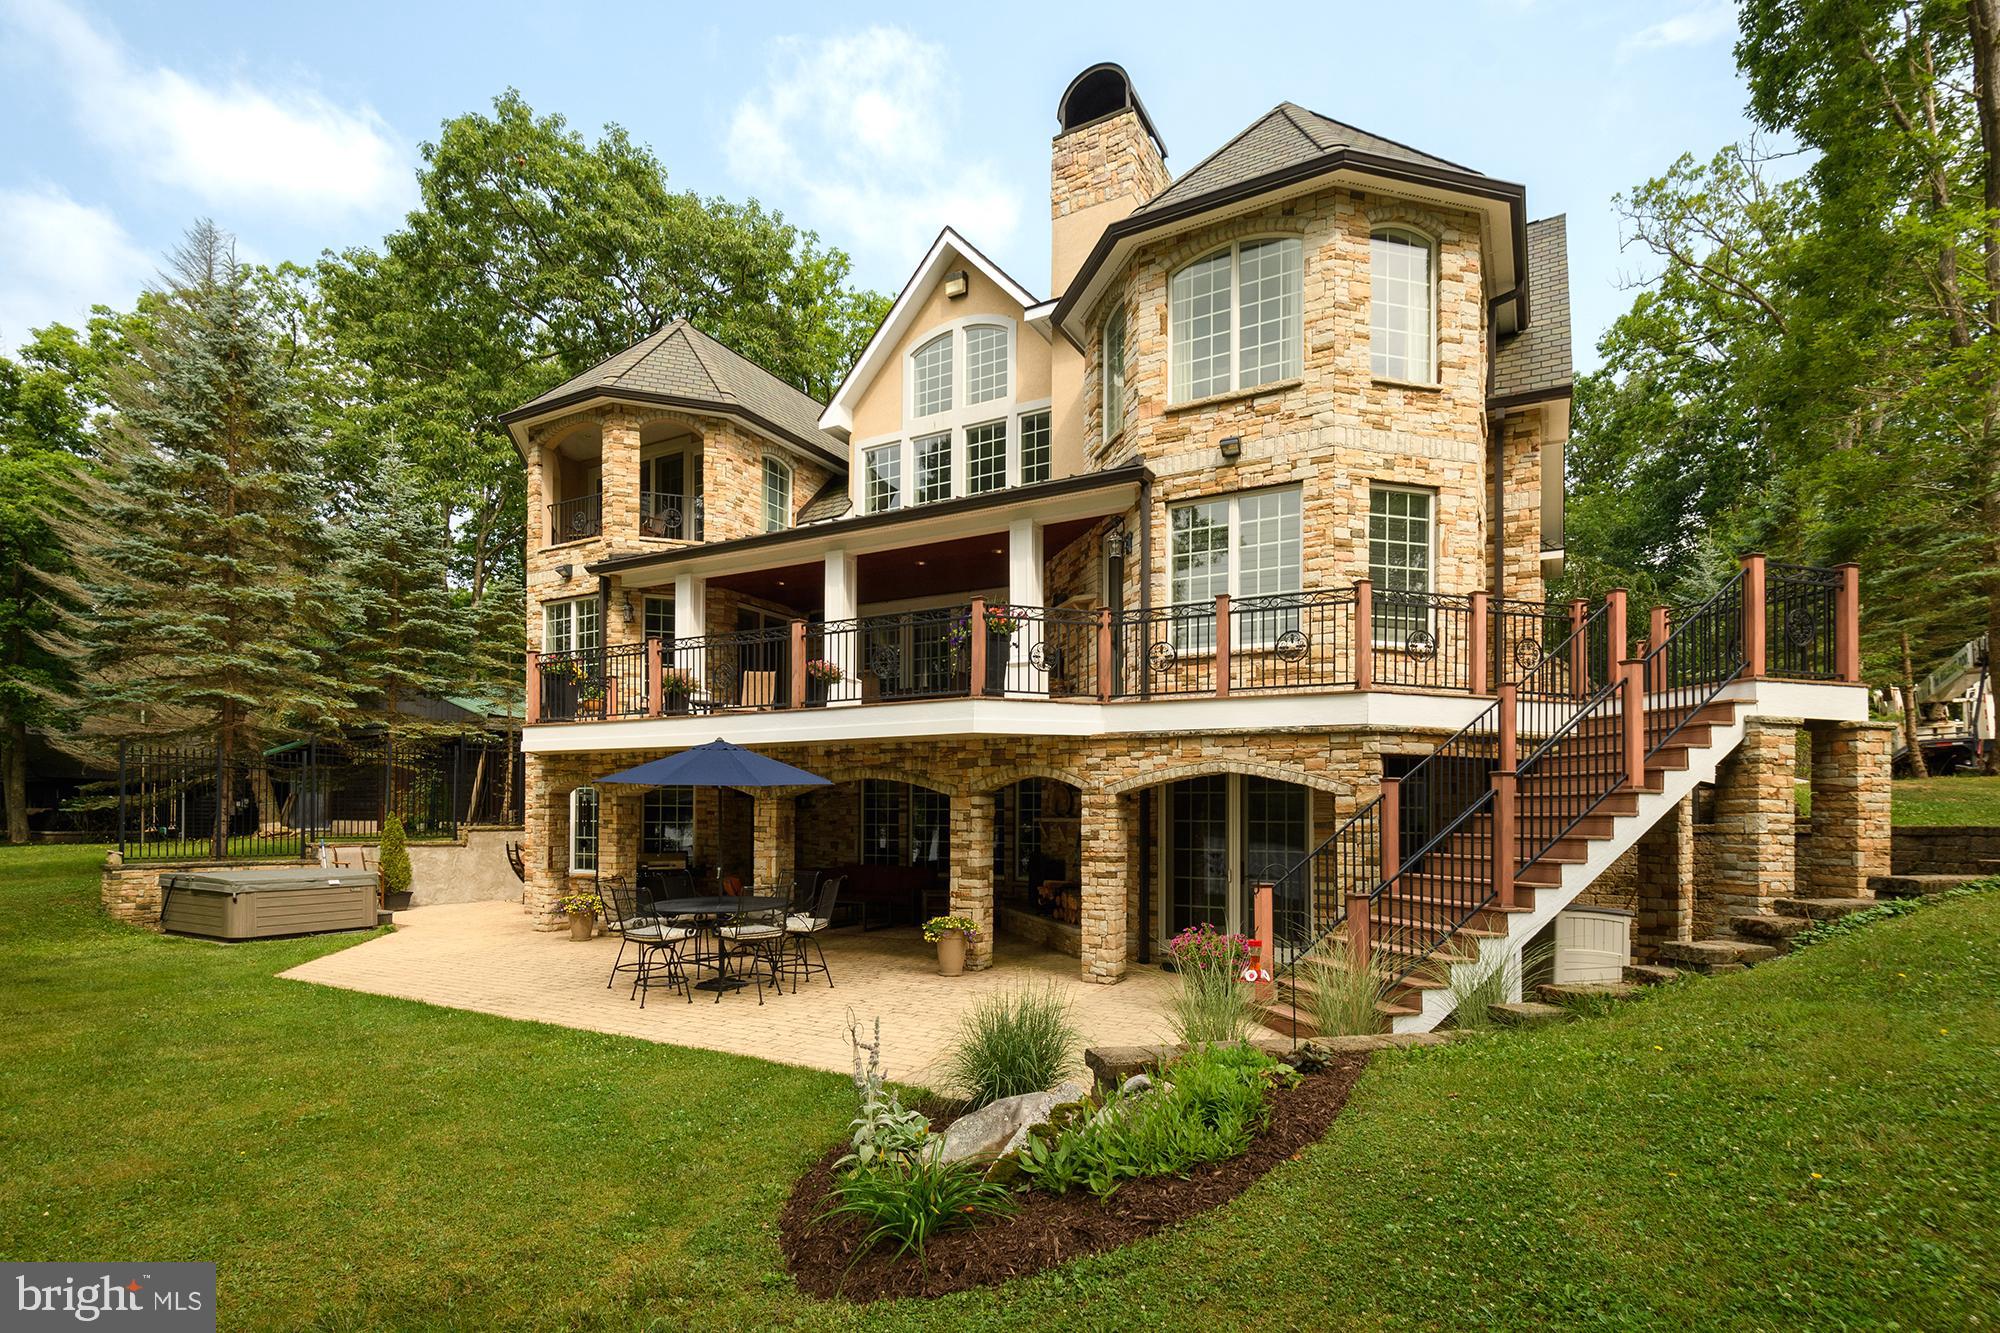
This extraordinary lakefront gem will truly take your breath away from the moment you pull in. The maintenance free stone and stucco exterior offers beauty while requiring very little upkeep. Upon entering the home, you will see that no detail was left undone. The stunning floor-to-ceiling stone fireplace, beautiful kitchen with an impressive island, granite counters, and a Viking gas range make the kitchen area every chef's dream.  Two staircases or an elevator allow you easy access to the upper or lower level. The upstairs space includes a great loft, gorgeous master suite with a gas wall fireplace, private balcony, stunning master bath and an oversized walk-in closet. The lower level is the perfect area for enjoying time with family and friends, boasting another living room with a fireplace, bar area, pool table, workout room and a sauna. The lakeviews from almost every room are just one more great feature this home has to offer. The attached four car garage with work space has a carriage house above it, providing an additional living area. If all this isn't enough, walk outside to a lakefront deck, patio, hot tub and two outdoor fireplaces. The home also offers a type A dock slip, level front yard and views for miles!! The home is also in close proximity to activities, restaurants and entertainment. This lakefront masterpiece will not last long, call today for a preview!
#MDGA2006874

OAKLAND

2276 PARADISE POINT ROAD

8 Beds

5 Baths

8,453 Sq.Ft.

$3,750,000

MLS#: MDGA2006874
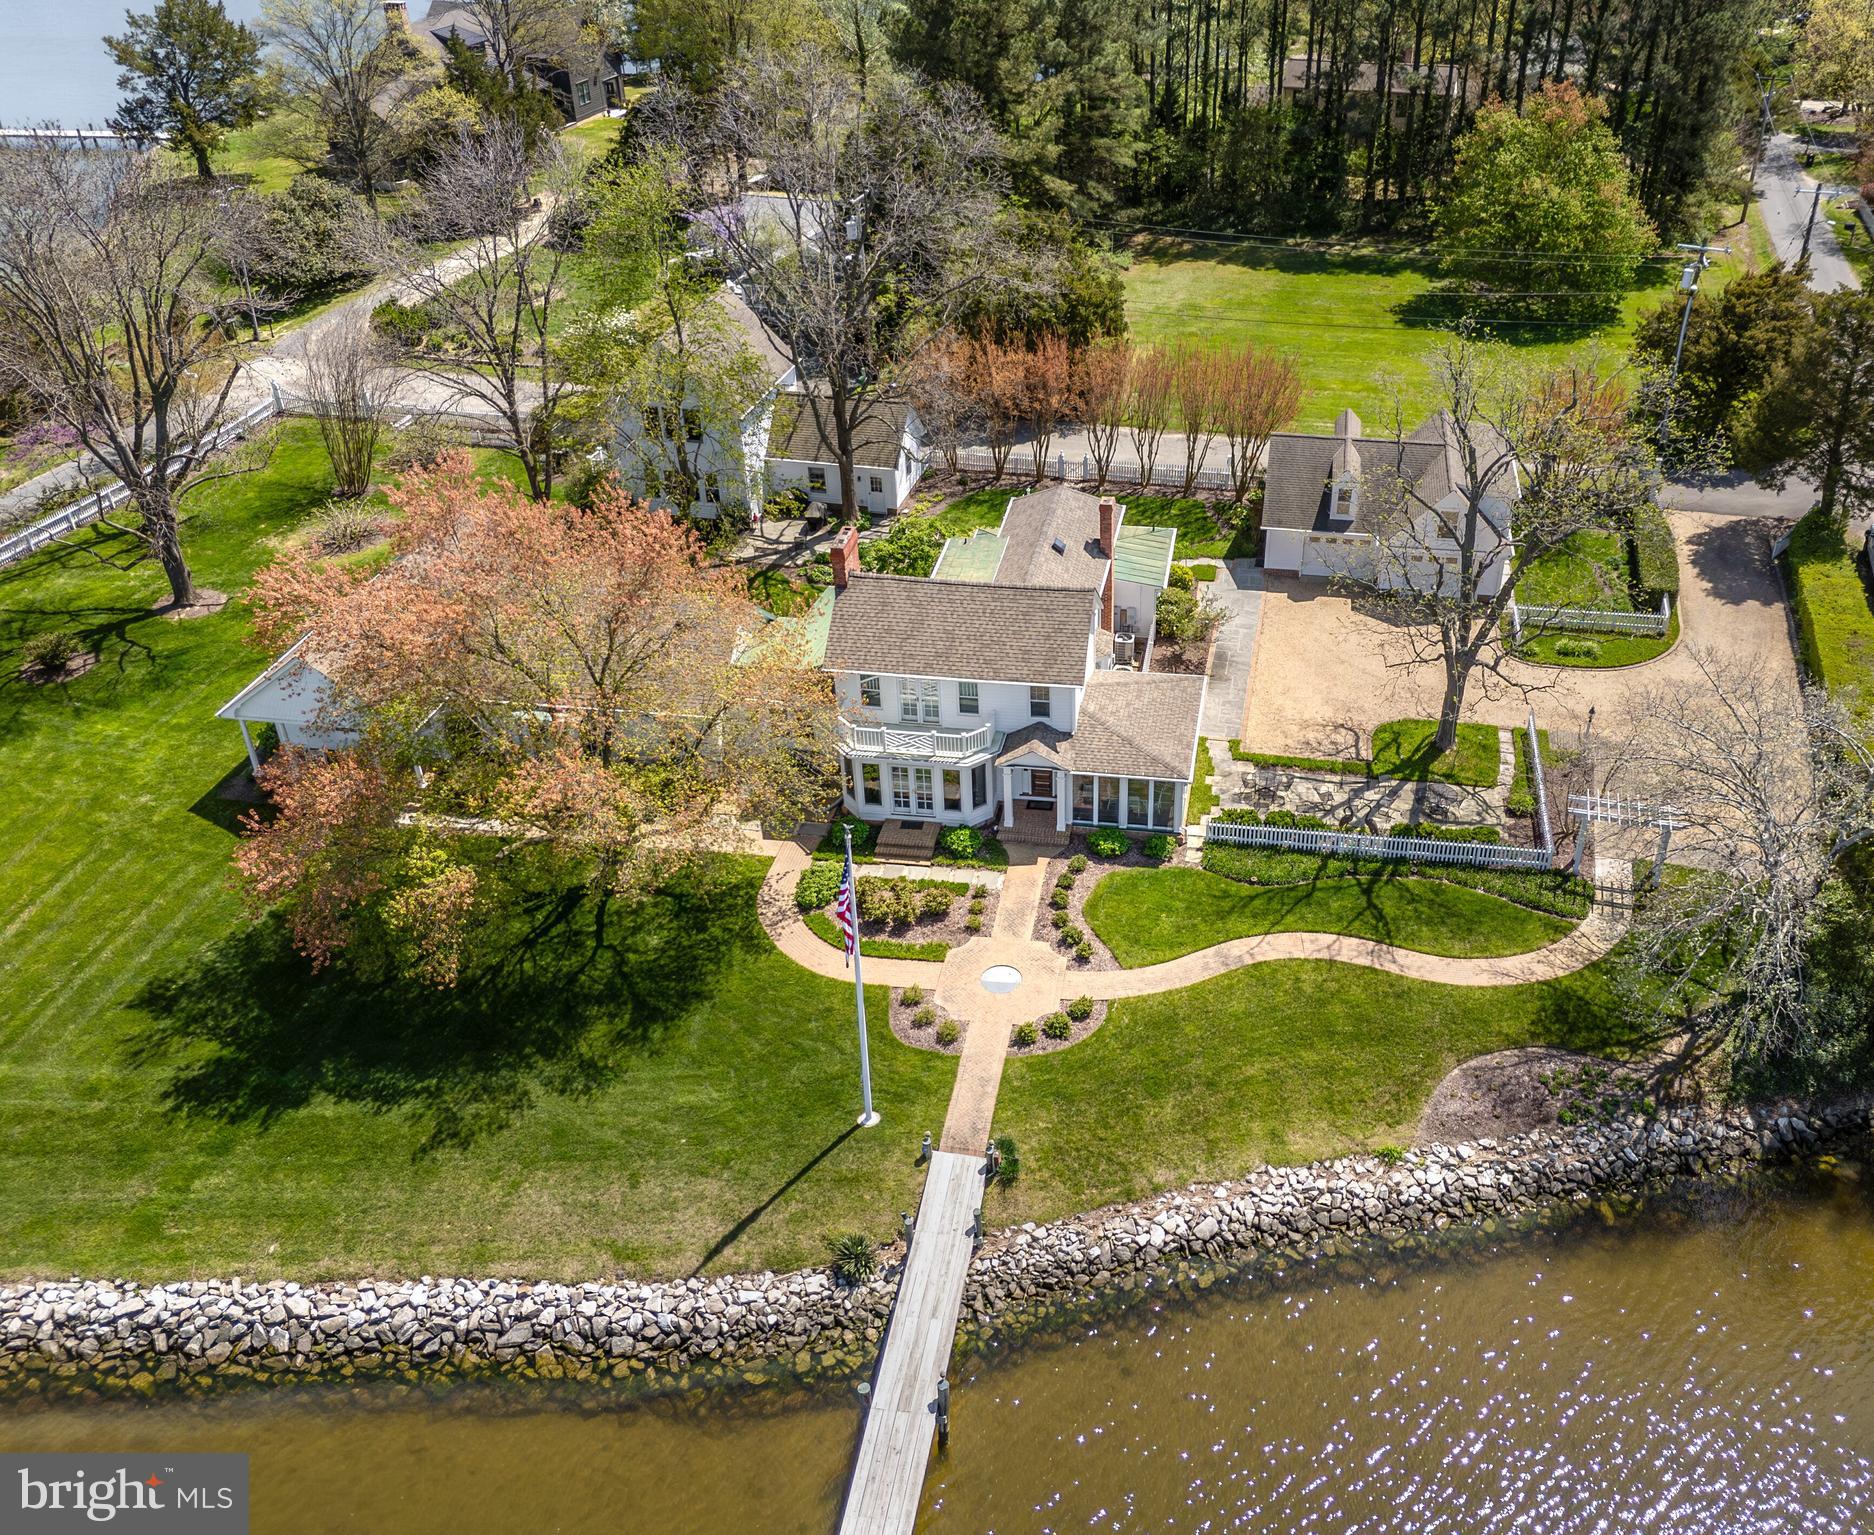
One of the most unique properties on Maryland’s Eastern Shore, ‘Swan Pointe’ offers the most commanding broad view of Oxford’s vibrant harbor on Town Creek. The property includes the main house and three garage bays in two accessory buildings, all situated on approximately one acre with beautiful landscaping, broad lawns, patios and porches, and mature shade trees, all on city water and sewer. A total of six full and two half baths among the three buildings. Ample off street parking and plenty of room for expansion make this property as unique as the town of Oxford where it is located.
#MDTA2007572

OXFORD

101 EAST STREET

4 Beds

5 Baths

5,644 Sq.Ft.

$3,750,000

MLS#: MDTA2007572
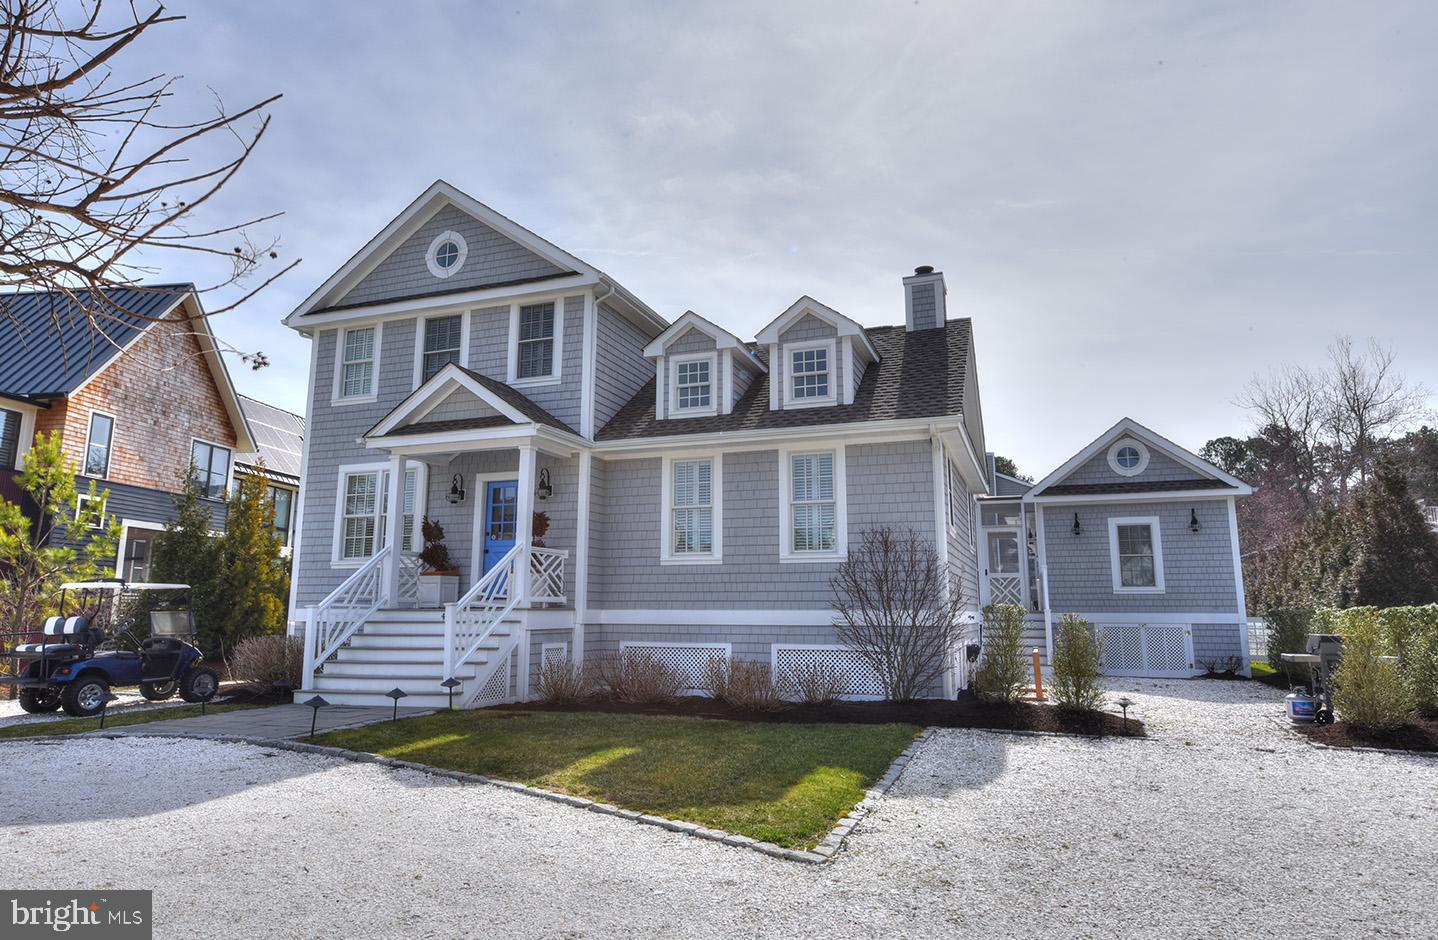
Coastal cottage built in 2013 in the highly desired community of North Shores. Excellent floor plan consisting of 5 bedrooms, 4.5 baths, gourmet kitchen with island that opens to a large great room with vaulted ceilings and wood-burning fireplace. Separate guest suite that doubles at a pool cabana is perfect for entertaining. Exterior features include a screened porch, outside shower, in-ground swimming pool and nicely landscaped yard.
#DESU2019694

REHOBOTH BEACH

43 FARVIEW ROAD

5 Beds

4 Baths

3,100 Sq.Ft.

$3,750,000

MLS#: DESU2019694
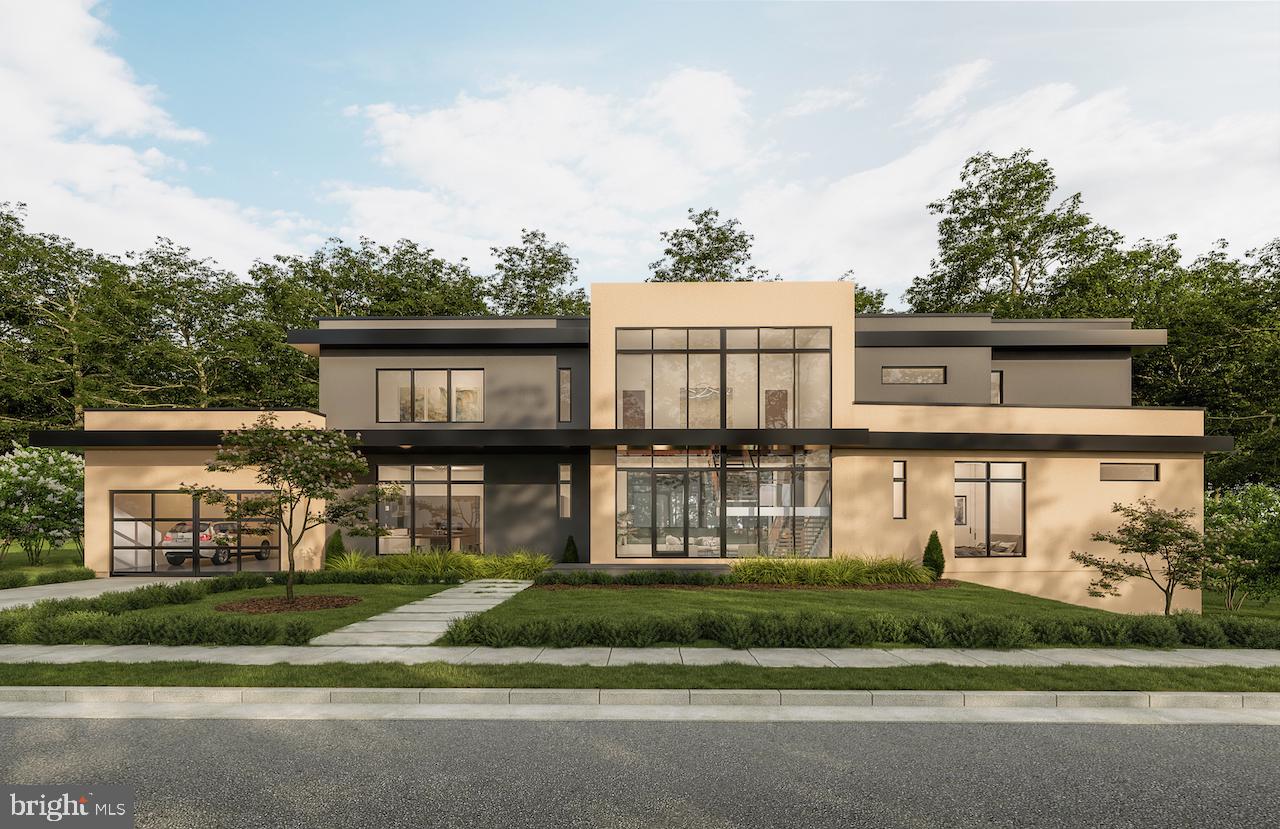
Delivery Spring 2022. Located in the River Crest Neighborhood of Arlington this Modern Oasis borders the Gulf Branch Trail that leads to Potomac River. The large lot looks directly into heavily wooded parkland, creek and no neighbor on the right side. Enjoy your privacy without giving up the perks of a city.  New Home is being built on an existing foundation. This 9000+/- sqft home features the main level owners suite and upper level owners suite. Captivating views of parkland and serene sound of nature make this home one of the most desirable homes that is being built today.   Designed by the renowned architect W.C. Ralston and built by Boutique Home Builder Vine Custom Homes, this home offers many lifestyle features.   This modern home offers inspiring spaces and an exceptional amount of light with its large windows. New home built on an existing foundation!   Owner/Realtor/Related Party
#VAAR2004056

ARLINGTON

3632 36TH ROAD N

6 Beds

6 Baths

8,825 Sq.Ft.

$3,750,000

MLS#: VAAR2004056
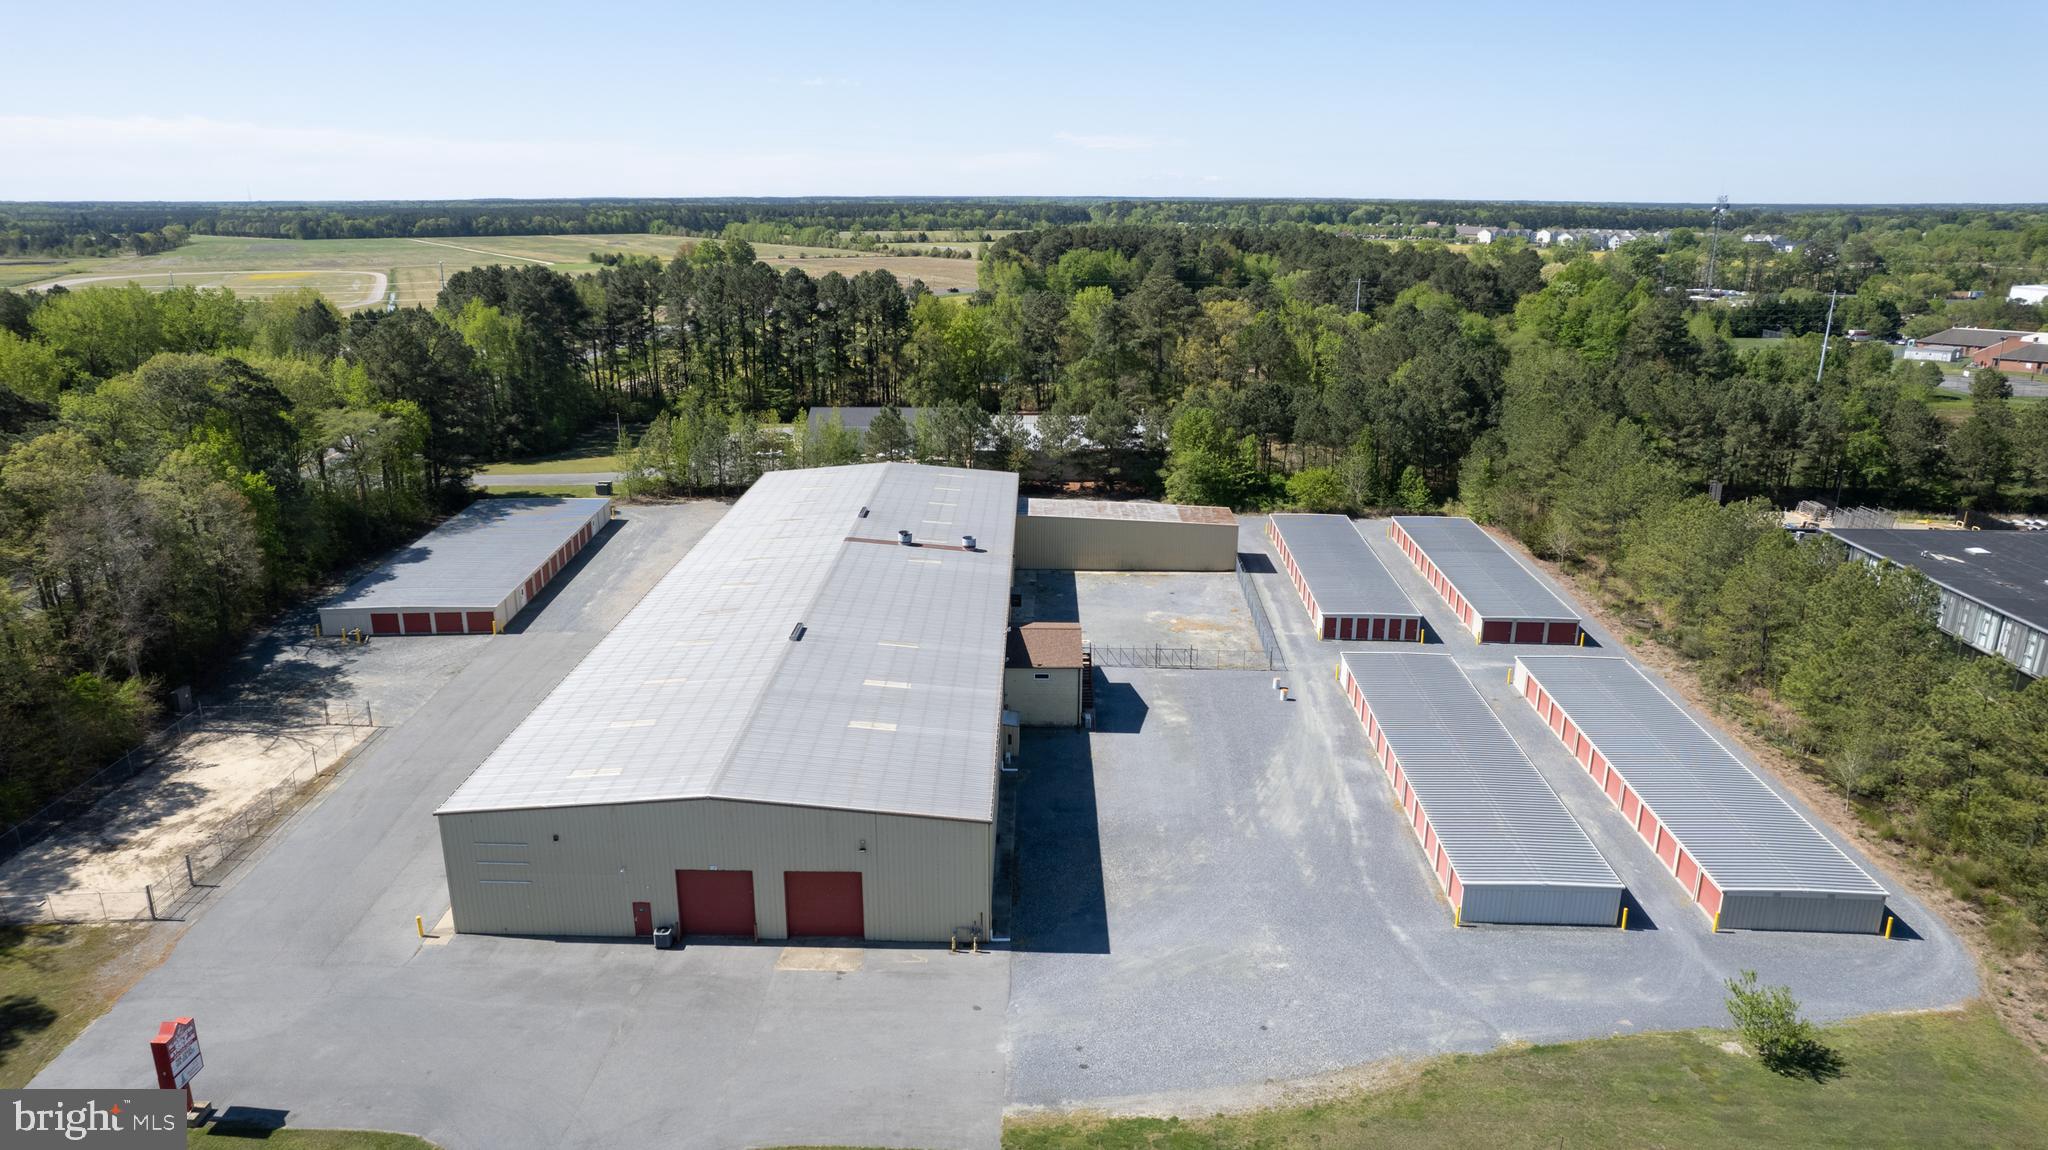
Cambridge - income producing property on 5 +/- acres.  Improvements include a 30,000+/- sq. ft. warehouse/industrial building currently configured into 3 spaces plus a retail showroom (Fire Marshall approved), fully sprinkled, upstairs offices  plus a fenced yard area. Recent bathroom, roof  and HVAC upgrades.  LED lights throughout.  Owner's office features heated floors.
 Additional improvements include  (4) 130' x 30'  mini storage buildings plus a 150' x 55' climate controlled mini storage building, and (4) contractor units running at 95%  to 98% occupancy.  There is an additional fenced storage yard on the property.  Nice signage and recent upgrades to the parking lot.
Just off Rt. 50 on the corner of Rt.16S and Chesapeake Drive.
#MDDO2007168

CAMBRIDGE

837 CHESAPEAKE DRIVE

None Beds

None Baths

56,677 Sq.Ft.

$3,750,000

MLS#: MDDO2007168
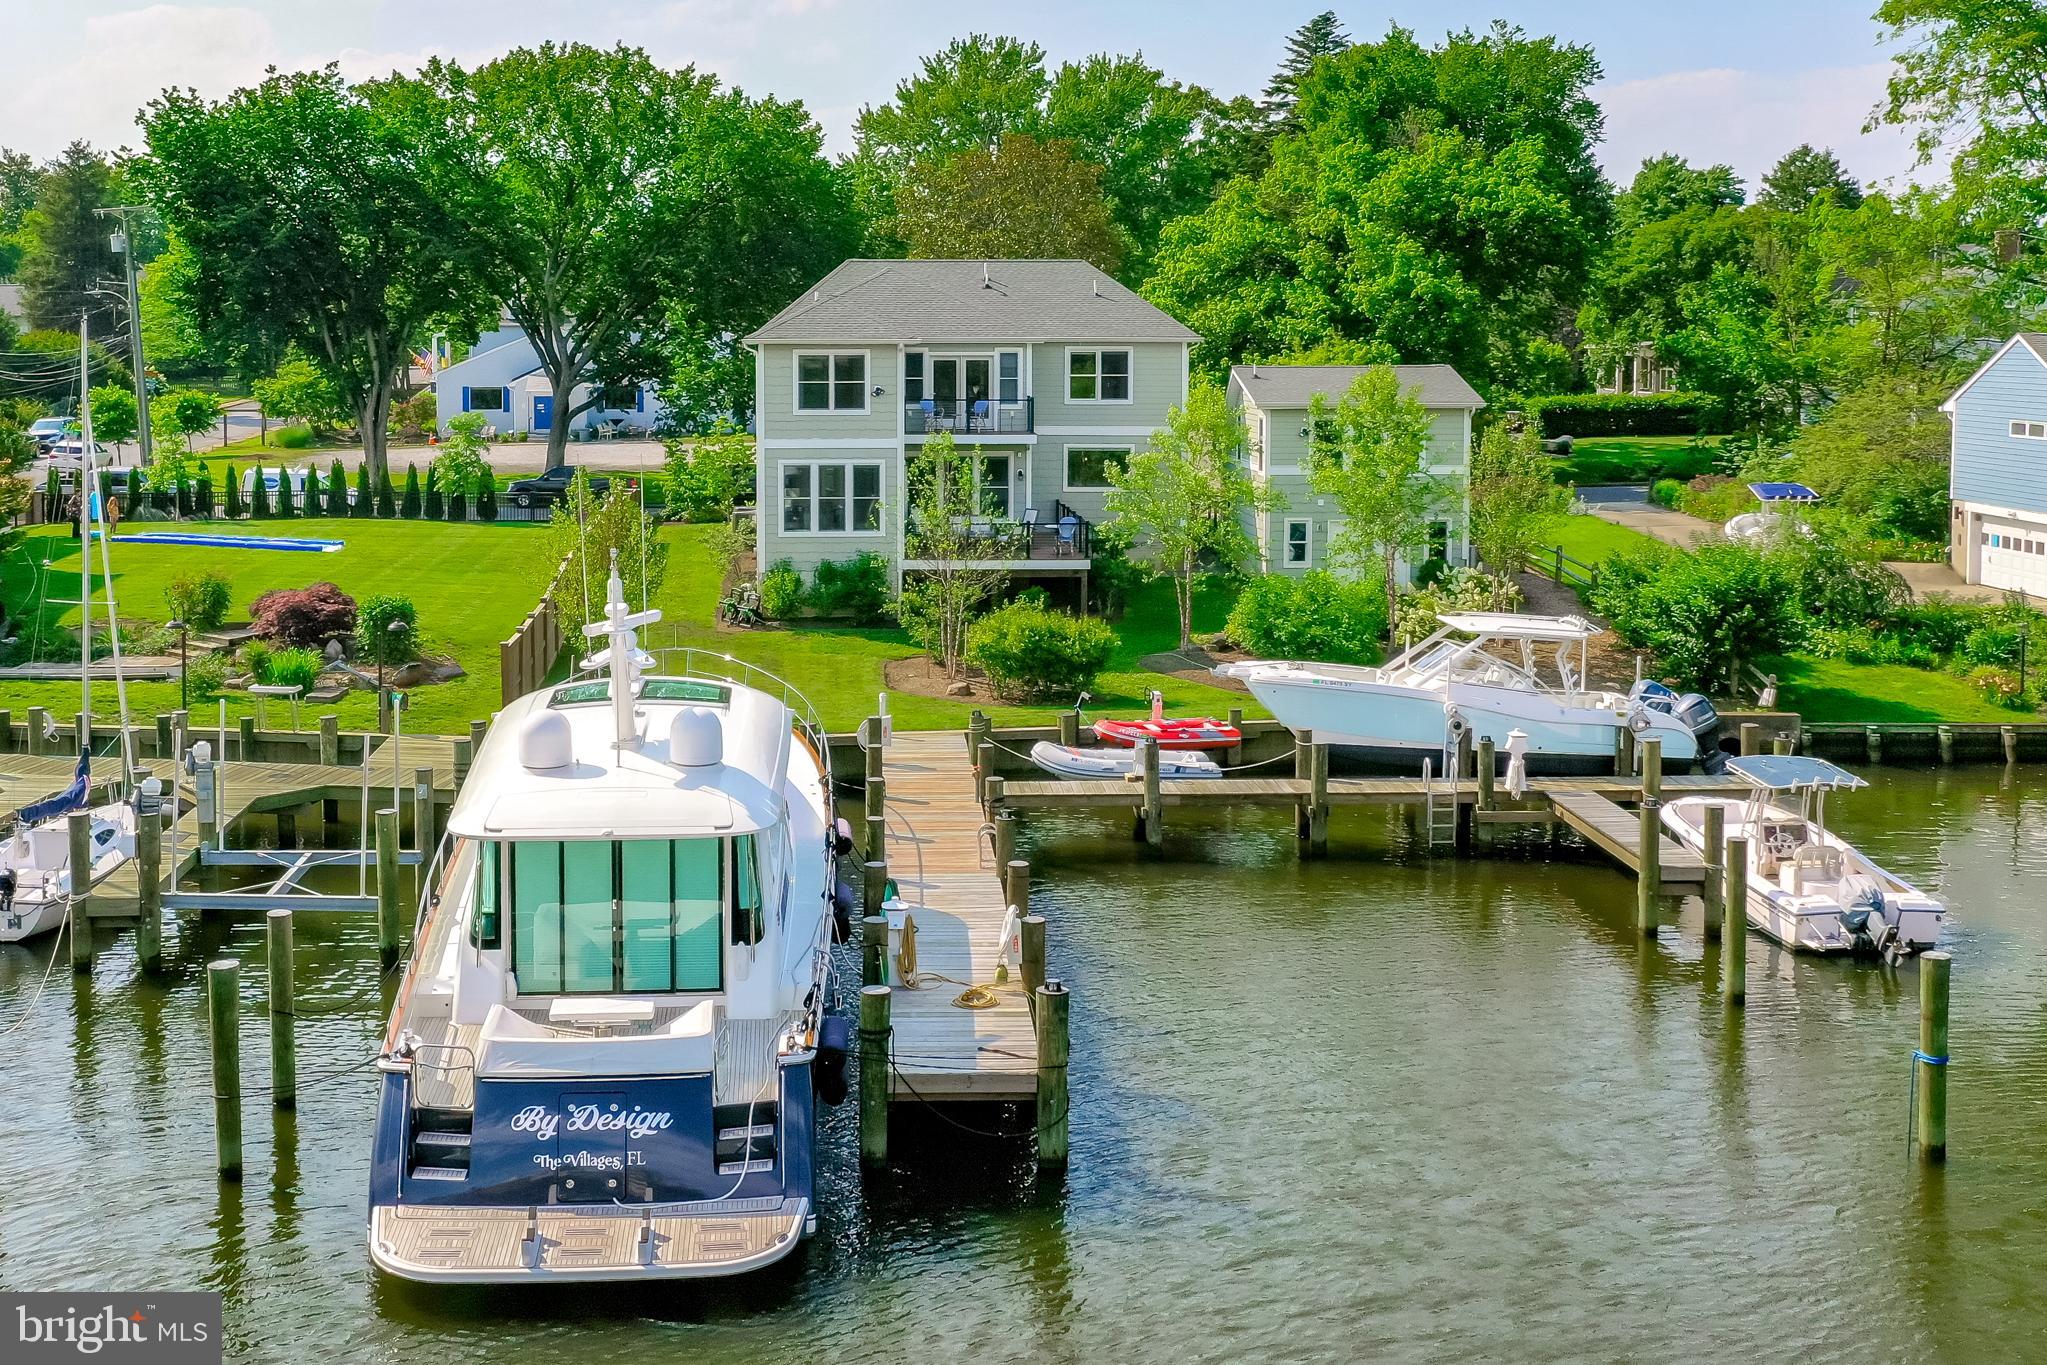
A boater's delight in the heart of Eastport! This incredible 2018 Craftsman style home in Eastport offers 79 feet of water frontage, new, raised bulkhead (2021) and completely reconfigured FIVE SLIP, 70-foot, deep water pier by Dan Lerian (2021) on protected Back Creek. Situated on .23 flat acres, you're just steps away from your pier with endless activities on the water. The pier has held a 44ft sailboat and 66 ft Sabre comfortably. The spacious eat-in kitchen and open floor plan on the main level with two living rooms and easy access to the rear deck allow for seamless entertaining and views from almost every room. To complete the main level, the room just off of the foyer can be used as an office, music room, or playroom. The configuration of this home can work for families of many sizes. With 3 to 4 bedrooms upstairs, a complete 2-level au pair or in-law suite above the detached garage with a separate entrance, and a fully finished lower level with walk out to the waterfront, the options are numerous. The owner's suite on the upper level offers views from the bedroom with balcony as well as the stunning primary bath and office. This home has achieved spacious yet cozy throughout. Tax records are incorrect, the home offers 3200 square feet above grade. 

Walk to everything Eastport has to offer! Enjoy the live music at the non-political Eastport Democratic Club, swim or play tennis at Safe Harbour Marina, stroll to the many pubs and restaurants like Davis' Pub, Forward Brewing, Boatyard, Baker's & Co. and many more. Welcome Home!
#MDAA2051348

ANNAPOLIS

717 CHESTER AVENUE

4 Beds

5 Baths

4,573 Sq.Ft.

$3,750,000

MLS#: MDAA2051348
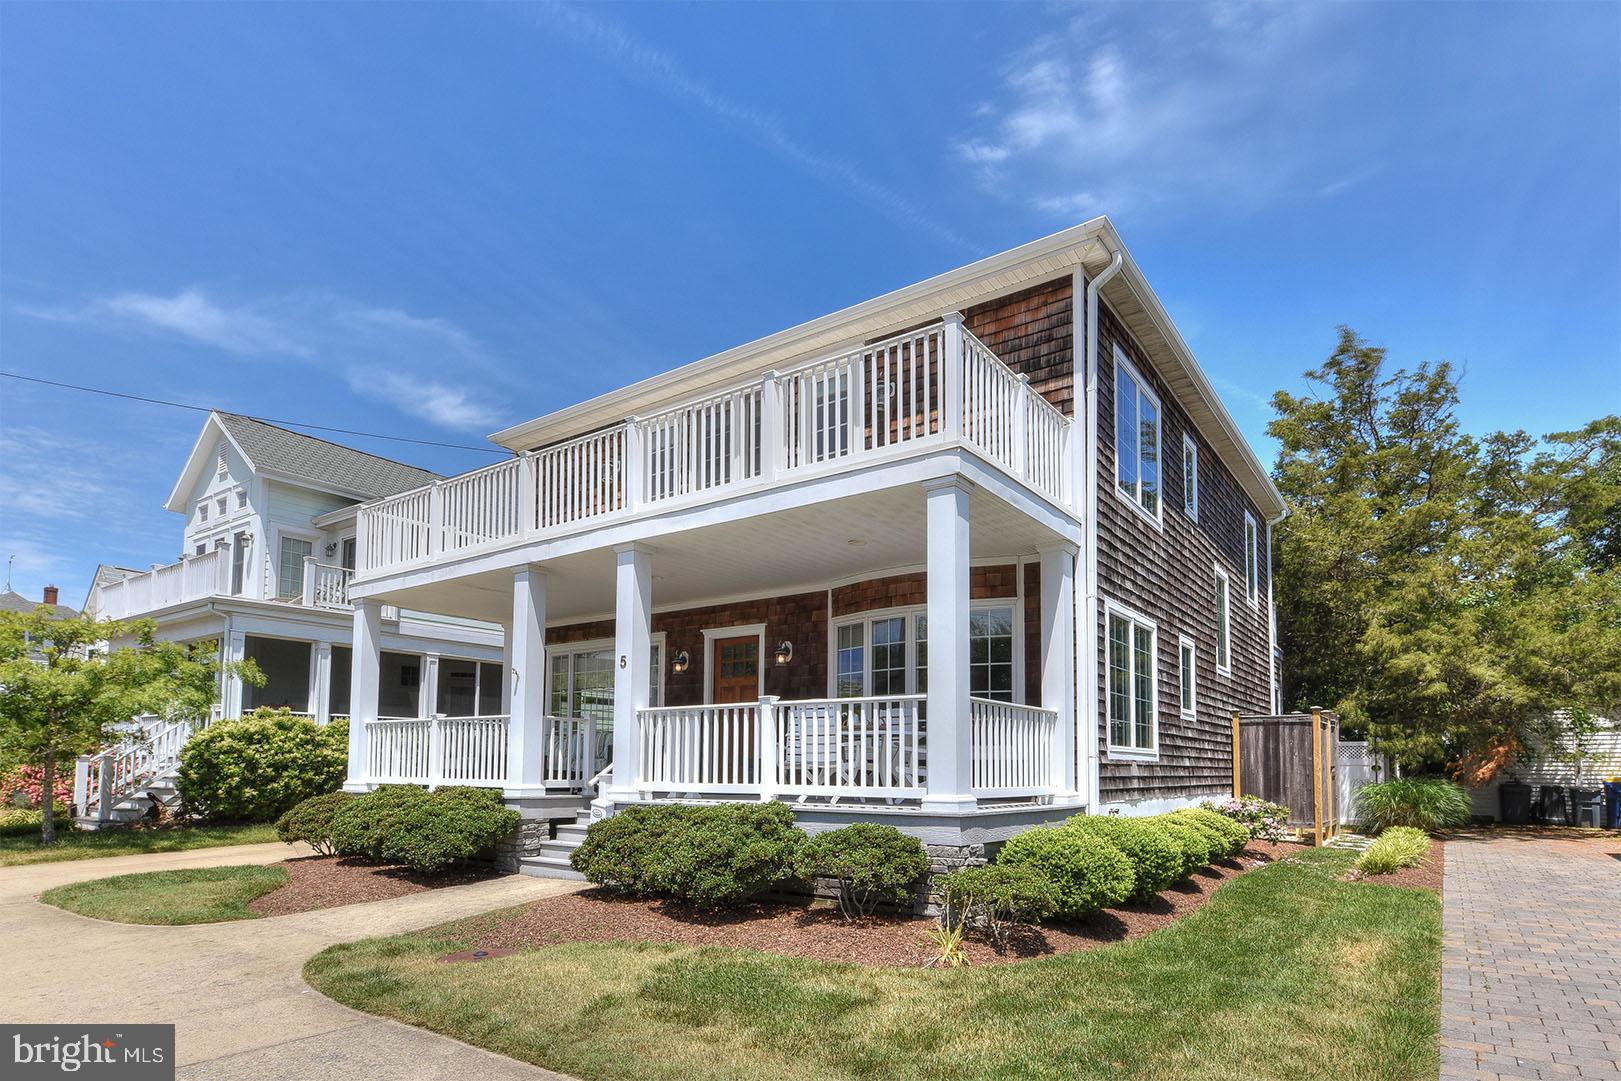
Welcome to 5 New Castle Street! This ocean block home with garage apartment in South Rehoboth is just steps to the beach, boardwalk and Rehoboth Avenue and includes a total of 6 bedrooms, 4.5 bathrooms. Numerous features could not be duplicated under today's building code. The first floor of the main house includes a large front porch, eat-in kitchen with granite counters and stainless steel appliances, spacious living room, den, and first floor master bedroom with adjacent full bath. Step upstairs to find a master suite with private deck that overlooks the ocean, plus two additional guest bedrooms and full bath. In the rear of the property sits a 2-car garage with a 2 bedroom, 1 bath apartment on the second floor and includes a living room, kitchen, and hardwood floors. Exterior features include an outdoor shower and three off-street parking spaces. This home offers excellent rental history and produces over $100,000 of income each summer. Unique opportunity to rent one unit and enjoy the other for yourself. Don’t miss this opportunity to own an investment property or summer beach retreat!
#DESU183862

REHOBOTH BEACH

5 NEW CASTLE STREET

6 Beds

4 Baths

3,000 Sq.Ft.

$3,750,000

MLS#: DESU183862
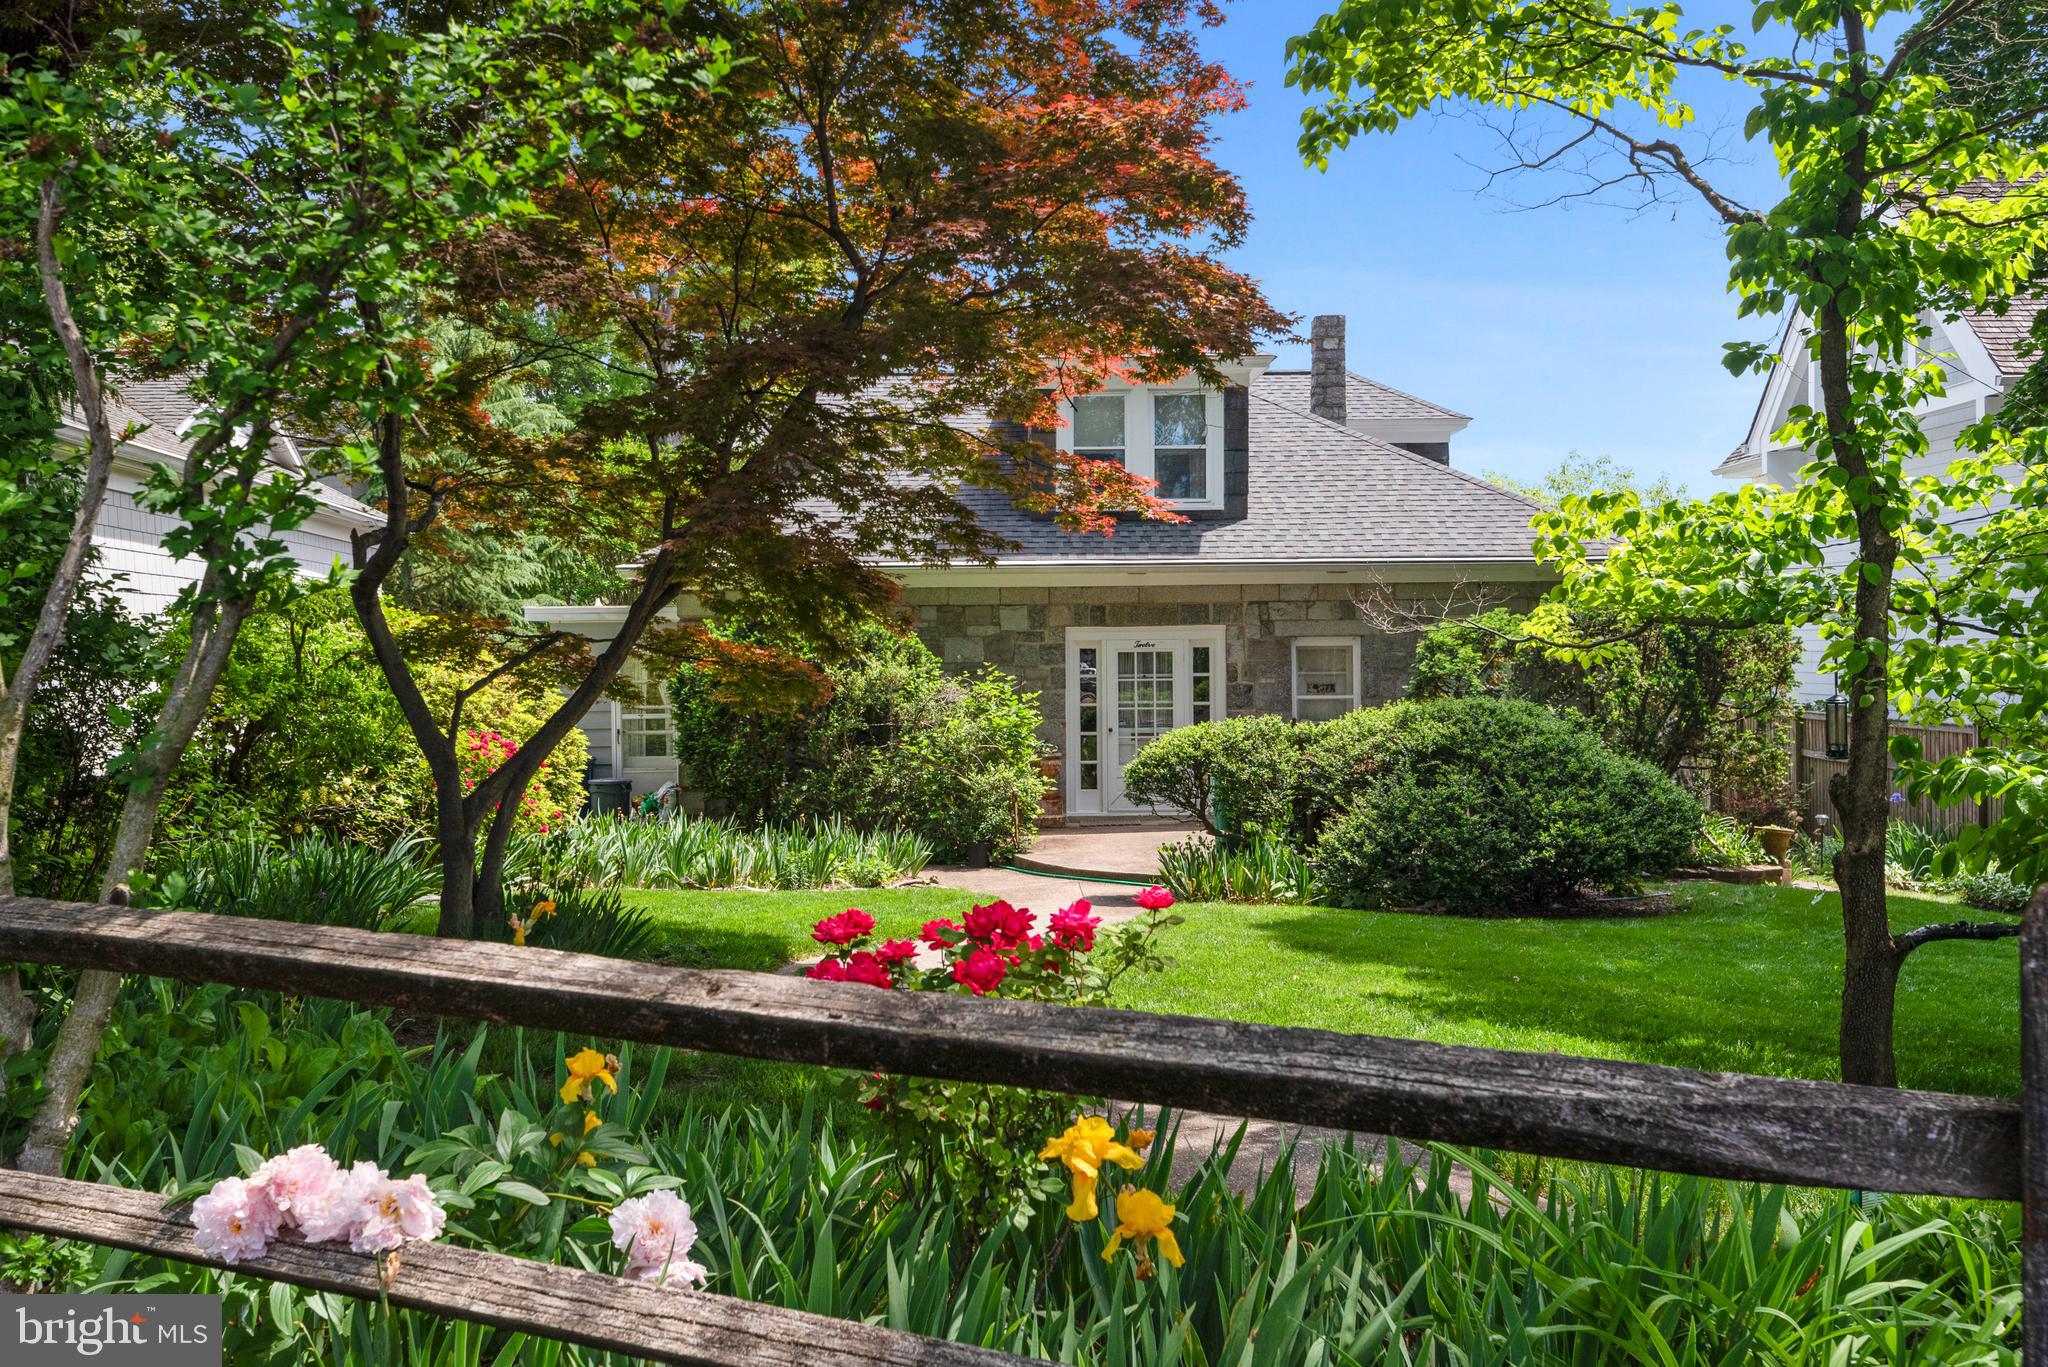
Discover a waterfront retreat unlike any other at 12 Spa View Circle. This remarkable 1910 Cape Cod residence, with a stone front granite exterior, stands as a testament to quality and character and offers a one-of-a-kind opportunity. Surrounded by some of the best waterfront properties in Annapolis and nestled on an elevated, picturesque .30-acre lot with 89 feet of waterfrontage along Spa Creek, this distinguished site boasts breathtaking views and unparalleled potential. Sold "as is," the property presents an opportunity for renovation allowing you to build your dream waterfront escape. A private deep-water pier, convenient parking for two cars and a serene street setting embodies the best of waterfront living in Annapolis. This is the opportunity to transform this home into your own waterfront sanctuary
#MDAA2082394

ANNAPOLIS

12 SPA VIEW CIRCLE

5 Beds

3 Baths

4,473 Sq.Ft.

$3,750,000

MLS#: MDAA2082394
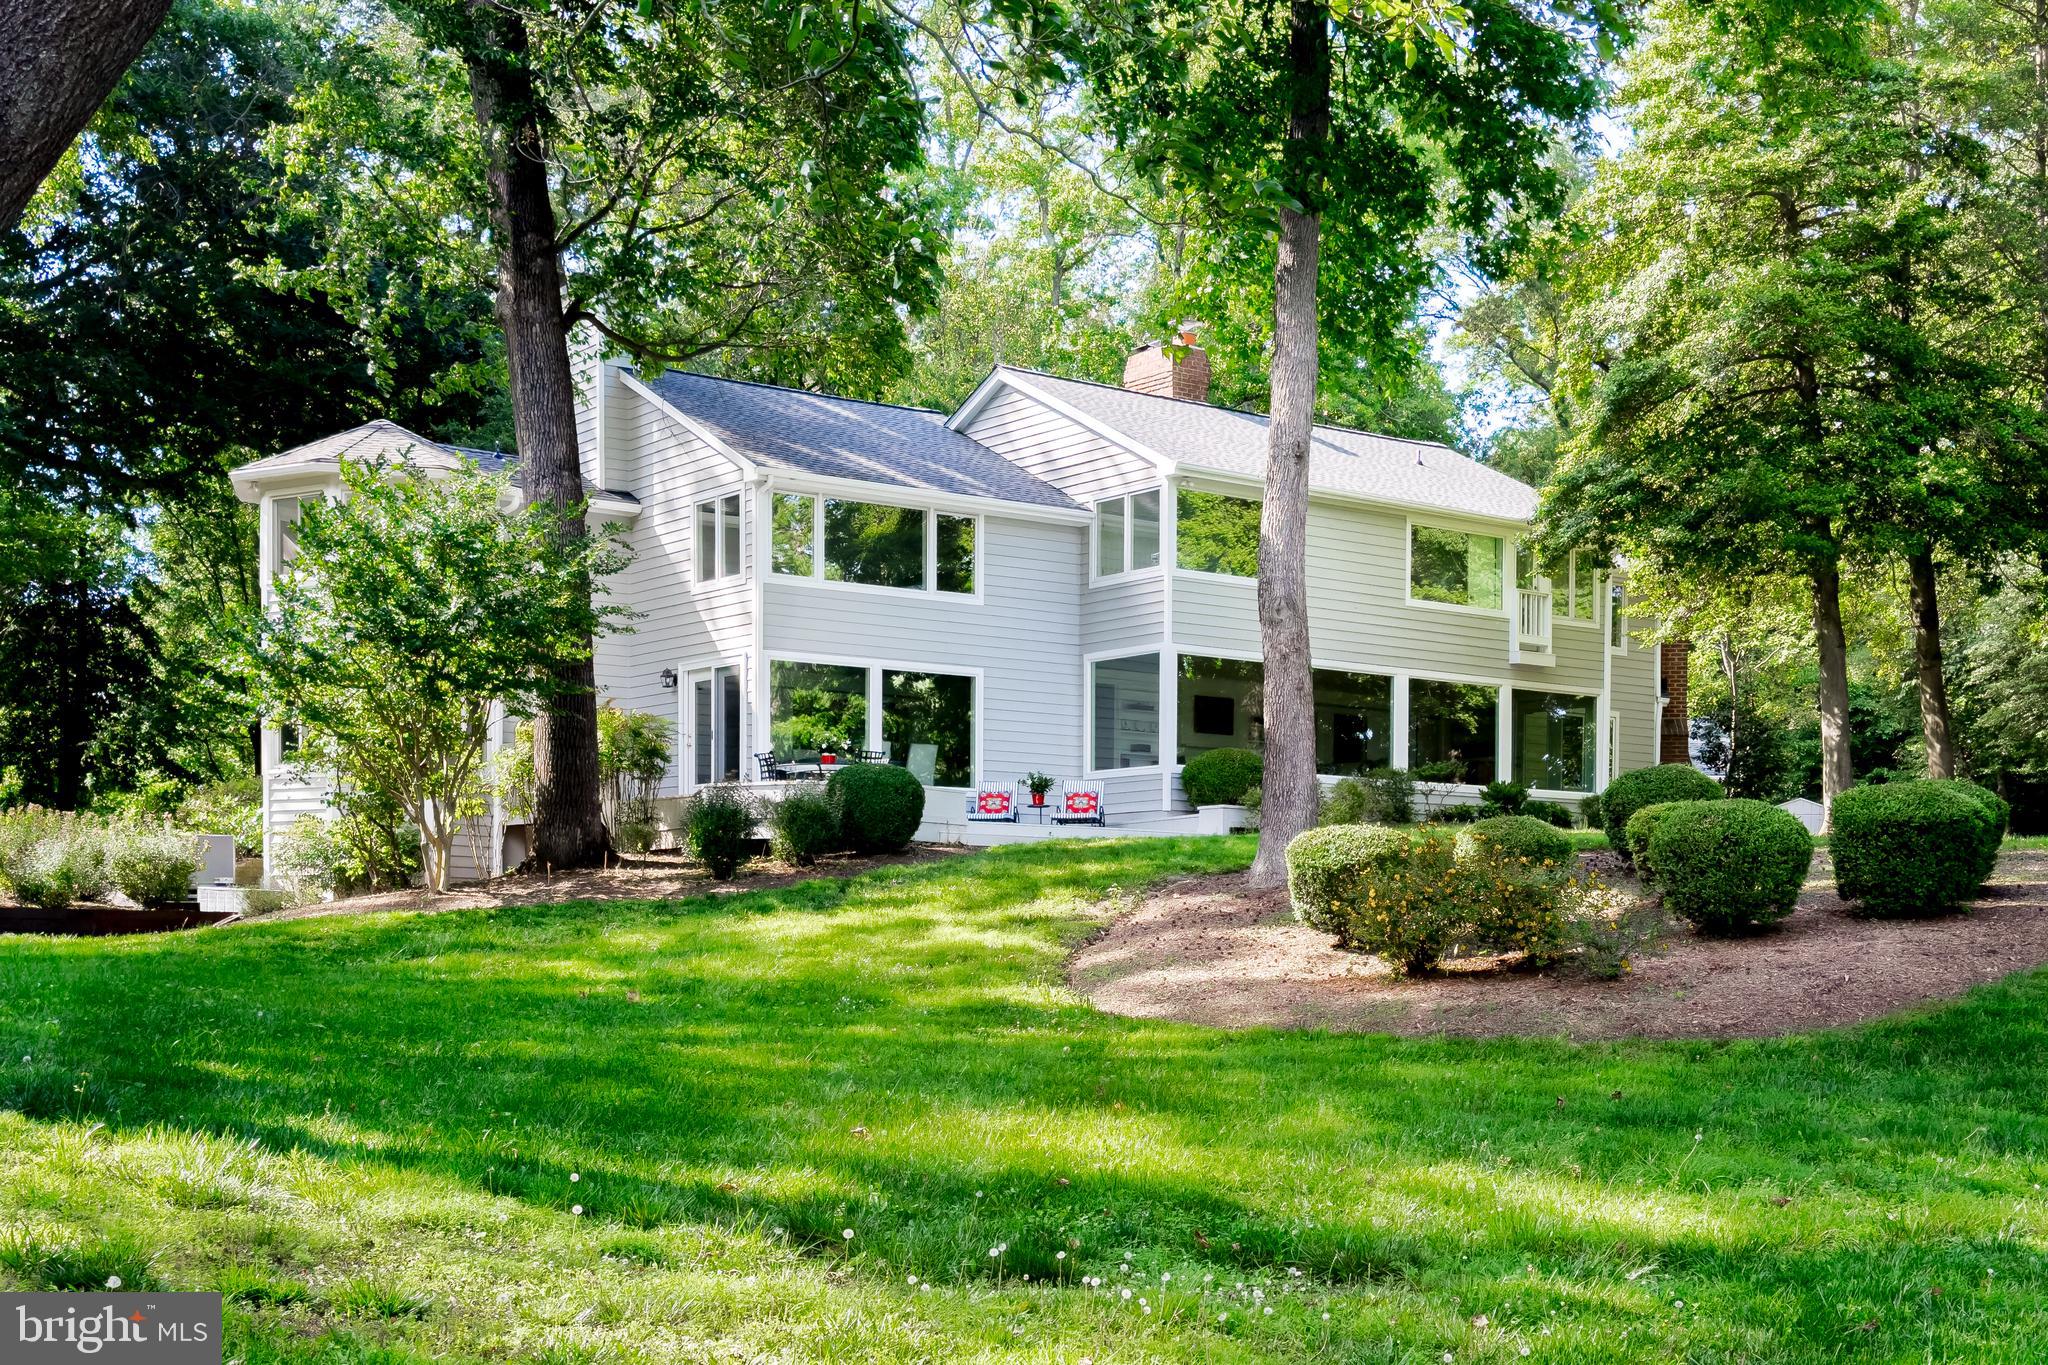
Move right in and enjoy private and serene waterfront living on nearly 4 acres along Meredith Creek. This unique property provides protected, deep water access with 8-foot MLW at the end of the pier, and has  accommodated a 65-foot yacht. The waterfront includes a rare covered boathouse and two boat lifts, enhancing your boating and water sports experience. The property, surrounded by mature trees, is reached by a long private drive and features 534 feet of gently sloping shoreline and  easy access to the pier and waterfront.  The spacious 6,300+ square foot home includes 5 bedrooms and 5.5 baths, making it ideal for both family living and entertaining. Recent renovations completed in 2023-2024  include a high-end chef’s kitchen with marble counters, a luxurious primary suite with marble flooring, refinished hardwood floors, and completely updated bathrooms. Most windows have been replaced, and a new roof has been installed. The home’s layout, with generously sized rooms, emphasizes comfort and entertaining, with a spacious outdoor deck offering panoramic  creek views.  The finished basement features  two large recreation rooms, a full bath and utility spaces.  A large mudroom with a utility sink and abundant storage sits conveniently next to the covered portico. The property also includes garage parking for 4 cars and a circular driveway that accommodates additional guest parking. A pool permit is approved, allowing future expansion. Nestled off a quiet country road with no road noise, this property provides easy access to Route 50, combining the tranquility of waterfront living with the convenience of nearby commuting routes. This home blends luxury, privacy, and ease of access, making it an exceptional retreat on the water.
#MDAA2086918

ANNAPOLIS

1879 WHITEHALL ROAD

5 Beds

5 Baths

6,321 Sq.Ft.

$3,750,000

MLS#: MDAA2086918
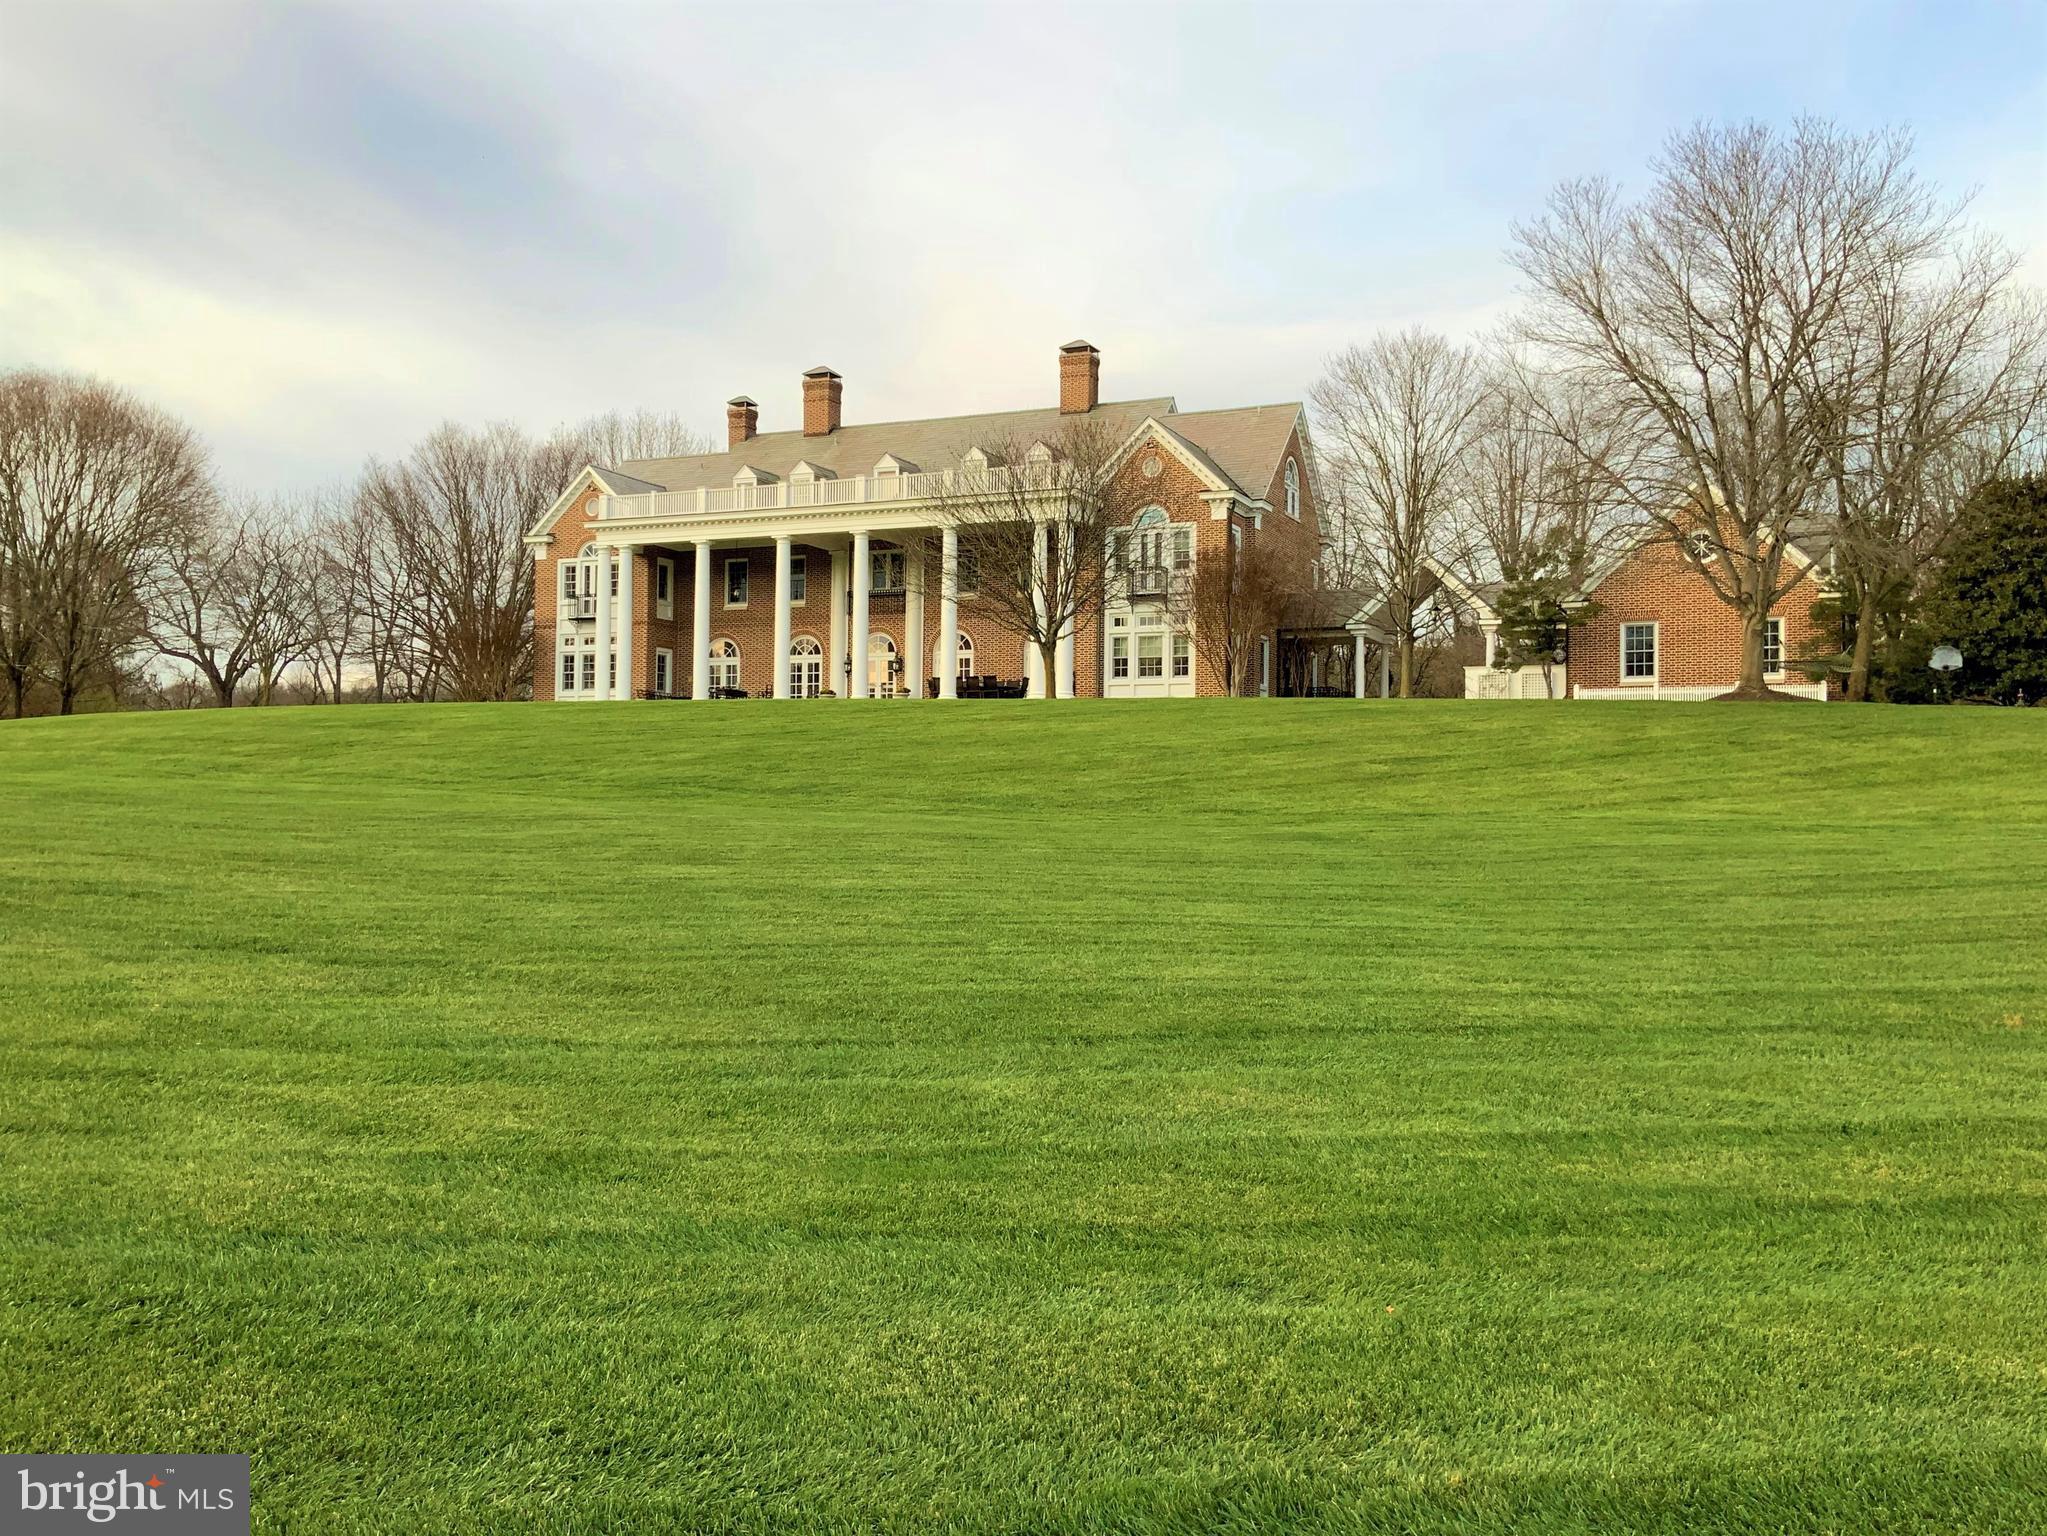
Listed and sold simultaneously. Two tax records. Two parcels convey. Impressive drive leads to exquisite country estate situated on 26+ private acres with a stream in the heart of Greenspring Valley. This unique property offers extraordinary panoramic vistas and pastoral views from every window. Distinctive luxury finishes and fixtures, and timeless details throughout. Elegant center hall foyer with grand staircase is flanked by stunning living and dining rooms adjacent to paneled study, all with fireplaces and a sunroom with mahogany wet bar. Adjoining the kitchen is the light-filled, comfortable and stylish great room with wood burning fireplace, entertainment center and wall of built-ins. The remarkable gourmet kitchen with coffered ceiling and impressive island features massive white marble slab counters, Wolfe 6-burner range with griddle, third oven, two SubZero refrigerators and freezers, two dishwashers, coffee bar, plus breakfast room opening to comfortable sitting room. Five sets of French doors from the foyer, great room and kitchen provide amazing views and seamless access to the magnificent, covered bluestone terrace connecting indoor and outdoor spaces for quiet retreat or entertaining. Beautiful owners suite with new luxe Carrara marble bath, two walk-in closets, and sitting room. Six additional bedrooms with en-suite baths. Third level with large playroom opens to expansive balcony. 3000+ sq. ft. finished basement offers entertainment kitchen with party bar, dining area, theater, fitness and wine rooms, and a full bath. 2-bay equipment barn and whole house generator. Fenced kitchen garden, perennial border gardens, and gently manicured rolling lawn merges into farmland and native wildlife habitat. Outdoor enthusiasts are drawn to the area for horseback riding, biking, and farm to table living. A coveted location close to schools, recreation areas, and Greenspring Station shops and restaurants. Minutes to I-83, I-695, and the best of metro Baltimore.
#MDBC521086

LUTHERVILLE TIMONIUM

10710 GREENSPRING AVENUE

7 Beds

8 Baths

12,518 Sq.Ft.

$3,750,000

MLS#: MDBC521086
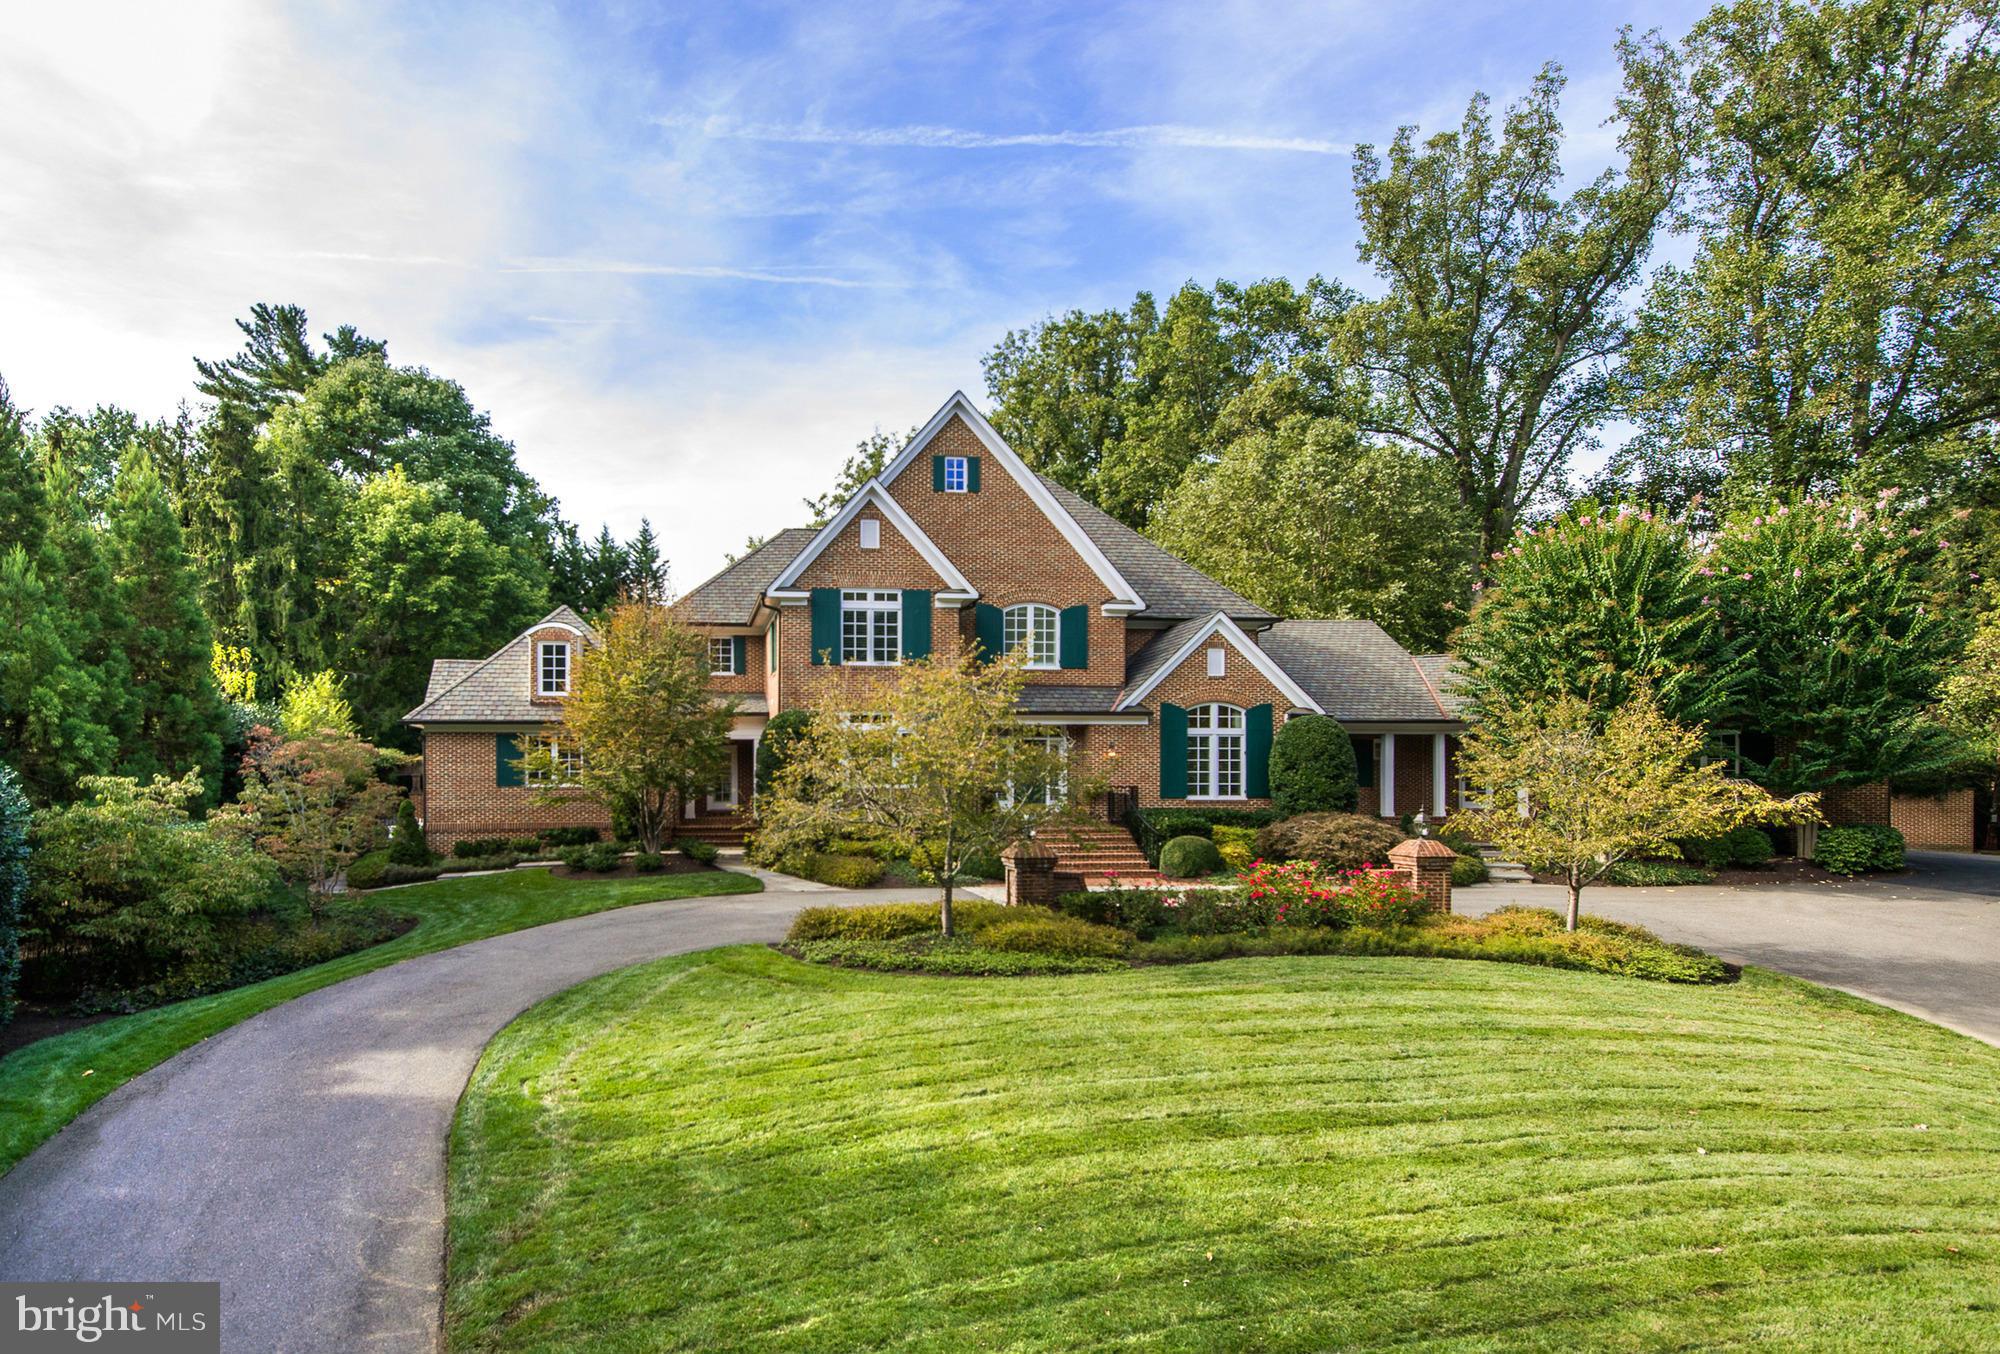
Exceptional brick French-country style residence on sought-after Basil Road. Gourmet kitchen, large family room, main level Master suite, etc. all offering high level of finish. Guest suite above garage and an absolutely stunning lower level. Updates throughout! Property is setback from street offering privacy and deep backyard with patio, pool, yard and stunning hardscaping. 3-Car garage!
#1003723183

MCLEAN

1118 BASIL ROAD

6 Beds

6 Baths

9,600 Sq.Ft.

$3,750,000

MLS#: 1003723183
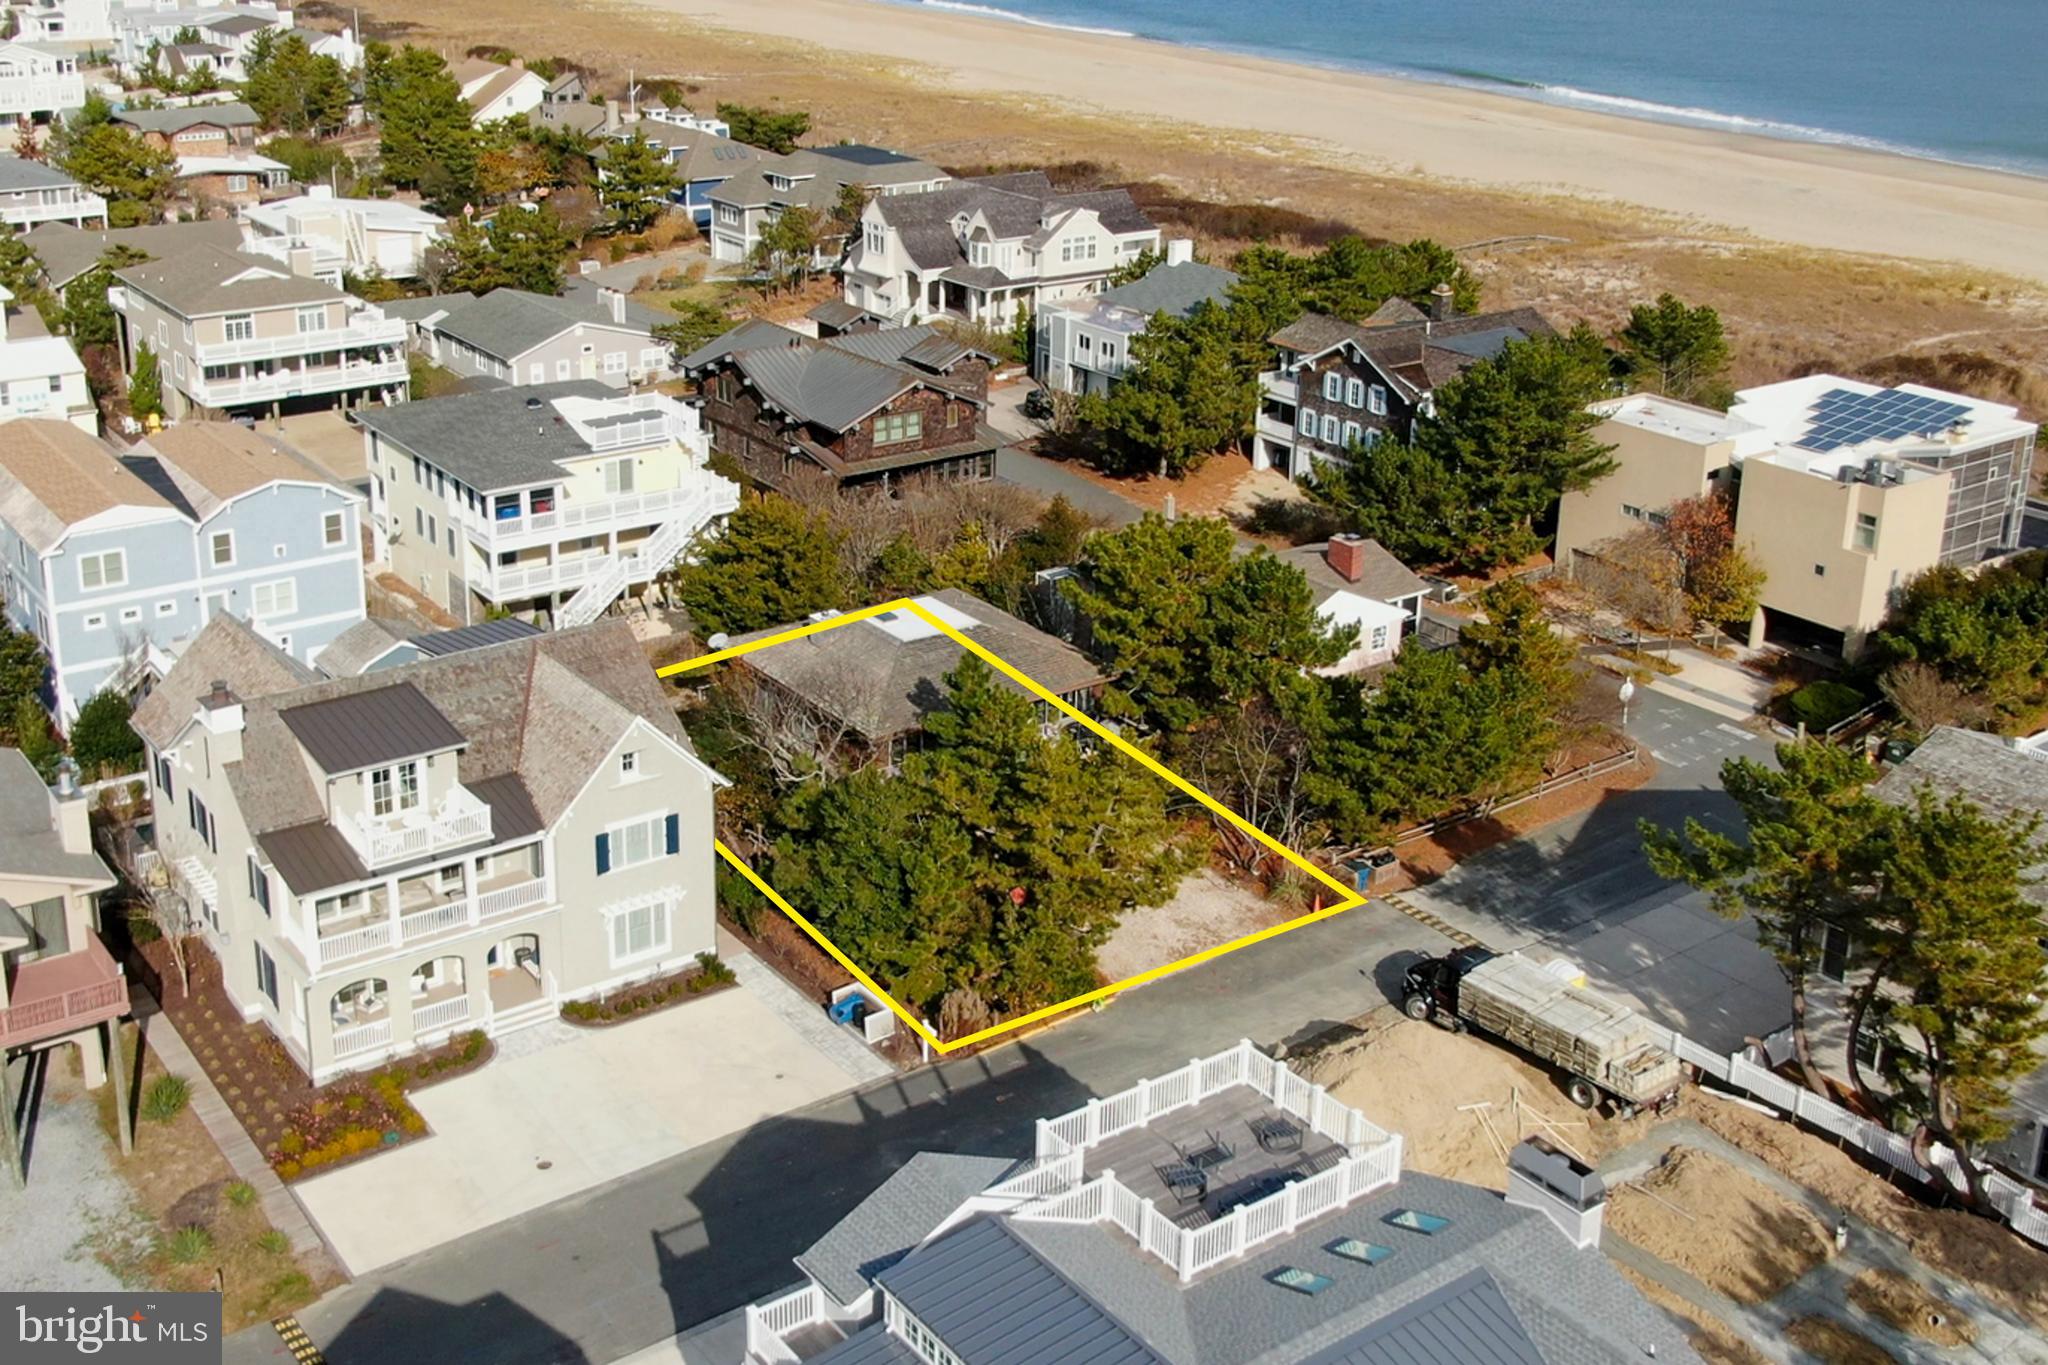
Welcome to Sussex Shores, one of coastal Delaware's original and most sought after ocean front communities. The current dwelling on this property will be removed allowing you to build your dream home on this generously sized lot, just steps to Sussex Shores private beach. This exclusive enclave of lovely homes is truly unique, as the southernmost community in North Bethany it enables you to access downtown on foot or by bike. Beat the crowds and enjoy a private guarded beach during the summer while having prime access to all Bethany has to offer.
#DESU2053608

BETHANY BEACH

39859 COLLINS ROAD

None Beds

None Baths

0.16 acres

$3,750,000

MLS#: DESU2053608
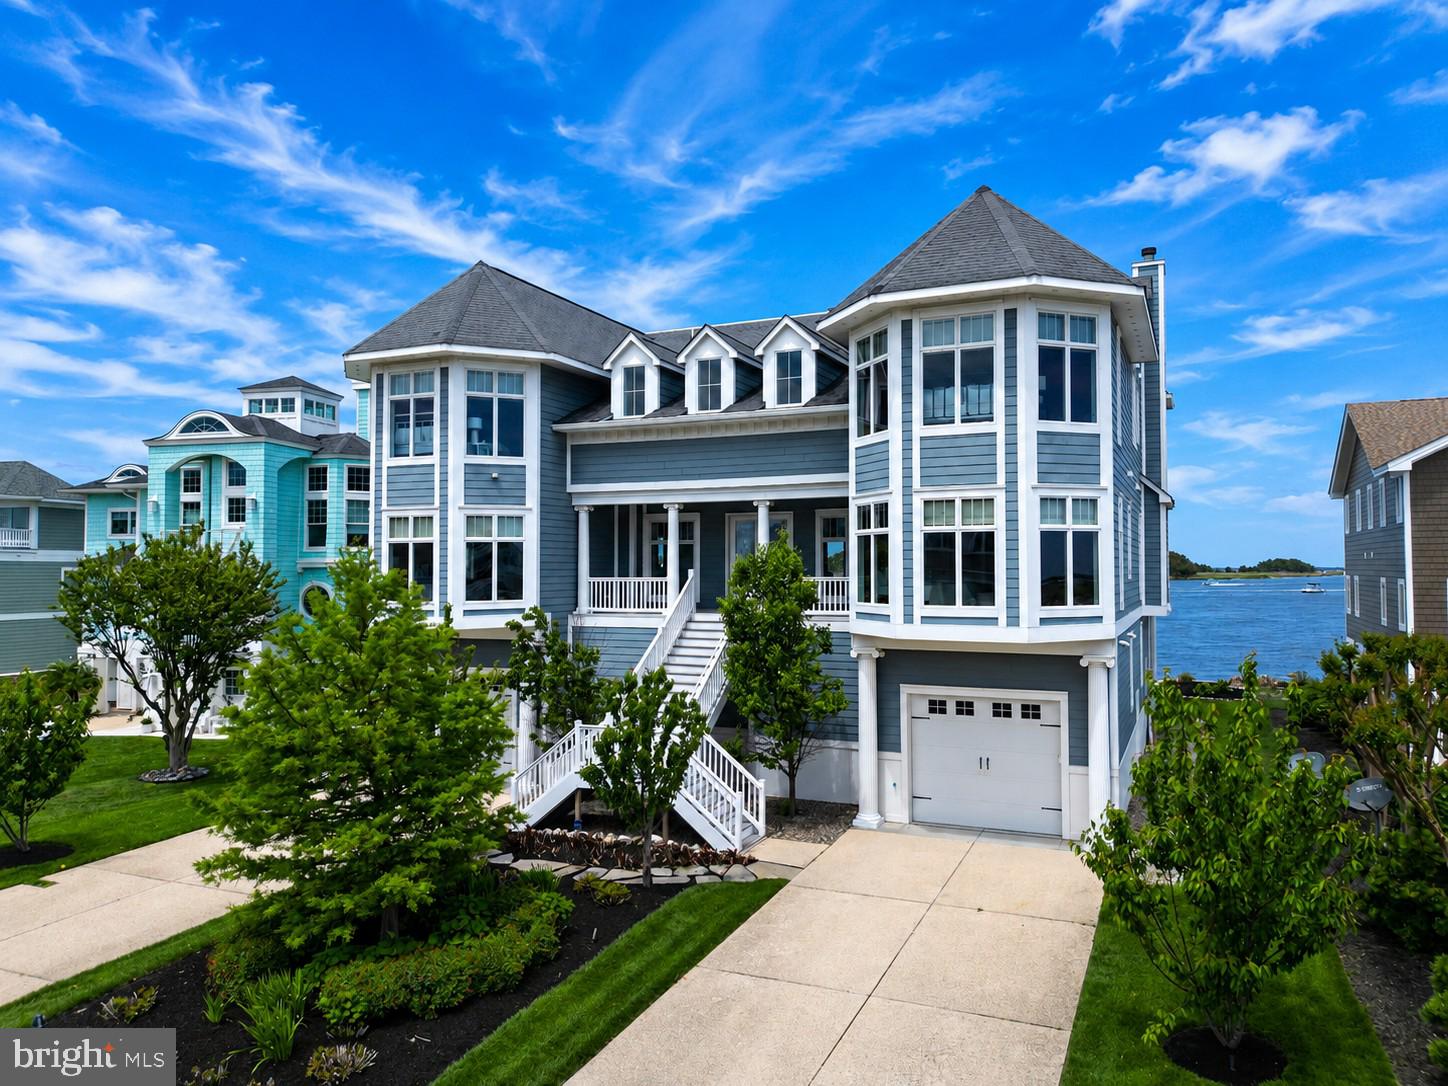
This impressive bayfront residence offers the ultimate coastal lifestyle, ideally situated on the south side of the Indian River Inlet within the prestigious gated community of South Shore Marina, surrounded by the protected beauty of Delaware Seashore State Park. Located just five miles from both Bethany Beach and Rehoboth Beach, this expansive 12,000 sq ft home offers wide open water views from every room and an unmatched setting for luxury waterfront living. Designed for exceptional entertaining and hosting friends and family, the home welcomes you with a grand foyer leading into an impressive great room anchored by a wood-burning fireplace and soaring ceilings. A dramatic 28-foot wall-to-wall accordion door seamlessly opens to an expansive waterfront deck and screened porch, creating a true indoor-outdoor living experience with panoramic inlet views. The gourmet chef’s kitchen is beautifully appointed with custom wood cabinetry, granite countertops, Wolf energy-efficient appliances, Sub-Zero refrigeration, an oversized center island with prep sink and seating, a walk-in pantry, and a dedicated bar area. A stunning crescent-shaped bar with seating for ten and built-in beverage coolers further enhances the home’s entertaining appeal. The main level also features a private guest suite and an office/bedroom.  Throughout the home,  20 built in indoor speakers controlled by a Sonos system creates the perfect atmosphere for gatherings both large and small. A sweeping staircase leads to the second level, where five spacious bedrooms await. The main primary bedroom includes an exceptional waterfront primary suite with a private balcony overlooking the bay, spa-inspired bath, and generous walk-in closets. Additional guest accommodations include a Jack-and-Jill suite, a bedroom with private bath, and a second primary waterfront suite with private bath access, creating ideal accommodations for family and guests. The third level offers a spectacular recreation room complete with television lounge, pool table, shuffleboard, half bath, and breathtaking panoramic water views, with access to elevated observation decks that capture both sunrise over the Atlantic and sunset over the bay. It is legitimately one of the best views in Bethany Beach with exceptional vantage points.  The lower level is equally impressive, featuring a fully equipped fitness room, multiple utility areas, tankless water heaters, extensive garage space, and more than 1,500 square feet of temperature-controlled storage. Dual laundry areas provide added convenience for large households with a laundry room on the lower and bedroom level floors. Outdoor living is elevated with over 3,500 square feet of decking and outstanding fishing directly from your backyard. Whether hosting large gatherings or enjoying quiet mornings on the water, the outdoor spaces are designed to take full advantage of this extraordinary setting. Additional luxury features include an elevator servicing all levels (except the attic recreation room) and exceptional commercial-grade construction with a steel I-beam structural framework, cast-iron fire sprinkler system, 72 pilings, and 88 yards of concrete, with the home built notably higher than many neighboring properties. Residents of South Shore Marina enjoy access to a deep-water marina, swimming pool, tennis courts, and clubhouse. Spend the day boating with direct access to the Indian River Inlet and the Atlantic Ocean, walk or bike to the guarded state park beach without ever crossing Route One, or enjoy waterfront dining and entertainment just moments away at the Big Chill Beach Club.
#DESU2111950

NORTH BETHANY

35 INLET VIEW COURT

7 Beds

6 Baths

12,000 Sq.Ft.

$3,750,000

MLS#: DESU2111950

1 ... 295 296 297 298 299 ... 666
* Listings identified with the FMLS IDX logo come from FMLS and are held by brokerage firms other than the owner of this website. The listing brokerage is identified in any listing details. Information is deemed reliable but is not guaranteed. If you believe any FMLS listing contains material that infringes your copyrighted work please review our DMCA policy and learn how to submit a takedown request. © 2024. First Multiple Listing Service, Inc.

Send a message

Message successfully sent.

Your message

What is 3 + 4 ?

Reason for contacting?

I agree to receive email communication and understand I can unsubscribe at any time.

I agree to be contacted by Charis Realty Group - Christine Issler, Broker via call, email, and text for real estate services. To opt out, you can reply 'stop' at any time or reply 'help' for assistance. You can also click the unsubscribe link in the emails. Message and data rates may apply. Message frequency may vary. Privacy Policy

Sign Out

Virtual Assistant

Would you like to take the next step with this property? We can help you schedule a showing or virtual tour, or send you more details.

Yes, I would like more information.

Thank You for Your Reply, One of Our Agents will contact you as soon as possible

No, maybe later.

Thank you, you can always contact me via email, phone number or through the contact form.

Realhub AI

Lucy - Your AI-Powered Realtor

Update Your Temporary Password

Personalize your search

Enter your email and we'll notify you immediately when new listings match what you're looking for.

or enter email address

Already have an account ? Login here

Continue your home search

I agree to receive communications and understand I can unsubscribe at any time.

I agree to be contacted by Charis Realty Group - Christine Issler, Broker via call, email, and text for real estate services. To opt out, you can reply 'stop' at any time or reply 'help' for assistance. You can also click the unsubscribe link in the emails. Message and data rates may apply. Message frequency may vary. Privacy Policy

Already have an account ? Login here

We use cookies

We use cookies primarily for analytics to enhance your experience. By accepting, you agree to our use of these cookies. You can manage your preferences or learn more about our cookies policy.
