Properties

Browse or get in touch to schedule a walkthrough.

  • Nearby me
Price range

Popular Features

Community Features

Association

Property Features

Waterfront

View

Exterior Features

Interior Features

Style

10000 properties match your criteria

Updated 1 minute ago

E-Alert name
None
#MDMC2158862

CHEVY CHASE

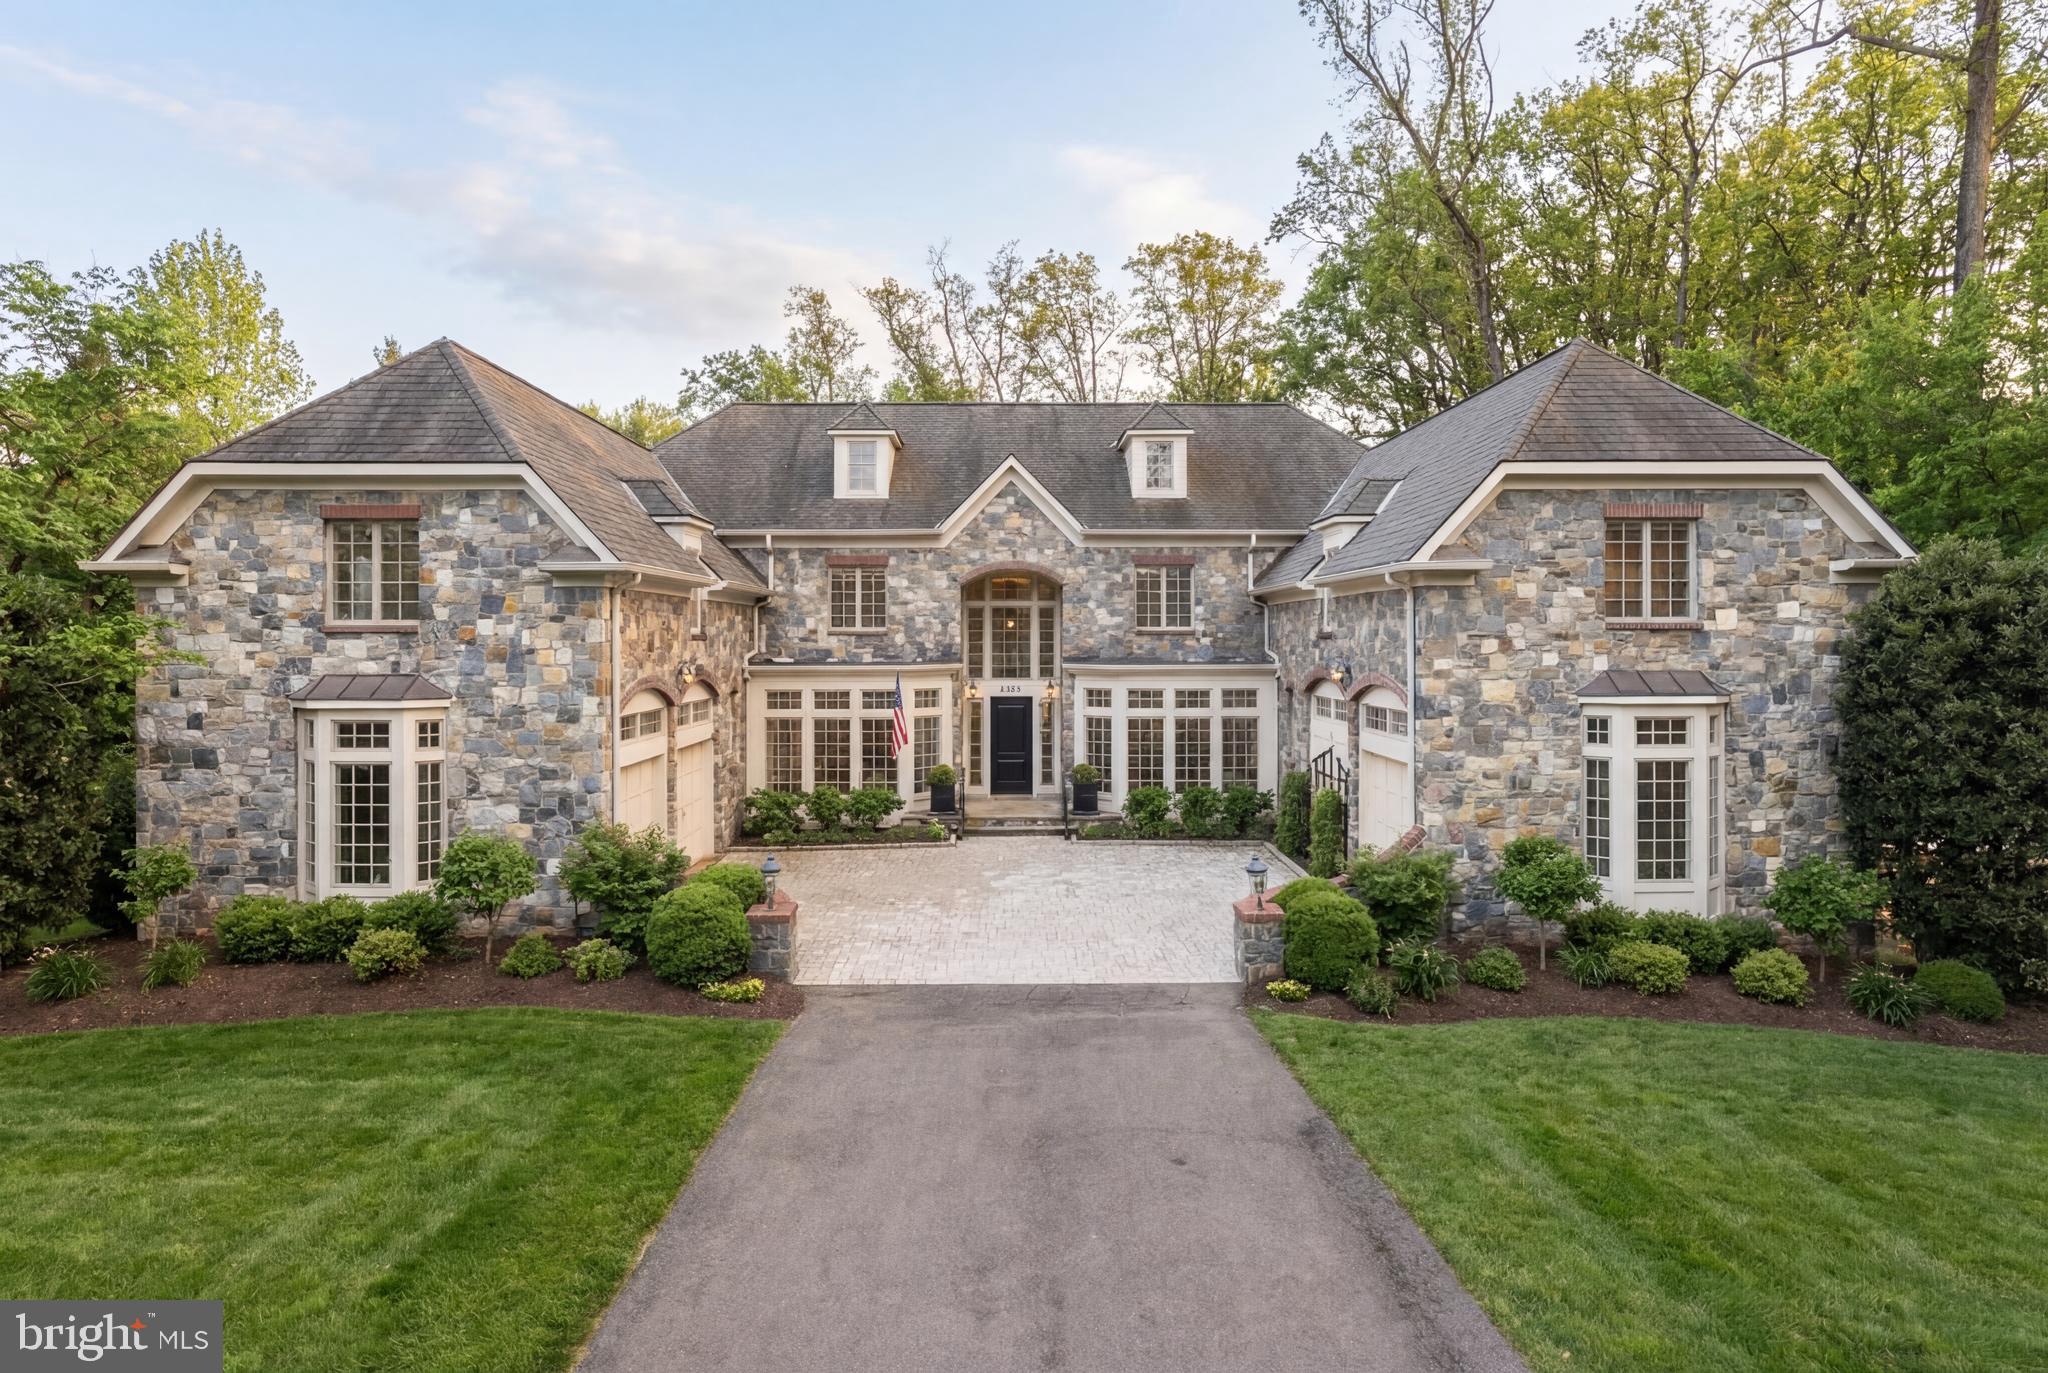
4911 ESSEX AVENUE

4 Beds

4 Baths

4,114 Sq.Ft.

$3,500,000

MLS#: MDMC2158862

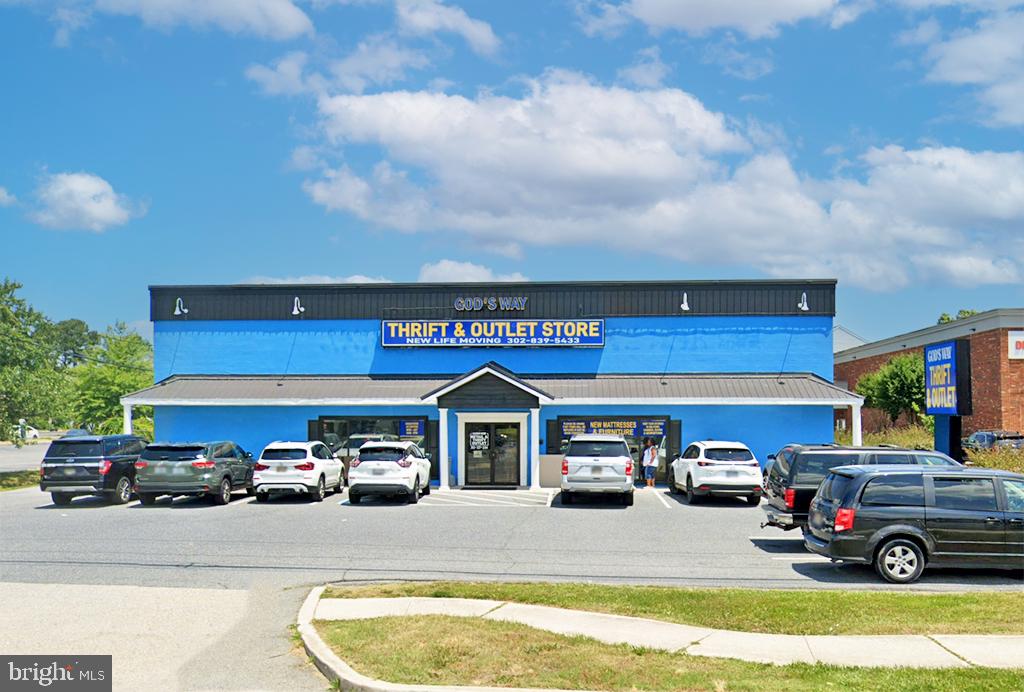
This property is located directly across from the new 400,000 sf, Wegmans anchored “Foundry Row”, this
property is 1,893 sf free standing with drive thru and 3,968 sf free standing building. Less than 1 mile from 1.2m sf “metro centre at owings mills” with direct access to and frontage on Reisterstown Road (rt. 140) and easy access to I-795 via owings mills blvd and to I-695.  Existing seafood restaurant and dry cleaner spaces available, with ground lease available 1.4 acres to 2.9 acres (zoned bl and dr).  Access to light at corner of Painters Mill Road and Reisterstown Road as well.
#MDBC2013074

OWINGS MILLS

10117 REISTERSTOWN ROAD

None Beds

None Baths

4,081 Sq.Ft.

$3,500,000

MLS#: MDBC2013074

Welcome to your personal oasis at Eagle View Ln, where timeless charm meets the wonders of nature. Spanning over 180 acres of untouched forest, this extraordinary property invites you to immerse yourself in a world where serene living is both aspirational and attainable. Nestled among towering timber and lively wildlife, including turkey and deer, Eagle View Ln offers breathtaking vistas of the unspoiled beauty that surround you. Elevated lots provide unmatched views of the Susquehanna River, with easy access to its tranquil shores perfect for leisurely afternoons or sunset strolls. The heart of this haven is the main stone house, boasting four spacious bedrooms and two full baths adorned with beautiful hardwood floors and captivating architectural details that echo its storied past. The living room welcomes you with a majestic stone fireplace, radiating warmth and comfort, an ideal sanctuary for those chilly winter evenings. Unwind in the cozy sitting area featuring built-in shelving or host elegant gatherings in the formal dining room that opens to a patio overlooking the river—a perfect backdrop for entertaining friends and family. A charming stone pathway invites you to the second stone home, where three bedrooms and a full bathroom invite you to rest and rejuvenate. Each room here frames picturesque views of nature and the river, crafting a peaceful retreat that’s ideal for unwinding after a busy week. Adding to the property's allure, a cozy log cabin stands as a nostalgic blank canvas, brimming with potential. With three bedrooms and one and a half baths, this charming space is waiting for your personal touch to bring it back to life. Wander through the meticulously maintained garden near the log cabin, featuring a delightful European-style fenced area. Spend your days meandering along the winding pathways, submerging yourself in the simple beauty that nature offers. With three distinct homes on this expansive property, Eagle View Ln provides plenty of space for gatherings, making it perfect for creating lasting memories with loved ones. The property also includes building rights for numerous additional structures and features plenty of valuable timber. This is more than just a property, it's a sanctuary beckoning for your enjoyment. Don’t miss your chance to experience this unparalleled retreat. Schedule your showing today and step into a world of peaceful tranquility at Eagle View Ln—a place where tradition meets the future and your dream lifestyle awaits.
#PAYK2066284

FELTON

62 EAGLE VIEW LANE

4 Beds

2 Baths

1,572 Sq.Ft.

$3,500,000

MLS#: PAYK2066284

In a county known far and wide for its breathtaking scenic beauty, MorningSide may have the best setting in all of Rappahannock County. The pastoral meadows surrounding the home offer sweeping views of the storied Blue Ridge Mountains from Front Royal to Madison. Anchoring this dramatic 50-mile horizon is the craggy peak of Old Rag Mountain dominating the foreground. From solar energy and geothermal heating to delightful architectural detailing and lovely ornamental gardens, no detail has been spared. The result is an easy living jewel of a home that sits gently on the land. The impeccable main house is spacious, open and beautifully appointed with a fantastic kitchen, comfortable sitting and dining areas, multiple outdoor spaces, four bedrooms, four and a half baths and a full basement with a state-of-the-art gym. This impressive property includes a delightful two-bedroom guest house, garage with studio/sleeping quarters above, two vineyards, home orchard, lovely lawns and some of the best views in the eastern US.
#VARP2001218

SPERRYVILLE

3014 SLATE MILLS ROAD

4 Beds

4 Baths

5,555 Sq.Ft.

$3,500,000

MLS#: VARP2001218

Simply put, this is one of the prettiest and most tasteful homes in the DC Area- now almost 6000 sq feet!  Almost 2 years in the making, it will be worth the wait for the most discerning buyer.  Gorgeous finishes, pool, movie theater, LL Kitchenette, main floor BR & full bath, huge family room/kitchen, deck off master BR, 2 car garage & so much more. Only a 10 min walk to downtown Bethesda!
#1002300931

CHEVY CHASE

5210 DORSET AVENUE

6 Beds

5 Baths

5,800 Sq.Ft.

$3,500,000

MLS#: 1002300931

Prime North OC  Property one block from ocean with ocean views! Many uses including Hotel, Motel, Condo, or Townhomes. 4- 50' x145' Lots Total 29,000 SF  Lot 5, Parcel 7231A,  Lots 6,7,8 Parcel 7230A 
Could potentially build 50+  hotel rooms, 28+ condo units or 16+ townhomes. 
Calculation yields subject to parking.  Zoned LC1 Commercial, many commercial uses permitted.  
Shared 8" sewer installed and hooked up to TOC Sewer.
10' alley improved to TOC standards for access on three sides.
Good soils. FEMA Flood Zone X (not located in flood zone).
Ready to build!
#MDWO2032520

OCEAN CITY

105 143 STREET

None Beds

None Baths

0.67 acres

$3,500,000

MLS#: MDWO2032520

None
#DESU2082220

REHOBOTH BEACH

207 LAKE DRIVE DRIVE

None Beds

None Baths

0.19 acres

$3,500,000

MLS#: DESU2082220

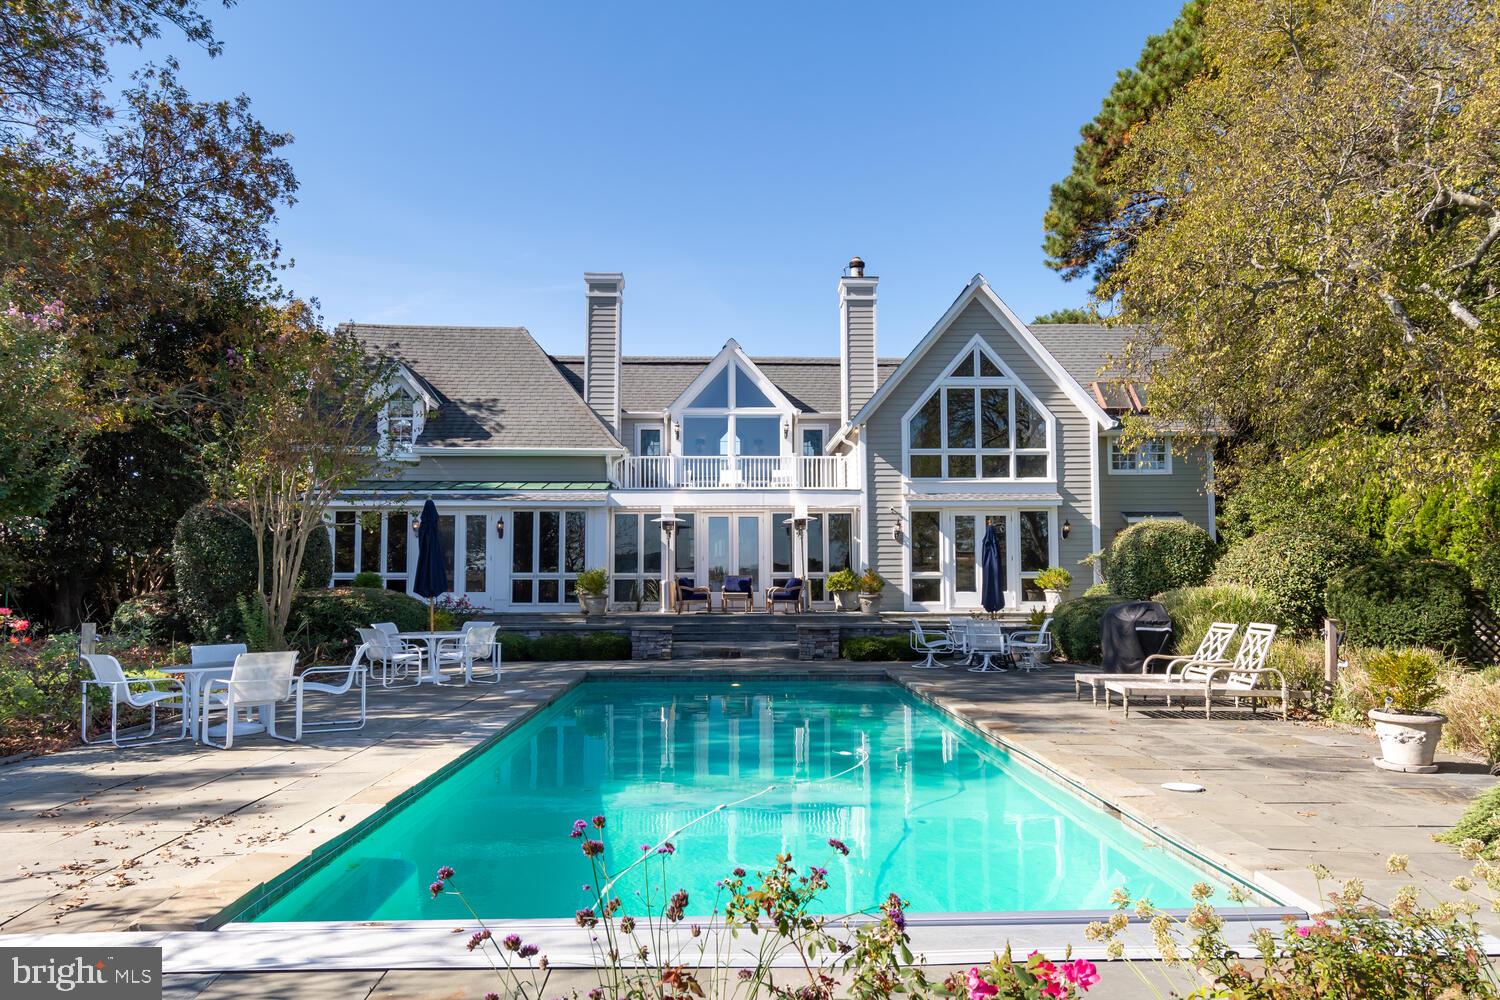
JUST LISTED in McLean! Stunning French Provincial style estate on nearly 1-acre of meticulously landscaped gardens, rivaling those of Palm Beach, Beverly Hills, Georgetown, and the like. The approx. 5,000 SF home has been completely renovated by its current owners offering an incredible floor plan for indoor-outdoor entertaining that is second-to-none. Multiple sets of French doors open to the lush gardens crafted by McHale Landscape Design - previously featured in Home & Design Magazine. Highlights include the 28 x 20 ft heated swimming pool with adjoining hot tub/spa, a covered outdoor kitchen with barbeque and bar seating, gazebo with fireplace, an enclosed front courtyard with fountain, handsome formal English garden, and artfully designed pathways leading to multiple private garden areas – all surrounded by mature greenery creating an incredible private oasis. Inside offers 3 Bedroom Suites plus a handsome Study that can be used as a 4th bedroom. The expansive Master Suite boasts a 15+ft cathedral ceiling, fireplace, a screened porch overlooking the rear gardens, a luxurious Master Bath with heated floor, double vanity, large shower with multiple shower heads, separate spa tub, fireplace and His & Her Dressing Rooms. Top-of-the-line finishes throughout. Gourmet Kitchen with Sub-Zero, Wolf, and Thermador appliances. Sonos audio system. Custom built-ins.  Embassy-sized rooms. Fine detail. Circular aggregate driveway, motor court, and 3-car garage offer ample parking. Natural Gas Generator.  Private Well (new well head 2021). Rubber Slate roof (new 2020). Contact listing agents for more information and to schedule a private showing.
#VAFX2069364

MCLEAN

858 CANAL DRIVE

4 Beds

3 Baths

5,000 Sq.Ft.

$3,500,000

MLS#: VAFX2069364

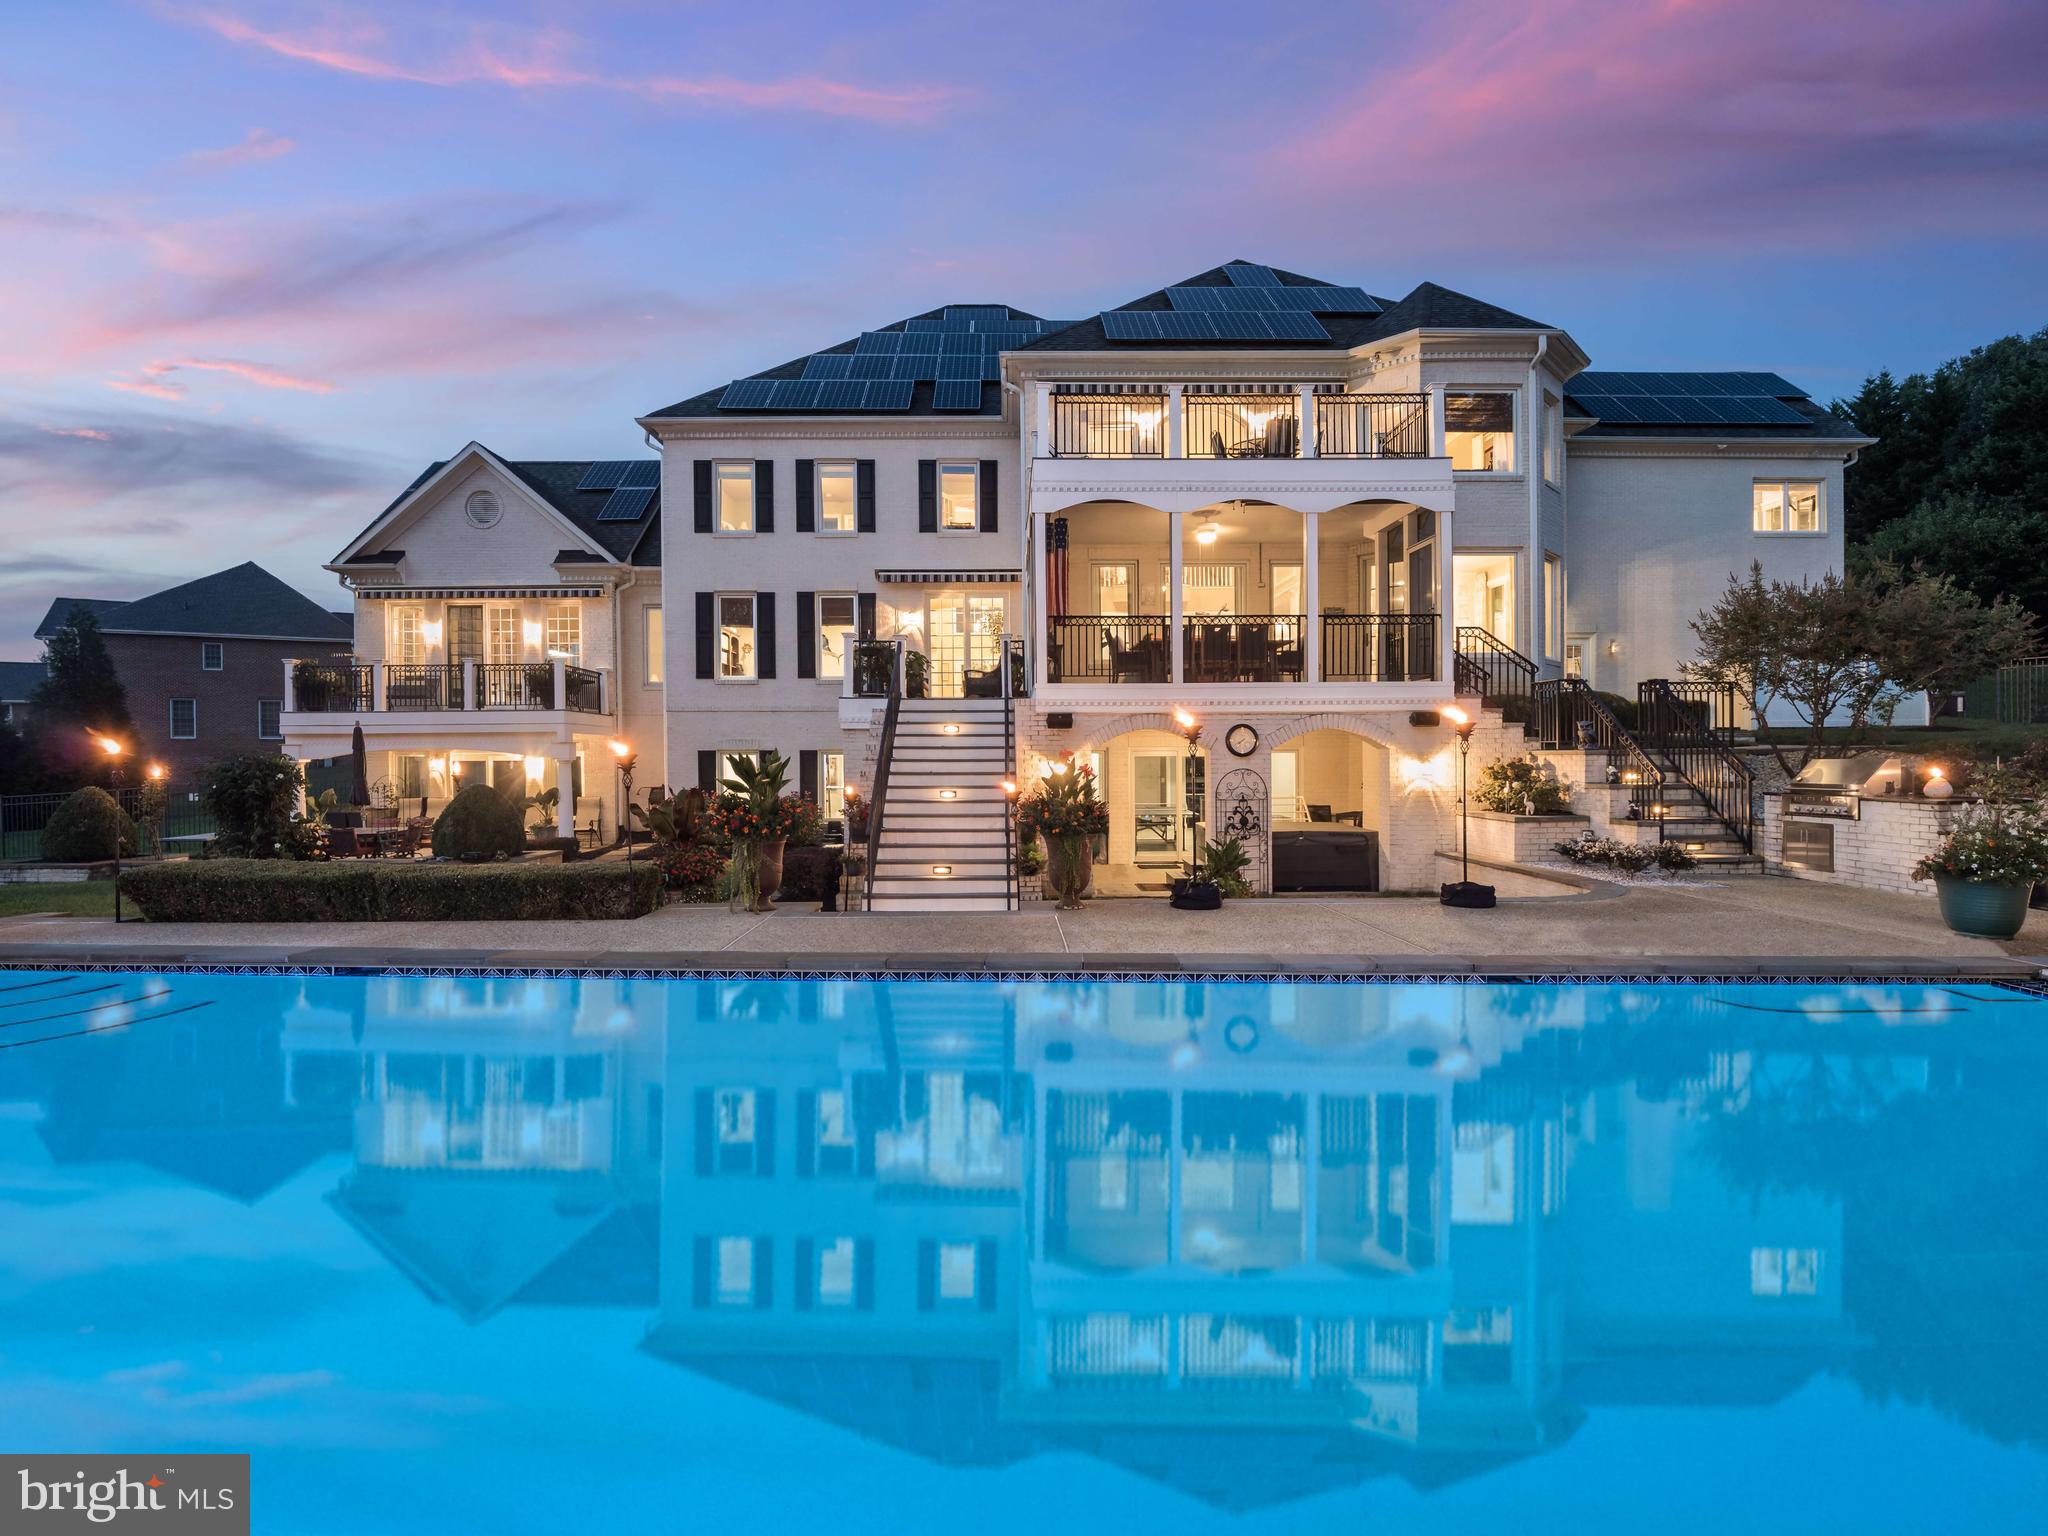
Contemporary splendor abounds in this artfully designed residence and guest house, sited on
two glorious acres including swimming pool, entertaining decks, tennis courts, multiple
garages and courtyard parking large enough for another 10-12 cars. The finest finishes were
thoughtfully used in the architecture and building of this timeless home. The captivating main
residence offers an open floorplan with two story foyer, lavish living room and dining room,
double home offices, a cooks delight of a kitchen, family room and first level guest bedroom
suite. The second level of the home boasts an owners dream bedroom with his and her baths,
huge walk in closet and large upstairs laundry. Another three bedrooms each with ensuite bath
and upstairs family room lead to an upstairs outdoor terrace that overlooks the grounds.
Wow is the best way to describe the lower level entertaining area, bar and surprise high
ceilinged screen porch opening to the swimming pool area and walkways to the guest house.
The daylight walkout lower level of the main home includes another two bedrooms each with private bath, and an unfinished room designed to be a large home theatre. The bonus guest house is simply
incredible with two bedrooms and two full baths, living room, dining room, kitchen and additional
garage parking..........amazing spaces, well designed for today’s living and lush green views
abound. This one is a ten......a contemporary lovers dream home. Hurry this one won’t last!
#MDMC2045242

POTOMAC

8905 IRON GATE COURT

9 Beds

11 Baths

12,990 Sq.Ft.

$3,500,000

MLS#: MDMC2045242

Gorgeous one acre lot in the heart of McLean
#VAFX2214846

MCLEAN

1308 DARNALL DRIVE

None Beds

None Baths

1.12 acres

$3,500,000

MLS#: VAFX2214846

Inspiration lives well at 6032 Franklin Park Rd, a new construction offering in McLean. This amazing new construction home has come to life from the combined vision of a premier builder and wonderful interior design firm.

This transitional design offers unprecedented standards while offering the pinnacle of close-in McLean living. Truly seamless indoor-outdoor entertaining and more all come together with unmatched modern styling and the sense that anything is possible… and always right within reach The house encompasses 6 bedrooms - in a floorplan which covers 7020 SF+/- of interior space.

Designed to offer its future residents a wonderful lifestyle like no other, the home takes the indoor/outdoor living to the next level due to the floor to ceiling windows and multiple sets of sliding doors which allow an abundance of natural light to fill the home from nearly every room. 

Anchored by an impressive entry, the main level's plan and design maximizes the use of traditional molding and transitional yet timeless finishes. The main living space features a living room, formal dining room with butler’s pantry, a gracious family room with a beautiful gas fireplace, a gourmet kitchen with a hidden door to a pantry with sink, a powder room and a library or possible main floor bedroom with a full bath.

The art of cuisine and exquisite taste finds its home in a gallery-quality kitchen with flawless presentation and premium appliances. An inviting openness between the kitchen, dining, and living areas allows life to flow easily from one moment to the next. 

More than a bedroom, the Primary Suite serves as a retreat within the retreat – where vistas and serenity can be enjoyed without compromise. Thoughtfully designed to ensure privacy and serenity, the oversized closets connect to the luxuriant bath, which is complete with a free-standing soaking tub, large shower, a water closet, and dual vanities.

In quiet repose or engaged in social enjoyment, 6032 Franklin Park Rd provides the ideal setting for whatever captures the imagination. Sited beautifully in the lush natural landscape, mature trees, and charming rolling hills of McLean, this home offers close proximity to all that Downtown McLean has to offer, and is also ideally situated just minutes to the George Washington Parkway, 1-66, Tyson’s Corner, and the Capitol Beltway.

(Appraisers - contact listing agent for Virtual Tour!)
#VAFX2091046

MCLEAN

6032 FRANKLIN PARK ROAD

6 Beds

6 Baths

7,020 Sq.Ft.

$3,500,000

MLS#: VAFX2091046

Welcome to the Briggs Animal Adoption Center, a one-of-a-kind institutional campus located in the heart of Jefferson County, WV. Situated on approximately 21.74 rolling acres with paved access and ample parking, this exceptional property offers over 20,000 square feet of functional improvements and is being offered with extensive veterinary equipment, furnishings, fixtures, and operational assets.
Originally designed as a purpose-built animal welfare and veterinary facility, the campus features approximately 20,148 square feet in the main building, including kennel wings, a large cageless cattery, surgery and treatment areas, grooming facilities, adoption areas, administrative offices (configured as individual offices, cubicles, and open space), meeting rooms, educational space, laundry facilities, storage areas, multiple bathrooms and sinks, apartment/living quarters, and separate maintenance and supply buildings. 
Additional improvements include a detached education building (1,162 sqft), shop/storage building (960sqft), attic storage (1,990sqft), outdoor exercise areas, and beautifully maintained grounds. The property is equipped with veterinary infrastructure including surgical facilities, dental equipment, x-ray equipment, treatment areas, and related operational systems that can convey with an acceptable offer. 
The versatile campus layout creates numerous possibilities for future use, subject to zoning and approvals, including veterinary services, nonprofit headquarters, educational or training facilities, wellness or therapy programs, community services, retreat centers, and other institutional uses. Currently zoned industrial/commercial. 
Conveniently located along Berryville Pike with easy access to Charles Town, Martinsburg, Northern Virginia, Maryland, and the Washington, D.C. metropolitan area.
This is a rare opportunity to acquire a turnkey campus with extensive infrastructure, established facilities, and significant adaptive reuse potential in one of the fastest-growing regions of the Eastern Panhandle.
Property offered with substantial furniture, fixtures, equipment, and operational assets.  Additional photos available upon request.
#WVJF2024772

CHARLES TOWN

3731 BERRYVILLE PIKE

None Beds

None Baths

21,310 Sq.Ft.

$3,500,000

MLS#: WVJF2024772

Rare Waterfront Opportunity on One of South Bethany’s Widest Canals with Dual Water Views and just .5 mile to Beach Access.

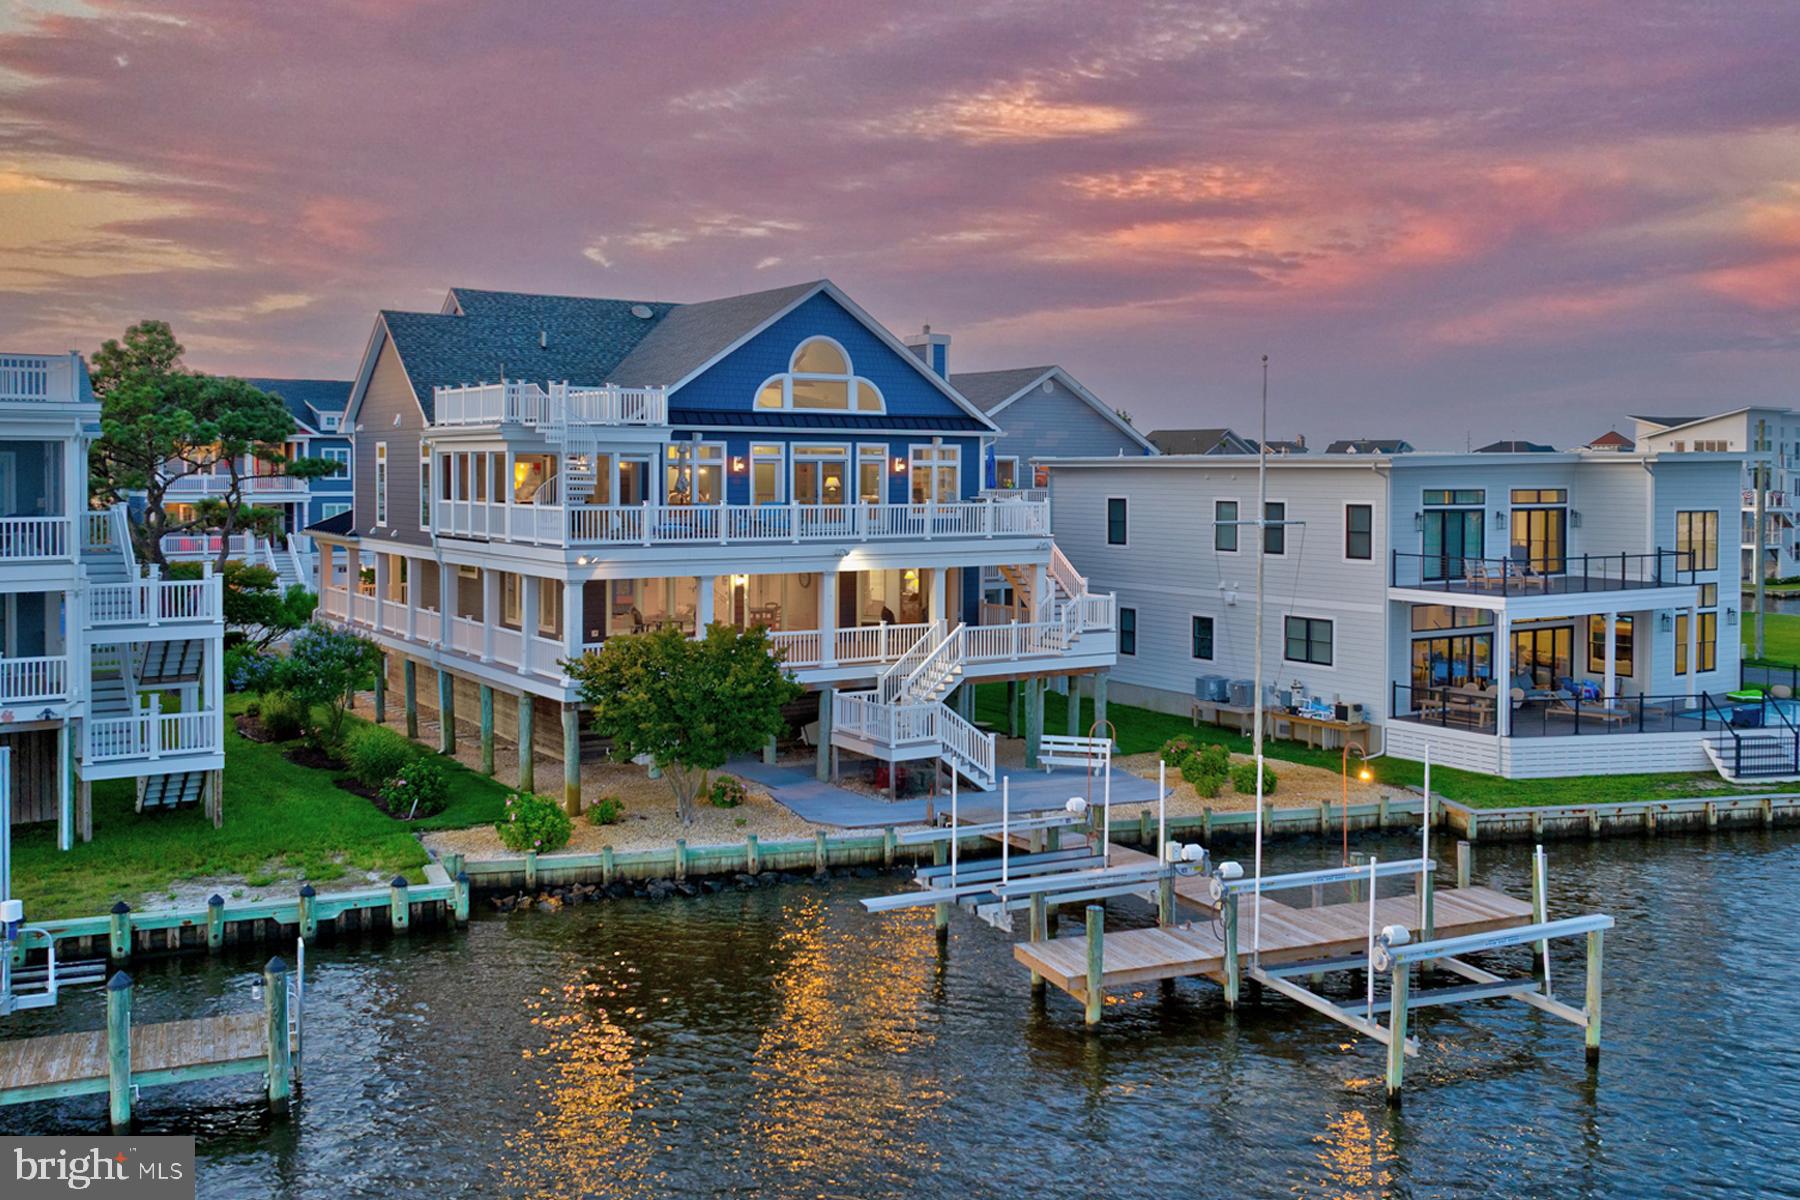
Welcome to this premier waterfront offering in the heart of South Bethany, nestled within the highly sought-after York Beach community. Perfectly positioned on a quiet cul-de-sac along one of the widest canals in the area, this brand-new custom residence captures expansive water views, including rare canal views from both the front and rear of the home—an increasingly hard-to-find setting in today’s market.

Executed to a level of quality and craftsmanship that stands apart from typical new construction, this home reflects a true commitment to detail, design, and long-term value.

Just a short 0.5-mile stroll to the beach, this home offers a unique combination of wide canal frontage and easy ocean access—a rare pairing that defines coastal living at its finest. Conveniently located just minutes from Indian River Marina at Delaware Seashore State Park, offering direct access to Indian River Bay and the Atlantic Ocean.

Spanning approximately 3,700 square feet, the home features an inverted floor plan designed to maximize natural light and water views throughout, along with a versatile layout ideal for multi-generational living. Each level includes its own dedicated living space, complete with a private beverage station and laundry—providing comfort, convenience, and independence for family and guests, all easily accessible via a private elevator servicing every floor.

At the heart of the home, the gourmet kitchen is equipped with premium Thermador appliances, a spacious island with built-in microwave, custom cabinetry with panel-ready appliances, quartz countertops, task lighting, and a pantry, along with direct access to the elevated rear deck overlooking the canal.

From here, the screened porch transitions seamlessly into the dining area and opens to the great room, creating a natural flow designed for both everyday living and effortless entertaining. The great room is enhanced by vaulted ceilings with wood beams, a custom beverage station styled with a glass tile backsplash and white oak shelving, a gas fireplace, and a nearby powder room.

Multiple indoor and outdoor living areas—including a second-level lounge with covered deck—provide flexible spaces to gather, relax, and take in the tranquil waterfront setting. This area also offers the option to be easily enclosed with the addition of a small wall, creating a potential fifth bedroom and further enhancing the home’s versatility.

Additional highlights include dual garages and energy-efficient construction with enhanced structural features. Tankless water heaters are located in an elevated, conditioned storage area within the garage for protection from humidity, and the home is built to meet current coastal construction standards.

This is a rare opportunity to own a custom-built waterfront retreat that combines wide canal frontage, dual water views, proximity to the beach, and a versatile layout—offering a level of quality, flexibility, and lifestyle that is not easily replicated in South Bethany.

For added peace of mind, the builder is offering a 2-10 Home Buyers Warranty. A full list of builder specifications is available, including energy-efficient construction materials and enhanced protection from the elements. All furnishings shown are virtually staged.
#DESU2108584

SOUTH BETHANY

322 YORK ROAD

4 Beds

4 Baths

3,700 Sq.Ft.

$3,500,000

MLS#: DESU2108584

Exceptional Multi-Parcel Opportunity in the award-winning Tredyffrin-Easttown School District! There are three separate parcels with separate tax ID numbers that are being sold together as a combined package. Don’t miss this rare chance to own a piece of land with potential for four or five buildable lots, or combine all three current parcels into one for an expansive and versatile property. See MLS documents for these preliminary plot maps. Combined taxes for all parcels estimated to be $21,571 (170 Old State $8,577, 200 Old State $3,388, 220 Old State $9,606). *Buyer responsibility to verify what can be built on land and where.* This unique offering totals 4.7 acres and includes two separate homes—one with 3 bedrooms and 1.5 baths, the other with 3 bedrooms and 2 full baths. With ample land and two existing dwellings, the possibilities are endless. Create your dream compound, design a multi-generational retreat, or maintain as an income-producing investment. Whether you're a homeowner, builder, or investor, this property is a true blank canvas in a premier location. Bring your imagination and explore the potential of this one-of-a-kind offering! Listing agent must be present for all showings. No access to property without permission.
#PACT2104288

BERWYN

170, 200, 220 OLD STATE ROAD

None Beds

None Baths

4.7 acres

$3,500,000

MLS#: PACT2104288

Exceptional Multi-Parcel Opportunity in the award-winning Tredyffrin-Easttown School District! There are three separate parcels with separate tax ID numbers that are being sold together as a combined package. Don’t miss this rare chance to own a piece of land with potential for four or five buildable lots, or combine all three current parcels into one for an expansive and versatile property. See MLS documents for these preliminary plot maps. Combined taxes for all parcels estimated to be $21,571 (170 Old State $8,577, 200 Old State $3,388, 220 Old State $9,606). *Buyer responsibility to verify what can be built on land and where.* This unique offering totals 4.7 acres and includes two separate homes—one with 3 bedrooms and 1.5 baths, the other with 3 bedrooms and 2 full baths. With ample land and two existing dwellings, the possibilities are endless. Create your dream compound, design a multi-generational retreat, or maintain as an income-producing investment. Whether you're a homeowner, builder, or investor, this property is a true blank canvas in a premier location. Bring your imagination and explore the potential of this one-of-a-kind offering! Listing agent must be present for all showings. No access to property without permission.
#PACT2103100

BERWYN

170, 200, 220 OLD STATE ROAD

3 Beds

1 Baths

1,335 Sq.Ft.

$3,500,000

MLS#: PACT2103100

1 ... 299 300 301 302 303 ... 666
* Listings identified with the FMLS IDX logo come from FMLS and are held by brokerage firms other than the owner of this website. The listing brokerage is identified in any listing details. Information is deemed reliable but is not guaranteed. If you believe any FMLS listing contains material that infringes your copyrighted work please click here to review our DMCA policy and learn how to submit a takedown request. © 2024. First Multiple Listing Service, Inc.
 - property

Send a message

Message successfully sent.

Your message

What is 3 + 4 ?

Reason for contacting?

I agree to receive email communication and understand I can unsubscribe at any time.

I agree to be contacted by Charis Realty Group via call, email, and text for real estate services. To opt out, you can reply 'stop' at any time or reply 'help' for assistance. You can also click the unsubscribe link in the emails. Message and data rates may apply. Message frequency may vary. Privacy Policy

Sign Out

Virtual Assistant

Would you like to take the next step with this property? We can help you schedule a showing or virtual tour, or send you more details.

Yes, I would like more information.

Thank You for Your Reply, One of Our Agents will contact you as soon as possible

No, maybe later.

Thank you, you can always contact me via email, phone number or through the contact form.

Realhub AI

Lucy - Your AI-Powered Realtor

Update Your Temporary Password

Personalize your search

Enter your email and we'll notify you immediately when new listings match what you're looking for.

or enter email address

Already have an account ? Login here

Continue your home search

I agree to receive communications and understand I can unsubscribe at any time.

I agree to be contacted by Charis Realty Group via call, email, and text for real estate services. To opt out, you can reply 'stop' at any time or reply 'help' for assistance. You can also click the unsubscribe link in the emails. Message and data rates may apply. Message frequency may vary. Privacy Policy

Already have an account ? Login here

We use cookies

We use cookies primarily for analytics to enhance your experience. By accepting, you agree to our use of these cookies. You can manage your preferences or learn more about our cookies policy.