Properties

Browse or get in touch to schedule a walkthrough.

  • Nearby me
Price range

Popular Features

Community Features

Association

Property Features

Waterfront

View

Exterior Features

Interior Features

Style

10000 properties match your criteria

Updated 1 minute ago

E-Alert name
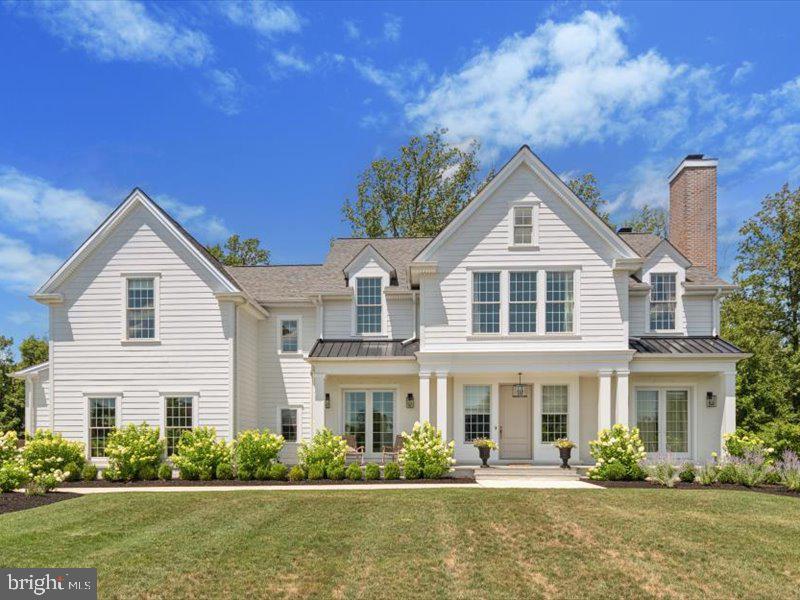
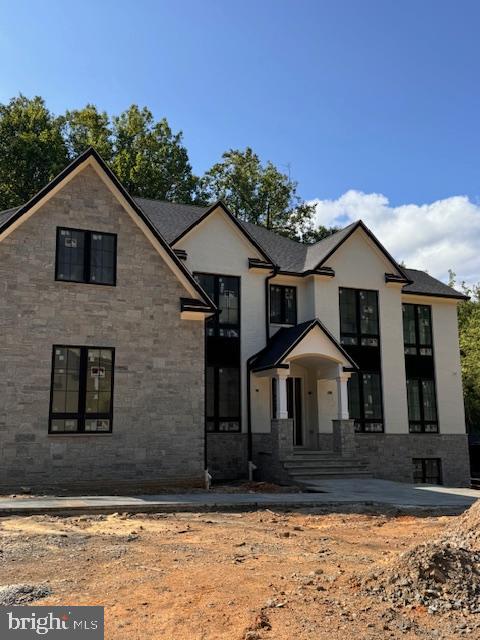
A truly rare opportunity to build your dream estate on one of the most desirable and private homesites in the area. Nestled on 5 breathtaking acres and backing to over 250 acres of preserved open space, this exceptional property offers a level of privacy, serenity, and natural beauty that is nearly impossible to find—especially within the highly sought-after Council Rock School District. Situated on a quiet, tree-lined one-way street surrounded by stunning custom homes, this approved buildable lot provides the perfect canvas to create a residence tailored entirely to your lifestyle. Partner with DeLuca Design Build, one of the region's premier custom home builders, to design and construct a home that reflects your vision, needs, and personal style. Whether you're dreaming of a sprawling estate, luxury outdoor living spaces, a resort-style pool, detached garages, guest quarters, or expansive entertaining areas, the generous 5-acre setting offers endless possibilities. Every DeLuca home is crafted with exceptional attention to detail, utilizing the highest quality materials, finishes, and construction standards. This is not a production home—this is your opportunity to create a one-of-a-kind residence built specifically for the way you live. The proposed driveway and home footprint have already been staked on the property, allowing prospective buyers to walk the site and fully appreciate the scale, privacy, and positioning of the future home. Additionally, the home featured in the photos has already been completed and is available to tour as a model, showcasing the level of craftsmanship and luxury that DeLuca Design Build delivers. Enjoy the perfect balance of peaceful country living and everyday convenience, with excellent restaurants, boutique shopping, and major commuting routes just minutes away. Opportunities to secure a private 5-acre homesite of this caliber are extraordinarily limited. Bring your ideas, your wish list, and your vision—DeLuca Design Build will bring it to life.
#PABU2123348

IVYLAND

1280 (B) GRENOBLE RD

4 Beds

3 Baths

4,750 Sq.Ft.

$3,500,000

MLS#: PABU2123348
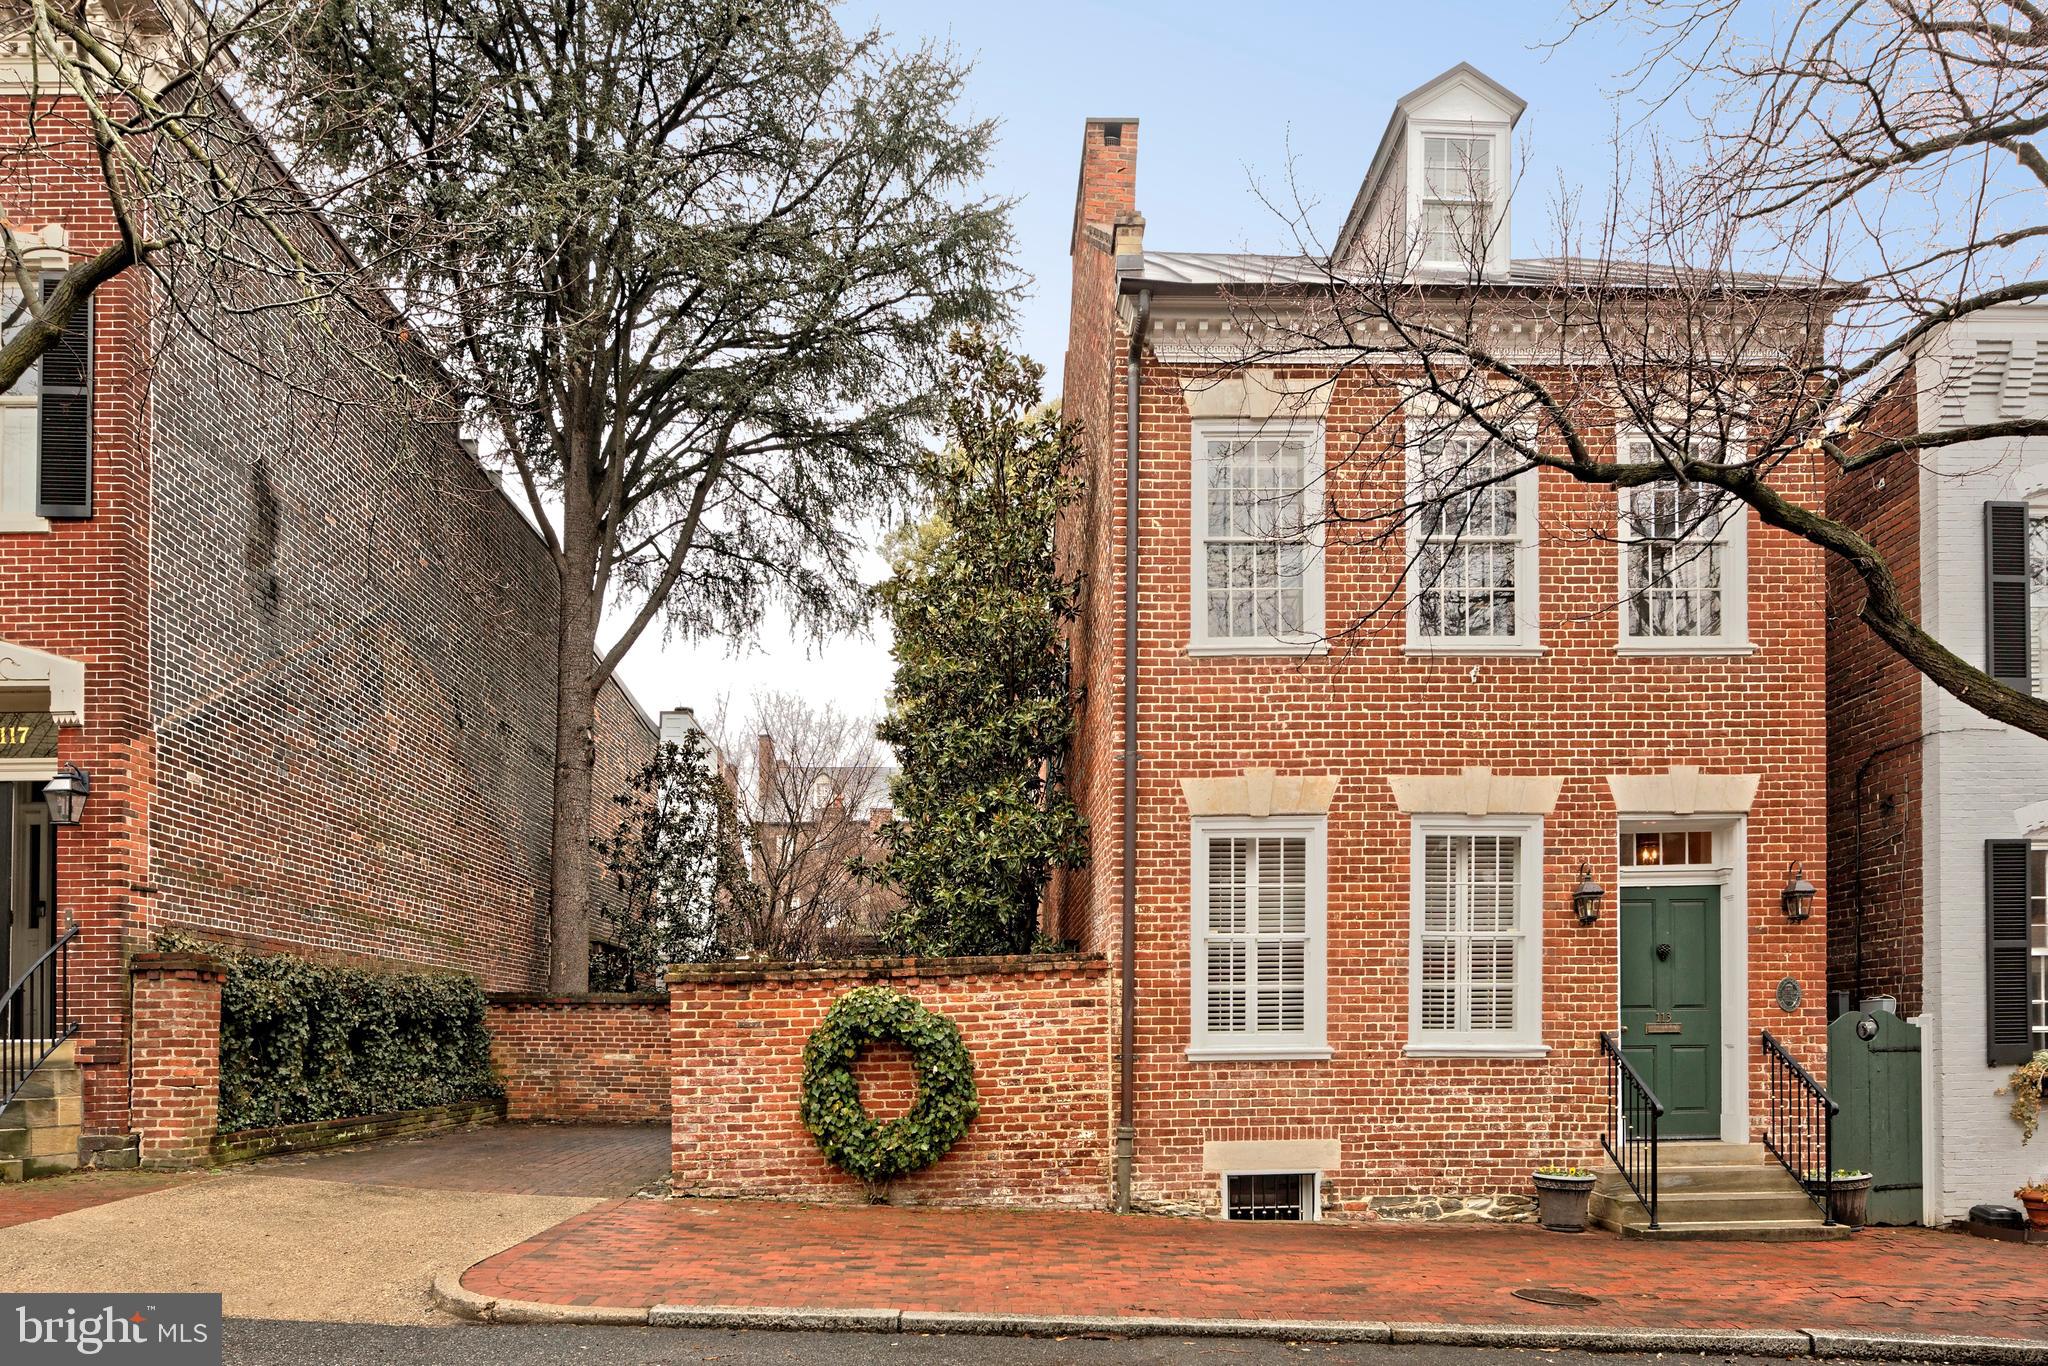
Nestled along one of Old Town's most cherished streets, 113-115 South Lee Street is a rare combination of a meticulously renovated 1790's residence plus an entire city lot 115 S Lee, which is a private garden offering unparalleled privacy.  This exquisite renovation showcases elegance with the finest craftsmanship, preserving original heart pine floors and maintaining all interior doors with authentic box locks. The home’s historical charm is further accentuated by intriguing, curved walls, a signature of the builder, William McVeigh.   Tall windows illuminate the double parlor living rooms with natural light and highlight the 10' ceilings.  Custom bookshelves and two fireplaces create a warm and inviting atmosphere.  A hyphen hall offers practical amenities such as a coat closet, wine racks, a beverage cooler, and additional storage.  The elegant dining room, with two windows plus French doors opening to the garden, provides an ideal setting for entertaining guests.  Exposed brick walls found in the half bath and in the kitchen framing the stove, add character and depth to the home.  The renovated kitchen is a chef's dream, featuring custom cabinetry, granite countertops, an eat-in area, garden access, and ample pantry storage complete this culinary haven.

The second floor features a versatile study or dressing room, enhanced by a cozy gas fireplace framed with custom cabinetry. The primary suite is a serene retreat, boasting heart pine floors, a unique curved wall, and a custom walk-in closet with additional storage. Enjoy the convenience of a Miele stackable washer and dryer within a large closet, complemented by extra cabinetry. The luxurious primary bath includes a seamless glass shower with marble basketweave accent tile, heated floors, and a quartz-topped vanity.

A sunlit hallway office creates an inspiring workspace, while the expansive family room, with its trio of windows, invites relaxation. Enjoy the warmth of a gas fireplace and showcase your treasures on the built-in shelving, featuring lighted glass display cabinets and open shelving. A well-appointed wet bar with a granite countertop, beverage cooler, and under-cabinet lighting makes entertaining a breeze. A full bath on this level offers heated marble floors, a clawfoot tub, and an apothecary sink.

The third level offers three additional bedrooms and two full baths. The front guest suite impresses with heart pine floors, eave storage, and a full bath with a seamless glass shower and marble flooring.  Two rear bedrooms, including one with a Murphy bed, share a Jack-and-Jill bathroom with a sleek glass shower, offering both functionality and style.  The basement provides ample storage with waterproof walls and an epoxy concrete floor.

The redesigned garden at 115 South Lee, crafted by landscape architect Joan Honeyman, is a masterpiece featuring two water elements, copper-clad trellises, terraced steps, upper and lower patios with a wood pergola, and custom lighting. An irrigation system ensures lush greenery throughout this private sanctuary. Additional highlights include audio speakers on the main level, family room, and garden, Kolbe windows, five new exterior doors, and copper roofs, gutters and downspouts, plus a new garden shed.  One off-street parking space completes this exceptional property.  Experience unparalleled privacy in this historic gem, where modern luxury meets timeless elegance.
#VAAX2054624

ALEXANDRIA

113-115 LEE STREET S

4 Beds

4 Baths

3,570 Sq.Ft.

$3,500,000

MLS#: VAAX2054624
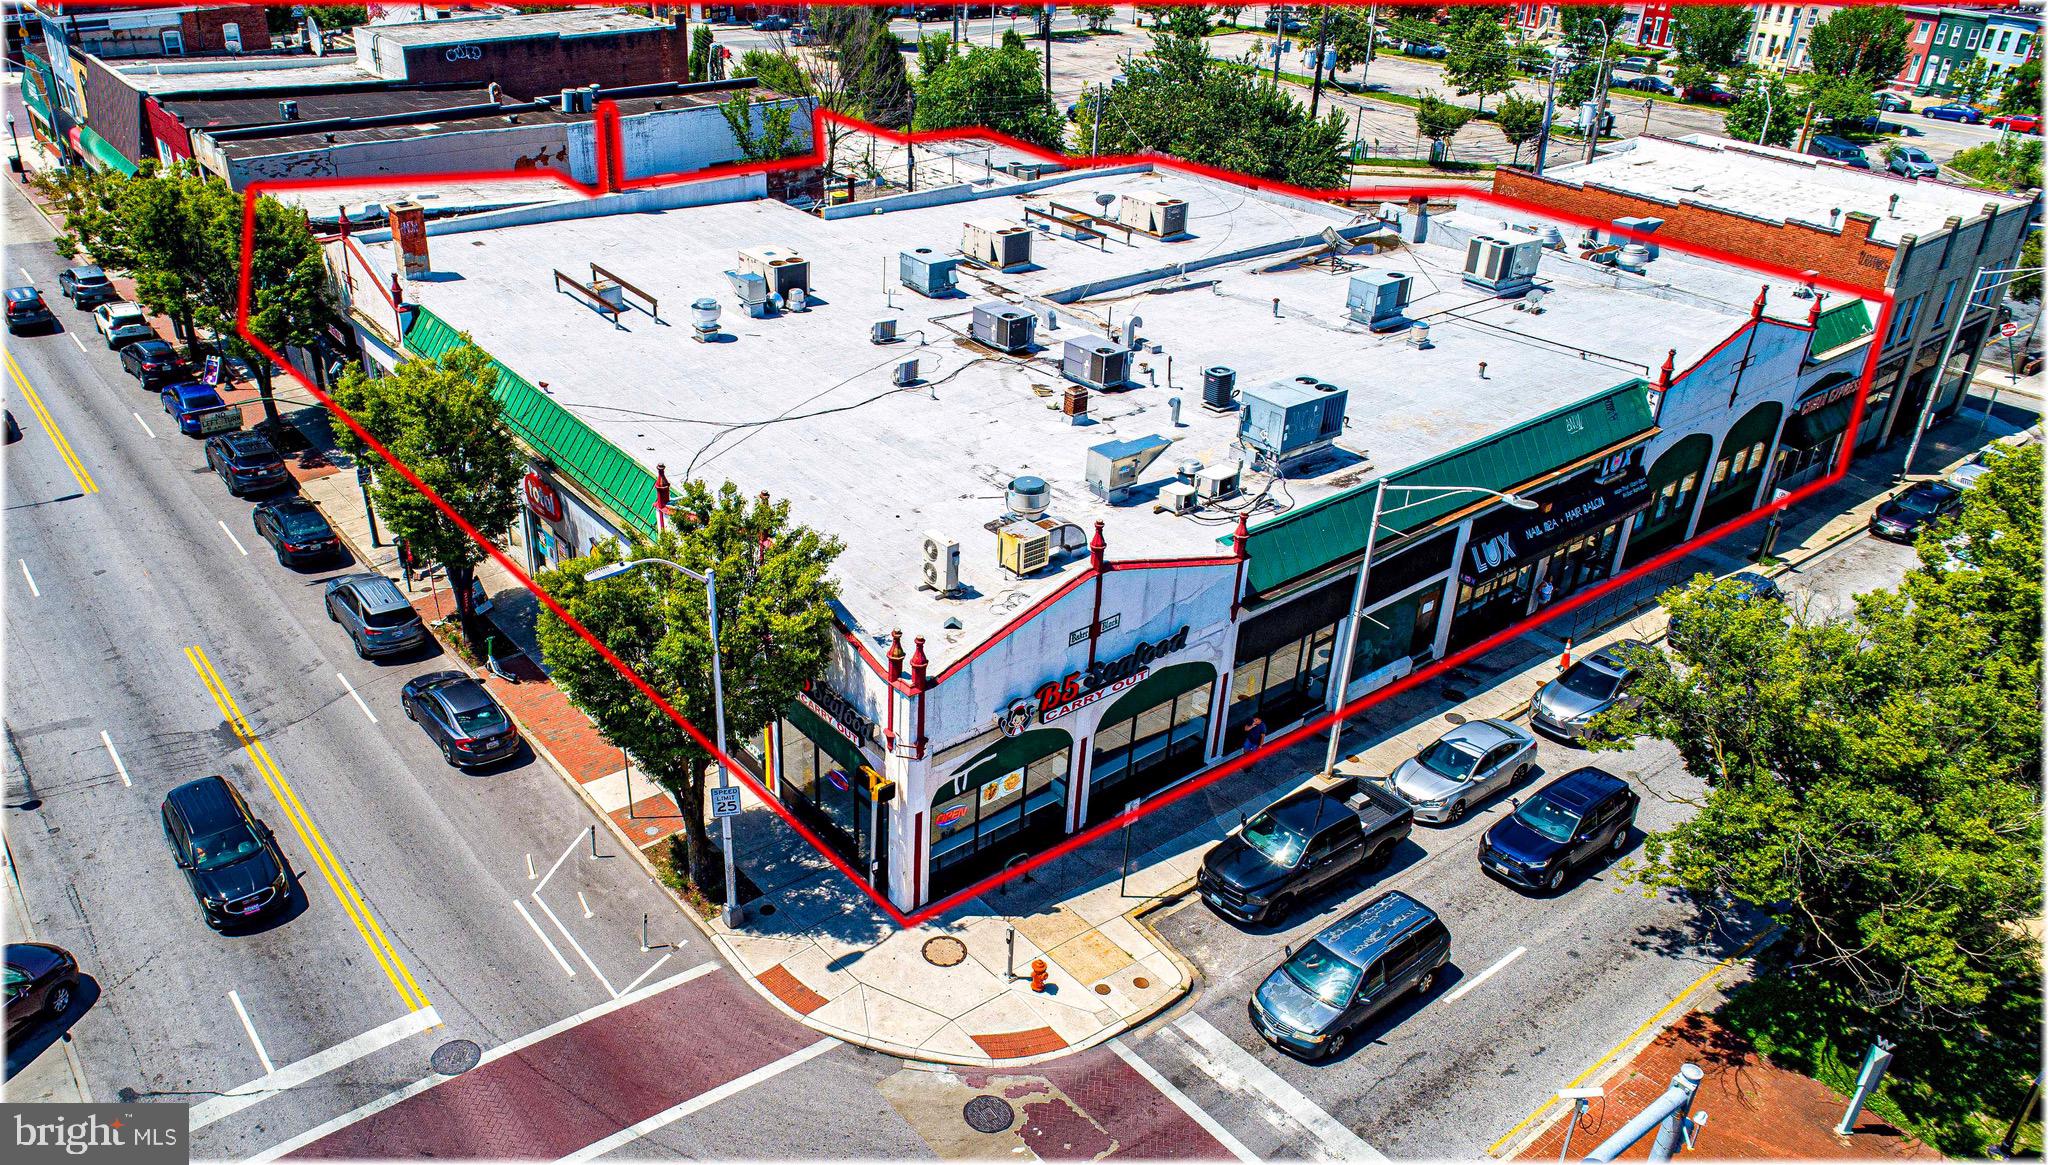
Located along the Greenmount Avenue and 33rd Street, this retail center boasts eight (8) retail and restaurant tenants with high visibility along Greenmount Avenue and 33rd Street.  With 17,952+/- SF of leasable area on a 22,910 SF corner parcel, Waverly Shopping Center is poised to continue with significant potential rent growth.  

These commercial properties are located approximately one block from Giant Food and near Johns Hopkins University, MedStar Union Memorial Hospital and surrounded by other successful neighborhood retail and restaurant businesses.   On the weekends, you’ll find the farmers market, the spring music series and pop-up events in Waverly Commons, an open-air community space managed by Waverly Main Street. 

The current tenants include Lux Nails, China Express, Quick Mart, Boost Mobile, B5 Seafood Carry-out, AD Smoke Shop, Sakura Teriyaki, and Kyngz Lounge. 

In 2021, significant upgrades were made to the property, including roof replacement ($70,550), HVAC upgrades ($59,350), electrical upgrades ($20,550) as well as plumbing, framing, drywall and flooring improvements ($134,850+).  

The scheduled gross rent and additional rent exceeds $453,000 with an annual NOI of $307,000+/-.  Additional details about the leases and operations are available. Contact the listing agent for details. 

This sale is subject to the approval of the US Bankruptcy Court, District of Maryland.  Additional due diligence materials available after signing a Confidentiality Agreement.  Contact Listing Agent for details.
#MDBA2173304

BALTIMORE

3226 GREENMOUNT

None Beds

None Baths

17,952 Sq.Ft.

$3,500,000

MLS#: MDBA2173304
USER BUILDING   SELLER FEELS BUILDING CAN BE DELIVERED VACANT FOR A USER
FOR SALE

IDEAL FOR LOUNGE, RESTAURANT, EVENT CENTER, RELIGIOUS USES, ETC.

5,843 Sq. Ft. 
8216 Georgia Avenue
Silver Spring, Maryland 20910

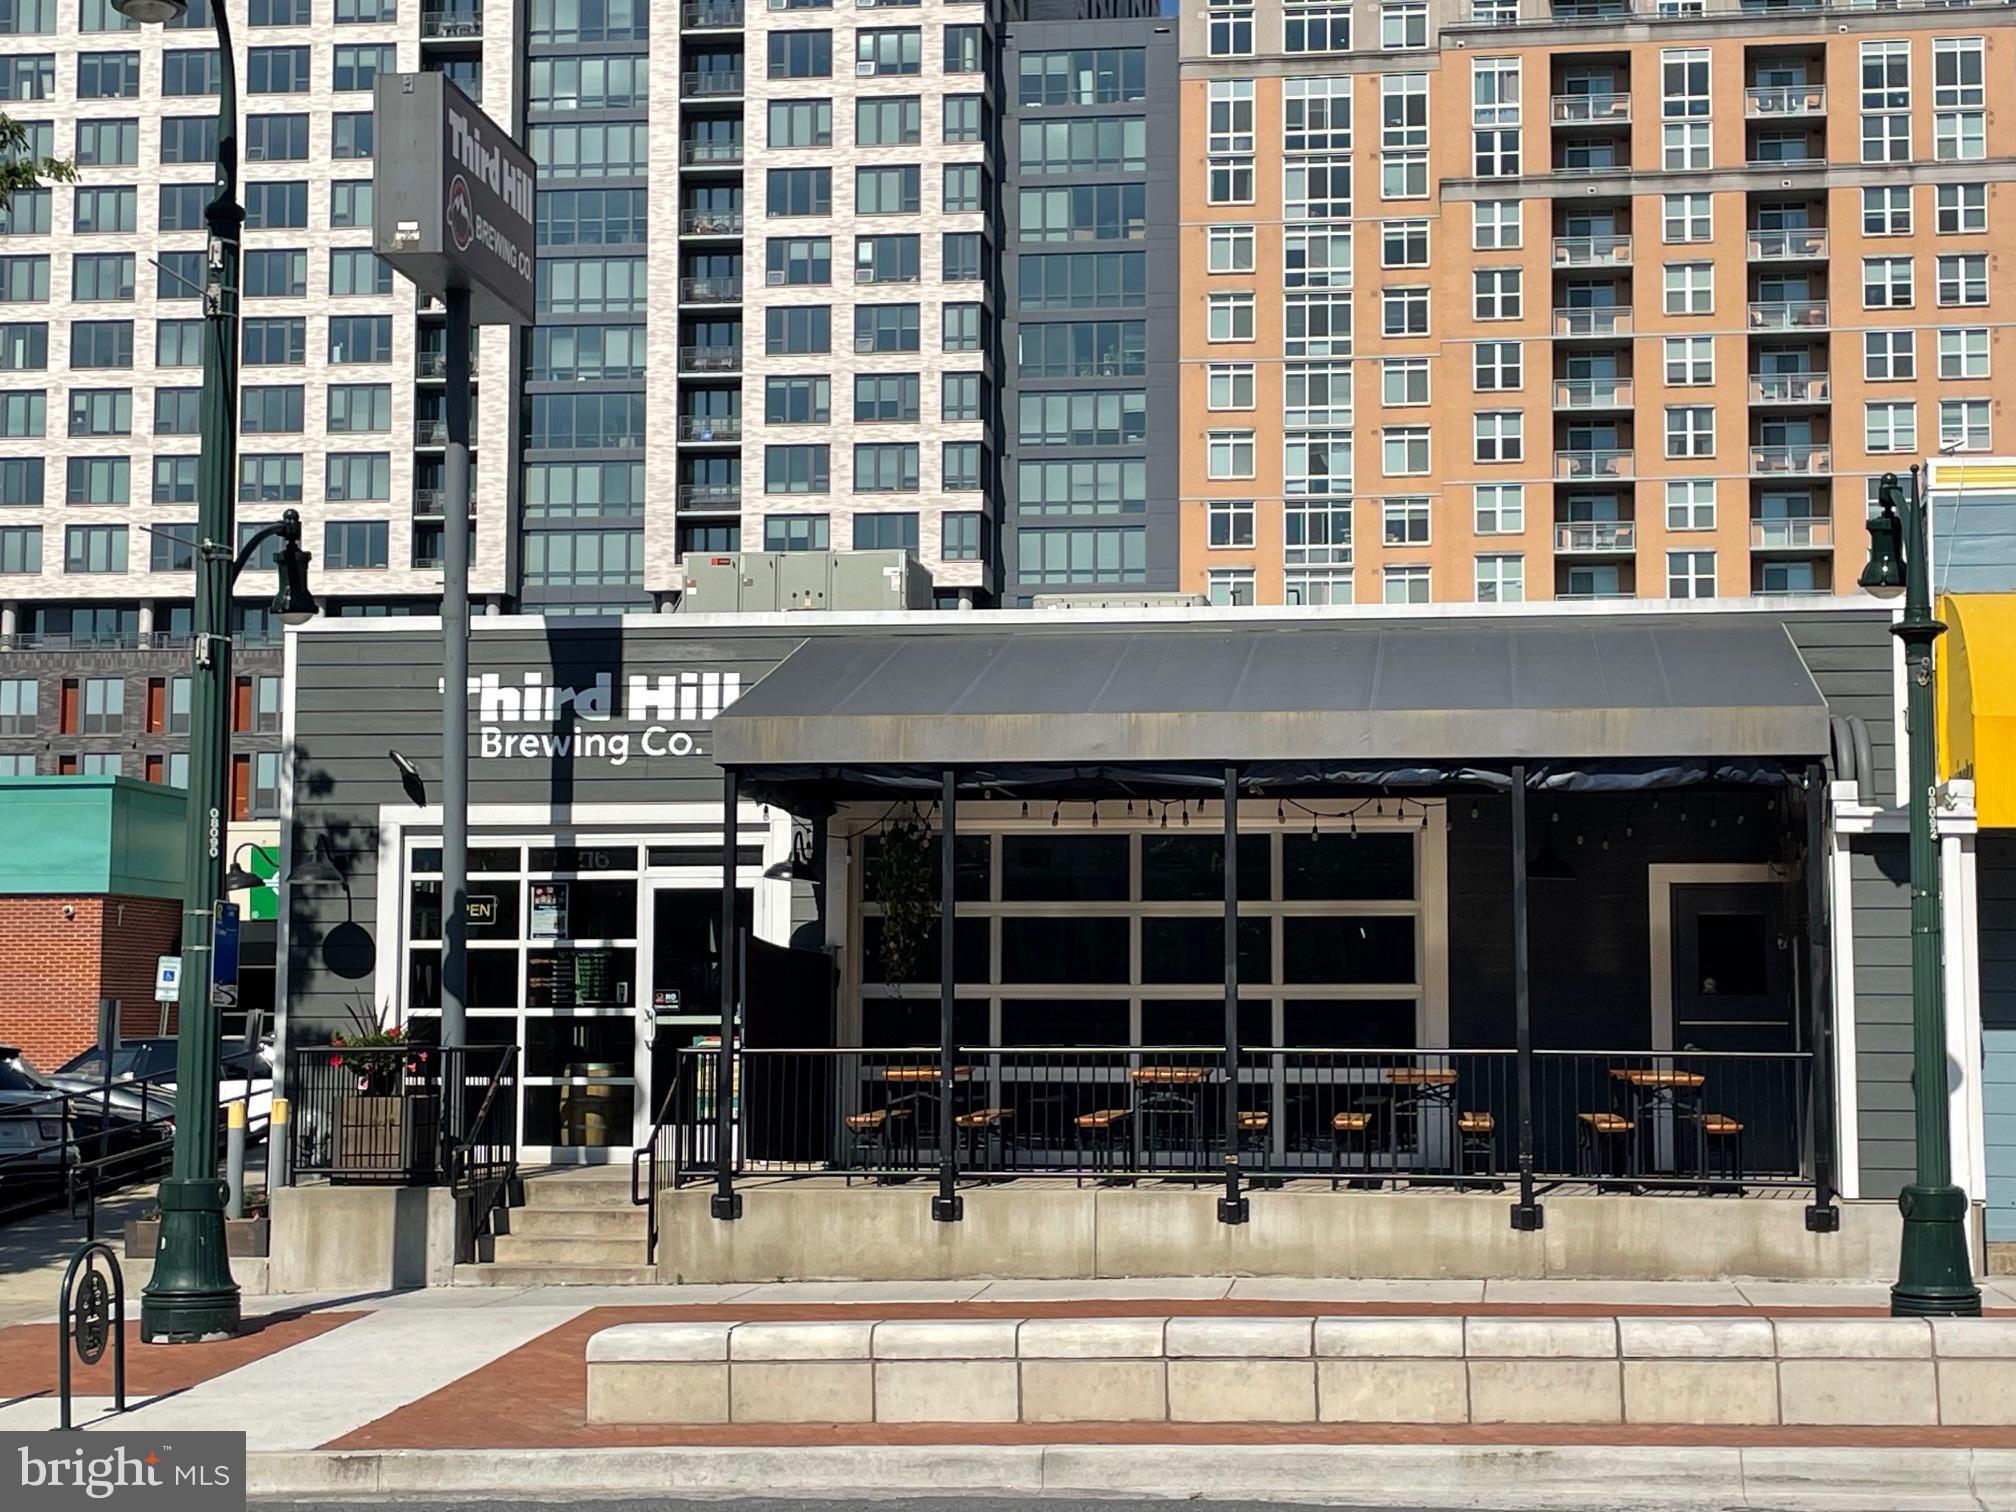
TENANT:                     Entire property is leased to Third Hill Brewing Co. BUT CAN BE DELIVERED VACANT.  This is a NNN lease except landlord covers the fire insurance cost. Tenant pays real estate tax, utilities, all maintenance including roof, structure, HVAC and other interior components.  

SQUARE FEET:           5,843 s.f. of building at street level.  The property contains +/- 7,062 square feet of land. 

SALES PRICE:             $3,500,000

REAL ESTATE TAX / INSURANCE:      2023 real estate taxes of $22,045 paid by tenant & building insurance of $1,482 paid by landlord.

IMPROVEMENTS:        This is a single level in-line cinderblock and brick retail building facing Georgia Avenue in downtown Silver Spring.  There are multiple access points from the front, side and rear.  The space is wheelchair accessible from a ramp along the side of the building and the building is sprinklered.  The primary structure was built around 1922, however in 2017 the building was gutted and completely redesigned for its current use and brought up to code. There are two HVAC package units (10 ton and 5 ton) with gas fired furnace heat and electric A/C on the roof and interior ductwork providing central heat and air.  The floors are smooth concrete.  The roof is a white TPO rubber system with R-25 rigid insulation.

The interior is designed in sections that include the large Tap Room in the front along Georgia Ave., the large rear Brewery Room, exterior dining/gathering area, a kitchen, two large bathrooms, large walk-in cooler, office, storage and trash room.

The Tap Room contains seating for +/- 60 people with plenty of additional standing room as well, along with exterior elevated seating with a full canopy above with 4 large tables that can accommodate an additional +/- 24 people.  The Tap Room has a bar / counter, 16 beer taps, hand sink, dishwashing station, customer water dispenser and two large glass panel roll up doors that provide an open and airy sensation to the space.  There are high ceilings throughout the building.

The large Brewery Room contains multiple stainless steel fermenter tanks and brewing equipment. This area has high ceilings, skylights, floor drain, storage, etc.  There is a large open area allowing people to gather and view the activities within this space.  

There is a Kitchen area (+/- 216 s.f.) for assembling of prepared foods.  This room contains 4 refrigerators, 3 compartment sink, 2 handsinks and counters. There is no hood system.  There is a large walk-in cooler (+/- 400 s.f.) for storage of kegs and other beverages.  

SECURITY AGREEMENT:        In the event of a default under the lease by tenant, landlord holds a lien on tenant’s equipment.  A full list of the secured items can be provided as needed.
#MDMC2139366

SILVER SPRING

8216 GEORGIA AVENUE

None Beds

None Baths

5,843 Sq.Ft.

$3,500,000

MLS#: MDMC2139366
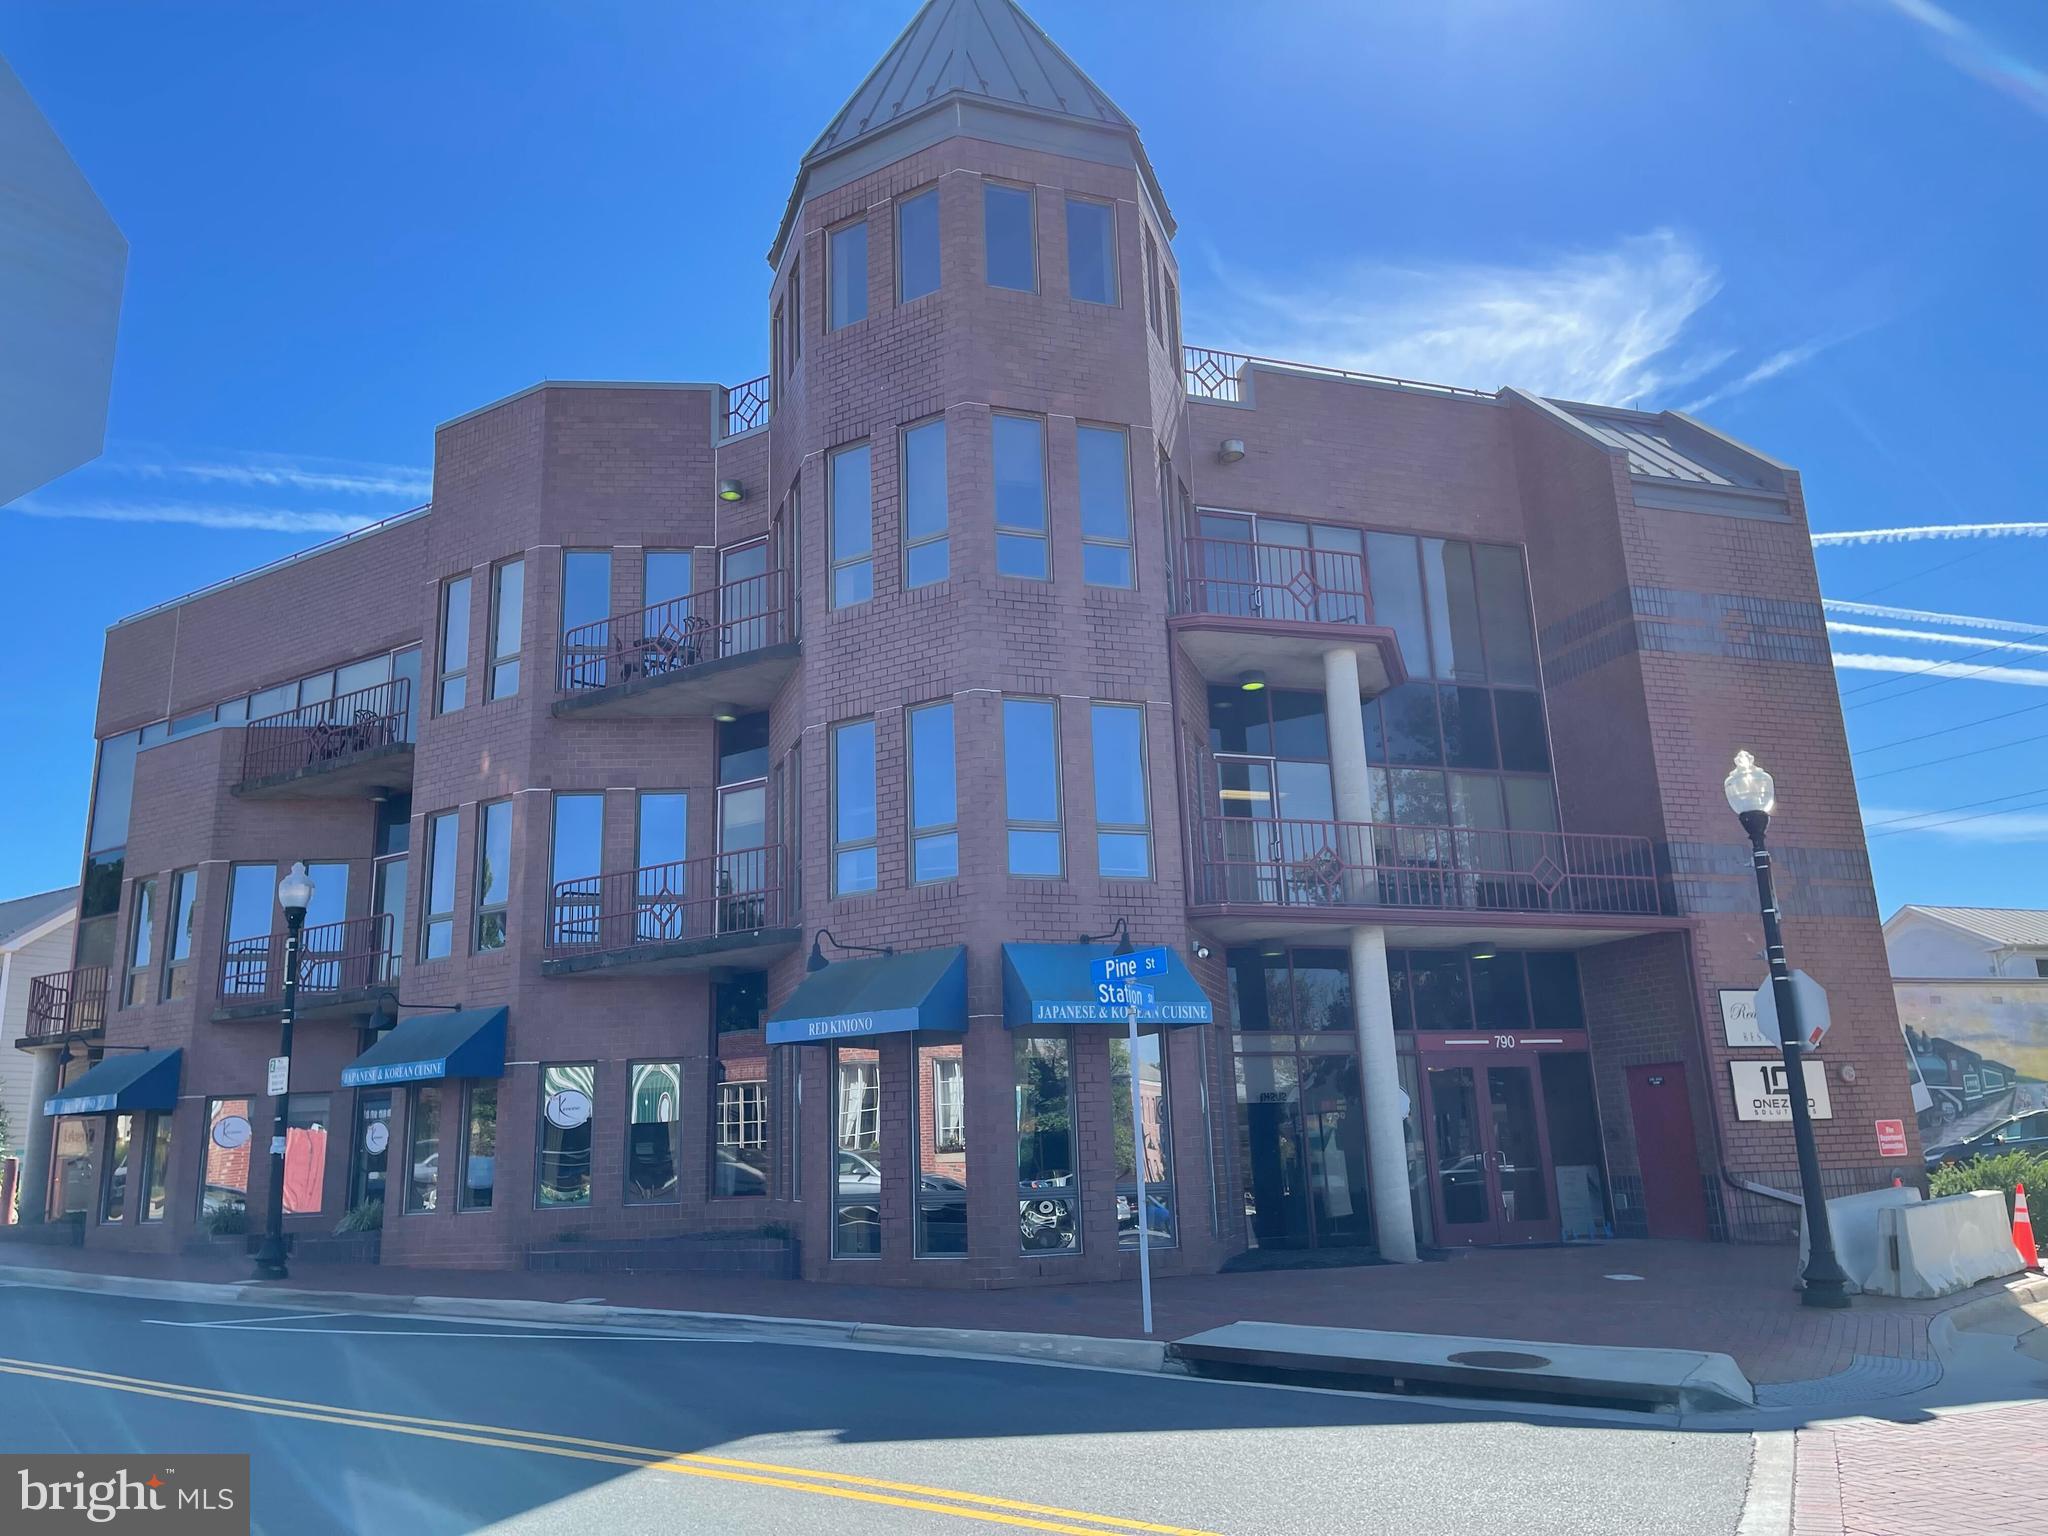
790 Station Street represents an opportunity to acquire a 13,235 SF mixed-use building situated in Downtown Herndon. The property was constructed in 1990, has been meticulously maintained, and features a first-floor restaurant space currently occupied by Red Kimono a Japanese and Korean cuisine concept. The second and third floors consist of window-lined office spaces, balconies, and operable  windows. The second and third floors will be delivered vacant, and the first floor can be delivered vacant or with a short-term lease in place. Ownership has the ability to convey most of the FF&E, currently in the retail establishment. The property has a secured elevator with hourly lockable features, and each floor has the ability to maintain its air conditioning and heating needs, through sectional systems.  The property’s zoning (CC-Central Commercial District) supports a wide range of by-right uses covering numerous retail and service oriented uses. The property is being offered as a fee-simple sale for $3,500,000
#VAFX2103742

HERNDON

790 STATION STREET

None Beds

None Baths

13,235 Sq.Ft.

$3,500,000

MLS#: VAFX2103742
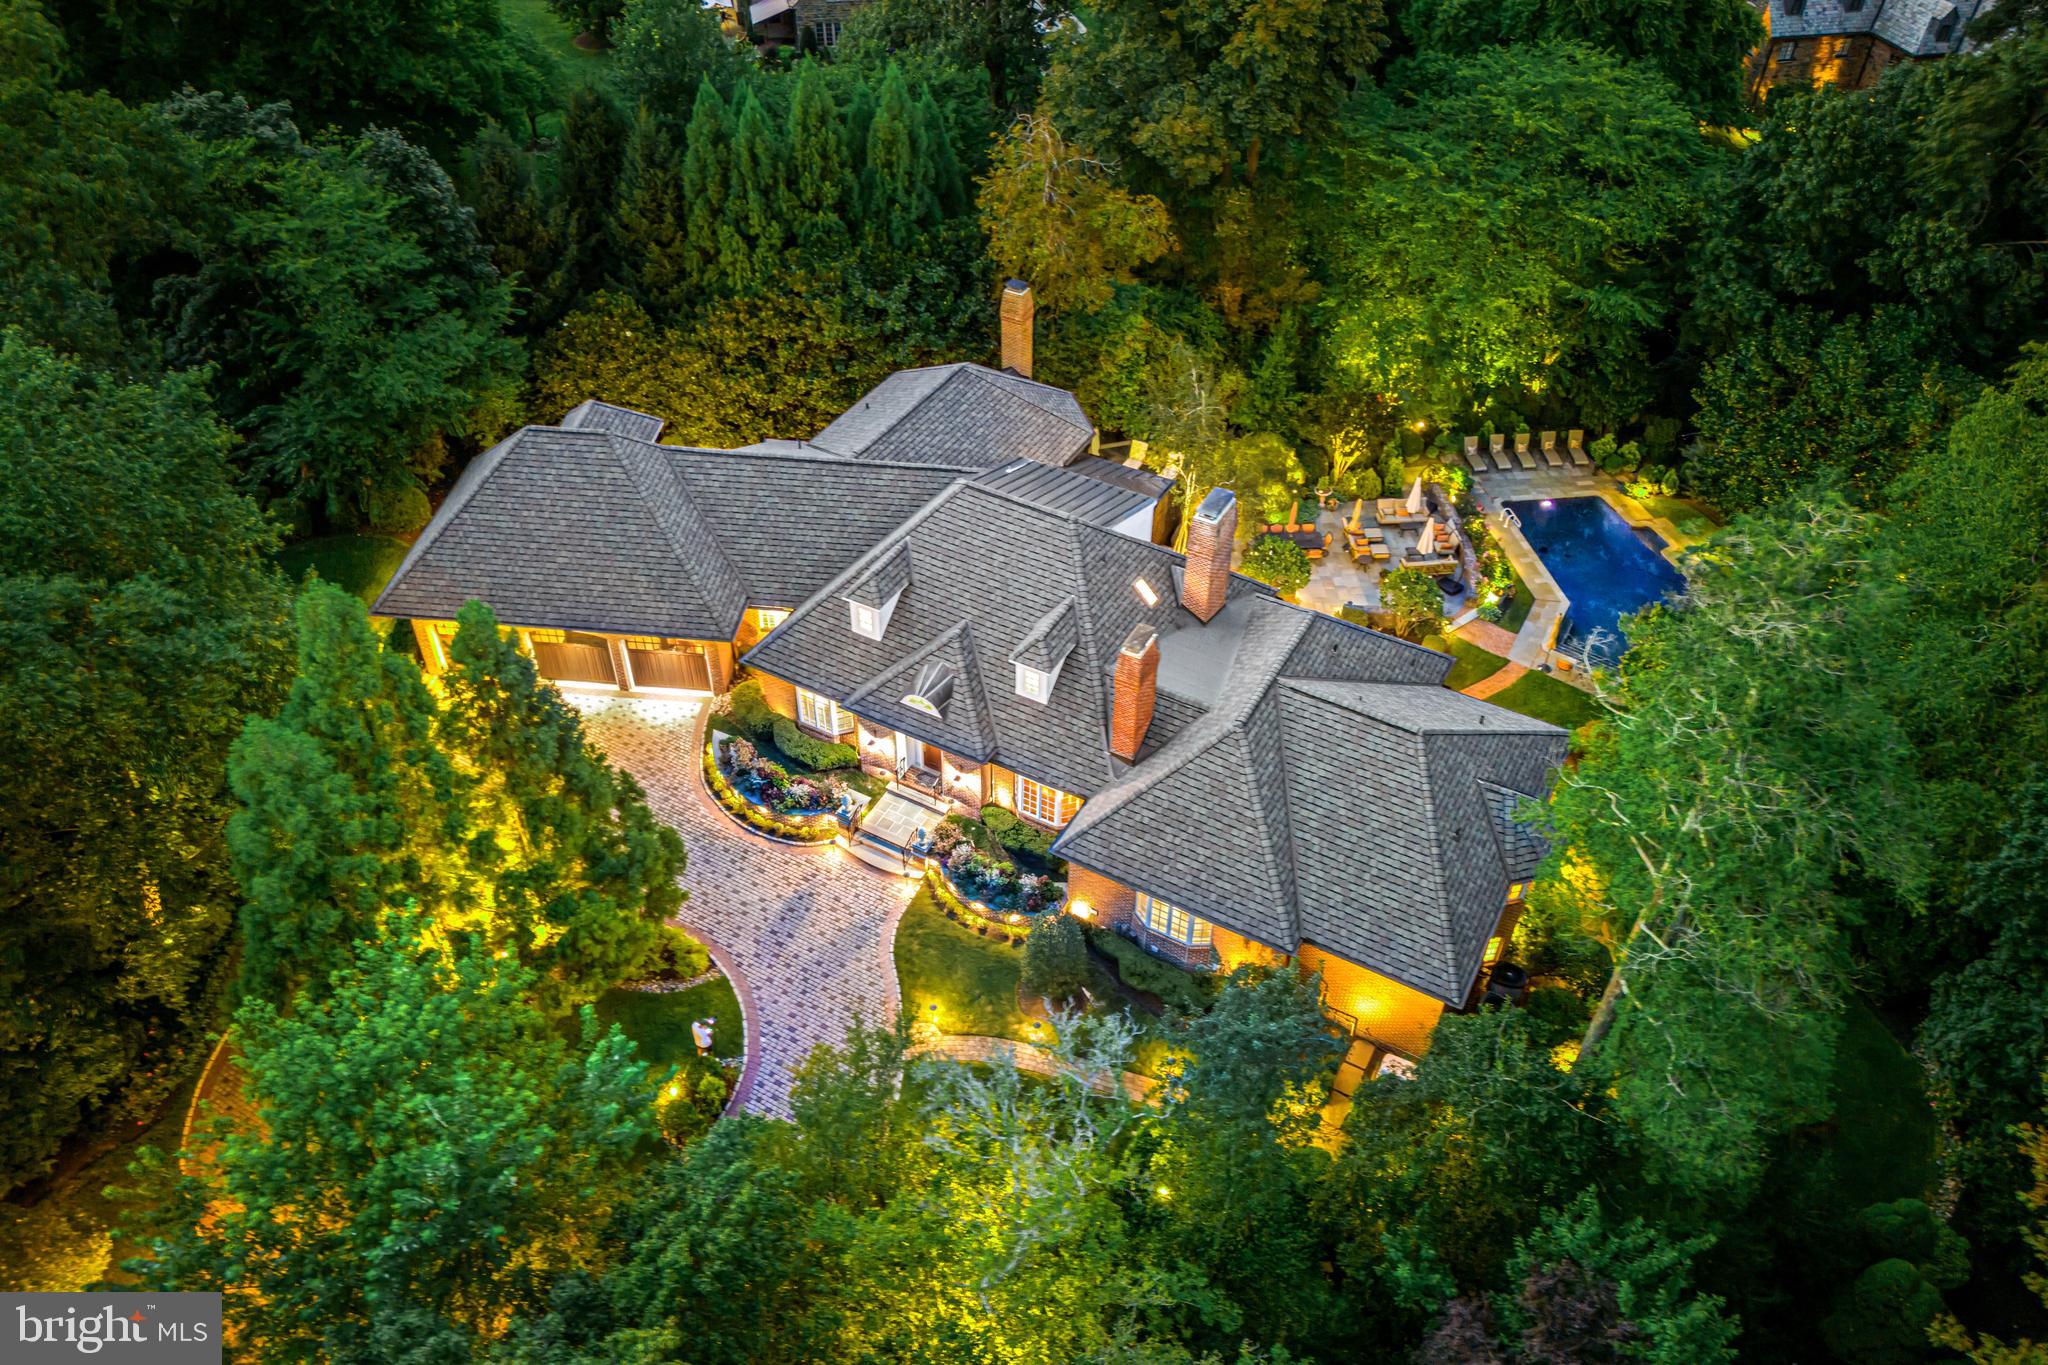
Look no further!! Set on a breathtakingly beautiful  cul-de-sac lot on one of North-side Haverford's most coveted streets, this exceptional gated residence was completely gutted, remodeled and expanded over a 2-year period in 2006. It offers a sun-filled open flow, gracious room sizes, stunning materials, millwork, flooring and designs, easy first floor living, private secondary bedroom suites, elevator and private views of the spectacular saltwater pool, terraces and gardens throughout. Features include a welcoming entry foyer with floating curved staircase, spacious library with custom paneling, built-ins  and gas fireplace, comfortable living room, spacious dining room with custom built-ins, decorative plaster ceiling and gas fireplace, large gourmet chef's kitchen with custom crafted cabinets by Kennebec of Maine, granite countertops with custom-tiled backsplash, 8-burner gas cooktop with pot filler faucet, 2 Meile dishwashers, Meile double convection oven with warming drawer, SubZero refrigerator/ freezer, 2 Wolf ovens with microwave/ convection and steam options, Miele coffee center, an adjoining breakfast room overlooking the rear grounds, fabulous family room with stone fireplace custom mantle and built-ins and vaulted ceiling, expansive first-floor primary suite with trayed ceiling and gas fireplace, Devon-tiled bathroom, radiant heated floors, soaking air-jetted tub, custom-crafted vanities and frameless glass shower, separate guest suite with gas fireplace and handicapped accessible Devon-tiled bathroom with radiant heated floors and frameless glass shower and more. The second level offers two superbly appointed bedroom suites with custom Devon-tiled baths, also featuring radiant heated floors and frameless glass showers. The extraordinary walk-out lower level offers incredibly well-designed spaces including a sunny 5th bedroom suite, full-service kitchen, 2 custom-tiled baths and full-service bar with easy access to the inviting pool and terraces, expansive game room, second family room and sound-proofed theater room built by Creative Systems and featuring platform seating, a Cinewide screen by Runco, Titan 1080 3D projector and custom speakers with acoustical panels. Absolute move-in condition with a new Certainteed Grand Manor roof, new copper accent roof with copper gutters and downspouts, new Unilock paver system circular driveway, Crestron lighting and more. Walk to trains, endless shopping and dining destinations, walking and biking trails, clubs and renowned schools and Universities. A rare find!
#PAMC2082760

HAVERFORD

240 CUYLERS LANE

5 Beds

6 Baths

9,123 Sq.Ft.

$3,500,000

MLS#: PAMC2082760
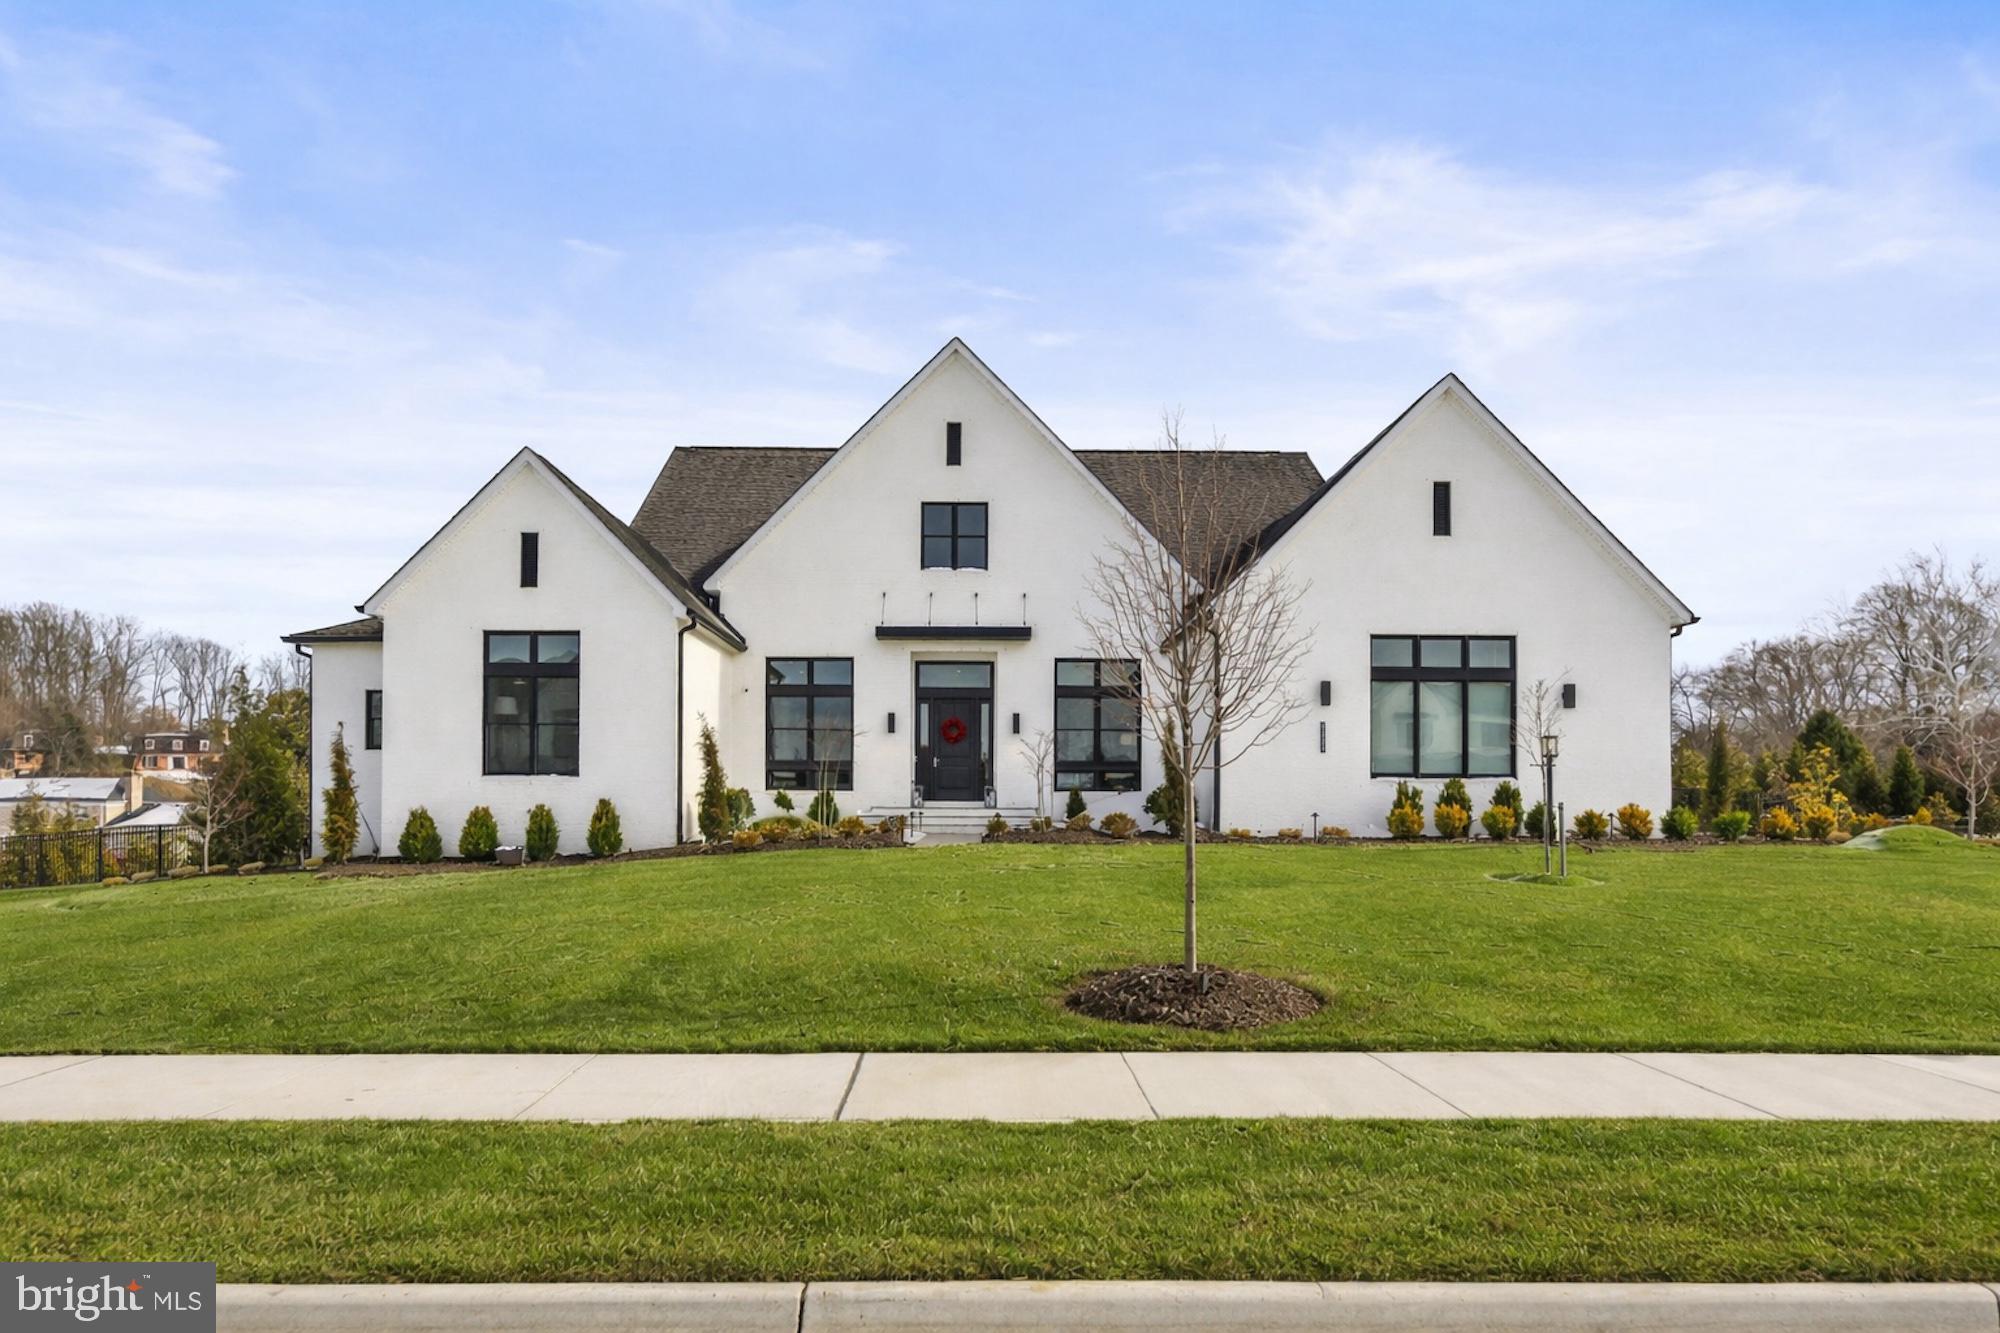
Immaculate custom Craftsman estate in the prestigious Arden community of Great Falls, newly built in 2023. This architectural masterpiece features 5 bedrooms, 5 full baths, and 2 half baths on 8,217 square feet on a private 0.87 acre lot. Thoughtfully designed open floor plan flows seamlessly from formal entertaining spaces to relaxed everyday living areas, balancing elegance with warmth, offering sought after main level living. The foyer opens to a sophisticated formal dining room and an office. Exceptional chef’s kitchen featuring professional grade stainless steel Wolf/SubZero appliances, six burner cooktop, double ovens, oversized center island with seating, custom cabinetry accented by designer hardware, expansive walk-in pantry, and a sunlit breakfast room overlooking serene woodland views. The living room is perfect for entertaining featuring a cozy gas fireplace. The main level embraces true indoor-outdoor living with expansive accordion glass doors that open completely from the living room to the patio. Main level owner’s suite with peaceful wooded views, dual custom walk-in closets, and a spa-inspired bath complete with a soaking tub, oversized glass-enclosed shower, and dual vanities with premium finishes. Two additional ensuite bedrooms on the main level provide exceptional flexibility for family or guests, while a private in-law suite offering its own sitting area and dedicated laundry, creates multi-generational living potential. Fully finished walk-out lower level transforms the home into a private retreat for recreation and entertainment, featuring a custom wet bar and lounge area, a state of the art home theater with projector, a dedicated gym with professional rubber flooring, and an integrated golf simulator. This level also includes a fifth bedroom with an ensuite bath, a versatile bonus den or office space. The home also features a separate walk-out patio on the lower level. Outdoors backs to mature trees, that offers rare privacy while remaining minutes from everyday conveniences. Three car side loading garage connects to a thoughtfully designed mudroom, ensuring practical daily living without compromising style. Close  proximity to Vienna, Tysons, Reston, and Washington, D.C., while preserving the peaceful charm and estate style atmosphere for which Great Falls is renowned. Residents enjoy access to scenic parks, equestrian trails, upscale dining, and premier shopping. Nearby Spring Hill, Cooper, and Langley pyramid.
#VAFX2291556

GREAT FALLS

1221 RILEY PRESERVE COURT

5 Beds

5 Baths

8,217 Sq.Ft.

$3,500,000

MLS#: VAFX2291556
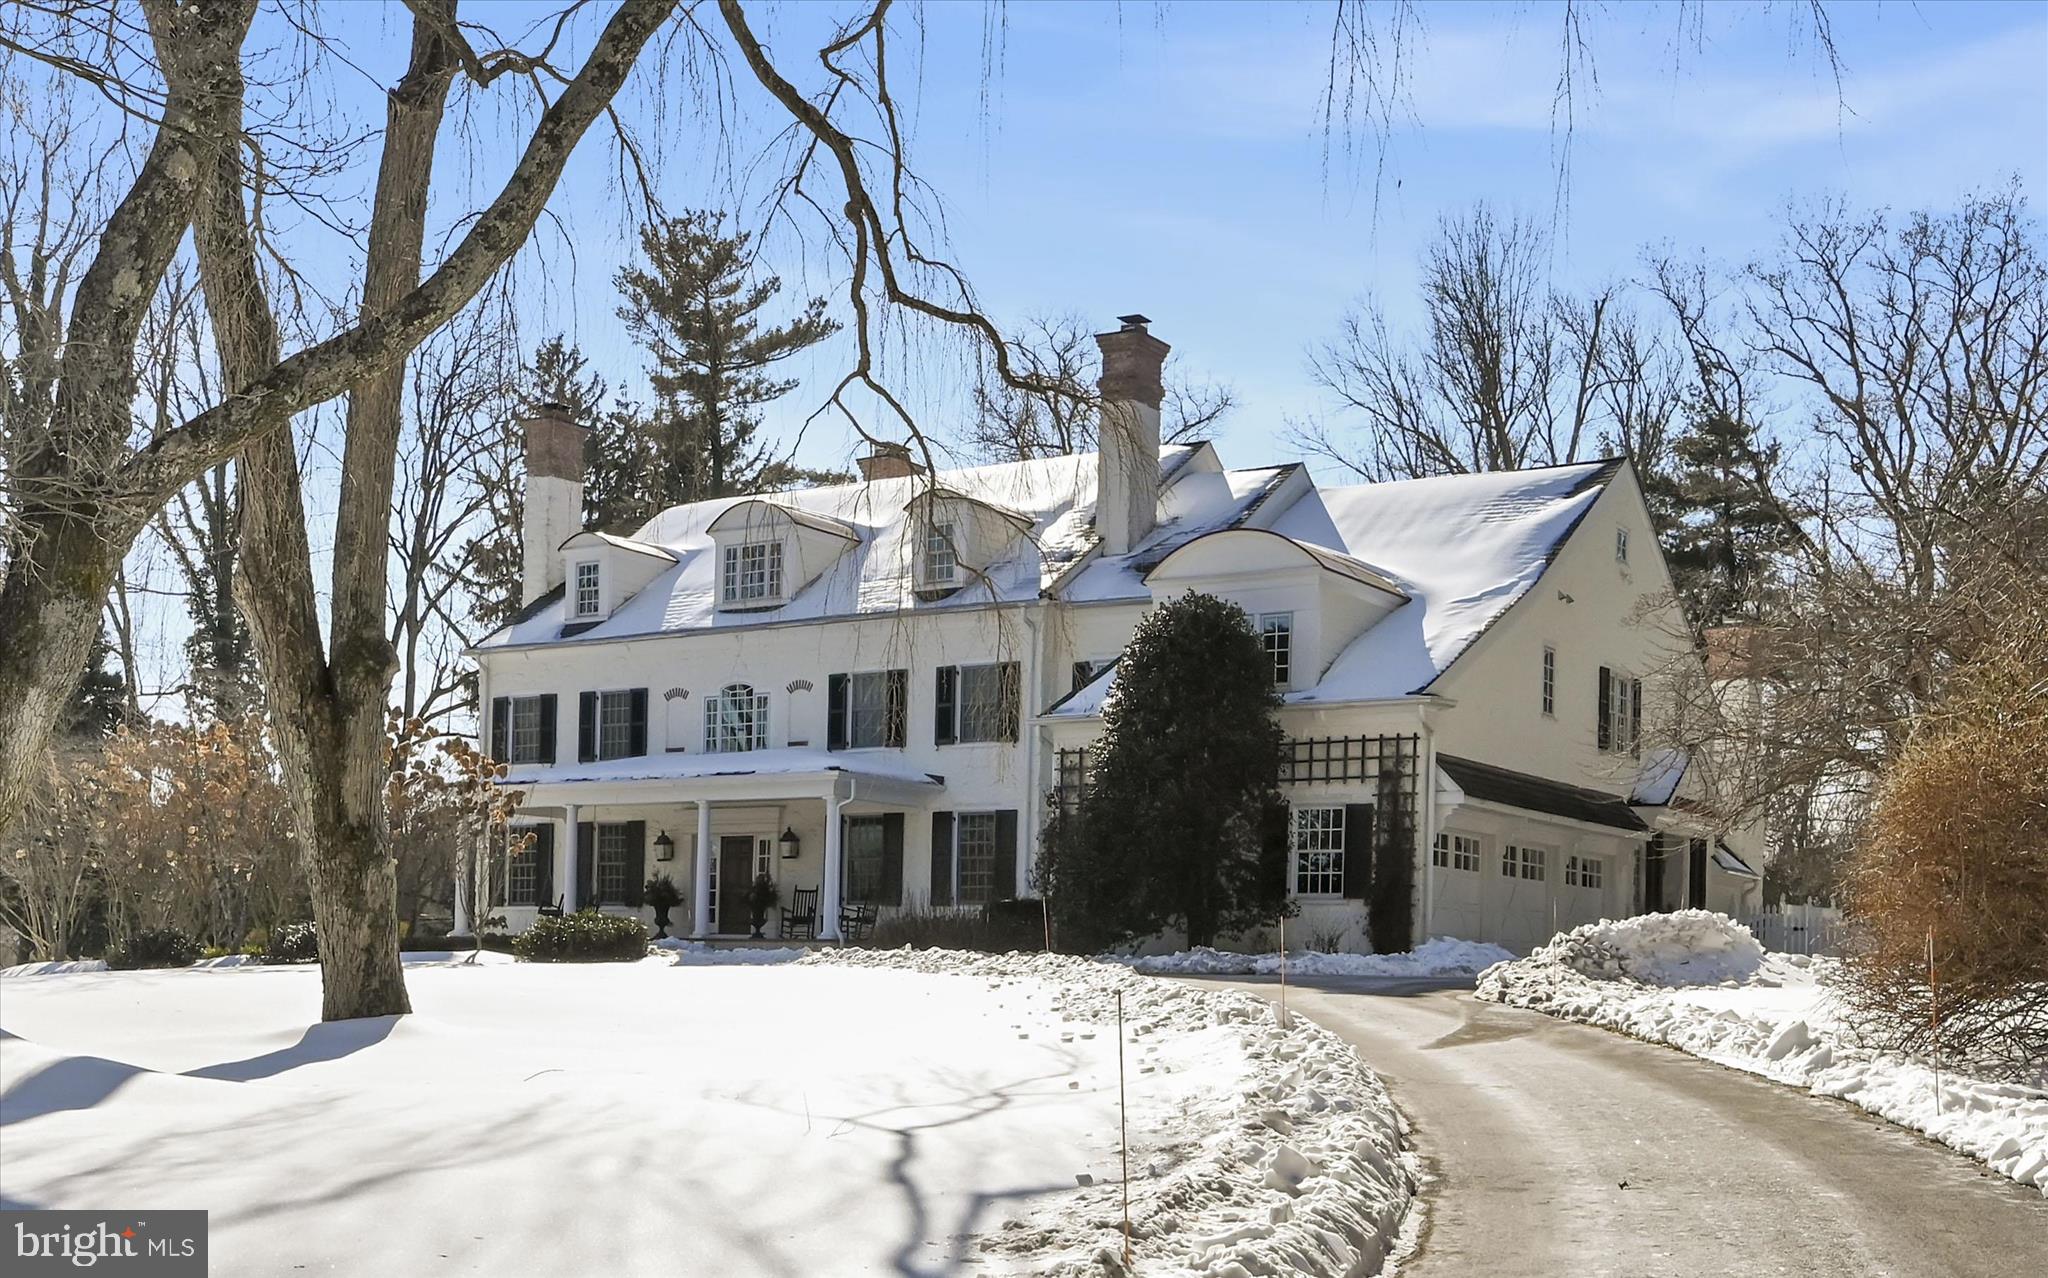
A stately yet inviting Main Line estate, this Ted Babiy Quality Built farmhouse home offers refined luxury living defined by timeless craftsmanship, architectural presence, and exceptional care. Set on a level, fully fenced 2-acre lot within the coveted Leopard Lakes community, the property delivers estate-scale living while maintaining warmth, comfort, and enduring charm. Throughout the home, statement fireplaces serve as striking design focal points, anchoring living spaces with warmth and visual impact. These thoughtfully placed features create the perfect backdrop for cozy winter evenings, festive holiday gatherings, and elegant entertaining, reinforcing the home’s classic yet welcoming character. While expansive in scale, the home is beautifully designed to feel inviting and livable, offering grandeur without sacrificing comfort. The home has been impeccably maintained by its sole owners, reflecting pride of care and thoughtful stewardship at every turn. The first floor is ideally suited for both formal and everyday living, featuring a living room, dining room, sunroom, private study, and expansive family room, each space defined yet seamlessly connected for effortless flow. The chef’s kitchen serves as the heart of the home, equally suited for daily living and hosting memorable celebrations. The home offers 5 bedrooms, 5 full and 2 half bathrooms, highlighted by a serene primary suite retreat with a spa-inspired ensuite bath and an adjoining office, dressing room, or sitting room, creating a private sanctuary within the home. The large, en suite fifth bedroom, which opens to a sitting area, offers options for a live-in nanny or in-laws. An expansive finished basement adds exceptional versatility, ideal for recreation, media, or home gym capabilities, while the walk-up third floor presents an outstanding opportunity for future finished living space. Located in Easttown Township, this home is part of the award-winning Tredyffrin–Easttown School District, consistently ranked among the top school districts in Pennsylvania. Residents of the close-knit Leopard Lakes community enjoy lake access for swimming, kayaking, tennis courts, and year-round community activities, enhancing the lifestyle appeal of this exceptional setting. Conveniently located near major roadways, the home provides easy access to Philadelphia International Airport and is less than an hour from Philadelphia and Wilmington, offering both accessibility and privacy. A rare opportunity to own a stately, impeccably cared-for Main Line home that balances luxury, scale, and year-round livability, from festive holidays to quiet fireside evenings.
#PACT2117156

BERWYN

518 NEWTOWN ROAD

5 Beds

5 Baths

7,582 Sq.Ft.

$3,500,000

MLS#: PACT2117156
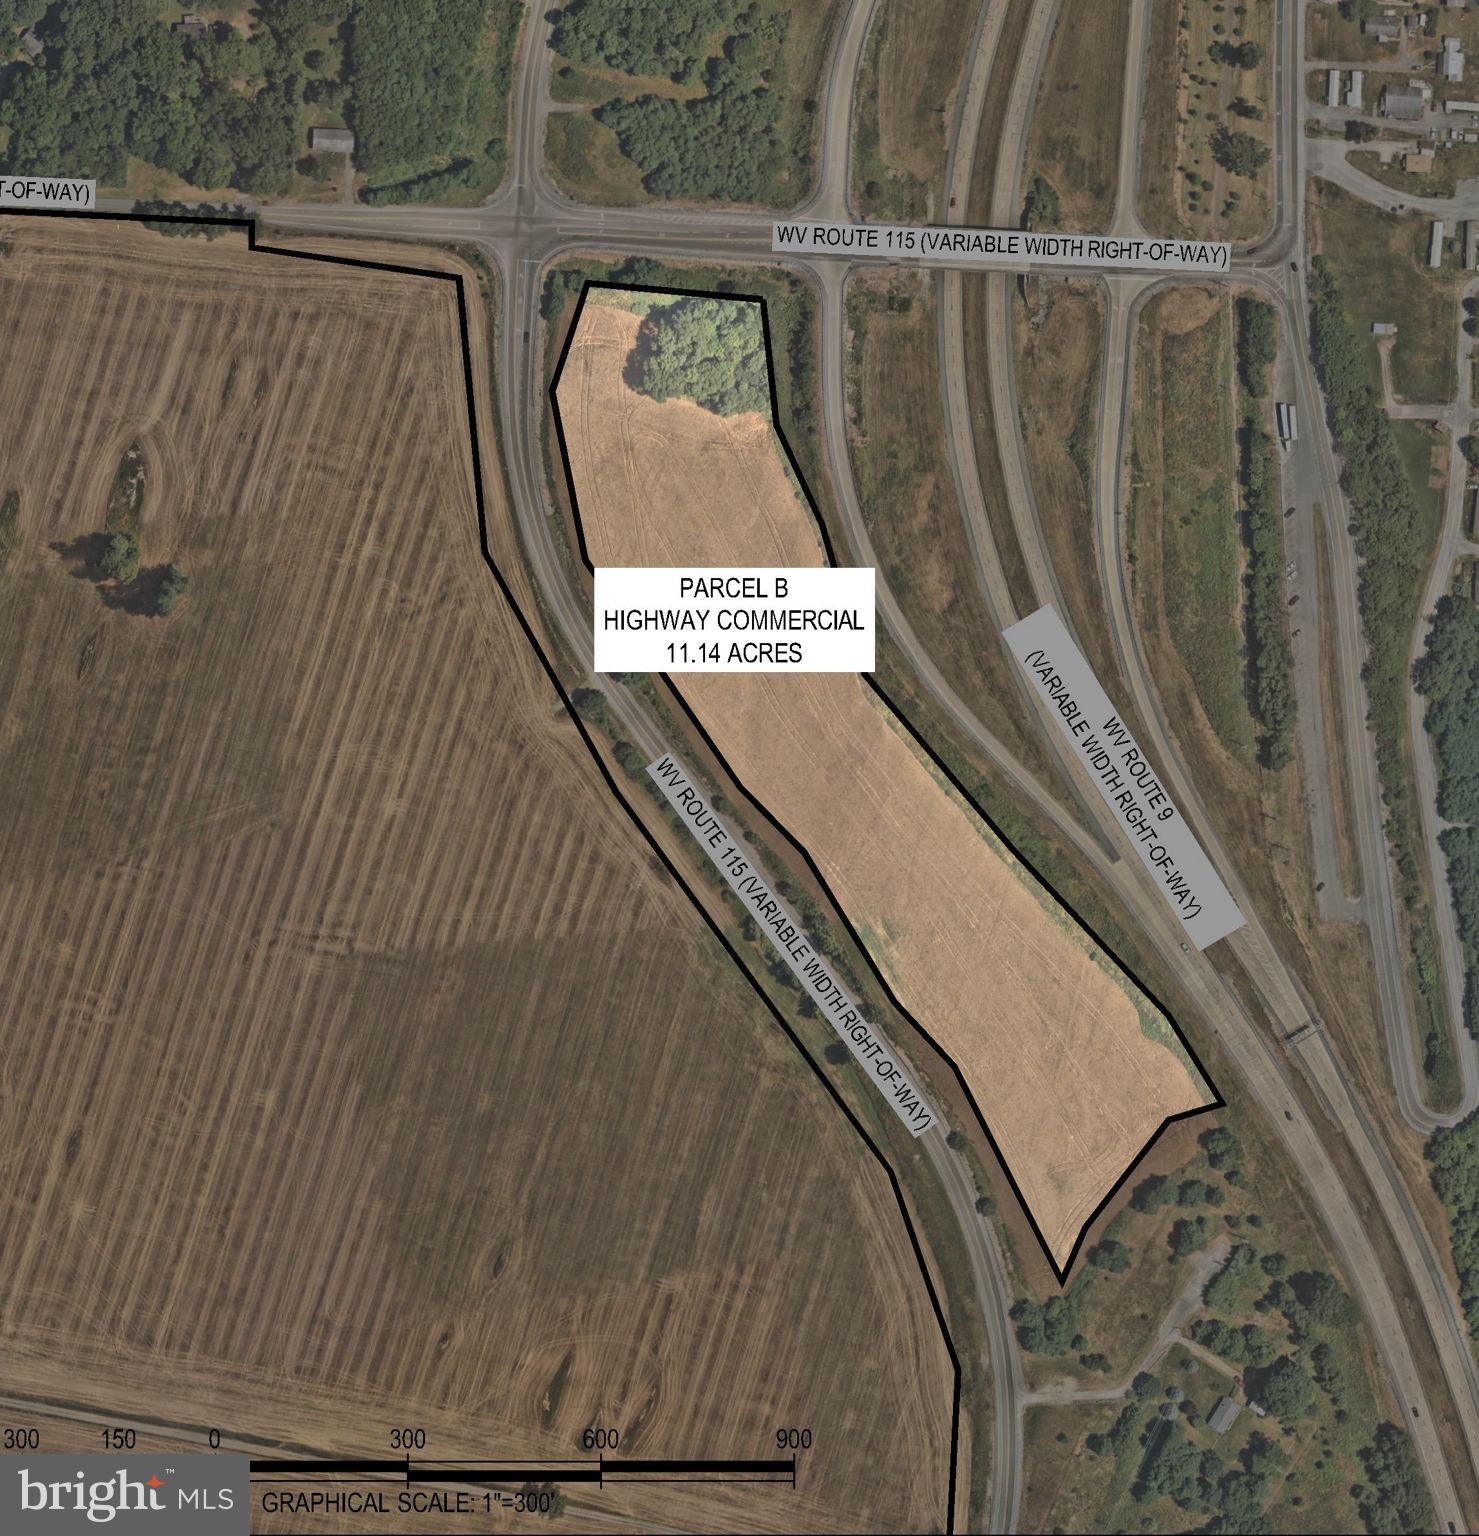
Zoned Highway Commercial, located at US Rt9/Charles Town Road Currie Road Exit, just off the West side Exit frontage on enterance ramp, Currie Rd and Mildred Street. The property spans 11.14 acres and is conveniently situated near public utilities. Surrounding the commercial property are approximately 262 acres of land currently zoned R6 residential, which is being marketed for sale. Additionally, Jefferson County Schools’ newest campus, Ranson Elementary, recently opened to students.
#WVJF2016654

RANSON

CURRIE ROAD RT 9 AND MILDRED ST

None Beds

None Baths

11.14 acres

$3,500,000

MLS#: WVJF2016654
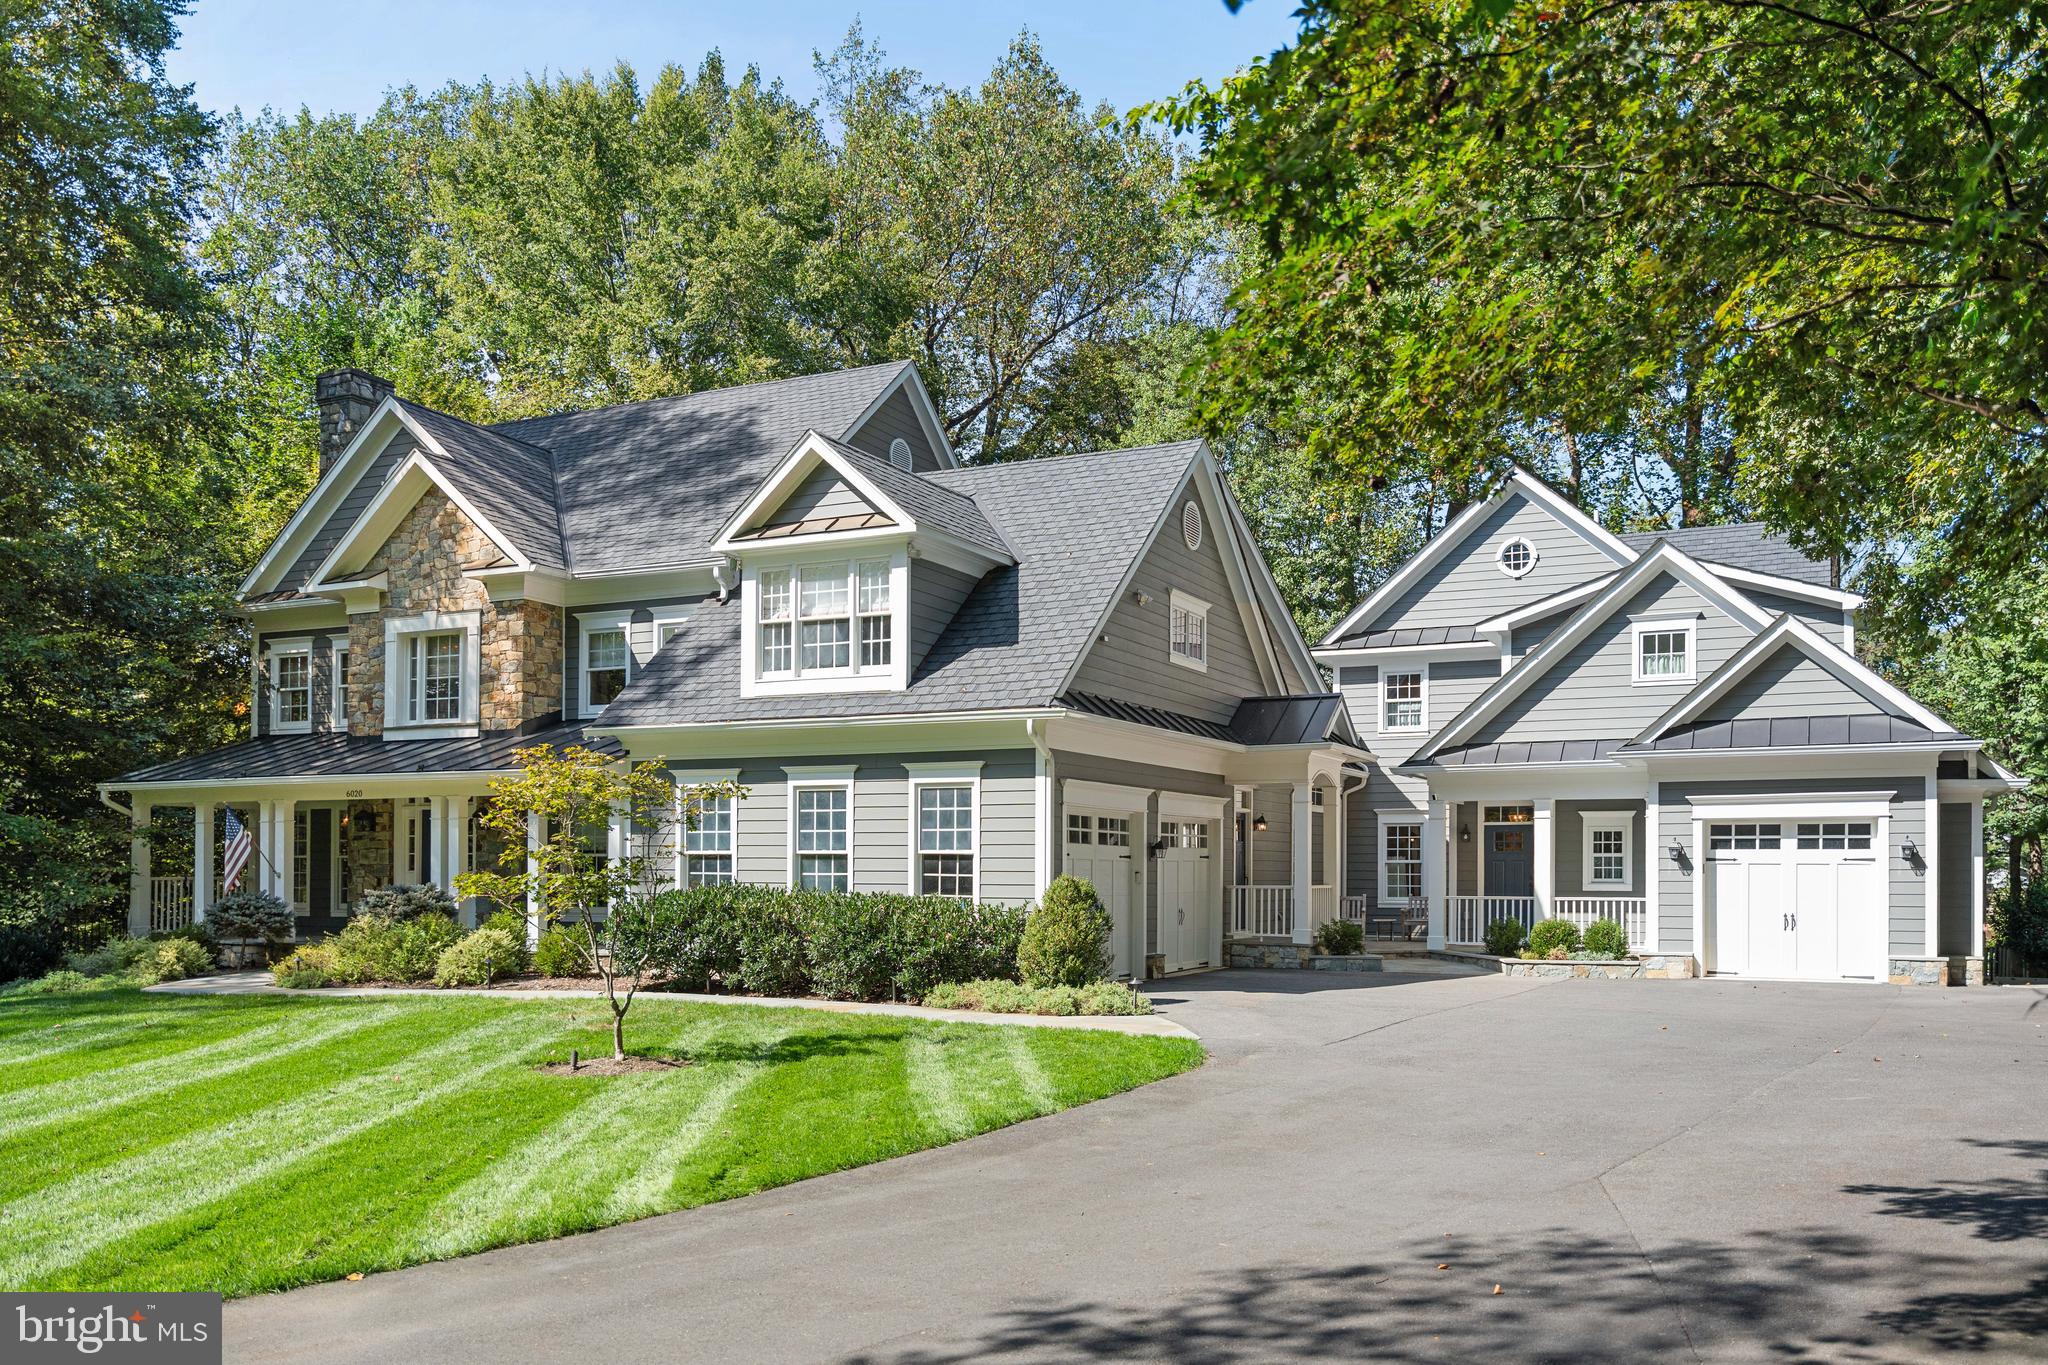
Positioned on a secluded one-acre lot with protected parkland beyond, this meticulously expanded 7,200-square-foot McLean residence exemplifies the sophisticated lifestyle sought by discerning clients. The thoughtfully designed home includes a beautifully appointed attached guest residence, offering flexibility for multi-generational living or staff accommodations.

Enter through the welcoming front porch into a foyer graced by a sweeping curved staircase. The formal living room captivates with floor-to-ceiling windows and a wood-burning fireplace, and the generous dining room flows to a custom butler's pantry featuring beverage refrigeration and abundant storage.

The heart of the home centers on a designer kitchen that balances luxury with livability. Premium appliances, walk-in pantry, and casual dining area extend to a wraparound deck overlooking tranquil parkland. The adjacent family room showcases vaulted beamed ceilings, custom built-ins, and a gas fireplace—perfect for both intimate evenings and grand entertaining.

The primary suite is a serene sanctuary with sitting area, dual custom walk-in closets, and a spa-inspired bath featuring intricate tilework, Palladian window, soaking tub, and oversized shower. Additional accommodations include a secondary suite with updated bath and two additional bedrooms sharing a well-appointed bath.

The walk-out lower level transforms leisure into luxury with home cinema, game room, fitness area, and wet bar crowned by hammered metal ceiling. French doors open to a stone terrace with built-in fire pit, extending entertainment outdoors.

The attached luxury guest house represents true sophistication in secondary living. Complete with private living area, garage access, designer kitchen and bath, walk-in closet, and laundry facilities, it provides the perfect solution for extended family, guests, or household staff.

Minutes from Chain Bridge and George Washington Parkway, this home delivers the ultimate Washington lifestyle: complete privacy on a wooded acre with effortless access to the capital's finest amenities.
#VAFX2287254

MCLEAN

6020 COPELY LANE

6 Beds

6 Baths

7,229 Sq.Ft.

$3,500,000

MLS#: VAFX2287254
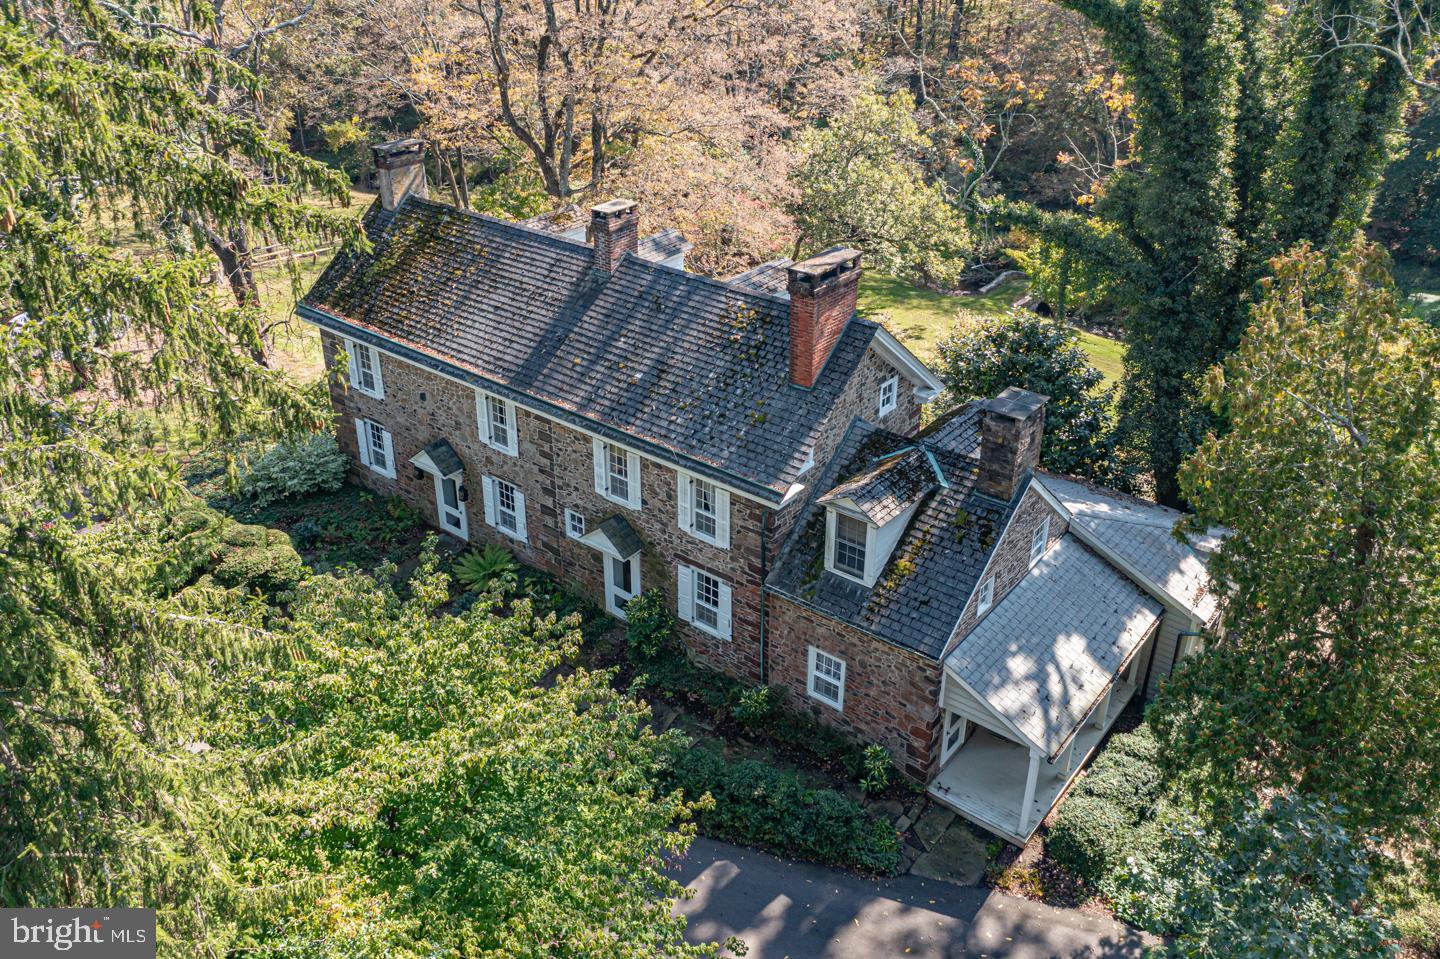
Welcome to this 30 acre hidden gem offering the authenic Bucks County experience. A classic  4 bedroom, 18th century stone manor set amongst a scenic landscape offering the utmost in privacy and beauty allowing for a magnificent family compound with separate caretaker's cottage, gorgeous barn outfitted for wonderful additional living or workspace, another barn for storage or animals, tranquil ponds and in-ground pool. Endless opportunities to own a gentleman’s farm on one of the most bucolic country lanes in Newtown. The best of both world’s allowing for a rural experience yet within commuting distance of New York City, Princeton and Philadelphia.
#PABU2053962

NEWTOWN

62 THOMPSON MILL ROAD

4 Beds

3 Baths

3,557 Sq.Ft.

$3,500,000

MLS#: PABU2053962
None
#MDMC2121512

POTOMAC

9932 LOGAN DRIVE

7 Beds

6 Baths

2,480 Sq.Ft.

$3,500,000

MLS#: MDMC2121512
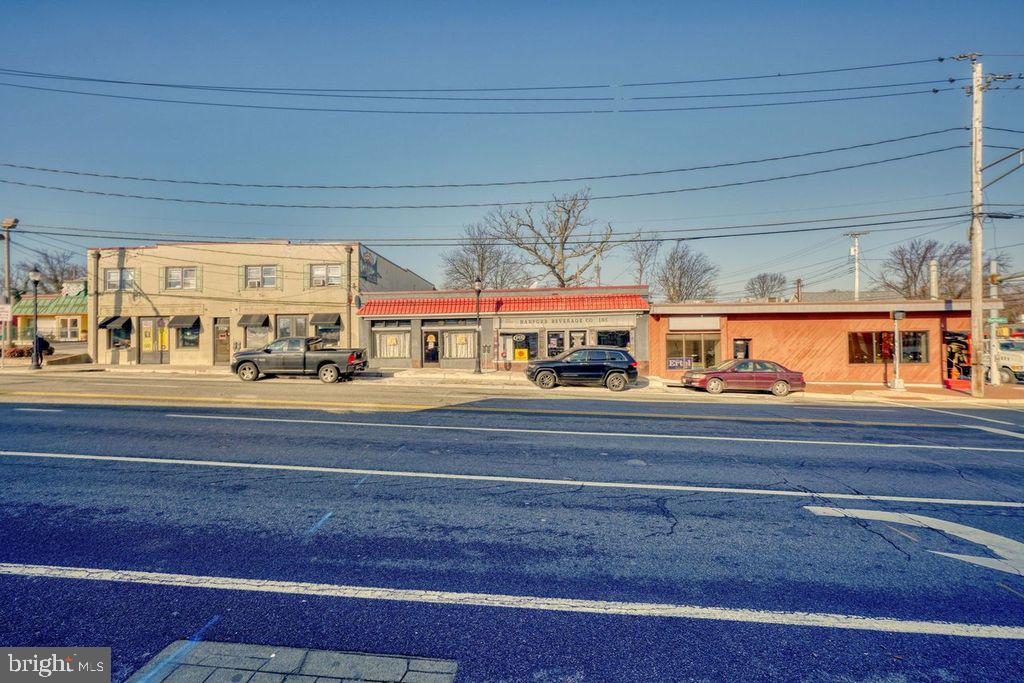
Listing Includes 3 Tax ID's.  This is a once in a lifetime opportunity to own an entire block of real estate with fully outfitted, incoming producing businesses. Total above grade square footage of 12,959 feet positioned on .59 acres in Baltimore County. The portfolio listing consists of 3 Tax ID's, 2 business entities and a liquor license. Building number 1 houses the well-known family-owned and operated bar which has been in business since 1944. There are 20 craft beers on tap, plenty of bar and table seating, as well as several gaming areas. Above the bar are 4 apartments with private entrances. The second building is home to the packaged goods store and a wine bar. The third building is newly acquired by the owner and has been left vacant intentionally to be built to suit, made an extension of the packaged goods store, or one of many other income producing opportunities. The properties feature expansive outdoor space with an abundance of seating and greenspace for live music and a myriad of other outdoor events. There are 23 parking spaces in the back as well as ample street parking. Zoning is BLCCC. The development possibilities are endless. DO NOT SPEAK TO THE OWNER OR STAFF UNDER ANY CIRCUMSTANCES.
#MDBC2057782

PARKVILLE

7732 HARFORD ROAD

None Beds

None Baths

4,150 Sq.Ft.

$3,500,000

MLS#: MDBC2057782
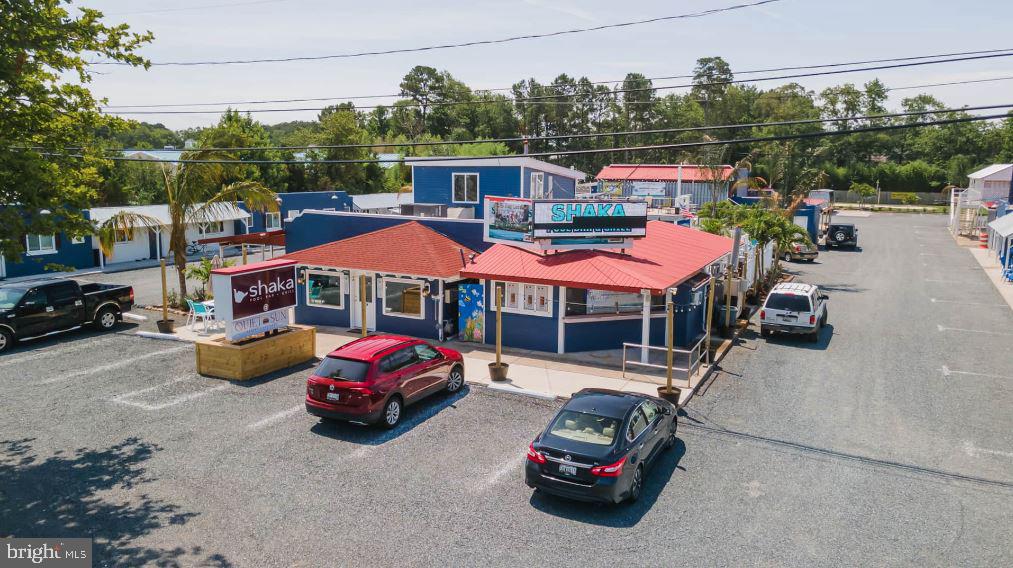
Rare West Ocean City opportunity.  Purchase and run the updated and restored Shaka Pool Bar & Grill and the Quiet Sun Resort Cottages or utilize the property for its redevelopment potential.  The property includes 40 residential cottages, a Restaurant that includes an indoor bar, large pool with attached pool bar and indoor and outdoor dining areas.  There is also a community kitchen and laundry room with an additional bar to the rear of the property for residential guests.  This location sits on 1.82 Acres with over 160 feet of direct RT 50 frontage and is minutes from downtown Ocean City and just a short drive to Assateague Island.  Will consider owner financing for qualified parties.
#MDWO2032610

OCEAN CITY

12614 OCEAN GATEWAY

None Beds

None Baths

11,133 Sq.Ft.

$3,500,000

MLS#: MDWO2032610
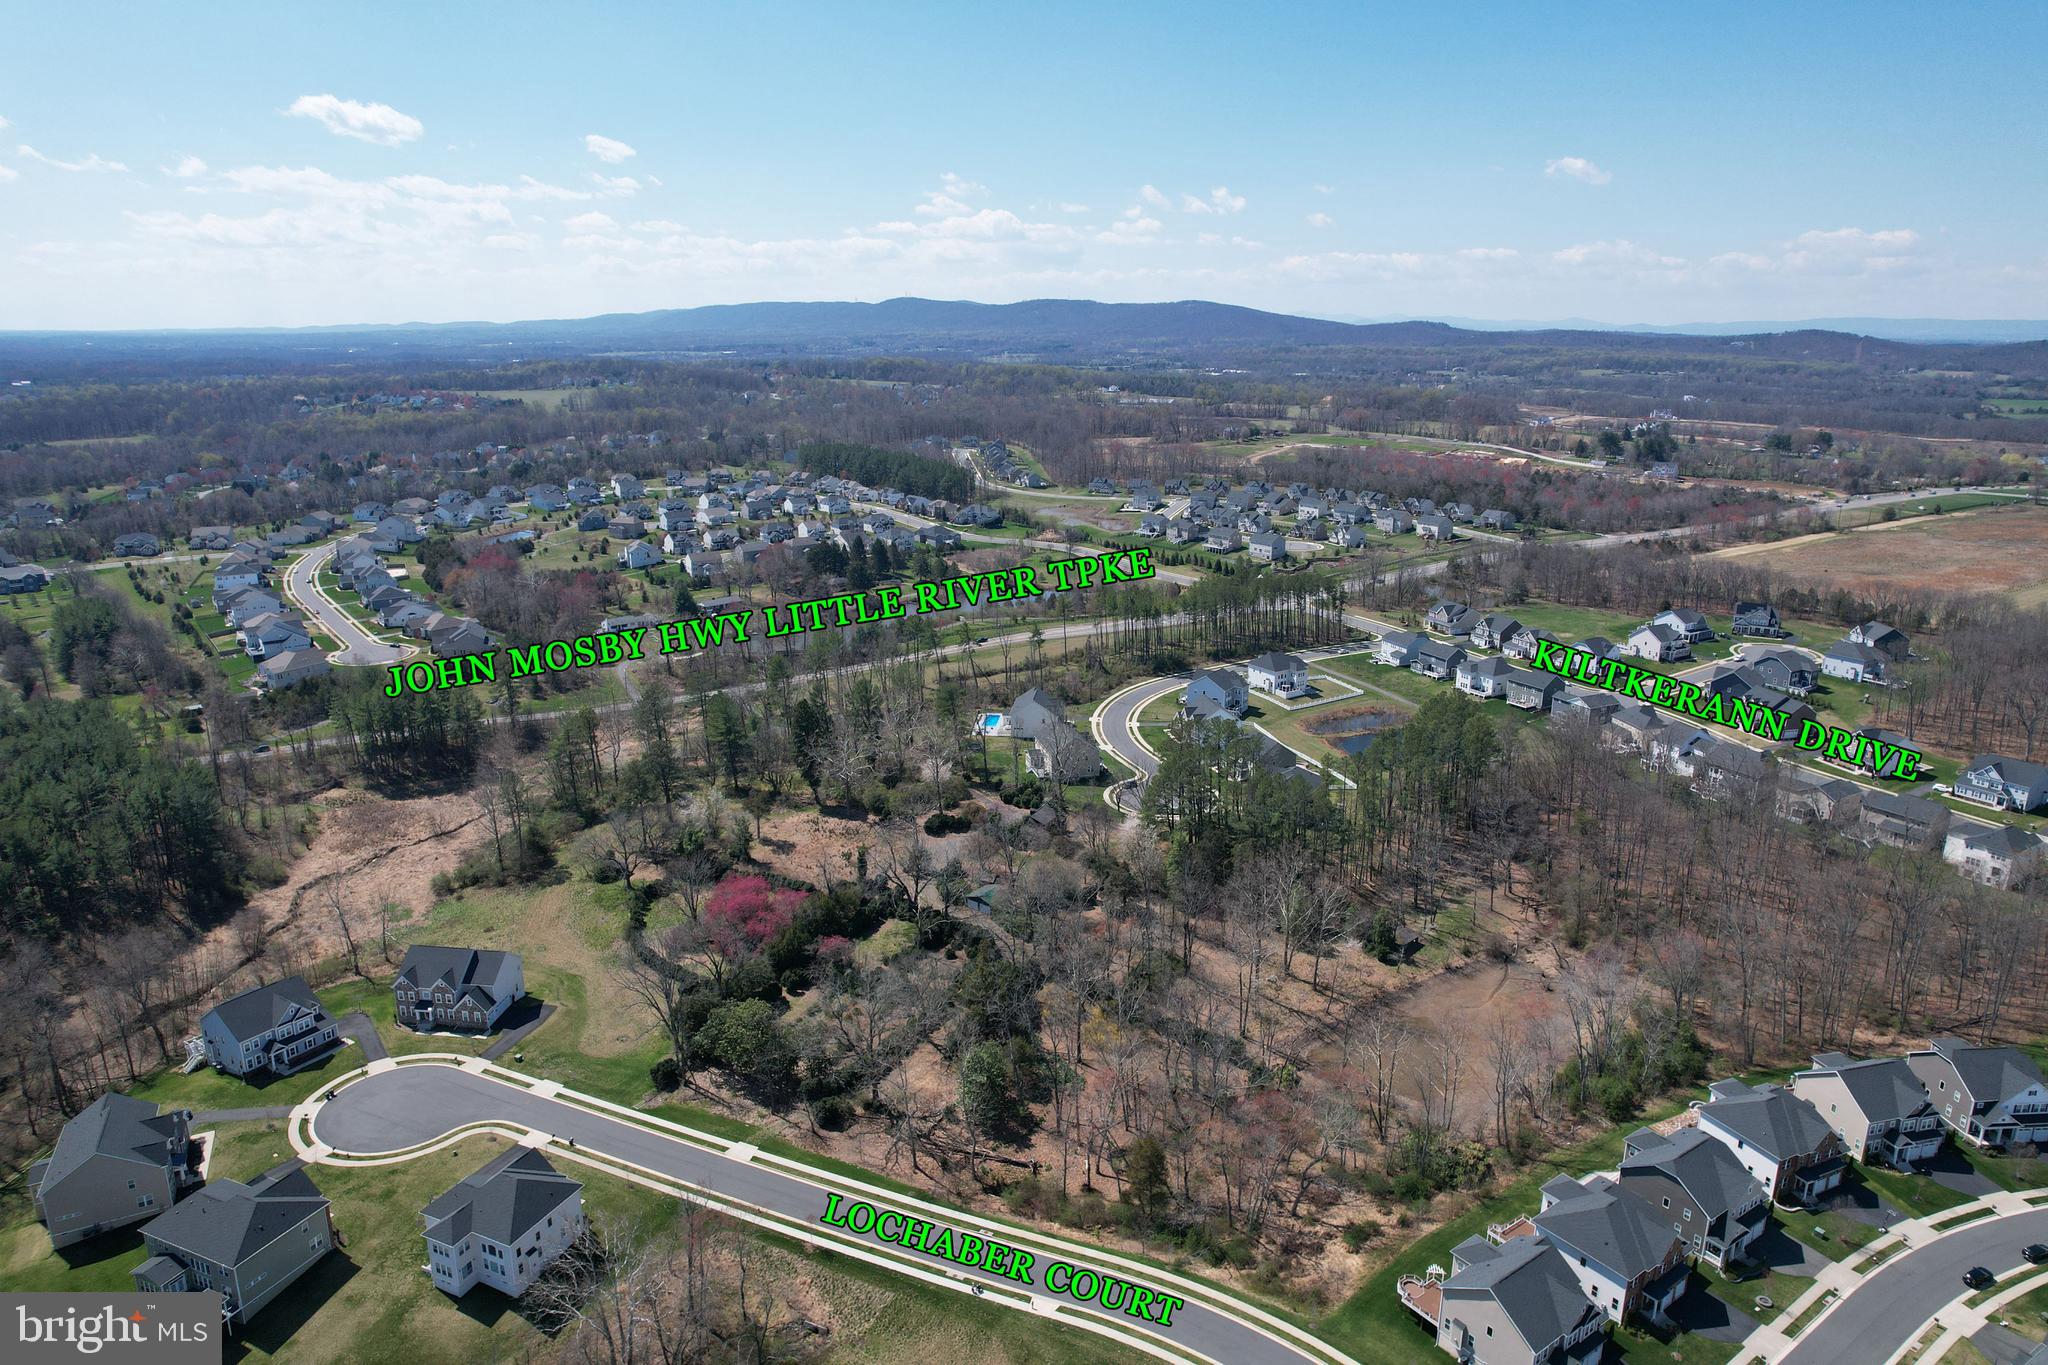
A 7-acre land parcel at 40820 John Mosby Highway, Aldie, VA, surrounded by high-end homes, ideal for developers and investors. Zoned TR1, it is approved for religious use, and residential development. Child and Adult Daycare use are possible via Special Use Permit. Located in a desirable area with dual access from a busy highway and a quiet street, it combines visibility with privacy. The nearby demographic within a 10-minute drive has a median household income of $185,000, and essential amenities like Harris Teeter are just a 7-minute drive away. A unique opportunity in a thriving community.

Water, electric, gas and sewer connections are all on-site
Prime 7-acre land in upscale Aldie, VA, ideal for residential or special use development.
Zoned TR1 for varied opportunities, including homes, religious facilities, and daycare centers (with permit).
Strategic location with dual access from John Mosby Highway and Martina Ct, blending visibility and privacy.
Surrounded by high-end single-family homes, within a 10-minute drive of affluent demographics and essential amenities.
#VALO2107010

ALDIE

40820 JOHN MOSBY HWY

None Beds

None Baths

7.0 acres

$3,500,000

MLS#: VALO2107010

1 ... 300 301 302 303 304 ... 666
* Listings identified with the FMLS IDX logo come from FMLS and are held by brokerage firms other than the owner of this website. The listing brokerage is identified in any listing details. Information is deemed reliable but is not guaranteed. If you believe any FMLS listing contains material that infringes your copyrighted work please click here to review our DMCA policy and learn how to submit a takedown request. © 2024. First Multiple Listing Service, Inc.
 - property

Send a message

Message successfully sent.

Your message

What is 3 + 4 ?

Reason for contacting?

I agree to receive email communication and understand I can unsubscribe at any time.

I agree to be contacted by Charis Realty Group via call, email, and text for real estate services. To opt out, you can reply 'stop' at any time or reply 'help' for assistance. You can also click the unsubscribe link in the emails. Message and data rates may apply. Message frequency may vary. Privacy Policy

Sign Out

Virtual Assistant

Would you like to take the next step with this property? We can help you schedule a showing or virtual tour, or send you more details.

Yes, I would like more information.

Thank You for Your Reply, One of Our Agents will contact you as soon as possible

No, maybe later.

Thank you, you can always contact me via email, phone number or through the contact form.

Realhub AI

Lucy - Your AI-Powered Realtor

Update Your Temporary Password

Personalize your search

Enter your email and we'll notify you immediately when new listings match what you're looking for.

or enter email address

Already have an account ? Login here

Continue your home search

I agree to receive communications and understand I can unsubscribe at any time.

I agree to be contacted by Charis Realty Group via call, email, and text for real estate services. To opt out, you can reply 'stop' at any time or reply 'help' for assistance. You can also click the unsubscribe link in the emails. Message and data rates may apply. Message frequency may vary. Privacy Policy

Already have an account ? Login here

We use cookies

We use cookies primarily for analytics to enhance your experience. By accepting, you agree to our use of these cookies. You can manage your preferences or learn more about our cookies policy.
