Properties

Browse or get in touch to schedule a walkthrough.

  • Nearby me
Price range

Popular Features

Community Features

Association

Property Features

Waterfront

View

Exterior Features

Interior Features

Style

10000 properties match your criteria

Updated 1 minute ago

E-Alert name
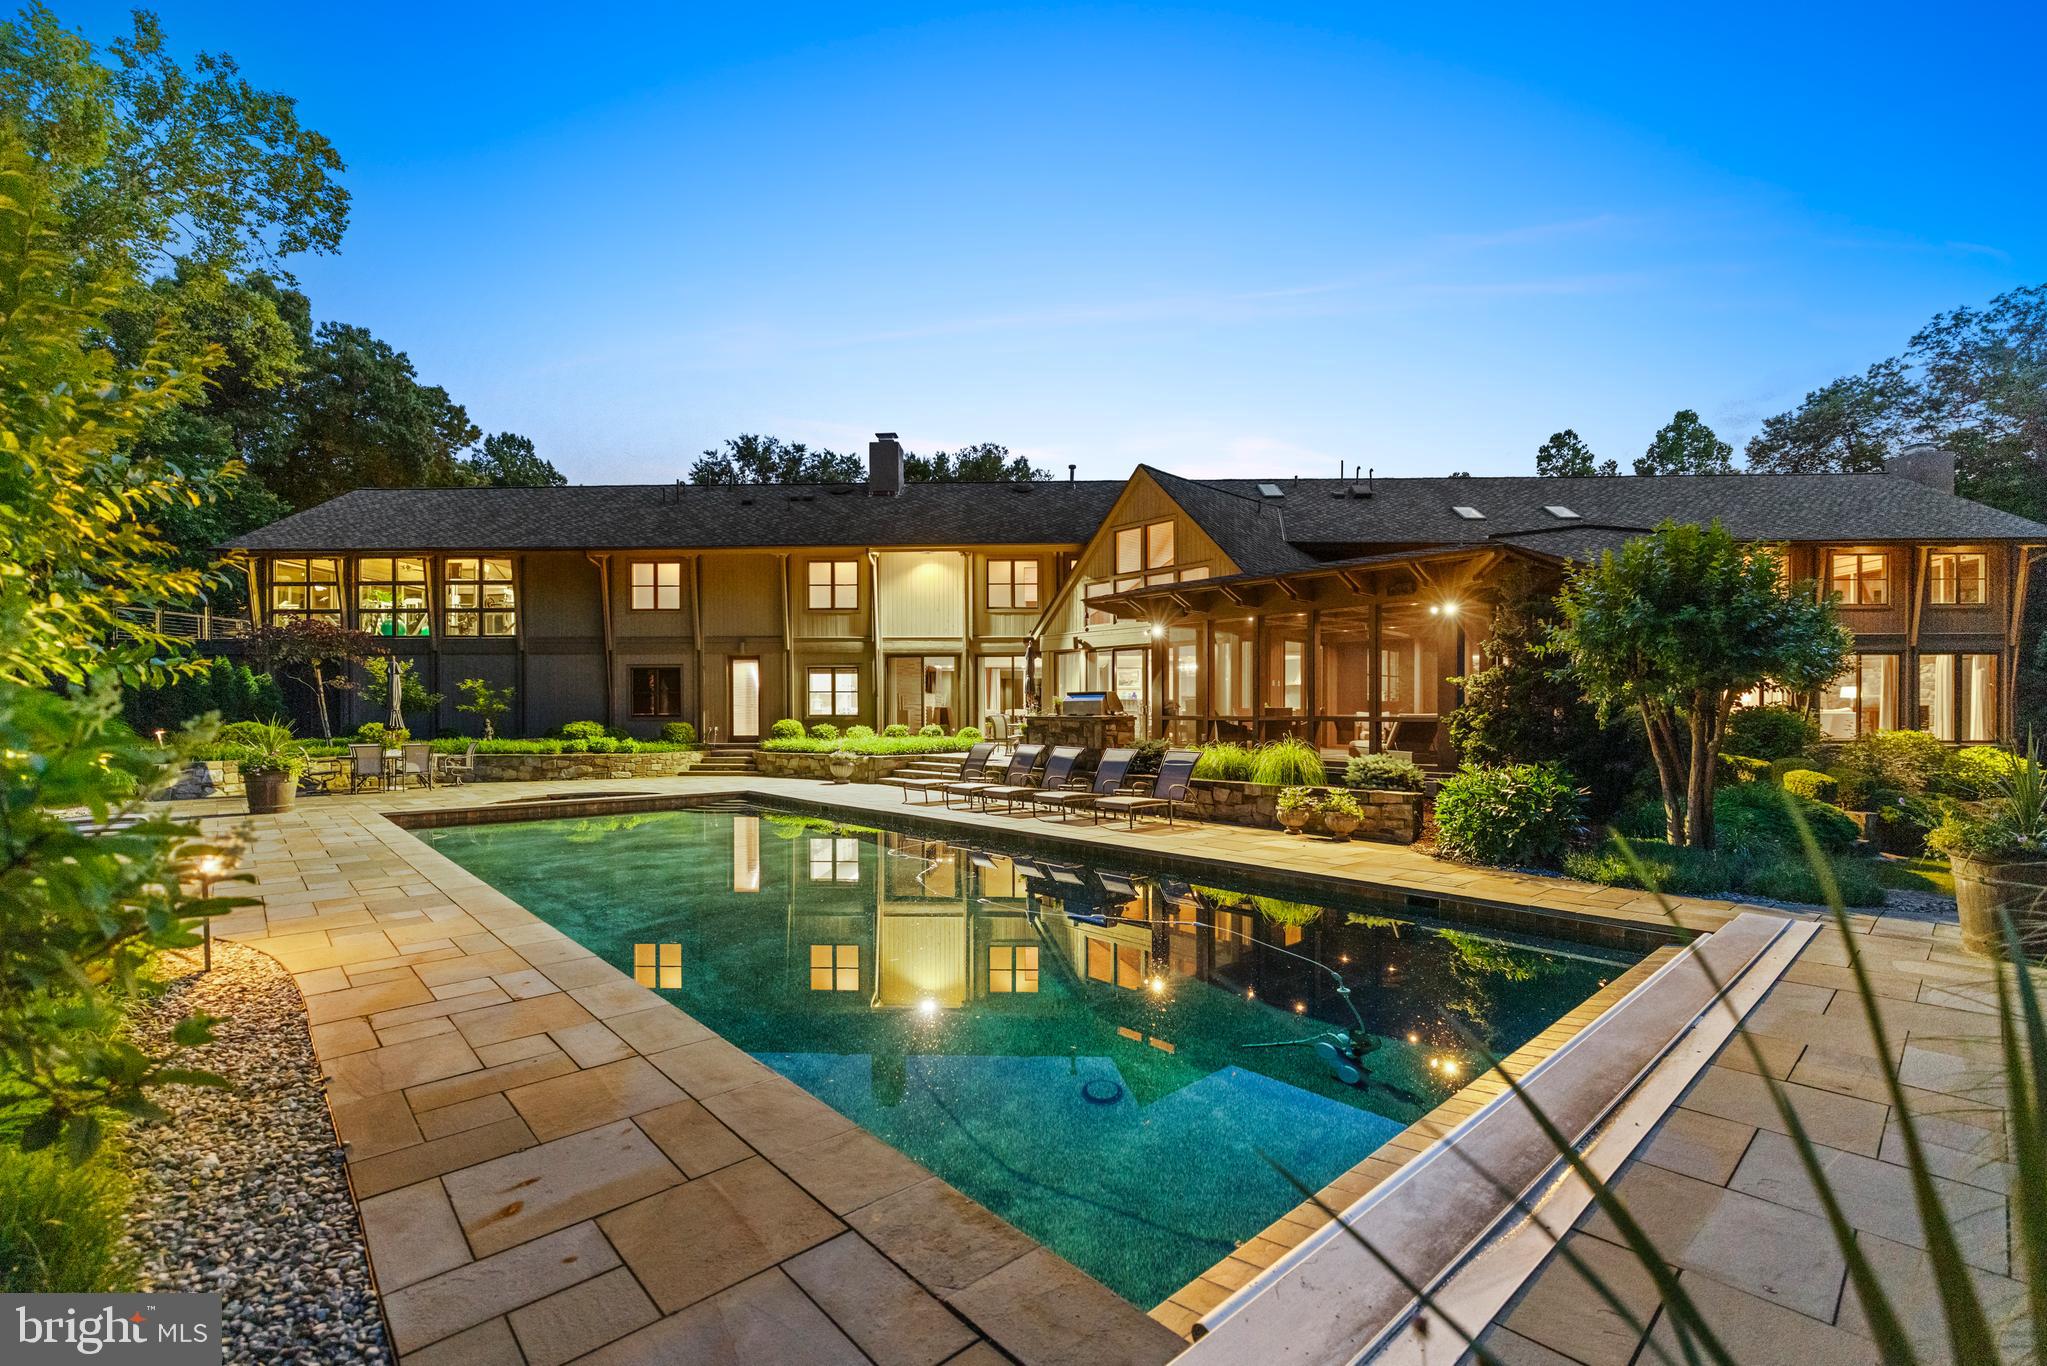
SELLERS WILL ACCEPT BACKUP OFFERS. PLEASE CONTACT LISTING AGENTS WITH QUESTIONS OR REQUESTS TO TOUR. Featured in the Washington Post, this architectural masterpiece elevates contemporary design to an entirely new level.  Evoking feelings of the finest western resort homes, this residence offers a stunning collaboration of wood, stone, glass and light. The luxurious custom home features an open floor plan, unparalleled finishes, main level primary wing with 2 private studies, newly renovated kitchen and baths, 900 sf fitness center, pool, spa, 6 car garage, private staff quarters, the list goes on and on...  With an impressive 11,000 sq. ft of living space on 2 private, professionally landscaped acres this home is truly special. An open floor plan offers a dramatic two-story great room with soaring beamed ceilings, wood burning fireplace, floor to ceiling windows, and spacious dining room overlooking manicured grounds. The newly renovated gourmet chef's kitchen features an expansive seated center island, premium appliances, and sun-filled breakfast area. Step into the family room with wood burning fireplace and walls of windows creating an inviting atmosphere for relaxation and entertainment. One of the highlights of the home is the serene screened porch perfect for unwinding at the end of the day. The main level primary wing features a luxurious primary suite with gas fireplace, private terrace and newly renovated spa bath as well as two offices providing a peaceful work from home space and quiet retreat. Upstairs you'll find 5 additional bedroom suites, renovated baths, a lounge area and show stopping 900 sf fitness center with private terrace. An expansive lower level offers a recreation room with game area, media area, craft and bonus rooms along with 3300sf of storage space. Entertain away in the backyard pool, spa, built in grill, playground, and generous yard surrounded by professionally landscaped grounds provide a delightful oasis. A private apartment over the garage offers the perfect quarters for inlaws, guests or staff.
Car enthusiasts will appreciate the 6-car garage ensuring your vehicles are housed in style. With meticulous attention to detail, this home offers a whole house generator, NEW and updated HVAC systems, updated water heaters and NEW roof. 
Don't miss the chance to live in unparalleled luxury combining the highest end post and beam construction and distinctive architecture with modern amenities. This home is truly special. Schedule your private showing today. 
Near Glenstone Museum, parks, hiking and biking trails and more.  
REGISTRATION FORM REQUIRED PRIOR TO SHOWING. PLEASE CONTACT CO-LISTING AGENT FOR FORM.
#MDMC2130084

POTOMAC

11807 FORUM HILL COURT

7 Beds

7 Baths

11,871 Sq.Ft.

$3,395,000

MLS#: MDMC2130084
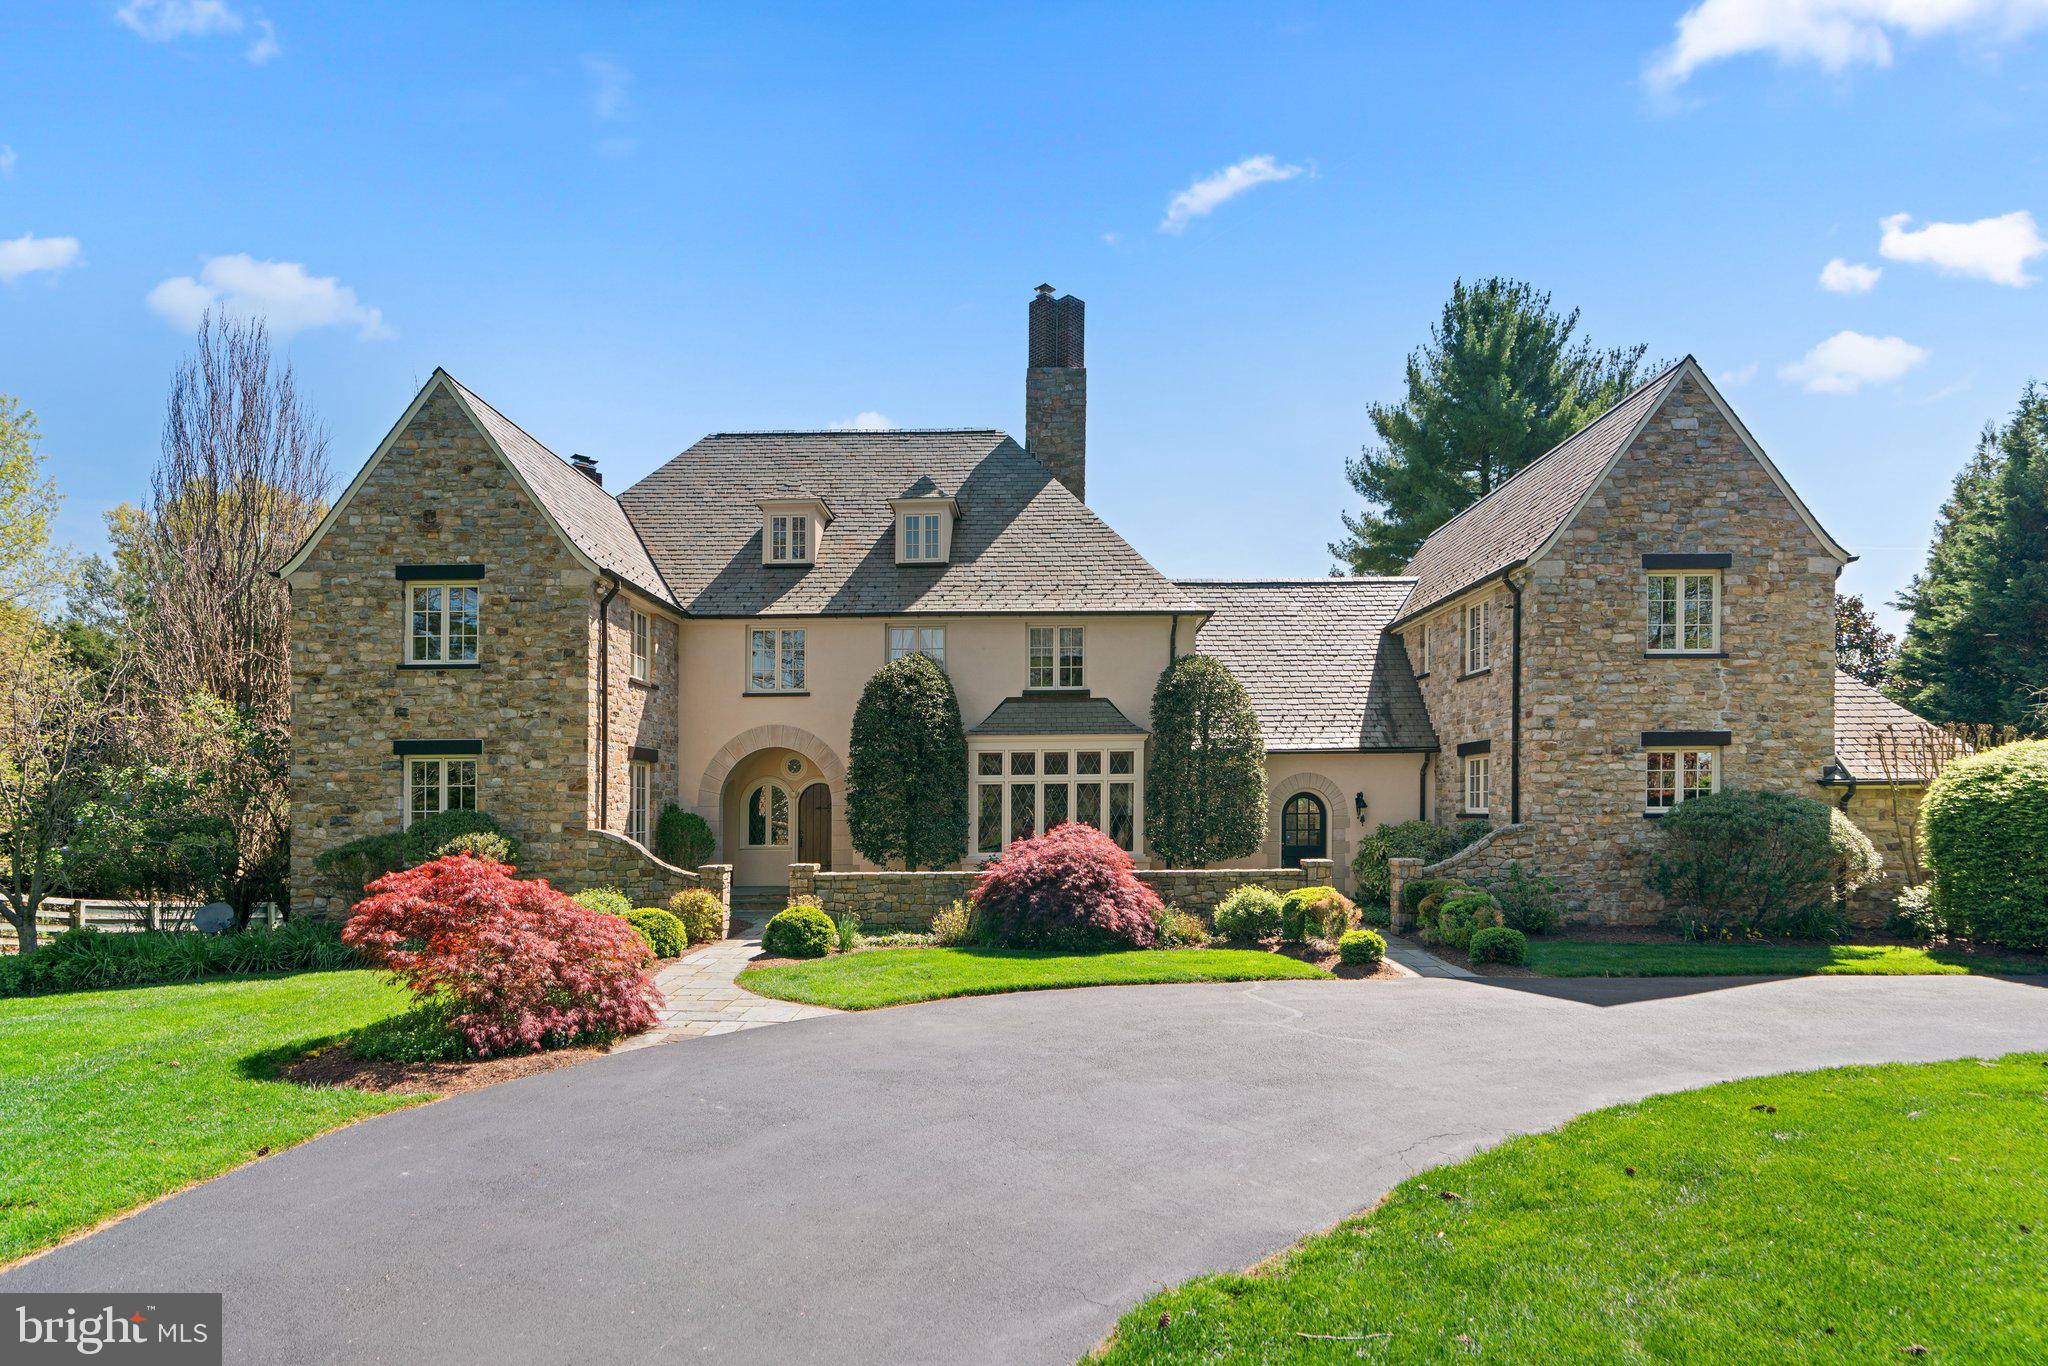
Nestled within the prestigious Highgate neighborhood, this captivating English Country estate sits on a meticulously maintained 2-acre lot, offering breathtaking panoramic views of rolling hills, a tranquil private pond, and the surrounding natural landscape. Crafted by the esteemed Brendan O’Neil, this remarkable home emanates character and charm, showcasing bespoke millwork, intricate moldings, and refined cherry and herringbone flooring throughout.
 
Upon entry into the inviting two-story foyer with decorative leaded glass windows and custom milled archways, discover a state-of-the-art kitchen seamlessly integrated with the adjacent family room, featuring a striking stone fireplace. The sun-drenched morning room beckons with its serene vistas, while a butler's pantry connects to the formal dining room, ideal for hosting gatherings. Completing the main level is a private home office with cherry-paneled walls, a formal living room, and a convenient mud/pet-room with front and rear entrances.
 
Ascending upstairs reveals the luxurious owner's suite boasting ample closet space, a dressing room, and a spa-inspired bathroom for indulgent relaxation. Additionally, a separate guest suite with its own entrance and multiple bedrooms with ensuite bathrooms ensure comfort and privacy for both residents and guests.
 
The lower level presents an entertainer's paradise, comprising a cozy media room, a well-appointed kitchenette/bar, an exercise room, a game room, a versatile guest room/den, and a rejuvenating steam shower in the full bathroom. An artist's studio and a walk-out to the expansive outdoors provide an idyllic space for creativity and leisure.
 
This meticulously designed estate epitomizes sophisticated country living, seamlessly blending luxury, comfort, and the splendor of nature.
#MDMC2124154

POTOMAC

10720 RED BARN LANE

6 Beds

5 Baths

9,023 Sq.Ft.

$3,395,000

MLS#: MDMC2124154
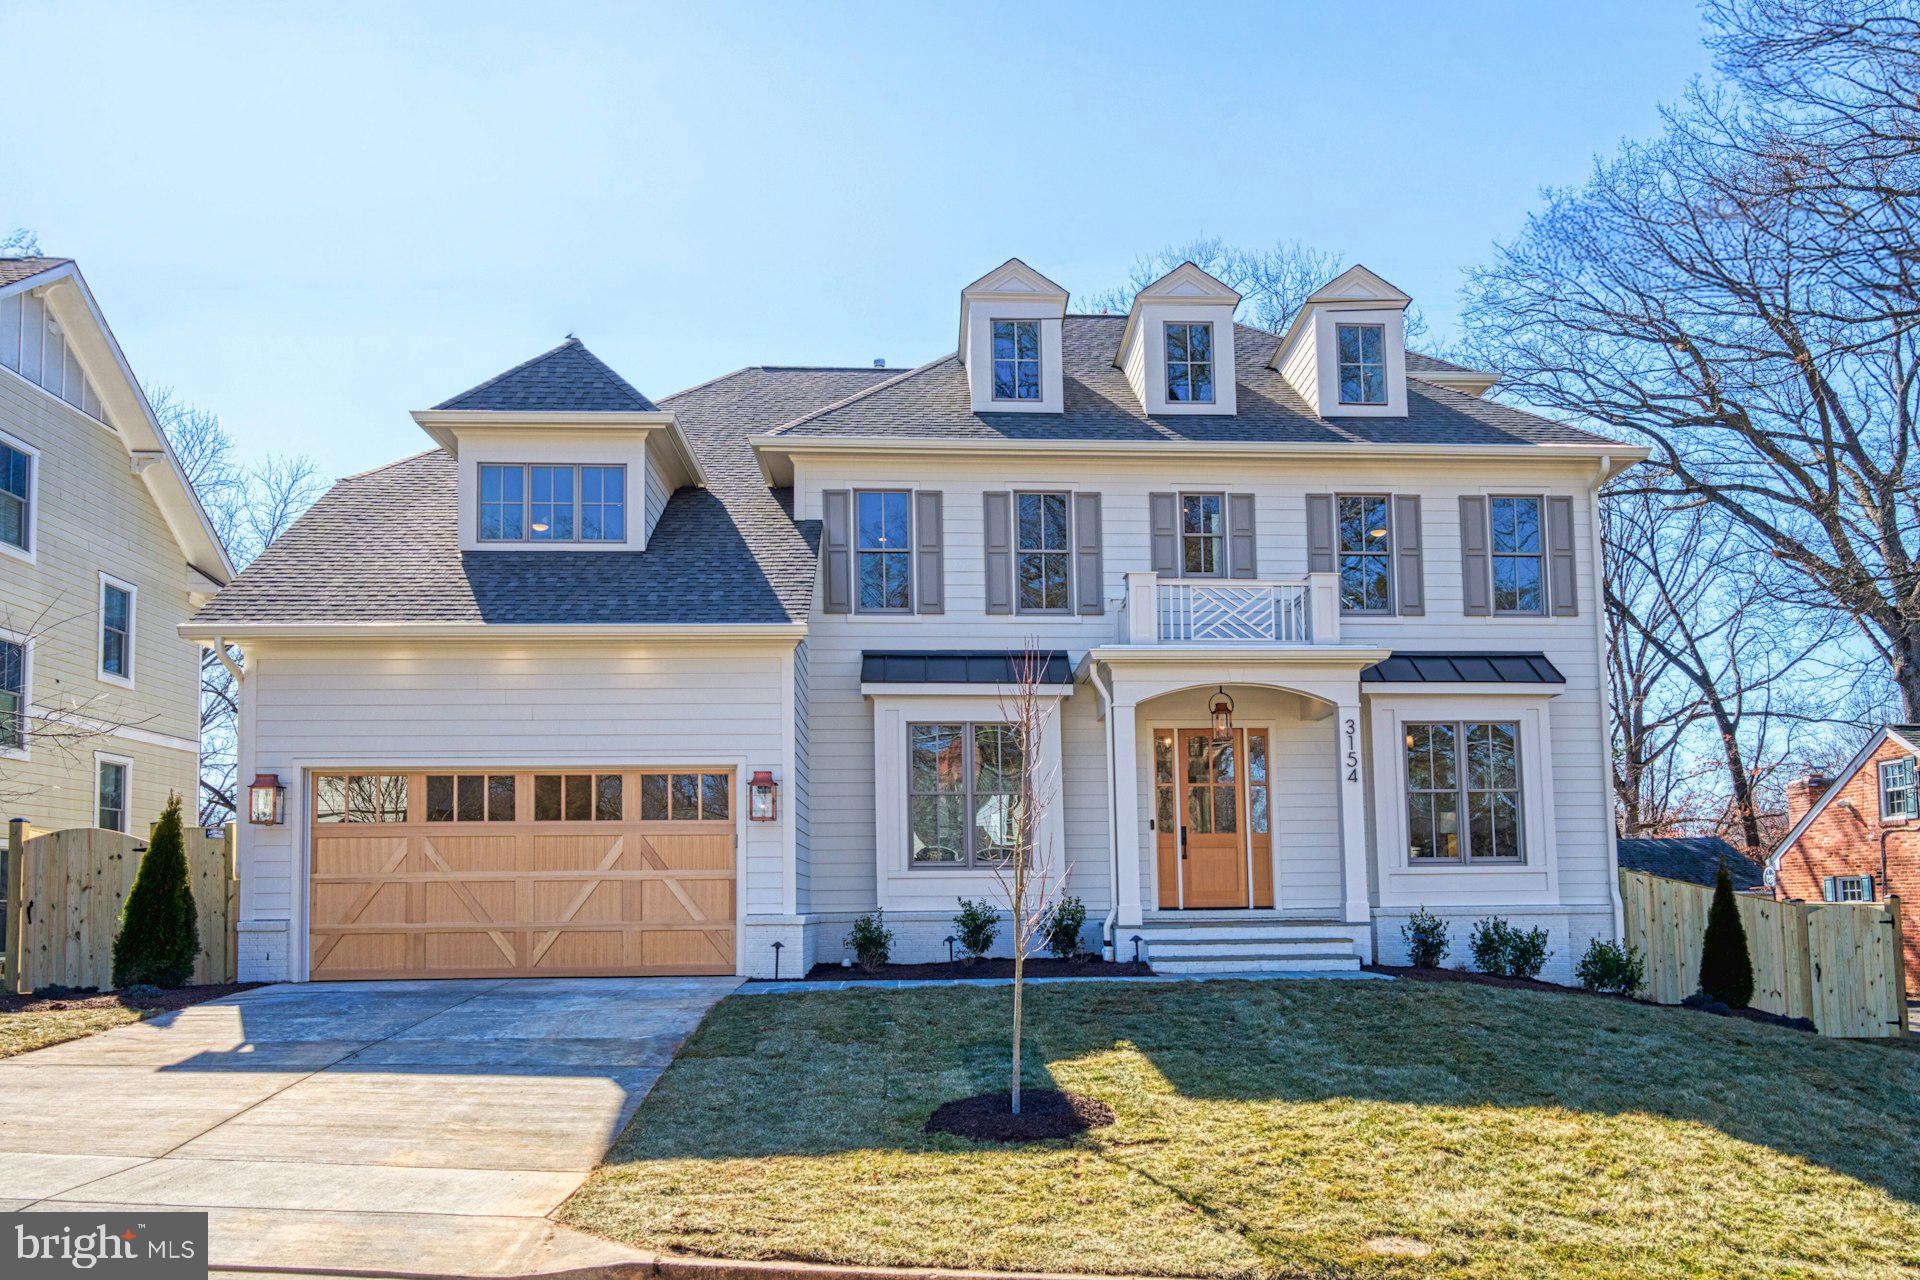
PRICE REDUCED!!! Nestled in the rolling hills of sought-after Bellevue Forest is another spectacular custom home by popular builder M-R CUSTOM HOMES. With nearly 6,700 finished square feet of living space on a 9,865 square foot lot, this home features 7 bedrooms, 7.5 bathrooms on 4 levels, including a main floor bedroom/study with full en suite bathroom. The home chef will love this home's showcase gourmet kitchen featuring a 48" Wolf gas range, 48" Sub Zero refrigerator, 30” Wolf microwave, Bosch dishwasher, huge island with 2 ½” quartz countertops, under-sink water filtration system, large walk-in pantry, and custom inset maple cabinetry. The beautiful kitchen is open to the family room with its 42” ventless gas fireplace, coffered ceiling, and with access to the screened porch. Gaze at the 6th hold of Washington Golf & Country club as you enjoy your morning coffee in the breakfast area or afternoon cocktail on the screened porch. A formal dining room with Butler’s pantry, a separate living room/library with French doors, a powder room, and a spacious mudroom with built-in cubbies and bench and designer tile complete the main level. 10’ ceilings on main level. 7” White Oak flooring throughout main and upper levels. Head upstairs to the luxurious primary suite with its his-and-hers large walk-in closets and a spa-like primary bath with double vanity, frameless heavy-glass enclosed shower, freestanding soaking tub, and heated floors. Three secondary bedrooms, all with full en-suite bathrooms, and a laundry room complete the upper level. The 3rd floor loft, with full en-suite bathroom, is ideal for a private office, guest suite, or au pair suite. The spacious basement features an expansive recreation room with Luxury Vinyl Plank (LVP) flooring, a wet bar, a bedroom with large walk-in closet, a full bathroom, an exercise room with rubber flooring, and a finished storage room. 9’ ceilings in upper level and lower levels. Loads of storage on every level. Ceiling mounted speakers in kitchen, dining room, family room, screened porch, primary bedroom and bath, and basement rec room. Ring/Nest doorbell. 3-season screened porch off the main level with its all-weather Trex flooring, skylights, ceiling fan, heaters, grill gas line, and stairs leading to the back yard make this home perfect for entertaining. 2-car garage with epoxy flooring and EV charger. Within a mile of Washington Golf and Tennis Club, Gulf Branch Nature Center, Zachary Taylor Park, Potomac Heritage Trail, and Donaldson Run Park/Marcey Park/Potomac Overlook Regional Park with their multitude of sports courts and nature trails. Close to Arlington shops, restaurants, and entertainment. JAMESTOWN ES, WILLIAMSBURG MS, YORKTOWN HS.
#VAAR2053590

ARLINGTON

3154 N QUINCY STREET

7 Beds

7 Baths

6,697 Sq.Ft.

$3,395,000

MLS#: VAAR2053590
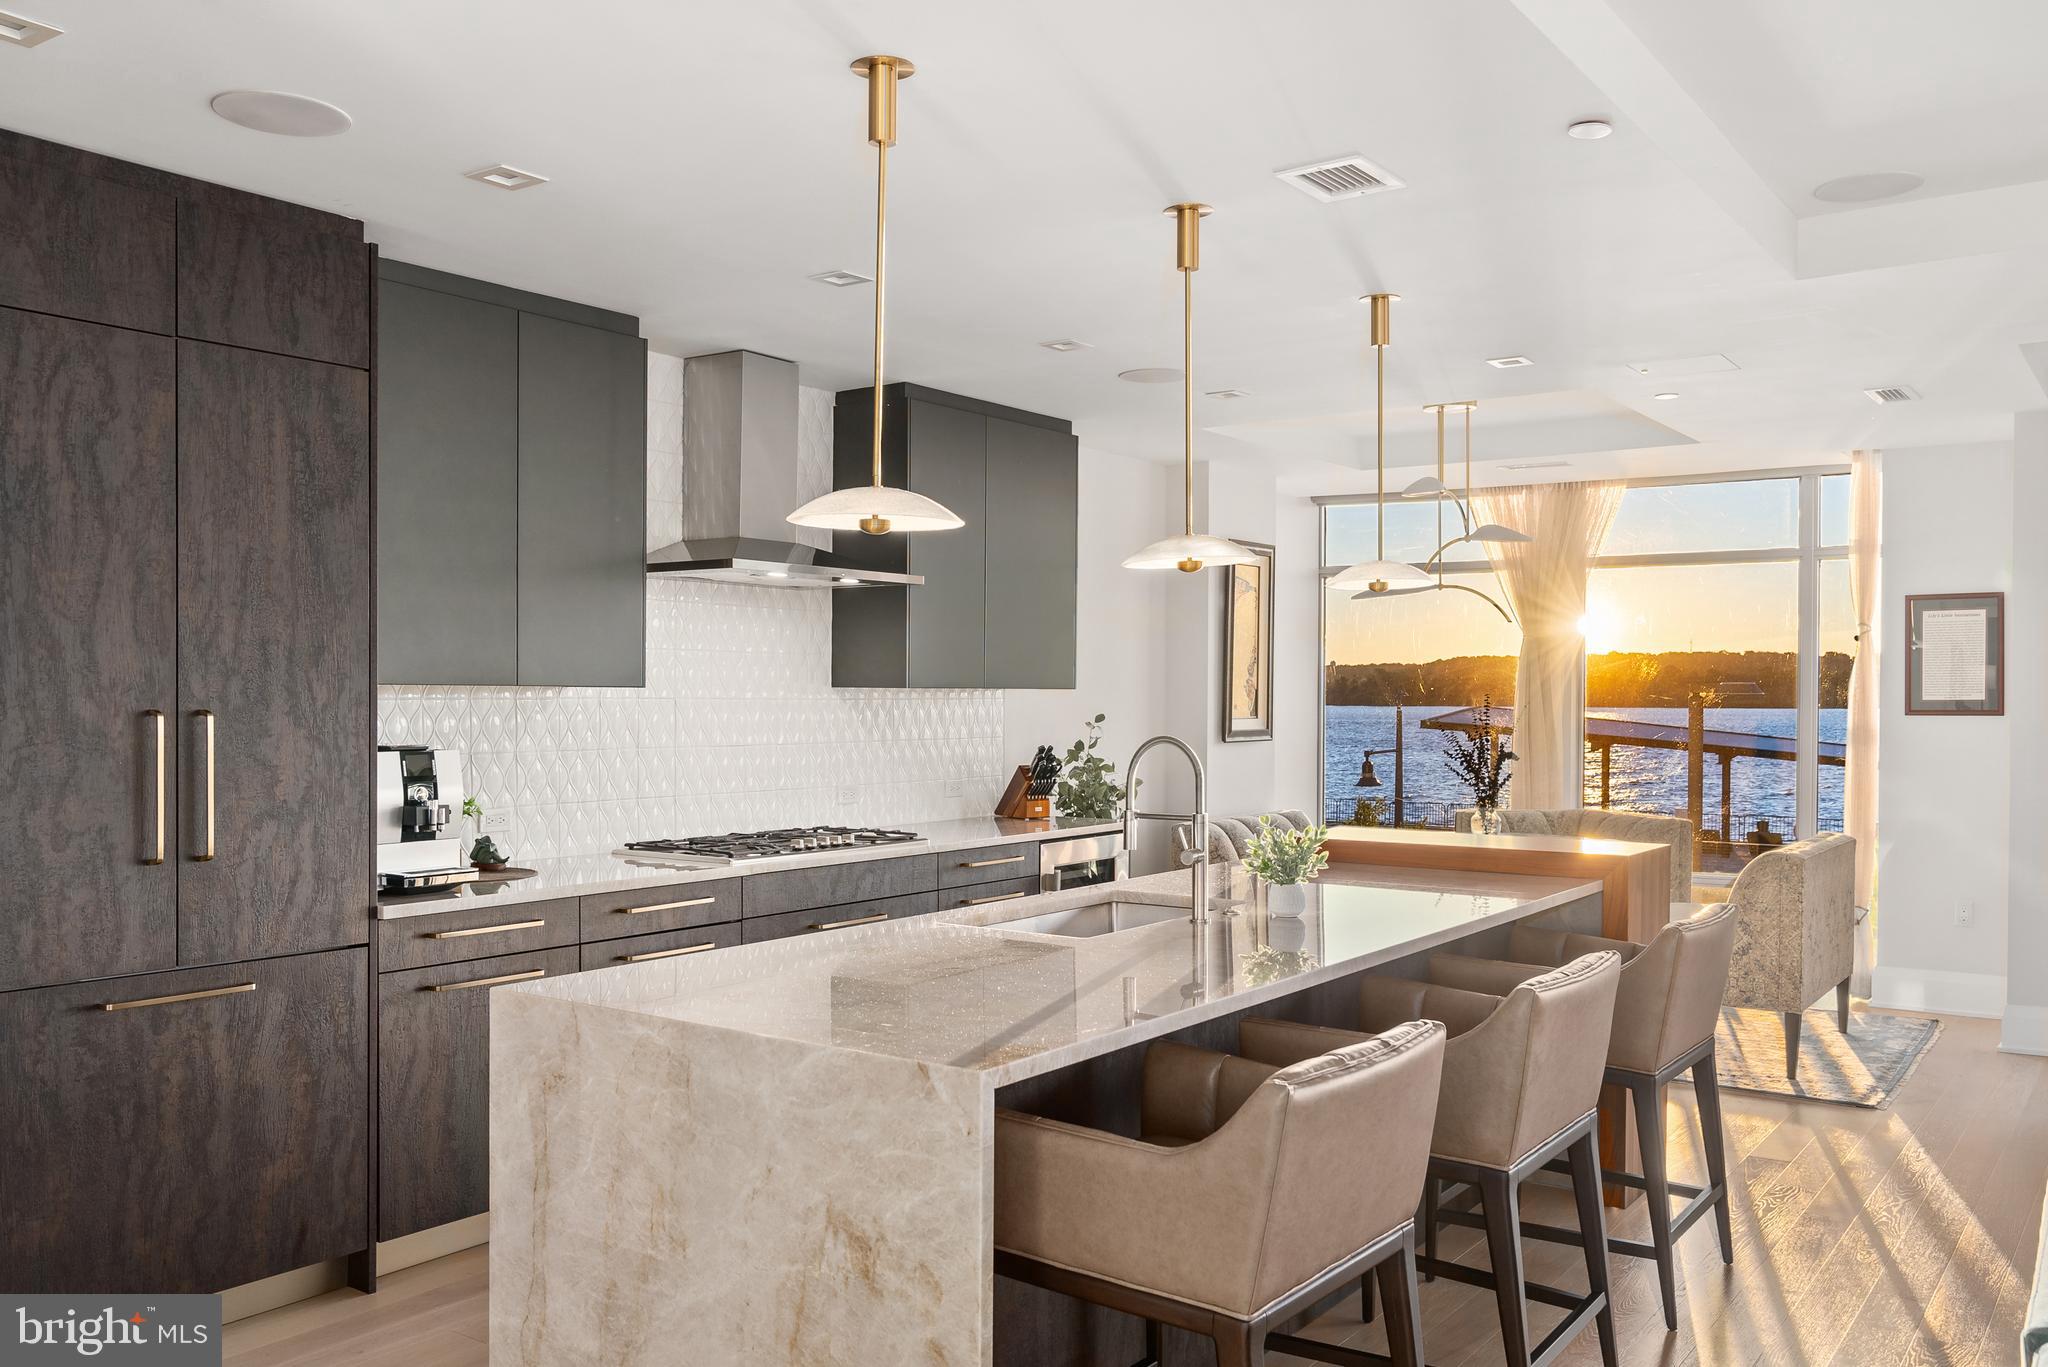
Luxurious riverfront condominium located in Robinson Landing in Old Town Alexandria. This 2-bedroom PLUS den, 2.5 bath unit has panoramic views of the Potomac River. Wake up to beautiful sunrises every morning and enjoy a warm cup of coffee from the luxurious kitchen featuring Snaidero cabinetry, top-of-the-line appliances and quartz center island. Outfitted with the best finishes throughout, spacious living areas, floor-to-ceiling windows with remote-controlled blinds, 2 garage spaces and storage unit. Located along Old Town's vibrant waterfront and just 2 blocks to the shops and restaurants of King Street, Robinson Landing offers concierge service, 24-hour on-site staff, fitness center, yoga studio, pet grooming spa, bicycle storage and workshop, elegant lobby, game room and resident lounge with Potomac River views. Work out in the building's gym while looking over the Potomac River, then grab a coffee at the one of the restaurants located on the promenade in front of the building. Take a stroll along the waterfront, dine on the pier, shop at the Farmers Market or enjoy a multitude of activities available in Old Town. Convenient to Reagan National Airport, Amazon's HQ2, Capitol Hill, the White House and all metro D.C. has to offer.
#VAAX2037342

ALEXANDRIA

310 STRAND STREET 204

2 Beds

2 Baths

2,413 Sq.Ft.

$3,395,000

MLS#: VAAX2037342
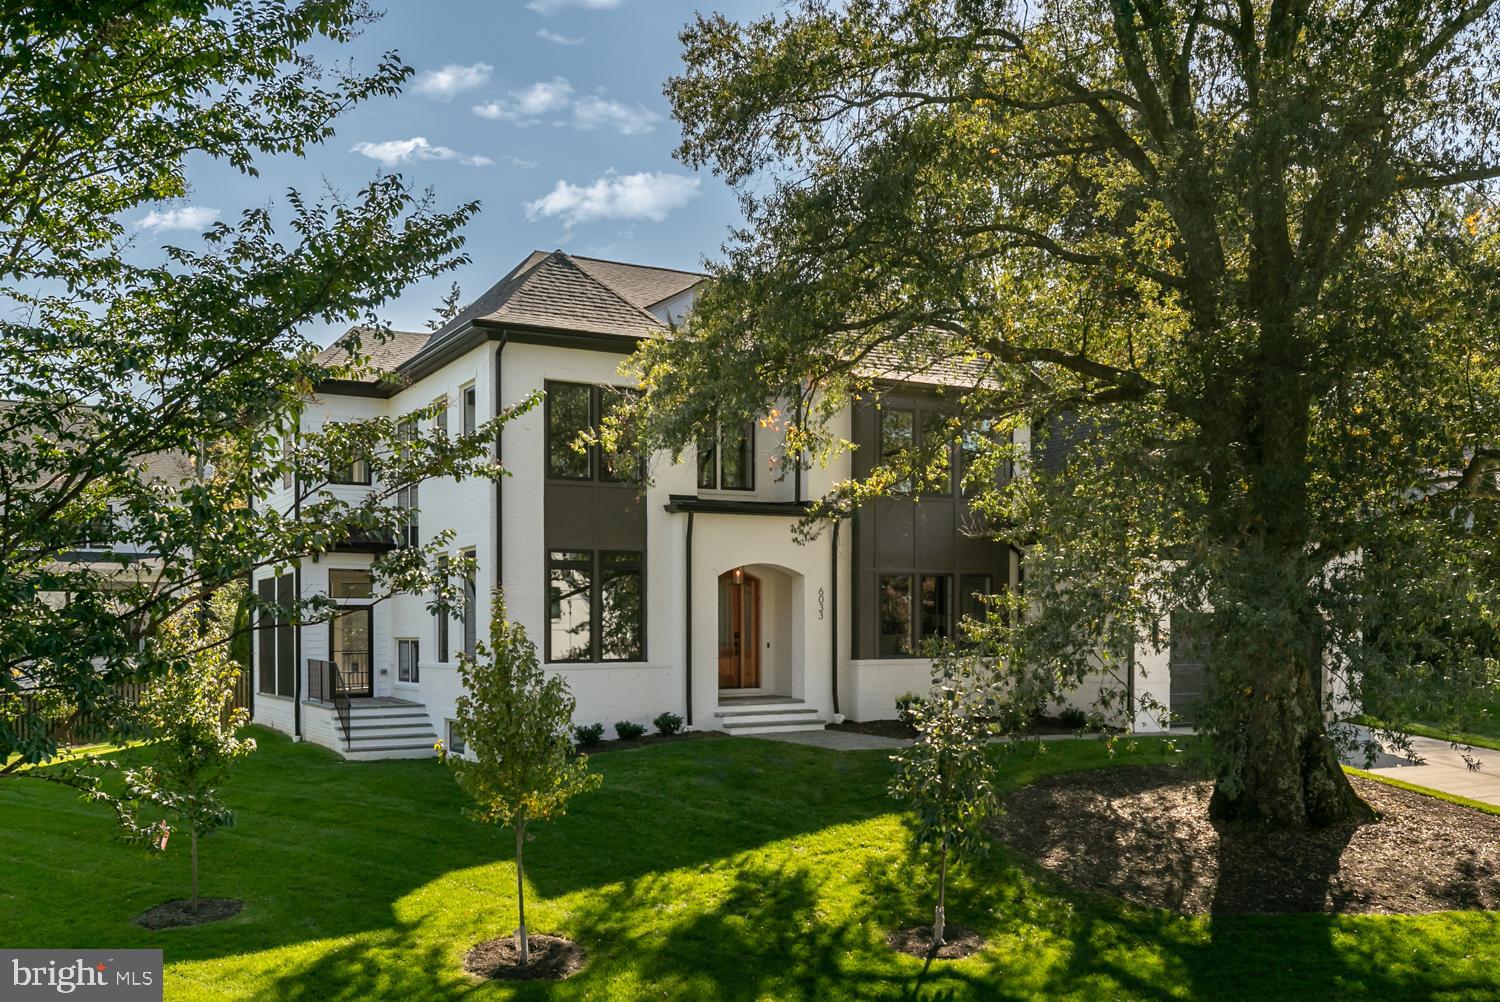
Now finished and ready to move in! Cherry Hill Custom Homes presents 6033 Corland Ct, a beautiful and timeless design in a quiet yet convenient McLean location. Prominently sited on a third of an acre in a cul-de-sac, this home features 6 bedrooms, 6 full bathrooms, and two powder rooms with 7,085 square feet of finished living space on three levels. The main level includes 10ft ceilings, gorgeous European White Oak engineered wood floors, a beautiful gourmet kitchen, Subzero/Bluestar appliances, frame-less custom cabinetry, and quartz countertops. Through the butler's pantry is a large formal dining room for an unforgettable dining experience. The great room with coffered ceiling and gas fireplace with tile surround is flanked by a large, screened porch overlooking the the spacious side yard. A private study with built-ins, a guest suite, and a mudroom with dog shower complete the main level. The upper level is highlighted by a luxurious primary suite with walk-in closet with built-ins and connectivity to the laundry room, a spa-like bathroom with heated floors, double vanities, stand-alone soaking tub, and heavy glass enclosed shower with dual shower heads, rain shower and handheld, three secondary en-suite bedrooms, and a loft area. The lower level includes a rec room with gas fireplace, full-sized wet bar with island, an exercise room, an additional bedroom with full bathroom, a media room, and a separate powder room. The home also has a built-in elevator shaft for optional conversion and irrigation system. Convenient to GW Parkway, Chesterbrook Shopping Center and all the shops and restaurants of downtown McLean. Chesterbrook ES/ Longfellow MS/ McLean HS.
#VAFX2105228

MCLEAN

6033 CORLAND COURT

6 Beds

6 Baths

7,085 Sq.Ft.

$3,395,000

MLS#: VAFX2105228
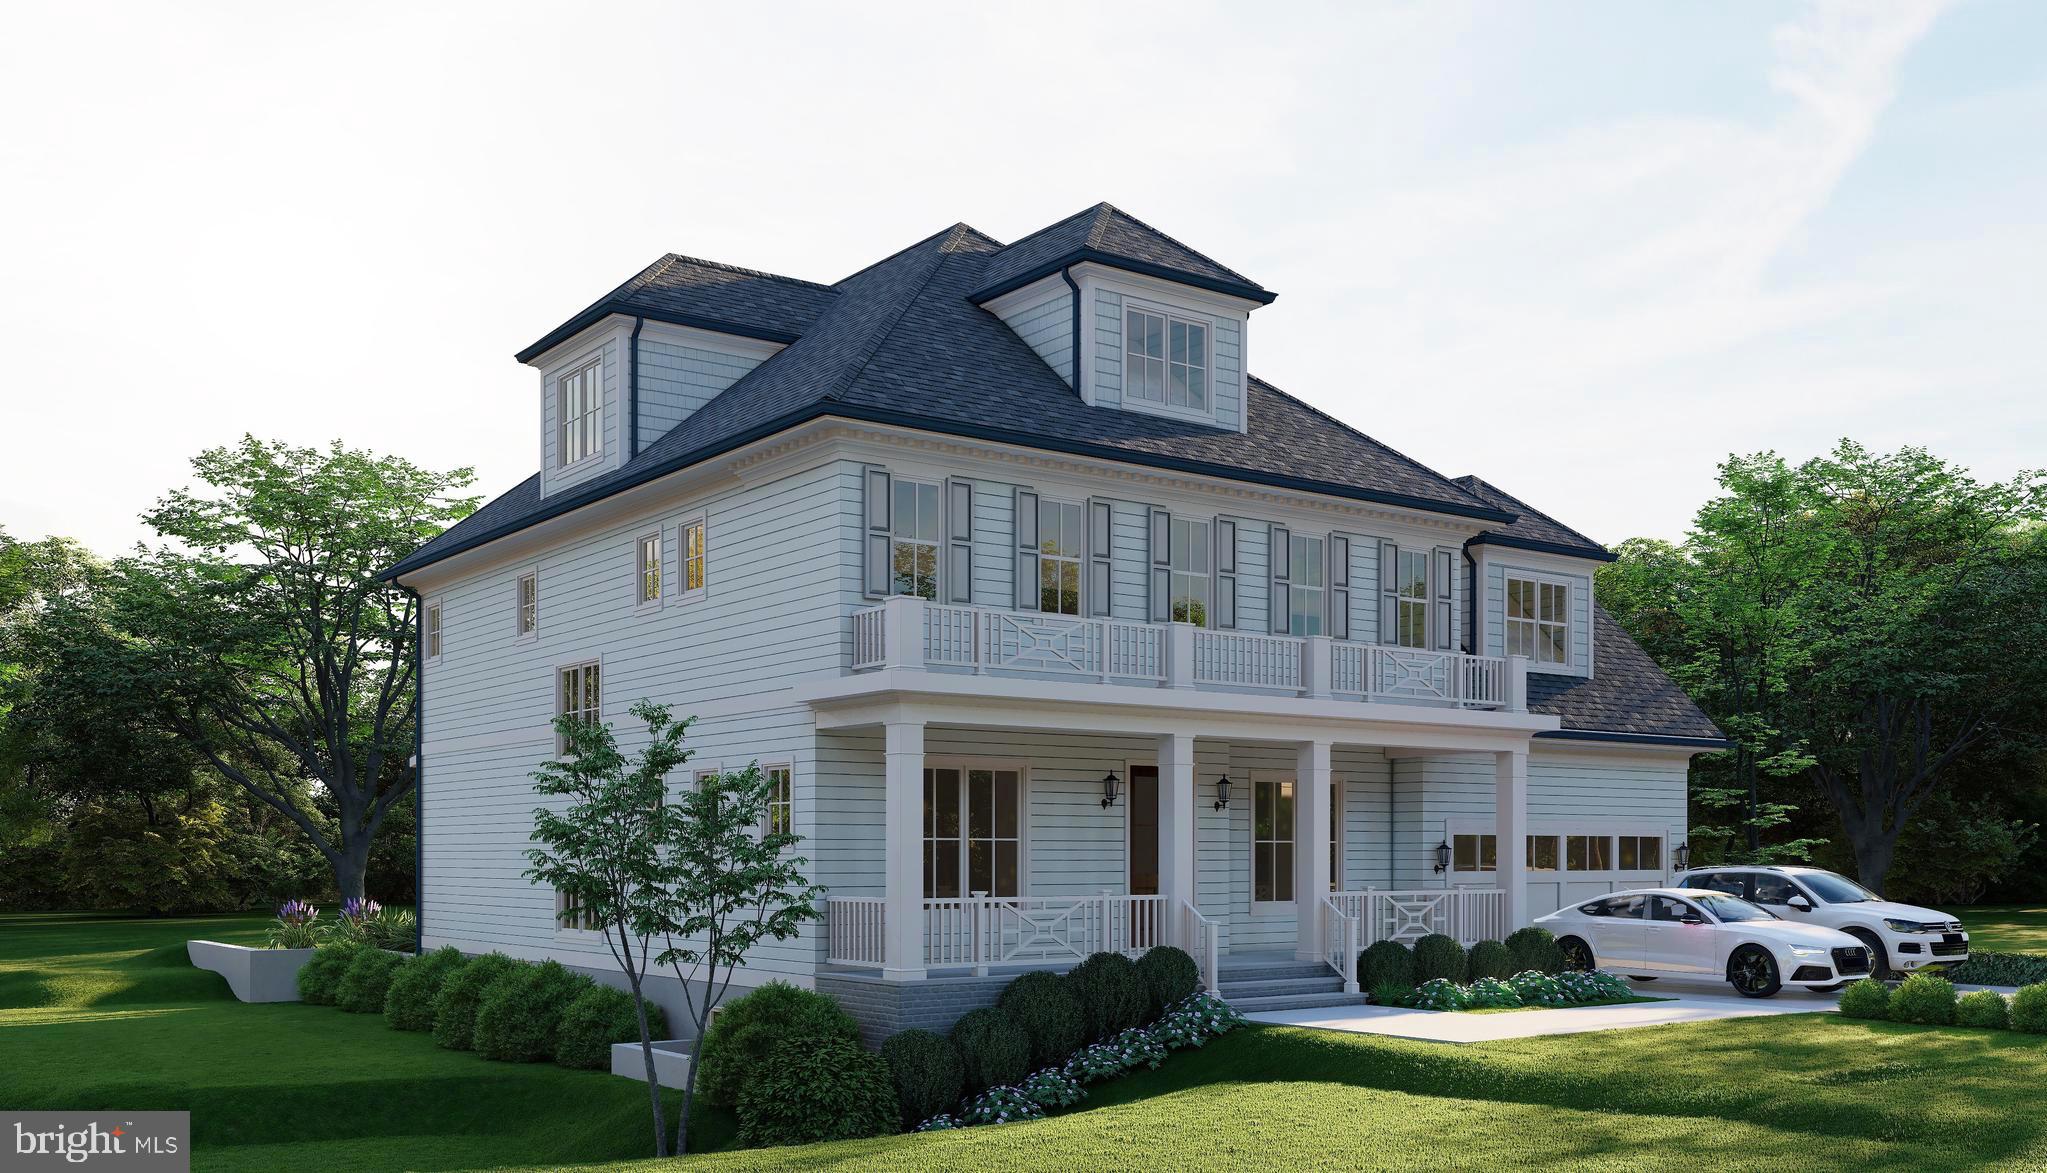
Open house will be held at a completed model home located at 5301 31st Road N, Arlington.  Delivery Spring-Summer 2025.  Contact listing agent to schedule a tour one of our amazing similar models.  Classic beauty meets functionality with the next groundbreaking Luxury Home from highly acclaimed Whitestone Custom Homes!  This Traditional Four-Square home boasts 4 levels with 7100 square feet of thoughtfully curated workmanship featuring 6 bedrooms, 6 full baths and 2 half baths. 4 Bedrooms on the upper level as well as a full 4th floor loft suite. A Sun-filled Study celebrates the art of working at home and the exquisite Gourmet Kitchen boasts chef's-grade Sub-Zero & Wolf Appliances, premium custom cabinetry and Quartz countertops, a large food Pantry, and an adjoining Breakfast Room. The Gourmet kitchen will open to a Sunny Family Room with coffered ceiling and fireplace and built ins. There is a well-appointed Butlers Pantry leading into a Formal Dining Room as well as the signature Whitestone screened-in dream porch with flagstone flooring, radiant overhead heaters, speakers and a charming outdoor stone & gas fireplace. The plan offers an Optional elevator and plenty of unique spaces. The Attached Garage feature ultra-quiet door openers and an electric-auto charging outlet. The Primary Retreat is spectacular, with an abundance of natural light, generous walk-in closets, and a sumptuous Master Bath with a heated floor. The Lower Level will absolutely impress with a well-appointed Recreation Room with Wet Bar, Spacious Exercise Room, Game Area, and a Bedroom Suite with full bath. There is a generous Storage Room with space for an optional Wine Cellar. The exterior facade includes Hardi-Plank clapboard siding, water table, CertainTeed Landmark 30-year architectural shingles, a generous oversized front porch accented by two Bevolo Gas Lanterns, and aluminum 1/2 round gutters & downspouts. There is a stone-paver driveway as well as an Outdoor Lighting Package, and the Premium landscaping is included and easily maintained by Underground Irrigation. Energy Saving Features include 2x6 framing for better structural rigidity and higher levels of insulation, Marvin premium windows and a Multi-zone High efficiency HVAC system.  This premier North Arlington property features a private large backyard and is just steps from Nottingham Elementary School, park & ballfield and offers an easy commute into Washington DC, Arlington business districts and Tysons Corner. There is direct access to two airports and the neighborhood is close to the outstanding Arlington schools, shopping areas and multiple parks. Whitestone Custom Homes is very well known in the community as the prolific go-to custom luxury home builder offering the very finest in quality construction, beautiful and creative designs and the highest level of customer service. Contact us to personalize this exciting new home.  There is still time to make choices.  Please call lister to arrange a visit to tour one of our finished homes and meet the builder!
#VAAR2046206

ARLINGTON

2933 N NOTTINGHAM STREET

6 Beds

6 Baths

7,122 Sq.Ft.

$3,395,000

MLS#: VAAR2046206
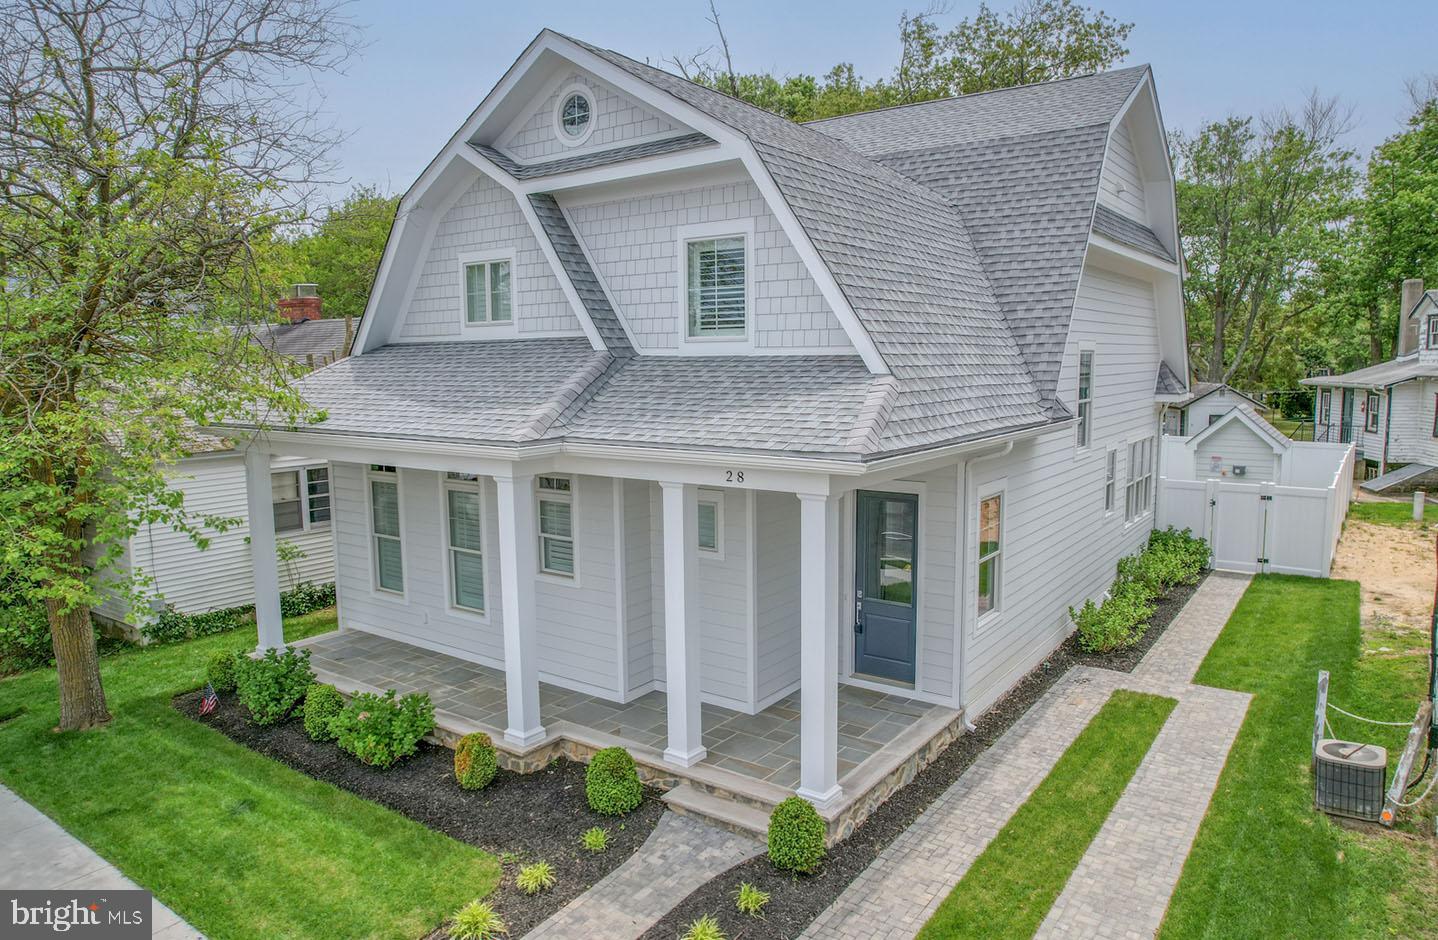
New construction custom home in South Rehoboth! Situated just over 2 blocks from the beach this stunning home is the ideal rental property, summer getaway, or year-round residence. Boasting 4 bedrooms, 4.5 baths, private en-suites in each bedroom, a sprawling open floor plan, light-filled gourmet kitchen, in-ground pool and more. Upon entering you are greeted by a welcoming foyer with white oak hardwood floors that continue throughout the home and lead to the living room which features a gas fireplace flanked by built-in bookcases, wet bar, and coffered ceilings. Off the living room is a stunning gourmet kitchen with an oversized island, granite counters, Wolf appliance package including a 6-burner gas range, hood, French door refrigerator, drawer microwave, and Bosch dishwasher. Ideal for entertaining, the dining area provides an abundance of natural light from the sliding glass doors which offer a view to the fully fenced backyard providing optimal privacy and an in-ground pool perfect for summer fun! Step upstairs to find 3 additional bedrooms each with 9-foot ceilings and spa-like tiled baths. Located steps from Rehoboth Avenue you will have easy access to a magnitude of highly-rated restaurants and boutiques plus access to the beach and boardwalk. Photos are of a similar home and available for showings.
#DESU2091234

REHOBOTH BEACH

203 BAYARD AVENUE

4 Beds

4 Baths

2,500 Sq.Ft.

$3,395,000

MLS#: DESU2091234
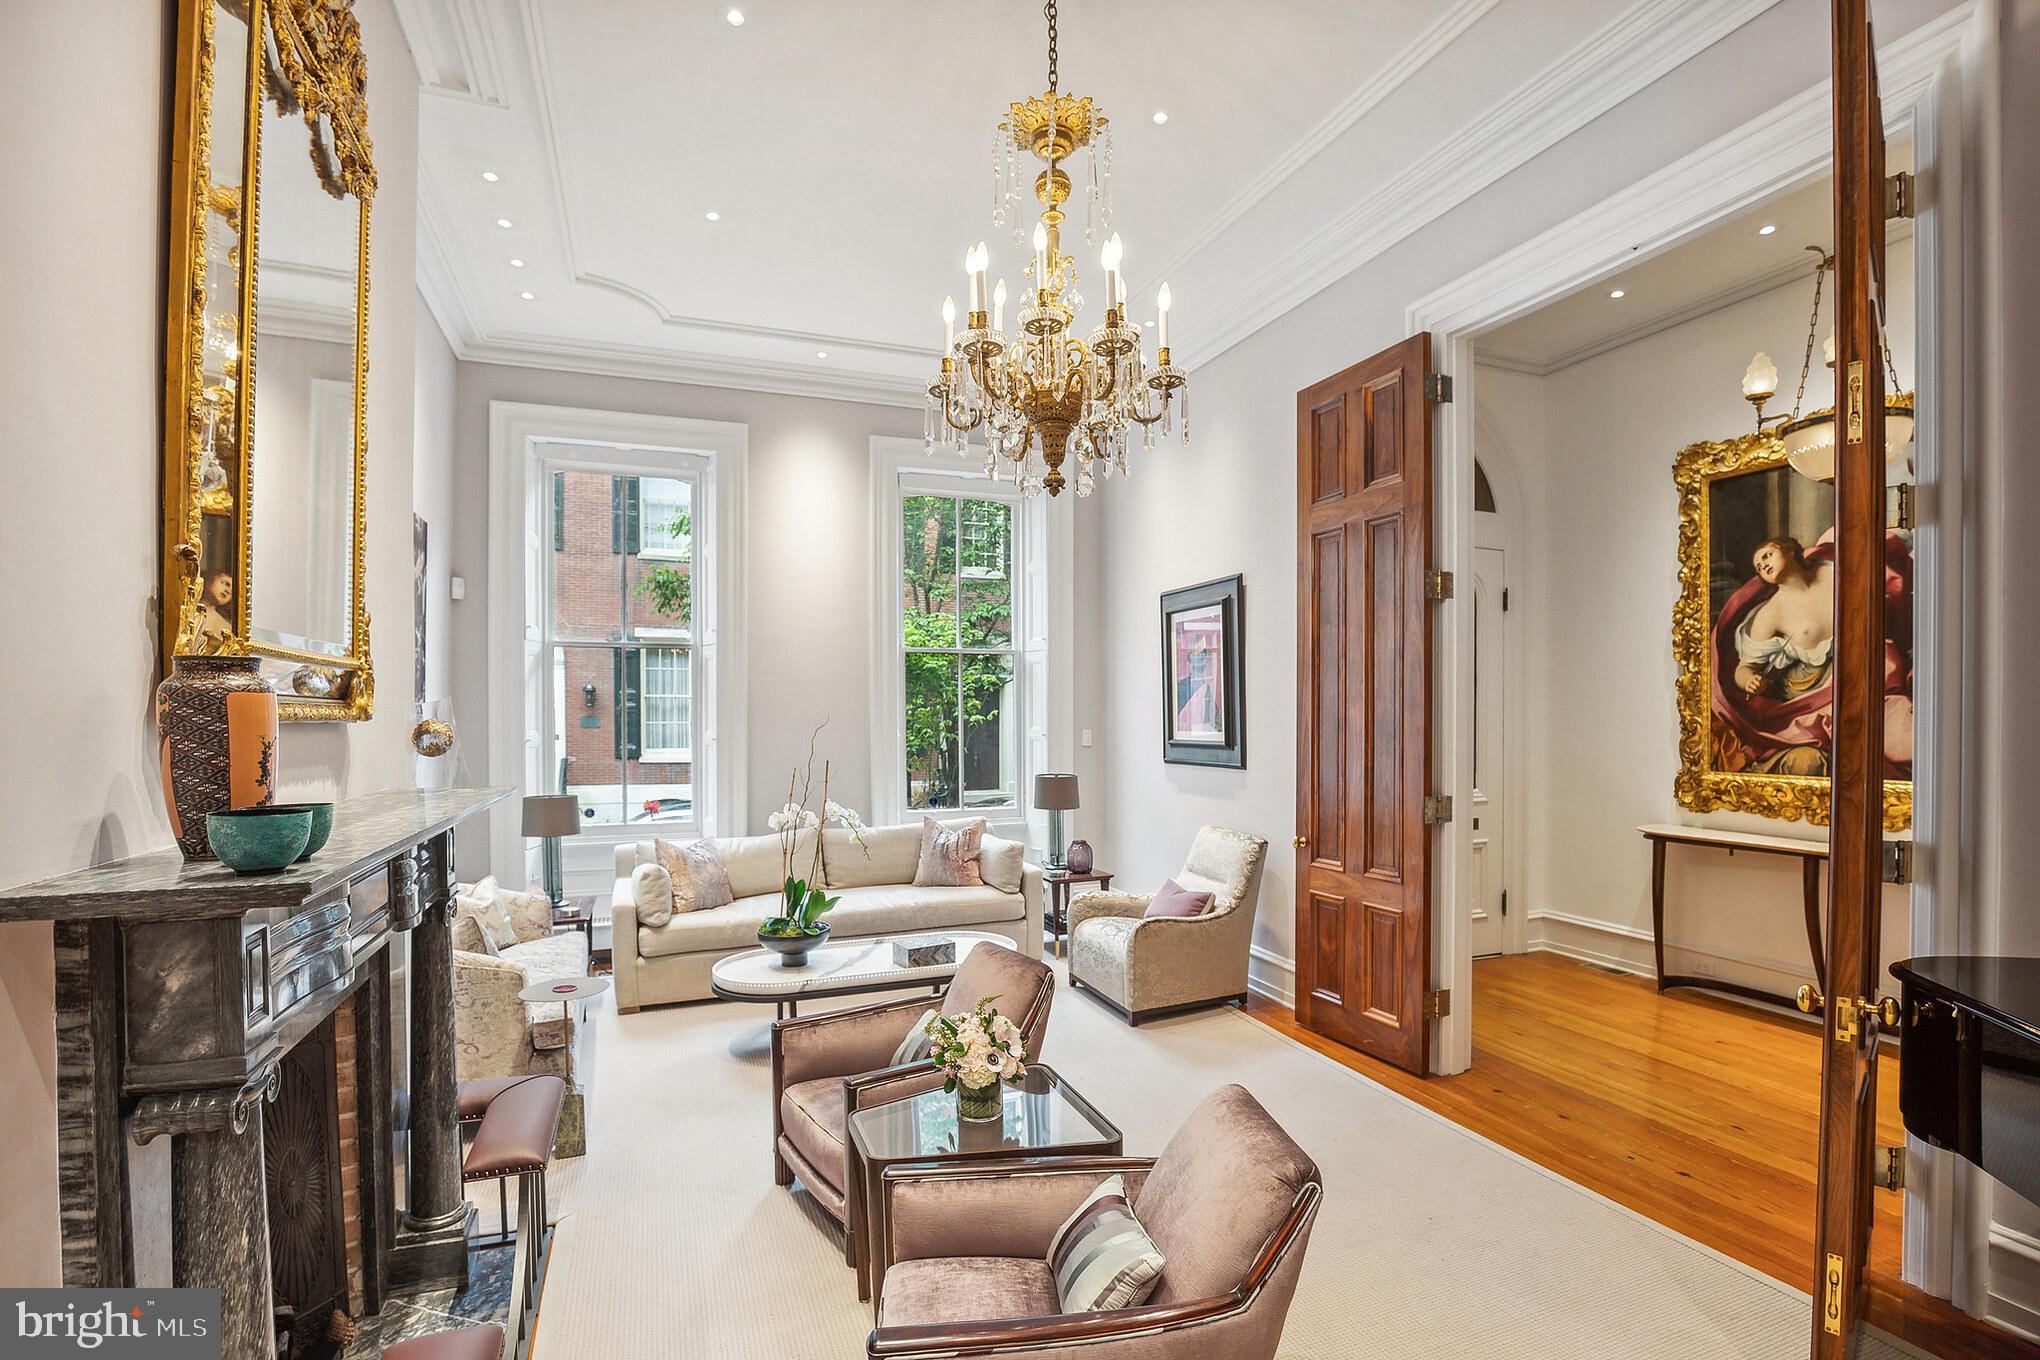
Situated on one of the most beautiful tree lined streets in Rittenhouse Square, 2017 Delancey is an elegant Federal Townhouse with two terraces and a GARAGE There is an additional PARKING space. The facade is beautiful with handsome entry doors leading to the 
27 ft. living room with 12 ft. high ceilings, magnificent French doors, gorgeous architectural details including crown molding. There are wide plank pine floors, a formal dining room (25 ft.) with a Pennsylvania Blue stone fireplace, (8 fireplaces in all) a light filled gourmet eat in kitchen with a skylight, three large windows and glass French doors which open to the first floor dining terrace. 
The wonderful primary suite with a Pennsylvania Blue fireplace is conveniently located on the second floor. The luxurious primary bath has two sinks, a soaking tub and a steam shower, generous closets. Adjacent to the primary suite is a large library/den with a fireplace, and bay windows leading to the second outdoor space, a lovely tranquil terrace. Two bedrooms each on the third and fourth floors. Finished lower level for gym/playroom, additional storage. A short walk to Rittenhouse Square, the wonderful neighborhood shopping and the fabulous innovative restaurants including Vernick, Parc, D’Angelos, Barclay Prime. Not to mention: The Bakeshop, Spread, Metropolitan & La Colombe. Please see the video and floor plan icons
#PAPH2370740

PHILADELPHIA

2017 DELANCEY STREET

5 Beds

3 Baths

5,615 Sq.Ft.

$3,395,000

MLS#: PAPH2370740
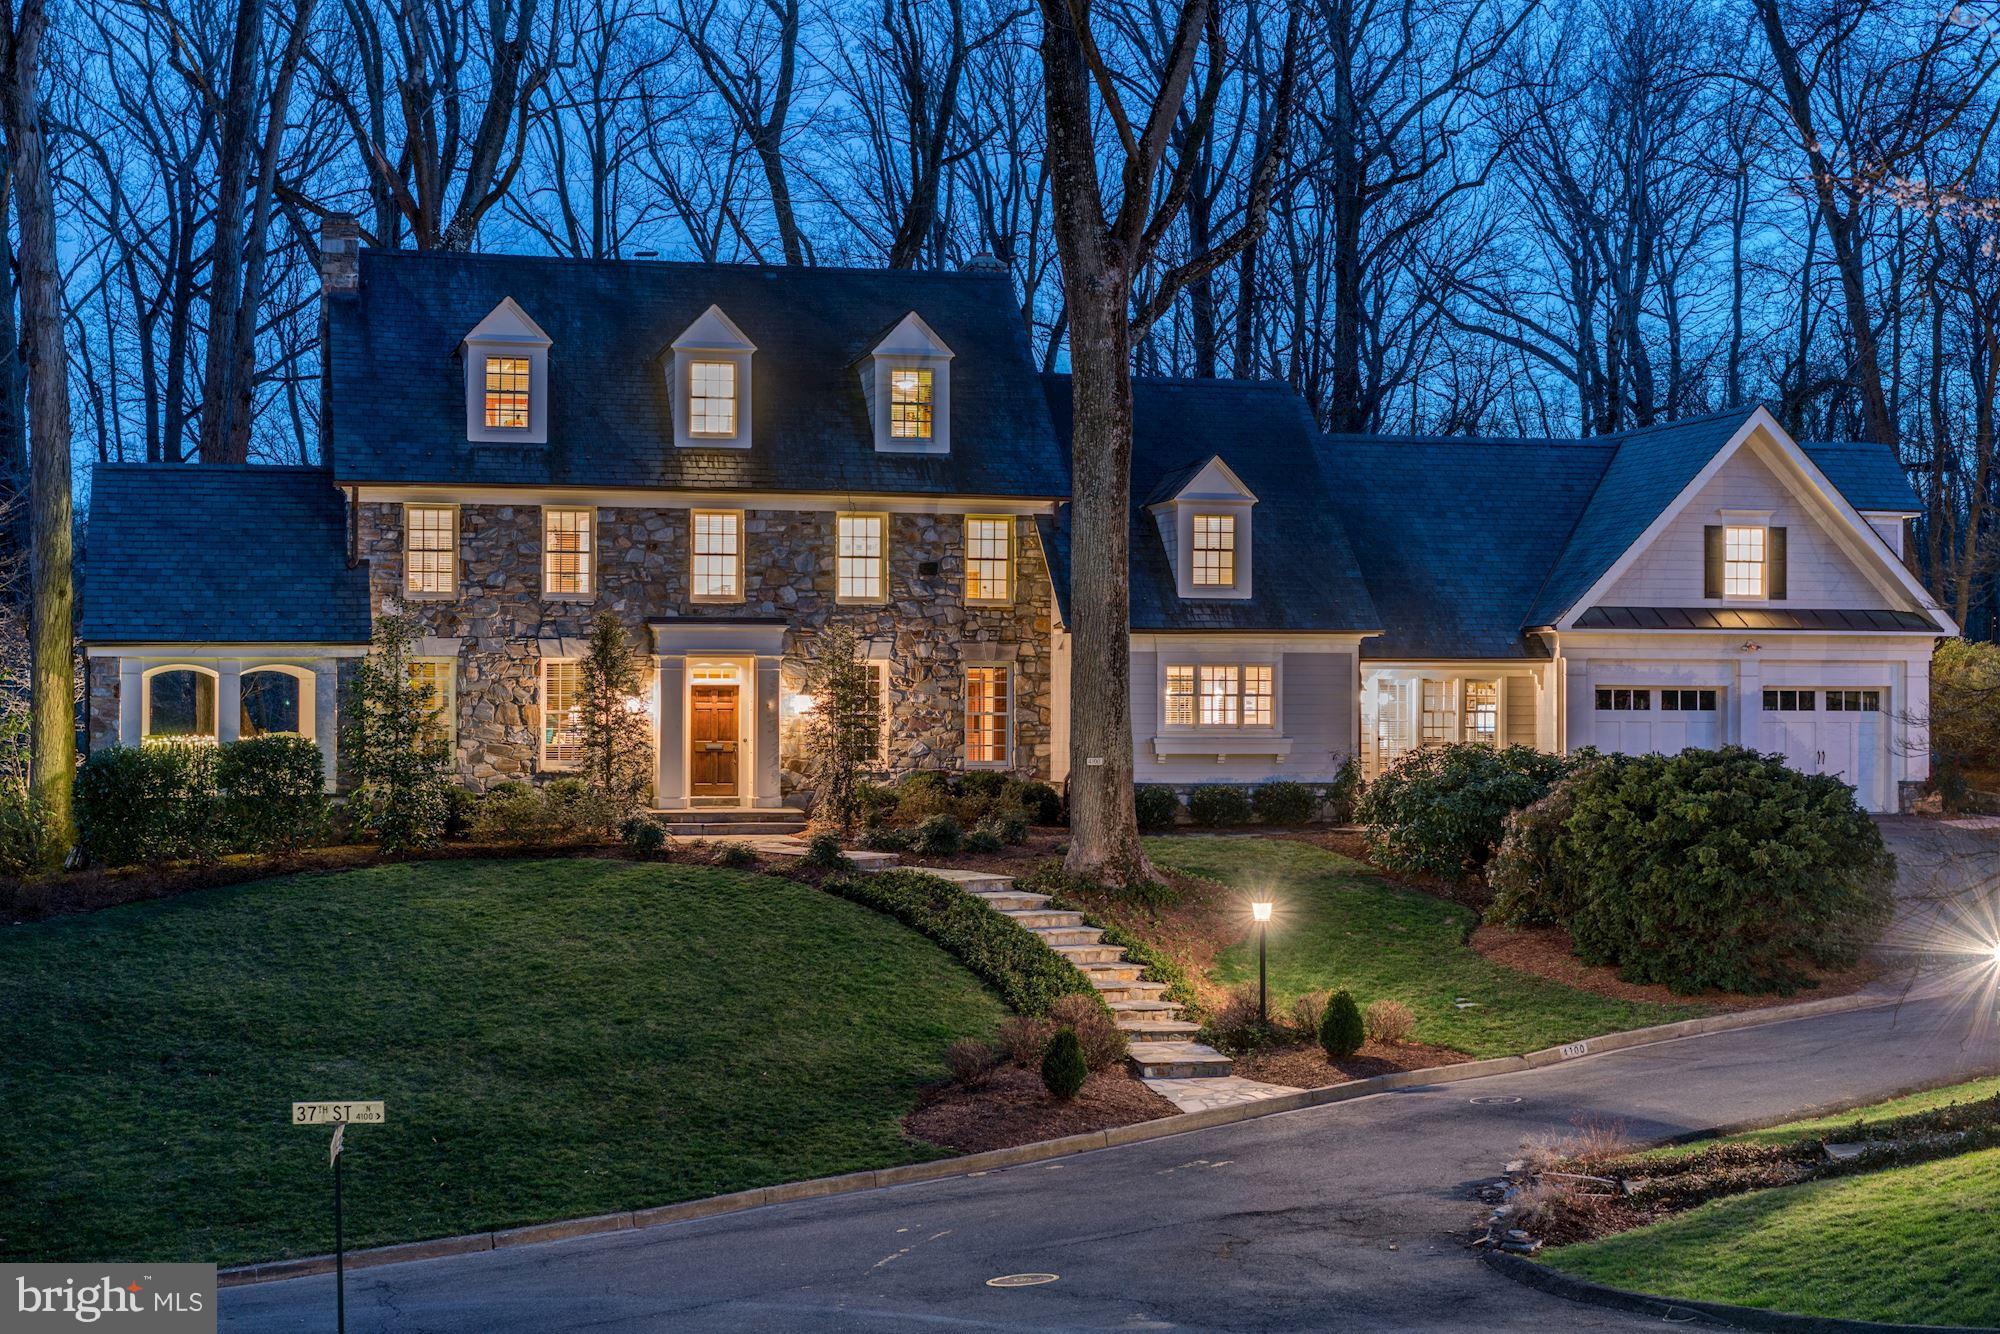
Private .65 acres surrounded by 33 acres of parkland. This exquisite home was expanded and totally remodeled in 2007. Beautiful addition w/gourmet kitchen opens to family room that leads to backyard w/ lighted sports court, batting cage, hot tub, and fire pit area. 6BR & 5BA upstairs. Property includes divided lot. One light to DC. Seldom is a property like this available in N. Arlington.
#1001209840

ARLINGTON

4100 37TH STREET N

6 Beds

6 Baths

6,800 Sq.Ft.

$3,395,000

MLS#: 1001209840
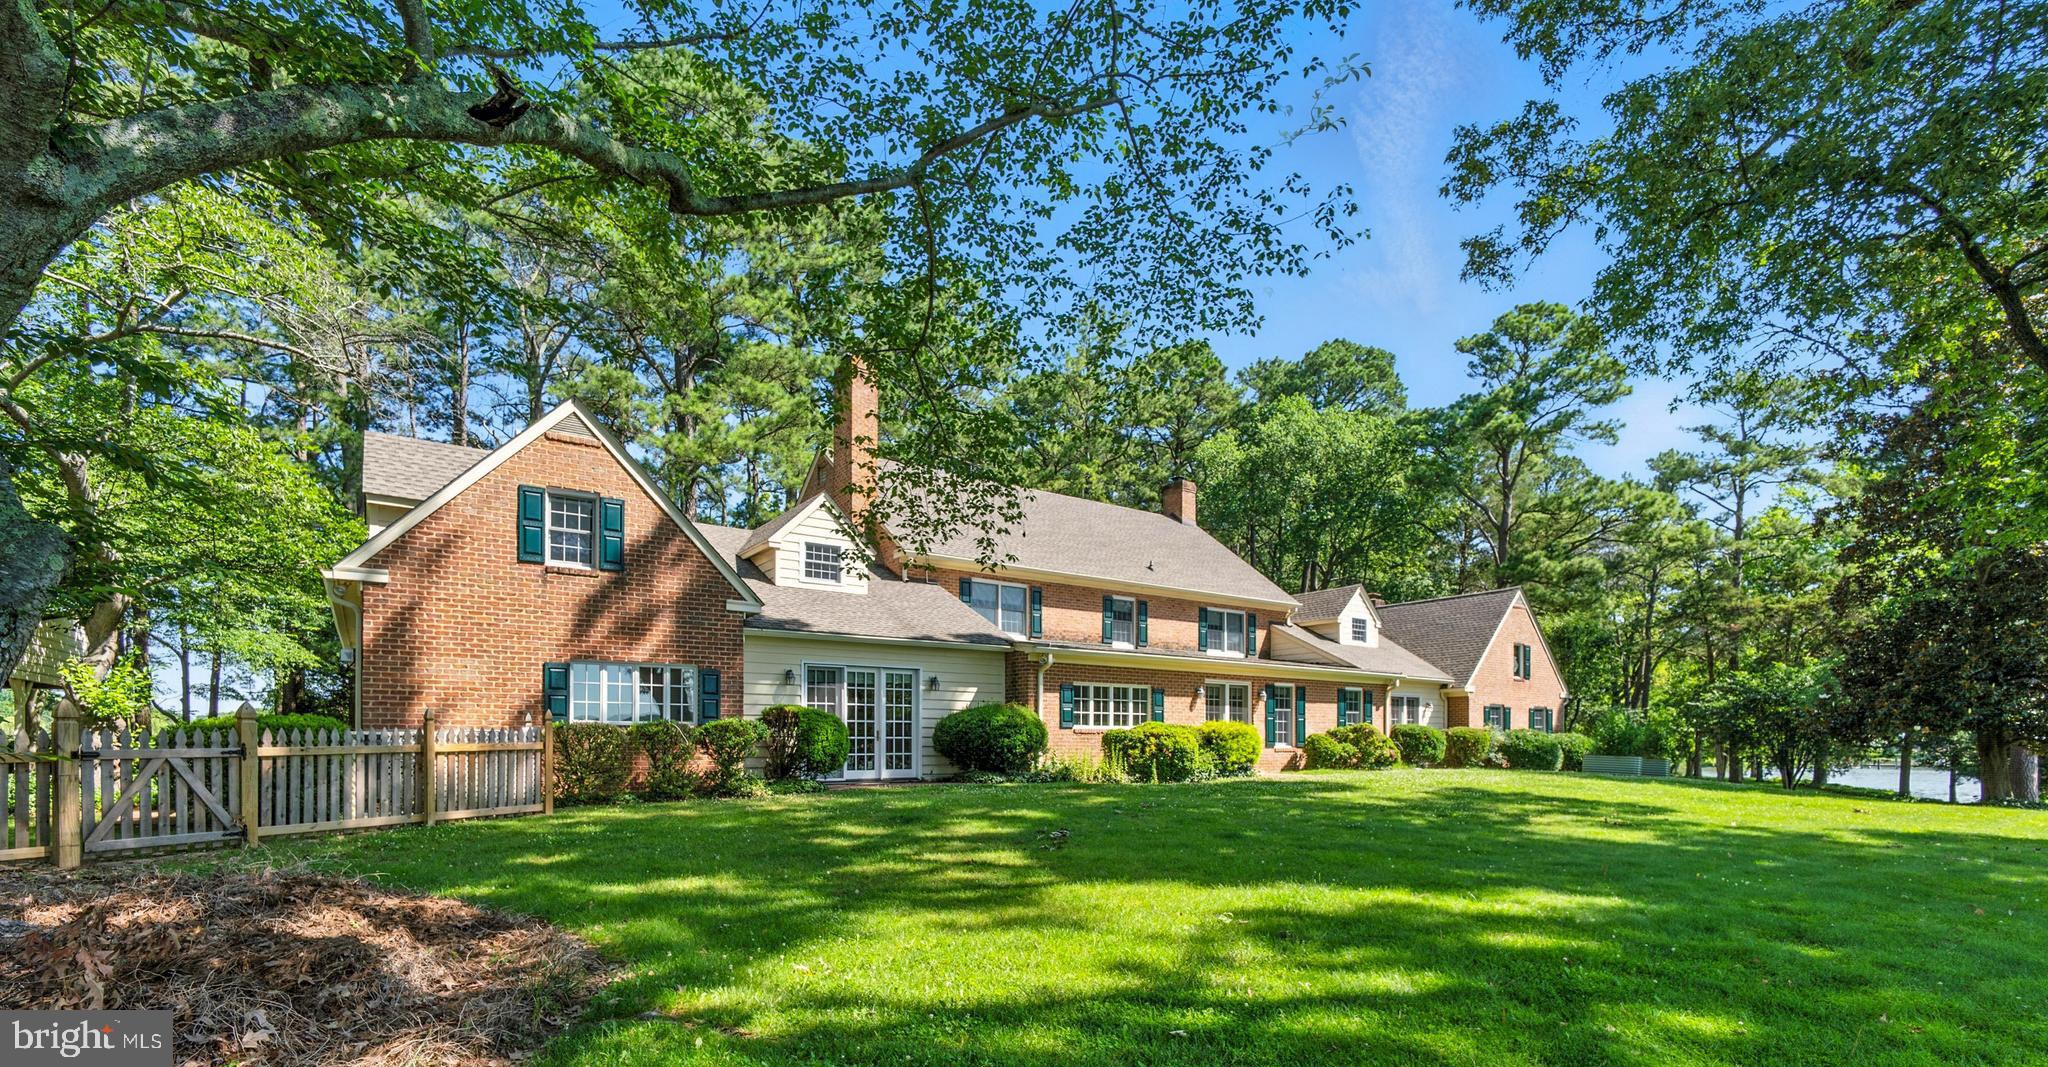
Just minutes from Easton, this stately 9,200 sq. ft. colonial brick home is gracefully sited on 4.8 elevated acres, offering sweeping views of Legates Cove and Peachblossom Creek. Lush landscaping and mature trees create an ideal blend of privacy and expansive waterfront living.

With 6 bedrooms, 6 full baths, and 3 half baths, the home boasts generously scaled rooms, timeless architecture, and exceptional craftsmanship. High ceilings and grand moldings throughout lend an elegant formality, beginning with the impressive foyer and its curved staircase. The formal living and dining rooms are ideal for entertaining, while the great room features vaulted beamed ceilings and an artfully designed gallery with glass shelving to showcase collectibles or fine art. French doors in the sunroom open onto a serene waterside patio, perfect for seamless indoor-outdoor living.

The chef’s kitchen is a standout, complete with two center islands, various prep areas, multiple appliances, a breakfast room, and a spacious butler’s pantry or prep/storage area.

The main-level primary suite serves as a luxurious private retreat, featuring two ensuite baths, his-and-hers walk-in closets, an adjacent office with outside entrance, and a cozy fireplace.

Upstairs, you’ll find four generously sized guest bedrooms, two full hall baths, and access to two attic areas offering abundant storage. A separate in-law suite—with private stairwell off the kitchen—includes a kitchenette, living area, bedroom, and full bath, making it ideal for extended family or guests.

Outdoors, the waterside patio invites relaxed enjoyment of the setting, while the private dock includes a coveted boat house, two additional slips, and 3+/- ' MLW. Whether you’re savoring the broad water views or  the peaceful sounds of nature, this exceptional property offers a rare opportunity to own a classic waterfront estate with space, serenity, and timeless charm.
#MDTA2009888

EASTON

27873 LE GATES COVE ROAD

7 Beds

5 Baths

9,200 Sq.Ft.

$3,395,000

MLS#: MDTA2009888
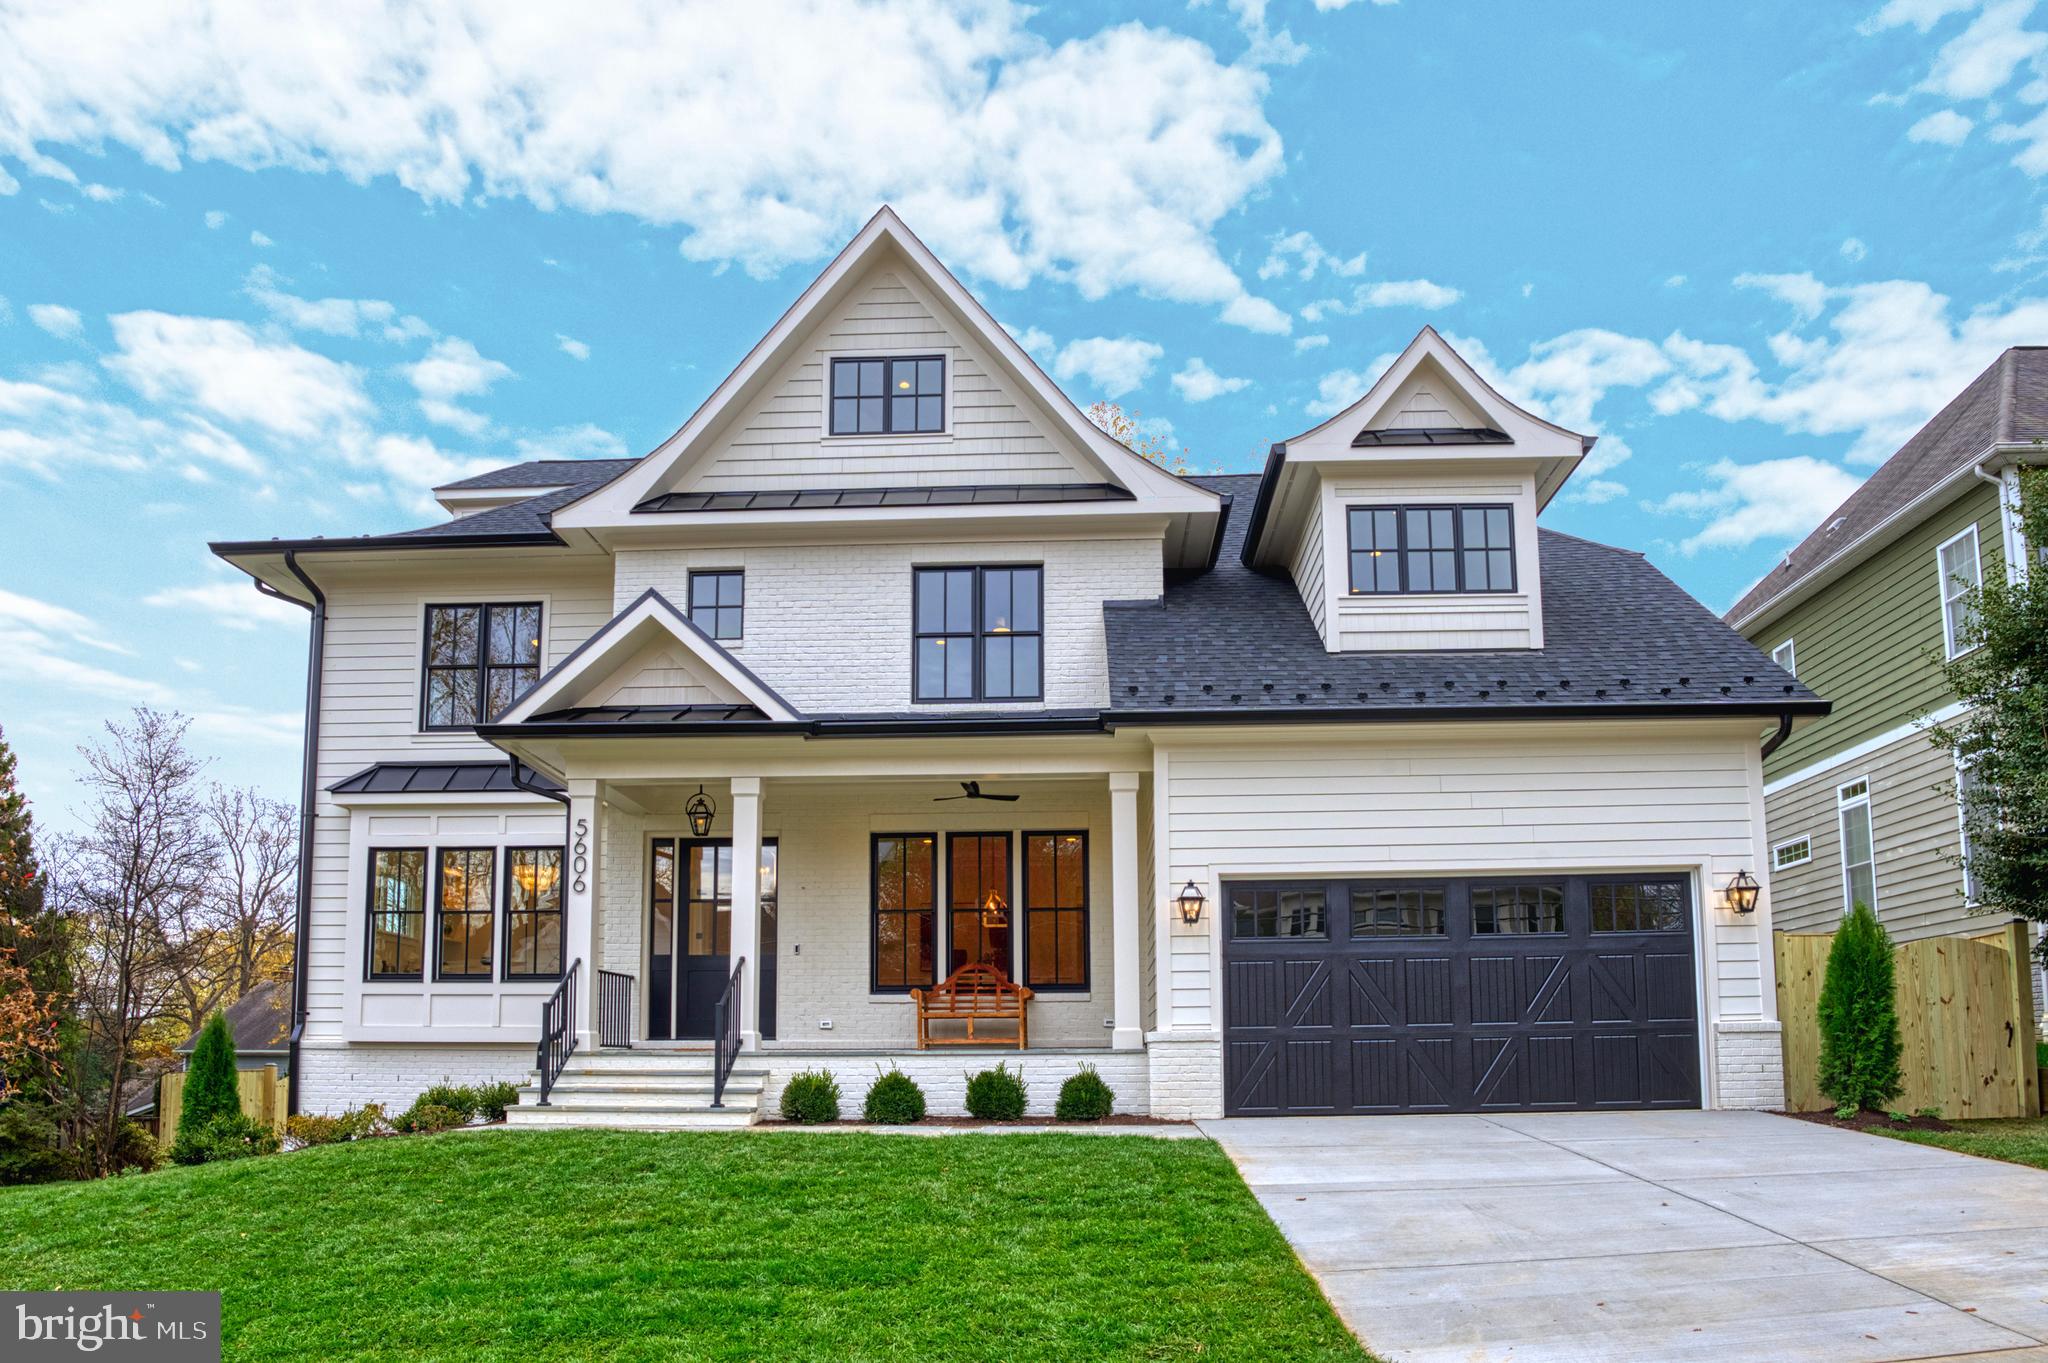
STUNNING CUSTOM HOME BY MR CUSTOM HOMES AND DESIGNED BY THOMAS FRENCH ARCHITECT! You will not want to miss this approximately 6,515 square foot home with over four finished levels located in one of Arlington's most sought after neighborhoods in the tucked away Discovery, Williamsburg, Yorktown School Pyramid on a fantastic 10,000 square foot private fenced lot with nice green space! Handsome curb appeal with welcoming flagstone front porch with gas lantern * 10' ceilings on the main level, 9' ceilings on the upper and lower level * 7" white oak hardwood flooring on the main and upper levels and Elaborate, elegant trim package throughout * Main level office off the entry foyer with French doors, bay window, and built-in bookcases * Formal dining room features a shiplap tray ceiling and butler pantry with inset cabinets, quartz counters with herringbone pattern tile backsplash, beverage refrigerator, and sink * Open, gourmet kitchen boasts 2 1/2" quartz counters with tile backsplash and ceramic farm sink overlooking back yard, 48" Sub-Zero refrigerator, 48" Wolf gas range with 6 burner top, griddle, and double oven, two Asko dishwashers, Inset Bulls Eye Wood Specialties maple cabinets with soft close drawers and cabinets with designer hardware, and large island with sink, pendant lighting, seating space, plus separate breakfast nook!  Convenient walk-in pantry off the kitchen plus mud room with built-in bench and cubbies off the garage * Relaxing family room is open to the kitchen and offers coffered ceiling, cozy 42" gas fireplace with marble surround and shiplap accent wall plus built-in cabinets * Sliding doors off the family room lead to the screened porch with Trex decking, cathedral ceiling with skylights, recessed lighting, ceiling fan, and mounted heaters for year round use * Main level bedroom with private bath is the perfect multi-purpose room * Ceiling mounted speakers in primary bedroom, primary bath, kitchen, family room, dining room, lower level recreation room, home gym, and screened porch * Primary bedroom is your private oasis with a vestibule entry, coffered ceilings, ceiling fan, two walk-in closets, and luxurious spa-like bath with heated marble floors, double sink vanity with marble top, brushed brass fixtures and hardware, brushed brass lighting, soaking tub, and separate shower with glass door, two shower heads, marble tile surround and flooring, and built-in bench * Additional bedrooms on the upper level all enjoy spacious closets plus private on-suite baths * Upper level loft is the perfect teen suite or office with private bath and two closets * Lower level walk-out recreation room has LVT flooring, recessed lighting, and wet bar with beverage refrigerator and sink * Home gym equipped with rubber flooring, recessed lighting, and wall television pre-wire * Guest bedroom has carpet, full sized window plus walk-in closet * Lower level full bath with shower * Covered patio under the screened porch has recessed lights and ceiling fan * Private location off John Marshall and 37th Street cul-de-sacs, and easy walk to Discovery Elementary and Williamsburg Middle School, close to retail and restaurants, Lee Harrison Shopping Center, convenient bus service on Williamsburg Blvd and a short drive to Metro Rail.
#VAAR2050914

ARLINGTON

5606 36TH STREET N

7 Beds

7 Baths

6,513 Sq.Ft.

$3,395,000

MLS#: VAAR2050914
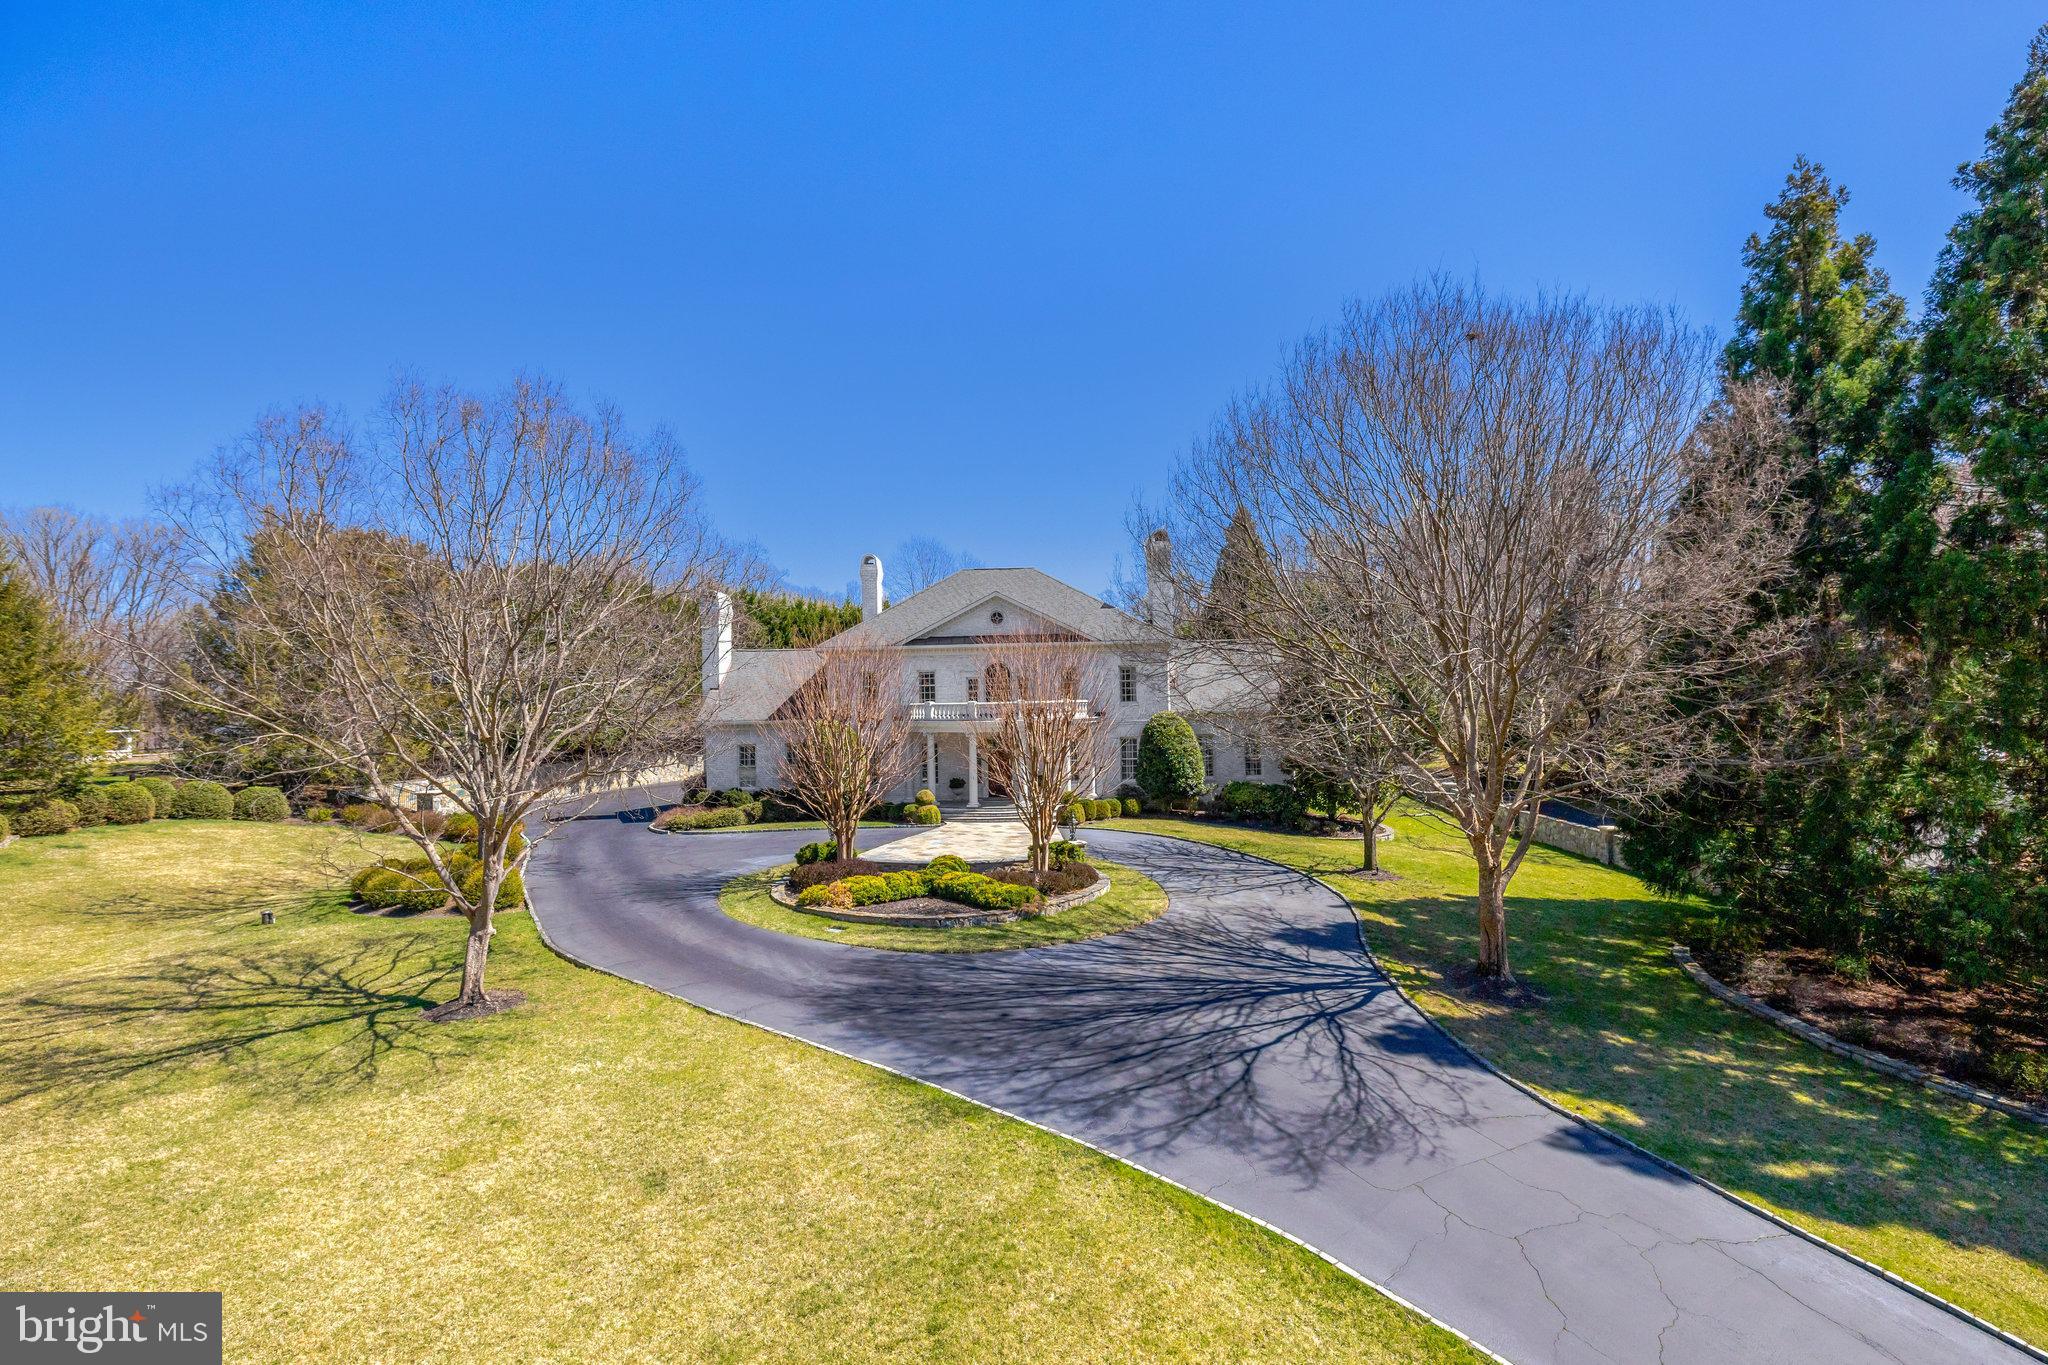
Sitting on nearly 2 acres, this stunning estate offers 5 spacious bedrooms, 6 bathrooms, and over 8,429 SQFT of refined living space, including a primary bedroom on the main level for added convenience. The interior is complemented by picturesque views of meticulously manicured gardens. The grand foyer, featuring marble flooring, sets the tone for the home’s sophisticated design. The formal living room boasts a striking wood-burning fireplace, while the gourmet kitchen, equipped with Viking appliances and custom cabinetry, provides the ideal space for both cooking and entertainment.  The primary suite, located in its own private wing, is a luxurious retreat with an expansive walk-in closet and unparalleled comfort. Upstairs, each en-suite bedroom is spacious and thoughtfully designed, with bedroom 5 offering private staircase to the mudroom. The lower level is perfect for entertaining, featuring a full wet bar, game room, and a clubroom with a striking stone wall and wood-burning fireplace. A dedicated exercise room and additional flexible living spaces, including a bonus room with a full bath, provide versatile options to suit any lifestyle. This home combines elegance, functionality, and a breathtaking setting.
#VAFX2265376

GREAT FALLS

345 SPRINGVALE ROAD

5 Beds

6 Baths

8,429 Sq.Ft.

$3,395,000

MLS#: VAFX2265376
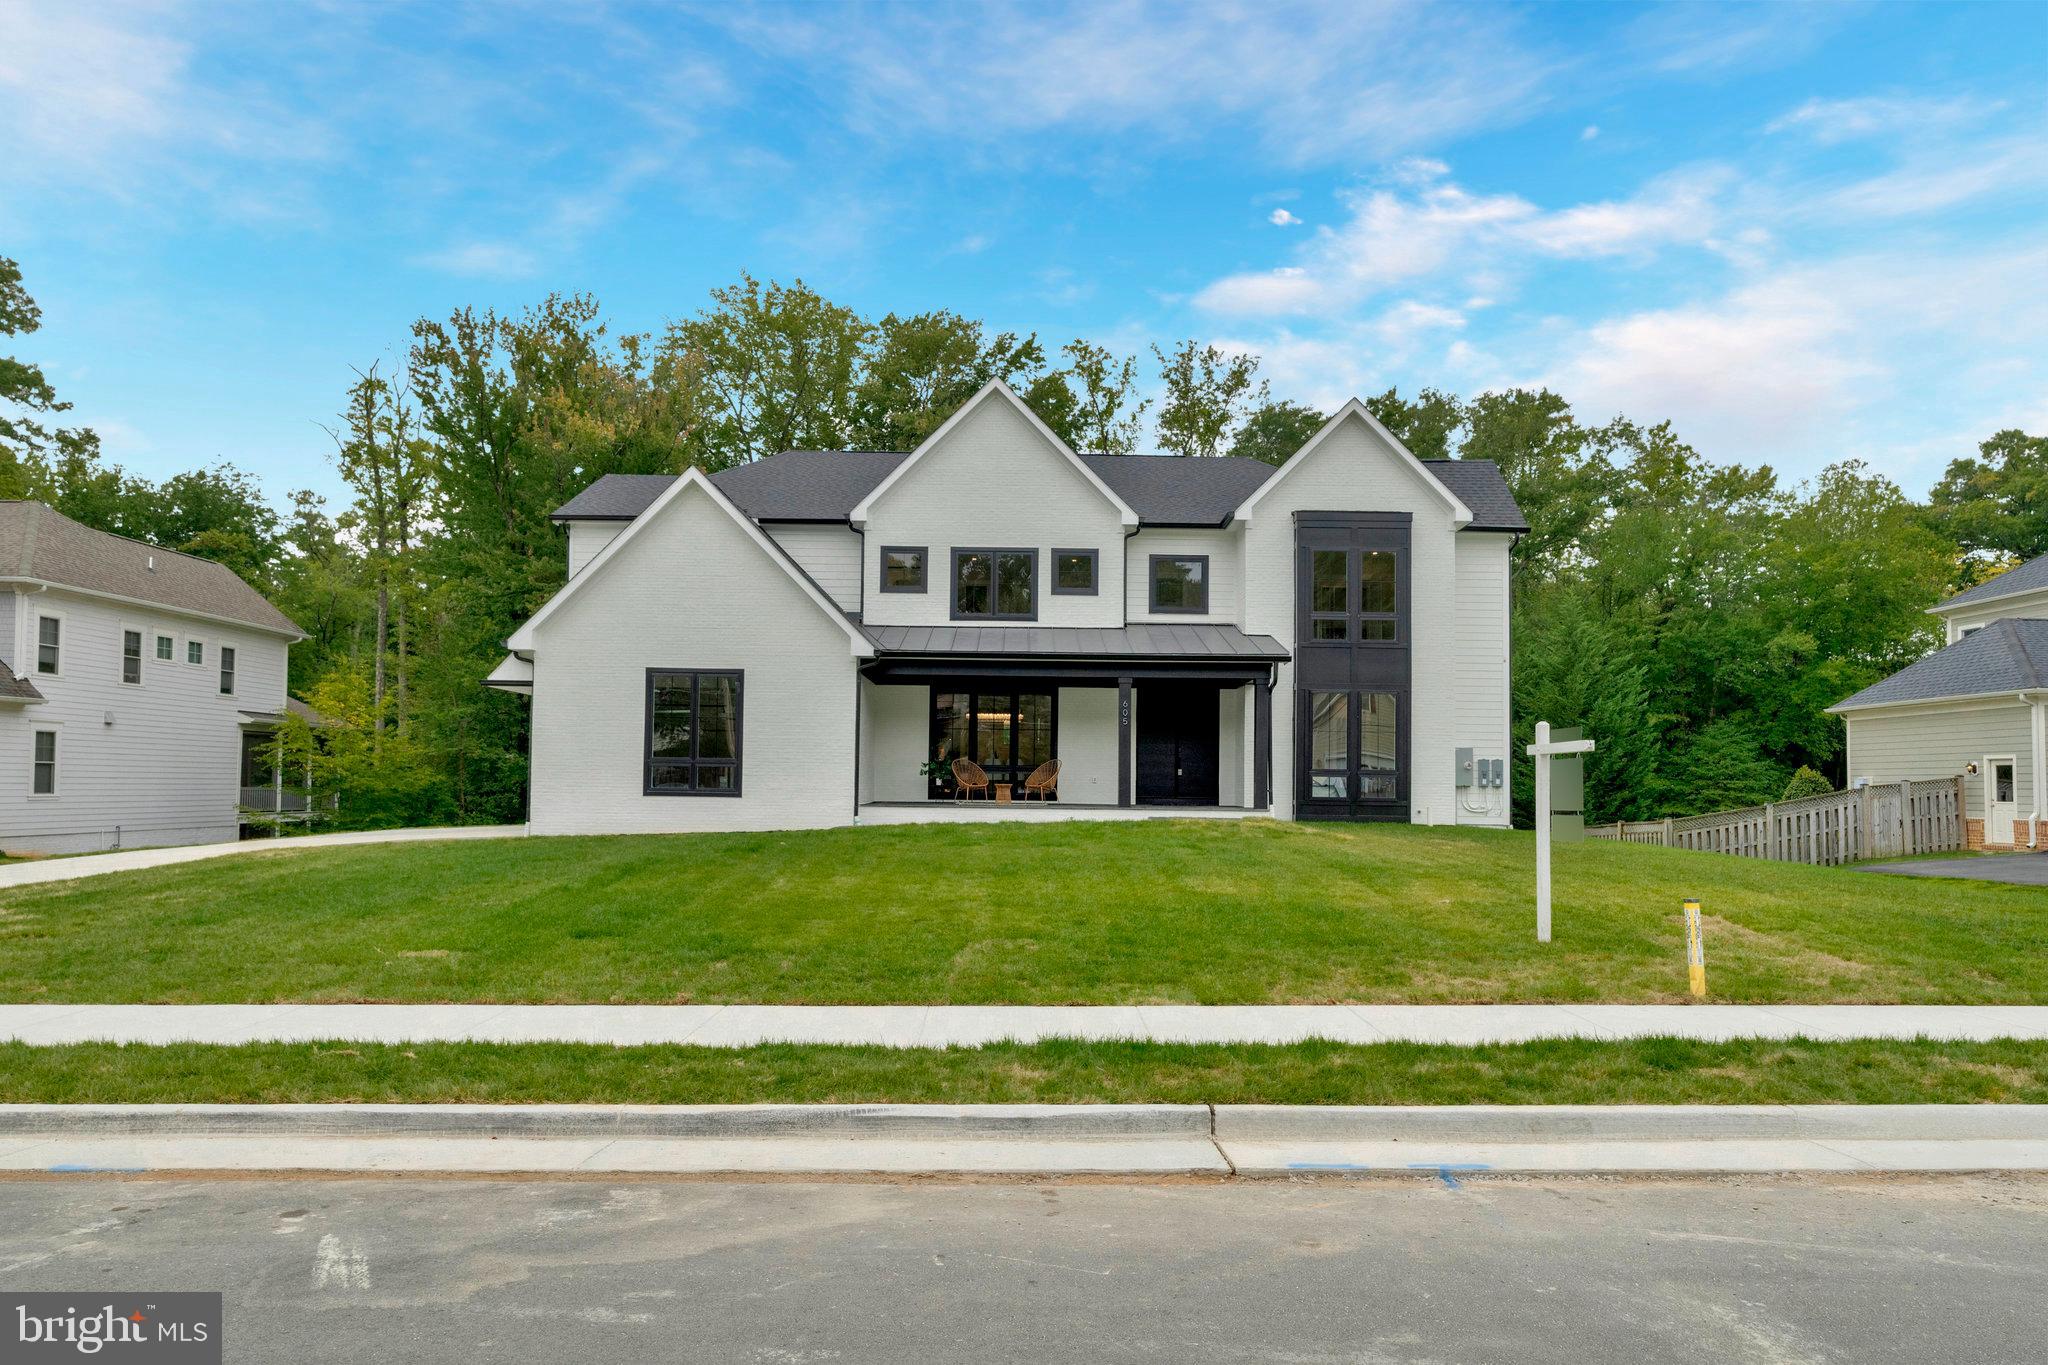
Welcome to the town of Vienna's newest luxury listing, a stunning home that epitomizes luxury and finish. This expansive home boasts 7 bedrooms. 7 baths and 3 half baths, encompassing an impressive 8,000 square feet of meticulously designed living space.  Situated on a generous half acre lot backing to the W&OD trail, this spacious and open floor plan seamlessly blends sophistication with comfort. The main level features an inlaw suite, office, formal dining room with a spacious mudroom that offers a pet spa/stylish utility sink.  The gourmet kitchen has an oversized island, custom cabinets and a Wolf/Subzero pkg.  The kitchen island overlooks the large breakfast nook along with the expansive living room that accesses the porcelain tiled screened in porch and one of four fireplaces.  The sliding glass doors in the breakfast nook and living room open fully to offer the opportunity to bring your outdoor space inside.    The screened in porch also offers a retractable screen for additional sunlight.  Upstairs the large master suite comes equipped with a dual sided fireplace,  expansive balcony, beautifully finished walk in closet.  The master bath has a large soaking tub and spa quality shower with multiple shower heads coming from every direction.  Each secondary bedroom has a bathroom en suite and a spacious closet. The finished basement provides additional living space, perfect for entertainment or a home gym and has a Movie Theatre and large wet bar.  Located near Westwood Country Club, this home offers convenient access to a range of recreational activities and walkability.
#VAFX2201940

VIENNA

605 NIBLICK DRIVE SE

7 Beds

7 Baths

8,041 Sq.Ft.

$3,395,000

MLS#: VAFX2201940
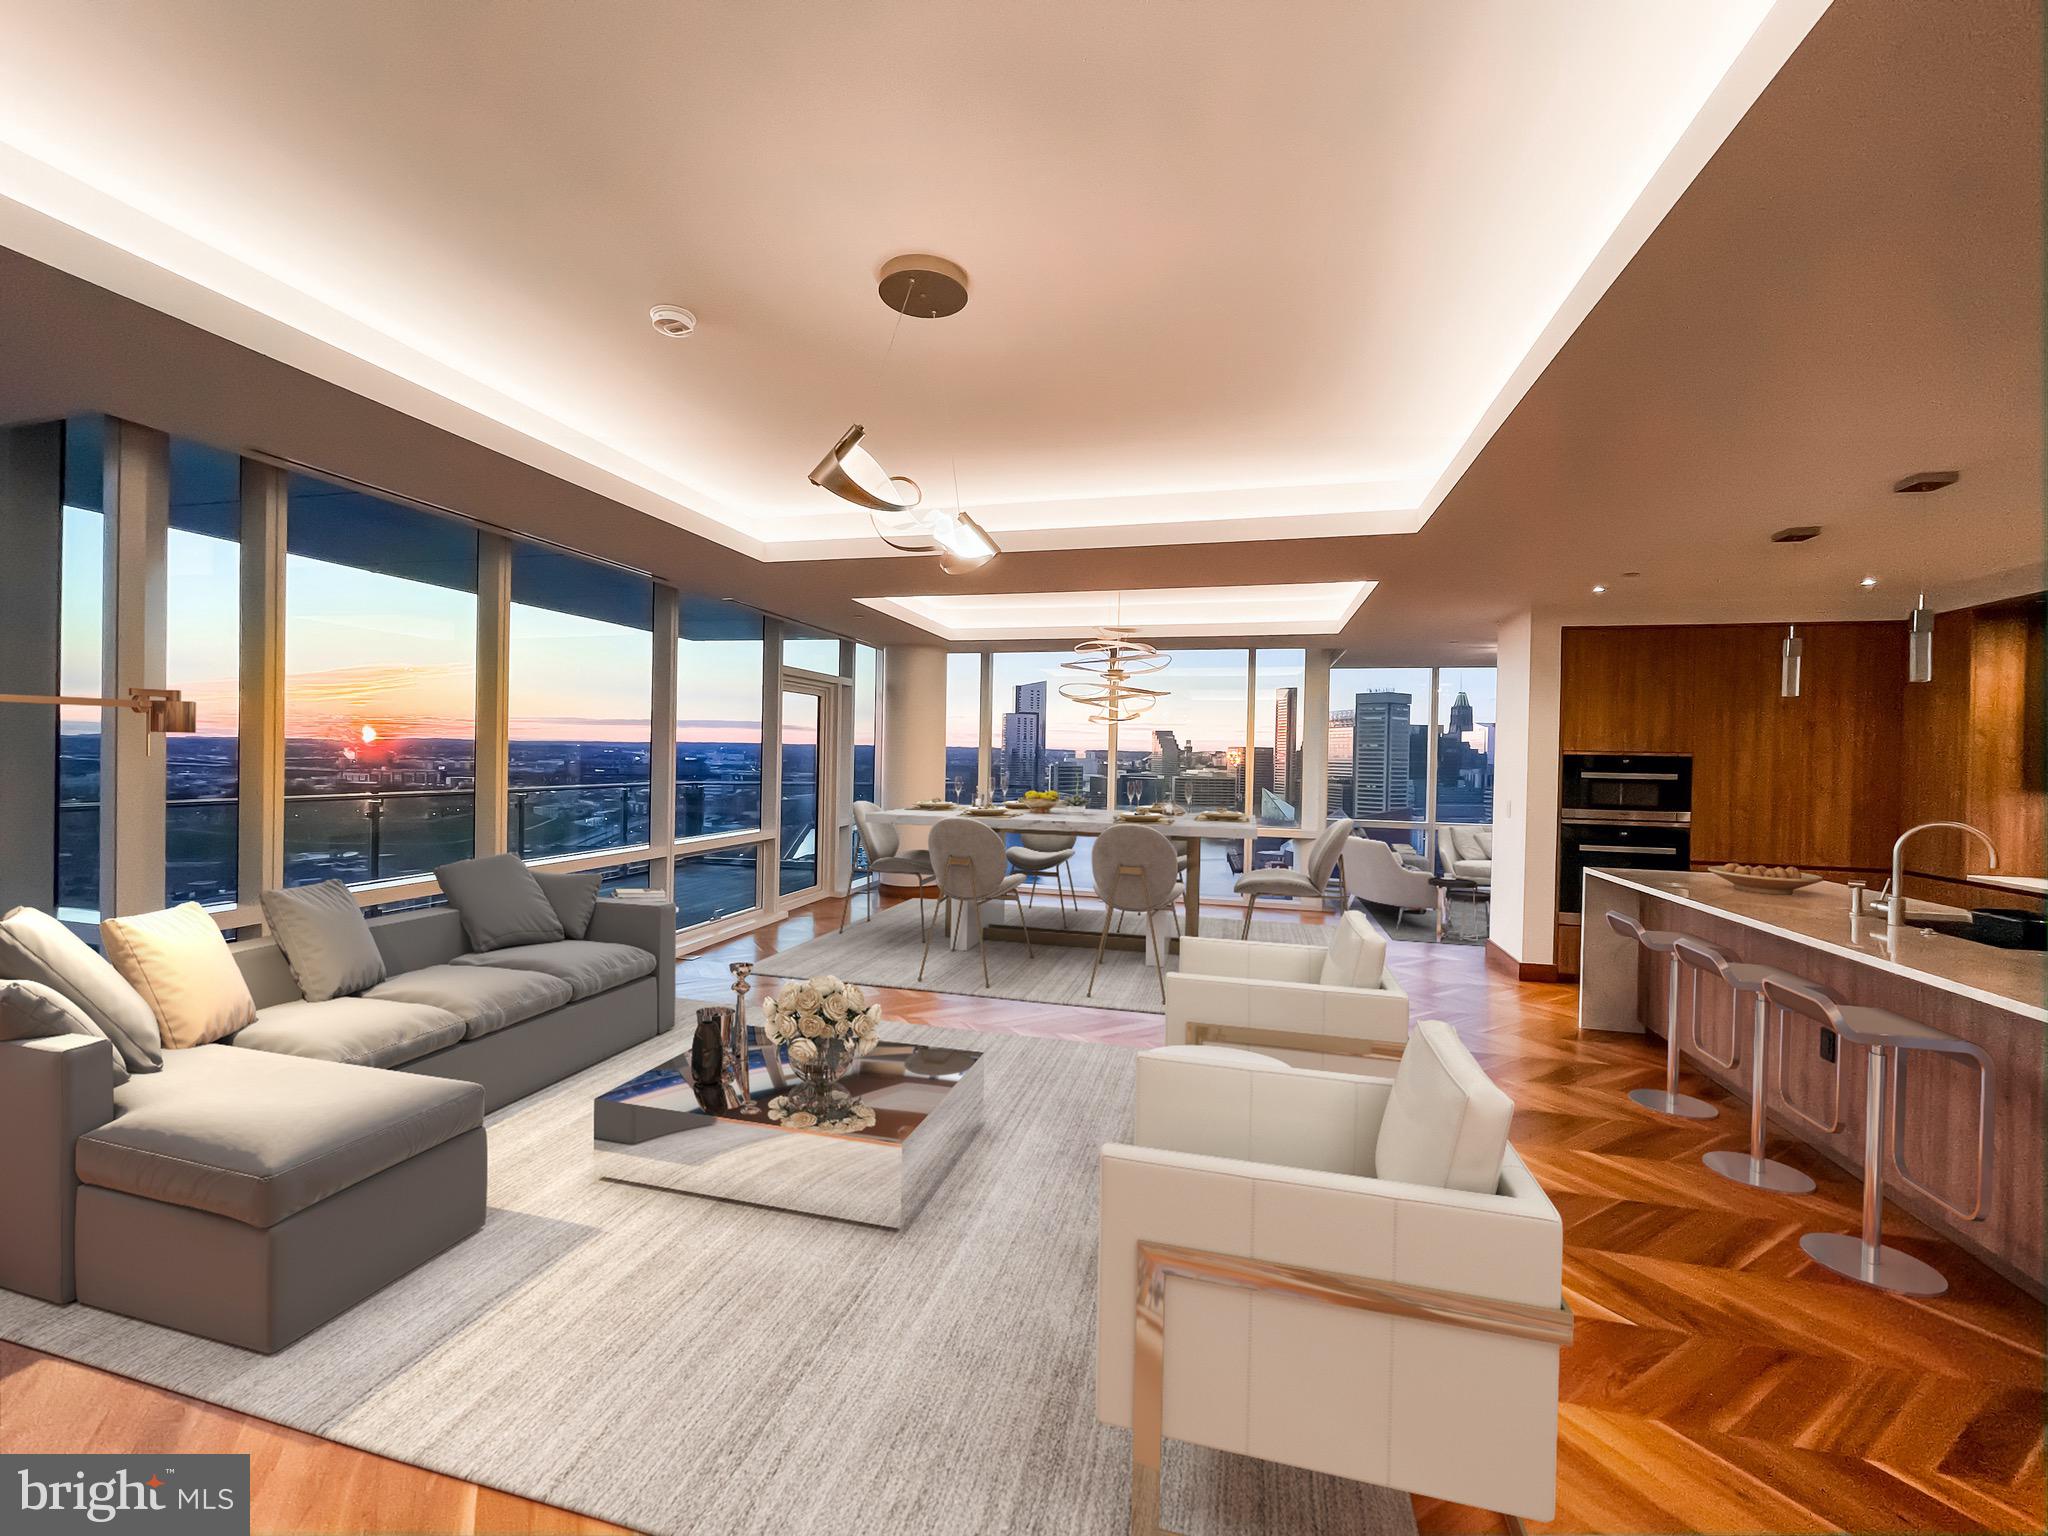
Displayed property tax amount represents assessed value only. Not based on Brownfield tax credit. Seventy percent property  tax credit for the next five years!!! Please ask listing agent for more information. Incredibly rare opportunity to own one of only three "A" model floorpans in the Four Seasons.  These residences were the first to sell out - and for good reason !!  They have the most spectacular panoramic view not only in the building - but along Baltimore's Inner Harbor.  3042 sq ft (interior) of the most luxurious living Baltimore has to offer.  Floor to ceiling windows (glass walls) with views of Canton (and beyond) Locus Point, Federal Hill, The Inner Harbor and even Camden Yards and Raven Stadium.  This is a spectacular 3 Bedroom, 2.5 Bath residence on 20th floor.  The open floorplan accommodates today's luxury urban homebuyer including a custom gourmet Kitchen with Miele appliances & marble waterfall counters and backsplashes open to a magnificent Living Room / Dining Room comb plus a family room.  All with spectacular waterfront views. The sumptuous Master Suite with Dressing Room & marble Bath faces south for all day sunshine.   Rounding out this inviting floorplan is the dedicated media room. Chevron walnut floors throughout, exceptional custom finishes & lighting and a  23-foot Ipe hardwood Deck with sweeping Inner Harbor views out to the Key Bridge. Residents only amenities include indoor pool & sauna, conference room, fitness center & community center with 2 lounges, billiard area, fireplace, kitchen, dining area & 2 large balcony decks. Outdoor amenities include wraparound roof decks including sun deck, cooking center with gas grill, outdoor fireplace & fenced dog park. 2 separately deeded premium garage spaces, and additional storage.Luxury living at its finest in Baltimore's premier full service building!
#MDBA533008

BALTIMORE

300 INTERNATIONAL DRIVE 2001

3 Beds

2 Baths

3,042 Sq.Ft.

$3,395,000

MLS#: MDBA533008
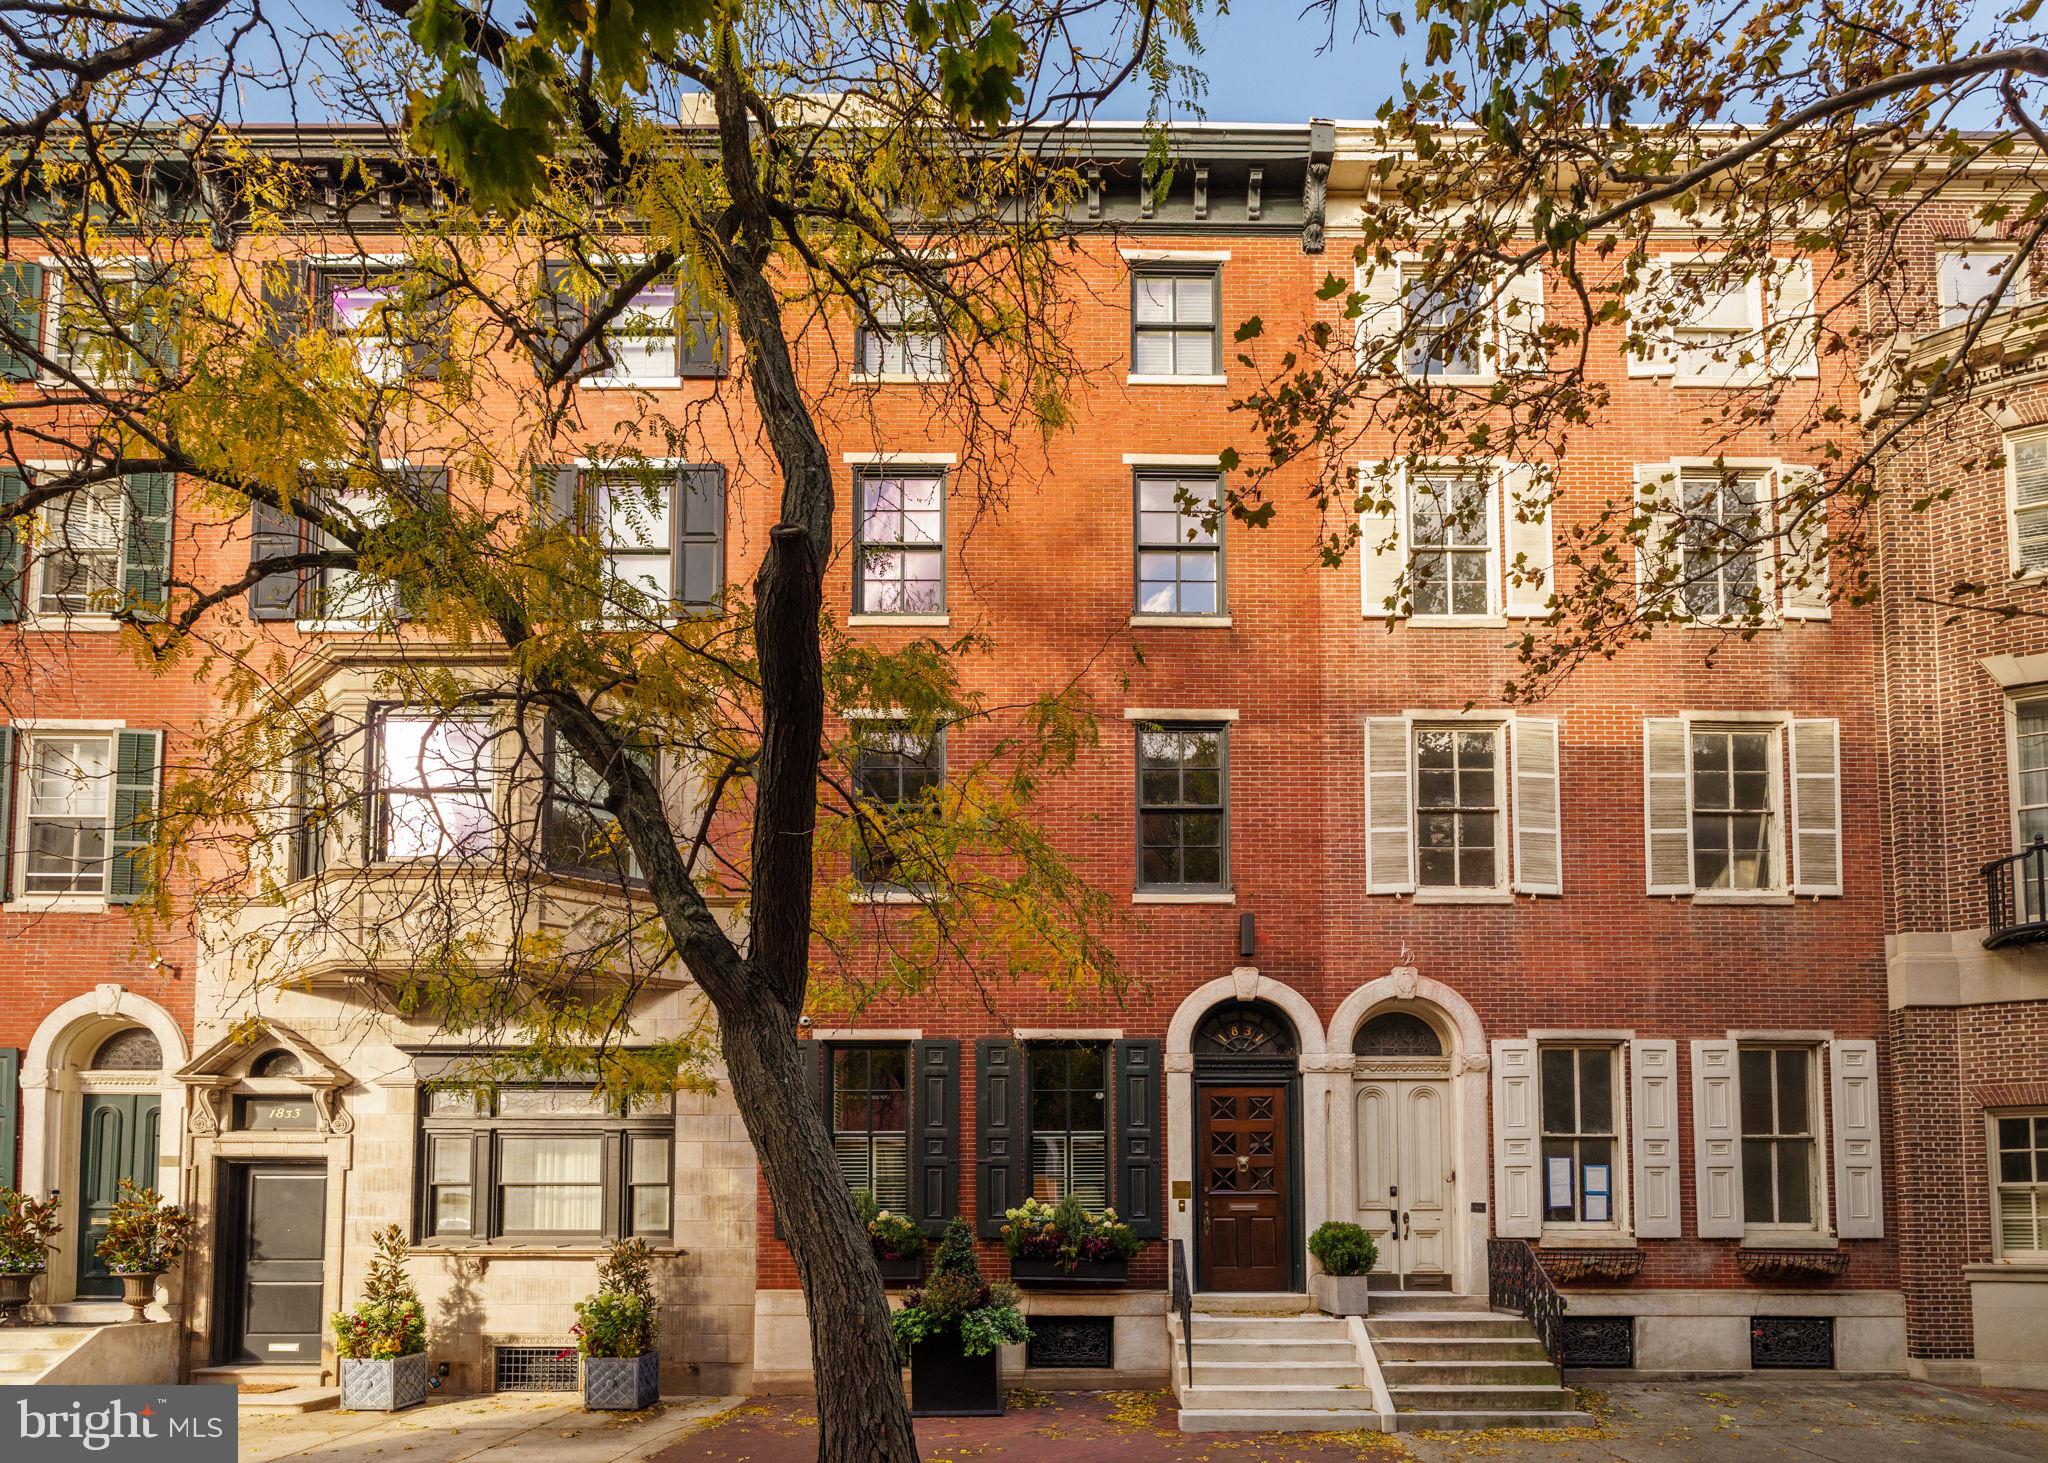
Historic, stately home built in 1860 and situated on one of Philadelphia’s most prestigious blocks, 1831 Delancey is the epitome of townhome living. Completely renovated 10 years ago, this impressive property boasts beautifully restored architectural details alongside modern updates, all while maintaining the integrity of the original design. With five bedrooms and five and a half bathrooms, an elevator, secure carport, finished basement and large roof deck, this home is as functional as it is beautiful. Enter through the oversized, hand restored original front door through a marble vestibule into the welcoming entry hall. An oversized living room, with windows looking onto Delancey Street and a gas fireplace with marble surround, is ideal for entertaining. The formal dining room can accommodate a table for twelve, offers a china closet, wall of glass doors out to the garden, and leads into the chef’s kitchen through a set of pocket doors that can remain open or be closed for privacy. The kitchen is a culinary masterpiece, outfitted with professional-grade appliances including a Wolf six-burner gas range and convection oven, Sharp microwave drawer, Sub-Zero paneled refrigerator, Miele dishwasher, and wine refrigerator. Sleek marble surfaces and backsplashes extend throughout the space. The ample cabinet and pantry space is well thought out for maximum efficiency. A curved staircase with original mahogany banister and mother of pearl “mortgage button,” as well as a five stop Savaria elevator, connects the levels of this house. The second level offers a powder room, luxurious guest bedroom suite and wood paneled family room or home office with wet bar and restored wall of bookcases original to the home.  There is another gas fireplace in this room. The luxurious primary suite is a serene retreat with incredible natural light, multiple wall closets including a cedar closet, a walk-in closet/dressing room, built-ins with a hidden mini fridge and microwave and the home’s third gas fireplace. The ensuite bathroom is appointed in marble with a double vanity and walk-in shower with six rain heads and handheld options. There are three additional generously sized bedrooms, one with an ensuite bathroom and the other two with a shared jack-n-jill bath. All the closets are fitted out by California Closets and all bathrooms are appointed in marble. A 420 square foot Trek deck with lighting and storage completes the top level. The finished lower level is complete with two entertaining or gym spaces, a kitchenette, full bathroom, storage/mechanical room and low storage space that runs half the length of the house. There are stunning hardwood floors adding warmth and sophistication throughout the home. Additional highlights include magnificent moldings, archways and millwork; 4th floor custom observatory skylight, washing many of the levels with natural light; a laundry closet with Electrolux washer and dryer; three zone HVAC; thoughtfully integrated storage solutions; and a carport with automatic door, shed and direct access into mud room. Located in the desirable Rittenhouse Square neighborhood in walking distance to University City and the Market Street office corridor. Steps to Rittenhouse Square restaurants, retail and Philadelphia's theaters and cultural institutions.
#PAPH2560040

PHILADELPHIA

1831 DELANCEY PLACE

5 Beds

5 Baths

4,553 Sq.Ft.

$3,395,000

MLS#: PAPH2560040

1 ... 319 320 321 322 323 ... 666
* Listings identified with the FMLS IDX logo come from FMLS and are held by brokerage firms other than the owner of this website. The listing brokerage is identified in any listing details. Information is deemed reliable but is not guaranteed. If you believe any FMLS listing contains material that infringes your copyrighted work please click here to review our DMCA policy and learn how to submit a takedown request. © 2024. First Multiple Listing Service, Inc.
 - property

Send a message

Message successfully sent.

Your message

What is 3 + 4 ?

Reason for contacting?

I agree to receive email communication and understand I can unsubscribe at any time.

I agree to be contacted by Charis Realty Group via call, email, and text for real estate services. To opt out, you can reply 'stop' at any time or reply 'help' for assistance. You can also click the unsubscribe link in the emails. Message and data rates may apply. Message frequency may vary. Privacy Policy

Sign Out

Virtual Assistant

Would you like to take the next step with this property? We can help you schedule a showing or virtual tour, or send you more details.

Yes, I would like more information.

Thank You for Your Reply, One of Our Agents will contact you as soon as possible

No, maybe later.

Thank you, you can always contact me via email, phone number or through the contact form.

Realhub AI

Lucy - Your AI-Powered Realtor

Update Your Temporary Password

Personalize your search

Enter your email and we'll notify you immediately when new listings match what you're looking for.

or enter email address

Already have an account ? Login here

Continue your home search

I agree to receive communications and understand I can unsubscribe at any time.

I agree to be contacted by Charis Realty Group via call, email, and text for real estate services. To opt out, you can reply 'stop' at any time or reply 'help' for assistance. You can also click the unsubscribe link in the emails. Message and data rates may apply. Message frequency may vary. Privacy Policy

Already have an account ? Login here

We use cookies

We use cookies primarily for analytics to enhance your experience. By accepting, you agree to our use of these cookies. You can manage your preferences or learn more about our cookies policy.
