Properties

Browse or get in touch to schedule a walkthrough.

  • Nearby me
Price range

Popular Features

Community Features

Association

Property Features

Waterfront

View

Exterior Features

Interior Features

Style

10000 properties match your criteria

Updated 1 minute ago

E-Alert name
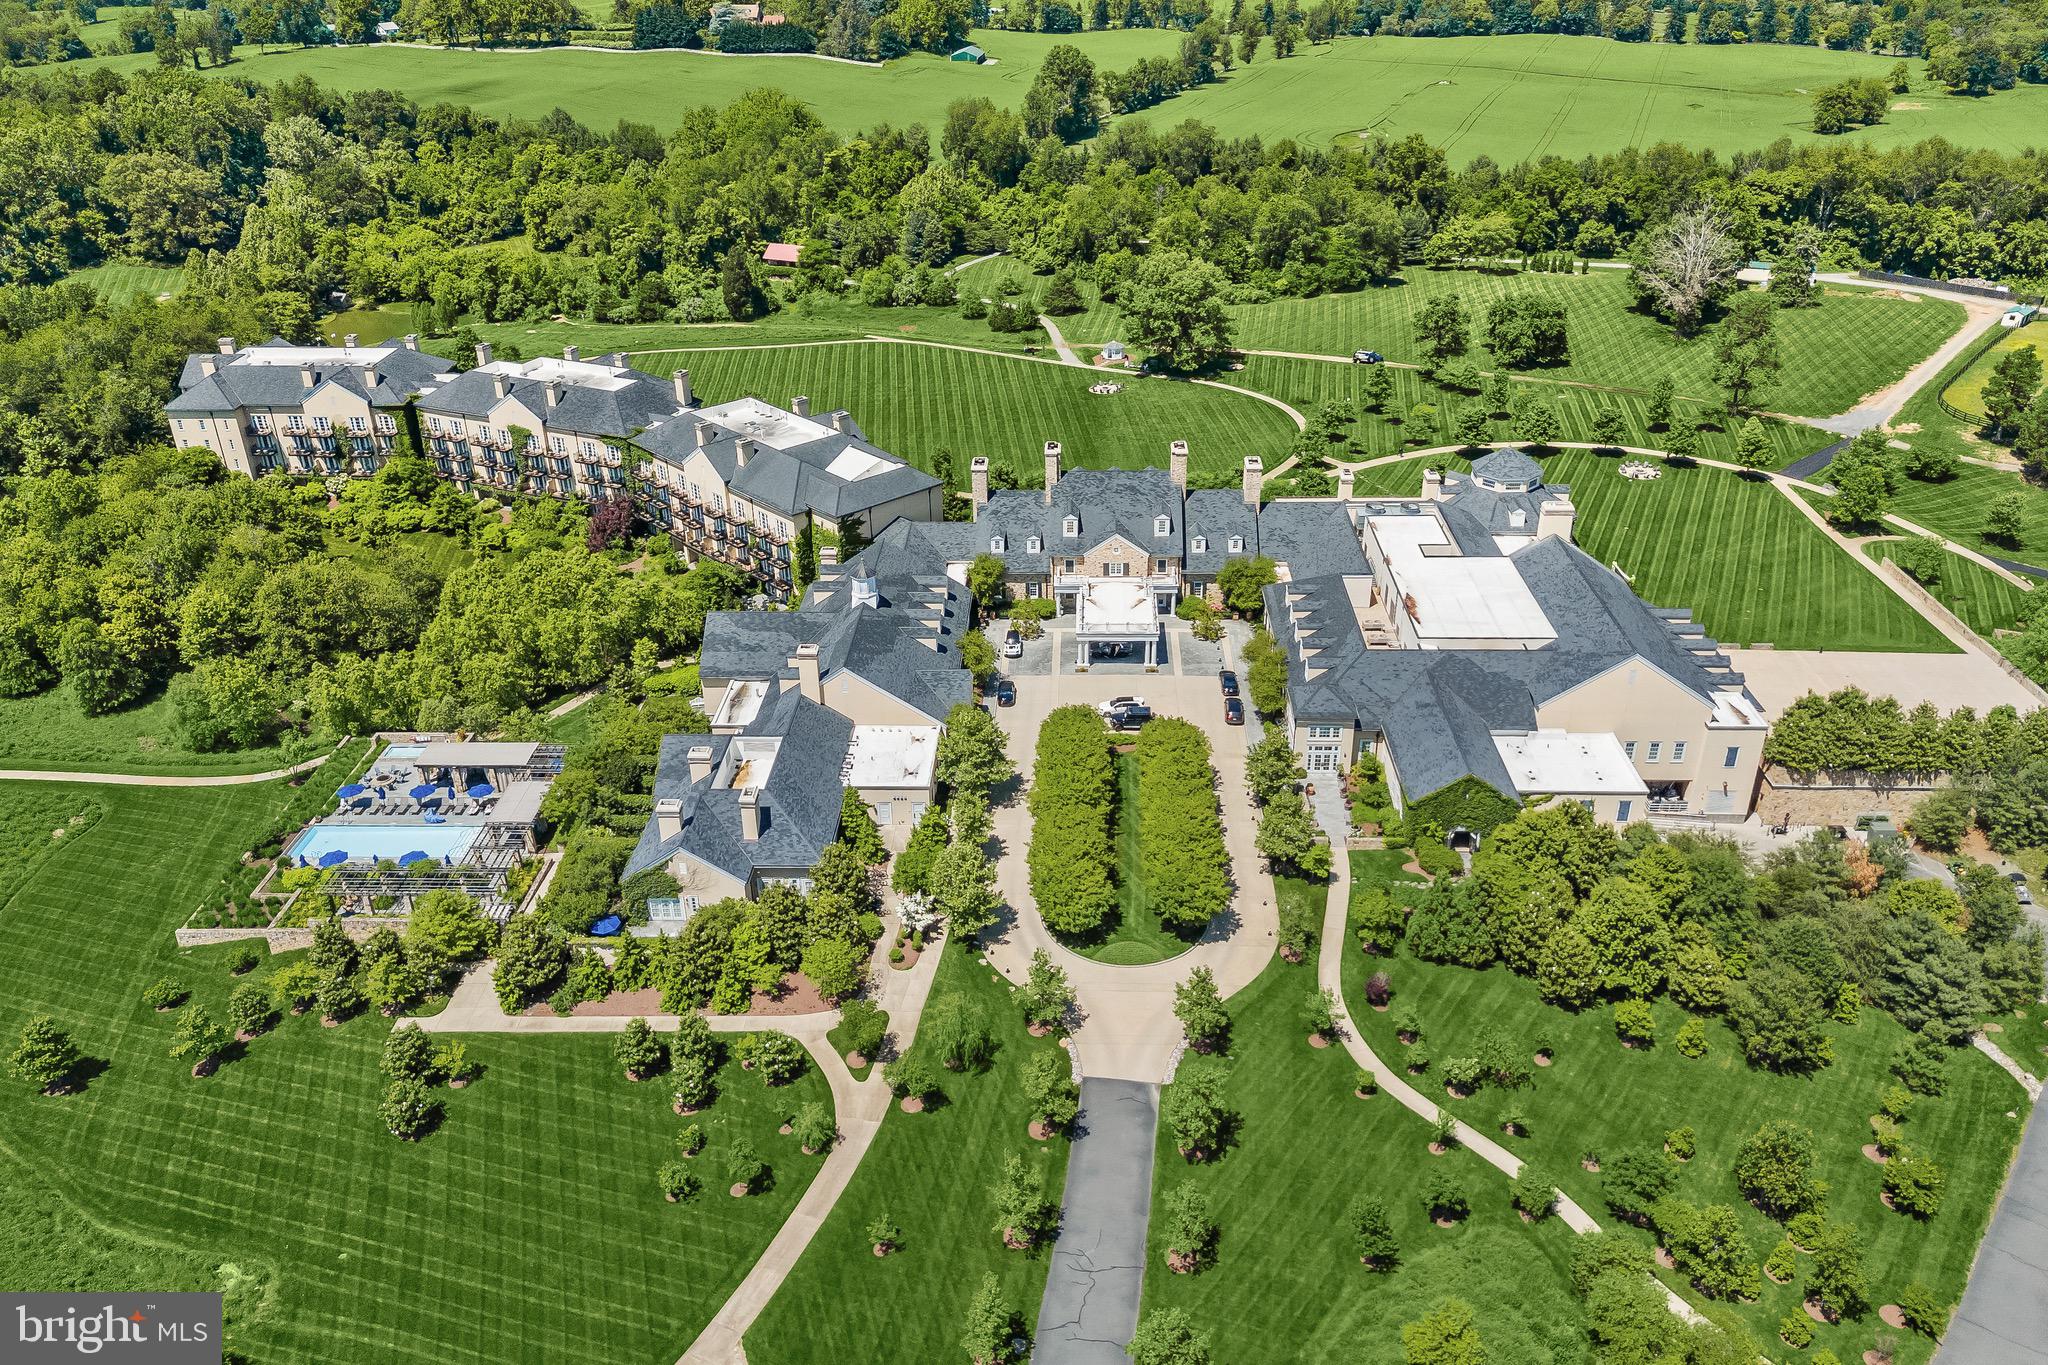
100% COMPLETE AND READY TO MOVE-IN!  This home is the only Salamander Residence offered well below $1000 per square foot and it's on THE PREMIUM LOT in the neighborhood!   Property is currently rented for $20,000 per month and available to be shown.  Lease is assumable and will produce instant income!

When Sheila Johnson, one of America’s foremost business leaders, created Salamander Middleburg in Middleburg, Virginia, her vision included a community of residents fully connected with the vibrant life of the resort. Thoughtful amenities, impeccable service, and a truly creative approach to the guest experience have established the resort as a standout destination.  Nestled in the heart of horse and wine country, Residences at Salamander is a curated collection of estate homes set within the grounds of the acclaimed 340-acre Salamander Middleburg. Homes at Residences at Salamander, boast exceptionally private settings and 606 Martingale Ridge sits on the PREMIUM LOT, backing to a 200-acre conservation preserve – an oasis of woodlands, streams, walking, riding, and biking trails.  606 Martingale Ridge is the largest of The Vineyards model and is 100% COMPLETE and ready for your immediate enjoyment.  This coveted home showcases true luxury resort living with multiple high-end upgrades set within a pastoral landscape and a Blue Ridge Mountain backdrop. Some of the luxury upgrades include:  automatic privacy blinds installed; automatic screens on the covered porch; state-of-the-art AV system; top-of-the-line appointments throughout.  At the Salamander Residences, you will find a fabulous array of amenities just beyond your doorstep and the village charms of historic Middleburg a mere stroll away.  You’ll enjoy daily access to all the resort has to offer, as well as a collection of perks and benefits further afield designed to ease and enhance the ownership experience. A concierge team can facilitate everything from dining, spa and equestrian reservations to tee times at the nearby Creighton Farms golf course.  Every day ease is the goal at Salamander Residences.  All you have to do is ask!
#VALO2097580

MIDDLEBURG

606 MARTINGALE RIDGE DRIVE

4 Beds

4 Baths

3,907 Sq.Ft.

$3,359,000

MLS#: VALO2097580
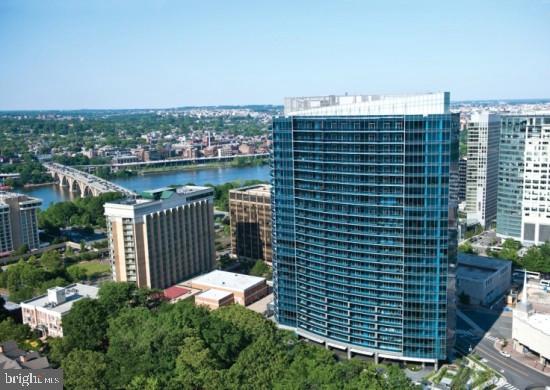
Perched atop Rosslyn's skyline as the highest residential building in the Capital Region, Turnberry Tower redefines upscale urban living. Occupying the prestigious Tower Suite #2, this uppermost condo boasts private elevator access, 11-foot high ceilings, and an unobstructed, breathtaking panorama that includes the Potomac River and stunning sunsets, unaffected by recent constructions. The grand open layout is accentuated by automated floor-to-ceiling windows and an expansive private terrace that offers an endless visual feast, free from the shadows of new buildings.An elegantly designed reception vestibule opens into this airy space, seamlessly blending the living and dining areas for sublime entertaining. At the center of this haven is a gourmet chef’s kitchen, outfitted with top-tier Snaidero Italian cabinetry, granite countertops, and premier Miele appliances—including an integrated espresso machine. Brazilian Cherry hardwood floors enrich the entire suite, enhancing its luxurious feel.The master suite is a sanctuary of sophisticated comfort, featuring a marble fireplace, direct access to the terrace, and a lavish dressing room with custom fittings. The ensuite bathroom is equally opulent, equipped with dual vanities, a Jacuzzi tub, and a separate glass shower. Two additional bedrooms offer luxury and comfort, each with personal marble baths—one with a jetted tub and the other a walk-in shower—and ample closet space.Adjacent to these rooms, a sunlit den serves as an ideal home office or lounge area, its large windows framing the western horizon. The convenience of in-unit laundry with full-sized Miele appliances, two secure underground parking spots, and a private storage unit, enhance the functionality of this exquisite home.Turnberry Tower provides unparalleled services and amenities, including 24-hour concierge and security, complimentary valet, a state-of-the-art fitness center, indoor pool, private cinema, and community social rooms. Located on Rosslyn’s vibrant waterfront, just across the Potomac from Washington's historical landmarks, #TS02 offers an unmatched standard of luxury urban living for discerning buyers.
#VAAR2042540

ARLINGTON

1881 N NASH STREET TS02

3 Beds

3 Baths

3,045 Sq.Ft.

$3,350,000

MLS#: VAAR2042540
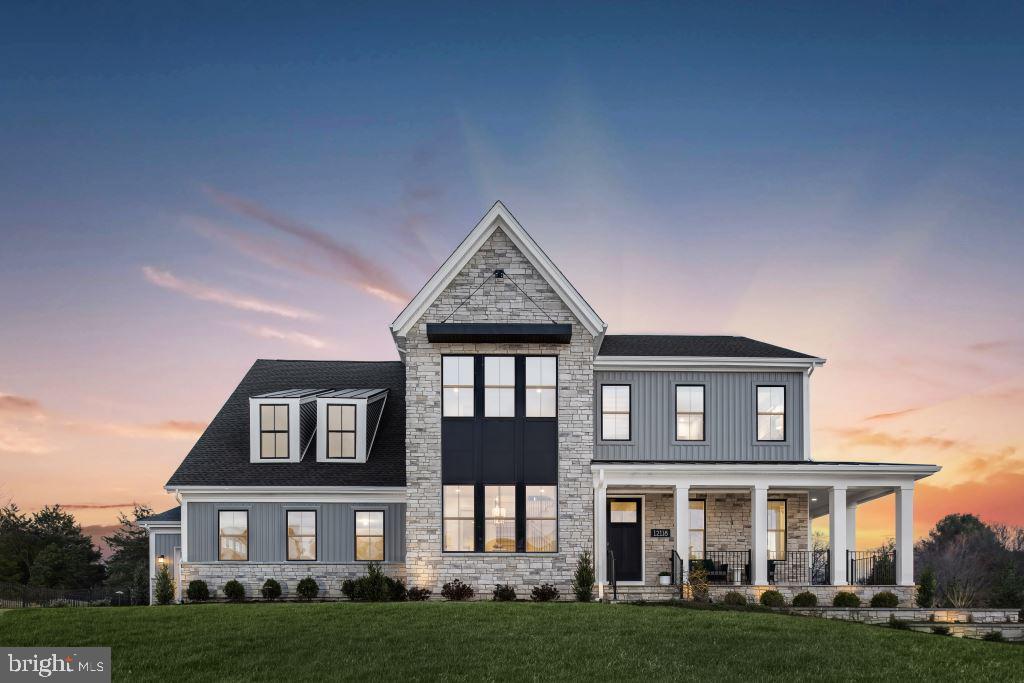
Step into the lap of luxury with this 4 level, professionally designed model home, every detail exudes elegance. This home boasts top-of-the-line finishes that redefine modern living. Upon entering, you’re greeted by a grand foyer adorned with tasteful décor, setting the tone for what lies ahead. The main kitchen is a culinary masterpiece, equipped with state-of-the-art appliances & cabinetry to the ceiling, with a 2nd kitchen just around the corner. Steps away, the landscaped backyard is a true oasis, entertain w/ a covered patio, built-in grill, & charming firepit. Next discover the lux. primary suite, a sanctuary of relaxation complete with a spa-like bath featuring a soaking tub and dual entry walk-in shower. Each bedroom offers its own bath & walk-in closet, including a main level bedroom suite. This model home represents the pinnacle of modern living, where meticulous craftsmanship meets unparalleled luxury. Designer selected furniture and décor offered w/ separate bill of sale.  Ask Sales Consultant about current offerings.
#MDMC2139972

NORTH POTOMAC

12118 HANSON FARM DRIVE

6 Beds

7 Baths

7,413 Sq.Ft.

$3,350,000

MLS#: MDMC2139972
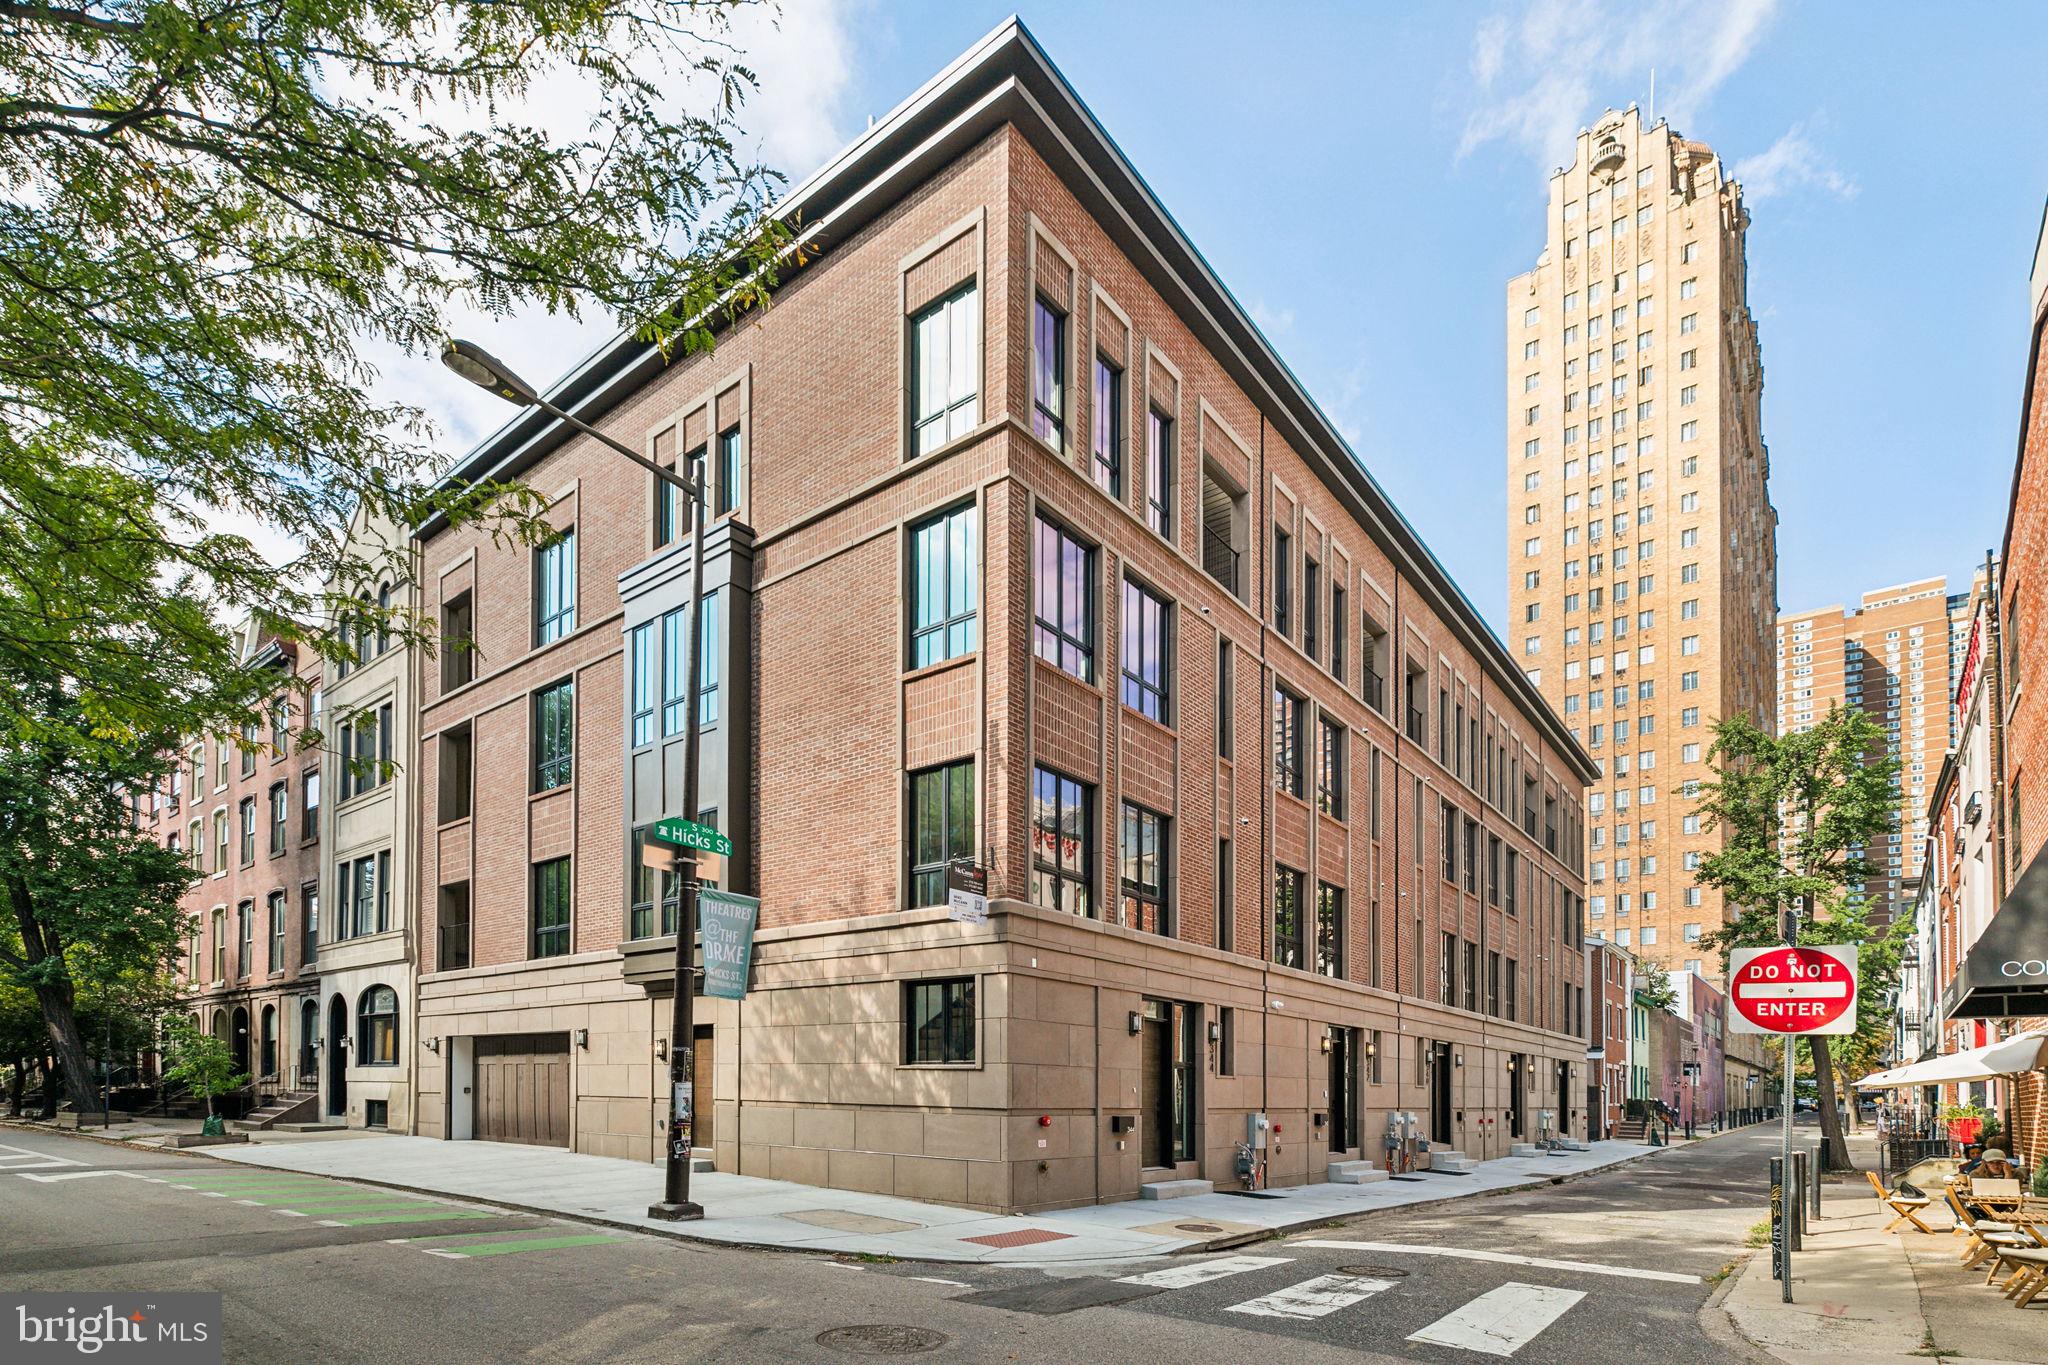
OVER 50 FEET OF HISTORIC PINE STREET FRONTAGE. This CORNER, model home is The Gem of Bowery Place - a collection of five brand new homes in the prestigious Rittenhouse Square neighborhood. This home stands 46’ high which allows dramatic ceiling heights throughout including a stunning two story living area that overlooks Pine Street. Upon entry, the home features a gorgeous herringbone tile foyer outfitted with custom millwork cabinetry to store your shoes, coats and other belongings. The access to your oversized two car garage is here as well. The garage also features electric charging, future proofing this for any electric vehicle. The completely custom staircase with thick floating oak treads, leads you to an incredible living space with over 50' of Pine Street footage. With Eastern and Southern exposure, this whole space will get unmatched sunlight. The herringbone wide plank flooring carries through this space. There is an unmatched chef's kitchen featuring Subzero and Wolf appliances. The cabinetry was specially designed and made and will give you no issues with storage. The living room has what you need for entertaining or nice nights to yourself with the large gas fireplace and wetbar. Off the kitchen is a generously sized patio overlooking Pine street. This space also includes a gas line for easy grilling. Ascend to the third floor and you will find two very generously sized en-suite bedrooms. Each bedroom features full custom closet cabinetry and gorgeous bathrooms. The full size laundry room is located here too including a full size washer / dryer and thoughtfully designed cabinetry. The Fourth Floor is your private oasis of a bedroom suite. This massive suite features Pine Street frontage, a nice size balcony, an incredibly designed and outfitted closet and a spa-like retreat of a bathroom. The bathroom floors are heated and the shower includes steam and multiple shower jets. Lastly, the top and final floor is your incredible roof deck. This massive space is perfect for entertaining. It is set up for TV and speakers and can also hold a hot tub! Relax and unwind here watching the night fall into Rittenhouse. This home showcases so much more from the 5 stop elevator to the full AV tech package - it's a must see. Bowery Place was expertly designed by award winning  Architects and brought to life by ZATOS Investments & Construction. Taxes are not $1. Taxes and square footage is the responsibility of the buyer to have verified. Homes do include new tax abatement.
#PAPH2404488

PHILADELPHIA

344 S HICKS STREET

4 Beds

4 Baths

4,500 Sq.Ft.

$3,350,000

MLS#: PAPH2404488
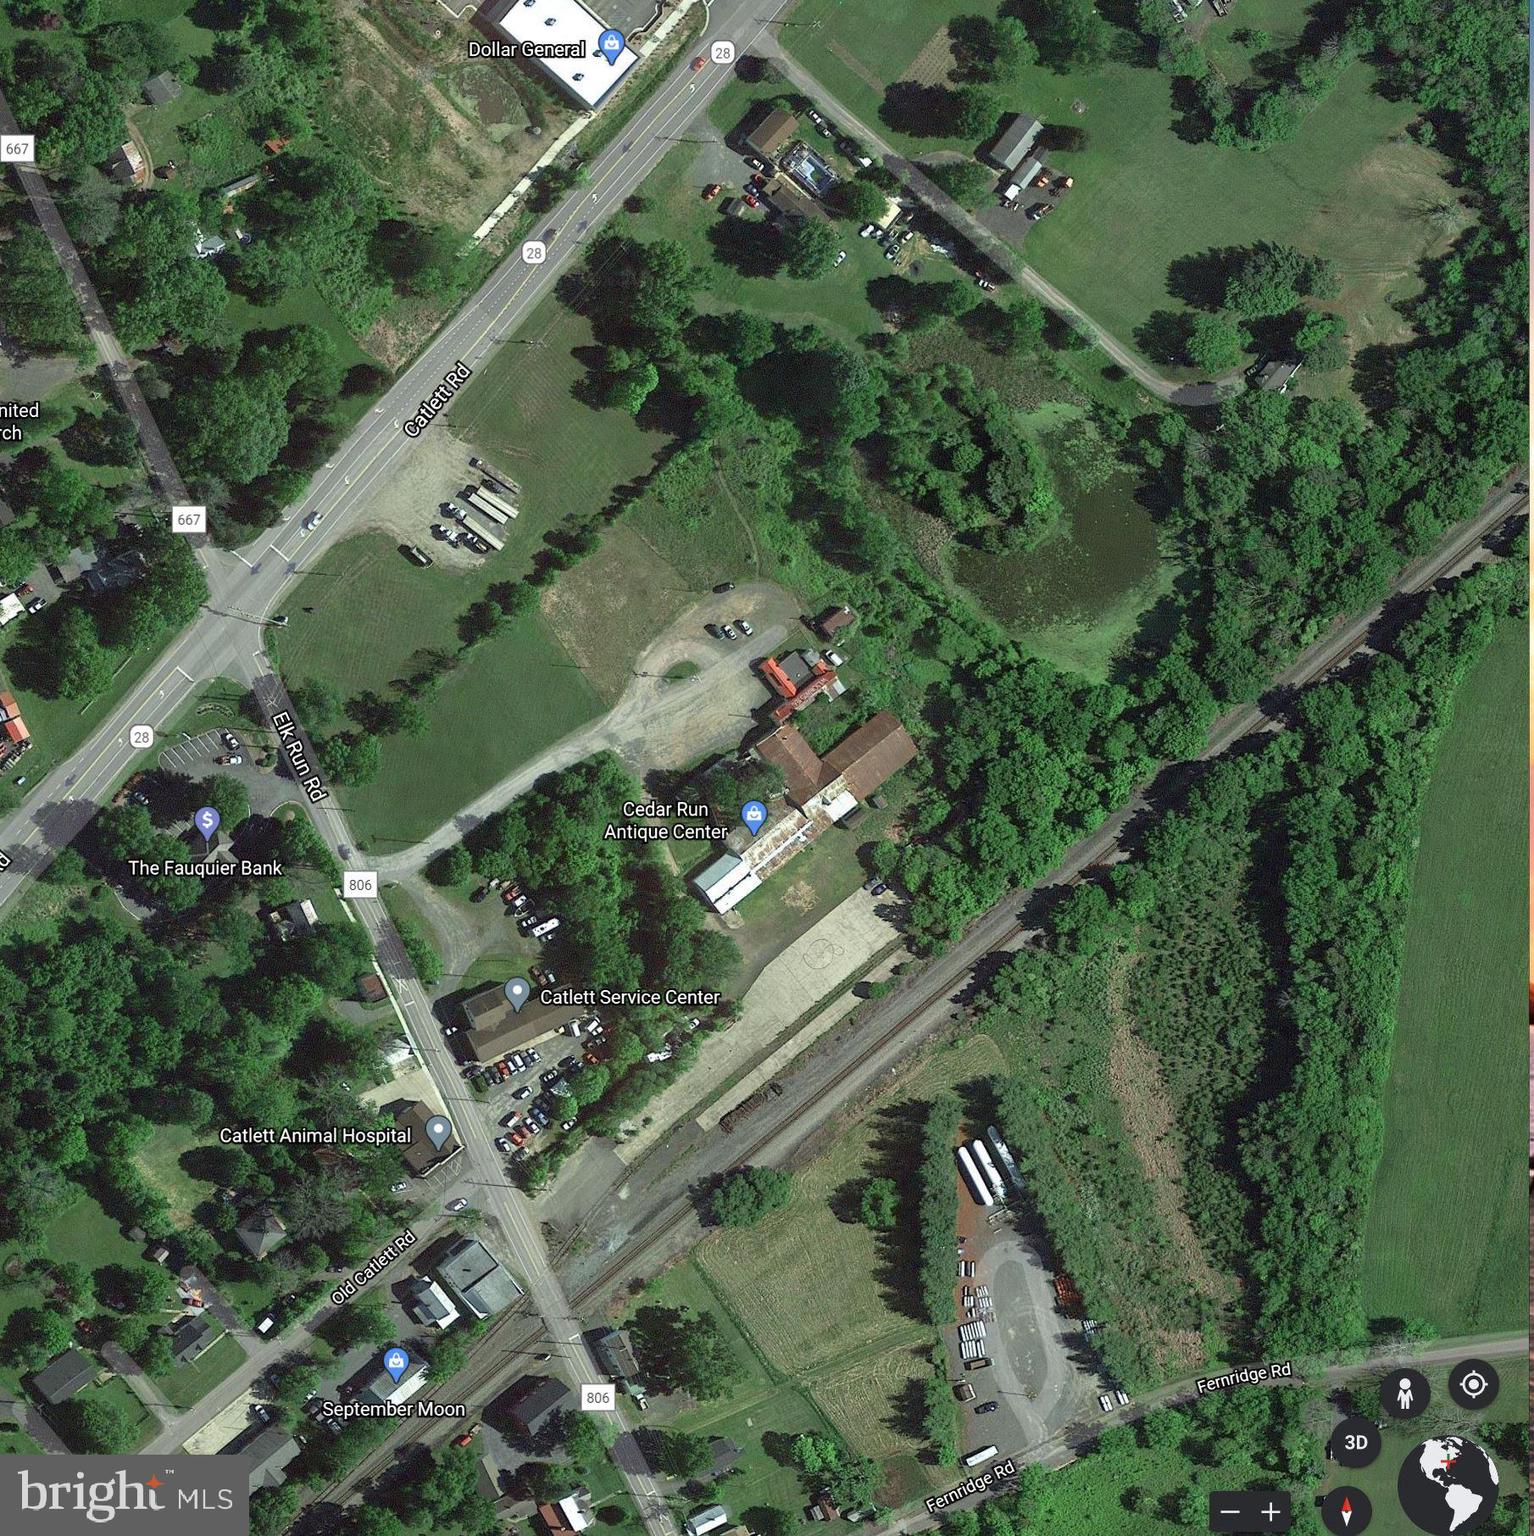
Amazing rare commercial  almost 10 acre tract directly on route 28 at the intersection of Elk Run Rd (stoplight). Perfect for shopping center, commercial retail use with very little earth work required rail available! Site is ready for development immediately. Only 12 miles from soon to be Commercial Airport in Manassas!  The connection fees for Fauquier County's EDU (Engineering Design Unit) and the  connection "Tap fees" have been paid, and the "Wastewater Treatment Project" is currently scheduled for late in 2022. Currently has multiple verbal month to month  tenants. This property includes TAX ID#s 7922-82-7991-000, 7922-82-3778-000, 7922-83-7305-000, & 7922-83-6215-000- 4 Lots totaling 10.49 acres. Parking numbers are approximate estimates to be confirmed by buyer.
#VAFQ2012740

CATLETT

9223 ELK RUN ROAD

None Beds

None Baths

16,134 Sq.Ft.

$3,350,000

MLS#: VAFQ2012740
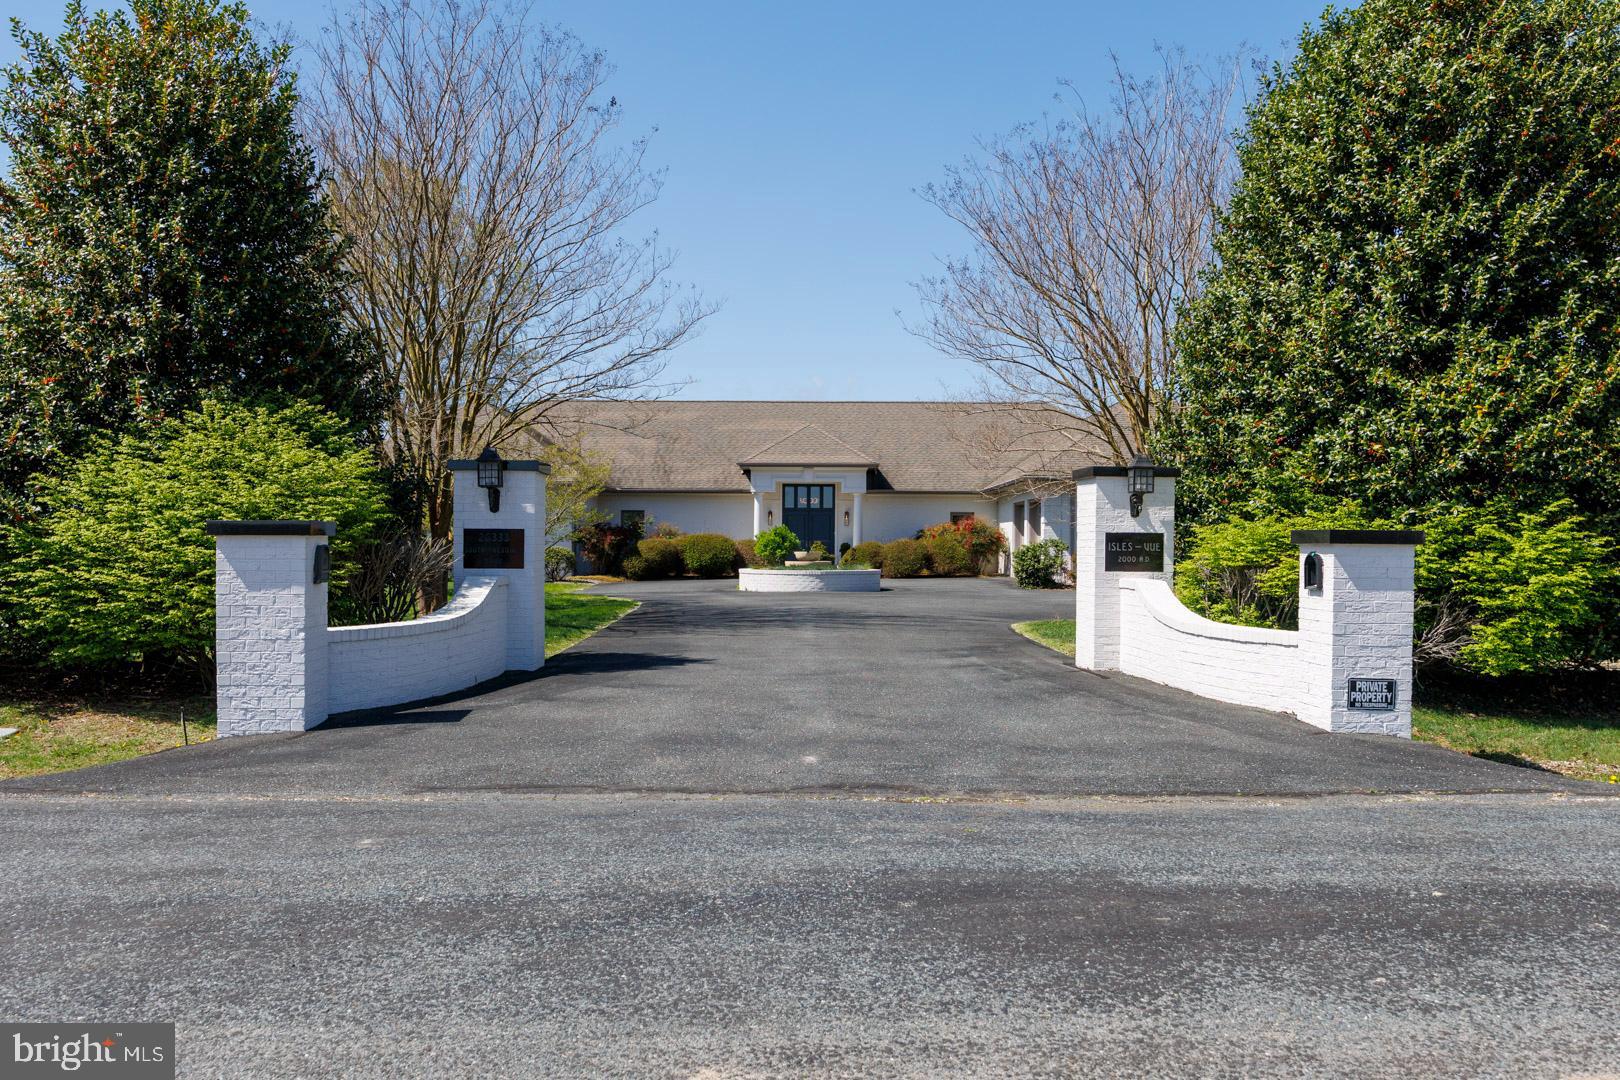
Custom Contemporary on Wye River with Captivating Sunset Views. This solid one-story 3,700+/- sq ft brick rancher has been tastefully updated. Home sits on 5+/- acres and features high ceilings, Brazilian Cherry flooring, open floor plan with large kitchen with island, vaulted ceilings in the family room with fireplace, separate dining, sunroom, office/den/extra bedroom space, waterside primary suite with gas fireplace, huge walk-in closet, bath with jacuzzi tub, tiled/glassed shower, two additional generous-sized en-suites. Butler's pantry, massive (25’ x 44’) heated garage with custom cabinetry, painted floor, and a generator. Exterior features include, paved driveway, heated gunite pool with full bath cabana, concrete sun decking, detached (24’ x 24’) custom workshop with separate paved driveway, horseshoe and bocce courts, high elevation, manicured lawn and landscaping, 500’+/- of protected shoreline, 150’ pier with two slips, 4’-5’ MLW, and an incredible western view overlooking a deep water safe harbor in the Wye River, just off the Miles River.
#MDTA2009674

EASTON

26333 PRESQUILE DRIVE S

3 Beds

3 Baths

3,696 Sq.Ft.

$3,350,000

MLS#: MDTA2009674
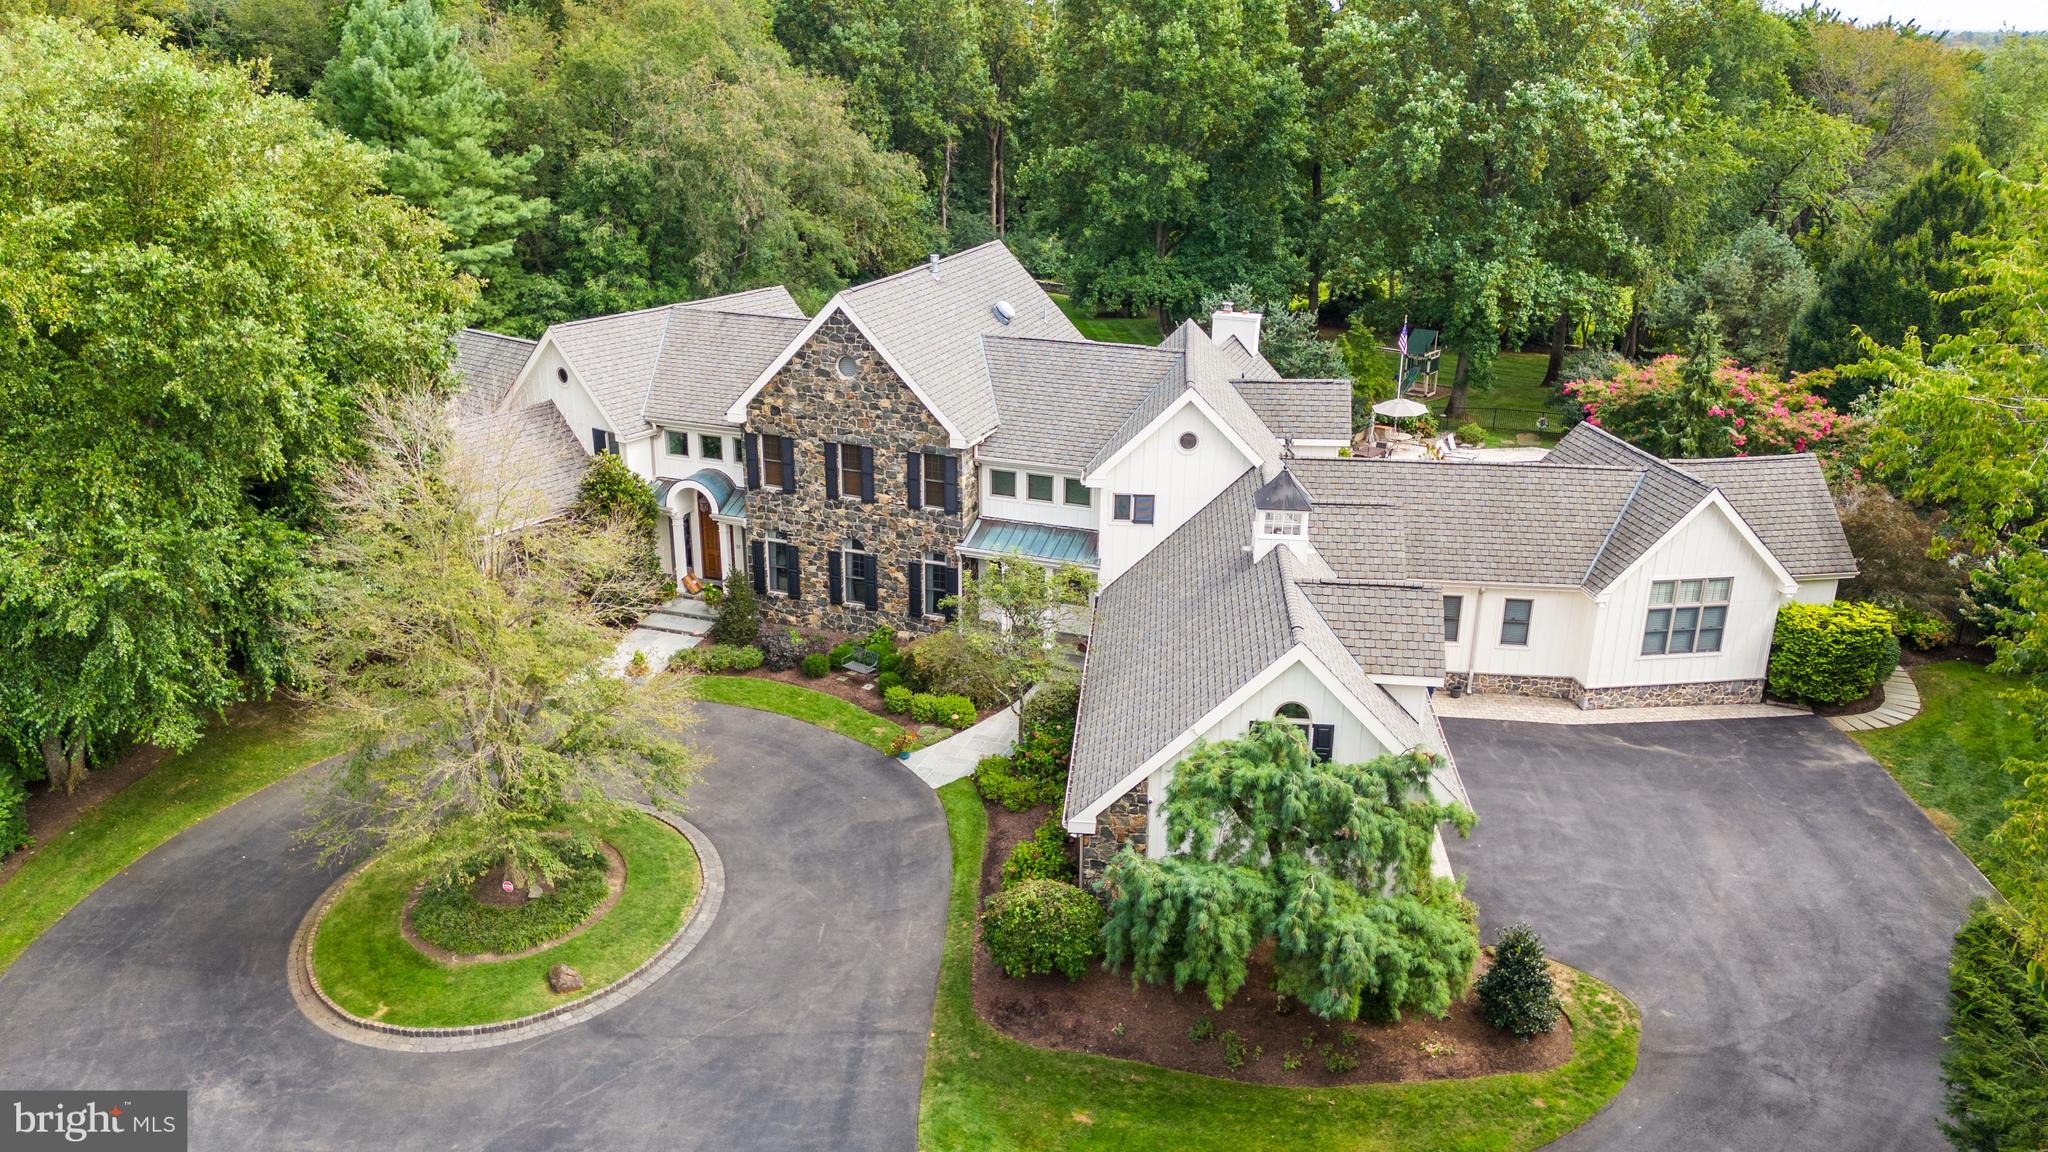
Welcome to Stoney Run in Greenville. Stunning custom French Country style home, compete with circular drive, sits upon private 3.1 acre lot and the end of the cul-de-sac. The two story foyer features a turned staircase together with a view to the backyard.  Both the formal Living and Dining rooms are off the main hall.  The Dining room features a butler's pantry complete with wet bar, wine refrigerator and glass front cabinetry. Both rooms have hardwood floors and crown molding. You will find the first of four gas fireplaces is in the Living room which shares a double sided fireplace with the Dining room.. No detail was spared in the spacious dine-in gourmet Kitchen which was recently done by Waterbury Kitchens in 2022 and is well appointed featuring custom 42' cabinetry, Dolomite counter tops and back splash and high-end appliances. There is a Thermador refrigerator/ freezer, 2 Subzero refrigerator drawers, a Wolf six burner gas range with stainless steel hood, two warming drawers and double wall oven. The large island has a built-in microwave, built-in ice maker, prep sink, pendant lighting and seats four. The eat-in Kitchen has a dining area with a custom built-in blue cabinet featuring two Sub-Zero refrigerator drawers. The Kitchen provides access to the terrace, the pool and the outdoor stone & brick fireplace. The large main level laundry room is convenient to the Kitchen and provides additional pantry storage. Pocket doors from the Kitchen lead into the Family room which has cathedral ceilings, skylights and floor to ceiling stone gas fireplace. Sliding glass doors lead to the private paver terrace with a stone & brick fireplace and heated salt water pool. The beautiful "Park" like rear yard has an irrigation system and is professionally landscaped and is bordered by trees. Off the other side of the Kitchen is 2nd. half bathroom, the back staircase, a second home office and the entrance to the 4 car heated garage. Down the hall is the media/game room which has surround sound and an attached full bathroom which also provides access to the terrace and the pool area. A spiral staircase leads to the lower level gym. The opposite wing of the home features a large office and the luxurious first floor primary bedroom suite. The office has a gas fireplace, built-in cabinetry as well as a vaulted ceiling. The spacious primary suite is well appointed with two large walk-in closets and luxurious four-piece en-suite bathroom. The bathroom offers amenities including a gas fireplace,Whirlpool bathtub, and a steam shower. The double steam shower also has a built-in marble bench for relaxing with the steam. The second level of the home has four additional bedrooms all with their own en-suite bathrooms and walk-in closets. All of the bathrooms were renovated within the last five years. The bedrooms all have recessed lighting and ceiling fans. The spacious 44'x16' play/hobby room features a cathedral ceiling an creates plenty of extra living space for activities. We invite you to tour this stunning home and discover the possibilities!
#DENC2090704

GREENVILLE

15 SUMMIT LANE

5 Beds

6 Baths

9,175 Sq.Ft.

$3,350,000

MLS#: DENC2090704

None
#PAPH2542984

PHILADELPHIA

1257 N NEWKIRK STREET 59

None Beds

None Baths

N/A

$3,350,000

MLS#: PAPH2542984
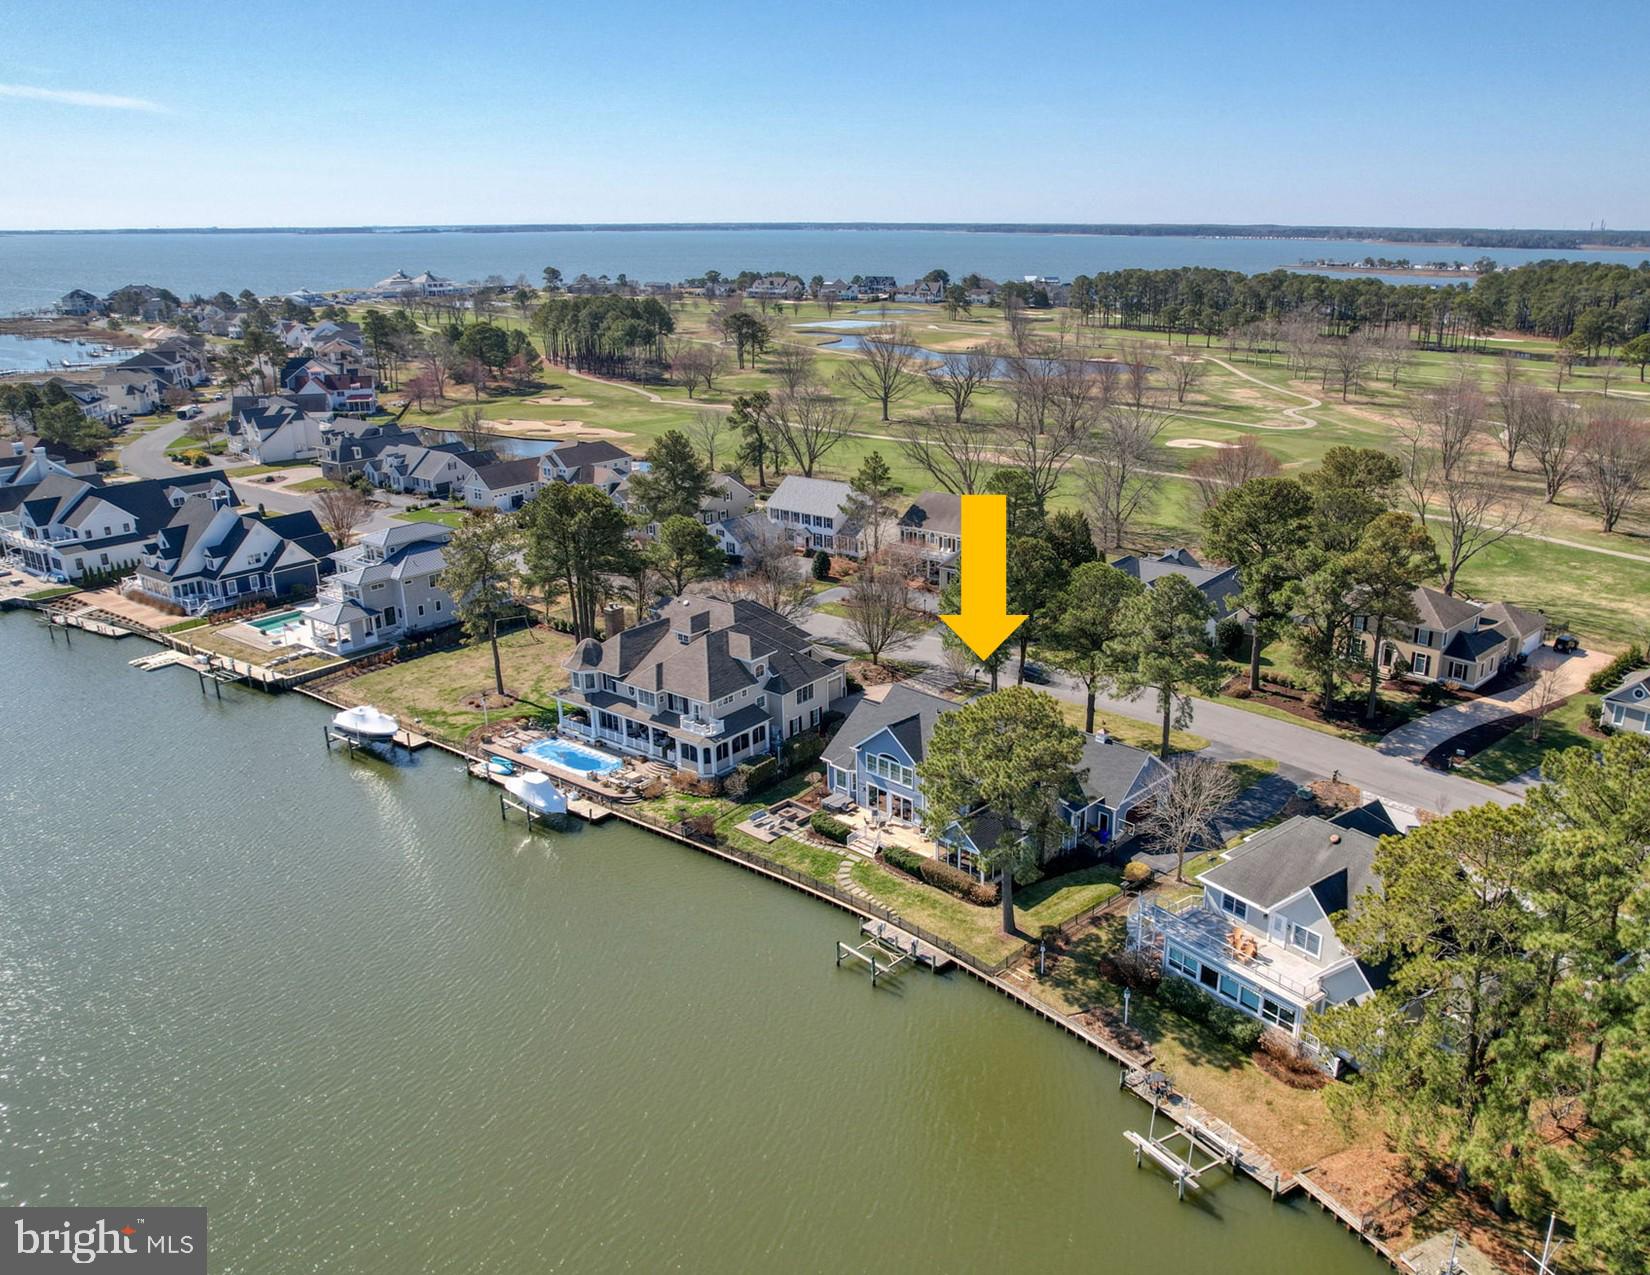
Welcome to 119 East Side Drive—a spectacular coastal waterfront retreat set on a generous .36-acre bulkheaded lot, complete with private boat lift and direct access to the Rehoboth Bay. Offering approximately 3,950 square feet of heated living space and over 6,000 total square feet, this home seamlessly blends refined interiors with relaxed coastal living.  A grand two-story foyer welcomes you inside, where natural light pours into the elegant dining room, highlighted by a bay window with views of the golf course. The adjacent great room impresses with coffered ceilings, a gas fireplace, and expansive sliders that open to a stunning teak deck—perfect for entertaining or simply taking in panoramic canal and bay views.  The well-appointed kitchen features stainless steel appliances, granite countertops, and a charming breakfast nook nestled within a sunlit bay window. Just beyond, you’ll find a thoughtfully designed service area that includes a wet bar, powder room, Butler’s pantry with custom built-ins, additional pantry closet, and a spacious laundry/mudroom connecting to the oversized garage.
Designed for comfort and gathering, the family room boasts a cathedral ceiling with inlaid wood detail and a dramatic floor-to-ceiling stone, wood-burning fireplace. From here, step into the three-season room with its own cathedral ceiling—an inviting space that transitions effortlessly into a screened porch during warmer months. The three-season room opens to a private backyard oasis featuring a teak deck, hot tub, paver patio with firepit, and outdoor shower—ideal after a day on the boat or at the beach.
Boating enthusiasts will appreciate the private lift (accommodating up to a 6,000-pound boat), ample docking space for additional watercraft, and easy canal access to Rehoboth Bay.
The first-floor owner’s suite offers a peaceful retreat with double-door entry, crown molding, plantation shutters, dual closets, and a spacious ensuite bath complete with double vanities, makeup area, separate water closet, and tiled shower.
Upstairs, four additional bedrooms and two full baths provide plenty of space for family and guests. One bedroom features a private ensuite, while a large waterfront room—currently used as an office or secondary living space—is already plumbed for an additional ensuite bath, offering flexibility for future customization.   
Ideally located near the beach, boardwalk, dining, and all that Rehoboth has to offer, this home also enjoys close proximity to the Rehoboth Beach Country Club, with optional membership for golf, tennis, pickleball, and more.
Experience the ultimate waterfront lifestyle in this serene coastal escape—where your daily choice might just be whether to walk, bike, drive, or boat to your lunch or dinner destination. Don’t miss the opportunity to view the video tour and see it all for yourself.
#DESU2107708

REHOBOTH BEACH

119 EAST SIDE DRIVE

5 Beds

3 Baths

3,950 Sq.Ft.

$3,350,000

MLS#: DESU2107708
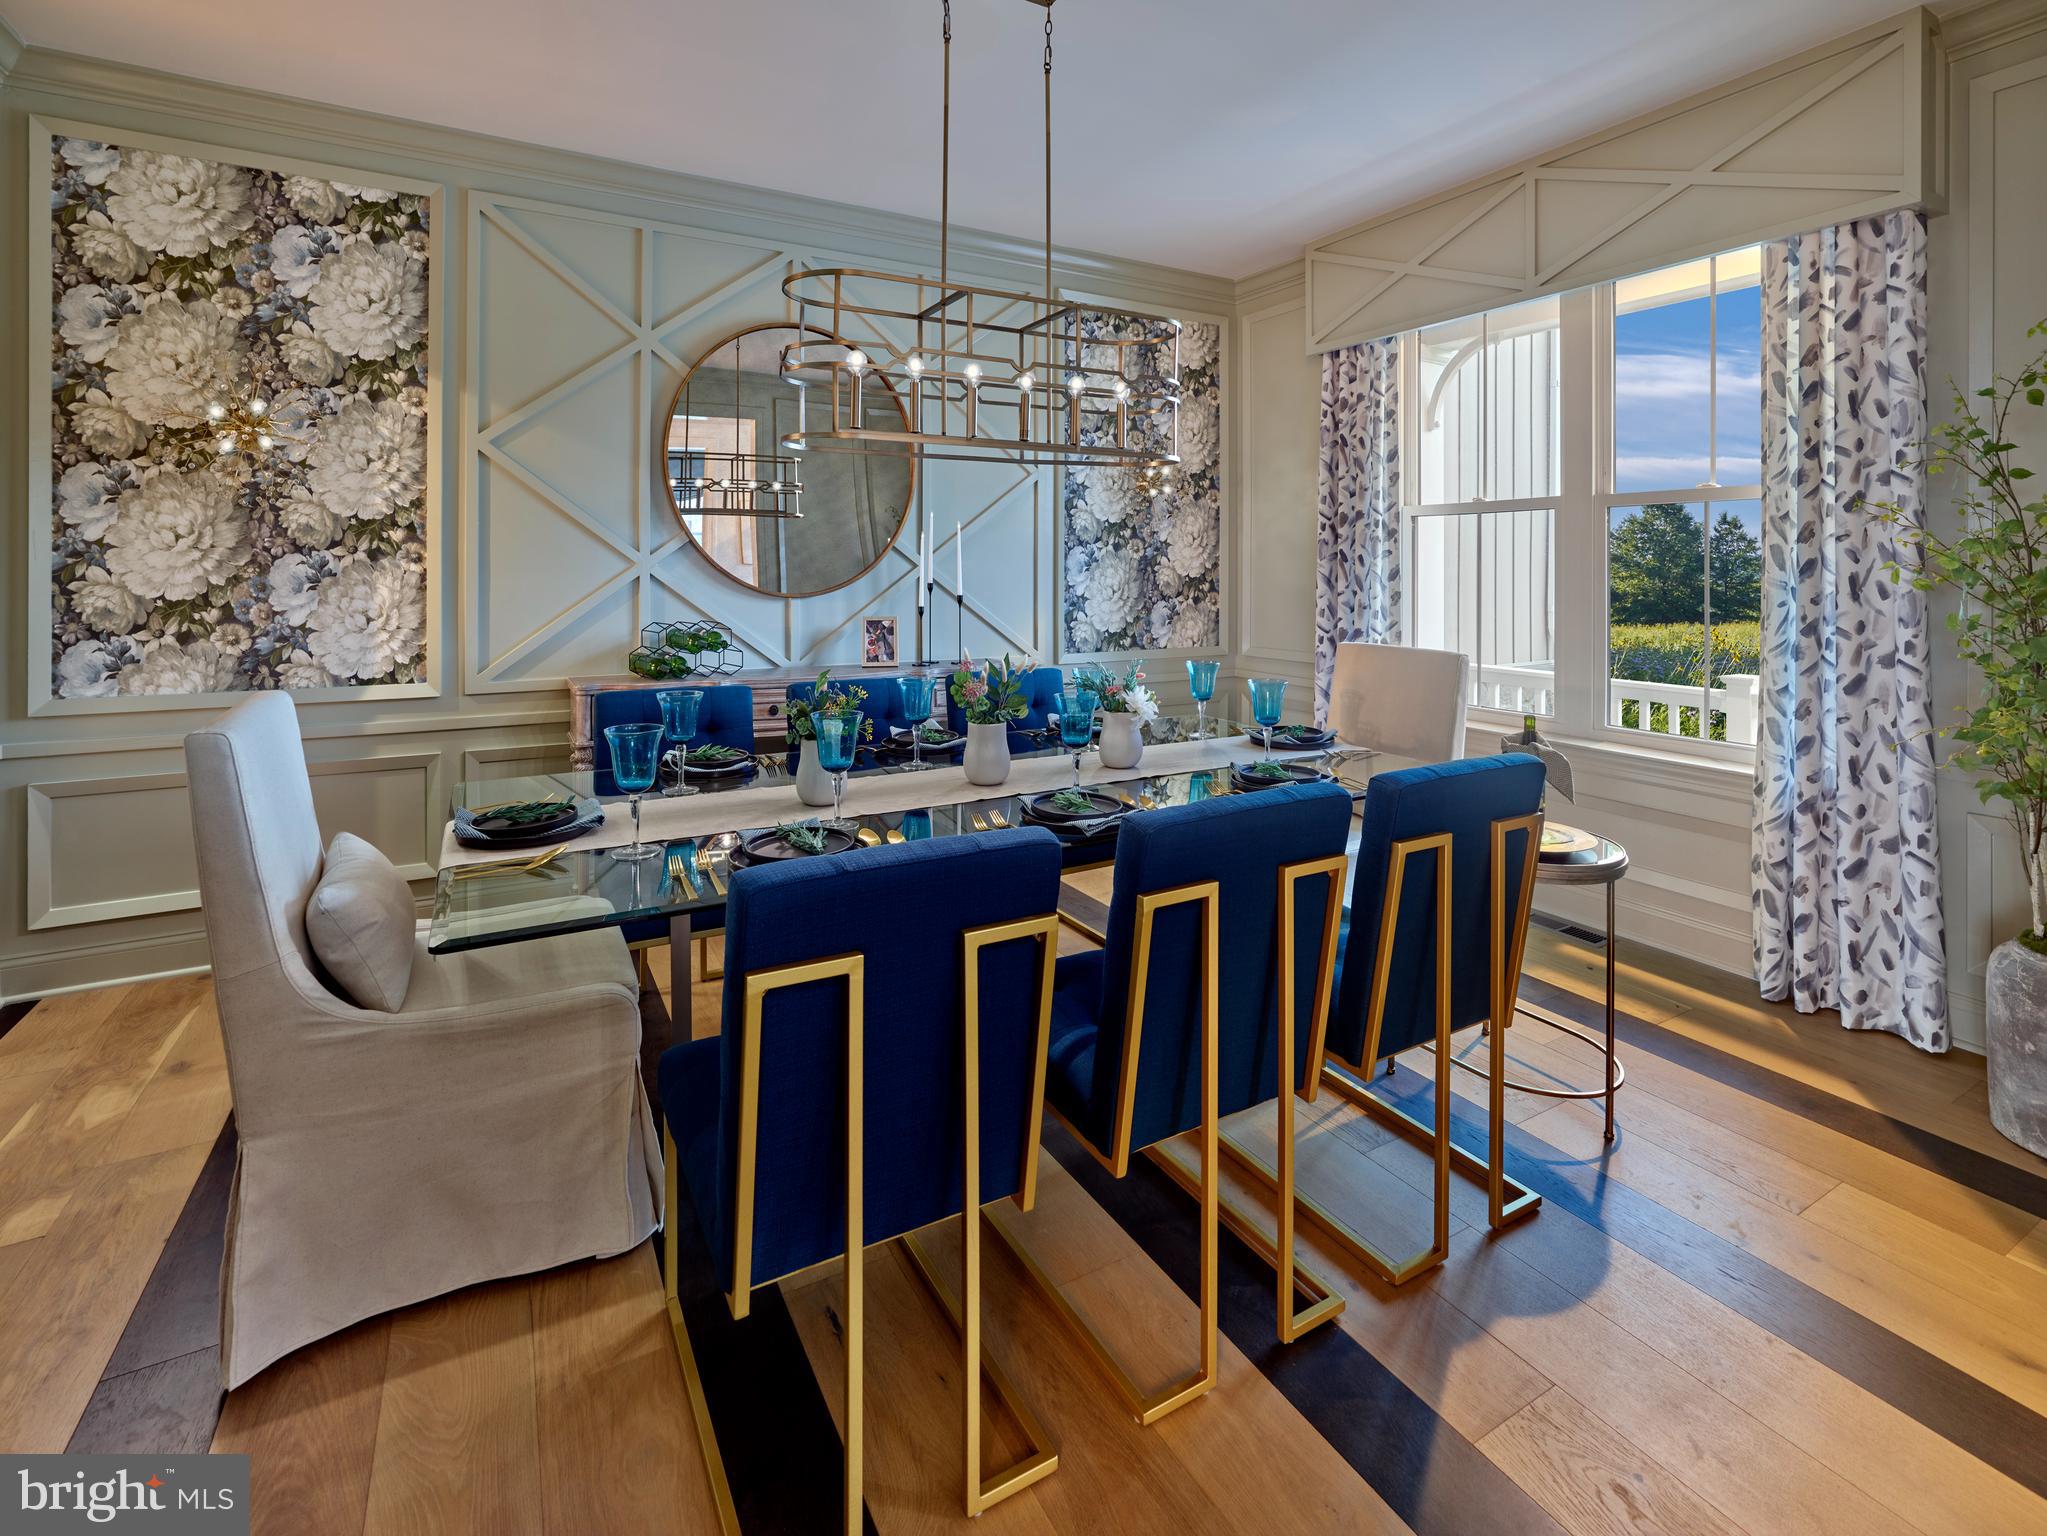
Experience a once-in-a-lifetime neighborhood from FLH by Foxlane Homes. North Wayne, a charming, tree-lined enclave of 18 new, custom homes just within walking distance of downtown Wayne offers families a storybook location and unparalleled lifestyle in Radnor Township. Notable for its immaculate, three-quarter+ acre homesites and uncompromised home craftsmanship, your custom home dreams are all possible in this sought-after location just steps from Wayne's best dining, shopping and entertainment.

One of two distinct floor plans available at North Wayne, The Harrison offers 3,952 square feet, 5 bedrooms, 3 full baths + 1 powder room, and side entry 3-car garage. The Harrison’s central foyer, flanked by a formal dining room and private study, welcomes one to a spacious great room and chef’s kitchen with coveted butler’s pantry and light filled breakfast room. The second floor is home to the luxurious owner’s suite with abundant closet space and spa-like bath with soaking tub, glass enclosed walk-in shower and dual vanity. Four generous secondary bedrooms, two full baths and a centrally placed laundry room complete the second floor. The Harrison’s eight unique elevation options and abundant customization opportunities ensure a truly one-of-a-kind home for your family.

Easily bring your custom home dreams to life with FLH by Foxlane Homes. Choose from our exceptional home plans and personalize with your preferred interior and exterior finishes. Or for a more extensive customization experience, work one-on-one with our architect and design partners. For more information, please visit our offsite sales office located at 57 West Avenue - open by appointment only. **Photos shown are of builder's model homes and are for illustrative purposes only. Actual features will vary.
#PADE2045984

WAYNE

308 E. BEECHTREE LANE

5 Beds

3 Baths

3,952 Sq.Ft.

$3,350,000

MLS#: PADE2045984
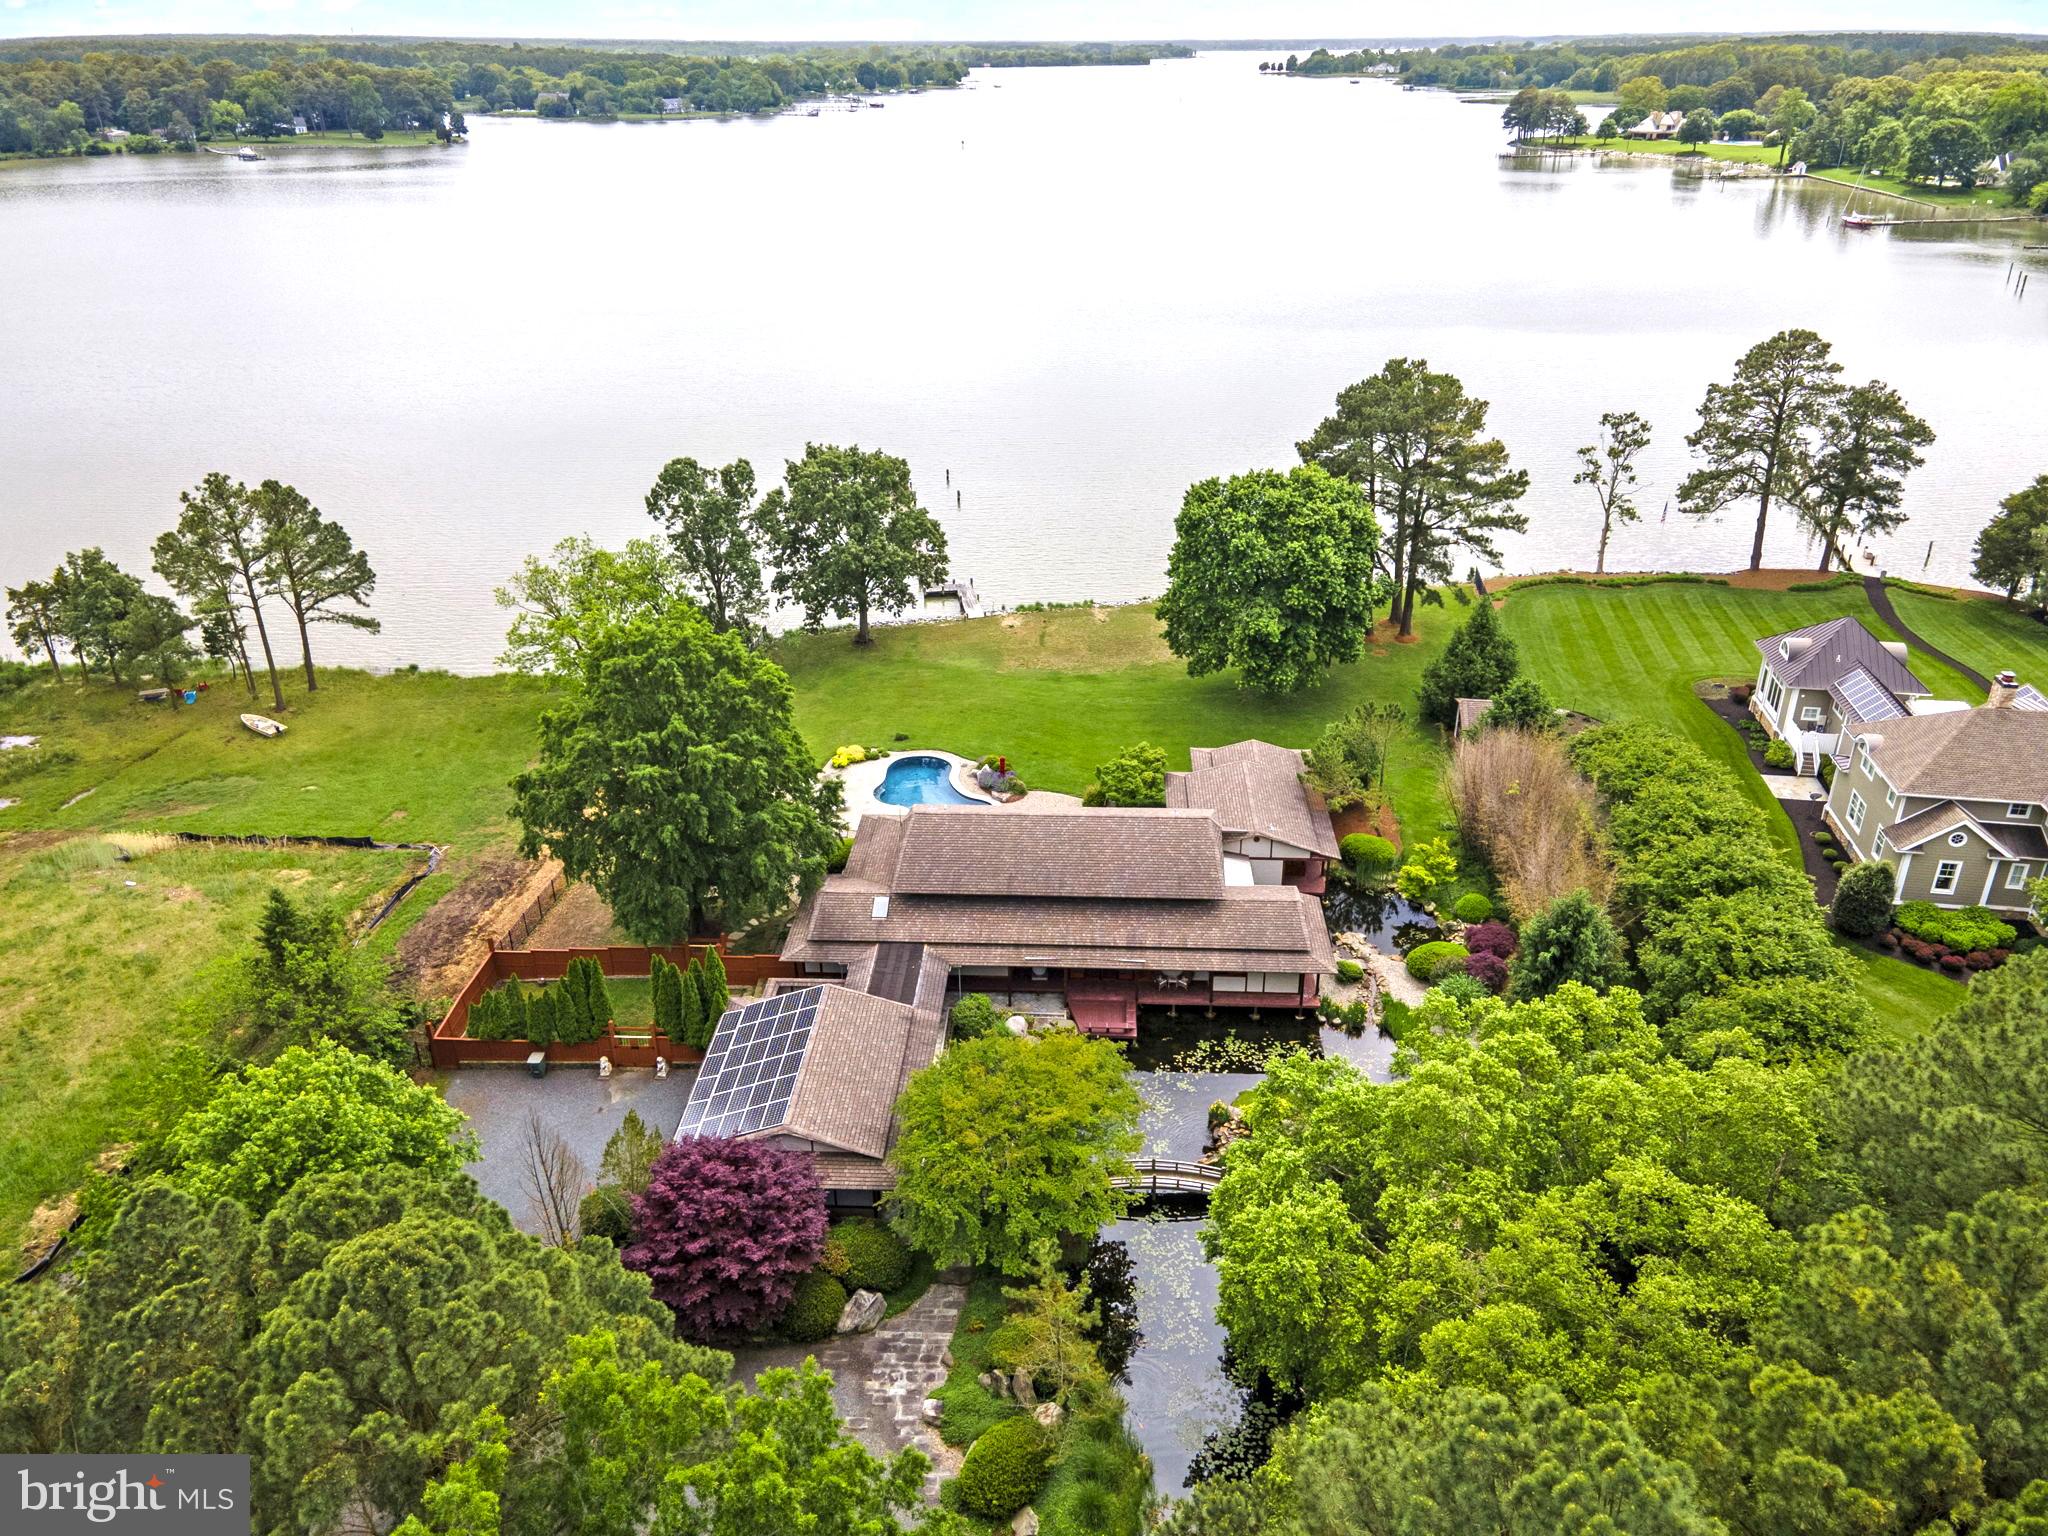
Welcome to this serene oasis nestled on the coveted Miles River, where tranquility meets luxury in this Japanese-inspired waterfront property. The meticulously crafted home has been curated to offer the ultimate in comfort, style, and refined elegance. The exterior of the home is a masterpiece of design, featuring lush gardens with native plants and flowers, trickling fountains, attractive foot bridges, and a Koi pond, creating a sense of peace, serenity, and privacy. A swimming pool, private pier with 3'+/- MLW, designated barbecue area, extensive patio, storage shed, and 2-car attached garage complete the exterior amenities. Inside, admire gleaming hardwood floors, custom cabinetry, and designer finishes throughout. The gourmet kitchen, featuring upgraded appliances, provides ample space for preparing culinary creations. Entertain guests in the luxurious living room, featuring a wet bar with wine storage, or enjoy a formal meal in the dining room, while enjoying views of the river, pool, and gorgeous grounds. The primary suite is conveniently located on the main level, offering a sumptuous ensuite bath with glass-enclosed shower and soaking tub, walk-in closet, and private waterside deck. Two additional bedrooms upstairs, each with their own private balcony and ensuite bath, and a bonus room, offer plenty of space for guests and storage.
#MDTA2007318

EASTON

27168 ANCHORAGE ROAD

3 Beds

3 Baths

4,503 Sq.Ft.

$3,350,000

MLS#: MDTA2007318
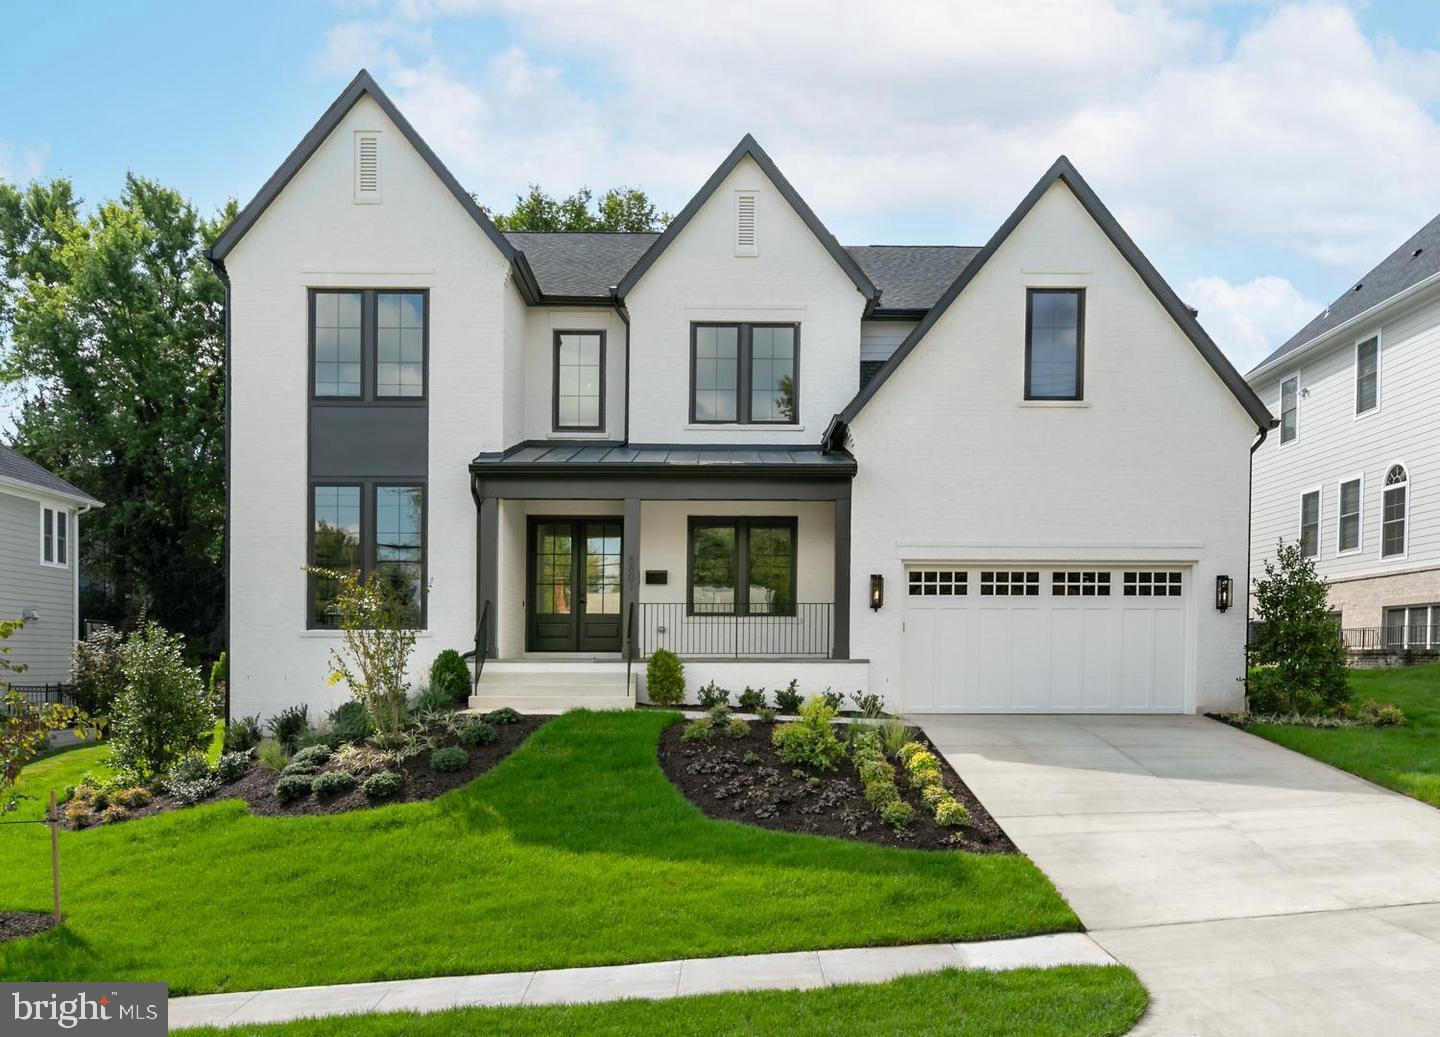
Cherry Hill Custom Homes presents 1558 Hane St. This beautiful, brick transitional design is sited on a 17,100 sq ft lot in an ultra-convenient McLean location. This home features 6 bedrooms, 6 full bathrooms, and two powder rooms with over 7100 square feet of finished living space on three levels. The main level boasts 10ft ceilings, gorgeous wide-plank European White Oak engineered wood floors, a gourmet kitchen with state of the art appliances, frame-less custom cabinetry and quartz countertops, a rear prep kitchen, large guest suite, and private study. Through the butler’s pantry is a large formal dining room for an unforgettable dining experience. The great room with gas fireplace and tile surround opens to a screened porch for the perfect combination of indoor and outdoor living spaces. The upper level is highlighted by a luxurious primary suite with sitting room, dual walk-in closets with built-ins, a spa-like bathroom with double vanities, stand-alone soaking tub, and heavy glass enclosed shower, three ensuite bedrooms, and a spacious loft area. The walk-up lower level is an entertainer's paradise with rec room with wet bar, game room, a golf simulator/media space, an exercise room, an additional ensuite bedroom, and a separate powder room.
#VAFX2205932

MCLEAN

1558 HANE STREET

6 Beds

6 Baths

7,170 Sq.Ft.

$3,350,000

MLS#: VAFX2205932
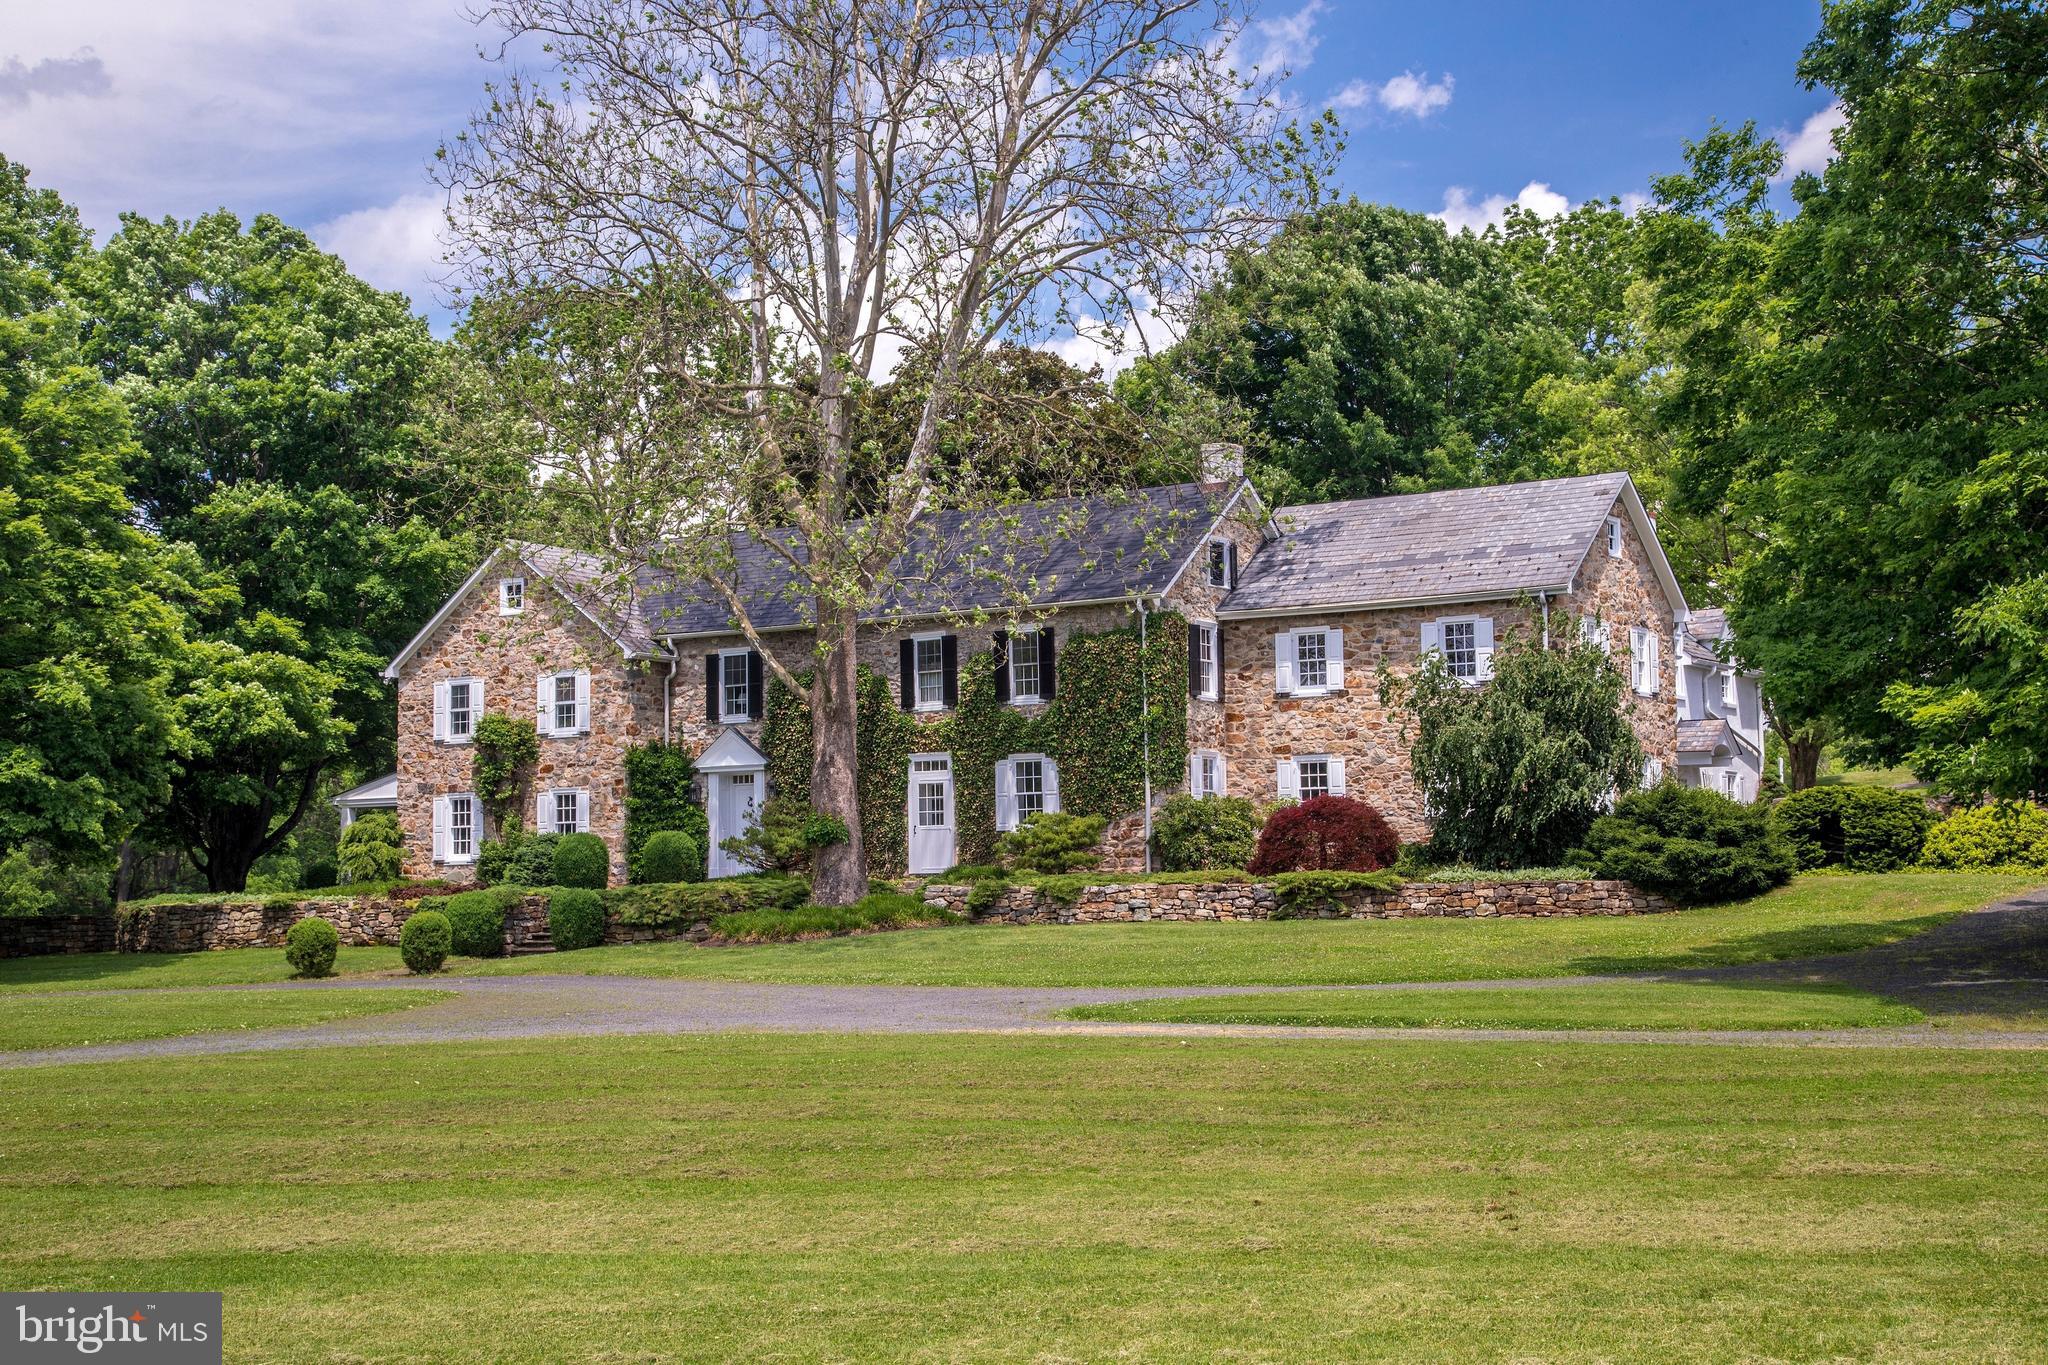
Majestic maples perfectly aligned frame the gated and private driveway leadingto an unforgettable country estate. A few miles from the Delaware River in therolling land of Upper Bucks County, Rolling Brook Farm includes a spectacular 72acres and is traversed by the pristine water of Cooks Creek, with its native browntrout. Cares drop away on the breathtaking approach, hinting at the incrediblyspecial place one has reached.Impeccably maintained and renovated through the years, each room in thecirca 1790 and expanded main house has been thoughtfully imagined andimplemented, blending history with modernity and creating timeless appeal.Rooms are richly appointed with open beams, stone walls, lustrous random widthpine floors, chair rail moldings and deep window sills, in a floor plan where nodetail has been overlooked for everyday comfort and gracious entertaining. Walk-in wood burning fireplaces with bluestone hearths are focal points in the formalliving and dining rooms. An inviting family room and handsomely appointedlibrary exude understated elegance with built in cabinetry and seating. Thesunroom with bluestone floor, beadboard ceiling and access to a covered patio isa tranquil spot to pause and begin your day.Bedrooms and guest suites are accessed from a traditional center stairway ororiginal pie stairs as well as a third stairway, and an elevator spans from basementlevel to the second floor. Sunlight streams into a stunning master bedroom suitewith dual walk in closets and two spa bathrooms. A luxurious guest suite awaitsovernight visitors and pampers with a charming fireplace, dressing area, stainedcherry floors and jacuzzi tub.Two garages with slate roofs and climate control preserve the integrity ofvaluable collections and equipment. A multi-level bank barn is also climatecontrolled, with a kitchen and indoor/outdoor kennels on the lower level. Theupper bank level offers 33 x52  of space, inviting a multitude of potential uses. Anoriginal carriage house provides extra storage for lawn and gardening gear.Breezes whisper across cultivated fields and grounds perfectly suited forcelebrations, grand or casual. The newly refinished swimming pool invites awelcoming interlude and boasts panoramic views of peaceful Pennsylvaniacountryside and memorable sunsets.A testament to historical integrity and an owner s enduring love, Rolling Brookstands ready for its next fortunate caretaker.
#PABU500044

RIEGELSVILLE

3020 HAUPTS BRIDGE ROAD

5 Beds

4 Baths

5,484 Sq.Ft.

$3,350,000

MLS#: PABU500044
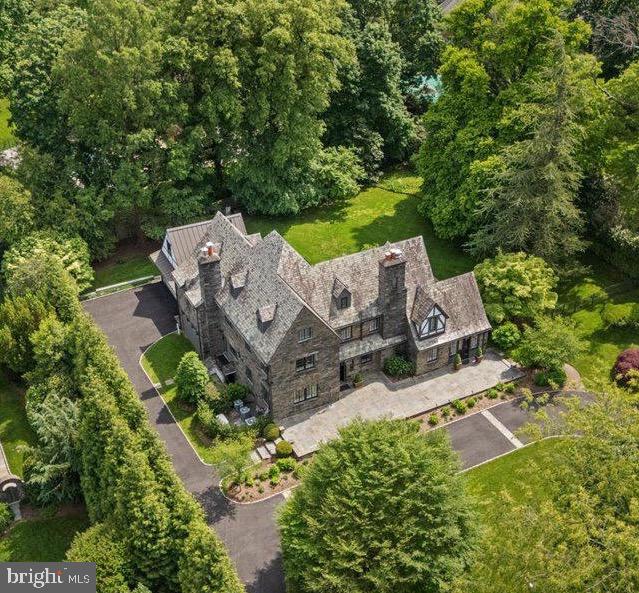
An exceptional opportunity awaits with this exquisite stone manor home, spanning over 6,000 sq. ft in prime North-Side Haverford, Lower Merion Township. Meticulously renovated, curated to perfection and prominently set on one of the finest and most sought-after streets in  the township offering remarkable curb appeal, unparalleled privacy, and a setting reminiscent of a luxury resort. Sun-drenched, turnkey luxury living awaits in this magnificent six-bedroom Main Line Manor Home combining historic provenance with contemporary designer style thanks to a meticulous expansion and renovation. Masterfully curated and re-designed by Main Line designer Fiona Moshal Interiors, this 6,300 +/- square-foot sanctuary delivers a magazine-worthy transitional aesthetic throughout. Tall ceilings soar above new chevron French oak hardwood floors, architecturally significant Marvin true divided light windows, restored original stained glass, handsome millwork, dazzling designer lighting, and a wealth of curated stone, including marble, granite and onyx.  A flagstone terrace running the length of the house and beautiful arched entry door welcome you inside to OPEN curated spaces that elevate the classic center hall design with seamless indoor-outdoor circular flow ideal for intimate gatherings and large-scale entertaining. Relax in front of the marble fireplace in the formal living room, and enjoy a stunning home office with stone walls, verdant views and access to the front terrace. Plan your next dinner party in the formal dining room, ideally located next to a world-class gourmet kitchen, where imported stone counters, marble tile backsplashes, and a waterfall island/breakfast bar surround maple cabinetry. Chefs will love the upscale stainless steel Viking Professional Kitchen appliances with six-burner range, hood, convection ovens, microwave and warming drawer + Bosch DW, and Scotsman ice maker. Accessed from the open kitchen, the sunken family room is sure to be a favorite gathering spot thanks to it's built-in cabinetry, surround-sound television, and direct access to the incredible rear yard. Claim this manicured oasis just in time for summer entertaining on the expansive flagstone patio finished with a plumbed gas grill. In this completely private and peaceful retreat you're surrounded by irrigated landscaping and hardscaping, garden sculptures, specimen plantings and black estate fencing. A guest powder room with an illuminated onyx vanity, a mudroom entry, laundry room and second powder room complete the main level. Head to the finished walkout lower level to explore an entertainer’s dream space anchored by an illuminated onyx walkup bar with wine refrigerator, ice maker, and adjacent temperature-controlled wine room. Gather around the fireplace and enjoy epic movie nights in the open theater area. Two storage rooms and a gym with rubber flooring and mirrored wall add wonderful convenience. Ascend the work-of-art staircase flanked by reimagined stained glass windows to explore the second floor’s luxurious accommodations, beginning with an owner’s suite featuring two walk-in closets and an en suite spa bathroom with a steam shower, deep soaking tub, Toto water closet, linen closet and separate quartz vanities. Two secondary suites on this floor boast private baths and walk-in closets. On the top floor, you’ll find a third secondary suite and two bedrooms sharing a Jack-and-Jill bath. This home’s extensive upgrades include smart home automation with iPad screens, Lutron lighting and window shade controls, and five-zone high-efficiency HVAC. Built in 1927, this stately manor’s all-stone facade, slate roof and copper gutters add magnetic curb appeal, while also including a Belgian block-lined circular drive, motor court, 2 car garage w/ tall ceilings and EV charger. Enjoy easy access to Top-Rated Lower Merion schools, colleges, the famed Merion Cricket Club, the Haverford train station, and an array of restaurants & boutiques.
#PAMC2134100

HAVERFORD

304 BRENTFORD ROAD

6 Beds

5 Baths

6,275 Sq.Ft.

$3,350,000

MLS#: PAMC2134100
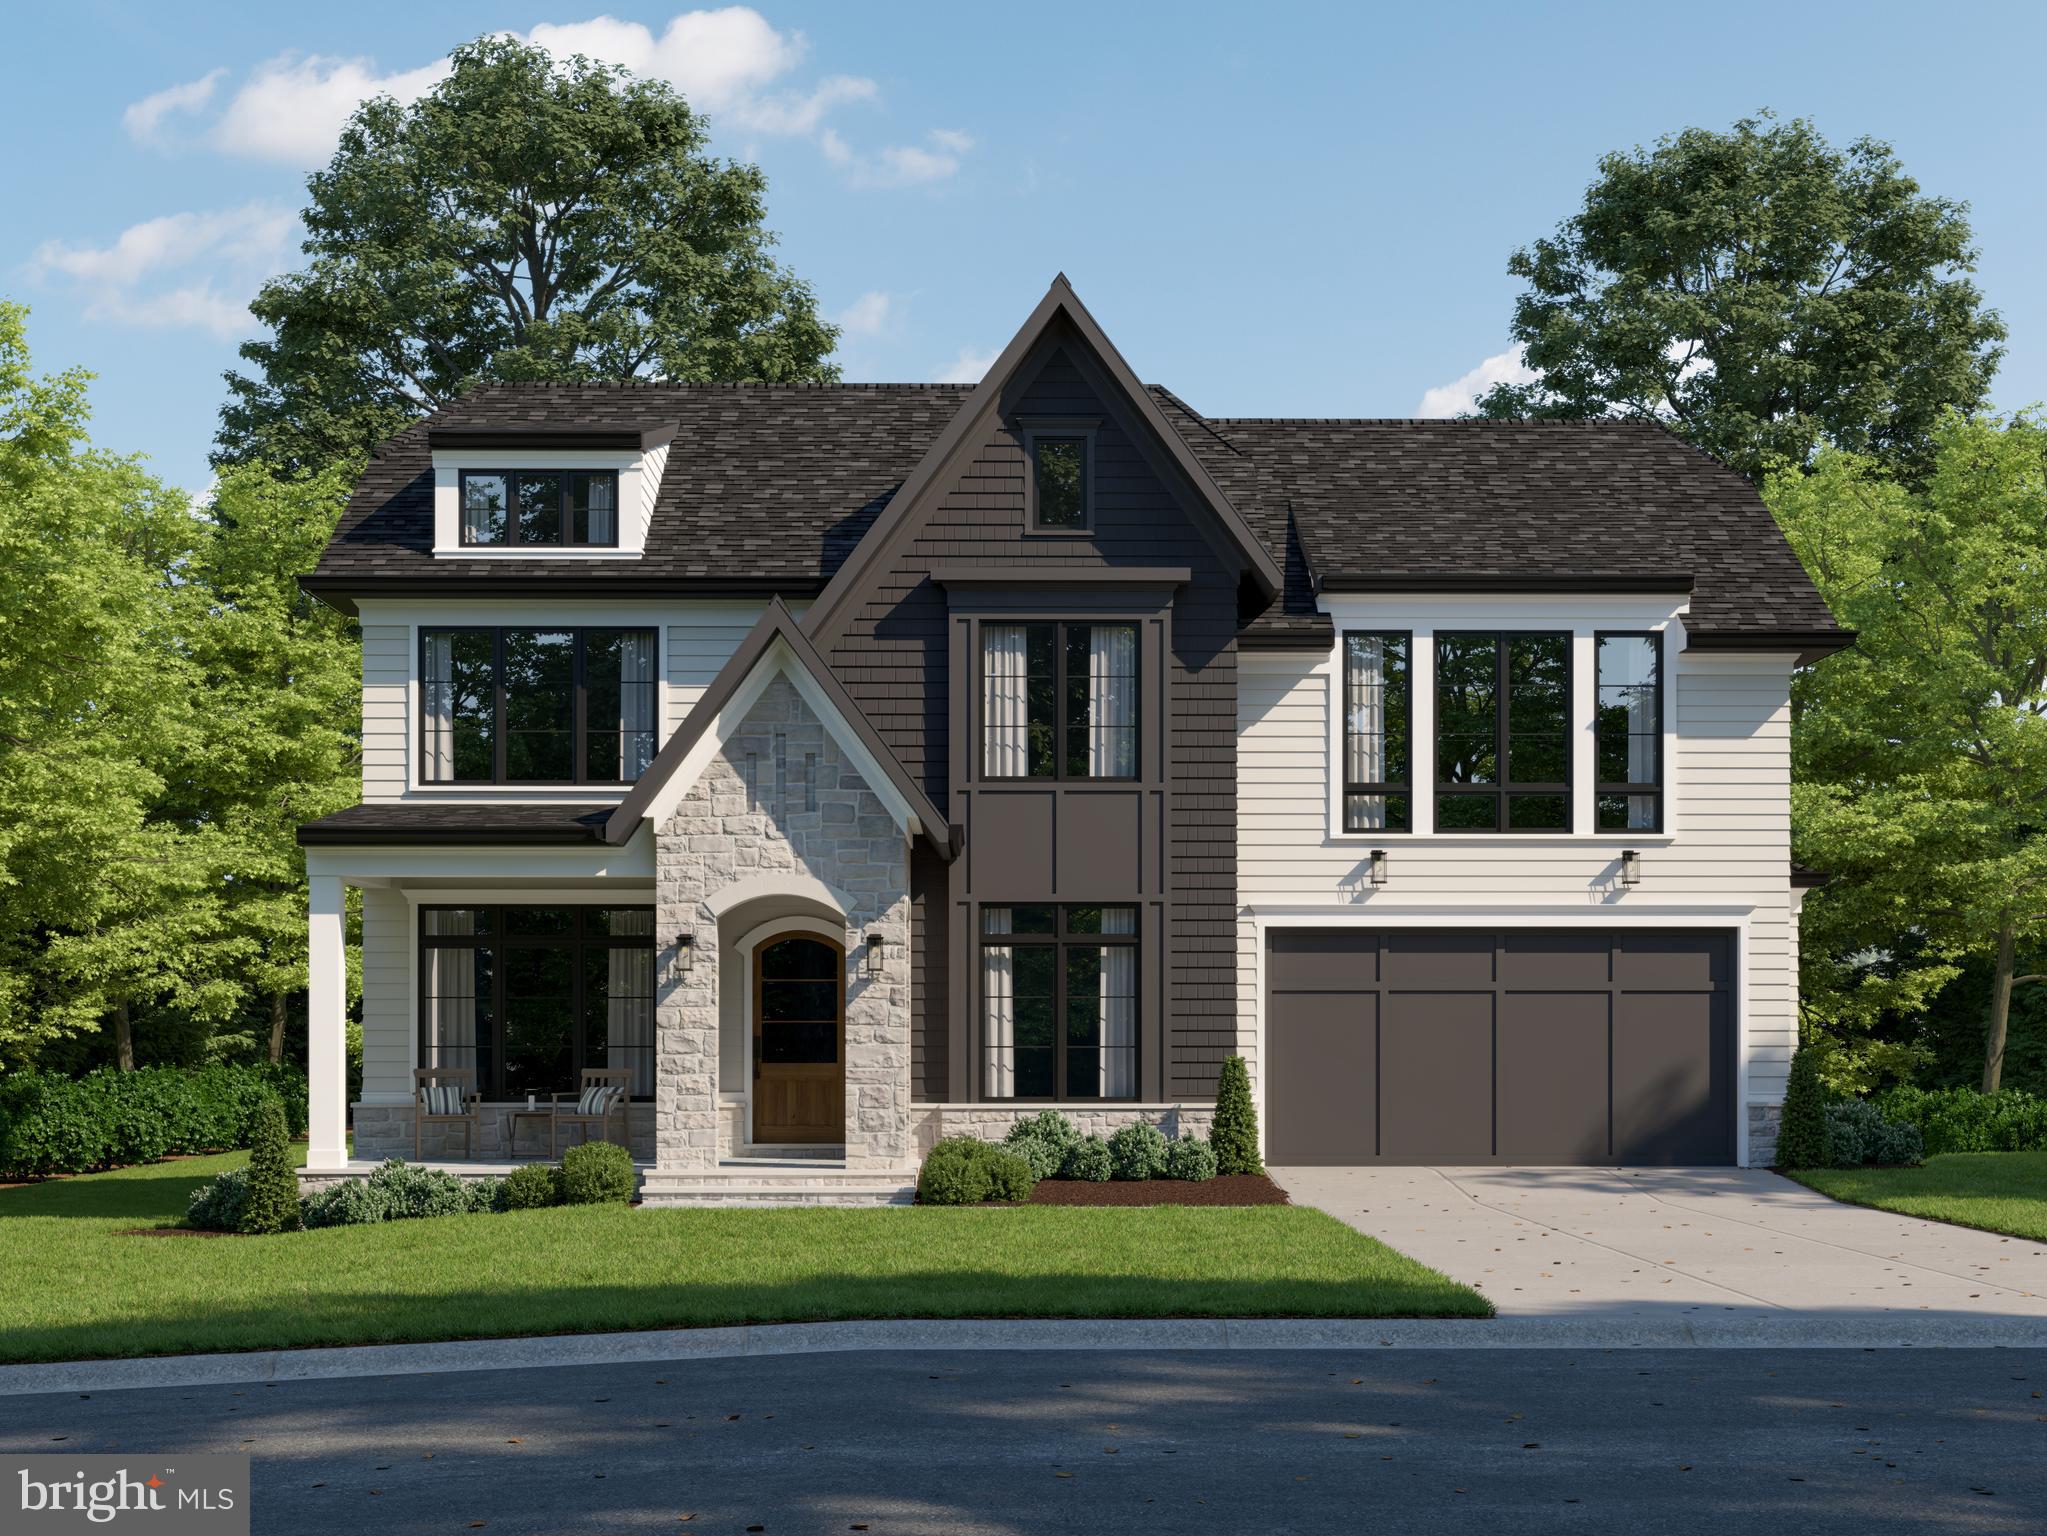
Amazing opportunity to have award winning M & M Builders make your dream home come to life! This come is currently to be built and construction will begin soon. Now is the time to customize and make it your own. The photos shown are of a similar home built by the builder at 9024 Honeybee Ln Bethesda, Md 20817 and is simply a representation of the beautiful work and finishes that can be expected. Current specs offer over 7100 finished SQ FT on a perfectly flat 11,625 SQ FT lot (ideal for a pool). Home will have an elevator, impressive cathedral ceilings in the family room, over 1,000 SQ FT of outdoor patio, porch and deck space. One of the best lots in the neighborhood and feeds to the trifecta of schools: Burning Tree ES, Pyle Middle and Whitman HS. Estimated completion summer 2026.
#MDMC2193132

BETHESDA

7805 CAYUGA AVENUE

6 Beds

6 Baths

7,161 Sq.Ft.

$3,350,000

MLS#: MDMC2193132

1 ... 323 324 325 326 327 ... 666
* Listings identified with the FMLS IDX logo come from FMLS and are held by brokerage firms other than the owner of this website. The listing brokerage is identified in any listing details. Information is deemed reliable but is not guaranteed. If you believe any FMLS listing contains material that infringes your copyrighted work please click here to review our DMCA policy and learn how to submit a takedown request. © 2024. First Multiple Listing Service, Inc.
 - property

Send a message

Message successfully sent.

Your message

What is 3 + 4 ?

Reason for contacting?

I agree to receive email communication and understand I can unsubscribe at any time.

I agree to be contacted by Charis Realty Group via call, email, and text for real estate services. To opt out, you can reply 'stop' at any time or reply 'help' for assistance. You can also click the unsubscribe link in the emails. Message and data rates may apply. Message frequency may vary. Privacy Policy

Sign Out

Virtual Assistant

Would you like to take the next step with this property? We can help you schedule a showing or virtual tour, or send you more details.

Yes, I would like more information.

Thank You for Your Reply, One of Our Agents will contact you as soon as possible

No, maybe later.

Thank you, you can always contact me via email, phone number or through the contact form.

Realhub AI

Lucy - Your AI-Powered Realtor

Update Your Temporary Password

Personalize your search

Enter your email and we'll notify you immediately when new listings match what you're looking for.

or enter email address

Already have an account ? Login here

Continue your home search

I agree to receive communications and understand I can unsubscribe at any time.

I agree to be contacted by Charis Realty Group via call, email, and text for real estate services. To opt out, you can reply 'stop' at any time or reply 'help' for assistance. You can also click the unsubscribe link in the emails. Message and data rates may apply. Message frequency may vary. Privacy Policy

Already have an account ? Login here

We use cookies

We use cookies primarily for analytics to enhance your experience. By accepting, you agree to our use of these cookies. You can manage your preferences or learn more about our cookies policy.
