Properties

Browse or get in touch to schedule a walkthrough.

  • Nearby me
Price range

Popular Features

Community Features

Association

Property Features

Waterfront

View

Exterior Features

Interior Features

Style

10000 properties match your criteria

Updated 1 minute ago

E-Alert name
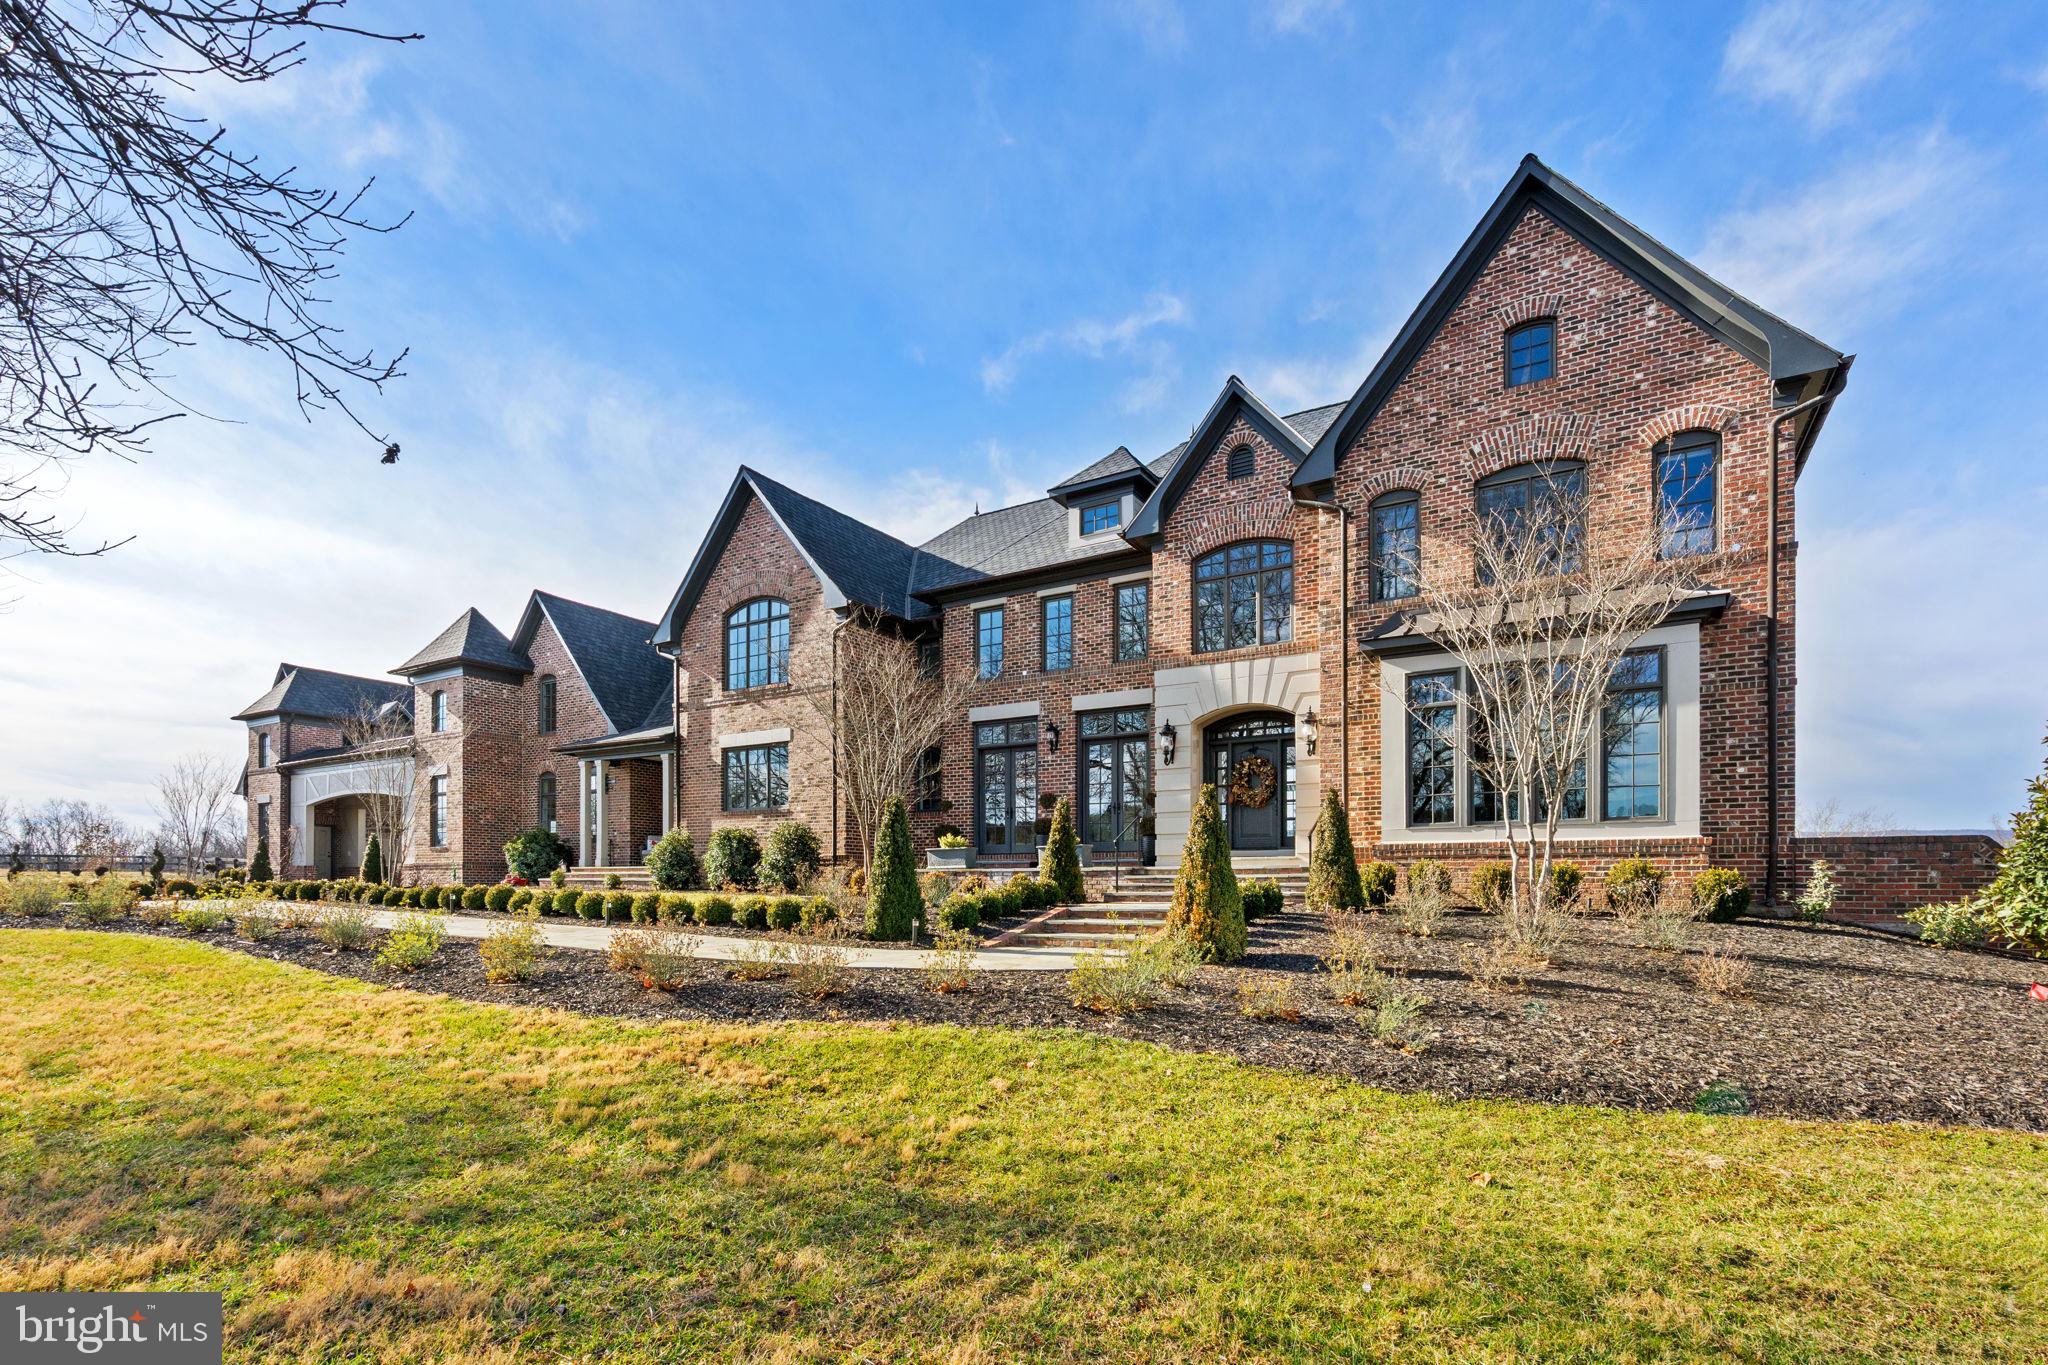
Welcome to Belvedere — A Legendary Middleburg Estate of Distinction and Unmatched Privacy
Perched majestically in the countryside with sweeping panoramic views of the Blue Ridge Mountains, this extraordinary gated estate offers an unparalleled country lifestyle just minutes from historic downtown Middleburg. Spanning approximately 27.53 serene acres, 21051 St Louis Rd embodies timeless elegance, exquisite craftsmanship, and modern luxury — a truly singular property for the most discerning buyer.
As you approach through commanding stone pillars, a sweeping paved driveway, and classic four-board black fencing, you are greeted by an atmosphere of refined grandeur. The landscaped grounds feature lush pastures, mature ornamental plantings, newly added perimeter and cross fencing, and multiple outdoor living areas including a charming pergola and expansive terraces that frame unforgettable views.
This exceptional residence — designed by respected architect James MacDonald of the Lessard Group and built by University Homes — is acclaimed for its architectural integrity and superior construction quality. Every detail has been thoughtfully designed and executed, including interior accents, Brazilian cherry hardwood floors on the main level, updated lighting, and more.
Boasting over 8,400 square feet of meticulously finished living space with a thoughtful, light-filled plan, the estate includes formal and informal entertaining rooms ideal for both grand affairs and intimate gatherings. High ceilings, elegant crown moldings, dual staircases, and expansive windows create an atmosphere of effortless sophistication.
The gourmet chef’s kitchen is a showpiece of culinary design — anchored by Cambria quartz countertops, a striking tile backsplash, top-tier Wolf appliances including commercial-grade range and double ovens, an oversized island, custom cabinetry, and adjoining butler’s pantry — delivering both style and functionality for entertaining at any scale.
Flowing gracefully from the kitchen, the great room and formal dining spaces provide picturesque views of the estate’s sprawling lawn, ideal for indoor-outdoor living and hosting seasonal events. A vaulted, screened porch offers a peaceful retreat to savor morning coffee or evening sunsets against a backdrop of rolling countryside.
The luxurious Owner’s Suite is a private haven, fully remodeled with spa-inspired bath finishes, bespoke lighting, refined plumbing fixtures, premium tile work, and serene natural light. Additional bedrooms offer generous proportions, abundant closet space, and thoughtfully designed baths.
A remarkable feature of this estate is the attached carriage house, connected by a covered breezeway and providing complete privacy for guests or extended family. This well-appointed space includes a full kitchen, living and dining area, a bedroom suite with walk-in closet, and a one-car garage, making it ideal for visitors or as a separate income-producing quarters.
Beyond its beautiful interiors, this estate delivers functionality and comfort with a four-car attached garage, full basement with walkout access, central vacuum, security system, extensive hardscape patios, and underground utilities. The land, zoned AR2, is fully fenced and can easily accommodate horses, livestock, gardens, or other country pursuits.
Belvedere’s location strikes an exceptional balance — offering complete privacy and tranquility while remaining moments from the cultural richness of downtown Middleburg’s fine dining, specialty shops, art galleries, equestrian facilities, and community events. This is a rare opportunity to own a signature estate that embodies the very essence of Virginia countryside living at its highest level.

Experience luxury, privacy, and panoramic beauty!

No Drive By's.
#VALO2125734

MIDDLEBURG

21051 ST LOUIS ROAD

5 Beds

5 Baths

8,442 Sq.Ft.

$3,300,000

MLS#: VALO2125734

New on site 1 day ago
Fully leased with triple net leases!!  6200 Coastal Highway is positioned in the heart of Ocean City along the island’s primary commercial corridor, offering exceptional visibility and accessibility within one of the East Coast’s most established resort destinations. Located directly on Coastal Highway at the Rt. 90 bridge intersection, the property benefits from being at the entrance of one of the only access points to get on the island, which offers the property consistent year-round traffic counts and unparalleled exposure to the millions of visitors who travel to Ocean City annually.

Ocean City’s barrier-island geography creates a significant barrier to new development, with virtually no land remaining for meaningful commercial expansion. As a result, existing commercial assets along Coastal Highway continue to experience strong tenant demand and long-term value stability driven by limited supply and sustained market growth.
#MDWO2040130

OCEAN CITY

6200 COASTAL HIGHWAY 1

None Beds

None Baths

7,404 Sq.Ft.

$3,300,000

MLS#: MDWO2040130
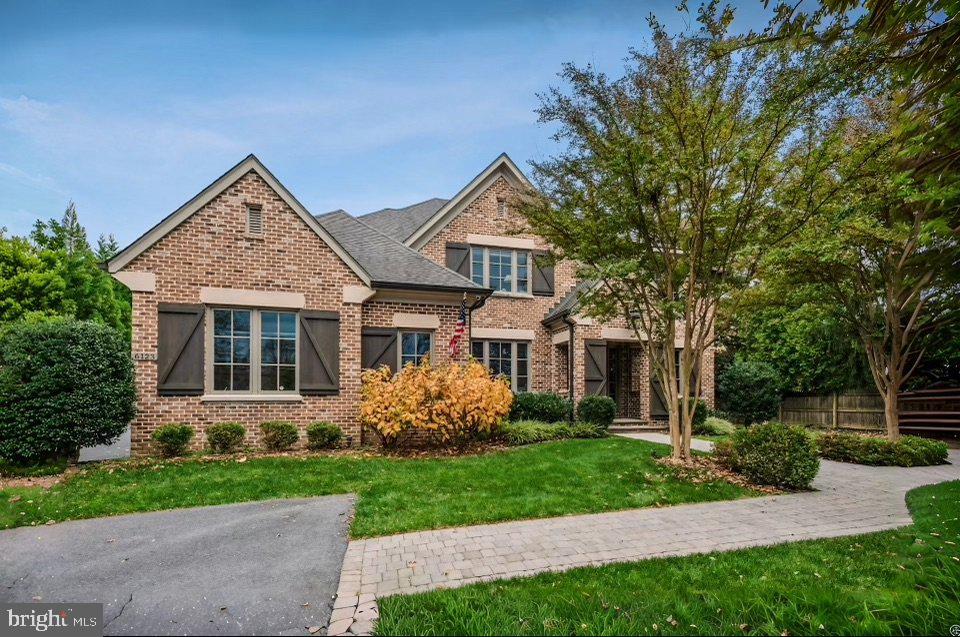
This stately all-brick Artisan Builders Custom Home offers timeless elegance. The meticulously manicured, landscaped flat backyard that presents endless possibilities, providing the perfect canvas for outdoor enjoyment and relaxation. Step into the Foyer, where bespoke details welcome you into a sanctuary of refined living. The inviting living room exudes sophistication with its exquisite molding, while the adjacent formal Dining Room and Butler’s Pantry, complete with a wine cooler, cater to effortless entertaining. The office beckons with abundant natural light streaming through large windows, complemented by French doors and built-in shelves. Unwind in the Family Room, adorned with coffered ceilings and a gas stone fireplace. Indulge your culinary passions in the dream kitchen with a large center island, walk-in pantry, custom cabinets, and beamed ceilings converge seamlessly with a breakfast room offering tranquil patio access. Functional Mud Room, featuring built-in shelves, cubbies, a work desk, and a convenient half bath. Ascending to the Upper Level retreat to the Owner’s Suite with vaulted ceilings and dual custom walk-in closets. Pamper yourself in the sumptuous bath, boasting separate vanities, glass shower and soaking tub. Additionally discover three ample en-suite Bedrooms alongside the Laundry Room. The Lower Level beckons with beautiful Recreation Room with a cozy gas fireplace and Wet Bar, while a Fitness Room with Sauna promises rejuvenation. A Bedroom and full Bath offer comfort and convenience, with abundant storage space catering to every need. A special find in a wonderful neighborhood, walking distance to the Potomac School, Langley Fork Park, Clemyjontri Playground and minutes to the George Washington Memorial Parkway.
#VAFX2180504

MCLEAN

6123 LONG MEADOW ROAD

5 Beds

5 Baths

7,696 Sq.Ft.

$3,300,000

MLS#: VAFX2180504
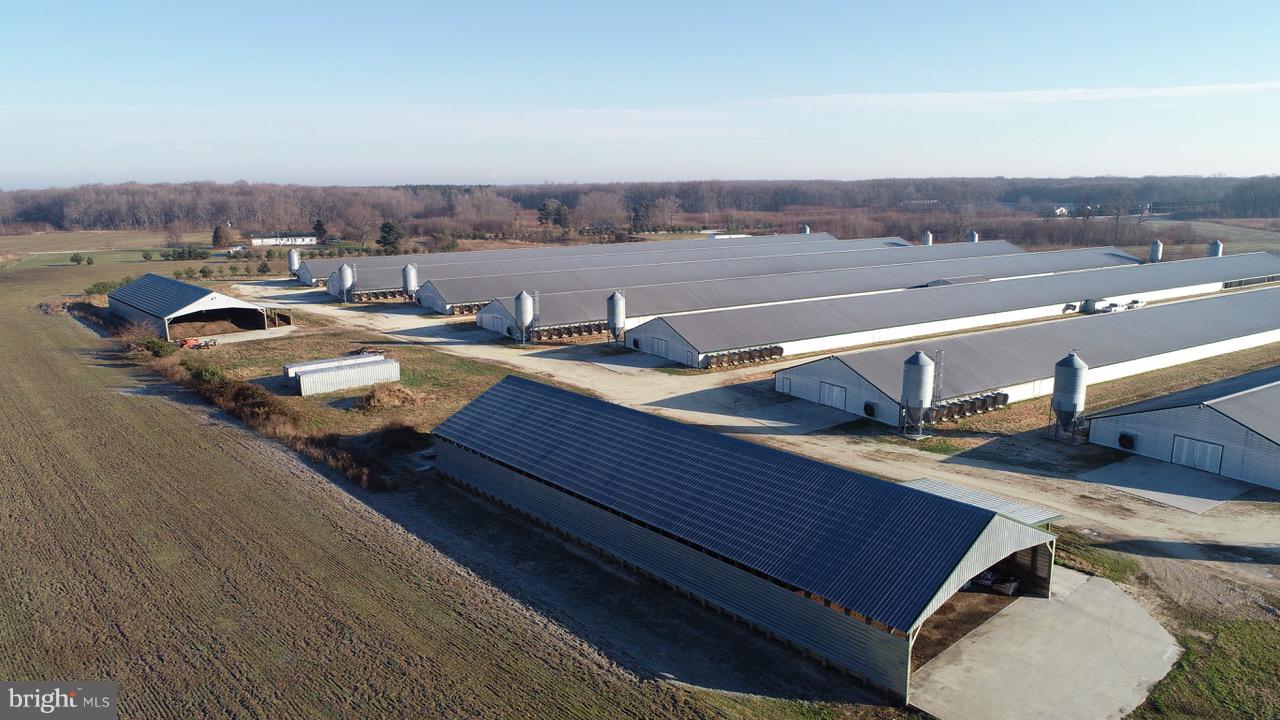
Get into the Poultry Business in a Large Way. With Letters of Intent hard to come by for new houses here is a way to enter the game with these 8-60x600 Poultry Houses. An upgrade list for Qualified Growers is in hand. Start producing Income without all the hassles of full construction on this farm with loads of Upgrades already in place. Farm Features Cyclone Flux Feeders, Val Drinkers, Two Rows of Tube Heaters, Tunnel Doors, Recirculating Systems, Rotem Controllers, and 52" Tunnel Fans. 2-250KW Generators in an Oversized Generator/Pump Room. 2-40x150 Manure Sheds and a 1000SF+/- Tenant House. Looking to Increase your Farm size later this farm sits on 128 Acres with lots of Open Fields.(Boundry Map Available in the Documents) Looking for a Break from the Farming Action Enjoy the Wooded Nature Habitat or Hunting Grounds also on the Property. The farm has Well maintained driveways around the farm. Stake your claim in the Poultry World Today!
#MDQA122796

MARYDEL

3012 BARCLAY ROAD

3 Beds

2 Baths

1,000 Sq.Ft.

$3,300,000

MLS#: MDQA122796
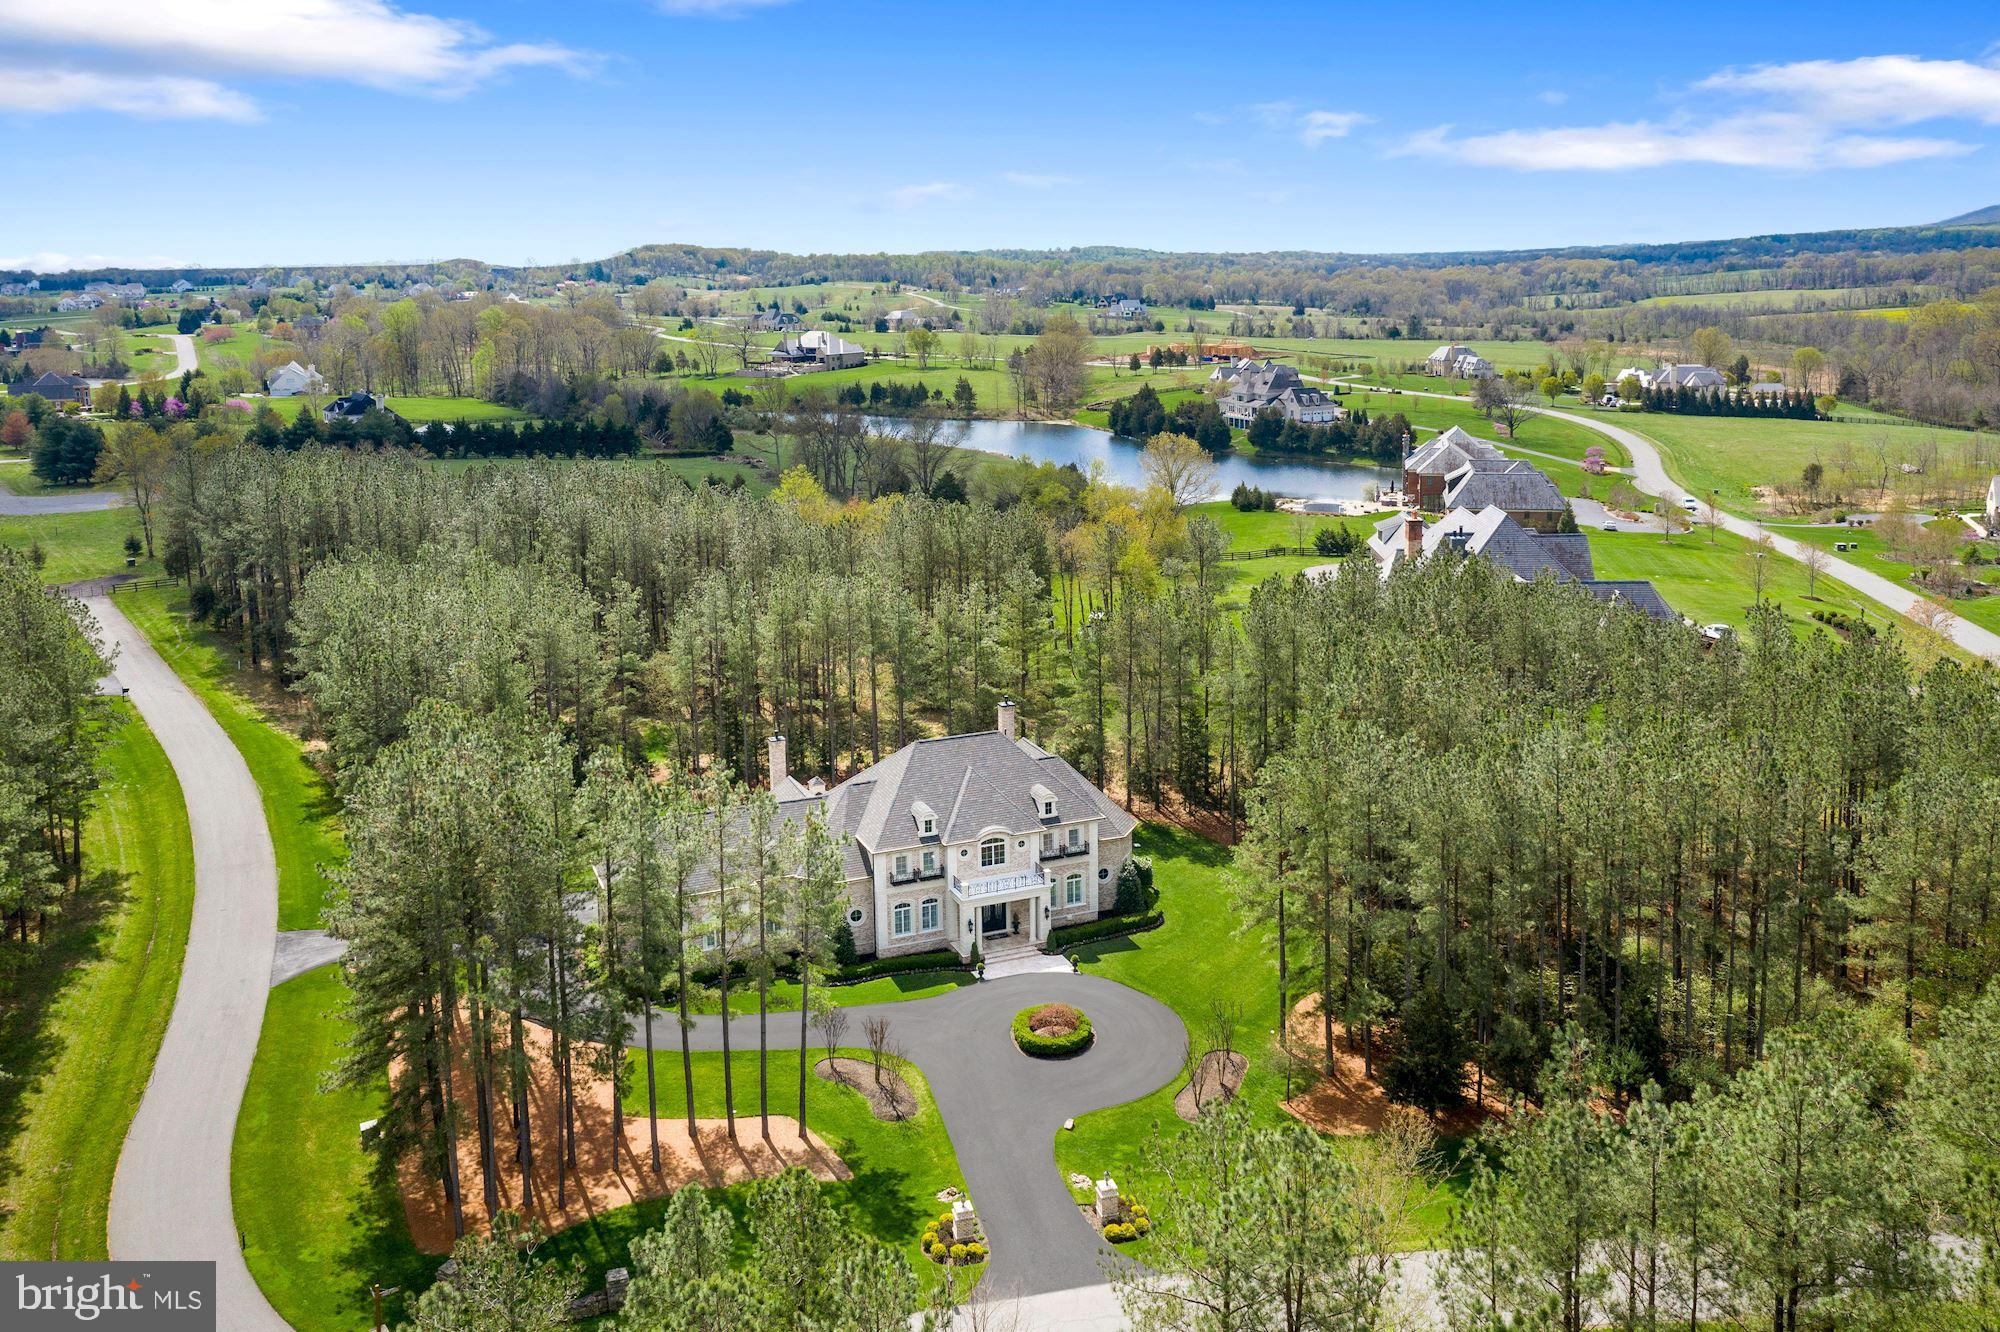
Prepare to fall in love with this spectacular custom-built home behind the gates of the private, award-winning Creighton Farms Country Club community. You will feel as though you have entered the grounds of Augusta National when you arrive at this pristine French Manor Estate featuring nearly 10,000 finished SF on 3+ pine tree lined acres, meticulously landscaped, with dramatic landscape lighting. Dual entry driveways with a circular drive will guide you towards the elegant iron gate front doors, leading you into the stately two-story Foyer with soaring 25’ ceilings, a sweeping and floating solid wood staircase with iron spindles and views of the Romeo & Juliet balconies on the upper level. Luxurious appointments throughout include French-Travertine chiseled-edge flooring, 8” reclaimed hardwood floors, designer chandeliers to include many by renowned Luxe designer, John Richard, an integrated whole house interior/exterior audio visual, top of the line security with 24-hour exterior surveillance/video recording, 4-zone HVAC, Generac whole house generator, maintenance free gutter system, whole house water softener and reverse osmosis water purification system in the Kitchen. The Gourmet Chef’s Entertaining Kitchen boasts a professional grade Wolf 60” gas double oven and range with six burners, double griddle and wall-mounted pot-filler, 9.5’ island complete with Wolf built-in microwave and warming drawer, Bosch dishwasher and abundance of under island storage. Custom designed inset furniture grade raised panel cabinetry with 56” upper cabinets is complimented by Sub-Zero refrigerator/freezer and 8’ range hood decorative surround. The Sun Room has beautiful 16’ cathedral ceilings, gas fireplace and wet bar. An Art Gallery hallway with 6 pre-lit Art niches to showcase your most prized pieces directs you to the Executive Office and highly desired main level Owner’s Suite, with 16’ cathedral ceilings, tailor designed His and Her Owner’s closets, an opulent Owner’s Bathroom with Calcutta marble flooring/surround, a seamless shower with dual shower heads and a lavish air jet bubble soaking tub. The Great Room features 25’ coffered ceilings and fireplace with large marble mantel, also boasts a floor to ceiling wall of windows allowing sun drenched natural light overlooking the backyard Oasis with an oversized Travertine patio, built-in seat wall, custom lighted Pavilion with 5-seat bar, 9’ resort style firepit, 12’ masonry gas fireplace and two covered porches. A 3-bay dream garage with 14’ ceilings can accommodate up to 6 cars with the installation of car lifts. The basement begins with a French styled 1,000+ bottle, temperature-controlled stone wall encased wine cellar and personal wine tasting area! Enjoy the 120” grey screen in your state-of-the-art Theatre. Floor to ceiling stone fireplace in the Rec Room. Game and Club Rooms feature an 8' American Heritage professional pool table and 16' handcrafted bar. Spacious Guest/Au-Pair Suite with private exterior entrance for total privacy, a finished storage room and a hidden concrete and steel reinforced Safe Room with extensive built-in custom cabinets is there for you to discover on your tour of the home!! Creighton Farms is one of greater Washington DC’s most extraordinary, exclusive private club communities. The crown jewel at Creighton Farms is the 18-hole Jack Nicklaus championship golf course. Unparalleled resort style amenities include a brand-new state of the art golf facility with heated indoor bays, two Har-Tru & two USTA hard-surface tennis courts, fitness & wellness facilities, a resort style pool and an elegant Club House offering indoor & al-fresco dining, overnight club rooms for members and guests, Board Room, Library, Golf Shop & more. Please take our video tour through the following link https://www.youtube.com/watch?v=tAJofmrzMKs
#VALO435880

LEESBURG

22608 CREIGHTON FARMS DRIVE

5 Beds

5 Baths

9,503 Sq.Ft.

$3,300,000

MLS#: VALO435880
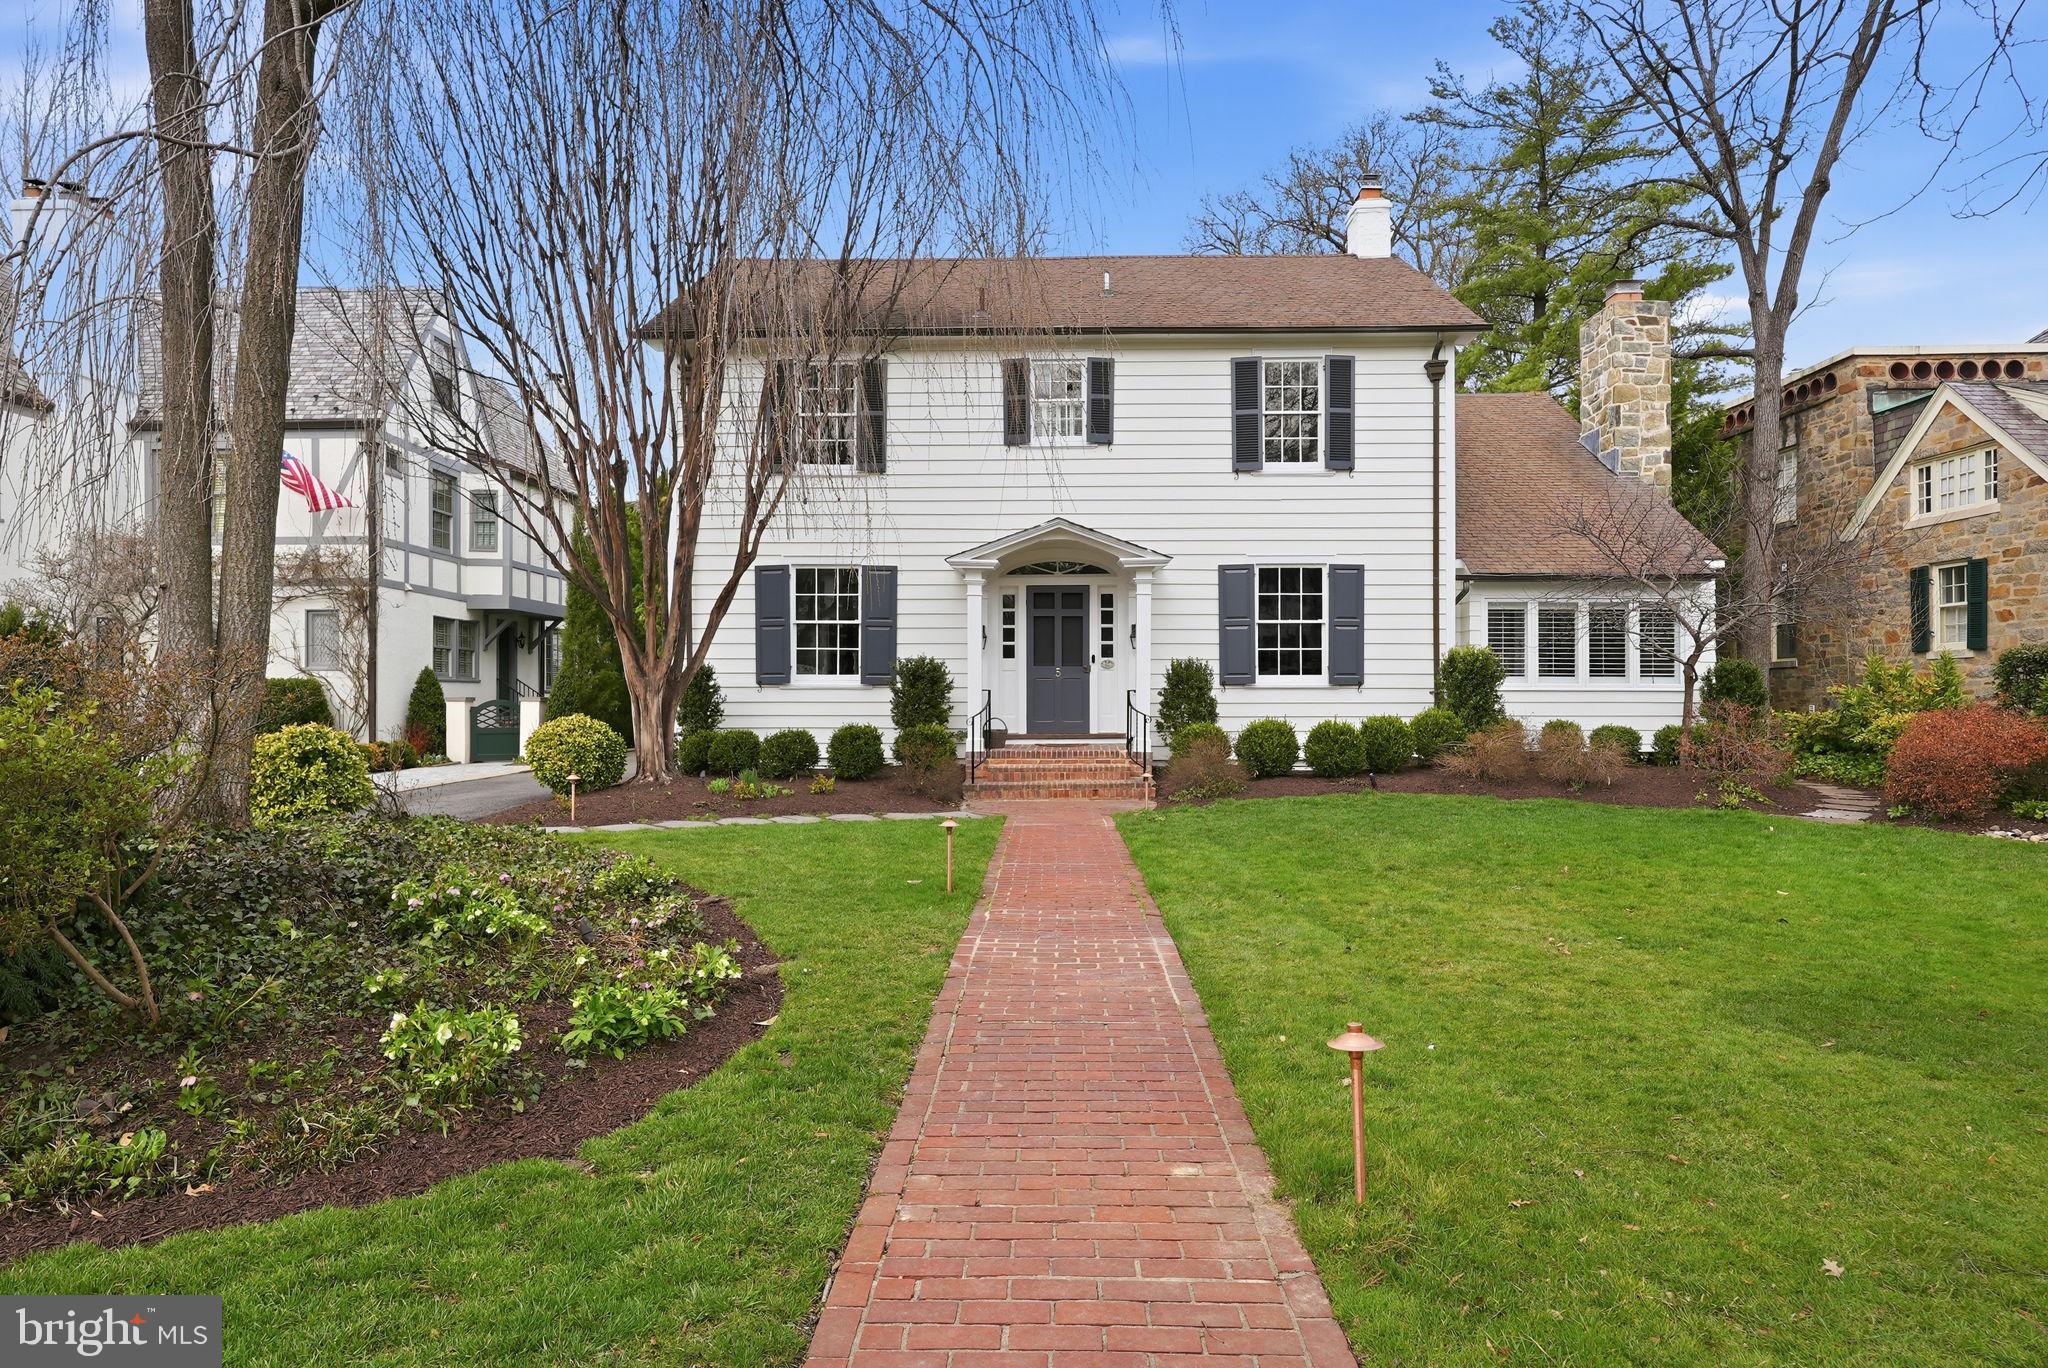
Classic colonial located on one of the prettiest blocks of Chevy Chase Village. Beautiful home with elegant proportions, large center hall, eat-in kitchen & sun-filled family room with vaulted ceilings. Primary Bedroom with renovated bathroom and attached office/sitting area. 2 additional bedrooms and a renovated hall bathroom with dual sinks complete the 2nd floor. Large unfinished attic great for storage or awaiting your finishing touches. The basement features a playroom, renovated full bathroom, laundry room and a 4th Bedroom. Detached Garage with charming, lofted area above with an additional bedroom/full bathroom- perfect for an in-law suite or home office/studio.
#MDMC2222218

CHEVY CHASE

5 PRIMROSE STREET

4 Beds

4 Baths

3,610 Sq.Ft.

$3,300,000

MLS#: MDMC2222218
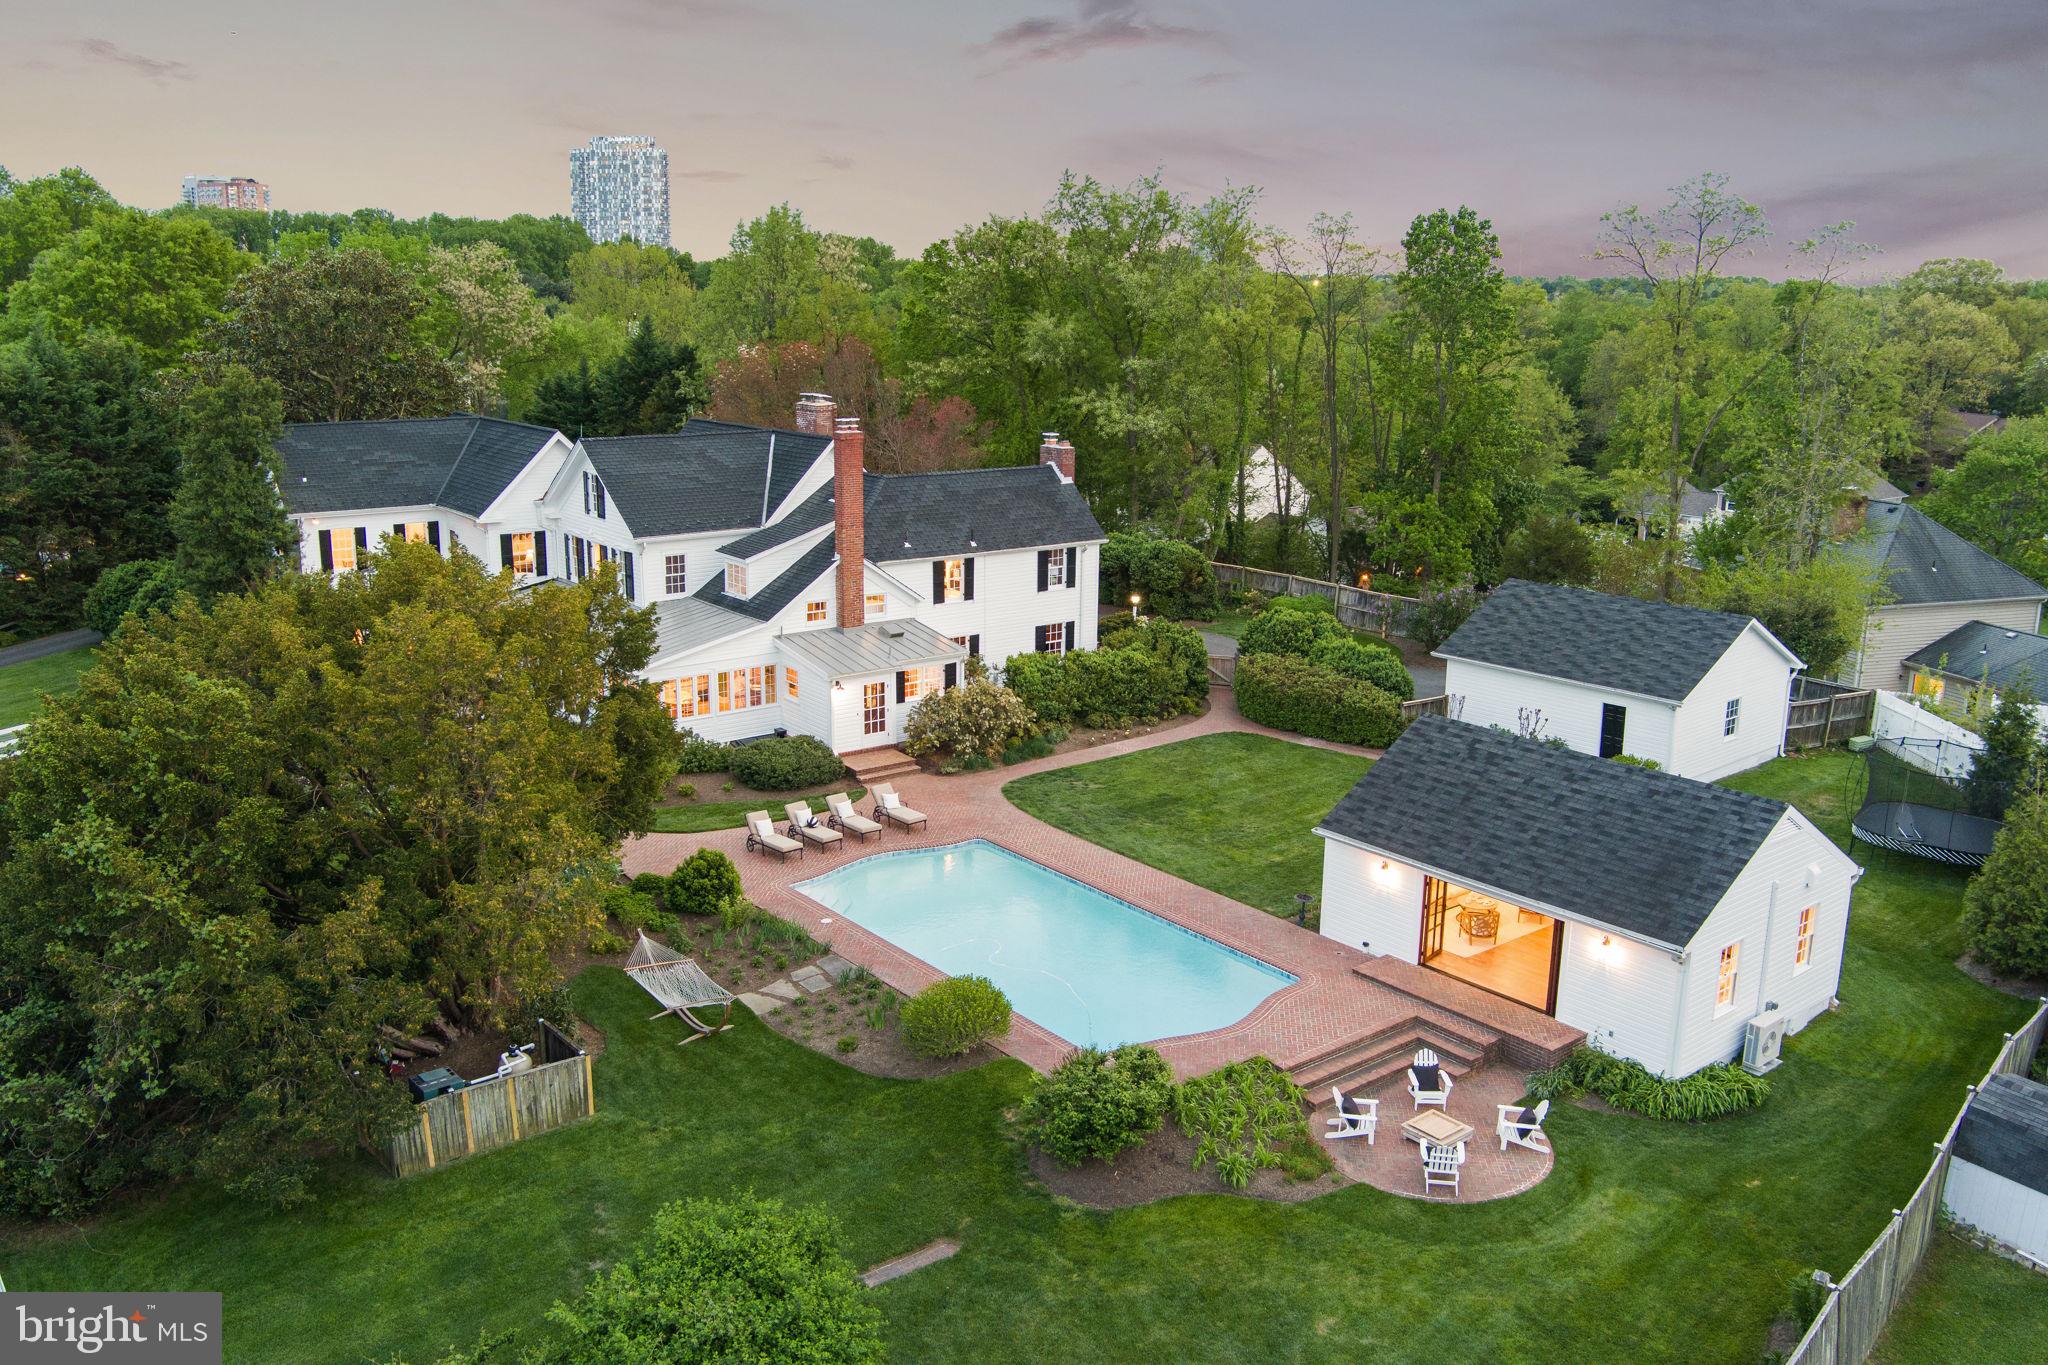
Nestled in the trees, perched atop a hill, sits Rocky Run Farm, a private oasis located five minutes from Tysons Corner. The property, updated with a recent $400k renovation, retains its historic farmhouse style, while exuding charm and character. Situated on 1.3 elevated acres, it offers unparalleled privacy while located within the established neighborhood of McLean Estates. Boasting a two-car detached garage, a pool, pool house, outdoor dining area and outdoor fire pit, it's an ideal setting for leisurely afternoons and entertaining guests.

The two story main house and detached pool house total almost 6,300 square feet of luxury living with six bedrooms, plus an office/study and six wood-burning fireplaces. Five of these bedrooms are situated upstairs, including the primary retreat that boasts a deck overlooking the expansive grassy and lushly landscaped backyard which centers around the swimming pool. The home's main level consists of a large and versatile guest bedroom suite along with a formal dining room, formal living room, family room wrapped in original mid-century pecky cypress wood, library with built-ins and a powder room. The fully outfitted custom-designed gourmet kitchen offers a Wolf and Sub-Zero appliance package, two dishwashers, a huge center island, custom cabinetry, an adjacent breakfast room, mud room and screened in porch. The recently renovated pool house has a fully-retractable NanaWall that embraces indoor/outdoor living, as well as a legal full kitchen and laundry. 

This remarkable estate offers a rich history. The original farm house is believed to have been built by Colonel George West Gunnell prior to 1860, and it still stands today as part of the main house. The property's legacy unfolds through decades, from an expansive tobacco farm as part of over 1,000 acres to a 130-acre equestrian property often visited by the Kennedys. Stories intertwine with legends, such as alleged encounters between JFK and Marilyn Monroe within its walls, lending an air of mystique to its history. Today, this exceptional estate stands as a testament to timeless elegance with all the modern amenities one would expect from a newly constructed modern-day home.

Located on a quiet street less than a mile from the Silver Line Metro/Tysons, within the esteemed Spring Hill/Cooper/Langley High School pyramid, Rocky Run Farm provides easy access to premier shopping, dining, and entertainment destinations. Its proximity to major commuter routes like the Dulles Toll Road (entrance is 0.5 miles away), the beltway, and the GW Parkway ensures convenient access to the entire D.C. region.
#VAFX2190694

MCLEAN

8452 HOLLY LEAF DR

6 Beds

5 Baths

6,150 Sq.Ft.

$3,300,000

MLS#: VAFX2190694
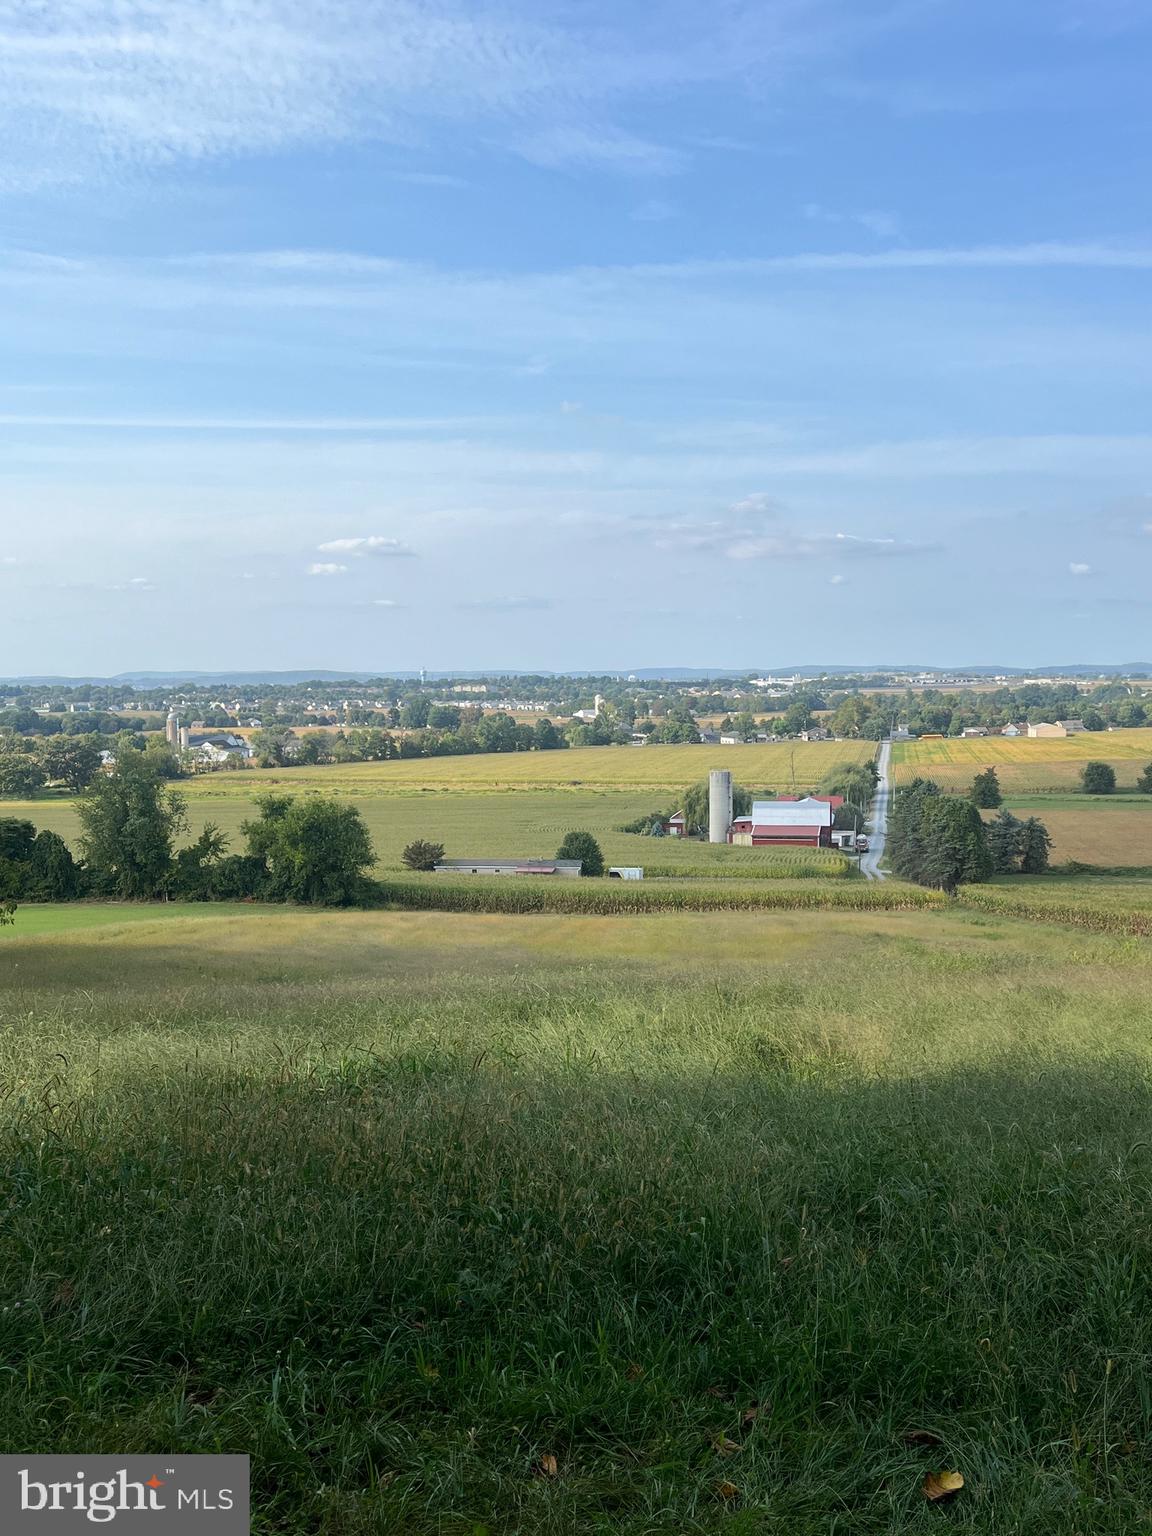
Welcome to this beautiful farm with some of the most fertile land you'll find anywhere. Generally gently sloping, with a few acres of woods and a creek running through this will make a gorgeous place to live out your farming dreams. The main residence and a separate mobile home make for immediately available living options, and an array of farm buildings are ready for your use. The land is preserved via an easement by the Lancaster Farmland Trust, which has a provision allowing for one more homestead.
#PALA2063088

NEW HOLLAND

512 OVERLYS GROVE ROAD

4 Beds

1 Baths

2,024 Sq.Ft.

$3,300,000

MLS#: PALA2063088
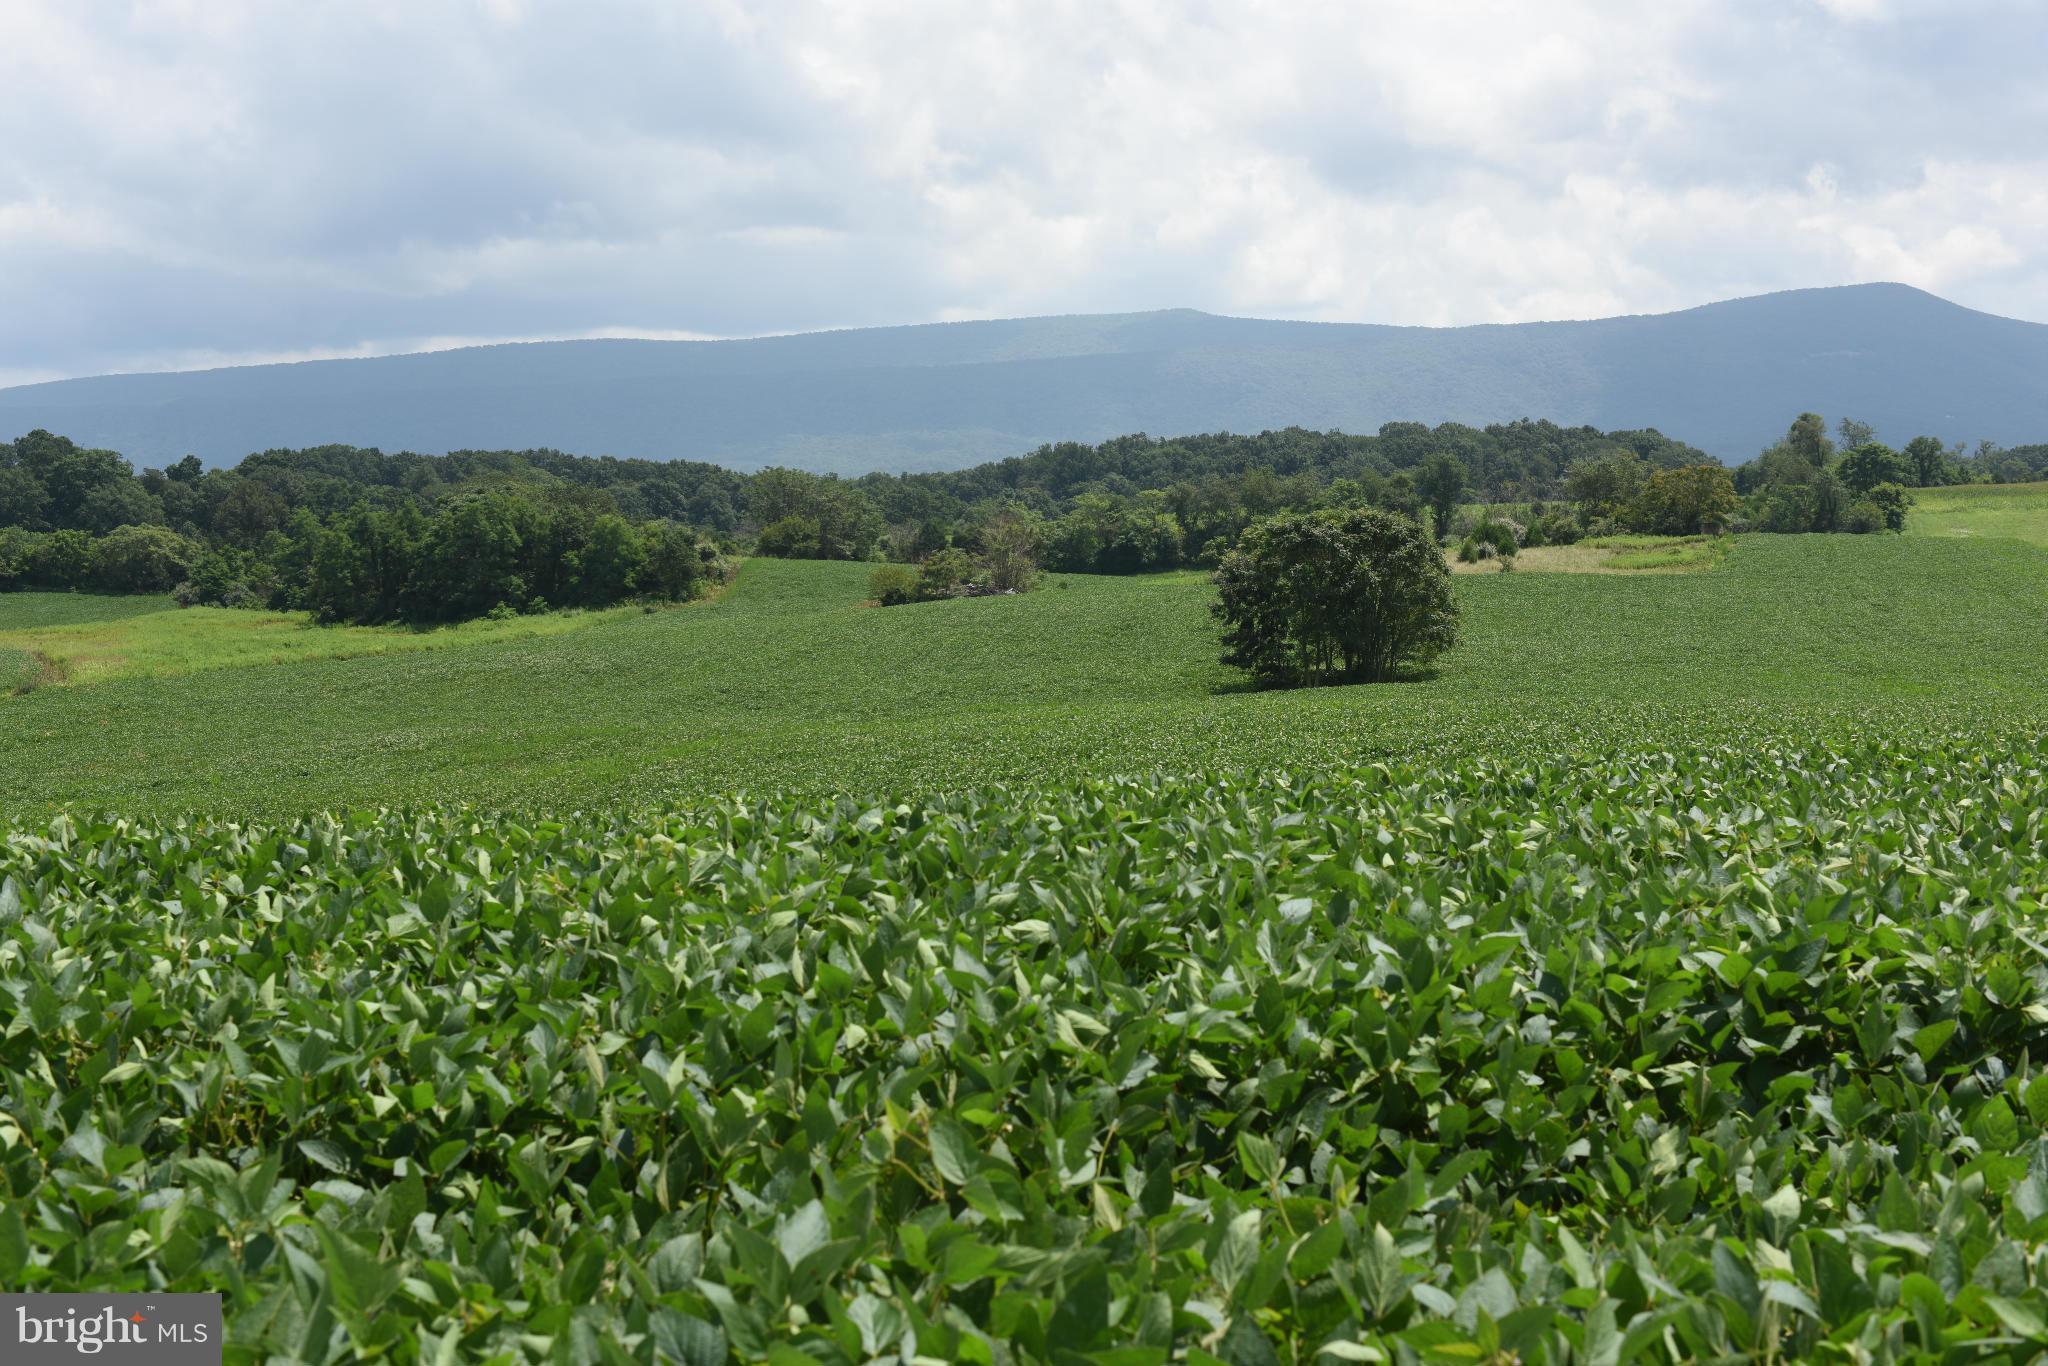
Beautiful Shenandoah Valley!  The property is located minutes to the town of Woodstock.  481 acres of prime land comprised of 11 parcels.  Gently sloping with 360 degree views of the Blue Ridge, Allegheny and Massanutten Mountains.  The property offers a 2000 sq. ft. farm house with several outbuildings, pond, open fields and woods. Currently in land use. Development potential.
#1002715386

EDINBURG

2270 READUS ROAD

3 Beds

1 Baths

2,072 Sq.Ft.

$3,300,000

MLS#: 1002715386
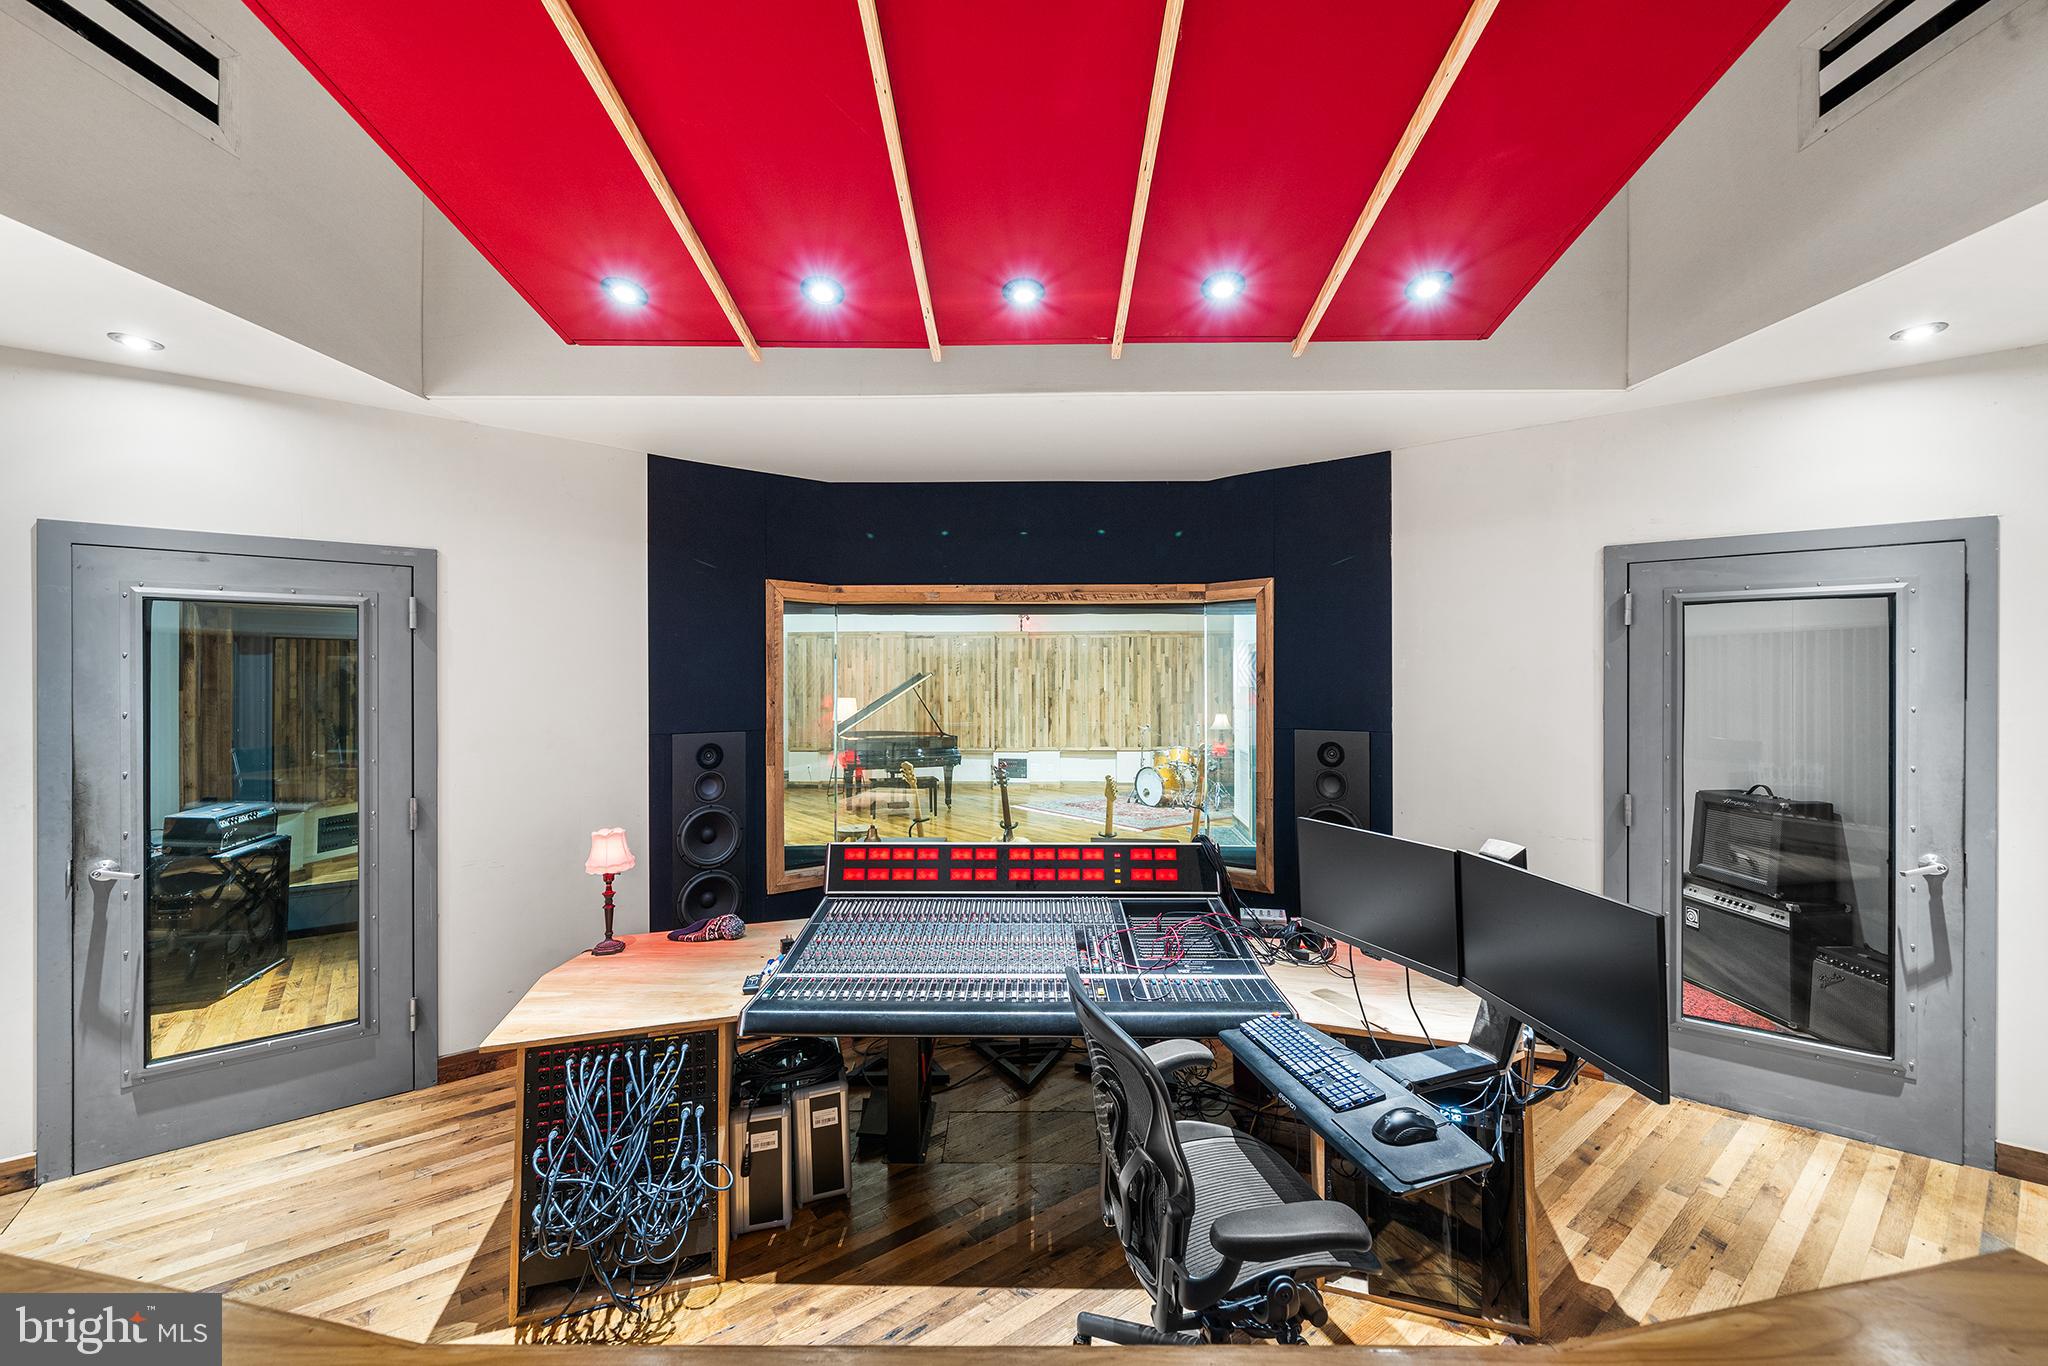
Welcome to an ULTRA rare opportunity to acquire a fully built, state of the art recording studio paired with a design-forward residence in the heart of Fishtown. The property is home to Spice House Sound, a turnkey recording studio designed by the Walter Storyk Design Group, the world-renowned firm behind iconic studios across the globe, including Electric Lady Studios in New York City. The sprawling studio space was meticulously built and optimized at every stage for professional recording and production and is fully operational today. The sale includes all studio contents and naming rights, encompassing an extensive collection of vintage and modern instruments, microphones, outboard recording gear, computers, mixing board, and studio furniture (see attached itemized list of full inclusions in MLS docs), allowing a new owner to step in and operate immediately. The studio is directly connected to a three-bedroom residence via the studios private kitchenette and bathroom, creating a seamless live/work environment for an owner/operator while maintaining functional separation between uses. The residence can also be used to allow musicians and engineers to stay onsite during recording sessions in the attached three bedroom home. The living quarters are spread across two floors, featuring one full bath and two half baths, a stylish kitchen, garage parking, and a dramatic living room with vaulted ceilings and a skylight, filling the space with natural light and volume rarely found in urban residences. Located in the center of Fishtown, in a former horse stable, the property is fully walkable to the neighborhood’s most sought-after destinations, including Riverwards Produce, Kalaya, Suraya, Reanimator Coffee, and many of the area’s best dining, retail, and cultural offerings. Whether utilized as a creative headquarters, live/work residence, or a fully turnkey studio investment, this property offers an irreplaceable combination of world-class studio design, residential comfort, and premier location. Do not miss your opportunity to be the next stewards of this incredible Fishtown property.
#PAPH2577330

PHILADELPHIA

1506 E WILT STREET 14

3 Beds

1 Baths

3,816 Sq.Ft.

$3,300,000

MLS#: PAPH2577330
None
#VAAX2060154

ALEXANDRIA

601 N FAIRFAX STREET 605

2 Beds

2 Baths

2,427 Sq.Ft.

$3,300,000

MLS#: VAAX2060154
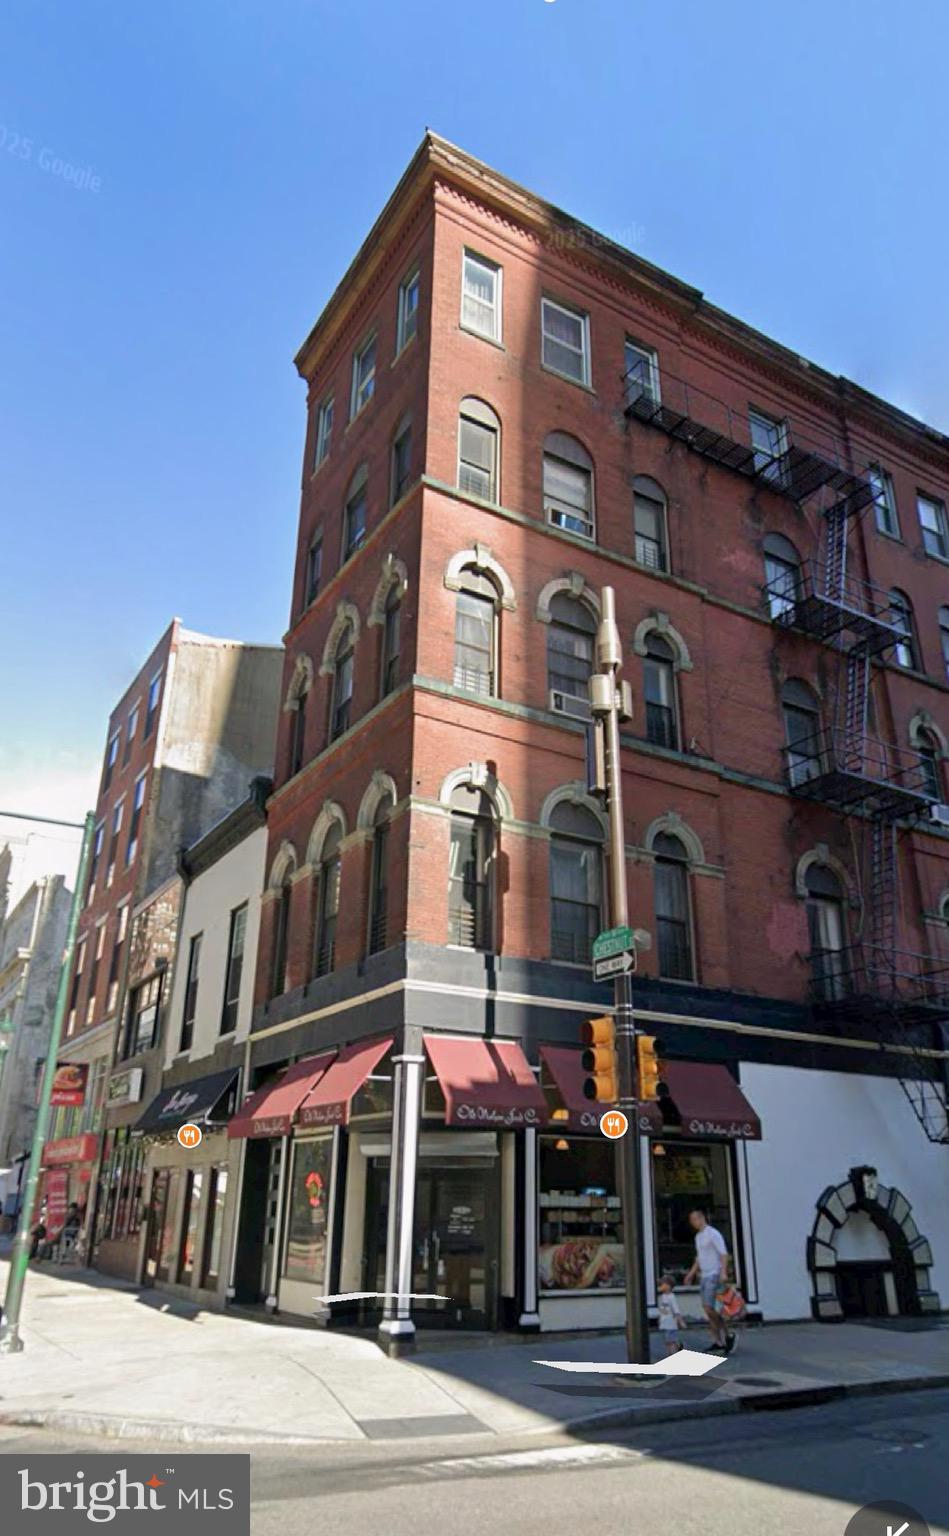
Prime Center City Investment Opportunity! Welcome to the stunning five-story commercial building located in the heart of Philadelphia’s vibrant Washington Square West neighborhood. This impressive property features six units plus a long-term deli tenant on the first floor, providing immediate and stable income.
The building’s classic façade and prime location just steps from Independence Hall, Washington Square Park, and major transit lines make it a standout addition to any investment portfolio. Here is your chance to gain a solid income-producing property in one of Philadelphia’s most desirable areas.
#PAPH2639560

PHILADELPHIA

701 CHESTNUT STREET

None Beds

None Baths

10,710 Sq.Ft.

$3,300,000

MLS#: PAPH2639560
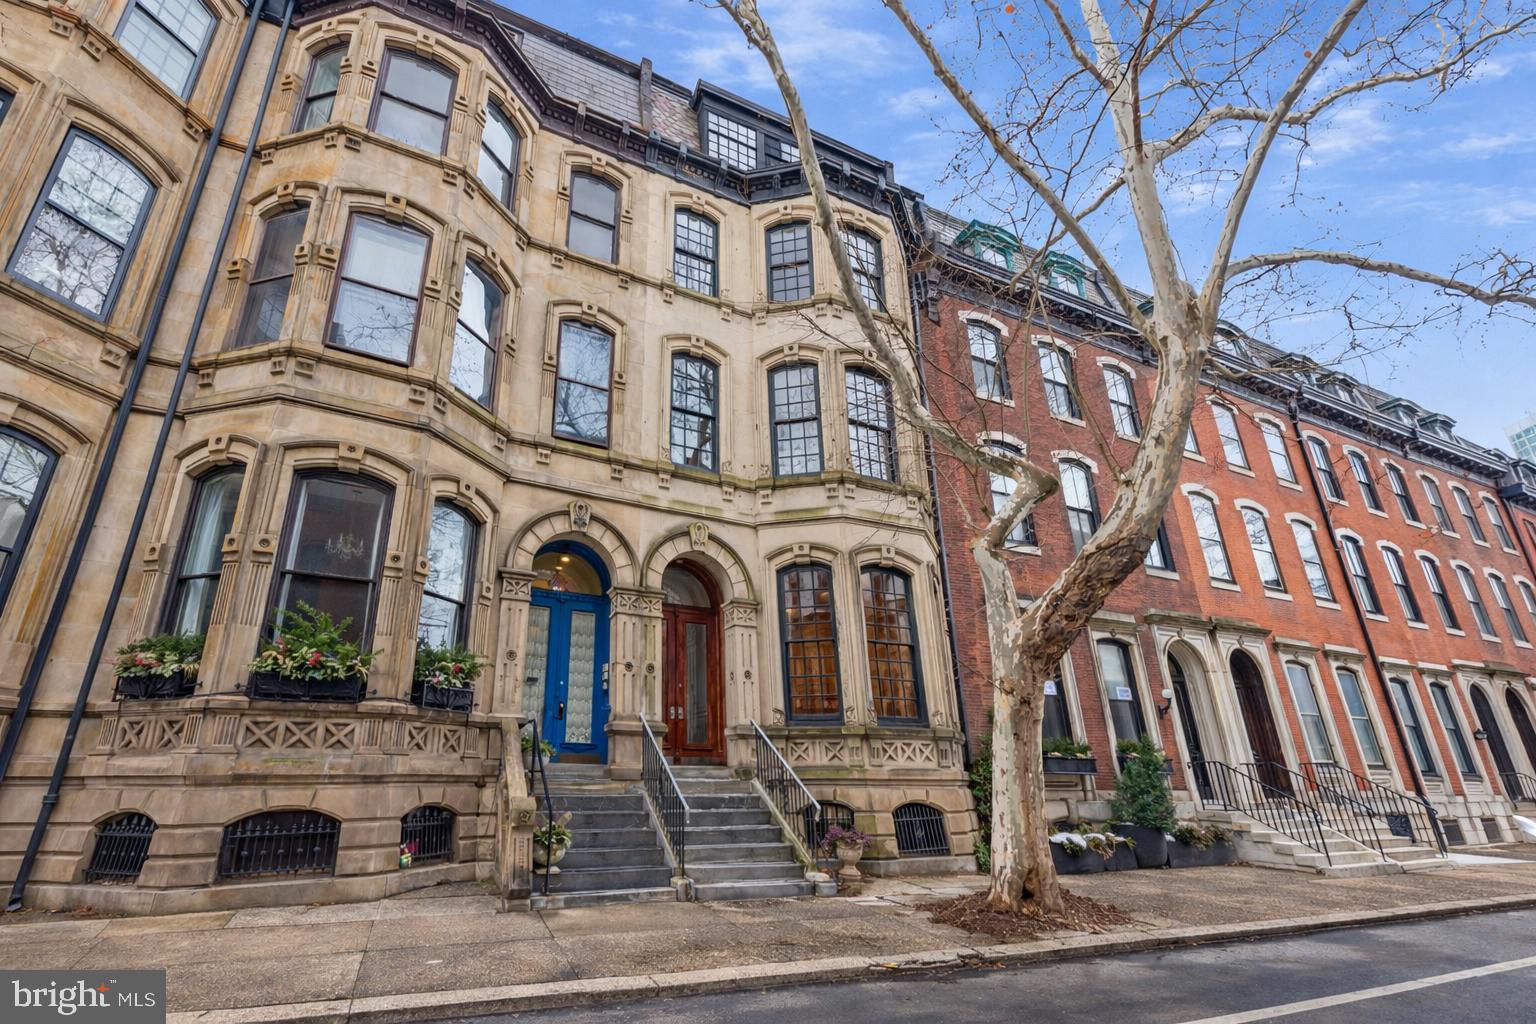
Situated on one of the most beautiful blocks in Rittenhouse Square, 2106 Spruce Street rarely offered 22 foot wide by 150 foot deep lot allowing up to 4 car parking and a private garden, with 14 foot ceiling this Frank Furness designed masterpiece exemplifies the elegance, artistry, and enduring craftsmanship of 19th-century Philadelphia architecture. Circa 1871, this, 6-bedroom, 5.5-bathroom residence spans four floors above ground plus a finished lower level, offering over 5,000 square feet of refined living space with an elevator. Behind the ornate stone façade and marble stoop, double wooden doors open to a grand vestibule and entry hall where 14-foot ceilings, intricate crown molding, original hardwood floors, and signature Furness arches showcase timeless craftsmanship. The light-filled living room is anchored by oversized bay windows. Down the hall you’ll find the chef’s kitchen equipped with stainless steel countertops, Sub-Zero refrigeration, Dacor range with Broan hood, double ovens, and a center island, along with a dining nook, powder room, elevator access, and hallway storage. Beyond lies a formal dining room framed by windows on two sides with recessed lighting and access to a rear deck overlooking an expansive slate patio oasis and rare two-car garage with access from Cypress street. Ascending the original staircase, the second floor hosts the primary suite, an elegant retreat with windows on two exposures, and a spa-like bath with dual vanities, a mirrored wall, private water closet, and oversized glass shower with a built-in bench. A large walk-in closet with lockable drawers and custom millwork completes the primary. The front bedroom on this level features grand French doors beneath a circular transom window, built-in shelving, and classic bay windows that flood the room with light. The third floor offers two additional bedrooms, each with bay windows, generous closets, and en-suite baths. The rear bedroom features light from two exposures, double closets, and a fully tiled bath with a linen closet and subway-tile surround. The front bedroom includes recessed lighting, a cedar closet, and a vintage bath with an enclosed tub/shower combination. The fourth floor adds two more bright and generously sized bedrooms, one with large industrial-style windows and built-in shelving, plus a full hallway bath with storage vanity and tub/shower combo. The finished lower level provides a private guest or au pair suite, complete with its own kitchenette, bathroom, bedroom, laundry area, and separate rear access, along with abundant storage. Blending historic Frank Furness architecture, grand proportions, and modern comfort, 2106 Spruce Street is a true Rittenhouse Square treasure, a timeless residence masterfully preserved and thoughtfully updated, offering elegant living just steps from the city’s premier dining, shopping, and cultural landmarks.
#PAPH2588964

PHILADELPHIA

2106 SPRUCE STREET

6 Beds

5 Baths

5,998 Sq.Ft.

$3,300,000

MLS#: PAPH2588964
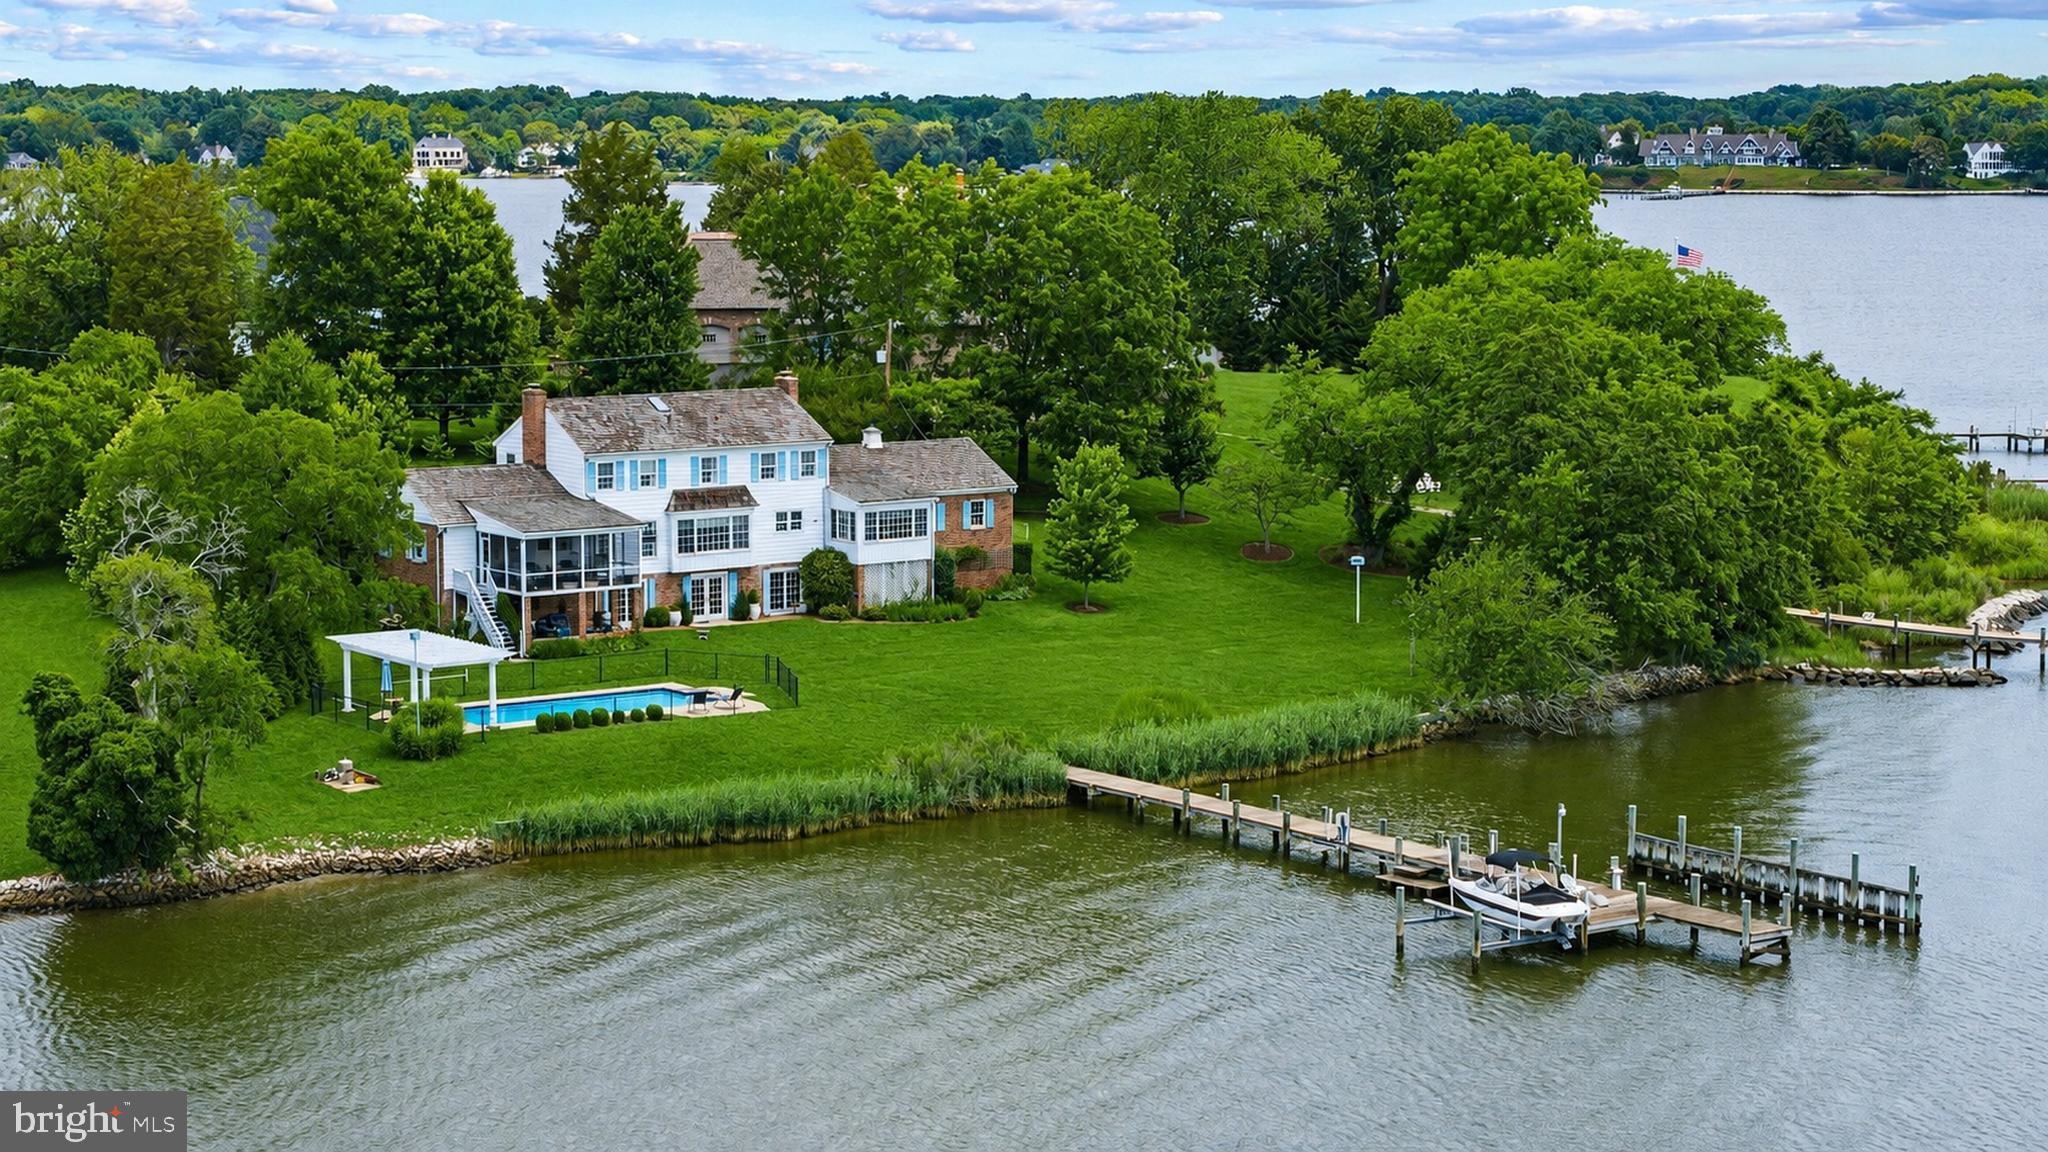
A truly exceptional waterfront offering, this is one of the finest opportunities to come to market on Glebe Bay.  Set on a spectacular 1.71-acre point lot with more than 400 feet of pristine shoreline, this private estate enjoys panoramic water views, gentle topography, and an unparalleled setting at the end of a quiet cul-de-sac.

Whether you're seeking an elegant waterfront home to enjoy immediately or envision transforming it into a custom luxury estate, this remarkable property offers endless possibilities. Lovingly maintained over the years, the residence is comfortable and full of character today, while also presenting an outstanding opportunity to renovate, update, or create a custom showcase that takes full advantage of its extraordinary setting.  

Designed for an exceptional waterfront lifestyle, the property features a private pier with boat and jet ski lifts, a waterside in-ground pool, and a screened porch that invites relaxed entertaining while overlooking Glebe Bay, a premier tributary of the South River. 

The existing home offers over three finished levels, including a desirable main-level primary suite, luxurious hardwood floors, four spacious bedrooms upstairs, and a fully finished walkout lower level with a full bath, ideal for guests, an au pair, or extended family. While the interiors reflect the current owner's distinctive style, the home's generous footprint provides an outstanding foundation for reimagining the space to today's luxury standards.

A detached three-car garage with a full stand-up attic adds tremendous flexibility for storage, a studio, guest quarters, or future expansion.

Properties with this combination of acreage, shoreline, privacy, and protected water are increasingly rare. This is a remarkable opportunity to create a legacy waterfront estate in one of Anne Arundel County's most coveted locations.  Great value lies in this extraordinary homesite.
#MDAA2148208

EDGEWATER

1552 WIDOWS MITE ROAD

5 Beds

4 Baths

3,612 Sq.Ft.

$3,300,000

MLS#: MDAA2148208
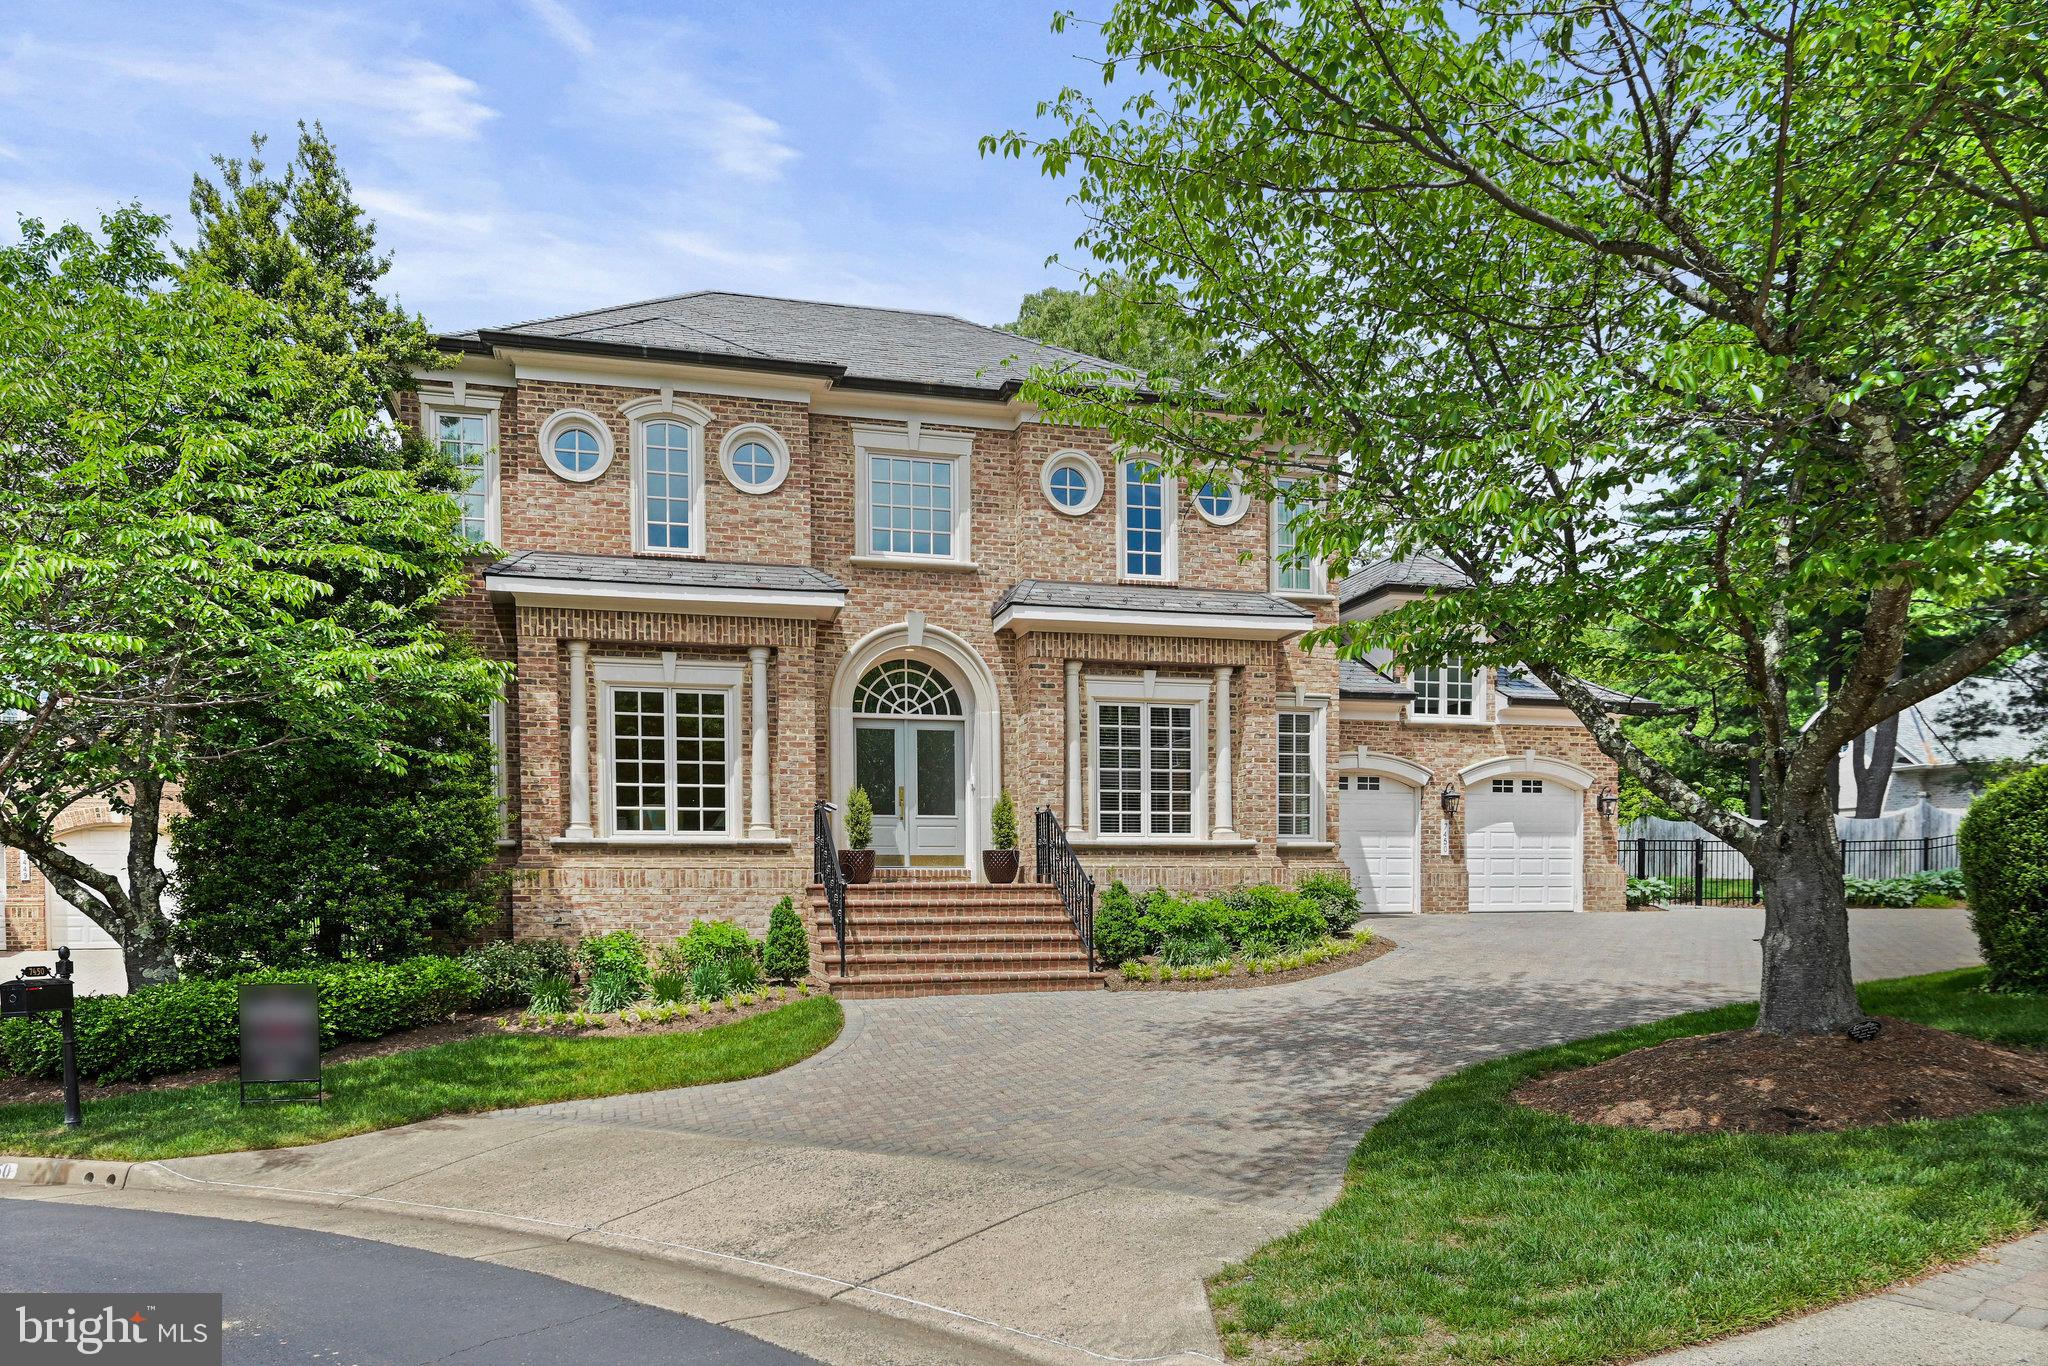
Comp purposes only.
#VAFX2250686

MCLEAN

7450 OLD MAPLE SQUARE

5 Beds

5 Baths

4,735 Sq.Ft.

$3,300,000

MLS#: VAFX2250686

1 ... 327 328 329 330 331 ... 666
* Listings identified with the FMLS IDX logo come from FMLS and are held by brokerage firms other than the owner of this website. The listing brokerage is identified in any listing details. Information is deemed reliable but is not guaranteed. If you believe any FMLS listing contains material that infringes your copyrighted work please click here to review our DMCA policy and learn how to submit a takedown request. © 2024. First Multiple Listing Service, Inc.
 - property

Send a message

Message successfully sent.

Your message

What is 3 + 4 ?

Reason for contacting?

I agree to receive email communication and understand I can unsubscribe at any time.

I agree to be contacted by Charis Realty Group via call, email, and text for real estate services. To opt out, you can reply 'stop' at any time or reply 'help' for assistance. You can also click the unsubscribe link in the emails. Message and data rates may apply. Message frequency may vary. Privacy Policy

Sign Out

Virtual Assistant

Would you like to take the next step with this property? We can help you schedule a showing or virtual tour, or send you more details.

Yes, I would like more information.

Thank You for Your Reply, One of Our Agents will contact you as soon as possible

No, maybe later.

Thank you, you can always contact me via email, phone number or through the contact form.

Realhub AI

Lucy - Your AI-Powered Realtor

Update Your Temporary Password

Personalize your search

Enter your email and we'll notify you immediately when new listings match what you're looking for.

or enter email address

Already have an account ? Login here

Continue your home search

I agree to receive communications and understand I can unsubscribe at any time.

I agree to be contacted by Charis Realty Group via call, email, and text for real estate services. To opt out, you can reply 'stop' at any time or reply 'help' for assistance. You can also click the unsubscribe link in the emails. Message and data rates may apply. Message frequency may vary. Privacy Policy

Already have an account ? Login here

We use cookies

We use cookies primarily for analytics to enhance your experience. By accepting, you agree to our use of these cookies. You can manage your preferences or learn more about our cookies policy.
