Properties

Browse or get in touch to schedule a walkthrough.

  • Nearby me
Price range

Popular Features

Community Features

Association

Property Features

Waterfront

View

Exterior Features

Interior Features

Style

10000 properties match your criteria

Updated 1 minute ago

E-Alert name
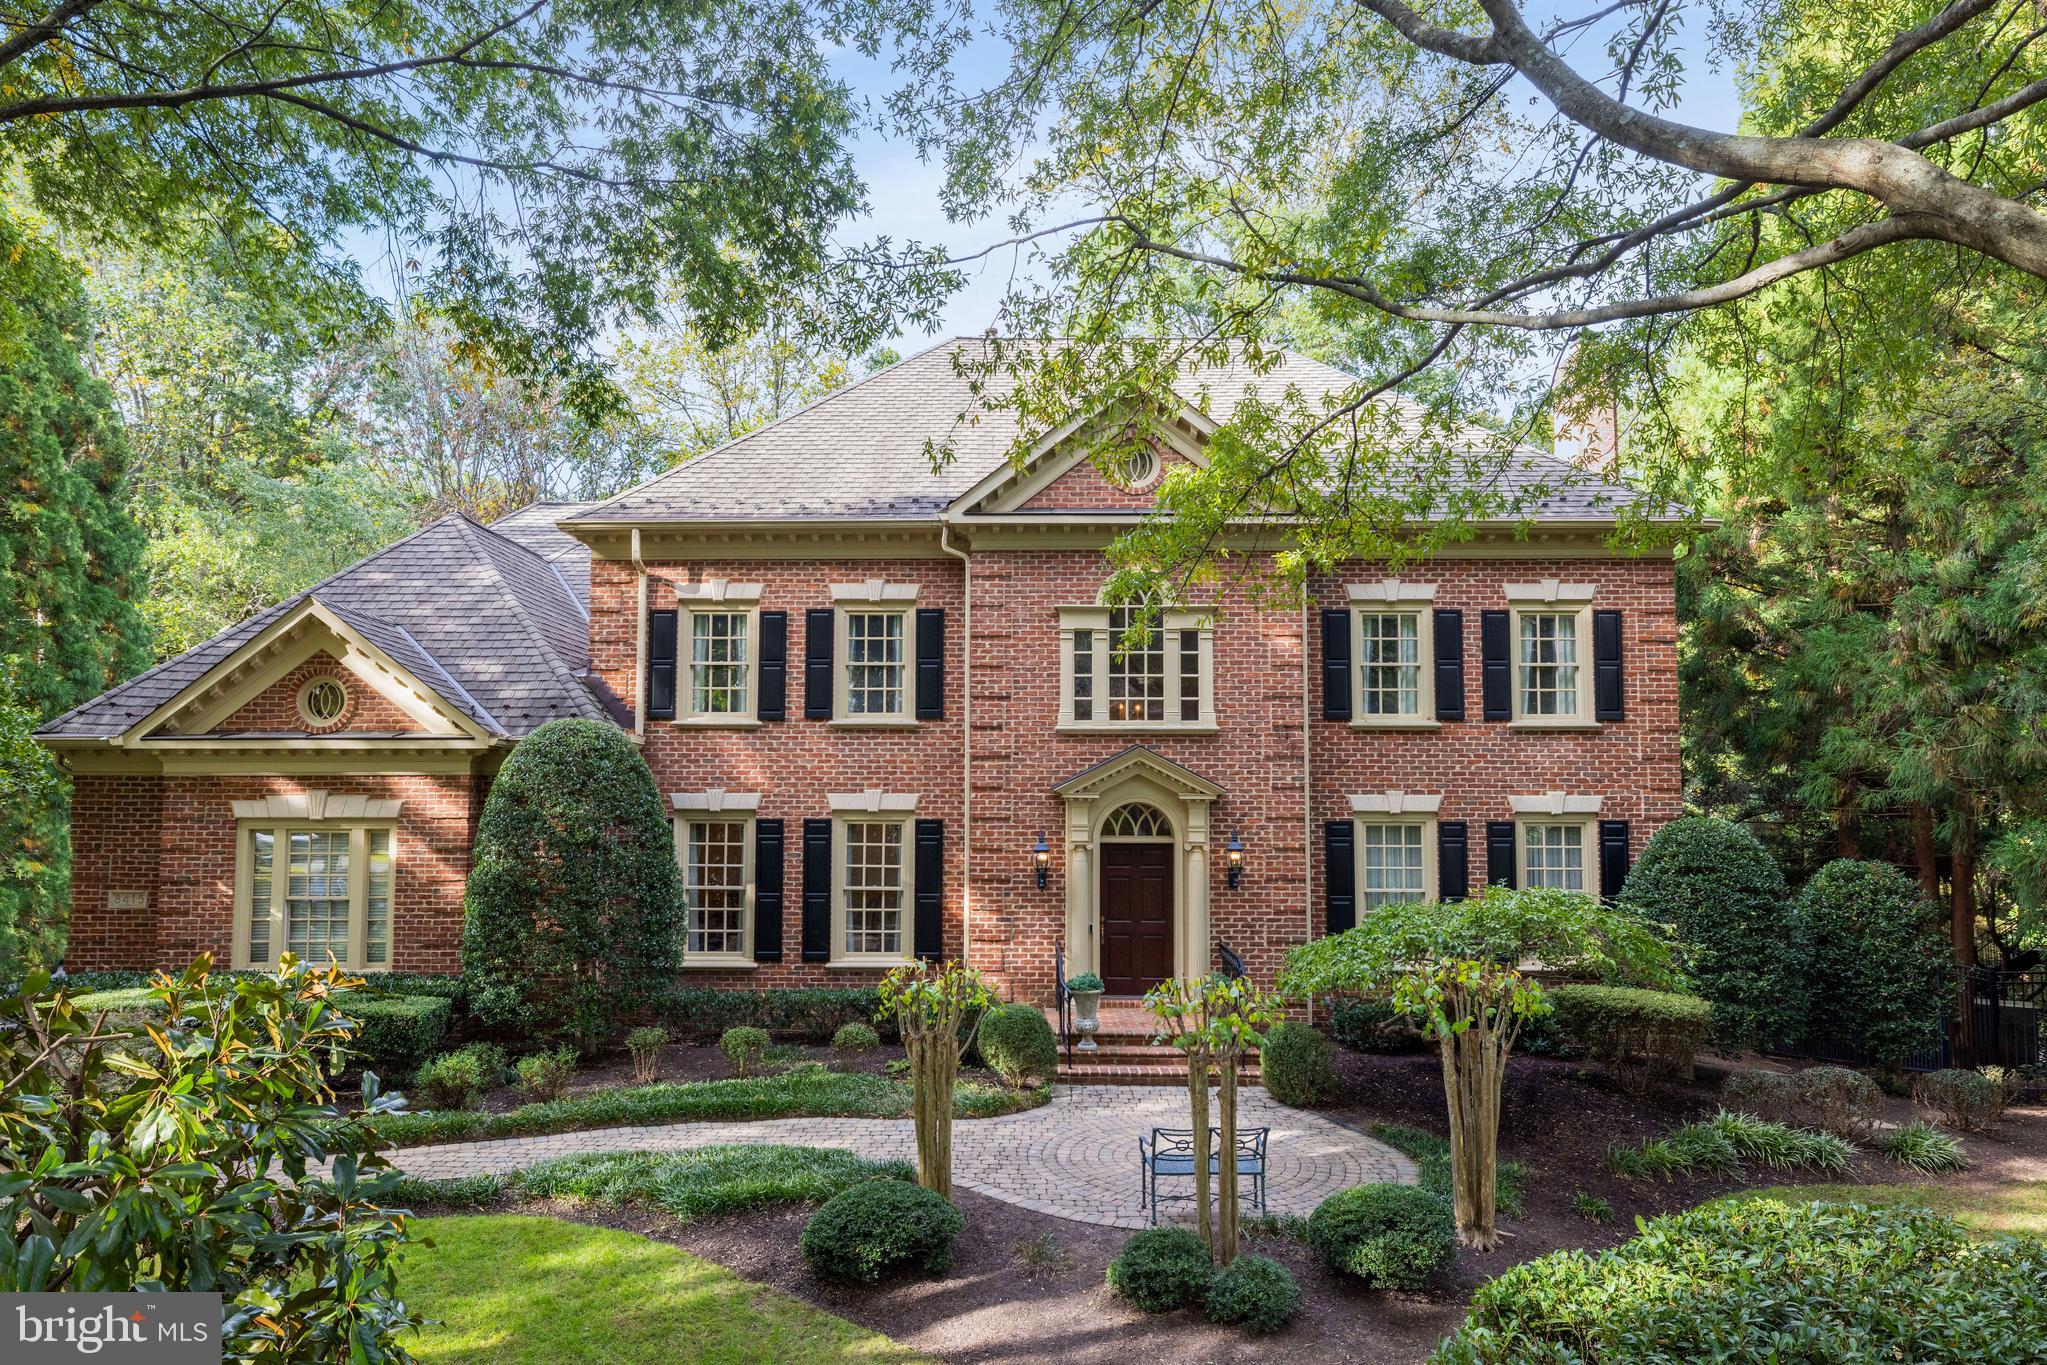
New price. Fully renovated. Pool. Located in McLean’s sought-after Woodlea Mill.

This 8,000+ SF all-brick colonial has been completely transformed with high-end finishes and modern updates throughout. The home features a two-story foyer, spacious family room with stone fireplace, and a stunning new kitchen. Updated baths bring a fresh, contemporary feel. Upstairs offers four en-suite bedrooms, including a luxurious primary suite with sitting area, spa-like bath, walk-in closet, and dressing area. The walkout lower level includes a large rec room with bar, exercise room, full bath, and guest bedroom. The backyard is built for entertaining with a pool, expansive deck, patios, and beautifully landscaped gardens with irrigation.
#VAFX2217432

MCLEAN

8415 BROOKEWOOD COURT

6 Beds

6 Baths

8,014 Sq.Ft.

$3,295,000

MLS#: VAFX2217432
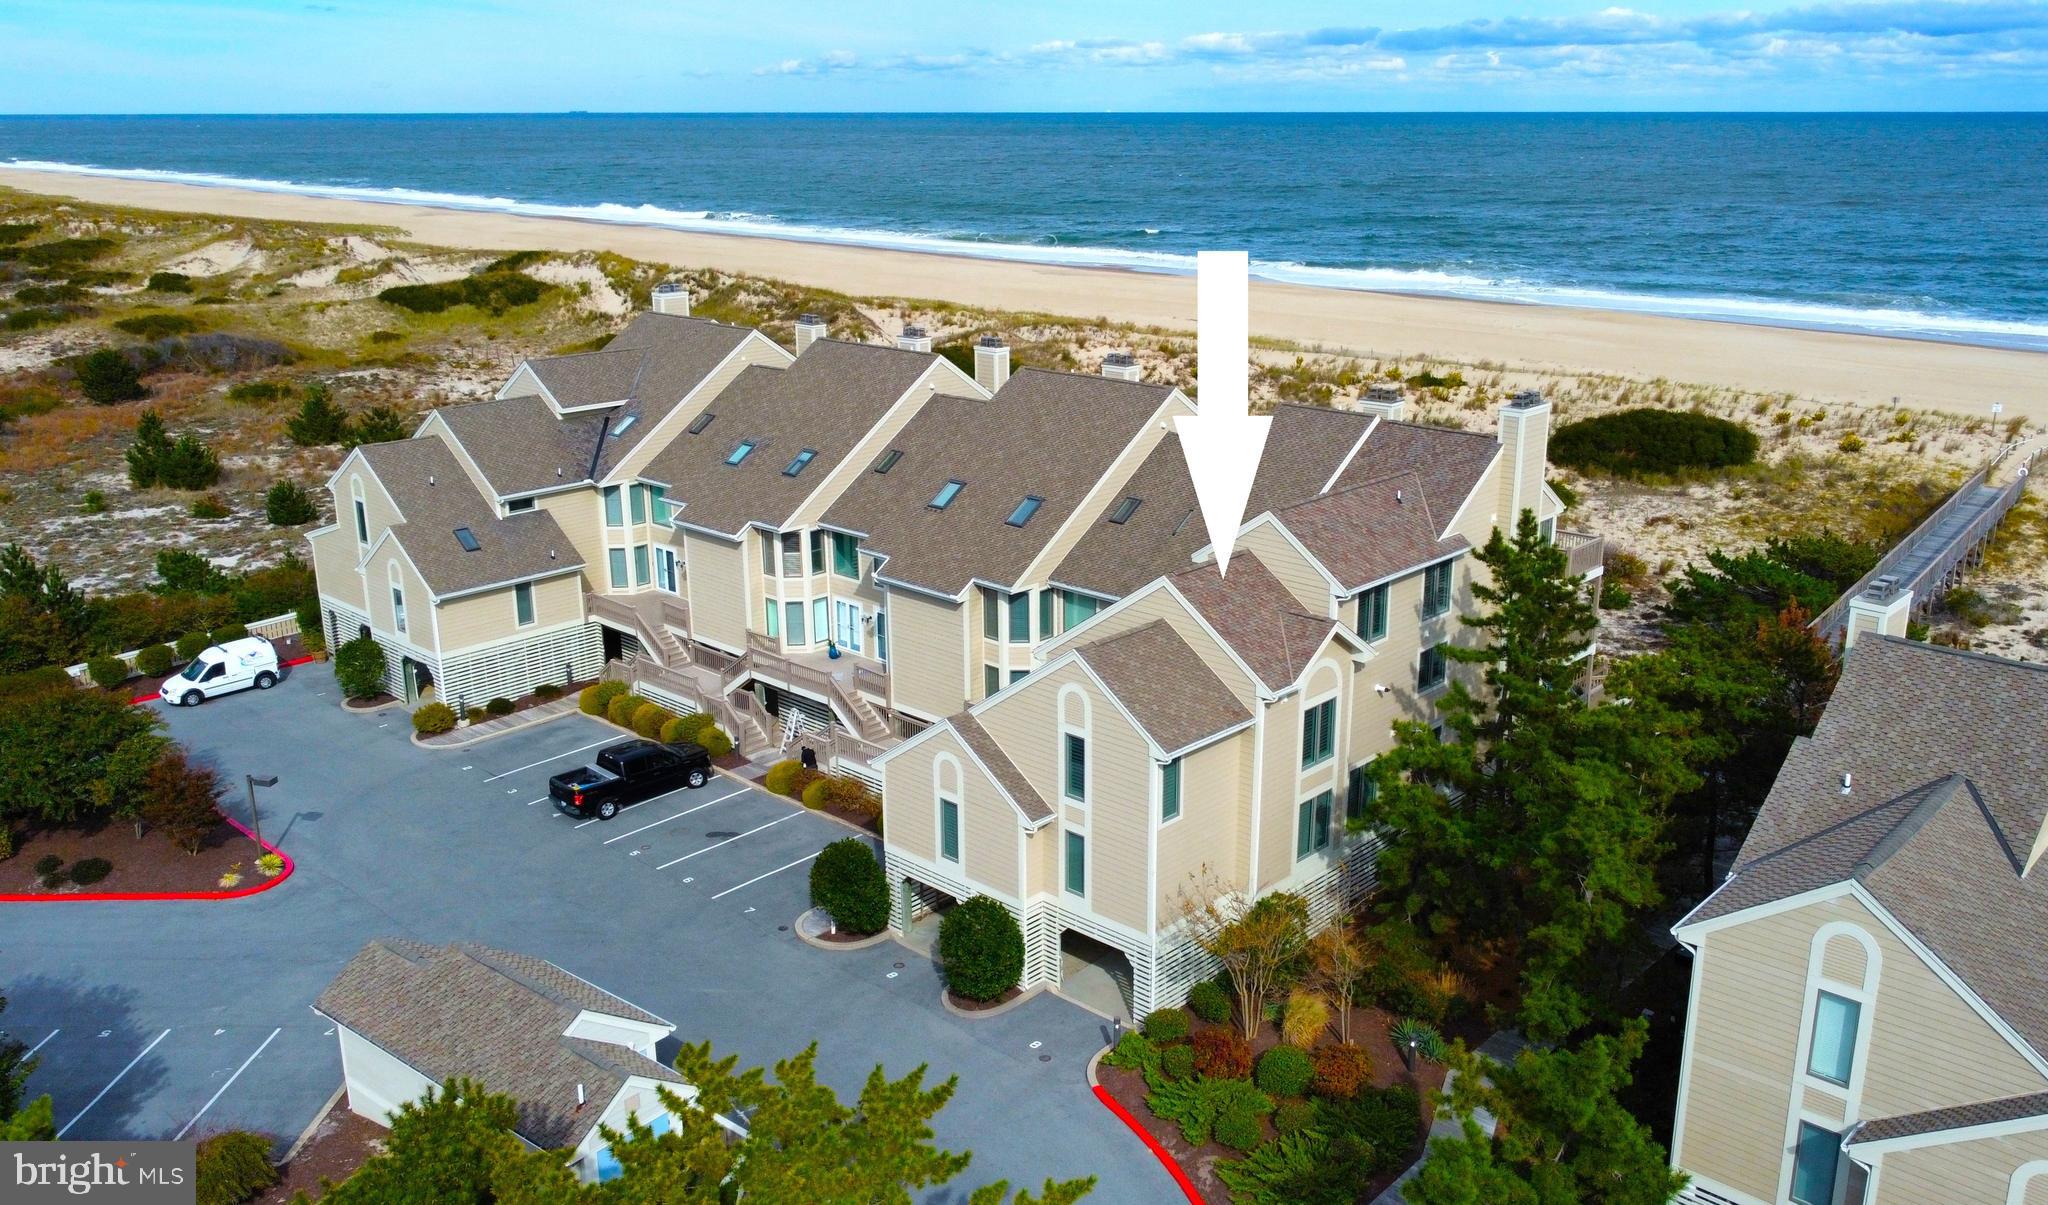
Exquisite Oceanfront home that has been expanded to nearly double the original square footage which makes this end townhome live like a single family home. This impressive property was beautifully renovated with high end finishes and features throughout and is offered with designer furnishings.  Step inside to the main living level which features an inviting floorplan with the kitchen open to the dining and living areas that spill onto the oceanfront deck, creating an ideal layout for multiple generations to gather at the beach.  In addition to the sliding glass doors along the oceanfront, the windows along the south wall allow for an abundance of natural light to spill into the heart of the home.  Also on this level is a den with an en-suite bathroom that could easily be a 6th bedroom along with a powder room and a home gym.  Step upstairs to the grand oceanfront primary suite with expansive views of the beach both inside and out. This room offers a private deck overlooking the ocean, walk-in closet, and a spa-like bathroom with glass and tiled shower, jetted soaking tub, and double vanity.  Also on this floor are two additional bedrooms with private bathrooms, laundry and a small loft area currently used as a gaming nook. The third level features a second oceanfront suite with dramatic views of the coastline, a private oceanfront balcony and en-suite bathroom. Also on this floor is a custom bunk room that will comfortably sleep 5 and another full bathroom plus additional laundry. Step directly from your oceanside deck onto the beach walkway to enjoy the sunrise over the ocean and catch captivating sunsets on the bay from your entry level deck. The covered ground level offers 2 outside showers, storage room for all of your beach necessities, and covered parking for 4 vehicles. This is a rare opportunity to have this amount of living space in Kings Grant, a community that borders both the Ocean and Bay, offering a community swimming pool and pier for fishing, crabbing, and kayak launching.
#DESU2072528

FENWICK ISLAND

40087 E OCEANSIDE DRIVE 8

6 Beds

6 Baths

3,400 Sq.Ft.

$3,295,000

MLS#: DESU2072528
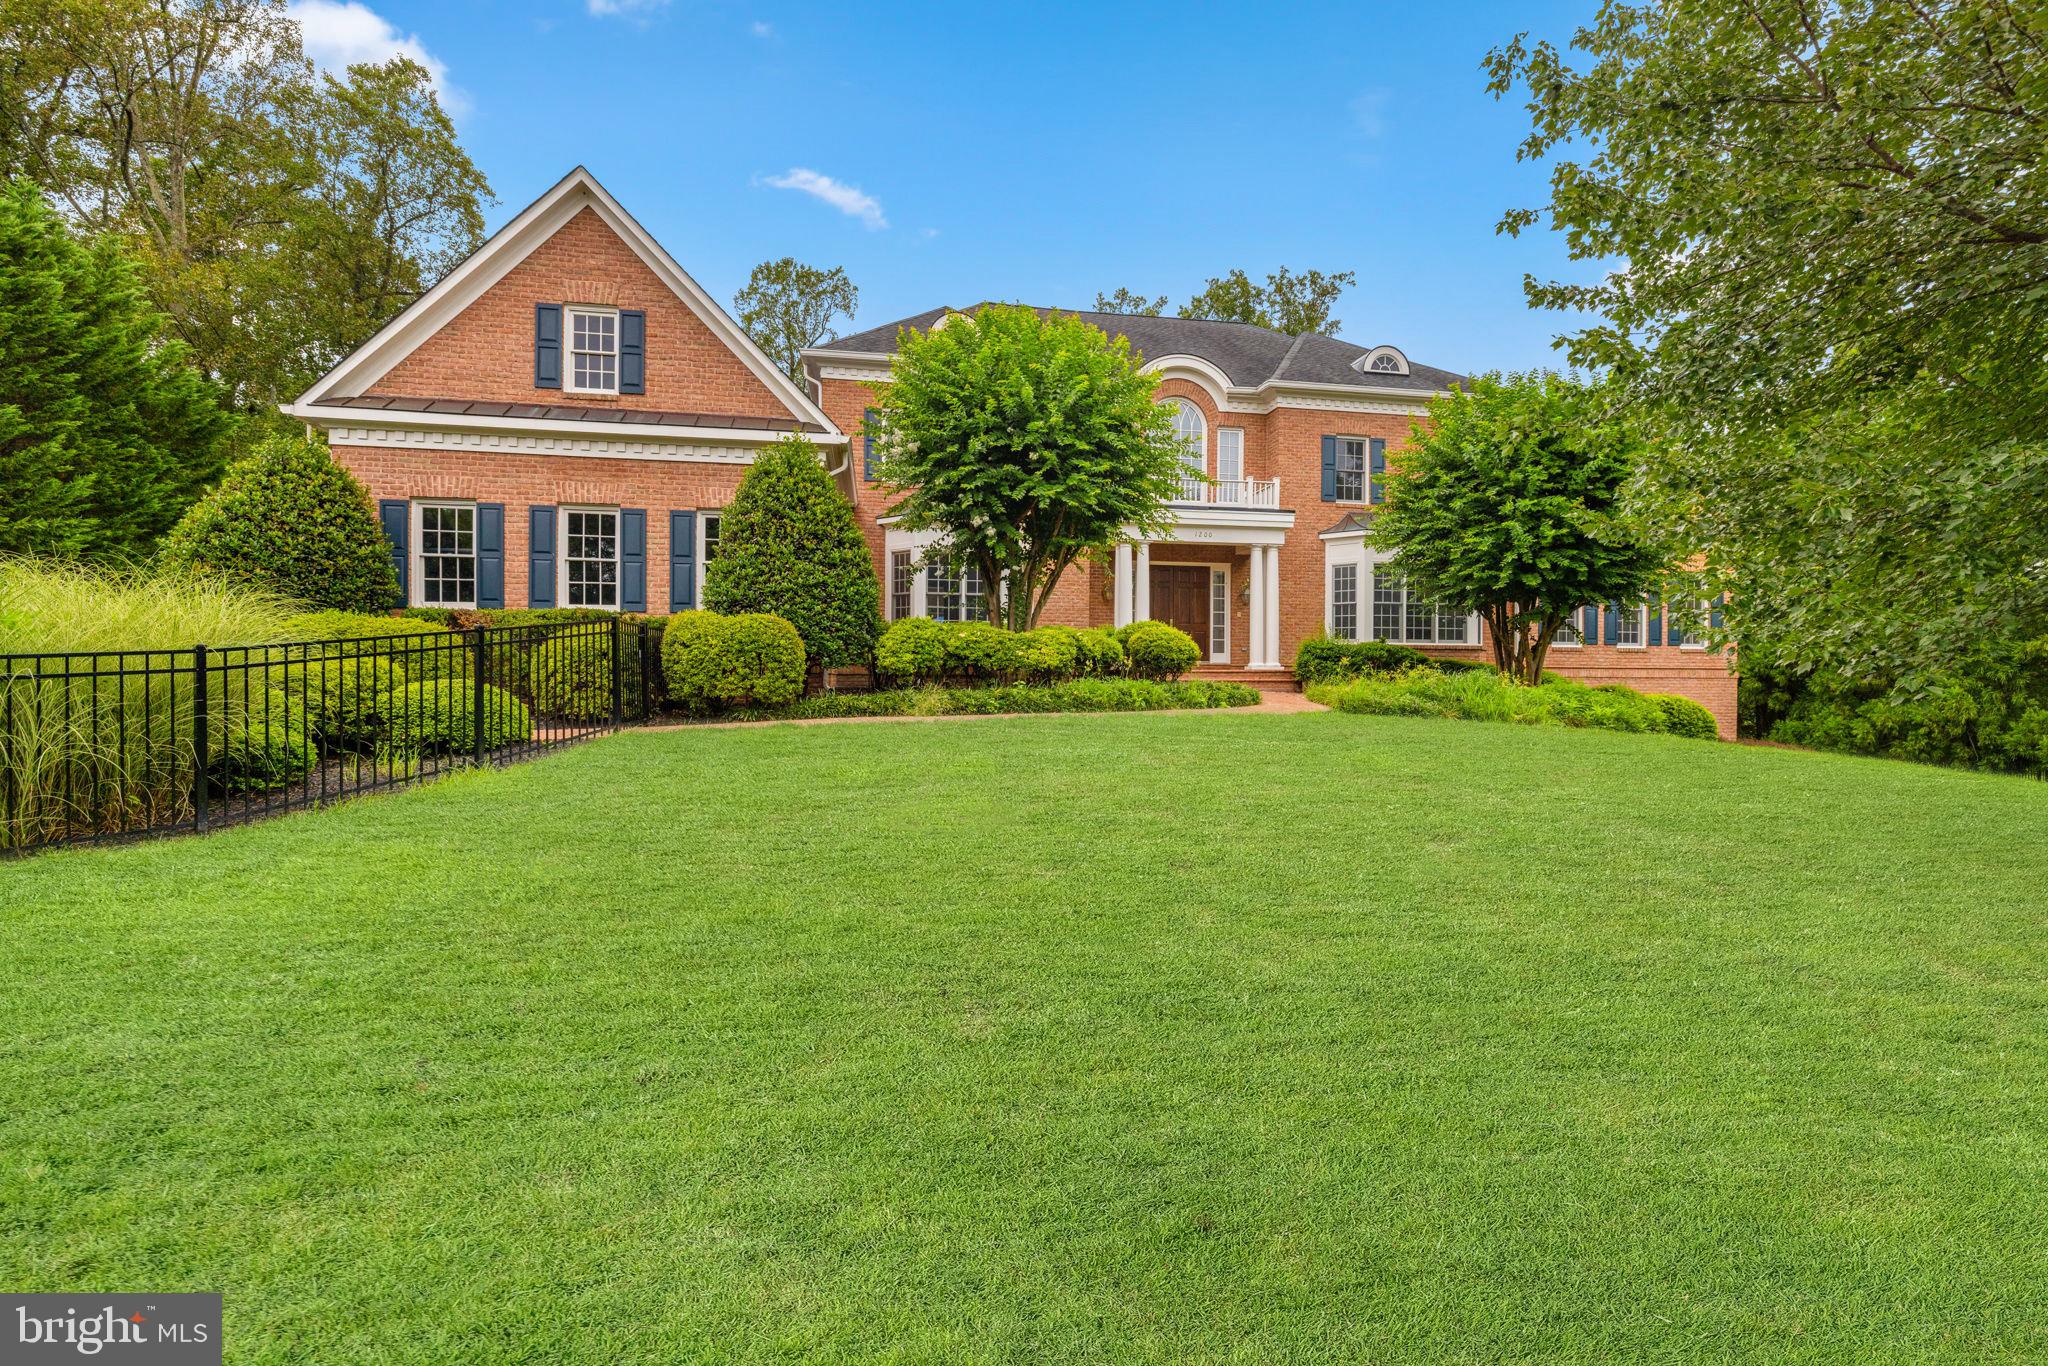
Set on a beautifully landscaped lot in the coveted Foxhall of McLean neighborhood, 1200 Hunters Grove Ct., is an extraordinary three-level Colonial offering approximately 12,600 square feet of refined living spaces, blending timeless elegance with modern luxury. With six bedrooms, five full baths, and four half baths, the home is thoughtfully designed for grand entertaining, private relaxation, and comfortable everyday living. Soaring ceilings, abundant natural light, and an elevator servicing all levels create an unmatched sense of scale and ease. A gracious covered front porch welcomes you into the grand foyer, where formal living and dining rooms, each anchored by a gas fireplace, set the tone for the home’s sophisticated style. The dining room connects to the rear of the home through a well-appointed butler’s pantry, leading seamlessly to the gourmet kitchen and adjoining breakfast room. The breakfast room opens to a sunroom and a rear deck, while the expansive great room provides the perfect gathering space. The right wing of the main level is dedicated to the serene primary suite, complete with a spacious sitting room, spa-like bath, and dual walk-in closets. A handsome study, laundry room, two powder rooms, and easy access to the three-car garage complete this level. The upper level is a private retreat, featuring three ensuite bedrooms with walk-in closets, as well as an additional bedroom offering flexibility for guests or family alike. The lower level is designed for both leisure and entertainment. A large recreation room with a gas fireplace flows into a lounge with a kitchenette on one side, and a billiards room with its own gas fireplace and adjacent den on the other, currently serving as a home gym. These spaces open to a rear patio with a sparkling pool, hot tub, and built-in BBQ area, creating an ideal backdrop for indoor-outdoor living. The lower level also boasts an additional bedroom, a dedicated office, a home theater, a full bathroom, two powder rooms, and generous storage spaces. 1200 Hunters Grove Ct. combines classic architectural detailing with modern amenities, offering a rare opportunity to own a property in one of McLean’s most desired neighborhoods.
#VAFX2263556

MCLEAN

1200 HUNTERS GROVE COURT

6 Beds

5 Baths

12,600 Sq.Ft.

$3,295,000

MLS#: VAFX2263556
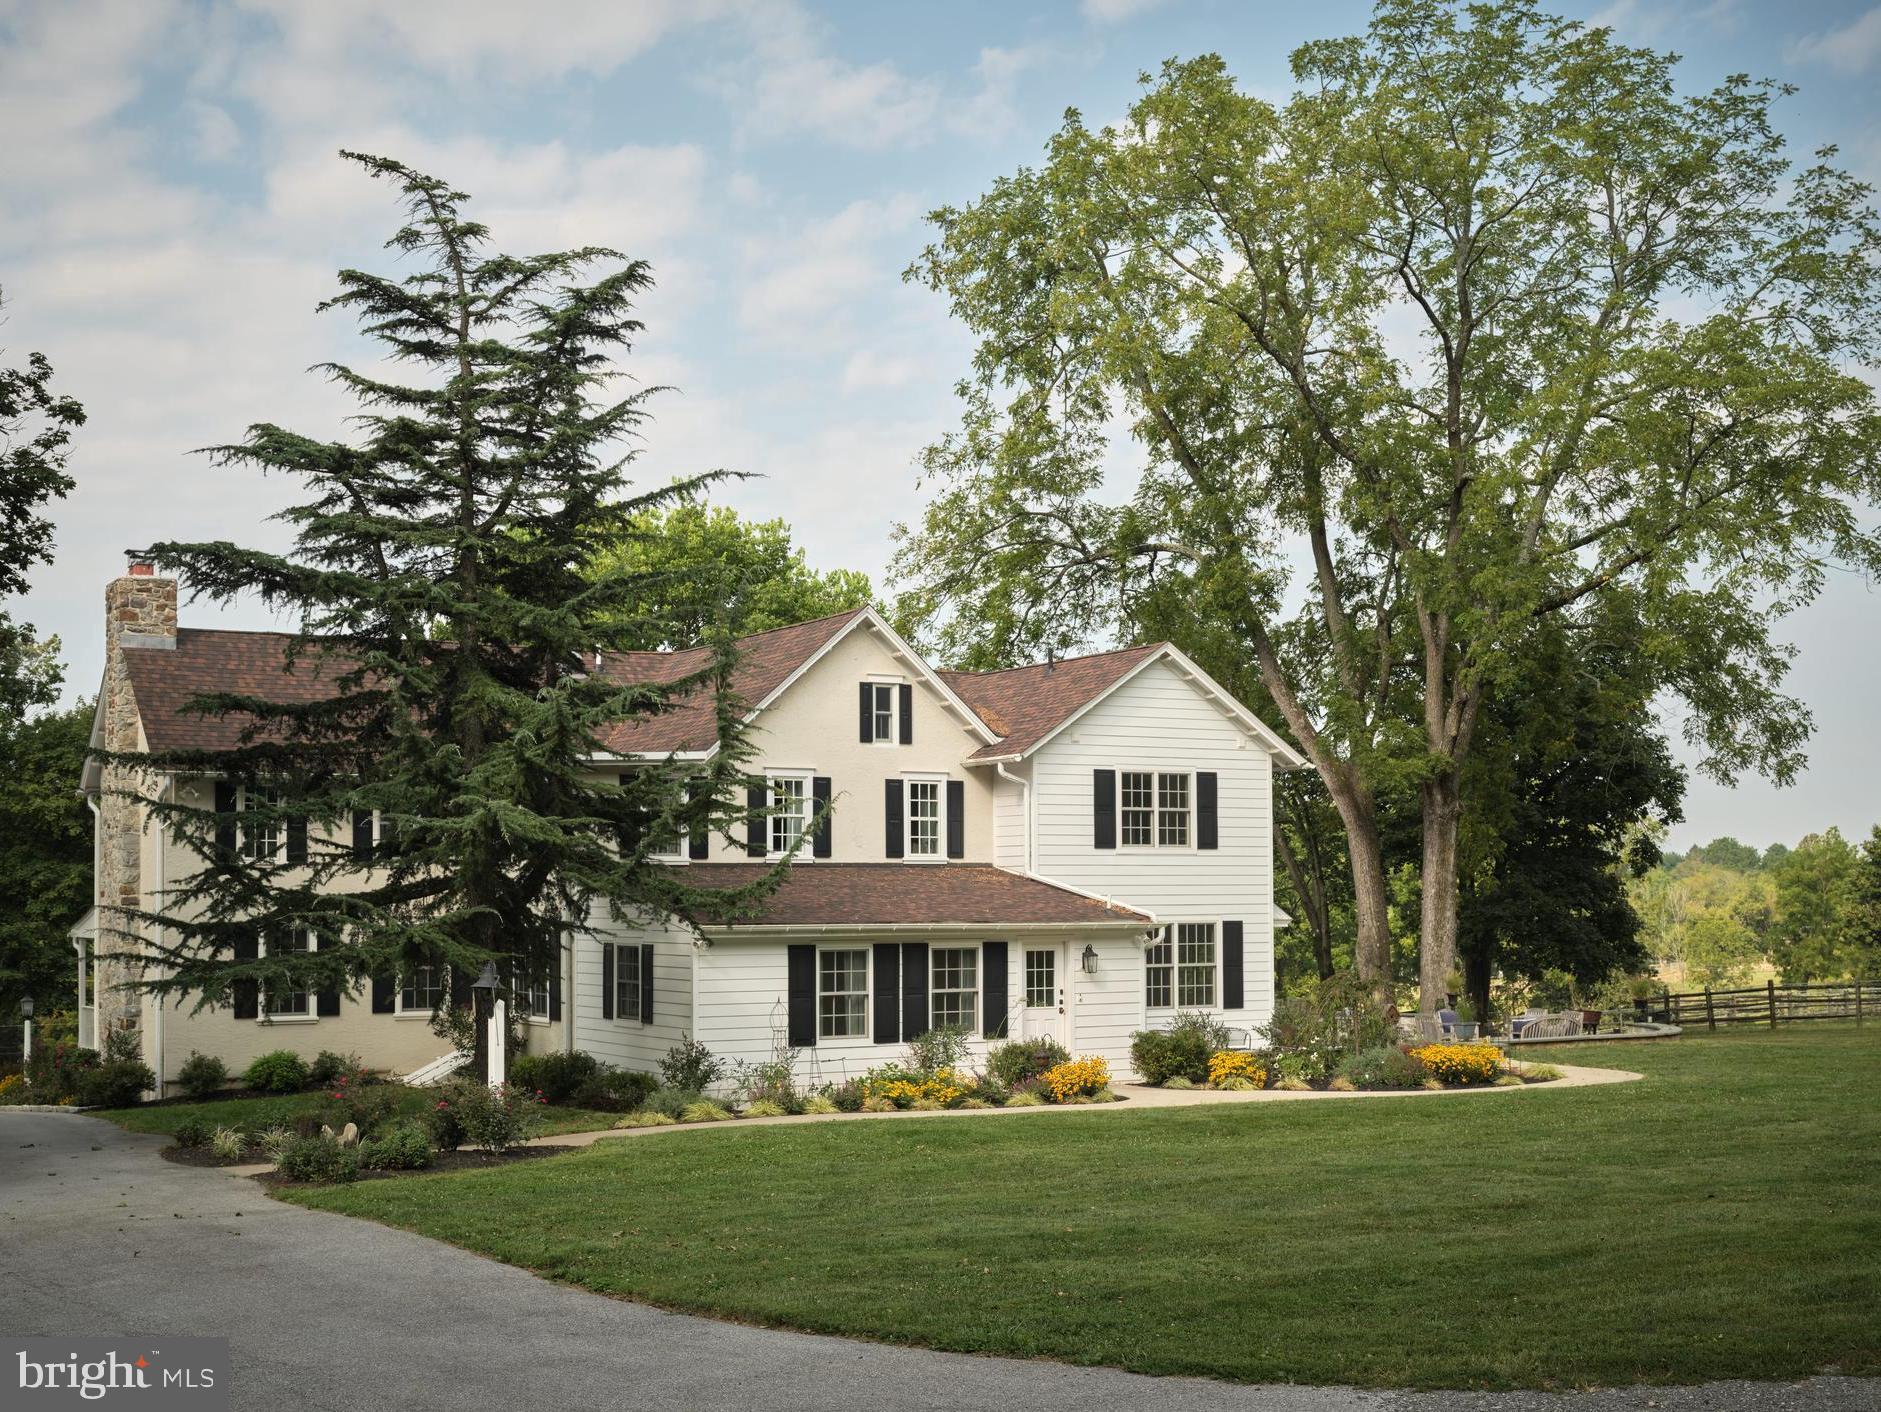
Don’t miss this exceptional opportunity to combine your love of equestrian activities with a totally renovated 1890 Farmhouse on 19.4 pristine acres in Radnor Hunt.  “Windy Hill Farm" is located in the heart of Willistown Township in a peaceful rural setting, yet close to all the conveniences of the local area.  Imagine enjoying colorful sunsets from your large flagstone terrace while watching horses graze in the fenced pastures.  This farmhouse, which was completely renovated in 2018, combines the best features and amenities of new construction with the charm of the late 19th Century.  This home features a large covered front porch, five bedrooms, five en suite bathrooms, hickory wide-plank flooring, two fireplaces, a chef-worthy kitchen with appliances by Wolf, Sub-Zero and Bosch, a spacious and bright breakfast boom, all with open access to the family room. A center hall floor plan with a formal living room and dining room, an ADA-accessible bedroom and full bath, a mud room and powder room complete the first floor.  The second story includes a lovely primary suite featuring an en suite bath with radiant heated flooring, soaking tub, separate vanities, and a large frameless glass stall shower.  Three additional bedrooms, all with en suite baths, a laundry room and walk-up access to the third-floor attic, complete the second level. Enjoy amazing views from every window on each floor. The property includes two parcels, with the larger 12.1 acre parcel being part of the Brandywine Conservancy.  This parcel with its rolling terrain includes a stream, fenced pastures with water stations and generous turn-out.  The remaining parcel of 7.3 acres includes the farmhouse, a 15-stall stable area with a European-style center courtyard, wash stall, feed room, tack room and additional fenced pastures.  A large two-story party barn, with a wood-burning stove, is a great place for the whole family to relax and entertain. The party barn includes a 30-foot garage with an extra-high ceiling that could easily accommodate a car lift.  A chicken coop with a large enclosed run for your chickens and a “She Shed” overlooking the 100 x 200 outdoor riding ring complete the primary parcel.  Being catty-cornered to Applebrook Golf Club makes it a short trip to the first tee!  The property is adjacent to miles of trails for pleasure and trail riding, all while providing quick access to the shops and restaurants of Malvern and West Chester, as well as the rails to Philadelphia and NYC.  Just a 30 minute drive to PHL.  Privacy with convenience make this a perfect location.  Award-winning Great Valley Schools and multiple private schools are an added bonus.  Make this property your Chester County oasis.  Please do not enter the driveway without a confirmed appointment.  Thank you!
#PACT2052226

MALVERN

199 LINE ROAD

5 Beds

5 Baths

4,553 Sq.Ft.

$3,295,000

MLS#: PACT2052226
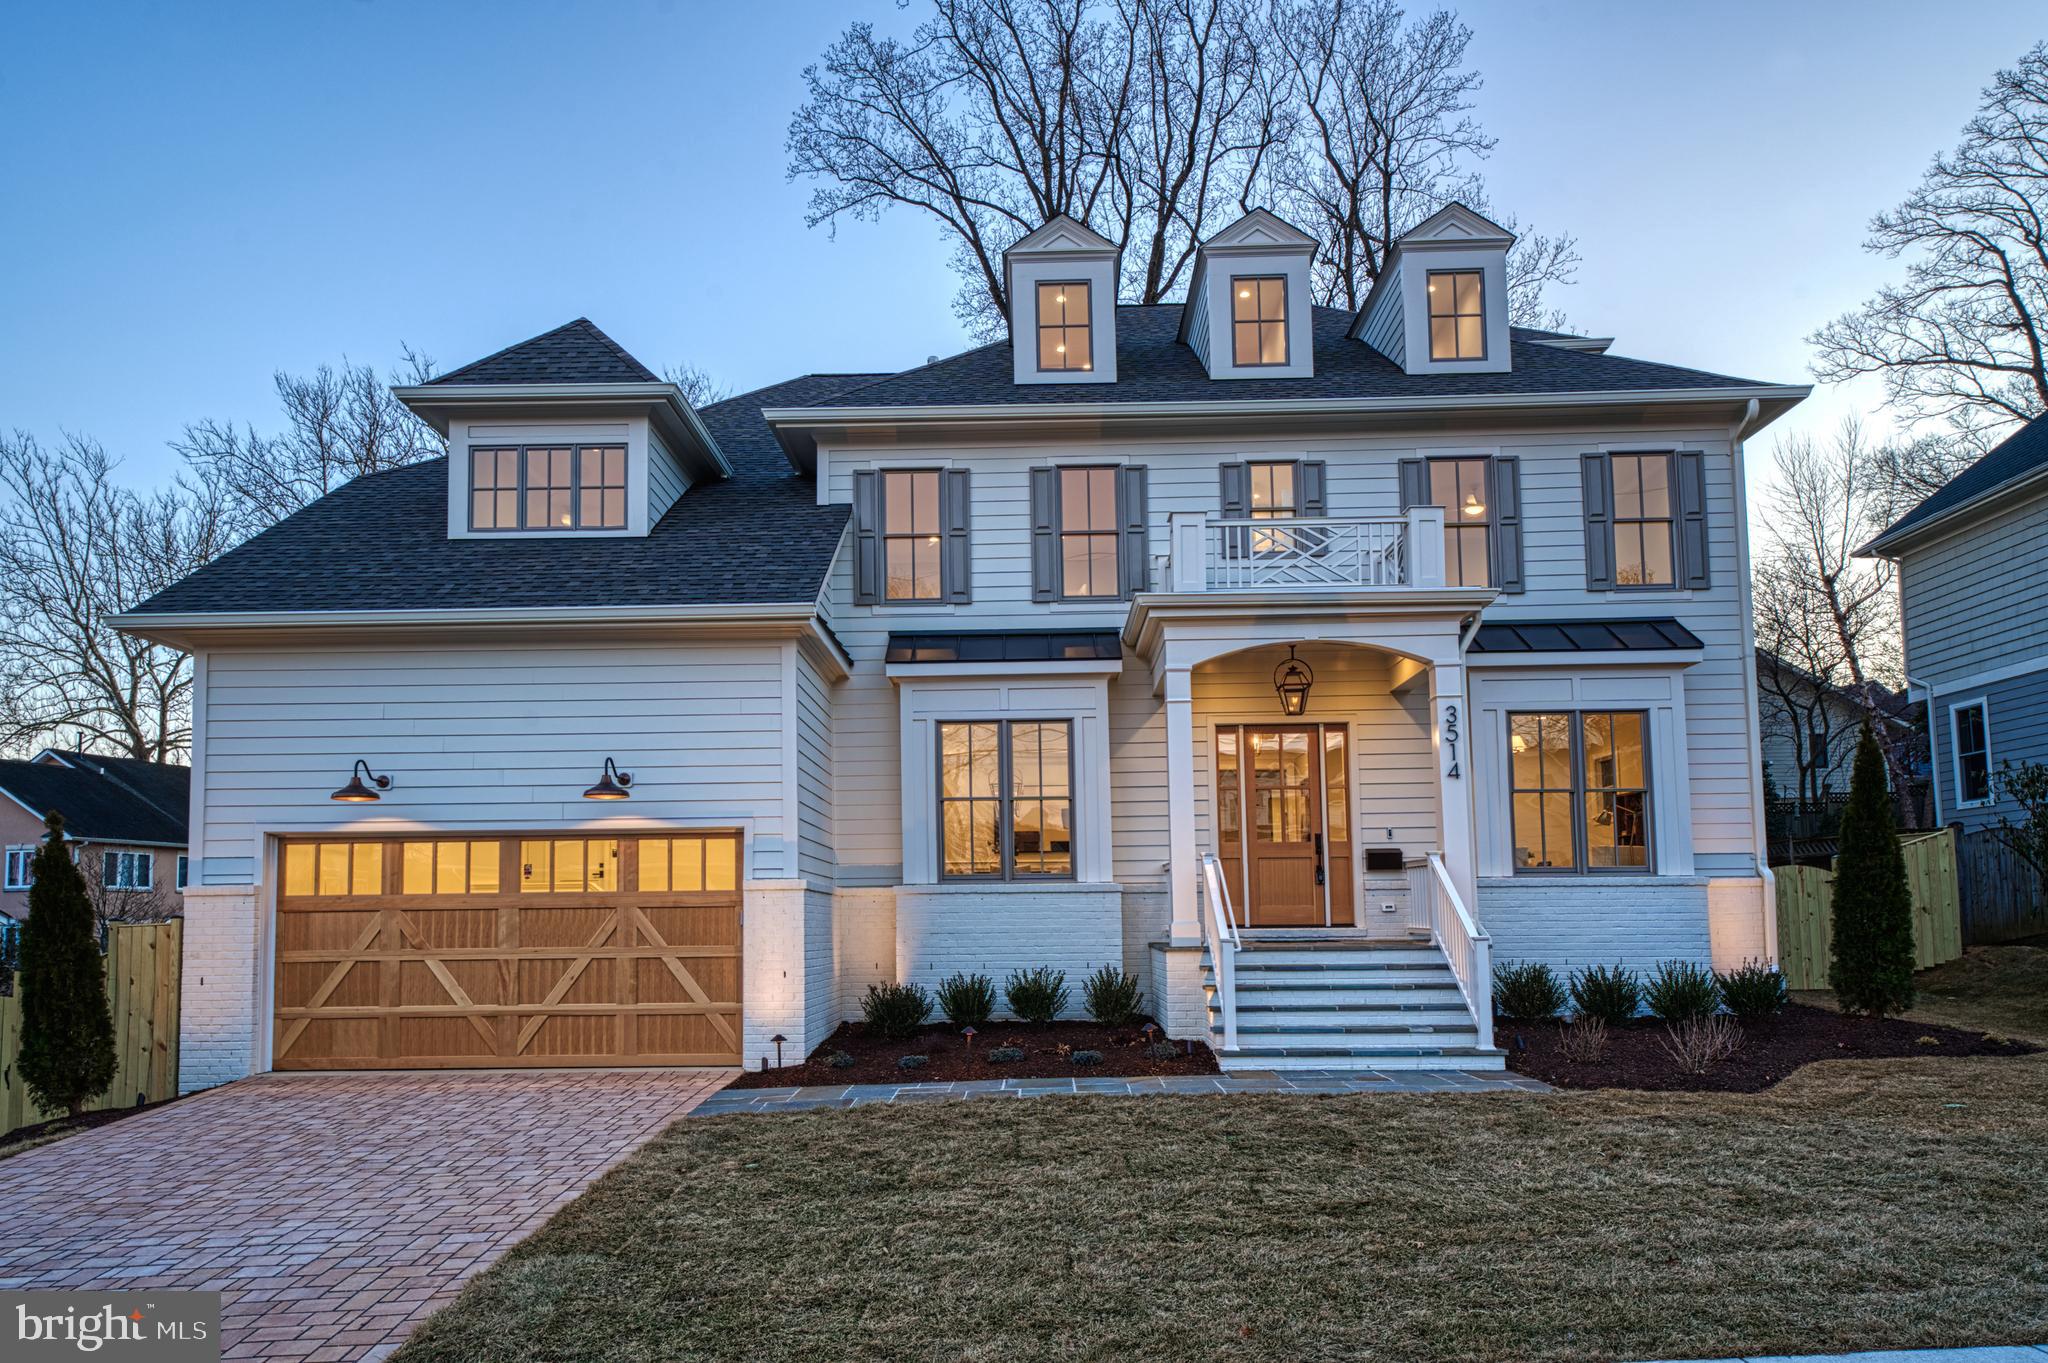
PRICE REDUCED! Welcome to another spectacular custom home by popular builder M-R CUSTOM HOMES with nearly 6,700 finished square feet of living space on a 10,000 square foot lot located on a CUL-DE-SAC in sought-after North Arlington. This home features 7 bedrooms, 7.5 bathrooms on 4 levels, including a main floor bedroom/study with full en suite bathroom. The home chef will love the showcase gourmet kitchen with its 48" Wolf gas range, 48" Sub Zero refrigerator, 30” Wolf microwave, Bosch dishwasher, huge island with 2 ½” quartz countertops, under-sink water filtration system, large walk-in pantry, and custom inset maple cabinetry. The beautiful kitchen is open to the family room with its 42” ventless gas fireplace, coffered ceiling, and with access to the screened porch. A formal dining room with Butler’s pantry, a separate living room/library with French doors, a powder room, and a spacious mudroom with built-in cubbies and bench and designer tile complete the main level. 10’ ceilings on main level. 7” White Oak flooring throughout main and upper levels. Head upstairs to the luxurious primary suite with its his-and-hers large walk-in closets and a spa-like primary bath with double vanity, frameless heavy-glass enclosed shower, freestanding soaking tub, and heated floors. Three secondary bedrooms, all with full en-suite bathrooms, and a laundry room complete the upper level. The 3rd floor loft, with full en-suite bathroom, is ideal for a private office, guest suite, or au pair suite. The spacious basement features an expansive recreation room with Luxury Vinyl Plank (LVP) flooring, a wet bar, a bedroom with large walk-in closet, a full bathroom, an exercise room with rubber flooring, and a finished storage room. 9’ ceilings in upper level and lower levels. Loads of storage on every level. Ceiling mounted speakers in kitchen, dining room, family room, screened porch, primary bedroom and bath, and basement rec room. Ring/Nest doorbell. 3-season screened porch off the main level with its all-weather Trex flooring, skylights, ceiling fan, heaters, grill gas line, and stairs leading to the back yard make this home perfect for entertaining. 2-car garage with epoxy flooring and EV charger. Conveniently located just minutes to Washington Golf and Country Club, and Chain Bridge for easy access to Washington DC. Close to all the amazing shops and restaurants in downtown North Arlington! Schools all within 1 mile. DISCOVERY ELEMENTARY, WILLIAMSBURG MIDDLE SCHOOL, YORKTOWN HS
#VAAR2051456

ARLINGTON

3514 N OHIO STREET

7 Beds

7 Baths

6,698 Sq.Ft.

$3,295,000

MLS#: VAAR2051456
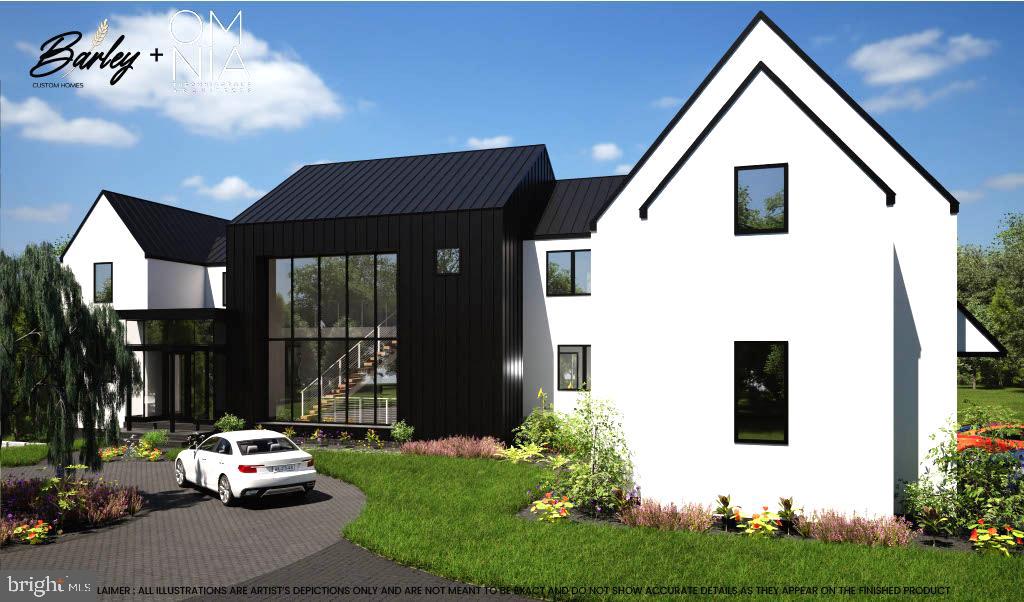
Introducing The Oaks at Cedar Hill, a prestigious custom home development that redefines luxury living in Lower Gwynedd Township. Built with exceptional craftmanship by Barley Custom Homes, this distinctive locale consists of three, rare 4 acre lots surrounded by mature trees, offering a tranquil setting ideal for your dream home. Each spacious lot provides ample privacy and customization options, perfect for outdoor activities or gardening. Enjoy the serenity while remaining conveniently close to local amenities. With limited availability , these unique parcels present a valuable investment opportunity in a peaceful setting. Residents of The Oaks at Cedar Hill benefit from the highly esteemed Wissahickon School District, ranked among the top 25 in Pennsylvania, ensuring opulent living combined with top-tier learning. The Sequoia Model exemplifies modern elegance and superior craftmanship, offering approximately 5072+/- square feet of breathtaking contemporary design. Approaching the home, you'll be struck by its towering glass windows, which invite abundant natural light and create an open, airy atmosphere within. Entering through the foyer, you're greeted by floating stairs, an art wall, and an open floorplan that guides you effortlessly to the heart of the home- a gourmet kitchen. This chef's dream is outfitted with Wolf Sub Zero appliances, quartz countertops, a 10-foot island and custom cabinetry by Village Handcrafted Cabinetry. Adjacent to the kitchen the breakfast area opens to a covered porch, while the nearby two-story great room offers a cozy yet open sanctuary. A striking stone fireplace centers the room, flanked by expansive windows that illuminate the space and provide sweeping views of the backyard- a tranquil retreat with an outdoor terrace, perfect for savoring the landscape and relaxing outdoors.
The first floor, with its impressive 10-foot ceilings, also features a formal dining room, a study, an additional versatile room that can serve as a bedroom or playroom, and a mudroom with convenient access to the three car garage. Upstairs, comfort and style continue with three spacious bedrooms- one with a private ensuite and two sharing a Jack and Jill bath- all designed with high-end finishes and ample storage. The primary suite is a luxurious haven, complete with a spacious layout, tray ceiling, walk in closets, a private balcony, and a spa like bathroom for ultimate relaxation. The Oaks at Cedar Hill is more than a luxury community, it's a place where discerning buyers can bring their unique visions to life. Offering dynamic customization options and an an expert design team included with every purchase, Barley Custom Homes ensures that each residence is as distinctive as the homeowner. With a reputation for excellence, they bring a flawless blend of premium materials, exceptional craftmanship, and design expertise to every home, establishing The Oaks at Cedar Hill as the ultimate choice for luxury living in Lower Gwynedd Township. Now's your chance to acquire one of these exquisite new construction homes- Don't' miss out! Each lot is fully customizable, choose from several of our design home plans. Please note that pictures are from the builders previous work.
#PAMC2120566

AMBLER

1500 CEDAR HILL RD

4 Beds

3 Baths

5,072 Sq.Ft.

$3,295,000

MLS#: PAMC2120566
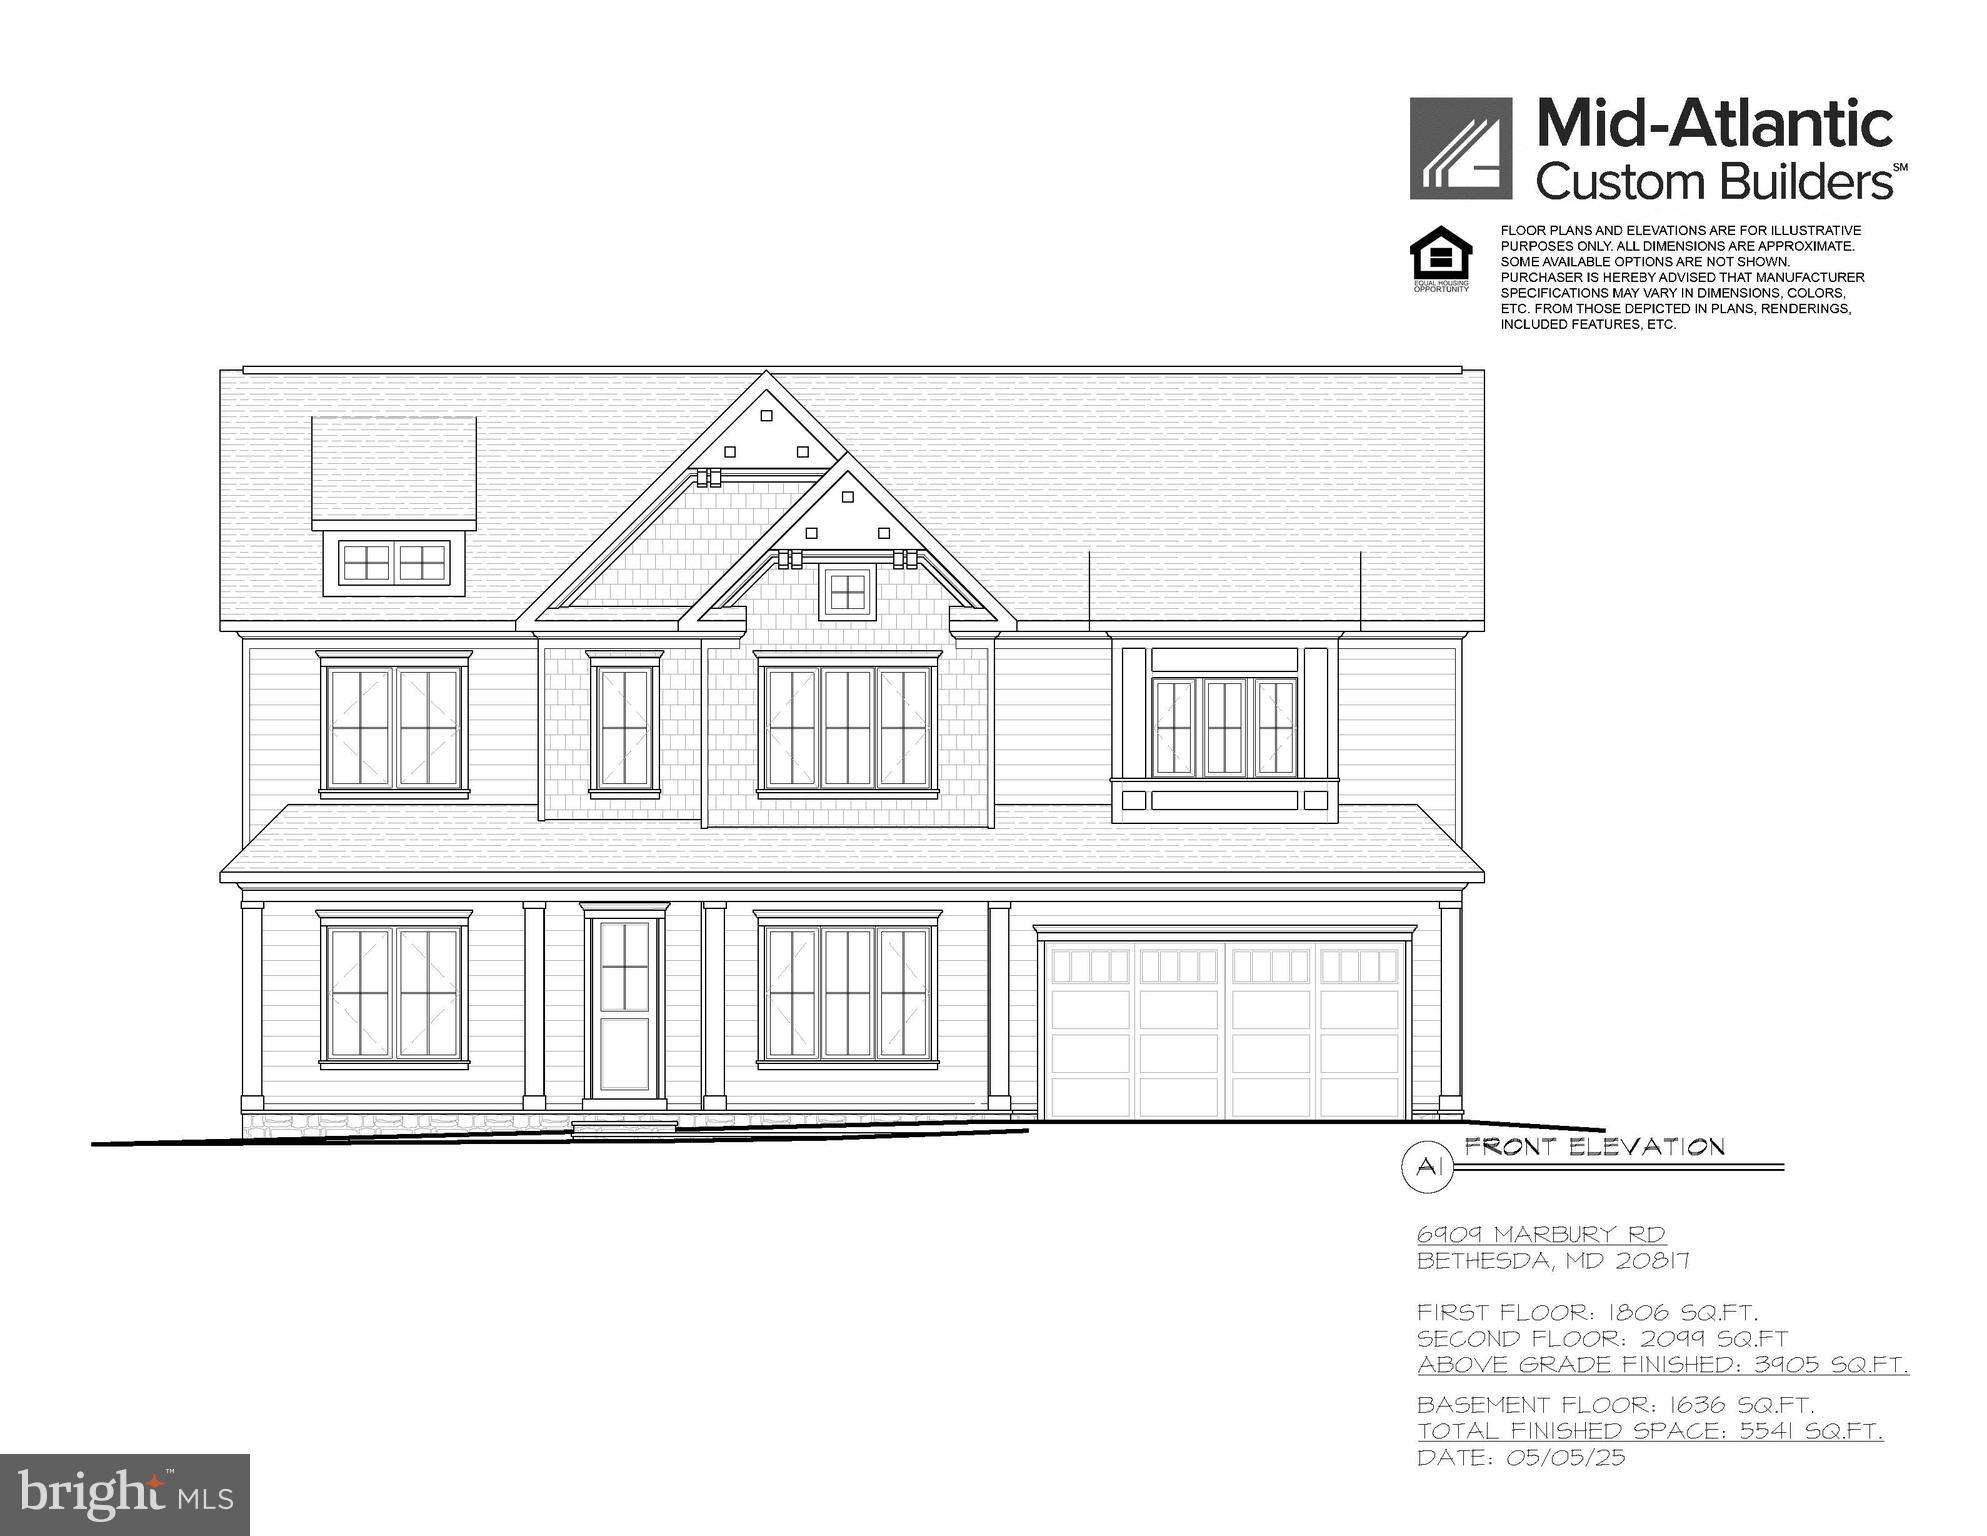
Elevator included!  Build your dream home on an amazing lot!  Construction well underway on this spectacular, 9,000, level lot in the coveted Kenwood Park neighborhood. The siting serves as the perfect canvas to bring your custom dream home to life. Ideally situated on Marbury Road, one of the most beautiful streets in Bethesda, this magnificent property is poised to redefine the epitome of luxury living. It presents a special opportunity to customize and own a luxurious new residence with unparalleled appeal. Final pricing of the house and lot can range is expected to be $3.295m with the ability to personalize finishes and selections.
#MDMC2228140

BETHESDA

6909 MARBURY ROAD

5 Beds

5 Baths

4,650 Sq.Ft.

$3,295,000

MLS#: MDMC2228140
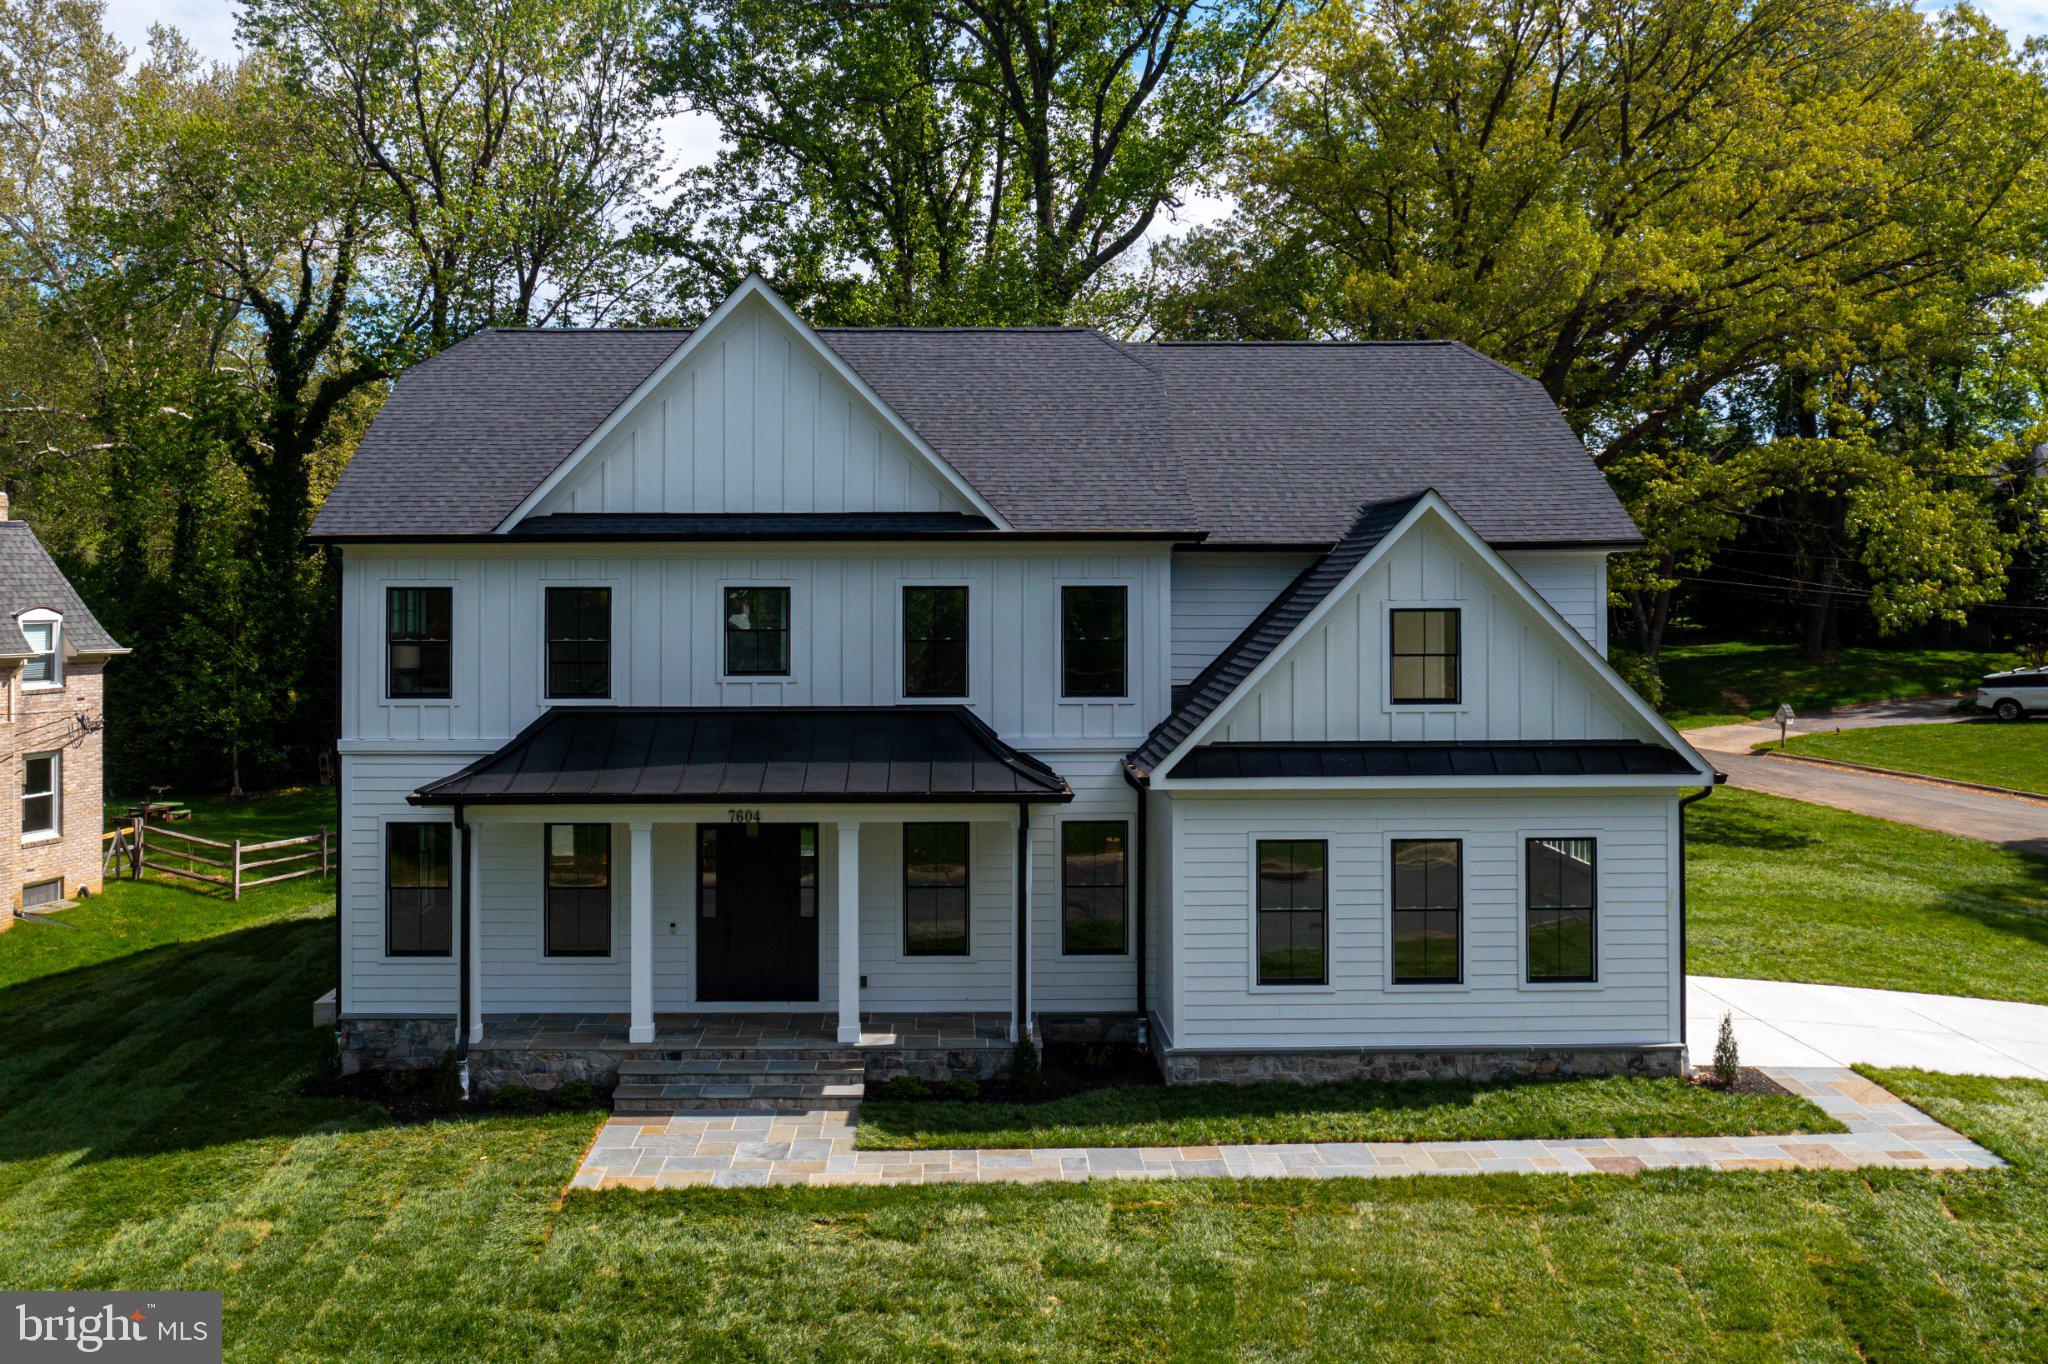
New Construction in Bethesda! Stunning 6-bedroom, 5 1/2 bath home on a premium corner lot in a sought-after neighborhood. This modern residence features an open floor plan with abundant natural light, wide-plank hardwood floors, a butler's pantry, and high-end finishes throughout. The gourmet kitchen features premium appliances, an oversized island, and direct access to the family room, making it perfect for entertaining.
The upper level offers a spacious primary suite with a spa-inspired bath and walk-in closet, as well as additional well-sized bedrooms and designer bathrooms. A fully finished lower level provides flexible space for a recreation room, gym, office, or guest suite.
Exterior highlights include a beautifully landscaped yard and a side-load two-car garage. Conveniently located near parks, downtown Bethesda, major commuter routes, and within highly rated school boundaries. A rare opportunity to own luxury new construction in one of Bethesda’s most desirable communities.
#MDMC2229068

BETHESDA

7604 CHARLESTON DRIVE

6 Beds

5 Baths

6,850 Sq.Ft.

$3,295,000

MLS#: MDMC2229068
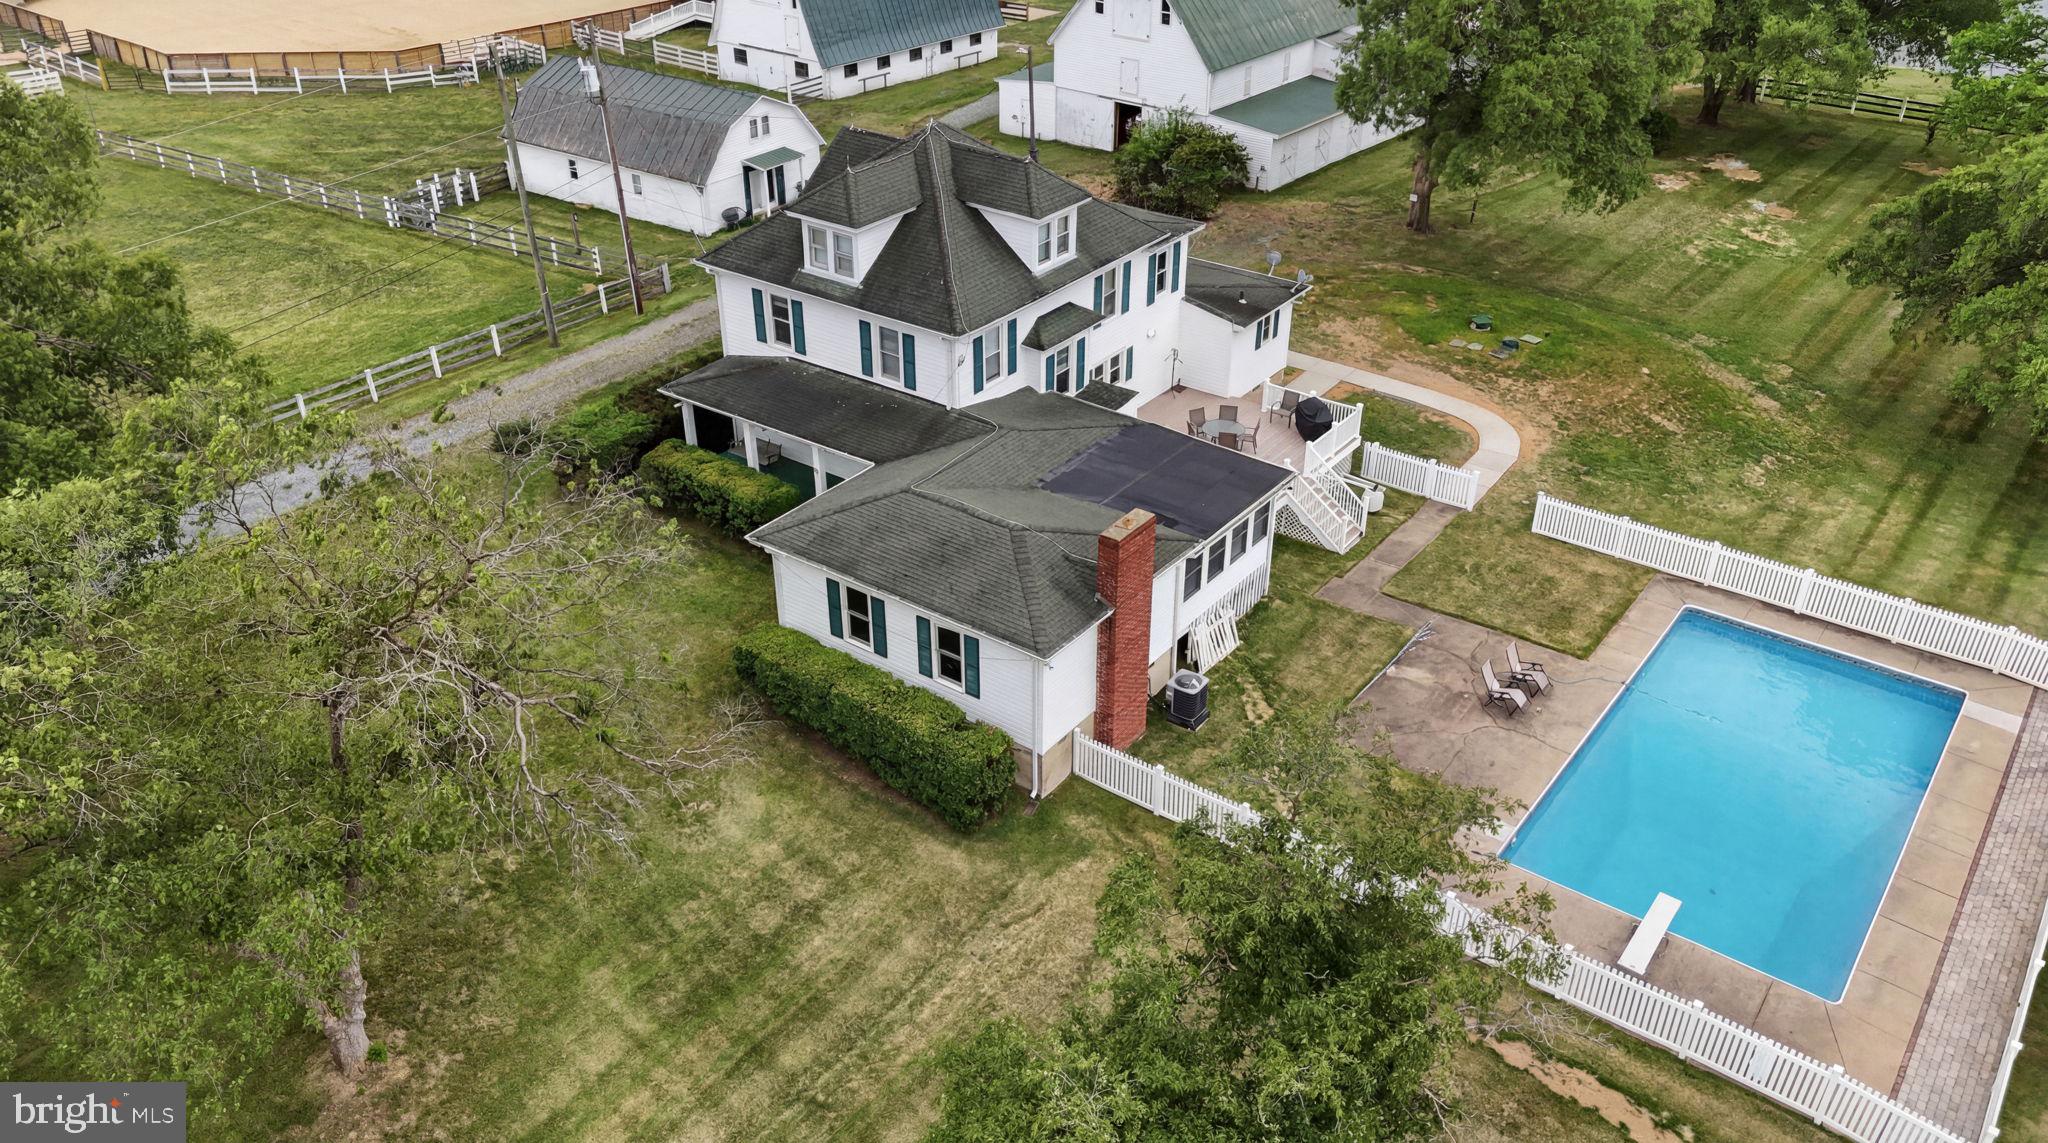
Mulberry Farm: 57-Stall Premier Equine Facility with 1912 Estate Home with Farmhouse Charm

Mulberry Farm is a turn-key equine estate configured for professional training, boarding & large-scale events. An established venue for cutting, barrel racing, English lessons & clinics, the property combines a natural pond & pastures with premium, multi-barn infrastructure totaling 57 stalls. Built for operational efficiency, dedicated paths connect all buildings, keeping horse movement separate from vehicle areas.

The training & event infrastructure features 2 main arenas & extensive overnight amenities. The 140'x80' indoor arena building integrates 30 center-aisle stalls along its sides (13 stalls on one side, 17 on the other) over durable concrete floors. Stalls measure 12'x12' (except two 12'x24' foaling stalls) & include individual lighting & fans. Stall lights & fans on the 17-stall side were replaced in 2026; those on the 13-stall side are under 4 years old. This building also features an oversized tack room, full kitchen, concrete wash stalls with hot water & an upstairs spectator lounge. This facility operates on its own independent electric meter, with water from a dedicated 350-ft well maintaining consistent pressure at 48 ft.

Supplementing the indoor space is a 140'x140' outdoor event arena with exterior lighting, an elevated judges' stand, a 10'x40' spectator platform & 20 dedicated RV hookups. Positioned adjacent to the outdoor arena, the 2-story, 25'x40' "Hen House" has its own dedicated electric meter, offering a premier setup for event-day concessions, a tack shop or vendor retail. A dedicated exterior wash station is located at the outdoor arena for immediate cooling.

Specialized stabling & outbuildings offer extensive infrastructure for diverse operations. A renovated original barn adds 10 center-aisle 12'x12' stalls & 10 exterior 10'x10' stalls, complemented by an adjacent detached 2-car garage. For breeding or rehab, a separate 60'x108' barn houses 7 oversized specialty stalls (one 12'x24' with tack room space), two 24'x36' & four 24'x24'). A 30'x50' original Dairy Barn provides substantial storage or event venue potential. Flowing out from the facilities, turnout infrastructure includes multiple paddocks across the property, with rear paddocks featuring 2 functional run-in sheds & an automatic waterer.

The main house, built in 1912, offers 4,500 total sq ft of living space (3,500 sq ft above grade) & operates on an all-electric system with 2 panels shared between the house & original barn. Water for both is supplied by the primary house well, serviced by a shared, dedicated UV water filtration system. A new 5-bedroom perc septic system was installed May 2026. Climate control is managed by 3 HVAC units (one replaced 2025, two are 15 years old & regularly serviced) & the roof is approx 15 years old.

The home's main level includes a primary bedroom with full bath, formal living, dining, family room with brick fireplace, sunroom, kitchen & an oversized mudroom remodeled in 2023 with a half bath. The upper level provides 4 additional bedrooms & 2 full baths (1 en-suite), plus a finished attic with HVAC. Outside, a composite deck leads to an operational 20'x40' concrete in-ground pool with a diving board & all components working.

The indoor arena space is occupied by a tenant (Prestige Training) who wishes to remain. Unrivaled potential to scale operations into a premier mid-Atlantic equestrian hub by expanding the competition calendar, establishing high-volume summer clinics or increasing boarding capacity across multiple specialized disciplines.
#VAPW2121600

NOKESVILLE

11605 PARKGATE DRIVE

5 Beds

3 Baths

3,507 Sq.Ft.

$3,295,000

MLS#: VAPW2121600
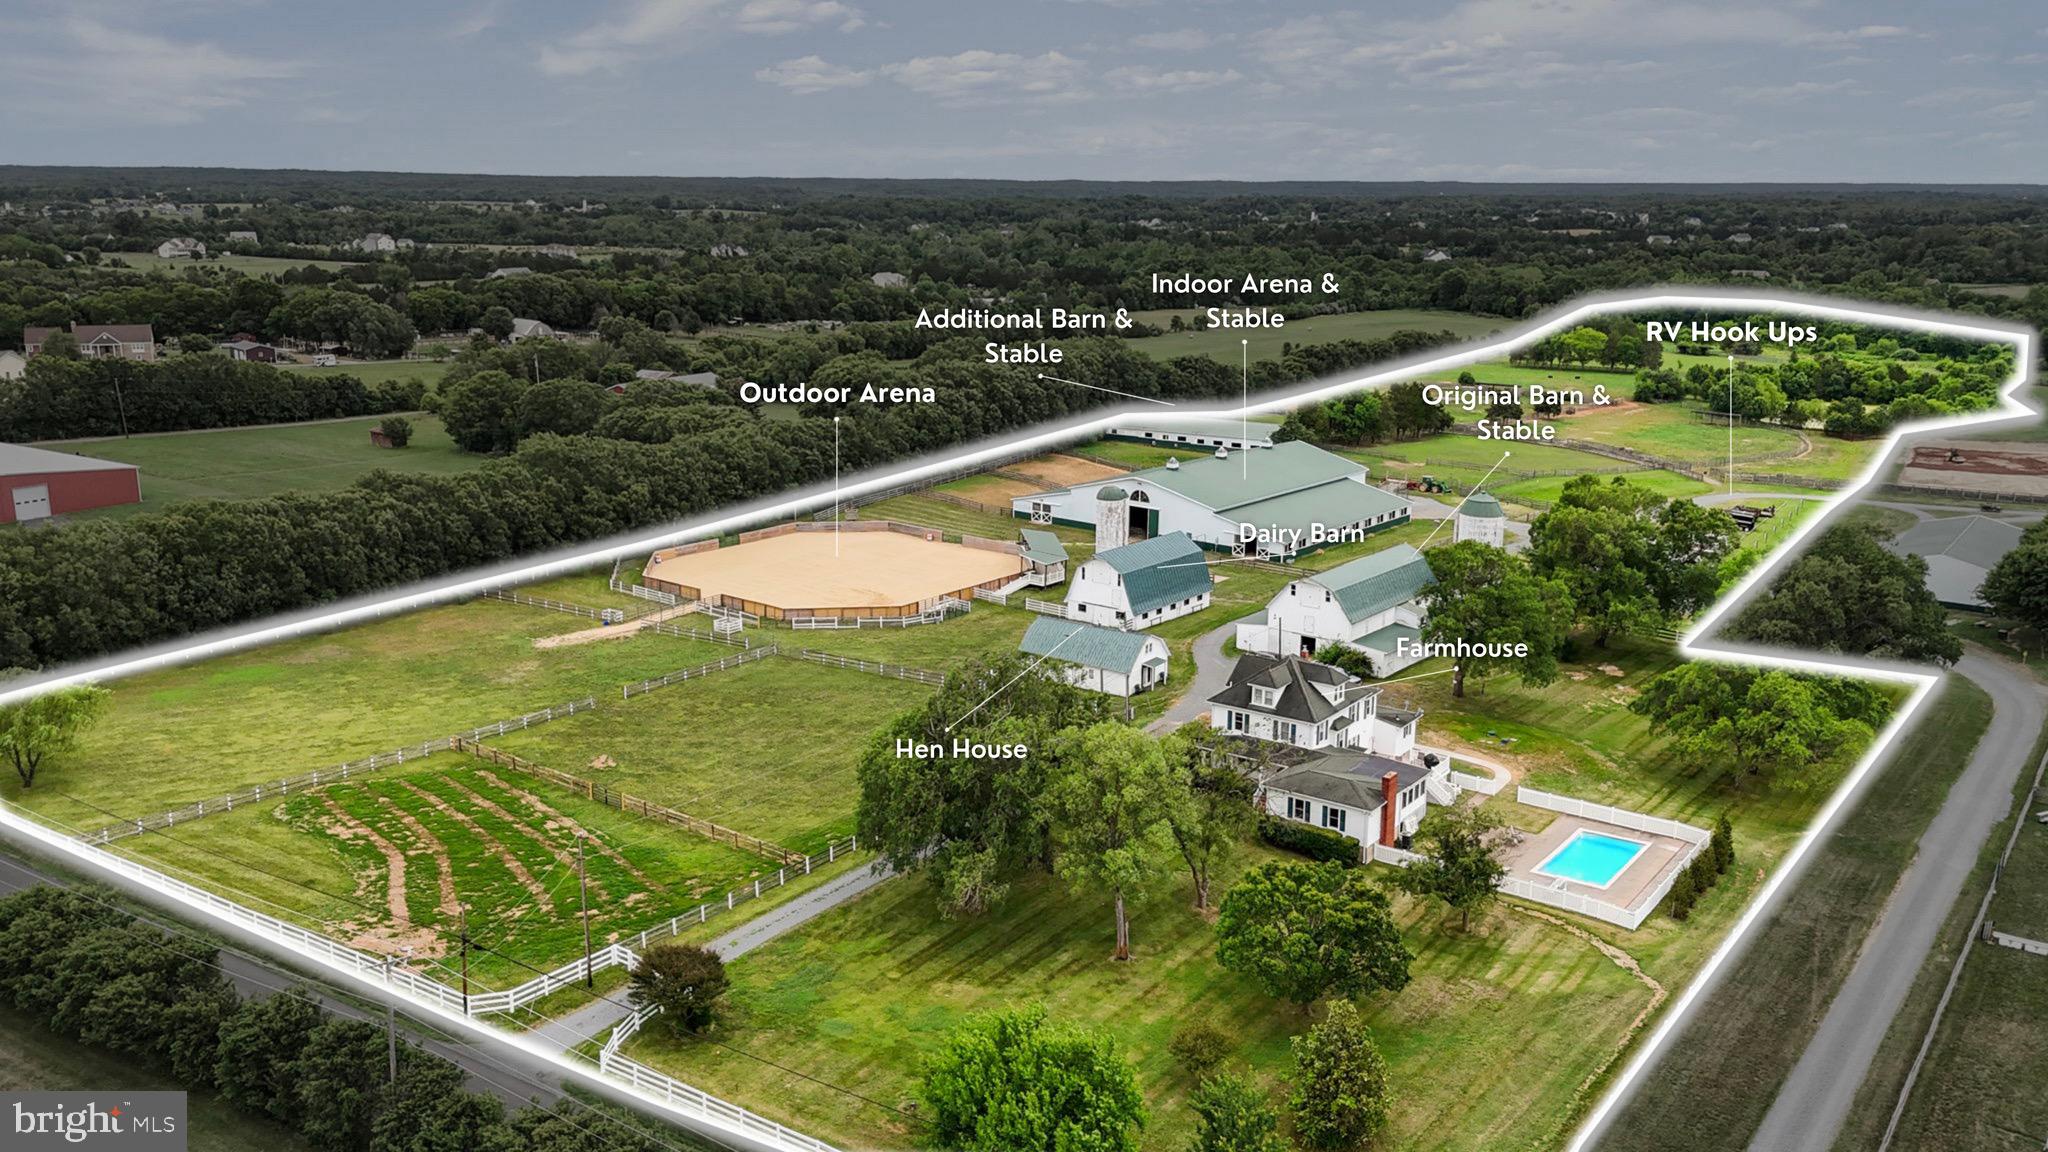
Mulberry Farm: 57-Stall Premier Equine Facility with 1912 Estate Home

Mulberry Farm is a turn-key equine estate configured for professional training, boarding & large-scale events. An established venue for cutting, barrel racing, English lessons & clinics, the property combines a natural pond & pastures with premium, multi-barn infrastructure totaling 57 stalls. Built for operational efficiency, dedicated paths connect all buildings, keeping horse movement separate from vehicle areas.

The training & event infrastructure features 2 main arenas & extensive overnight amenities. The 140'x80' indoor arena building integrates 30 center-aisle stalls along its sides (13 stalls on one side, 17 on the other) over durable concrete floors. Stalls measure 12'x12' (except two 12'x24' foaling stalls) & include individual lighting & fans. Stall lights & fans on the 17-stall side were replaced in 2026; those on the 13-stall side are under 4 years old. This building also features an oversized tack room, full kitchen, concrete wash stalls with hot water & an upstairs spectator lounge. This facility operates on its own independent electric meter, with water from a dedicated 350-ft well maintaining consistent pressure at 48 ft.

Supplementing the indoor space is a 140'x140' outdoor event arena with exterior lighting, an elevated judges' stand, a 10'x40' spectator platform & 20 dedicated RV hookups. Positioned adjacent to the outdoor arena, the 2-story, 25'x40' "Hen House" has its own dedicated electric meter, offering a premier setup for event-day concessions, a tack shop or vendor retail. A dedicated exterior wash station is located at the outdoor arena for immediate cooling.

Specialized stabling & outbuildings offer extensive infrastructure for diverse operations. A renovated original barn adds 10 center-aisle 12'x12' stalls & 10 exterior 10'x10' stalls, complemented by an adjacent detached 2-car garage. For breeding or rehab, a separate 60'x108' barn houses 7 oversized specialty stalls (one 12'x24', two 24'x36' & four 24'x24'). A 30'x50' original Dairy Barn provides substantial storage or event venue potential. Flowing out from the facilities, turnout infrastructure includes multiple paddocks across the property, with rear paddocks featuring 2 functional run-in sheds & an automatic waterer.

The main house, built in 1912, offers 4,500 total sq ft of living space (3,500 sq ft above grade) & operates on an all-electric system with 2 panels shared between the house & original barn. Water for both is supplied by the primary house well, serviced by a shared, dedicated UV water filtration system. A new 5-bedroom perc septic system was installed May 2026. Climate control is managed by 3 HVAC units (one replaced 2025, two are 15 years old & regularly serviced) & the roof is approx 15 years old.

The home's main level includes a primary bedroom with full bath, formal living, dining, family room with brick fireplace, sunroom, kitchen & an oversized mudroom remodeled in 2023 with a half bath. The upper level provides 4 additional bedrooms & 2 full baths (1 en-suite), plus a finished attic with HVAC. Outside, a composite deck leads to an operational 20'x40' concrete in-ground pool with a diving board & all components working.

The property has a tenant (Prestige Training, utilizing the equestrian facilities only) who wishes to remain. Unrivaled potential to scale operations into a premier mid-Atlantic equestrian hub by expanding the competition calendar, establishing high-volume summer clinics or increasing boarding capacity across multiple specialized disciplines.
#VAPW2121656

NOKESVILLE

11605 PARKGATE DRIVE

5 Beds

3 Baths

3,507 Sq.Ft.

$3,295,000

MLS#: VAPW2121656
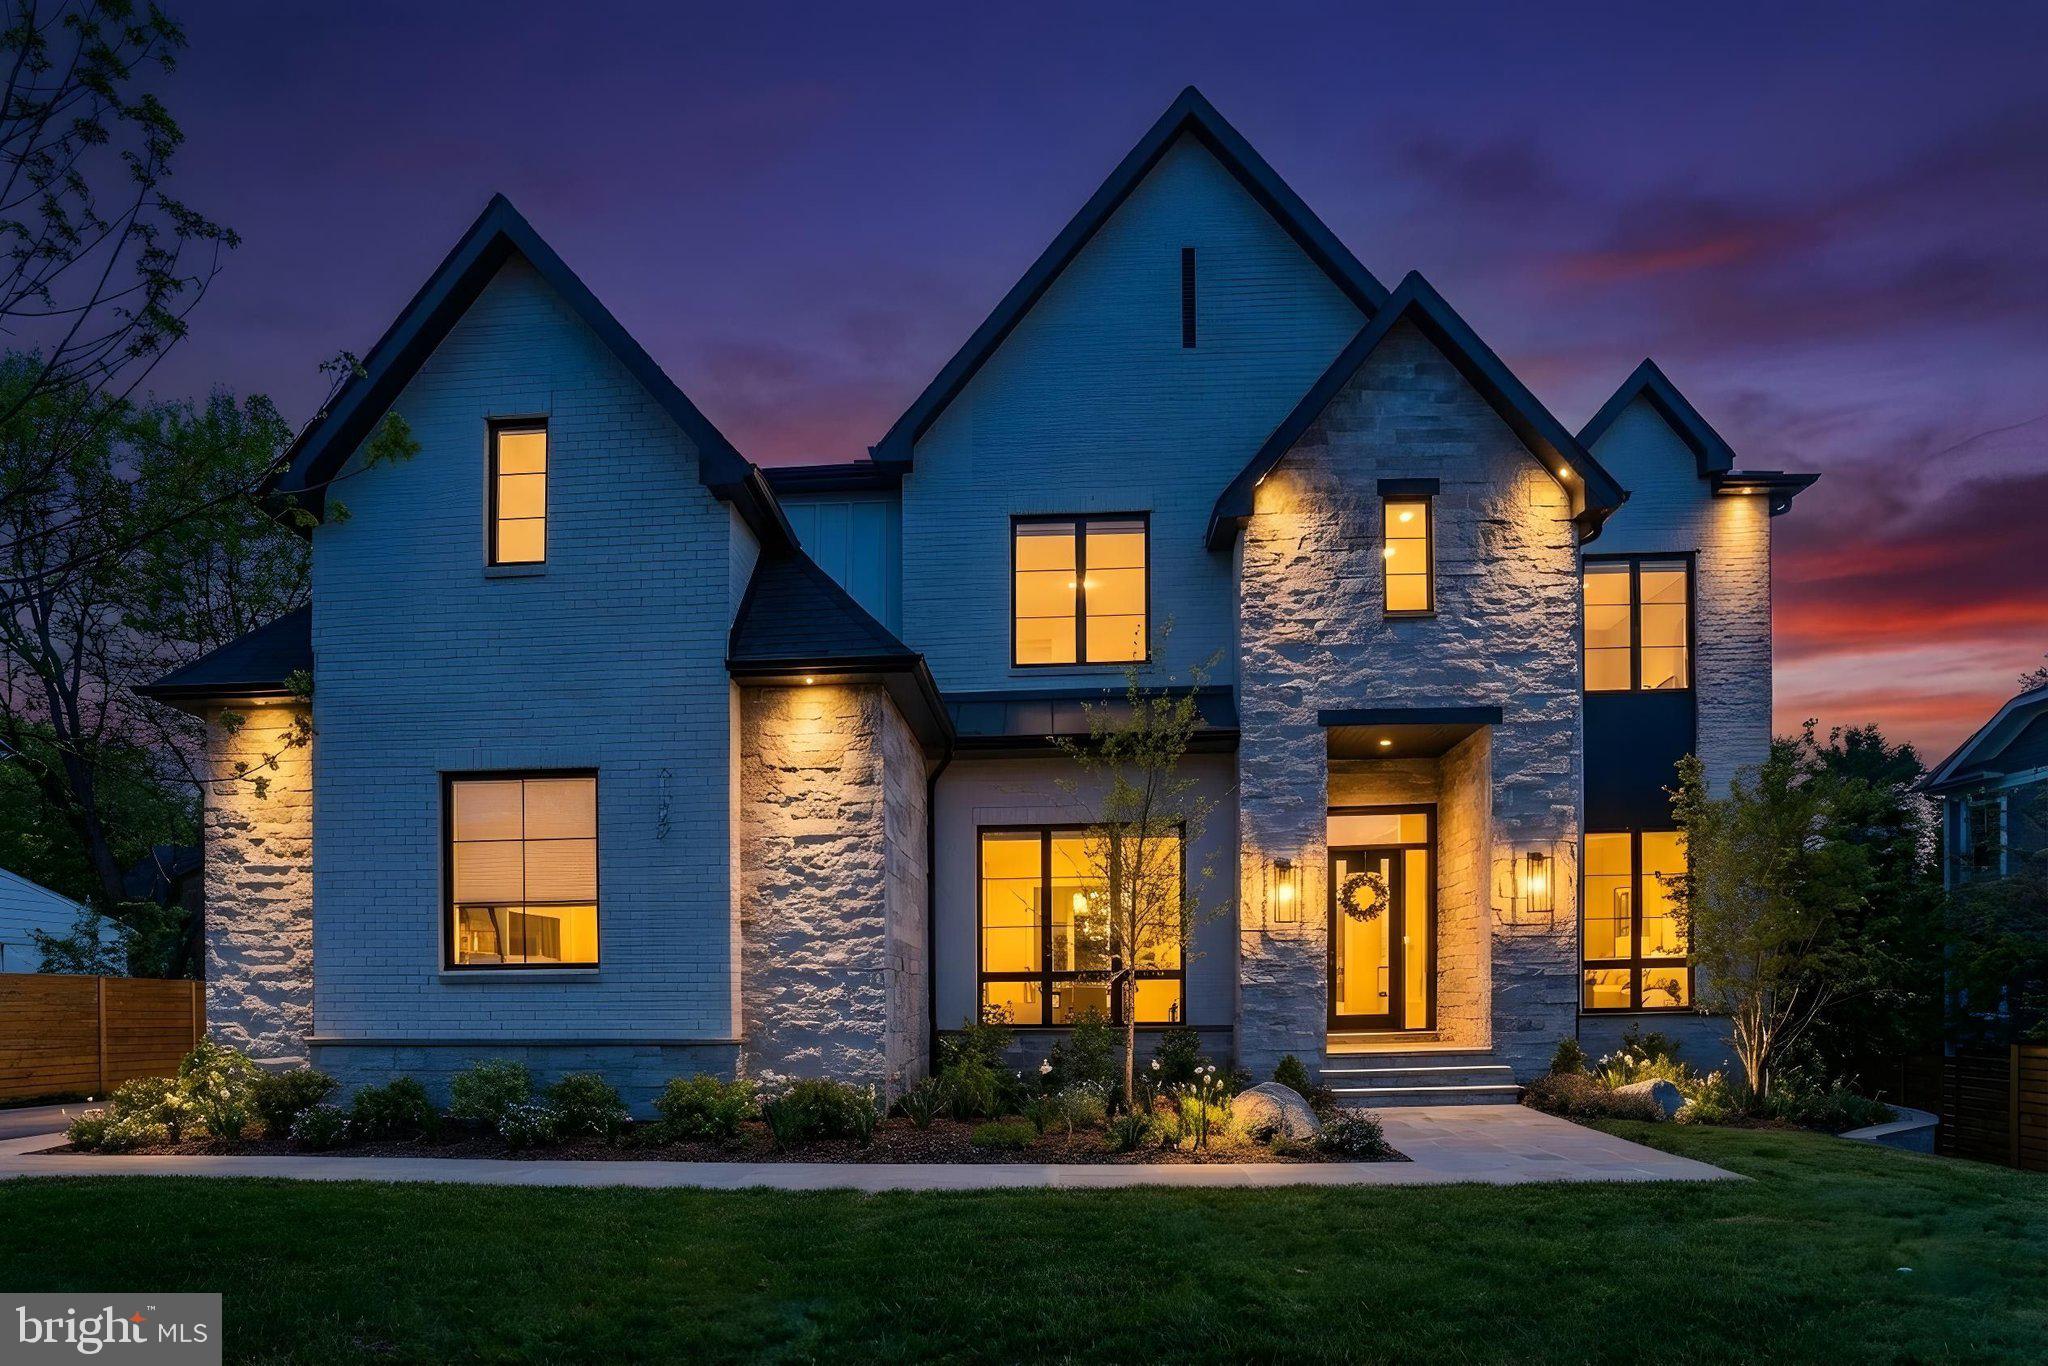
No open house 5/23. Built in 2025 and thoughtfully enhanced with over $150,000 in capital improvements, 1100 Balls Hill Road presents a rare opportunity to own a better than new, former model home in the prestigious Langley neighborhood of McLean. Offering over 8,200 square feet of refined living space across three finished levels, this exceptional 7-bedroom residence combines timeless design with modern luxury in one of Northern Virginia’s most sought-after locations.
Ideally situated inside the Beltway and within the Cooper Middle School and Langley High School pyramid, this home offers both convenience and long-term value. Its prime McLean setting provides easy access to major commuter routes, top-tier healthcare, public transportation, and an abundance of shopping and dining options, all contributing to a vibrant and connected lifestyle.
Constructed with meticulous attention to detail, the home features a spacious and open floor plan designed for both everyday living and elegant entertaining. The chef’s kitchen is the centerpiece of the home, appointed with premium Wolf and Sub-Zero appliances, quartz countertops, and classic Shaker-style maple cabinetry. A fully equipped Spice Kitchen allows for seamless, out-of-sight meal preparation.
The main living areas flow effortlessly to outdoor spaces featuring no-maintenance decking, while the fully finished walkout lower level offers an impressive extension of living and entertaining space, complete with a media room, wet bar, expansive recreation area, and luxury flooring throughout.
Upstairs, the luxurious primary suite serves as a private retreat, featuring dual walk-in closets, a freestanding soaking tub, separate vanities, and a convenient wet bar. Each additional bedroom is generously sized and includes its own walk-in closet, ensuring comfort and functionality for family and guests alike.
Additional highlights include a 3-car garage with an EV charging plug, and the home has been designed with future elevator installation in mind. The recent capital improvements further enhance the home’s value, offering a move-in ready experience with thoughtful upgrades already in place.
This 2025-built residence represents a unique blend of modern construction, premium upgrades, and an exceptional McLean location—an outstanding opportunity for those seeking both luxury and long-term investment value.
#VAFX2296938

MCLEAN

1100 BALLS HILL ROAD

6 Beds

6 Baths

8,157 Sq.Ft.

$3,295,000

MLS#: VAFX2296938
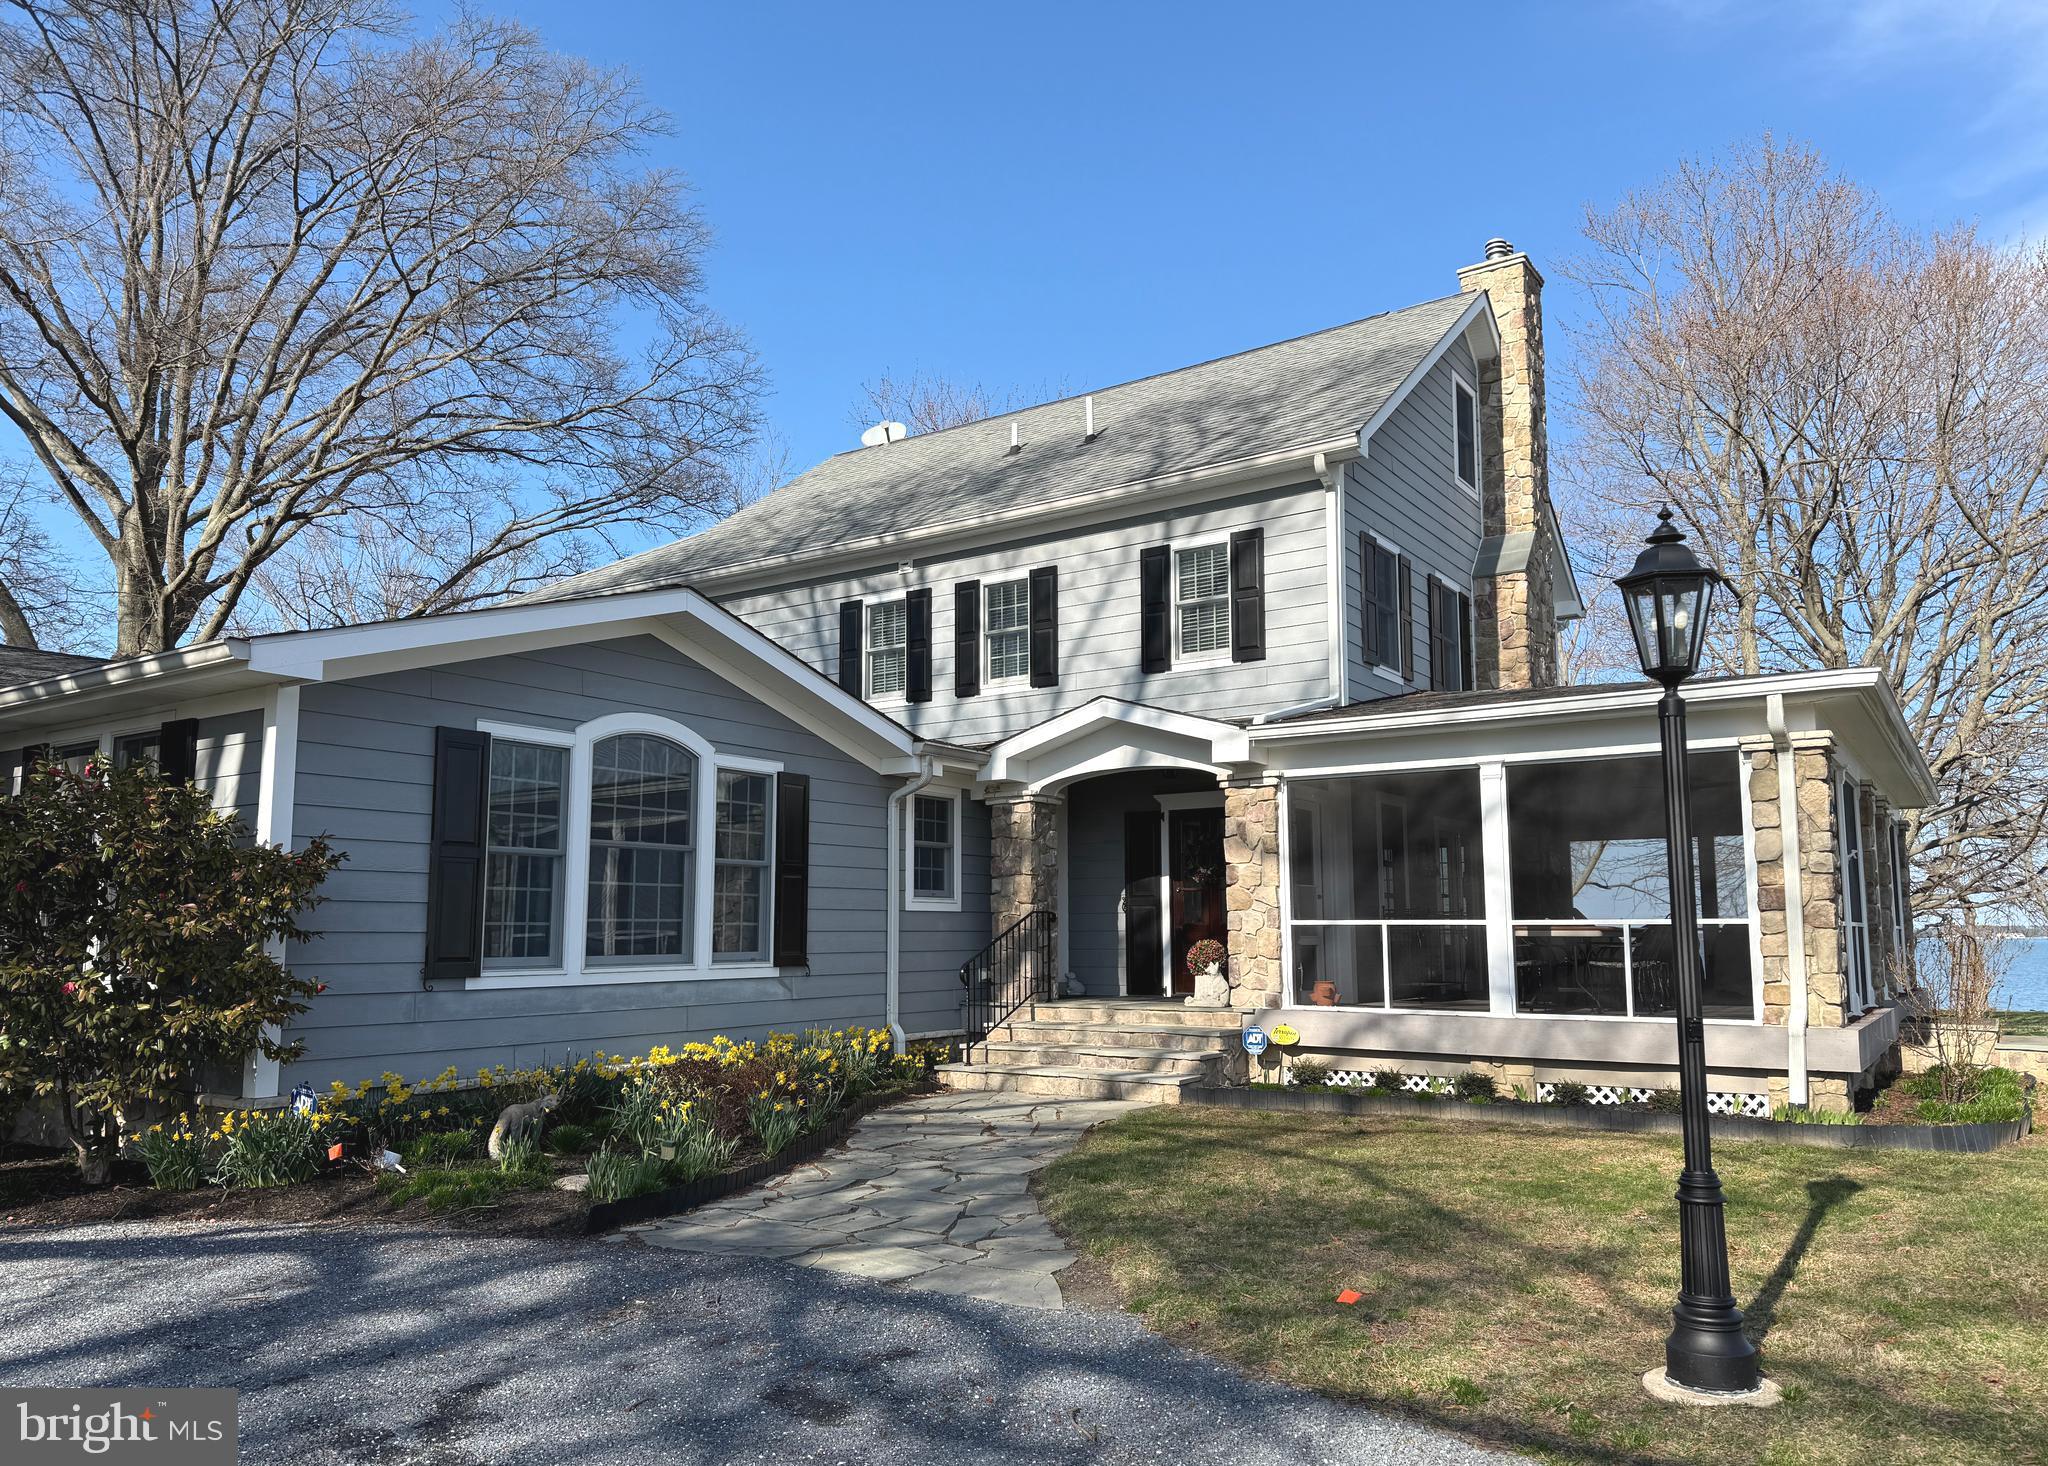
"Fox Haven" Privately sited on almost 10 acres with 900+ feet of protected waterfront, this impressive retreat captures breathtaking wide water views from nearly every vantage point. Offering approximately 4,800 square feet of living space across three finished levels, the home is designed for comfort and versatility, with wood flooring, a well-appointed kitchen with island, and distinct living and dining areas. Five bedrooms are complemented by an upper-level office or den and a third-floor craft room with cork flooring. A spacious game room with pool table, three fireplaces, wine room, and extensive storage enhance the interior. Outdoors, enjoy a screened porch, in-ground pool, detached garage, multiple outbuildings, and a private pier equipped with two lifts—an ideal setting for boating enthusiasts and those seeking a peaceful waterfront lifestyle.
#MDTA2013240

NEAVITT

5995 ELSTON SHORE ROAD

5 Beds

4 Baths

4,843 Sq.Ft.

$3,295,000

MLS#: MDTA2013240
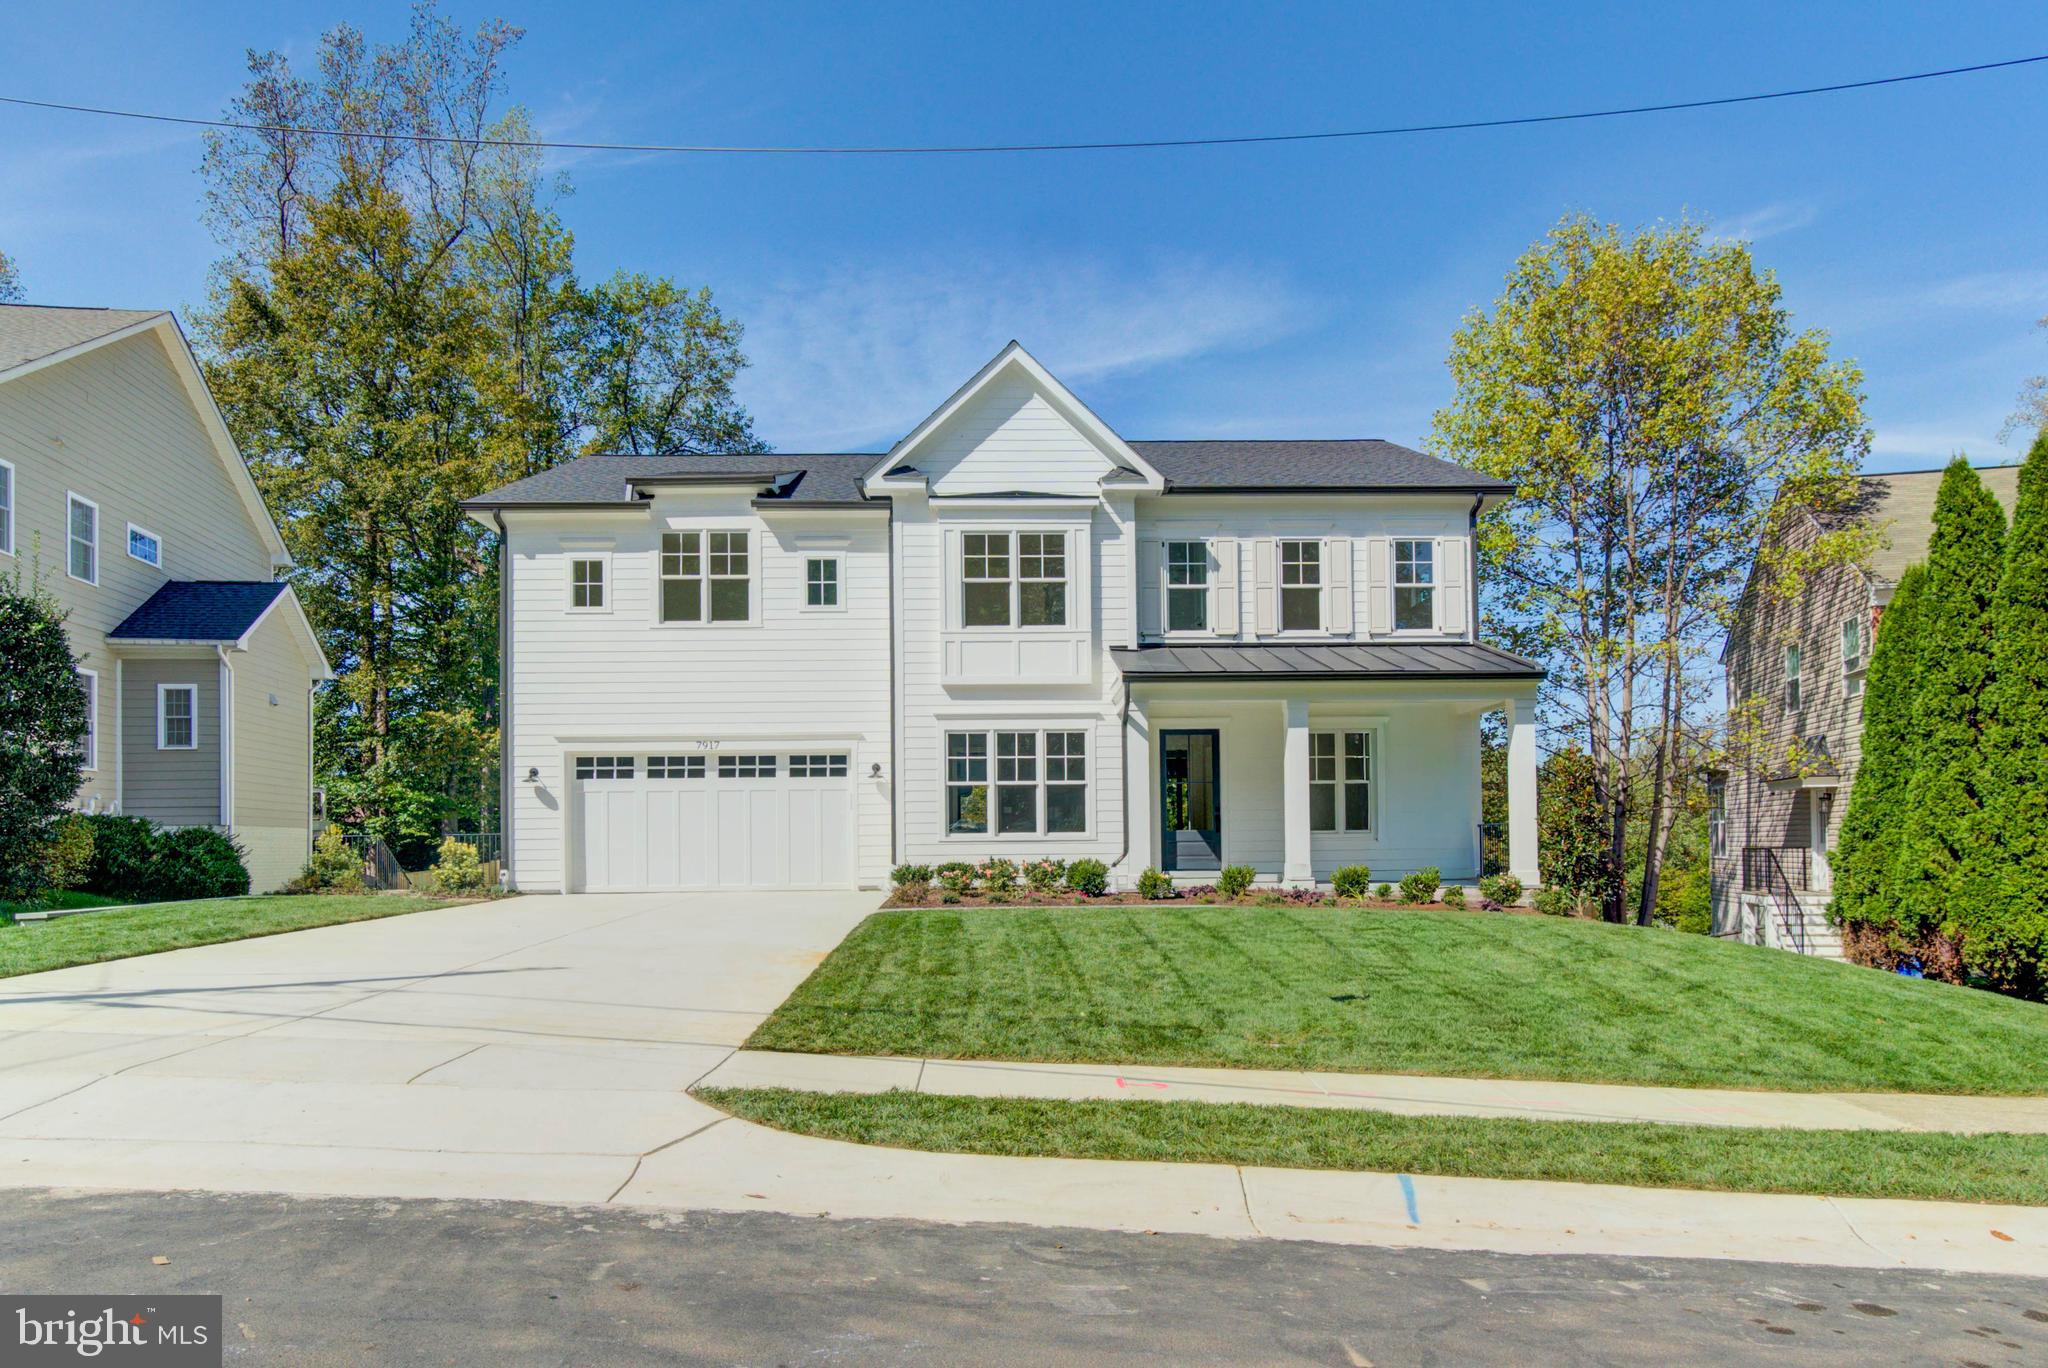
Designed by acclaimed Claude C. Lapp Architects and Megan Lynn Interiors and built by award winning local builder Kevin Kehoe of The Kehoe Group, this custom home exceeds every expectation of today’s discerning buyer. This home sits beautifully on a large, private, and level 14,691 square foot lot in the Whitman school district. Boasting 7 bedrooms, each with their own en suite bathroom, the home spans 7,682 square feet under roof. The Kehoe Group has curated luxury finishes and bespoke details throughout every room. The home is elevator ready and includes a first floor bedroom. Days on market reflect time under construction. Future property taxes to be assessed by Montgomery County.
#MDMC2203298

BETHESDA

7917 MARYKNOLL AVENUE

7 Beds

7 Baths

6,462 Sq.Ft.

$3,295,000

MLS#: MDMC2203298
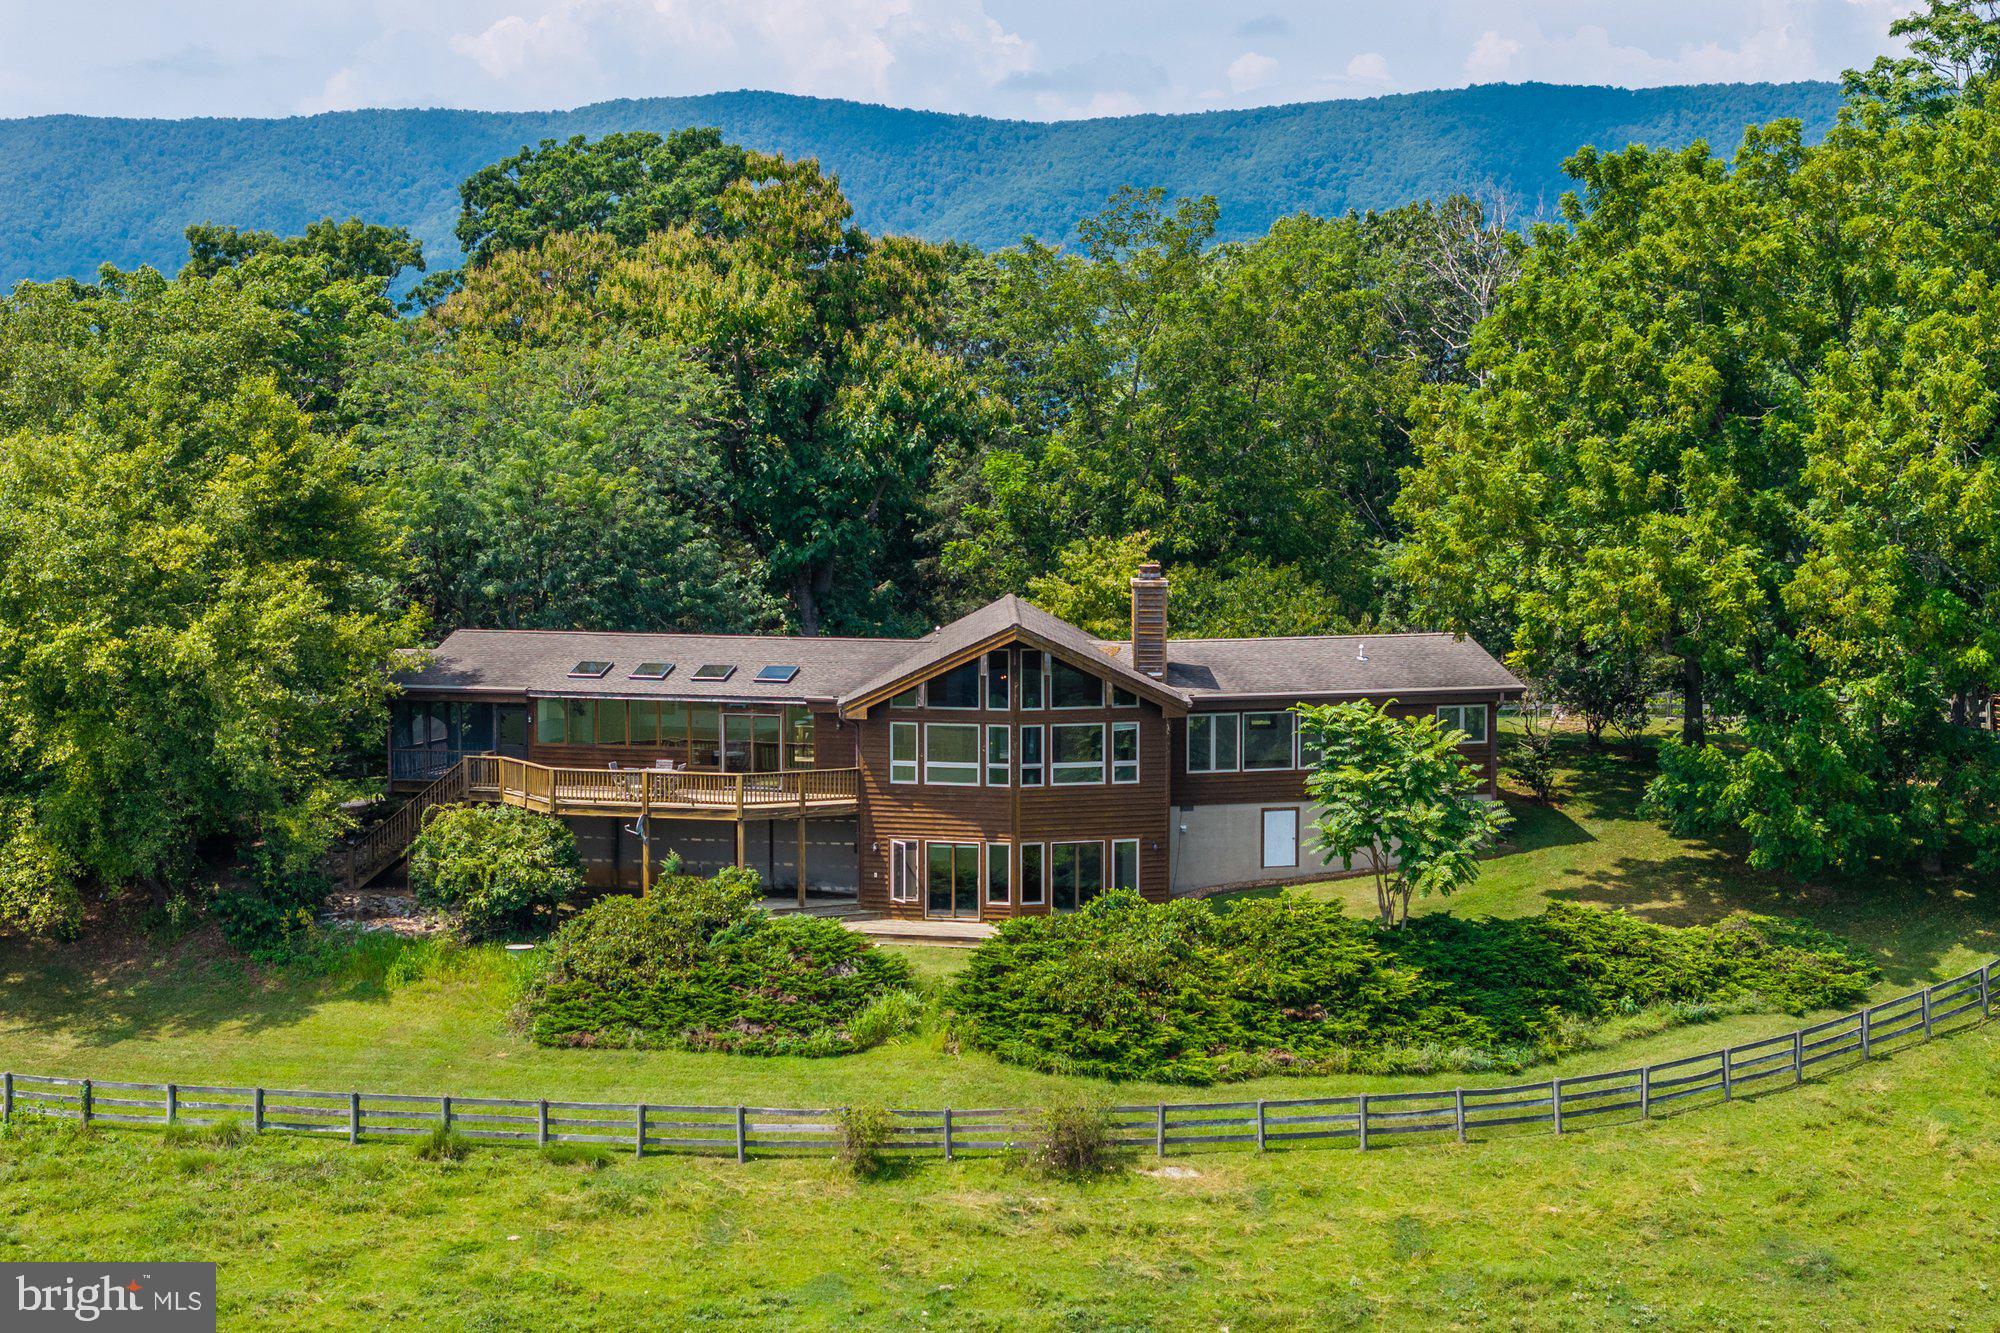
Welcome to Willardville, a one-of-a-kind Virginia farm with special history and potential. Once owned by beloved television personality Willard Scott, this 240-acre cattle and equestrian estate in Raphine is a rare offering in the Shenandoah Valley. Rolling pastures, wide-open skies, and mountain views create an inspiring backdrop for both country living and income opportunities. The custom log home spans 2,400 square feet with two bedrooms and two and a half baths. Crafted in hardwood, it features open spaces, abundant windows, and rustic elegance that blends with its surroundings. Complementing the main residence are five outbuildings. A barn includes a two-bedroom, one-bath barndominium apartment with a kitchen. A cozy one-bedroom, one-bath cabin with living room space adds charm, while two studio cottages provide self-contained living. The two-story spring house features a kitchen and living room on the main level with a bedroom and bath upstairs. All are in excellent condition with updates, offering strong potential as rentals or guest accommodations. Ideally located between Lexington and Staunton with easy access to I-81, Willardville provides both seclusion and accessibility in a truly unmatched rural setting.
#VARB2000146

RAPHINE

742 & 830 HIGH ROCK RD

2 Beds

2 Baths

2,885 Sq.Ft.

$3,295,000

MLS#: VARB2000146
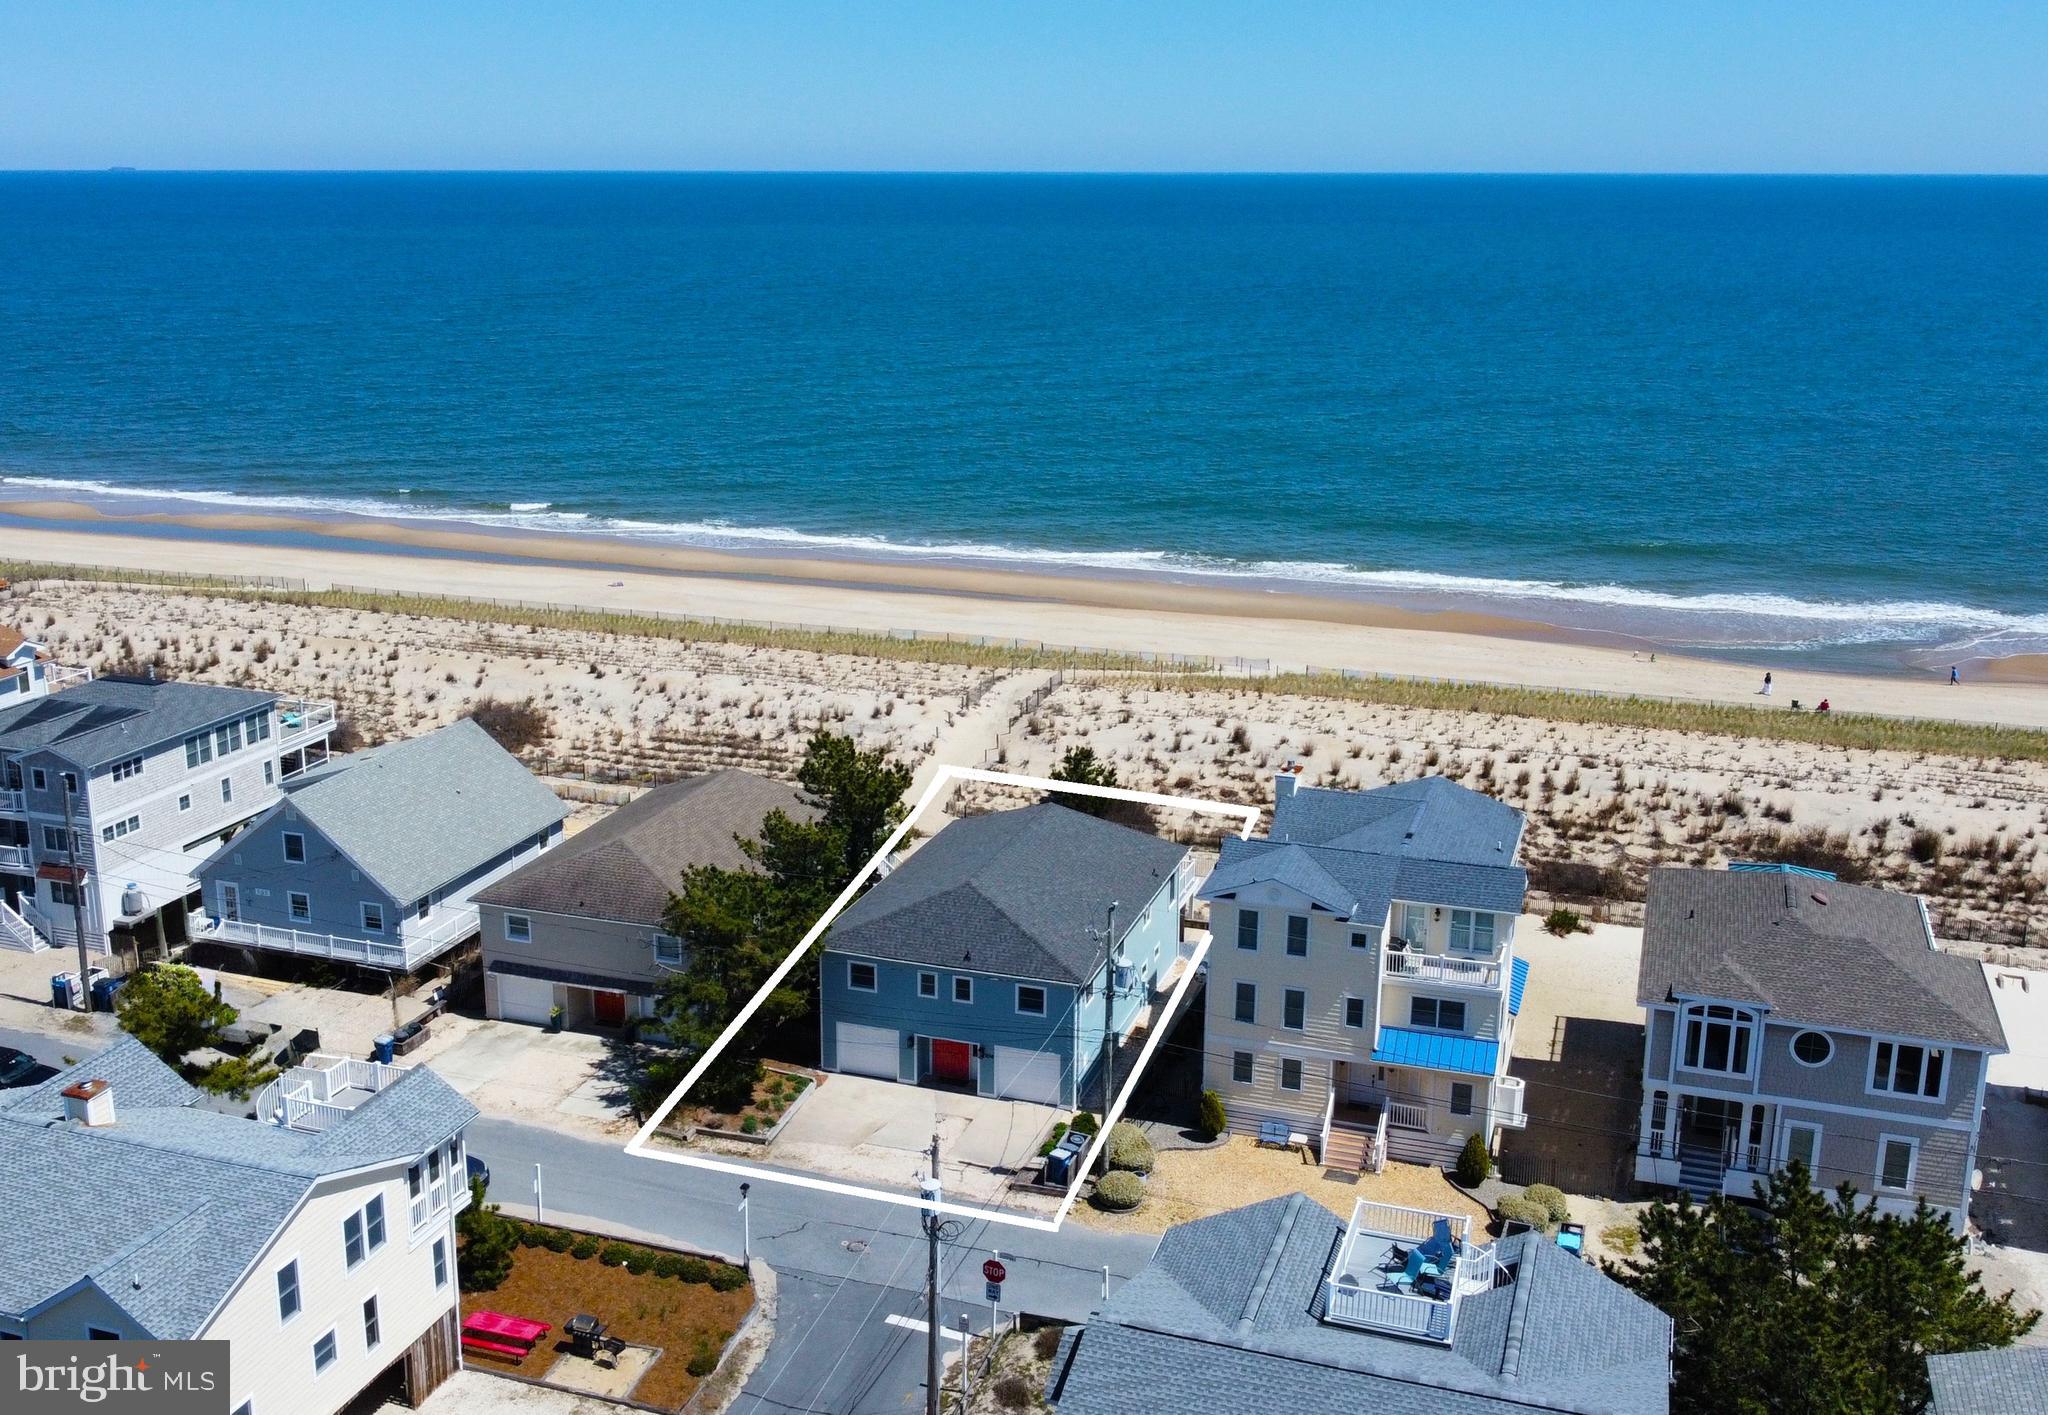
Oceanfront coastal cottage with expansive views of the coastline and access to a life-guarded beach, only steps from your deck! This home is full of seaside charm with soaring, exposed-beam wood ceilings and wide plank wood walls, painted a crisp white.  The wide open floor plan offers an abundance of space for family and friends to gather. The expansive great room with stunning ocean views spills onto an oversized beachfront deck.  Featuring 5 bedrooms and 3 full baths, this home has two additional areas to gather, especially on a rainy day at the beach.  The loft is the perfect spot for kids on the top floor, and on the ground level, there is a separate game area with a ping pong table and large screen TV.  The over-sized garage provides added parking and together with a second smaller garage, there is ample storage space for bikes and all your beach necessities. Automatic storm shutters on the East side of the home provide added security and peace of mind when you are away. Offered fully furnished, this property is ready to be enjoyed or would be an exceptional investment property with a strong rental history. Located in South Bethany, well known for its beautifully wide, uncrowded beach, and just a short drive to downtown Bethany with shops, restaurants, and a boardwalk.
#DESU2084022

SOUTH BETHANY

706 S OCEAN DRIVE

5 Beds

3 Baths

2,500 Sq.Ft.

$3,295,000

MLS#: DESU2084022

1 ... 333 334 335 336 337 ... 666
* Listings identified with the FMLS IDX logo come from FMLS and are held by brokerage firms other than the owner of this website. The listing brokerage is identified in any listing details. Information is deemed reliable but is not guaranteed. If you believe any FMLS listing contains material that infringes your copyrighted work please click here to review our DMCA policy and learn how to submit a takedown request. © 2024. First Multiple Listing Service, Inc.
 - property

Send a message

Message successfully sent.

Your message

What is 3 + 4 ?

Reason for contacting?

I agree to receive email communication and understand I can unsubscribe at any time.

I agree to be contacted by Charis Realty Group via call, email, and text for real estate services. To opt out, you can reply 'stop' at any time or reply 'help' for assistance. You can also click the unsubscribe link in the emails. Message and data rates may apply. Message frequency may vary. Privacy Policy

Sign Out

Virtual Assistant

Would you like to take the next step with this property? We can help you schedule a showing or virtual tour, or send you more details.

Yes, I would like more information.

Thank You for Your Reply, One of Our Agents will contact you as soon as possible

No, maybe later.

Thank you, you can always contact me via email, phone number or through the contact form.

Realhub AI

Lucy - Your AI-Powered Realtor

Update Your Temporary Password

Personalize your search

Enter your email and we'll notify you immediately when new listings match what you're looking for.

or enter email address

Already have an account ? Login here

Continue your home search

I agree to receive communications and understand I can unsubscribe at any time.

I agree to be contacted by Charis Realty Group via call, email, and text for real estate services. To opt out, you can reply 'stop' at any time or reply 'help' for assistance. You can also click the unsubscribe link in the emails. Message and data rates may apply. Message frequency may vary. Privacy Policy

Already have an account ? Login here

We use cookies

We use cookies primarily for analytics to enhance your experience. By accepting, you agree to our use of these cookies. You can manage your preferences or learn more about our cookies policy.
