Properties

Browse or get in touch to schedule a walkthrough.

  • Nearby me
Price range

Popular Features

Community Features

Association

Property Features

Waterfront

View

Exterior Features

Interior Features

Style

10000 properties match your criteria

Updated 1 minute ago

E-Alert name
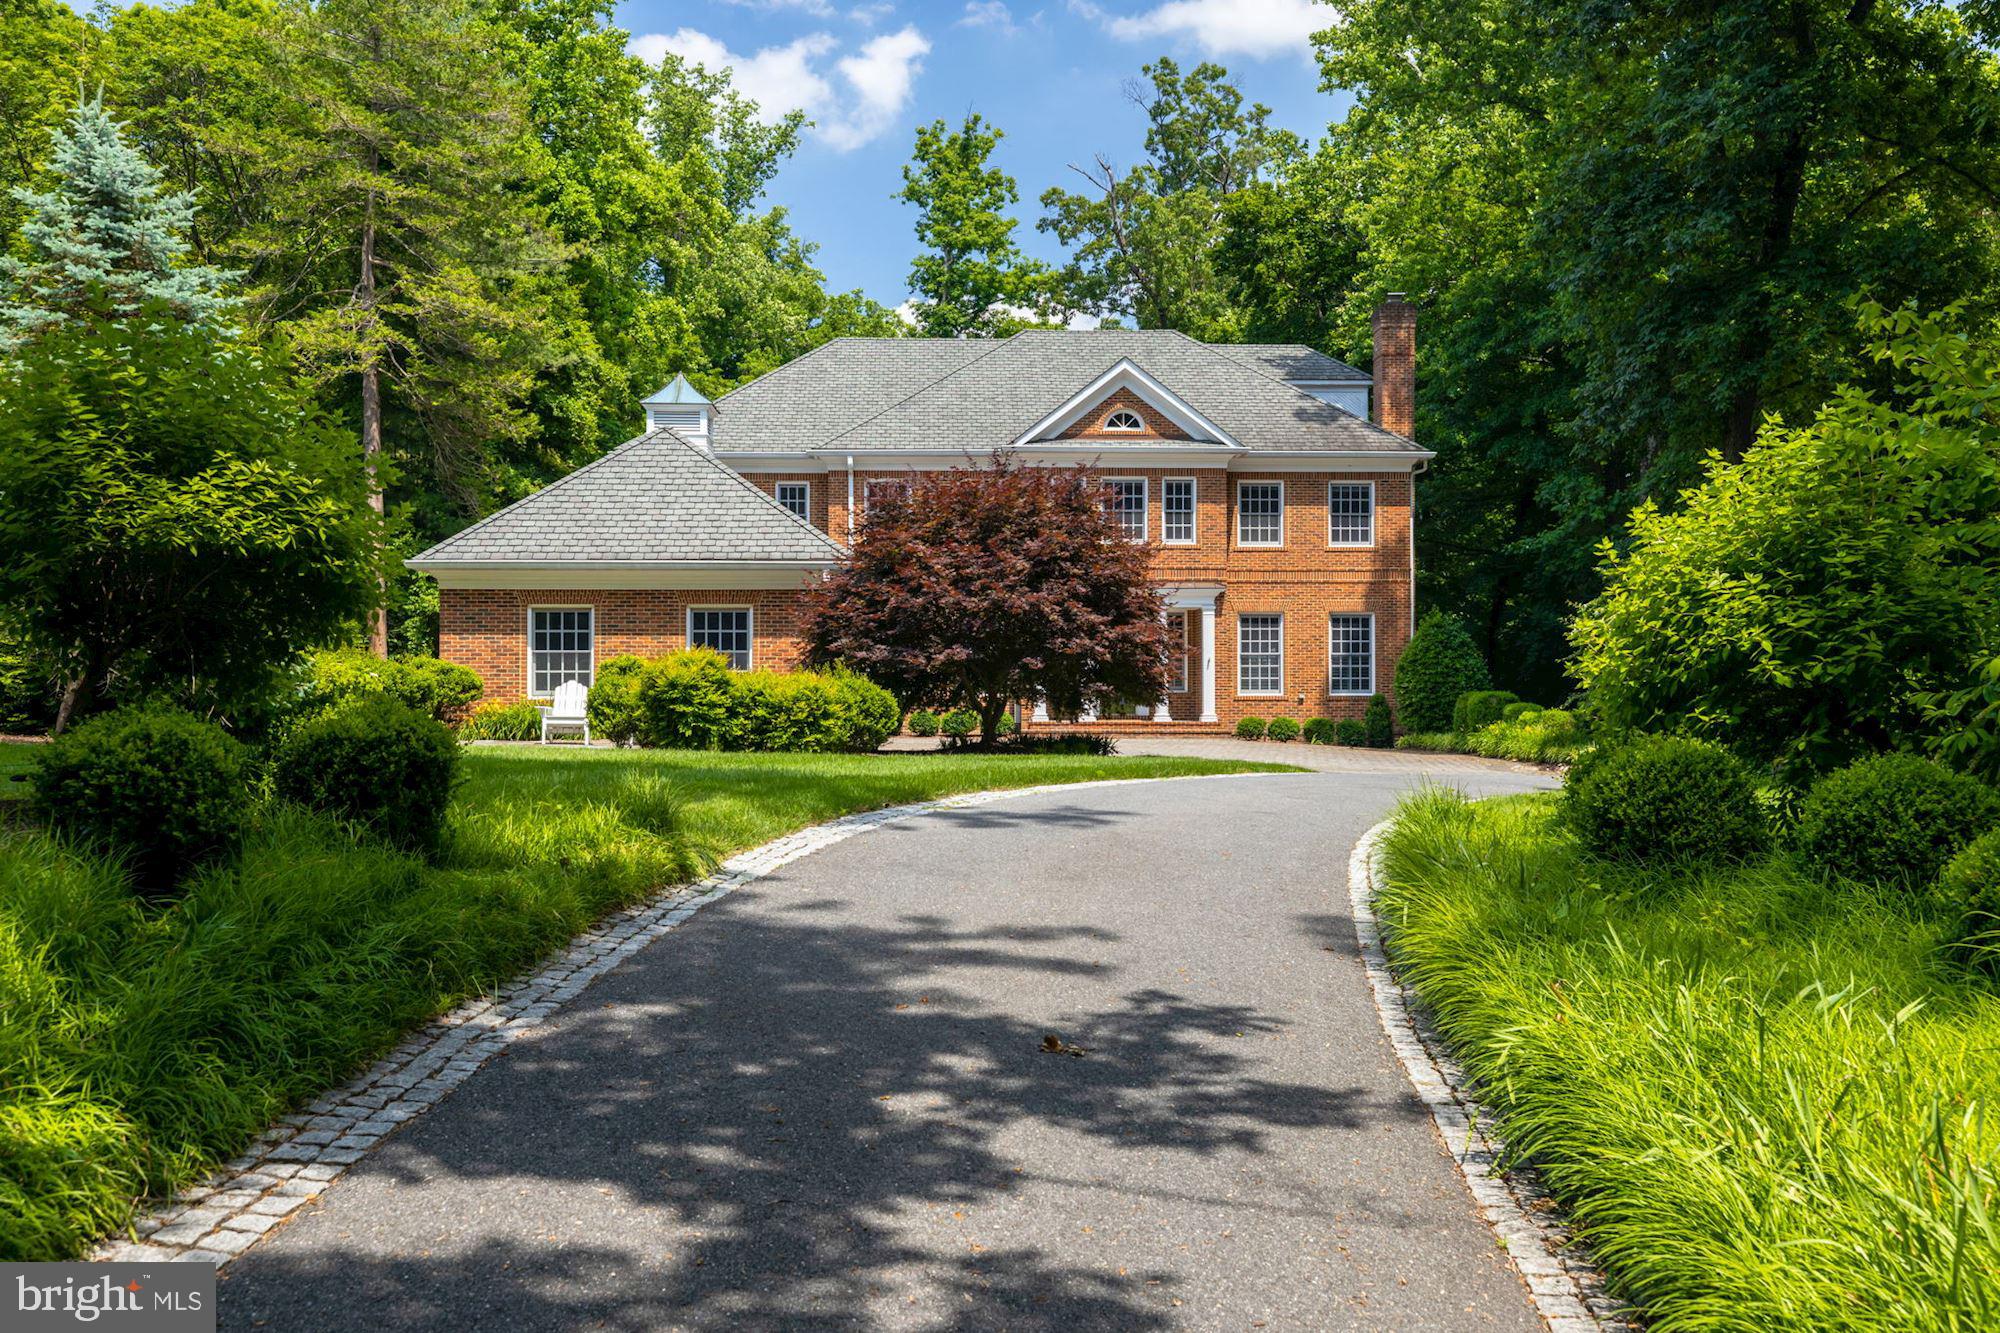
Stately 6  Bedroom 5 Full and 2 1/2 Bath brick Colonial beautifully sited on  expansive  lush private landscaped grounds offering a rarely available  opportunity for privacy, comfortable family living and gracious entertaining on .65 acres.    Approximately 6,800 sq ft of beautifully designed and freshly renovated living space with impressive features and exceptional finishes  on four finished floors.   Showcasing 10' ceilings,  hardwood floors, recessed lights, top of the line appliances and exceptional millwork throughout.   The generous proportions and welcoming floor plan with  sunlight throughout  provides a seamless flow  for the entire family.   Interior design done by Marika Meyer.   Enter into a grand Foyer with gorgeous open staircase, gracious Living Room,  delightful formal Dining Room, and stunning Family Room with fireplace and views of and access to the exterior terraces and gorgeous views of the perfectly landscaped grounds.  The first floor also features a spacious Home Office with custom built-ins, Powder Room, glistening modern gourmet Kitchen with center island for casual dining and sunny Breakfast Room, and walk-in Pantry.   Upstairs offers an expansive bright Primary Suite with fireplace, his/her Bathrooms connected by an oversized walk-in double shower,  several walk-in closets with custom built-ins,  and a generously sized second Office/Sitting Room with custom built-ins. The second floor also features three additional spacious Bedrooms, 2 connected by a Jack and Jill Bath and the fourth with en suite Bath, all with walk-in closets and custom built-ins.  This level  is completed by a sunny Landing area perfect for relaxing on the sofa and reading a book off the built-in bookshelves.   The third floor features an oversized Bedroom and en suite Full Bath with beautiful views of the trees.  Skylight.  The Lower Level with walk-out access to the back yard features another large Family Room with fireplace, a Powder Room, another  Bedroom and en suite Full Bath, fully outfitted home Gym, Wine Closet, Laundry Room, enormous storage and separate utility room.  Views throughout the house of the breathtaking lush private grounds measuring 0.65 acre!!   All within minutes  of the Metro and the wonderful dining and shopping that Bethesda has to offer.  Truly a special home!
#MDMC2056276

BETHESDA

6911 RADNOR ROAD

6 Beds

5 Baths

6,892 Sq.Ft.

$3,200,000

MLS#: MDMC2056276
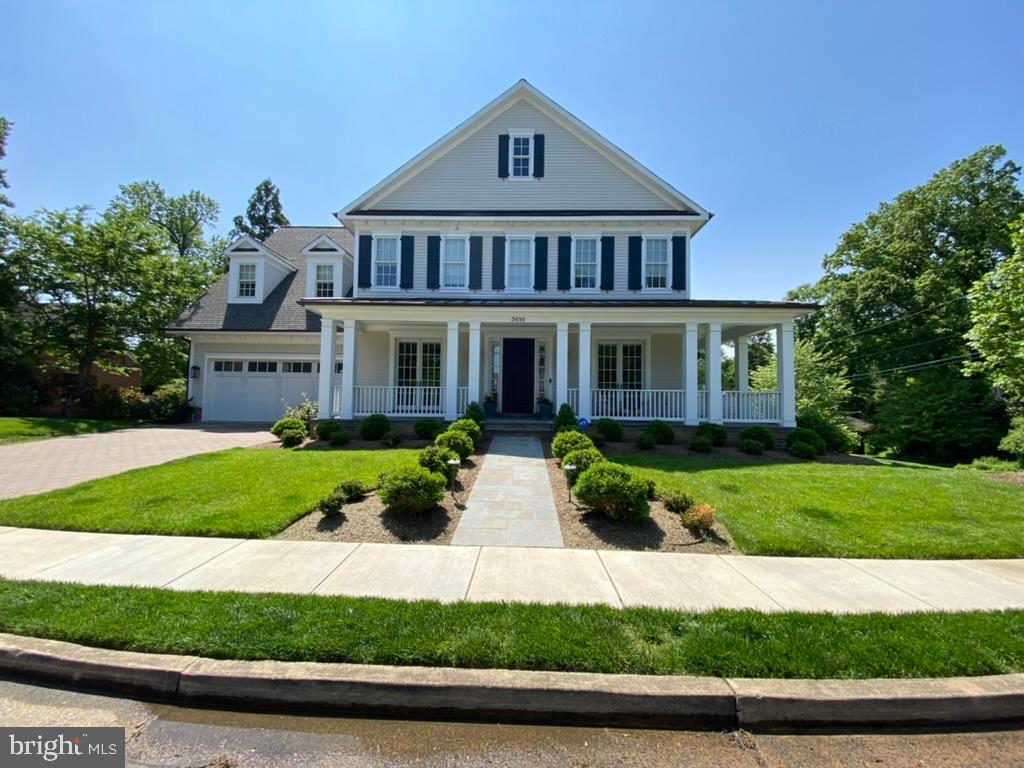
**Pending**3616 Roberts Lane is absolute perfection with its expert craftsmanship, traditional layout, and wonderful additions that complement the modern lifestyle. Newly built in 2019 by Whitestone Custom Homes, this residence offers 6 Bedrooms, 6 Full Baths, and 3 Half Baths. Perfectly situated on a level corner lot, this stunning center hall Colonial spans 7,300 square feet and rests on 0.35 acres in Bellevue Forest. The transitional floor plan dovetails beautifully with this home’s outdoor spaces. Each principal room has an adjoining outdoor space that is just as well-equipped as the interior rooms. Custom mill work, designer wallpaper, luxury lighting choices, custom window treatments, and even upgraded cabinet hardware all add to the meticulous nature in which this home has been re-imagined. Main level includes inviting foyer, front parlor/library, formal dining room, butlers pantry, eat-in kitchen, family room with gas fireplace, guest powder room, mudroom with second laundry, second full fridge, pantry and family powder room, office, porch with gas fireplace, deck and two coat closets.  Second level includes primary suite with coffee bar, two walk-in closets, luxury bath with heated floors, steam shower and soaking tub, packing suitcase room and attached to laundry room.  There are a total of 5 bedrooms up (including the primary) all with attached baths, plus a spacious laundry room and 4 hall closets. The walk out lower level has 6th bedroom with attached full bath, exercise room, rec room with 3rd gas fireplace, 3rd powder room, game room with a full bar, walk-in closet for future wine room, storage room and access to the backyard. House has electric car charger, elevator shaft that goes all three levels and a large exterior storage room under the porch. (**Photos are from prior listing)
#VAAR2031154

ARLINGTON

3616 ROBERTS LANE

6 Beds

6 Baths

7,279 Sq.Ft.

$3,200,000

MLS#: VAAR2031154
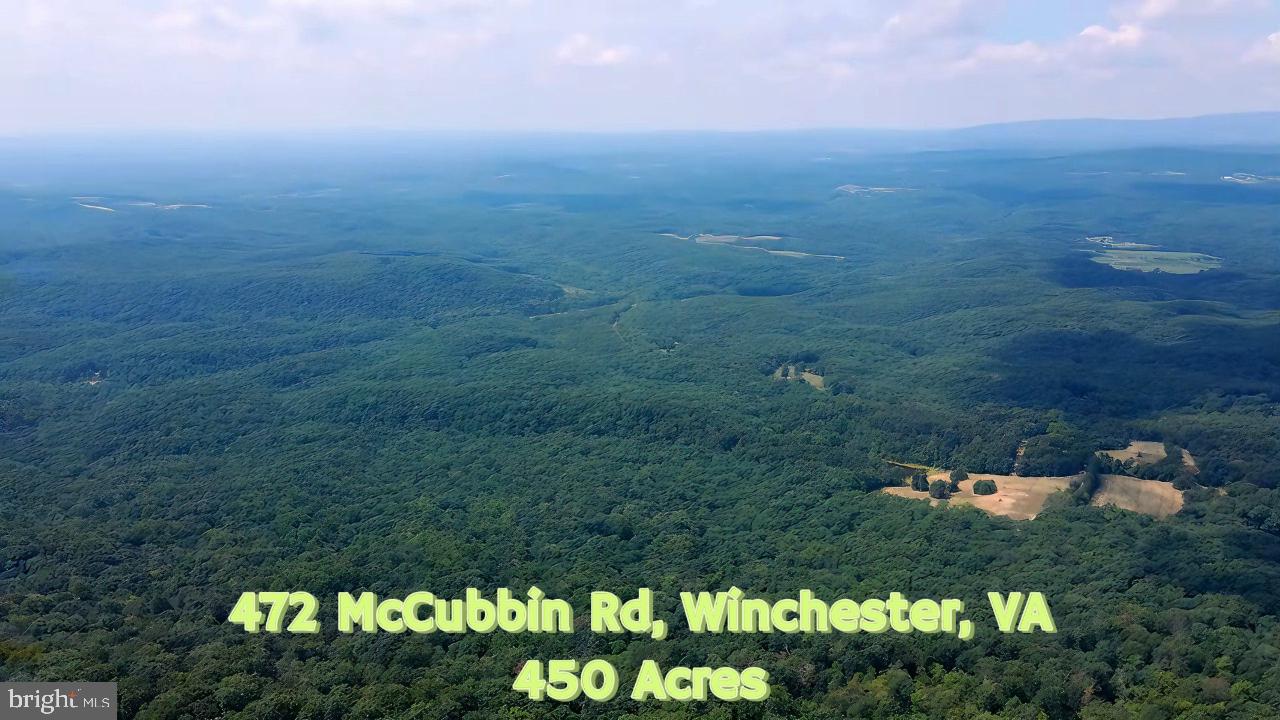
None
#VAFV2019694

WINCHESTER

472 MCCUBBIN ROAD

None Beds

None Baths

451.0 acres

$3,200,000

MLS#: VAFV2019694
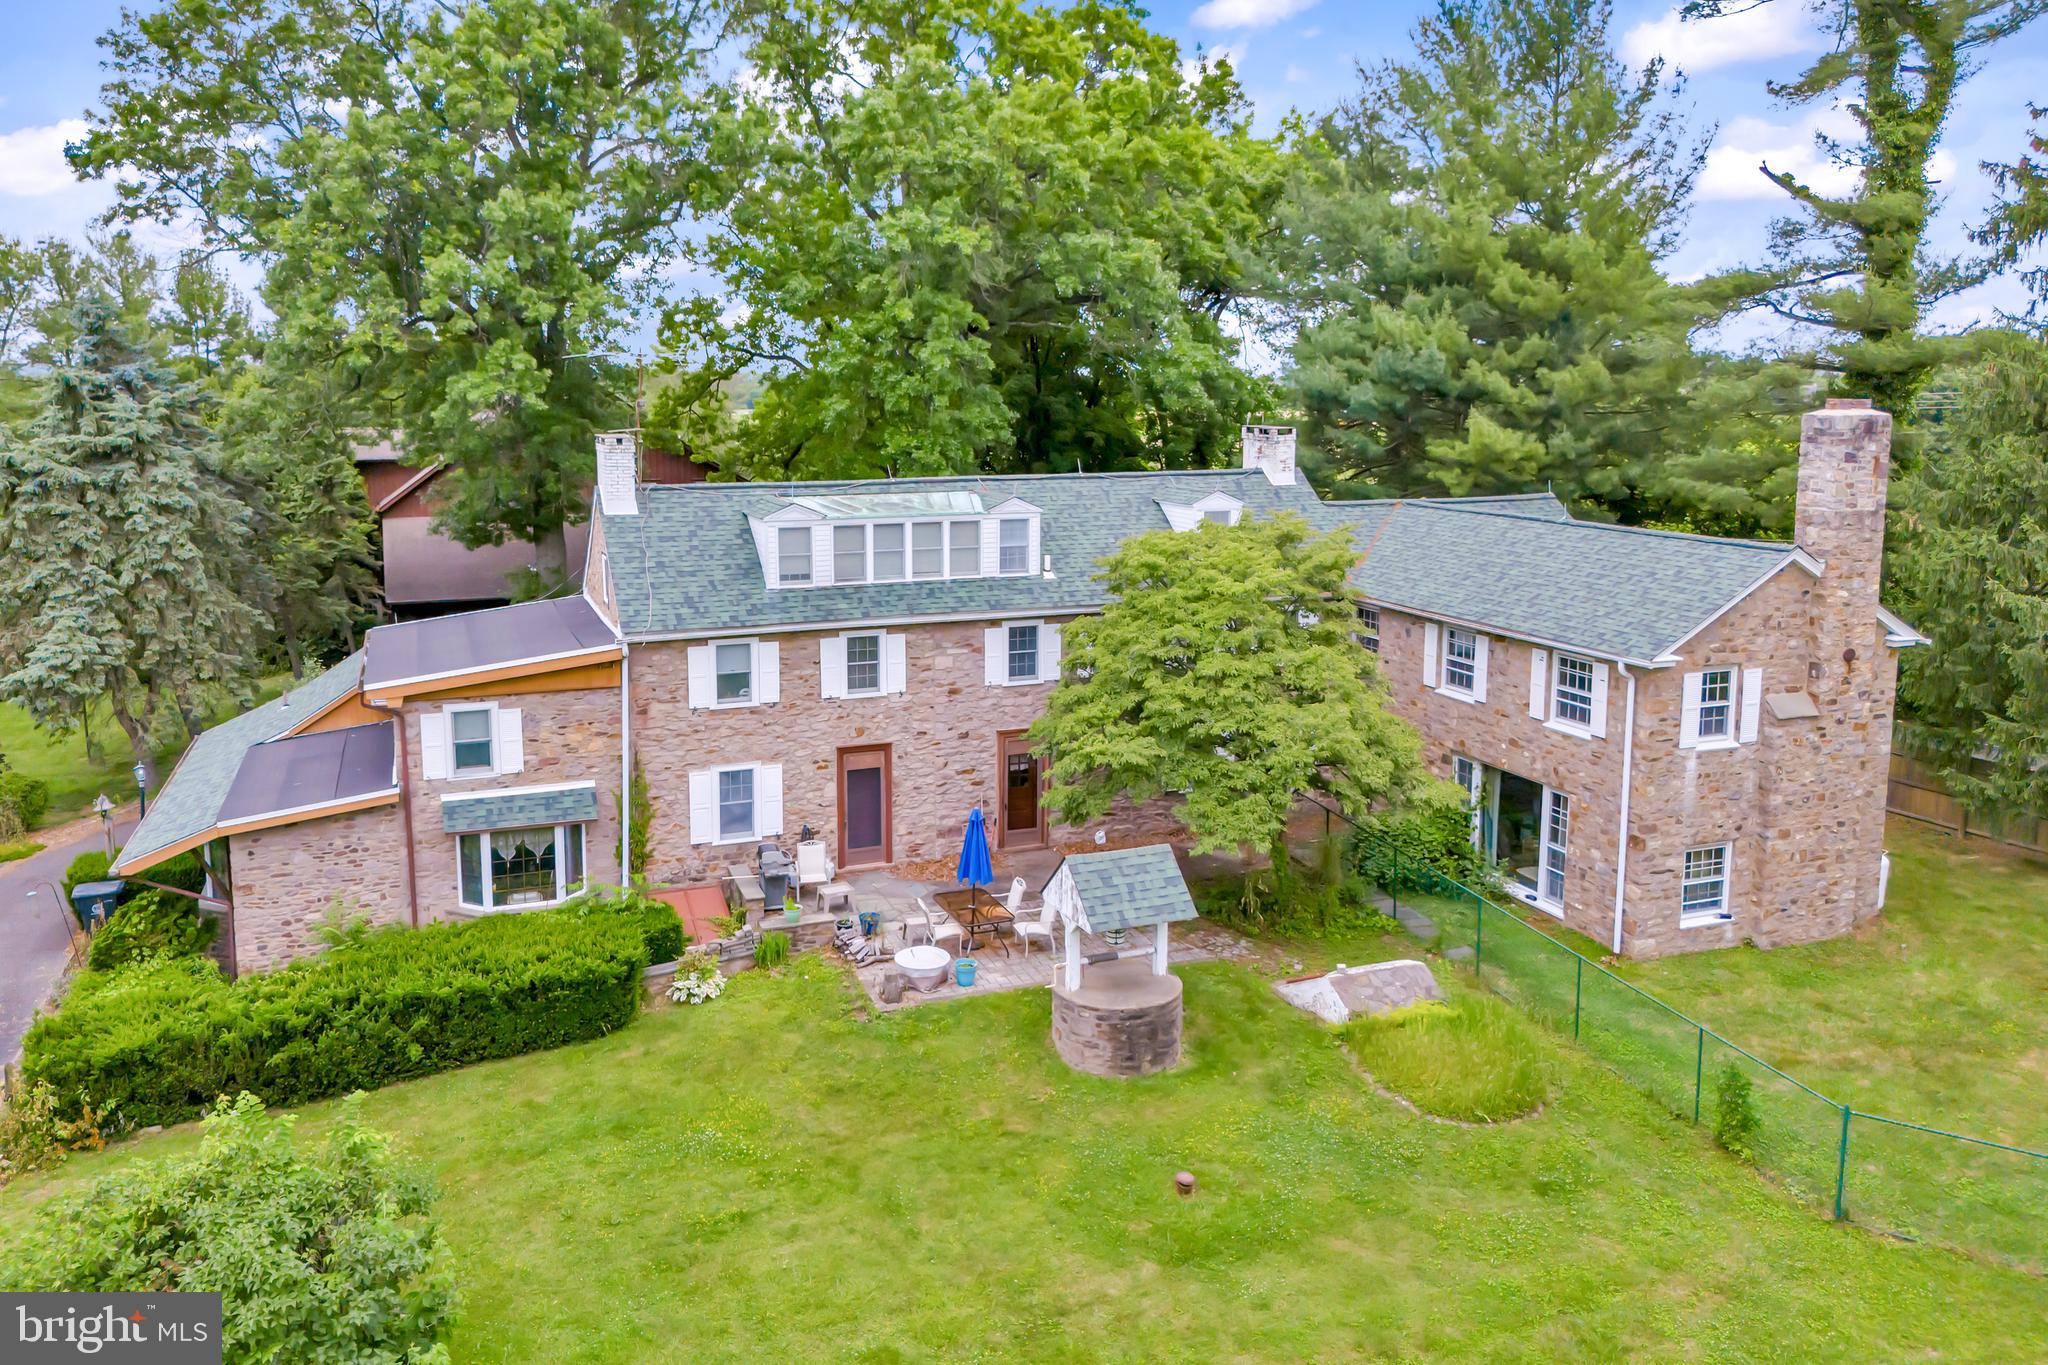
Property has been chosen as the Bucks County Designer House.  Discover a rare gem with this charming 1700s farmhouse, nestled on 14.70 acres of picturesque land. As you enter the gated estate, flanked by stone walls, a wishing well accents a sprawling yard a babbling brook flows by. This extraordinary property features two homes, offering a unique blend of historic character and modern flare. The beautiful 5000 sf main house features a welcoming front porch, 3 fireplaces, 6 bedrooms including a master suite with extensive closets and a built-in vanity, 6 bathrooms, hardwood floors or tiles throughout, a stunning majestic bar, a jacuzzi tub, and a huge picture window. 

The second house takes second place to no one!  Custom-designed in 1992, this impressive home combines the coziness of a 3-story stone fireplace with the perfect set up for entertaining guests.  Granite countertops gleam throughout the galley-style kitchen and bar.  Tigerwood flooring and travertine tiles cover most of the house.  The master bedroom has 2 walk-in closets and built-in cabinets/dressers.  The second bedroom has a loft area above built-in bookshelves.  There are 3 full bathrooms, including one with a steam shower and one with heated flooring. The finished walk-out basement includes a sauna and a spa room, with a hot tub that can accommodate 12 people.  Surrounding the house is multi-level Trex decking with a screened-in gazebo and built-in grilling area which has stainless steel cabinets and a gorgeous granite countertop.  The balcony off the master bedroom overlooks a newly renovated pool and patio, as well as a stunning koi pond with a waterfall! The kitchen featuring granite countertops, perfect for culinary enthusiasts, the living room is a cozy and inviting space centered around a stunning 2-story stone fireplace, open loft area and second floor bedroom with a balcony ideal for a home office, reading nook, or additional living space.

 Off the main house is a multi-level decking with a gazebo and built-in grilling area, all overlooking the pool so you can enjoy summer days lounging by your private pool.. The multi-level former barn, once used as a kennel, offers potential for various uses. The property also has a pole barn for additional storage or workspace to suit your needs. 

This unique property is a must-see! Schedule an appointment today to explore the incredible potential and charm of this historic estate. This estate is more than just a home; it's an opportunity to own a piece of history while creating your future.
#PABU2073186

IVYLAND

636 ALMSHOUSE ROAD

6 Beds

4 Baths

5,191 Sq.Ft.

$3,200,000

MLS#: PABU2073186
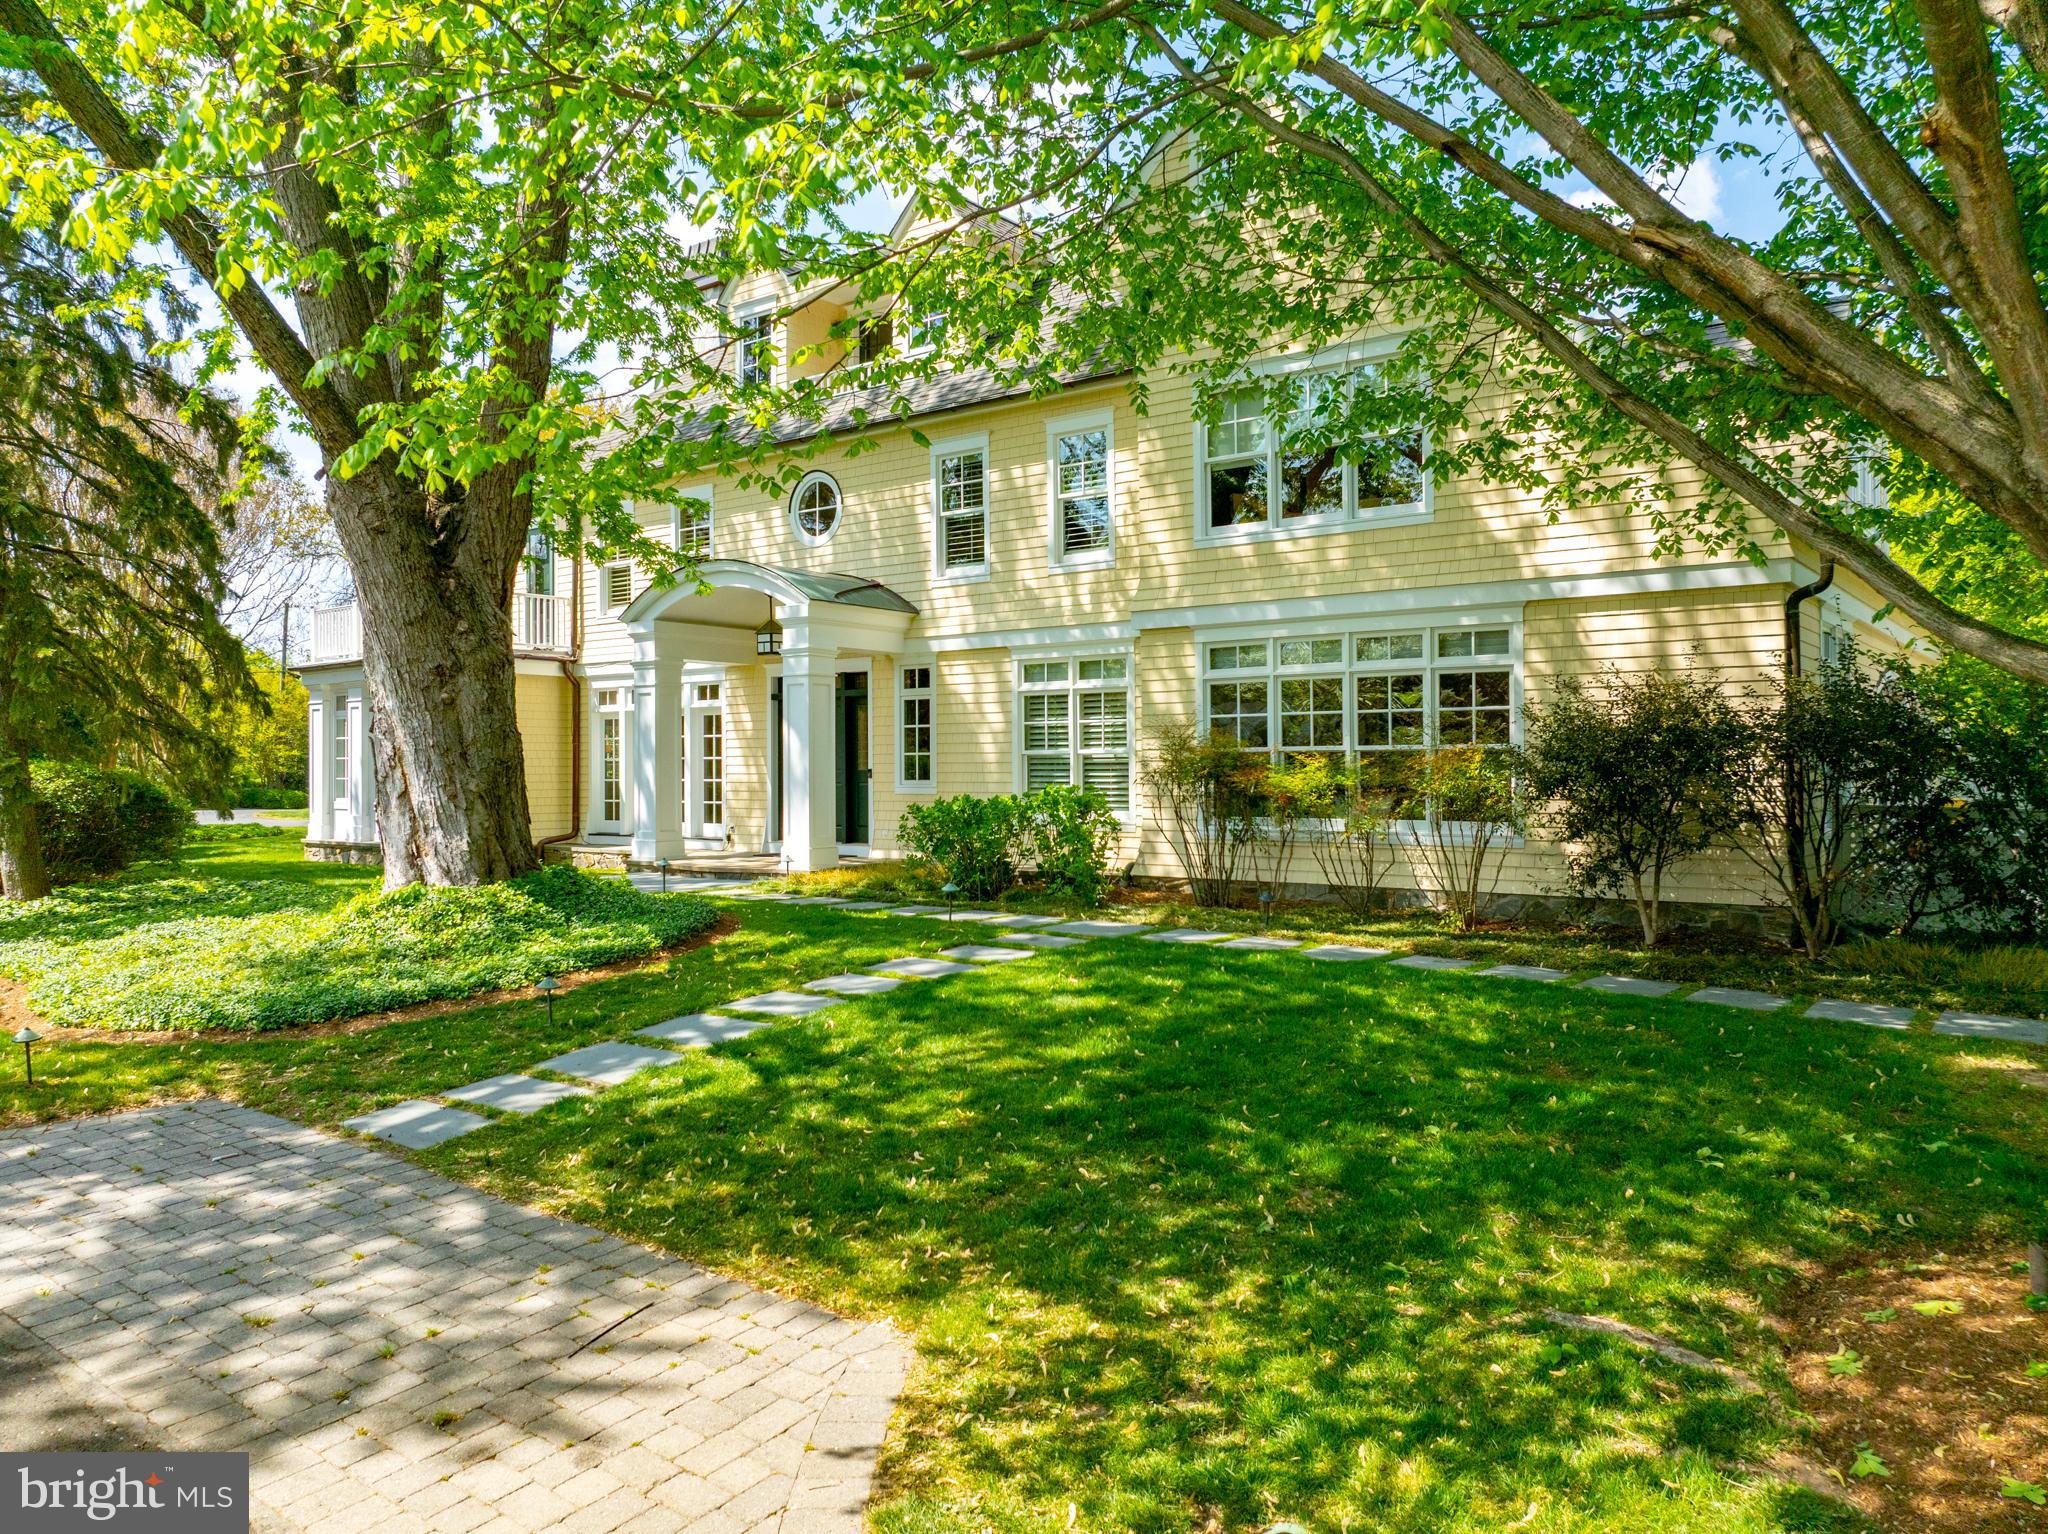
A coveted residence, beautiful grounds and lap pool located in Pendennis Mount offers a unique opportunity for any Buyer seeking a signature, spacious, elegant, shingle style home. This well maintained 5 Bedroom, 4 full, 2 half bath home was designed by Boggs and Partners Architects and built by Lundberg Builders in 2002. Boasting over 6500 sq. feet of living space, the interior is warm, well-proportioned, and beautifully detailed, easily accommodating large interior gatherings. Three sets of French Doors from the screened porch, dining room, and kitchen open the home to exquisite and magical exterior spaces. This private oasis within a wonderful neighborhood includes a large ipe veranda featuring a custom height pergola and stone planter, a bluestone patio, and intimate circular fire pit space, all perfect for entertaining. Bluestone paths lead to a lap pool (with fountains), hot tub, and a gathering spot between a pair of matching pool house structures. This space includes a fireplace and outdoor shower. Established specimen plantings and trees.
The home offers four finished levels of living space. An upper floor, featuring a pool table, bar, balcony and half bath, provides great space for watching sports or enjoying a “tree house” feel. The bedroom level includes a spacious primary suite with office, walk in closet, gas fireplace, and private bath, as well as three additional bedrooms, two full baths, laundry room and ample linen storage. The main level features wide plank mahogany floors, extensive millwork and built-in storage, coffered ceilings, and two fireplaces. This floor includes a bedroom suite, spacious living and family rooms, a gracious dining room, screened porch, custom eat-in kitchen, pantry, and mudroom. The lower level includes an exercise room, and recreation/TV space. Oversized, attached, two car garage. Fabulous location within Annapolis, minutes to downtown across the Naval Academy Bridge, dining, shopping, biking the B & A trail and easy access to Route 50.
#MDAA2143108

ANNAPOLIS

6 CHASE ROAD

5 Beds

4 Baths

6,607 Sq.Ft.

$3,200,000

MLS#: MDAA2143108
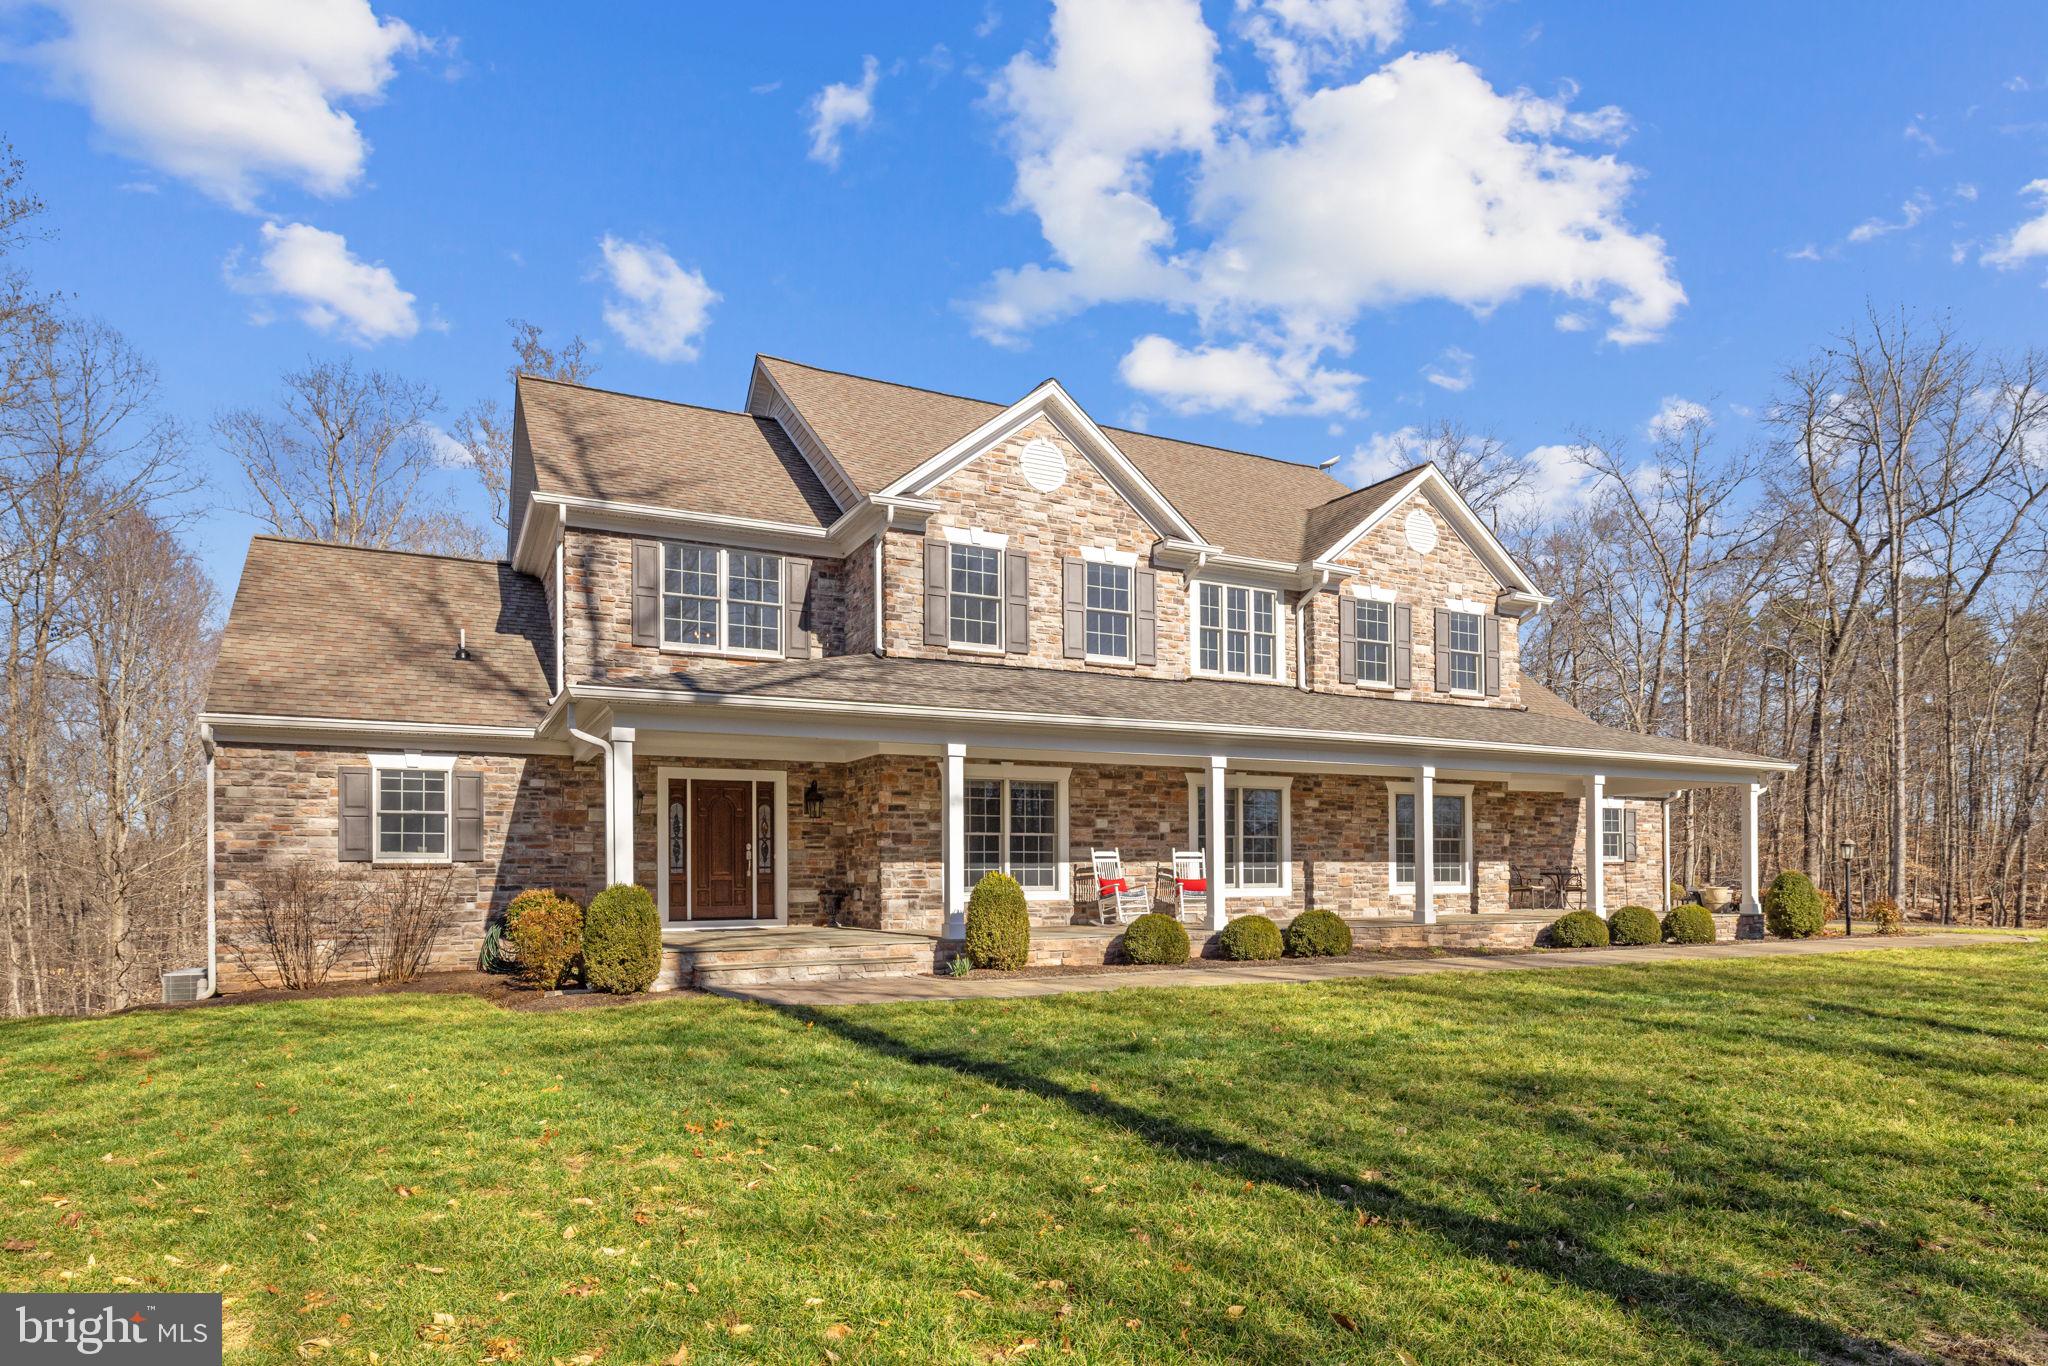
This substantial country estate offers the most supreme privacy in an area of thousands of acres of protected conservation land.  If your first choice is privacy, it doesn't get any better than this.  Situated on 78 acres, one drives through the impressive stone entrance, and a long, paved driveway takes you through your very own open countryside, through a row of trees, and again to open pasture.  After passing the impressive stable the drive winds up to a parklike setting and, completing the long-drive approach, to a particularly fine country house built to exacting specifications.  Built of stone and Hardie Plank, and approximately 6,500 sq. ft., the home features 10' ceilings.  Enter the manor-sized entry reception hall and your first glance features an elegant "good-morning" staircase.  Off the reception hall is a den with bookshelves, a full bath, and a bright sunroom.  It also leads into a large gathering room with massive pub beams and fireplace and then on into a sizeable, formal dining room.  A fully-fitted kitchen and a light-filled breakfast room looks out into the forest.  Beyond the oversized pantry, there is a spacious laundry room, a place for boots and coats, that leads to garaging for three cars equipped with automatic doors.  
Up the "good-morning" staircase leads to a comfortable sitting/piano room looking down into the entrance.  Follow an extra-wide hallway and one finds the primary suite with well-proportioned accommodations that include a lounge, bath, bed chamber, sunny sitting spaces and a king-sized walk-in closet.  Two other bedrooms, with 2 double closets each and a Jack and Jill bath complete this level.
Down the staircase to the lower level, one finds a TV area, a bedroom, full bath, and a first class, very spacious media/recreation room with lots of windows with remote control shades and a bar arrangement.  It opens to a stone patio.
From here it is a short walk to the stable with double doors at both ends, two stalls with space for others, a wash rack, 1/2 bath and laundry area.   Upstairs there is a multi-purpose area possibly for an exercise room, farm office, home business or lounge area, with full bath and features a deck with lovely views.
If you like a leisurely stroll or morning ride, there are what seems to be endless lovely, wooded trails for exercise or relaxation.  You can almost walk all day without leaving your own property, and the emphasis here is on privacy.  It's own little world with wildlife, bird watching and fresh country air.   There are homes nearby but none to be seen from your large, stone front porch.
This immaculate country home is located close to the historic, much-favored hamlet of Casanova, featuring a tiny, charming, U.S. post office, the ancient Weston House on the National Register, the 275 acre Weston Wildlife Conservation Site and the well-known Poplar Springs Resort and Spa.   
There is a partial-house generator and a small, fenced kitchen garden, 1000-gallon buried propane tank that conveys.   A security system.  Starlink equipment in the house conveys.  Stable is wired for Starlink but no equipment conveys.  Verify square footage and dimensions.   Dining room drapes do not convey.  Eleven closets.  Subject property in the Land Use tax program.
#VAFQ2019624

WARRENTON

8485 ROGUES ROAD

4 Beds

4 Baths

6,637 Sq.Ft.

$3,200,000

MLS#: VAFQ2019624
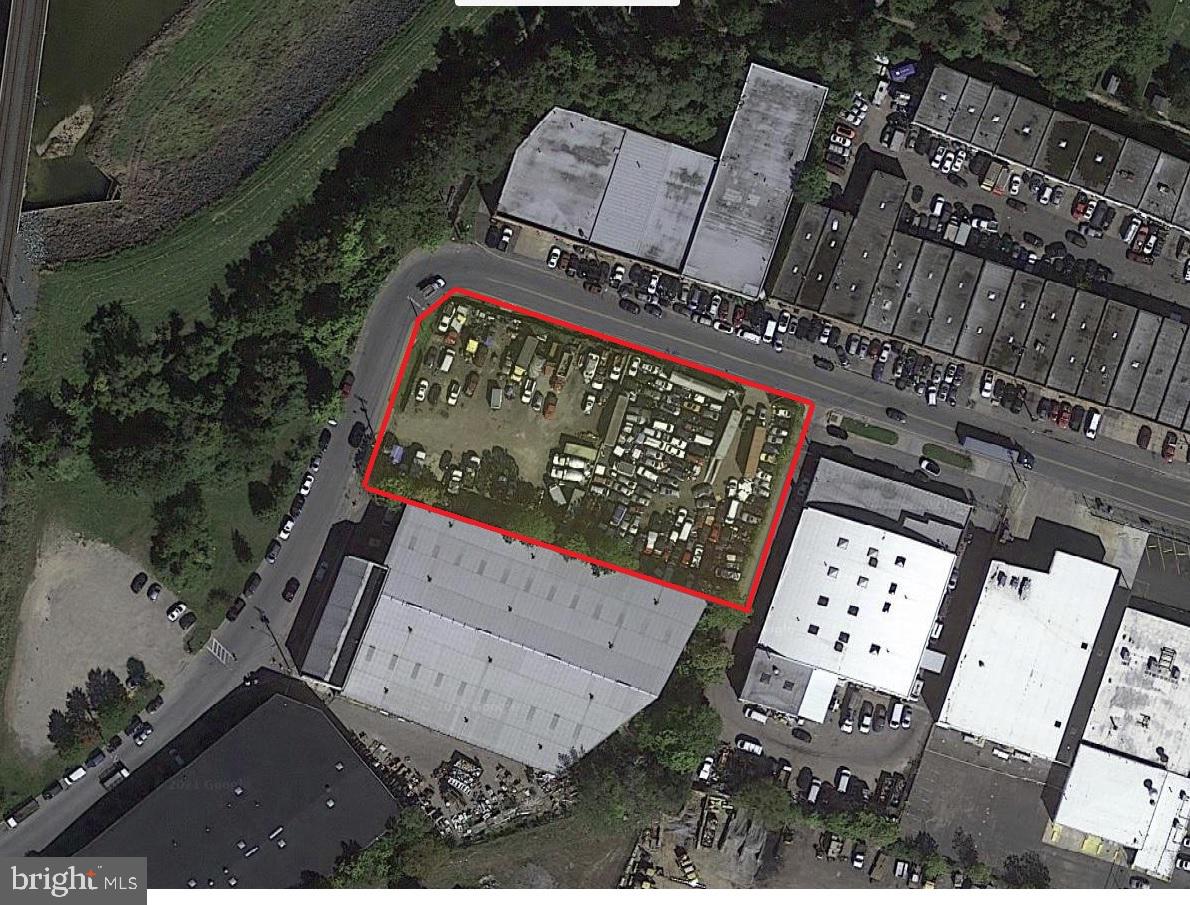
Investors Alert!!! Excellent RARE investment opportunity. This 1.05 Acer Lot is currently zoned I-2 (Industrial) and is being used as heavy Duty Dump Truck Parking Lot. The current tenant will be vacating the Lot soon as his lease will be expiring by the end of this month. The tenant was paying $10,000.00 per month however  the seller has other applicant that are  looking to rent the Lot for $14,000.00 per month (5% CAP) to park trucks on the Lot. as of right now the property is up for lease and sale.  Seller can either lease the property for $14,000 per month and Sell the property with tenant or you can purchase and owner occupy yourself. If you decide to owner occupy you can charge 200-250 per month per truck and park up to 100 trucks. with 0$ over head except Property Tax
#MDPG2008790

HYATTSVILLE

4901 BUCHANAN STREET

None Beds

None Baths

1.05 acres

$3,200,000

MLS#: MDPG2008790
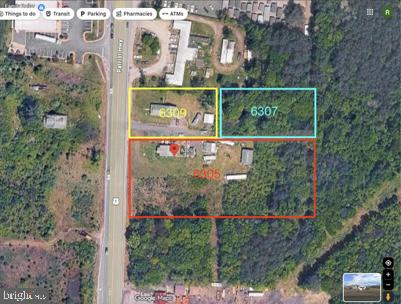
Exceptional opportunity to own 2.59 acres of commercially zoned land including 6305 and 6309 Patriots, encompassing tax IDs 63A-1-14, 63A-1-6, and 63A-1-7R. Zoned C3, the property supports a wide range of uses such as retail centers, restaurants, car washes, and medical offices. Ideally positioned in a high-visibility area surrounded by established commercial activity, including a busy shopping plaza directly across the street, this site offers strong development potential. The land is mostly clear and usable with electricity already on site, and two existing structures are currently rented on a month-to-month basis, providing immediate income while you plan your project.
#VASP2041562

SPOTSYLVANIA

6305 PATRIOT HIGHWAY

None Beds

None Baths

N/A

$3,200,000

MLS#: VASP2041562
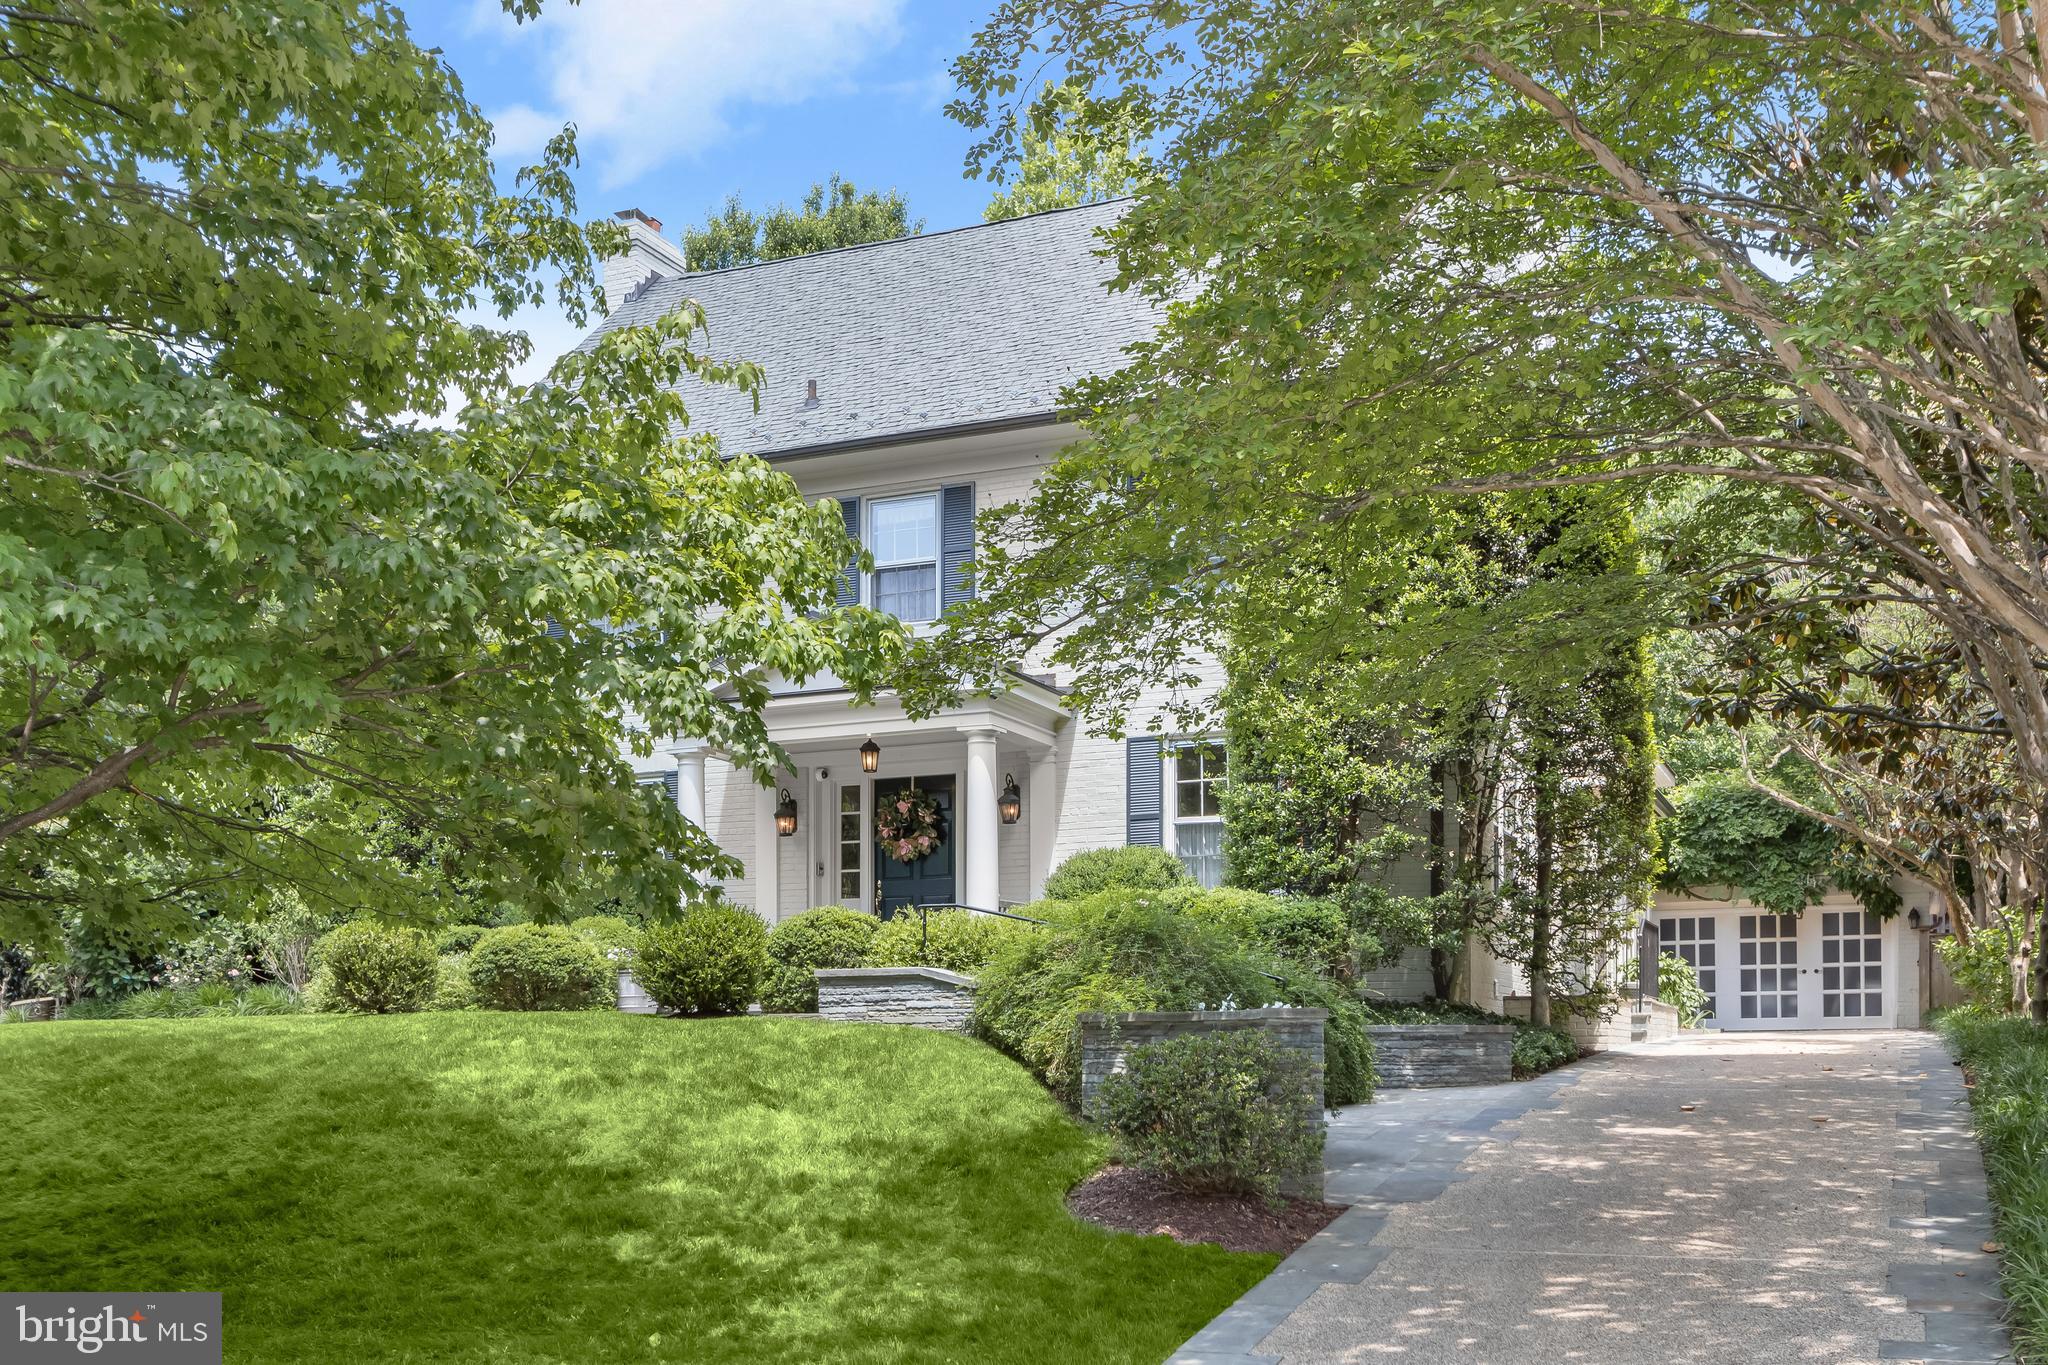
None
#MDMC2241470

CHEVY CHASE

6805 MEADOW LANE

7 Beds

4 Baths

5,154 Sq.Ft.

$3,200,000

MLS#: MDMC2241470
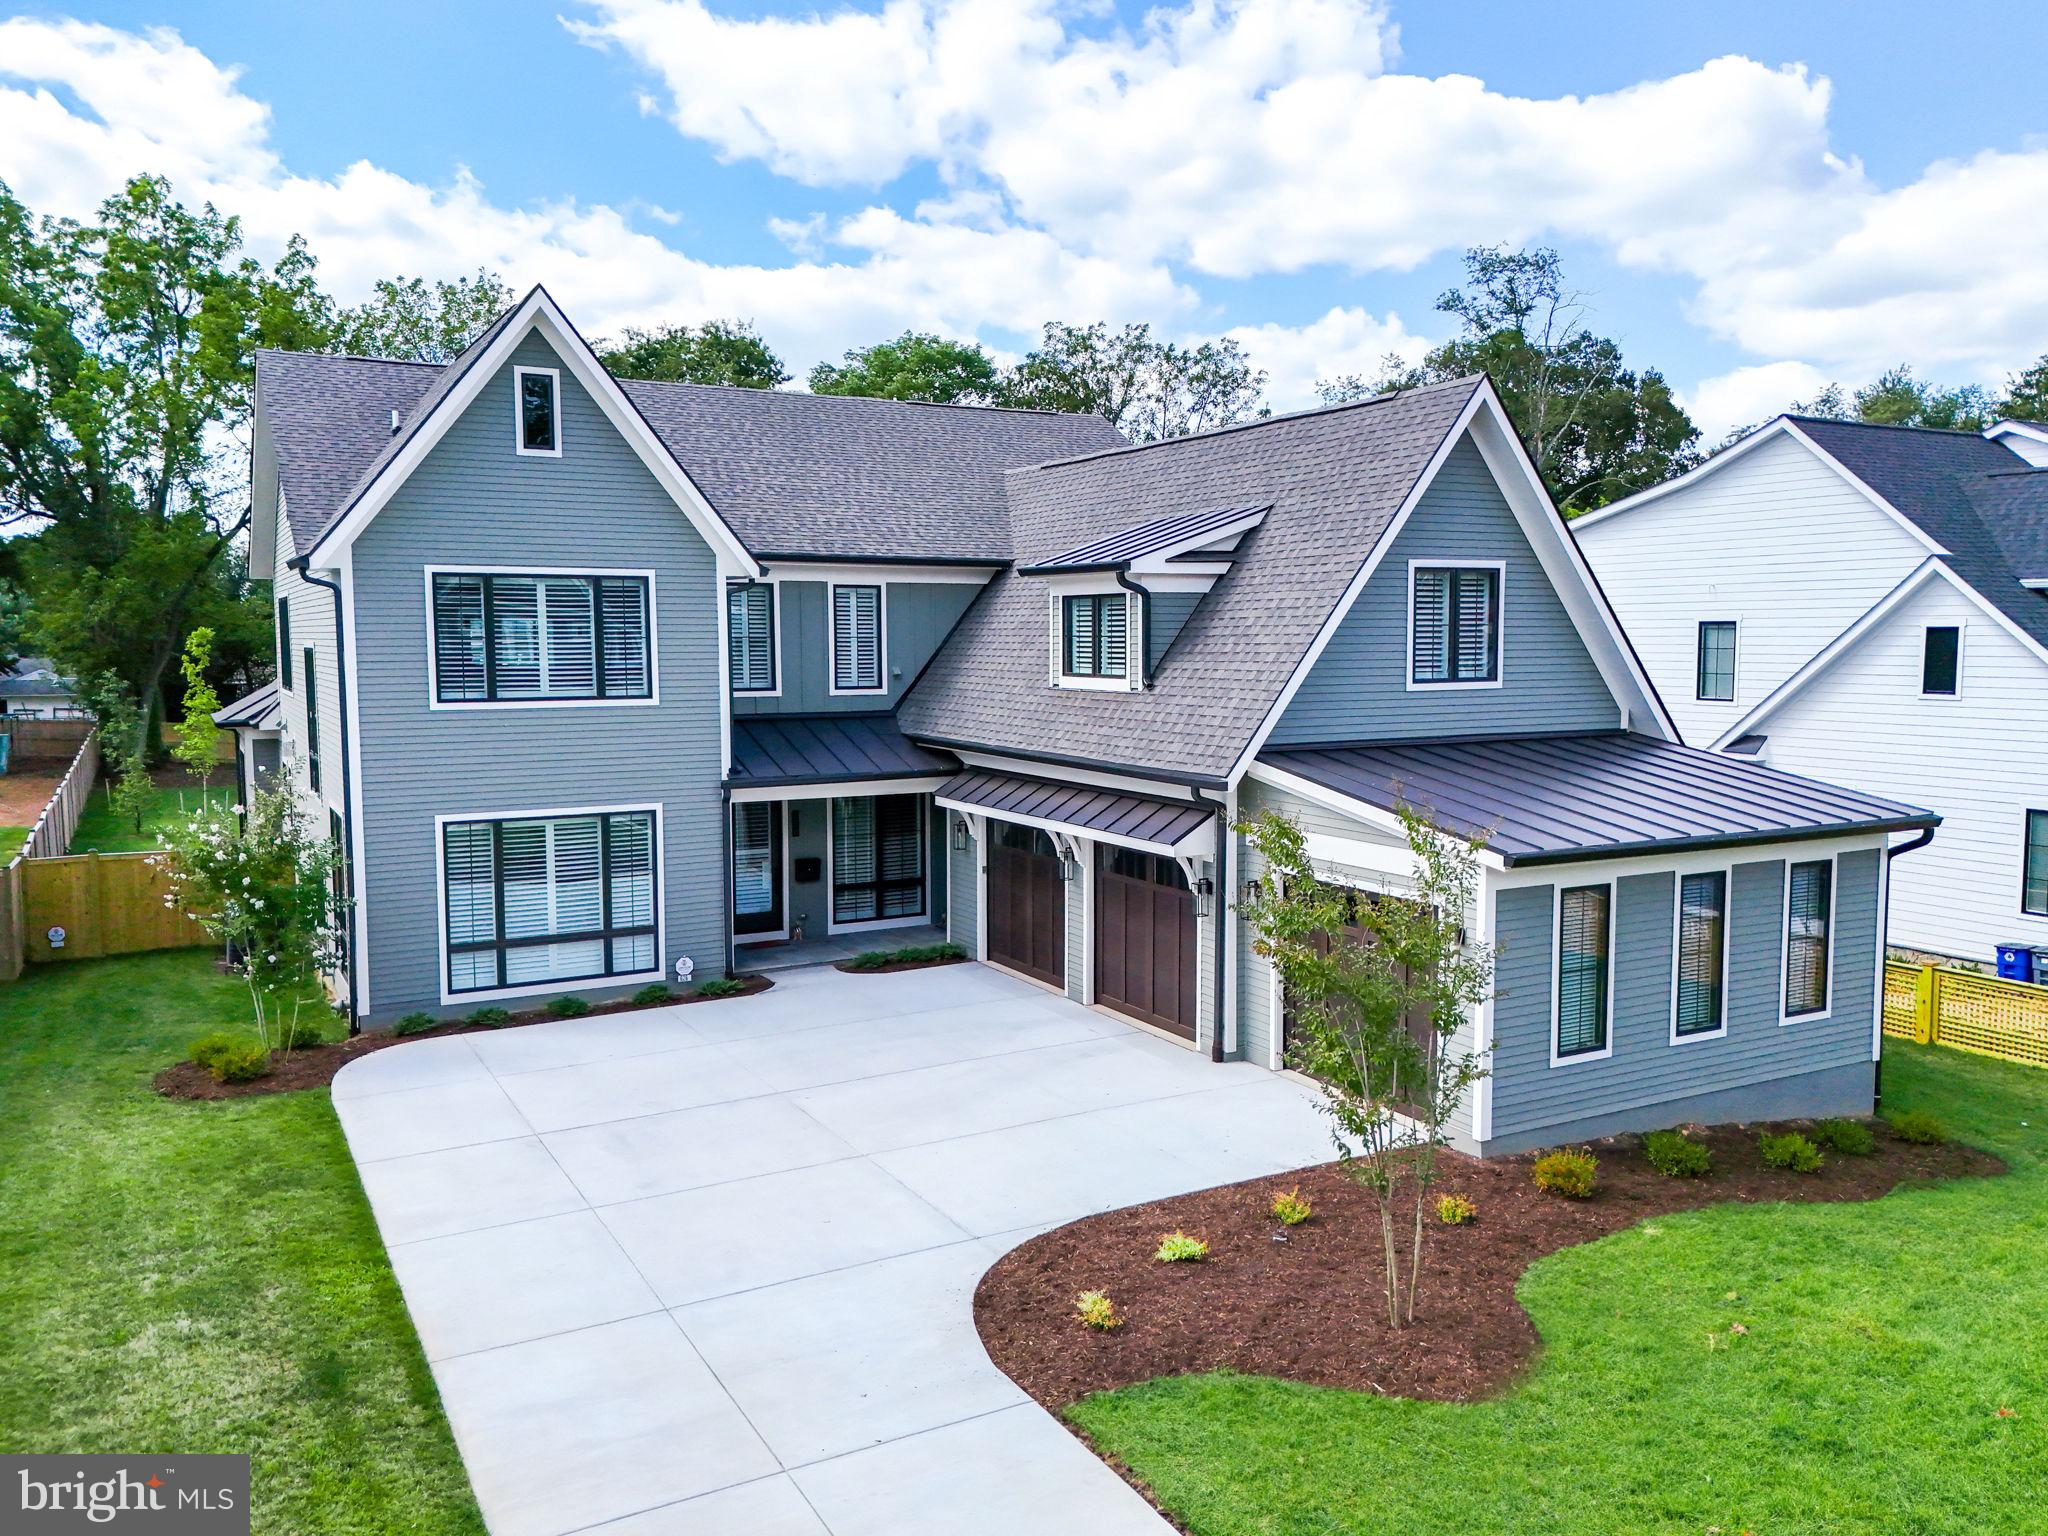
NEW CONSTRUCTION.  PRICE REDUCED.  Don’t Miss This Amazing Home!! It is The Crown Jewel of Vienna!! Luxury, quality home with over 6,500 finished square feet above grade.  Over 9,000 total finished square footage. Built in 2023 by reputable local builder. Many lovely architectural features set this home apart from other new homes in the area:  several rooms have shiplap  accent walls,  warm wood beams and matching mantle in the living room also add to the stylish and unique aesthetics of the home.  The 7" white oak engineered wood flooring are not just on the main level but on the upper 2 levels also.  Interior designer helped to craft concepts for exceptional features and quality throughout.  This premium property includes an elevator, whole house generator, and sprinkler system.  3-car side loading garage. Prime Town of Vienna location, on a level, fenced half-acre lot.  Spectacular main level  primary suite with vaulted ceiling, elegant adjoining bathroom and walk in closet.  Open floor plan on main level includes an exquisite gourmet kitchen with 6 burner Wolf range, 48-inch Sub Zero fridge, Cove dishwasher.  10 foot Quartz island.  This open floor plan space also includes a spacious family room with gas fireplace, dining room and eat-in kitchen space. Direct access from garage and front porch to mudroom with cubbies, drawers, custom tile, and separate half bath. Main Level Study/Office full of natural light. Custom ceiling moldings throughout main level.  Oversize glass doors from family room to covered porch area. Screened in porch with gas fireplace off kitchen provides a peaceful setting and overlooks the back yard.  Beautiful 7" Engineered Wood flooring.  4 ensuite bedrooms on upper level 1, including an incredible primary bedroom with a sitting room/study/bonus room, walk in closet and bathroom with soaking tub, separate shower, plus heated floors.  Upper level 2 has a loft/living area, and another ensuite bedroom. 
Lower Level consists of a  bedroom with private bath, and a large exercise room/media room. Wet bar with island, dishwasher and beverage refrigerator.  Powder room, and huge recreation room with built in cabinets and gas fireplace. Elevator installed July 2023.   Whole house generator installed end October 2023.   10ft Ceilings and 8ft doors.  
Tank-less hot water heater and high-efficiency HVAC.  Full in-ground irrigation. Hardiplank siding from the new magnolia line.  Pella  windows. Beautiful quality custom wood blinds and roller blinds throughout.  
Close proximity to Tysons, Mosaic, major highways, Vienna metro station, and walking distance to town. Easy commute to either Reagan National or Dulles International Airports.  Vienna Elementary, Thoreau Middle, and Madison High School.  Builders Warranty through June 2024.  Tradesman warranty valid through June 2025. Structural warranty- 10 years.  through June 2033. Can show anytime with 2 hours notice.
#VAFX2170026

VIENNA

626 HILLCREST DRIVE SW

7 Beds

7 Baths

9,092 Sq.Ft.

$3,200,000

MLS#: VAFX2170026
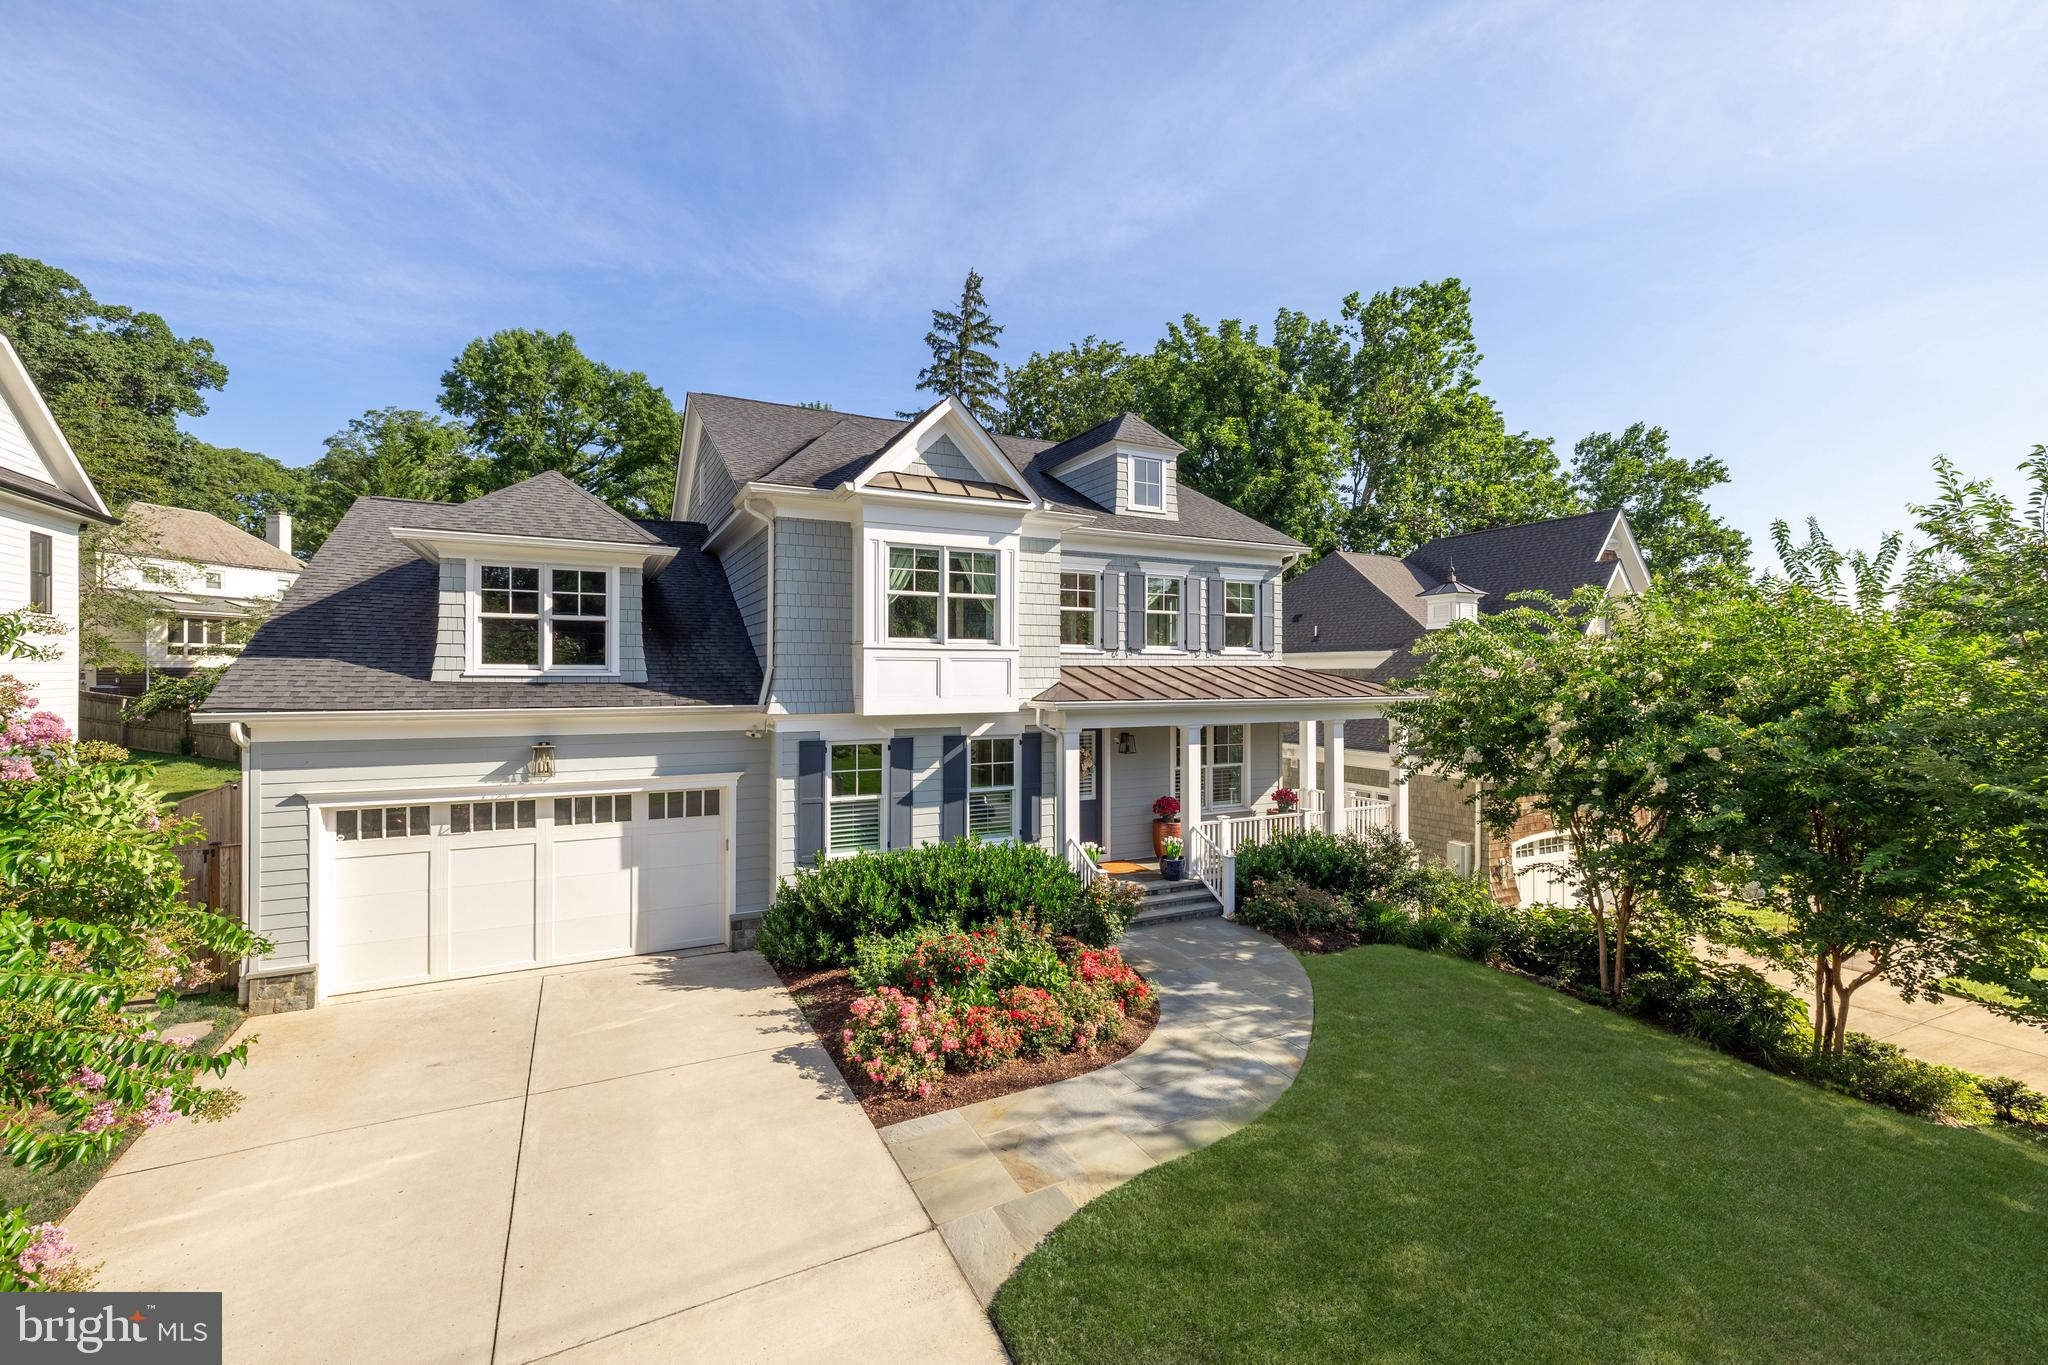
With wide streets and deep front lawns, Bradley Woods evokes the sensation of a spacious suburban neighborhood while remaining mere minutes to the heart of urban, downtown Bethesda. Prominently perched on 0.26 acres in the heart of this wooded enclave is 5907 Aberdeen Road, an immaculate modern craftsman constructed in 2019 by Chase Builders. Approached by a long driveway traversing a manicured front lawn, the home’s cedar and Hardie Plank siding exterior creates an inviting initial impression, a sensation augmented by the cozy wraparound covered porch and sweeping flagstone walkway. In a nod to tradition, the main level is arranged in a classic center hall layout, with formal living and dining rooms flanking the entryway. Oak flooring, custom millwork, tray ceilings, Visual Comfort lighting, Legrand panels, Emtek hardware, and Jeld-Wen windows all represent top-of-the-line fixtures and finishes as a testament to the quality of construction. An intimate library is tucked away, featuring built-ins, a large window, and the ability to be closed off via double French doors. The rear portion of the main level, spanning the home’s entire width, is dedicated to informal areas. The large family room is capped by a dramatic cedar beam ceiling, framing a roaring fireplace with Taj Mahal quartzite surround. A true open concept layout carries through to the chef’s kitchen, as visually stunning as it is functional. The accent piece is a custom range hood framed with a brushed gold border, a beautiful contrast to the surrounding full-height marble slab backsplash. Furniture-grade inset Brookhaven cabinetry meets thick Caesarstone concrete countertops to create a neutral backdrop for the soft brass hardware, and to conceal a comprehensive suite of top-end Thermador appliances. A true butler’s panty connects directly to the dining room and branches off to a large, exquisitely thought-out mudroom area leading to the attached two-car garage. A spectacular and seamless addition by Marvel Homes and Division 12 Design Studio created a large private office with direct rear patio access. Honing in on the home’s coastal flair, the space features a rich tongue and groove ceiling as well as vertical shiplap paneling and custom built-ins. The grand staircase to the upper level is flooded with natural light from a large wall of glass in the landing. Immediately adjacent is the entrance to the primary suite, a substantial space augmented by a soaring vaulted ceiling in the main sleeping room. A vestibule leads to two large walk-in closets, outfitted with custom shelving, as well as the spa-like primary bath. Clad in sumptuous Noble Carrara Zebrino marble, ubiquitous amenities comprise dual vanities, separate water closet, walk-in shower, and freestanding soaking tub set against a large picture window. Secondary bedrooms all feature walk-in closets, with one ensuite and the remaining two sharing an ample Jack-and-Jill. A convenient laundry room completes the upper level. Filled with natural light, the lower level’s Coretec Pro flooring establishes a warm ambiance. A large recreation room and game room anchor one end of the space, while the padded fitness center and fifth bedroom suite anchor the other. A fully-equipped wet bar clad in Statuario marble as well as a unique soundproofed music studio serve as the transition. Technologically advanced mechanical systems include energy-efficient HVAC, comprehensive security, a whole-home Generac generator, fire suppression capabilities, and elevator-readiness for turnkey living. Fully fenced, level, and private, the rear lawn is a blend of hardscaping via the newly-installed flagstone patio, and an extensive landscaping package with vibrant flora. 5907 Aberdeen Road blends top-shelf quality and design with an extensive list of desirable amenities and an unparalleled location to create a home for the most discerning buyer.
#MDMC2202808

BETHESDA

5907 ABERDEEN ROAD

5 Beds

4 Baths

6,400 Sq.Ft.

$3,200,000

MLS#: MDMC2202808
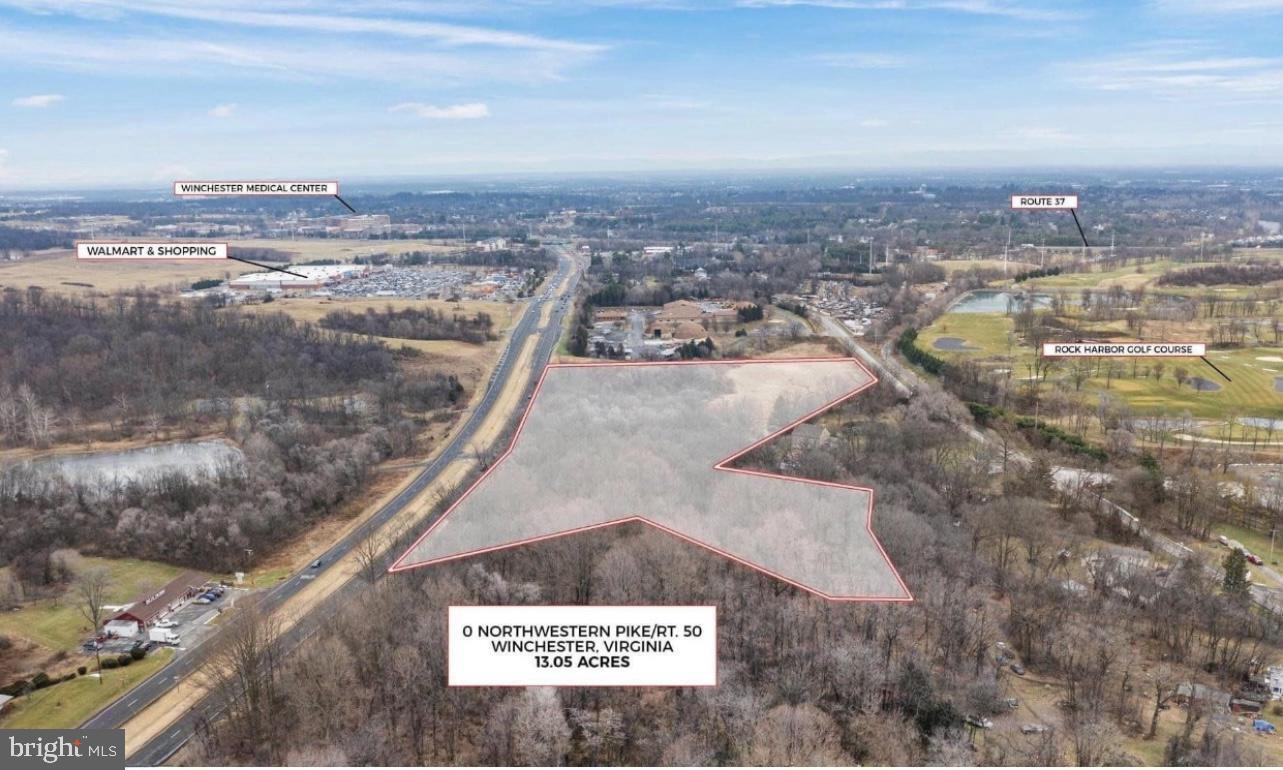
Prime opportunity on 13.05 acres in an unbeatable high-visibility location along Route 50 in Winchester, VA. Positioned directly across from major retailers and conveniences—including Walmart, Sheetz, Tractor Supply, Applebee’s, Dunkin’, Bojangles, and the Winchester Medical Center campus—this property offers exceptional exposure and accessibility. Zoned for multiple development possibilities, with previous concept plans by Greenway Engineering that included options such as a retail strip center with a drive-through end cap and medical office buildings. The area’s strong demand for affordable housing also presents an excellent residential development opportunity. With thousands of daily commuters traveling from West Virginia into Virginia along this corridor, the site benefits from consistent, high-volume traffic flow. This is a rare chance to bring a high-impact commercial or mixed-use project to one of Winchester’s most dynamic and growing areas. Photos may be virtually staged
#VAFV2038108

WINCHESTER

0 NORTHWESTERN PIKE

None Beds

None Baths

13.05 acres

$3,200,000

MLS#: VAFV2038108
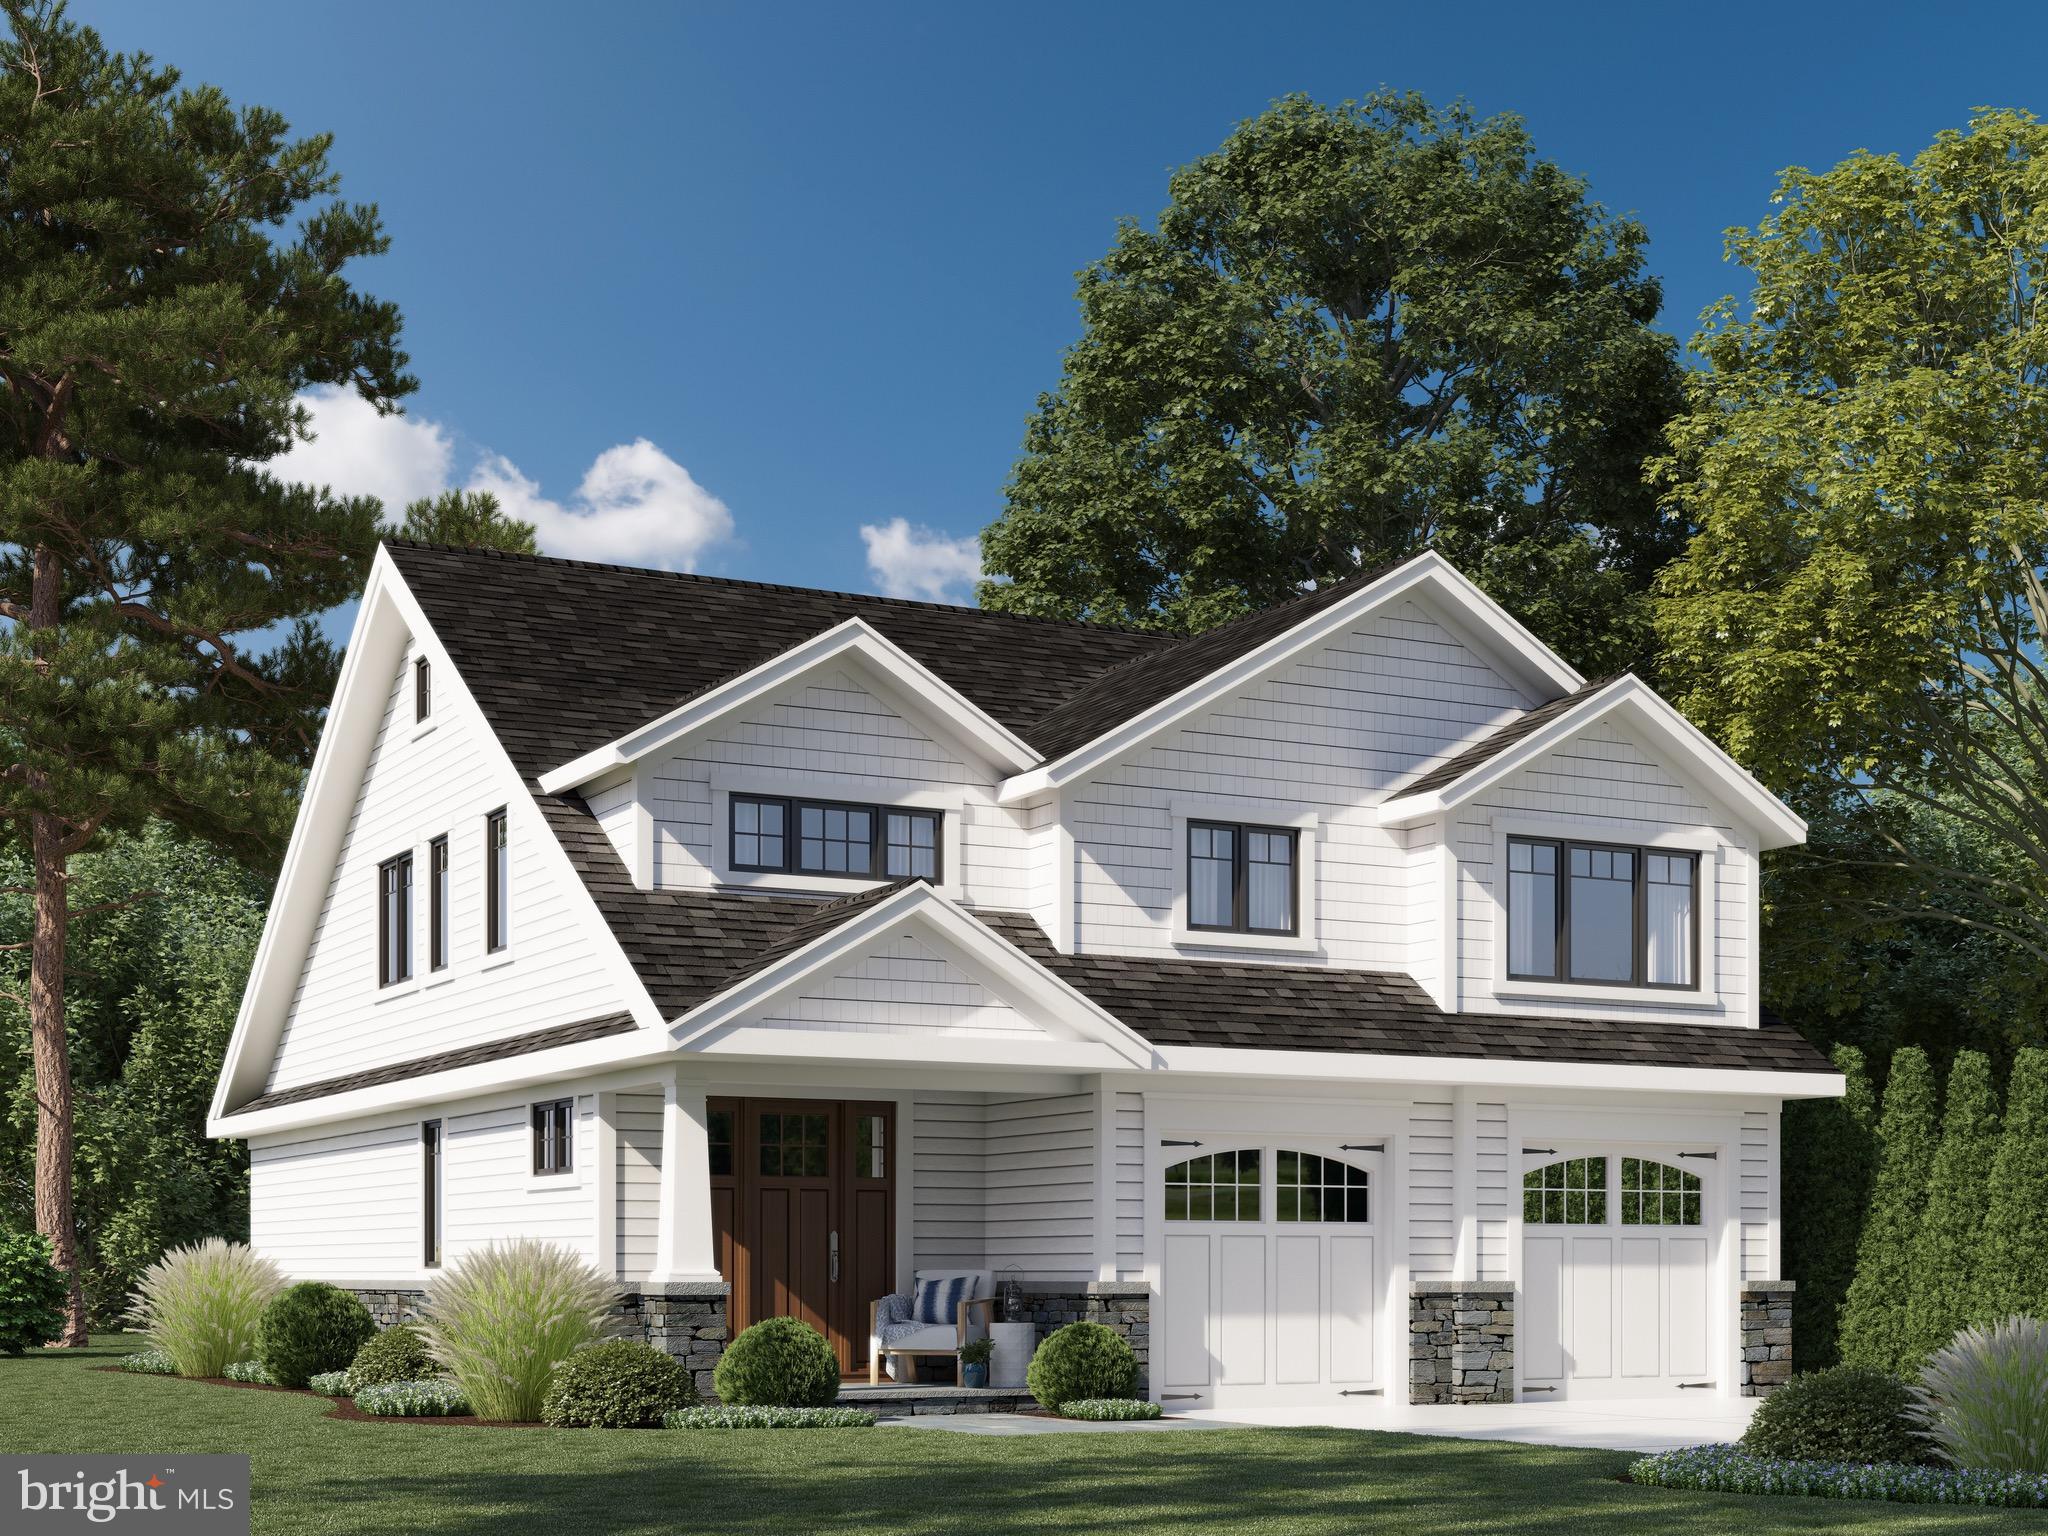
Annapolis waterfront at its finest! New Const. arts & crafts home thoughtfully designed in true Eastport style built by Mona Design Build. Feat. chef's kitchen w/ upgraded appl., marble tops, luxurious ceramic baths, 5" red oak hardwoods, extensive trim/mold. & gas FP. Ext. feat. inc. hard-concrete shake/lap siding, stone veneer & custom black trim windows. New Dock/Bulkhead. Expansive Views!
#1000398574

ANNAPOLIS

940 CREEK DRIVE

4 Beds

3 Baths

N/A

$3,200,000

MLS#: 1000398574
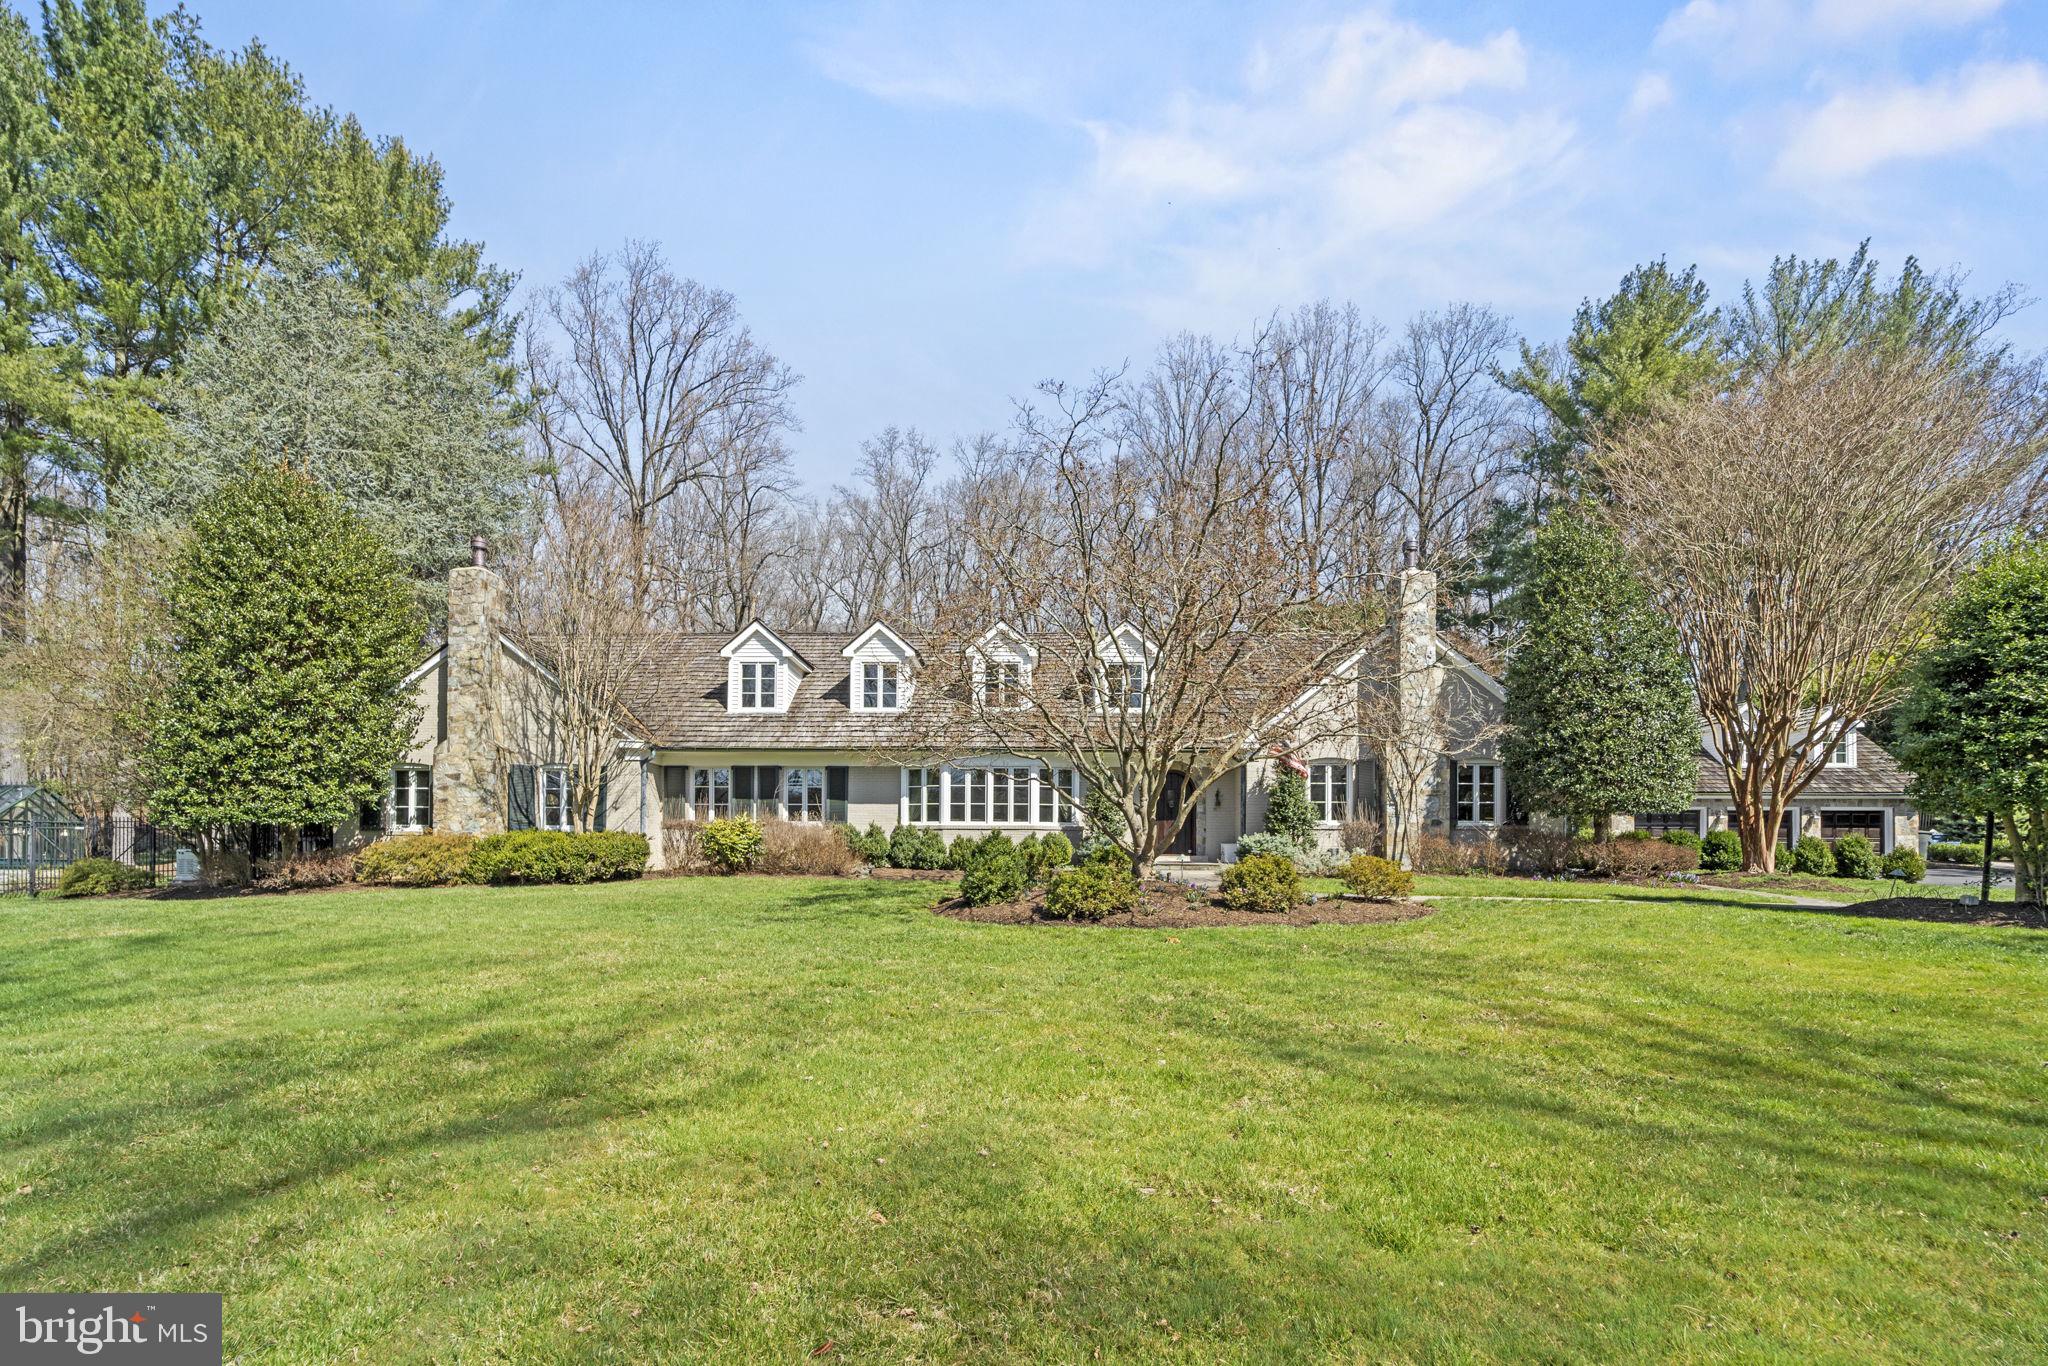
Have you ever dreamed of living in one of the charming stone villages in the Cotswold's outside of London?   This home will make you think you are there!   Set back off the street on a long private drive with a lush, rolling front yard filled with yellow daffodils, the exterior beauty of this home is only matched by the charm and attention to detail you'll find inside. Come through the distinctive, custom arched hardwood front door and into the welcoming front-to-back Foyer with polished hardwood floors. To the right of the entry you'll find the sun drenched Library with expansive windows and custom built-ins and a stone gas fired fireplace.  To the left of the Foyer is the formal Living Room currently used as a Billiard Room.   Adjacent to this is the parlor/game room with substantial moldings, a sweet window seat and reclaimed, antique stained glass doors from a British Pub along with a "tin" ceiling.  It feels like you are in England!   The spacious Family Room with a gas fireplace with a stone surround has a custom built bar with extensive wood carving and stunning wide plank architecturally salvaged floors.  The upper Family Room has the most gorgeous, thick, rough hewn beamed ceiling and three walls of Palladian windows highlighting the stunning setting.   Doors from the Upper Family Room/Conservatory open to the Covered Porch  with an outdoor television, ceiling fans, flagstone flooring  and a wonderful vista of the pool surrounding terrace and gardens.  The Gourmet Kitchen with all new top-of-the-line Viking appliances, a center island, quartz countertops and a breakfast bar opens to the Dining Room.   The Dining Room has walls of built in book cases perfect for displaying treasured china or collectibles and a gas fireplace.   Dual glass sliding doors lead to the Sunroom/Florida Room providing bountiful natural light. Finishing out the main level is the Laundry/Mudroom with two washers and dryers and ample storage space. Upstairs the sumptuous Primary Suite offers Bedroom, Sitting Room, Two Separate Full Bathrooms and extensive closet space. Three more Bedrooms and Full Bathrooms complete the upper level. Downstairs in the Lower Level you'll find an excellent Media/Recreation Room with a Full Bathroom with a steam shower and a Sauna. The backyard is an entertainer's dream with the covered porch, a handsome flagstone terrace with a custom fountain, stone retaining walls and privacy.  The home gardener  with the green thumb will adore the English style greenhouse!   This home is just as exceptional outside as inside.   The separate stone Carriage House is comprised of an oversized three car garage with a workshop area along with a private Guest Suite with a Kitchen, full bath, vaulted ceiling Family Room and separate Guest Bedroom.  This, too, has terrific outdoor space with a stone patio and fire pit.  Upgrades include new Pella windows throughout (Conservatory are Anderson), refurbished pool in 2021 with speckled plaster and a natural gas heater, a new "elephant" safety cover w/ a baby fence.  Heavy Cedar Shake roof installed in 2013, copper gutters, a 22 zone irrigation system, LED landscape lighting, low voltage lighting around the pool, front yard & driveway.  Ideally located in one of Potomac's most desirable neighborhood's, Potomac Falls, this home truly offers an incredible lifestyle.   Step away from the hub-bub of the working world and escape to your own very private estate.  It's exquisite!  Close to the C&O Canal for outdoor hiking, biking and kayaking and minutes to Potomac Village for everyday shopping, this home also offers easy access to the Clara Barton Parkway and I-495! Churchill school cluster incl. the popular Potomac Elementary.  Call for your private appointment.  You won't be disappointed!  Note: Main House is 4 BR/5FB; Guest House 1 BR/1 FB.
#MDMC2123804

POTOMAC

8820 BELMART ROAD

5 Beds

6 Baths

7,020 Sq.Ft.

$3,200,000

MLS#: MDMC2123804
None
#MDBC2101994

OWINGS MILLS

12403 HUNTERS GLEN

12 Beds

12 Baths

8,753 Sq.Ft.

$3,200,000

MLS#: MDBC2101994

1 ... 348 349 350 351 352 ... 666
* Listings identified with the FMLS IDX logo come from FMLS and are held by brokerage firms other than the owner of this website. The listing brokerage is identified in any listing details. Information is deemed reliable but is not guaranteed. If you believe any FMLS listing contains material that infringes your copyrighted work please click here to review our DMCA policy and learn how to submit a takedown request. © 2024. First Multiple Listing Service, Inc.
 - property

Send a message

Message successfully sent.

Your message

What is 3 + 4 ?

Reason for contacting?

I agree to receive email communication and understand I can unsubscribe at any time.

I agree to be contacted by Charis Realty Group via call, email, and text for real estate services. To opt out, you can reply 'stop' at any time or reply 'help' for assistance. You can also click the unsubscribe link in the emails. Message and data rates may apply. Message frequency may vary. Privacy Policy

Sign Out

Virtual Assistant

Would you like to take the next step with this property? We can help you schedule a showing or virtual tour, or send you more details.

Yes, I would like more information.

Thank You for Your Reply, One of Our Agents will contact you as soon as possible

No, maybe later.

Thank you, you can always contact me via email, phone number or through the contact form.

Realhub AI

Lucy - Your AI-Powered Realtor

Update Your Temporary Password

Personalize your search

Enter your email and we'll notify you immediately when new listings match what you're looking for.

or enter email address

Already have an account ? Login here

Continue your home search

I agree to receive communications and understand I can unsubscribe at any time.

I agree to be contacted by Charis Realty Group via call, email, and text for real estate services. To opt out, you can reply 'stop' at any time or reply 'help' for assistance. You can also click the unsubscribe link in the emails. Message and data rates may apply. Message frequency may vary. Privacy Policy

Already have an account ? Login here

We use cookies

We use cookies primarily for analytics to enhance your experience. By accepting, you agree to our use of these cookies. You can manage your preferences or learn more about our cookies policy.
