Properties

Browse or get in touch to schedule a walkthrough.

  • Nearby me
Price range

Popular Features

Community Features

Association

Property Features

Waterfront

View

Exterior Features

Interior Features

Style

10000 properties match your criteria

Updated 1 minute ago

E-Alert name
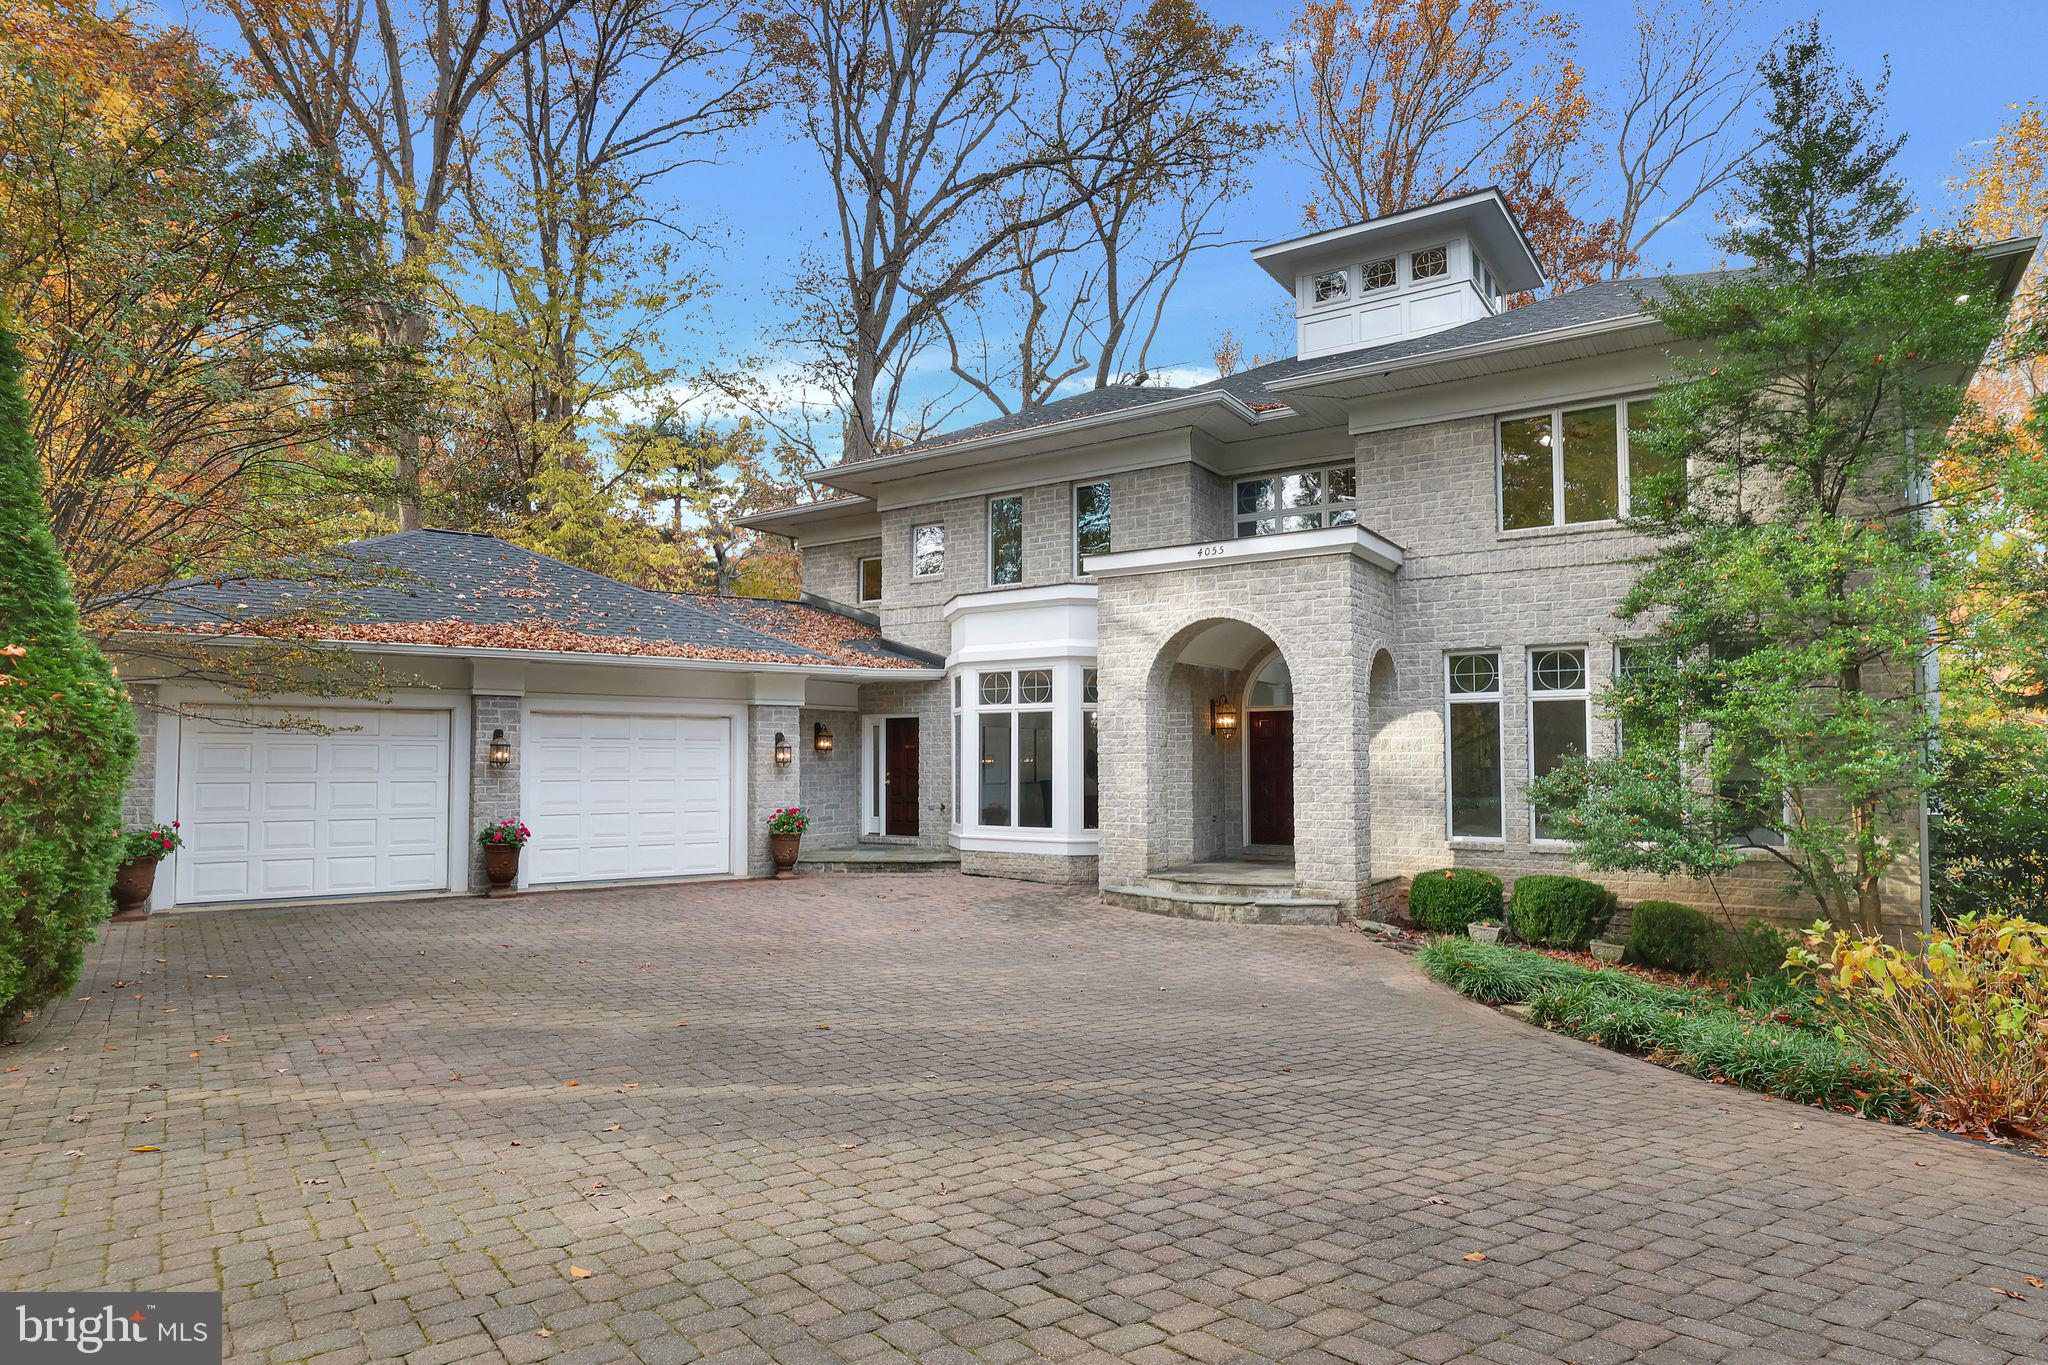
Welcome to your dream home—an extraordinary 8,000+ sq. ft. estate tucked away in one of the most prestigious neighborhoods of North Arlington, where luxury and privacy meet. This residence is a true masterpiece while still providing you with the feeling of "home". One of the most private residences in North Arlington, you will be in awe of the serene ¾ acre lot filled with mature trees.

Upon entering the home you'll be greeted by a grand entryway. Looking up you'll be enthralled by the awe-inspiring  rotunda featuring a ceiling height of over 25 feet with ambient halo lighting and 360 degrees of  windows. Through the rotunda, you will be delighted at the light-drenched living room featuring a limestone two-story fireplace and expansive windows overlooking the serenity of the property without a neighbor in sight. Directly off of the rotunda, you'll find the thoughtfully designed office for those who work from home or seek a quiet place to reflect. Adorned with elegant built-in shelving, it offers a perfect balance of functionality and style—whether you're organizing your collection of books or curating your workspace. For those who feel most relaxed when in the kitchen, you'll love the chef-inspired space which features commercial-grade SubZero and Thermador appliances, immense cabinet space, and a butler’s pantry for serving. Next to the kitchen is the three-season screened porch for quiet dinners outdoors in any weather. The expansive deck gives you complete freedom of options for use. The main floor also features an secluded en suite bedroom with full bathroom. Perfect for guests, family, or multi-generational living.

Up the luxurious circular front staircase or easy access rear staircase, you will find 4 bedrooms. The primary bedroom, secondary en-suite with full bathroom. And two oversized bedrooms with jack and jill bath. The primary bedroom features a sitting room, 3 sided fireplace, generous windows overlooking the property’s dominion. The expansive primary bathroom with separate vanities, a soaking tub, glass-enclosed shower, toilet room with bidet, and a separate makeup vanity. The colossal walk-in closet has fully built in storage and 2 entrances.

The lower level adds entertaining spaces and additional living spaces. You will love the retro diner theme, custom-made for this space. Featuring a full kitchen, it can’t be easier for you to get second helpings of popcorn during your evening movie. The movie theater features custom seating for all your friends and family, an integrated sound system, and generous screen. In addition to two large living spaces, it also features a large bedroom and fitness room with full bathroom. Enjoy the ease to walk-out on to the covered slate patio with a walkway to the fire pit circle.

The two-car garage is deep and wide, offering generous options for storage and work stations.

Down the stone steps off of the driveway, you will be amazed at your own serenity grotto – a one-of-one aspect of this property not found anywhere else in Arlington. With four levels of unique landscaping, slate walkways, and 2 stone patios. Your own private sanctuary awaits at every turn outdoors—an incredible outdoor space that feels like an extension of your home, with lush landscaping, serene lounging areas, and ample room for al fresco dining and entertaining on both the screened-in and open deck areas directly off of the kitchen. 

Whether you're hosting friends in the expansive formal areas or enjoying quiet moments in the inviting living spaces, every corner of this home exudes warmth and sophistication. This is more than just a home; it's an invitation to experience the best in luxury living, nestled in one of the most coveted and distinguished locations in the Metro Washington DC area.
#VAAR2049940

ARLINGTON

4055 40TH STREET N

8 Beds

5 Baths

8,000 Sq.Ft.

$3,200,000

MLS#: VAAR2049940
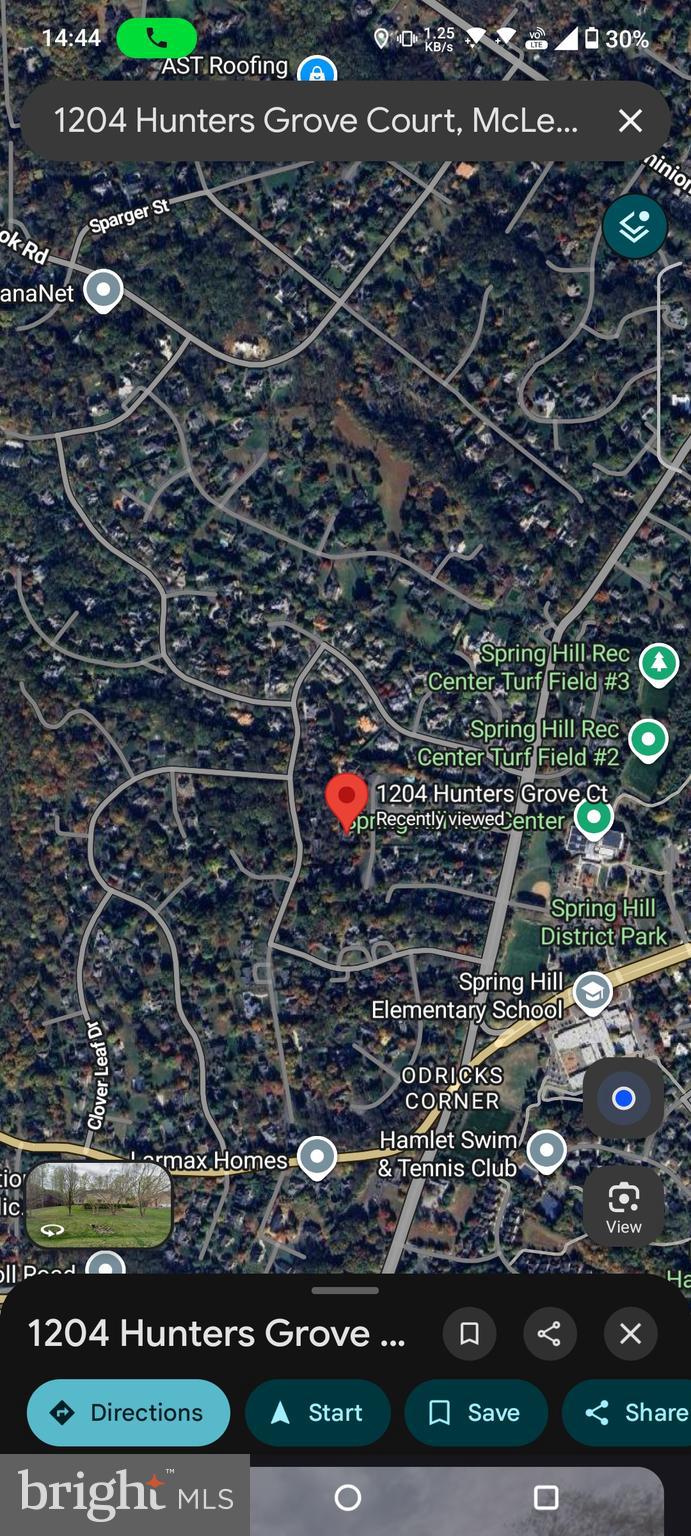
LOCATION!!!NO HOA!!!
Experience grand living in this spectacular detached estate offering nearly 12,000 square feet of living space designed for comfort, elegance, and entertaining.

The main level features 10' Foot Ceilings, a Luxurious primary suite with a private sitting/sunroom, creating a peaceful retreat filled with natural light. This level also includes one full bath and two half baths, a huge library perfect for a home office or study, and a spacious three-car garage. The home offers both a main kitchen and a separate galley kitchen, ideal for entertaining or catering. Living spaces include a dramatic two-story family room, formal living room, formal dining room, and a bright breakfast area. Four Fireplaces add warmth and character throughout the home. Elegant hardwood flooring, a marble-floored grand entrance, and tile flooring in the kitchen enhance the home’s refined interior.

The upper level has 9' foot ceilings offers a Second Primary Suite with its Own bath featuring Dual Sinks, Tub, Walk In shower & 1 Fireplace along with Three more spacious bedrooms, each with its own full bathroom, and an open overlook to the main living areas, creating an airy and impressive layout.

The fully finished light filled walkout lower level with 10' Foot Ceilings is designed for entertainment and relaxation, featuring a huge recreation room, home theatre, wet bar, and wine cellar. This level also includes one bedroom with one full bath & one half bath, a mechanical room, and two walkout basement doors providing convenient outdoor access.

This exceptional property combines luxury, space, and functionality, making it ideal for both everyday, living and large-scale entertaining
#VAFX2295822

MCLEAN

1204 HUNTERS GROVE COURT

6 Beds

6 Baths

11,892 Sq.Ft.

$3,200,000

MLS#: VAFX2295822
ESSENCE
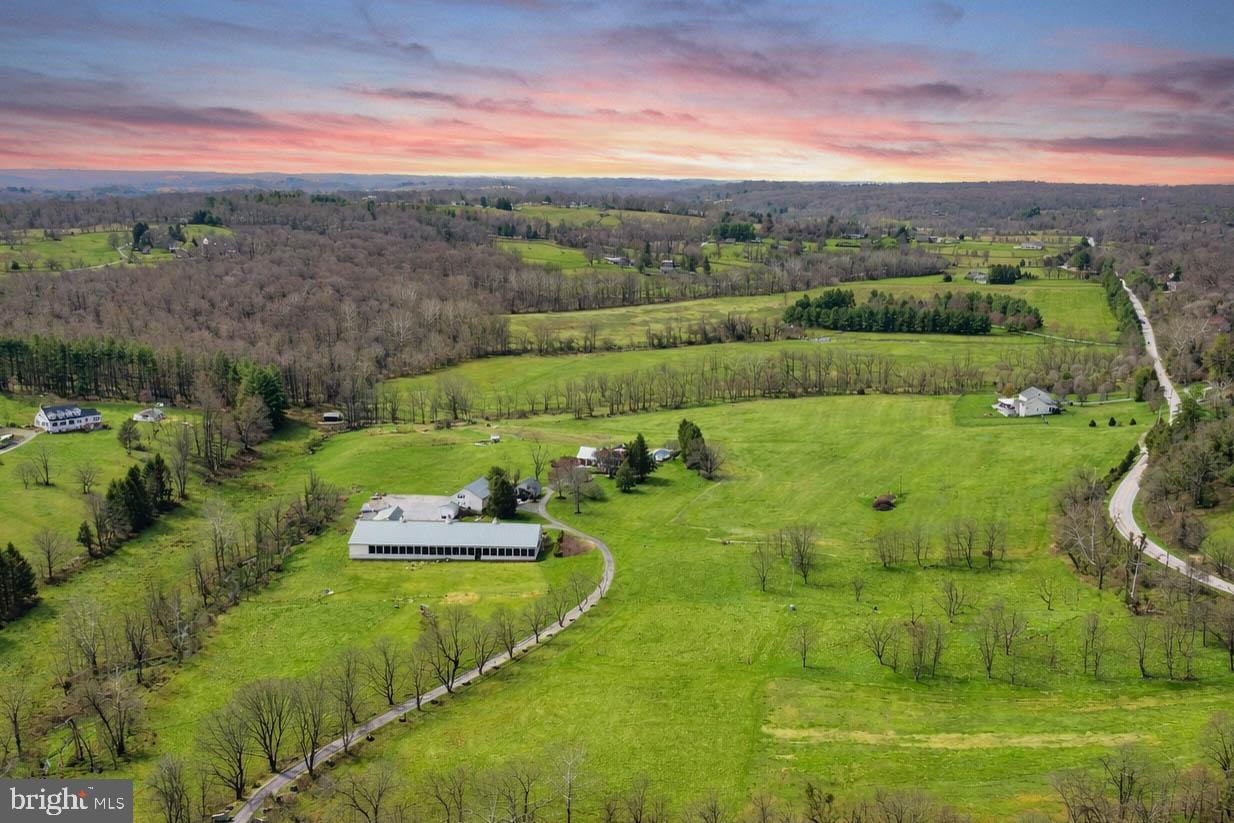
Live authentically. Belfast Manor, Circa 1818. Timeless stone estate set within the rolling pastures of Sparks within the glorious Western Run Valley, spanning over two parcels for a total of 57.504 acres. Relish the sense of arrival with treeline drive that is lush in the spring and ablaze in the fall. Authentic architectural details intact. Exposed beams punctuate this classic homestead. A luminous glass sunroom extends the seasons. Create a delicious custom pie in your pizza oven in the kitchen. Splash in the shimmering saltwater pool as days melt into evening light. Retreat or gather on a multitude of outdoor spaces with framed views. Experience what it is like to live in a landscape painting. Finished lower level optimized for play and movie night. Expansive covered arena with a stone fireplace and concrete floor. An open air party barn like you've never experienced, ripe with potential. Outbuildings include a storied bank barn with two apartments, a spring house, grainery, two run-in sheds and a four car detached garage. State of the art mudroom, loft over attached two car garage. Embrace the country lifestyle. Enjoy cutting fresh flowers from your peonies garden. Xfinity internet. The art of uniting human and home. Cultivate your existence.

LOCAL FLAVOR AND PROVISIONS
John Brown Store and Wegmans. Favorite local dining atThe Milton Inn, The Oregon Grill, The Butler Cabin, and The Filling Station. An exit north offers Graul's Market along with Casa Mia’s, Manor Tavern, The Fill'Er-Up, The Yellow Barn, Woodfire Kitchen and The Creamery Connection. Tap into local breweries, such as Inverness Brewing, Farmacy Brewing and Big Truck Farm Brewery.

OUTINGS AND LEISURES
Explore the NCR Trail. A 21-mile flat, crushed-stone trail open to hikers, bikers, and horses, it runs along the scenic Gunpowder Falls river. Minutes to Prettyboy Reservoir. This area is open to hiking, rowing, or paddle boating, bird watching, horseback riding and nature photography year-round, and for archery hunting during a regulated season. Go tubing on the Gunpowder River. Enjoy Ladew Topiary Gardens... these gardens are 22 acres of spectacular, award-winning gardens, more than 100 remarkable topiaries, a mile-long Nature Walk, and native Butterfly House. Explore The Manor Mill, a pre-revolutionary grist mill that now houses a wide variety of art and entertainment events. Tee off at Greystone Golf Course in White Hall. Or visit The National Lacrosse Hall of Fame and Museum which honors the history and legends in the sport. 

PROXIMITY
Zippy access to the I-83 on ramp, about 8 minutes to Hunt Valley, and about 18 minutes to Towson. 45 minutes to BWI and 23 minutes to Penn Station.

REGION
Sparks Glencoe is known for its scenic rural landscape, and historic charm. The original 1916 Sparks State Bank now serves as a Nature Center.
#MDBC2157038

SPARKS GLENCOE

15314 PRICEVILLE ROAD

6 Beds

6 Baths

7,521 Sq.Ft.

$3,200,000

MLS#: MDBC2157038
ESSENCE
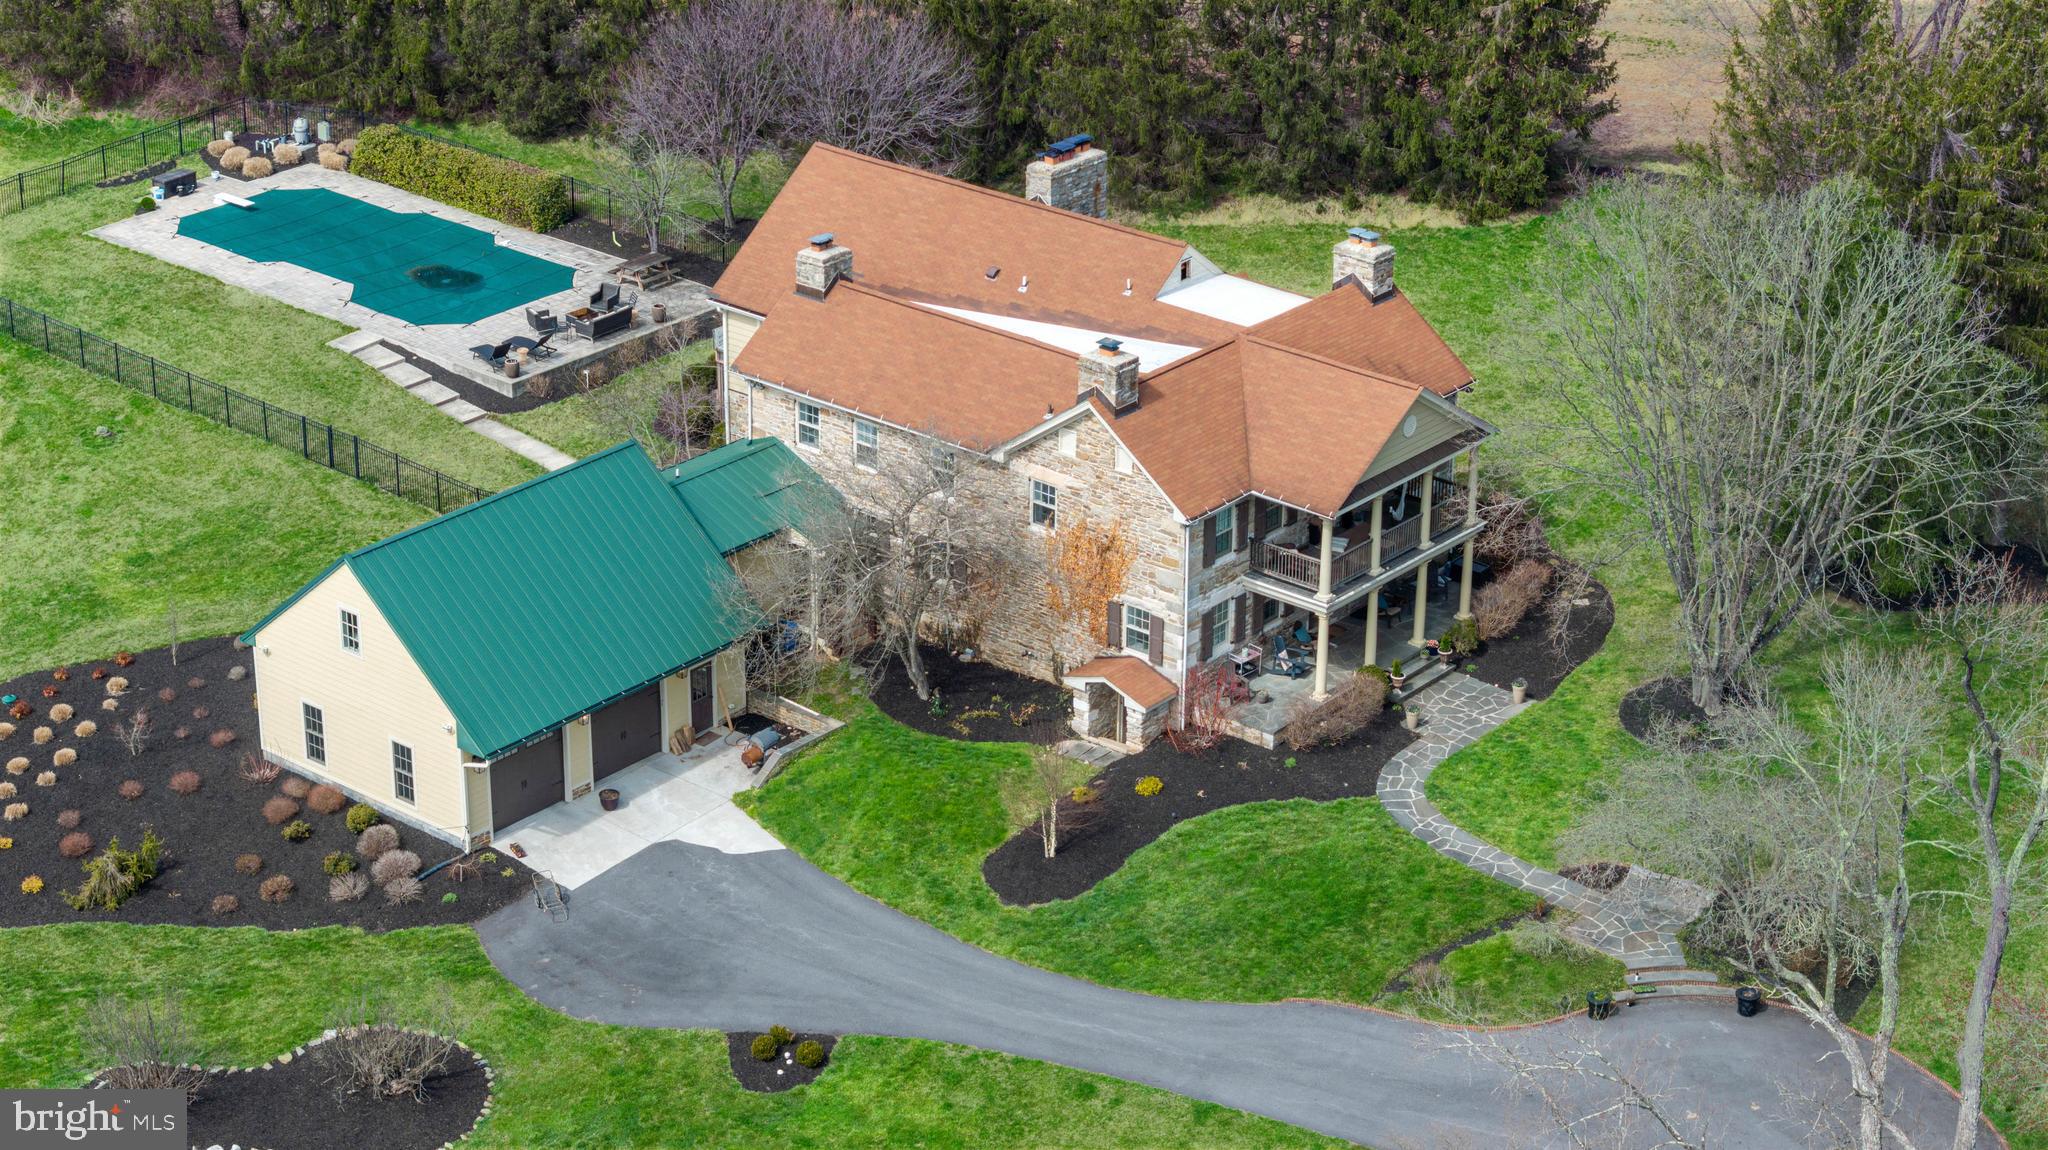
Live authentically. Belfast Manor, Circa 1818. Timeless stone estate set within the rolling pastures of Sparks within the glorious Western Run Valley, spanning over two parcels for a total of 57.504 acres. Relish the sense of arrival with treeline drive that is lush in the spring and ablaze in the fall. Authentic architectural details intact. Exposed beams punctuate this classic homestead. A luminous glass sunroom extends the seasons. Create a delicious custom pie in your pizza oven in the kitchen. Splash in the shimmering saltwater pool as days melt into evening light. Retreat or gather on a multitude of outdoor spaces with framed views. Experience what it is like to live in a landscape painting. Finished lower level optimized for play and movie night. Expansive covered arena with a stone fireplace and concrete floor. An open air party barn like you've never experienced, ripe with potential. Outbuildings include a storied bank barn with two apartments, a spring house, grainery, two run-in sheds and a four car detached garage. State of the art mudroom, loft over attached two car garage. Embrace the country lifestyle. Enjoy cutting fresh flowers from your peonies garden. Xfinity internet. The art of uniting human and home. Cultivate your existence.

LOCAL FLAVOR AND PROVISIONS
John Brown Store and Wegmans. Favorite local dining atThe Milton Inn, The Oregon Grill, The Butler Cabin, and The Filling Station. An exit north offers Graul's Market along with Casa Mia’s, Manor Tavern, The Fill'Er-Up, The Yellow Barn, Woodfire Kitchen and The Creamery Connection. Tap into local breweries, such as Inverness Brewing, Farmacy Brewing and Big Truck Farm Brewery.

OUTINGS AND LEISURES
Explore the NCR Trail. A 21-mile flat, crushed-stone trail open to hikers, bikers, and horses, it runs along the scenic Gunpowder Falls river. Minutes to Prettyboy Reservoir. This area is open to hiking, rowing, or paddle boating, bird watching, horseback riding and nature photography year-round, and for archery hunting during a regulated season. Go tubing on the Gunpowder River. Enjoy Ladew Topiary Gardens... these gardens are 22 acres of spectacular, award-winning gardens, more than 100 remarkable topiaries, a mile-long Nature Walk, and native Butterfly House. Explore The Manor Mill, a pre-revolutionary grist mill that now houses a wide variety of art and entertainment events. Tee off at Greystone Golf Course in White Hall. Or visit The National Lacrosse Hall of Fame and Museum which honors the history and legends in the sport. 

PROXIMITY
Zippy access to the I-83 on ramp, about 8 minutes to Hunt Valley, and about 18 minutes to Towson. 45 minutes to BWI and 23 minutes to Penn Station.

REGION
Sparks Glencoe is known for its scenic rural landscape, and historic charm. The original 1916 Sparks State Bank now serves as a Nature Center.
#MDBC2152118

SPARKS GLENCOE

15314 PRICEVILLE ROAD

6 Beds

6 Baths

7,521 Sq.Ft.

$3,200,000

MLS#: MDBC2152118
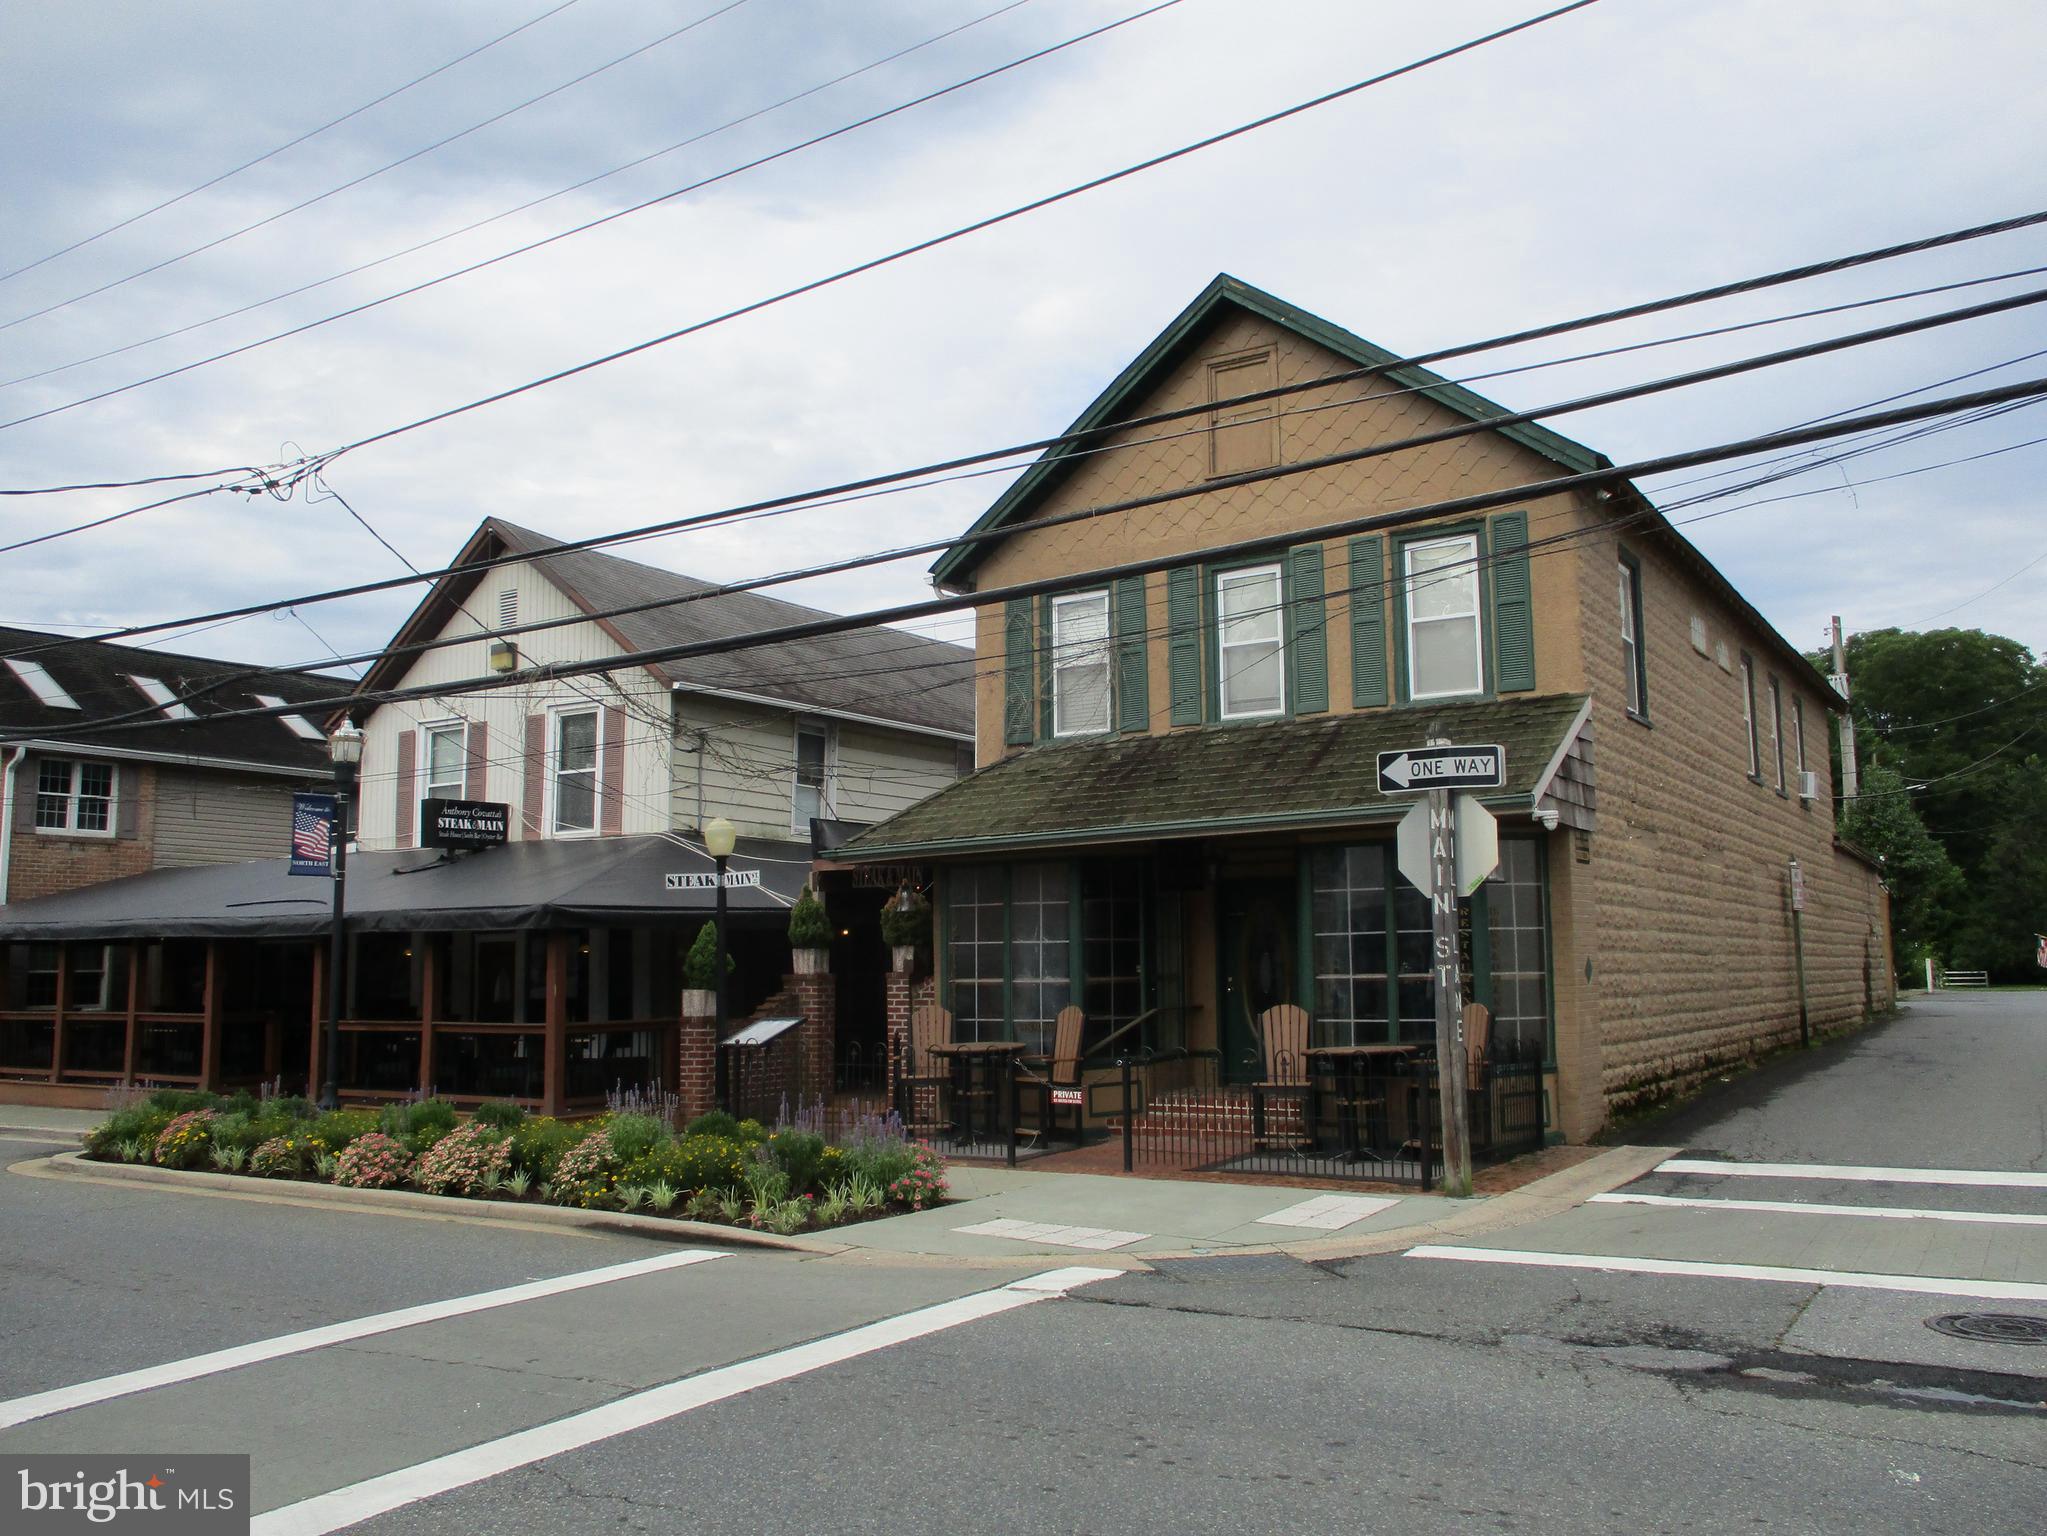
Fine dining restaurant in highly desirable tourist town for sale with real estate. One of the areas premier restaurants with a large and loyal customer base makes this a unique opportunity to obtain a fully operating, equipped, and staffed business. Three apartments go with the building, as well as liquor license. Call for details.
#MDCC2019954

NORTH EAST

101 S MAIN STREET S

None Beds

None Baths

2,860 Sq.Ft.

$3,200,000

MLS#: MDCC2019954
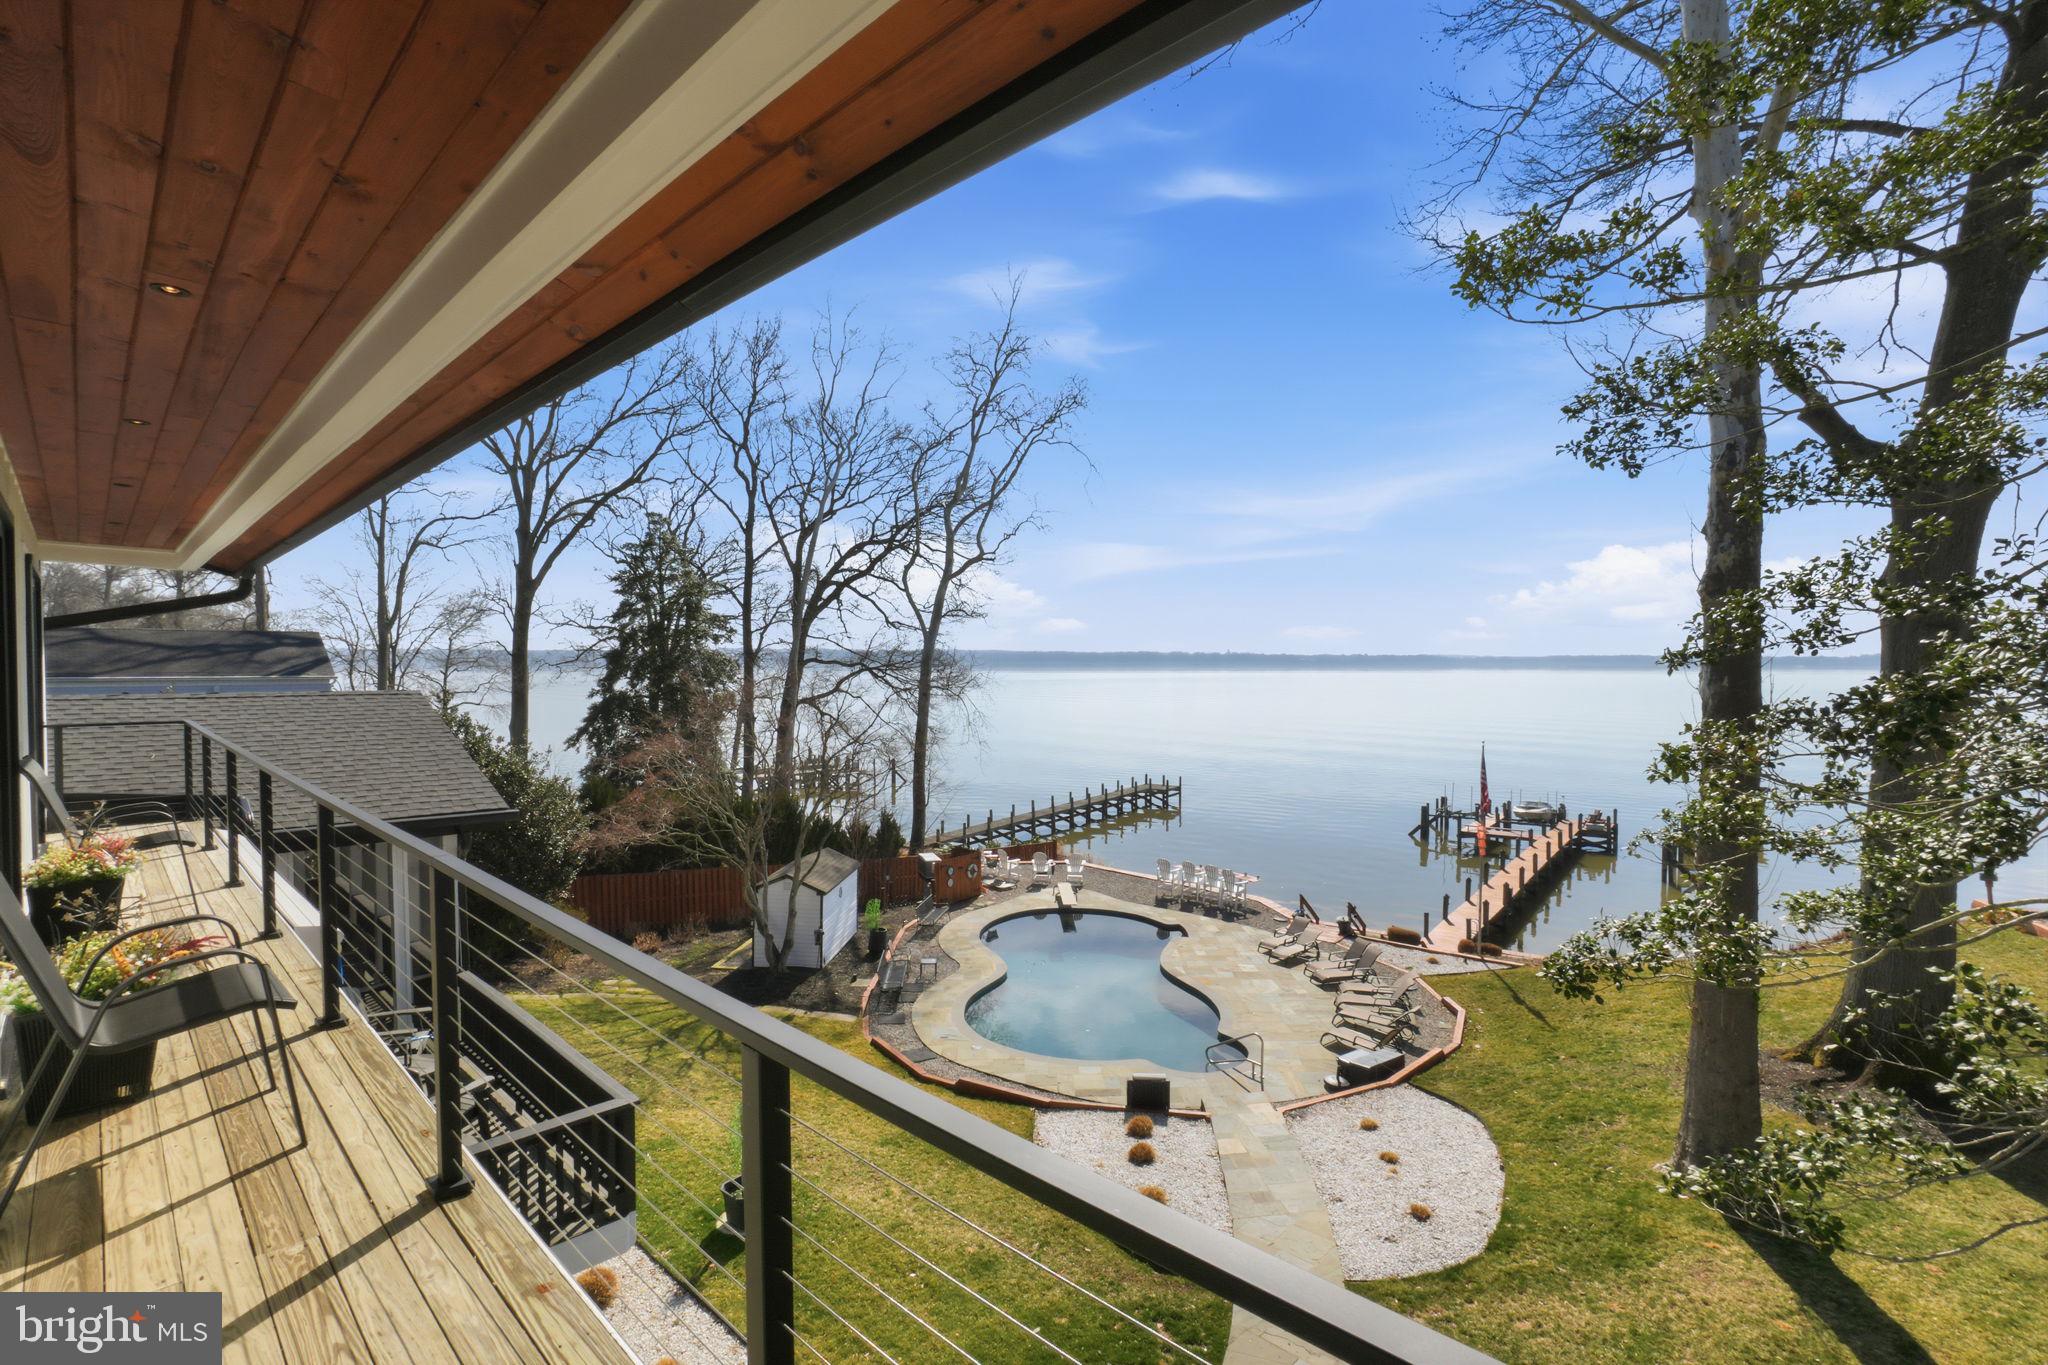
Dramatic Price Improvement! Schedule a tour today!  Exceptional Potomac River Retreat in Hallowing Point River Estates—one of Fairfax County’s most coveted waterfront enclaves—this remarkable residence enjoys a prime position along the broad, scenic waters of the Potomac River at the edge of the Mason Neck Peninsula. Impeccably maintained and completely transformed, the home offers a refined, resort-style living experience surrounded by tranquil water views and lush natural beauty.

Panoramic river vistas are showcased from every level, and the property has undergone a whole-house interior and exterior renovation, with no surface left untouched. The gourmet kitchen is a true showpiece, offering breathtaking river views, elegant Shaker-style cabinetry, quartz countertops throughout, and a curated collection of premium stainless-steel appliances, highlighted by an impressive extra-wide refrigerator/freezer. Anchoring the space is an expansive island with breakfast bar, perfectly suited for both elevated entertaining and everyday living. The sun-drenched family room boasts fresh, modern black sliding glass doors that open effortlessly to a composite screened porch with a vaulted wood ceiling, positioned on an expansive deck overlooking manicured grounds and the river beyond. There is an additional screened porch in the lower level that makes outdoor living a breeze. A Generac whole-house standby generator ensures uninterrupted comfort and peace of mind year-round.

The residence offers four spacious bedrooms and five beautifully appointed bathrooms. The primary suite is a private retreat, highlighted by an upper-level deck overlooking the Potomac River, creating the perfect setting for morning coffee or sunset views. Additional living spaces include an elegant bar and entertainment room, multiple outdoor gathering areas, and thoughtfully designed indoor-outdoor living that maximizes the home’s exceptional waterfront setting.

Approximately 125 feet of Potomac River frontage with riparian rights anchors this exceptional offering, complemented by a 135-foot private dock with two boat lifts. The waterfront infrastructure includes a vinyl seawall installed in 2008, seven ice-breaker pilings, and retaining walls added in 2020 by Delta Marine Construction. Enhancing the outdoor lifestyle is a resort-style saltwater in-ground pool with diving board, a brand-new T-Cell (required for salt water pools), and rough-ins for a propane pool heater and hot tub, allowing flexibility for future enhancements. Slate terraces and a pool storage outbuilding complete the exterior amenities.

This property is a Nature Lover’s Paradise! The grounds feature a beautiful mix of fruit trees and native Virginia plantings, creating a serene, living landscape. With regular eagle sightings and abundant birdlife, it’s a dream for birdwatchers. Relaxing on the expansive upper deck with your morning coffee or sipping your favorite beverage while floating in the pool—this property truly celebrates outdoor living.

Nestled in a renowned haven for outdoor enthusiasts, this area is a dream for nature lovers and boating fans alike, offering a community dock for visiting guests along with multiple nearby marinas. Residents of Hallowing Point River Estates enjoy access to an impressive suite of community amenities, including a private beach, tennis and pickleball courts, basketball court, playground, volleyball area, pavilion, and a community dock with boat and kayak launch. The community is surrounded by thousands of acres of protected federal, state, and regional parkland and is conveniently located just 27 miles south of Washington, DC, near Old Town Alexandria and only six miles from Fort Belvoir. Commuters will appreciate the nearby VRE station and quick access to I-395, while outdoor recreation abounds with local bike and hiking trails, Pohick Bay Golf Course, camping, and equestrian stables all just minutes away!
#VAFX2287758

LORTON

6057 RIVER DRIVE

4 Beds

5 Baths

6,300 Sq.Ft.

$3,200,000

MLS#: VAFX2287758
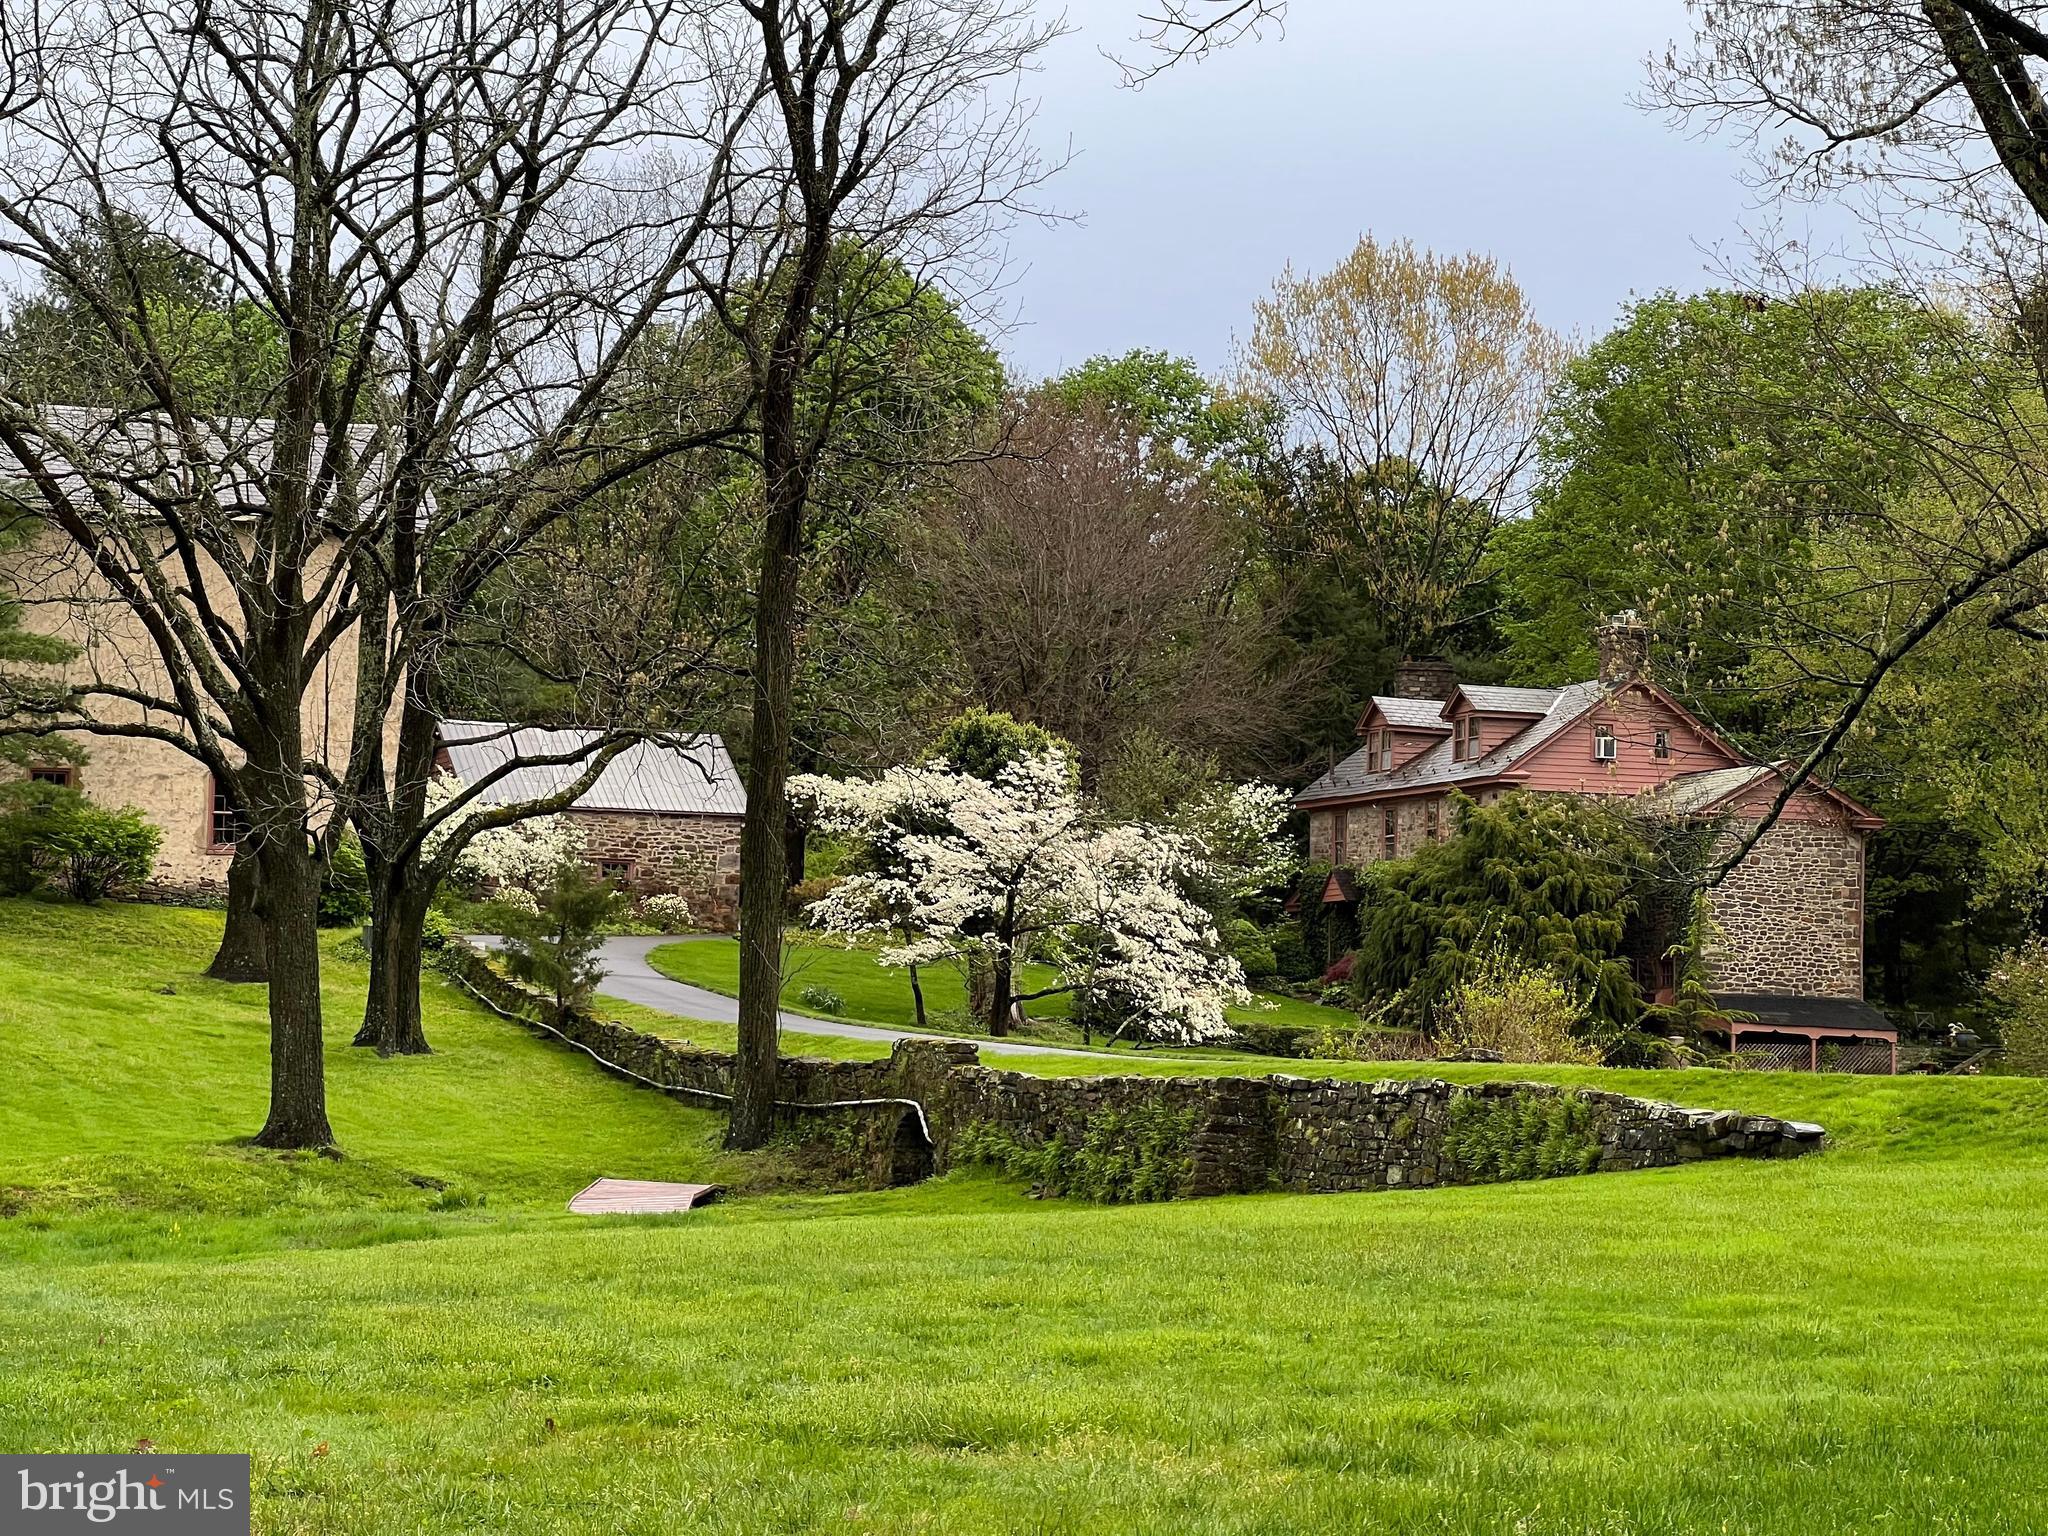
First time offered in nearly 45 years, Esteburne Farm is a quintessential Bucks County estate set on 39 preserved acres along a quiet country road in Solebury Township, New Hope, Pennsylvania. Tucked far from the road in a postcard setting, the property is a remarkable collection of historic stone structures surrounded by rolling pastures, mature trees, and serene countryside. The estate includes a stone main house, stone carriage house, stone garage, stone bank barn, corncrib, equipment shed, and both indoor and outdoor riding arenas, creating an exceptional equestrian compound with timeless character. Built in 1760, the main residence offers four bedrooms, three stone fireplaces, hardwood floors throughout, and beautiful views from every window. Historic details such as high-beamed ceilings, a graceful staircase, and original architectural elements reflect the home’s rich heritage. A large stone patio overlooks the pastoral landscape, while a seasonal stream crosses beneath a charming stone bridge along the drive, adding to the property’s storybook setting. A two-bedroom carriage house, privately situated a comfortable distance from the main residence, provides ideal guest accommodations or a caretaker’s residence. The all-stone bank barn is equally impressive, featuring chestnut floors, 30-foot soaring ceilings, six horse stalls, and a heated woodworking shop. With its dramatic scale and historic character, the barn offers extraordinary potential for a future residence, studio, or event space.
#PABU2115422

NEW HOPE

6766 LAUREL ROAD

4 Beds

3 Baths

3,054 Sq.Ft.

$3,200,000

MLS#: PABU2115422
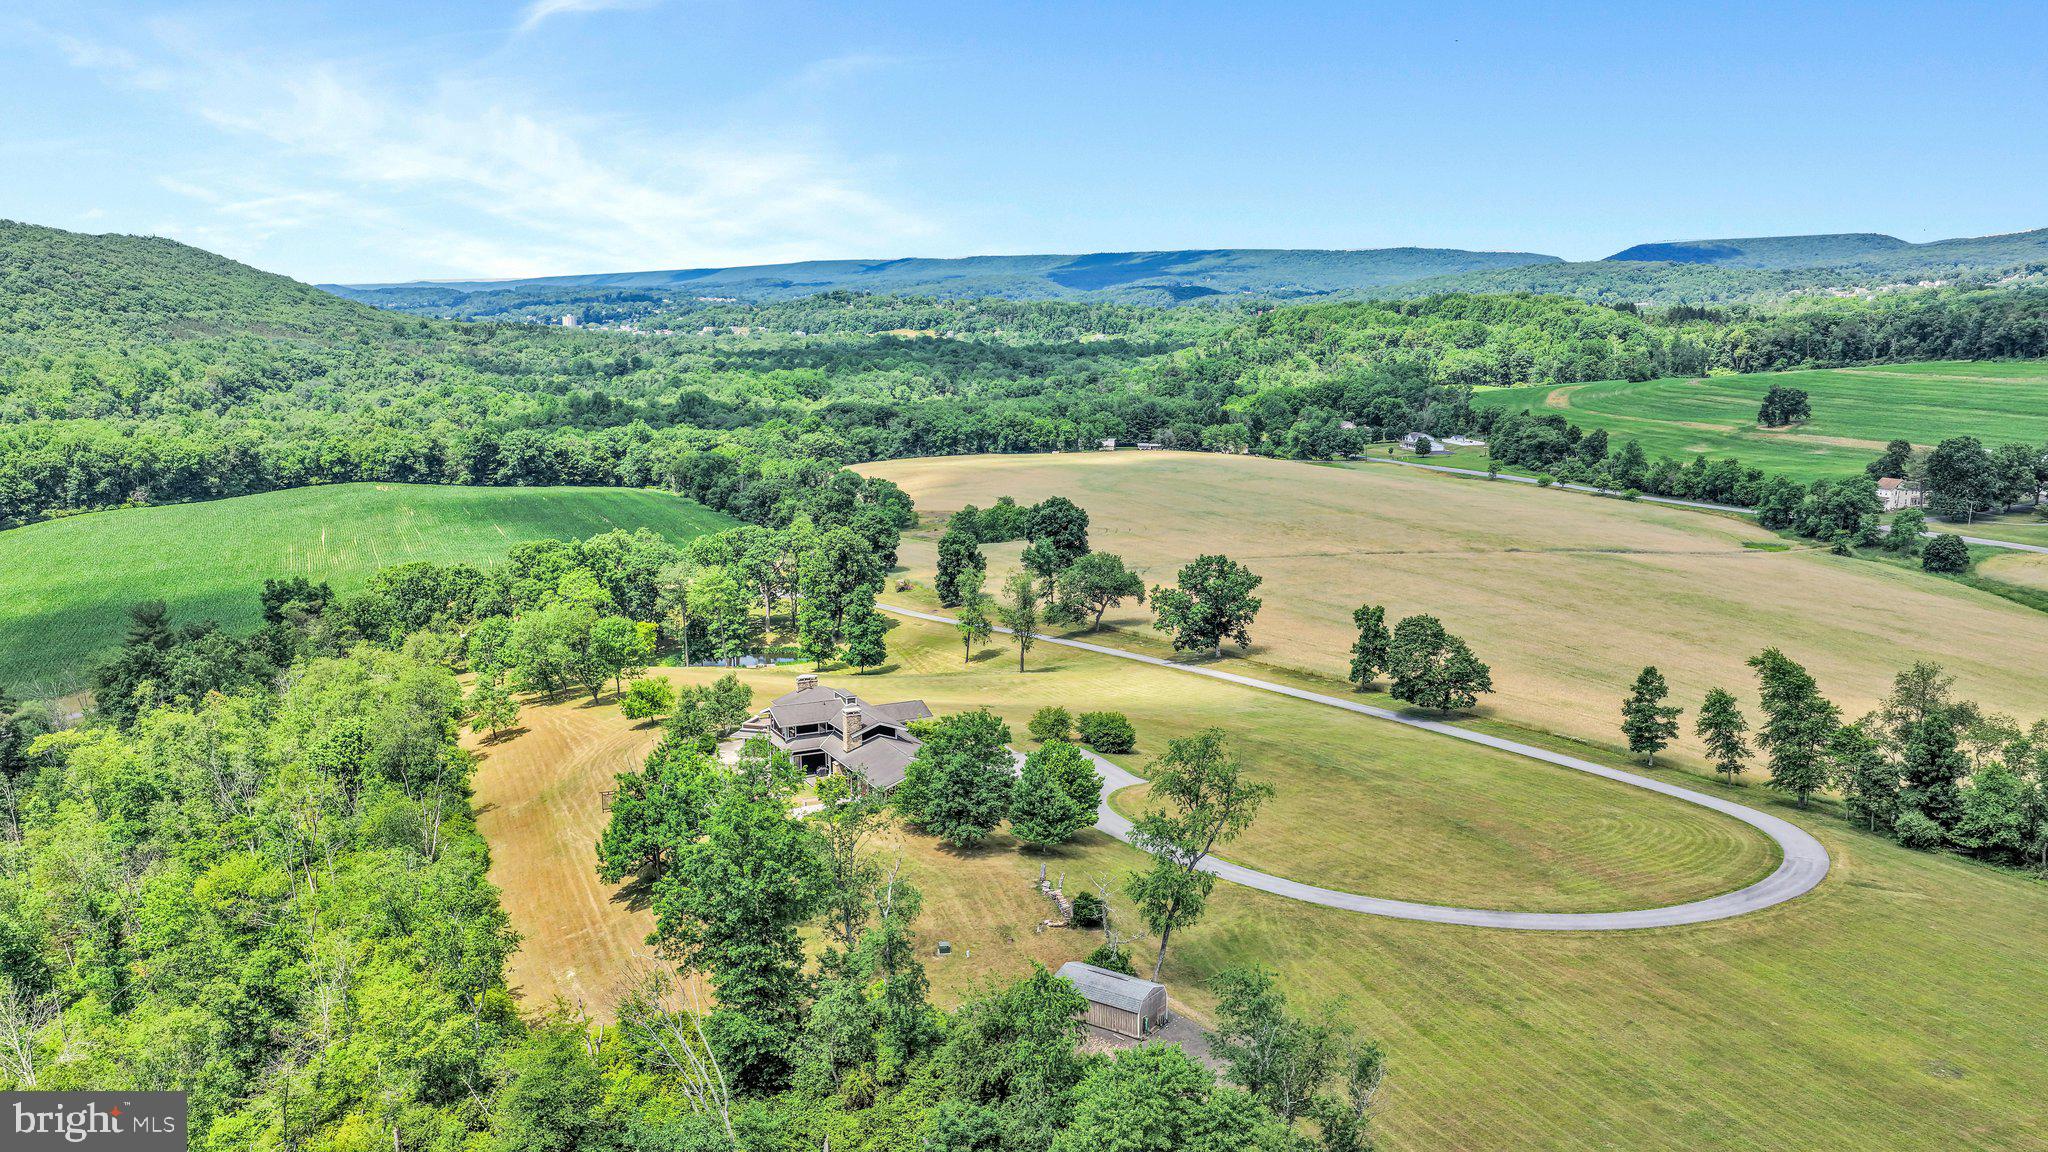
Welcome to your own private paradise! Tucked away at the end of a winding half-mile paved driveway, this extraordinary custom-built contemporary home sits on nearly 93 breathtaking acres in the Schuylkill Haven Area School District, including approximately 34 tillable acres. Surrounded by panoramic views, abundant wildlife, and complete privacy, this one-of-a-kind estate offers the perfect blend of luxury, recreation, and peaceful country living.

As you make your way up the scenic driveway, you’ll pass your own private pond, often visited by deer, wild turkey, and other wildlife, creating a truly unforgettable approach to the home.

This magnificent 6,000+ square-foot custom-built contemporary home welcomes you with an impressive foyer featuring soaring walls of glass that immediately showcase the spectacular views stretching for miles. Sliding glass doors lead to a covered patio featuring a stunning floor-to-ceiling stone, wood-burning fireplace—the perfect place to enjoy your morning coffee or unwind on crisp fall evenings while taking in the brilliant colors of the changing leaves across the countryside.

The breathtaking great room is the heart of the home, featuring soaring vaulted wood ceilings, recessed lighting, massive walls of glass, and a dramatic floor-to-ceiling stone wood-burning fireplace. A beautiful open staircase leads to the luxurious primary suite while maintaining the home’s open and inviting design.

The custom eat-in kitchen is designed for both everyday living and entertaining, offering beautiful custom cabinetry, granite countertops, a commercial-sized propane range with double ovens and a center griddle, and all appliances included. Whether preparing family dinners or hosting holiday gatherings, this kitchen is sure to impress.

The main level also features two spacious bedrooms, each with its own full bathroom, allowing family and guests to enjoy both comfort and privacy while taking in the incredible views from nearly every room.

The spectacular primary suite is a true retreat, complete with a spacious bedroom, an enormous walk-in closet featuring custom-built cabinetry and drawers, a luxurious en-suite bath, and private access to a low-maintenance Trex deck overlooking the breathtaking property.

Offering over 6,000 square feet of finished living space, this remarkable home features 3 bedrooms, 4.5 bathrooms, and the potential for additional bedrooms in the finished lower level. The lower level is equally impressive, featuring expansive walls of glass, a large family room, study, workout room, and an entertaining area complete with a bar—perfect for hosting family and friends.

Additional amenities include radiant floor heating, a whole-house Generac generator, an attached three-car garage, raised flower beds, and propane lines already installed on both outdoor patios to provide continuous fuel for your grills during cookouts and special occasions.

Outdoor enthusiasts will never want to leave. Hunt on your own land, fish in your private pond, explore nearly 93 acres of rolling countryside, or simply relax while taking in some of the most spectacular views the area has to offer. With approximately 34 tillable acres, the property also offers enough open, level ground for a potential private landing strip, making it an incredible opportunity for aviation enthusiasts (subject to applicable approvals and regulations).

Although you’ll feel miles away from everything, this incredible property is conveniently located just minutes from Route 61, shopping, restaurants, hiking trails, and bicycle trails.

This is more than a home—it’s a private estate where luxury, recreation, and nature come together. Opportunities like this are exceptionally rare. Schedule your private showing today before this one-of-a-kind masterpiece is gone!
#PASK2027992

LANDINGVILLE

76 ZEHNER LANE

3 Beds

4 Baths

6,416 Sq.Ft.

$3,200,000

MLS#: PASK2027992
New on site 3 days ago
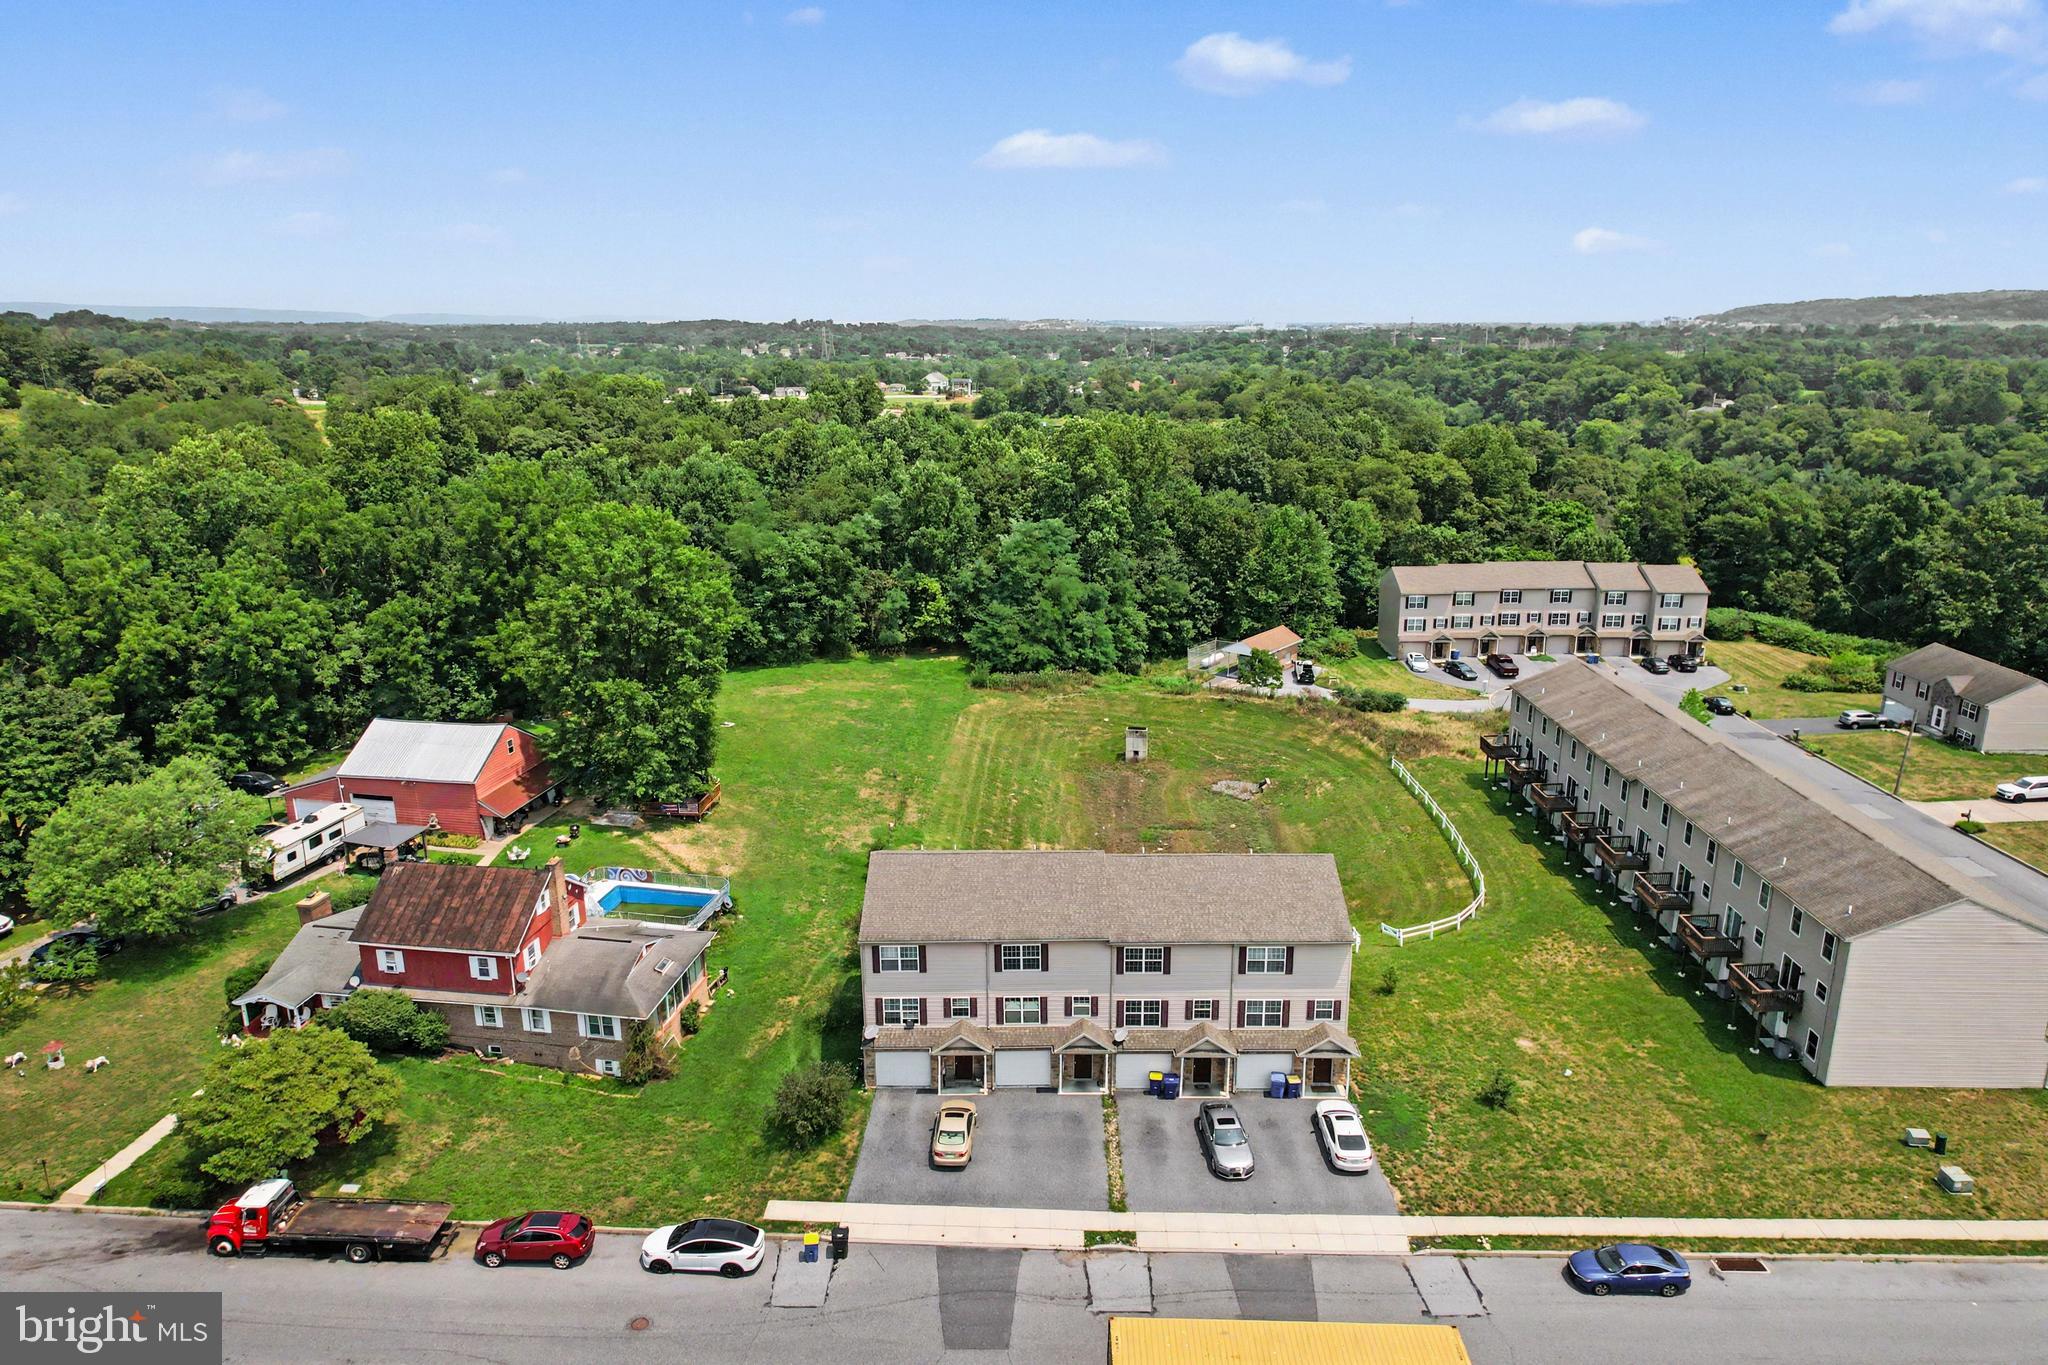
Discover a prime investment opportunity  with 12 townhomes built in 2018 in The Woodlands townhome cummunity  This community is close to both Harrisburg and Hershey.  All 12 units are leased.  4 units on 82nd St all have 2 bedrooms and 1 1/2 bathrooms and currently rent for $1,650. 8 units on Greg Dr all have 2 bedrooms and 2 full bathrooms and rent for $1,800.  See associated documents for profit and loss.  Spanning 0.83 acres, this property features durable vinyl siding and offers ample parking with both surface and 1 car garage for each unit.  The strategic location within a growing community enhances its appeal, making it an ideal choice for investors seeking steady rental income or future appreciation. Don't miss out on this chance to secure a valuable asset in a desirable area. Act now to capitalize on the growth potential!
#PADA2062062

HARRISBURG

804 S 82ND STREET

None Beds

None Baths

1,806 Sq.Ft.

$3,200,000

MLS#: PADA2062062
Recently Updated Waterfront Estate on a Private Peninsula in Edgewater
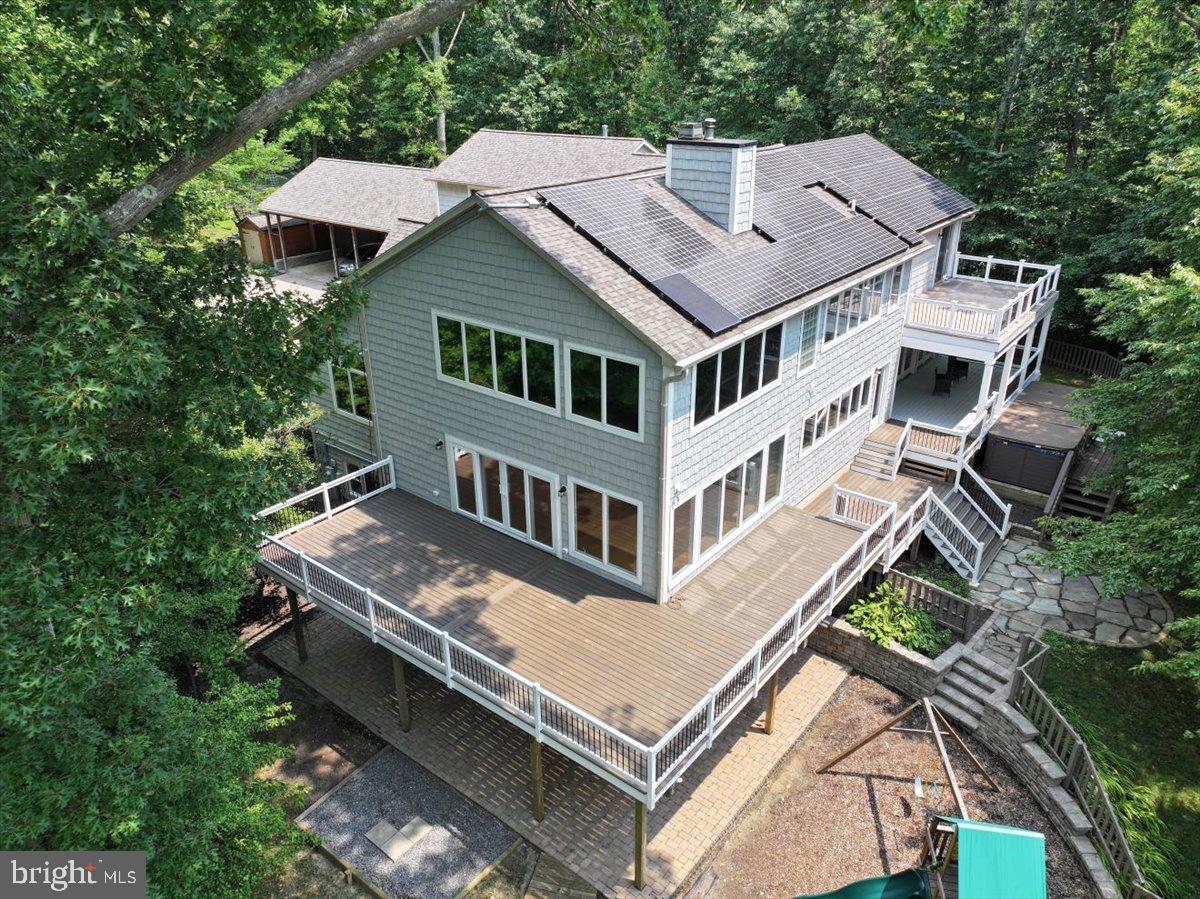
Experience extraordinary privacy, space, and waterfront living in this beautifully updated estate, nestled on its own private peninsula in the heart of Edgewater. Set on 10.77 acres off Beards Creek in Scotts Cove, this remarkable 7-bedroom, 5-bath home offers more than 7,700 square feet of finished living space and a truly one-of-a-kind setting surrounded by wooded conservation easement.

Recent updates in spring 2026 include new CertainTeed Cedar Impressions siding in Coastal Grey, fresh Behr Cotton White interior paint, all new deck railings, and newly laid sod and landscaping. The home is move-in ready, while still offering the perfect opportunity for your own personal touches to make it truly spectacular.

Designed for both comfort and entertaining, the home features window views throughout most water-facing rooms, a main-floor bedroom with full bath and private side entrance, and a private deck that was previously used as a media room and office. Additional special features include a new elevator installed in 2022, four geothermal heat pumps with five zones, tankless water heater, three steam showers, whole-house generator, owned solar panels, and much more.

Waterfront amenities include 665 feet of creek frontage, a private pier, and two boat lifts. With mean low water at 18 inches, this setting is ideal for kayaks and smaller watercraft, and neighborhood discussions have included the possibility of dredging. Approximately 9.12 acres remain conserved, preserving the exceptional privacy and natural surroundings of this unique property.

Located just off Route 2 South, this home offers convenient access to Lee Airport, shopping, dining at the Village at Lee Airport, Route 50, Route 97, Annapolis, Bowie, BWI, and Washington, D.C. With no HOA, R-2 zoning, and an unbeatable private setting, this is a rare opportunity to own a secluded waterfront retreat in an incredibly accessible location.
#MDAA2151080

EDGEWATER

126 GILBERT COURT

7 Beds

5 Baths

7,752 Sq.Ft.

$3,200,000

MLS#: MDAA2151080
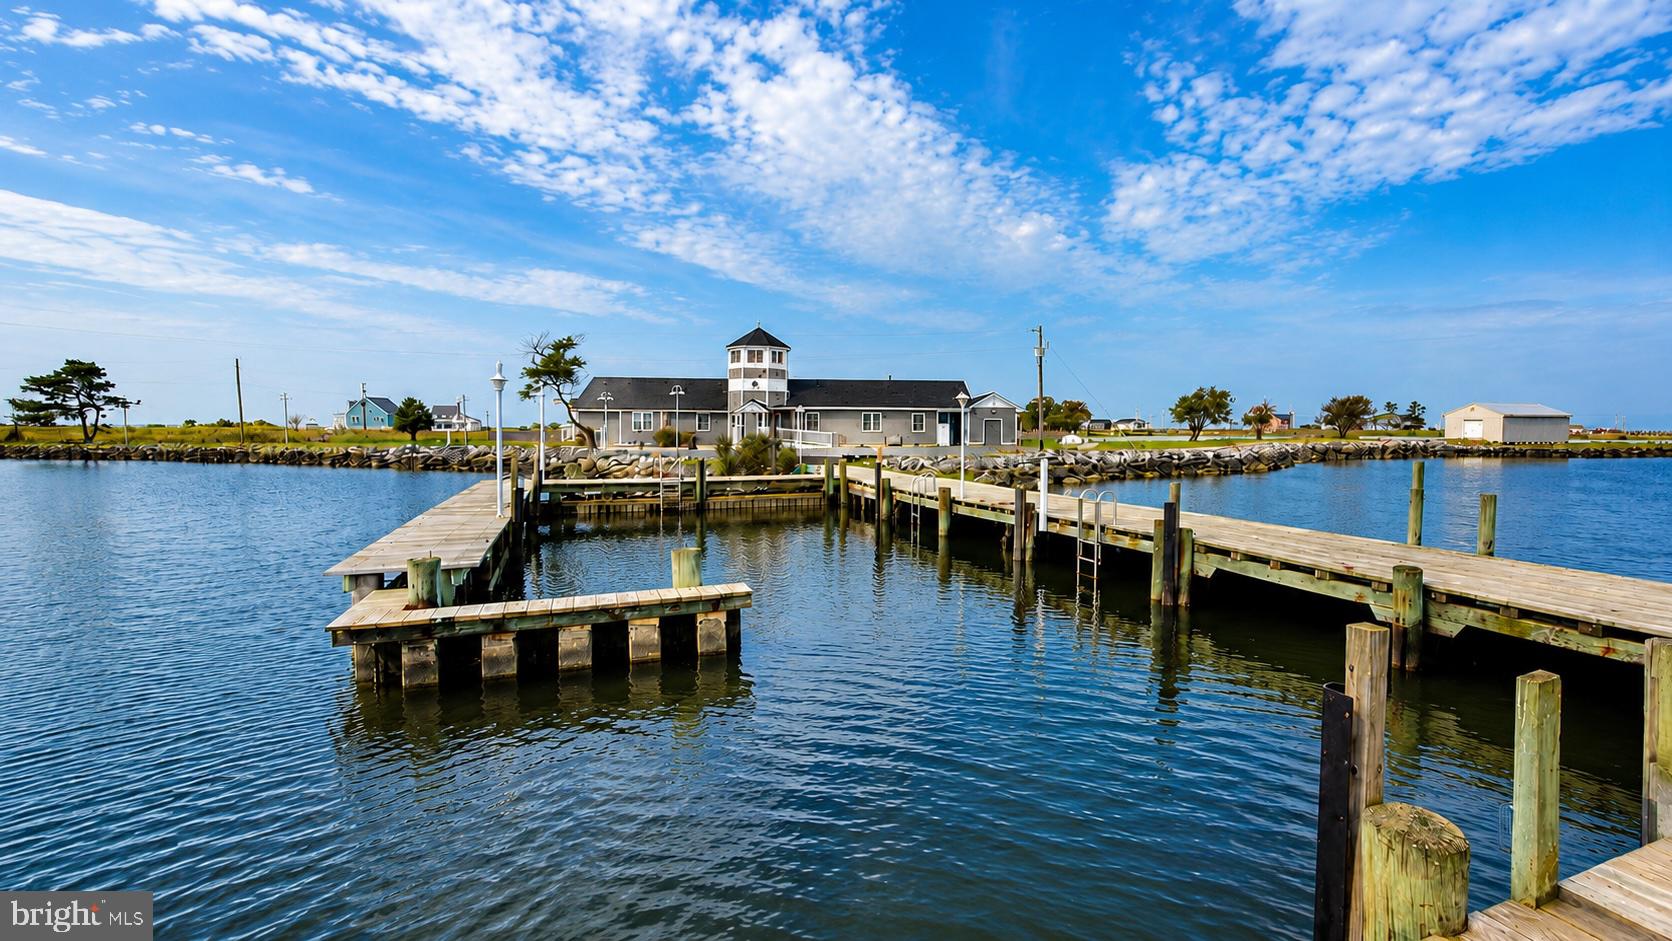
Looking for a business opportunity, want to expand your business? This exceptional property offers outstanding income and business potential, including opportunities for a private retreat, vacation rental, event or wedding venue, guided hunting and fishing, sporting clay, kayak, water sports experiences and other outdoor recreational offerings. Introducing Riverside Lodge, a one-of-a-kind private waterfront sporting estate on Maryland's Eastern Shore. Spanning 386+/- acres overlooking the Honga River and the Chesapeake Bay, this extraordinary retreat is anchored by a beautifully appointed 5 bedroom, 5.5 bath waterfront lodge designed for both entertaining and comfortable extended stays or full time residence. Surrounded by exceptional wildlife habitat, Riverside Lodge blends timeless Eastern Shore tradition with premier waterfowl hunting, Sika deer hunting, world-class fishing, boating, crabbing and breathtaking sunrises and sunsets on Hoopers Island. Along with several established blind sites, an offshore blind, inlets and ponds, the property also features a managed waterfowl impoundment with a dedicated well. 

Located in the heart of the Atlantic Flyway, Riverside Lodge offers exceptional opportunities to hunt a variety of migrating waterfowl including canvasbacks, bluebills, redheads, black ducks, mallards, teal, wood ducks, buffleheads and Canada geese. The surrounding waters of the Honga River and Chesapeake Bay offer world class fishing for striped bass (rockfish), red and black drum, cobia, speckled trout, bluefish, flounder, perch, spanish mackerel along with outstanding crabbing and oystering from your own shoreline.
#MDDO2012714

FISHING CREEK

1713 DOELLER ROAD

None Beds

None Baths

3,901 Sq.Ft.

$3,200,000

MLS#: MDDO2012714
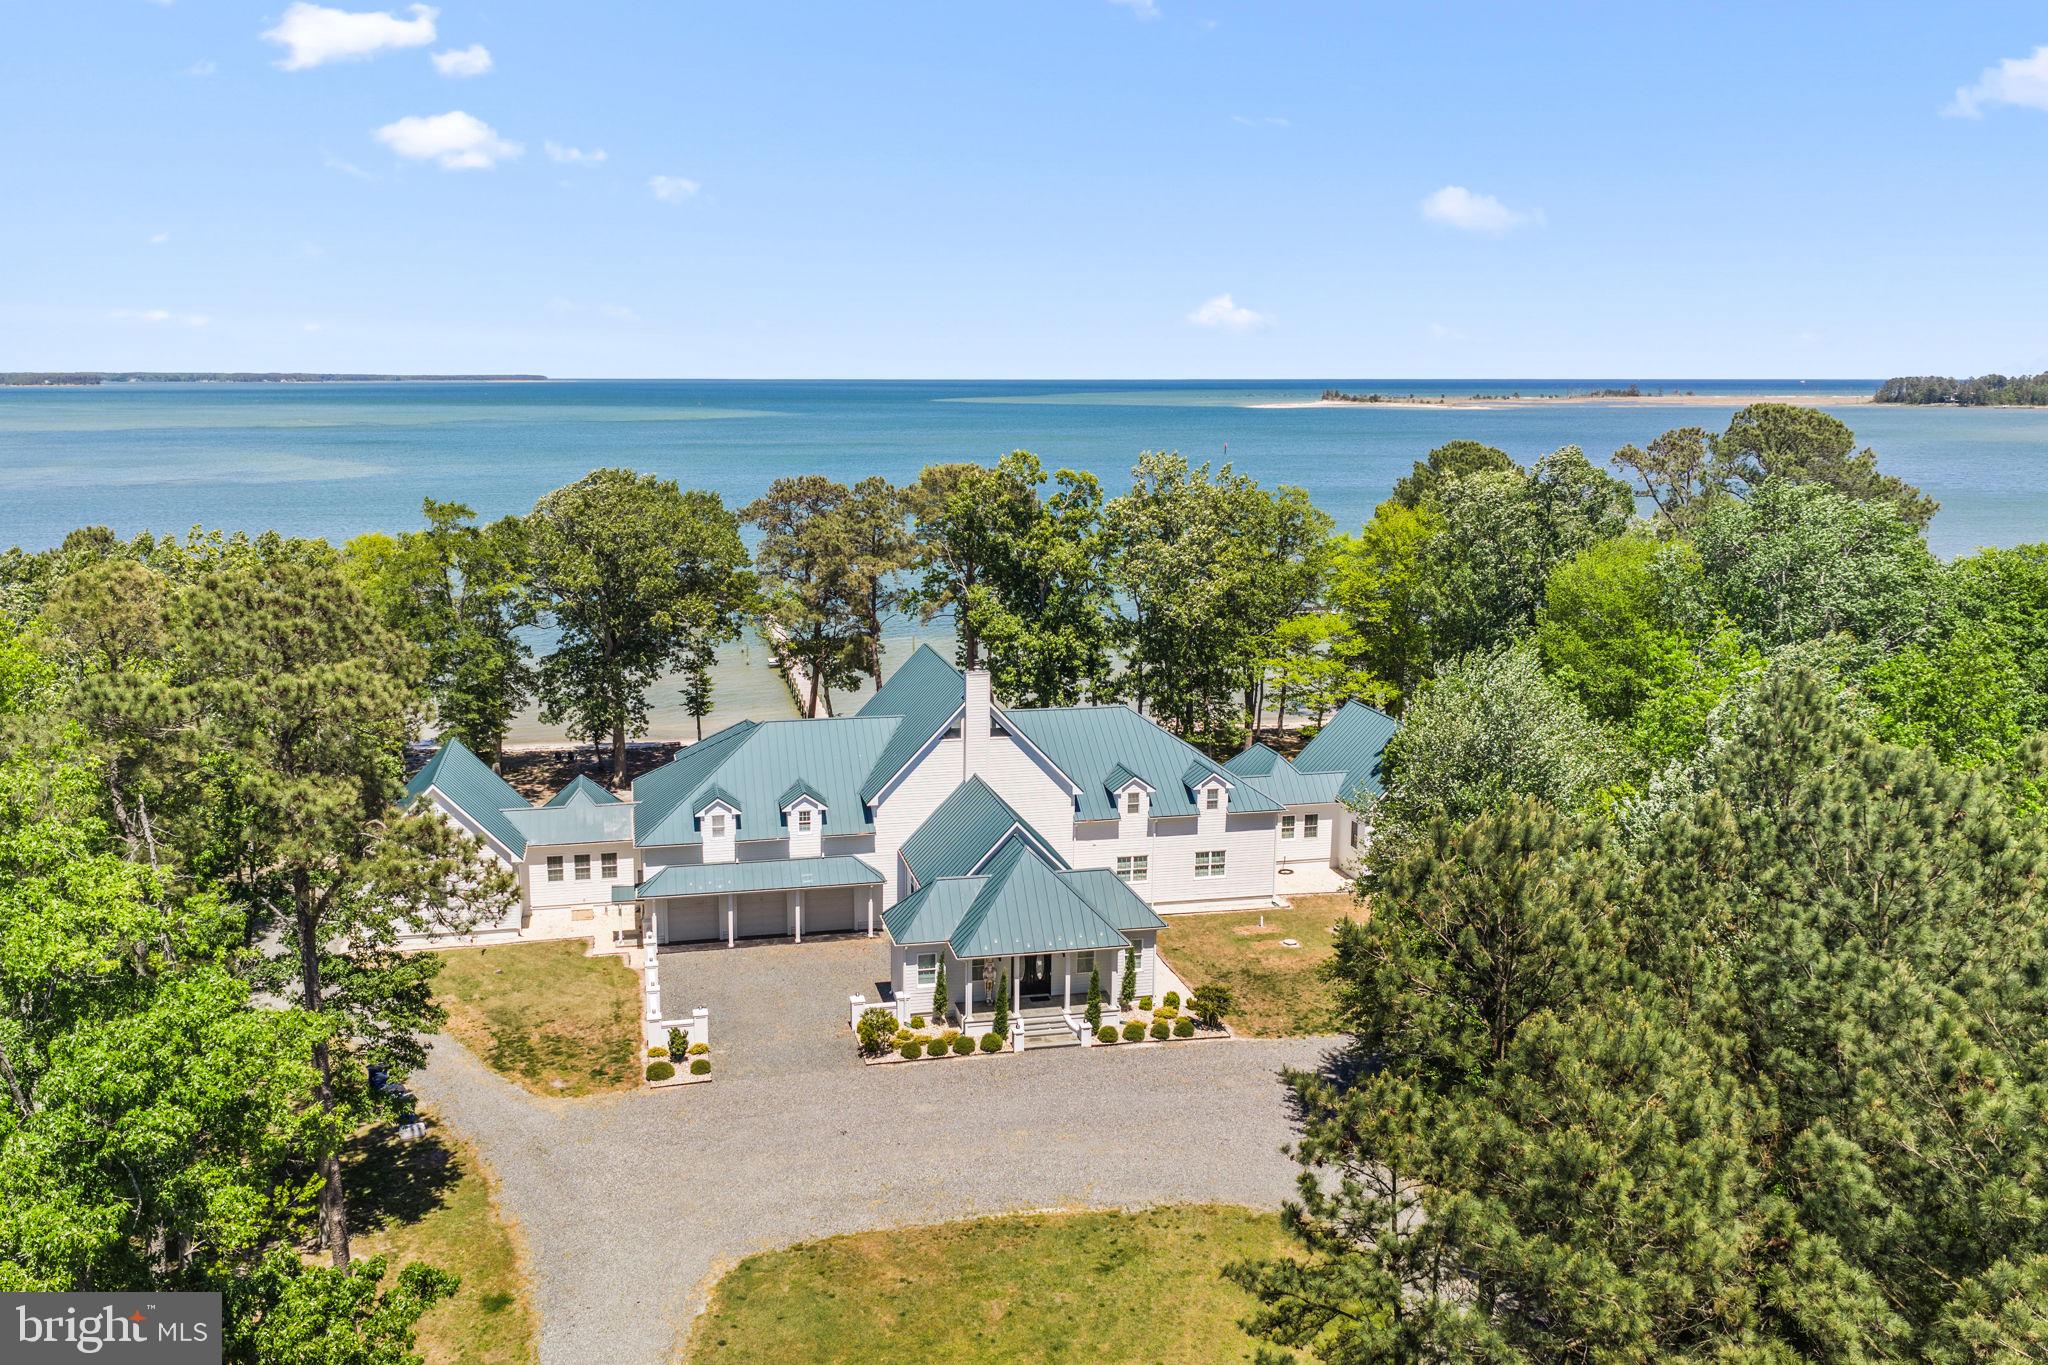
"Bayhamas" is a rare Chesapeake Bay waterfront compound offering an extraordinary combination of scale, privacy, sandy beach shoreline and panoramic water. Privately sited on over 4 acres with 423 feet of shoreline overlooking the Chesapeake Bay, this remarkable coastal retreat captures breathtaking sunrises and the soothing rhythm of waterfront living at its finest. Built in 2005 and extensively renovated in recent years, the residence encompasses nearly 11,800 square feet with a dramatic contemporary coastal design highlighted by soaring 44-foot ceilings in the great room, walls of glass and expansive living spaces designed to accommodate large gatherings while remaining warm and inviting. The property features 13 bedrooms, multiple additional sleeping/flex rooms, 8 full baths and 3 beautifully updated kitchens. Thoughtfully designed for multi-generational living and entertaining, the home includes two substantial “lockout-style” guest wings, each functioning as private two-story living quarters with full kitchens, ideal for extended family and guests. A screened porch, expansive waterside decking, multiple gathering spaces, fireplaces and two saunas further enhance the resort-like atmosphere. The private sand beach is exceptional for the area and creates an unforgettable setting for waterfront relaxation. A standing seam metal roof, three-car garage, mature trees and beautifully scaled approach complete the offering.
#VALV2001036

WHITE STONE

3315 WINDMILL POINT ROAD

13 Beds

8 Baths

11,774 Sq.Ft.

$3,200,000

MLS#: VALV2001036
New on site 1 day ago
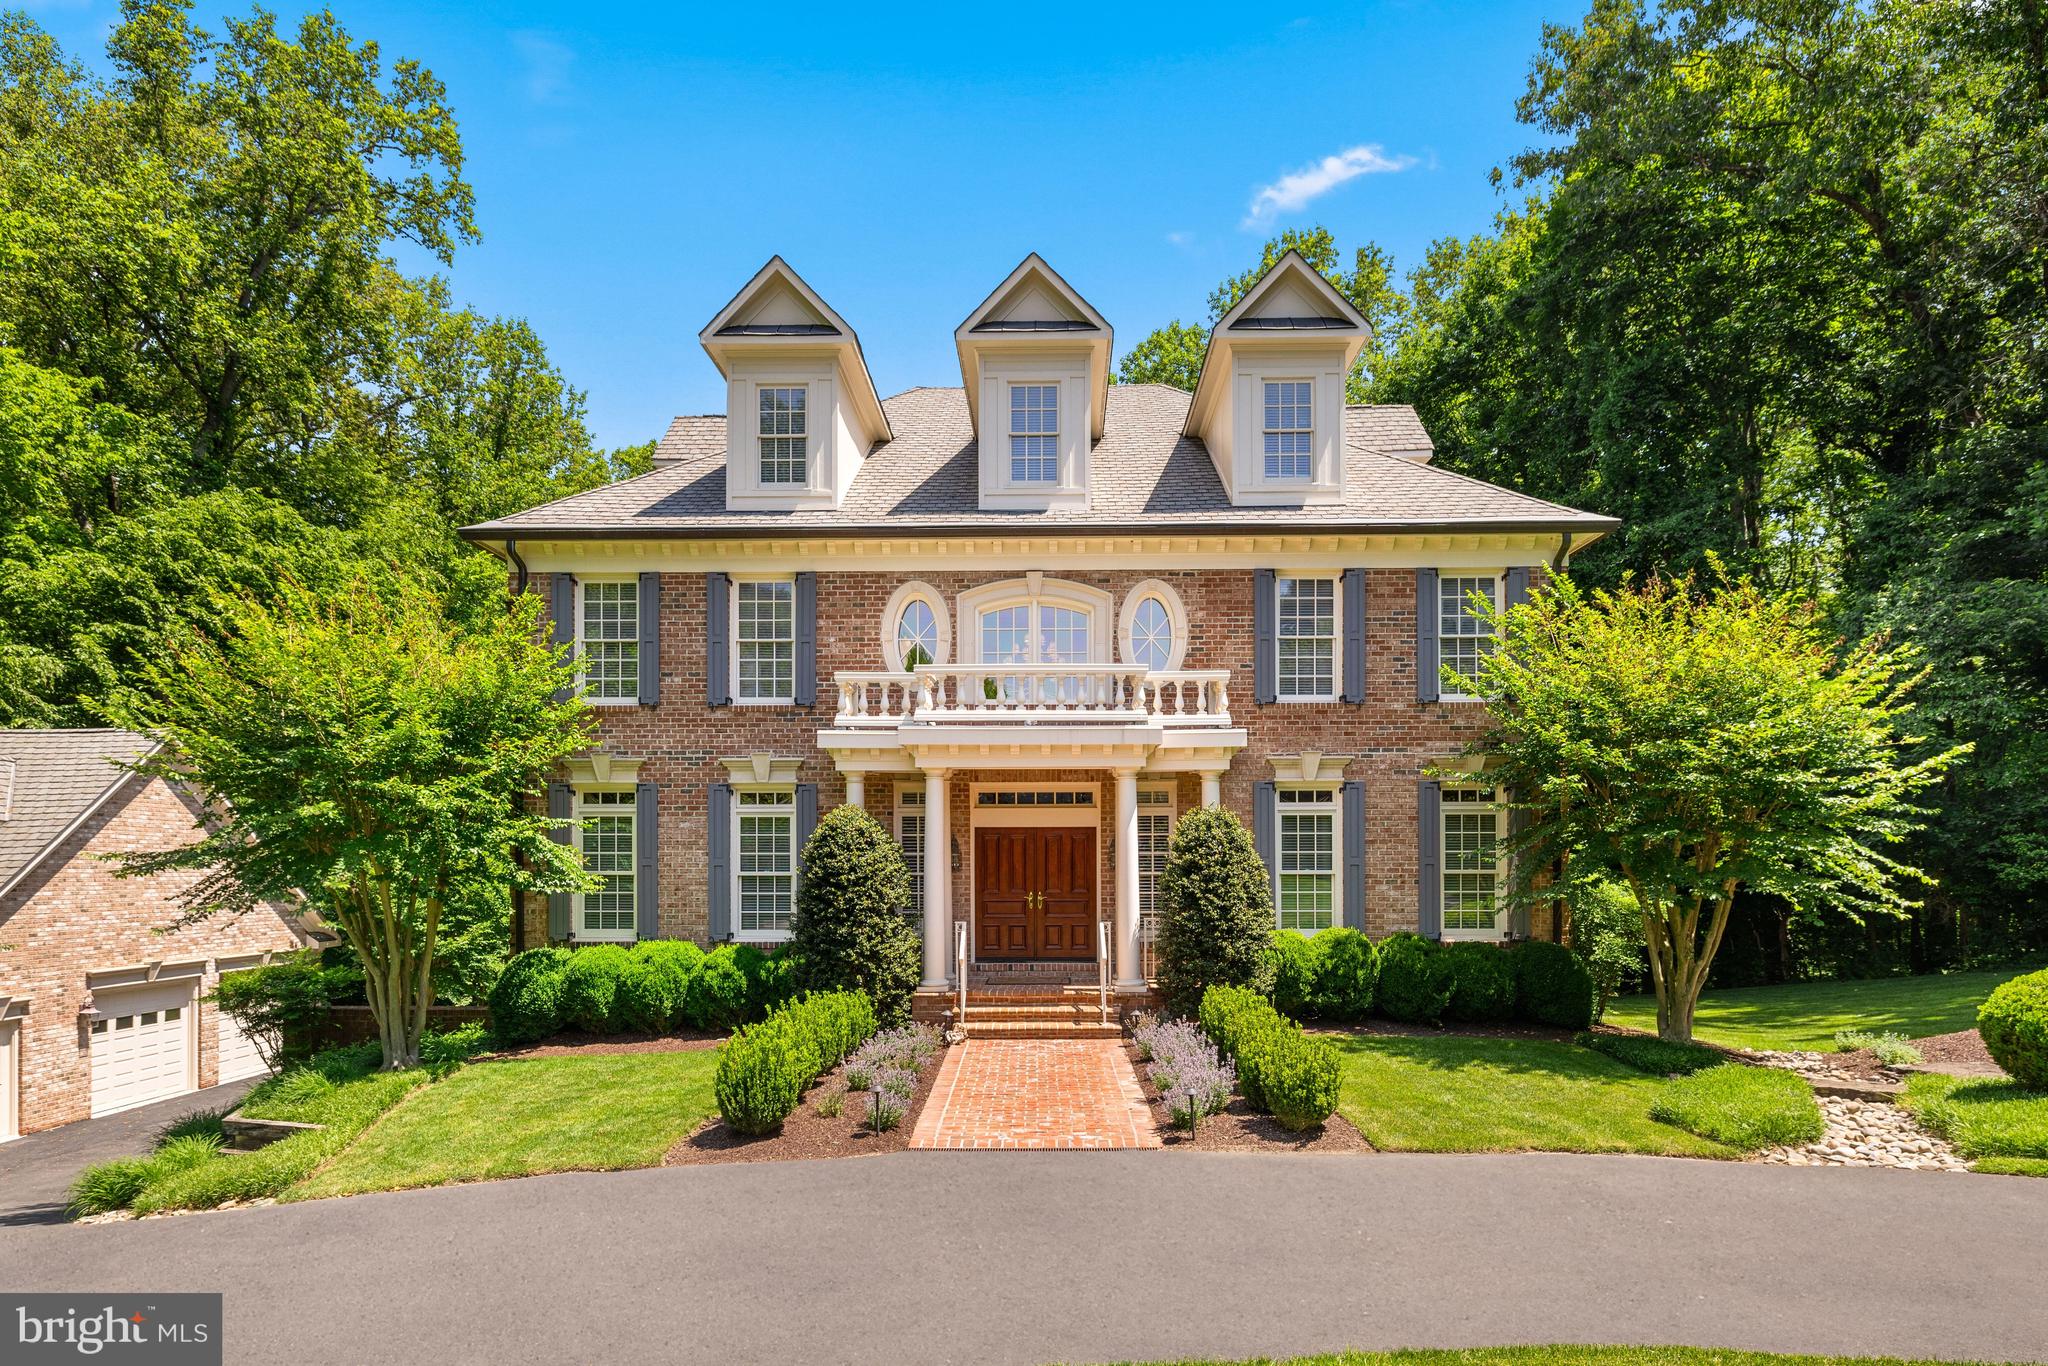
With a private and treed setting adjacent to Great Falls Park, this stately colonial residence offers four beautifully-finished levels with an elevator, five garage spaces and a back-up generator on nearly two acres in McLean. The well-proportioned and flowing layout offers ten-foot ceilings, light-filled spaces and thoughtful details throughout this home. 

The two-story foyer is flanked by both the living room and dining room with a grand bifurcated staircase. From the dining room, a butler’s pantry leads to the gourmet kitchen with a large center island, top-tier appliances, a walk-in pantry and a breakfast room. This opens to the family room with a gas fireplace and French doors leading to the large deck overlooking the backyard and rolling lawn with a propane line for grilling and stairs down to the yard and lower patio. Off of the living room, there is a powder room and a study with built-in bookshelves and a hidden entrance to an office space with a built-in desk. 

The second level offers a spacious primary suite complete with a sitting room with a beverage refrigerator and breakfast bar area, a walk-in closet and a primary bath with dual sinks, a steam shower, a jetted tub and a private water closet. There is an additional bedroom suite, two more bedrooms that share a Jack-and-Jill bath and a laundry closet on this level. Upstairs, the expansive third floor loft provides a large flex space, a full bath and a loggia overlooking the backyard. This versatile space would make an ideal office, exercise room, playroom or bedroom. 

The lower level features a media room/movie theater, a recreation room with a gas fireplace, wet bar, billiards area and French doors leading to the backyard patio. A fifth bedroom, full bath, second laundry room with a washer, dryer and sink, and access to the attached three-car garage complete this level.  

Across the driveway from the attached three-car garage, there is a climate-controlled detached two-car garage. In addition to the two car bays on the main level, there is a built-in work bench area, with the upper level featuring finished storage/flex space and the lower level offering a full workshop space. 

Featuring a fantastic McLean location, the house is a quick drive to both Downtown McLean and Great Falls village with easy access to Tysons and DC.
#VAFX2313588

MCLEAN

8558 GEORGETOWN PIKE

6 Beds

5 Baths

8,119 Sq.Ft.

$3,200,000

MLS#: VAFX2313588
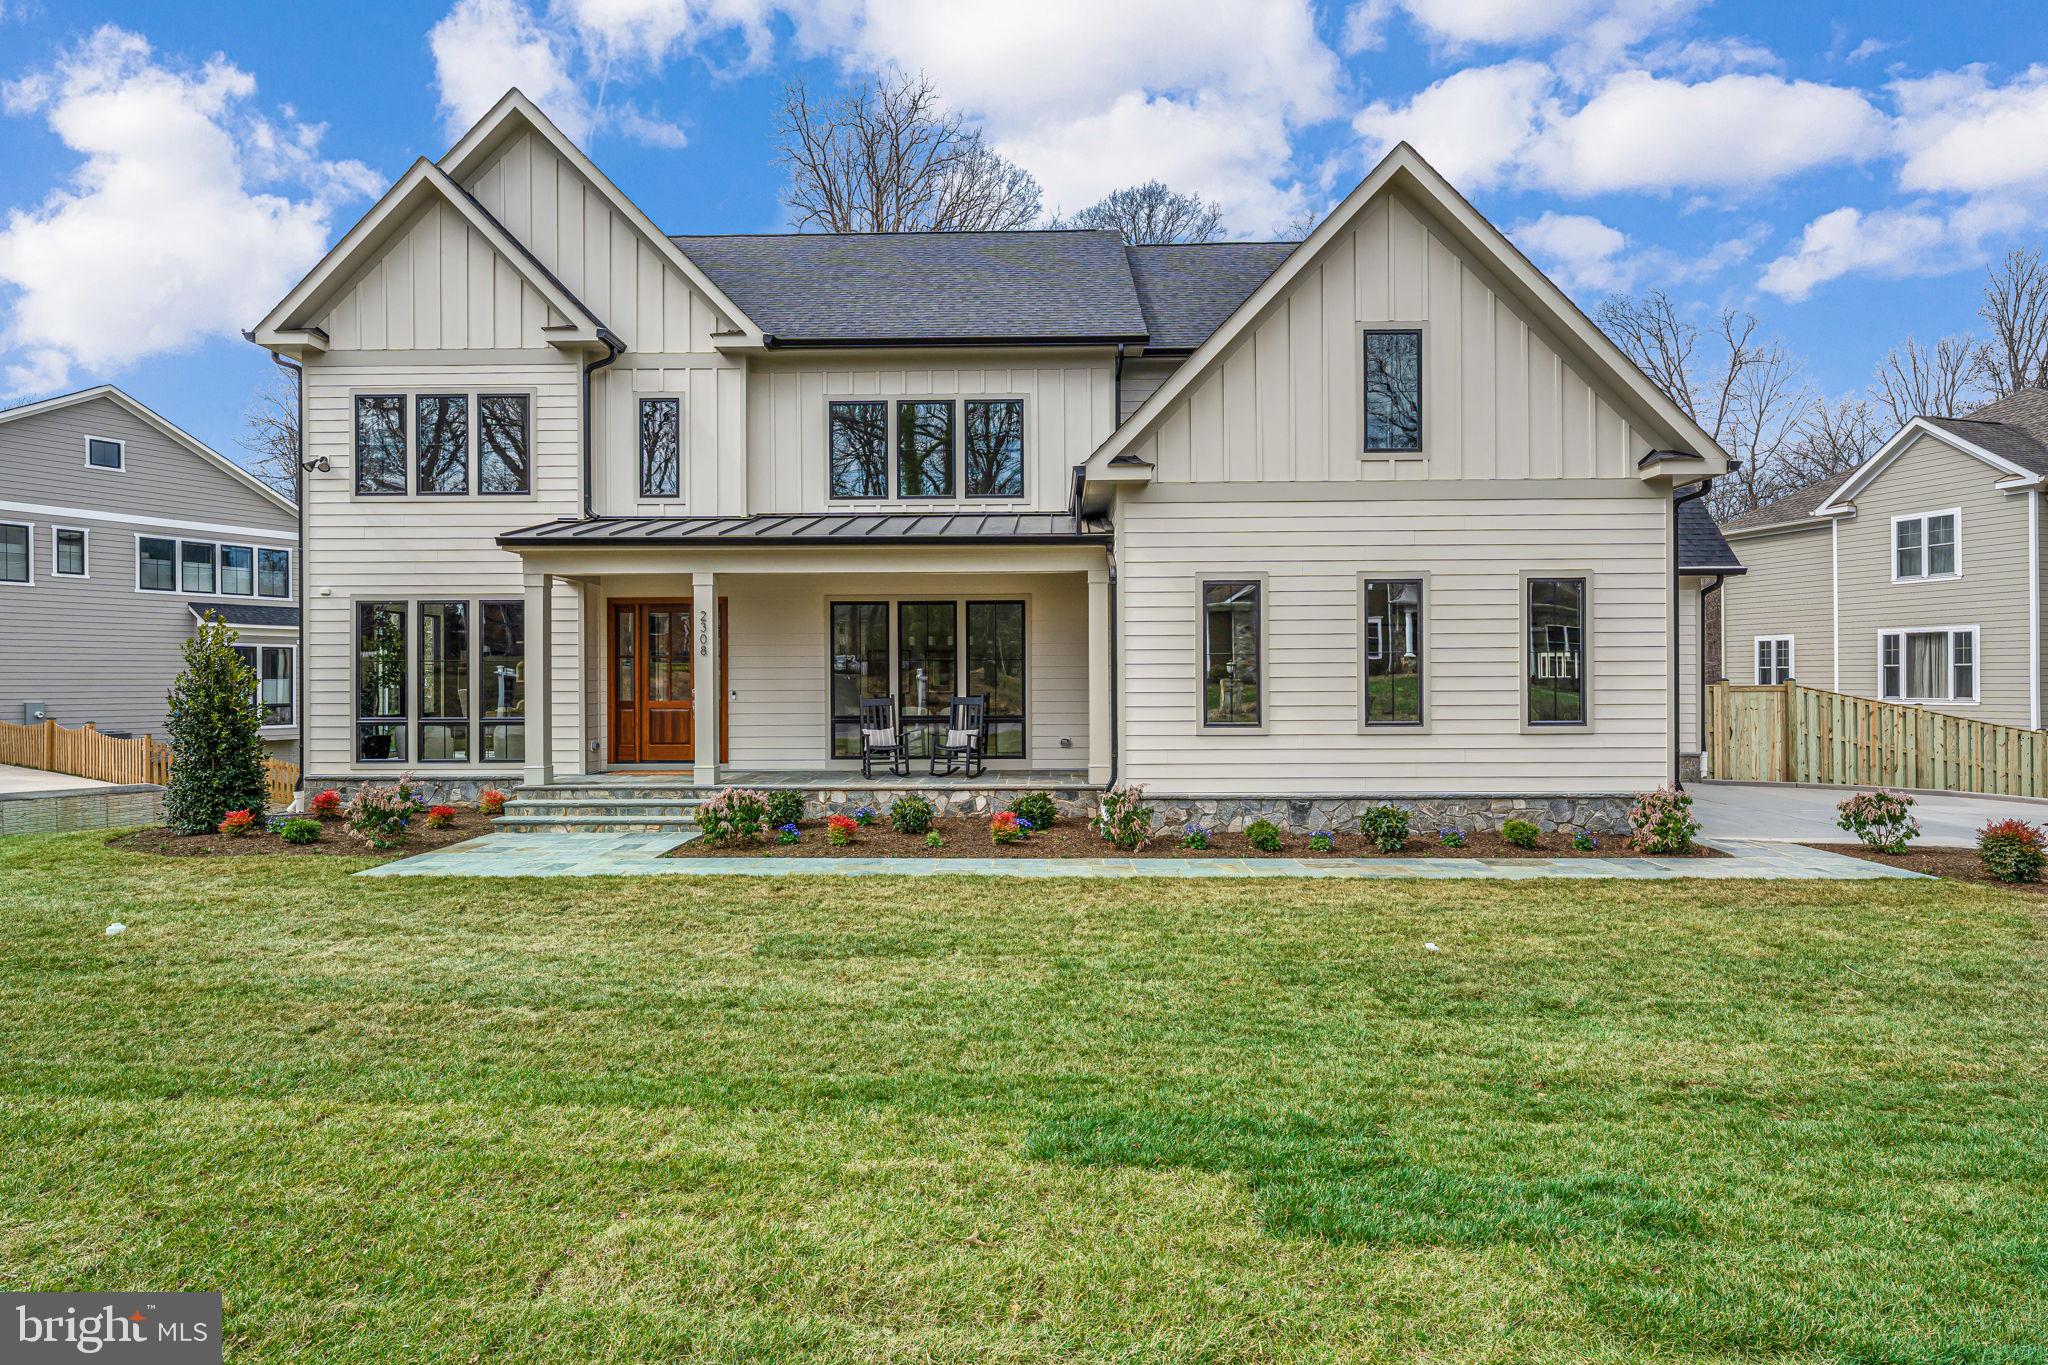
Extraordinary home on a private half acre lot, built by Jefferson Homes.   7800 finished square feet of living space with 7 bedrooms and  7.5 baths, backing to parkland in sought after Little Vienna Estates.   The elegant exterior features a mix of Hardie-Plank siding, stone and floor to ceiling Anderson 400 series windows to provide a transitional feel.  Interior finishes are clean and modern with natural oak hard wood floors, gourmet kitchen with large center island, quartz countertops, inset cabinetry, range hood and timeless design selections. Custom floor plan features large family room with views of the sprawling backyard, screened in porch with Anderson four panel sliding door,  sunny breakfast room, huge walk-in pantry with additional full-size refrigerator, main level bedroom and bath, private study.  Large mud room with built ins and sink. There are five bedrooms and five baths on upper level.  Primary suite has sitting room with walls of windows overlooking the tree tops.  Bright and sunny,  walkout lower level with rec room, game room, full wet bar, home theatre, gym and bedroom with full bath.  Three car garage with electric car chargers.  New six-foot fence in rear yard.  Madison High School.  Jefferson Homes has been building custom in Vienna for over 20 years and is known for attention to detail and high quality building materials. Enjoy the pride of ownership and confidence knowing that your new home was built by an experienced and respected custom builder.
#VAFX2223370

VIENNA

2308 STRYKER AVENUE

7 Beds

7 Baths

7,800 Sq.Ft.

$3,199,999

MLS#: VAFX2223370
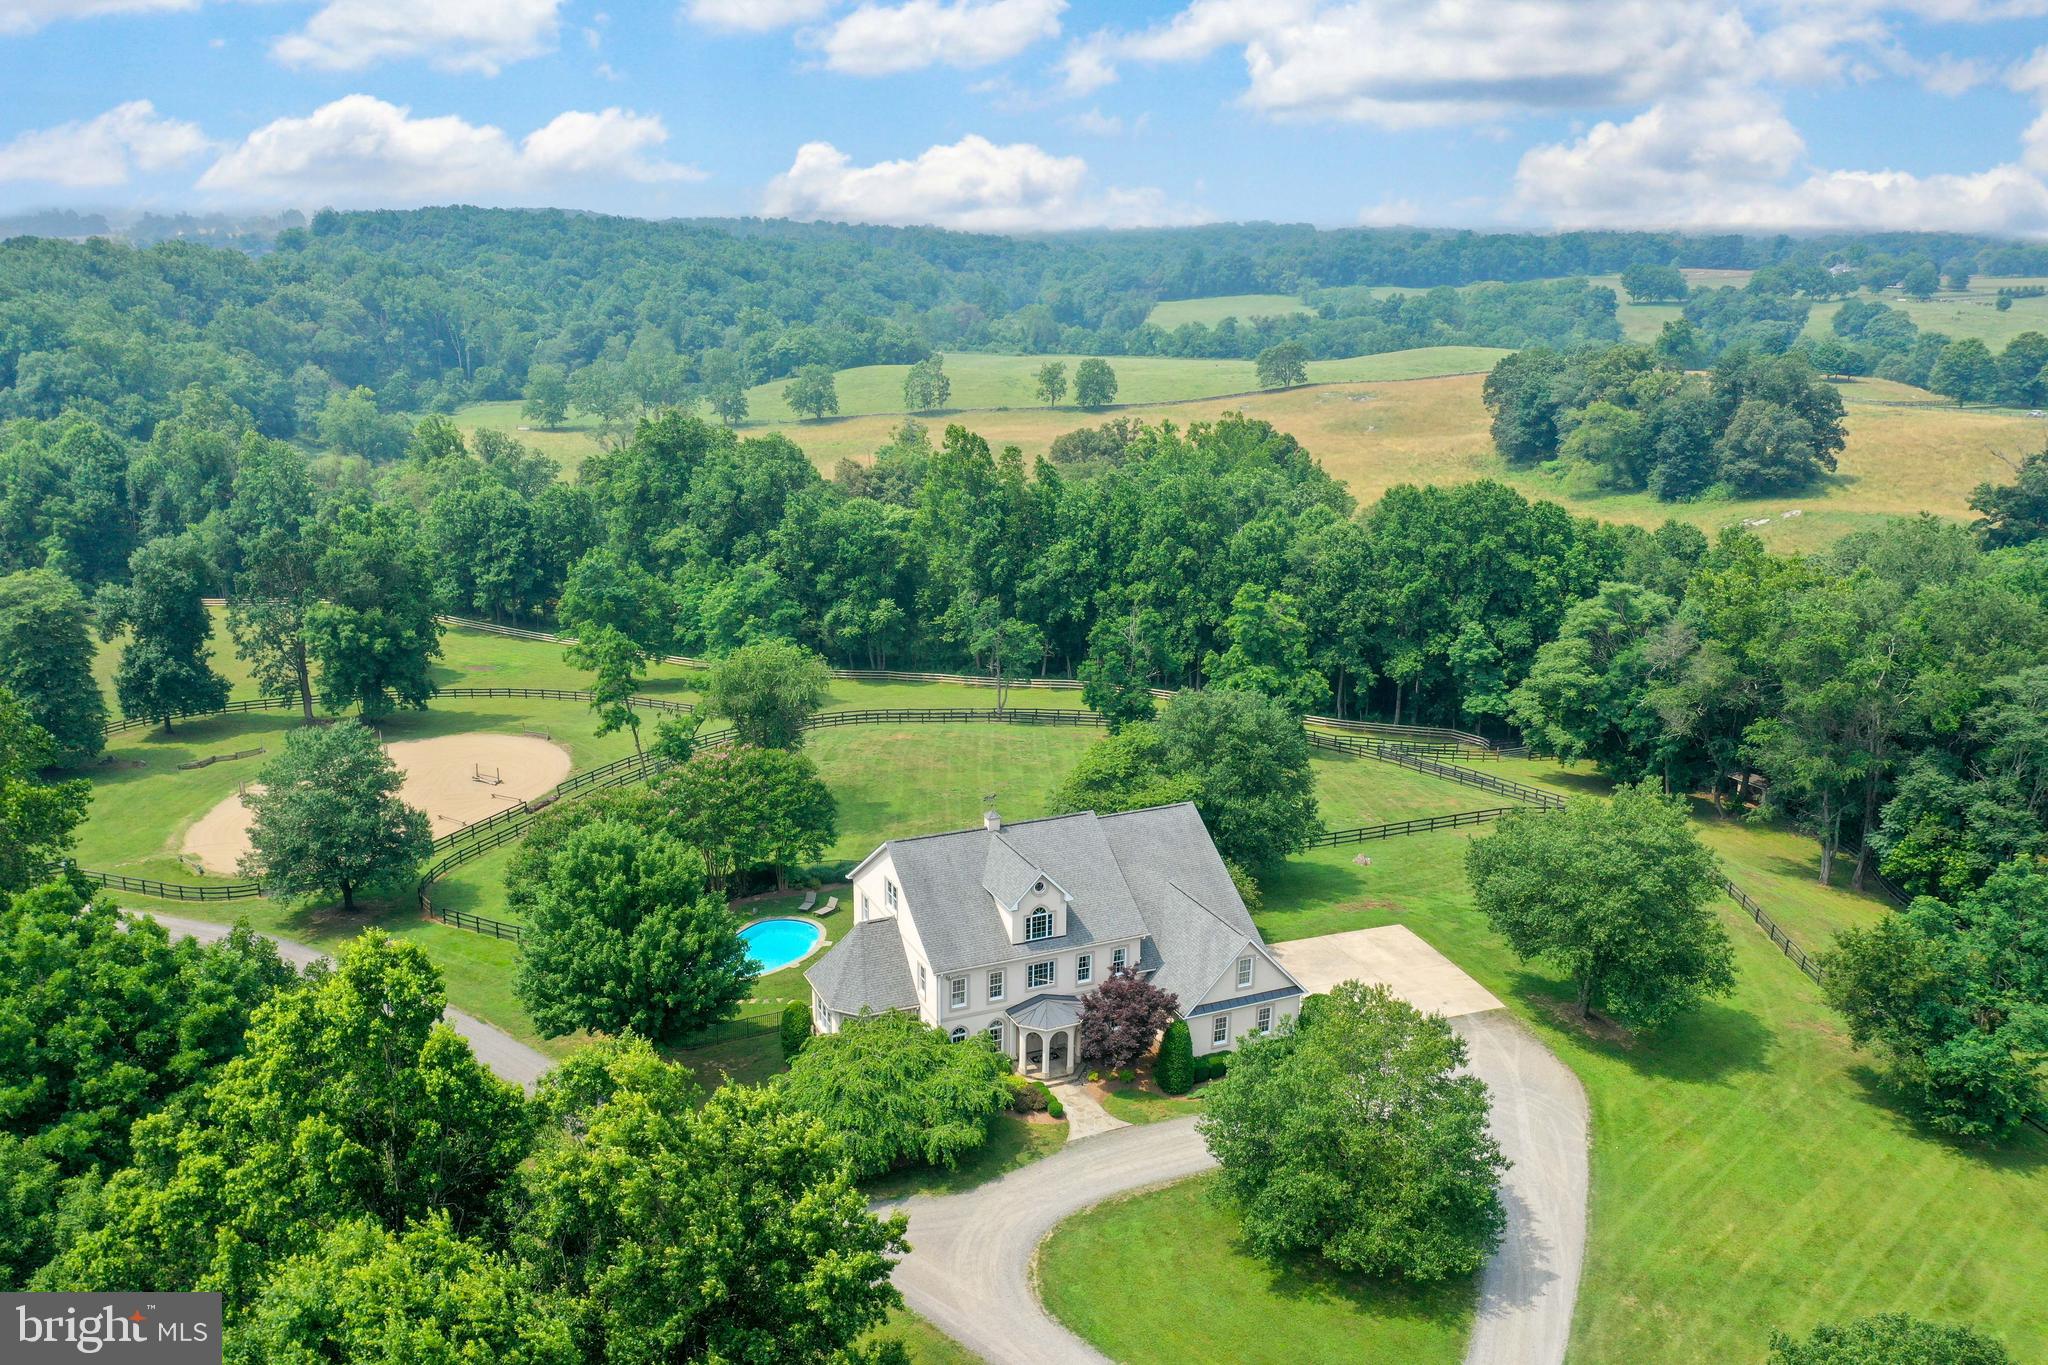
No HOA & Starlink Business Internet!!! “Fox Hollow” sits at the end of a private tree-lined lane with a gated entry, making it very private yet serene. Conveniently located only a couple miles east of downtown Middleburg, it’s situated in a desirable location just outside of town, making it a great commuter location & provides year-round shopping convenience too.  Fox Hollow is just 22 miles to Dulles International Airport and 45 miles to downtown Washington DC.  This home has been meticulously cared for & updated in the past years to make it completely turnkey, offering elegant living inside & out! Some interior features include, nearly 10,000 sqft of finished living space with potential for 7 bedrooms, a grand foyer entryway, a large dining room, sitting room, sunroom, private office, powder room, and a two-story family room with a fireplace that leads to a gourmet kitchen. The kitchen is naturally the center of all the household activity. The mudroom is off the kitchen which includes a washer and dryer, and its own powder room. Adjacent to the kitchen is an additional dining area with lots of natural light & doors that open to a back covered stone terrace overlooking a massive dog fenced area and a stone fire pit.   Hardwood floors flow throughout, along with high ceilings everywhere and each window showcases a view.  New interior house speakers were installed in 2022 as well.  Upstairs the Owner's suite has its own sitting area with a fireplace, & a very large, oversized closet.  There are two primary bathrooms, each with a large shower, one with a soaking tub, two storage closets, his & her vanities, & separate water closets. The Owner's suite also has stunning windows with sweeping views of the horse pastures, perfect for reading with a morning cup of coffee.  The second floor also has 3 additional bedrooms, each with their own private full bathrooms, and the top floor has a guest suite with a private full bath and tons of extra space, great for any activity.  The lower level is 2,850 sqft, very private, with a huge versatile main room with enough space for dining at one end, activity area at the other, & has an additional 2-bedrooms, each with their own full bath in addition to another full bathroom and laundry. There is a complete kitchen too that has all the essentials.  The basement flows nicely in and out to the pool area too, and one side of the basement is a huge workshop.  Fox Chase Farm fronts Little River with lots of cleared trails, allowing for exceptional hiking, camping, riding, 4-wheeling, and all your outdoor adventures.  This charming turnkey colonial style-stucco home is surrounded by 25+ acres of green pastures with 3-board fencing (new & repaired),  automatic waterers, & each paddock has access to the barn.  Every imaginable amenity comes standard on this property, including a 6-stall horse stable with automatic waterers accessible to each stall, a heated tack room, new large ceiling fans, new stall lighting, along with a luxurious sand riding ring, and so much more!  Located in the heart of horse country and in the Orange County Hunt territory, there is lots of ride-out too!  The home is surrounded by extensive hardscaping that provides multiple entertainment spaces and just outside of the home, is an in-ground heated pool that was re-plastered last year.  An attached 3-car garage and large concrete parking pad were thoughtfully designed for your convenience as well.  Passing well, septic, water potability test, & termite inspection reports are all available in the documents section along with the easement and covenant information.  Please call to schedule an appointment today, you won't be disappointed!
#VALO2073898

MIDDLEBURG

23532 CHASE HOLLOW LANE

6 Beds

9 Baths

9,350 Sq.Ft.

$3,199,999

MLS#: VALO2073898

1 ... 349 350 351 352 353 ... 666
* Listings identified with the FMLS IDX logo come from FMLS and are held by brokerage firms other than the owner of this website. The listing brokerage is identified in any listing details. Information is deemed reliable but is not guaranteed. If you believe any FMLS listing contains material that infringes your copyrighted work please click here to review our DMCA policy and learn how to submit a takedown request. © 2024. First Multiple Listing Service, Inc.
 - property

Send a message

Message successfully sent.

Your message

What is 3 + 4 ?

Reason for contacting?

I agree to receive email communication and understand I can unsubscribe at any time.

I agree to be contacted by Charis Realty Group via call, email, and text for real estate services. To opt out, you can reply 'stop' at any time or reply 'help' for assistance. You can also click the unsubscribe link in the emails. Message and data rates may apply. Message frequency may vary. Privacy Policy

Sign Out

Virtual Assistant

Would you like to take the next step with this property? We can help you schedule a showing or virtual tour, or send you more details.

Yes, I would like more information.

Thank You for Your Reply, One of Our Agents will contact you as soon as possible

No, maybe later.

Thank you, you can always contact me via email, phone number or through the contact form.

Realhub AI

Lucy - Your AI-Powered Realtor

Update Your Temporary Password

Personalize your search

Enter your email and we'll notify you immediately when new listings match what you're looking for.

or enter email address

Already have an account ? Login here

Continue your home search

I agree to receive communications and understand I can unsubscribe at any time.

I agree to be contacted by Charis Realty Group via call, email, and text for real estate services. To opt out, you can reply 'stop' at any time or reply 'help' for assistance. You can also click the unsubscribe link in the emails. Message and data rates may apply. Message frequency may vary. Privacy Policy

Already have an account ? Login here

We use cookies

We use cookies primarily for analytics to enhance your experience. By accepting, you agree to our use of these cookies. You can manage your preferences or learn more about our cookies policy.
