Properties

Browse or get in touch to schedule a walkthrough.

  • Nearby me
Price range

Popular Features

Community Features

Association

Property Features

Waterfront

View

Exterior Features

Interior Features

Style

10000 properties match your criteria

Updated 1 minute ago

E-Alert name
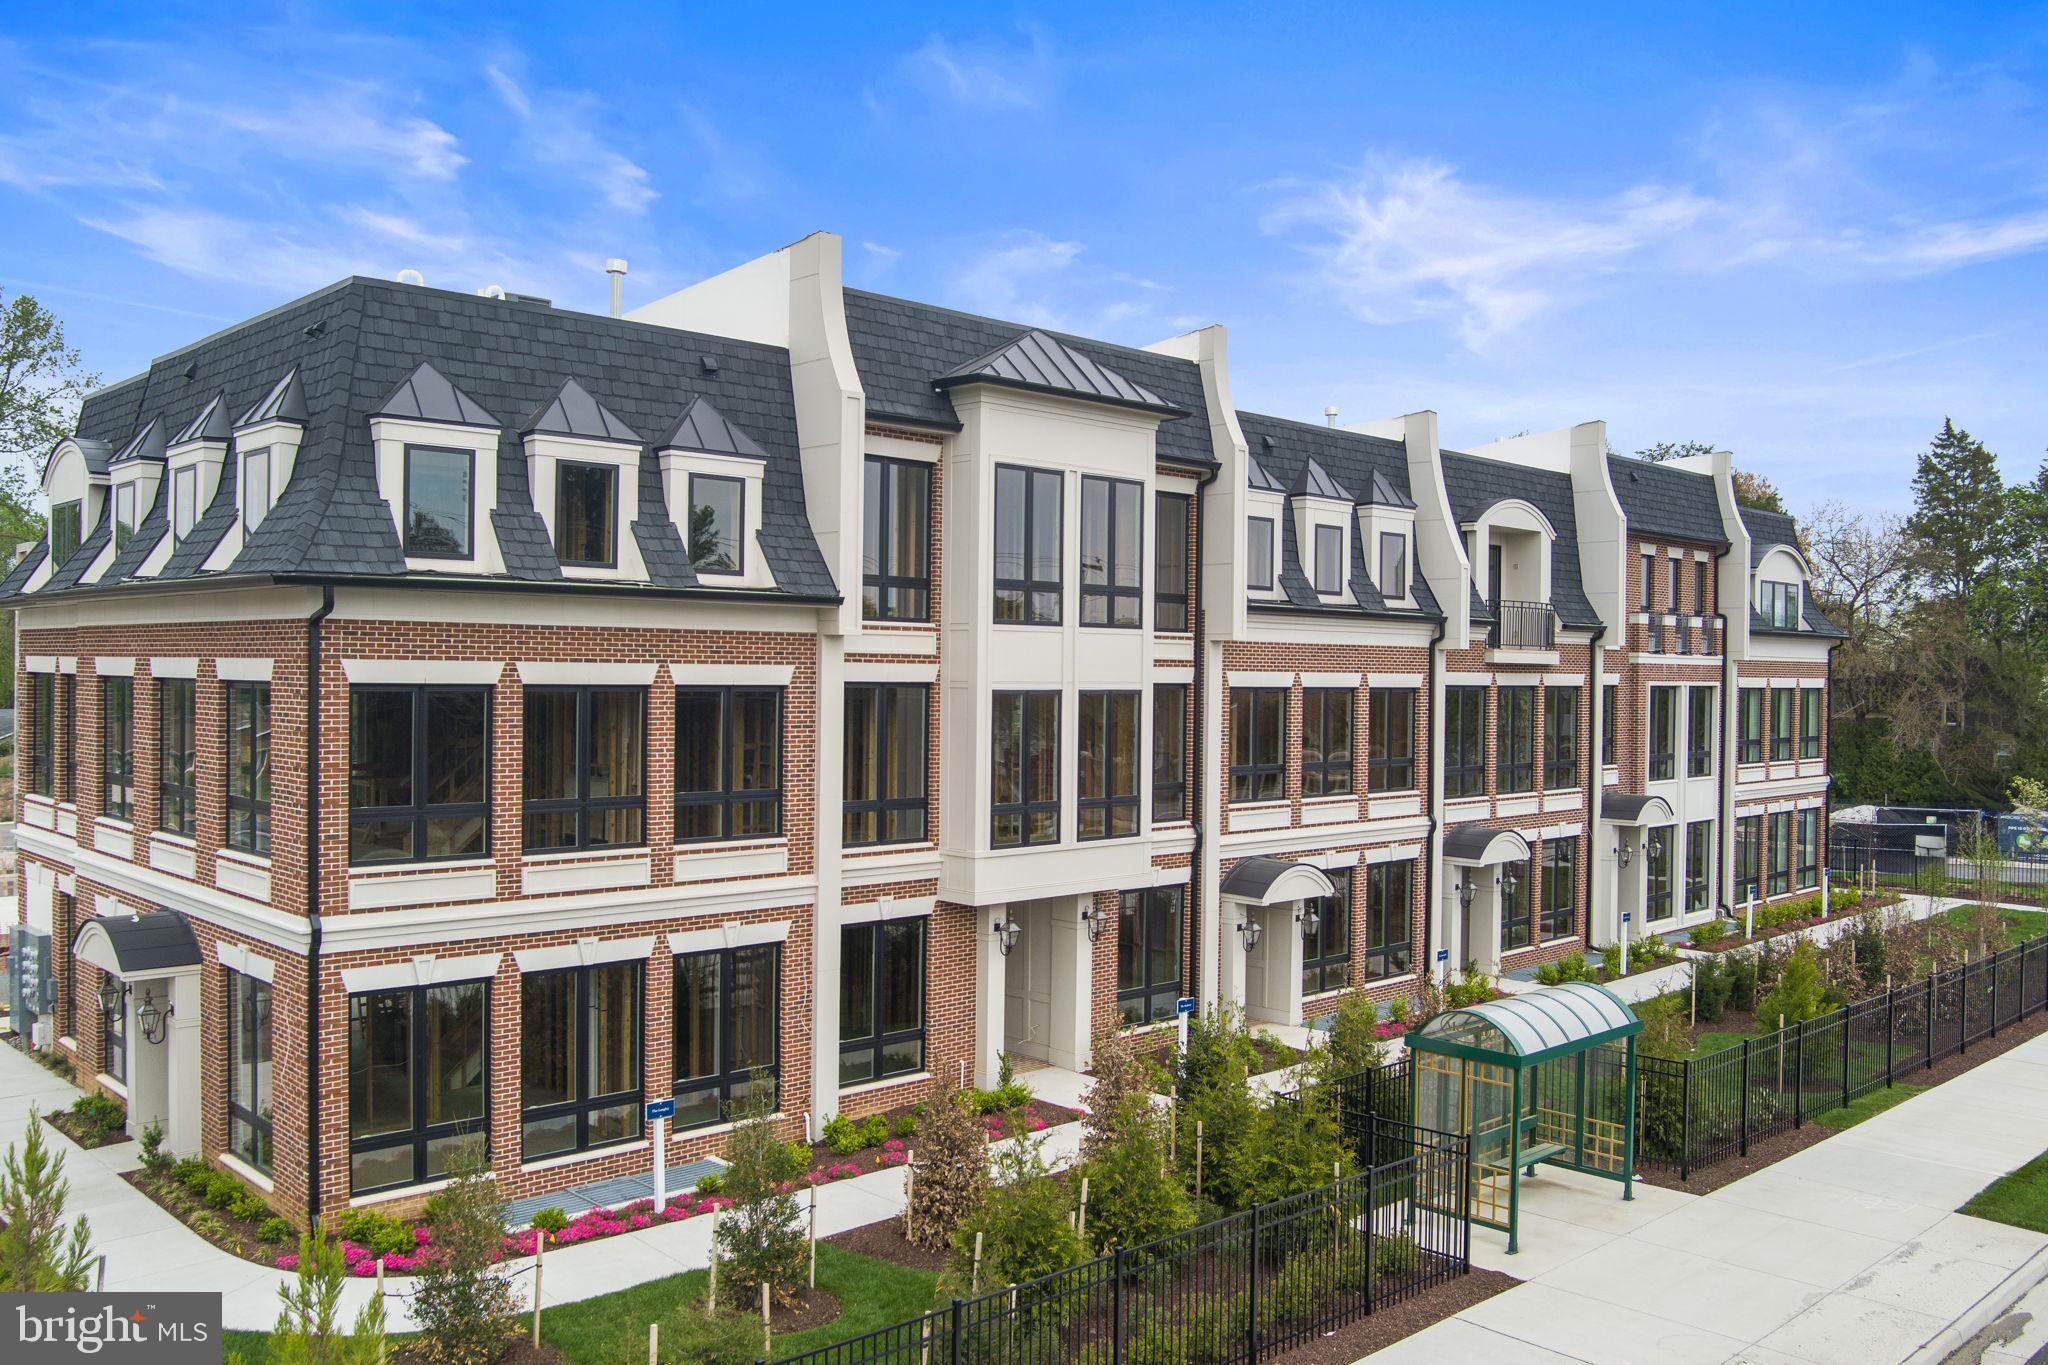
Closed this Sunday due to weather. Open houses this Wednesday-Saturday from 1-4PM. 

Introducing Chain Bridge Estates — an exclusive new luxury home community in the heart of downtown McLean, Virginia, thoughtfully designed for discerning residents aged 60 and older. This elegant enclave offers the very best in independent living, where sophistication, comfort, and connection come together.  This weekend we are announcing our Grand Opening Sales Event!  Please visit our community sales center, Wednesday- Sunday, 1-4PM and plan your tour of our furnished model and clubhouse.  Our quick delivery homes are almost complete!!  

This stunning end-unit Langley model features dramatic floor to ceiling windows and is filled with natural light.  Each exquisitely appointed home features 3 to 4 bedrooms, private garages, optional in-home elevators, designer lighting and fixtures, chef-grade kitchens, home offices or sunrooms, guest suites, and spacious covered balconies.  Refrigerated concierge closets allow for secure and seamless package and grocery deliveries.

At Chain Bridge Estates, exceptional service is a standard. Our dedicated concierge team is professionally trained to provide personalized support hospitality, ensuring every resident feels pampered and cared for.

The Clubhouse is nothing short of spectacular — furnished by Restoration Hardware and featuring a state-of-the-art fitness center, a spa with Hydroworx Therapy Pool, saunas, medical offices, and a serene private patio with teak furnishings, a wood-burning fireplace, and a fully equipped outdoor kitchen with gas grills perfect for entertaining.

This beautifully landscaped community offers walking trails, curated gardens, and open green spaces for both relaxation and activity. Wellness is central to the experience, with optional 24/7 in-home healthcare provided by Bayada, on-site concierge medical services, and a wellness suite that can accommodate your personal physician for in-person or virtual appointments.

Visit our open houses or contact our dedicated team to plan your new amazing residence.  At Chain Bridge Estates, "The Best Is Yet To Come"!

Photos are of a similar finished model and developer reserves the right to change pricing and features.  Property taxes are estimated and set by the county upon completion.
#VAFX2256052

MCLEAN

7054 LIBERTY LANE

4 Beds

3 Baths

3,938 Sq.Ft.

$3,376,694

MLS#: VAFX2256052
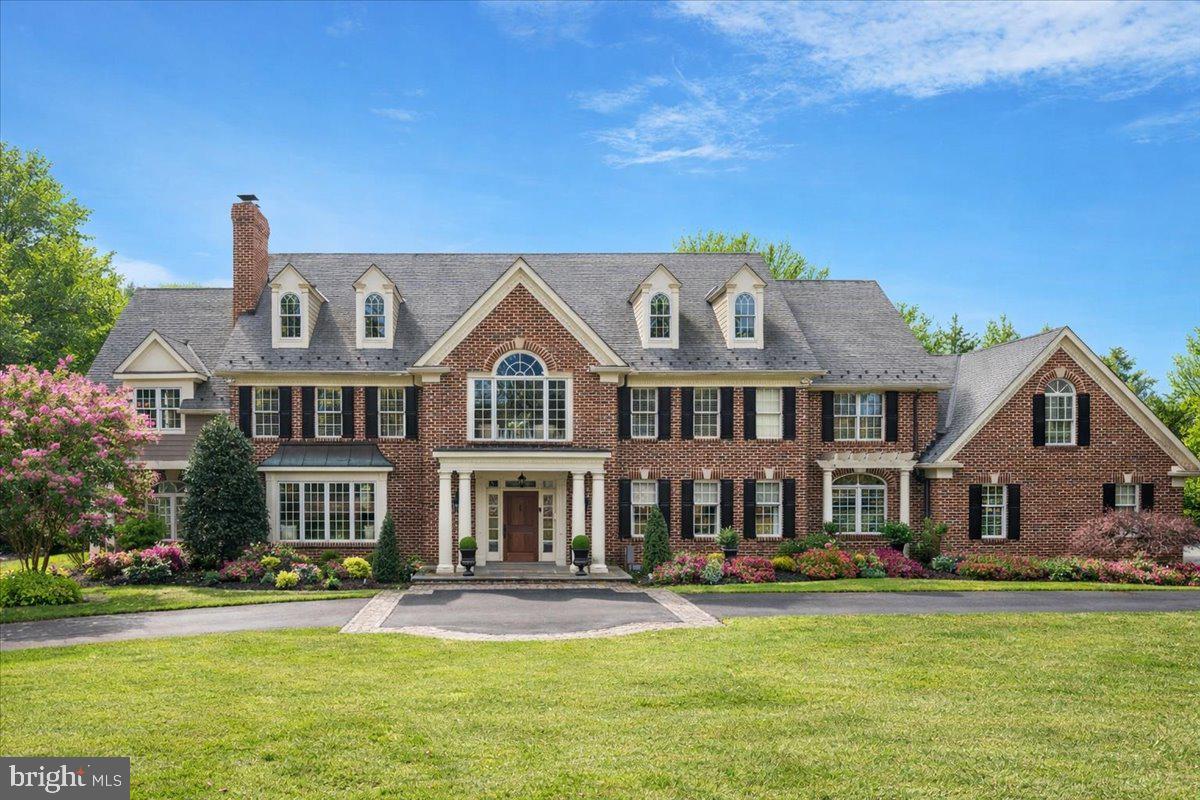
Sited on one of the Gwynedd Valley’s most coveted and private lanes, this magnificent manor home spans over 8,200 square feet and features six bedrooms, five bathrooms, and three powder rooms. The estate is perched on a lush, picturesque nearly 2.5-acre lot, highlighted by a double driveway entrance, swimming pool, and five car garage bays. This stately home offers the very finest in luxury living in Lower Gwynedd, showcasing unmatched design, old world brick craftsmanship, detailed custom millwork, and quality materials throughout. Having been completely remodeled down to the studs by the current owners. and meticulously maintained the property is in absolute move-in condition. 
Entering off of a tree lined private lane, the driveway leads to a bluestone entry terrace and handsome mahogany door, opening to a breathtaking two-story foyer. Inside the foyer you are flanked by stunning living and dining rooms—each adorned with finely crafted millwork. Adjacent to these spaces is a spacious, sunlit game room perfect for entertaining. The gourmet kitchen stands out with high-end custom cabinetry, a mahogany island countertop, six-burner gas cooktop, double wall ovens, wine fridge, wet bar, walk-in pantry, and a large breakfast room. French doors from the breakfast area open to a grand brick-laid covered terrace, ideal for large-scale entertaining. The family room is a showstopper, featuring handcrafted trusses and a beautifully cut fieldstone fireplace with custom mantle. Additional main floor amenities include an office, two powder rooms, and a modern mudroom with custom-in cubbies for everyday family living. Hardwood flooring runs throughout, complemented by numerous closets, arched doorways, classic built-ins, and both front and back staircases leading to the second level.
The second level is equally impressive. The primary bedroom suite is a true sanctuary, featuring his and her spacious closets outfitted with professional closet systems, a sitting room, and a spa bathroom with soaring ceilings and dual vanities. Down the beautifully arched long hallway are four additional spacious bedrooms, each with professional built-in closet systems, neutral bathrooms, and abundant natural light. A spacious laundry room is conveniently located on this floor, and a large in-law suite is situated just off the back staircase.
The lower level offers a range of amenities, including a movie theater, fitness studio, family gathering room, bathroom, wrapping paper/craft room, and abundant storage with additional stairwell access   from the primary oversized three car garage. The property also includes   a stately two-car detached carriage house with abundant storage.  On the second floor of the carriage house there is a full bath, closets and open space that can be used as an office, in law, or live in nanny space.
The current owners have made significant upgrades, including replacement of all electric systems, HVAC systems, primary bedroom closet remodel, installation of hardwood floors, new landscaping, construction of the carriage house, and more. The home is ideally situated in the award-winning Wissahickon School District and close to Philadelphia. This estate offers unmatched elegance, privacy, and convenience to outstanding schools, the PA Turnpike, vibrant downtown Ambler, three nearby train stations and effortless connections to Princeton and NYC—all within convenient range
#PAMC2171458

AMBLER

1341 FORDING BROOK ROAD

6 Beds

5 Baths

9,533 Sq.Ft.

$3,375,000

MLS#: PAMC2171458
None
#VALO2095432

MIDDLEBURG

2 STAGECOACH RIDGE LANE

4 Beds

4 Baths

N/A

$3,375,000

MLS#: VALO2095432
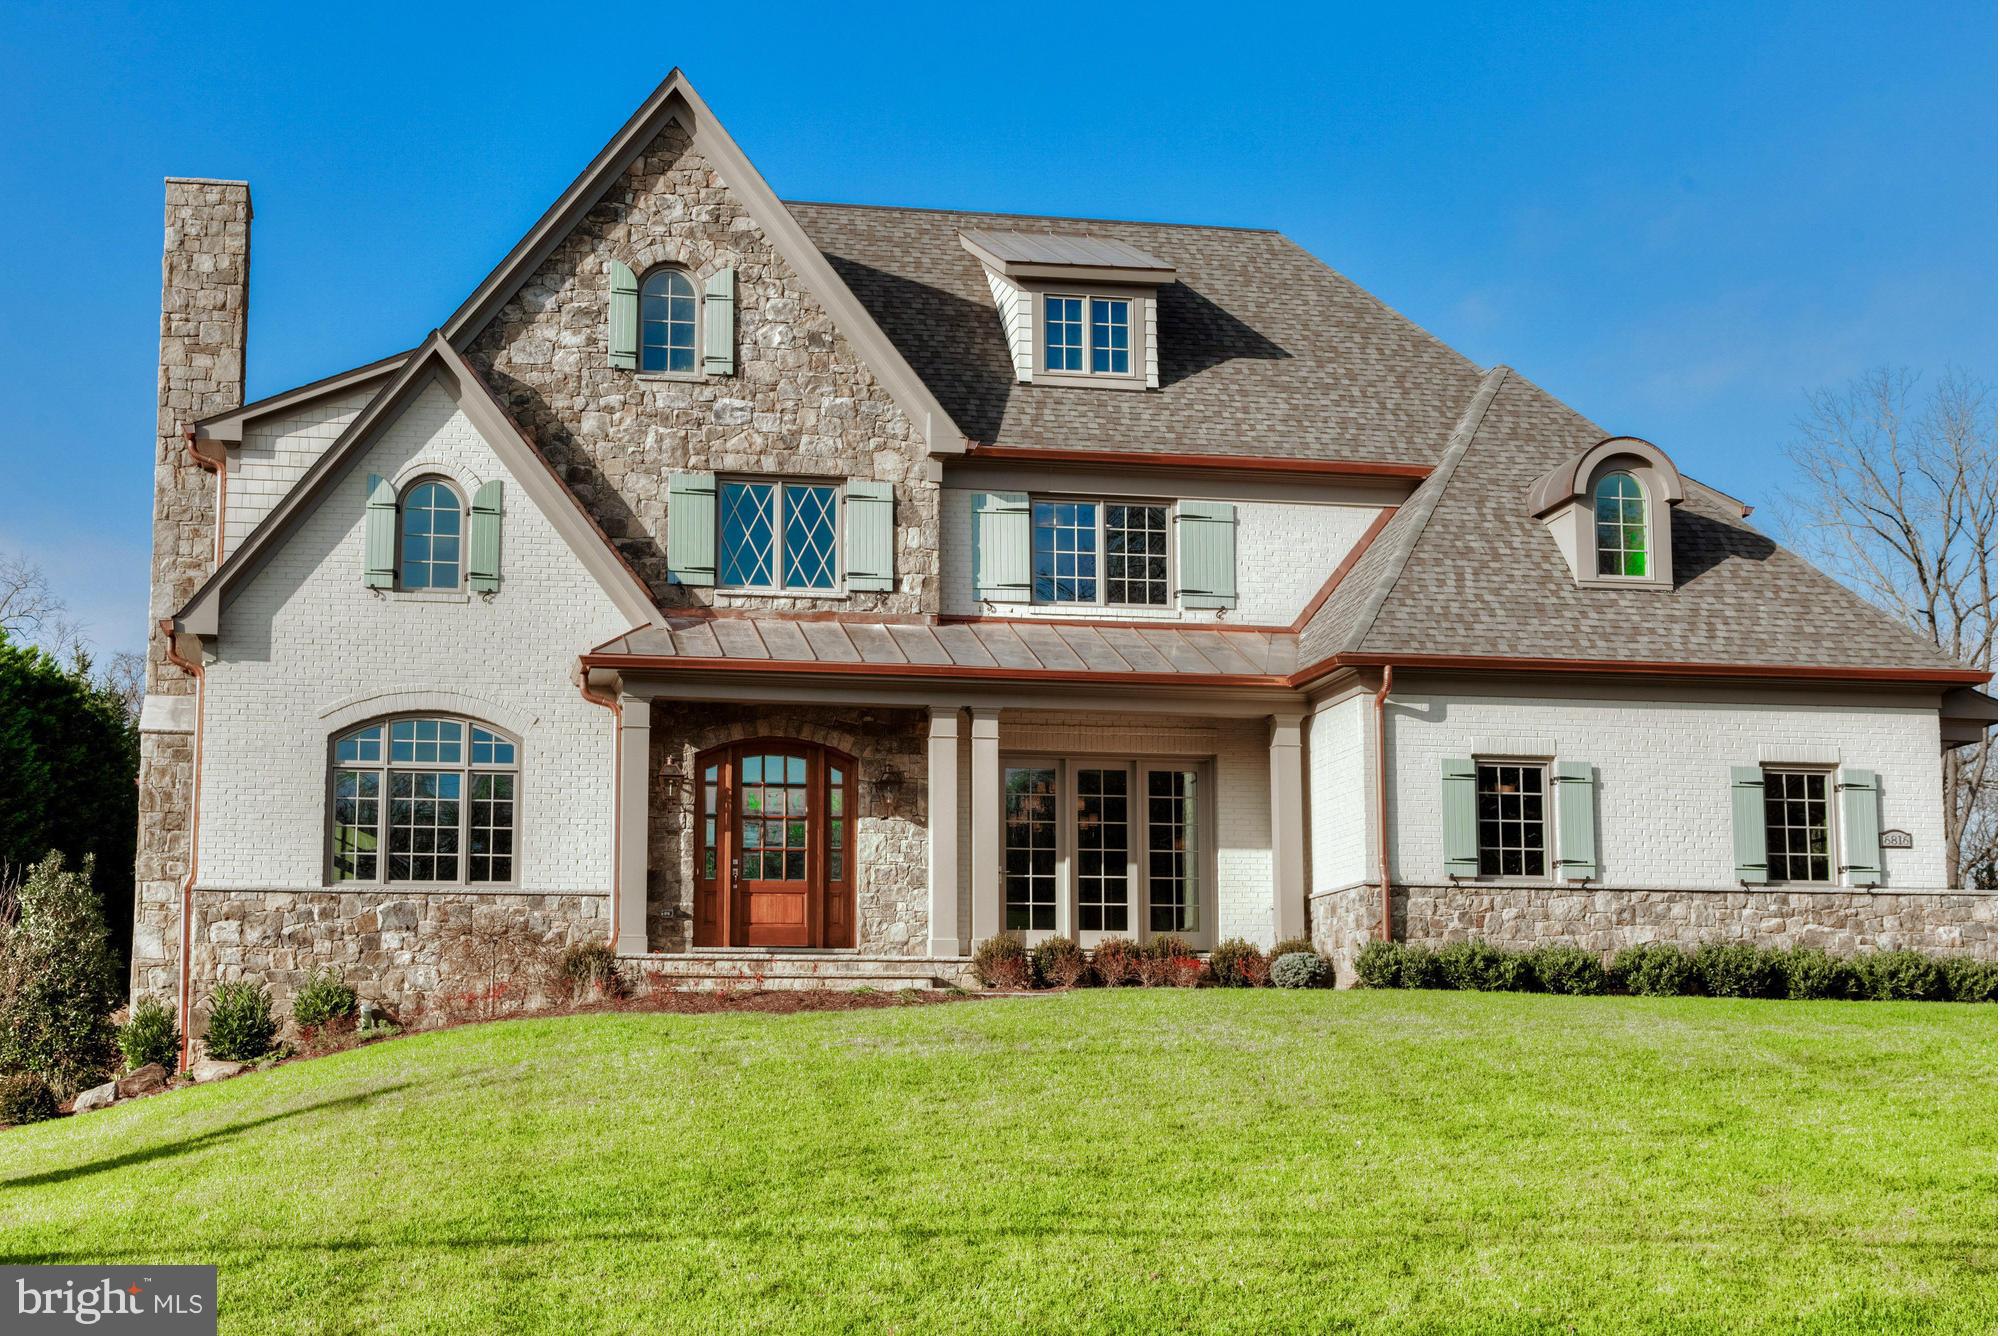
Stone & brick manor by renowned builder Buchanan/Price. Hilltop site w/unparalled outdoor space-patio,fireplace & grill-room for POOL! Approx 7,500sqft-w/5BR UPSTAIRS & 3 car gar. Lux Master suite, true Chef's Kit, walkout LL w/bar, theater, BR/BA, exercise. Details like 3 masonry FP, screen porch, authentic reclaimed beams, furniture-grade built-ins, copper gutters, etc, set this offering apart.
#1001778497

MCLEAN

6816 WEMBERLY WAY

6 Beds

5 Baths

7,538 Sq.Ft.

$3,375,000

MLS#: 1001778497

Nestled in the serene enclave of Cape St. John, this exquisite coastal residence offers a harmonious blend of luxury and comfort, perfectly designed for an elevated lifestyle. Built in 2012, this stunning detached home showcases timeless architectural elegance with its brick and HardiPlank exterior, inviting you into a world of sophistication. Step inside to discover an expansive open floor plan adorned with rich hardwood and tile flooring, creating a warm and inviting atmosphere. The gourmet kitchen is a chef's dream, featuring a commercial-grade range, stainless steel appliances, and a spacious island, perfect for culinary creations and entertaining. The butler's pantry adds an extra touch of convenience, while the adjoining dining area flows seamlessly into the living space, highlighted by an elegant gas fireplace that provides a cozy ambiance. Waterfront views from every room.The primary suite is a true sanctuary, boasting breathtaking views and a luxurious en-suite bathroom complete with a soaking tub and walk-in shower. Each of the five bedrooms is generously sized with ensuite baths offering ample space for relaxation and privacy. Thoughtful details such as crown moldings, recessed lighting, and wainscoting enhance the home's refined aesthetic. Venture to the fully finished daylight basement, where natural light pours in through large windows, creating an inviting space for recreation or relaxation. This versatile area includes a wet/dry bar, perfect for hosting gatherings or enjoying quiet evenings at home, another bedroom and 2 full baths. Outside, the property is a true oasis. The extensive hardscape is complemented by lush landscaping and an underground lawn sprinkler system, ensuring a vibrant outdoor space year-round. Enjoy evenings on the screened porch or patio, where you can take in the tranquil views of the South River. 
With private access to the water, indulge in boating, fishing, or simply basking in the beauty of your surroundings. A standout waterfront designed for the boating lifestyle, featuring a 6' × 115' private pier with a spacious 10' × 20' platform and 3' × 12' finger pier - a total of 125 ft. length from the MHWL at the bulkhead. 
With approximately 10 feet of water at Mean Low Water (MLW) at the slips, the property offers exceptional deep-water access, along with a 12' × 14' boat lift with guide pole and an approximately 18' × 50' mooring slip. A timber bulkhead and riprap-protected shoreline complete this impressive waterfront setting—offering outstanding access to the Chesapeake and everything that comes with life on the water. The pier also includes a dock box, kayak rack, and lighthouse-style power pedestal.  
Additional features include a two-car attached garage with inside access, energy-efficient appliances, and a comprehensive water treatment system, ensuring comfort and convenience at every turn. 
This home is not just a residence; it's a lifestyle, offering the perfect blend of luxury, comfort, and natural beauty. Experience the best of coastal living in this remarkable property, where every detail has been thoughtfully curated for your enjoyment.
#MDAA2156764

ANNAPOLIS

203 CAPE ST JOHN ROAD

5 Beds

6 Baths

7,230 Sq.Ft.

$3,375,000

MLS#: MDAA2156764

NEW, Flexible Luxury with Architectural Distinction on the Main Line! Introducing 25 Sandringham Road, (Lot #2), an exceptional, upscale, Quick-Delivery Model nestled on a private cul-de-sac within Sandringham, one of Lower Merion Township's most picturesque and exclusive enclaves. Ready for you to host holiday gatherings! (Some customization for personal needs may be possible.) Thoughtfully designed for today's evolving lifestyles, this sophisticated transitional manor blends timeless Main Line elegance with modern functionality, offering rare adaptability for multi-generational living, live-in care, extended guest stays, or work-from-home convenience. Step away from cookie-cutter standards and seize the opportunity to style this bespoke, architectural showpiece. A dramatic staircase wrapped in wall of glass serves as the architectural centerpiece of the home, connecting three levels of beautifully crafted living space flooded with natural light. Rich white oak flooring, soaring 10-foot ceilings, custom millwork/ceiling treatments, designer lighting, artisan tile selections, exquisite stone, and handcrafted Kountry Kraft cabinetry create an atmosphere of understated luxury throughout.
The main level unfolds with an open-concept design tailored for both everyday living and grand entertaining. A spectacular great room anchored by a striking gas fireplace flows seamlessly into the chic chef's kitchen, where an oversized gathering island, premium finishes, and abundant workspace invite family and friends to connect. A window-lined morning lounge opens to a spacious covered porch, extending the living experience outdoors.
One of the home's most compelling features is its exceptional versatility. A private study provides the ideal executive retreat, while a main-level guest suite with adjacent full bath offers multi-function usage as  secondary office, hospitality suite, or live-in accommodation. Every level of the residence includes the possibility of a bedroom and full bath, creating unmatched comfort and privacy for family members and guests alike. 
The upper level presents five bedrooms and four full baths, highlighted by an extraordinary owner's retreat. Elevated by an impressive, oak beam-accented, 11.5-foot ceiling, the suite offers two custom walk-in closets and a spa-inspired bath featuring heated tile floors, a freestanding soaking tub, oversized dual-head shower, custom tile work, and refined designer finishes that evoke the ambiance of a luxury boutique resort.
Perfectly positioned on a scenic, cul-de-sac home site within the highly acclaimed Lower Merion School District, 25 Sandringham offers the rare combination of a tranquil residential setting with convenient access to Center City Philadelphia, the Northeast rail corridor, premier shopping, dining, private schools, parks, and recreational amenities. *Taxes shown are for lot only-assessment for full ground/improvements occurs post-settlement.* 
A unique opportunity to own a distinctive new construction residence where dynamic, flexible design and timeless Main Line sophistication come together beautifully.
#PAMC2182976

BALA CYNWYD

25 SANDRINGHAM ROAD

6 Beds

6 Baths

6,743 Sq.Ft.

$3,375,000

MLS#: PAMC2182976
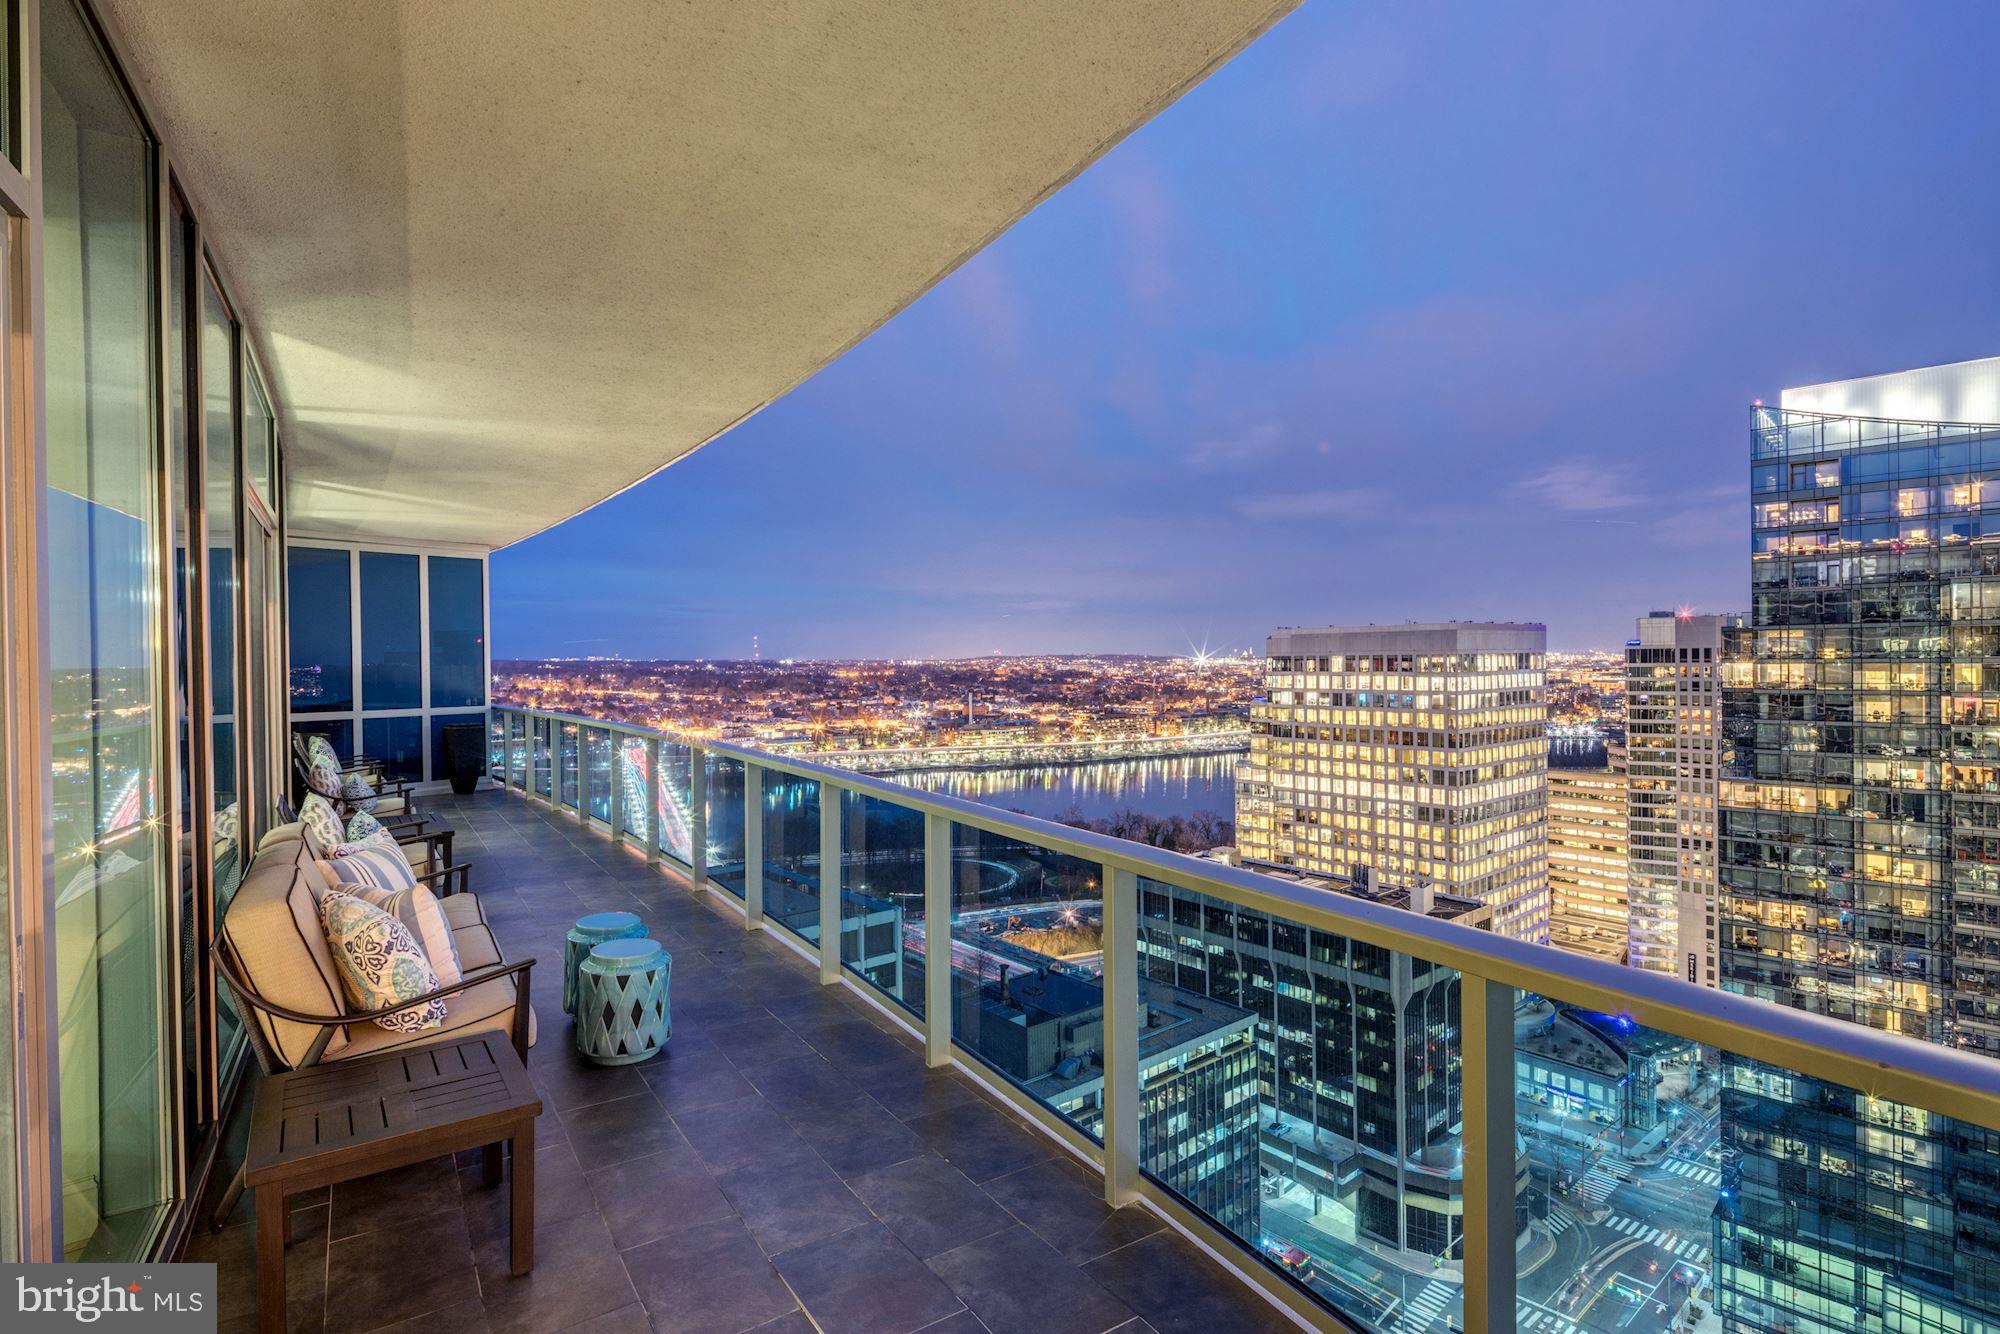
Spectacular penthouse unit at Turnberry Tower with amazing views of the city and a total of 4,447 sq/ft make this space perfect for entertaining . Includes private elevator which enters directly into Foyer, open Kitchen/Family Room, expansive Living Room/Dining Room,  beautiful Master Suite, 2 spacious Bedrooms w/ En-suite Baths, Office w/ a view, & Exercise Room. 2 wrap-around Terraces w/ breathtaking views of the Key Bridge make this unit complete. Amenities include: 24-hr concierge, valet, exclusive spa & fitness center.  Unit comes with 2 car grg. parking spaces and storage.  Truly a must see!
#VAAR159972

ARLINGTON

1881 N NASH STREET 2301

3 Beds

4 Baths

4,447 Sq.Ft.

$3,375,000

MLS#: VAAR159972
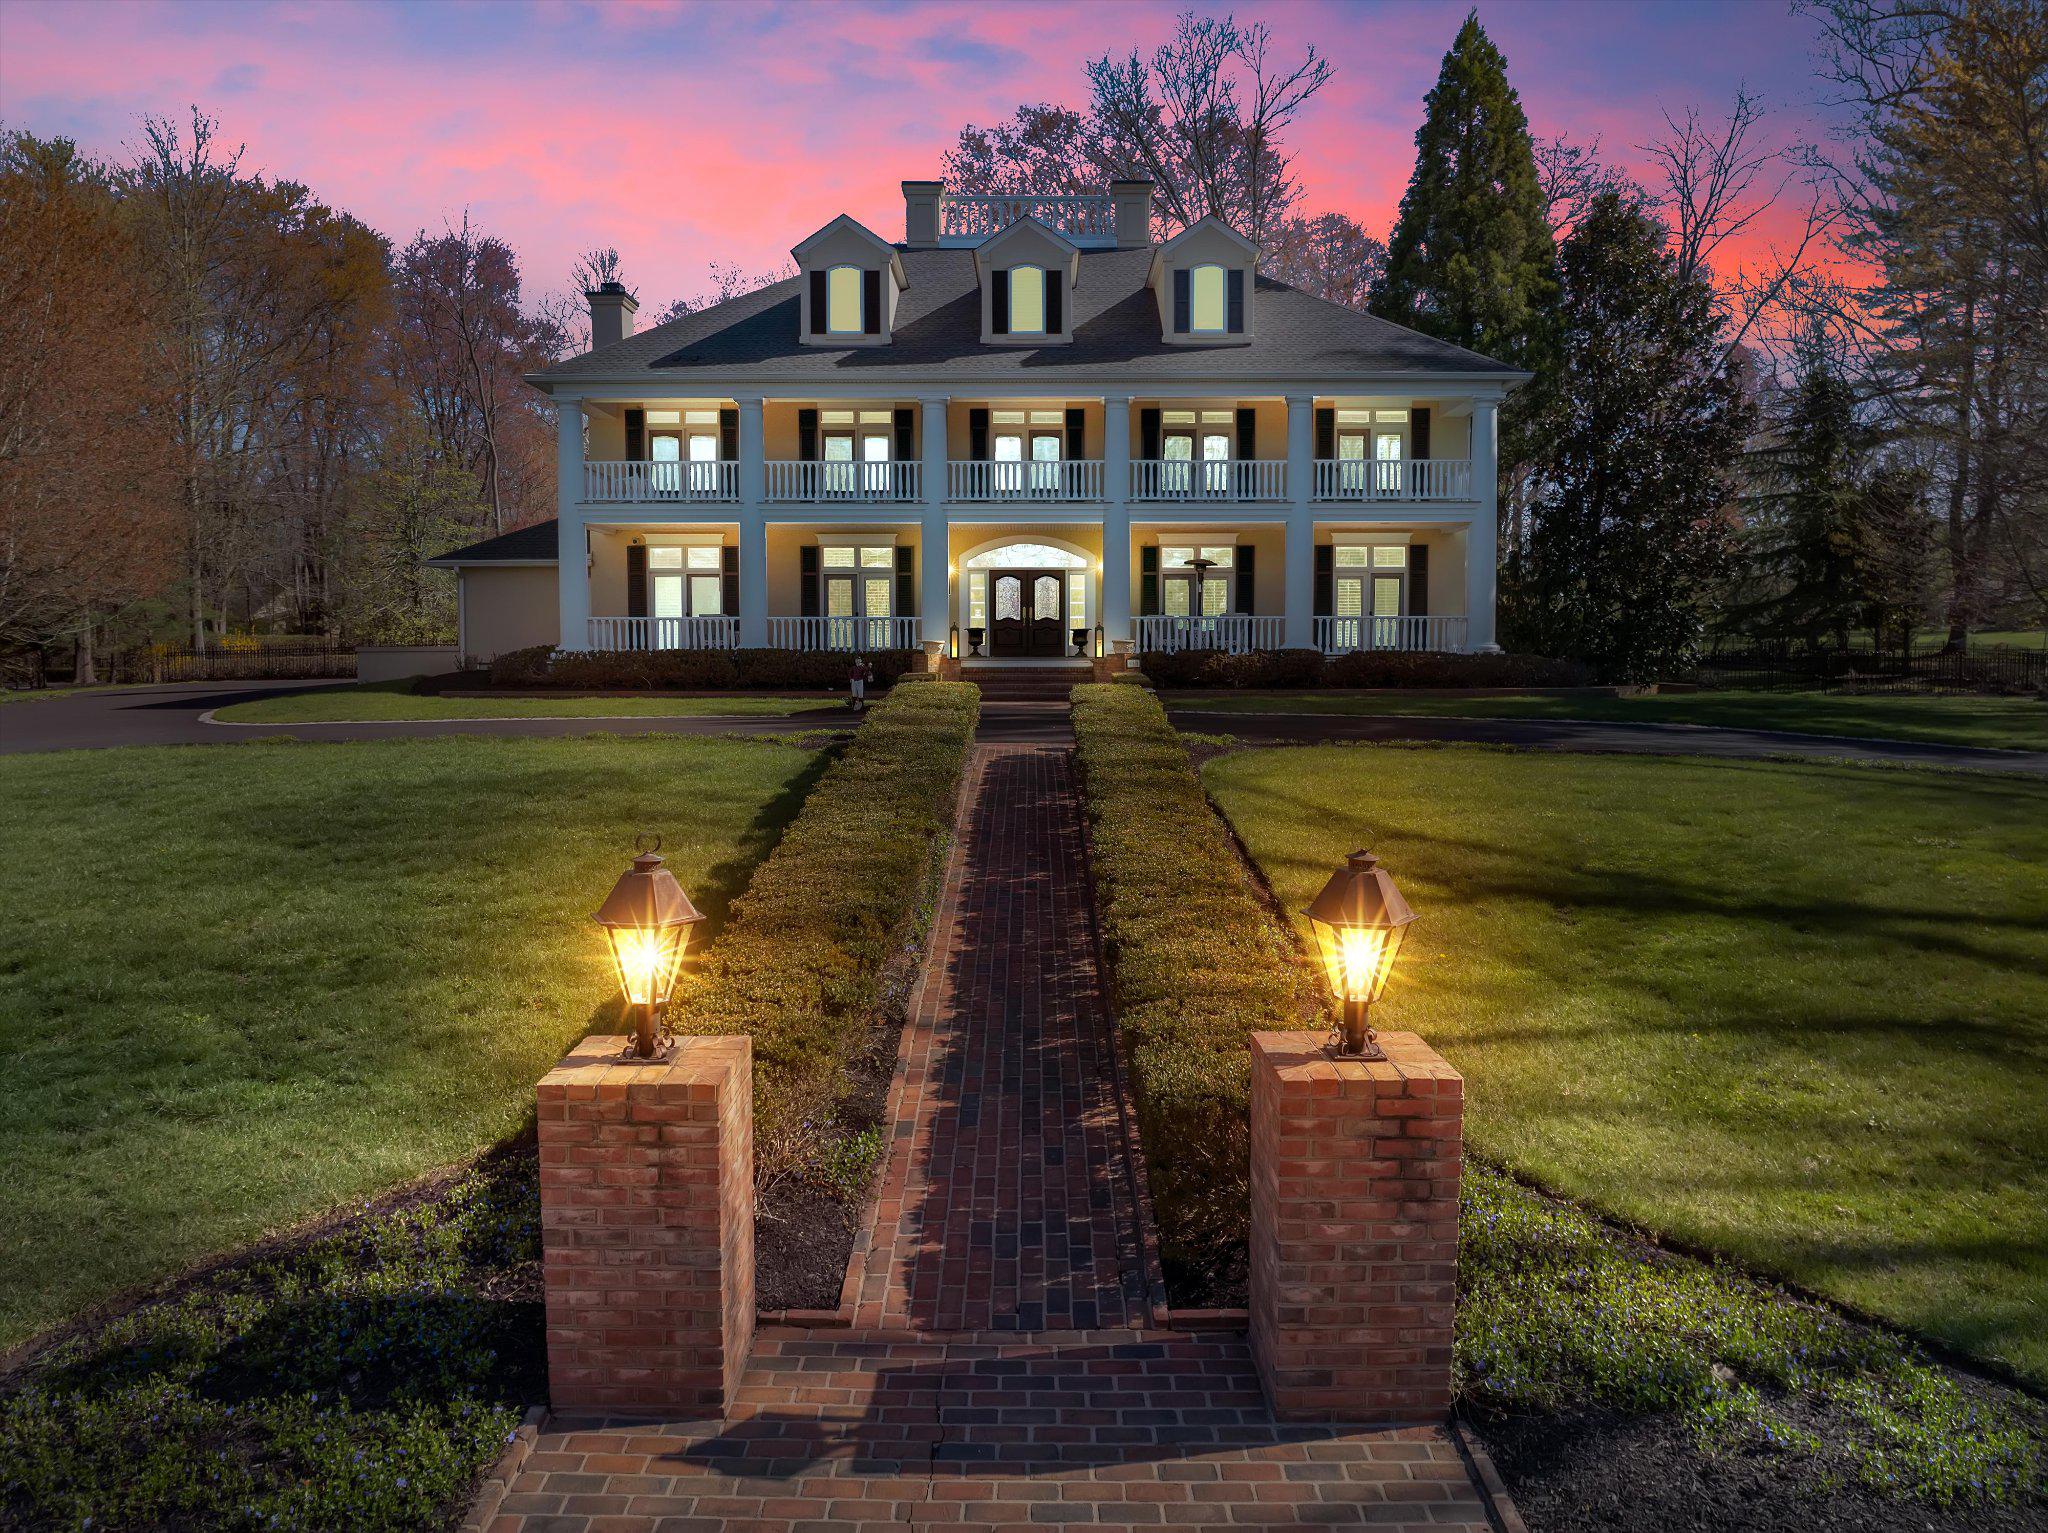
Sweet Home Gwynedd Valley! Welcome to the truly one-of-a- kind 950 Pennbrooke Lane. This exquisite southern inspired manor home offers an unparalleled blend of luxury and comfort on one of Gwynedd Valley's most coveted streets. The home was a custom design that was built in 2000 by Philomeno & Salamone for the current owners. Spanning over 2.2 acres includes the adjacent lot in the sale.  Step inside to discover a meticulously designed interior with four floors of living space that features six spacious bedrooms and four full bathrooms, complemented by two elegant half baths. The downstairs has an open floor plan that is adorned with crown moldings, hardwood floors throughout, custom built-ins, wainscoting, and a cozy gas fireplace in the kitchen eating area perfect for gatherings. The gourmet kitchen is equipped with high-end appliances, including a built-in range, wall oven, two dishwasher, subzero fridges and flows seamlessly into the dining area that is ideal for entertaining. Outside, enjoy multiple balconies that includes a two-story front porch that overlooks the circular driveway, an enormous back patio with extensive hardscape, more covered porches, and lush landscaping. The three-car side-entry garage provides ample storage with a built in EV charger. Experience the exclusive lifestyle this remarkable home offers, where luxury meets everyday living.
#PAMC2180254

LOWER GWYNEDD

950 PENNBROOKE LANE

6 Beds

4 Baths

8,506 Sq.Ft.

$3,375,000

MLS#: PAMC2180254

New on site 4 days ago
** Open House Sunday from 2-4*** Distinctive architecture, beautifully appointed interiors, and thoughtful amenities define this exceptional new construction residence. Offering 7,794 square feet with six bedrooms, six full baths, and two half baths, the home balances grand entertaining spaces with the warmth and comfort of everyday living. An elevator is being installed, adding another level of convenience to this carefully considered design.

At the heart of the home, a chef’s kitchen with premium Thermador stainless steel appliances flows seamlessly into generous living and gathering spaces. A separate custom dumbwaiter connects the lower and main levels, making entertaining effortless. A sunlit sunroom, screened front porch, and covered composite deck extend the living experience outdoors, complemented by a fully fenced yard and a natural gas connection for grilling.

The primary suite offers a private retreat with its own balcony and an indulgent bath featuring an oversized curbless steam shower, freestanding soaking tub, heated floors, electric towel warmer, and TOTO bidet toilet seat. A main-level bedroom with an en-suite bath and curbless Wedi shower provides additional flexibility for guests or everyday living.

A striking exterior of cultured ledgestone and stucco is complemented by Pella Lifestyle windows and doors with black exteriors and modern insulated glass garage doors. Inside the garage, epoxy flooring, upgraded insulation, a dedicated pet shower enclosure, and two 50A/240V outlets ready for EV charging bring thoughtful function to beautifully finished surroundings. Aquor hydrants at the front and rear offer added outdoor convenience.

Technology is integrated throughout, with structured wiring, Wi-Fi access points on every level, pre-wired speakers, provisions for a 7.2.4 media room system, and a security system with cameras and a video doorbell.

The attention to detail continues beyond construction with a one-year workmanship warranty, five-year structural warranty, detailed homeowner manual, and access to a 24/7 online portal for maintenance tracking and support. From its architectural presence to its carefully selected finishes, this residence offers a sophisticated approach to modern luxury living.
#VAFX2348230

MCLEAN

6514 BYRNES DRIVE

6 Beds

6 Baths

7,794 Sq.Ft.

$3,370,888

MLS#: VAFX2348230
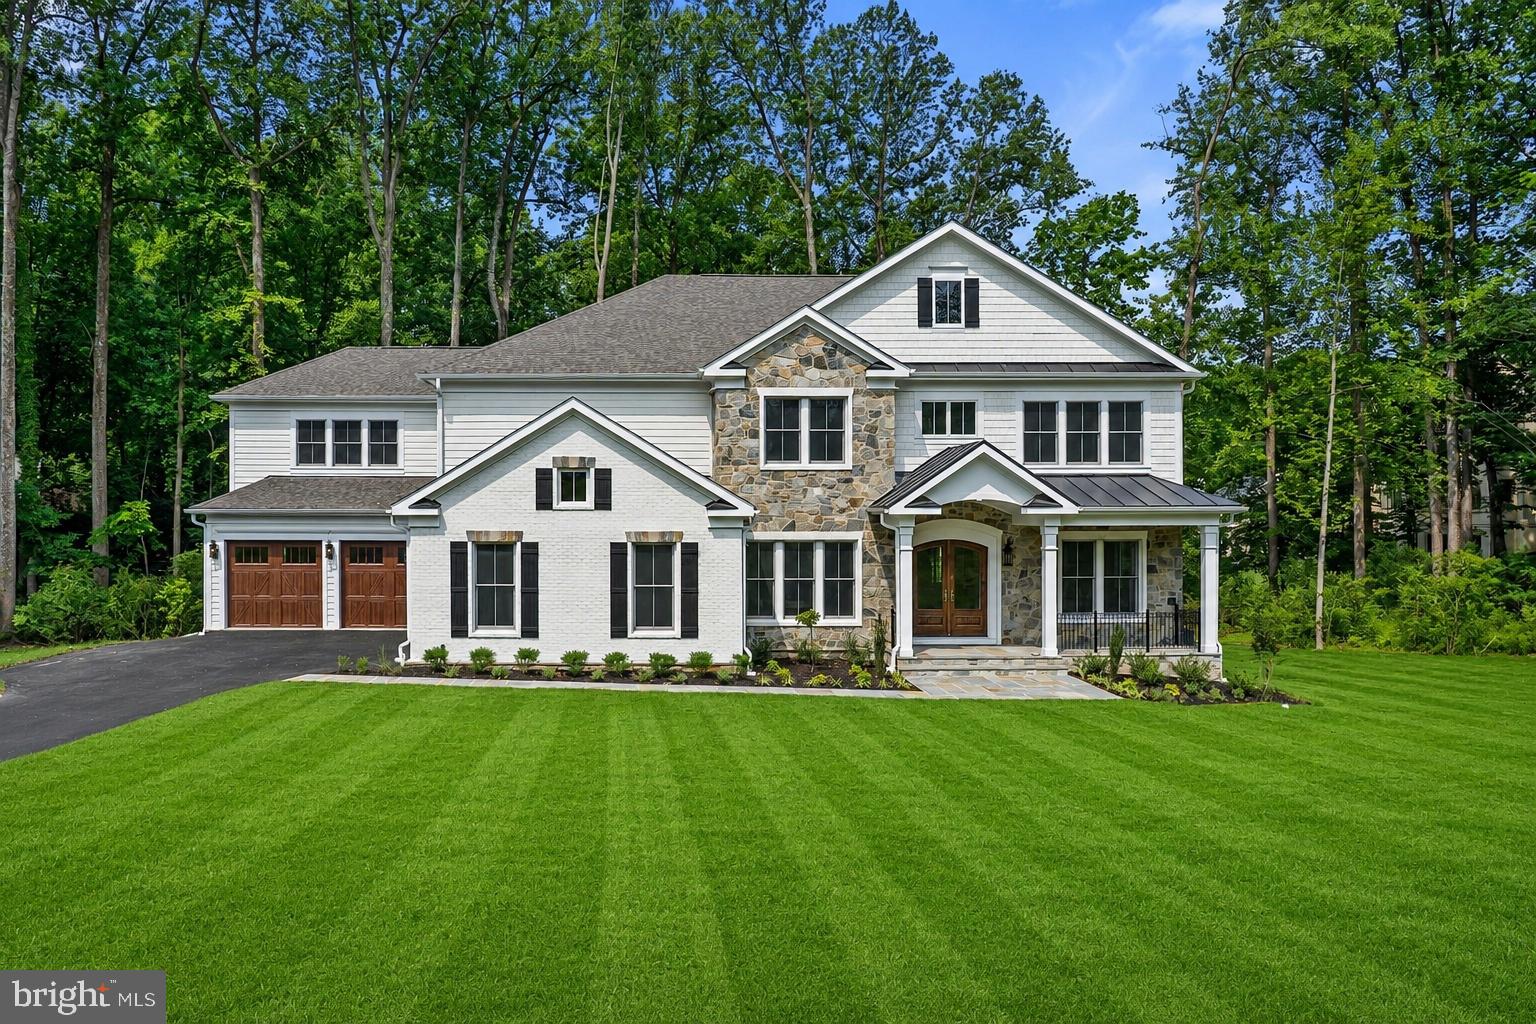
*** Spring 2027 Delivery!! Pre-Construction Opportunity!! ***

The Alexander, 4-Car, is an exceptional custom estate offering over 7,000 square feet of beautifully designed living space across three finished levels set on a serene, half-acre lot. Featuring 6 bedrooms, 6 full bathrooms, and 1 half bath, this stunning residence combines luxury, comfort, and thoughtful design throughout. The main level offers expansive living and entertaining spaces, including formal living and dining rooms, a private guest suite, and a spacious gourmet kitchen that opens to the inviting family room. Upstairs, the luxurious owner's retreat serves as a private sanctuary, while additional secondary bedrooms provide comfort and privacy for family and guests. The fully finished lower level is designed for recreation and relaxation, featuring flexible living spaces ideal for entertaining, fitness, hobbies, or extended guest accommodations. Outdoor living is equally impressive with thoughtfully designed spaces for gathering and enjoying the outdoors with space for a pool or outdoor sport court. Ideally located at 2305 Stryker Avenue in Vienna, this remarkable residence offers convenient access to downtown Vienna, Tysons, the W&OD Trail, top-rated schools, parks, shopping, dining, and major commuter routes. A rare opportunity to own a custom luxury home in one of Northern Virginia's most desirable communities.  Build your forever home with us today!
#VAFX2317648

VIENNA

2305 STRYKER AVENUE

6 Beds

6 Baths

7,030 Sq.Ft.

$3,370,655

MLS#: VAFX2317648
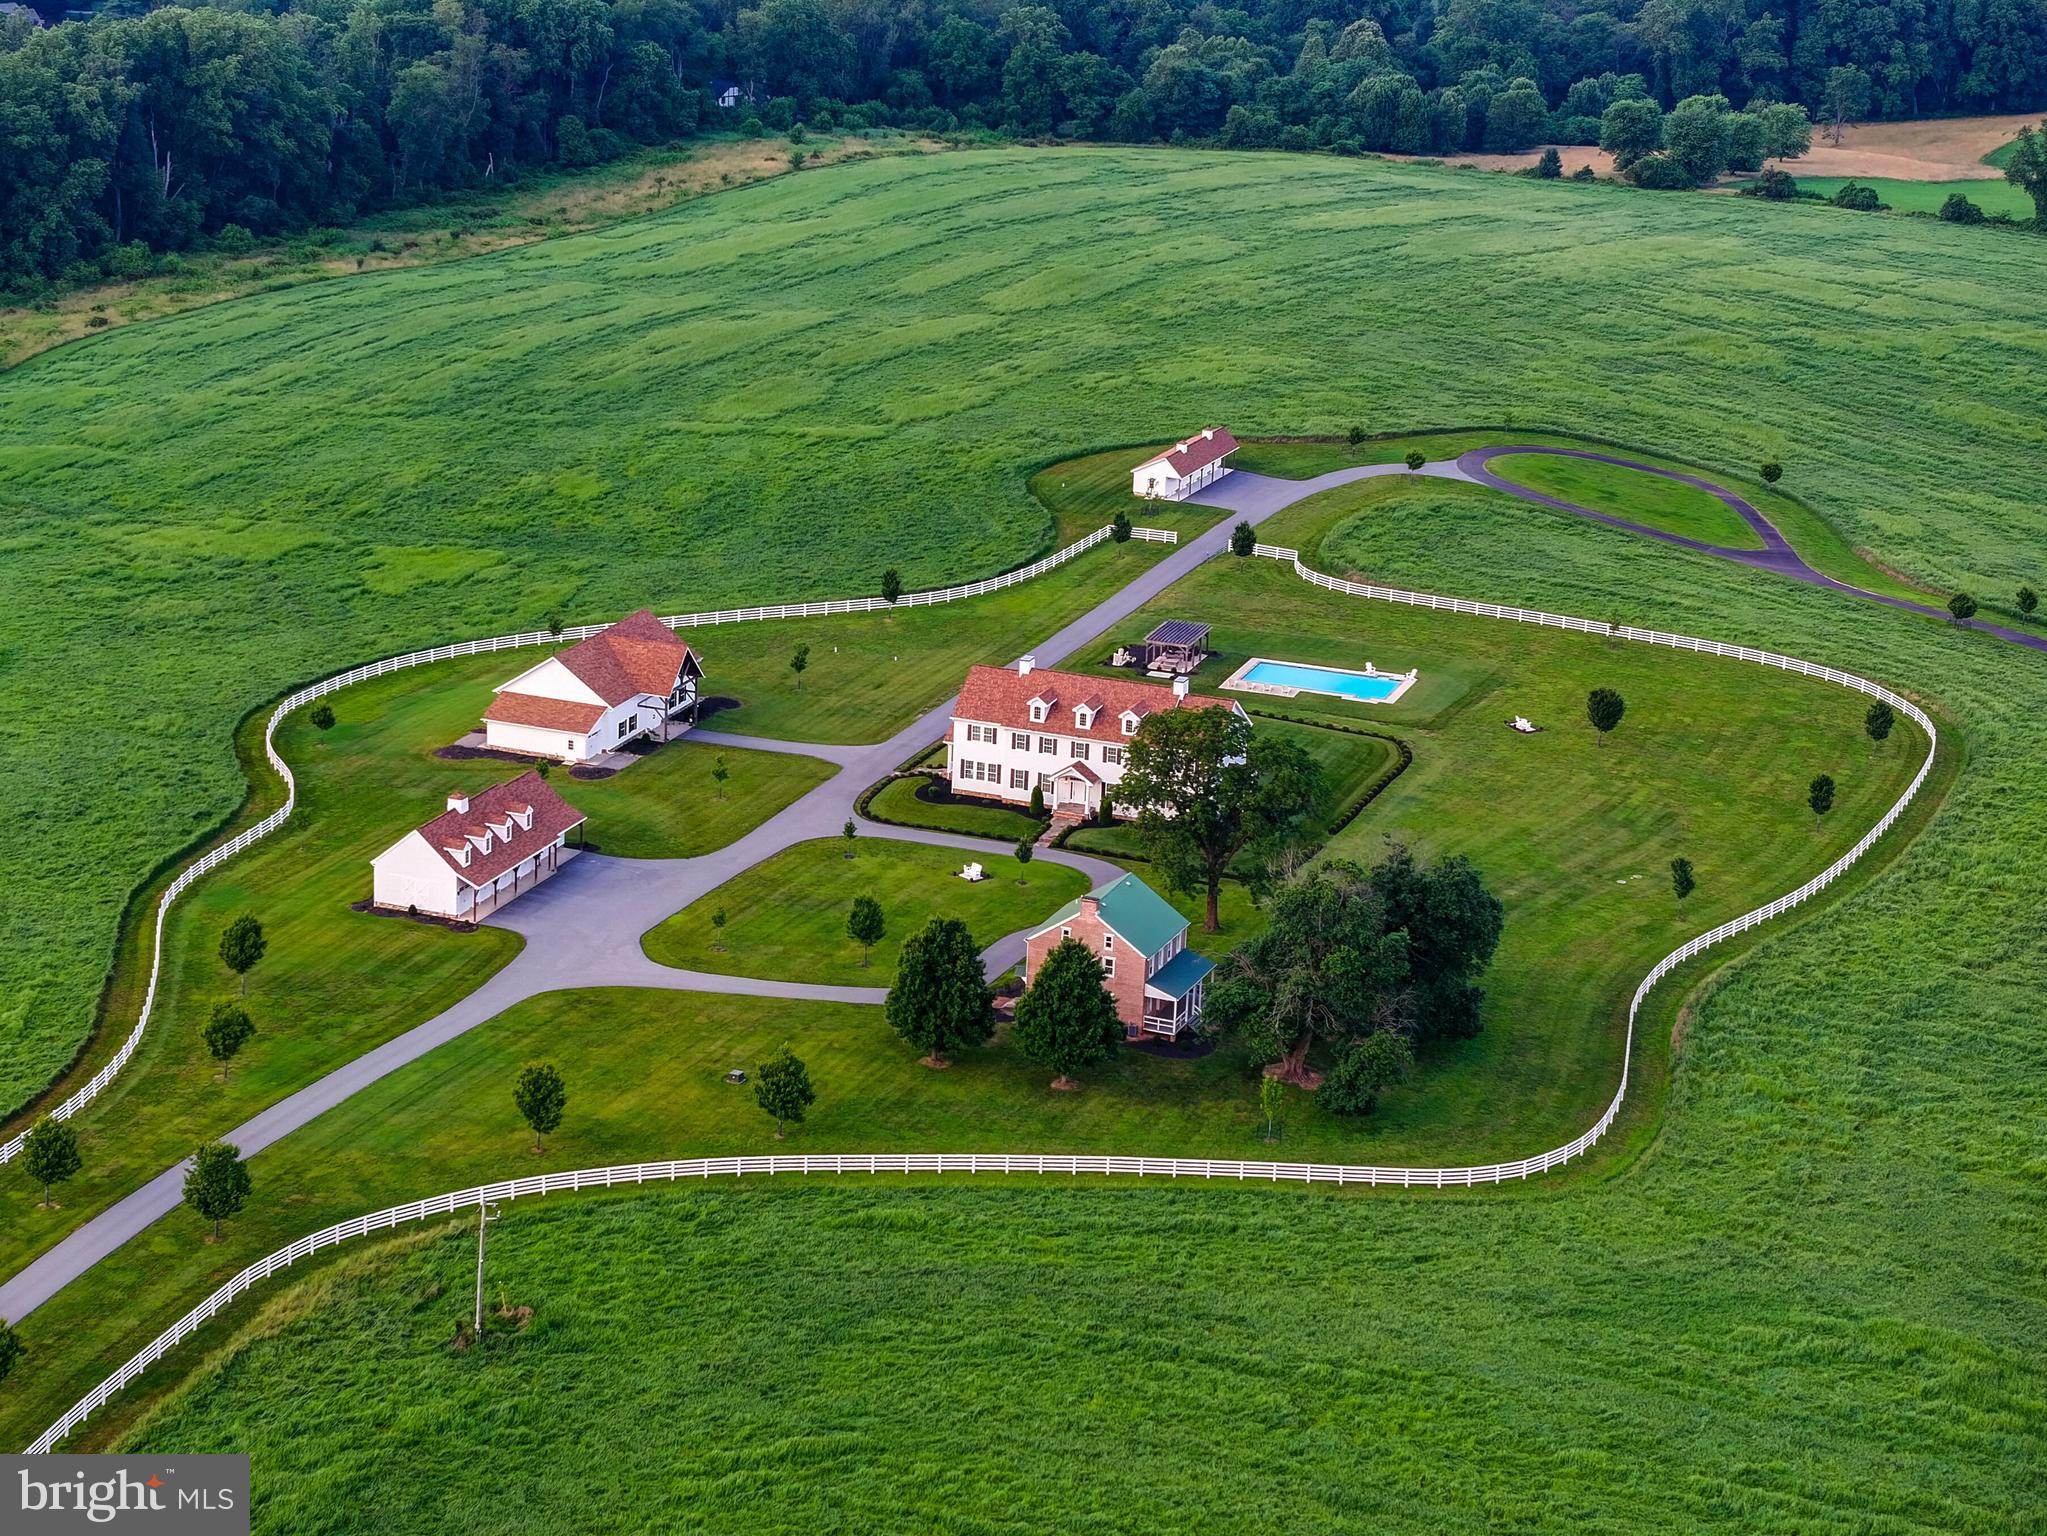
Live authentically. Overland Farm, circa 1845, a fully realized historical estate offering 96 +/- serene acres amid the pastoral hush of Baltimore County. A rare opportunity to embrace a life well-lived... from refined country living to equestrian pursuits or vineyard ambitions. Panoramic views stretch in every direction. The 2017 manor home serves as the estate’s foundation, blending refined simplicity with purposeful architecture. Warm intimate interiors and framed vistas in the distance. Craft culinary wonder in the well-appointed chef’s kitchen... the heart of the home. An opulent primary suite unfolds with scale and elegance, offering a luxe spa bath creating a sanctuary of rest and retreat. An impeccably appointed lower level... perfect for social occasions or everyday relaxation. Four elegantly covered porches extend the living experience beyond the interior, providing welcoming transitional spaces that embrace your daily rhythms. Imbibe under the stars and revel in the 45,000-gallon gunite saltwater pool with a sun-drenched patio and shaded pergola. Peace is not a moment, but a presence.
Party on in an Amish built party barn... the crown jewel of entertaining spaces—complete with a half bath. Exposed beams, soaring ceilings and a plethora of possibilities. Park with ease in the expansive five-bay garage, currently configured to accommodate four vehicles, with the fifth bay thoughtfully transformed into an integrated workshop... perfect for hands-on projects or creative pursuits. Host family and friends within the distinguished brick guest house, thoughtfully renovated in 2011. Whether it's for a weekend or an extended visit, your guests will delight in the sunlit interiors and the effortless comfort that makes this space feel like home. Additional fencing and a run-in shed enhance the farm’s functional charm.
Overland Farm is located within Long Green Valley National Register Historic District.
Overland Farm is on the Baltimore County Landmark List. 
A legacy estate crafted for generations to gather, celebrate, and create joyful experiences. Located just minutes from Jacksonville's village conveniences and within easy reach of the beltway, Hunt Valley, and I-83. Verizon Fios Internet. Cultivate your existence. The art of uniting human and home.

• Please note - The total count of bedrooms, full and half bathrooms in the Manor House and Guest House have been combined in the listing. Breakdown is as follows:
Manor House - 4 Bedrooms, 5 Full Baths, 1 Half Bath
Guest House - 5 Bedrooms, 2 Full Baths, 1 Half Bath
#MDBC2133608

BALDWIN

13401 MANOR ROAD

9 Beds

7 Baths

10,435 Sq.Ft.

$3,370,000

MLS#: MDBC2133608
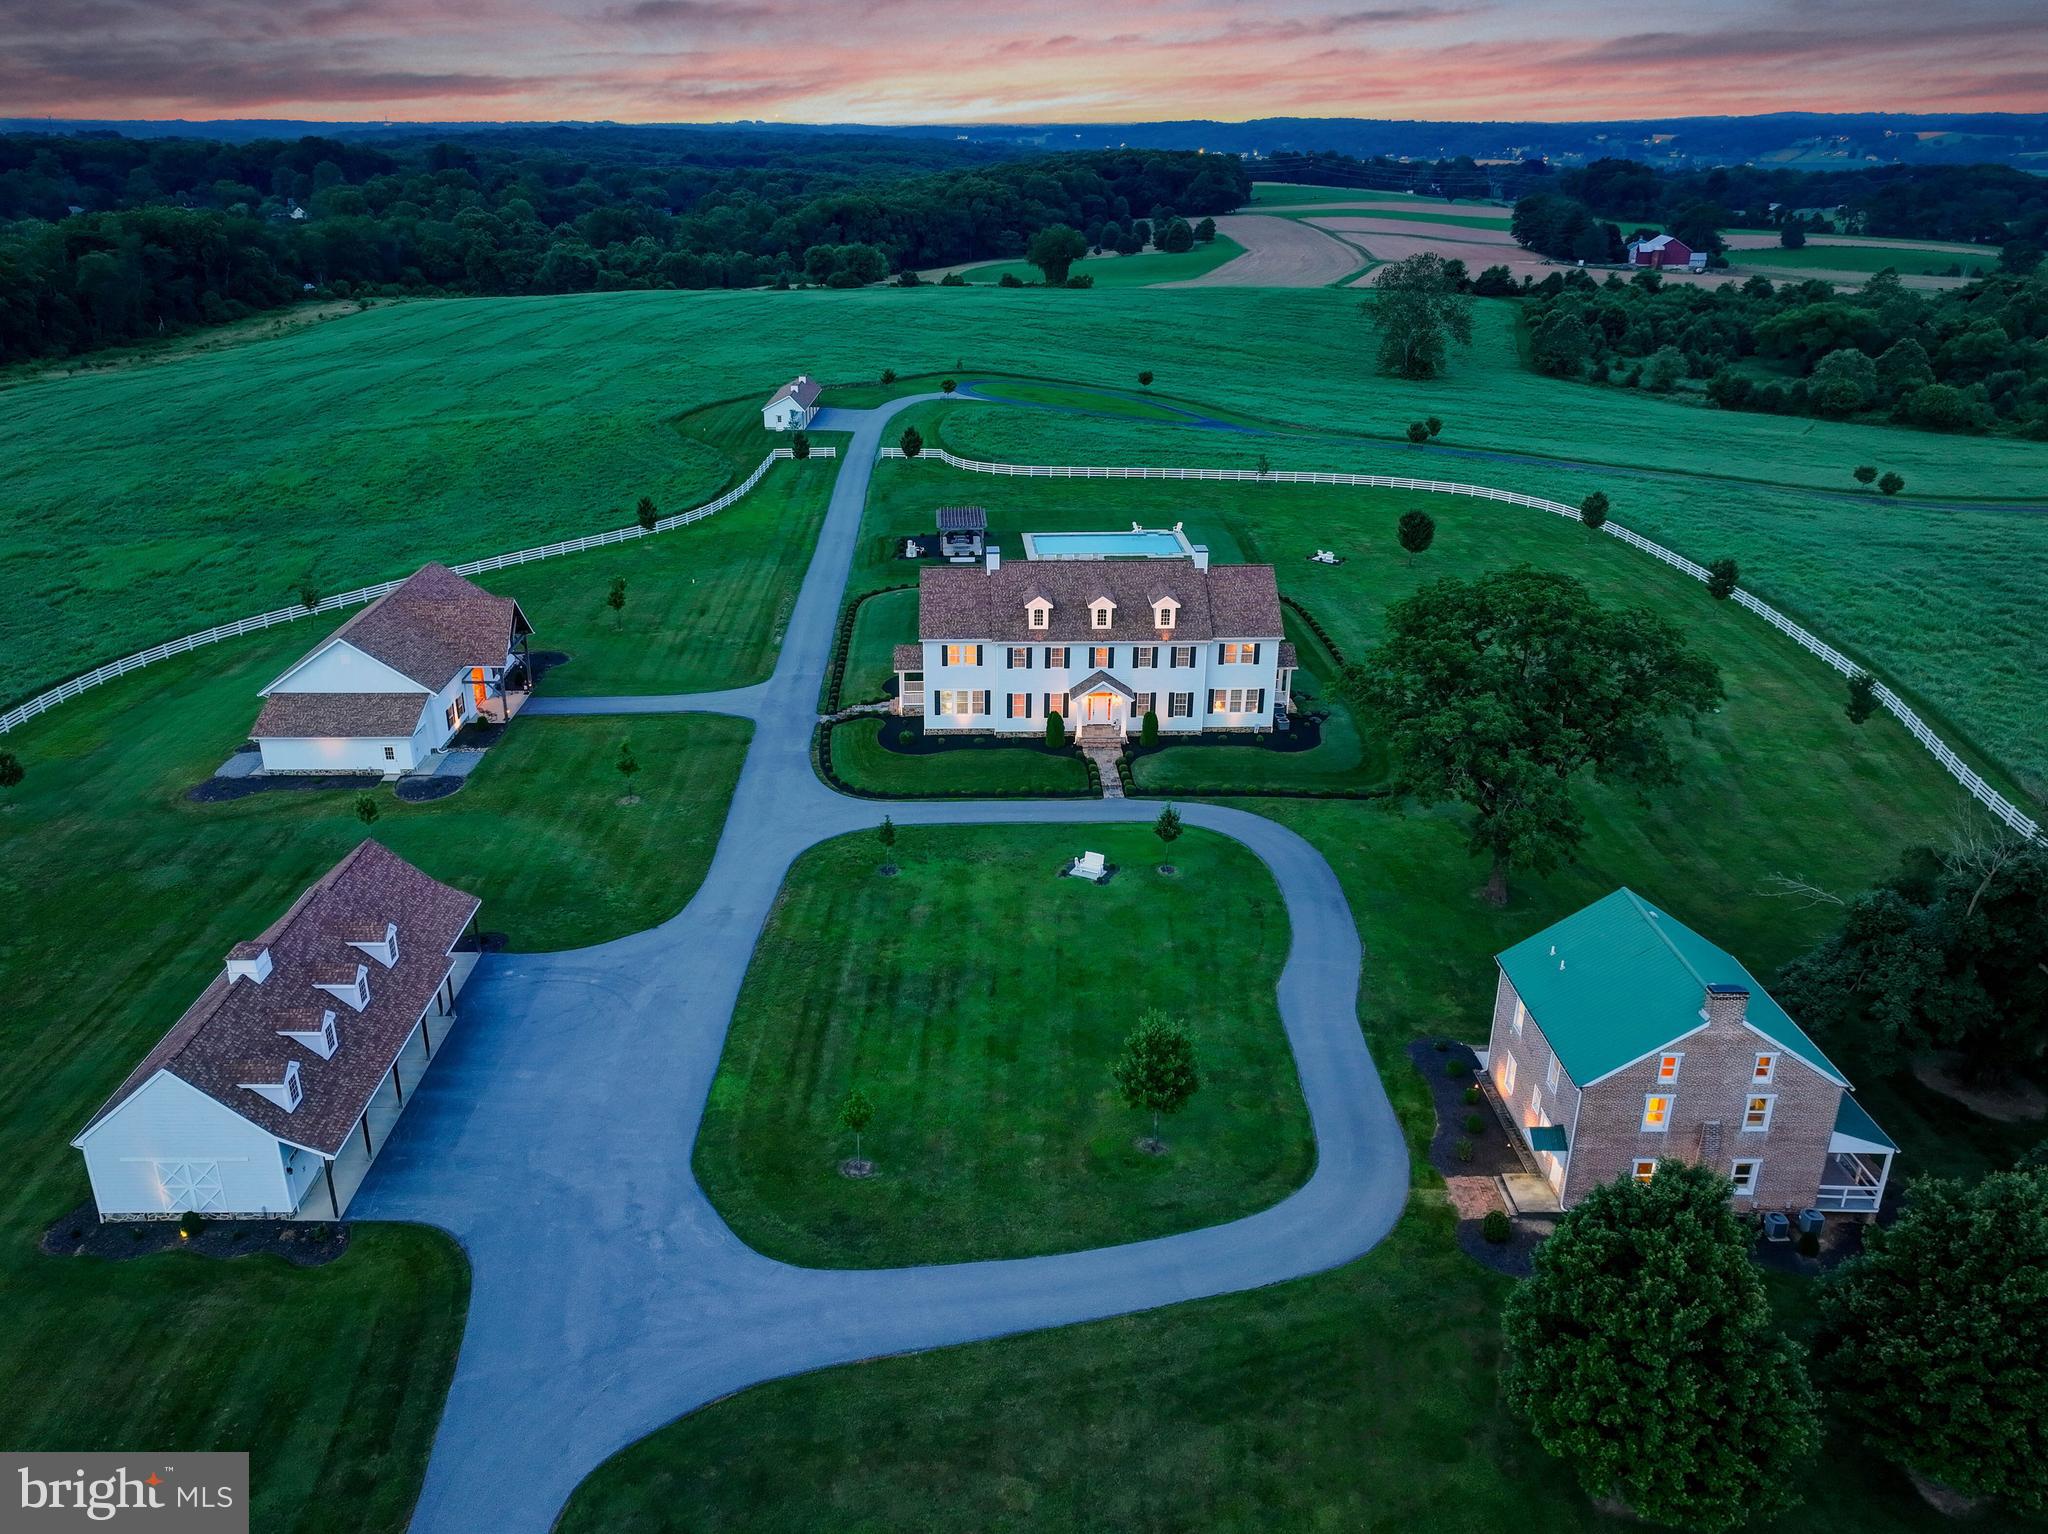
Live authentically. Overland Farm, circa 1845, a fully realized historical estate offering 96 +/- serene acres amid the pastoral hush of Baltimore County. A rare opportunity to embrace a life well-lived... from refined country living to equestrian pursuits or vineyard ambitions. Panoramic views stretch in every direction. The 2017 manor home serves as the estate’s foundation, blending refined simplicity with purposeful architecture. Warm intimate interiors and framed vistas in the distance. Craft culinary wonder in the well-appointed chef’s kitchen... the heart of the home. An opulent primary suite unfolds with scale and elegance, offering a luxe spa bath creating a sanctuary of rest and retreat. An impeccably appointed lower level... perfect for social occasions or everyday relaxation. Four elegantly covered porches extend the living experience beyond the interior, providing welcoming transitional spaces that embrace your daily rhythms. Imbibe under the stars and revel in the 45,000-gallon gunite saltwater pool with a sun-drenched patio and shaded pergola. Peace is not a moment, but a presence.
Party on in an Amish built party barn... the crown jewel of entertaining spaces—complete with a half bath. Exposed beams, soaring ceilings and a plethora of possibilities. Park with ease in the expansive five-bay garage, currently configured to accommodate four vehicles, with the fifth bay thoughtfully transformed into an integrated workshop... perfect for hands-on projects or creative pursuits. Host family and friends within the distinguished brick guest house, thoughtfully renovated in 2011. Whether it's for a weekend or an extended visit, your guests will delight in the sunlit interiors and the effortless comfort that makes this space feel like home. Additional fencing and a run-in shed enhance the farm’s functional charm.
Overland Farm is located within Long Green Valley National Register Historic District.
Overland Farm is on the Baltimore County Landmark List. 
A legacy estate crafted for generations to gather, celebrate, and create joyful experiences. Located just minutes from Jacksonville's village conveniences and within easy reach of the beltway, Hunt Valley, and I-83. Verizon Fios Internet. Cultivate your existence. The art of uniting human and home.

• Please note - The total count of bedrooms, full and half bathrooms in the Manor House and Guest House have been combined in the listing. Breakdown is as follows:
Manor House - 4 Bedrooms, 5 Full Baths, 1 Half Bath
Guest House - 5 Bedrooms, 2 Full Baths, 1 Half Bath
#MDBC2134654

BALDWIN

13401 MANOR ROAD

9 Beds

7 Baths

10,435 Sq.Ft.

$3,370,000

MLS#: MDBC2134654
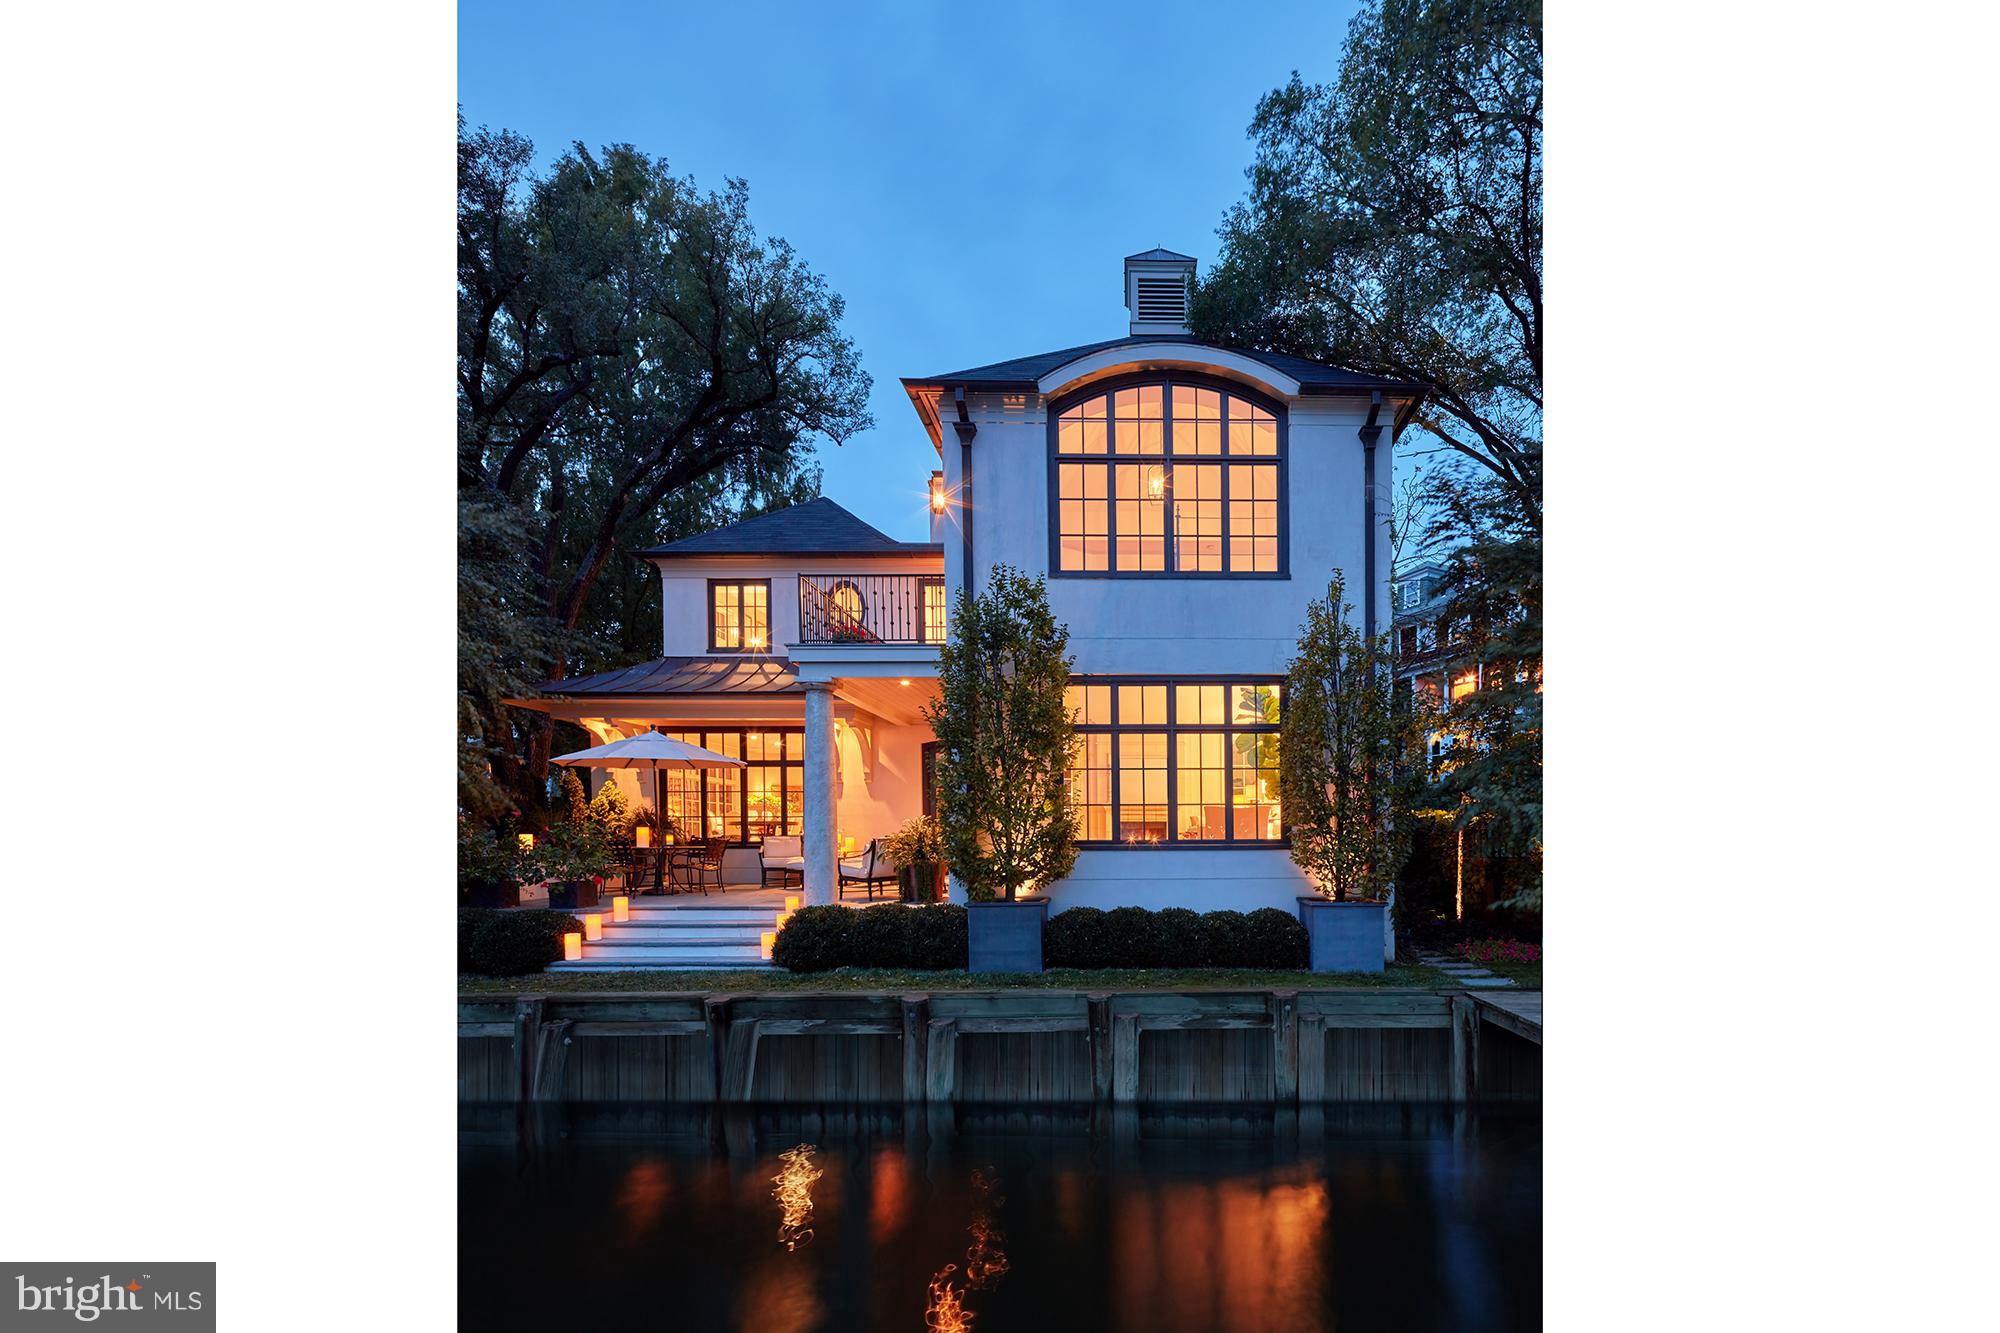
Wonderful home on Spa Creek located on secluded, private street.  Pvt. docks for 50 ft & 30 ft boat w/9 ft MLW.  Elegant details & materials crafted by 2 architect-owners. Dramatic water front LR, DR & cook's kitchen & 3 light-filled master suites. Intimate waterside patio & 2 parking spots.
#1000327954

ANNAPOLIS

1 SHIPWRIGHT HARBOR

3 Beds

3 Baths

N/A

$3,365,000

MLS#: 1000327954

**Delivery late Fall 2024** Welcome to this TO-BE-BUILT custom home by popular builder M-R Custom Homes with over 5,700 finished square feet located in the heart of Clarendon. This beautiful home features 5 bedrooms and 5 full bathrooms and 1 half bathroom, a stunning gourmet kitchen with breakfast room open to a large family room with gas fireplace and access to the screened porch, a main level office/library, and a formal dining room. The luxurious primary suite includes a private sitting room with wet bar, a huge walk-in closet, and a gorgeous primary bath that has a dual sink countertop, frameless heavy-glass enclosed shower, stand-alone soaking tub, and heated floor. Two secondary bedrooms on the second level, both with en-suite bathrooms, and a laundry room complete the 2nd floor. Head up to the 3rd loft  with its spacious recreation area with wet bar, separate bedroom, and full bathroom: perfect for a private guest suite. The spacious basement features an expansive recreation room with wet bar and gas fireplace, exercise room, ] bedroom with access to a full bathroom,   and loads of storage. Rear screened porch off the main level with stairs leading to the large terrace area make this home a great place to entertain. Ceiling mounted speakers in family room, kitchen, dining room, basement recreation room, primary bedroom, primary bathroom, and screened porch. LOCATION CAN'T BE BEATEN: less than 1/4 mile to Clarendon Metro Station, less the 1/2 mile to Rt. 29 and I-66. Only one short block to the heart of Clarendon and all the shops, restaurants, and entertainment it has to offer. ARLINGTON SCIENCE FOCUS ES, DOROTHY HAMM MS, WASHINGTON-LIBERTY HS.
#VAAR2042694

ARLINGTON

1620 N GARFIELD STREET

5 Beds

5 Baths

5,710 Sq.Ft.

$3,365,000

MLS#: VAAR2042694
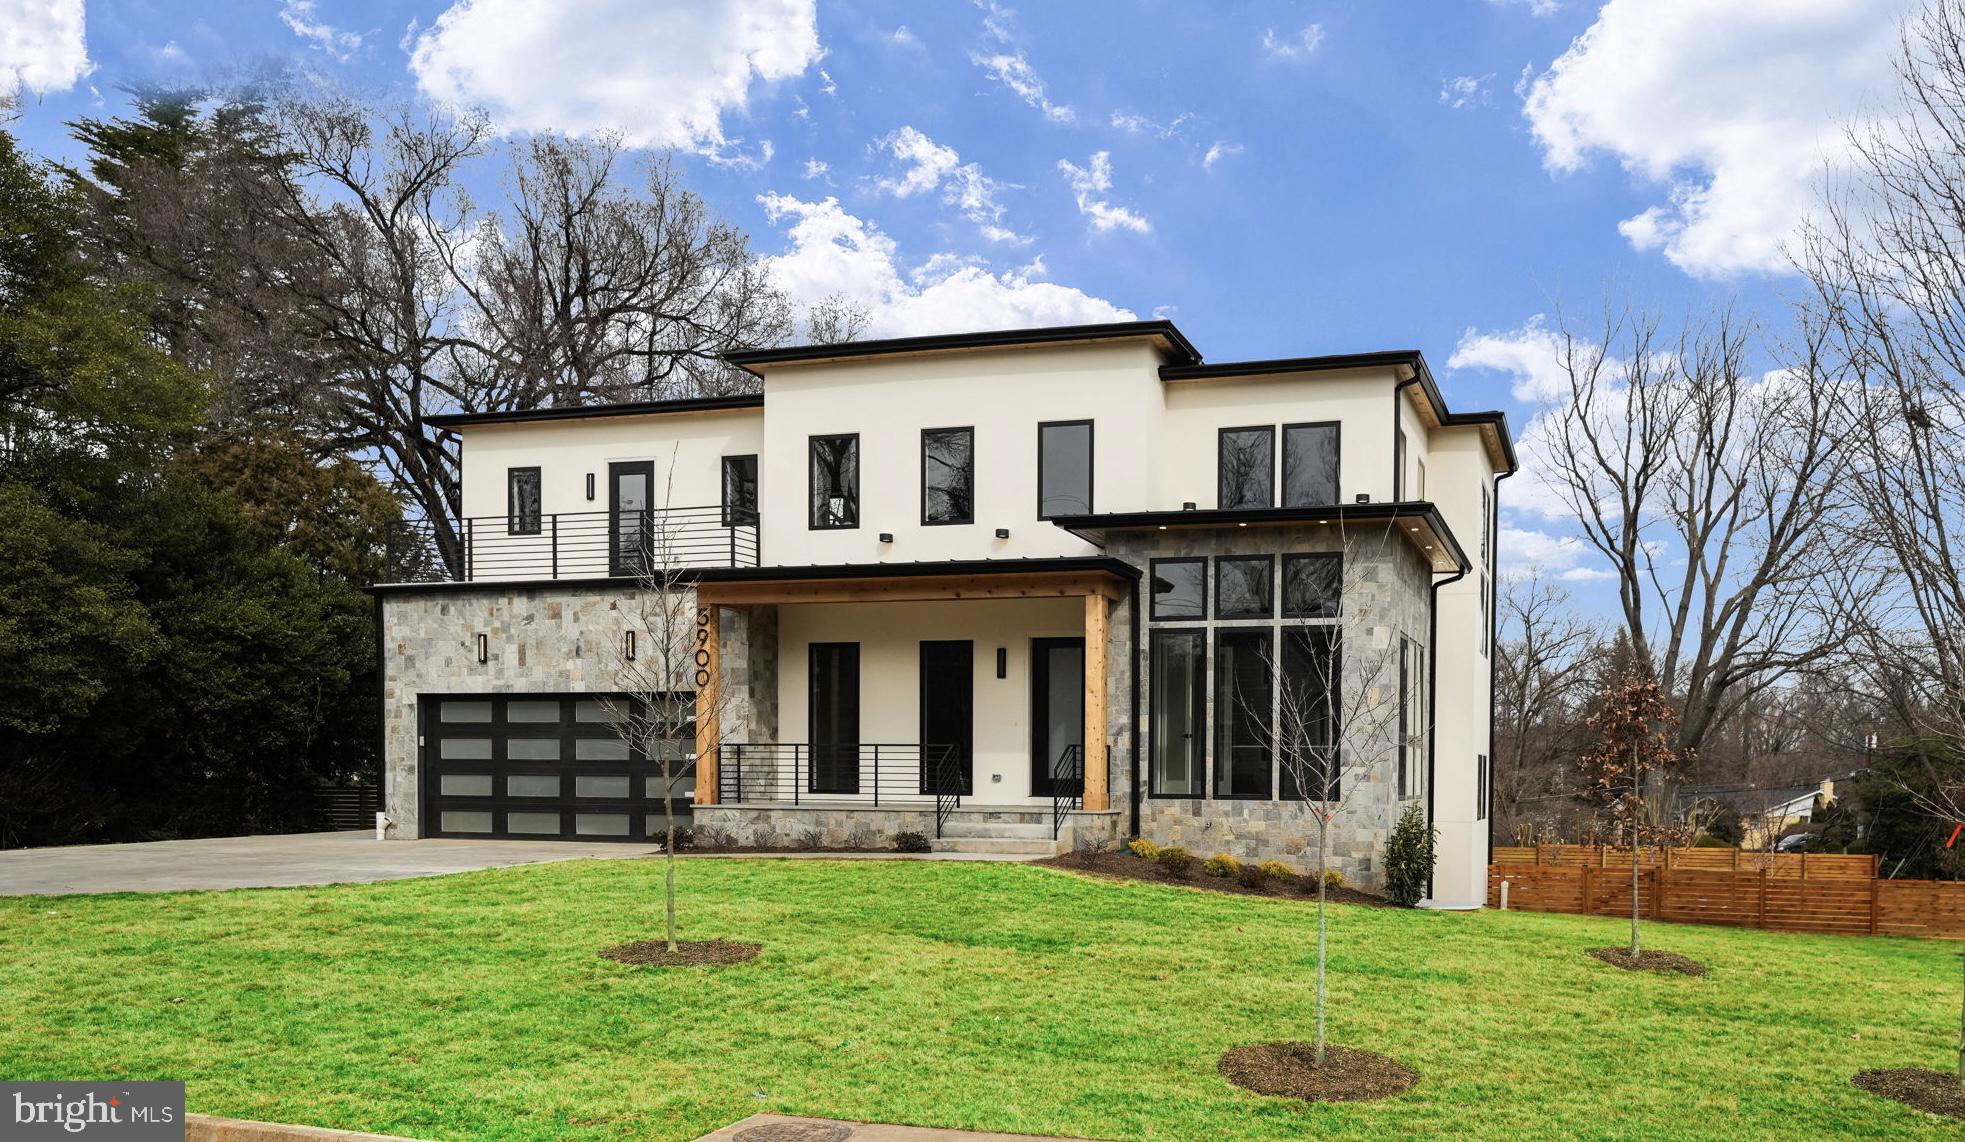
Presenting an exquisite contemporary masterpiece crafted by HR Developers, nestled in the prestigious Chesterbrook Woods neighborhood of McLean. This stunning residence sits graciously on a sprawling .35-acre corner lot, showcasing a sophisticated blend of stone and stucco exteriors. Boasting a plethora of luxurious amenities, including a 3-car garage, elevator shaft, 6 bedrooms, 6.5 bathrooms, and a sprawling 7,450 square feet across three levels, this home offers an unparalleled living experience.

As you step inside, you're greeted by soaring 10-foot ceilings and captivating 4" white oak floors that span the main level. The heart of the home is a chef's delight, featuring a magnificent gourmet kitchen equipped with a 48" Wolf range, 48" Subzero fridge and 2 Cove dishwahers.  A main level guest suite and a convenient three-car attached garage add to the functionality and comfort of the home.

Venture outside to discover multiple outdoor sanctuaries, including two balconies, a spacious porch with a gas fireplace, a large rear deck, and a patio area off the walk-out lower level, perfect for entertaining or unwinding amidst nature's beauty.

The upper level is dedicated to indulgence, featuring a lavish primary suite with a private balcony with treetop views, a convenient coffee bar, a spacious sitting area and a lavish walk-in closet with built-ins. The en-suite spa-like bathroom is a haven of relaxation, boasting double vanities, a luxurious glass-enclosed shower with dual shower heads, and a standalone soaking tub. The primary suite is a true oasis!

Descending to the walk-out lower level, you'll find a spacious rec room complete with a wet bar and a gas fireplace, an exercise room, and a media room with a 10" ceiling, ideal for a golf simulator setup. An additional bedroom with a full bathroom ensures ample space for guests and family alike.

Conveniently situated near the GW Parkway, parks, swim/tennis clubs, the newly remodeled Chesterbrook Shopping Center, and downtown McLean's vibrant array of shops and restaurants, this home epitomizes luxury living with unparalleled accessibility. Zoned for top-rated schools including Chesterbrook Elementary School, Longfellow Middle School, and McLean High School, it promises to deliver an exceptional lifestyle experience for discerning buyers.
#VAFX2170252

MCLEAN

5900 CALLA DRIVE

6 Beds

6 Baths

7,450 Sq.Ft.

$3,362,500

MLS#: VAFX2170252

1 ... 354 355 356 357 358 ... 666
* Listings identified with the FMLS IDX logo come from FMLS and are held by brokerage firms other than the owner of this website. The listing brokerage is identified in any listing details. Information is deemed reliable but is not guaranteed. If you believe any FMLS listing contains material that infringes your copyrighted work please review our DMCA policy and learn how to submit a takedown request. © 2024. First Multiple Listing Service, Inc.

Send a message

Message successfully sent.

Your message

What is 3 + 4 ?

Reason for contacting?

I agree to receive email communication and understand I can unsubscribe at any time.

I agree to be contacted by Charis Realty Group - Christine Issler, Broker via call, email, and text for real estate services. To opt out, you can reply 'stop' at any time or reply 'help' for assistance. You can also click the unsubscribe link in the emails. Message and data rates may apply. Message frequency may vary. Privacy Policy

Sign Out

Virtual Assistant

Would you like to take the next step with this property? We can help you schedule a showing or virtual tour, or send you more details.

Yes, I would like more information.

Thank You for Your Reply, One of Our Agents will contact you as soon as possible

No, maybe later.

Thank you, you can always contact me via email, phone number or through the contact form.

Realhub AI

Lucy - Your AI-Powered Realtor

Update Your Temporary Password

Personalize your search

Enter your email and we'll notify you immediately when new listings match what you're looking for.

or enter email address

Already have an account ? Login here

Continue your home search

I agree to receive communications and understand I can unsubscribe at any time.

I agree to be contacted by Charis Realty Group - Christine Issler, Broker via call, email, and text for real estate services. To opt out, you can reply 'stop' at any time or reply 'help' for assistance. You can also click the unsubscribe link in the emails. Message and data rates may apply. Message frequency may vary. Privacy Policy

Already have an account ? Login here

We use cookies

We use cookies primarily for analytics to enhance your experience. By accepting, you agree to our use of these cookies. You can manage your preferences or learn more about our cookies policy.
