Properties

Browse or get in touch to schedule a walkthrough.

  • Nearby me
Price range

Popular Features

Community Features

Association

Property Features

Waterfront

View

Exterior Features

Interior Features

Style

10000 properties match your criteria

Updated 1 minute ago

E-Alert name
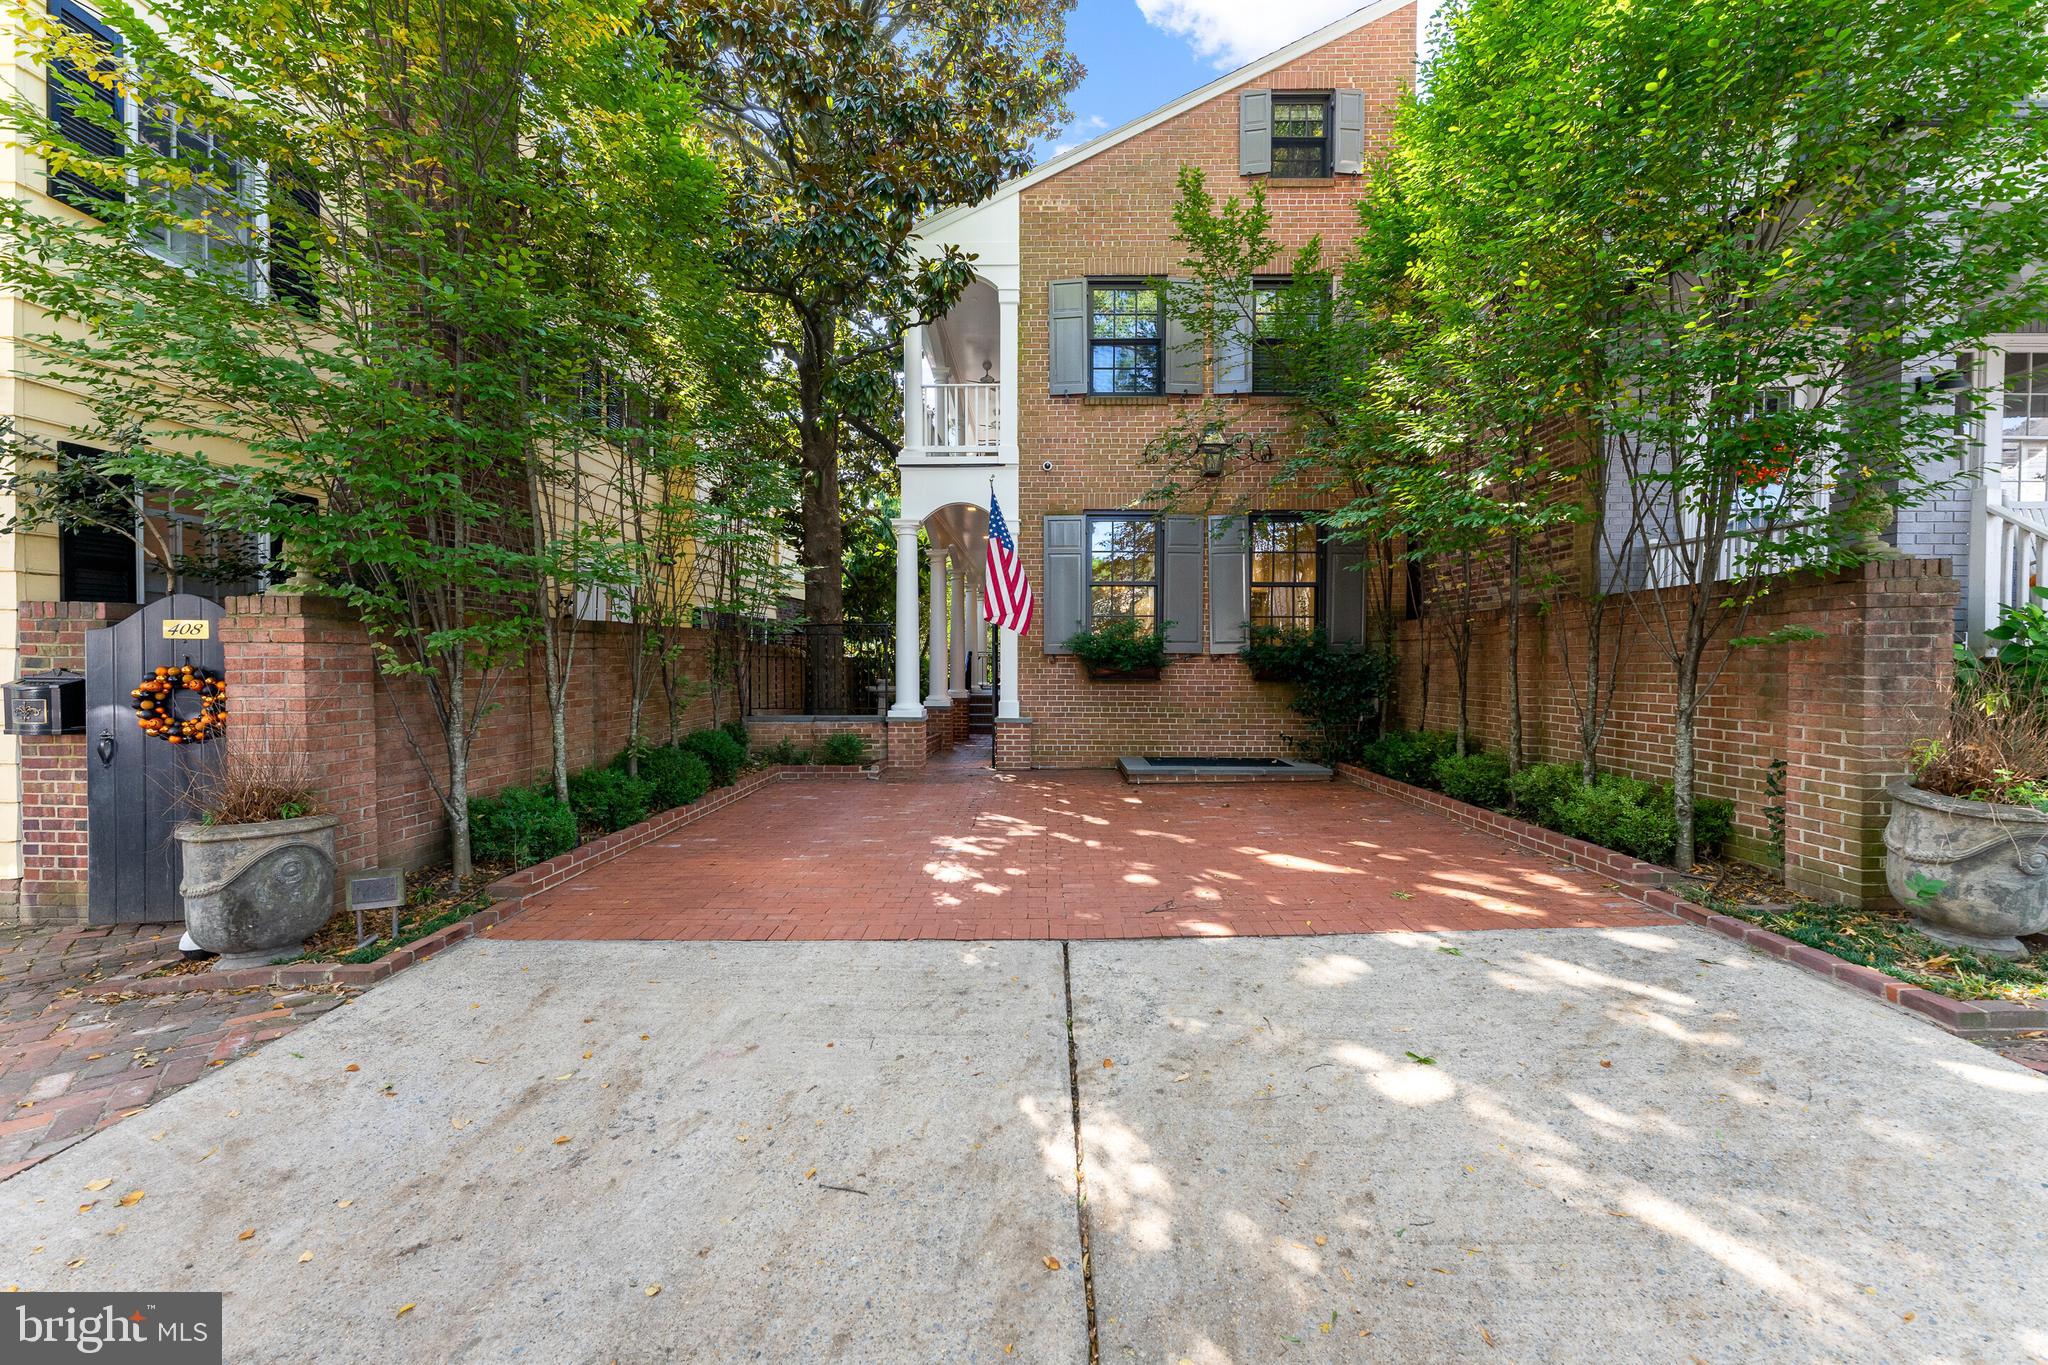
Nestled snugly in the heart of Old Town, this spectacular home is draped in luxury and all the magnificent features a property like this deserves. With high ceilings and huge east facing windows, this home is awash in light and elegance. The rooms are adorned with timeless wood work and reclaimed pine floors that present a historic but classic look that is both contemporary and traditional. The home had been renovated with all modern fixtures including Miele appliances, dual zone HVAC, updated lighting and a sophisticated alarm system. The main floor is divided into a formal living room with a gorgeous fireplace accompanied by an antique mantle and then travels back to a modern open kitchen with generous island that transitions to an area perfect for dining and entertaining.   Beyond that is a take on a butler’s pantry with wet bar and wine storage, a half bath and then an exterior door leading out to a patio designed just for grilling. Upstairs, a spacious master primary suite that boasts a walk in closet, soaking tub, glass shower and a gas fireplace for chilly winter mornings. The laundry is located in the hallway just outside heading to the second bedroom which has its own large fireplace with carved mantle. Here a door leads out the Charleston style veranda overlooking the mature trees, back yard and street. The top floor has what could be an excellent media room, framed on either side by two more bedrooms and an amazing porthole themed bathroom. Downstairs is a finished basement area with a full bath, storage, a bedroom with fireplace and its own separate entrance. Outside offers a wonderful patio area with a mounted all weather TV making this almost like having another room in fine weather. Turf covers a walled garden area perfect for dogs or baseball and an almost hidden brick path that leads past the mature landscaping, basement entrance, front door and out to the two off street parking spots complete with electric vehicle charging station. This is truly a unique property that is effortlessly a part of the Old Town experience.
#VAAX2028798

ALEXANDRIA

412 WOLFE STREET

5 Beds

4 Baths

3,370 Sq.Ft.

$3,099,999

MLS#: VAAX2028798
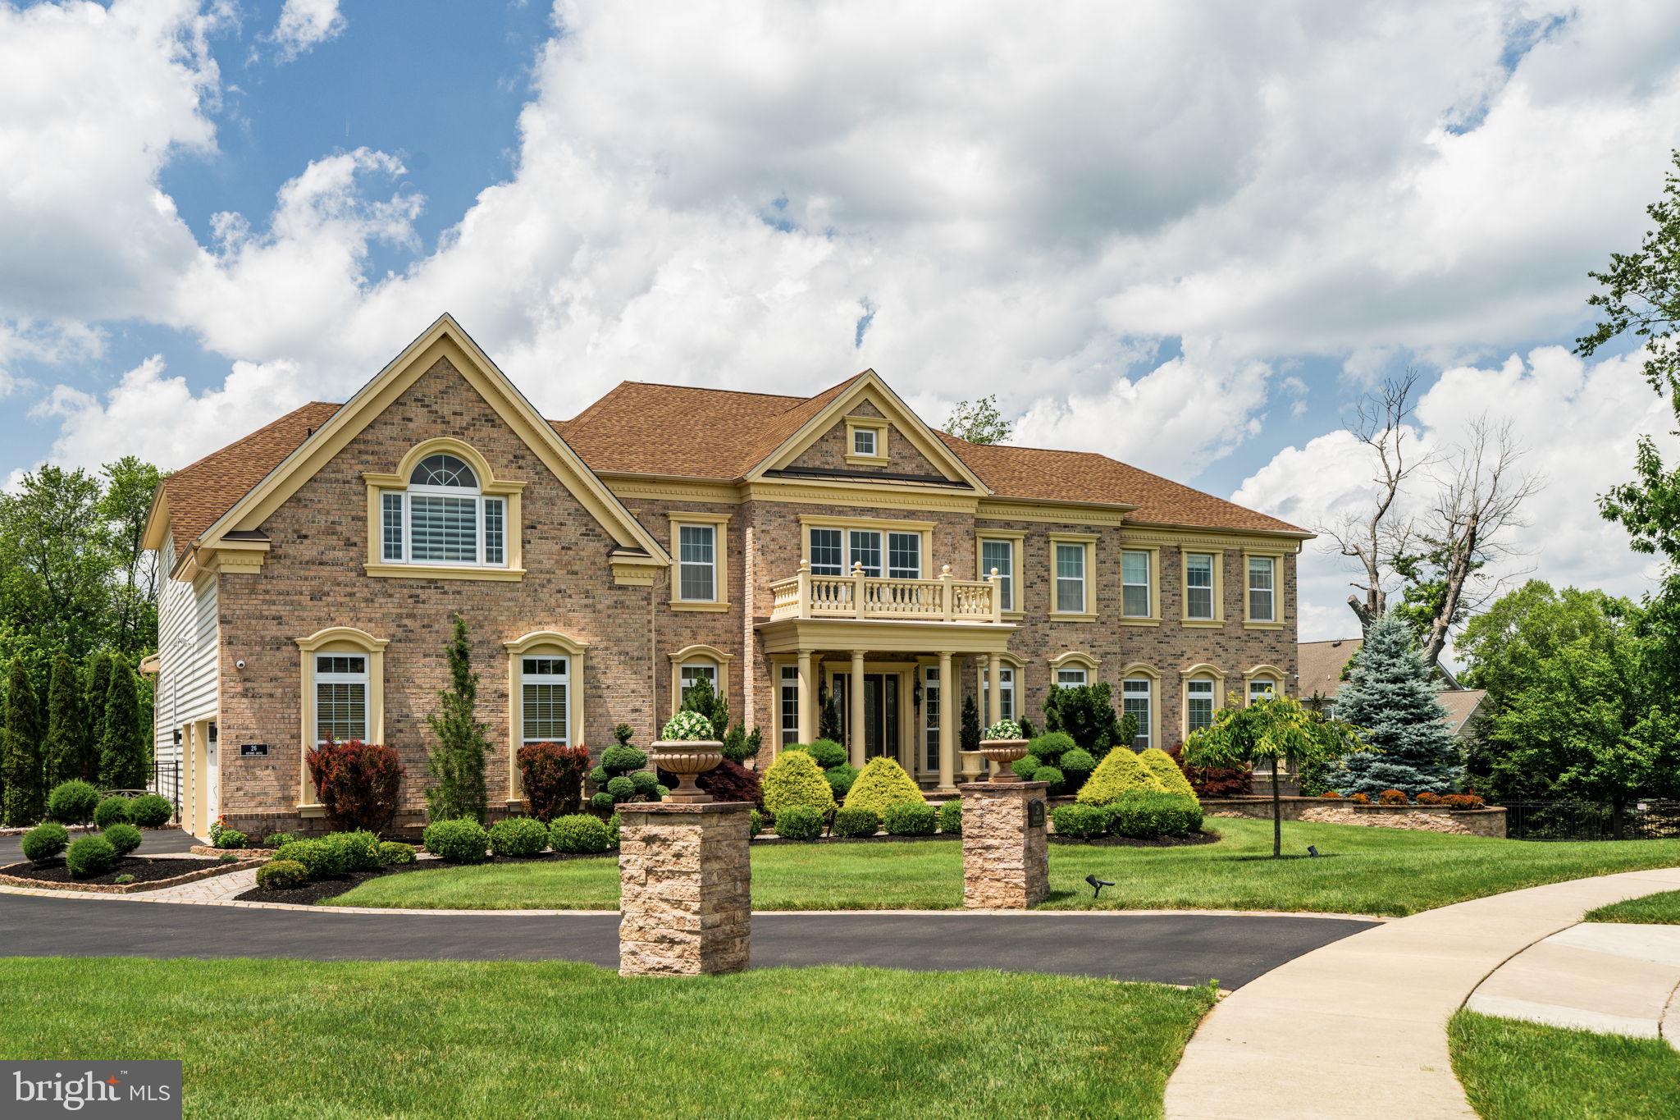
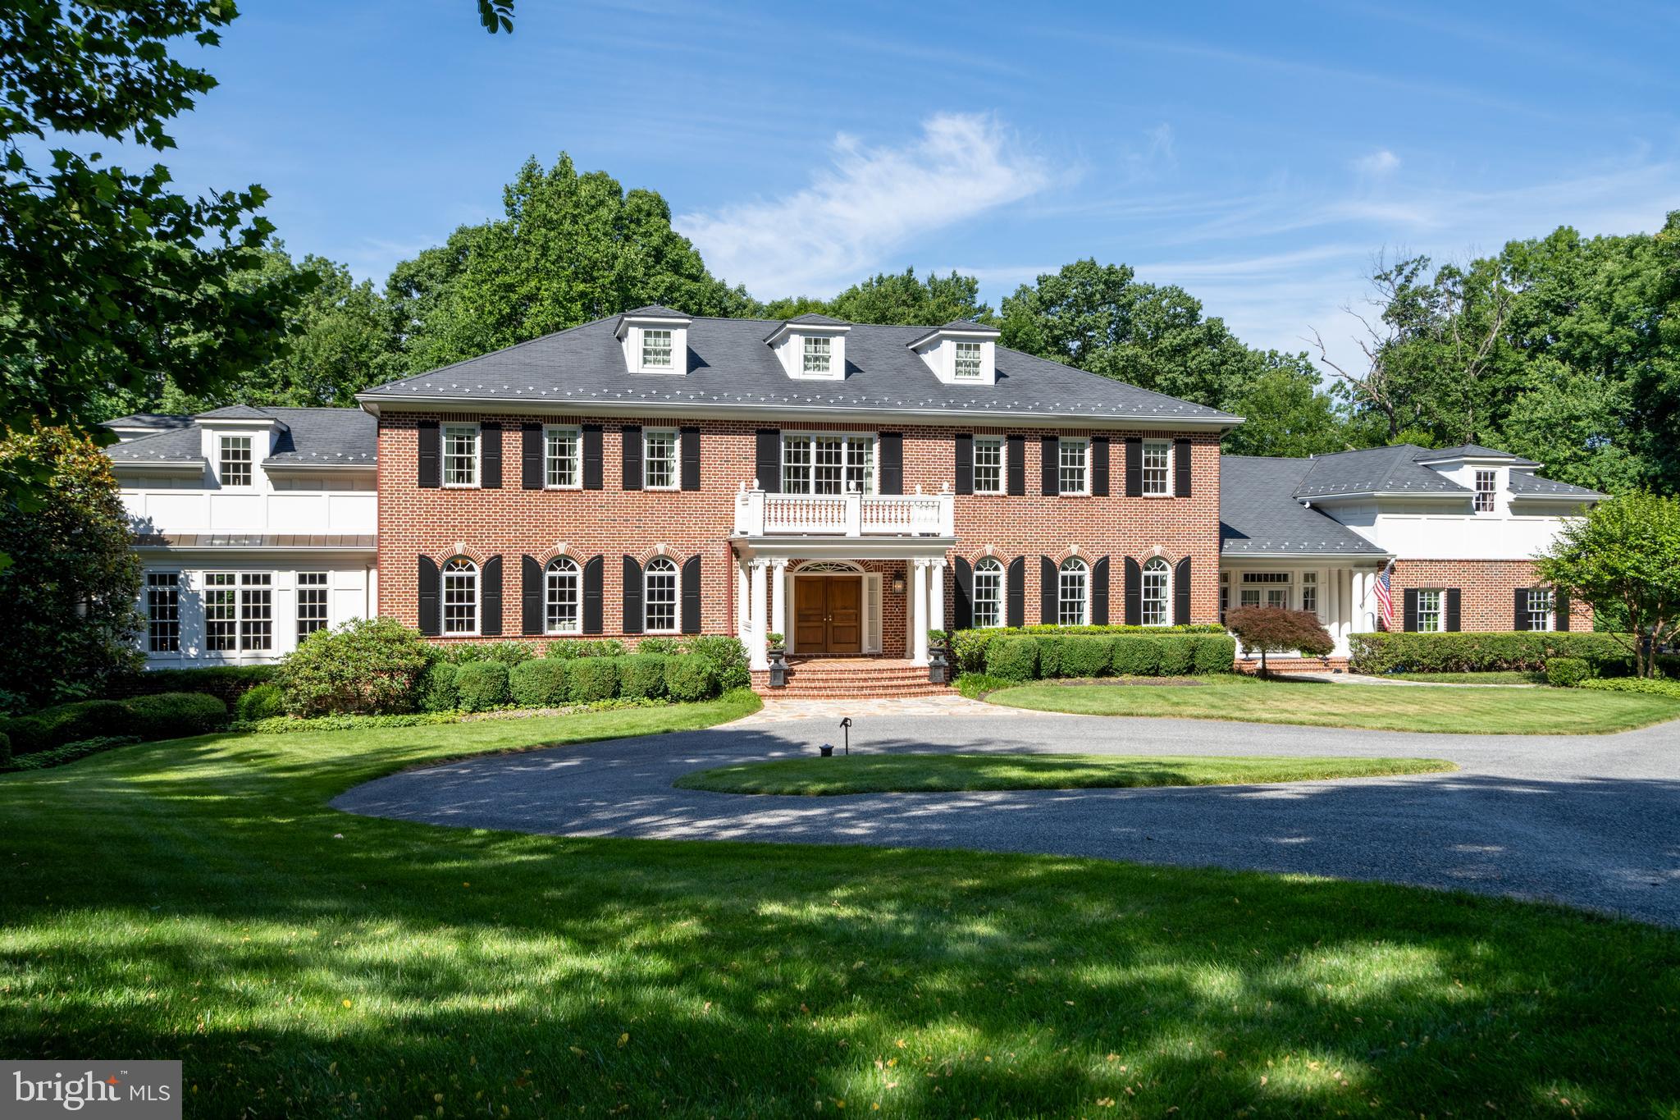
Welcome to 26 Oxford Drive—undoubtedly one of the most distinguished residences within The Reserve at Northampton. Perfectly sited at the end of a premium cul-de-sac on a lush, professionally landscaped one-acre lot, this exceptional Henley Versailles model offers more than 7,300 square feet of refined living space and every amenity for an unparalleled lifestyle. A grand two-story foyer, crowned by a dramatic double staircase and intricate trim work, sets the stage for the home’s impressive scale and attention to detail. Hand-scraped hardwood floors flow seamlessly throughout, highlighting the level of craftsmanship found in every room. Designed for both comfort and entertaining, the expansive living spaces include a formal living room, an airy conservatory, and an inviting great room with custom window treatments. The true gourmet kitchen is a chef’s dream, appointed with top-tier Jenn-air, Wolf & Sub-Zero appliances, elegant finishes, generous sized center-island and beautiful stone countertops. Adjacent to the kitchen lays the breakfast area, just beyond, 8’ Pella sliding doors lead to the backyard oasis, complete with a retractable awning—perfect for summer gatherings. Each of the five bedrooms is a private suite with a sitting area and a luxurious en-suite bath, offering the utmost in comfort and privacy for family and guests. The expanded kids’ bedroom features custom built-ins, The primary bedroom suite features a sitting area and a magnificent primary bath. Don't miss a hidden door leading to a bespoke walk-in closet fitted with custom cabinetry and shelving. The fully finished lower level, with over 2,400 square feet, is a destination in itself. Enjoy a walk-in wine vault, a state-of-the-art fitness room, a spa retreat with custom sauna, and a dedicated media/theater lounge for movie nights. The game room and sound system provide endless entertainment, while the stunning bar area is equipped with a microwave oven, Sub-Zero freezer and beverage cooler, and a dishwasher—making it perfect for hosting and celebrations. Step outside to discover your own private resort. The saltwater heated pool, cabana, and fully equipped outdoor kitchen are surrounded by extensive landscaping, creating the ideal setting for relaxation and unforgettable gatherings. Additional highlights include heated floors, a whole-home water softener and filtration system, a Generac standby generator, multiple HVAC zones, and an oversized garage with custom built-ins for maximum organization. Located just minutes from the best of Bucks County, including the shops and restaurants of Newtown and New Hope, 26 Oxford Drive represents a rare opportunity to own an extraordinary home in one of Northampton Township’s most coveted communities. Don’t miss your chance to experience this truly remarkable residence—schedule your private tour today.
#PABU2098522

IVYLAND

26 OXFORD DRIVE

5 Beds

6 Baths

9,765 Sq.Ft.

$3,099,900

MLS#: PABU2098522
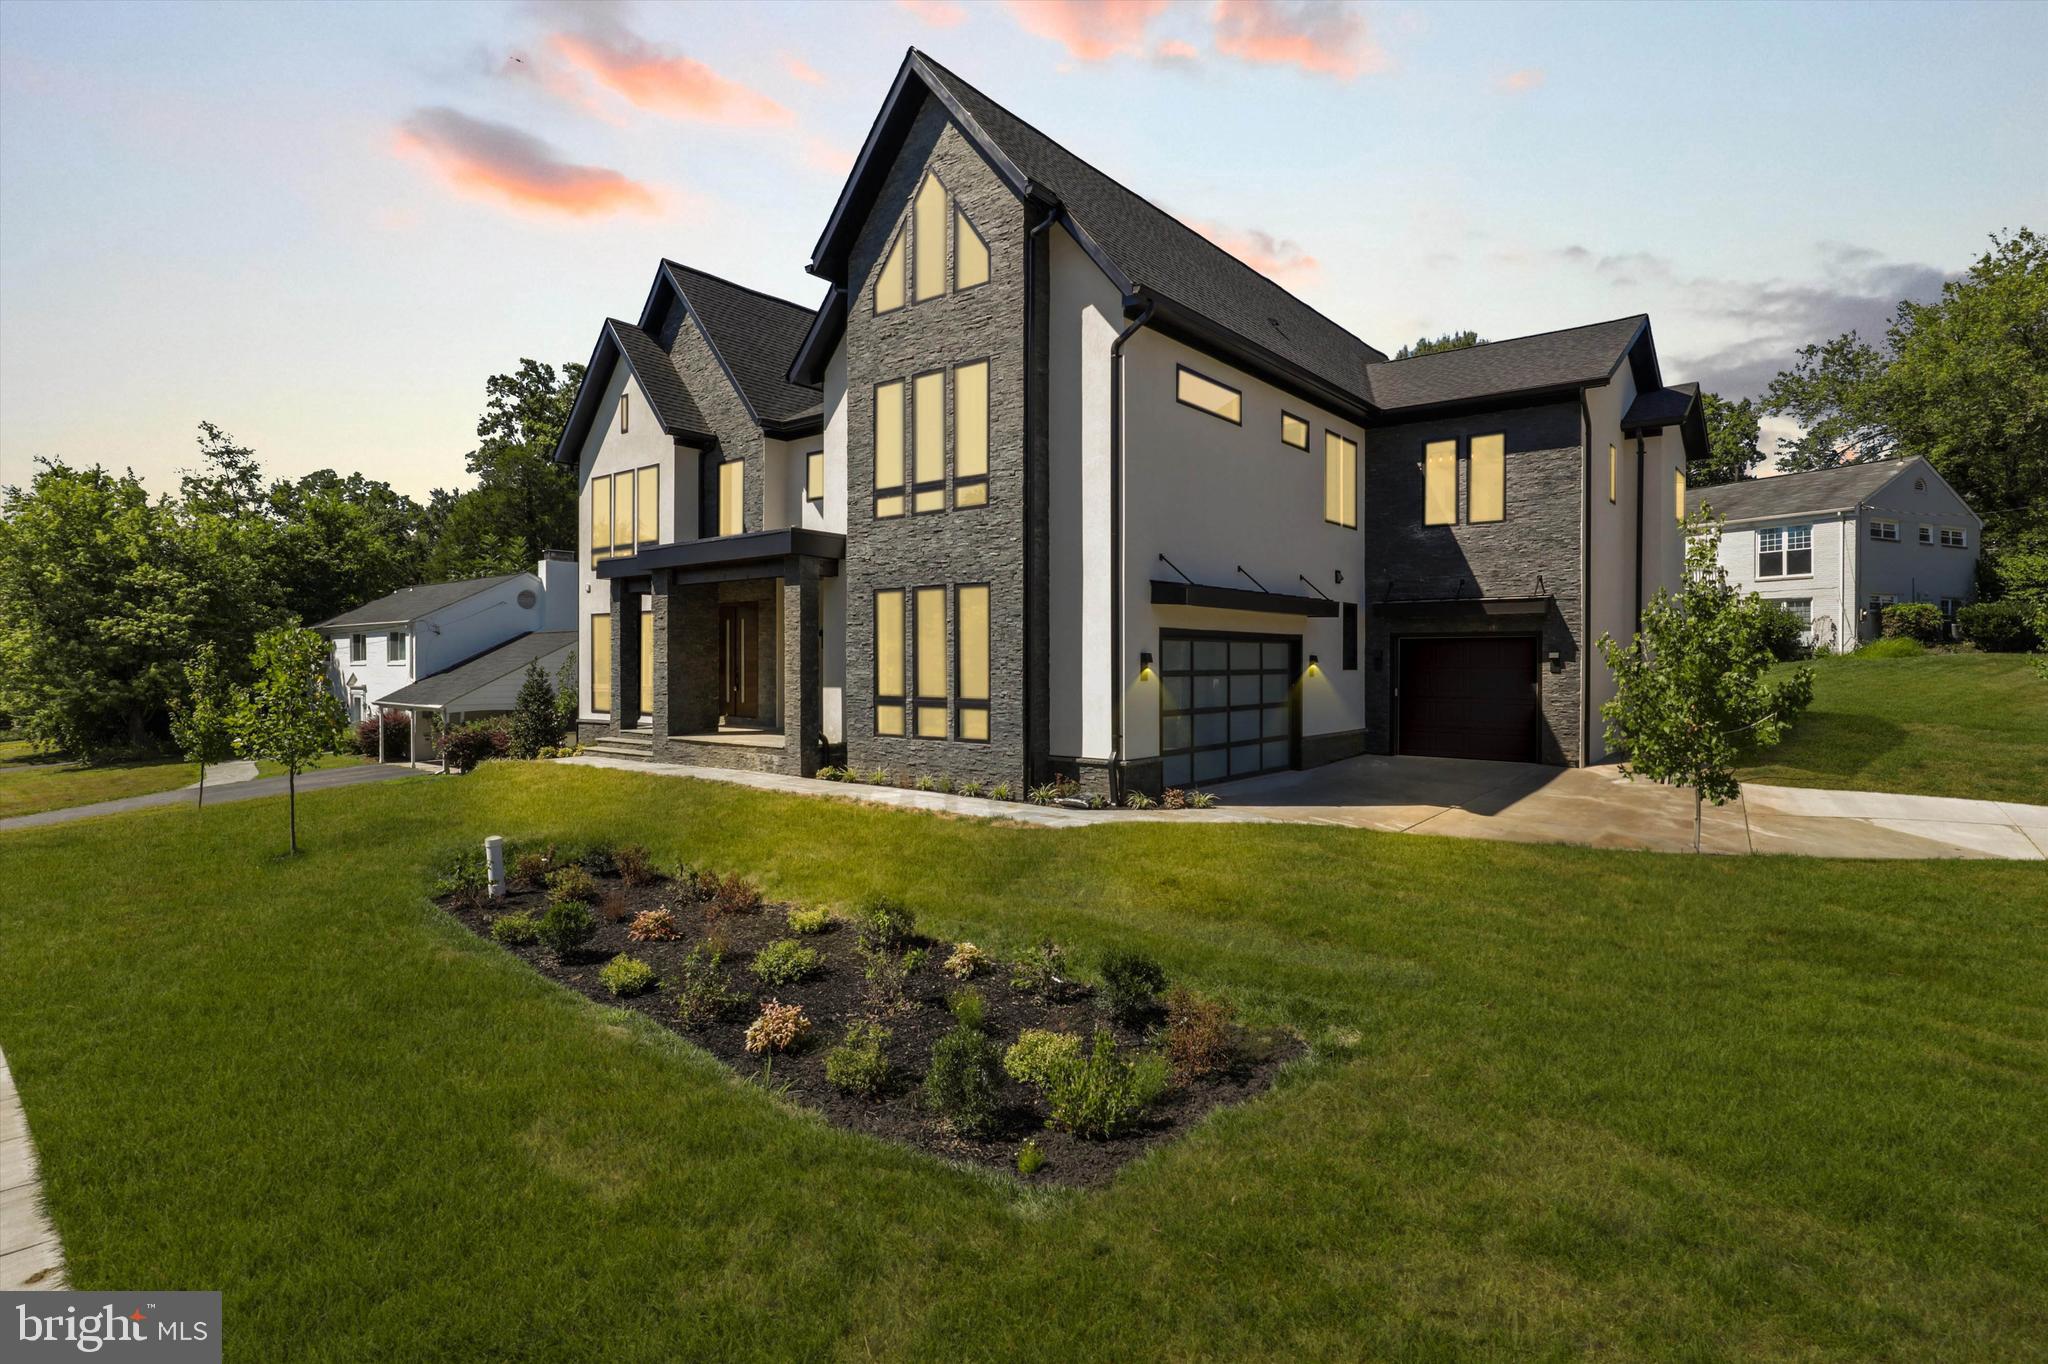
Welcome to 1800 Rupert Street! Prepare to be amazed by this stunning Modern Craftsman home with an EV ready 3-car garage. Boasting 6,174 square feet on the main and upper levels and a total of 8,493 square feet of meticulously crafted finishes, this residence exudes elegance and sophistication with a truly unique design.

Elegance meets comfort throughout the home, with an abundance of natural light bathing the interiors. Key features include a gas fireplace with porcelain tile extending to the ceiling, Red Oak hardwood flooring, and beautiful ceiling effects with ambient lighting, creating an ideal setting for both relaxation and entertaining.

The chef-inspired kitchen is a true centerpiece, featuring top-of-the-line JennAir, WOLF, and GE appliances, including a built-in coffee station. With double islands and quartz countertops, the kitchen provides ample space for meal prep, storage, casual dining, and entertaining. Adjacent to the kitchen, you'll find an elegant breakfast area, catering kitchen and a butler's pantry, adding convenience and style.

The luxurious primary suite is designed for ultimate comfort, featuring a custom built-in lounge area, high 20-foot ceilings with ambient lighting, and two expansive walk-in closets with custom shelving and ample storage. The spa-like primary bathroom is a retreat in itself, with a freestanding tub, frameless glass shower, dual vanities with granite countertops, and polished chrome fixtures, all beautifully illuminated with soft lighting to enhance the serene atmosphere.

The basement is the ultimate entertainment space, designed for both relaxation and socializing. It includes a versatile media or golf simulator room, a wet bar with modern appliances and elegant finishes, a gym, a recreation room, and a separate in-law suite with a bedroom and full bath. This home is perfectly suited to your lifestyle, providing ample opportunities for enjoyment and making it the perfect place to call home. Get ready to love where you live!

Explore in VR!
Our 3D tours are VR-compatible, offering a fully immersive way to experience our luxury homes from anywhere
#VAFX2211042

MCLEAN

1800 RUPERT STREET

6 Beds

6 Baths

8,493 Sq.Ft.

$3,099,888

MLS#: VAFX2211042
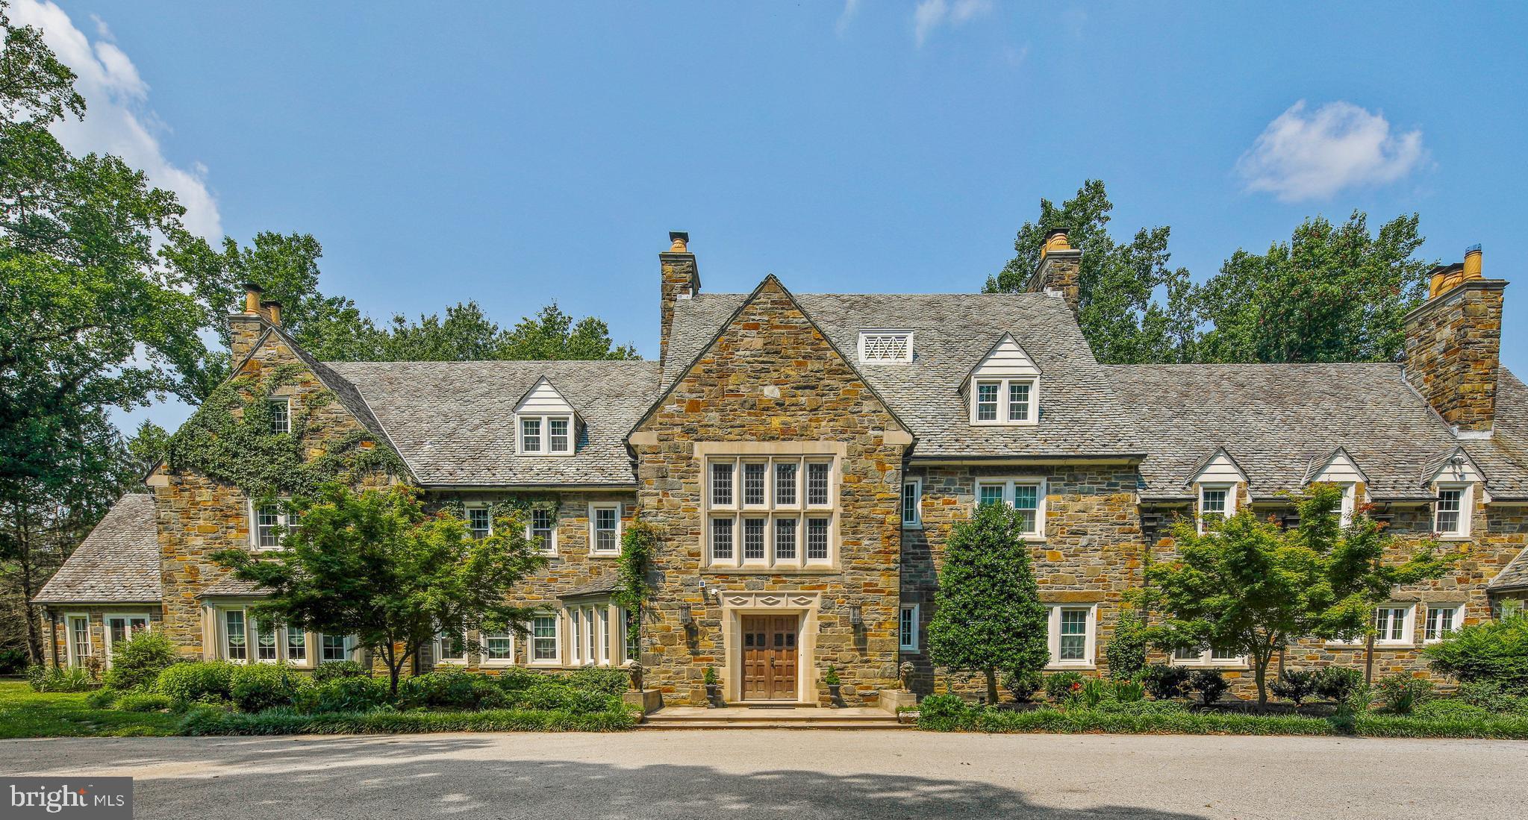
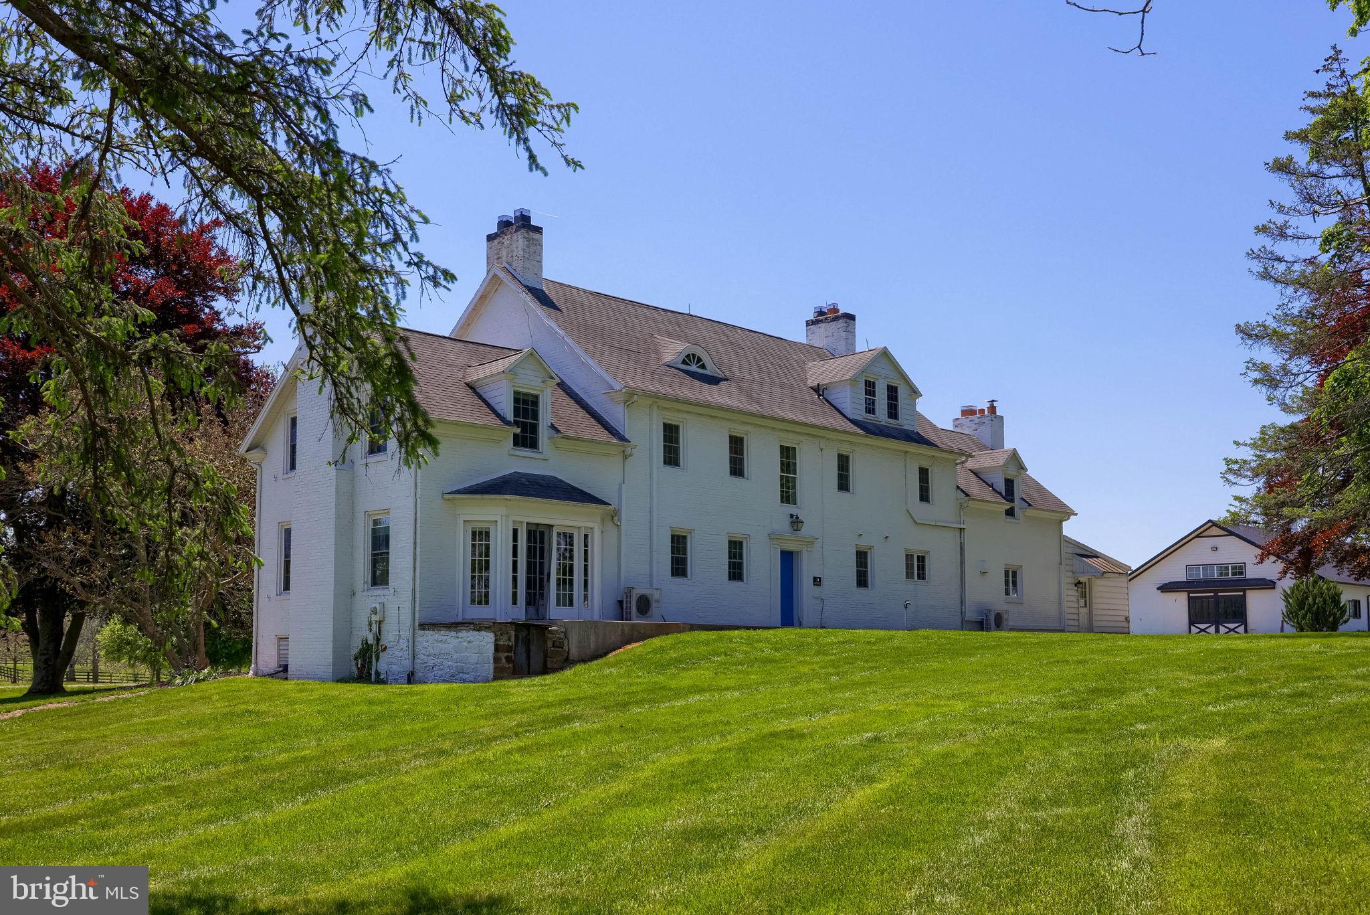
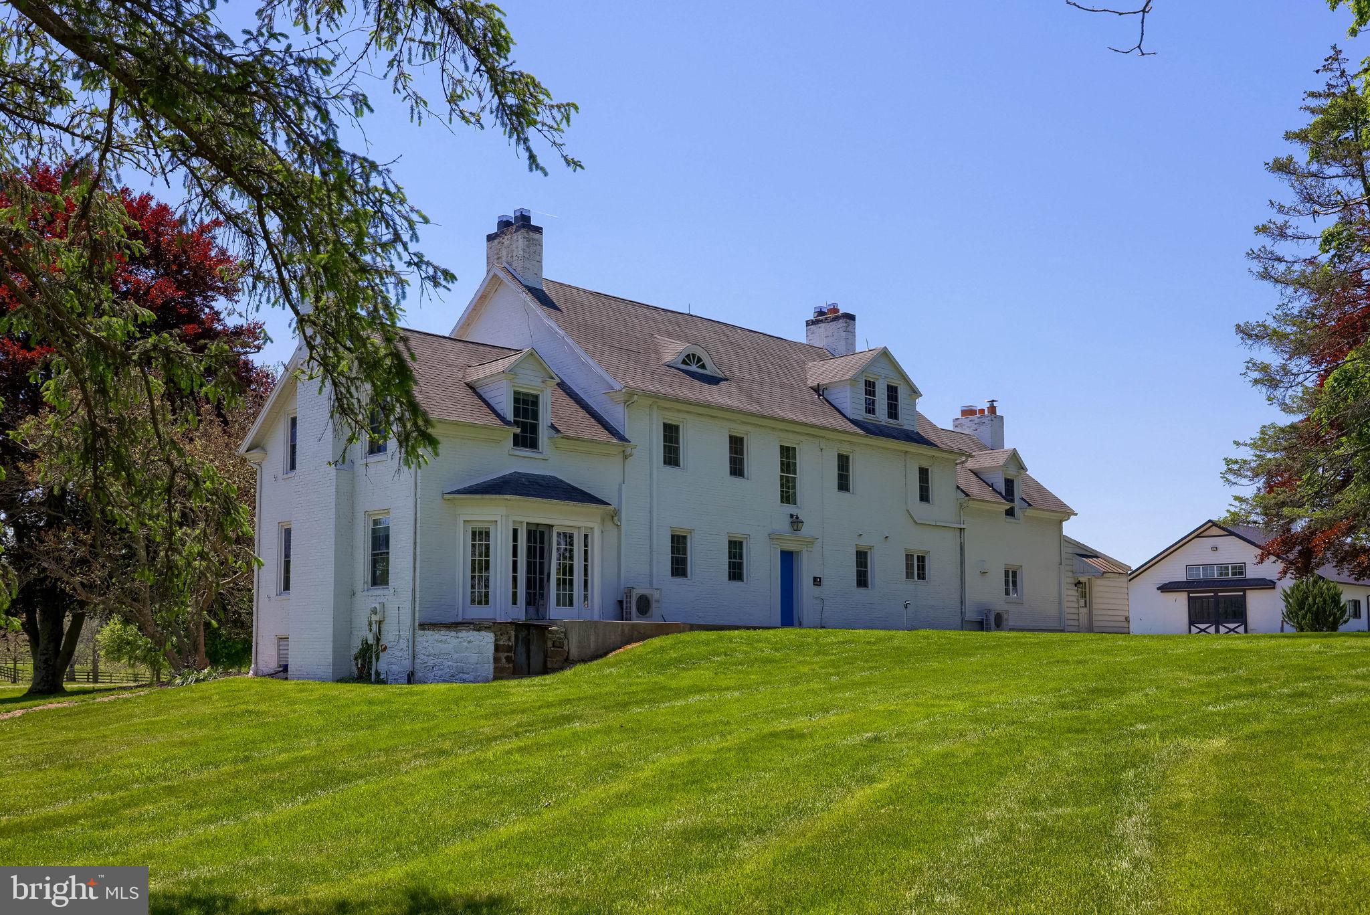
This Wynddon Estate home is a distinguished, all stone French country mansion built over three years in the late 1920s.  Precision craftsmanship, meticulous detail, opulent materials and gracious proportions have been expertly married to create this elegant and truly impressive stone mansion.  This gracious beauty retains the seductive character of her century-old design while providing every modern amenity and luxury one could ask for.  Exquisite millwork, stunning hardwood and hand-cut Italian marble floors, marble carved mantles, an elevator to every floor, numerous French doors and windows are just a few of the impressive characteristics of this palatial home. Every cook will adore the Lacanche imported French gas range, multiple butler pantries and abundant cabinetry and countertop space. The grounds and scenic vistas are no less stunning. The rear terrace boasts a manicured hedge garden, covered bluestone patio, two fish pools, a heated salt water pool (all new equipment and resurfaced in 2020) and a lantern-illuminated stone wall that cuts gracefully into the sloping hillside, allowing breathtaking views of sunsets over Loch Raven Reservoir, hovering just beyond the treeline.  This is a very special property waiting for the right new owner to be enchanted with! 3 ACRE BUILDABLE LOT ALSO AVAILABLE FOR PURCHASE
#MDBC2021382

PHOENIX

12600 JARRETTSVILLE PIKE

9 Beds

7 Baths

13,242 Sq.Ft.

$3,099,800

MLS#: MDBC2021382
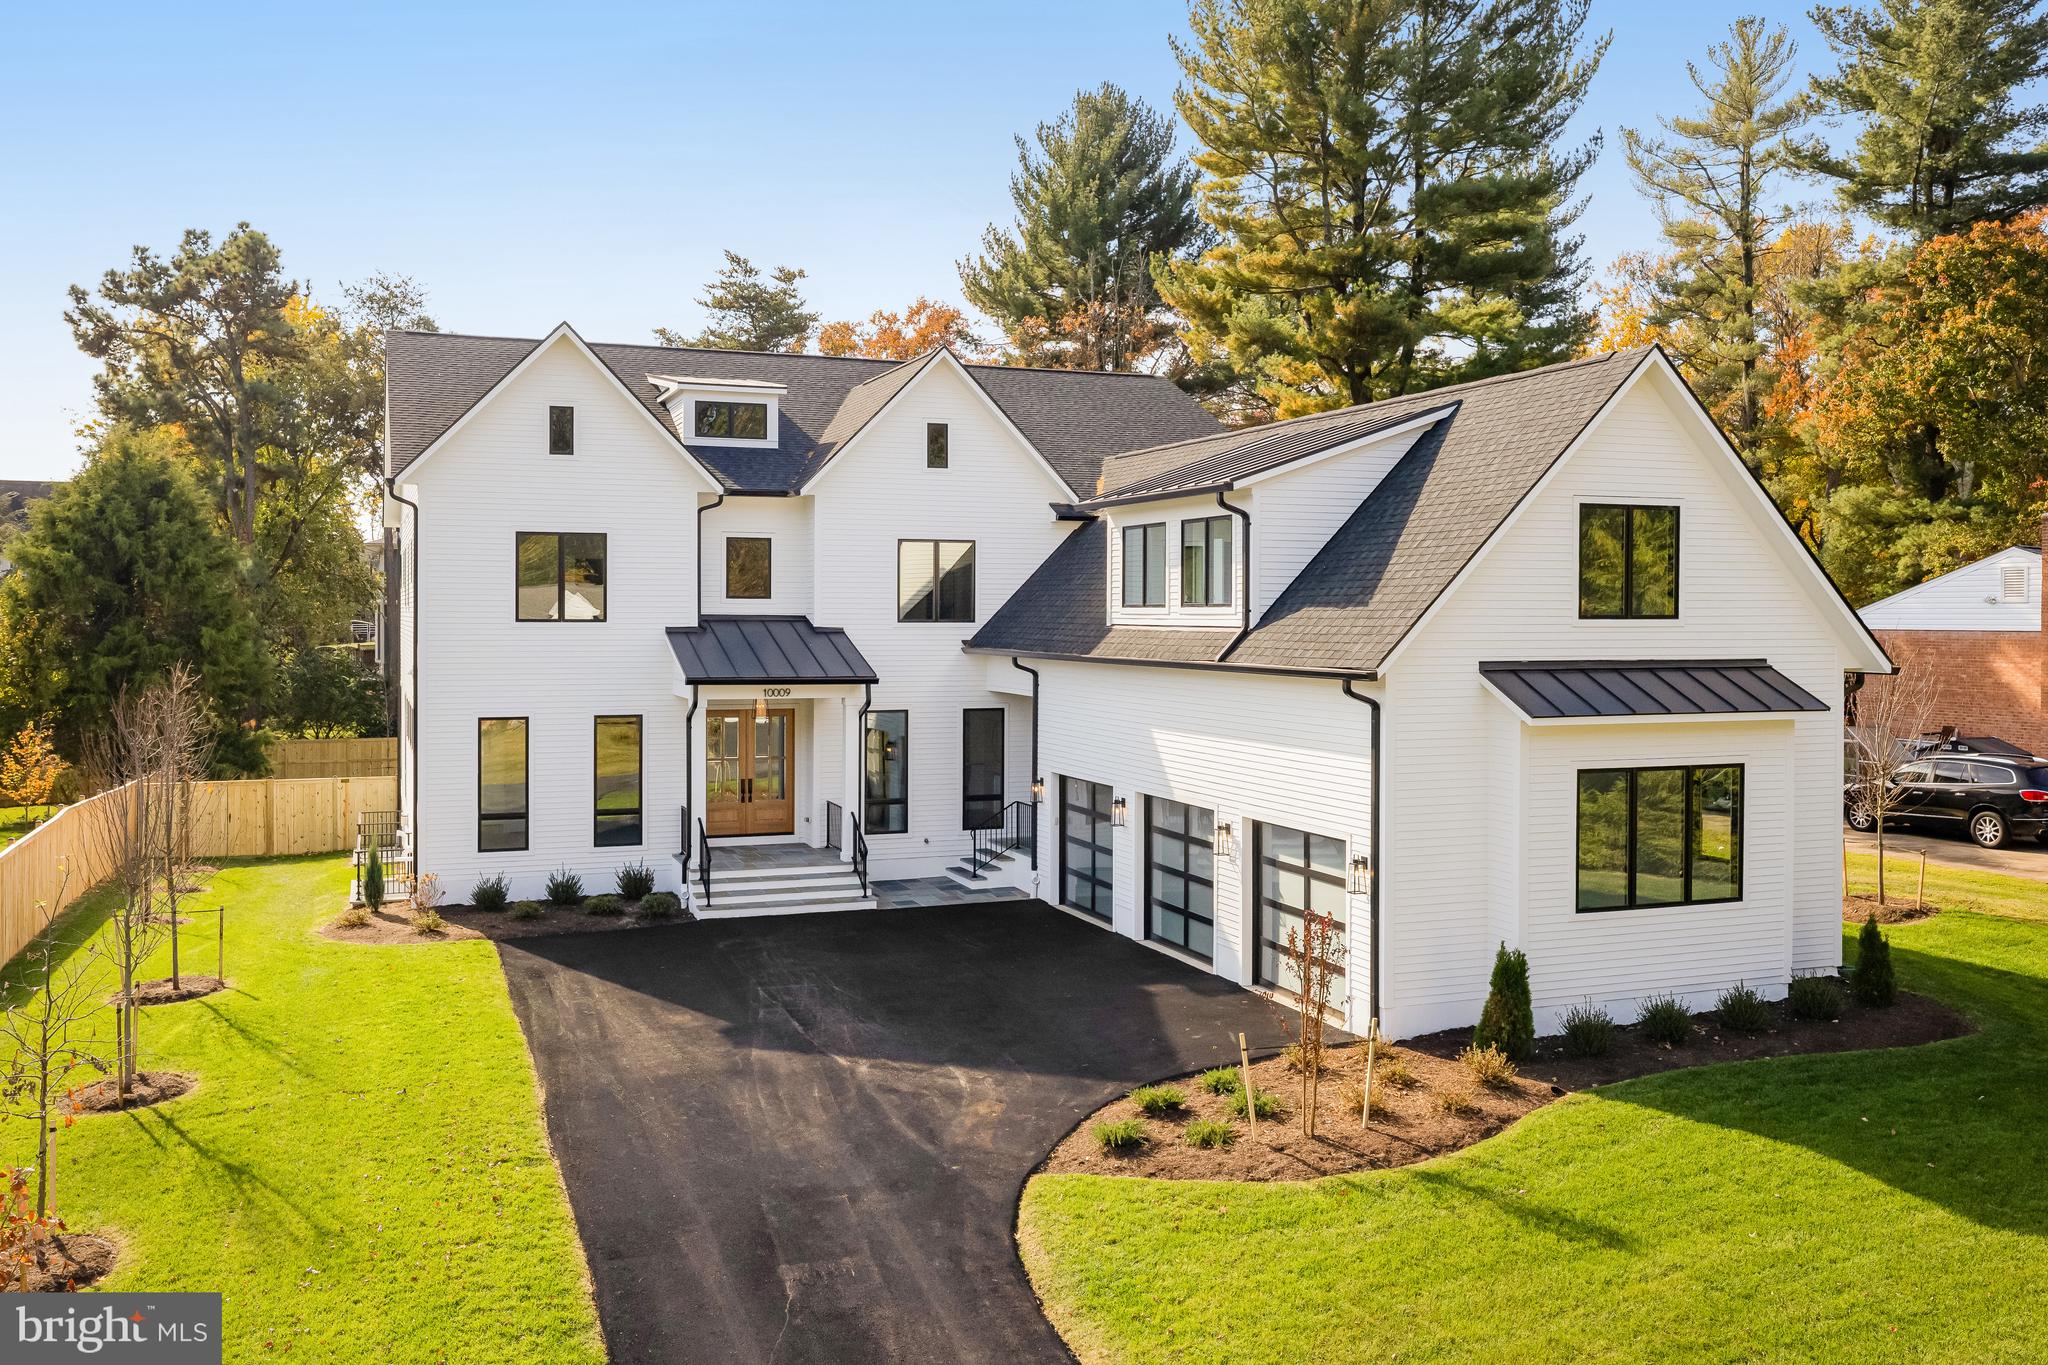
Open Sunday 1-3pm Now Complete! Reel Homes custom-built masterpiece in Little Vienna Estates, basking in natural light and sitting on a pristine half-acre lot. Boasting  almost 10k square feet of unparalleled craftsmanship and meticulous detailing, this home will be curated by an interior designer to ensure every room is a work of art. Magnolia Line Hardieplank exterior and Pella modern windows and doors. The main level features a spacious master suite with a cathedral ceiling and a luxurious owner's retreat upstairs. Chef's dream with a gourmet kitchen equipped with a 6-burner Wolf range, a 48-inch Sub Zero fridge, cove dishwashers, and Flush inset kitchen cabinets. Custom ceiling work graces the main level, complementing the beautiful 7" engineered flooring. Elevator to all floors. Front porch, a rear porch, and a generously sized screened-in back porch, make it an entertainer's paradise. Flat backyard perfect for a pool or play area. Throughout the home, 10-foot ceilings and 8-foot doors create a sense of grandeur. A spacious mudroom boasts cubbies, drawers, custom tile, and a separate half bath. A main-level study/office provides a quiet workspace. The kitchen and breakfast nook open to the family room, complete with a fireplace. Go up White Oak Stairs to discover five en-suite bedrooms. 5 bedrooms up! Gorgeous Primary suite with Luxurious Bath with heated floors. Bonus room perfect for an extra office or craft room. The lower level is a haven of natural light, featuring a powder room, a bedroom with a private bath, media/game room, spacious exercise room, and an expansive recreation room with wet bar and island. Modern comforts abound with a tankless hot water heater and high-efficiency HVAC, controlled by Nest thermostats. Triple layer insulated garage doors. The property also includes a full in-ground irrigation system. A commuter's dream, close to Tysons, major highways, Dulles Airport, metro stations. Zoned for top-rated schools, including Flint Hill Elementary, Thoreau Middle, and James Madison High School. Don't miss your chance to meet the builder and make this your dream home!
#VAFX2208238

VIENNA

10009 MURNANE STREET

7 Beds

7 Baths

9,750 Sq.Ft.

$3,099,000

MLS#: VAFX2208238
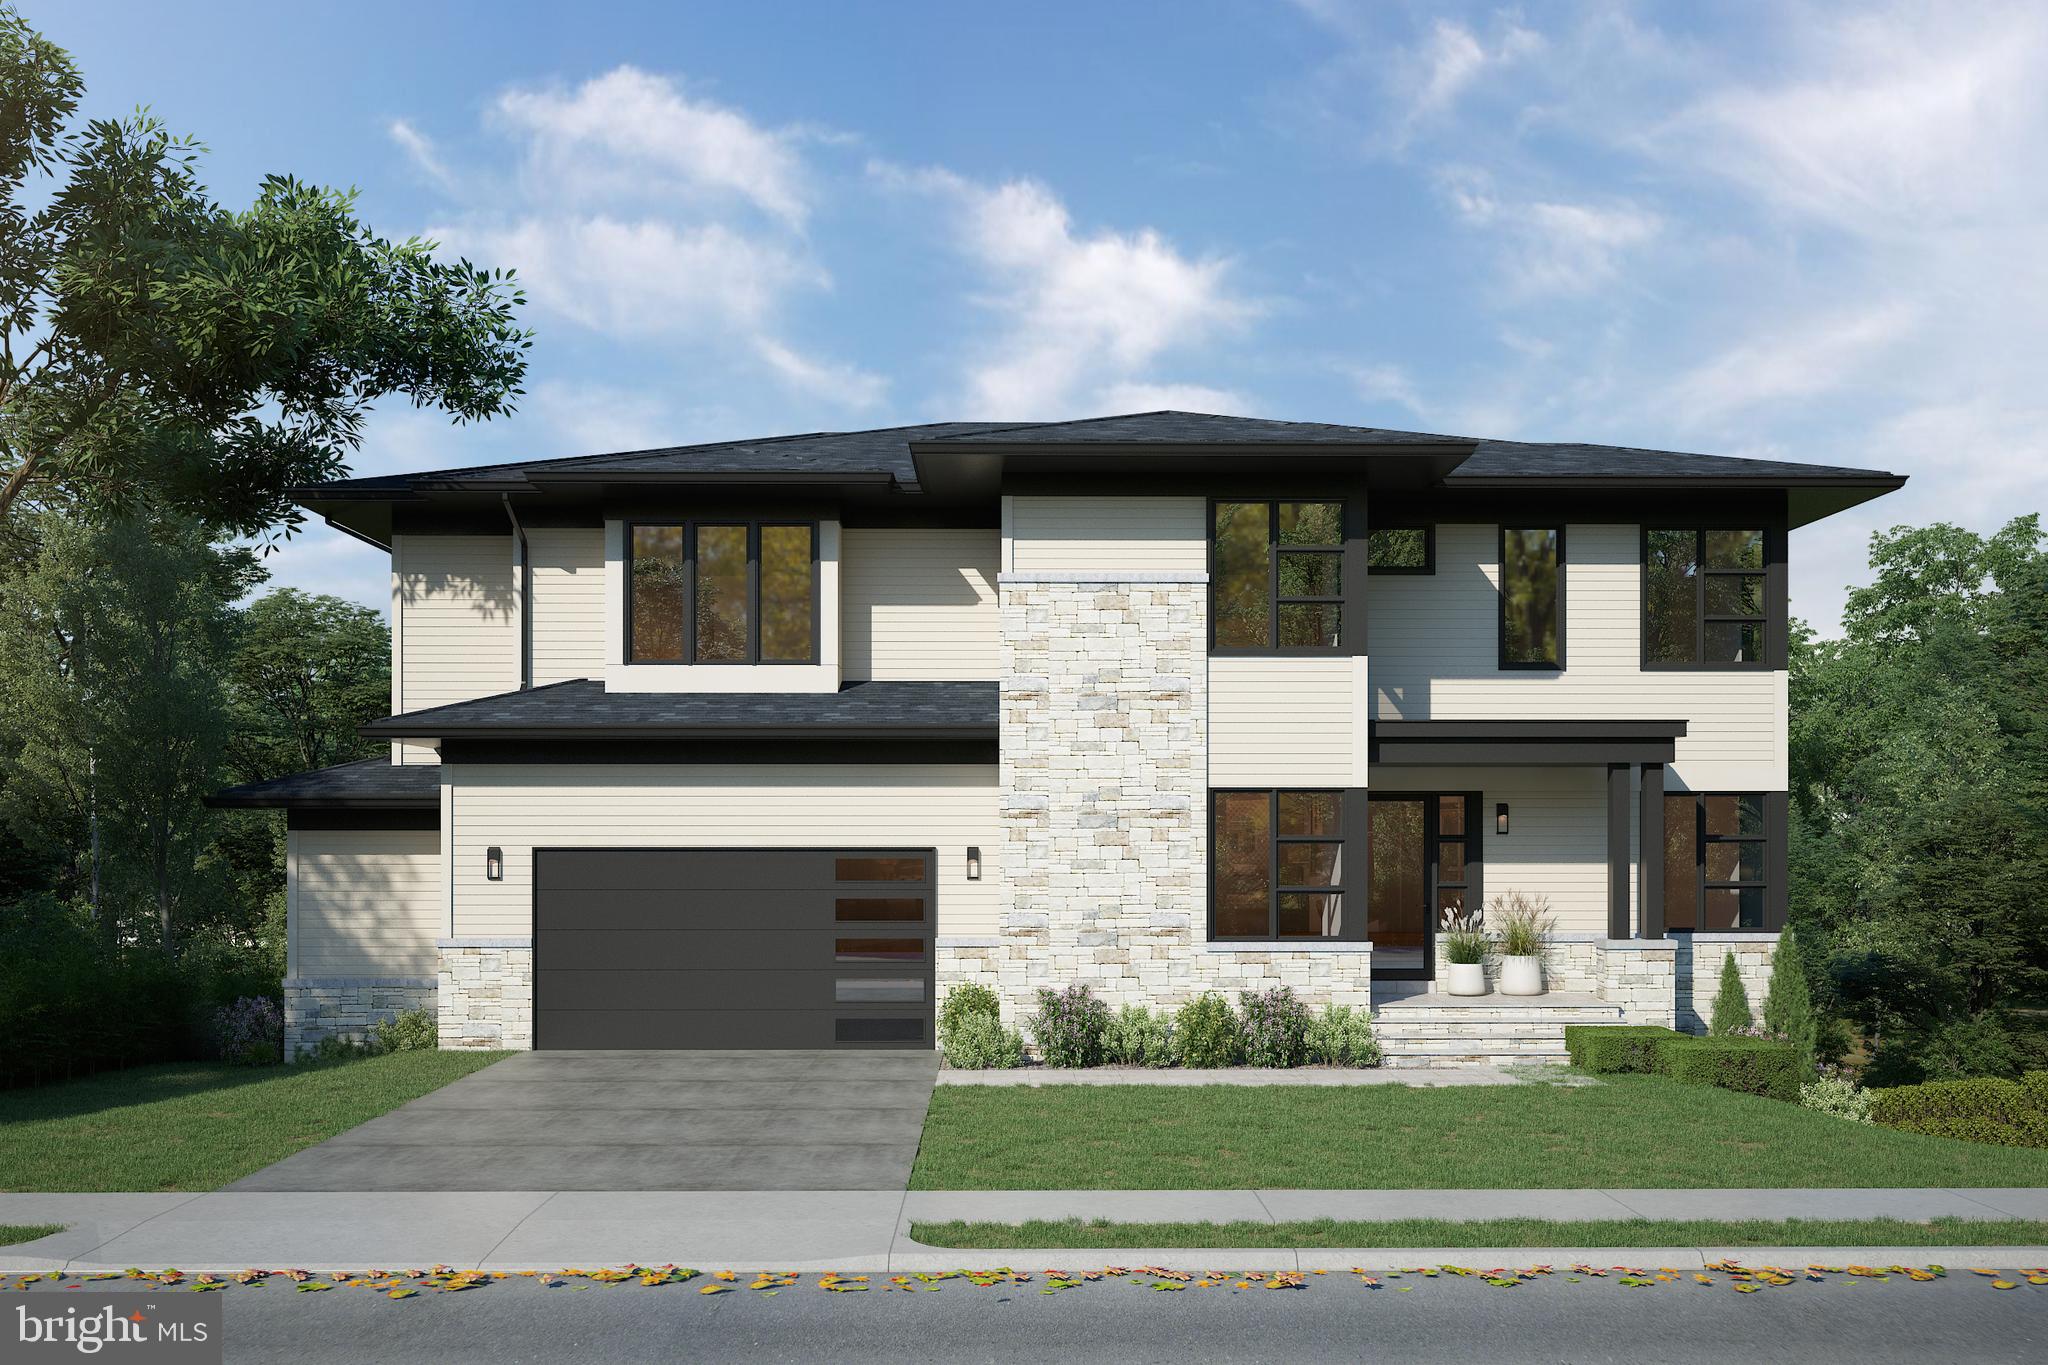
Coming soon
Step into this stunning luxury home crafted by locally renowned home builder Oakview Homes, nestled in the heart of Vienna, VA.  With easy access to Tysons Corner, you will quickly find that this property is second to none. The interior boasts soaring ceilings, expansive windows, and designer finishes that exude understated luxury. The open-concept floor plan seamlessly flows from room to room, perfect for both intimate gatherings and large-scale entertaining.  The gourmet kitchen is a chef’s dream, outfitted with top-of-the-line appliances, custom cabinetry, and an oversized island. The location is ideal for walkability and feeds the Vienna/Thoreau/Madison school pyramid.  Plenty of space in backyard for a pool.  10' Ceilings in the basement ideal for a golf simulator.  A must see in an ideal location.  Not all lot coverage was used, leaving plenty of space for future outdoor living.  Come enjoy the best of town living.
#VAFX2285870

VIENNA

107 MOORE AVENUE SE

6 Beds

5 Baths

7,130 Sq.Ft.

$3,099,000

MLS#: VAFX2285870
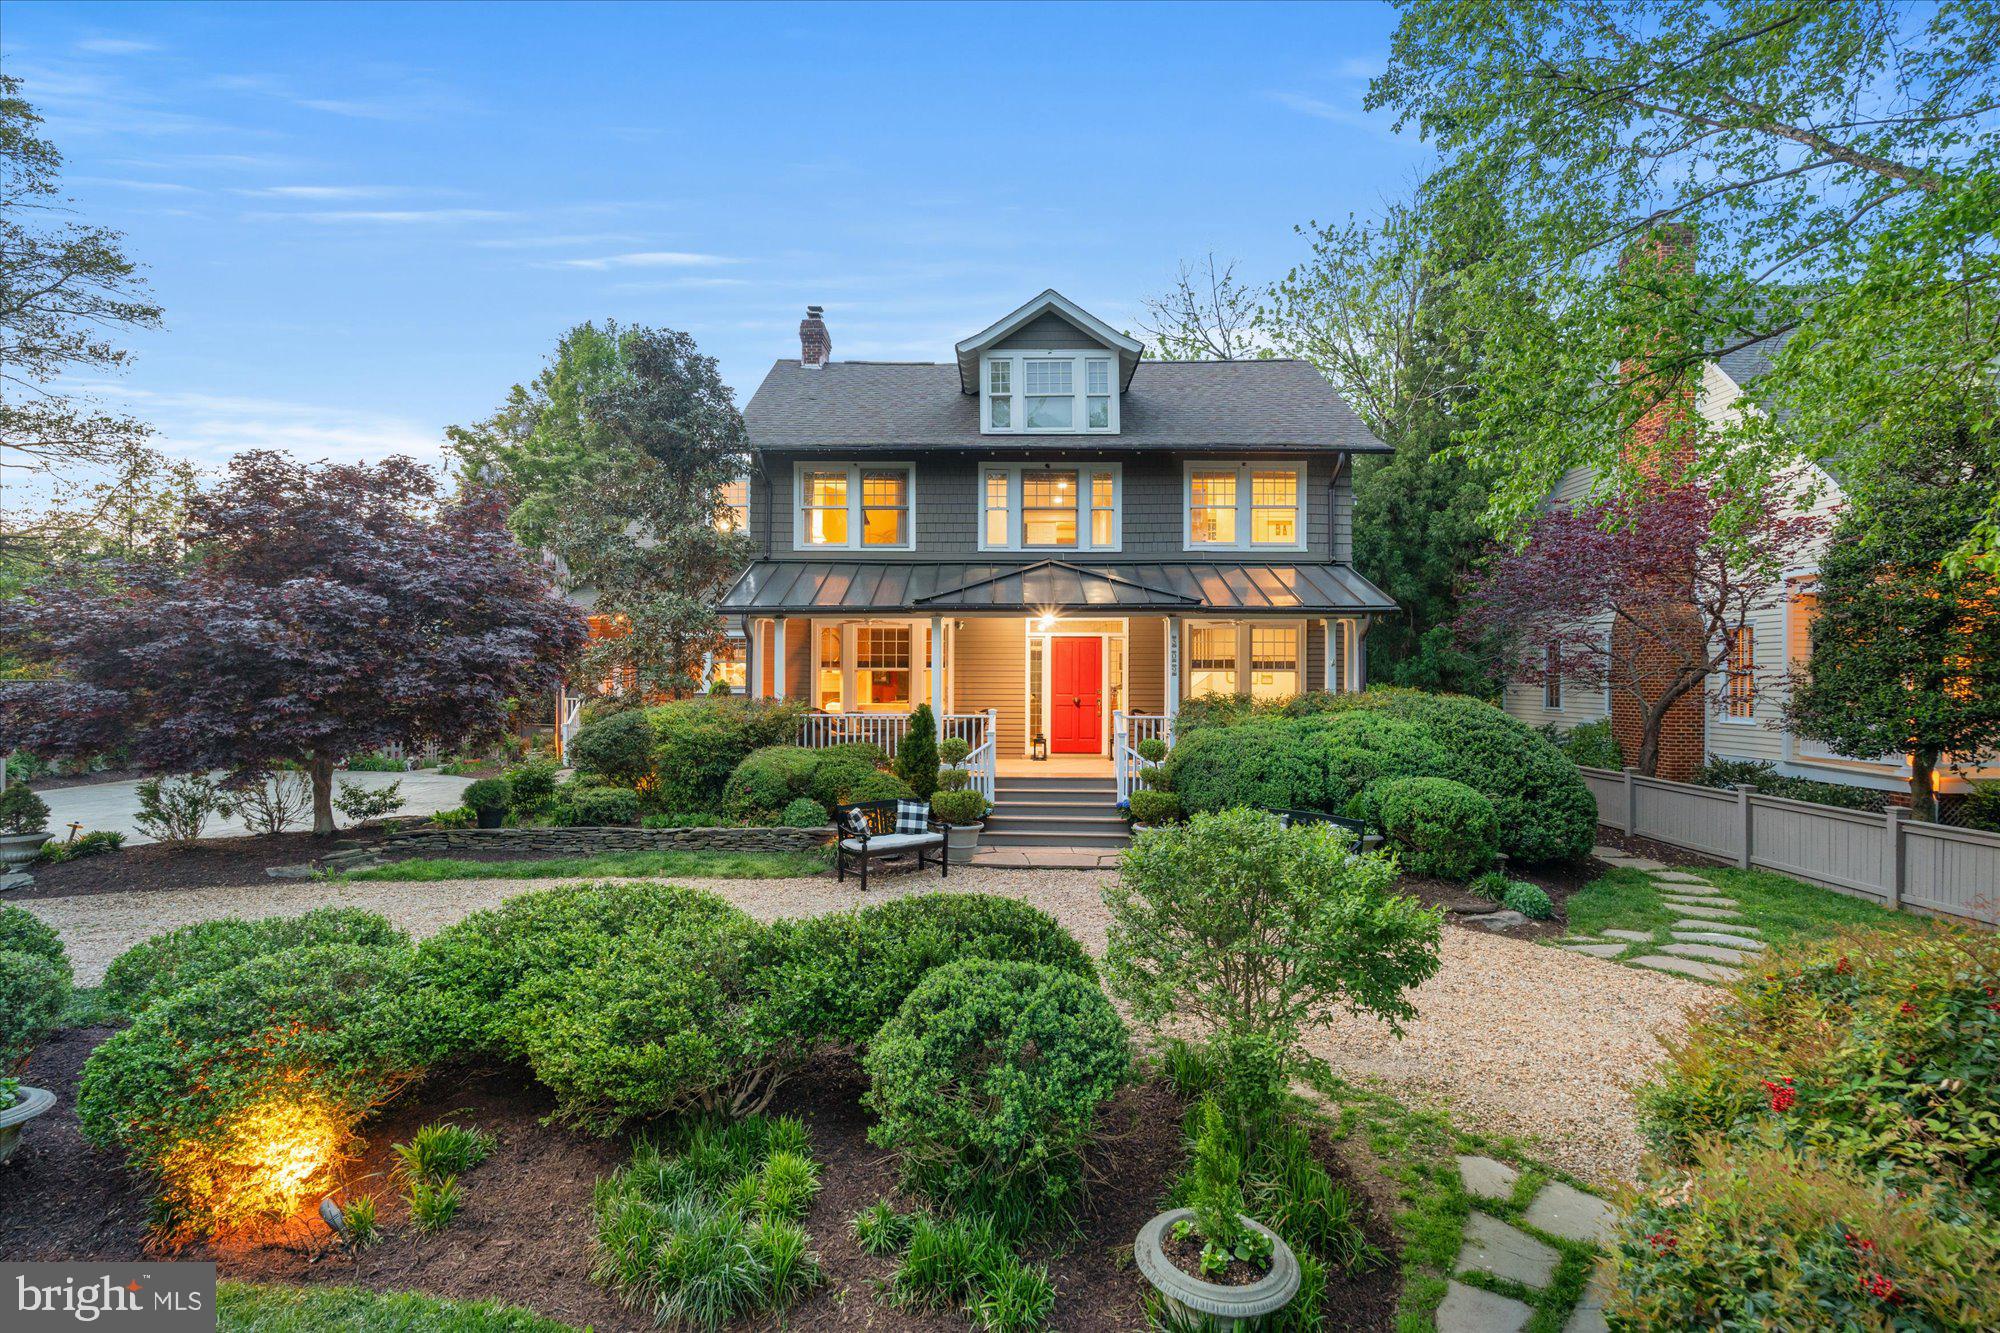
It’s exciting to share a revised value on a truly unique property! This gated in-town country estate offers an unparalleled sense of rural tranquility while being conveniently located just 10 minutes from DCA. Situated on a premier lot on Lloyd's Lane in the City of Alexandria, VA, this almost half-acre property is beautifully landscaped with flower beds and a koi pond, offering an exceptional outdoor living experience.

The entire property is secure and private, enclosed by wood plank fencing with remote gates. A charming front porch welcomes you into an interior filled with character, boasting high ceilings, vintage pine floors, glass doorknobs, and custom details throughout. Rebuilt in 1997, the home exudes a 1925 charm while providing modern comfort and an exceptional layout perfect for entertaining. The owner's meticulous design has resulted in a residence that offers incredible flow for gatherings and peaceful privacy. It even has the potential to host another wedding!

The main floor features a striking thirty-foot art gallery foyer, leading to high-ceilinged formal spaces including separate living and dining rooms, each with a gas fireplace. The updated eat-in white kitchen features a quartz island and overlooks the rear deck and garden. Adjacent to the kitchen is a pantry/mudroom/laundry area and a cozy family room with a fireplace. The study includes a wet bar, and a powder room is conveniently located nearby.

Upstairs, the primary suite is accessed via a foyer that connects two additional rooms (ideal for bedrooms or an office), two bathrooms, and a spacious 14 x 12 walk-in closet. This level also includes two more bedrooms and a full bathroom. On the next floor, you'll find another bedroom suite, an enormous playroom/studio, and a full bath.

The finished lower level offers abundant storage, another bedroom suite with a full bath and a separate exterior entrance (perfect for a nanny or in-law suite), a separate laundry room, and an additional recreation room suitable for games or a screening room. The circular stone driveway provides parking for numerous cars. This prime setting is ideal for children and pets to roam freely, and it's remarkable that this peaceful haven is located in the heart of the city. Moreover, the property offers great convenience to multiple private and public schools and is in close proximity to Old Town Alexandria and Washington, DC.
#VAAX2033320

ALEXANDRIA

509 LLOYDS LANE

6 Beds

5 Baths

6,091 Sq.Ft.

$3,099,000

MLS#: VAAX2033320
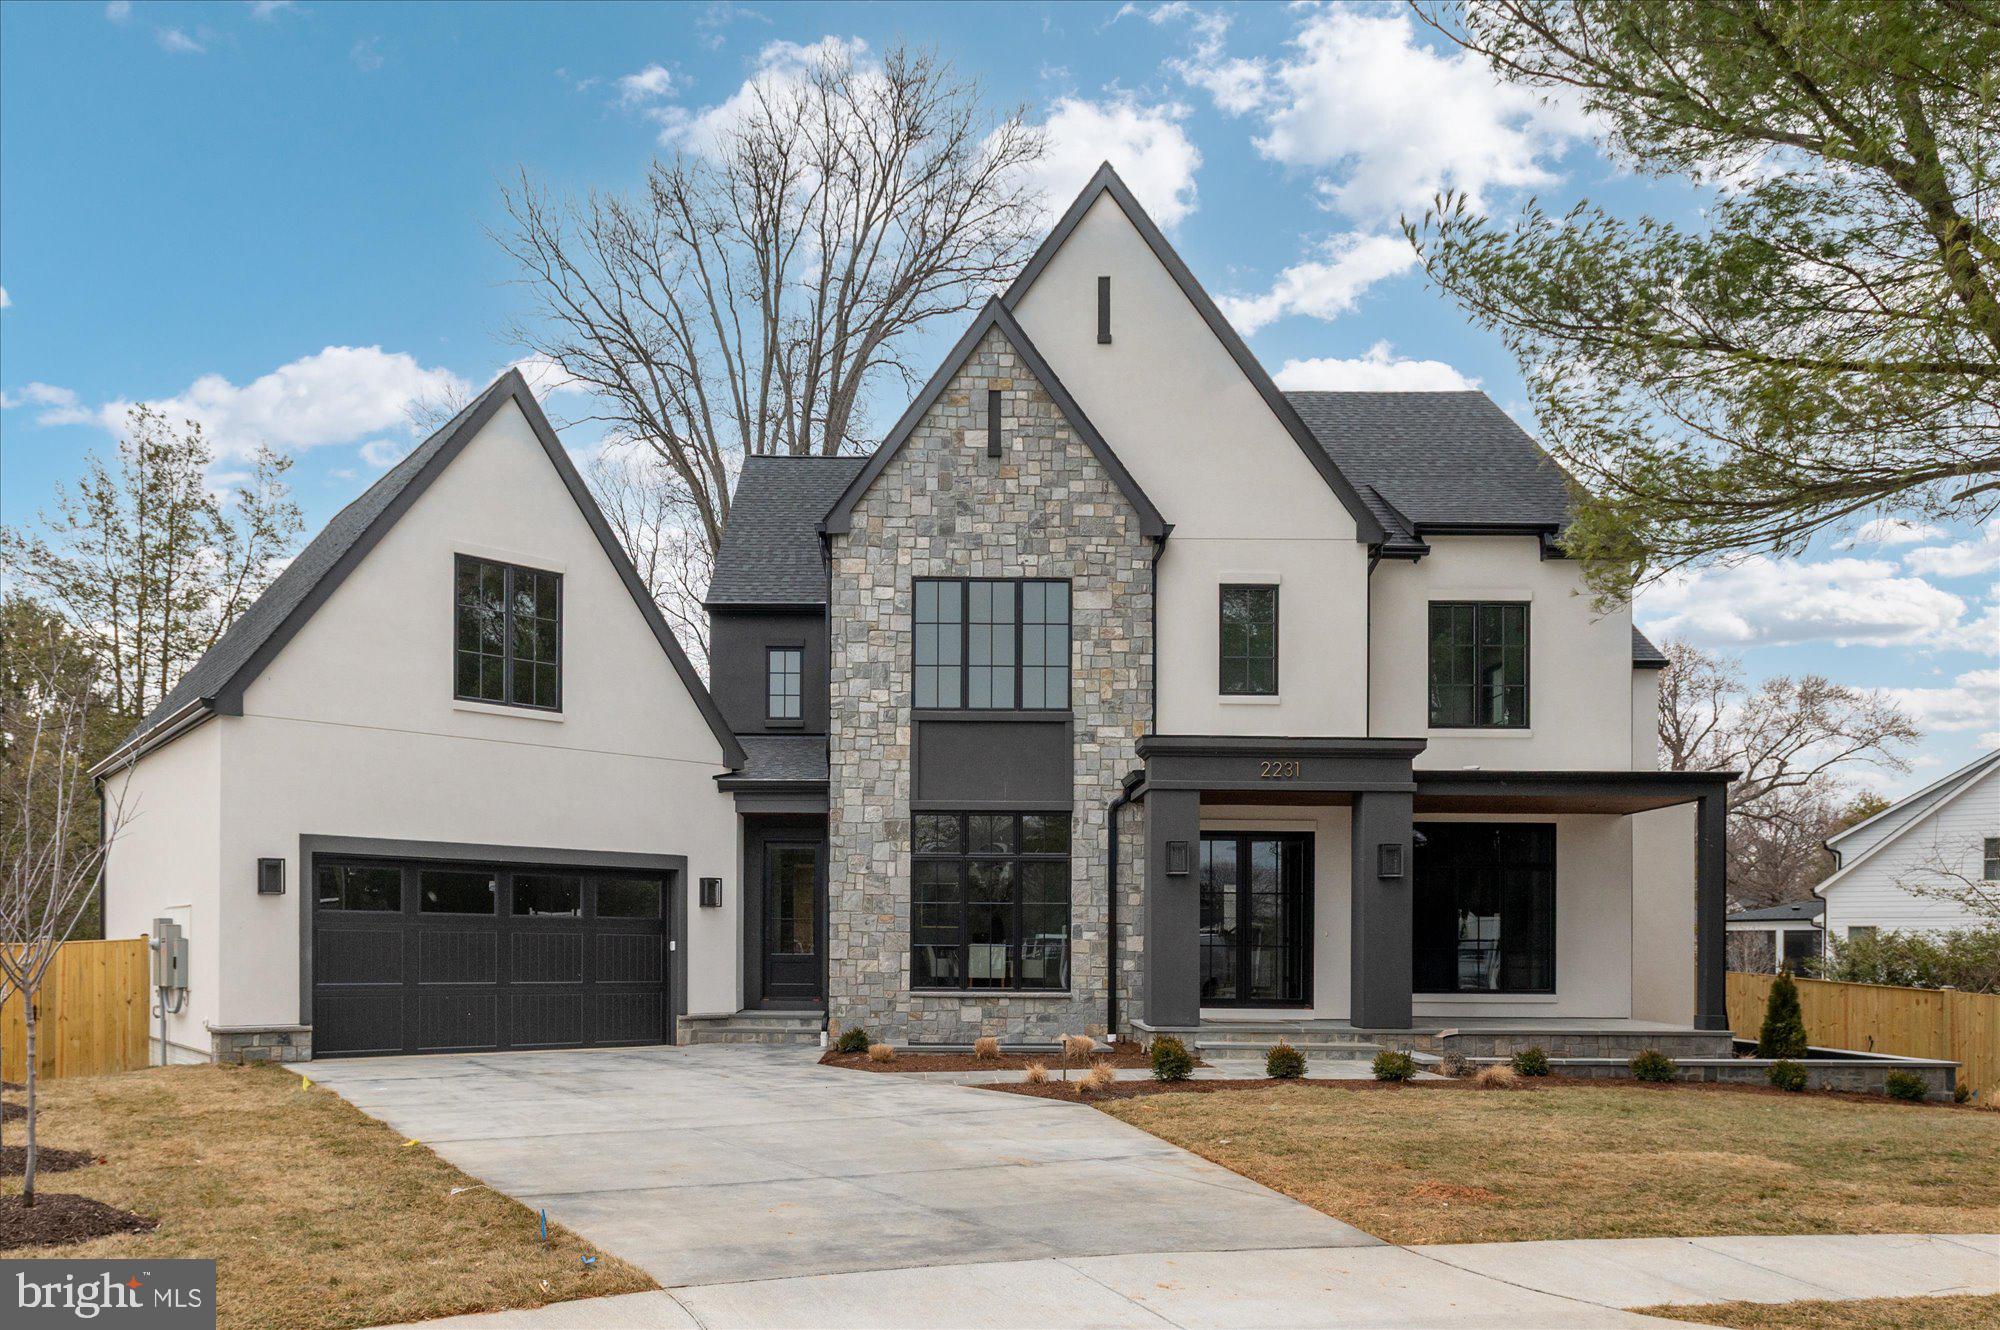
Nestled at the end of a peaceful cul-de-sac, this stunning new construction by Elevation Homes offers refined luxury on a rare flat 0.34-acre lot. Thoughtfully designed by DeFalco Home Design, the home combines elegant architecture, exceptional craftsmanship, and modern functionality in one extraordinary residence.

The residence features six spacious bedrooms, including a private bedroom on the main level—ideal for guests, multigenerational living, or a home office—each with its own en suite full bathroom for ultimate comfort and privacy. Throughout, the home, you’ll find gorgeous 7" engineered white oak flooring, gorgeous Visual Comfort lighting, and refined mill work and detailing. Soaring 10-foot ceilings on the main level and 9-foot ceilings on the upper and lower levels create an open, airy feel that enhances the home’s elegant design.

At the heart of the home, the gourmet kitchen is a true showpiece, featuring a 48” Wolf gas range with six burners and infrared griddle, a 48” Sub-Zero refrigerator, Wolf microwave, and two Cove dishwashers.
The custom-designed kitchen and butler’s pantry cabinetry feature hardwood maple drawer boxes with dovetail joints and soft-close rollout shelving on all base and pantry cabinets.

Enjoy seamless indoor-outdoor living with a screened porch that flows effortlessly into the large family room, creating the perfect space for relaxation or entertaining. The expansive rear deck, spanning the width of the home, offers an additional gathering space overlooking the beautifully landscaped backyard. You’ll find a professionally installed landscaping package, complete with an irrigation sprinkler system and exterior landscape lighting, enhancing both curb appeal and ease of maintenance.

This property exemplifies the quality finishes and meticulous craftsmanship that define Elevation Homes. While located on the border between Falls Church and Arlington, this home feeds into the McLean High School pyramid: Haycock Elementary, Longfellow Middle, and McLean High School. With easy access to major commuter routes and top-rated schools, this unbeatable location offers convenience and luxury to create the ultimate living experience.
#VAFX2293788

FALLS CHURCH

2231 N TUCKAHOE STREET

6 Beds

6 Baths

6,825 Sq.Ft.

$3,099,000

MLS#: VAFX2293788
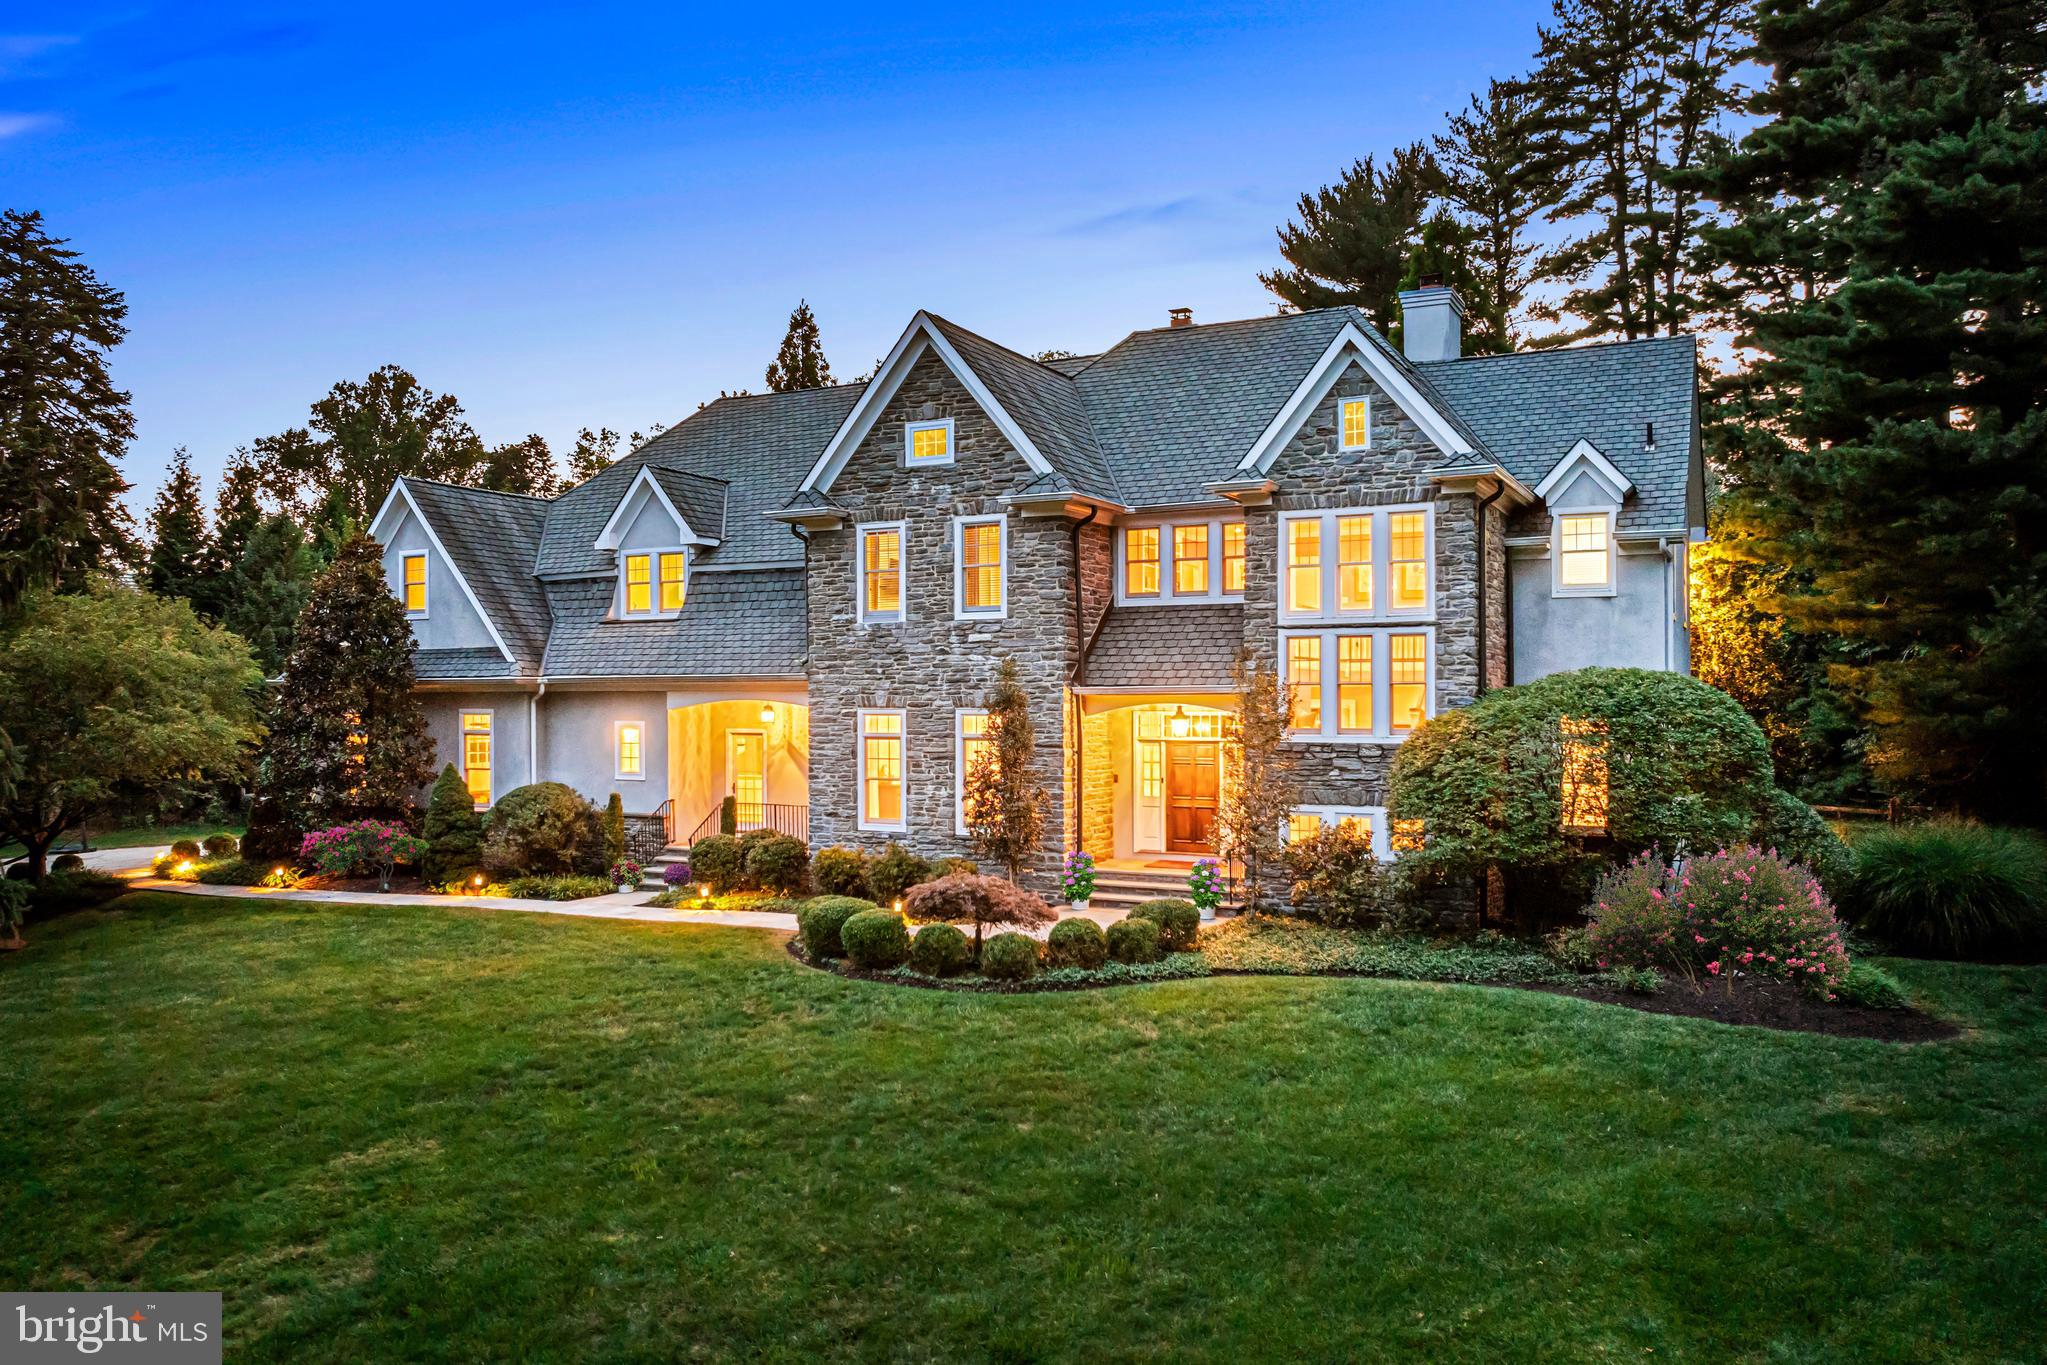
Welcome to this beautifully crafted, sun-filled Devon estate, perfectly sited on a private, flat 1.87 acre lot with spectacular landscaping, hardscaping and stunning pool. Built with superior materials, timeless designs, soaring ceiling heights, hand crafted moldings, gracious room sizes and a wonderful open flow, this masterpiece will sell quickly. Features include fabulous wide plank cherry floors, front to back views of the private grounds and pool, 10'ceilings with understated millwork detail, custom designed gourmet kitchen opening up to a family room with coffered ceiling detail and expansive exterior terraces, rich library with extensive custom built-ins, luxurious primary suite with wide plank floors, trayed ceiling, sitting room, his and hers marble baths and walk-in dressing rooms, 4 additional large bedrooms, two with custom-tiled en-suite bathrooms and two sharing a generous Jack and Jill bathroom, expansive finished lower level and more. Move right in and enjoy this coveted location in close proximity to renowned Tredyffrin-Easttown and endless private schools, fabulous restaurants and shopping, trains, Philadelphia International Airport and more. A real treasure!!
#PACT2073402

DEVON

614 S WATERLOO ROAD

5 Beds

5 Baths

6,888 Sq.Ft.

$3,099,000

MLS#: PACT2073402

Nestled on a quiet street in the highly sought-after Yorktown High School pyramid, this exceptional 7-bedroom, 7.5-bath luxury home backs to serene trees and offers unmatched craftsmanship and amenities at every turn. No detail was overlooked in this custom-designed residence featuring high-end finishes and thoughtfully curated spaces throughout.

The gourmet chef’s kitchen is equipped with a Wolf range, Sub-Zero refrigerator, double-thick countertops, a massive walk-in pantry, and seamless flow for entertaining. Additional luxury features include a full bar with beverage fridge, Sonos whole-home speaker system, and an incredible movie theater room complete with projector, screen, and heated massage recliners.

Designed for both comfort and functionality, the home offers an expansive mudroom off the garage, custom built-in garage storage, industrial-grade refrigerator and freezer, and even a car lift for automotive enthusiasts. The luxurious primary suite features dual sinks and separate his-and-her closets, while the upper-level laundry room is as beautiful as it is practical.

Outdoor living is equally impressive with an extensive stone patio, swim spa with Trex decking, and a cozy screened porch featuring built-in heaters, skylights, and speakers for nearly year-round enjoyment.

This one-of-a-kind home combines elegance, comfort, and resort-style living in one of Arlington’s most desirable locations. Truly a must-see.
#VAAR2073132

ARLINGTON

5231 32ND STREET N

7 Beds

7 Baths

6,255 Sq.Ft.

$3,099,000

MLS#: VAAR2073132

ASHTON HEIGHTS | New Construction | Open House Sunday, July 12 Cancelled.

$100K price improvement—this Classic Cottages Craftsman Farmhouse offers standout value in the heart of Ashton Heights, one of North Arlington’s most connected locations. Moments to Virginia Square, Clarendon, and Ballston Metros, plus countless dining and shopping options.

With four finished levels and over 5,400 square feet, the home offers 6 bedrooms, 6.5 baths, wide-plank hardwoods, large windows, and elevated finishes throughout.

The open main level is designed for both everyday living and easy entertaining, centered around a chef’s kitchen with designer selections and Thermador appliances. The kitchen flows seamlessly to a sun-filled great room with gas fireplace and out to a screened porch with slate flooring, ceiling fan, and heaters—perfect for enjoying nearly year-round. The dining area, wrapped in glass on three sides, brings the outdoors to the table. A private office with built-ins, an expansive mudroom, and a stylish half bath complete this level.

Upstairs, the primary suite offers a true retreat with an expansive walk-in closet and a spa-style bath featuring dual vanities, a soaking tub, walk-in shower, and private water closet. Three additional ensuite bedrooms and a well-placed laundry room complete the second level.

The loft level adds flexibility with a generous bonus space, built-in bar, fifth bedroom, and full bath—ideal for guests, work, or play.

The fully finished lower level includes a spacious recreation room, wet bar, bonus/flex space, a dedicated exercise room with built-in sauna, plus a sixth bedroom and full bath.

An attached two-car garage and fully fenced backyard round out the home, with easy access to parks, neighborhood favorites, and commuter routes into DC, Tysons, and beyond.

Move-in ready. Builder’s quality assurance program included. Reach out for details on financing incentives and rate buy-down options.
#VAAR2067076

ARLINGTON

629 N LINCOLN STREET N

6 Beds

6 Baths

5,468 Sq.Ft.

$3,099,000

MLS#: VAAR2067076

Welcome to 6514 76th Street, built by Patrick K. Keating & Company and Kehoe Construction and designed by GTM Architects! This exquisite luxury home is handicap/wheelchair accesible, boasts 6 bedrooms, 5 full bathrooms, 2 half bathrooms and over 6,100 sq ft of finished living space and is situated on an oversized ½ acre lot in the lovely Cabin John Park neighborhood.

The exterior has a peaceful color palette, a stunning staircase silhouette as viewed through the front window, a two-car garage and an enormous flat, fenced private backyard with a screened porch and patio and it is ready for a pool!

The open and spacious floor plan features elegant, modern craftsman touches everywhere including kitchens and baths designed by Jack Rosen Custom Kitchens and large windows for plenty of natural light! Flush doors at entry and curbless showers throughout the house make this home easily wheelchair accessible!

There is also an option for an elevator!

On the main level you will find an inviting living room, formal dining room, butler’s pantry, family room perfect for entertaining with a multi glide door to the back porch with retractable phantom screens, built ins and a linear gas fireplace with custom designed surround detail, a gourmet kitchen with a center island, and breakfast area, a mud room, two powder rooms and an in-law suite with a full bathroom!

A statement staircase in white oak takes you up to the gorgeous upper level that includes a large relaxing primary suite with expansive custom designed walk-in closet and a spa bathroom with heated floors, a freestanding bath, oversized shower, two vanities and a makeup station. Also included on the upper level are 3 additional bedrooms, 2 additional bathrooms and a laundry room with a sink and cabinets and air-conditioned attic storage.

The lower level includes an oversized recreation room with a wet bar, an exercise room, a bedroom with a walk-in closet and a full bathroom and a finished storage room.

Great location in the Whitman High School District and convenient to the beltway, Washington D.C. and Bethesda. Trailhead access is steps away to take you down to the C&O Canal.
#MDMC2230318

CABIN JOHN

6514 76TH STREET

6 Beds

5 Baths

6,196 Sq.Ft.

$3,099,000

MLS#: MDMC2230318

Stunning 2024 modern farmhouse in coveted Bellevue Forest offering over 7,000 sq ft of luxury
living just minutes to Washington, DC.
New construction modern farmhouse in the highly sought-after Bellevue Forest neighborhood
of Arlington. Built in 2024 by HR Developers, this exceptional home offers over 7,000 square
feet across three finished levels with thoughtful design, high-end finishes, and incredible
indoor-outdoor living.
The main level features 10-foot ceilings, wide-plank white oak floors, and sun-filled living spaces
designed for both everyday living and entertaining. A main-level bedroom offers flexibility for
guests or multigenerational living, and the home includes an elevator shaft for future
accessibility.
At the heart of the home is a stunning chef’s kitchen featuring a 48" Wolf range, 48" Sub-Zero
refrigerator, quartz countertops, custom cabinetry, and a dramatic waterfall island perfect for
casual meals, homework time, or gathering with friends while cooking.
Upstairs, the primary suite offers a true retreat, complete with a private balcony overlooking
the backyard, a convenient coffee bar, and a spa-inspired bath with soaking tub, glass shower,
and double vanities.
The lower level is built for lifestyle and entertainment, featuring a large recreation room with
wet bar and surround-sound media area perfect for movie nights or watching the big game. A
dedicated exercise room and flexible bonus space can serve as a golf simulator room, playroom,
crafting studio, or dedicated home theater. An additional bedroom and full bath provide ideal
guest accommodations.
Outdoor spaces include a screened-in porch with gas fireplace, large Trex deck, covered front
porch, and balconies overlooking the landscaped yard.
Located on quiet, tree-lined streets in Bellevue Forest with quick access to Donaldson Run trails,
parks, GW Parkway, Chain Bridge, and downtown DC.
Zoned for Jamestown Elementary, Williamsburg Middle, and Yorktown High School.
#VAAR2070228

ARLINGTON

3830 30TH ROAD N

6 Beds

6 Baths

6,936 Sq.Ft.

$3,099,000

MLS#: VAAR2070228

New on site 1 day ago
Exceptional new construction by Sekas Homes, the sought-after Aiden II model, offering approximately 6,954 finished square feet on .50 acres with 7 bedrooms, 7 full baths, and 1 half bath. Thoughtfully customized with extensive luxury upgrades, this stunning home features an open floor plan designed for everyday living and entertaining. The main level offers a gourmet kitchen with premium JennAir appliances, upgraded cabinetry, Level 3 quartz countertops with a full-height backsplash, oversized island, beverage center, spacious family room, private office, formal dining room, main-level guest suite, and a screened porch with a TV wall that opens to the expansive deck. Upstairs, the luxurious owner's suite includes a professionally designed walk-in closet and spa-inspired bath with floor-to-ceiling tile, frameless glass shower, linear drain, and upgraded quartz countertops. Four additional en-suite bedrooms, plus a finished bonus suite above the garage with its own full bath and walk-in closet, provide exceptional flexibility. The finished walkout lower level features a large recreation room, exercise room, additional bedroom, full bath, and unfinished theater/storage space. Premium finishes include hardwood flooring throughout the main and upper levels, upgraded oak staircases, designer lighting, custom millwork, and beautifully appointed baths. Additional upgrades include a three-car side-load garage, whole-home speaker prewiring, EV charger prewire, generator and pool preparation, BBQ gas line, sump pump battery backup, and numerous structural, electrical, and technology enhancements. Ideally located in the heart of Vienna, just minutes from downtown Vienna, Tysons, Metro, major commuter routes, shopping, dining, parks, and top-rated Fairfax County schools.
#VAFX2317634

VIENNA

2325 TROTT AVENUE

7 Beds

7 Baths

7,280 Sq.Ft.

$3,097,547

MLS#: VAFX2317634

This May be your last opportunity to buy a new home in Rittenhouse with a FULL 10 year Tax Abatement. At the end of this year, the full 10 year Tax Abatement is going away  and is being replaced with a watered down version of the tax abatement. Enjoy luxury amenities at Moderna at Rittenhouse. Each home will have a Tax Abatement, 2-car garage, Elevator, and approximately 5002 square feet of living space and amazing luxuries throughout. Each home has a roof deck with skyline view and can have a plunge pool and outdoor kitchen. Moderna homes come equipped with Control-4 smart home systems included, 3-outdoor decks, chefs kitchen with Wolf/Sub-zero appliances package, quartz counters with 2cm eased edges, and custom cabinetry with soft close hinges. Moderna homes have a finished lower level with media room, wet bar and beverage center, custom closets throughout, multi zoned energy efficient HVAC system, and much much more. Located on one of the most desirable blocks in the neighborhood, convenient to the Lombard Swim club, Rittenhouse square park, and every wonderful amenity that makes Rittenhouse the most sought after neighborhood in Center City. New Construction town homes do not become available often in Rittenhouse! Moderna is located within the Albert M Greenfield School catchment. Some additional features include: 4 full bathrooms with custom tile work, frame-less glass showers, modern vanities with quartz counters, 3 half baths, Full size laundry room with whirlpool washer and dryer included and stainless steel laundry sink, wood clad windows throughout, solid core interior doors, interior metal railing system, upgraded extra thick drywall, upgraded energy efficient hot water heater, alarm system, sprinkler system, designer lighting and plumbing fixtures and a world class design. All square footage numbers are approximate and include above and below grade square footage. Square footage should be verified by the buyer. It is the responsibility of the buyer to verify real estate taxes.
#PAPH870512

PHILADELPHIA

2031 LOMBARD STREET

5 Beds

4 Baths

5,002 Sq.Ft.

$3,095,000

MLS#: PAPH870512

1 ... 363 364 365 366 367 ... 666
* Listings identified with the FMLS IDX logo come from FMLS and are held by brokerage firms other than the owner of this website. The listing brokerage is identified in any listing details. Information is deemed reliable but is not guaranteed. If you believe any FMLS listing contains material that infringes your copyrighted work please click here to review our DMCA policy and learn how to submit a takedown request. © 2024. First Multiple Listing Service, Inc.
 - property

Send a message

Message successfully sent.

Your message

What is 3 + 4 ?

Reason for contacting?

I agree to receive email communication and understand I can unsubscribe at any time.

I agree to be contacted by Charis Realty Group via call, email, and text for real estate services. To opt out, you can reply 'stop' at any time or reply 'help' for assistance. You can also click the unsubscribe link in the emails. Message and data rates may apply. Message frequency may vary. Privacy Policy

Sign Out

Virtual Assistant

Would you like to take the next step with this property? We can help you schedule a showing or virtual tour, or send you more details.

Yes, I would like more information.

Thank You for Your Reply, One of Our Agents will contact you as soon as possible

No, maybe later.

Thank you, you can always contact me via email, phone number or through the contact form.

Realhub AI

Lucy - Your AI-Powered Realtor

Update Your Temporary Password

Personalize your search

Enter your email and we'll notify you immediately when new listings match what you're looking for.

or enter email address

Already have an account ? Login here

Continue your home search

I agree to receive communications and understand I can unsubscribe at any time.

I agree to be contacted by Charis Realty Group via call, email, and text for real estate services. To opt out, you can reply 'stop' at any time or reply 'help' for assistance. You can also click the unsubscribe link in the emails. Message and data rates may apply. Message frequency may vary. Privacy Policy

Already have an account ? Login here

We use cookies

We use cookies primarily for analytics to enhance your experience. By accepting, you agree to our use of these cookies. You can manage your preferences or learn more about our cookies policy.