Properties

Browse or get in touch to schedule a walkthrough.

  • Nearby me
Price range

Popular Features

Community Features

Association

Property Features

Waterfront

View

Exterior Features

Interior Features

Style

10000 properties match your criteria

Updated 1 minute ago

E-Alert name
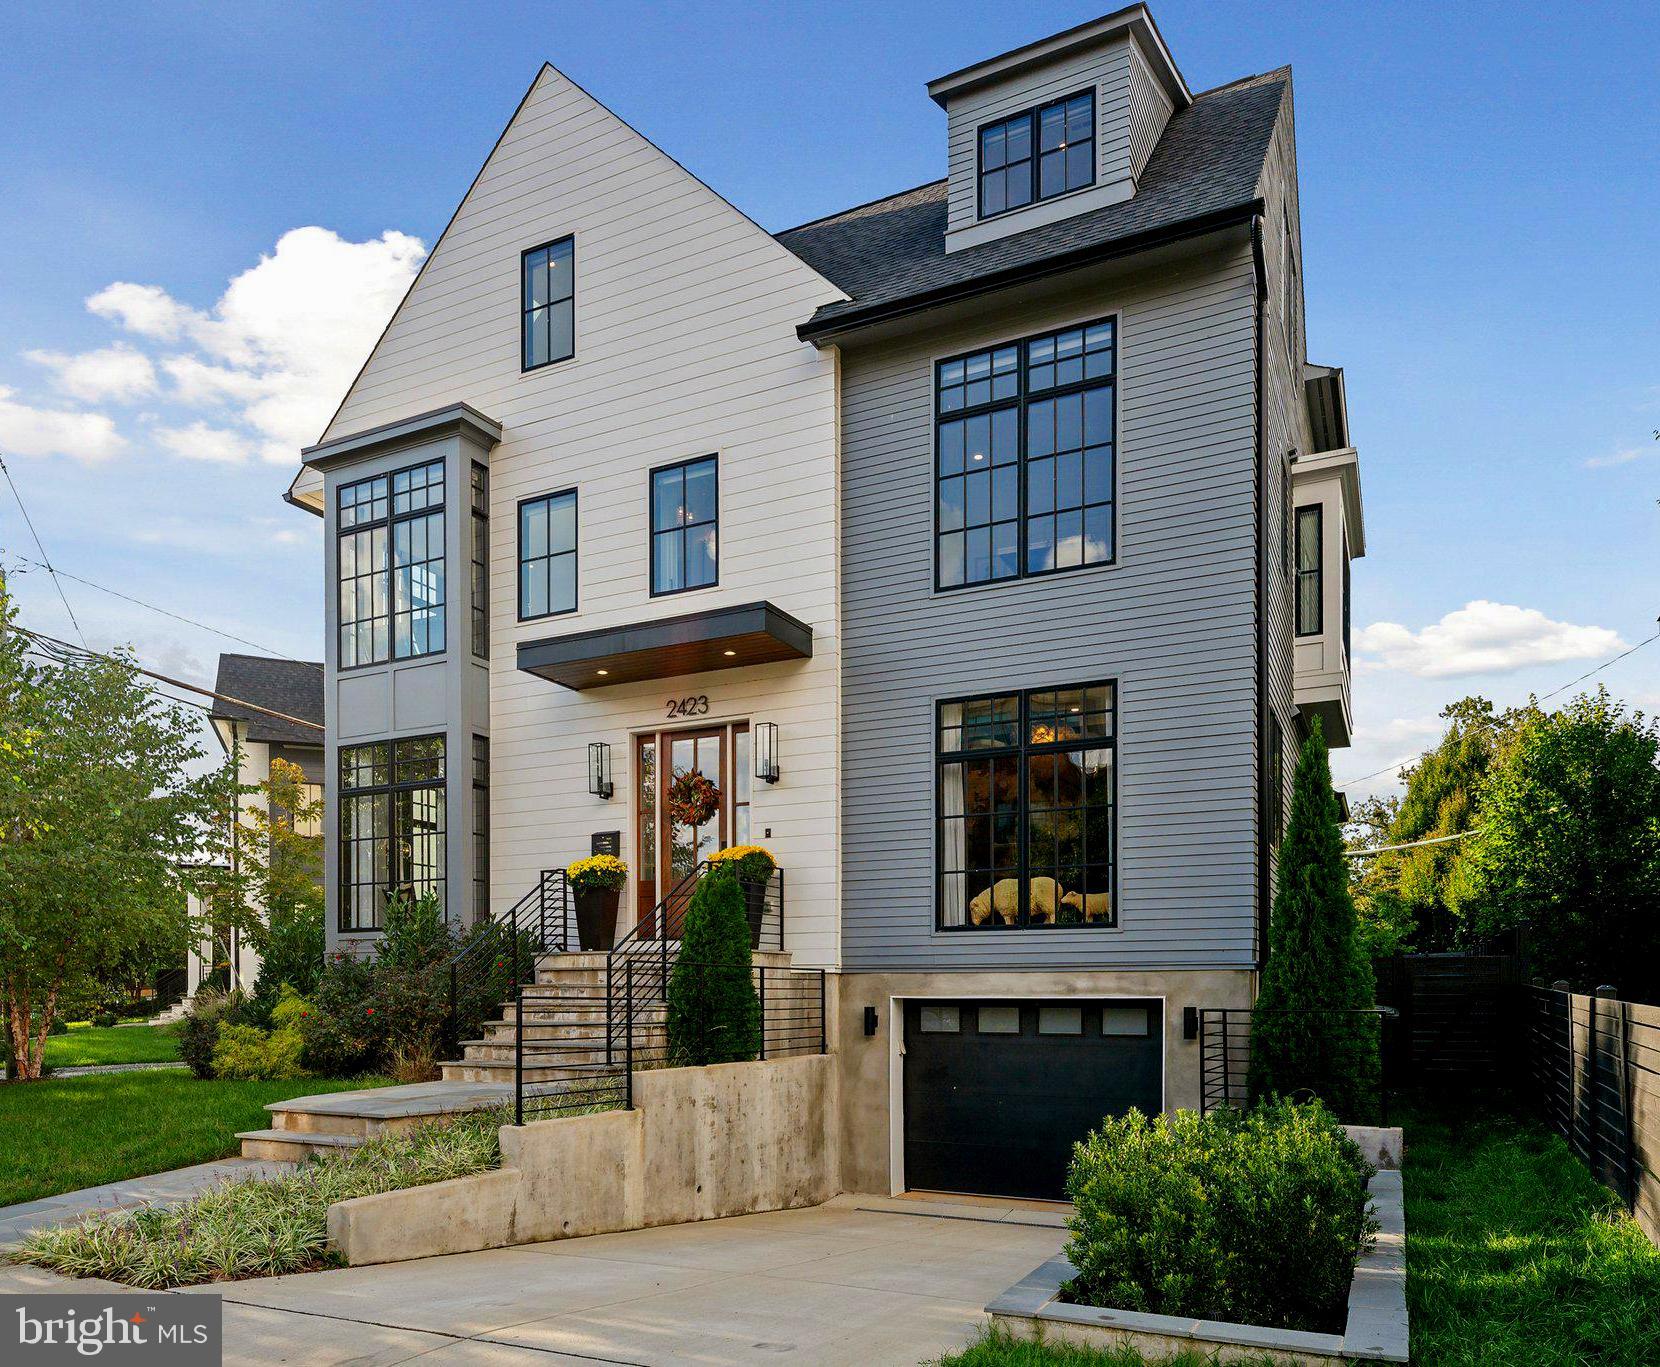
JUST LISTED! Newly built in 2022 by Griffin Head, one of Northern Virginia's premier custom builders, this spectacular home offers extraordinary contemporary living in the heart of Arlington's Lyon Village. Offering six spacious bedrooms and five and one-half luxurious baths, this home exudes meticulous attention to detail, and a luxurious, thoughtful design with exquisite details throughout. Spanning approximately 5,500 sq. ft. of interior living area, this property offers a desirable center hall floorplan, framed by a spacious dining room & study, opening to a dramatic great room with true chef's kitchen, including large center island, breakfast area, six burner gas range, Thermador appliances and oversized pantry. The property offers a well thought-out floorplan, with multiple bedroom areas and plentiful options for work from home areas, home gym, media room, den & large recreation room. Many of the finest materials were utilized for construction, including numerous custom details with extensive woodwork, luxurious tile, hardwood floors, expansive designer windows and ten foot ceiling heights. Additional features include a main level terrace & additional roof terrace, mudroom, and attached garage. The home has been further customized by the original owners to include many professional designer touches including paint, wall coverings and motorized window treatments. With an ideal location in Lyon Village, two blocks from Courthouse Metro & Whole Foods, and just minutes from Reagan National Airport and Downtown Washington, DC, this spectacular property is not to be missed!
#VAAR2049556

ARLINGTON

2423 16TH STREET N

6 Beds

5 Baths

5,490 Sq.Ft.

$3,095,000

MLS#: VAAR2049556
Coming soon
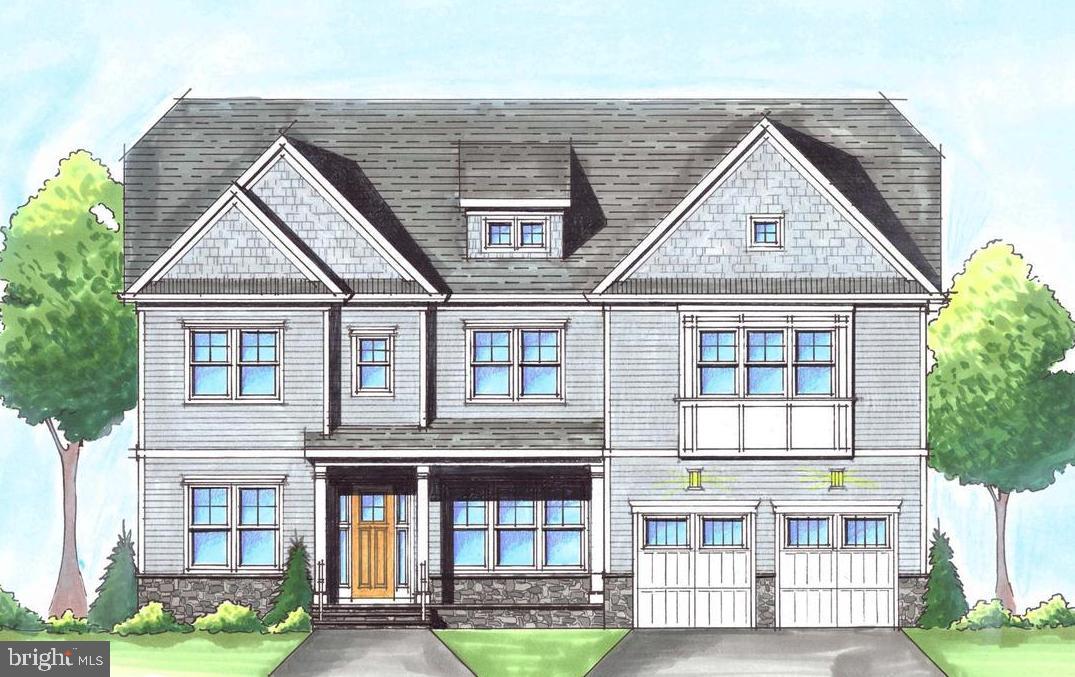
Brand-new Focal Point Homes construction in the heart of McLean — Kent Gardens / Longfellow / McLean High pyramid. This 7-bedroom, 6.5-bath residence offers 6,000 sq ft across three finished levels, pairing a warm, inviting exterior architecture with a clean, contemporary interior.  The main level features 7" white oak floors, custom built-ins, and a chef's kitchen with a 48" freestanding Wolf range, 48" Sub-Zero, Cove dishwasher, Calacatta quartz, and an oversized island — all of which opens to the light filled breakfast nook and family room. A main-level bedroom suite, elegant dining room, and formal living room round out the floor. A main-level bedroom suite, elegant dining room, and formal living room complete the floor.  The owner's suite upstairs offers a tray ceiling, dual walk-ins, and a soapstone spa bath with freestanding tub and brushed-brass fixtures, joined by four more bedrooms and the laundry. The finished lower level adds a rec room, seventh bedroom with full bath, and exercise room.  This convenient location and inviting neighborhood is a short walk to Kent Gardens and McLean High School and minutes to downtown McLean, Tysons, and the Silver Line. Built to the quality and detail McLean has come to expect from McLean-based Focal Point Homes — reach out today to learn more about the home and meet the team behind it. Photos from previous Focal Point Homes projects with custom upgrades and are shown for inspiration only.
#VAFX2319272

MCLEAN

6716 VAN FLEET DRIVE

7 Beds

6 Baths

6,026 Sq.Ft.

$3,095,000

MLS#: VAFX2319272
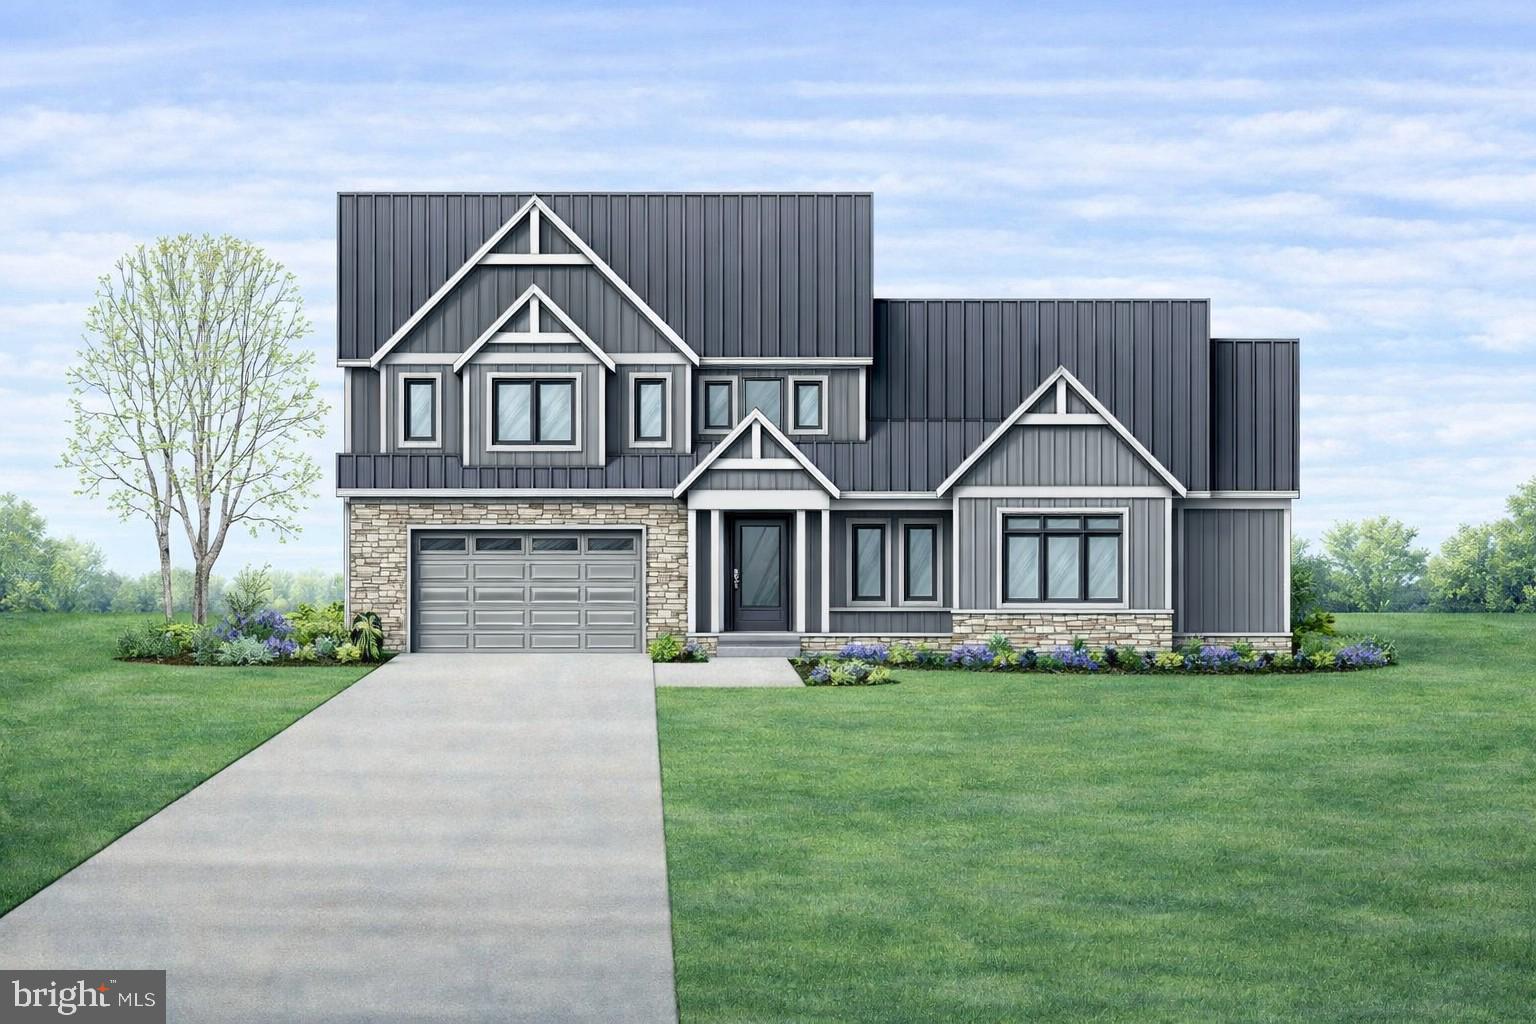
This exceptional TO-BE-BUILT opportunity awaits in the coveted West Annapolis community —a rare 0.61-acre offering with endless potential. The custom new build was designed to seamlessly incorporate onto the expansive lot, providing your dream residence in one of the area’s most sought-after neighborhoods. The approved civil engineering plans by Drum, Loyka & Associates, LLC and architectural designs by Custom Designs Unlimited have city approvals secured and are awaiting permits to be pulled.

Cypress Homes, a well-known local builder, is prepared to construct the proposed 5-bedroom, 5.5-bath home designed for connection and comfort.  Featuring an exquisite exterior design, generously sized rooms, a thoughtful floor plan, and a harmonious connection between indoor and outdoor living.

The main level features a stunning great room with 2 story fireplace, a gourmet kitchen, and a luxurious primary suite with a spa-like bath. The upper level boasts 2 bedrooms each with ensuite baths.

The lower level has endless potential, currently offering 2 additional ensuite bedrooms with private patios, a recreation room, and a gym.  The conveniently located elevator accesses all levels.

The generous yard, screened porch, and multiple decks invite outdoor gatherings, summer barbecues, and relaxed evenings enjoying the vibrant West Annapolis lifestyle. Just beyond your doorstep, stroll to acclaimed restaurants, local pubs, charming boutiques, and convenient street-end water access. Ideally situated near Downtown Annapolis, Navy Stadium events, and the Naval Academy, the location also provides effortless commuter access to Route 50 and the Bay Bridge for Eastern Shore escapes or travel to Washington, D.C. Welcome Home!
#MDAA2135638

ANNAPOLIS

4 SHILEY STREET

5 Beds

5 Baths

5,312 Sq.Ft.

$3,090,000

MLS#: MDAA2135638
None
#PAWL100054

LIGONIER

1323 OLD FORBES RD

6 Beds

6 Baths

9,600 Sq.Ft.

$3,090,000

MLS#: PAWL100054

For Comps Only
#VAFX2150166

GREAT FALLS

9142 BELVEDERE BRANCH DRIVE

5 Beds

2 Baths

5,834 Sq.Ft.

$3,089,406

MLS#: VAFX2150166
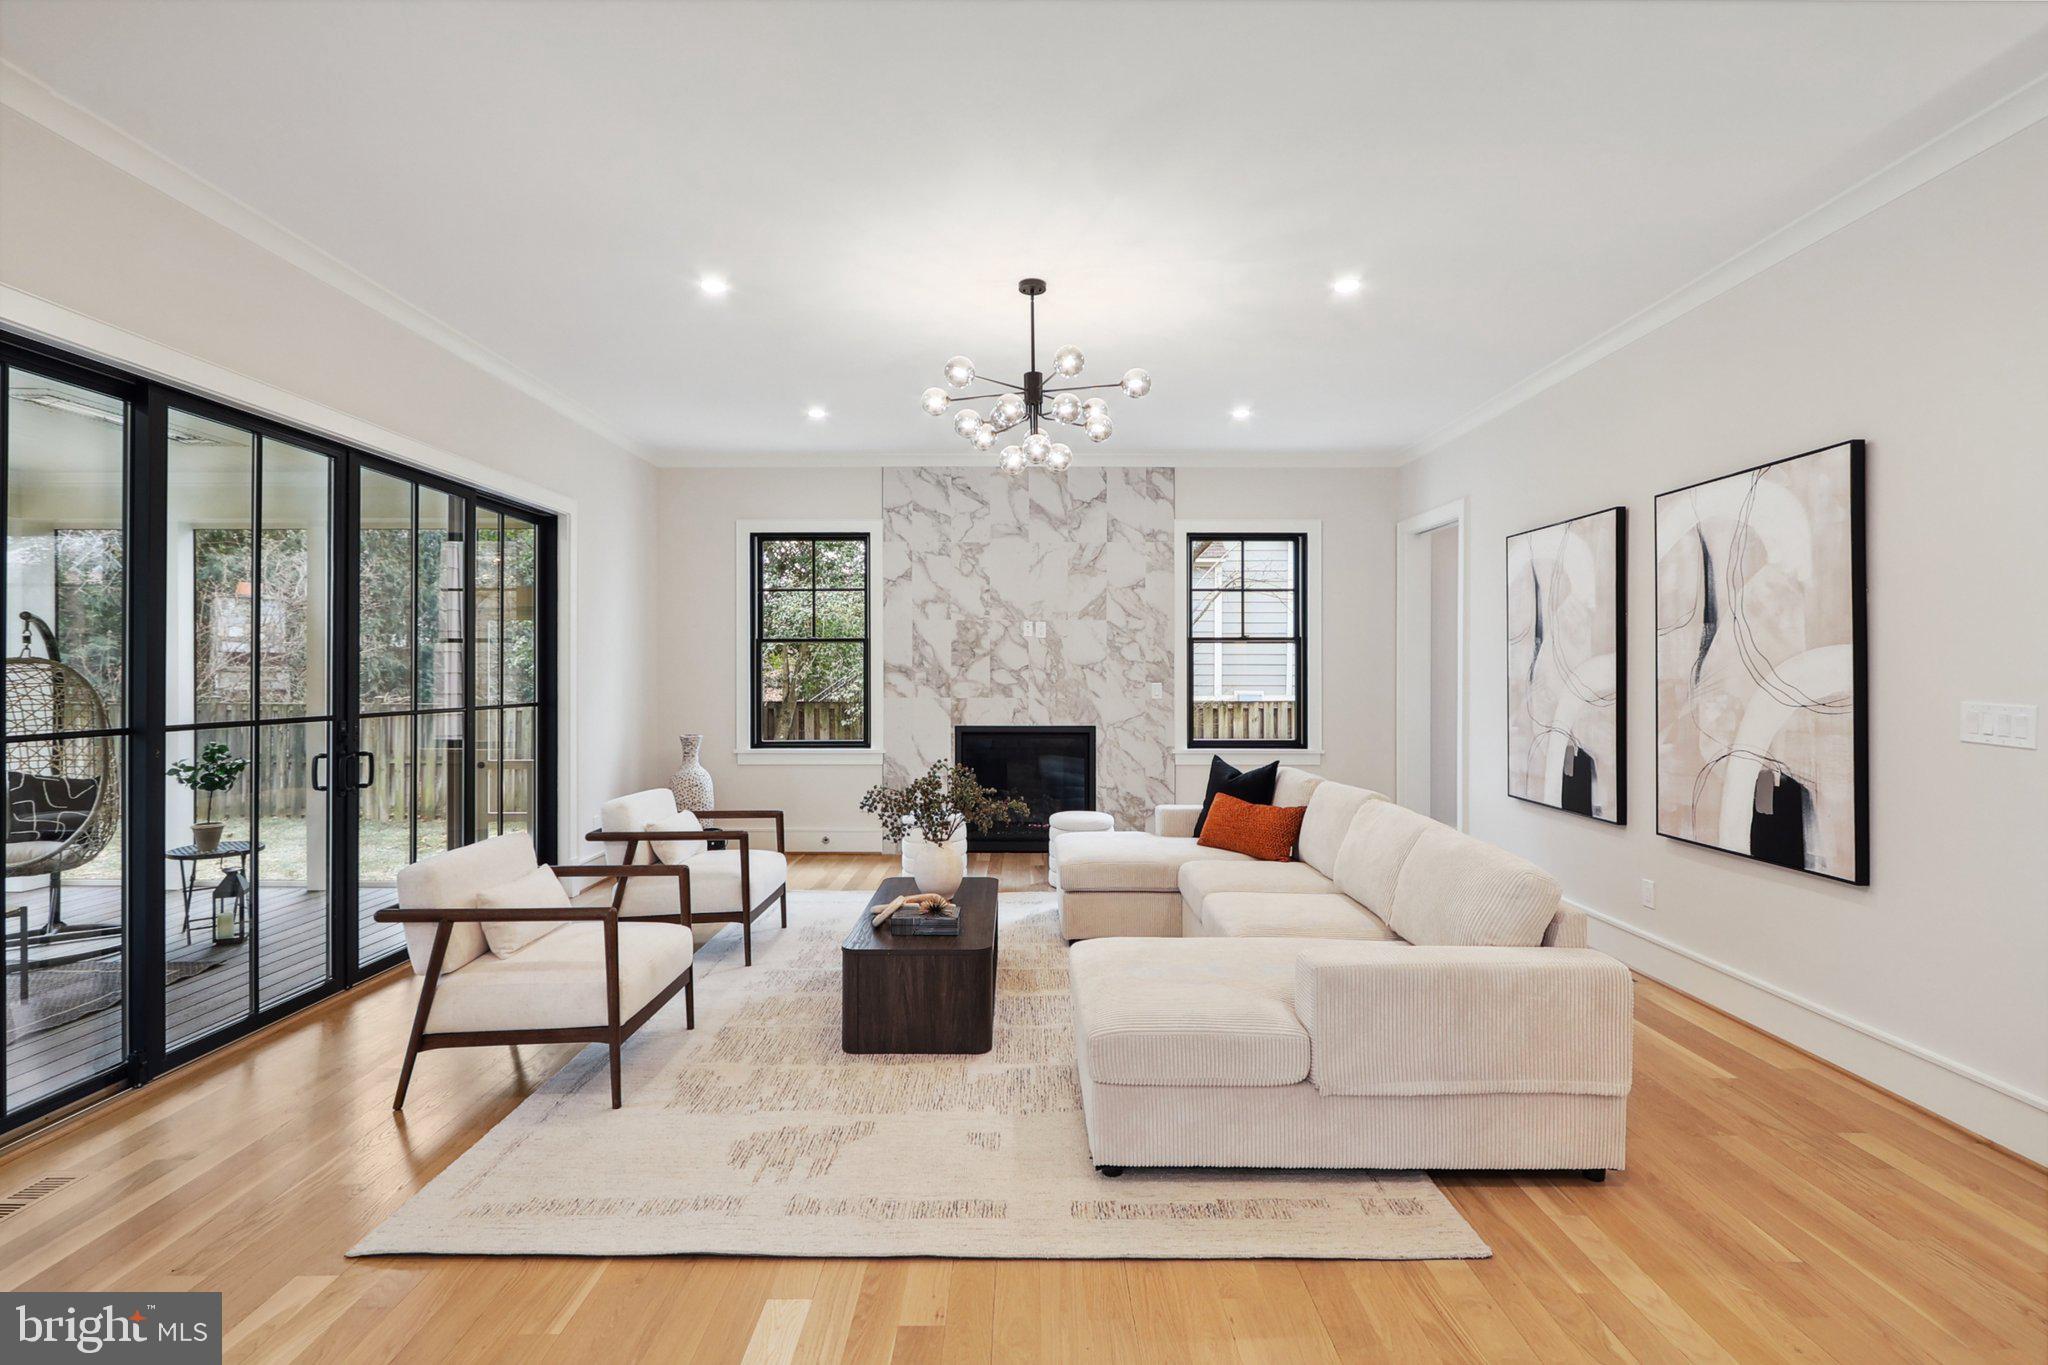
Prepare to be amazed by this exceptional, brand-new Craftsman home at 2029 N Kenmore St, nestled on a generous 9,600 sq. ft. lot. Every inch of this 5,757 sq. ft. residence has been meticulously crafted with high-end finishes and luxurious materials, blending timeless elegance with modern functionality. No detail has been spared, with striking Hansgrohe fixtures, designer lighting, and custom-selected tile in all five full bathrooms and two powder rooms.

Located in the coveted, peaceful Cherrydale neighborhood and just minutes from downtown DC and I-66, this stunning custom home offers exceptional design and flawless craftsmanship. Spanning three levels, it features 5 spacious bedrooms, 5 luxurious bathrooms, 2 powder rooms, an oversized double-car garage with independent doors and a car charging station, and ample storage space. The main floor presents a grand foyer, an elegant office, a formal dining room, a wet bar with built-in cabinetry, and a custom-designed kitchen equipped with Wynnbrooke cabinetry, Thermador appliances, a walk-in pantry, and exquisite countertops.

Upon entering, you'll be greeted by open, inviting spaces where sleek design meets livable luxury. The expansive living room, complete with a gas fireplace, seamlessly flows into a screened-in porch with dual electric heaters—perfect for year-round enjoyment. Floor-to-ceiling Anderson 400 windows fill the home with natural light, creating a bright, airy atmosphere throughout.

The second level offers spacious ensuite bedrooms, including a serene owner’s retreat with expansive walk-in closets and a spa-inspired bath. The walk-out lower level features a recreation room, gym, mudroom, wine bar with built-in cabinetry, and a guest suite, offering endless opportunities for relaxation and entertainment.

With solid oak flooring throughout, cutting-edge technology, an oversized two-car garage, and a beautifully landscaped, fenced yard, this home exemplifies luxury living. Designed with meticulous attention to detail and thoughtful craftsmanship, 2029 N Kenmore St represents the perfect blend of modern luxury and timeless elegance.
#VAAR2053042

ARLINGTON

2029 N KENMORE STREET

5 Beds

5 Baths

5,757 Sq.Ft.

$3,088,000

MLS#: VAAR2053042
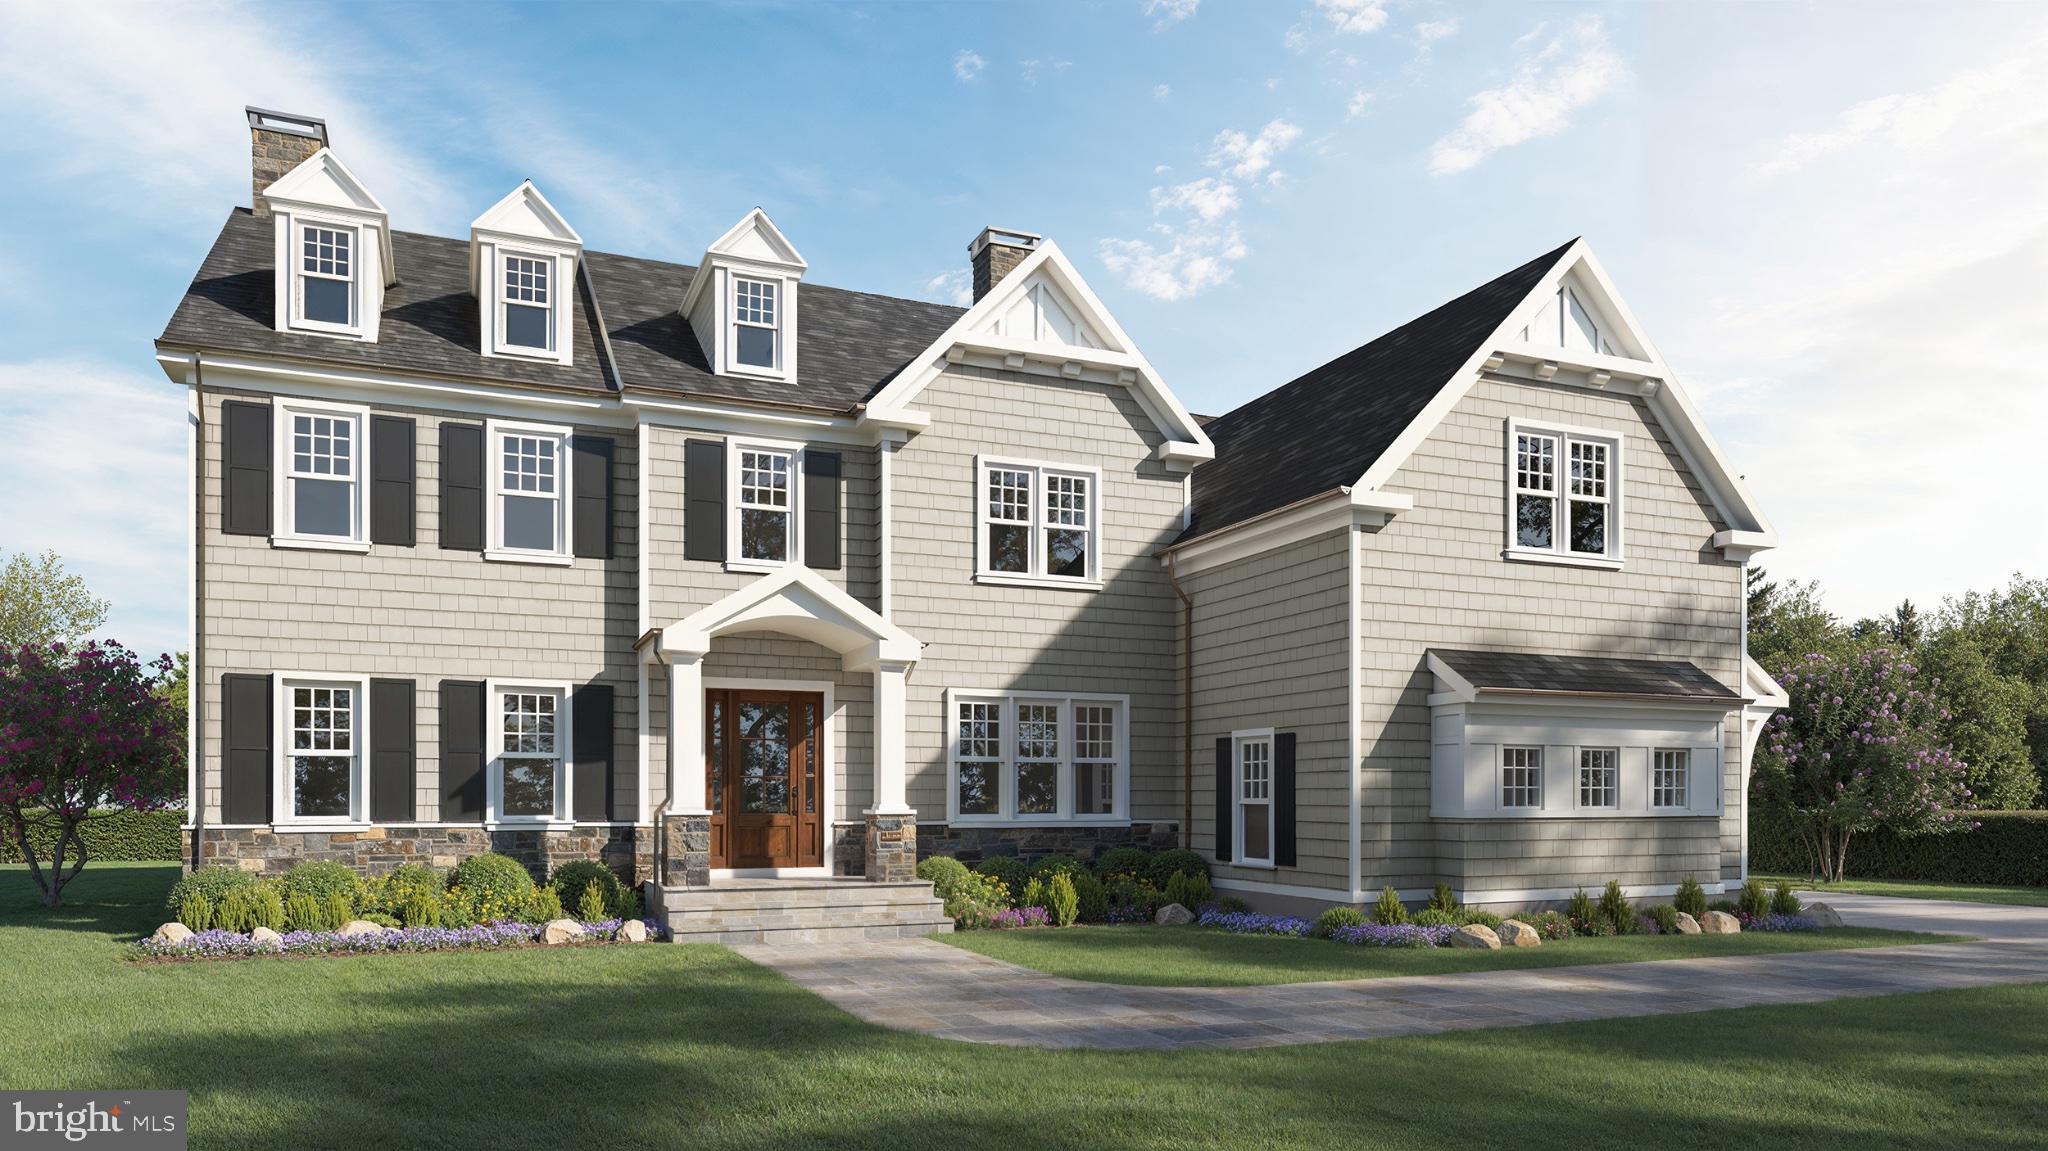
Set along one of Devon’s most coveted roads, 214 Sugartown presents the Rittenhouse by Foxlane Homes—a thoughtfully designed, design-ready home offering the rare opportunity to tailor every detail to your vision. Featuring 4 bedrooms, 3 full baths, and 1 half bath, the home is complemented by a 3-car attached garage plus a 2-car detached garage for an exceptional 5-car capacity. Timeless architecture is paired with elevated, curated inclusions. From Sub-Zero and Wolf appliances to custom cabinetry, quartz surfaces, and a lighting plan by Visual Comfort—while generous design allowances—including landscaping—and dedicated studio time with an interior designer provide flexibility and ease throughout the design process . With 10’ ceilings, refined millwork, Andersen windows, and a seamless indoor-outdoor flow, the foundation is already exceptional; now ready to be shaped into something distinctly yours.
#PACT2123386

DEVON

214 SUGARTOWN ROAD

4 Beds

3 Baths

4,907 Sq.Ft.

$3,085,990

MLS#: PACT2123386
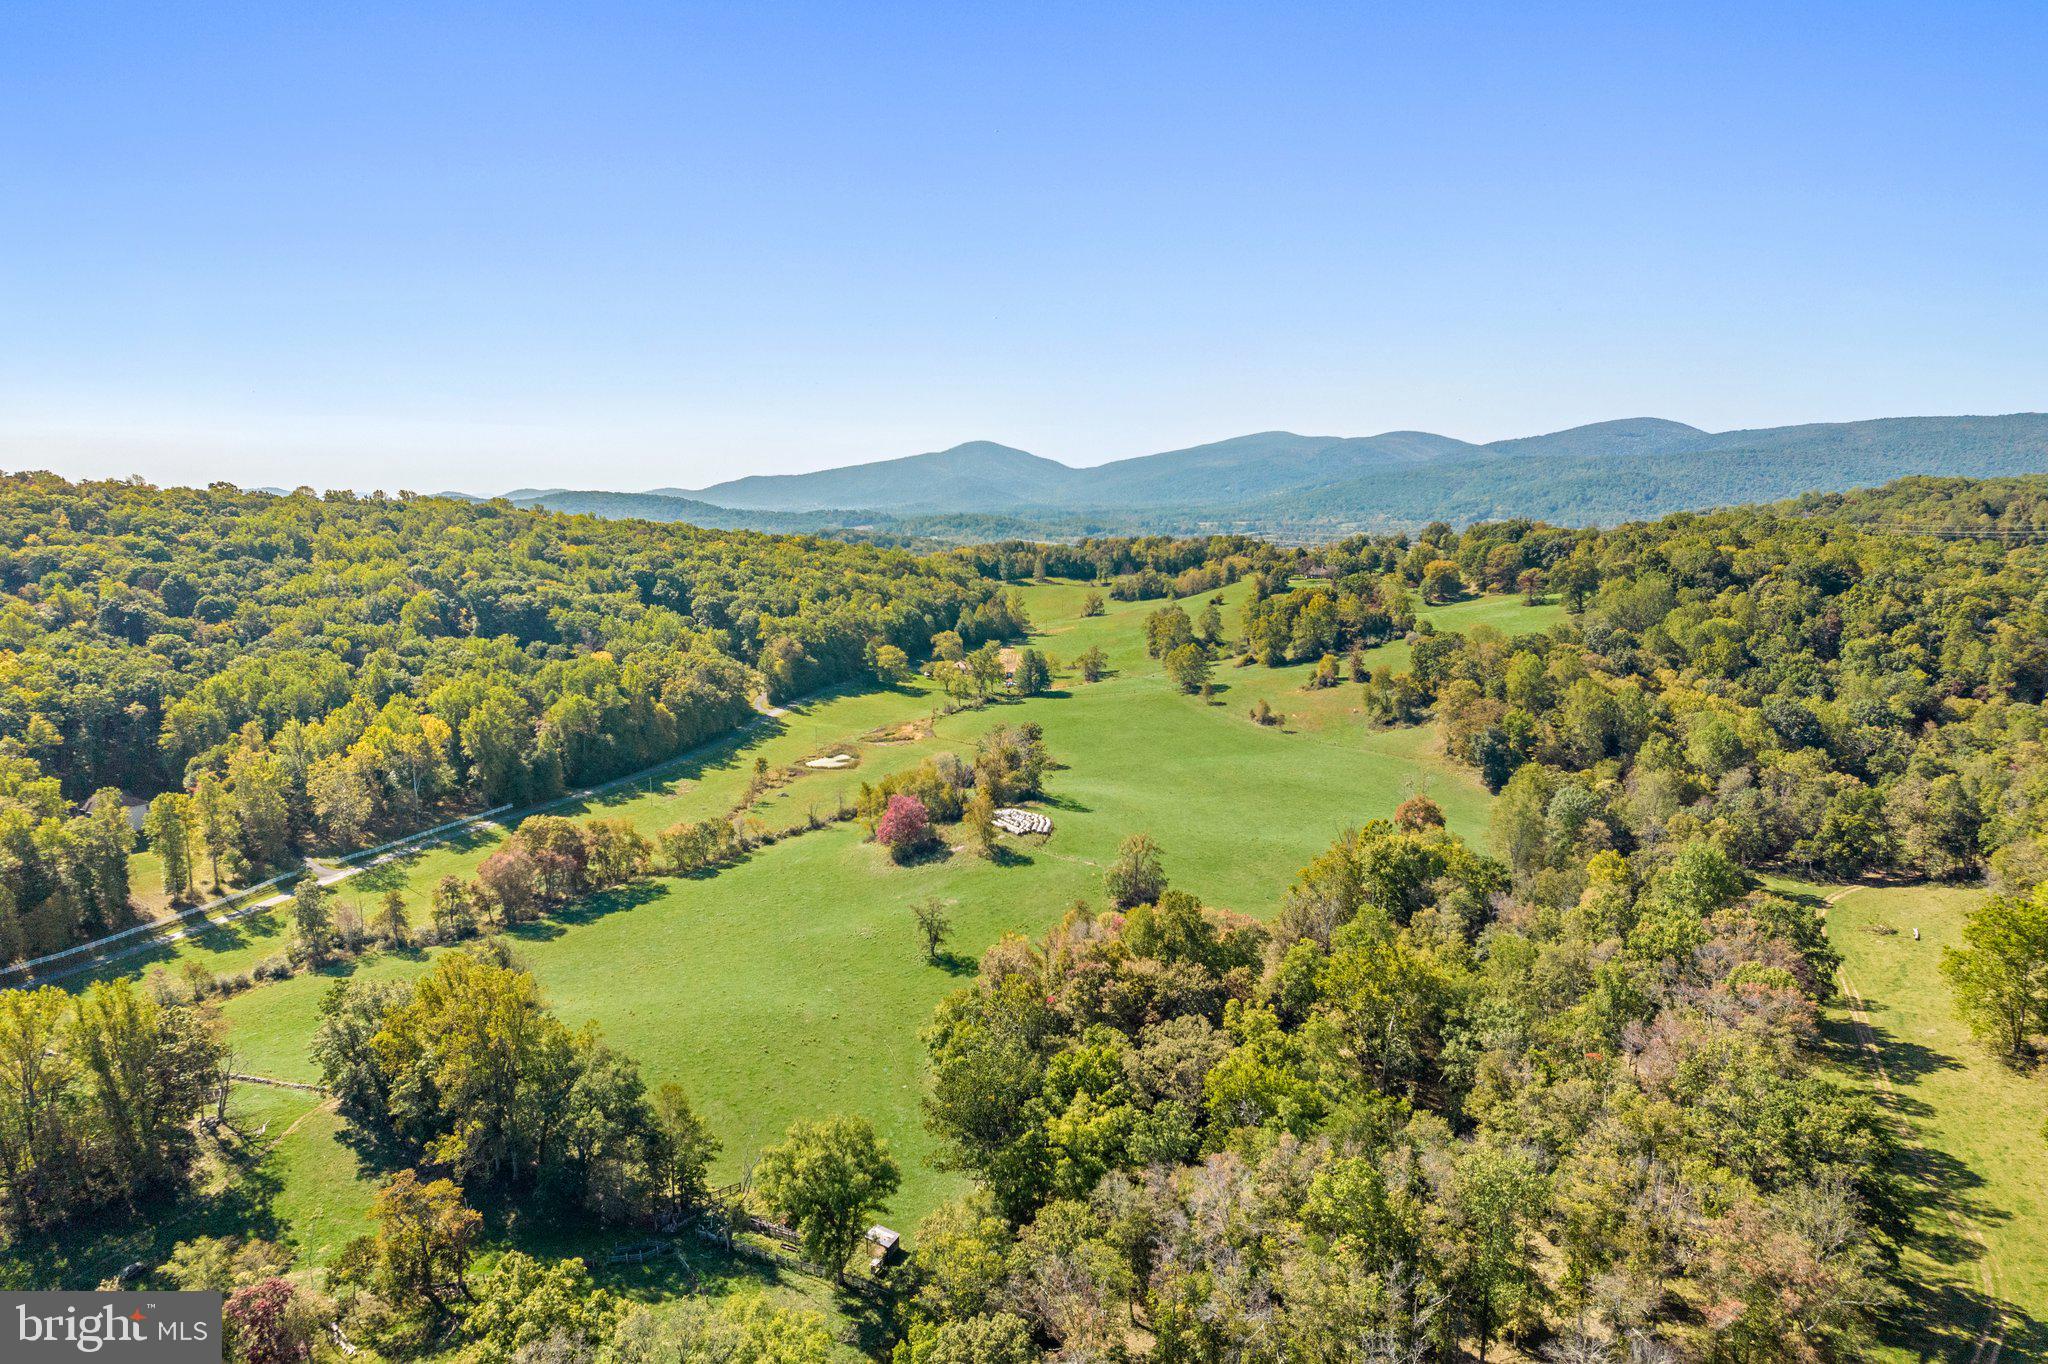
Stunning 308+/- acre piece of land for sale. Located in the foothills of the Blue Ridge Mountains, this land is a wonderful mix of rolling hills, fenced pastureland, and woodlands, with 1 pond, and scenic views in all directions. This is a glorious location which is highly suitable for both horses and cattle, and is located across Fiery Run Road from the 4,200 acre Marriott Ranch. For those who enjoy visiting Vineyards and Orchards this area features many. For those who enjoy hiking, hunting, and horseback riding, this farm is a dream. For information and disclosure purposes this property is in Land Use and the Seller will not be responsible for Roll Back Taxes, if Purchaser takes any of the property out of Land Use. Please note, this listing is part of Hitch Hollow farm which is currently being marketed on the MLS.
#VAFQ2015870

LINDEN

FIERY RUN ROAD

None Beds

None Baths

308.54 acres

$3,085,800

MLS#: VAFQ2015870
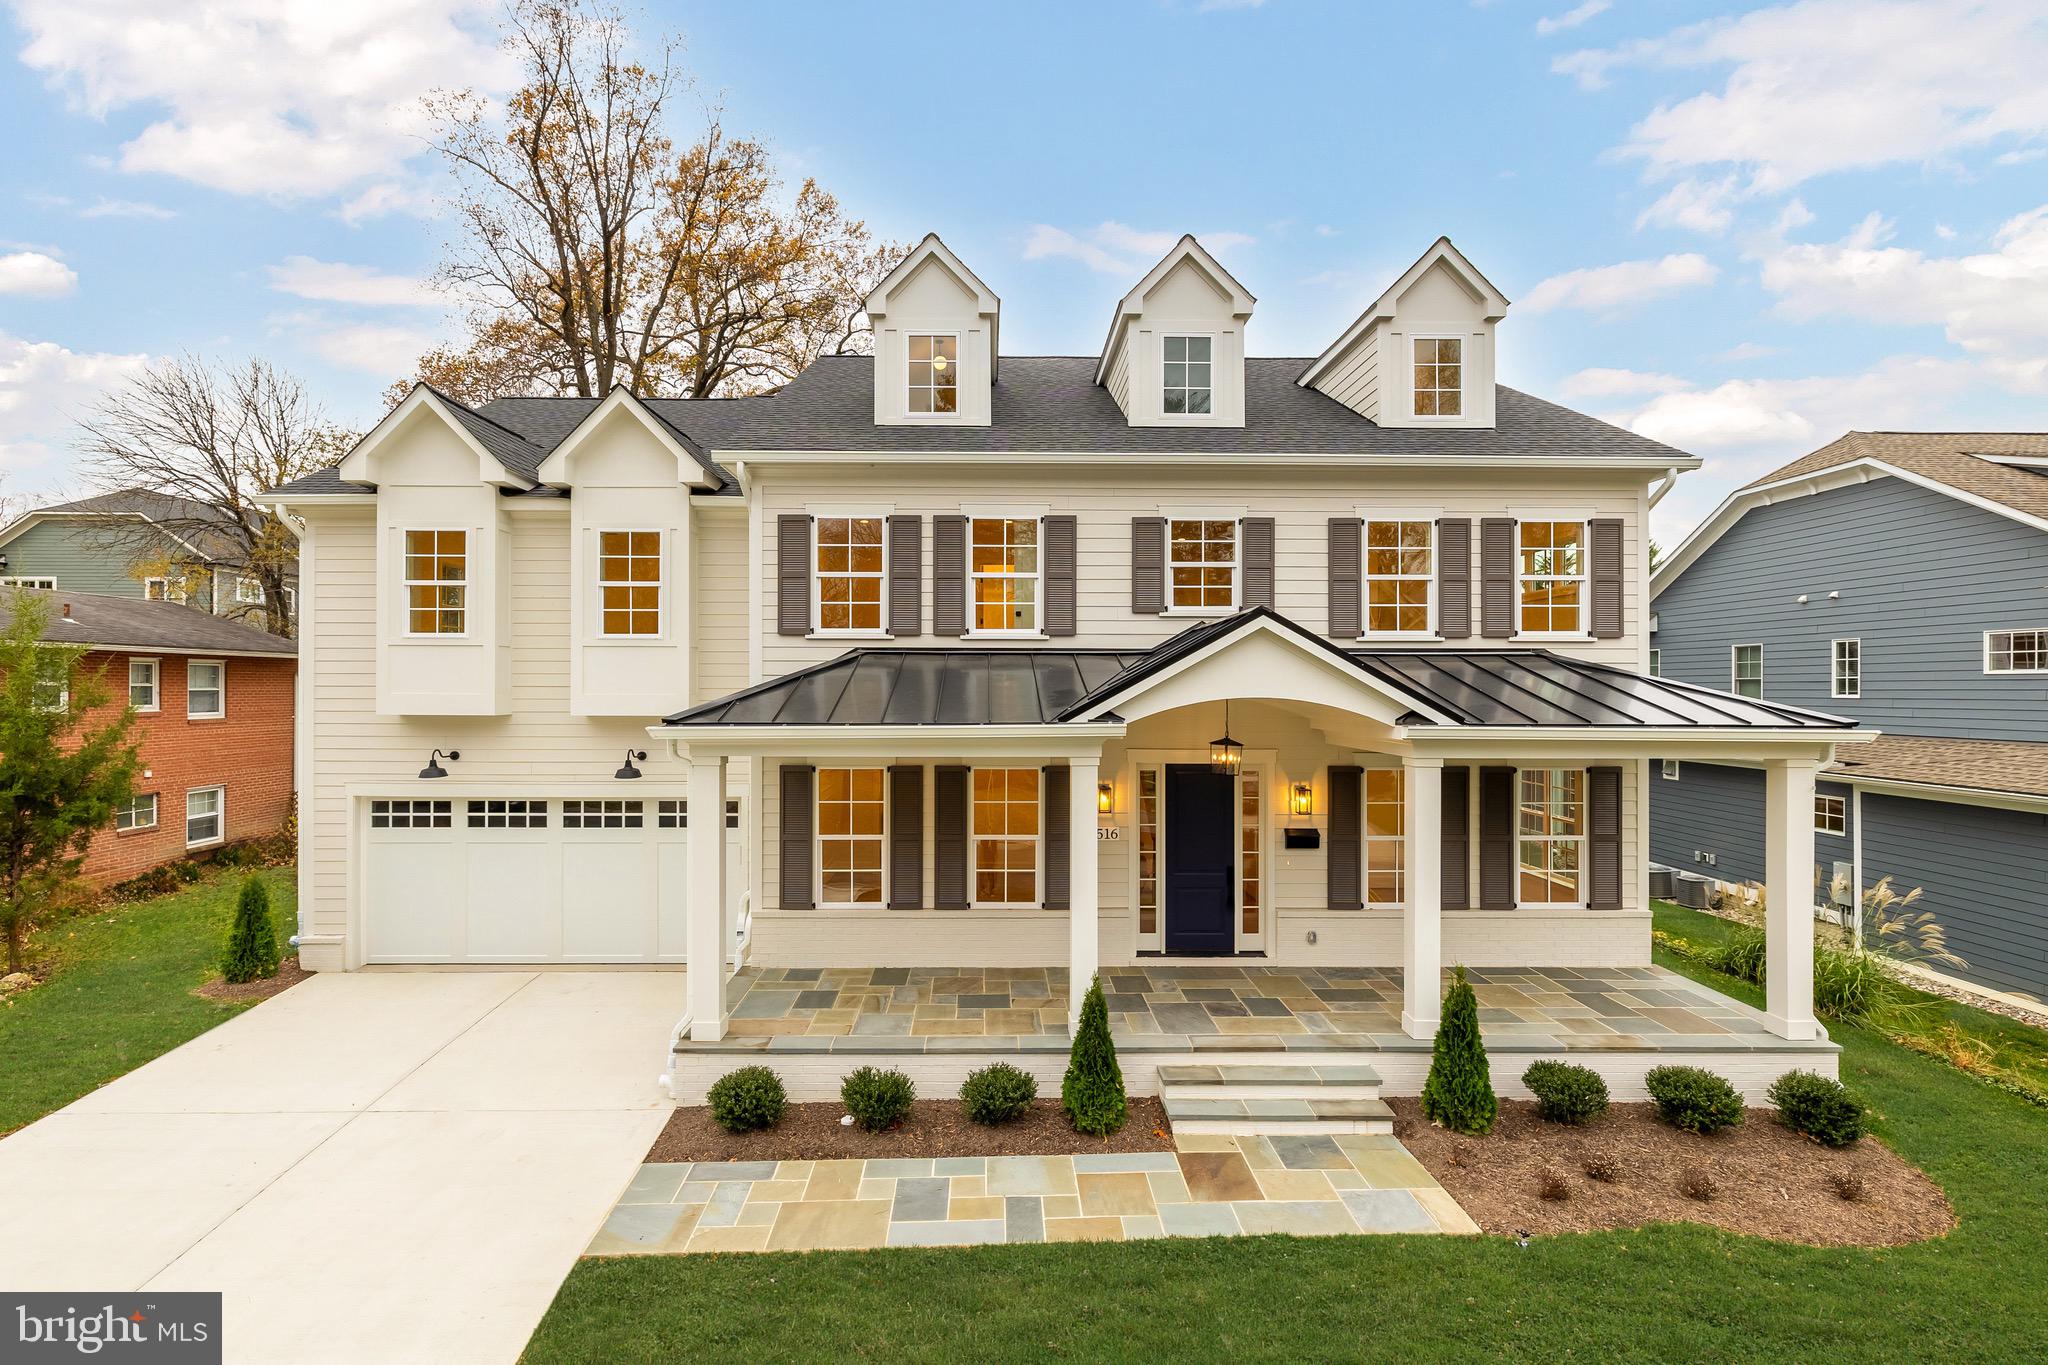
Experience unparalleled elegance in this stunning new construction, meticulously crafted by the renowned Castlewood Custom Builders. This exceptional residence boasts four levels of luxury, featuring an expansive open floor plan that seamlessly blends sophistication and functionality. Located in the sought-after Pyle/Whitman cluster.

With 7 spacious bedrooms and 7.5 beautifully appointed baths, this home is designed for both comfort and entertaining. Enjoy the grandeur of 10-foot ceilings on the first floor, complemented by exquisite custom millwork and cabinetry throughout. The cohesive design features elegant white oak flooring, stairs, railings, and beams, creating a harmonious and inviting atmosphere.

Culinary enthusiasts will appreciate the top-of-the-line appliances in the gourmet kitchen, perfect for crafting memorable meals. Outside, you’ll find a large patio and screened porch, ideal for outdoor gatherings and tranquil evenings.
#MDMC2150938

BETHESDA

7516 WESTFIELD DRIVE

7 Beds

8 Baths

7,147 Sq.Ft.

$3,085,000

MLS#: MDMC2150938
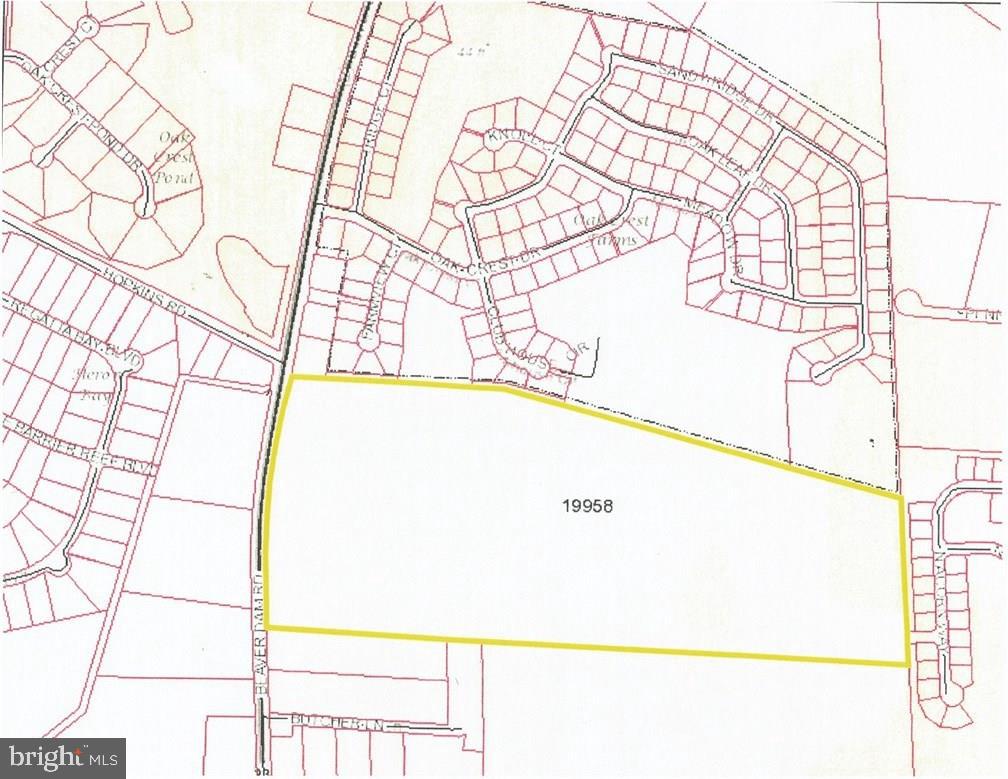
Calling all developers!!!! One of the best lot/land properties in Sussex County. Great opportunity and sits adjacent to Oak Crest Farm which has private sewer & water. Farm house and other builds add not real value to property.
#1001574770

LEWES

19827 BEAVER DAM ROAD

None Beds

None Baths

62.17 acres

$3,075,200

MLS#: 1001574770
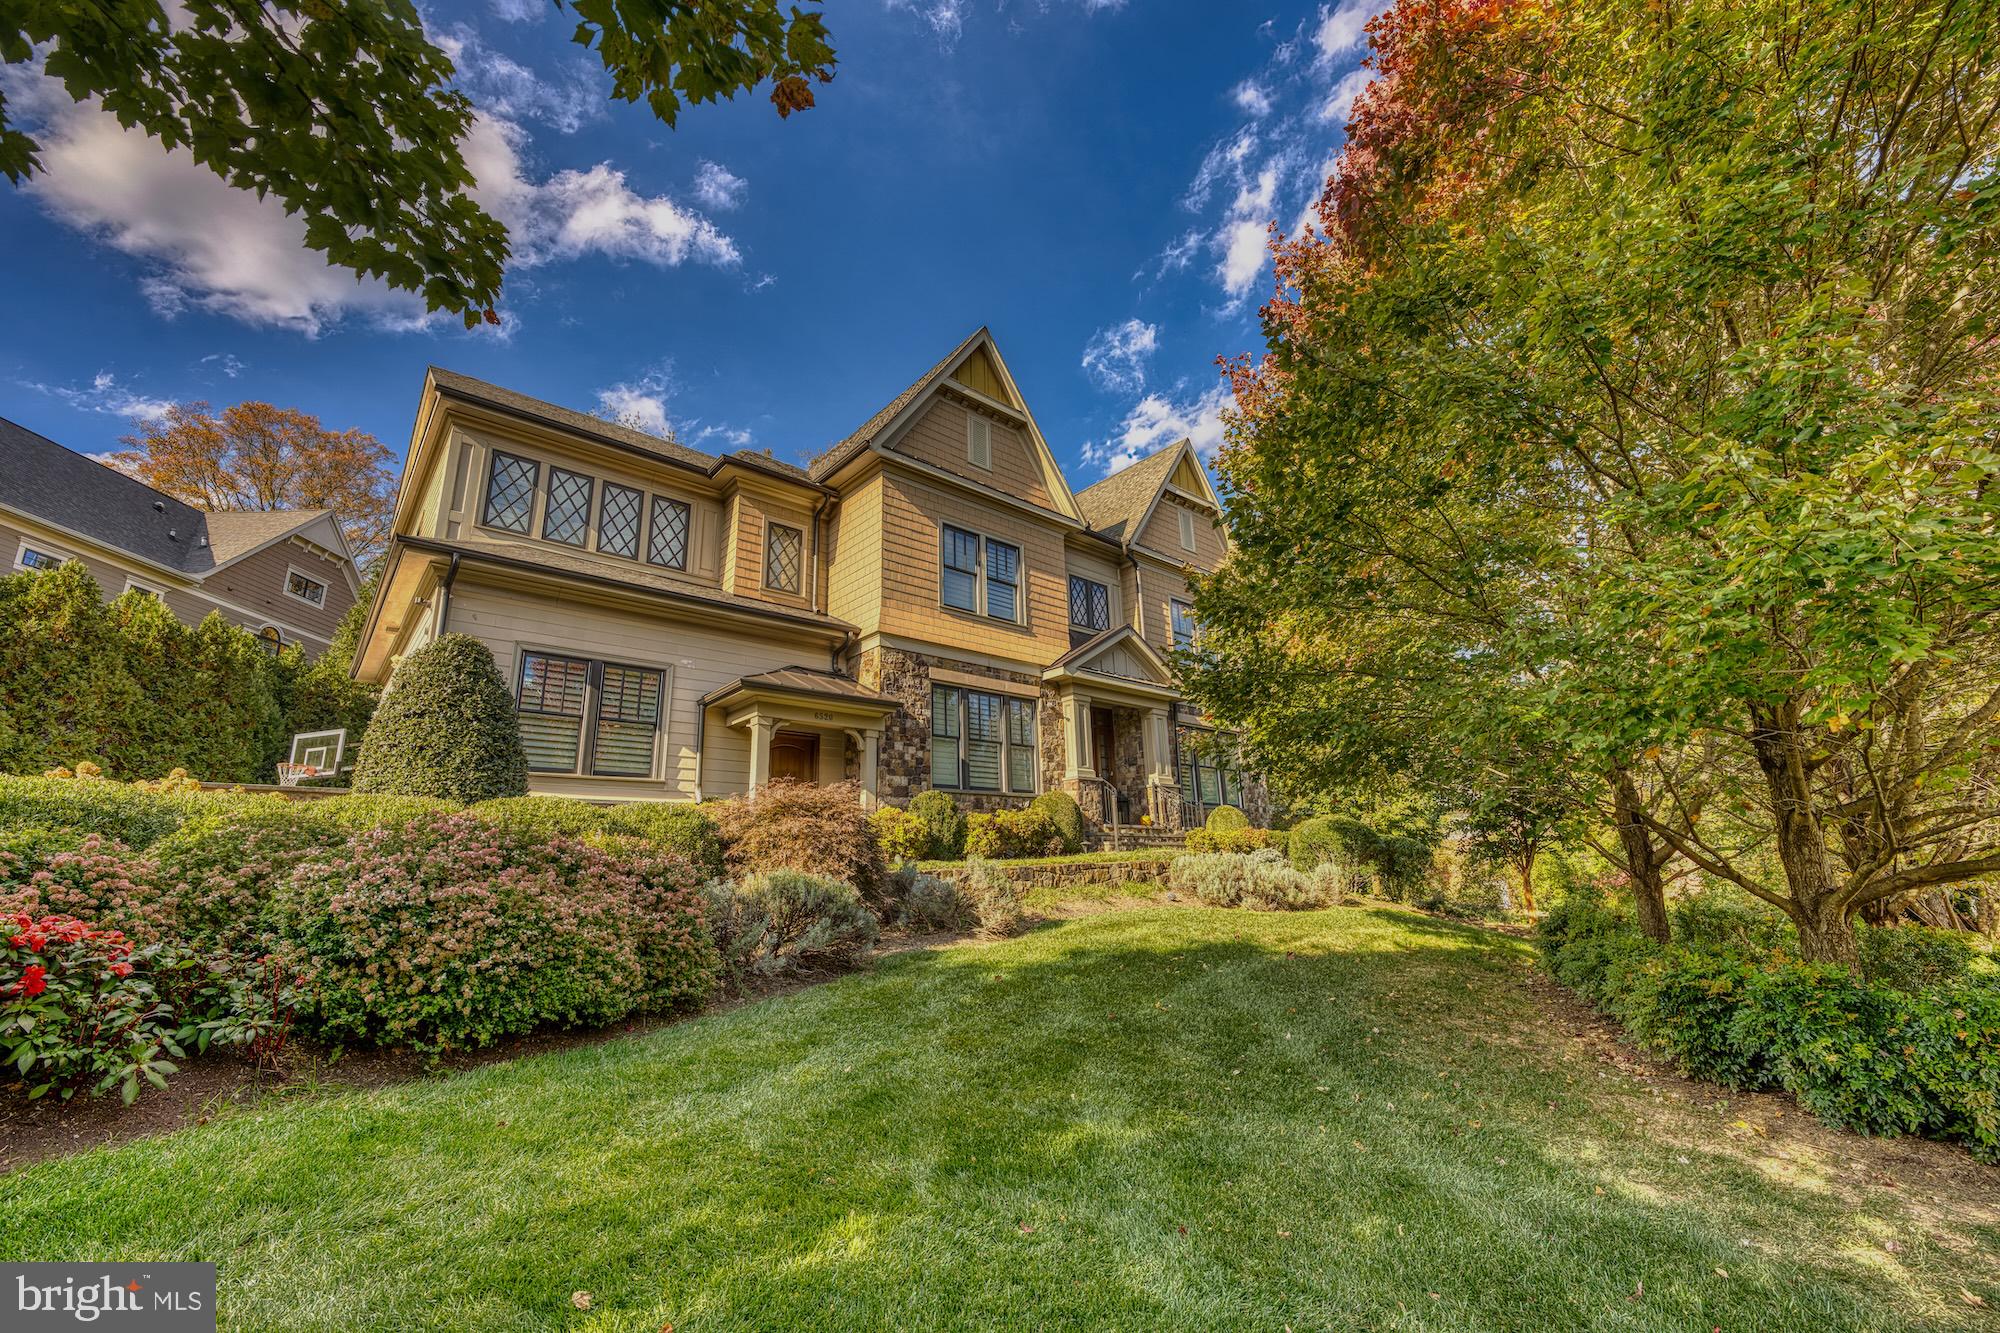
Exceptional Craftsman luxury in the heart of McLean. This stunning home seamlessly blends timeless design with modern amenities, offering an ideal layout for both everyday living and entertaining. The gourmet open-concept kitchen is a chef’s dream, featuring a Sub-Zero refrigerator, two dishwashers, abundant custom cabinetry, and a butler’s pantry.  A dramatic wall of windows spans the rear of the home, filling the kitchen, breakfast area, and family room with natural light.
The residence offers five spacious bedrooms, each with a private ensuite bath and walk-in closet. The luxurious primary suite is a true retreat, boasting hardwood floors, a sitting room, dual walk-in closets, and a spa-inspired bath with freestanding soaking tub and oversized walk-in shower.
Notable highlights include a show-stopping office with 15-foot coffered ceilings, mirrored exercise room, screened porch with fireplace, built-in cubbies at the garage entry, and a fully finished basement with media/recreation room and dry bar.  Outdoor living is elevated with a patio featuring a built-in grill and refrigerator, electric awning, whole-house generator, and professionally designed landscaping and hardscaping.  
This is an extraordinary opportunity to own a refined, light-filled home in one of McLean’s most desirable locations.   Open House Sunday 12-2pm
#VAFX2286798

MCLEAN

6520 TOPEKA ROAD

5 Beds

5 Baths

6,227 Sq.Ft.

$3,075,000

MLS#: VAFX2286798
New on site 3 days ago
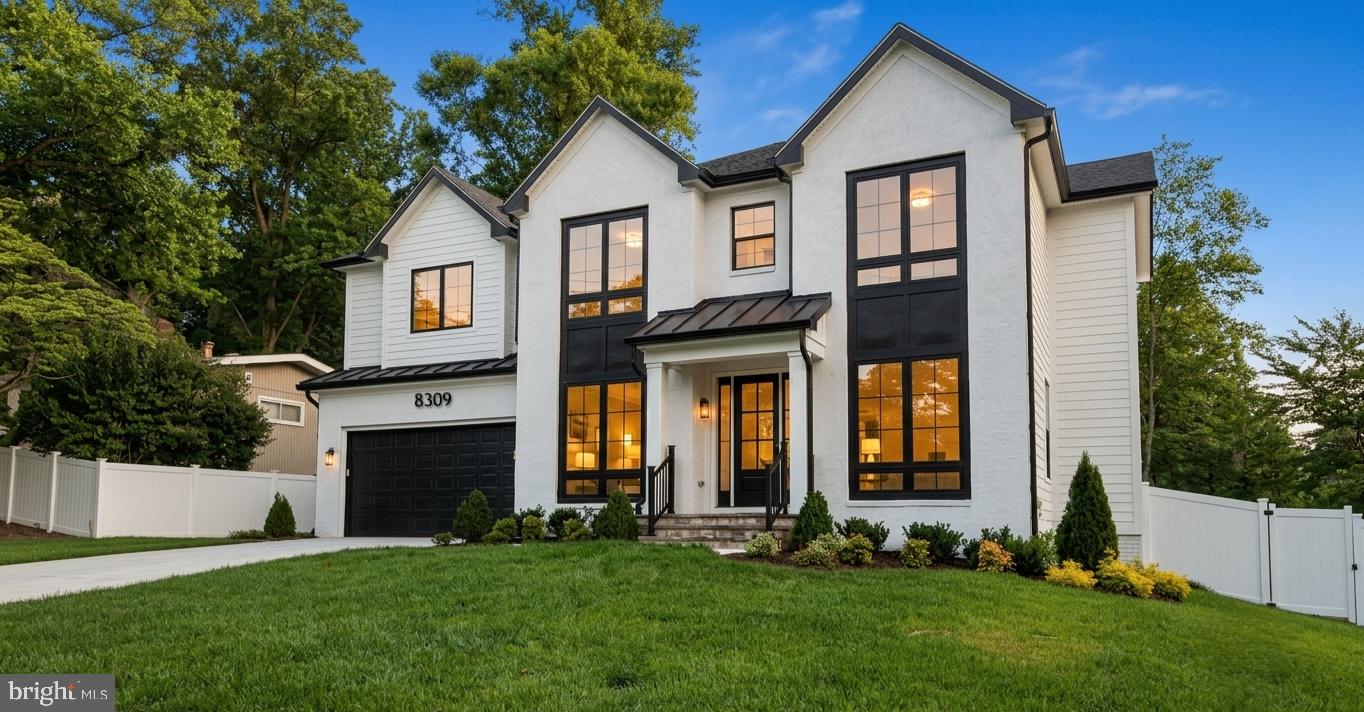
Step inside this stunning 6,500 sq. ft., 7-bedroom, 6.5-bath home featuring beautiful transitional architecture. The chef's kitchen is built for serious cooking and entertaining, outfitted with a massive 72" Sub-Zero refrigerator and a professional Wolf range. From the luxurious main-level bedroom suite to the high-quality finishes across all four floors, every detail has been carefully planned to make this a standout home in the highly desirable Whitman cluster. Sitting on one of the highest points in the neighborhood, the property offers fantastic views. The backyard was designed for easy outdoor living, featuring a huge, expansive deck and a fully fenced yard for low-maintenance privacy. MOVE-IN READY! 10-YEAR BUILDER WARRANTY.
#MDMC2245950

BETHESDA

8309 LORING DRIVE

7 Beds

6 Baths

483 Sq.Ft.

$3,075,000

MLS#: MDMC2245950
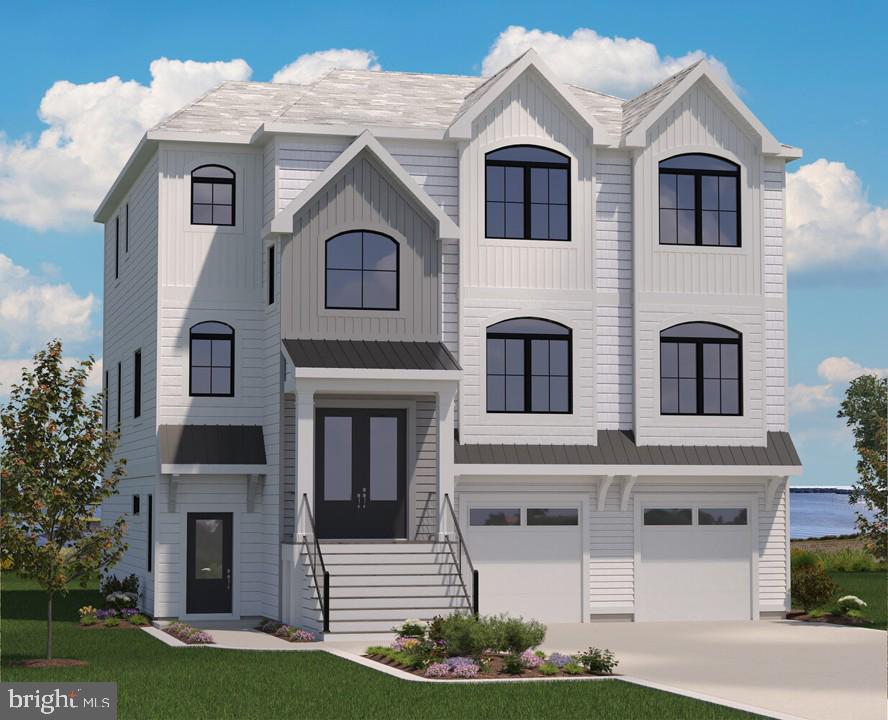
This home is a Bayberry floorplan in Chanell Pointe. Enjoy bayfront living and amenities at this unique new luxury community of 70 single family homes, just 1 mile from the Fenwick Beach. The Bayberry floor plan is a three-story home to maximize the water views in this stunning location. The first floor of a finished recreation room, a media/fitness room , a bedroom and bath plus a study and a large mud room. The open kitchen, dining, and great room with a fireplace is on the second floor as well as a second owners suite plus a flex room. The third floor of the Bayberry floor plan  consists of the owners suit ,  and three additional bedrooms each with it own bath. The laundry room is found here for your convenience. Enjoy outside living on your screened porch and decks.
#DESU2106514

SELBYVILLE

30916 CHANNEL WATCH LANE

6 Beds

6 Baths

7,609 Sq.Ft.

$3,074,303

MLS#: DESU2106514
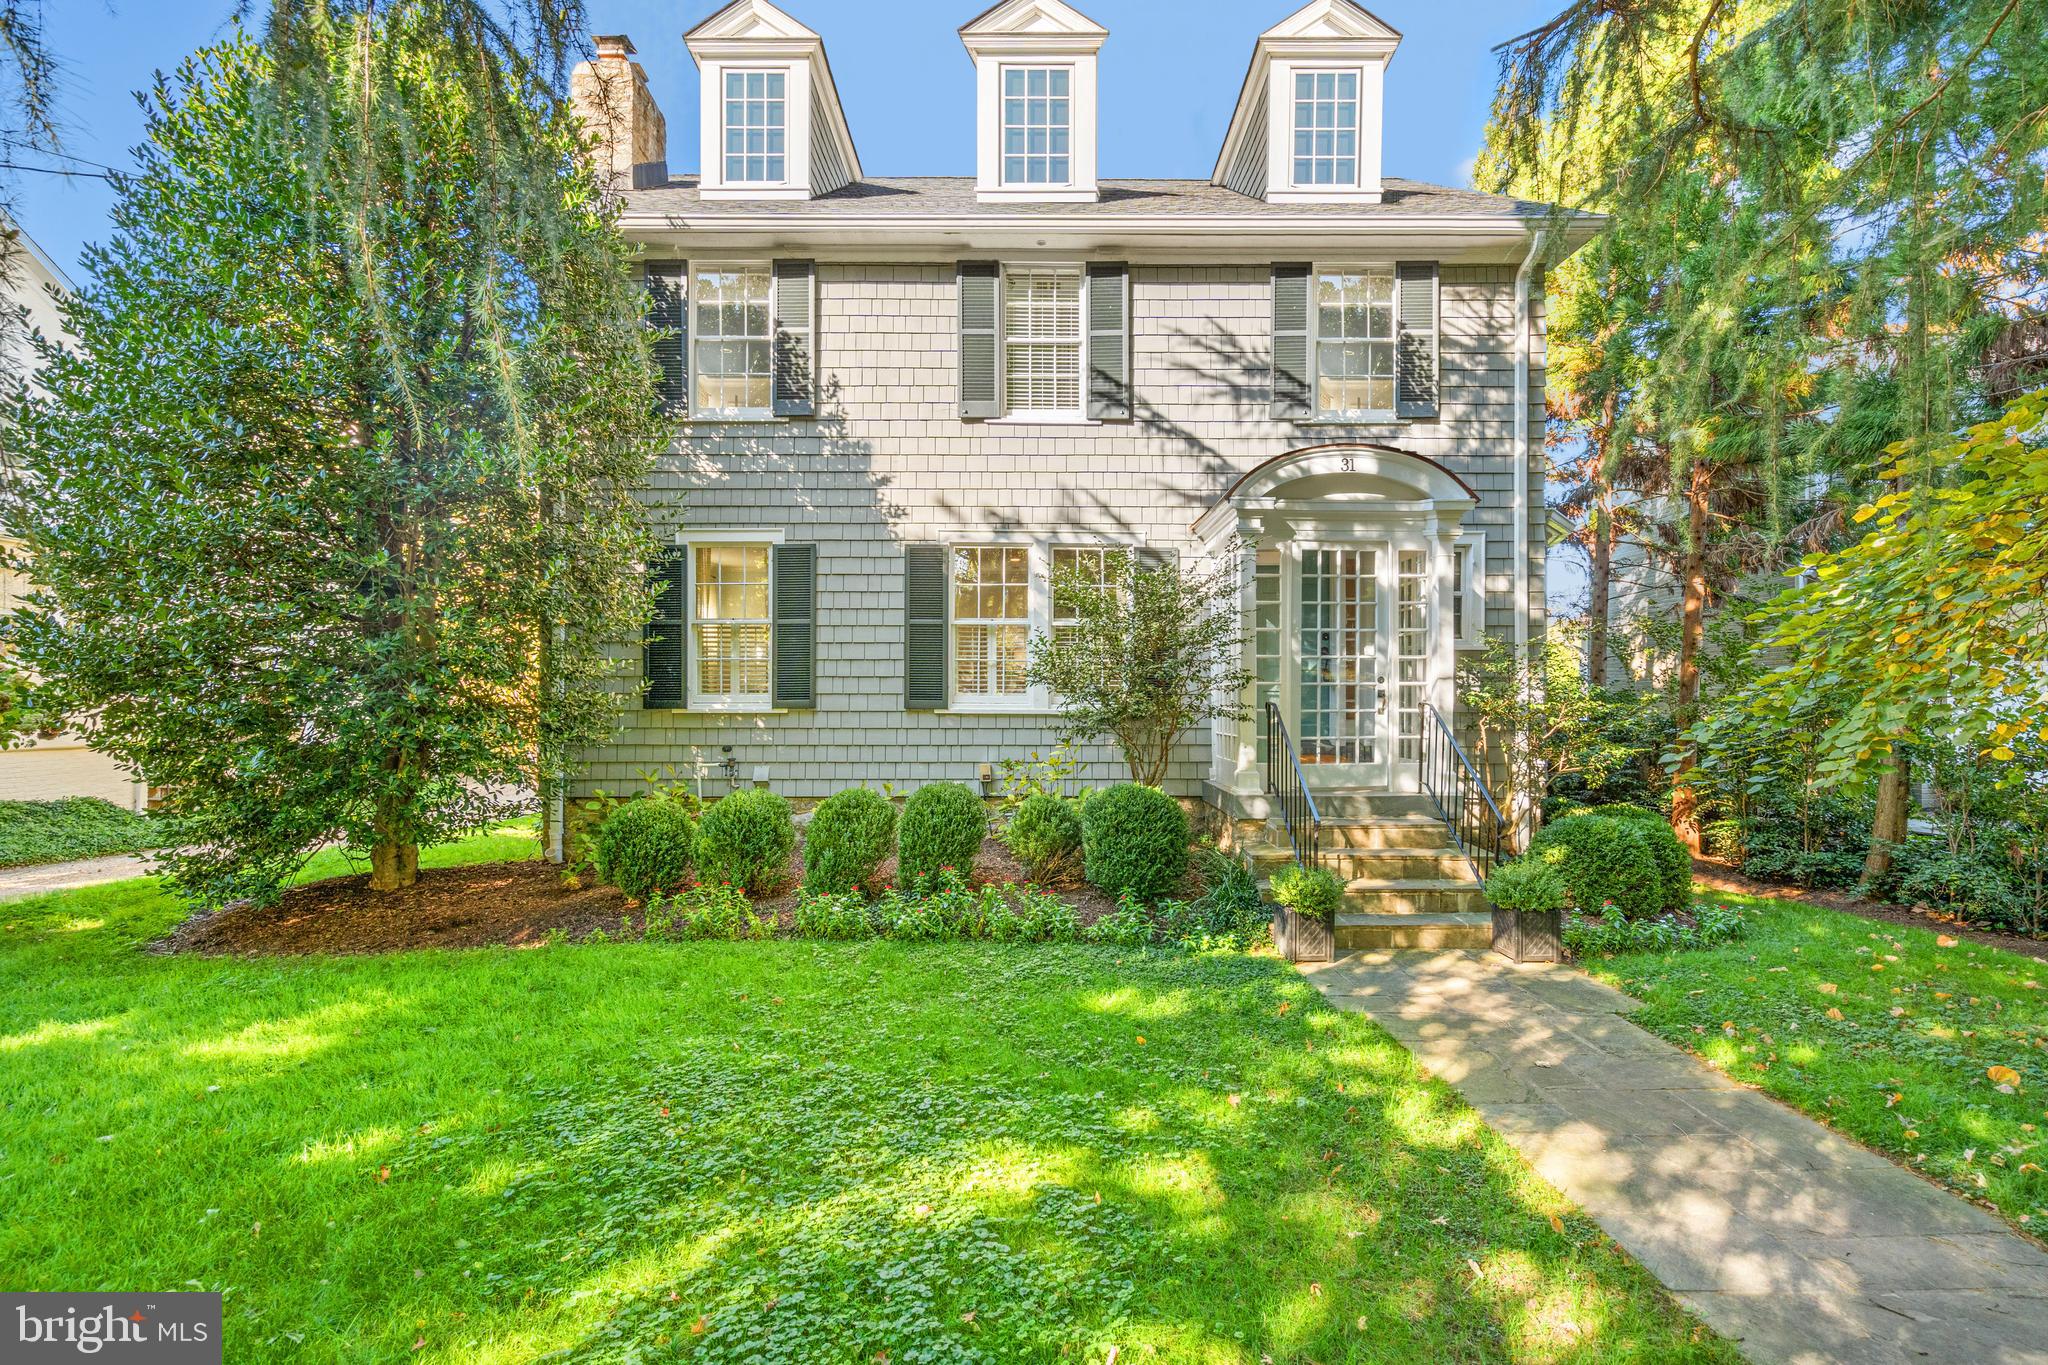
Welcome to 31 Quincy Street, a beautiful home suited for entertaining in an idyllic setting on one of the prettiest streets in Chevy Chase Village.  Newly renovated in 2014 with a grand, 3-story addition including spacious family room, large primary bedroom and primary bathroom with his and hers walk-in closets and a huge, walk-out lower level that was dug out to bring in light and high ceilings.

The main level includes a front vestibule, gracious entry area with powder room, stunning living room with fireplace, separate dining room, renovated kitchen, breakfast room opening to deck overlooking backyard and family room with built-ins.

The upper level includes the fabulous primary suite, a home office/bedroom off the hallway, laundry and two wonderful bedrooms with a shared bathroom.

The light-filled third floor is a bonus bedroom, recreation room or home office with a full bathroom.

The walk-out, lower level is very usable compared to other Village basements, and it has an open space suitable for a home gym, storage, a spacious bedroom with an adjoining bathroom, mudroom and a light-filled office or recreation room with built-in bookcases and cabinets.  

The exterior amenities are highly desirable and include cedar shingles and roof from the 2014 renovation, mature landscaping that provides privacy and year-round blooms, underground sprinkler system, fully-fenced backyard, play set (conveys) and detached garage suitable for a car, work out room or a possible conversion into a guest oasis.

With wonderful natural light in abundance, the property conveys with custom drapery, window treatments, light fixtures and built ins.

Chevy Chase Village offers the masterpiece of local services with a Village Hall, government offices, police force that will collect your newspapers and check on your house while you are away and trash (twice weekly) and recycling collection pickups behind your house or wherever you place it.

With a private feel and quiet neighborhood, this property is near so many amenities, from the market, café, pharmacy and dry cleaner on Brookville Road to the shopping along upper Connecticut Avenue and Bethesda, the Friendship Heights Metro and nature trails in Rock Creek Park.  It’s also a convenient drive to the region’s three international airports.
#MDMC2129116

CHEVY CHASE

31 QUINCY STREET

6 Beds

4 Baths

4,851 Sq.Ft.

$3,069,000

MLS#: MDMC2129116
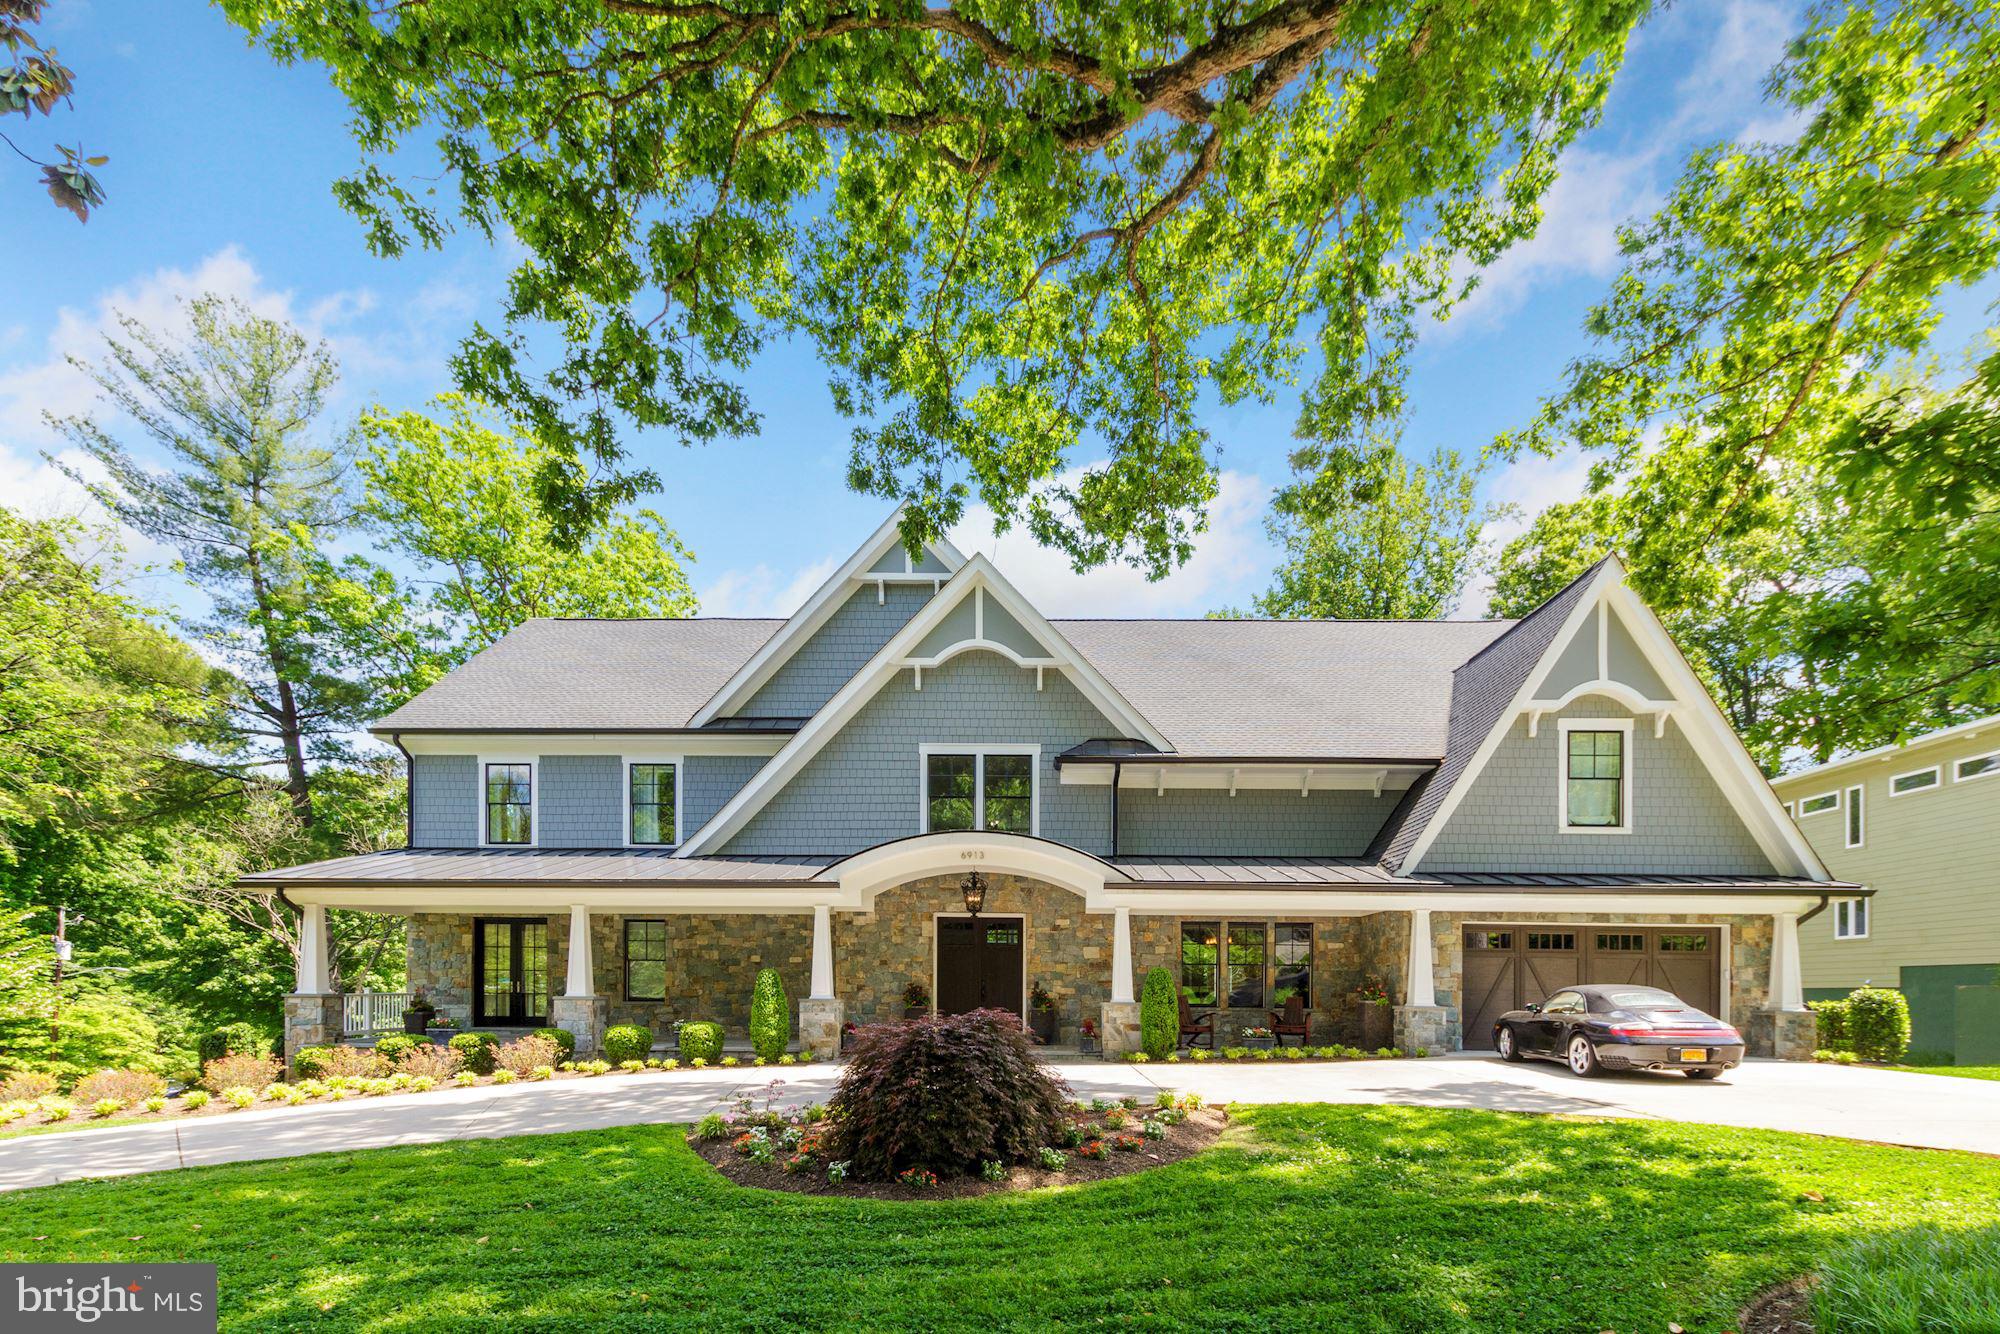
The buyer was an agent and forfeited buyer commission. Open house cancelled! . With nearly 10,000 square feet of finished space, this Bannockburn Estate residence is a stunning home with grand entertaining spaces and spacious, private bedroom suites. Rich, hardwood floors flow throughout the main level's open floor plan. Owner's and guests are welcomed into an impressive two- story foyer and living room with stunning 24' floor-to-ceiling windows. An elegant, dual-sided fireplace divides the living and sitting rooms while the wall of glass windows look out over the rear balcony and garden. The main living area flows into the state-of-the-art kitchen. Expansive and beautifully crafted, the kitchen island features a prep sink, breakfast bar seating and a beverage mini-refrigerator. The kitchen is a chef's dream with quartz countertops, a large walk-in pantry and a suite of stainless steel Viking appliances, including a six-burner gas range.Perfect for alfresco entertaining, the screened-in veranda, features classic columns with a tongue and groove ceiling, and connects with the spacious rear balcony. Both areas are accessible to the lower patios and garden.Conveniently located off the first floor sitting room, the elevator serves all three floors. French doors open to an inviting, bright office space while a short hall leads to the private, main-level bedroom suite. The main level also provides interior access to the mudroom and two-car garage. The upper level features a stunning gallery overlooking the living room. The west wing of the home features a sumptuous primary bedroom retreat with a fireplace, two dressing rooms and an exquisite bath. The primary suite bath's luxurious design boasts a slipper tub, separate walk-in shower, dual vanity with marble countertops, marble floors and two private water closets. Across the gallery sits three bedroom suites each with private baths and generous closets. The elevator is located in the east wing while the laundry room is adjacent to the primary suite.An entertainer's dream continues to the lower level that boasts a spacious family/entertainment suite that is walk-out level to the rear terrace, covered patio and garden. The wet bar features a wine refrigerator and bar-height counter with plentiful seating and storage. The adjacent powder room adds convenience. Two additional bedrooms and a full bath turn the lower level into guest suites. The bonus room is perfect as a fitness room or media room. The lower level also opens to the extensive rear terrace, covered patio and garden.
#MDMC761818

BETHESDA

6913 NEVIS ROAD

7 Beds

6 Baths

9,661 Sq.Ft.

$3,055,000

MLS#: MDMC761818

1 ... 372 373 374 375 376 ... 666
* Listings identified with the FMLS IDX logo come from FMLS and are held by brokerage firms other than the owner of this website. The listing brokerage is identified in any listing details. Information is deemed reliable but is not guaranteed. If you believe any FMLS listing contains material that infringes your copyrighted work please click here to review our DMCA policy and learn how to submit a takedown request. © 2024. First Multiple Listing Service, Inc.
 - property

Send a message

Message successfully sent.

Your message

What is 3 + 4 ?

Reason for contacting?

I agree to receive email communication and understand I can unsubscribe at any time.

I agree to be contacted by Charis Realty Group via call, email, and text for real estate services. To opt out, you can reply 'stop' at any time or reply 'help' for assistance. You can also click the unsubscribe link in the emails. Message and data rates may apply. Message frequency may vary. Privacy Policy

Sign Out

Virtual Assistant

Would you like to take the next step with this property? We can help you schedule a showing or virtual tour, or send you more details.

Yes, I would like more information.

Thank You for Your Reply, One of Our Agents will contact you as soon as possible

No, maybe later.

Thank you, you can always contact me via email, phone number or through the contact form.

Realhub AI

Lucy - Your AI-Powered Realtor

Update Your Temporary Password

Personalize your search

Enter your email and we'll notify you immediately when new listings match what you're looking for.

or enter email address

Already have an account ? Login here

Continue your home search

I agree to receive communications and understand I can unsubscribe at any time.

I agree to be contacted by Charis Realty Group via call, email, and text for real estate services. To opt out, you can reply 'stop' at any time or reply 'help' for assistance. You can also click the unsubscribe link in the emails. Message and data rates may apply. Message frequency may vary. Privacy Policy

Already have an account ? Login here

We use cookies

We use cookies primarily for analytics to enhance your experience. By accepting, you agree to our use of these cookies. You can manage your preferences or learn more about our cookies policy.
