Properties

Browse or get in touch to schedule a walkthrough.

  • Nearby me
Price range

Popular Features

Community Features

Association

Property Features

Waterfront

View

Exterior Features

Interior Features

Style

10000 properties match your criteria

Updated 1 minute ago

E-Alert name
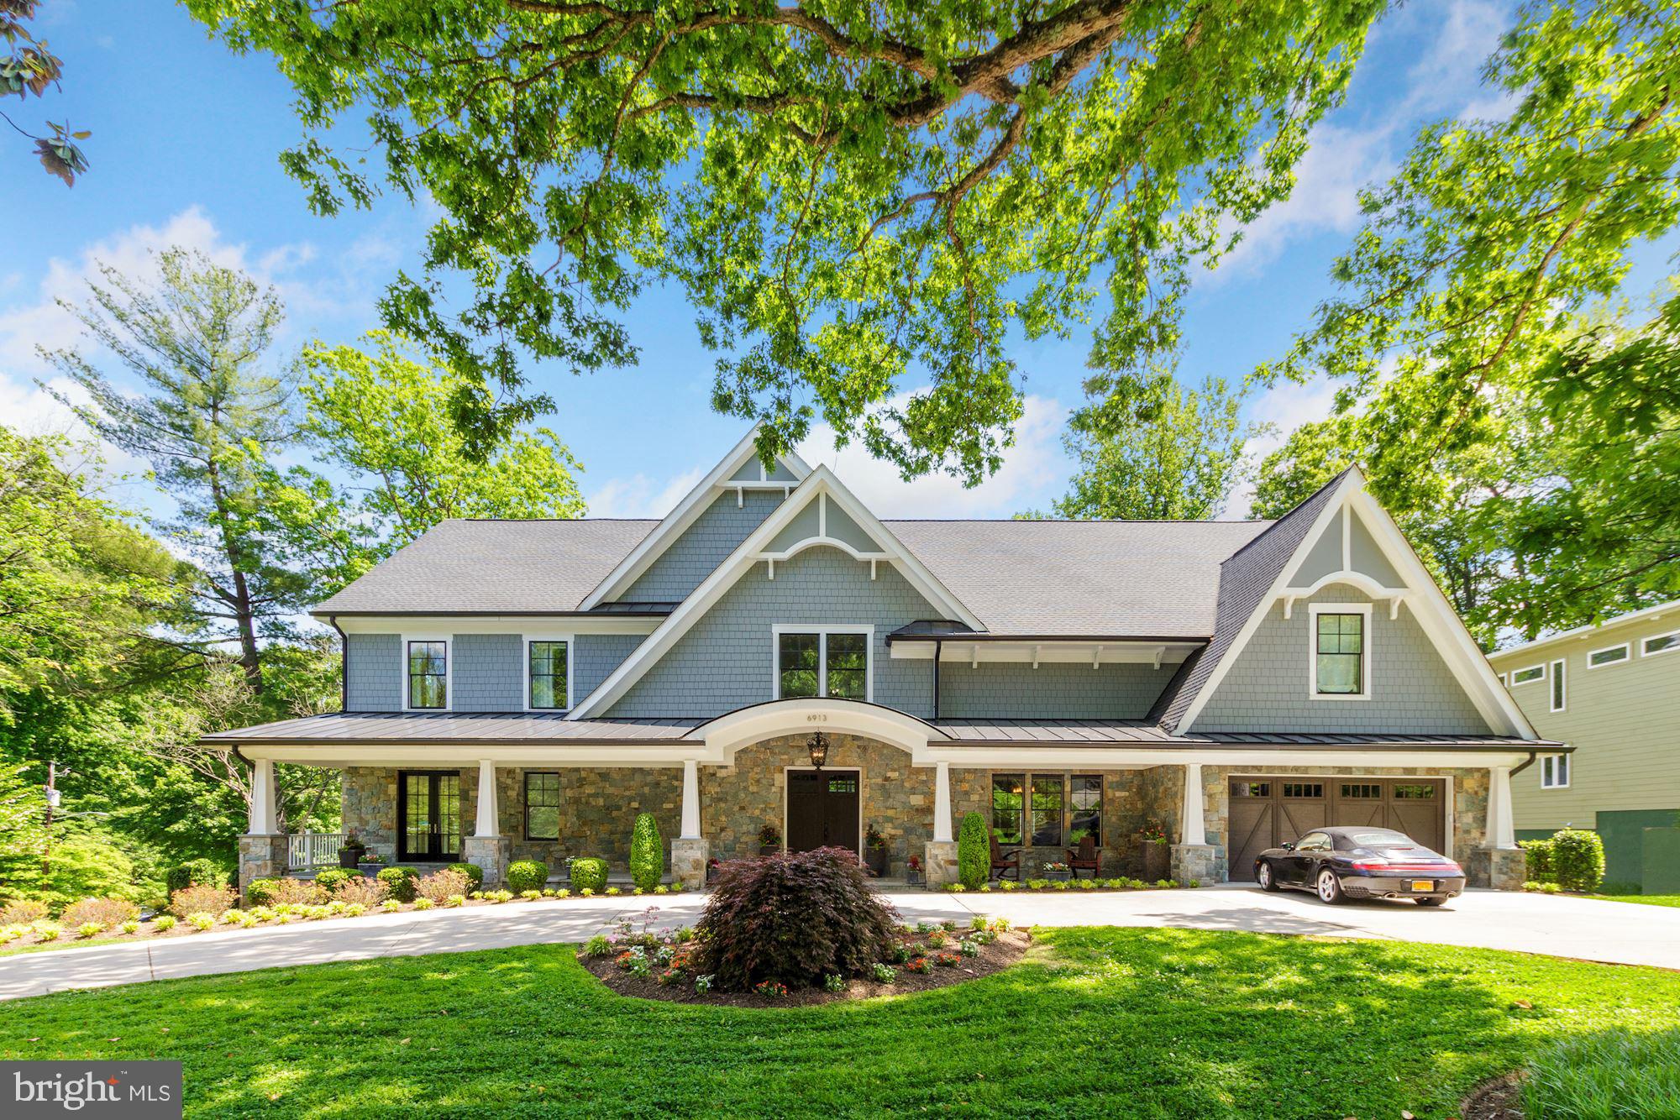
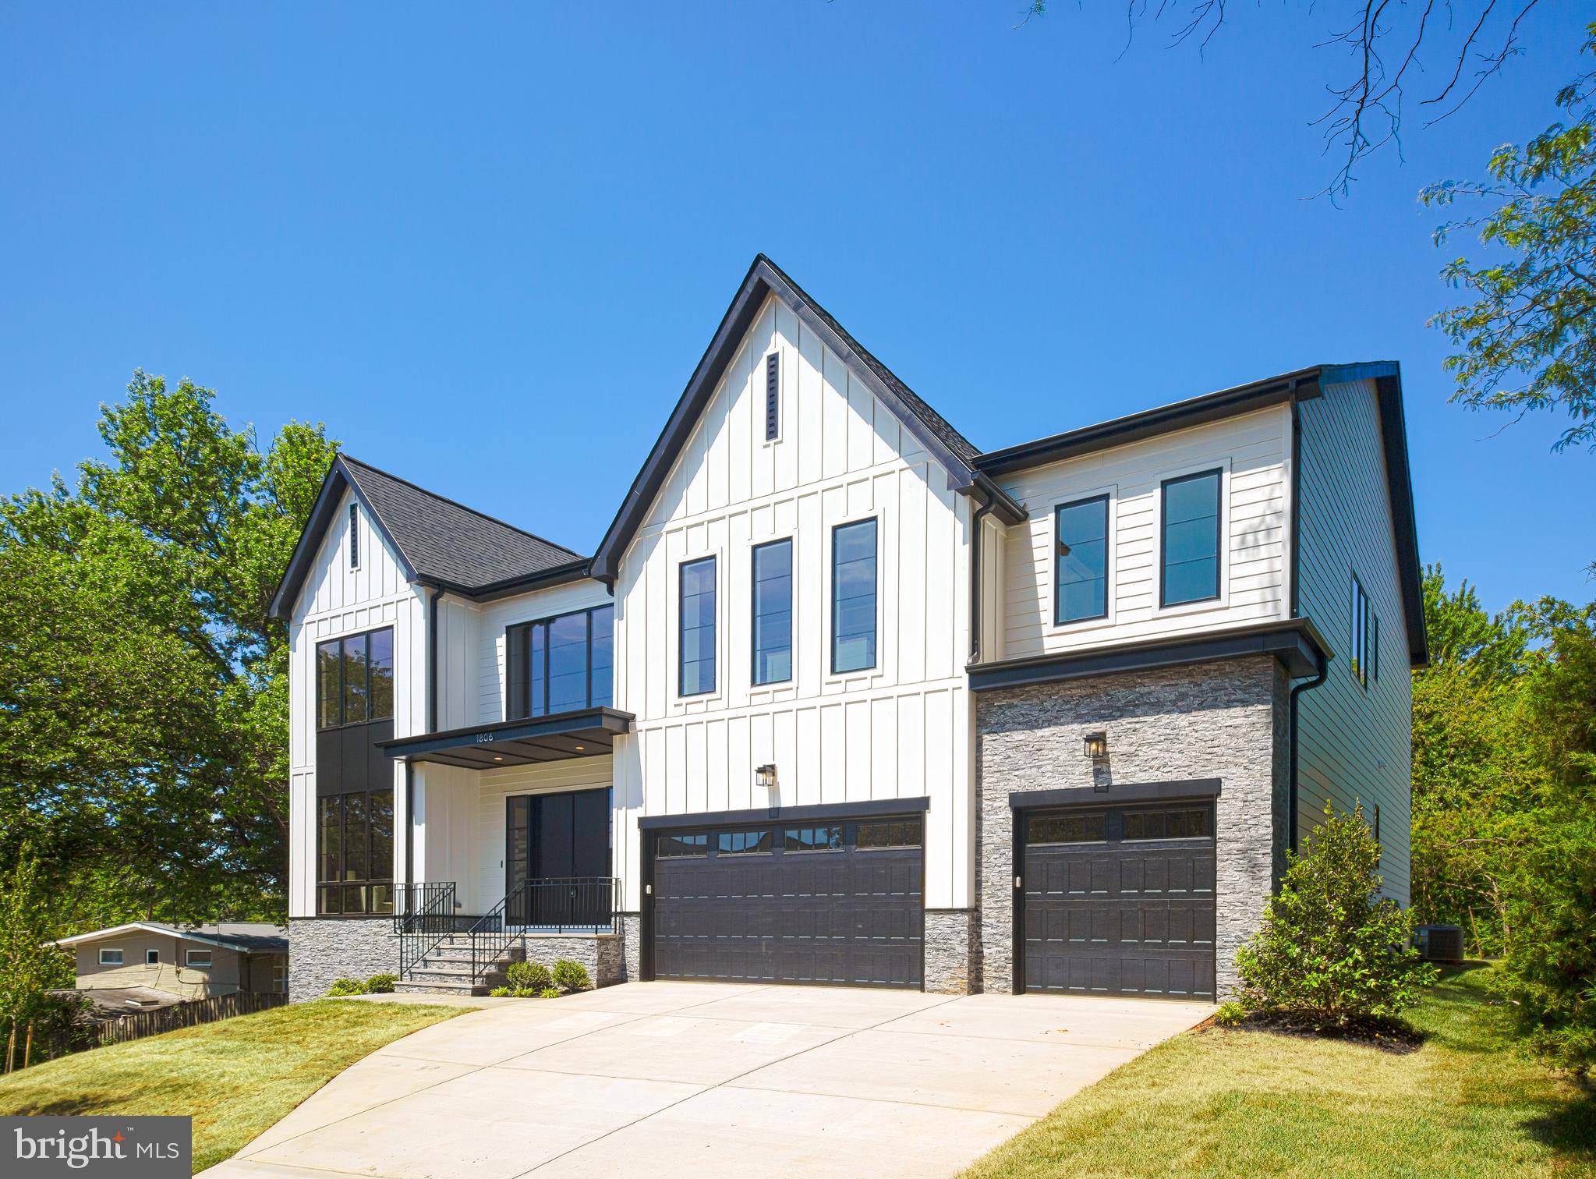
OFF SITE Model Home at 1806 Barbee St, Mc Lean, VA 22101 @ 1-4pm on Sunday.
Discover spacious luxury and an enviable lifestyle in this magnificent new construction home in desirable McLean. Boasting 7 bedrooms, 7.5 baths, and an impressive 7,900 sq ft of living space, this residence offers exquisite design and exceptional craftsmanship by Anchor Homes. Experience effortless entertaining in the gourmet gallery kitchen, complete with high-end appliances, flowing into the grand family room with its inviting fireplace. Formal living and dining areas offer refined spaces for special occasions, while the upper level's four bedroom suites, each with walk-in closets, provide tranquil retreats. Enjoy the finished basement's versatility with its full guest suite and professionally designed media room - the perfect spot for movie nights or hosting friends. Customize your outdoor enjoyment with optional upgrades like a relaxing deck and screen porch, or a stylish wet bar. This prime McLean location puts commuting and leisure within easy reach for convenient city access, and explore the best of parks, shopping, education - all just moments away. Embrace the ultimate McLean lifestyle in this extraordinary new-build home. Don't miss the opportunity to make this luxurious residence your own. 
 Builder is offering  an additional lender discount of 0.50% of the loan amount when using builder's preferred lender and title company. Contact us now to learn more about this exceptional property and take advantage of special pricing offers.
#VAFX2313396

MCLEAN

1806 BARBEE STREET

7 Beds

7 Baths

7,986 Sq.Ft.

$3,050,000

MLS#: VAFX2313396
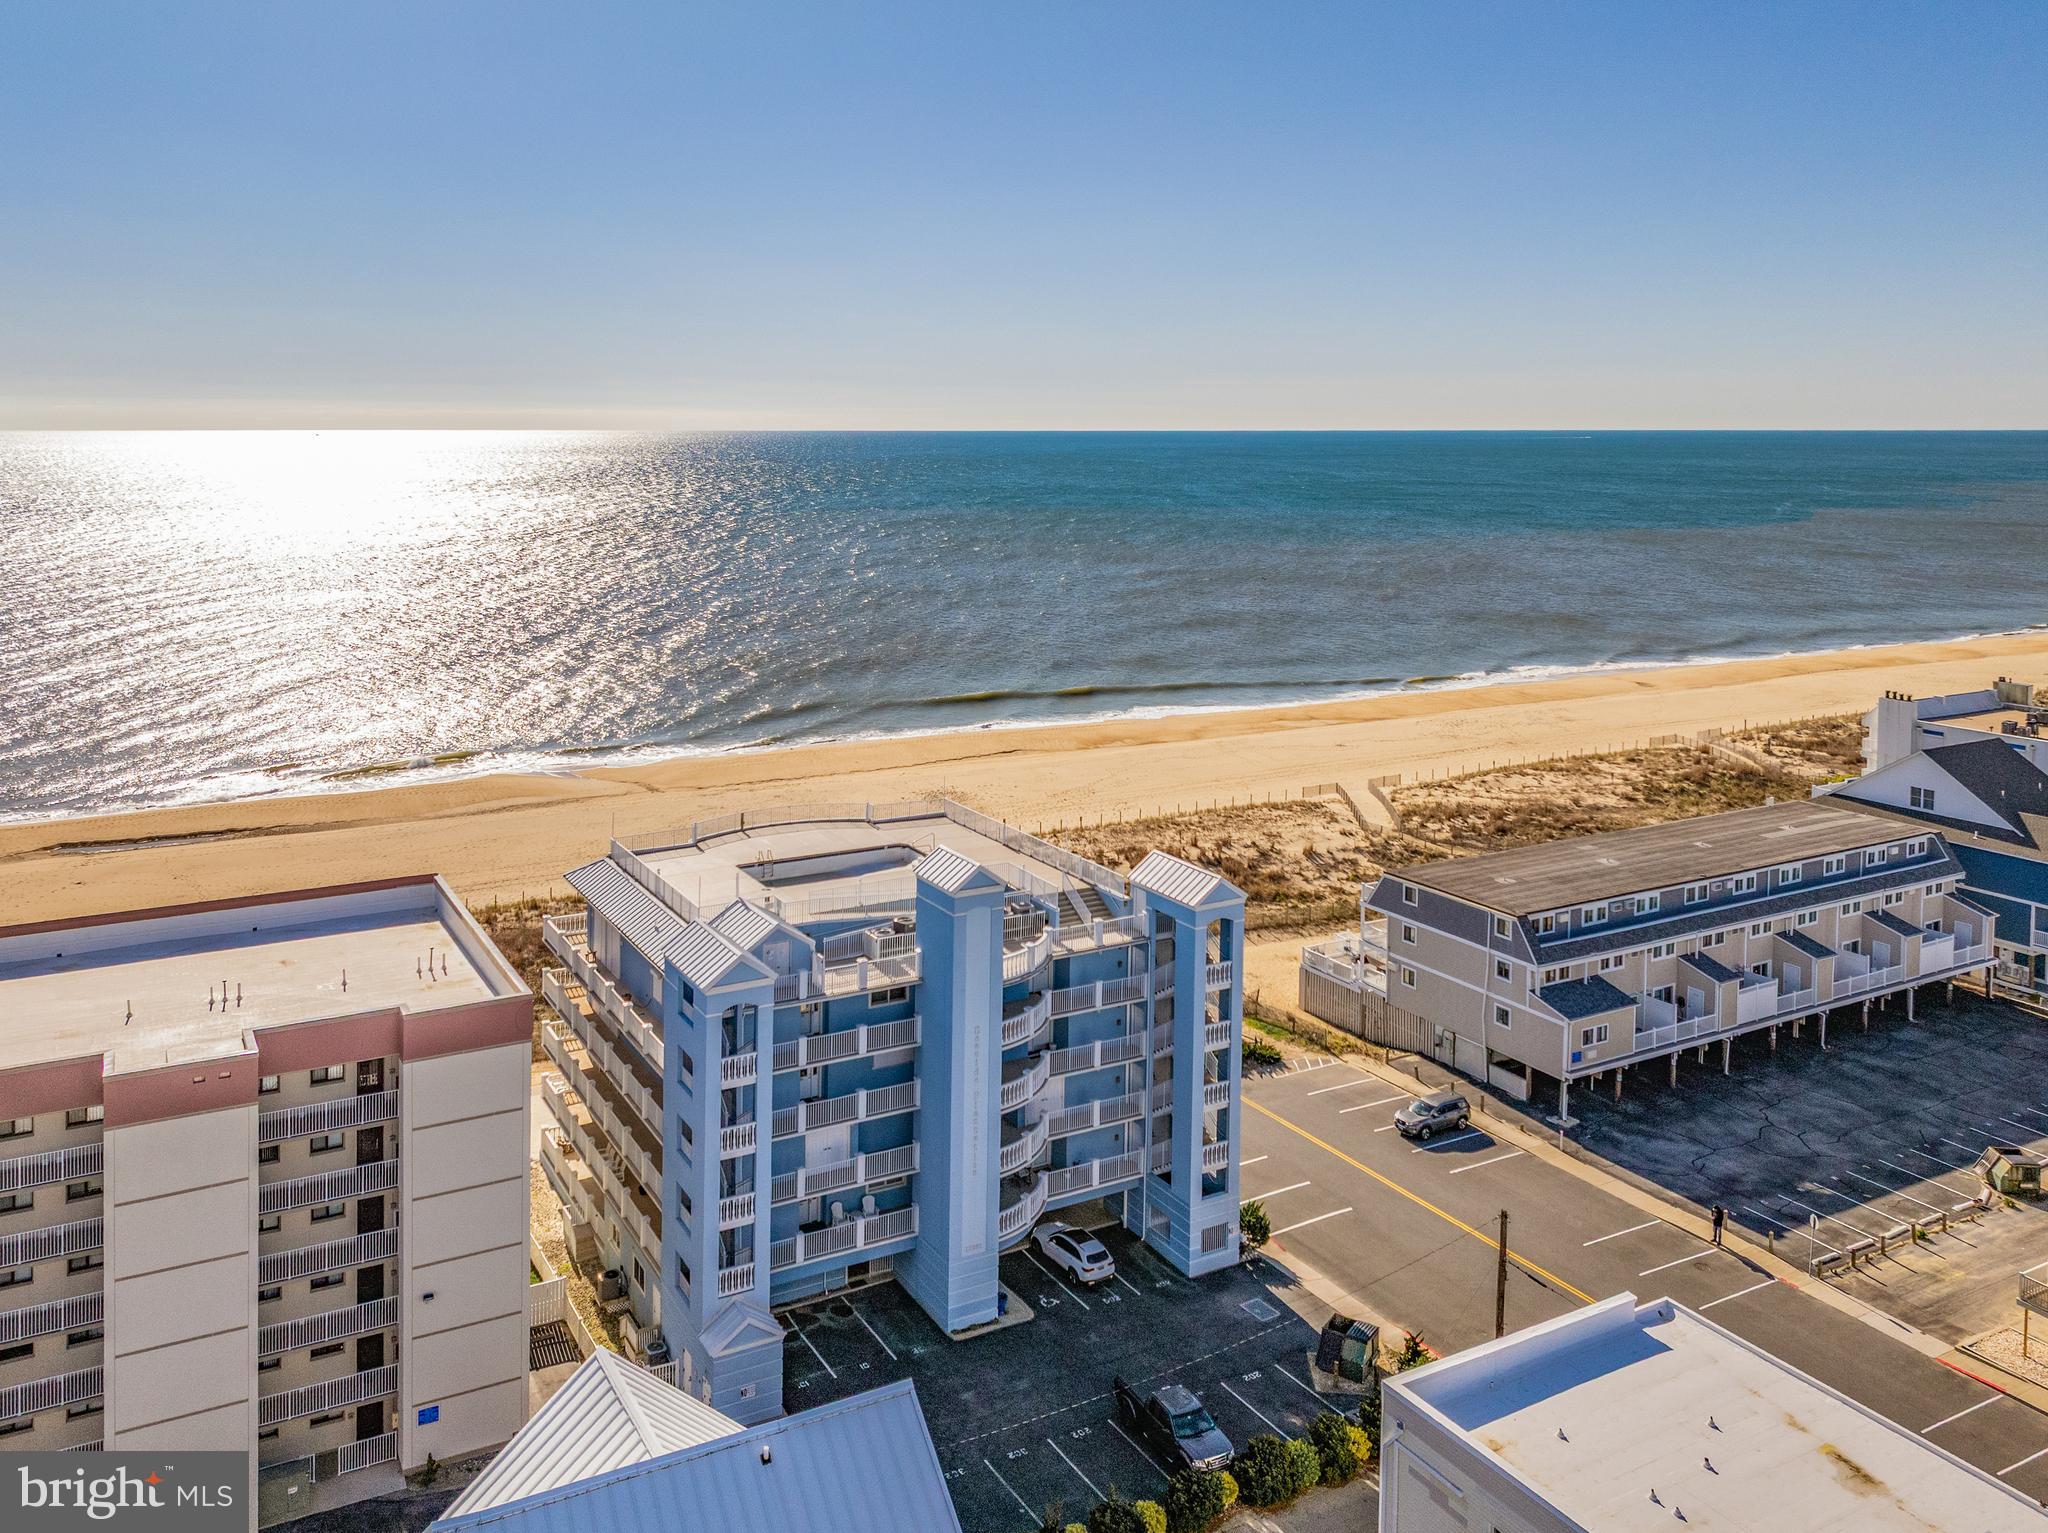
Experience the pinnacle of coastal luxury in this truly one-of-a-kind direct oceanfront residence. Spanning more than 4,000 square feet and occupying the entire third floor of an exclusive boutique building with just eight residences, this extraordinary condo offers an unmatched level of privacy, space, and sophistication.
Designed with both comfort and elegance in mind, this stunning home features five spacious bedrooms, each with its own private ensuite bath, plus an additional half bath for guests. The expansive primary suite is a private retreat of its own, complete with a cozy sitting room, fireplace, and a spa-inspired luxury bath. A dedicated private office provides the perfect work-from-home setup without sacrificing the serenity of your oceanfront surroundings.
At the heart of the home, the gourmet kitchen is thoughtfully designed for effortless entertaining, featuring two refrigerators, two sinks, two ovens and two dishwashers—ideal for hosting family and friends with ease. The open-concept living and dining areas are filled with natural light and showcase breathtaking panoramic ocean views.
Step outside to your spectacular 1,200+ square foot balcony and take in the soothing sea breeze, endless ocean vistas, and unforgettable sunrises. This expansive outdoor living space is perfect for morning coffee, al fresco dining, or simply relaxing while listening to the waves.
Practical luxury continues with five dedicated parking spaces, including two covered spots—an exceptional convenience at the beach. After a day in the sand and surf, unwind with a refreshing swim in the rooftop pool while enjoying sweeping coastal views.
Custom built during original construction; this residence offers thoughtful details and features that simply cannot be replicated. For added peace of mind, no short-term rentals are permitted, creating a quieter, more private atmosphere and preserving the exclusive feel of the building.
This is a rare and remarkable opportunity to own an exceptional oceanfront home that offers the space of a single-family residence with the ease and convenience of luxury condo living.
#MDWO2037996

OCEAN CITY

12201 WIGHT STREET 301

5 Beds

5 Baths

4,015 Sq.Ft.

$3,050,000

MLS#: MDWO2037996
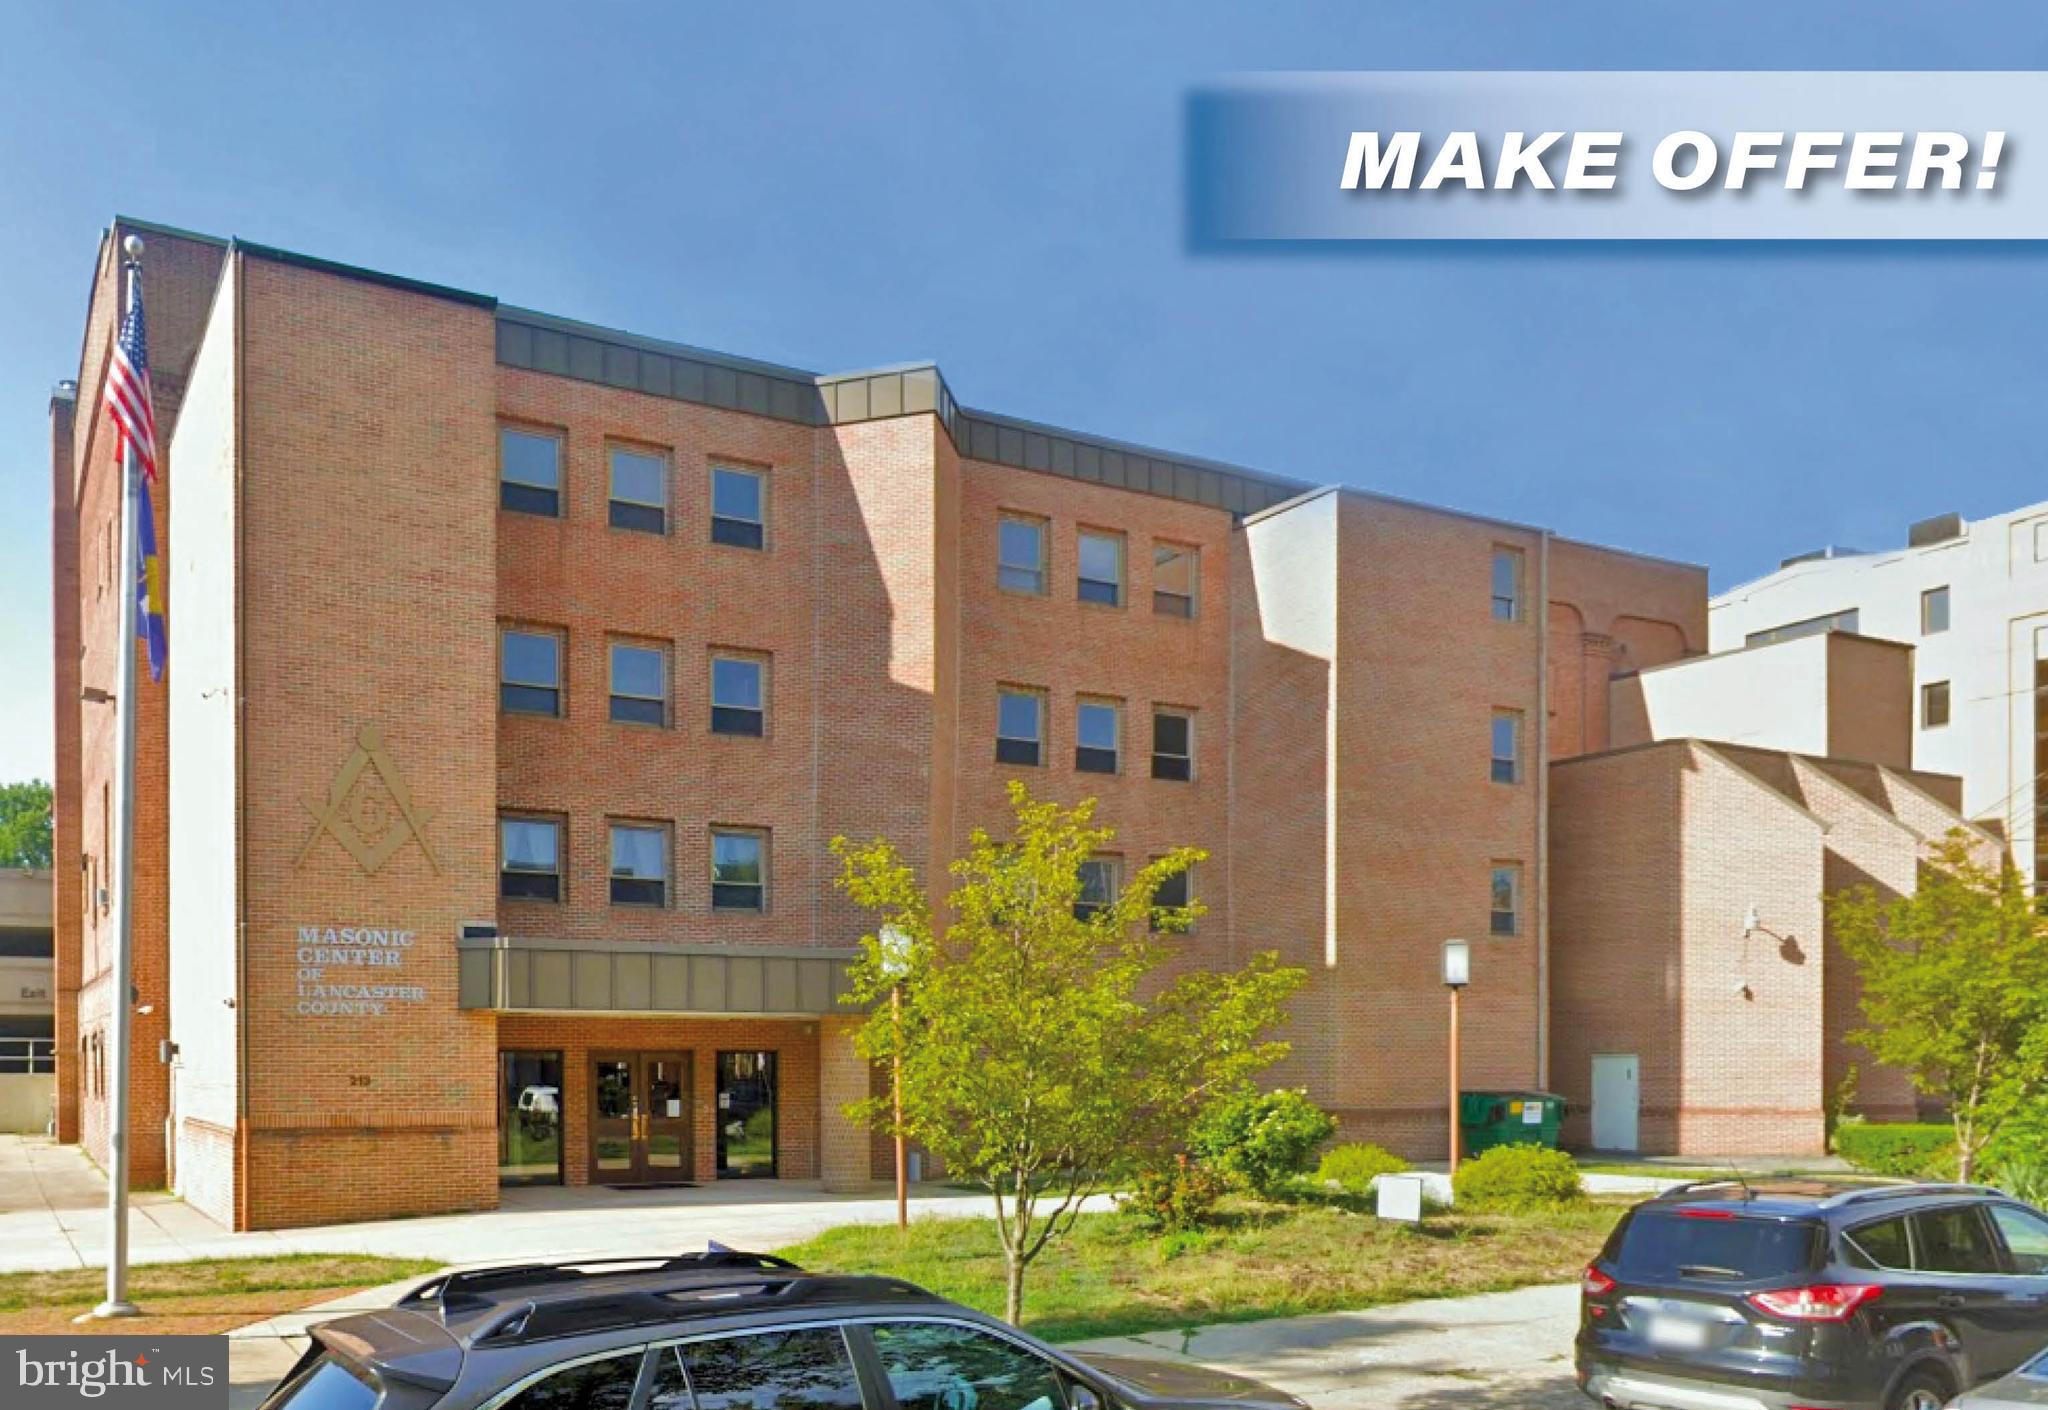
Nestled in the vibrant heart of Lancaster City, the Masonic Center offers an unparalleled opportunity for investors and developers seeking a property with exceptional visibility, walkability, and accessibility to downtown amenities, businesses, and attractions. This well-maintained structure stands out with 40 dedicated on-site parking spaces—a rare amenity in the city—supplemented by additional public parking in the adjacent Water Street Garage. Zoned Commercial Central Business (CB), the property is ideally suited for a wide array of commercial, institutional, or mixed-use developments, including offices, event venues, and educational facilities. Located within a LERTA zone, it provides significant property tax abatements on improvements, making it especially attractive for those seeking long-term value. The site’s placement in the Heritage Conservation District ensures that any development will harmonize with Lancaster’s rich architectural and cultural character. With a distinguished civic presence and historical significance—President James Buchanan was a member of this Lodge—the Masonic Center delivers a dignified setting for professional, civic, or cultural organizations.
#PALA2072726

LANCASTER

213 W CHESTNUT STREET

None Beds

None Baths

41,088 Sq.Ft.

$3,050,000

MLS#: PALA2072726
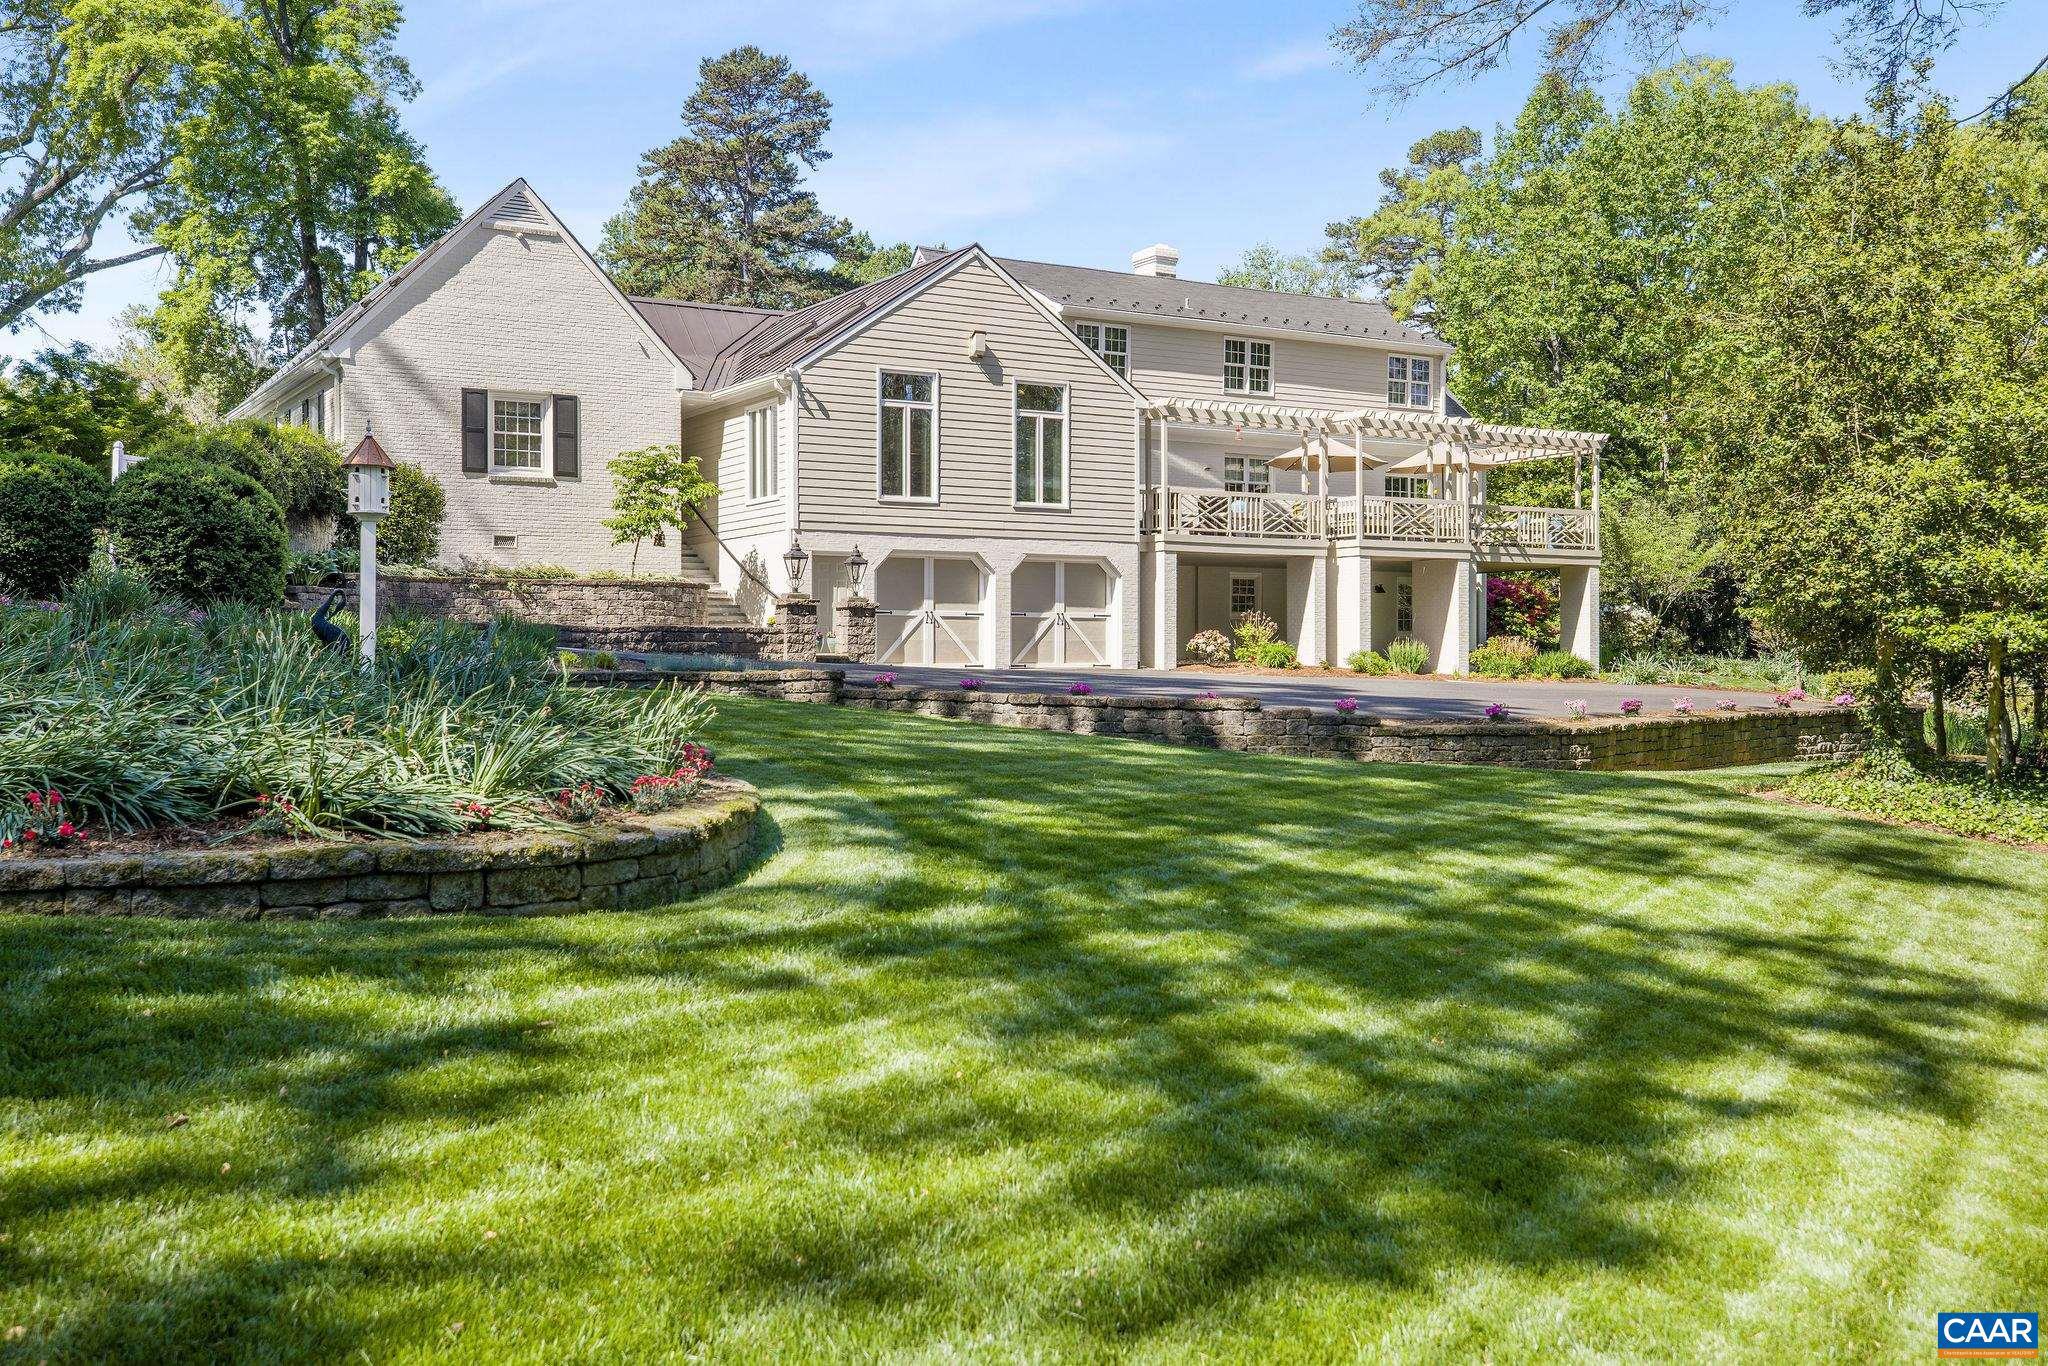
This brick home in Meadowbrook Hills features five bedrooms, five bathrooms, and a one-bedroom guest apartment on the terrace level. The living room boasts high wood beam ceilings and a cozy fireplace, creating a warm and inviting atmosphere. The kitchen is equipped with custom cabinets and a spacious island, ideal for cooking and entertaining. The expansive back deck and blue stone patio are perfect for outdoor gatherings, surrounded by beautifully maintained gardens and mature trees. What truly distinguishes this property is its generous yard space?a rare find in the city. The well-kept backyard offers a serene retreat, enhancing the indoor-outdoor living experience. It's an ideal setting for relaxation, gardening, or hosting friends and family. The guest apartment provides privacy for visitors and the flexibility to accommodate family or friends comfortably. It can also serve as a rental space for extra income or a private home office, making it a versatile feature. Other highlights include a two-car garage and thoughtfully designed spaces that blend style and functionality. This home offers a unique opportunity for anyone seeking a luxurious lifestyle in one of Charlottesville's most desirable neighborhoods.,Granite Counter,Wood Cabinets,Fireplace in Family Room,Fireplace in Home Office
#664702

CHARLOTTESVILLE

2001 HESSIAN RD

5 Beds

5 Baths

6,125 Sq.Ft.

$3,050,000

MLS#: 664702
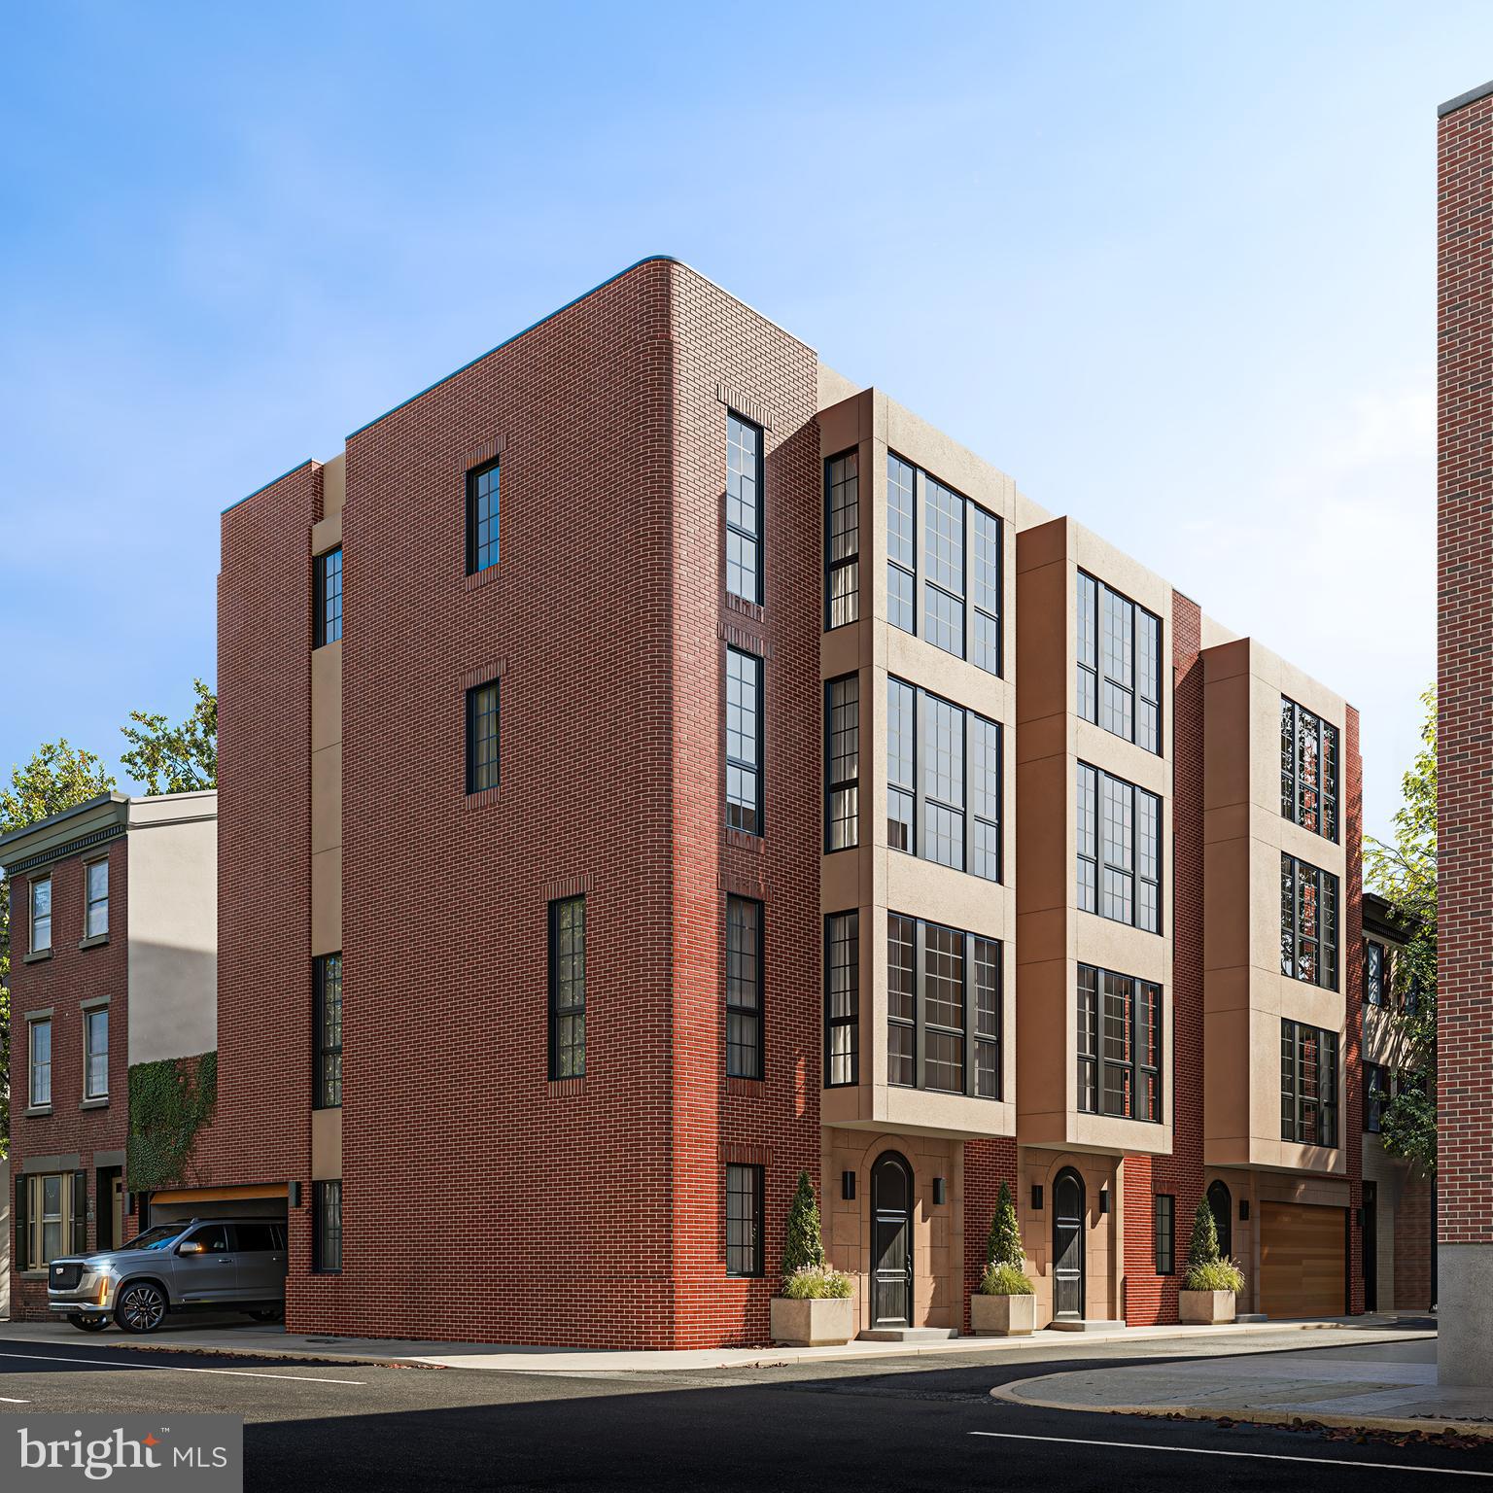
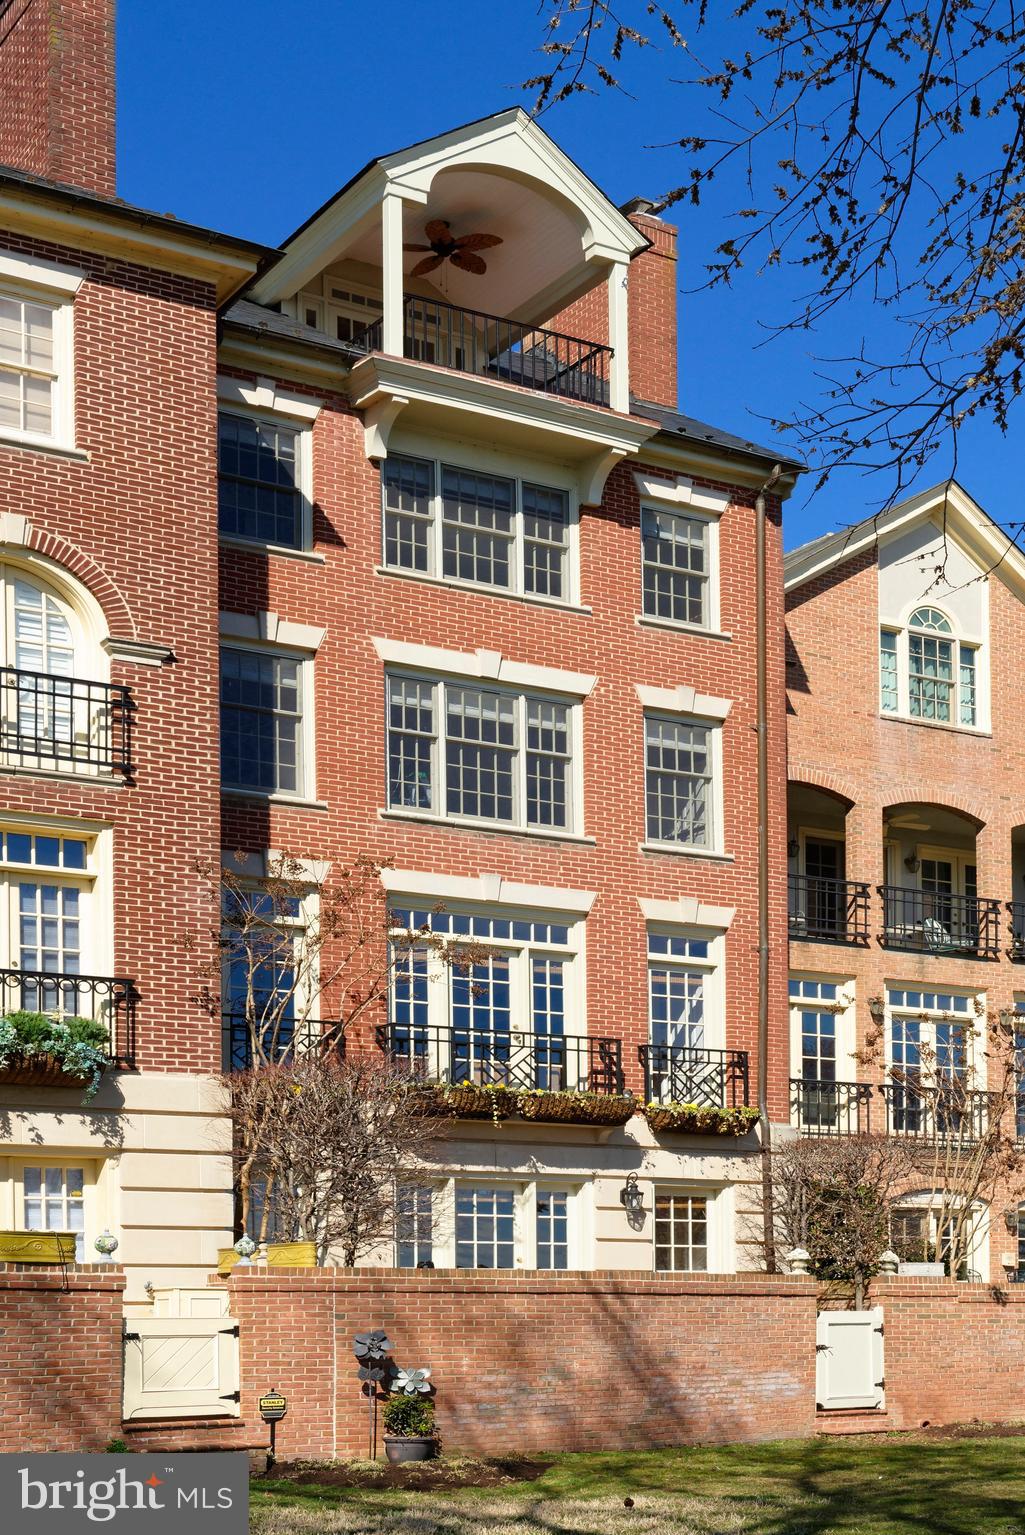
Welcome to Ressa - a unique new boutique development located in the heart of the historic and vibrant premier Rittenhouse Square neighborhood. This  24’ wide, 4 bedroom, 4.5 bath home blends timeless character with modern luxury. This custom-built residence was imagined by the forefront of interior design, Widell + Boschetti and showcases bespoke millwork, refined finishes and carefully curated details throughout. Expansive, light-filled living spaces create a warm and inviting atmosphere. A private elevator connects each level with ease, while multiple outdoor spaces provide the perfect setting and city views. The chef’s kitchen is a showpiece featuring custom fabricated cabinets, rich stone slabs and high-end paneled appliances. The rest of the home includes oak flooring, porcelain tile and slabs, striking marble accents, a statement fireplace and smart home technology. The primary suite is a true retreat with a spa-inspired bath, generous walk-in closet, and elegant design touches. Additional bedrooms provide comfort, privacy, and flexibility for family, guests, or a home office. With a two-car garage and every modern convenience, this home offers exceptional ease of living in one of the city’s most desirable locations. Just steps from Rittenhouse Square Park, award-winning dining, boutique shops, and cultural landmarks, this is a rare opportunity to own a thoughtfully designed residence in Philadelphia’s most sought-after neighborhood. Taxes are not $1 and are TBD. Square footage and taxes are the responsibility of the buyer to verify independently.
#PAPH2537206

PHILADELPHIA

2002 WAVERLY STREET

4 Beds

4 Baths

N/A

$3,050,000

MLS#: PAPH2537206
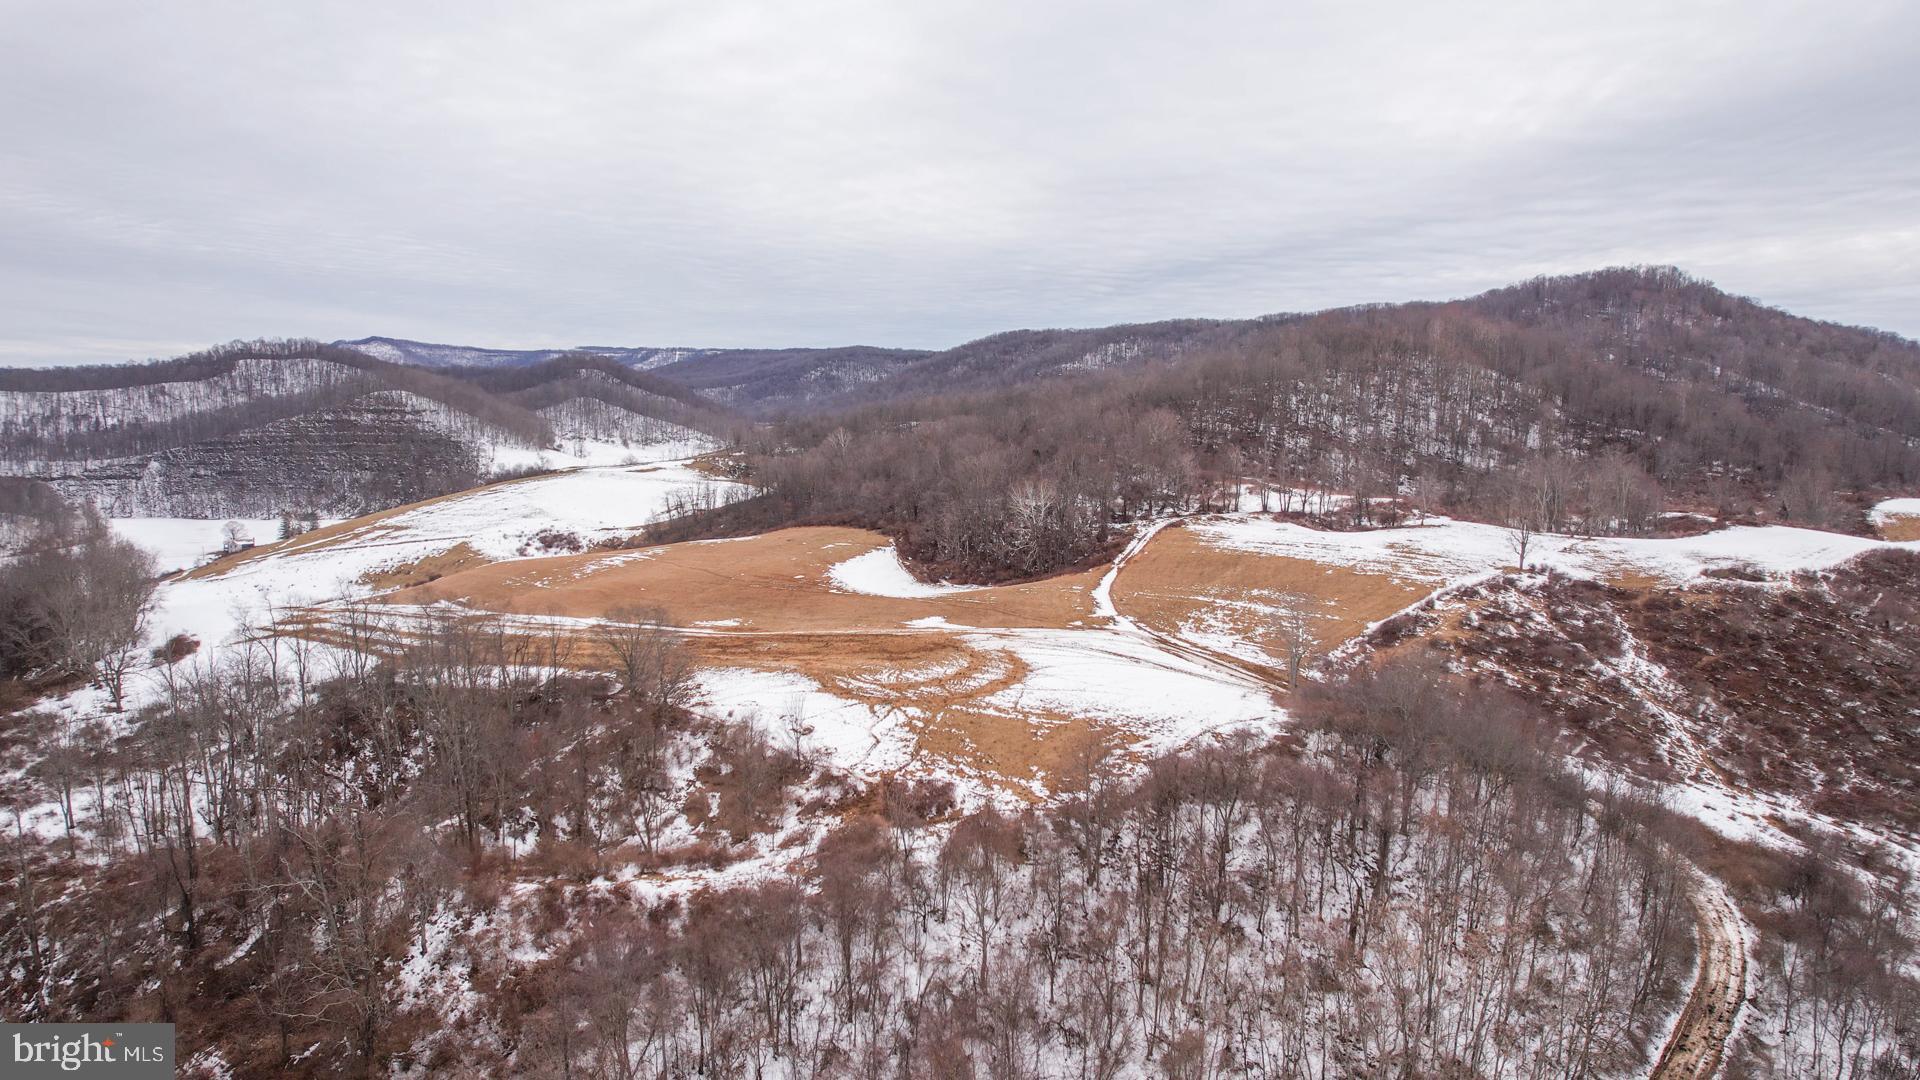
Discover an exceptional opportunity to own a breathtaking 762+/- acre tract in Renick, WV, offering a perfect blend of fertile farmland, rolling pastures, and pristine woodlands. This remarkable property features 40+/- acres of rich, tillable ground, ideal for farming or homesteading, along with 50+/- acres of open pasture, perfect for livestock or equestrian use. Perched atop the land is an expansive 200+/- acre plateau, offering unrivaled 360-degree views of the stunning Greenbrier Valley. Surrounded by mature hardwoods, this elevated setting provides an ideal backdrop for a private estate, hunting retreat, or recreational getaway. Adding to its natural appeal, the property boasts 1.9+/- miles of frontage along the scenic Spring Creek creating endless recreational opportunities. Miles of well-maintained internal roads and trails weave through the property, providing easy access to all its features and making it perfect for ATV riding, hiking, or horseback exploration. Wildlife is abundant, making this an excellent hunting property with thriving populations of deer, turkey, and other game species. Whether you’re seeking a private retreat, working farm, or recreational paradise, this exceptional tract delivers unmatched beauty and versatility. Conveniently located between Lewisburg and Hillsboro, you’ll enjoy the perfect balance of seclusion and accessibility, with easy access to amenities, dining, and outdoor attractions. This is an exceptional chance to own a diverse and scenic property and an opportunity to own a legacy property in the heart of Greenbrier County!
#WVGB2000176

RENICK

0 MODOC ROAD

None Beds

None Baths

762.0 acres

$3,050,000

MLS#: WVGB2000176
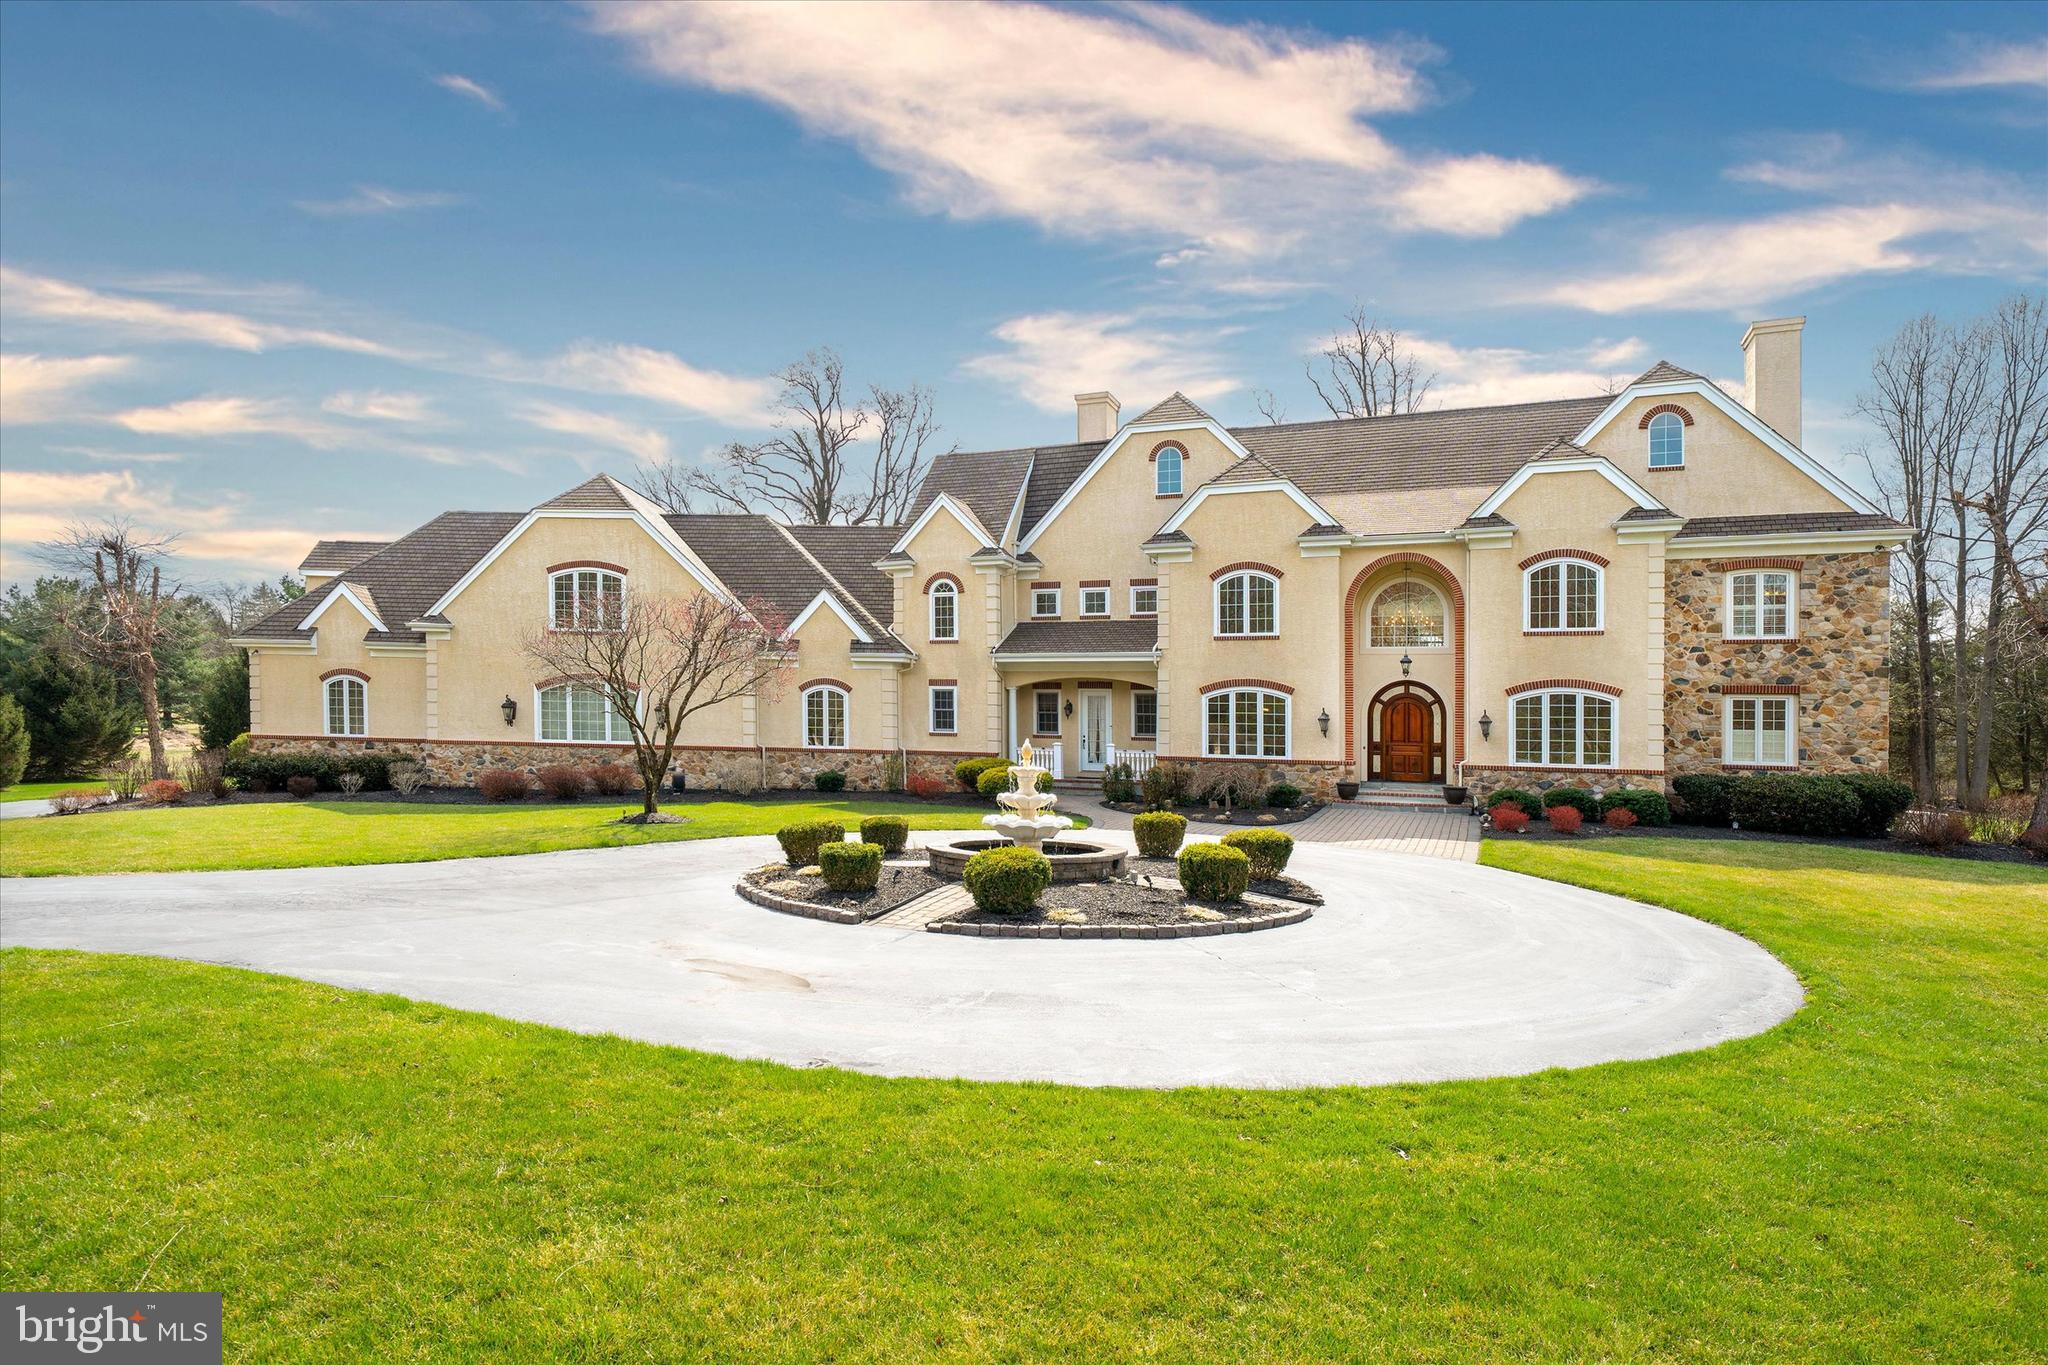
Welcome to this truly exceptional custom-built estate, privately set on 2.34 acres in the prestigious Chateau Country of Centerville, Delaware. Tucked behind an automatic double driveway gate, this extraordinary residence offers a rare blend of privacy, luxury, and thoughtful design. An architectural masterpiece, the home showcases an unparalleled level of sophistication and functionality, enhanced by exquisite finishes and a prime private setting. Professionally designed landscaping, a manicured lawn, mature ornamental trees, and a grand four-tier fountain create a striking and elegant arrival experience.

As you enter, an impressive foyer with marble flooring sets the tone for the elegance found throughout. The main level is thoughtfully designed, featuring a formal sitting room and an elegant dining room with a butler’s pantry. One of the home’s most impressive architectural focal points is the breathtaking two-story grand living room, highlighted by dual overlook balconies, custom millwork, architectural columns, and a striking chandelier centerpiece, creating an unforgettable setting for everyday living and entertaining.

At the heart of the home is the gourmet kitchen, beautifully appointed with a large center island, top-of-the-line appliances, granite countertops, and abundant cabinetry. The adjoining breakfast area features sliding glass doors leading to the side hardscaped patio, creating a seamless connection for outdoor dining and entertaining. The kitchen flows effortlessly into the stunning two-story family room with a coffered ceiling, floor-to-ceiling windows, and a fireplace centerpiece. Just beyond, the vaulted sunroom is filled with natural light and provides a peaceful retreat.

The main-level primary suite is a luxurious private retreat, complete with a vaulted sitting room and two-sided gas fireplace. The spacious primary bathroom features an oversized shower, spa tub, dual sinks, a dedicated vanity area, and two walk-in closets.

From the kitchen, a hallway leads to a private wing featuring elevator access, a full bathroom, a laundry room, and two home offices, ideal for remote work or flexible living space. From the rear rooms of the main level, step outside to the expansive 3,000-square-foot wraparound patio overlooking unoccupied land, complete with an outdoor kitchen. The lush lawn and private meadow views create a serene outdoor setting.

Upstairs, you will find four additional bedrooms, including two en-suite, a Jack and Jill bath, and a private wing ideal for an in-law, au pair, or guest suite. With elevator access, this space includes a sitting area, a room prepped for a future service area or kitchenette, a full bathroom, a spacious living room, a private bedroom, and an additional laundry area.

The lower level presents exceptional entertaining space with a wide-open layout, featuring a granite bar, private home theater with tiered seating, fitness studio, and full bathroom. French doors and stairs lead directly to the exterior terrace, offering seamless indoor-outdoor flow and the potential for a future pool.

Additional highlights include elevator access to all three levels, a generator, and a four-car rear-entry garage with epoxy flooring and Tesla charging.

Perfectly situated across from Greenville Country Club in the highly sought-after Centerville area, this exceptional estate enjoys a premier location near golf, swimming, dining, and racquet sports, with convenient access to many of the area’s most exclusive golf courses and country clubs. Residents will appreciate close proximity to scenic park trails, Winterthur, Longwood Gardens, and an outstanding collection of fine dining and shopping, while Philadelphia International Airport and Center City Philadelphia are approximately 30 minutes away. Combining timeless architecture, exceptional craftsmanship, and a private setting of rare distinction, this is a remarkable offering in one of Delaware’s most coveted locations.
#DENC2099900

WILMINGTON

203 ALISONS WAY

6 Beds

7 Baths

11,806 Sq.Ft.

$3,050,000

MLS#: DENC2099900
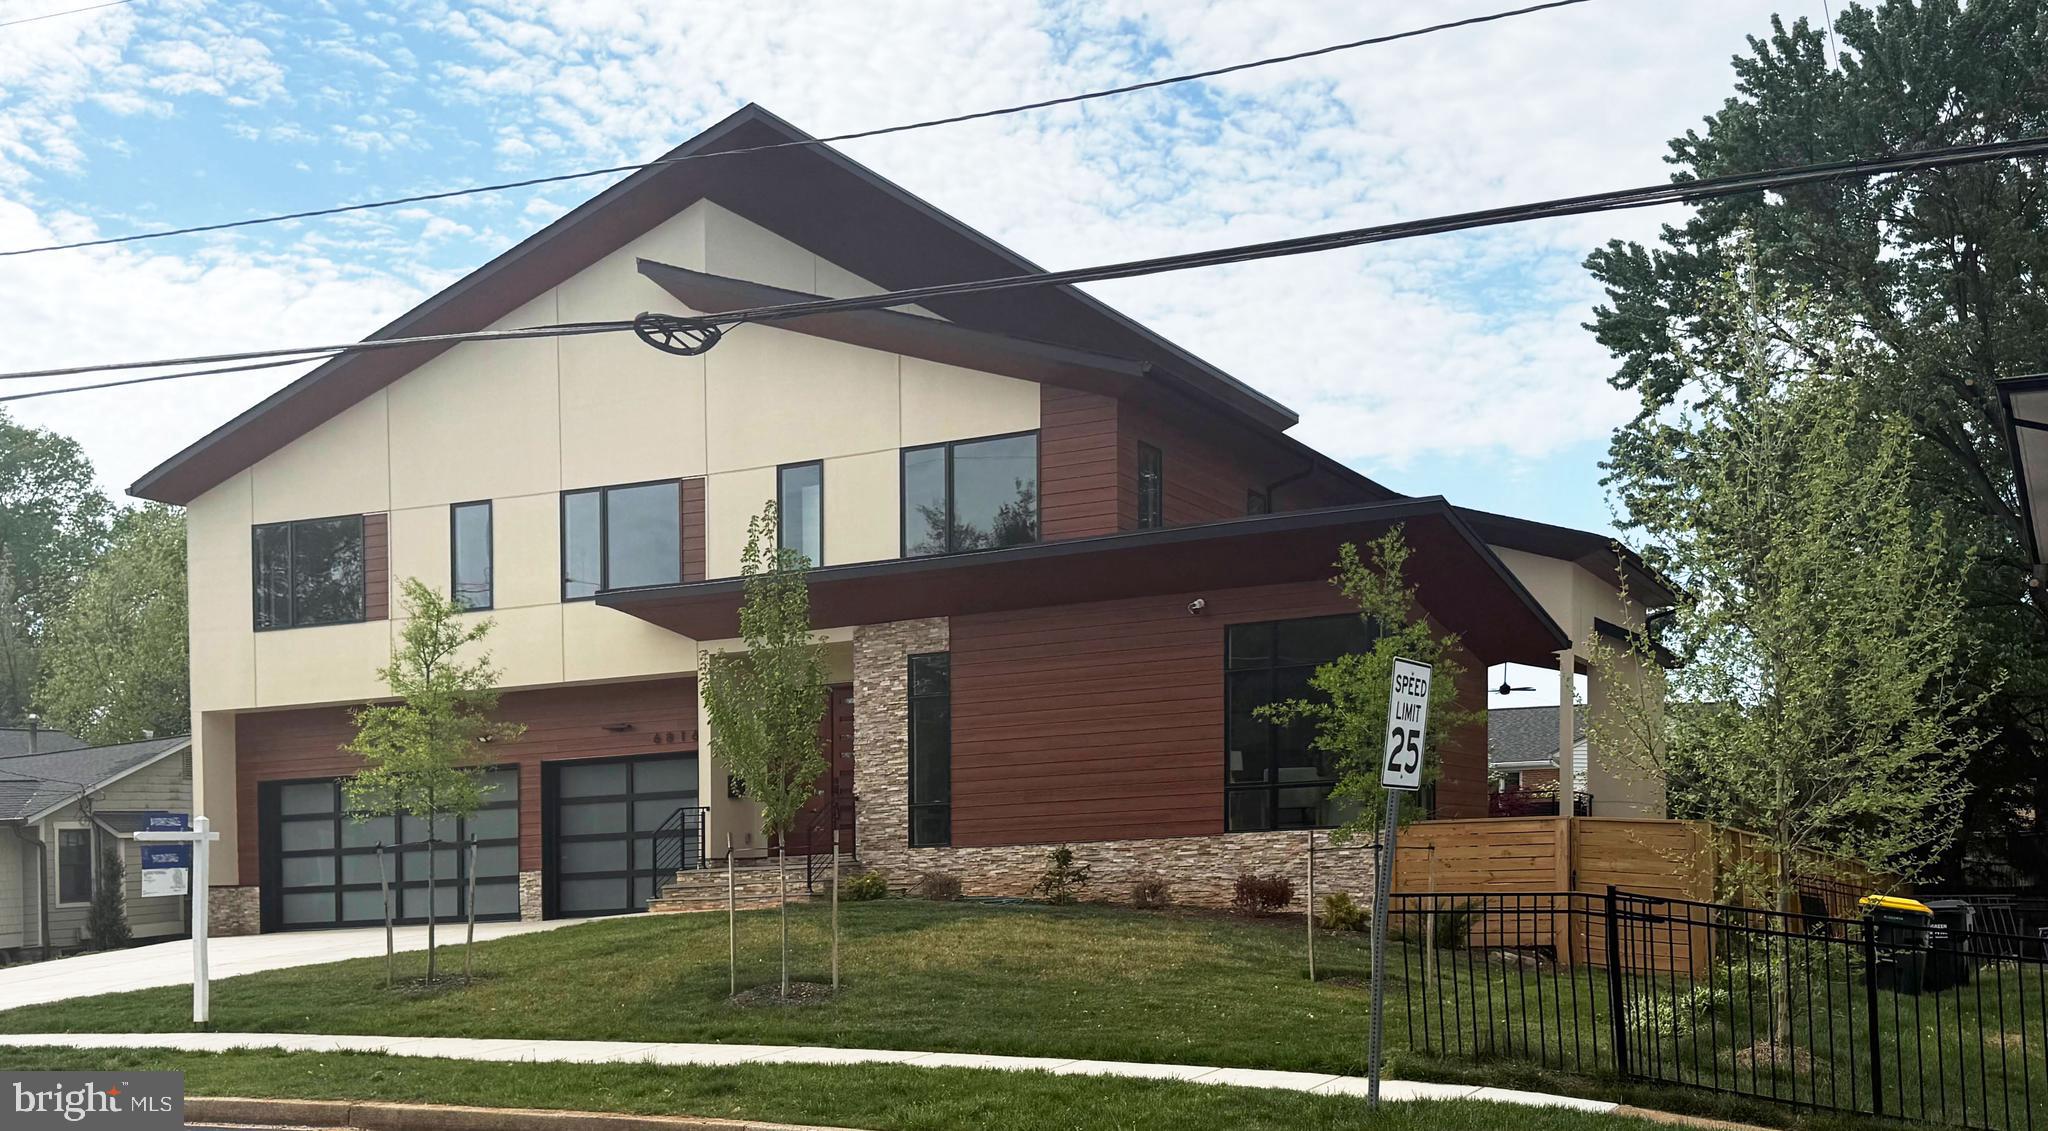
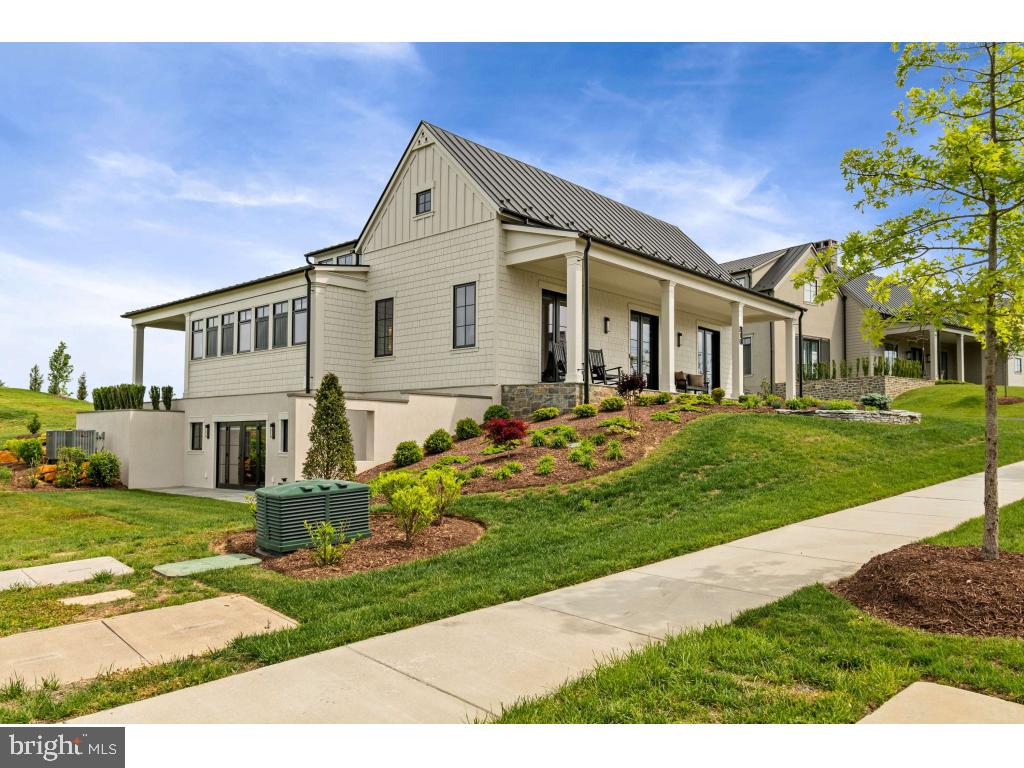
Welcome to a rarely available contemporary masterpiece nestled within the highly sought-after community of McLean. Thoughtfully designed to harmonize indoor and outdoor living, this home offers over almost 7,500 square feet of finished living space across three levels, centered around a stunning landscaped courtyard that brings natural light deep into the heart of the home.

The exterior is finished with wood-look fiber cement siding and Hardie® panel, offering the charm of natural wood with the benefit of long-lasting, low-maintenance performance.

From the moment you enter, you’re greeted by sophisticated finishes, dramatic design, and incredible natural light. Pella windows are featured throughout the home. A private office with soaring ceilings, custom built-ins, and corner windows sits at the front of the home, offering a bright and inspiring workspace. Decorative wall treatments and carefully planned sightlines guide you toward the breathtaking courtyard—the true centerpiece of the residence—visible from the entry, dining room, and beyond.

The two-story family room showcases an 80” linear fireplace with floor-to-ceiling porcelain tile, framed by expansive windows that flood the space with sunlight. Step outside to an entertainer’s dream: a covered porch with a gas fireplace and ceiling fan, plus a spacious open deck that extends to the private backyard.

The main level balances functionality with elegance, featuring a spacious bedroom suite and a gourmet kitchen appointed with custom cabinetry, an oversized island, and top-of-the-line Thermador stainless steel appliances. A secondary prep kitchen, mudroom with built-ins, walk-in pantry, pet shower, and additional washer/dryer hookup enhance everyday convenience.

Upstairs, a loft with wet bar overlooks both the family room and courtyard, creating a secondary gathering space filled with light. This level also includes a dedicated laundry room and three additional bedrooms, each with its own en-suite bath.

The owner’s suite is a private retreat, complete with dual walk-in closets with custom built-ins and a spa-inspired bath featuring heated floors, an oversized shower, floating double vanities, and a soaking tub.

The fully finished lower level is designed for elevated entertaining, offering a well-appointed wet bar, cozy gas fireplace, spa-style bath with sauna, powder room, and expansive recreation area. Two guest bedrooms with walk-in closets provide comfortable accommodations for overnight visitors. A dedicated space with 10-foot ceilings presents the ideal opportunity for a golf simulator or private home theater.

Additional highlights include:
• 3-car garage
• EV chargers
• Elevator shaft for future lift installation
• Security cameras
• Video doorbell
• Structured wiring in select rooms

Beyond the walls of this magnificent residence lies the convenience of McLean living. With proximity to Tysons Corner, Washington, D.C., two major airports, and major commuter routes, you are effortlessly connected. Enjoy nearby shops, dining, and everyday conveniences just moments away.

This is more than a home—it is a testament to craftsmanship and a refined expression of luxury living.

Ready for immediate move-in.
#VAFX2288074

MCLEAN

6816 DEAN DRIVE

7 Beds

6 Baths

7,470 Sq.Ft.

$3,050,000

MLS#: VAFX2288074
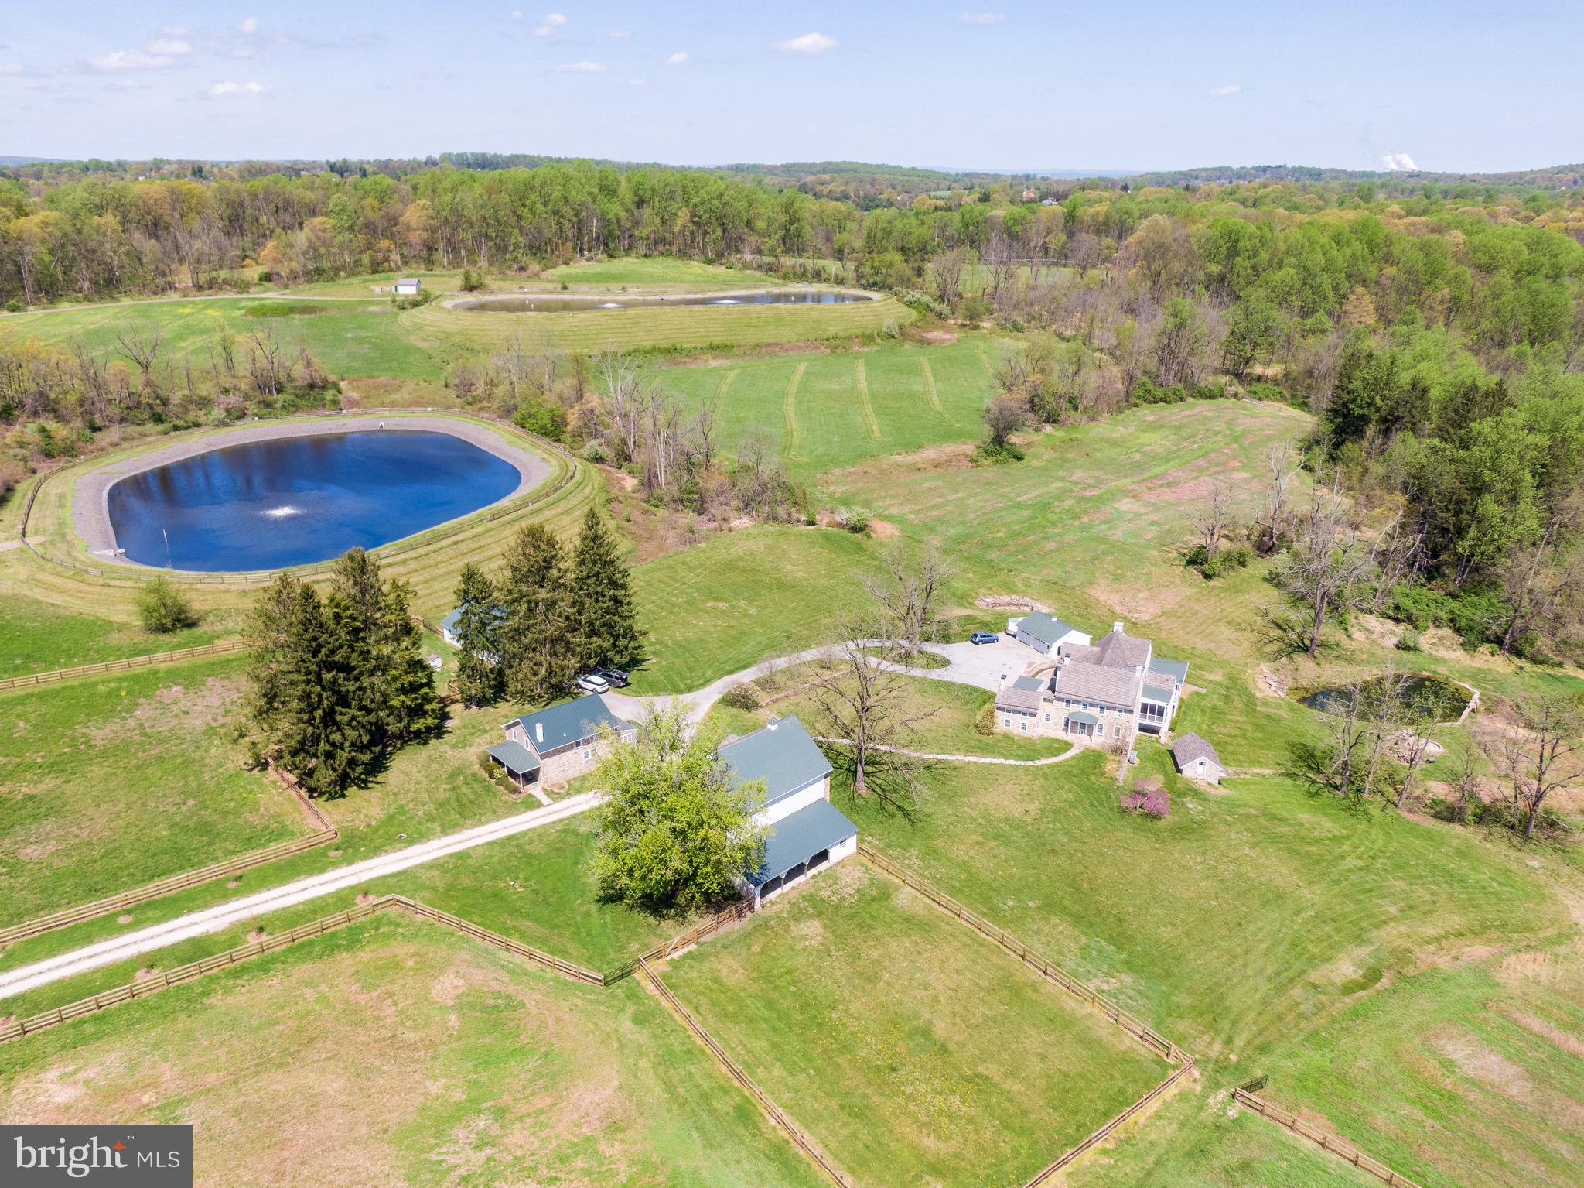
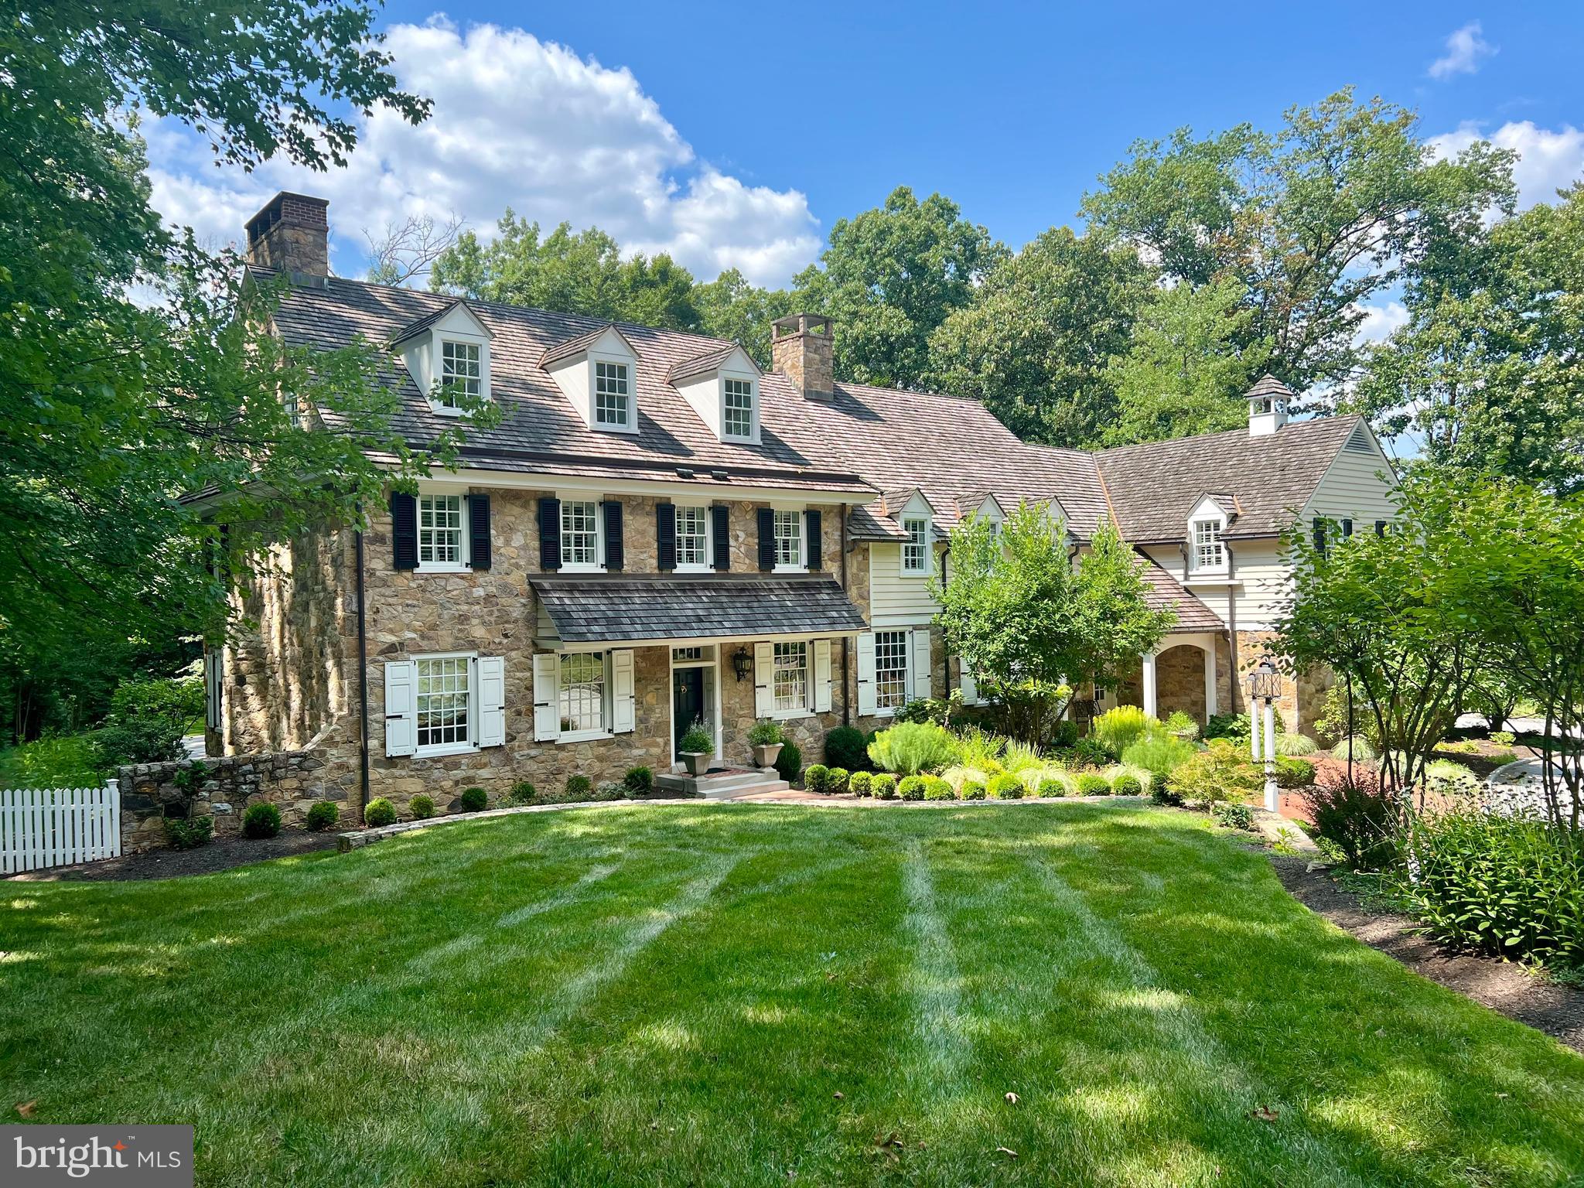
A truly extraordinary and exceedingly rare offering, this one-of-a-kind estate delivers a level of craftsmanship, privacy, and natural beauty that is almost never found on the market. Set on 13 breathtaking acres with sweeping views of hundreds of acres of protected, unbuildable land, this remarkable estate offers a level of privacy and tranquility that is nearly impossible to replicate. Completely reimagined and meticulously rebuilt in 2006 by the owner, every inch of the residence reflects exceptional craftsmanship, intentional design, and a truly custom feel throughout. The main home showcases a stunning open-concept layout enhanced by rich finishes and thoughtful details at every turn. At the heart of the home is a remarkable chef’s kitchen featuring handcrafted cabinetry built by an Amish artisan, seamlessly blending timeless character with modern functionality. Expansive living and entertaining spaces, highlighted by a collection of elegantly appointed rooms across the main level, extend to a screened-in deck and a second spacious deck, offering a harmonious  blend of indoor elegance and outdoor enjoyment. Comfort is elevated with five-zone central air and five-zone heating, along with radiant floor heating for year-round efficiency. The first floor showcases american chestnut hardwood floors, built-in cabinetry and two large colonial fireplaces.  White oak flooring flows throughout the second level, which includes a spacious hall bath with double vanities, a convenient laundry room, and a truly impressive primary suite. The primary retreat features a generously sized walk-in closet and a luxurious spa-like bath designed for relaxation. A third floor with a full bathroom offers additional flexible living space. The fully finished walkout basement expands the home’s versatility, complete with a half bath, wine cellar, and ample storage, ideal for entertaining or extended living arrangements. Outdoors, the property is equally captivating. A serene fire pit area overlooks a spring-fed, stocked pond, creating a peaceful setting for relaxation or entertaining under the stars. The estate also includes a charming second home offering three bedrooms and one and a half baths, currently occupied by a long-term tenant generating $2,250 per month, but would be perfect as a guest house, income property, or private quarters. Additional amenities include a two-car garage, a large barn, stables, and a rare two-story spring house, enhancing the property’s character and versatility. 
Nestled in the highly sought-after community of Chester Springs, known for its award-winning school district, this exceptional property offers convenient access to upscale dining, boutique shopping, and major commuting routes. Combining refined luxury, complete privacy, and effortless everyday living, this is a rare opportunity to own something truly special.
#PACT2123100

CHESTER SPRINGS

2639 WESTOVER LANE

5 Beds

4 Baths

6,543 Sq.Ft.

$3,050,000

MLS#: PACT2123100
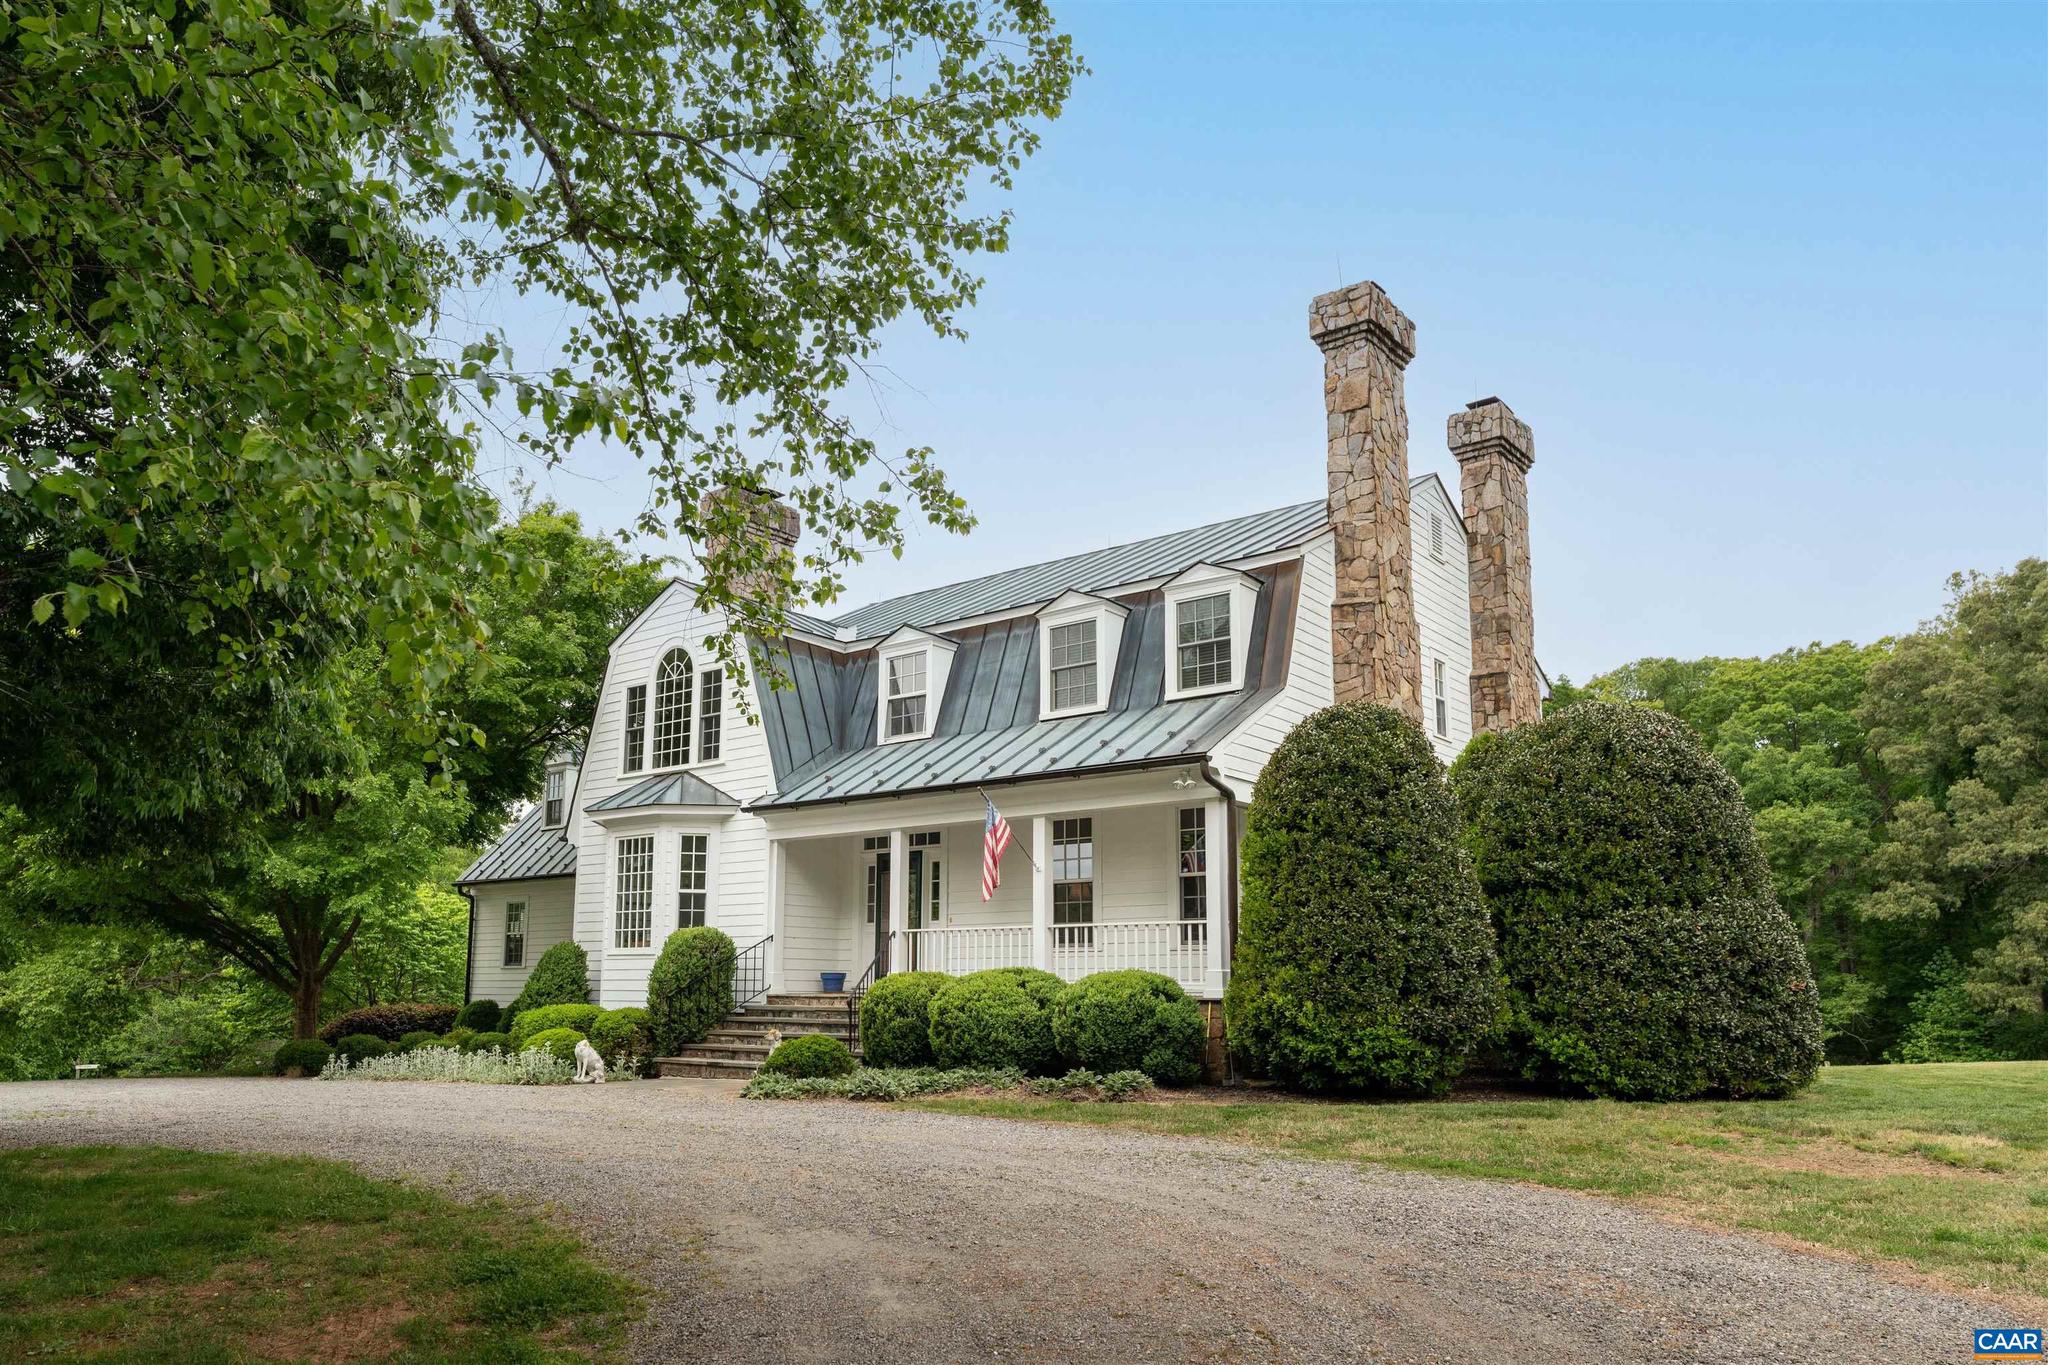
Custom built home situated on 40 private acres in Manakin-Sabot. This estate caliber property has numerous improvements including an award-winning pool and pool house designed by the architectural firm of Fraerman Associates, center aisle stable with six stalls, equipment shed and shop, five board fenced paddocks. The 5,900 sq. ft. home has a large kitchen with top-of-the-line appliances, which opens to the family and dining area. Other notable features include a wood-paneled study/library, formal sitting room, climate-controlled sunroom, five bedrooms, and four and one-half baths. The award-winning pool house is 1,750 sq. ft. and includes one bedroom, two bathrooms, office, large common area with vaulted ceiling, and kitchen. Greenlea is the ideal estate located in the heart of Deep Run Hunt country, yet very convenient to the west end of Richmond.,Granite Counter
#676700

MANAKIN SABOT

1614 CARRIAGE DR

5 Beds

4 Baths

5,906 Sq.Ft.

$3,050,000

MLS#: 676700
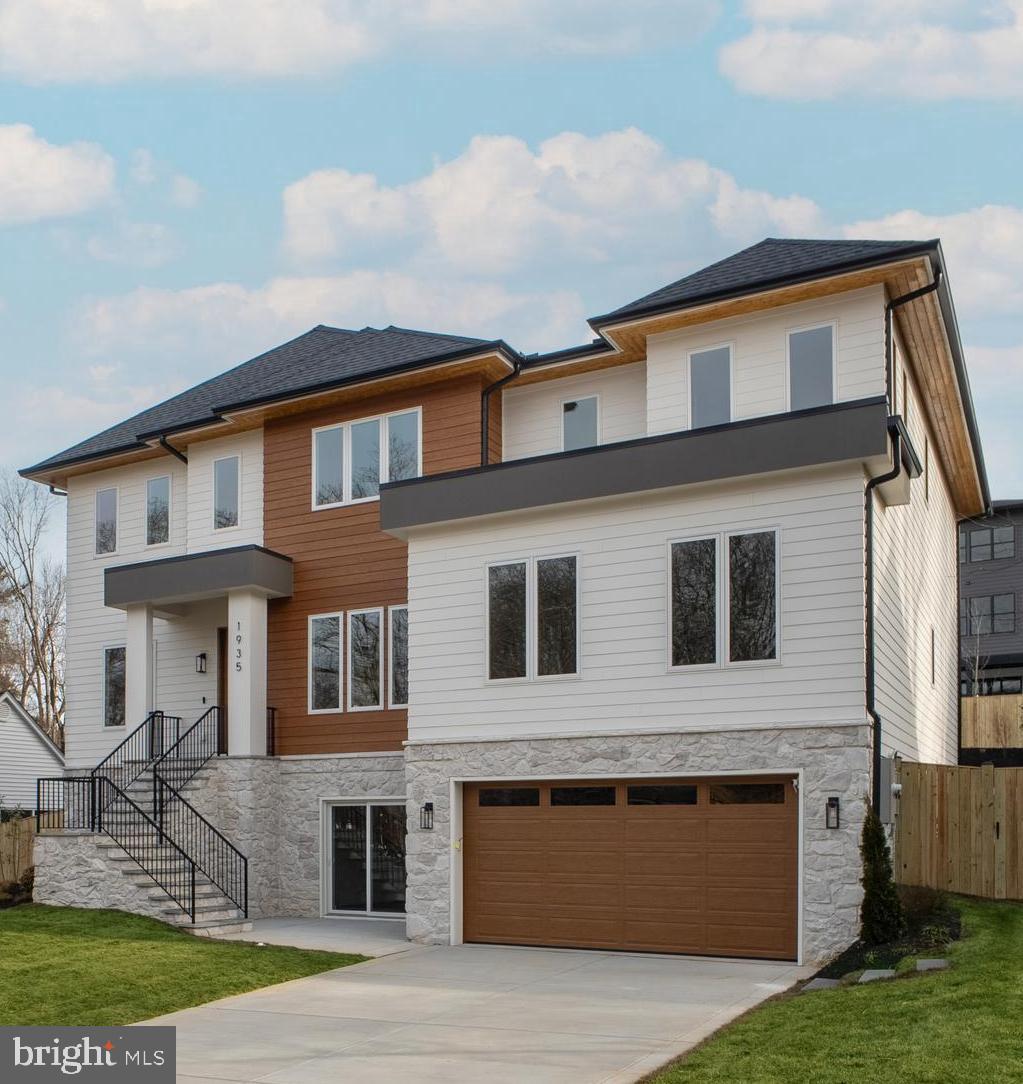
NEW IMPROVED PRICE! OPEN HOUSE SUNDAY JULY 19th,  FROM 12.30 PM to 2.30 PM.  A STUNNING, ONE-OF-A-KIND MASTERPIECE YOU WON’T WANT TO MISS! CLOSE TO METRO!
 ELEVATOR ON ALL LEVES,  BEDROOM EN SUITE ON MAIN LEVEL,  SPACIOUS FIRST FLOOR WITH 2 FAMILY ROOMS ,  4 TANDEM CAR GARAGE. Come experience the beauty, charm, and unique features this exceptional property has to offer. 

This newly completed custom home by Bella Home Construction offers over 7,600 square feet of well-planned living space in a quiet McLean location. Unlike most new construction, it includes a private elevator serving all three levels, a true main-level bedroom suite, and a layout designed for long-term flexibility and multi-generational living.

The home features 6 bedrooms, 6 full bathrooms, and 2 half baths, with wide-plank European oak flooring throughout all levels, 10-foot ceilings on the main floor, and 9-foot ceilings on the upper and lower levels. Every material and finish was selected with daily living in mind—elevated, durable, and timeless rather than purely decorative.

The main level stands out as a distinct showpiece, offering over 600 square feet of additional entertaining space—an exceptional and rarely found feature in new homes. Two separate family/living areas allow for larger gatherings, flexible furniture layouts, or elegantly formal and casual spaces. A private office includes custom built-in bookshelves and French doors. The dining area is enhanced by a butler’s pantry with sink and built-ins, along with a wood accent wall that adds warmth and definition without excess ornamentation.

The kitchen is designed for functionality, with a large central island, walk-in pantry, and direct connection to the dining and family spaces. Large sliding glass doors open to a covered porch and expansive deck, creating a natural indoor–outdoor flow. The flat, fully landscaped backyard was carefully planned to maximize natural light and support outdoor activities and everyday use.

Upstairs, the owner’s suite includes a sitting area with fireplace, spa-inspired bathroom with heated floors, a large glass-enclosed shower, soaking tub, and oversized walk-in closets. Three additional en-suite bedrooms provide privacy and comfort. The oversize laundry room is equipped with a large-capacity washer and dryer, sized for a household of this scale.

The walk-out lower level adds meaningful living space, including a private bedroom suite, large recreation room with fireplace, theater room, studio or gym, mini kitchen/bar, and a mudroom with a dog shower.

Completing the home is an oversized four-car tandem garage with EV charging capability, another feature rarely offered in new construction.

This home was thoughtfully designed to address common limitations found in many new builds—limited main-level living, lack of entertaining space, undersized garages, and layouts that fail to adapt over time.

Private tours with the builder are available by appointment. 

Conveniently located near West Falls Church Orange Line Metro and Mclean Silver Line stations with easy access to I-495, I-66, GW Parkway, Route 7, Route 123, and Dulles Toll Road. Close to Tysons Corner, Tysons Galleria, Capital One Hall, Wolf Trap, and Great Falls National Park.
#VAFX2287446

MCLEAN

1935 FOXHALL ROAD

6 Beds

6 Baths

6,750 Sq.Ft.

$3,050,000

MLS#: VAFX2287446

Outstanding colonial nestled in the heart of highly desirable Kenwood.  The property features a lovely level lot with private backyard off of delightful patio, a flexible floorplan with pretty and smartly designed public rooms, a big updated kitchen with island, a fabulous primary bedroom suite and a big lower level recreation room.  The property has so many great amenities: a two-story spaious elevator, a two-car garage, a nice-sized second floor laundry room, zoned HVAC, and specimen plantings throughout.  Please come and visit this very special offering.  Showings by appointment only.  Seller may accept or reject any offer.
#MDMC2123618

CHEVY CHASE

6209 BROOKSIDE DRIVE

4 Beds

4 Baths

4,316 Sq.Ft.

$3,050,000

MLS#: MDMC2123618

Welcome to this exquisite, newly built Sekas home situated on a beautifully wooded, .78-acre lot, offering both privacy and elegance. This Elevation 3 masterpiece features an upgraded front door and a striking brick and mosaic stone façade, enhancing its curb appeal. With over 7,200 finished square feet, this luxurious residence boasts 7 bedrooms and 7.5 baths, designed for both comfort and sophistication. Step inside to a grand gallery foyer leading to an open-concept layout with 10-ft. ceilings on the main level and 9-ft. ceilings on all other floors. The main-level guest suite with a full bath provides a private retreat, while the formal dining room and light-filled family room create inviting spaces for gatherings. The well-appointed gourmet kitchen is a chef’s dream, featuring upgraded appliances, a beverage center, three walls of cabinetry, and a spacious informal dining area—perfect for entertaining. Upstairs, each secondary bedroom boasts its own private bath, ensuring convenience and privacy. The expansive owner’s suite is a true sanctuary, complete with two large walk-in closets with upgraded shelving, a dressing area, and a deluxe bath featuring a separate shower, soaking tub, and water closet. The finished lower level offers endless entertainment with a home theater with AV closet, a custom wet bar, a large recreation room, an exercise room, and a 5th bedroom with a full bath. The bonus space with a vaulted ceiling, walk-in closet, and full bath adds even more versatility to this already impressive home. From upgraded plumbing and lighting to high-end finishes throughout, every detail has been thoughtfully designed for luxury living. In addition, this secluded homesite is in a scenic setting with Spring Lake membership. Enjoy access to this special, 4 acre lake in the heart of Vienna. Offering residents a unique lifestyle. With docks around the water you can explore by kayak, boat or canoe and fish for largemouth bass, bluegill, and rainbow trout. Get away from the hustle and bustle of life while living mere minutes from downtown Vienna and all it has to offer.
#VAFX2222326

VIENNA

1771 PROFFIT ROAD

7 Beds

7 Baths

7,515 Sq.Ft.

$3,049,000

MLS#: VAFX2222326

New construction by local builder Enhanced Homes on a quiet cul-de-sac in Cherrydale. This 5 bedroom, 5.5 bath home sits on an oversized 10,000 sq ft lot with a two-car garage. The open floorplan includes a large kitchen, dining, and living area that connects to outdoor space. Upstairs offers a spacious primary suite with walk-in closet and bath, plus three additional en-suite bedrooms and a laundry room. The lower level features a rec room, guest suite, and flex room. Construction has started with delivery scheduled for Late-fall 2026. Specific finish custimizations and selections still available.
#VAAR2065668

ARLINGTON

1822 N KENMORE STREET

5 Beds

5 Baths

5,500 Sq.Ft.

$3,049,000

MLS#: VAAR2065668

This is a true coastal retreat, from its stunning exterior to its thoughtfully designed living spaces. A one-of-a-kind waterfront estate, the property offers more than 2,000 feet of shoreline and sits on 5.4 private acres at the end of Kilby Point. Surrounded by water on both the Wye River and Eastern Bay, this exceptional home captures endless panoramic views in every direction. And yes—how many people can say they own a lighthouse?

The home has been completely renovated down to the studs, blending timeless coastal charm with modern convenience. Interior features include shiplap walls, beamed ceilings, new flooring, and beautifully reimagined living spaces throughout. The new kitchen is a showpiece, featuring quartz countertops, a large island, and Café appliances. A sprinkler system has also been added for peace of mind.

Designed to maximize its breathtaking setting, the home offers multiple living and entertaining spaces, including a game room, office, and dramatic 360-degree rooms with incredible views of the surrounding water and wildlife. There are four bedrooms, five full baths, and two half baths, all fully renovated with walk-in showers, elegant tile work, and stylish vanities. The primary suite is especially luxurious, featuring separate his-and-hers bathrooms.

Outdoor features are just as impressive, with a sand beach, rip-rapped shoreline, private pier with lift and electric, new pool decks, and a private setting that feels both peaceful and extraordinary. Additional upgrades include new siding, rails, septic, and a redesigned garage that has been incorporated into the home’s layout with glass doors, creating even more functional living space.

If you are searching for a waterfront property that feels truly special—distinctive, private, and unforgettable—this is it.
#MDQA2016278

QUEENSTOWN

121 KILBY POINT

4 Beds

5 Baths

4,903 Sq.Ft.

$3,040,000

MLS#: MDQA2016278

1 ... 373 374 375 376 377 ... 666
* Listings identified with the FMLS IDX logo come from FMLS and are held by brokerage firms other than the owner of this website. The listing brokerage is identified in any listing details. Information is deemed reliable but is not guaranteed. If you believe any FMLS listing contains material that infringes your copyrighted work please click here to review our DMCA policy and learn how to submit a takedown request. © 2024. First Multiple Listing Service, Inc.
 - property

Send a message

Message successfully sent.

Your message

What is 3 + 4 ?

Reason for contacting?

I agree to receive email communication and understand I can unsubscribe at any time.

I agree to be contacted by Charis Realty Group via call, email, and text for real estate services. To opt out, you can reply 'stop' at any time or reply 'help' for assistance. You can also click the unsubscribe link in the emails. Message and data rates may apply. Message frequency may vary. Privacy Policy

Sign Out

Virtual Assistant

Would you like to take the next step with this property? We can help you schedule a showing or virtual tour, or send you more details.

Yes, I would like more information.

Thank You for Your Reply, One of Our Agents will contact you as soon as possible

No, maybe later.

Thank you, you can always contact me via email, phone number or through the contact form.

Realhub AI

Lucy - Your AI-Powered Realtor

Update Your Temporary Password

Personalize your search

Enter your email and we'll notify you immediately when new listings match what you're looking for.

or enter email address

Already have an account ? Login here

Continue your home search

I agree to receive communications and understand I can unsubscribe at any time.

I agree to be contacted by Charis Realty Group via call, email, and text for real estate services. To opt out, you can reply 'stop' at any time or reply 'help' for assistance. You can also click the unsubscribe link in the emails. Message and data rates may apply. Message frequency may vary. Privacy Policy

Already have an account ? Login here

We use cookies

We use cookies primarily for analytics to enhance your experience. By accepting, you agree to our use of these cookies. You can manage your preferences or learn more about our cookies policy.