Properties

Browse or get in touch to schedule a walkthrough.

  • Nearby me
Price range

Popular Features

Community Features

Association

Property Features

Waterfront

View

Exterior Features

Interior Features

Style

10000 properties match your criteria

Updated 1 minute ago

E-Alert name
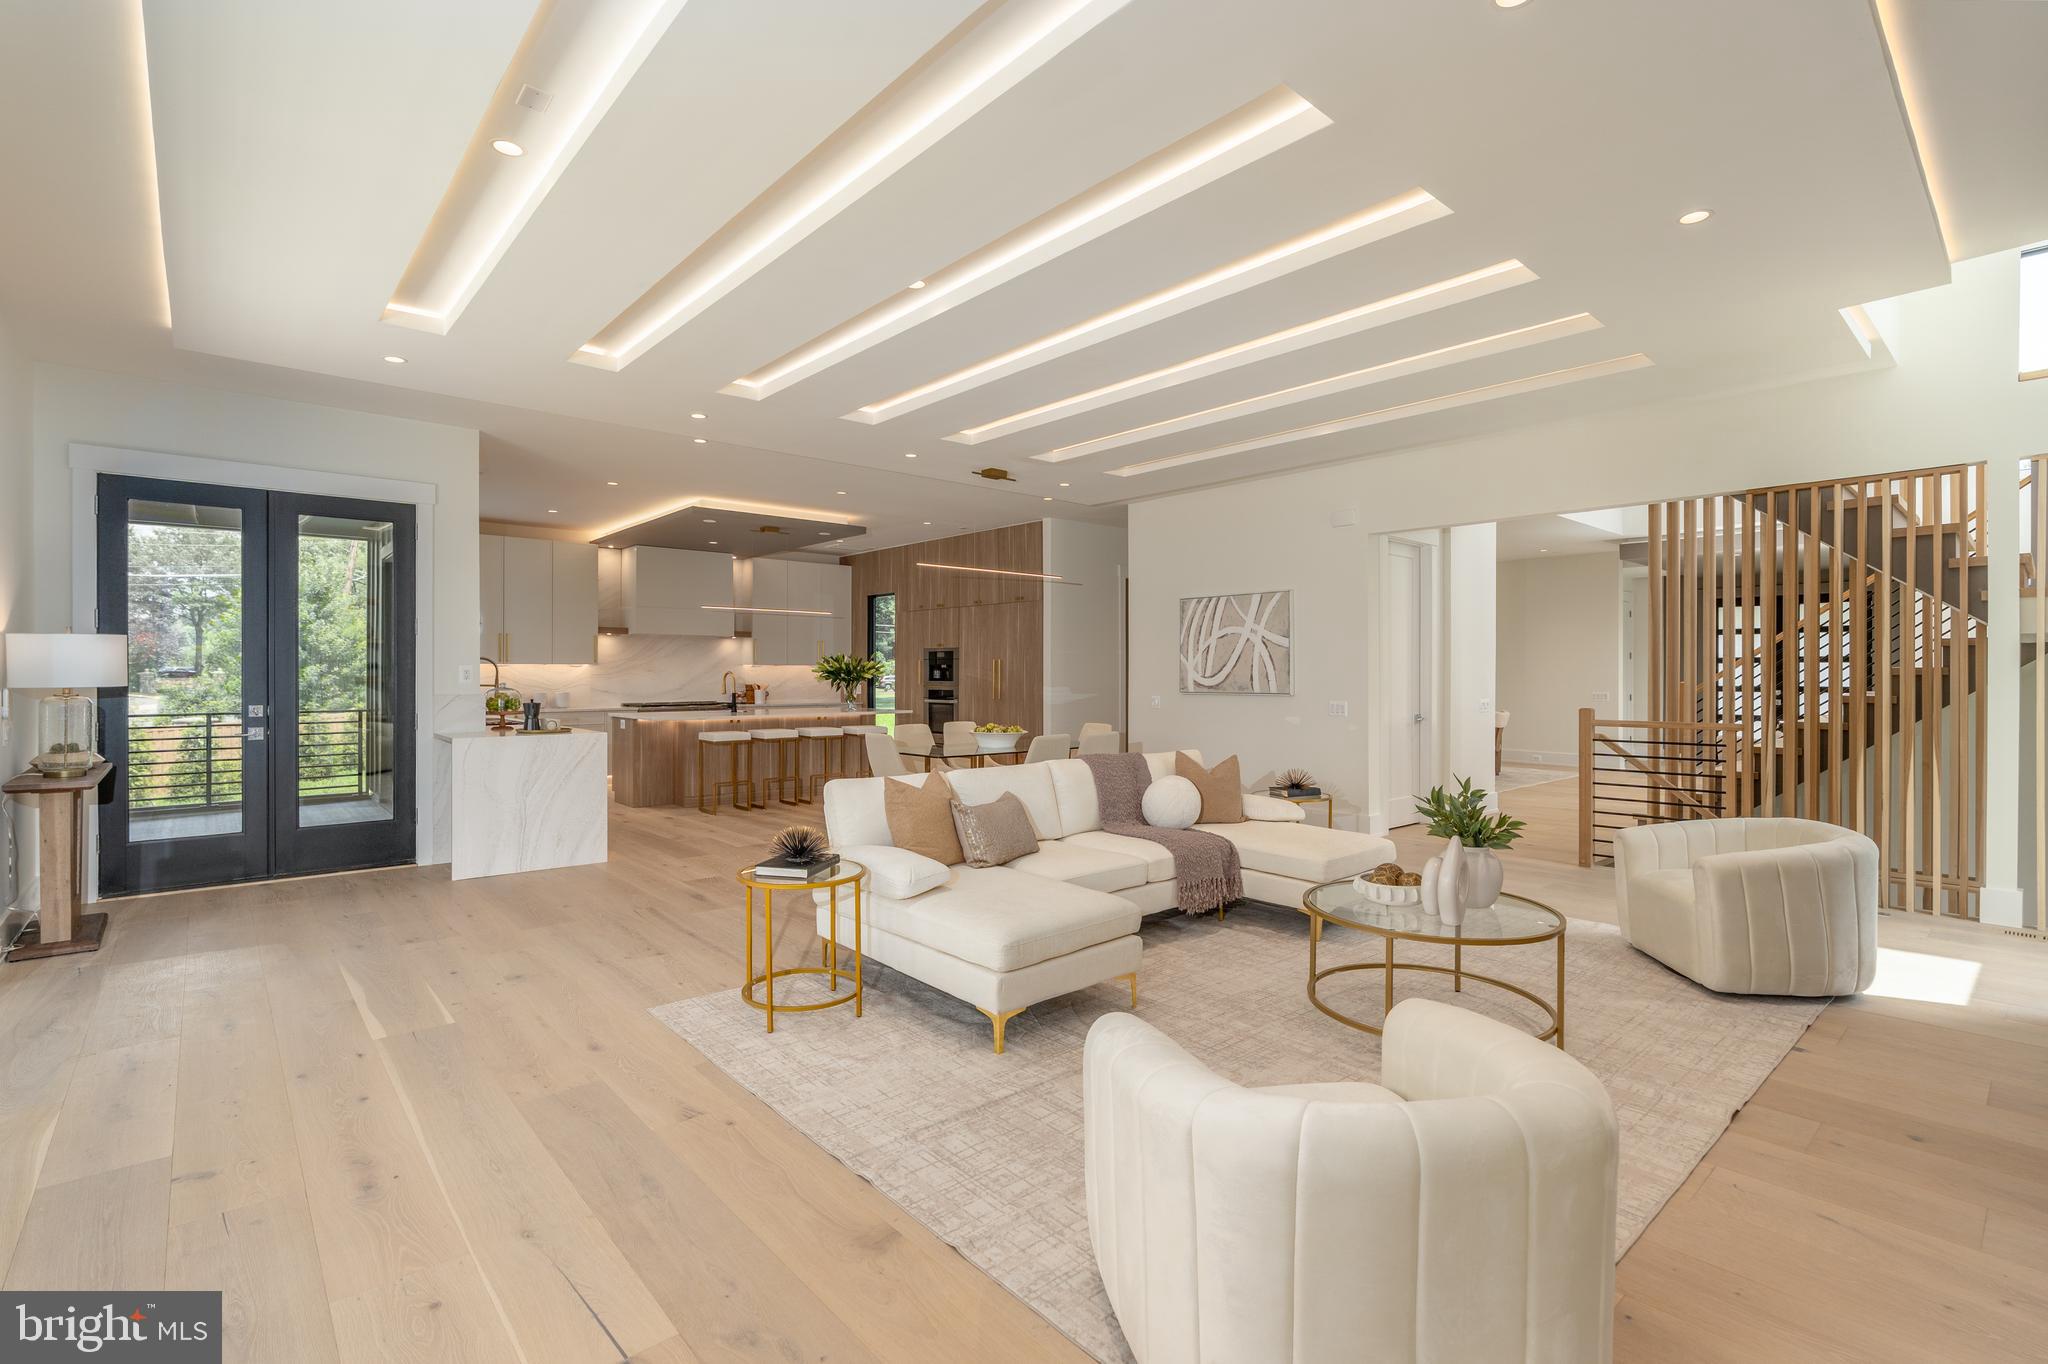
Experience elevated living in this luxury new construction architectural gem—where thoughtful design, luxury finishes, and a prime location just steps from Westwood Country Club come together seamlessly. Designed with entertaining in mind, this home offers the perfect setting for hosting everything from large celebrations to intimate gatherings with ease and elegance.
A dramatic two-story foyer welcomes you into over 7,450 square feet of artfully crafted living space featuring 7 bedrooms and 6.5 bathrooms. The open floor plan flows effortlessly through formal and informal living areas, highlighted by 10-foot ceilings, expansive picture windows, and warm wide-plank hardwood floors throughout the main level. The chef’s kitchen is a true showstopper—complete with a 9-foot center island. For easy everyday living there is a supplemental culinary food prep with a large sink, serving counter, built-in cabinetry and a second dishwasher. Miele appliances, a 60-inch side by side refrigerator, a built-in plumbed coffee station, and a separate butler’s pantry, all beautifully designed for everyday living and effortless entertaining.
The family room features a sleek ceiling design with integrated tape lighting, a linear gas fireplace with passive heat flow, and a wall of windows that open to a massive deck with a trellis-style ceiling and shades—creating a seamless indoor-outdoor experience for guests. There is also a screened porch which is accessible from the kitchen, family room and the deck.  Round out the main level is a secondary suite that can be used as an office or bedroom, adding to the versatility of the home's layout. Completing the main level is a spacious three-car tandem garage equipped with two EV charging outlets.
The open staircase, detailed with custom Poplar wood partitions, is a design centerpiece leading to the second level where you are greeted by a spacious informal living area. The primary suite is a luxurious retreat featuring its own heating and cooling system, two walk-in closets, a spa-inspired bath, and a private sitting room with fireplace—ideal for ideal mornings or unwinding at the end of the day.  Three additional spacious bedrooms each with its own bathroom and ample closet, and one with balcony for outdoor enjoyment.
The sprawling lower level features a stunning recreation area with a wet bar and a media room. Additionally, there are two flexible rooms that can serve as bedrooms or an exercise space, along with a full bath. French doors provide access to a covered patio, ensuring privacy and comfort for guests or multigenerational living.
Situated in a new, private six-home cul-de-sac with no HOA, across from the golf course —walkable to shops, Whole Foods, restaurants, and coffee spots, bike path, and minutes from Tysons Corner and Metro access. With standout design and a layout built for entertaining, this home delivers an unmatched lifestyle in one of Vienna’s most desirable locations.
#VAFX2294056

VIENNA

104 MASHIE COURT SE

7 Beds

6 Baths

7,456 Sq.Ft.

$2,999,000

MLS#: VAFX2294056
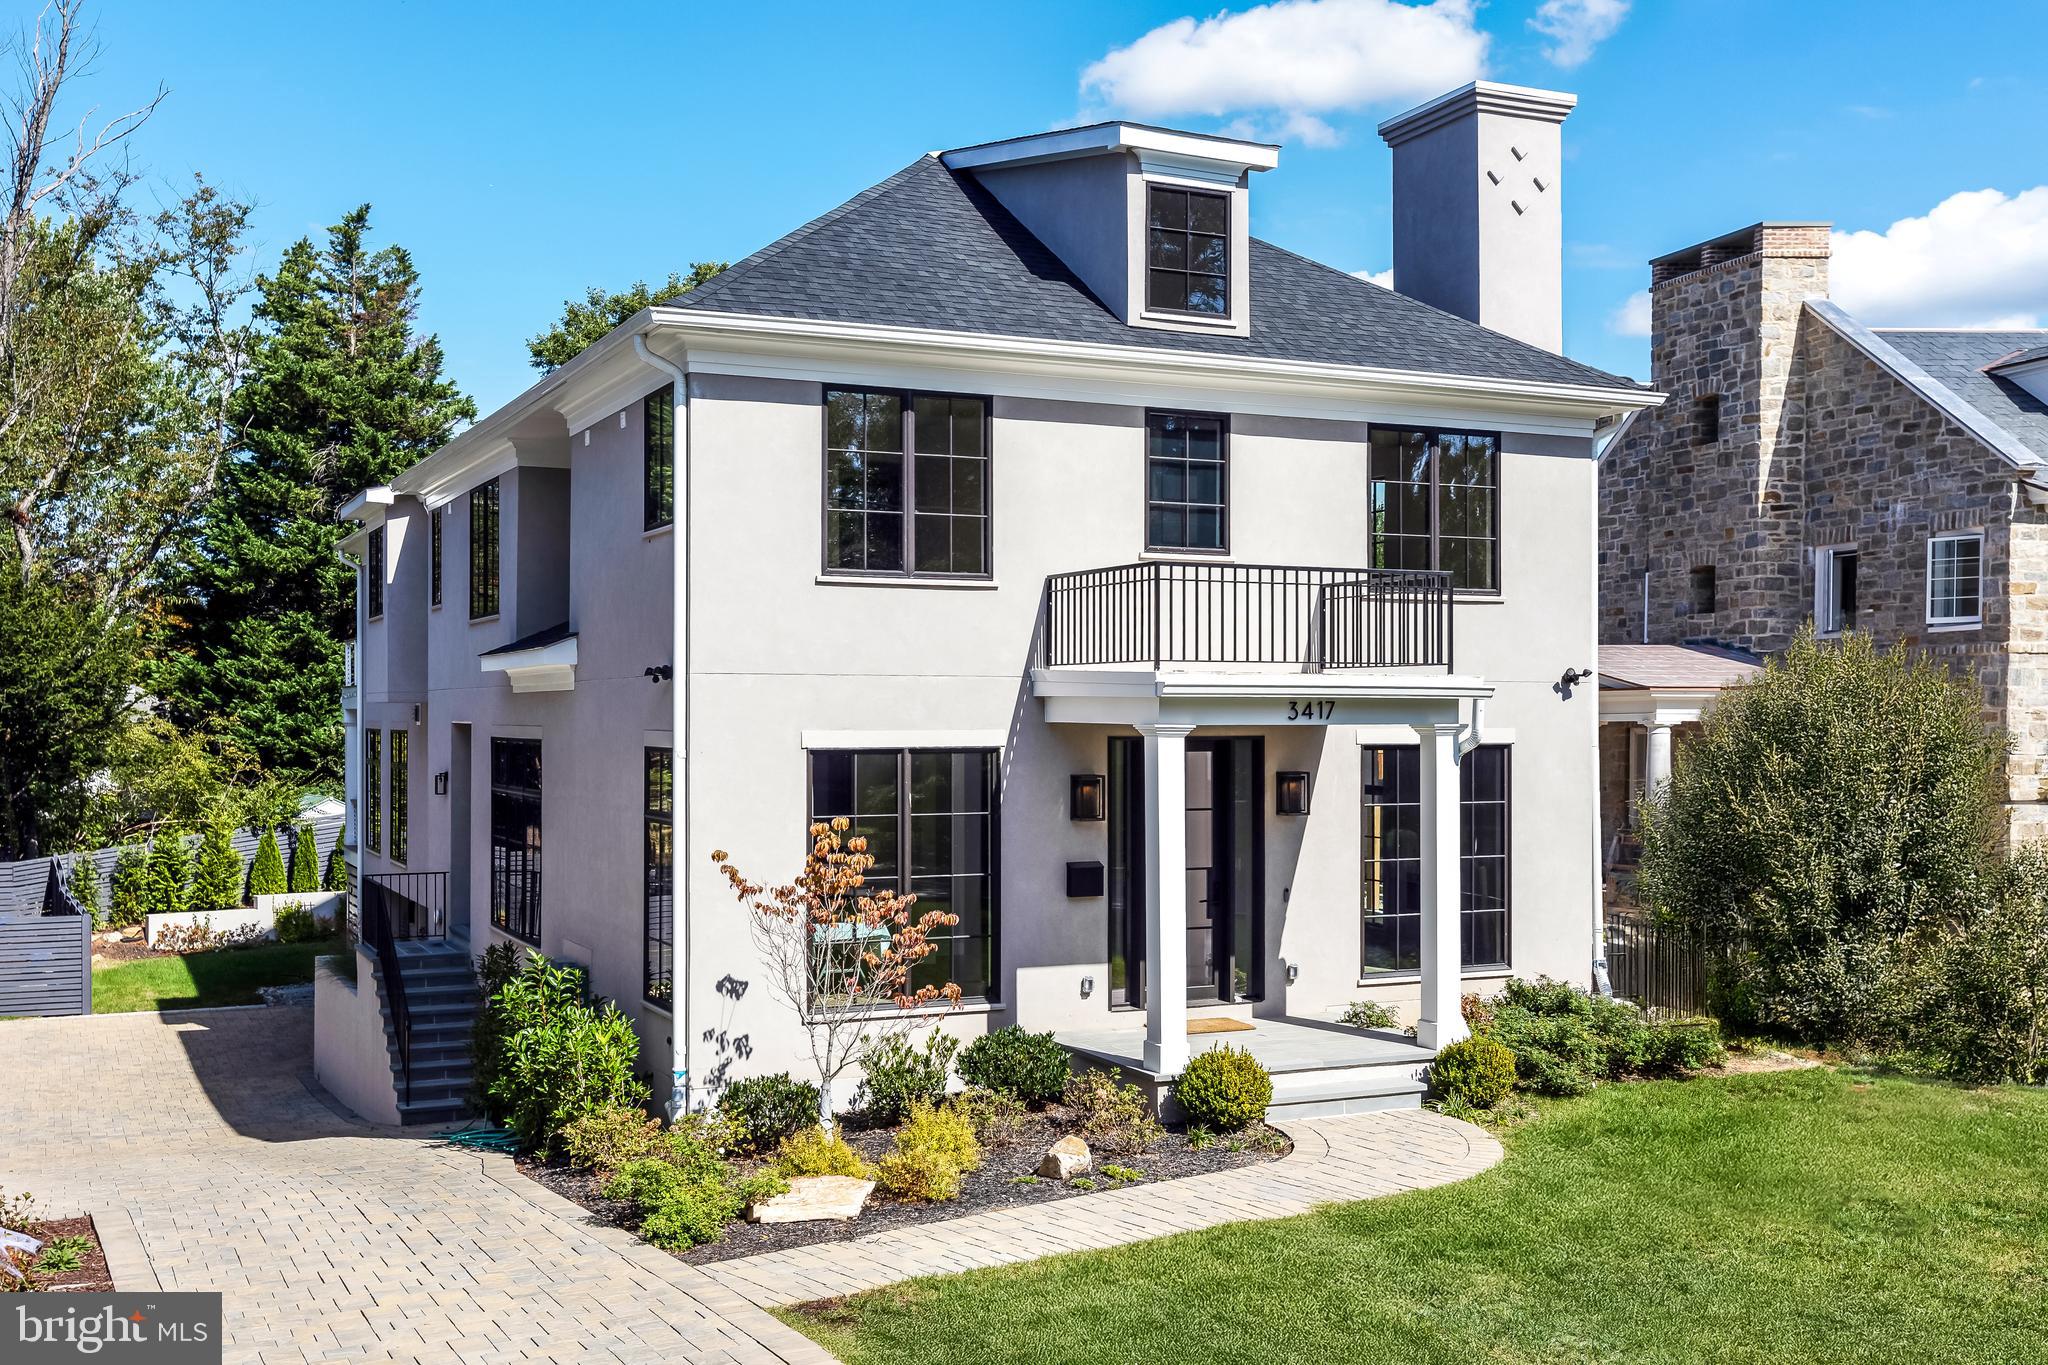
Fantastic new price — this home is a must-see! Featuring top-of-the-line designer finishes and elevator-ready construction, all within walking distance to shops, restaurants, and beautiful parks.

Nestled within the coveted enclave of Martin’s Additions, this architectural gem seamlessly marries timeless elegance with contemporary design. Every detail reflects a commitment to refinement—from bespoke finishes to the carefully curated materials that create a luxurious yet welcoming atmosphere.

Dramatic ceilings and expansive walls of glass establish a sense of boundless space, while a sculptural floating staircase becomes a striking centerpiece. The open-concept layout flows effortlessly from formal dining to inviting living spaces and an intimate home office, complete with a sleek gas linear fireplace—ideal for both productivity and relaxation. A multi-slide glass wall opens to a covered deck, providing a stunning indoor-outdoor connection and panoramic views of the lush, professionally landscaped grounds.

At the heart of the home is a show-stopping kitchen designed to delight both the eye and the palate. Outfitted with professional-grade Thermador and Sub-Zero appliances, the space is anchored by dramatic Quartzite countertops, a thick-edge island with seating for four, and sleek custom Wood-Mode cabinetry in the Milan door style. A sun-drenched breakfast area features a wall of windows, coffee bar, wine chiller, and additional refrigeration—perfectly balancing beauty and functionality.

The great room is defined by a bold gas fireplace flanked by custom cabinetry, arched niches, and floating shelves backed with silk grasscloth. Retractable multi-slider doors connect this space to the covered deck, creating an exceptional setting for effortless entertaining.

Sophisticated touches abound—from Visual Comfort lighting to designer stone and tile selections by Architessa—elevating the home’s serene and polished aesthetic.

The owner’s suite offers a tranquil retreat, complete with vaulted beam ceilings, treetop views, and a private balcony—ideal for morning coffee or evening stargazing. The spa-like bath pampers with a deep soaking tub, rainfall shower, heated floors, and custom Wood-Mode cabinetry. Three additional bedroom suites and a well-appointed laundry room complete the upper level.

The expansive lower level is thoughtfully designed for both leisure and function, featuring a gym, wine room, en-suite bedroom, oversized recreation room, second mudroom, expansive storage, a spacious two-car attached garage, auto court plus a front yard parking pad!  The home is elevator-ready, ensuring comfort and accessibility across all three levels.

Spanning nearly 6,000 square feet, this residence offers unmatched sophistication, comfort, and convenience. Located just moments from the shops along Brookville Road, La Ferme restaurant, the neighborhood coffee shop, the Saturday farmers market, and with easy access to major airports and highways, this home is the perfect blend of elevated living and everyday ease—a true sanctuary for the most discerning buyer.
#MDMC2198368

CHEVY CHASE

3417 CUMMINGS LANE

5 Beds

5 Baths

5,886 Sq.Ft.

$2,999,000

MLS#: MDMC2198368
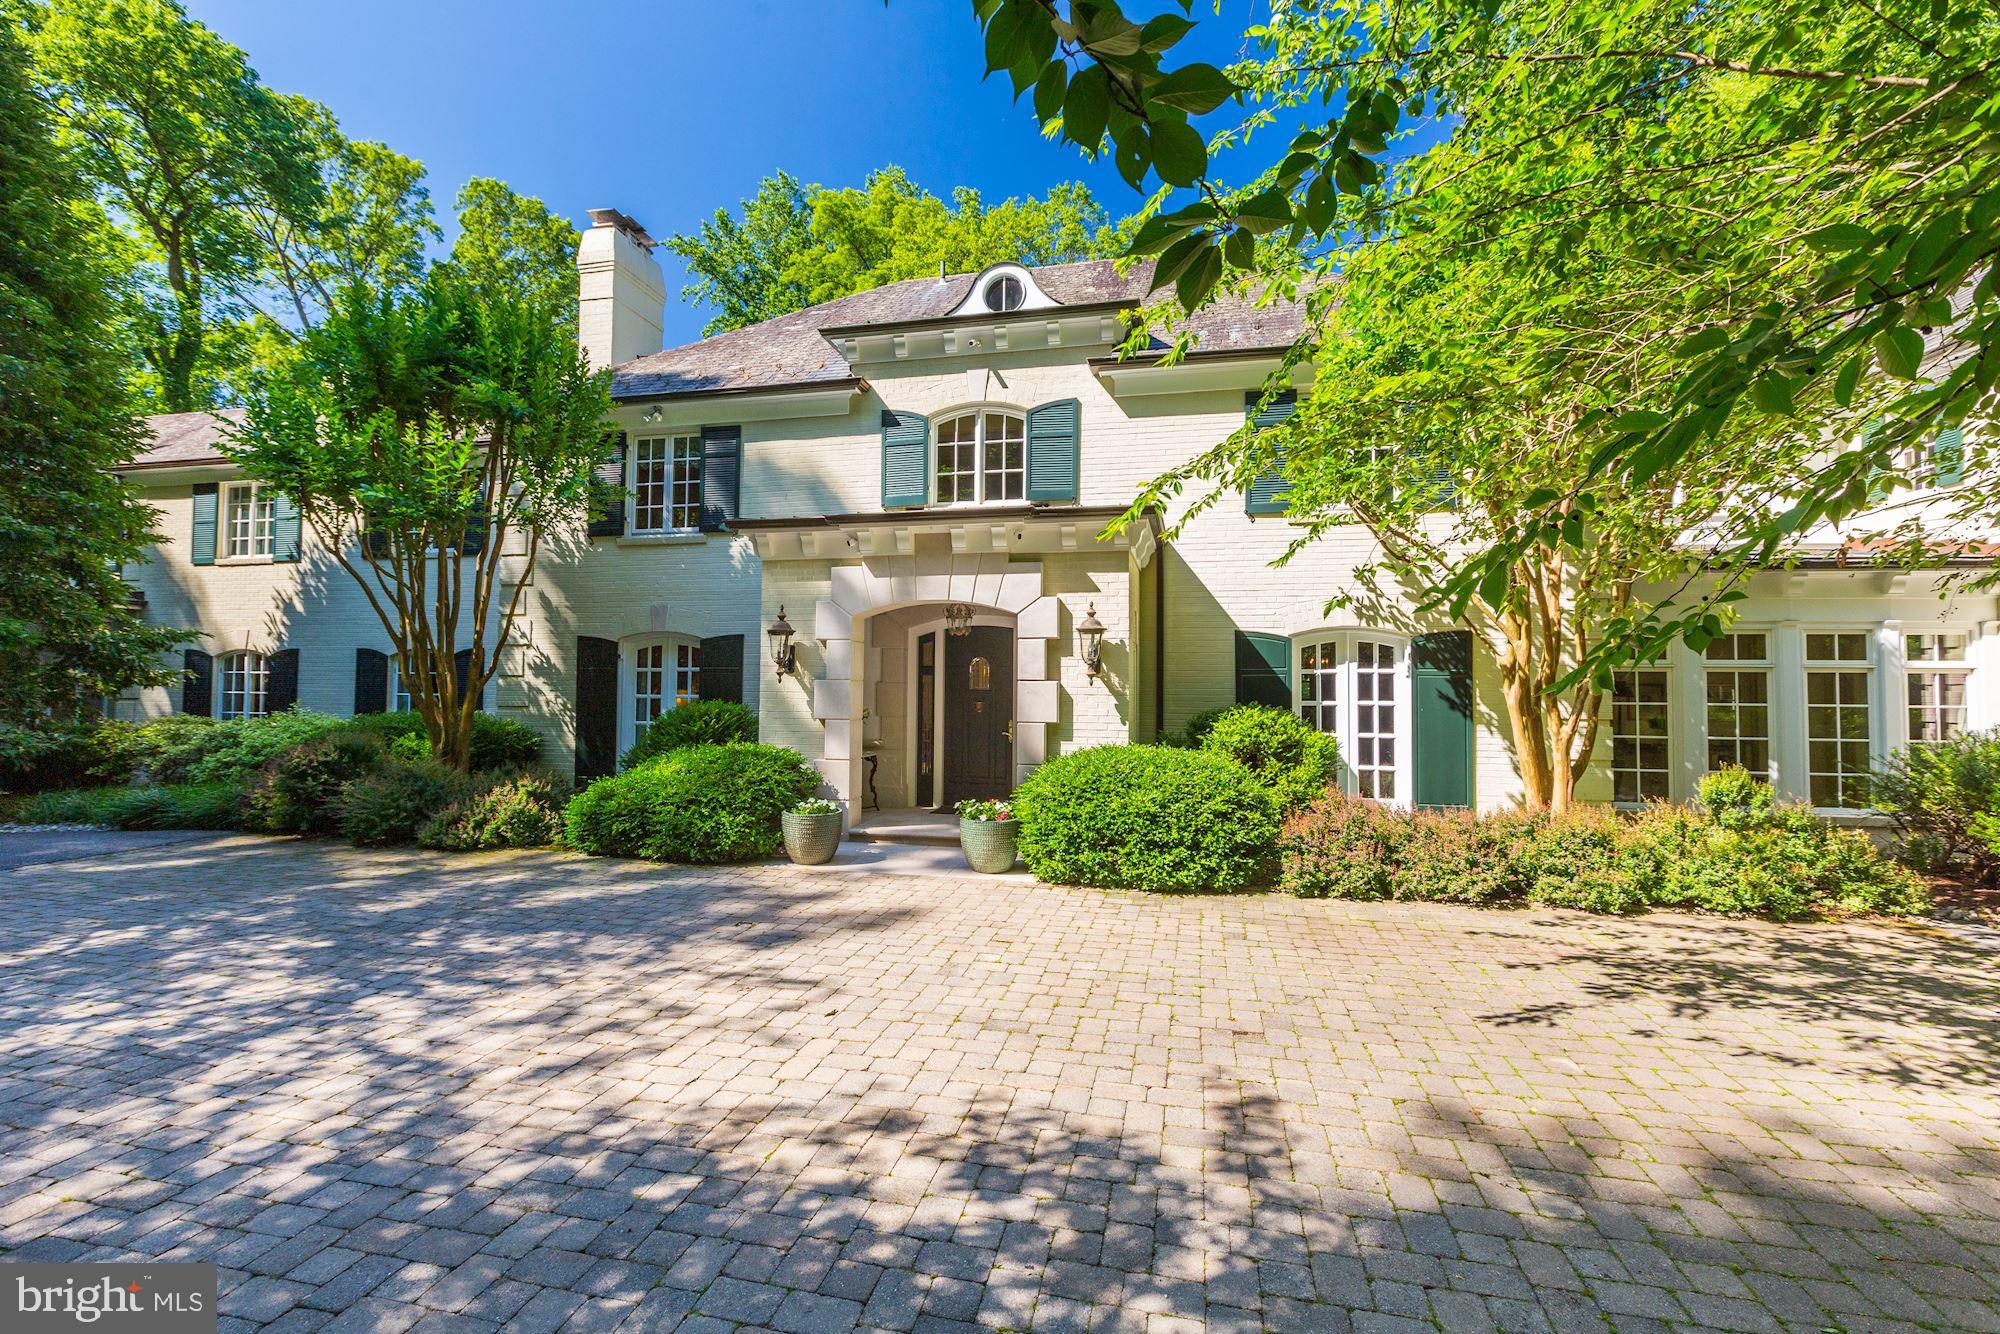
Very rarely does a home come on the market in Potomac with such an idyllic setting overlooking a private nine acre lake area. This home has, over the years, had two additions which blend seamlessly to the original W. C. & A. N. Miller home to take full advantage of the magnificent view from all levels.. The high level of detail in the last renovation is evident in the millwork. Notice the recurring arch theme throughout the home.  (And there are three secret / hidden doors)The award winning gourmet kitchen was renovated by Bowa Builders in 2015 and is a chef's dream. The kitchen flows into the large family room and out to an expansive screened-in porch, overlooking the pool and lake. On this level there is also an elegant living room with high ceilings, dining room with a gas fireplace, cozy library, and a mudroom which accesses the 4-car garage. Apart from the custom designed, two story, curved main staircase, there are two separate staircases leading to the upper level. All 3 levels could be accessed by an elevator, as there is an elevator shaft in place for future use. On the upper level there are 5 bedrooms, an office, a craft room, and a washer/dryer hook-up. The walkout lower level boasts an exercise room with high ceilings, recreation room with fireplace, large entertaining refreshment center w/ French doors accessing the patio and backyard, and a large laundry room. The yard is a gardener's dream with many flagstone walkways and stone walls. The pool is surrounded by a very large flagstone deck which would easily accommodate a large outdoor party. It is further enhanced by a built-in fire pit surrounded by a curved stone wall which overlooks the lake. This remarkable home is a must see  to be fully appreciated! To view video tour go to http://vimeo.com/426279250.
#MDMC714936

POTOMAC

10 STANMORE COURT

5 Beds

6 Baths

9,539 Sq.Ft.

$2,999,000

MLS#: MDMC714936
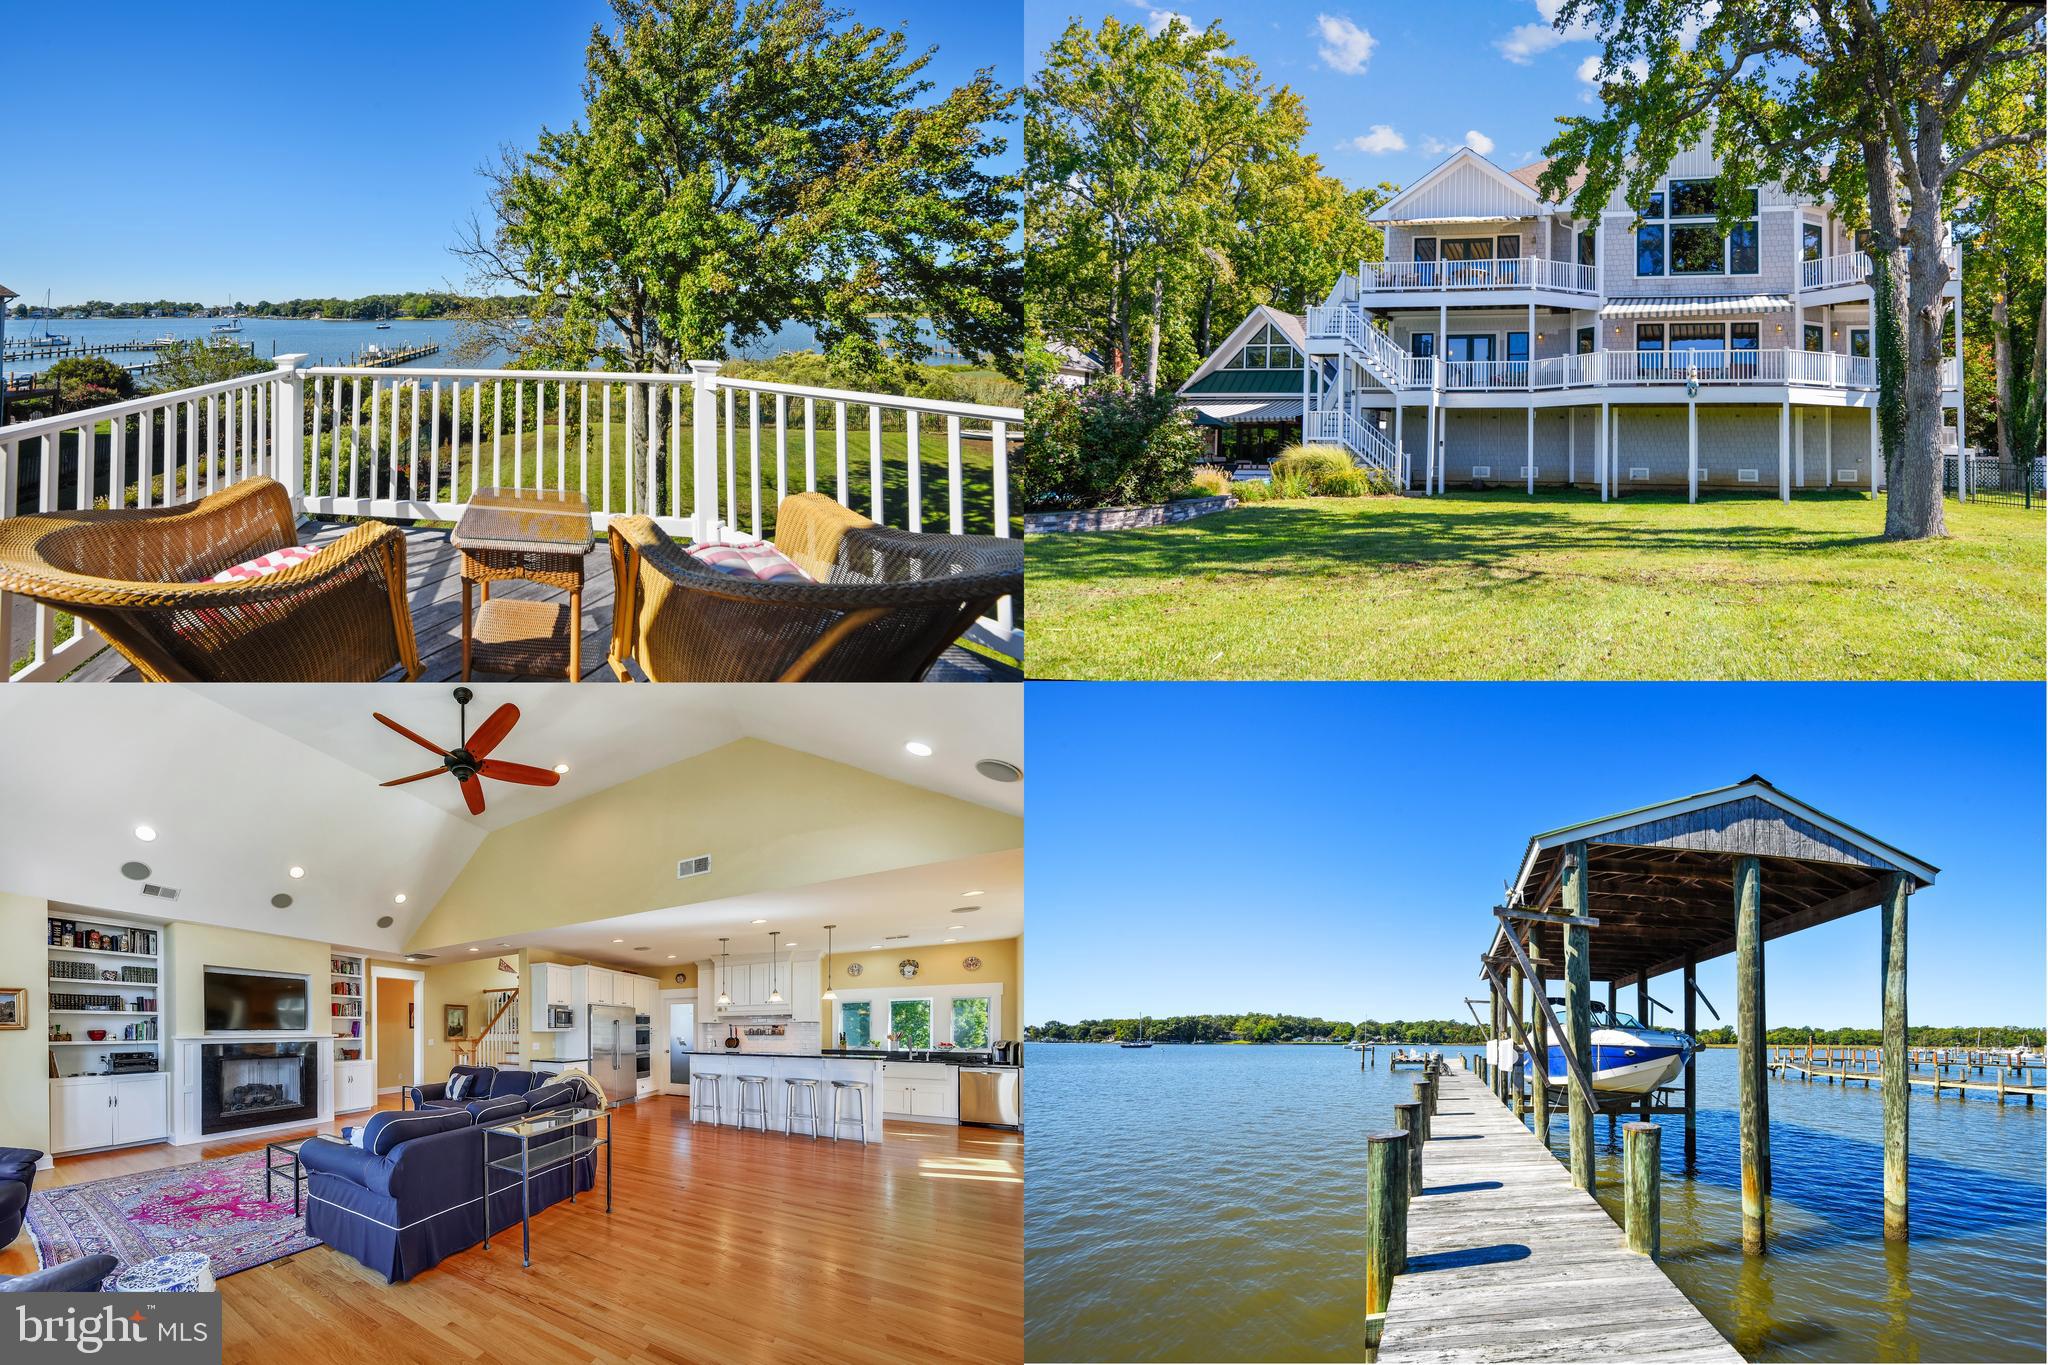
HIGHEST AND BEST OFFER DEADLINE TUESDAY, 10.15.2024 by 6:00PM - Please NO ESCALATION CLAUSES. Preferred settlement date is November 21, 2024. This captivating waterfront property, with broad water views of Fishing Creek, spectacular sunsets, a large inground pool, and a main house offering a total approximate square footage of 6,150 square feet (of which approximately 4,132 square feet is living space), is nestled on a generous 0.72-acre lot. A private pier featuring a coveted boathouse with lift adds to the desirability of this property. The main house features water views from most rooms, four bedrooms (2 primary), three full bathrooms, and a powder room, providing ample space for living. A separate pool/guest house, built in 2018, offers an additional approximate 700 square feet of living space with an additional loft sleeping area/studio and a main level full bath.

The main house also offers a spacious open layout, multi-level living spaces, including a living room, kitchen, dining room, sitting room, office, family room with a pool table, 2 fireplaces, abundant natural light, luxurious upgrades, and hardwood flooring. The gourmet kitchen is equipped with upgraded cabinetry, luxury stainless steel appliances, granite counters, and is complemented by a breakfast bar and spacious dining area. One of the two primary baths offers a jetted Jacuzzi tub with bath water heater, separate shower with spa shower panel tower, Carrara marble, and double vanity.

The stunning exterior boasts lush greenery, professional landscaping and hardscaping and provides a wonderful backdrop to the picturesque waterfront setting. In addition to the pool and boathouse, the outdoor amenities include a perpendicular pier with approximately 4 feet of MLW, an additional slip, a dock with electric and water, and a sun deck. Boaters and water sport enthusiasts alike will love the quick and easy access to the Chesapeake Bay. The backyard offers multiple entertaining areas, including multitiered decking with Brazilian IPE flooring, a pool house with a great room, kitchenette, and an outdoor bar with indoor-outdoor pop-up window and a spacious open lawn area for poolside entertaining convenience.

The main house also boasts a backup generator, circular driveway, front porch, oversized two-car garage with workshop area, unfinished basement with substantial storage space, dual zone HVAC, freshly painted exterior siding (10/24), a new roof (2024), recent water heater (2023). The pool house split HVAC system was installed in 2021. Conveniently located near Historic Annapolis shops and restaurants and Quiet Waters Park, you can vacation at home. You will love this Annapolis oasis!

Please Note: Leased buried 500-gallon propane tank for cooktop, generator, and 2 fireplaces. Buyer to assume tank lease. Also, the kitchenette in the pool/guest house does not have a stove and access to pier is via a paper road.
#MDAA2095914

ANNAPOLIS

3436 ROCKWAY AVENUE

4 Beds

3 Baths

4,132 Sq.Ft.

$2,999,000

MLS#: MDAA2095914
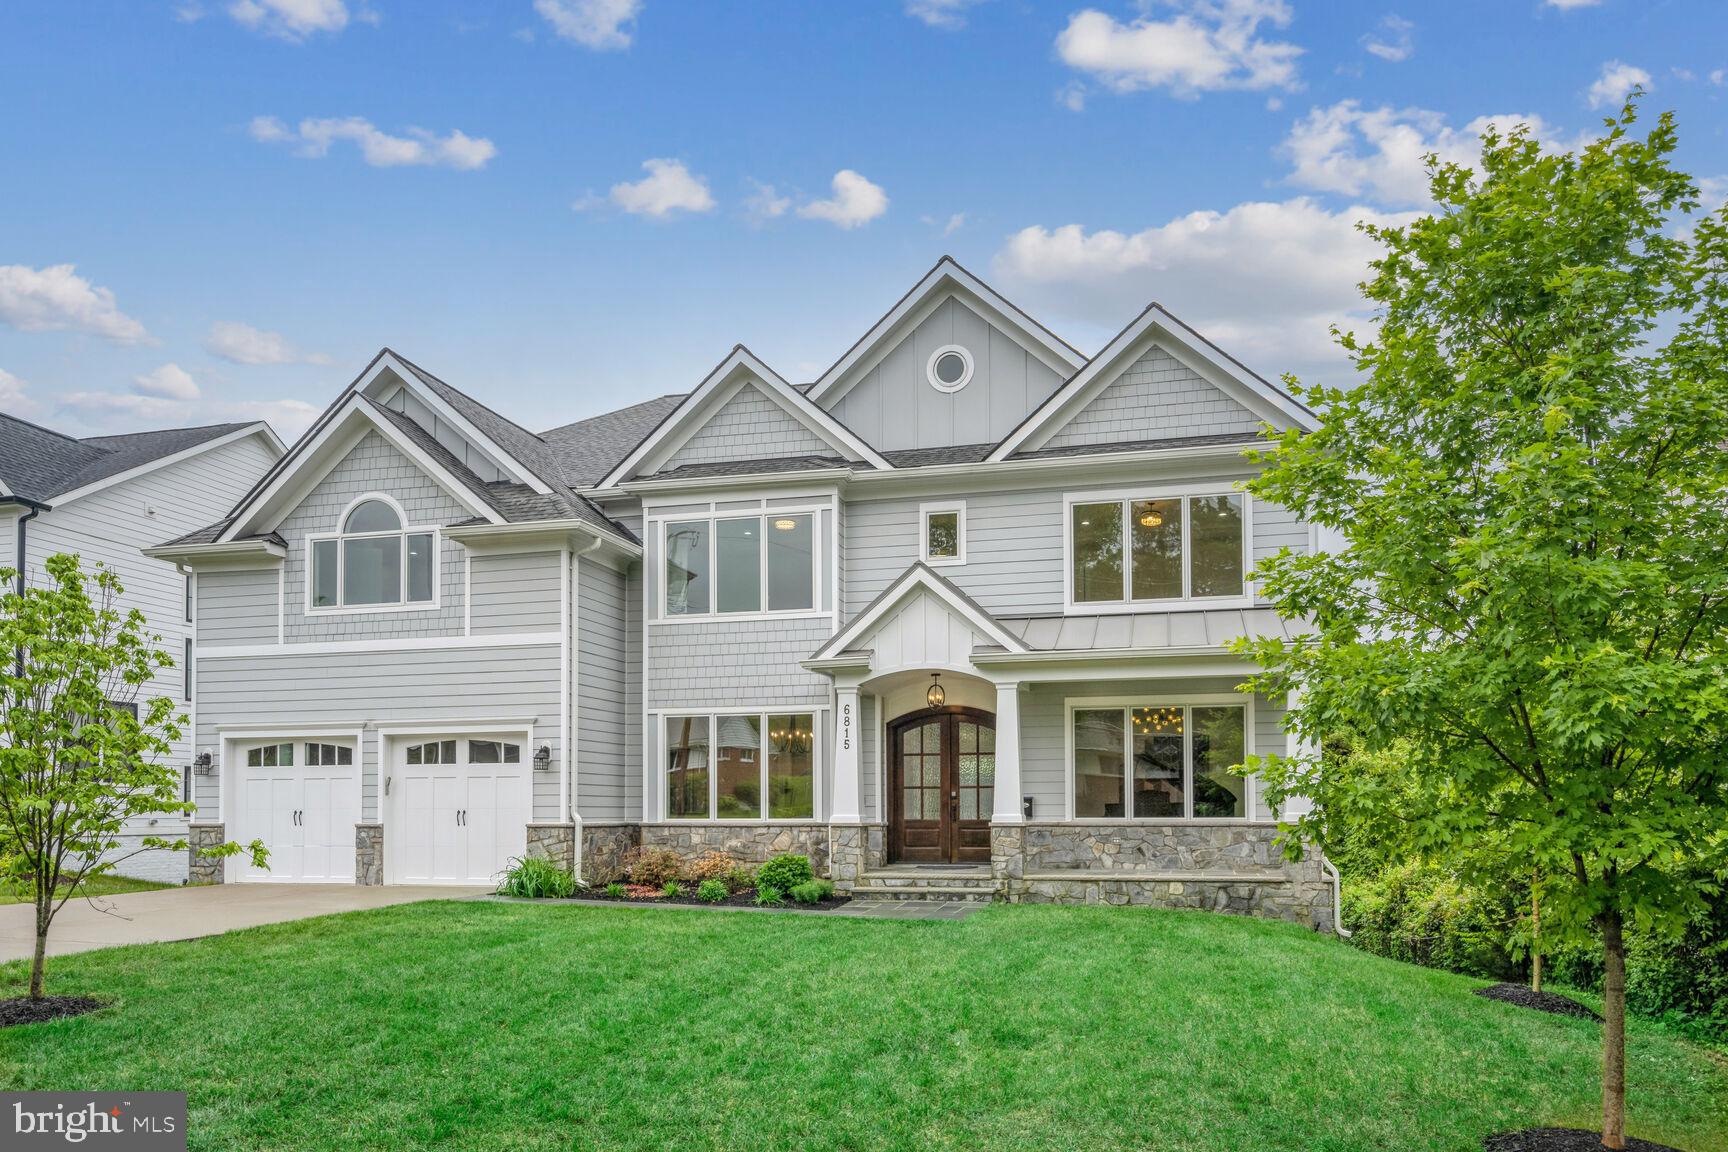
Welcome to luxury living in the heart of McLean. This exceptional custom-built residence, completed in 2020, offers a sprawling 7636 sq. ft. of grandeur with walkout lower level. Meticulous craftsmanship and top-tier quality shine throughout, with the owner personally overseeing every stage of construction and selecting only the finest material. Oversized Pella lifestyle casement windows on all three levels flood the space with natural light. Enjoy 4” white oak hardwood floors on the first and second levels, while Porcelonosa tiles add sophistication to all 6.5 bathrooms. Tailored closets with customized shelves offer ample storage, and integrated media and Ethernet wiring, along with three WiFi access points, ensure flawless coverage throughout the home.
The main level showcases 10-foot ceilings and 8-foot interior doors, creating an expansive and airy atmosphere. A gracious foyer leads to living and dining rooms with tray ceilings and accent lighting. For the culinary enthusiast, the gourmet kitchen is a dream come true, featuring meticulously crafted stacked cabinets, quartz countertops, and a suite of top-of-the-line Miele professional appliances. Indulge in a luxurious 48-inch counter-depth refrigerator, a brand new high-performance 6-burner range top, newly installed cutting-edge wall and steam ovens, and not one but two dishwashers for effortless cleanup. The addition of a second kitchen with brand new appliances adds a level of convenience rarely seen in homes of this caliber. Dine in the sunlit breakfast area, surrounded by windows and a glass door on three sides, offering natural light and picturesque views. Step into the stunning family room with a coffered ceiling and cozy gas fireplace against exquisite imported Porcelanosa wall tiles. Perfect for cherished family moments. A generous bedroom with attached bath and walk-in closet offers privacy and convenience.
The thoughtfully designed second floor offers the luxurious owners suite, featuring a generous bedroom with a vaulted ceiling with special accent lighting, and generously sized his and her walk-in closets with customized shelves. The spa-like bathroom includes gorgeous white marble floor, marble countertops, an oversized shower room and a stand alone soaking tub. The remaining four bedrooms, two of which are en-suites, are well-appointed and spacious. Each bedroom on this level is flooded with natural light and features a tray ceiling and ample walk-in closet with customized shelves, ensuring comfort for all. Additionally, all doors on this floor are custom-crafted to perfectly suit the 9-foot ceilings.
The true highlight of this exceptional home is undoubtedly the fully finished 10-foot ceiling walkout lower level, adorned with luxurious Vinyl Plank flooring. Here, you'll discover a host of impressive features, including a contemporary wet bar, an exercise room, and a versatile mini-sized racket ball room boasting anti-impact front and back walls and a sanded hardwood floor, easily convertible into a golf or ice hockey practice area. The expansive recreational space with gas fireplace is bathed in natural light streaming through grand tall windows and sliding doors,  a rarity in this area. Additionally, a spacious bedroom with an attached bathroom offers convenience and comfort.
The front of the house greets you with a concrete driveway and flagstone walkway leading to a stone front porch with a wood ceiling. The spacious backyard provides ample room for outdoor activities, with a generous patio and deck perfect for al fresco dining or enjoying the sun. 
Conveniently located just blocks away from McLean High School, downtown McLean, and Lewisville Park with sports fields and a Friday Farmer's Market. Minutes away from Tysons, the Silver Line Metro, and major transportation routes. Just a 20-minute drive to Washington D. C. and close to two major airports, offering the perfect blend of suburban tranquility and urban accessibility
#VAFX2180718

MCLEAN

6815 WISE STREET

7 Beds

6 Baths

7,636 Sq.Ft.

$2,999,000

MLS#: VAFX2180718
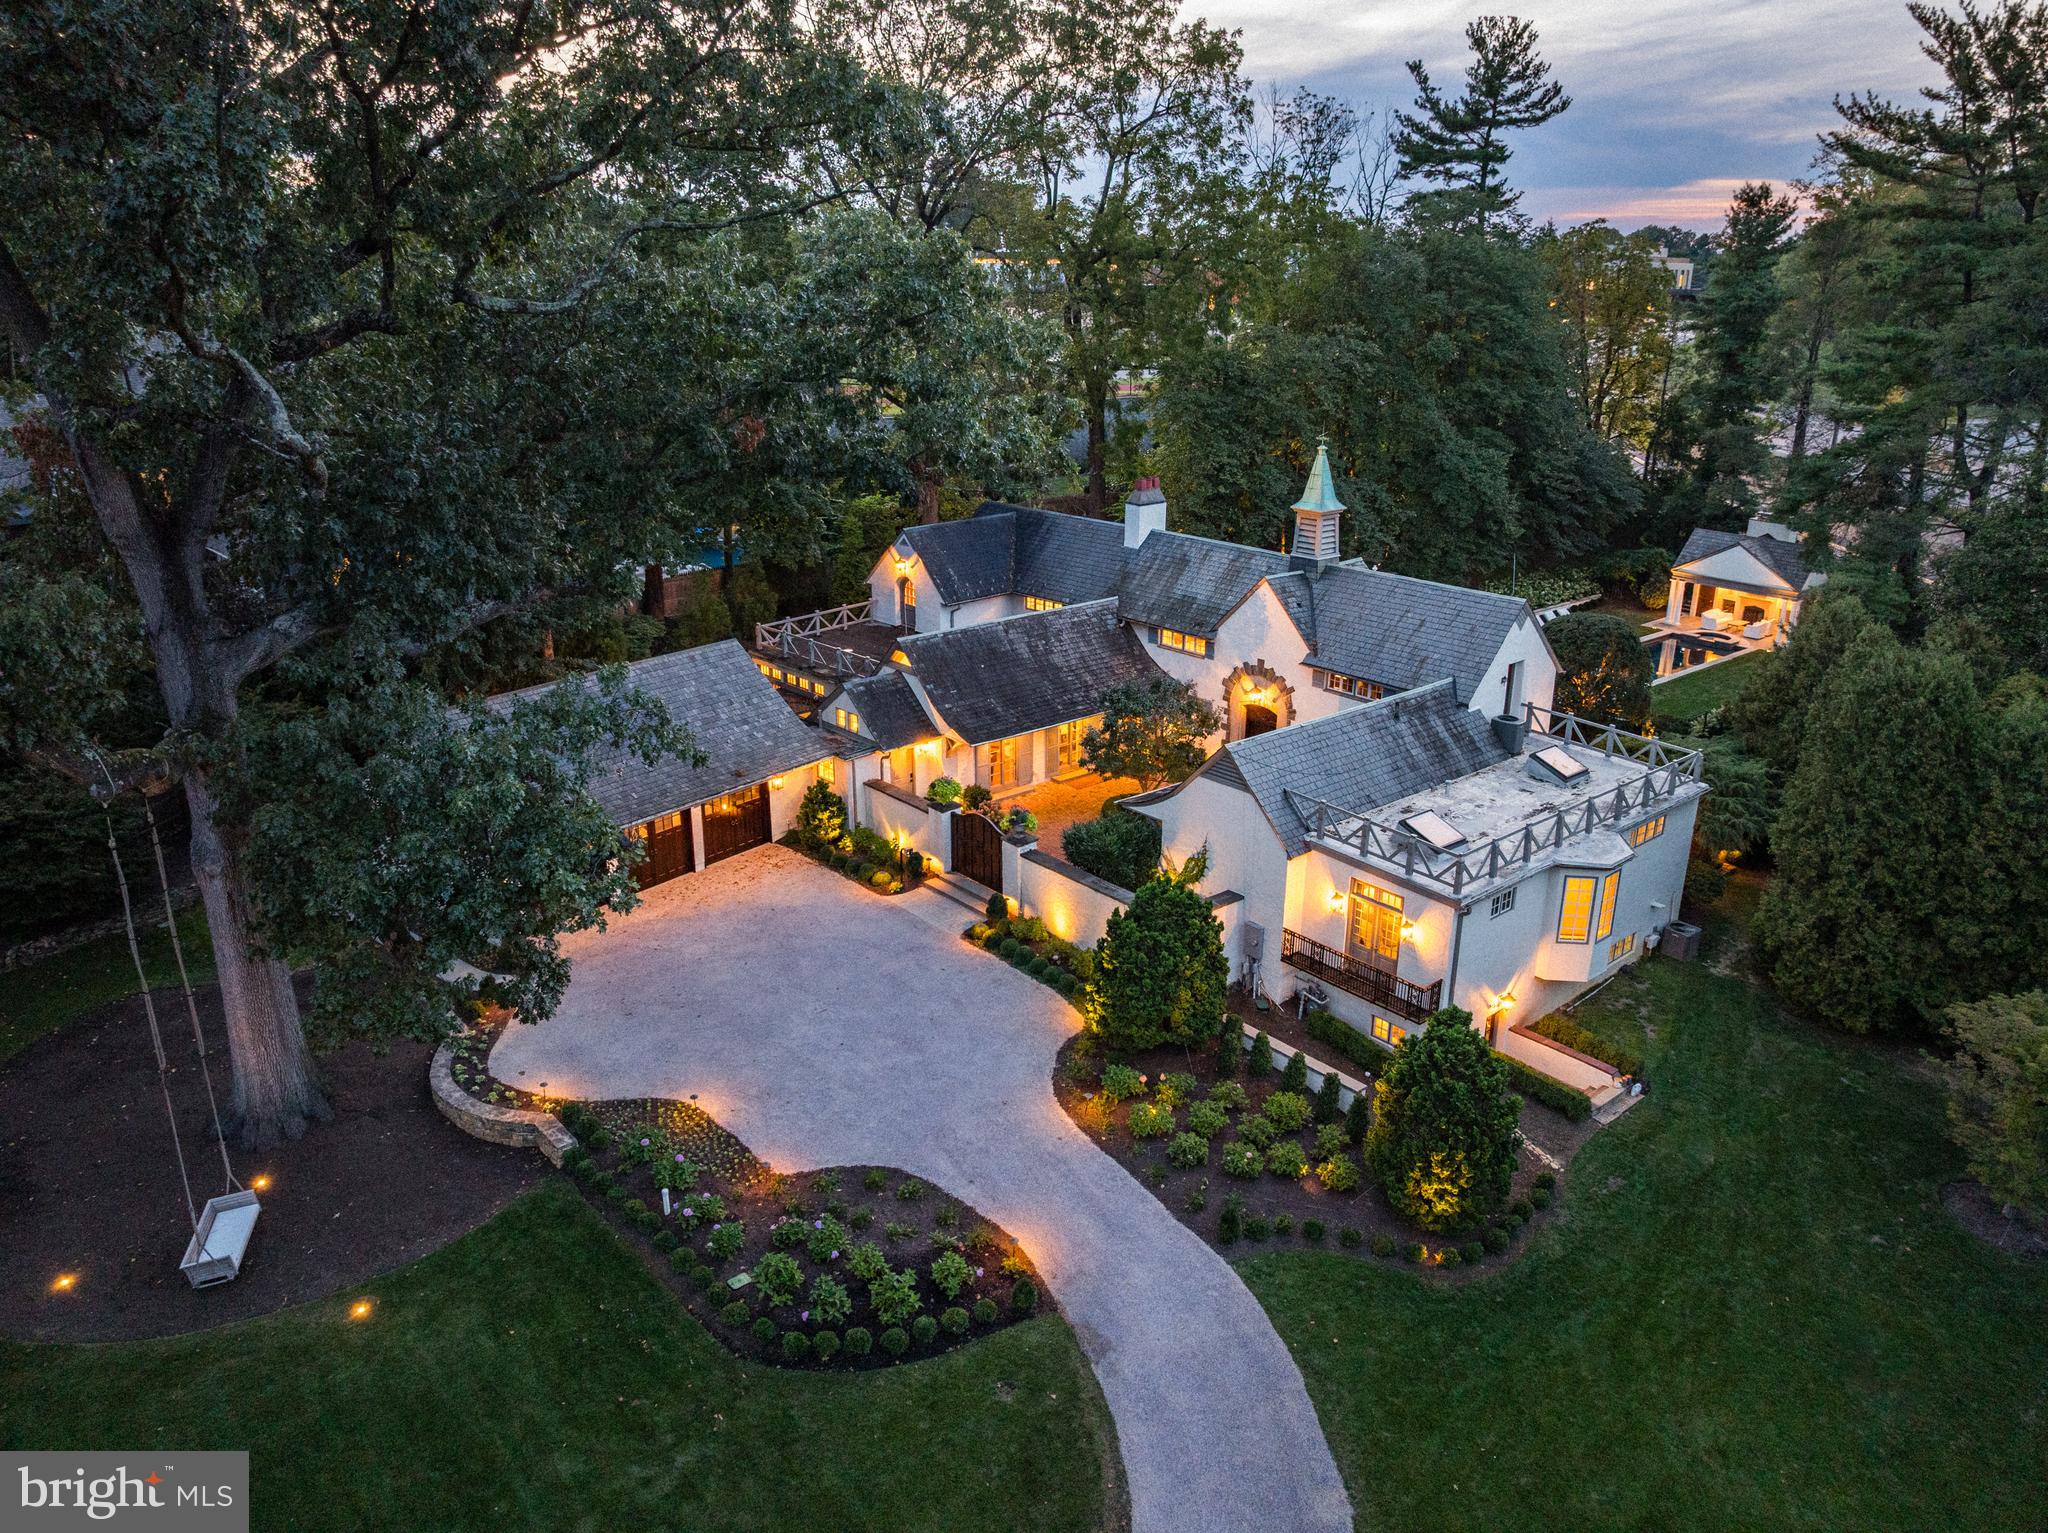
Tucked behind gates on two private acres in Villanova, Au Vallon reveals itself slowly, like a secret estate in the French countryside. The 150-year-old carriage house, whose name translates to “In the Valley,” has been expanded and reimagined with a sense of restraint and reverence. Its original stone walls and hand-hewn beams remain the anchor, while light-filled glass courtyards, sweeping terraces, and finely detailed additions create a home that feels both historic and current.
The present owners have undertaken a thoughtful transformation, guided by the principle that every improvement should be worthy of the home’s origins. Their work—ranging from a newly built pool house with outdoor fireplace to a three-car garage fitted with sculptural hydraulic doors—was carried out with the same level of craftsmanship that defined the original construction. The result is an estate where modern comforts are seamlessly integrated into the existing architecture, and where new layers of design feel sympathetic rather than imposed.
Inside, the rooms unfold with a natural rhythm. The formal living room, with its built-in shelving, elegant fireplace, and French windows opening to the gardens, sets a tone of understated grandeur. Beyond a hidden bookcase door lies the dining room, where a carved mantel and French doors connect the space to the slate terrace and Linden allée. The family room, crowned by vaulted beams and a stone fireplace, is paired with a country kitchen of true scale: granite countertops, dual Sub-Zeros, a Wolf range, two dishwashers, heated floors, and a walk-in pantry designed to support both intimate meals and large gatherings.
The private quarters are no less compelling. Each of the five bedrooms is en suite; several include fireplaces, balconies, or terraces overlooking the landscape. The primary suite, a study in proportion and light, offers beamed ceilings, a Juliet balcony with views of the pool, and a bath conceived as a retreat—freestanding tub before the fire, glass-walled shower, cedar sauna, and dual vanities discreetly divided for privacy. A wood-paneled bedroom with Mercer-tiled bath speaks to the home’s history, while the lower level extends the living experience with a guest suite, second sauna, gym, and direct access to the pool.
Outdoors, the gardens are composed with an eye toward both structure and romance. Specimen plantings dot the grounds, while clipped Linden trees form a shaded dining canopy reminiscent of Provence. Slate patios, balconies, and roof decks create multiple vantage points to experience the property. The pool, recently restored, is a focal point, animated by a sculptural fountain and complemented by the pool house.
At Au Vallon, the past has not been preserved behind glass but rather allowed to evolve—its early 19th-century bones guiding a vision of 21st-century living. The estate stands as an architectural dialogue across centuries, offering privacy, beauty, and a sense of permanence that is increasingly rare.
#PAMC2155284

VILLANOVA

1850 W MONTGOMERY AVENUE

5 Beds

5 Baths

7,397 Sq.Ft.

$2,999,000

MLS#: PAMC2155284
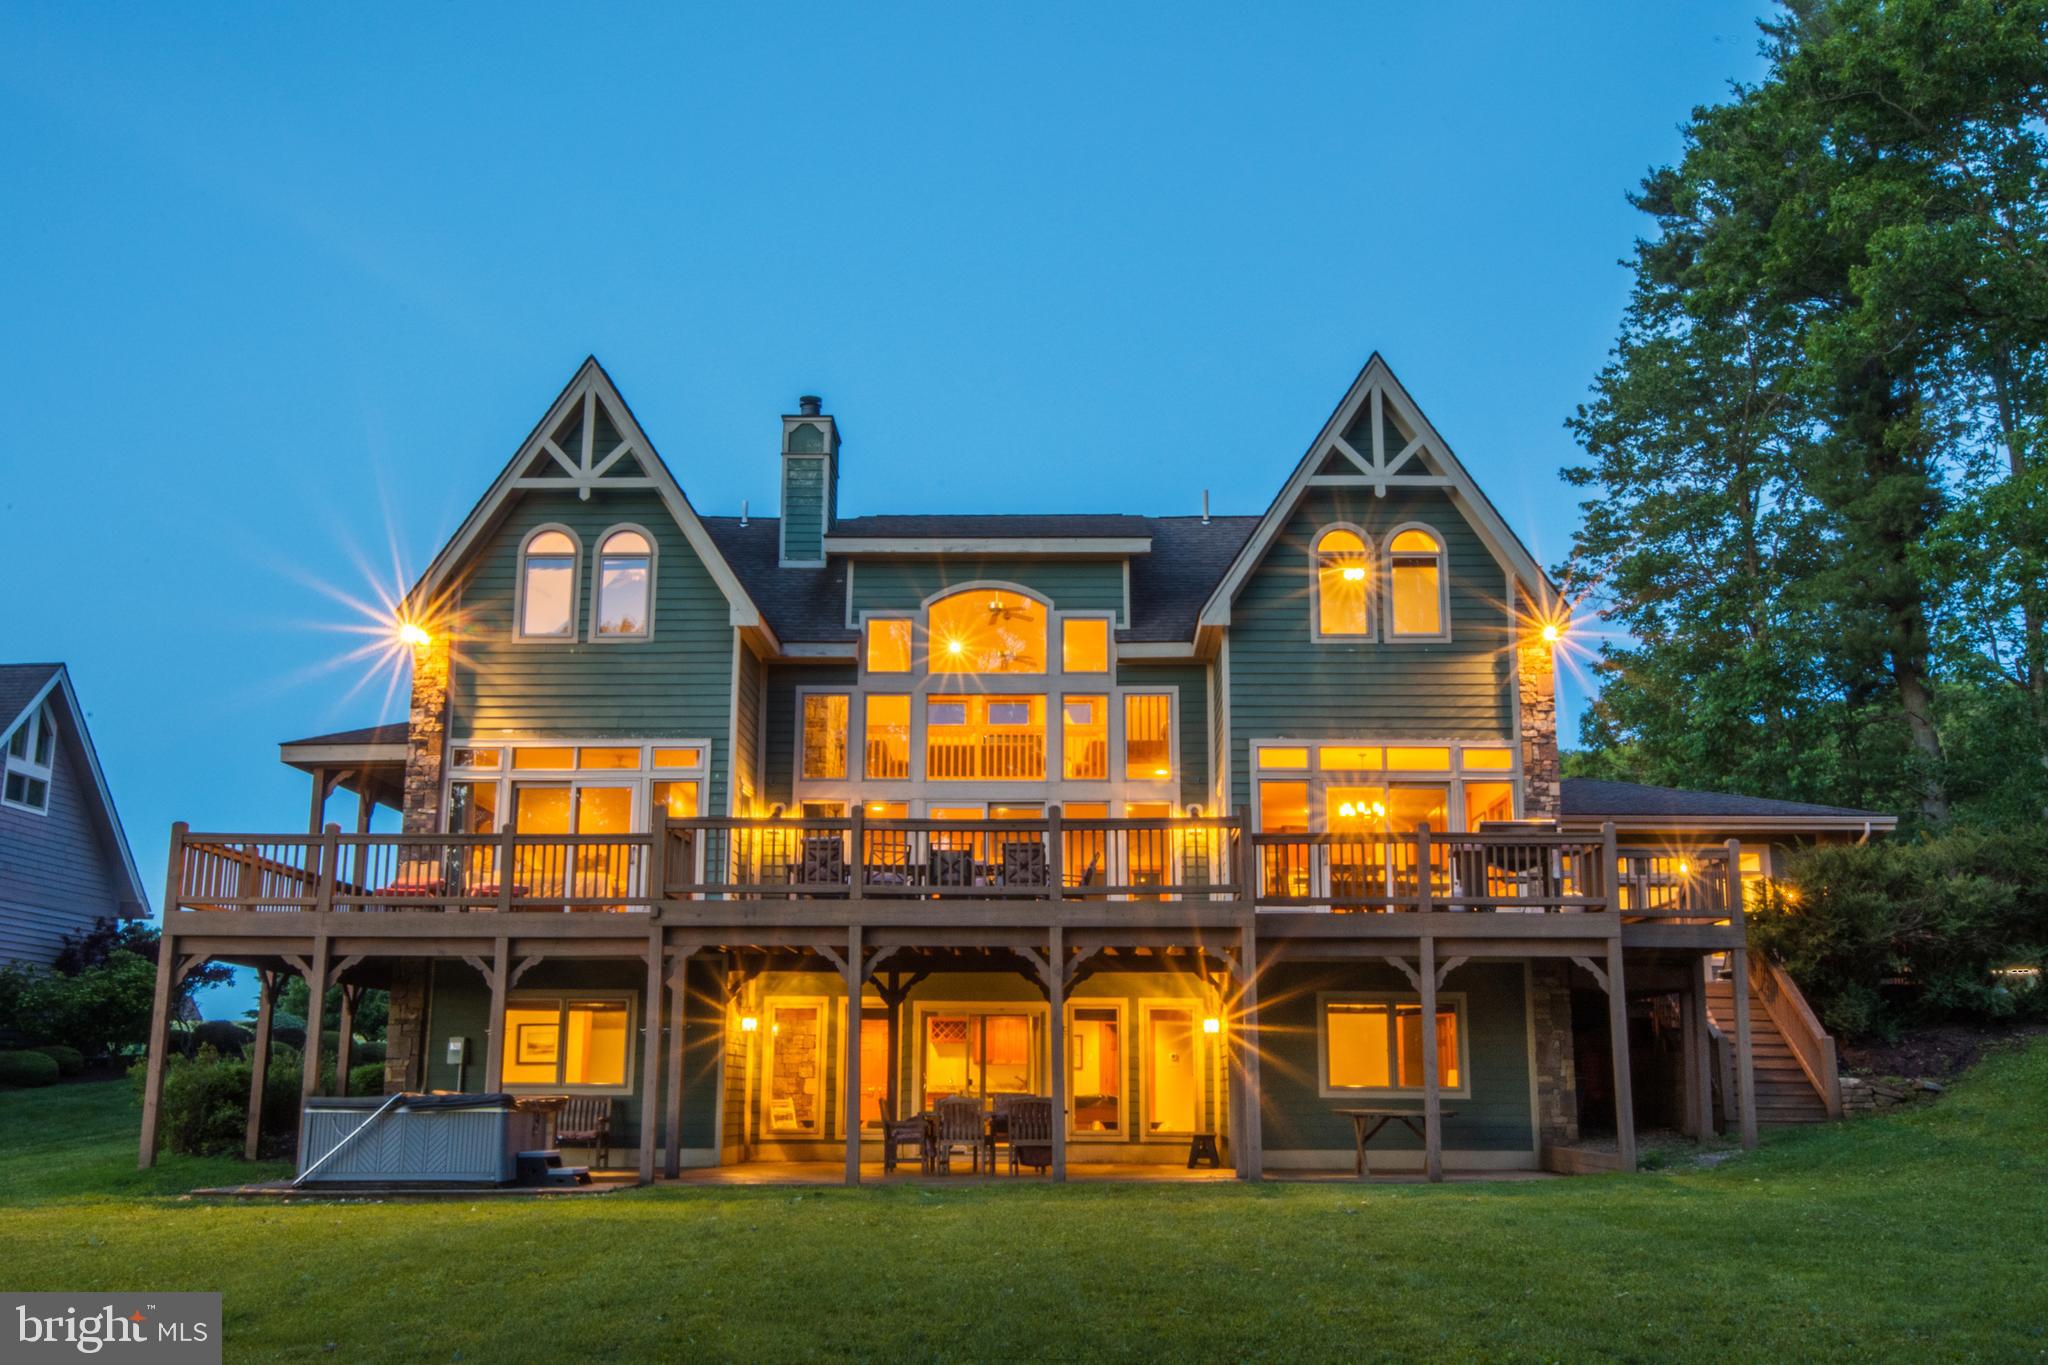
'Unforgettable' is one of the highest grossing vacation rentals you will find at Deep Creek Lake - annual income averaging $250k over the past few years. It is the perfect culmination of choice waterfront (western exposure & low traffic cove), custom floor plan & design, attention to detail and a master planned vacation retreat. Boasting 5000sf , 8BRs, 8.5BA with a boat slip, additional slip for PWC/wave runner, indoor pool + sauna, multiple hot tubs and a maximum occupancy of 26 people - rare grandfathered status. This custom built masterpiece is an iconic lakefront property with an elite lakefront lot. Impressive & rare building lot where you are so close to the water you can keep an eye on your boat and be mesmerized by the expansive lawn and colorful sunsets, all with the water always in view. 6 spacious suites, multiple fireplaces and a unique floorplan with plenty of privacy coupled with an expansive wraparound deck and a lakeside fire pit on a 131ft+ dream lot make this the perfect combination, especially when you factor in the amenities at Waterfront Greens. A par-3 golf course, catch and release fishing pond, tennis courts, mini-golf and neighborhood sledding hill in colder months. This quiet & prestigious community is also ideal for taking your morning stroll or riding bikes on quiet streets without fear of normal road traffic. Pride of ownership is evident throughout. New roof in 2023, updated bathrooms, updated flooring and constant tweaking of furnishings, contents & amenities have been vital to the long term success and legacy of this one-of-a-kind waterfront home! All future rental income can be yours, as well as being sold TURN-KEY. Shown by appointment and only on days between rentals.
#MDGA2008632

SWANTON

400 MOONRISE DRIVE

8 Beds

8 Baths

4,779 Sq.Ft.

$2,999,000

MLS#: MDGA2008632
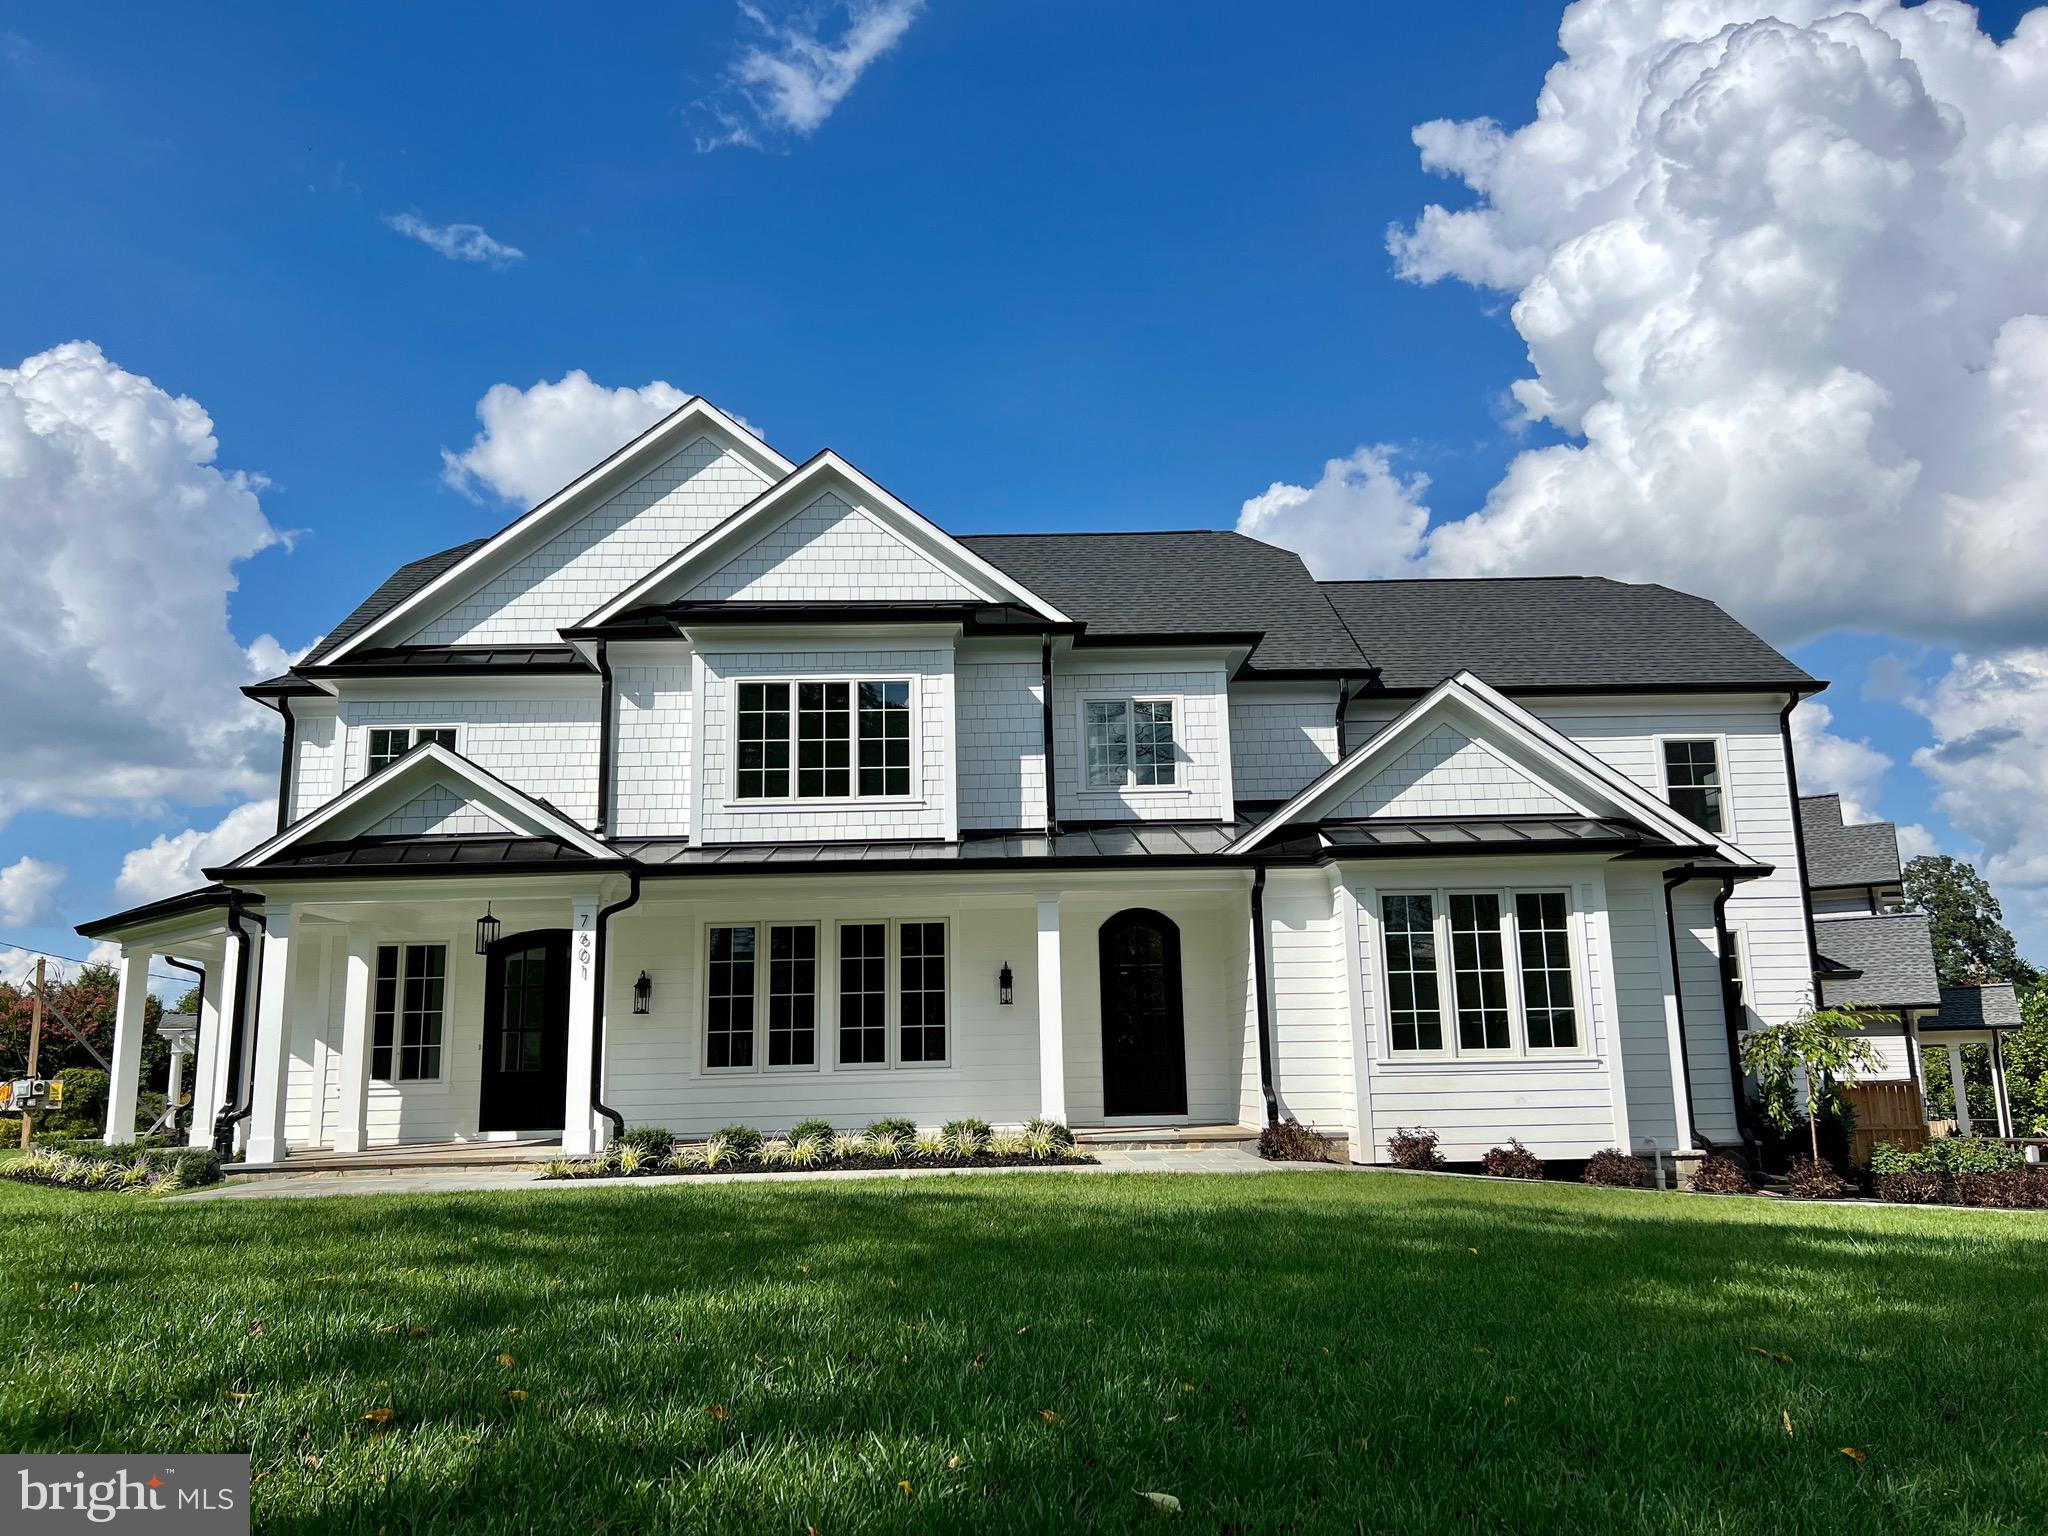
Construction is now complete! A stunning new home in one of Bethesda’s most coveted neighborhoods! This home offers over 7,000 square feet of living space sited on a 14,101 square foot lot. The unique floor plan includes a first floor bedroom suite situated away from the main living area and an elevator servicing all three levels … A rare find in Bethesda! The gracious home design features formal living and dining rooms, spacious family room with fireplace, kitchen with two large pantries plus a butler’s pantry and huge mudroom connecting the home to the two-car garage. The large kitchen offers high-end appliances to include SubZero refrigerator, Wolf eight-burner stove with custom vent hood and dual dishwashers. It also includes custom cabinetry, center island with seating and two sinks (one on the island). A large table space has built-in benches. This house is built for entertaining! The kitchen opens to the family room, creating a wide open space with loads of natural light. With both a screened porch and a deck off the family room, it’s easy to take the party outside! Architectural details and custom built-ins throughout the home elevate the home’s style. The upper level is designed around a center hall, providing additional privacy for the grand primary suite. A second floor family room with built-ins is the ideal spot for watching tv or a home office. The primary suite includes two closets with custom built-ins and a spa-like bath. Three additional bedrooms on the upper level each include en suite baths and generous closet space. Laundry is also located on the upper level. The lower level includes large windows around the perimeter of the recreation room, soaking the space in natural light. This is another great space for entertaining a crowd, with a wet bar and a wide open room wired for entertainment. The lower level also features an exercise room, bedroom with full bath and plenty of storage. Sited on a corner lot, this home has a side load garage which allows for a beautiful front facade, free of concrete driveway and garage doors.
#MDMC2106674

BETHESDA

7601 MARBURY ROAD

6 Beds

6 Baths

7,161 Sq.Ft.

$2,999,000

MLS#: MDMC2106674
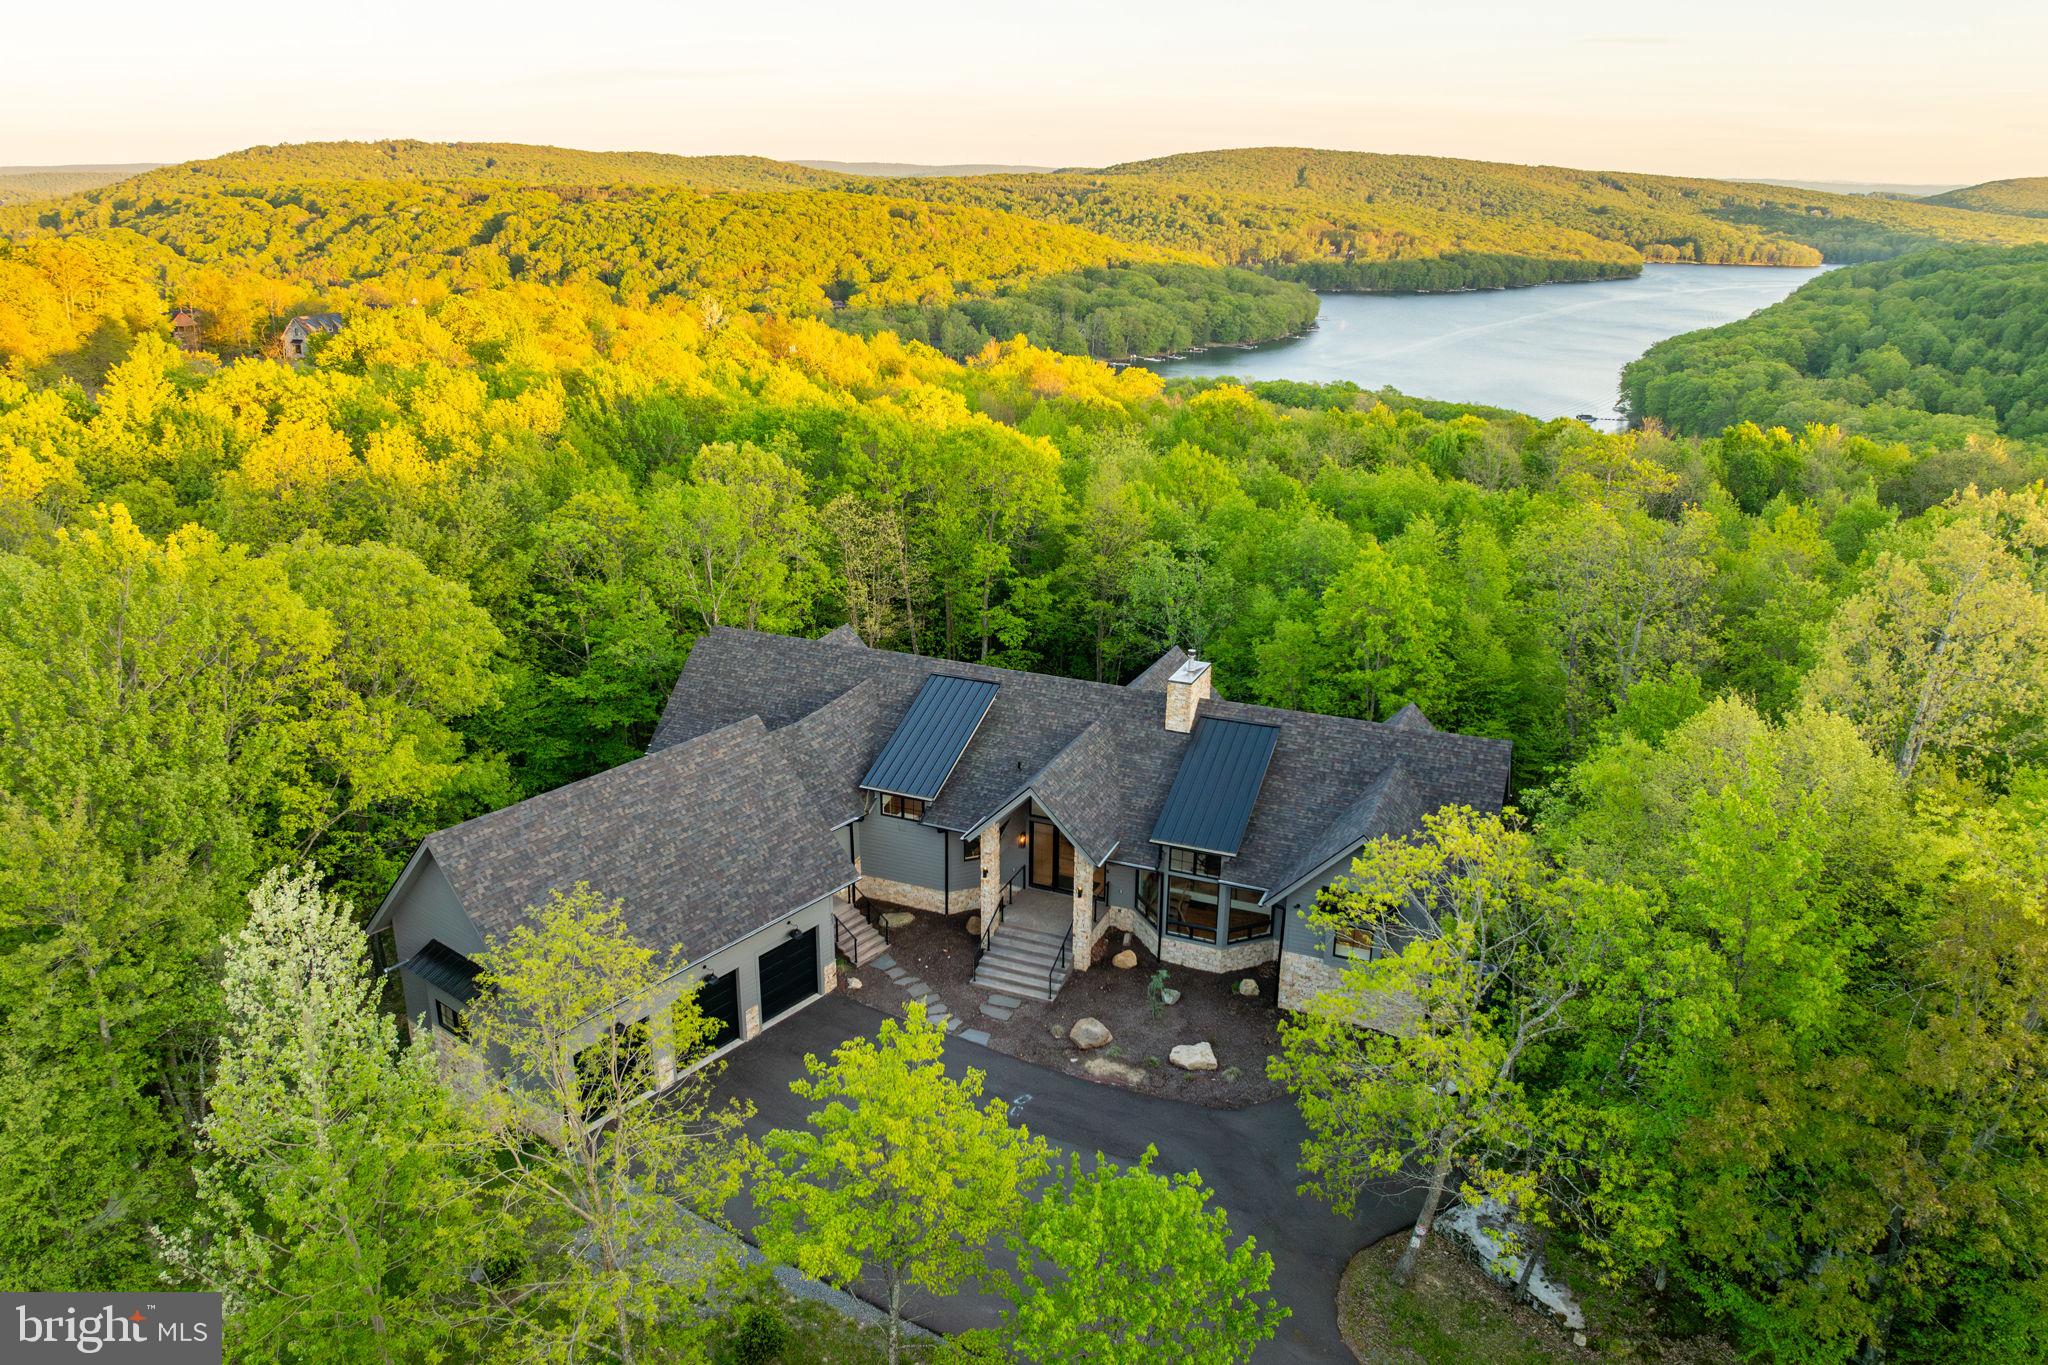
Welcome to Boulders Edge, a stunning mountain retreat perched above Deep Creek Lake, where luxury living meets the beauty of nature. Built in 2022 on 1.25 private acres, this exceptional home offers privacy, modern elegance, and panoramic lake and wooded views through floor-to-ceiling windows. Inside, you'll find soaring ceilings, a custom gas fireplace, and designer finishes throughout. The chef’s kitchen features a massive marble island, top-of-the-line JennAir appliances, a hidden prep kitchen, and sleek white oak cabinetry. The main level includes two spa-inspired primary suites, a dedicated office, and a stylish mudroom with custom gear storage. The expansive lower level is perfect for entertaining, complete with a full bar, game area, and a dramatic three-sided glass fireplace, plus three additional bedroom suites and bonus spaces. Step outside to a beautifully landscaped backyard with a hot tub, stone patio, fire pit, and a whimsical boulder cave. With a private, peaceful dock slip and easy access to year-round lake activities, Boulders Edge is the ultimate mountain getaway.
#MDGA2009290

MC HENRY

422 MOUNTAINTOP ROAD

6 Beds

6 Baths

6,892 Sq.Ft.

$2,999,000

MLS#: MDGA2009290
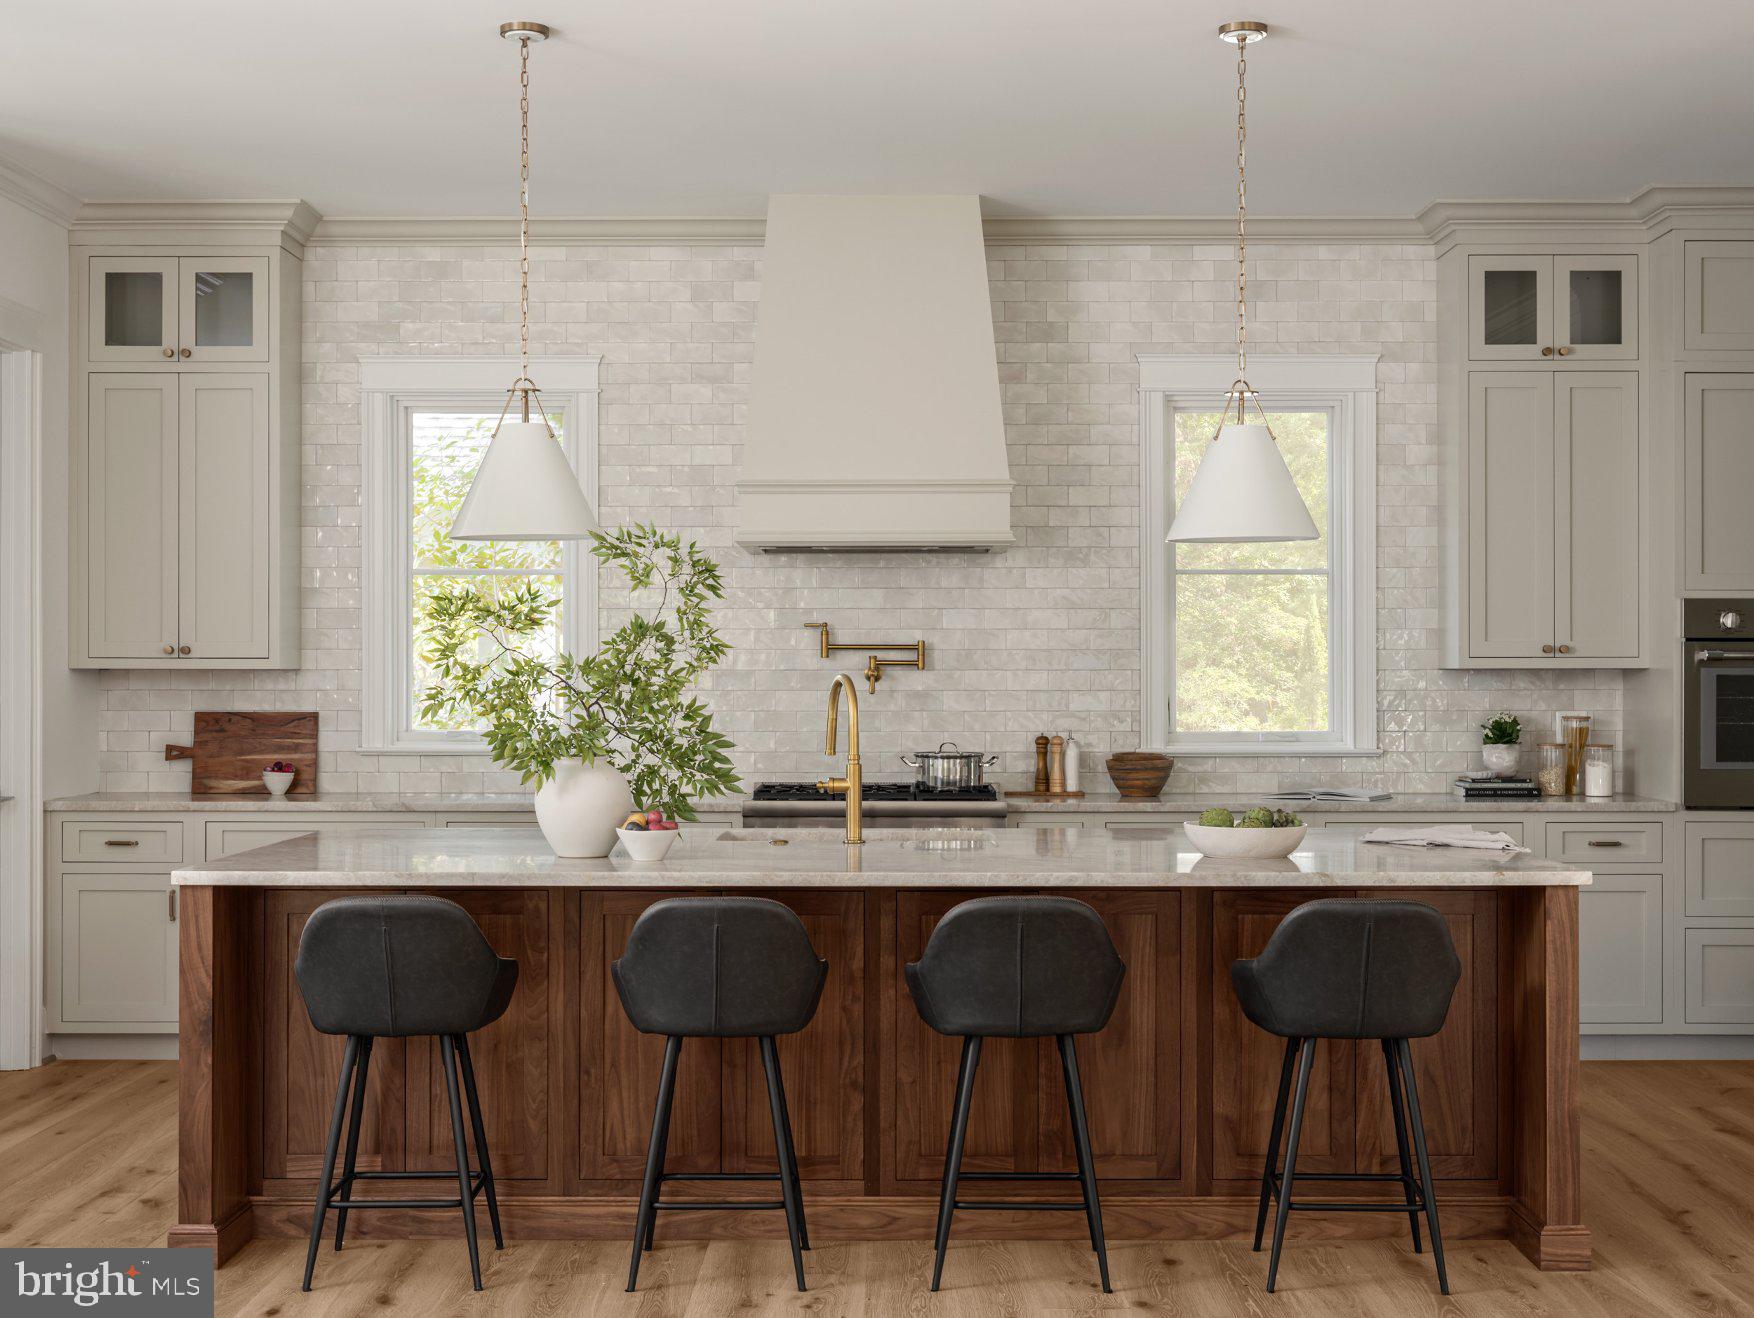
Welcome to 502 North Jackson - Ten Penny Homes presents another stunning new build in sought after Ashton Heights. This gorgeous Colonial Farmhouse dwelling  is perfectly situated on a large, flat corner lot  north of Pershing Dr. and features over 6,300 finished square feet expertly spread out over 4 floors. With 6 bedrooms, 6 1/2 baths in the main house, and a detached garage with a fully finished 1 bedroom/ 1 bathroom loft to use as your own personal workspace, bedroom, or au pair suite. 

Inside the main home, you are greeted across the foyer by the home studio with custom built in cabinetry and lighting. The dining room, enveloped in elegant wainscotting connects to the Thermador clad chef's kitchen through a butler's pantry and walk in. Once in the open chef's kitchen, unwind at the custom built 10 foot island with bar seating and look out into the open living area and fireplace surrounded with  custom milled mantle piece . A breakfast nook looks out to the backyard and flagstone covered porch, while a mudroom with built in cabinetry and storage connects through the back of the house. 

The primary suite upstairs is it's own wing unto itself. Connecting to the other 3 bedrooms and laundry room through paneled French doors off of the main staircase, its' vaulted, tray ceiling leads the eye towards the luxurious master bath with heated floors, double vanities, soaking tub, and oversized walk in shower. 2 separate walk-in closets off of the main bedroom complete your private oasis. All 3 additional bedrooms on the 2nd floor are outfitted with their own bathrooms and walk in closets. A private loft upstairs has it's own bedroom and bath with a large bonus room perfect for a study or craft space.

Entertain your guests on the lower level with a large recreation space outfitted with custom 4 zoned wireless speakers and subwoofer throughout the house, a wet bar, large finished walk in to convert to a wine or bourbon cellar, and fitness room. A 6th bedroom with en suite bath rounds out a marvelous property waiting for you to call it home.

502 North Jackson is the perfect blend of private oasis inside an urban setting with incredible access to Clarendon, Ballston, and all that Arlington has to offer.  Ten Penny Homes offers a 1 year wall to wall workmanship warranty, 2 year mechanical, and 10 year structural warranty with all of their builds. All mechanical is covered under manufacturers warranty.
#VAAR2073400

ARLINGTON

502 N JACKSON STREET

7 Beds

7 Baths

6,298 Sq.Ft.

$2,999,000

MLS#: VAAR2073400
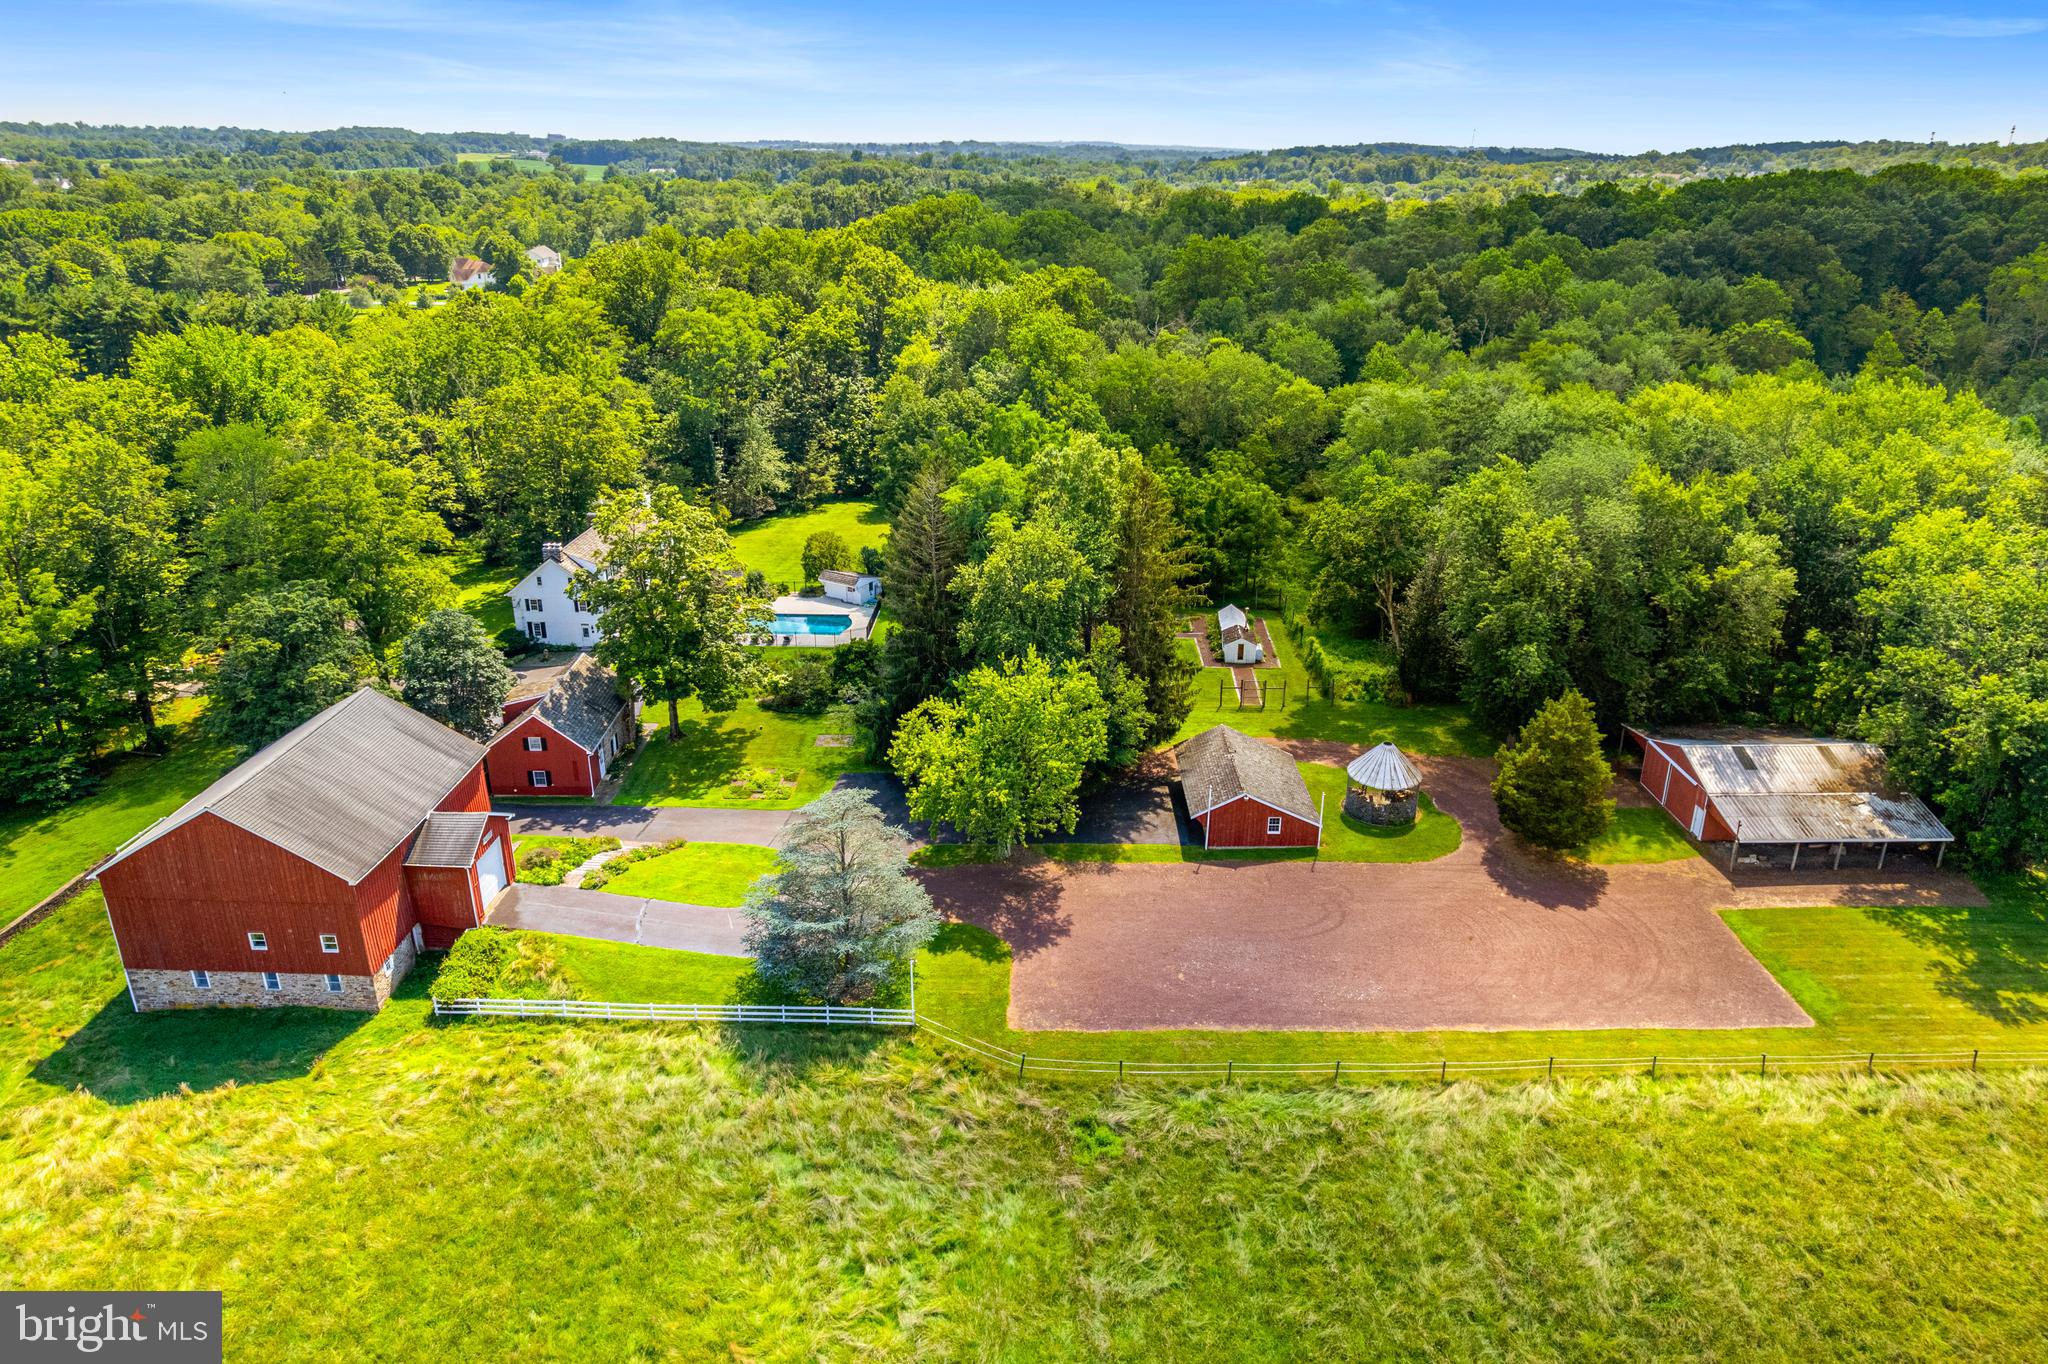
Gorgeous Bucks County Farmstead gracefully nestled on a scenic, tranquil backdrop of rolling country land that offers the utmost in privacy yet is convenient to everything. Over 20 acres of beautiful meadows, hayfields, open space, endless perennial gardens, rustic spring house with neighboring creek and more! This truly inspiring and lovingly preserved hobby farm offers a perfectly positioned main house, carriage house, large barn with stalls and gallery space, detached 3-car garage, pole barn and greenhouse.  The stately tree-lined drive is a precursor to the beauty that awaits. The antiquity and sustainable space in the stone farmhouse offer a glimpse into its 1700’s past while bestowing some modern touches although maintaining the historic charm. Features include 4 bedrooms, 3.5 baths, bonus third floor flex space which can be utilized as a studio or fitness space and partially finished lower-level ideal for a billiard/pub room. Abundant in character, this vintage beauty showcases skillfully crafted exterior and interior stonework along with deep windowsills, exposed beam ceilings, period hardware, cedar roof, 5 wood-burning fireplaces, wood floors and built-ins throughout. Relax outdoors on the covered back porch or lounge at the saltwater pool with convenient pool house highlighting a full bath while admiring the wildflowers and long distant meadow views with the sounds of nature all around. Guests can enjoy their own serenity in the eye-catching, spacious Carriage House featuring 3 bedrooms, 2 full baths, kitchen and living space adorned with wood beam accents and a sizeable picture window to admire the grounds. The lower portion of the classic Red Barn can easily host horses and other animals with multiple stalls while the upper portions are finished to accommodate a multitude of uses. In the past, this included an art studio and gallery, but any collector will delight in this space as well as the separate Pole Barn building.   So much to be discovered on this glorious compound bordering 50 acres of preserved land. Meander through your own nature preserve and hike on your own walking trails, grow your own vegetables, and raise farm animals while enjoying this hidden piece of paradise showcasing charm and cozy living quarters. The mural-like setting located just minutes from downtown Doylestown, exemplifies one of the finest properties in Bucks County with its traditional design and every amenity appreciated for today's lifestyle. *****The land has yet to be preserved. Opportunity for a Conservation Easement and Separately deeded 2 acre building lot can add even more value to this special property. Enjoy low property taxes under Act 319.
#PABU2100898

DOYLESTOWN

4783 LANDISVILLE ROAD

7 Beds

5 Baths

5,414 Sq.Ft.

$2,999,000

MLS#: PABU2100898
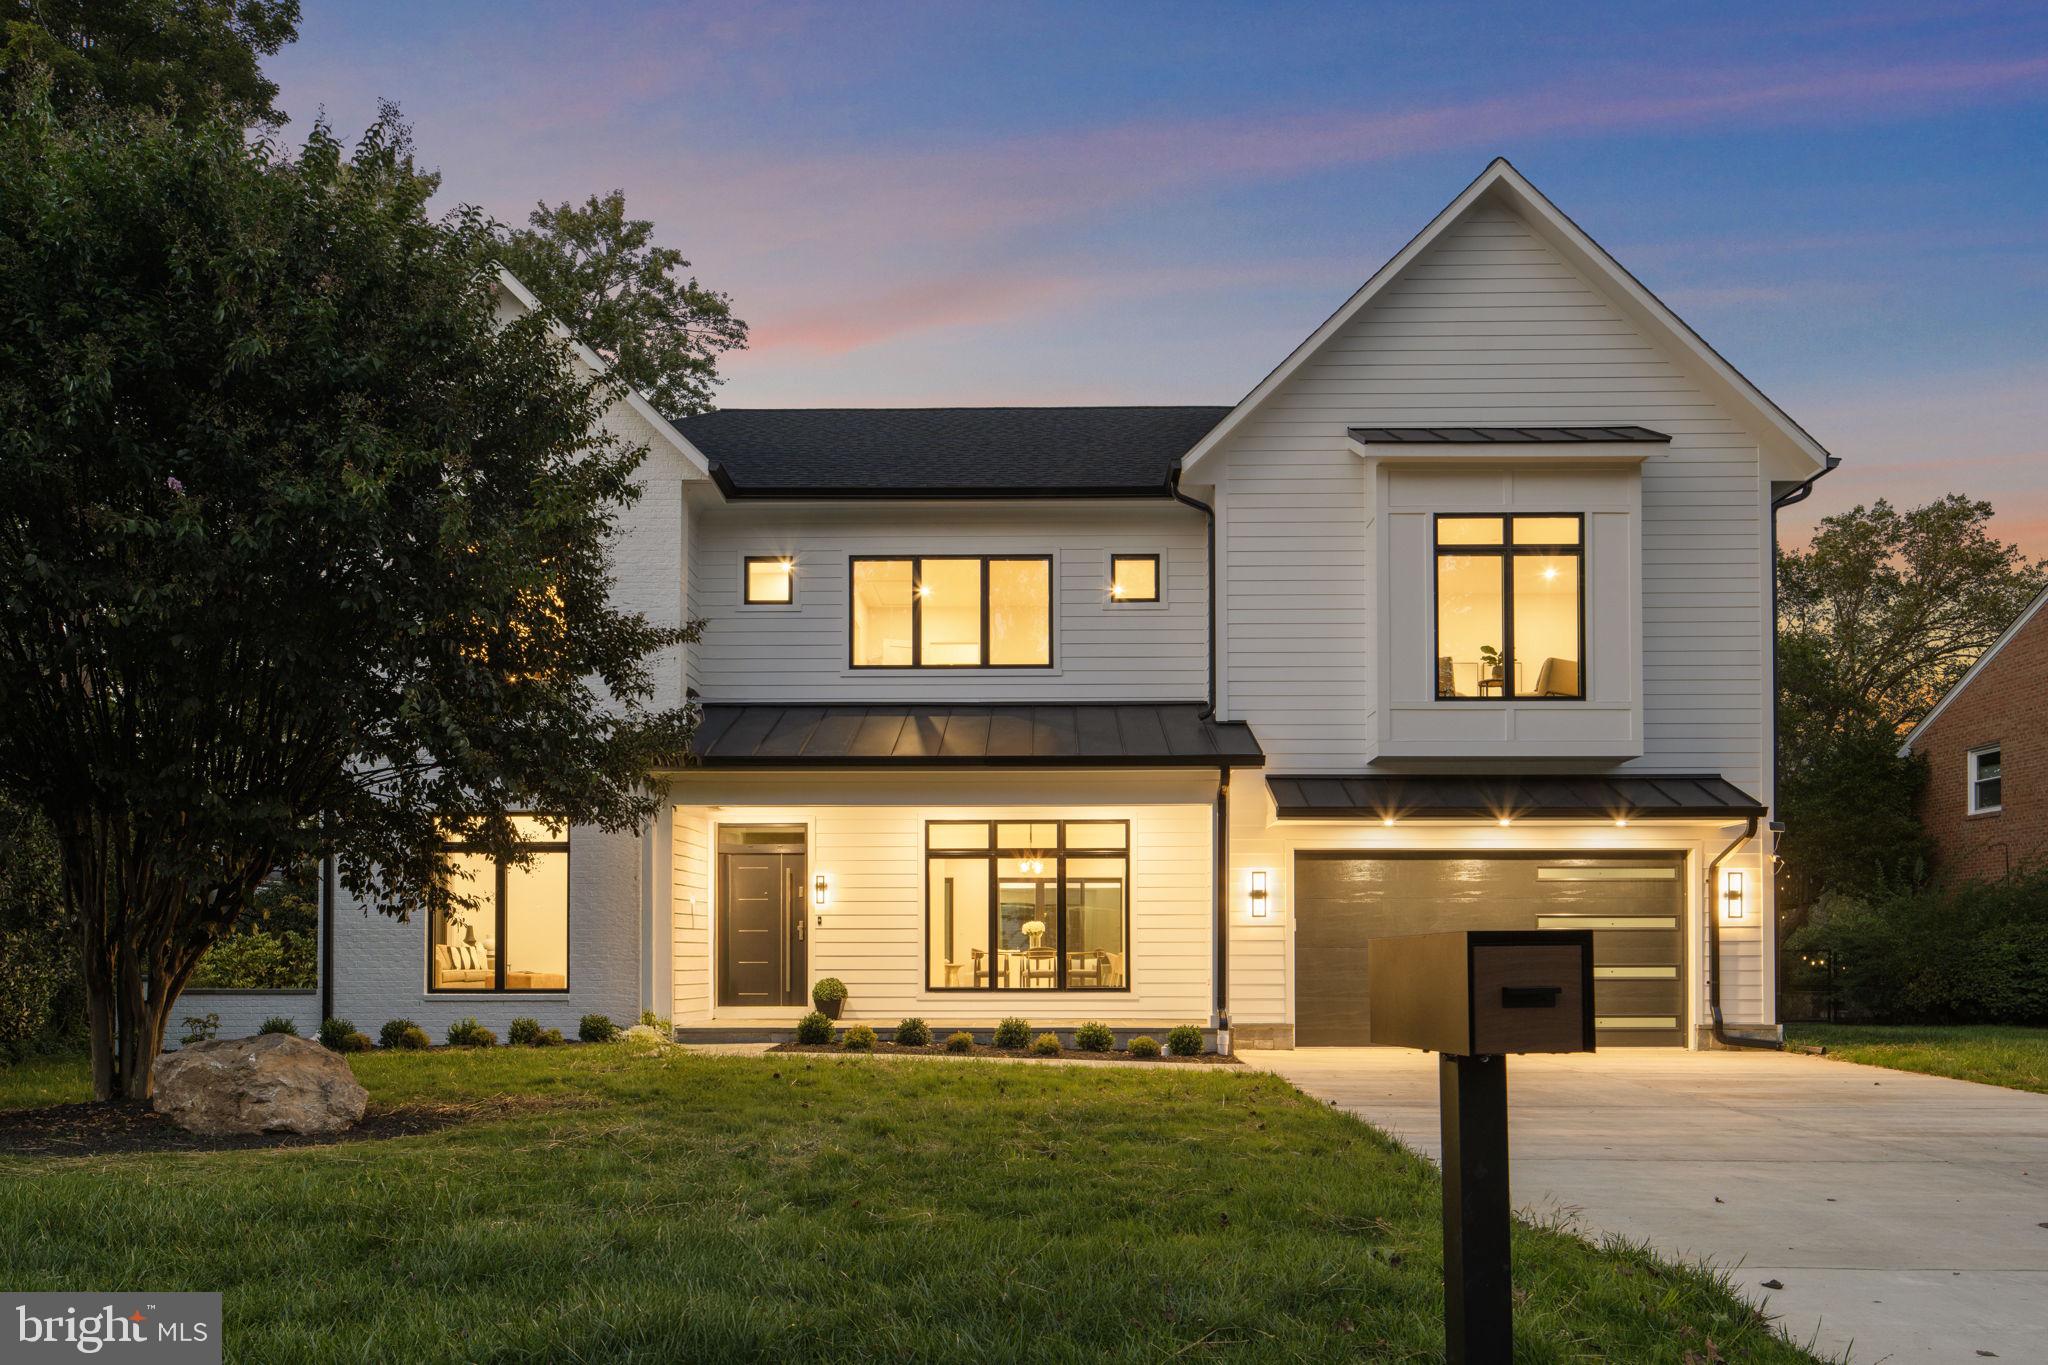
Experience elevated living in this exceptional new construction home in the highly sought-after Woodhaven neighborhood of Bethesda, Maryland. Perfectly positioned just minutes from Downtown Bethesda, this stunning luxury residence offers convenient access to award-winning restaurants, upscale shopping, entertainment, parks, and major commuter routes, making it one of the most desirable locations in Montgomery County.
Designed with both elegance and functionality in mind, this meticulously crafted home features 5 spacious bedrooms, 5 full bathrooms, 2 half bathrooms, and a 2-car garage, delivering the ideal blend of sophisticated design and modern comfort.
The main level showcases an open-concept floor plan tailored for today’s lifestyle. Highlights include a private home office or study, an expansive family room filled with natural light, and a gourmet chef’s kitchen featuring custom cabinetry, premium appliances, designer finishes, a large center island, and abundant storage. Whether hosting guests or enjoying everyday living, the seamless flow between living spaces creates an inviting atmosphere throughout.
Upstairs, generously sized secondary bedrooms provide comfort and privacy, while a versatile upper-level sitting area offers the perfect space for a media lounge, reading nook, homework station, or additional workspace. The luxurious owner’s suite serves as a private retreat, complete with a spa-inspired bathroom, oversized walk-in closets, and thoughtfully designed finishes that create a serene sanctuary.
The fully finished lower level expands the home's exceptional living space and is ideal for entertaining, recreation, and wellness. Features include a stylish wet bar, a large open recreation room, and a dedicated fitness area that can easily accommodate a home gym, yoga studio, or flexible-use space.
Located within a highly rated school district and offering easy access to Downtown Bethesda, NIH, Walter Reed, Washington, DC, I-495, and major employment centers, this residence combines luxury, convenience, and long-term value in one of the region’s premier communities. By visiting the home, you acknowledge and consent to recording.
#MDMC2231012

BETHESDA

6411 CRANE TERRACE

5 Beds

5 Baths

6,312 Sq.Ft.

$2,999,000

MLS#: MDMC2231012
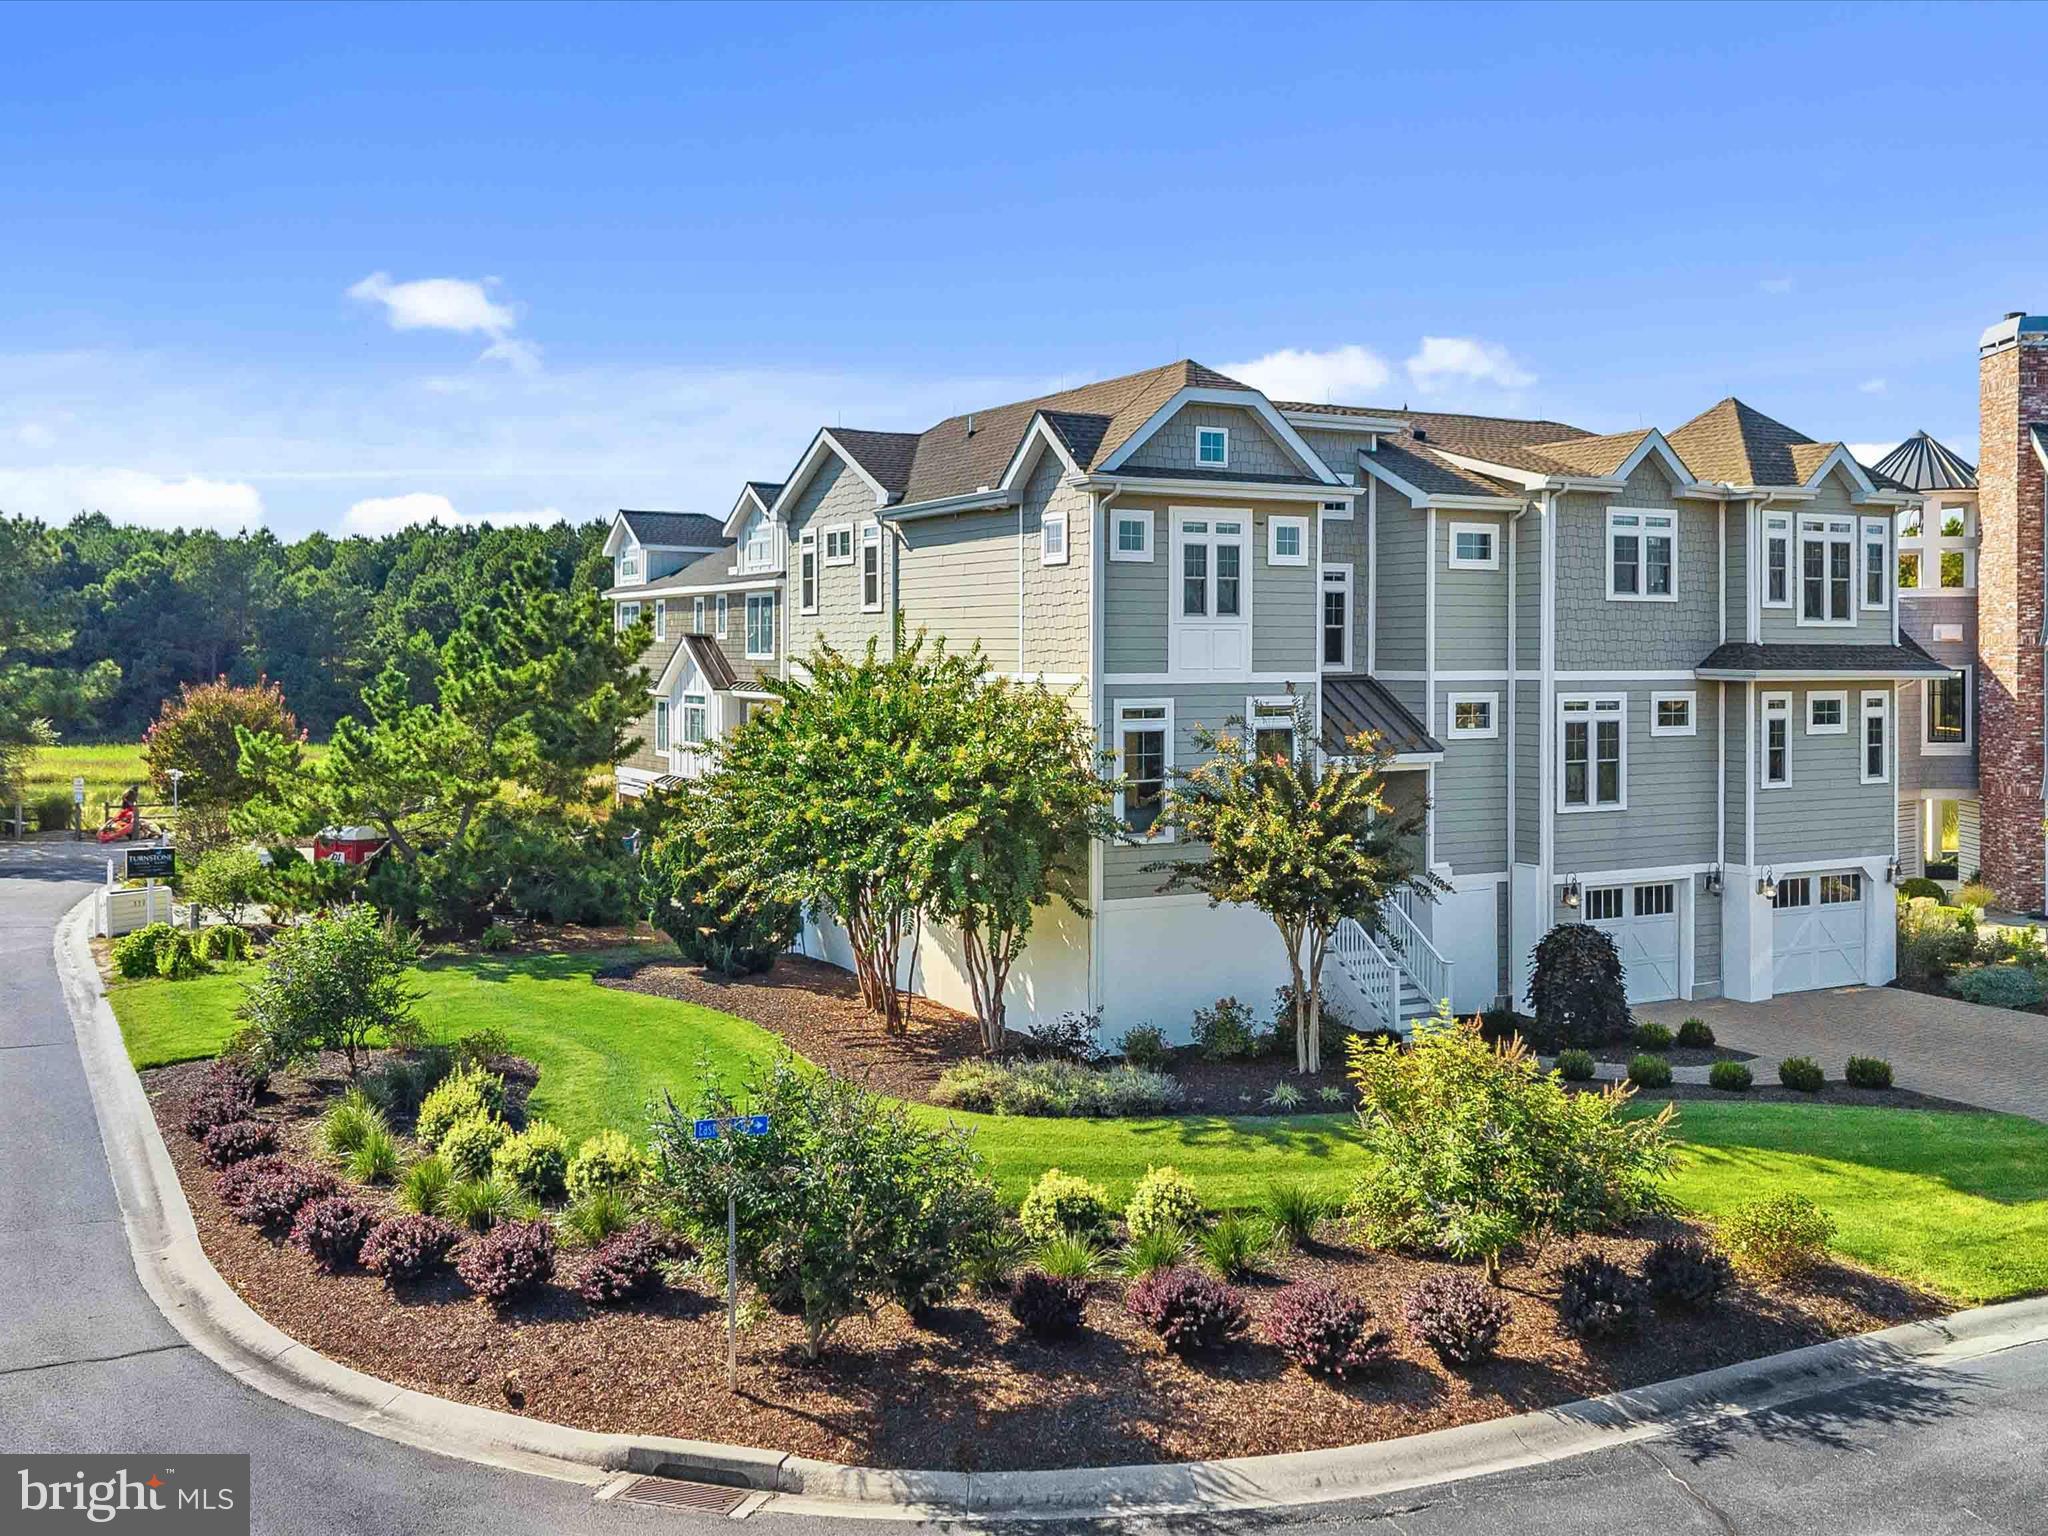
Enjoy watching sunsets  & fireworks from your Custom built home (10 years young) with water views, high -end appliances, custom cabinetry, and innovative architectural elements.  Located in Ocean Ridge West with private beach, community pool, pickle ball and tennis courts.
A few high end features: elevator, professionally designed landscaping, including irrigation system, Geo Thermal heating & cooling, stainless steel appliances with oversized kitchen island, 2 dishwashers,  wine frig, 2 refrigerators, 5 burner stove, tankless water heater, fireplace walk in closets, Hardi Plank exterior remote access alarm and security systems  & security cameras, and garages, outside decks with retractable awing, including a screened porch, outside shower.   A life style you will REALLY enjoy!!!!
Exclusions: personal items, table and floor lamps, art work, paddles boards, grill.
#DESU2096896

BETHANY BEACH

401 E BANK ROAD

5 Beds

4 Baths

3,500 Sq.Ft.

$2,999,000

MLS#: DESU2096896
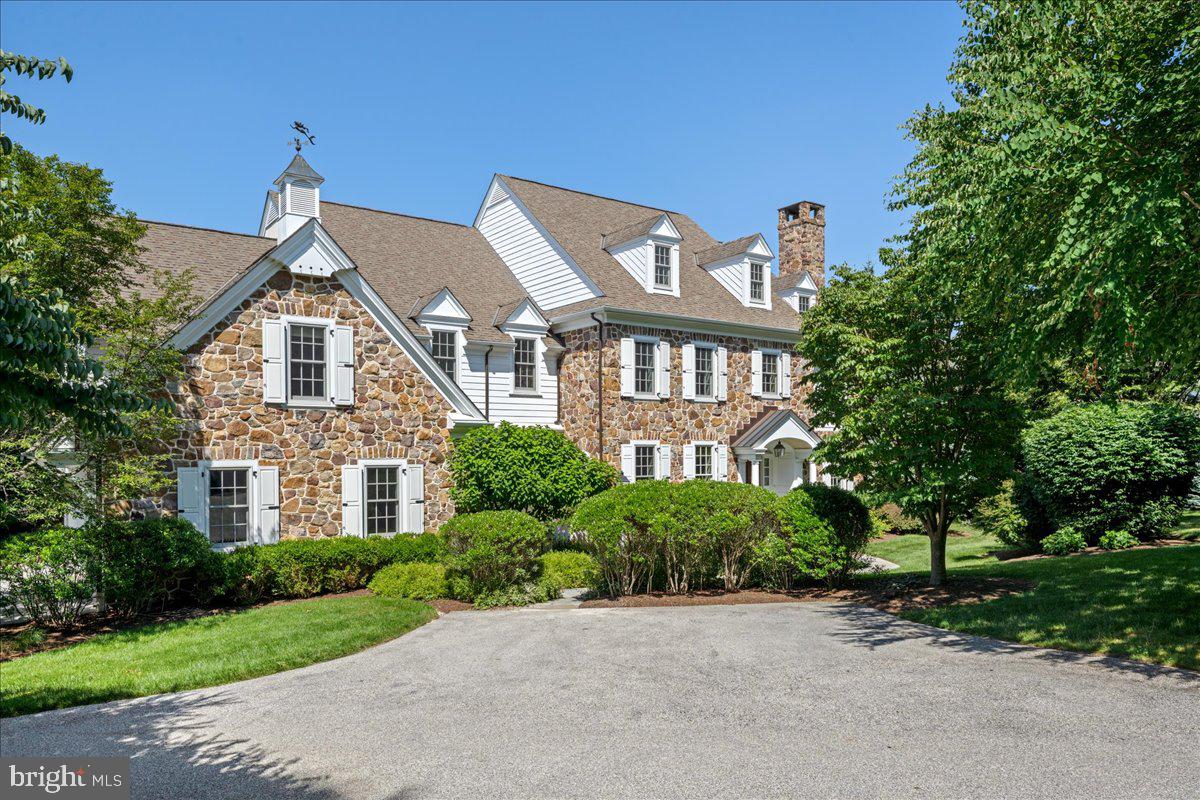
Tucked into the highly desirable Fenimore community in Gladwyne, this classic stone colonial—Built by Pohlig Builders, long respected for their superior craftsmanship and thoughtful design—offers timeless elegance and exceptional functionality. Set on Summerhill, a quiet cul-de-sac within the community that hosts just three additional homes, the property enjoys a private setting and access to the neighborhood’s open green space at the end of the street.
Finished across four beautifully executed levels, this home is designed to support both daily life and large-scale entertaining, balancing formal architecture with comfortable family living. A traditional center hall layout welcomes you with a gracious foyer flanked by a fireside living room on the right and a formal dining room on the left. Rich hardwood floors run throughout the main level, and the dining room connects seamlessly to a stylish butler’s pantry—open in design to lend a sense of flow between serving and gathering spaces.
The kitchen is expansive and light-filled, anchored by a large, seated island and appointed with high-end appliances. A charming breakfast room, wrapped in windows, opens to one of two stone terraces—this one outfitted with a built-in grill and generous seating area overlooking the mature rear landscape and century-old tree line. The kitchen flows into a large family room where a vaulted ceiling adds volume and natural light. A wood-burning fireplace, flanked by windows and custom built-ins, centers the space with warmth and architectural presence.
The mudroom wing provides a secondary entrance with utility and elegance—complete with a potting sink, a discreet home command center for managing household needs, and one of two powder rooms. This area also includes access to the oversized three-car garage. A richly paneled library sits just beyond the living room, offering a quiet retreat or sophisticated entertaining space with views of the rear grounds.
Upstairs, the primary suite is an airy, serene retreat. A vaulted ceiling adds light and dimension, while his-and-hers walk-in closets and a spacious dressing area lead to a well-appointed bath featuring dual vanities, a soaking tub tucked under a window with custom shelving, a separate seated shower, and private water closet. In addition to the primary suite, there are five family bedrooms on this level. One offers a private en suite bath and walk-in closet. Two bedrooms are joined by a Jack and Jill bath, while the remaining two share a thoughtfully designed connecting bath. All bedrooms are generously sized with either walk-in or double closets. A large laundry room completes this level with added convenience
A secondary staircase leads to the third level, where a bright office, large walk-in closet, and extensive storage await.
The finished lower level offers multiple areas for recreation and relaxation, including a fitness room, wine cellar, billiards space, TV lounge, and a full bath. Natural light filters in, enhancing the livability of the space.
Tucked just off the family room is a second, more secluded stone terrace—a hidden garden room of sorts. Surrounded by stone walls for privacy and shaded by a pergola with mature climbing vines, this intimate space is centered by a stunning outdoor fireplace—an ideal spot for quiet conversation or evening gatherings.
A rare offering in one of Gladwyne’s most sought-after neighborhoods, this home is at once refined and relaxed, grounded in classic design yet thoughtfully expanded for modern life.
#PAMC2147066

GLADWYNE

1325 SUMMER HILL LANE

6 Beds

5 Baths

8,652 Sq.Ft.

$2,999,000

MLS#: PAMC2147066
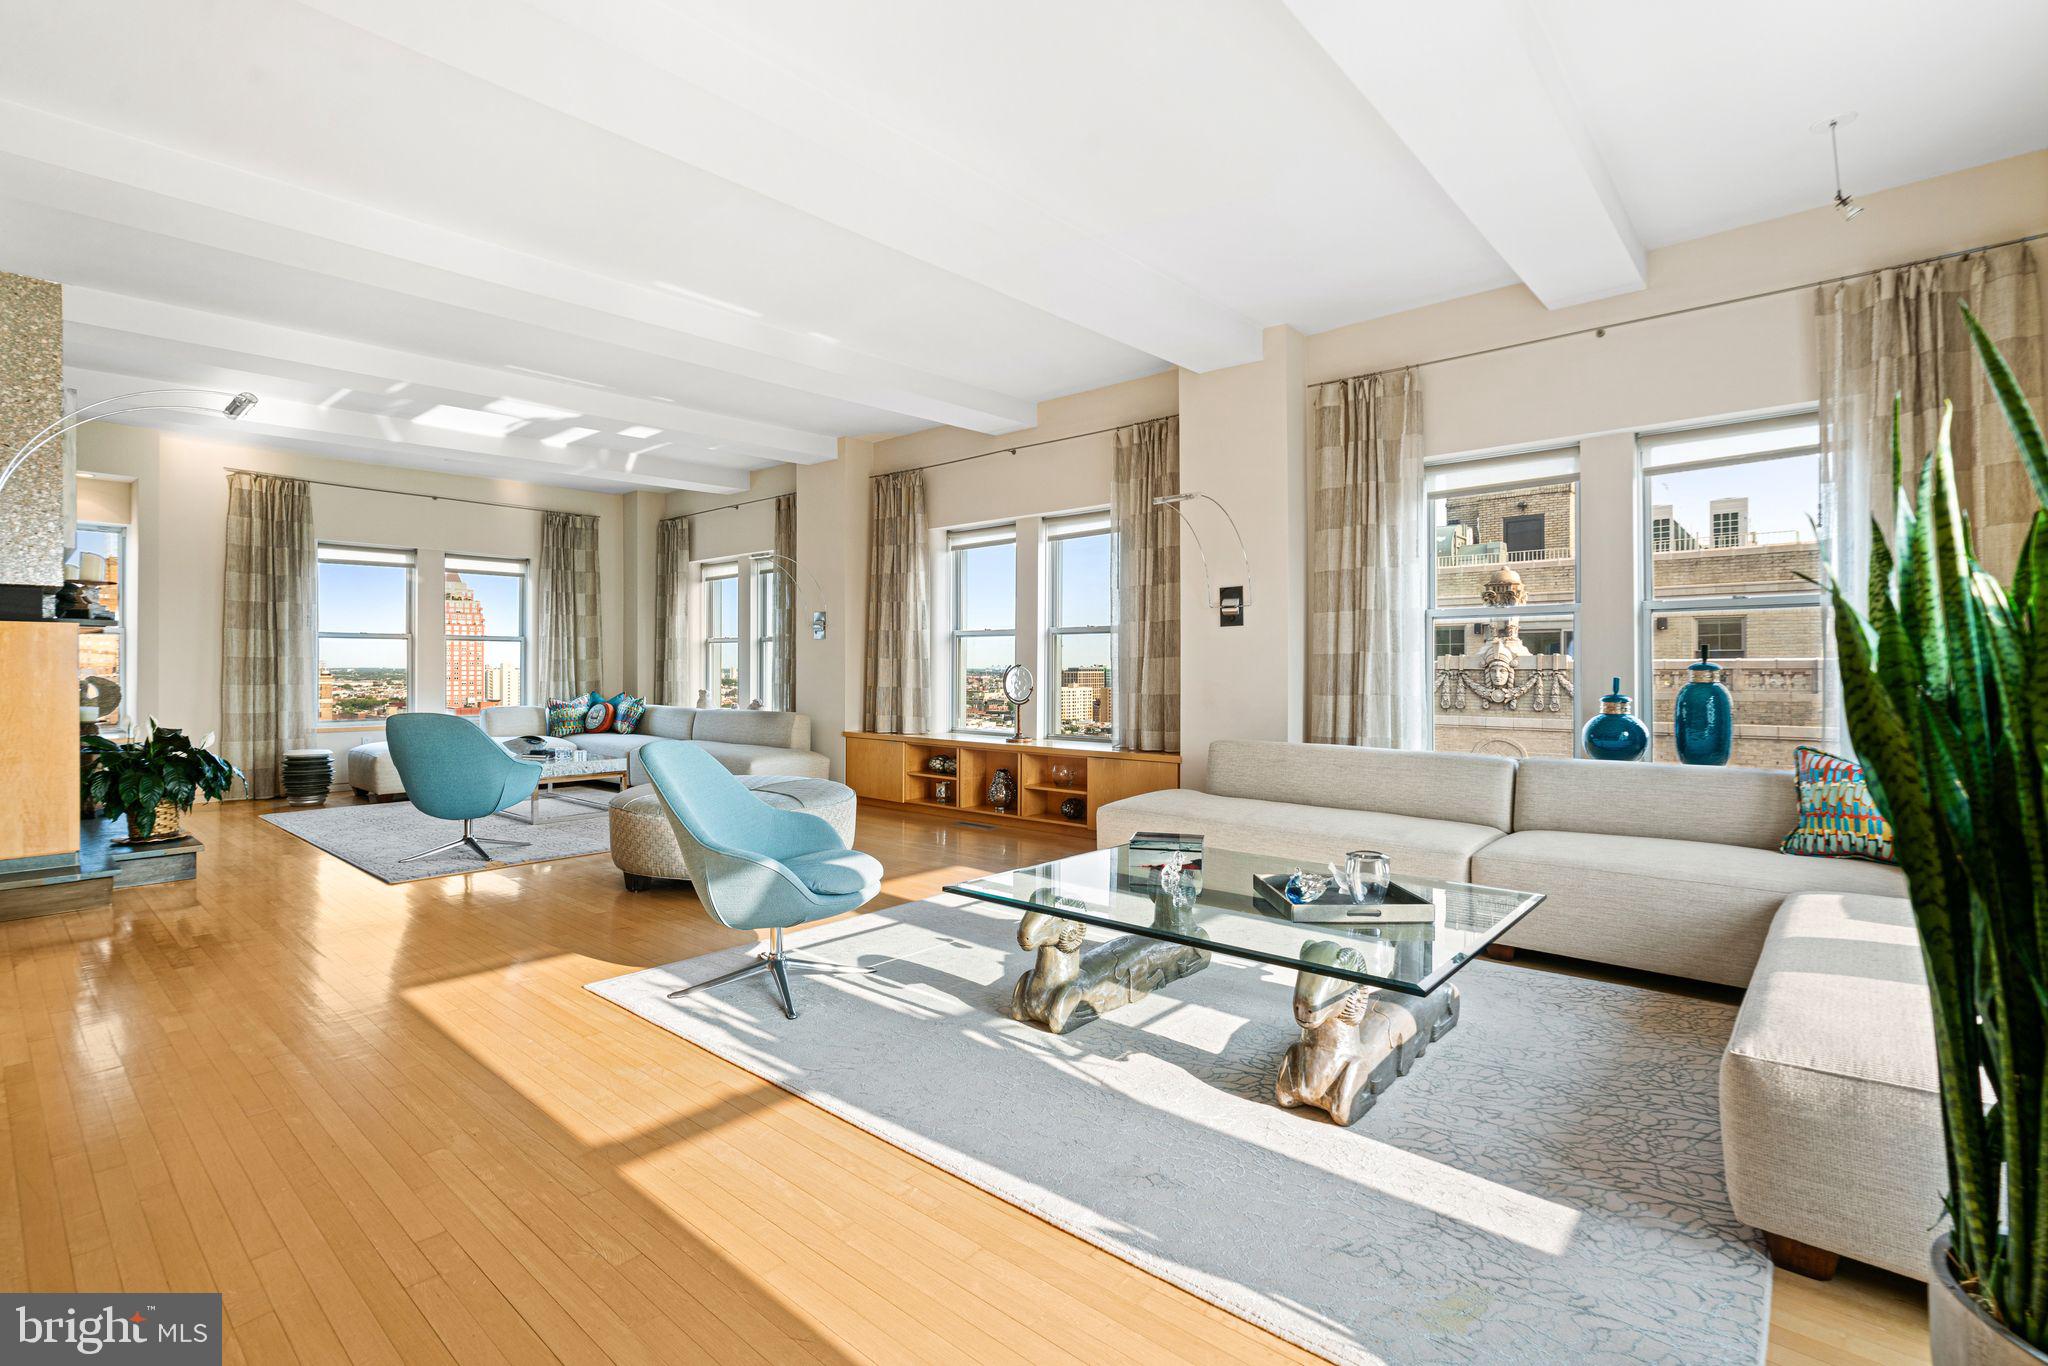
A RARE opportunity to own a WORLD-CLASS TWO-STORY PENTHOUSE with a spectacular PRIVATE ROOF DECK. Rittenhouse Place-with two full floors and private elevator entrance has been seamlessly combined into an expansive 4,400+ square foot home, offering unmatched privacy, luxury, and sweeping views of the Philadelphia skyline.
Step off the elevator into one of your two private secure vestibules with direct access into your penthouse. The upper level impresses with panoramic East, South, and West facing city views from walls of glass that flood the open-concept living space with natural light. Rich hardwood floors, two custom gas fireplaces made of slate and steel and an adjacent wet bar make this floor ideal for entertaining.
The recently renovated chef's kitchen - designed by renowned firm J Thom - is a showstopper. It features sleek Mobalco cabinetry handcrafted in Spain,  a quartzite island with a Wolf 5-burner gas cooktop and multi-speed range hood, sub-zero refrigerator and bar fridge, Wolf wall oven, and programmable steam oven, Just off the kitchen is a cozy family room with fireplace providing views of Rittenhouse Square.  A large dining area, powder room and an impressive temperature controlled wine room with a 2,000 bottle capacity completes the level.
Ascend the custom wood and cast-iron staircase to your private rooftop terrace—an extraordinary space large enough for grand-scale entertaining, yet intimate enough for sunset dinners. Enjoy lounge seating, grilling space, and jaw-dropping 360-degree skyline views.
The lower level is devoted to rest and retreat. The luxurious primary suite offers southern and western exposures, a spacious walk-in closet, and a spa-style bathroom with double vanities, a soaking tub with skyline views, a glass-enclosed shower, and a private sauna. Three additional bedrooms provide flexibility for guests, home offices, or a gym, and share a beautifully appointed full bath. Seller will pay for 1 year of parking at a local garage.
Just steps from Rittenhouse Square, this penthouse offers immediate access to Philadelphia’s best dining, shopping, cultural institutions and universities.
#PAPH2490706

PHILADELPHIA

275 S 19TH STREET PENTHOUSE

4 Beds

2 Baths

4,400 Sq.Ft.

$2,999,000

MLS#: PAPH2490706

1 ... 386 387 388 389 390 ... 666
* Listings identified with the FMLS IDX logo come from FMLS and are held by brokerage firms other than the owner of this website. The listing brokerage is identified in any listing details. Information is deemed reliable but is not guaranteed. If you believe any FMLS listing contains material that infringes your copyrighted work please click here to review our DMCA policy and learn how to submit a takedown request. © 2024. First Multiple Listing Service, Inc.
 - property

Send a message

Message successfully sent.

Your message

What is 3 + 4 ?

Reason for contacting?

I agree to receive email communication and understand I can unsubscribe at any time.

I agree to be contacted by Charis Realty Group via call, email, and text for real estate services. To opt out, you can reply 'stop' at any time or reply 'help' for assistance. You can also click the unsubscribe link in the emails. Message and data rates may apply. Message frequency may vary. Privacy Policy

Sign Out

Virtual Assistant

Would you like to take the next step with this property? We can help you schedule a showing or virtual tour, or send you more details.

Yes, I would like more information.

Thank You for Your Reply, One of Our Agents will contact you as soon as possible

No, maybe later.

Thank you, you can always contact me via email, phone number or through the contact form.

Realhub AI

Lucy - Your AI-Powered Realtor

Update Your Temporary Password

Personalize your search

Enter your email and we'll notify you immediately when new listings match what you're looking for.

or enter email address

Already have an account ? Login here

Continue your home search

I agree to receive communications and understand I can unsubscribe at any time.

I agree to be contacted by Charis Realty Group via call, email, and text for real estate services. To opt out, you can reply 'stop' at any time or reply 'help' for assistance. You can also click the unsubscribe link in the emails. Message and data rates may apply. Message frequency may vary. Privacy Policy

Already have an account ? Login here

We use cookies

We use cookies primarily for analytics to enhance your experience. By accepting, you agree to our use of these cookies. You can manage your preferences or learn more about our cookies policy.
