Properties

Browse or get in touch to schedule a walkthrough.

  • Nearby me
Price range

Popular Features

Community Features

Association

Property Features

Waterfront

View

Exterior Features

Interior Features

Style

10000 properties match your criteria

Updated 1 minute ago

E-Alert name
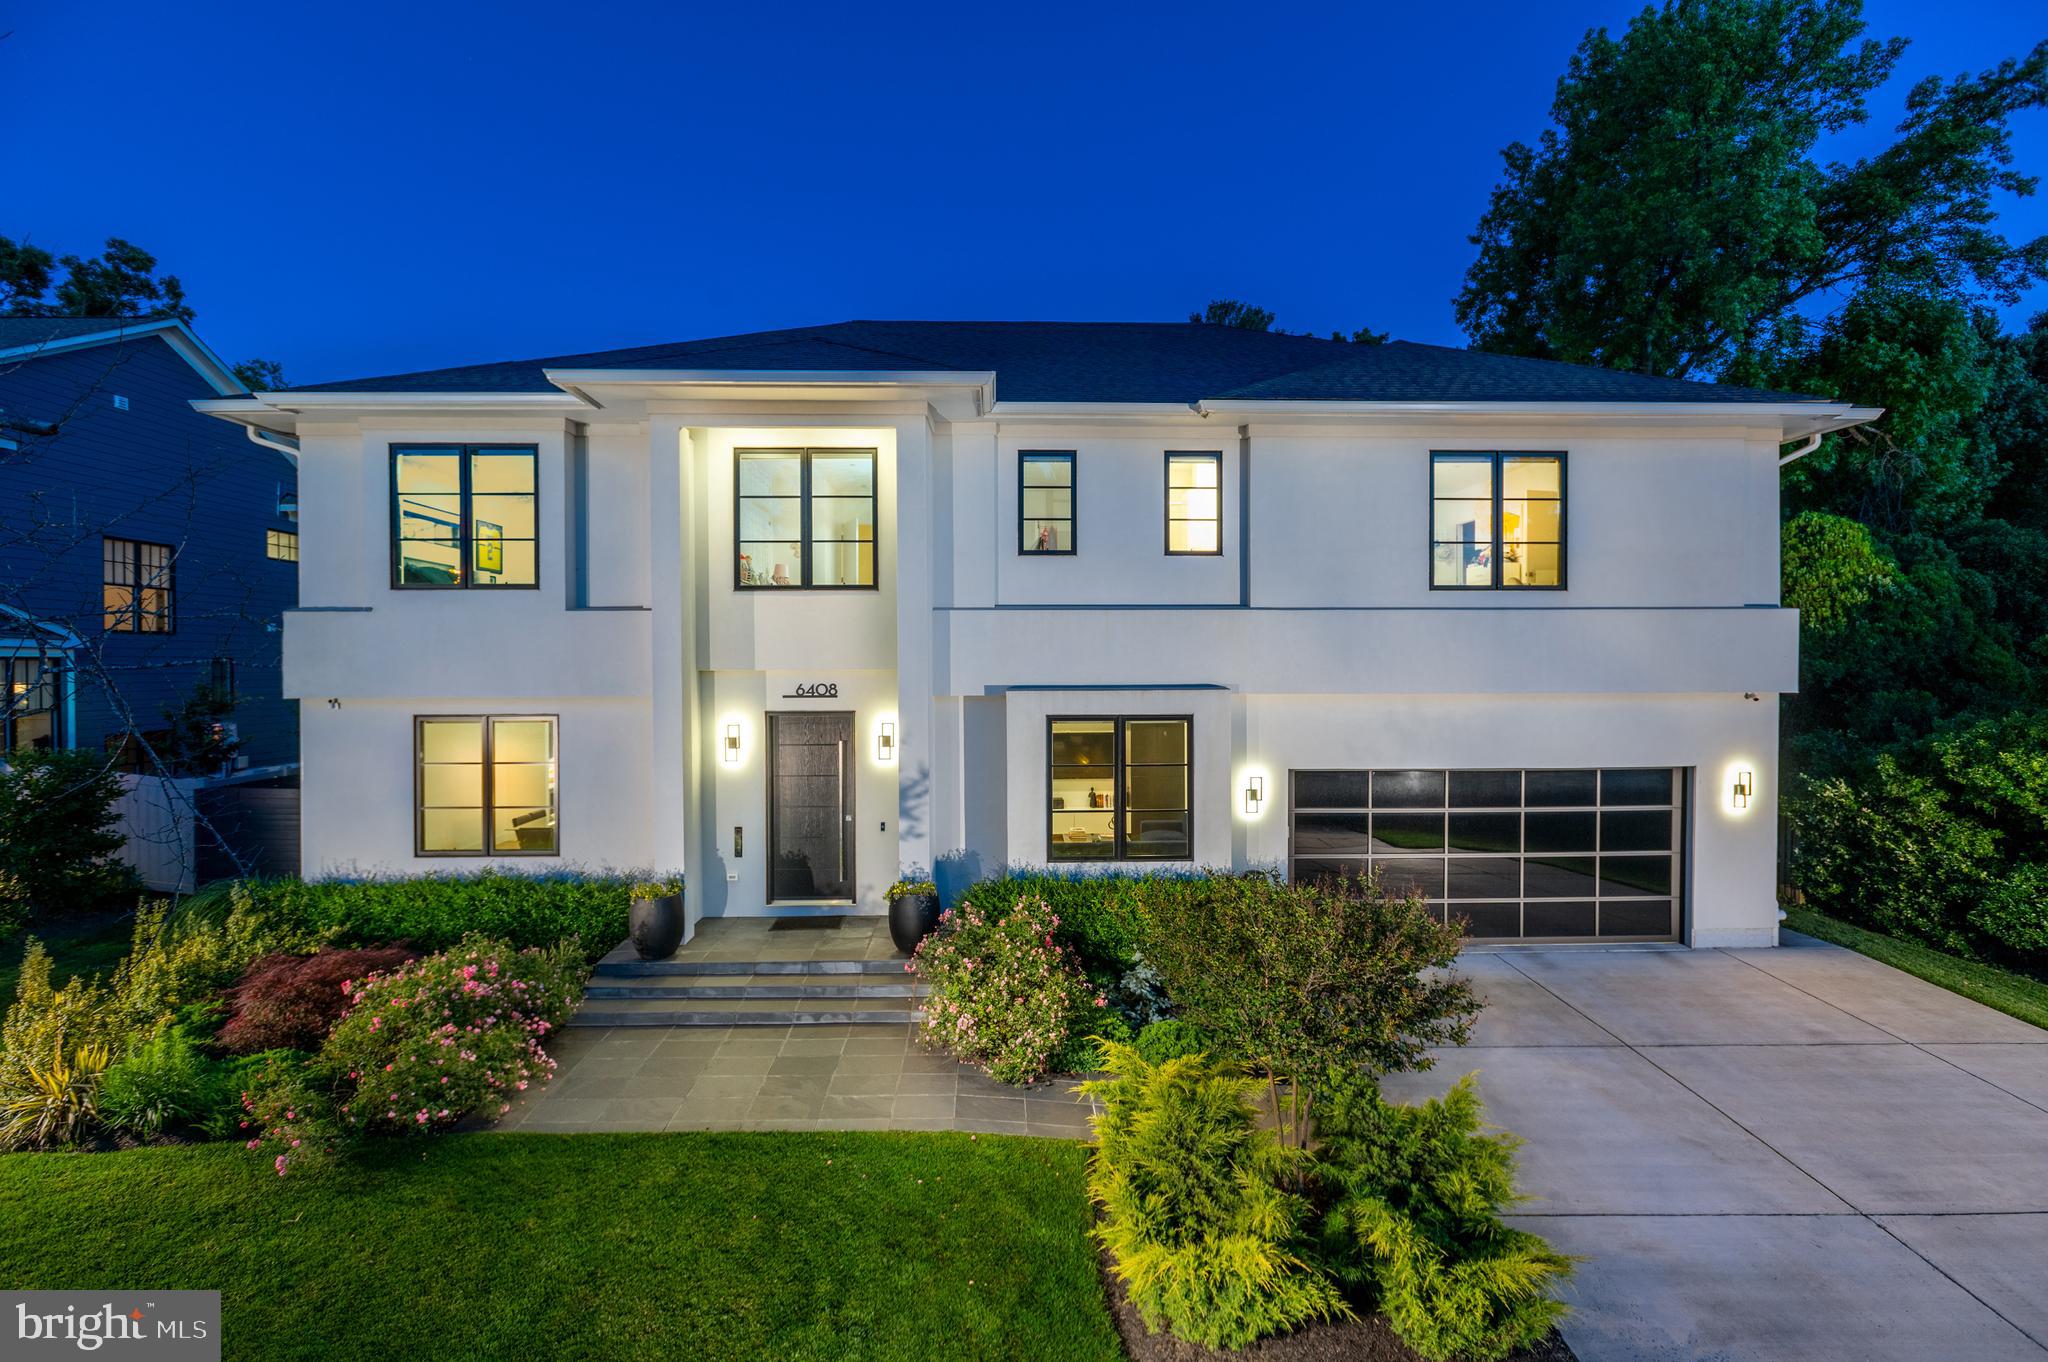
Built in 2020, this contemporary masterpiece offers it all with a thoughtful design, elevated finishes and a backyard oasis, nestled in one of Bethesda's most coveted neighborhoods, Oakwood Knolls. The property boasts an upscale living space, a saltwater pool with an automatic cover, artificial turf, sport court, putting green and much more, perfect for entertaining your family and others!
 
The main level offers inviting living spaces including a gourmet eat-in kitchen with premium stainless-steel appliances and bar seating on the kitchen island, a sun-room, an elegant wine closet and surround sound in the family room and kitchen. An office, dining room, mudroom with full bath, first of two laundry rooms and two-car garage with built-ins completes the main level. The second level with wood floors throughout is highlighted by the generous primary suite with a tray ceiling, exquisite bathroom, a generous walk-in closet, and a balcony overlooking the rear yard. The primary bathroom offers dual vanities, a free standing tub, and a seamless shower. The second level also offers three other large bedrooms, each with their own bathroom, and the second laundry room. The spacious lower level features a theater room, a sports room, an ensuite bedroom, steam shower and ample storage. The rear patio is the perfect place for grilling, swimming, playing sports, listening to music or watching TV through built in speakers, or just relaxing in the privacy of your own home.  The entire house, including outdoor cameras, TVs and 4 audio zones are all pre-wired to a central control system.  
 
With its premier location in the Burning Tree, Pyle, Whitman school district and just minutes from all the shops, restaurants, and grocery stores of downtown Bethesda, easy access to downtown DC and 495, this exceptional home offers the epitome of luxury living in Bethesda. Reach out for a full list of features and disclosures.
#MDMC2136242

BETHESDA

6408 KIRBY ROAD

5 Beds

6 Baths

6,564 Sq.Ft.

$2,995,000

MLS#: MDMC2136242
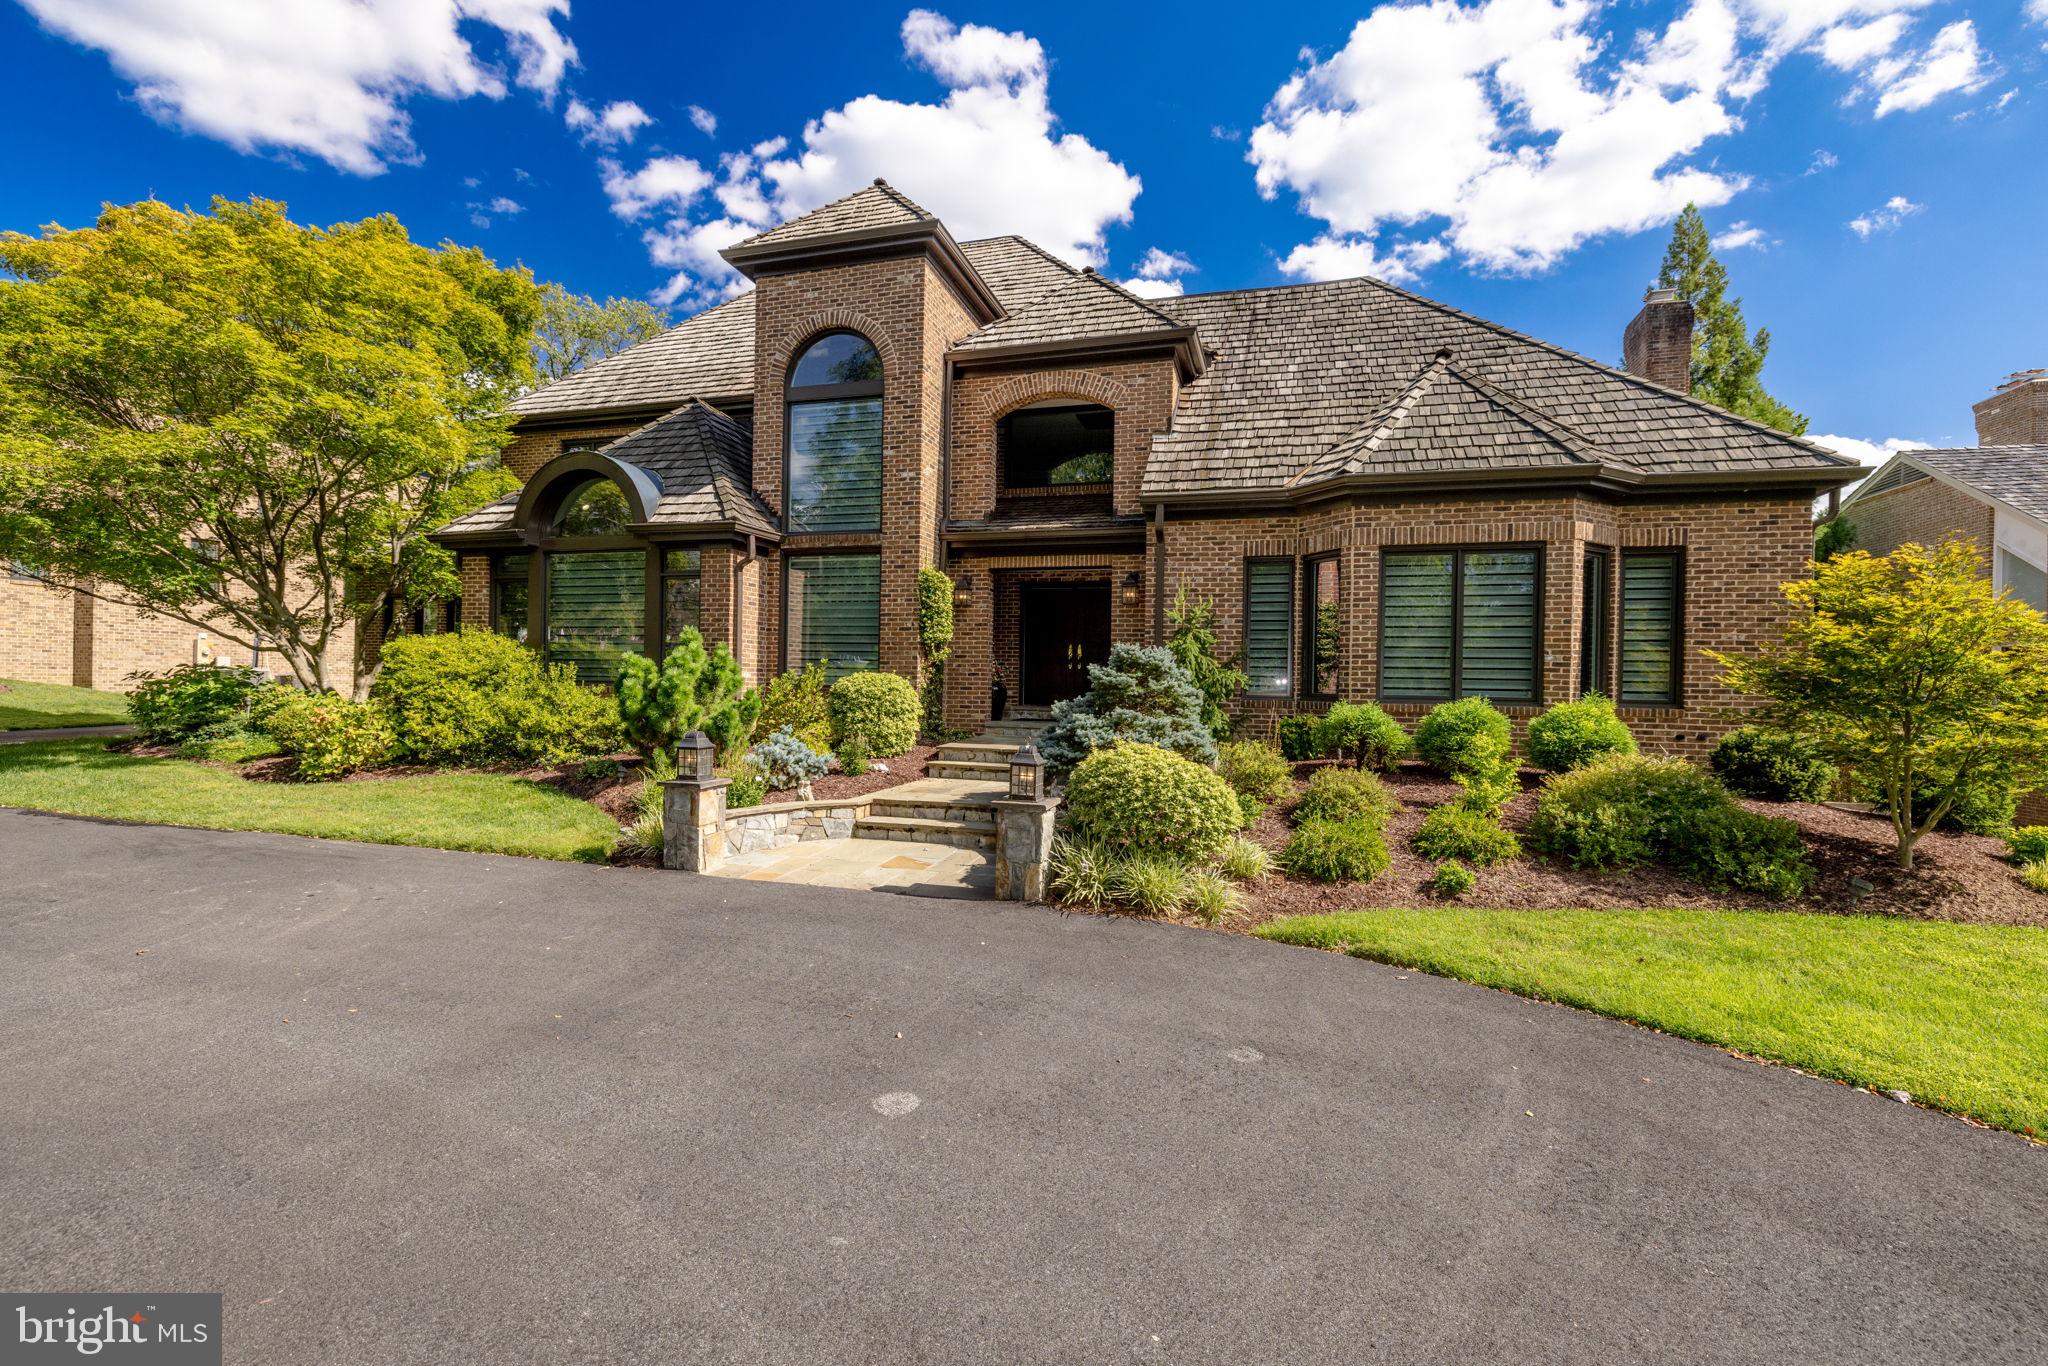
Welcome home to an absolute joy of a custom home in one of the most enviable locations in Potomac.  From its handsome, all brick exterior, with its timeless transitional architecture and magnificent grounds, to the lovingly cared for and thoughtfully designed drama of its interior, this extraordinary home, is  a rare offering.  Main Level:   2-story reception area  accentuated  by a  5-tier, modern glass chandelier, art lighting, and walk-in coat closet; refinished hardwood floors throughout; Great Room with  15’ vaulted ceiling, double-skylights, a floor to ceiling  gas fireplace flanked by built-ins with underlit shelving, wine refrigerator and 2 refrigerated beverage drawers, double French doors with Palladian window accent opening to lush grounds, deck and screen porch. Open, center island eat-in Kitchen with new granite countertops and backsplash,  Wolf range,  plus double oven, 2 wine and 1  beverage fridge, 2 pantries, and informal Dining area with 5 large windows and 3 skylights floating in a 12’ vaulted ceiling with custom window treatments. Living Room with  a wall of 6’ tall windows with custom window treatments.  Large Entertaining sized Dining Room.  Wood-paneled Office with built-ins, custom window treatments and a wall of oversized windows with Palladian window.  Main level Primary Suite with gas fireplace, sitting area, dual walk-in closets, dual vanities with back lit mirrors, renovated bath and shower 2024, heated floors, new soaking tub and separate steam shower with 2 shower heads, intelligent toilet, 2 linen closets, plantation shutters and private access to screened porch and deck.  Powder Room  (2023) with nail head wallpaper, floating quartz vanity,  and custom sconces and fixtures.  Full Bath #2 with separate water closet; Large Laundry/Mud Room with side yard access.  3-car, rear load garage.  Upper-Level:
New carpet at  staircase and hallway.   Hardwood floors throughout.  Bedroom #2 w/ en-suite bathroom #3 (2024) w/ new tiling, vanity, backlit mirror, intelligent  toilet and walk-in shower.  Full J&J  Bath #4 (2024), separate water closet with tub and intelligent  toilet, new tiling, double sink vanity and granite top and back-lit mirror.  Bedrooms #3 & #4 with double closets.  Office #2 with French Doors.  Separate sitting/game table area overlooking the reception area.  Full Daylight Lower-Level:
New LVP flooring throughout.  Family Room with wood burning fireplace. Guest suite - Bedroom #5 with plantation shutters,  Full Bath #5 and walk-in closet.  Open Billiards/Recreation room.  .  Full Bath #6 (serves Pool) with separate shower/changing area.  Gym.  Kitchenette w/ Dining area and  walk-in pantry. Large, storage area. Exterior Features: Exterior uplighting on front and accent wall.   Screen porch w/ Brazilian hardwood floors and beadboard ceiling with fan overlooking manicured grounds.  20’ by 40’ heated Pool with PebbleTec finish and coping (2019) and motorized cover set in a paver deck that walks up to Trex deck with stair riser lighting and low maintenance railing (2023).  Outdoor speaker system. Large, under deck storage area with electricity.  Fully fenced yard.  Circular driveway (2021).Rear load 3-car garage.  In ground sprinkler system.  Invisible fence. Central Vac. 500 gallon liquid propane tank. Dead-end street across from Potomac Elementary School, playground/fields.  LED recessed lights throughout main floor and 2nd floor hallway/study.  Lutron programmable lighting.  Custom, programmable window/skylight treatments in kitchen, living and family rooms. 4 zones (3 programmable).  Windows and glass doors throughout entire house replaced 2018.  400 amp electrical service + sub panel for pool.   2 80- gallon hot water heaters.  2 sump pumps and French drain.  AC (3 separate heat pumps).  Cedar shingle roof maintained annually.  3-minute  walk to Potomac Village.
#MDMC2133900

POTOMAC

10011 GARY ROAD

5 Beds

6 Baths

8,992 Sq.Ft.

$2,995,000

MLS#: MDMC2133900
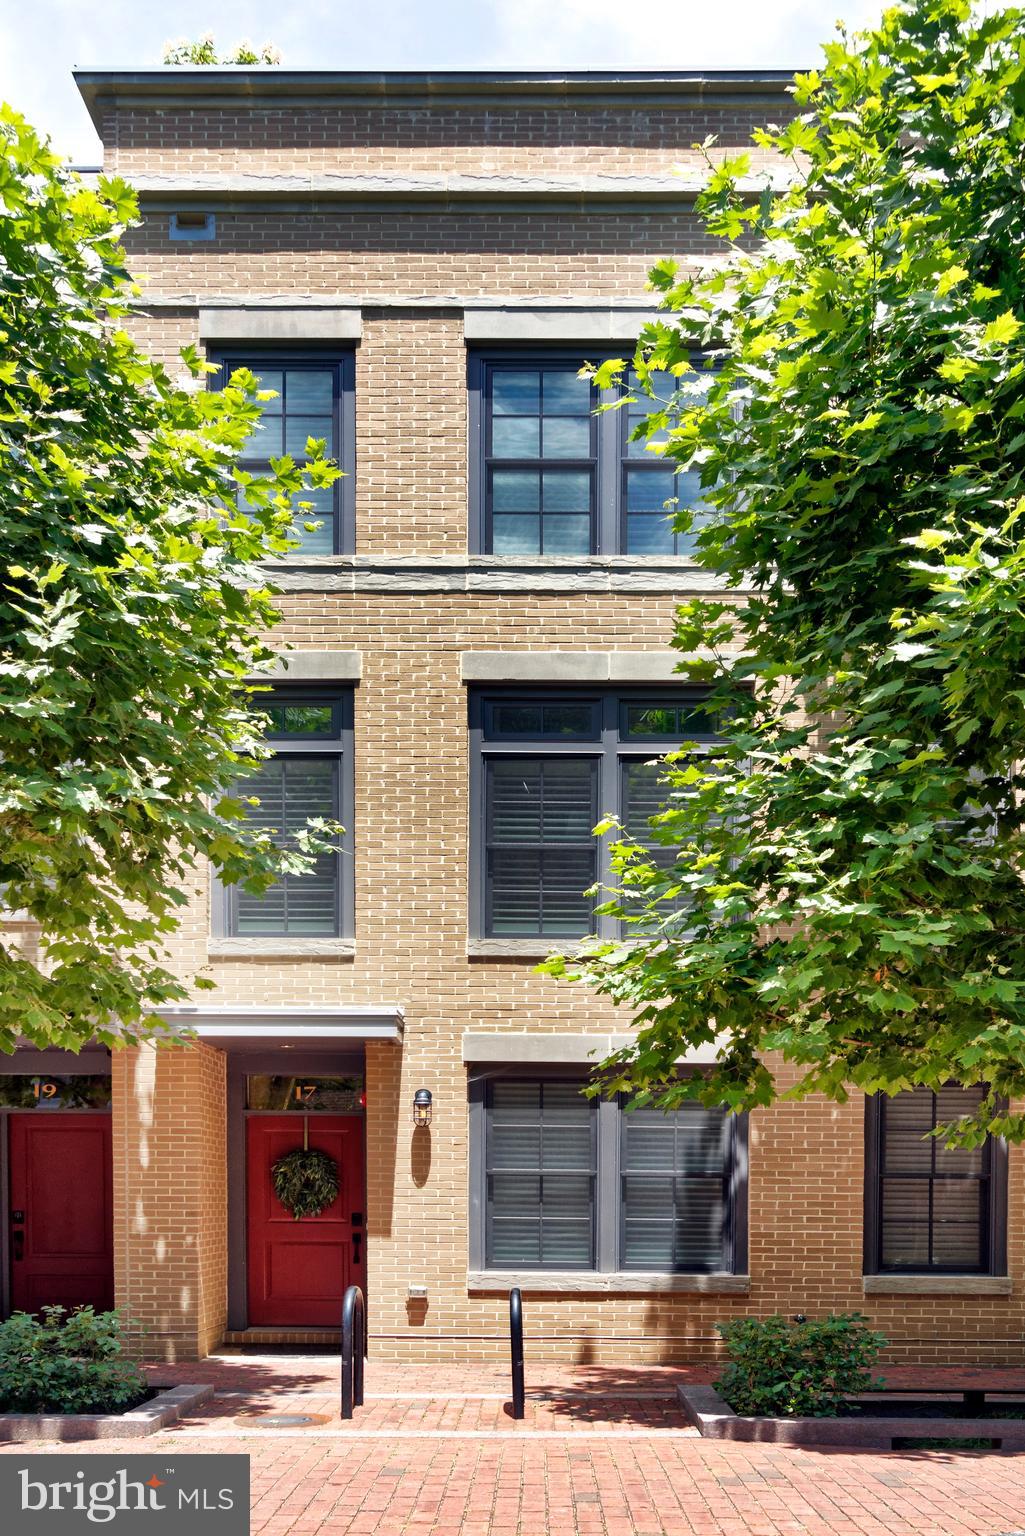
Luxury living in the sought-after Robinson Landing community. Stunning contemporary townhouse with elevator to all four levels, a river view from the rooftop deck, 4 bedrooms, 4 and one half baths, hardwood floors, high ceilings, and tall windows with abundant natural light.  The spacious living room, with a gas fireplace and custom window treatments, is a versatile space perfect for entertaining or relaxing with a book.  The dining area is light and bright next to floor-to-ceiling glass doors opening to a kitchen deck with herb planters and a gas hookup. Enjoy an elevated culinary experience in the sleek chef’s kitchen equipped with Thermador stainless appliances, gas cooking, Snaidero cabinetry, tile backsplash, quartz countertops, and a long waterfall edge island. The elegant primary suite offers two walk-in closets customized by California Closets, a fabulous spa-like bath with two sinks and two backlit mirrors plus a seamless glass shower.  Meticulous details throughout include an upper level coffee bar and beverage cooler, an outdoor sink and refrigerator on the rooftop deck plus planters with a self-watering system for flowers and ornamental grasses.  A two-car garage completes this unique home in the heart of Old Town Alexandria.  It is a close commute to DC and only 3.5 miles to Reagan airport.  Most importantly, it is walkable to many fine restaurants and shops.
#VAAX2035740

ALEXANDRIA

17 PIONEER MILL WAY

3 Beds

4 Baths

2,761 Sq.Ft.

$2,995,000

MLS#: VAAX2035740
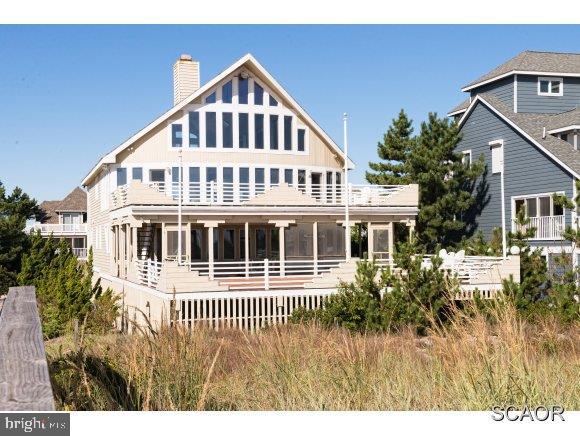
OCEANFRONT! Enjoy Extraordinary Ocean Views From Almost Every Room Of This 5BR,5BA Home. The Open Floor Plan, Multi-Level Decks, Screened Porch, & Private Beach Access Make This Home Perfect For Summer Entertaining.  Situated In The Sought After Gated North Bethany Community Of Breakwater Beach.
#1000977280

NORTH BETHANY

29309 KELLY LANE

5 Beds

5 Baths

N/A

$2,995,000

MLS#: 1000977280
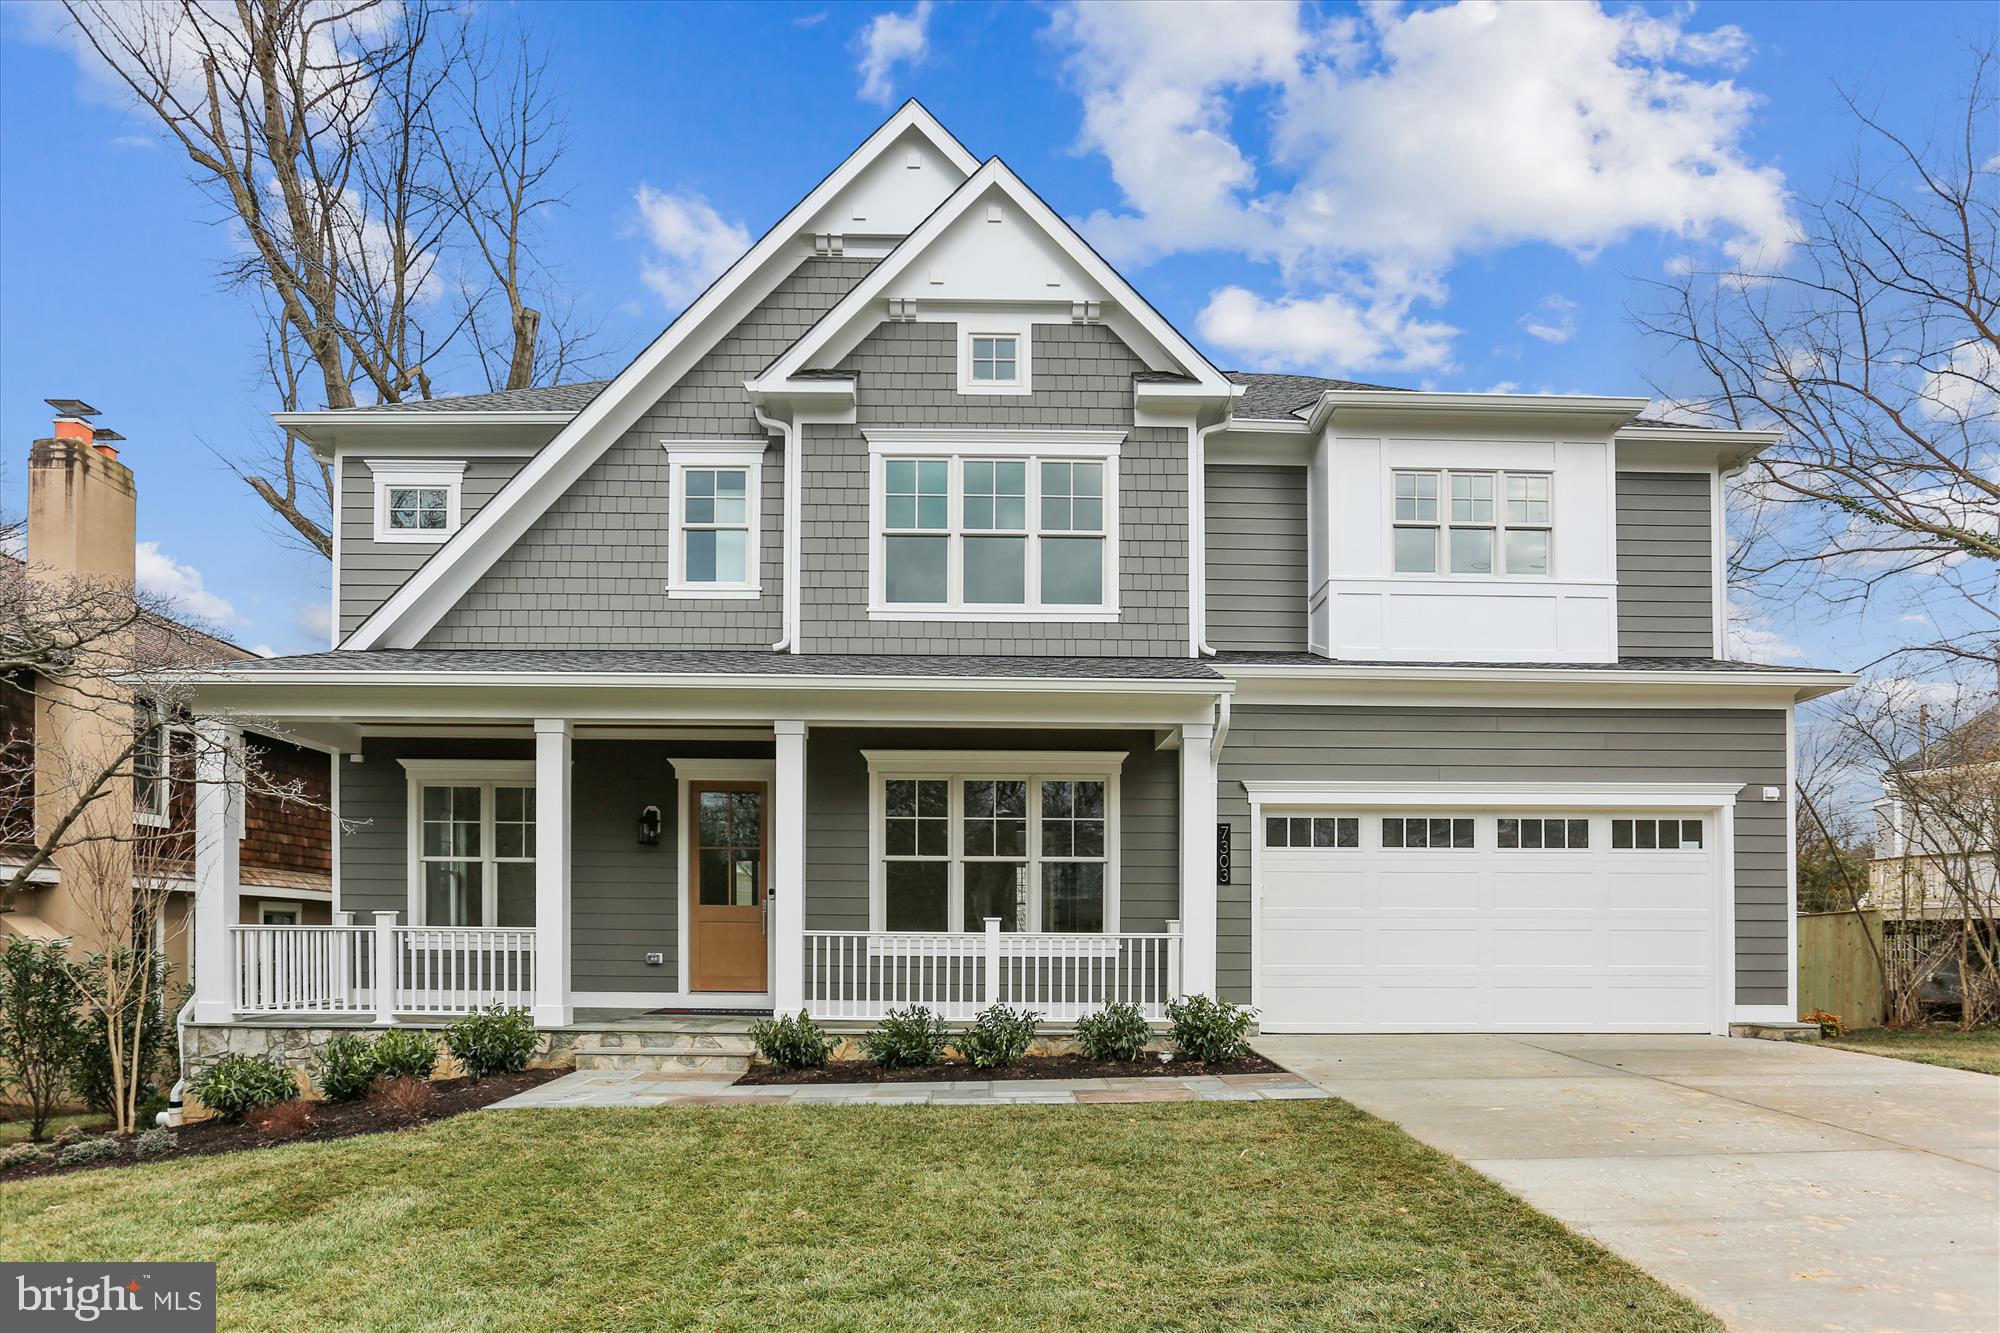
Wow! Local superstar Mid-Atlantic Builders does it again! This one boasts six generous bedrooms, including a luxurious primary suite, and five full and one half bath over three levels and approximately 5,500 square feet of breathtaking finished space. 

The meticulously site designed floor plan features a main floor entry from a charming front porch into a foyer fashioned with proportions intentionally created for a sense of spaciousness and light - through hall first, parlor and formal dining, main stair and powder room;  and then to the private family living spaces - a magnificent great room with an impressive fireplace, centering a spectacular chef’s kitchen with true professional grade appliances, extraordinarily thoughtful functional design details, and a showpiece island perfectly proportioned for both the largest parties as well as an intimate chat or homework after school; an intimate breakfast room, a butler’s pantry, private mud room / owner’s entrance with storage,  a private den / main floor bedroom with a full bath, and a beautiful screened-in porch with a fireplace that opens onto nicely elevated deck,

The second floor opens into a multifunctional loft area, opening into a spectacular series of intimate rooms - the primary bedroom with a coffee / ready station, double walk in closets that allow for the unambiguous luxury of real organization, and an opulently understated spa bath that’s truly worthy of the name; three additional bright, very ample bedrooms - with impressively outfitted full baths, one being a jack-and-jill, each with extra large walk-in closets, and a real laundry room generous enough for the folding and ironing, and lots of extra storage. 

As spectacular as the upper floors are, the uniquely bright lower level features an enormous double recreation room, flex / home gym room, bedroom number six with good light, a walk-in closet and full bath, utilities, and storage.

Three  elevator ready stories, an oversized two car attached garage, award winning schools, scrupulous attention to detail, and magnificently high quality finishes throughout including curated hardwoods, designer lighting, hand selected flooring, trims, counters, and fixtures all of which contribute to an enveloping sense of practical luxury. It’s a true statement home - just minutes to Rock Creek Park.

All this on a uniquely large lot that allows for nearly level entry in front and is absolutely perfect for backyard fun and entertaining.
#MDMC2211826

CHEVY CHASE

7303 POMANDER LANE

6 Beds

5 Baths

5,450 Sq.Ft.

$2,995,000

MLS#: MDMC2211826
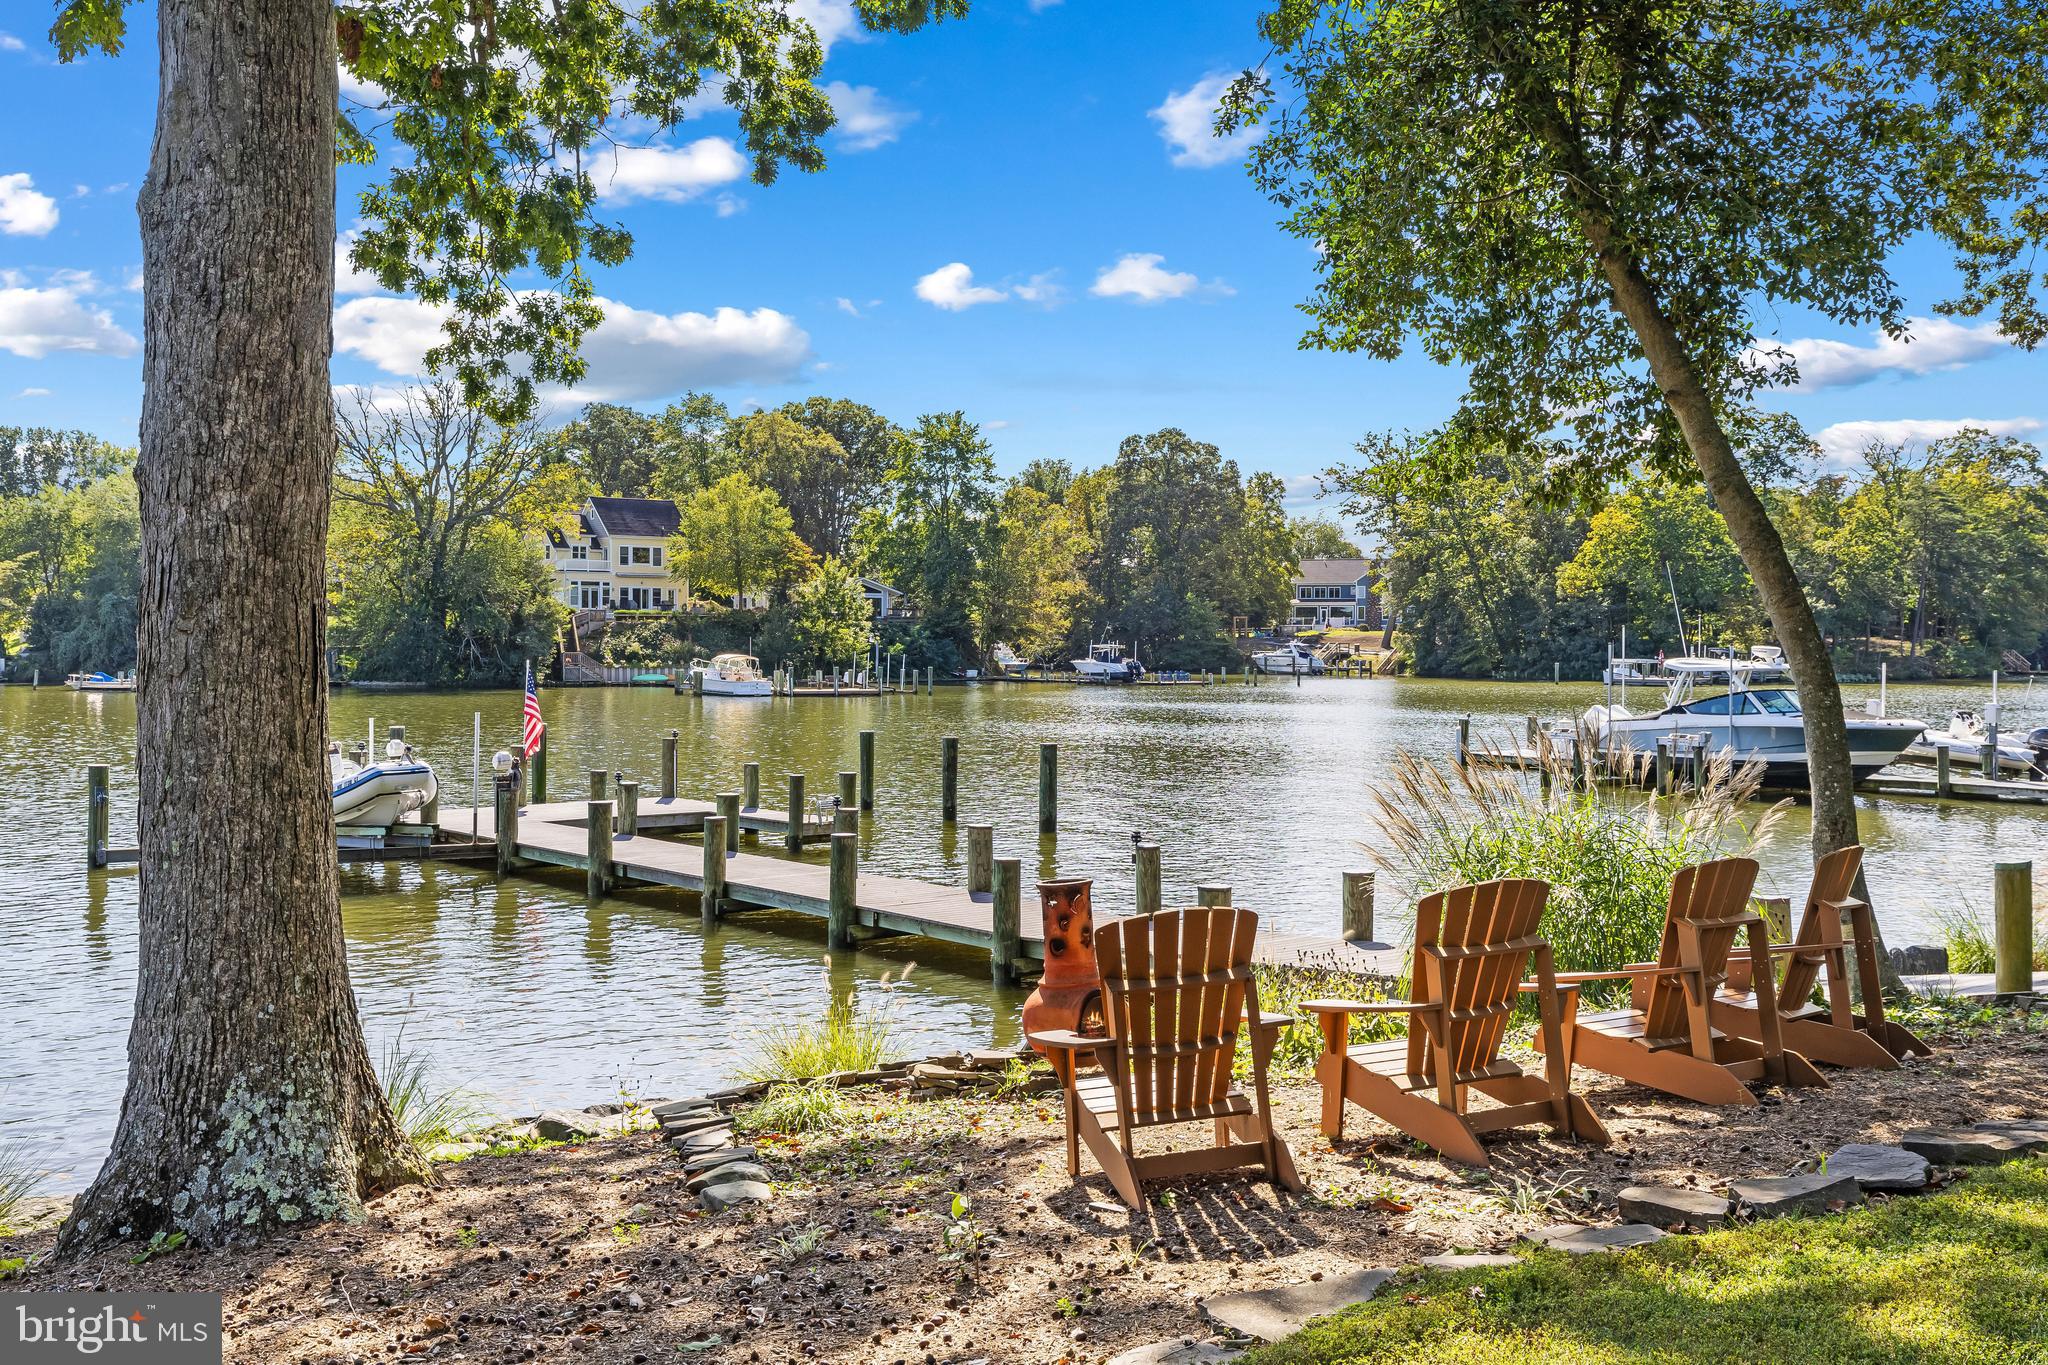
A rare waterfront haven where timeless craftsmanship meets effortless coastal living. Tucked into almost an acre in Amberley, this custom home was completed in 2018 on one of Annapolis’ most desirable deep-water creeks. A private pier with 9'MLW, and a 15,000 lb lift provides quick access to the Chesapeake Bay—an ideal setup for serious boaters and sunset cruisers alike.

Inside, every detail reflects thoughtful design. The hand-crafted Douglas Fir entry door opens to soaring, light-filled spaces where walls of glass capture sweeping water views. The open plan is perfect for gatherings, whether around the fireplace beneath a reclaimed cedar ceiling or on the waterside deck overlooking the creek; perfect for grilling or relaxing. The gourmet kitchen anchors the heart of the home with a massive island, custom cabinetry, and top-tier appliances.

With four bedrooms, including a luxurious main-level suite and a second waterside suite upstairs, the home is equally suited for everyday comfort and weekend entertaining. The lower level adds versatility with space for a fitness studio, game room, or even a theater, all enhanced by water views.

A three-car detached garage and thoughtfully designed, lush landscaping complete the property. The Amberley neighborhood boasts 3 community piers on Whitehall and Ridout creeks with easy access to the Chesapeake Bay, Annapolis, and the Bay Bridge, you can enjoy boating and fishing on the Bay, as well as walking, jogging, and bike riding along the scenic roads and trails which meander through the neighborhood. Located in the award-winning Broadneck school district and with easy access to RT 50, Annapolis, shops and restaurants. Welcome Home!
#MDAA2126694

ANNAPOLIS

1696 BEECH LANE

4 Beds

3 Baths

4,243 Sq.Ft.

$2,995,000

MLS#: MDAA2126694
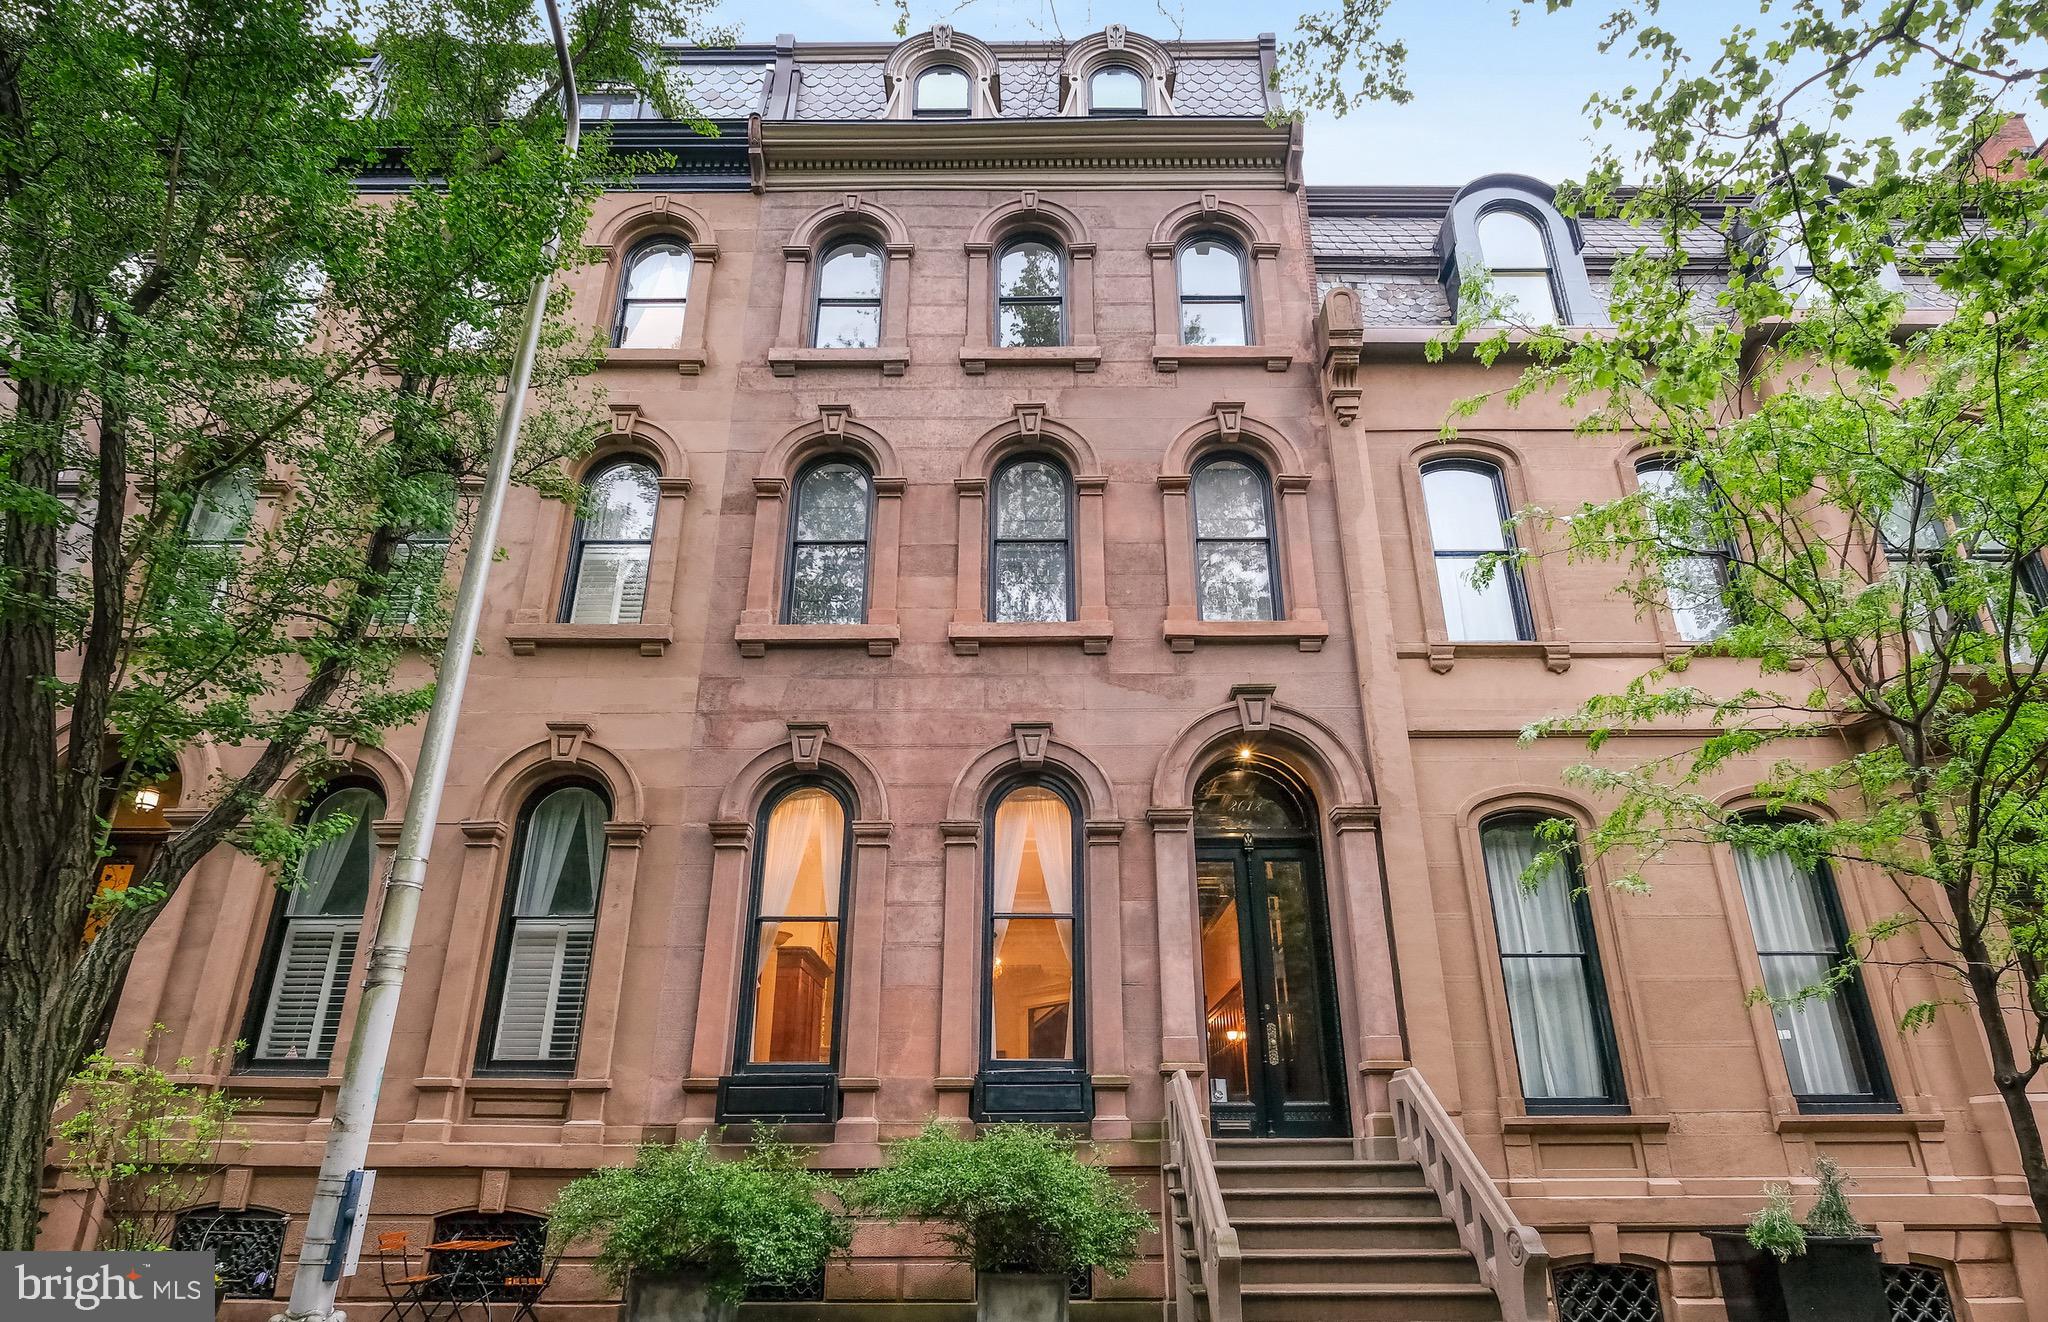
DYNAMIC RITTENHOUSE SQUARE  RESTORED MANSION! This 7000 Square foot MUSEUM CALIBER residence  offers perfection, luxury, and a return to elegance without compromise. FIRST Floor formal  living room with 15 ft ceilings, perfect crown molding and fireplace, is just off THE most OUTSTANDING dining room , with its own fireplace with  7 foot+ mantle, hand painted ceilings, and 2 French doors leading out to terraces over looking the charming  patio area. Master chef's kitchen with radiant heated floors, fire place, high end appliances and what feels like miles of counter space.  Double doors leading out to the patio, and access to the TWO car gated PARKING area, complete this level. On the second floor of this SUN-FILLED brownstone , you will encounter the MOST EXQUISITE main bedroom, with a fireplace, decorative plaster ceiling, dressing room with it's own  fire place, and an  all marble bath. There is also a library on this level, with it's own fireplace,  antique  restored wood carvings, and a beautiful south facing window and window seat.
The next 2 levels boast 4 additional perfectly appointed bedrooms and 3 additional Baths. Each level of this home is more magnificent than the next, boasts original GUIDED AGE type woodwork, and decorative hardwood floors.  Minutes from The best dining , entertainment,  University of Pennsylvania,  Drexel University and Of course RITTENHOUSE SQUARE.
#PAPH2116460

PHILADELPHIA

2012 SPRUCE STREET

5 Beds

5 Baths

7,155 Sq.Ft.

$2,995,000

MLS#: PAPH2116460
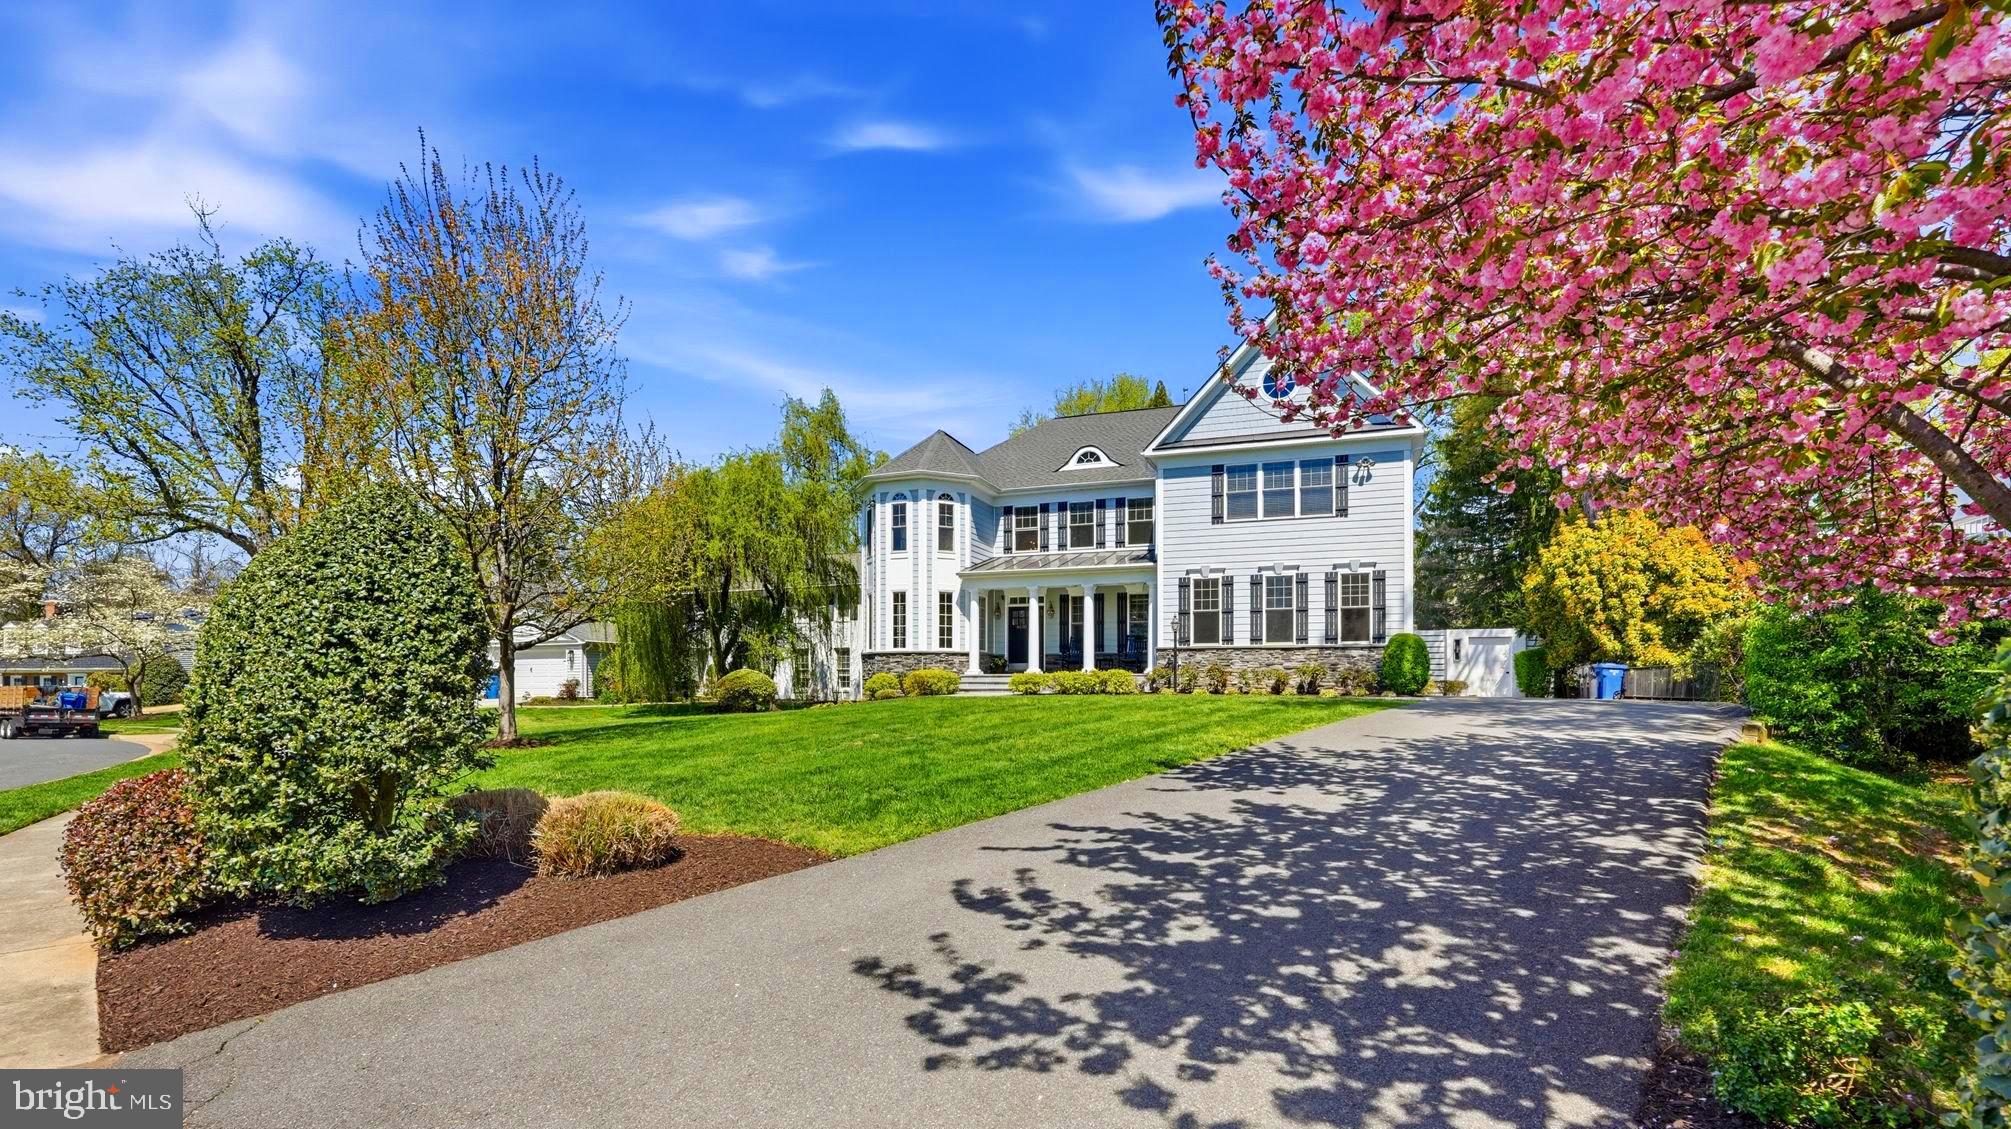
Come see this spectacular $1,000,000 plus renovation! This magnificent residence is a true sanctuary, offering a private resort-style backyard designed for entertainment and relaxation. A custom pool with automatic cover includes a sun shelf for lounging and cascading waterfall. The adjacent and elevated spa allows for easy transitions from a refreshing swim to a soothing soak. A covered pavilion overlooking the pool offers an outdoor kitchen for al fresco dining or unwinding in the shade just steps from the pool. The pool is surrounded by multiple lounge areas, a built-in fire pit, and screened-in porch with ceiling heaters—all of which create a sublime setting for unforgettable gatherings. 
Inside, gorgeous and thoughtful details throughout include decorative moldings, specialty hardwood flooring, tray ceilings with cove lighting, and bay windows that make for a light-filled home. The main level consists of an inviting entry foyer that opens to formal dining and living rooms, and a natural light-filled sunroom with windows on 3 sides offering the perfect setting for a home office, crafting space, or cheerful playroom. The inviting family room showcases beautiful French doors that provide seamless access to the outdoor living area. The generous gourmet kitchen is anchored by a large island with bar seating and complemented by a bespoke appliance package with adjacent coffee station/wet bar that includes an under-counter ice maker and beverage fridge. Breakfast room with French doors open to a stunning screened-in porch which overlooks swimming pool and pavilion. The upper level has 5 bedrooms, one of which offers a flexible space that can easily transform into a comfortable sleeping area, a home office, or a seamless combination of both. The large primary suite offers a walk-in closet, newly renovated (2026) bath with soaking tub, separate shower and dual vanities. The laundry is upstairs in the spacious landing. Lower level is light and bright with generous room sizes, complete with exercise room, recreation room, ample storage areas, and a 6th bedroom with a full bath providing exterior access via French doors leading out to the resort-style backyard—ideal for an au pair or in-law suite. 
The backyard is set on a beautifully flat and private lot that has been professionally landscaped with barrier evergreen trees, irrigation, and lighting. All of this sits on a quiet cul-de-sac, just one stoplight to DC and a quarter mile from the GW Parkway—a commuter’s dream!
#VAFX2299842

MCLEAN

6130 RAMSHORN DRIVE

6 Beds

5 Baths

6,550 Sq.Ft.

$2,995,000

MLS#: VAFX2299842
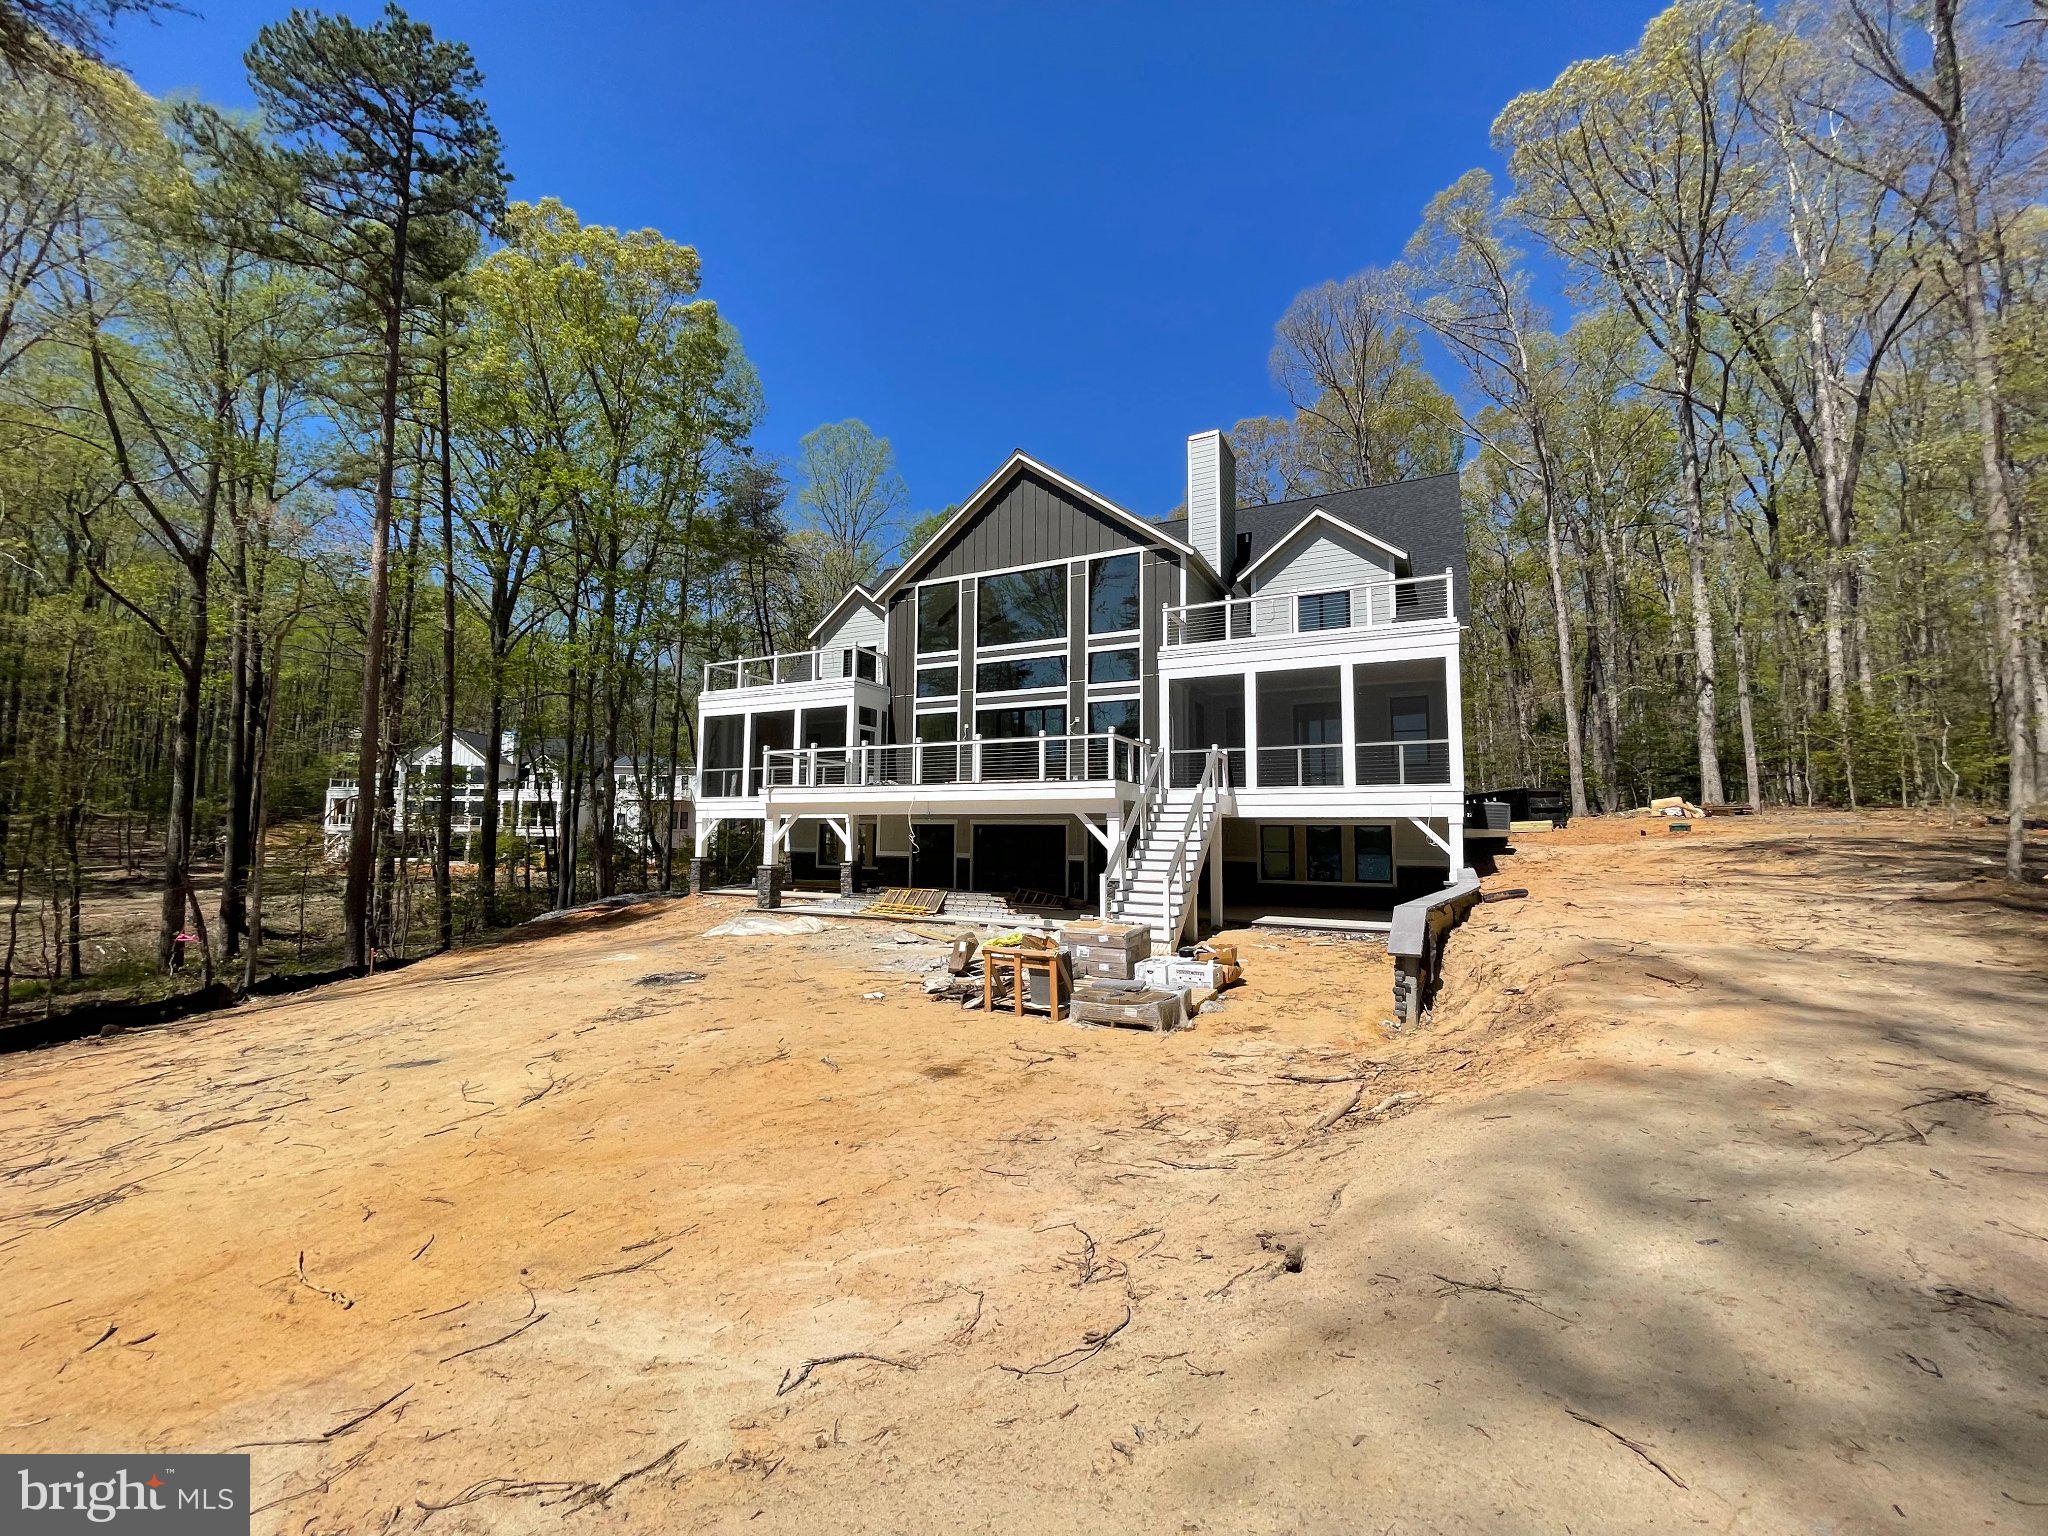
Welcome to Carr’s Bridge Estates – The Ultimate Waterfront Luxury Retreat *** Last Phase Of The CONSTRUCTION ***Will Be Delivered This Coming Spring***  
This exceptional waterfront home offers 7,017+ square feet of meticulously designed living space across three levels. Featuring 8 bedrooms, 5 full baths, and 2 half baths, this 4.96-acre property is nestled on the private side of Lake Anna—providing both space and seclusion with no HOA.

Where New Construction Meets Luxury
This yet-to-be-built retreat offers a private oasis with breathtaking water views, designed to immerse you in the beauty of waterfront living while blending elegance and exclusivity.

A Breathtaking Lakeside Experience
With 120 feet of pristine shoreline and a gently sloping elevation, this property ensures stunning water views and unforgettable sunset moments. Enjoy direct lake access and a beautifully landscaped yard, creating the perfect balance of tranquility and luxury.

Designed for Sophisticated Living
The main level welcomes you with an open-concept layout, 10-foot ceilings, a dramatic two-story great room and dining area, screened porches, and a spacious deck ideal for entertaining. The modern chef’s kitchen is equipped with premium stainless steel appliances and quartz countertops, seamlessly blending style and function.

The primary suite on the main floor is a sanctuary of elegance, showcasing a spa-like ensuite with marble accent wall tiles, a freestanding bathtub, a luxurious shower, and a private screened porch overlooking the lake. Two additional bedrooms, a full bath (one with a private screened porch), and a first-floor laundry room complete this level.

Elevated Comfort & Entertainment
The upper level features three additional bedrooms—two with private balconies overlooking the lake—a cozy sitting area, 9-foot ceilings, and a den, perfect for a home office.

The lower-level walkout is an entertainer’s dream, complete with a full kitchen/bar, fireplace, and two additional rooms that can serve as guest suites, a media room (available as an upgrade), or a home office—providing versatile space to fit your lifestyle.

A Customizable Lakefront Haven
This private waterfront retreat allows you to personalize your dream home by selecting interior and exterior finishes, colors, and optional upgrades—including the possibility of adding an elevator as an upgrade. 

An Unmatched Investment Opportunity
INVESTORS: Lake Anna has been ranked the #1 short-term rental destination in the nation! With its exceptional amenities and prime location, this property offers a highly profitable investment opportunity.

Don’t Miss This Rare Opportunity!
Call today for more details on available floor plans and waterfront lots. Please note: More photos to be uploaded soon.
Photos shown are artist renderings for marketing purposes only. They are intended to provide a general representation of the home before construction is completed. The actual finished home may vary from the renderings.
#VALA2007298

BUMPASS

290 CARRS BRIDGE RD , LAKE ANNA

8 Beds

6 Baths

7,017 Sq.Ft.

$2,995,000

MLS#: VALA2007298
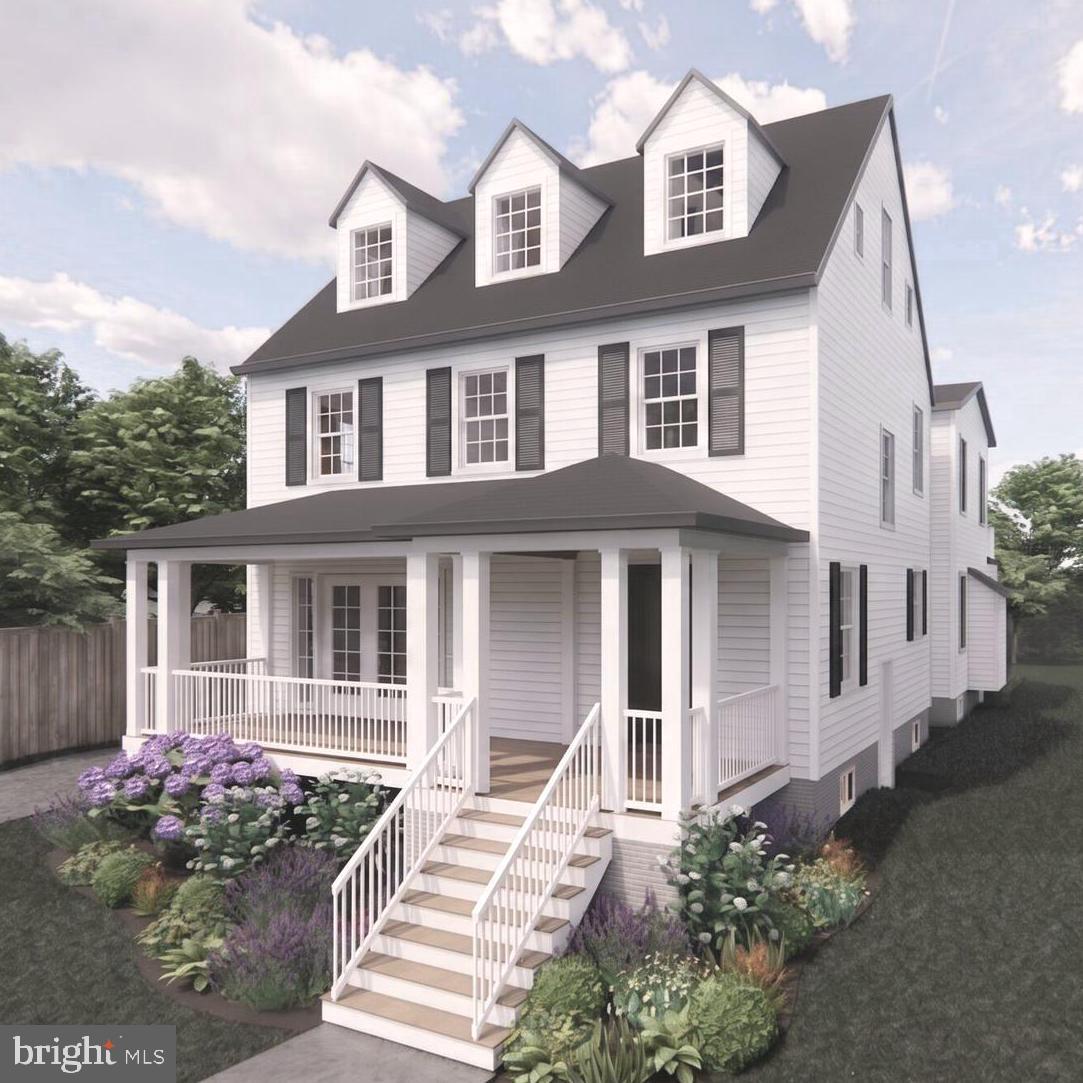
Coming soon
The major renovation & seamless expansion begins this summer.  This is an amazing opportunity to customize the home's finishes and add special options! ***The preliminary floor plans are in "Documents"*** An incredible residence, a delightful lot, a gorgeous block and a perfect location within the Town of Chevy Chase.  Enjoy the lifestyle of easy, luxurious living, coming soon!

Ideally situated near the Capital Crescent Trail, Lawton Community Center, and Elm Street Park, this home is part of a welcoming community known for its tree-lined streets and easy, everyday livability. Neighbors enjoy morning strolls and bike rides, nearby parks and green spaces, and the convenience of local dining and shopping just moments away in Downtown Bethesda.

Located in the Town of Chevy Chase, known for its exceptional services for its residents, this home offers a wonderful balance of neighborhood charm and accessibility. Enjoy convenient access to downtown Washington, DC, the Capital Beltway, Interstate 95, and major airports. A timeless property ready to be enjoyed by its next owner.

Note: The house will be elevator "ready" with the shaft and installation prep.  The actual elevator unit is an option.  The project renderings are not exact and they are meant to give a general representation of the home's exterior design features.
#MDMC2229148

CHEVY CHASE

4132 LELAND STREET

6 Beds

5 Baths

4,558 Sq.Ft.

$2,995,000

MLS#: MDMC2229148
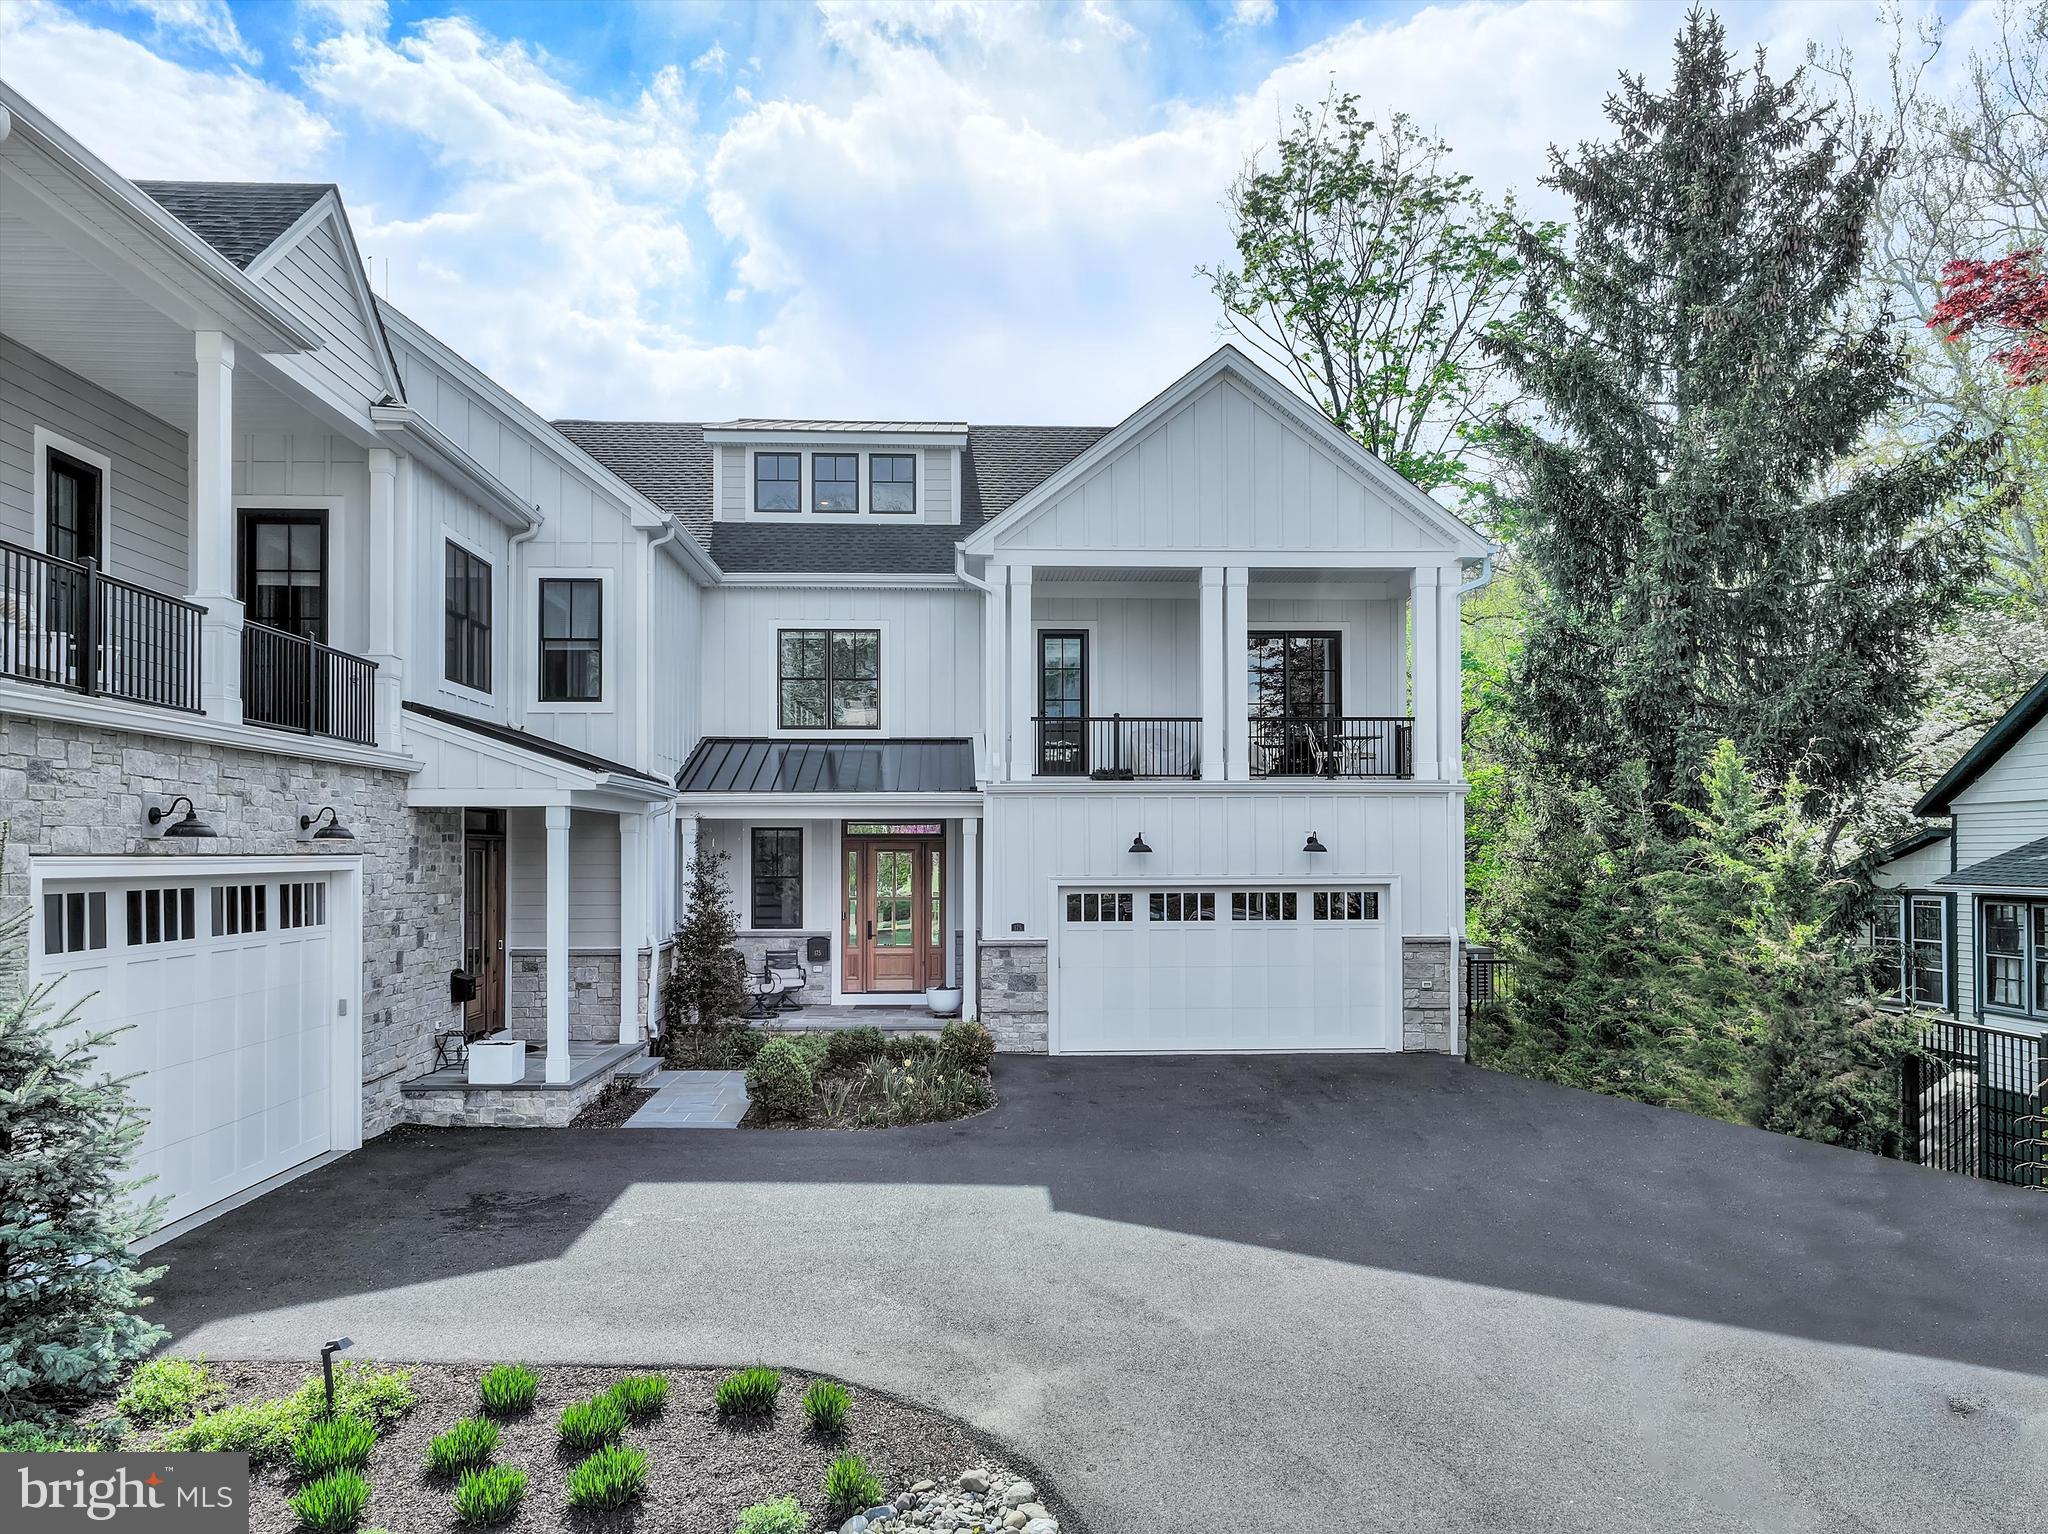
Set along one of the most picturesque and quietly coveted stretches of Main Street in New Hope, this exceptional Riverwalk residence is a masterclass in refined living, where thoughtful design, elevated finishes, and an unrivaled setting come together seamlessly. Built just four years ago by Barley Custom Homes, this home reflects a level of craftsmanship and architectural integrity rarely found.
A welcoming front porch introduces the home with understated elegance, offering a moment of calm before stepping inside. Perfectly positioned along the towpath and just moments from the heart of town, the location offers a rare duality, peaceful, almost tucked-away living with immediate access to the town’s vibrant energy. With the Delaware River just across the street and the towpath steps from your door, the rhythm of daily life is effortlessly connected to nature, morning light over the water, evening walks beneath the trees, all just moments from renowned dining, boutique shopping, and cultural experiences.
Inside, nearly 3,600 square feet unfold with intention and grace. A dramatic open foyer, framed by soaring 10-foot ceilings, sets the tone for the home’s light-filled and expansive design. The main level is both sophisticated and highly livable, anchored by a stunning great room with fireplace that flows seamlessly into the chef’s kitchen, creating a true open-concept environment designed for both intimate moments and elevated entertaining. The kitchen is appointed with Wolf  Sub-Zero appliances and enhanced by a generous walk-in pantry, blending beauty with effortless functionality. A private office or library offers a quiet retreat, while a thoughtfully designed mudroom, complete with abundant storage, connects to the attached two-car garage with ease.
The second level is a study in comfort and customization. The primary suite offers a refined retreat, complete with a spa-inspired bath and soaking tub. One bedroom has been transformed into a boutique-style dressing room with floor-to-ceiling custom cabinetry, an extraordinary and highly personalized space. Two additional bedrooms are complemented by a beautifully appointed shared full bath , offering privacy and refinement for family or guests. One of these rooms, designed with a built-in Murphy bed, opens directly to a private balcony, seamlessly blending indoor and outdoor living. A well-positioned laundry room and an airy loft space further enhance the level’s thoughtful design.
An elevator provides effortless access to all floors, leading to a third-level retreat designed with flexibility in mind, ideal for a lounge, playroom, or additional living space, all complemented by extensive storage and a full bath.
Outdoor living is equally considered.  Glass doors leading out to the  deck,  just off the kitchen invites al fresco dining and quiet mornings, while direct access to the towpath encourages a lifestyle rooted in movement, nature, and ease.
This is more than a home, it is a curated lifestyle offering rarely available along Main Street in New Hope, where luxury, location, and design converge in a way that must be experienced to be fully appreciated.
#PABU2119184

NEW HOPE

175 N MAIN STREET UNIT 1

3 Beds

3 Baths

3,600 Sq.Ft.

$2,995,000

MLS#: PABU2119184
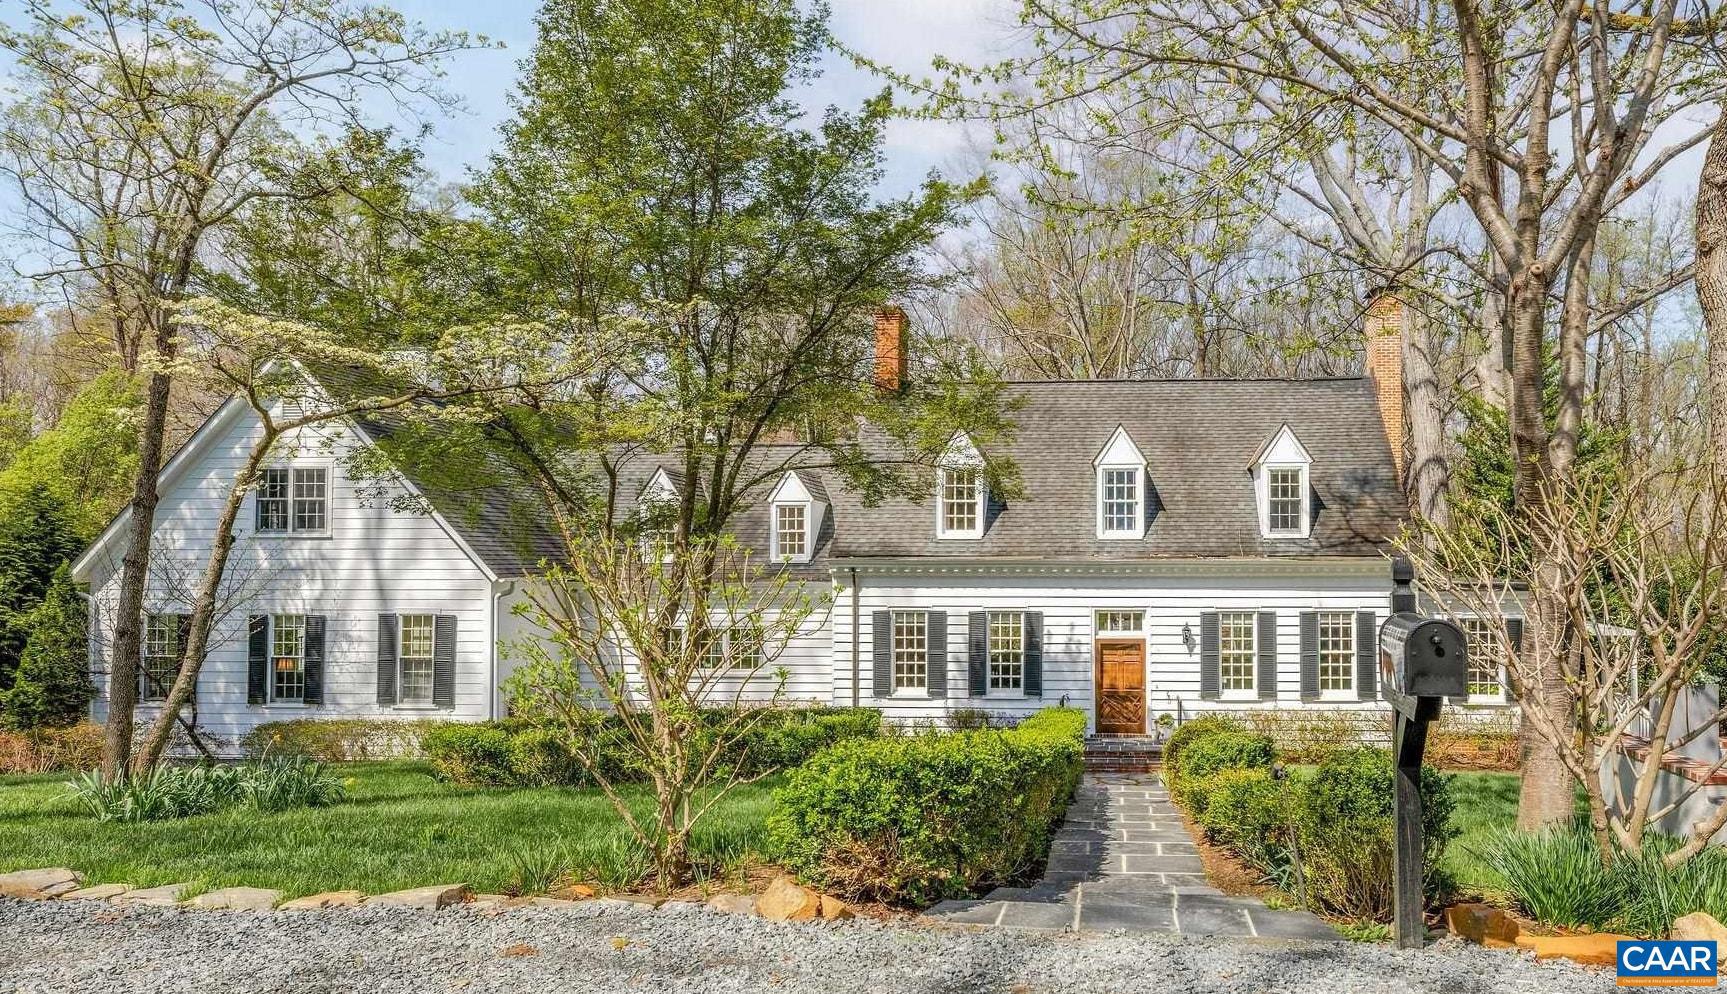
Rare opportunity to own more than an acre of private property in Meadowbrook Hills, just minutes from UVA, Barracks Road shopping and dining, and downtown Charlottesville. This 6 bedroom, 4.5 bath home blends timeless character with thoughtful updates in one of the area?s most sought after locations. A welcoming foyer opens to gracious formal living and dining rooms, while the updated kitchen flows seamlessly to the back deck and expansive yard, creating an easy connection to outdoor living. The family room offers generous space for gathering, and the main level primary suite with renovated bath provides the ease of one level living. Upstairs, 4 bedrooms, 2 full baths, a loft, and laundry offer flexibility for family and guests. The basement is ideal for an au pair or extended stay, featuring a private entrance, bedroom, full bath, and kitchen. Recent improvements include new landscaping, off street parking, a fully renovated guest bath, updated primary bath, and kitchen enhancements.With its rare combination of acreage, privacy, thoughtful updates, and close proximity to Charlottesville?s most desirable amenities, this property presents a unique opportunity to enjoy both space and convenience in an exceptional setting.,Painted Cabinets
#675290

CHARLOTTESVILLE

1331 HILLTOP RD

6 Beds

4 Baths

5,908 Sq.Ft.

$2,995,000

MLS#: 675290
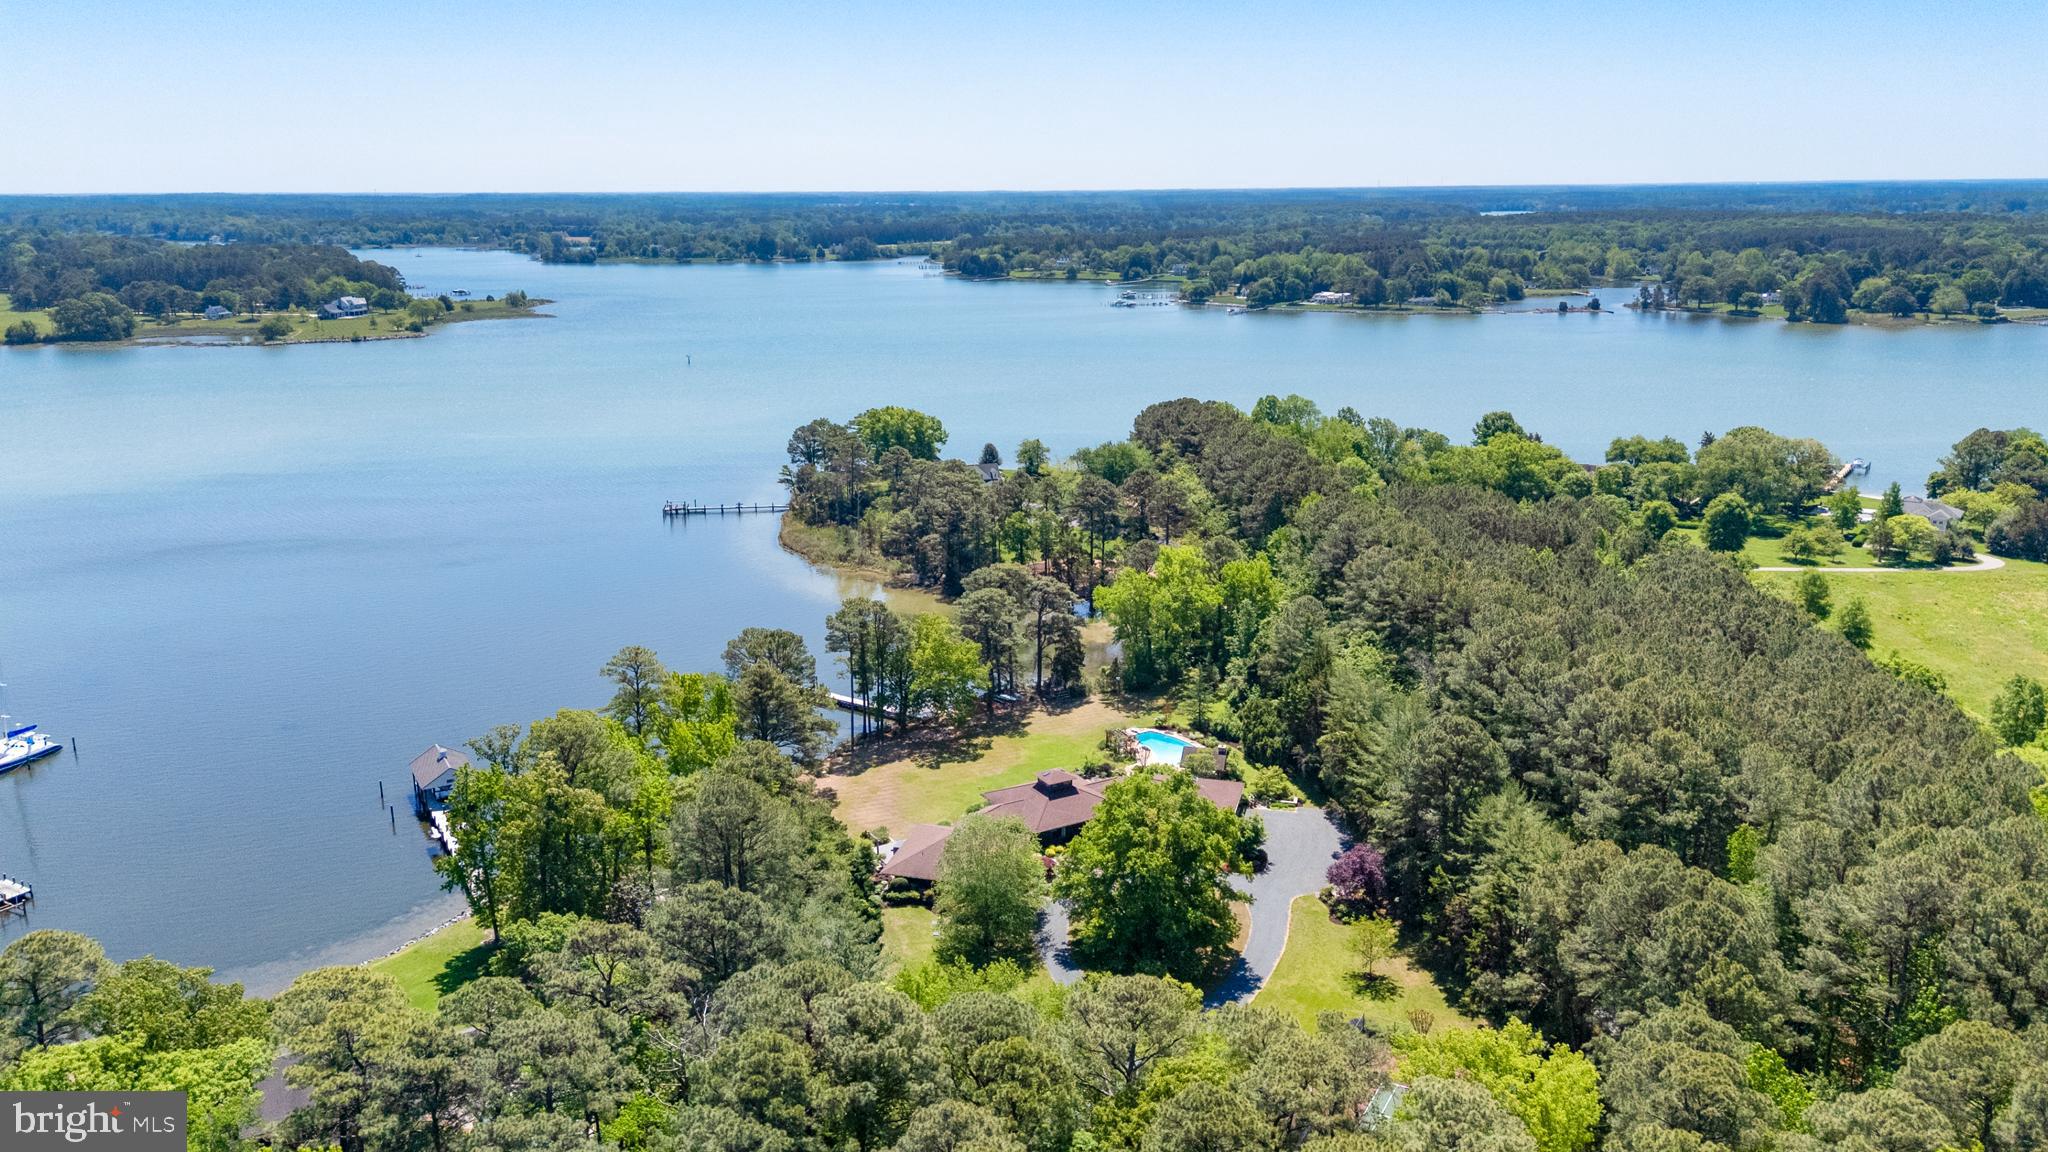
"Cypress Lodge" - Tucked away on a private waterfront lot along the Tred Avon River, this striking contemporary-style residence offers expansive water views, exceptional privacy, and thoughtfully designed indoor-outdoor living. The 3-bedroom, 5-bath home features an open floorplan filled with natural light, highlighted by soaring vaulted cathedral ceilings and clean architectural lines that create a bright, airy feel throughout. Designed to embrace its waterfront setting, the home seamlessly connects spacious living areas with multiple outdoor entertaining spaces overlooking the river. The well-thought-out outdoor living space was designed to fully maximize the property’s incredible waterfront setting, complete with a pool, outdoor fireplace, and covered pavilion overlooking both the pool and the water. Whether hosting guests or enjoying a quiet evening at home, the outdoor spaces offer a seamless extension of the home’s contemporary design and relaxed Eastern Shore lifestyle. Additional exterior amenities include a private dock, private tennis court, and hot tub, all surrounded by mature landscaping and a peaceful setting that enhances the property’s sense of seclusion. Ideally located just outside of Easton, the property provides convenient access to Washington, D.C., Baltimore, and Philadelphia, making it an exceptional full-time residence or weekend getaway within reach of several major metropolitan areas.
#MDTA2013738

EASTON

6906 TRAVELERS REST CIRCLE

3 Beds

5 Baths

4,305 Sq.Ft.

$2,995,000

MLS#: MDTA2013738
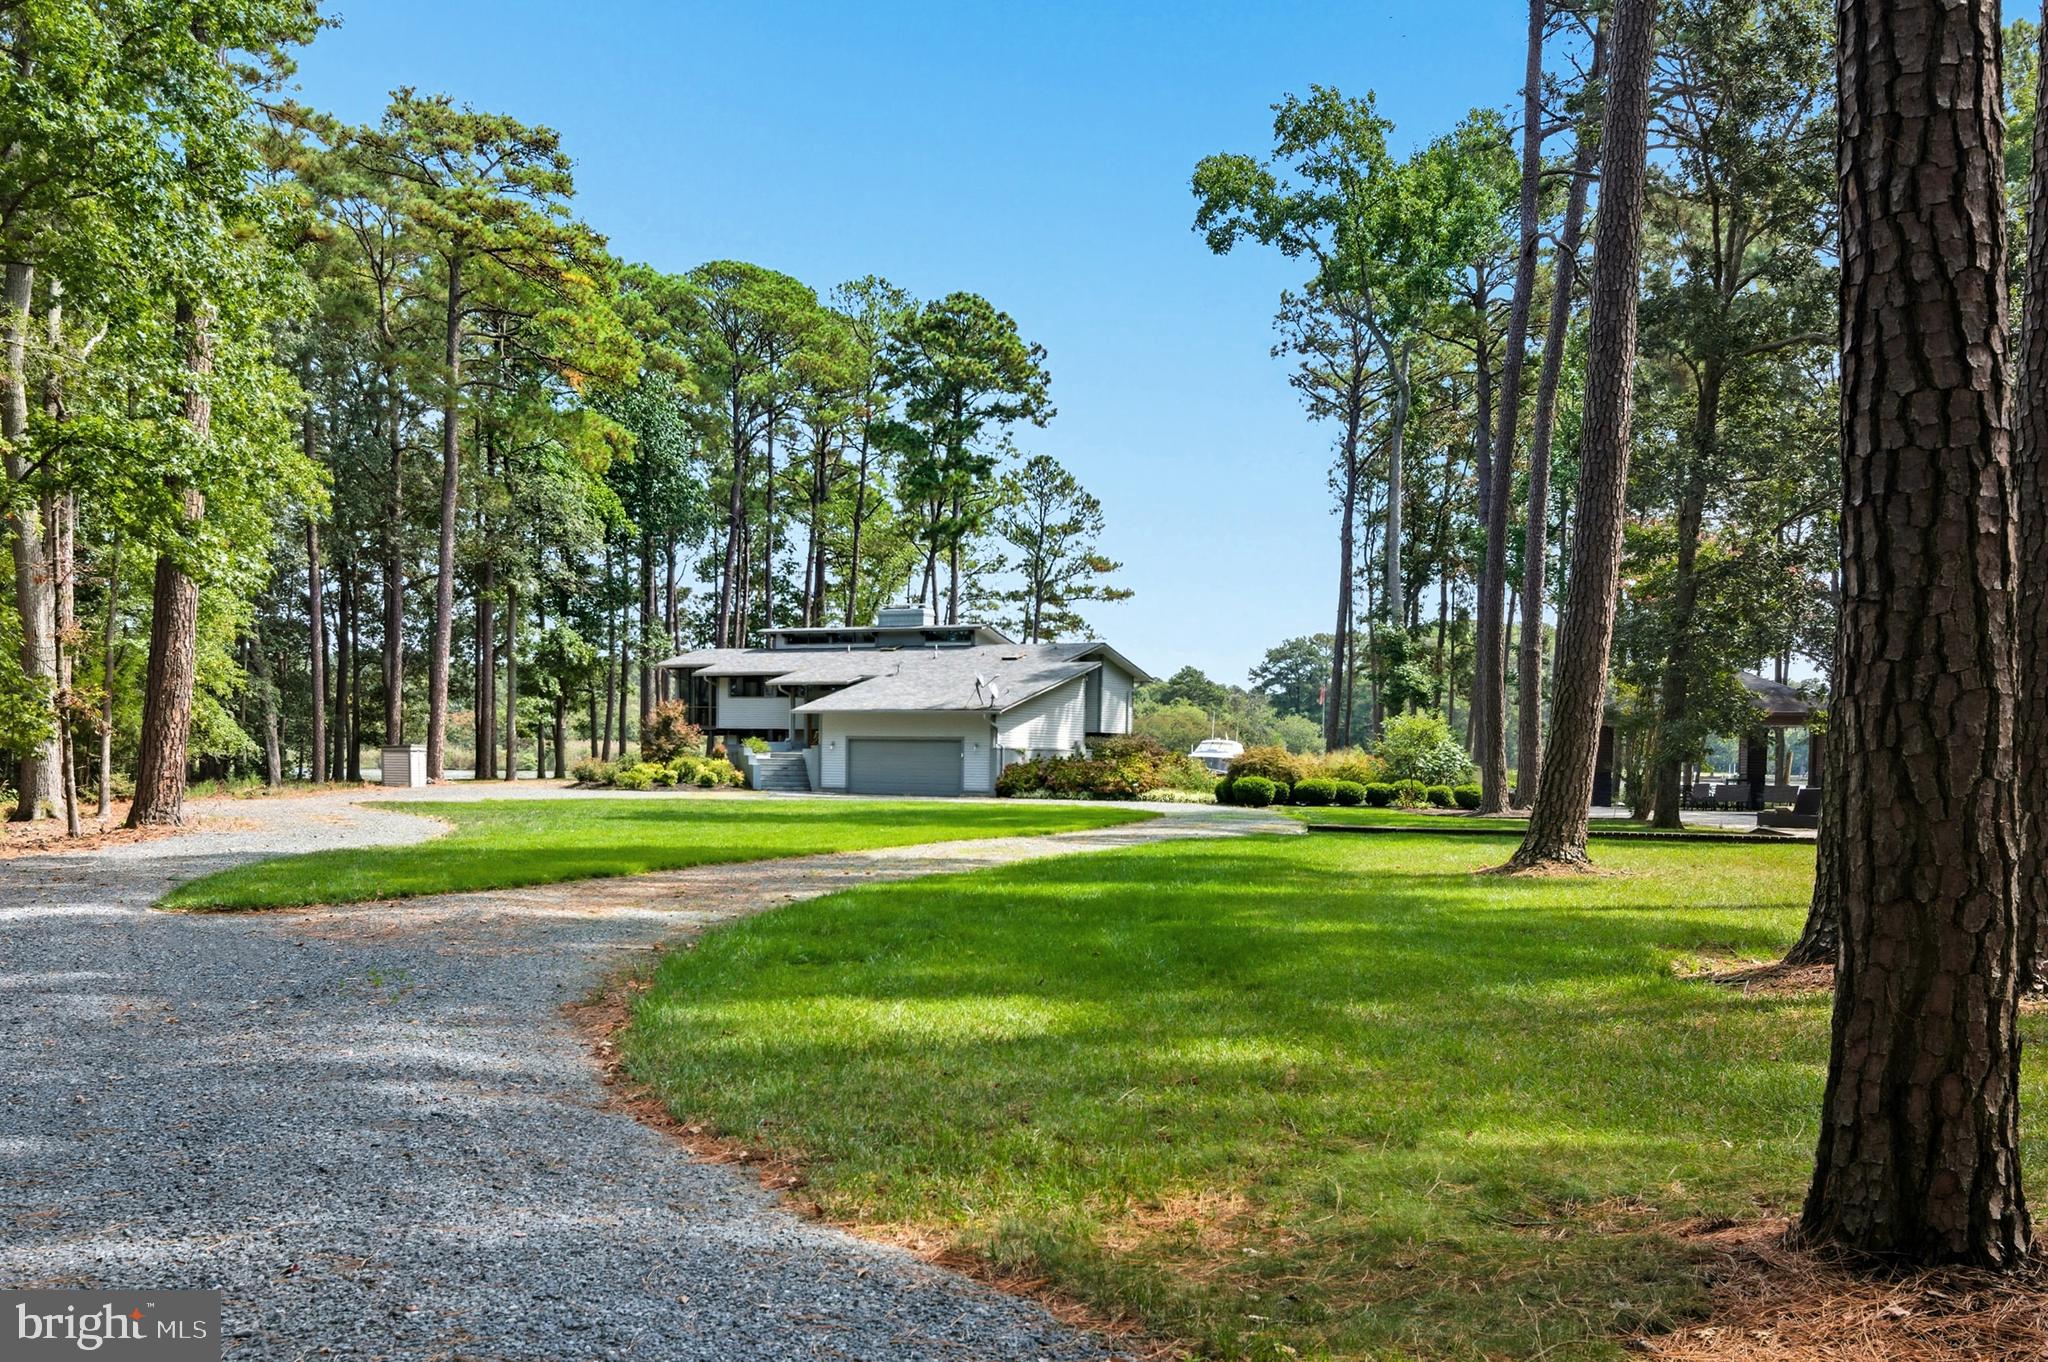
Absolutely stunning mid-century contemporary estate offering a private , park-like setting, with heated swimming pool, pavilion, luxurious fully equipped outdoor- kitchen, outdoor shower, in -ground hot tub ,tennis court, and maintenance -free Azek pier with new 30K lb. boat lift.  Meticulously  maintained  inside and out!  Professionally landscaped with WiFi controlled front/rear irrigation system.The superbly designed and crafted home offers an open floor-plan with 4 bedrooms and an office, 3.5 designer baths with heated floors,, a magnificent  gourmet kitchen, upper and lower level living areas  providing outstanding functionality.  Breathtaking water- views and protected shoreline!  This is an outstanding turn-key property that comes beautifully furnished !
#MDTA2011876

ROYAL OAK

5837 IRISH CREEK ROAD

4 Beds

3 Baths

3,088 Sq.Ft.

$2,995,000

MLS#: MDTA2011876
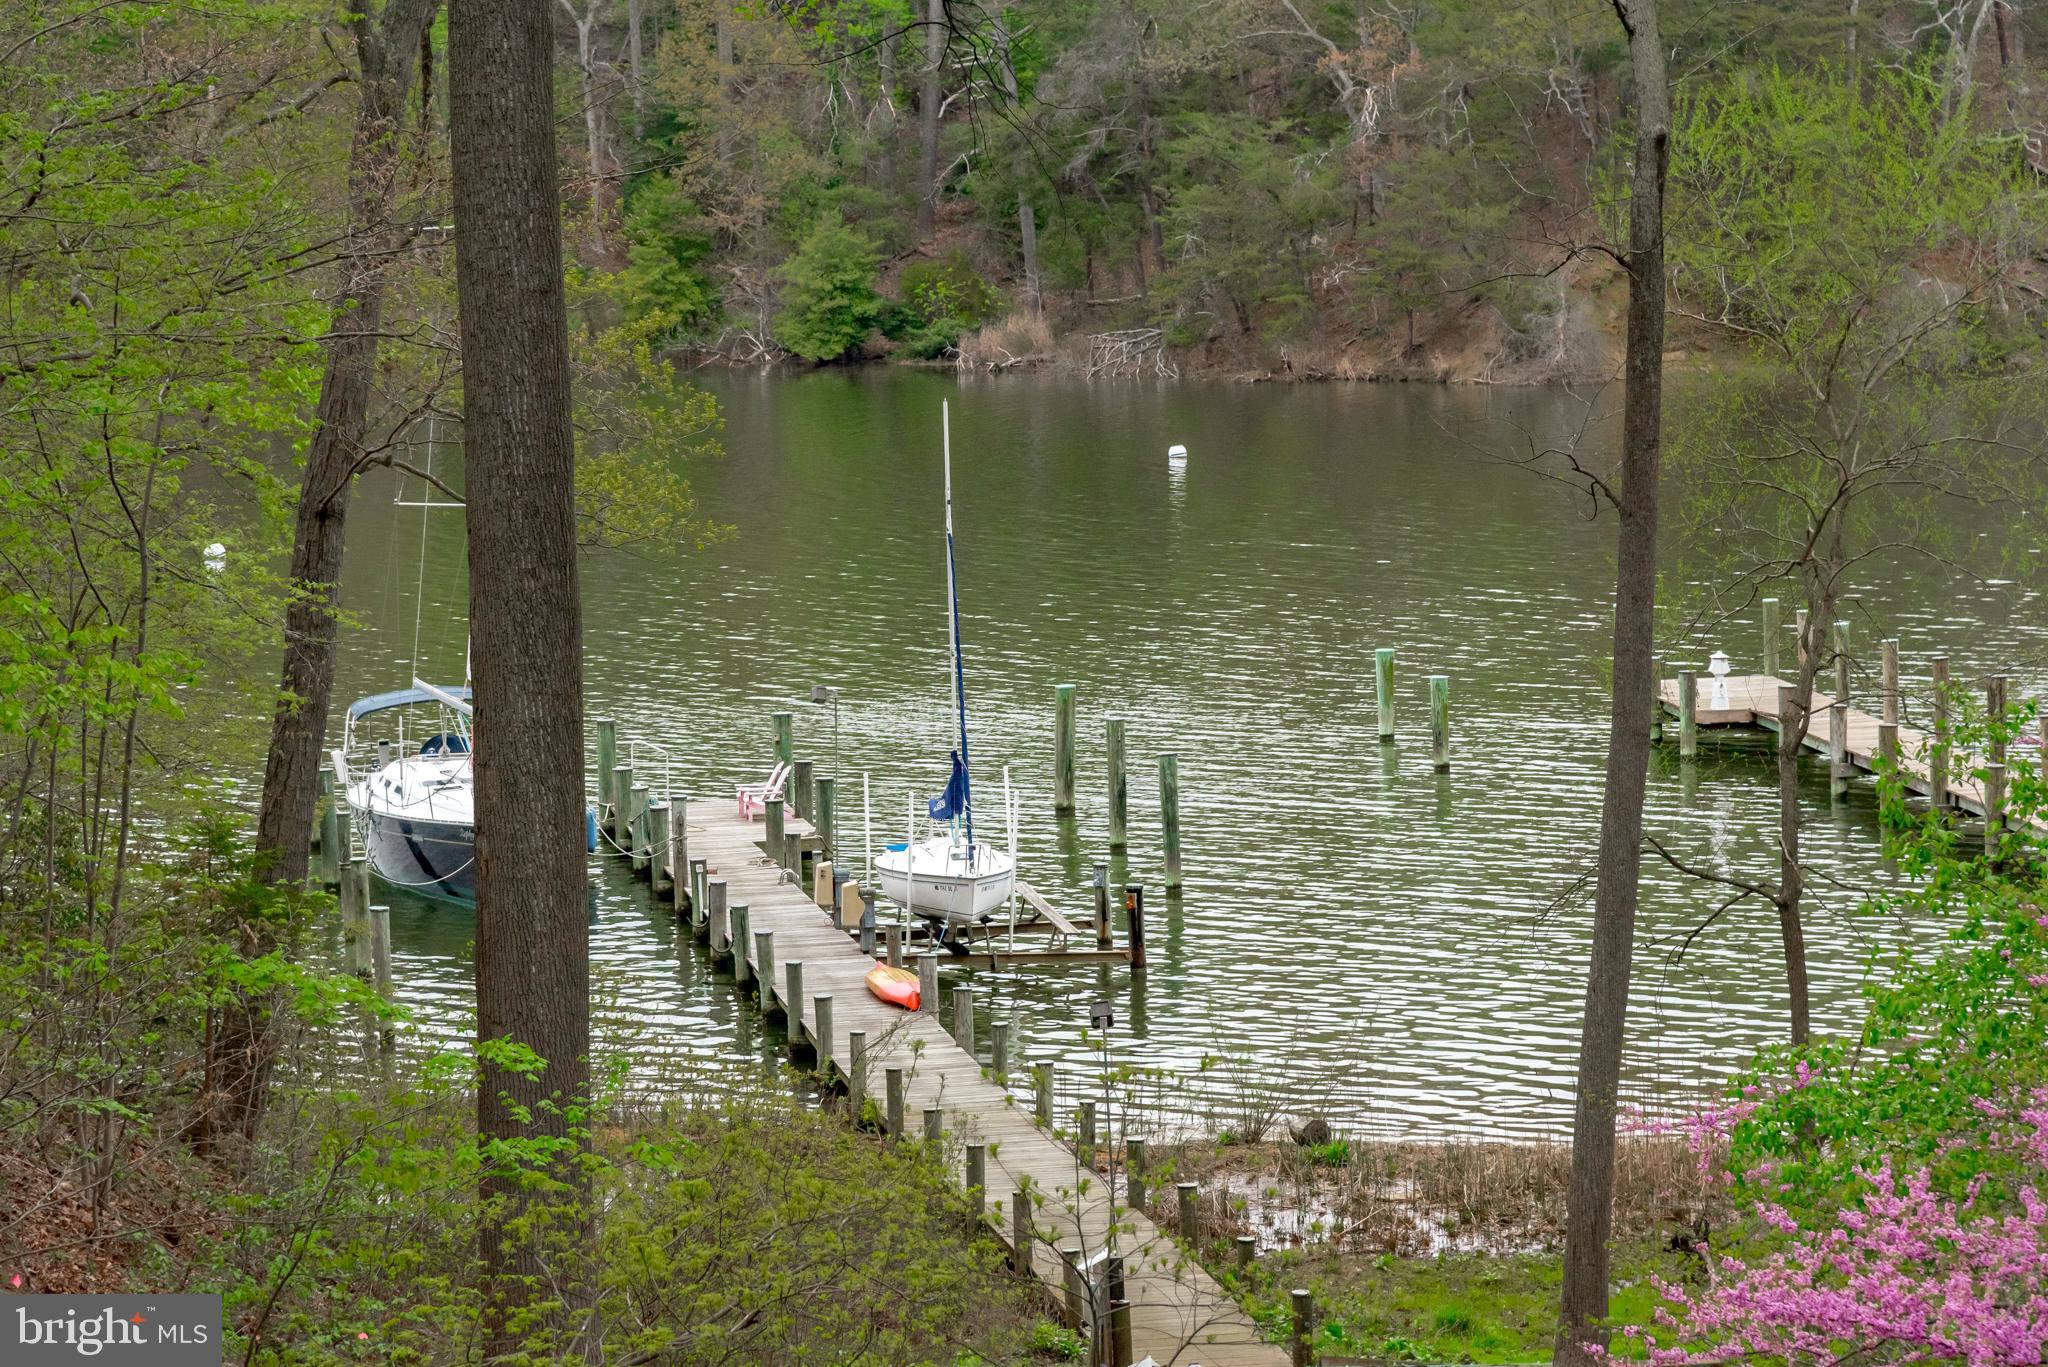
Custom built waterfront home located on Luce Creek offers a serene setting on 2 acres with private, protected deep water pier.  A deep, brick, covered front porch welcomes visitors setting the tone for this classic, home with over 5800 sq feet of finished space.  Inside, warmth and character radiate from the family room, breakfast nook, and gourmet updated kitchen located across one side of the house. The rooms are generous in size and proportional. The high ceilings add volume and architectural interest. The first-floor primary suite is private and spacious with two walk-in closets and renovated custom bathroom.  Three gas fireplaces, distinctive moldings, hardwood floors insure timeless elegance. The home office/solarium with private entrance is located between the main house and the garage for easy access. Upstairs, three additional bedrooms and a loft comprise over 1,000 square feet of living space There is an additional private office or bonus room for extra living space above the garage. The walk out lower level has a spacious recreation room/exercise space/5th bedroom and full bath as well as a large workshop. Outdoor space is perfect for entertaining and relaxation with a screened porch, stone patio and easy maintenance deck and hot tub. Rare opportunity to access the deep-water pier via shared driveway allows for easy provisioning of your boat for outings on the Chesapeake Bay.  Conveniently located in the community of River Watch minutes from the hip restaurants of West Annapolis and easy access to Route 50.
#MDAA2082648

ANNAPOLIS

1806 RIVER WATCH

5 Beds

4 Baths

5,872 Sq.Ft.

$2,995,000

MLS#: MDAA2082648

1 ... 391 392 393 394 395 ... 666
* Listings identified with the FMLS IDX logo come from FMLS and are held by brokerage firms other than the owner of this website. The listing brokerage is identified in any listing details. Information is deemed reliable but is not guaranteed. If you believe any FMLS listing contains material that infringes your copyrighted work please click here to review our DMCA policy and learn how to submit a takedown request. © 2024. First Multiple Listing Service, Inc.
 - property

Send a message

Message successfully sent.

Your message

What is 3 + 4 ?

Reason for contacting?

I agree to receive email communication and understand I can unsubscribe at any time.

I agree to be contacted by Charis Realty Group via call, email, and text for real estate services. To opt out, you can reply 'stop' at any time or reply 'help' for assistance. You can also click the unsubscribe link in the emails. Message and data rates may apply. Message frequency may vary. Privacy Policy

Sign Out

Virtual Assistant

Would you like to take the next step with this property? We can help you schedule a showing or virtual tour, or send you more details.

Yes, I would like more information.

Thank You for Your Reply, One of Our Agents will contact you as soon as possible

No, maybe later.

Thank you, you can always contact me via email, phone number or through the contact form.

Realhub AI

Lucy - Your AI-Powered Realtor

Update Your Temporary Password

Personalize your search

Enter your email and we'll notify you immediately when new listings match what you're looking for.

or enter email address

Already have an account ? Login here

Continue your home search

I agree to receive communications and understand I can unsubscribe at any time.

I agree to be contacted by Charis Realty Group via call, email, and text for real estate services. To opt out, you can reply 'stop' at any time or reply 'help' for assistance. You can also click the unsubscribe link in the emails. Message and data rates may apply. Message frequency may vary. Privacy Policy

Already have an account ? Login here

We use cookies

We use cookies primarily for analytics to enhance your experience. By accepting, you agree to our use of these cookies. You can manage your preferences or learn more about our cookies policy.
