Properties

Browse or get in touch to schedule a walkthrough.

  • Nearby me
Price range

Popular Features

Community Features

Association

Property Features

Waterfront

View

Exterior Features

Interior Features

Style

1584523 properties match your criteria

Updated 1 minute ago

E-Alert name
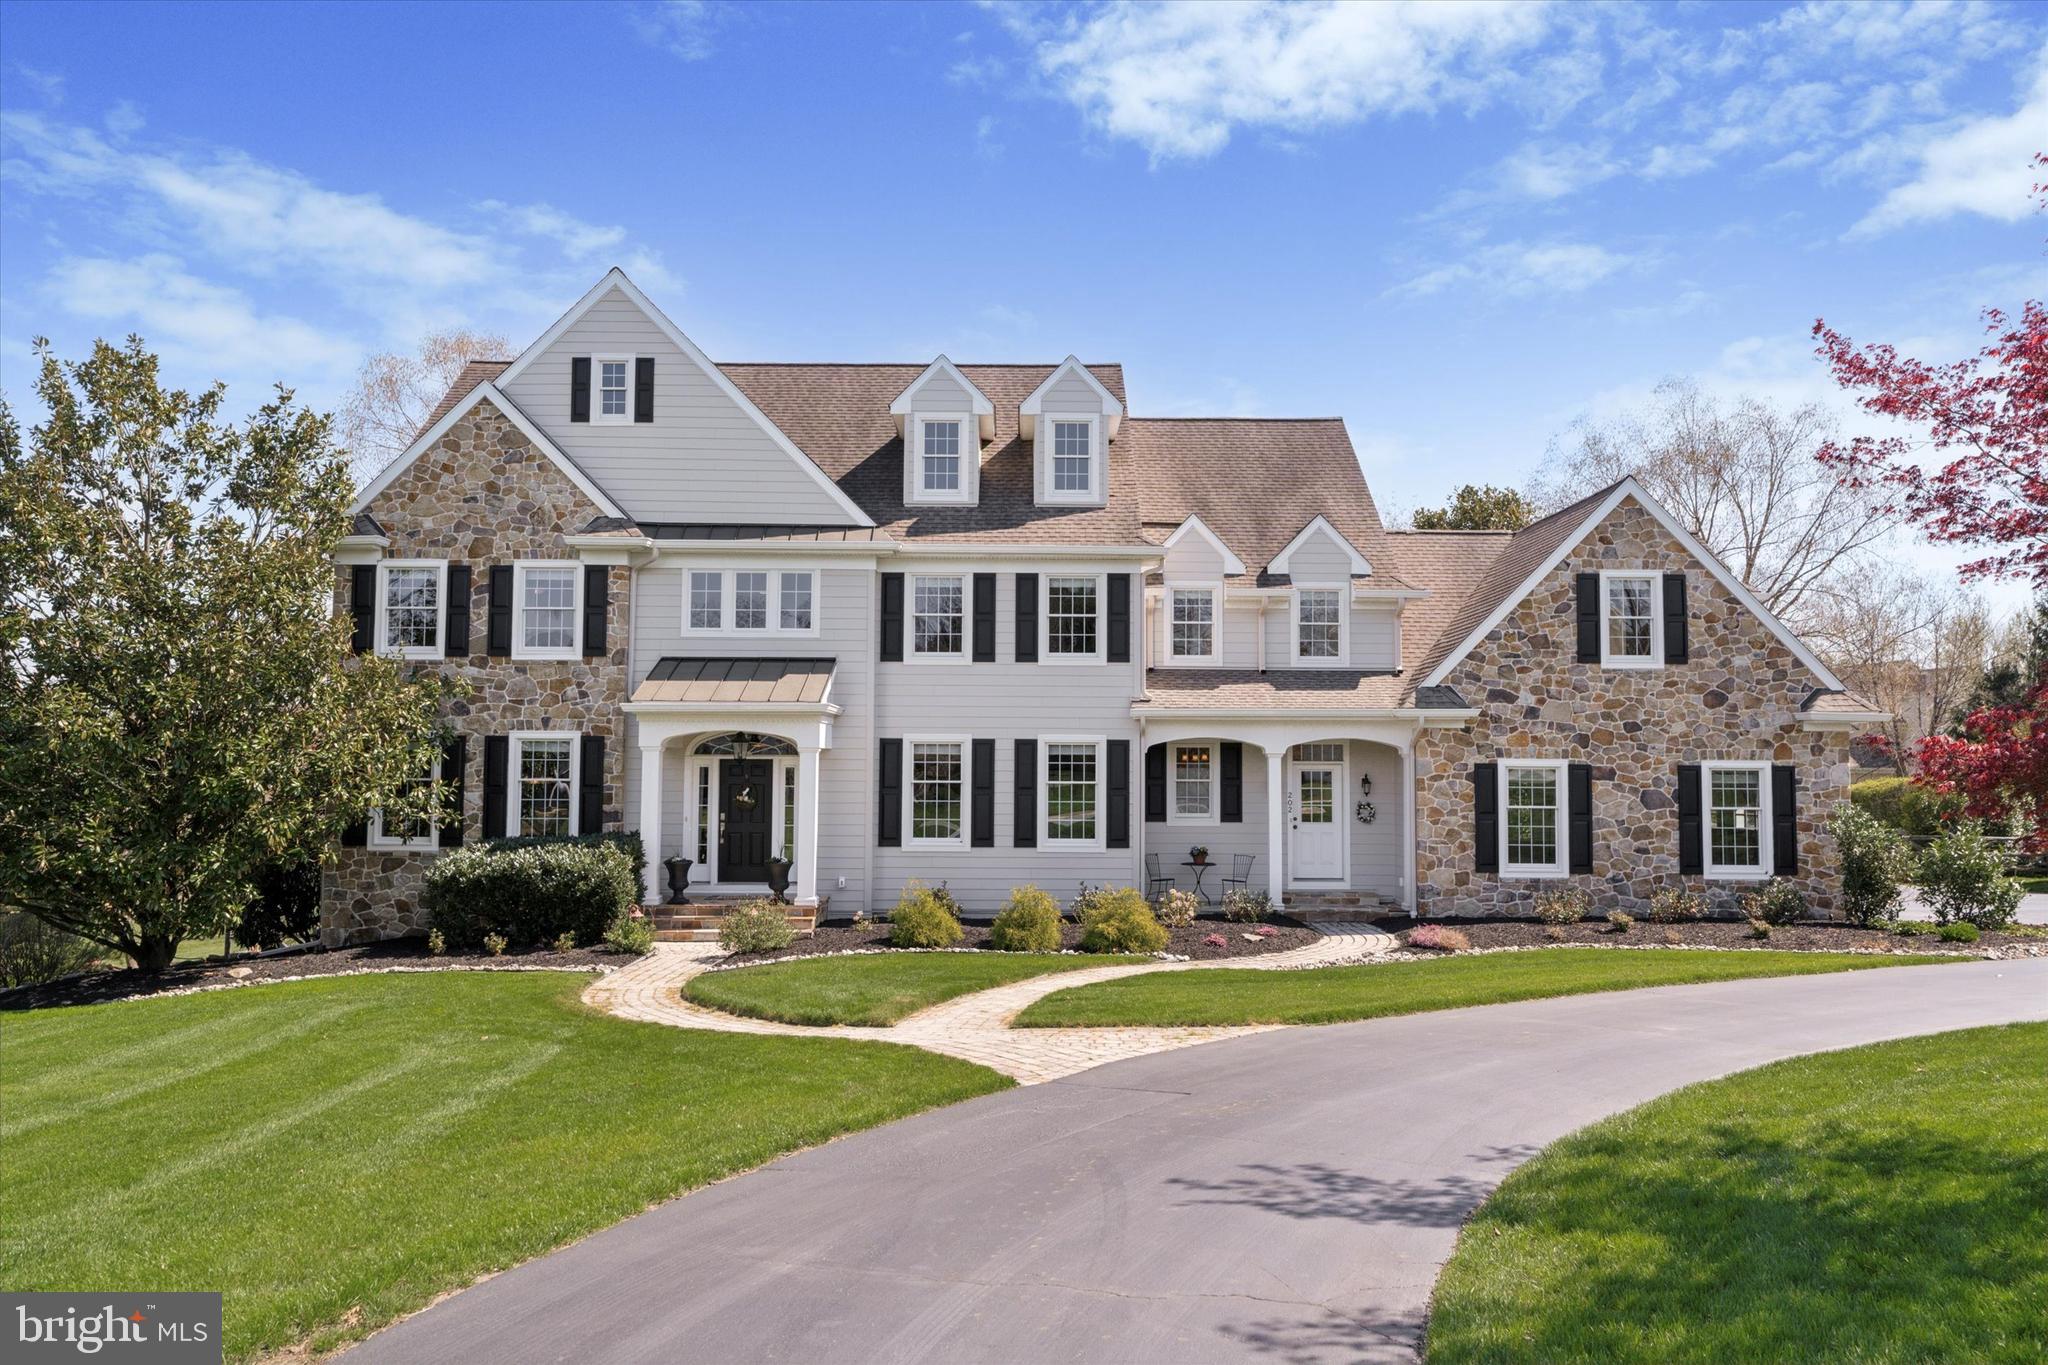
Nestled in the heart of the prestigious Newlin Greene community, this custom-built home offers over 7,000 square feet of thoughtfully designed living space. From its elegant interior finishes to the private backyard oasis with a pool and spa, every inch of this residence is tailored for both everyday comfort and exceptional entertaining.

As you step through the front door, you're welcomed by a gracious entryway, flanked by the formal dining room to your right and the formal living room to your left. Straight ahead, the home opens up into the heart of the residence — a gourmet kitchen that flows effortlessly into the sunny breakfast nook and family room with a stunning fireplace.

The kitchen is a chef’s dream, featuring a large center island, walk-in pantry, dry bar, and coffee bar. Thoughtfully designed with high-end finishes, premium appliances, plenty of storage, and two sinks for maximum function and style. The breakfast nook opens to a flagstone patio that overlooks the private open space, pool, and spa — offering panoramic views of the countryside.

Elegant details such as wainscoting and custom trim work accentuate the formal living and dining areas. A private study, two main-level powder rooms, and an oversized laundry/mudroom with a shower (perfect for pool days) add to the thoughtful layout. A second fireplace warms the front family room, and dual staircases—one off the foyer and one off the kitchen—offer convenience and flow throughout the home.

Upstairs, the luxurious primary suite boasts a spa-like bath and custom walk-in closets. You'll also find four additional spacious bedrooms, each with great closet space, including a Jack-and-Jill suite, a third hall bath, and a flexible fifth bedroom ideal as a playroom or bonus space. A walk-up attic leads to an unfinished third level, perfect for future expansion or storage.

The finished basement is an entertainer’s paradise with walk-out access, a private gym, work area, second laundry area, full bath, and gas fireplace.

Additional highlights include a three-car garage with built-in cabinetry, whole-house surround sound (including the lower level, patio, and pool area), a whole-house generator, and beautifully manicured landscaping and hardscaping. The property backs to protected HOA-maintained open space that cannot be developed, offering lasting privacy and scenic views.

Located on a premium lot in the award-winning Unionville-Chadds Ford School District, this exceptional home offers the best of luxury living in a peaceful, well-maintained community. Schedule a private showing today!
#PACT2095766

KENNETT SQUARE

202 KIMBERWYCK WAY

5 Beds

4 Baths

7,103 Sq.Ft.

$1,525,000

MLS#: PACT2095766
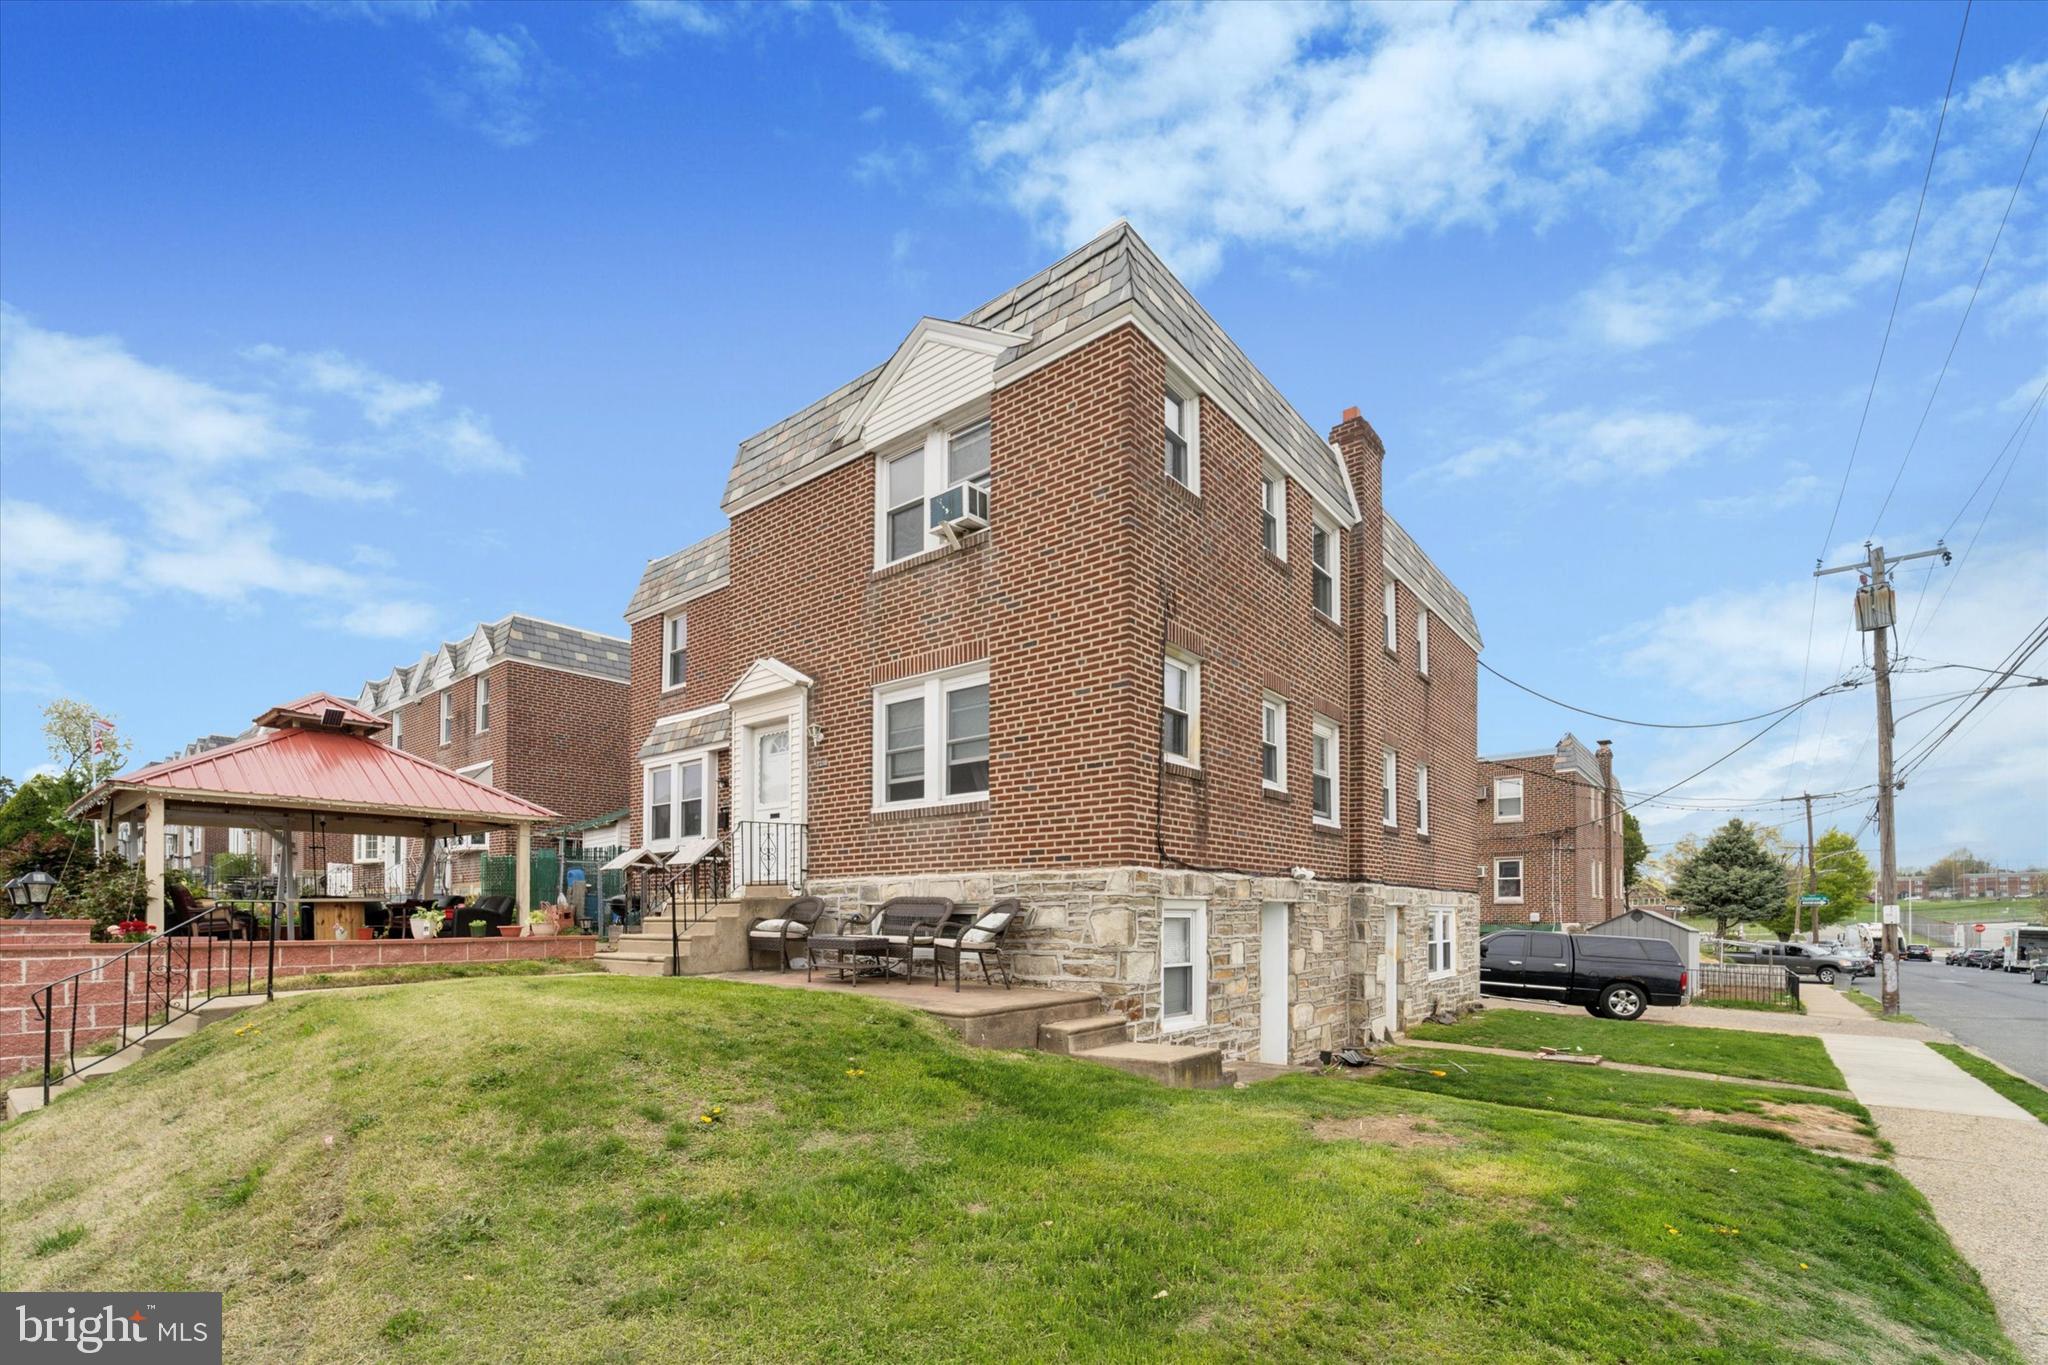
Welcome to this well-maintained duplex in the desirable Oxford Circle neighborhood of Philadelphia. This versatile property offers two spacious units, each featuring 2 bedrooms and 1 full bath. The first-floor unit includes access to a basement, providing additional space for storage or a potential bonus room. Currently tenant-occupied, it offers immediate rental income, while the second-floor unit is vacant and move-in ready.

The property has been cared for and offers a clean, functional layout. Whether you're looking to live in one unit and rent the other, or expand your rental portfolio with two income-producing units, this property is a fantastic opportunity in a thriving neighborhood with access to public transportation, schools, and shopping. Don’t miss your chance to own a solid investment in a sought-after area!
#PAPH2473326

PHILADELPHIA

7350 SHISLER STREET

4 Beds

None Baths

2,060 Sq.Ft.

$389,000

MLS#: PAPH2473326
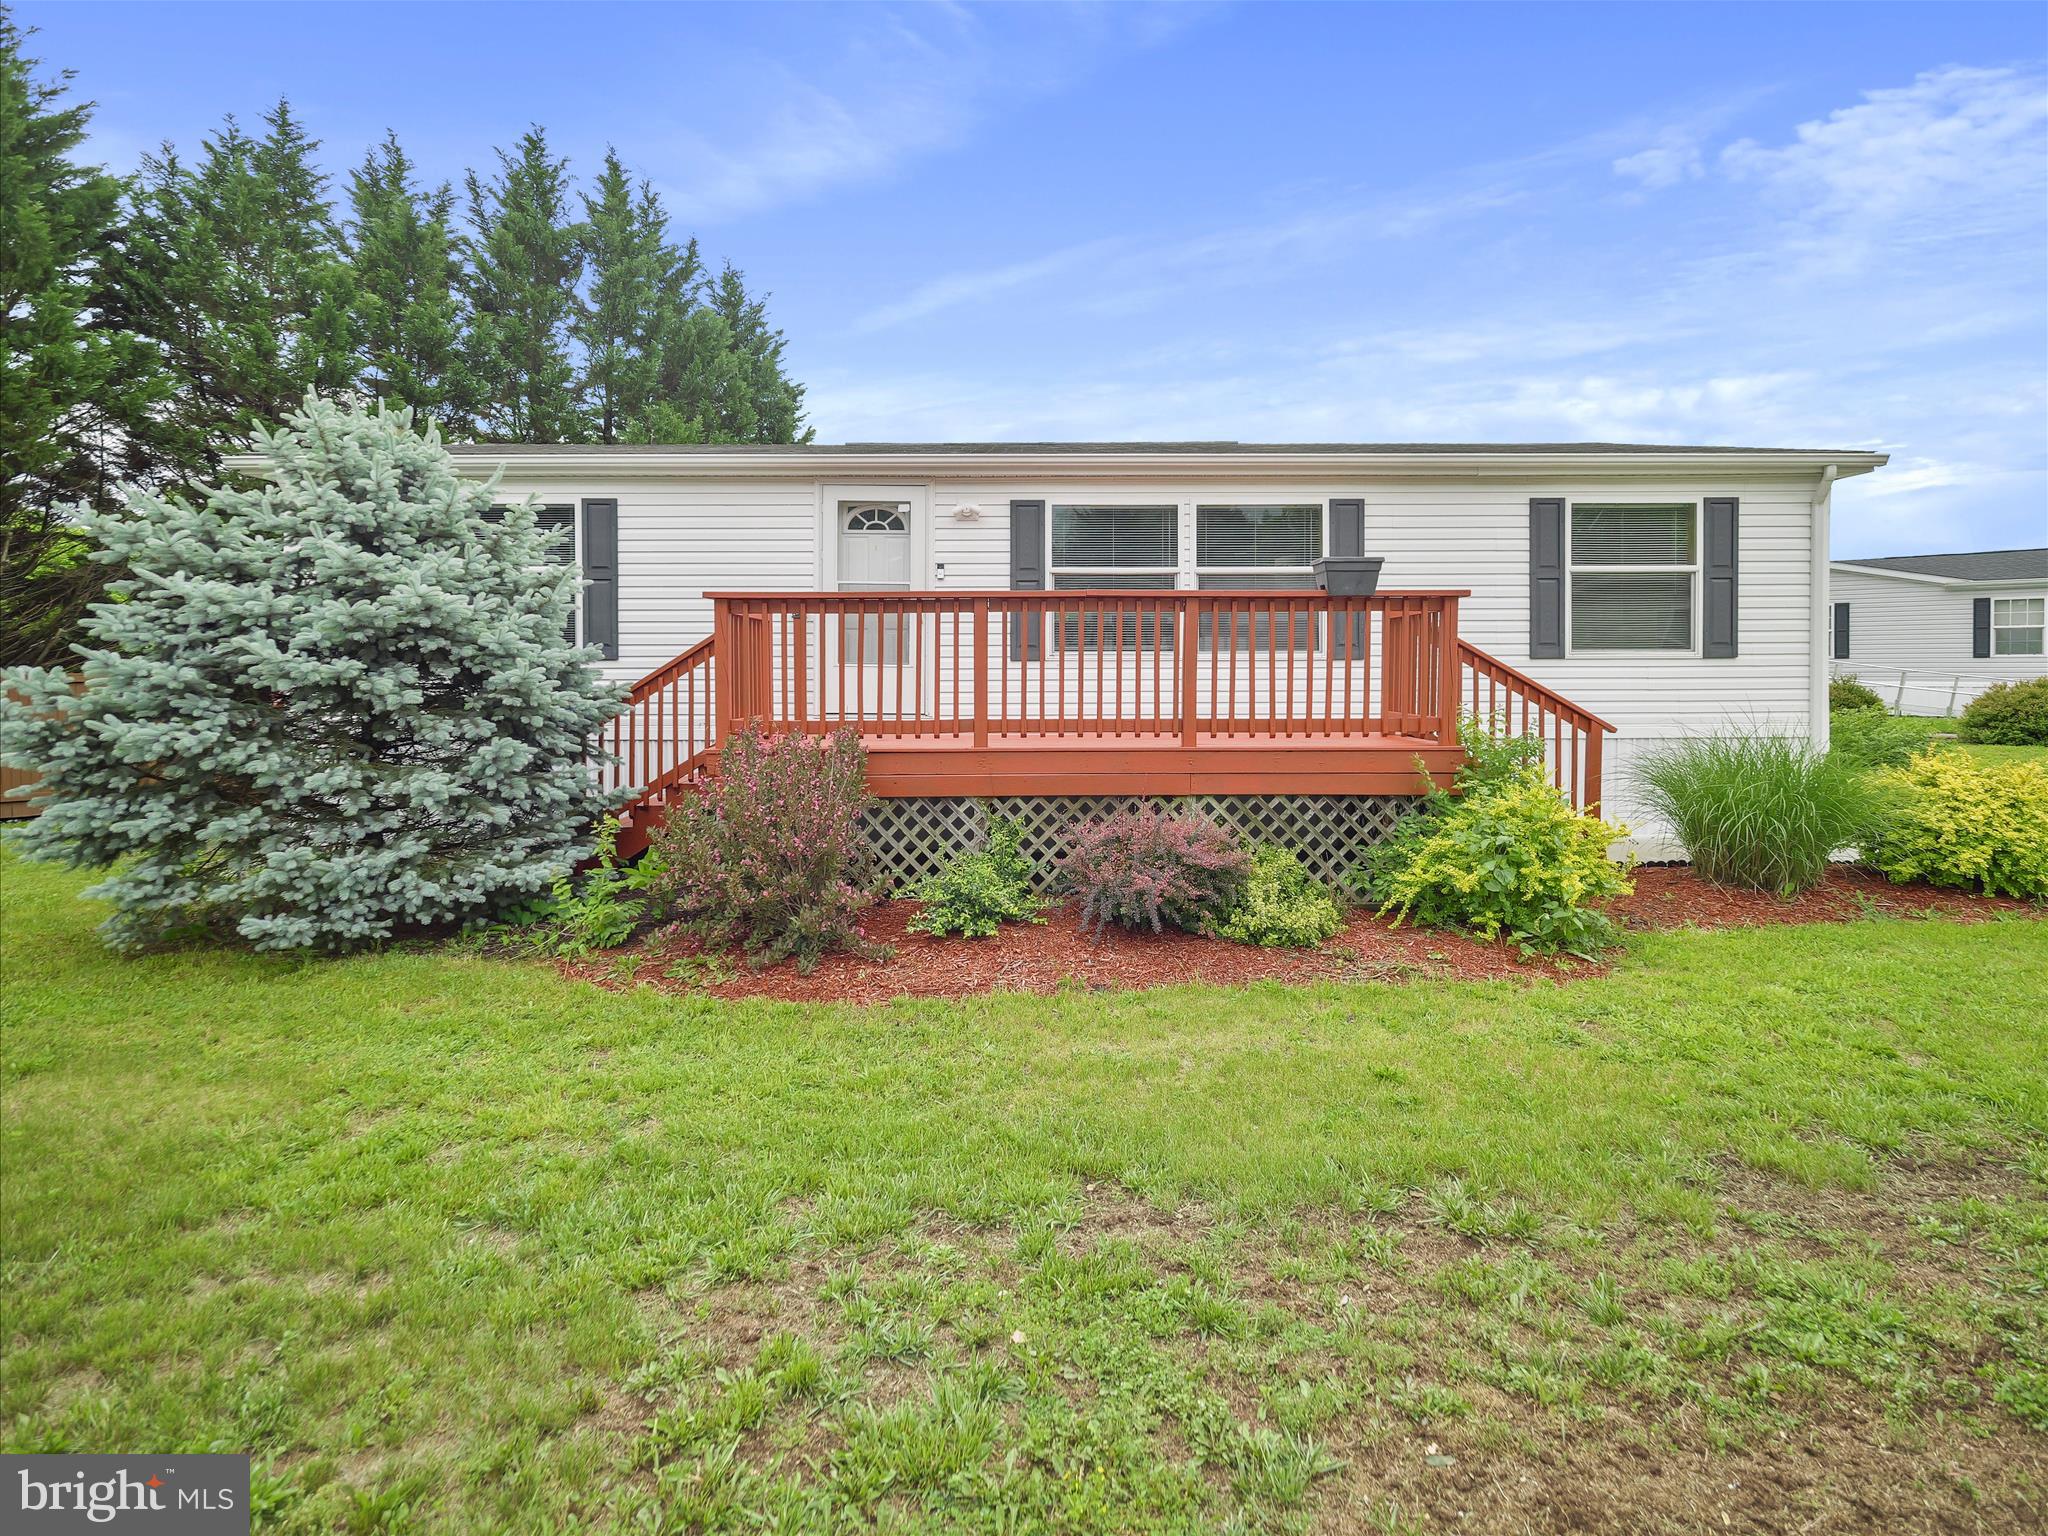
Well-maintained double-wide mobile in the Grapevine Village community! Featuring 3 bedrooms, 2 full baths. Carpet flooring throughout. Spacious living room. Eat-in kitchen with ample cabinetry and countertop space, island with seating, all new appliances, and dining room area. Primary bedroom with en suite. Detached 1-car garage with electric. Large deck patio to enjoy the outdoors. Ground rent of $525/month includes use of dumpsters. Buyer must be approved by park. Application fee is $50 per adult and can be obtained by calling the park. Pets allowed up to 20 pounds, maximum of 2 pets. No fences. Schedule your showing today!
#WVBE2039594

MARTINSBURG

249 VINE CIRCLE

3 Beds

2 Baths

1,056 Sq.Ft.

$90,000

MLS#: WVBE2039594
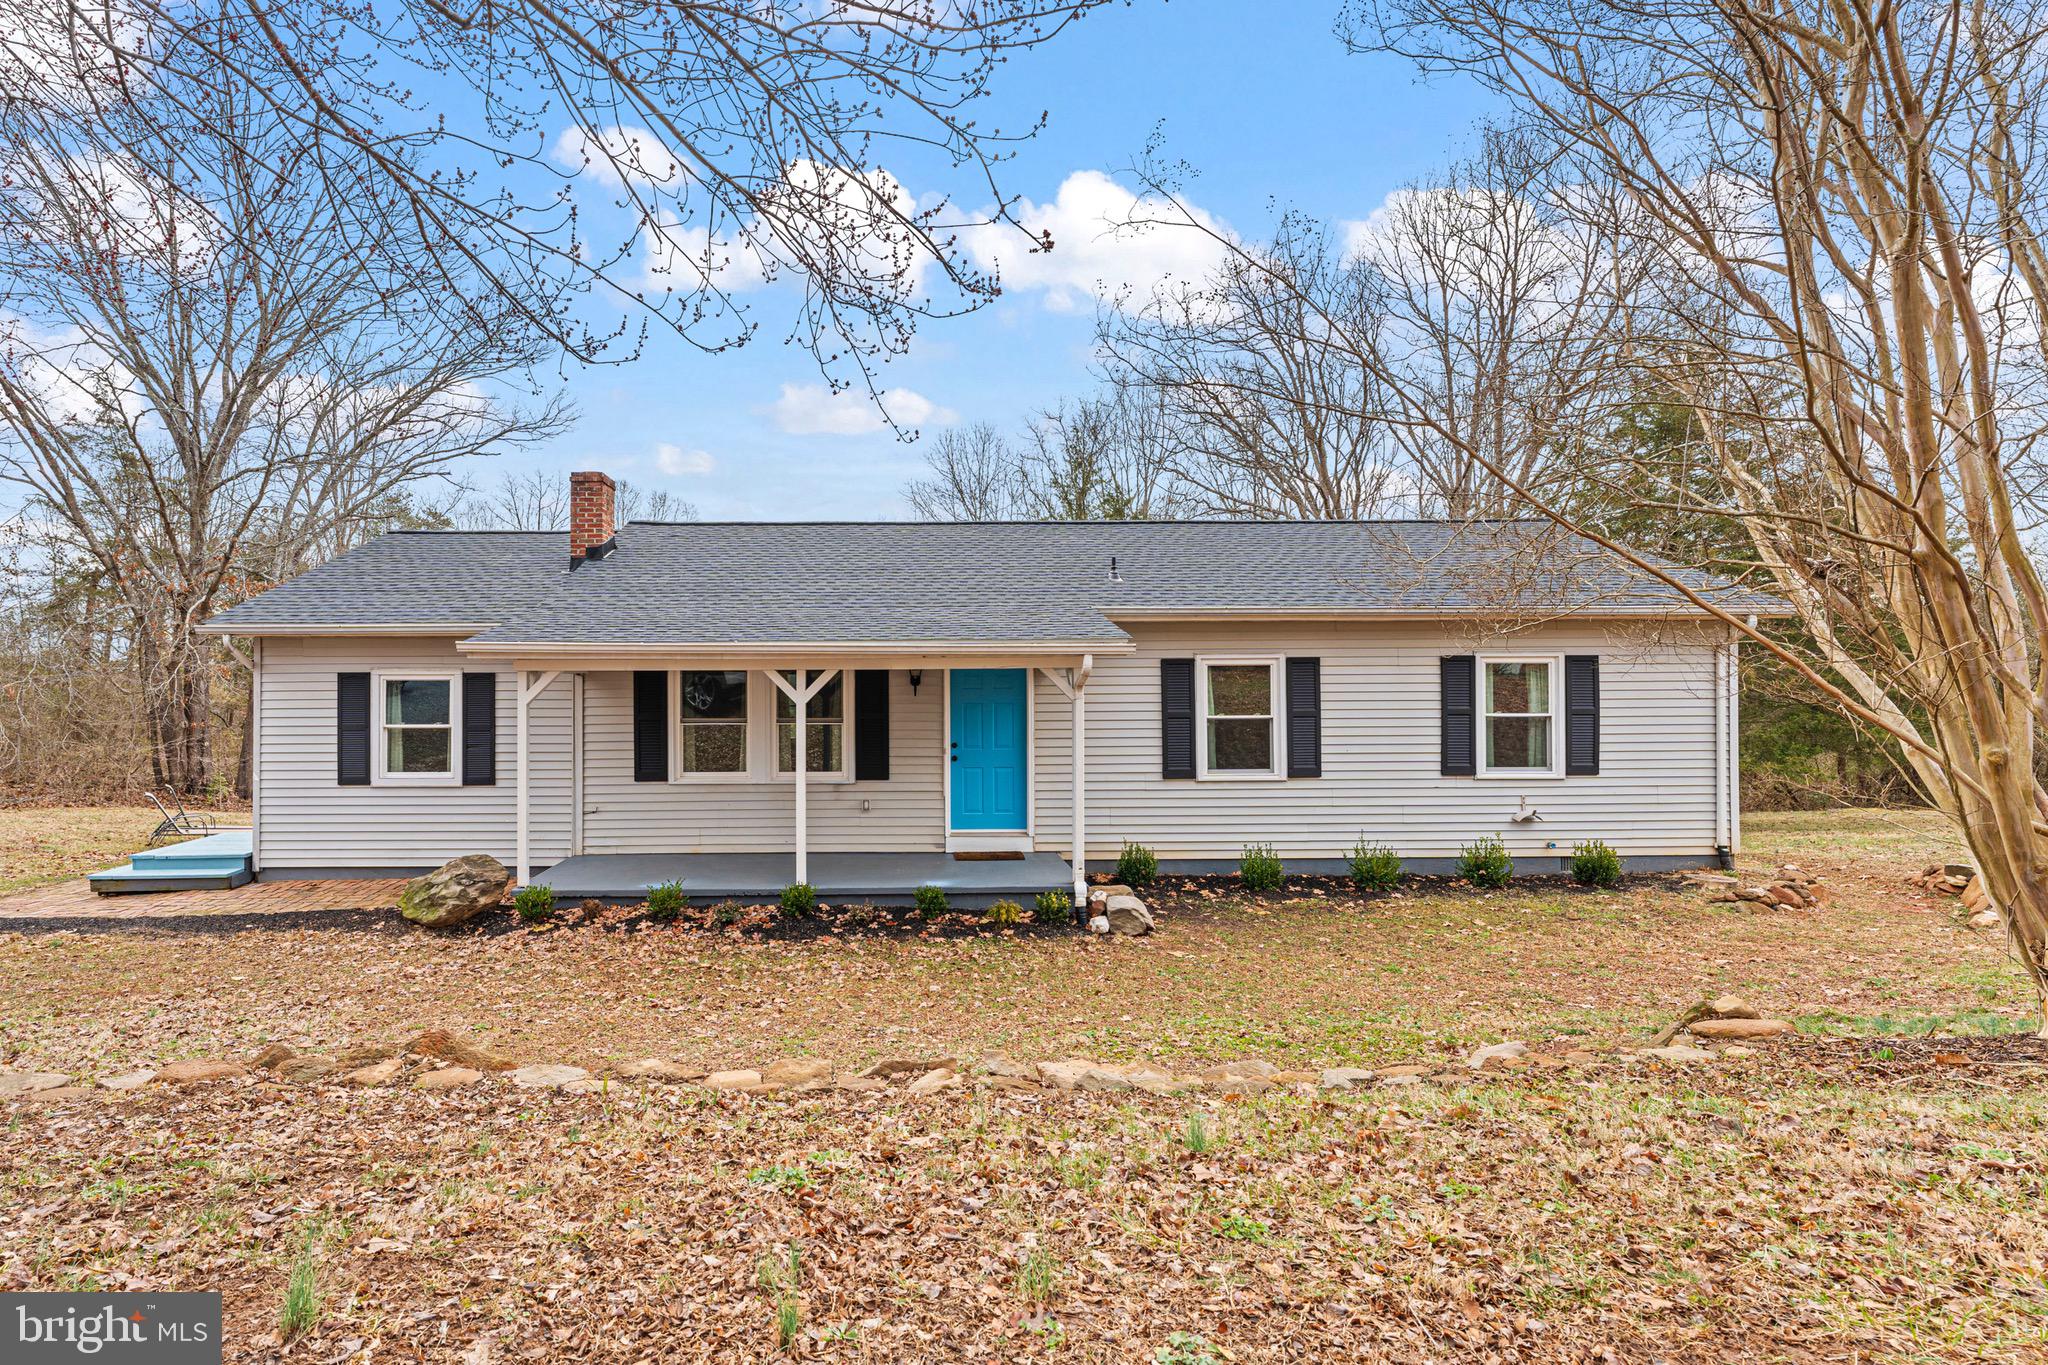
You won't want to miss this peaceful oasis in Culpeper County. This beautiful, move-in ready 3-bedroom, 2-bath rambler sits on 2 acres and has been thoughtfully updated. The home features new paint, luxury vinyl plank flooring, updated bathrooms, and a kitchen complete with new stainless-steel appliances. Additionally, it has a new stacked washer/dryer and a new roof (installed February 25). Outside, you'll find a nice balance of open, gently sloping yard and wooded lot, perfect for outdoor activities. Sit on the deck and enjoy the peaceful solitude, or invite your family and friends to gather around the firepit. Comcast Xfinity and Verizon Fios are available, and the property is just minutes from Culpeper. With all of this going for it, you'll want to make it yours today!
#VACU2009906

CULPEPER

13065 STONEHOUSE

3 Beds

2 Baths

1,344 Sq.Ft.

$399,999

MLS#: VACU2009906

None
#DESU2087630

MILLSBORO

29742 PURPLE FINCH COURT

3 Beds

3 Baths

2,697 Sq.Ft.

$768,611

MLS#: DESU2087630
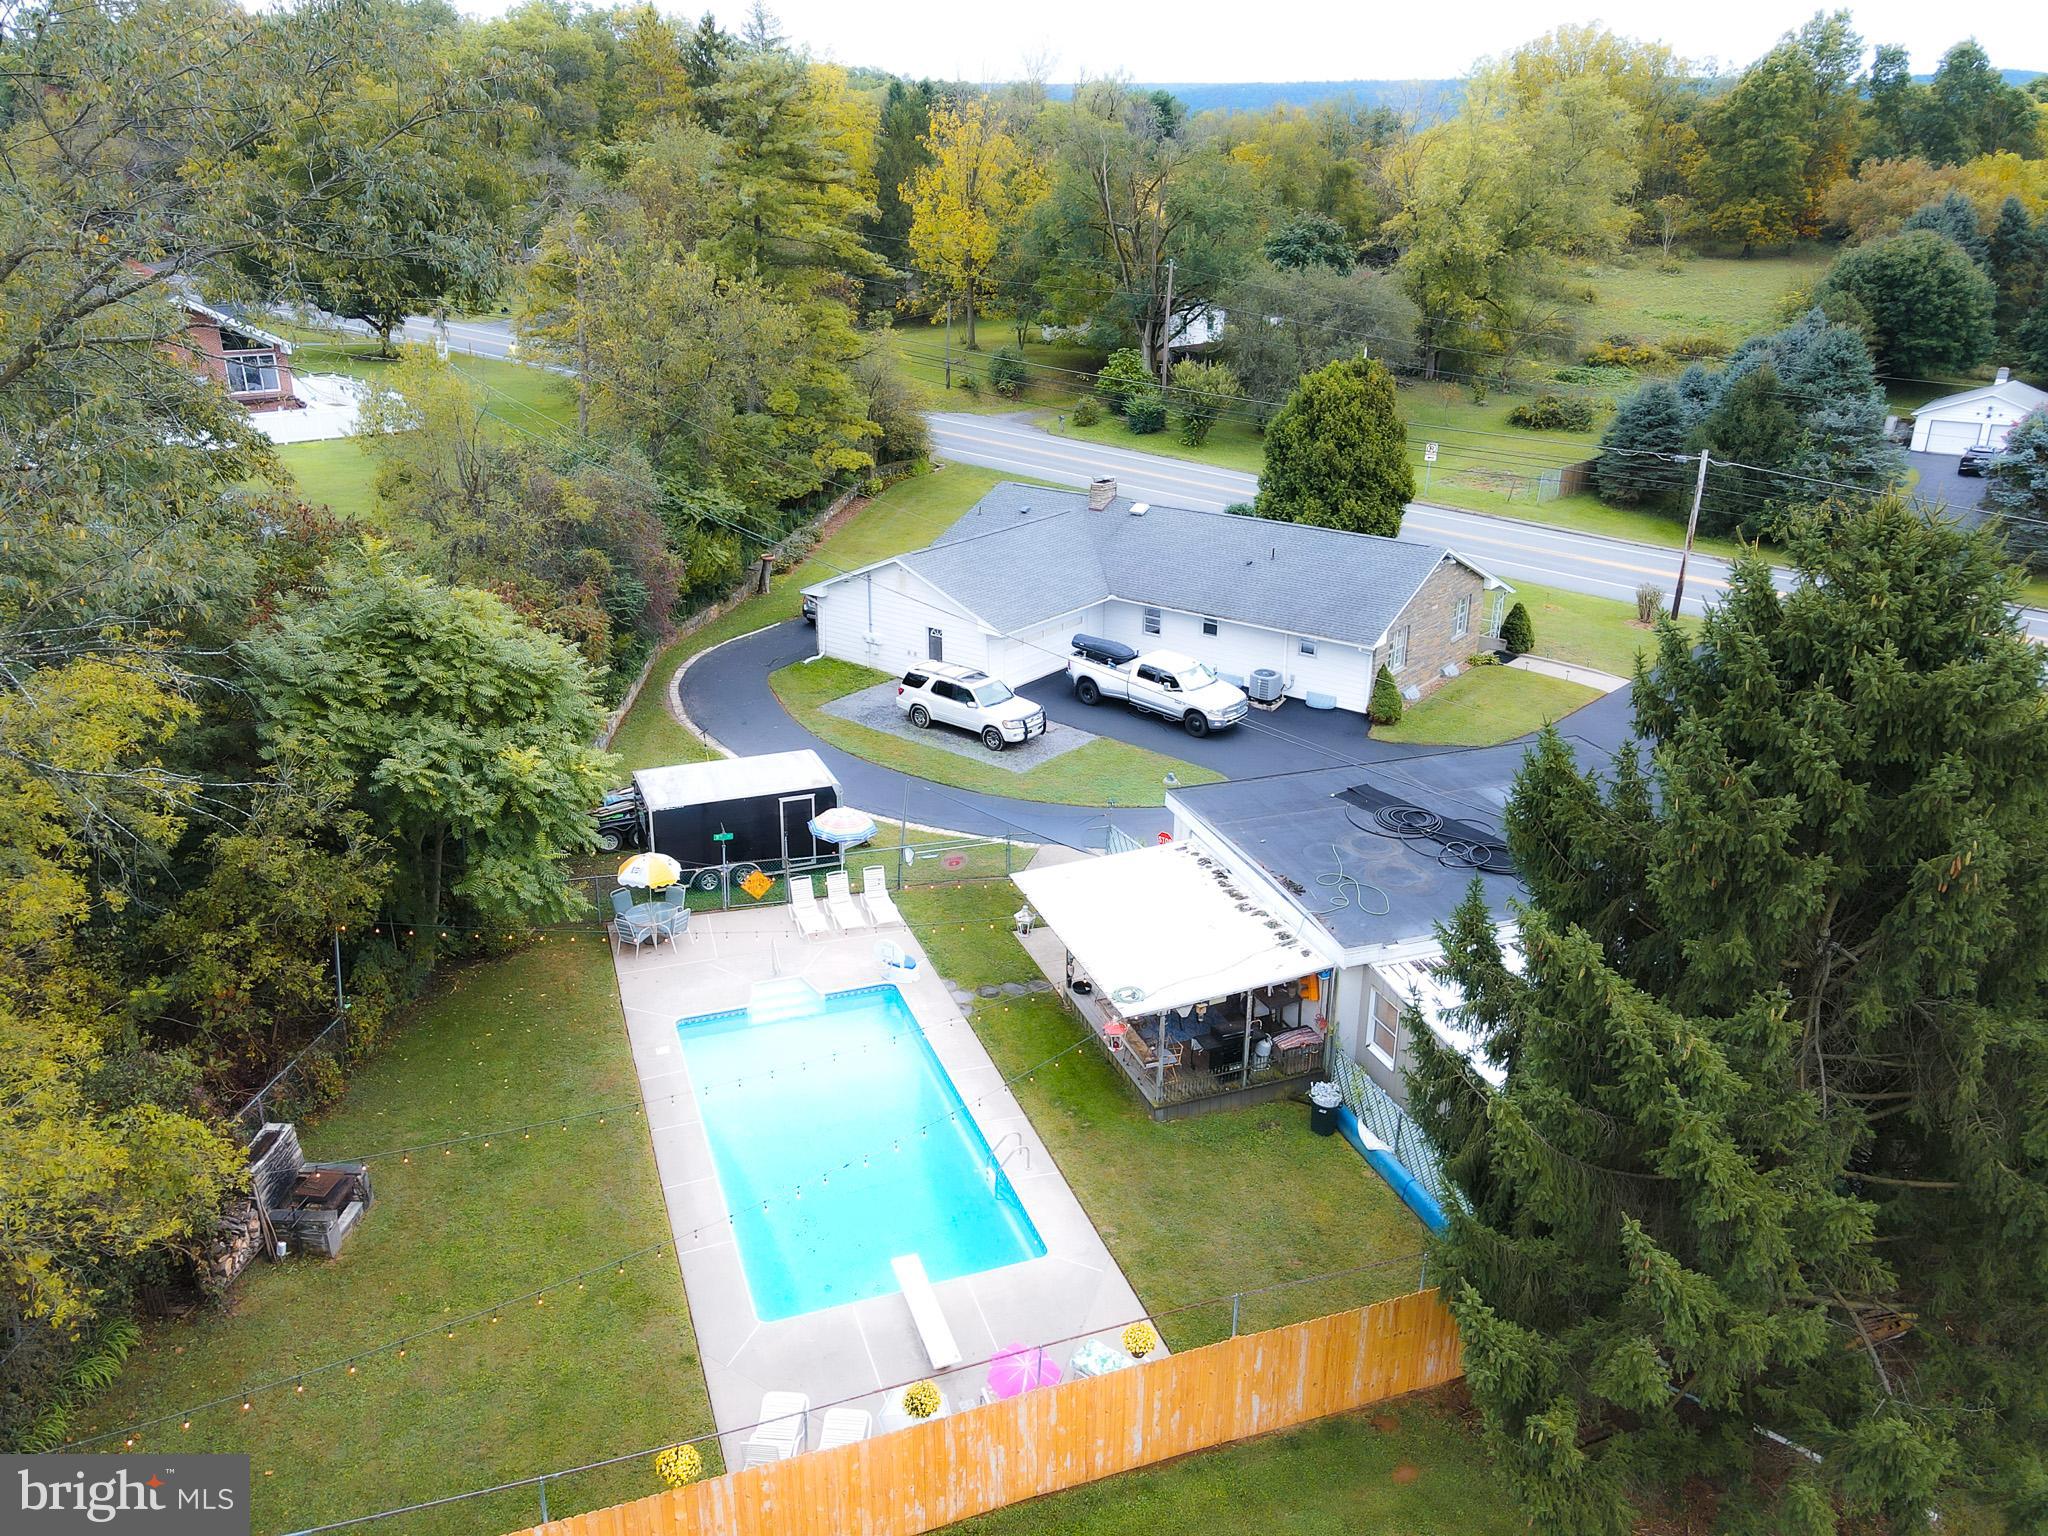
Welcome home to 1829 Zion Rd.  This charming ranch-style home boasts endless potential for any homeowner. The property features two fully finished levels, making it perfect for a multigenerational family seeking comfortable living spaces or savvy investors looking for appealing opportunities. Car enthusiasts will be pleased with the detached 3-car garage, mow shed, and attached heated 2-car garage with laundry area,  offering ample room for both storage and workshop activities. RV hookups outside of the attached garage too. The large eat-in kitchen and hardwood floors throughout the home exude comfort and warmth, creating a welcoming atmosphere throughout. Families will appreciate the cozy family room with a beautiful stone fireplace, ideal for gatherings and relaxation. With three spacious bedrooms conveniently situated on the same floor, this home is truly a haven for families looking for convenience.
Head down to the lower level through its own private entrace to see a full kitchen, full bath, laundry room, and two bedrooms.
Emerging back outside, a stunning oasis greets you with open arms. The in-ground pool shimmers invitingly, promising delightful moments of leisure and play. Adjacent, the covered porch provides a cozy escape from the sun, ideal for lounging and sharing stories with loved ones. And as daylight fades into evening, the fireplace casts a warm glow, setting the stage for unforgettable summer nights filled with laughter and happiness. Truly, this space is a sanctuary for creating cherished memories with family and friends.
All modern conveniences are just minutes away in Bellefonte ad State Colege making it a perfect blend of seclusion and accessibility.
#PACE2512042

BELLEFONTE

1829 ZION ROAD

5 Beds

2 Baths

2,356 Sq.Ft.

$425,000

MLS#: PACE2512042
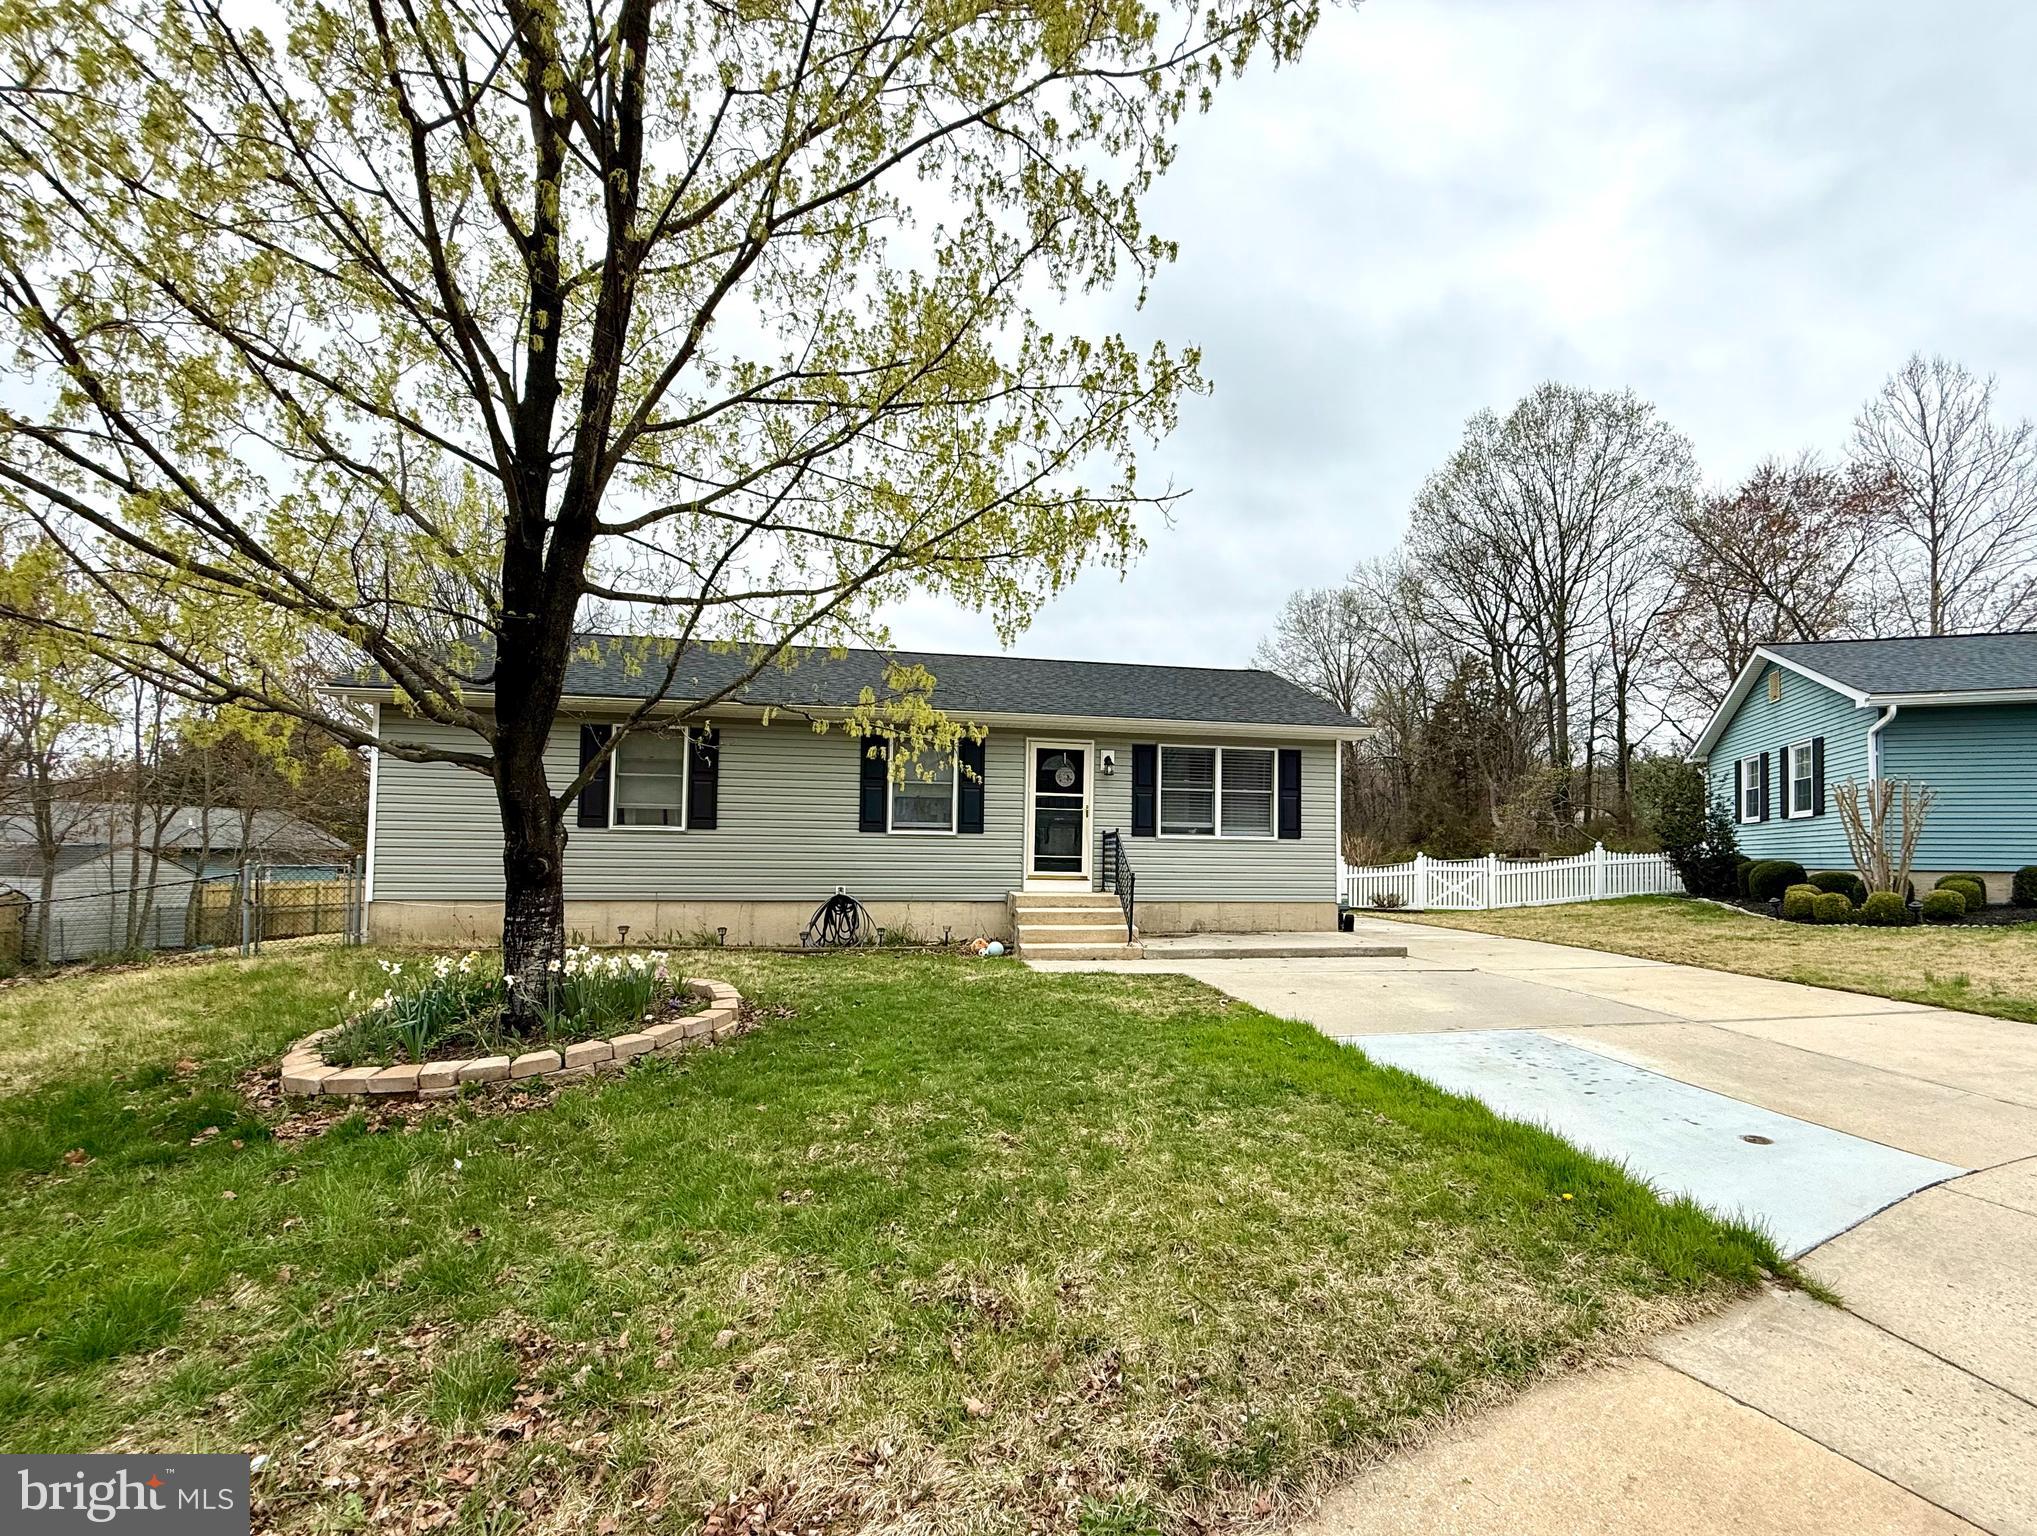
**Highest & Final Deadline 4/13 at 6pm***
Charming 3-Bedroom Ranch with Finished Basement & Spacious Yard!

Welcome to 12 Locke Ct Court in the community of Pencader Village. This cozy 3-bedroom, 1.5-bath ranch home is perfect for first-time buyers, downsizers, or anyone looking for comfortable one-level living. Nestled at the end of a cul-de-sac, this home offers the perfect blend of charm, function, and space. Upon entry you will be greeted by the living room offering plenty of space to relax and entertain. Adjacent to the living room is the dining room, which leads to the kitchen  featuring recently updated cabinets and appliances and includes plenty of counter space to create your culinary visions. Down the hall from the dining room, you will find the full bathroom with a tiled surround bath/shower combo and 3 bedrooms which offer plenty of space for sleeping and can offer office space for working from home. Need extra space? The finished bonus space along with half bathroom in the basement provides a great area for a family room, game room, gym, or playroom—whatever suits your lifestyle! Outside, you'll love the deck and generously sized yard, ideal for hosting summer barbecues or relaxing with a morning coffee, this backyard has room for it all. With an HVAC system, roof, gutters, and siding—all approximately 5 years old—plus parking for up to 4 vehicles, this home offers both comfort and convenience. Ideally located near the University of Delaware, with easy access to I-95, shopping, healthcare, and entertainment, it’s a must-see. Be sure to add this one to your list today!
#DENC2079198

NEWARK

12 LOCKE COURT

3 Beds

1 Baths

1,125 Sq.Ft.

$320,000

MLS#: DENC2079198
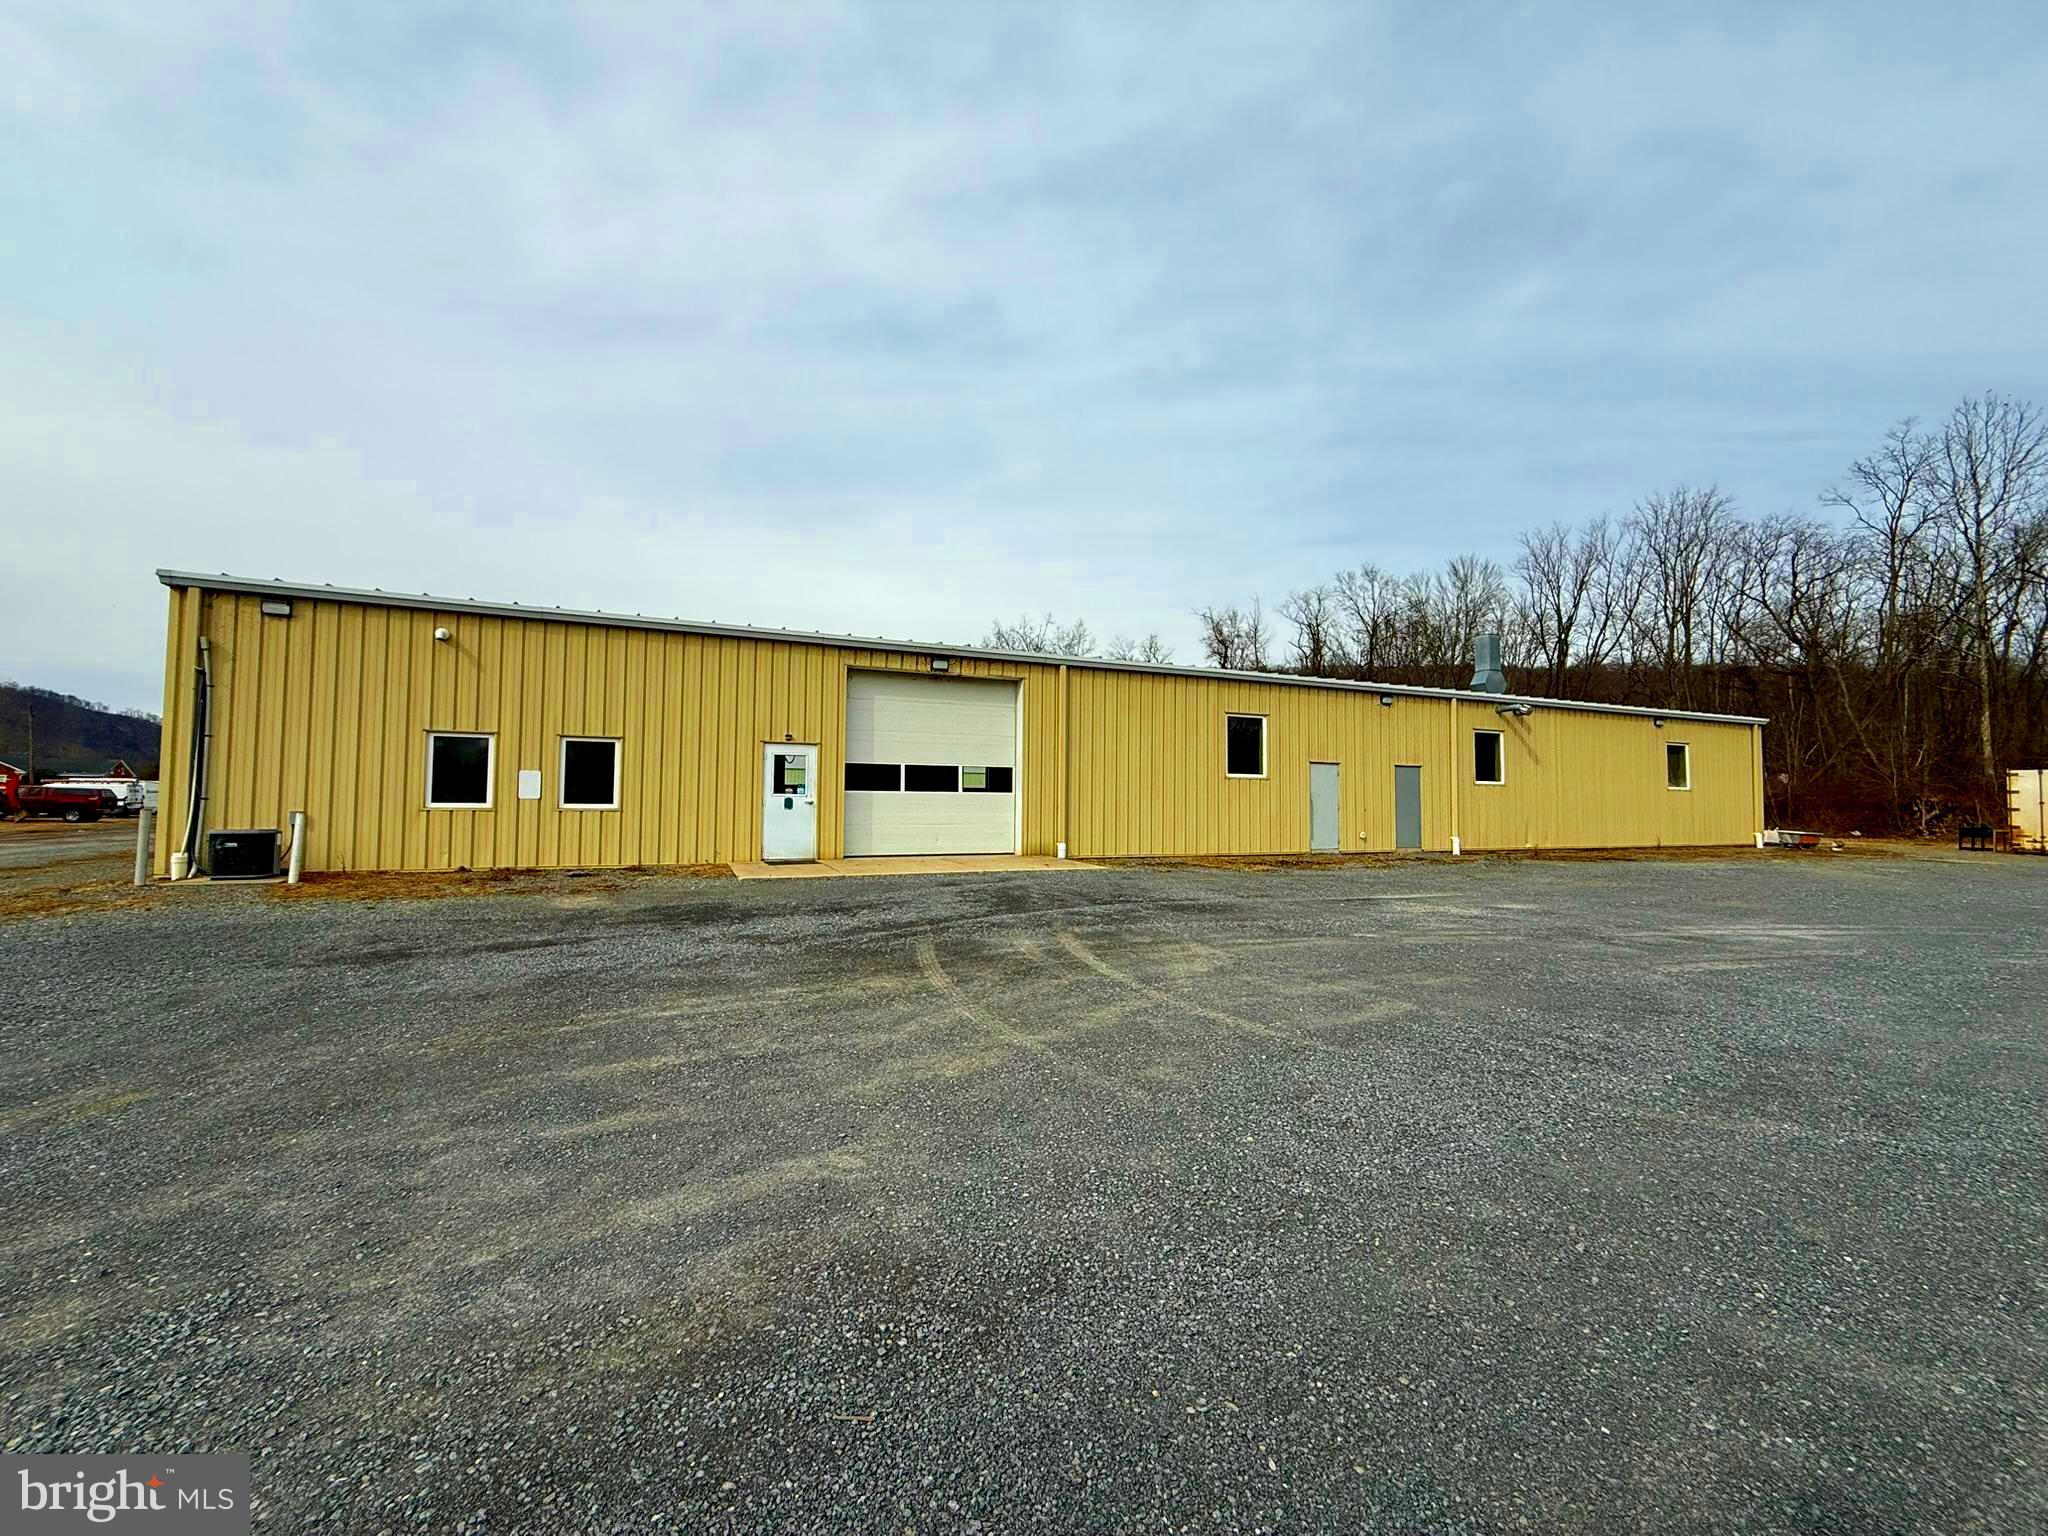
Looking for the perfect commercial space to grow your business? Check out this approximately 8,000 sqft shop/warehouse with office space, located conveniently along Route 147 between Halifax and Millersburg. This property features two 12x12 overhead doors with power openers, three phase power, and propane heating on three separate zones for maximum efficiency. The space includes two restrooms, zoned heat/AC, and even a paint booth (tenant responsible for maintenance). Lease it now for just $3,900 per month with a one year lease. First month’s rent and a security deposit are due at signing. Schedule your showing today and bring your business ideas to life!
#PADA2042630

HALIFAX

1661 N RIVER ROAD

None Beds

None Baths

N/A

$3,900

MLS#: PADA2042630
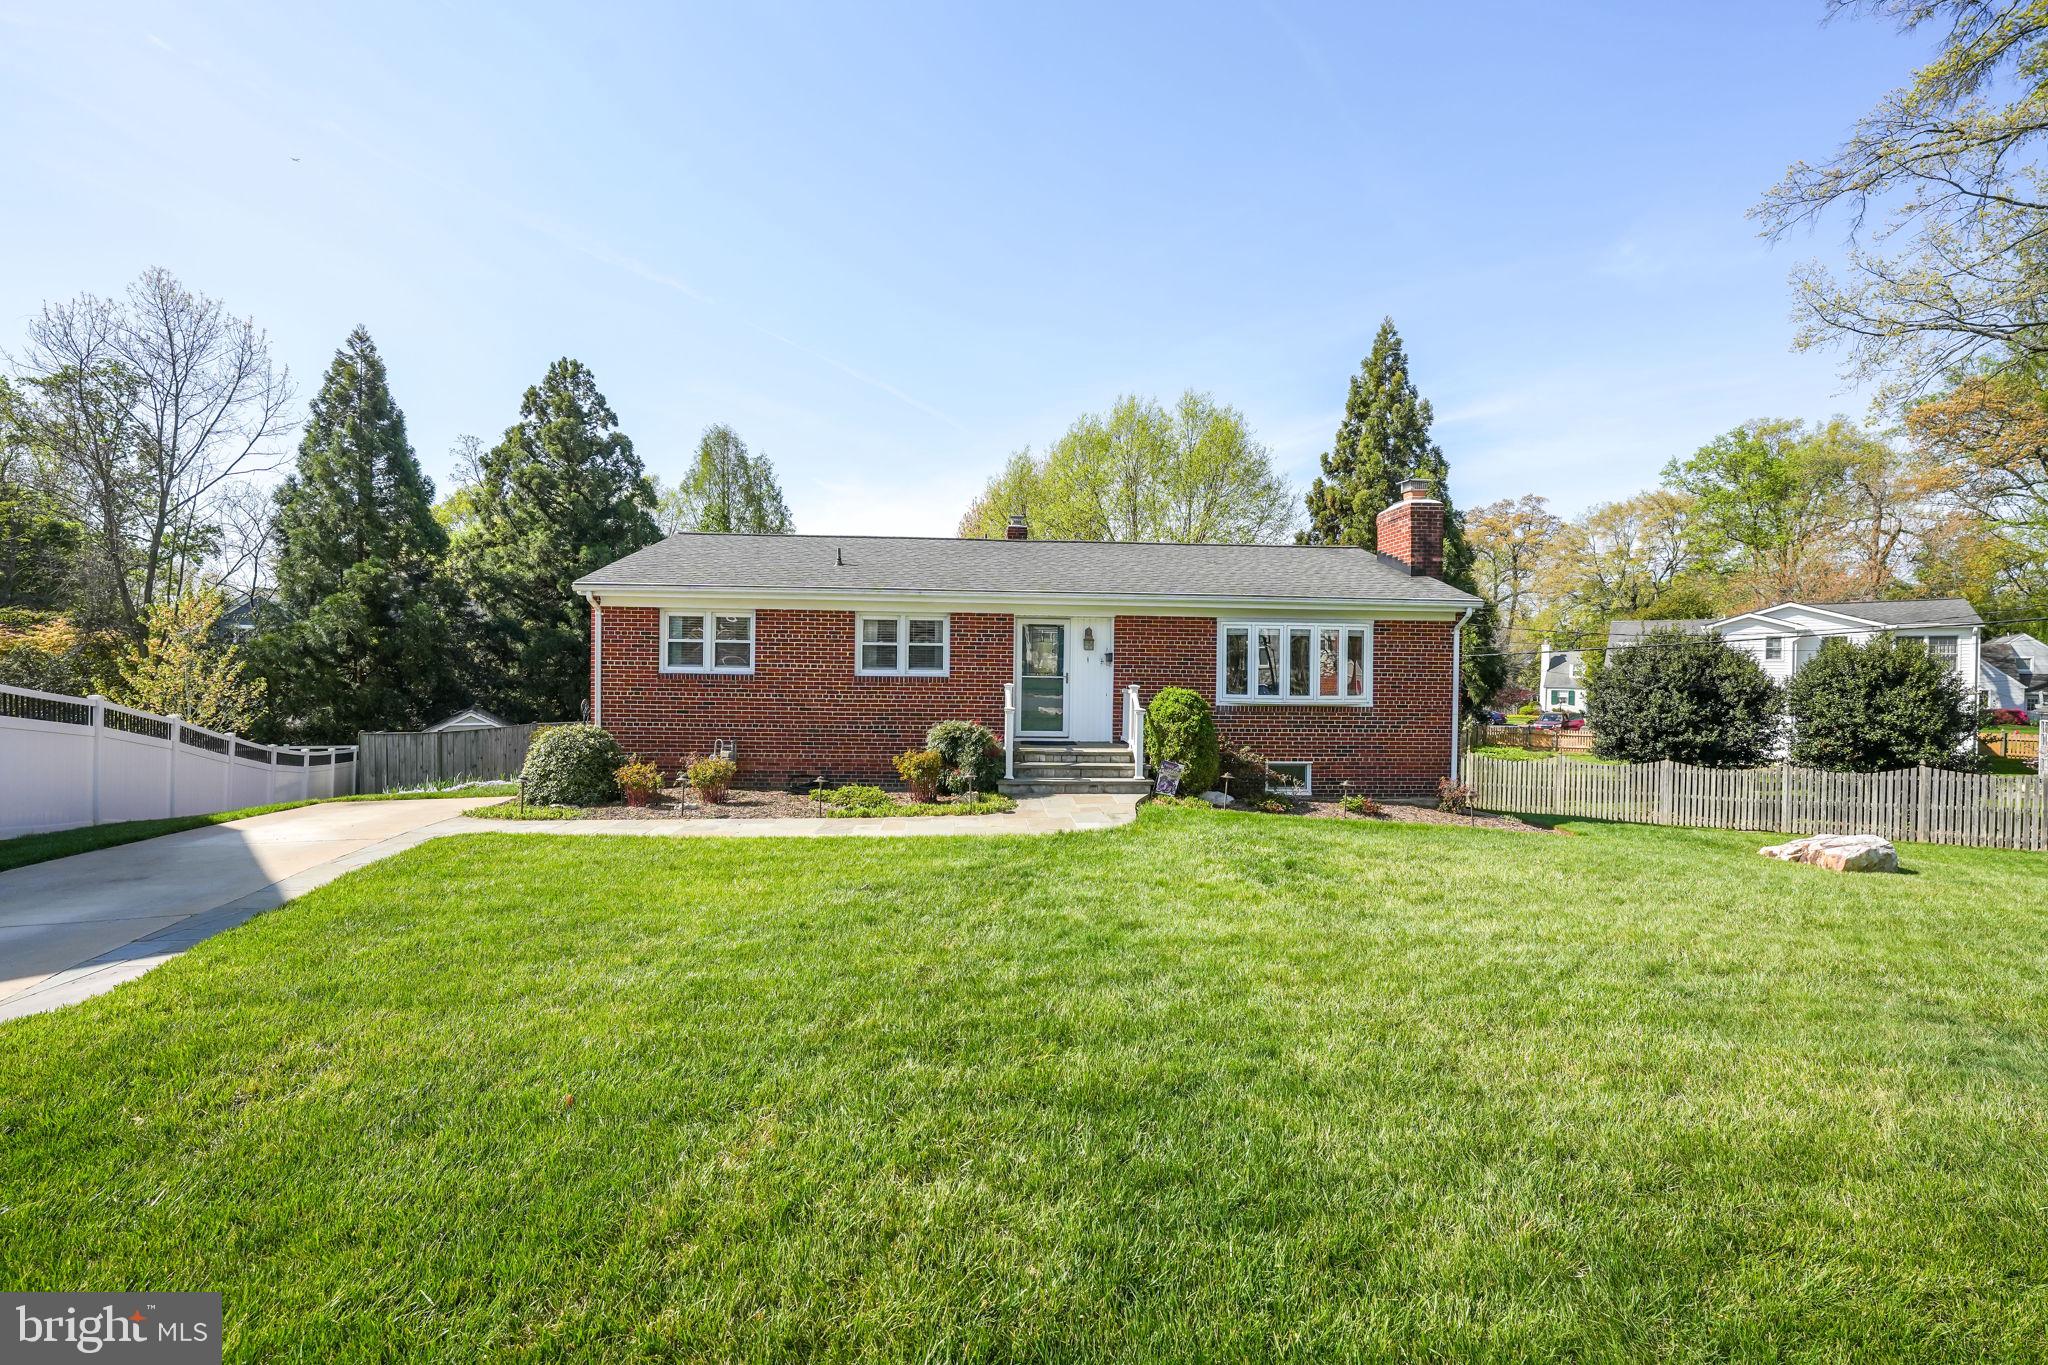
Welcome to this brick rambler home nestled in a quiet cul-de-sac. This charming residence offers an inviting blend of comfort and style, featuring three spacious bedrooms and three well-appointed bathrooms.

Step inside to discover hardwood floors that add warmth and elegance throughout the main living areas. The living room is highlighted by a cozy fireplace, perfect for relaxing evenings. The kitchen is a delight ensuring meal preparations are a breeze. Enjoy your morning coffee or a nice evening on the enclosed patio. 

The full basement provides abundant storage space, additional living areas, a den with an extra large closet, and a full bathroom. Outside, the backyard oasis awaits ideal for entertaining or unwinding on warm summer days.

Situated in the McLean High School pyramid, and close to all the major highways - 66, 495, 267, Route 7, Arlington Blvd. Close to both East Falls Church and West Falls Church metro stations (Silver and Orange lines). 

This property offers convenient access to an array of dining, shopping, and entertainment options off W Broad St with all the neighborhood coffee shops, award wining restaurants, shops, and Tysons Corner Mall! 

Great for a home buyer looking to get into the McLean HS district or a builder eager for the lot!

2025 Water Heater
2017 Roof

*Car charger and Washer & Dryer do not convey.*
Buried pool in the backyard. 
Rent back until August 31, 2025 preferred.
Window unit in primary bedrooms is for owner's comfort only. Central A/C throughout the house.
#VAFX2232902

FALLS CHURCH

6731 CREST PLACE

3 Beds

3 Baths

2,016 Sq.Ft.

$1,100,000

MLS#: VAFX2232902
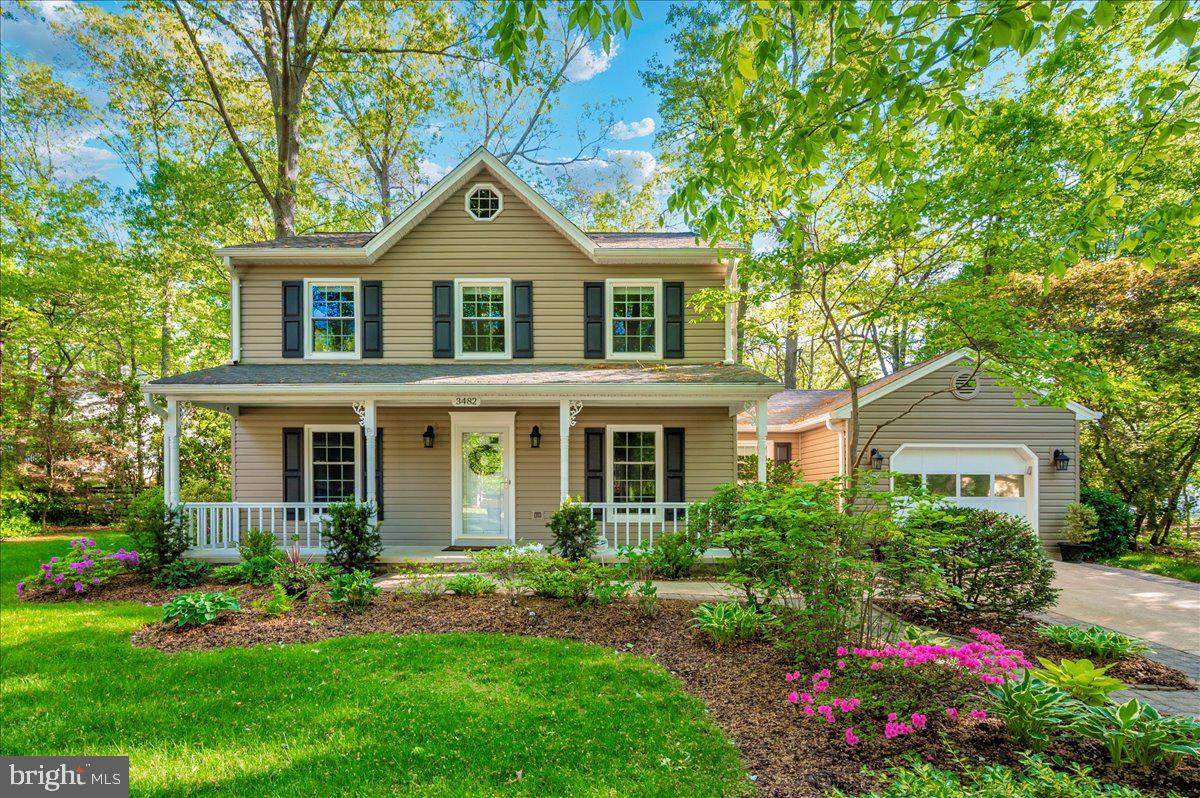
Welcome home to this beautifully designed 3-bedroom, 2.5-bath home in Waldorf, MD  which offers the perfect blend of elegance and functional living space. Step inside to the main level featuring engineered hardwood flooring, a living room/home office/flex space as you walk in, a spacious gourmet kitchen with granite countertops, stainless steel appliances, custom cabinetry for all your storage needs,and family room with gas fireplace, which leads to a beautiful, spacious backyard with composite deck and patio, a 7-person spa/hot tub, and grill, perfect for all your entertainment needs. Upstairs, retreat to the luxurious primary suite with an en-suite bath and a walk-in closet. Two additional generously sized bedrooms and a full bath, complete the second level. The original owners have meticulously maintained this property and completed many updates - roof, siding, heat pump/air handler, hot water heater, composite deck, kitchen and baths - just to name a few!  As a part of the Huntington community, you'll have access to many amenities, including a community center, pool, tennis courts, and playground! Conveniently situated near major commuter routes, shopping, and dining. Don’t miss this opportunity to own a move-in-ready home—schedule your tour today!
#MDCH2042416

WALDORF

3482 SOUR CHERRY COURT

3 Beds

2 Baths

2,128 Sq.Ft.

$445,000

MLS#: MDCH2042416
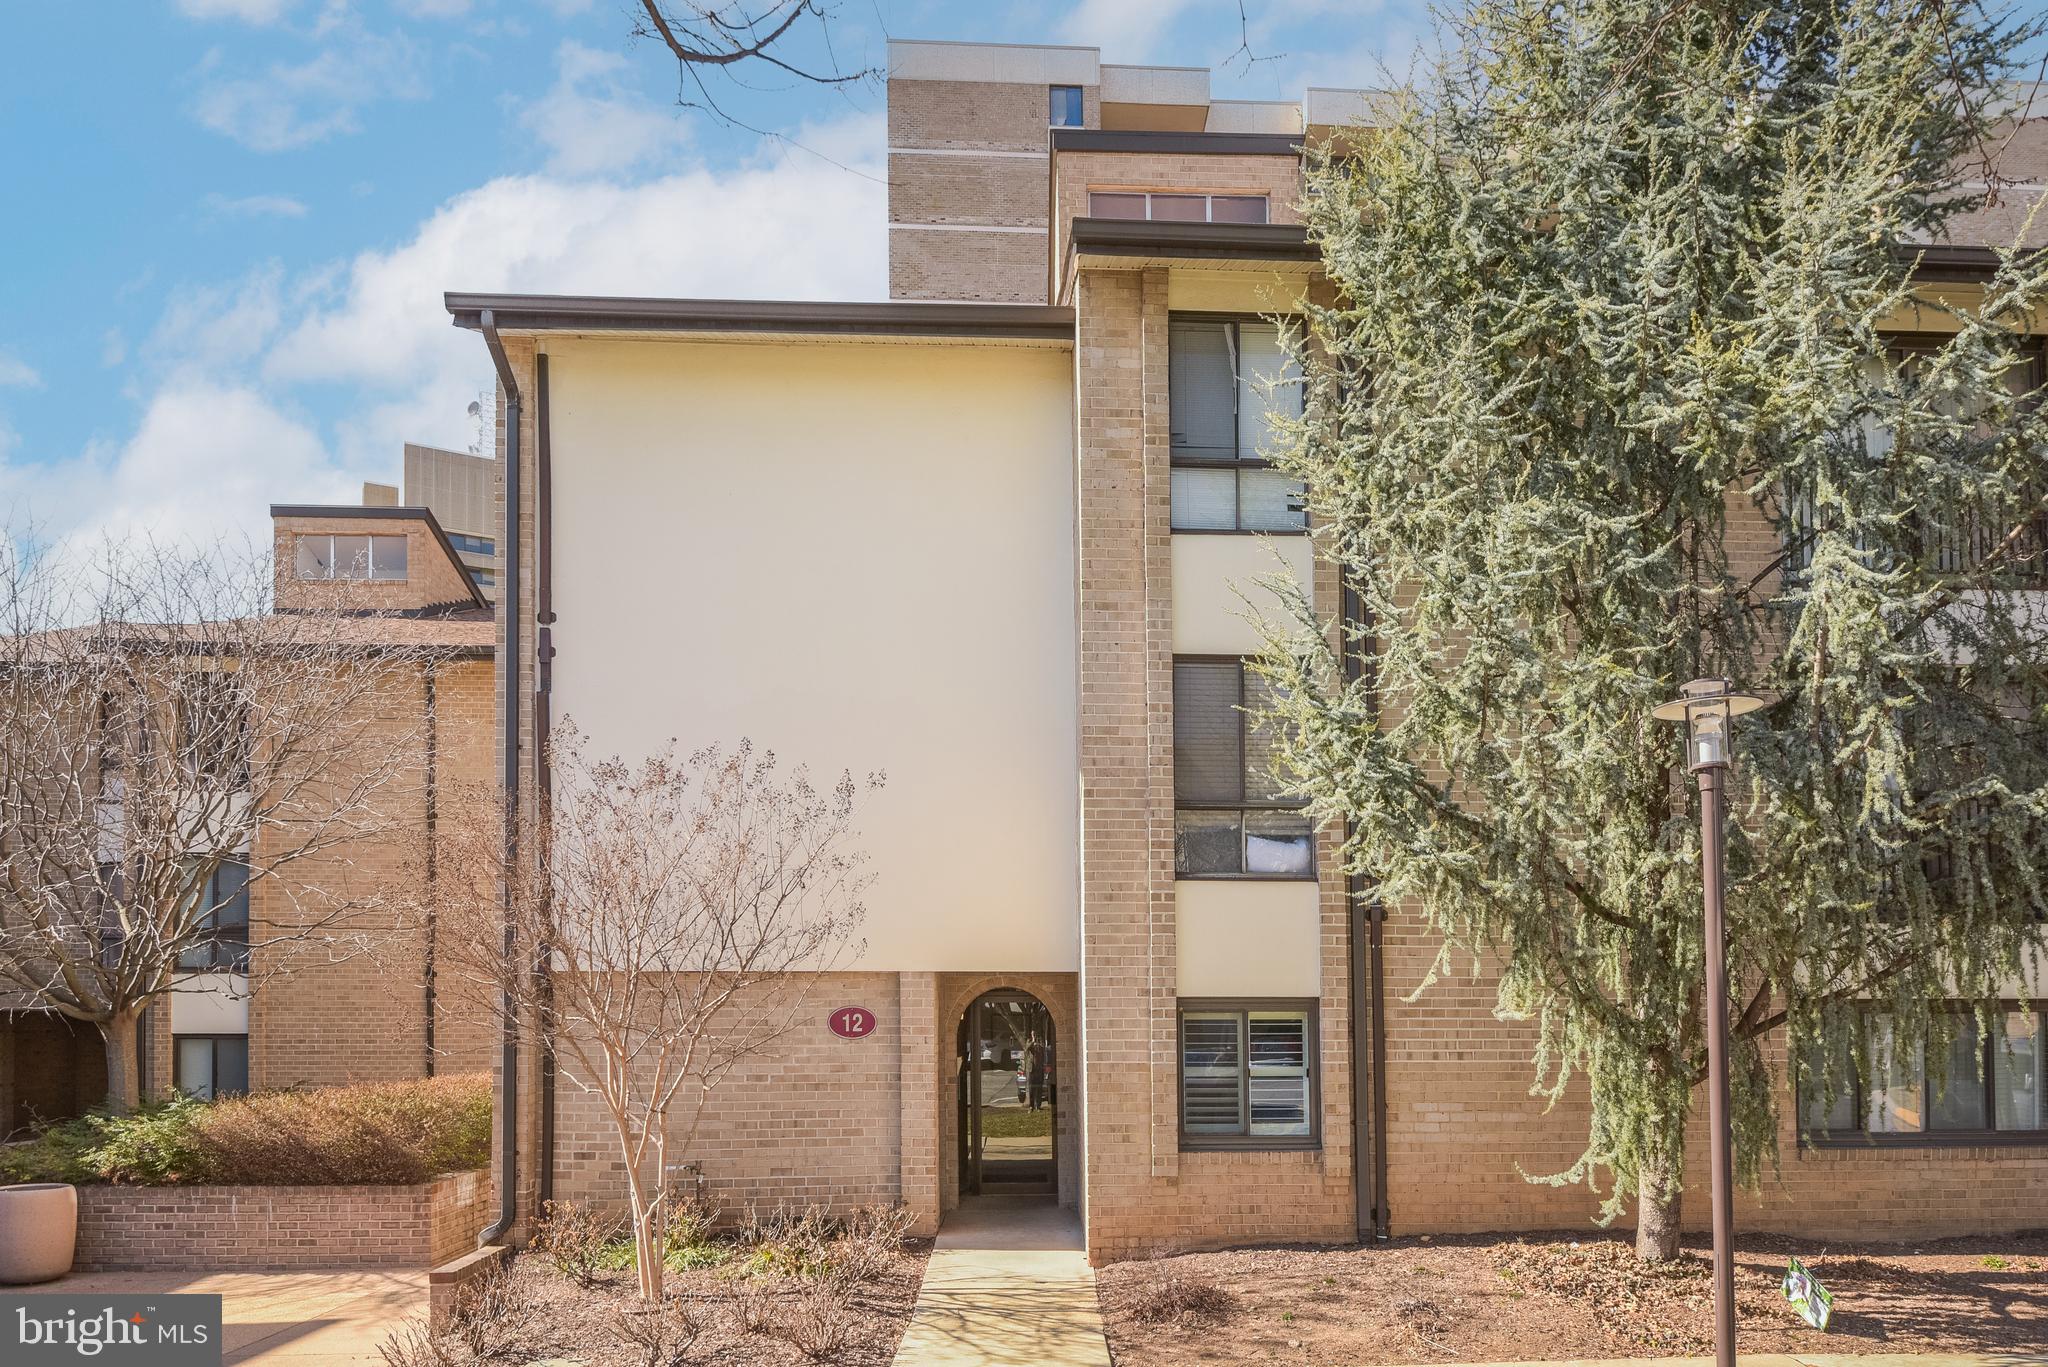
LIMITED TIME OFFER -- The seller is willing to credit 6 month's worth of condo fees towards the buyer at the time of settlement, for any full price offer! This is a nearly $8K value! Offer valid until MAY 19th, 2025. Welcome to 12 Monroe Street, #102 – a beautifully renovated 2-bedroom, 2-bath garden condominium offering the ease of condo living with the feel of a single-family home. This rare unit combines modern design, premium features, and unparalleled convenience in one of the most pet-friendly buildings in Rockville.

Step inside and enjoy contemporary finishes—modern flooring, elegant crown molding, recessed lighting, and dimmable fixtures tailored to your mood. The living room is flooded with natural light, thanks to floor-to-ceiling windows with built-in, remote-controlled shades. A second entrance leads to a spacious private patio—your personal outdoor living room—nestled amid shade trees and blooming greenery. Perfect for morning coffee or evening relaxation.

The open-concept kitchen is a chef’s dream, featuring quartz countertops, a designer backsplash, newer stainless steel appliances (including gas range, microwave, refrigerator, dishwasher, and wine fridge), plus abundant counter space and cabinetry. The oversized peninsula doubles as a breakfast bar and entertainment hub. Adjacent, a windowed dining area easily seats 4 to 8 guests.

The primary suite is your private retreat, complete with a large closet featuring California-style built-ins and mirrored doors, tasteful window treatments, and an en-suite spa-inspired bathroom with a fully tiled walk-in rainhead shower and Wi-Fi-enabled mirror. The second bedroom offers plantation shutters and a walk-in closet. The hallway bathroom includes a bathtub with a built-in niche and another smart, fog-free mirror that streams audio.

This home is designed for comfort and function, with generous storage throughout—including coat and linen closets—plus a stacked washer/dryer tucked conveniently in the kitchen.

The community at Americana Centre offers an impressive array of amenities: ALL-INCLUSIVE Condo Fee covers all utilities—heating, cooling, water, gas, trash removal—as well as concierge services and building maintenance. 24/7 Concierge for package handling and resident support (Building 118). Assigned garage parking with FOB access; surface parking is also available. Secure Storage Cage for overflow belongings. Bike Storage Room with secure fob entry. The Fitness Center in Building 4 has cardio machines, free weights, and more—Outdoor Pool, Saunas, BBQ Grills (seasonally staffed), and changing rooms. Party Room, Monroe Park Access, and Community Events are hosted regularly. The condo association handles annual Patio Power Washing, Landscaping, and Snow Removal. Smart Access Controls for visitors via smartphone. On-call Maintenance Team with semi-annual HVAC inspections, preventative care, and optional in-unit services at discounted rates.

Extensive community upgrades completed from 2016 to 2022 include waterproofing of high-rises, balcony refurbishments, central plant replacement, new sanitary stacks and risers, garage repairs, and cosmetic renovations to lobbies and hallways (paint, carpet, lighting, signage, door hardware). Additionally, the building offers free annual unit inspections, including air filter replacement, drain cleaning, and leak checks.

Ideally located near Rockville Town Center, Metro, bus routes, dog parks, the Rockville Swim Center, and the public library, this home offers the best urban convenience and suburban charm. Enjoy local dining, shopping, concerts, and year-round community events—including summer festivals and winter ice skating—just minutes from your door.

Don’t miss this exceptional opportunity to enjoy turnkey comfort, unmatched amenities, and a vibrant community—all in one extraordinary residence.
#MDMC2167124

ROCKVILLE

12 MONROE STREET 12-102

2 Beds

2 Baths

1,053 Sq.Ft.

$269,000

MLS#: MDMC2167124
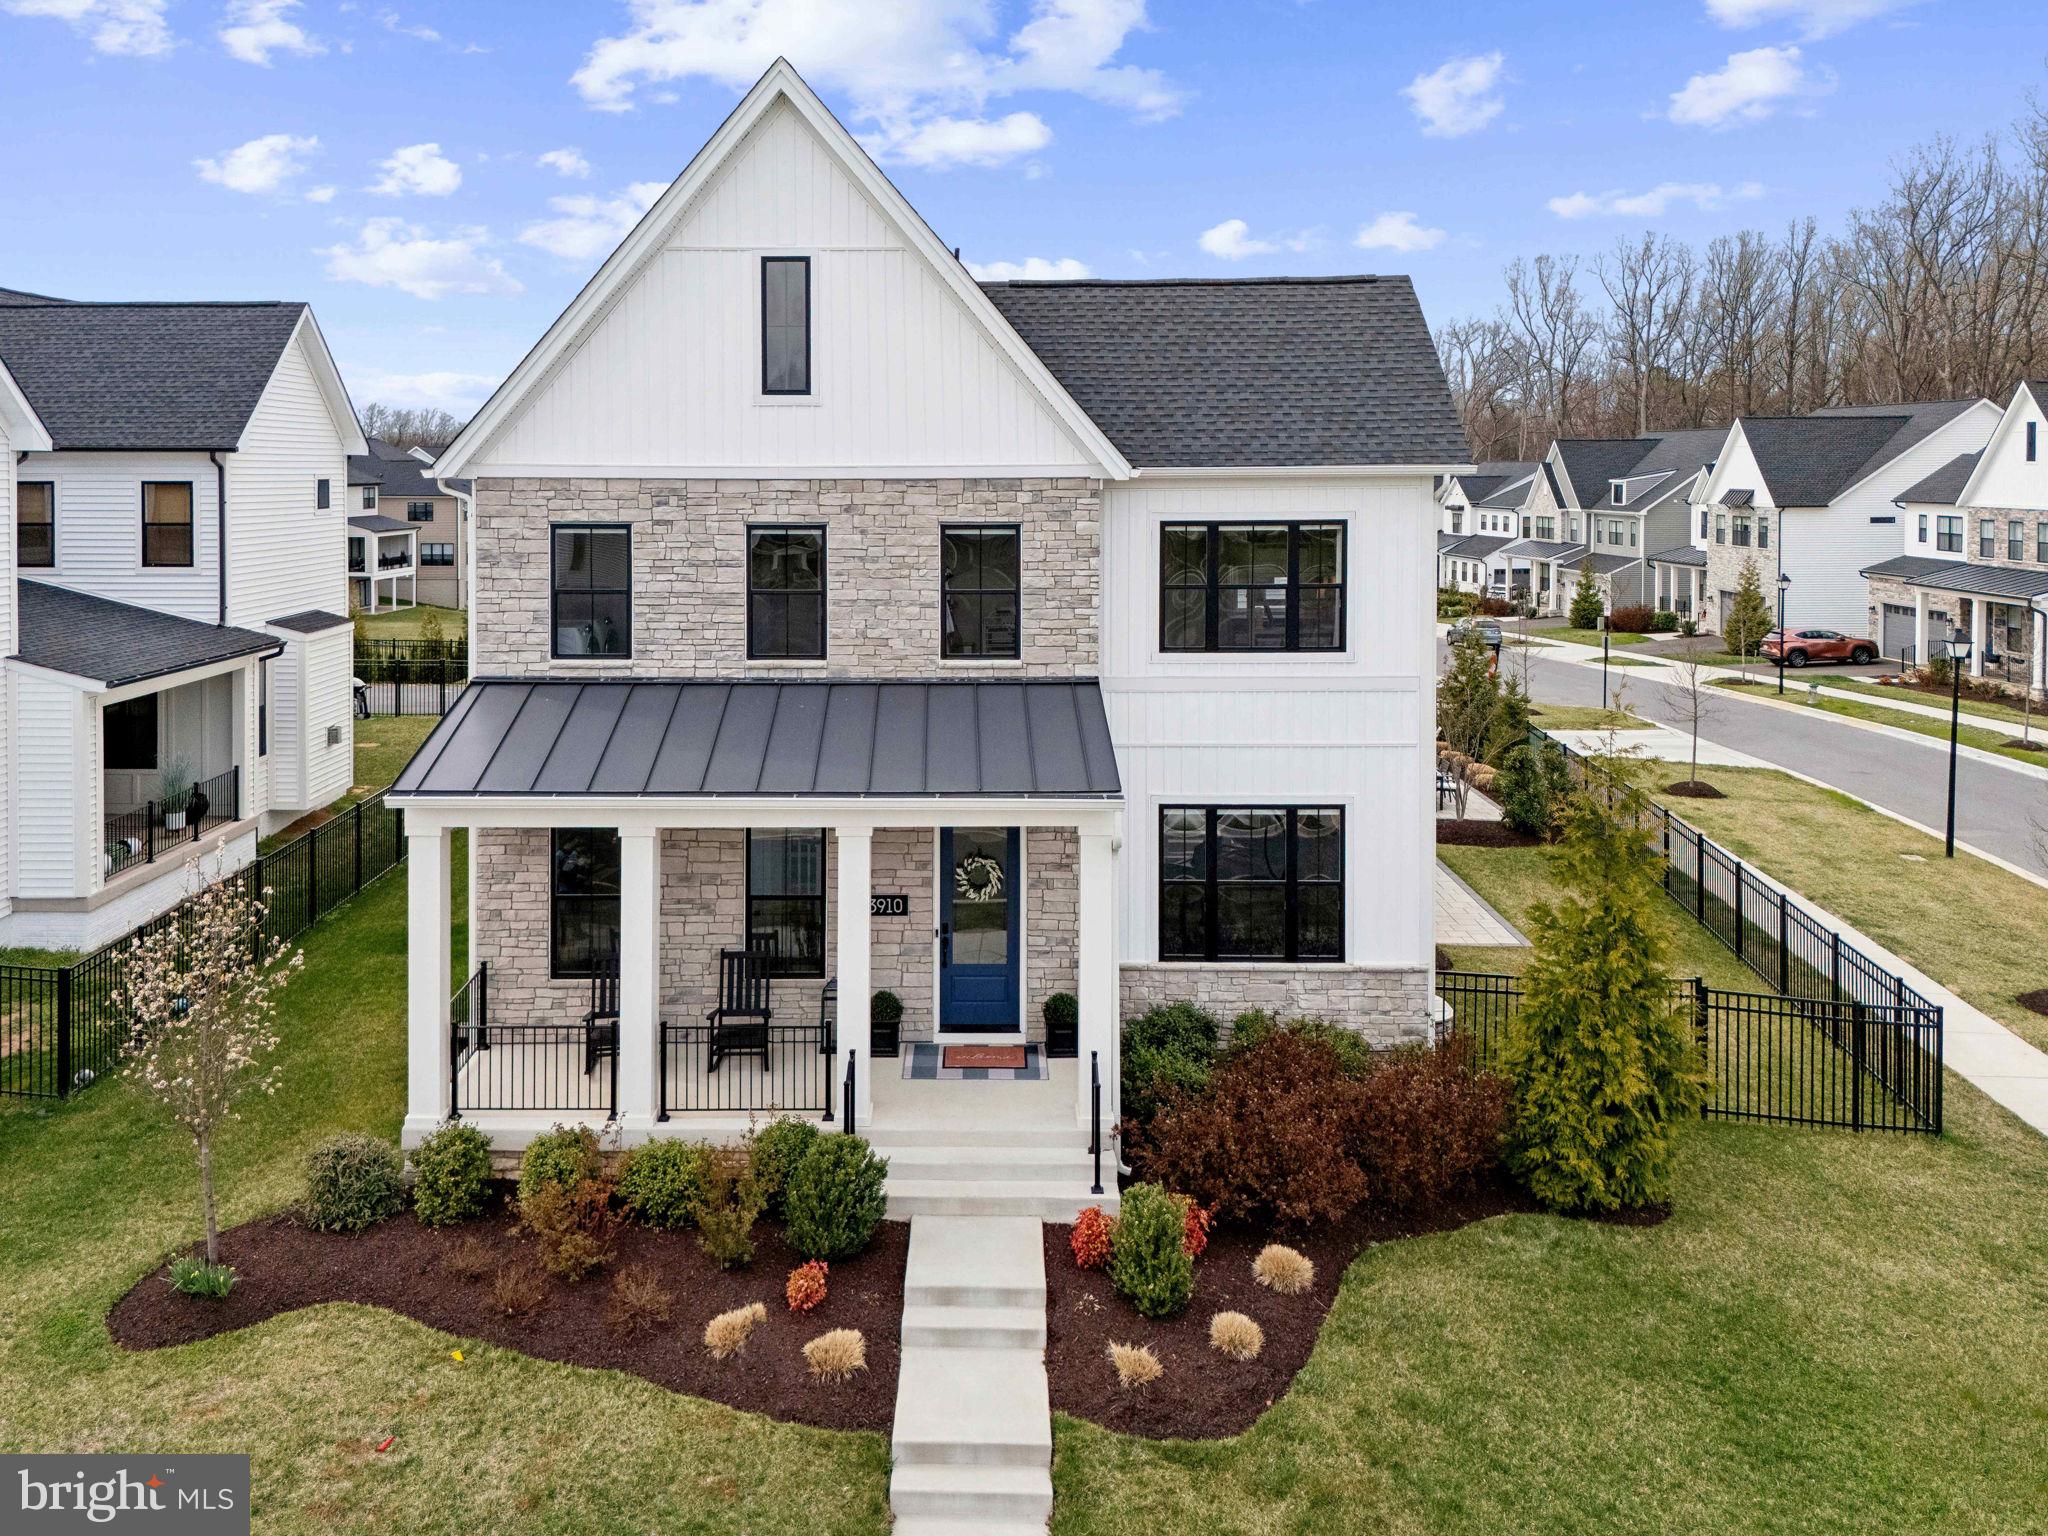
Wonderful new price, exceptional value!! Open house cancelled, this beautiful home is under contract!!

Welcome to 13910 Scout Lane, an extraordinary single-family estate nestled in the prestigious Mount Prospect community of North Potomac, MD. Built by Toll Brothers, this residence exudes sophistication, modern comfort, and timeless elegance.

Situated on a beautifully landscaped corner lot, this home boasts two expansive Trex decks, a custom-designed paver patio, and a fully fenced yard, perfect for outdoor living and entertaining. Inside, this stunning home offers 5 bedrooms, 4 full baths, and a main-level powder room, all adorned with high-end finishes. The stately exterior showcases impeccable architectural detailing and a grand entrance, setting the tone for the exquisite interiors within.

Step inside to soaring 10-foot ceilings, luxury plank flooring, and abundant natural light. The gourmet chef’s kitchen is a masterpiece, featuring stainless steel appliances, quartz countertops, high-end cabinetry, a massive walk-in pantry, and a spacious center island—perfect for culinary creations and entertaining.
The open-concept family room is anchored by a striking fireplace and oversized windows.  A private study provides an ideal work-from-home retreat, while the formal dining room offers a refined space for hosting.

The luxurious owner’s suite is a true sanctuary, complete with a spa-inspired ensuite bath featuring a freestanding soaking tub, dual vanities, and a massive glass-enclosed walk-in shower. The suite also boasts a separate commode, a custom walk-in closet with adaptable shelving and storage systems, a private home gym, and a cozy seating area overlooking the community pond.
The upper level offers generously sized secondary bedrooms, each with walk-in closets, along with two additional full baths and ample storage. The laundry room, equipped with a full-sized front-loading washer/dryer, ceramic tile flooring, and a basin sink, adds convenience to the second floor.

The fully finished lower level expands your living space, ideal for a home theater, fitness studio, home office, or additional storage. This level also features a fifth bedroom and a full bath, along with 9 foot ceilings.

Located in the highly sought-after Wootton School district, Mount Prospect provides a peaceful yet connected lifestyle, with easy access to shopping, dining, parks, and major commuter routes.
Discover the pinnacle of luxury living at 13910 Scout Lane—where impeccable craftsmanship meets modern elegance.
#MDMC2172146

NORTH POTOMAC

13910 SCOUT LANE

5 Beds

4 Baths

5,424 Sq.Ft.

$1,720,000

MLS#: MDMC2172146
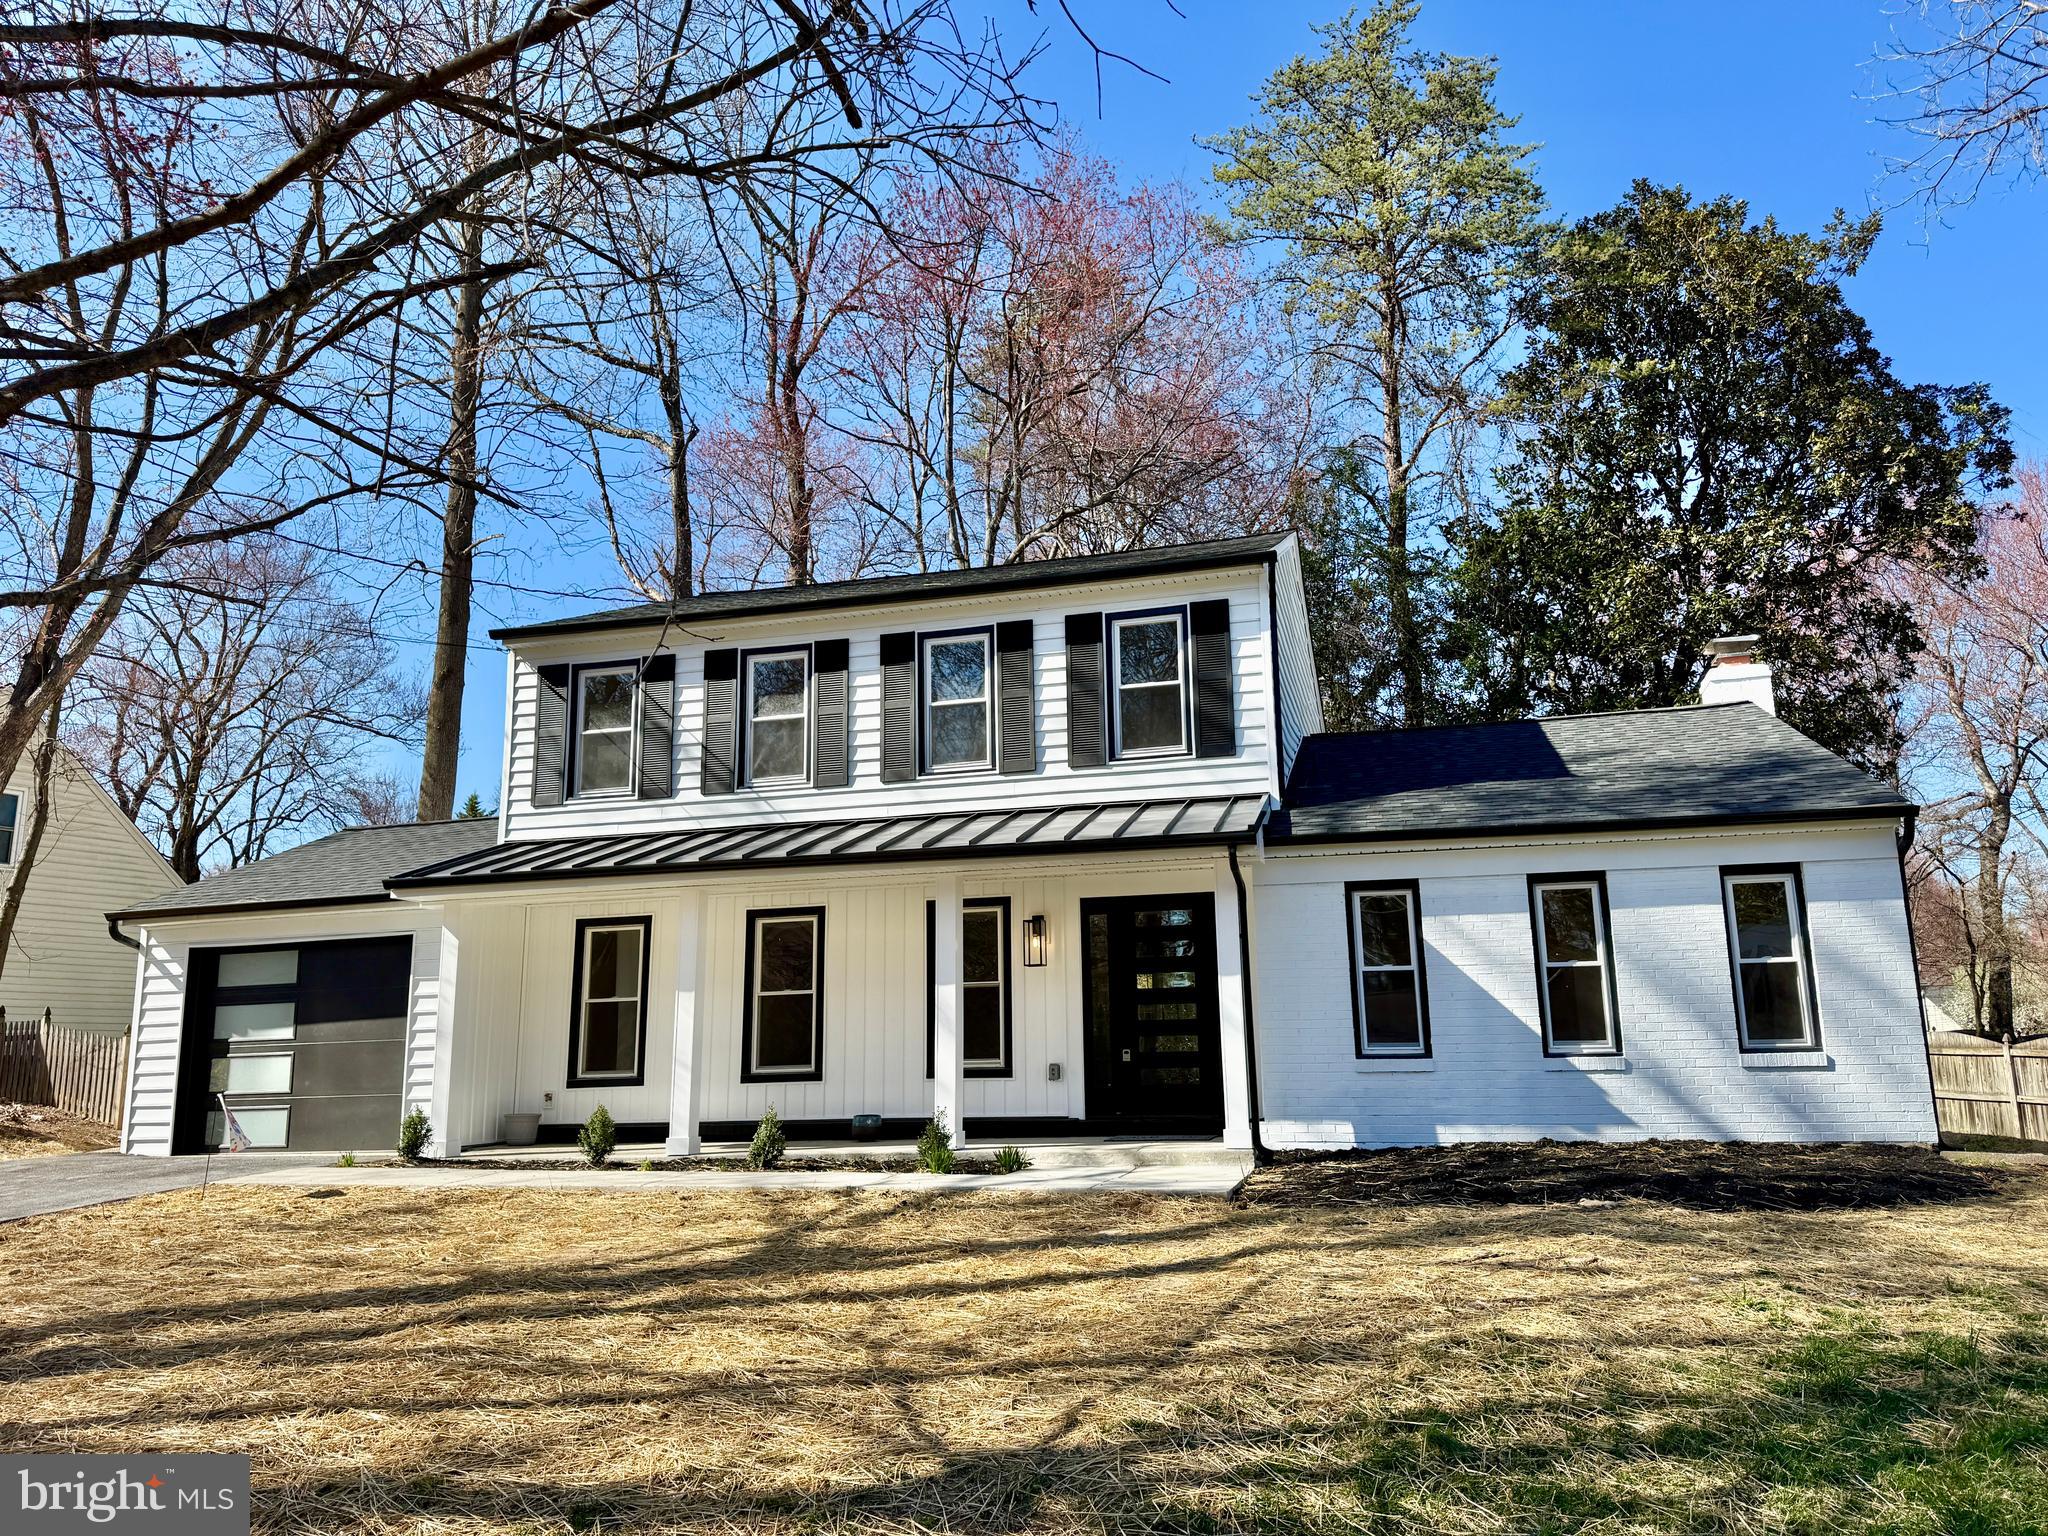
Welcome to Atwell Road, ideally located near Falls Road, I-270 and Montrose Road!  This fully renovated home features a brand new Gourmet Kitchen with island, skylight, and breakfast area open to the family room with fireplace.  The main level provides a versatile Den or Office, a half bath, and newly opened floorplan with recessed lighting and modern!  Three Large Bedrooms, primary has its own bath, all bath with newly tiled Finishes and upgraded fixtures!  Fully Finished basement with Rec Room, 3rd custom tiled full bath, and laundry closet.  Inviting covered front Porch with designer front door.  Rear patio for entertaining complemented by a wooded backyard for privacy!   Garage door, thermostat and Refrigerator are wifi ready!  New:  Roofing,  gutters, windows & doors, Heating and Cooling, wiring, plumbing, mechanicals, appliances, flooring, garage door, drywall, moldings, and of course freshly painted neutral throughout!  Attached, one car garage and newly expanded two car driveway!  Home warranty available.
#MDMC2169954

POTOMAC

8519 ATWELL ROAD

3 Beds

3 Baths

2,480 Sq.Ft.

$1,074,900

MLS#: MDMC2169954
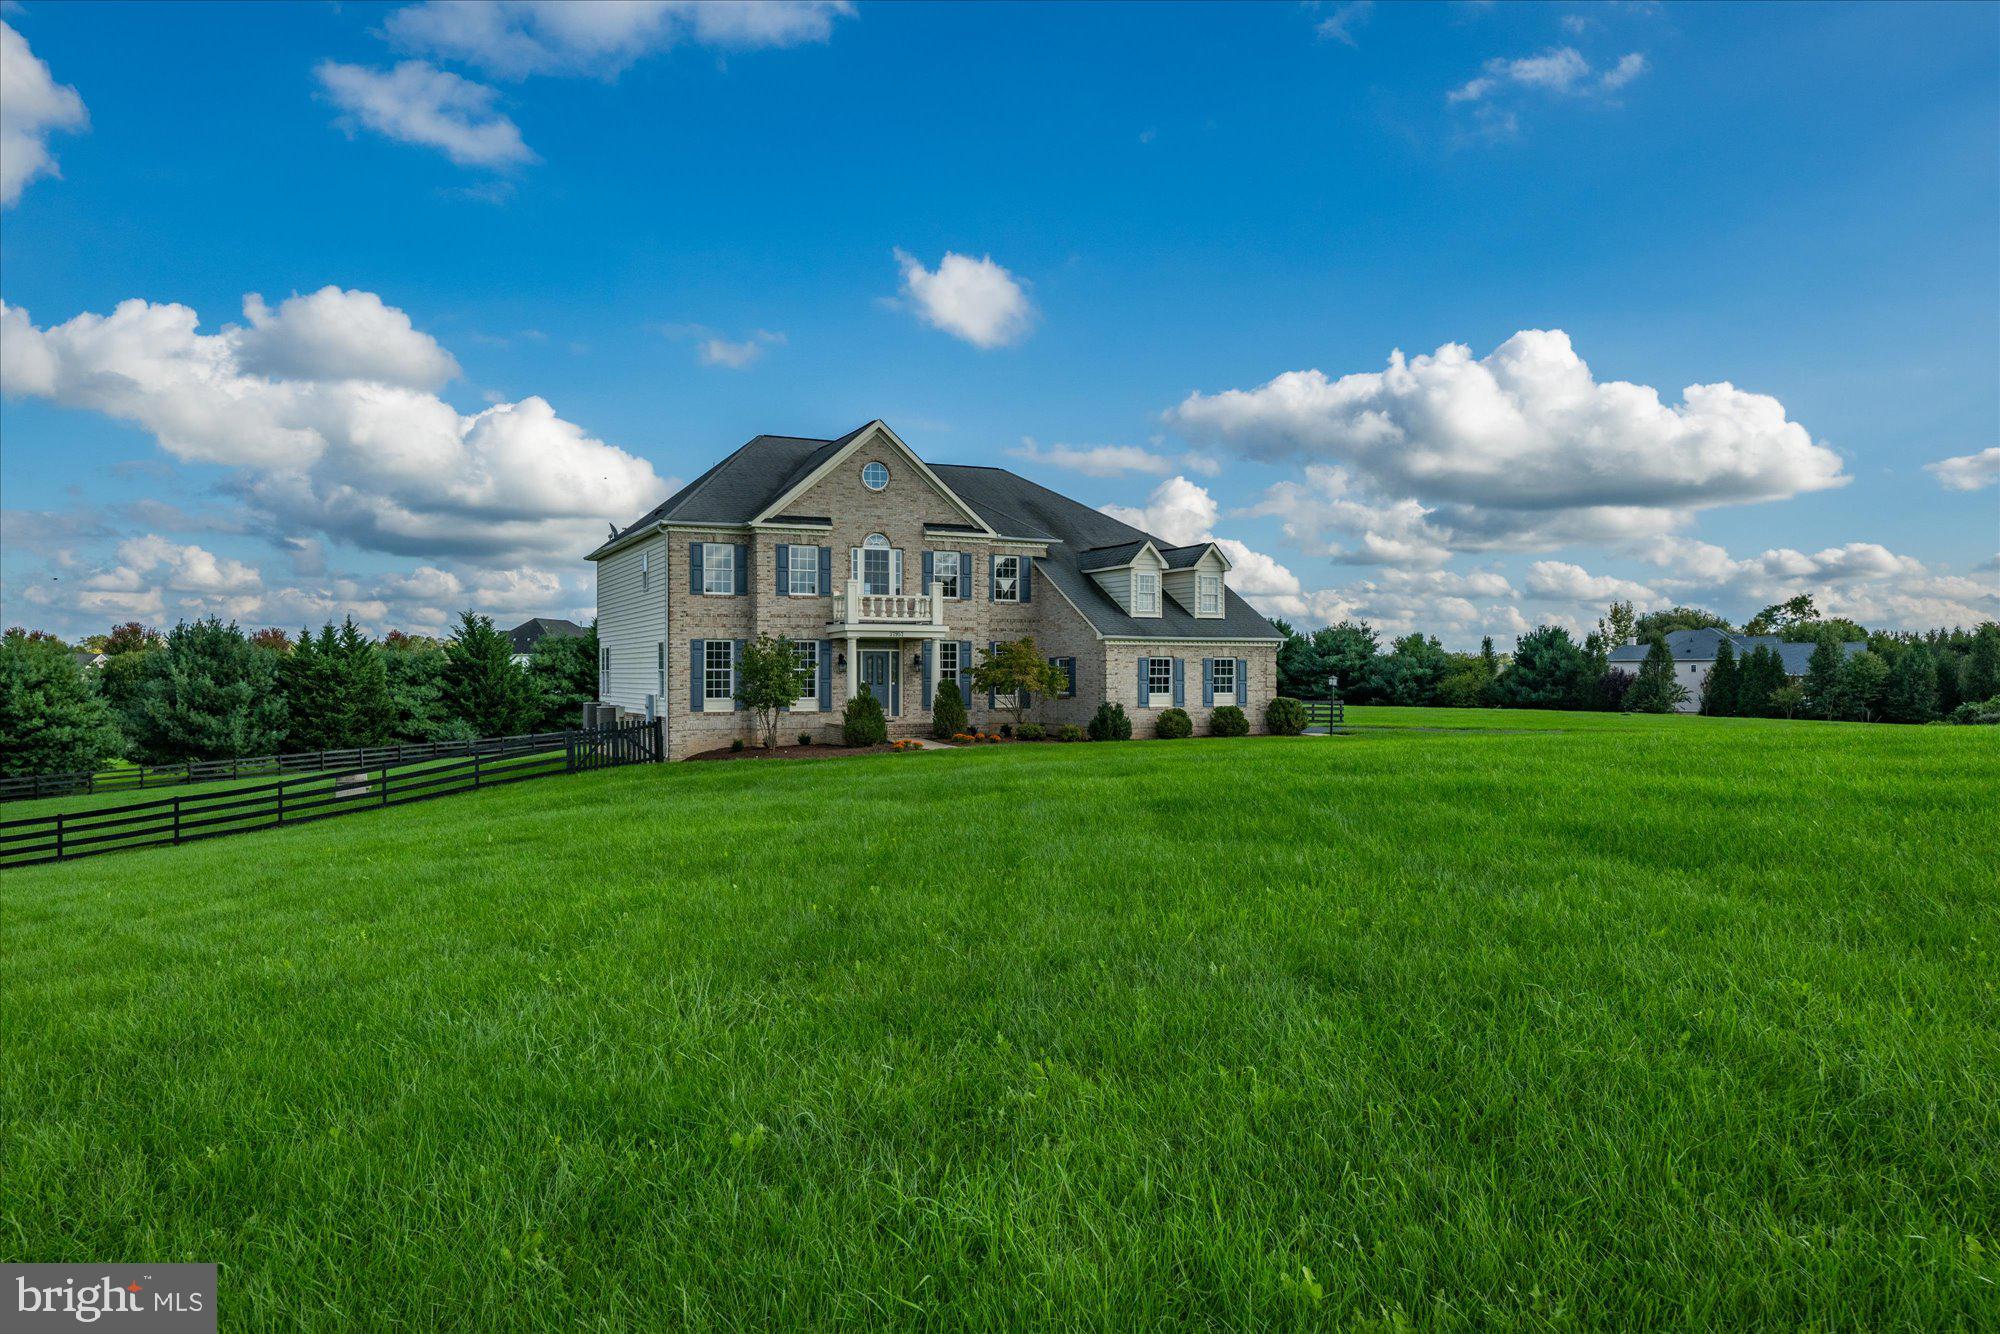
This Classic Colonial is Conveniently Located in Wright Farm, Just Minutes from Rt 7, The W & OD Trail & The Town of Purcellville.  Situated on 3 Acres of Flat Land with Great Curb Appeal, This Beautiful Home is Ready for it's Next Chapter!  Recent Updates Include Refinished Hardwood Floors, New Paint, New Carpet, Iron Balusters on Main & Rear Stairs,  New Light Fixtures, New Water Heater, New Well Pump, New Water Softener & Updated HVAC Systems!  You'll Love the Open & Traditional Floor Plan with Large Rooms & Lots of Windows!  The Primary Bedroom features a Sitting Area, Breakfast Bar & Luxury Bath!  The Lower Level Awaits Your Dream Finish!  Large TREX Deck Overlooking the Fenced Backyard!  Your Paradise!
#VALO2090302

PURCELLVILLE

37957 PIGGOTT BOTTOM ROAD

4 Beds

3 Baths

4,236 Sq.Ft.

$1,150,000

MLS#: VALO2090302
OPEN HOUSE CANCELLED

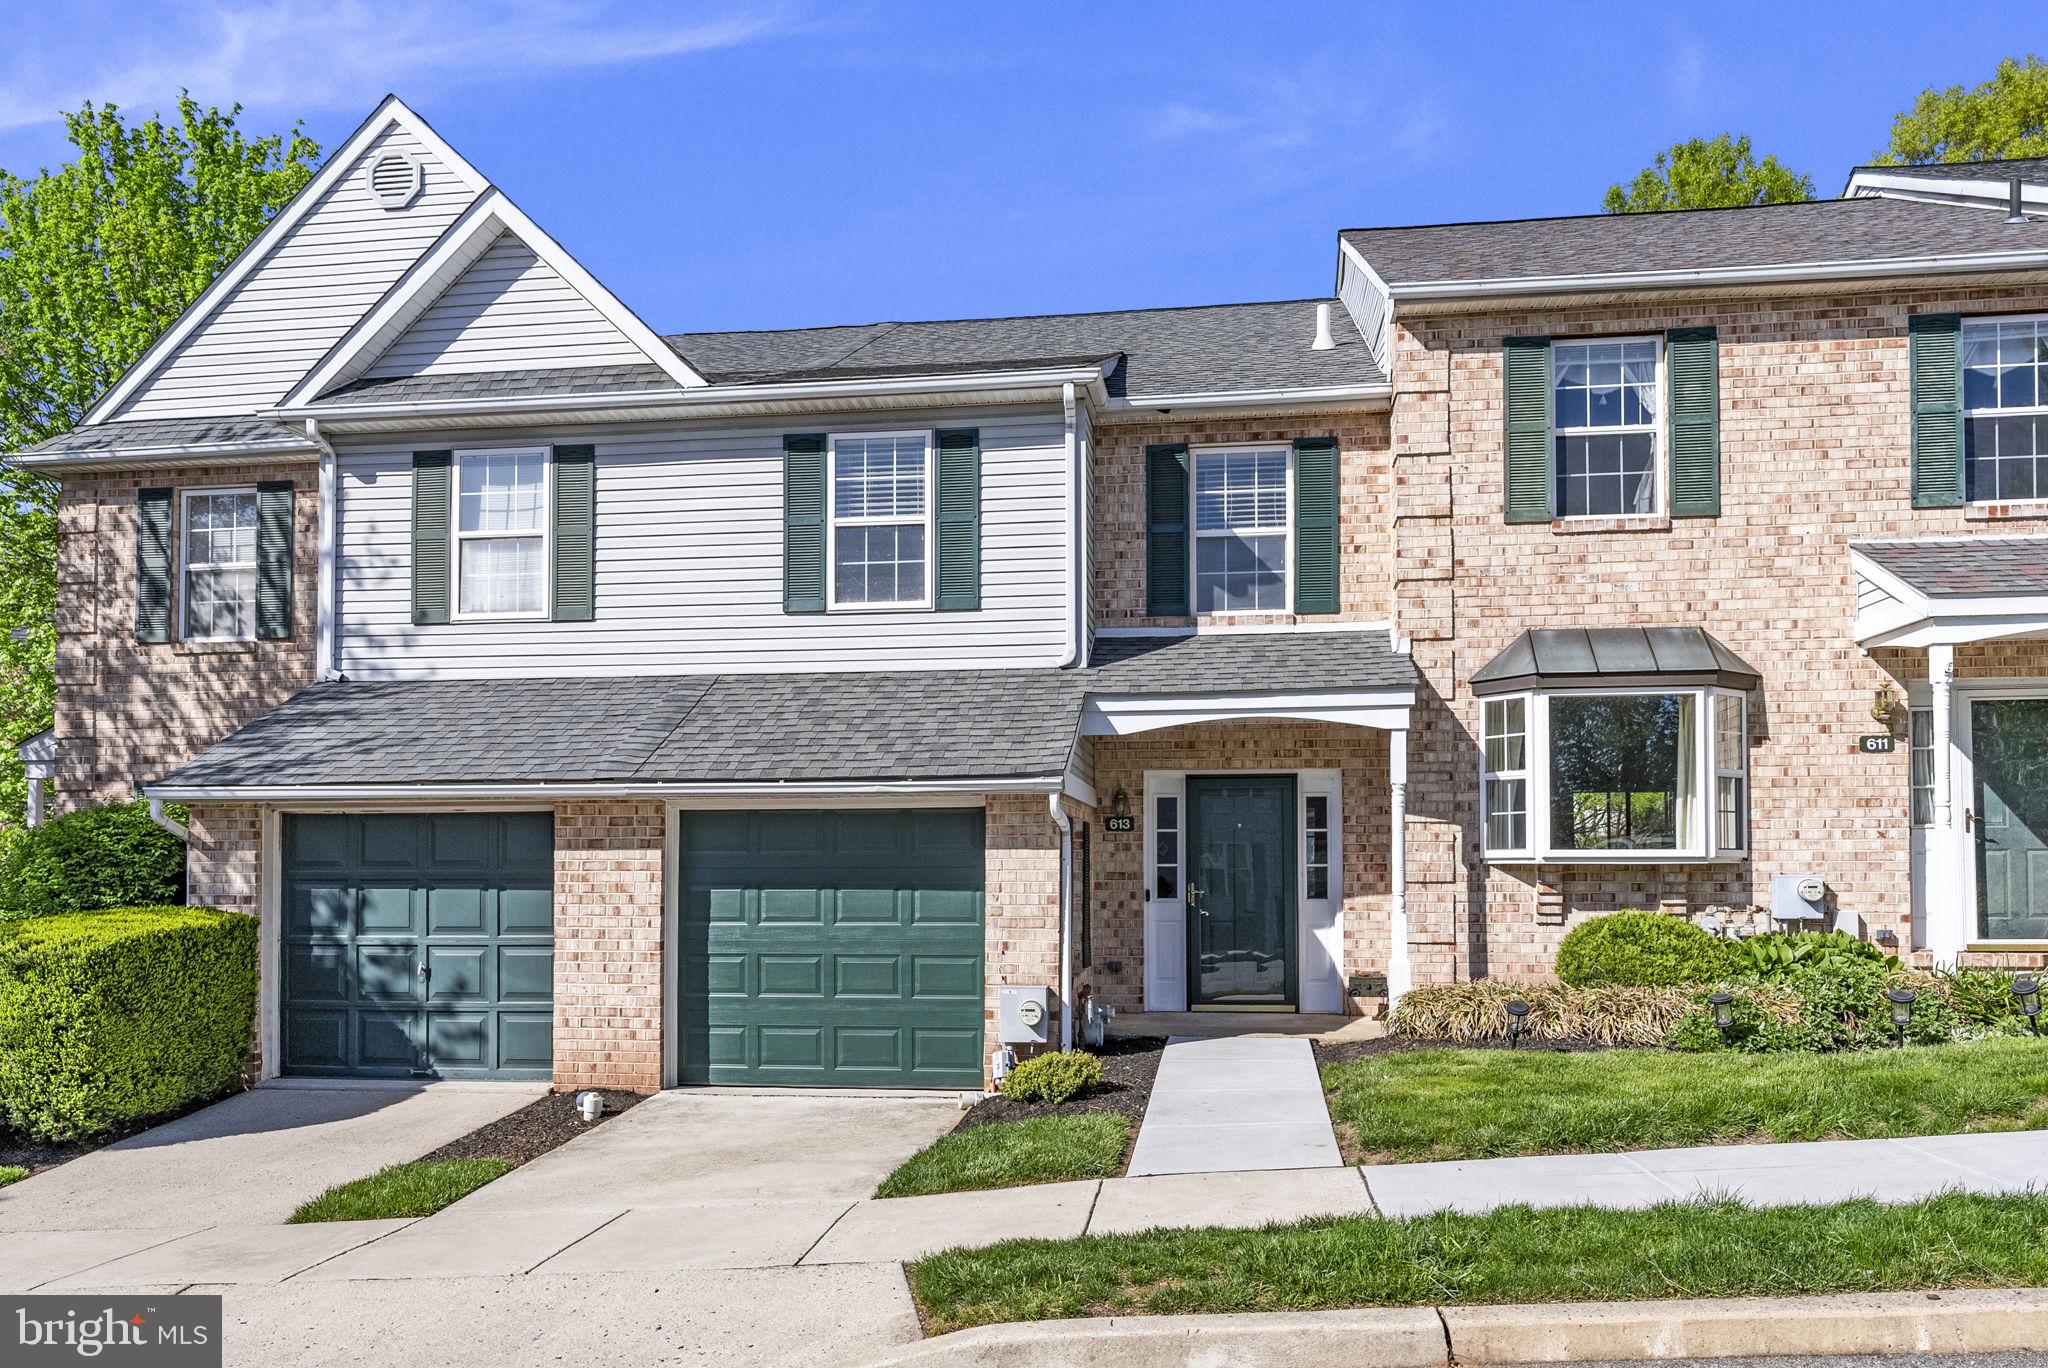
Inviting 3 Bed / 2.5 Bath Townhome in Prime Location – Move-In Ready!

Welcome to your dream home! This beautifully updated 3-bedroom, 2.5-bathroom townhome offers the perfect blend of comfort, style, and convenience in one of the area's most sought-after locations.

✨ Key Features:

Spacious finished basement – ideal for a family room, home office, or gym.

Entire home has been  freshly painted throughout with elegant crown molding as an added feature.

Brand new plush carpeting upstairs for cozy comfort.

Gorgeous granite countertops in the kitchen with ample prep space and large island for gathering and entertaining.

Attached one-car garage for parking and extra storage.

Private deck in the back – perfect for relaxing or entertaining.

Located in a prime neighborhood, you're just minutes from top-rated schools, shopping, dining, and major commuter routes.

Don’t miss this opportunity to own a beautifully maintained, move-in ready townhome that checks all the boxes!

📞 Schedule your private tour today – this gem won’t last long!
#PAMC2134786

COLLEGEVILLE

613 HAMILTON CT

3 Beds

2 Baths

1,890 Sq.Ft.

$449,900

MLS#: PAMC2134786

1 ... 393 394 395 396 397 ... 666
* Listings identified with the FMLS IDX logo come from FMLS and are held by brokerage firms other than the owner of this website. The listing brokerage is identified in any listing details. Information is deemed reliable but is not guaranteed. If you believe any FMLS listing contains material that infringes your copyrighted work please review our DMCA policy and learn how to submit a takedown request. © 2024. First Multiple Listing Service, Inc.

Send a message

Message successfully sent.

Your message

What is 3 + 4 ?

Reason for contacting?

I agree to receive email communication and understand I can unsubscribe at any time.

I agree to be contacted by Charis Realty Group - Christine Issler, Broker via call, email, and text for real estate services. To opt out, you can reply 'stop' at any time or reply 'help' for assistance. You can also click the unsubscribe link in the emails. Message and data rates may apply. Message frequency may vary. Privacy Policy

Sign Out

Virtual Assistant

Would you like to take the next step with this property? We can help you schedule a showing or virtual tour, or send you more details.

Yes, I would like more information.

Thank You for Your Reply, One of Our Agents will contact you as soon as possible

No, maybe later.

Thank you, you can always contact me via email, phone number or through the contact form.

Realhub AI

Lucy - Your AI-Powered Realtor

Update Your Temporary Password

Personalize your search

Enter your email and we'll notify you immediately when new listings match what you're looking for.

or enter email address

Already have an account ? Login here

Continue your home search

I agree to receive communications and understand I can unsubscribe at any time.

I agree to be contacted by Charis Realty Group - Christine Issler, Broker via call, email, and text for real estate services. To opt out, you can reply 'stop' at any time or reply 'help' for assistance. You can also click the unsubscribe link in the emails. Message and data rates may apply. Message frequency may vary. Privacy Policy

Already have an account ? Login here

We use cookies

We use cookies primarily for analytics to enhance your experience. By accepting, you agree to our use of these cookies. You can manage your preferences or learn more about our cookies policy.
