Properties

Browse or get in touch to schedule a walkthrough.

  • Nearby me
Price range

Popular Features

Community Features

Association

Property Features

Waterfront

View

Exterior Features

Interior Features

Style

1584523 properties match your criteria

Updated 1 minute ago

E-Alert name
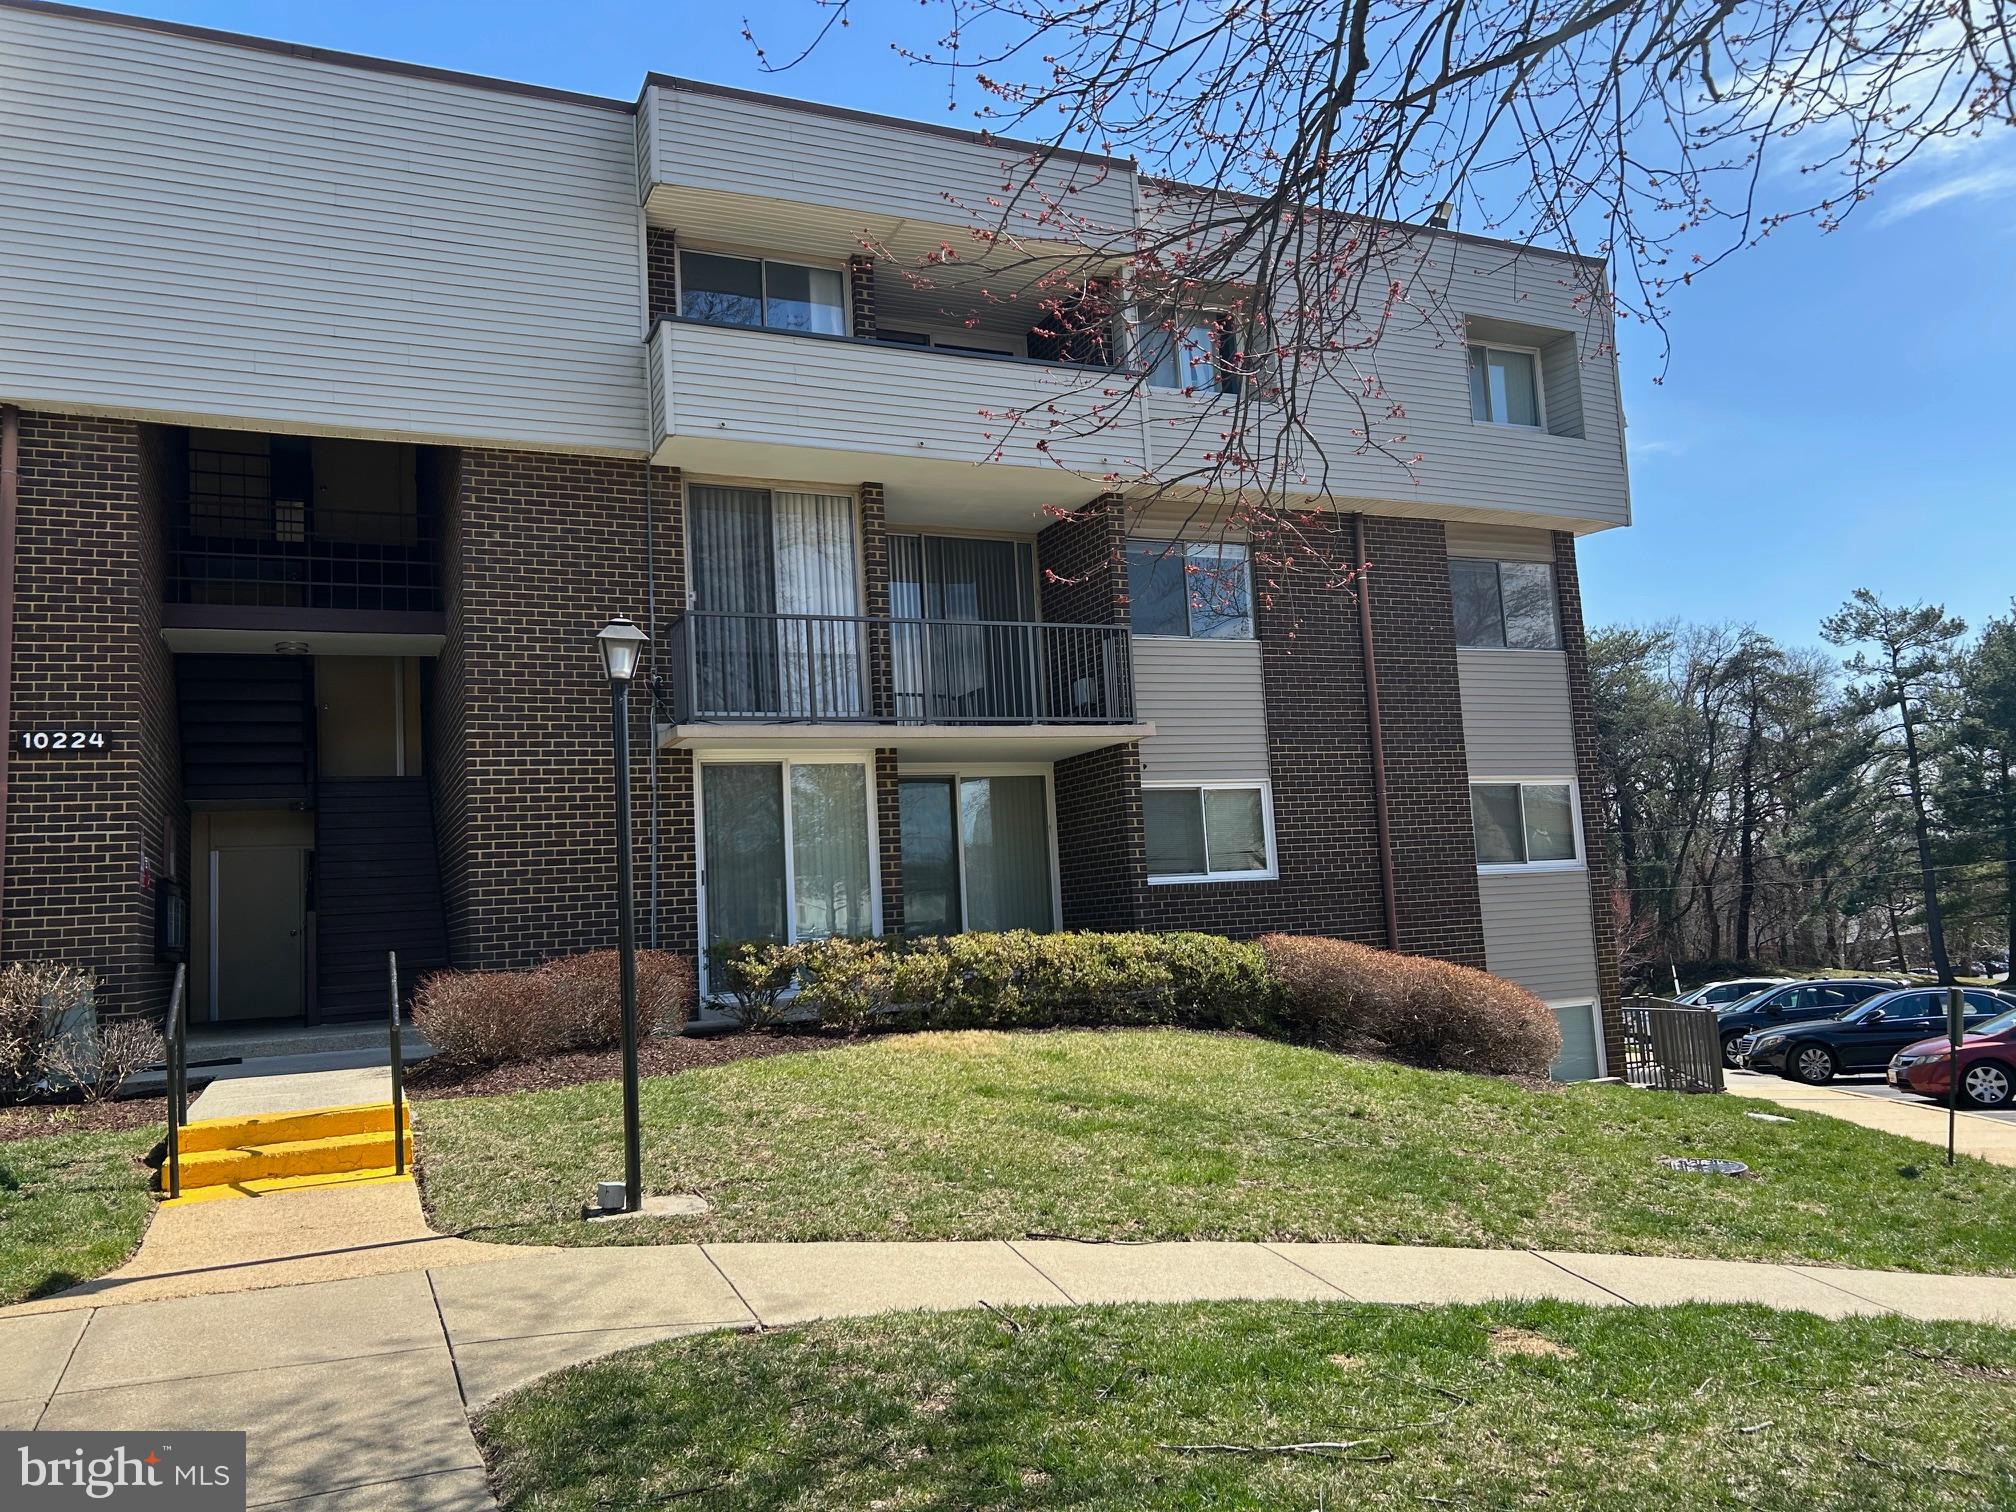
You'll love this Beautiful 2nd Floor Corner Unit with extra windows.   Spacious Living Room and Dining Room with Sliding Glass Doors to 2 Balconies.  Scenic Views!  Eat-in Gourmet kitchen with 5 Burner Gas Stove, Microware Oven, Dishwasher and Washer/Dryer.  CAC. 2 Full Bathrooms!  Main Bedroom has private bathroom and Spacious Walk in Closet!  Brand New Carpeting......or remove carpet to reveal Beautiful Hardwood Floors underneath!     OWN for less than RENT...or Buy and rent it out for Positive Cash Flow! Water and Gas included in condo fee.   Freshly Painted with New Carpeting....move in ready!  The Seller is a  real estate agent licensed in Md.
#MDPG2146734

UPPER MARLBORO

10224 PRINCE PLACE 12-208

2 Beds

2 Baths

1,071 Sq.Ft.

$207,500

MLS#: MDPG2146734
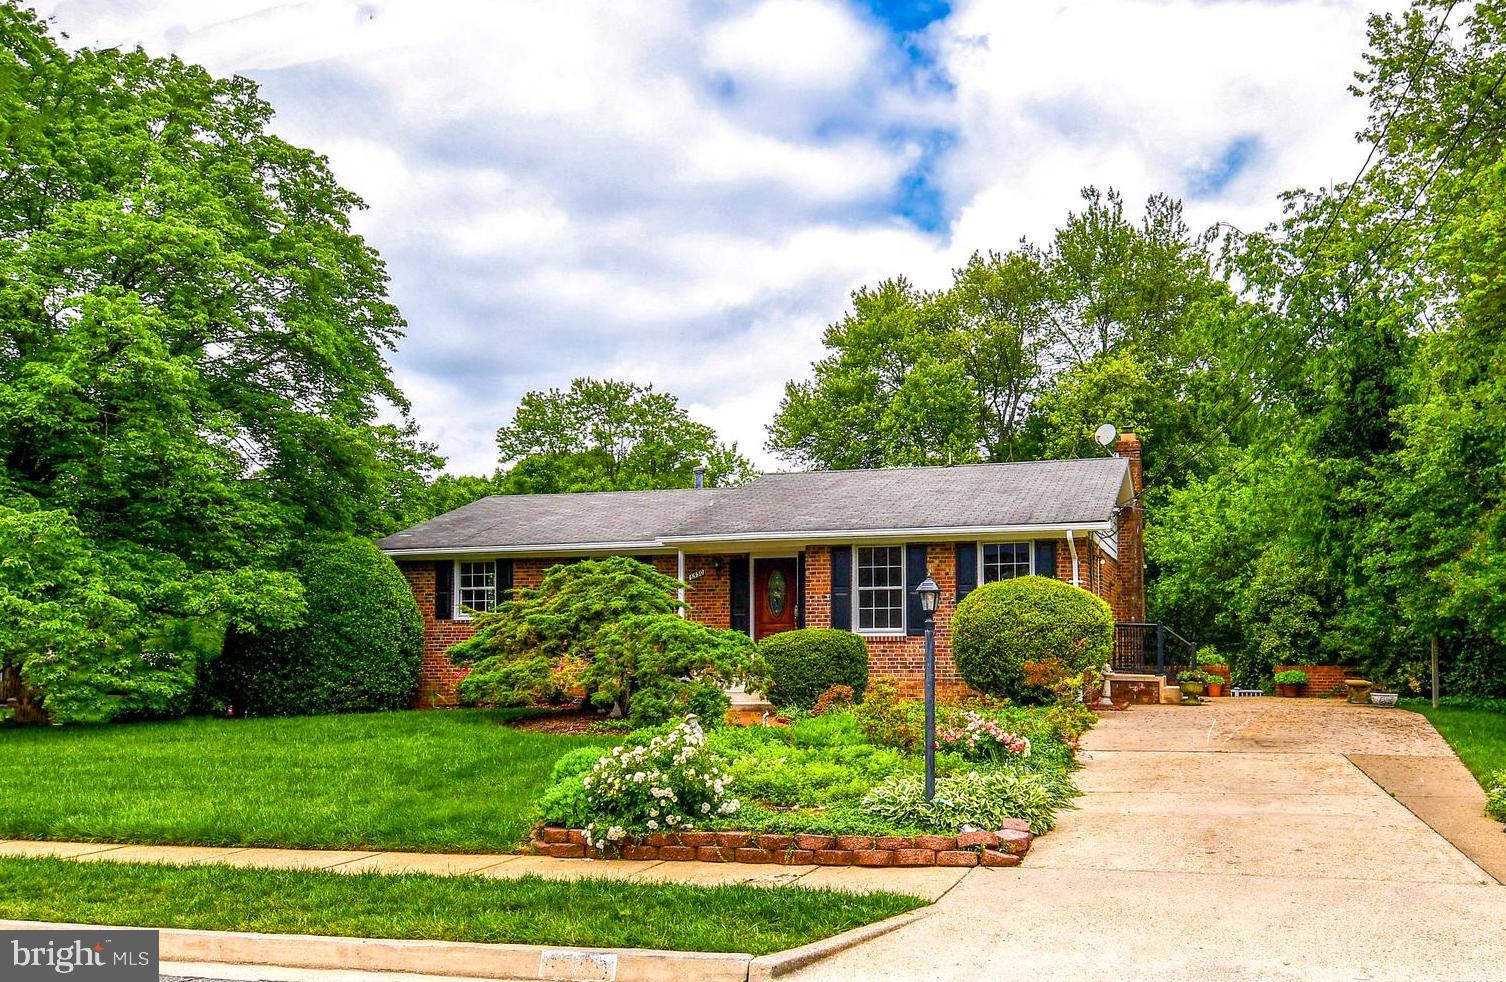
WOW, DON'T MISS THIS BEAUTIFULLY RENOVATED RAMBLER WITH 4 BEDROOMS, 2 1/2 BATHS,  FINISHED WALK-OUT BASEMENT, DECK, PATIO, FENCED REAR YARD, AND TONS OF UPGRADES!  THE EAT-IN KITCHEN HAS NEW SOFT-CLOSE CABINETS WITH PULL-OUT SHELVES, GRANITE COUNTERS, TILE & BRICK BACKSPLASH, STAINLESS APPLIANCES, LVP FLOORING AND CHARMING BRICK ACCENT WALL IN THE EATING AREA.  THE DINING AND LIVING ROOMS HAVE REFINISHED HARDWOOD FLOORS AS DO THE 3 MAIN LEVEL BEDROOMS, HALLWAY AND STAIRS.  THE PRIMARY SUITE HAS A WALK-IN CLOSET AND PRIVATE BATH WITH NEW TILE, NEW COUNTERTOP, GLASS DOOR AND LIGHTING. THE HALL BATH HAS NEW TILE, NEW VANITY, NEW GLASS DOOR, AND LIGHTING. FRESHLY PAINTED AND NEW LIGHTING THROUGHOUT THE HOME. 


THE WALK-OUT LOWER LEVEL HAS NEW LVP FLOORING, A HUGE REC ROOM WITH A COZY WOOD-BURNING BRICK FIREPLACE, HUGE BEDROOM, HALF BATH AND LOTS OF UNFINISHED STORAGE. THE REAR YARD HAS A MAINTENANCE-FREE COMPOSITE DECK, HUGE SHED AND BEAUTIFUL MATURE TREES AND PERENNIAL PLANTINGS WHICH SURROUND THE PATIO AND YARD. TOO MUCH TO LIST HERE SO SCHEDULE YOUR SHOWING NOW!  QUIET CUL-DE-SAC LOCATION.  CONVENIENT TO MAJOR COMMUTER ROUTES, SHOPS AND RESTAURANTS.
#VAFX2238398

SPRINGFIELD

6530 LOVINGSTON CIRCLE

4 Beds

2 Baths

1,780 Sq.Ft.

$750,000

MLS#: VAFX2238398
***OFFER DEADLINE MAY 5TH AT 5PM***
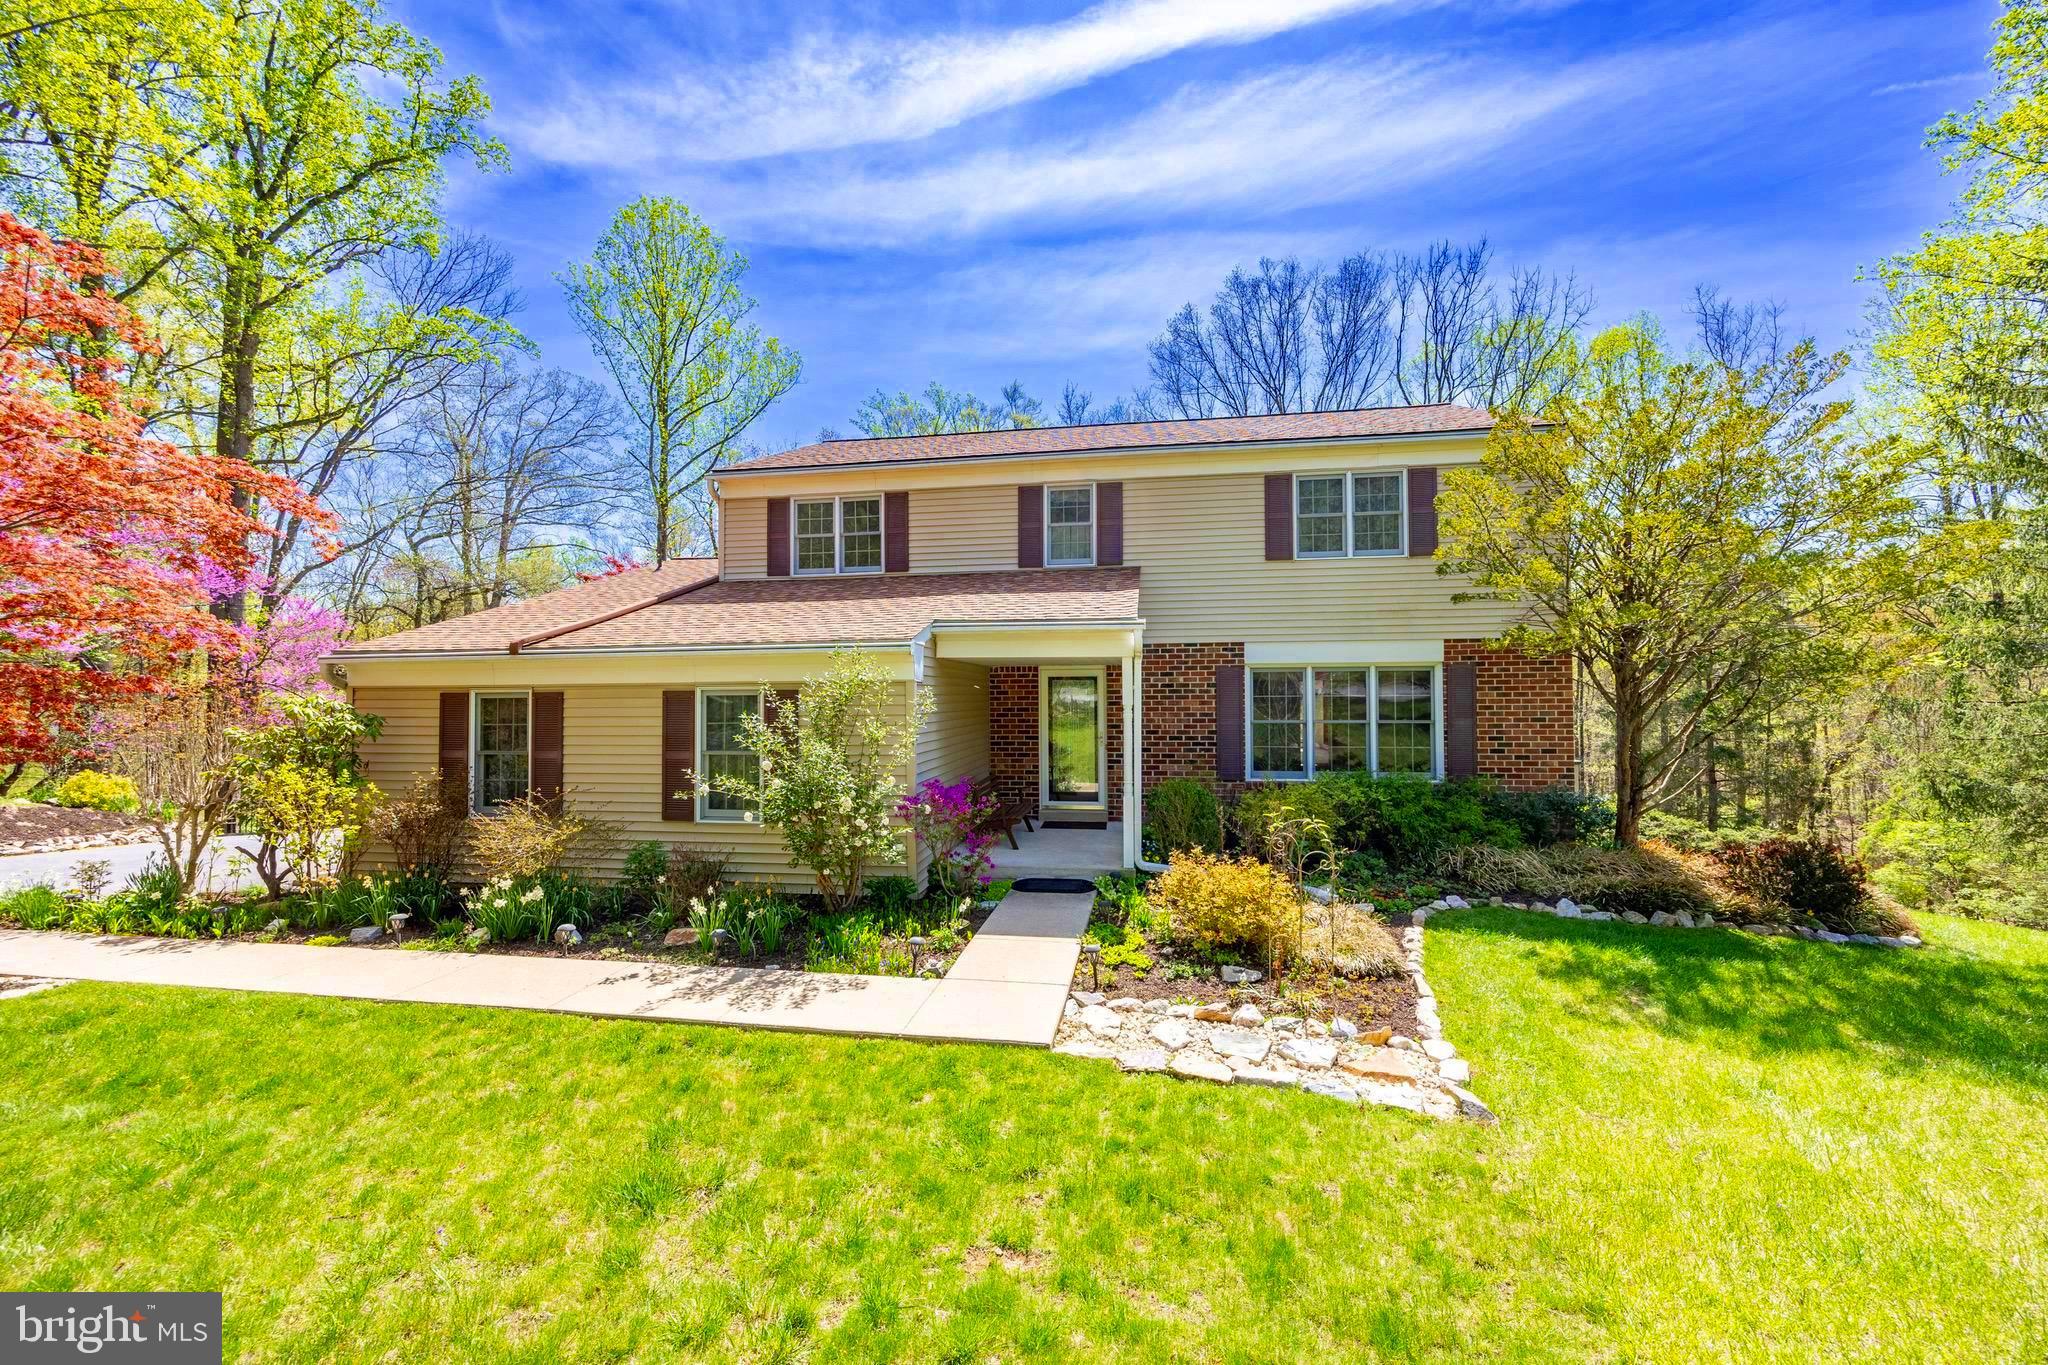
Nestled on a quiet cul-de-sac in the highly sought-after Downingtown School district, this well-maintained home offers a rare opportunity to personalize and upgrade a solid foundation with fantastic features throughout. A striking beveled glass front door welcomes you into a home designed for comfort and function. The main level includes a formal dining room for those special occasions, as well as a cozy Family Room with a fireplace — a perfect spot for relaxing or entertaining. The bright, eat-in kitchen offers ample space for cooking and casual dining. A convenient powder room and laundry room, with pantry space, adds ease and practicality. Enjoy the beauty of every season from the spacious 17' x 24' all-season sunroom, which boasts LED recessed lighting, operable Velux skylights with Venetian blinds, and a serene, wooded view of preserved open space. Upstairs, you’ll find the Primary Suite with attached Full Bath. Three other generously sized bedrooms and an additional full bathroom, provides ample space for guests. The garage includes parking for 3 cars, upper-level shelving, and extra hangers for storage, while a newly redesigned and expanded driveway offers improved access and additional parking. The home also includes three large, unfinished walkout basement areas (25' x 36', 19' x 20', and 24' x 20'), ideal for expanding your living space, creating a home office, gym, or guest suite. Step out onto the low-maintenance 21' x 16' private deck, constructed with a durable Coverdeck System and aluminum railing, perfect for relaxing or entertaining. The terraced backyard is a standout, featuring an Allan Block gravity wall with geogrid technology and scenic walk-around pathways. Maintenance is made easy with capped exterior wood trim, a Leaf Guard gutter system (no more cleaning required), and thoughtful upgrades like the Primary walk-in closet outfitted with an adjustable wire shelving system.  Within the highly rated Downingtown School district, the STEM Academy is a public high school and an International Baccalaureate World School. Enjoy the scenic Struble Trail, a 2.6-mile public path perfect for hiking, biking, and walking, just moments away. For more green space, explore Kerr Park's 45 acres with a playground, skate park, trout hatchery, and picnic areas. Bell Tavern Park, Lloyd Park, and Marsh Creek State Park are also nearby. With a wealth of parks, trails, and outdoor activities at your doorstep, this location is ideal for those who appreciate both nature and convenience. Seller already had the home pre inspected by Spotlight Home Inspection and the report is available upon request.
#PACT2096294

DOWNINGTOWN

304 DENFORD WAY

4 Beds

2 Baths

3,176 Sq.Ft.

$600,000

MLS#: PACT2096294
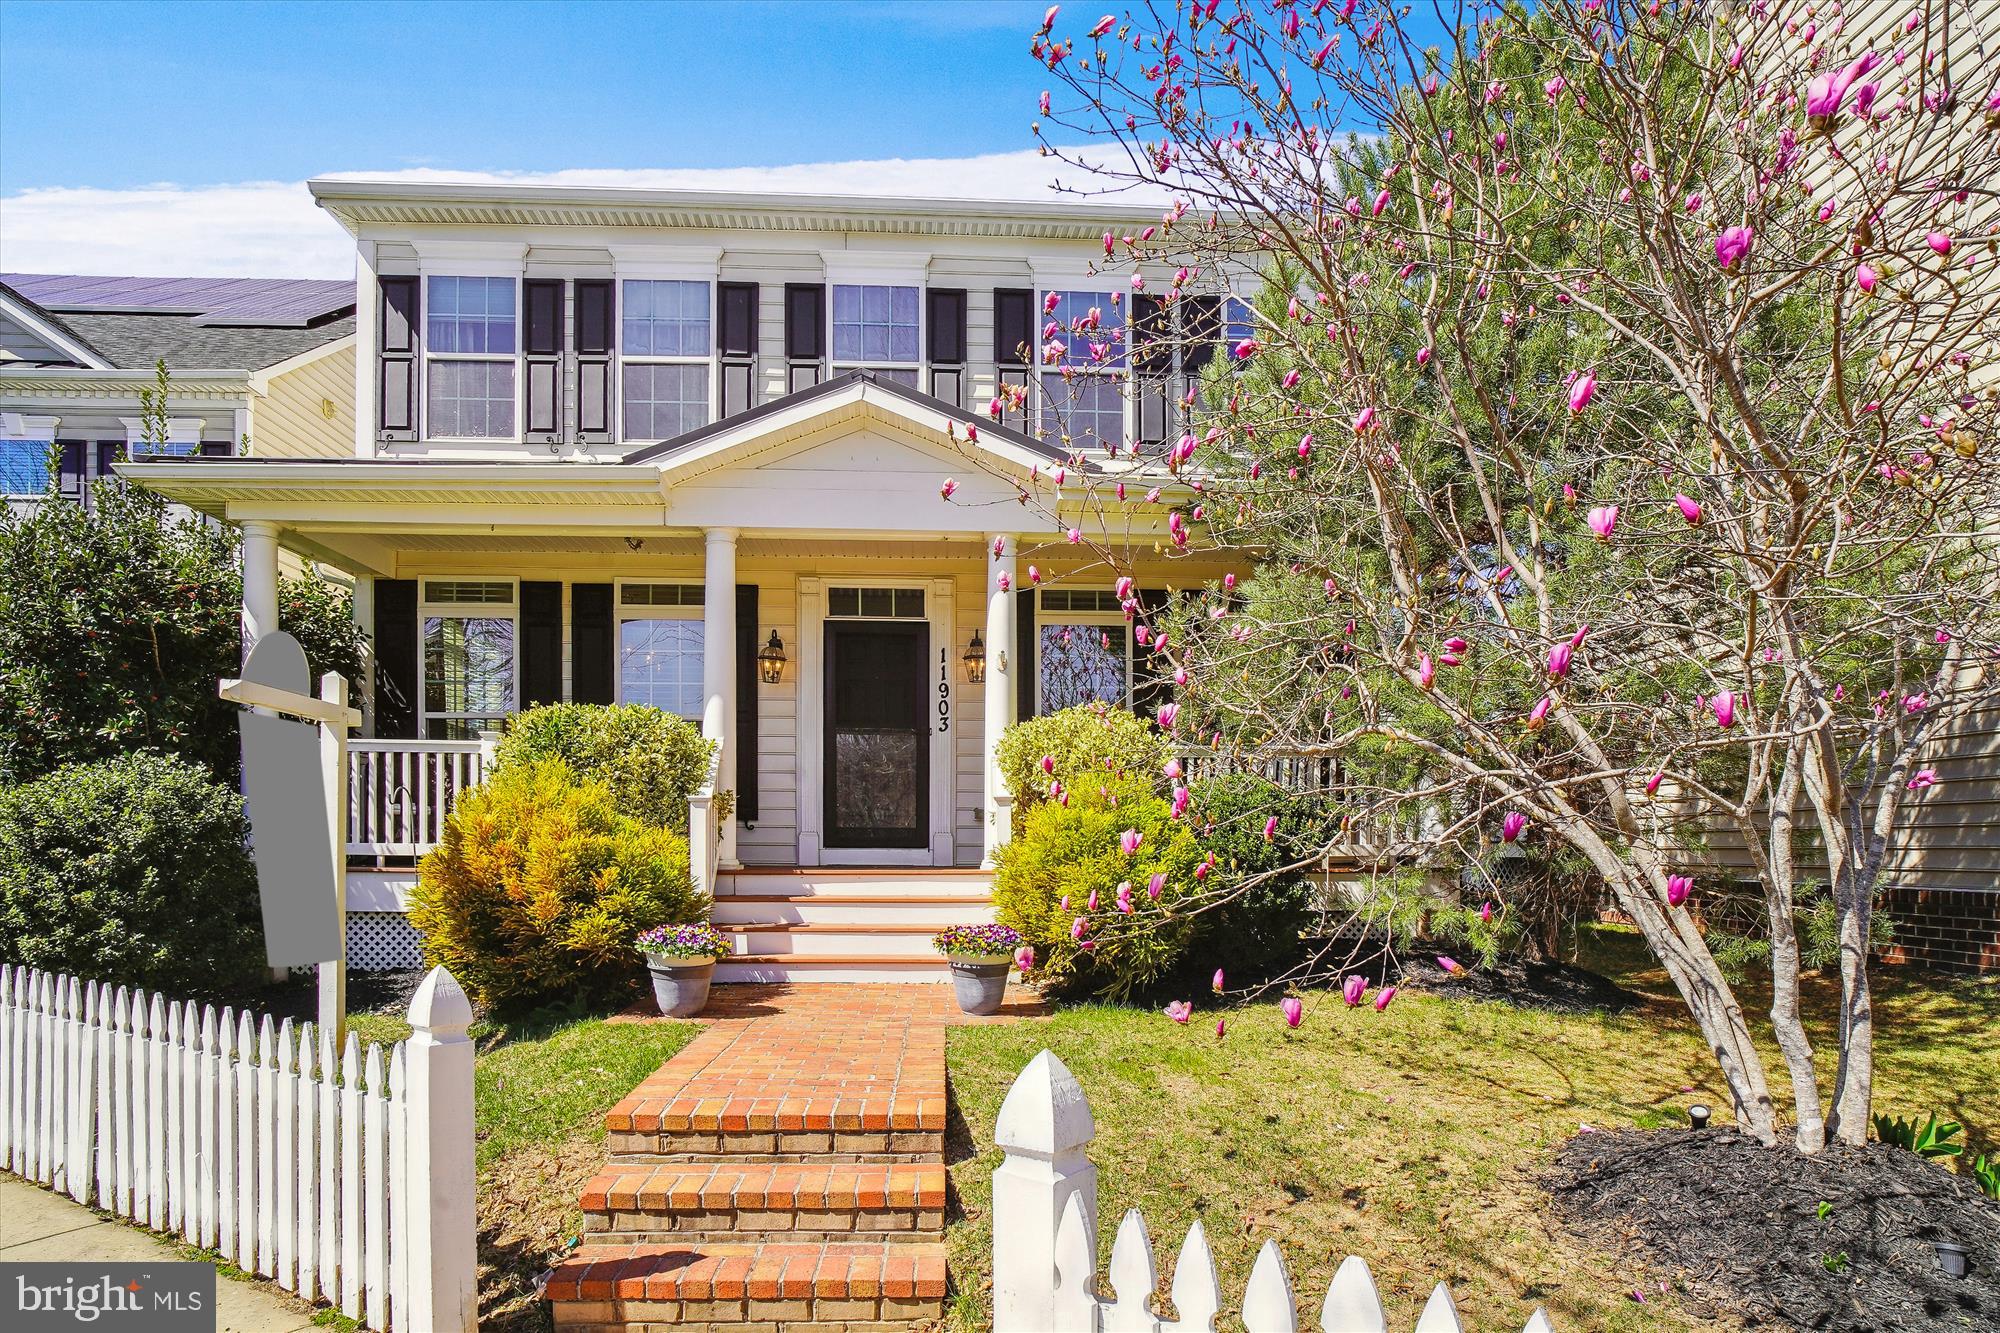
11903 Deer Spring way is a well sized 4 bedroom and 3.5 bath home in Clarksburg Village.  This house enjoys more natural light from the expanded front yard area, unique to Clarksburg Village.  Open concept kitchen and family room.  Kichen has stainless steel appliances, granite countertops, island and dry bar area.  Kitchen has a separate well sized dining area.  Separate dining and living rooms facing the front of the house.  Laundry on main level.  Hardwoods throughout the main level.  Oversized primary suite with attached primary bath that includes double sinks, stall shower, soaking tub and water closet.  Three good size bedrooms share a hall bath.  Full size finished basement that includes a full bathroom and extra storage room. Egress window in the lower level.   Enjoy the courtyard for dining space and play area. Two car detached garage. Freshly painted.  A must see in Clarksburg Village.
#MDMC2169098

CLARKSBURG

11903 DEER SPRING WAY

4 Beds

3 Baths

3,248 Sq.Ft.

$775,000

MLS#: MDMC2169098
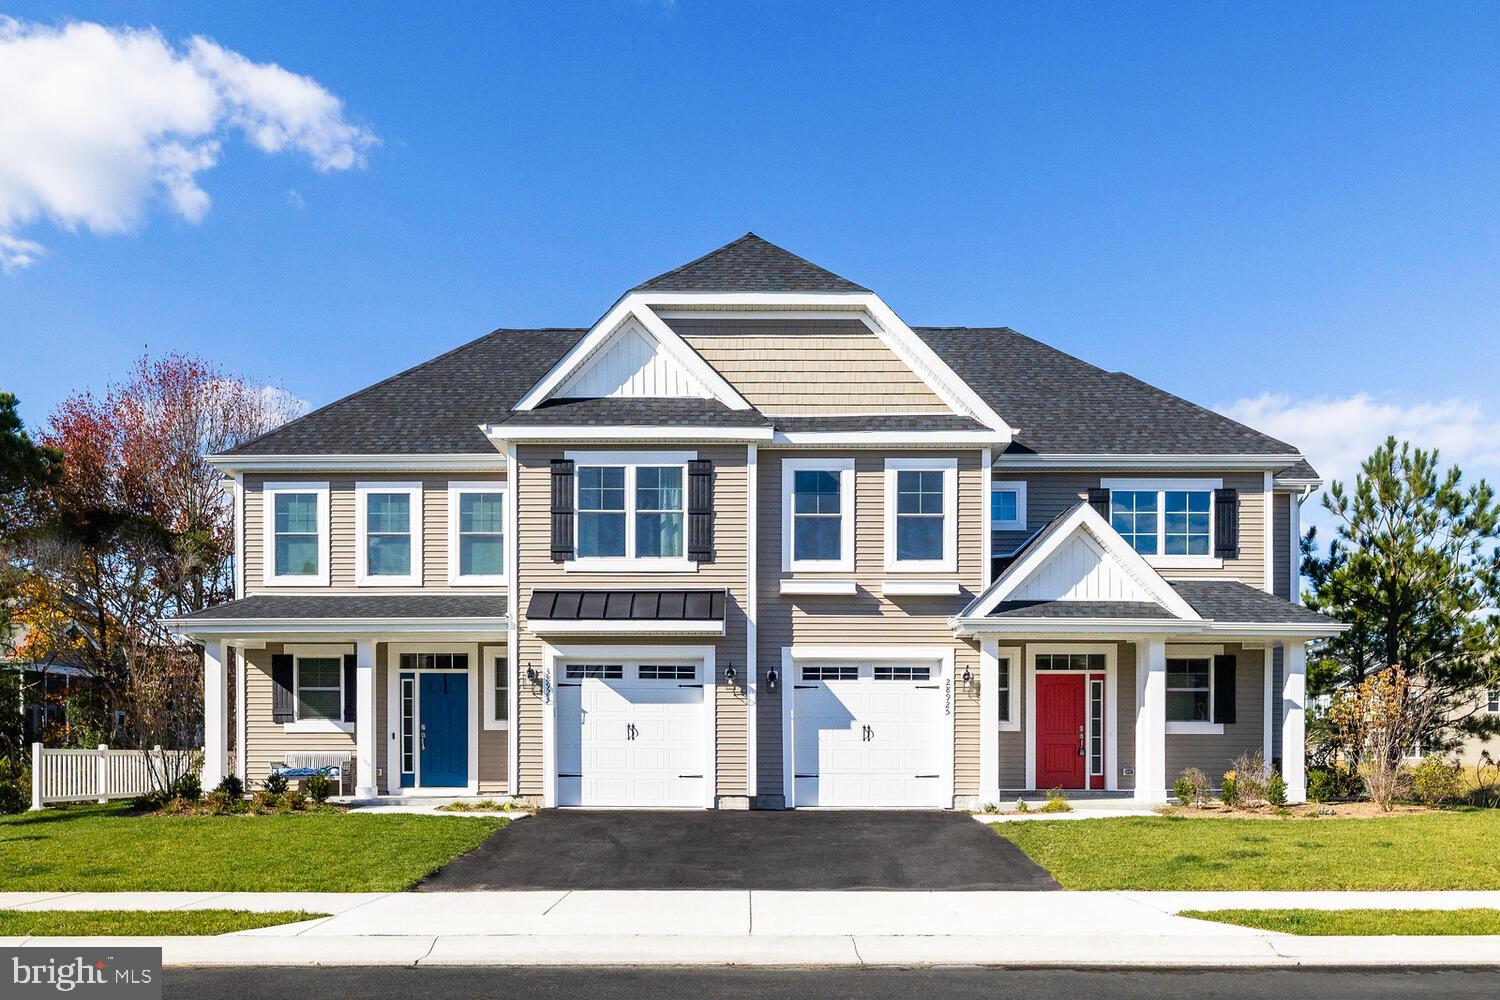
*Open Houses on 3/24, 3/26 & 3/27 will be held at The Bristol MODEL home in Peninsula Lakes!

With the Bristol Twin Home, every home is an end unit!  Enjoy over 2,040 to 2675 of heated square feet, offering a first floor owner’s suite, grand windows, open loft, 3 plus bedrooms, 2.5 plus baths, 1 car garage, granite countertops, hardwood floors and more!  This is an incredible value for a Schell home only minutes to bays and beaches.
Peninsula Lakes is the only coastal community that offers mature trees, 11 ponds, 1 fishing pier, and a scenic nature trail that meanders around the community, a beautiful club house overlooking one of the lakes, a beautiful pool, a lazy river and splash pad, dog parks, pickleball courts, tot lots and more! Peninsula Lakes has it all. It also is the best value for a Schell Brothers home in coastal Delaware.
#DESU2014146

MILLSBORO

25118 TANAGER LANE

3 Beds

2 Baths

2,040 Sq.Ft.

$434,900

MLS#: DESU2014146
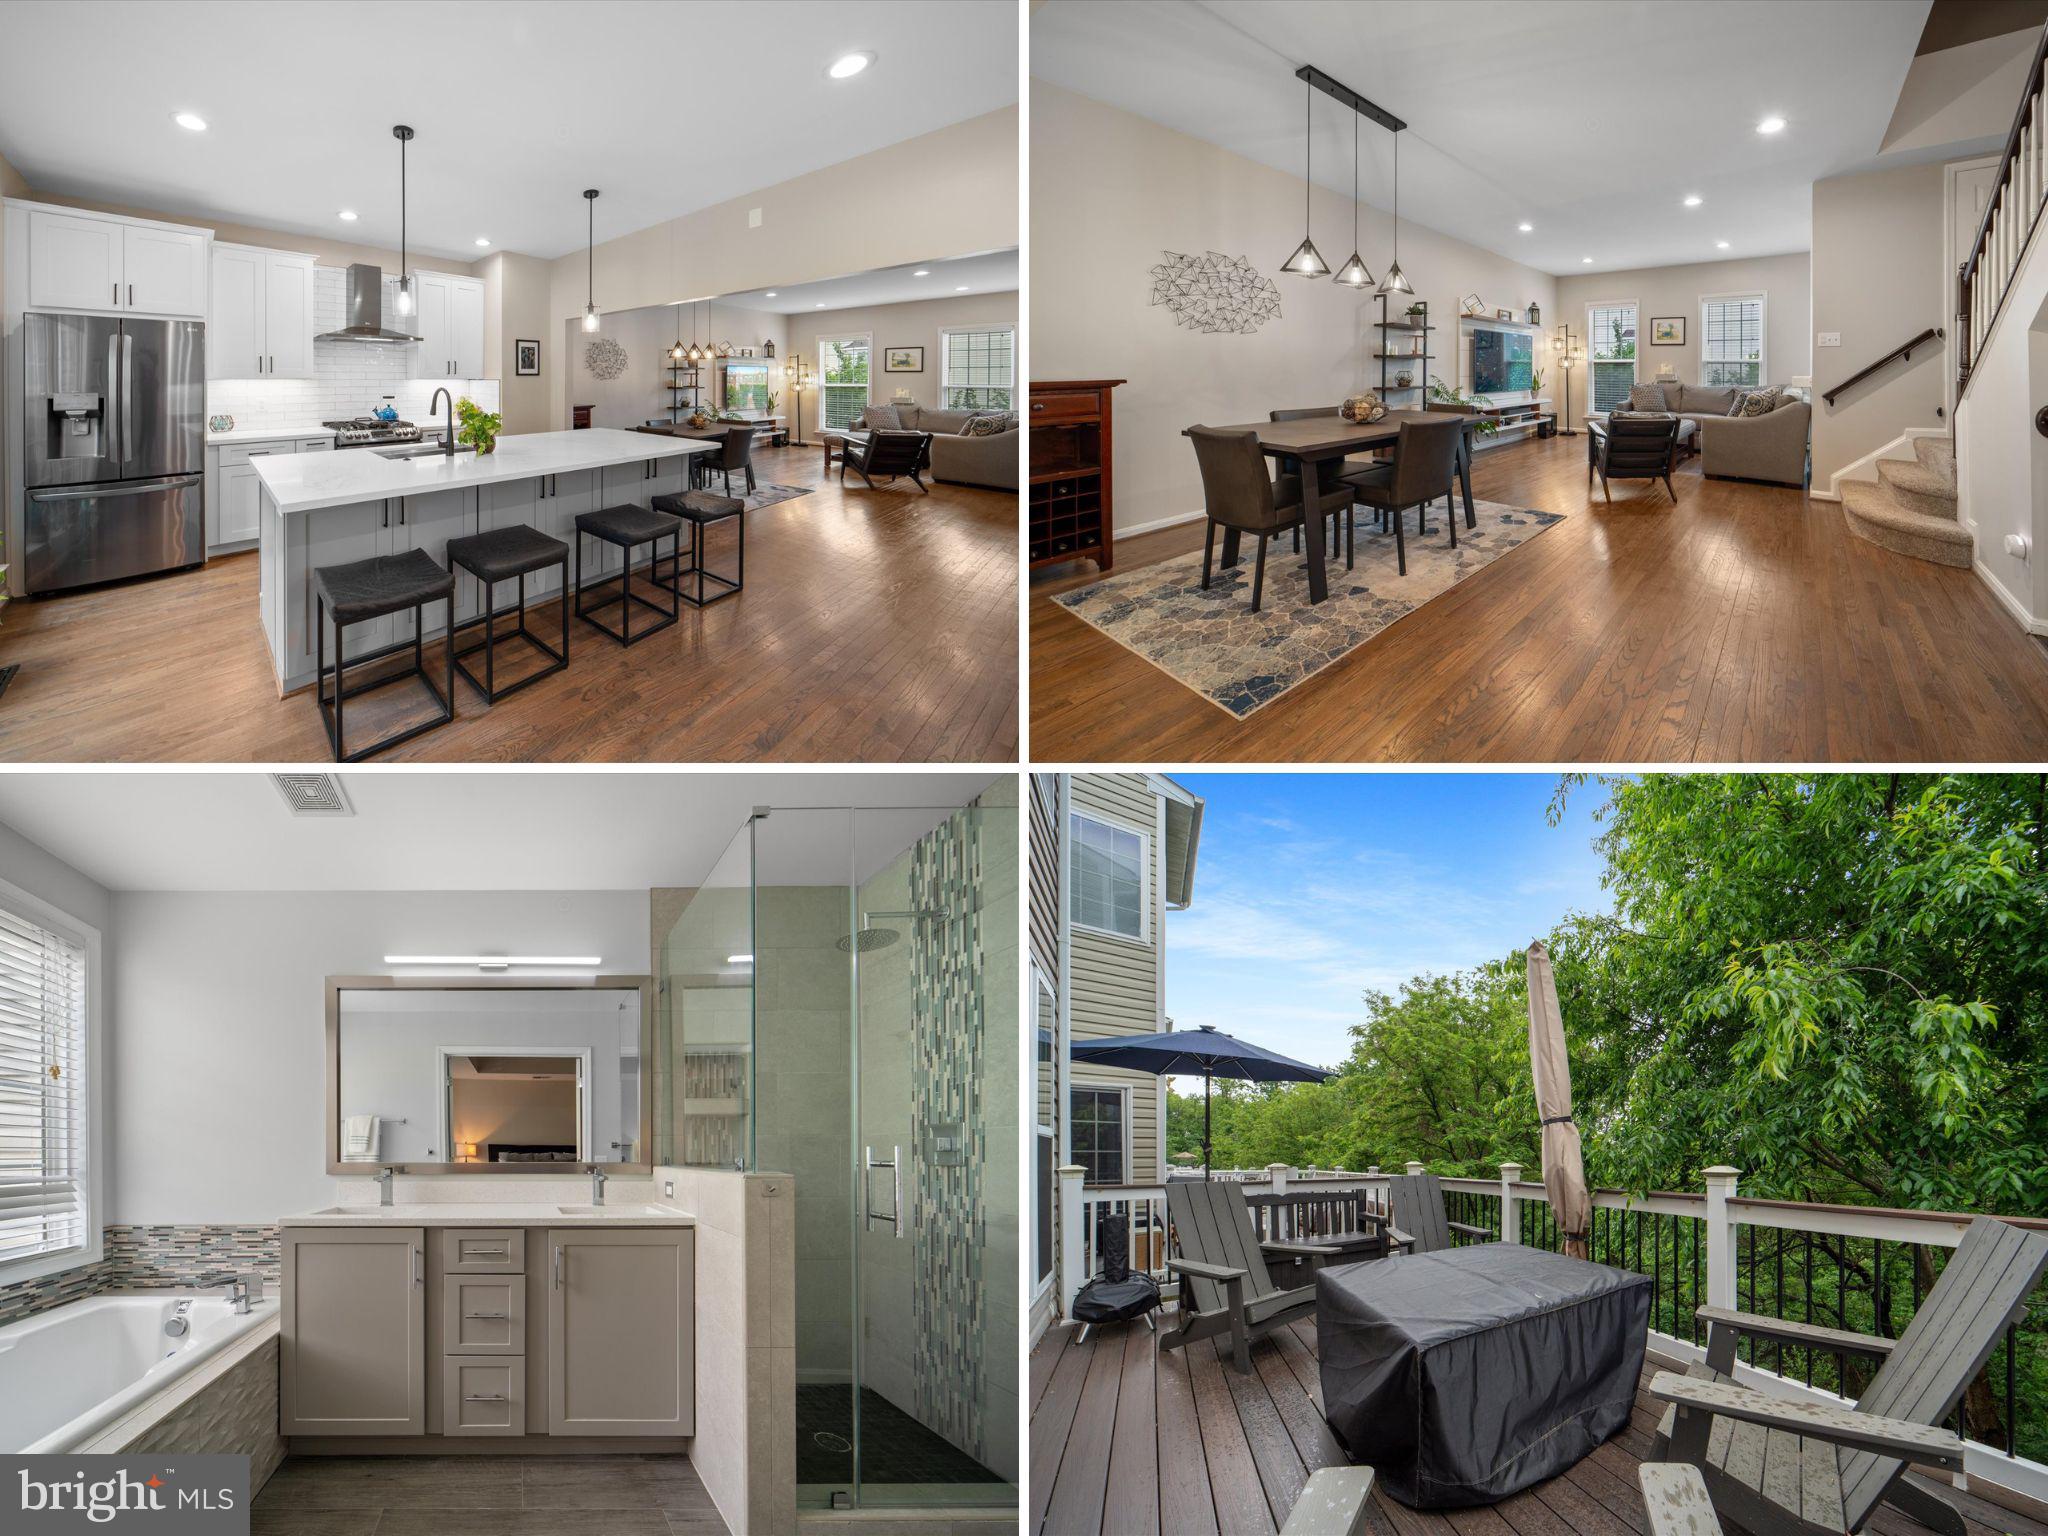
Renovated 4BR/3.5BA Lorton Townhome - Open Plan, 3-Level Bump-Out, Backs to Trees!

Welcome to 8207 Singleleaf Ln in a sought-after Lorton neighborhood! This updated 3-level, 4BR/3.5BA townhome with a 1-car garage backs to trees and features a desirable 3-level bump-out providing extra space on every floor.

The main level boasts an open floor plan (created during 2021 renovation) with hardwood floors (refinished 2021). The updated kitchen includes new cabinets, all-new appliances, and a wine cooler, opening to the family room area. Access the composite deck (replaced 2020) overlooking the private fenced backyard. Fresh paint throughout (2024).

Upstairs, the primary suite features a sitting area, tray ceiling, renovated en-suite bath (2016), and an updated walk-in closet ($3k system). Two additional bedrooms share a newly renovated full bath (2025).

The finished walk-out lower level offers a recreation room, the 4th bedroom, a full bath, and direct access to the fenced yard.

Significant Updates Include:

Kitchen/Main Level Reno (Open Floor Plan): 2021
Secondary Bathrooms: 2025
HVAC & Humidifier: 2021
Composite Deck: 2020
Water Heater: 2019
Roof: 2017
Primary Bath: 2016
Paint: 2024
Window Glass (9 replaced): April 2025

Move-in ready with major updates complete. Enjoy privacy backing to trees in a great neighborhood. Schedule your showing today!
#VAFX2237900

LORTON

8207 SINGLELEAF LANE

4 Beds

3 Baths

2,020 Sq.Ft.

$749,950

MLS#: VAFX2237900
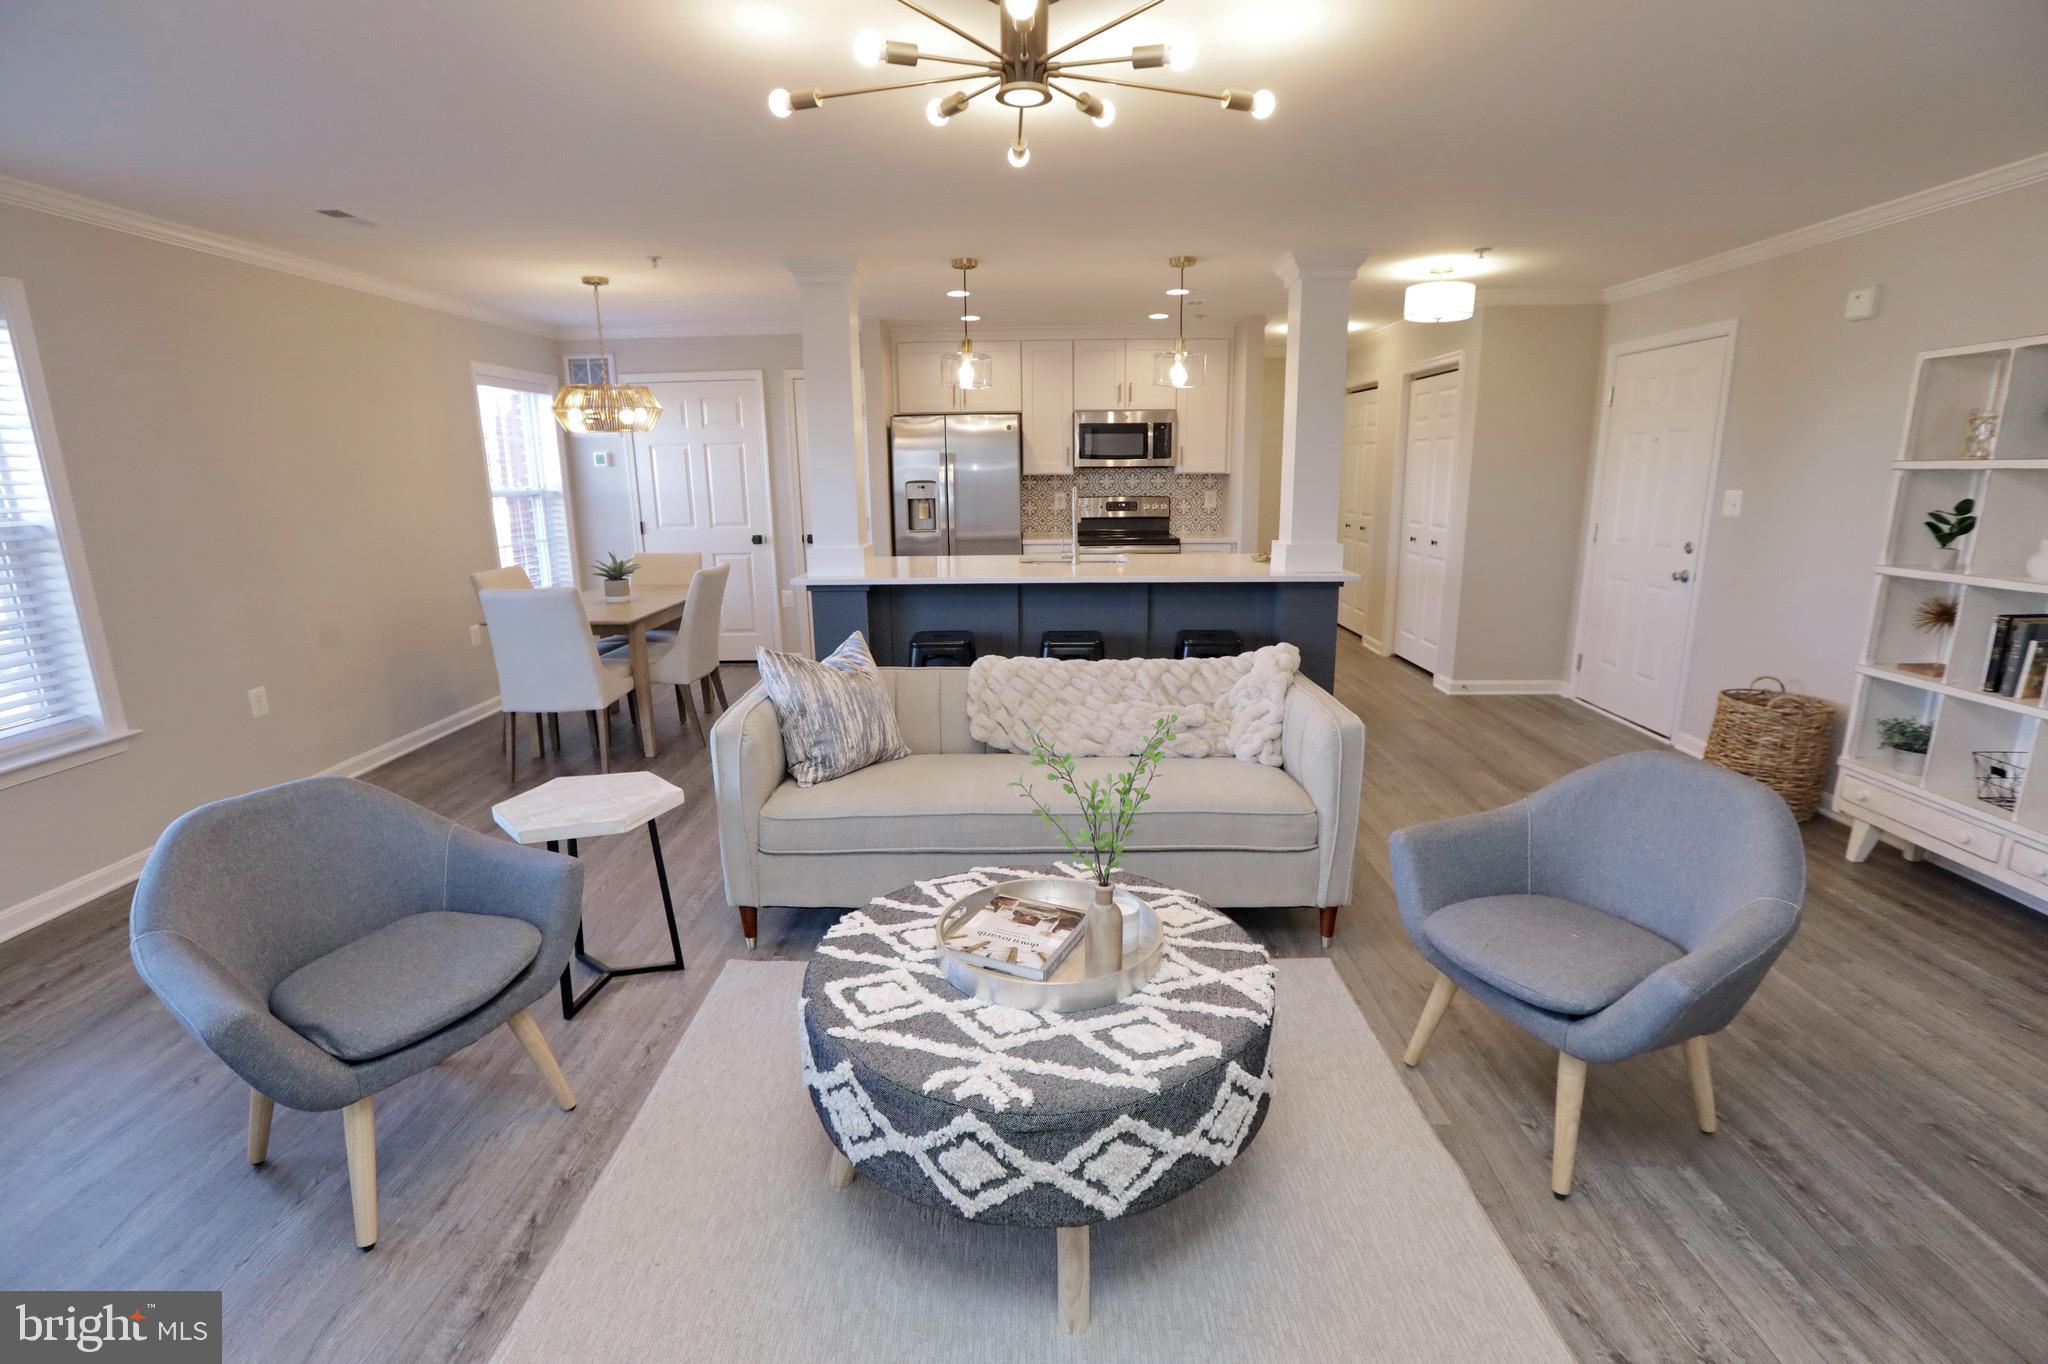
Completely remodeled!!!!  Beautiful top level condo overlooking the town of Laplata offering two large bedrooms with two full baths.  Gorgeous vinyl plank floors, all baths are featured with custom ceramic tile.  All new stainless Steel appliances, custom cabinets and stunning granite counter tops with subway tile back splash.    The halls and common areas have all been remodeled.  Two parking spaces included.
#MDCH2043466

LA PLATA

101 CAROLS PLACE

2 Beds

2 Baths

1,229 Sq.Ft.

$310,000

MLS#: MDCH2043466
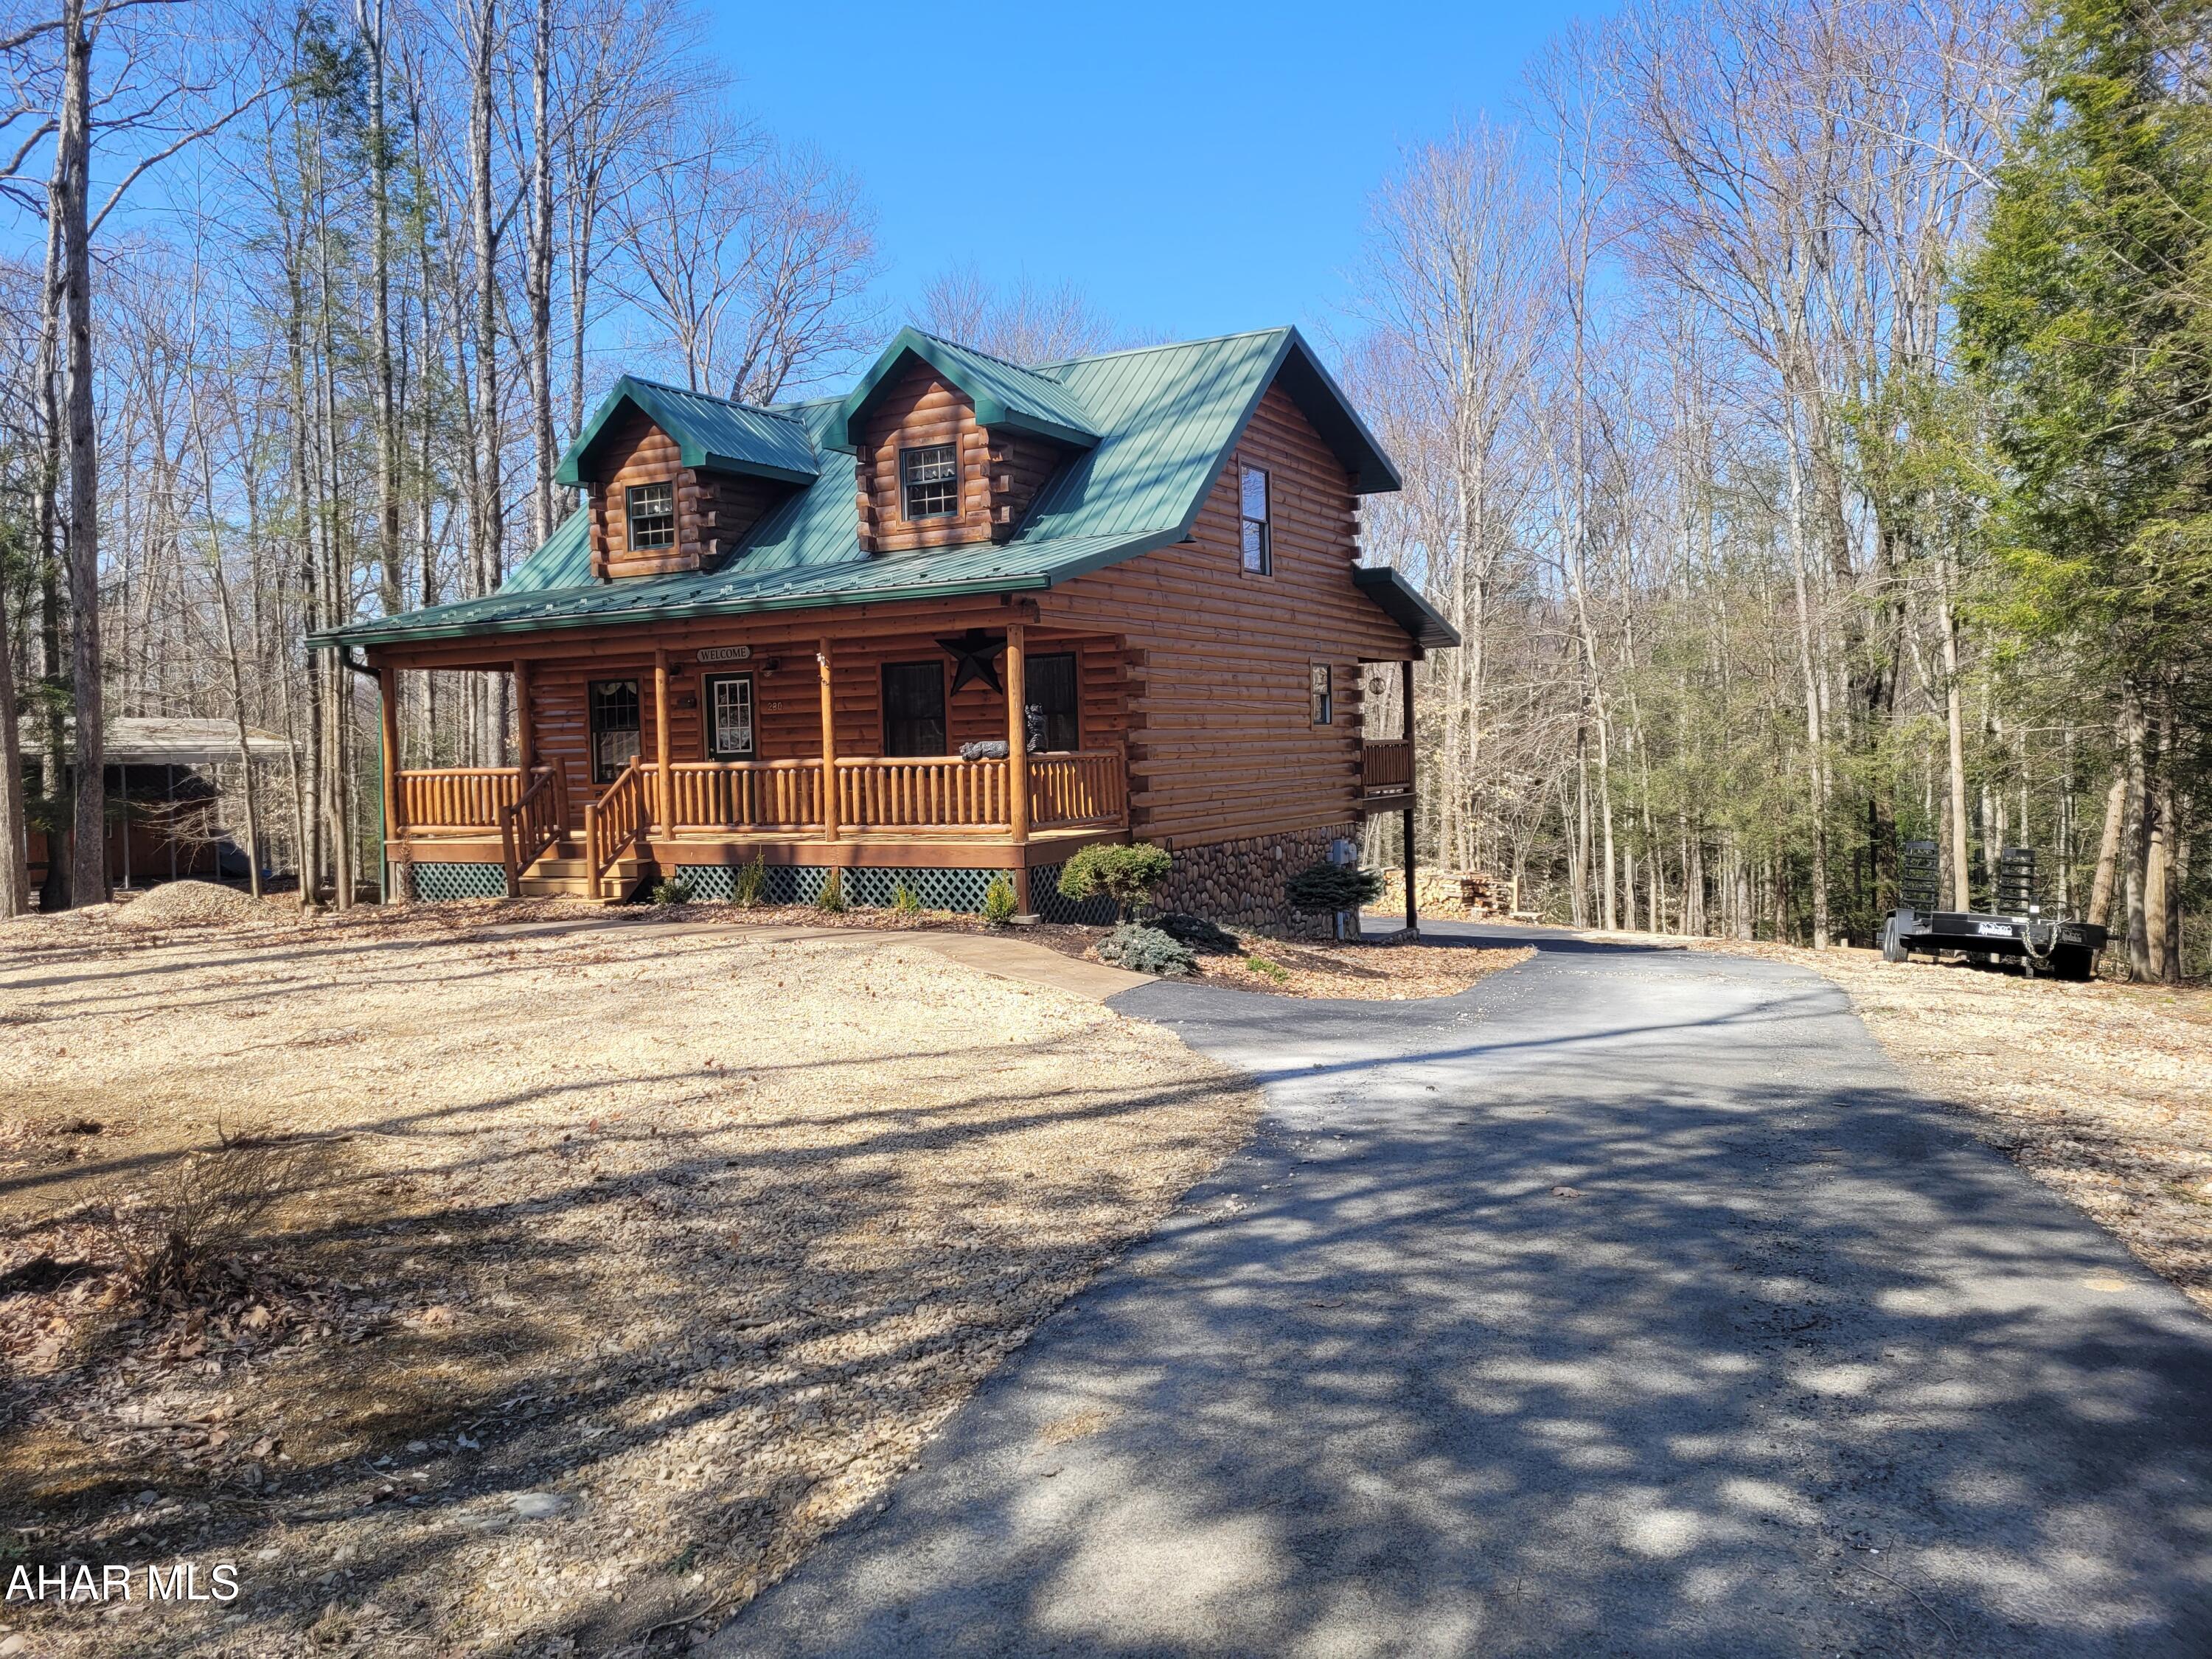
Exquisite:  one word to describe this log home property.  Built in 2007 with many updates done by the current sellers.  All new cabinets and granite counter tops in the kitchen, new memory foam mattresses for the beds, new light fixtures throughout the home and bathrooms updated inside.  Landscaping and expansion of the driveway outside are just some of the improvements made in the last two years.
Full length covered porches in the front and back of the home.  The back deck is partially screened in.  A paved driveway extends from the road around the back of the home to the detached oversized garage which also has a 12' x 26' storage loft.  An integral  garage bay at the house gives you room for more than three vehicles. Just below the garage is a private, professionally landscaped patio / fire pit area.
Much of the furniture that makes this home so inviting is staying.  The living room is open to the kitchen for easy entertaining.  The main floor bathroom also contains the laundry for convenience.  A first floor bedroom means no steps.
Upstairs in the loft there is a huge sleeping area, a 3/4 bath and a sitting area.  
Downstairs offers a separate area for relaxing or extra sleeping space for guests.  
Sit outside on one of the porches or fireside.  When the weather is cold, come in and cozy up in front of one of the supplemental fireplaces.
#76849

Flinton

280 Red Oak Road

2 Beds

2 Baths

1,700 Sq.Ft.

$339,000

MLS#: 76849
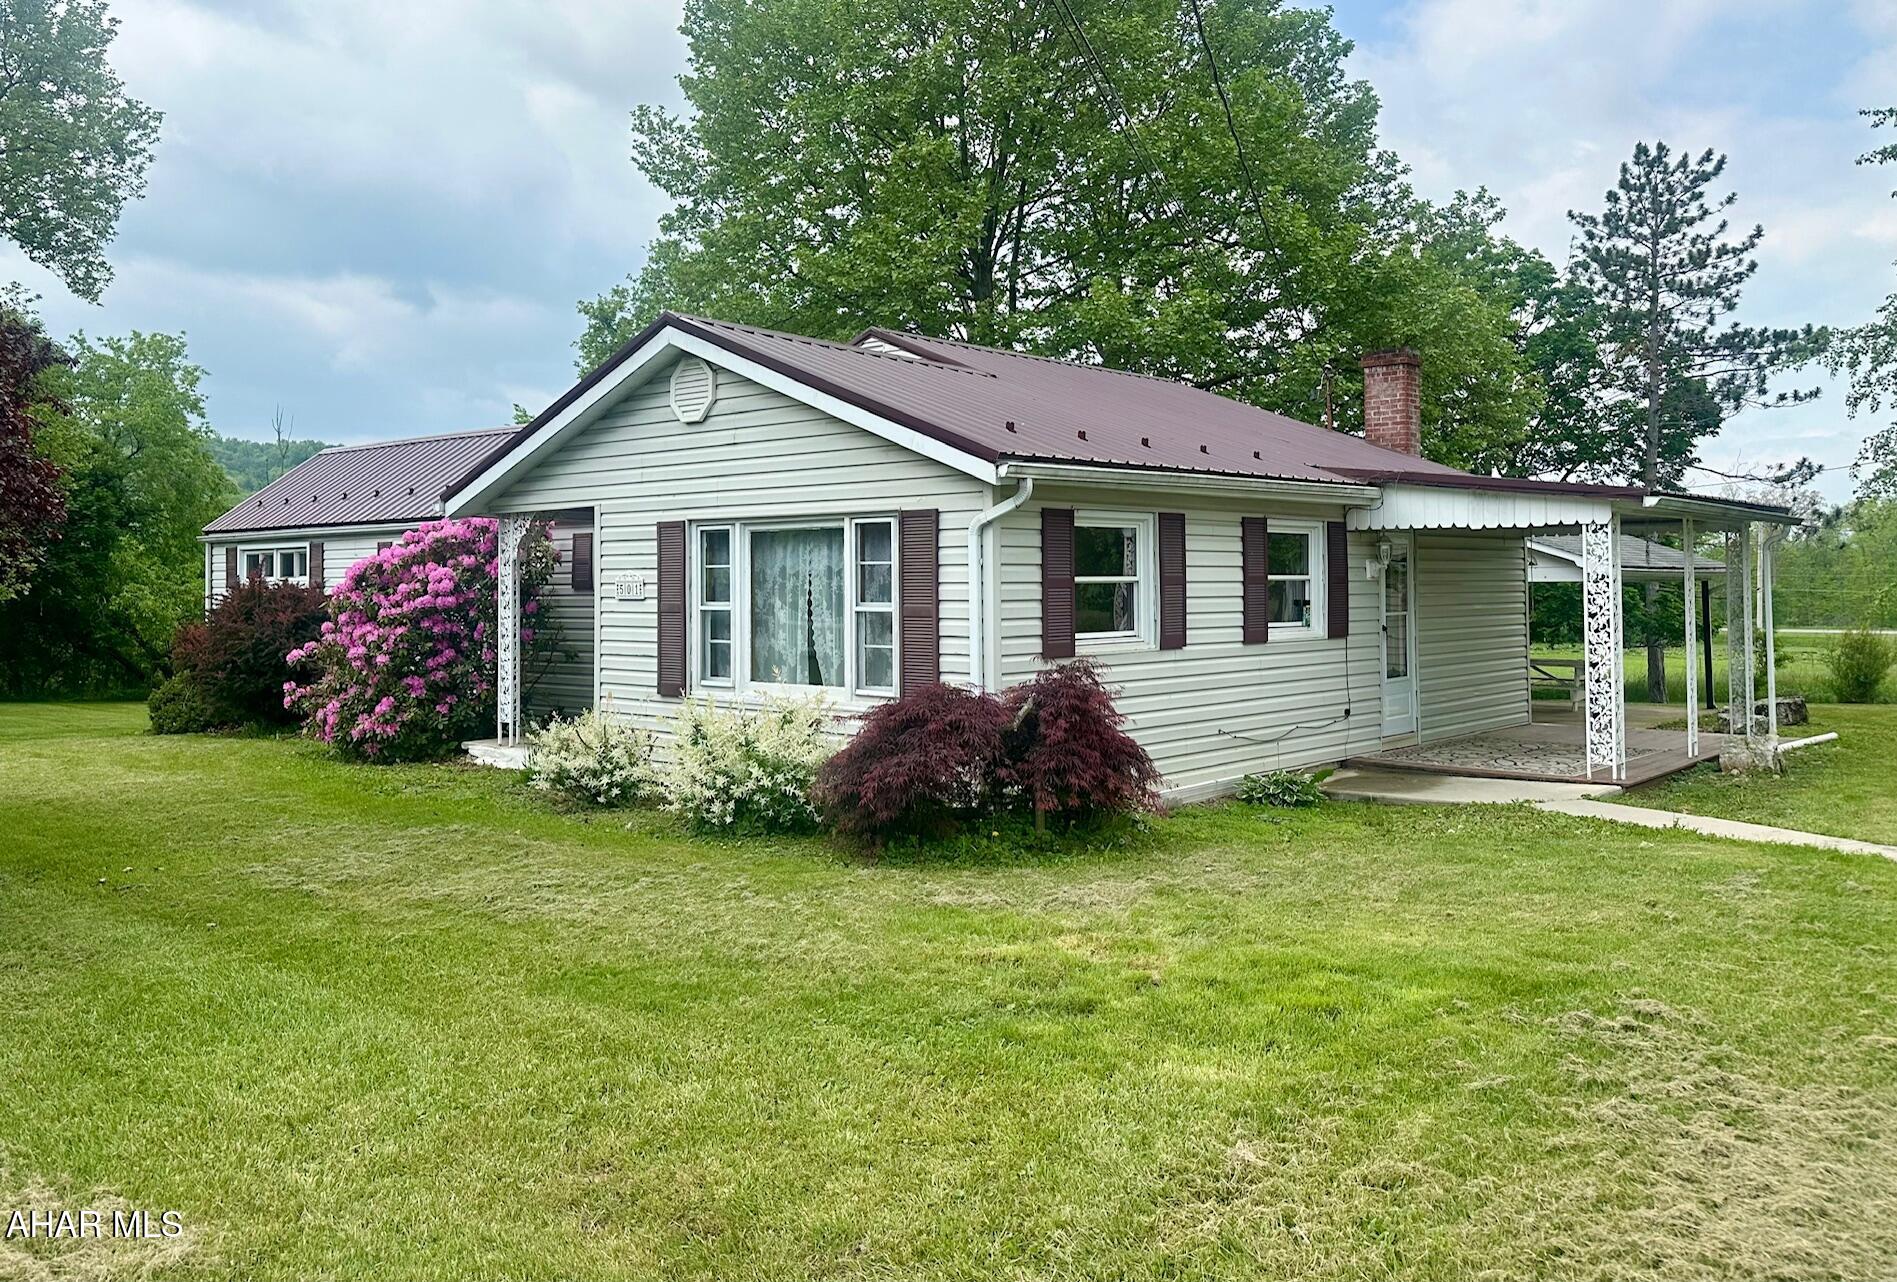
This inviting 3-bedroom, 1-bath ranch home offers a peaceful rural setting, sitting on just under 1 acre of land. The home features a spacious, 1429 sqft of living space with a cozy living room, and the convenience of main-floor laundry. The kitchen comes fully equipped with all appliances included.  Step outside to enjoy the covered back patio, perfect for outdoor dining or relaxing, and a side porch ideal for a morning cup of coffee. The expansive yard offers plenty of space for gardening, recreation, or future projects.In addition to the home, you'll find a 3-bay commercial garage on the property. While the garage could use some TLC, it has incredible potential for storage, a workshop, or more. Easy access to local amenities, I99, PA Turnpike and more.   Schedule your showing today to see the potential this home and property have to offer!
#77377

Osterburg

501 Main Street

3 Beds

1 Baths

1,429 Sq.Ft.

$169,900

MLS#: 77377
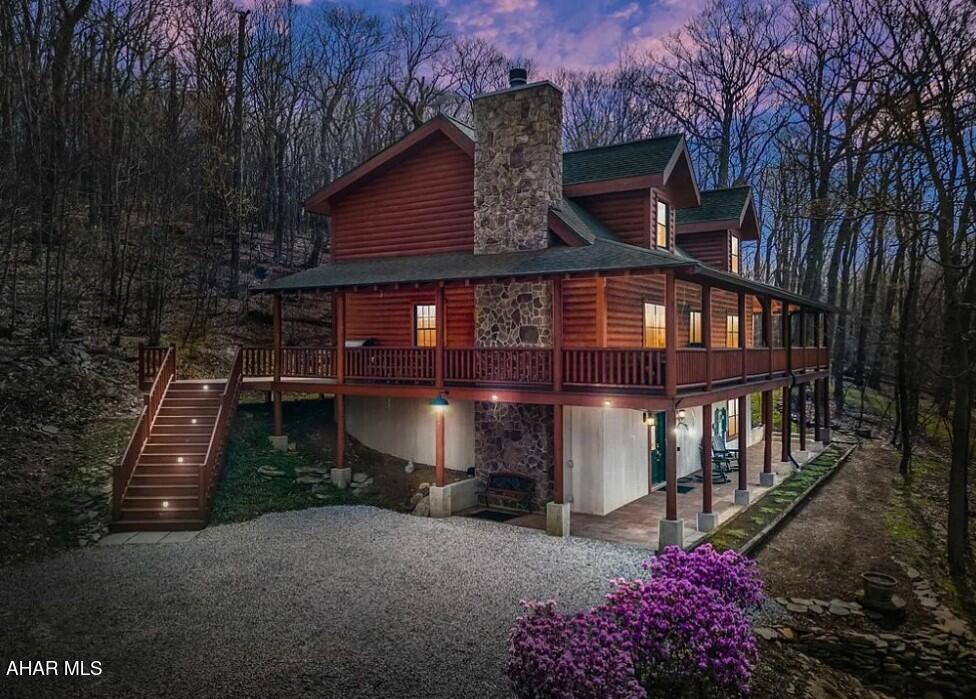
**For comparable purposes only**
#77488

Schellsburg

352 Bucktail Drive

4 Beds

3 Baths

2,352 Sq.Ft.

$595,000

MLS#: 77488

None
#DESU2087624

MILLSBORO

30756 FOWLERS PATH

3 Beds

2 Baths

2,173 Sq.Ft.

$670,256

MLS#: DESU2087624
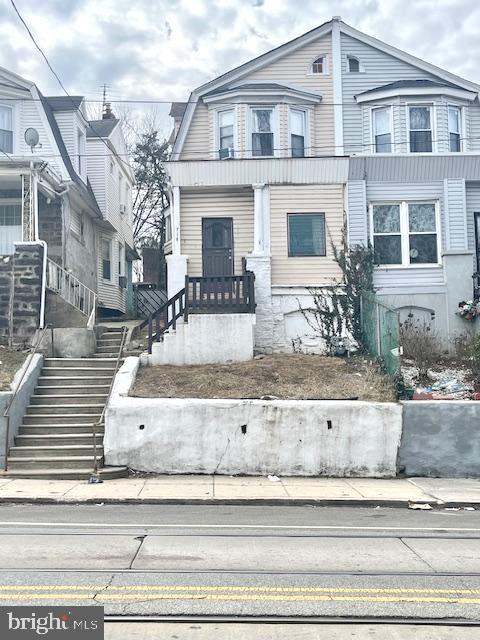
INVESTOR SPECIAL!! Turnkey business opportunity available. Welcome to 714 Main St.  A  spacious 3 bdrm 1 bth, 1500+ sq. ft. row home located in the heart of Darby Pa. Located close to public transportation, shopping, major highways and many more major attractions. Also, within minutes from the city makes this investment opportunity ideal for easy access to what the suburb and city has to offer. The property is already tenant occupied so you can start collecting rent immediately.  The current tenant is on a month to month lease paying $1,200  per month which allows room to go up on rent to meet current market rent values in this area. Property has been well maintained and is good condition. Updates and improvements such as; a new roof, new boiler, and updated kitchen have been made over the years.  Property is being sold in As Is condition.
#PADE2084914

DARBY

714 MAIN STREET

3 Beds

1 Baths

1,532 Sq.Ft.

$134,900

MLS#: PADE2084914
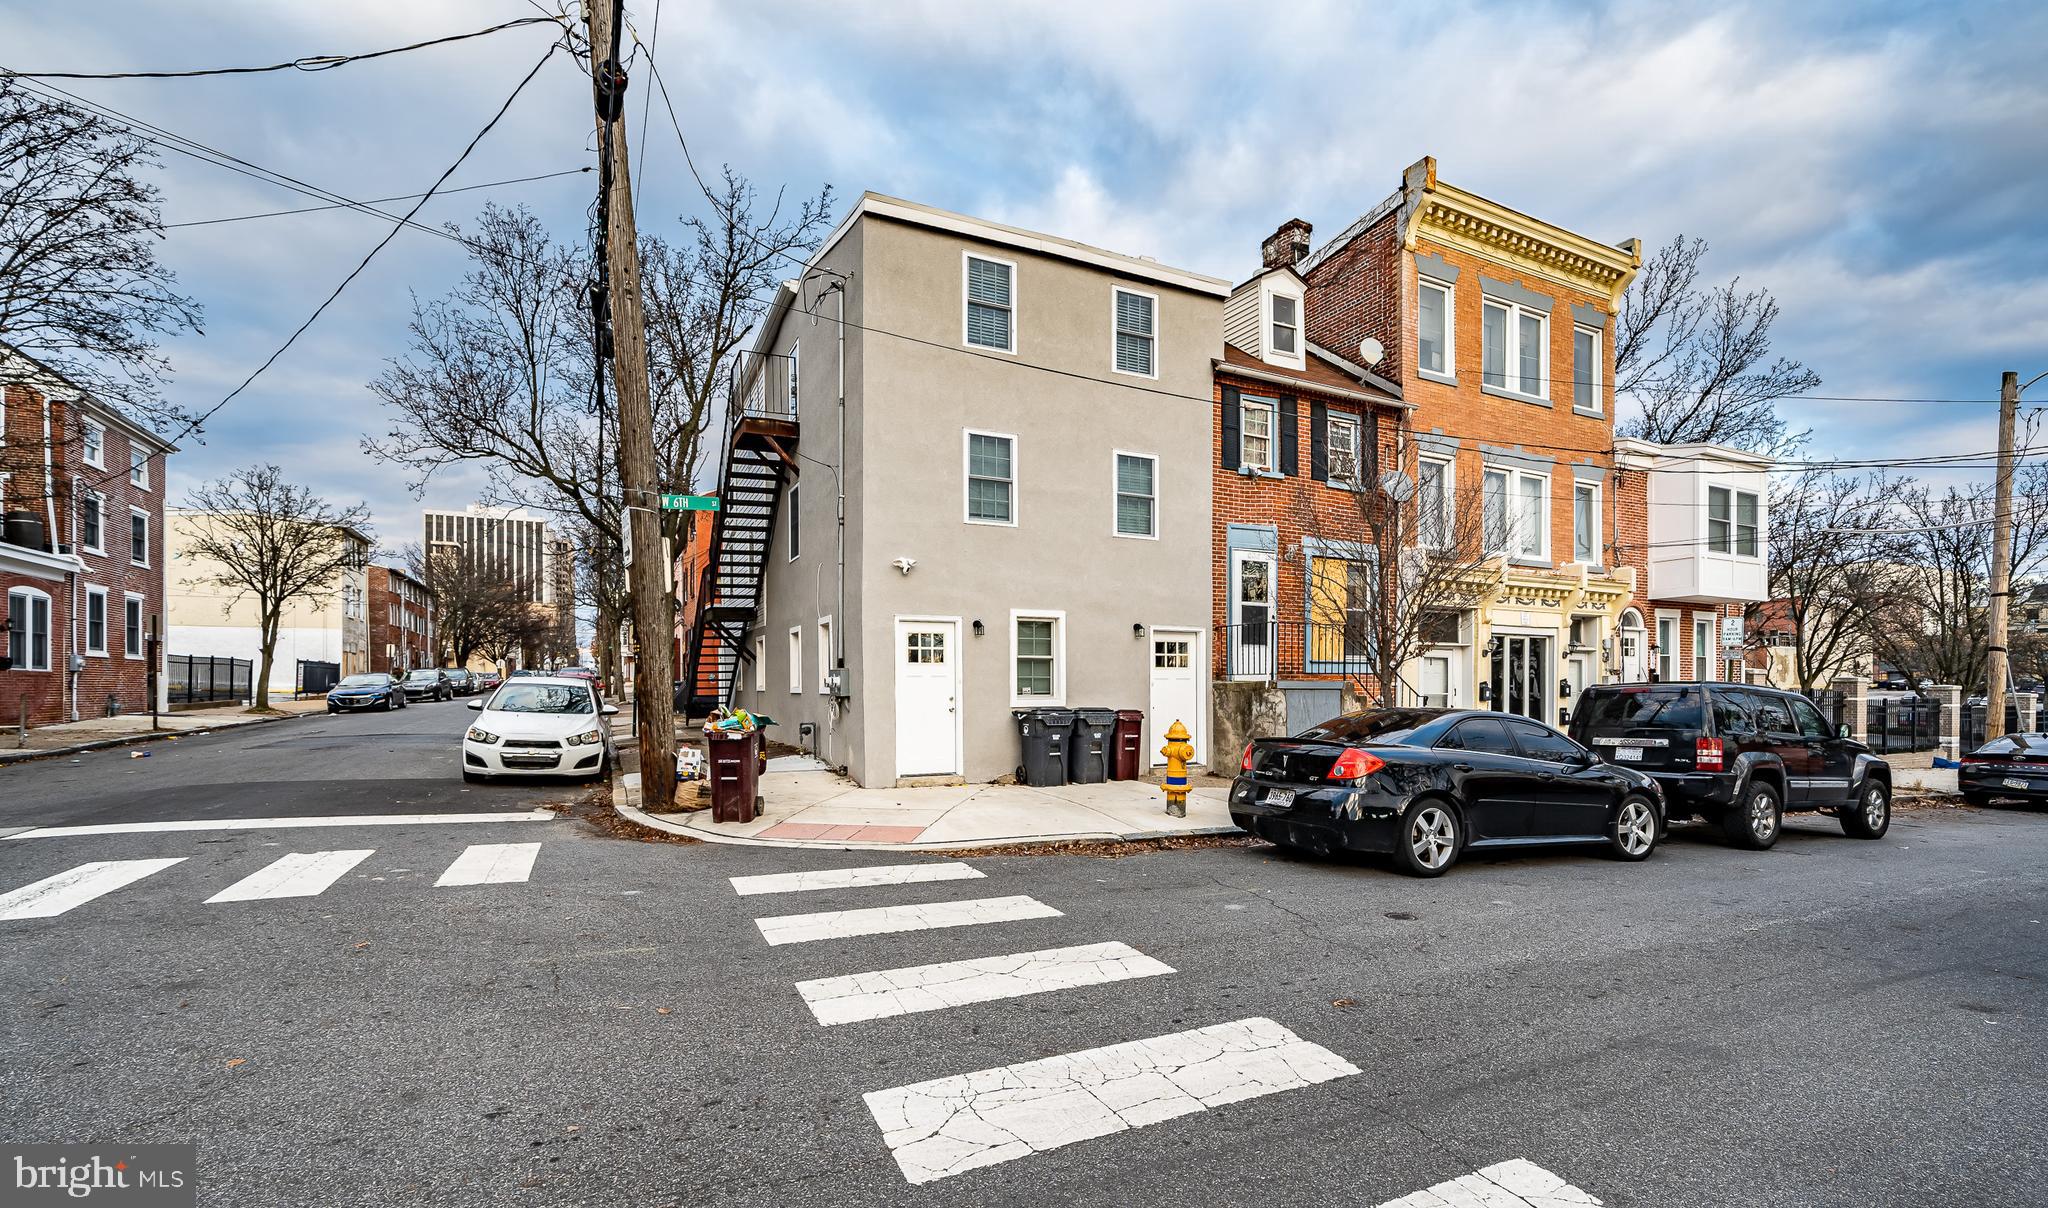
Recently renovated in 2023, this side-by-side duplex offers an incredible opportunity for investors or savvy house hackers! Previously used as an Airbnb for the past two years, this property is move-in ready and perfectly located just two blocks from the Market Street Mall, Del Tech Community College, Wilmington's business district, major hospitals, and I-95.

Unit 1 features convenient one-floor living on the main level with 1 bedroom, 1 bathroom, a living room, kitchen, and access to an unfinished basement for additional storage. Unit 2 has a private entrance leading upstairs to a full kitchen, living room, small dining area, hall laundry closet, one bedroom, and a bathroom. The third floor offers three additional bedrooms and a second full bathroom.

Utilities are separate, making this an ideal live-in and rent opportunity. Live in one unit and rent the other to offset your mortgage or add to your investment portfolio.

Don't miss your chance to own a turn-key duplex in the heart of Wilmington!
#DENC2080574

WILMINGTON

221 W SIXTH STREET

4 Beds

None Baths

1,000 Sq.Ft.

$350,000

MLS#: DENC2080574
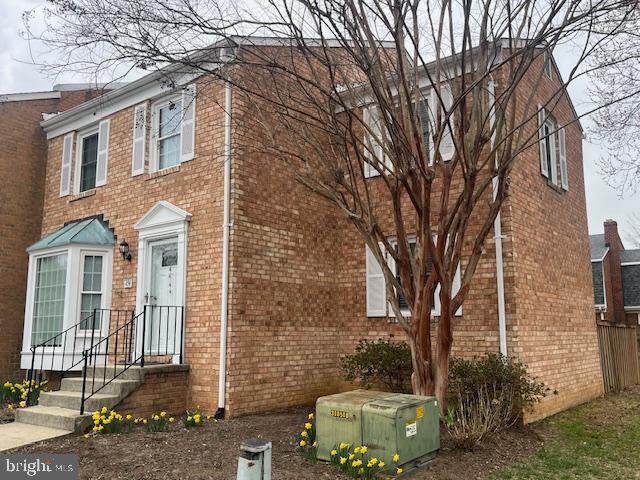
Beautiful End Unit Brick Townhome in the Bay Hills Broadneck School District.   4 Bedrooms, 2 Full Baths and 2 - 1/2 Baths.  Completely renovated in 2022 - consisting of New Gleaming 5" Hardwood Flooring on the entire Main Level, New Bathrooms with Custom Tile, Toilets and new Plumbing,  Entire Home Painted, New Kitchen Appliances and Tile Backsplash, New Carpet in Bedrooms and Basement.    Primary Bedroom with Dual Closets, En Suite Bathroom Walk-In Shower and Custom Tile.  2 Additional spacious Bedrooms with Large Closets.  Upper Level Hall Bath with Tub Shower and Custom Tile.   On the Lower Level you will find a Large Family Room with Fireplace and Walkout Stairs to the Rear Fenced Yard.  Additionally a Workout/Workshop Room and a Large Laundry Room all on the Lower Level, this home has ample Storage!  Basement Fireplace was never used by the current Owners and is being sold ASIS with Electric Insert Fireplace Log and Basement Frig is ASIS.   Don't miss out on this great home in a great Community!  Easy access to shopping plaza and main commute!  Nearby Pool with Membership and Bay Hills Golf Course 1 Mile away. . Seller prefers Passport Title in Severna Park for Settlement.
#MDAA2111930

ARNOLD

474 COLONIAL RIDGE LANE

4 Beds

2 Baths

2,448 Sq.Ft.

$480,000

MLS#: MDAA2111930
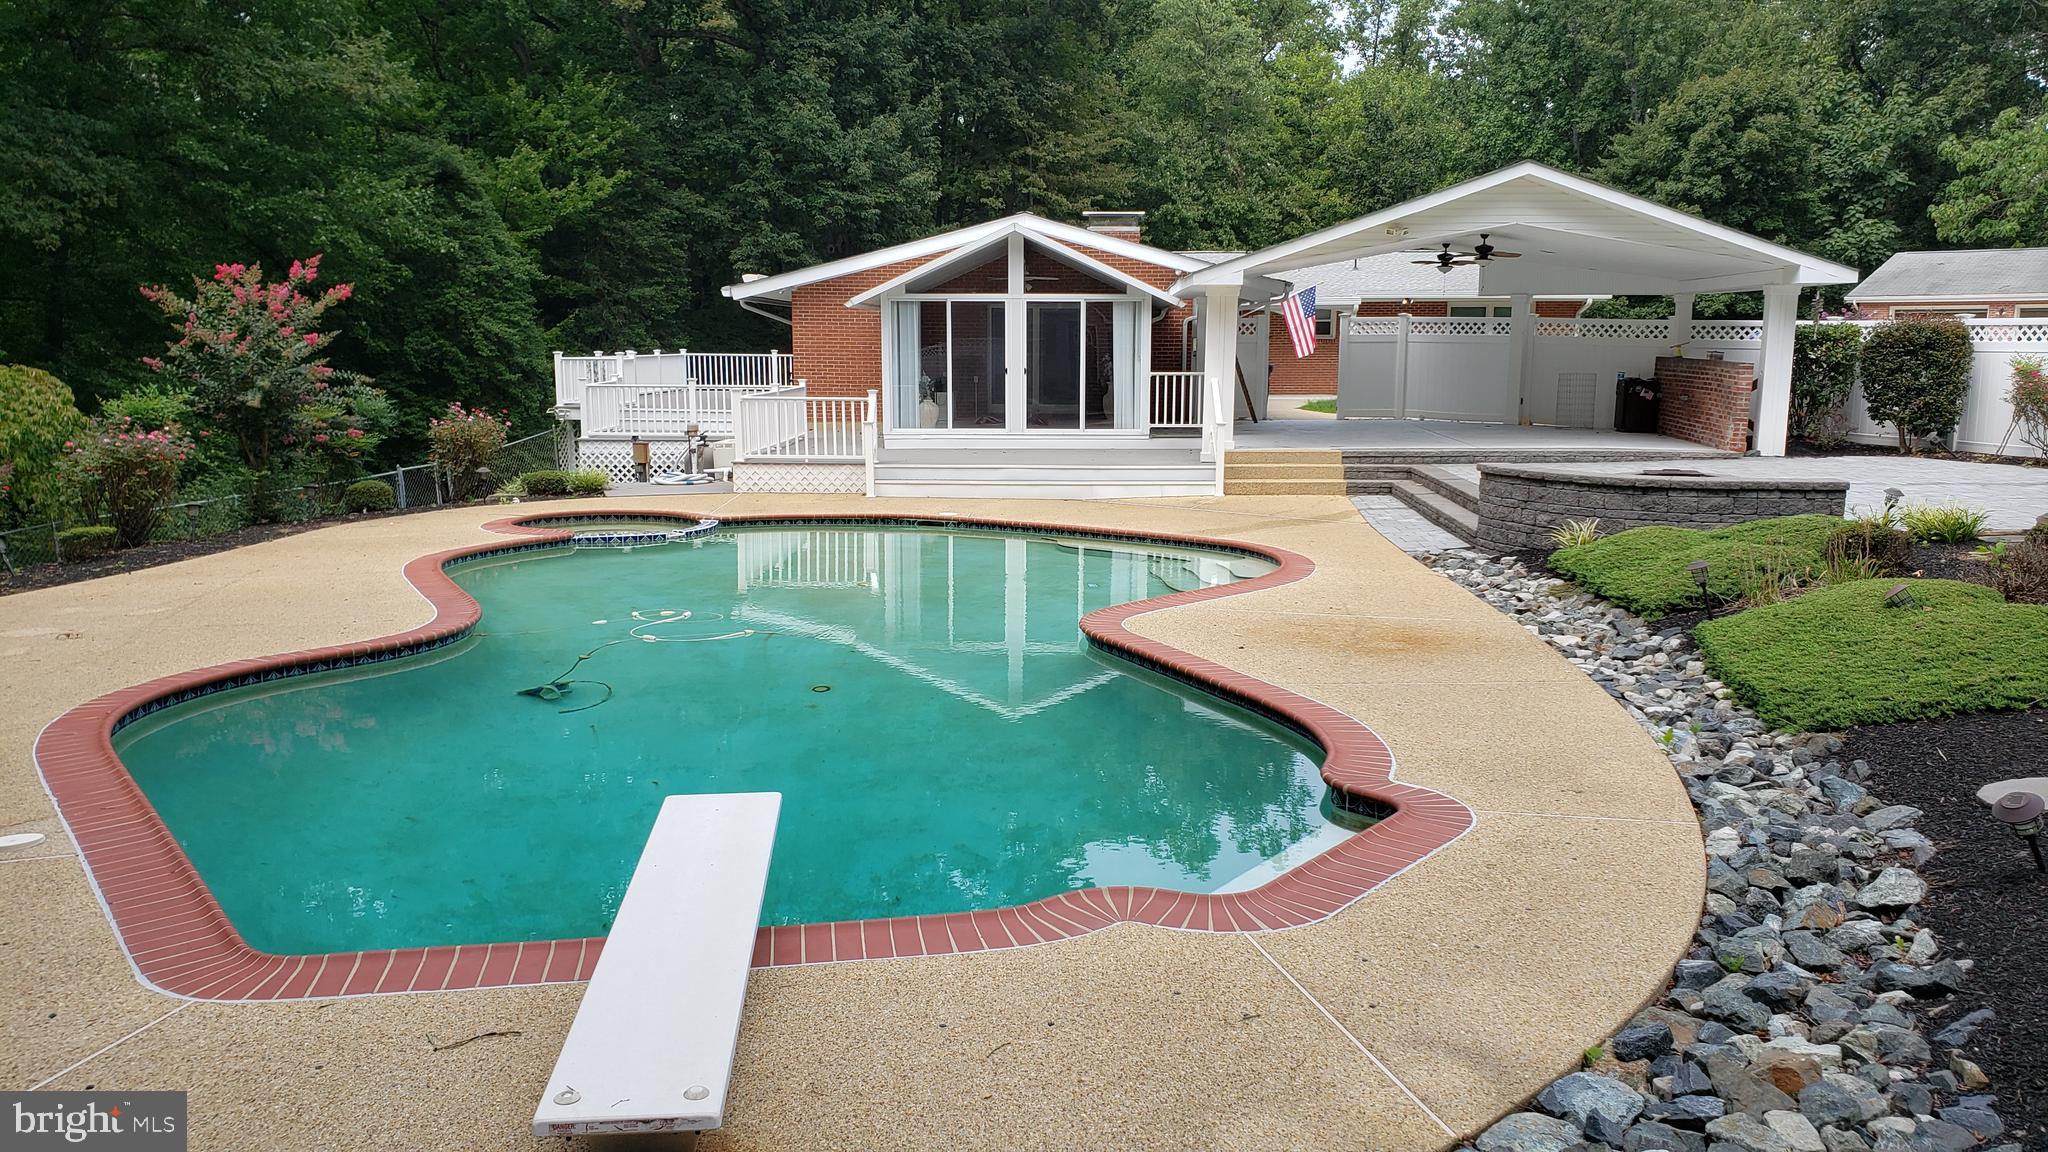
Nestled within the esteemed Moyaone Reserve in Accokeek, Maryland, this meticulously crafted, mid-century modern, brick rambler offers an unparalleled blend of sophistication, comfort, and natural beauty, all just 20 miles from the vibrant heart of Washington D.C. Set on 5.9 acres of lush greenery, the property provides a serene retreat from urban life.
The expansive residence features three (or four) bedrooms; and four and a half bathrooms, including a 1,624 square foot, mostly finished basement, with a dedicated office space. The main level owner's suite has been thoughtfully expanded to incorporate an adjacent bedroom, creating a luxurious sitting room which can be easily reconfigured using existing folding doors to separate the spaces and create a fourth bedroom if desired.
Outdoor living is a highlight of this property. A generously sized, heated, in-ground swimming pool, accompanied by a soothing hot tub, offers a resort-style oasis for relaxation. The beautifully landscaped grounds are further enhanced by a large concrete covered patio, complete with a charming fountain and hardscaped (paver) area with barbeque pit, surrounded by a six-foot privacy fence, creating a beautiful setting for social gatherings that can accommodate large numbers of people.  Additionally, a recently upgraded wrap-around deck with retractable awning and a three-season glass/screen enclosed porch provides versatile spaces to enjoy the tranquil views of mature trees, plantings, and pool, regardless of the weather. 
The gourmet kitchen is a culinary enthusiast's dream, featuring a spacious island, abundant cabinetry, a built-in desk, a large pantry, and a suite of appliances, including a double oven range, wall oven, built-in microwave, side by side refrigerator/freezer, and dishwasher. This eat-in kitchen has access to the back deck. It also seamlessly connects the formal dining room, which then flows into the formal living room boasting a beautiful stone fireplace and expansive floor to ceiling windows along two walls that face the wooded part of the property, providing complete privacy. Additionally, there is a separate family room, featuring vaulted and beamed ceilings, skylights, and bay windows, and a pellet stove, fostering a warm and inviting atmosphere. This room and its adjoining bathroom which were converted from the original attached garage, add an additional 550 square feet to the 2,140 square feet listed as above ground living space in the tax record.
Practical amenities abound, including circular driveway, a detached two-car garage with an adjoining workshop, two additional equipment sheds, and a dedicated pool toy shed, ensuring ample storage for vehicles, tools, and outdoor gear. The garage is equipped with three 50-amp ports/plug-ins, catering to various power needs, and there is an asphalt parking pad for a large RV or boat. For those with a passion for gardening, a fenced area bathed in sunlight invites the cultivation of fresh produce, embracing sustainable living, and keeping out the wildlife who would dine on it.
Situated within the Moyaone Reserve, a 1,300-acre wooded residential community, residents have access to the Wagner Community Center, which includes a pool, playground, sports court and playing fields. The community also offers a variety of trails for hiking, biking, and walking, providing opportunities to connect with nature. Additionally, the National Colonial Farm and Piscataway Park are just 1.8 miles away, offering rich historical and cultural experiences along the scenic Potomac River.
Seize this rare opportunity to embrace a lifestyle of luxury, comfort, and unparalleled beauty—your dream home awaits in Accokeek, Maryland!
#MDPG2146318

ACCOKEEK

15101 POPLAR HILL ROAD

4 Beds

4 Baths

3,340 Sq.Ft.

$865,000

MLS#: MDPG2146318

1 ... 394 395 396 397 398 ... 666
* Listings identified with the FMLS IDX logo come from FMLS and are held by brokerage firms other than the owner of this website. The listing brokerage is identified in any listing details. Information is deemed reliable but is not guaranteed. If you believe any FMLS listing contains material that infringes your copyrighted work please review our DMCA policy and learn how to submit a takedown request. © 2024. First Multiple Listing Service, Inc.

Send a message

Message successfully sent.

Your message

What is 3 + 4 ?

Reason for contacting?

I agree to receive email communication and understand I can unsubscribe at any time.

I agree to be contacted by Charis Realty Group - Christine Issler, Broker via call, email, and text for real estate services. To opt out, you can reply 'stop' at any time or reply 'help' for assistance. You can also click the unsubscribe link in the emails. Message and data rates may apply. Message frequency may vary. Privacy Policy

Sign Out

Virtual Assistant

Would you like to take the next step with this property? We can help you schedule a showing or virtual tour, or send you more details.

Yes, I would like more information.

Thank You for Your Reply, One of Our Agents will contact you as soon as possible

No, maybe later.

Thank you, you can always contact me via email, phone number or through the contact form.

Realhub AI

Lucy - Your AI-Powered Realtor

Update Your Temporary Password

Personalize your search

Enter your email and we'll notify you immediately when new listings match what you're looking for.

or enter email address

Already have an account ? Login here

Continue your home search

I agree to receive communications and understand I can unsubscribe at any time.

I agree to be contacted by Charis Realty Group - Christine Issler, Broker via call, email, and text for real estate services. To opt out, you can reply 'stop' at any time or reply 'help' for assistance. You can also click the unsubscribe link in the emails. Message and data rates may apply. Message frequency may vary. Privacy Policy

Already have an account ? Login here

We use cookies

We use cookies primarily for analytics to enhance your experience. By accepting, you agree to our use of these cookies. You can manage your preferences or learn more about our cookies policy.
