Properties

Browse or get in touch to schedule a walkthrough.

  • Nearby me
Price range

Popular features

Community features

Association

Property features

Waterfront

View

Exterior Features

Interior Features

Style

10000 properties match your criteria

Updated 1 minute ago

E-Alert name
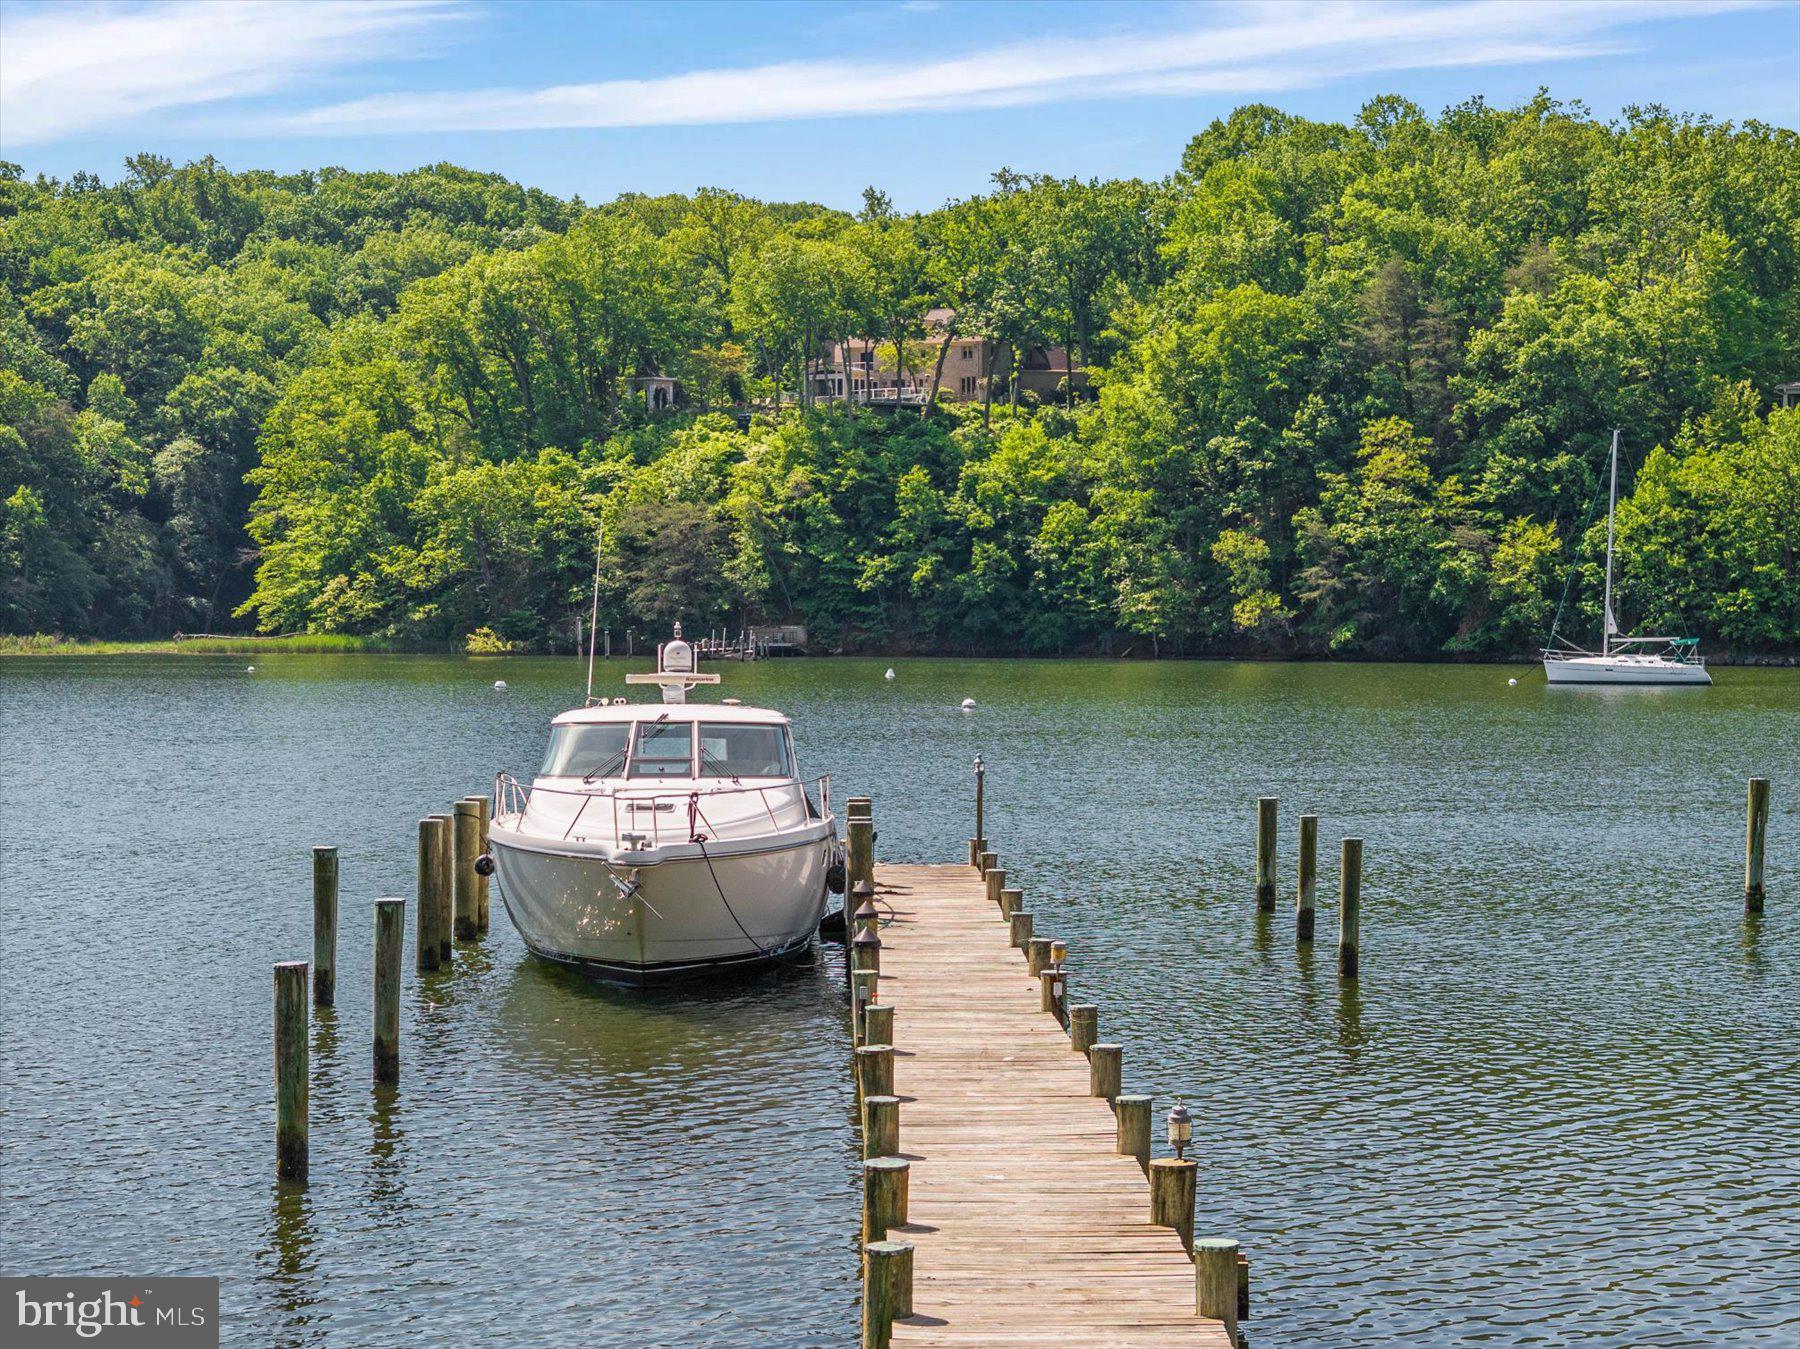
This premier single family or multi-family compound boasts the quintessential river feel with a modern updated design. With a 3800 sq ft main home and a 1770 sq ft guest house (each with its own utilities/systems), this is an ideal property for several generations or multiple owners. The 2+ acre property with 231 feet of Carter’s Creek waterfrontage and a gently sloping shoreline out of the flood zone boasts an architecturally stunning main home with breathtaking water views and a custom guest house perched on a landscaped knoll overlooking the creek. This property features exceptional outdoor living space to include a waterside, heated 48’ lap pool, screened porches and decks off both the main home and guest house and dock to 5’ MLW with 3 slips, 2 lifts and a kayak launch.  The main home offers open living space with vaulted ceiling, designer fixtures, a floor to ceiling stone fireplace and a kitchen with premium appliances and fully equipped butler’s pantry.  The primary suite includes a waterside bedroom, his/hers full baths and dual closets, a sunny office with space for an art studio or reading chair and a separate dressing area. The main level also includes a bedroom with huge views and an ensuite bath with zero-entry tile shower, a powder room and a 2 car attached garage. The walk out lower level features a family room with wet bar, bedroom, full bath, sauna, wine closet and covered waterside patio.  The custom modern guest house features a 2nd floor open-plan living space with oversized kitchen island, bar counter with wine fridge, ensuite bedroom and half bath with laundry. Two first floor bedrooms with hall bath, attached garage with electric charging station and both car and golf cart parking and the third floor office make this home perfectly sized for extra family and friends.   This property is everything a luxury river home can be, replacing the sites and sounds of city life with the sparkle of sunshine on water and the hum of a boat motor crossing the creek. Only 1 hour and 20 minutes from Richmond, this luxury family compound is filled with natural light and plenty of entertaining spaces. With restaurants and grocery store choices within minutes, this location has it all.
#VALV2000842

WHITE STONE

230 BREEZY POINT

7 Beds

7 Baths

5,606 Sq.Ft.

$2,950,000

MLS#: VALV2000842

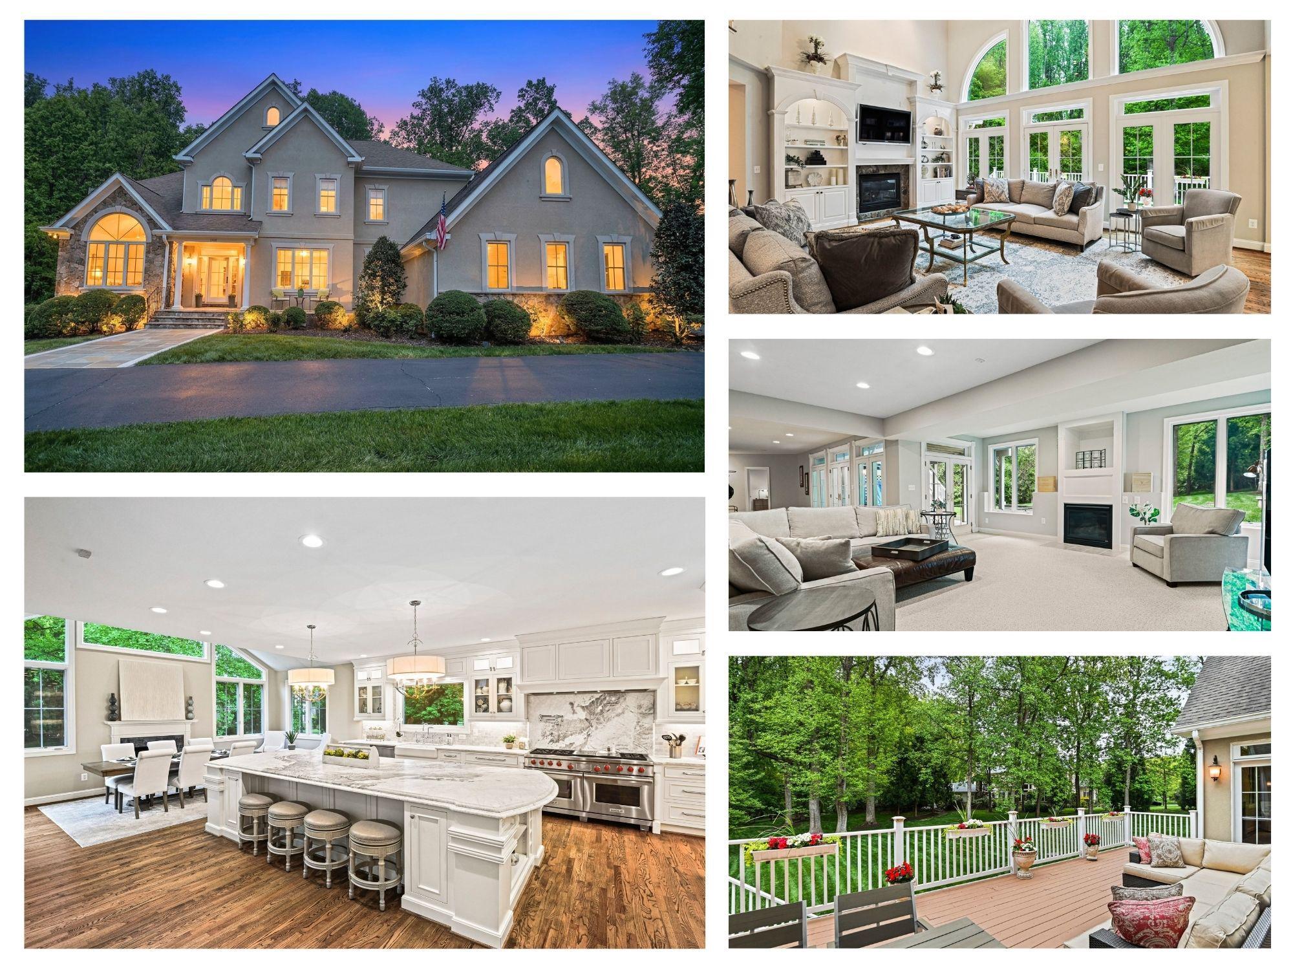
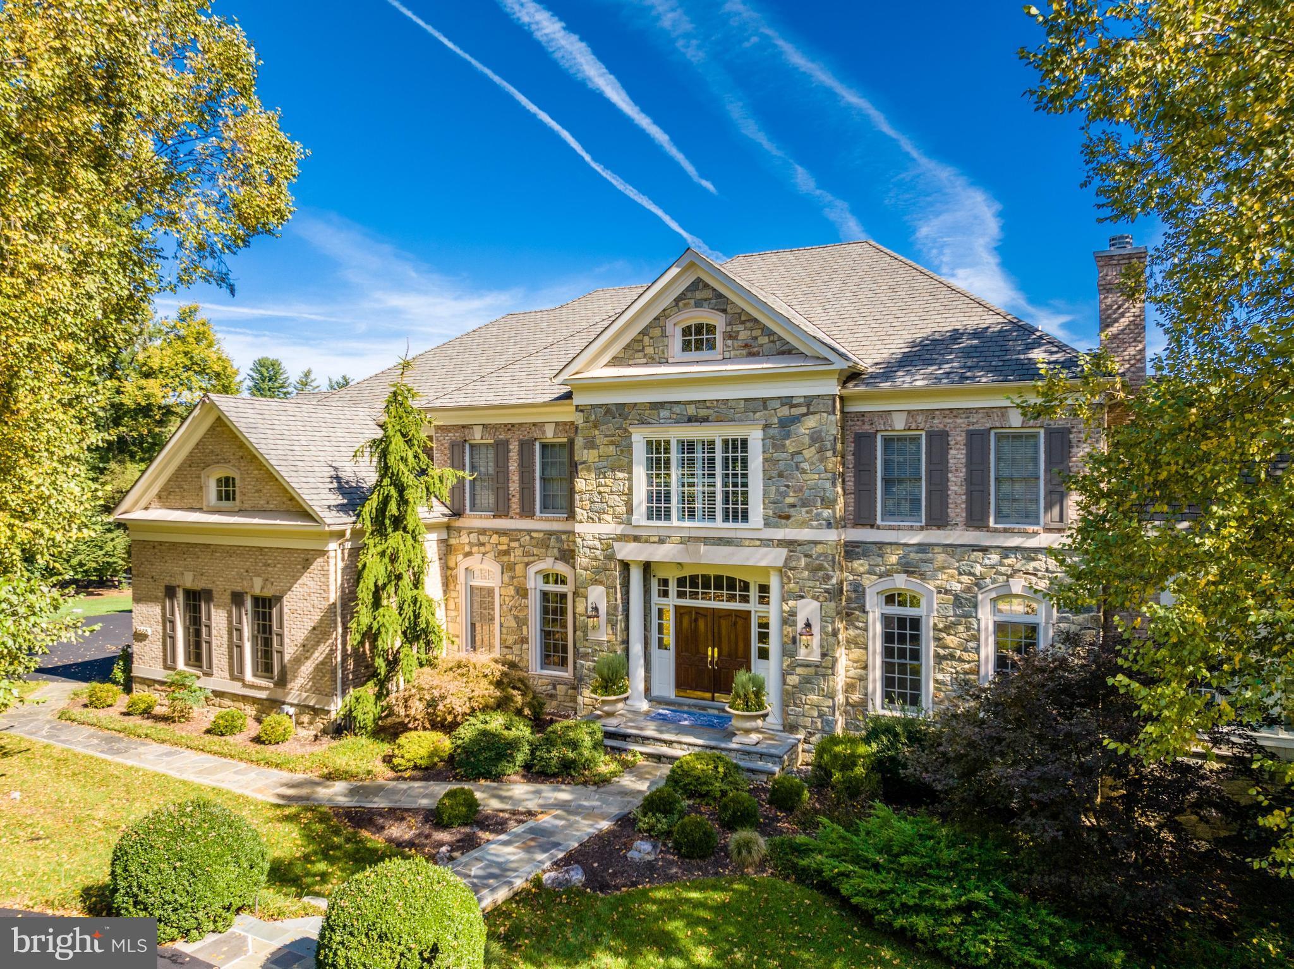
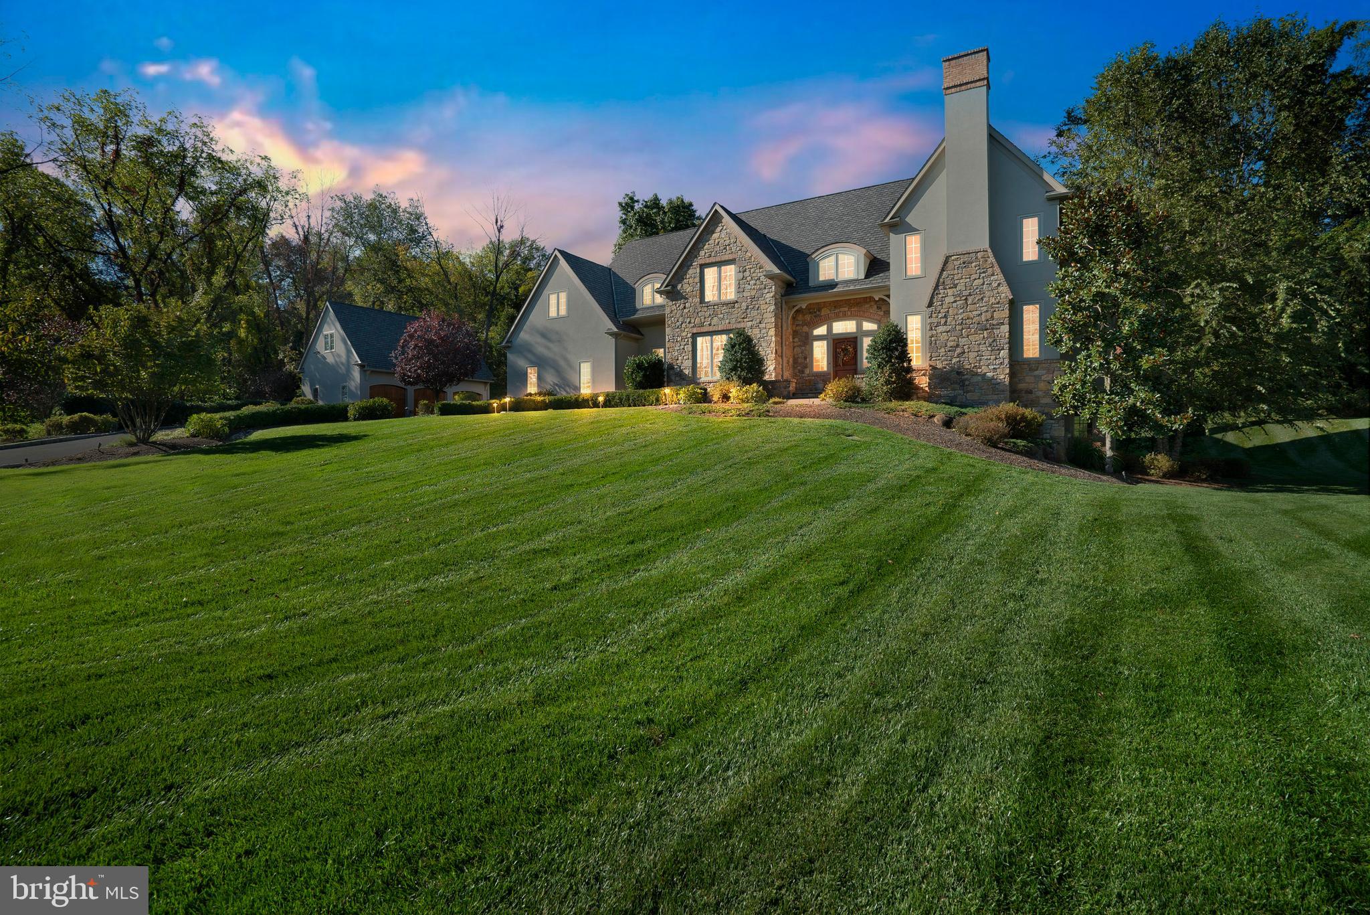
Prepare to fall in love with this exquisite collection of architecture, design, custom finishes, attention to details, manicured landscape and uncomparable indoor and outdoor living spaces. All set on a premier homesite in the highly regarded Cedar Run community in a coveted Malvern location. This remarkable estate home was brought to life under the artful direction of renowned architect Mark Stanish and hand crafted by Hellings Custom Builders and is ready to pass along to the most discerning and sophisticated buyer. This home represents a perfect and harmonious blend of classic tasteful finishes, comfort and amazing seamless indoor and outdoor living experiences. The end result is a property that presents in mint condition and offers turn key living like no other. 24 New Whitehorse Way encompasses a private refined setting, grand manor details including 6" Mica stone facade, Pella windows, mahogany front and side entry doors, bluestone and Belgium block walkways, formal and informal gardens, astounding distant views changing with every season, blue stone patios with mica stone walls, Infinity "faux edge" salt water pool with integrated spa, waterfall and sun shelf for those summer days,  "cool to the touch "porcelain flooring at the pool surround, stately covered porch with raised hearth floor to ceiling mica stone wood burning fireplace, TV and speakers throughout this entertaining oasis, a true definition of staycation. Upon entering this fine home you will engage countess features and hallmarks including; A welcoming grand entry foyer, custom pilaster cased openings, open staircase w/ mahogany rail to all three living levels, striking living and dining rooms, expanded private study with custom built -ins to include desk area and printer cabinet. formal and informal powder rooms, magnificent sun drenched fireside great room with coffered ceiling and built-ins offering direct access to the outdoors, vaulted glassed morning room with oversized windows enhancing the views, chefs kitchen with Wolf  double oven 6 burners plus griddle range, Sub Zero refrigerator and hand selected marble countertops topping the striking white kitchen accented with lit glassed cabinetry and under cabinet ambient lighting, walk in pantry and service ready butler pantry, off the kitchen access to the outdoor living spaces including Lynx grilling station and refrigerated entertaining wet bar, servicing both the covered porch, patio and pool areas, attractive mudroom and enhanced 3 car garage complete this stellar main floor.  Upstairs you will be greeted by an attractive upper hall, a primary retreat offering distant views, his/hers custom closets and a spa-like bath with glass shower showcasing the natural stones and mosaics while enjoying the multiple shower heads to include a soothing rain shower. There are 4 additional generous sized bedrooms on the second floor, including 2 ensuite and 2 serviced by a J&J bath, all have custom closet organizers w/drawers for a more refined living plan. The well appointed upper floor laundry completes the level. It does not stop there, the daylight walk out lower level will not disappoint. This area consists of a spacious entertaining / media room including refrigerated wet bar, private Gym and 2 additional flex rooms that can be used for numerous purposes including: office, playroom or crafting room just to name a few. The lower level powder room is positioned across from the door leading to the pool area. Addition enhancements include: whole house generator, plantation shutters, custom paint throughout, Visual Comforts and Schonbek designer lighting, exterior landscape lighting, site finished hardwood flooring on main level and entire second floor to name a few. This home is full of designer finishes extraordinary outdoor living spaces, uncompromised privacy and curb appeal galore. Enjoy its close proximity to major roadways and all the dining an attractions the Main Line has to offer.
#PACT2113184

MALVERN

24 NEW WHITEHORSE WAY

5 Beds

4 Baths

6,256 Sq.Ft.

$2,950,000

MLS#: PACT2113184

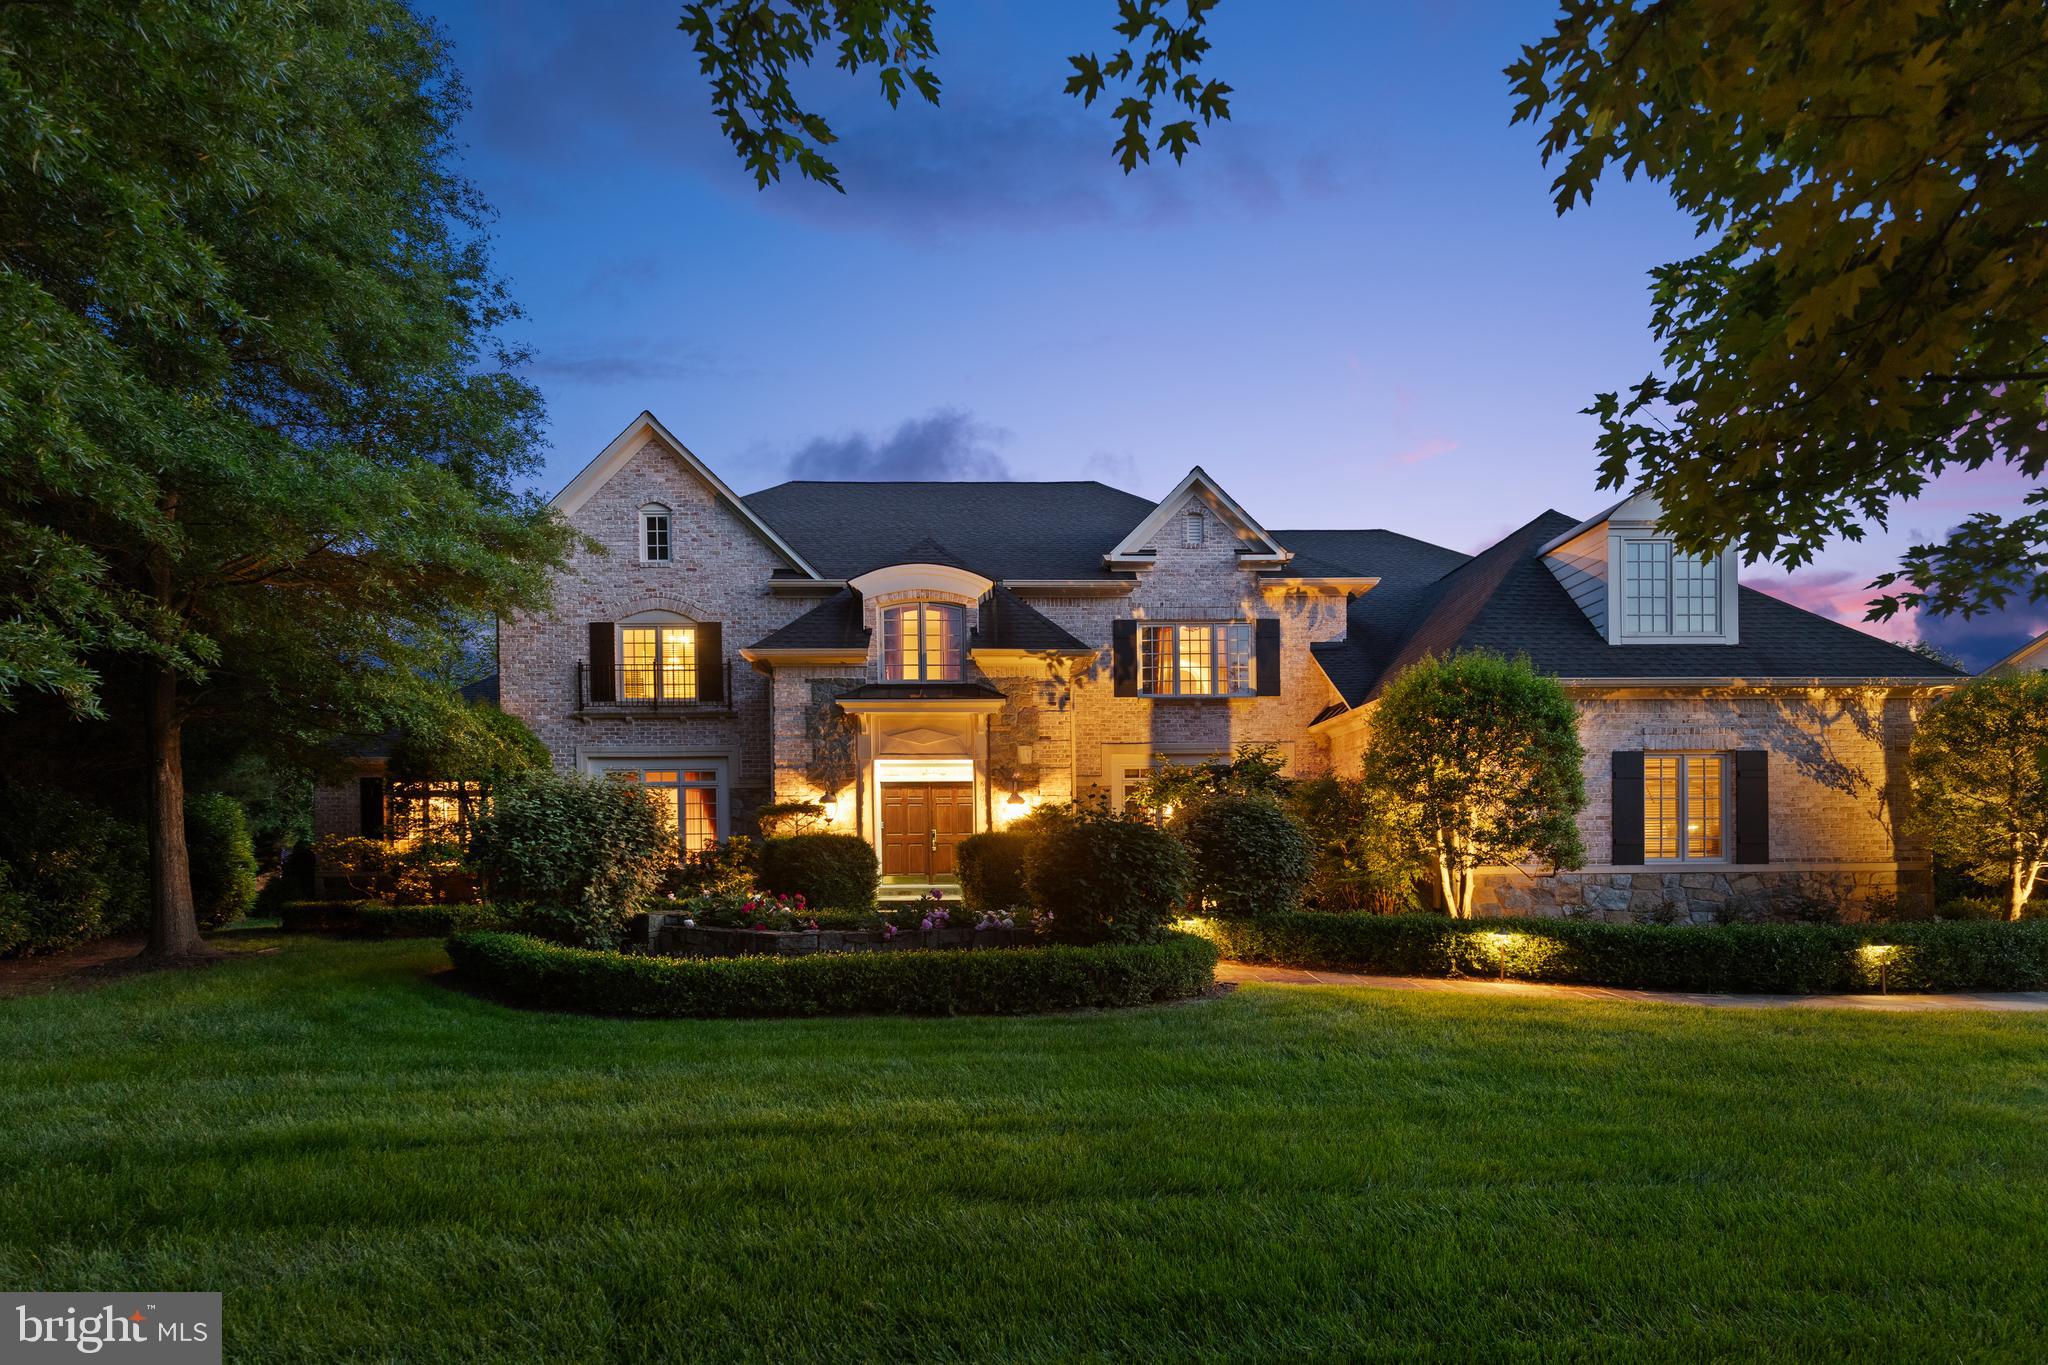
Nestled in the highly sought after neighborhood of Riverwood, this Stone/Hardie Plank Craftsman, 6008 sq. ft living area, 5-bedroom, 4.5-bathroom residence embodies the perfect blend of luxury and comfort. Eligible for Donaldson Run Swim Club, membership. Built in 2012, with a Slate roof is designed for those who appreciate high-end living and modern conveniences. As you step inside, you are greeted by an inviting foyer that leads to a Living Room, Den & spacious Family Room adorned with crown molding & coffered ceiling, Built-Ins and Fireplace, creating an ambiance of warmth and sophistication. The gourmet kitchen is a chef's dream, featuring Decora white Cabinets, upgraded Granite countertops, and Wolf and Sub-Zero appliances, large walk-in pantry, a butler's pantry, perfect for entertaining. The kitchen's island and table space provide a seamless flow for gatherings, while the formal dining room offers an elegant setting for special occasions. Retreat to the large Primary suite, where luxury meets tranquility. The en-suite Marble bathroom boasts a soaking tub, walk-in shower, and dual vanities, ensuring a spa-like experience. Each additional 4 bedrooms are generously sized, with ample closet space and easy access to beautifully appointed bathrooms. With two Gas fireplaces, cozy evenings are guaranteed. Walk-in Refrigerated Wine Cellar with 1400 bottle storage. Step outside to discover a Rare private oasis on a sprawling .79-acre private wooded lot. The exterior features a large 2 level Trex deck & screened porch and meticulously landscaped grounds that adjoin open space and Windy Run Parkland, providing serene views of the creek and surrounding trees. The property is designed for outdoor enjoyment, with an underground lawn sprinkler system ensuring your yard remains lush and inviting. Convenience is paramount, with an attached garage accommodating two vehicles and additional driveway. The home is strategically located near public transportation, making commuting a breeze. This residence not only offers luxurious living but also embodies sustainability with energy-efficient construction and appliances. Experience the exclusive lifestyle that this remarkable property provides, where every detail has been thoughtfully curated.
#VAAR2065238

ARLINGTON

3601 27TH STREET N

5 Beds

4 Baths

6,008 Sq.Ft.

$2,950,000

MLS#: VAAR2065238

Great New Price! Custom-Quality Winthrop home with gorgeous heated pool located at the end of a quiet cul-de-sac (set well back from the activity of Georgetown Pike), perfectly sited on a private 5-acre lot. Serene setting, surrounded by trees and mature, professionally-maintained landscaping and extensive hardscaping - offering incredible views and privacy, in a convenient location - just minutes to 495, Tysons and downtown McLean. This impressive home, with 4 bedrooms, 4 full and 3 half baths and over 7,000 sq ft of living space, offers all the conveniences of how we live today. The main level feels open and airy, with high ceilings, gorgeous trim detail, hardwood floors throughout and an abundance of oversized windows. The thoughtful layout provides options for work-from-home lifestyles. Featuring a private home office with built-ins and direct access to the slate patio with steps down to the pool deck, a living room with fireplace, separate dining room and cozy family room with an oversized stone fireplace, and floor-to-ceiling windows on both sides offering direct access to the patio. The large eat-in kitchen has an incredible amount of storage and counter space with a large center island, as well as back stair access to the upper level, a large laundry room and additional main level ½ bath off the 3-car side-load garage. 

The upper level, with hardwoods throughout, has four generously-sized ensuite bedrooms, including the light-filled primary bedroom suite, with spectacular views of the property and a fireplace.  The primary bathroom has a separate walk-in steam shower and soaking tub, radiant heated floors, and a cedar closet. A large addition, added in 2005, with large sitting area, built-ins and a fireplace, offers multiple options for use as an alternate primary bedroom, 5th bedroom, home office, playroom, exercise room, study, craft room.... 

The finished lower level offers a large and comfortable rec room with fireplace and French doors with access to the slate patio, a wet bar, a home gym/yoga studio with a mirrored wall and sauna, a gorgeous wine room and plenty of storage space. 

Langley High School pyramid, immediate access to major commuter routes, minutes to high-end shopping, everyday conveniences, a variety of grocery stores and dining experiences, as well as parks and exercise facilities.
#VAFX2162130

MCLEAN

8035 GEORGETOWN PIKE

4 Beds

4 Baths

7,045 Sq.Ft.

$2,950,000

MLS#: VAFX2162130

Cherry Hill Custom Homes presents this beautiful new construction home in a super-convenient North Arlington location. This home features 6 bedrooms, 6 full bathrooms, and two powder rooms with 7,030 square feet of finished living space over three levels. The main level includes 10ft ceilings, gorgeous wide-plank engineered white oak wood floors, a beautiful gourmet kitchen with frame-less custom cabinetry and quartz countertops and a rear prep kitchen and pantry. The kitchen overlooks a spacious great room with coffered ceiling and gas fireplace with tile surround and a large dining area and butler's pantry surrounded by windows offering abundant natural light. The bluestone patio off of the great room provides an amazing outdoor living space overlooking the backyard. A guest suite, private study, and mudroom with built-in cubbies complete the main level living spaces. The upper level is highlighted by a luxurious primary suite with spacious dual walk-in closets with built-ins, a spa-like bathroom with heated floors, double vanities, stand-alone soaking tub, and heavy glass enclosed shower. The lower level includes a recreation room with wet bar, golf simulator space, exercise room, an additional en-suite bedroom, and a separate powder room.  Convenient to Lee Harrison Shopping Center, Chestnut Hills Park, Knights of Columbus, Washington Golf, and much more. Discovery ES/ Williamsburg MS/ Yorktown HS.
#VAAR2055410

ARLINGTON

2929 N GREENCASTLE STREET

6 Beds

6 Baths

7,030 Sq.Ft.

$2,950,000

MLS#: VAAR2055410

Discover this stunning 7-bedroom, 6.5+ bath new construction home by Tilden Signatures JMB, LLC, offering over 6,700 sq. ft. of luxury on a private, nearly half-acre lot.

The main level features 10-foot ceilings, wide-plank hardwood floors, and a dramatic open layout. A gourmet kitchen serves as the centerpiece, featuring professional-grade appliances, a massive waterfall island, and two-tone custom cabinetry. This space flows seamlessly into a light-filled great room anchored by a modern linear fireplace with a stone surround. A highly desirable main-level bedroom with a full bath provides perfect guest or in-law accommodation.

Upstairs, the expansive primary suite is a true retreat with two large walk-in closets and a spa-like bath featuring a freestanding tub and an oversized glass shower. Four additional bedrooms and a laundry room complete this level.

The bright, lower level is an entertainer's dream, complete with a large recreation room, a stylish wet bar, and a 7th bedroom/guest suite. This home is complete with a 3-car garage and a private, tree-lined backyard.
#MDMC2205446

BETHESDA

7806 CARTERET ROAD

7 Beds

6 Baths

6,741 Sq.Ft.

$2,950,000

MLS#: MDMC2205446

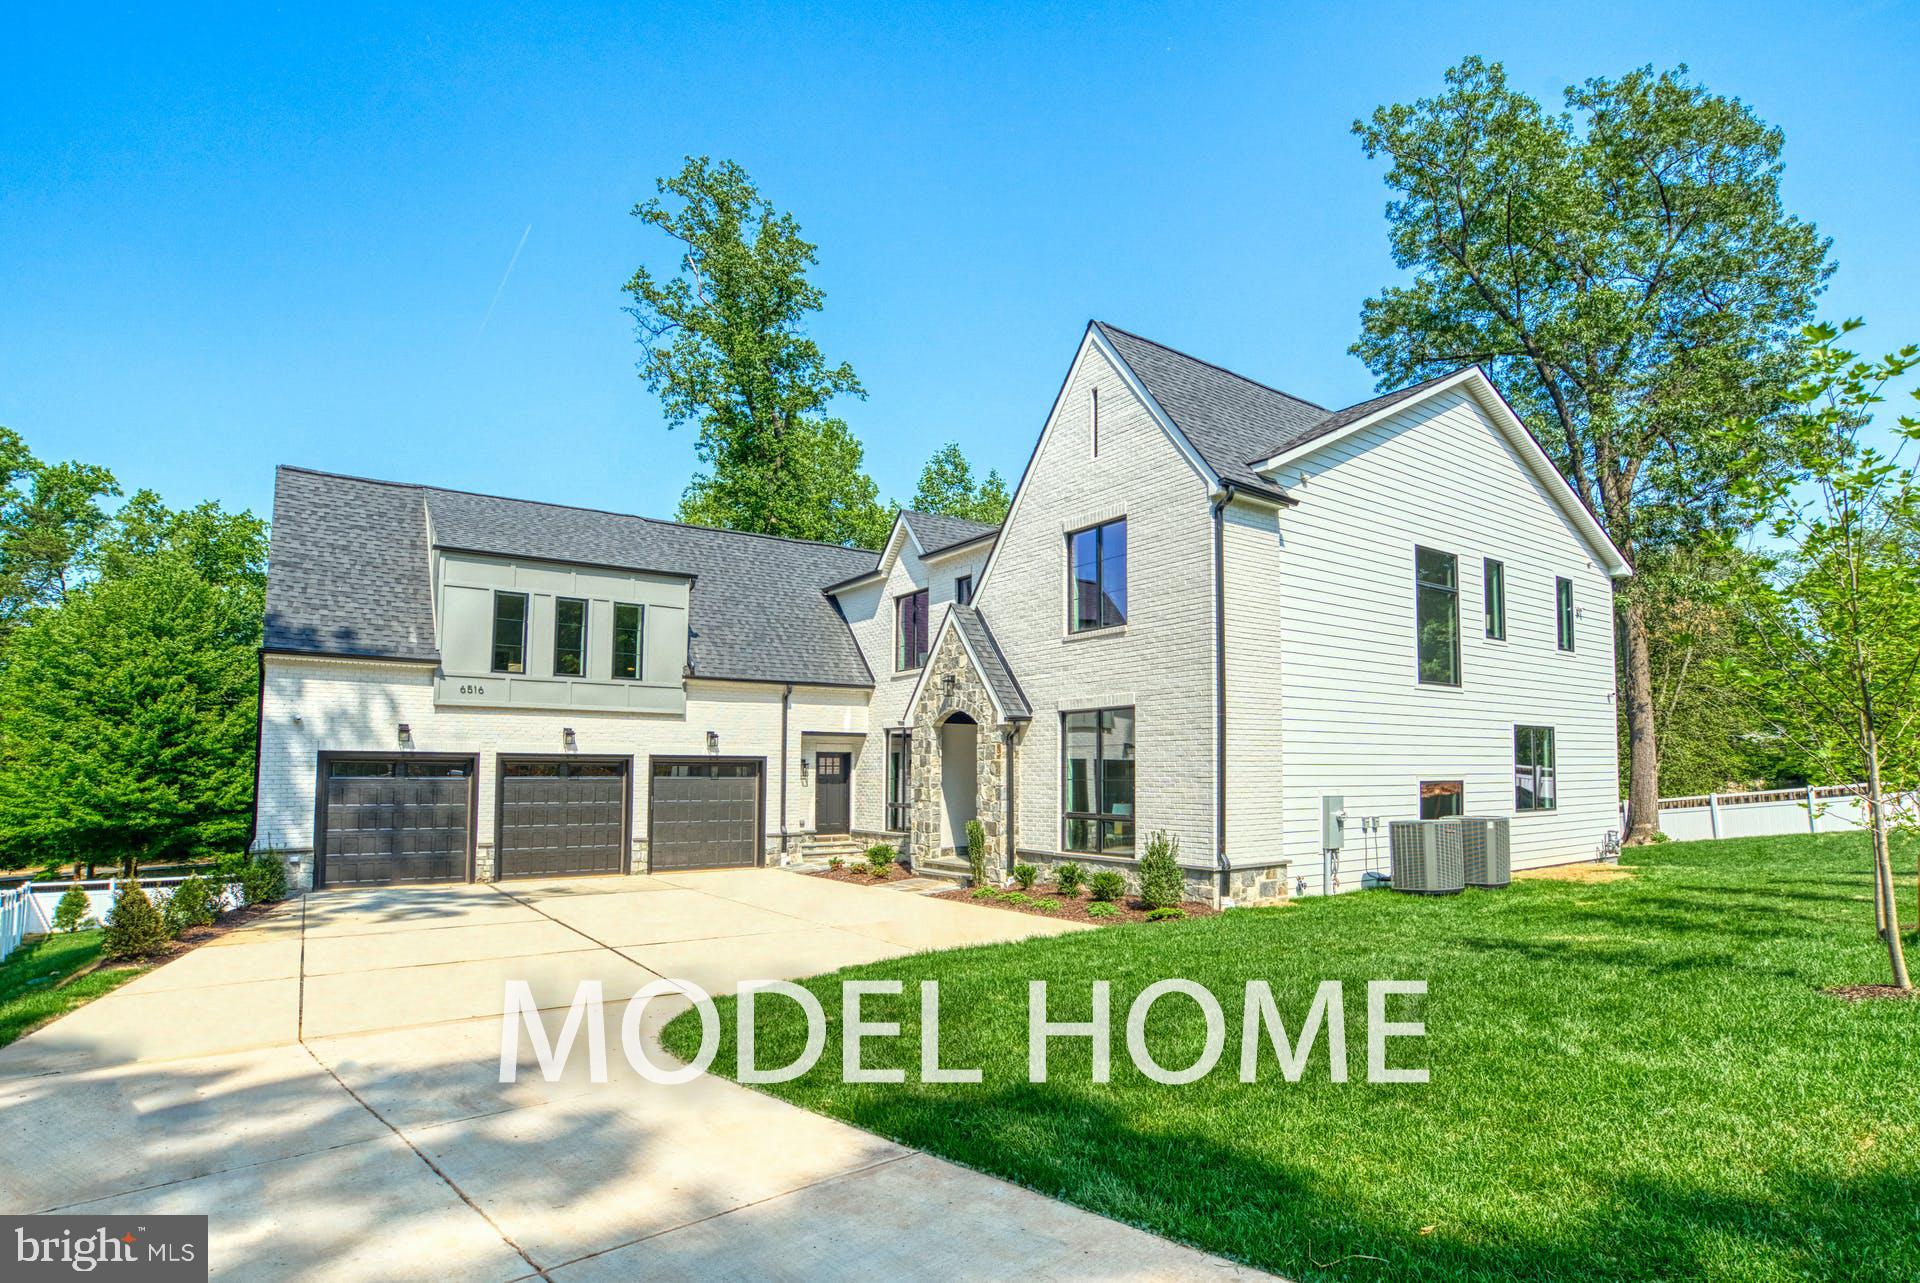
Still time to select options!  New 7BR/6BA custom home to be built by McLean-based, Focal Point Homes, expected completion Spring 2024. Walking distance to Haycock Elem. 0.31 acre lot on quiet street with  covered/screened porch overlooking private backyard.  10' main level and 9' second level ceilings. McLean HS, Longfellow MS, Haycock Elem. Contact builder for more info! Photos are from previous project.
#VAFX2135534

FALLS CHURCH

6907 HUTCHISON STREET

6 Beds

6 Baths

5,666 Sq.Ft.

$2,950,000

MLS#: VAFX2135534

This meticulously maintained, Cafritz-built home in the sought after Somerset neighborhood, offers an abundance of space and sophistication, with 6 generously sized bedrooms, 5 full bathrooms, and 1 half bathroom. The charming front façade features a wrap-around porch, inviting you into a world of warmth and elegance. Upon entering, a grand foyer ushers you into the home, designed for both formal gatherings and relaxed everyday living. The main level presents a versatile living room, ideal for intimate conversations, quiet reading, or enjoying a movie. The formal dining room, capable of seating 10, sets the stage for memorable dinner parties and family celebrations. A butler's pantry adds convenience and extra storage to the heart of the home. The spacious kitchen, with its oversized center island offering bar seating, is complemented by a cozy breakfast nook, creating the perfect environment for hosting family and friends. The family room, centered around a charming fireplace, flows seamlessly into a screened-in porch complete with a refrigerator and ice maker, offering a peaceful retreat for unwinding and entertaining. 
Additional features on the first floor include a mudroom, laundry room, and powder room, as well as direct access from the one-car garage with an extra storage area. The gleaming hardwood floors throughout the main level add an element of timeless elegance. The second floor reveals a thoughtfully designed landing area, ideal for lounging or watching TV. The expansive primary suite is a serene sanctuary, featuring two walk-in closets and a luxurious en-suite bathroom with dual vanities, a soaking tub, and a separate shower. Three additional well-appointed bedrooms, along with two full bathrooms, complete this level. The uppermost floor offers a private bedroom with its own sitting area and a full bath, ensuring both comfort and seclusion. All levels boast newly installed carpet, enhancing the home’s appeal. The lower level offers a spacious recreation room with ample space for playroom, exercise room and home theater.  The lower level includes an additional bedroom, a full bathroom, a workshop, and large ample storage spaces, perfect for all your needs. The professionally landscaped backyard serves as a serene oasis, featuring a patio, tranquil pond with waterfall, fire pit, and a built-in gas grill, creating an idyllic setting for outdoor relaxation and entertainment. Nestled in the coveted Somerset neighborhood, this home offers access to a town pool, playground, tennis courts, basketball court and batting cage. It is only a short walk to downtown Bethesda, Norwood Park, Friendship Heights, the Metro Redline, local dining options, and the scenic Capital Crescent Trail, perfect for walking, hiking, or biking.
#MDMC2213702

CHEVY CHASE

5608 WARWICK PLACE

6 Beds

5 Baths

6,061 Sq.Ft.

$2,950,000

MLS#: MDMC2213702

Prime investment opportunity in the City of Falls Church, VA. This well-maintained three-story office building offers approximately 23,283 square feet of professional office space across 12 units (two bathrooms on each floor) The property is ideal for owner-users or investors seeking stable office tenancy in a highly accessible Northern Virginia location. Features include ample surface parking, efficient floor plans, and excellent visibility with a bus stop adjacent to the property. Situated near major commuter routes, shopping centers, and restaurants, the building provides outstanding convenience for tenants and clients alike.
#VAFA2003398

FALLS CHURCH

210 E BROAD STREET

None Beds

None Baths

5,296 Sq.Ft.

$2,950,000

MLS#: VAFA2003398

This spectacular brand-new estate home is ready for the most discerning Buyer, one who appreciates superb quality, incredible design and exceptional beauty.  Ideally located on over four beautiful acres just minutes from the historic village of Middleburg, this stunning colonial offers approximately 10,000 square feet of extraordinary living space on three finished levels. Stone pillars mark the entrance, and a long circular drive past sweeping lawns and newly planted gardens leads to the impressive columned entry.  A dramatic two story Foyer leads to the grand Great Room and adjacent gourmet Kitchen, with fabulous glass windows and doors, (15 feet of glass with clerestory windows overhead), bathing the rooms in sunlight. The spacious and open floor plan captures surrounding views of the rolling countryside and neighboring pond. The main level flows seamlessly from room to room, with inviting spaces for privacy, relaxation, and pure enjoyment. The Great Room features wood beamed ceilings, a gas fireplace framed by a gorgeous, tiled wall, custom shelving and cabinetry for displaying treasured art and collectibles.  
The fabulous kitchen is a true chef’s dream. Complete with premium appliances (Thermador, Bosch, Viking, Zephyr), a porcelain farmhouse sink, two dishwashers, a pot filler over the 6 burner gas stove and a wine cooler. Two kitchen center islands create the perfect place for family and friends to gather round for the holidays or special occasions. The formal Dining Room boasts a brilliant chandelier and tray ceilings, creating an intimate ambiance for special dinners. On the rear facade is a charming room with coffered ceilings and multiple windows, perfect for a study or library. There is a Breakfast Room, a laundry room and rear entry with custom shelving for convenient placement of coats and boots. In the southern wing of the residence is a private office, isolated from the main living spaces for quiet conversation or study. A doorway opens to access a lovely, screened porch with a huge stone fireplace, overlooking the gently rolling countryside. The upper level includes four ensuite Bedrooms, including an exquisite Primary Suite. The main Bedroom features a 14’ vaulted ceiling and private balcony. It has a Sitting Room with a private bar, a coffee barista and fridge. The luxurious bath enjoys a spa shower, a soaking tub, and a stunning chandelier. Floating vanities, a huge walk-in closet, access to a second Laundry Room with a dishwasher and adjacent to a rear staircase are all amazing features. The lower walk up level is simply amazing. It accesses the rear stone terrace via a stone wall and staircase. Designed to expand the entertainment space, it includes a fantastic sauna and spa shower, an extraordinary glass enclosed wine cellar, and a fully equipped spacious bar. There is an Exercise Room and additional rooms for future use as a home theatre or game room. Outside is a fabulous heated pool, (50’ X 20’) surrounded by a beautiful limestone terrace, with a redwood pergola and high-end outdoor Kitchen (Coyote gas grill with sink). The three car garage is equipped with power for electric car charging stations, plus a connecting workshop. A 3-level elevator shaft is available for a future upgrade. Exquisite architectural details include museum quality tiles, heated bathroom floors, designer lighting fixtures, gleaming hardwood floors, a sauna, wine cellar, stunning stone countertops and every amenity for gracious entertaining of both family and friends.
#VALO2047498

MIDDLEBURG

38291 JOHN MOSBY HIGHWAY

4 Beds

6 Baths

9,800 Sq.Ft.

$2,950,000

MLS#: VALO2047498

Discover unparalleled sophistication in this exquisite transitional masterpiece crafted by HR Developers, nestled in the highly sought-after Lyon Park of North Arlington! Boasting over 6,750 sq ft of opulent living space on an expansive 9,000 sq ft flat lot, this residence showcases 5 bedrooms, 6 full baths, and 2 powder rooms spread across four impeccably designed levels. The main level welcomes you with a sense of grandeur, featuring 10-foot ceilings and a seamless open floor plan. Indulge your culinary passions in the state-of-the-art gourmet kitchen, equipped with a 48" Wolf Range and a 48" Subzero fridge. This level also offers two stylish powder rooms, a cozy gas fireplace, a delightful breakfast nook, elevator shaft readiness, and a generously sized pantry for your convenience. Escape to tranquility on the serene screened porch, adorned with flagstone flooring and a captivating gas fireplace, creating your own private urban oasis. Step into the blissful backyard, a sanctuary of relaxation and leisure. Ascend to the luxurious owner's suite, your private retreat boasting a balcony, custom walk-in closets, and a spa-inspired bath featuring double vanities, dual shower heads, and a luxurious freestanding tub, ensuring ultimate relaxation. For elevated living, ascend to the top loft, a versatile space complete with a full bath, offering endless possibilities. Entertainment knows no bounds in the lower level, featuring a sprawling recreation room with a wet bar, an exercise zone, ample storage, an additional bedroom with its bathroom, and an impressive media area, primed for your optional golf simulator. Steps to the Metro and just 1 block to Clarendon, the location can't be beat! Don't miss your chance to own this unparalleled beauty in Lyon Park. Your dream home awaits!
#VAAR2041546

ARLINGTON

919 N EDGEWOOD STREET

5 Beds

6 Baths

6,732 Sq.Ft.

$2,950,000

MLS#: VAAR2041546

Dunlora, built in 1899, was once part of the Stewart's Cliffeholme estate. Designed by noted New York architects, Hoppin & Koen the estate was renamed Merry Hill by a later owner. Easily one of Baltimore County's most splendid homes, this impressive brick Georgian estate house was designed for grand entertaining, both inside and out, or the most intimate family gatherings. The marble  Foyer with fireplace and French doors to the terrace and gardens is just a tantalizing clue for what lays beyond.  The formal Living Room with fireplace, matching bay windows and French doors to the covered porch. Stunning 2-story Stair Hall with classic staircase full-height leaded and stained glass Palladian window. Breathtaking banquet-size formal Dining Room with fireplace and French doors to terrace and gardens. The sumptuous wood paneled Library with fireplace, extensive bookcases and adjoining granite Wet Bar. The completely custom gourmet Kitchen complex features a full service Butler's Pantry and sunny Breakfast Room. A 2-stop elevator, Sunroom, formal Powder Room, Laundry Room, additional Powder Room and beautiful passages and hallways complete the main level. Anchoring the 2nd level is a sumptuous Primary Suite comprised of a Sitting Room with fireplace, huge Primary Bedroom with fireplace, granite Primary Bath and additional Primary Spa Bath/Dressing Room with separate shower room. An en-suite Bedroom with fireplace, additional Bedroom with shared Bath, custom fitted Office or 4th second floor bedroom and remarkable Media room are also found on this level. The 3rd floor features  a huge 5th Bedroom and Bath as well as additional rooms, storage rooms and tremendous vaulted attic, perfect as a game room, play room or home gym. The gardens and professionally landscaped and manicured grounds are enhanced by beautiful terraces, patios, covered porch, magnificent pool complex and delightful sunken garden with Greenspring Valley vistas- all on 3.47 magnificent acres. Additional private gated access from Park Heights Ave. 3 additional building lots available separately.
#MDBC2127840

BALTIMORE

16 MERRY HILL COURT

4 Beds

2 Baths

12,194 Sq.Ft.

$2,950,000

MLS#: MDBC2127840

This custom-built home offers a refined fusion of gracious space and approachable scale delivering a carefully considered balance of casual living with elegant entertaining. 13305 Evening Ride Way was built to welcome and impress you from every angle.

Main Level: 10’ ceilings, impeccable flow with formal entertaining spaces on one wing and casual family space on the other. Formal living room and dining room offer opportunities to host stylish affairs. The chef’s kitchen features high-end appliances, an island and is open to a breakfast area and a family room with wood burning fireplace and stone surround. Warm & bright sitting room leads to a magnificent flagstone terrace overlooking nature. Covered flagstone porch & 20’ screened porch perfect al fresco dining. Main floor bedroom suite w/ en-suite bath. 

Second Level: Hosts four bedrooms and three full baths. Primary bedroom suite enjoys its own private wing, consists of a primary bedroom with gas fireplace, bathroom with soaking tub, large WIC, private sitting room and private library. Second and third bedrooms share dual-entry bath and fourth bedroom has private bath and WIC. Also offers reading nook, laundry room and hall closet.

Third Level: Tower room with three exposures to enjoy yoga, a glass of wine or to use as art studio or observatory.

Lower Level: Finished walk-out lower level in a class of its own - 9’ ceilings, natural light on three sides, large catering kitchen, dining room, living room, second primary bedroom suite with sitting room and gas fireplace, WIC and en-suite bath, additional bedroom and full bath, flex room, craft room & laundry room. Finishes mirror the quality of upper levels. Can be used for entertaining, short-term or long-term guests, or quarters for au-pair, security detail or household staff. 

This home is elevator-ready with a closet on the lower level, main level and second level that can easily be converted for this purpose. The HOA has approved a plan for an infinity pool on the rear of the property!

Ask Listing Agent for sellers’ list of $400,000 of recent upgrades!

Merry Go Round Farm community offers equestrian stables, riding fields, tennis courts, an outdoor pool and landscaping services – all included in the low HOA fee. Annual snow removal services are available at a favorable rate. Access to the C&O Canal Trail is a marvelous way to enjoy nature along the Potomac River.
#MDMC2158352

POTOMAC

13305 EVENING RIDE WAY

7 Beds

6 Baths

9,323 Sq.Ft.

$2,950,000

MLS#: MDMC2158352

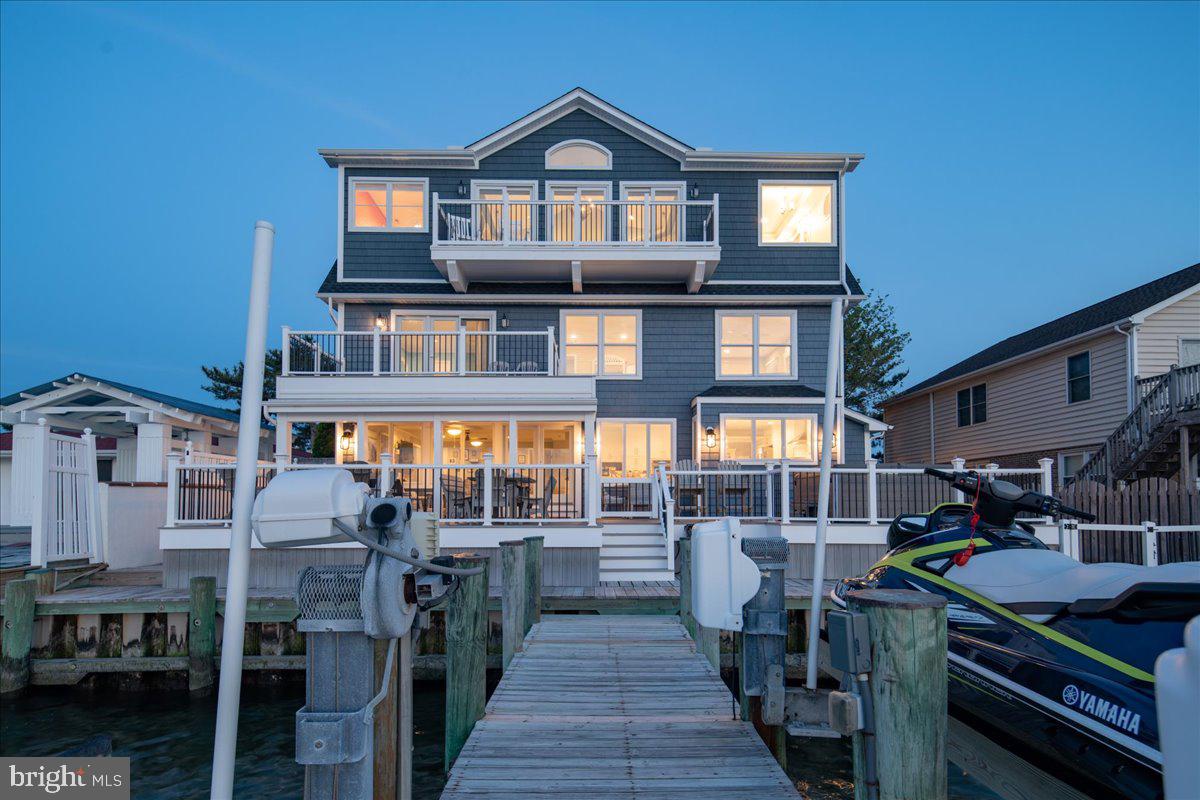
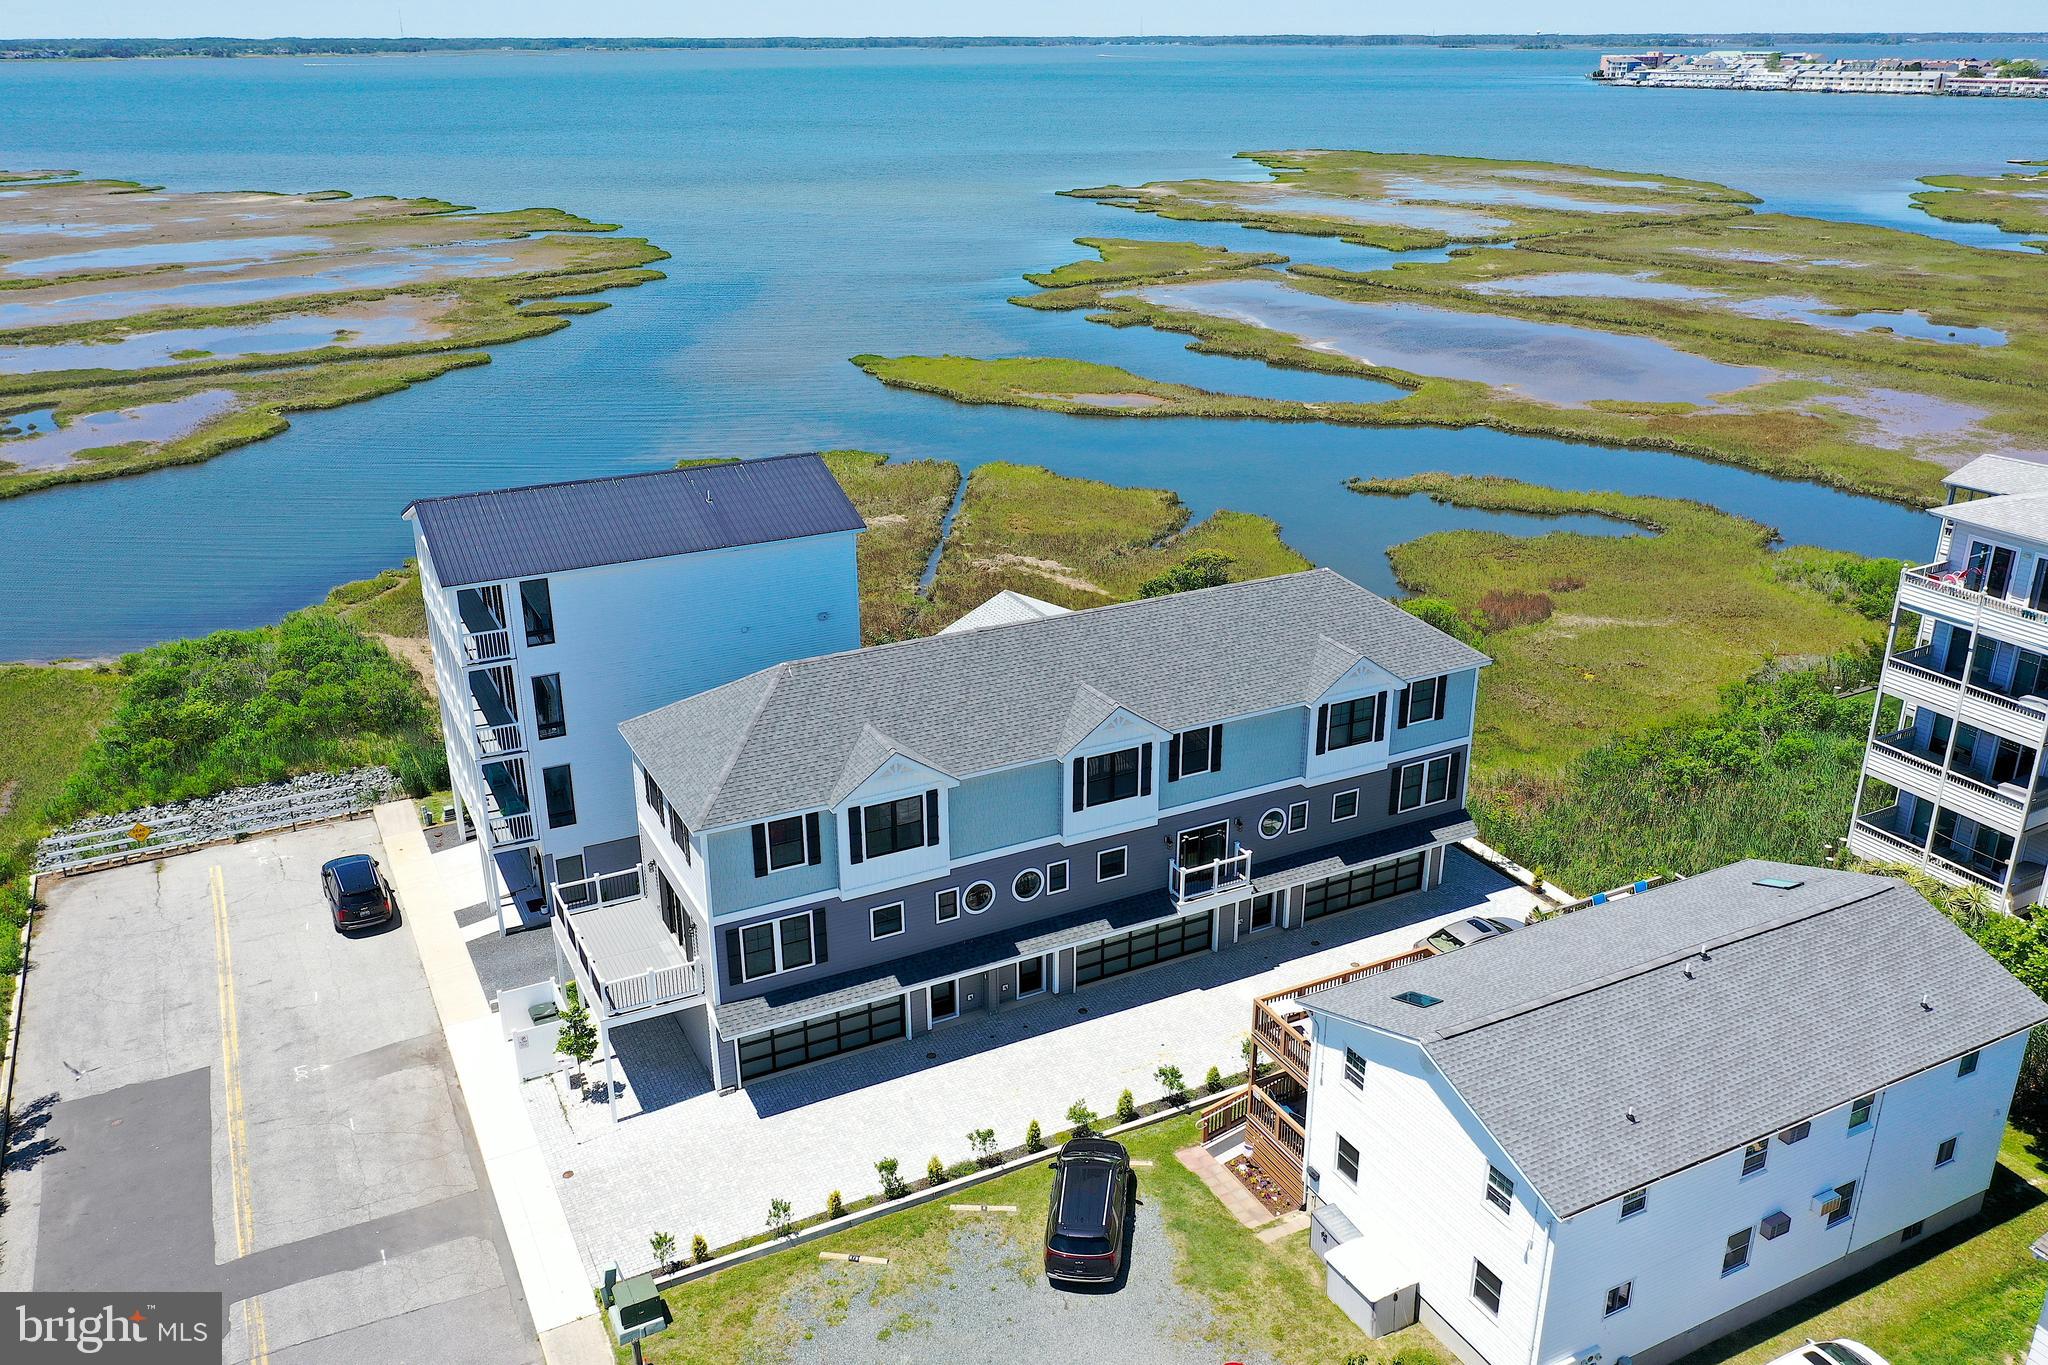
Welcome to 28 Harbor Road in the sought-after amenity rich community of North Shores. This exquisite home is truly one-of-a-kind. The circular clamshell driveway, landscaping and large front porch will give you a warm welcome as you approach this beautiful home where coastal elegance is defined. From the moment you step across the threshold, the vivacious colors used as accents throughout are sure to grab your attention! In addition, you are greeted with soaring ceilings, floor to ceiling windows, glistening hardwoods with in-laid detail and intricately designed chandeliers. Adjacent to the foyer, an elegant formal dining area offers the ideal setting for year-round entertaining. From there, you'll enter into a comfortable great room with a wood burning fireplace that is open to a stunning gourmet kitchen designed with the inner chef in mind. Those passionate for cooking and entertaining will swoon over this space complete with classic Silestone counters, a tremendous island, dual dishwashers, ice maker, beverage fridge, stainless GE Monogram fridge, GE Monogram 6 burner gas cooktop, dual wall ovens, prep sink, ample storage and large pantry with an additional full-size refrigerator. The first level also features 2 bedrooms each with en-suite baths, 2 powder rooms and a large laundry with custom built-ins creating the ideal drop zone for all of your beach gear. The second level boasts 3 additional guest bedrooms each with en-suite baths and an elegant master suite featuring a vaulted ceiling, stunning walk-in closets, a private laundry, balcony with marina views and a chic master bath complete with a soaking tub and intricately tiled walk-in shower. This level also includes a sunny nook, ideal for relaxing and a cozy rec room with a built-in window seat. On the third level you will find a well-equipped wet bar that opens to a large roof top deck with a built-in gas grill that features ocean views to the east and sunset views to the west. Other outdoor living spaces include a welcoming front porch, rear screened porch with fireplace and multiple sun decks, which are sure to leave an impression. North Shores offers a prime location to the Gordon's Pond bike trail and state park, downtown's renown boardwalk, 5-star rated restaurants, unique shops and boutiques. This community leaves little to be desired complete with a marina, swimming pool, tennis courts, security and most importantly a sprawling private beach!
#DESU141238

REHOBOTH BEACH

28 HARBOR ROAD

6 Beds

6 Baths

5,112 Sq.Ft.

$2,950,000

MLS#: DESU141238

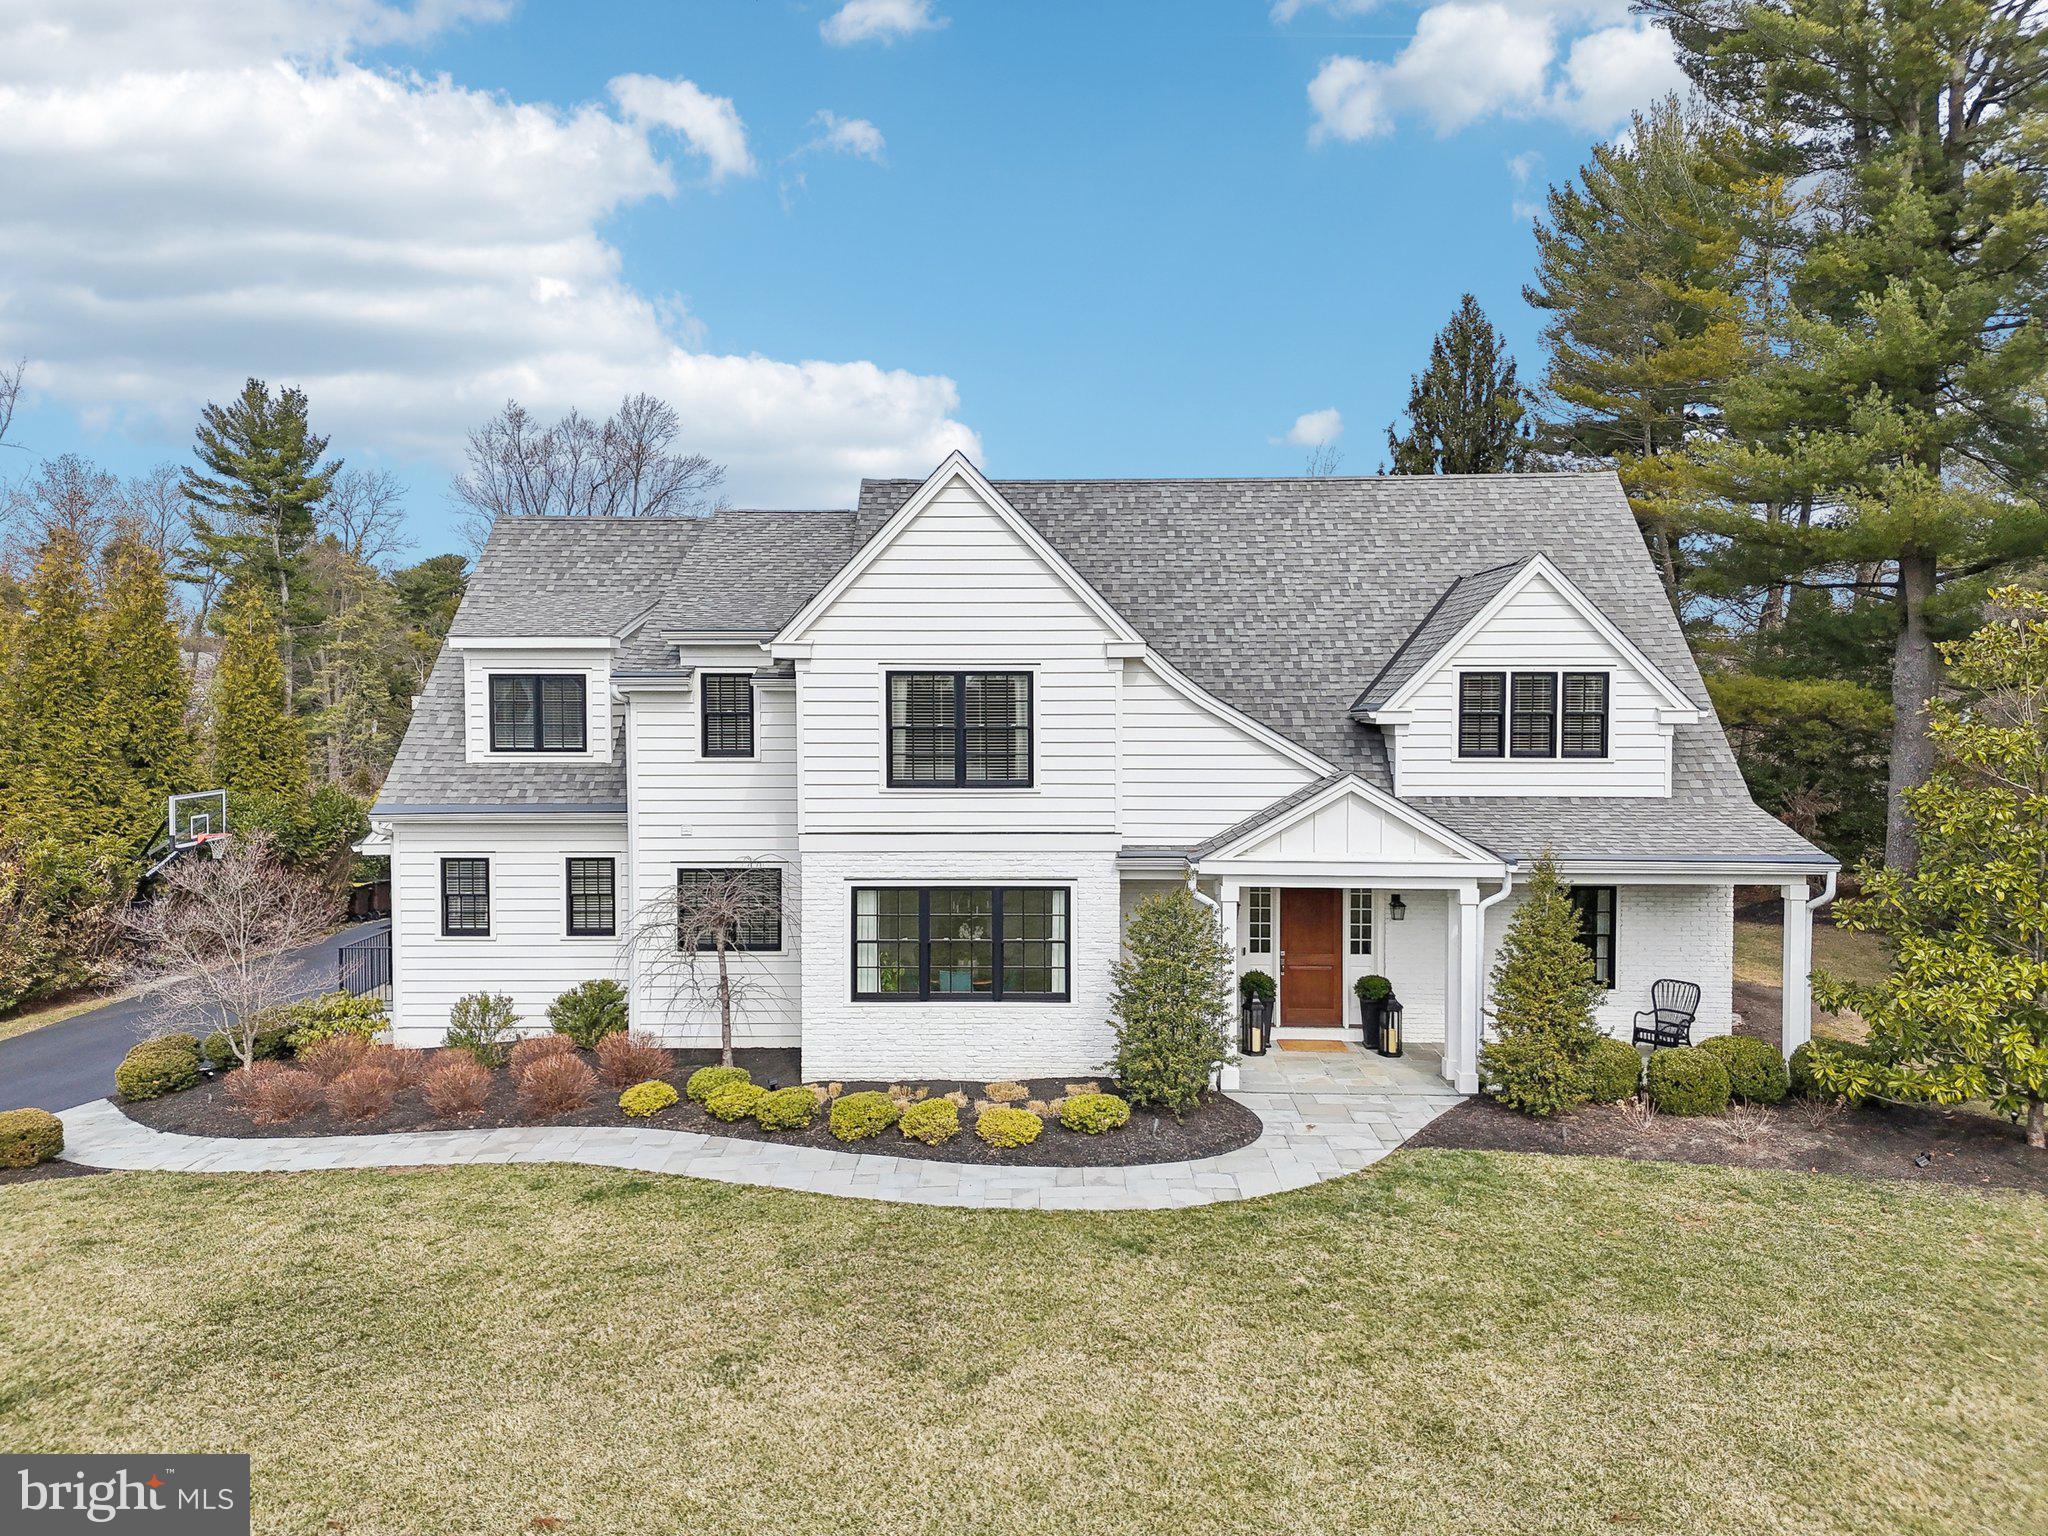
Tucked away on a quiet cul-de-sac in sought-after Bryn Mawr, this exceptional new construction home offers over 6,000 square feet of thoughtfully designed living space in the award-winning Lower Merion School District. Featuring 5 spacious bedrooms, 3 full bathrooms, and 3 half bathrooms, this home blends classic elegance with modern amenities throughout. A dramatic two-story foyer with sightlines to the backyard welcomes you into the house, setting the tone for the light-filled, open floor plan layout. Gorgeous wide-width hardwood floors flow throughout the main level. The formal living room connects seamlessly to a private home office and a convenient powder room. Entertain with ease in the elegant formal dining room adorned with custom wainscoting, served by a butler’s pantry. The heart of the home is a chef’s dream kitchen featuring crisp white wood cabinetry with gold hardware, gleaming quartzite countertops, high-end appliances, and an oversized center island with seating. A bright breakfast room opens to the inviting family room with a cozy gas fireplace and French doors leading to a spacious back terrace—ideal for indoor-outdoor living. Off the kitchen, you'll find a large walk-in pantry, a well-appointed mudroom, an additional powder room, and access to a 3-car oversized garage. The luxurious primary suite upstairs offers vaulted ceilings, two walk-in closets, a spa-like marble bathroom with dual vanities, a soaking tub, and a large walk-in shower. Four additional bedrooms, two full bathrooms, a convenient second-floor laundry room, and a 4th roughed-in full bathroom, ready to make your own,  complete this level.  Hop on the 1st floor slide down to the expansive finished lower level offering abundant space for a playroom, gym, or media area, along with a half bathroom and ample storage. Located just minutes from the shops and restaurants of Bryn Mawr, Radnor, and Conshohocken, and with easy access to major roadways, this home offers the perfect combination of space, style, and convenience.
#PAMC2139442

BRYN MAWR

65 SANDRA COURT

5 Beds

3 Baths

6,551 Sq.Ft.

$2,950,000

MLS#: PAMC2139442

1 ... 412 413 414 415 416 ... 666
* Listings identified with the FMLS IDX logo come from FMLS and are held by brokerage firms other than the owner of this website. The listing brokerage is identified in any listing details. Information is deemed reliable but is not guaranteed. If you believe any FMLS listing contains material that infringes your copyrighted work please click here to review our DMCA policy and learn how to submit a takedown request. © 2024. First Multiple Listing Service, Inc.
 - property

Send a message

Message successfully sent.

Your message

What is 3 + 4 ?

Reason for contacting?

I agree to receive email communication and understand I can unsubscribe at any time.

I agree to be contacted by Charis Realty Group via call, email, and text for real estate services. To opt out, you can reply 'stop' at any time or reply 'help' for assistance. You can also click the unsubscribe link in the emails. Message and data rates may apply. Message frequency may vary. Privacy Policy

Sign Out

Virtual Assistant

Would you like to take the next step with this property? We can help you schedule a showing or virtual tour, or send you more details.

Yes, I would like more information.

Thank You for Your Reply, One of Our Agents will contact you as soon as possible

No, maybe later.

Thank you, you can always contact me via email, phone number or through the contact form.

Realhub AI

Lucy - Your AI-Powered Realtor

Update Your Temporary Password

Personalize your search

Enter your email and we'll notify you immediately when new listings match what you're looking for.

or enter email address

Already have an account ? Login here

Continue your home search

I agree to receive communications and understand I can unsubscribe at any time.

I agree to be contacted by Charis Realty Group via call, email, and text for real estate services. To opt out, you can reply 'stop' at any time or reply 'help' for assistance. You can also click the unsubscribe link in the emails. Message and data rates may apply. Message frequency may vary. Privacy Policy

Already have an account ? Login here

We use cookies

We use cookies primarily for analytics to enhance your experience. By accepting, you agree to our use of these cookies. You can manage your preferences or learn more about our cookies policy.