Properties

Browse or get in touch to schedule a walkthrough.

  • Nearby me
Price range

Popular features

Community features

Association

Property features

Waterfront

View

Exterior Features

Interior Features

Style

10000 properties match your criteria

Updated 1 minute ago

E-Alert name
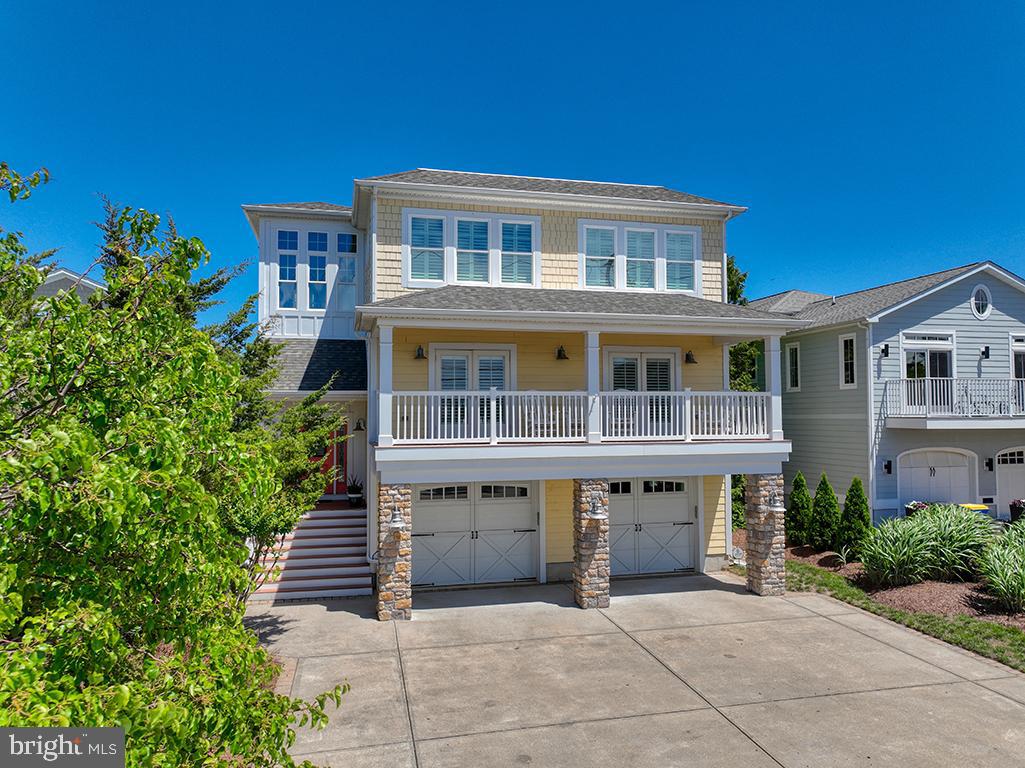
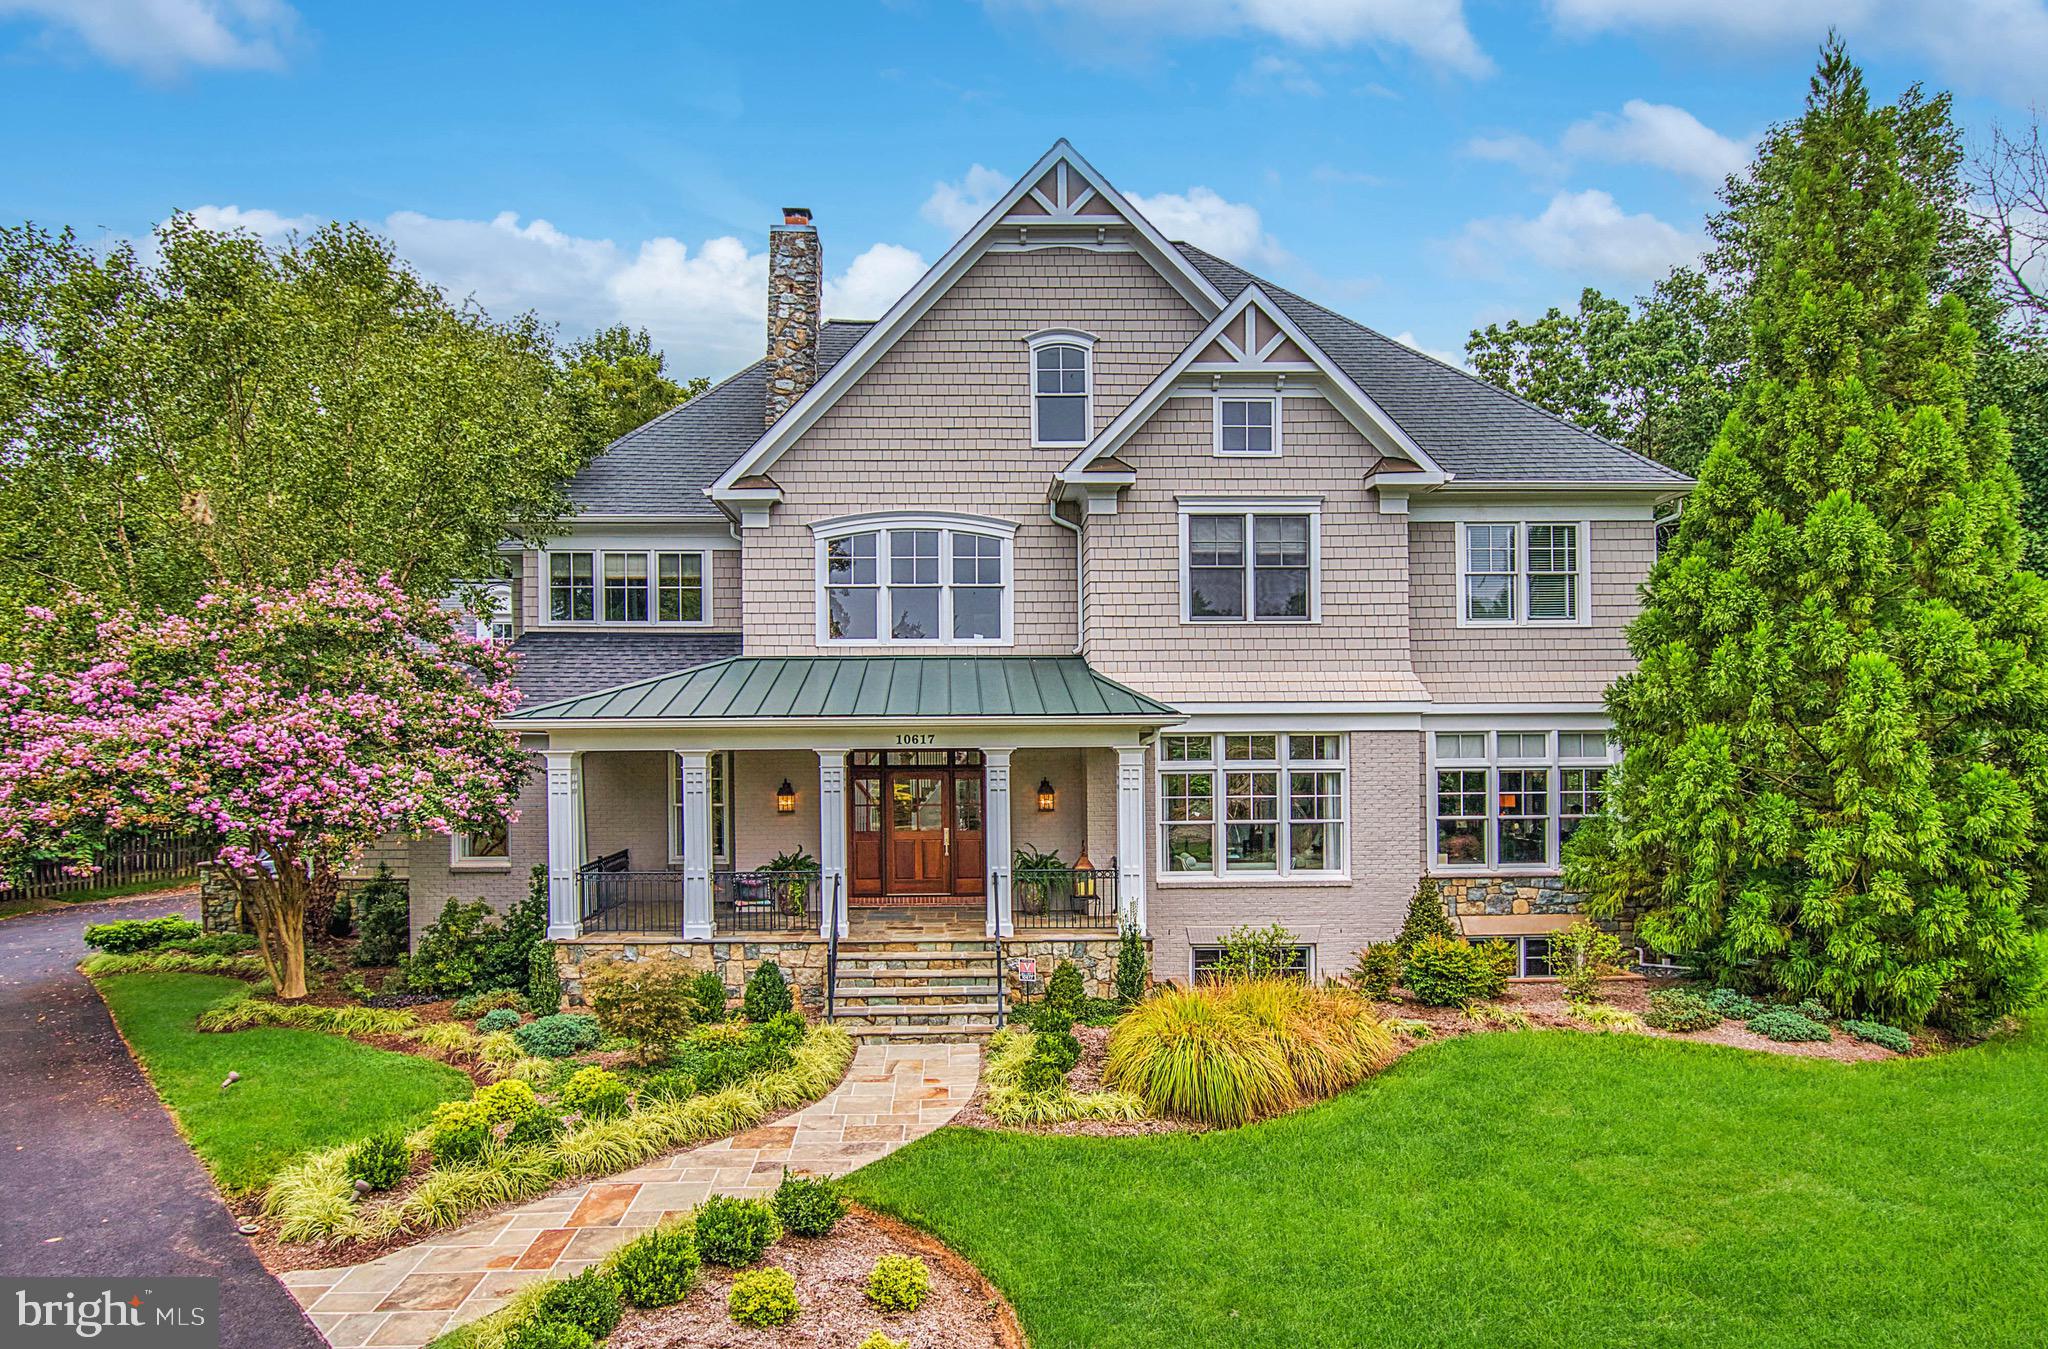
Welcome to 28 Harbor Road in the sought-after amenity rich community of North Shores. This exquisite home is truly one-of-a-kind. The circular clamshell driveway, landscaping and large front porch will give you a warm welcome as you approach this beautiful home where coastal elegance is defined. From the moment you step across the threshold, the vivacious colors used as accents throughout are sure to grab your attention! In addition, you are greeted with soaring ceilings, floor to ceiling windows, glistening hardwoods with in-laid detail and intricately designed chandeliers. Adjacent to the foyer, an elegant formal dining area offers the ideal setting for year-round entertaining. From there, you'll enter into a comfortable great room with a wood burning fireplace that is open to a stunning gourmet kitchen designed with the inner chef in mind. Those passionate for cooking and entertaining will swoon over this space complete with classic Silestone counters, a tremendous island, dual dishwashers, ice maker, beverage fridge, stainless GE Monogram fridge, GE Monogram 6 burner gas cooktop, dual wall ovens, prep sink, ample storage and large pantry with an additional full-size refrigerator. The first level also features 2 bedrooms each with en-suite baths, 2 powder rooms and a large laundry with custom built-ins creating the ideal drop zone for all of your beach gear. The second level boasts 3 additional guest bedrooms each with en-suite baths and an elegant master suite featuring a vaulted ceiling, stunning walk-in closets, a private laundry, balcony with marina views and a chic master bath complete with a soaking tub and intricately tiled walk-in shower. This level also includes a sunny nook, ideal for relaxing and a cozy rec room with a built-in window seat. On the third level you will find a well-equipped wet bar that opens to a large roof top deck with a built-in gas grill that features ocean views to the east and sunset views to the west. Other outdoor living spaces include a welcoming front porch, rear screened porch with fireplace and multiple sun decks, which are sure to leave an impression. North Shores offers a prime location to the Gordon's Pond bike trail and state park, downtown's renown boardwalk, 5-star rated restaurants, unique shops and boutiques. This community leaves little to be desired complete with a marina, swimming pool, tennis courts, security and most importantly a sprawling private beach!
#DESU141238

REHOBOTH BEACH

28 HARBOR ROAD

6 Beds

6 Baths

5,112 Sq.Ft.

$2,950,000

MLS#: DESU141238

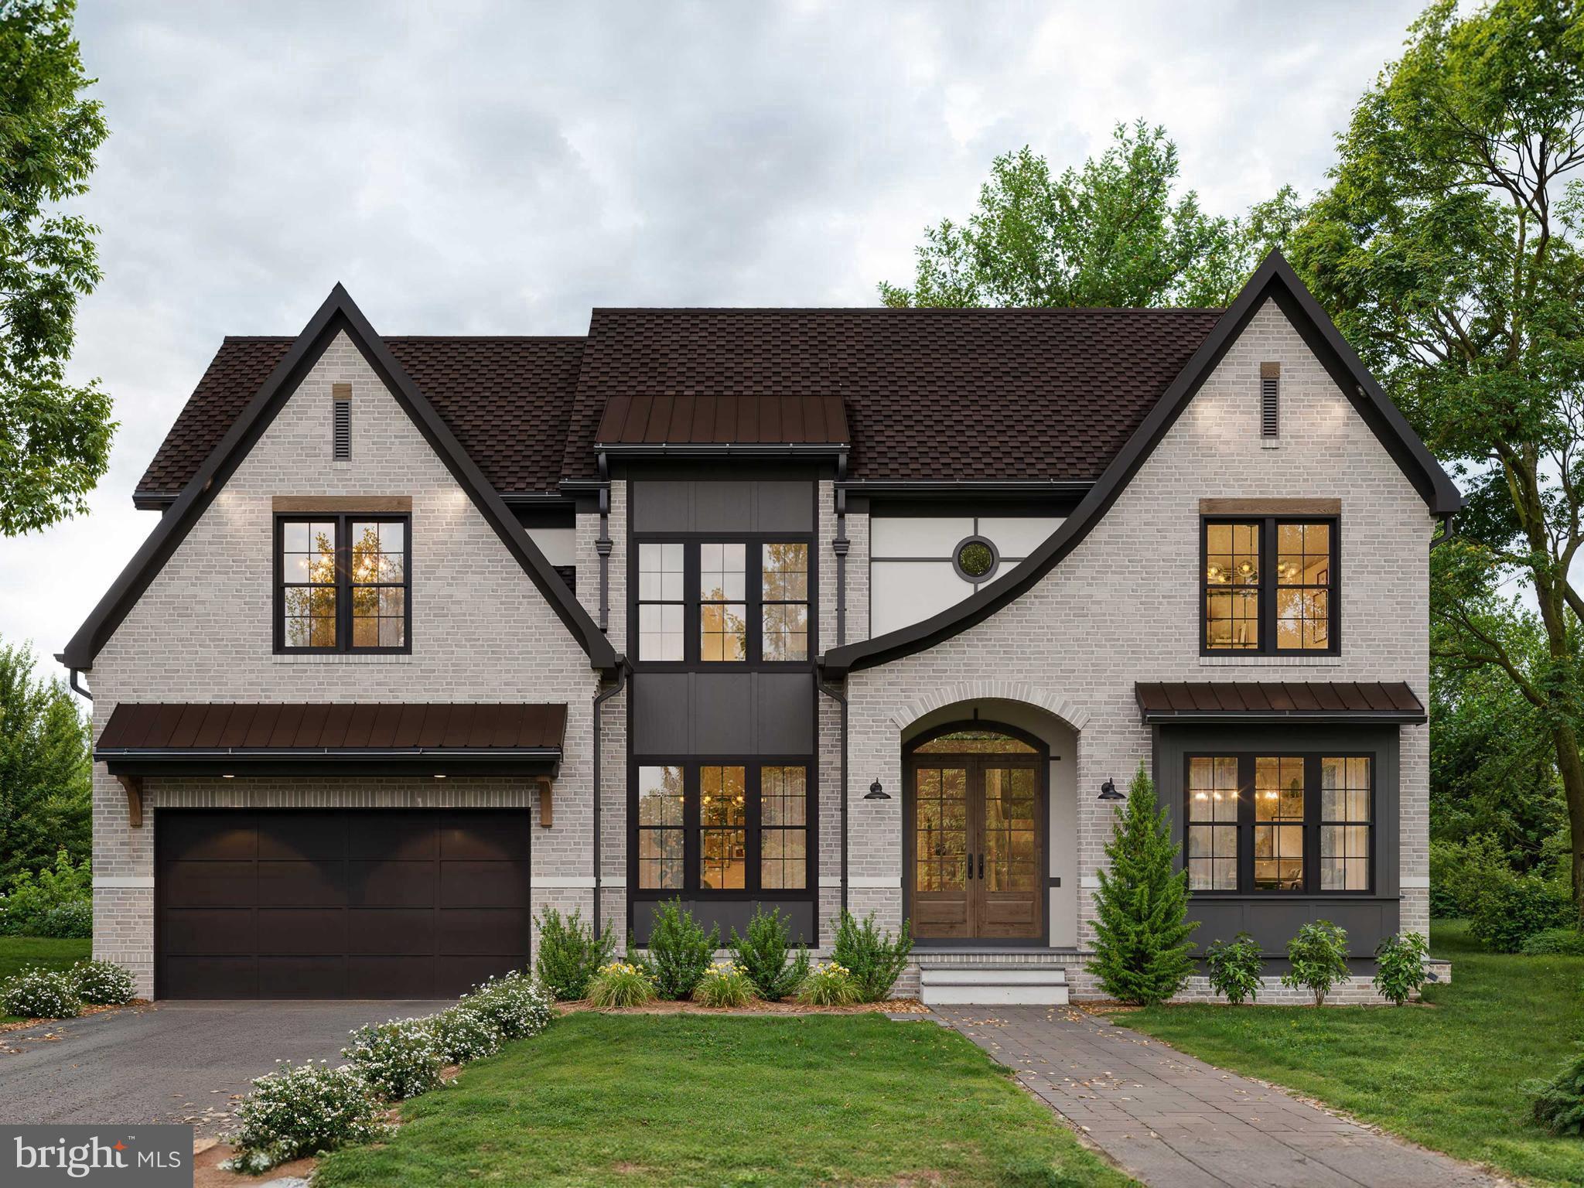
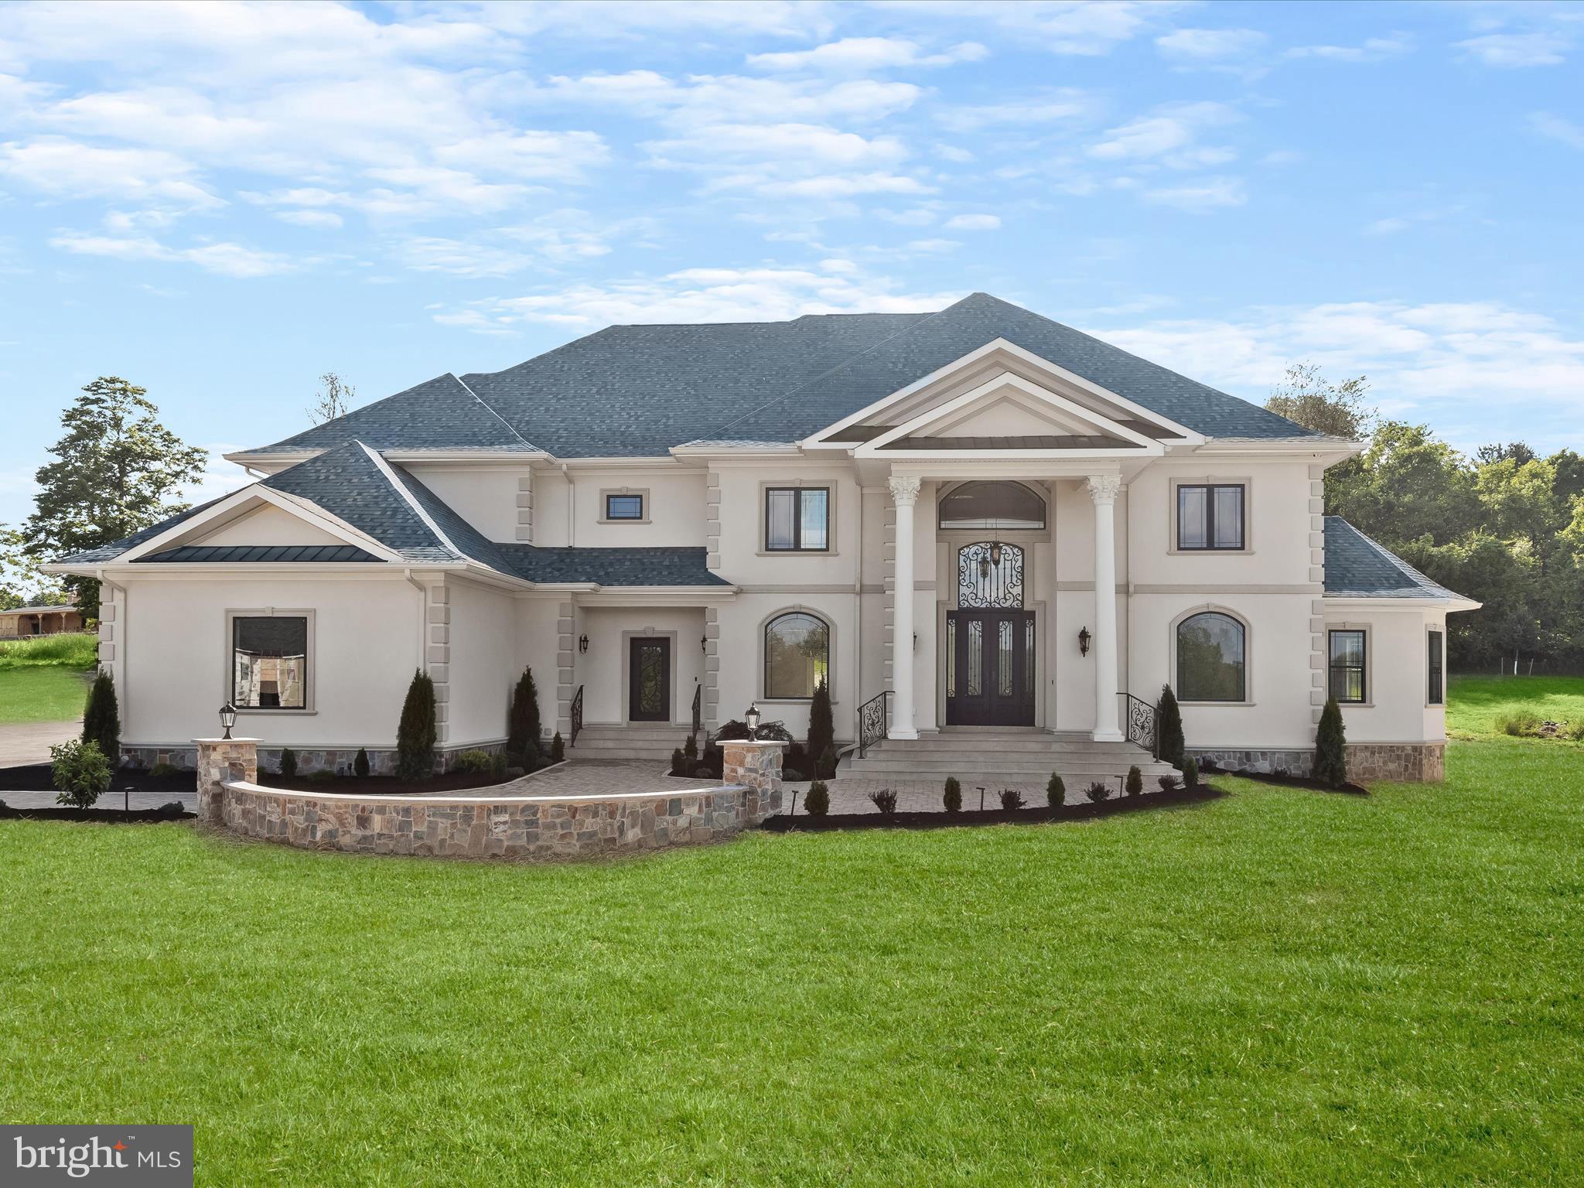
Tucked away on a quiet cul-de-sac in sought-after Bryn Mawr, this exceptional new construction home offers over 6,000 square feet of thoughtfully designed living space in the award-winning Lower Merion School District. Featuring 5 spacious bedrooms, 3 full bathrooms, and 3 half bathrooms, this home blends classic elegance with modern amenities throughout. A dramatic two-story foyer with sightlines to the backyard welcomes you into the house, setting the tone for the light-filled, open floor plan layout. Gorgeous wide-width hardwood floors flow throughout the main level. The formal living room connects seamlessly to a private home office and a convenient powder room. Entertain with ease in the elegant formal dining room adorned with custom wainscoting, served by a butler’s pantry. The heart of the home is a chef’s dream kitchen featuring crisp white wood cabinetry with gold hardware, gleaming quartzite countertops, high-end appliances, and an oversized center island with seating. A bright breakfast room opens to the inviting family room with a cozy gas fireplace and French doors leading to a spacious back terrace—ideal for indoor-outdoor living. Off the kitchen, you'll find a large walk-in pantry, a well-appointed mudroom, an additional powder room, and access to a 3-car oversized garage. The luxurious primary suite upstairs offers vaulted ceilings, two walk-in closets, a spa-like marble bathroom with dual vanities, a soaking tub, and a large walk-in shower. Four additional bedrooms, two full bathrooms, a convenient second-floor laundry room, and a 4th roughed-in full bathroom, ready to make your own,  complete this level.  Hop on the 1st floor slide down to the expansive finished lower level offering abundant space for a playroom, gym, or media area, along with a half bathroom and ample storage. Located just minutes from the shops and restaurants of Bryn Mawr, Radnor, and Conshohocken, and with easy access to major roadways, this home offers the perfect combination of space, style, and convenience.
#PAMC2139442

BRYN MAWR

65 SANDRA COURT

5 Beds

3 Baths

6,551 Sq.Ft.

$2,950,000

MLS#: PAMC2139442

Your once in a lifetime opportunity to own the prestigious Windy Knoll Farm is here! A true oasis in the award-winning Unionville-Chadds Ford School district that sits at the highpoint of 20 acres of land, featuring 360-degree views of sweeping pastures, a fully equipped barn with horse stables and two separate residences. As you make your way over the bridge and up the serene path you will approach the circle driveway that sits just outside the estate-like primary residence. When you enter the stately main house you will be greeted by pristine hardwood floors and detailed molding that carry throughout most of the main level. The cozy living room features a stunning wood-burning fireplace and custom built-ins. Flow effortlessly through the bright dining room, with an oversized bay window, into the eat-in kitchen equipped with a double wall oven and stainless steel appliances. Just off the kitchen you will find your sun drenched family room that lends access to your patio, a separate walk-off porch, and the den (currently used as a rec room) with a stone, wood-burning fireplace and detailed arched cabinetry and shelving. On this main level you will also find your laundry room, two powder rooms, and another dignified family room with a wood-burning fireplace and built-in shelving perfect for an office. There is both a formal front stairway and a back staircase leading you to the second story. On this level you will find your massive primary bedroom with double closets, a large window seat, and a full en suite bath equipped with a spa-like jacuzzi soaking tub and glass-stall shower. Four other sizable bedrooms and a full hall bath with soaking tub and glass stall shower are also located on this level. As well as access to your large walk-up attic with a plethora of storage space. The southern side of the house captures breathtaking views of the pastures and tree-lined landscape beyond. The full, unfinished basement is the perfect canvas to add additional finished living space or for all of your storage or workshop needs. The garage is located just off the mudroom/drop zone area and adjacent to the second half bath on the eastern side of the main level, perfect for cleaning up after spending time outdoors. Outside, find your truly private oasis offering a large freeform heated pool with a hot tub and pergola that overlooks the large fenced in backyard, an entertainer's paradise! The guest house on the property is perfect for separate in-law living quarters or can serve as an income producing rental property. This 3 bed, 2 bath move-in ready single family guest house offers open concept living, with high vaulted ceilings, stainless steel appliances, laundry, its own attached garage, as well as a walk-off deck overlooking lush land and pasture.
This estate is the true equestrian's dream with a large, fully equipped barn housing a heated tack room, four stalls, a wash-stall with hot water, french drains, plus two pastures, paddock with water, and a riding rink. This oasis is conveniently located with easy access to West Chester, Unionville, Kennett Square, Wilmington, and Philadelphia. Schedule your private tour today!  For those of you who have been searching for a quintessential Chester County estate, this home is a once in a lifetime, forever home opportunity that you do not want to miss!
#PACT2065902

WEST CHESTER

1156 ELENI LANE

5 Beds

2 Baths

5,064 Sq.Ft.

$2,950,000

MLS#: PACT2065902

This parcel is zoned for M1 town codes for Manufacturing.    town water and sewer hook up is available.
#DESU2046270

BRIDGEVILLE

ADAMS ROAD

None Beds

None Baths

85.32 acres

$2,950,000

MLS#: DESU2046270

Marle Hill Farm is a distinctive 108-acre estate in Southampton County set on the same lands where former Virginia governor Colgate Darden was born. The residence offers approximately 9,130 square feet of finished living space and is surrounded by a balanced mix of open and wooded land, including roughly 40 acres of cleared fields and an estimated $300,000 in mixed timber. Zoned A-1 with no easements, the property provides flexibility for agricultural use, recreation, or a private rural retreat. Outdoor amenities include a swimming pool, basketball court, and a covered pavilion with outdoor kitchen, creating an ideal setting for gatherings and outdoor living. A substantial 5,000-square-foot detached shop/garage offers excellent space for equipment, vehicles, or workshop use. The home is supported by four zoned HVAC systems and two 1,000-gallon propane tanks, providing efficient climate control and utility capacity. Marle Hill Farm combines historical significance, productive land, and extensive improvements in a private countryside setting. Approx. 1 hour to Norfolk & Virginia Beach, 1.5 hrs to Richmond, 2 hrs to Raleigh?Durham.
#674308

COURTLAND

30253 CAMP PKWY

8 Beds

9 Baths

9,130 Sq.Ft.

$2,950,000

MLS#: 674308

Located at the lighted intersection of Mt. Hermon Road & Beagln Park Drive.  Free-standing 14,800 square foot retail facility with open flexible floor plan - keep as retail or modify for office use.  Fully conditioned space.  Bright, clean and open.   2.02 acres with multiple points of ingress/egress on both Mt. Hermon Road & Beaglin Park Drive.    This was a very well performing Rite Aid.    Offers a drive-thru and amble lighted parking.      Flexible zoning allows for retail, office, medical or service oriented uses.  

Owner will also consider leasing.
#MDWC2018256

SALISBURY

1316 MOUNT HERMON ROAD

None Beds

None Baths

14,800 Sq.Ft.

$2,950,000

MLS#: MDWC2018256

Located in the private community of Lauxmont Farms is this magnificent estate boasting a main residence, in-ground pool, two-story carriage house, tennis/pickle ball court, and picnic pavilion, all sitting on a peaceful and private 18-acre lot. Stunning views of the Susquehanna River add to the distinctive features of this property. Gorgeous inside and out, the exterior of the custom home is accented by stone and turrets. The pool area off the main house is spectacular and adorned with travertine tile. Surrounding the pool is a built-in grill island, comfortable seating area with fire pit, cabana, kitchen, and a separate room with pool lockers and storage. On the main level of the home, cooks will love the chef's kitchen featuring a dining area, dual-level island with seating, wet bar, breakfast room with fireplace, and there’s even a dumb waiter to the lower garage entry. In a separate portion of the house off the kitchen is a unique art room and office where you’ll enjoy more stunning views. This space also houses a large walk-in storage pantry. Located on the main floor is the primary bedroom and private bath along with a formal dining room, living room, second office, and exercise room. The second level of the home hosts two bedrooms and two full baths. The finished lower level includes a fully equipped kitchen, bedroom/game room, full bath, living room, and separate laundry, making the space perfect for everyday living or for family and guests staying over. In the unfinished part of the lower level, you’ll find a cedar closet, workshop, and plenty of extra storage space. The home comes complete with an attached three-car garage and a separate single-car garage opening to the laundry room and mud room. The tennis/pickle ball court also provides a basketball court, option for a volleyball court, equipment storage building, and patio with a fire pit. The carriage house offers additional parking for three cars, a bathroom, and an office on the second level with piping installed to add a kitchen if desired. A private driveway in back of the home leads to the carriage house. Next to the carriage house is a picnic pavilion hosting a grill, hot and cold water sink, fire pit, and an adjacent bathroom in a stone outbuilding. It’s a perfect spot for outdoor gatherings. On the back part of the property, there are 15 flat acres ideal for horses, and water lines exist if needed. The grounds also include one golf hole with a sand trap, a multi-station irrigation system, as well as a diesel generator in another stone outbuilding that automatically starts whenever there is interruption of power. This area also can be designed as a fueling station for diesel cars. Don’t miss the chance to see this incomparable estate for yourself!
#PAYK2104630

WRIGHTSVILLE

500 POLO LANE

4 Beds

4 Baths

5,469 Sq.Ft.

$2,950,000

MLS#: PAYK2104630

OFF-SITE MODEL HOME: 1806 Barbee St, McLean, VA 22101 | Open Sundays 1–4 PM

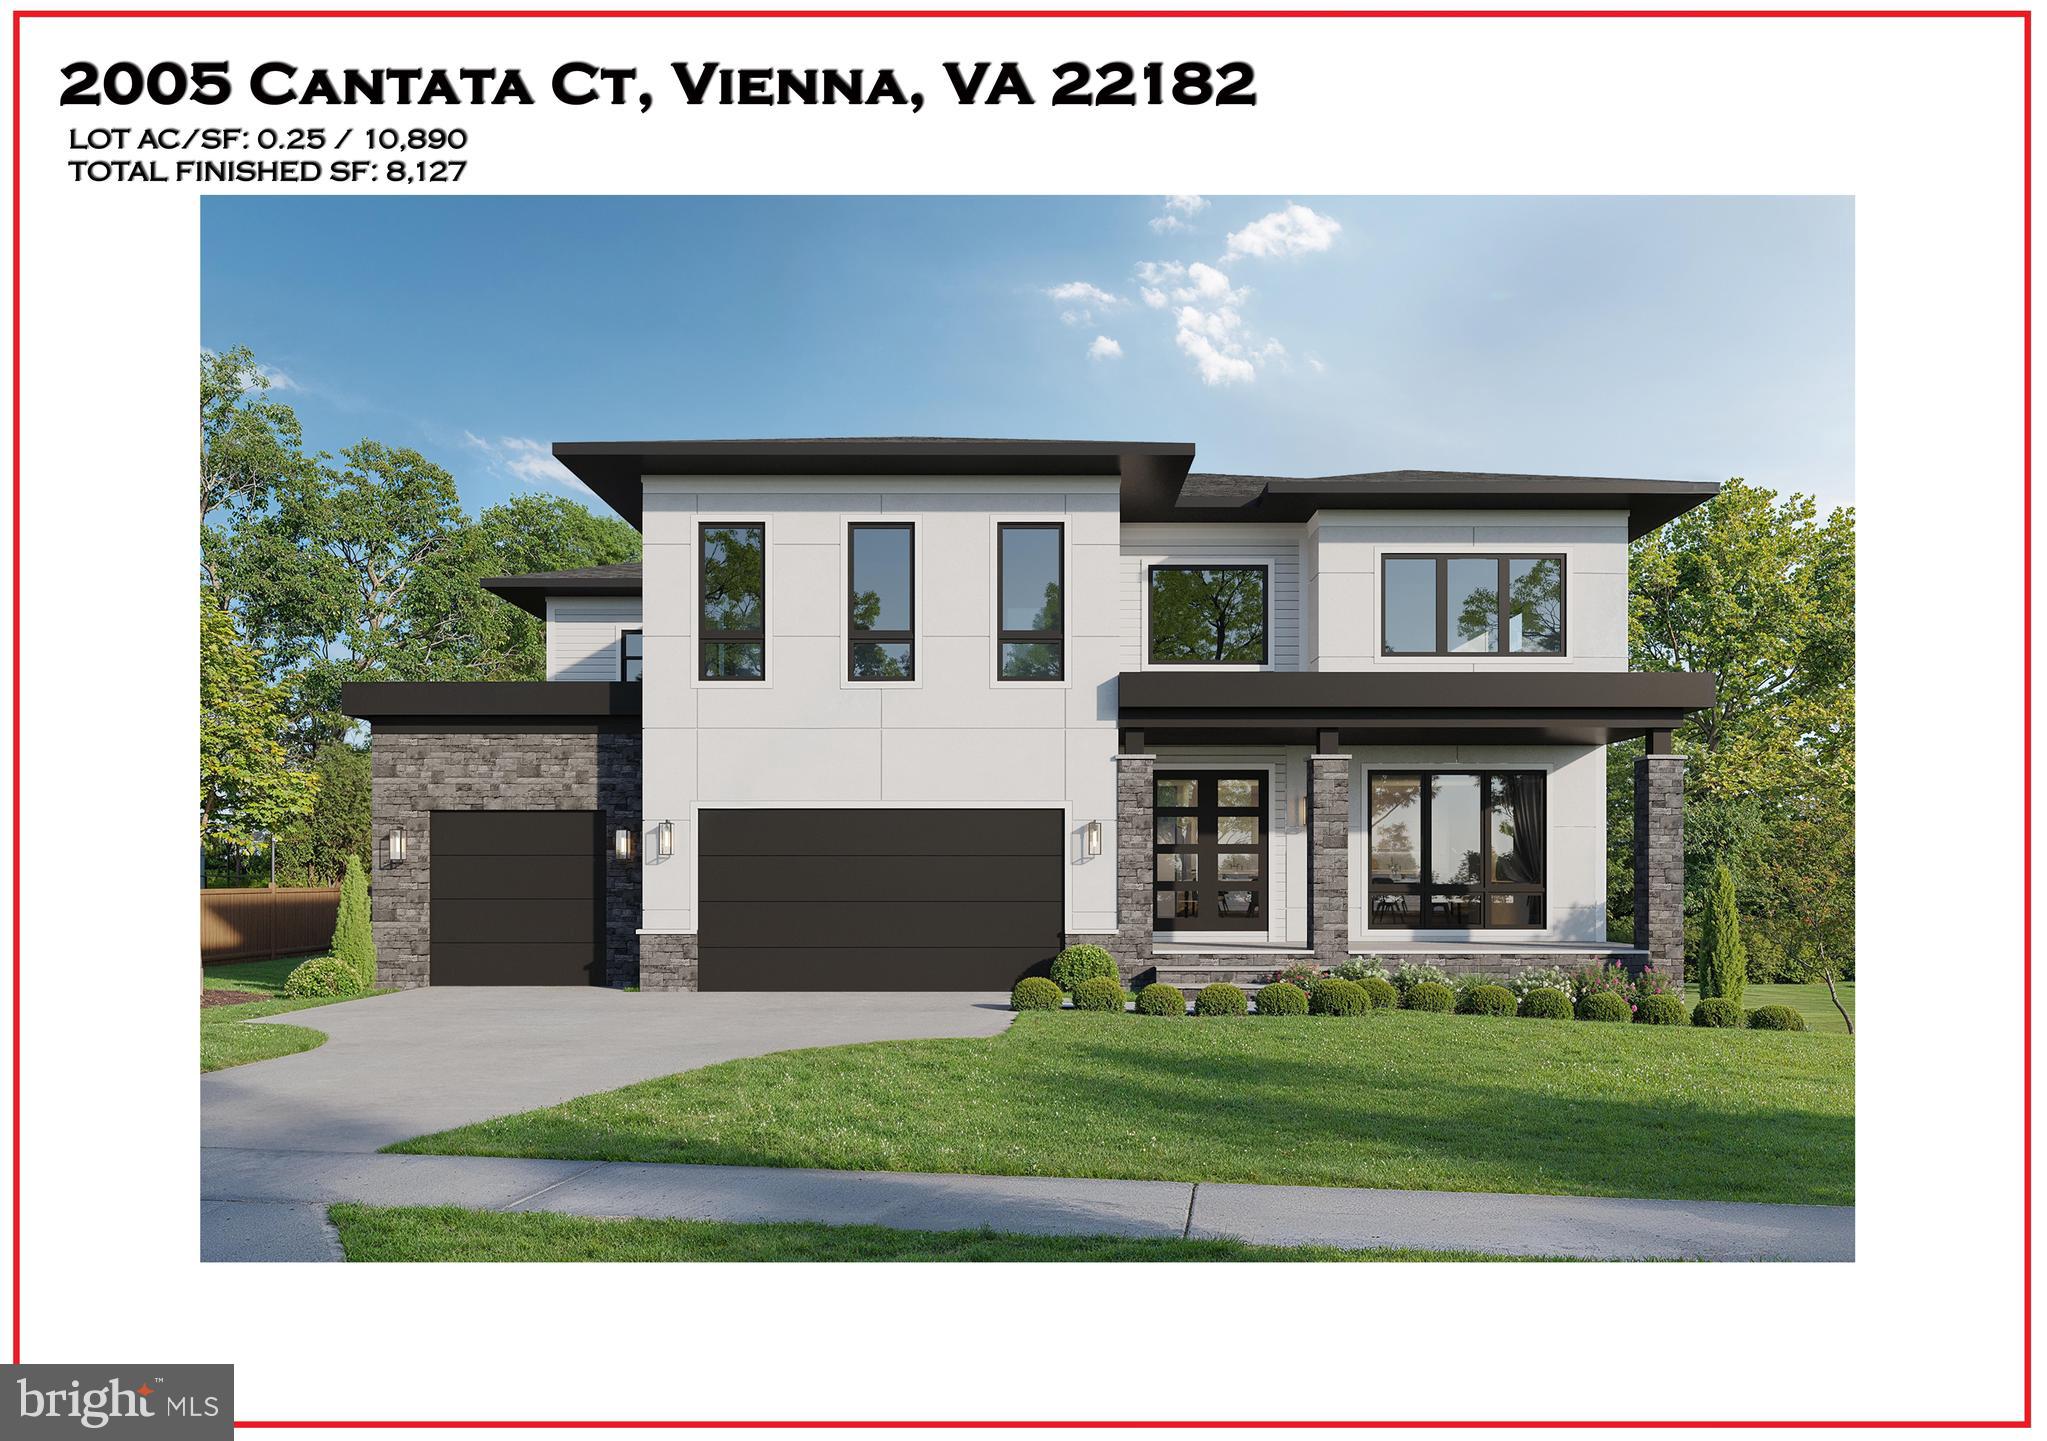
Welcome to 1905 Lamson Pl, McLean, VA 22101, an exceptional new luxury residence that seamlessly combines sophisticated design, modern functionality, and an unbeatable location. Ideally situated with convenient access to I-495, the George Washington Parkway, Metro, Tysons Corner, downtown McLean, and Washington, D.C., this stunning home offers the perfect balance of accessibility and refined suburban living. Scheduled for completion by July 31, 2026, this is a unique opportunity to own a thoughtfully crafted new construction home in one of McLean’s most sought-after neighborhoods.

Boasting over 7,500 square feet of thoughtfully designed living space, this remarkable home features 7 bedrooms, 7.5 bathrooms, durable 2x6 exterior wall construction, and the Builder’s Signature Model Package. Every detail has been carefully curated to deliver both luxury and comfort.

The main level showcases an open-concept floorplan designed for modern living and effortless entertaining. At the heart of the home is a gourmet chef’s kitchen equipped with premium appliances, complemented by a separate spice kitchen that provides additional functionality for everyday cooking and hosting. The expansive family room with a fireplace flows seamlessly into the breakfast area and kitchen, creating a warm and inviting gathering space. Elegant formal living and dining rooms offer timeless sophistication, while a private main-level guest suite with a walk-in closet and full bath provides an ideal retreat for extended family or overnight guests. A spacious outdoor patio further extends the living space, perfect for entertaining, dining al fresco, or simply relaxing outdoors.

The upper level features five generously sized bedroom suites, each complete with a walk-in closet and a private en-suite bathroom, ensuring exceptional comfort, privacy, and convenience for every member of the household.

Designed with entertainment and wellness in mind, the fully finished lower level includes an additional guest suite, a professionally designed media room, a dedicated fitness room, a spacious recreation area, and a designer wet bar—creating the ultimate space for relaxation and gatherings.

A rare opportunity to own a brand-new luxury home in one of McLean’s most sought-after neighborhoods. Contact us today for additional information and private showing opportunities.
#VAFX2318962

MCLEAN

1905 LAMSON PLACE

7 Beds

7 Baths

7,505 Sq.Ft.

$2,950,000

MLS#: VAFX2318962

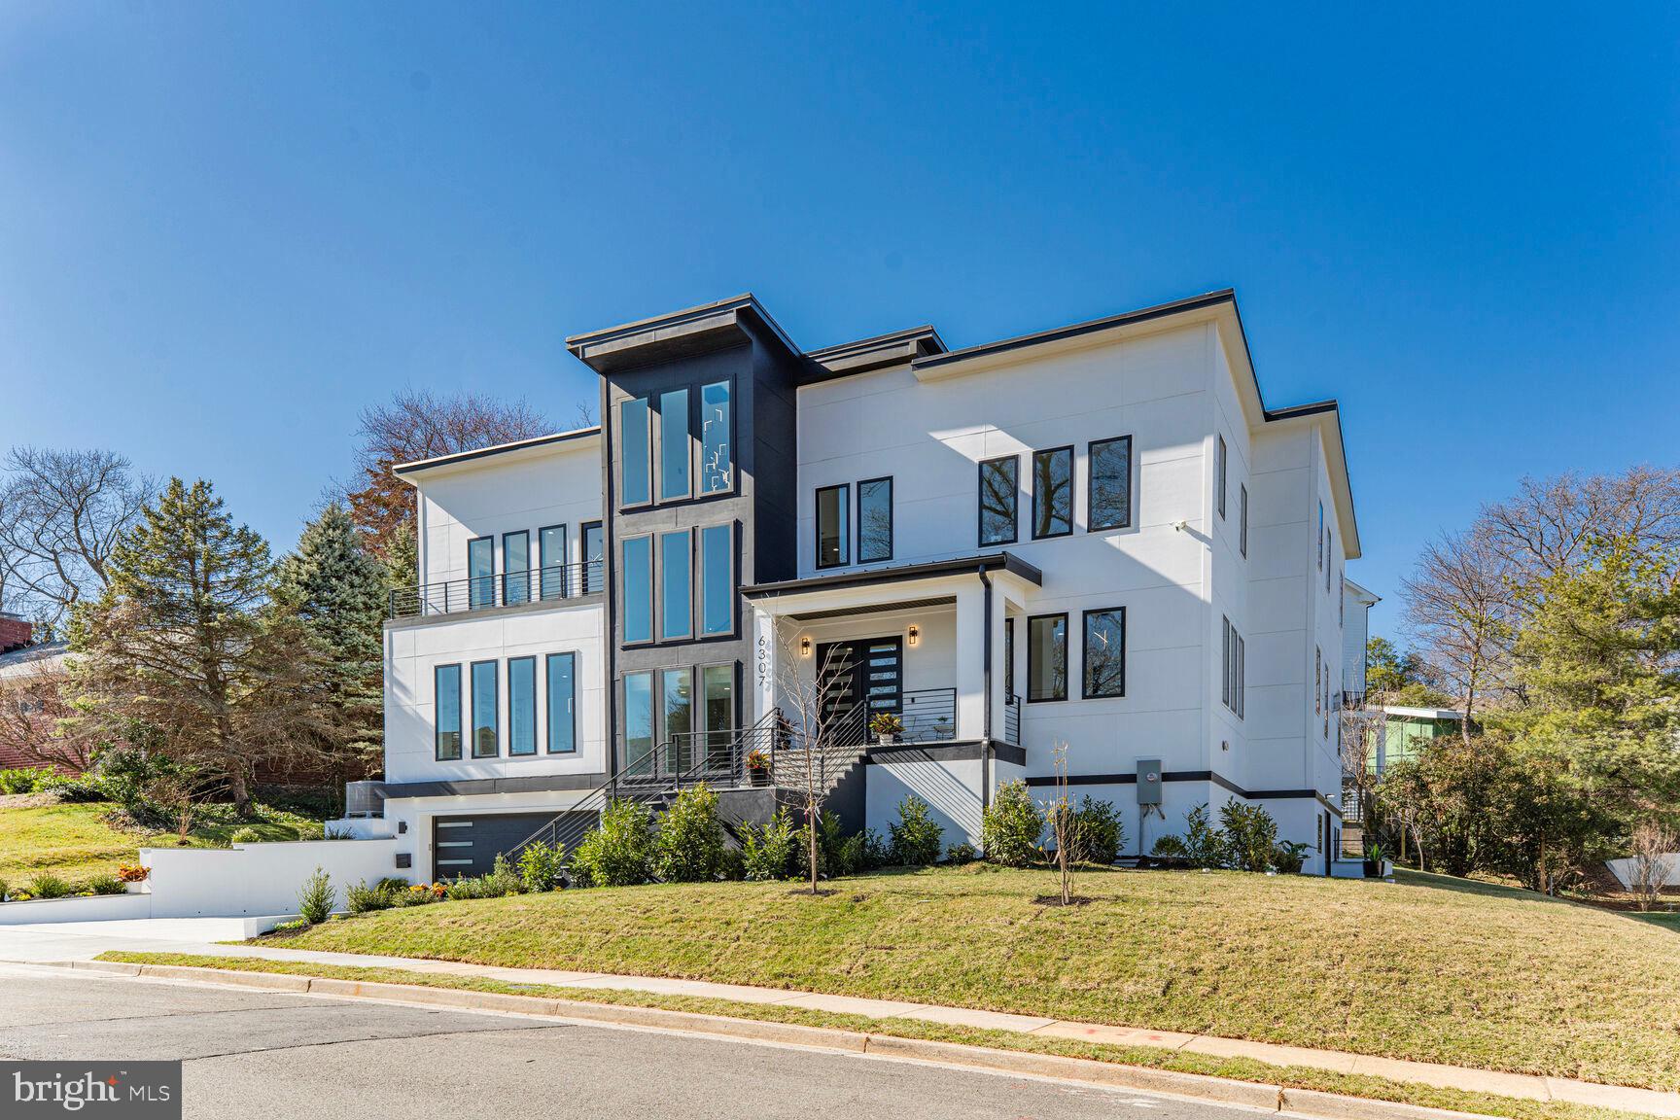
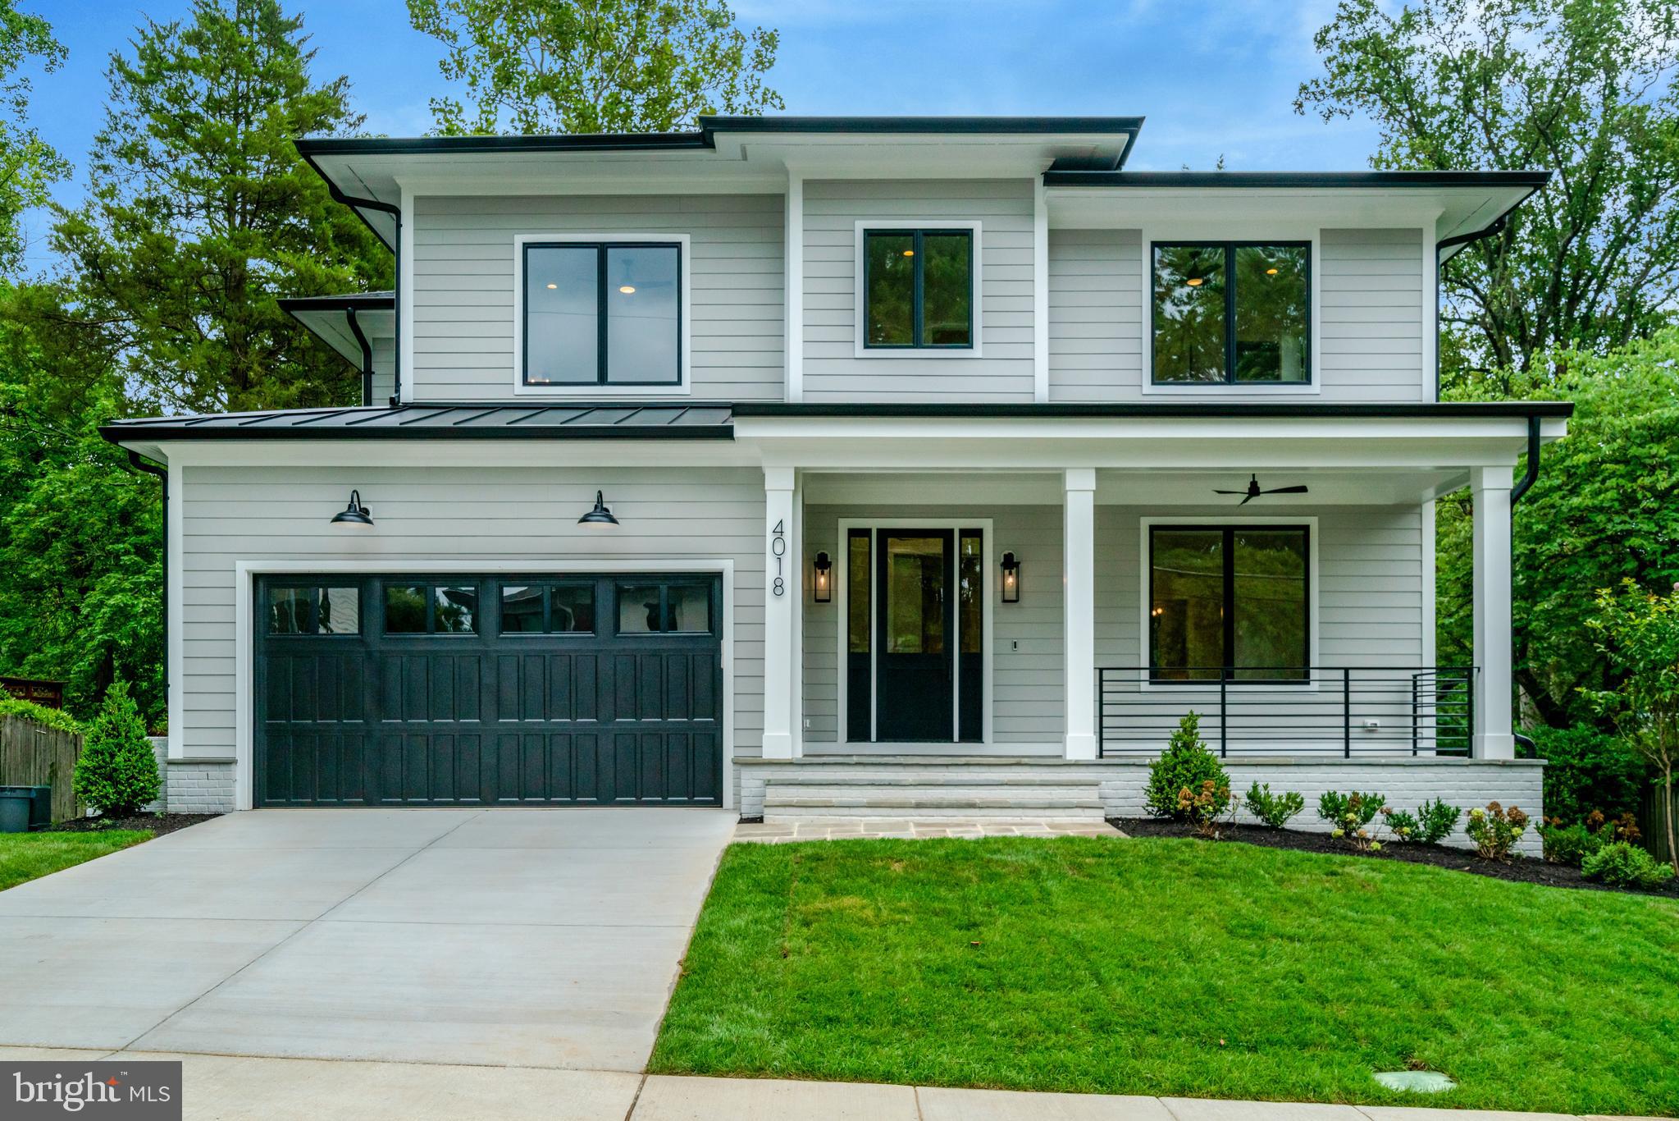
M-R Custom Homes presents this beautiful new custom home on a quiet street in Falls Church. This home features 7 bedrooms, 6 full bathrooms, and one powder room with 6,875 square feet of finished living space on three levels and beautiful seven-inch white oak hardwood floors throughout the main and upper levels. The main level includes 10ft ceilings, and a beautiful gourmet kitchen with custom inset maple cabinetry, 2.5" quartz countertops, 48" paneled Subzero refrigerator, 48" Wolf gas range, two Bosch dishwashers, and a built-in Wolf microwave. The kitchen opens to spacious great room with gas fireplace and flanking built-ins . Through the butler's pantry is an elegant formal dining room with abundant natural light. A large screened porch with heaters and speakers provides an amazing outdoor living space overlooking the backyard. A formal living room, en-suite bedroom/study, and a mud room with built-ins complete the main level living spaces. The upper level is highlighted by a luxurious primary suite with dual walk-in closets with built-ins, and a spa-like bathroom with heated floors, double vanities, stand-alone soaking tub, and heavy glass enclosed shower. The walk-up lower level includes a spacious recreation room with a wet bar, an exercise room, a bedroom with full bathroom, and a flex space. The 14,976 square foot lot is professionally landscaped with outdoor lighting and includes an irrigation system. This home has a built-in elevator shaft for optional conversion. Convenient to downtown Falls Church, Tysons, McLean, and much more.
#VAFX2314316

FALLS CHURCH

6523 ELMHIRST DRIVE

7 Beds

6 Baths

6,875 Sq.Ft.

$2,950,000

MLS#: VAFX2314316

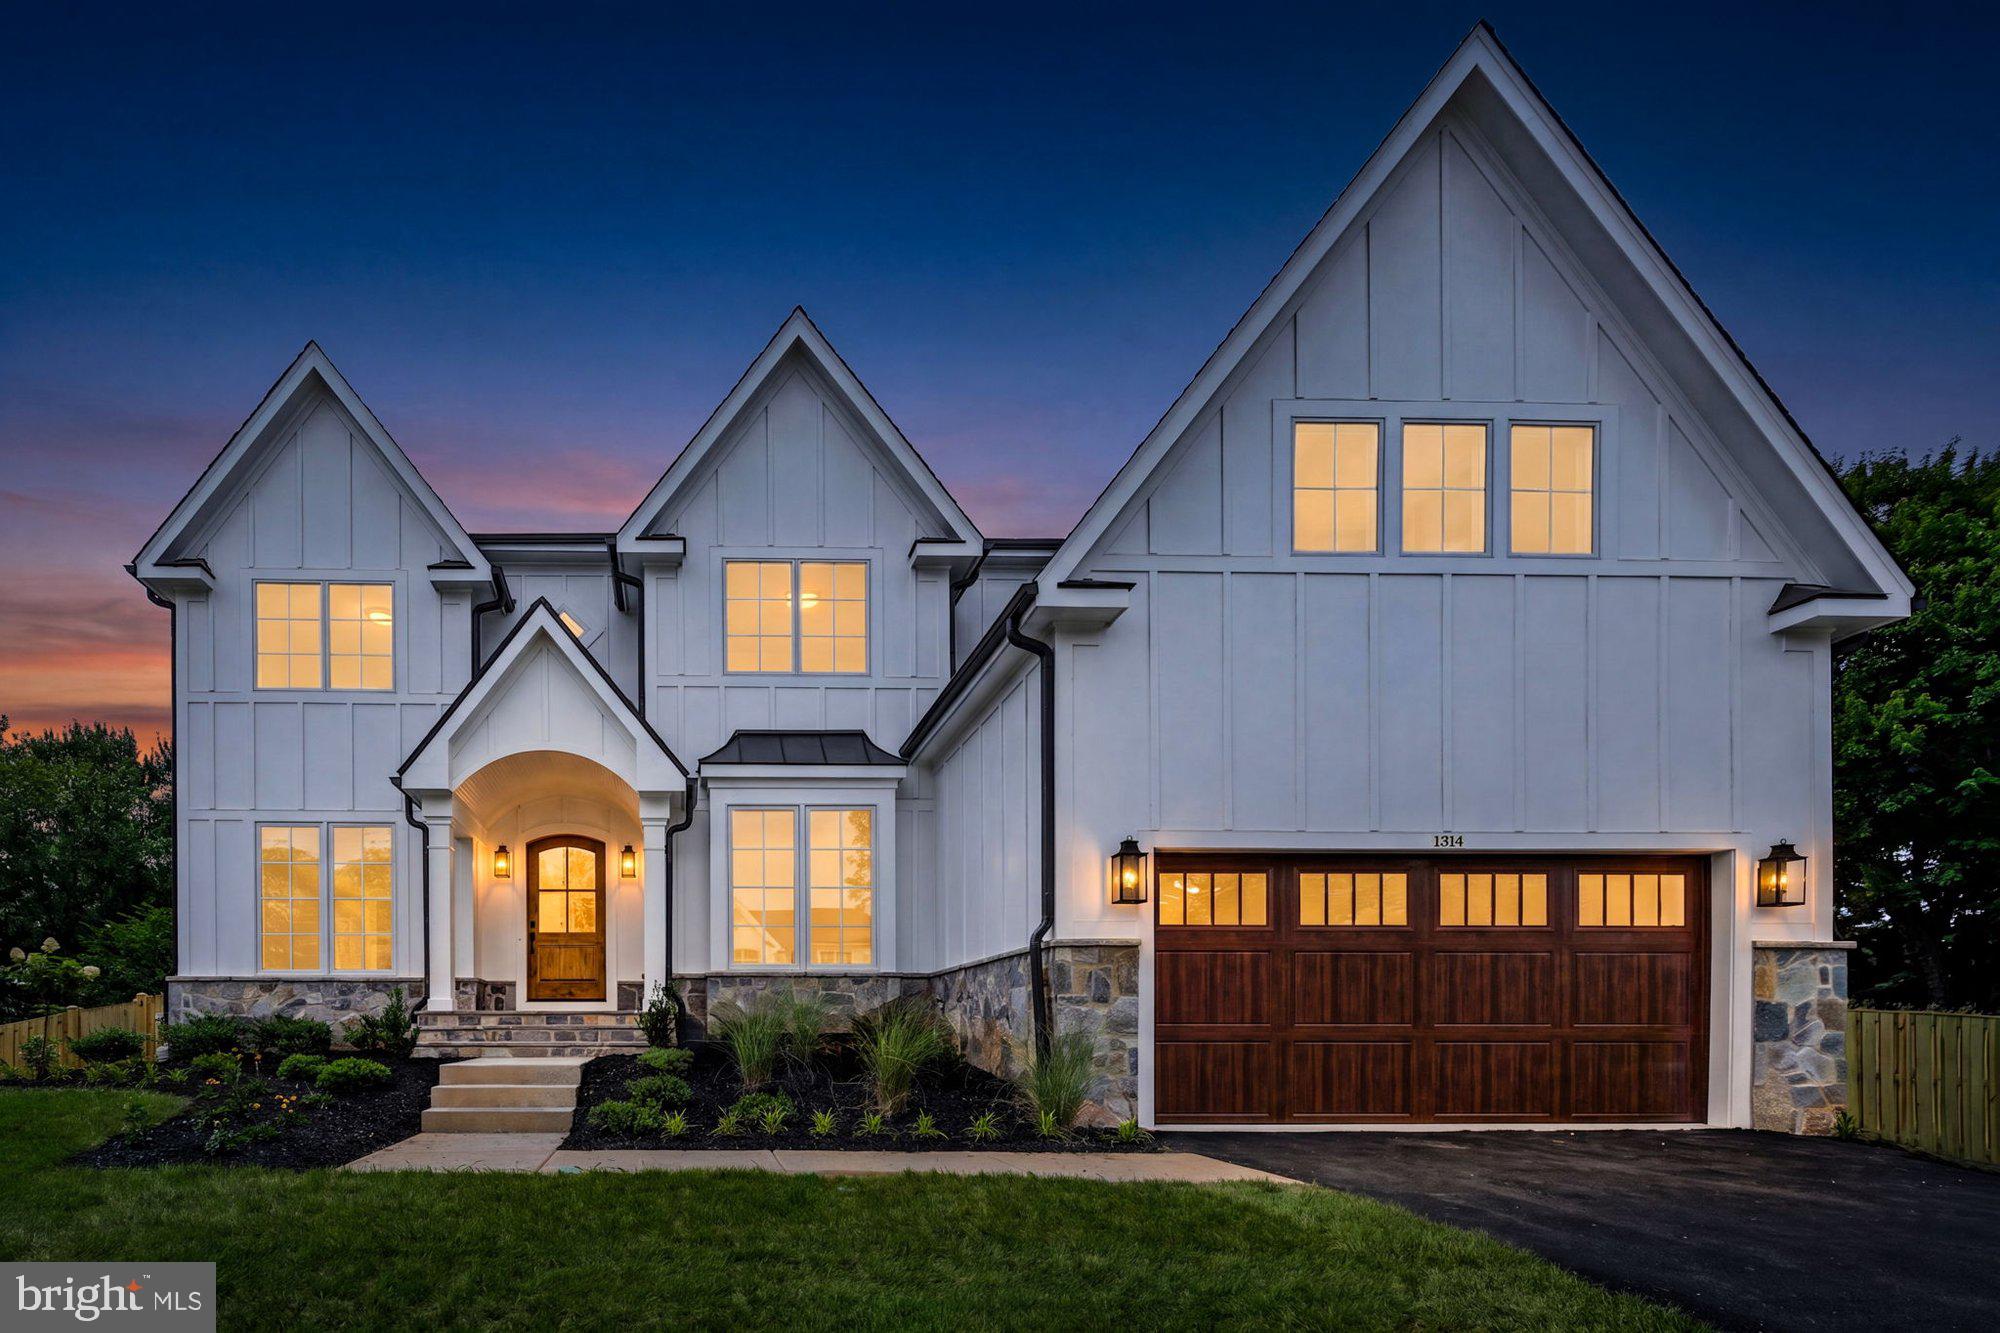
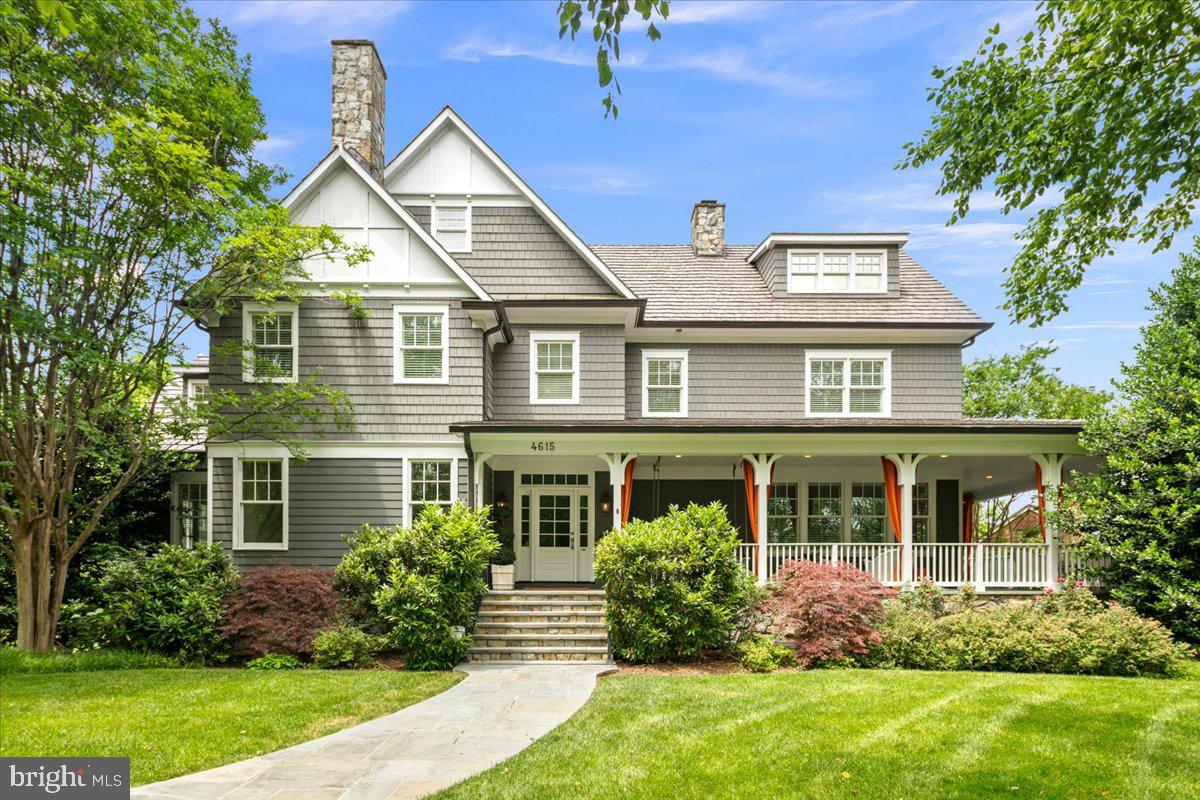
New Construction Colonial in Berwyn. Welcome to your meticulously constructed new home, built by established, local craftsmen, EBuild Construction, in the prestigious Tredyffrin-Easttown School District, and the heart of the Main Line. Ideally located just minutes from charming downtown Berwyn with its array of shops, watering spots & eateries, the convenient R-5 Train into Philadelphia, and shopping & dining options in Wayne, Newtown Square, and King of Prussia. Enjoy easy access to downtown Philadelphia & airport via nearby highways. This impressive 5,000+ s/f home (summer 2026 delivery) offers a magnificent blend of space & high-end finishes, featuring 5 bedrooms and 4 full & 2 half bathrooms, on a level/private 1 acre lot, w/ 3 garages, in a quiet neighborhood. Stepping inside - designed with comfort and detail in mind - the interior boasts an abundance of natural light and 10-foot ceiling height on the main floor, which, along with the primary bedroom, receives elegant Shaw Expressions Collection 7 1/2” hardwood flooring. Fine millwork is featured throughout, including a coffered ceiling in the family room, shaker style wainscoting in the study and dining room, and 3 stylish gas fireplaces with granite inlay surrounds. A spacious gourmet eat-in kitchen is the focal point, complete with a large center island, ideal for both daily living and grand-scale entertaining, designed with custom cabinetry and centered around a premium 33” Farm Sink. The countertops will feature granite, complemented by a high-end Delta Trinsic kitchen faucet and Thermador or equivalent appliances. Kitchen allowances for cabinetry, counters, and appliances is substantial. Adjacent to the kitchen is a large morning room w/ access to a covered deck area, a beverage center with access from 3 rooms (ideal for entertaining), a large mudroom, pantry, cubbies, a powder room, and a coat closet. The family room, just off the kitchen, offers a cozy gas fireplace and plenty of space for large gatherings, while the formal living and dining rooms, on each side of the bright entry foyer, showcase sophisticated shaker-style wainscoting & crown molding. Tucked away in the front corner of the home is a private office, and a formal hall powder room. The 3 garages allow for plenty of room for your vehicles, lawn equipment, toys, or extra storage. Moving up to the second level - The indulgent Master Bath is a spa-like retreat, boasting a custom wet bed shower w/ a glass door & bench seat, a double-bowl vanity, and a luxurious 65’ Wyndham Collection Rebecca Freestanding Tub with a floor-mounted Delta Trinsic faucet. The suite is completed with custom closets, ensuring both style & organization. The additional 4 spacious bedrooms on this include 2 with their own en-suite baths and walk in closets, and two utilizing the hall bath and spacious closets. The laundry room with sink and shelving is also located on the 2nd floor. The entire home boasts 7 1/2" baseboard moldings, and Pella Lifestyle windows provide abundant natural light t/o the home. The exterior showcases a stylish combination of natural cut stone, James HardieBoard siding, and front elevation board and batten, while the front gables are adorned with Azek trim at the peak. The home also boasts  a serene view overlooking a tranquil backyard—perfect for relaxation & outdoor entertaining. The covered front porch features an elegant blue stone floor, welcoming you home in style. Mechanical features include 2 gas HVAC systems, a 75-gallon direct vent h/w heater, PEX Manabloc plumbing, and 400 Amp electrical.  There's still time to customize your choices and make this exquisite Berwyn residence truly your own - also an option to finish the lower level, if additional living space is needed. The specs, floor plans, & renderings provided are for informational purposes only and are subject to modifications, deletions, corrections, and changes.
#PACT2110528

BERWYN

1108 PRESCOTT RD

5 Beds

4 Baths

5,000 Sq.Ft.

$2,950,000

MLS#: PACT2110528

OFF SITE Model Home at 1806 Barbee St, Mc Lean, VA 22101 @ 1-4pm on Sunday.
Pre-construction opportunity at 6228 Nelway Dr, McLean, VA 22101. Ideally situated in a sought-after McLean neighborhood, this homesite offers convenient access to I-495 and the GW Parkway, and is just minutes from Tysons, downtown McLean, and highly regarded schools.
This exceptional residence is designed to deliver over 7,900 square feet of refined living space, featuring 7 bedrooms and 7.5 bathrooms. Thoughtfully crafted with high-end finishes and attention to detail throughout, the home showcases a gourmet kitchen with premium appliances, seamlessly connected to a spacious family room with a fireplace—perfect for both everyday living and entertaining. Formal living and dining areas provide elegant settings for gatherings and special occasions.
Upstairs, five well-appointed bedroom suites each include walk-in closets and private bathrooms, offering comfort and privacy for every member of the household. The fully finished lower level includes an additional guest suite, with optional upgrades such as a custom media room and wet bar—ideal for entertaining or relaxing evenings at home. Outdoor living spaces can be customized to suit your lifestyle, with options including a deck and screened porch.
A rare chance to build a brand-new luxury home in one of McLean’s most desirable locations. For a limited time, buyers may take advantage of pre-construction pricing and special incentives for those utilizing construction financing. This home includes the Builder’s Model Package and offers flexibility for personalized selections. Contact us for more information and customization opportunities.
#VAFX2307484

MCLEAN

6228 NELWAY DRIVE

7 Beds

7 Baths

7,933 Sq.Ft.

$2,950,000

MLS#: VAFX2307484

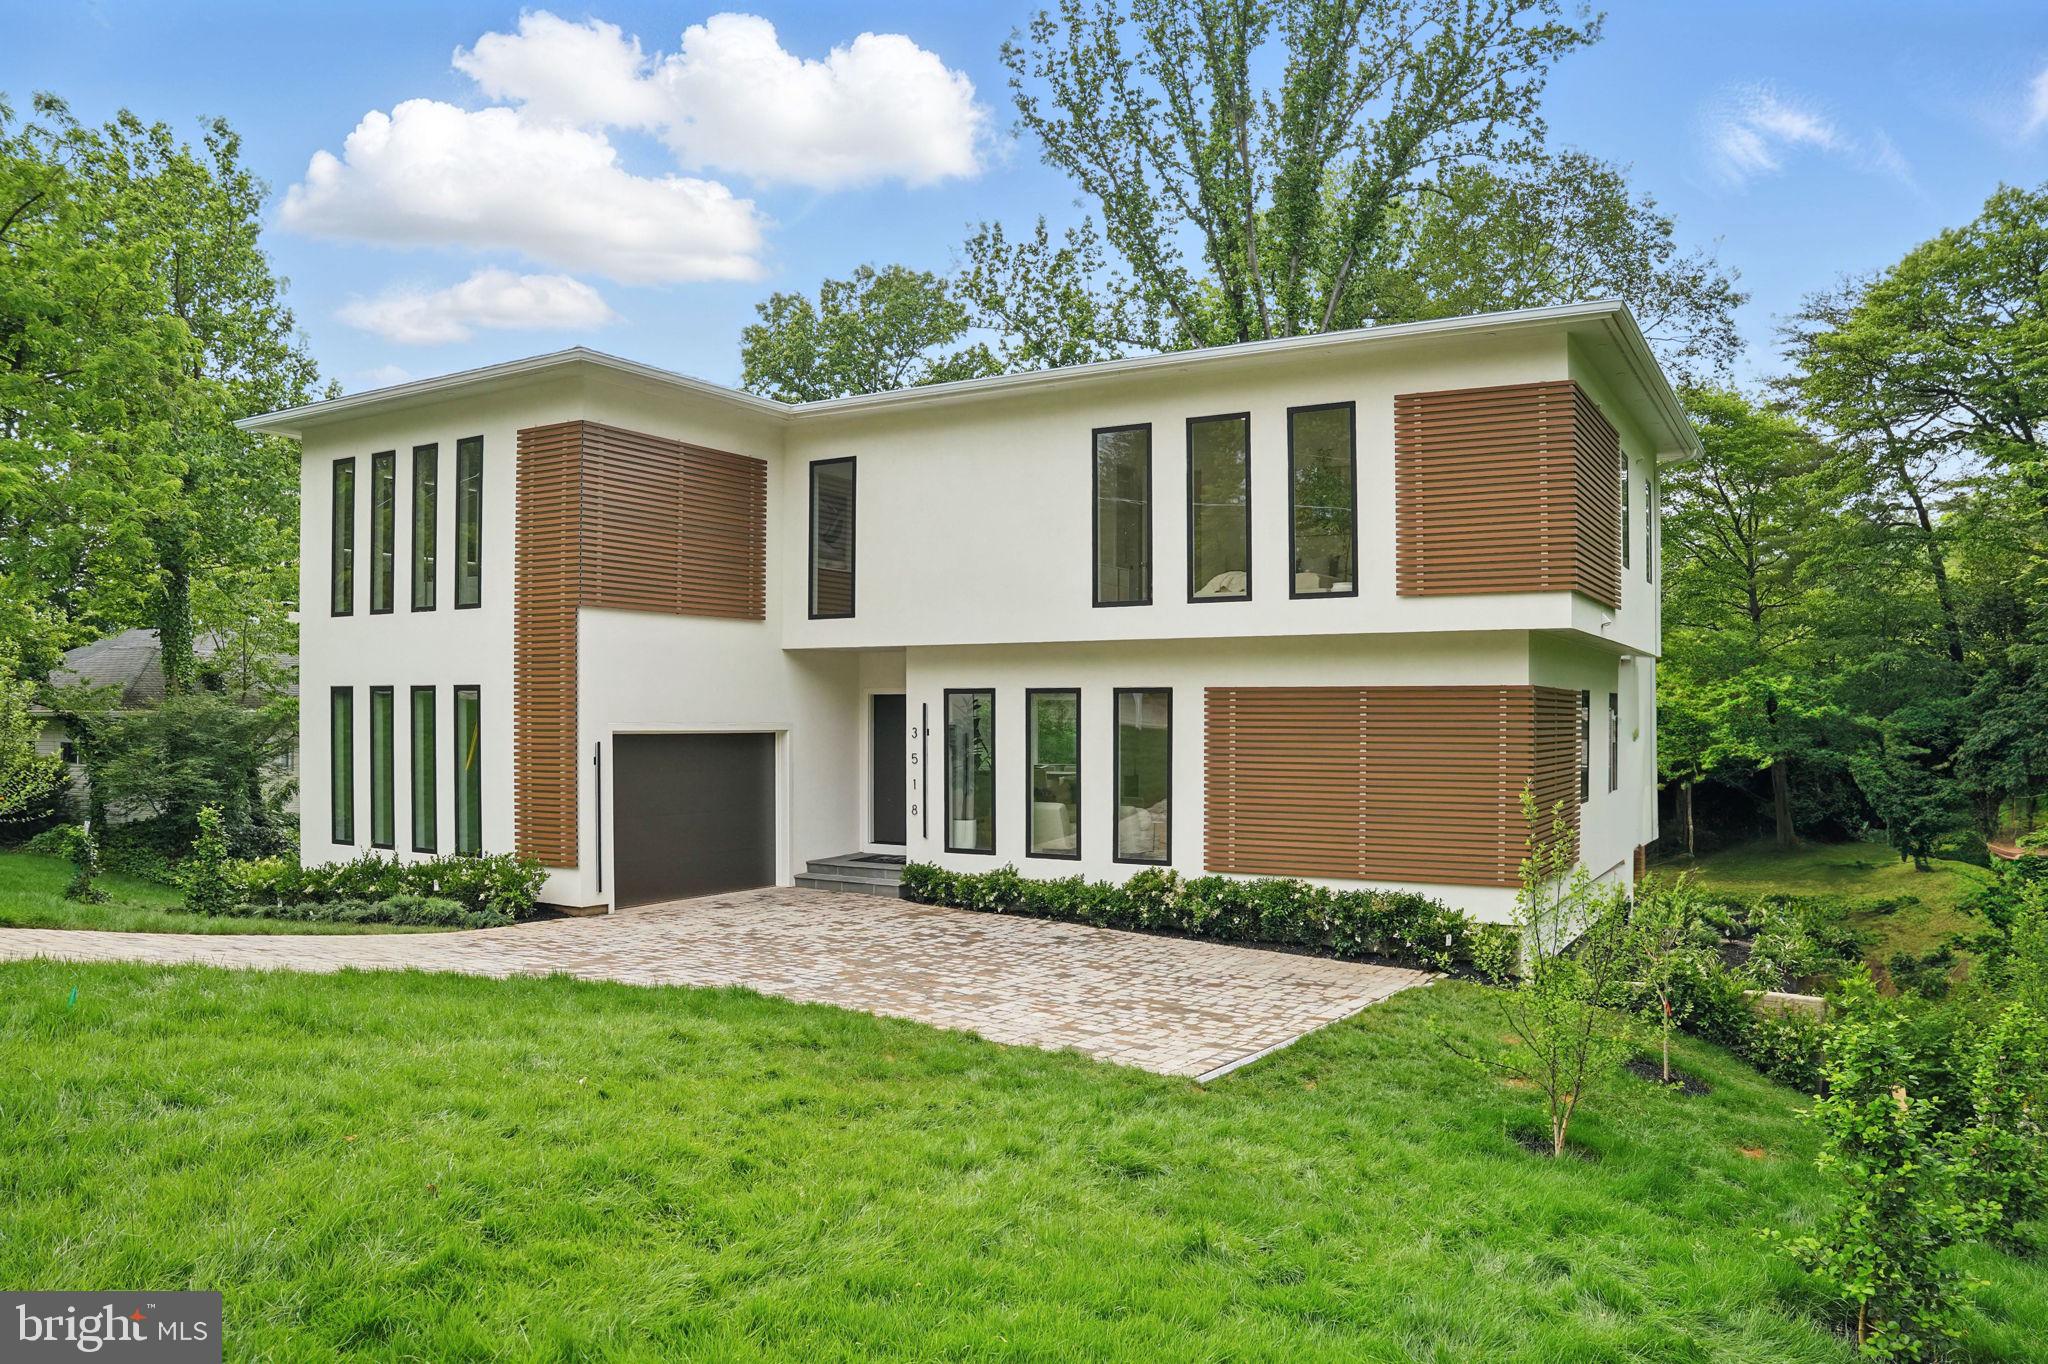
Introducing 6610 Quinten Street — a new custom-built 7BR/6.5BA modern craftsman by McLean-based Focal Point Homes, tucked onto one of Falls Church's quiet cul-de-sacs with completion expected mid-July 2026. The two-tone chef's kitchen pairs Willow perimeter and Verde island cabinetry beneath Calacatta Antique quartz countertops, a custom wood hood, and a full Sub-Zero, Wolf & Cove appliance suite. Open main-level living is anchored by 10' ceilings, 4" white oak floors, Andersen wood windows, warm brass lighting, and a marble-look porcelain fireplace surround. The owner's suite indulges with a freestanding soaking tub, rain shower, and dual lit vanities, while a finished lower level adds a bedroom, full bath, and dedicated fitness room. Outside, a covered flagstone porch overlooks the fully fenced, private backyard — all within walking distance of Haycock Elementary and Longfellow Middle, in the coveted McLean HS pyramid. Photos from a previous build. Contact us for more information & details!
#VAFX2246782

FALLS CHURCH

6610 QUINTEN STREET

7 Beds

6 Baths

6,026 Sq.Ft.

$2,950,000

MLS#: VAFX2246782

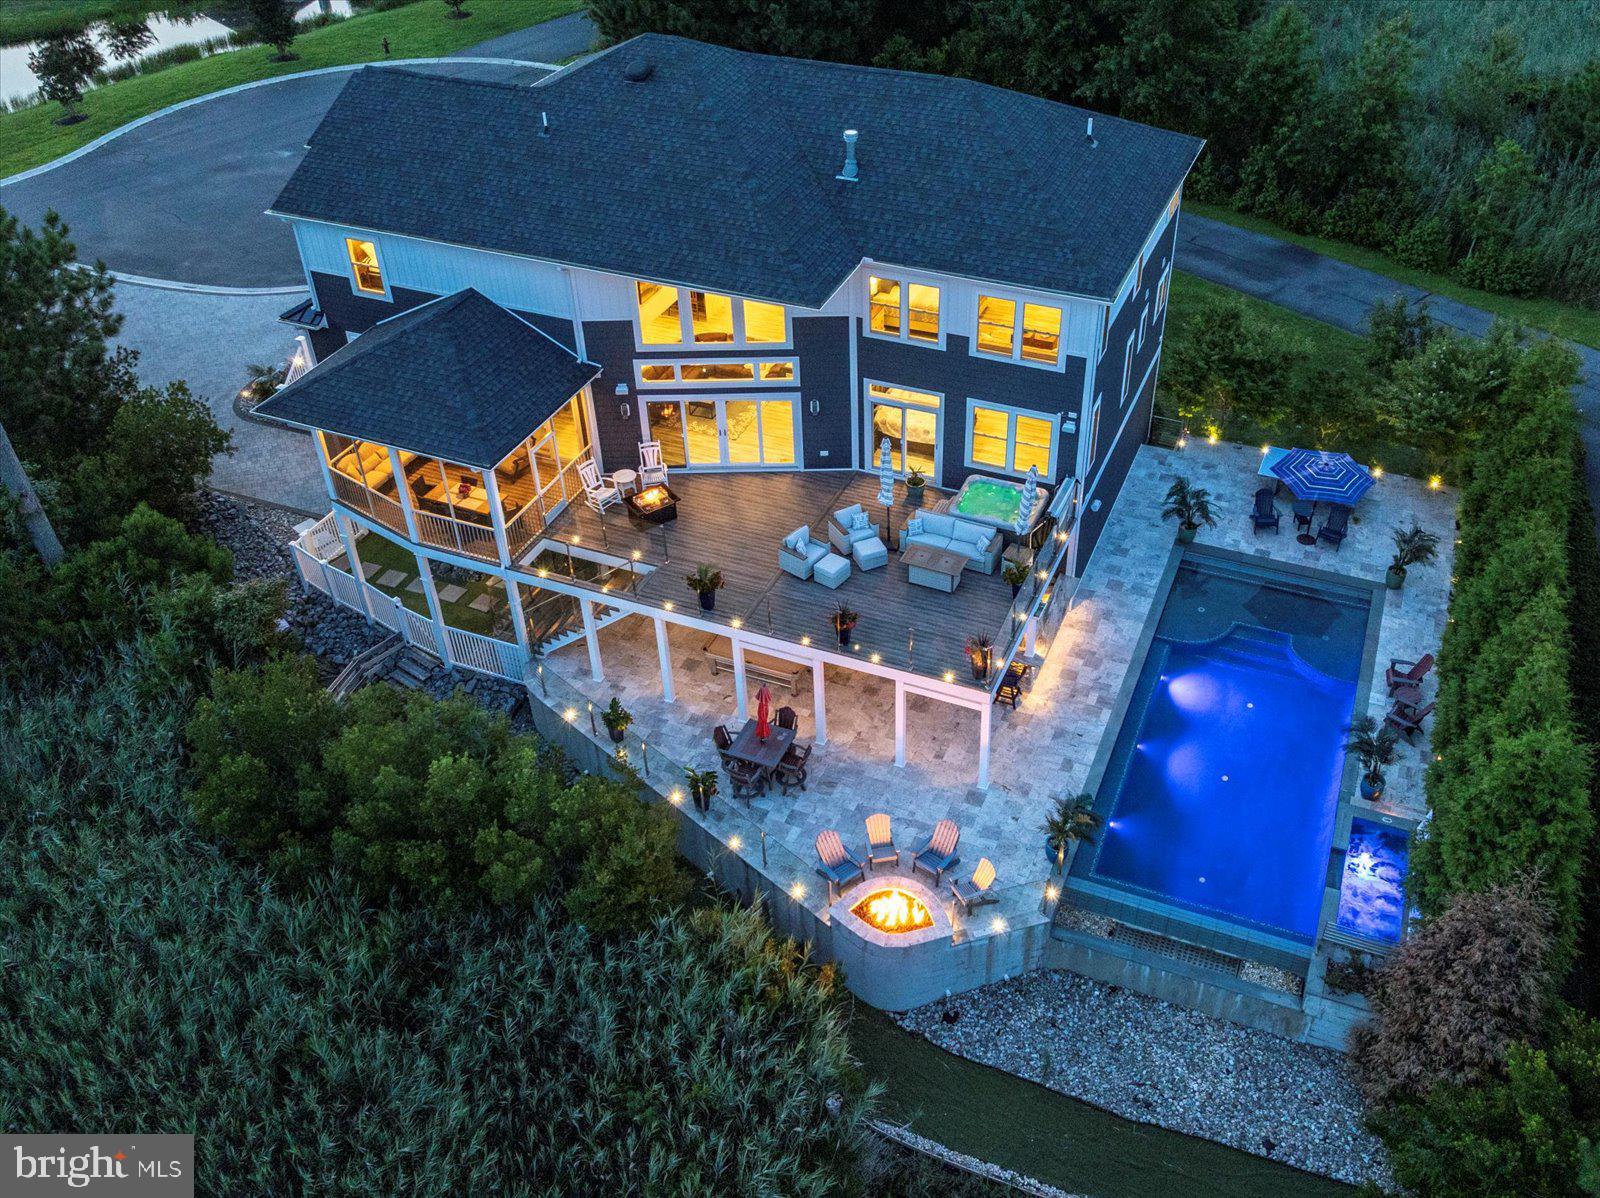
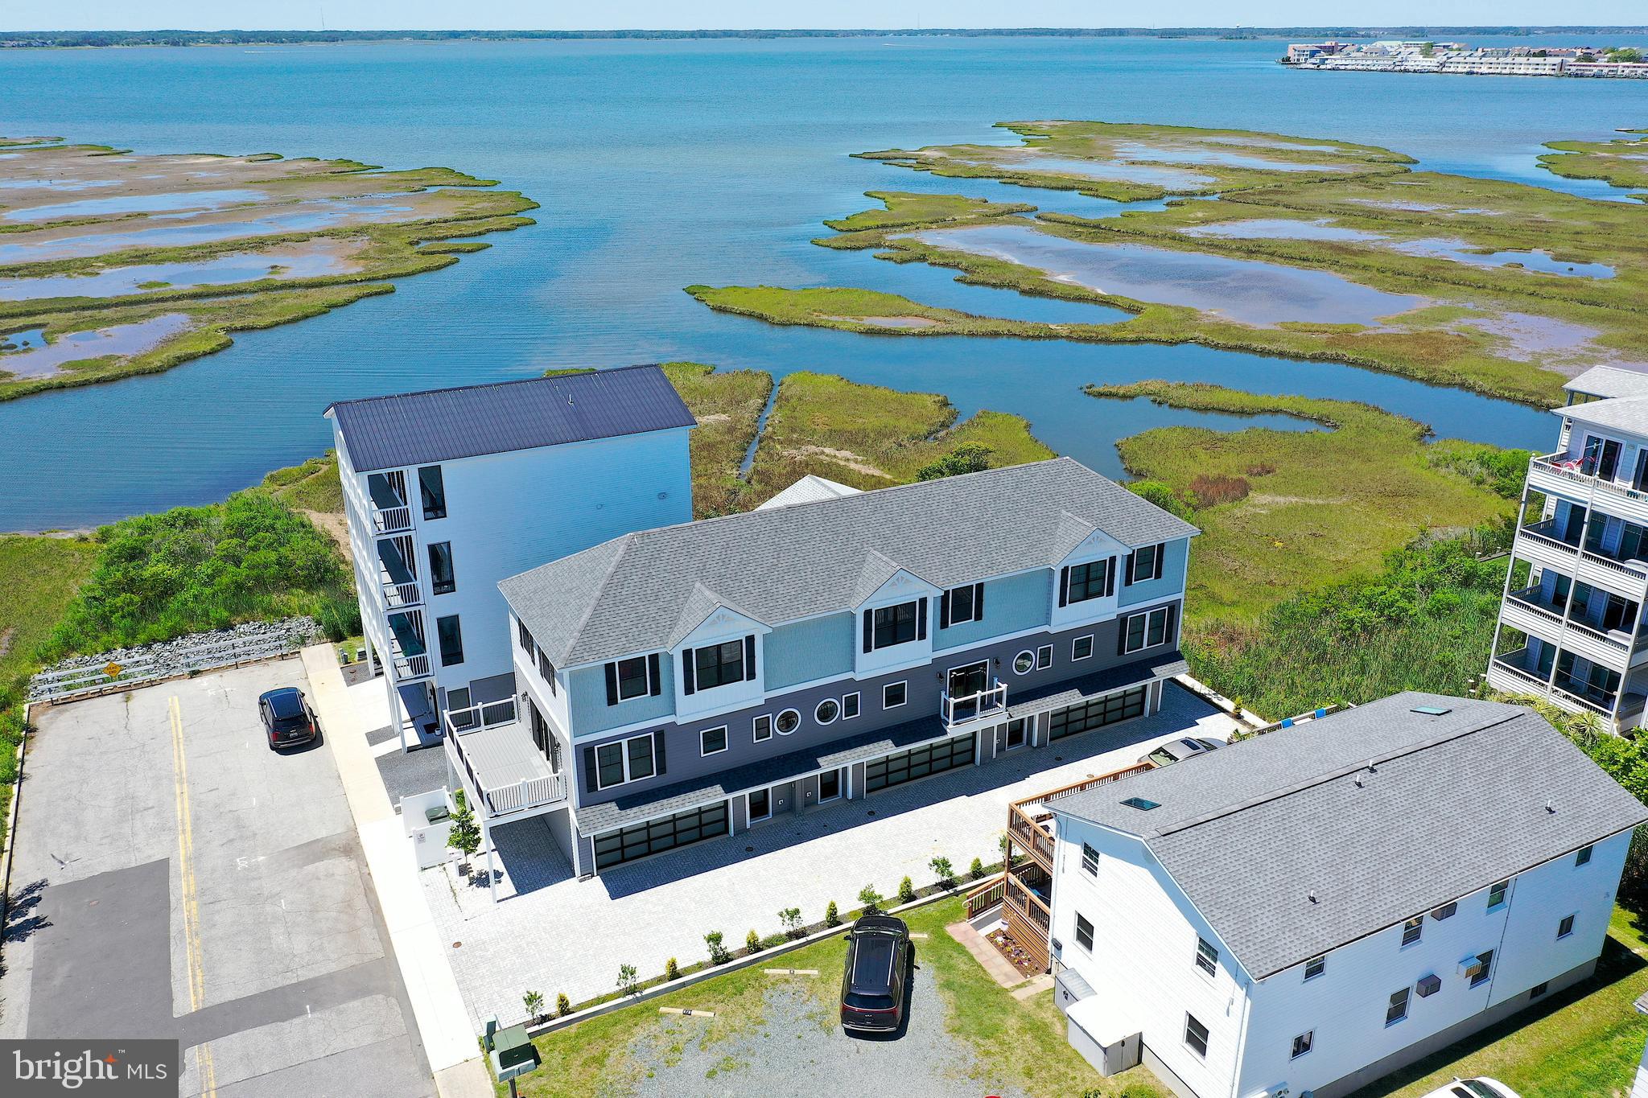
Waterfront Estate | Headwaters of the Shingle Landing River | Positioned on over two private waterfront acres at the headwaters of the Shingle Landing River, this exceptional custom residence by White Creek Homes, Inc. embodies refined coastal living at its finest. Encompassing over 7,000 square feet, the home offers 6 bedrooms, 5 full baths, and 1 half bath, thoughtfully designed to balance architectural presence with everyday comfort. A sweeping approach framed by professional landscaping and curated hardscapes sets a distinguished tone. Beyond, your private dock invites effortless days on the water—boating to nearby waterfront restaurants, fishing at sunrise, or enjoying peaceful afternoons kayaking along the river. Inside, the architectural flow is intentional and elegant. The foyer introduces gracious formal and informal living spaces, including a formal dining room, a refined living room with fireplace, and a separate sitting room anchored by its own fireplace. Expansive windows frame serene water views throughout. The main-level primary suite is a private sanctuary featuring panoramic river vistas, a spa-inspired bath with soaking tub and glass-enclosed tiled shower, a dedicated dressing room, and generous walk-in closets—offering a five-star retreat experience at home. The kitchen reflects both craftsmanship and performance, appointed with Sub-Zero and Wolf appliances, custom cabinetry, and seamless connectivity to a sunlit breakfast room overlooking the water. An adjacent fireside gathering space creates an inviting setting for relaxed mornings and intimate evenings. The second level is thoughtfully configured for both privacy and functionality, offering two en suite bedrooms, two additional bedrooms connected by a Jack-and-Jill bath, and a fifth bedroom serviced by a full bath located just off the private fitness studio. A dedicated laundry room enhances convenience on this level. The third floor provides an additional family retreat with access to a private rear deck overlooking the waterway—an elevated vantage point for quiet reflection or relaxed entertaining. Outdoor living is equally compelling, with expansive hardscapes, integrated gas grill, and fire feature creating a resort-style terrace designed for refined gatherings. A detached garage with unfinished bonus space above offers flexibility for guest quarters, studio, or executive workspace.  Ideally located, the property offers convenient access to the charm and fine dining of Berlin, the beaches and boardwalk of Ocean City, and the coastal lifestyle of Fenwick Island. Regional and private air travel is easily accommodated via Salisbury Regional Airport, making this estate as accessible as it is private. This is not simply a home—it is a private waterfront estate curated for those who value craftsmanship, discretion, and an uncompromising coastal lifestyle.
#MDWO2036296

BISHOPVILLE

10542 EGRET COURT

7 Beds

5 Baths

7,467 Sq.Ft.

$2,950,000

MLS#: MDWO2036296

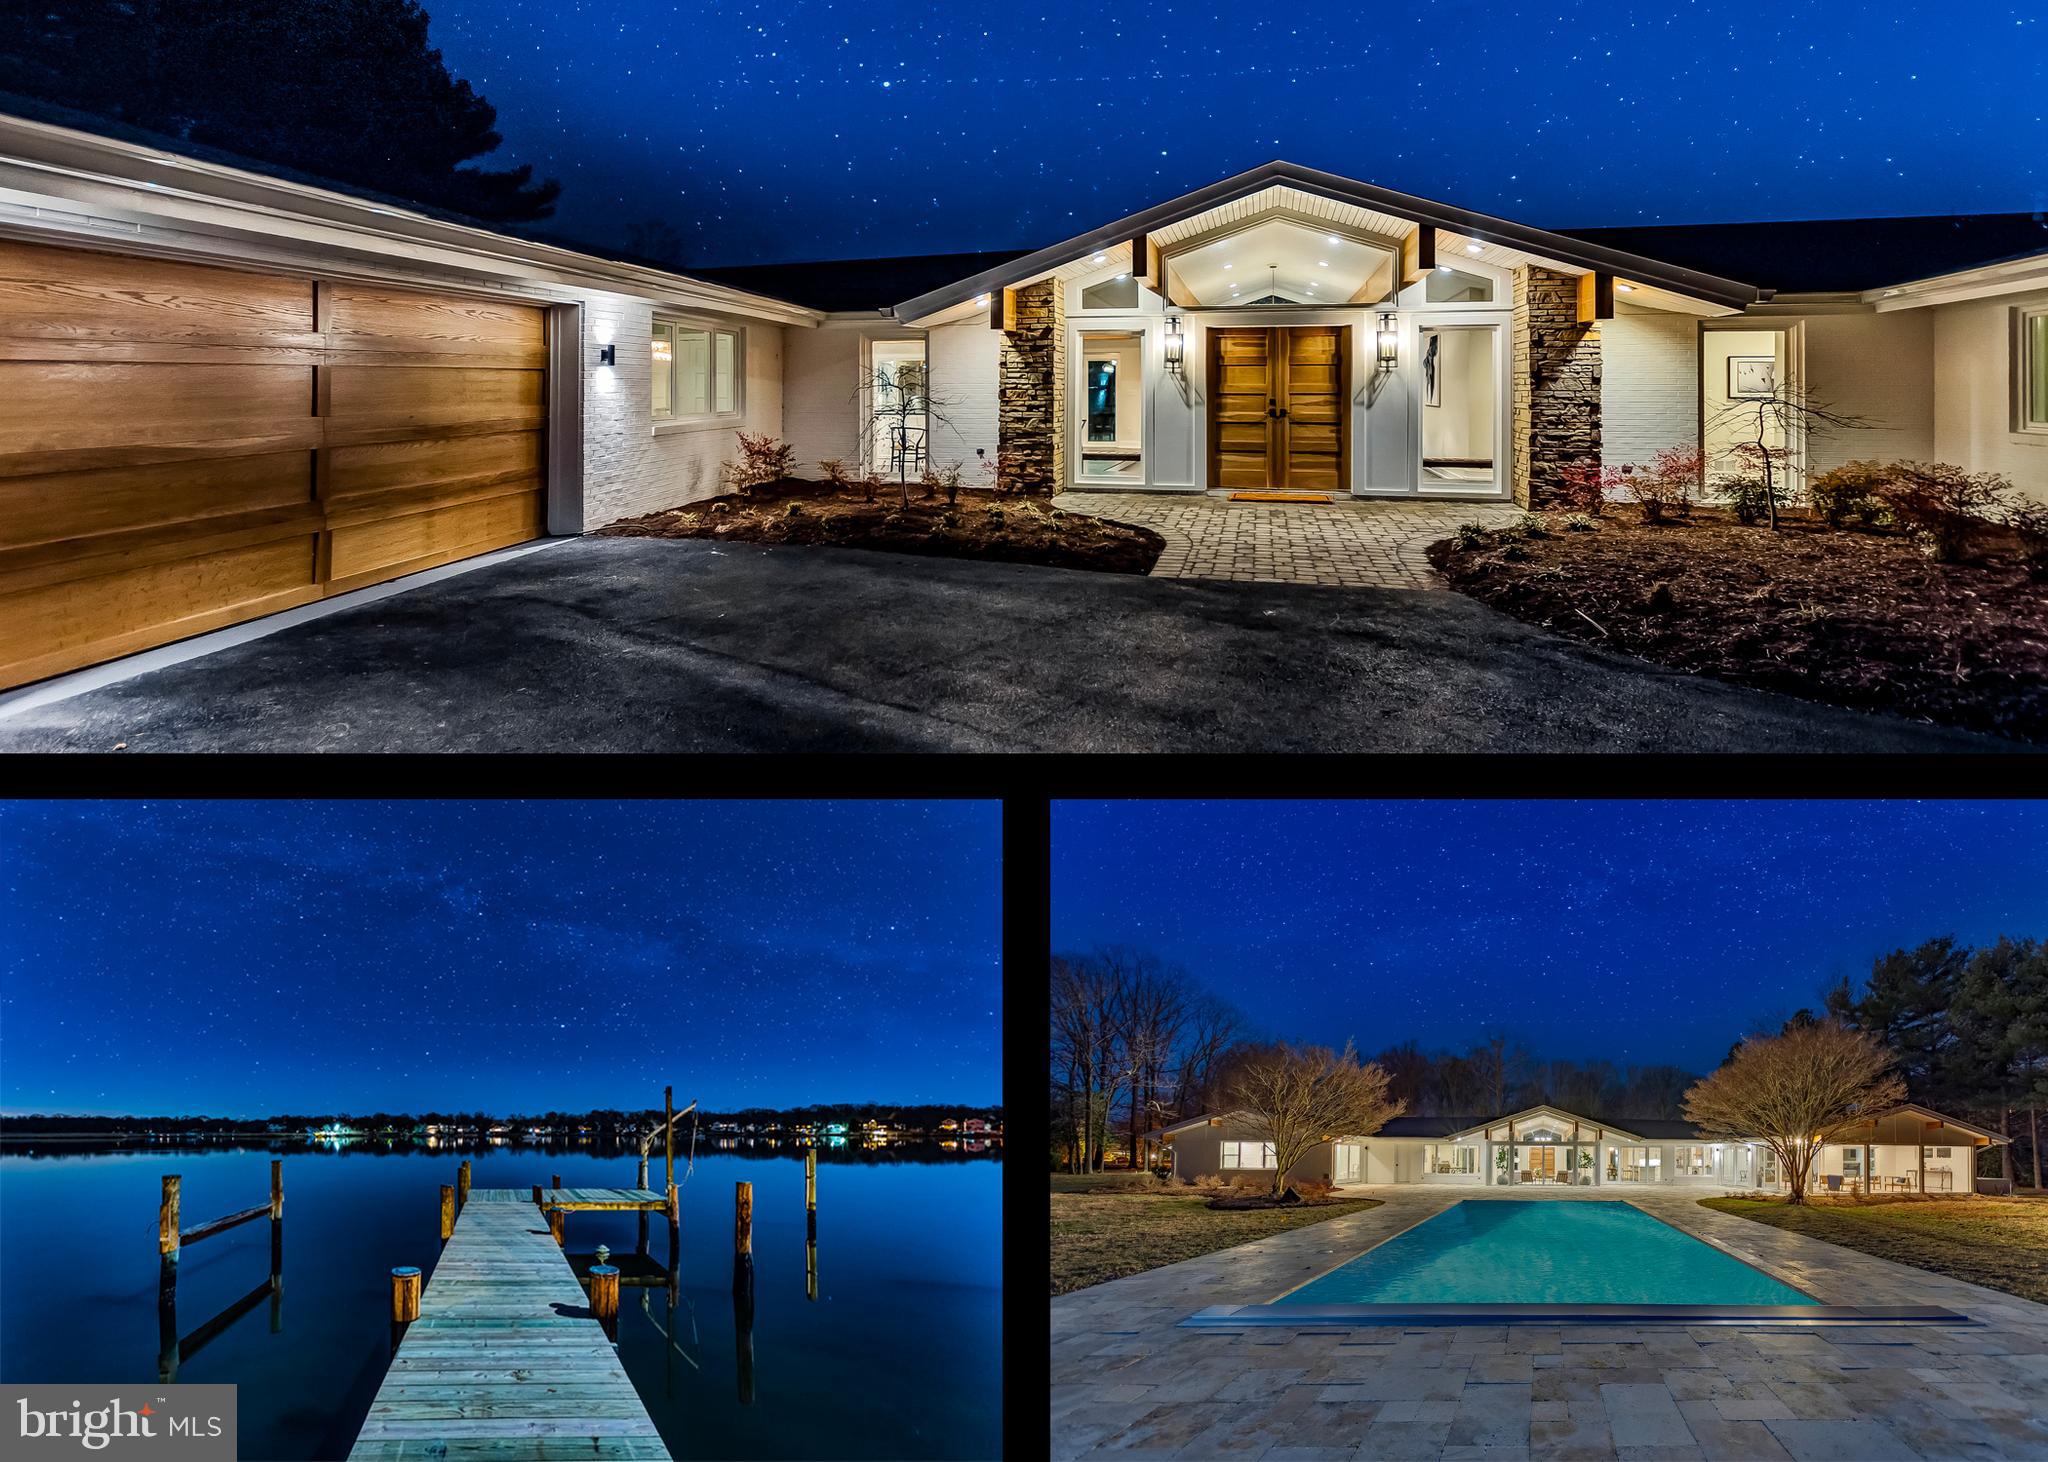
This unique home truly defines coastal lifestyle!  Located on the South Side of the Indian River Inlet. Within the protected boundaries of the State Park,  this home is only 5 miles from both Bethany and Rehoboth Beach.  The community of South Shore Marina is gated with amenities such as, a swimming pool, tennis courts, a clubhouse and a marina. The beach is accessible by bicycle, golf cart, on foot or by car (beach parking is provided by State Park.) Other activities include oceanfront dining and various State Park amenities along with a restaurant right down the street! After you've enjoyed a fun-filled day, it's time to go and enjoy your 12,000 sqft WATERFRONT home - newly built in 2016. There is a water view from every window! This home features 7 bedrooms, 6 full baths and 2 half baths.  Notable features include partial steel framing, Wolfe appliances, double laundry rooms (lower and upper floor) and an elevator. To say the least, this home is designed to entertain both families and guests and guaranteed to be the most spacious within this price point.  The open floor plan and cathedral ceilings create an extremely high end setting.  The owners built this home to personal standards that convey quality and craftsmanship at every corner.  You're invited to come see this home for yourself!
#DESU180632

BETHANY BEACH

35 INLET VIEW COURT

7 Beds

6 Baths

12,000 Sq.Ft.

$2,950,000

MLS#: DESU180632

Welcome to Three Ponds, a 14-acre estate nestled in historic Caves Valley. This newly renovated Georgian residence is gracefully positioned on a hill overlooking rolling fields, mature woodlands, three tranquil ponds, and a separate three-bedroom, three-bath guest house. At over 10,000 square feet, the main residence offers five bedrooms, four full baths, and three half baths, including a private one-bedroom, one-bath guest suite located above the oversized two-car garage. The home is fully integrated with a state-of-the-art sound and security system and features both main-level and upper-level laundry rooms for added convenience. The newly designed kitchen is a true centerpiece, showcasing a full walk-in butler’s pantry, two expansive quartz islands, white oak flooring, and premium appliances, including a Wolf six-burner range with griddle, grill, and double ovens, a Sub-Zero refrigerator, ice maker, coffee and wet bar, and dual dishwashers. French doors open seamlessly to an outdoor terrace overlooking the valley, creating an ideal setting for entertaining. Designed for both elegance and comfort, the main level also includes a lounge with a wet bar, wine refrigerator, ice maker, and wood-burning fireplace, with direct access to a covered porch. Additional living spaces include a formal living room, family room, and sunroom, offering a versatile layout for everyday living and entertaining. The finished lower level includes a half bath, playroom, and flexible bonus space ideal for a gym, studio, or storage, with exterior access for added functionality. Upstairs, four bedrooms and three full baths include a luxurious primary suite featuring a private balcony with sweeping valley views, a newly renovated spa-inspired bathroom, and an expansive dressing room. The primary bath showcases an infinity blue quartzite double vanity, heated marble floors, a soaking tub, a marble steam shower with a built-in bench, dual shower heads, and a custom marble mosaic. The third floor offers a large finished flex space, perfect for a studio, playroom, gym, or future bedroom expansion. Down the hill, the pond-side guest house offers exceptional additional living quarters with a full kitchen, laundry, three bedrooms, three baths, a wrap-around porch, and a terrace overlooking the pond and back toward the main residence. Outdoor amenities further enhance the estate, including a fully fenced Zen garden, raised vegetable beds, and a fenced pasture or dog run, all set within the serene natural landscape. Three Ponds offers a rare combination of privacy, scale, and refined living in one of Caves Valley’s most picturesque settings.
#MDBC2165072

OWINGS MILLS

11814 PARK HEIGHTS AVENUE

5 Beds

4 Baths

11,550 Sq.Ft.

$2,950,000

MLS#: MDBC2165072

1 ... 413 414 415 416 417 ... 666
* Listings identified with the FMLS IDX logo come from FMLS and are held by brokerage firms other than the owner of this website. The listing brokerage is identified in any listing details. Information is deemed reliable but is not guaranteed. If you believe any FMLS listing contains material that infringes your copyrighted work please click here to review our DMCA policy and learn how to submit a takedown request. © 2024. First Multiple Listing Service, Inc.
 - property

Send a message

Message successfully sent.

Your message

What is 3 + 4 ?

Reason for contacting?

I agree to receive email communication and understand I can unsubscribe at any time.

I agree to be contacted by Charis Realty Group via call, email, and text for real estate services. To opt out, you can reply 'stop' at any time or reply 'help' for assistance. You can also click the unsubscribe link in the emails. Message and data rates may apply. Message frequency may vary. Privacy Policy

Sign Out

Virtual Assistant

Would you like to take the next step with this property? We can help you schedule a showing or virtual tour, or send you more details.

Yes, I would like more information.

Thank You for Your Reply, One of Our Agents will contact you as soon as possible

No, maybe later.

Thank you, you can always contact me via email, phone number or through the contact form.

Realhub AI

Lucy - Your AI-Powered Realtor

Update Your Temporary Password

Personalize your search

Enter your email and we'll notify you immediately when new listings match what you're looking for.

or enter email address

Already have an account ? Login here

Continue your home search

I agree to receive communications and understand I can unsubscribe at any time.

I agree to be contacted by Charis Realty Group via call, email, and text for real estate services. To opt out, you can reply 'stop' at any time or reply 'help' for assistance. You can also click the unsubscribe link in the emails. Message and data rates may apply. Message frequency may vary. Privacy Policy

Already have an account ? Login here

We use cookies

We use cookies primarily for analytics to enhance your experience. By accepting, you agree to our use of these cookies. You can manage your preferences or learn more about our cookies policy.