Properties

Browse or get in touch to schedule a walkthrough.

  • Nearby me
Price range

Popular Features

Community Features

Association

Property Features

Waterfront

View

Exterior Features

Interior Features

Style

1585239 properties match your criteria

Updated 1 minute ago

E-Alert name
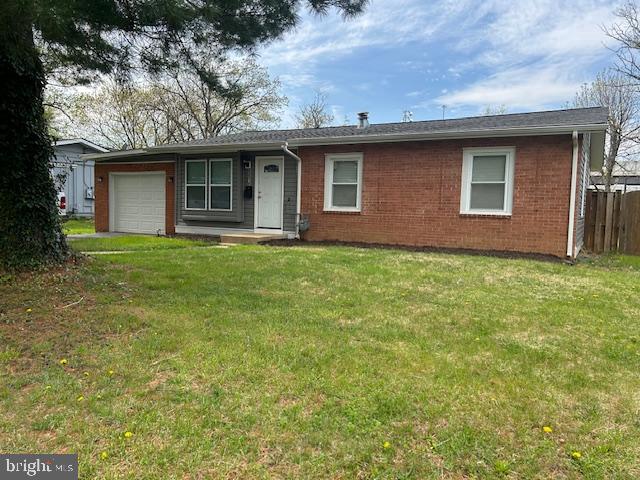
Seller says sell sell sell! Price reduction !!


Welcome Home 6610 Stagecoach ST Springfield VA!  Charming One-Level Living in the Heart of Springfield!

Welcome to this beautifully maintained single-family home offering the ease and comfort of one-level living in a prime Springfield location! Featuring 3 spacious bedrooms, 2 full bathrooms, and a bright sun room, this home is perfect for those seeking both functionality and style.

Step inside to find a warm and inviting layout, with an open living and dining area ideal for entertaining or cozy nights in. The updated kitchen offers ample cabinet space and flows seamlessly into the sun room—perfect for morning coffee or a relaxing afternoon with a good book.

The primary suite boasts its own private full bath, while two additional bedrooms provide flexibility for guests, a home office, or growing families. Enjoy the convenience of everything on one level—no stairs, just comfort and ease.

Outside, the private backyard offers plenty of space for gardening, play, or weekend BBQ's. Outside, enjoy a  The attached one-car garage adds extra storage and convenience, especially during those rainy or snowy Virginia days.

Situated in a quiet neighborhood just minutes from shopping, dining, commuter routes, and parks, this is the perfect place to call home.

Don’t miss your chance to own this gem in Springfield—schedule your private tour today!
#VAFX2234016

SPRINGFIELD

6610 STAGECOACH STREET

3 Beds

2 Baths

1,053 Sq.Ft.

$525,000

MLS#: VAFX2234016
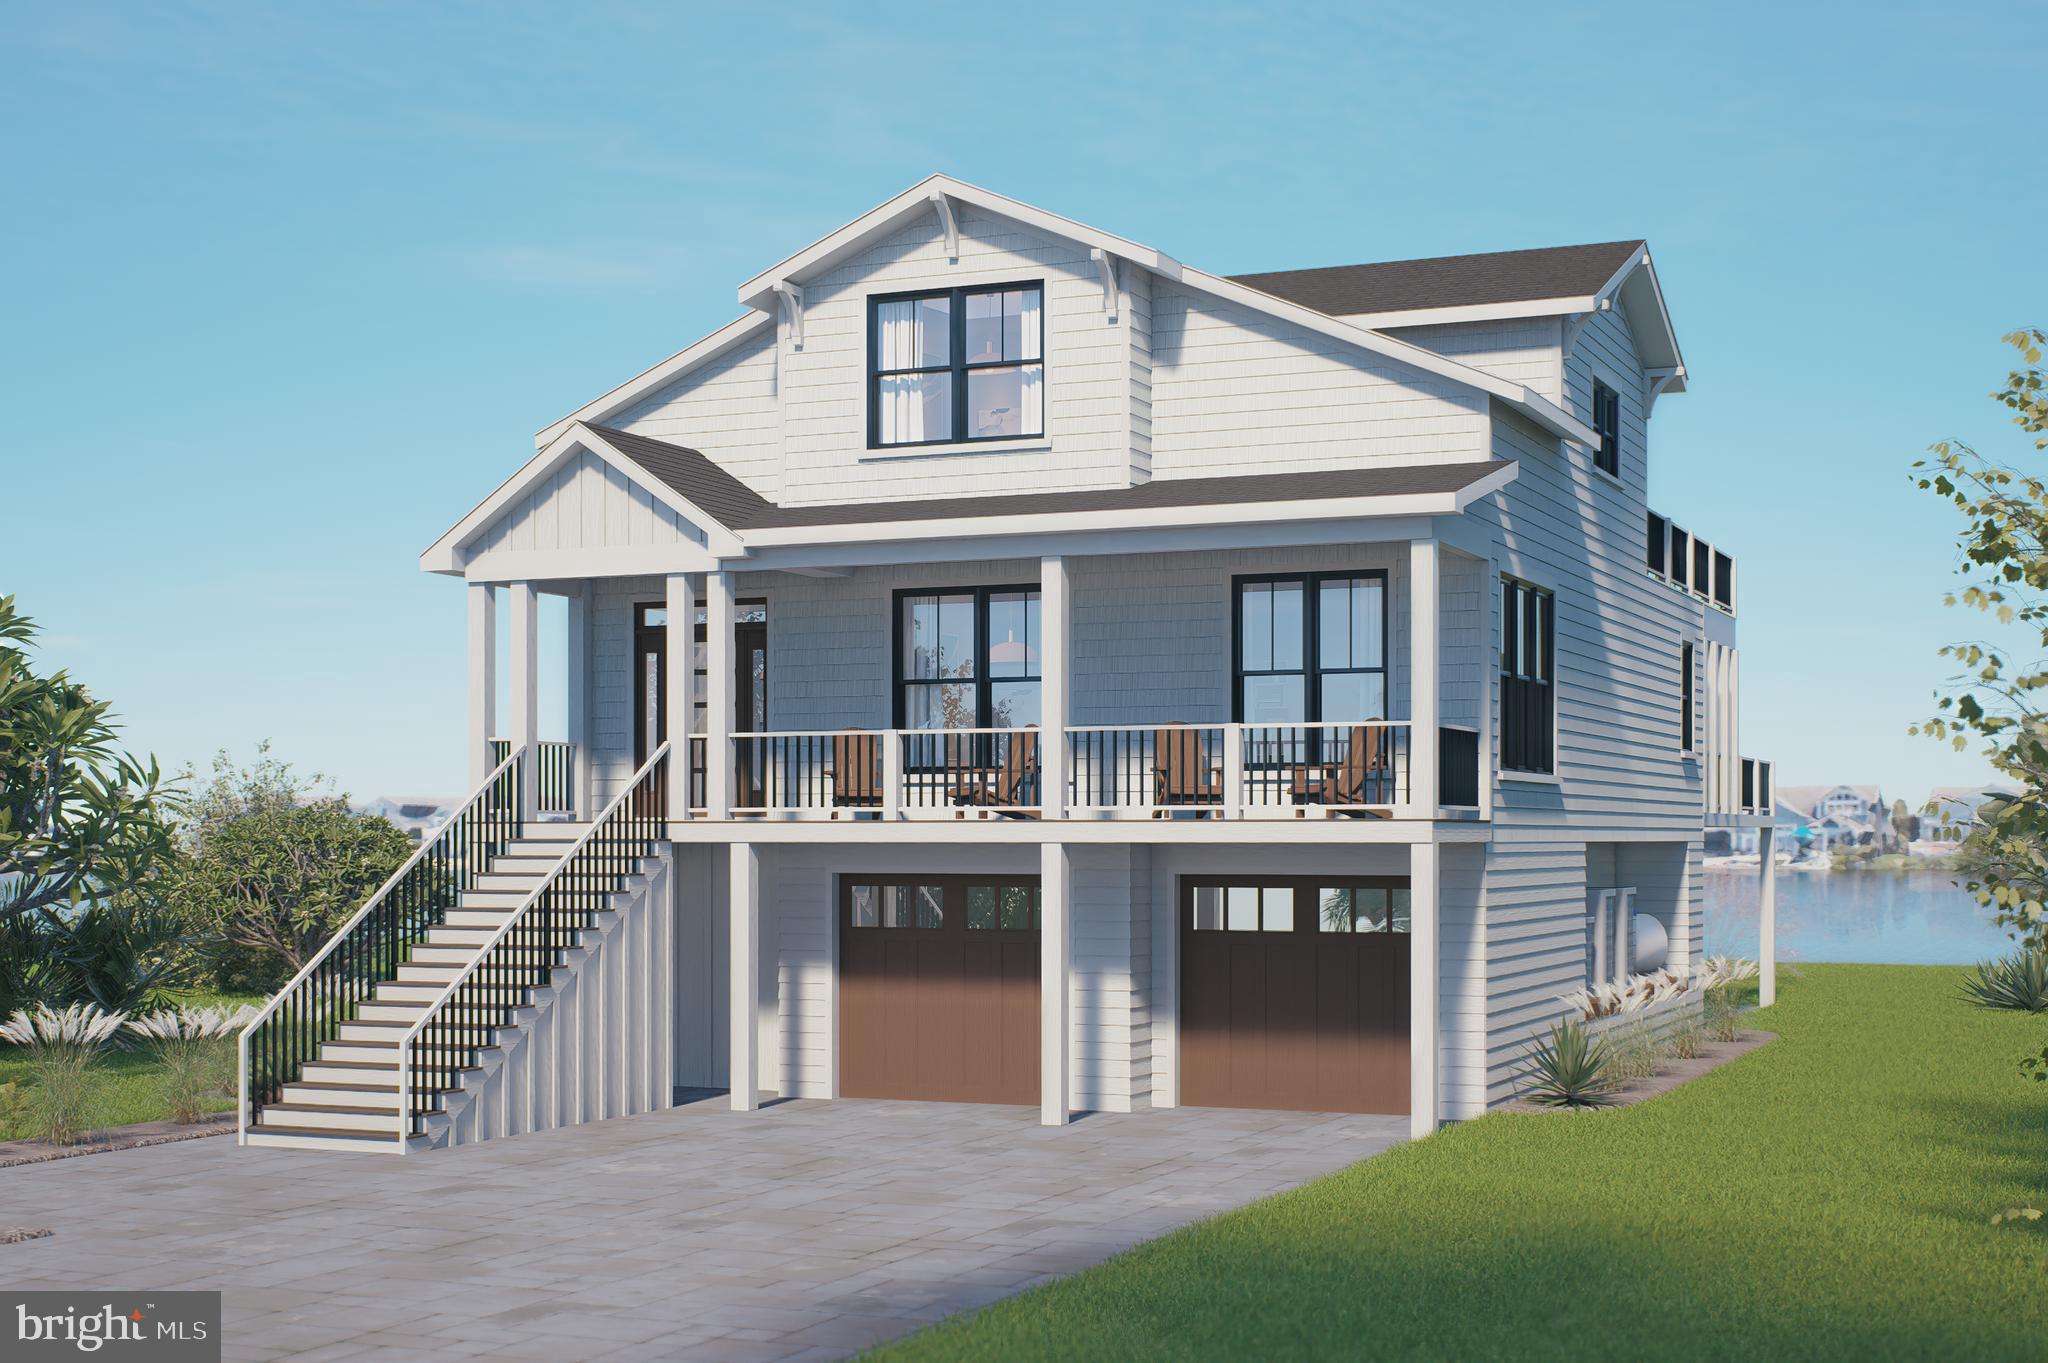
To be built! Brand new bayfront home with a pool to be constructed within walking distance to the wide life-guarded beach in Fenwick Island. Custom home contractor, Miken Builders, has designed a floorplan for this stunning property with endless views of the wide open bay from all levels of the home.  Featuring an open concept, the living room is combined with the kitchen and dining area which spills onto a waterfront screened porch and deck, complete with a bayfront pool.  No detail was spared in the design that includes an elevator, hardwood flooring, and gourmet kitchen with gas range, hood vent, tiled backsplash, large center island, and upscale cabinetry and countertops. The main level will also have a powder room, 2 guest bedrooms and a full bathroom. The upper level features a waterfront primary bedroom suite on the bay, including a waterfront deck and a luxurious bathroom with an outdoor shower plus a 4th bedroom with an ensuite bathroom. The fully enclosed ground level offers garage parking for 2 cars, an outdoor shower with changing area, and a large storage room for all of your bikes and beach gear. Rarely is a direct bayfront property with wide open water views of this magnitude available for purchase in Fenwick Island. Situated near the very end of a peninsula, on a street with no thru traffic, this location offers the best of both worlds being tucked away in a quiet setting yet just a few blocks to the beach and the many shops and restaurants that make Fenwick Island so special.
#DESU2081504

FENWICK ISLAND

1305 N SCHULZ ROAD

4 Beds

3 Baths

2,347 Sq.Ft.

$2,695,000

MLS#: DESU2081504
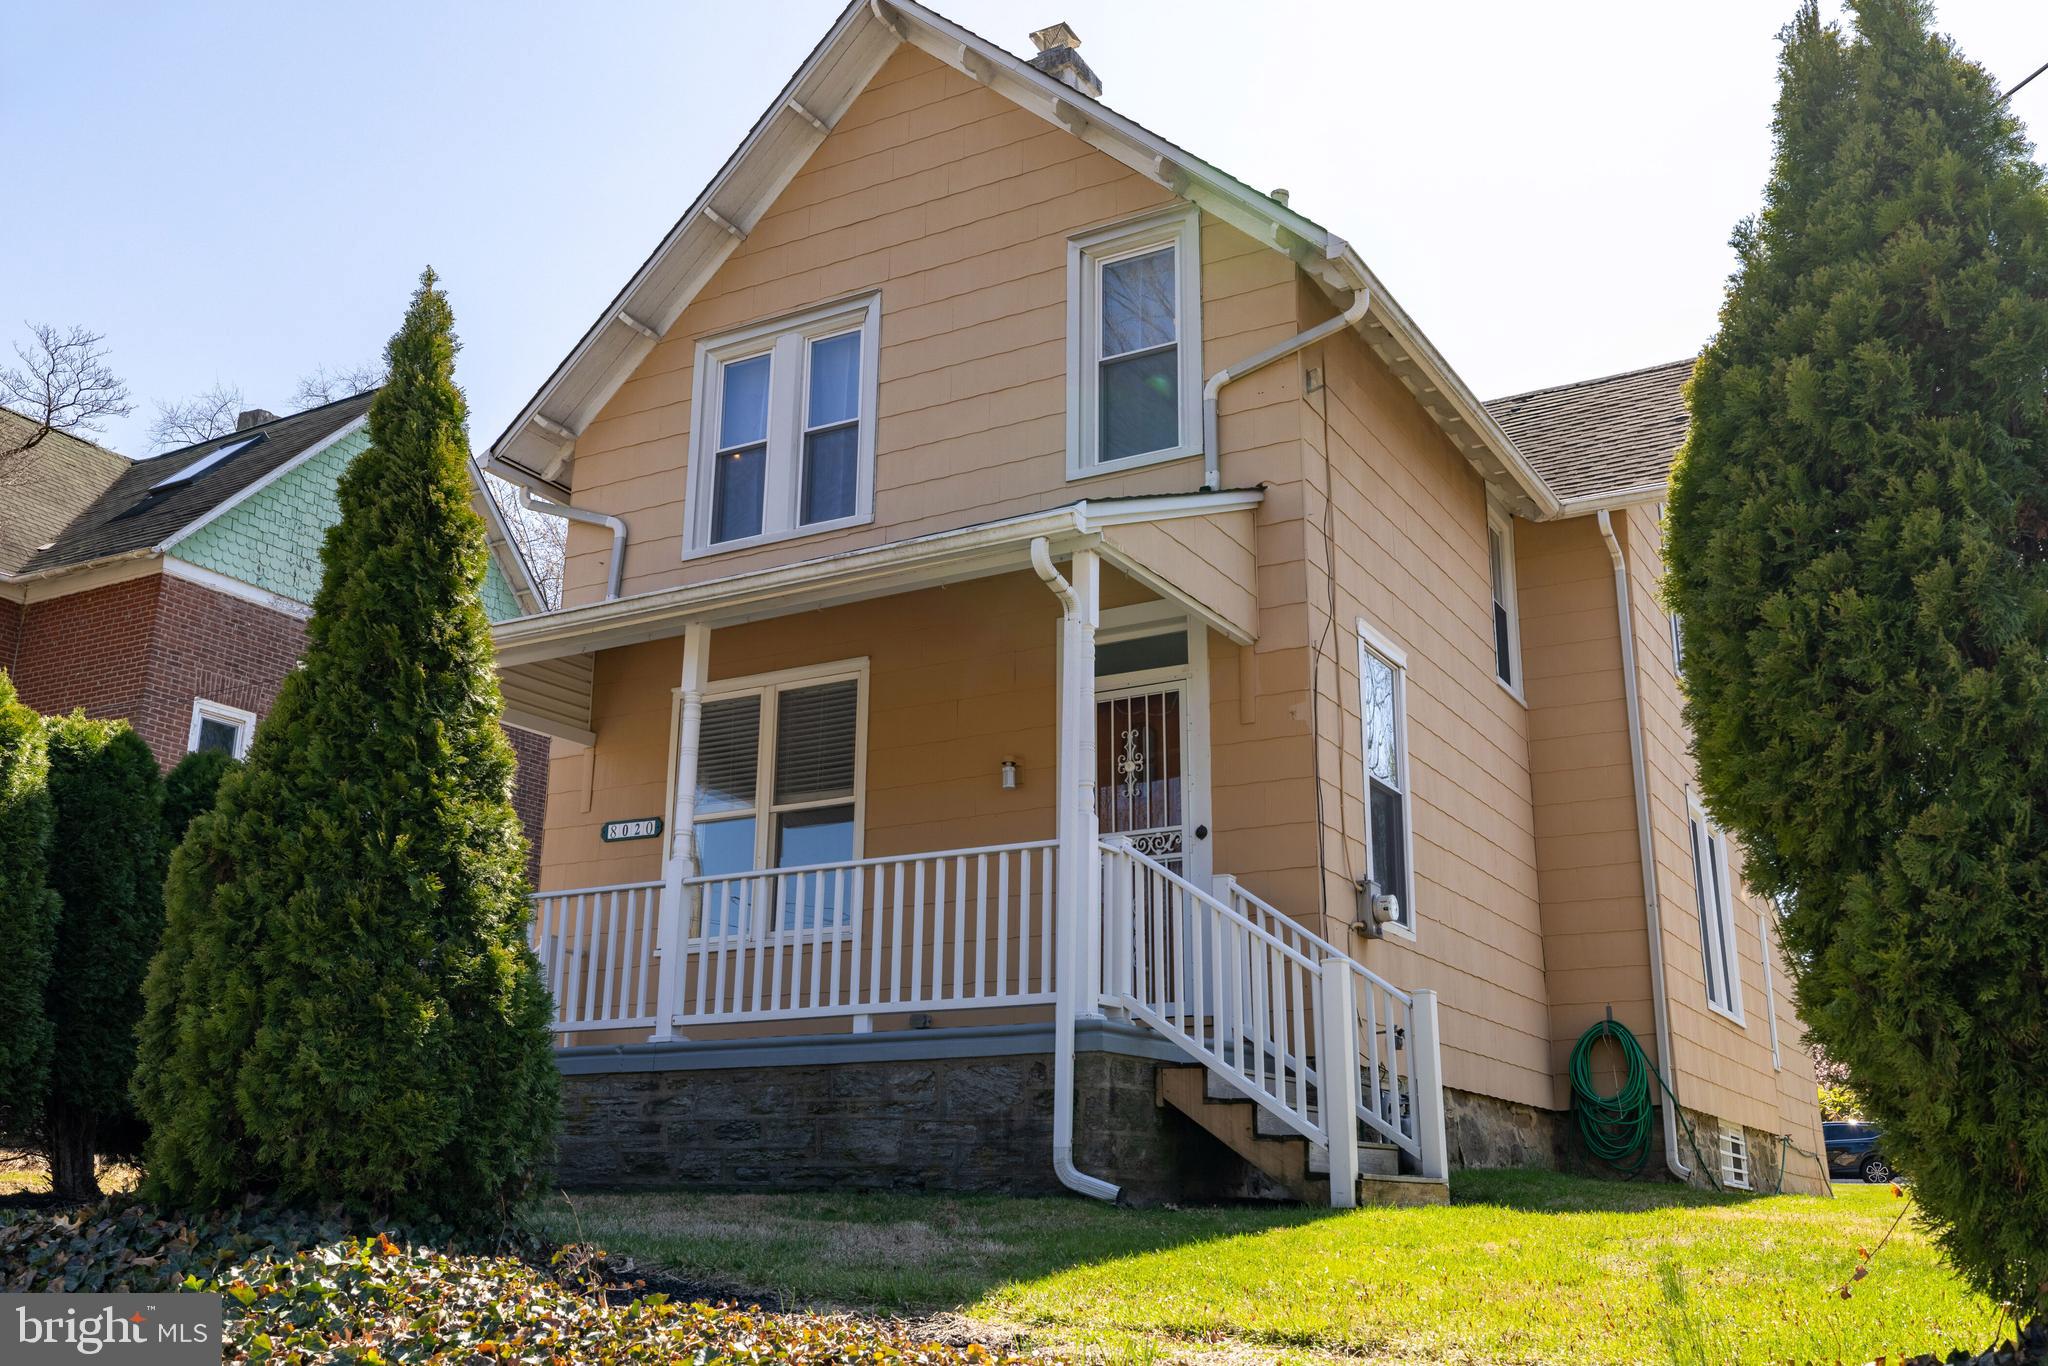
Welcome home to 8020 Cheltenham Avenue! Nestled in the sought-after Wyndmoor neighborhood, this beautifully maintained 4-bedroom, 2-bathroom single-family home sits on over 0.25 acres. As you step inside, you will notice the high ceilings, abundant natural light and the effortless flow of the open floor plan, leading from the family room through to the kitchen. The first floor is home to the first of four spacious bedrooms with its own ensuite bathroom, providing privacy and convenience. Outside, enjoy not one but two inviting outdoor spaces – a charming front porch, and a private back patio perfect for relaxing. Beyond the patio lies a large, fenced-in yard with a versatile she shed/workshop equipped with electricity, offering endless possibilities for storage, hobbies, or a creative space. Plus, the attached deck makes it an ideal spot for outdoor gatherings. Upstairs, you’ll find three additional generously-sized bedrooms, each with ample closet space, and complemented by a second full bathroom. Hidden beneath the carpeting on both floors you will find original hardwood floors waiting to be uncovered. The full basement is great for storage, or it can easily be used for a home gym or finished for more living space. For added convenience, the property includes a widened driveway, ensuring plenty of parking. Situated in the highly regarded Springfield Township School District, this home offers not only comfort but an unbeatable location. You'll have quick access to the charming shops and restaurants of Wyndmoor, Chestnut Hill, and Flourtown, while being minutes from major routes like Route 309, the PA Turnpike, and Center City Philadelphia.
#PAMC2134794

WYNDMOOR

8020 CHELTENHAM AVENUE

4 Beds

2 Baths

1,476 Sq.Ft.

$450,000

MLS#: PAMC2134794
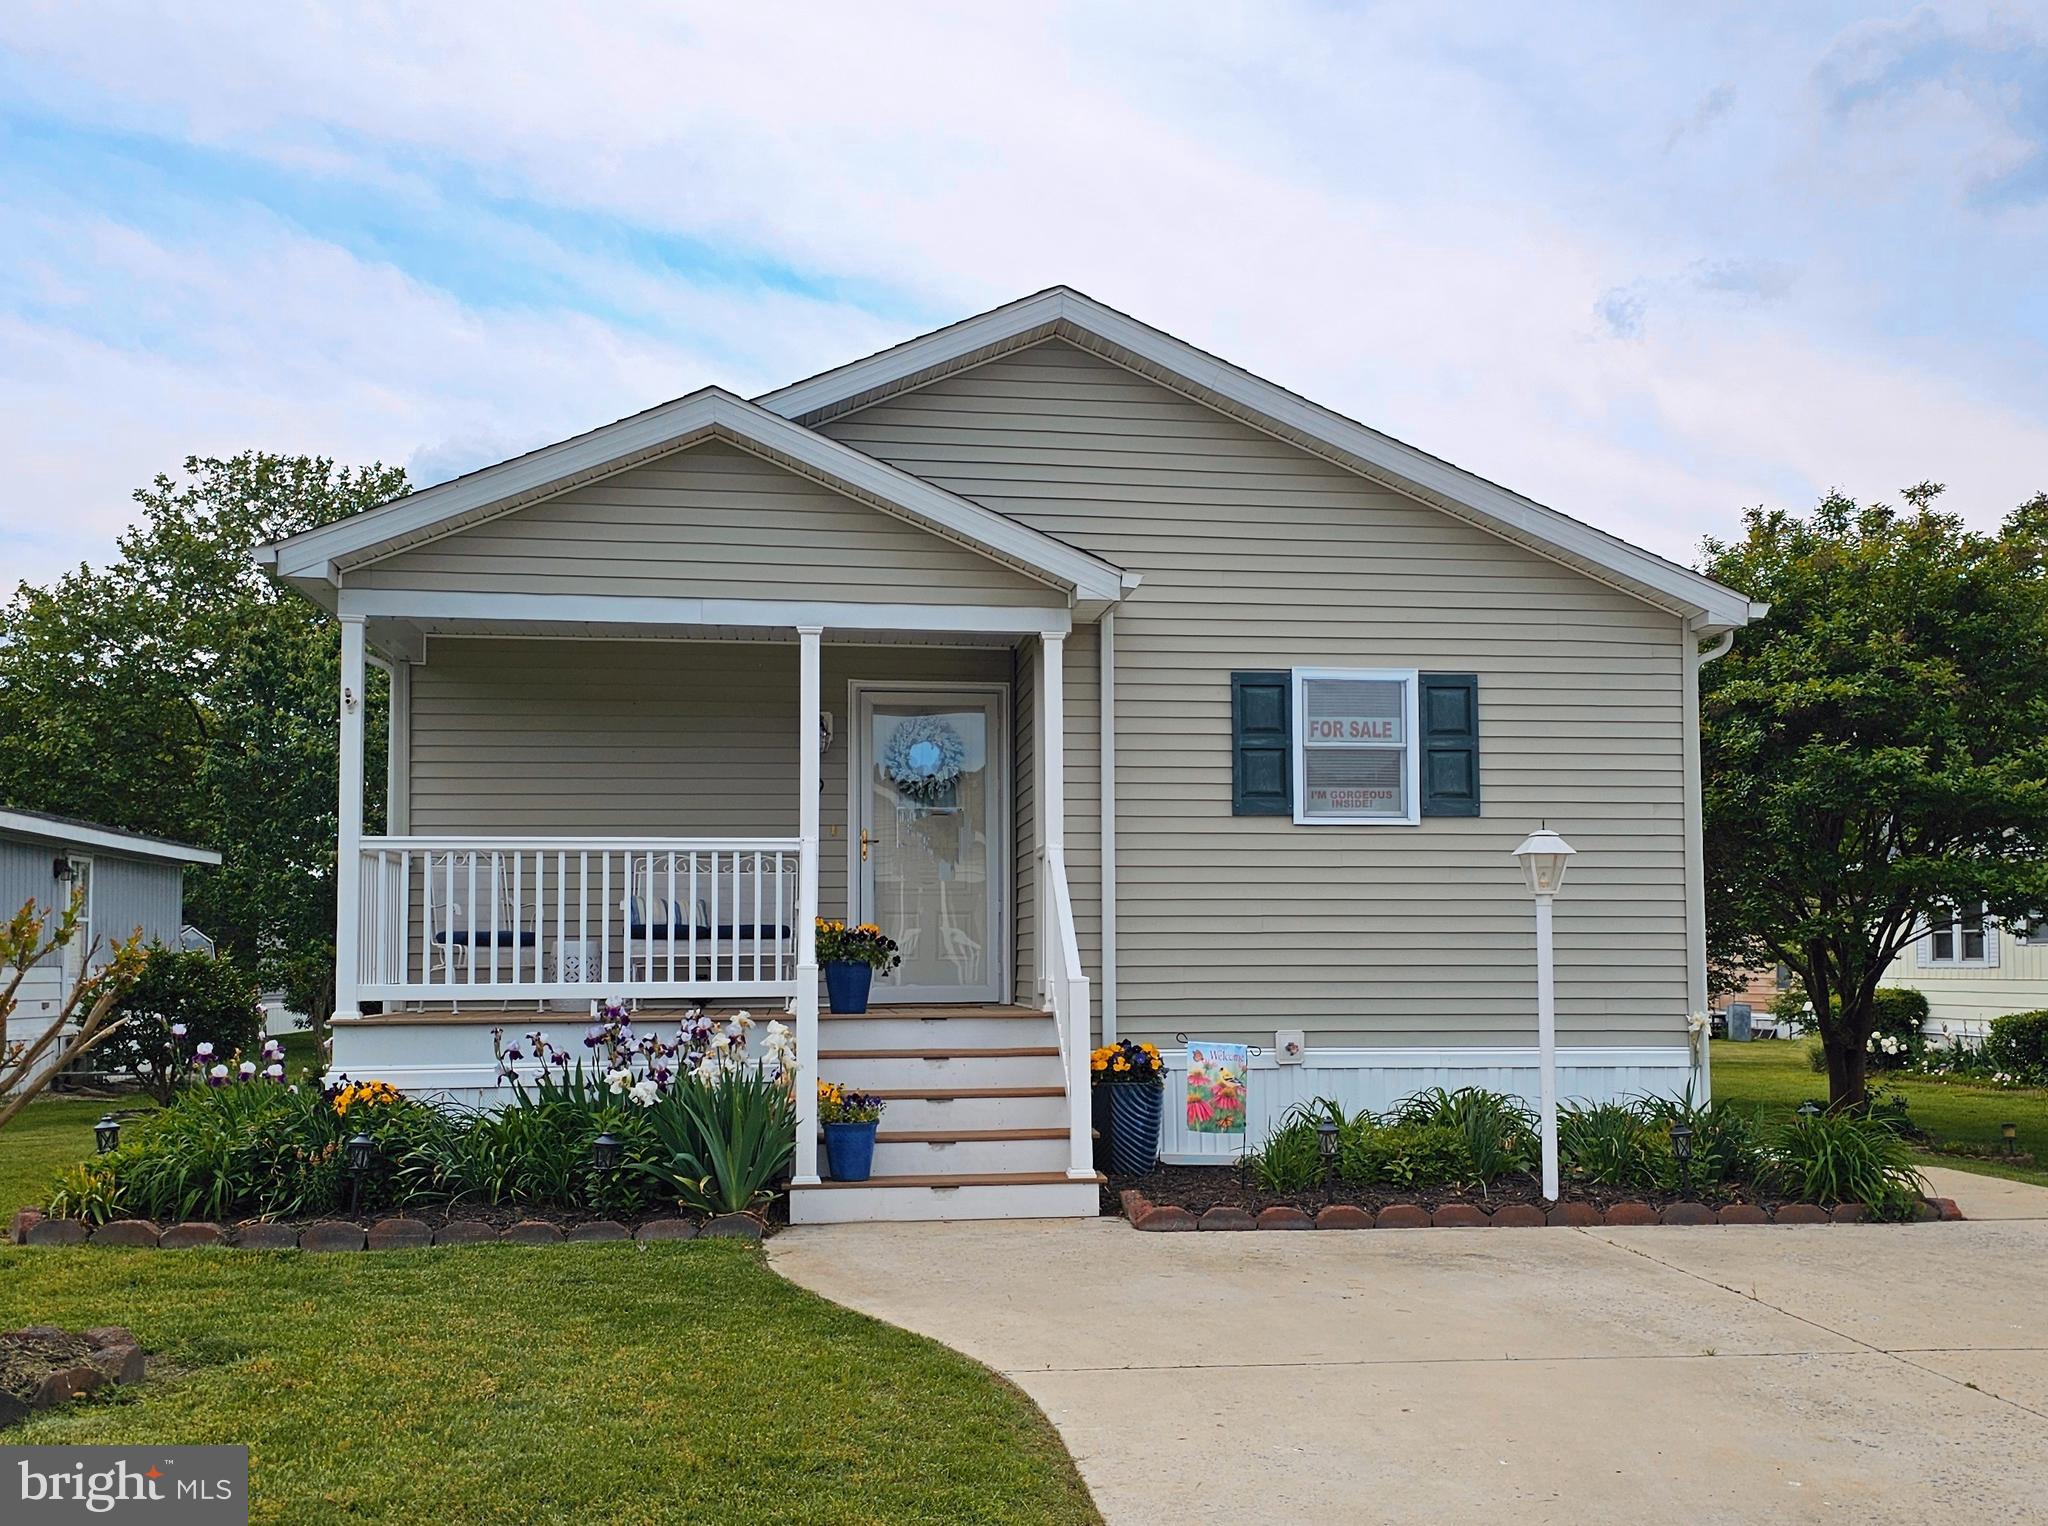
Welcome to the Sun Communities Hyde Park 55+ Community, where comfortable living meets convenience. Get ready for the next chapter of your life in the vibrant and inclusive neighborhood, Hyde Park.
 
It's gorgeous inside! Built in 2013, this charming home features a front-layout kitchen and a thoughtfully designed floor plan.(the floorplan is in the documents section) It offers two spacious bedrooms and two full baths, including a primary suite with an expansive walk-in closet. The well-sized laundry room provides convenient outdoor access to both the driveway and backyard, where you'll find a handy storage shed. The gas furnace was replaced in 2022. This home combines comfort and functionality, making everyday living a breeze!

Hyde Park offers an array of outstanding amenities designed to enhance your lifestyle. Enjoy a swim in the outdoor pool, socialize with friends and neighbors at the club house, or engage in friendly competition on the shuffleboard courts. Best of all, these amenities are included in the monthly ground rent, along with property taxes, water, sewer, snow removal on paved streets, maintenance of common areas, trash services, and onsite office management. 

Located minutes away from historic downtown Easton, via Route 50, with medical facilities, YMCA, shopping centers, restaurants, arts and entertainment. Enjoy the serenity of a well-established community while having the convenience of nearby amenities and easy commuting options for work or travel. Relax and start enjoying life here!
#MDTA2010146

EASTON

9 ALBION CT

2 Beds

2 Baths

1,209 Sq.Ft.

$192,500

MLS#: MDTA2010146
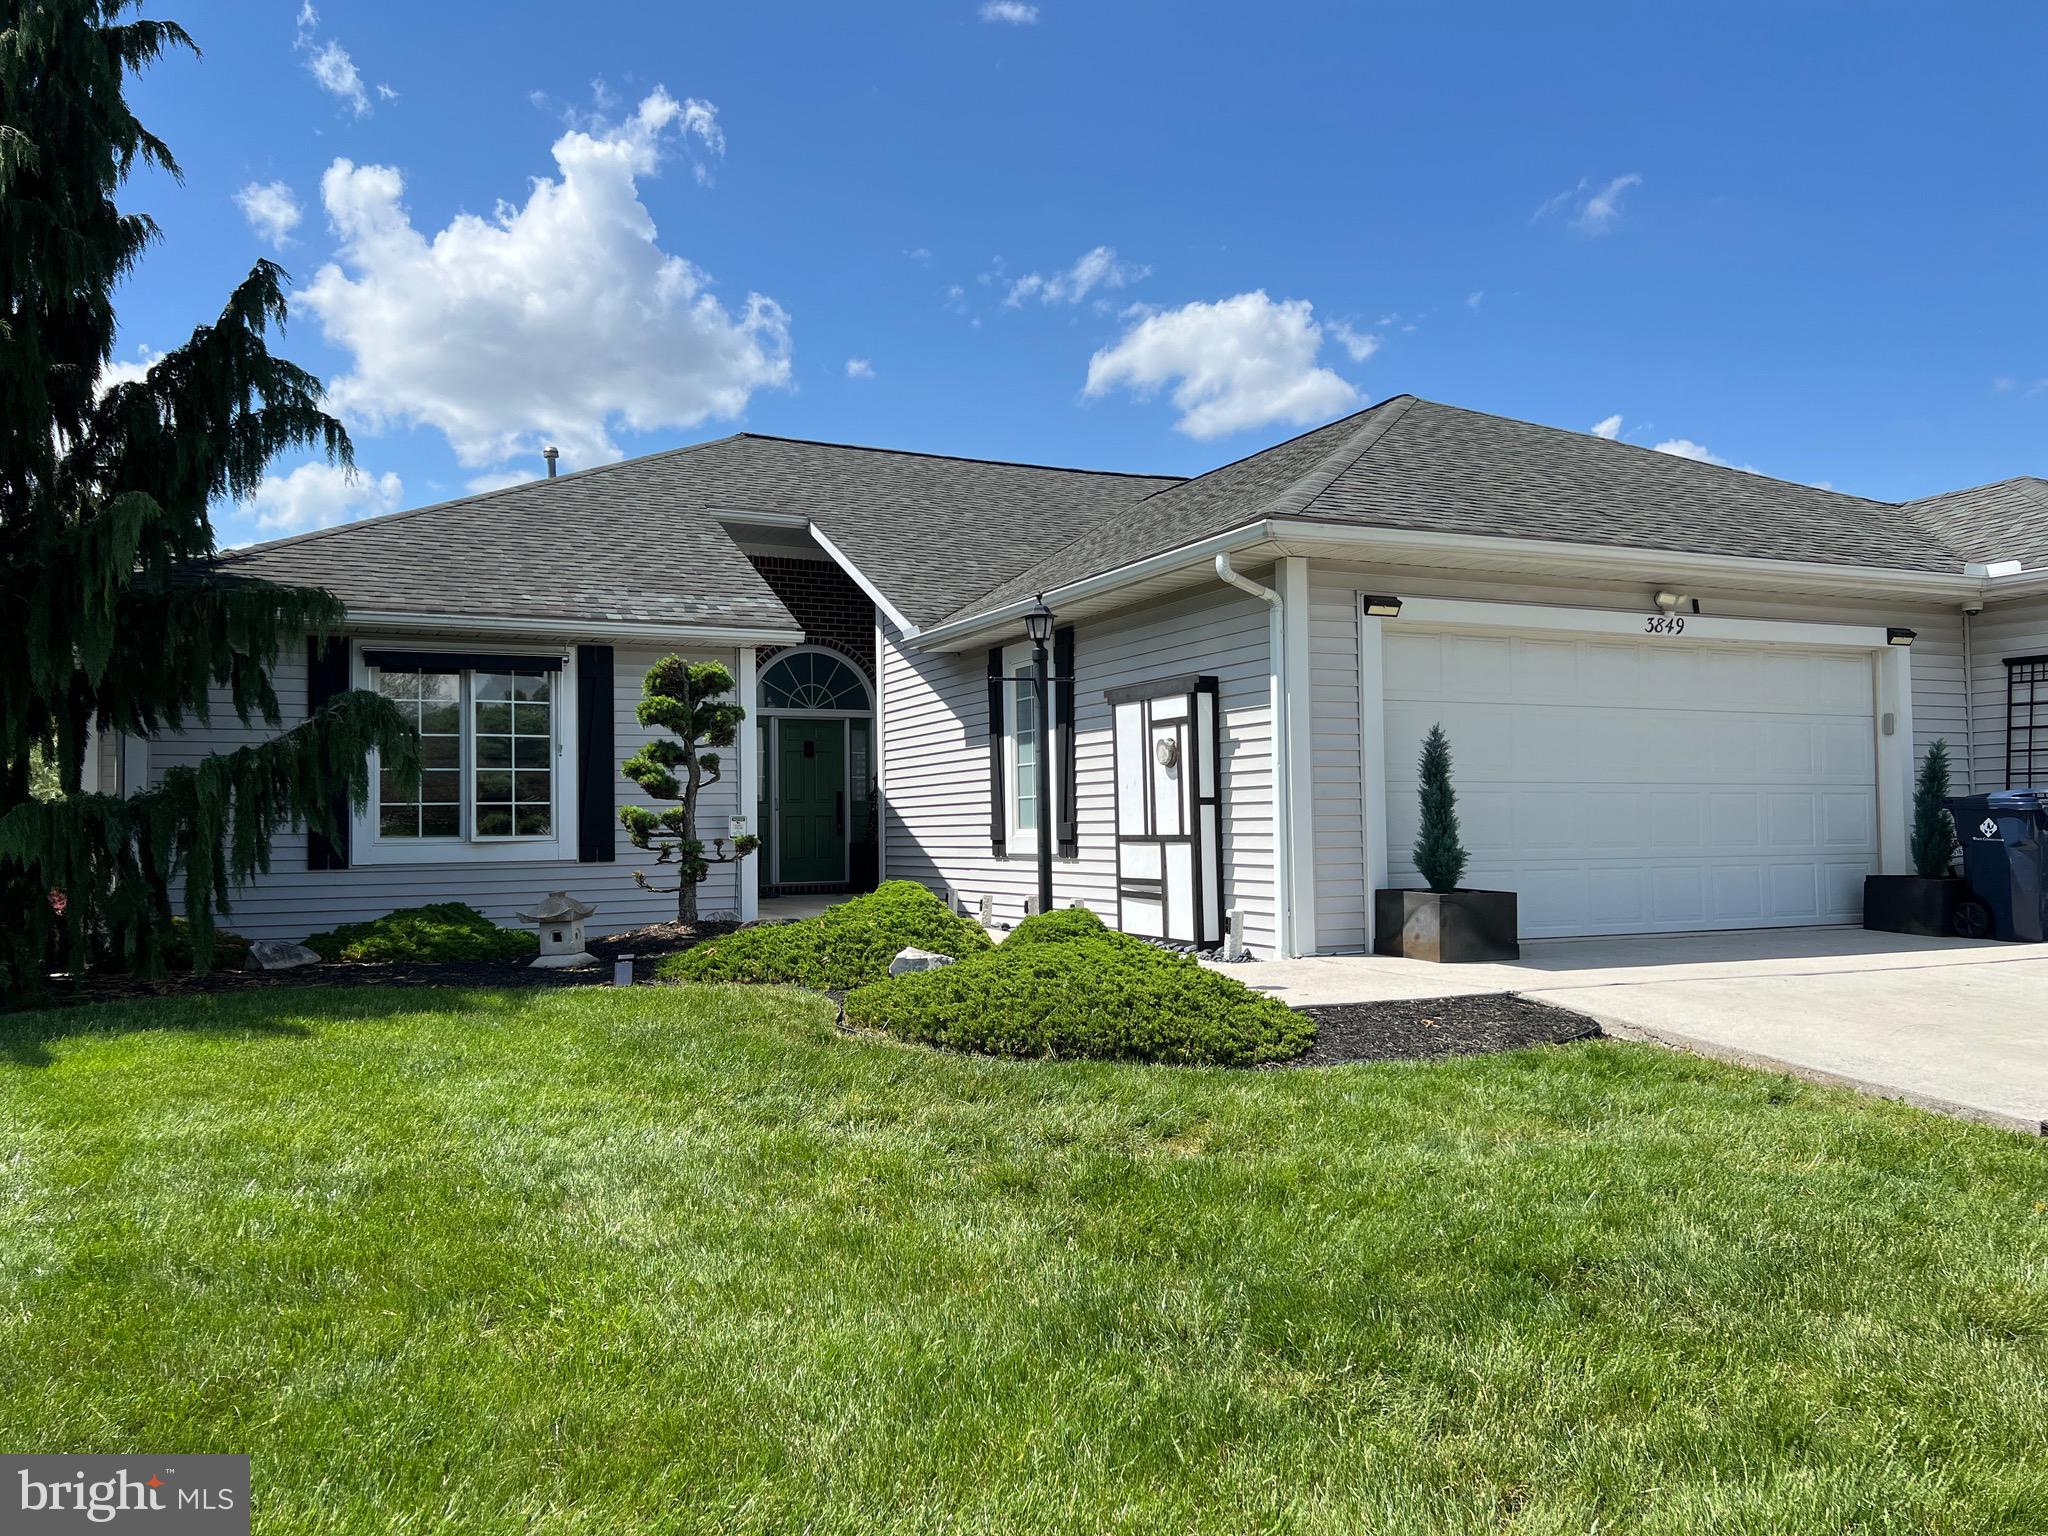
Immaculate End Unit Townhome in Sought-After Penn National Golf Course Community.
 Welcome to 3849 Farmstead Dr.—a beautifully maintained end unit townhome offering luxury, comfort, and exceptional functionality located in one of the region’s most desirable golf course communities. 
This spacious home features a rare 2-car garage with phenomenal built-in storage across three walls, a utility sink, and a second refrigerator all make this ideal for any hobbyist or organized homeowner. 
Step into the gourmet kitchen equipped with a high-end Miele Oven and Countertop range.  The paneled Miele dishwasher and Amana Refrigerator blends seamlessly with the customer cabinetry.  Elegant Zodiac Countertops and tasteful uplighting add sophistication to this well-designed space. 
The primary suite is a true retreat, boasting a walk-in closet with customer built-ins, a single vanity with custom cabinetry boasting an immense amount of storage, and a walk-in shower.  The second bathroom feels like your own personal spa with the luxurious Kohler “Tea for Two” soaking tub. Perfect for relaxing after a long day on the golf course.  
Additional home features include a mix of bamboo and carpeted flooring throughout and a finished walk-out basement, complete with a third full bath, an office and additional flexible living space with custom built-in bookcase with ample storage. 
Enjoy year-round comfort with natural gas heat, central air, and peace of mind with a security system.  
Outdoor living is enhanced by three awnings, a full deck, and privacy to the rear provided by the mature Alaska Weeping Cedars.  Perfect for entertaining or quiet evenings.
Being located in the Penn National golf course community, you will enjoy beautiful surroundings, two championship golf courses, restaurant, pool, and pickleball/tennis courts.
#PAFL2026906

FAYETTEVILLE

3849 FARMSTEAD DRIVE

3 Beds

3 Baths

3,152 Sq.Ft.

$353,300

MLS#: PAFL2026906
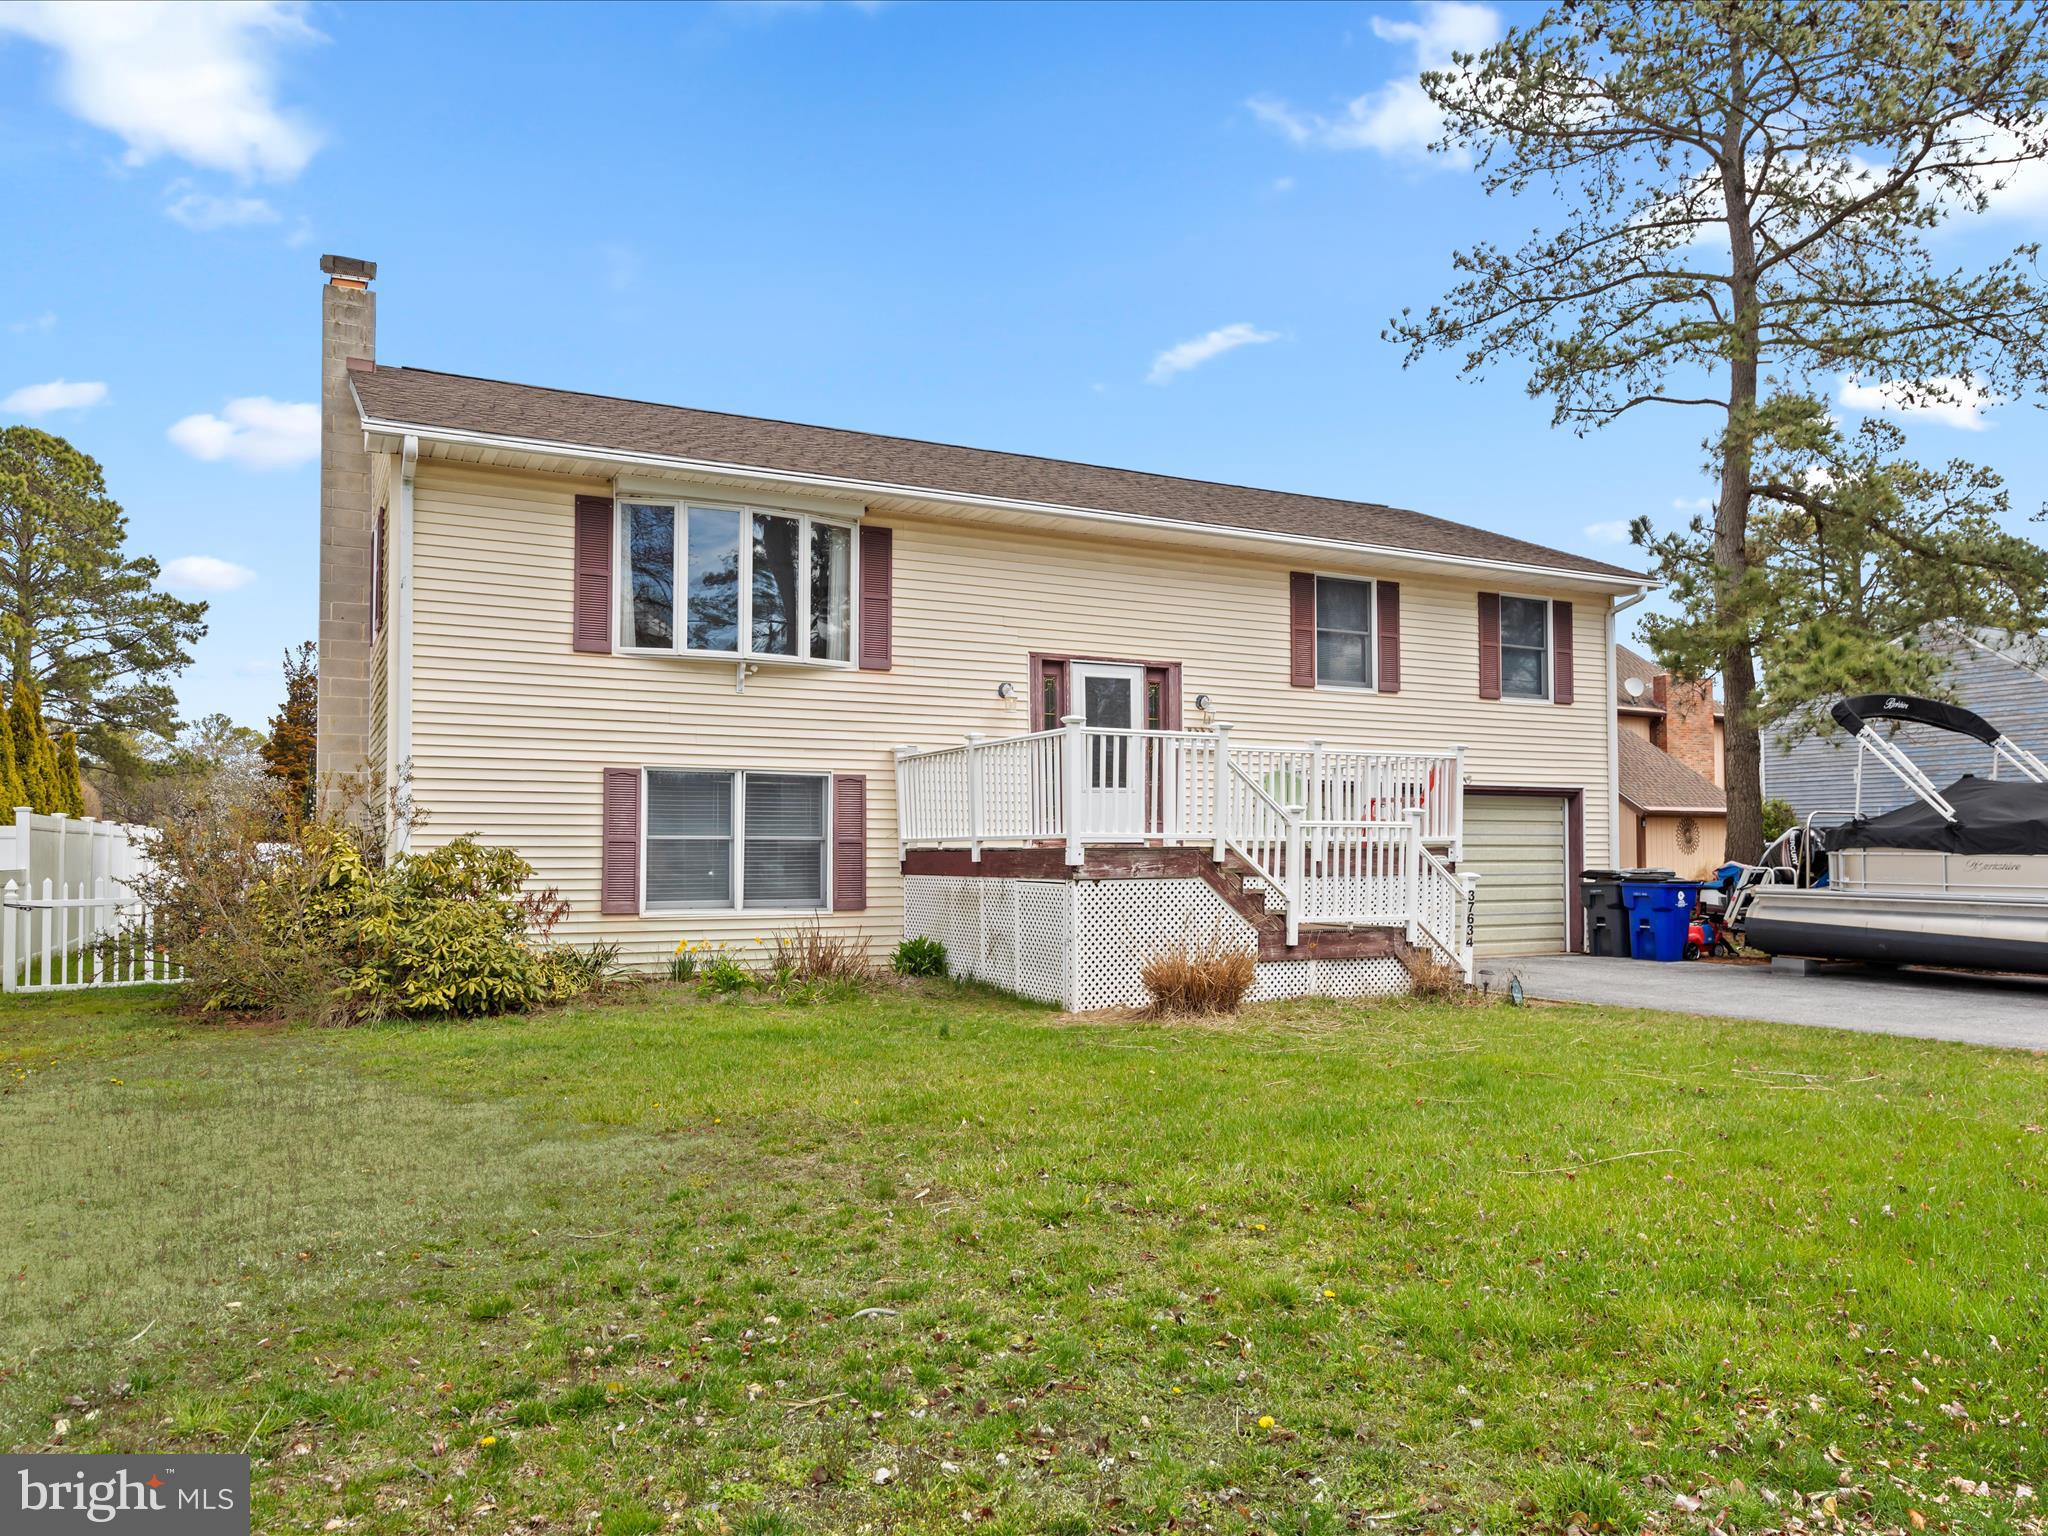
Welcome to 37634 Pine Rd, a stunning 3 bedroom, 2.5 bathroom home in the highly sought-after KeenWik community. Situated on a prime canal-front lot with its own private dock, this home offers direct water access, making it a dream for boating and fishing enthusiasts.

Step outside to your own private oasis, where a saltwater pool awaits, perfect for relaxing on warm summer days. A pool house adds to the convenience, providing an ideal space for entertaining guests or unwinding after a day on the water.

Inside, the home is bright and spacious, offering a comfortable retreat with plenty of room for family and friends. A finished downstairs, provides additional storage or the potential to create a recreational space tailored to your needs.

Located just minutes from Fenwick Island, beautiful beaches, shopping, and dining, this exceptional home combines the best of waterfront living with the convenience of nearby amenities. Whether you’re looking for a full-time residence or the perfect coastal getaway, this home is a rare opportunity in KeenWik.

Don’t miss your chance to own this slice of paradise. Schedule your private showing today!
#DESU2078180

SELBYVILLE

37634 PINE ROAD

3 Beds

2 Baths

1,700 Sq.Ft.

$899,000

MLS#: DESU2078180
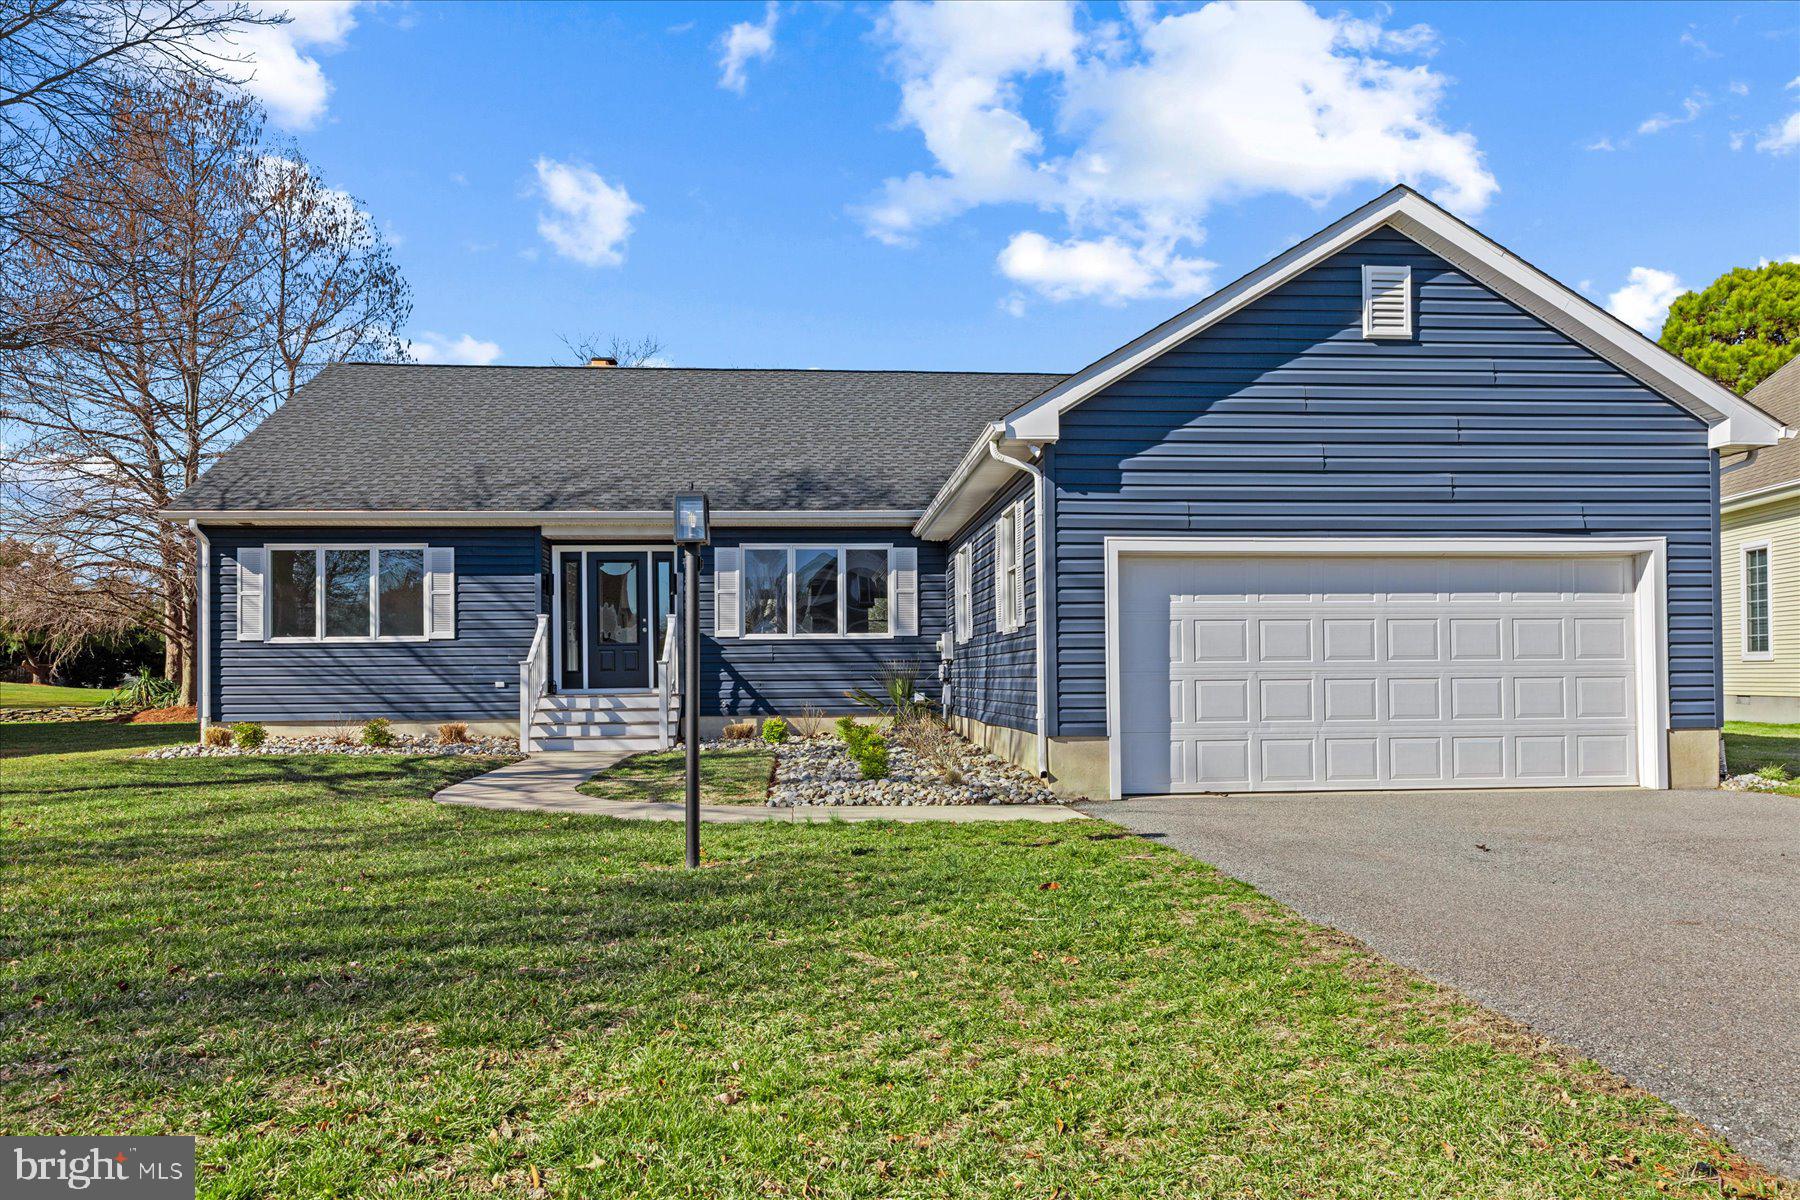
Completely renovated, this one story home lives like a brand new property and offers incomparable views of the golf course in the amenity rich community of The Salt Pond.  Step through the glass front door into the combination living, kitchen and dining area which is flooded with natural light.  The brand new, yet timeless kitchen blends crisp white cabinetry and counters with a beautiful, warm toned island that offers ample storage and seating.  Three windows placed above the kitchen sink bring in the outdoors and allow natural light to spill throughout the room.  The kitchen flows into the living area with a beautiful white brick fireplace that has built in counters and cabinets on either side, plus a wet bar complete with a wine fridge and custom shelving.  No detail was spared as this area mirrors the high quality finishes and design of the kitchen and the rest of the home.  Step through the sliding glass doors to a large deck for dining with spacious views of the course.  Adjacent to the kitchen, a large dining area with oversized windows completes this space.  The primary suite, also positioned to take full advantage of golf course views, features a large walk-in closet with custom cabinetry and a modern en-suite bathroom with dual sinks, glass shower and heated towel rack.  On the opposite side of the home, you will find two additional bedrooms with a shared full bathroom, complete with a shower and tub combo.  The 2-car garage provides plenty of space for your golf and beach necessities and it leads into the laundry room and adjacent powder room.  Positioned among the natural beauty of wetlands and ponds, and less than a mile from the ocean, The Salt Pond offers indoor and outdoor pools, tennis courts, a children's play area, a community kayak launch, a community recreation center, and a mid-length, executive 18-hole golf course and more.
#DESU2080242

BETHANY BEACH

110 SOFT SHELL COVE

3 Beds

2 Baths

1,989 Sq.Ft.

$799,000

MLS#: DESU2080242
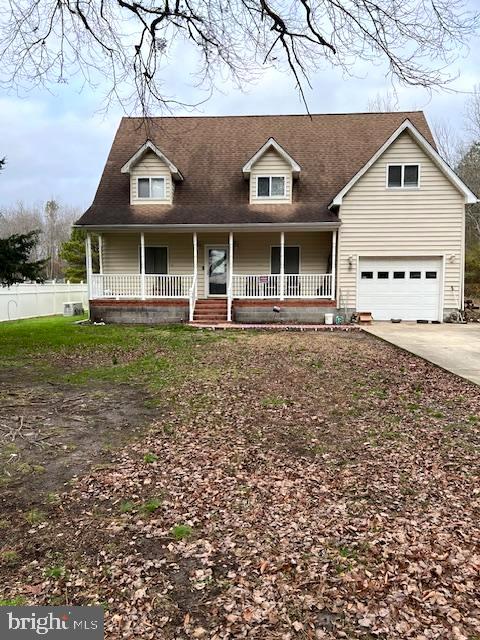
Nicely maintained home on an acre in the country yet close to town and amenities. home boasts 4 bedrooms and three baths. one bedroom downstairs is handicap accessible with a handicap accessible bat and a second kitchen dedicated to that bedroom. Spacious kitchen in great condition w3aiting for you to exercise your culinary skills. Roomy living room and a nice dining room. Plenty of room in this 2600+ square foot home and lots of room outside for outdoor interests or hobbies or toys. Don't miss the opportunity to make this house your new home!
#MDWO2027550

POCOMOKE CITY

1547 COLONA ROAD

4 Beds

3 Baths

2,603 Sq.Ft.

$319,900

MLS#: MDWO2027550
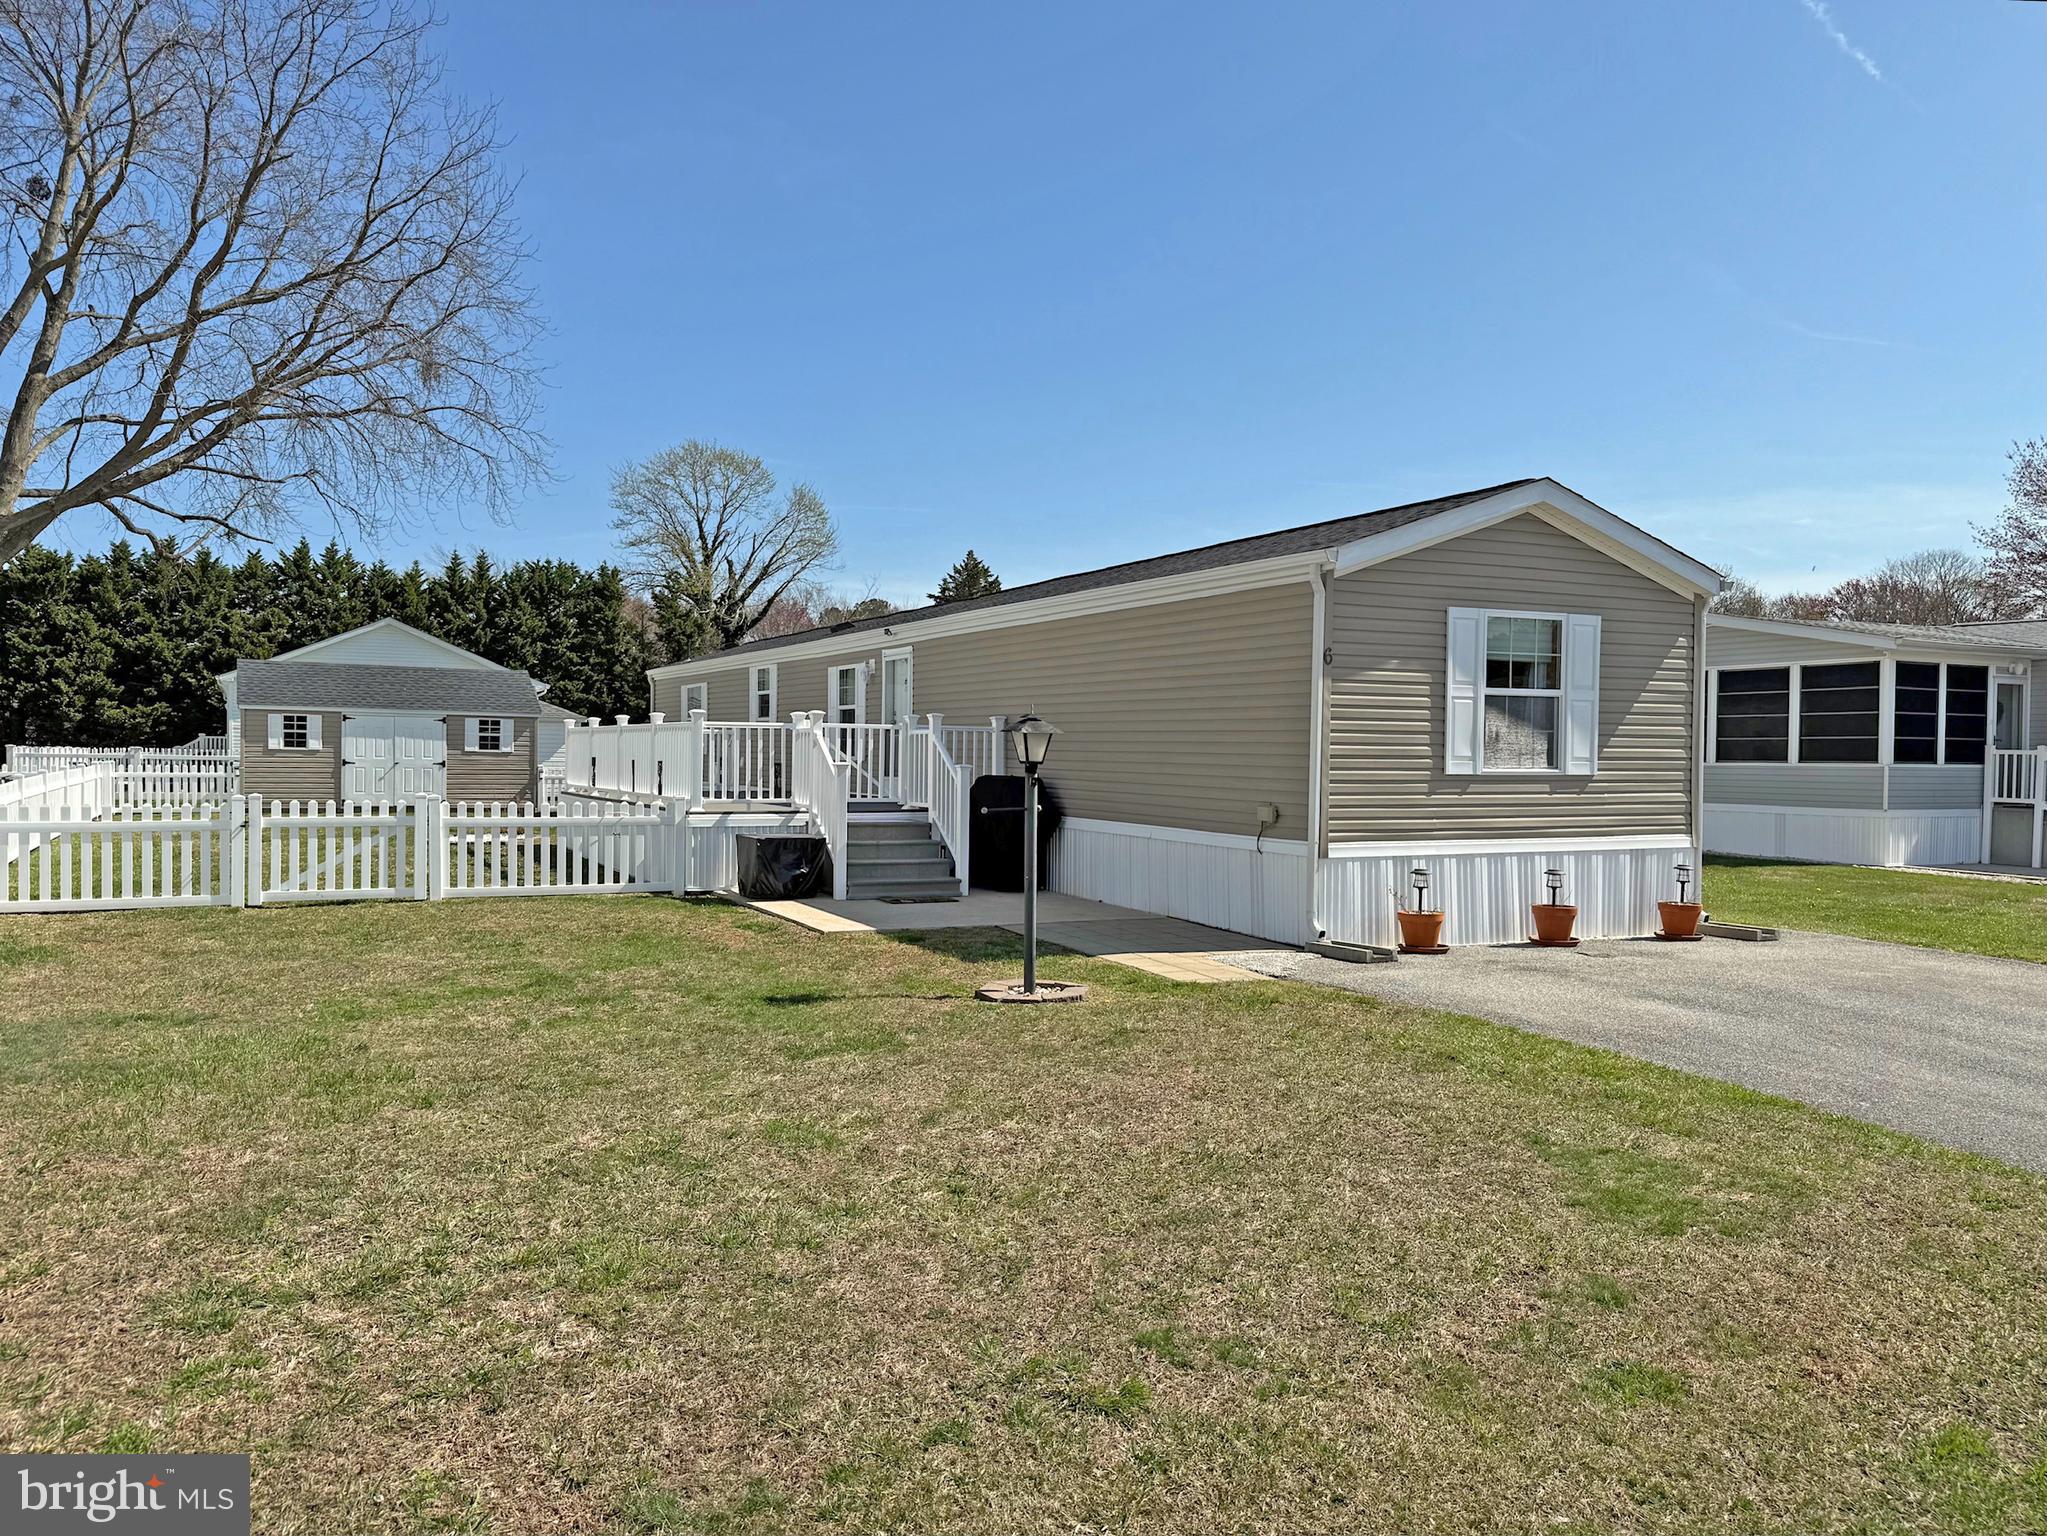
Nice three-bedroom, two-bath home is just 3 miles to the Rehoboth boardwalk and beaches! Silver View Farm is close to shopping & restaurants, too. And the DART Bus Park-n-Ride is just down the road if you don’t feel like hunting for parking at the beach. This home features vaulted ceilings for a more spacious feel to the interior. Popular split bedroom plan. The living room opens to the eat-in kitchen.  The kitchen has a breakfast bar and space for a dinette set. Appliances include an electric range, range hood, dishwasher, disposal, countertop microwave, and a fridge with a water/ice dispenser. The main bedroom, which is en Suite, is at the rear of the home. It has a walk-in closet, and its private bath has a tub/shower. The other two bedroom share the second full bath in the hall, which also has a tub/shower. The laundry room has a front-load washer and dryer set, and storage shelves that make a great pantry area. Spacious side deck with low-maintenance composite boards. Fenced yard (fences are no longer allowed, so this is a “legacy fence”). Oversized shed. Annually renewable leasehold interest: Lot Rent of $723.00/mt. includes water & trash/recycle service (Lease renews annually on Jan. 1 with any increase capped per law – 25 Del. C. Sec. 7050-7054). Homeowner pays electric, sewer, cable/Internet (Xfinity) & lawn service. Silver View Farm allows 2 pets. Pool membership is optional (approx. $175/person with discounted group packages). A Park Application ($72/person) is required for all adults who will occupy the home for 14 or more consecutive days. Buyers are accepted as a Resident in Silver View Farm based on the following criteria: 1.)income verification, 2.)high credit bureau score, 3.)evaluation of debt-to-income ratio, and 4.)criminal background check. Note: Rentals are NOT permitted in this community - but friends & family are welcome to visit you. Financing may be available to qualified borrowers from only a very few Lenders that specialize in installment/chattel loans for manufactured homes on leased land. Closing costs will include a 3.75% “real estate transfer tax” (DMV Doc Fee) & a Settlement Agent Fee.
#DESU2083390

REHOBOTH BEACH

6 SUNNYFIELD ROAD E-5

3 Beds

2 Baths

1,064 Sq.Ft.

$145,000

MLS#: DESU2083390
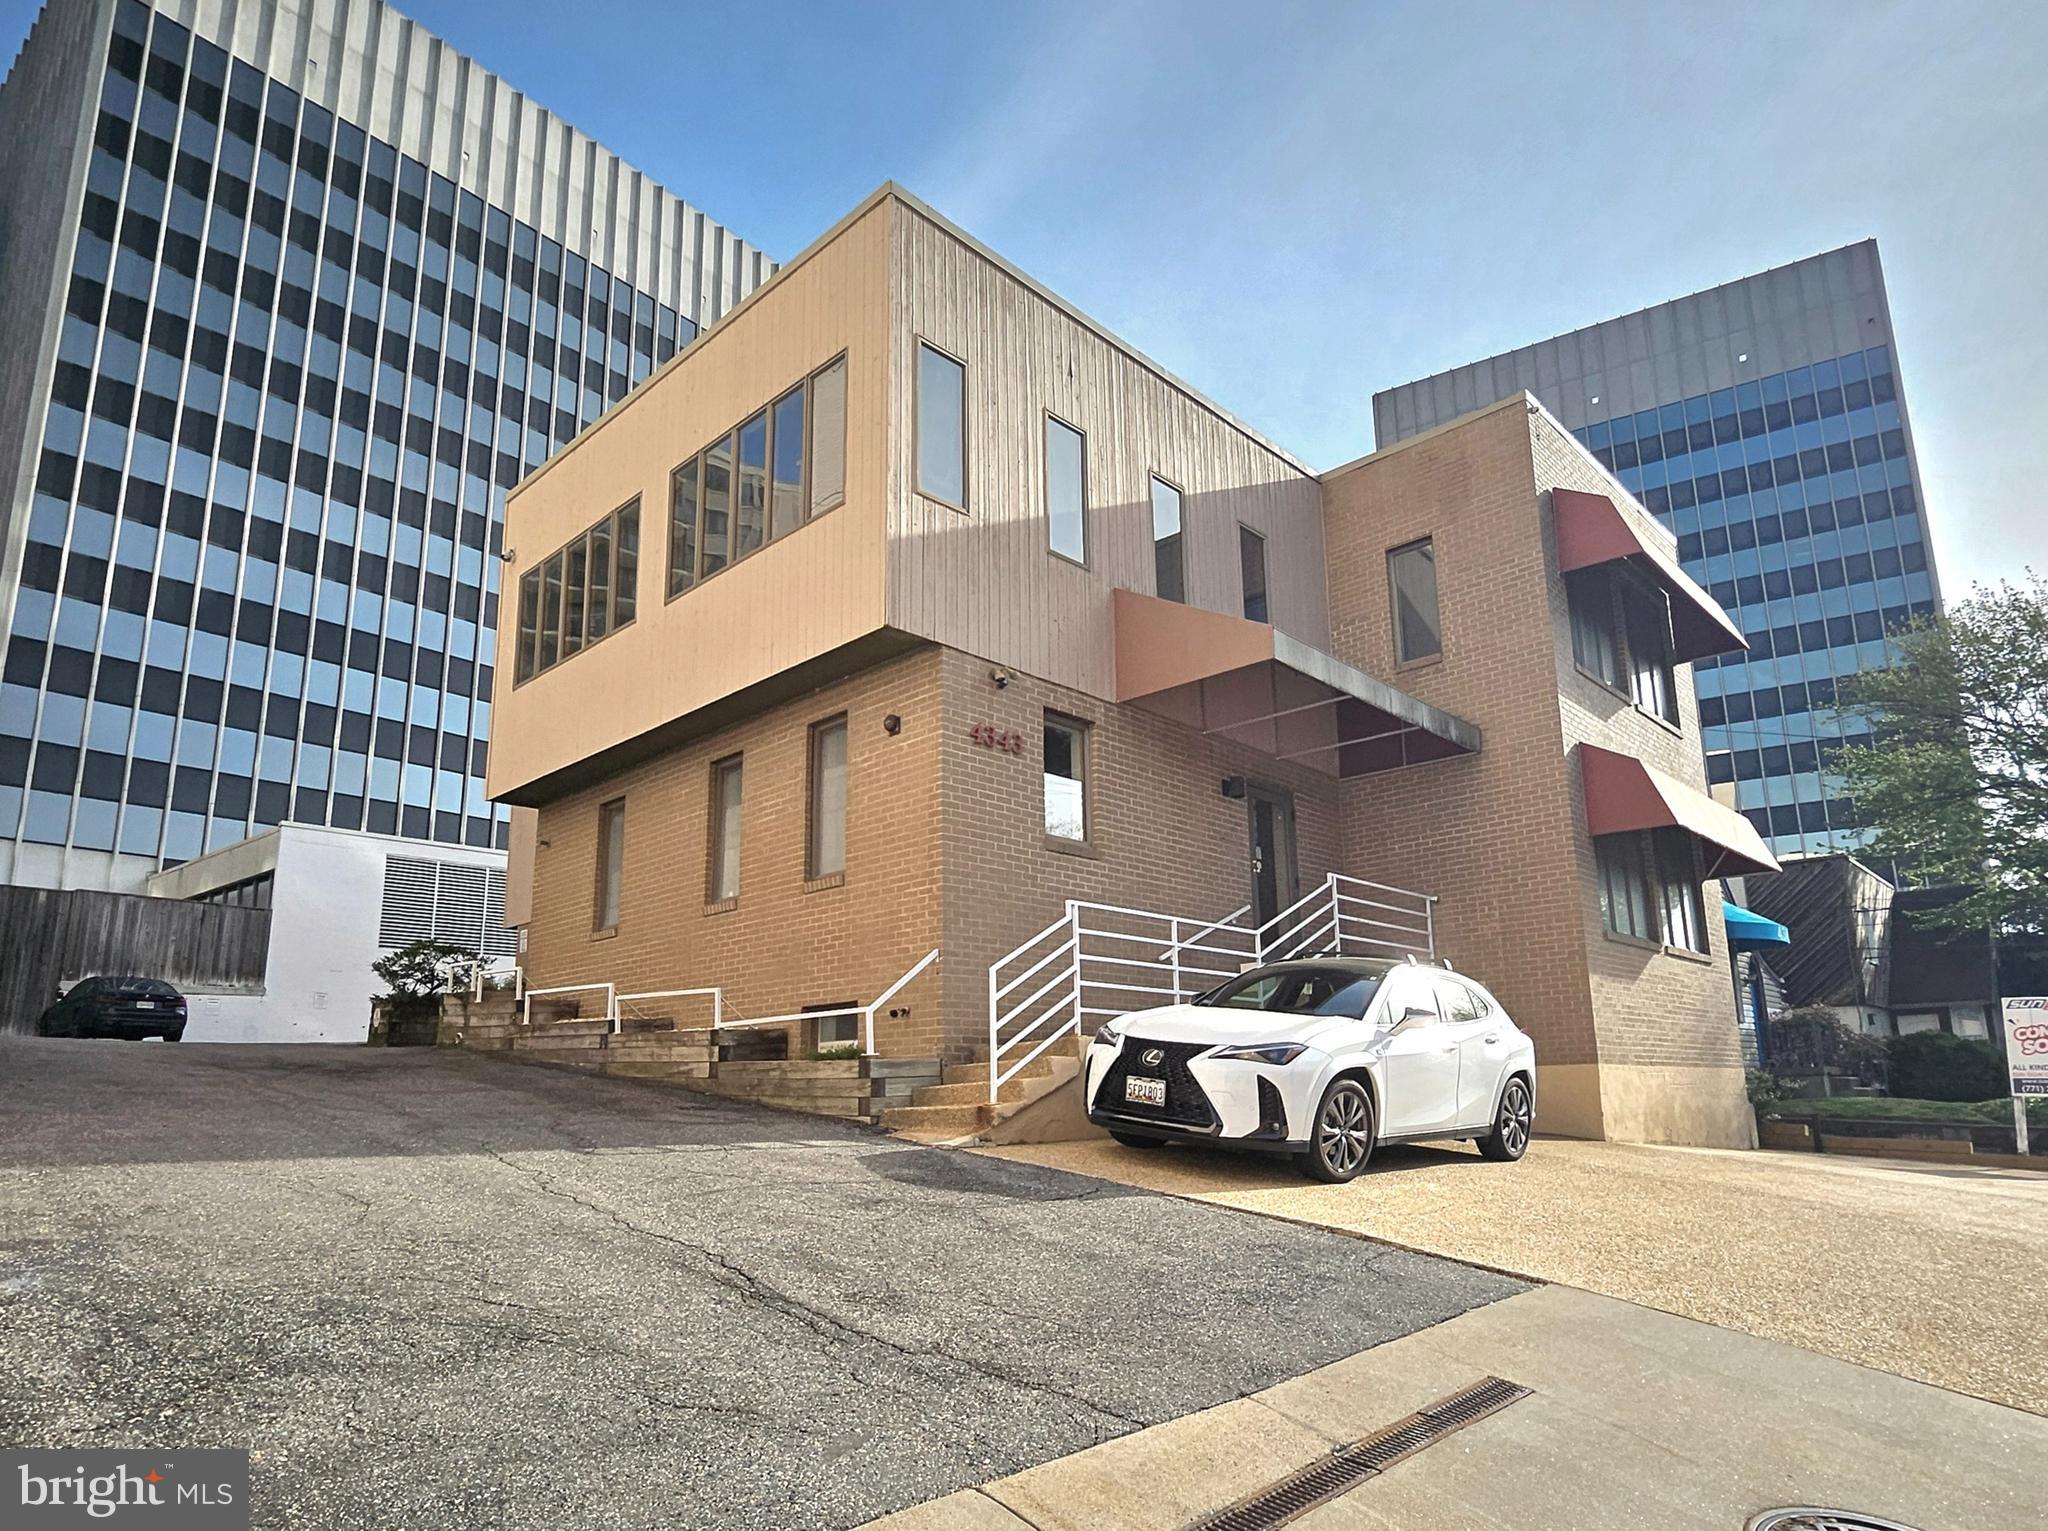
Professional Office Condo for Sale – 1,106 SF | Ideal for Owner-Occupiers | Expandable Opportunity. Take advantage of this exceptional opportunity to own a well-appointed 1,106 sq. ft. office condo in a professional setting with ample onsite parking. Whether you're scaling your business or searching for the perfect home base, this flexible floor plan is designed to meet your needs today and grow with you tomorrow.  

Property Highlights: private entrance with an inviting reception/open-office area; four private offices to accommodate teams or quiet workspaces; spacious conference room ideal for client meetings, presentations, or collaborative sessions; dedicated supplies and storage room for streamlined operations; natural light throughout and an efficient layout that maximizes usable space; ample onsite parking for clients and staff.  

This suite is perfect for: law firms needing private offices and client meeting space; accounting or tax professionals seeking a professional image and client-friendly layout; marketing agencies or consulting firms that thrive in open-concept environments with breakout rooms; therapists or counselors looking for multiple treatment rooms plus a welcoming reception; real-estate teams or mortgage brokers wanting visibility, accessibility, and a layout that supports growth.  

BONUS OPPORTUNITY: the adjacent office condo is also available—buy one or both! Perfect for future expansion, creating a dual-business setup, or investing for additional rental income.  

Whether you're an entrepreneur ready to own your space or a growing business that needs a professional hub, this office condo offers unmatched flexibility and long-term value.
#MDMC2177498

BETHESDA

4343 MONTGOMERY AVENUE 4

None Beds

None Baths

1,106 Sq.Ft.

$350,000

MLS#: MDMC2177498
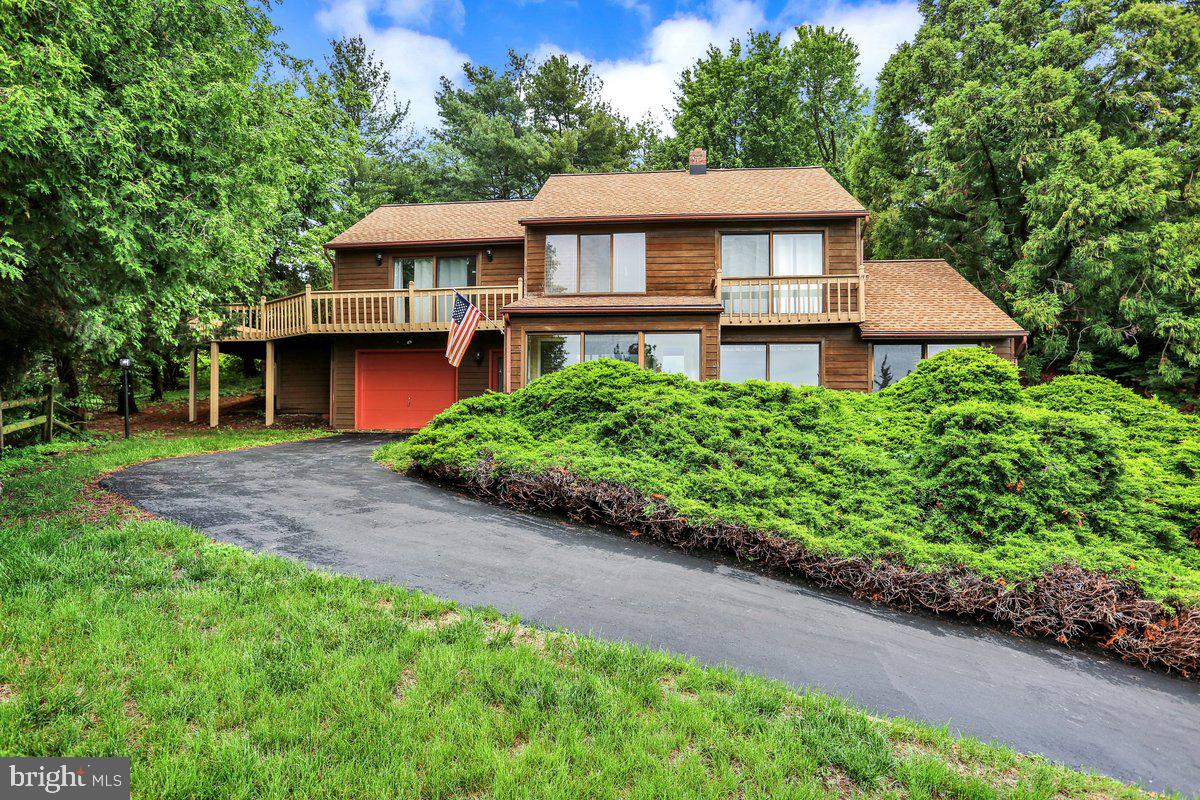
Rustic Charm Meets Modern Convenience in the Heart of Lititz, PA!
Tucked away in a serene, wooded setting that feels like a private retreat, this enchanting 4-bedroom, 2-bathroom home offers the perfect blend of cozy cabin vibes and small-town charm. Step inside and be greeted by warm wood accents, exposed beams, exposed brick and a living space that radiates comfort and character.  The four generously sized bedrooms provide ample space for family, guests, or a home office, while the two full bathrooms are thoughtfully updated with rustic-modern finishes. One bedroom and full bath are located on the first floor, this versatile bedroom has been used as a second living space for the current owners. There is a new roof and regular maintenance has been keeping this house in great condition. 
Outside, enjoy the peace and privacy of your surroundings—large deck, mature trees, birdsong, and the feeling of being miles from it all. Yet, you're just minutes from the vibrant heart of Lititz, one of Pennsylvania’s most sought-after towns, known for its charming shops, top-rated schools, and community spirit. This is more than a home—it’s a lifestyle. A rare opportunity to enjoy the best of both worlds: tranquil seclusion and unbeatable location.
#PALA2070194

LITITZ

55 KAREN COURT

4 Beds

2 Baths

1,826 Sq.Ft.

$379,000

MLS#: PALA2070194
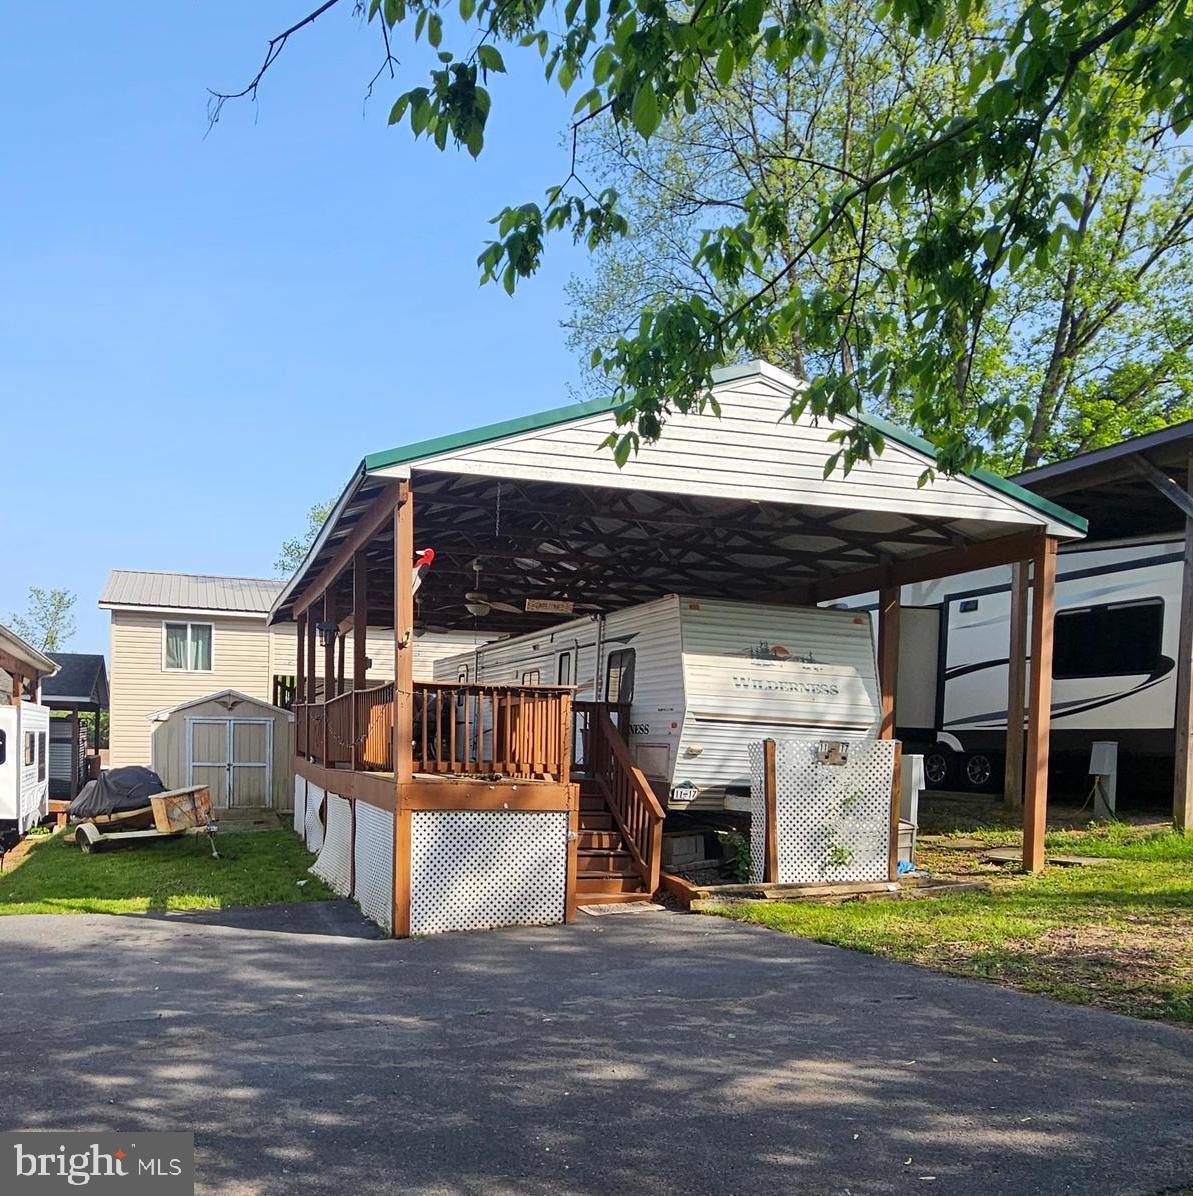
Welcome to Riverbends Block 11 Lot 17 Hot Springs Ave. It is on SEWER not pump out in Riverbends Rv Campground. Riverbend is 400 Acres of SEASONAL recreational campground full of amenities located on the Potomac River in Falling Waters, Wv. OPEN APRIL 1 - NOVEMBER 1 - This is a fun & entertaining community, yet relaxing.
This lot needs a little TLC but not too much to make it your own and the beauty with this pavilion is that you can pull this camper out and put another in if you so desire. Priced to sell. Has paved parking, a side yard and a shed large enough to house a Golf cart. 
  Conveying on this lot is a 2004 Wildwood by Forrest River Camper. It has 2 bedrooms, one on each end of the trailer.  The pavilion also has electric and ceiling fans to keep a breeze a flowing on those hot summer days. In the back is a storage shed and a Golf cart that can convey for an additional $3,000

Approx. 10 miles of Deep water on the Potomac River access for boating, fishing & swimming. Yearly membership ($1,775) plus a $200 initiation fee for new owners, includes water, this one is on sewer, pump outs, electric, trash and the park amenities such as 3 pools, Putt putt course, Horseshoe club, Boat club, Poker runs, Trick or Treat, Christmas in July, live bands, basketball court, tennis court, fireworks, car show, Church, restaurant, bar, convenience store (Great food), playground, volleyball, ball field and much much more. Bring your golf carts, water toys and come enjoy life!
#WVBE2039772

FALLING WATERS

Block 11 Lot 17 HOT SPRINGS ROAD

None Beds

None Baths

0.05 acres

$30,000

MLS#: WVBE2039772
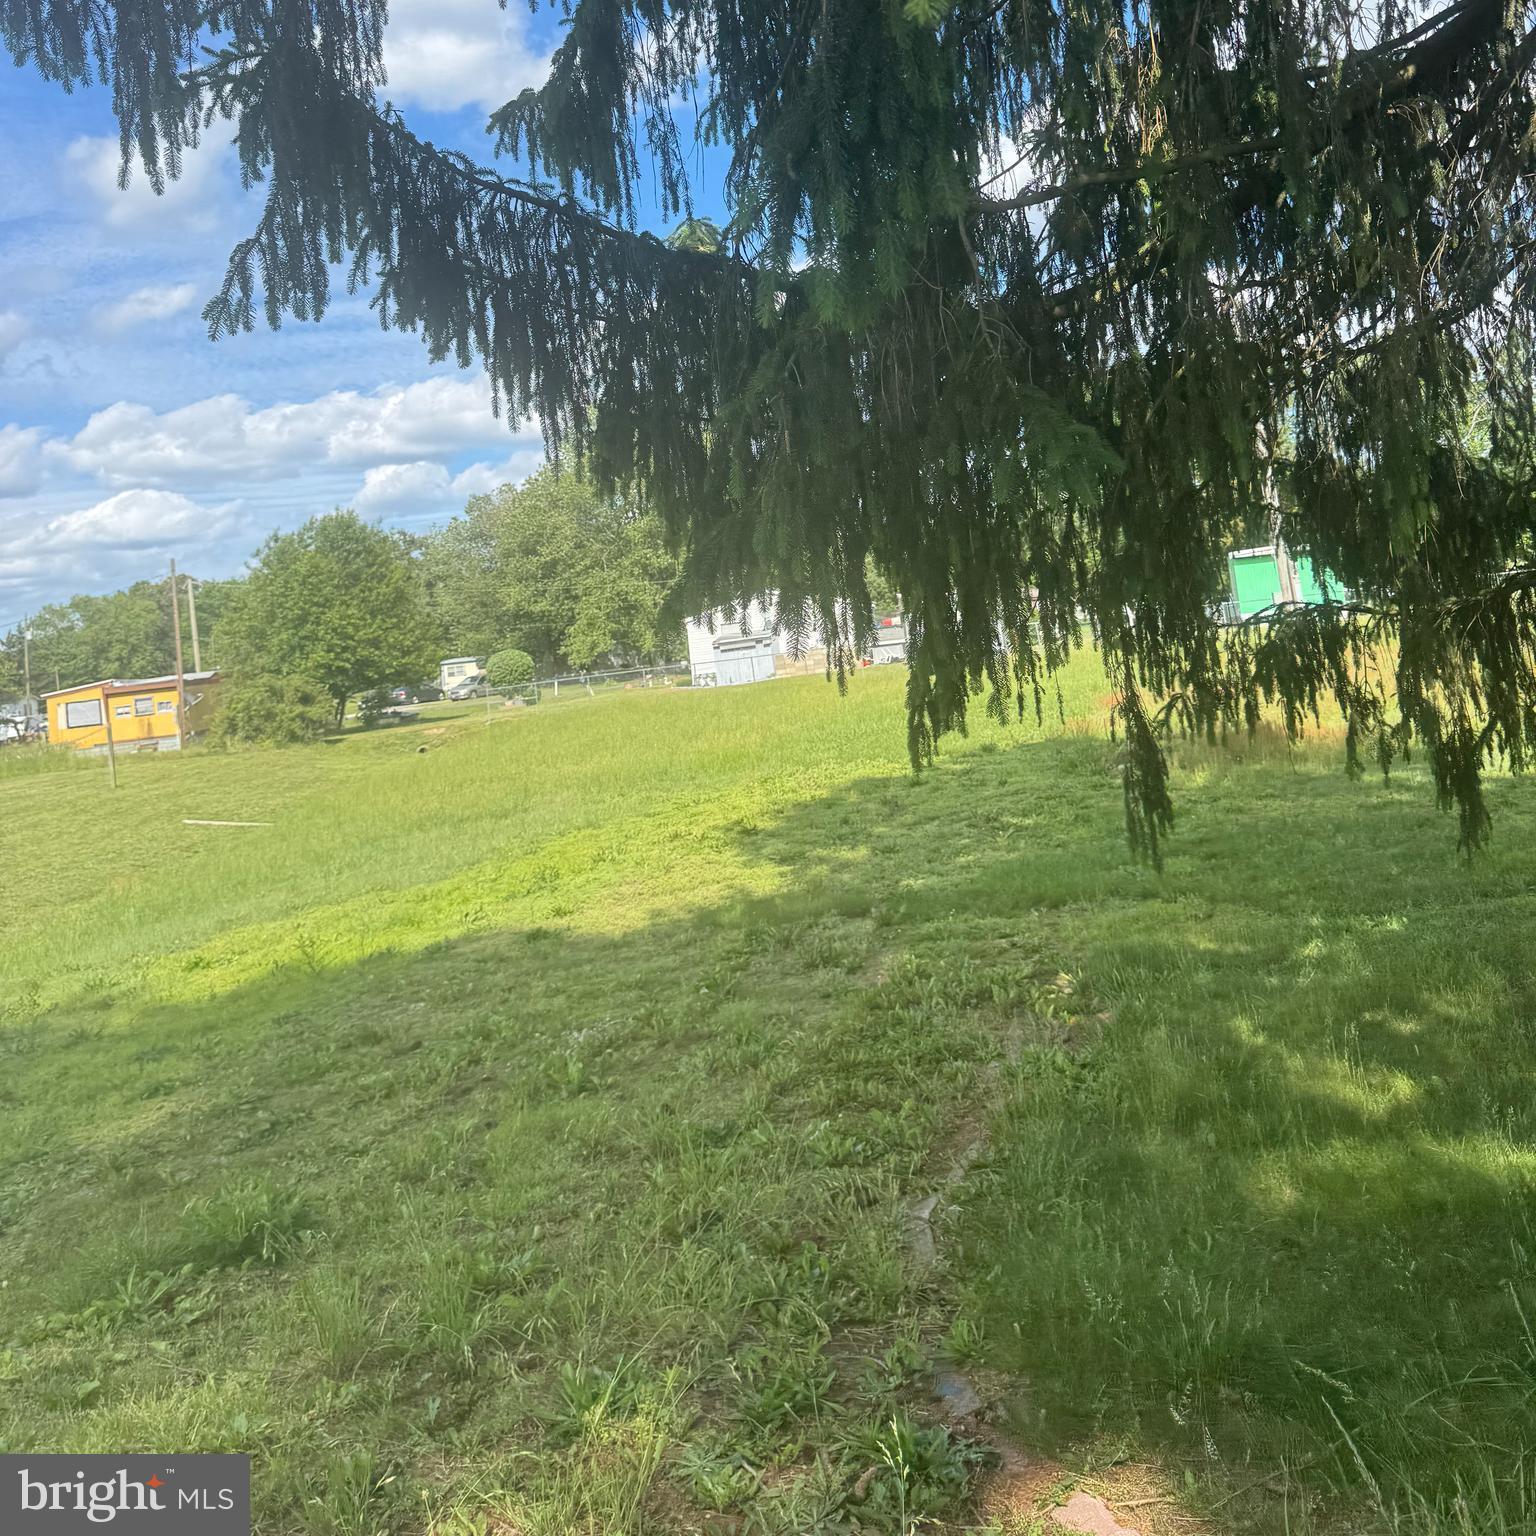
Land Investment Opportunity.  Great for a builder or investor. Photos will be uploaded.
#DEKT2037896

MAGNOLIA

1384 PEACHTREE RUN

None Beds

None Baths

0.26 acres

$40,000

MLS#: DEKT2037896
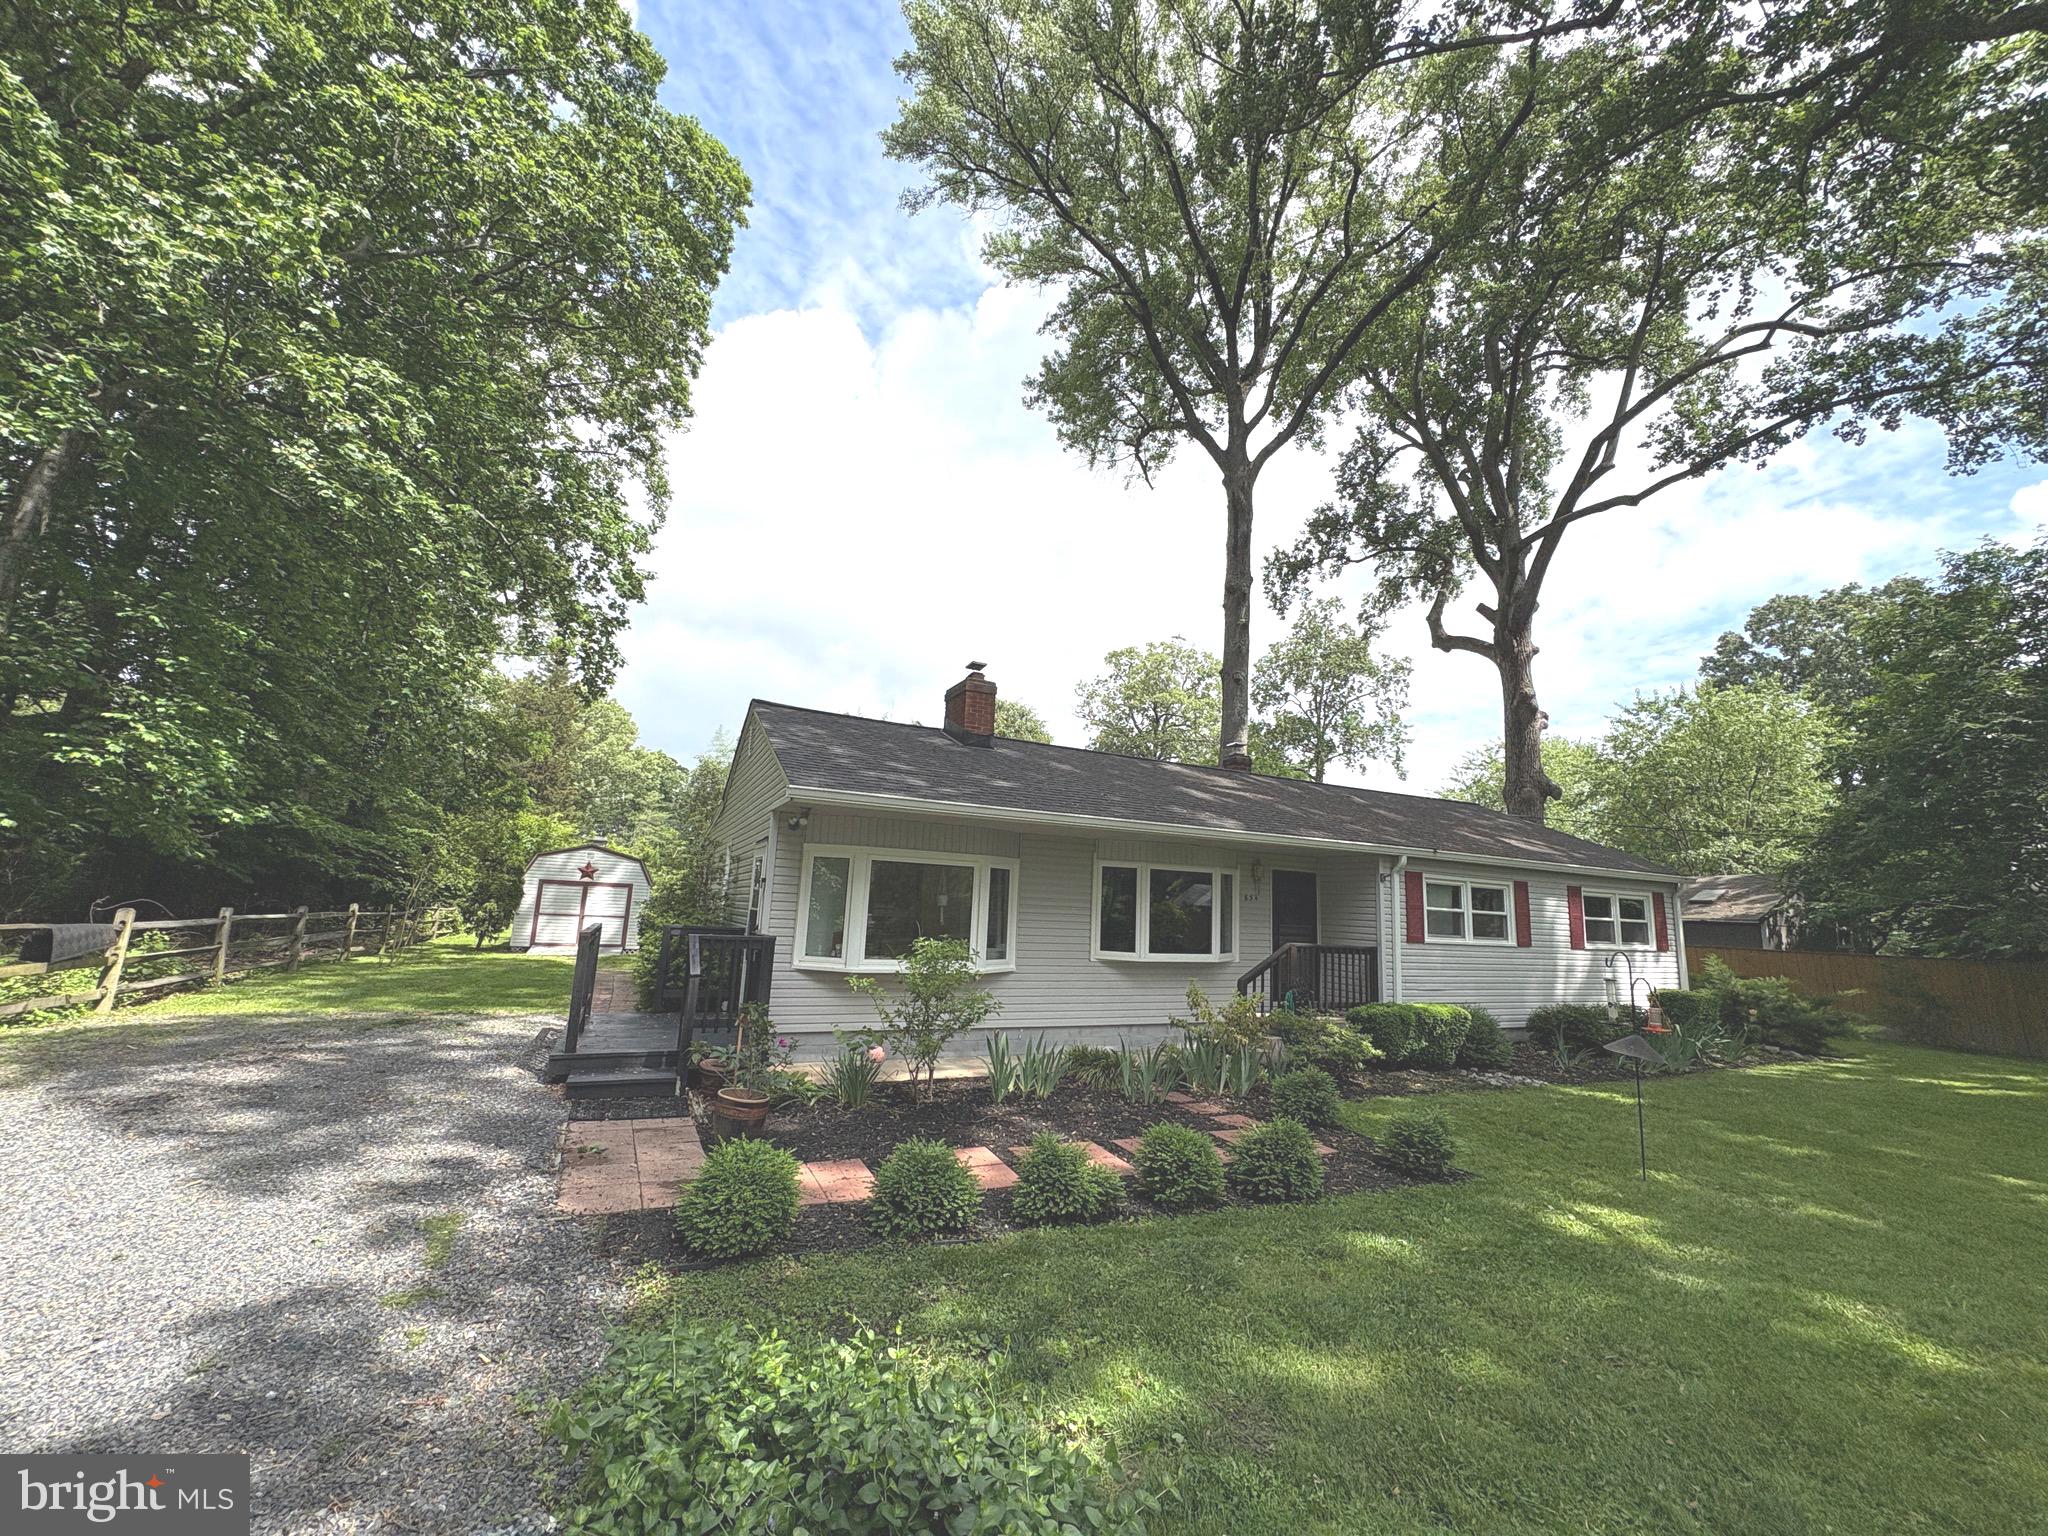
***Photos delayed due to rain, and are being taken on Friday but will still go active on Friday!***Fabulous location for all one-level living in water-access community in West River! Enjoy the half acre +/- of peaceful privacy with mature trees from the back patio or the 10 x 25 remodeled enclosed back porch.   Updated kitchen has a breakfast room, stone tile countertops, stainless steel appliances and plenty of cabinets. Baths have ceramic tiled floors. This spacious 1,740 sf home has a living room with built-ins and an additional family room.  All new carpet just installed and is freshly painted throughout! Is all electric with a new high efficiency HVAC and new thermostat. Has a newer roof (2021) and septic was pumped five months ago. Has two sheds and no HOA, so park your camper, boat or trailer here.  Walk to Shady Oaks Marina or to the shared community waterfront lot with pier where you can launch your kayak or park your boat.  Easy commute to Washington DC and  Annapolis!
#MDAA2115312

WEST RIVER

834 SHADY OAKS ROAD

4 Beds

2 Baths

1,740 Sq.Ft.

$499,990

MLS#: MDAA2115312
Professional photos coming Saturday!

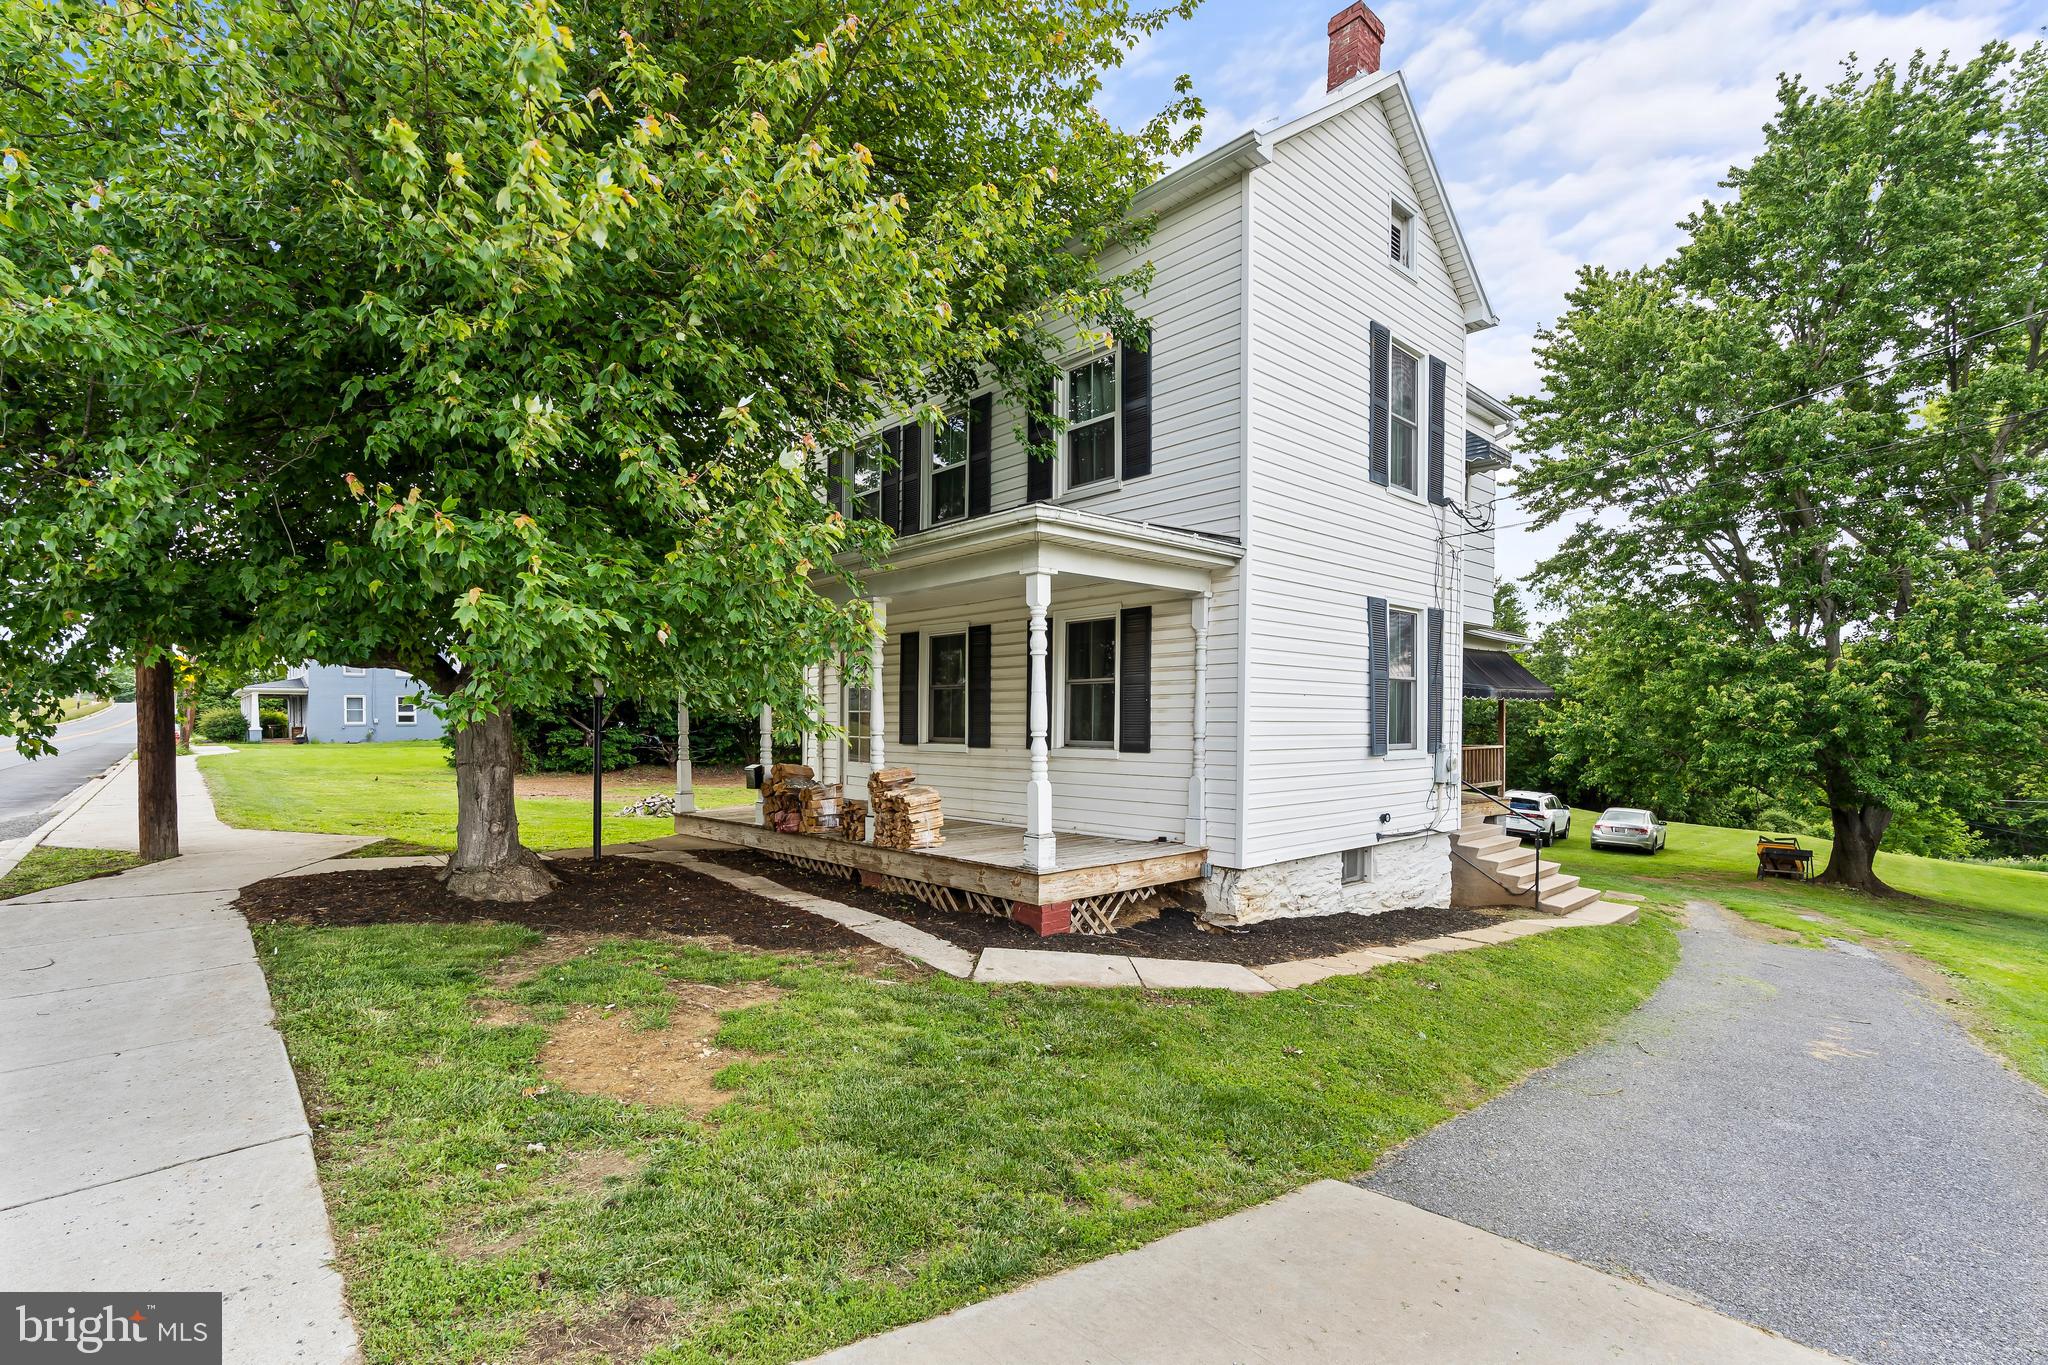
Welcome home to 5 Main Street in the sweet town of Myersville!  A commuters dream, this location provides both easy access to I70 with the allure of of small town living.  The home  sits on just shy of 3/4 acre lot with mountain views in all directions.  Enjoy the views from the front or side porches, or perhaps from the patio out back.  Come inside and see the large room sizes with hard wood floors through out.  The first floor spaces include a large - recently redone- country kitchen with space for a dining table.  The front of the home features the ample living room, as well as a secondary space that is perfect for a playroom, den or hobby space.  The upper level of the home features 3 bedrooms with ample closets, and the bathroom with new flooring and vanity .  Finish the bathroom to your taste.  Storage is not a problem given the attic space and basement.  In addition to storage, the basement also houses a dedicated laundry space with washer/dryer, AND is walk out level to that private back yard! 
New HVAC was added to ensure the upper level stays nice and cool on warm summer evenings.  Newer energy efficient windows and doors.    Middletown Schools!
#MDFR2063776

MYERSVILLE

5 MAIN STREET

3 Beds

1 Baths

1,184 Sq.Ft.

$349,000

MLS#: MDFR2063776

1 ... 418 419 420 421 422 ... 666
* Listings identified with the FMLS IDX logo come from FMLS and are held by brokerage firms other than the owner of this website. The listing brokerage is identified in any listing details. Information is deemed reliable but is not guaranteed. If you believe any FMLS listing contains material that infringes your copyrighted work please review our DMCA policy and learn how to submit a takedown request. © 2024. First Multiple Listing Service, Inc.

Send a message

Message successfully sent.

Your message

What is 3 + 4 ?

Reason for contacting?

I agree to receive email communication and understand I can unsubscribe at any time.

I agree to be contacted by Charis Realty Group - Christine Issler, Broker via call, email, and text for real estate services. To opt out, you can reply 'stop' at any time or reply 'help' for assistance. You can also click the unsubscribe link in the emails. Message and data rates may apply. Message frequency may vary. Privacy Policy

Sign Out

Virtual Assistant

Would you like to take the next step with this property? We can help you schedule a showing or virtual tour, or send you more details.

Yes, I would like more information.

Thank You for Your Reply, One of Our Agents will contact you as soon as possible

No, maybe later.

Thank you, you can always contact me via email, phone number or through the contact form.

Realhub AI

Lucy - Your AI-Powered Realtor

Update Your Temporary Password

Personalize your search

Enter your email and we'll notify you immediately when new listings match what you're looking for.

or enter email address

Already have an account ? Login here

Continue your home search

I agree to receive communications and understand I can unsubscribe at any time.

I agree to be contacted by Charis Realty Group - Christine Issler, Broker via call, email, and text for real estate services. To opt out, you can reply 'stop' at any time or reply 'help' for assistance. You can also click the unsubscribe link in the emails. Message and data rates may apply. Message frequency may vary. Privacy Policy

Already have an account ? Login here

We use cookies

We use cookies primarily for analytics to enhance your experience. By accepting, you agree to our use of these cookies. You can manage your preferences or learn more about our cookies policy.