Properties

Browse or get in touch to schedule a walkthrough.

  • Nearby me
Price range

Popular Features

Community Features

Association

Property Features

Waterfront

View

Exterior Features

Interior Features

Style

10000 properties match your criteria

Updated 1 minute ago

E-Alert name

Price Improvement!  Show Ready New Build with award wining Mid-Atlantic Builders!  Welcome to 5507 Charlcote Rd, a classic new home in one of Bethesda’s most coveted neighborhoods. The main level features a bedroom suite, a chef’s dream kitchen, a banquet-sized dining room, and a covered back porch with a gas fireplace—perfect for indoor-outdoor entertaining.  Upstairs, the spacious primary suite offers two walk-in closets and a spa-inspired bath. Three additional bedrooms include one with an en-suite bath and two connected by a Jack-and-Jill bath.  The finished lower level includes an additional bedroom, full bath, recreation room with wet bar, and walk-out access to the backyard.
Ideally located just minutes from downtown Bethesda, NIH, Walter Reed, and I-495.
#MDMC2227928

BETHESDA

5507 CHARLCOTE ROAD

6 Beds

5 Baths

5,147 Sq.Ft.

$2,995,000

MLS#: MDMC2227928
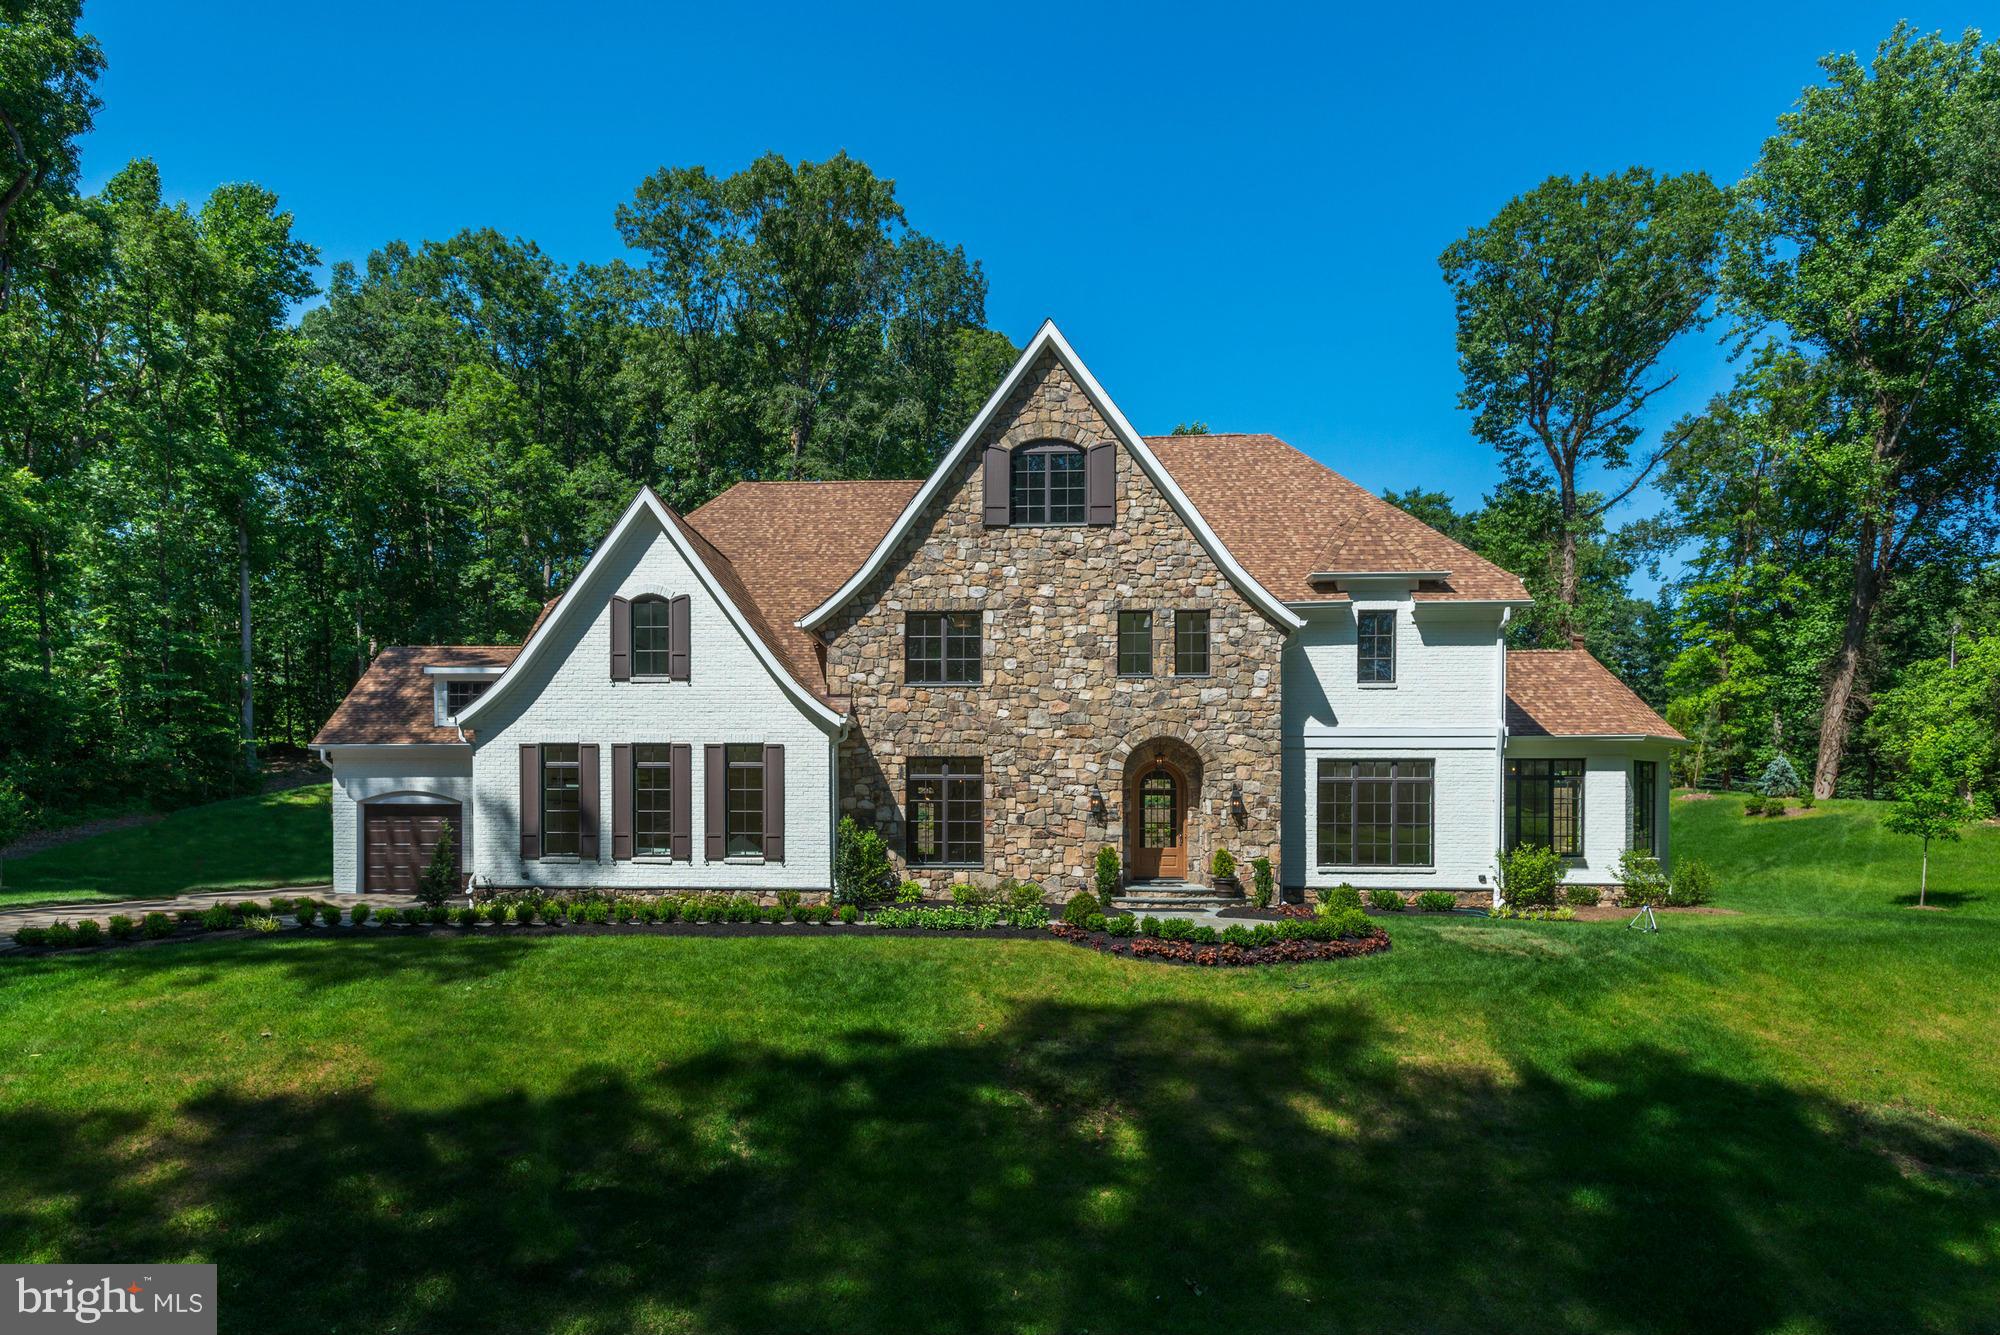
Brand-new custom residence in Langley Forest! Lush, private setting featuring an open layout with gourmet kitchen opening to both family and sun rooms. Expansive master suite with fireplace, dual walk-in closets & lux master bath. 4 add'l bedroom suites up. Lower level with recreation room, wine cellar, wet bar & 6th bedroom suite. Large backyard with patio. 4-car garage with pet washing station.
#1001995663

MCLEAN

6704 LUPINE LANE

6 Beds

6 Baths

9,054 Sq.Ft.

$2,995,000

MLS#: 1001995663
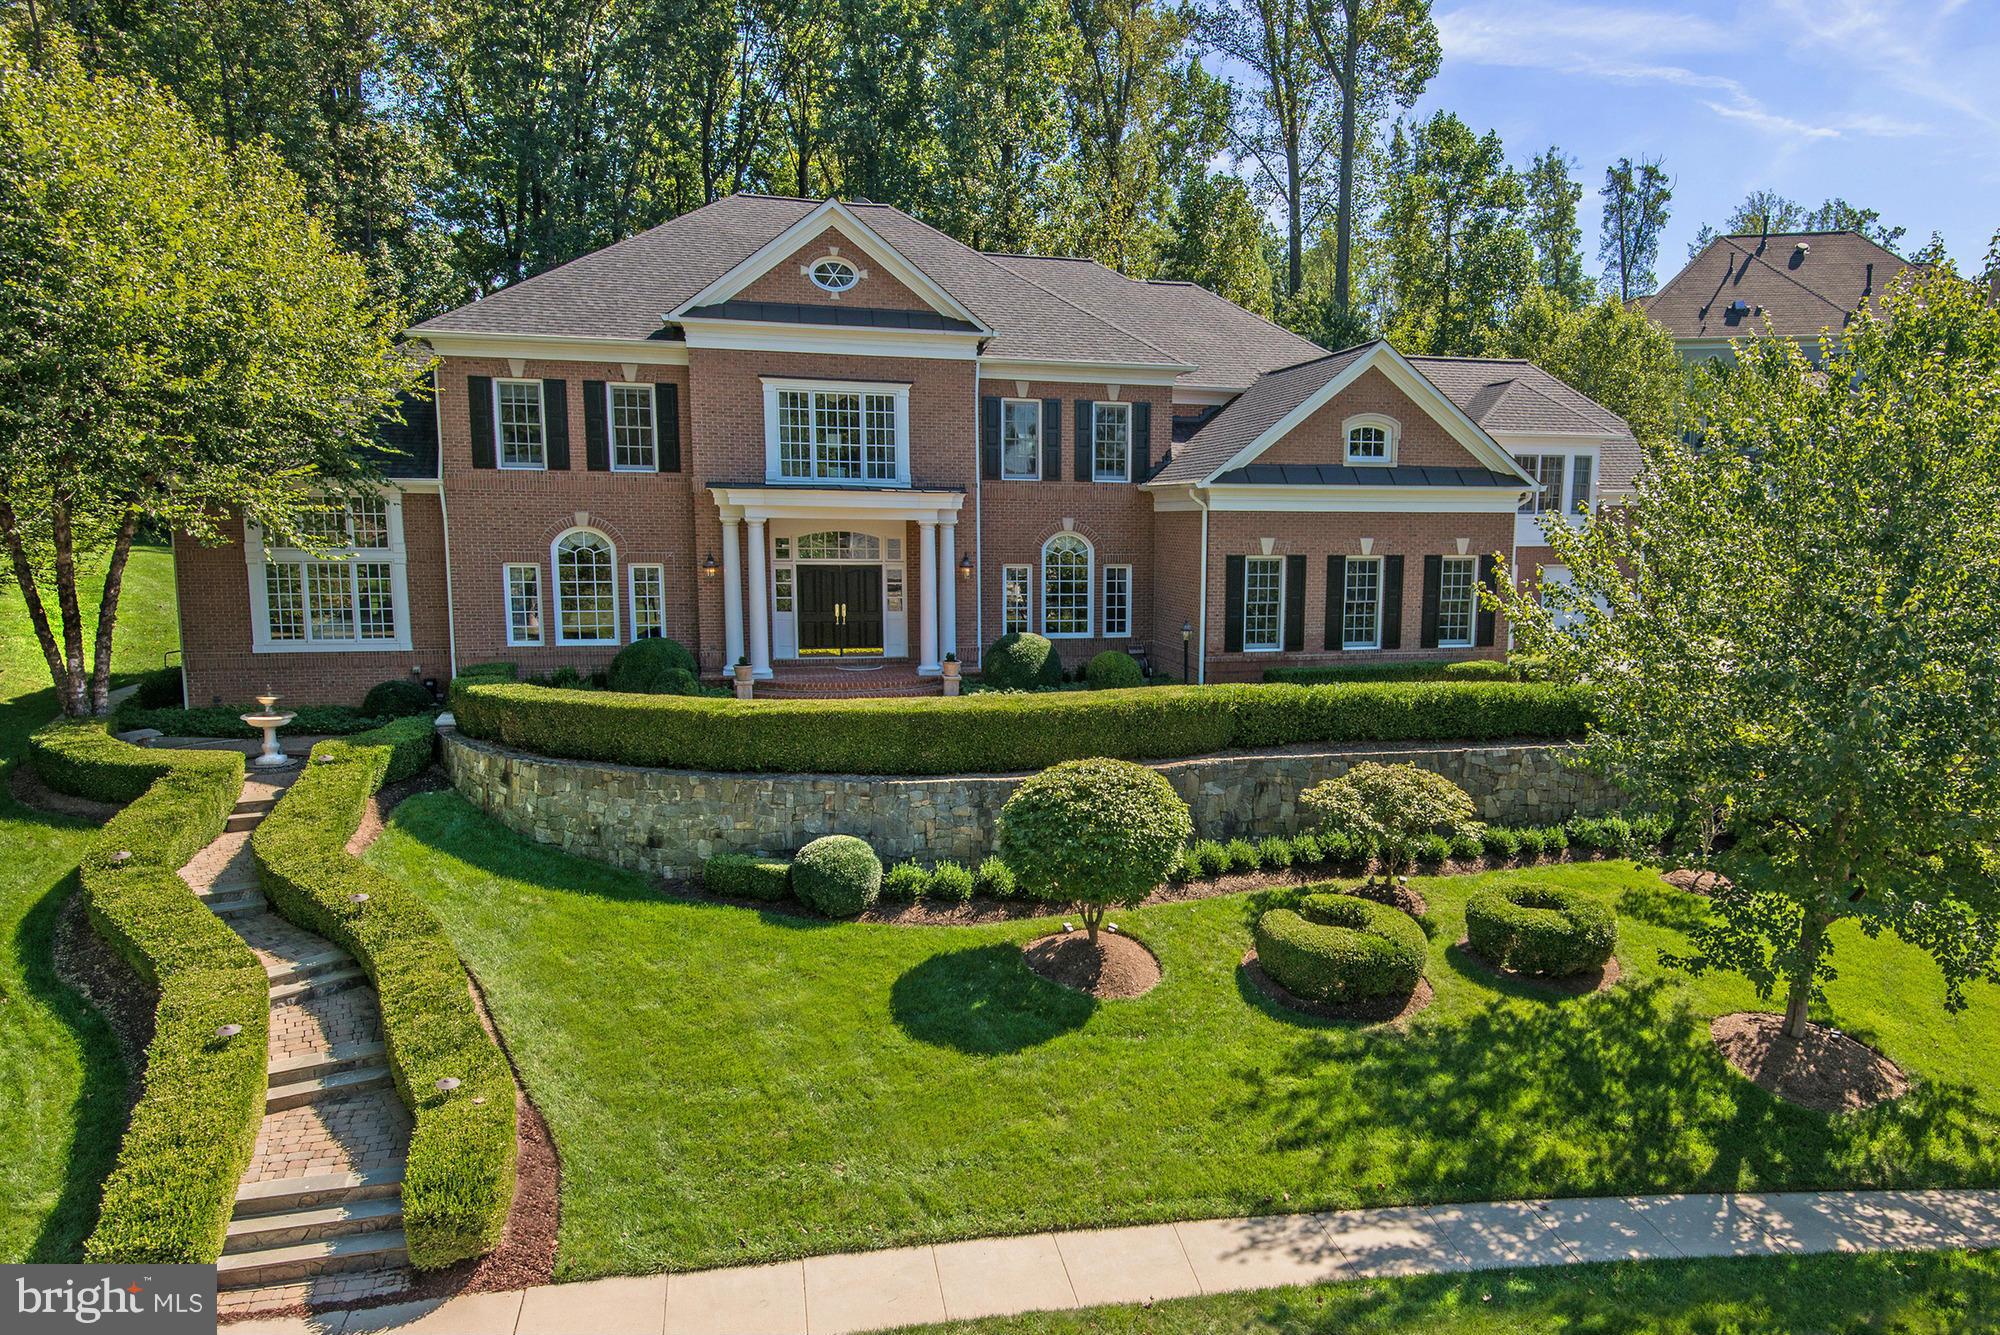
Stunning brick residence in highly desirable RESERVE on premium lot!  Perfect for family living or grand entertaining. Highest finishes found throughout w/ extensive updates! Offering sun filled public rooms, wonderful family room, gourmet kitchen, library, luxurious master suite, bonus suite above garage & more. Lower Level offers theater, game, & rec room.  Whole house generator! 4-Car Garage.
#1003722807

MCLEAN

898 CENTRILLION DRIVE

6 Beds

7 Baths

N/A

$2,995,000

MLS#: 1003722807
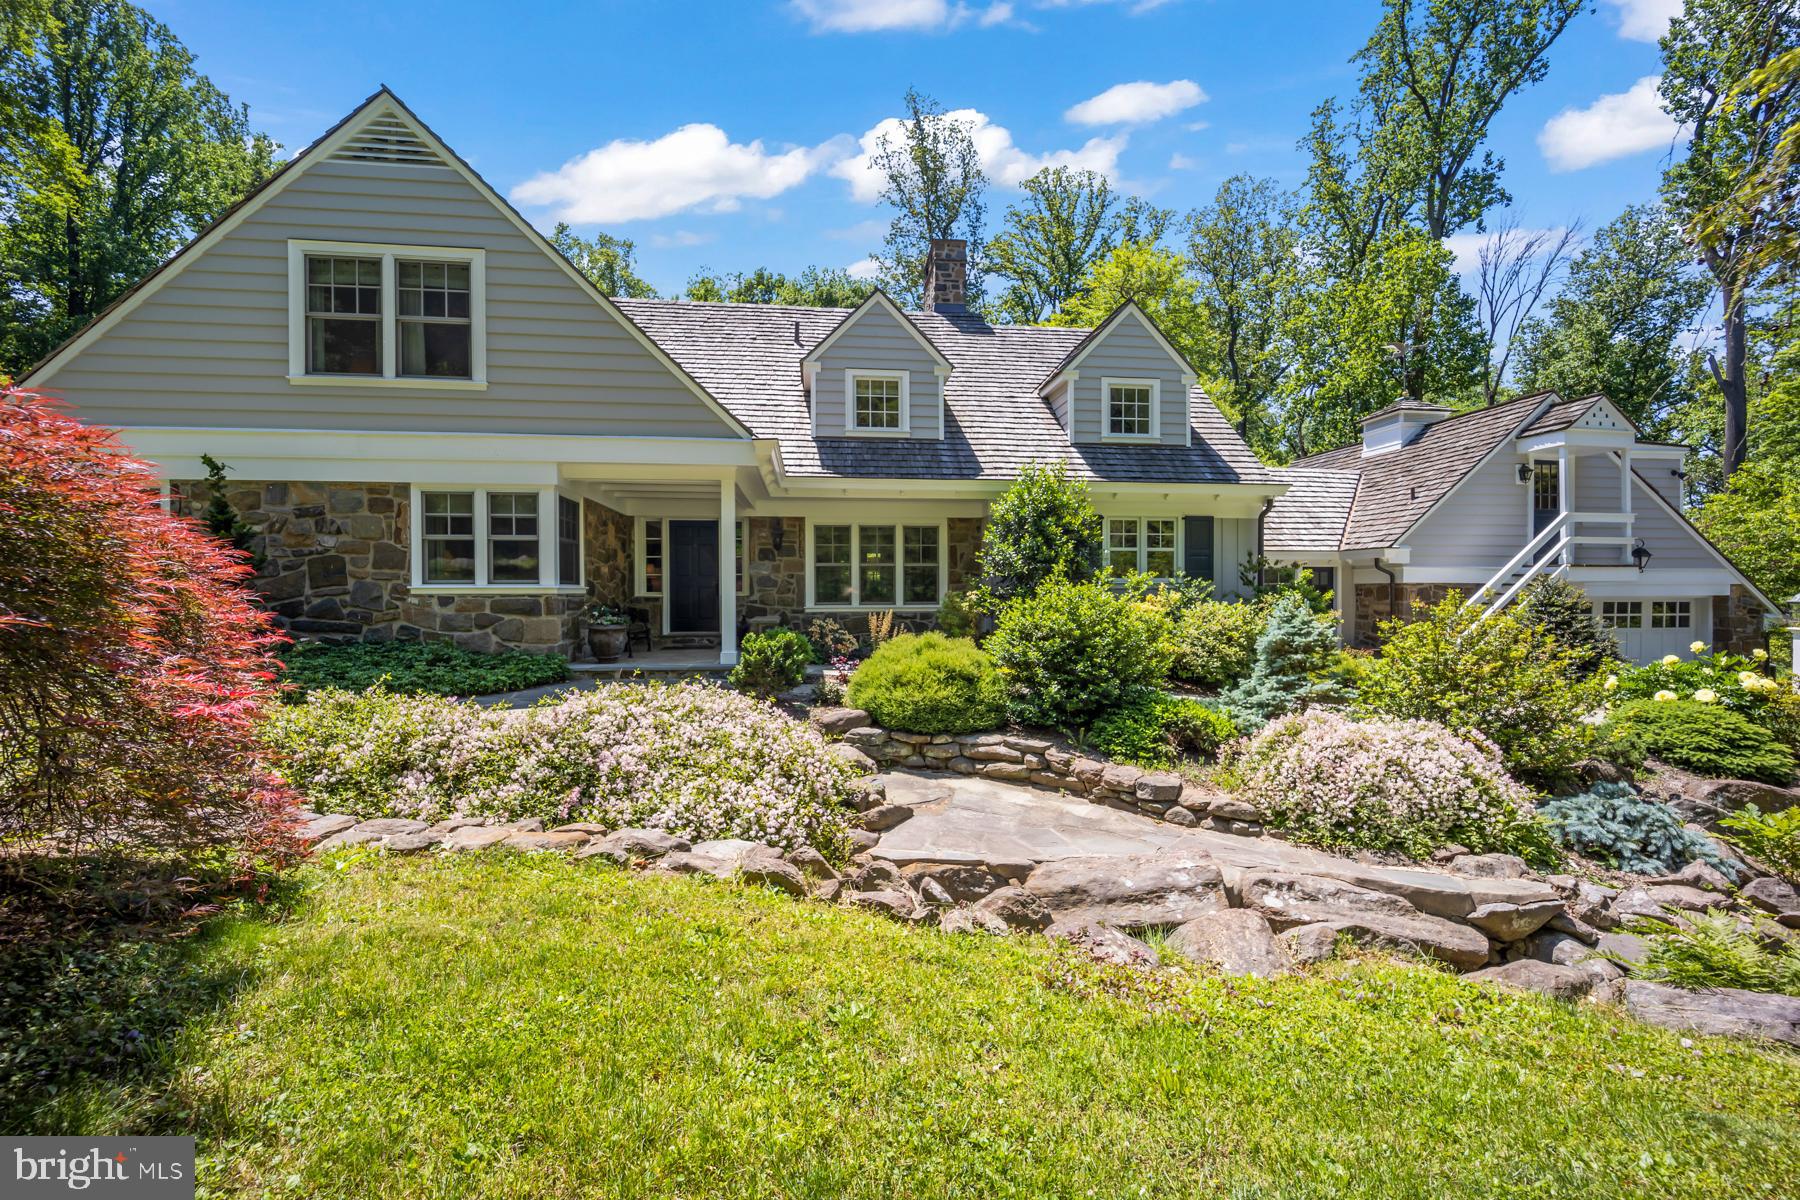
Set on 5 acres in the estate section of Villanova, this thoughtfully updated property offers a blend of comfort, space, and natural beauty. Beautifully renovated in 2014 with attention to detail, the home is designed to support both everyday living and casual entertaining.
The main residence includes a first floor primary suite, along with three additional bedrooms and two and a half baths. A spacious studio apartment located above the attached two-car garage offers flexible options for guests, work-from-home needs, or additional living space for an au pair or in-laws.
The kitchen and dining areas feature vaulted ceilings with antique wood beams and flow openly into the living room, creating a welcoming environment filled with natural light and generous proportions.
Outdoors, the landscape includes multiple terraces overlooking ponds and waterfalls providing a peaceful backdrop for dining, gathering, or enjoying quiet moments. The property is home to perennial and herb gardens and has been reforested with a variety of native trees and shrubs, offering visual interest throughout the seasons. A walking trail weaves through meadows, wooded areas, and over small streams, making it easy to enjoy time in nature without leaving home.
Set slightly apart from the main residence, a saltwater pool and spa are surrounded by plantings and a stone wall, creating a private area for warm-weather enjoyment.
This property offers a unique opportunity to enjoy a quiet, natural setting while remaining close to the amenities of the Main Line and Philadelphia. Contact us to arrange a private tour.
#PAMC2139006

VILLANOVA

1660 MOUNT PLEASANT ROAD

5 Beds

4 Baths

4,750 Sq.Ft.

$2,995,000

MLS#: PAMC2139006
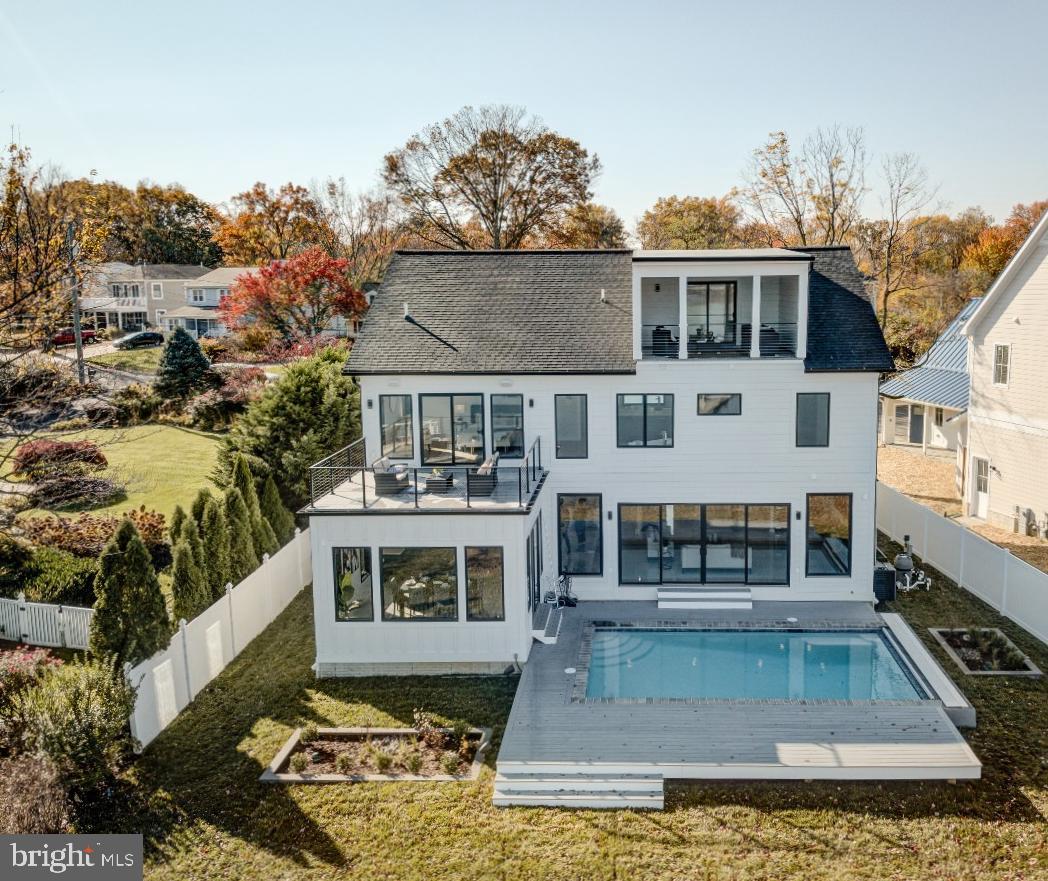
Discover the pinnacle of contemporary waterfront living in this exclusive New Construction luxury home, the latest creation by Cypress Homes. Indulge in the allure of a heated saltwater pool overlooking the picturesque Magothy River. Built with meticulous attention to detail, this custom home offers an array of exquisite features, creating a home that combines refined elegance and modern comfort.  Additionally you can find peace of mind knowing this property provides the hard to find trifecta of public water, public sewer & natural gas! As you enter into the foyer the framed view of the Magothy River pulls you in and the open floor plan provides an inviting space for gatherings large or small. Enjoy relaxing in the Living room with fireplace and wet bar or simultaneously savor fabulous meals and views from the dining area. The gourmet Kitchen, adorned with state-of-the-art appliances and sleek countertops, balances style and functionality effortlessly. The main level office, bedroom and full bathroom is a secluded retreat, perfect for guests, in-laws, or a nanny. Elevate your experience by taking the elevator or the stunning open-tread staircase to the second floor, where four bedrooms and three bathrooms await. The Primary bedroom suite offers a private sanctuary with panoramic river views, a spa-like bathroom, ample closet space and spacious deck overlooking the pool and river. An additional bedroom with ensuite bath and 2 bedrooms with shared bathroom are perfect for a large family or frequent visitors. Ascend to the third level's bonus room for leisure, whether it's a movie night or relaxation on the covered porch, soaking in the breathtaking views down the Magothy River. Venture outside to delight in lounging around the heated saltwater pool or head down to the water's edge with 75 feet of waterfrontage, complete with a private pier and coveted boat house; perfect for crabbing or fishing. Embark on boat adventures on the Magothy and out to the Chesapeake Bay and beyond.  Located in the Blue-Ribbon Broadneck School district and just 5 miles to downtown Annapolis and Severna Park. Convenient to Baltimore, BWI, Ft. Meade/NSA and Washington, DC. You literally have the best this region has to offer in a 30-mile radius. Welcome Home!
#MDAA2077072

ARNOLD

553 BROADWATER ROAD

6 Beds

4 Baths

5,330 Sq.Ft.

$2,995,000

MLS#: MDAA2077072
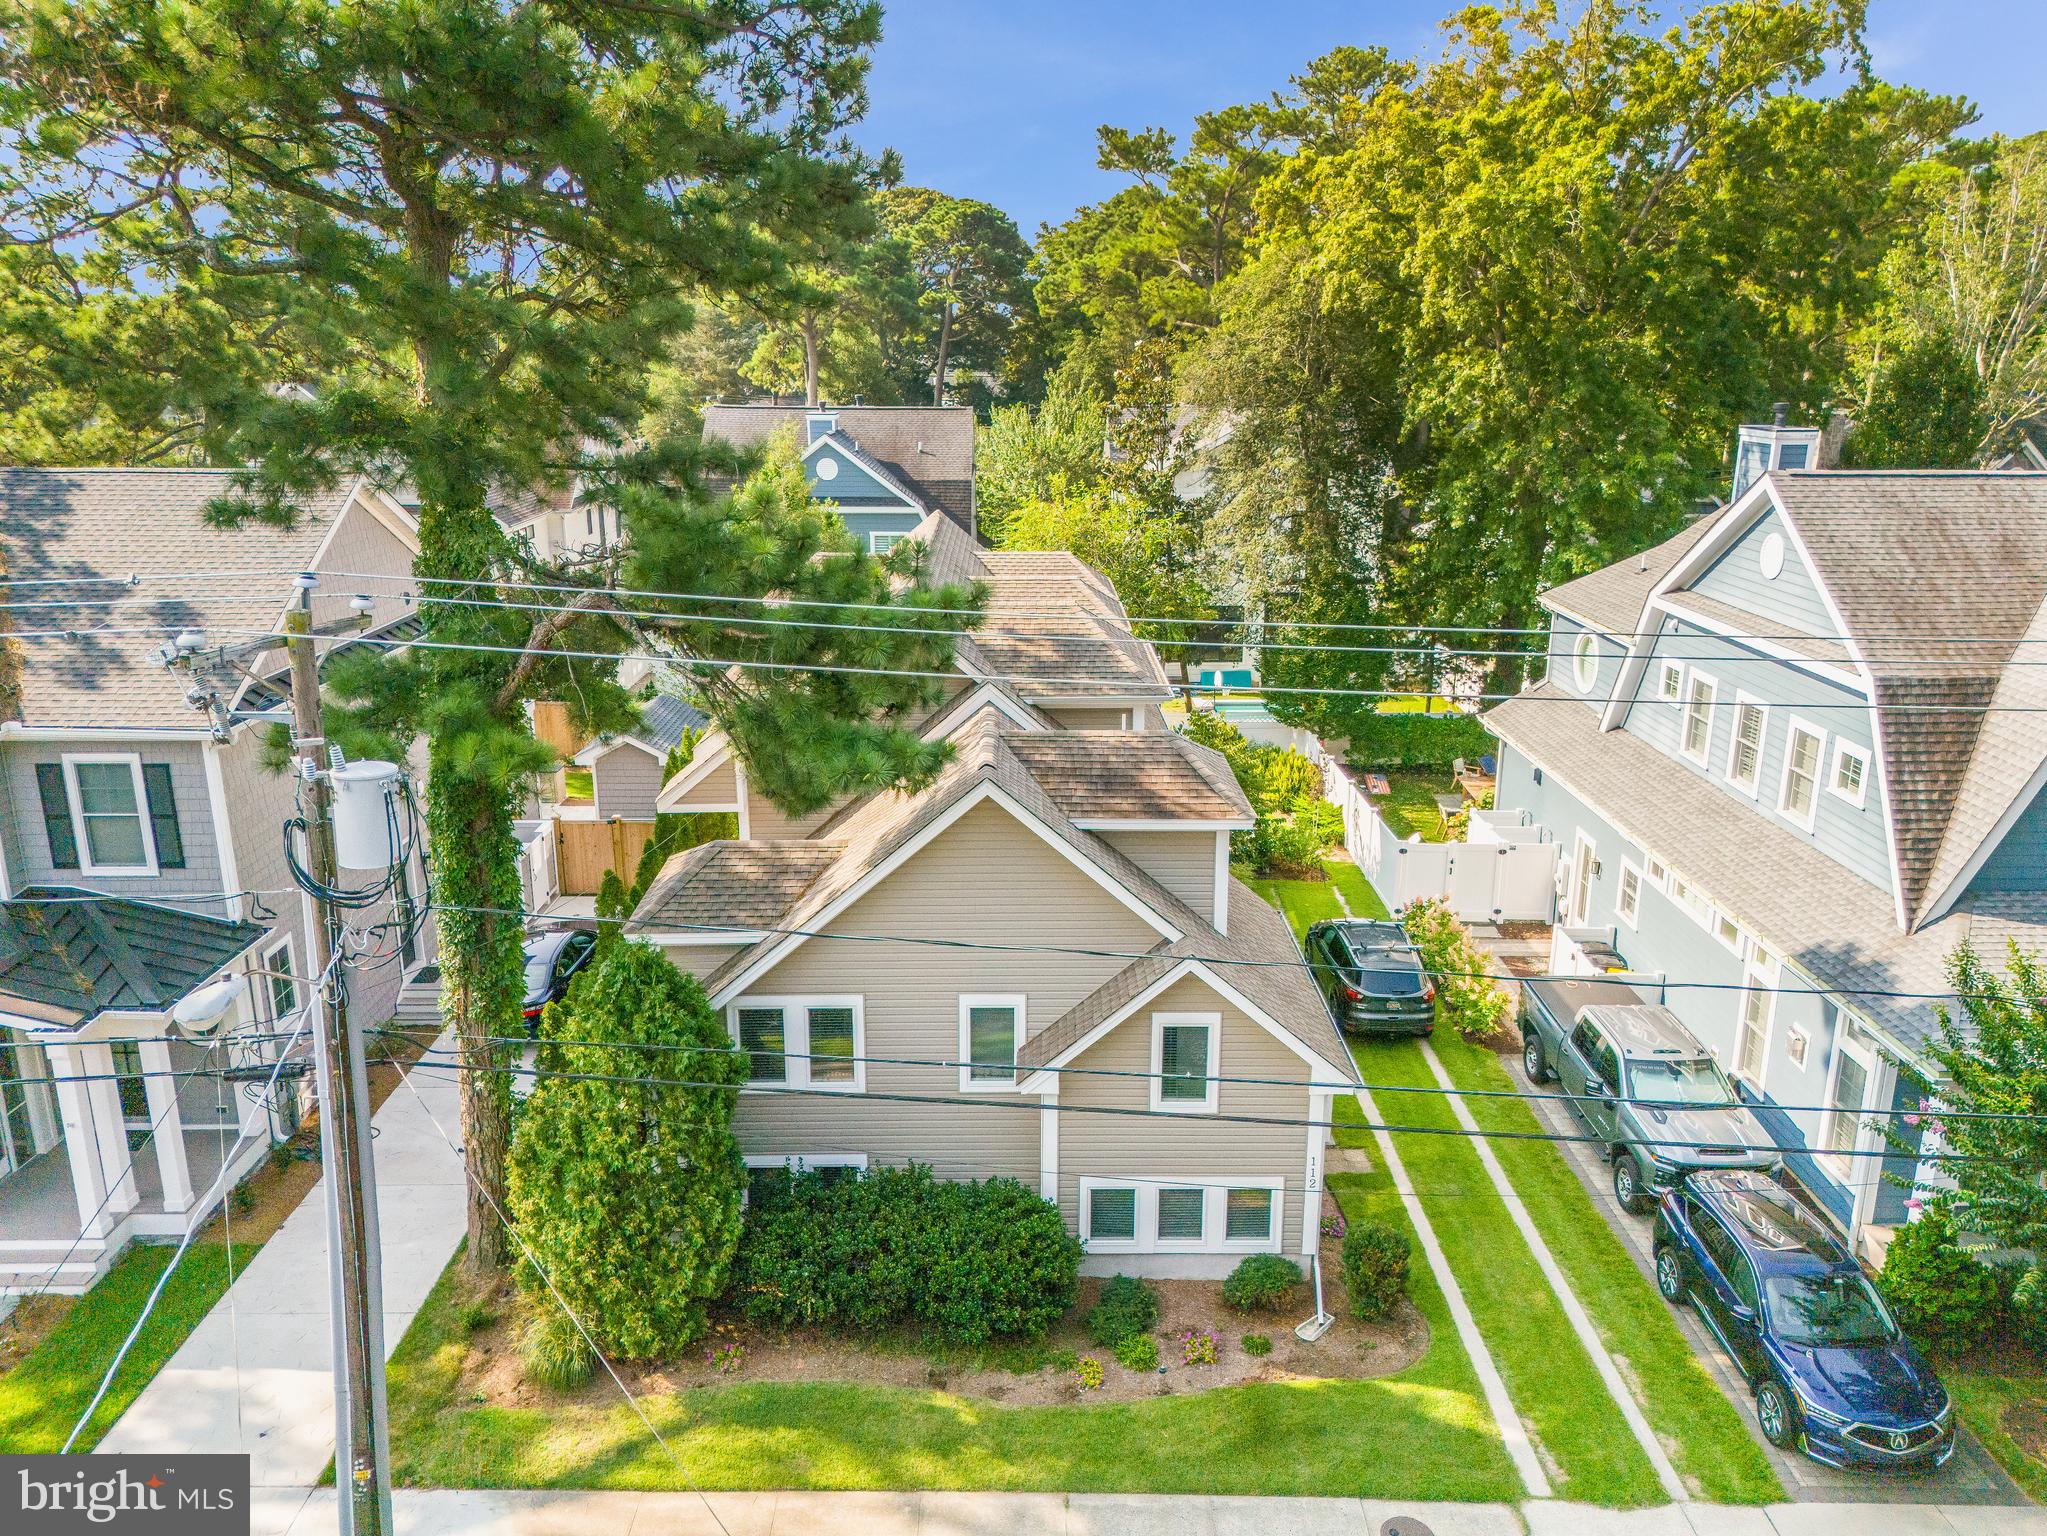
Discover the ultimate beach lifestyle in this stunning 6-bedroom, 6.5-bathroom coastal home, ideally situated on one of the best streets in South Rehoboth and  just 1.5 blocks from the boardwalk and beach. This spacious 3 level residence offers the perfect blend of luxury and comfort, making it an ideal retreat for large families or those who love to entertain. Step inside to find a beautifully updated kitchen featuring top-of-the-line appliances, elegant countertops, large island and ample cabinetry, making meal preparation a breeze. The open-concept design flows seamlessly into the living /dining areas,  plus sunroom creating a welcoming space for gatherings or relaxation. Each of the six  bedrooms is a private oasis, complete with en-suite bathrooms, ensuring comfort and privacy for all. Outside, you'll find a spacious deck perfect for dining al fresco or unwinding after a long beach day. With its prime location, updated amenities, and ample space, this home is a rare find in South Rehoboth Beach and would be ideal as a  full time, 2nd home or investment property.  Building foot print and square footage cannot be duplicated with today's current building codes.  Don’t miss the opportunity to own your dream coastal retreat!
#DESU2068092

REHOBOTH BEACH

112 NORFOLK STREET

6 Beds

6 Baths

3,500 Sq.Ft.

$2,995,000

MLS#: DESU2068092

A rare opportunity to own a 71-acre, unpreserved historic estate conveniently located approximately 26 miles from Washington, DC and 35 miles from Baltimore.
The property features a beautifully updated 1800s chestnut log farmhouse, approximately 32 acres of tillable farmland, 29 acres of fenced pasture, 5 acres of woods, two stocked ponds, and numerous historic barns and outbuildings.With its combination of historic character, agricultural land, extensive improvements, and beautiful setting, this exceptional property offers endless possibilities
#MDFR2089804

IJAMSVILLE

3460 BIG WOODS ROAD

4 Beds

2 Baths

3,260 Sq.Ft.

$2,995,000

MLS#: MDFR2089804
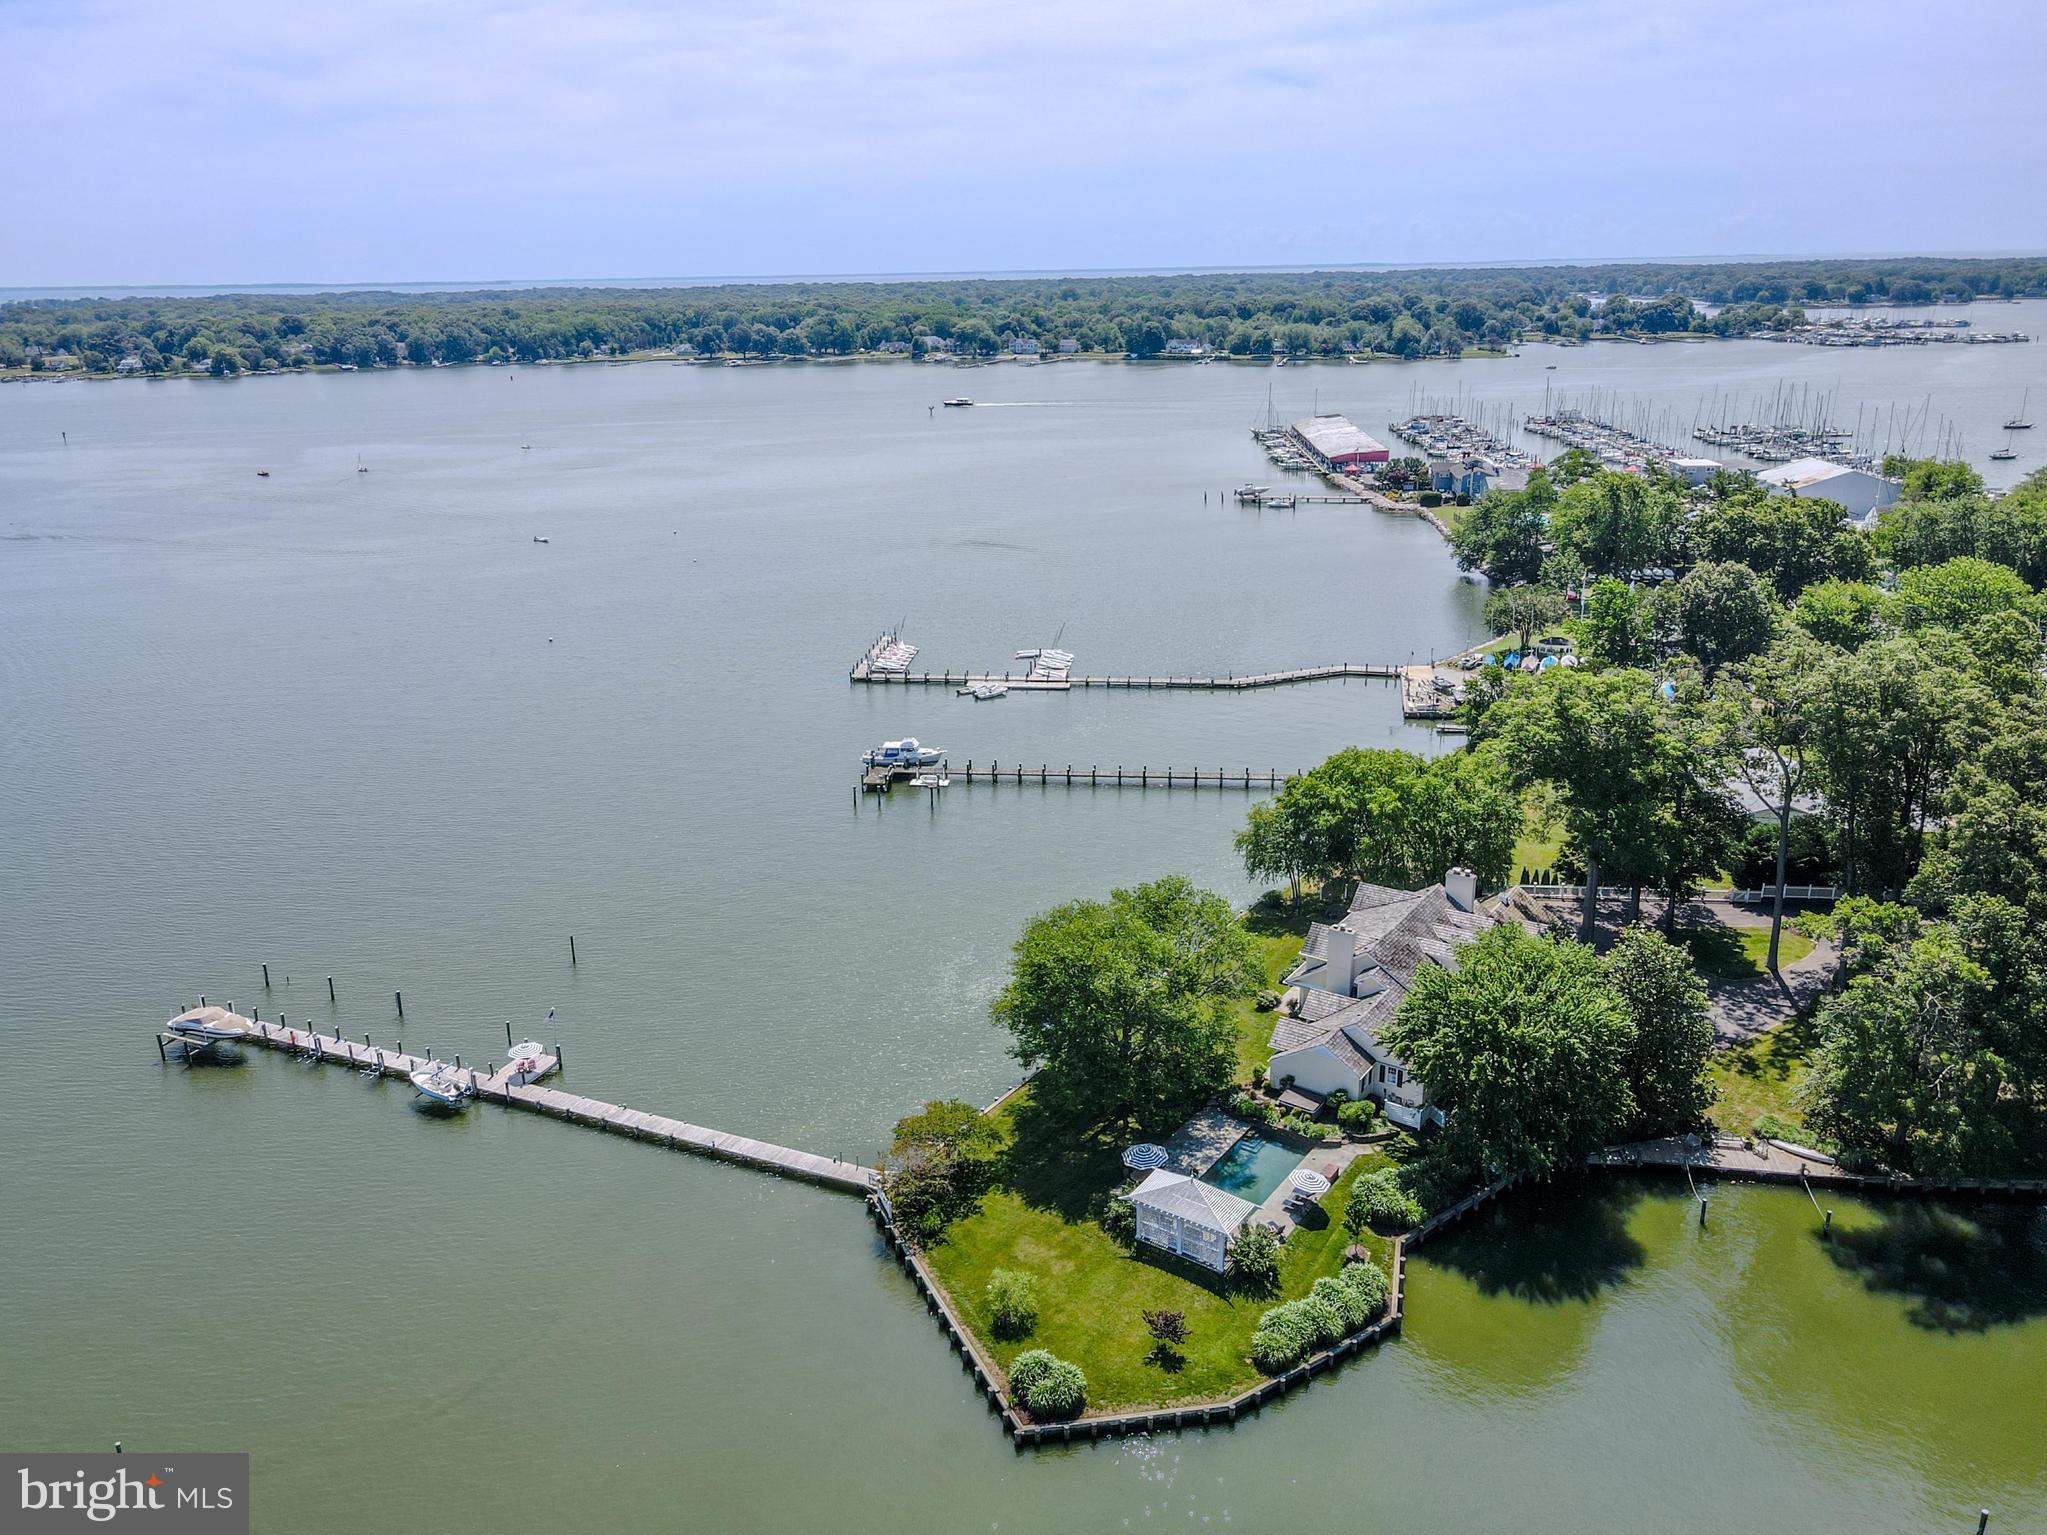
Coastal chic meets timeless waterfront living on one of the West River’s most extraordinary settings.  Set on nearly 1.2 private acres with more than 600 feet of shoreline, this exceptional waterfront retreat offers deep-water docking, a cedar shake roof, flagstone patios, a saltwater pool, and sweeping views of the West River, protected marshes, and shimmering evening lights across the water. Designed to embrace its extraordinary setting, nearly every room offers a view to the water. Start your mornings watching the sunrise from the spacious sunroom, spend afternoons by the heated waterfront pool, unwind in the six-person spa overlooking the river, or relax in the soaking tub while taking in water views. Located in the charming waterfront village of Galesville, the home is just two doors from the West River Sailing Club, where you can enjoy sailing school, Wednesday night sailboat races, and the vibrant boating lifestyle. Cruise or stroll to local waterfront restaurants, churches, and the town’s beloved antique shop. Offering approximately 3,900 square feet, the home blends the timeless character of a classic waterfront residence with the comfort and convenience of thoughtful modern updates. The main level waterfront primary suite with French doors that lead to the pool and patio and is complemented by a second bedroom and 2 additional full baths on the first floor. Upstairs are three additional bedrooms, two full baths, and a spacious bonus room with vaulted ceilings, ideal as a family room, home office, fitness space, or guest retreat.  Approached through a gated entrance, the property is framed by mature oaks, Southern magnolias, and specimen trees, creating exceptional privacy. A stately white picket fence atop a handcrafted dry-stack stone wall welcomes you home, while Otto Pond provides a peaceful natural buffer and a sheltered cove perfect for launching a kayak. Boaters will appreciate two private docks with multiple lifts, electric and water service, and 7MLW at the of the primary pier, ideal for larger powerboats and sailboats alike. See documents or ask listing agent for full list of features and updates.
#MDAA2149426

GALESVILLE

1052 BENNING ROAD E

5 Beds

5 Baths

3,920 Sq.Ft.

$2,995,000

MLS#: MDAA2149426
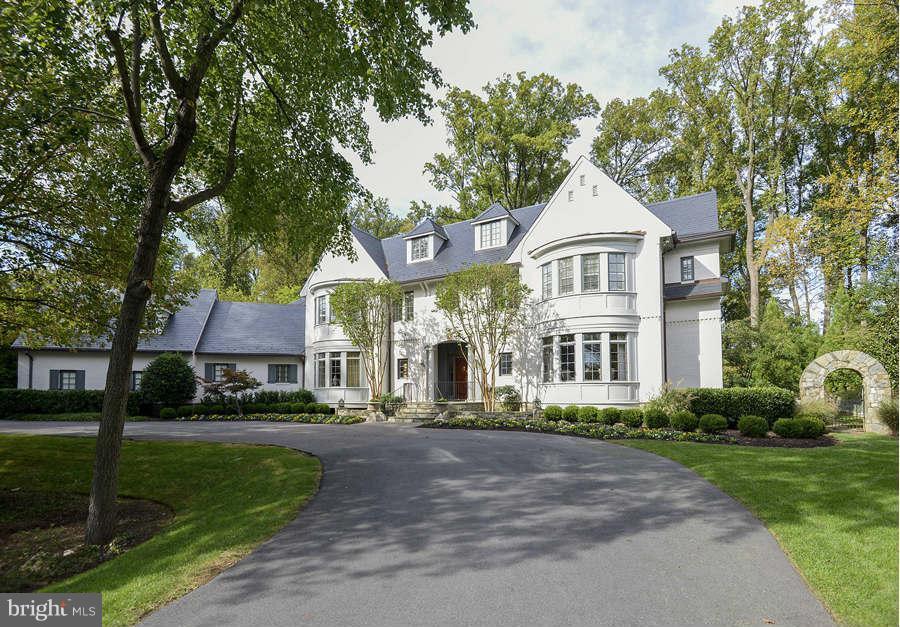
Extraordinary new price in Rapley!  Quality  craftsmanship w/ exquisite mill work, custom moldings,high ceilings designer finishes throughout.. Excellent floorplan w/ gourmet KIT, BF rm, Office, Lib, Sun Rm, Billiards Rm & more. 4 BR Suites up w/great MBR w/sit rm, marble bath & w/in closets. Addt' fin.4th lvl w/ 2BR suites. Fin. LL w/ REC rm, Exrcs & Studio. Patios, fountain,  & prof landscpe.
#1003134954

POTOMAC

9311 RAPLEY PRESERVE DRIVE

6 Beds

5 Baths

10,415 Sq.Ft.

$2,995,000

MLS#: 1003134954
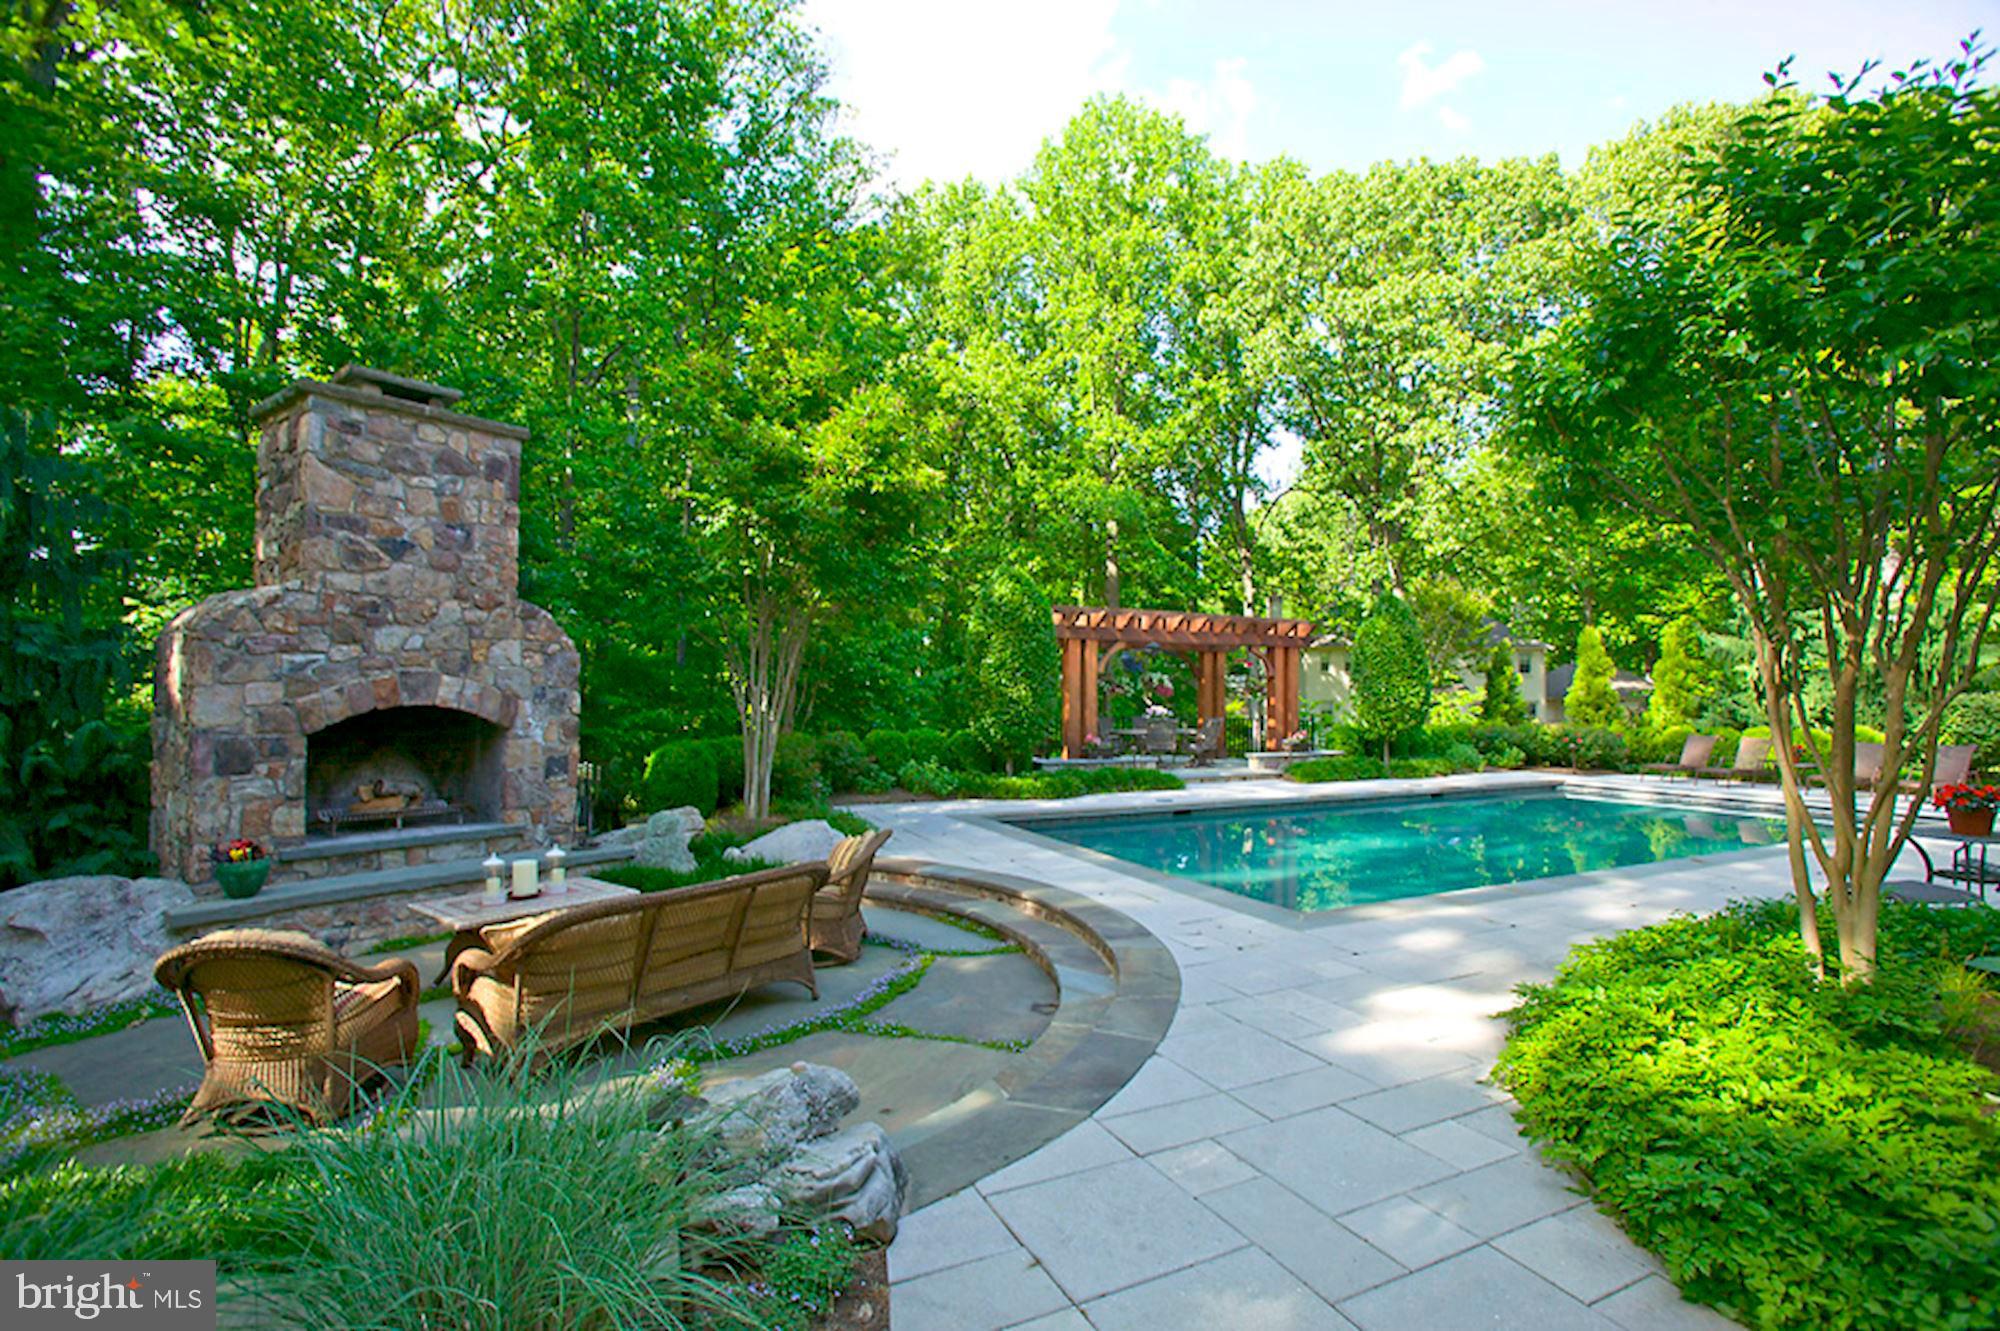
Offers due no later than 12pm, Thursday, February 11th. INCREDIBLE VALUE! Looking for the perfect work or school at home space?  With over 13,000 square feet, this home offers options that are graciously spaced for multiple home offices or classrooms.  Designed by Lessard Architects, and located at the end of a quiet cul-de-sac this stunning estate features seven bedrooms (including a separate suite with kitchenette), ten bathrooms (seven full and 3 half) and a five car garage fit for the true automobile connoisseur. Vacation at home with the award-winning outdoor spaces, designed with Colorado s Broadmoor Resort in mind.  The design takes advantage of the generous 1.14 acre lot and includes a custom stone fireplace, beautiful landscaped courtyards with water features, multiple stone patios, sport court and saltwater pool.
#VAFX1179620

MCLEAN

7826 SWINKS MILL COURT

7 Beds

7 Baths

8,856 Sq.Ft.

$2,995,000

MLS#: VAFX1179620
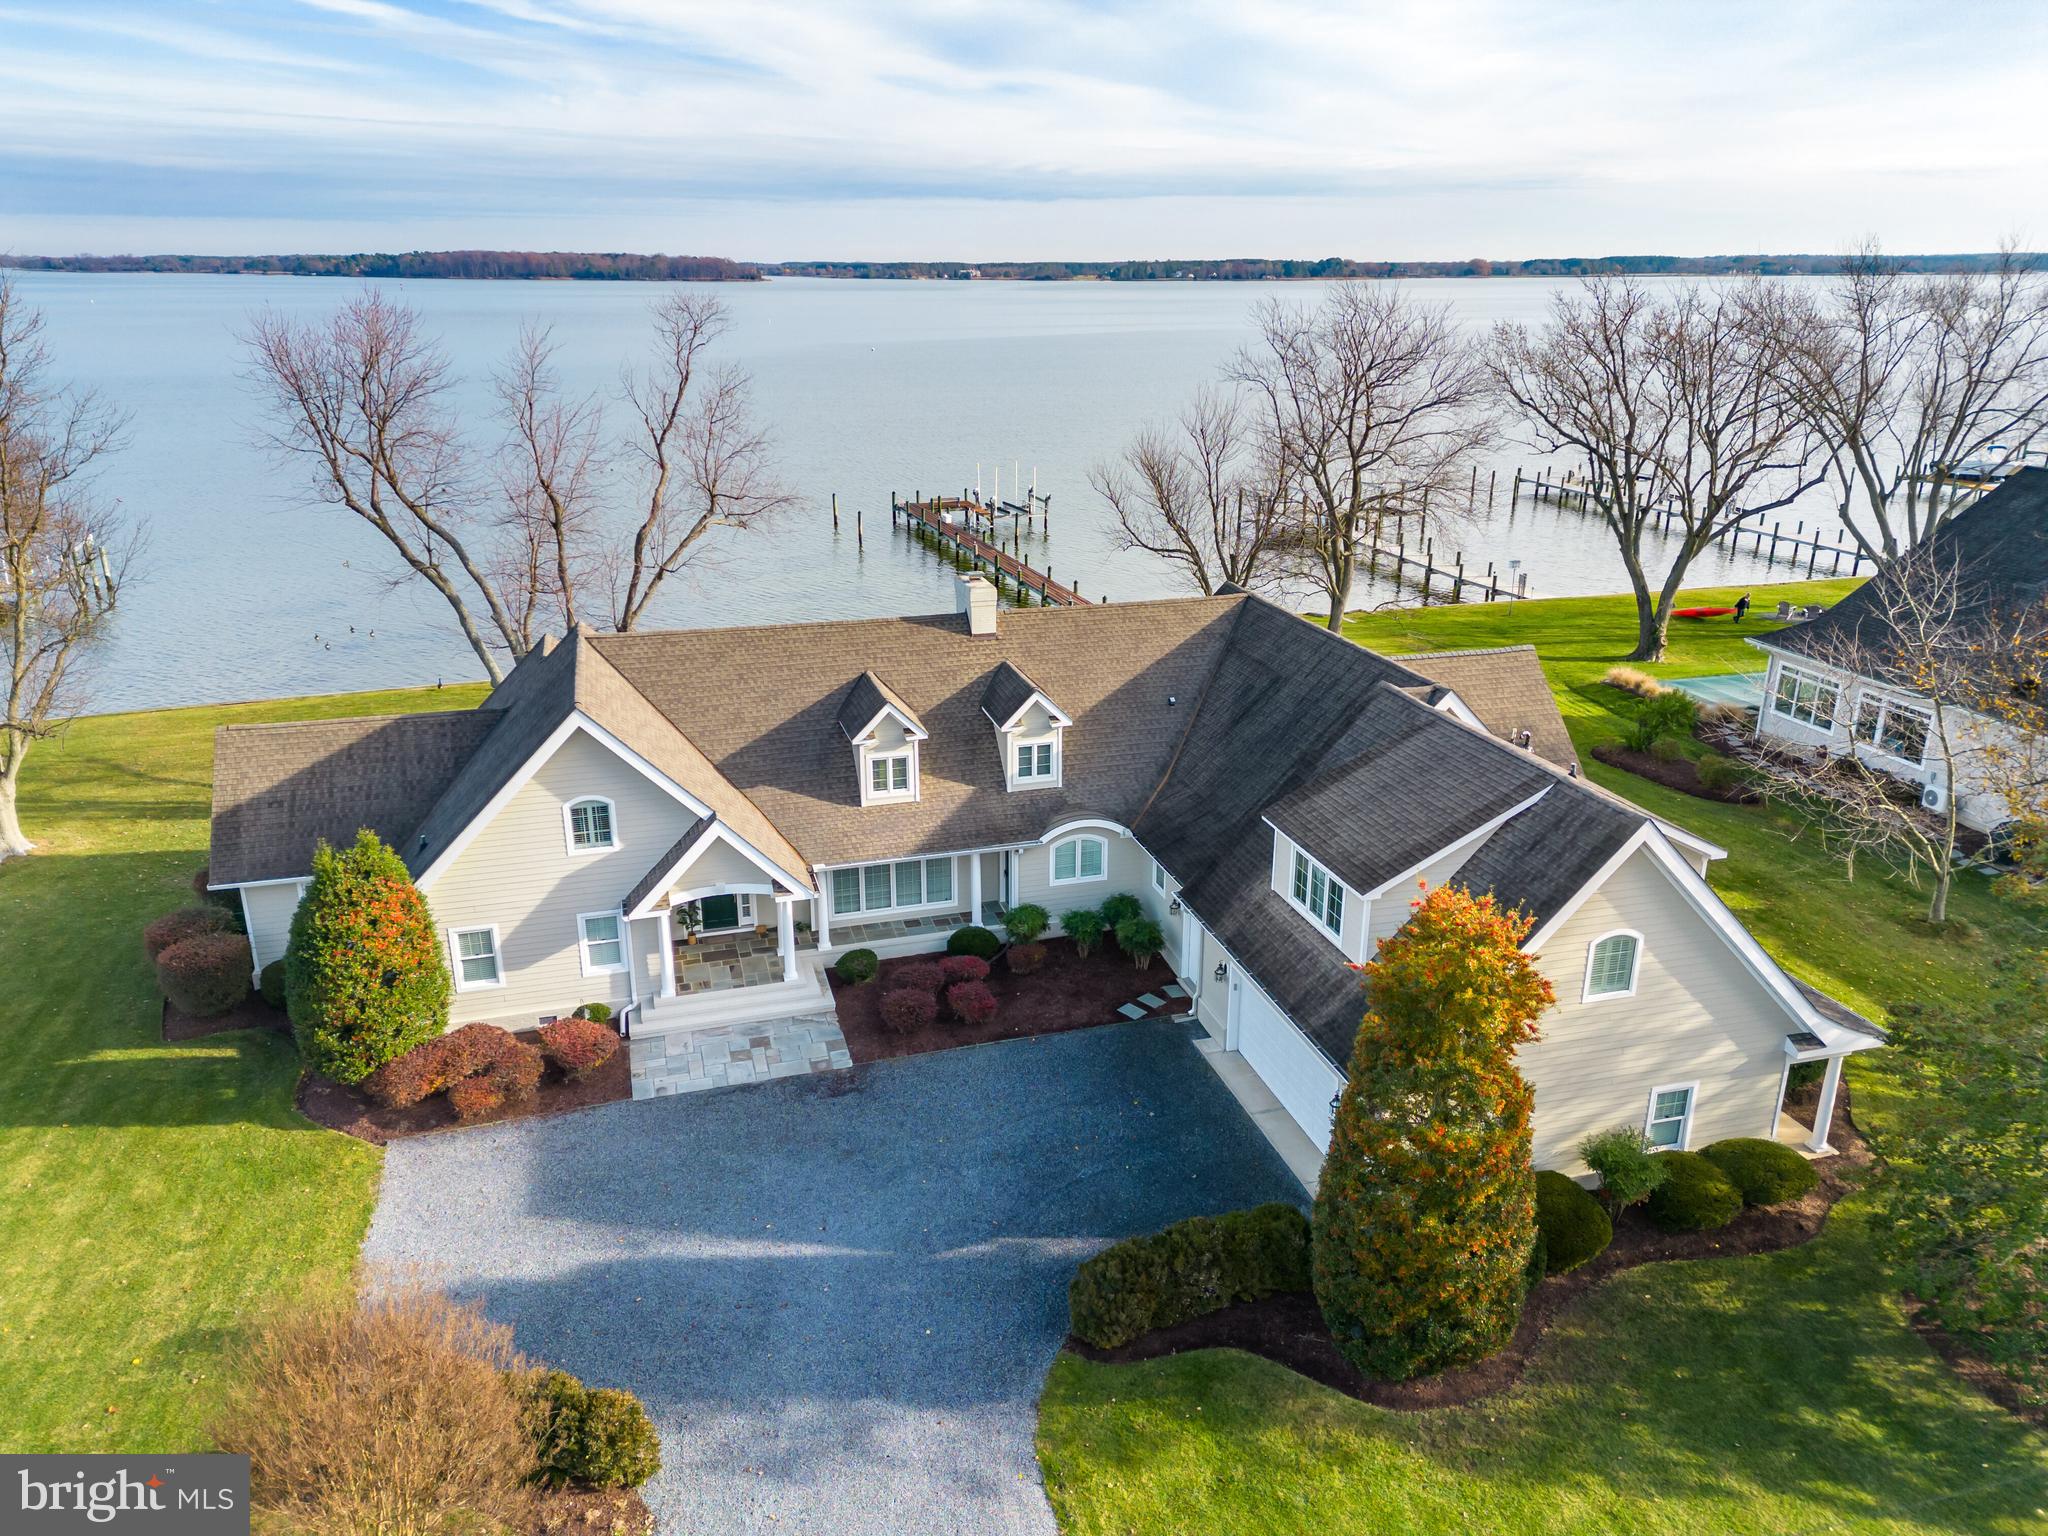
This gorgeous St. Michael's waterfront home is located in the popular sought-after community of Bentley Hay only minutes to historic downtown St. Michael's. Sited on a double lot, this four bedroom custom built home offers broad views of the Miles River, a protected shoreline,  pier with 20k lb boat lift, waterside deck and beautiful waterside screened porch with tile flooring and custom wood ceiling with fan.  Inside offers  incredible water views from almost all rooms, a spacious great room with cathedral ceiling, wet bar, large open kitchen with center island and waterside dining area. The waterside first floor owner's suite has a luxurious bathroom, WIC, custom built-ins and private office/bonus room. Main level laundry room with ample storage. The second floor has a sitting room, guest bedroom, full bathroom and tons of walk in attic storage. Oversized garage with additional storage space. Don't miss this gorgeous home! Jet ski lift and refrigerator go as-is.  The square footage is estimated to be about 4000 sq ft .
#MDTA2006702

SAINT MICHAELS

705 RIVERVIEW TERRACE

4 Beds

4 Baths

4,000 Sq.Ft.

$2,995,000

MLS#: MDTA2006702
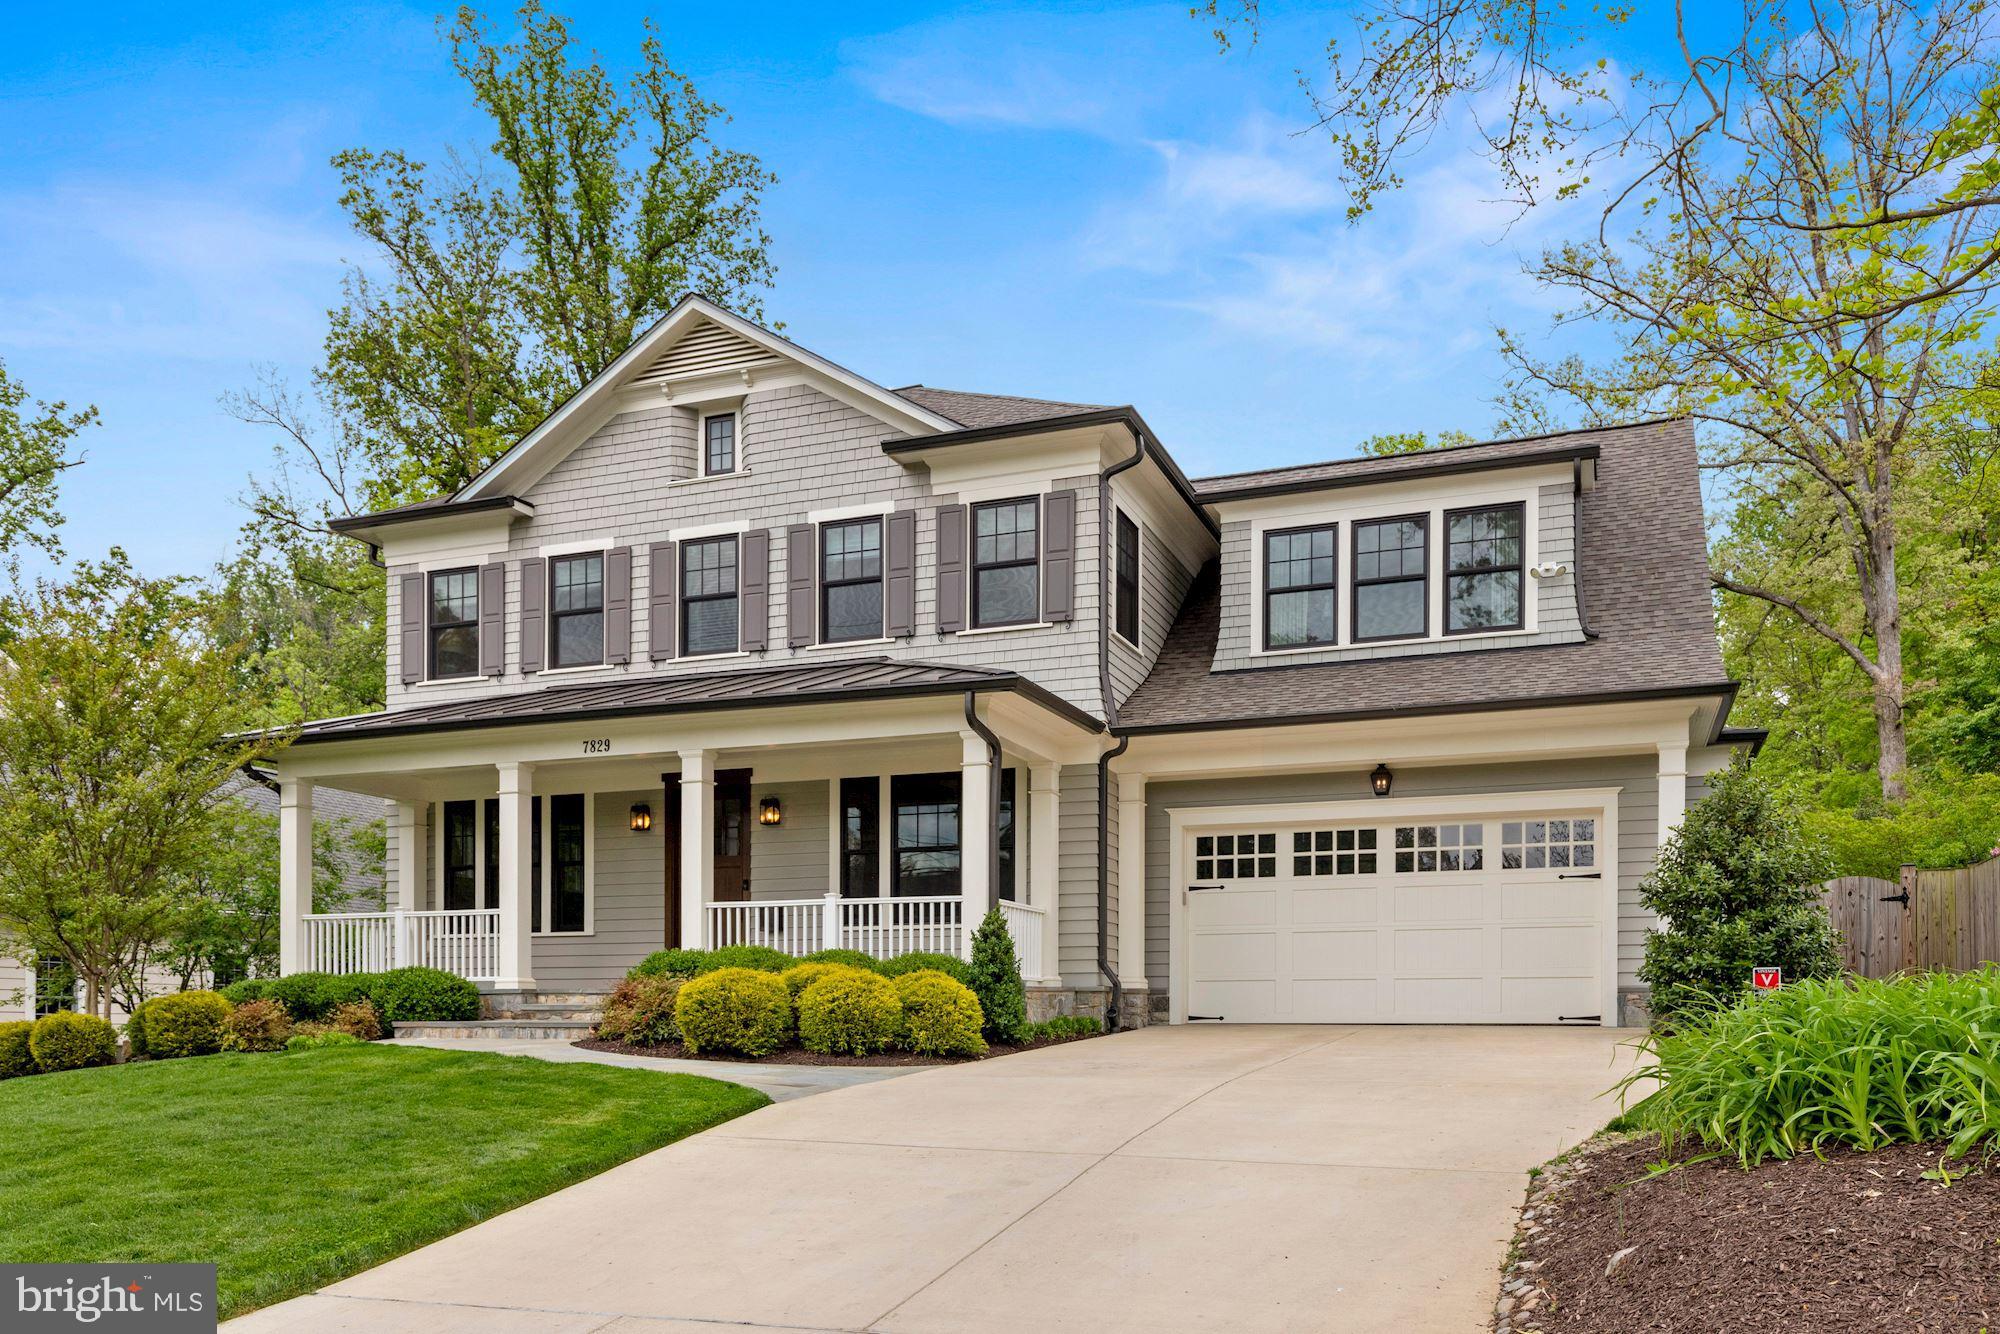
This beautiful 5 bedroom and 4 full / 2 half bathroom luxury Carter, Inc. home sits on a large lot on one of the prettiest streets near Downtown Bethesda. The open floor plan and unique custom spaces make it particularly well-suited for today's modern lifestyle. Main level highlights include custom designed chef's kitchen with eat-in center island, mud room, sunlit family room with gas fireplace, custom built-in cabinetry and coffered ceiling, banquet-sized dining room, living room/office, two powder rooms and access to a generous rear deck overlooking the back yard. Upstairs you will find a private owners' suite with tray ceiling, two walk-in closets and a spa-like en-suite bathroom. Three additional bedrooms, two full baths, and a generous office area complete with custom built-ins complete this level. On the lower level there is an in-law suite, expansive recreation room with gas fireplace and custom design exercise studio. The property is completed by a lovely front porch, rear deck, and a 2-car garage. Located in Whitman school district and just a few minutes from the Bethesda Metro, NIH, and Walter Reed NMMC. Bike or walk to town or to the many convenient trails and paths in the area. Conveniently located to I-495, I-270 and an easy commute to DC and VA!
#MDMC2053484

BETHESDA

7829 ABERDEEN ROAD

5 Beds

4 Baths

5,557 Sq.Ft.

$2,995,000

MLS#: MDMC2053484
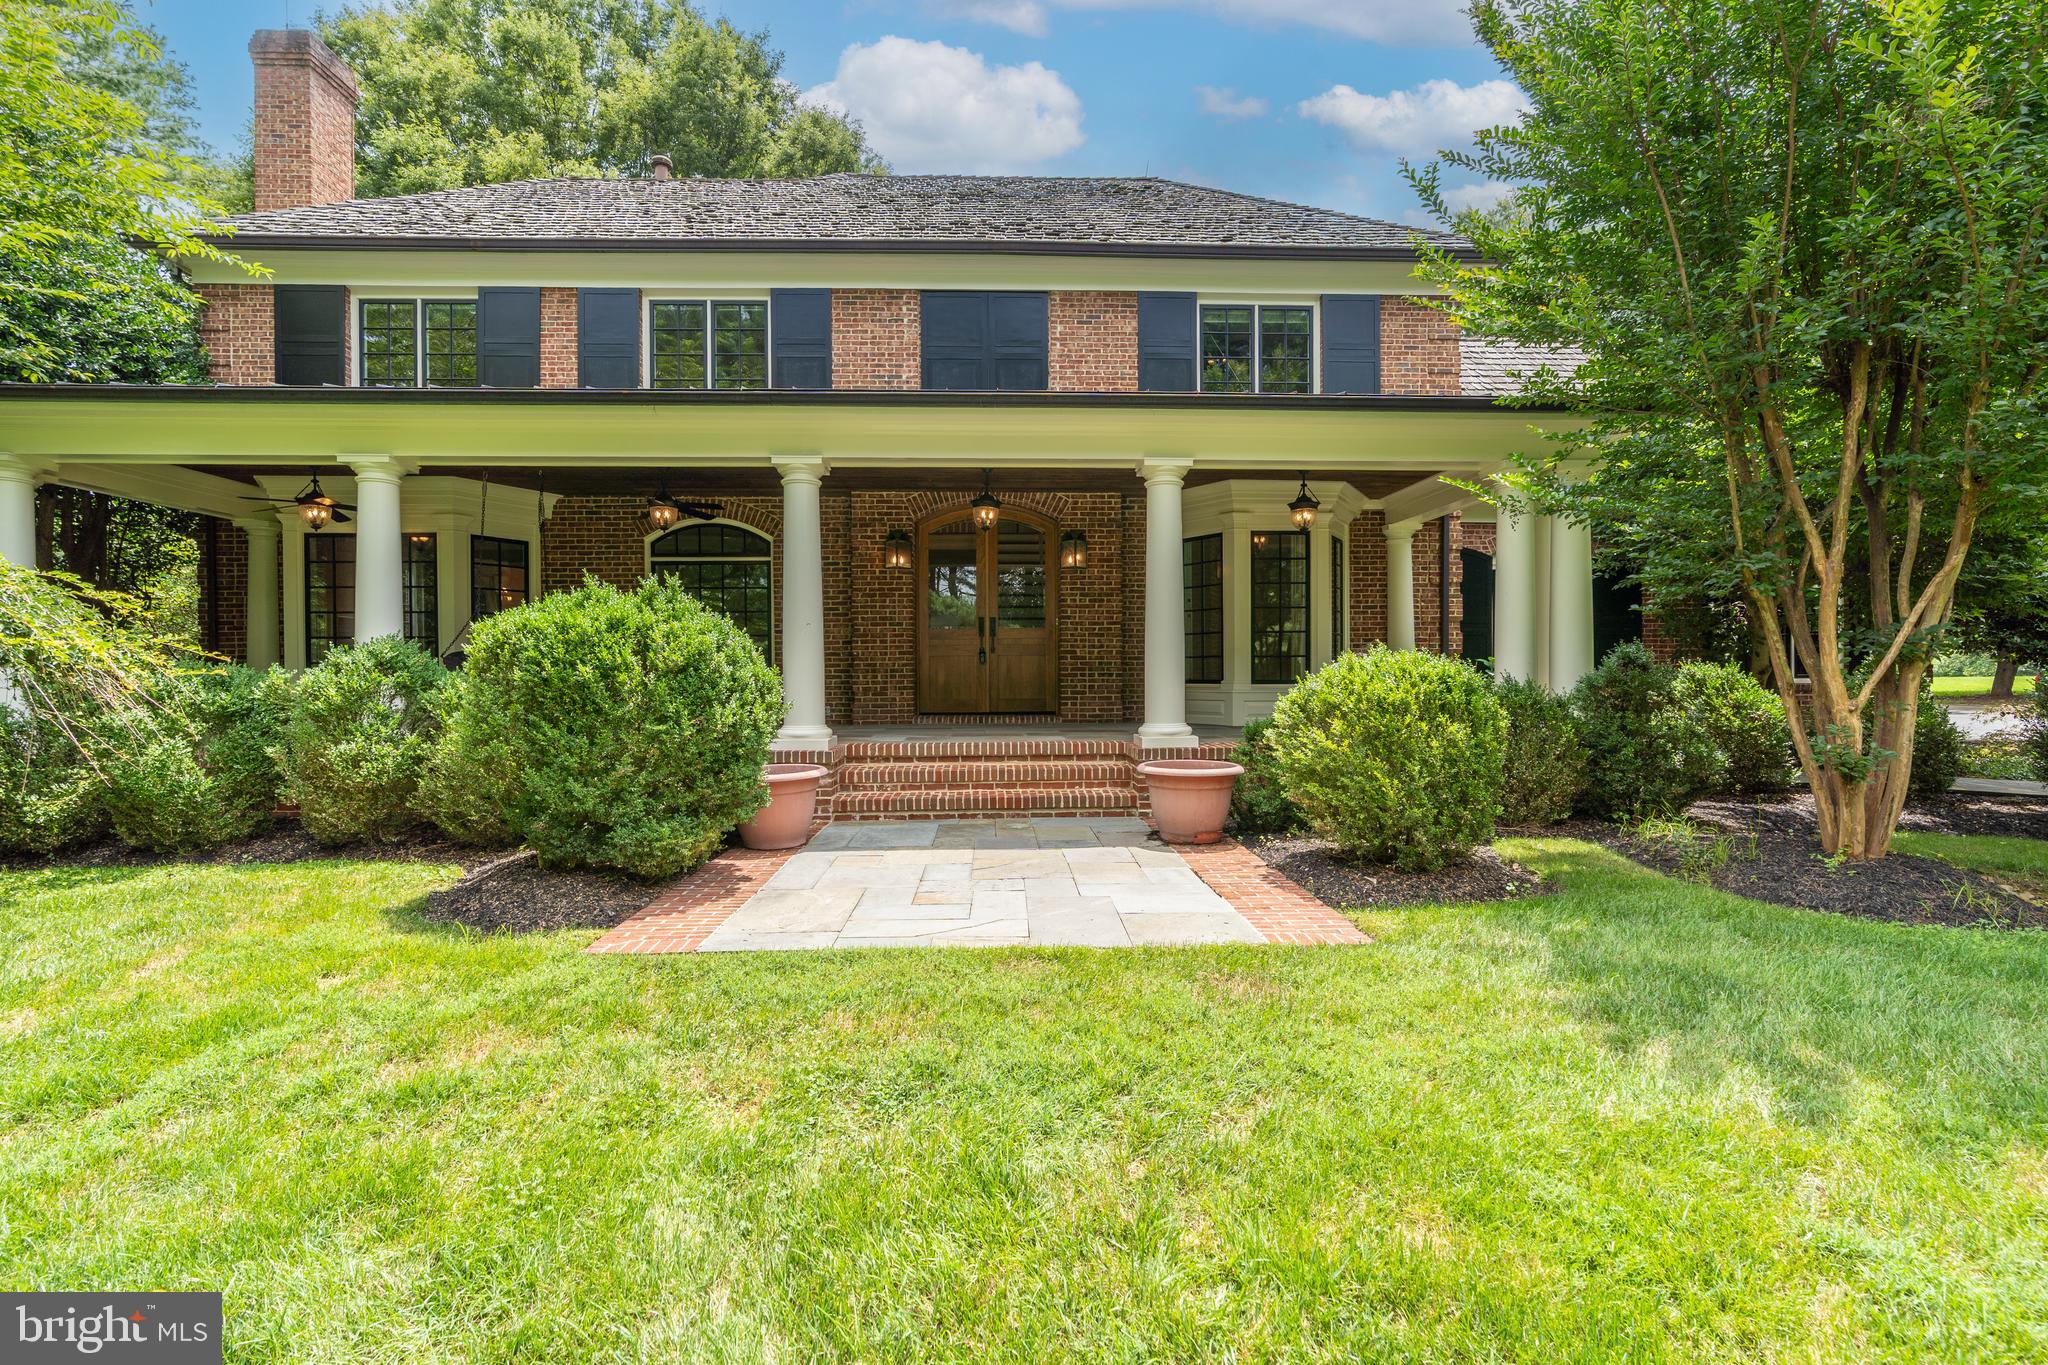
Welcome to 8908 Holly Leaf Lane, a truly extraordinary estate nestled within the esteemed Avenel Community, spanning over two meticulously landscaped acres.
 
Crafted and expanded by the renowned Falcon Construction, this home is a masterpiece of expert design, craftsmanship, and exquisite taste. This sophisticated residence exudes timeless elegance, and a luxurious European flair, creating an atmosphere so inviting, you may never want to leave.
 
As you approach the estate, be captivated by the stunning portico featuring a cedar ceiling—an ideal spot to savor your morning coffee or evening aperitif. This is just one of the many exceptional touches throughout the home not to be missed.
 
Upon entering, a grand two-story foyer leads you to a private office and a formal living room, complete with a gas fireplace, adjacent to an elegant dining room.
 
The chef’s gourmet kitchen is bathed in natural light, designed for both intimate family living and large-scale entertaining. With custom cabinetry, an expansive island, and an open flow into the family room, this space is ideal for the discerning Buyer who appreciates both style and functionality.
 
The main-level primary suite offers the perfect blend of privacy and luxury, ideal for multigenerational living—a highly sought-after feature. From the stunning wood-paneled inset wall to the seamless floor registers, plantation shutters, and shower ensuite bath, every detail has been thoughtfully considered.
 
Beyond the glass-lined hallway, the grand great room awaits—an impressive space that epitomizes opulence and sophistication. From the soaring vaulted ceiling and oversized molding to the four chandeliers and custom-built shelving with a rolling ladder, the room’s design is truly spectacular. The stone fireplace further elevates this remarkable space that is rich in detail. 

Step outside to discover an exceptional outdoor living experience. The rear portico features a fireplace that is perfect for cozy evenings.
 
Upstairs, the second level features three ensuite guest rooms, two of which are equipped with custom desk systems, perfect for work or study. The luxurious primary suite on this level features two walk-in closets, a steam shower, and a private balcony—your personal retreat within this magnificent home.

The lower level offers versatile spaces, including a bonus room, recreation area, a workstation, and ample storage.
 
The estate also boasts a four-car garage, complete with its own air conditioning system, and offers the potential for a home gym.
 
As with all Avenel homes, this home is ideally located just minutes from shopping, dining, the C&O Canal, Congressional Country Club, TPC Potomac, and Great Falls, with access to airports and downtown Washington, DC. With a limited number of 2 Acre Bethesda Avenel homes, this is a rare opportunity to experience the very best in luxury living. Owner is an agent. SF estimate based on floor plan measurements.  Virtually staged for reference.
#MDMC2192506

BETHESDA

8908 HOLLY LEAF LANE

5 Beds

6 Baths

6,750 Sq.Ft.

$2,995,000

MLS#: MDMC2192506
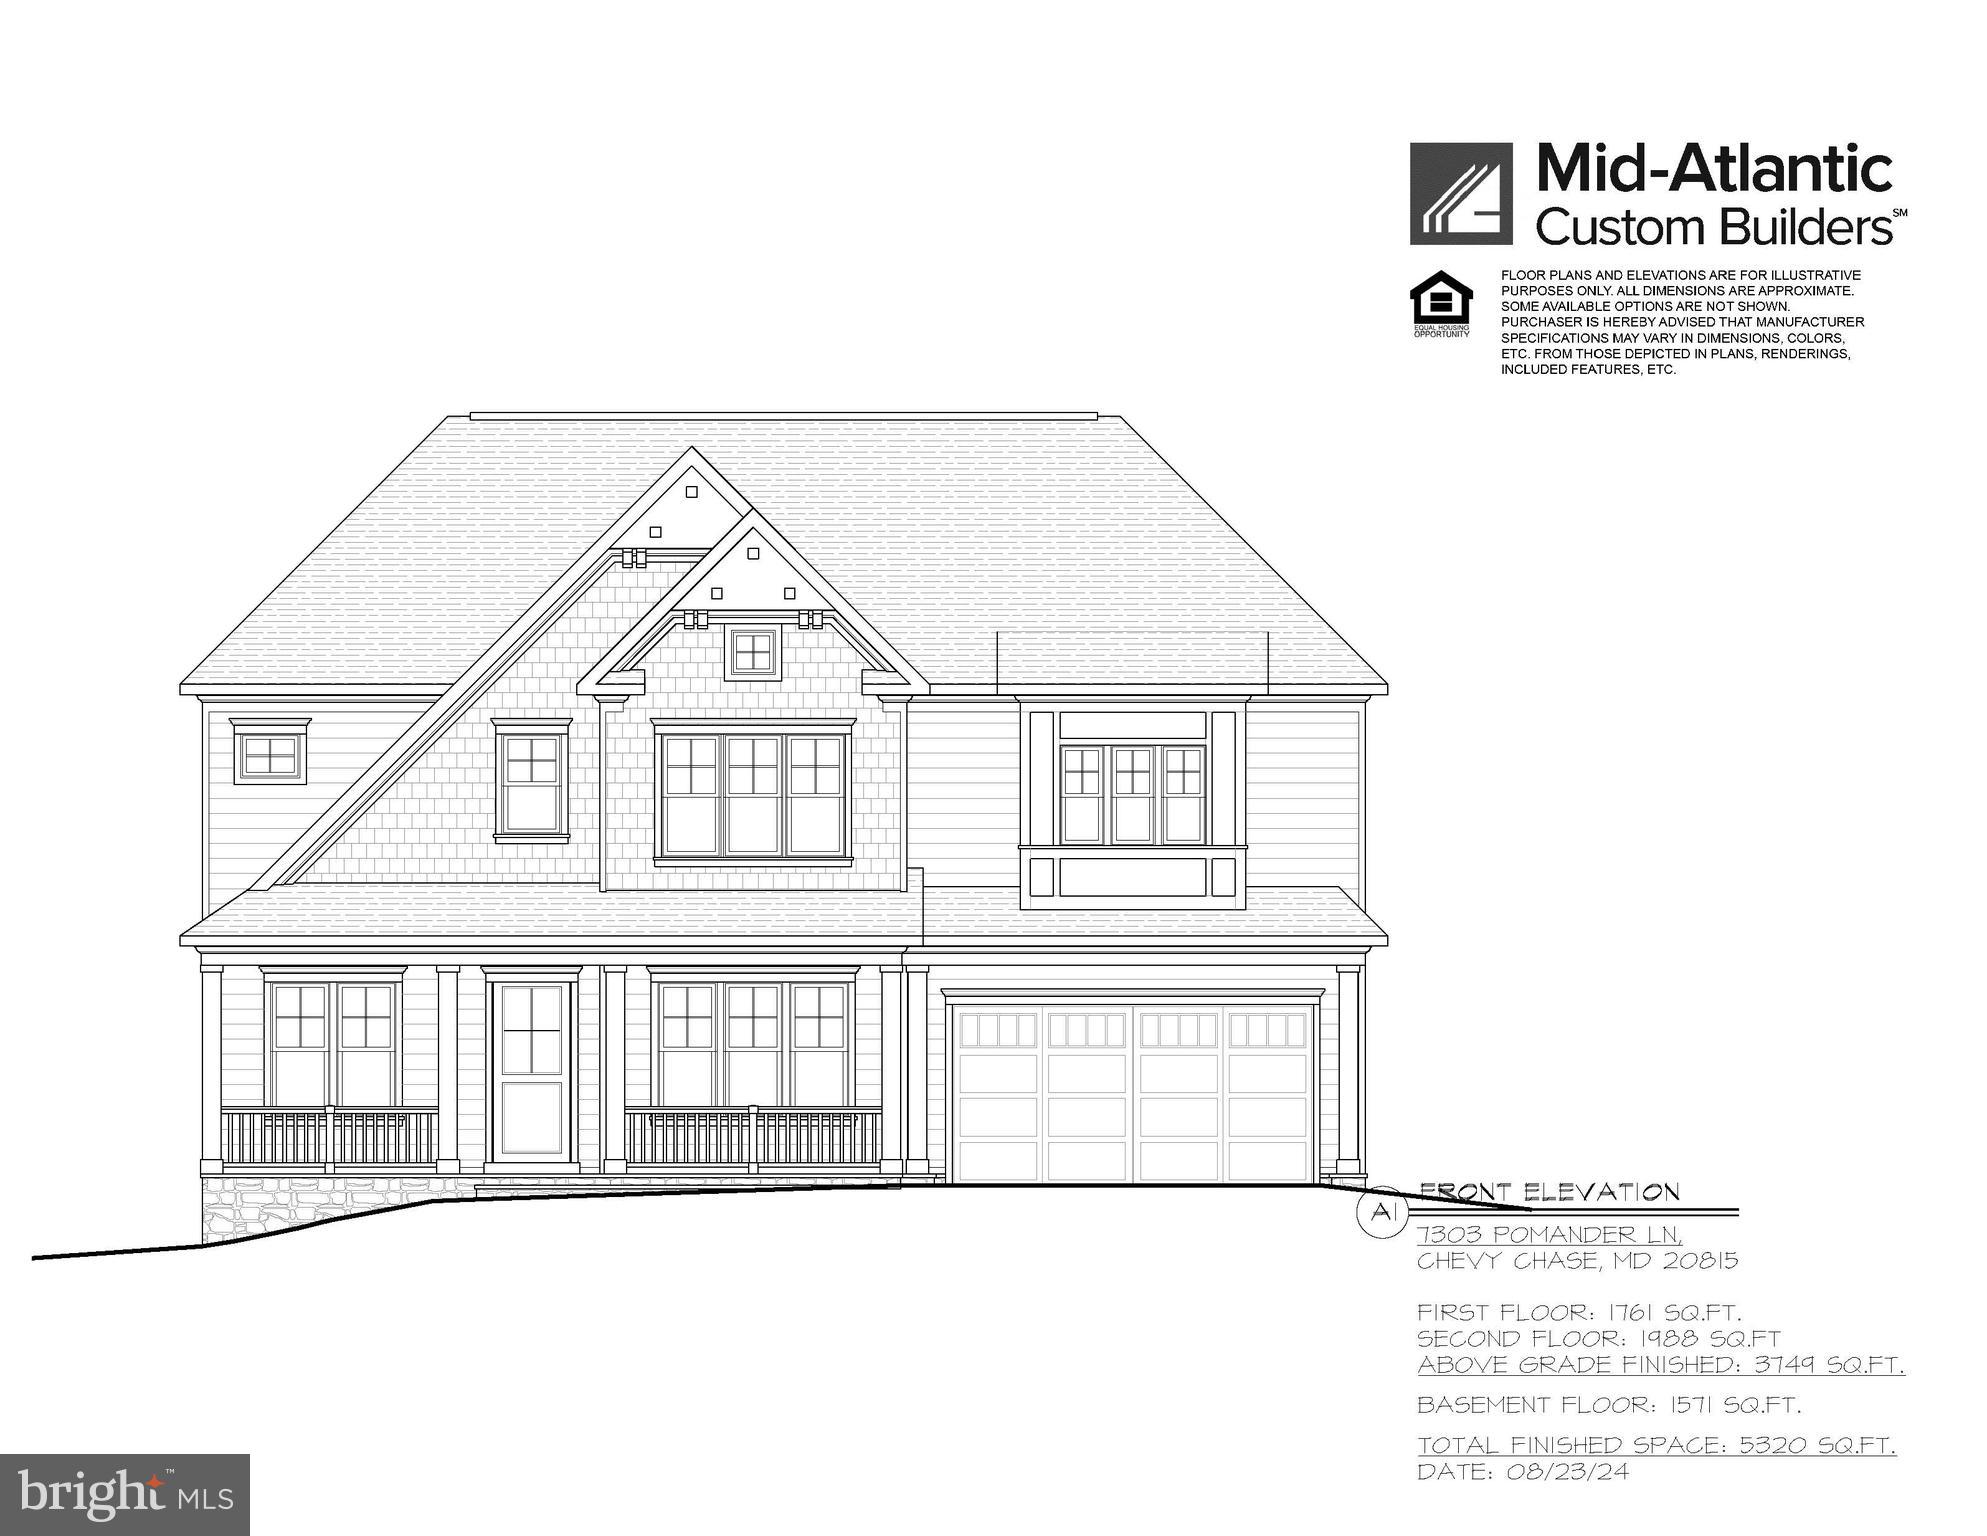
Returning soon as a fantastic new build opportunity from Mid-Atlantic Builders - in the quiet, sought after Pinehurst Village enclave of Chevy Chase, Maryland. Preliminary plans are for a 6 bedroom, 5.5 bath 3 level, 5320 square foot home with all the luxury and extraordinary attention to detailed craftsmanship that you’ve come to expect from this award winning (and local favorite :) home builder. Imagine a showstopping central foyer, dazzling center island chef’s kitchen, showcase adjacent breakfast and family rooms, thoughtfully designed garage entry mudroom, and bedrooms with a dedicated bath on every floor, real office space, recreation room, and designated gym, generous bedrooms, huge closets, and a primary suite of unsurpassed luxury. More details to follow as we break ground, and there is certainly still time for the custom touches that make this YOUR dream home. 

All this, and the unsurpassed convenience and friendly neighborhood atmosphere of Rollingwood / Pinehurst Village. Walk to Rock Creek Park or hop on Beach Drive for the best downtown commute in the DMV, enjoy time with kids, friends, and pets at close by Shepherd Park, grab something quick at Brookeville Market or pop down to Connecticut Avenue’s fantastic shopping, restaurants, and specialty shops. The location literally could not be better - and the home, well, it’s Mid-Atlantic. 

Welcome home!
#MDMC2143616

CHEVY CHASE

7303 POMANDER LANE

6 Beds

5 Baths

5,320 Sq.Ft.

$2,995,000

MLS#: MDMC2143616
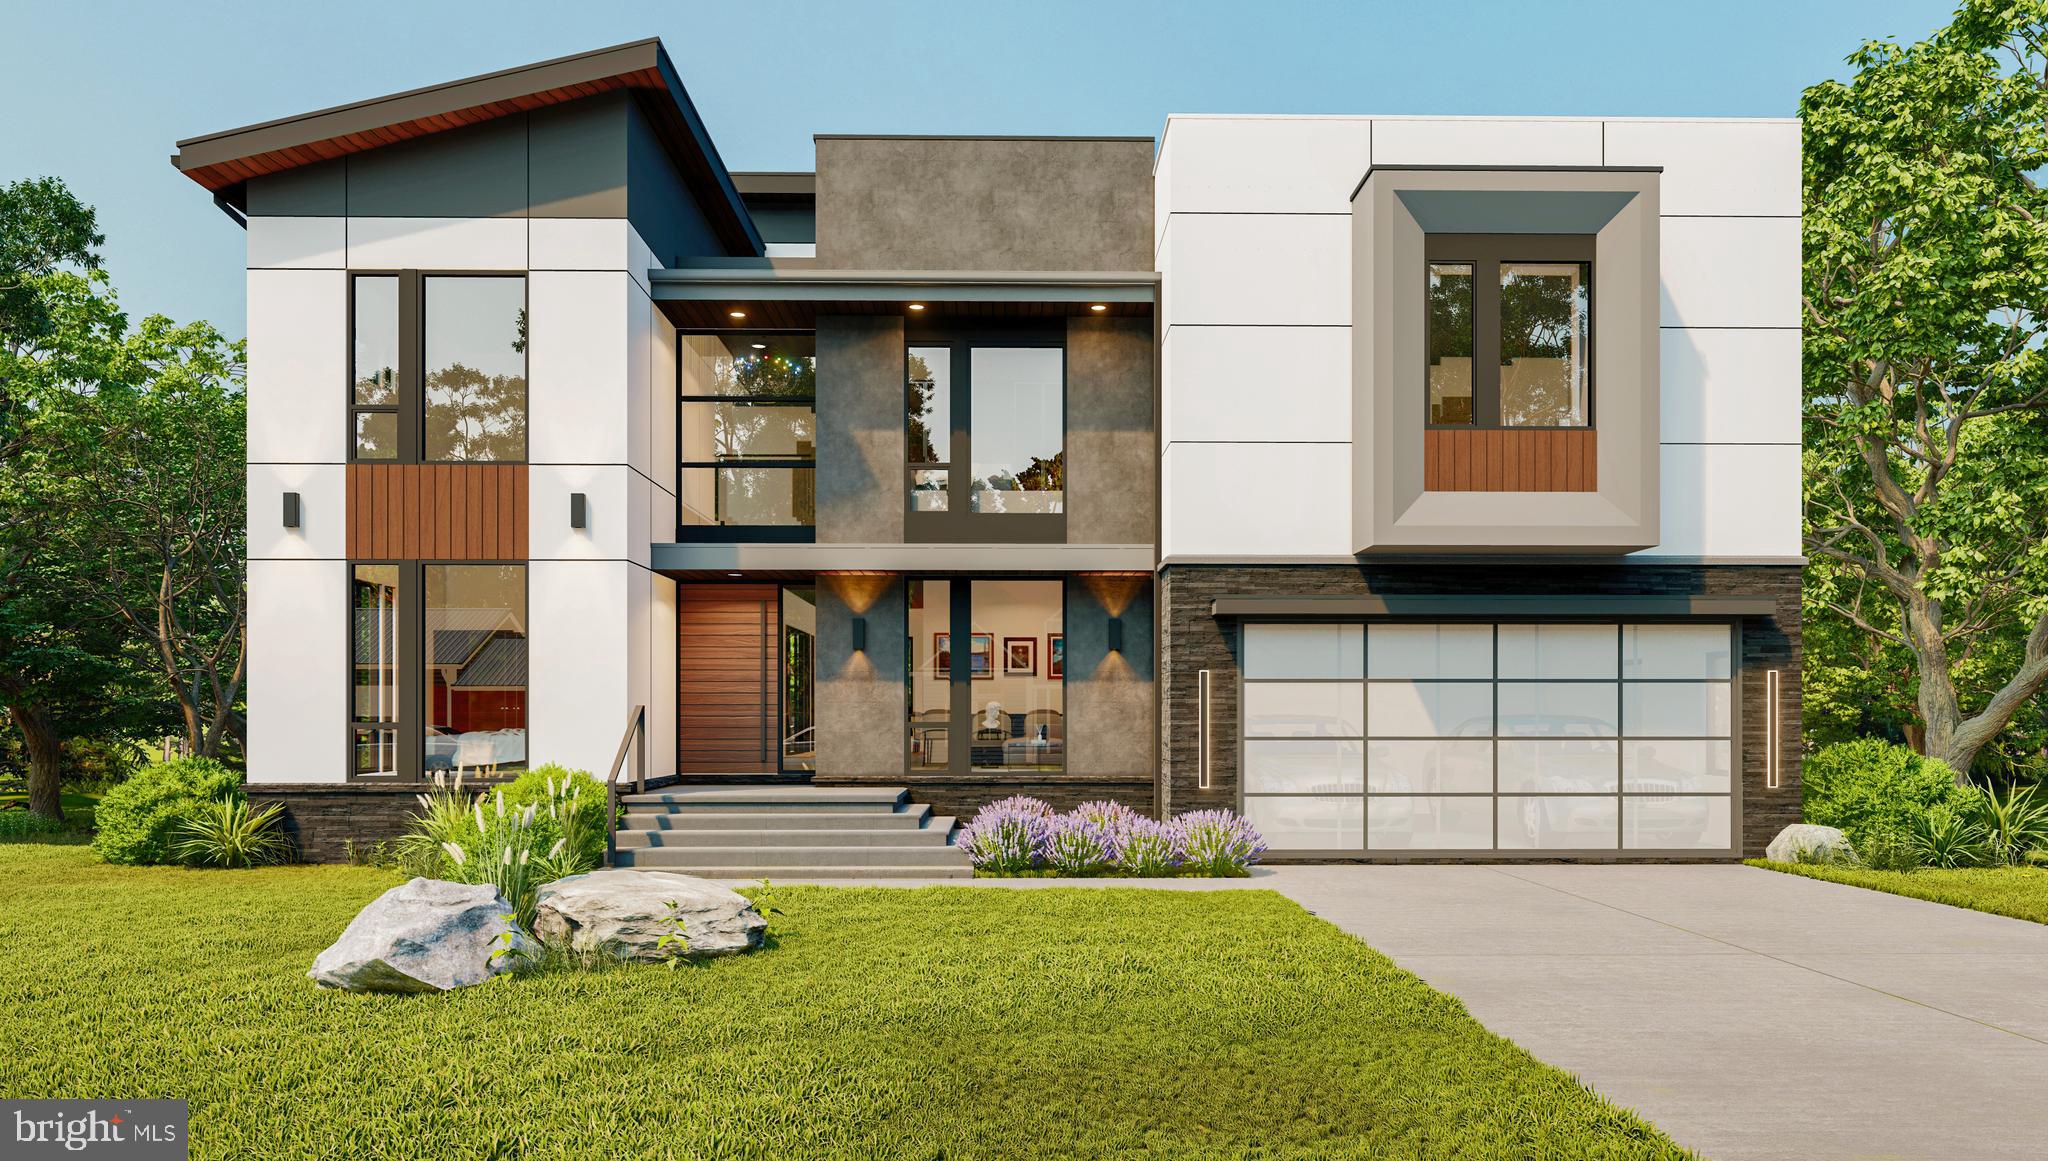
Introducing a dramatic new luxury contemporary home being reimagined by GSS Builders. This home will transcend all expectations with a fresh ground-breaking design and exclusively finished custom products. Abundant natural sunlight will be streaming in through walls of windows and doors. The floating staircase, linear gas fireplace with porcelain wall and air vent on top for better hot air circulation located at the Great Room. A breathtaking Gourmet Kitchen will include the finest custom Lacquer cabinetry, premium quartz waterfall counter-tops, chef-level Thermador appliances and an installed Miele Coffee Maker. An adjoining Spice Kitchen will allow for proper food preparation, easy entertaining and a separate catering area. The Mudroom even offers a pet wash along with convenient built-ins opening to a well-appointed garage with storage, EV charging outlet capability, contemporary glass doors with ultra-quiet opener. A Main-Level Bedroom Suite or Office will add versatility for everyone. Seven-inch plank white-oak hardwoods will be showcased on all levels and premium hardware and world-class light fixtures will enhance the beauty of the home. An inviting 12 by 18 ft covered porch with fireplace will provide a functional indoor-outdoor relationship and add to the entertaining options.
The Primary Suite will certainly impress with an Owner’s Bath unlike any other and custom-made walk-in closets with glass door & LED lights that will be the envy of everyone. The upper level also boasts 3 more spacious and sunny en-suite Bedrooms and a very spacious Laundry room with plenty of custom cabinetry & windows.
The lower level will offer plenty of natural light and will feature a linear gas fireplace, Full Bar with custom lacquer cabinetry, and large central Recreation Room, perfect for entertaining. Also included is a private Bedroom Suite, proper Exercise Room, and Media Room. This new home will be, in a word, unbelievable!!
One unique feature will be the very large rooftop terrace, with an adjoining powder room for roof top entertaining.
The beautifully landscaped lot will feature underground irrigation and will provide easy living and will be perfect for gardening and outdoor entertaining. The home is nicely located close to downtown McLean, Lewinsville Park, pool clubs, hiking trails and metro stations as well as the sought-after McLean Schools. Commuting to DC and Tyson’s Corner, is wonderfully convenient. Welcome to Mclean!
#VAFX2133426

MCLEAN

1403 PATHFINDER LANE

6 Beds

6 Baths

6,974 Sq.Ft.

$2,995,000

MLS#: VAFX2133426

1 ... 423 424 425 426 427 ... 666
* Listings identified with the FMLS IDX logo come from FMLS and are held by brokerage firms other than the owner of this website. The listing brokerage is identified in any listing details. Information is deemed reliable but is not guaranteed. If you believe any FMLS listing contains material that infringes your copyrighted work please click here to review our DMCA policy and learn how to submit a takedown request. © 2024. First Multiple Listing Service, Inc.

Send a message

Message successfully sent.

Your message

What is 3 + 4 ?

Reason for contacting?

I agree to receive email communication and understand I can unsubscribe at any time.

I agree to be contacted by Charis Realty Group - Christine Issler, Broker via call, email, and text for real estate services. To opt out, you can reply 'stop' at any time or reply 'help' for assistance. You can also click the unsubscribe link in the emails. Message and data rates may apply. Message frequency may vary. Privacy Policy

Sign Out

Virtual Assistant

Would you like to take the next step with this property? We can help you schedule a showing or virtual tour, or send you more details.

Yes, I would like more information.

Thank You for Your Reply, One of Our Agents will contact you as soon as possible

No, maybe later.

Thank you, you can always contact me via email, phone number or through the contact form.

Realhub AI

Lucy - Your AI-Powered Realtor

Update Your Temporary Password

Personalize your search

Enter your email and we'll notify you immediately when new listings match what you're looking for.

or enter email address

Already have an account ? Login here

Continue your home search

I agree to receive communications and understand I can unsubscribe at any time.

I agree to be contacted by Charis Realty Group - Christine Issler, Broker via call, email, and text for real estate services. To opt out, you can reply 'stop' at any time or reply 'help' for assistance. You can also click the unsubscribe link in the emails. Message and data rates may apply. Message frequency may vary. Privacy Policy

Already have an account ? Login here

We use cookies

We use cookies primarily for analytics to enhance your experience. By accepting, you agree to our use of these cookies. You can manage your preferences or learn more about our cookies policy.
