Properties

Browse or get in touch to schedule a walkthrough.

  • Nearby me
Price range

Popular Features

Community Features

Association

Property Features

Waterfront

View

Exterior Features

Interior Features

Style

1585147 properties match your criteria

Updated 1 minute ago

E-Alert name
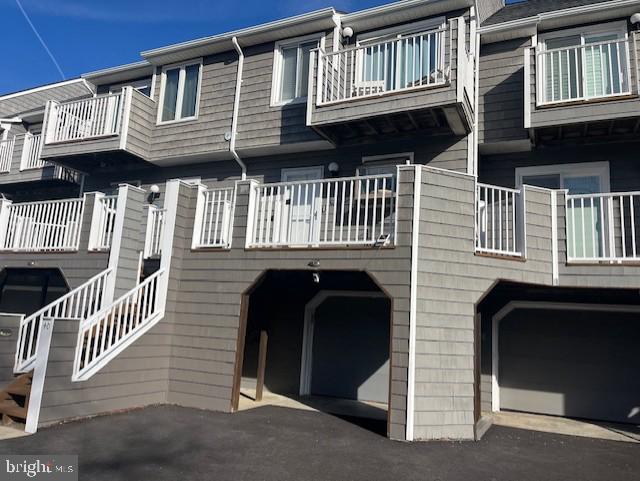
Welcome to the wonderful world of Harbour Island.  This beautiful, fully furnished townhouse is overlooking the pool and the marina.  This is the home of the famous White Marlin Open.  You can see the weigh scales from the deck of the unit.  The kitchen has granite countertops and stainless steel appliances.  In the dining area there is a wet bar complete with wine refrigerator and ice maker.  There is luxury vinyl flooring in the dining and living room area.  There is a wood burning fireplace for ambiance in the living room surrounded by beautiful built-in cabinets on both sides.  Two large bedrooms upstairs both have balconies for a of view sunrise and sunsets.  All bathrooms are newly updated.  In the garage area there is a large bonus room with bunk beds and a double bed.  Connecting to that bedroom is a full bathroom.  There are two sets of washer and dryers.  One in the garage area and one located on the second floor near the bedrooms.  Also, the unit is equipped with a water softener system that helps with hard water and calcium. 
 This is a 'must see" unit to appreciate how spectacular it is.  Boat slips available for purchase.
#MDWO2028212

OCEAN CITY

411 14TH STREET 40

2 Beds

3 Baths

1,264 Sq.Ft.

$915,000

MLS#: MDWO2028212
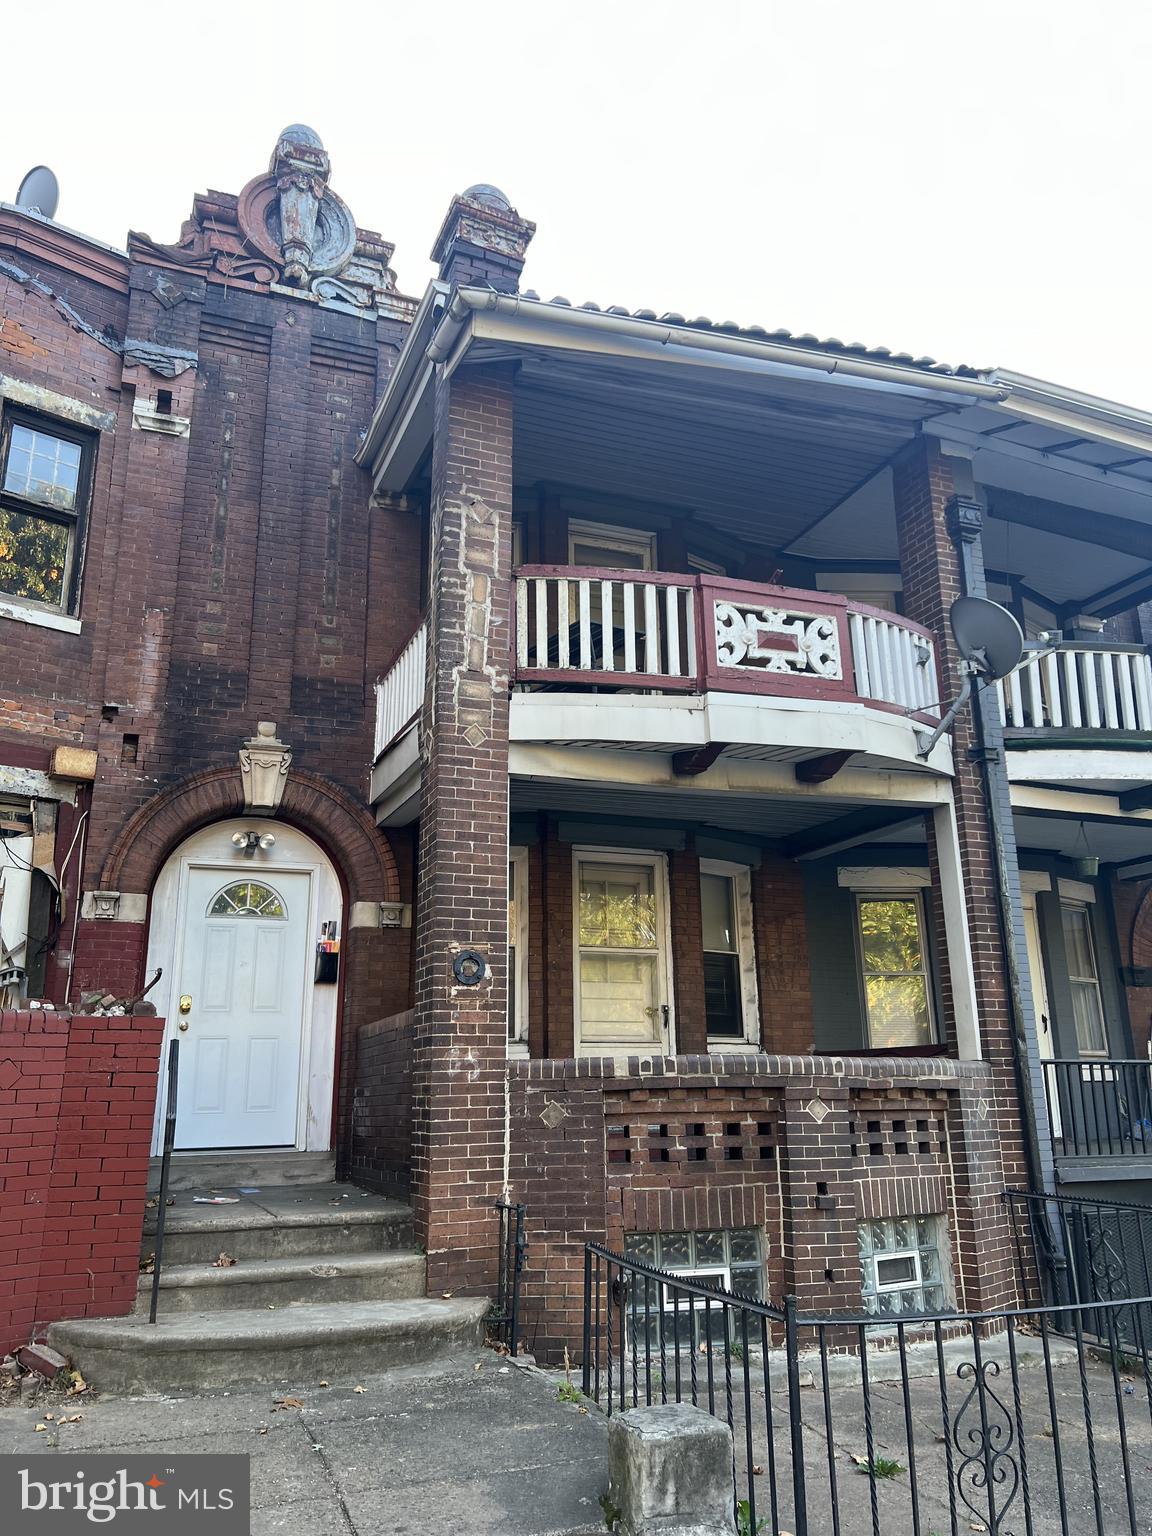
Great investment opportunity in the heart of West Philadelphia! This classic duplex is ready for renovation and offers strong upside potential. Whether you're looking to renovate and sell for top dollar or stabilize for long-term rental income, this is the one you’ve been waiting for. Located in a rapidly appreciating area, this spacious multi-family property offers strong bones, historic charm, and endless potential.

Property Features two generous floor plans-both are 2 bed/1 bath. Large windows, high ceilings throughout, separate entrances, and utilities. Full basement for storage. Rear yard space patio.  Located in a key development corridor and Zoned RM 1 – potential for added value with the right vision. Buses routes 21, 31, and walking distance to the El train. Close to University City, Drexel, Penn, and CHOP. Minutes to shopping, dining, and Clark Park. Strong ARV Potential! Comparable renovated duplexes in the area are selling significantly higher—don’t miss the upside potential here. Bring your contractor and your vision—this West Philly gem is ready to shine again!
#PAPH2434554

PHILADELPHIA

55 N 63RD STREET

4 Beds

None Baths

1,676 Sq.Ft.

$139,900

MLS#: PAPH2434554
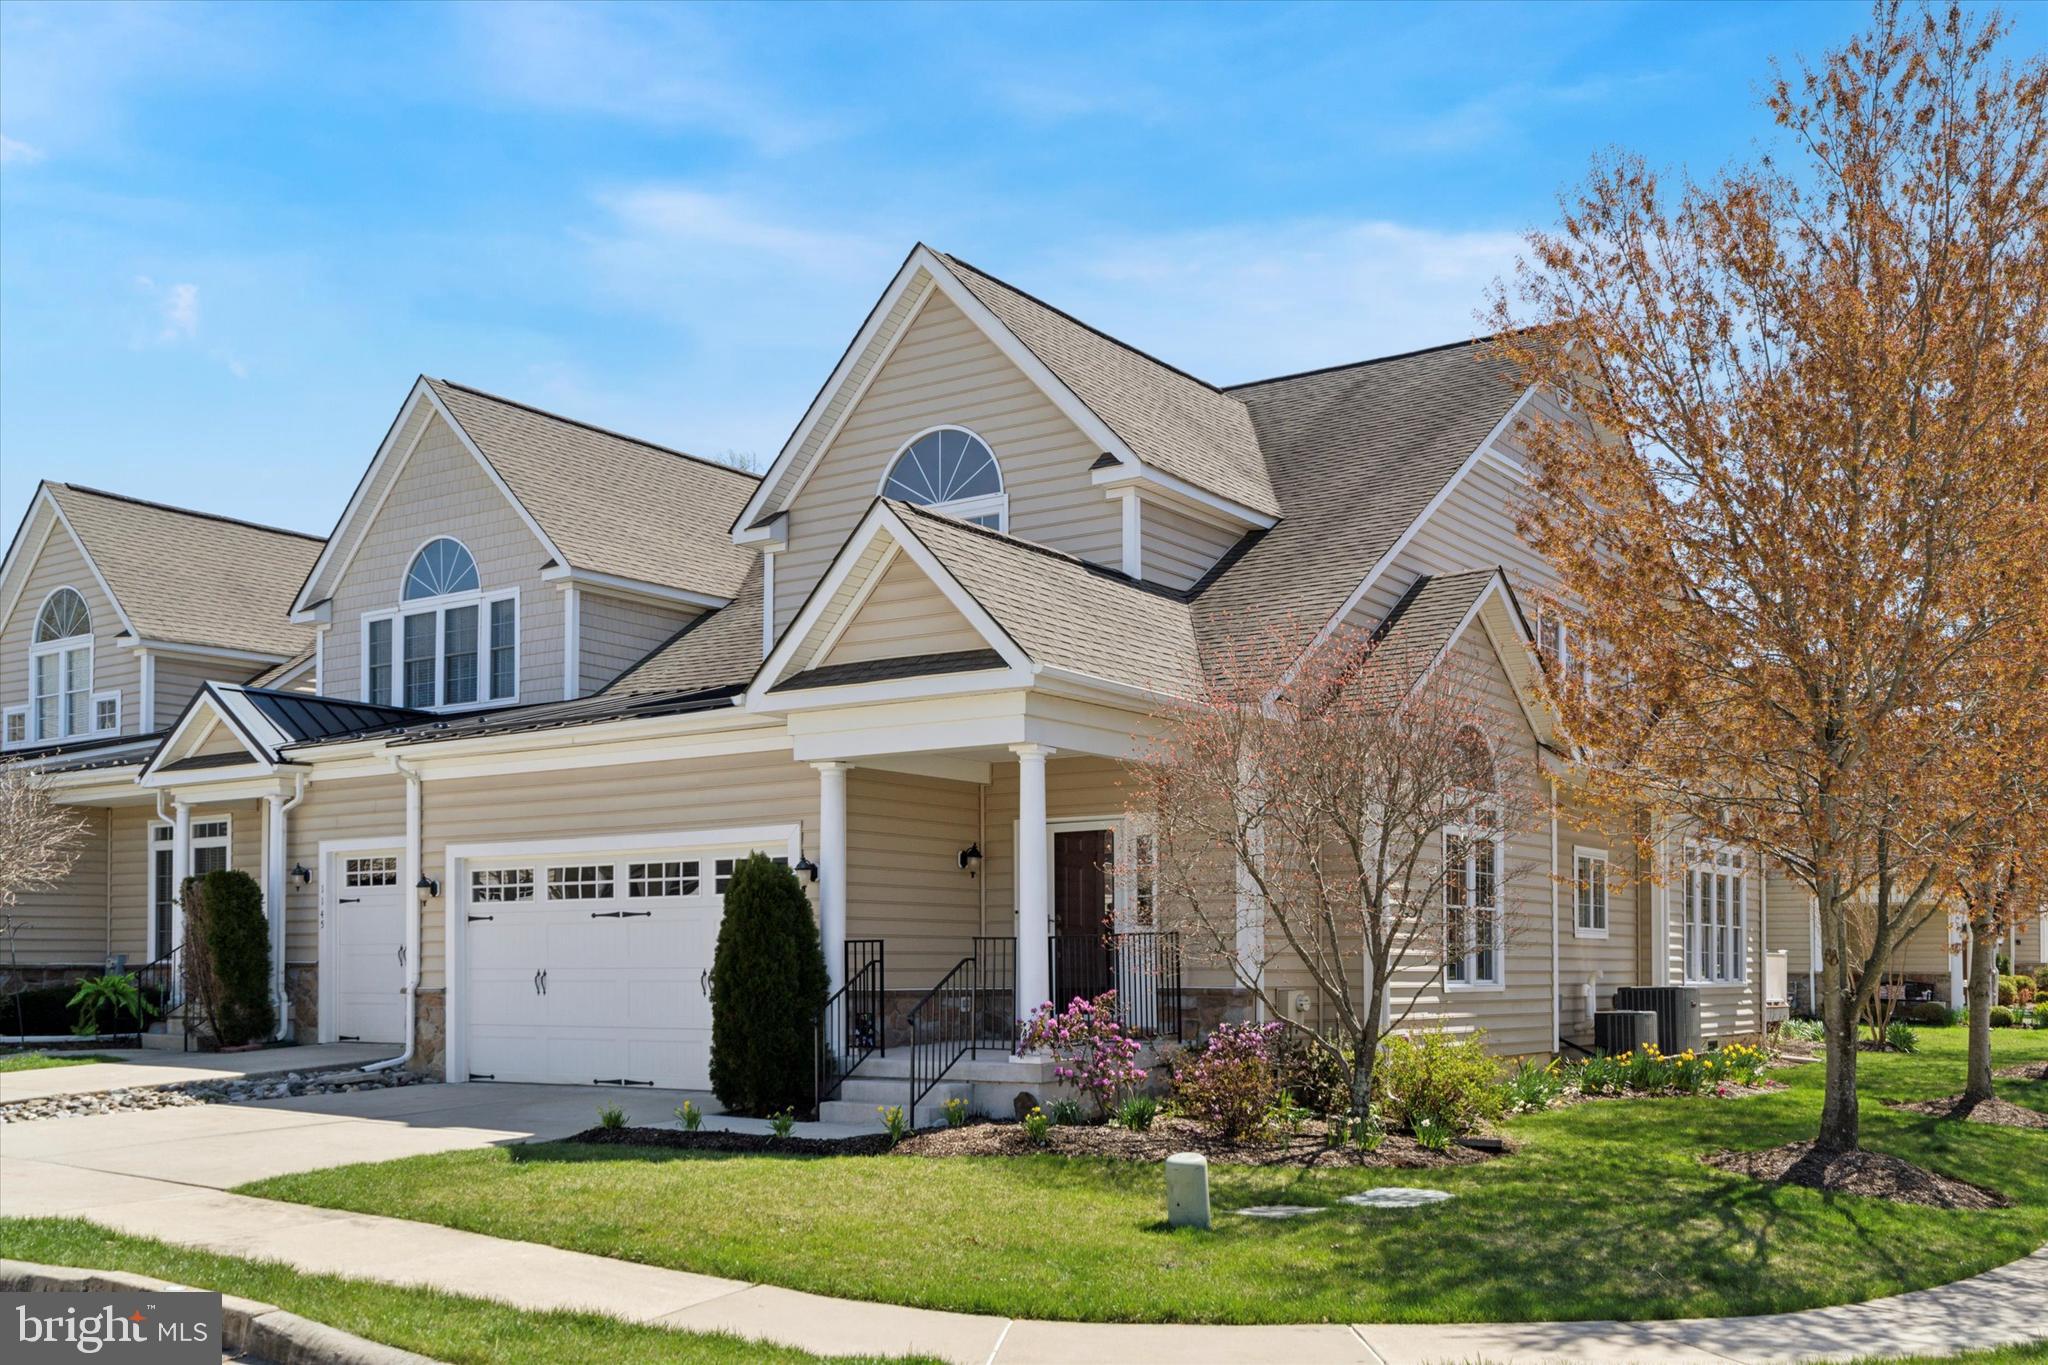
Sophisticated living with a true Town & Country lifestyle await! This immaculate 2-3 bedroom, 2.5 bath End Unit Townhouse was the builder's Model Home!  Dual thermostat comfort and both furnaces and HVAC systems were replaced in October '23.  Upscale Coldstream Crossing is a 55+ community surrounded by mature landscaping, farmland and is an easy drive to vibrant communities, shopping, restaurants, parks and recreation.  From the moment you enter, you’ll be impressed by the 9’ ceilings, decorative columns flanking the foyer and the impressive barrel ceiling in the formal living room.  The living room is centered around large windows topped by transoms and a half-moon window, all illuminating an elegant hand-painted mural on the barrel ceiling.  Warm hardwoods lead you to the kitchen that features stainless appliances, and island with storage and seating, 42” white cabinetry and plenty of counter space, a beautiful tile backsplash and wonderful views of open space from the farm sink.  The kitchen opens to a dining space and a grand family room with a cathedral ceiling and two walls of windows that bring in views of open space nearby and loads of sunlight.  There’s a gas fireplace with mantle and a sliding glass door to the full-width composite deck in back.  Steps away is the primary suite with a tray ceiling, walk-in closet and a large en-suite bath with granite dual vanities, walk-in shower and a soaking tub.  The laundry room with custom cabinetry, powder room and access to the two-car garage complete the main level.  Upstairs is a large loft with oversized windows that works as a second family room or home office space. The large junior suite features a sitting area, two generous closets and an ensuite bath with dual vanity and a tub/shower.  A finished crafting/bonus room on this level has a vaulted ceiling, loads of light through windows topped by another half moon and a double closet with an organizer system.  The full unfinished basement has 8’ ceilings and is outfitted with several walls of built-in shelving for easy storage.  There’s also a workshop with bench and more shelving.  Both HVAC units were new in 2024 and there’s a 4,000 watt back up generator pre-wired with a 6-circuit changeover switch! Outside you’ll find mature trees and landscaping and neighbors sharing a fabulous two-mile walking trail.  The home is also a very easy walk to the club house.  Coldstream Crossing is a 55+ community in East Pikeland Township, Chester County, PA. Situated on 75 acres, the 142 town homes are surrounded by woodlands and open space.  Enjoy carefree homeownership as the HOA does so much for you,  exterior building maintenance, including roof, siding and windows, mowing, raking, weeding, snow and ice removal, and trash removal.  Homeowners have access to private amenities in a 5,000 square-foot clubhouse (this home is a short walk away!) and there are many resident organized clubs to join. There is a multi-purpose room with a catering kitchen that can be utilized for meetings or private parties. A game room is also available for fun activities and community events. Coldstream Crossing's clubhouse includes a business center with computers and Internet.  A fitness center with locker rooms makes it easy to get in a daily workout without having to travel far.  Outdoors, a swimming pool and patio is the ideal location to meeting friends on a summer day or swim laps for a refreshing exercise. Located just minutes from Phoenixville, you’ll have easy access to local shops, restaurants, and community activities. Plus, multiple entrances to the Schuylkill River Trail offering miles of walking or biking.  Welcome to one of the area’s most sought-after retirement communities!
#PACT2094882

PHOENIXVILLE

1147 BALFOUR CIRCLE

2 Beds

2 Baths

2,523 Sq.Ft.

$675,000

MLS#: PACT2094882
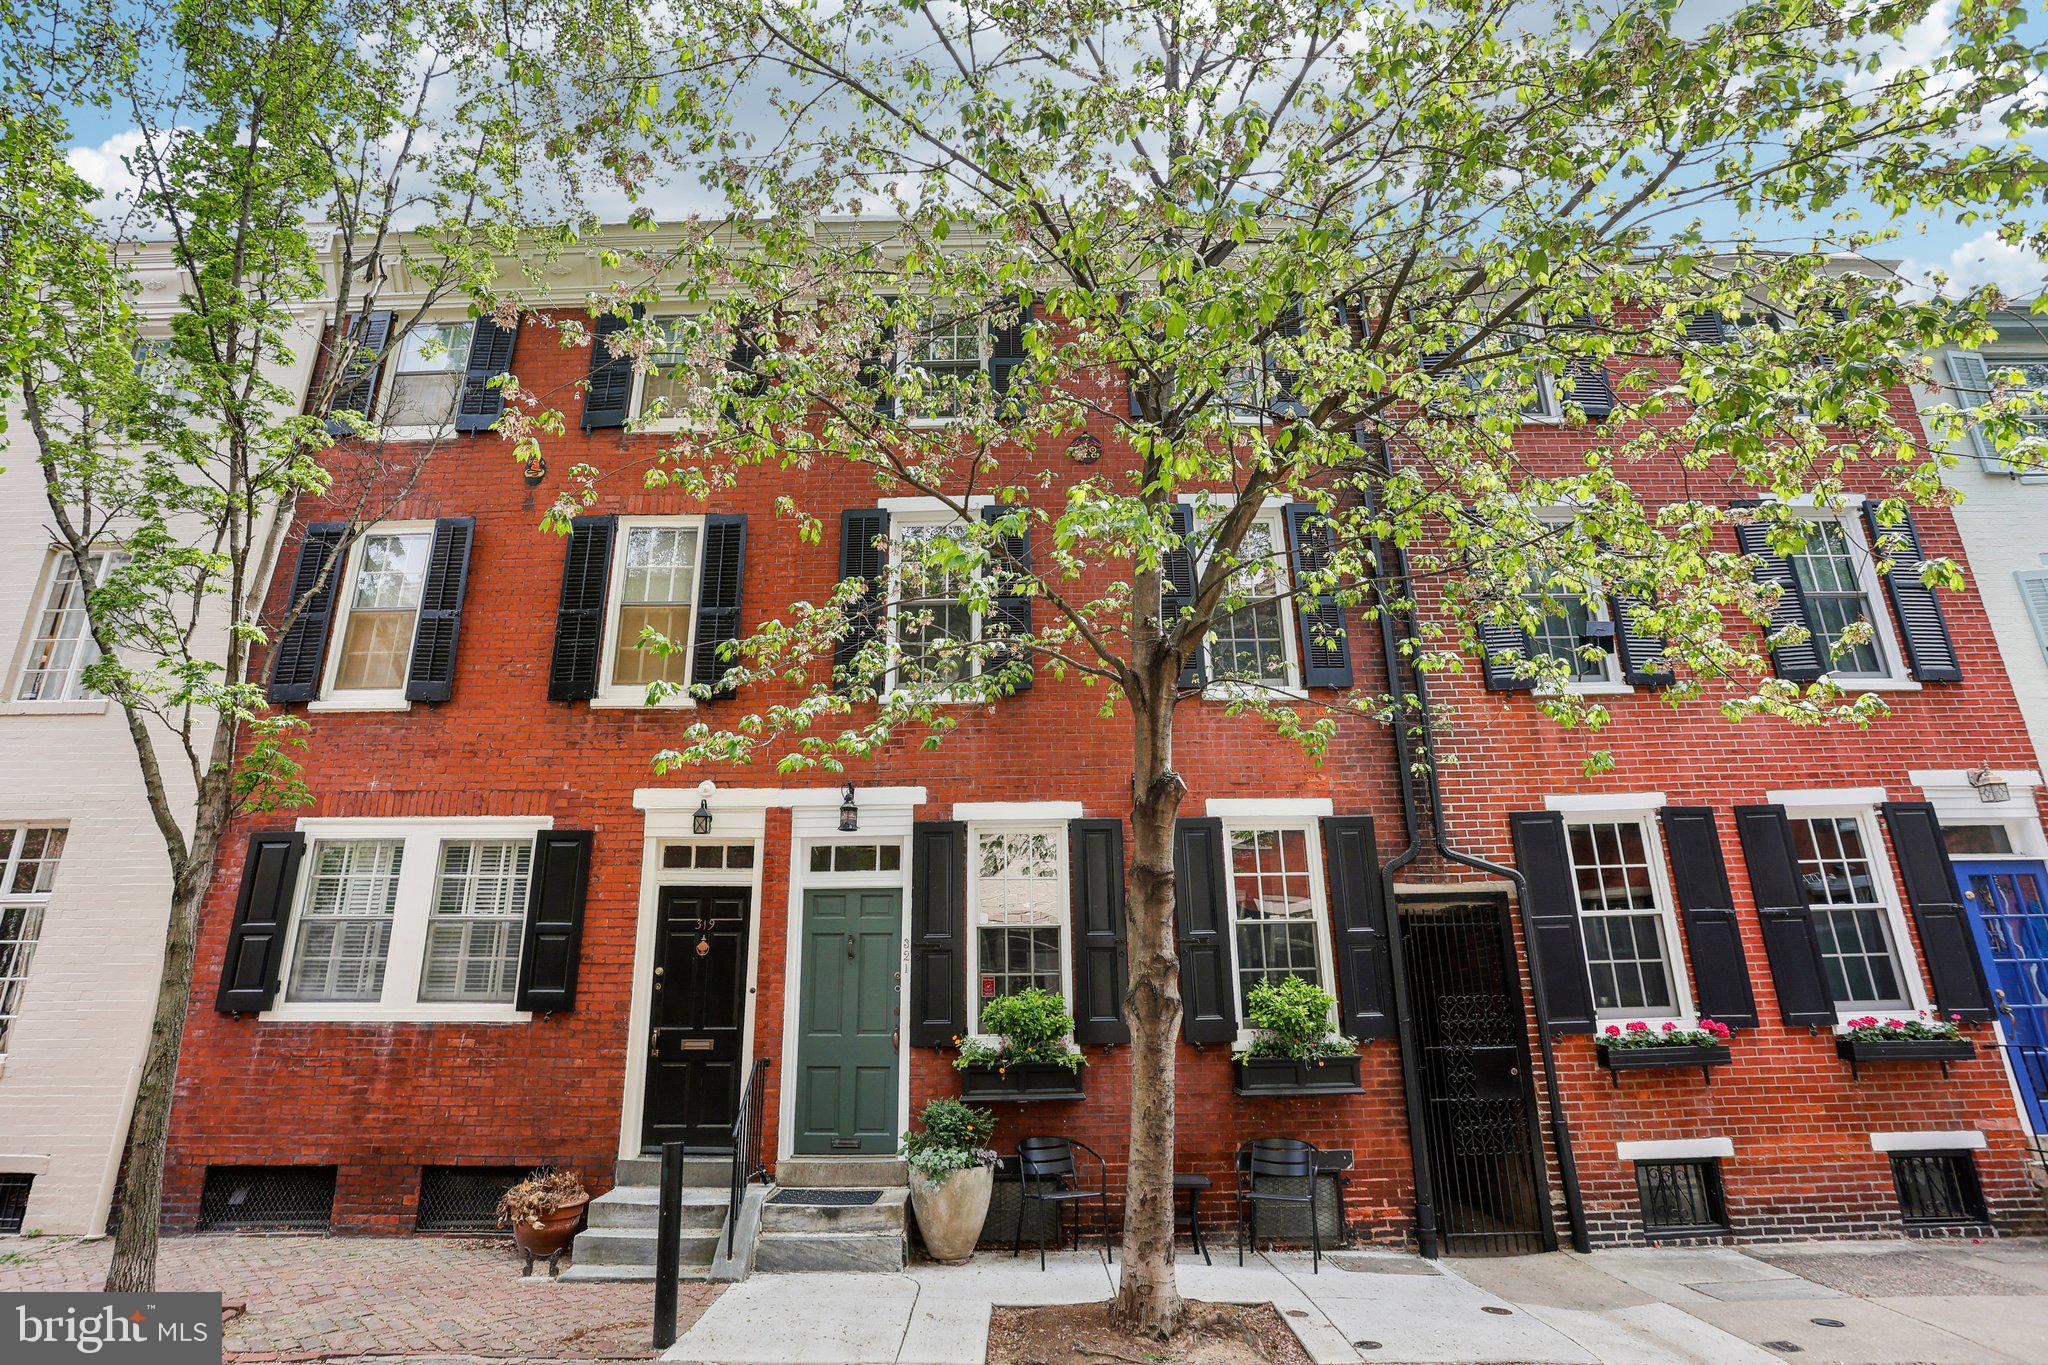
Delightful home on one of Rittenhouse Square’s most perfect blocks.

This 3 bedroom plus open family room, 2 bath townhome offers high ceilings, original moldings, beautiful hardwood floors, a wood burning fireplace, a generous walk-out deck and a smaller rear patio. (Could convert family room to 4th bedroom).

On the 1st floor, the spacious living room with fireplace and built-ins opens to the dining room, and the galley style kitchen (just waiting to be opened into your ideal chef’s kitchen). A small rear patio for grill and outdoor storage. At the top of the stairs, the 2nd floor opens into a wonderful family room with built-ins and a side area that leads to the rear walk-out deck. Spacious bedroom and a sleek, renovated full bath. The 3rd floor offers 2 generous bedrooms and a modern full bath. Excellent storage throughout, including the large, clean, and dry basement.

This is a lovely home in Philly’s best location. The neighborly 300 block of South Smedley is a desirable, quiet, tree-lined street that is just one block long—two blocks from Rittenhouse Square and the best that Philly has to offer. This location has a 100 WalkScore!!
#PAPH2458034

PHILADELPHIA

321 S SMEDLEY STREET

3 Beds

2 Baths

2,000 Sq.Ft.

$950,000

MLS#: PAPH2458034
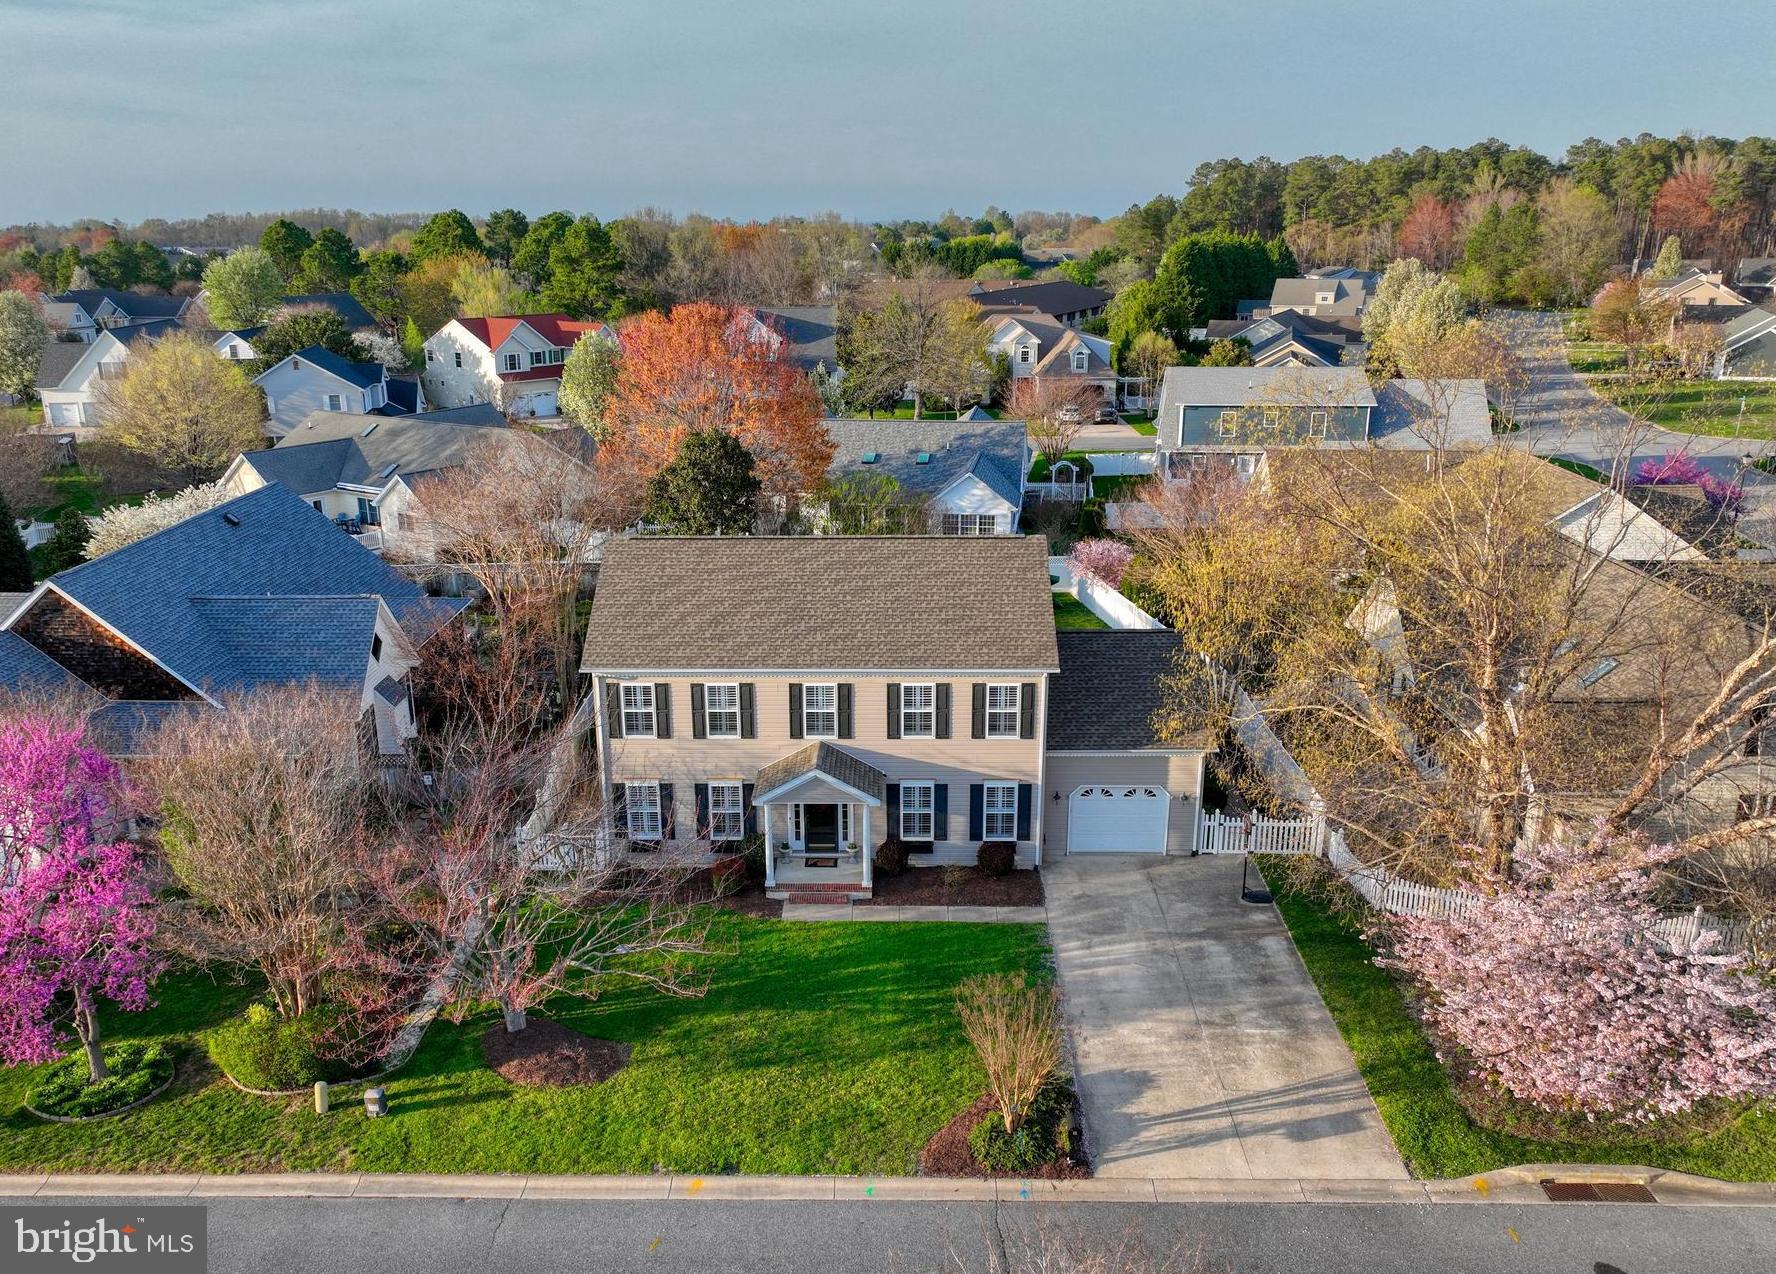
STYLE, COMFORT and IN-TOWN LEWES LIVING is yours with this charming colonial style home in highly desirable Pilottown Village! This 4-bedroom 2.5 bath beautifully maintained home is freshly painted and offers an ideal setting for year-round enjoyment. The home features an open floor plan, formal dining room, country kitchen with breakfast bar & sleek stainless steel appliances - including built-in SubZero refrigerator, hardwood floors thru-out the first level, 2 inviting fireplaces, high-end plantation shutters on both floors, & a custom walk-in closet in the primary bedroom. Additional recent upgrades include crawlspace encapsulation with dehumidifier, in 2020: new 50-year roof shingles & energy efficient HVAC; in 2023: energy efficient tankless waterheater & remodeled laundry room, and the list goes on! To top it all off, there is an inviting three-season room that overlooks the large beautifully  landscaped yard that's clearly made for relaxation and entertainment -  with paver patio, 6+ person hottub, & a convenient outdoor shower. All of this is just a short bike ride or walk to the downtown Lewes dining and shopping attractions and the beach! Call now to schedule your private tour - and start you intown Lewes beach life!
#DESU2082836

LEWES

307 SEAGULL DRIVE

4 Beds

2 Baths

2,742 Sq.Ft.

$829,900

MLS#: DESU2082836
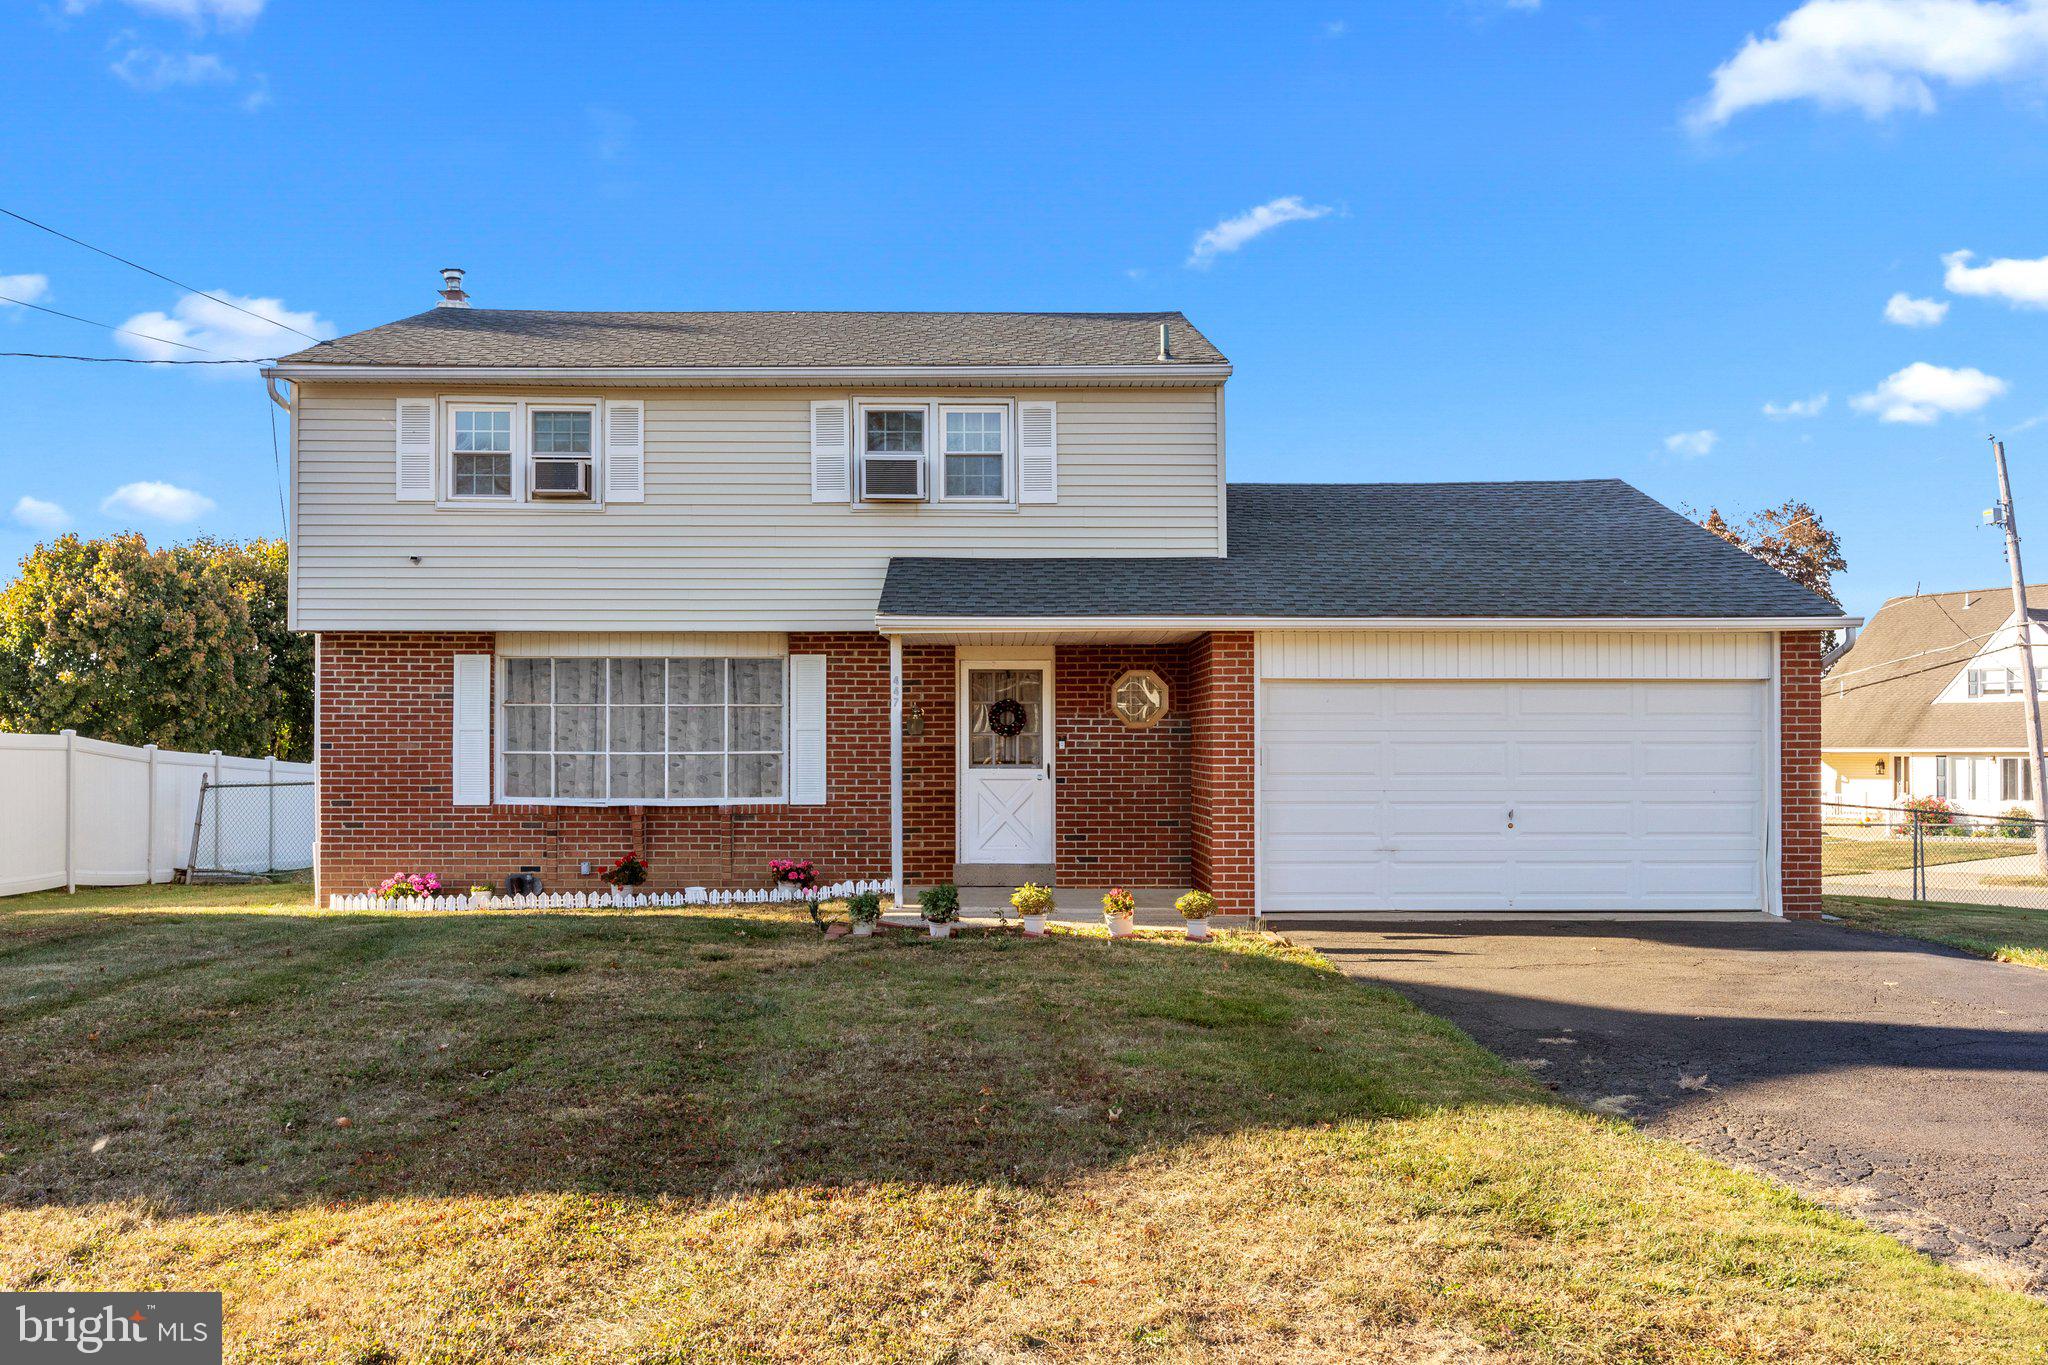
Welcome to this charming 4-bedroom home in a fantastic neighborhood, located on a spacious corner lot within the Neshaminy School District. The first floor features a bright living room with a bay window, leading into a dining room and a kitchen complete with an island. You'll also find a cozy family room equipped with a wood-burning fireplace and sliding glass doors that open to a large deck and pool, all set within a fully fenced yard—perfect for outdoor barbecues and entertaining.

Conveniently located near Route 1, the PA Turnpike, and shopping, this home is a great find. Please exercise caution around the swimming pool for safety. The property is being sold "as-is."
#PABU2082104

LANGHORNE

447 ROSEWOOD AVENUE

4 Beds

2 Baths

1,654 Sq.Ft.

$540,000

MLS#: PABU2082104
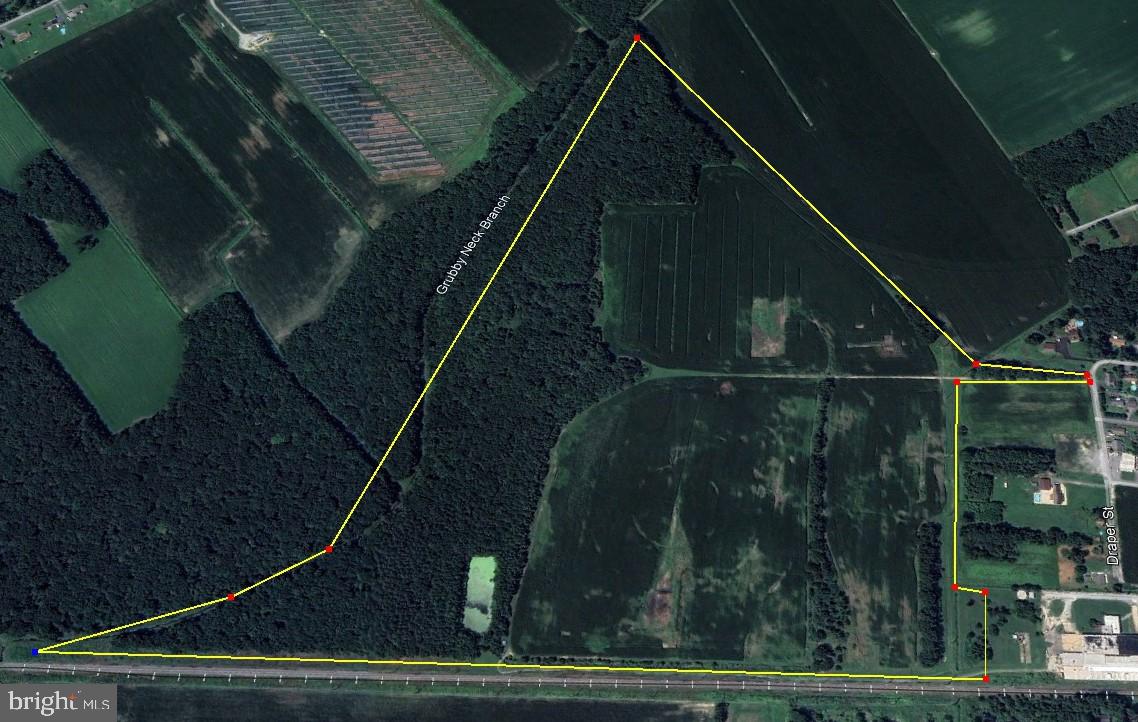
126 acres of development land  immediately adjacent to the town limits of Greenwood. Town/County sewer and water is adjacent to this site. Ideal site for multi-family, town homes, apartments, single-family, mixed use community, or solar array. Engineer's preliminary review indicates adequate access from Draper Street, drainage outfall, and minimal wetlands. There are tax ditches and a electric utility easement on site. Site is currently in crops and was used as a spray irrigation field for the former owner's treated process water used in dyeing textile fabric, monitored for the last 30 years with no violations or evidence of toxicity other than nitrates normally encountered from the farming activity. The property is offered subject to a subdivision of a larger parcel that will yield one +/-126 acre parcel of vacant land and one +/- 10 acre parcel with improvements. Great development opportunity!
#DESU2062474

GREENWOOD

301 S CHURCH STREET

None Beds

None Baths

126.0 acres

$2,520,000

MLS#: DESU2062474
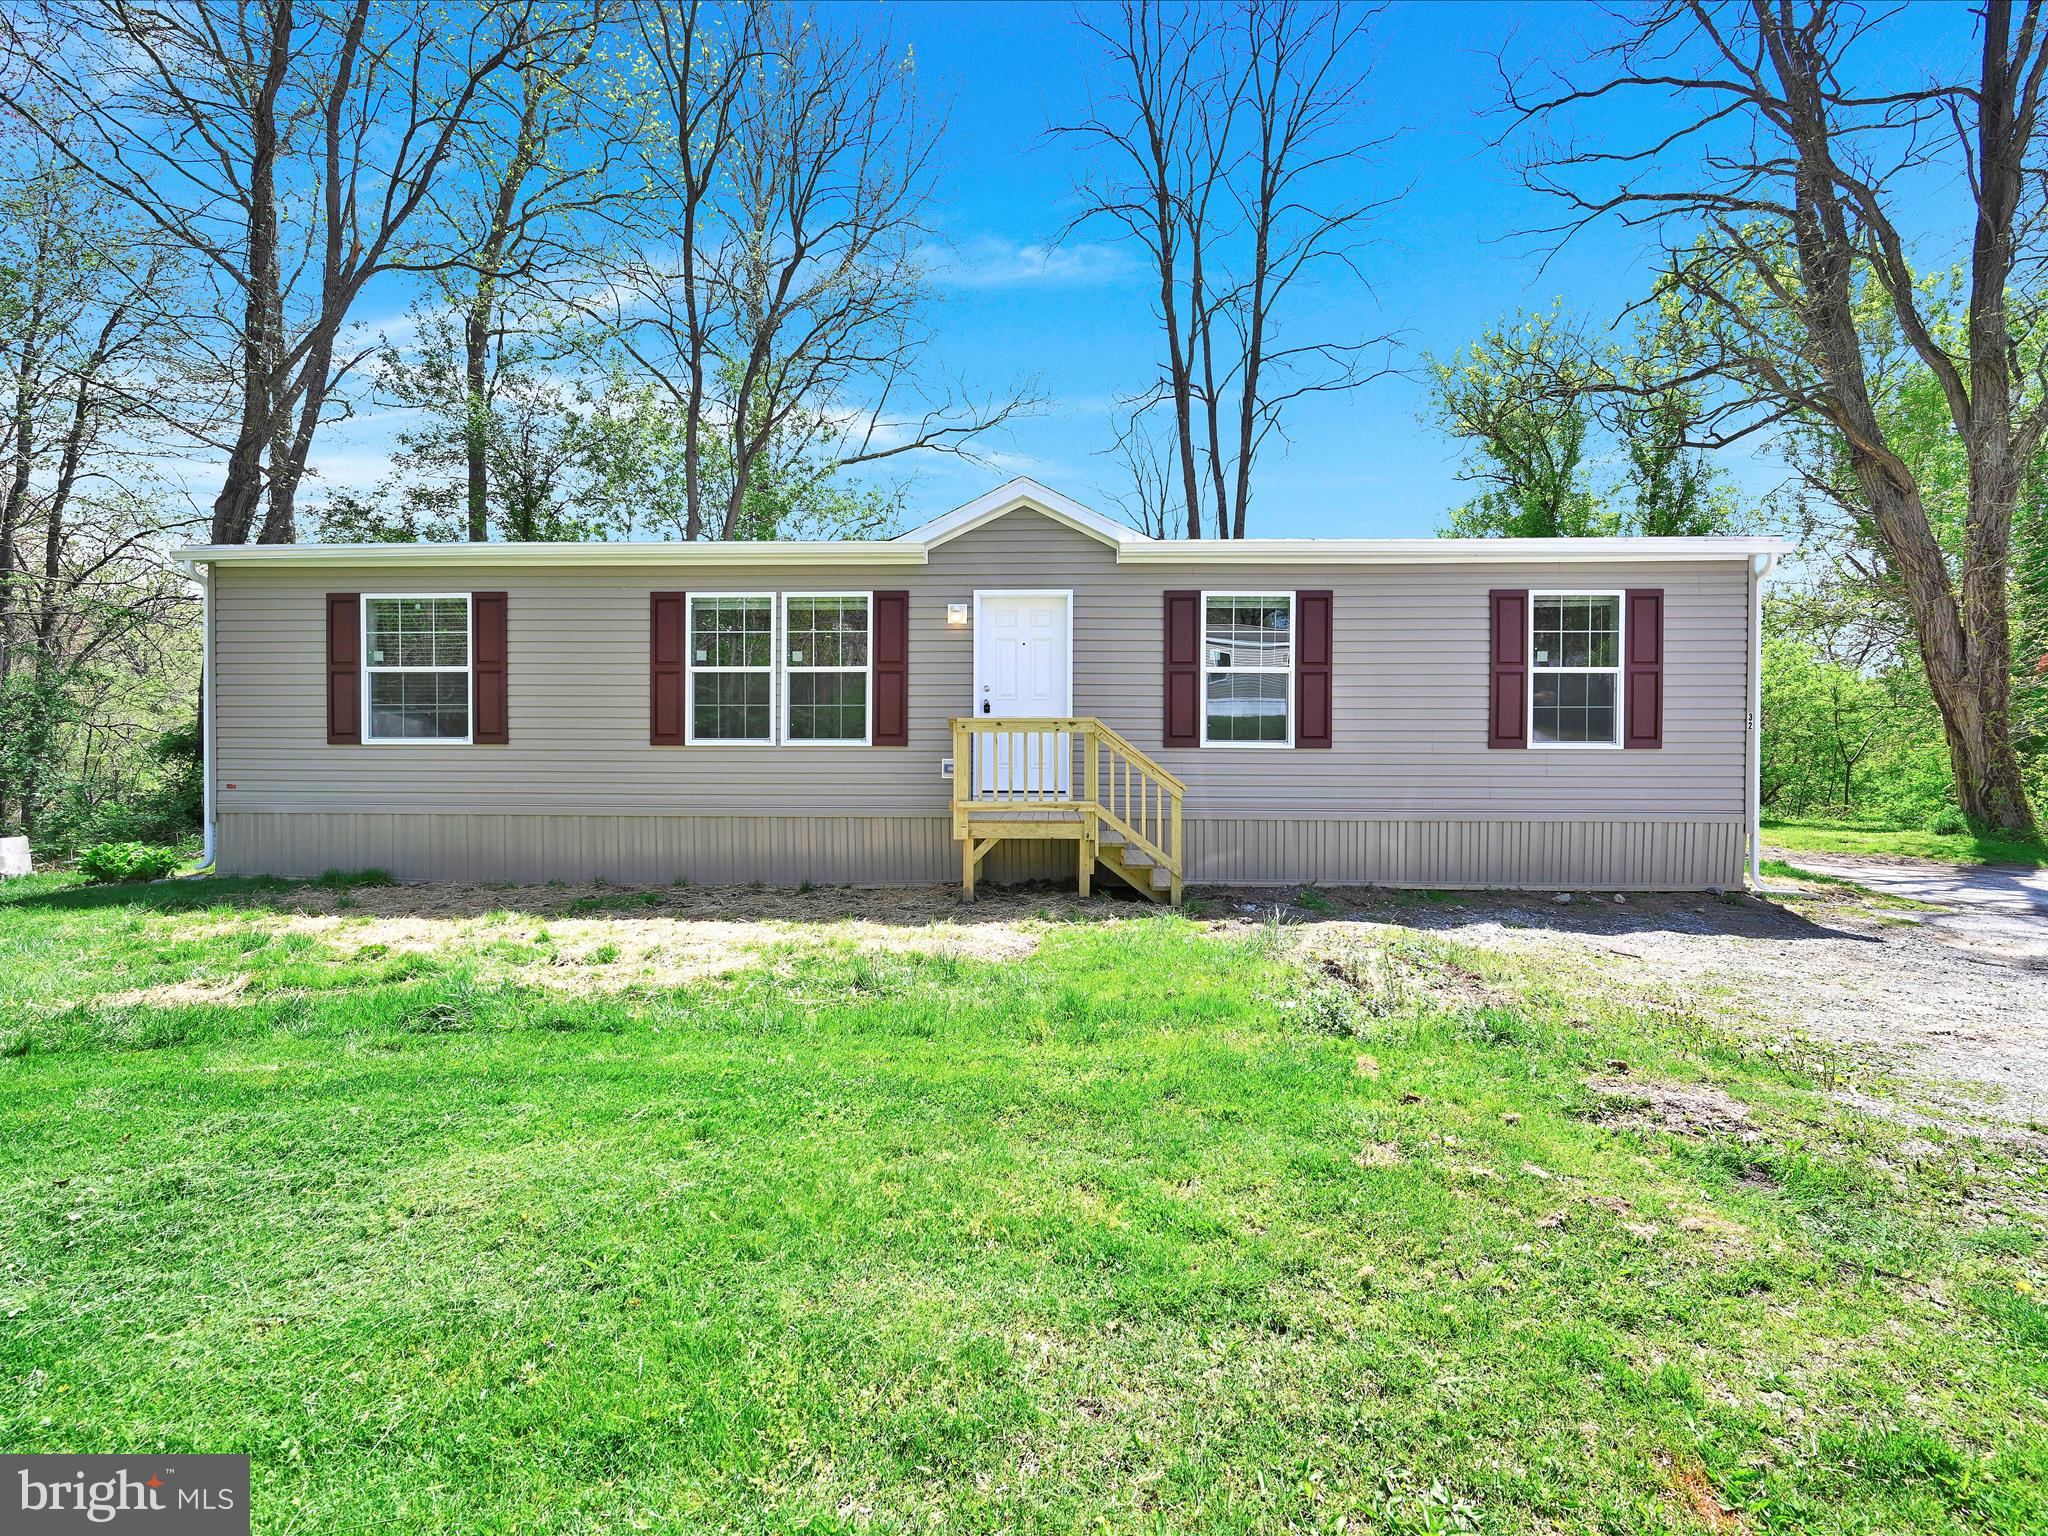
2025 Brand New Champion 28x52 with central air, 3 beds, 2 baths. Whirlpool kitchen appliances included. New paved driveway to be installed shortly. Last house on the left in the cul de sac, backs up to the woods. Conveniently located just 5 minutes from Coatesville and the VA Medical Center. Situated in all age pet friendly community of Maplewood MHP. Lot rent $575 monthly ($545 if paid online on-time). Trash/recycle included. Water and Sewer separate. Pet weight limit is 35 lbs.
#PACT2096444

COATESVILLE

32 MAPLEWOOD DRIVE

3 Beds

2 Baths

1,456 Sq.Ft.

$159,000

MLS#: PACT2096444
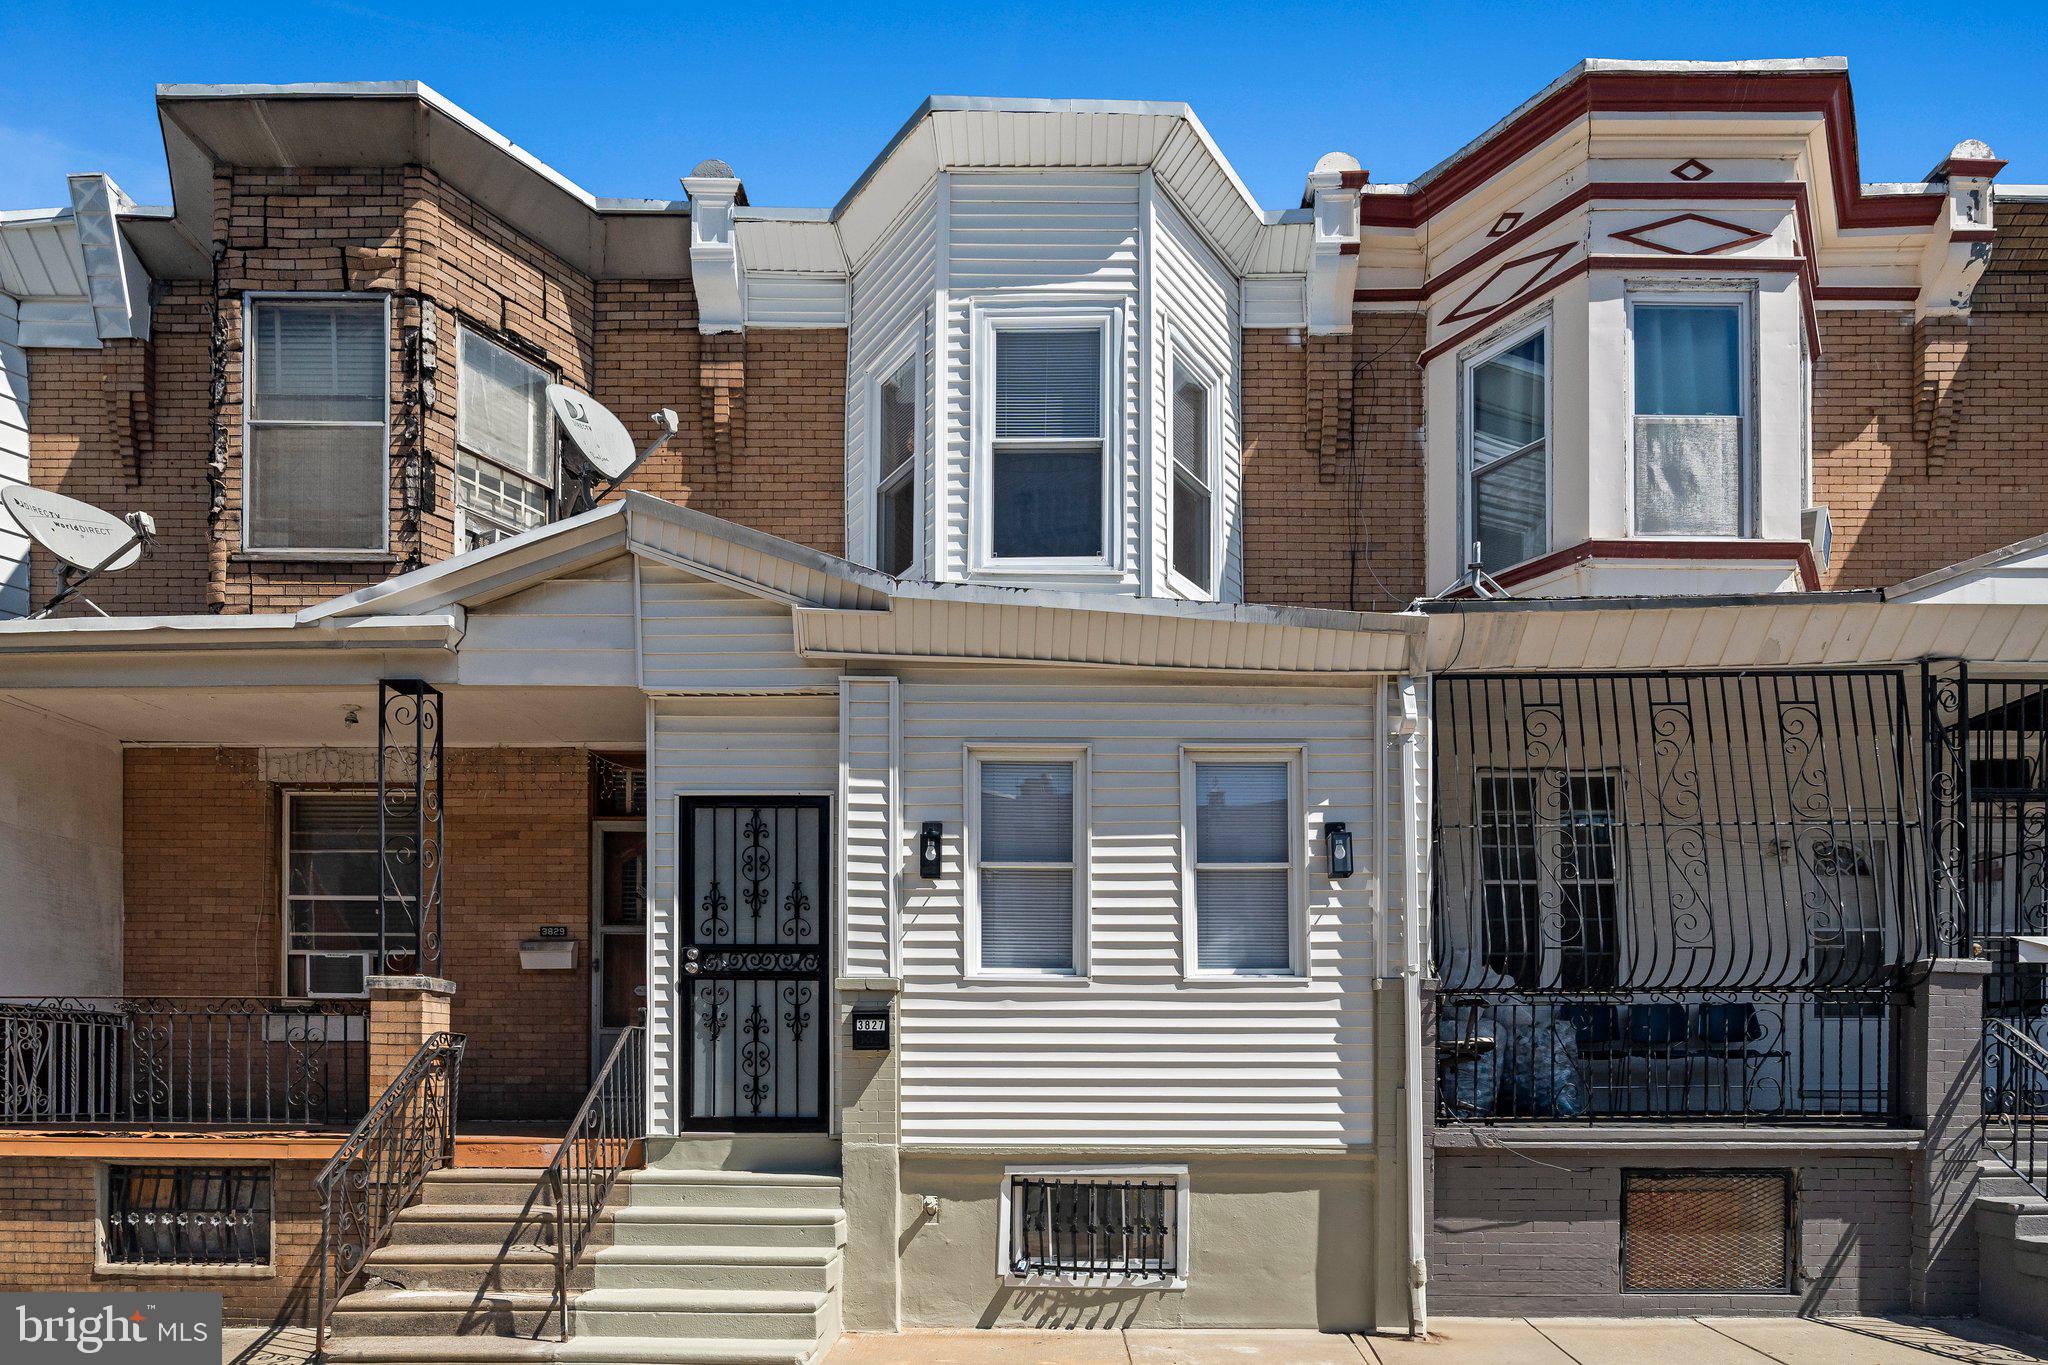
For today's home tour, we are in 3827 N 6th st.  A home that stands out due to its precision. The home encompasses 1,350 (Public record) interior square feet. Features a total of 3 beds and 2 full bathrooms. Step into the enclosed porch featuring recess lighting  and 2 large windows for maximum views. Now, heading to the main living area, notice the balance open layout all the way through to the ultimate kitchen.  This home offers an abundance of upgrades.  For instance, the dining area features an elegant chandelier lighting for style and a symmetry balance.  Making our way to  the L shape  kitchen.  The cabinetry is custom made to fit perfectly for a generous proportion. In addition to the cabinetry is a marvelous counter top with a beautiful inserted design for quality. A smooth white porcelain back-splash for a complete elegant touch. In completion of the kitchen a customized pantry for efficiency. Before we head to the 2nd floor, there are 4 modern remote ceiling fans throughout the entire home for a degree of comfort. Each bedroom has been design to its perfection. The primary bedroom includes a closet that has been expanded for extra clothing space and more.  The showcase bathroom is designed with floor to ceiling vein porcelain tiles. And black bathroom fixtures for uniformity.   A finished basement  for entertainment and  a heated bathroom with a custom stand up shower design in porcelain vein tiles.  Now,  making our way to the backyard.  The large backyard gives you options; you may entertain in style,  create an amazing landscape, and much more.  The tour is now over and  YOU  can have the keys to this home.

                                                                    (((Entire photos release on 04/16/2025))))
#PAPH2469716

PHILADELPHIA

3827 N 6TH STREET

3 Beds

2 Baths

1,350 Sq.Ft.

$215,000

MLS#: PAPH2469716
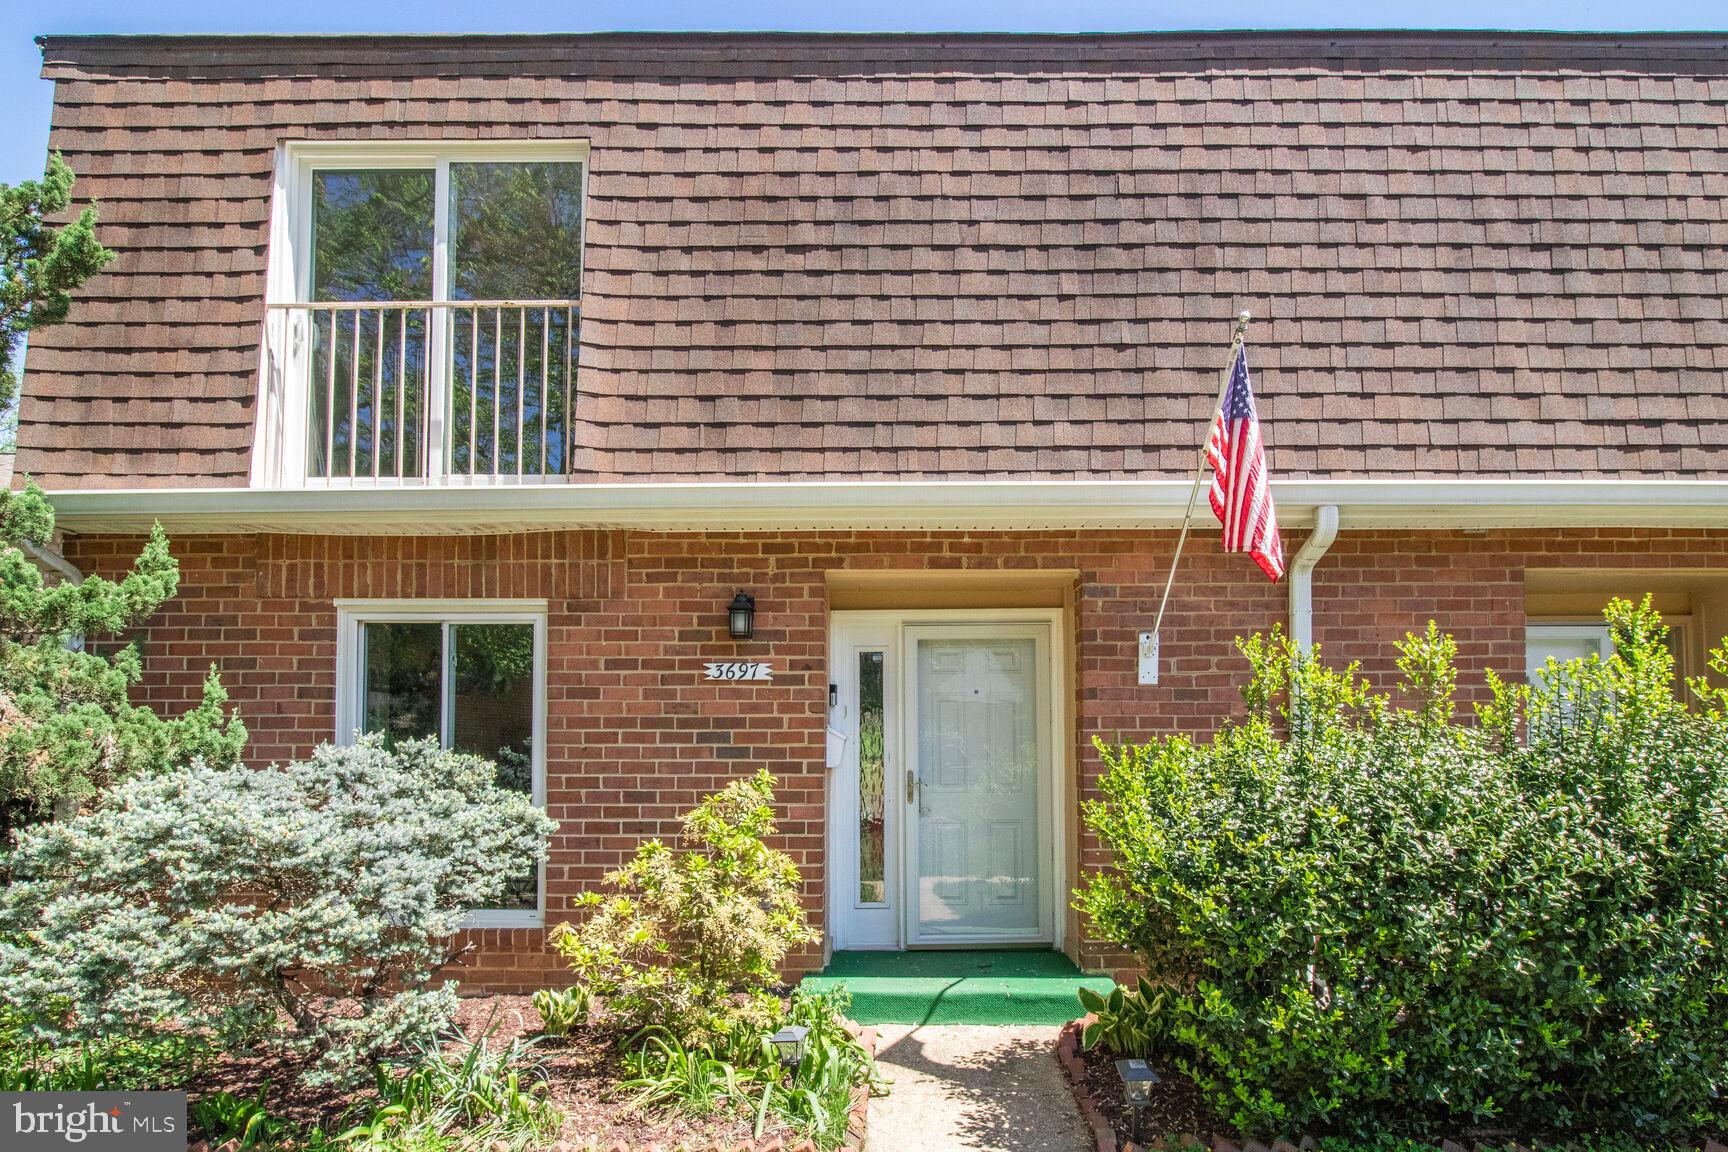
Beautifully  maintained 3-bedroom, 2½ bath townhouse in Fairfax Plaza with loads of natural light in the Woodson HS pyramid. Move-in ready with gleaming hardwood floors, fresh paint and brand-new carpet throughout. The formal living room features a double Juliet balcony with serene views of the community pool and common grounds. Step into the elegant dining room, followed by an eat-in kitchen with granite countertops and stainless-steel appliances (oven and microwave - new 2025). Upstairs, the spacious primary suite includes a Juliet balcony, large walk-in closet, and private en-suite bath. Two additional bedrooms share a hall bath. Enjoy ample storage, reserved parking, and access to the community pool. Just moments to Fair City Mall and downtown Fairfax shops, dining and entertainment, with quick access to Little River Turnpike, Route 50, and I-495!
#VAFX2234442

FAIRFAX

3697 PERSIMMON CIRCLE

3 Beds

2 Baths

1,610 Sq.Ft.

$508,000

MLS#: VAFX2234442
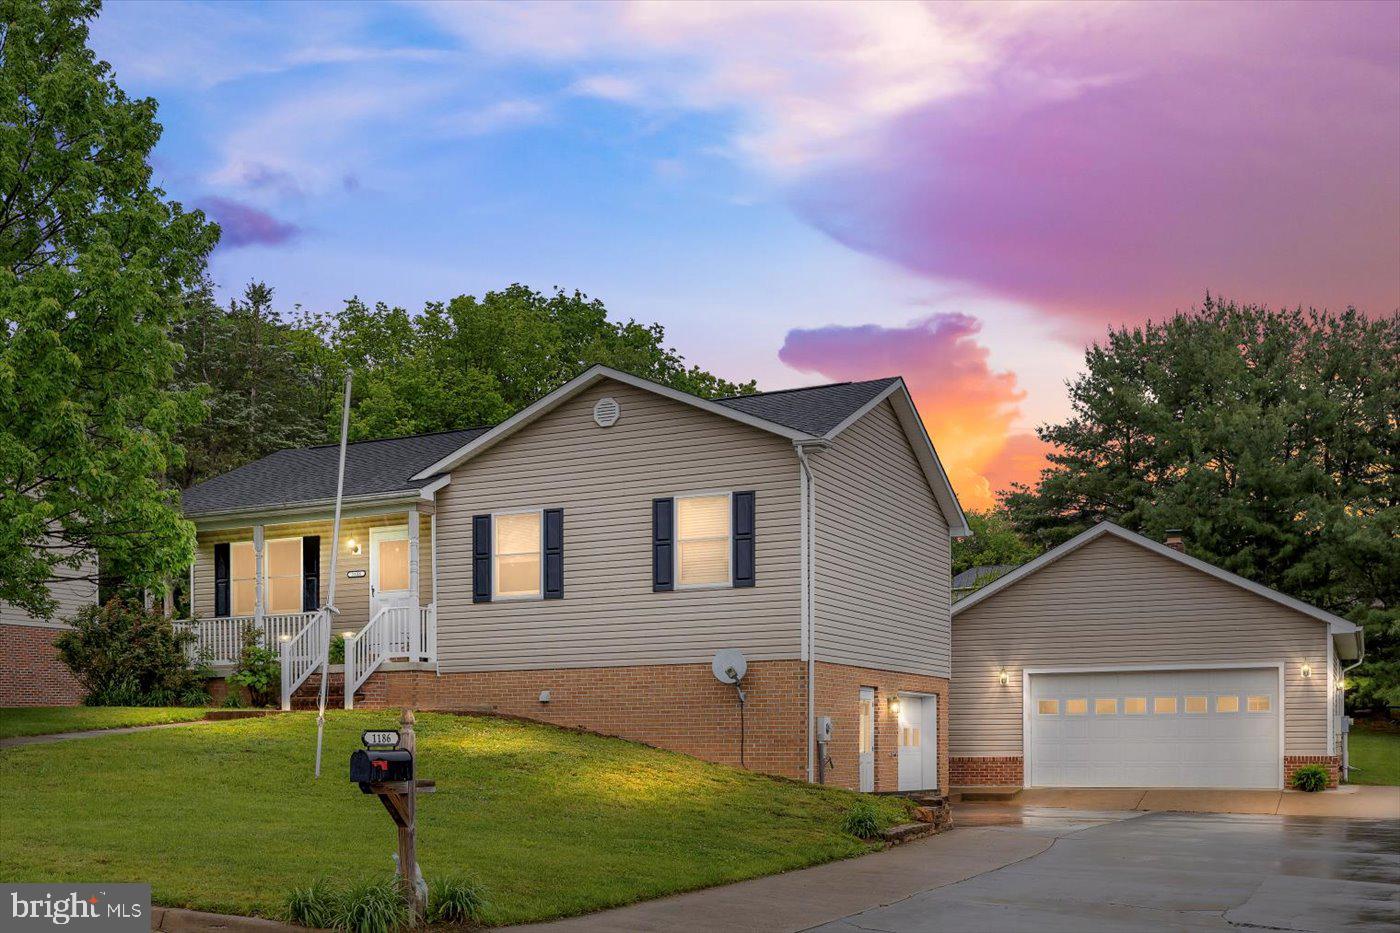
Well-Maintained 3-Bed Ranch with Dream Oversized Garage and Workshop on a Spacious Lot!
This immaculate 3-bedroom, 2-bath ranch offers over 1,700 square feet of beautifully finished living space, including a partially finished basement. Perfectly situated on a large, level lot in a desirable neighborhood, this home is ideal for those seeking comfort, convenience, and incredible garage space.
Step inside to discover hardwood floors throughout the main level and cozy carpet in the basement. The open, light-filled layout provides a welcoming flow, while the partially finished basement includes an additional garage—perfect for extra storage or hobby space.
The standout feature is the massive garage and shop, complete with an oversized 2-car door—perfect for vehicles, equipment, or serious workshop needs. A separate storage shed offers even more space.
Enjoy the peace and quiet of this well-kept property with easy access to I66, making commuting a breeze. Clean, well-maintained, and move-in ready—this is the opportunity you've been waiting for!
#VAWR2011132

FRONT ROYAL

1186 SOUTH FORK DRIVE

3 Beds

2 Baths

1,704 Sq.Ft.

$449,900

MLS#: VAWR2011132
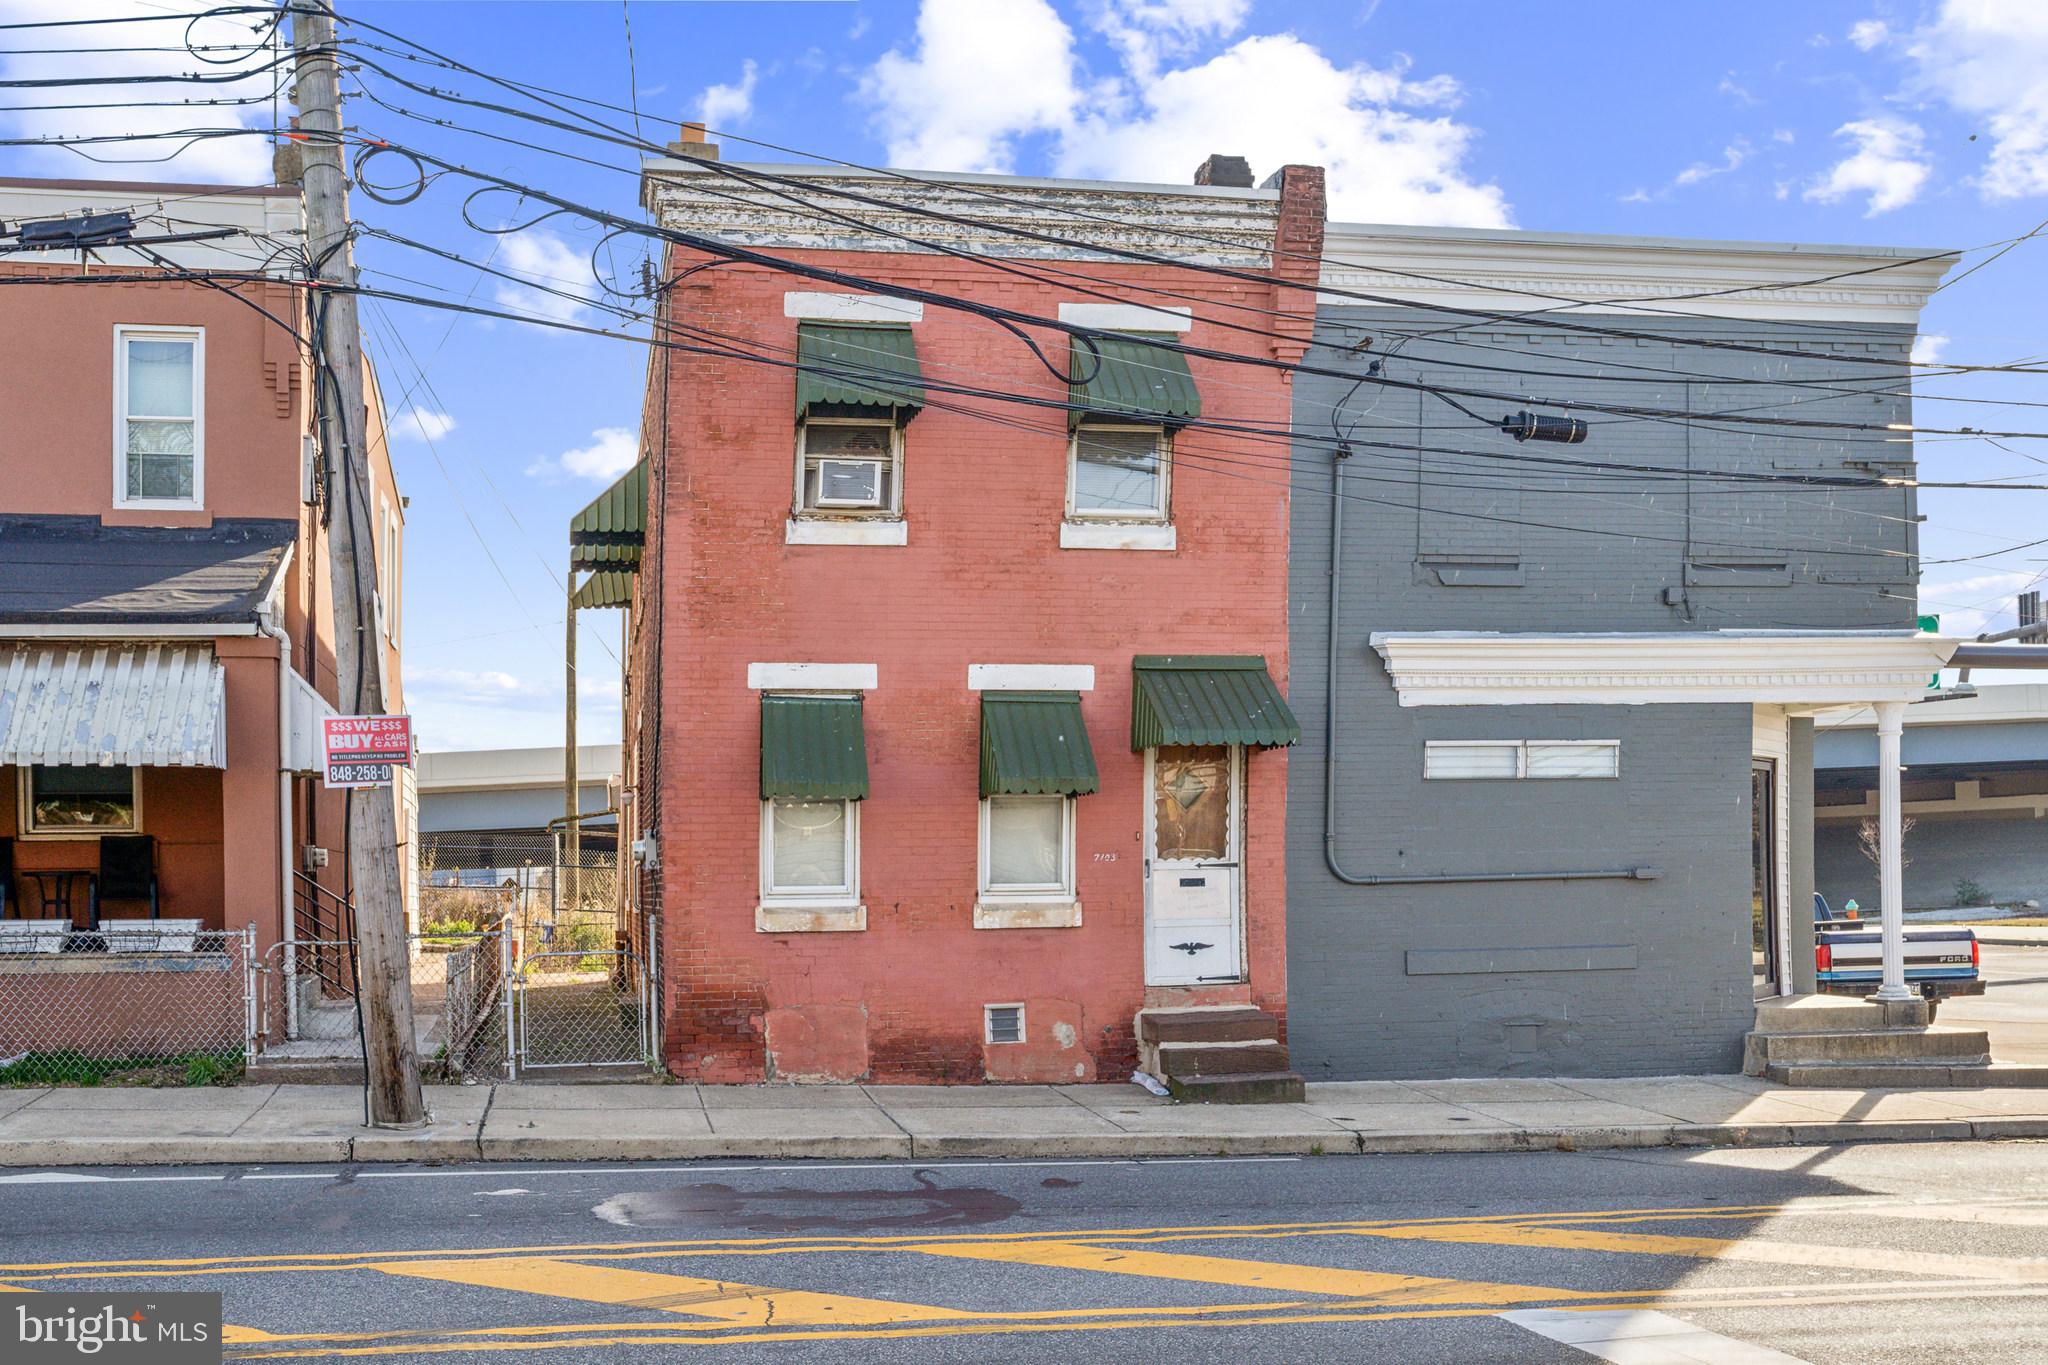
Discover potential in this conveniently located duplex featuring two separate units. The first unit offers 1 bed/1 bath with a functional layout, while the second unit provides 2 bedrooms and 1 bath with ample living space. Property needs updating throughout but presents an excellent opportunity for investors or owner-occupants. Enjoy outdoor living in the fenced patio. Perfect for generating rental income while building equity.
#PAPH2426886

PHILADELPHIA

7103 STATE ROAD

3 Beds

None Baths

1,350 Sq.Ft.

$125,000

MLS#: PAPH2426886
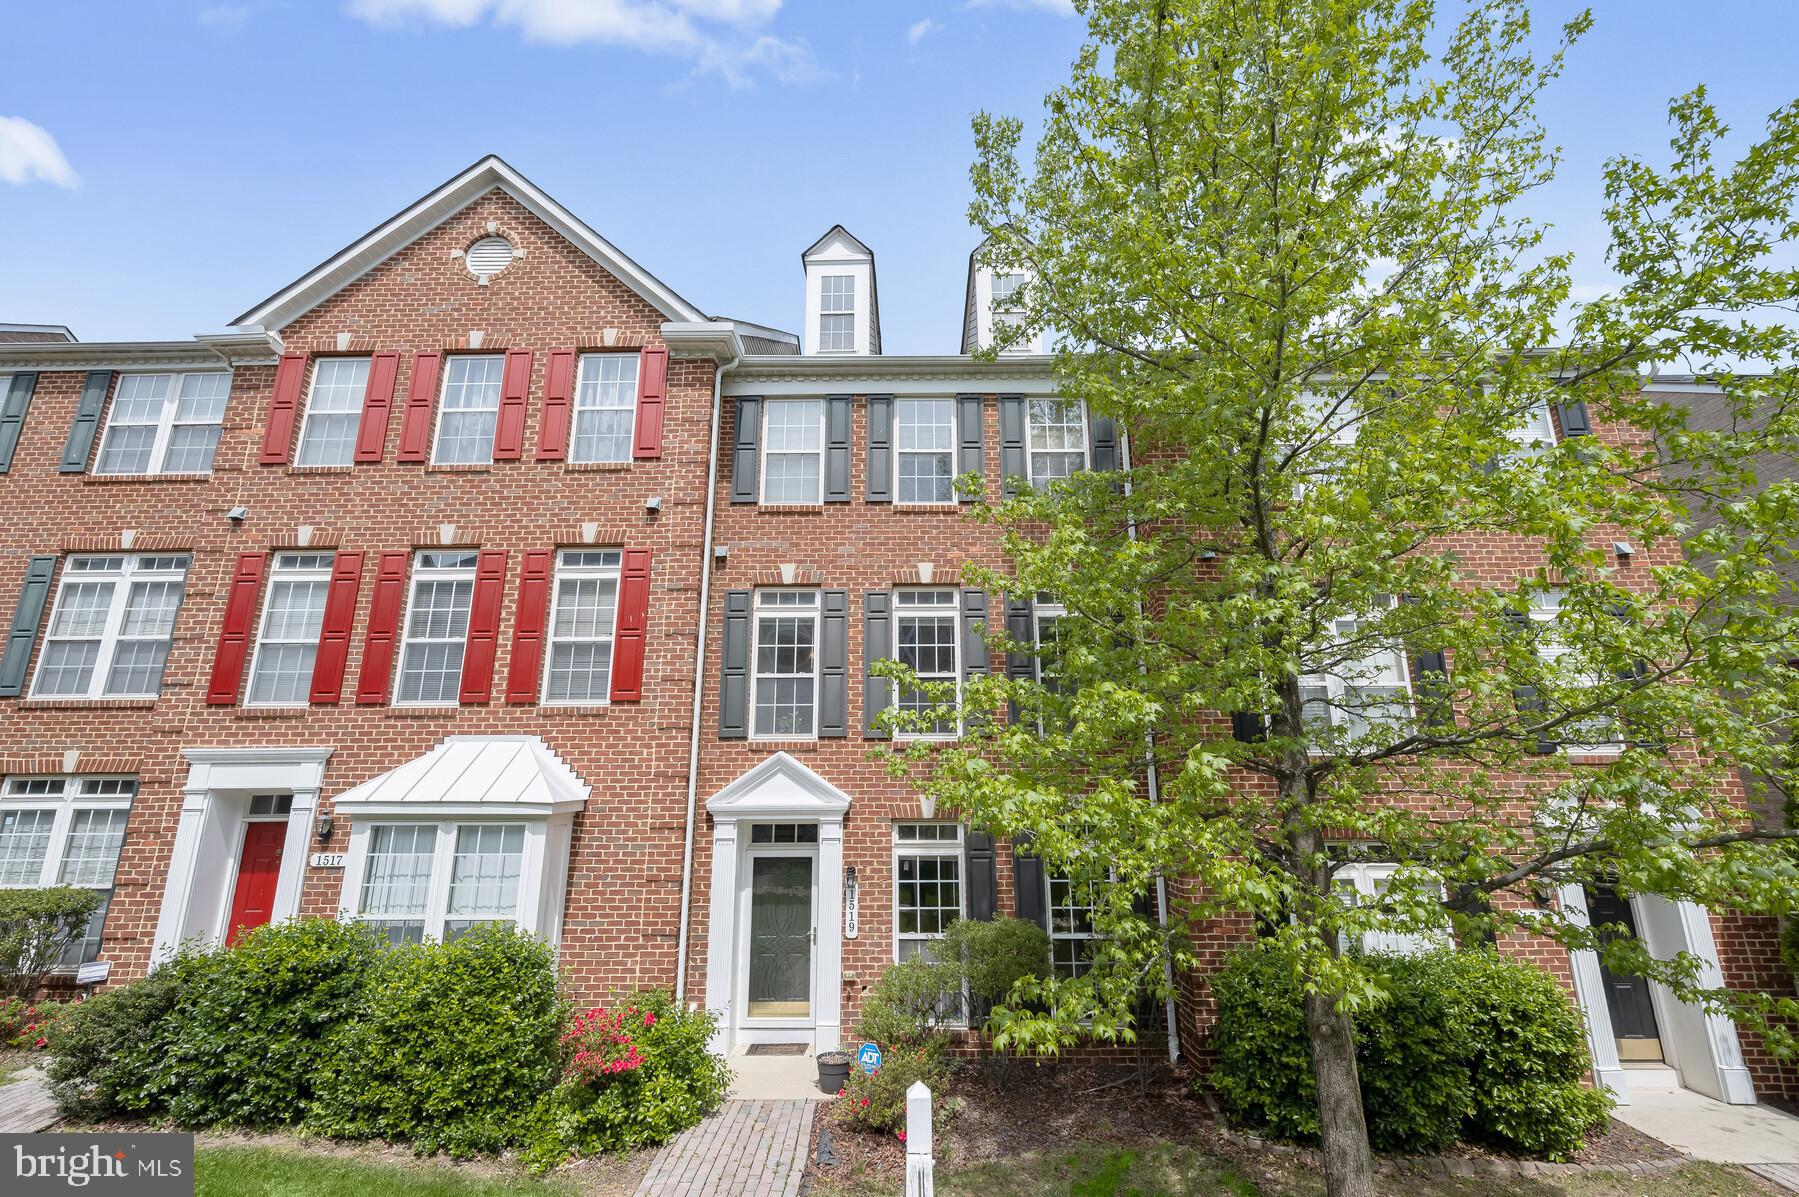
Welcome to 1519 Martock Lane, Hanover, MD — located in the sought-after Villages of Dorchester community!

This exceptional four-level brick-front townhouse offers the perfect blend of luxury, comfort, and convenience. Move-in ready and thoughtfully updated, the home boasts a NEW HVAC system (2023), brand-new kitchen appliances, new storm doors, and a fully renovated entry-level bath.

Step inside to discover one of the most coveted floorplans in the neighborhood. The entry level features a spacious 2-car rear-load garage, a laundry room, and a versatile bedroom with an attached full bath—perfect for a home office or guest suite.

Upstairs, the main level welcomes you with an open-concept design and gleaming hardwood floors. The expansive living room is filled with natural light and flows effortlessly into the gourmet kitchen and sunny breakfast room. The kitchen is a chef’s delight, complete with a large center island, stunning granite countertops, brand-new appliances, and access to a spacious deck—ideal for entertaining or relaxing.

On the bedroom level, you'll find a luxurious primary suite that feels like a private retreat. Enjoy a massive walk-in closet, an en-suite bath with dual vanities, a soaking tub, and a large walk-in shower. A unique loft space in the primary suite offers additional room for a reading nook, home gym, or office, all flooded with natural light from oversized windows and soaring ceilings. Two additional generously sized bedrooms and a well-appointed hall bath complete the upper floor.

Located just 8 minutes from Arundel Mills, 15 minutes to NSA and Fort Meade, and within walking distance to grocery stores, restaurants, retail centers, and major commuter routes, this home is perfectly positioned for convenience. Nearly everything you need is less than half a mile away!

The Villages of Dorchester offers a host of amenities including a swimming pool, clubhouse, tot lot, green spaces, and ample guest parking.

 Don’t miss your chance to own this beautifully updated, ideally located home in a vibrant, amenity-rich community!
#MDAA2112468

HANOVER

1519 MARTOCK LANE

4 Beds

3 Baths

2,040 Sq.Ft.

$474,900

MLS#: MDAA2112468
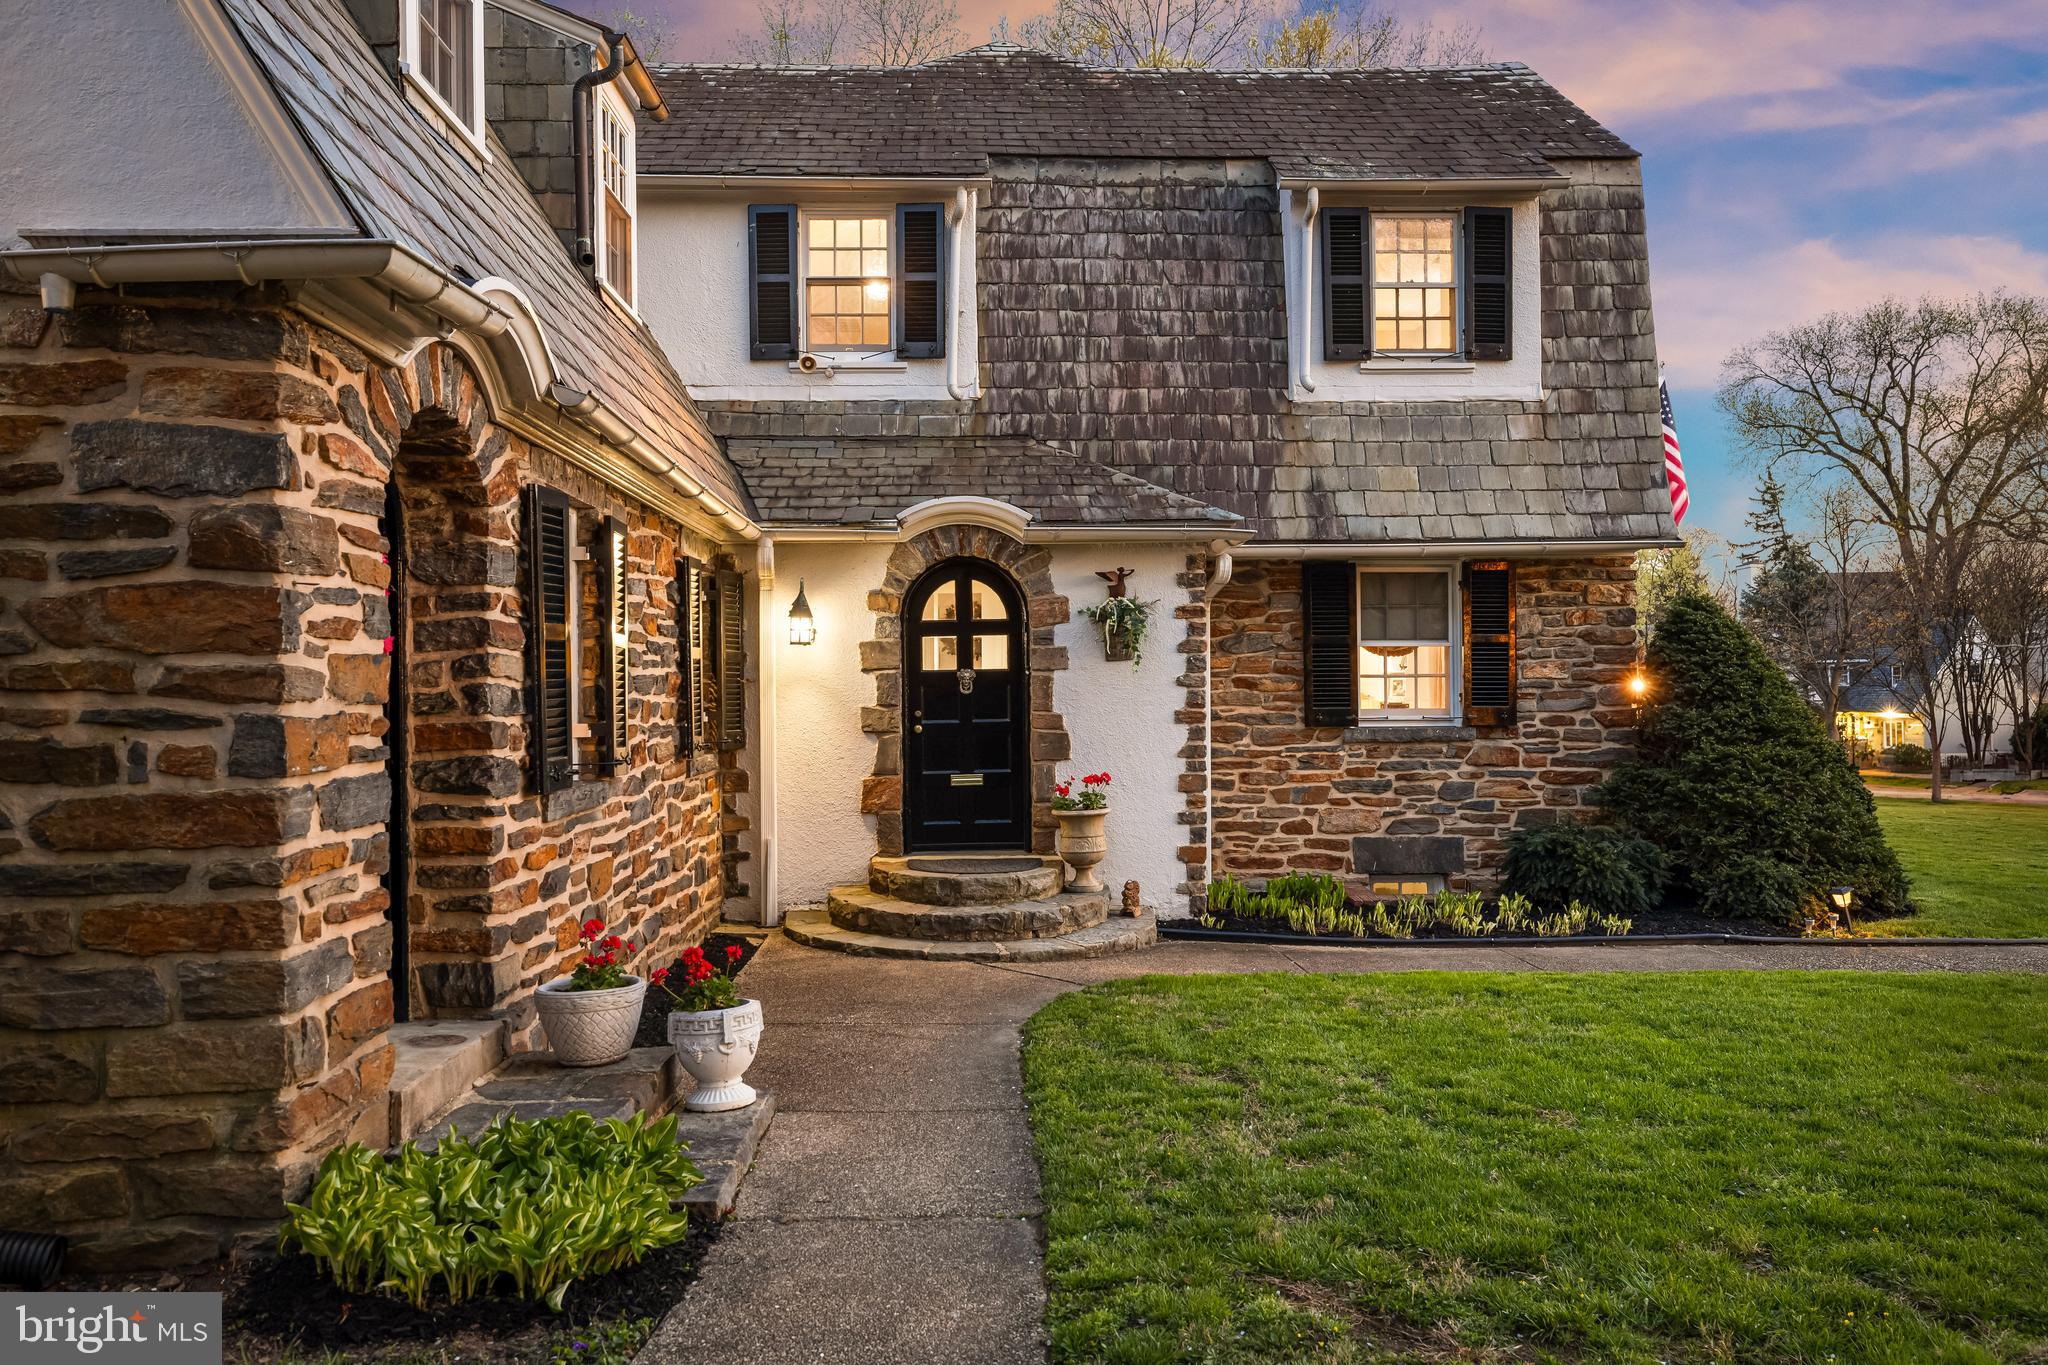
Iconic Guilford home on a ½-acre double lot, once owned by T. Rowe Price and available for the first time in over four decades.

Located in one of Baltimore’s most celebrated historic neighborhoods, this home is a true standout. Its charming English cottage exterior—crafted of stone, stucco, and slate—opens to a rich interior filled with character: textured plaster walls, arched doorways, sun-drenched rooms, and dramatic wormwood chestnut-beamed ceilings. Timeless and welcoming, it offers a unique blend of old-world charm and modern comfort.

On the main level, you'll immediately be embraced by the warmth of historic charm. A stunning formal living room or lounge, framed by dramatic chestnut beams, features a gorgeous plaster wood-burning fireplace. French doors open to a serene rear patio—perfect for relaxing with a cocktail or entertaining guests. The formal dining room, complete with its own fireplace, is cozy yet refined, ideal for intimate dinner parties. The kitchen has been updated with timeless finishes including neutral cabinetry, quartz countertops, stainless steel appliances, a gas range, and picturesque backyard views. A breakfast nook with original built-in cabinetry and an antique servant’s bell adds character and a nod back to yesteryears. While the home offers several elegant formal spaces, it also includes a comfortable family room where you can unwind with loved ones. And finally, the classic Guilford sunroom with terracotta floors, wraparound windows, French doors leading to the backyard, and a full bathroom—offers incredible versatility and could even be a main level bedroom.

Upstairs, 4 unique bedrooms and two full baths await. The dramatic primary suite boasts chestnut-beamed ceilings, terracotta floors, a Colonial-style brick fireplace, updated en-suite bath, and a private hall of closets. The 2nd and 3rd bedrooms feature original wood floors, and one includes a Juliet balcony with arched window. The 4th bedroom offers flexibility as a guest room, nursery, office, or large walk-in closet. An updated center-hall bathroom serves the secondary bedrooms. The unfinished basement offers generous storage and potential for future expansion. 

Outside, the home sits on an incredibly rare and private 0.56-acre double lot with flowering trees, a 15-foot stone wall, and white picket fencing. A flagstone patio runs along the rear of the home beneath a pergola draped in wisteria, perfect for outdoor entertaining. The 12x26 Amish-built shed is wired for electricity and offers space for a car, studio, or workshop—easily convertible to an indoor-outdoor retreat. Whether you envision a pool, tennis court, putting green, or wide-open play space, this lot offers limitless opportunity.

The home has been updated while preserving its historic integrity including a new copper water line, updated interior plumbing, new hot water heater, gas boiler (2016), upgraded electrical, sump pump, Drylok-treated basement, certified asbestos removal, three-zone A/C (2018), well-maintained roof and siding, and newer Pella windows in parts of the home.

Ideally located in the heart of Guilford, just two blocks from Sherwood Gardens and Reservoir Park, the home is also a 3 minute drive to Calvert School and minutes to restaurants, shopping, museums, Johns Hopkins University, Loyola, and Union Memorial. Guilford is a true “Goldilocks” neighborhood—Here, you can enjoy a sizable, detached home with a yard without sacrificing the social amenities found only in the city. With sidewalks, streetlights, and multiple parks, it's a highly walkable and welcoming community. The neighborhood HOA hosts numerous events throughout the year, including house tours, children's events, outdoor movie nights, and cocktail parties—offering you the freedom to be as social or as private as you wish.

Don’t miss this rare opportunity to own a one-of-a-kind English cottage on a spectacular double lot in historic Guilford.
#MDBA2158336

BALTIMORE

4309 WENDOVER ROAD

4 Beds

3 Baths

2,794 Sq.Ft.

$825,000

MLS#: MDBA2158336
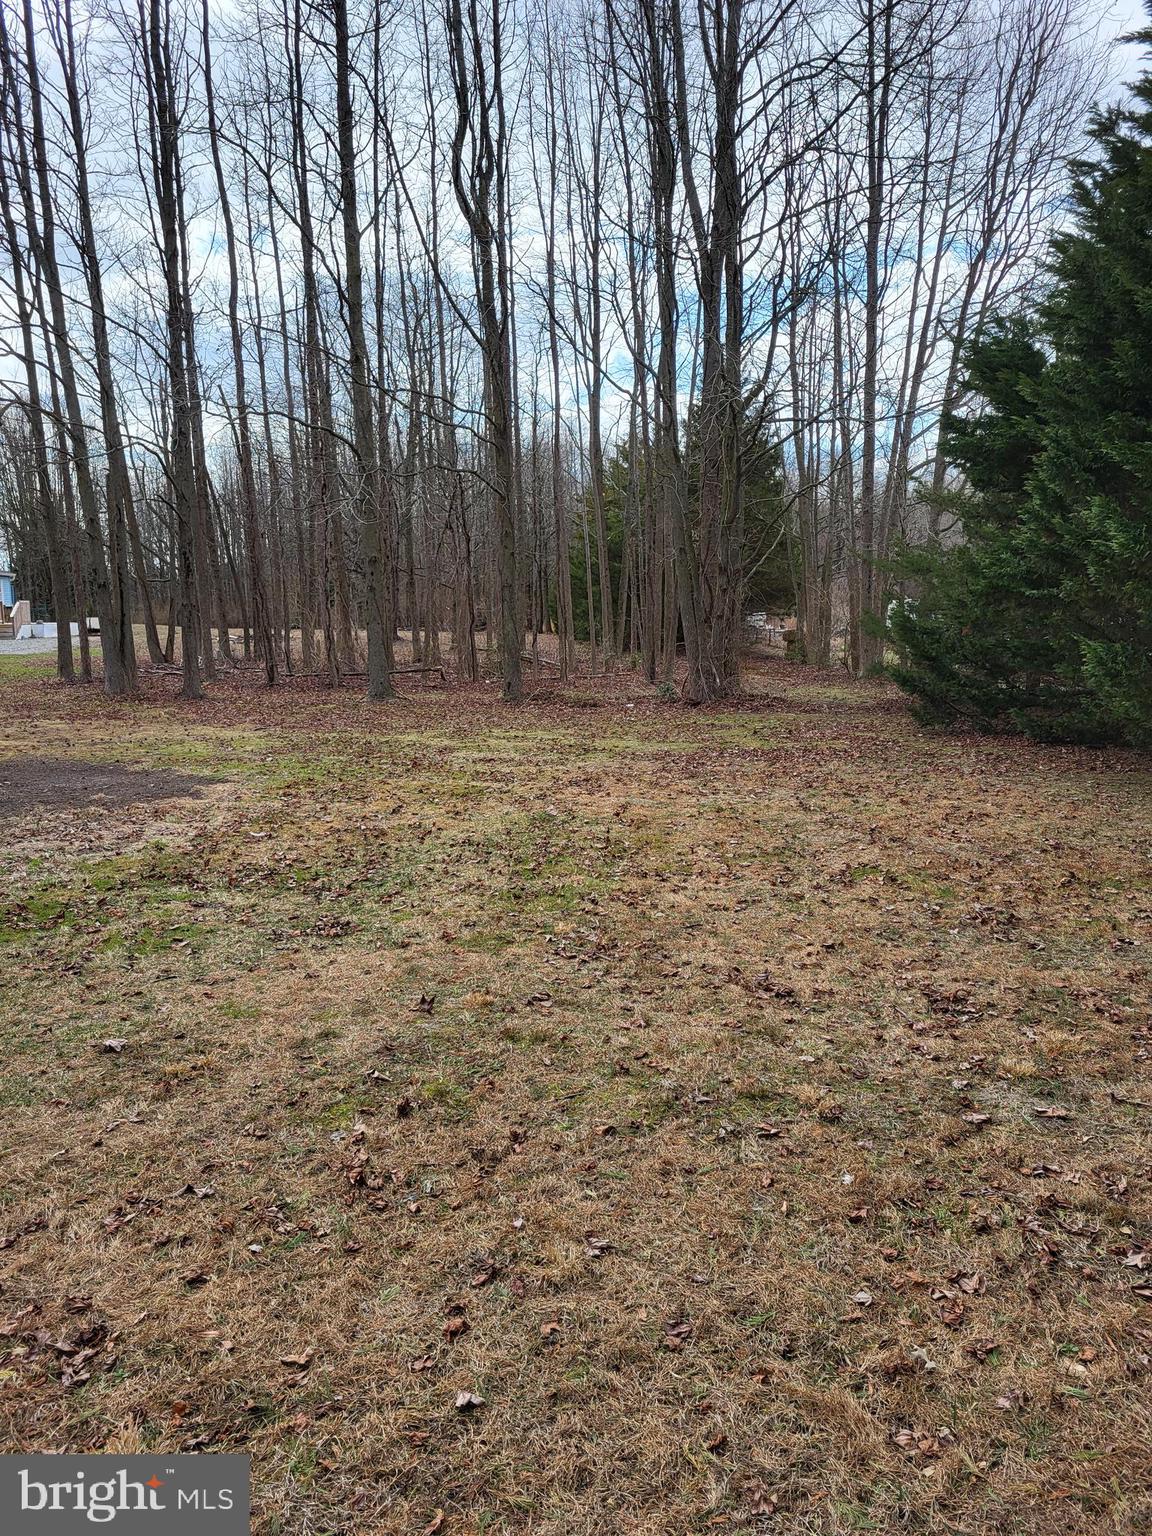
None
#DEKT2035494

CLAYTON

SUDLERSVILLE ROAD

None Beds

None Baths

1.4 acres

$85,000

MLS#: DEKT2035494

1 ... 432 433 434 435 436 ... 666
* Listings identified with the FMLS IDX logo come from FMLS and are held by brokerage firms other than the owner of this website. The listing brokerage is identified in any listing details. Information is deemed reliable but is not guaranteed. If you believe any FMLS listing contains material that infringes your copyrighted work please review our DMCA policy and learn how to submit a takedown request. © 2024. First Multiple Listing Service, Inc.

Send a message

Message successfully sent.

Your message

What is 3 + 4 ?

Reason for contacting?

I agree to receive email communication and understand I can unsubscribe at any time.

I agree to be contacted by Charis Realty Group - Christine Issler, Broker via call, email, and text for real estate services. To opt out, you can reply 'stop' at any time or reply 'help' for assistance. You can also click the unsubscribe link in the emails. Message and data rates may apply. Message frequency may vary. Privacy Policy

Sign Out

Virtual Assistant

Would you like to take the next step with this property? We can help you schedule a showing or virtual tour, or send you more details.

Yes, I would like more information.

Thank You for Your Reply, One of Our Agents will contact you as soon as possible

No, maybe later.

Thank you, you can always contact me via email, phone number or through the contact form.

Realhub AI

Lucy - Your AI-Powered Realtor

Update Your Temporary Password

Personalize your search

Enter your email and we'll notify you immediately when new listings match what you're looking for.

or enter email address

Already have an account ? Login here

Continue your home search

I agree to receive communications and understand I can unsubscribe at any time.

I agree to be contacted by Charis Realty Group - Christine Issler, Broker via call, email, and text for real estate services. To opt out, you can reply 'stop' at any time or reply 'help' for assistance. You can also click the unsubscribe link in the emails. Message and data rates may apply. Message frequency may vary. Privacy Policy

Already have an account ? Login here

We use cookies

We use cookies primarily for analytics to enhance your experience. By accepting, you agree to our use of these cookies. You can manage your preferences or learn more about our cookies policy.