Properties

Browse or get in touch to schedule a walkthrough.

  • Nearby me
Price range

Popular Features

Community Features

Association

Property Features

Waterfront

View

Exterior Features

Interior Features

Style

1586470 properties match your criteria

Updated 1 minute ago

E-Alert name
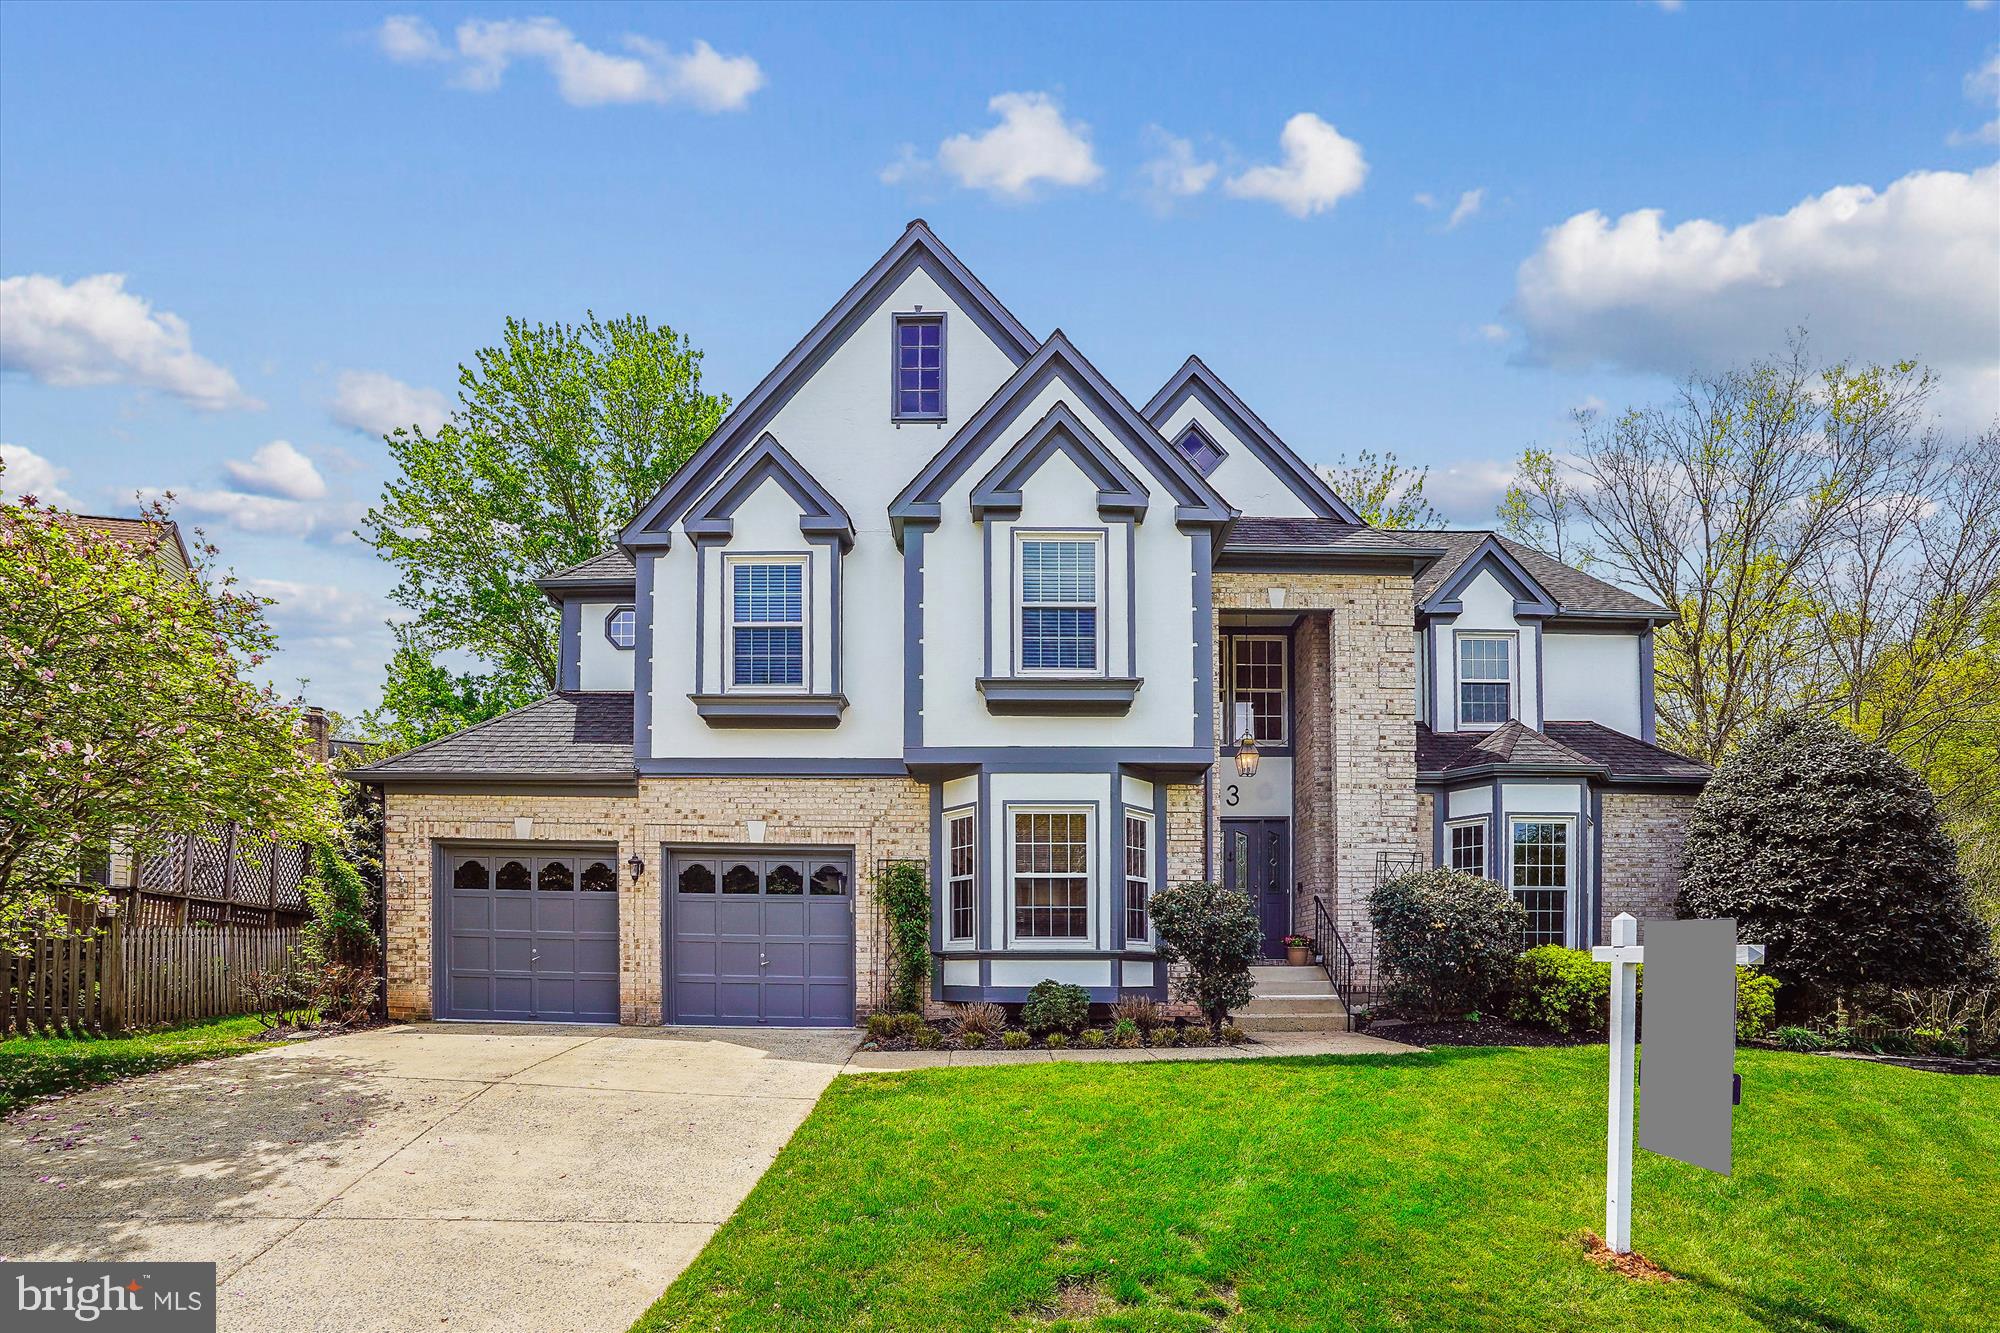
This beautiful single-family home, nestled in a quiet cul-de-sac in a highly sought-after Countryside community on the Potomac River in Potomac Falls/Sterling, VA, offers 4,500+ sq. ft. of spacious living and a spring and winter peek view of a serene pond. This home is a must-see! Light-filled home with tall windows throughout. The lovely kitchen features granite countertops, a spacious island, a butler’s pantry with wine rack, double ovens, and a large walk-in pantry—perfect for entertaining. The main level also offers impressive study with built-ins and bay window, a spacious living room, a formal dining room, and a fabulous family room with a cozy Gas fireplace and Anderson sliding glass doors that opens to the full-length deck. The spacious primary suite is a true retreat, complete with sitting room, vaulted ceilings, a bright bathroom, and a massive 17 x 12  walk-in closet. Unwind in the oversized Jacuzzi tub in the primary bath. The finished basement includes a home theater/media room, utility room, full bathroom, an extra room that could serve as a music room, and a large recreation room—ideal for family gatherings or entertainment. GAS HEAT & GAS HOT WATER HEATER!  The patio and deck are perfect for cookouts and enjoying the outdoors. From cul-de-sac there is a pathway to a large scenic lake.  GREAT OPPORTUNITY to make this your very own home.  Recent upgrades include recently painted garage, walls and  flooring, new insulation wrap, replaced siding, and new windows in 2017. New hot water heater, 2022. Enjoy exclusive community amenities including three pools, multiple tennis courts, tot lots, and  trails leading to the Potomac River. The community also offers access to the Countryside trail network, perfect for enjoying scenic areas like the Potomac River and Algonkian Regional Park, no matter the season. Conveniently located close to Dulles Airport, Washington D.C., and top-rated Loudoun County Schools, this home is ideal for those looking for a tranquil retreat with easy access to major commuter routes. Don’t miss out on this rare opportunity!
#VALO2090736

STERLING

3 STEED PLACE

4 Beds

4 Baths

4,541 Sq.Ft.

$980,000

MLS#: VALO2090736
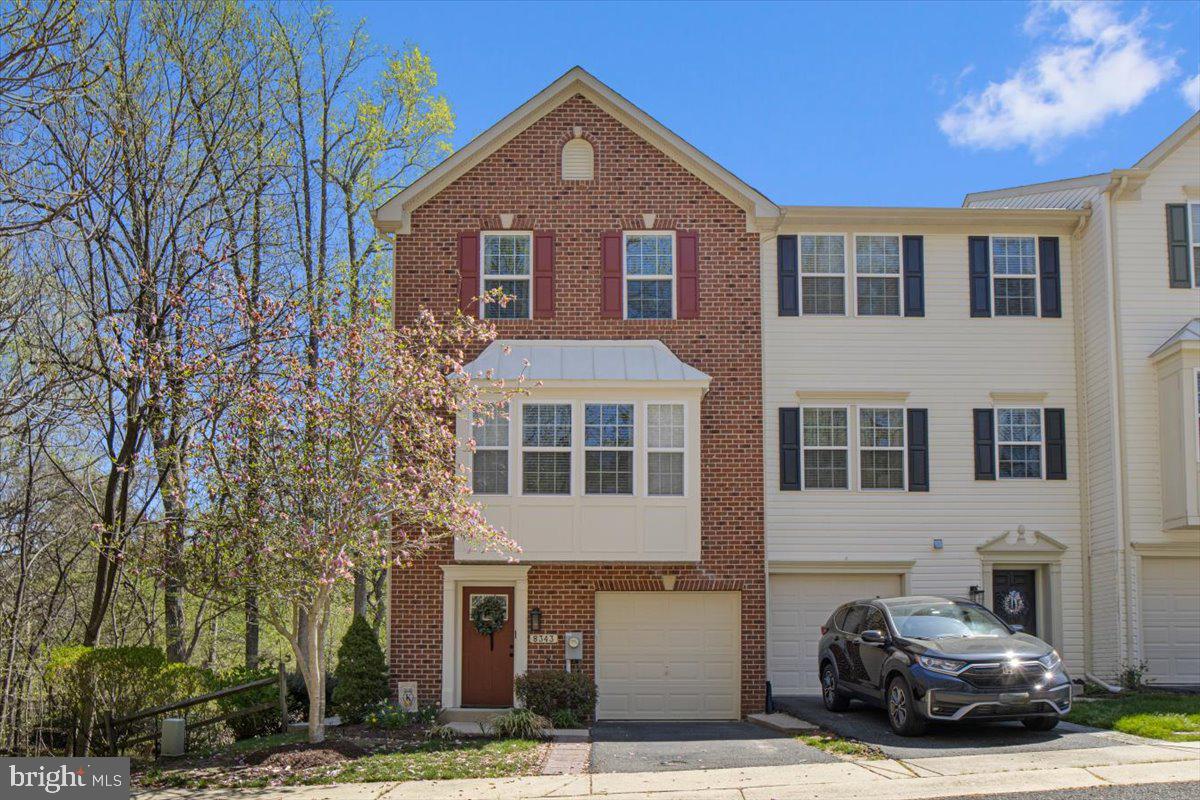
This end-unit townhouse in the highly sought-after Richfield Station community offers more privacy than your typical townhome - backing to trees and surrounded by woods for a peaceful setting that’s hard to find.  From the moment you walk in, you'll notice: new carpet, hardwood flooring (just 5 years old), recessed lighting, and all-new ceiling fans and fixtures throughout. The bright white kitchen features stunning quartz countertops that mimic marble, all-new stainless steel appliances, and two pantries—one for food and another for appliances, keeping your counters clutter-free. Each level of the home has a bathroom, and the owner’s suite offers a true escape with a large walk-in closet, tiled shower, and a soaking tub. The lower level includes a partially finished basement - perfect for storage, a home gym, or to finish to your liking. Outside, enjoy not one but two porches, plus a low-maintenance Trex deck perfect for relaxing or entertaining. The custom workbench in the garage, new washer and dryer, all-new vanities, and HVAC (2021) ensure you can move in without lifting a finger. The Richfield Station community features basketball and tennis courts, plus a tot lot - all in a quiet, tucked-away setting. This home has been fully updated from top to bottom - there’s truly nothing left to do but move in and enjoy.
#MDCA2020926

CHESAPEAKE BEACH

8343 AUTUMN CREST LANE 6

3 Beds

2 Baths

2,218 Sq.Ft.

$439,900

MLS#: MDCA2020926
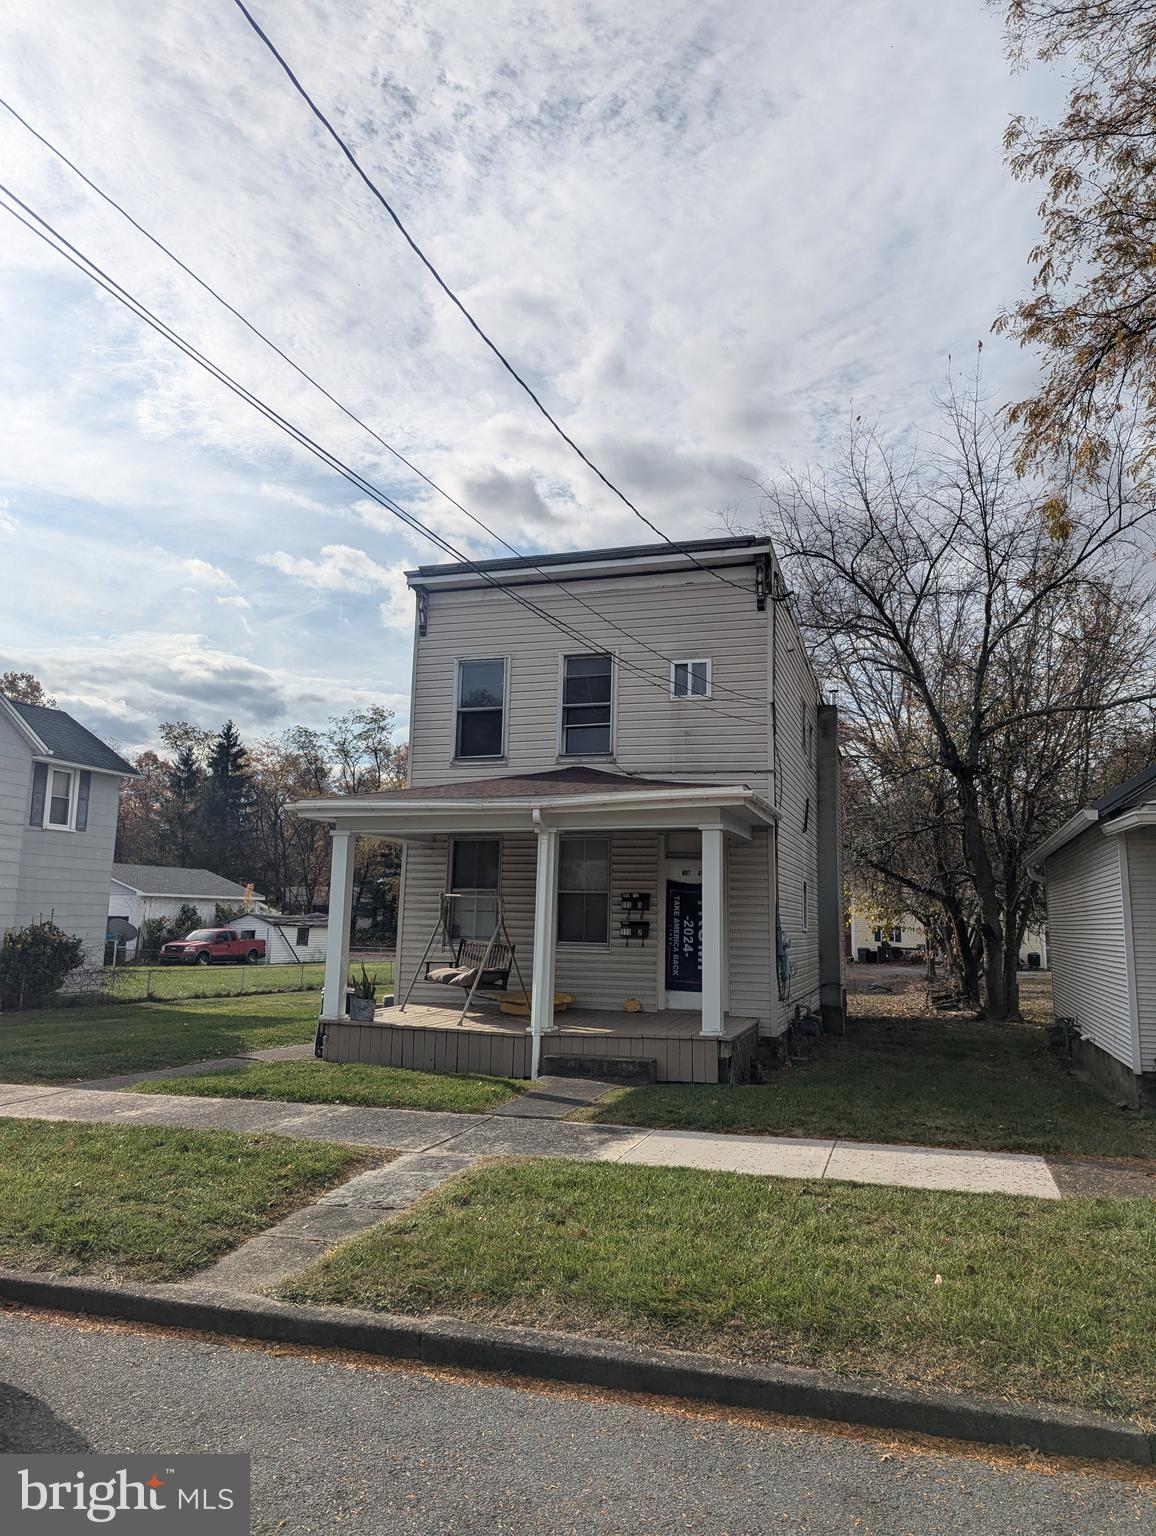
Great Income producing duplex. Long term tenant in Apt. 1 at $530 a month. Apt. 2 is $750. Large 2 bay garage is being used as storage at $125 a month.  ( Income is $1450 a month). Tenants pay electric. Owner pays gas for Apt. #1 and the water for both units. Some renovations were made on Apt. 2.
#MDAL2011416

CUMBERLAND

111 E ROBERTS STREET

3 Beds

None Baths

1,584 Sq.Ft.

$74,900

MLS#: MDAL2011416
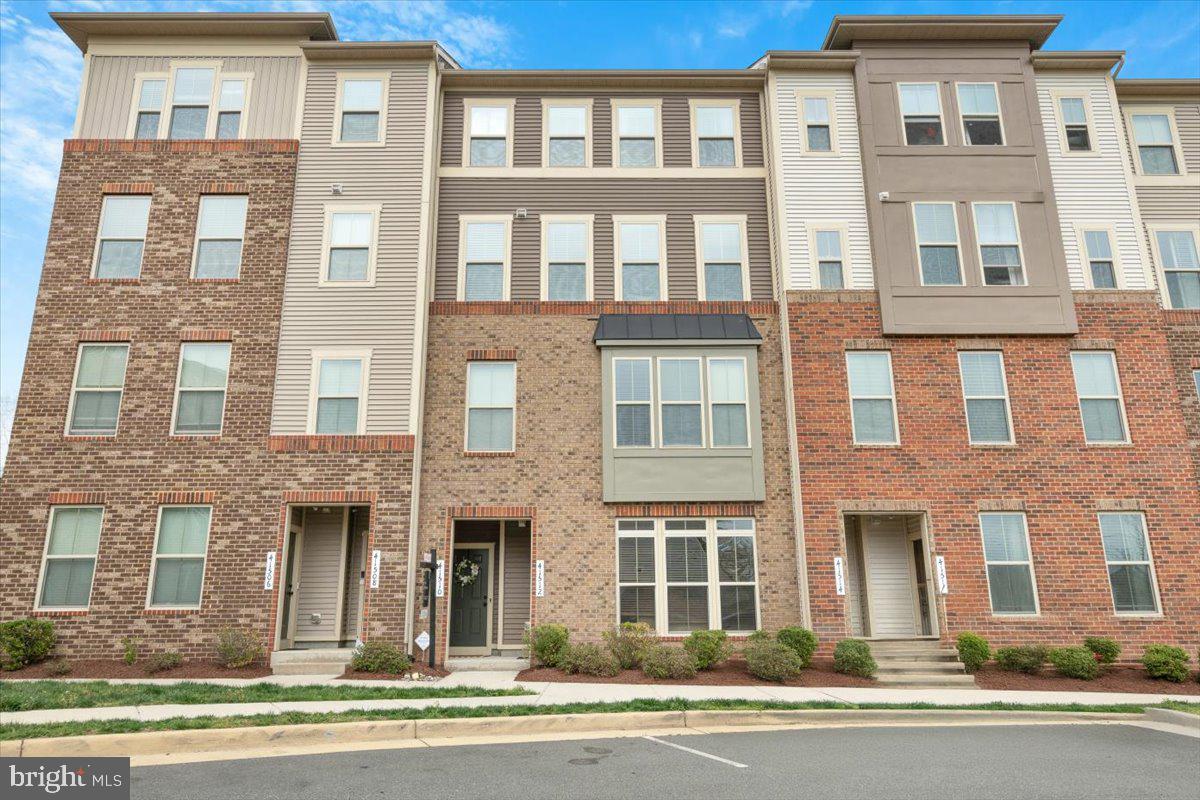
Beautiful & Spacious Townhome-Style Condo with Garage – A Must-See!
Welcome to this stunning 3-bedroom, 2.5-bathroom townhome-style condo in the highly desirable Loudoun Crossing community. With an open-concept layout, modern upgrades, and fantastic amenities, this home is designed for both comfort and convenience.

Stylish & Functional Living Spaces
As you enter, you’ll be greeted by carpeted stairs leading up to the main level, whether you're coming from the garage in the back or the front entryway. Once upstairs, the main living area boasts a seamless blend of hardwood floors and plush carpeting, creating a warm and inviting space.

The gourmet kitchen is a chef’s dream, featuring granite countertops, stainless steel appliances, a spacious island, wall oven, and a dry bar area. A screened door between the kitchen and the balcony provides just the right amount of separation while still allowing for fresh air and natural light.

Luxurious Primary Suite & Thoughtful Layout
Upstairs, the primary bedroom is a true retreat, featuring a tray ceiling, a cozy seating area, and two walk-in closets. The en-suite bath is designed for relaxation, boasting a spacious dual-faucet walk-in shower.

Two additional bedrooms offer plenty of space, with one including its own walk-in closet. The upper level also includes two linen closets, providing extra storage for all your essentials. Plus, the convenient upper-level laundry makes daily chores easier than ever!

Outdoor Living & Added Perks
Step onto your private balcony, a perfect spot to enjoy your morning coffee or tea. The driveway has recently been resealed, and there’s additional parking in the back for guests.

Resort-Style Amenities & Prime Location
Loudoun Crossing offers fantastic community amenities, including a clubhouse, exercise room, and an outdoor swimming pool during the open season. Located near top-rated schools, shopping, dining, and major commuter routes, this home provides the perfect balance of convenience and tranquility.

Extra Features That Make a Difference
✔️ All TV brackets and window treatments convey
✔️ Attached garage for secure parking and storage

This home truly has it all—don’t miss out on this incredible opportunity! Schedule your tour today and experience all that this beautiful townhome-style condo has to offer.
#VALO2092210

ALDIE

41510 HORSE CHESTNUT TERRACE

3 Beds

2 Baths

2,614 Sq.Ft.

$575,000

MLS#: VALO2092210
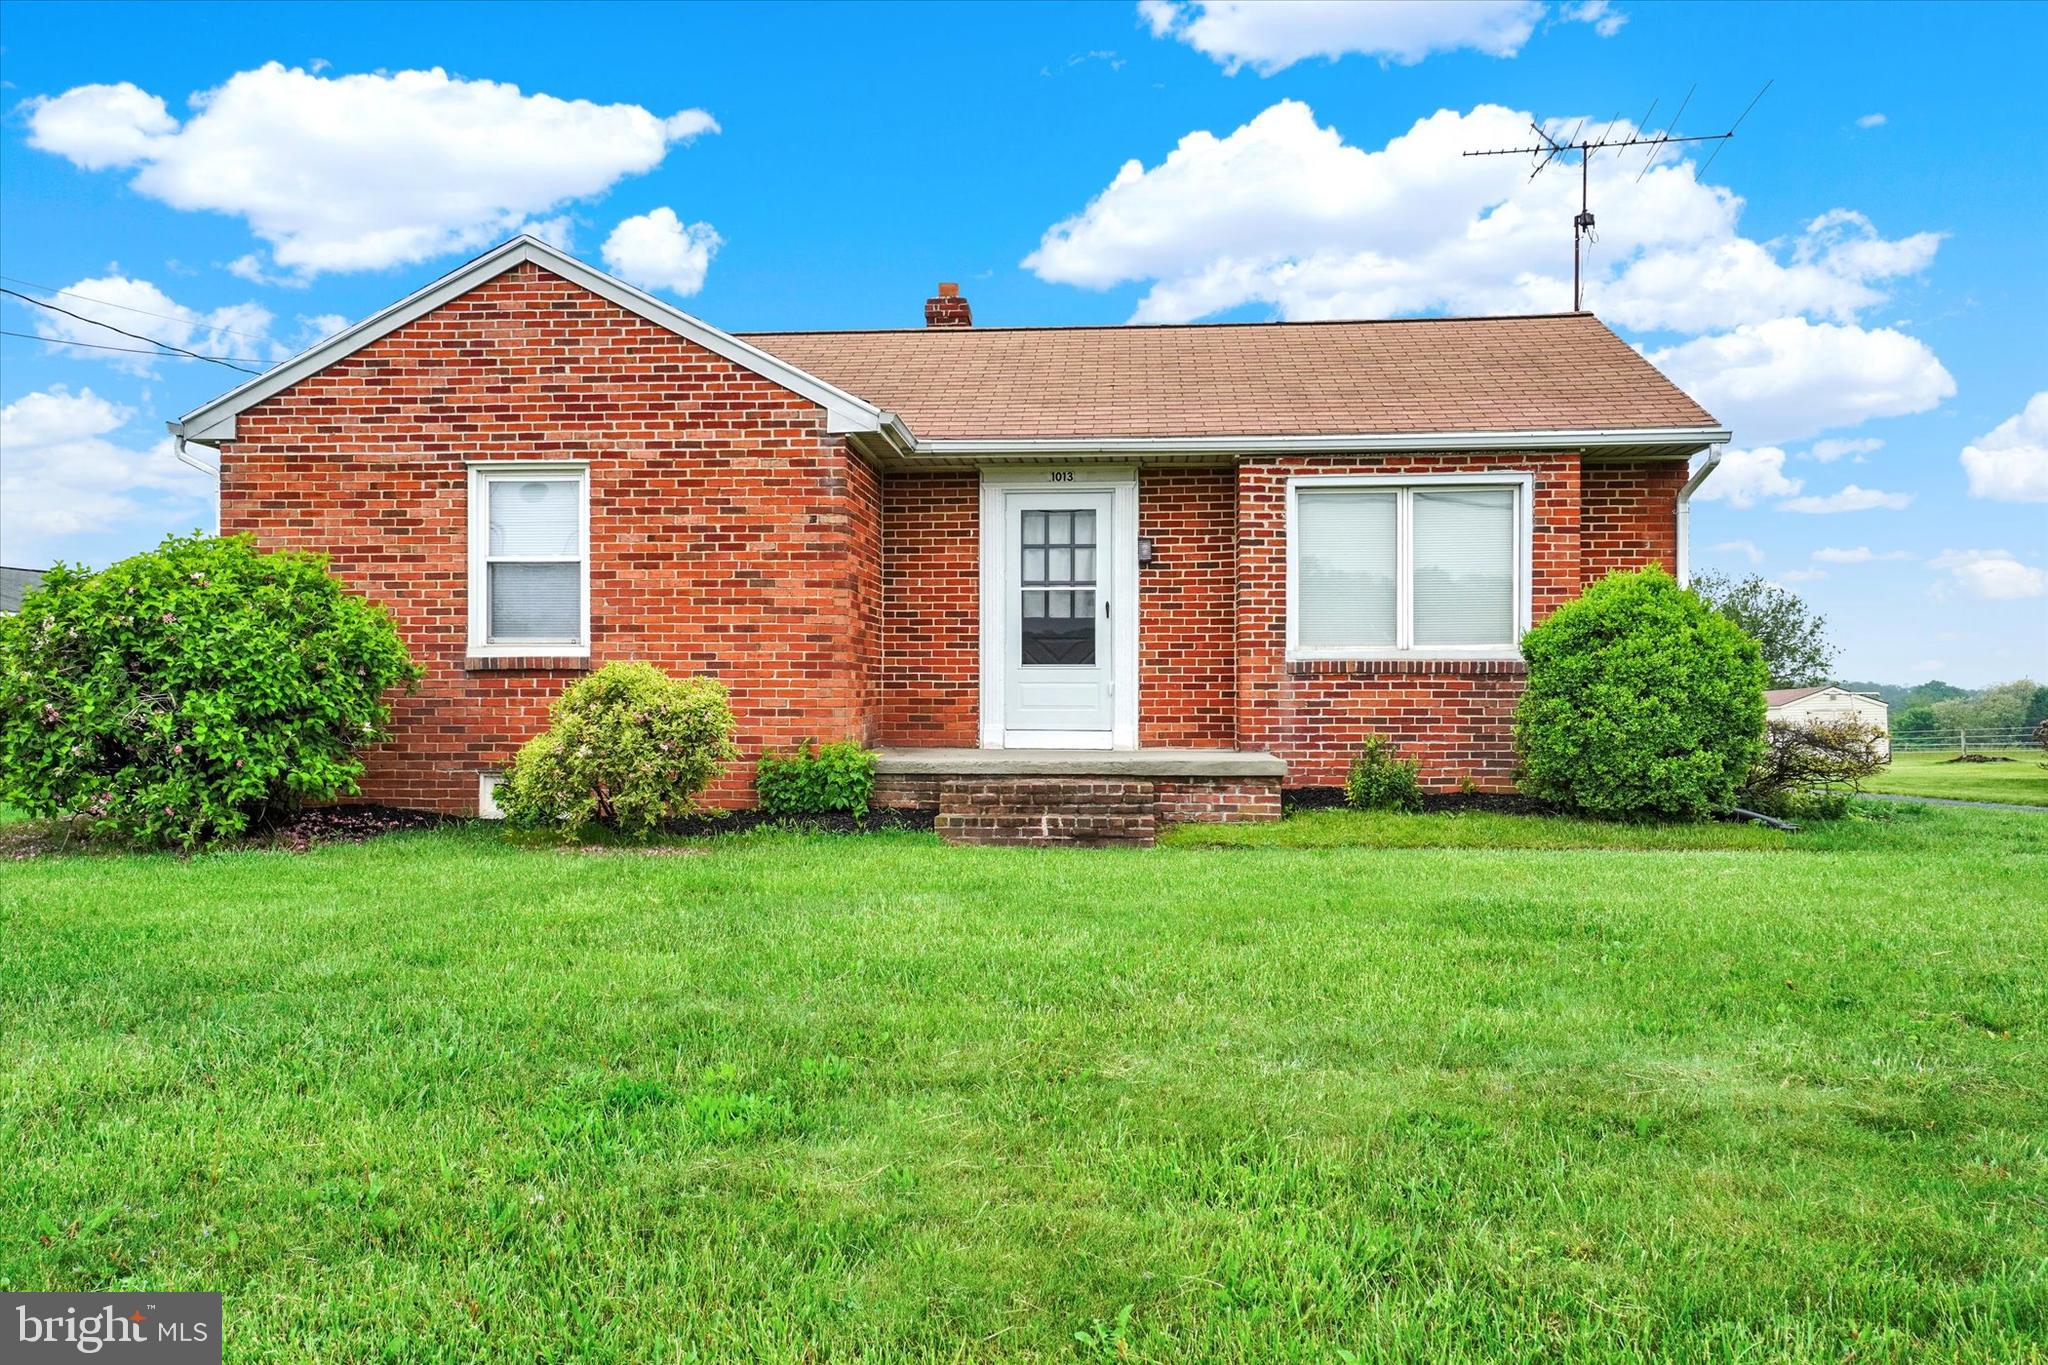
Nestled in the charming RED LION , this delightful ranch-style home offers a perfect blend of comfort and functionality. Built in 1952, this well-maintained brick residence features 2 cozy bedrooms and a full bathroom, making it an ideal retreat for those seeking a peaceful lifestyle. Step inside to discover beautiful hardwood flooring that flows throughout the living spaces, creating a warm and inviting atmosphere. The kitchen is equipped with essential appliances, including a refrigerator and a single oven, perfect for whipping up your favorite meals. The full basement provides ample storage or the potential for additional living space, catering to your unique needs. Situated on a generous 0.28-acre lot, this property boasts panoramic views that invite you to unwind and enjoy the beauty of nature. The rural location offers tranquility while still being conveniently accessible to nearby amenities. With a driveway that accommodates up to four vehicles, parking is never a concern. Imagine sipping your morning coffee in the back yard, taking in the serene surroundings, or hosting gatherings in your spacious yard. This home is not just a place to live; it’s a place to create lasting memories. Experience the charm and comfort of this lovely property, where every detail has been thoughtfully considered to meet your needs. Don’t miss the opportunity to make this house your home! Dehumidifier stays.
#PAYK2081966

RED LION

1013 DELTA ROAD

2 Beds

1 Baths

907 Sq.Ft.

$219,900

MLS#: PAYK2081966
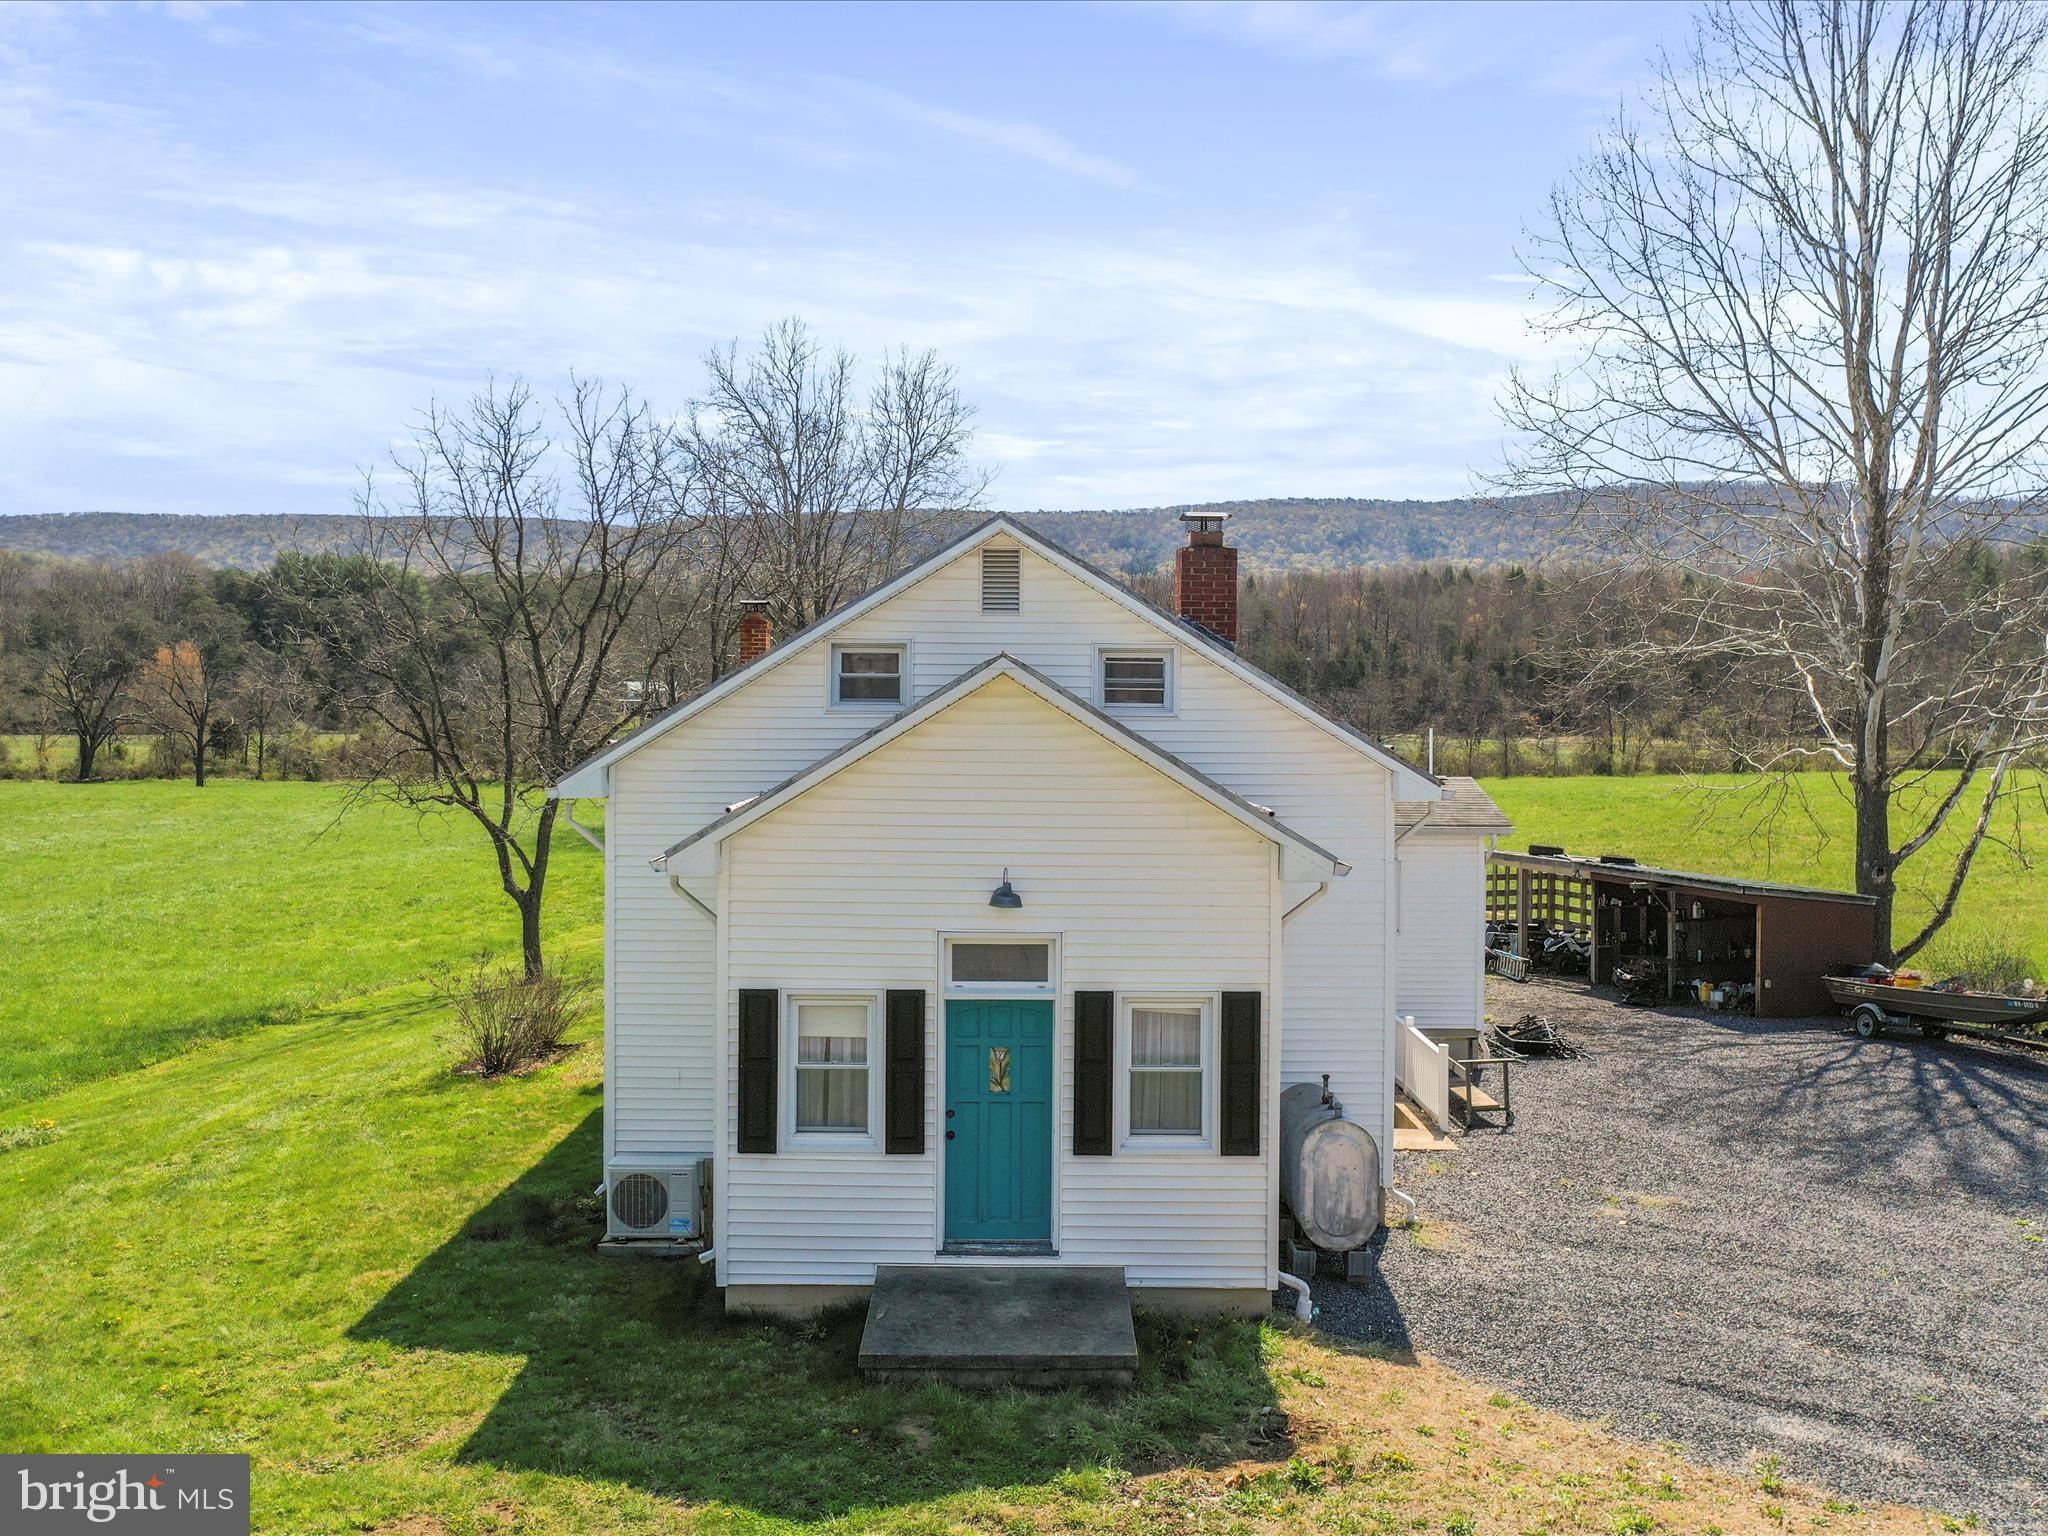
Charming Country Schoolhouse with Mountain Views and Creekside Serenity – Perfect for Airbnb!

Welcome to this one-of-a-kind home, a charming piece of history! Originally built in 1876 as a country schoolhouse, this 3-bedroom, 2-bathroom property seamlessly blends vintage character with modern comforts. With 1,876 square feet of living space and set on nearly half an acre (.49), this home offers expansive mountain views and the soothing sounds of Dry Run Creek, which borders the property. Imagine relaxing on the rear deck, listening to the gentle flow of the water!

Key Features:

Unique History & Charm: Built as a country schoolhouse, this home retains its historic character while offering modern living spaces.

Spacious Living Areas: The main level features a large living room, a country kitchen with ample room for gatherings, a cozy dining room, and a sunny sunroom just off the kitchen – perfect for relaxing or enjoying your morning coffee.

Comfortable Bedrooms: Two spacious bedrooms and a full bath on the main level provide convenience and privacy. The upper level is home to the primary bedroom and bath, complete with a cozy sitting room for your personal retreat.

Expansive Basement: An unfinished basement provides incredible potential – with a workshop area, rough-in for a future bathroom, and plenty of room to expand for additional living space, storage, or a home gym.

Outdoor Paradise: The property offers beautiful views of the mountains and the creek, with the added benefit of a large lot, perfect for gardening, outdoor activities, or simply enjoying the natural beauty of the surroundings.

Storage & Future Potential: A dedicated room in the basement is perfect for storing canned goods, making it an ideal space for those who love gardening and homesteading. Additionally, the rough-in for a future bathroom and expansive space offer limitless possibilities for customization.

Efficient Heating & Cooling: Stay comfortable year-round with the home’s unique heating and cooling system. The property is equipped with an outdoor wood boiler system that not only provides warmth throughout the home but also heats the water for the water heater, ensuring cost-effective and sustainable living. Additionally, a mini-split system offers air conditioning for the warmer months, while also providing supplemental heat when needed.

Ideal for Airbnb: This property offers endless potential as a short-term rental! With its unique charm, scenic views, and peaceful creekside setting, it’s an ideal place for guests to escape and unwind. The spacious layout, serene atmosphere, and close proximity to local attractions make it perfect for Airbnb hosts looking to provide a memorable experience for visitors.

Located in a peaceful, picturesque setting with easy access to nature and close proximity to local amenities, this is more than just a house – it's a place to create lasting memories. Whether you're seeking a tranquil personal retreat or an investment property with Airbnb potential, this home offers endless opportunities.

Schedule your showing today!
#VASH2011136

FORT VALLEY

8610 FORT VALLEY ROAD

3 Beds

2 Baths

1,876 Sq.Ft.

$269,900

MLS#: VASH2011136

Located in South Reston in Golf Course Square - This beautifully maintained home offers a perfect blend of modern updates and historic Reston charm.

Step inside to discover a stunning two-story great room on the main level with tons of natural light. The fully renovated kitchen seamlessly opens to the dining room, creating an ideal space for entertaining. Enjoy effortless indoor-outdoor living with sliding glass doors that lead to a spacious rear deck, perfect for hosting spring and summer barbecues.

On the upper level, you’ll find three generous bedrooms, providing ample space for relaxation and rest. A beautifully renovated shared bathroom adds convenience and style.

The lower level boasts an exquisite bathroom featuring a walk-in shower, finished recreation room featuring a cozy wood-burning fireplace that sets the stage for warm gatherings. Along with a walkout sliding glass door that leads to a serene, fenced yard—an excellent space for outdoor activities or peaceful retreats.

This home has been thoughtfully updated, hard surface floors through out, a new roof, HVAC system, and more, ensuring peace of mind for years to come.

Don’t miss your chance to make this townhouse your new home! Schedule a showing today and experience all that this wonderful property has to offer.
#VAFX2227212

RESTON

2059 WINGED FOOT COURT

3 Beds

2 Baths

1,405 Sq.Ft.

$660,000

MLS#: VAFX2227212
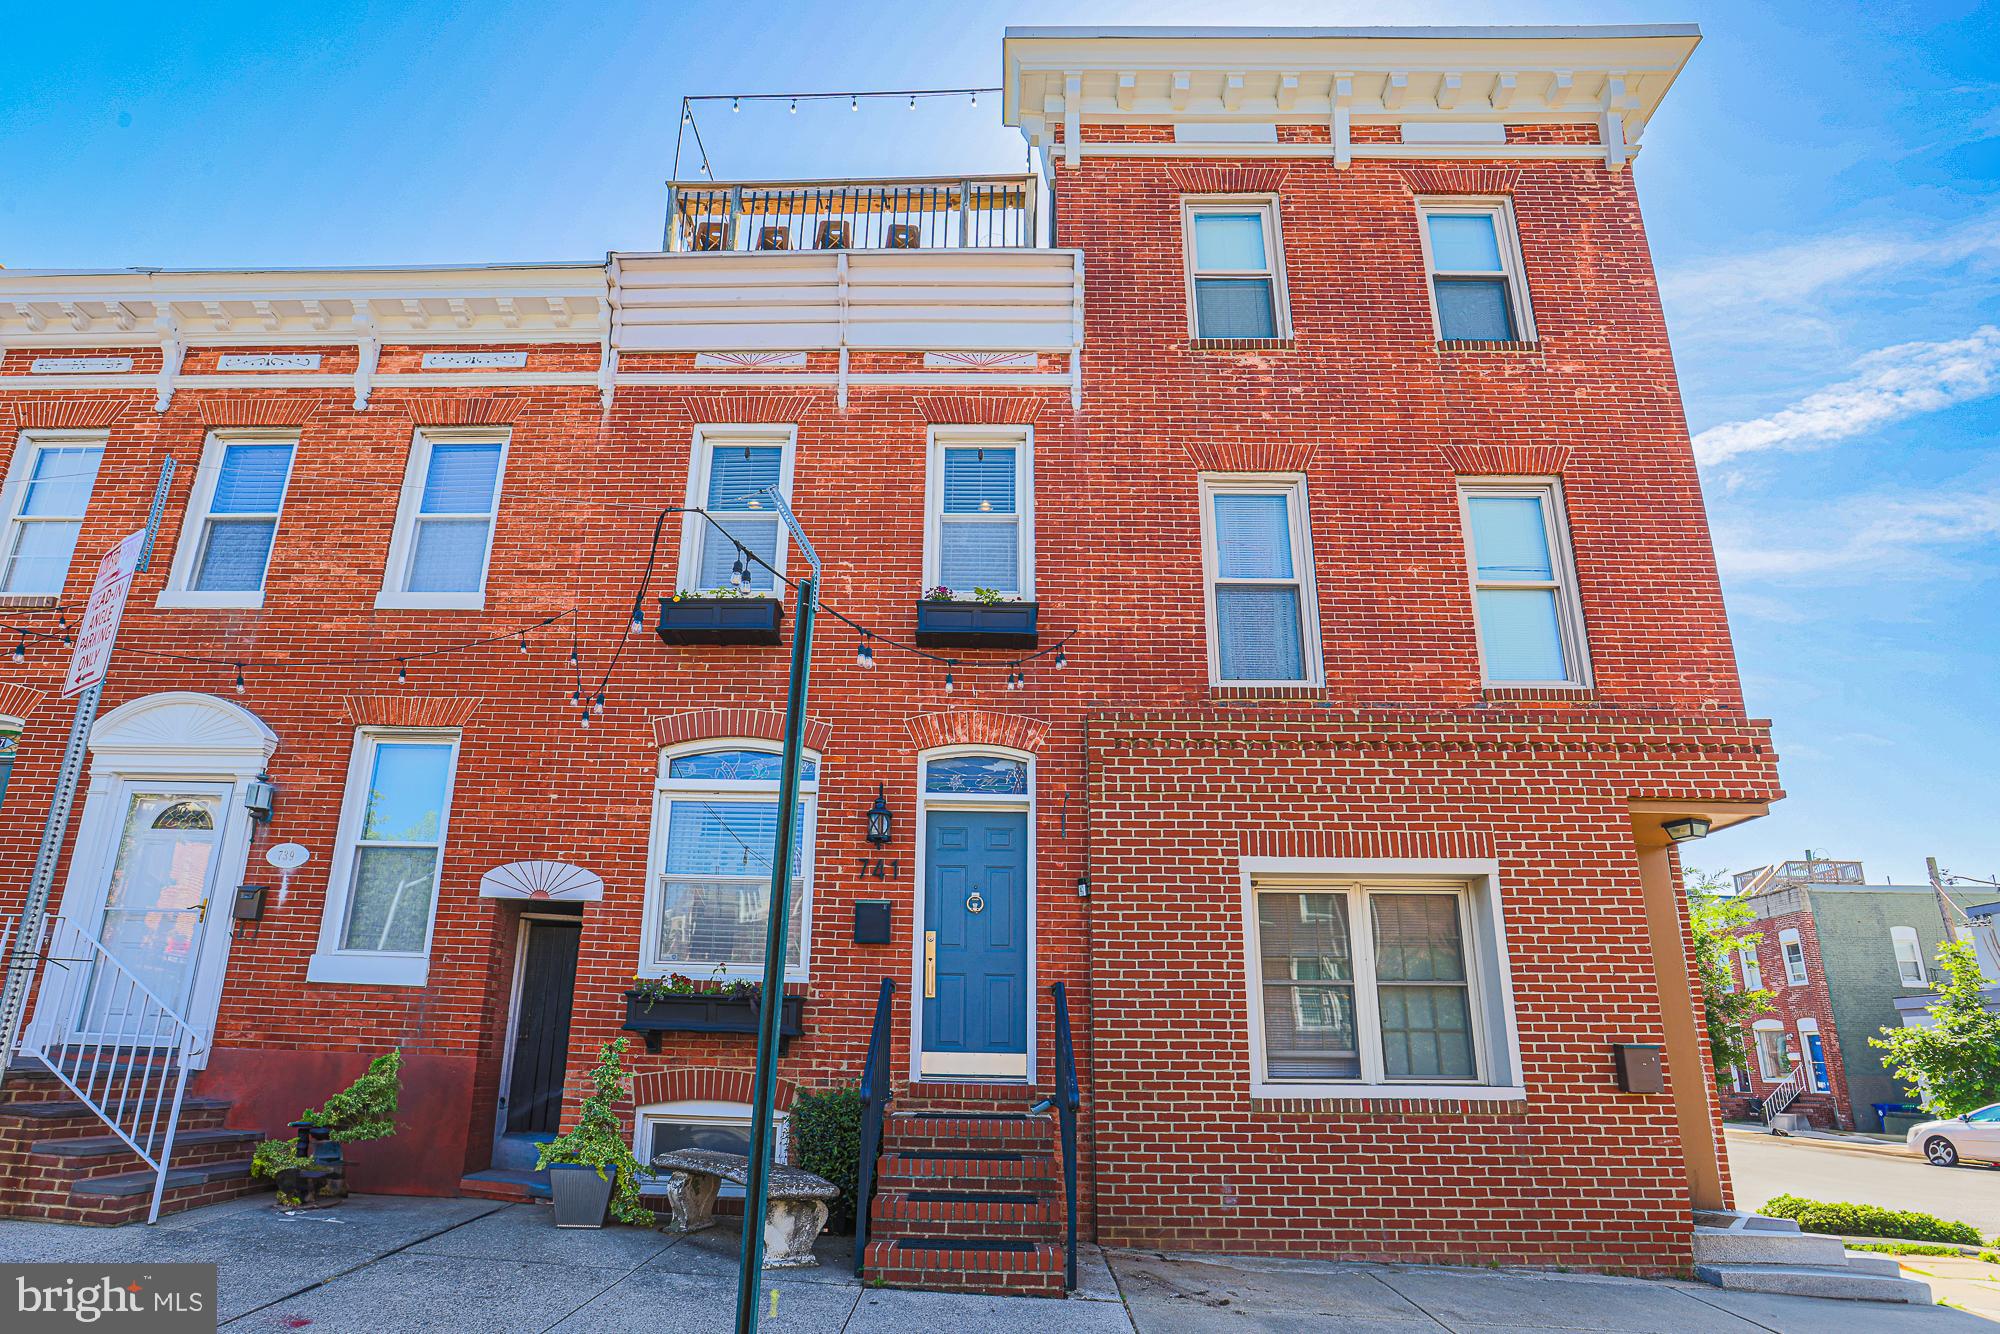
Please bring all offer by 5/16 at 5pm. Sitting 1 house off the corner of a friendly tree lined street in beautiful Canton is this beautiful 2 bedroom 2.5 bathroom townhouse that will be available to show Tuesday 5/13. Located smack dab between Canton Square and Fells Point and just a few blocks from the waterfront this house is just meant for city living with easy access to bars, restaurants, shops and stores. This beautiful townhouse features exposed brick, recently refinished hardwood floors and ceramic tile on the first floor with crown molding and a custom built-in with electric fireplace in the living area to keep you cozy through the winter. The kitchen features beautiful cherry cabinets with granite countertops and stainless appliances with ample space for chefs of any level. In the upstairs you will find 2 bedrooms both with their own bath and a walk-in closet in the master. Just off the master you will also find a nice flex space perfect for a home office or small exercise space. The top feature of this home is its amazing outdoor entertaining space. Step out the back door to find a covered entertainment space with electric fireplace and a projector for beautiful  nights of outdoor movie watching or having friends over for viewing parties. This space also features teak flooring, roll down privacy shades, a covered grill area and a small turf run for dogs or cornhole. 1 flight up you will find a mid level deck with room for a seating area or maybe some urban gardening. Head up one more level and you are on a large rooftop deck. This deck is the perfect place to entertain or just sit at the front ledge and look out over the neighborhood with a piece of the city skyline as your backdrop. Also depending on what time of year it is don’t forget to look for the fireworks that you can see from this amazing rooftop. The basement is technically unfinished but offers up plenty of space for exercise equipment, storage, workshop, or even another home office. Over 100 years old this beautiful city home carries tons of charm and great features in one of Baltimore’s most sought-after neighborhoods.
#MDBA2167368

BALTIMORE

741 S MONTFORD AVENUE

2 Beds

2 Baths

1,288 Sq.Ft.

$337,500

MLS#: MDBA2167368
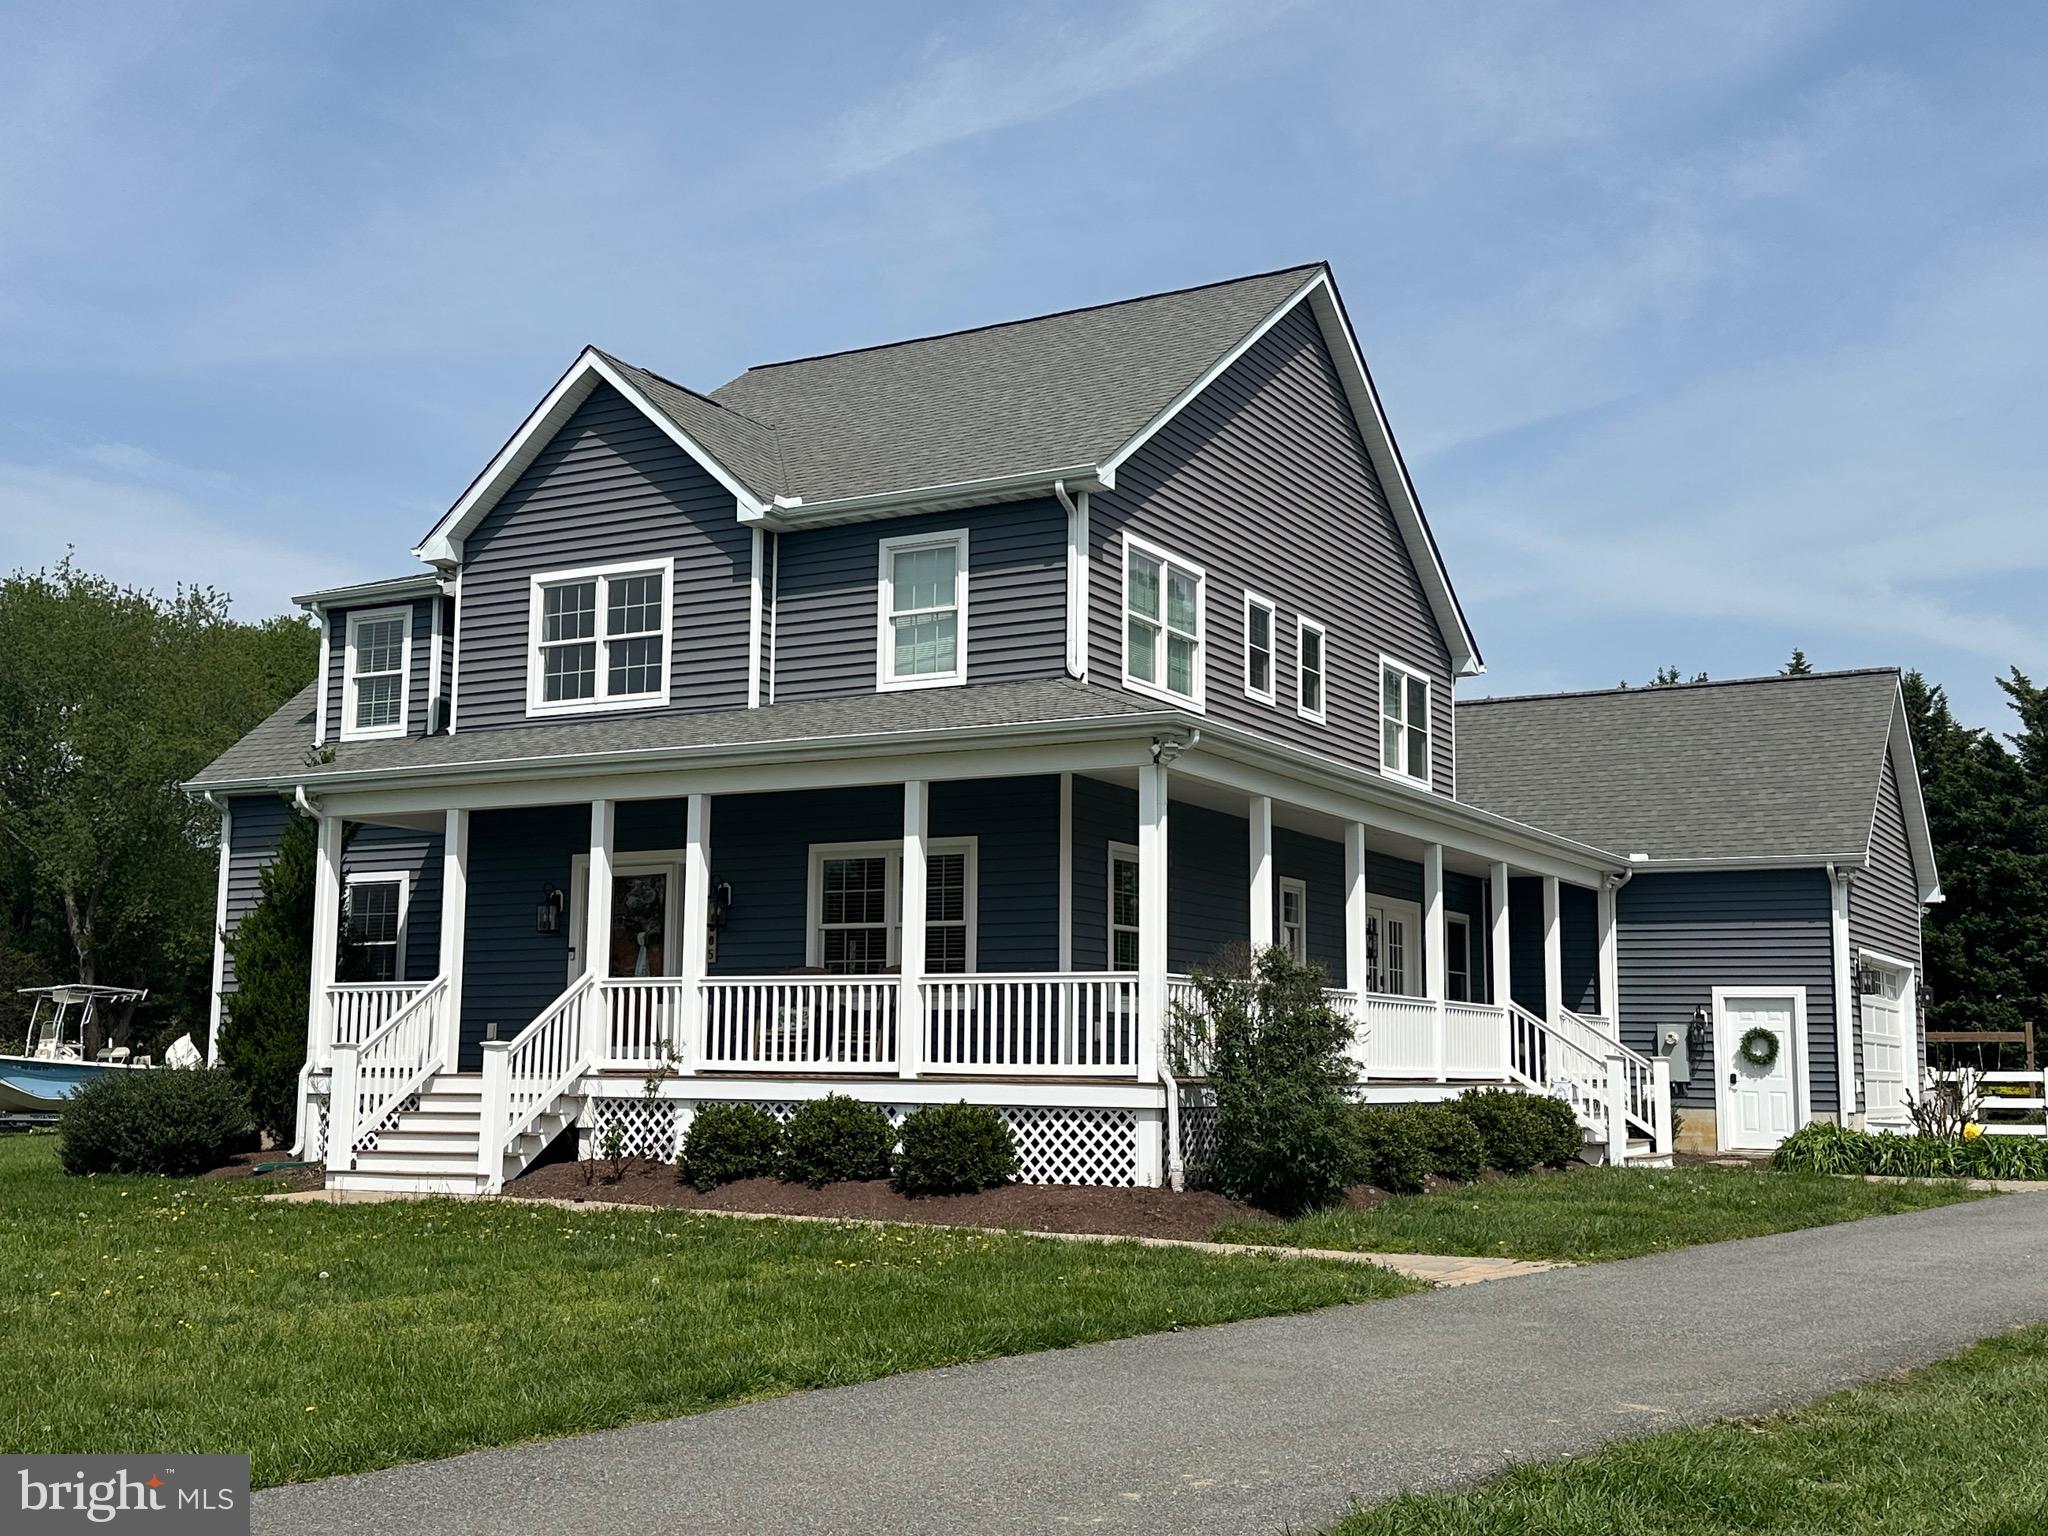
Buyers get ready! This custom built home is a SHOW STOPPER! In excellent condition This custom-built stunner offers nearly 2,700 SF of beautifully finished space, an open-concept floor plan, and all the on-trend finishes you’ve been dreaming of. Spacious eat-in kitchen with a huge center island that flows right into the dining area – perfect for everyday living and entertaining. Plus a veratile main level home office/playroom/guest bedroom adds flexibility to fit your needs. Four upper level bedrooms and 2 baths which includes private primary suite with dual closets and a super bath. All outlets are tamper proof and kitchen outlets include USB ports. Main level HVAC has air purifier built in. Step out to the multilevel decks for great entertaining space that leads to a custom patio with fireplace--your new GO TO destination!  And located in the water access community of Marling Farms on nearly 1 full acre with fenced back yard and cozy outside fireplace. The only thing you need to do is pack! Don't let this one slip away or you will regret it!
#MDQA2013062

CHESTER

1605 MIDWAY ROAD

4 Beds

2 Baths

2,658 Sq.Ft.

$795,000

MLS#: MDQA2013062
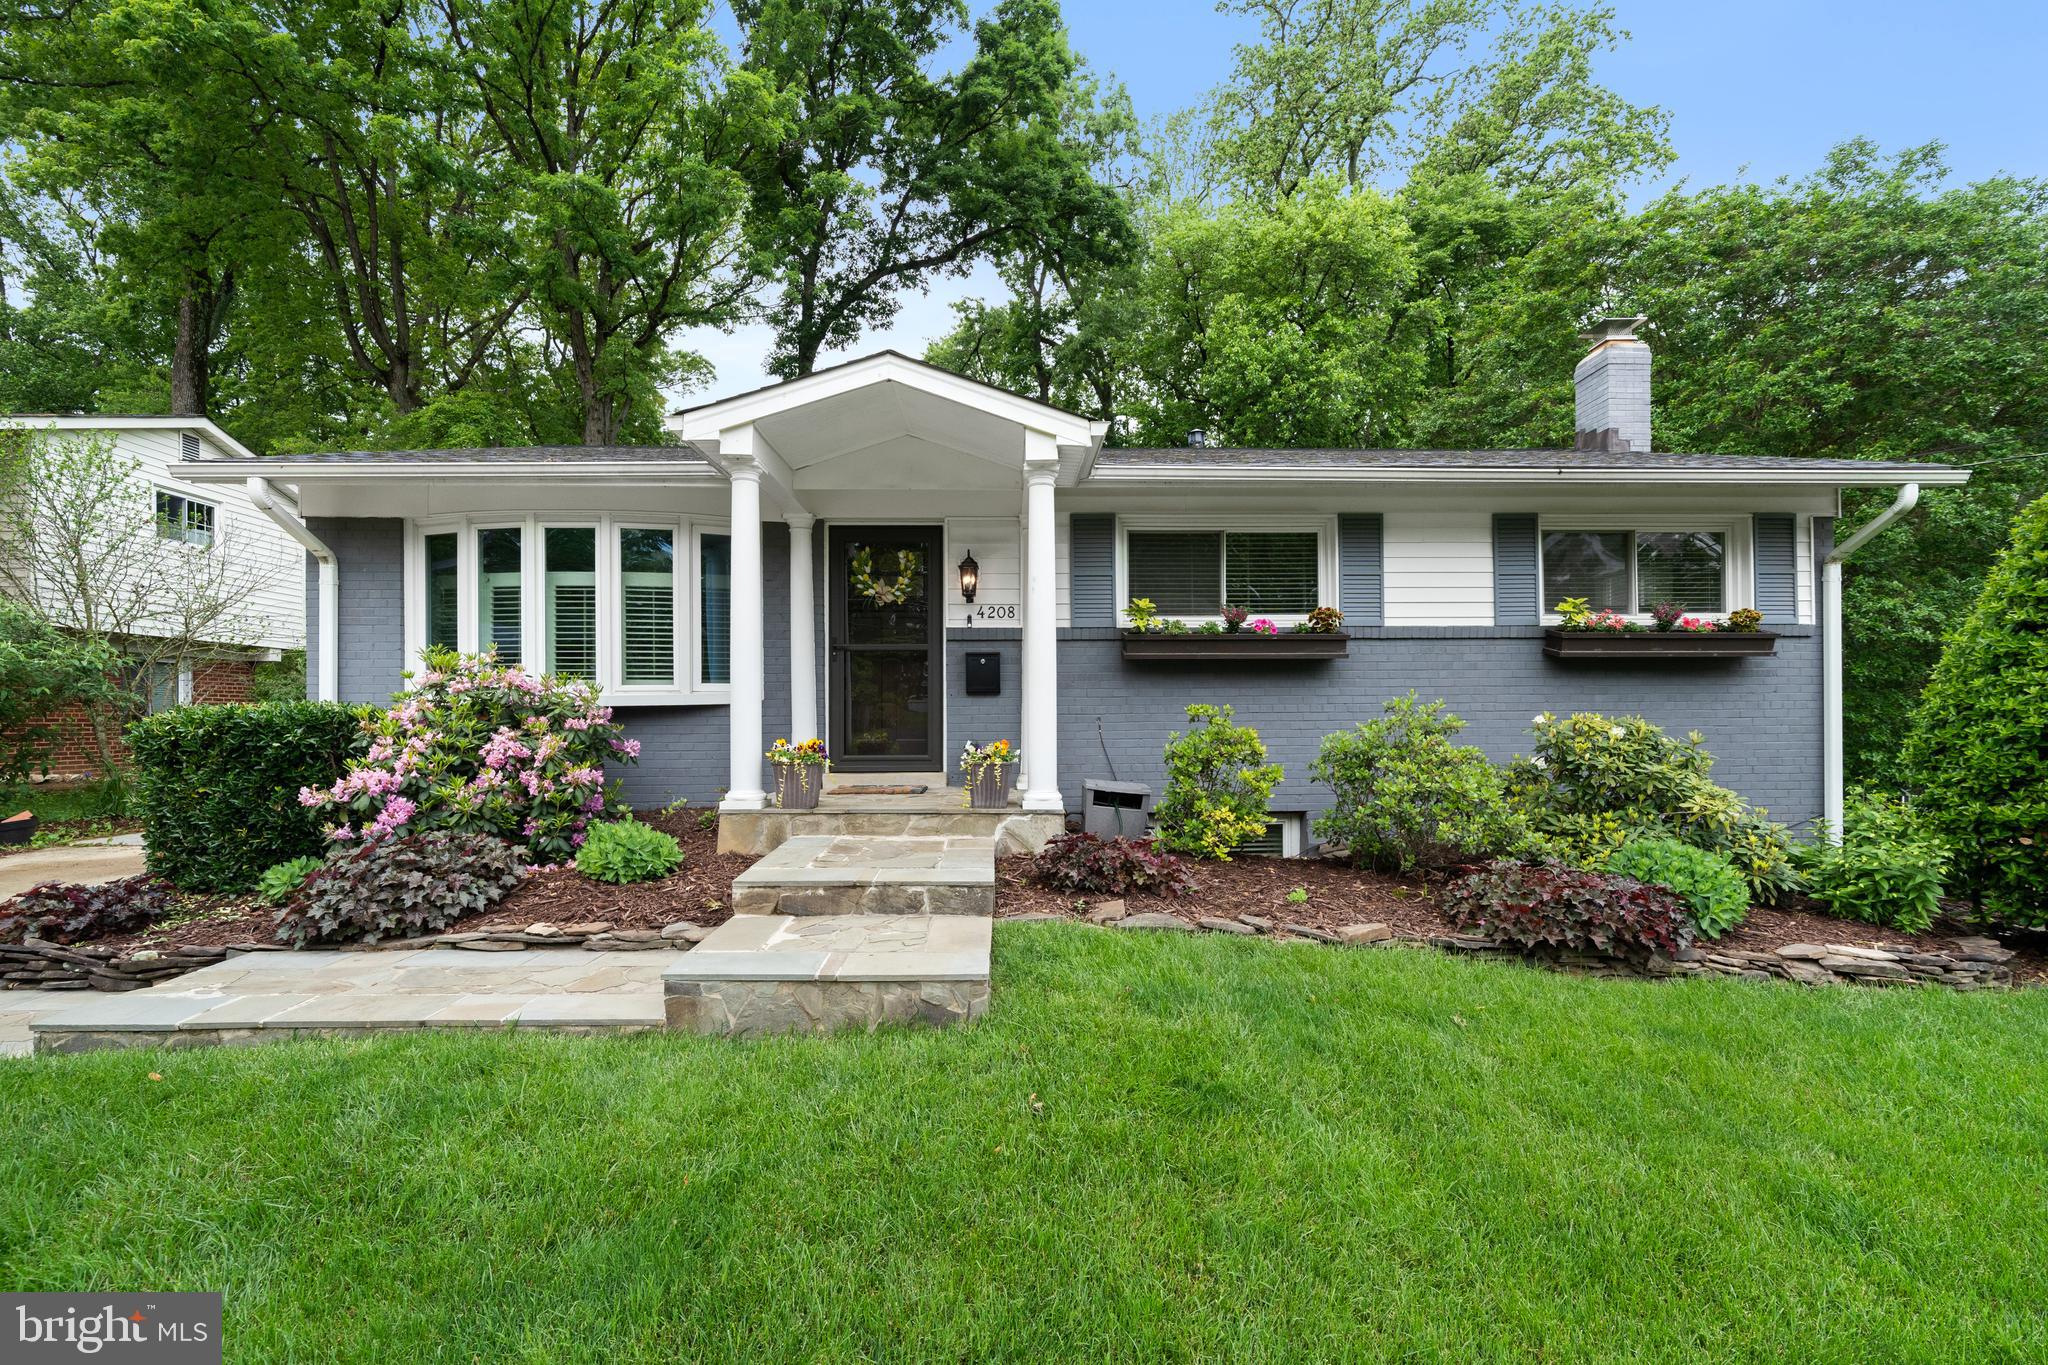
Nestled in the heart of Fairfax, 4208 Sideburn Rd offers a rare blend of charm, thoughtful updates, and modern convenience in a sought-after neighborhood. Set on a beautifully maintained lot, the property features a generous yard enhanced by professional landscaping and strategic tree removal completed in 2016, creating a serene outdoor space ideal for relaxation or entertaining. The home’s curb appeal is elevated by a tastefully stained brick exterior (2017), showcasing classic character with a fresh, timeless look.

Inside, the kitchen, updated in 2019, combines function and style with modern finishes and quality craftsmanship, designed to meet the needs of both everyday living and entertaining. The secondary living area in the basement is anchored by a stunning gas fireplace, re-done in 2018, featuring a wood mantle, stacked stone surround, and quartz hearth—creating a cozy and elegant living space. Outdoor living is just as inviting, with a spacious back patio added in 2020 and a brand-new deck completed in 2024, perfect for hosting gatherings or enjoying quiet evenings outdoors.

Additional updates include new attic insulation and a privacy-enhancing fence installed in 2023, promoting energy efficiency and comfort. Essential systems have also been carefully maintained, with a new A/C condenser installed in 2023 and a water heater replaced in 2024, offering peace of mind to future homeowners. Two of the three bathrooms were refreshed with contemporary upgrades in 2024 and 2025, blending clean design with practical features.

4208 Sideburn Rd presents a unique opportunity to own a well-cared-for home with quality enhancements throughout. Its combination of outdoor appeal, interior upgrades, and major system updates make it an outstanding choice for buyers seeking both comfort and longevity in a vibrant Northern Virginia community.
#VAFC2006270

FAIRFAX

4208 SIDEBURN ROAD

4 Beds

3 Baths

2,142 Sq.Ft.

$765,000

MLS#: VAFC2006270
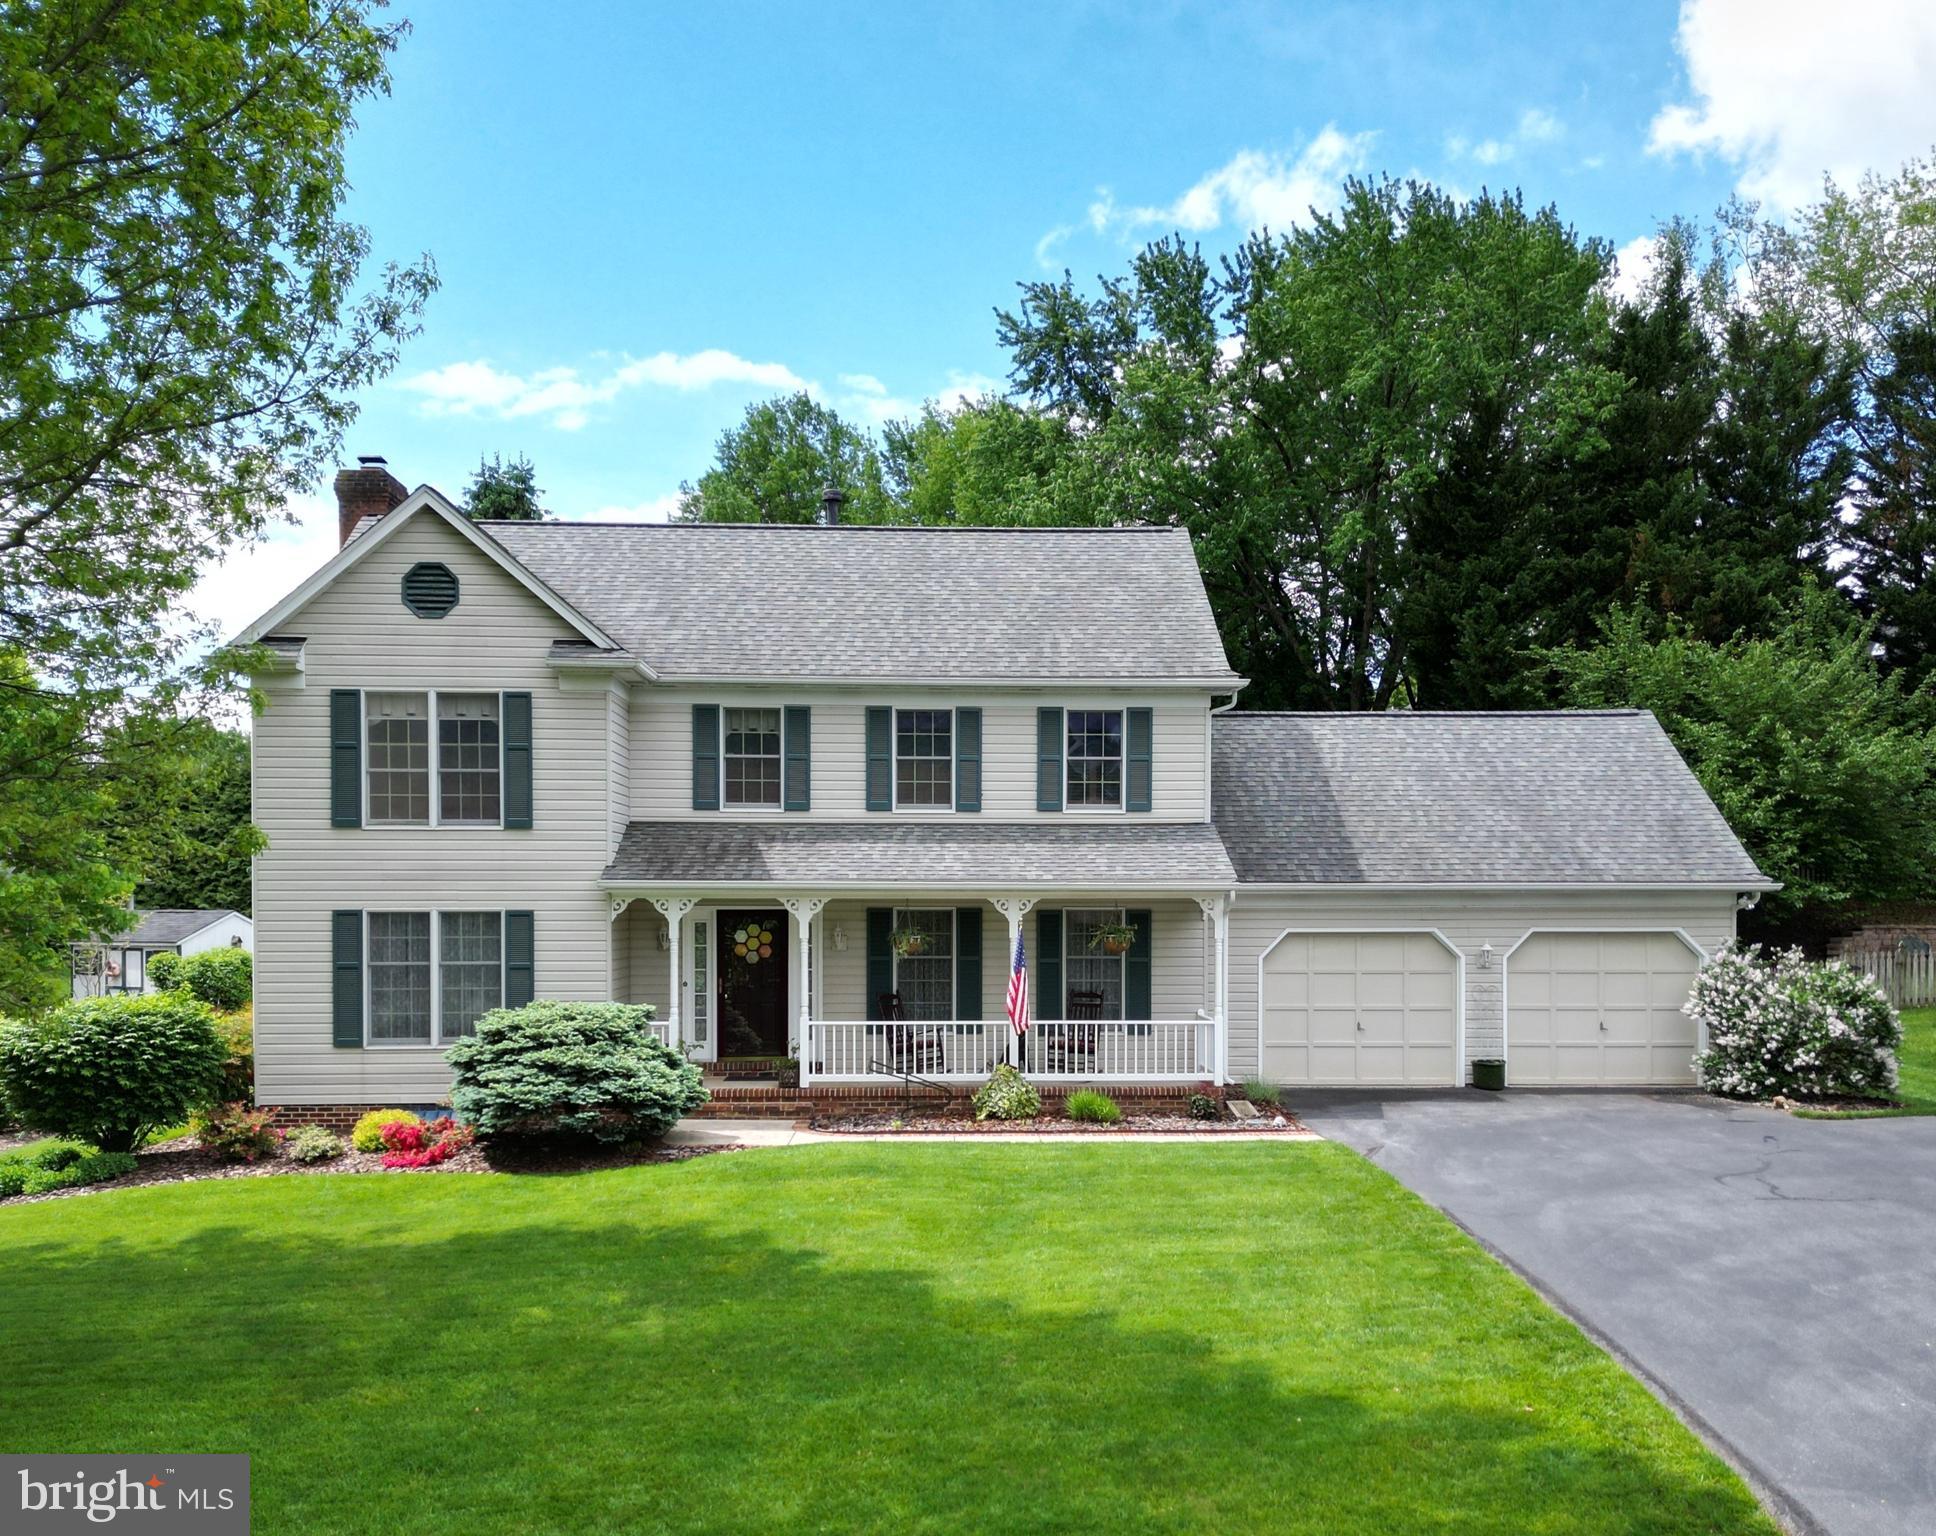
Welcome to this amazing Clover Hill III custom colonial with fabulous location – on a private street three homes away from the Clover Hill Park. This spectacular property features a gourmet eat-in kitchen with peninsula island & breakfast bar, stainless steel appliances, lovely custom cherry cabinets, Silestone countertops, ceramic tile floors, and a spacious pantry with pullout organizers/shelves.  The kitchen is adjacent to the casual dining area with ceramic tile floors and overhead lighting and is open to the family room with floor-to-ceiling brick hearth fireplace with gas log, chair rail and crown molding.  Also on the main level are formal living and dining rooms, each with gleaming hardwood floors and custom moldings.  Rounding out the main level is a convenient powder room and additional laundry closet, each with ceramic tile floors.  Upstairs features the primary bedroom with hardwood flooring, plantation shutters, walk-in-closet with organizer system and private ensuite bath with ceramic tile floors and Corian counters.  The upper level also has three large bedrooms, each with gleaming hardwood floors, ceiling fan, and closet organizer systems.  There is also a second full bath upstairs with ceramic tile floors and Corian countertops.  The finished lower level has a huge recreation room with recessed lighting, a bonus/craft room with wet bar, an office/den and large utility & storage rooms. Outside is a large private deck with pergola overlooking the perfectly manicured backyard with mature trees, professional landscaping and lots of room to play.  There’s also a large, convenient storage shed.  Out front is a cozy front porch, perfect for relaxing and watching the world go by. There’s also an oversized two car attached garage with attic storage. There is much to love about this amazing property! Additionally, Clover Hill, Frederick’s premier neighborhood, has a 13-acre private park with community pool, ballfields, clubhouse, pavilion, basketball court, walking trails, and lots of room to play. Meadowside Drive is a small, private street that is not a cut-through road, yet it is also very near the park.  The low-cost HOA dues include twice-weekly trash removal, weekly yard waste recycling during the growing season, twice-annual bulk trash pickups, community pool membership and more. The neighborhood is close to downtown Frederick, restaurants, shopping and is accessible to all major commuting routes, but is outside Frederick City, so there are no city taxes!  The sellers are the original owners of this home, and have lovingly maintained it. The roof was replaced in 2017, the furnace & A/C were replaced in 2012 and the hot water heater was replaced in 2009.  This is an amazing property that won't last.  Hurry!
#MDFR2063936

FREDERICK

6745 MEADOWSIDE DRIVE

4 Beds

3 Baths

2,498 Sq.Ft.

$639,900

MLS#: MDFR2063936
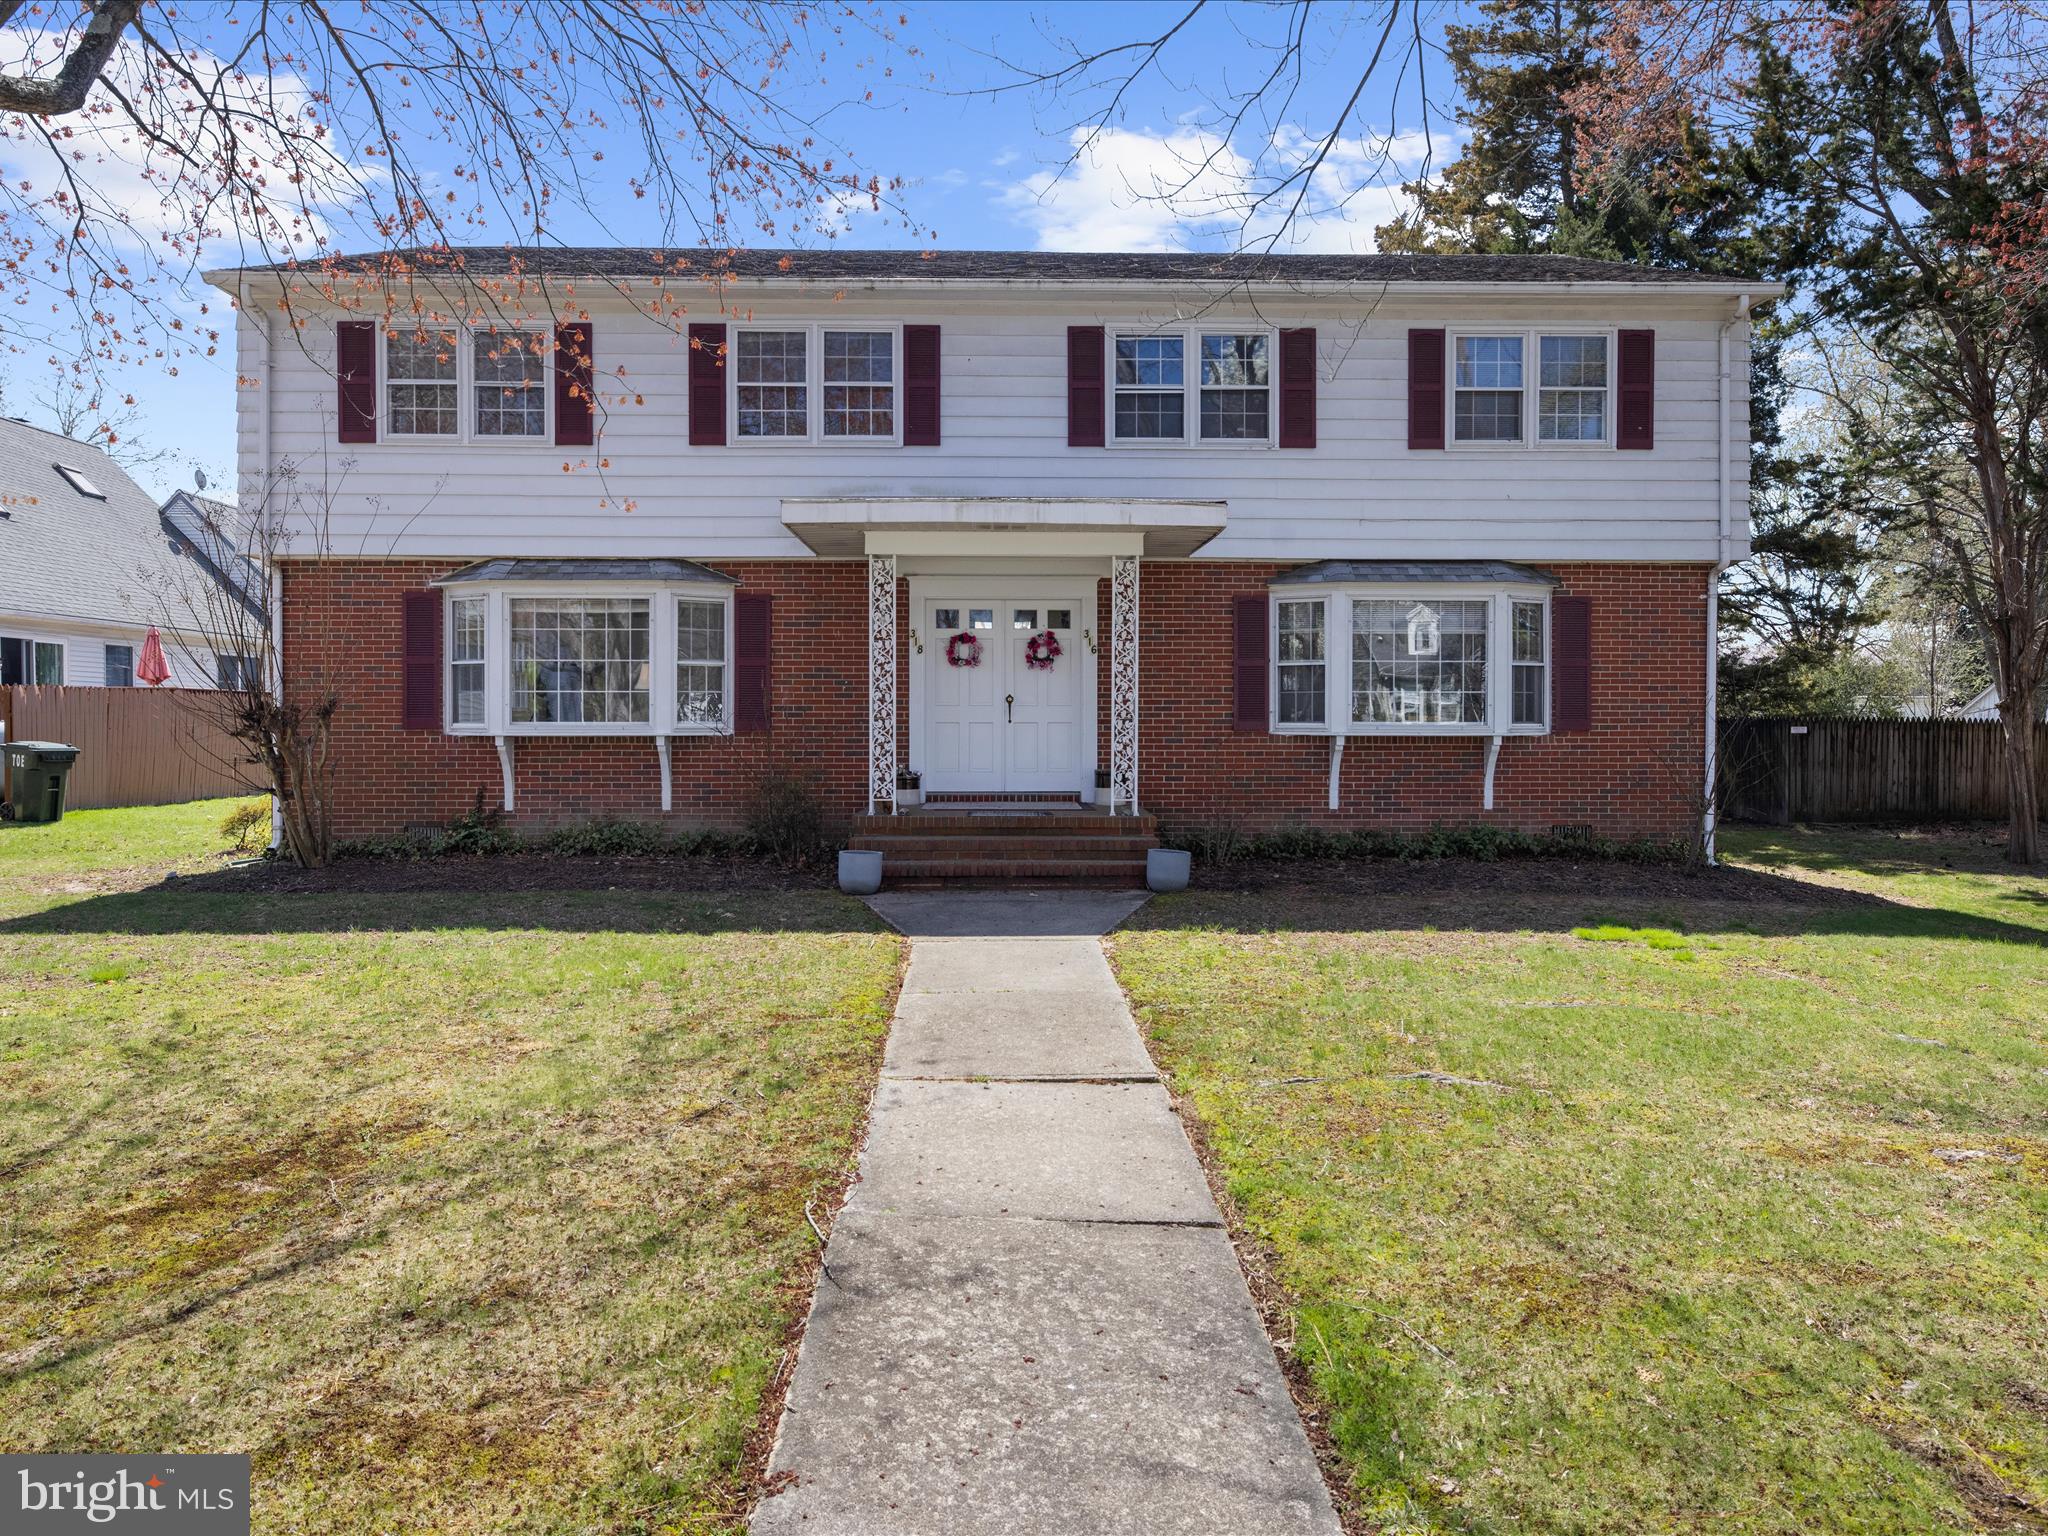
**Investor Alert!** Welcome to 318 Dutchmans Lane, a versatile duplex offering in the charming town of Easton, MD. This property is an exceptional opportunity for investors or those seeking a spacious home with additional rental income potential. The duplex features two units, each boasting 3 bedrooms and 1.5 bathrooms.

Spanning 3,002 square feet, this property provides ample living space with room for everyone. Each unit includes convenient amenities such as laundry facilities, ensuring ease and practicality for residents. 

Enjoy the benefits of private parking with off-street rear parking,. Additional storage solutions are available with an on-site storage shed, providing space for all your belongings.

One of the units is currently occupied by a tenant who wishes to remain, offering immediate rental income potential. Situated across the road from the scenic Easton Rails to Trails and within walking distance of Idlewild Park, the location is ideal for outdoor enthusiasts.

Explore this remarkable opportunity that combines spacious living, investment potential, and a prime location. Whether you're looking for a new home or an investment property, 318 Dutchmans Lane is a must-see in Easton.
#MDTA2010212

EASTON

318 DUTCHMANS LANE

6 Beds

2 Baths

3,002 Sq.Ft.

$525,000

MLS#: MDTA2010212
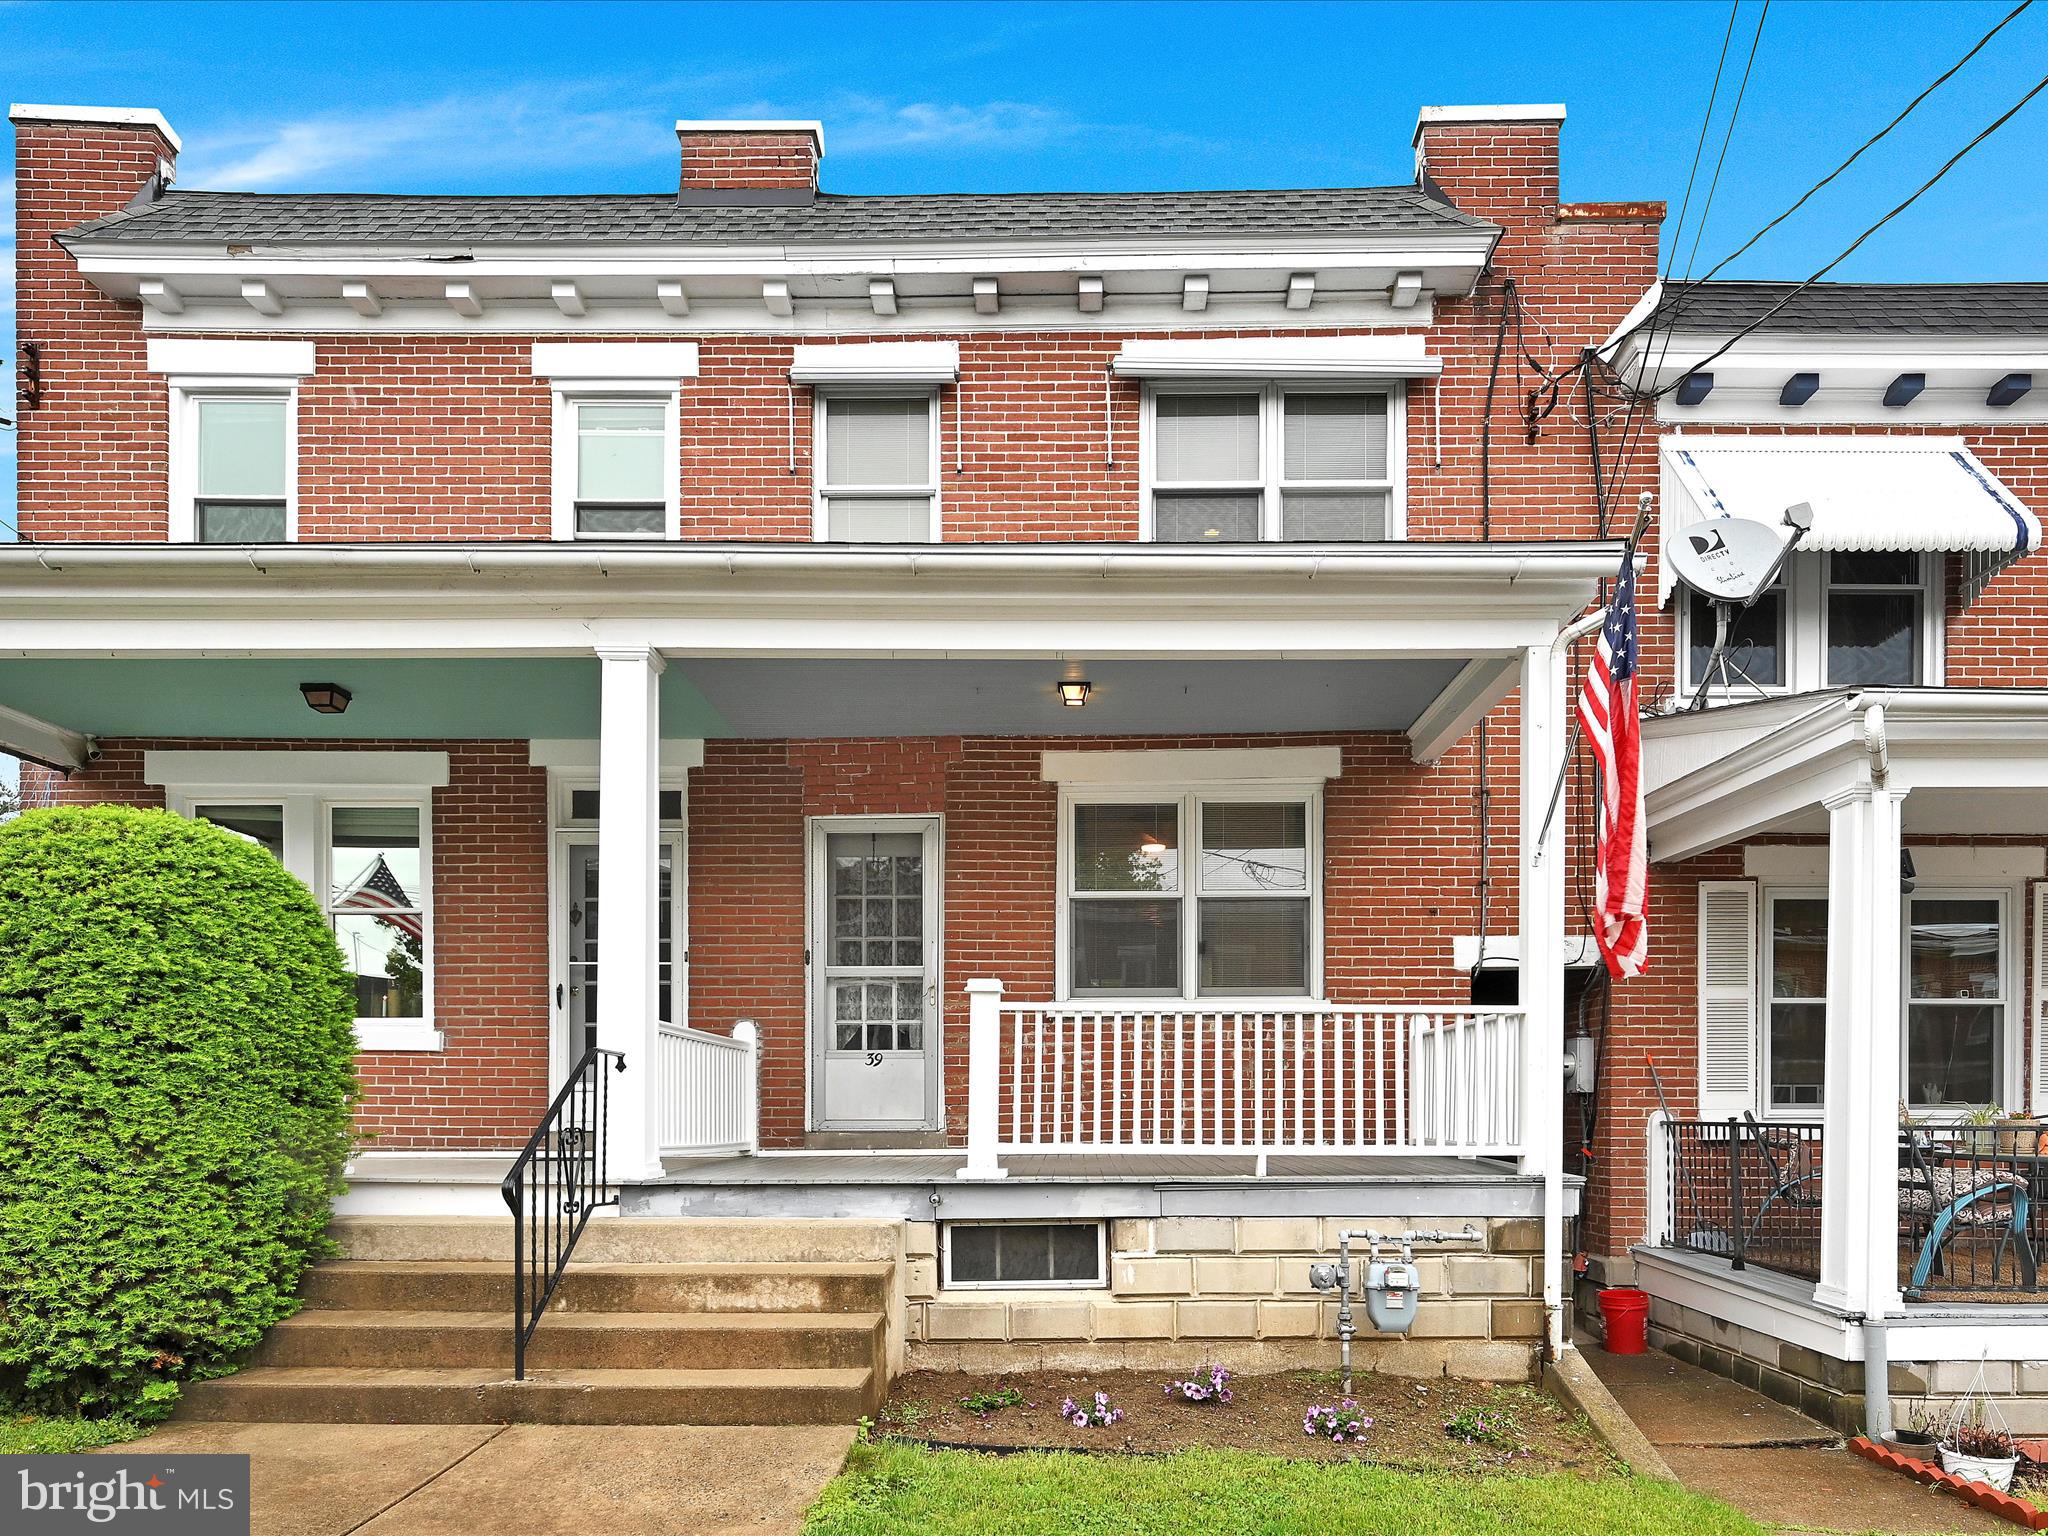
Charming Brick City Home – Great Location! Discover this delightful brick home, perfectly situated within walking distance to everyday essentials: groceries, an elementary school, Lancaster County Park, the gym, and even the movies! Step inside to bright and cheerful living spaces, highlighted by hardwood floors and wide wood trim moldings. The main level features a spacious living room, a formal dining room perfect for family meals, and a super-cute galley kitchen that’s both efficient and inviting. Upstairs, you'll find three comfortable bedrooms and an updated bathroom. The main bedroom opens up to a balcony, perfect for enjoying your morning coffee or winding down with evening relaxation. The clean, dry basement offers functional space for a workshop, extra storage, and even a second shower. Outside, enjoy a generous fenced yard, a patio for outdoor lounging, and a large storage shed. Plus, there’s off-street parking for added convenience. New natural gas heating (2020) and a radon mitigation system (2025), ensuring comfort and peace of mind. Don’t miss your chance to call this charming city home your own!
#PALA2069442

LANCASTER

39 S PEARL STREET

3 Beds

1 Baths

1,050 Sq.Ft.

$189,900

MLS#: PALA2069442
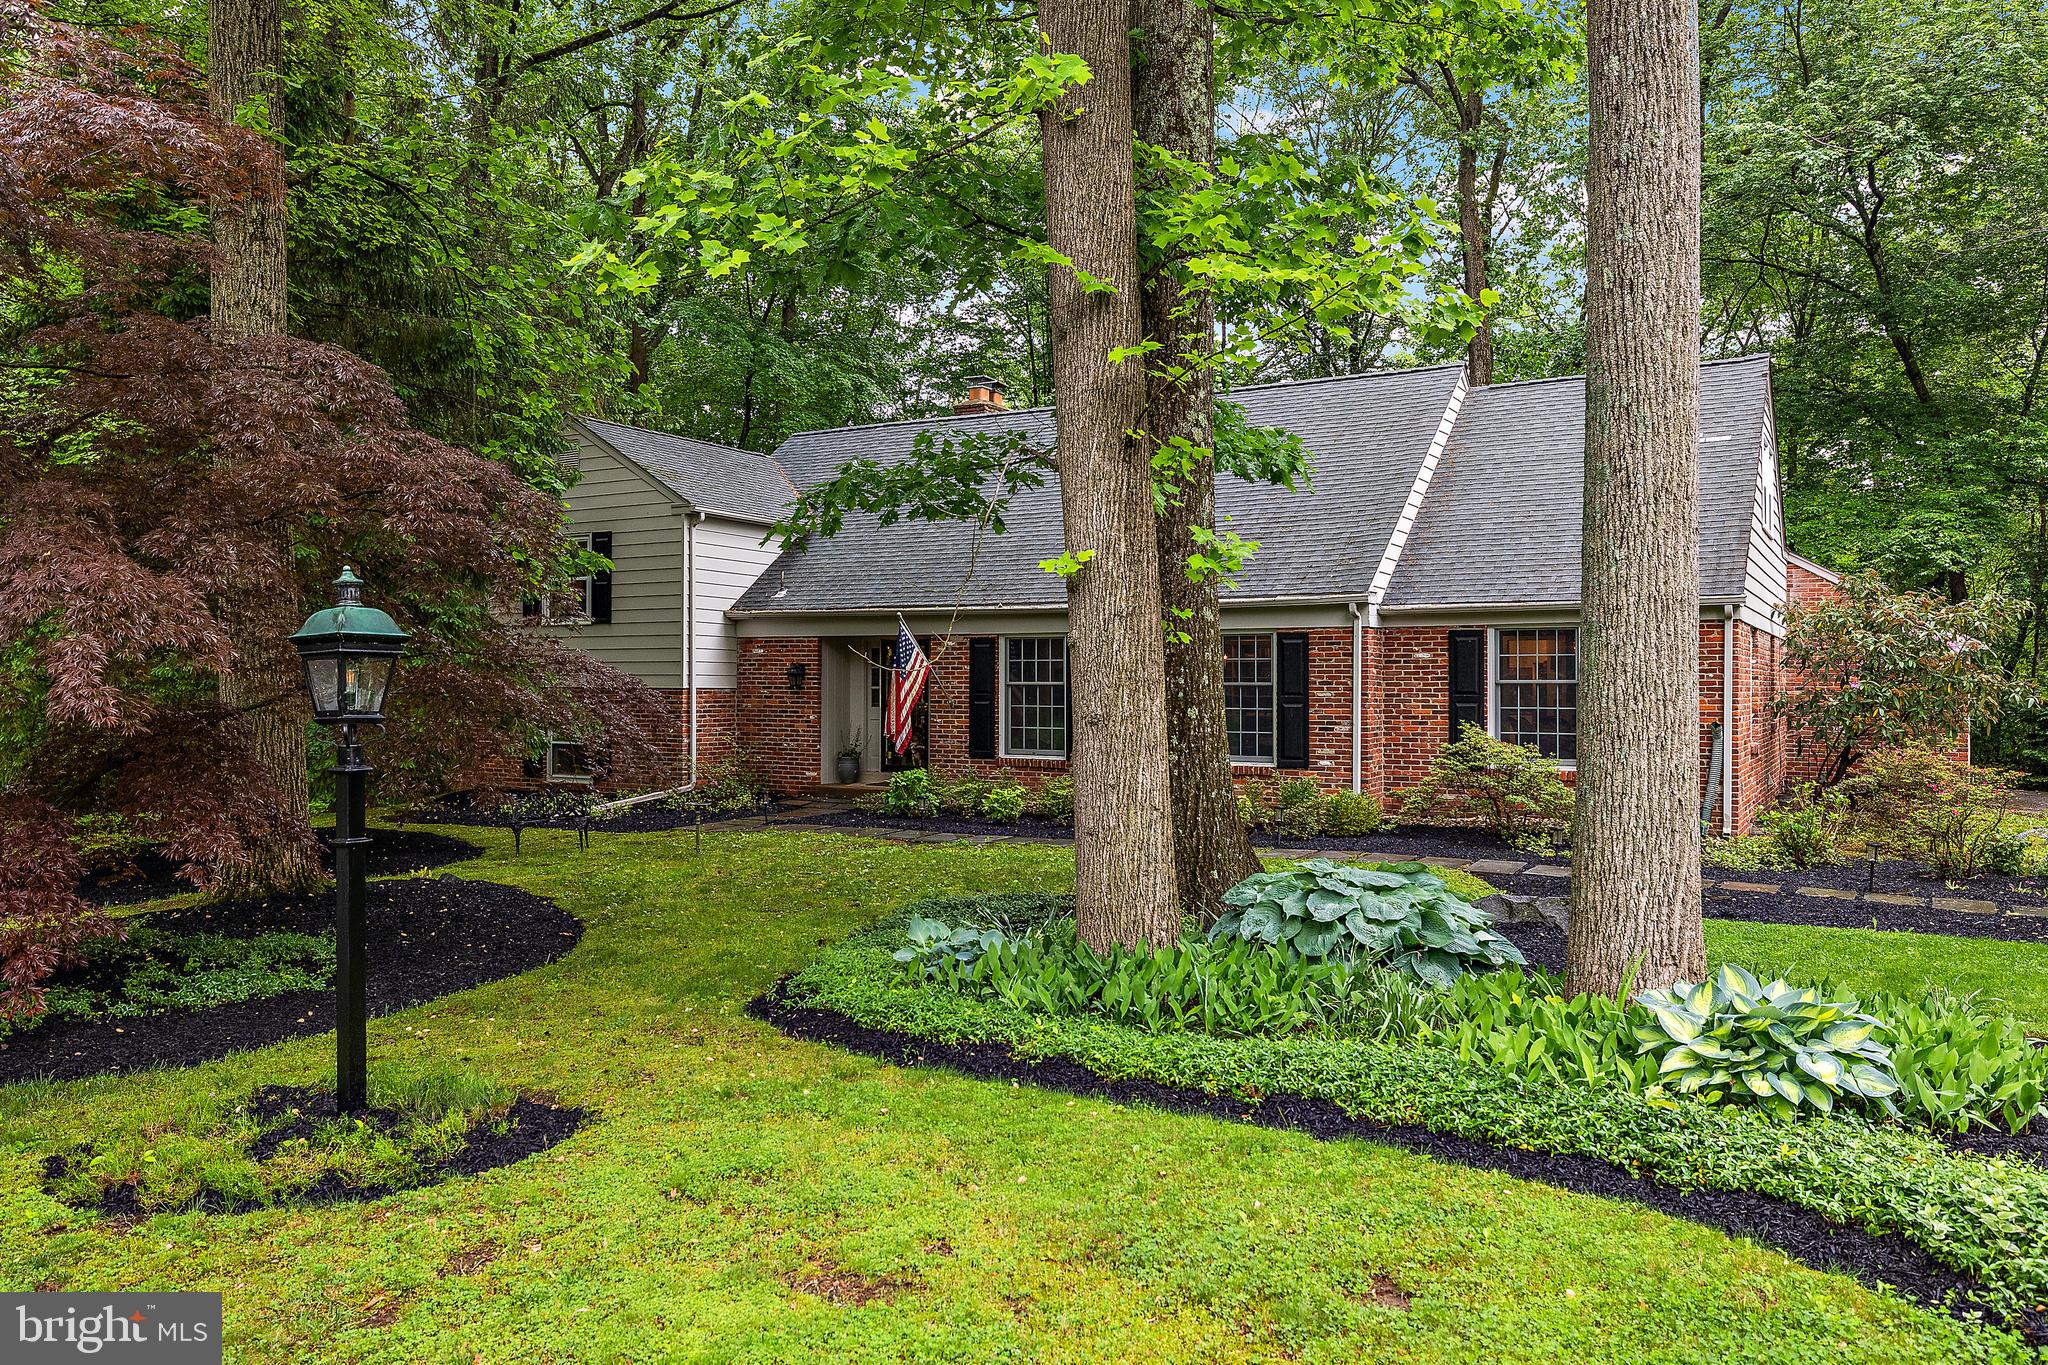
Nestled in the picturesque neighborhood of Surrey Park, the stunning residence at 3325 Coachman Road embodies the elegance of New England style with the convenience of contemporary living. This magnificent split-level home, covering a generous 3,475 square feet, invites you with its antique brick façade and charming open floor plan.

From the moment you step into the foyer, you are greeted by the warmth of custom built-ins in the living room and hardwood floors that flow seamlessly throughout the home. The expansive family room, featuring a raised hearth brick fireplace and built-in shelving, creates an inviting atmosphere, perfect for both relaxation and entertaining.

The heart of the home is its newer, state-of-the-art kitchen, equipped with Bosch stainless steel appliances, including a dishwasher, 5-burner gas cooktop, and a built-in convection microwave. The kitchen effortlessly merges with the family room, offering an open concept that showcases views of the lush, wooded surroundings through a wall of windows and French doors.

A private sanctuary awaits on its own floor, where the primary suite boasts an updated full bathroom, luxurious dressing room and not one, but two walk-in closets. The additional bedrooms, located on their own level, provide ample privacy and space for family or guests.

Step outside to discover the serene beauty of the screen porch and deck, perfect for afternoon teas or evening gatherings, all while overlooking a tranquil rear yard bordered by a gentle stream. Adjacent parkland on two sides enhances the sense of seclusion and natural beauty.

Further enhancements include a versatile recreation room, a 3rd full bath on the lower level that is ready for you to give the finishing touches to,  and an oversized garage with a service door. This home is a masterpiece of construction, offering a harmonious flow and an open floor plan that truly makes it a must-see property.
#DENC2081940

WILMINGTON

3325 COACHMAN ROAD

4 Beds

3 Baths

3,475 Sq.Ft.

$725,000

MLS#: DENC2081940
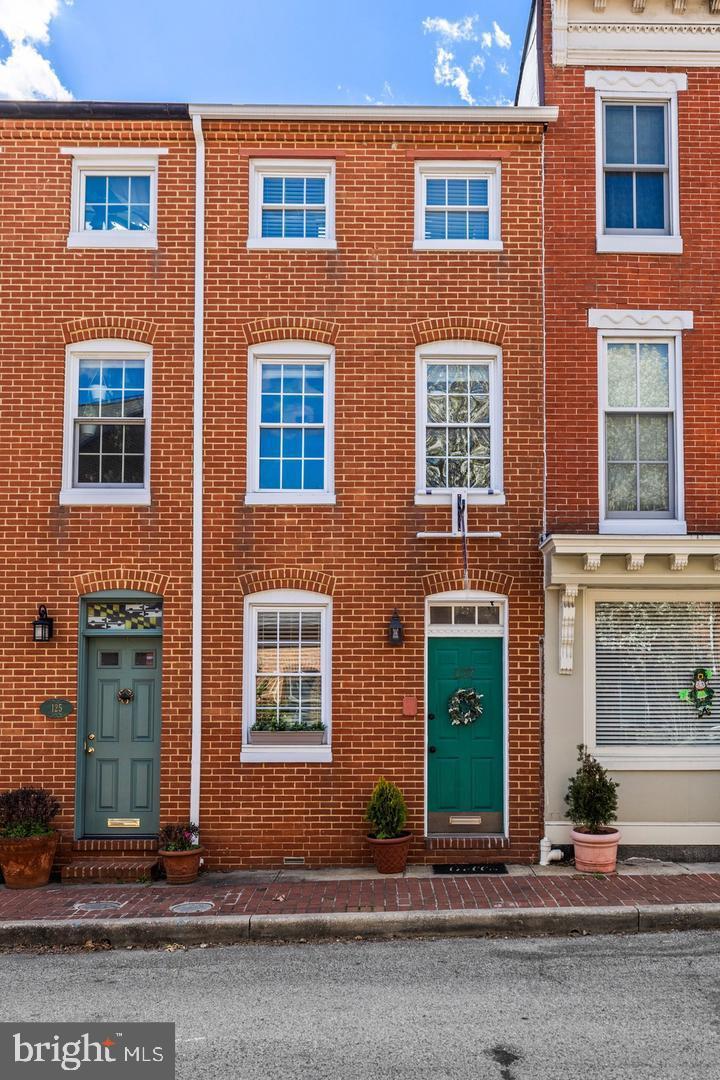
Introducing 127 W Montgomery, a stunning 6-level residence nestled within the charming Otterbein community. This home shows pride in ownership at every turn with many upgrades! The first floor showcases a kitchen that is tastefully upgraded, boasting custom cabinets, granite countertops, and space for a dining area. On the second level, discover a versatile space ideal for a home office, dining room, or den this space seamlessly flows onto a recently revamped back patio & yard—an entertainer's dream. The third level is a bedroom with ample closet space and a freshly renovated bathroom. The fourth level is a spectacular living room flooded with natural light and highlighted by wood-burning stove—a sanctuary no matter the weather! Ascend to the fifth level primary bedroom, graced with a vaulted ceiling, exposed brick and expansive closets. This level also includes a full bathroom that was recently renovated. Completing this exceptional home is a finished basement, housing a convenient laundry room and providing an extensive crawl space for storage. Embrace luxury living in the heart of Otterbein at 127 W Montgomery. A perfect location in Baltimore City, walking distance to Camden Yards, Federal Hill or the Inner Harbor. Easy commuting with quick access to 95 or the MARC Train.
#MDBA2147020

BALTIMORE

127 MONTGOMERY STREET

2 Beds

2 Baths

1,327 Sq.Ft.

$415,000

MLS#: MDBA2147020

1 ... 459 460 461 462 463 ... 666
* Listings identified with the FMLS IDX logo come from FMLS and are held by brokerage firms other than the owner of this website. The listing brokerage is identified in any listing details. Information is deemed reliable but is not guaranteed. If you believe any FMLS listing contains material that infringes your copyrighted work please review our DMCA policy and learn how to submit a takedown request. © 2024. First Multiple Listing Service, Inc.

Send a message

Message successfully sent.

Your message

What is 3 + 4 ?

Reason for contacting?

I agree to receive email communication and understand I can unsubscribe at any time.

I agree to be contacted by Charis Realty Group - Christine Issler, Broker via call, email, and text for real estate services. To opt out, you can reply 'stop' at any time or reply 'help' for assistance. You can also click the unsubscribe link in the emails. Message and data rates may apply. Message frequency may vary. Privacy Policy

Sign Out

Virtual Assistant

Would you like to take the next step with this property? We can help you schedule a showing or virtual tour, or send you more details.

Yes, I would like more information.

Thank You for Your Reply, One of Our Agents will contact you as soon as possible

No, maybe later.

Thank you, you can always contact me via email, phone number or through the contact form.

Realhub AI

Lucy - Your AI-Powered Realtor

Update Your Temporary Password

Personalize your search

Enter your email and we'll notify you immediately when new listings match what you're looking for.

or enter email address

Already have an account ? Login here

Continue your home search

I agree to receive communications and understand I can unsubscribe at any time.

I agree to be contacted by Charis Realty Group - Christine Issler, Broker via call, email, and text for real estate services. To opt out, you can reply 'stop' at any time or reply 'help' for assistance. You can also click the unsubscribe link in the emails. Message and data rates may apply. Message frequency may vary. Privacy Policy

Already have an account ? Login here

We use cookies

We use cookies primarily for analytics to enhance your experience. By accepting, you agree to our use of these cookies. You can manage your preferences or learn more about our cookies policy.