Properties

Browse or get in touch to schedule a walkthrough.

  • Nearby me
Price range

Popular Features

Community Features

Association

Property Features

Waterfront

View

Exterior Features

Interior Features

Style

10000 properties match your criteria

Updated 1 minute ago

E-Alert name
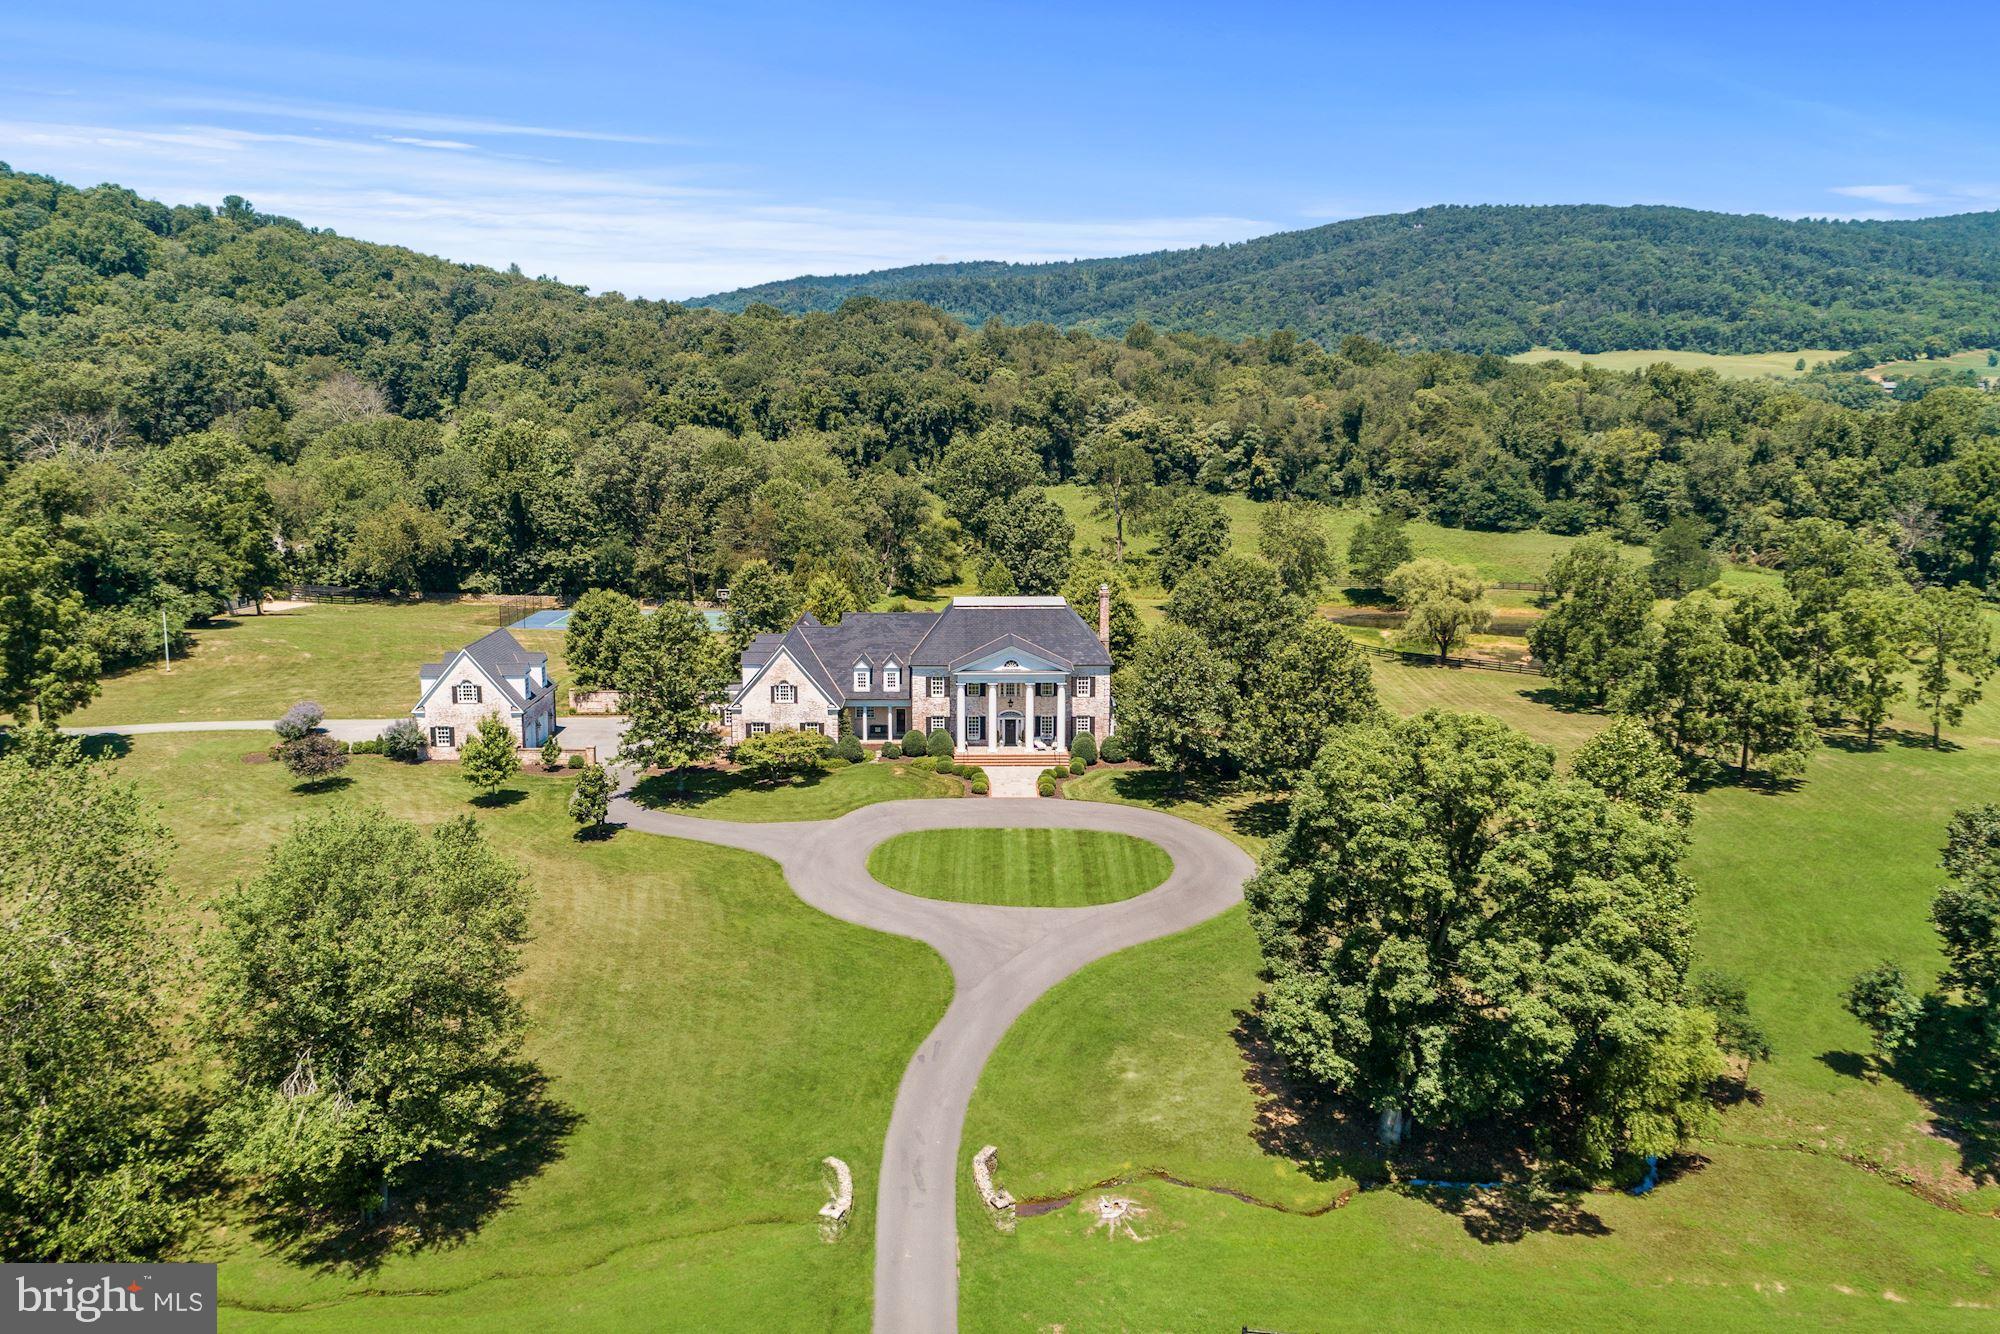
** View Virtual Tour: http://tour.homevisit.com/mls/270661 ** Extraordinary brick colonial on 50+ gorgeous acres in prestigious Greystone. Over 9,000 square feet of spectacular living space featuring 3 beautifully finished levels. Heated pool, tennis court and brilliant gardens overlook a picturesque pond with fabulous mountain views in a private location. In-person showings permitted.
#VAFQ165042

UPPERVILLE

10000 MOUNT AIRY ROAD

5 Beds

6 Baths

7,374 Sq.Ft.

$2,775,000

MLS#: VAFQ165042

Discover a coastal retreat that embodies beach living at its finest. This 6-bedroom, 4.5-bathroom residence offers an unparalleled lifestyle with fabulous canal views. The architectural design of this home is complemented by its open concept and thoughtful layout. Step inside to find a harmonious blend of comfort and style. The spacious interior features a combination kitchen and dining area, perfect for entertaining, adorned with skylights that give the space lots of natural light. Outside, indulge in the serene ambiance of your outdoor oasis. The screened porch and expansive decks provide the ideal setting for alfresco dining or simply soaking in the tranquil canal views. An outside shower adds a touch of convenience after a day at the beach. With ample parking for up to six vehicles and a prime location on the Loop Canal, this property is a haven for beach and water enthusiasts. Located just a short distance to Bethany's downtown area, you have plenty of options for great dining and shopping!   Embrace the exclusive charm of this coastal gem and make it your own.
#DESU2117370

BETHANY BEACH

214 2ND STREET

6 Beds

4 Baths

3,080 Sq.Ft.

$2,775,000

MLS#: DESU2117370
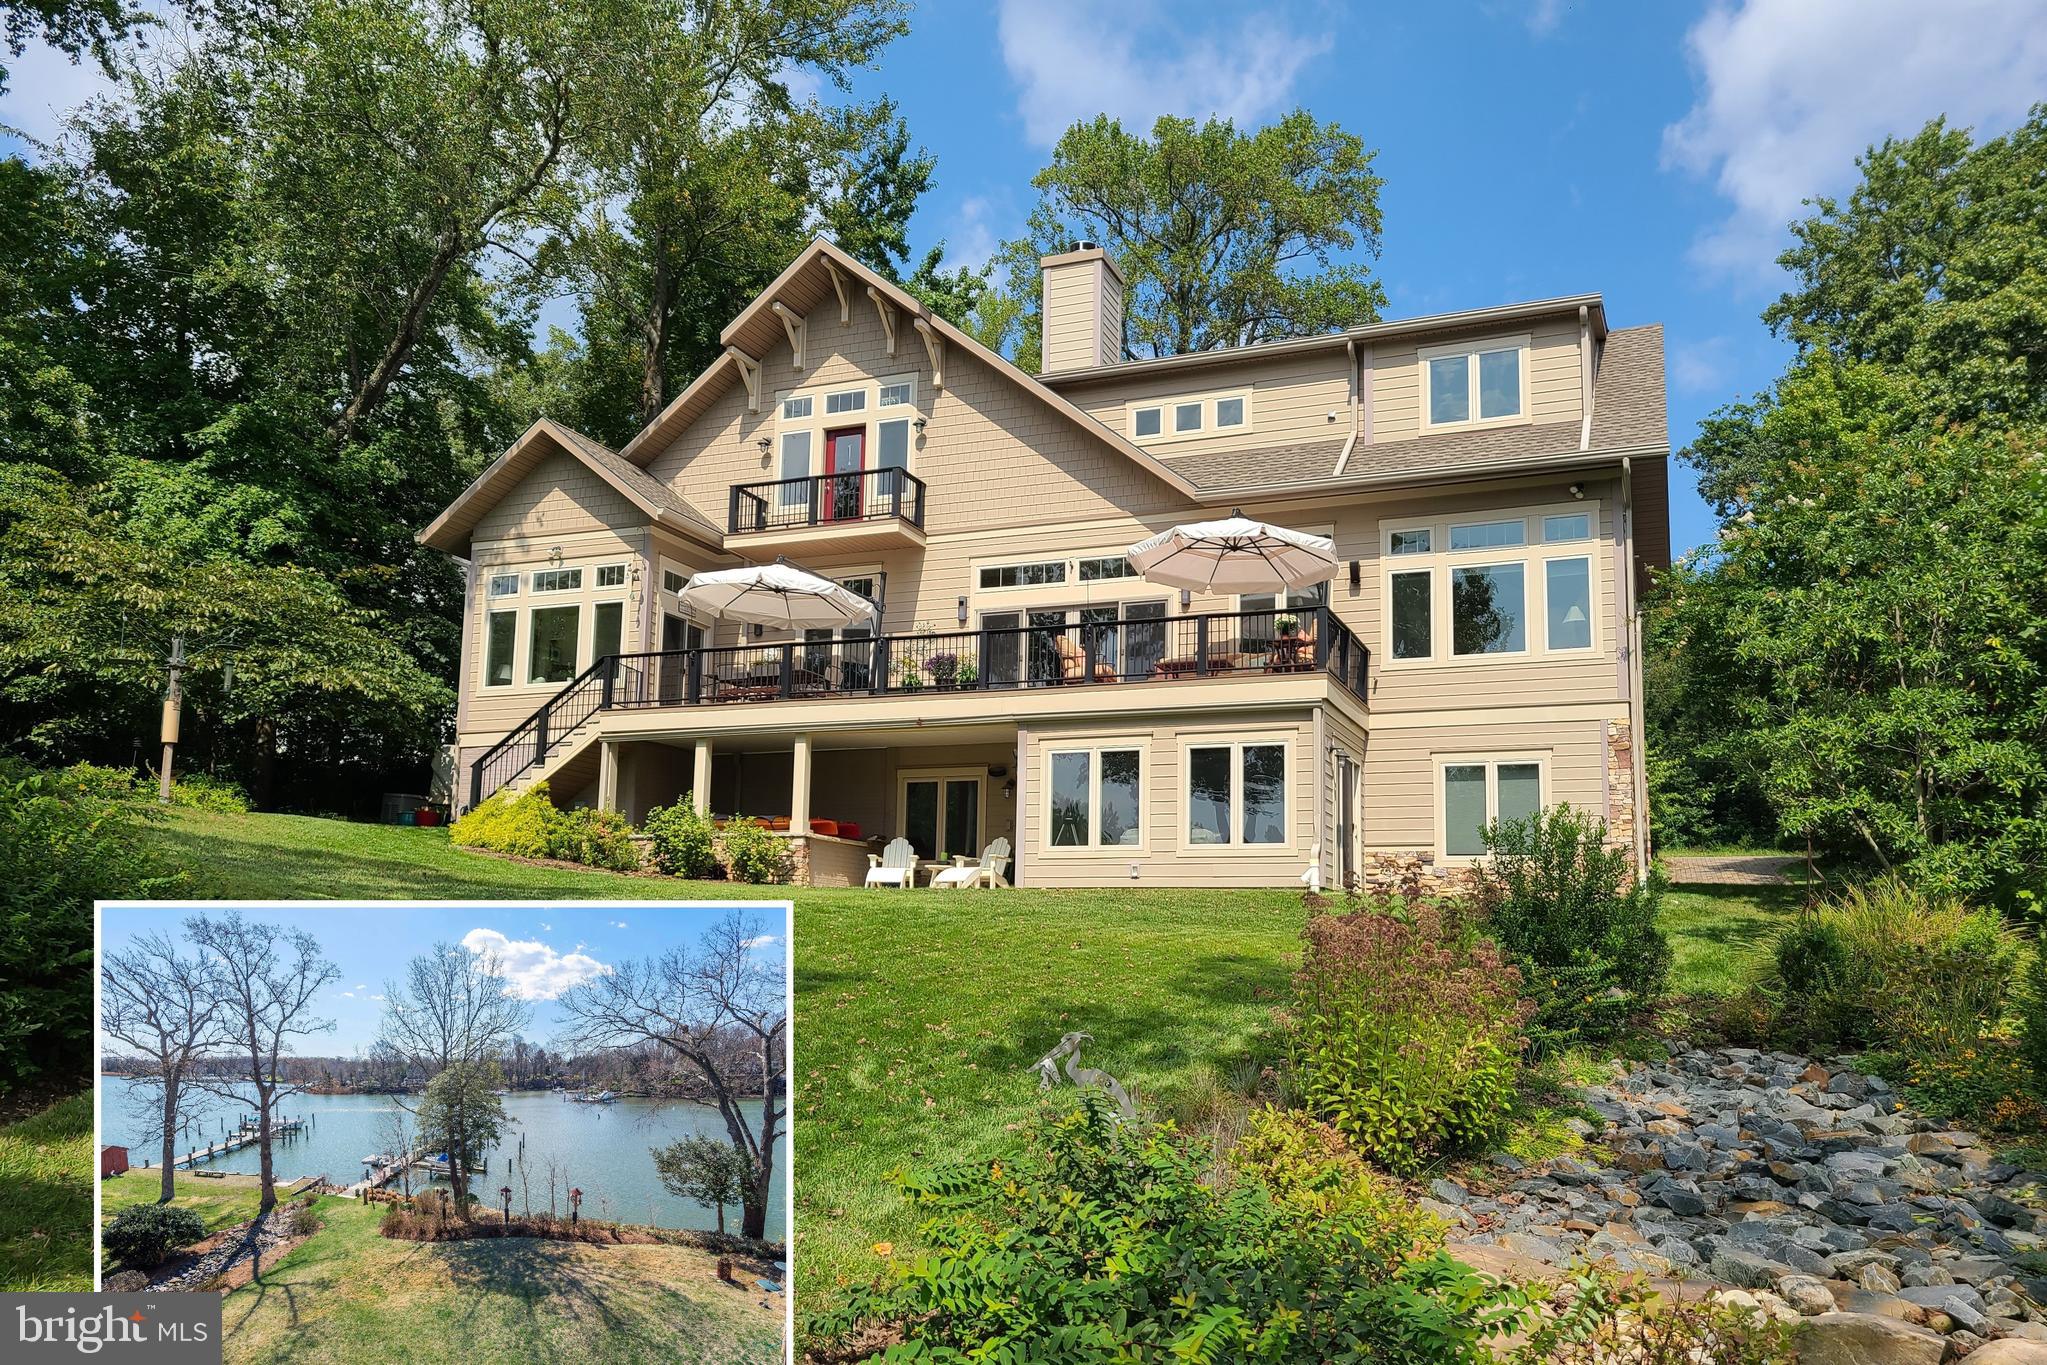
WATERFRONT in Annapolis Roads! Truly one-of-a-kind. Spire Architects and TailorCraft Custom Home Builders created an award-winning, custom-design and custom-built home. It was designed with a flair for craftsman, a coastal vibe to highlight its waterfrontage and spectacular water views, and high-end finishes inside and out. This 5 Bedroom, 3.5 Bath home, with an Elevator that services all 5 levels, boasts well over 6,000 sq. ft. of living, dining and entertaining spaces. It is simply magnificent! Due to the vast features of this particular property, the Sellers have compiled a detailed list of which is available upon request. I asked the Sellers to share some of their favorite things and in unison, they said, ‘everything.’ The community (amenities, walk-ability, the short walk to the overlook, beach and trails); the location within the community (Jenniper Lane is a cul de sac affording its residents privacy and convenience); the orientation of the house with sights and sounds they referred to as a ‘nature show’ (without commercial breaks); entertaining friends and family (at one event they recounted hosting more than 70 guests); outdoor dining on the deck and at the dock; cozy nights aside the see-through, 2-sided, Accucraft wood-burning fireplace; the choices they made in the finishes and with regard to the systems (planning and forward-thinking were taken into thoughtful consideration). Mr. Seller is partial to the over-sized Garage and Workshop (2 bays housing 3 cars and storage spaces, too). Mrs. Seller enjoys her morning coffee in the Breakfast Nook and taking in the natural, waterfront setting. On behalf of the Sellers, we welcome you to tour 1109 Jenniper Lane and look forward to hearing about your favorite things.
#MDAA2079342

ANNAPOLIS

1109 JENNIPER LANE

5 Beds

3 Baths

6,083 Sq.Ft.

$2,775,000

MLS#: MDAA2079342
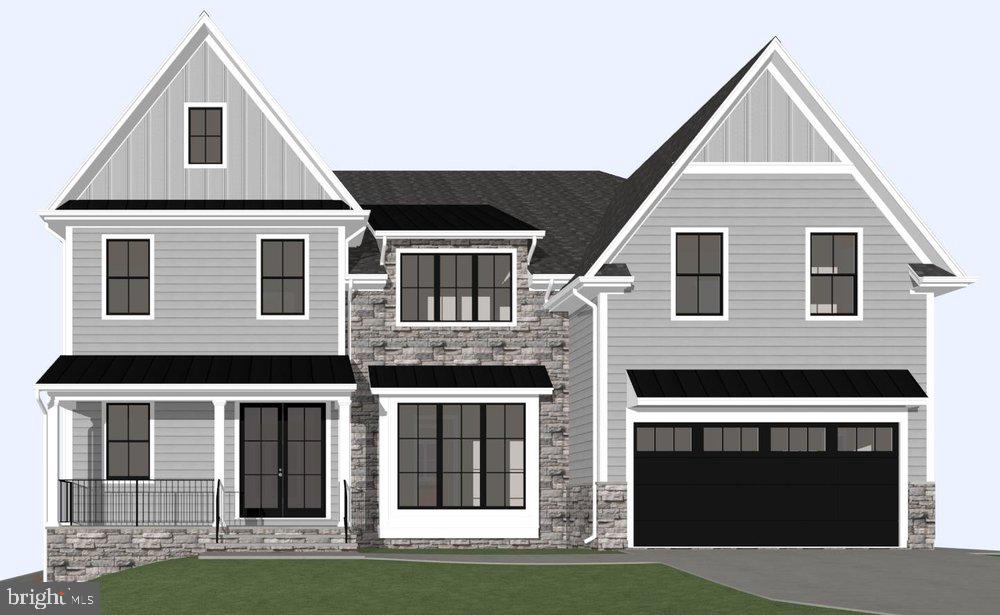
Welcome to this luxurious new construction home by award-winning Zimmermann Homes!  
This home is under construction and nearly complete with an expected delivery of mid August! 

All interior photos are from a previously built model with the same finishes. 
All exterior photos are from 6807 29th st.  

As you step inside this stunning residence, you're greeted by gleaming Wide plank, Character grade, European White Oak hardwoods. The 10’ ceilings on the first floor and 9’ on the 2nd and lower level add to the grandeur of the space while large windows fill each room with abundant natural light. The heart of this home is undoubtedly its large kitchen. Here you'll find Thermador appliances and sleek quartz countertops that will inspire your inner chef. With plenty of cabinet storage and workspace, meal preparations will be a breeze. Each bedroom features ample closet space and their own en-suite bathrooms. 

The lower level features a true walk out basement with ample natural light and includes a wet bar, exercise room, rec room,  bedroom and full bath.  This property sits on a private and flat lot providing plenty of outdoor space to enjoy. Whether it's hosting backyard barbecues or enjoying a quiet evening on the screened in porch and deck, there are numerous possibilities waiting right outside your door.

This home has a high standard of energy efficiency including a tankless hot water heater, Anderson 400 series windows, LED bulbs, radiant reflective roof sheathing, and the list goes on. This prime location allows easy access to Washington DC, 66, restaurants on Broad St. and the East Falls Metro.

6807 29th St N offers not just a house but a lifestyle - one that combines luxury living with the convenience and charm of Arlington city life. This is truly an opportunity not to be missed!

Since the house is Under Construction, Please contact agent if you'd like to tour the home.  Plat, plans, and specs available in Documents section.
#VAAR2053800

ARLINGTON

6807 29TH STREET N

6 Beds

6 Baths

5,950 Sq.Ft.

$2,775,000

MLS#: VAAR2053800
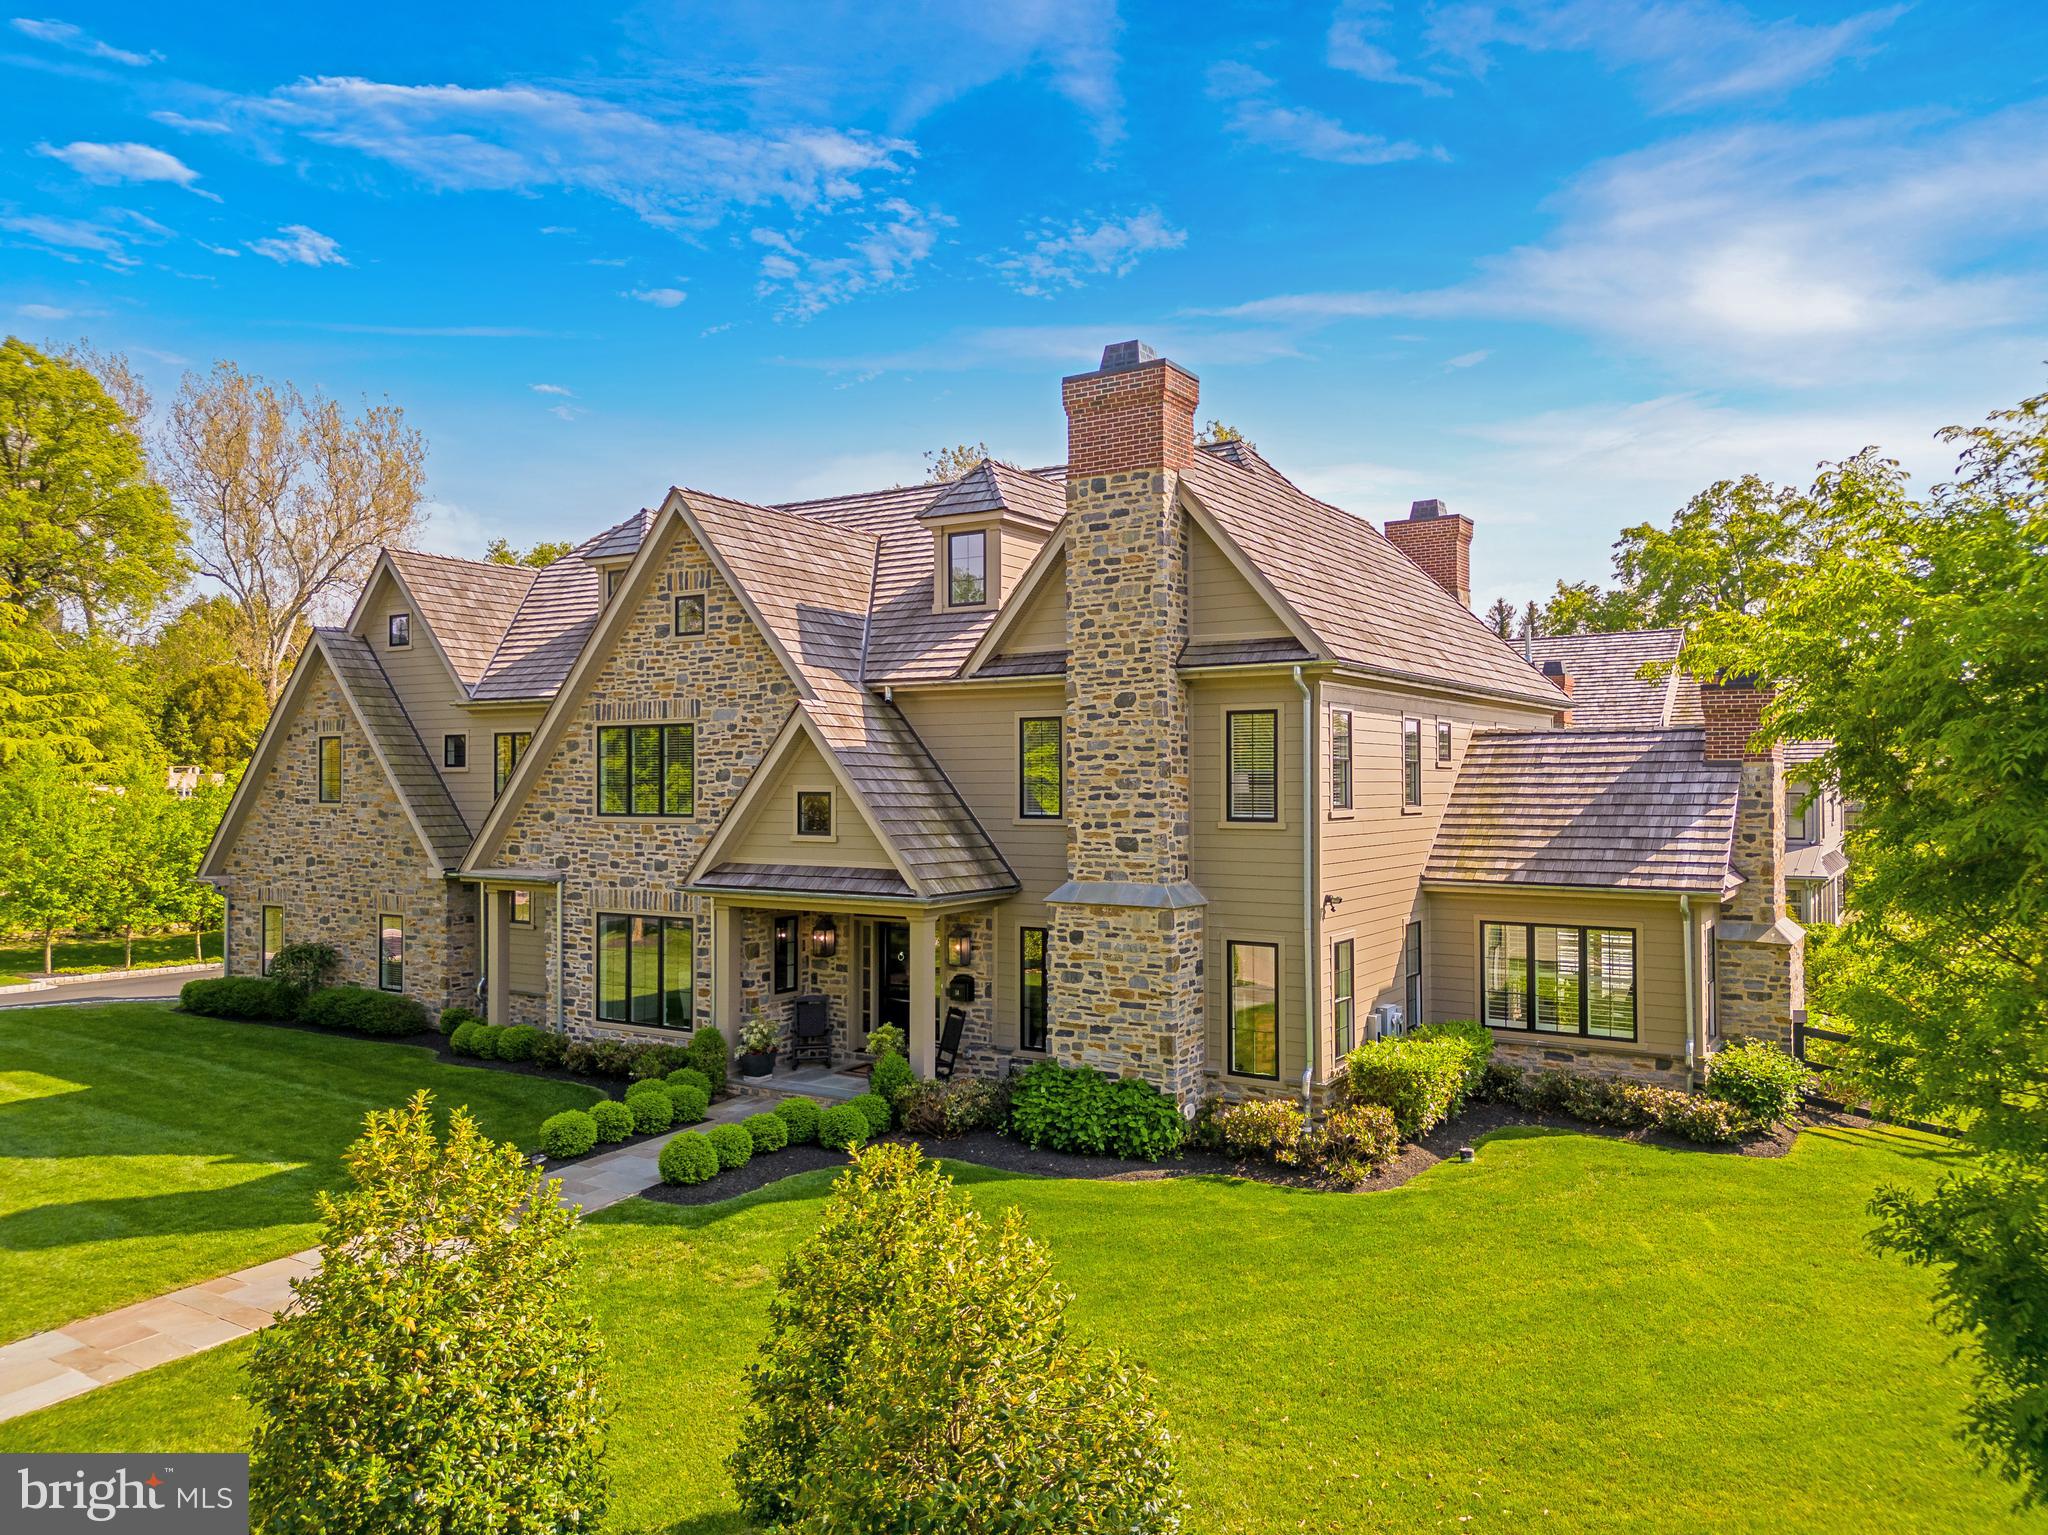
Old World elegance meets distinctive modern design in this remarkable custom home timelessly crafted by Blake Development, one of Philadelphia's premier homebuilders. Located in Chestnut Hill, one of the area's most sought after neighborhoods, the beautifully landscaped property is on a rarely traveled side street just steps from the dining and shopping along Germantown Avenue, the train and the Wissahickon Trails of Fairmount Park. A distinguished design offers impeccable scale and amenities enhanced by stylish luxury selections evident throughout the home.
#PAPH2393802

PHILADELPHIA

14 VALLEY VIEW ROAD

6 Beds

6 Baths

8,531 Sq.Ft.

$2,775,000

MLS#: PAPH2393802
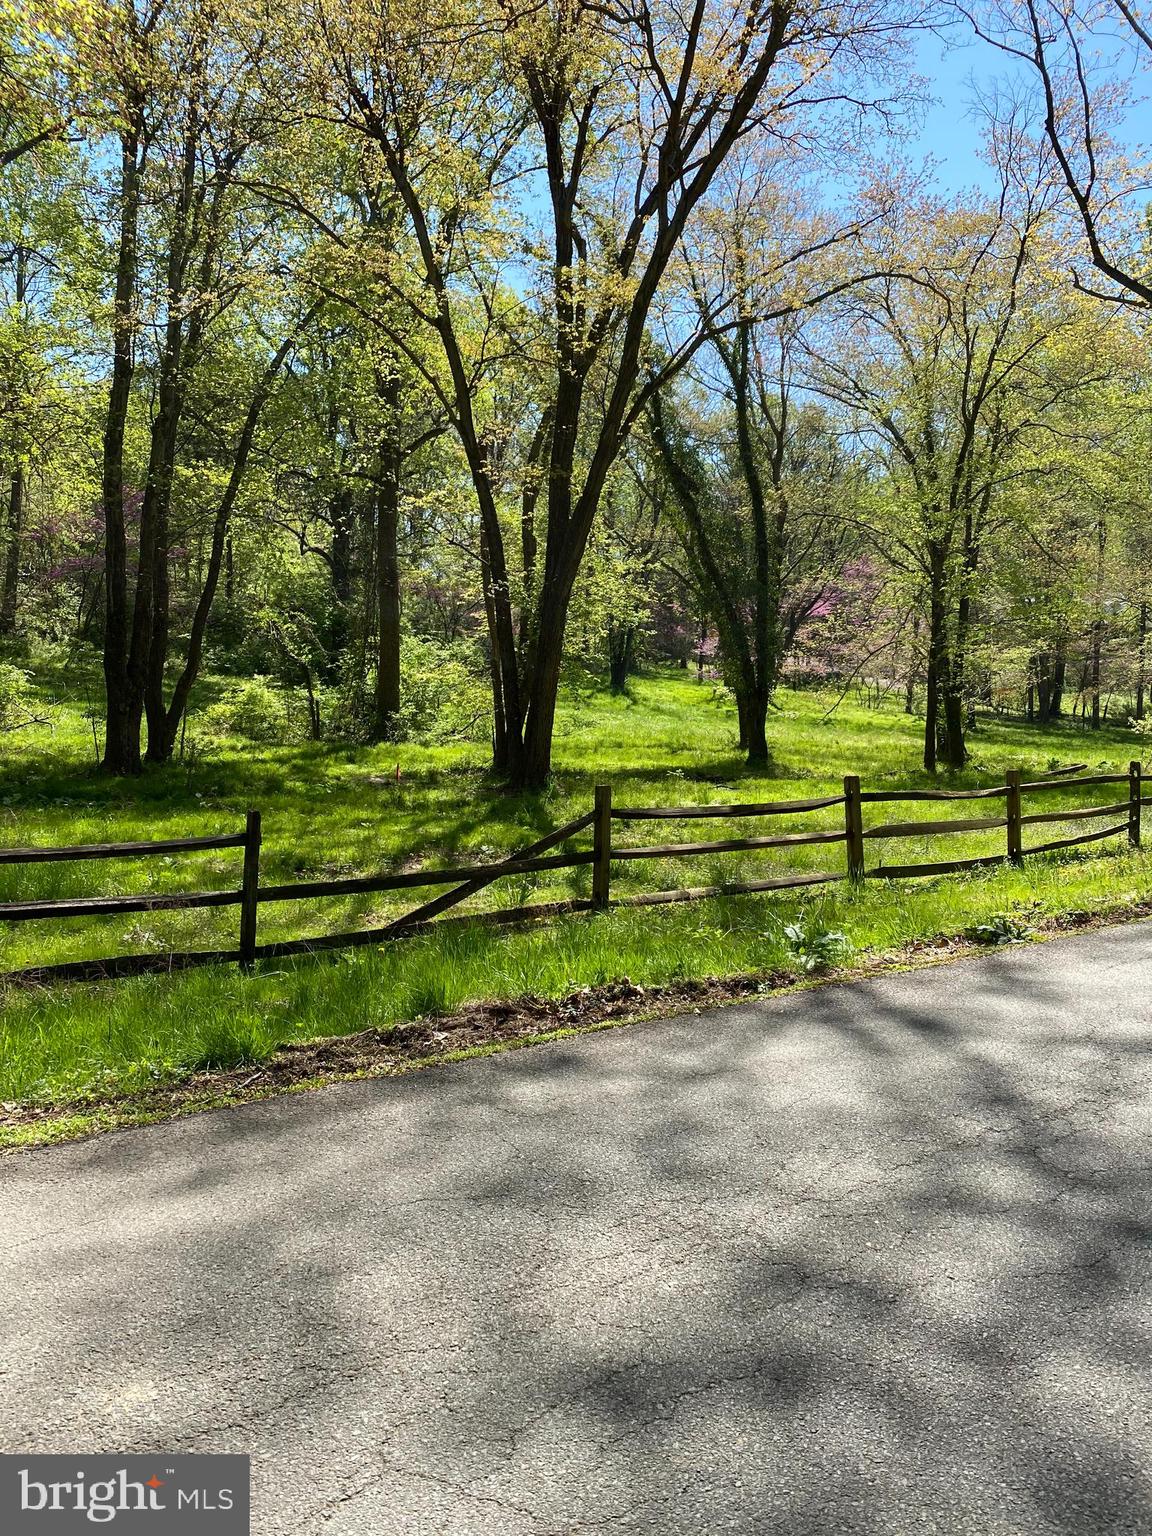
Gorgeous estate lot on one of McLean's most sought after streets.    Nearly 2 acres,  this lot offers a large building site toward the back that allows a gracious approach and the utmost in privacy.  Public Water & Sewer available.  Call listing agent with questions or to walk the lot.
#VAFX1192868

MCLEAN

1229 BALLANTRAE LANE

None Beds

None Baths

1.92 acres

$2,775,000

MLS#: VAFX1192868
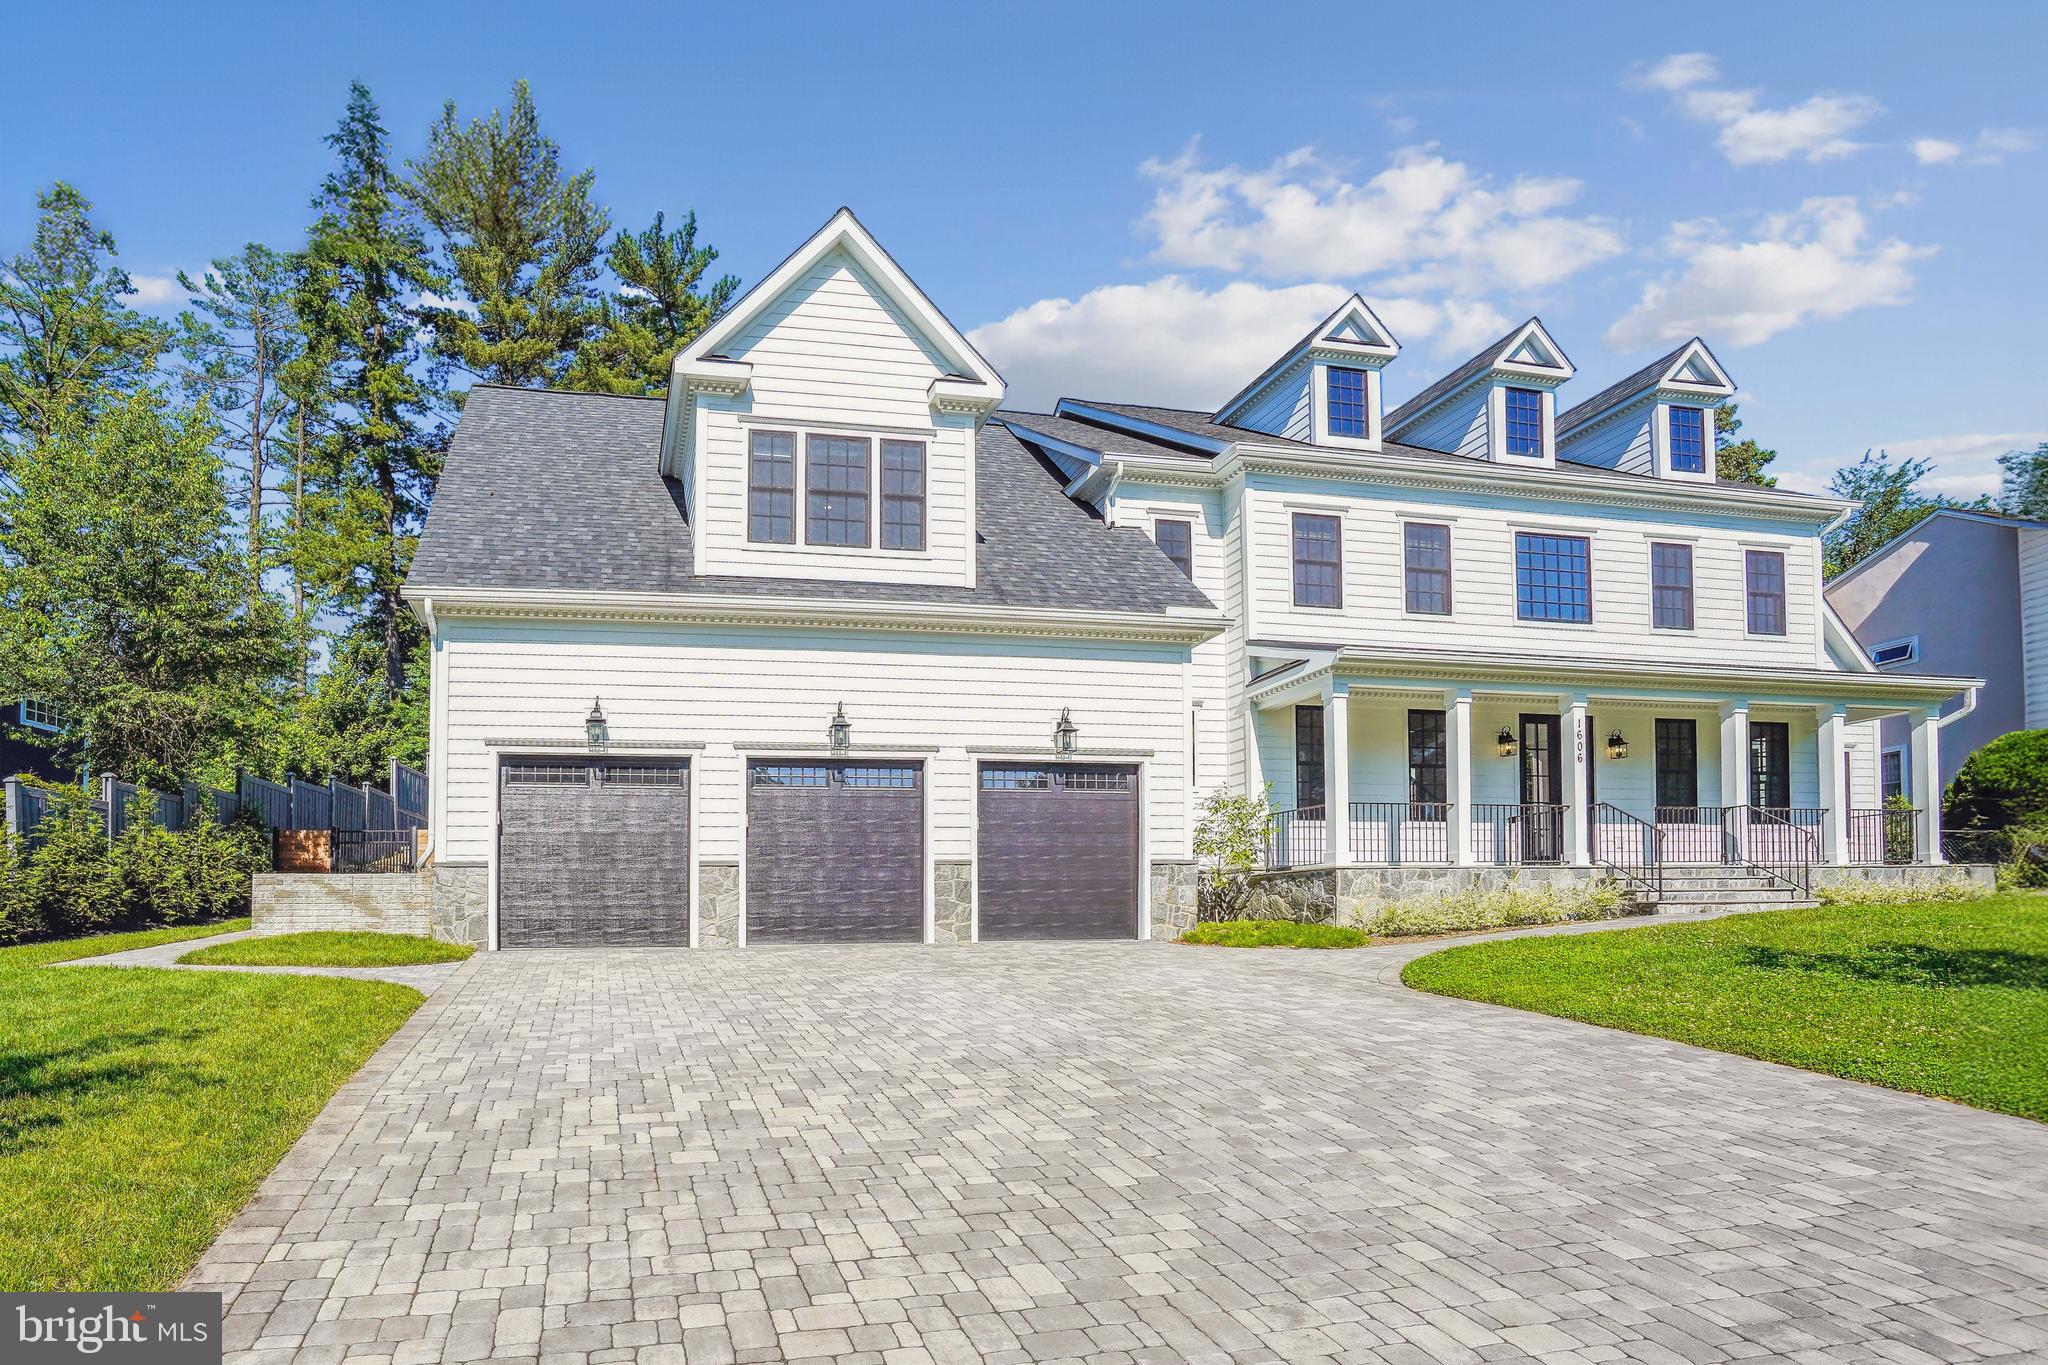
FANTASTIC PRICE IMPROVEMENT !!!  MCLEAN'S BEST BUY!! Exciting modern design built in 2023 with all the high-end finishes and features of a brand-new home.  It is located in the beautiful Chesterbrook Estates neighborhood, with unparalleled access to downtown D.C., Tyson's Corner, and Reagan National and Dulles International Airports.  Features include 5" white oak flooring, sky-high ceilings, extensive mill and trim work, a grand office/library with detailed ceiling and fireplace, a banquet-sized dining room with a large butler pantry, and a light-filled family room off the chef's delight kitchen!  The kitchen includes top-of-the-line Thermador appliances, a huge center island, large windows overlooking the patio and stone waterfall, and a lovely first-floor bedroom with a private bath. On the upper level, find the gorgeous primary suite with impressive twin walk-in closets and a bathroom built for relaxation - spa style!  Finishing this level off are four amply-sized secondary bedrooms, all with en-suite bathrooms and walk-in closets. The basement is perfect for entertaining guests and includes a wet bar with a beverage cooler, dishwasher, and sink. The lower level has a guest room with an en-suite bathroom,  multiple storage rooms, and a large workout room finished with gym flooring and wall mirrors. See the home of your dreams!!  McLean's Best Buy!
.
#VAFX2180030

MCLEAN

1606 BROOKSIDE ROAD

7 Beds

7 Baths

8,405 Sq.Ft.

$2,775,000

MLS#: VAFX2180030
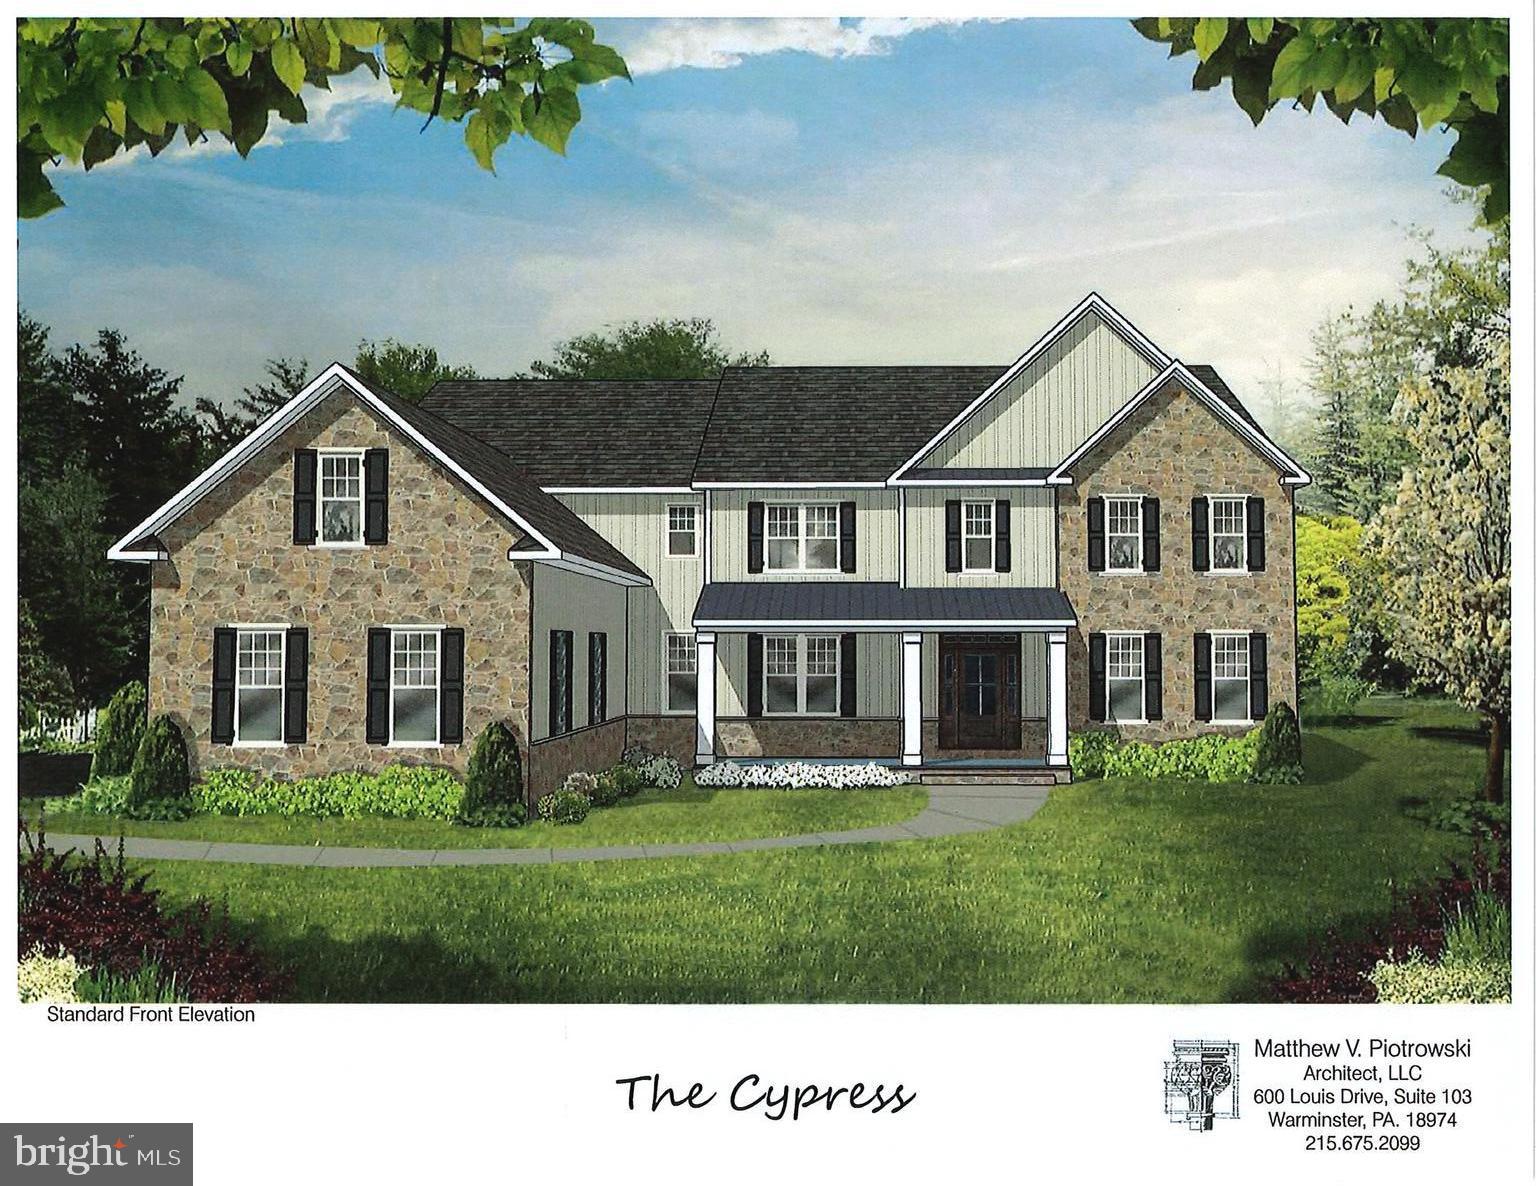
Welcome to Crimson Glen by Mar Mar Builders. Exclusive Custom Home community in Doylestown Township with 2 custom homes remaining on lot sizes ranging from 2.12 - 2.93 Acres. Two Lots located on Pine View Drive and two lots with a private driveway entrance on Cherry Lane. Custom home with 7,365 square feet plus a finished basement that includes an additional 3,222  square feet. Tremendous attention to detail and design on all homes.  Some outstanding features to note are: 4 car garage, 10' first floor ceiling height, 9' second floor ceiling height and 10' basement ceiling height, Spray Foam Insulation, Masonite Solid Core interior doors 1st and 2nd floor, Wolf, Bosch and Sub-Zero appliance package, Three stop elevator included, exquisite millwork package includes 9' baseboards, tray ceiling, coffered ceiling. Customizing available. Photos shown are an example of the workmanship from Mar Mar Builders. Call today for your private appointment
#PABU2103796

DOYLESTOWN

223 CHERRY LANE LOT 3

6 Beds

6 Baths

10,587 Sq.Ft.

$2,774,000

MLS#: PABU2103796
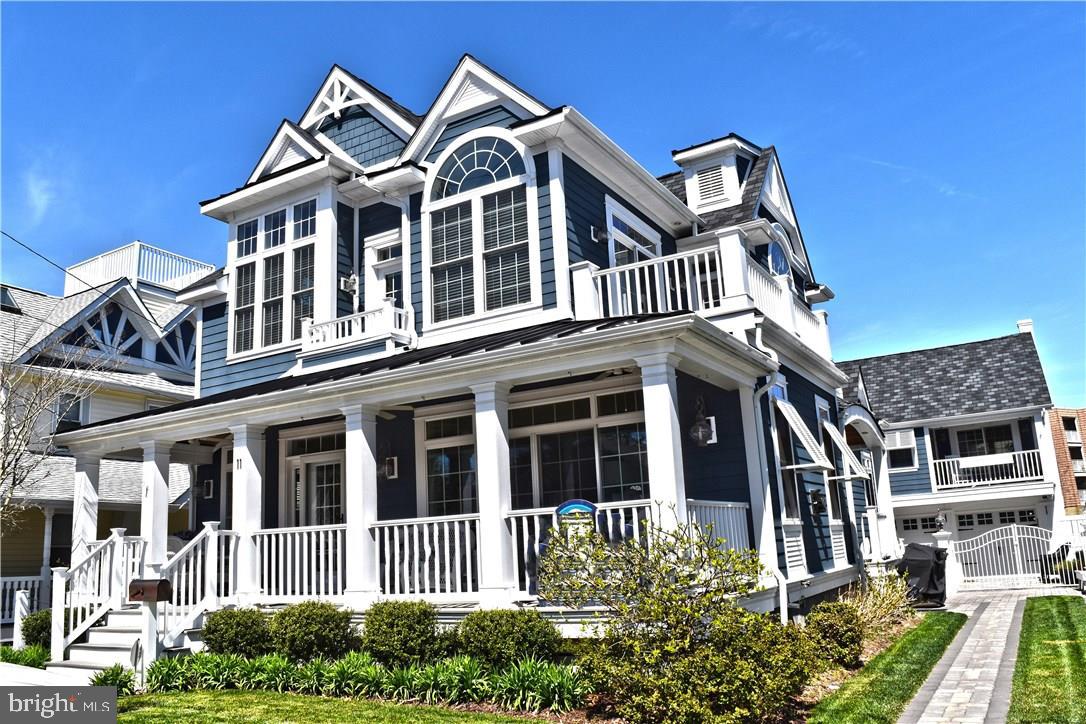
Rehoboth Beach Superior Beach Complex with POOL!Sold FURNISHED (some exclusions) Coastal Custom Home in ocean block with detached apartment and pool! Builder is renowned for remarkable coastal style homes at the beach with incredible flow, natural light, top of the line upgrades, and space. Energy efficient and maximized for outdoor living, this cannot be duplicated with today?s current zoning regulations.  The home, including back apartment will exceed your expectations, featuring gourmet kitchen, open porches, 2 master bedrooms, coffered ceilings, gas fireplace, and premium finish work throughout.  Front house is a successful rental with $75,193 in rental income. Back house would generate another $10K and is equipped with its own ELEVATOR! Full projected income with use of pool and all amenities would be $100,000-$125,000!11A Olive Avenue: 4 / 3.5 (sleeps 8),  11B Olive Avenue:1 BR, 1 loft, 1/5 BA.
#1001028272

REHOBOTH BEACH

11 OLIVE AVENUE

5 Beds

4 Baths

3,557 Sq.Ft.

$2,769,000

MLS#: 1001028272
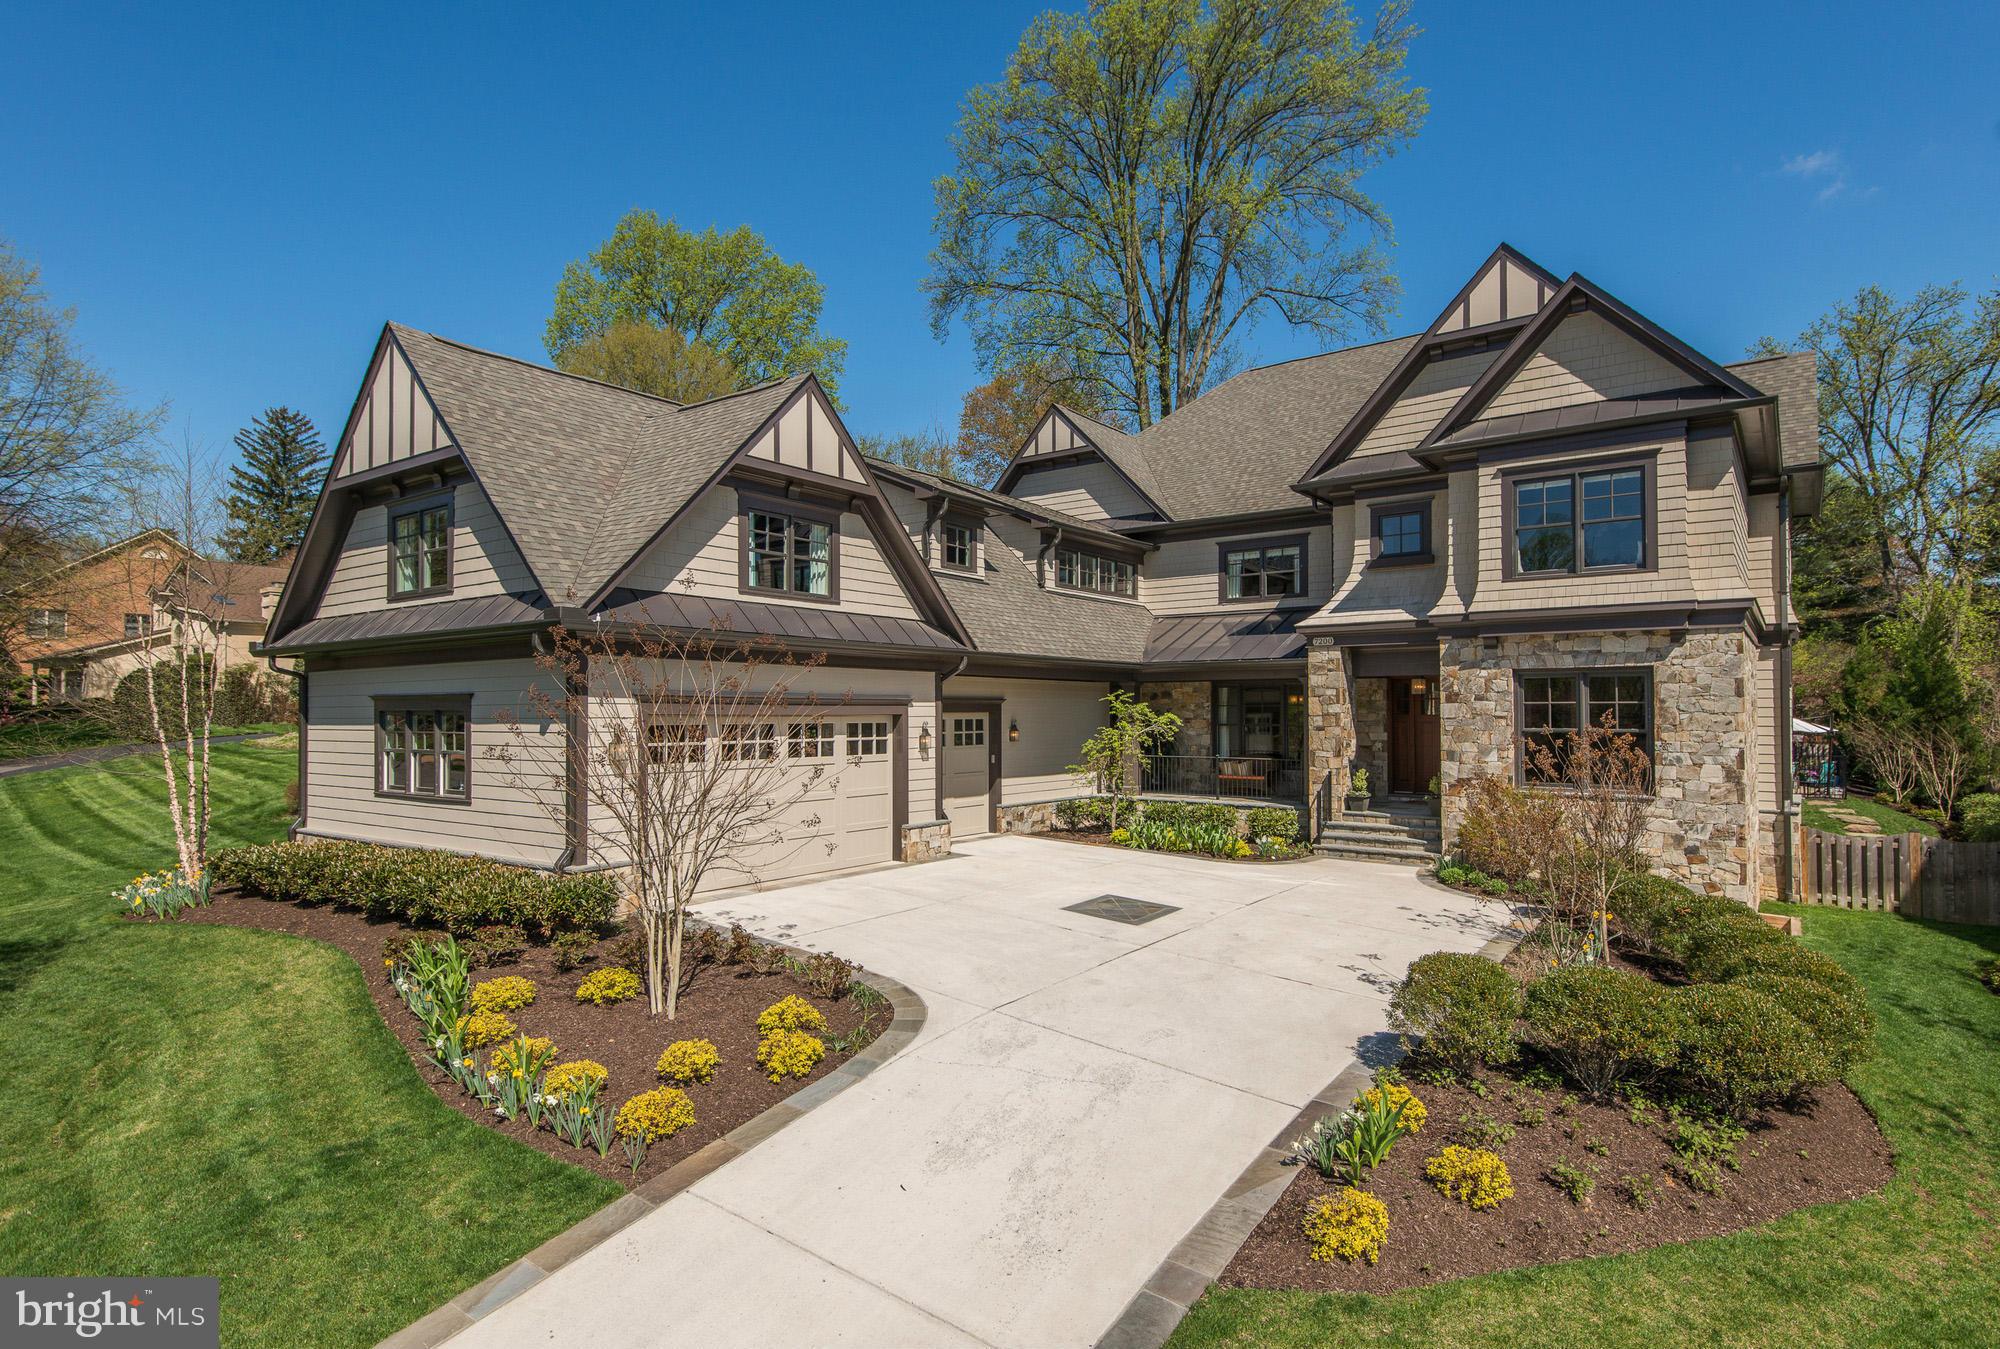
Better than New Construction! Amazing 3 Year Young CODA Construction True Masterpiece with Exceptional Craftsmanship & Designer Finishes. 7BR/7.5BA, 3 car garage, Blocks from Downtown McLean. Many Upgrades Including Pool, Screened Porch, Custom Built-in, Fully decorated, bonus guest suite and more.
#1003697425

MCLEAN

7200 ELIZABETH DRIVE

7 Beds

7 Baths

8,173 Sq.Ft.

$2,769,000

MLS#: 1003697425
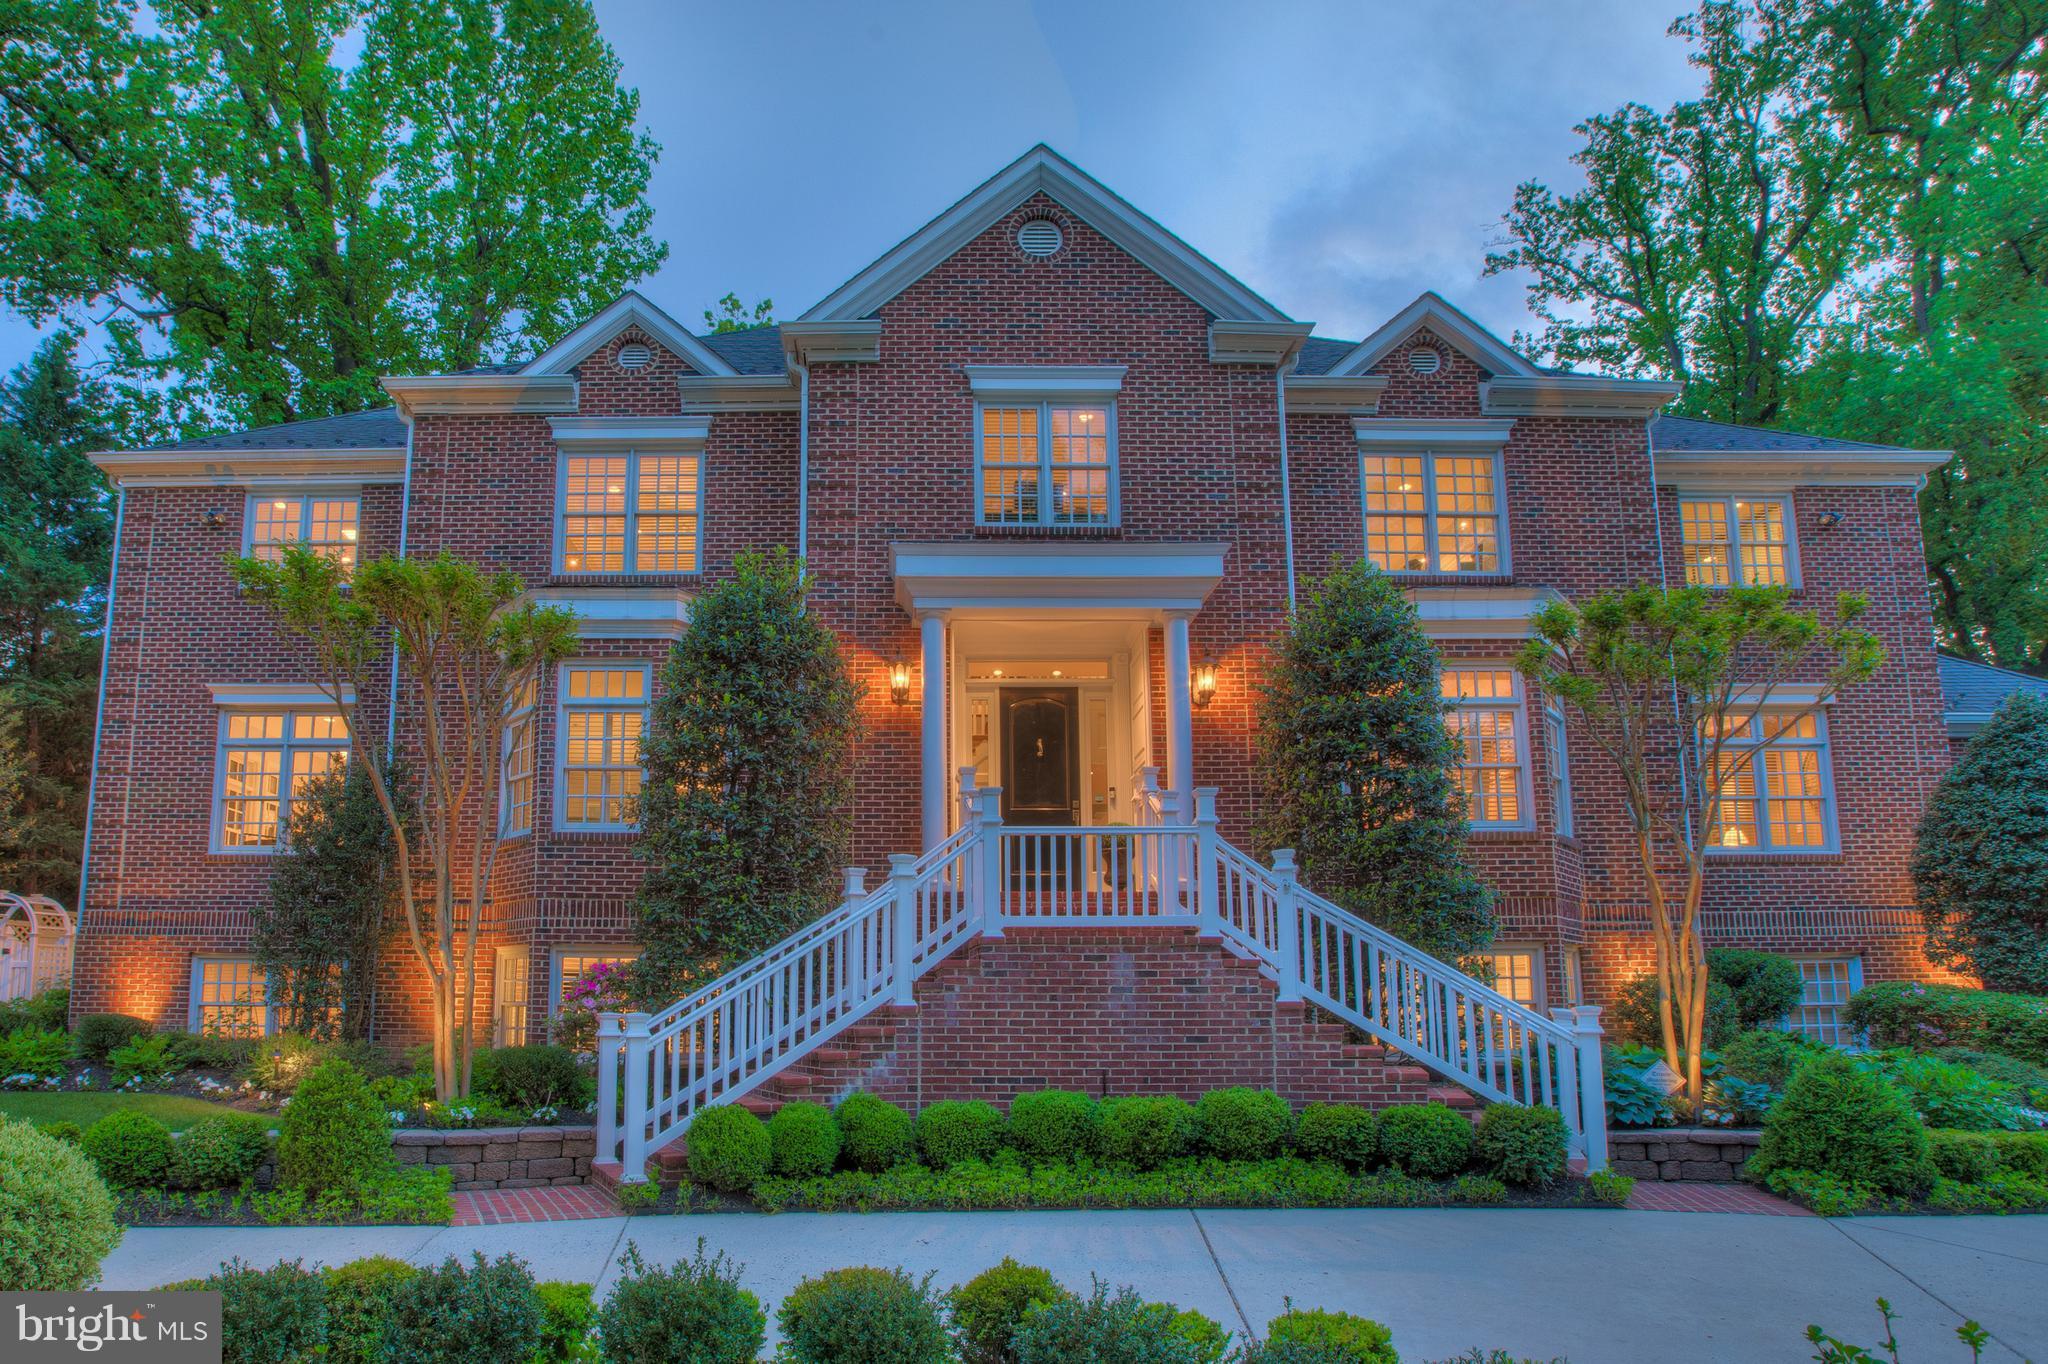
Woodmont's Hidden Gem! 5BR/6BA Custom Brick Estate  8,213 SF home casts an impressive shadow amidst 200 Boxwoods/Arborvitaeadorning Private Patios/Screened Porch 2 Story Foyer A true Chef's delight Catering Kitchen 11ft Ceiling in Formal DR Library Twin Master Suties Loft Office Rear Stairs  AuPair Suite Fitness Center Sauna 5 Gas FP's 3 car side-load garage Unstoppable distinction!Supreme Privacy
#1001530200

ARLINGTON

2424 EDGEWOOD STREET

5 Beds

4 Baths

8,213 Sq.Ft.

$2,768,000

MLS#: 1001530200
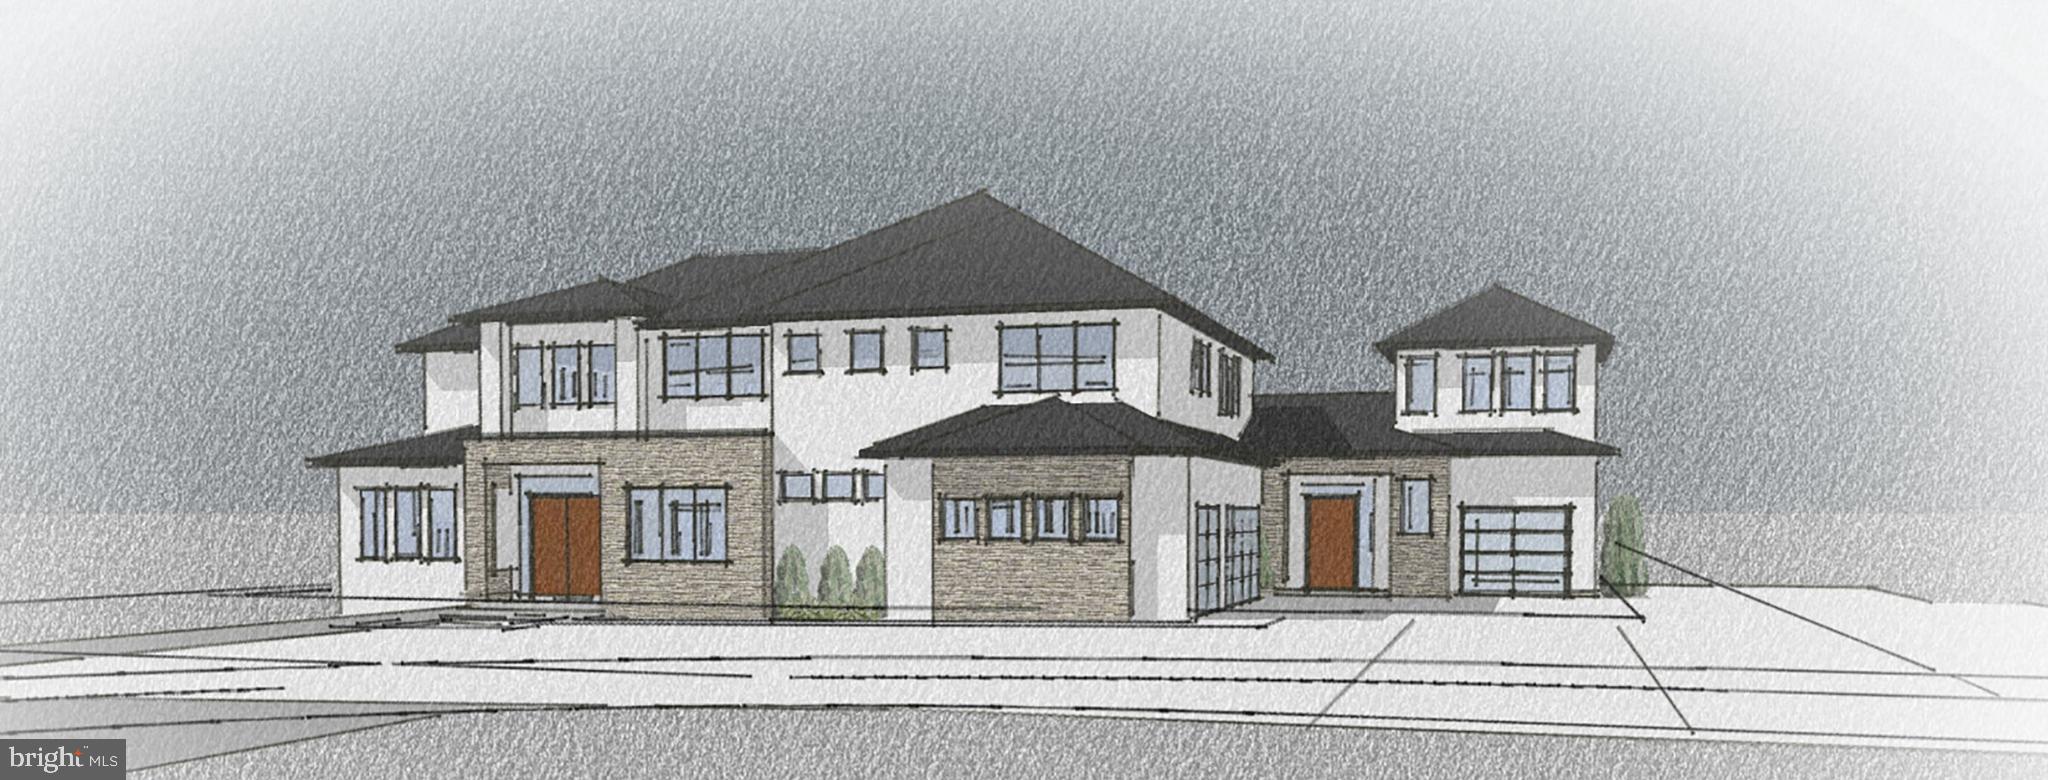
Fulton Hill community is a new community of 8 premium 1+/- acre lots. Prime Howard County location in Fulton. Custom Build your dream home.
#MDHW2012434

FULTON

8236 WHITE PINE COURT

6 Beds

6 Baths

6,661 Sq.Ft.

$2,767,685

MLS#: MDHW2012434
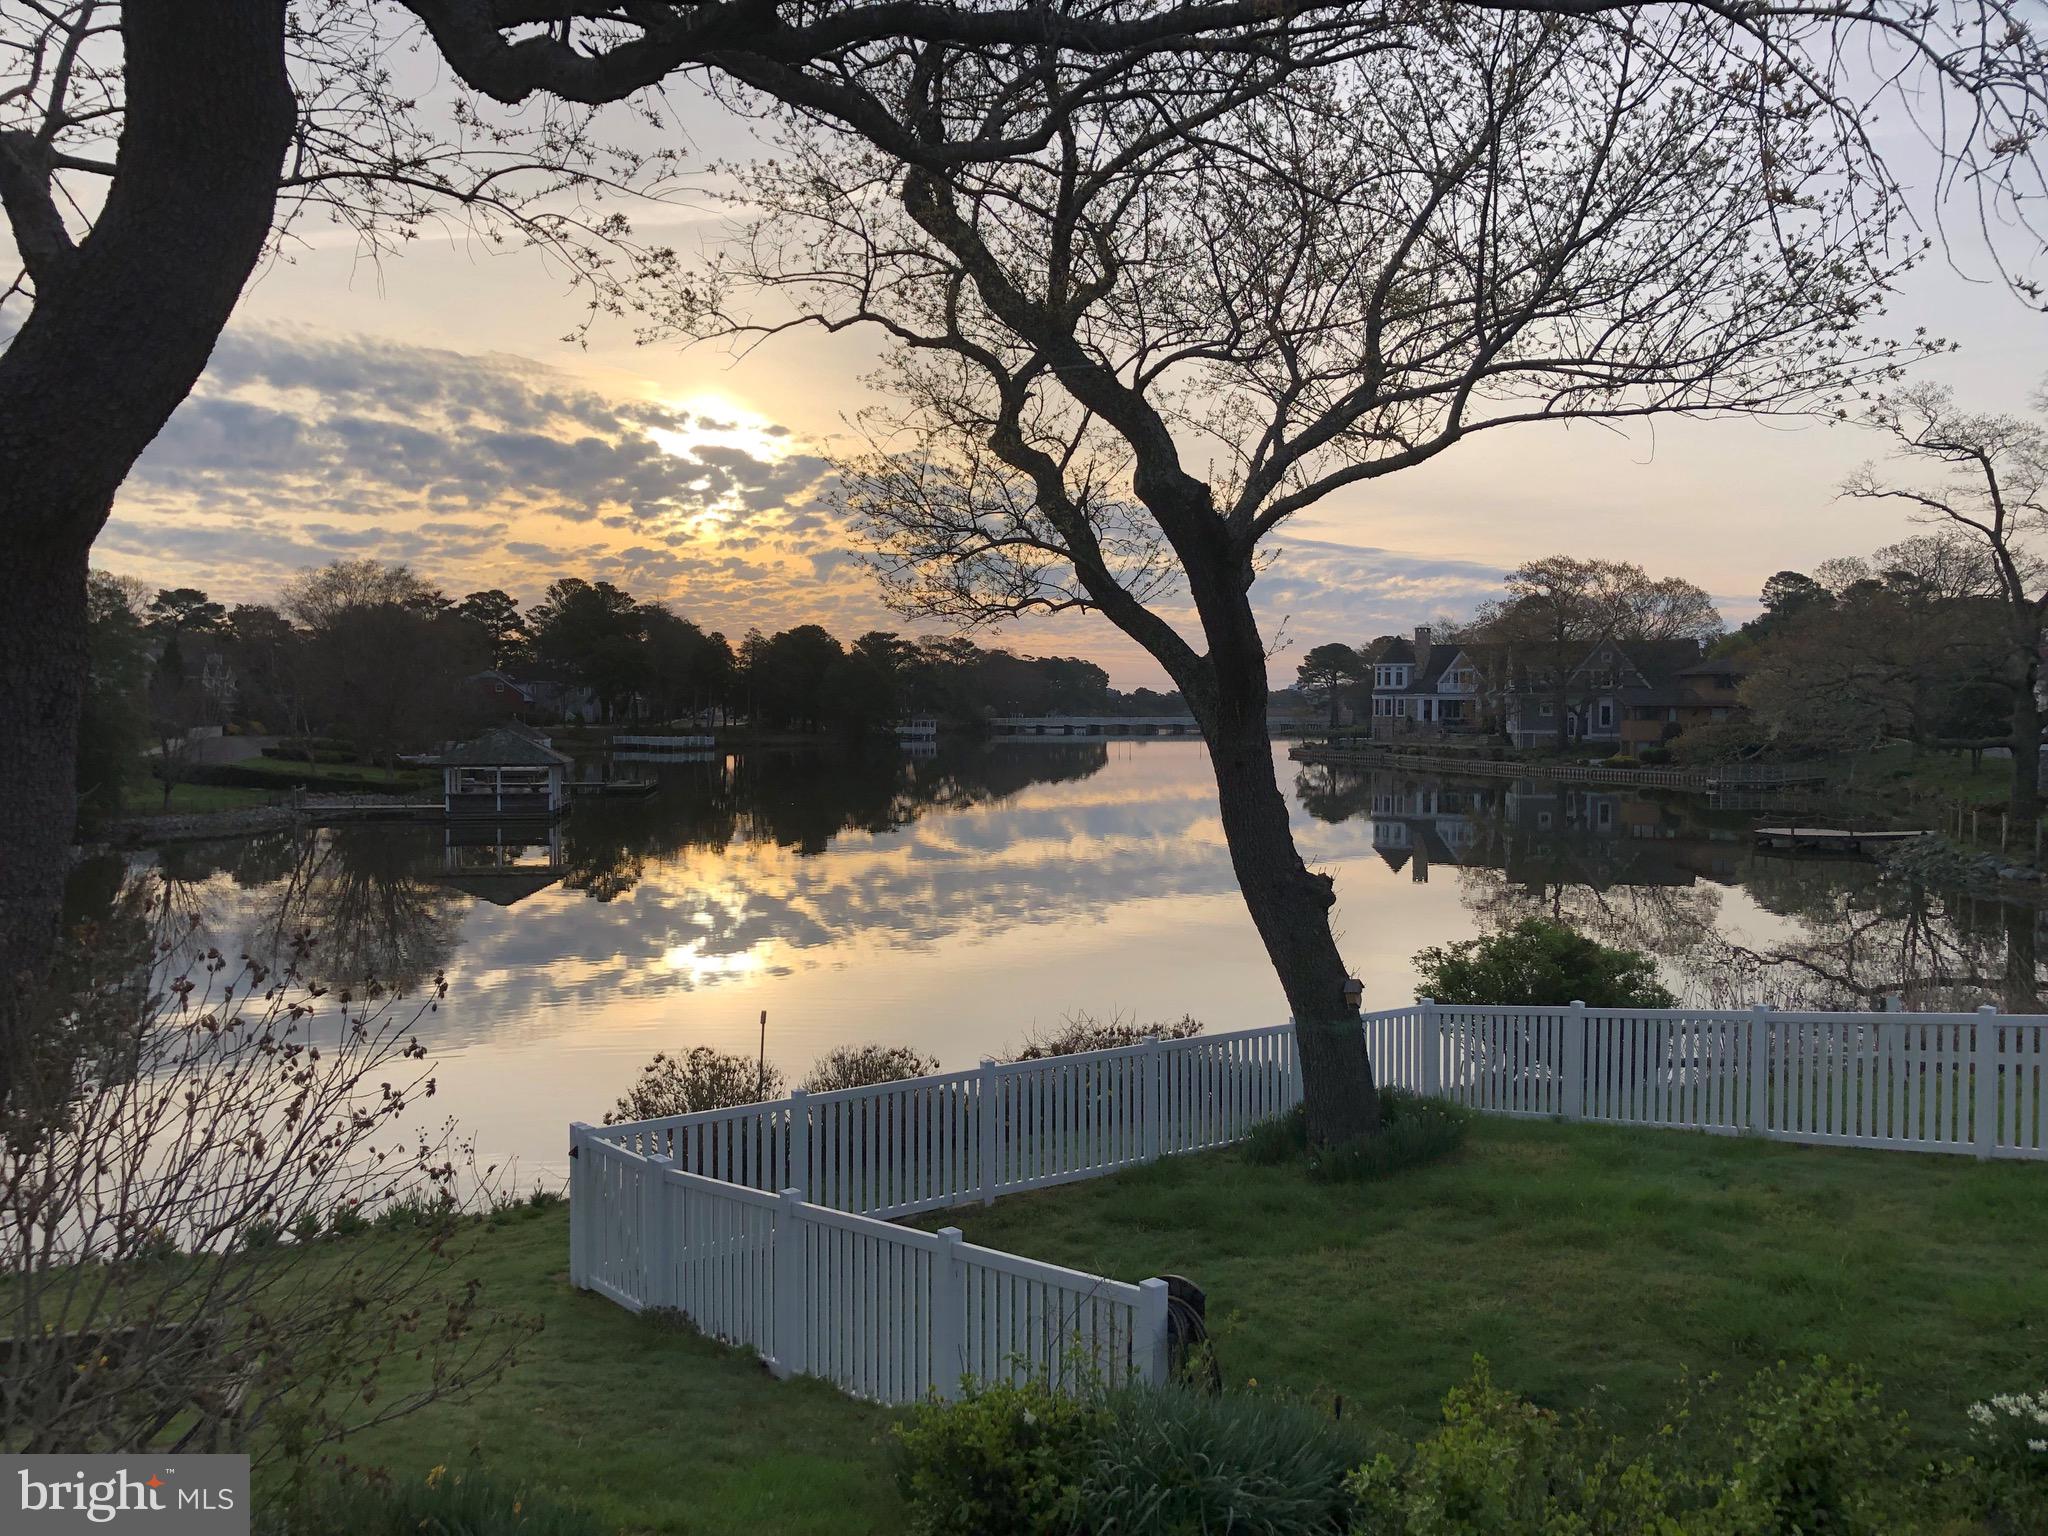
One of a kind oversized waterfront property on Silver Lake in Rehoboth Beach, Delaware!!!  What else can you ask for???   Encompassing views of Silver Lake on almost a 1/2 acre, this water frontage home east of Rt 1 has panoramic views from nearly every room. Current home can be renovated or you can build a new dream villa on this large plot of land. Cross the Turtle Footbridge at Stockley Street Park for a delightful way to the beach or restaurants and shops in town.  Take your kayak out for a paddle. Land, views, birdlife, tranquility, convenience: this property will not last long. Call today for your private showing!!
#DESU2020094

REHOBOTH BEACH

1001 SCARBOROUGH EXT. AVENUE

4 Beds

3 Baths

N/A

$2,765,000

MLS#: DESU2020094

Listing agreement is still in place, do not contact seller. Home is being listed privately, contact agent for more information.
Experience effortless living in this like-new townhouse located in the sought-after Robinson Landing community along Old Town Alexandria’s vibrant waterfront. Bathed in natural light, the home features expansive windows with bright, open views that bring warmth and energy into every room. With a fresh, modern design, this residence is a sanctuary for uncluttered thinking and stylish comfort. Versatile living spaces include three spacious bedrooms, a private home office/optional bedroom 4, a top-floor family room, a rooftop deck with an outdoor kitchen.  Open-concept kitchen, dining, and living area with a second outdoor deck—offering multiple indoor and outdoor options for work, play, and relaxation. Just two blocks from the shops and restaurants of King Street, Robinson Landing delivers an exceptional lifestyle with premium amenities: 24-hour concierge and on-site staff, a state-of-the-art fitness center and yoga studio overlooking the Potomac River, a pet grooming spa, an elegant resident lounge, game room, and an elegant lobby. Start your day with a workout while gazing over the river, then grab a coffee in the residents lounge or at the coffee shop just outside your front door. Stroll along the promenade, dine on the pier, or explore the endless charm of Old Town. Whether you're entertaining, unwinding, or working from home, every detail is designed to elevate your daily life. Ideally located near Reagan National Airport, Amazon HQ2, Capitol Hill, and downtown D.C., this is luxury living redefined—where city access meets the ultimate. lifestyle choice.
#VAAX2065614

ALEXANDRIA

304 S UNION STREET

3 Beds

3 Baths

2,452 Sq.Ft.

$2,765,000

MLS#: VAAX2065614
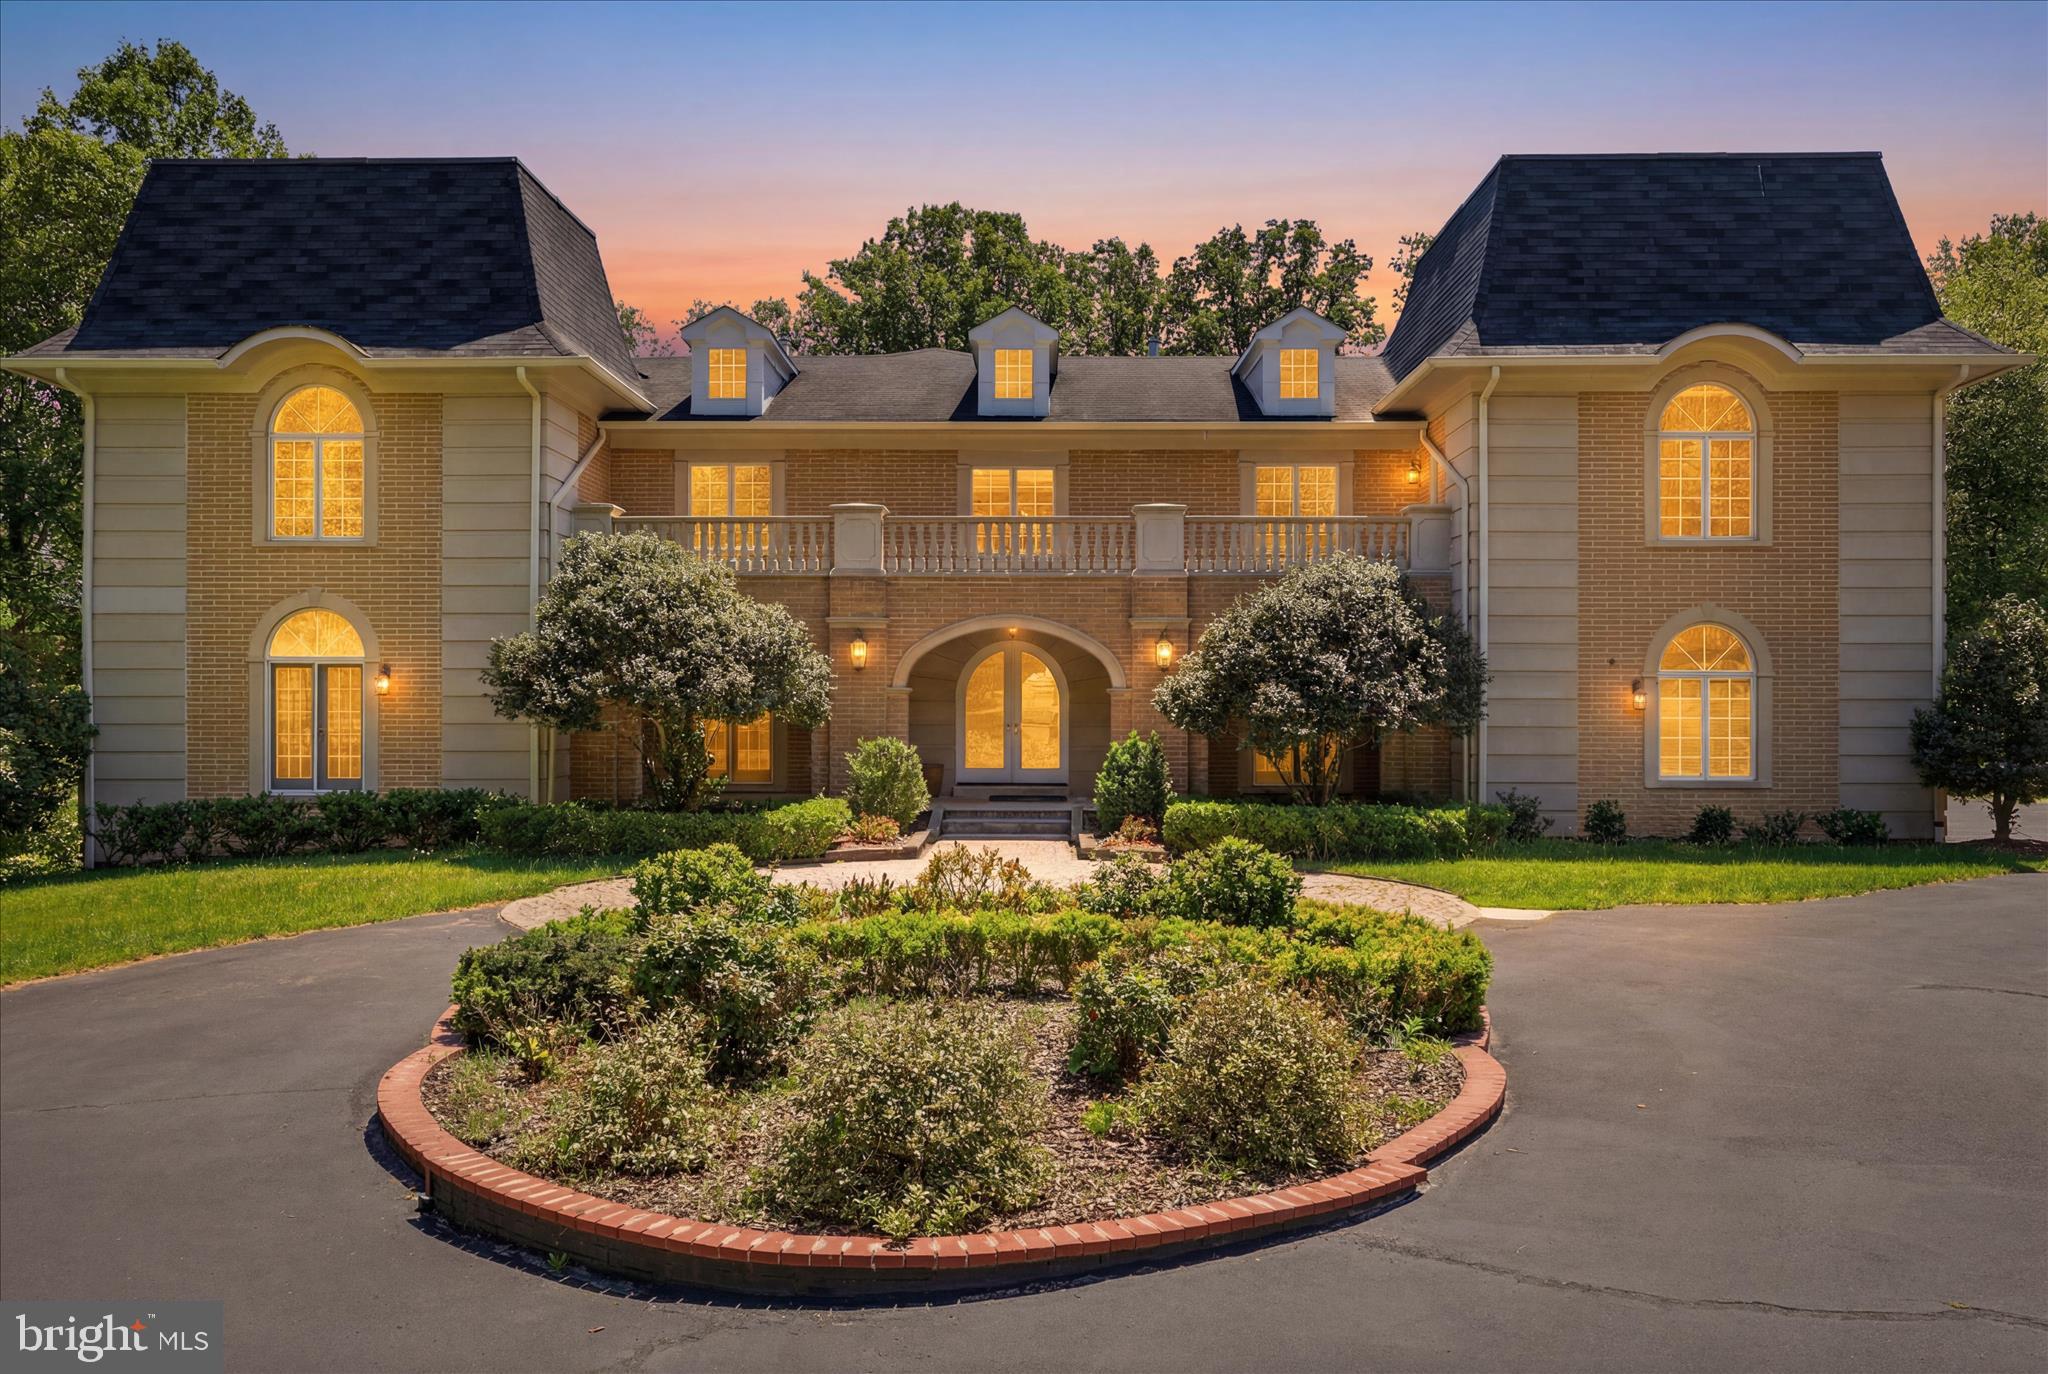
Price  improvement alert ! To align with  current market conditions and help the home ownership more achievable.  the dedicated seller has graciously lowered the price  significantly to welcome its next owner while still honoring the true value of the  special home!  The same breathtaking masterpiece you fell in love with is now even more accessible.  Same exceptional quality , same wow-factor  with smarter price! Magnificent French Chateau Estate on 2.1 Private Acres in Prestigious Great Falls now yours for much less!

Commanding attention with its striking blue-grey mansard roofs, twin turrets, and ornate sandstone balcony railings, this distinguished sandstone French Chateau-style residence is a true masterpiece of European craftsmanship. Set on a generous 2.1-acre lot, the home offers over 10,451 square feet of finished living space and delivers the perfect balance of timeless elegance, modern luxury, and effortless indoor-outdoor living in one of the area’s most sought-after communities.

Grand Interior Living
Step into a breathtaking two-story marble entrance hall featuring a sweeping double wooden staircase with solid cast iron gold painted railings and a sparkling crystal chandelier. Fluted pillars crowned with molded wreaths frame the formal living and dining rooms, both boasting rich marble and hardwood floors.

Signature spaces include:
• Elegant Study / Front Parlor with custom built-in bookcases surrounding a fireplace with gilded detailing, opening to a private patio.
• Dramatic Two-Story Family Room with soaring ceilings, a show-stopping fireplace framed by gilded goddesses, full-height windows, and seamless access to the lush, wooded grounds through walls of glass.
• Dual Entertaining Bars with marble  counters, wine coolers, refrigerators, and dishwashers — ideal for  hosting guests.
• Gourmet Kitchen featuring marble counters, a furniture-grade stove, GE Profile appliances, decorative  backsplash tile , and an adjacent sun-filled morning room overlooking the private lot.
• Private Premium  Elevator for effortless movement between all levels.
• Additional highlights: family theater, sauna, wine cellar, powder room, abundant walk-in closets, and a hardwood gallery overlooking the foyer and family room.

Premium Features & Amenities
• Five built-in mantel fireplaces throughout the home
• Advanced security system
• Hot tub / whirlpool
• Soaring 2-story 20 feet , cathedral, and tray ceilings
• Extensive hardwood and marble flooring
• Crown moldings and recessed lighting
• Open floor plan designed for both grand entertaining and comfortable daily living

Main Level
The dramatic center-hall foyer with marble flooring flows seamlessly into sophisticated living spaces, including a gourmet kitchen with island, eat-in area, butler’s pantry, double wall ovens, and gas fireplace; a breakfast room with its own gas fireplace; formal living and dining rooms; a private library with fireplace; and a main-level bedroom and den.

Upper-Level Retreat
The luxurious primary suite is a true sanctuary, featuring a spacious bedroom with access to the beautiful balcony, a sitting room with gas fireplace, and opulent primary bath, double walk-in closets.  Three additional bedrooms with its loft providing  exceptional space for family, guests, or a home office.

Fully Finished Walkout Lower Level
More than 2,900 square feet of additional living space with abundant natural light and multiple walkout entrances. Highlights include an entertainment-ready game room / family theater with gas fireplace, additional family room, exercise room, bedroom and bonus room — perfect for recreation, guests, or multi-generational living.
This exceptional estate masterfully blends old-world European charm with every modern high-end amenity. Offering privacy, scale, and unmatched lifestyle, it is ready for its next discerning owner.

Schedule your private showing today to experience this one-of-a-kind Great Falls residence.
#VAFX2309850

GREAT FALLS

10911 BELGRAVIA COURT

6 Beds

6 Baths

10,451 Sq.Ft.

$2,760,000

MLS#: VAFX2309850

1 ... 494 495 496 497 498 ... 666
* Listings identified with the FMLS IDX logo come from FMLS and are held by brokerage firms other than the owner of this website. The listing brokerage is identified in any listing details. Information is deemed reliable but is not guaranteed. If you believe any FMLS listing contains material that infringes your copyrighted work please click here to review our DMCA policy and learn how to submit a takedown request. © 2024. First Multiple Listing Service, Inc.

Send a message

Message successfully sent.

Your message

What is 3 + 4 ?

Reason for contacting?

I agree to receive email communication and understand I can unsubscribe at any time.

I agree to be contacted by Charis Realty Group - Christine Issler, Broker via call, email, and text for real estate services. To opt out, you can reply 'stop' at any time or reply 'help' for assistance. You can also click the unsubscribe link in the emails. Message and data rates may apply. Message frequency may vary. Privacy Policy

Sign Out

Virtual Assistant

Would you like to take the next step with this property? We can help you schedule a showing or virtual tour, or send you more details.

Yes, I would like more information.

Thank You for Your Reply, One of Our Agents will contact you as soon as possible

No, maybe later.

Thank you, you can always contact me via email, phone number or through the contact form.

Realhub AI

Lucy - Your AI-Powered Realtor

Update Your Temporary Password

Personalize your search

Enter your email and we'll notify you immediately when new listings match what you're looking for.

or enter email address

Already have an account ? Login here

Continue your home search

I agree to receive communications and understand I can unsubscribe at any time.

I agree to be contacted by Charis Realty Group - Christine Issler, Broker via call, email, and text for real estate services. To opt out, you can reply 'stop' at any time or reply 'help' for assistance. You can also click the unsubscribe link in the emails. Message and data rates may apply. Message frequency may vary. Privacy Policy

Already have an account ? Login here

We use cookies

We use cookies primarily for analytics to enhance your experience. By accepting, you agree to our use of these cookies. You can manage your preferences or learn more about our cookies policy.
