Properties

Browse or get in touch to schedule a walkthrough.

  • Nearby me
Price range

Popular Features

Community Features

Association

Property Features

Waterfront

View

Exterior Features

Interior Features

Style

1585239 properties match your criteria

Updated 1 minute ago

E-Alert name
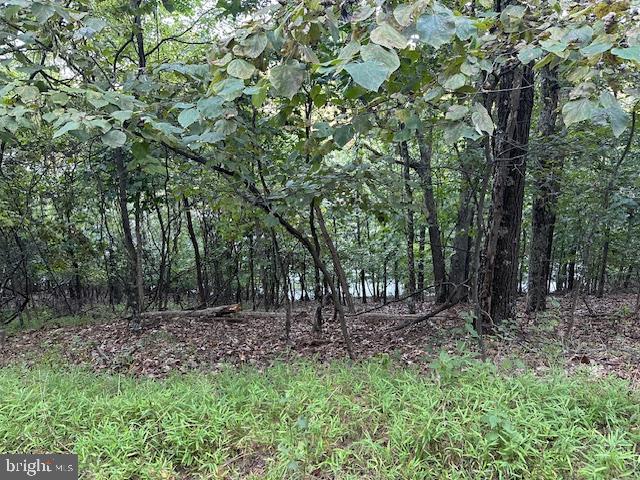
WATERFRONT MEMBERSHIP LOT AVAILABLE NEAR BEACH 2! This lot is not currently a buildable lot but come build your own dock (permit application required) and make it your own private boat access! Lake Holiday offers  a pristine 250 acre swimming/boating/fishing lake with amenities galore including 24/7 guard gate, 3 sandy beaches, fishing pier, tennis/volleyball/pickleball/basketball courts, fitness room, seasonal “Snack Shack”, dog parks, playgrounds, and walking trails! You won’t believe this water paradise that’s only 20 minutes from historic downtown Winchester.
#VAFV2033524

CROSS JUNCTION

132 FOREST DRIVE

None Beds

None Baths

0.31 acres

$24,900

MLS#: VAFV2033524
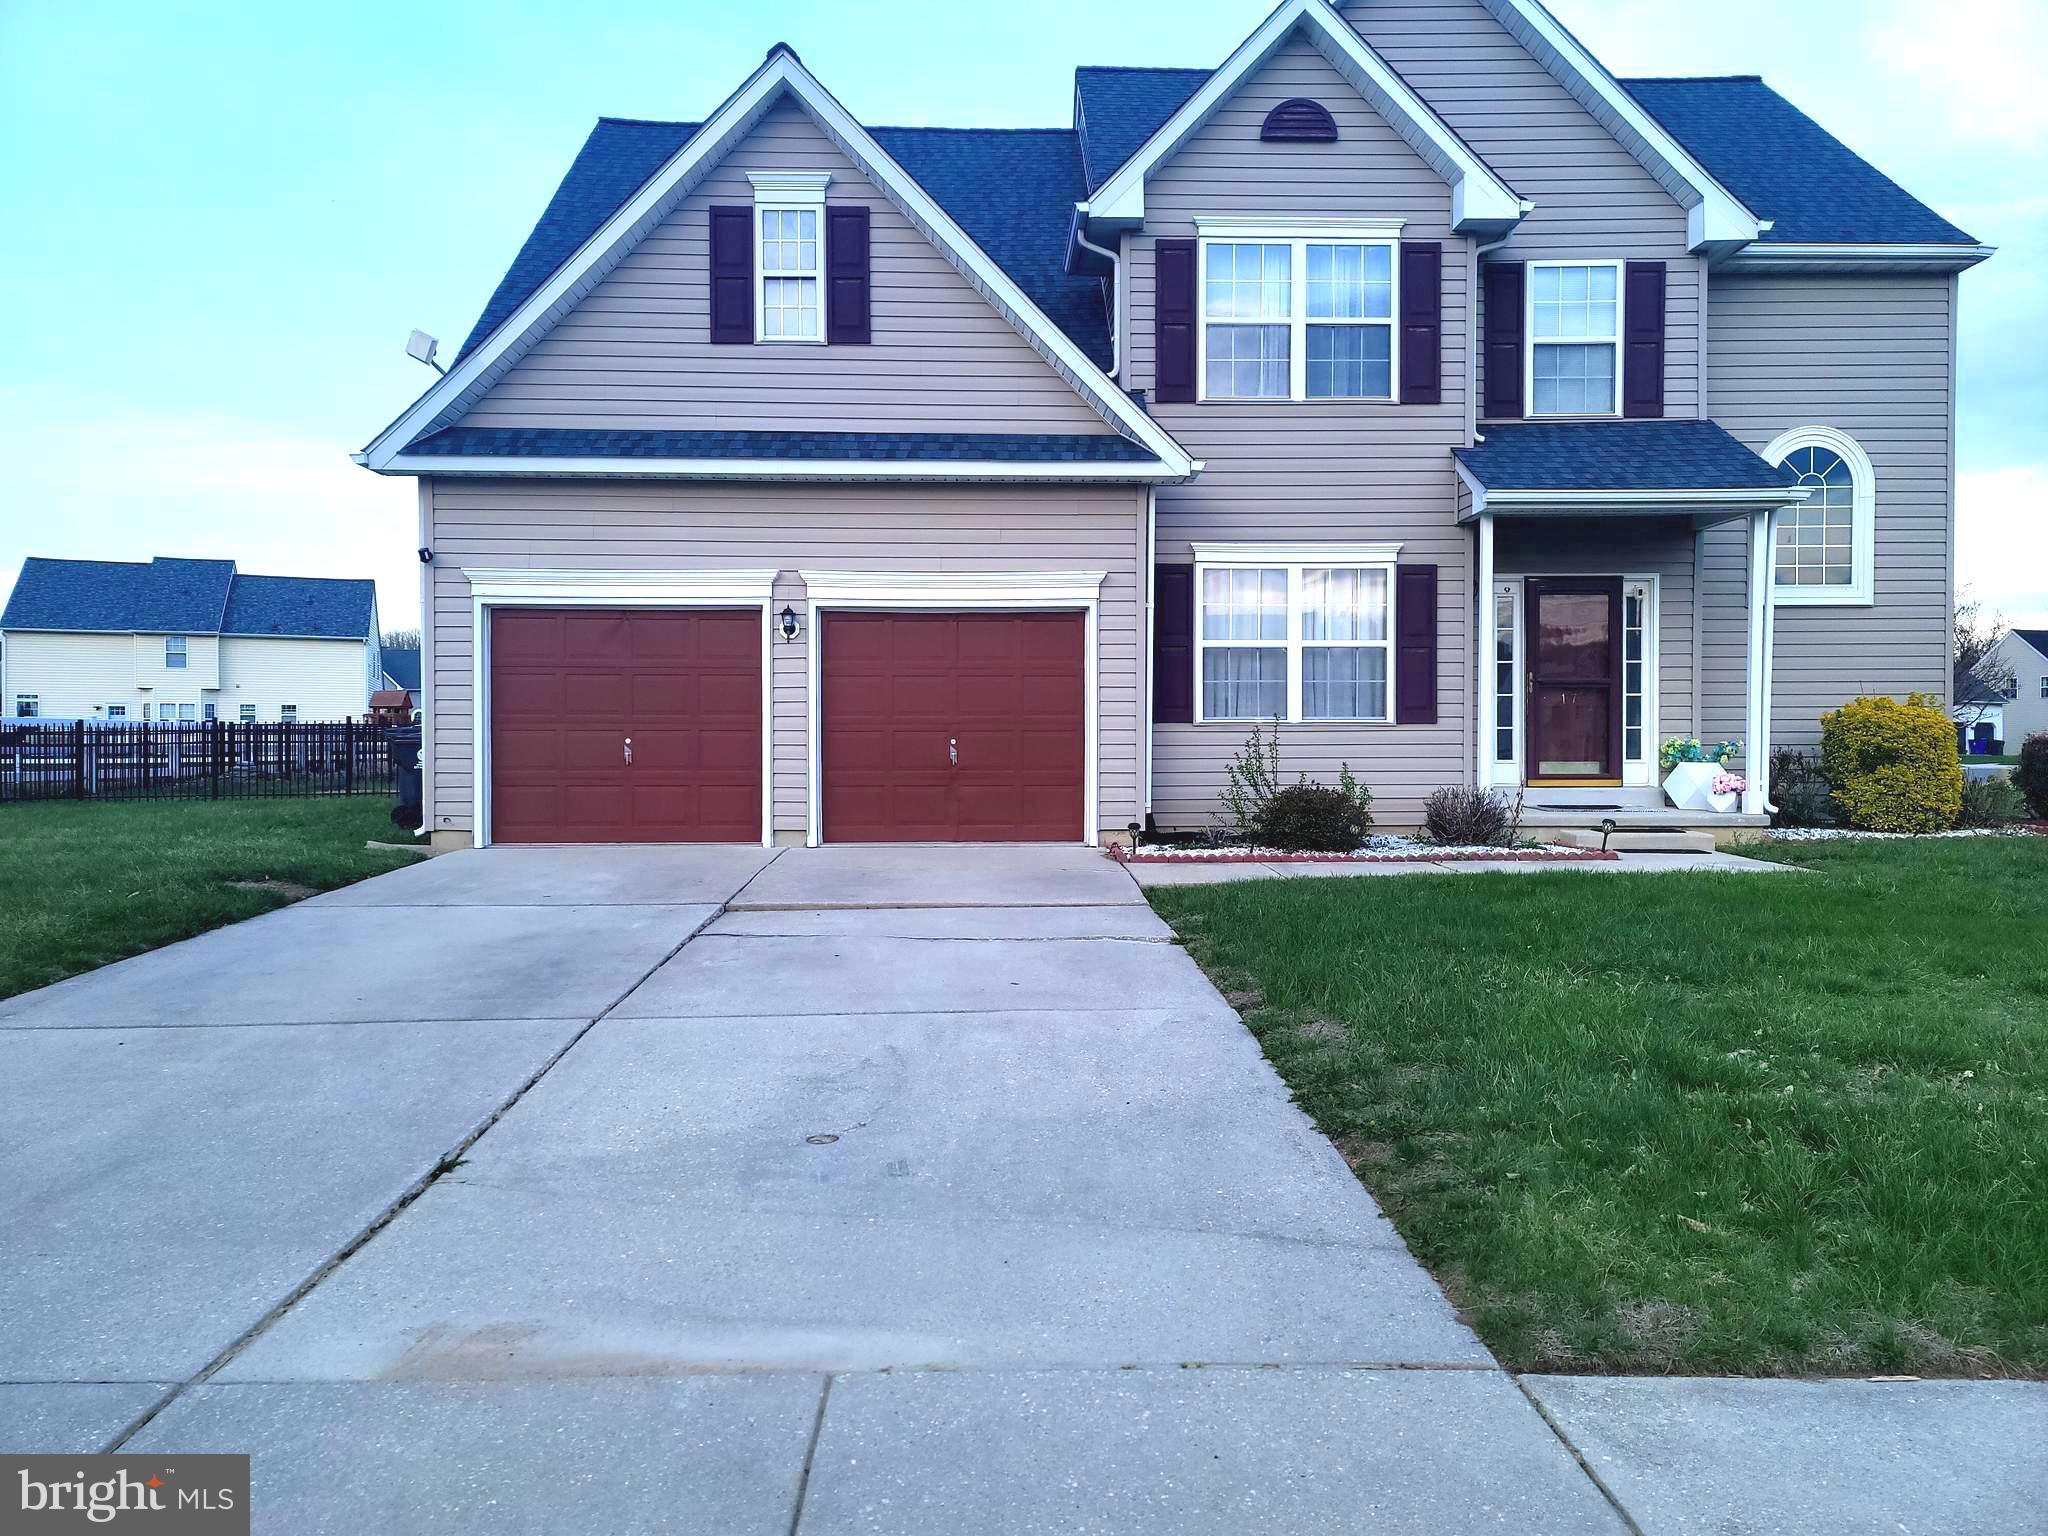
This corner lot single home is now available. Located in Townsend Station in Townsend , Delaware, the house has two cars garage with parking for an additional two cars in the drive way!  On the inside there's a fire place, living room, dining room, eat-in kitchen,  full kitchen, laundry room, access to the two-care garage on the main level. On the second level there are 3 bedrooms: the main suite features a walk-in closet with a fully updated bath room, walk-in closet, a guest room and another room also with walk-in closet. The house has upgrades galore! New composite deck, replaced and modernized owner's bath, new HVAC, tankless water heater, new dryer, new metal fence, Chandeliers in living  and dinning rooms, new roof. Even added a doggie door!  All rooms have ceiling fans.
There's also a large  craw space below that can be used for storage and an extra  space in the garage that is used for same.
#DENC2079666

TOWNSEND

17 BROOK RAMBLE LANE

3 Beds

2 Baths

0.21 acres

$399,000

MLS#: DENC2079666
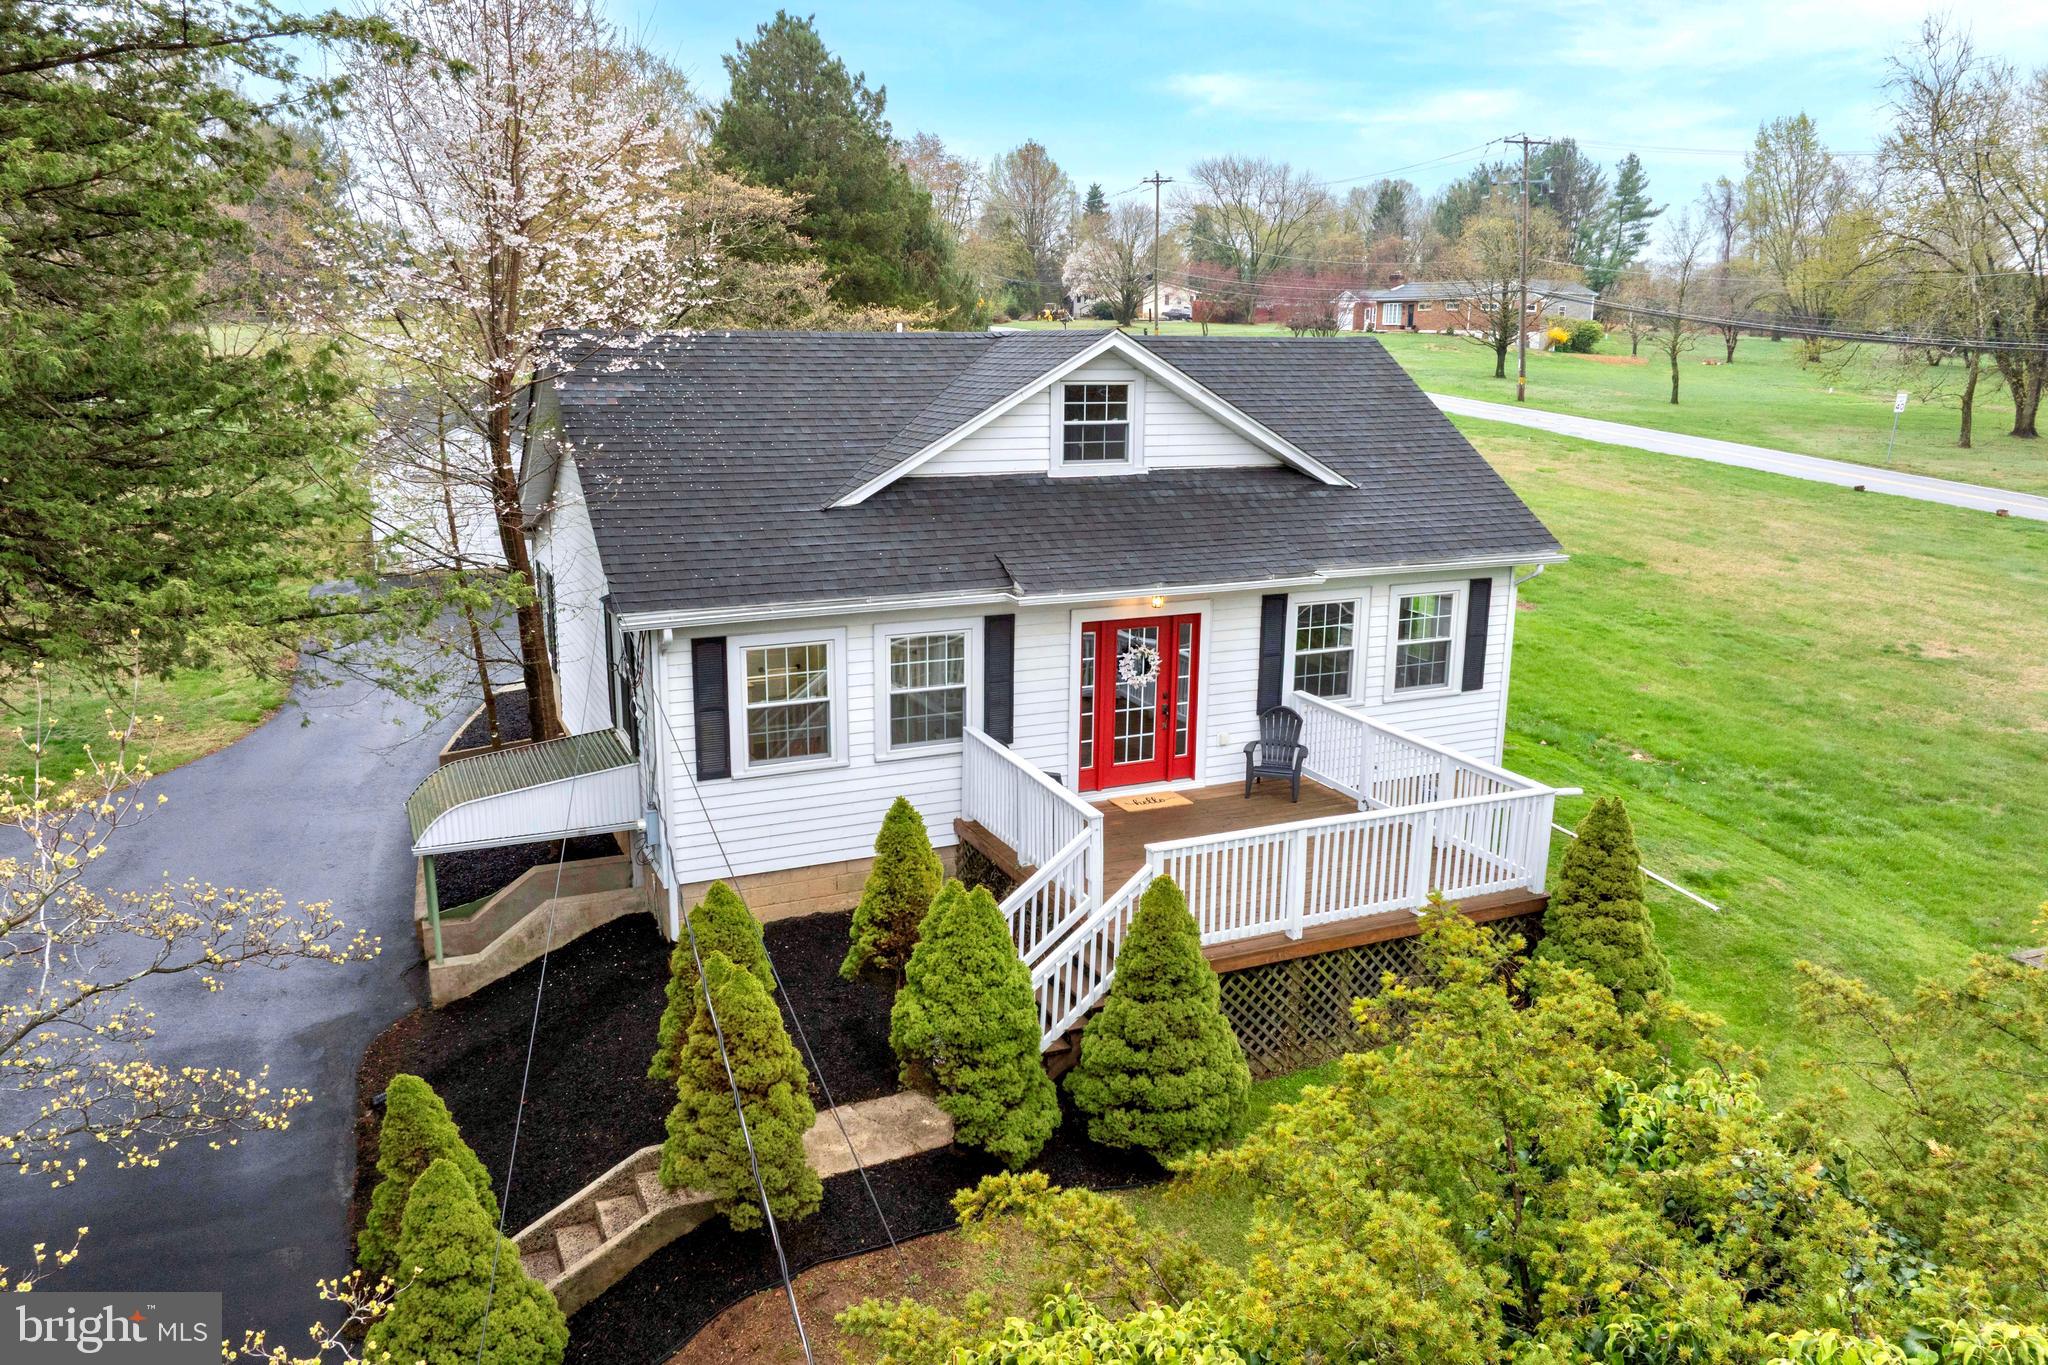
Price Improvement! This wonderful Garnet Valley home is only available due to a job relocation. Welcome to a fully updated, move-in ready home in award-winning Garnet Valley School District! Whether you need 3 or 4 bedrooms, this flexible layout adapts to your needs, with 2.5 baths, a sunroom, finished basement, high-efficiency HVAC systems, a detached garage, and a backyard fit for entertaining. This beautiful home has been extensively updated over the last 11 years with attention to every detail.  The kitchen is practical and spacious with plenty of storage, including a large closet that can double as a pantry, and updated appliances.  A large open-concept Living and Dining Room is filled with natural light, high ceilings, and hardwood floors. It also leads to a nice front porch which expands your living and entertaining spaces.  An expansive 4-season sunroom fills the home with warmth and tranquility, making it the perfect spot for morning coffee or a relaxing afternoon. When it’s time to entertain, the patio beside the sunroom provides an ideal setting for cookouts and outdoor gatherings.  The primary suite is a true retreat, complete with an updated full bath, including a stone-tiled walk-in shower, while the 1.5 additional baths ensure convenience for everyone. The full, oversized hall bathroom features hardwood floors, a shower/tub combination, a makeup vanity countertop, and 2 closets.  2 additional bedrooms for guests and loved ones complete this floor. The walk up attic with 2 cape-cod style windows is fully insulated and offers ample storage, and even the potential for a kids playroom, bedroom, or loft.  Head down to the finished walk-out basement which offers endless possibilities—it can serve as an in-law suite with its own side entrance, a 4th bedroom, gym, playroom, or a custom space tailored to your lifestyle. Here you’ll also find a half bath and laundry room. The unfinished area of the basement offers a huge workbench and plenty of storage. Modern closed-cell foam insulation in the basement and attic basement keeps your energy bill low, as does the newer high-efficiency natural gas water boiler for baseboard heat throughout the house.  Plenty of parking, including a detached extra-large one-car garage and shed. This low-maintenance property has a newer roof from 2014, HVAC from 2014, all windows from 2014, a gas oven and microwave from the past year, public sewer, and public water! Convenient location within 2 miles of all Garnet Valley Schools and easy access to I-95 Corridor. Near parks, shopping, and dining. Please watch the video walkthrough for a complete tour. This is one of the most affordable single homes for sale within Garnet Valley.  Schedule a tour today!
#PADE2088180

GARNET VALLEY

3186 GARNET MINE ROAD

4 Beds

2 Baths

1,976 Sq.Ft.

$475,000

MLS#: PADE2088180
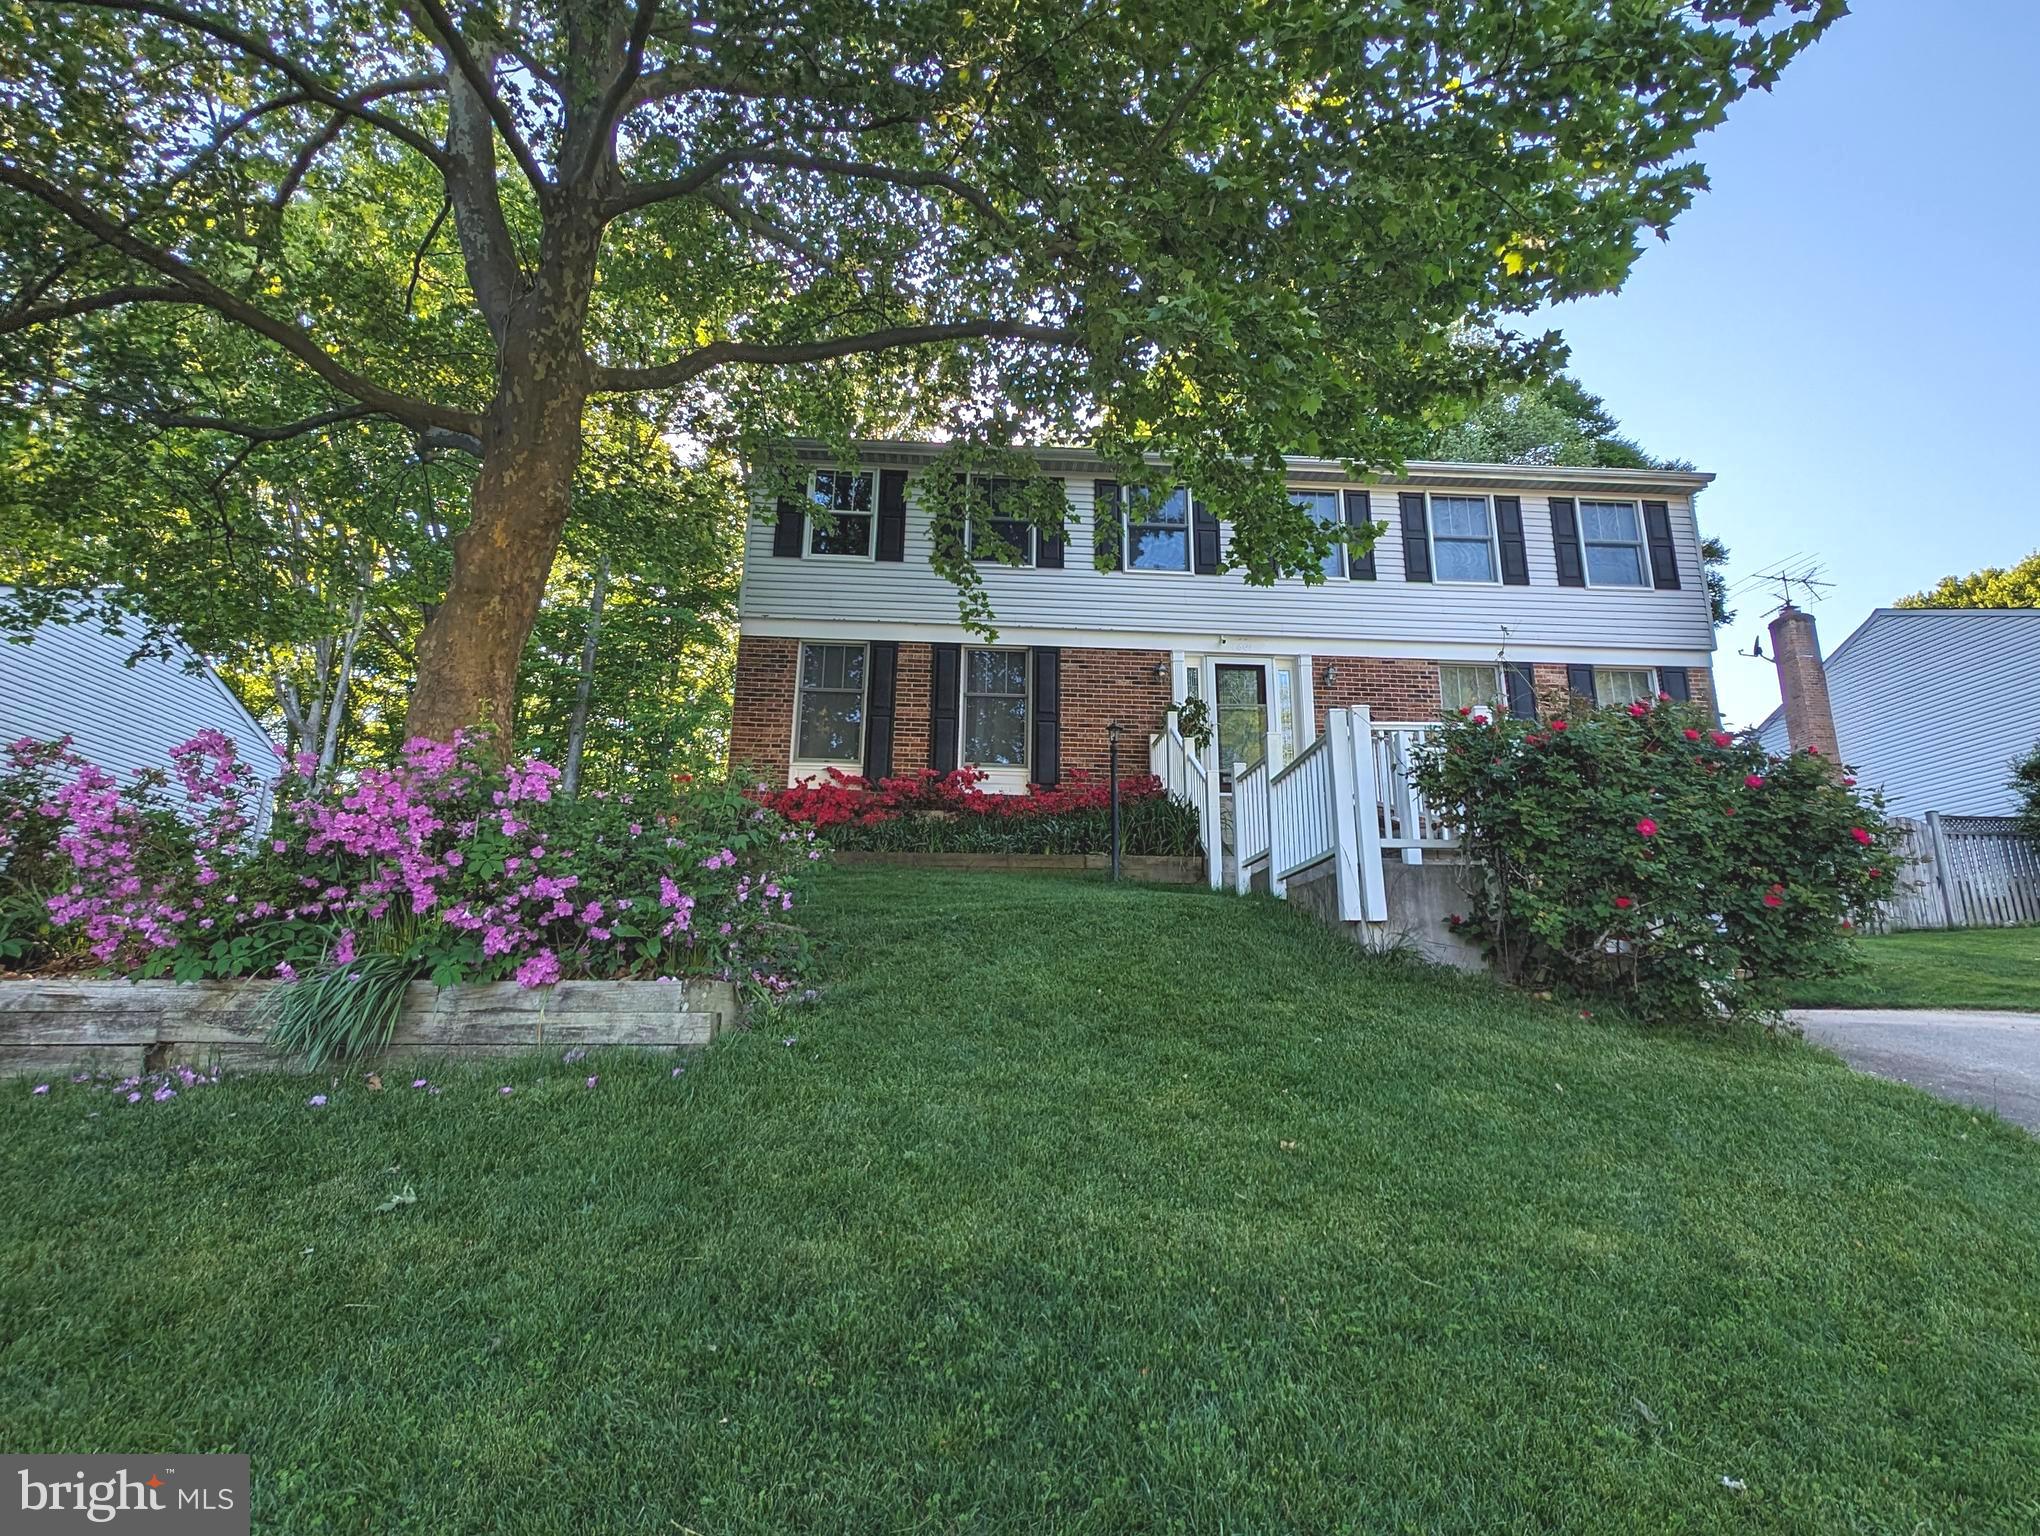
Welcome to this beautifully updated 3-level Colonial, tucked away on a quiet street and offering over 3,000 sq ft of finished living space. With 5 bedrooms, 3.5 bathrooms, a 2-car garage, and a fantastic screened-in deck overlooking serene woods—this home truly has it all! Freshly painted throughout & featuring brand-new flooring on every level, it’s completely move-in ready. All 3 full bathrooms include heated tile floors & heated towel racks for a luxurious touch. No HOA! The main level showcases gleaming hardwood floors & sun-filled living spaces that create an inviting, open feel. A separate living room w/built-in surround sound and a formal dining room w/updated lighting add charm and function right off the entry. The spacious family room features a charming brick-style fireplace with an energy efficient wood stove insert and seamlessly connects to the kitchen—perfect for everyday living and entertaining. A sliding glass door leads to the stunning screened-in deck, complete with a vaulted, beamed ceiling, lighted ceiling fan, and dual skylights, creating a relaxing outdoor retreat. Step beyond to an additional open-air deck and a flat, grassy backyard—ideal for play, gatherings, or simply enjoying nature. This home truly checks all the boxes! The kitchen is both stylish and functional, showcasing wood cabinetry, sleek granite countertops, and stainless-steel appliances including a new Frigidaire electric range (2024). You'll love the large pantry, recessed lighting, and oversized windows offering peaceful wooded views. There's also a cozy breakfast nook and space for a casual dining table. A main-level powder room adds extra convenience for guests. Upstairs, you'll find five spacious bedrooms, all newly carpeted for a fresh, cozy feel. Each room is thoughtfully designed with a lighted ceiling fan and ample closet space. The primary suite offers a peaceful retreat, featuring a large walk-in closet and a beautifully updated en suite bathroom with dual sinks, a tiled shower with sliding glass doors, and built-in bench seating for added comfort. The hall bathroom is equally well-appointed, offering a dual-sink vanity and a convenient tub-shower combination—perfect for busy mornings or evening wind-downs. The fully finished lower level offers a spacious and versatile area, complete with an entire wall of extended closet space, recessed lighting, a wet bar, and a full bathroom featuring a walk-in shower. This flexible space can serve as a 6th bedroom, home office, kids’ playroom, guest suite, or anything you need. Walk-out access to the backyard adds extra convenience. Additional lower-level highlights include a bonus/storage room with a second refrigerator, a separate utility room, & direct access to the 2-car garage. Feeds to highly ranked Hunt Valley Elementary, Irving Middle, and West Springfield High School. Updates in 2024 include new roof w/architectural shingles & warranty, and a new HVAC (Carrier Performance 17 heat pump & variable speed blower coil.) House also features an underground sprinkler system w/Rachio smart controller, an EV charging plug in garage, 2 solar panels (paid off), & solar water heater. Hook up for washer/dryer in the primary bedroom. Excellent location just outside the beltway! Convenient access to Fairfax Cp Pkwy, 395/495/95. Close to Metro bus, Franconia-Springfield Metro, Commuter lots & Springfield/Burke VRE locations. Close proximity to George Mason University, Ft Belvoir, Lake Accotink Park, Burke Lake Park, Huntsman Lake, S Run Rec Centre, Springfield Golf/Country Club, Springfield Town Center, Springfield Plaza & a plethora of restaurants.  Just minutes to DC, The Pentagon, Reagan National Airport, Alexandria, Arlington, Tyson's Corner and more. Very walkable community with nearby bike trails & walking paths. 2 miles to local shopping including Huntsman Sq/Rolling Valley/Burke Town Plaza. Nearby swim & racquet clubs. Make your appointment today! (Pics are virtually staged. )
#VAFX2228322

SPRINGFIELD

7807 ROUNDABOUT WAY

5 Beds

3 Baths

3,027 Sq.Ft.

$895,000

MLS#: VAFX2228322
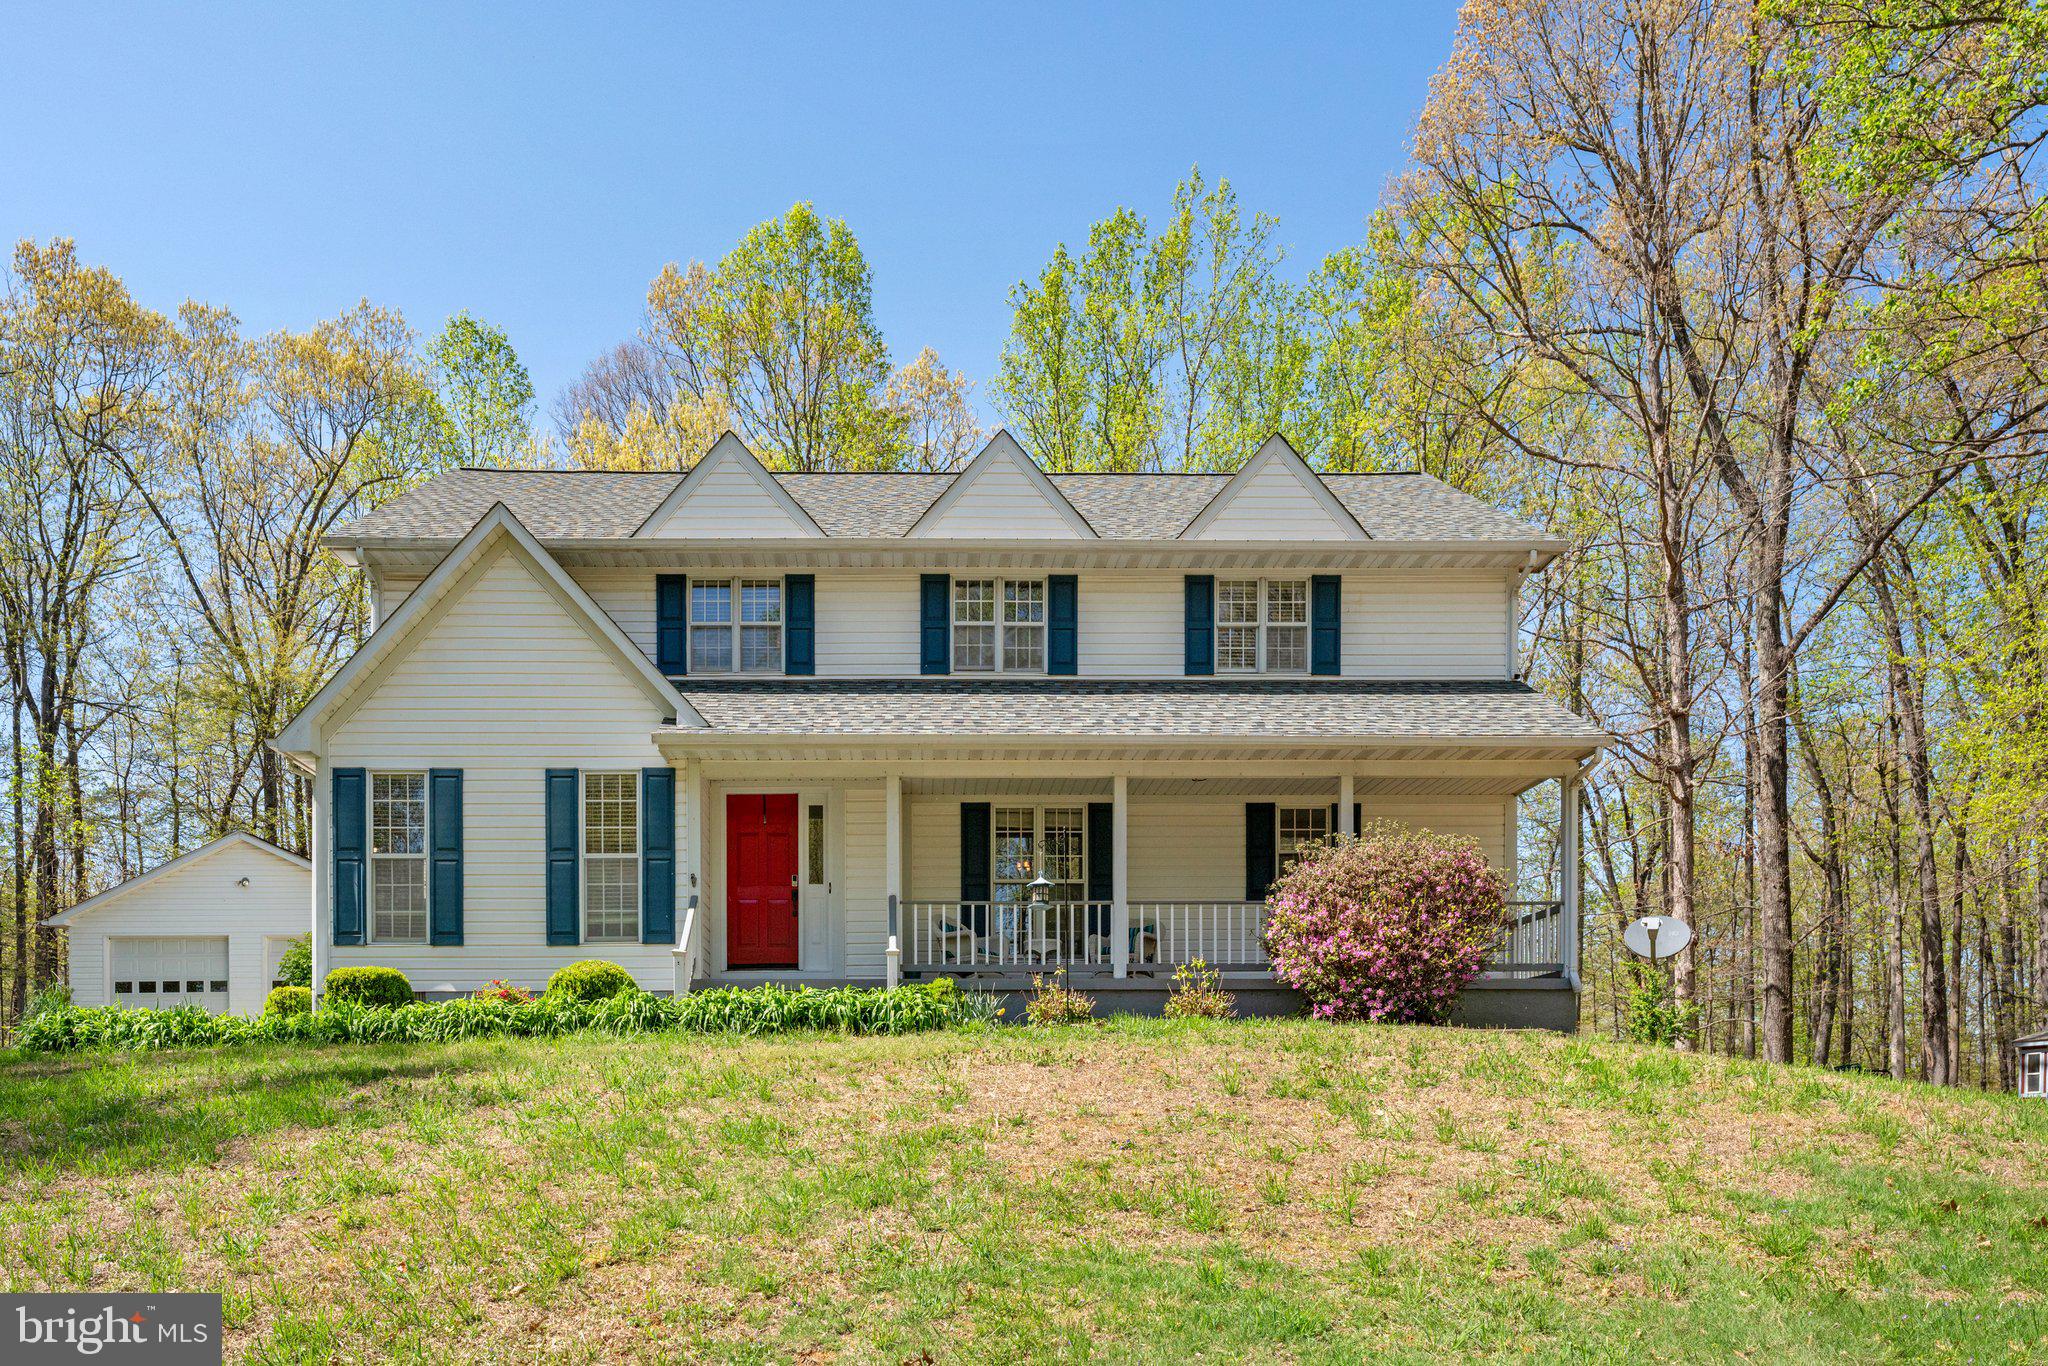
Charming Colonial with Cottage nestled in scenic Rappahannock County, this well maintained 3-bedroom, 2.5-bath Colonial offers charm and modern comfort on 2.91 private, wooded acres. The classic two-story layout features a spacious living room with built in shelving, formal dining area, and an inviting kitchen with ample cabinetry and a breakfast nook overlooking the grounds. Luxury Vinyl Plank floors run throughout the main level, and natural light fills every room.
Upstairs, the generous primary suite includes an en-suite bath and walk-in closet, while two additional bedrooms share a well-appointed full bath. A powder room on the main level adds convenience for guests.
Adding to the appeal is a separate 1-bedroom, 1-bath cottage, (on its own septic) perfect for guest accommodations, a rental opportunity, or a private home office/studio. Surrounded by mature trees and open lawns, the property offers the peace and privacy of country living while being just minutes from the charming shops and restaurants of Little Washington and nearby wineries.
Whether you're looking for a full-time residence or a weekend retreat, this property offers space, flexibility, and the serene beauty of Virginia's Piedmont.
#VARP2002006

AMISSVILLE

687 VIEWTOWN ROAD

3 Beds

2 Baths

2,330 Sq.Ft.

$599,999

MLS#: VARP2002006
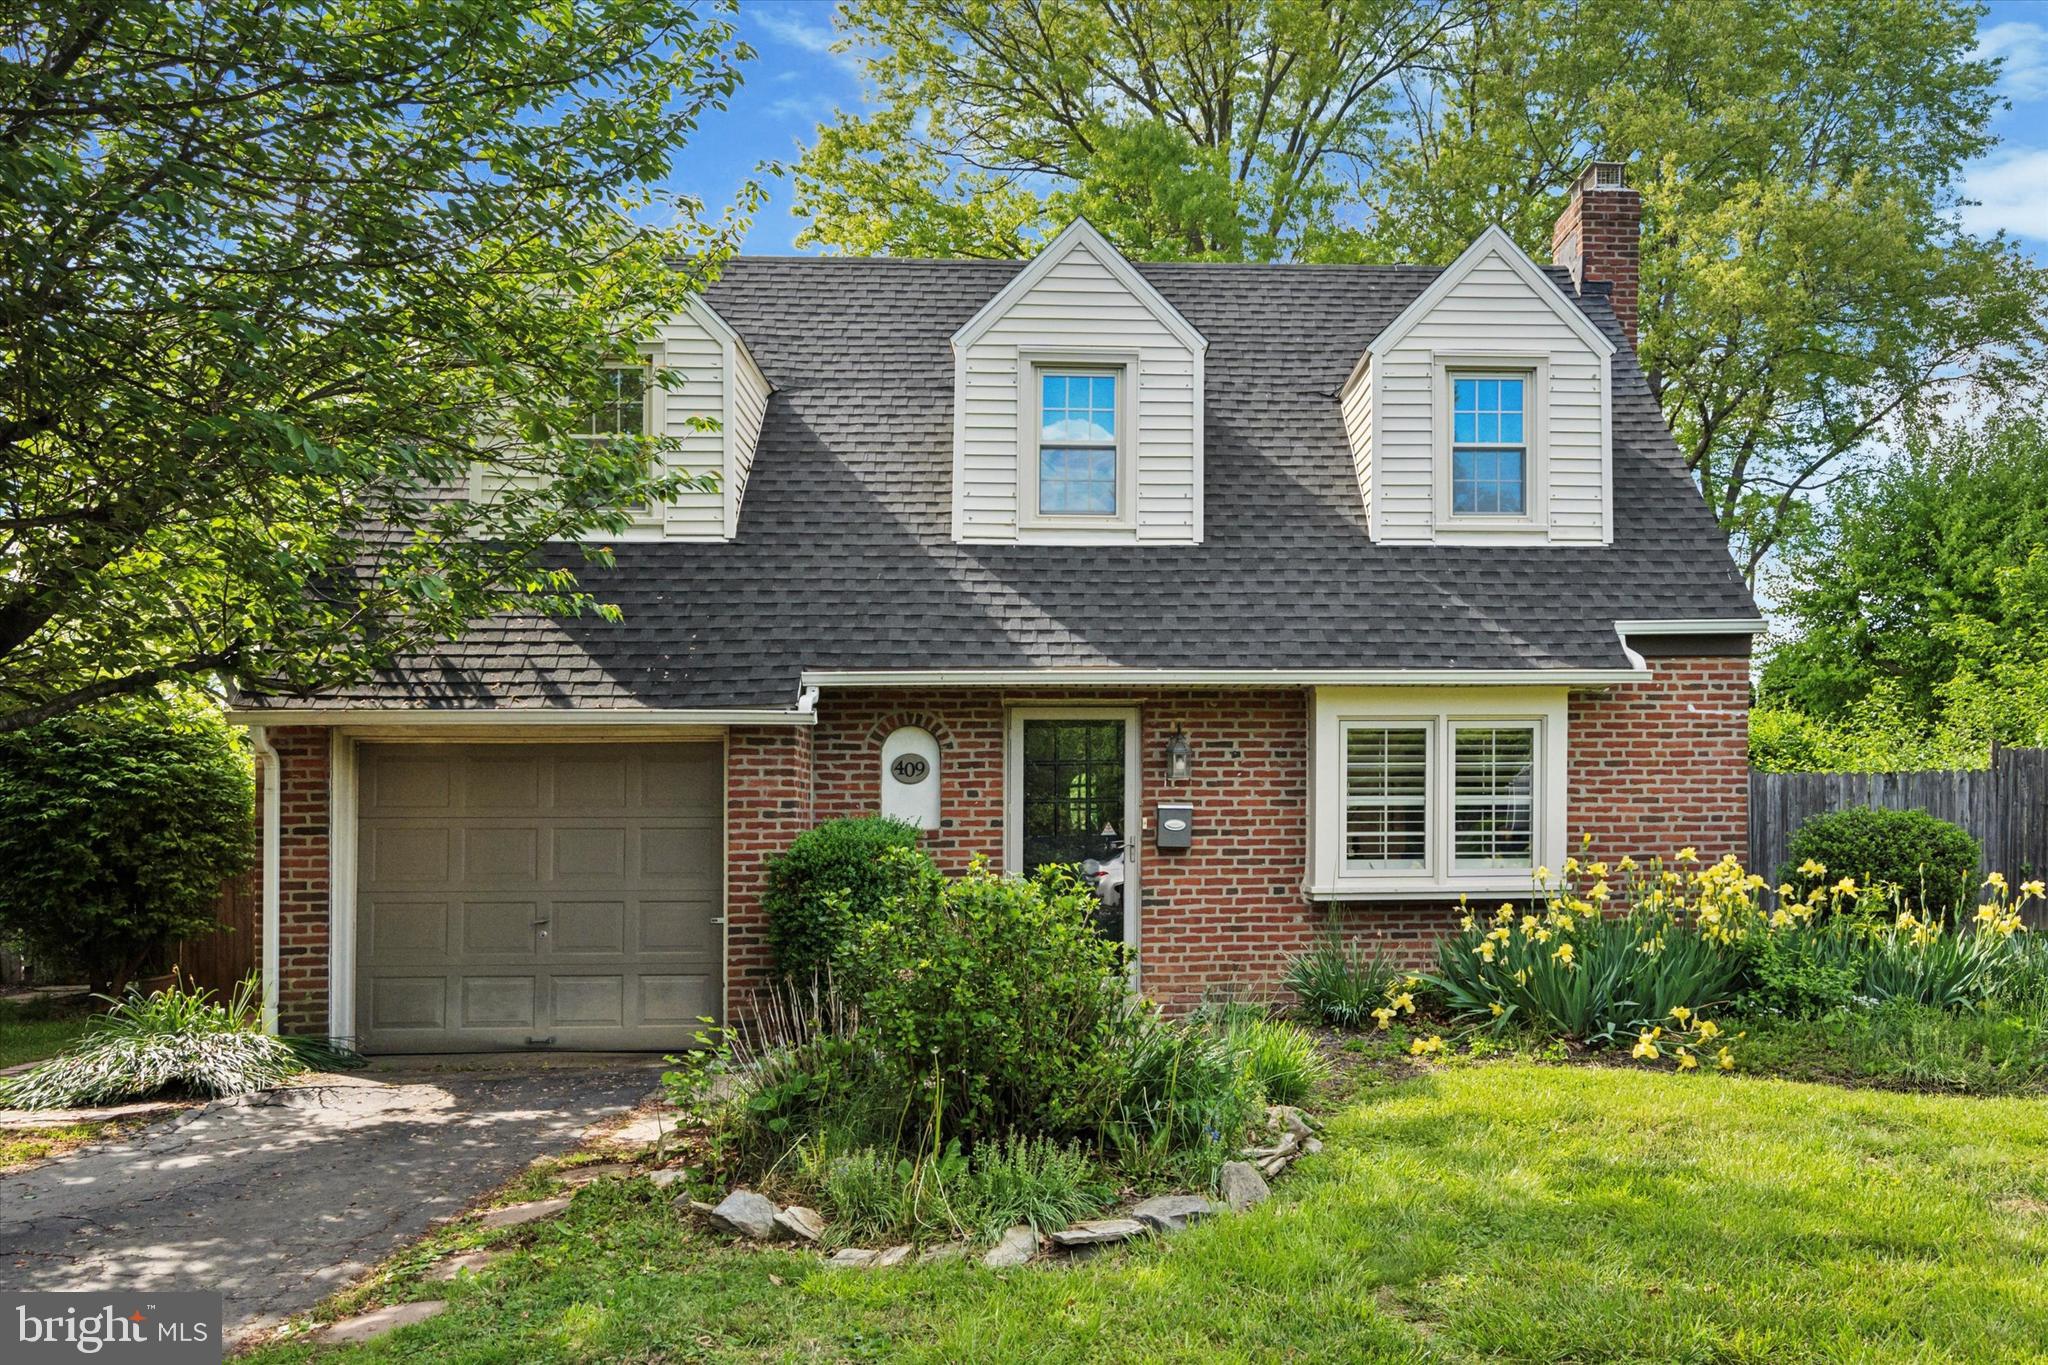
Welcome to this lovely  Cape Cod residence, gracefully situated on a serene street in Oreland. As you arrive, the lawn beckons you toward the sweet entrance. Upon entering, you'll be greeted by a cozy living room, adorned with gleaming hardwood floors and a charming wood-burning fireplace. The spacious dining room is fills with natural light and overlooks the garden. The kitchen features rich oak cabinetry, sleek stainless steel appliances, and elegant tile flooring, all enhanced by a delightful breakfast nook ideal for casual dining. Adjacent to the kitchen, a convenient utility room offers a sink and laundry facilities, along with a tastefully designed powder room.

The rear garden is a private oasis, enclosed by fencing, and showcases a spacious covered patio and a tranquil outdoor living area, perfect for relaxation or entertaining guests. The second floor presents three well-balanced  bedrooms and an updated marble hall bathroom. Recent enhancements include a new roof and gutters, replacement windows throughout, and updated heating and water systems. Central air conditioning and an attached single-car garage further enhance the comfort and convenience of this inviting home.

Ideally located, the property is within easy reach of Springfield Township schools, local shopping, the train station, and the 309 expressway. This home is in  move-in condition. Schedule your viewing today to make this home yours..
#PAMC2119940

ORELAND

409 LORRAINE AVENUE

3 Beds

1 Baths

1,555 Sq.Ft.

$444,900

MLS#: PAMC2119940
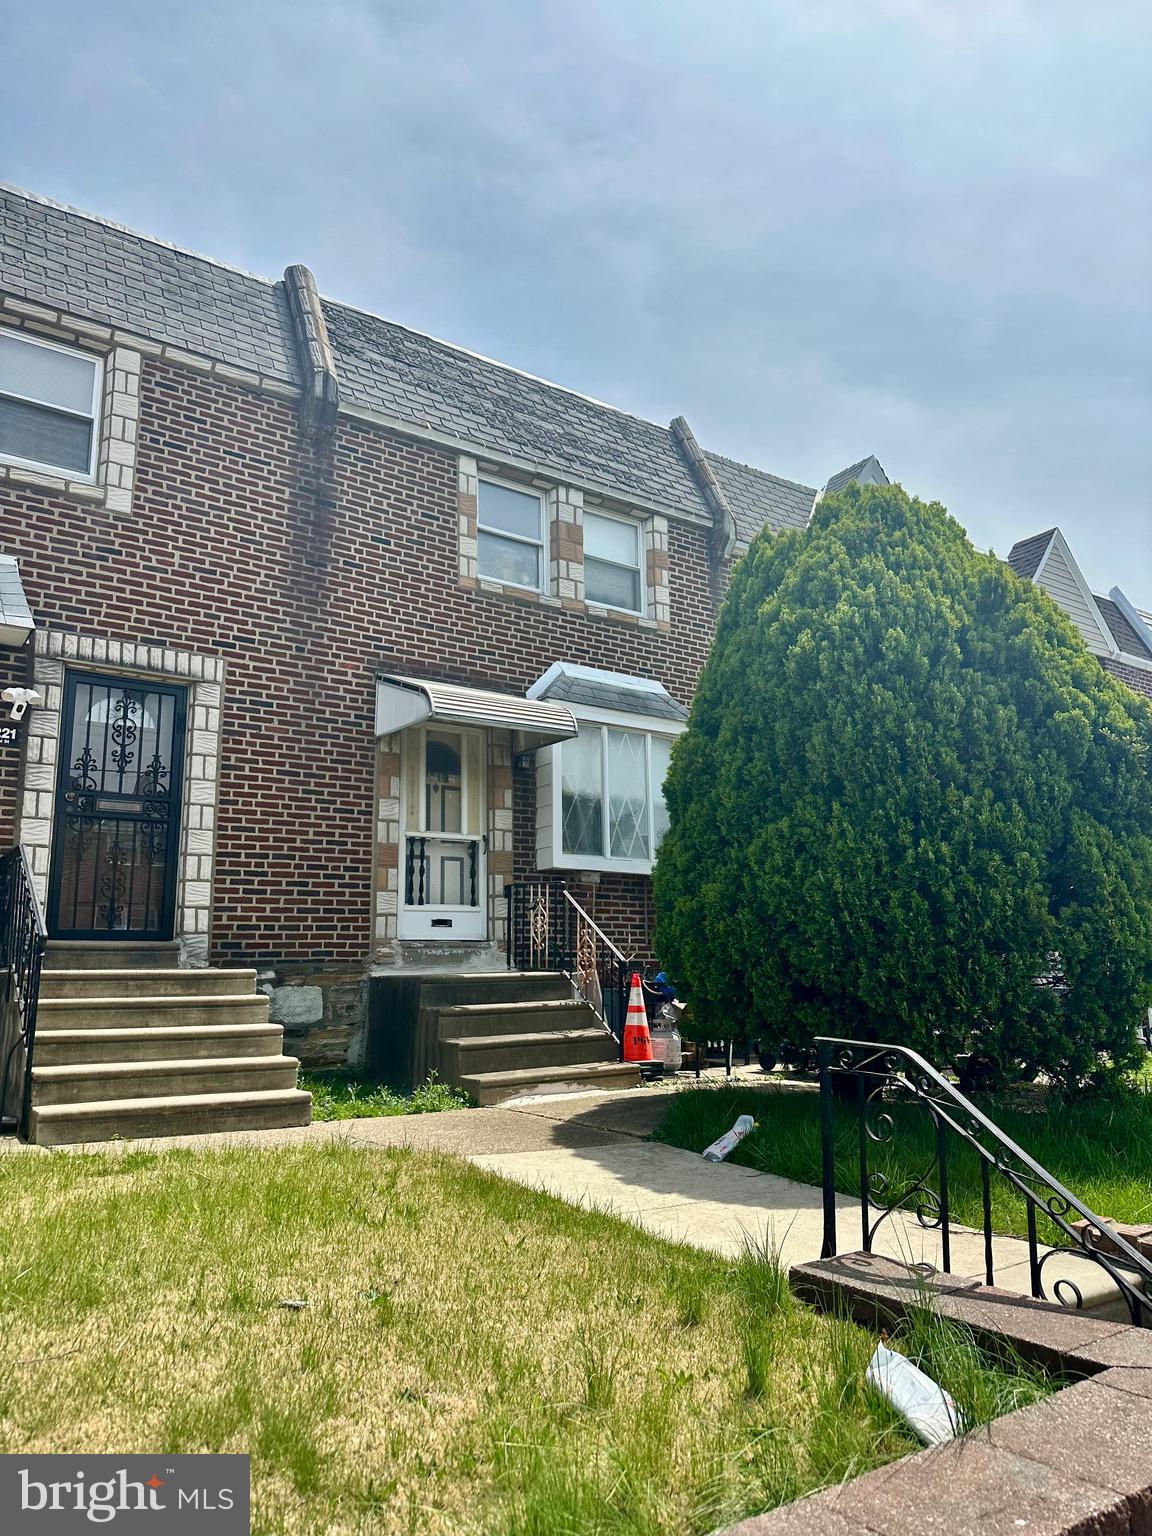
ATTENTION INVESTORS!!! The pictures tell most of the story. It's a full Reno. Property is sold "AS IS" with all contents and treasures. Seller will not make any repairs. OFFER Deadline is 5:00 PM on Thursday, 5/8.
#PAPH2479026

PHILADELPHIA

7219 SAUL STREET

3 Beds

1 Baths

1,100 Sq.Ft.

$99,900

MLS#: PAPH2479026
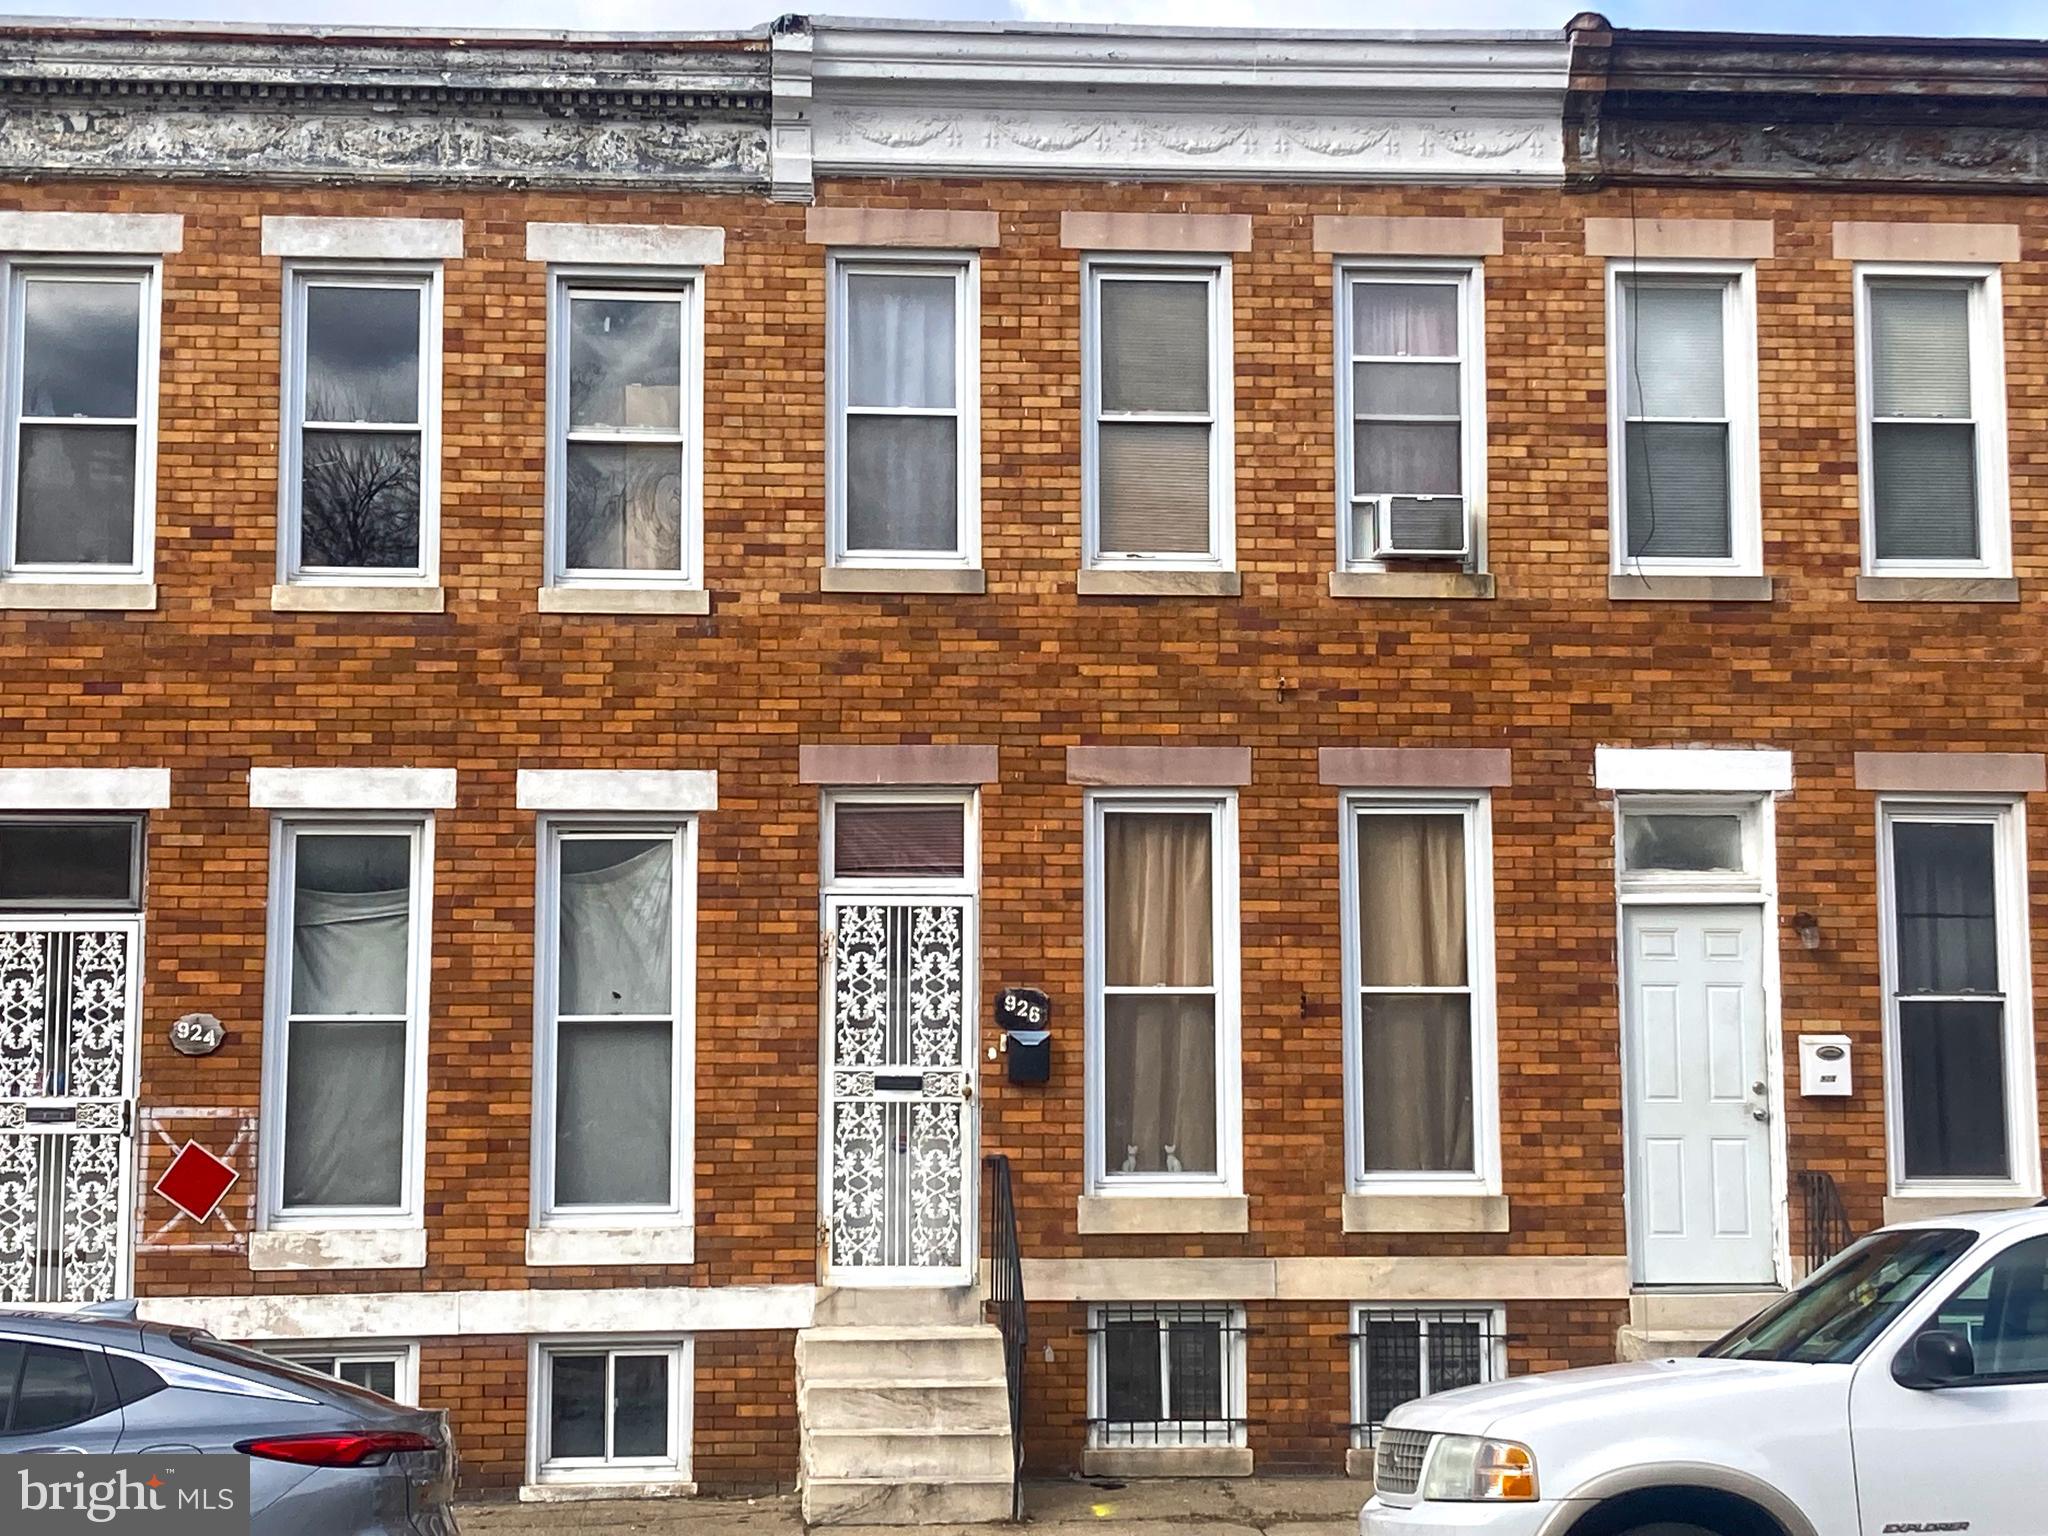
ONLINE AUCTION: Bidding begins 5/20/2025 @ 10:00 AM. Bidding ends 5/22/2025 @ 12:00 PM. List Price is Suggested Opening Bid. Deposit: $5,000.

This two-story rowhome at 924 N Payson St in Baltimore's Bridgeview/Greenlawn neighborhood is a vacant shell in need of renovation. The property is within +/- 1 mile of green spaces such as Easterwood Park and Gwynns Falls Park, providing recreational opportunities. Major traffic routes nearby include West Lafayette Avenue and North Monroe Street, offering access to downtown Baltimore and surrounding areas.
#MDBA2159904

BALTIMORE

924 N PAYSON STREET

None Beds

None Baths

N/A

$10,000

MLS#: MDBA2159904
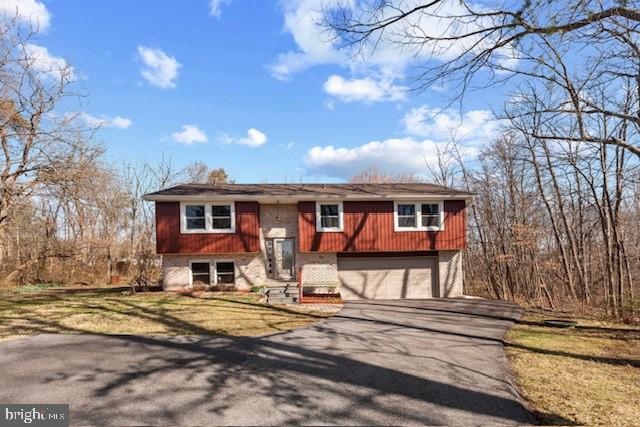
SIGNIFICANT PRICE REDUCTION.....OWNER SAYS "SELL" !  Don't miss out on living your best life in this sought-after lakeside community in historic Gettysburg, PA.  NEARLY EVERYTHING IS FRESH AND NEW!  Come enjoy life at the lake in this recently renovated four-bedroom home in the desirable Lake Heritage Community.  Located just a short 2 min walk to the lake, this home provides a peaceful setting while being conveniently close to the area's many attractions.  Lake Heritage is an easy drive to Washington DC, Baltimore Md., and Harrisburg Pa.  Set on a secluded cul-de-sac within walking distance of the community boat launch, this elegant split foyer home offers a private wooded setting on over half an acre.  The home now offers 4 generous-sized bedrooms with 2 full, and 1 half bathrooms.  The main level features a large, eat-in kitchen with granite countertops, and an abundance of cabinets with wine rack, a built-in microwave, disposal, and range hood, The combination living room/dining room leads to the newly renovated deck.  Further down the hall you'll find the main bathroom, master bedroom with full bath, and two additional bedrooms.  On the lower level is another bedroom, laundry, a large family room, half-bath, and access to the over-sized 2-car garage.  The list of recent updates includes new roof, gutters, and soffits, new driveway, and exterior siding (all in 2023), all new Pella windows, new flooring, trim, and fresh paint.  The hot water heater was just replaced in June of 2024 as well. Year-round comfort is provided by radiant heat, two mini-split systems, and a pellet stove in the lower-level family room.  Outdoors you'll find a fully landscaped yard with a large shed. This home provides everything your family needs to live and grow, while taking advantage of everything the Lake Heritage Community offers including a 154 acre lake, several boat launches, Olympic-size swimming pool, community room, 24 hour security with gated access, tennis, pickleball, basketball and shuffleboard courts, volleyball and horseshoes, several community recreation areas, pavilions, and playgrounds, dog park, access to a privately owned marina and many community-sponsored events & clubs including Women's Club, Fishing, Children's Garden, crafts, etc. 
Call LA with any questions and to arrange your private showing today!
#PAAD2015240

GETTYSBURG

280 HOOD DRIVE

4 Beds

2 Baths

1,282 Sq.Ft.

$349,900

MLS#: PAAD2015240
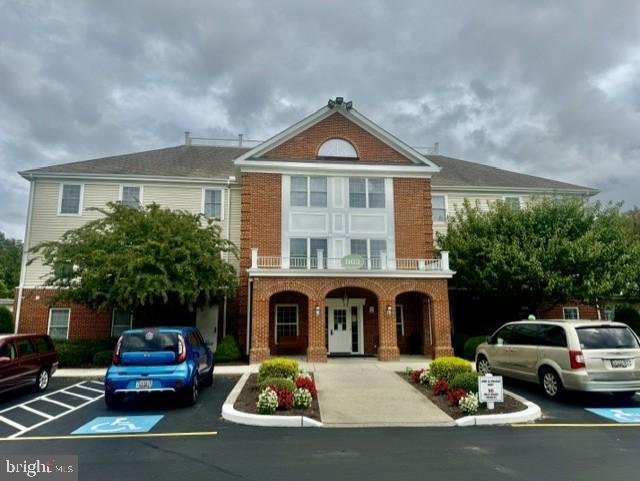
Garden level condo within Mallard Landing Retirement Community. One bedroom, 1.5 baths, comfortable den with French doors. Side view of Schumaker Pond and access to internal courtyard. Enjoy the benefits of retirement living with onsite dining for fun activities and events and a la carte services!
#MDWC2015318

SALISBURY

1103 S SCHUMAKER DRIVE C-005

1 Beds

1 Baths

1,187 Sq.Ft.

$99,900

MLS#: MDWC2015318
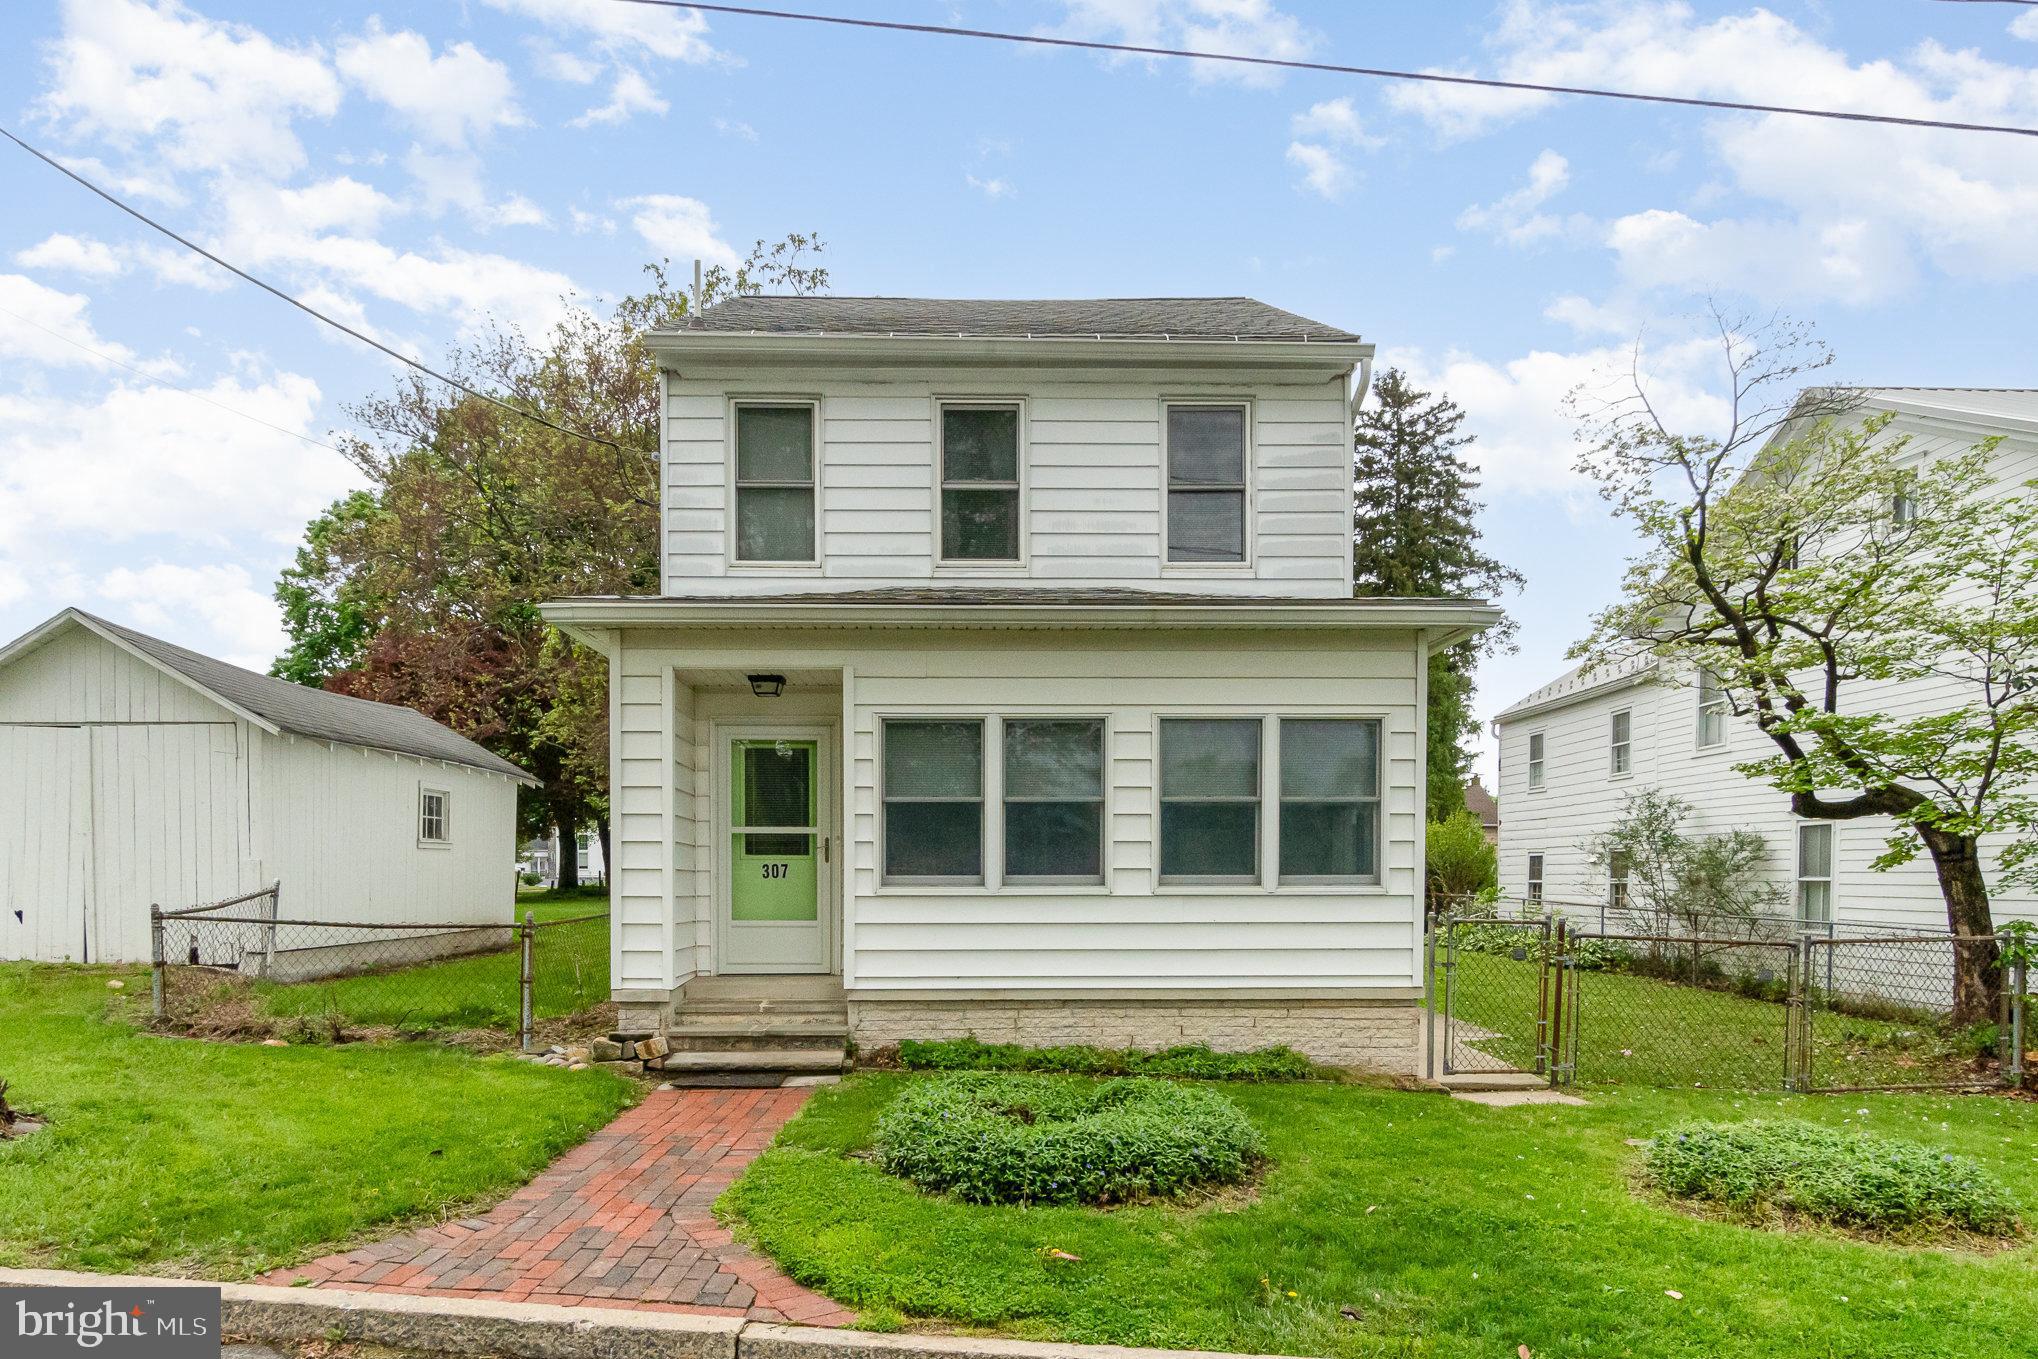
You’ll fall in love with this delightful 2-bedroom, 1.5-bath home nestled in the heart of Dauphin Borough. The open-concept kitchen and dining area flow seamlessly onto a beautiful deck—perfect for entertaining or enjoying peaceful evenings in the fenced-in backyard. The detached garage offers not only parking but also a quaint porch and ample room for your favorite DIY projects. This home is just steps away from the small community park featuring a playground, pavilion, and basketball courts and within walking distance to the post office, restaurants, corner store, and the Stoney Creek Dam.
This home offers charm, functionality, and a welcoming neighborhood feel. Schedule your showing today!
***Offer Deadline 5/12/25 at 6pm***
#PADA2045128

DAUPHIN

307 CHURCH STREET

2 Beds

1 Baths

1,570 Sq.Ft.

$169,999

MLS#: PADA2045128
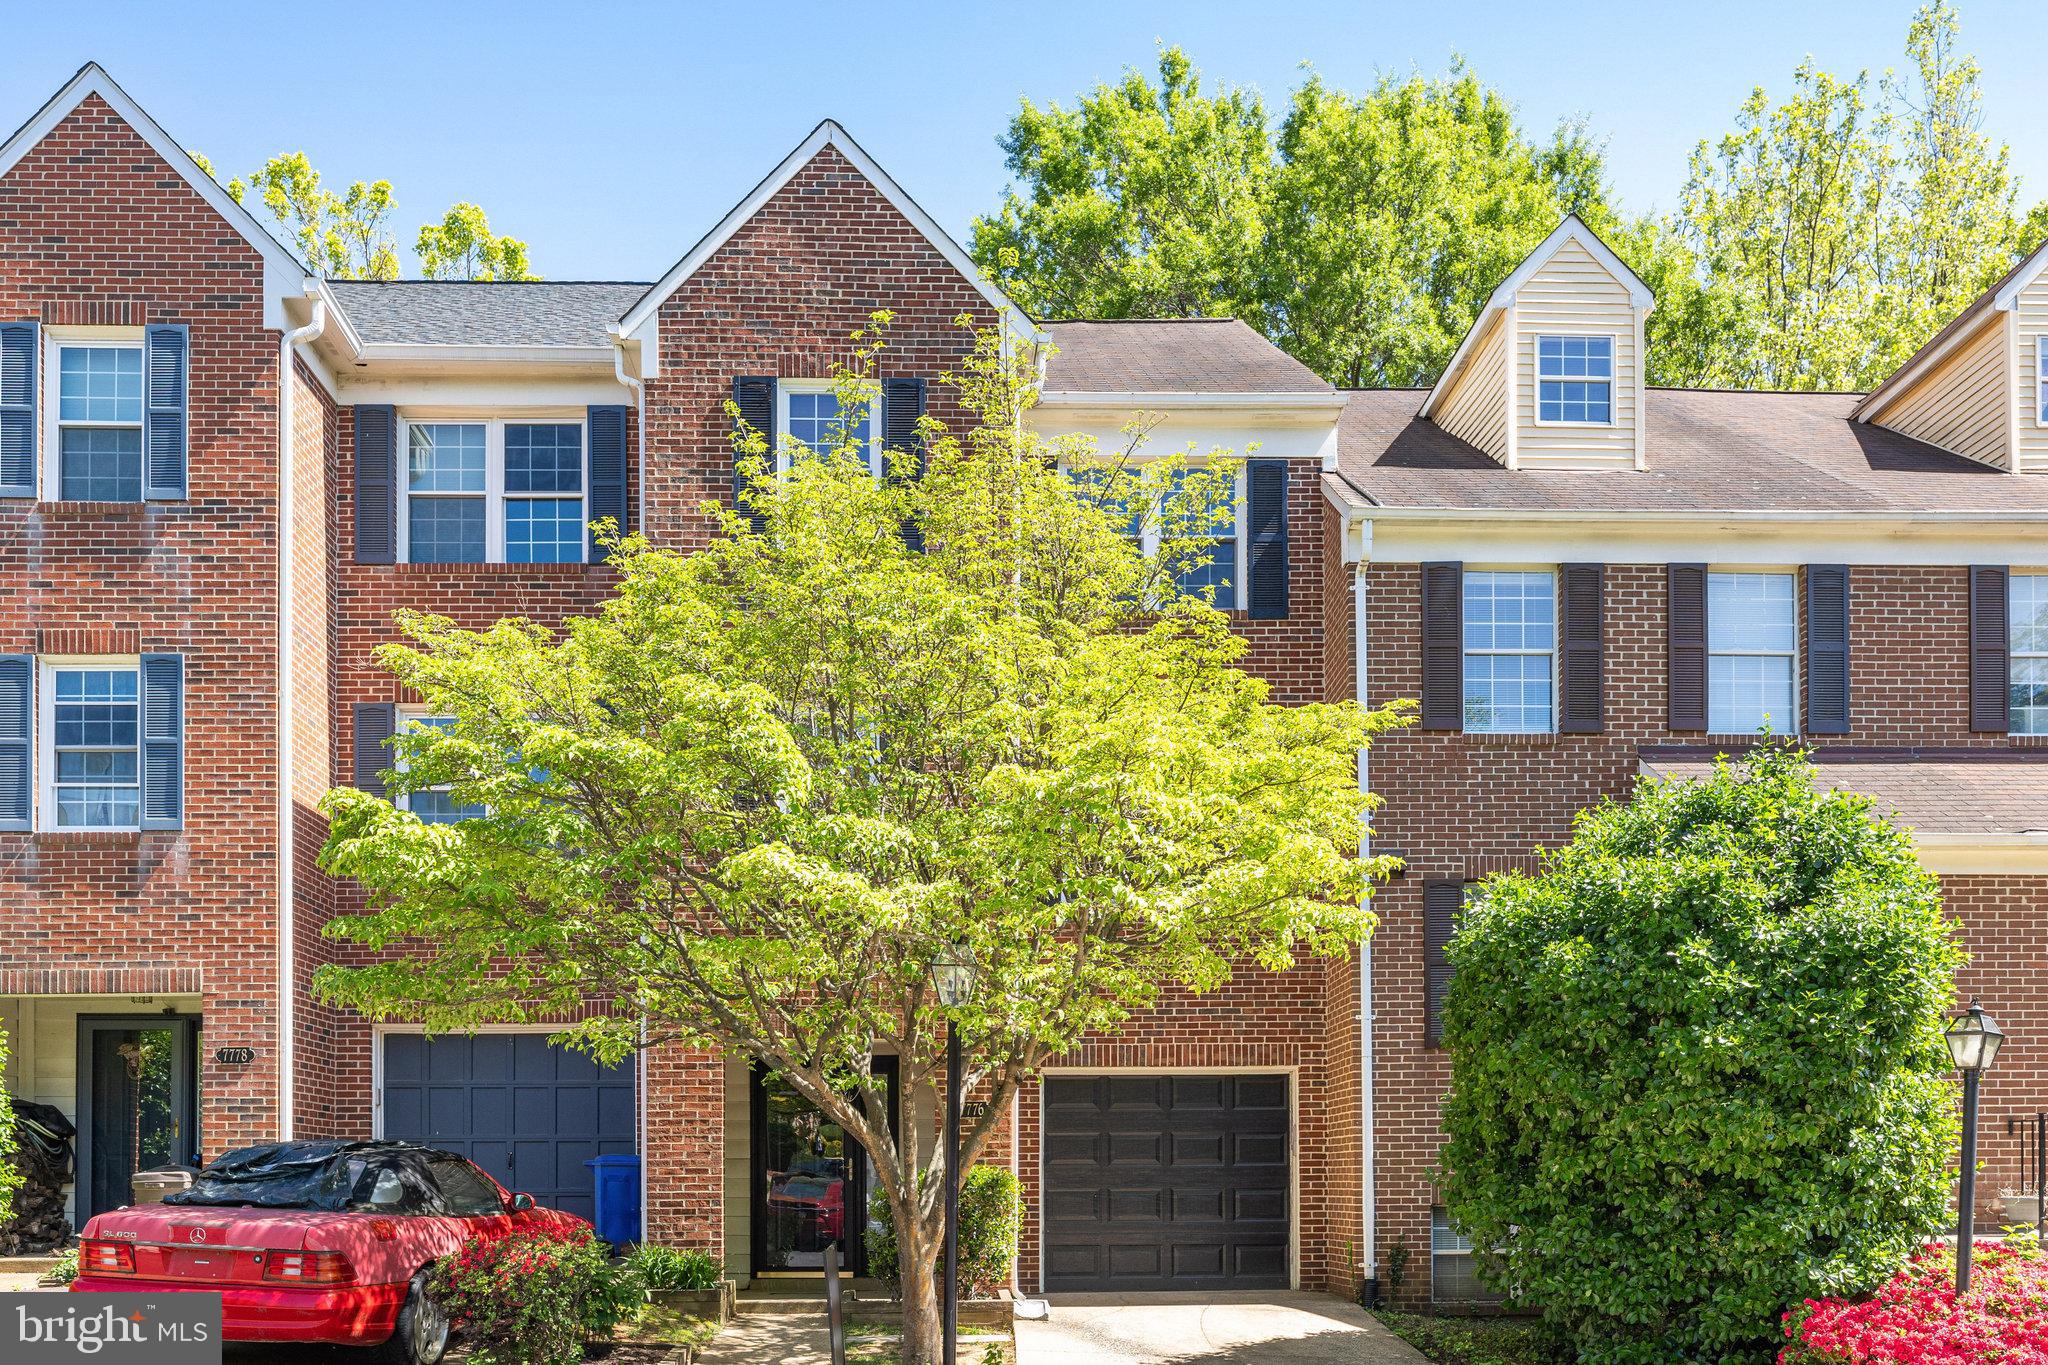
Beautiful Townhome in Marshall Heights – Prime Location Near Tysons Corner. Welcome home to this sun-filled, 3-bedroom, 2.5-bath townhome in the highly sought-after Marshall Heights community.  Updated Primary bathroom. Ideally located just minutes from Tysons Corner, this residence offers a perfect blend of comfort, style, and convenience. Key Features: Chef’s Kitchen – Stainless steel appliances and ample counter space for cooking and entertaining. Elegant Wood Flooring – Flowing through the living room with Recess Lighting, dining room, and basement.  Nest Thermostat! Spacious Deck & Custom Patio with stone Slabs – Perfect for summer cookouts and outdoor relaxation.  Large Rec Room – With direct access to the patio under the deck. Luxurious Primary Suite – Featuring a spa-like ensuite bath. 1-Car Garage & Driveway Parking – Providing convenience and ease. A commuter’s dream, this home offers easy access to Metro, Whole Foods, Tysons Corner Center, dining, nightlife, I-495, I-66, Falls Church City, and more. Don’t miss this incredible opportunity—schedule your tour today! Visitor Parking anything with a 4 is a guest spot.
#VAFX2237572

FALLS CHURCH

7776 MARSHALL HEIGHTS COURT

3 Beds

2 Baths

1,395 Sq.Ft.

$745,000

MLS#: VAFX2237572
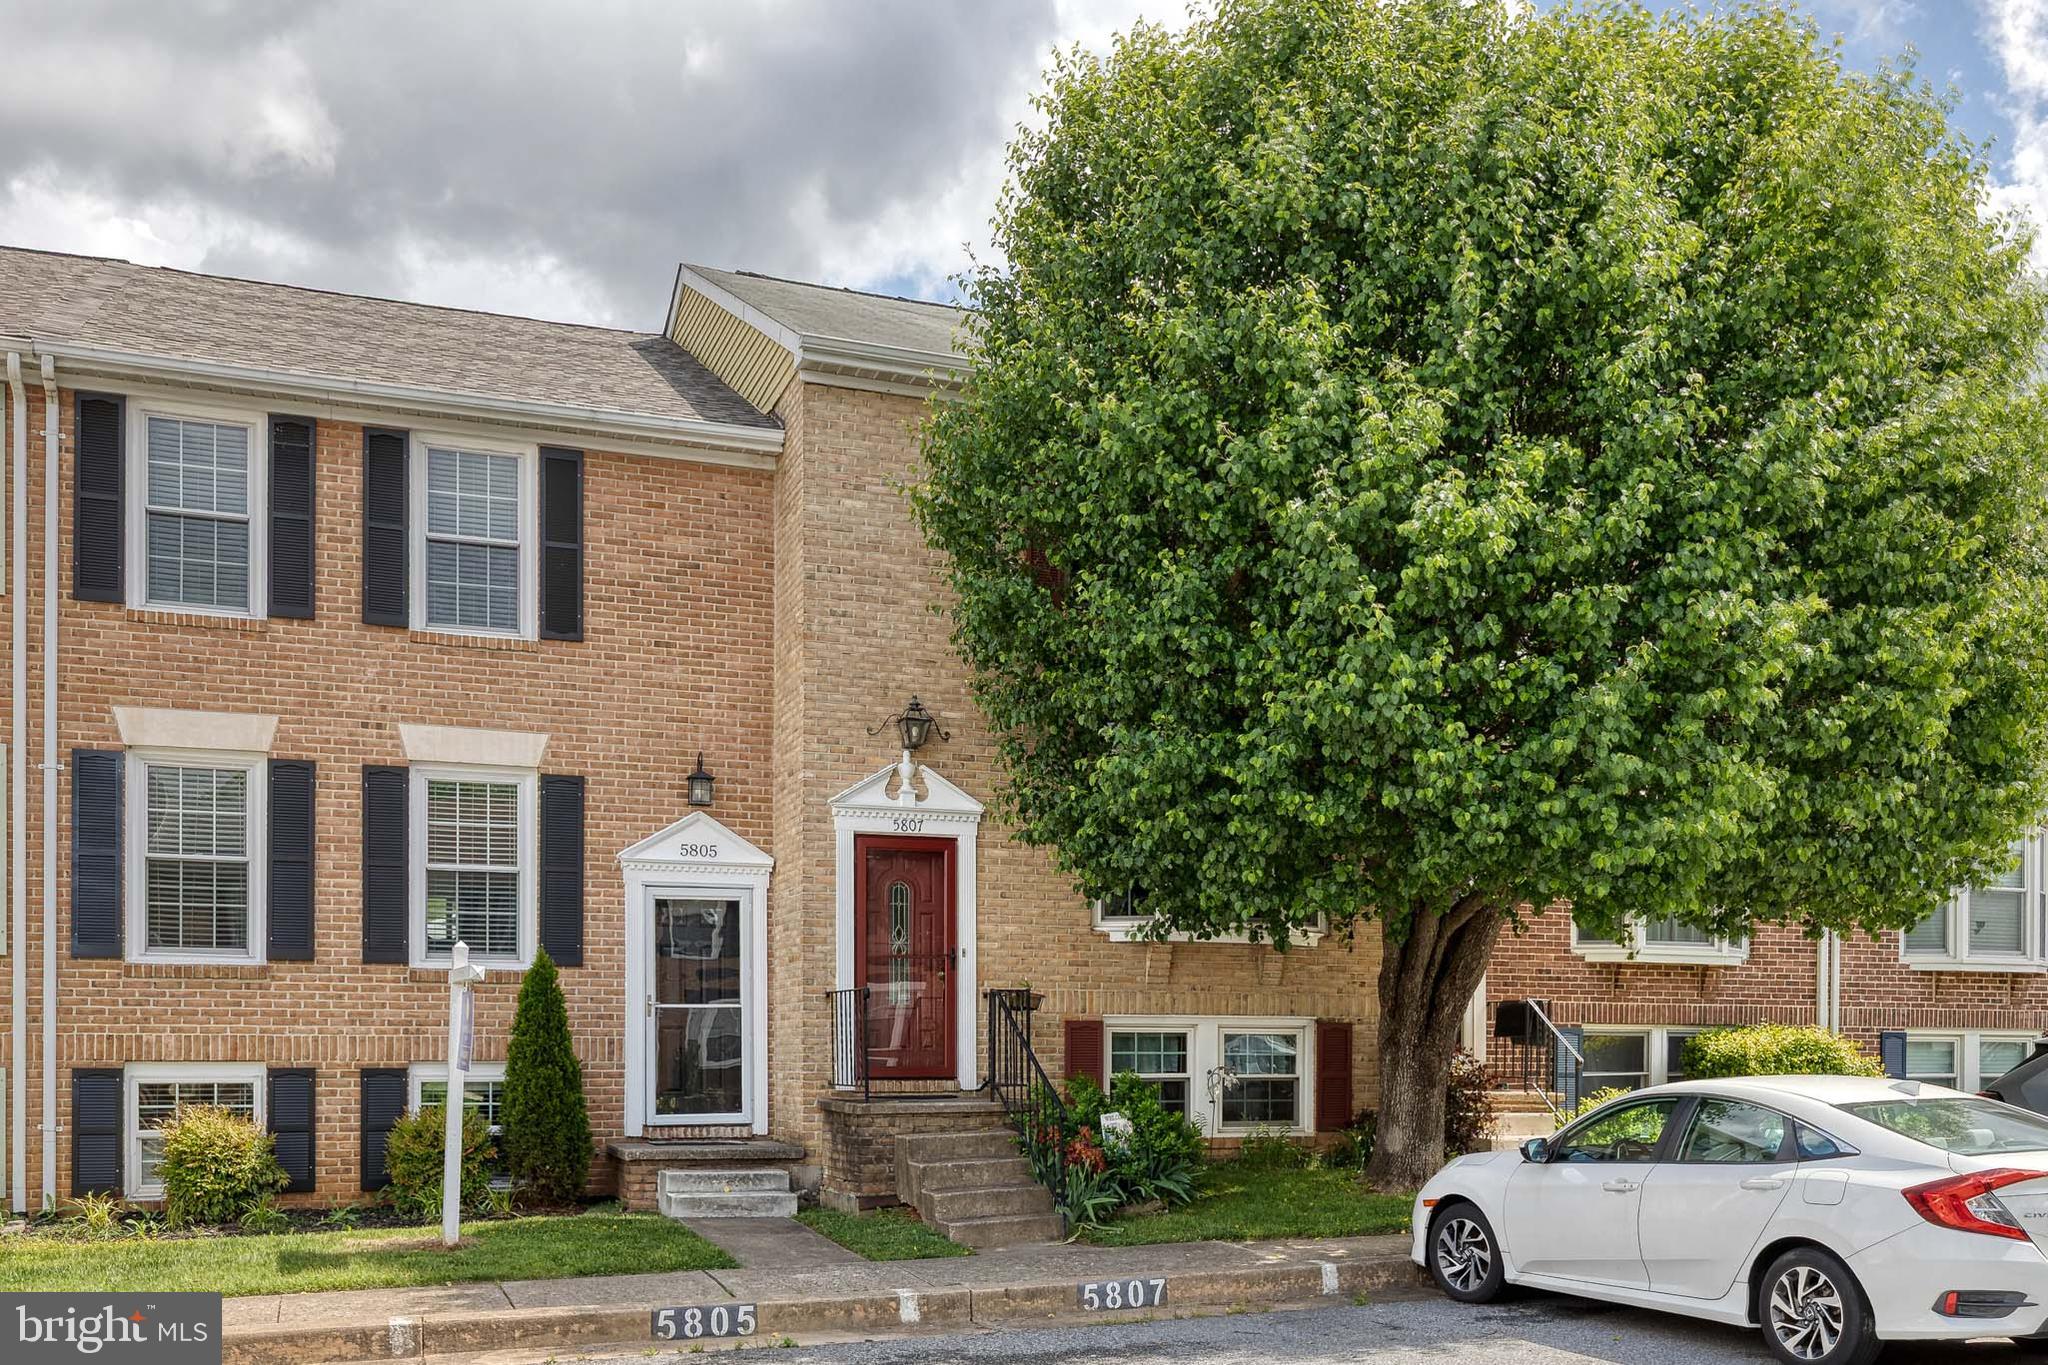
Opportunity knocks in the sought-after Richardson Mews community! This 3-bedroom, 2-full-bath townhome offers a solid foundation and tons of potential. The main level features open living space and an eat-in kitchen with a sliding glass door that opens directly to the backyard—perfect for entertaining or relaxing outdoors. Upstairs, you’ll find three bedrooms, including a primary suite with its own private full bath. With a finished basement and a functional layout, this home is ready for your personal updates. Located in a wonderful neighborhood with easy access to the MARC train, I-95, and 295, this is an ideal spot for commuters. Don’t miss the chance to make this home your own!
#MDBC2127026

BALTIMORE

5807 RICHARDSON MEWS SQUARE

3 Beds

2 Baths

1,660 Sq.Ft.

$270,000

MLS#: MDBC2127026
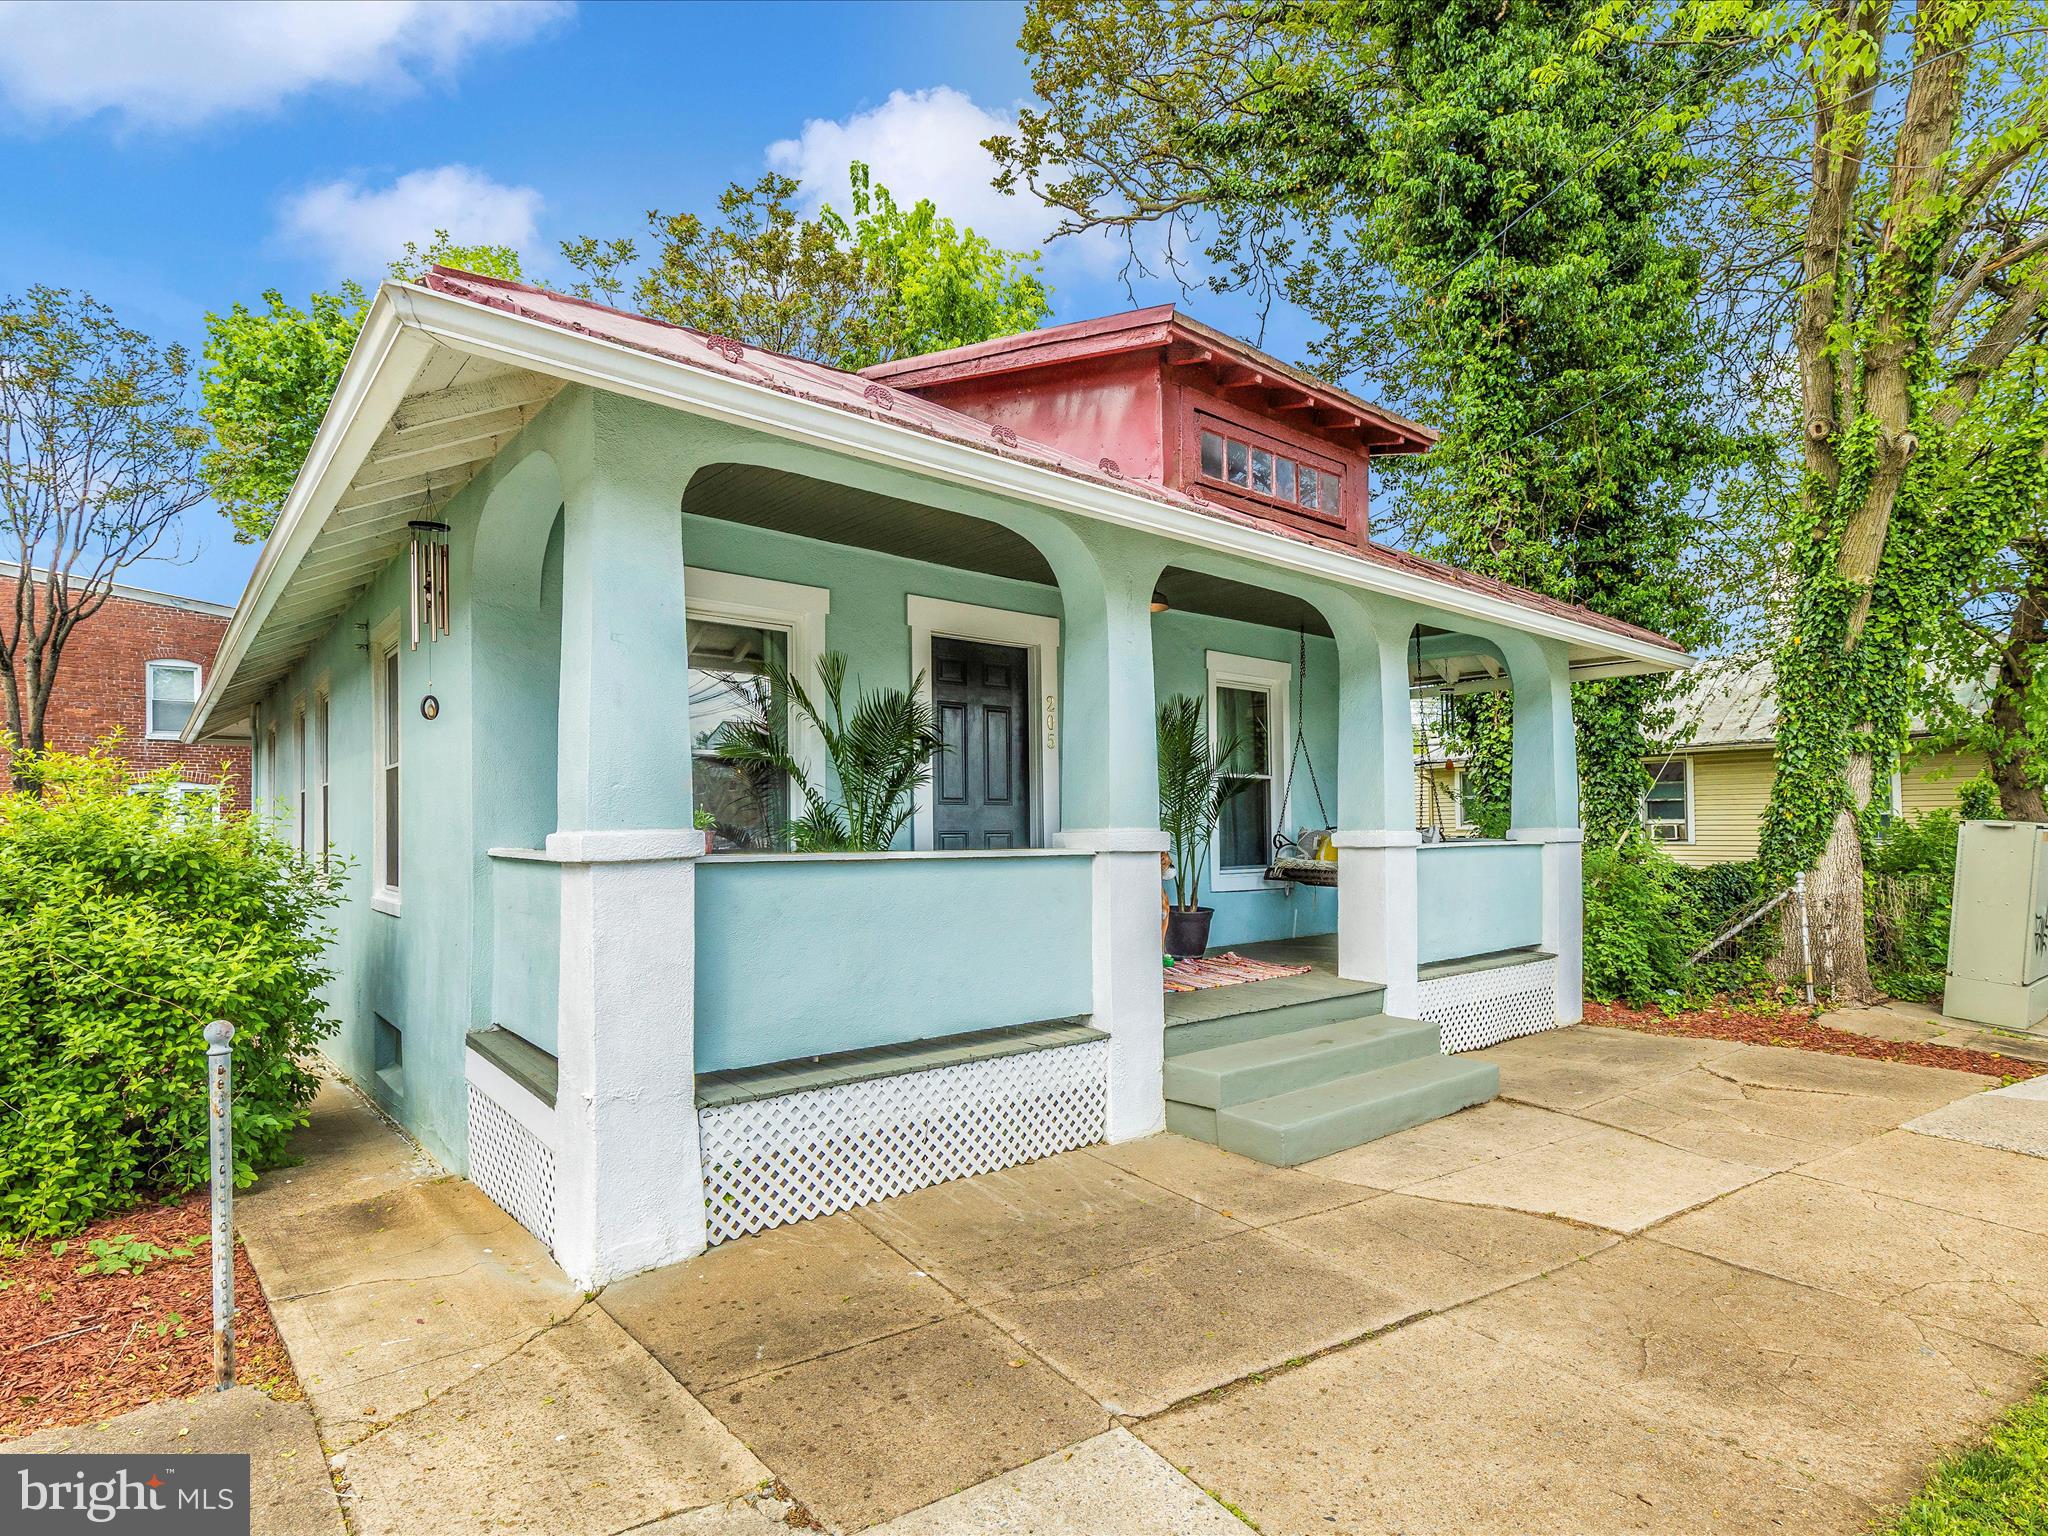
Charming Downtown Frederick Bungalow – A Rare Find!

Welcome to this rarely available bungalow gem located in the heart of Downtown Frederick! Perfectly situated within walking or biking distance to all the city’s best attractions—Baker Park, Carroll Creek, top-rated restaurants, local shops, breweries, distilleries, live music venues, The Weinberg Center, and so much more—this home offers the ultimate in convenience and lifestyle.

Thoughtfully updated and full of character, this single-family home blends classic charm with modern upgrades. Step inside and be inspired by the artistic flow and open layout. The spacious owner’s suite features a walk-in closet, while the second bedroom serves beautifully as a home office. Refinished hardwood floors flow throughout the main level, leading you to a stunningly renovated kitchen with white shaker cabinetry, quartz countertops, subway tile backsplash, high-end stainless steel appliances, and a sleek range hood.

The bathroom has been fully reimagined with ceramic tile, designer fixtures, and a clean, modern aesthetic. The finished basement includes a large recreation room and a bonus guest area (non-legal bedroom)—perfect for entertaining or hosting visitors.

Enjoy your morning coffee or evening wine on the charming front and rear covered porches or rear deck. The private backyard is a true oasis, complete with gorgeous hardscaping, a firepit area, multiple seating zones, and lush landscaping—an ideal setting for relaxing or entertaining.

Bonus features include off-street parking for up to two cars behind the home accessible from Trail Avenue—a rare luxury in this area!

This is not just a home—it’s a lifestyle. Don’t miss your chance to own a slice of Downtown Frederick charm. Schedule your tour today—your dream home awaits!
#MDFR2063842

FREDERICK

205 W 7TH STREET

2 Beds

1 Baths

1,800 Sq.Ft.

$424,950

MLS#: MDFR2063842
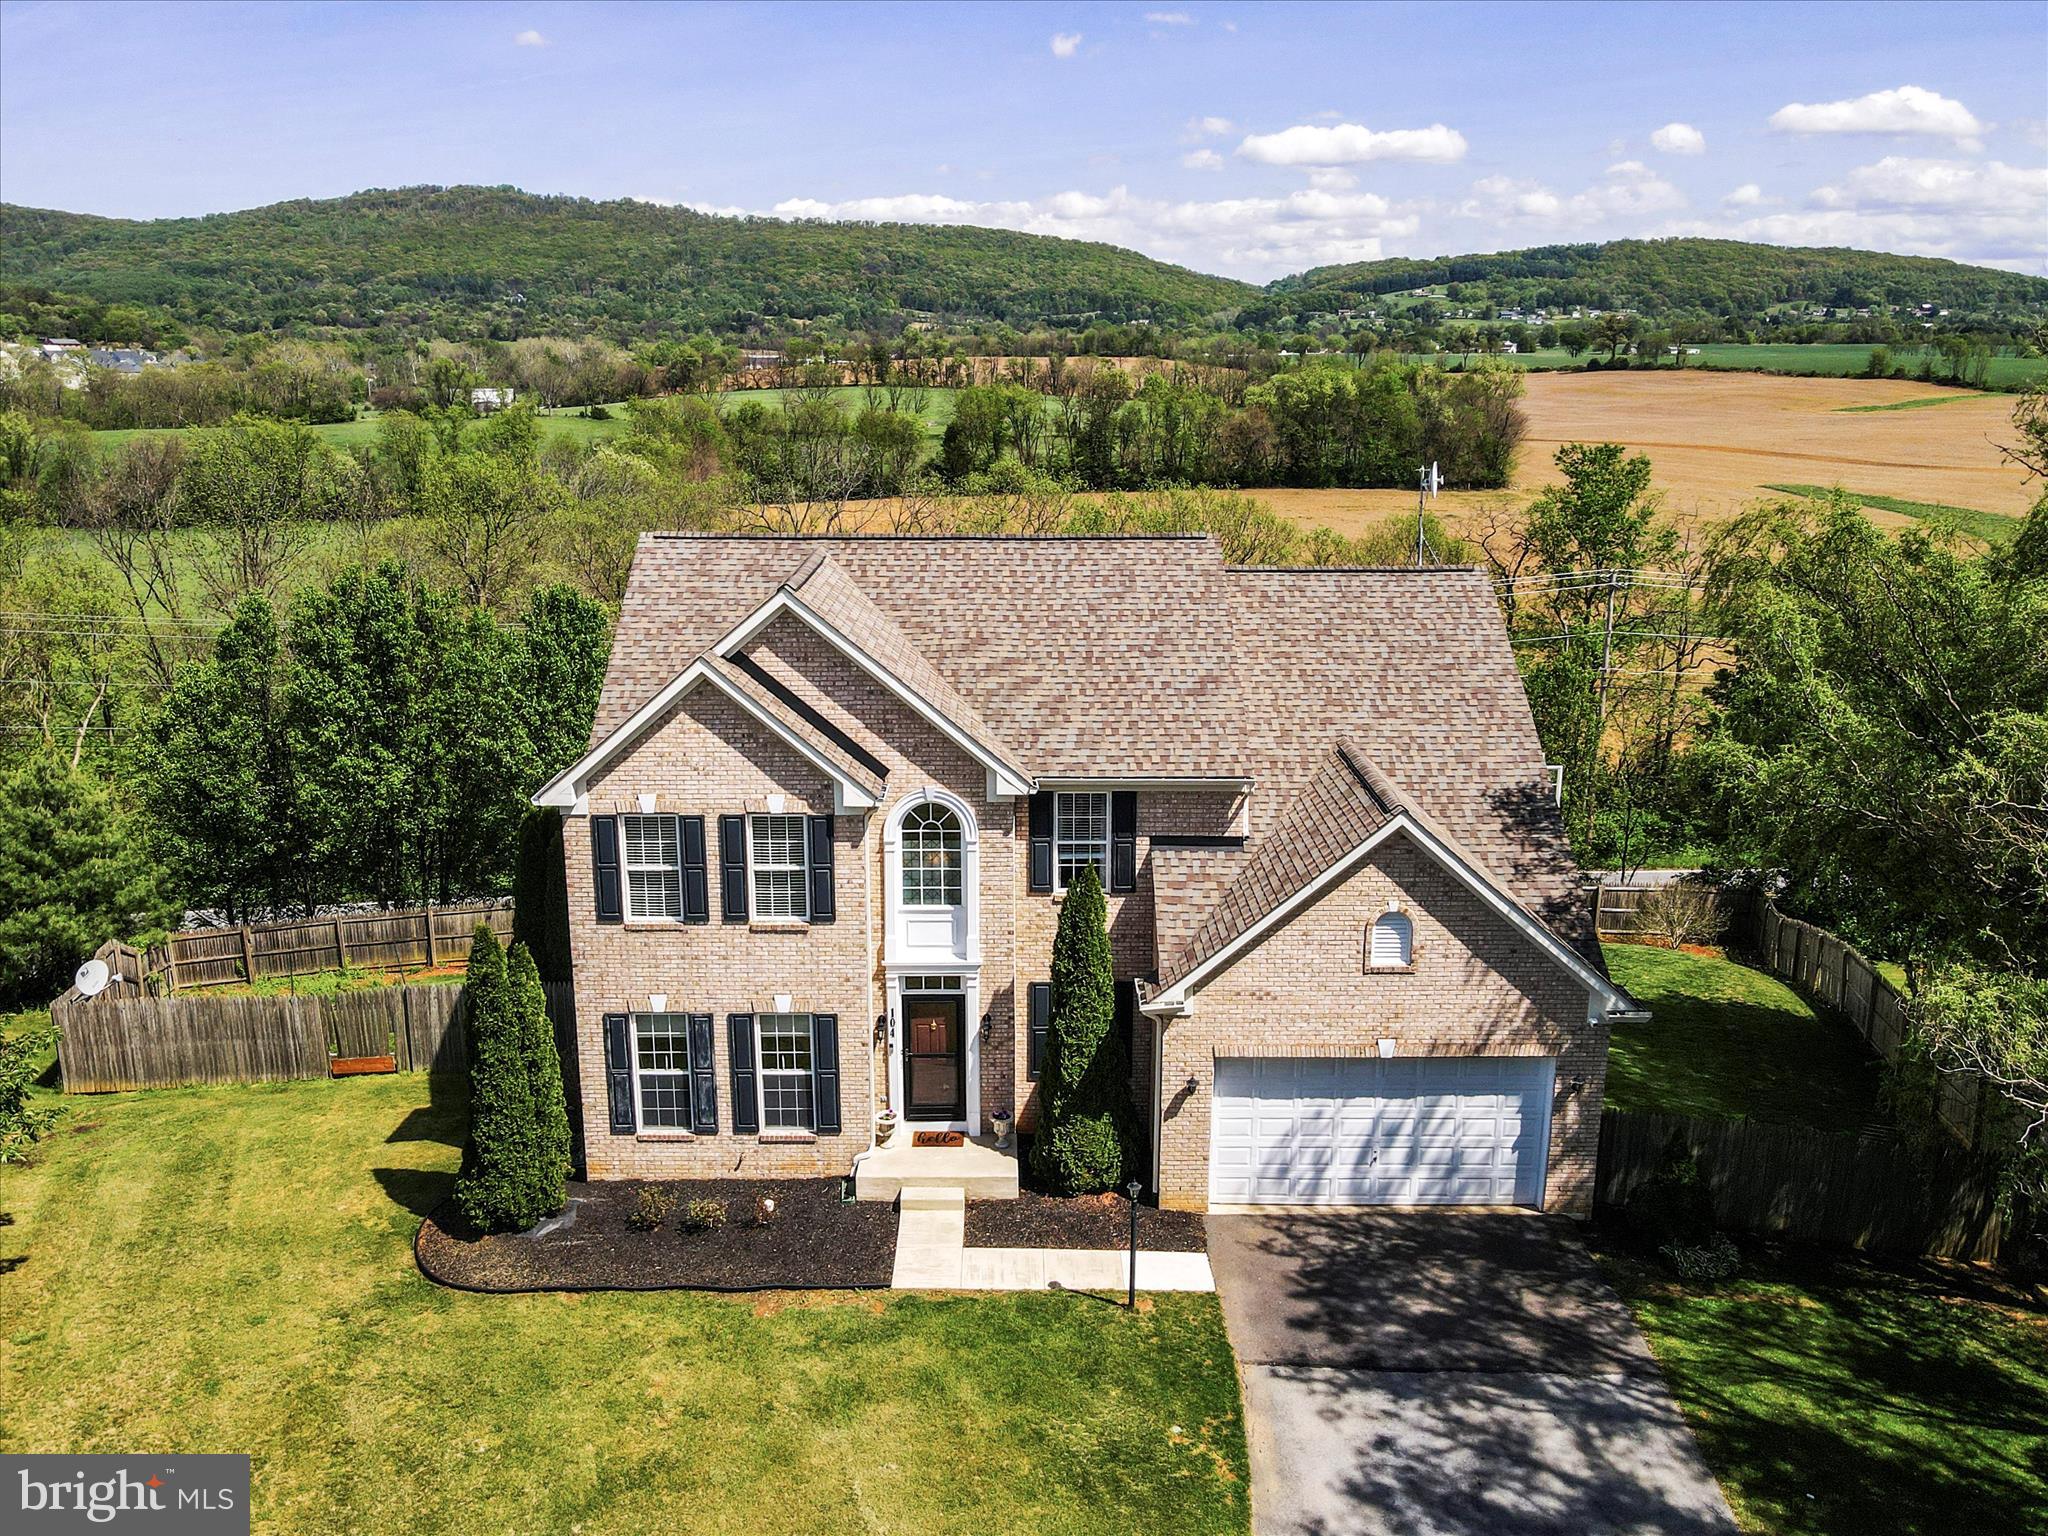
Meticulously maintained home in desirable Crestview community, with panoramic mountain views from the back deck. Upon entering this home you will be delighted by the bright, clean and fresh state of this home. The sellers have left no stone unturned and the home shines. Home features large rooms and plenty of space for the family. Main level features family room with mountain views, living room, dining room, office, laundry room, kitchen with island, lots of cabinets for storage, pantry, bump out sitting room/dining area, gas fireplace, coat closet, half bath, hardwood in office, dinning room and living room.  Upstairs features hardwood floors, 4 bedrooms, 2 full baths, the primary suite offers marble double vanity, LVP floor, linen closet, water closet, separate shower, soaking tub and 2 large walk-in closet. Hall bath offers granite countertop and LVP floor. Finished walkout basement with half bath. All around home for comfortable living and entertaining your family and friends! Outside you will find a cedar privacy fence around the yard, 2 patios, 2 level trex deck with hot tub and spectacular views of the mountains. You can also enjoy views of 4th of July fireworks.  

UPDATES: Roof replaced 2019. Washer/dryer purchased 2024, water softener 2024, hot water heater 2022, main HVAC unit Aug. 2016, deck 2016, tile on main level 2023, 2 full baths upstairs remodeled 2024, cooktop & microwave 2025. Home power washed  April 25 2025.
#MDWA2028472

BOONSBORO

104 MASON PLACE

4 Beds

2 Baths

3,824 Sq.Ft.

$545,000

MLS#: MDWA2028472

1 ... 545 546 547 548 549 ... 666
* Listings identified with the FMLS IDX logo come from FMLS and are held by brokerage firms other than the owner of this website. The listing brokerage is identified in any listing details. Information is deemed reliable but is not guaranteed. If you believe any FMLS listing contains material that infringes your copyrighted work please review our DMCA policy and learn how to submit a takedown request. © 2024. First Multiple Listing Service, Inc.

Send a message

Message successfully sent.

Your message

What is 3 + 4 ?

Reason for contacting?

I agree to receive email communication and understand I can unsubscribe at any time.

I agree to be contacted by Charis Realty Group - Christine Issler, Broker via call, email, and text for real estate services. To opt out, you can reply 'stop' at any time or reply 'help' for assistance. You can also click the unsubscribe link in the emails. Message and data rates may apply. Message frequency may vary. Privacy Policy

Sign Out

Virtual Assistant

Would you like to take the next step with this property? We can help you schedule a showing or virtual tour, or send you more details.

Yes, I would like more information.

Thank You for Your Reply, One of Our Agents will contact you as soon as possible

No, maybe later.

Thank you, you can always contact me via email, phone number or through the contact form.

Realhub AI

Lucy - Your AI-Powered Realtor

Update Your Temporary Password

Personalize your search

Enter your email and we'll notify you immediately when new listings match what you're looking for.

or enter email address

Already have an account ? Login here

Continue your home search

I agree to receive communications and understand I can unsubscribe at any time.

I agree to be contacted by Charis Realty Group - Christine Issler, Broker via call, email, and text for real estate services. To opt out, you can reply 'stop' at any time or reply 'help' for assistance. You can also click the unsubscribe link in the emails. Message and data rates may apply. Message frequency may vary. Privacy Policy

Already have an account ? Login here

We use cookies

We use cookies primarily for analytics to enhance your experience. By accepting, you agree to our use of these cookies. You can manage your preferences or learn more about our cookies policy.