Properties

Browse or get in touch to schedule a walkthrough.

  • Nearby me
Price range

Popular Features

Community Features

Association

Property Features

Waterfront

View

Exterior Features

Interior Features

Style

1585239 properties match your criteria

Updated 1 minute ago

E-Alert name
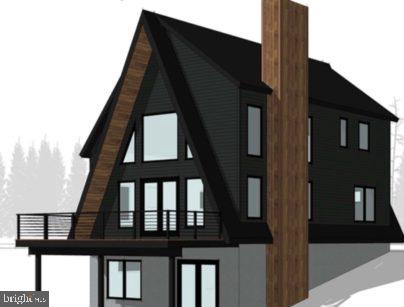
TO BE BUILT. New Custom Built Home Opportunities at Bryce Resort by premier Northern Virginia Builder, Govan Builders. Last lot left! Let your imagination run wild and build the vacation retreat of your dreams with Govan Builders, the pioneer in bringing a fresh, modern style to Bryce Resort. With a stellar 20-year track record as a premier custom builder in Northern Virginia, Govan Builders expanded its custom home building services in 2020 with new offices at Bryce Resort. Having been proud property owners at Bryce for 18 years and honored to serve on the Bryce Resort Board of Directors and newly elected to the Sky Bryce Home Owners Association Board, we possess intimate knowledge of the Bryce area inside and out. Introducing 'To Be Built' opportunities at Bryce Resort, offering you the unique chance to design every detail of your custom home. Take your pick from our curated selection of exquisitely designed homes or collaborate with our skilled architects to breathe life into your unique vision. Our custom homes span from 1200 to 1800 sq ft., featuring 2 to 4 bedrooms and 1 1/2 up to 3 baths—a perfect canvas for your ideal getaway. With construction costs starting at around $550,000, Govan Builders guarantees unwavering quality craftsmanship and meticulous attention to detail in every project. Choose from our comprehensive packages that include the lot, or if you already have a specific site in mind, we can transform your vision into reality right there. Seize this exceptional opportunity to design and build your very own vacation haven amidst the scenic beauty of Bryce Resort. Govan Builders is committed to turning your aspirations into a custom-built reality, tailored exclusively for you.
#VASH2011438

BASYE

SEC 10, LOT 134

None Beds

None Baths

0.34 acres

$27,500

MLS#: VASH2011438
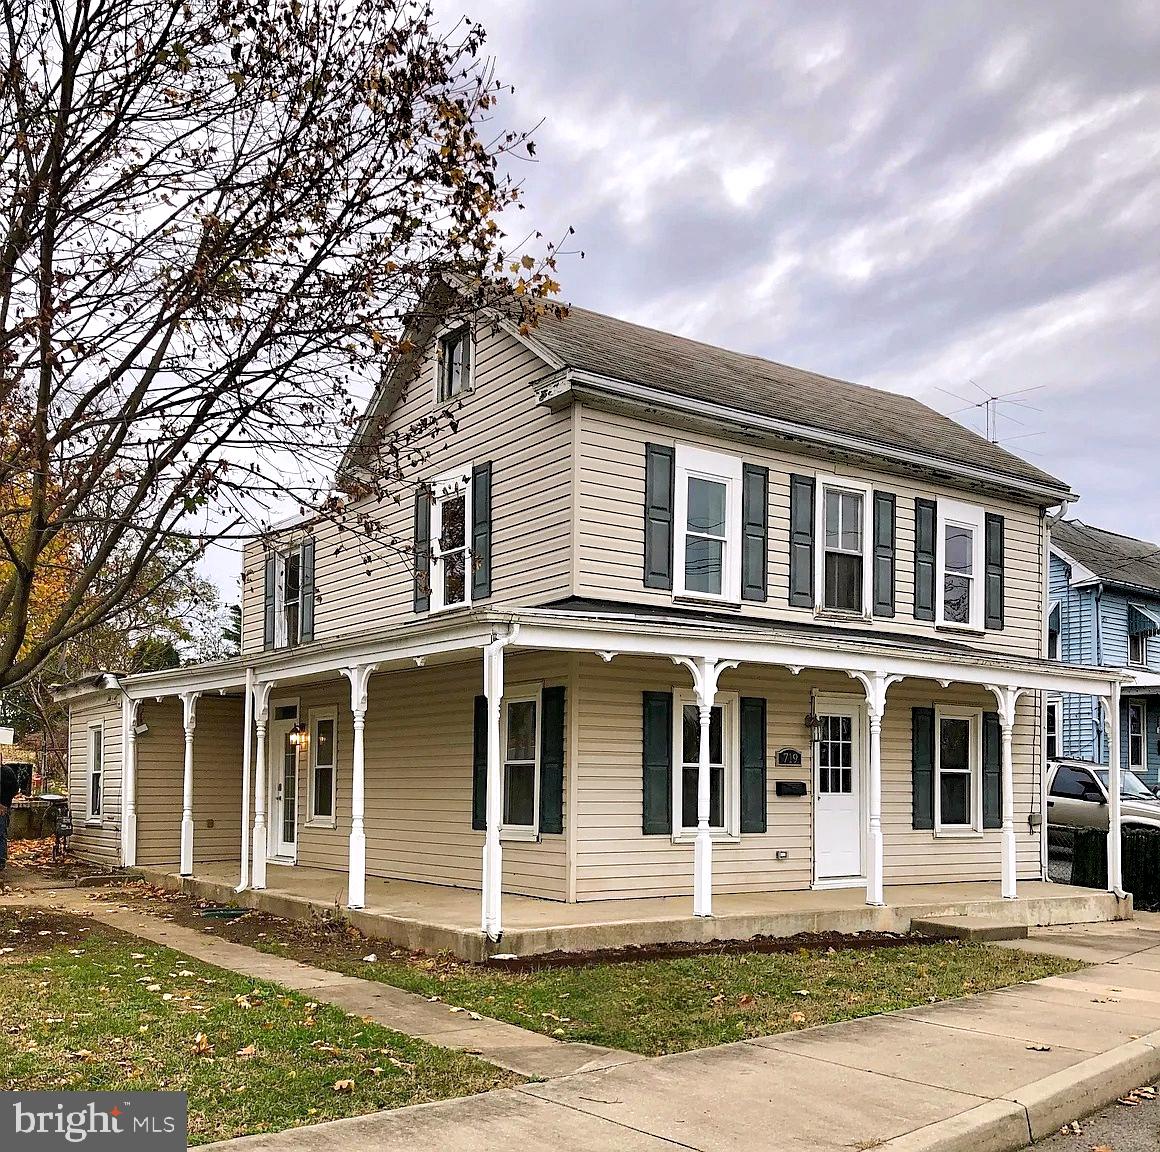
Charming Remodeled Cape Cod – Modern Comfort in a Quiet Hagerstown Neighborhood
Welcome to your beautifully remodeled Cape Cod home, tucked away on a quiet street in Hagerstown, MD—just minutes from the brand-new Meritus Park baseball stadium!
This move-in-ready home offers the perfect blend of classic charm and modern updates, including brand-new luxury vinyl plank flooring on the main level and fresh carpeting upstairs. With 3 bedrooms, 1 full bath with a soaking tub, and a convenient half-bath on the main floor, there’s plenty of space for comfortable living.
Key Features:
* Spacious 3 bedrooms, 1.5 baths
* Bright and updated kitchen with gas stove & refrigerator and dishwasher
* On-suite laundry with washer and dryer included
* Endless hot water from a gas water heater
* Brand new high-efficiency central HVAC system
* Durable and stylish architectural shingle roof
* Single-car garage plus a back alley parking area
* Private pavilion and storage shed in a peaceful backyard oasis
Whether you're relaxing in your shaded backyard pavilion, hosting guests, or heading out to catch a game, this home has everything you need to enjoy modern living in a desirable location.
Don’t miss your chance to own a thoughtfully updated home just minutes from local parks, shopping, dining, and entertainment.
#MDWA2028434

HAGERSTOWN

719 SPRUCE STREET

3 Beds

1 Baths

1,458 Sq.Ft.

$260,000

MLS#: MDWA2028434
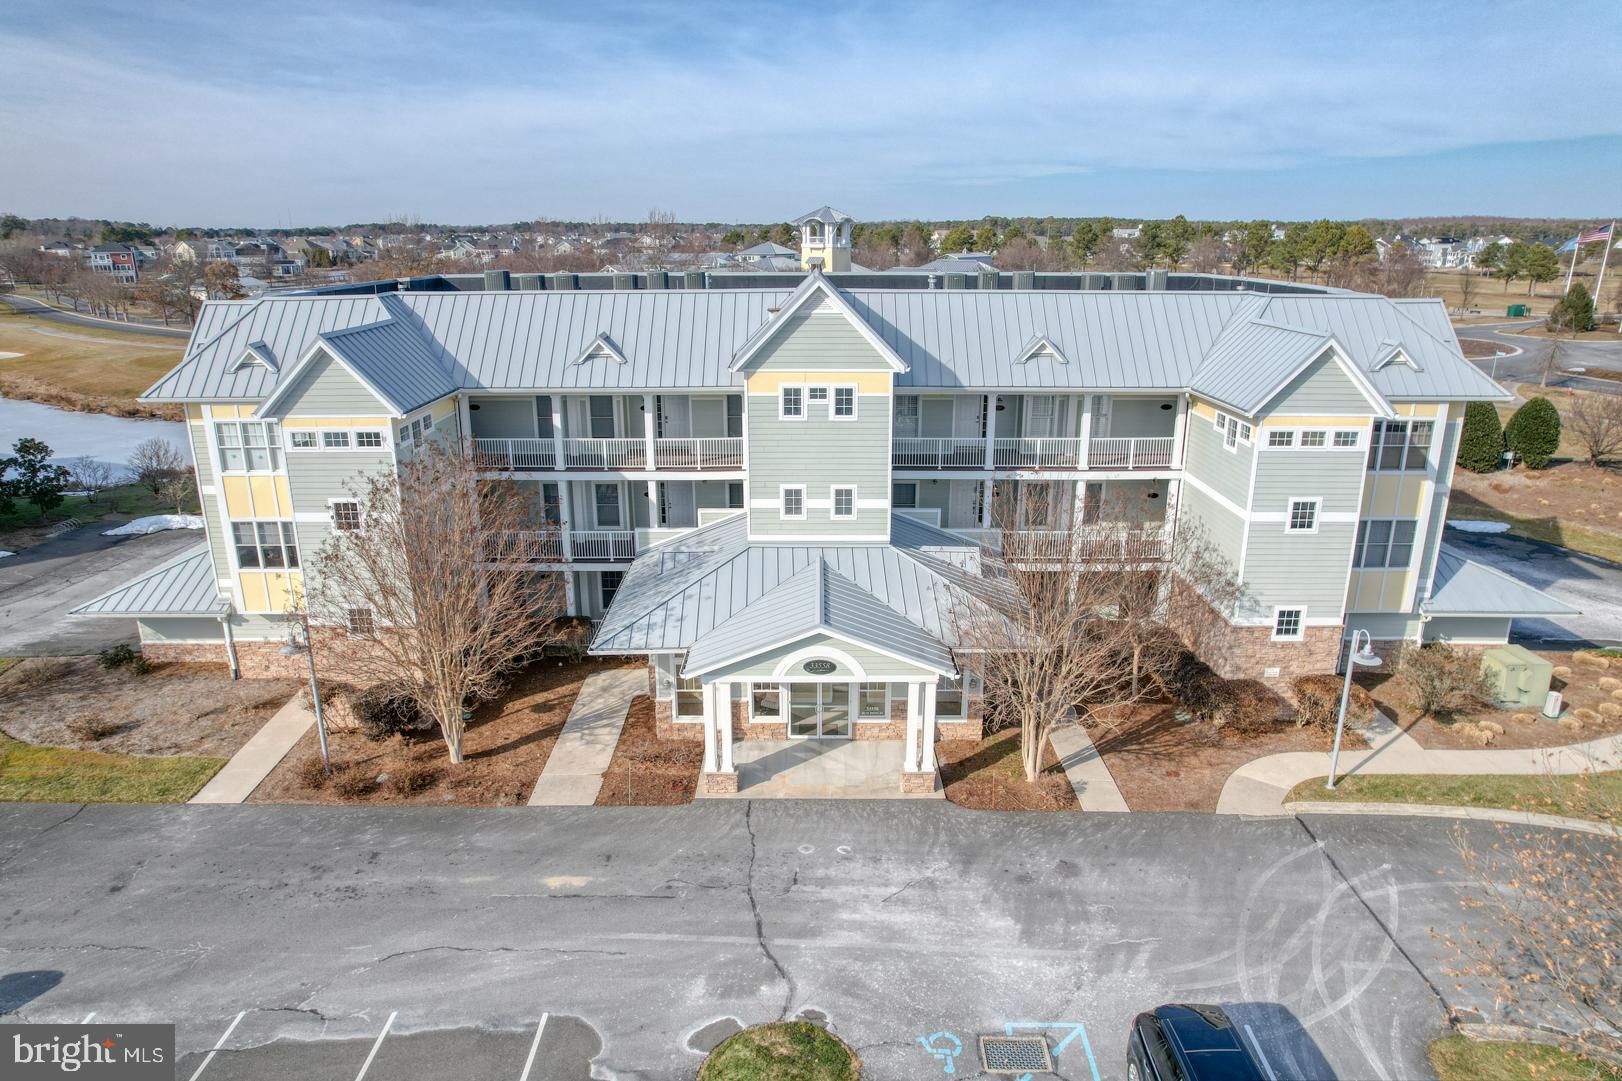
LOCATION LOCATION LOCATION - Welcome to the Windswept Condominiums in The Peninsula, Coastal Delaware's finest private country club community. A community with incredible amenities that you are beyond belief. This 2-bedroom 2-bathroom home with 1,700 square feet is available immediately. If you are looking for a second home, a primary home or a rental property this is the home for you.  You will enjoy amazing views of the sunrise over the Jack Nicklaus Signature putting green. You are just steps away from the Clubhouse and restaurant, and one of the three pools. The open concept flow works well for entertainment. The large well-equipped Kitchen with stainless steel appliances, granite counter tops flows nicely into the Living Room/Dining Area. This room has a gas fireplace, high end built-in cabinets and a ceiling fan. The patio with pergola is conveniently located right off of the Living Room. Off of the kitchen is a bonus room that can easily be used as a den/office and extra sleeping space when needed. 
The spacious primary bedroom also faces the putting green. The attached primary bathroom has a walk-in shower, soaking tub and dual sinks for your convenience. 

The home has luxury vinyl flooring throughout all rooms and crown molding to add a little more sophistication. The home also has a security system, electronic front door locking system, upgraded lighting and a remote thermostat. There are ceiling fans in all room areas. There is an additional storage room off the side of the home for bikes, beach chairs and other toys. There are 2 parking spaces that come with this home. One of them is deeded and across from the front door. Some furniture does convey with the sale. See the attached list of furniture. This home can be used as a rental for 7 days or more from Memorial Day through Labor Day and 3 nights the remainder of the year.. It is a very popular rental and rents easily. Club membership is required, with membership level at the buyer's choice. - Social, Sport or Reserve To be able to rent the home you need to have the Sports membership. Please see attachment and ask for details.

This is a very pet friendly community. The amenities are amazing at The Peninsula. This gated community offers, 24/7 Security Guard, Jack Nicklaus golf course, clubhouse, a nice restaurant, 3 pools, wave, adults-only, and indoor, newly refurbished fitness center, hot tubs, sauna, spa, game room, basketball, tennis and pickleball courts, a dog park, nature center, a private beach along the Rehoboth Bay, fishing pier, and miles of walking trails.  There is also shuffleboard, pickleball, billiards, full-service spa. You only need to leave the community for basic staples.

HOA & condo fees include Verizon FIOS Internet and TV service as well as common area & road maintenance, trash collection, 24/7 security, and contribution to long-term reserves for capital improvements and repairs. This home has been both a personal home and a rental unit. It is currently for rent. There are 3 weeks rented to date. These can be terminated if the new owner does not want rentals.
#DESU2077726

MILLSBORO

33558 WINDSWEPT DRIVE 1101

2 Beds

2 Baths

1,670 Sq.Ft.

$349,000

MLS#: DESU2077726
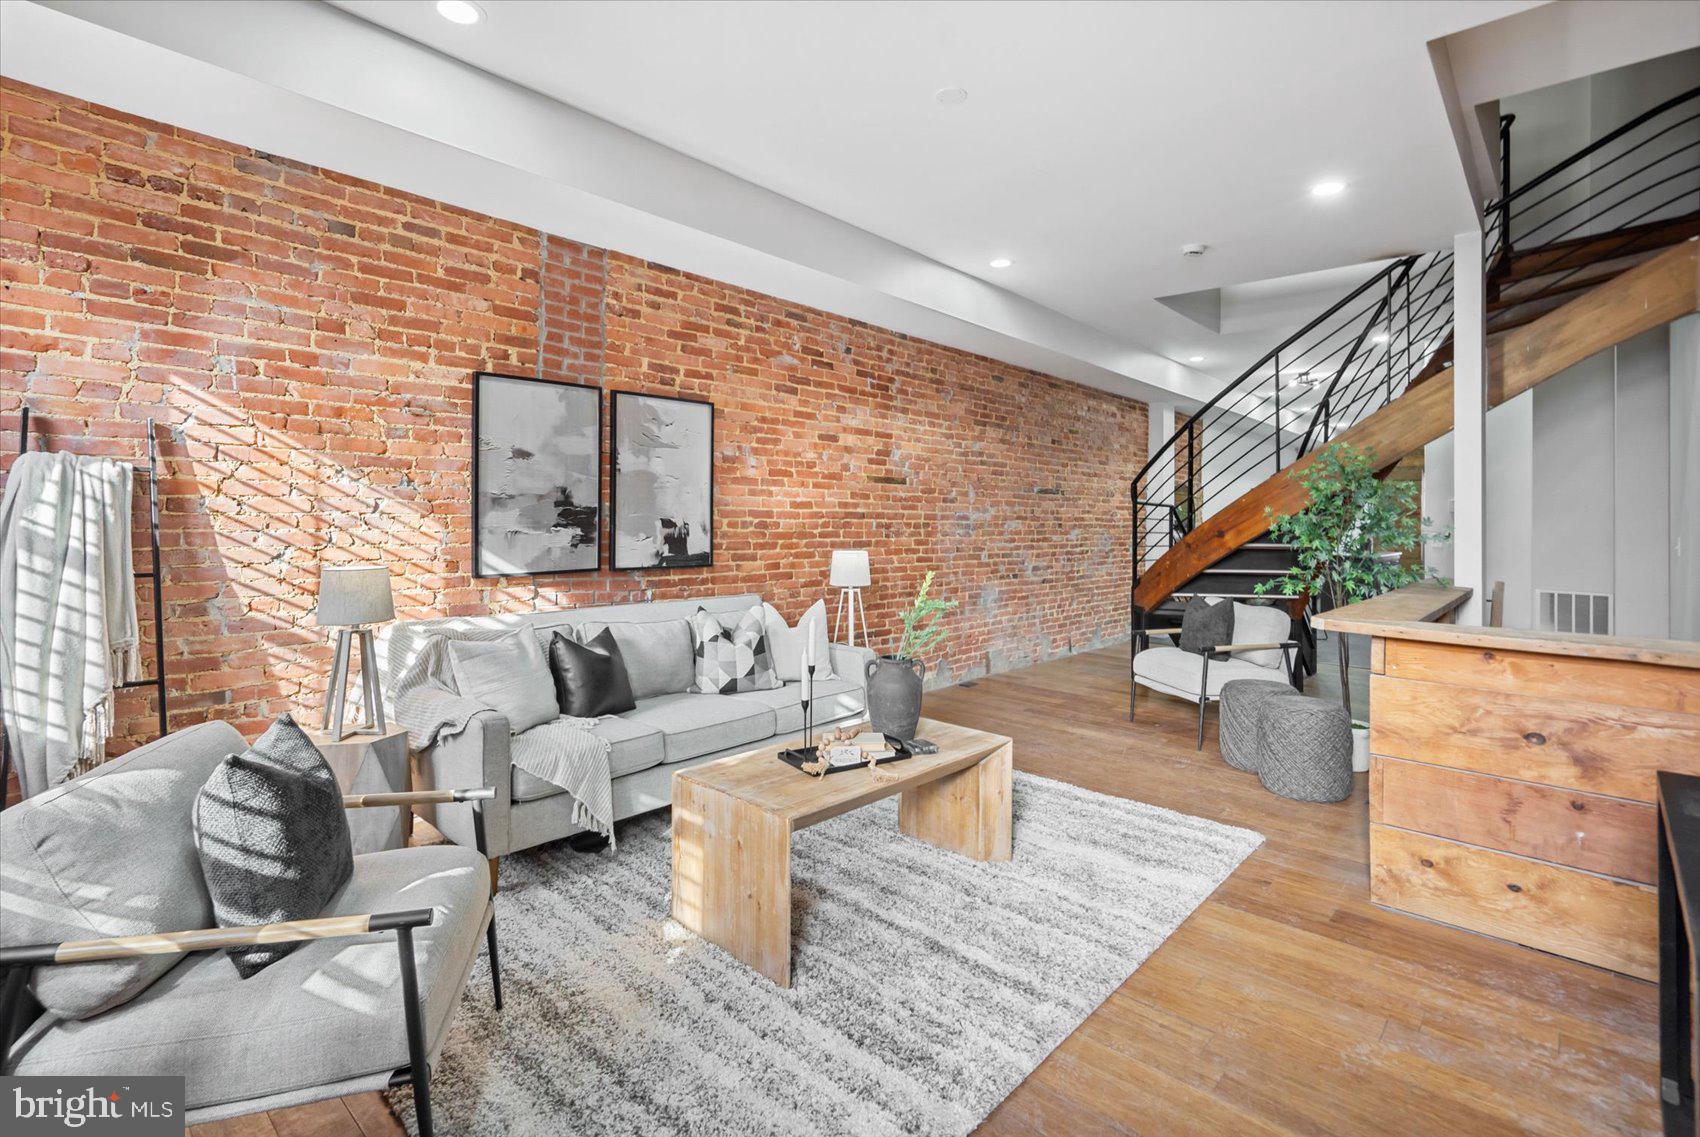
Fully permitted renovation on fantastic block, tons of renovations going on! As you walk into the open floor with bamboo floors you'll be greeted with a custom open spiral staircase. With exposed wood front and rear wall as well as covering the basement stair knee wall, this property has incredible style. In the rear, the kitchen features two tone blue and white cabinets with granite on top, next to the main floor half bath. 

Up the spiral stairs you find yourself in an open hallway with custom glass and drywall knee wall as well as two bathrooms and 2 bedrooms. On the top floor you'll also be greeted with two bedrooms and one bathroom. The basement is clean and unfinished, set for plenty of storage. 

With easy access to Penn Station, 83 and Greenmount Avenue you'll love growing with the block. Multiple renovations recently completed and still ongoing on the block! 

Property has replaced joists, new 200 amp service and most of framing and electrical finished. The spiral staircase is a cool common element to this property. The back yard also has potential to add parking pad, or keep as enclosed rear yard. 2nd and 3rd floor have lots of flexibility in design. Roof is new rubber torch down. basement is 6 foot tall, and great for storage and mechanicals. Comps 350k+!
#MDBA2152424

BALTIMORE

730 E 21ST STREET

4 Beds

3 Baths

2,000 Sq.Ft.

$325,000

MLS#: MDBA2152424
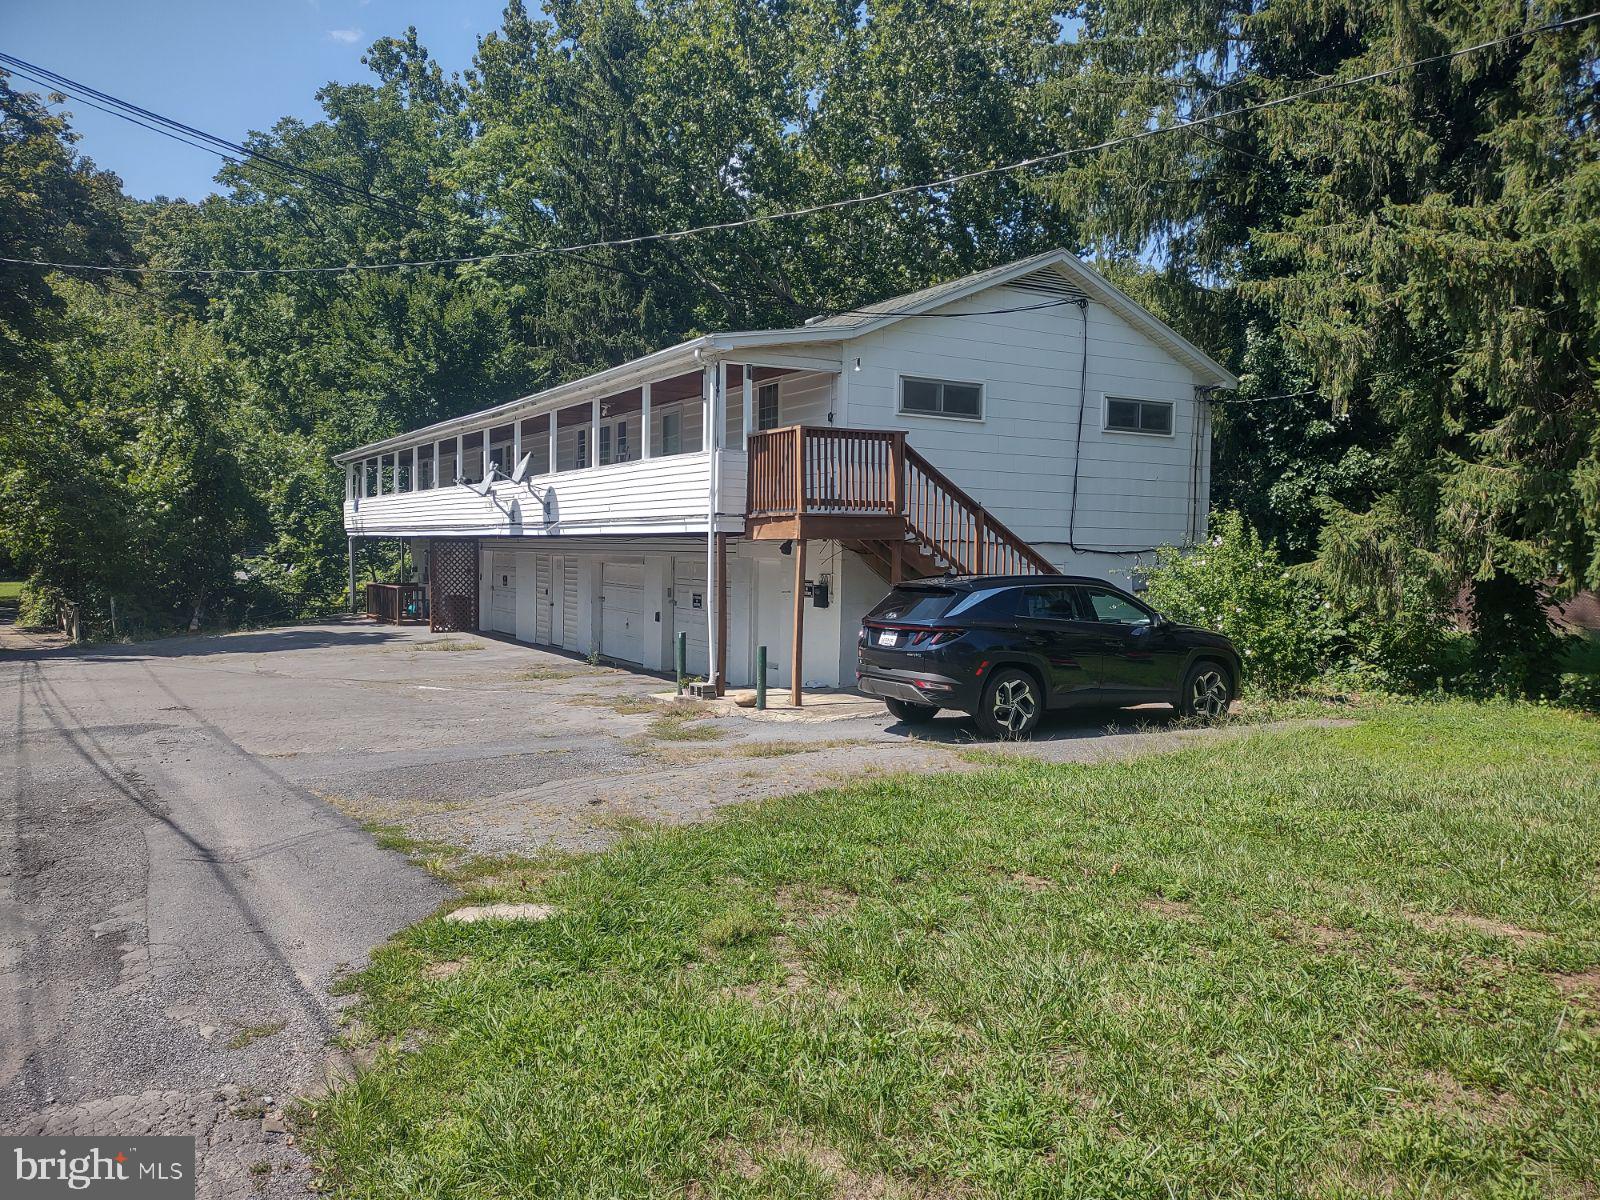
INVESTMENT: great property for some extra income. This building has 3 units generating $2,100.00 per month revenue. Two of the apartments have 3 bedrooms 1 bathroom and a Living/Dining combo. Covered front porch & each have a garage space. Laundry area is downstairs. The 3rd unit is an efficiency apart. Currently rooms are full time rentals but could also be short term rentals for visiting Historic Berkeley Springs/Bath. This property is located in the town limits which makes it convenient for walking the town.
#WVMO2004934

BERKELEY SPRINGS

20 COUGHLAN LANE

7 Beds

None Baths

5,968 Sq.Ft.

$285,000

MLS#: WVMO2004934
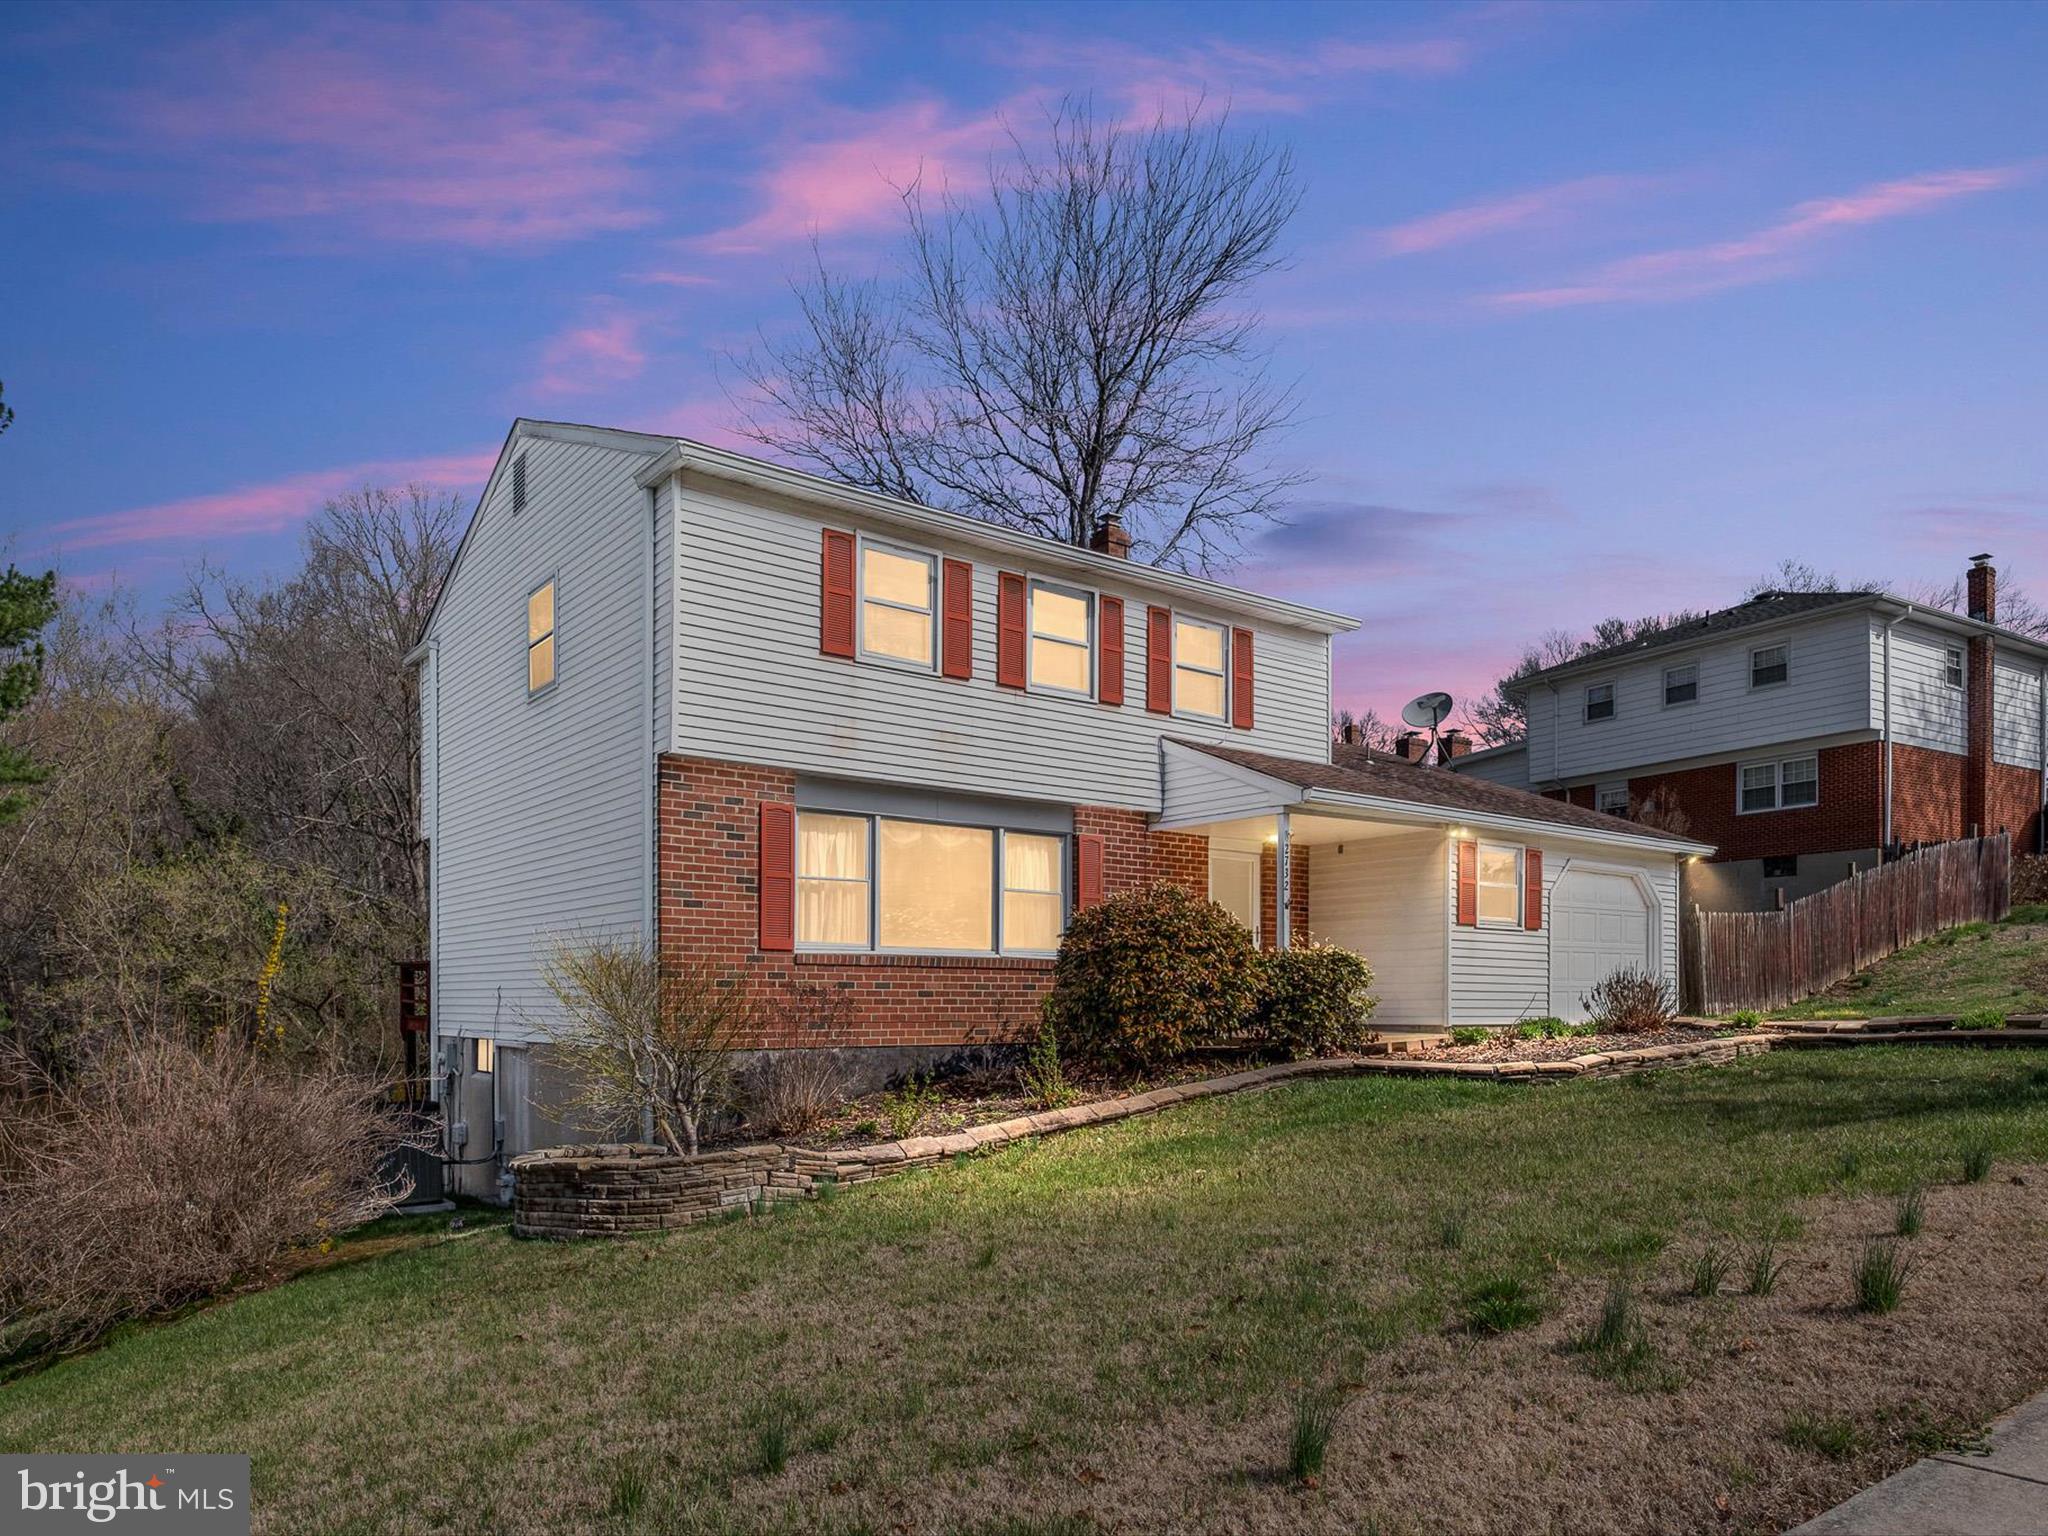
Welcome to 2732 Skylark Road in the ever popular community of Brookmeade II! This colonial home offers 2,350 square feet of living space, plus a finished basement with a walkout. Featuring four bedrooms and 2.5 bathrooms, this property is ready for your personal touch! The front porch leads into the foyer, opening to a living and dining area with hardwood floors and crown molding. The eat-in kitchen boasts granite countertops, stainless steel appliances including a built-in KitchenAid wall oven and microwave, electric cooktop, dishwasher, side-by-side refrigerator and double bowl sink. The layout is ideal with the kitchen opening to the spacious family room featuring a floor to ceiling brick fireplace and sliders leading to the screened-in porch with two skylights that opens to the back deck. Convenience is key with the main-level laundry room, half bathroom and a one-car garage with a large storage closet. Upstairs offers the primary bedroom with an ensuite bathroom with a shower/jacuzzi tub combo, while three additional bedrooms share a spacious and neutral tiled hall bath. Space continues in the finished basement offering flexible space for a media room, home office, or playroom plus sliders to the backyard! Come check it out!
#DENC2078922

WILMINGTON

2732 SKYLARK ROAD

4 Beds

2 Baths

2,350 Sq.Ft.

$425,000

MLS#: DENC2078922
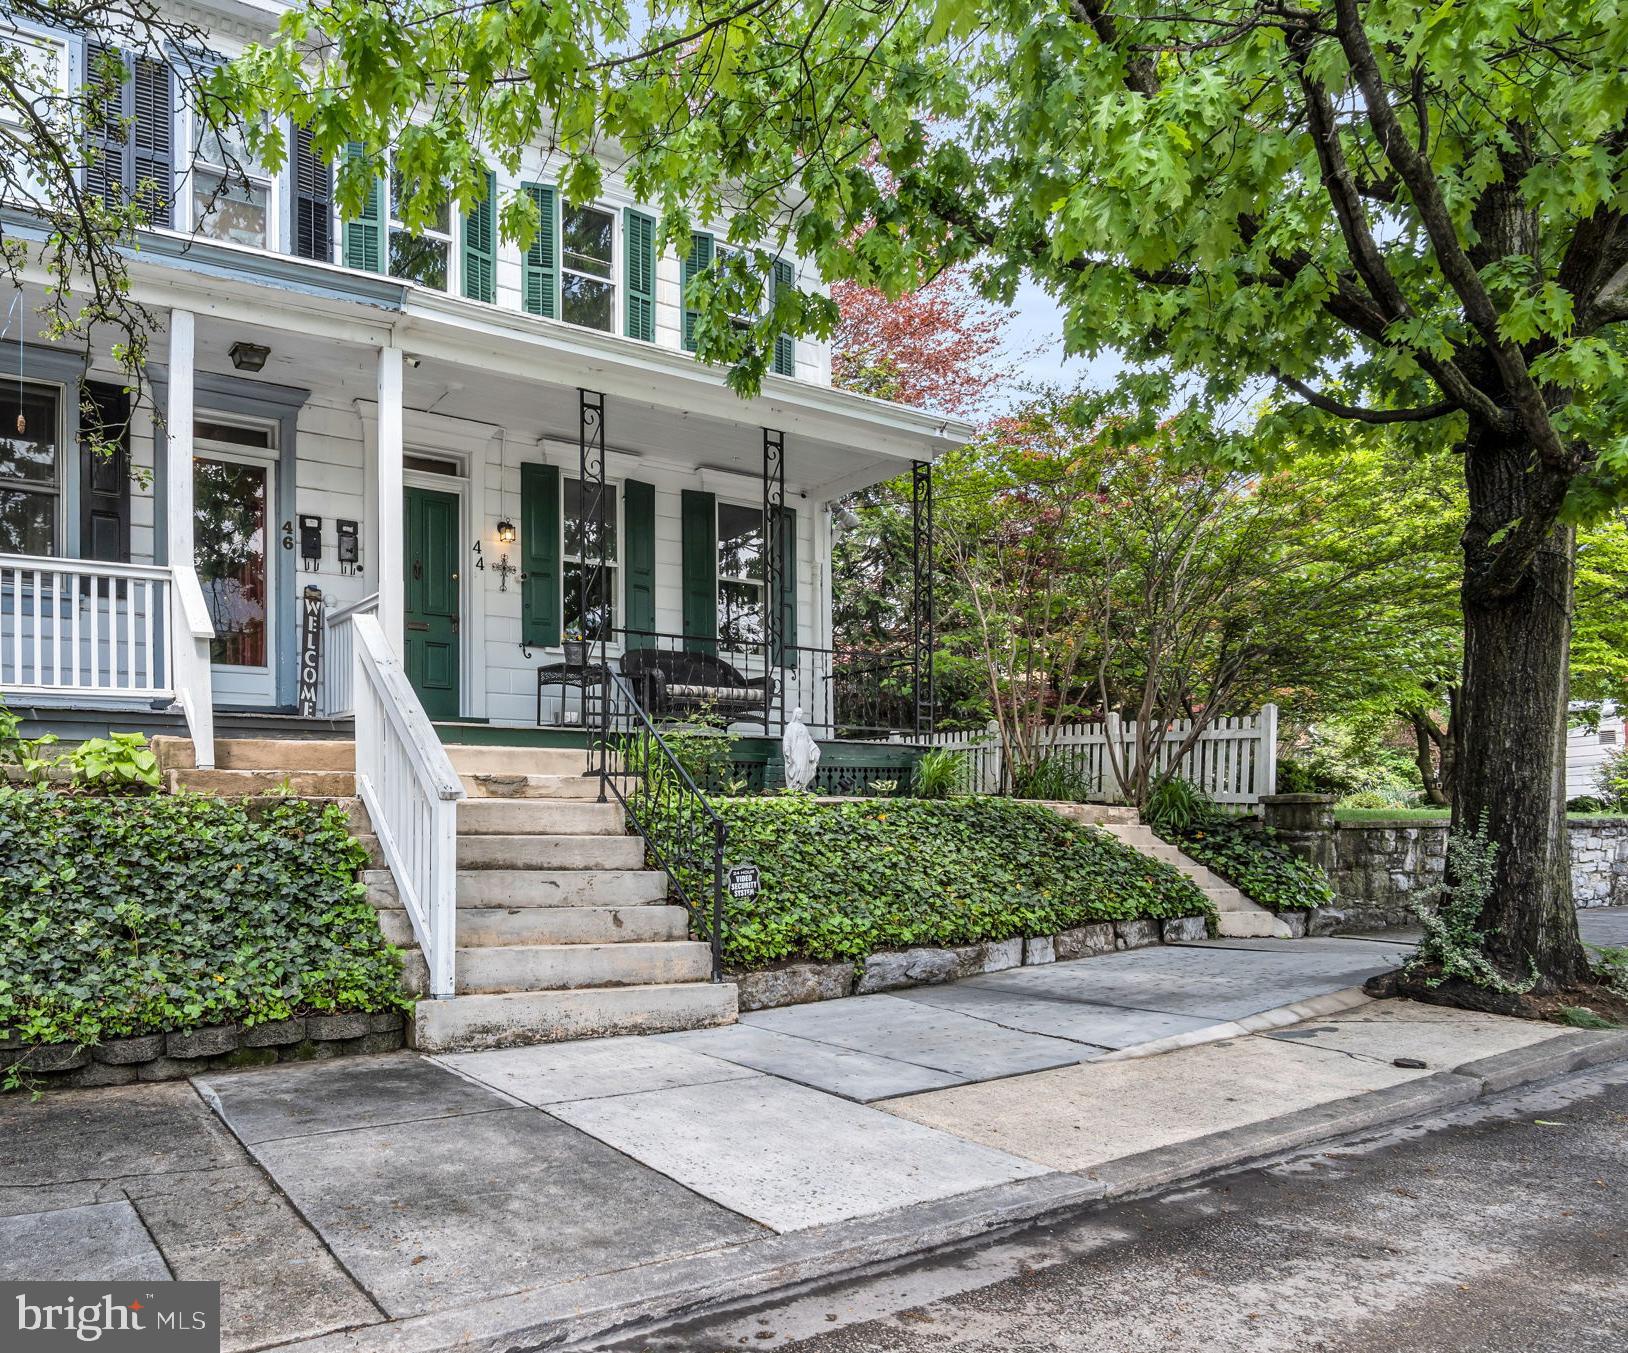
Presenting a great downtown beauty!  Walking distance to shops, restaurants and Dickinson College this spacious home has lots to offer!  Refinished floors in the first floor and exposed brick brings out the character in this gem! From the front porch step into a nice entry, large living room, dining room and eat-in  kitchen on first floor.  3 bedrooms and bath (with clawfoot tub) and balcony on second floor and a finished third floor!  The third floor would make a great hang out space for kids or an in-home office!  If you enjoy  front porch sitting and a nice back yard with a peaceful vibe great for entertaining this home has it!  This well cared for home has lots to offer and is waiting for a new owner!
#PACB2041680

CARLISLE

44 S EAST STREET

3 Beds

1 Baths

1,426 Sq.Ft.

$199,000

MLS#: PACB2041680
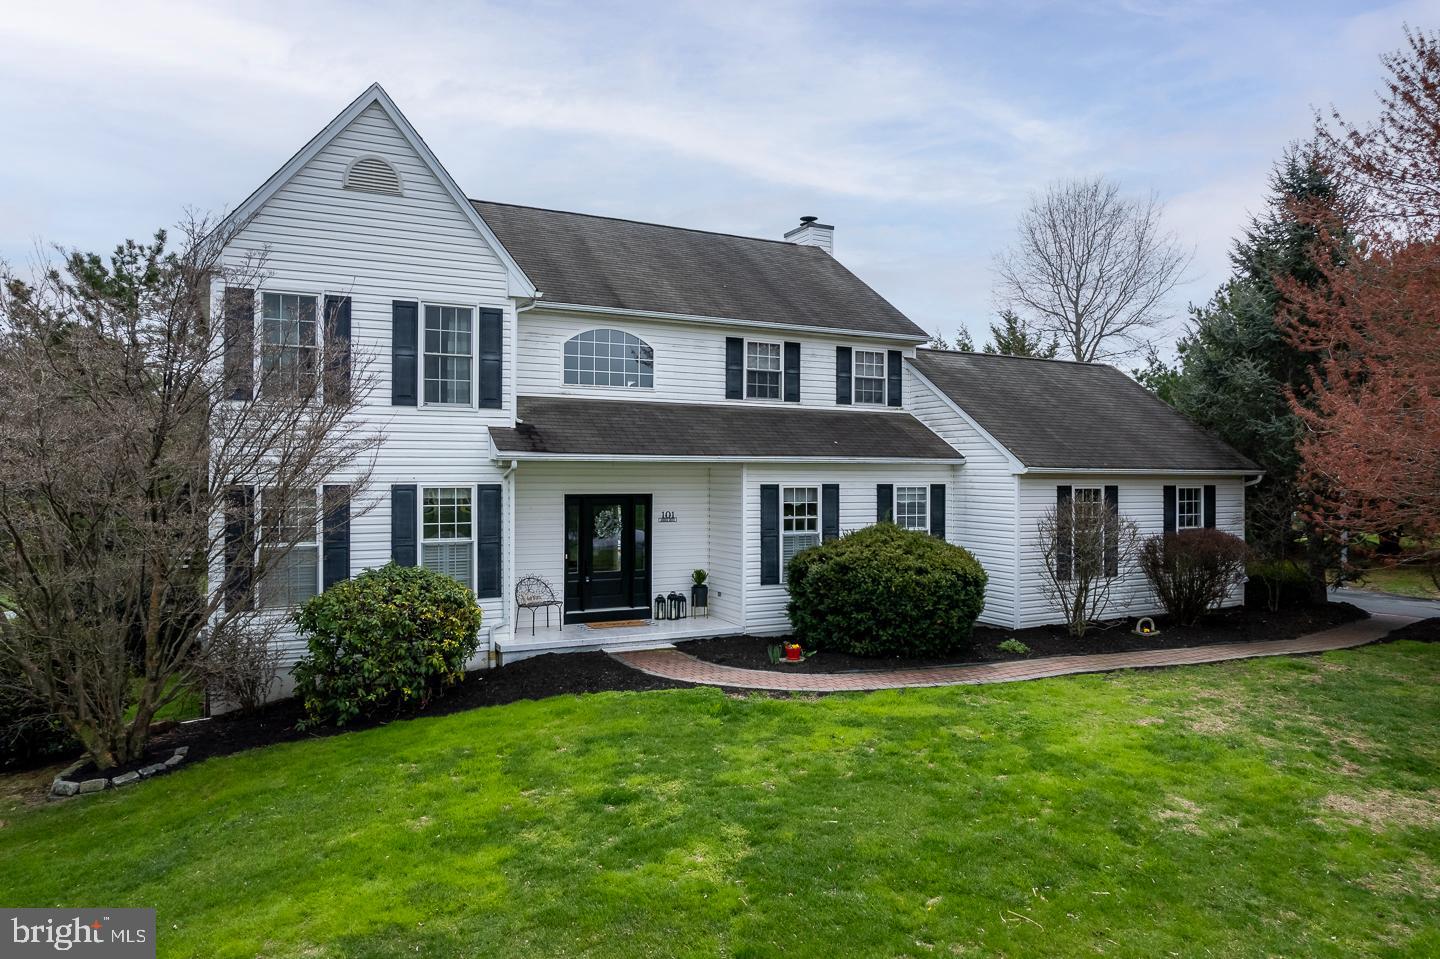
Nestled in a serene cul-de-sac lane,  this beautiful two-story home sits on a spacious, private country lot, surrounded by mature trees and lush landscaping. A fenced backyard offers both privacy and a perfect space for outdoor enjoyment. The home's timeless charm is complemented by thoughtful upgrades and meticulous care throughout.

Main Level: As you enter, you are greeted by a grand two-story foyer with a striking turned staircase, setting the tone for the home's elegance. The formal living room features a large triple window, allowing for abundant natural light, and gleaming hardwood floors that continue throughout the main level. The formal dining room, with its tasteful chair rail and hardwood floors, provides an ideal setting for gatherings and special occasions.

At the heart of the home, the stunning kitchen boasts handsome maple cabinetry, gleaming granite countertops, a stylish tile backsplash, and  stainless steel appliances. The spacious eat-in area offers a cozy spot for casual dining, while the kitchen seamlessly opens to the inviting family room. Relax by the wood-burning fireplace or step through the triple slider to the expansive composite rear deck—perfect for entertaining or enjoying the peaceful surroundings.

For added convenience, the main level includes a laundry room, a mudroom at the garage entrance, and a powder room for guests.

Second Floor: Upstairs, the luxurious owner's suite features a tray ceiling and a spa-like 4-piece bath complete with a soaking tub, separate shower—creating a perfect retreat. Three additional generously sized bedrooms provide ample space for family or guests, all sharing a full hall bath.

Lower Level: The fully finished basement offers endless possibilities with a large recreation room ideal for games, movies, or relaxing, along with a dedicated in-home office area—perfect for remote work or hobbies.

Additional Features: This home also includes a two-car attached garage.

Many rooms have been freshly painted, showcasing its move-in-ready condition. Recent upgrades include a recently installed HVAC system and other thoughtful improvements, ensuring comfort and efficiency for years to come.

Location & Lot: The tranquil cul-de-sac location, combined with the expansive, beautifully landscaped lot, offers a private, country-like atmosphere while still being close to conveniences. Enjoy the peace and serenity of your surroundings, with mature trees and well-established plantings enhancing the charm and beauty of the property.

Sliding glass door was recently replaced along with several windows also, hot water heater well pump low pressure tank. HVAC about 1 year old.
#PACT2094572

OXFORD

101 AMBER DRIVE

4 Beds

2 Baths

3,270 Sq.Ft.

$524,900

MLS#: PACT2094572
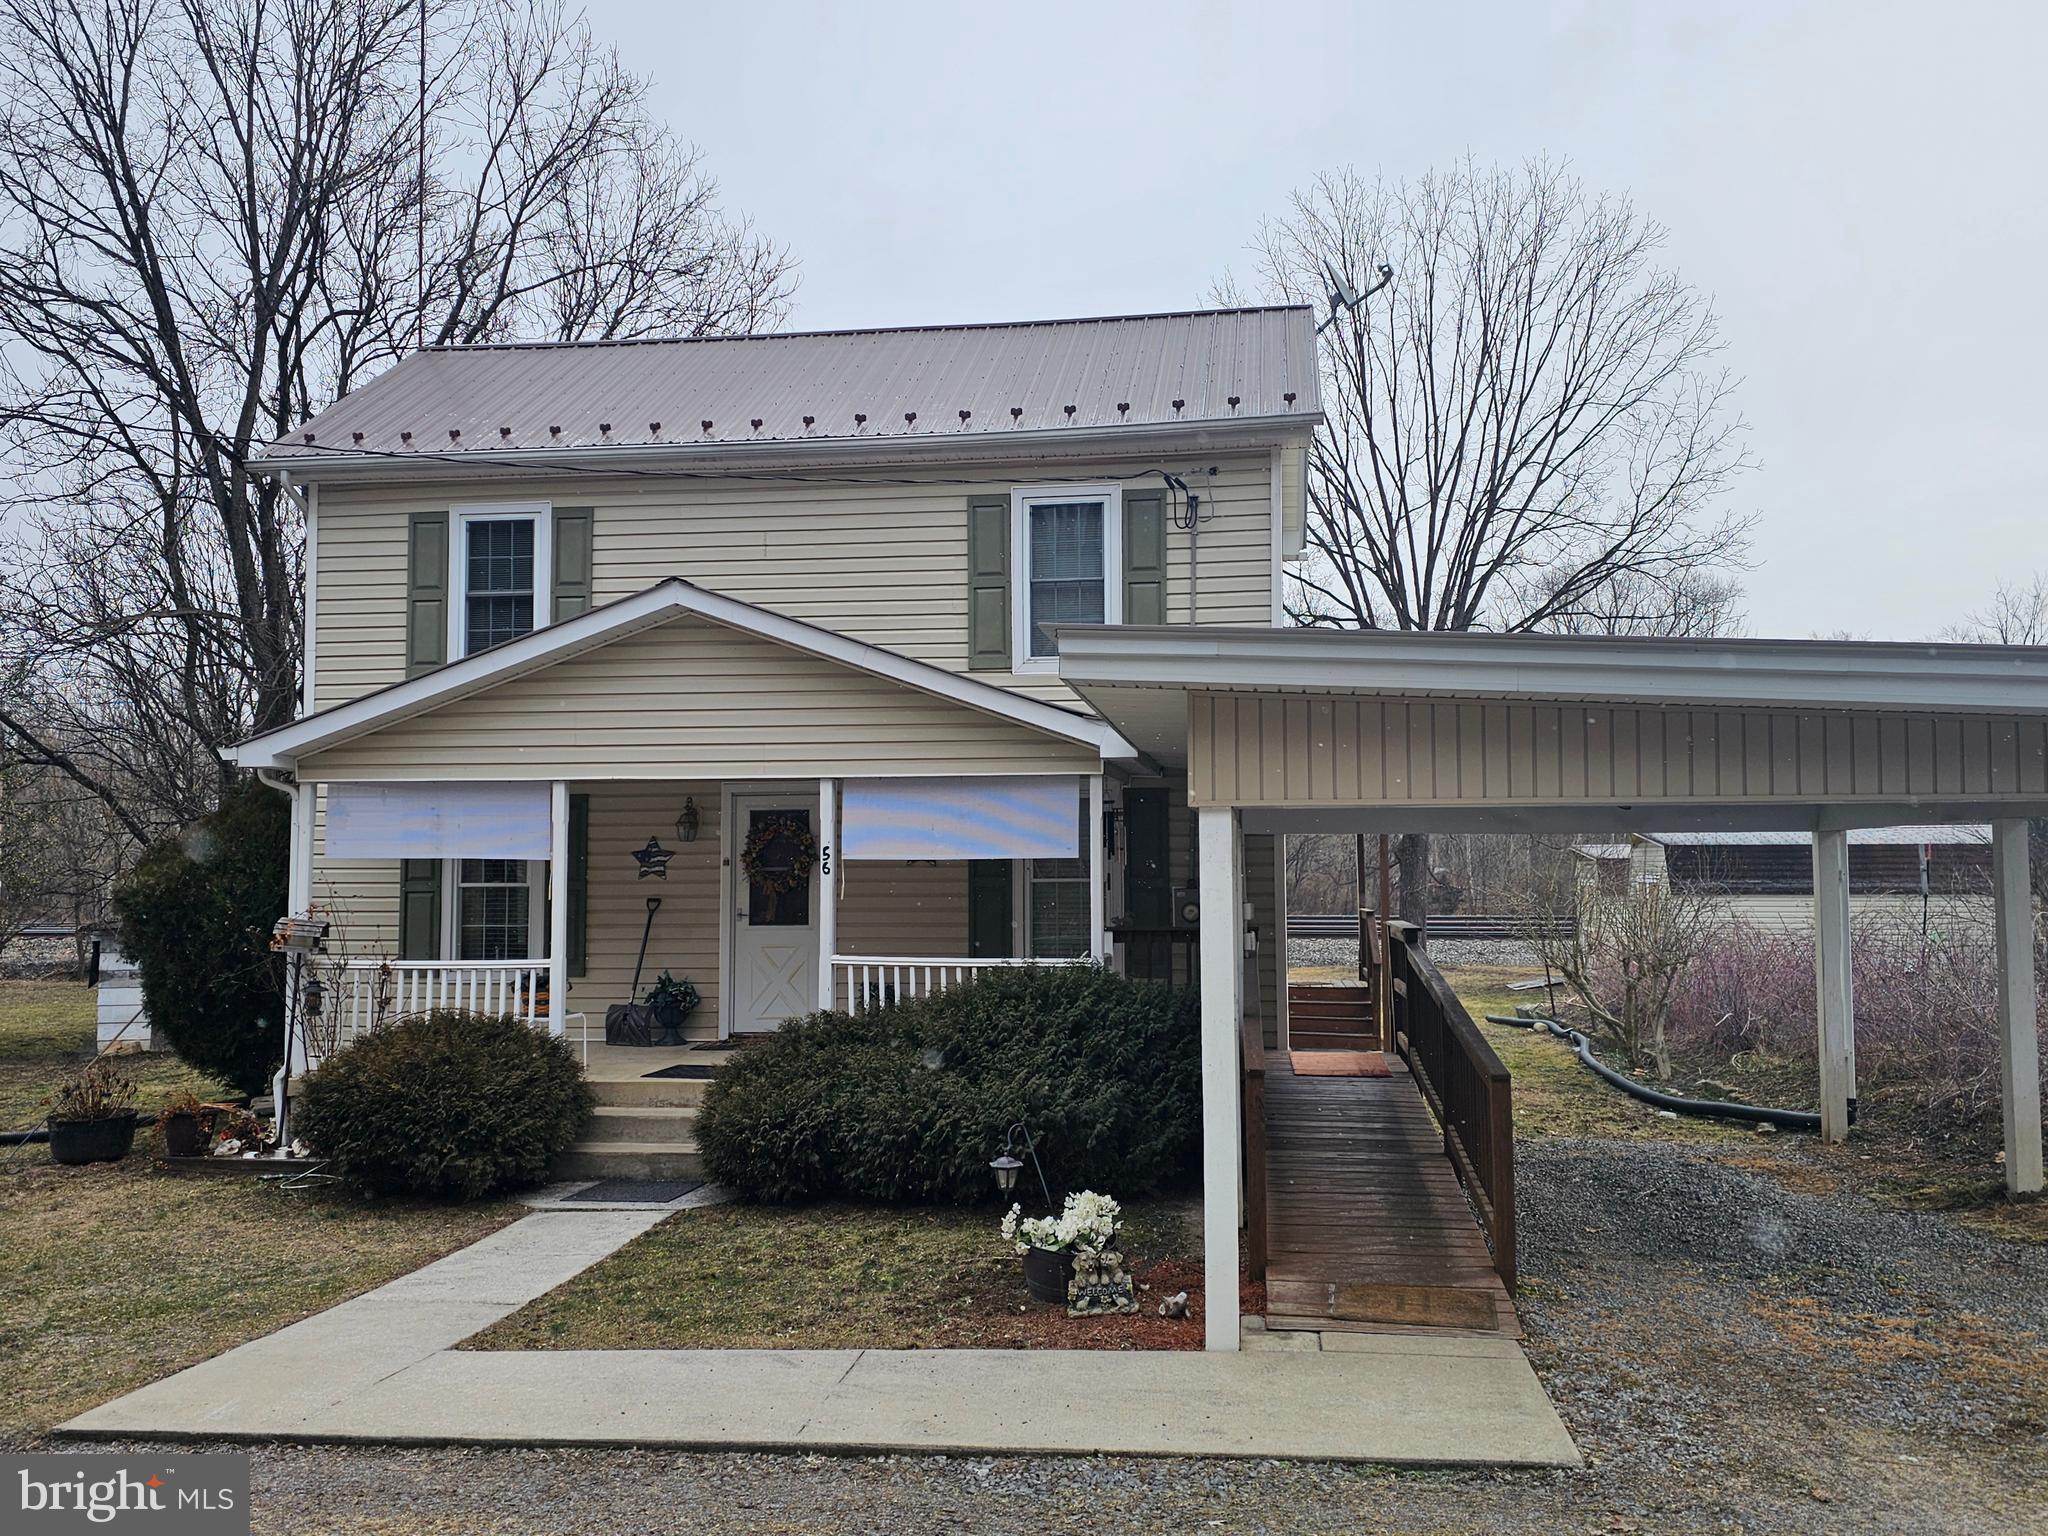
CLOSE TO THE POTOMAC RIVER:  Check out this adorable, well maintained 3-bedroom, 2 bath 1900's home.  This home is located just a couple hundred yards from public access to the scenic Potomac River, so bring your kayak and spend countless days fishing, swimming, or just relaxing on the water.  It is conveniently located less than 30 minutes from Martinsburg and historic Berkeley Springs.  This home has the warm comfortable feel of old-time country living, but with all the modern conveniences for today's lifestyle.  With all the bedrooms, and a full bath on the second floor for privacy, the large den area on the main floor has countless possibilities for you to create a space that best suits your needs.  The basement has both inside and outside access, where you will find the furnace, wood stove, water heater, etc.   
     Outside, this unrestricted property offers just the right amount of space for pets or gardening, while not consuming all your summer days with yard work.
#WVMO2005560

HEDGESVILLE

56 CHESSIE LANE

3 Beds

2 Baths

1,484 Sq.Ft.

$199,000

MLS#: WVMO2005560
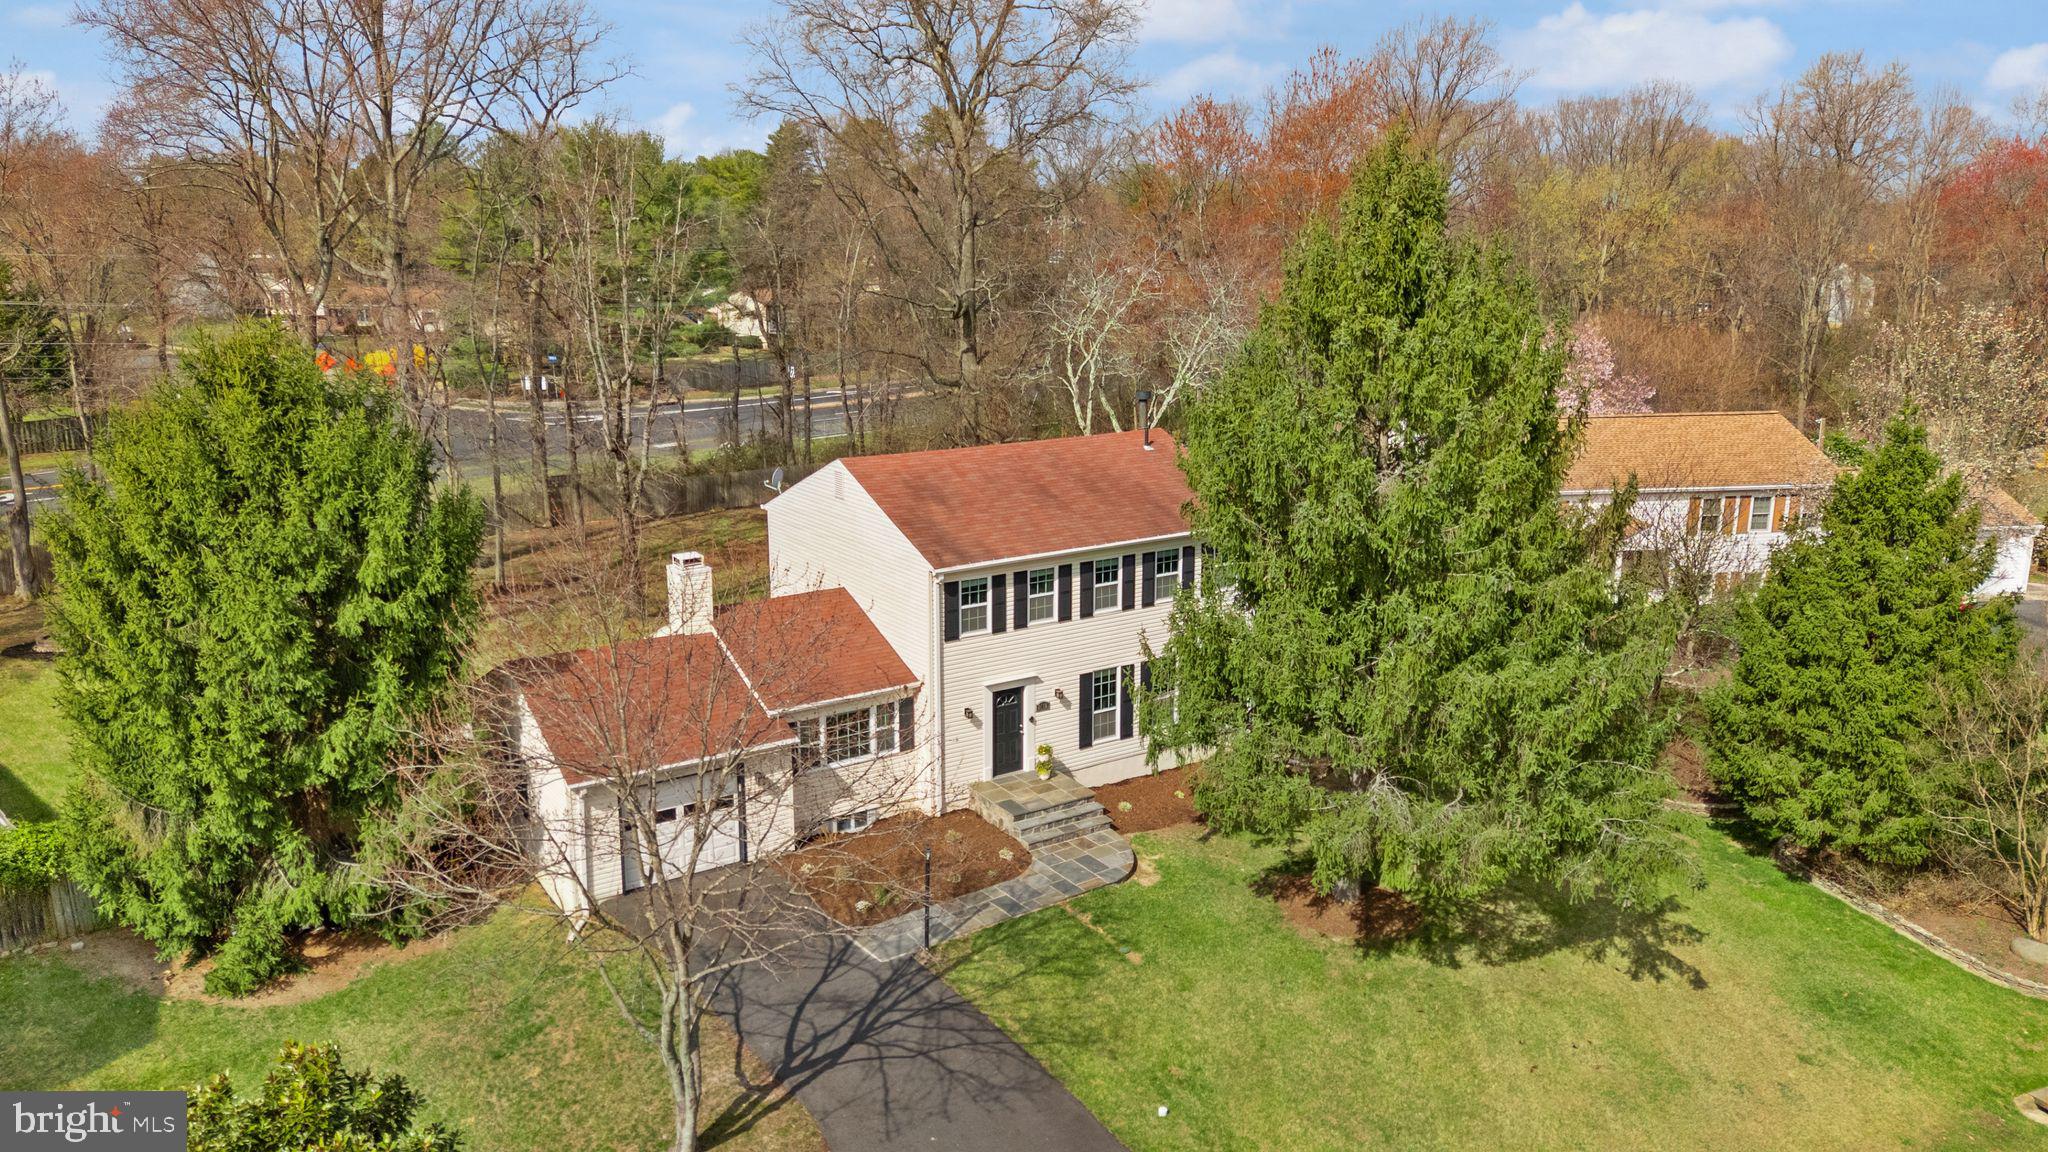
Half-acre Reston retreat priced below the area median—updates, space, and a prime Stratton Woods address. Set on a leafy 0.56-acre lot, this 4-bed, 2.5-bath Colonial delivers 2,502 square feet plus a newly refinished basement. Stroll the hidden neighborhood pond, unwind in your private sauna, and reach Metro, groceries, and Reston Town Center in minutes.

- Granite/stainless kitchen with backyard view
- Newly updated primary shower; refreshed Pennsylvania-flagstone stoop
- Sauna in finished basement plus media/fitness flex space
- Half-acre lot for gardens, play, or future additions
- Five-minute drive to Metro and key commuter routes
- Buyer-option home warranty for peace of mind

Schedule your private tour today.
#VAFX2224320

RESTON

2412 IVYWOOD ROAD

4 Beds

2 Baths

2,502 Sq.Ft.

$850,000

MLS#: VAFX2224320
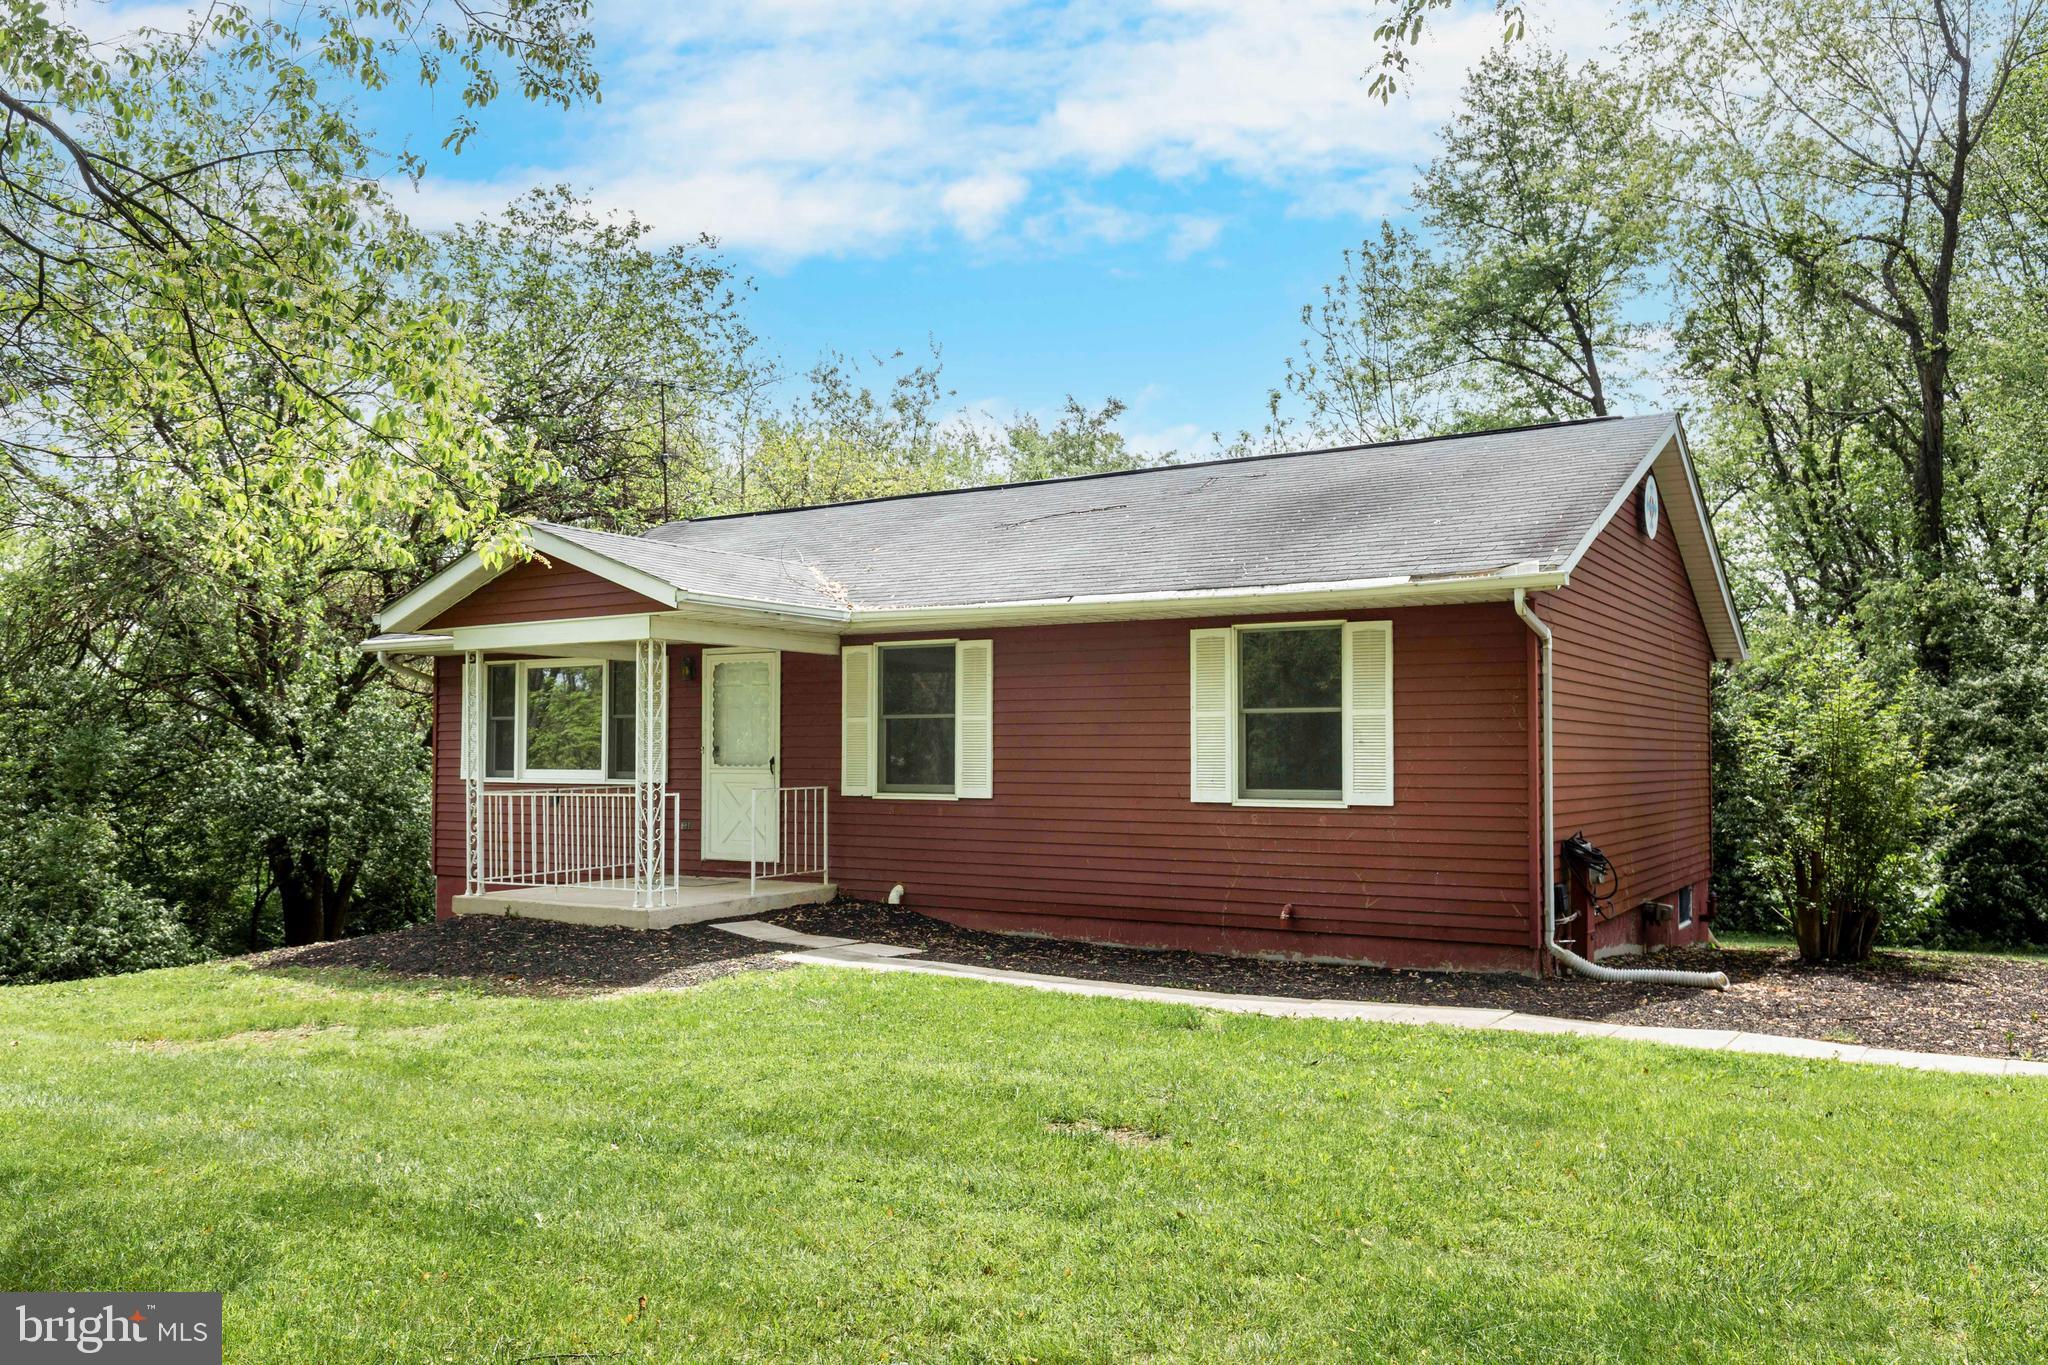
Final & Best Offer due by Monday 5/12/25 at 2pm*Welcome to this beautifully remodeled 3-bedroom rancher nestled in a serene country setting*Situated on a private 2.3-acre lot surrounded by mature trees, this home offers the perfect blend of peaceful living & convenient access to Westminster amenities*The flat, easy-to-maintain yard provides ample space for play, gardening, or future home expansion*Step inside to discover a thoughtfully updated interior featuring brand-new flooring, fresh paint, modern lighting, & a stunning new kitchen complete with granite countertops, stainless steel appliances, custom backsplash, & ceramic tile floors*Both bathrooms on the main level  have been completely remodeled with today’s trends in mind*The partially finished lower level expands your living space with a dedicated office (complete with half bath), a cozy rec/family room, & a spacious utility/storage room with a walk-out door to the side yard*Whether you’re sipping your morning coffee on the rear deck or hosting a summer BBQ, you’ll love the natural setting & outdoor living options*No HOA & No City Taxes*Near Montessori School of Westminster, North Carroll Community School, & Hashawha Nature Center*Listed at a townhome price, this move-in-ready gem offers incredible value with room to grow*Professional photos coming next week—don’t miss this opportunity*
#MDCR2024358

WESTMINSTER

1321 STONE ROAD

3 Beds

1 Baths

1,540 Sq.Ft.

$359,500

MLS#: MDCR2024358
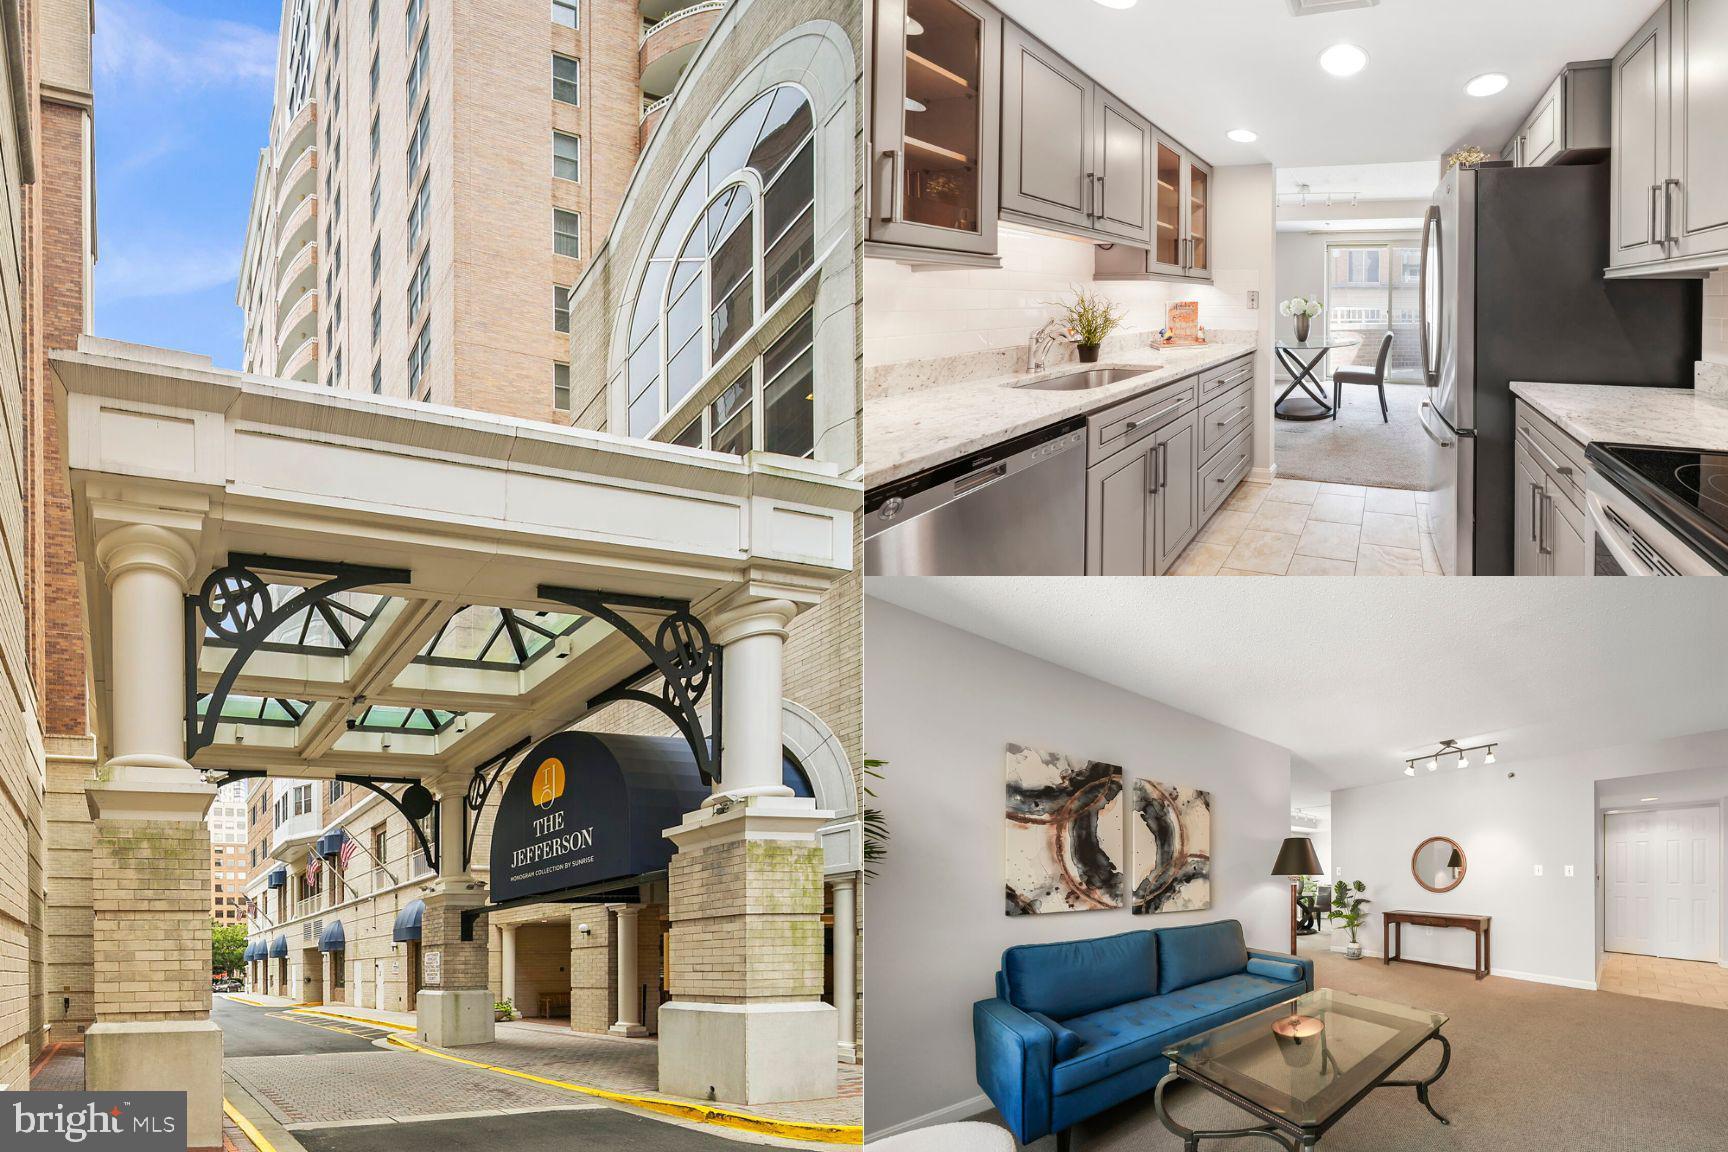
The Jefferson a Monogram Collection property from Sunrise Senior Living) was proudly voted "Best Senior Living Community" by Arlington Magazine readers in the 2023 "Best of Arlington" survey. The Jefferson, which is an independent and active senior community, is located in the heart of Arlington's Ballston neighborhood. When you arrive, you will feel like you have entered a luxury hotel. The Jefferson boasts in-house dining, housekeeping, transportation, pool/spa, fitness room, and other generous amenities in an urban setting with a walkability score of 97. The Jefferson is a 55+ community with a non-optional monthly fee that includes all amenities. The monthly fee for this unit is $5013.00/month plus a condo fee of $388.00/month. Enjoy your own piece of the Ballston skyline with this condominium which is the Braxton floor plan offering 1 bedroom, 1 bath plus a  Den. Beautiful 12th-story views.
#VAAR2054468

ARLINGTON

900 N TAYLOR STREET 1231

1 Beds

1 Baths

887 Sq.Ft.

$185,000

MLS#: VAAR2054468
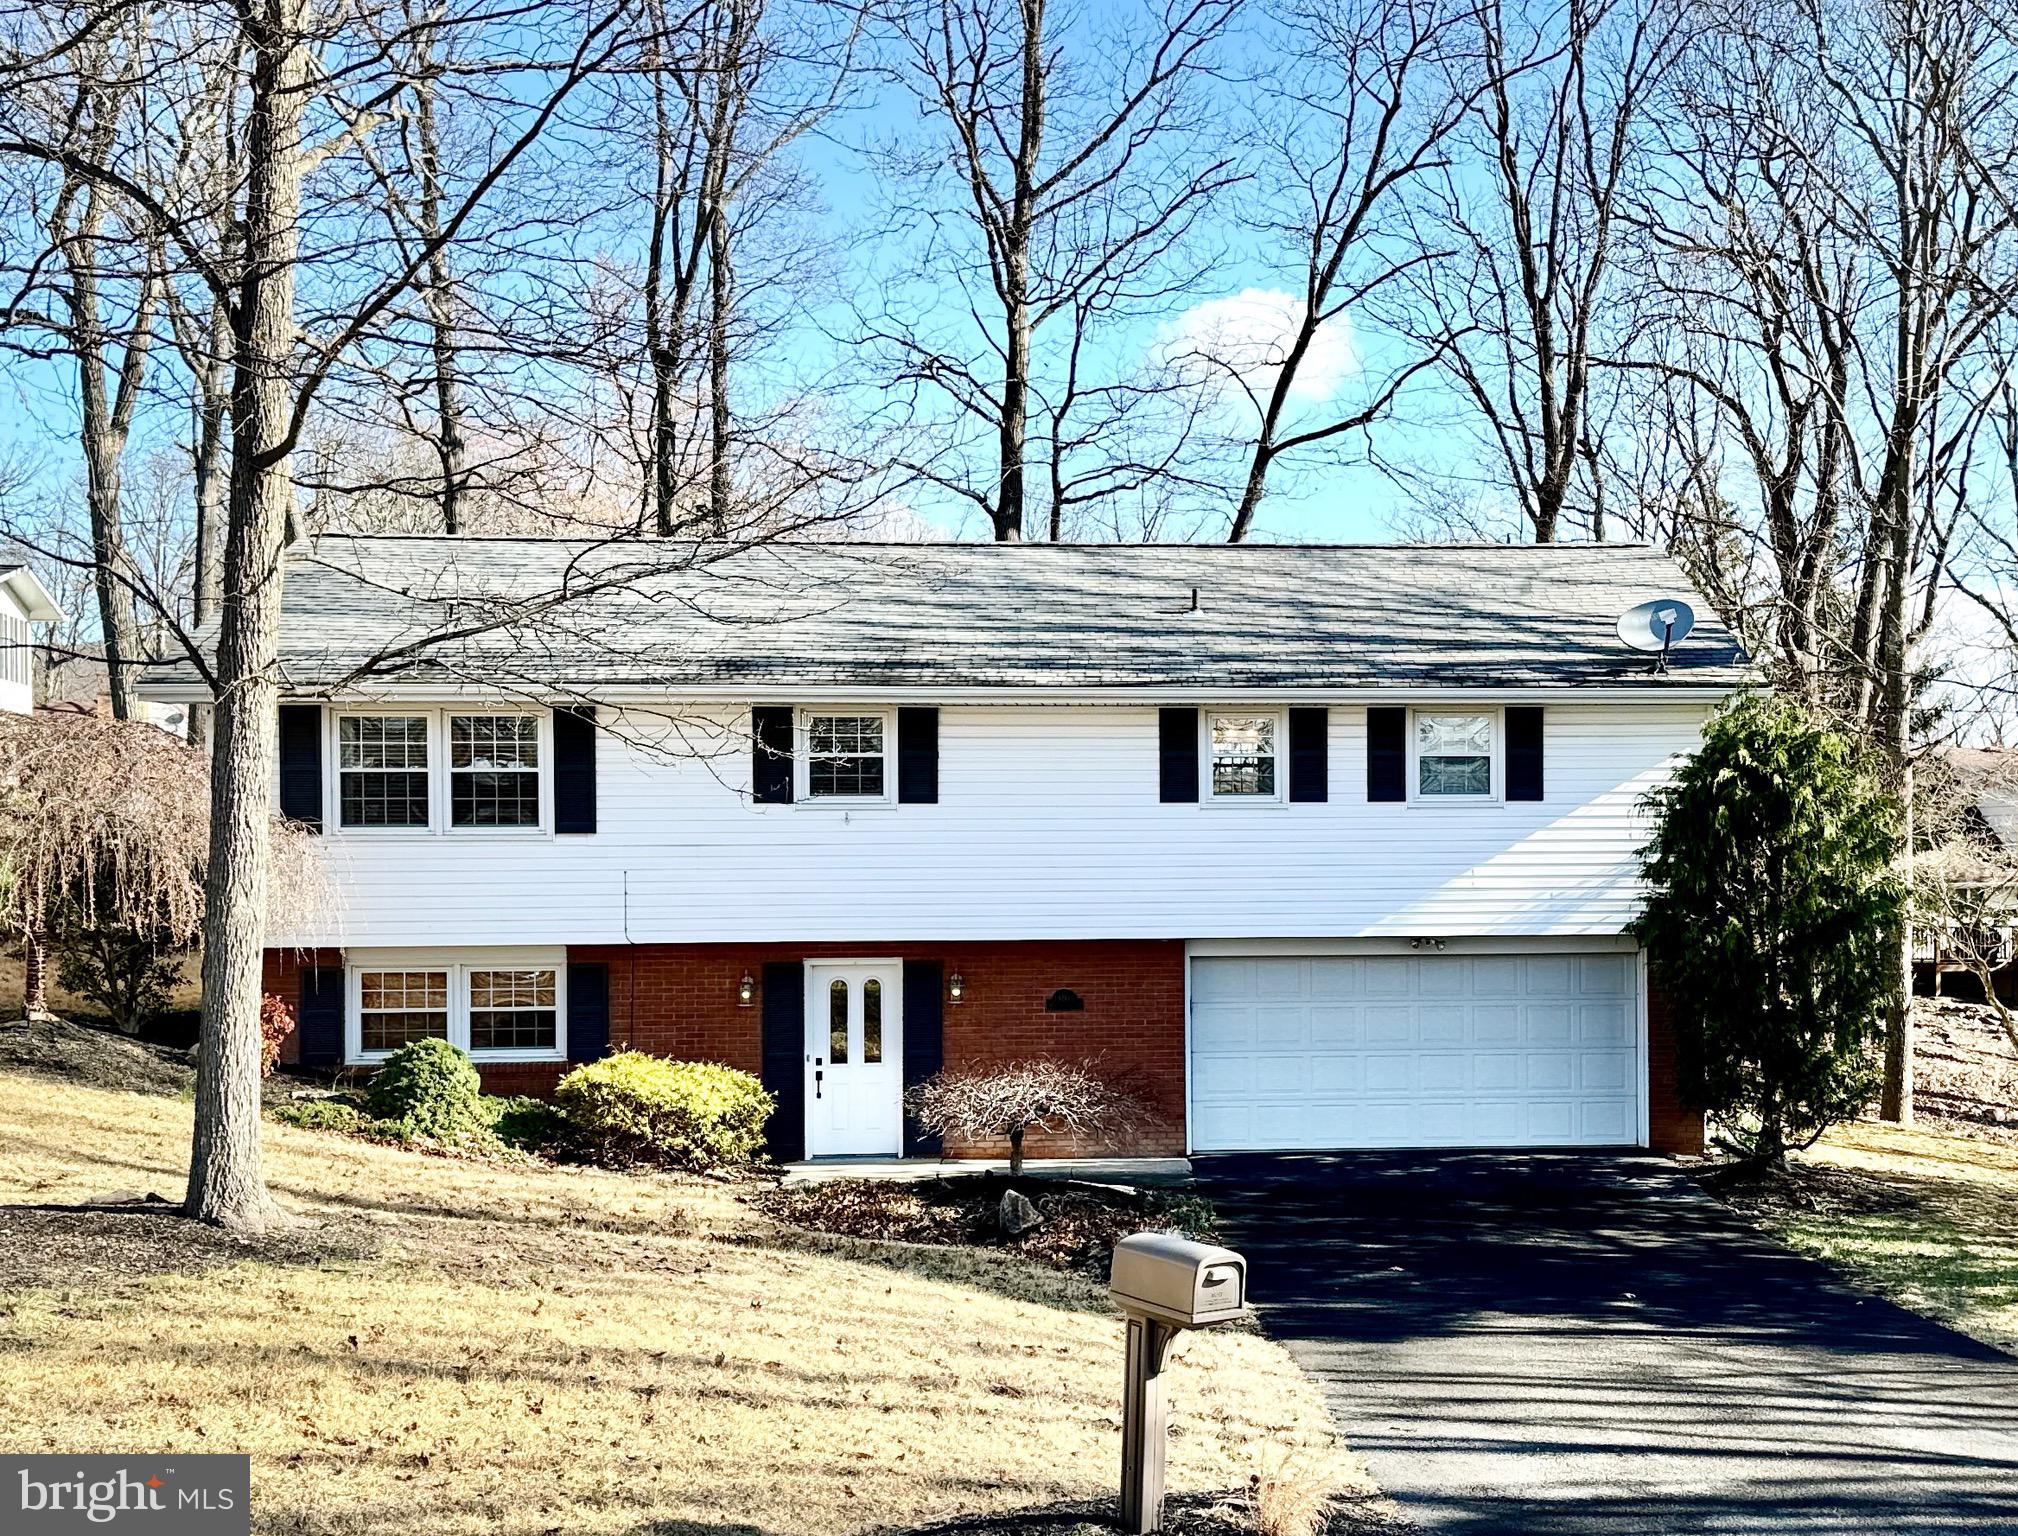
Venture to the beautiful subdivision of BEL AIR and arrive to this MOVE-IN READY, (3)-BEDROOM, (2)-FULL BATH, RAISED RANCHER, at the end of the Culdesac on WOODS EDGE COURT!  The spacious (2)-CAR GARAGE,  boasts built-in shelving, room for a workspace, and convenient interior access.  At the front entry the bright FOYER is ready for a lovely bench or ottoman.  The LAUNDRY ROOM is accessed through the Foyer- perfect for dropping off the sweaty sports clothes!  Tucked just past the laundry room is the oversized-FAMILY ROOM.  Ready for entertaining!  LET'S GO UPSTAIRS & SEE THE FRESHLY PAINTED MAIN LIVING LEVEL, with the REFINISHED HARDWOOD FLOORS IN ALL (3) BEDROOMS!  The KITCHEN offers a  BREAKFAST BAR with  spacious TABLE SPACE or make a cozy sitting are to enjoy the outdoor view through the PATIO DOORS to the REAR DECK.  The HARWOOD FLOORS in the Living and Dining Room areas are icing on the cake!  The Primary Bedroom with Full Bath brings the privacy you are looking for!  Enjoy the comforts of CENTRAL AIR & HEAT PUMP in this WELL-MAINTAINED brick and vinyl Raised Rancher!  Conveniently located in the beautiful MOUNTAINS OF WESTERN MARYLAND, near I68 , Northrop Grumman, IBM, shopping, schools and restaurants!  Schedule your appointment to tour today!
#MDAL2011304

CRESAPTOWN

14805 WOODS EDGE COURT SW

3 Beds

2 Baths

2,100 Sq.Ft.

$279,900

MLS#: MDAL2011304
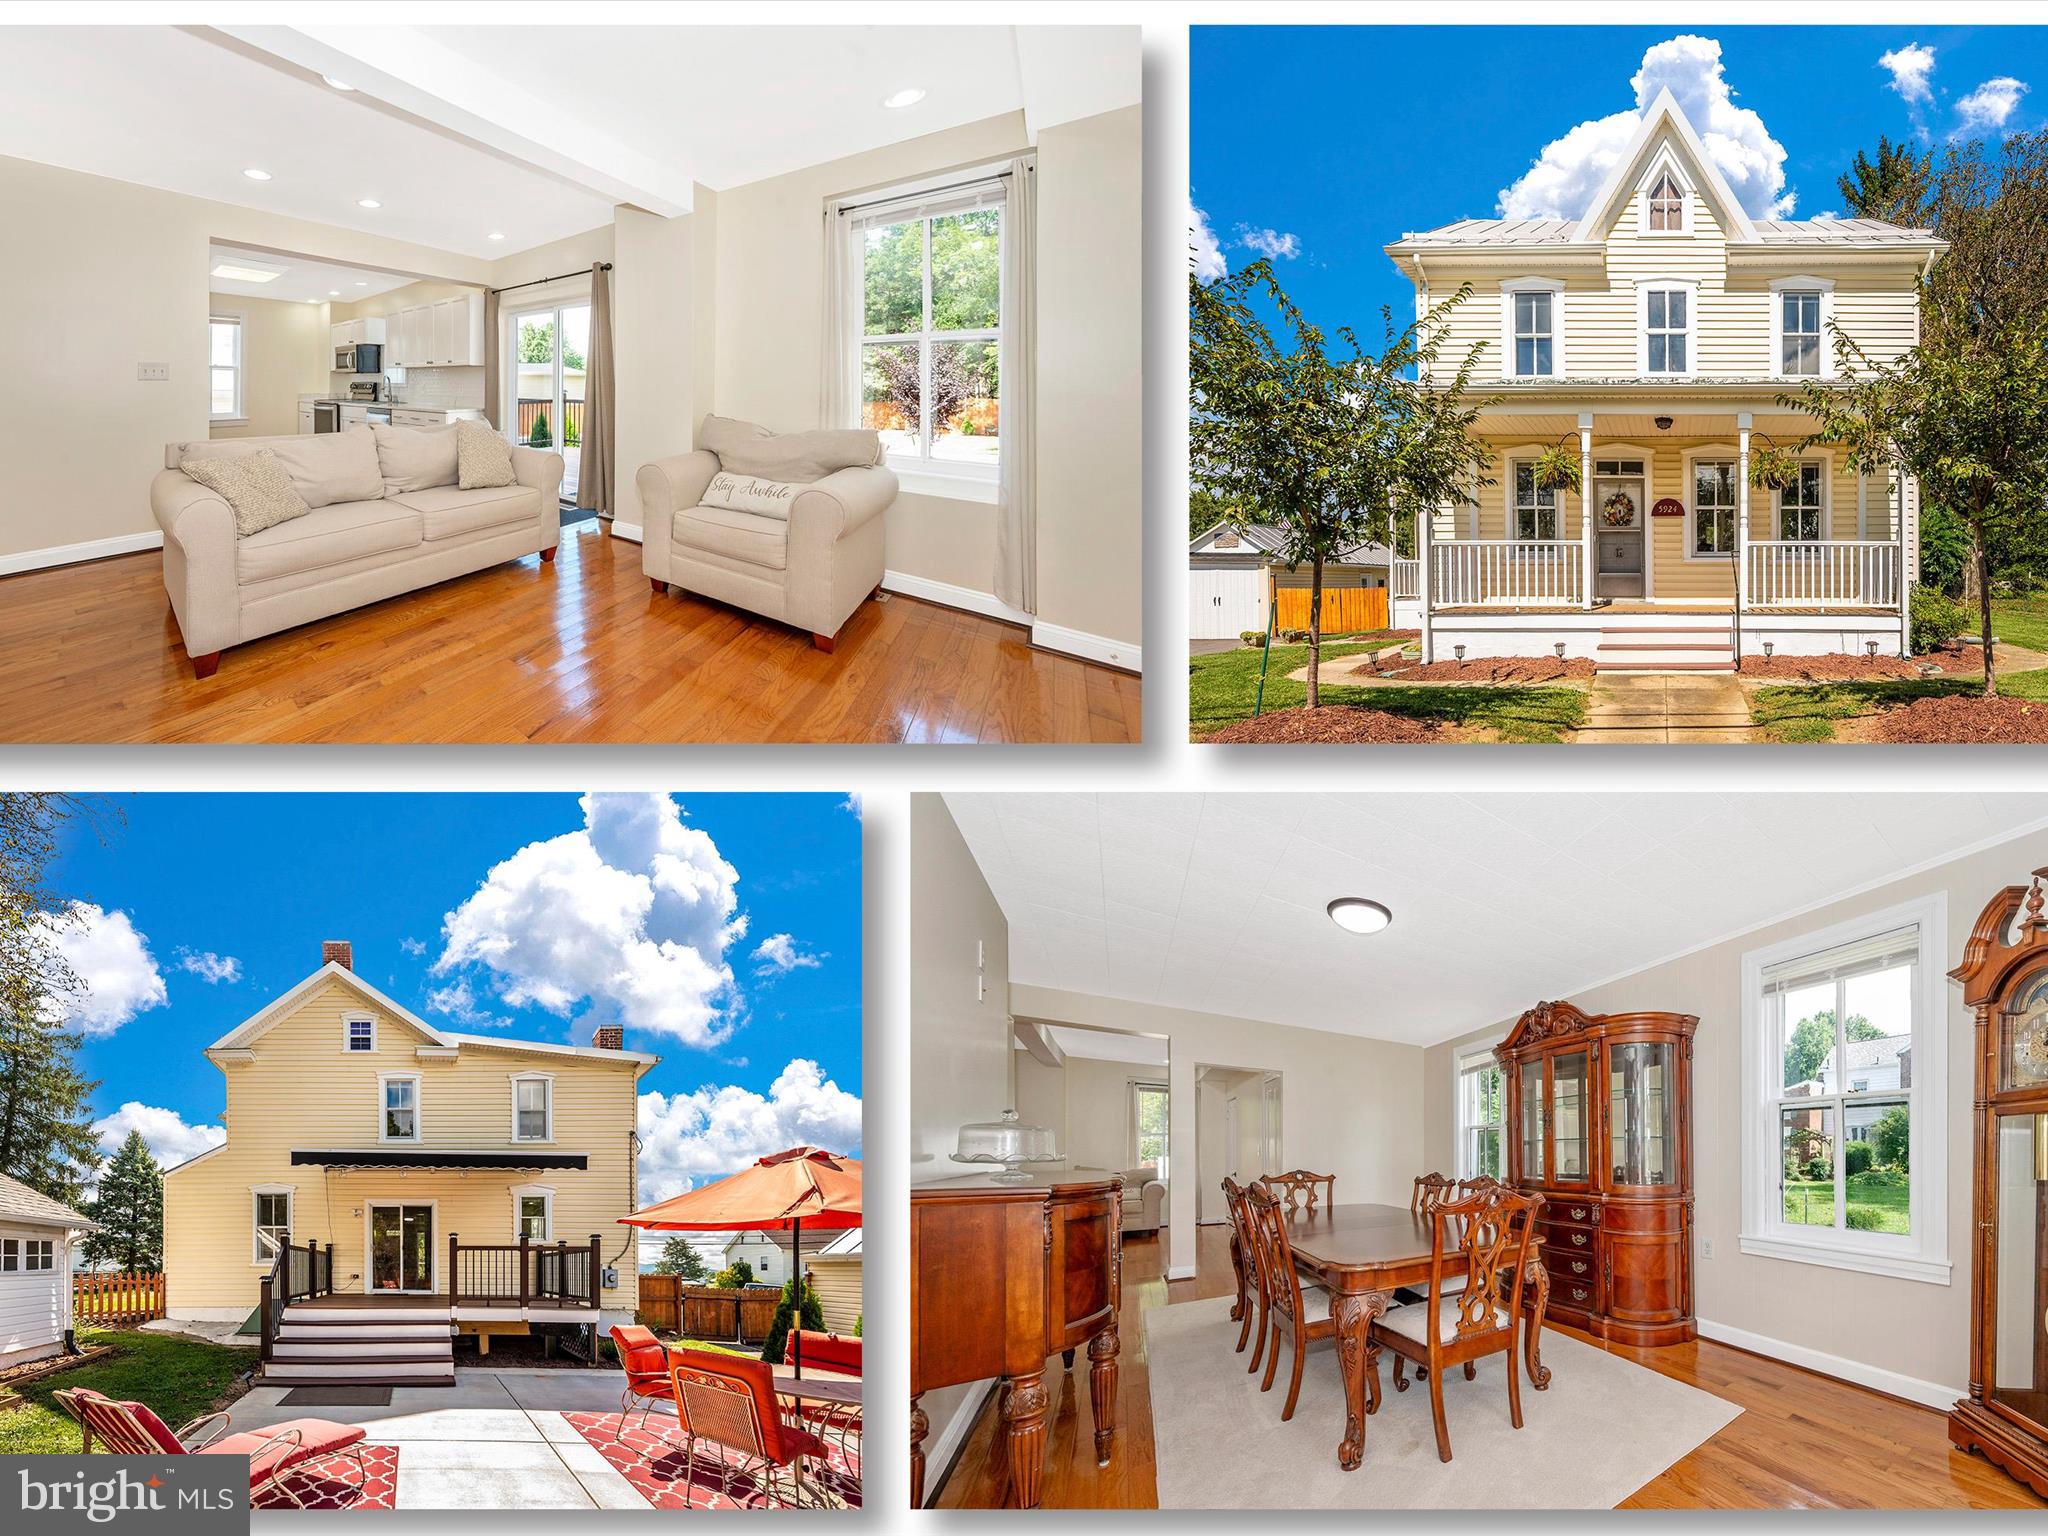
If you're yearning for a peaceful retreat, this beautifully renovated single-family home in the countryside is your perfect escape. With ample parking for guests and a fenced backyard oasis, you'll find relaxation and entertainment come effortlessly here. Host gatherings on the maintenance-free deck, complete with an electric awning and spacious patio. A large shed with electricity and dual garage doors offers plenty of room for your gardening tools, lawn mower, snow thrower, and more, while a dedicated garden area behind the shed awaits your herbs and vegetables.  The extended garage includes a workshop, providing additional storage space for all your needs. If you enjoy cooking, the gourmet kitchen is sure to impress, featuring granite countertops, new cabinetry, a cozy corner bench, a double sink, a stylish backsplash, and nearly new stainless steel appliances. This level boasts gleaming hardwood floors throughout, with ceramic tile in the laundry and powder rooms.  Storage is abundant with a closet under the stairs and an attic, allowing you to save on costly storage units. Upstairs, the owner's suite is a true retreat, complete with a luxurious bath featuring vinyl plank flooring, a beautifully tiled shower, and a granite-topped vanity. Each of the three bedrooms is equipped with ceiling fans, and a hall bath services the secondary bedrooms.  Relax on the extra-wide front porch and take in the serene pastoral views, all while enjoying a break from city life. Experience the best of country living in this exceptional home! BRAND NEW SEPTIC SYSTEM INSTALLED IN 2024.  Brand new water heater installed in March of 2025.
#MDFR2060776

JEFFERSON

5924 BROAD RUN ROAD

3 Beds

2 Baths

1,840 Sq.Ft.

$485,900

MLS#: MDFR2060776
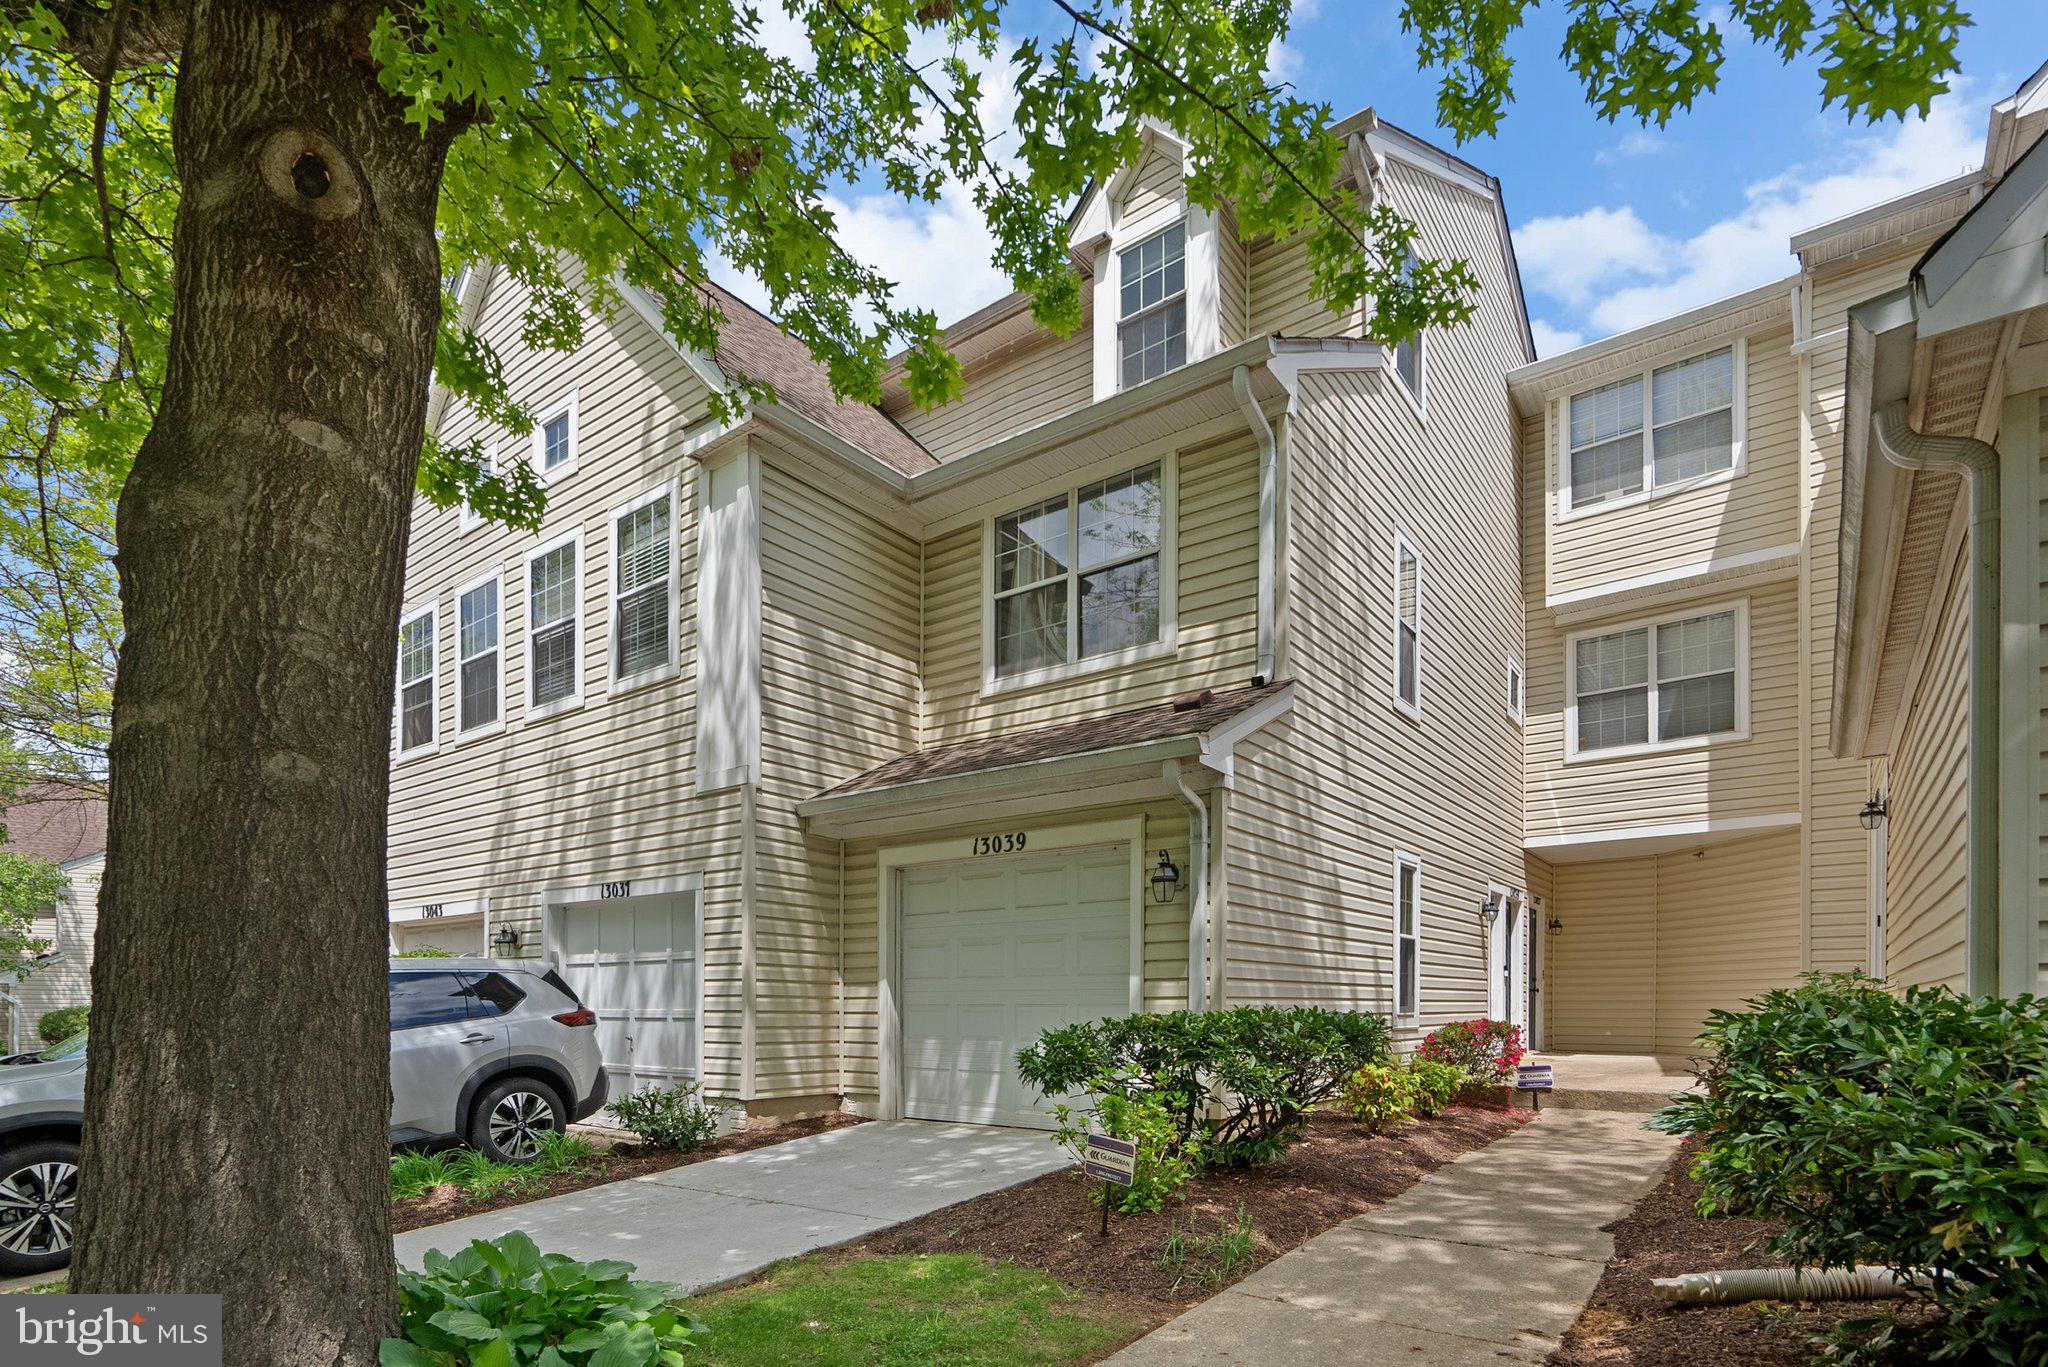
Welcome to luxurious living at its finest in this stunning duplex condominium that feels just like a townhouse! Nestled in an ideal location, this 2-bedroom, 2.5-bath condo offers 1,840 square feet of exquisite living space. Revel in the elegance of flowing hardwood floors throughout, and unwind by the warmth of the cozy gas fireplace, perfect for relaxation and ambiance.Each generously sized bedroom is ensuite, providing privacy and convenience for family and guests. The main bedroom even boasts a spacious walk-in closet. The sleek kitchen is equipped with stainless steel appliances, ensuring your culinary adventures are a delight. Step out onto your brand new deck to savor a morning coffee or evening cocktail, enveloped by the serene atmosphere. Parking is a breeze with a 1-car private garage and additional driveway space for one more vehicle. Conveniently located just minutes from I-270, you also have quick access to essential shopping destinations like Target and Home Depot, among others. Experience the blend of comfort, style, and convenience in this exceptional condominium. Don't miss your chance to call this beautiful residence home!
#MDMC2177610

GERMANTOWN

13039 BRIDGER DRIVE 1406

2 Beds

2 Baths

1,840 Sq.Ft.

$427,500

MLS#: MDMC2177610

1 ... 546 547 548 549 550 ... 666
* Listings identified with the FMLS IDX logo come from FMLS and are held by brokerage firms other than the owner of this website. The listing brokerage is identified in any listing details. Information is deemed reliable but is not guaranteed. If you believe any FMLS listing contains material that infringes your copyrighted work please review our DMCA policy and learn how to submit a takedown request. © 2024. First Multiple Listing Service, Inc.

Send a message

Message successfully sent.

Your message

What is 3 + 4 ?

Reason for contacting?

I agree to receive email communication and understand I can unsubscribe at any time.

I agree to be contacted by Charis Realty Group - Christine Issler, Broker via call, email, and text for real estate services. To opt out, you can reply 'stop' at any time or reply 'help' for assistance. You can also click the unsubscribe link in the emails. Message and data rates may apply. Message frequency may vary. Privacy Policy

Sign Out

Virtual Assistant

Would you like to take the next step with this property? We can help you schedule a showing or virtual tour, or send you more details.

Yes, I would like more information.

Thank You for Your Reply, One of Our Agents will contact you as soon as possible

No, maybe later.

Thank you, you can always contact me via email, phone number or through the contact form.

Realhub AI

Lucy - Your AI-Powered Realtor

Update Your Temporary Password

Personalize your search

Enter your email and we'll notify you immediately when new listings match what you're looking for.

or enter email address

Already have an account ? Login here

Continue your home search

I agree to receive communications and understand I can unsubscribe at any time.

I agree to be contacted by Charis Realty Group - Christine Issler, Broker via call, email, and text for real estate services. To opt out, you can reply 'stop' at any time or reply 'help' for assistance. You can also click the unsubscribe link in the emails. Message and data rates may apply. Message frequency may vary. Privacy Policy

Already have an account ? Login here

We use cookies

We use cookies primarily for analytics to enhance your experience. By accepting, you agree to our use of these cookies. You can manage your preferences or learn more about our cookies policy.