Properties

Browse or get in touch to schedule a walkthrough.

  • Nearby me
Price range

Popular Features

Community Features

Association

Property Features

Waterfront

View

Exterior Features

Interior Features

Style

1584520 properties match your criteria

Updated 1 minute ago

E-Alert name
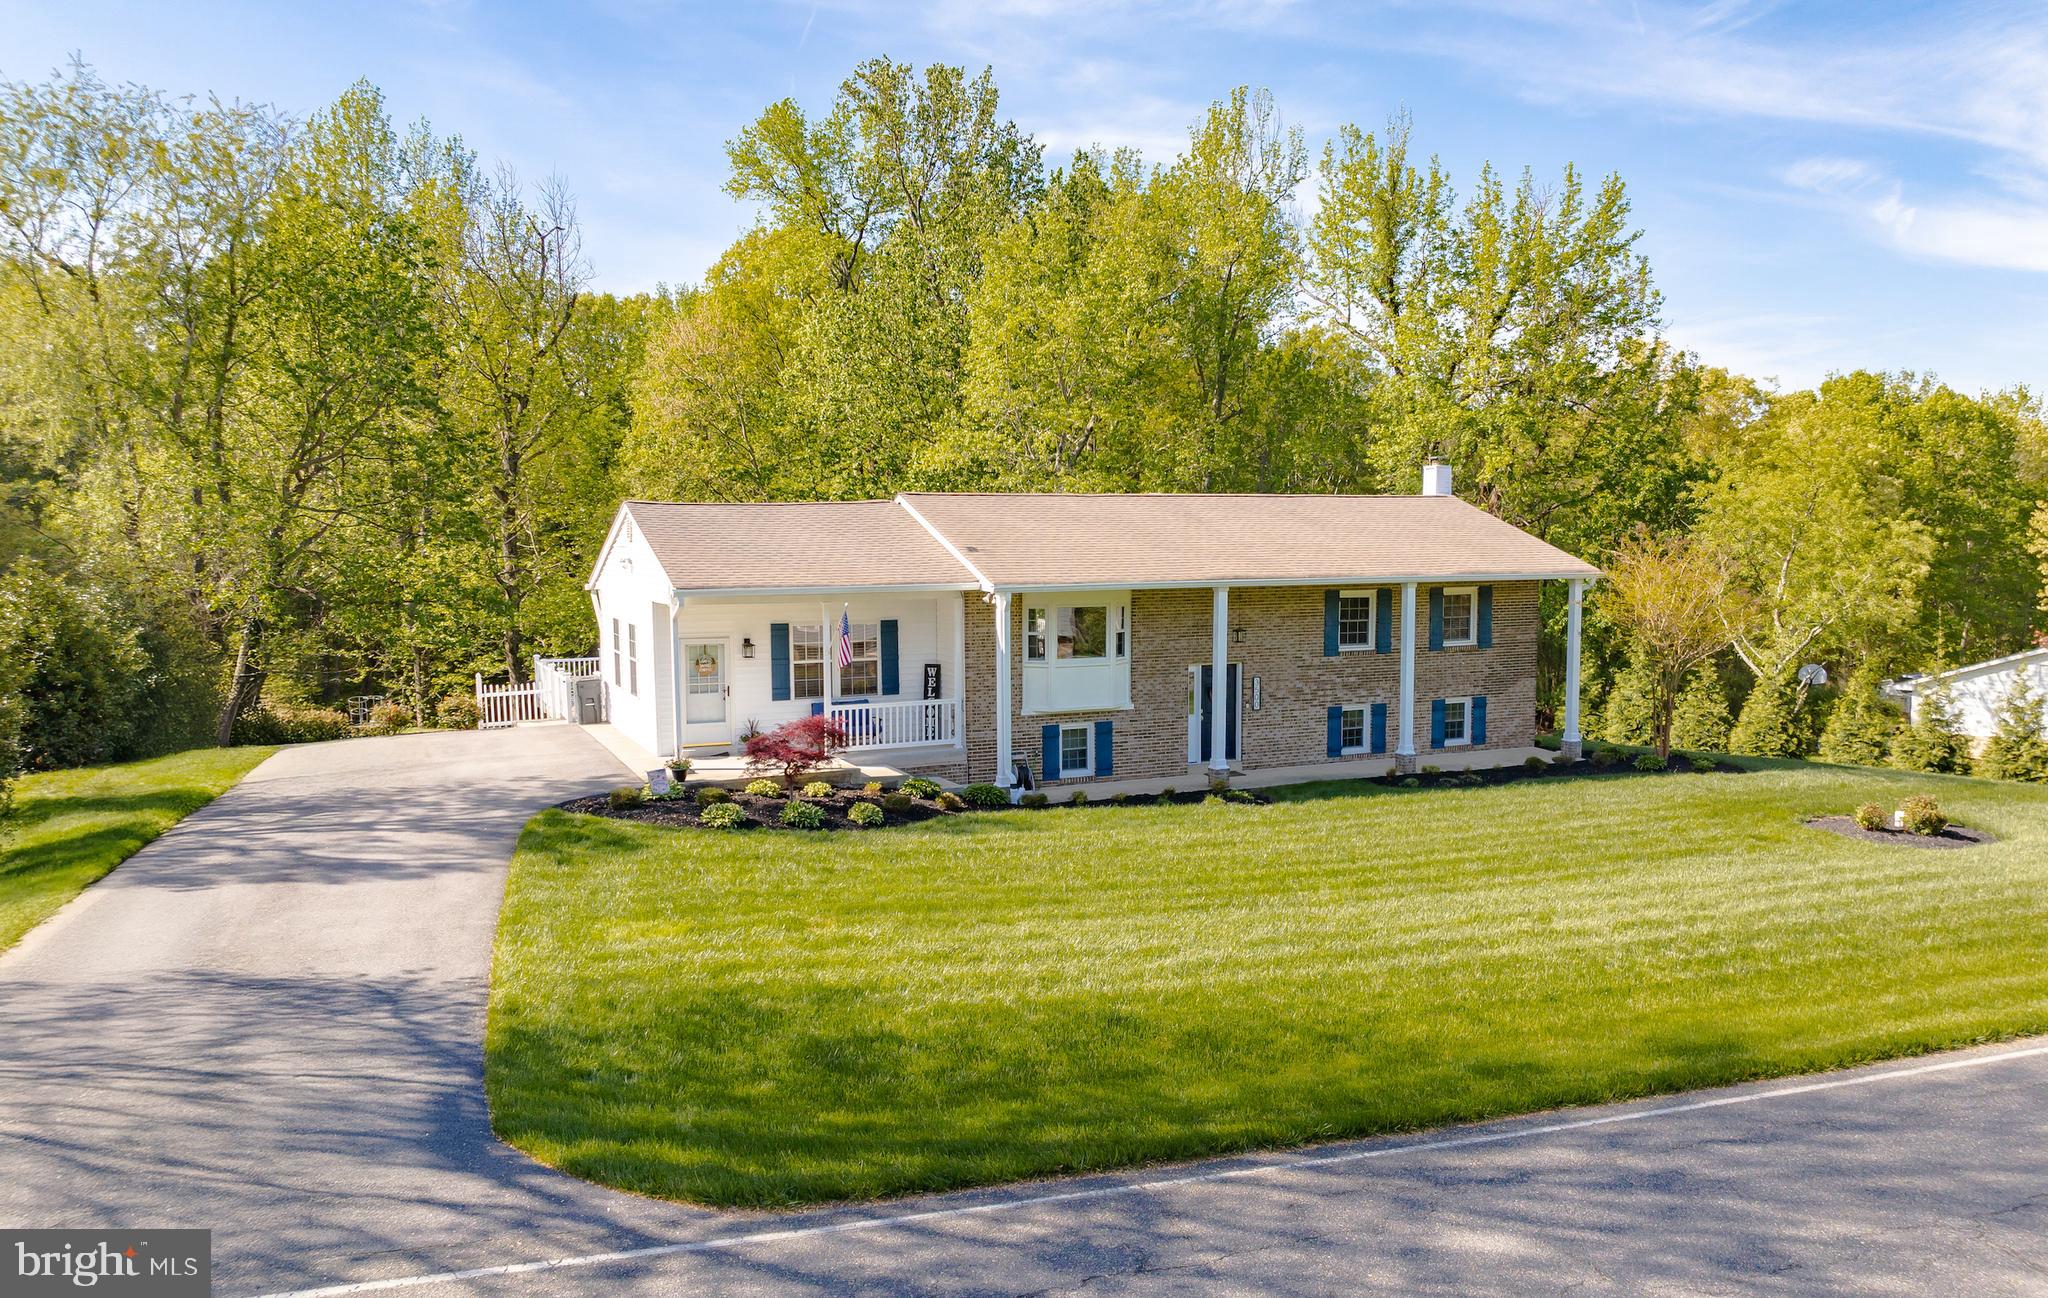
Northern Calvert County! No HOA!
This beautifully maintained and thoughtfully updated home is move-in ready and full of charm—located in desirable Dunkirk in north Calvert County. From the moment you arrive, you’ll notice the meticulous landscaping and lush lawn that frame this stunning property, both front and back. Huge newly paved driveway for plenty of parking space as well. 

As you enter the home through the easy access bonus room, you'll find a perfect space to hang coats and kick off shoes. It also doubles as a convenient play area, mudroom, or home office. Just off this space is the laundry area, leading into the gorgeous, fully renovated kitchen (2019) featuring granite countertops, a beautiful island, great lighting and a sunny eat-in dining space—ideal for everyday meals and gatherings.

The main level also offers a spacious family room filled with natural light from a nearly new bay window, making it a cozy and inviting place to relax. Down the hall are three well-sized bedrooms and two full baths, both stylishly updated in 2019.

But there’s more! Head downstairs to the fully finished lower level, where you'll find a second large living area complete with a full bar and propane fireplace—a fantastic space for entertaining guests or movie nights. There's also a fourth bedroom, a third full bathroom, and a separate storage room perfect for seasonal items and more.

Enjoy easy access to the backyard from either the kitchen, which opens onto the upper-level deck, or from the lower-level living space, which leads out to a stunning paver patio complete with a firepit and retaining wall—perfect for outdoor entertaining, day or night! The gorgeous backyard is surrounded by trees, offering privacy and beautiful views year-round. 

Too many updates to mention - Full kitchen remodel 2019, New HVAC 2024, Bathrooms updated 2019, New lower level flooring 2021, New Well Pump 2014, sprinkler system and more! Don't miss out! Call today for more information and to schedule a showing!
#MDCA2020624

DUNKIRK

3500 KING DRIVE

4 Beds

3 Baths

2,704 Sq.Ft.

$640,000

MLS#: MDCA2020624
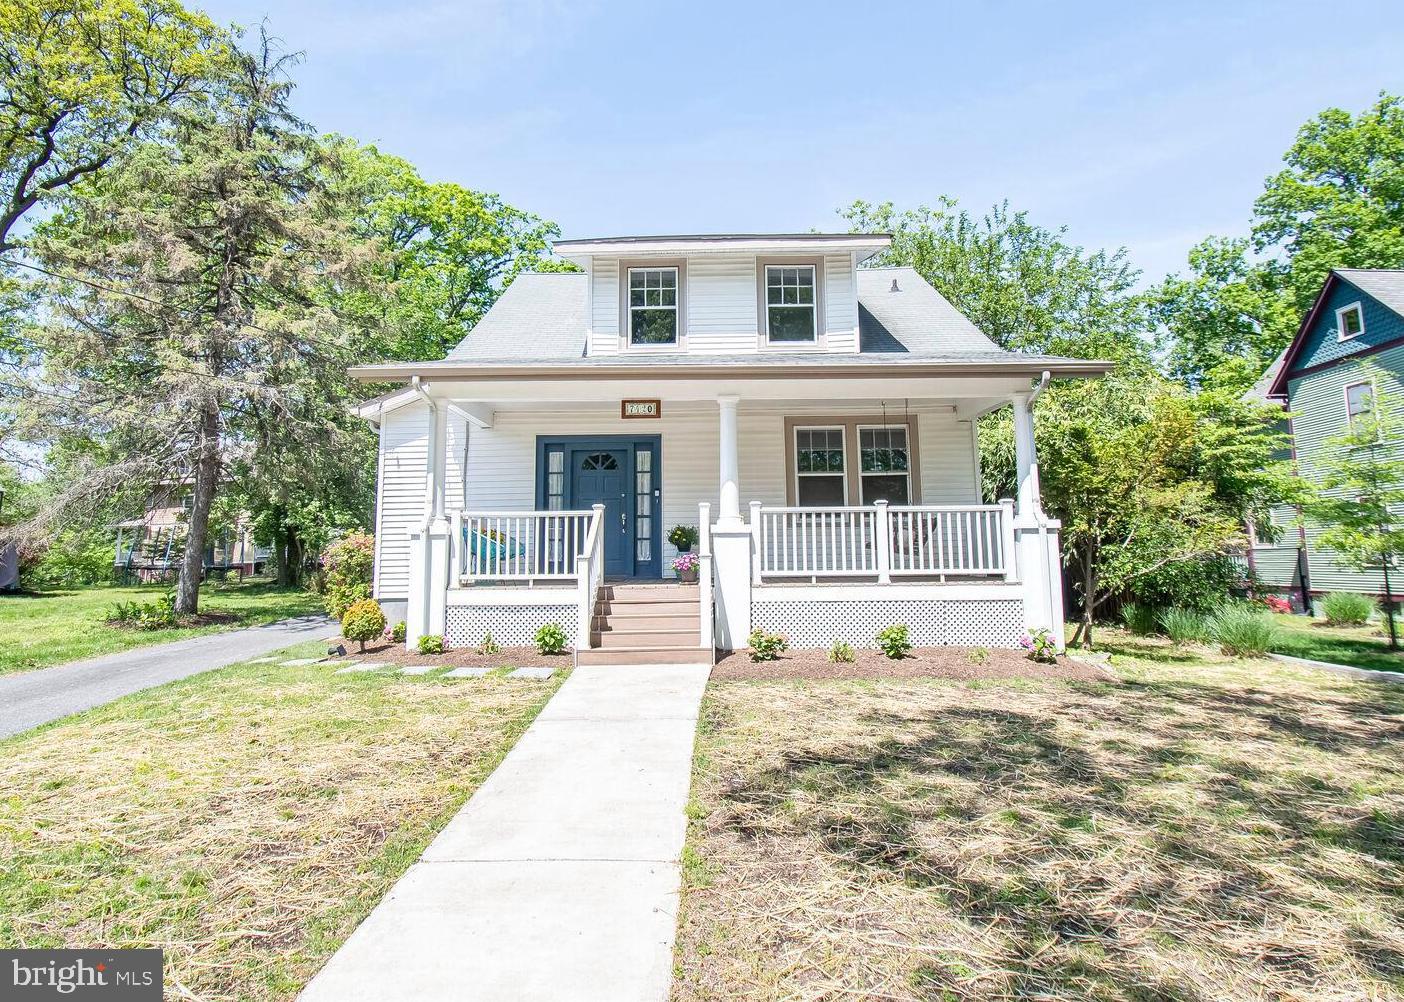
Welcome to 7420 Buffalo Avenue, a perfect bungalow built c.1913, in the desirable and Historic North Takoma neighborhood. This house  has been expanded over the years to offer all the conveniences of modern living while retaining its original charm and curb appeal.  You cannot beat this location! 1/2 block to Belle Ziegler Park,  0.4 mile to Takoma Metro, and a few more blocks to downtown Takoma Park shops, restaurants and farmers market, yet on a back street away from traffic! Easy access to downtown Silver Spring as well.  
Enter from the spacious front porch with original porch swing into an open living and dining area.  Tall ceilings, large windows, crown molding with dentil details, and beautiful original hardwood floors contribute to the warm and inviting feel. Continue back to the gorgeous recent kitchen and family room addition. There is a side entry mudroom here with built in bench, storage shelves and hooks for hanging coats and backpacks. The kitchen features abundant cabinetry and counter space, a gas stove and center island with oversized breakfast bar. There is also a breakfast area nook with built-in bench overlooking the backyard. The large family room offers flexibility as well, with space enough for family TV viewing plus a separate conversation space or kids play area. Off the family room is a wonderful screened porch with an exterior deck for grilling. You will live out here! A main floor bedroom and colorful full bath complete this level .
Upstairs you will find 2 large bedrooms, a flex room playroom/nursery or office, and the bright hall bath. There is attic access for storage on this level.  The spacious owner's suite occupies the rear of this floor and includes a very large fully outfitted walk-in closet, another closet and built-in shelves, and a large ensuite bath. There is a jetted tub and separate stall shower for delux pampering!
The lower level includes a finished playroom and a half bath. The utility area is large and unfinished. A detached garage and very long driveway with parking pad turn-around space make for extreme convenience. The flat  backyard is partially fenced. If you envision a garden here you will appreciate the blank canvas!  
Whether you've been looking in Takoma Park for a while or just starting your home search, here is your chance to  make 7420 Buffalo  Avenue your home and enjoy all the goodness Takoma Park living has to offer!

--
#MDMC2177700

TAKOMA PARK

7420 BUFFALO AVENUE

4 Beds

3 Baths

2,063 Sq.Ft.

$1,350,000

MLS#: MDMC2177700
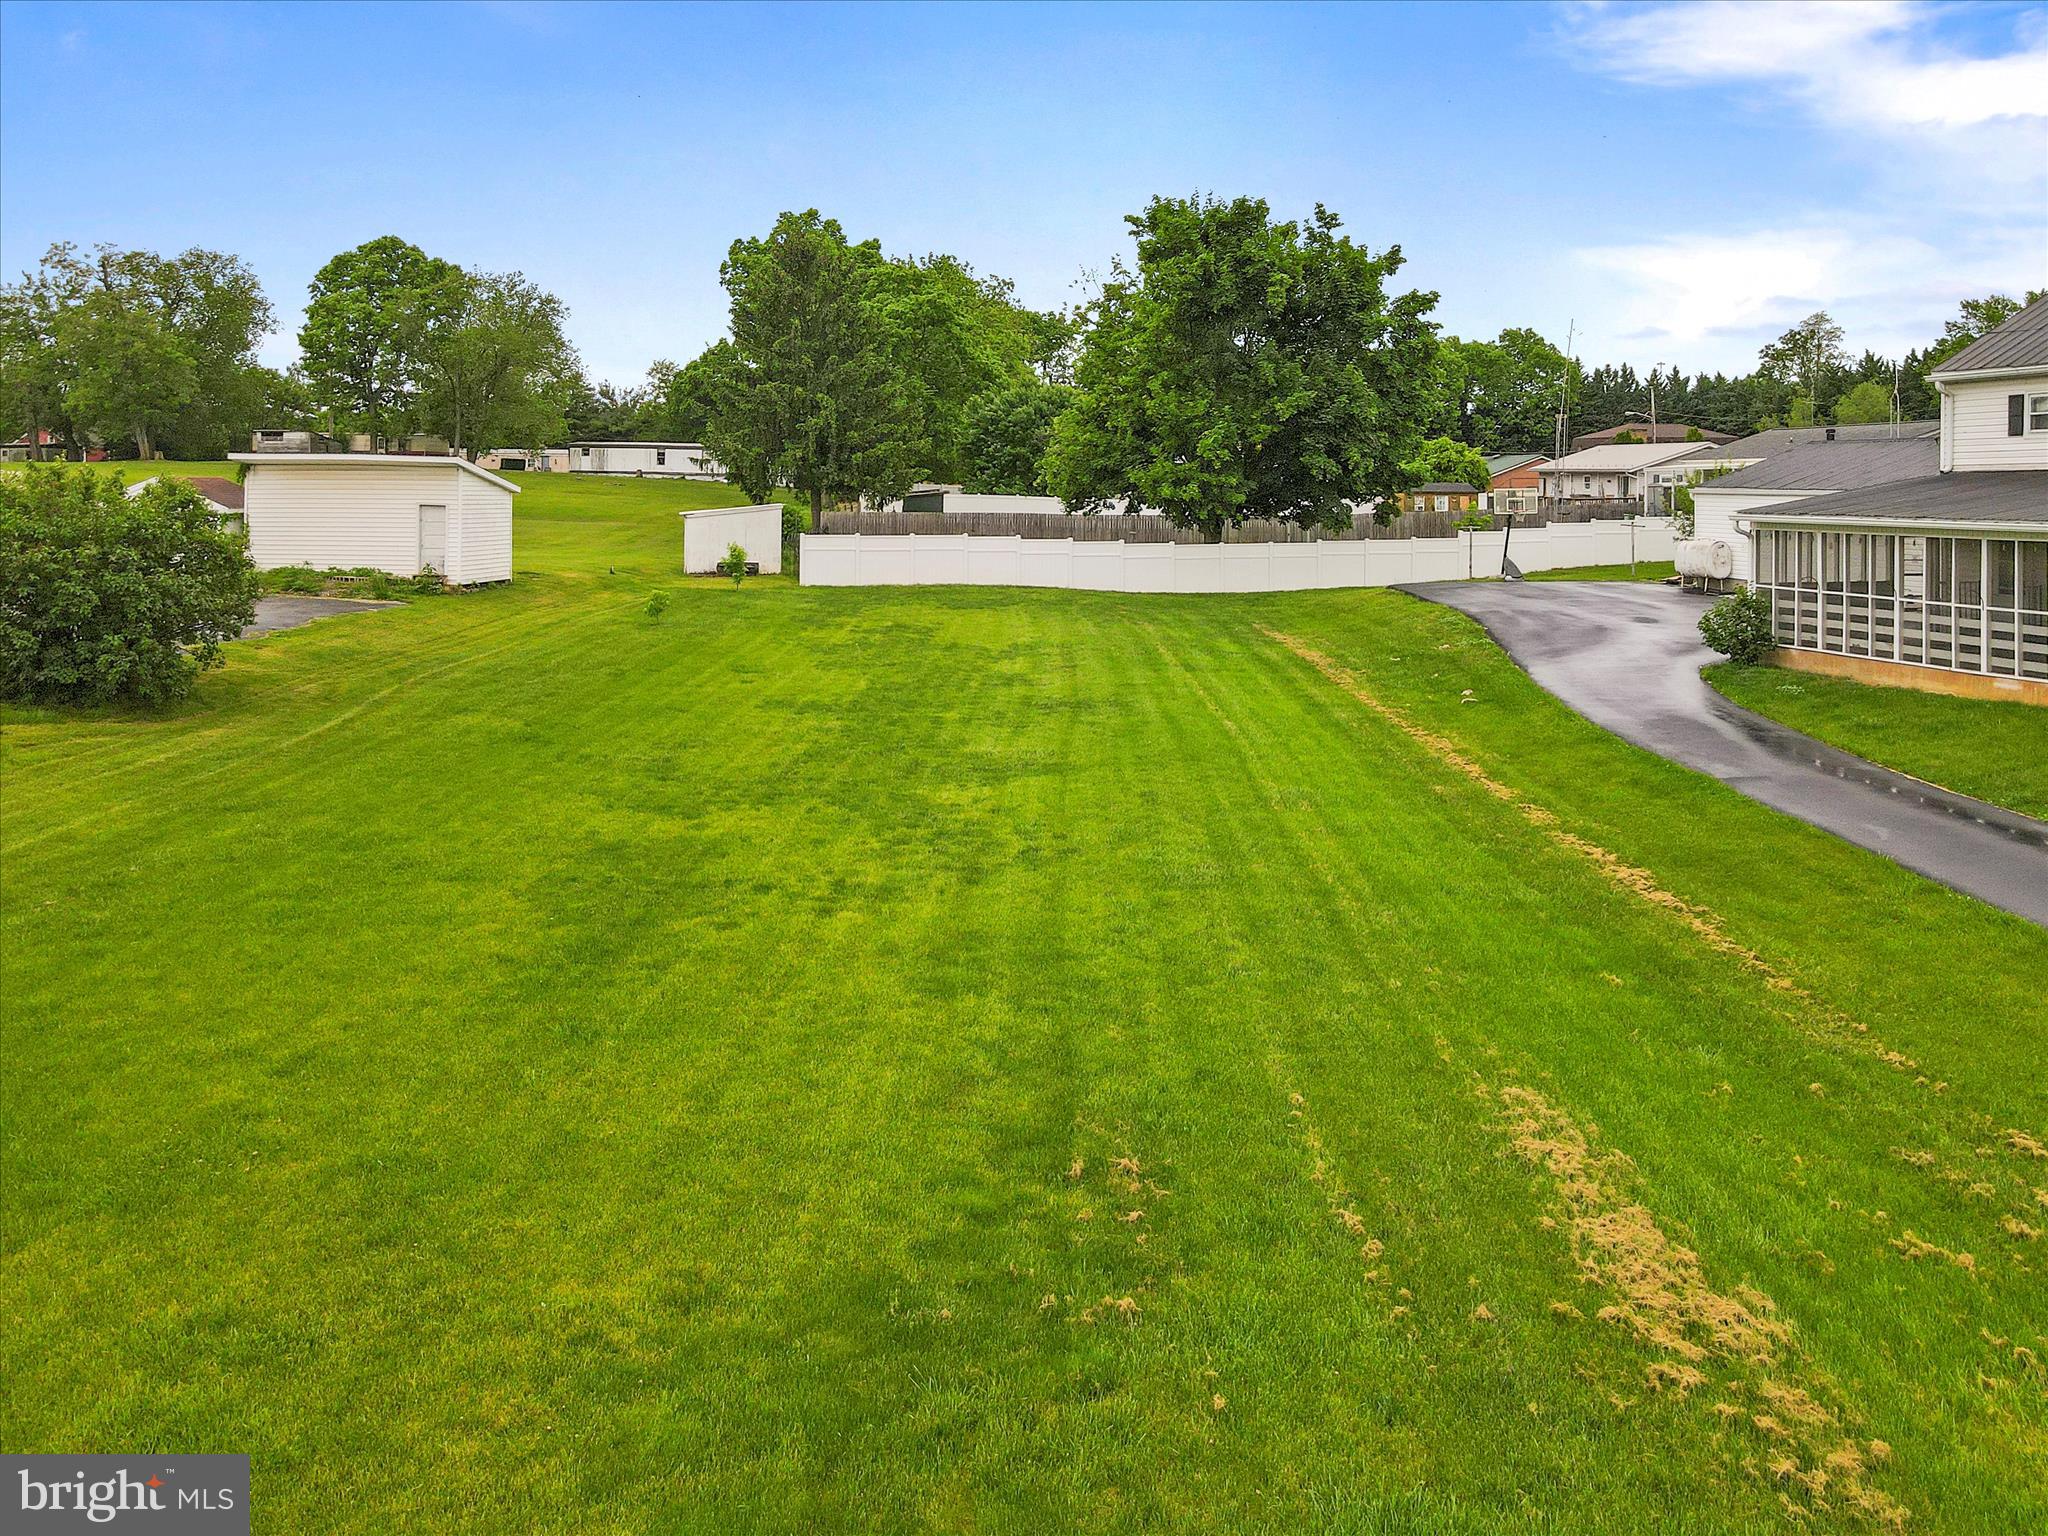
Perfect Location, Flat, access to Public Utilities, and close to everything. The perfect lot to build on! Come check it out before the opportunity is gone!
#WVBE2038592

MARTINSBURG

SNAPP ST

None Beds

None Baths

0.32 acres

$55,000

MLS#: WVBE2038592
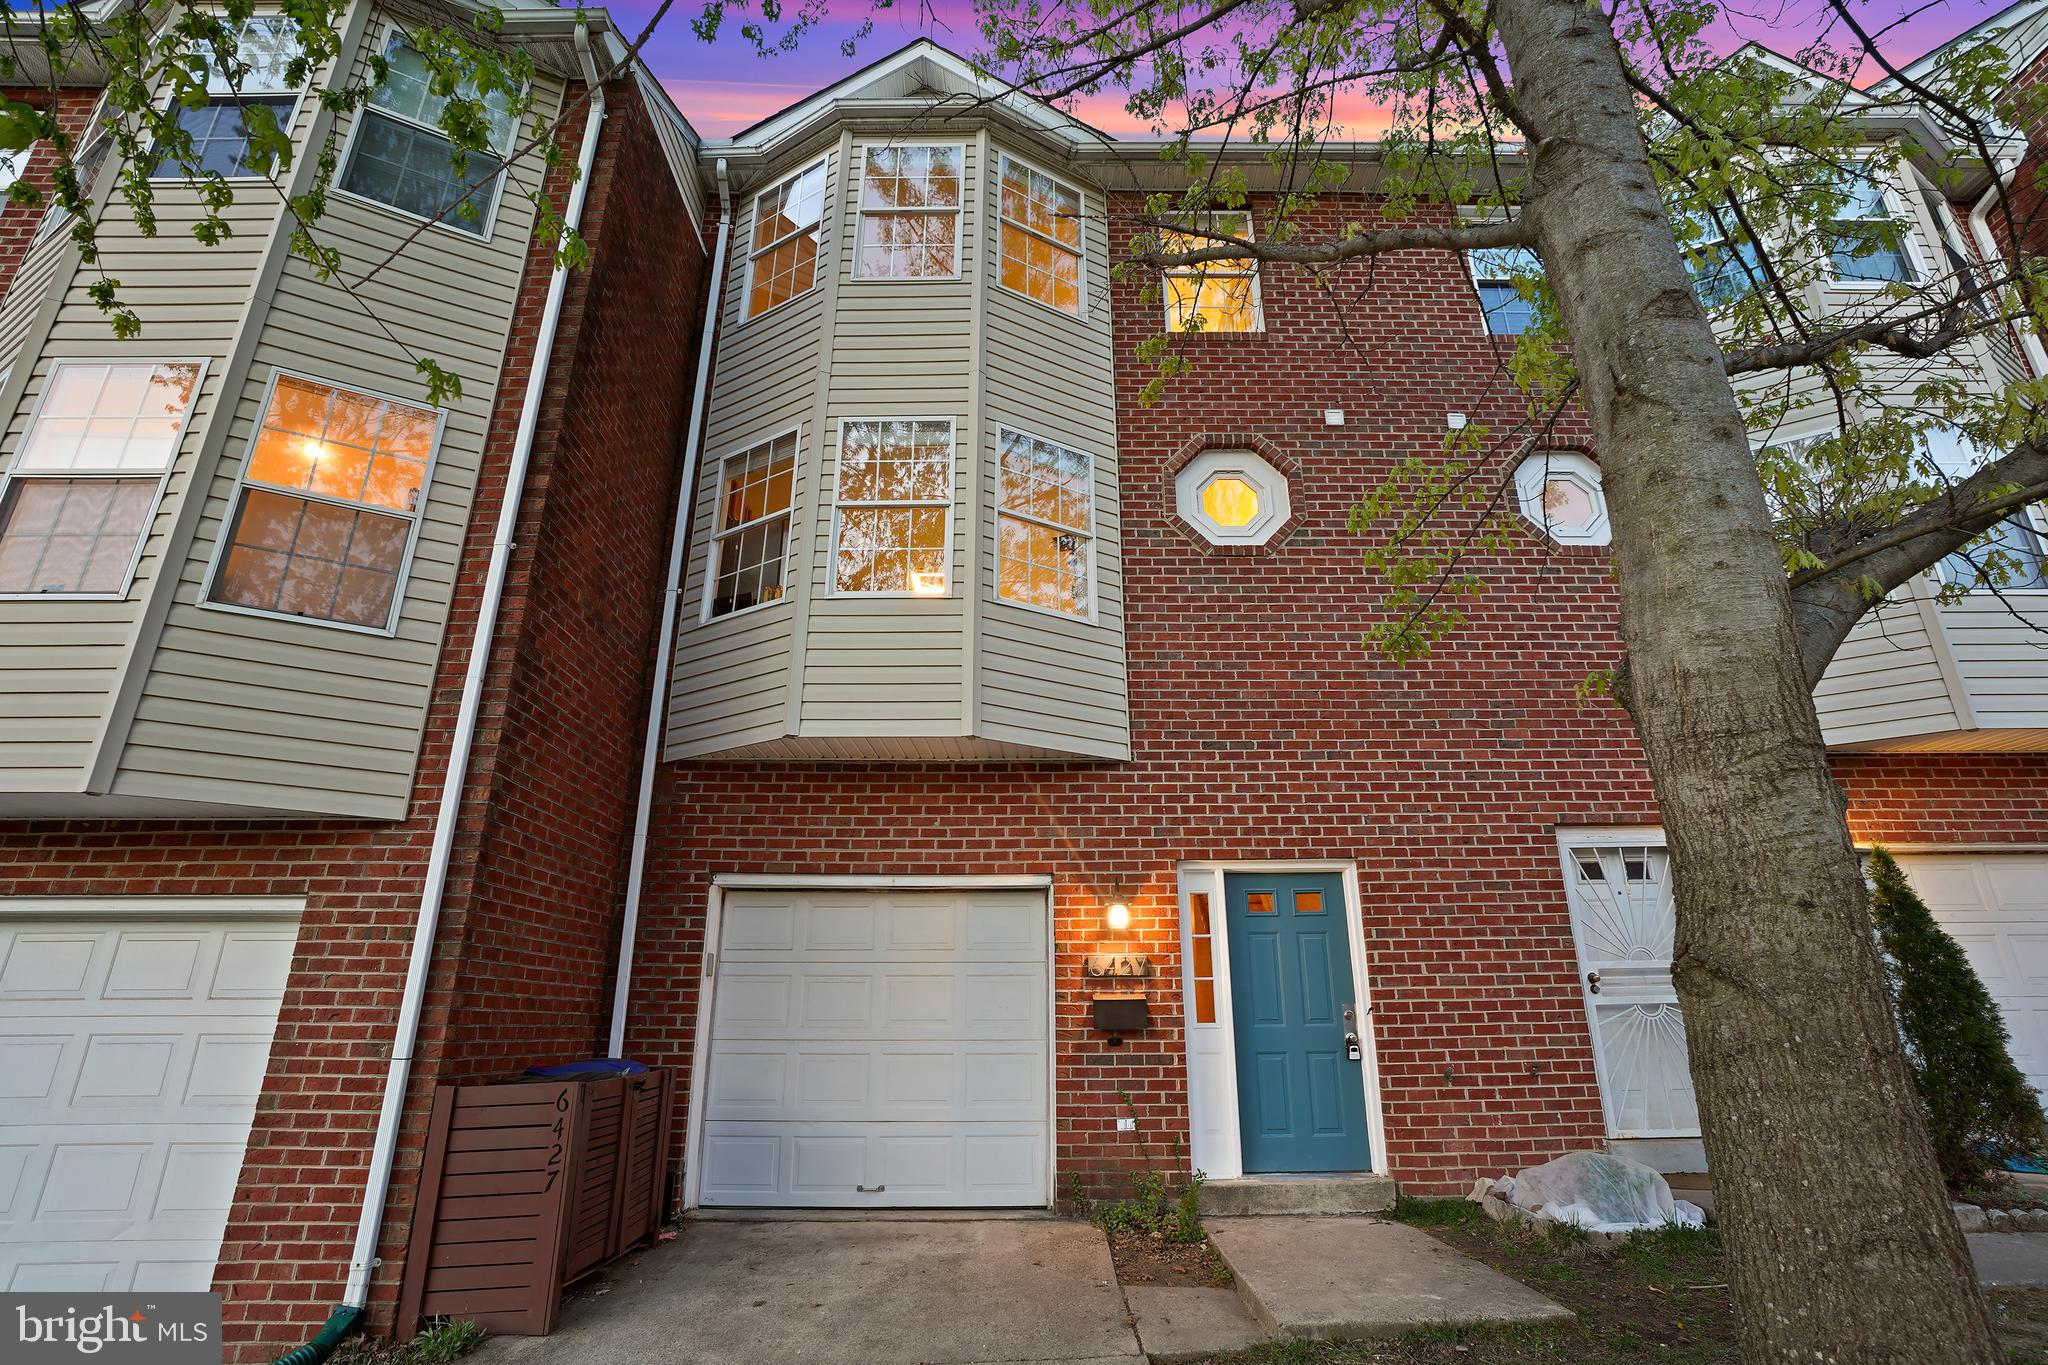
Welcome to this exceptional three-level rowhome in sought-after Takoma Park, offering a true 'forest in the city' experience! Overlooking the serene Sligo Mill Neighborhood Conservation Area, this stylish home, built in 1998, features three bedrooms, two full baths, and two powder rooms. Thoughtfully designed, it boasts open living spaces, a renovated kitchen and baths, inviting outdoor areas, and an attached garage—all with no HOA.

The entry level welcomes you with a foyer, a laundry closet, and a versatile fourth bedroom or office with an attached half bath. This level also provides direct access to the garage. Upstairs, the sunlit main floor offers an open-concept layout with a spacious living room flowing into the dining area and gourmet kitchen. Step onto the deck just off the living room to take in picturesque park views. Hardwood flooring and updated decorative lighting enhance the space. The large chef’s kitchen is beautifully appointed with stainless steel appliances, granite countertops, a five-burner gas range, a bay window, and a tile backsplash. A convenient powder room and pantry complete this level.

The upper floor features three bedrooms and two beautifully renovated full baths. The primary suite showcases wood flooring, ample closet space, and a charming bay window. Its en-suite bath has been tastefully updated with a floating double vanity and a glass barn door.
Outdoor spaces are equally inviting, including a picturesque deck off the main living area—perfect for relaxing or entertaining—along with a backyard that offers additional space to enjoy the natural surroundings. The attached garage provides secure parking and extra storage.
Nestled within the townhomes of Orchard Avenue, this residence backs up to the tranquil 6.5-acre Sligo Mill Neighborhood Conservation Area, an undeveloped parkland managed by the City of Takoma Park. This peaceful retreat is home to a lush tree canopy, Takoma Branch Creek, and local wildlife, including deer, rabbits, and birds. Nearby, Sligo Mill Overlook Neighborhood Park features a playground and a community garden maintained by the Maryland-National Capital Park and Planning Commission (M-NCPPC).
Enjoy easy access to downtown DC via North Capitol Street (just a 20-minute drive), Metro, or bus. A community garden and playground are just half a block away, and numerous walking trails weave through the neighborhood, fostering a deep connection to nature. Experience the best of Takoma Park—a vibrant, tight-knit community with convenient access to shopping, dining, entertainment, and the Takoma Metro Station, just about a mile away.
#MDMC2170674

TAKOMA PARK

6427 ORCHARD AVENUE

4 Beds

2 Baths

1,924 Sq.Ft.

$695,000

MLS#: MDMC2170674
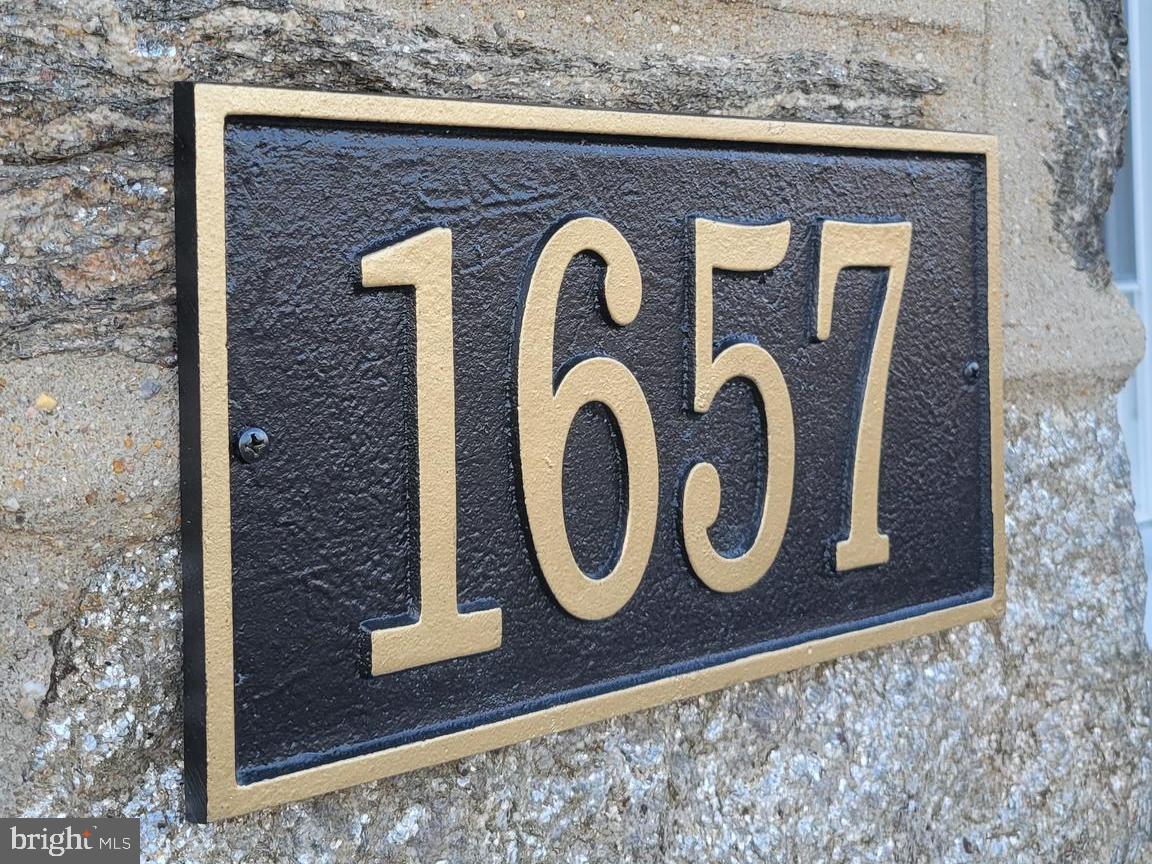
Welcome to 1657 E Mayland St, an exquisite 4-bedroom, 3-bathroom home nestled in the desirable West Oak Lane. It is a must see! Meticulously renovated with thoughtful finishes, this home seamlessly blends modern luxury with timeless charm. Upon entering you will be greeted by an open floor plan boasting a gorgeous brand-new engineered hardwood flooring throughout first and second level. The expansive living and dining space will lead you to an open chef's kitchen which boasts modern style cabinets, elegant quartz countertops, and state-of-the-art stainless-steel appliances. A beautiful and modern wooden treads stair will lead you to the upper level. The principal bedroom is a true sanctuary, boasting double closets with ample storage and modern private master bathroom. Another two great size bedrooms with another bathroom are perfectly located next to the master bedroom The home's lower level is a versatile space, offering a full finished basement complete with laundry, 3rd full bathroom and 4th room or office, ideal for guests, extended family or roommates to enjoy privacy while helping cover expenses. Located on a charming block, this home offers both convenience and tranquility. Situated on the one of quietest blocks in the area, enjoy easy access to transit routes and local conveniences such as shops, restaurants and green spaces. Seller is motivated to consider your offer. Schedule your showing today!
#PAPH2462890

PHILADELPHIA

1657 MAYLAND STREET

4 Beds

3 Baths

2,134 Sq.Ft.

$340,000

MLS#: PAPH2462890
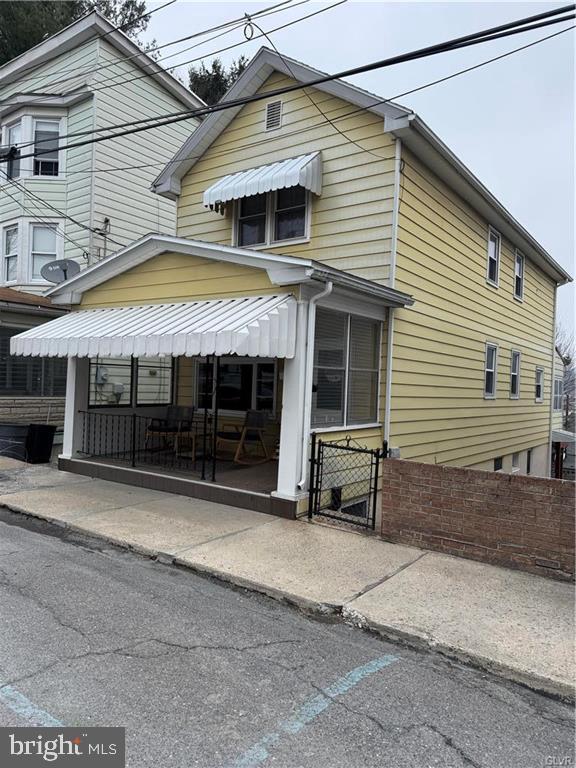
What a charming 3 bedroom 2 bath home in the borough of Tamaqua.  The newly updated full bathroom has a stunning sliding shower glass door, new flooring, and floating shelves.  Enjoy the second-floor laundry room, or convert it back to the third bedroom.  The newly exposed hardwood flooring downstairs is absolutely stunning.  The open floor plan is perfect for entertaining family and friends during any holiday.  Feel comfortable while your furry friends and little ones have room to run and play in the fenced-in yard.
Sit and sip your morning coffee on the enclosed sun porch every morning.  The lower-level family room is an additional perk for sure. Not to mention the outside entrance to the backyard.  All you need to do is move in.
#PASK2020694

TAMAQUA

65 S NESCOPEC STREET

3 Beds

1 Baths

1,472 Sq.Ft.

$149,000

MLS#: PASK2020694
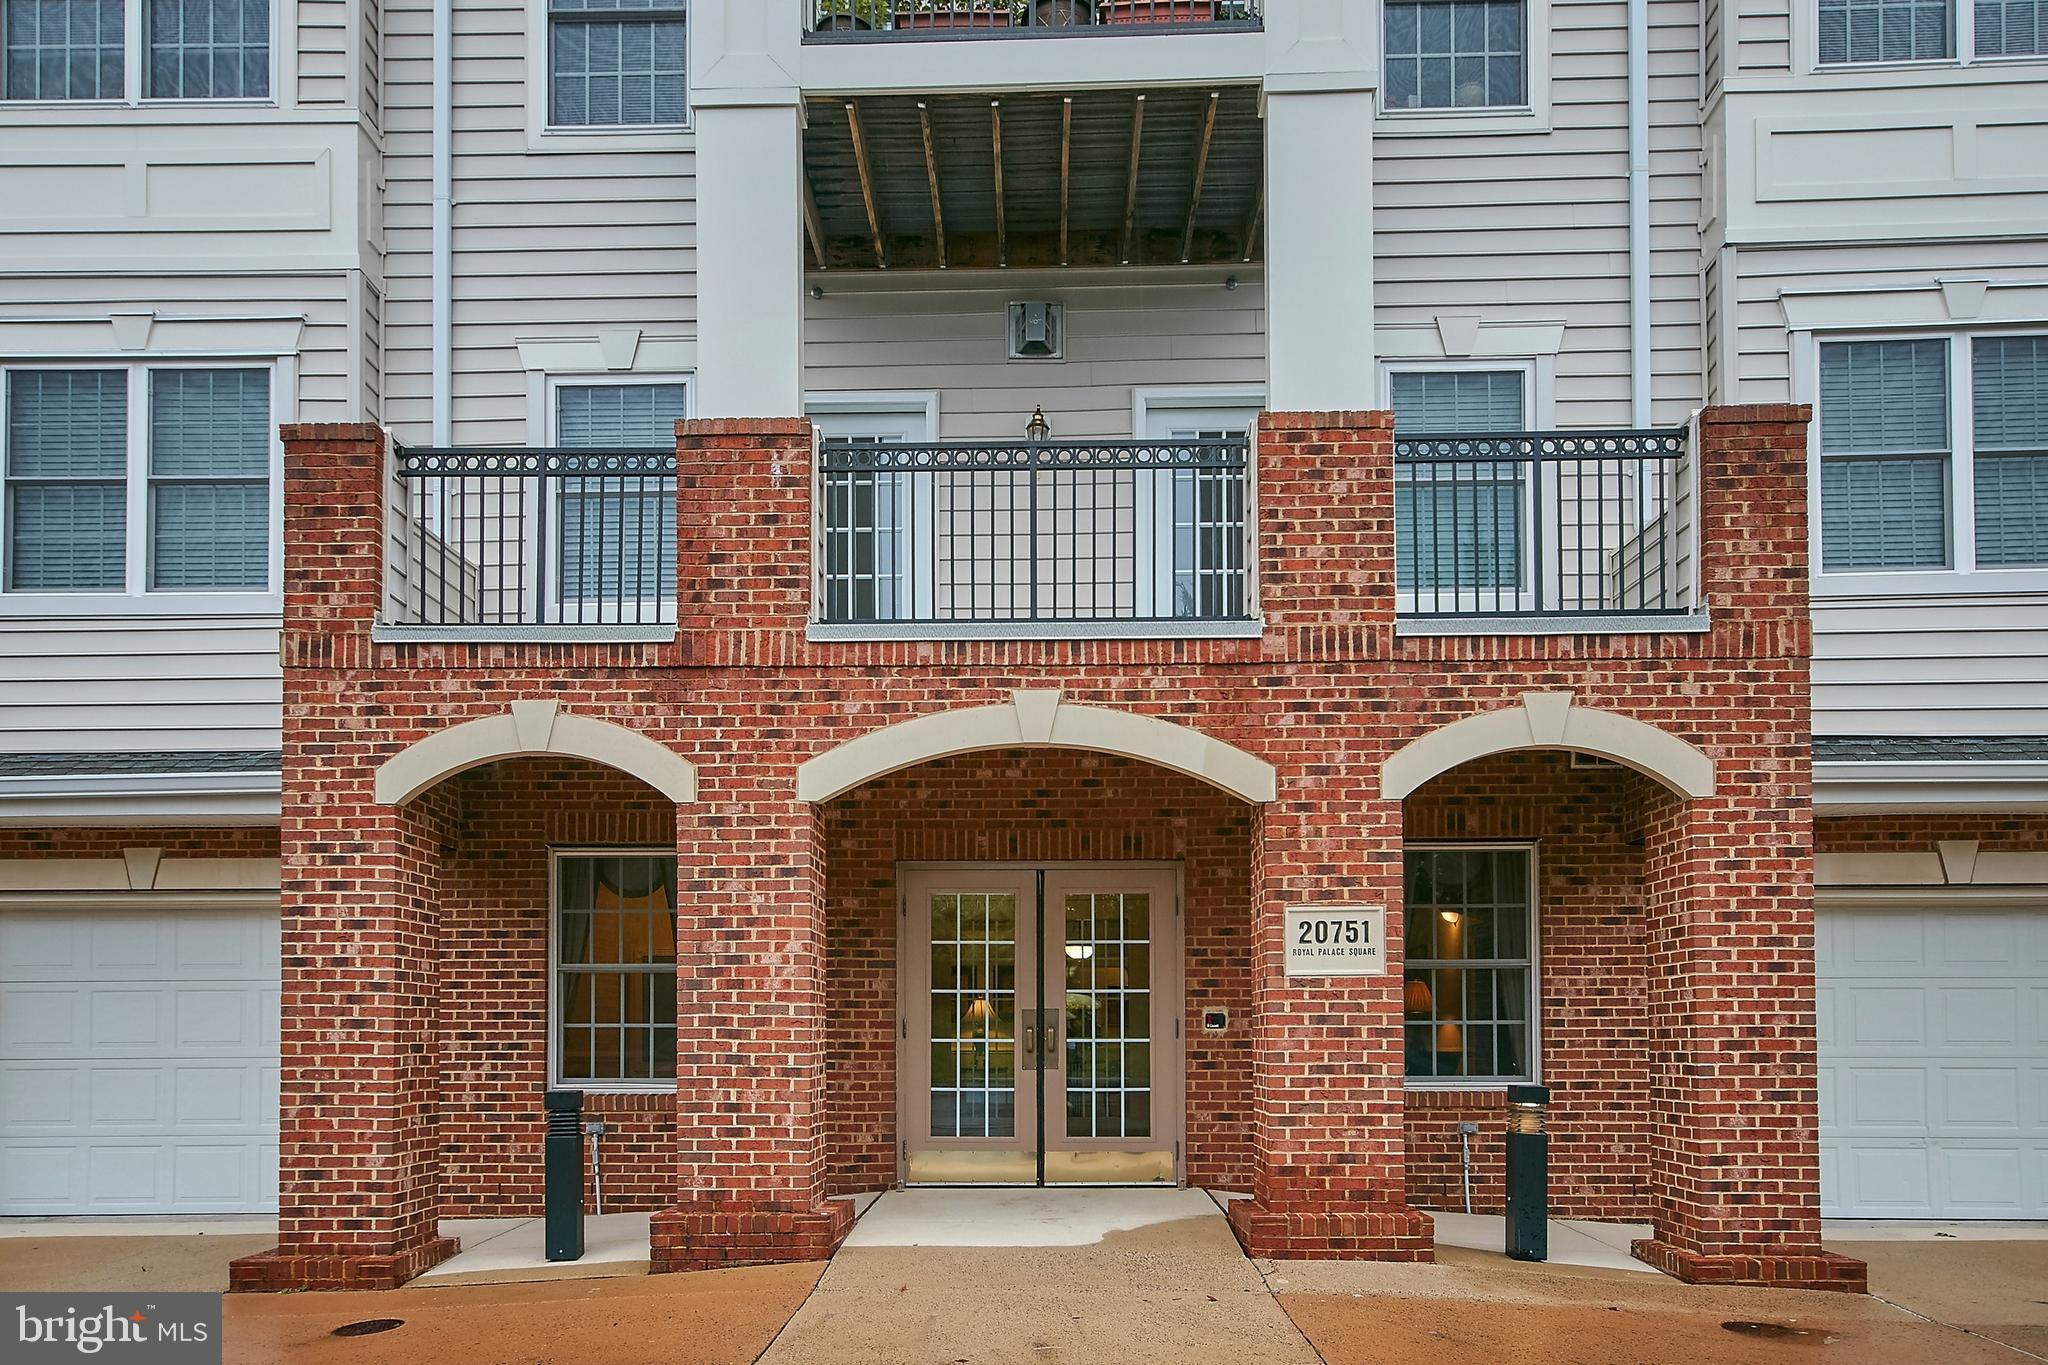
Located in sought after Central Parke at Lowes Island  elegant 55+ community this stinning and oh  so large 3 bedroom end unit condo now available for sale.   Enter foyer leading to a most spacious and sun filled living room with fireplace and doors leading to spacious balcony where you can relax or enjoy dining alfresco. Large eat in kitchen is adjacent to a spacious dining room with windows allowing sunshine to enter. the ensuite is spacious  area with a sitting room area amd larege bath  and walk in closet .  Two additional bedrooms and bath are also featured allowing one to be used as office/den   New paint and blinds add to the elegance of this special uni  As a bonus a spacious one car garage  is inclided  Located in community with a clubhouse with onsite director it features ballroom, gym, kitchen card rooms, library and out door pool.  Activities and lectures featured dailY.   located in area with great shopping and eateries it will meet yor approcal

owners namd: The Lynn Sunde Revocable Trust
#VALO2093580

STERLING

20751 ROYAL PALACE SQ 210

3 Beds

2 Baths

1,989 Sq.Ft.

$489,000

MLS#: VALO2093580
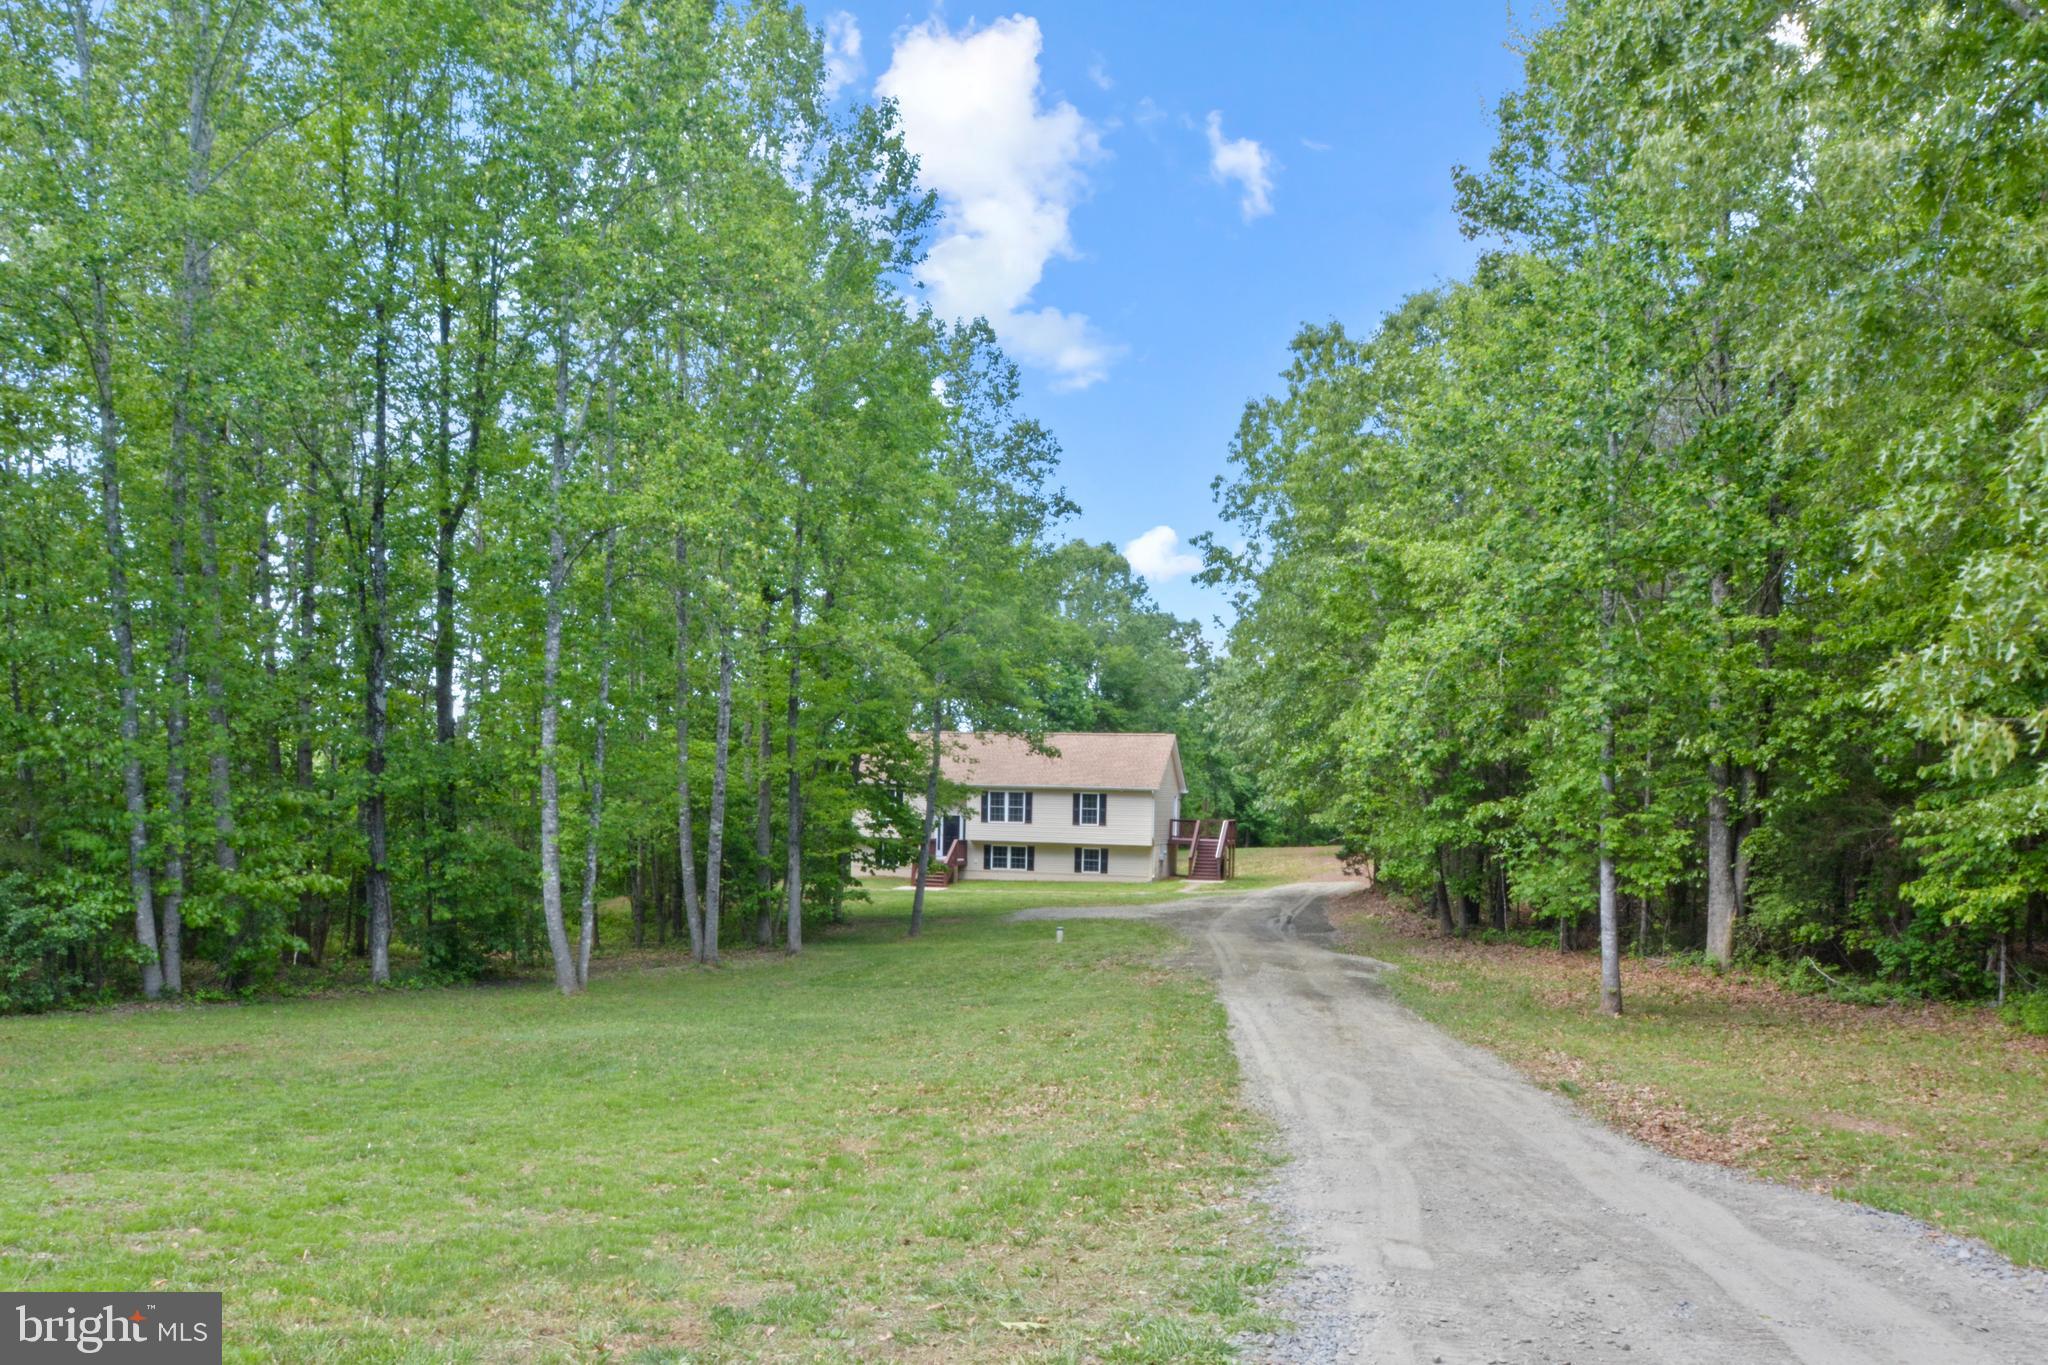
BEAUTIFUL 4 BEDROOM, 3 BATH SPLIT FOYER HOME! FRESHLY PAINTED, NEW HARDWOOD FLOORS AND CARPET IN BEDROOMS, NEW KITCHEN COUNTERTOP, & NEW APPLIANCES! READY TO MOVE IN TO! YOU WILL NOT BE DISAPPOINTED, SCHEDULE A TOUR ON SHOWING TIMES TODAY!
#VACU2010508

JEFFERSONTON

5590 JEFFERSONTON

4 Beds

3 Baths

2,688 Sq.Ft.

$535,000

MLS#: VACU2010508
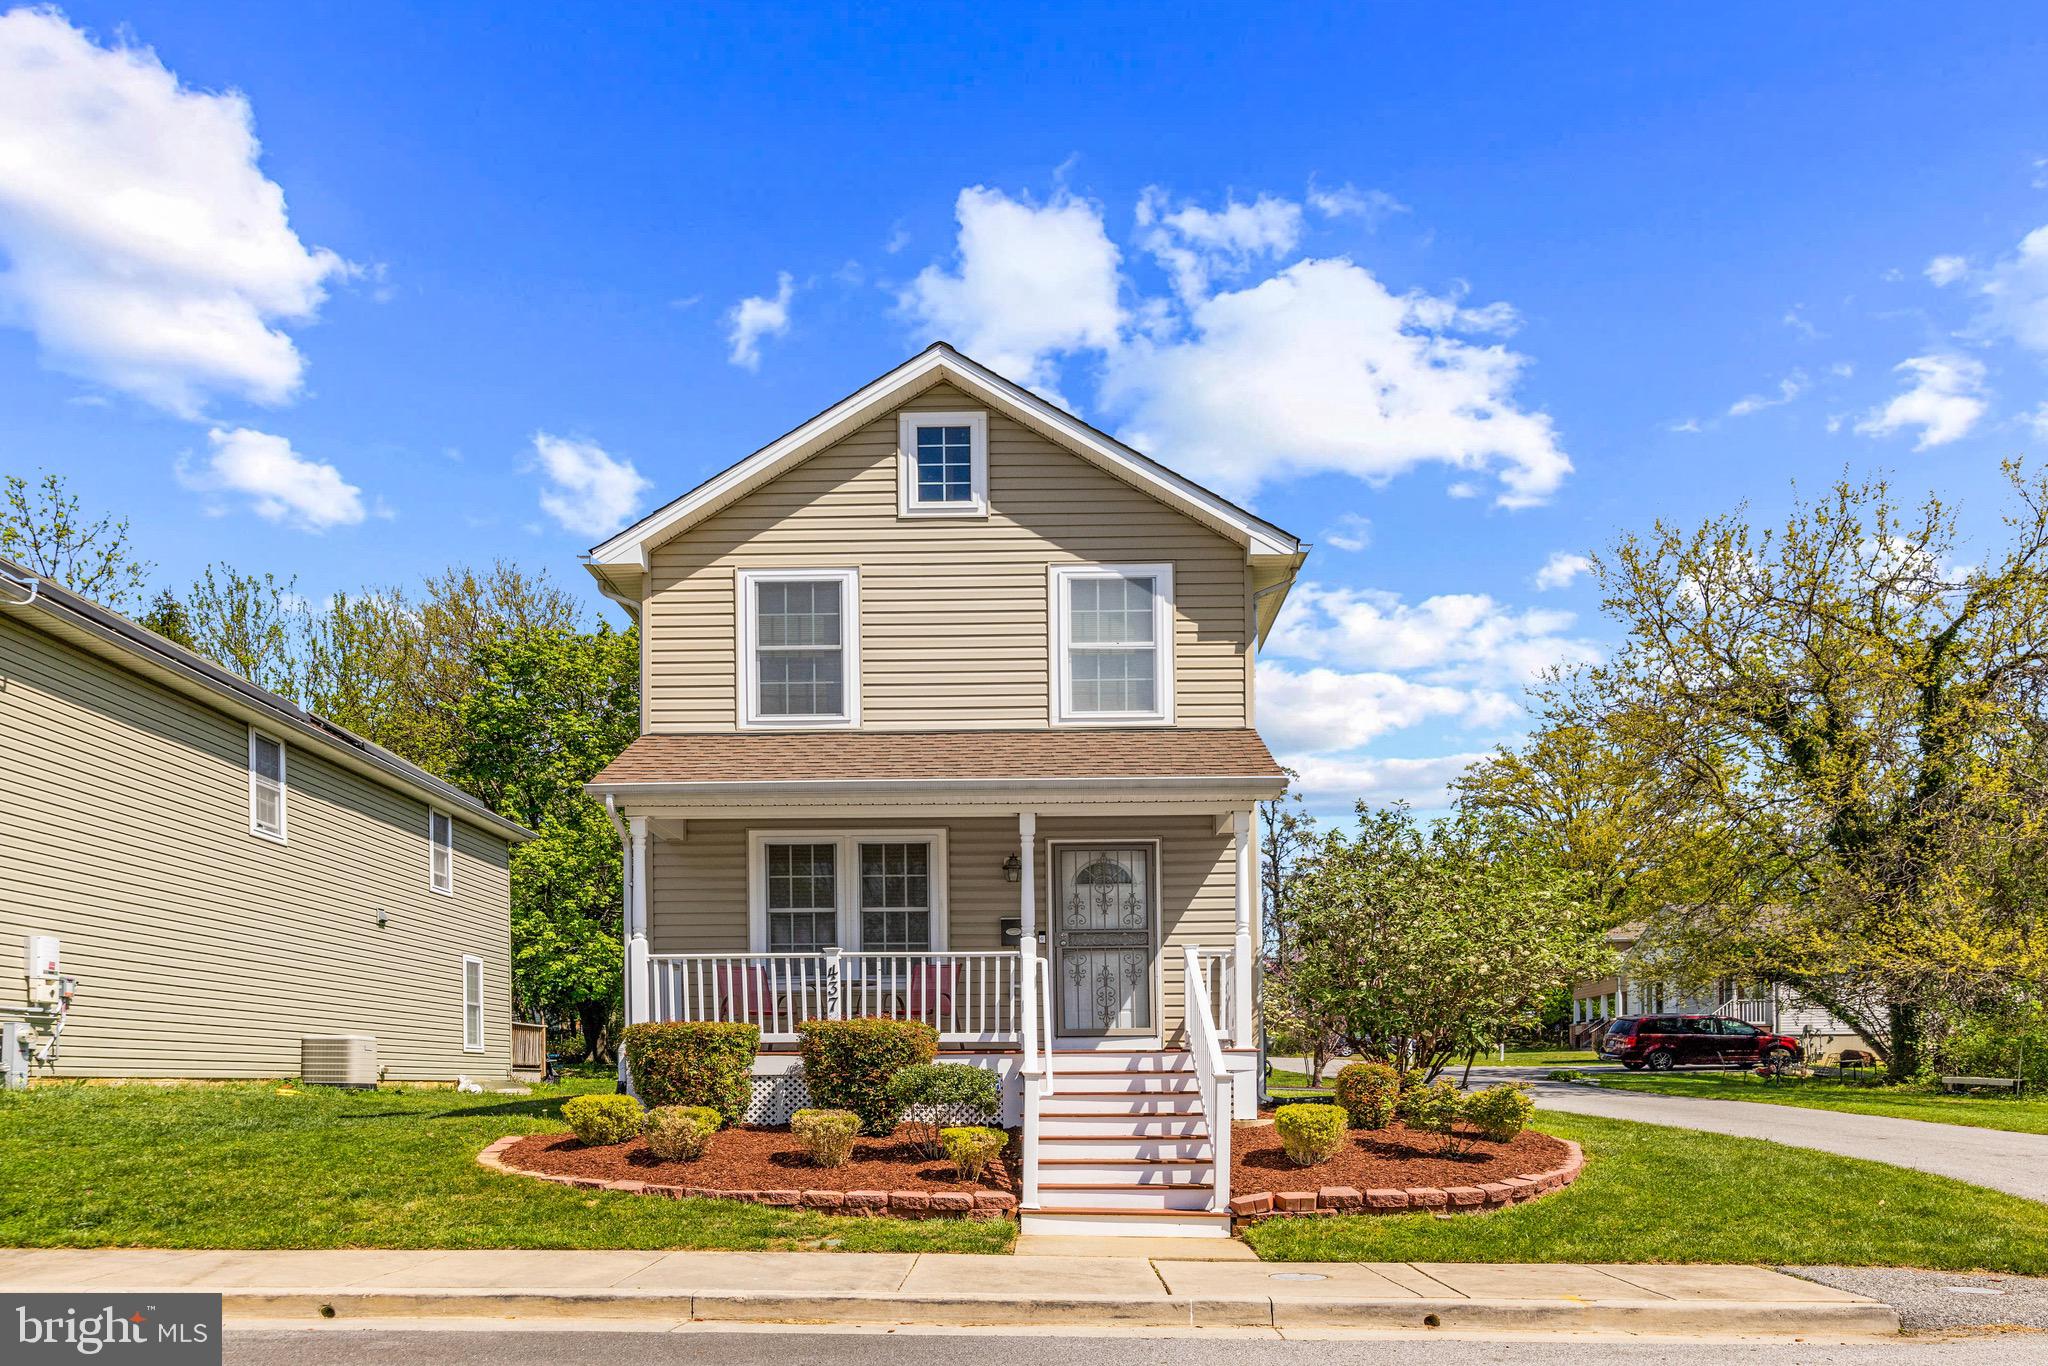
Welcome to 437 E Pennsylvania Ave, located in the heart of downtown Towson! This 4-bedroom, 3 bathroom home, built in 2011, combines modern amenities with timeless charm. As you approach the property, you’ll be greeted by a covered front porch—perfect for enjoying a morning coffee or unwinding in the evening. Step inside to find gorgeous hardwood floors and an open-concept living space. The spacious kitchen features natural oak cabinetry, a large island, and updated stainless steel appliances. Off the kitchen, you’ll find a flexible space—ideal for a bedroom or home office—and a private full bathroom. A door at the back of the home opens to a flat, grassy backyard, perfect for outdoor living. Upstairs, you’ll discover 3 generously sized bedrooms and 2 full bathrooms. The primary suite is spacious and features a private full bathroom and blackout shades on the large windows, ensuring privacy and a restful retreat. Throughout the home, natural light fills every room, and there’s no shortage of storage space. The unfinished basement offers endless potential, ready for you to transform it into whatever suits your vision. Plus, the home is certified green, offering energy efficiency and sustainability. Welcome home!
#MDBC2124778

TOWSON

437 PENNSYLVANIA AVENUE E

4 Beds

3 Baths

1,800 Sq.Ft.

$450,000

MLS#: MDBC2124778
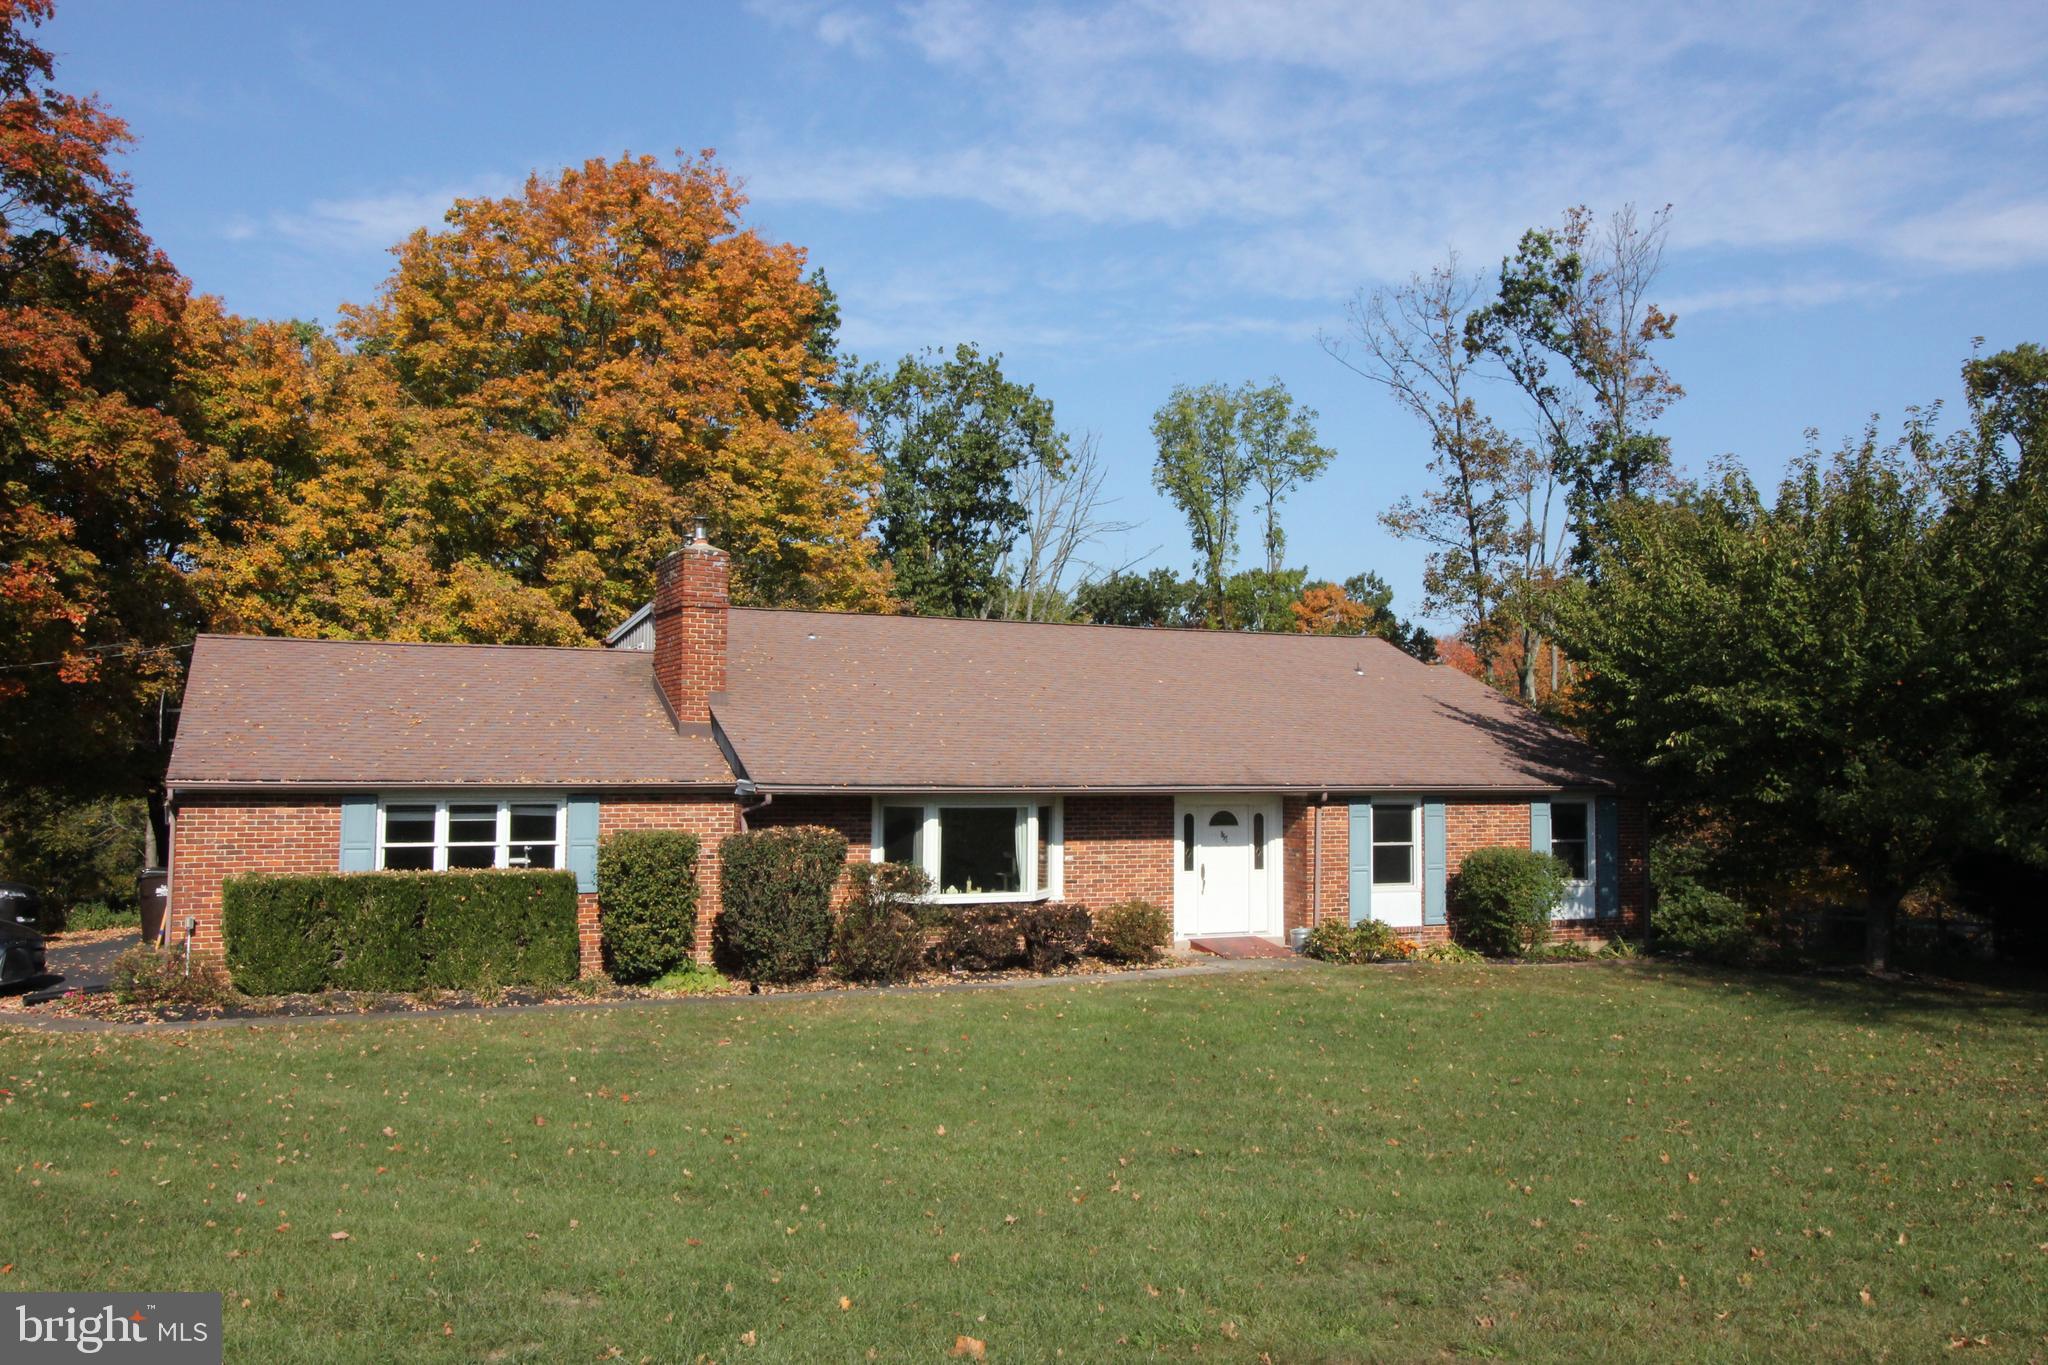
Nicely situated brick home that sits on over 3 acres of land. Beautiful views especially with the changing of seasons and a sloping rear yard that leads down to a stream. Beautiful Sunsets! Looking for a home that will accommodate large families or multi-generational families? Spacious home with abundance of square footage. It boasts large rooms and flex space that offer a multitude of options maybe even a potential in-law suite.  The country kitchen has granite counters and a huge island with cooktop. Kitchen  also provides numerous cabinets for pantry space.  Classic living room with a fireplace and pellet stove, bay window and shelves. Wood floors can be found in the living room, dining area as well as the two first floor bedrooms. There are some ADA modifications to this home including exterior ramps, grab bars as well as a modified vanity in the bathroom.  Storage is no problem here, the basement is huge and you will also find additional storage space in the garage and outside  under the sunroom .  Rear deck has a pergola roof structure and is ideal for entertaining.  Location is centrally convenient to Harleysville, Skippack, and Limerick areas. Come check it out, the space will amaze.
#PAMC2130838

LEDERACH

857 CROSS RD

5 Beds

3 Baths

3,439 Sq.Ft.

$639,900

MLS#: PAMC2130838
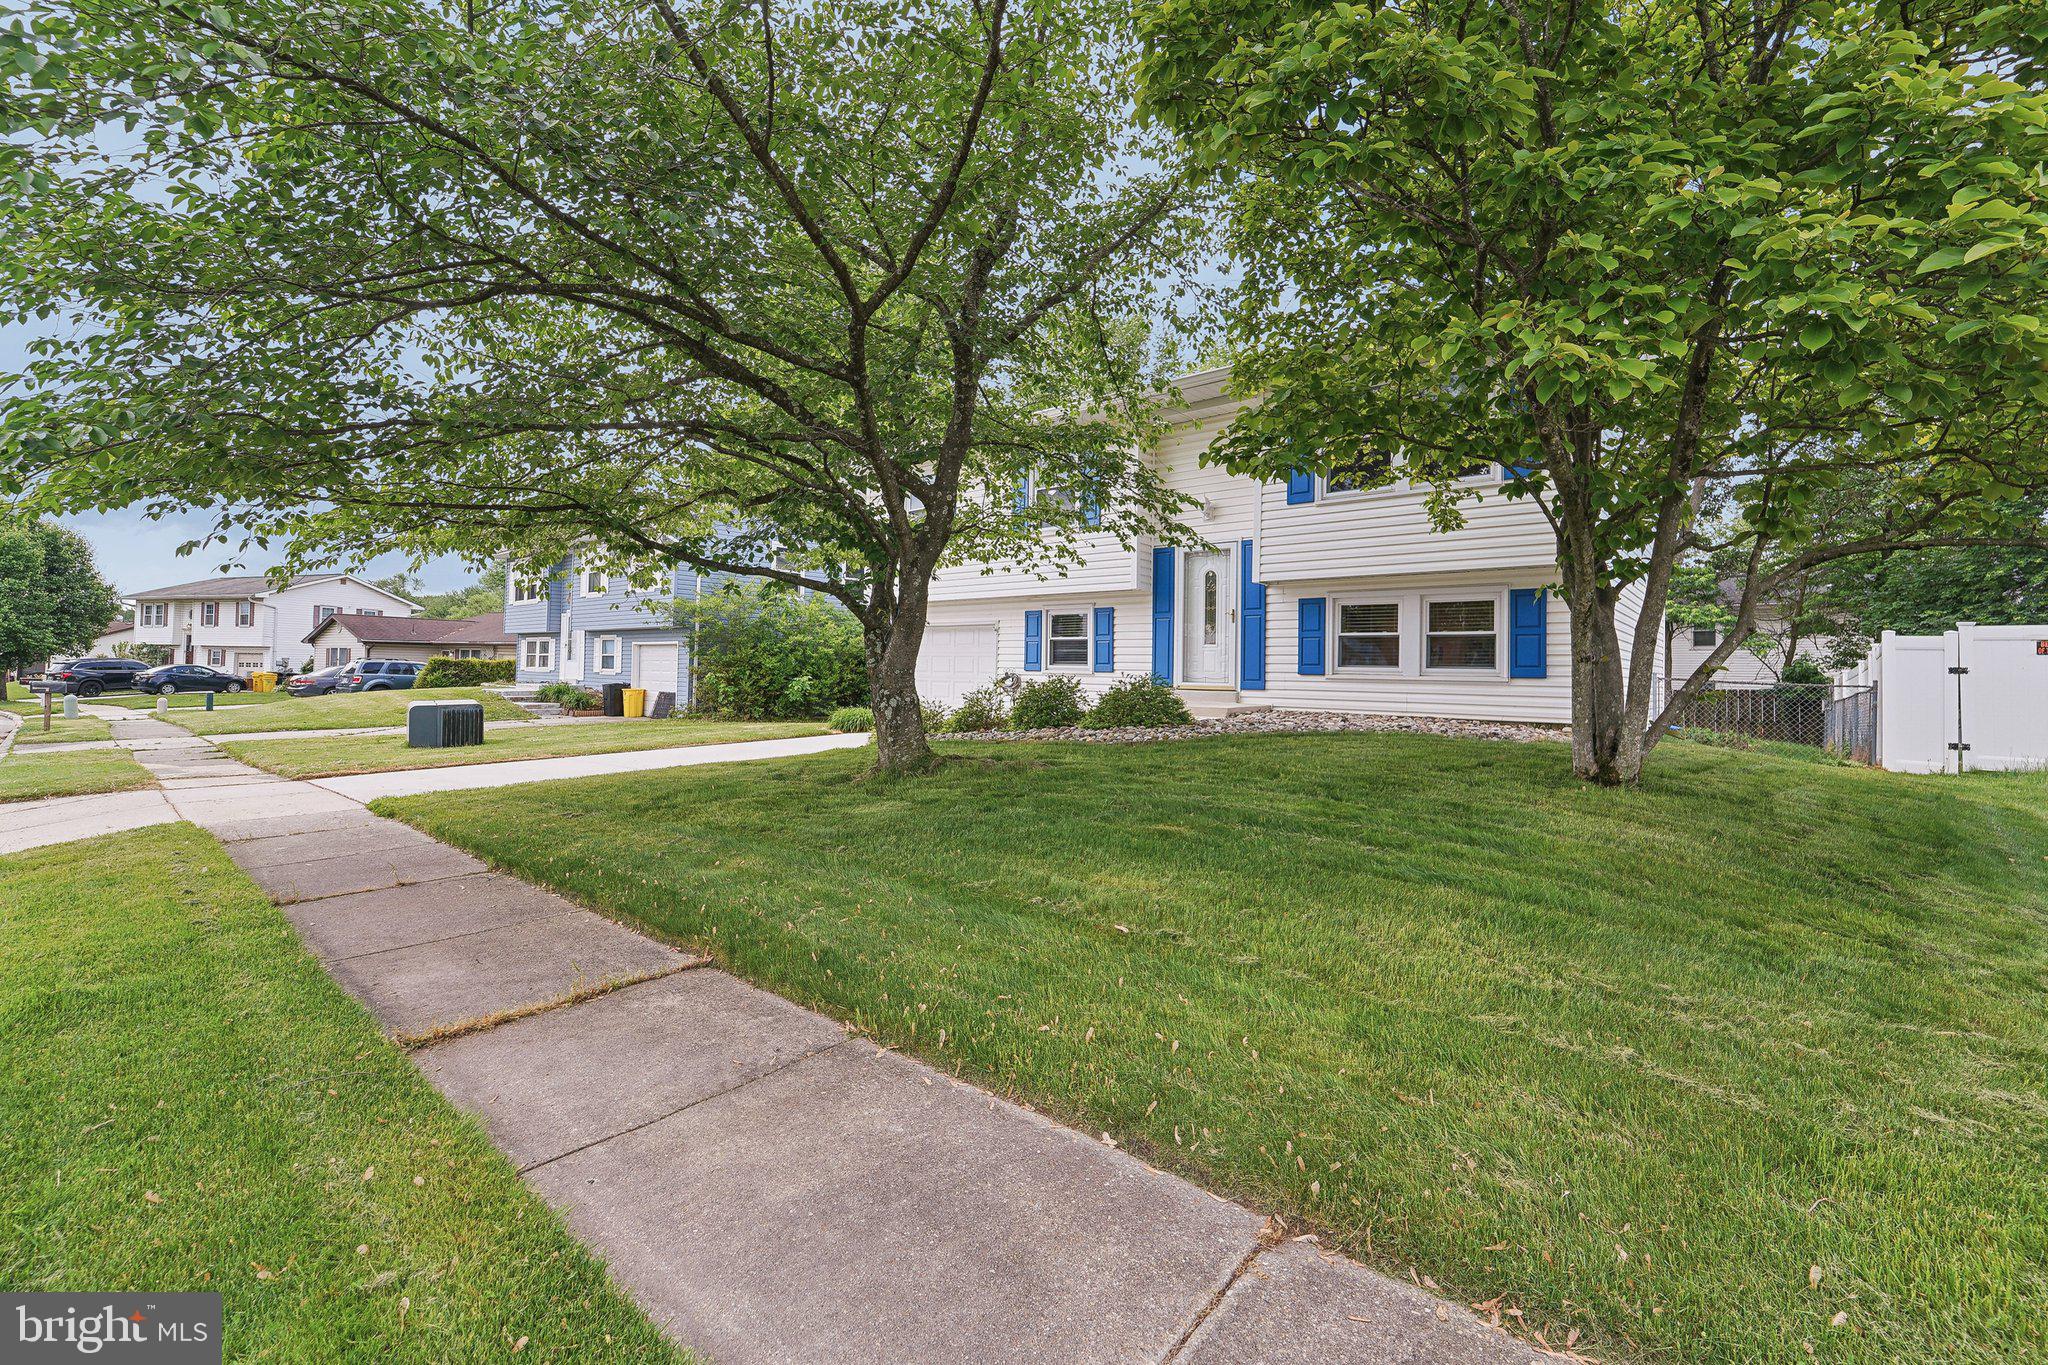
----OFFER DEADLINE - 6pm 05/10/25----Welcome to 1859 Quebec Ct — a beautifully maintained split foyer home tucked away on a quiet cul-de-sac in the desirable Provinces neighborhood! This 3-bedroom, 1.5-bath gem features stylish new vinyl plank flooring that offers the warm look of hardwood, and a fully finished lower level with durable tile flooring and a wood-burning fireplace (appears to be defective - As-Is- never used by seller) . Enjoy the very nice eat-in kitchen and walk-out to the screened porch—perfect for relaxing or entertaining. Additional updates include a newer roof (2015), New Heat Pump, and water heater (2018), 2011 windows. The level, fully fenced backyard offers great outdoor space, and the attached 1 car garage adds convenience. Just minutes from NSA, Ft. Meade, shopping, and commuter routes—this home shows true pride of ownership and is move-in ready! Better Hurry!
#MDAA2112606

SEVERN

1859 QUEBEC COURT

3 Beds

1 Baths

1,488 Sq.Ft.

$375,000

MLS#: MDAA2112606
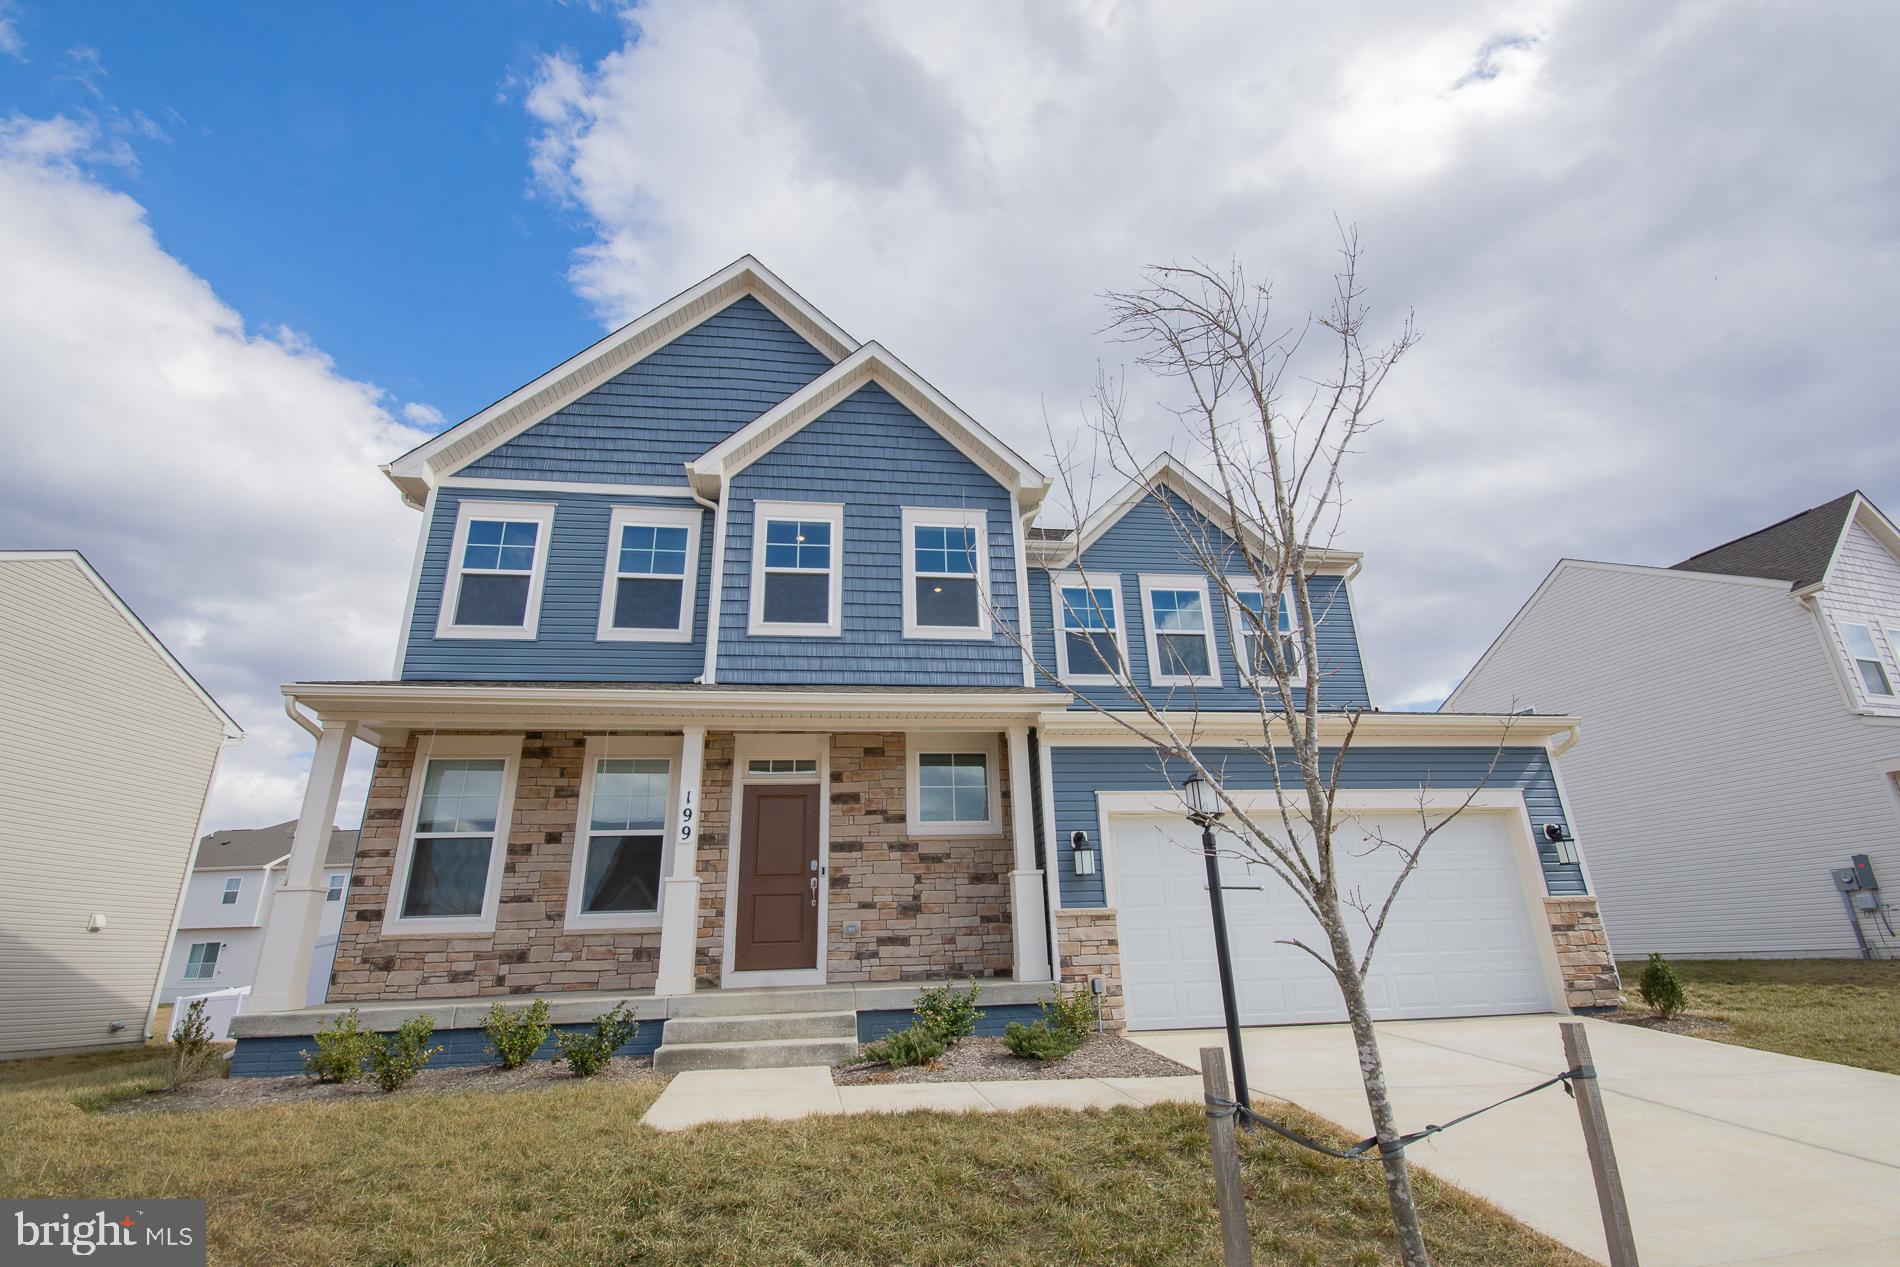
Welcome to 199 Solstice Way, a stunning Colonial home in the sought-after Norborne Glebe community! This area is located right off of 340 bypass making it convenient to commuters, shopping, and schools. Enjoy access to a community pool, play area, basketball court, tennis court and walking path while living in this beautifully designed home featuring stone and vinyl exterior.  Step inside to 9-foot ceilings, a spacious family room with a stone gas fireplace, and a kitchen that boasts granite countertops, a large island, a generous pantry, double oven, stainless steel appliances, and recessed lighting, perfect for entertaining.
Upper level offers 4 bedrooms, 2 full baths, and laundry room.  The 16x16 primary suite offering a walk-in closet and an ensuite bath with a large shower, dual vanity, and water closet. Each bedroom includes ceiling fans. The unfinished walk up basement is ready for your personal touch and includes rough-in plumbing and  passive radon system.  Outside, enjoy a completely fenced backyard and a 19x20 garage. HOA fees include access to the pool, trash service, and road maintenance. Don't miss out on this fantastic home in Norborne Glebe—schedule your showing today!
#WVJF2016356

CHARLES TOWN

199 SOLSTICE WAY

4 Beds

2 Baths

2,100 Sq.Ft.

$500,000

MLS#: WVJF2016356
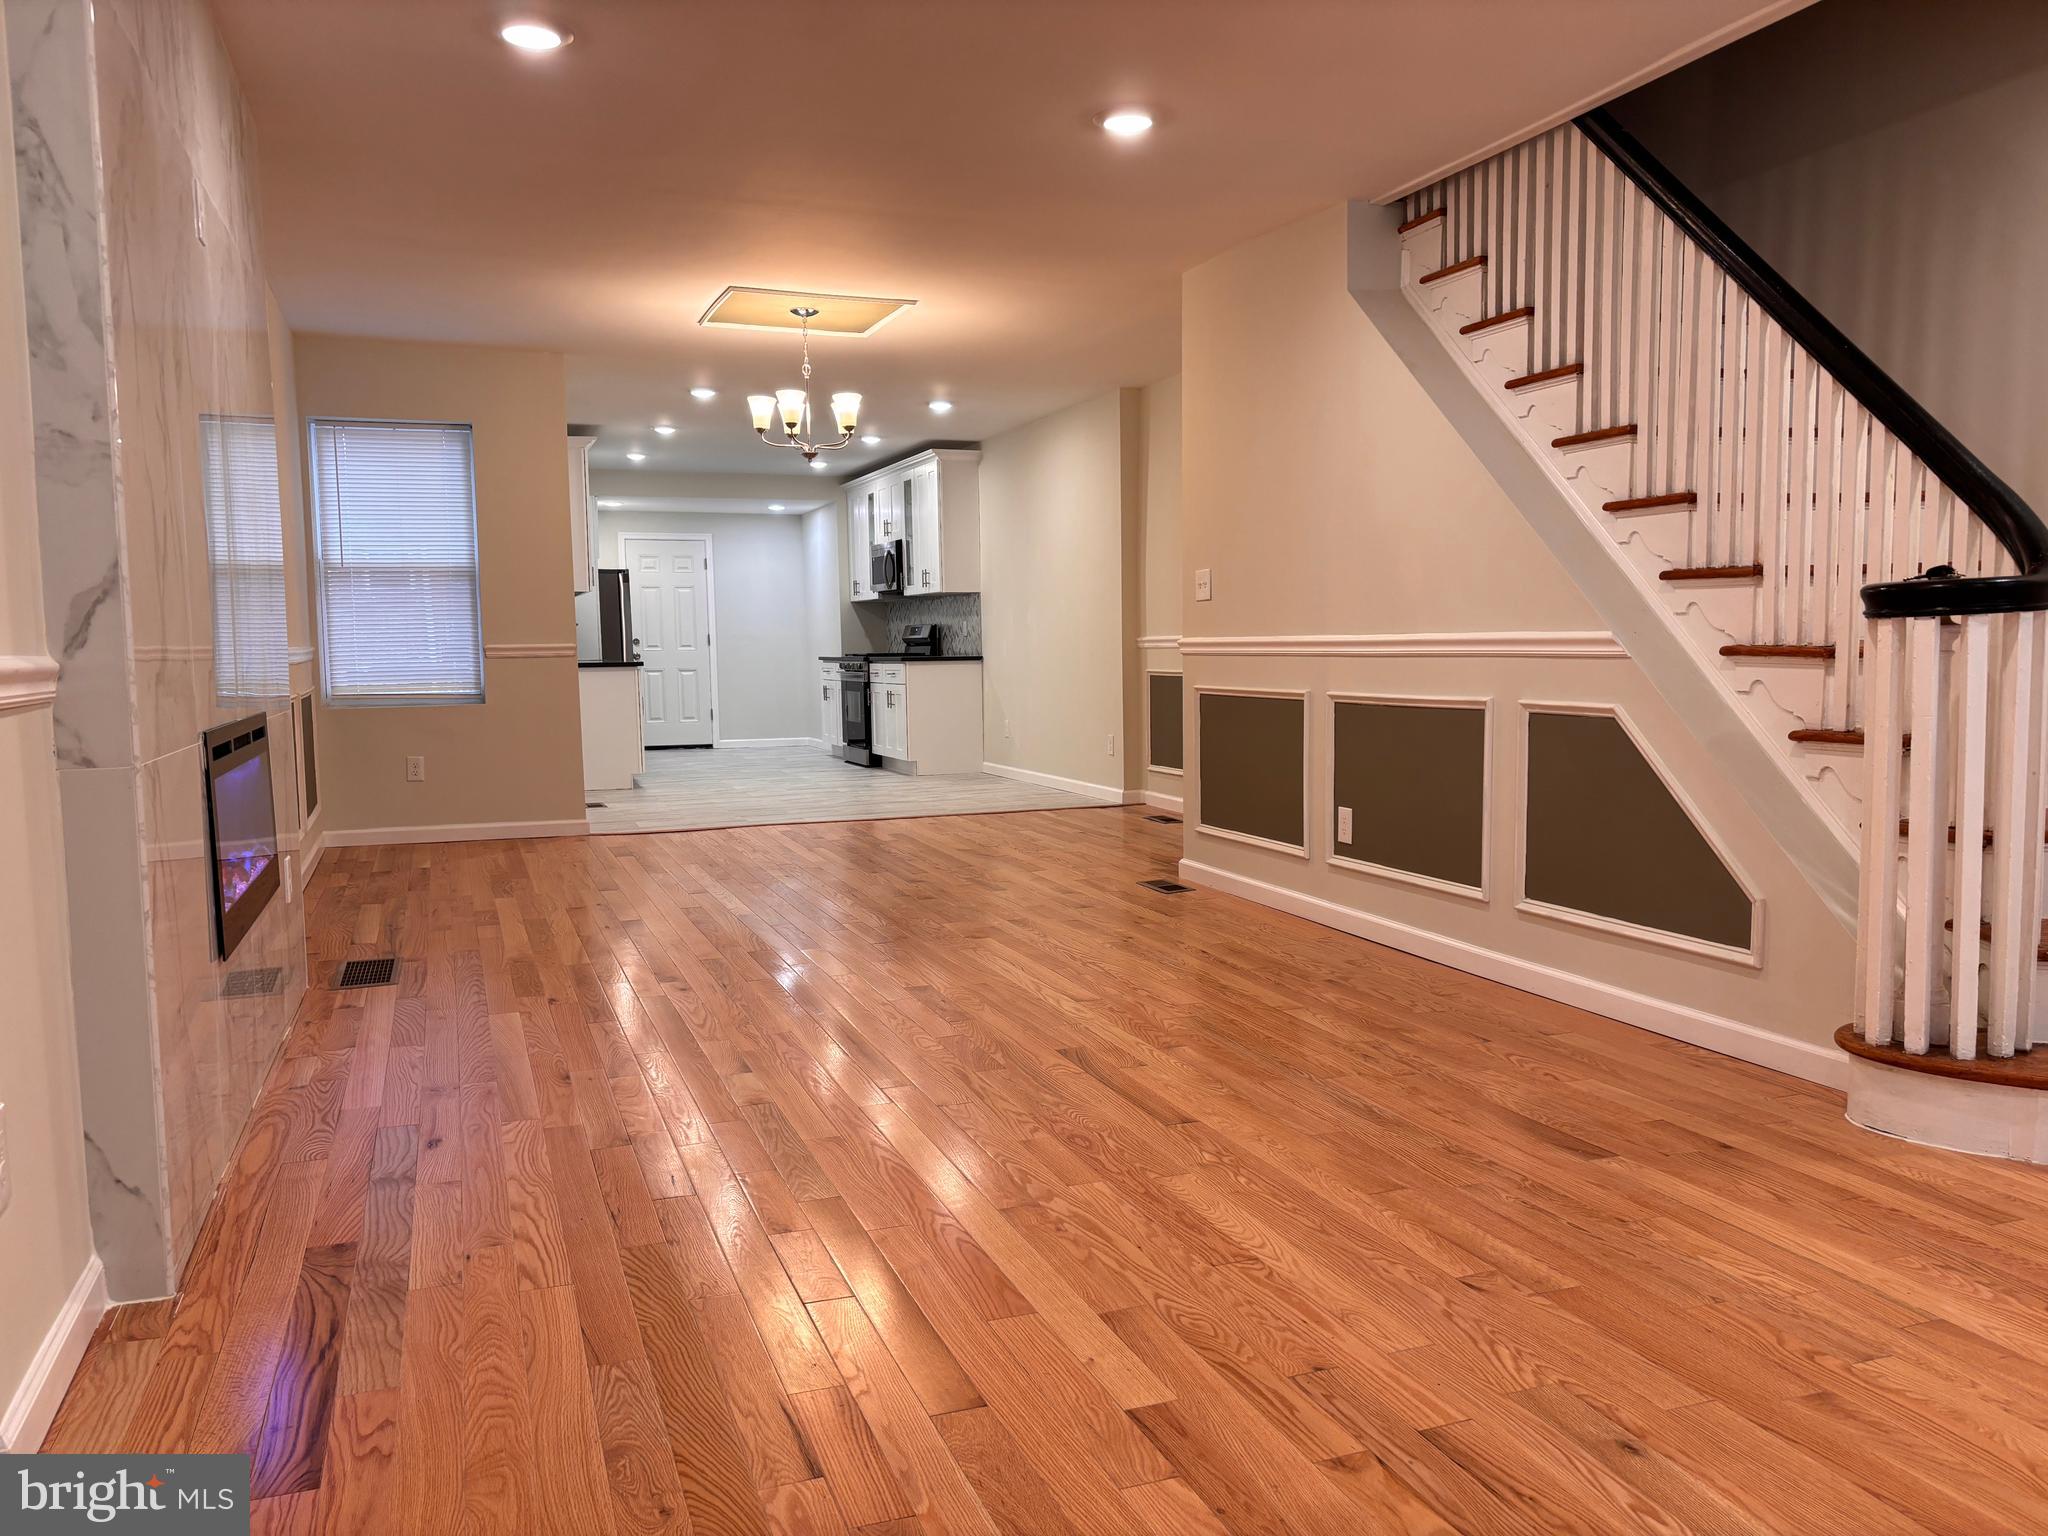
Move right in! This FOR SALE house is conveniently located. This large 5 bedrooms 3 full bath bathrooms home is fully remodeled with elegance and comfort in mind. Open concept layout living and dining area with new hard wood flooring, chair and base molding and recessed lighting, and electrical fireplace. Beautiful chandelier completes a spacious dining room. The kitchen features brand new cabinets with state-of-the-art self-closing doors, granite countertop, sleek backsplash, tile floor, and all stainless-steel appliances. The upstairs offers a master bedroom with on suite bathroom and oversized closet, there are three additional bedrooms with plenty of closet space. Second floor also features a European spa like bathroom with imported double vanity and elegant tile. No detail was overlooked. The finished basement boasts plenty of open space for entertaining and new carpet. Downstairs also features another spacious bedroom and full bath That's not all, this home features brand new HVAC, electric, plumbing, roof with warrantee, all permits have been pulled, and all inspections have been passed. Owner is a licensed real estate agent.
#PAPH2464302

PHILADELPHIA

1434 W NEDRO AVENUE

5 Beds

3 Baths

2,438 Sq.Ft.

$314,900

MLS#: PAPH2464302
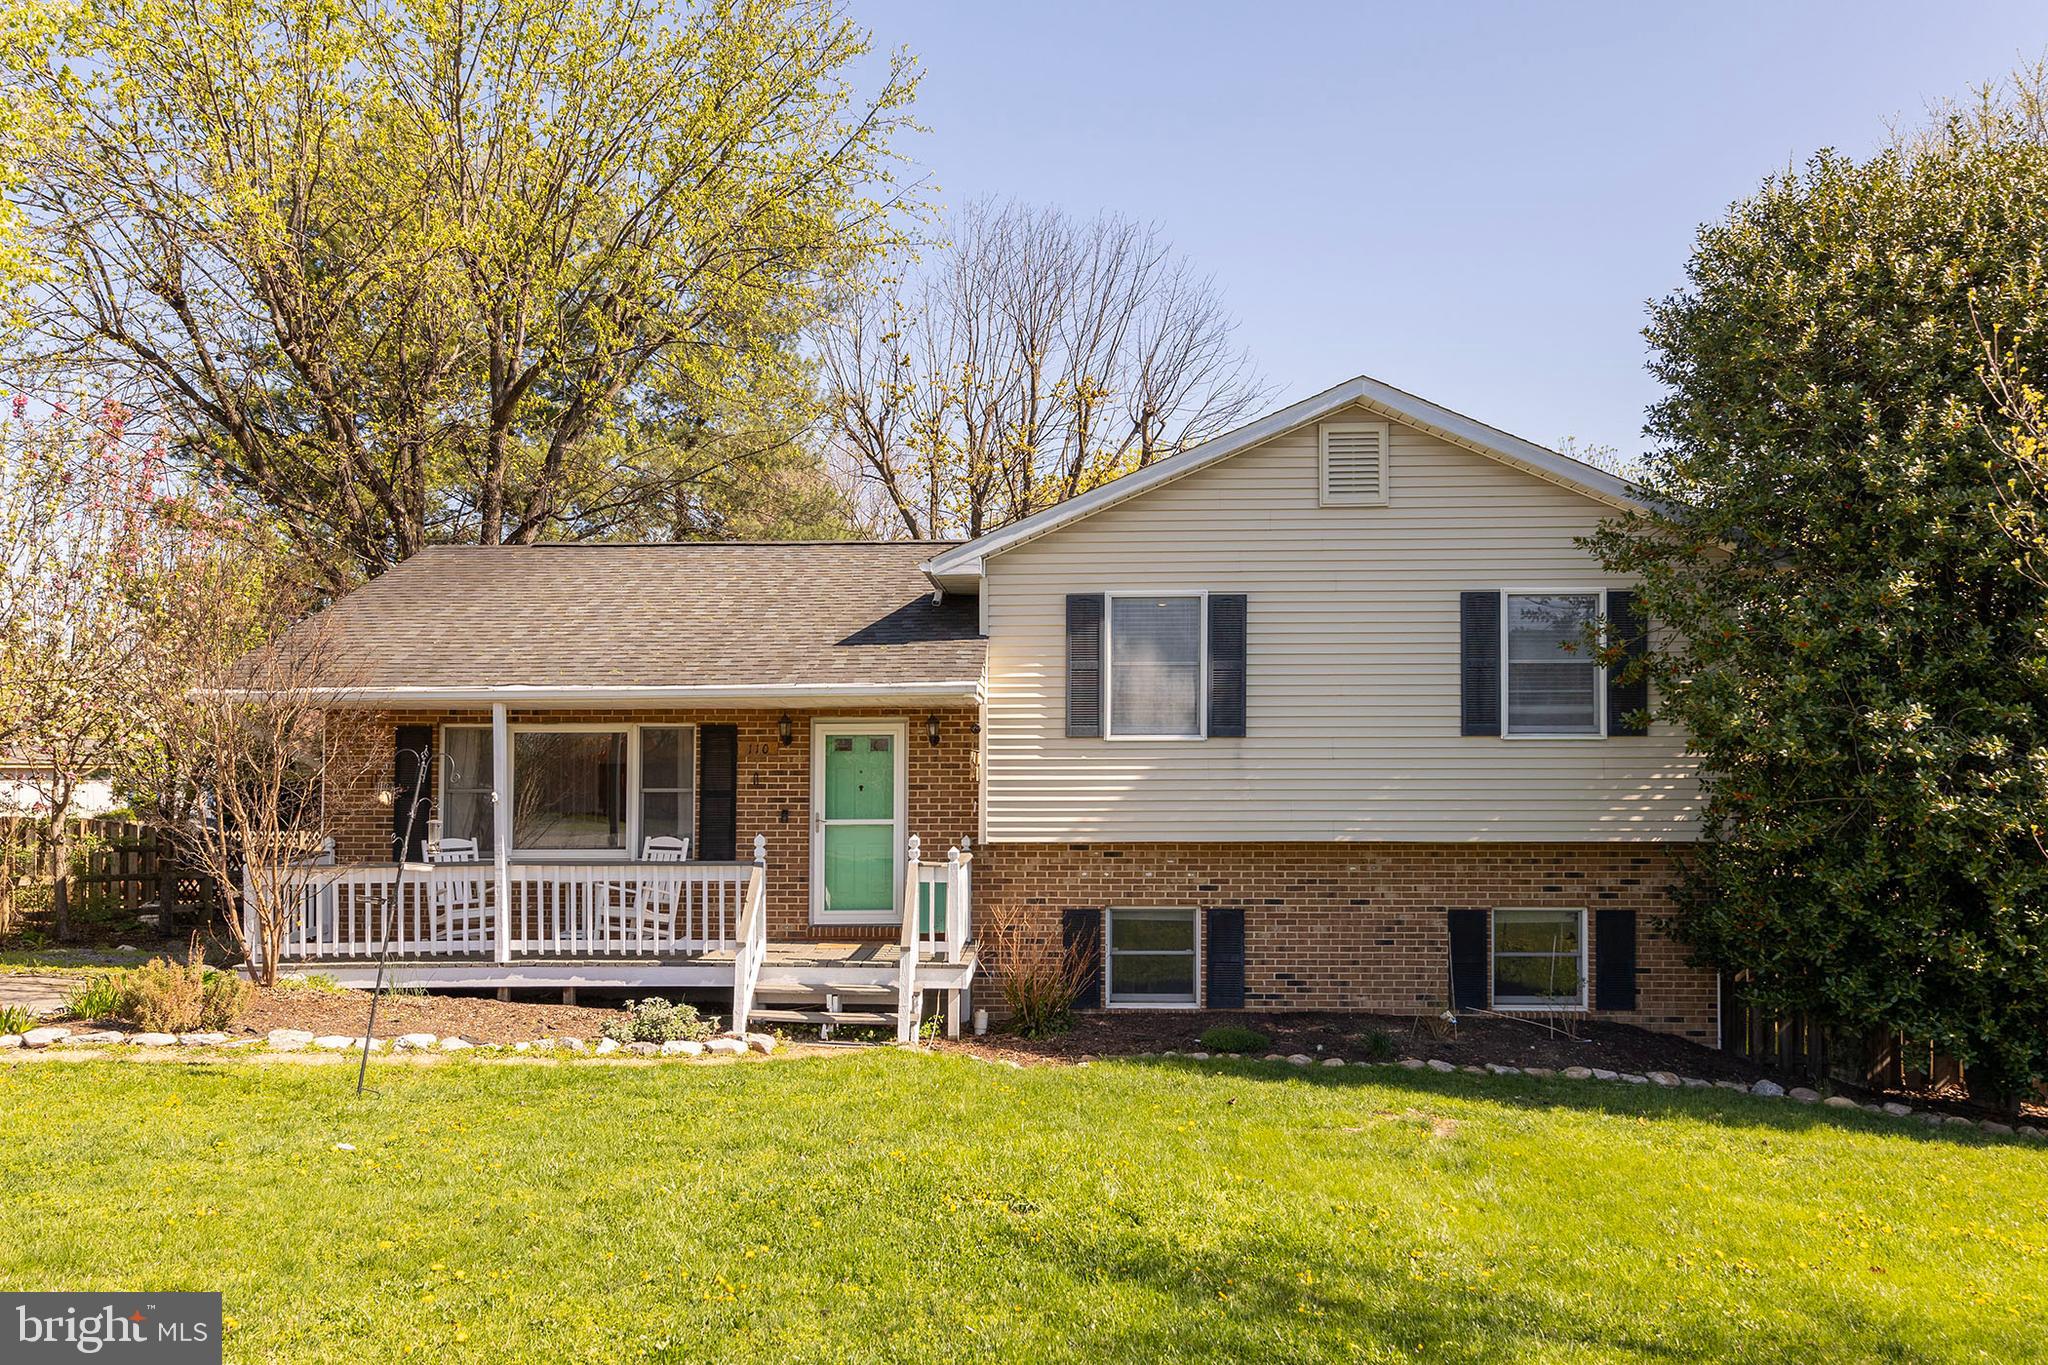
Spacious split level perfect for commuting, and so close to all Winchester City offers! Many updates like new quartz counters, stainless appliances, and new HVAC (just installed 2025!) The entrance level contains a spacious living room with wood floors, kitchen with peninsula and eating space with access to the deck, and fully fenced backyard. Downstairs you'll find a gathering/game room with wood floors, laundry, half bath, and large storage area with outside access, while the three bedrooms are on the upper level for maximum privacy. The primary bedroom has an ensuite bathroom, while the other bedrooms share a hall bath. Outside you'll find your backyard Oasis offers a large deck, separate patio, shed, and even a chicken coop! Plenty of street parking, and your driveway offers an EV charger!
#VAFV2033308

WINCHESTER

110 HITES STREET

3 Beds

2 Baths

1,773 Sq.Ft.

$390,000

MLS#: VAFV2033308
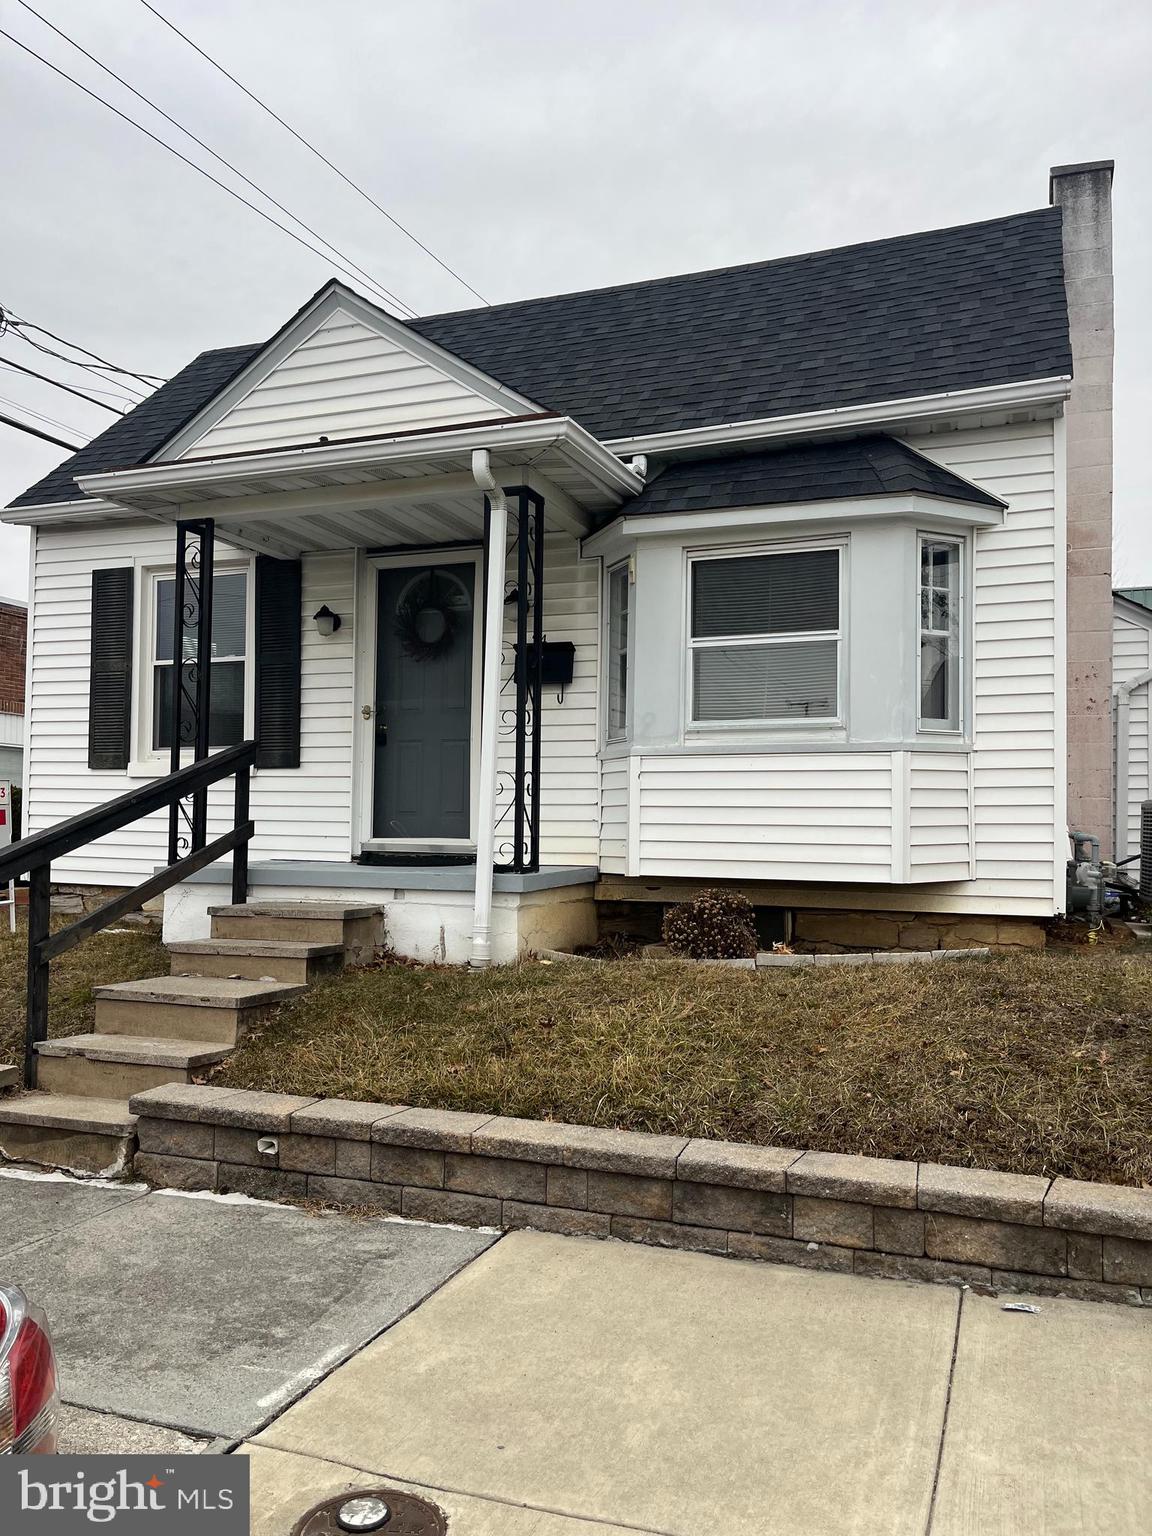
Attention first-time home buyers, those seeking one-floor living, minimalists, and savvy investors! Don’t miss this move-in-ready detached, updated single home in the highly desirable Palmyra Area School District. Featuring efficient gas heat and central air, this charming and affordable home is very "sweet"  since it is just 3 miles from Downtown Hershey and all Hershey has to offer.  Schedule your private showing today!
#PALN2018768

PALMYRA

24 S COLLEGE STREET

2 Beds

1 Baths

752 Sq.Ft.

$200,000

MLS#: PALN2018768

1 ... 575 576 577 578 579 ... 666
* Listings identified with the FMLS IDX logo come from FMLS and are held by brokerage firms other than the owner of this website. The listing brokerage is identified in any listing details. Information is deemed reliable but is not guaranteed. If you believe any FMLS listing contains material that infringes your copyrighted work please review our DMCA policy and learn how to submit a takedown request. © 2024. First Multiple Listing Service, Inc.

Send a message

Message successfully sent.

Your message

What is 3 + 4 ?

Reason for contacting?

I agree to receive email communication and understand I can unsubscribe at any time.

I agree to be contacted by Charis Realty Group - Christine Issler, Broker via call, email, and text for real estate services. To opt out, you can reply 'stop' at any time or reply 'help' for assistance. You can also click the unsubscribe link in the emails. Message and data rates may apply. Message frequency may vary. Privacy Policy

Sign Out

Virtual Assistant

Would you like to take the next step with this property? We can help you schedule a showing or virtual tour, or send you more details.

Yes, I would like more information.

Thank You for Your Reply, One of Our Agents will contact you as soon as possible

No, maybe later.

Thank you, you can always contact me via email, phone number or through the contact form.

Realhub AI

Lucy - Your AI-Powered Realtor

Update Your Temporary Password

Personalize your search

Enter your email and we'll notify you immediately when new listings match what you're looking for.

or enter email address

Already have an account ? Login here

Continue your home search

I agree to receive communications and understand I can unsubscribe at any time.

I agree to be contacted by Charis Realty Group - Christine Issler, Broker via call, email, and text for real estate services. To opt out, you can reply 'stop' at any time or reply 'help' for assistance. You can also click the unsubscribe link in the emails. Message and data rates may apply. Message frequency may vary. Privacy Policy

Already have an account ? Login here

We use cookies

We use cookies primarily for analytics to enhance your experience. By accepting, you agree to our use of these cookies. You can manage your preferences or learn more about our cookies policy.
