Properties

Browse or get in touch to schedule a walkthrough.

  • Nearby me
Price range

Popular features

Community features

Association

Property features

Waterfront

View

Exterior Features

Interior Features

Style

10000 properties match your criteria

Updated 1 minute ago

E-Alert name
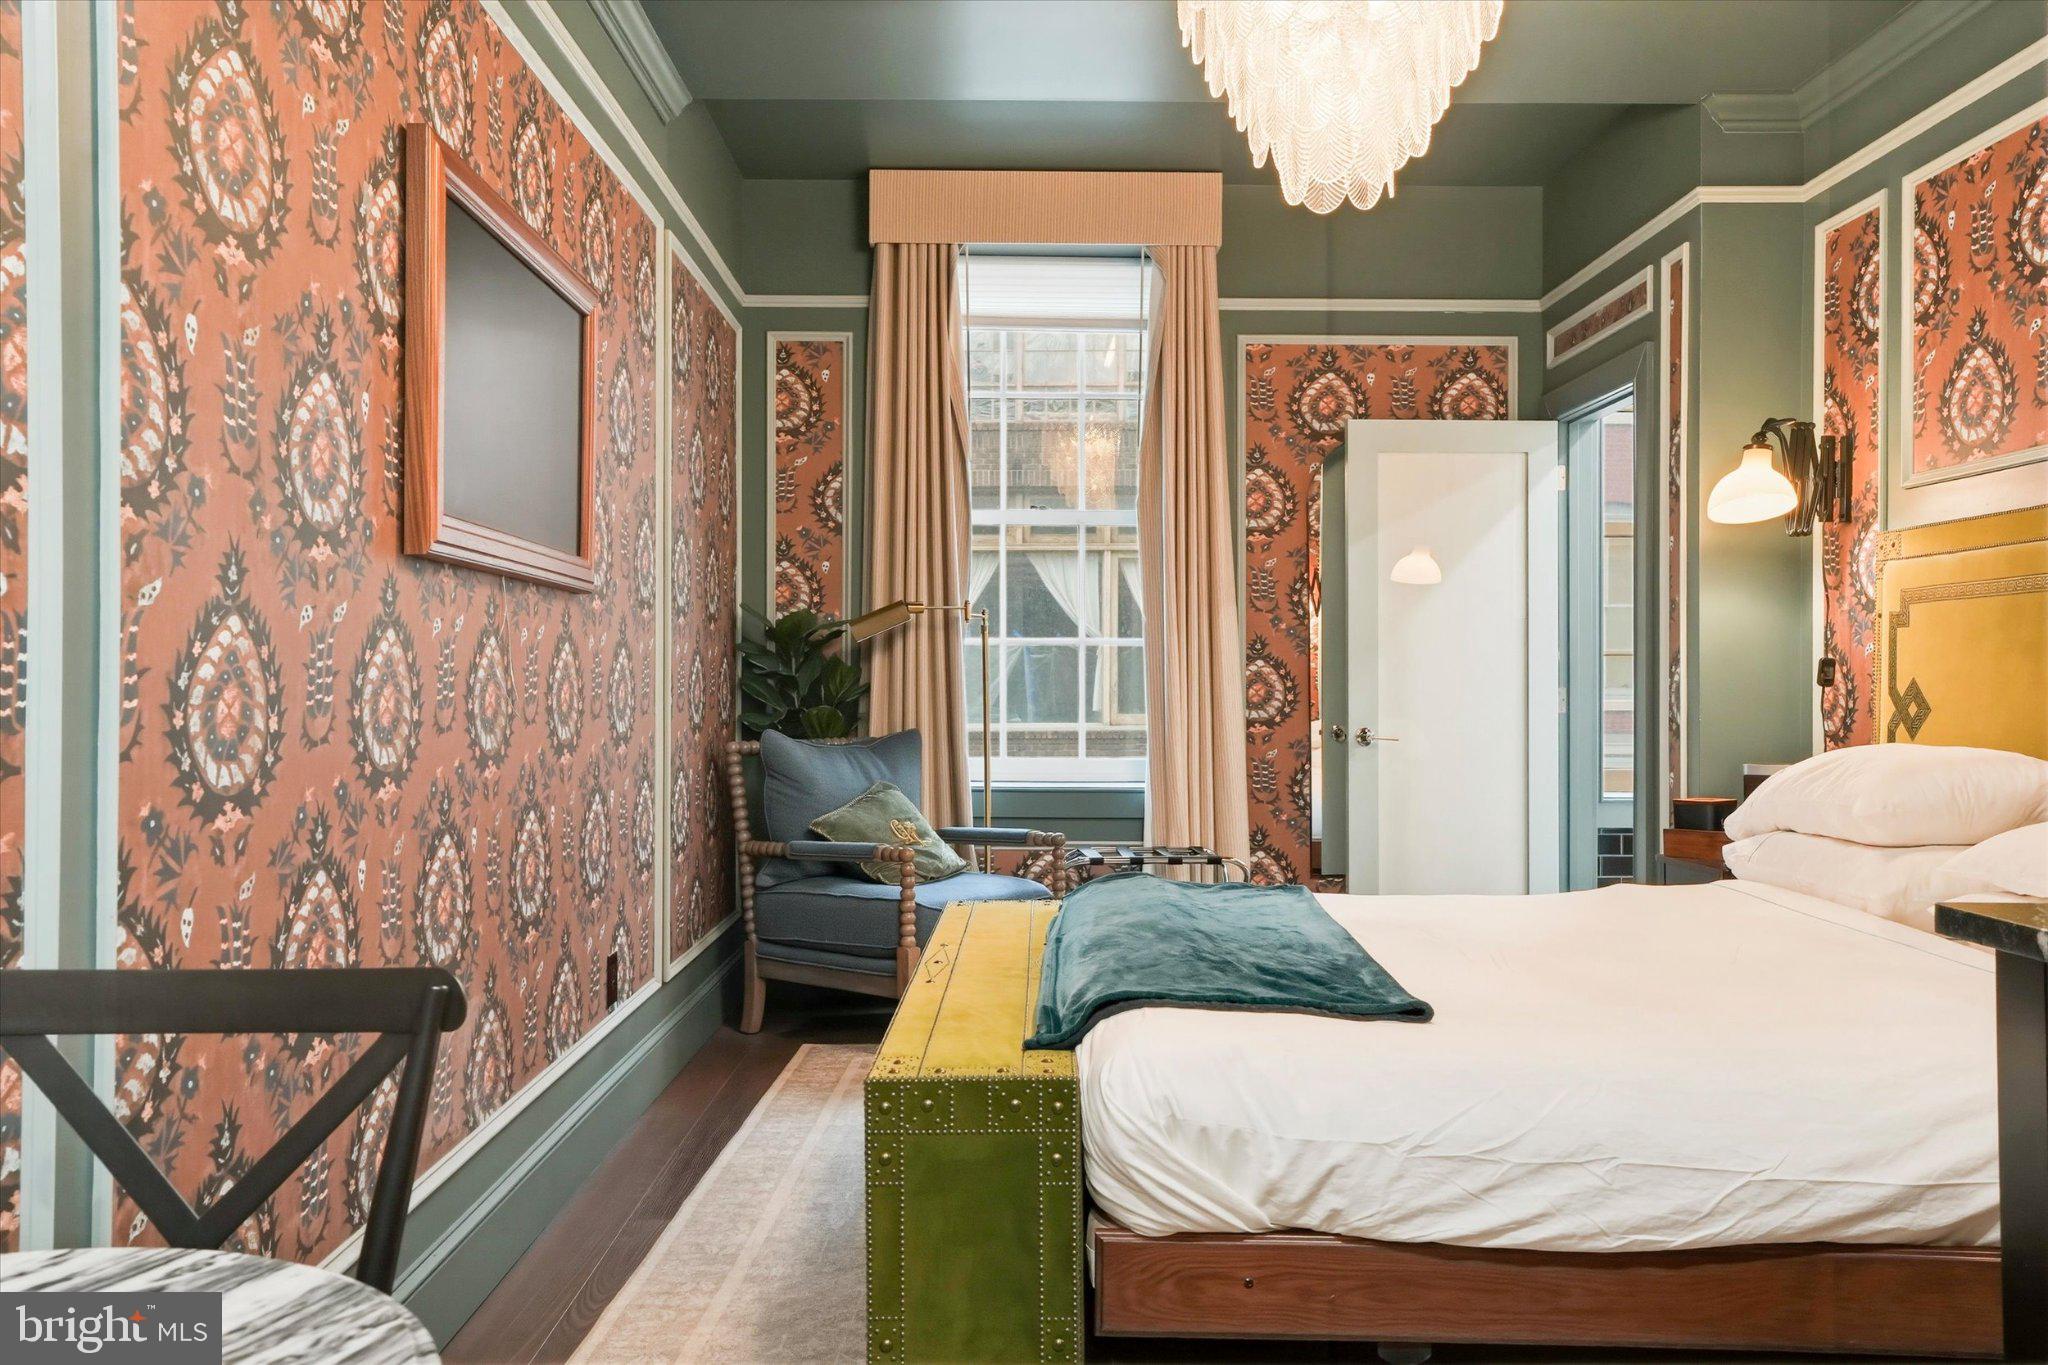
Overlooking the proud skyline and sparkling waters of the City of Baltimore, Welcome to this 2,500+ square foot Private Residence featuring 2 Bedrooms, 2.5 lux bathrooms, Den / office and additional theatre room. Views and Possibilities are endless here in the Land of Effortless and Pleasant Living.  Four Seasons Private Residences Baltimore, a seamless blend of sophisticated style, lavish amenities, and the exemplary service of the world s preeminent hotelier.
#MDBA2114998

BALTIMORE

300 INTERNATIONAL DRIVE 2402

2 Beds

2 Baths

2,545 Sq.Ft.

$2,490,000

MLS#: MDBA2114998

Discover an unparalleled opportunity to own a piece of paradise at 522 Ferry Point Road, a stunning new construction home nestled on 3.37 acres of secluded private land at the headwaters of Crab Creek. Enjoy the perfect balance of seclusion and convenience, with downtown Annapolis and major highways just a short drive away. This exceptional property, currently under development by the renowned Sturbridge Homes, offers a harmonious blend of luxury living and natural beauty in Anne Arundel County. Indulge in over 4,200 square feet of meticulously designed living space, featuring 6 bedrooms and 5 full bathrooms. Experience the pinnacle of luxury with a gourmet kitchen boasting luxury KitchenAid stainless steel appliances and elegant quartz countertops, sophisticated craftsman trim package, premium Andersen windows offering breathtaking views of the surrounding landscape, and a cozy gas fireplace.  The home offers additional premium amenities such as a movie theatre room, basement wet bar, two separate two-car garages (one oversized which can accommodate a variety of vehicles). Also included is a comprehensive smart home package that offers convenience, security, and efficiency with a state-of-the-art alarm system with strategically placed control panels, seamless garage door integration, intelligent lighting control, advanced HVAC control for optimal comfort, and smart lock integration. This rare new construction opportunity combines the allure of a secluded natural setting with the sophistication of modern luxury living. Although the home is on Crab Creek, there is not currently enough water depth to accommodate a boat, but still has ample shoreline to facilitate other water-oriented activities. Don’t miss the chance to immerse yourself in the breathtaking landscape and envision your future in this exquisite home. Contact us today to arrange your private tour and witness the stunning surroundings that make this property truly exceptional. Please do not drive down the driveway without an appointment as this is private property and is currently a construction site.
#MDAA2093276

ANNAPOLIS

522 FERRY POINT ROAD

6 Beds

5 Baths

5,019 Sq.Ft.

$2,490,000

MLS#: MDAA2093276

A DREAM PROPERTY FOR THE SMART INVESTOR WHO LOVES BEAUTY, CHARACTER, CONVENIENCE, HISTORY AND REVENUE!
 PERFECT LOCATION FOR "BED and BREAKFAST"! 
AVERAGE INCOME FOR 2026 SHOULD BE AROUND $100,000! COULD BE MORE IF THE SEASON EXTENDS BEYOND SEPTEMBER..........BOOKINGS ARE COMING IN FOR JUNE, JULY AND AUGUST ALREADY!
 Income and expense records are impeccable and available to qualified buyers. Through short-term rentals, at the highest times, WITH 30% OCCUPANCY owners made 120K gross revenue yearly!

COMMERCIAL, CONSERVATIVE APPRAISAL COMPLETED IN FEBRUARY 2026 RETURNED A VALUE OF 2,3 MILLION.  BEST VALUED PROPERTY ON THE MARKET!!!

"ASPIRING INN-KEEPERS " THIS IS YOUR OPPORTUNITY TO MANAGE AND OWN A FIRST CLASS BnB.

THIS "COUNTRY VILLA" IN HUME, VIRGINIA IS A TRUE FIND AND A VACATION DREAM FOR EVERY AGE AND OCCASION. 
ALL MODERN LUXURIES COMPLIMENT "BARBEES X-Ing" INCLUDING A SALTWATER POOL. 

FULLY FURNISHED WITH UPSCALE KING SIZE BEDS, SOFAS, TABLES AND TOP OF THE LINE APPLIANCES, IS READY TO ACCOMMODATE LARGE GROUPS, WEDDINGS, HORSES, HUNTING, HIKING AND GOLF EVENTS, WEEKEND GET-AWAYS AND FAMILY & FRIEND REUNIONS.
PERFECT FOR MEDIUM SIZE MEETINGS AND STAY-OVER. 

NEAR SOME OF THE BEST WINERIES IN VIRGINIA AND THE SHENANDOAH NATIONAL PARK, IT OFFERS DIVERSE FORMS OF ENTERTAINMENT FOR THE WHOLE FAMILY.

BARBEES X-ING WAS ORIGINALLY A TAVERN AND WAS BUILT IN 1787, BEFORE THE CIVIL WAR AND WAS USED AS THE HEADQUARTERS FOR THE "UNION" AND "CONFEDERATE ARMY! " 

LISTED ON THE NATIONAL HISTORICAL REGISTRY, IT WAS ALSO USED AS A MAKESHIFT HOSPITAL DURING THE CIVIL WAR.

FULLY RENOVATED BY PRESENT OWNER.  PLEASE CALL LISTING AGENT FOR ACCESS.
#VAFQ2018234

HUME

5024 LEEDS MANOR ROAD

None Beds

None Baths

5,102 Sq.Ft.

$2,490,000

MLS#: VAFQ2018234

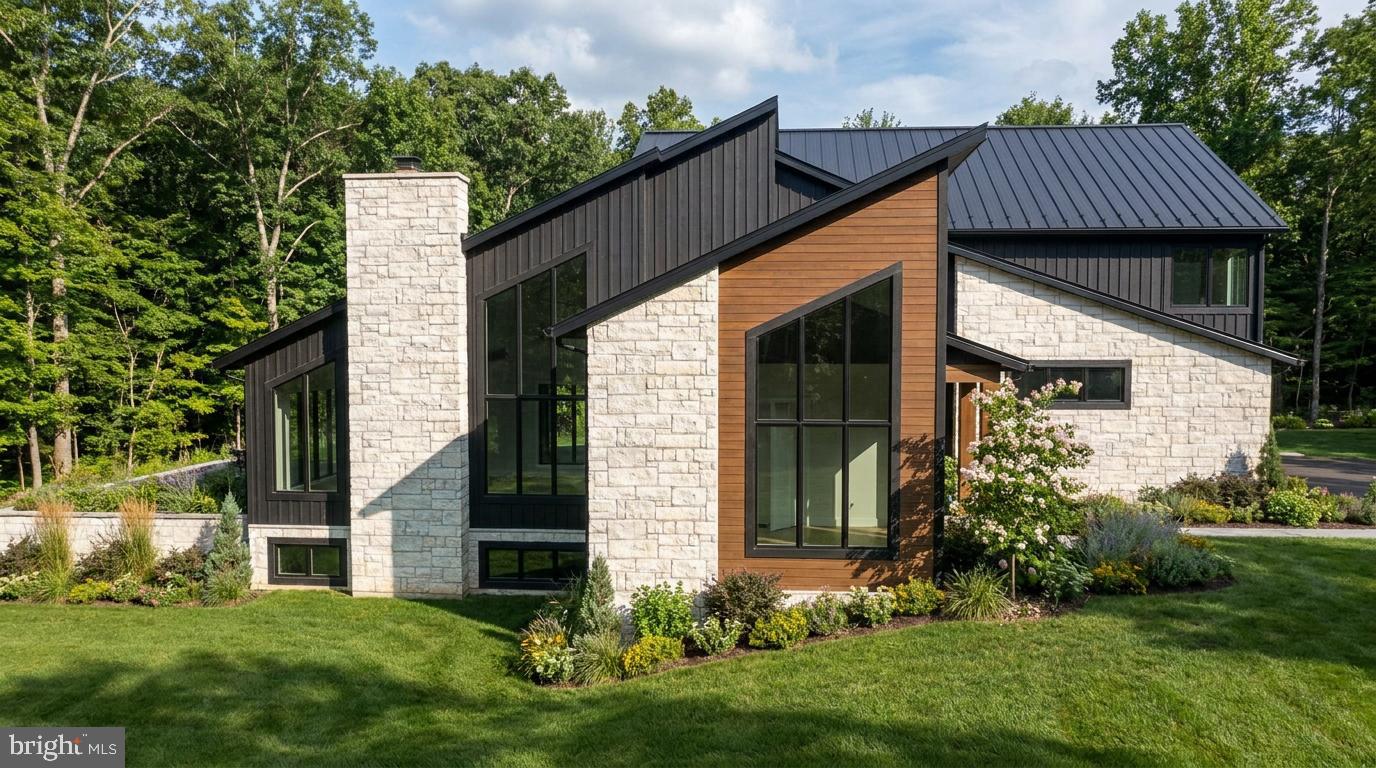
9913 Woodrow Street: A Modern-Craftsman Masterpiece. Step into the heart of Vienna and discover 9913 Woodrow Street—a residence that seamlessly melds the elegance of classic craftsman design with the clean sophistication of contemporary style. This 8,000 square feet home, replete with 6 bedrooms, 6.5 baths & 3 car garage is a sanctuary of space and luxury, promising a lifestyle that's both refined and functional.

The intersection of aesthetics and functionality transforms the living room into an idyllic space. Here, natural light graces the interior, illuminating the room's crown jewel: a grand stone wall with a gas fireplace that anchors the space. A large accordion door opens to the deck, inviting a continuous flow between the indoor elegance and the serene outdoor ambience.

Culinary dreams come true in the gourmet kitchen, a modern marvel with Viking and Z-Line appliances that cater to the demands of the discerning home chef. A two-toned island provides ample seating and serves as a centerpiece for the space, complemented by a butler's pantry that adds both convenience and charm.

Elegance abounds in the lavish dining room, bathed in the afternoon sun. With ample space for intimate family dinners or grand social gatherings, this room showcases the craft of entertainment at its finest.

The sprawling primary bedroom is a refuge reserved for relaxation. A cozy gas fireplace warms up the room, creating a haven that’s both inviting and tranquil. Adjoining the bedroom, a private patio beckons, providing an enchanting spot for quiet moments.

The en suite primary bathroom is a sensory oasis, offering not only a stand-alone jet tub and custom multi spout shower system, but also the warmth of heated floors—all bathed in the glow of natural light that pours through generous windows.

The entertainment possibilities are endless within the capacious lower level, featuring a media room, fitness room, and an all-purpose room for your leisure activities. Expecting guests? They'll feel right at home with a walkout patio, an expansive living and dining area complete with a kitchenette, and a private bedroom suite. The property is fully wired with CAT-6 fiber optics line along with security cameras and Wi-Fi repeaters on every floor. There is an opportunity to install an elevator for future convenience. 

Enhanced with unparalleled craftsmanship and an abundance of bespoke features, 9913 Woodrow Street is more than just a home; it's an expression of a life well-lived. With its breathtaking blend of modern convenience and timeless allure, this home stands as a testament to luxury and livability. It awaits the discerning buyer ready to embrace a lifestyle of grandeur in Vienna.
#VAFX2162378

VIENNA

9913 WOODROW STREET

6 Beds

6 Baths

7,990 Sq.Ft.

$2,489,888

MLS#: VAFX2162378

LUKA Design & Build's latest Masterpiece to be built on this breathtaking Oversized lot in the Town of Vienna with Views of Westwood Country Club & Golf Course!

This custom Craftsman home at 1009 Westwood in Vienna will feature 6600 square feet of living space on 3 levels with a 2-Car garage! The floor plan gives you an amazing flow throughout the home including a Main level bedroom suite but still leaving you with the feeling of an intimate floor plan. The unique balcony off the Owner Suite will provide a private escape overlooking the rear yard.

The exterior elevation is Charming and quaint with the option to choose your exterior color of the home. There is still time to customize the home to your lifestyle, you will have the opportunity to work side by side with Cecilia the designer and owner to choose your finishes and customize this home to your lifestyle! Expected Delivery Fall 2023.
#VAFX2142458

VIENNA

1009 WESTWOOD DRIVE NE

6 Beds

6 Baths

6,567 Sq.Ft.

$2,489,888

MLS#: VAFX2142458

Welcome to the Passant Quick Move-In Home in the Redwood Collection in Ashburn, VA, available for move-in as early as October 2026. This phenomenal residence is thoughtfully designed to combine luxury and functionality while offering elegant spaces for both everyday life and memorable entertaining.

From the moment you step inside, you are greeted by a grand 20-foot great room that immediately creates a sense of openness and grandeur. The expansive open-concept design is complemented by designer-curated interior finishes that blend sophistication with warmth, creating an inviting yet refined atmosphere. Large windows and thoughtful architectural details fill the home with natural light, enhancing the connection between indoor comfort and outdoor beauty.

The chef’s kitchen is truly the heart of the home, featuring a stunning oversized center island, generous workspace, and professional-grade appliances perfect for both daily living and elevated entertaining. The separate prep kitchen adds an extra layer of convenience, allowing for effortless hosting, catering, and meal preparation while keeping the main kitchen pristine during gatherings.

One of the standout features of this Passant quick move-in home is the private main-level multi-generational suite. This suite provides a comfortable private retreat within the home, making it ideal for extended family members, live-in caregivers, long-term guests, or even a private home office setup. Having a multigenerational suite on the main level allows loved ones to enjoy privacy, accessibility, and their own dedicated space, while remaining connected to the heart of the home.

Upstairs, each bedroom is thoughtfully designed with its own private en-suite bath and walk-in closet, ensuring privacy and comfort for everyone in the household. The luxurious primary suite offers a peaceful retreat with a spa-inspired bathroom and beautifully curated designer finishes.

The finished basement expands the home’s possibilities even further, providing additional living space ideal for entertaining, recreation, fitness, or guest accommodations. Whether used as a media room, gym, or game room, this lower level adds incredible flexibility to suit a variety of lifestyles.

Additional highlights include a 3-car garage, professionally selected designer finishes throughout, and a beautiful homesite 
located in highly desirable Ashburn, Virginia. This stunning Passant quick move-in home in the Redwood Collection delivers the perfect balance of sophisticated design and practical living.

Move in as early as October 2026, schedule your private tour today!
#VALO2118448

ASHBURN

41544 BLARNEY STONE PLACE

6 Beds

6 Baths

7,268 Sq.Ft.

$2,489,000

MLS#: VALO2118448

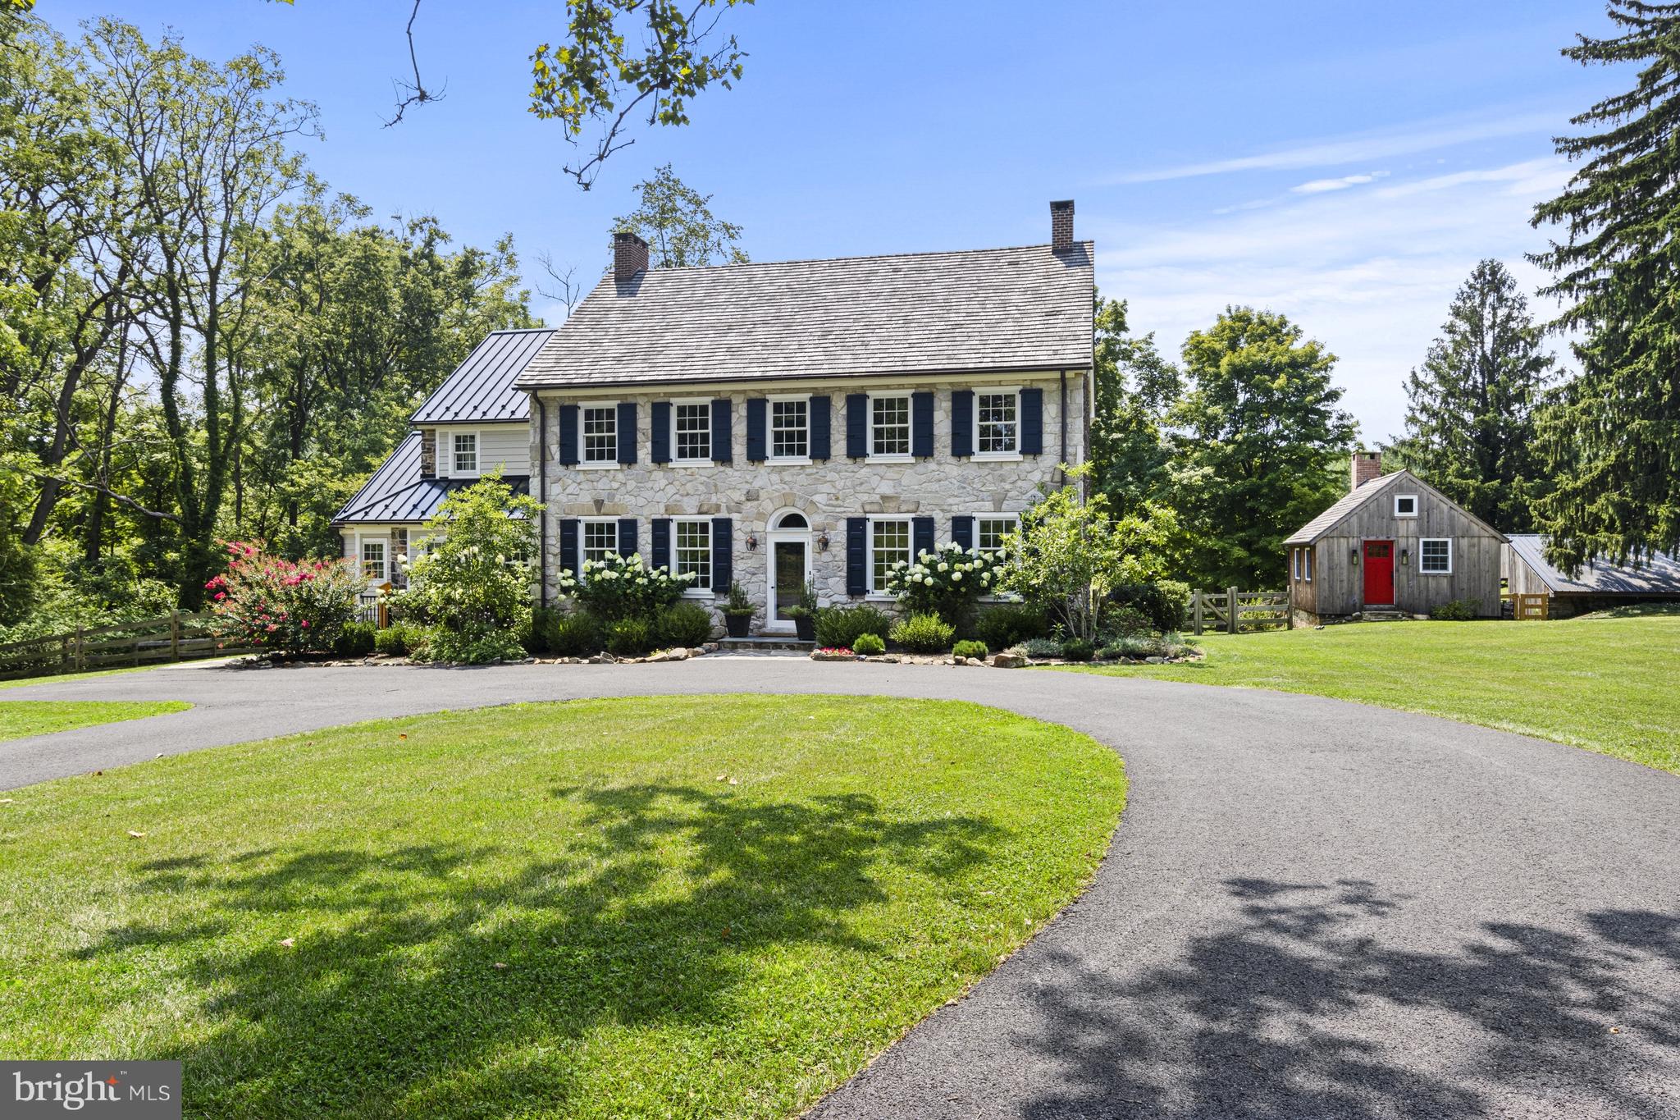
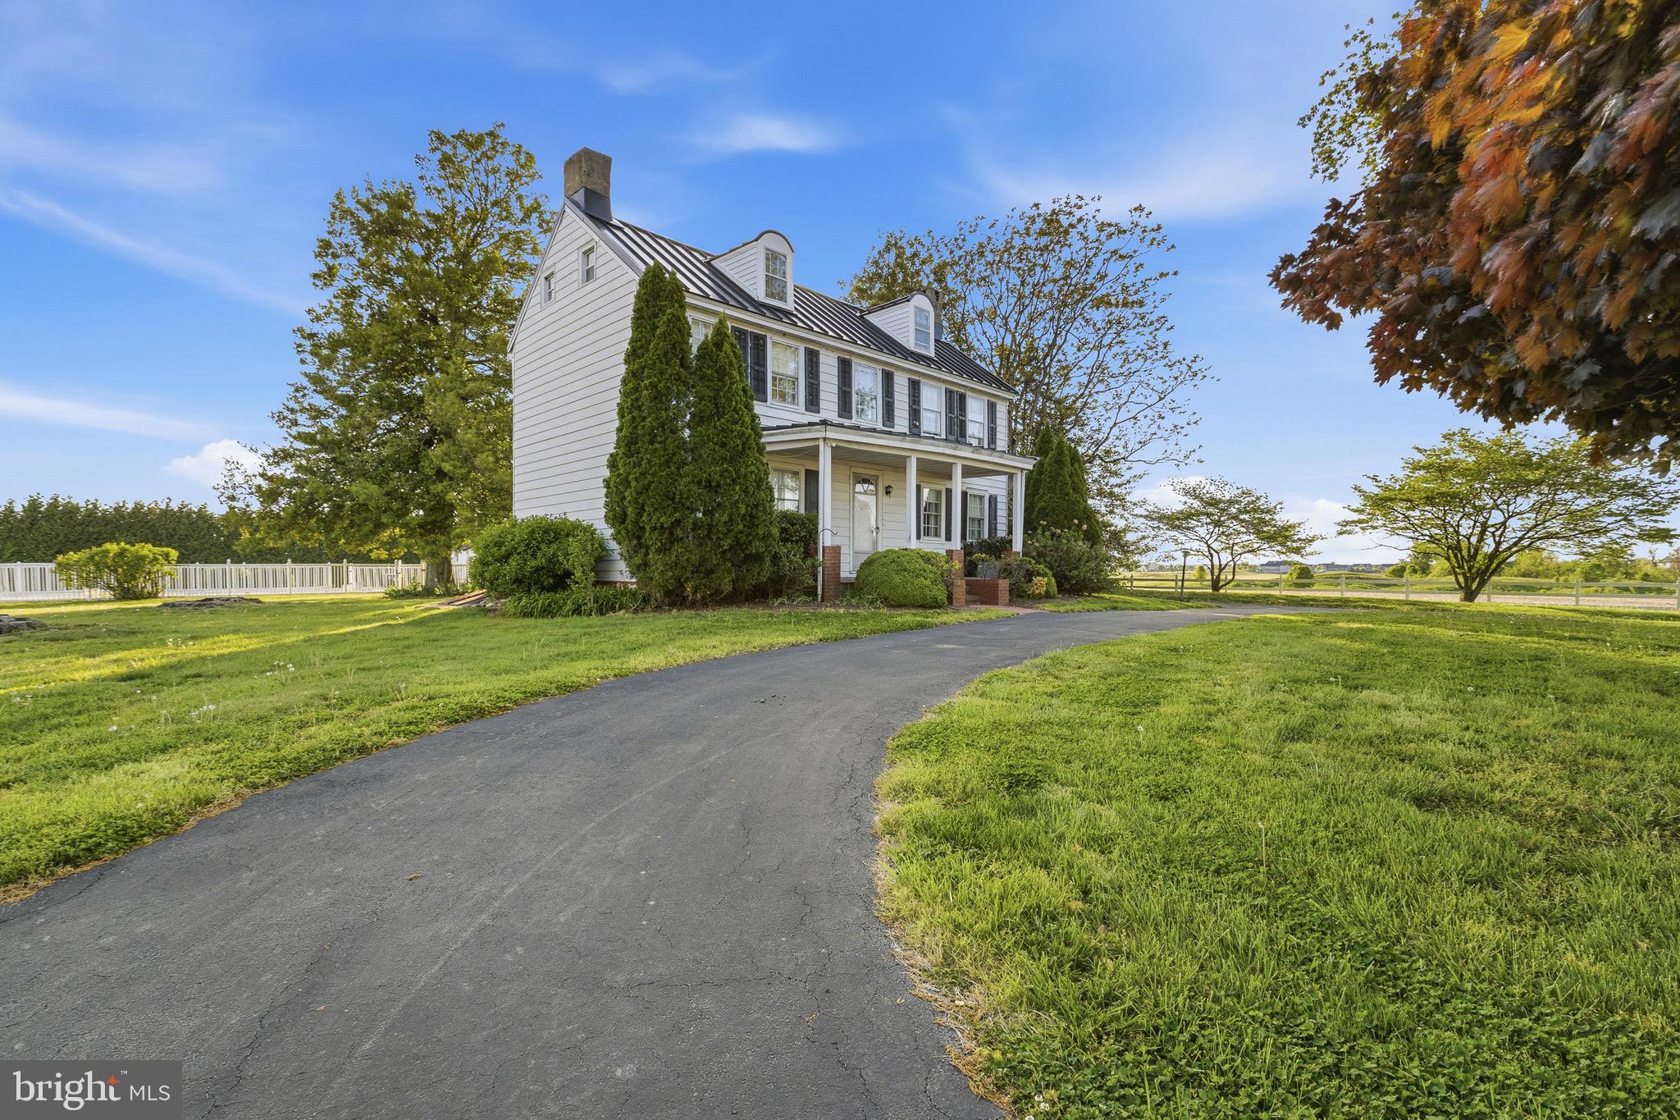
Antique home enthusiasts must see this historic c.1731 treasure! Set on 14.2 private acres, this 5 bedroom, 4.1 bath home is set well off the road. Its earliest owners probably watched the British army march by on its way to participate in the Battle of the Brandywine. An interesting detail is that the next owner of this wonderful farm will be only the fifth owner in its long history! Most of the home features well preserved details like original wood flooring, numerous fireplaces with their original mantels, deep window sills, and antique hardware. Wherever possible the current owners have incorporated many of these details in the additions to the home. For instance, the newer Sun Room features a pair of serpentine stone pillars that were part of a barn once located there. One of the home’s most unique treasures is the pencil sketch silhouette of George Washington that was drawn on the original plaster wall in the study. The Living Room, part of the original home, features a high ceiling, unusual for a home of this vintage. Many of the home’s windows offer a southerly exposure which floods their rooms with natural light. The Dining Room is a treasure by itself! The floors are particularly handsome, and the room features the original fireplace and mantel plus original cabinets. Off the Living Room is a Butler’s Pantry with antique cupboards and leads to the spacious Kitchen with high-end Thermador appliances, custom cabinets, center island and lots of soapstone counters. Off the Kitchen is the large Sun Room with a wall of south facing windows. An atrium door offers access to the large brick patio and in-ground pool. You will also find a full bathroom here, ideal for those desiring to shower after a dip in the pool. The Primary Suite features a luxurious Primary Bedroom, a Walk-in Closet, plus a lovely bath added in 2019. Amidst all the newer improvements, the Primary Bedroom retains its original fireplace and mantel along with period flooring and windows. There are four additional family bedrooms and two modernized bathrooms. The finished third level is in excellent condition. A wonderful feature is the five room Office with an exterior access from a porch along the driveway. This space could easily accommodate a fabulous in-law or guest suite! Other farm amenities include a three bedroom Cottage plus a large tractor/equipment barn. Equestrians will love the four stall stable with a tack room. There are also four fenced fields complete with water and electric, one has a large run-in shed, a round pen and a riding ring. This property is convenient for commuting to Wilmington and only 45 minutes from the Philadelphia airport. The bustling restaurant scene in West Chester is a mere 10 minutes away. Rarely does a historic home of this vintage and uniquely private location come on the market. Don’t wait too long!
#PACT2123508

WEST CHESTER

414 BIRMINGHAM ROAD

5 Beds

4 Baths

4,986 Sq.Ft.

$2,489,000

MLS#: PACT2123508

Step into a world of refined luxury at this stunning masterfully crafted home, nestled in the prestigious Upper Makefield community of Dutchess Farm Estates. Commanding the highest elevated lot in the neighborhood on a quiet cul-de-sac, this exceptional property boasts breathtaking, long-range views of Jericho Mountain and is surrounded by lush, wooded landscapes, and sounds of nature. Featuring 1.31 acres of immaculate grounds, complete with meticulously maintained landscaping with a panaramic forest view backdrop that changes colors throughout the seasons, enchanting bluestone walkways, strategic lighting, and an advanced irrigation system, this estate redefines outdoor beauty.

This home presents a rare opportunity to acquire a residence in this exclusive 67-lot estate community. The stately stone façade makes an immediate impression, leading you into an elegant spacious foyer with forest views that sets the stage for the unfolding sophistication.

Upon entry, you’ll be greeted by soaring 10-foot ceilings and an elegant oak staircase adorned with white spindles, complemented by rich maple hardwood floors that flow seamlessly throughout. To your right, the radiant formal living room, featuring a gas fireplace with a custom marble mantel, invites you to unwind in style. On the left, the sophisticated formal dining room awaits, accompanied by a Butler’s Pantry for effortless entertaining.

The gourmet kitchen serves as the heart of this luxurious home, showcasing exquisite 42-inch white cabinets, stunning granite countertops, and a massive center island that comfortably seats four. Outfitted with top-of-the-line appliances, including a 42-inch Sub Zero Refrigerator and a professional Jenn Air range, this kitchen is a culinary enthusiast’s dream. Adjoining the kitchen is a bright breakfast room, perfect for morning gatherings, and an additional planning center for convenience.

The grand family room impresses with 12-foot ceilings, a welcoming double-sided fireplace, and walls of windows with transoms that immerse the space in natural light. A formal office/library/flex room, featuring vaulted ceilings, its own fireplace, and picture windows with a forest back drop offers an ideal space for productivity or quiet reflection.

The main floor also hosts a beautifully appointed 5th bedroom suite, complete with an exquisite bath—perfect for guests or family members requiring privacy. Enhancing functionality, a mudroom entry with cubbies and additional storage, along with a convenient powder room, rounds out the first level.

Ascend to the luxurious upper level, where the opulent Primary Suite awaits. This serene retreat includes a spacious sitting area, a main bedroom adorned with a coffered ceiling, and a spa-like Master Bath featuring an oversized custom shower with multiple spray options, lavish Carrara marble finishes, and an expansive walk-in closet complete with a center island and pendant lighting. Each of the three additional bedrooms is bright and airy, all with en-suite baths, while a bonus entertainment/upper family room area offers versatile living space. The oversized laundry room and convenient rear staircase complete this remarkable level.

This exquisite home is outfitted with premium features and upgrades, including top-of-the-line Anderson 400 series windows, a Control 4 sound, video, and security system, an 8-person Caldera Spas hot tub, a three-car garage, an expanded driveway, and a sophisticated four-zone heating and cooling system.

The expansive basement, with increased ceiling height, presents a blank canvas for your personal design touches, ready to accommodate your unique vision. Move-in ready and in pristine condition, this home is strategically located just minutes from the vibrant town centers of Newtown and New Hope, within the highly acclaimed Council Rock School District.

Don’t miss the chance to own this stunning estate—where elegance meets opportunity in a truly distinguished setting.
#PABU2119272

NEWTOWN

21 GOLDNEY DR

5 Beds

5 Baths

5,969 Sq.Ft.

$2,488,800

MLS#: PABU2119272

This 711 timberland complex stands within several thousand contiguous acres of state owned forestland in Somerset County.  The tract is located to the South of Wellington WMA and to the North of the Chesapeake Forest Wells Timberland Complex.  This region of the Eastern Shore is well known for the high population of Whitetails and Eastern Wild Turkey. The tract offers the wildlife manager an array of management opportunities for improving the existing habitat as well as creating long term economic returns from the land.  The property has been recently surveyed by consulting hired by the owner to monetize the natural resources of the property for income.  The timber age class summary indicates there is some immediate merchantable timber as well as possible eligibility for certain conservation programs at the state and federal level. A hunting lease yields yearly income as well.  Together these income streams can create a value stack of income streams to make this a quality land investment.  The property is currently free and clear of any conservation programs restricting it's current or future use.  The land use zoning is currently agricultural. Timber data is available upon request.
#MDSO2002900

PRINCESS ANNE

0 FOLLOW DITCH ROAD

None Beds

None Baths

711.05 acres

$2,488,500

MLS#: MDSO2002900

OFF SITE OPEN HOUSE   
DEC 17 SUN 1 - 4
7104 Sea Cliff Road, McLean

 Construction has started! Welcome to the very popular Evergreene Homes Foxmoor Floor Plan, one of Northern Virginia’s most loved new construction FLOOR PLANS.  This home is one of 3 newly available lots in the  Potomac Hills/HASTINGS ESTATE Community going to Chesterbrook/Longfellow/McLean schools.  This Foxmoor, offers 5409 total SF with 1605 SF in the basement, 4 BRs with 4 BAs on the 2nd Level, Guest Suite BR/BA Suite on Main Level and additional BR and BA with Rec Room, and Exercise Room in the basement. 

This home includes 10’ ceiling heights with 8 ft interior doors, upgraded stair rails w/horizontal metal balusters, linear modern fireplace, enhanced high profile beamed ceiling in Family Room, an upgraded Designer Kitchen Layout with Stacked Cabinets and GE Café Appliances, and a flagstone front porch.
.
The Main Level greets you with a formal Living Room and Dining room with Wanscoting  on either side of the entrance way.  A Butler Pantry guides you from the DR to the Kitchen where the floor plan opens up to the Kitchen and Family Room.  The Family Room has 2 Large Rear Patio Doors, a modern Fireplace with Shiplap, and Built-In Cabinetry.  Rounding out this level is a First Floor Suite, dual staircase to the 2nd level, a Mudroom with Built-ins, Powder Room and 2-car Garage.

On the 2nd level you will find 4 total BRs with the Owners Bedroom and Sitting Room both with a Box Ceiling, Hardwood Floors, and Huge Closet  and is loaded with natural light as we have added extra windows.  The MBA is a Luxury BA with Large Shower, Second Shower Head, Freestanding Tub, and Dual Vanities. The other 3 BRs are nicely sized with en-suite BAs in each, and a large Laundry.

The basement is finished with a huge Rec-Room with a Wet Bar,  a full BR and BA, plus Exercise Room and unfinished Media Room. 

There is a whole house fan on the second level with ability to improve the air quality within the entire home, 2x6 Framing, a “best in the business” 10 year transferable warranty, pest tubes in walls, and other standard quality features. Quality is not expensive, it’s priceless!
Photos used of Foxmoor Model home.
#VAFX2134372

MCLEAN

6199 ADELINE COURT

5 Beds

4 Baths

3,837 Sq.Ft.

$2,488,245

MLS#: VAFX2134372

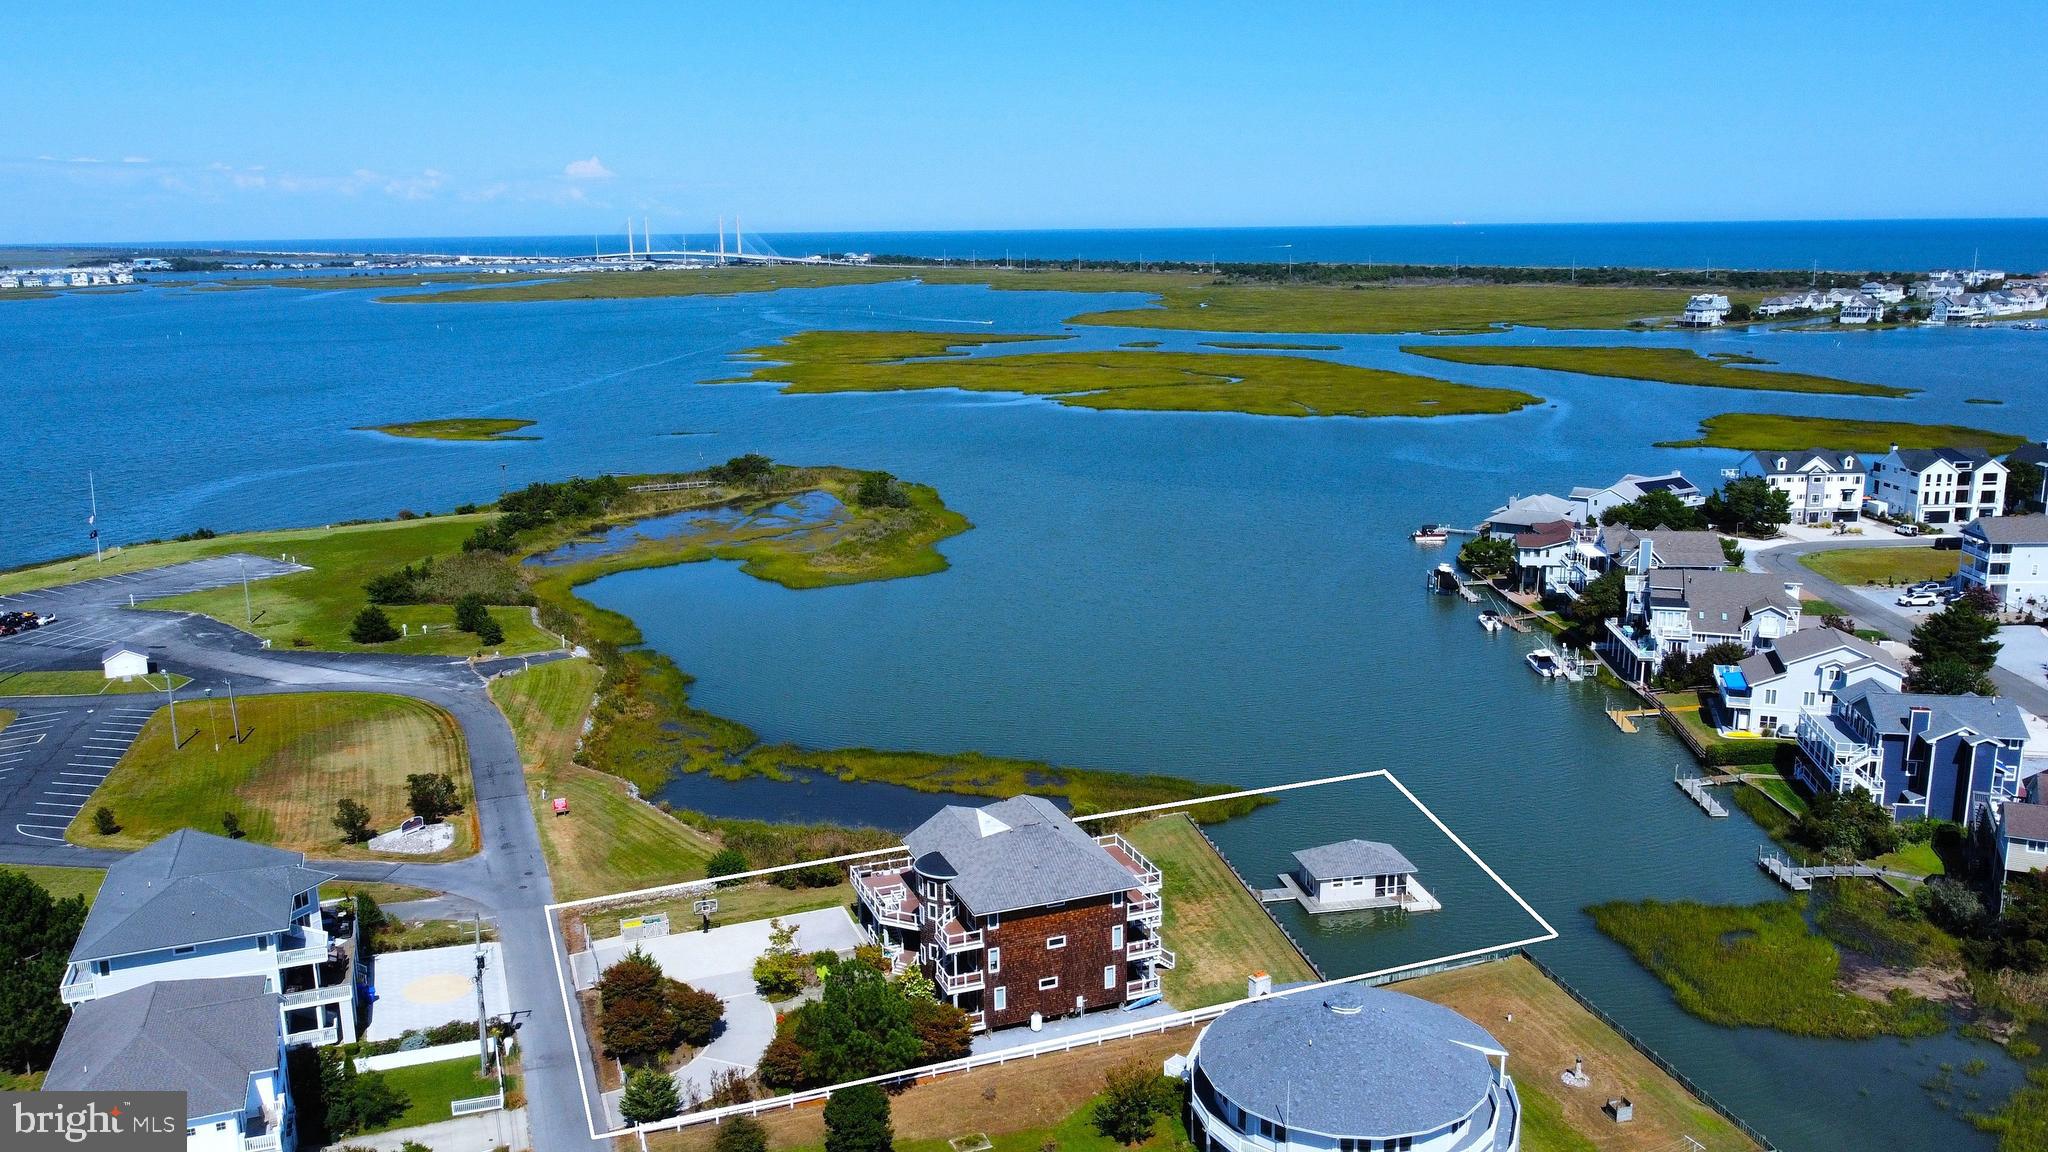
The Tidewater floor plan in Channel Pointe floor plan is a three story home to maximize the water views in this stunning location. The first floor consists of a 2 car-garage, finished recreation room plus a bedroom and a full bath. The open kitchen, dining, and great room, is on the second floor as well as a second owner's suite and flex room. The third floor of the Tidewatch floor plan consists of the owner's suite and two additional bedroom and a bath. The laundry room is conveniently located on this third floor as well. This home has an elevator. To enjoy outside living there are decks and a screened porch. Enjoy bayfront living in this home located in Channel Pointe a community of 70 homes located just 1 mile from Fenwick Island.
#DESU2100182

SELBYVILLE

30570 LIGHTKEEPERS WAY

5 Beds

4 Baths

5,320 Sq.Ft.

$2,487,089

MLS#: DESU2100182

The Masonic View*** Fully complete MODEL HOME now OPEN and  available to walk thru----Deliveries start at the end of February

Brooks Estate – Old Town’s Newest Luxury Address at the corner of historic Cameron St & N West just blocks from the King Street Metro

Introducing Brooks Estate – a collection of 13 brand-new, luxuriously appointed 3/4-bedroom townhomes, each featuring 4.5 baths and a private 2-car garage and large outdoor Roof top Terrace. Perfectly positioned at the corner of N West and Cameron Streets, these homes place you in the heart of Old Town Alexandria—just half a block from the famed King Street shopping and dining scene, and only a short walk to both King Street and Braddock Road Metro stations.

Park your car and simply live. Designed for today’s active lifestyle, each residence spans three stories plus a sunlit finished loft and an expansive rooftop terrace. Inside, you’ll discover details and finishes that set a new standard for luxury living in Old Town. From European white oak “sand-in-place” wide-plank hardwood floors to a magnificent chef’s kitchen and a spacious, spa-inspired primary suite, every feature has been thoughtfully considered.

Step outside to your private rooftop terrace and take in sweeping views of the Masonic Temple and the city skyline. Whether you’re dining, relaxing, or entertaining, these remarkable homes blend modern craftsmanship with timeless elegance—offering a lifestyle that is truly beyond comparison.

Choose your new home at Brooks Estate and experience the best of Old Town living—where style, convenience, and comfort meet. Call or Email today for Private Showing.
#VAAX2050452

ALEXANDRIA

117 N WEST STREET

4 Beds

4 Baths

2,550 Sq.Ft.

$2,485,000

MLS#: VAAX2050452

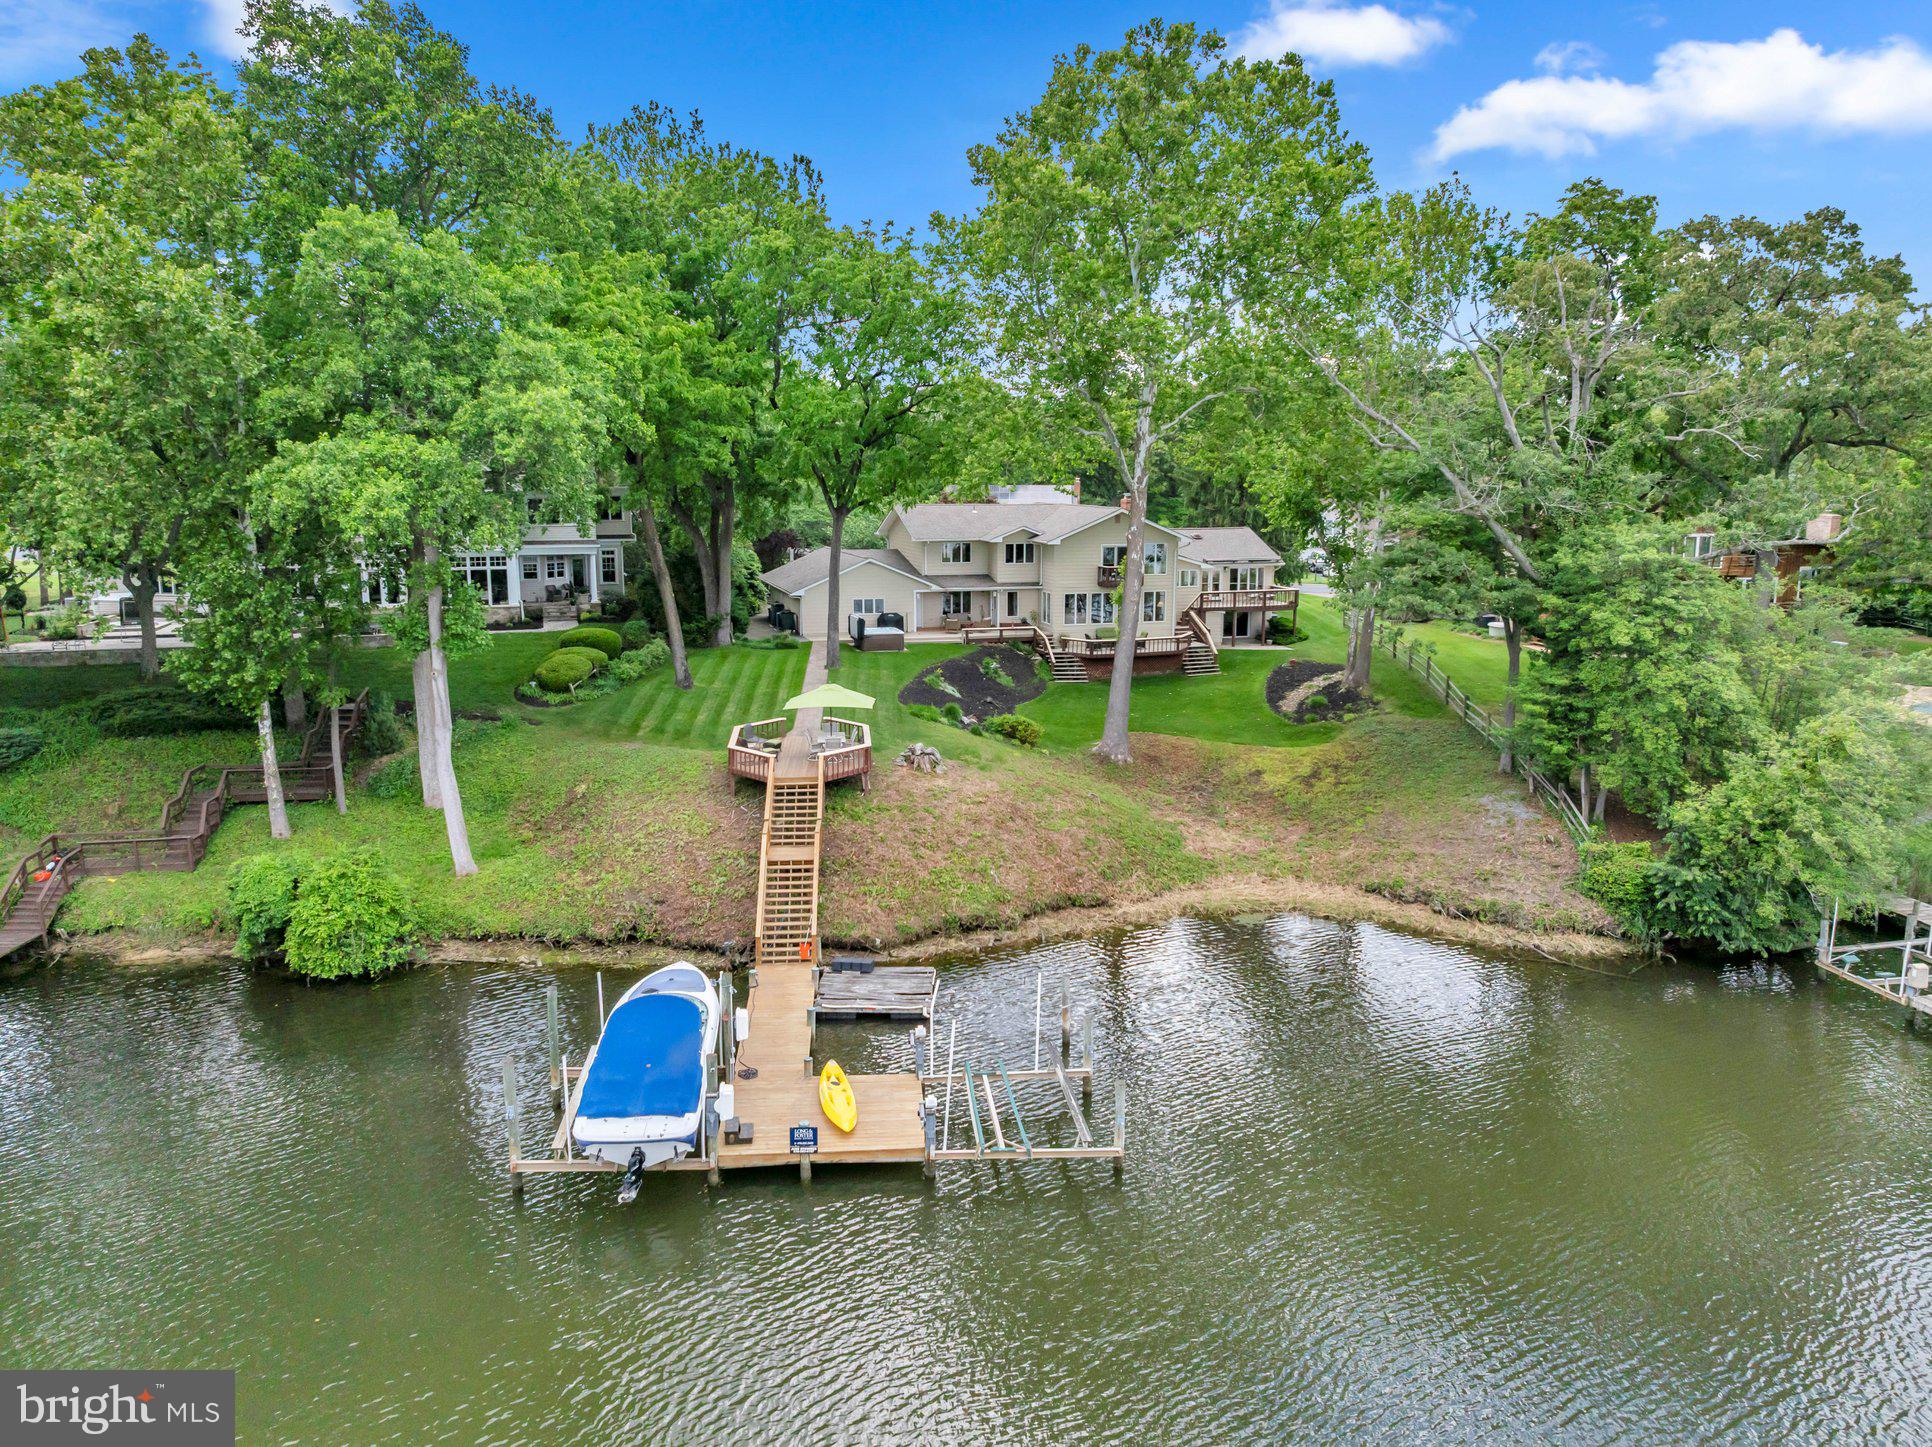
Stunning New Construction | Luxury Waterfront Living in Gated Award-Winning Community.  Experience the pinnacle of modern luxury in this Brand-new, Custom-designed Waterfront home, nestled in prestigious KingsMill Resort. Built with both elegance and function in mind, this residence features an open-concept layout with soaring 10’, 12’ and 14’ ceilings, bathing the home in natural light and highlighting the craftsmanship throughout.   The chef’s kitchen is a true showstopper—outfitted with top of the line Wolf and Sub-Zero appliances, and anchored by a hidden walk-in pantry that surprises with its own sink, dishwasher and space for a full size refrigerator or wine cooler.  A nearby beverage station and a second one upstairs makes this space tailor-made for entertaining and seamless everyday living.  Designed for comfort and everyday ease, this home offers mostly one-level living with three spacious bedrooms on the main floor and a private fourth suite upstairs.  Each bedroom is a personal retreat, complete with a modern stylish en-suite bath and generous closet, making this home ideal for both relaxed daily living and effortless entertaining.  Enjoy: Elevated waterfront views and smooth indoor-outdoor living, Whole-house generator for year-round peace of mind, Expansive entertaining spaces with elegant finishes throughout, A coveted lifestyle in one of the area’s most desirable communities.  This is more than just a home—it is a rare opportunity to embrace luxury, comfort and community seamlessly woven into one exceptional home.  424 Rivers Edge transcends expectations and absolutely must be seen in person!  Schedule your appointment today.
#VAJC2000522

WILLIAMSBURG

424 RIVERS EDGE

4 Beds

4 Baths

4,216 Sq.Ft.

$2,485,000

MLS#: VAJC2000522

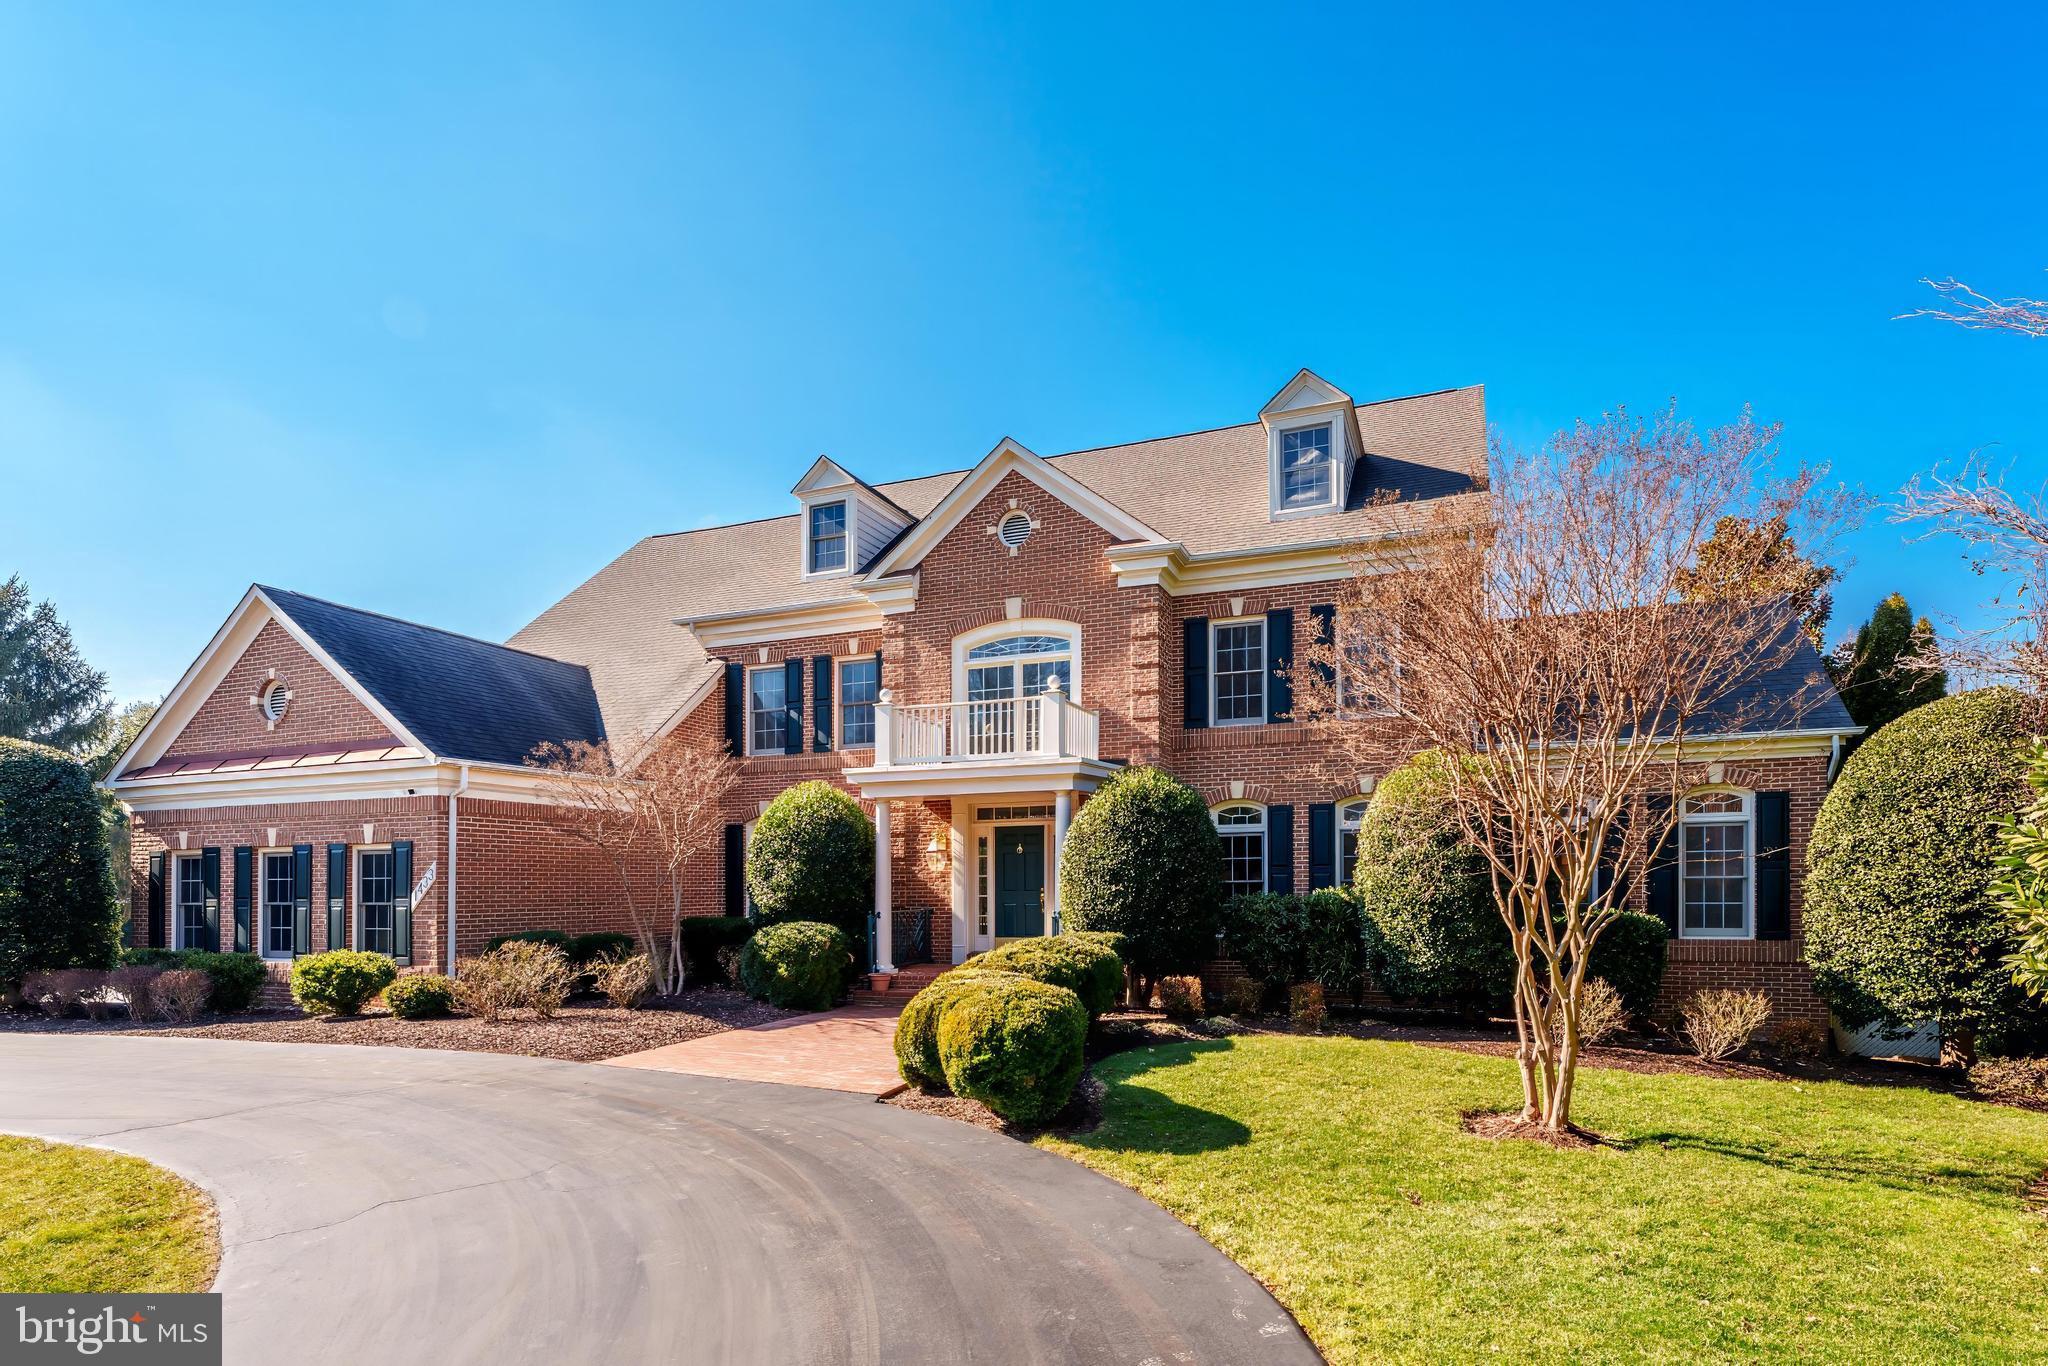
Exceptional custom-built Ted Visnic all-brick colonial set on a stunning 0.69 acre lot on a quiet cul-de-sac backing to parkland in coveted AVENEL. Wait till you see the backyard, this is truly one of the best lots in Eagle Ridge at AVENEL.  Filled with natural light, this home features soaring ceilings, a dramatic two-story entry foyer, and an impressive two-story Family Room plus a handsome paneled Study with a wall of built-ins. The expansive, open circular floor plan is ideal for both relaxed everyday living and effortless large-scale entertaining. Four bedrooms are thoughtfully arranged on the Upper Level including a luxurious Primary Suite with a versatile adjoining space-perfect for a private office, nursery or 5th bedroom.  The marble Primary Bath includes a jacuzzi and stall shower plus double vanities and an elevated ceiling.  Three other generously proportioned bedrooms and two full baths complete the Upper Level.  The full daylight, walk-out Lower Level includes a Recreation Room and an Au Pair Suite with a Full Bath plus two large storage areas (room for more finished space!!) plus a rough-in for a half bath. Relax on the private deck/pergola off the Main Level with a view of the gorgeous parkland or opt for the flagstone terrace on the lower level while watching family sports on the level backyard. In addition to this spectacular custom home, the location in the popular AVENEL community offers an easy lifestyle with a neighborhood pool, tennis and pickleball courts and weekly lawn maintenance. Ideally located off the Clara Barton Parkway, this location offers the best in commuting options to downtown DC, Tyson's Corner, VA, or north to the I-270 BioMed corridor.   Just a few miles away is Potomac Village offering all you need for every day life: banks, restaurants, Starbucks, groceries, Strosnider's Hardware and more.  Even better is the location to  Great Falls National Park, one of the most popular National Parks in the DC area.  Enjoy hiking, biking, kayaking or birding along the C&O Canal.  Bike into Georgetown or connect to the Capital Crescent Trail.  You'll feel like you had a vacation after visiting the park! Lastly, enjoy one of the nation's top school districts, the Whitman School Cluster.  Don't miss this incredible offering.  Act today.  Quick possession possible.
#MDMC2220718

BETHESDA

7109 DEER CROSSING COURT

5 Beds

4 Baths

6,800 Sq.Ft.

$2,485,000

MLS#: MDMC2220718

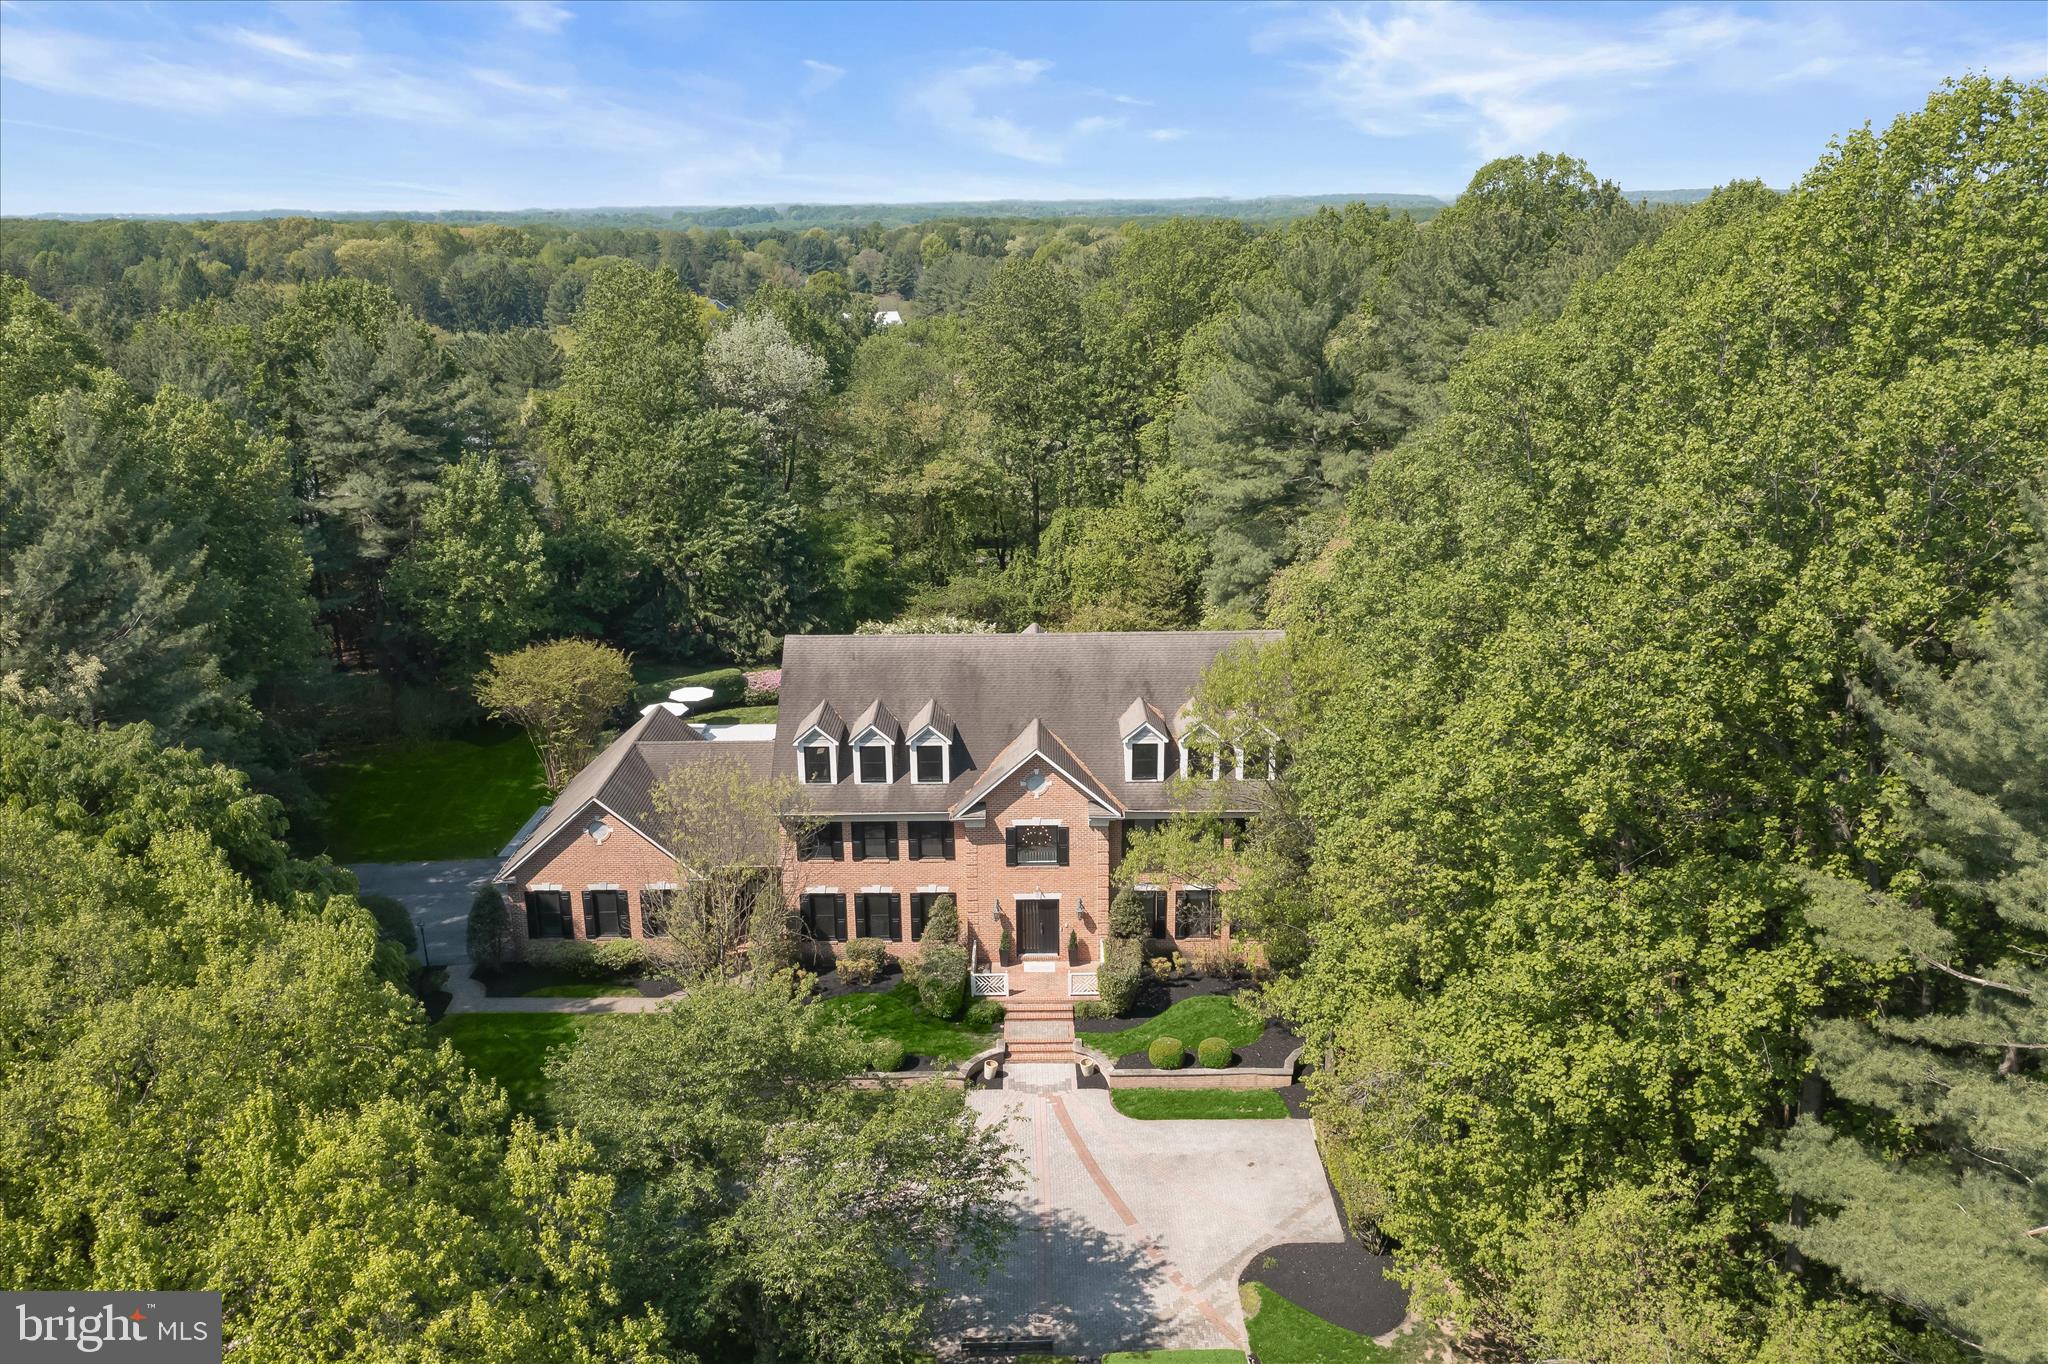
Welcome to Lawter Lane, where comfort meets class in this dazzling abode! This 5-bedroom, 6.5 bathroom masterpiece sprawls across a generous 5,2 acre lot, offering a serene oasis nestled amidst acres of privacy and trees. Step inside and be greeted by a grandeur that screams "entertainer's dream." The main floor boasts a primary suite that whispers luxury, while an elevator discreetly connects all levels for seamless access. The gourmet kitchen is a culinary artist's delight, ready to host any soirée you can envision. A separate dining room offers views to the outdoor living and the side yard while you can sit comfortably at the perch of deck looking out over the treed lot or the edge of the pool and enjoy a quiet moment or company in your living room. And for those who cherish the great outdoors, this home doesn’t disappoint. Slide open the fully retractable sliders to reveal a sparkling pool in the courtyard, complete with an outdoor covered living area that invites alfresco dining. As the sun sets, gather around the built-in fire pit and soak in the tranquility of your private wooded retreat. Convenience abounds with a laundry room on each level—because who says laundry can’t be luxurious? And for the car enthusiast, a 6-car garage awaits, with an apartment perched above the detached garage, perfect for guests or a creative studio. This home has space for recreation, health/ yoga and exercise, play rooms and more!  With its blend of sophistication and functionality, this property isn't just a home—it's a lifestyle. Come see why 11607 Lawter Lane should be your next address!
#VAFX2238010

CLIFTON

11607 LAWTER LANE

4 Beds

6 Baths

7,150 Sq.Ft.

$2,485,000

MLS#: VAFX2238010

1 ... 576 577 578 579 580 ... 666
* Listings identified with the FMLS IDX logo come from FMLS and are held by brokerage firms other than the owner of this website. The listing brokerage is identified in any listing details. Information is deemed reliable but is not guaranteed. If you believe any FMLS listing contains material that infringes your copyrighted work please click here to review our DMCA policy and learn how to submit a takedown request. © 2024. First Multiple Listing Service, Inc.
 - property

Send a message

Message successfully sent.

Your message

What is 3 + 4 ?

Reason for contacting?

I agree to receive email communication and understand I can unsubscribe at any time.

I agree to be contacted by Charis Realty Group via call, email, and text for real estate services. To opt out, you can reply 'stop' at any time or reply 'help' for assistance. You can also click the unsubscribe link in the emails. Message and data rates may apply. Message frequency may vary. Privacy Policy

Sign Out

Virtual Assistant

Would you like to take the next step with this property? We can help you schedule a showing or virtual tour, or send you more details.

Yes, I would like more information.

Thank You for Your Reply, One of Our Agents will contact you as soon as possible

No, maybe later.

Thank you, you can always contact me via email, phone number or through the contact form.

Realhub AI

Lucy - Your AI-Powered Realtor

Update Your Temporary Password

Personalize your search

Enter your email and we'll notify you immediately when new listings match what you're looking for.

or enter email address

Already have an account ? Login here

Continue your home search

I agree to receive communications and understand I can unsubscribe at any time.

I agree to be contacted by Charis Realty Group via call, email, and text for real estate services. To opt out, you can reply 'stop' at any time or reply 'help' for assistance. You can also click the unsubscribe link in the emails. Message and data rates may apply. Message frequency may vary. Privacy Policy

Already have an account ? Login here

We use cookies

We use cookies primarily for analytics to enhance your experience. By accepting, you agree to our use of these cookies. You can manage your preferences or learn more about our cookies policy.