Properties

Browse or get in touch to schedule a walkthrough.

  • Nearby me
Price range

Popular features

Community features

Association

Property features

Waterfront

View

Exterior Features

Interior Features

Style

10000 properties match your criteria

Updated 1 minute ago

E-Alert name
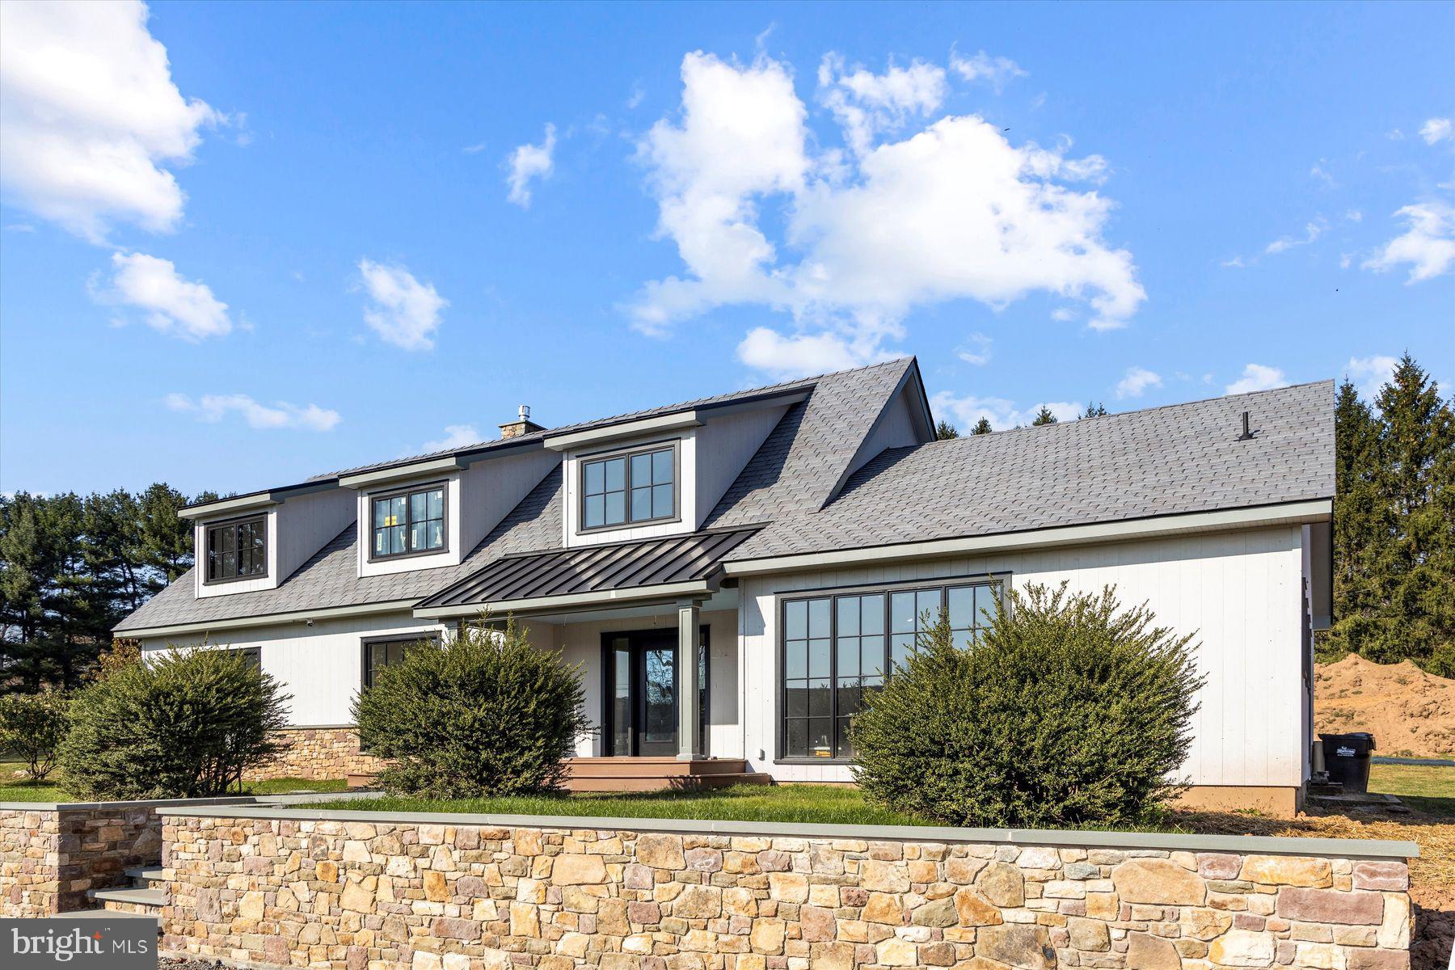
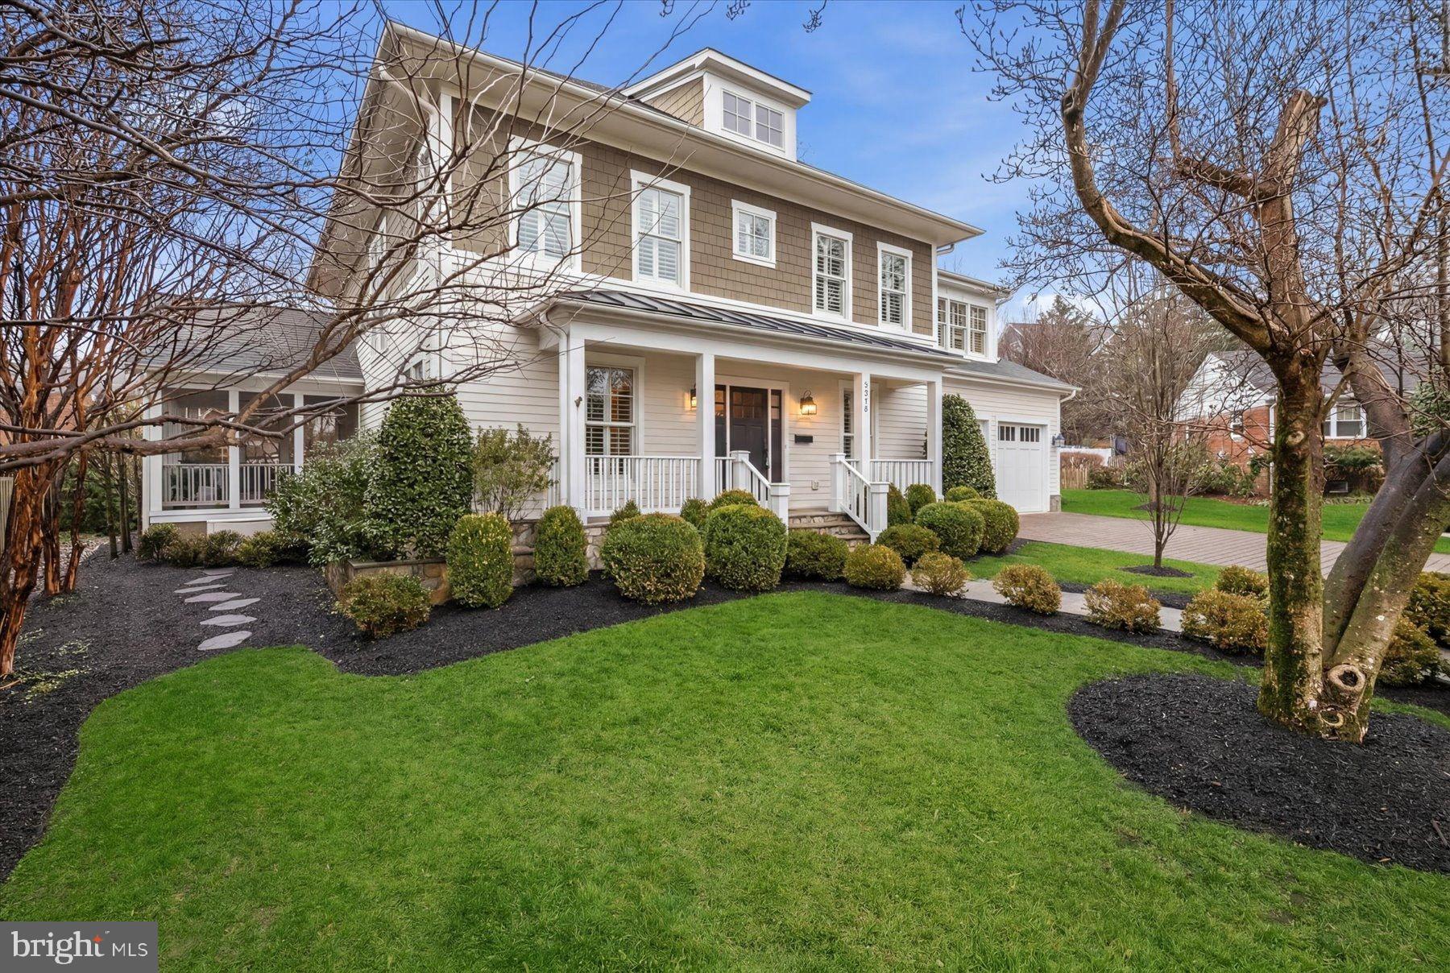
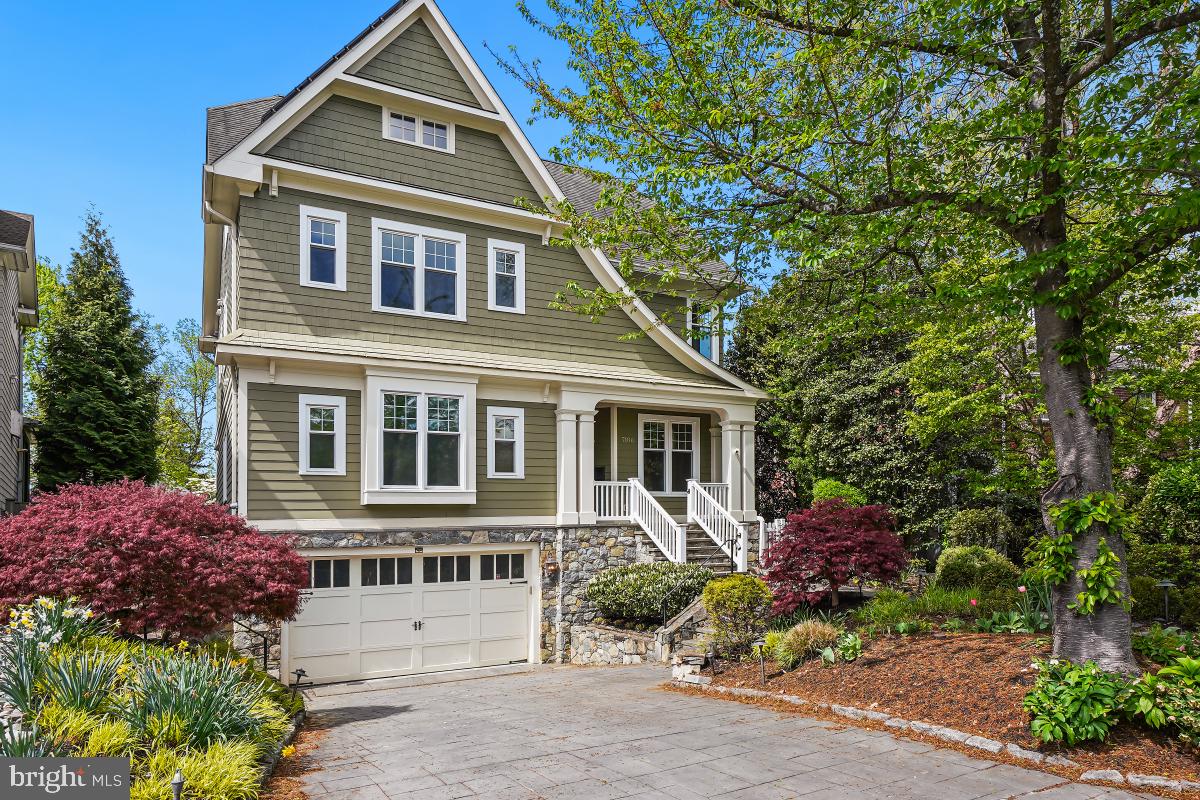
Amazing Lot and Location!  Beautiful half acre lot in sought after Salona Village.  Walking distance to downtown McLean.  Next step is to design exactly what you are looking for in a Home. Joy Custom Design Build will work with you to easily create a Custom Home uniquely yours.  Elevator and Main Floor Master are possible.  Pictures shown are of other JCDB Homes for inspiration.
#1003691817

MCLEAN

6611 MAUGH ROAD

6 Beds

6 Baths

6,000 Sq.Ft.

$2,485,000

MLS#: 1003691817

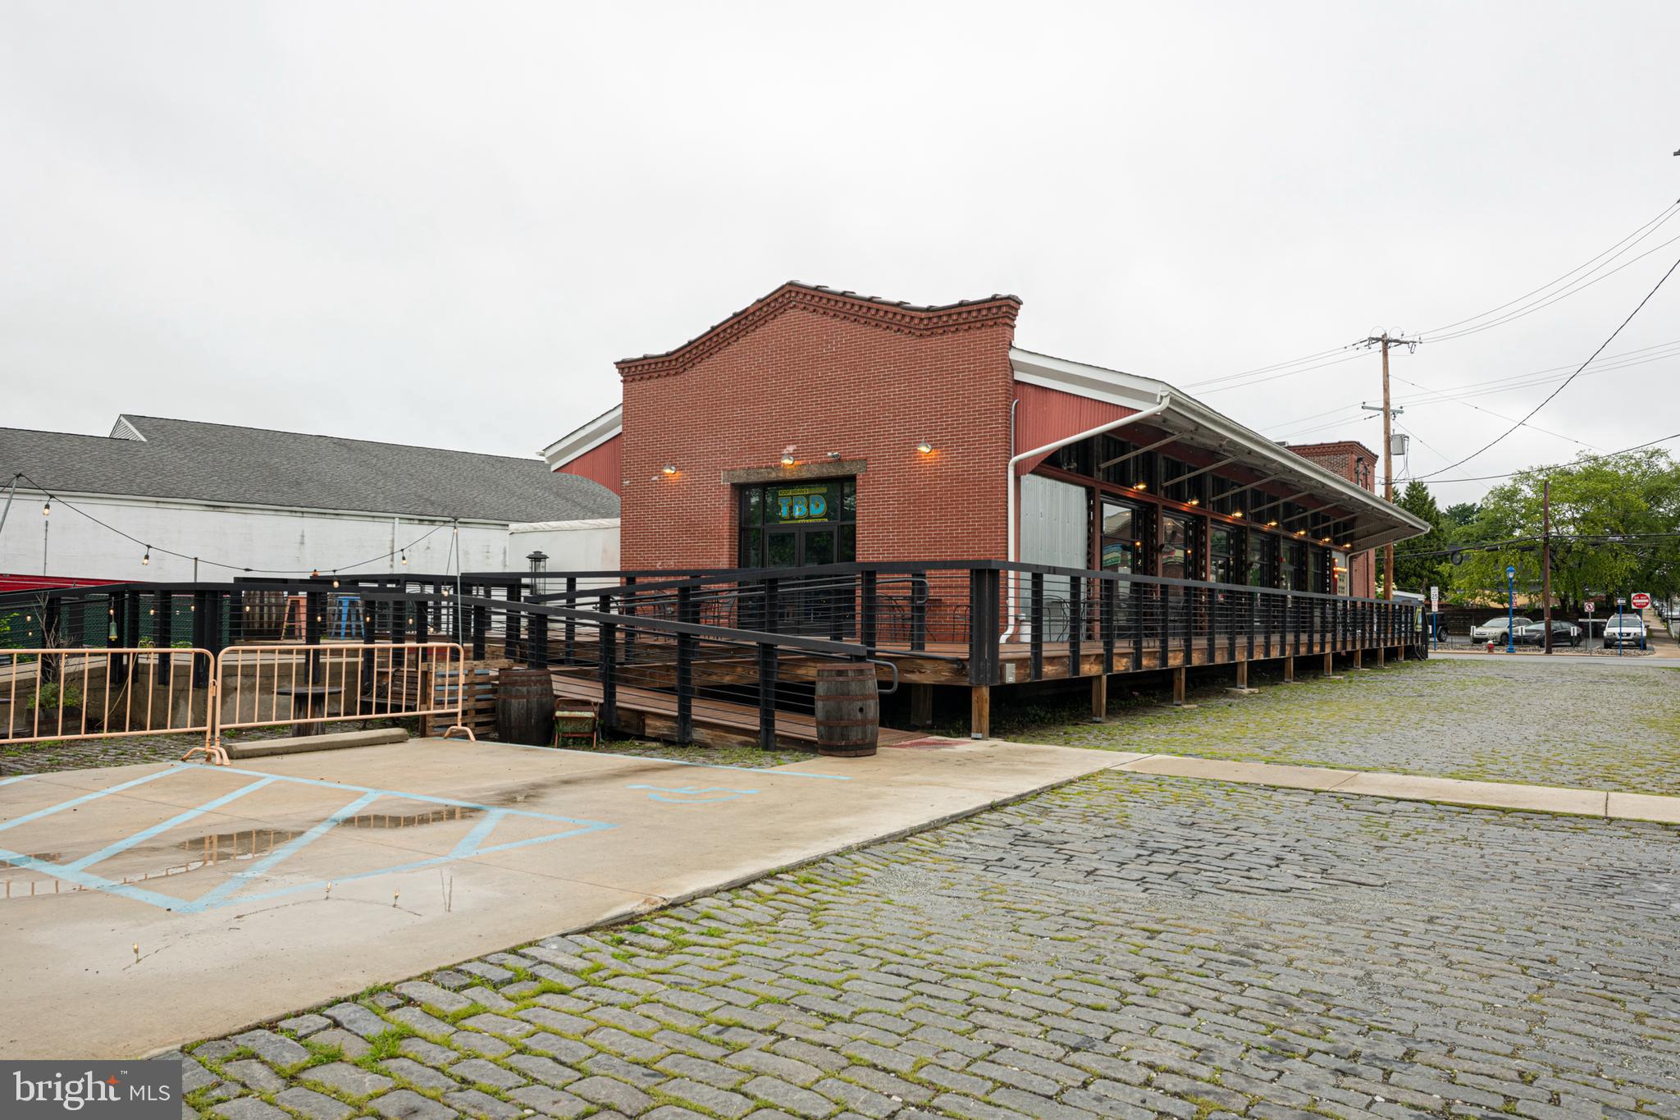
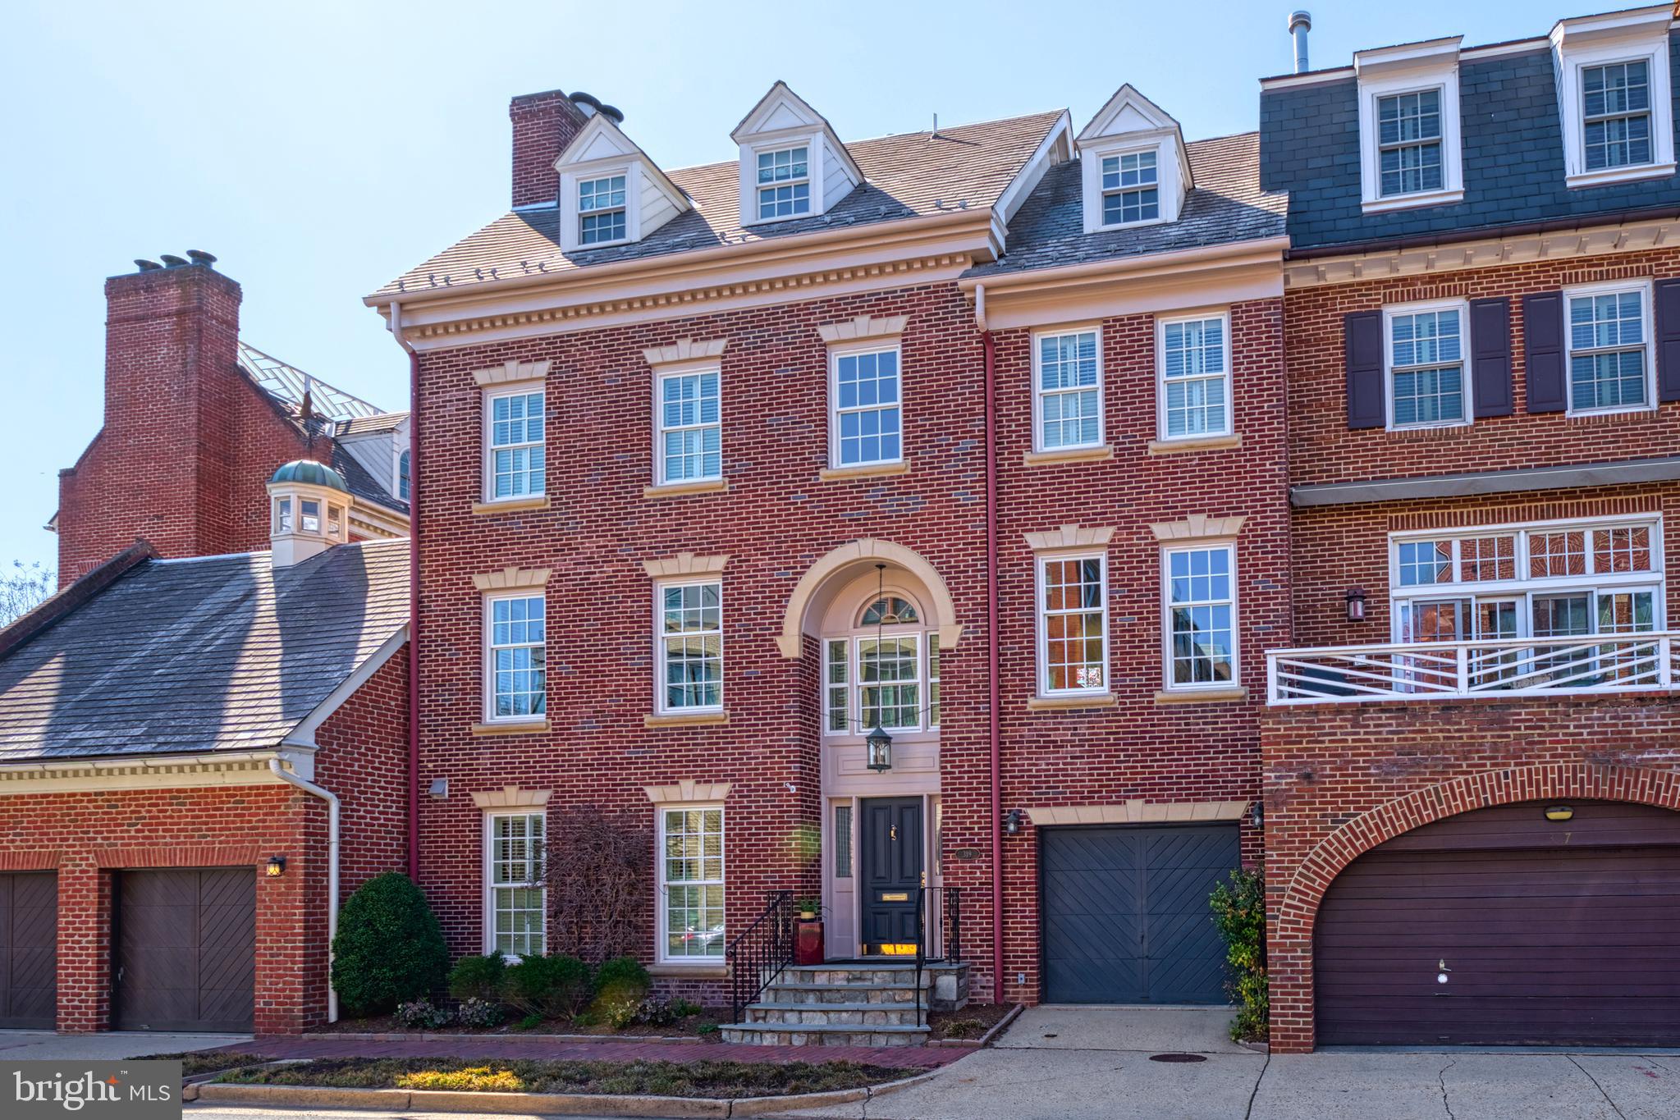
Two Properties Available- 831 N. 2nd St - 9,280+/- sq ft, Zoned CMX 2.5. Artisan Loft, Live / Work Building. Open basement with large open stairwell, perfect for storage. 1st floor -Storage / Warehouse , 4 expansive New York Style apts all vacant. 833-35 N. 2nd Street - 8,039 +/- sq ft . Large basement with functional elevator shaft. 1st Floor- Retail / Shop area. 2nd Floor- Storage Area. 3rd floor- Storage Area. The property has a generous lot envelope of 45 x 128. In the heart of major development, restaurants, and retail, located in the hottest location in Phila.- Northern Liberties CMX 2.5 which allows you to build 5 stories high. Amazing skyline views of Walt Whitman Bridge, Delaware River , and the City. 831 N. 2nd has windows on the party wall making the apartments bright and sunny!
#PAPH2161686

PHILADELPHIA

831-35 N 2ND STREET

None Beds

None Baths

17,319 Sq.Ft.

$2,480,000

MLS#: PAPH2161686

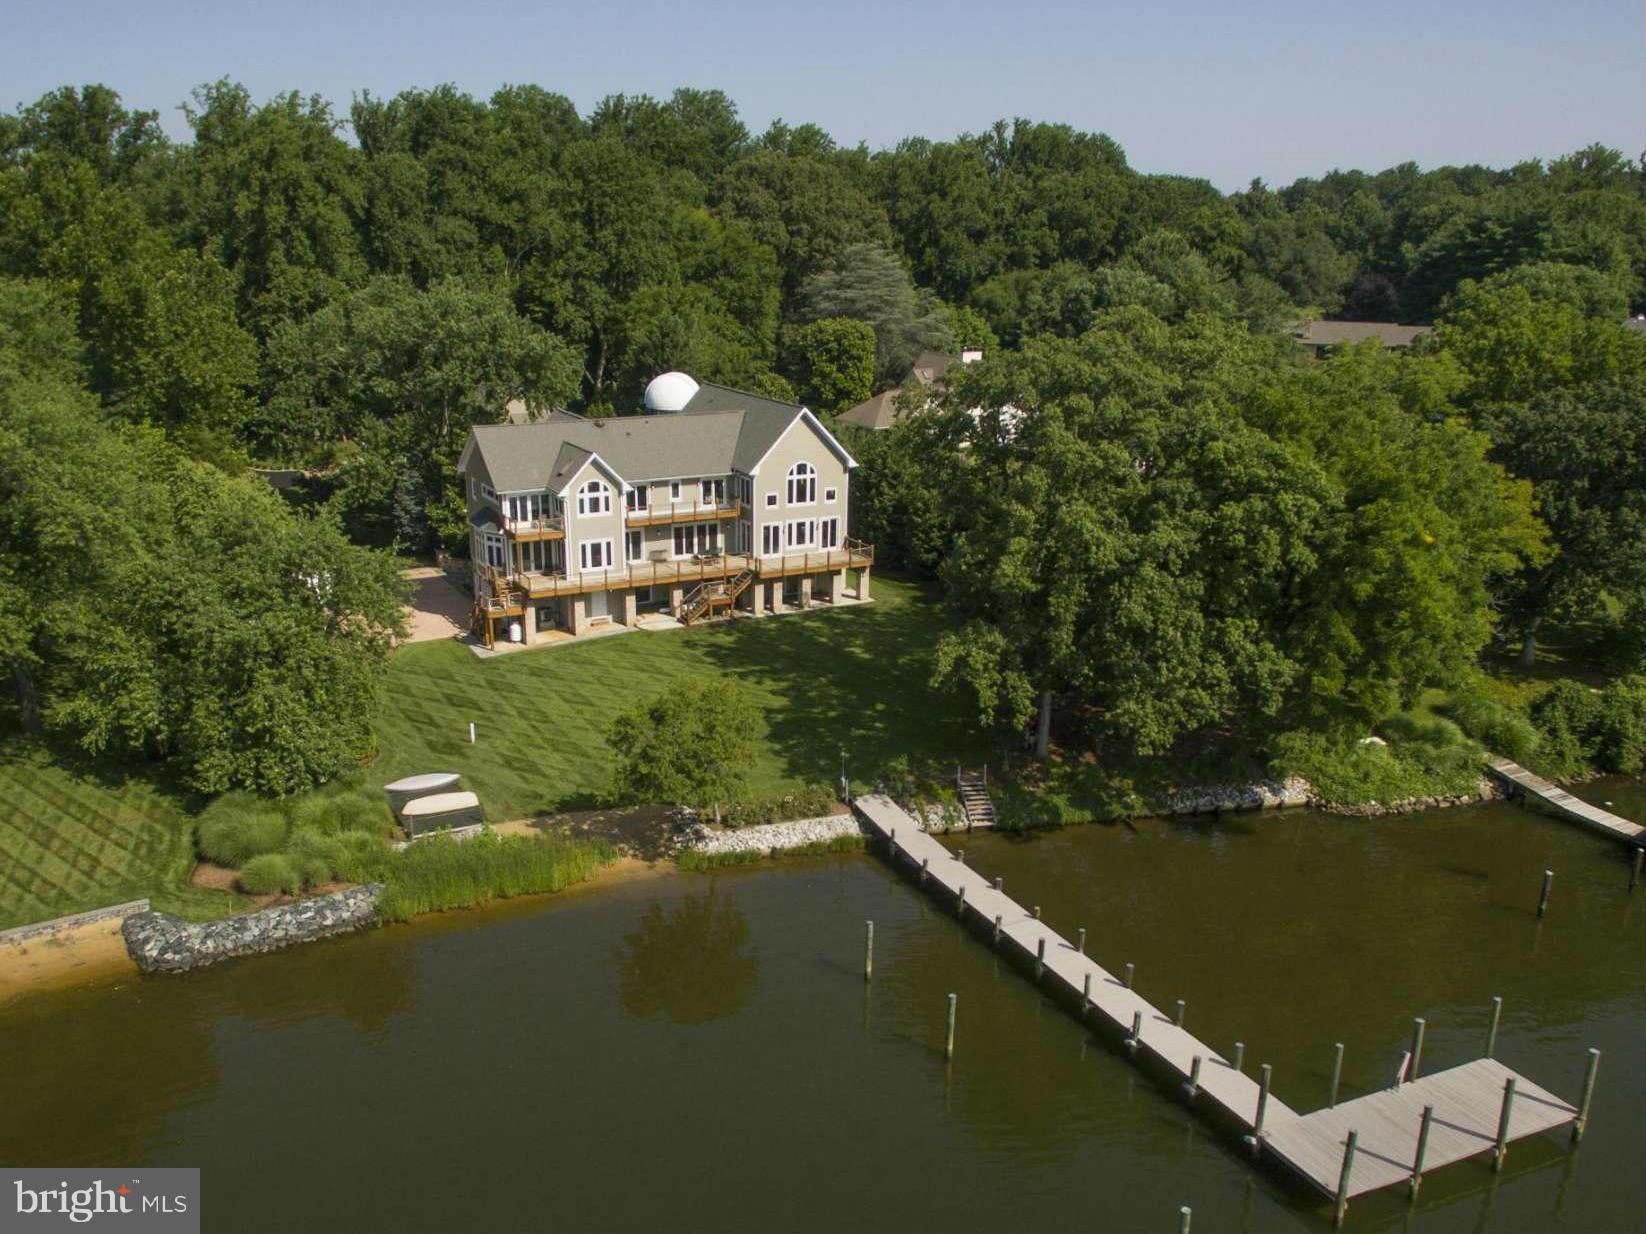
Discover this stunning architect-designed custom home, built in 1998, nestled on 21 elevated acres with views of the Rivanna Reservoir and the Blue Ridge Mountains. This exceptional property features exquisite details such as reclaimed oak and pine flooring, handcrafted heart pine cabinetry, and large glass windows that fill the space with natural light. Enjoy outdoor living on the expansive Brazilian Ipe hardwood decks or relax in the spacious screened porch. The kitchen boasts elegant soapstone countertops, while the living room showcases a dramatic 20-foot stone fireplace, perfect for cozy gatherings. With soaring ceilings and vast glass expanses, the home seamlessly blends indoor comfort with the beauty of its surroundings. Encompassed by lovely landscaping, this tranquil retreat is just three miles from Charlottesville. Amenities include a standing seam copper roof, abundant built-ins, and a geothermal HVAC system for energy efficiency. The property is primarily wooded and under conservation easement, ensuring low maintenance. Experience the magnificence of Tranquility Ridge?where natural beauty meets refined living!,Cherry Cabinets,Soapstone Counter,Wood Cabinets,Fireplace in Living Room
#657130

EARLYSVILLE

400 BALBION DR

5 Beds

3 Baths

5,318 Sq.Ft.

$2,480,000

MLS#: 657130

Two Properties Available- 831 N. 2nd St - 9,280+/- sq ft, Zoned CMX 2.5. Artisan Loft, Live / Work Building. Open basement with large open stairwell, perfect for storage. 1st floor -Storage / Warehouse , 4 expansive New York Style apts all vacant. 833-35 N. 2nd Street - 8,039 +/- sq ft . Large basement with functional elevator shaft. 1st Floor- Retail / Shop area. 2nd Floor- Storage Area. 3rd floor- Storage Area.  The property has a generous lot envelope of 45 x 128. In the heart of major development, restaurants, and retail, located in the hottest location in Phila.- Northern Liberties CMX 2.5 which allows you to build 5 stories high. Amazing skyline views of Walt Whitman Bridge, Delaware River , and the City. 831 N. 2nd has windows on the party wall making the apartments bright and sunny!
#PAPH2161678

PHILADELPHIA

831 N 2ND STREET 35

None Beds

None Baths

17,319 Sq.Ft.

$2,480,000

MLS#: PAPH2161678

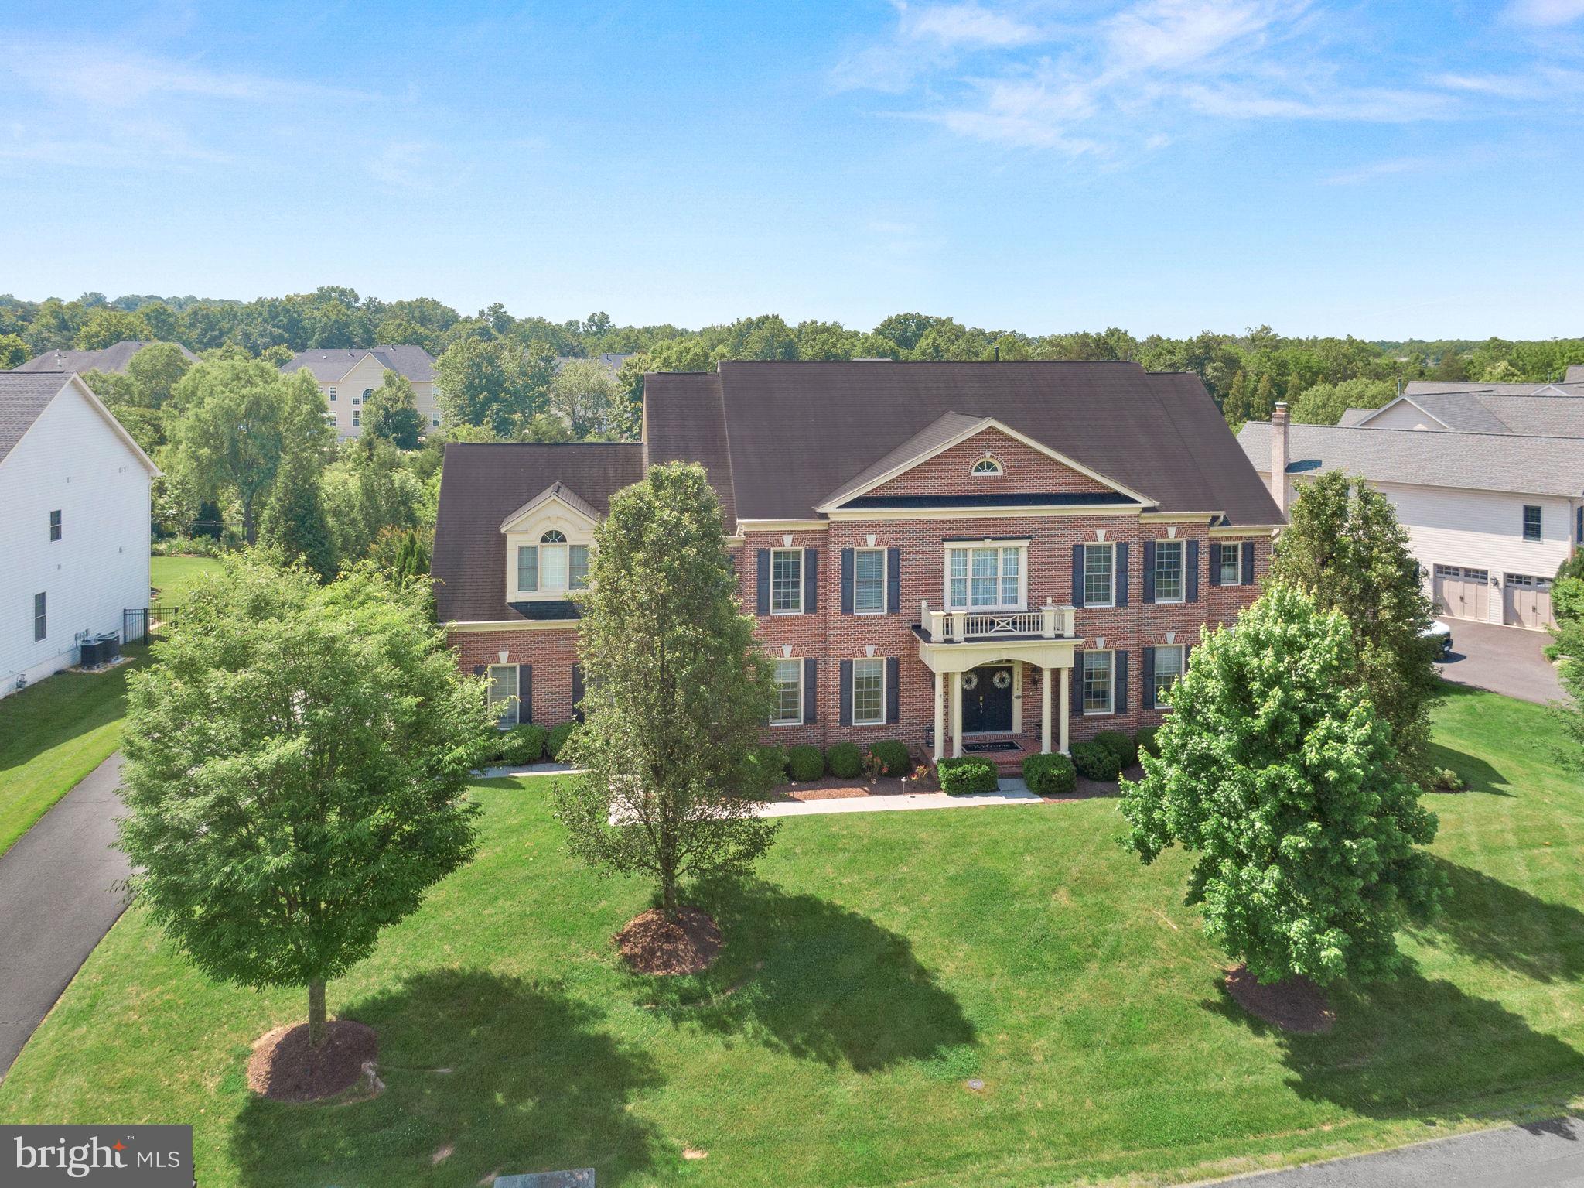
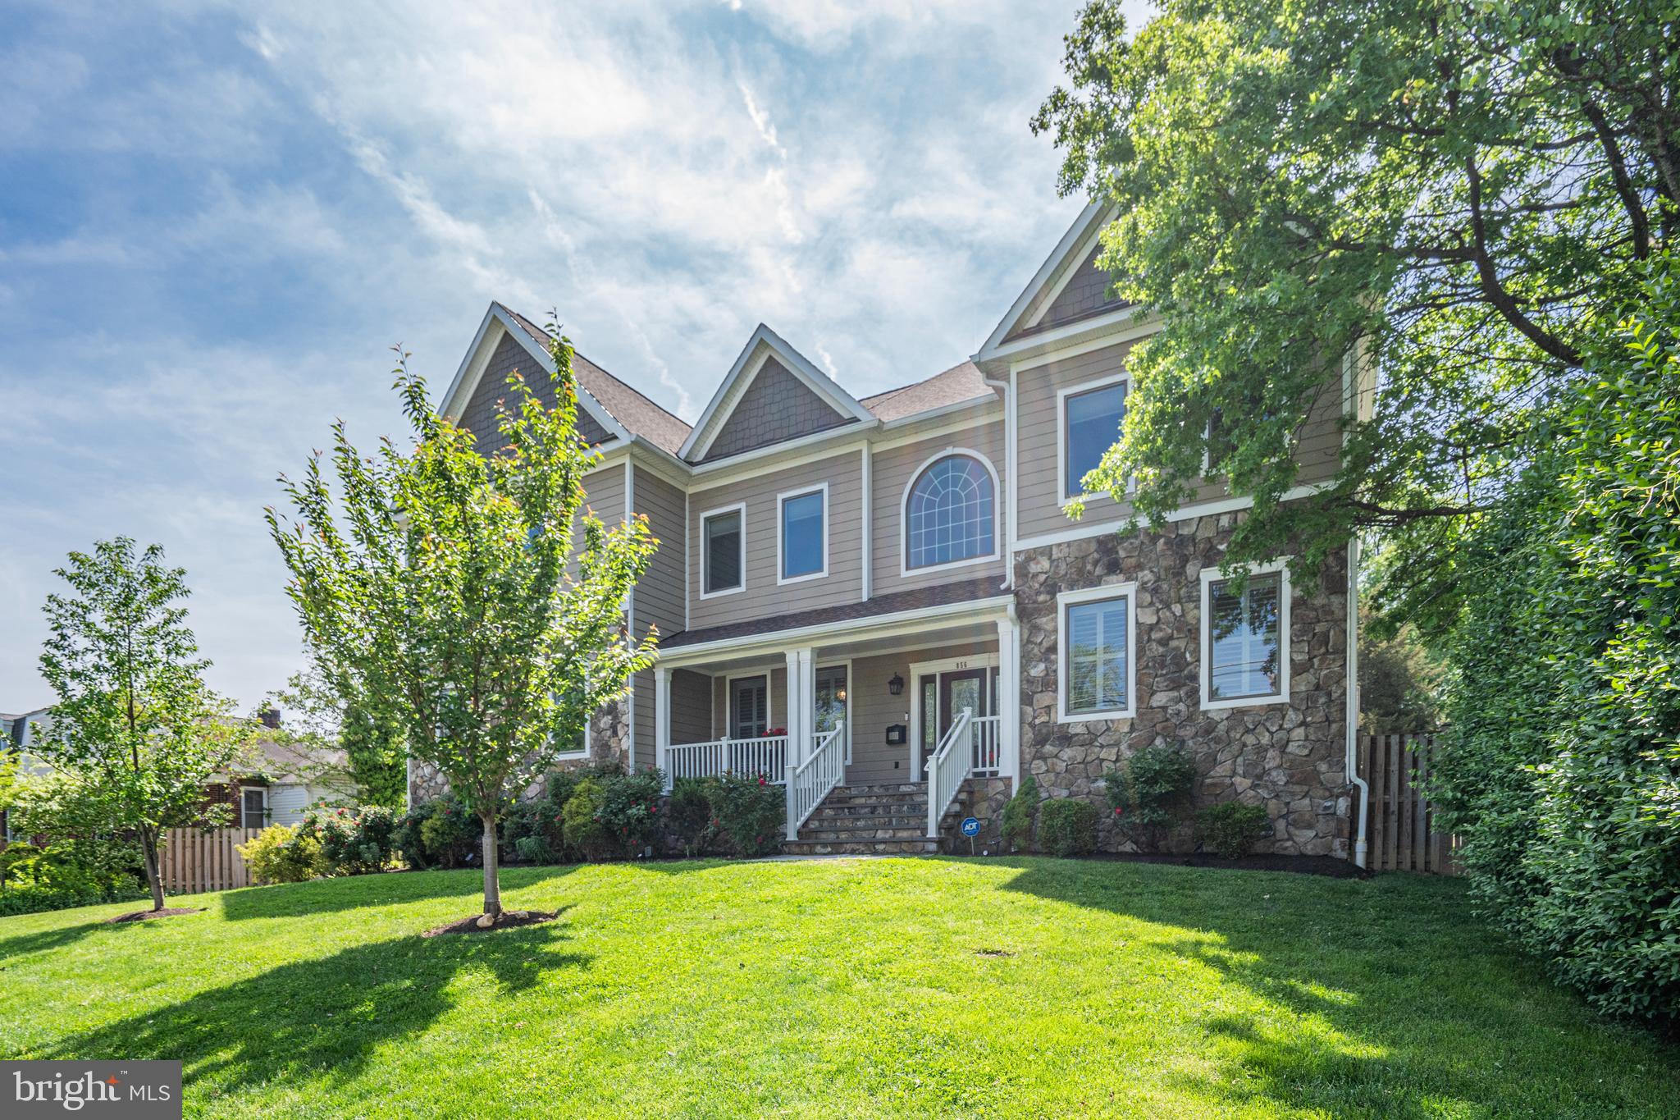
Welcome to 3400 Military Road! This stunning 5-bedroom, 6-bathroom home offers exceptional comfort, space, and modern amenities in a beautifully maintained setting. Situated on a professionally landscaped lot, this residence features a thoughtfully designed layout perfect for both entertaining and everyday living.

The main level boasts an open floor plan, high ceilings, and upscale finishes throughout. A chef's kitchen with premium appliances opens seamlessly to spacious living and dining areas. Retreat to the expansive owner's suite, complete with a luxurious en-suite bathroom and ample closet space. Step outside to the screened-in porch, ideal for year-round outdoor enjoyment. The backyard has been elevated with custom hardscaping and refreshed landscaping, providing a serene and private outdoor space that’s perfect for hosting or relaxing.

Additional highlights include an elevator for comfort and convenience, generous secondary ensuite bedrooms, a fully finished lower level with tall ceilings, a full wet bar, and ample storage throughout. Every inch of this home has been curated with meticulous attention to detail to provide a luxurious living experience.

This spectacular homes truly shines, inside and out! Located in the Broyhill Forest neighborhood of North Arlington, you are surrounded by 2 parks (Broyhill Forest Park and Potomac Overlook Regional Park) and are nearby to the Potomac River, 15 minutes to DC, and just a bit further to the Pentagon, Tysons, National Landing, and Bethesda for the best of upscale dining, shopping and cultural entertainment.

Don’t miss your chance to own this exceptional home — where style meets functionality in an enviable location. 3400 Military Road is not just a home, it's a lifestyle. Welcome Home!
#VAAR2061122

ARLINGTON

3400 MILITARY ROAD

6 Beds

6 Baths

6,513 Sq.Ft.

$2,479,000

MLS#: VAAR2061122

None
#VAFX2125052

GREAT FALLS

666 STRATFORD HILL COURT

5 Beds

6 Baths

6,249 Sq.Ft.

$2,477,995

MLS#: VAFX2125052

Enjoy bayfront living and amenities in this new luxury community of 70 single family homes. Channel Pointe is just 1 mile from the beach of Fenwick Island. The Sentinel floor plan is a three-story home to maximize the water views in this stunning location. The first floor consists of a two -car garage, a recreation room, and a bedroom and bath. The open kitchen with upgraded appliances and a wine cellar, dining and great room with built ins are on the second floor as well the owner's suite. To complete this floor there is a a study and sunroom. The third floor consists of the second owner's suite plus two additional bedrooms with their own baths. This home also has an elevator.
#DESU2097476

SELBYVILLE

30530 LIGHTKEEPERS WAY

5 Beds

5 Baths

6,349 Sq.Ft.

$2,477,849

MLS#: DESU2097476

Step off your oceanfront deck directly onto one of the finest stretches of beach along the Delaware coast from this stunning Oceanfront end townhome with unparalleled views of the Atlantic from every level! This exceptional property has been meticulously maintained and completely updated with fine finishes and features throughout including a beautiful kitchen with sleek gray cabinetry, granite countertops, and a large center island with seating. Enjoy breathtaking sunrises over the Ocean from any of the 3 waterfront decks. An outdoor shower and secure storage room on the ground level make cleaning up after a day on the beach a breeze. Additional conveniences include solar panels that significantly reduce the cost of electricity, an electric vehicle charger in carport, and storm shutters for added protection and peace of mind while you are away. Offered fully furnished, this impressive home is ready to be enjoyed this summer. Positioned in the desirable Four Winds location of Tower Shores, this property’s direct beach access is a rare find!
#DESU2063754

NORTH BETHANY

29155 OCEAN ROAD 1

4 Beds

2 Baths

1,940 Sq.Ft.

$2,475,000

MLS#: DESU2063754

***OFFER DEADLINE MONDAY 2/27 NOON***This impressive home offers details expected by buyers looking at “new builds” while also providing a generous*** HALF ACRE LOT  on a  cul de sac that BACKS TO PARKLAND***.  A winning combination rarely available. The understated front footprint belies the grandeur of this 6400+SF home that boasts 6 bedrooms and 6.5 baths with 2 ideal in-law/au pair suite options. Step inside and you will see the gorgeous walnut wood floors,  10' ceilings and generous open floor plan.  Impressive craftsmanship throughout the house begins in the formal living and dining rooms off the entrance foyer. Step through to the great room with its floor-to-ceiling stacked stone fireplace.  The stunning gourmet kitchen features THERMADOR appliances, a large island with quartz countertops and a separate butler's pantry.  Enjoy breakfast at the built-in banquet or, weather-permitting, on the screen porch or the deck, with views of the beautiful tree-lined parkland at the rear of the property. At the front of the house you will find a thoughtfully designed, separately accessed mudroom with generous built-ins and a staircase to one of ***two potential in law/au pair suites/office spaces***. This suite provides a feel of separation from the rest of the home in its own private upper living area. A main level library with built-ins has terrific views over the yard. The incredible lower level was COMPLETELY RENOVATED IN 2021 by the current owners.  An impressively designed entertaining area with a gorgeous kitchen with refrigerator and dishwasher, plus a bar area with wine fridge and ice maker make this a wonderful second entertaining space.  Also on this daylight lower level, is a bright guest suite with large windows and one of two exceptionally renovated bathrooms on this level  - with premium fixtures, steam shower and tile. There is a top quality workout room, second bathroom and a beautiful laundry room to complete this remarkable garden level. Walk out to the back yard and stroll along the paths or explore the Pimmit Run at Kent Gardens park. The builder was thinking ahead as the patio has been roughed in for an outdoor kitchen and the side yard has utilities roughed in for an extra garage or potential living space.  Both the back and side yards could easily accommodate a pool and leave plenty of green space. The spacious primary suite on the upper level overlooks the tree lined vista and is complete with a gas fireplace, sitting area and separate walk-in closets. The luxury primary bath has heated floors and an architectural stand alone tub.  This level has three other generous bedrooms, each with an en suite (two share a jack and jill bath), plus a second laundry room.  The garage has tons of storage and a charger for an EV vehicle. *** Kent Gardens, Longfellow, McLean school pyramid.***  Easy access to  West Falls Church and McLean Metrorail stations,  Tyson, Capitol Beltway and DC.
#VAFX2111940

MCLEAN

6700 LUMSDEN STREET

6 Beds

6 Baths

6,438 Sq.Ft.

$2,475,000

MLS#: VAFX2111940

Expansive Mt Vernon model located on a 5.48 acre estate in sought-after Hunters Pond community of Centreville. This 6 bedroom & 7.5 bathroom home with three finished levels offers any luxury imaginable both interior and exterior.  Entering the home you are welcomed into the porcelain tile grand foyer with dual curved stairs.  The open foyer leads to a formal dining room, formal living room, family room, office, full & half bathroom, mud room with storage and gourmet chef's kitchen with breakfast/sunroom. The home offers an in-law suite with a full bath and kitchenette accessible from the main level of the home as well as from a separate entrance.  The main level has custom  walnut floors that were sanded and stained on site. The formal living room was upgraded with installation of a wall of windows, gas fireplace with granite surround and coffered ceilings. The family room has custom shiplap, walnut floors and recessed smart lights. The home has a true chef's kitchen with oversized island with quartzite counters, upgraded pendant lights. 60"  Wolf range with 6 gas burners, 24" griddle & dual convention oven. There is a 36" Subzero Refrigerator & 36" Subzero Freezer as well as a large pantry. The Butler's Pantry offers walnut shelving, cabinets, stone counters with slate backsplash, underlighting, sink & ice maker. Main level laundry room with hook-ups & mud room with built-in storage. The painted oak stairs with iron rails lead you to the primary suite on the upper level along with three additional secondary bedrooms. The primary suite with walnut floors, tray ceiling, smart sconces, floor to ceiling bay window as well as a sitting room with tray ceiling. Huge dual walk-in closets. Primary bathroom offers walk-in/roll in dual shower & dual water closets. All three secondary bedrooms have walk-in closets and full bathrooms attached. Upper level laundry room with Electrolux front load washer/dryer, shelving, cabinets & granite counters. The mostly finished lower level has an expansive rec room/media room, custom bar, workshop, storage and 6th bedroom and additional full bathroom. Bar with refrigerator, ice chest, sink & surround sound system. The workshop has additional electrical 220V. Need space for everyone's toys? The 4 car garage offers ample space with smart door openers (3 of the 4 openers are installed), built-in shelves & vertical platform lift. The expansive backyard offers a patio, multipurpose sport court with inground basketball hoop, raised flowerbeds, 16 zone smart irrigation system, 2 sheds, play ground and play house all which will convey. Entertain on your expansive 2 tier patio with porcelain pavers, limestone steps, pull down shades, smart lighting, 2 ceiling fans, built-in gas grill, pizza oven (AS-IS), fridge, ice chest & vertical platform lift! As you sit on your patio enjoy the pristinely landscaped yard with custom lighting and large garden with sunflowers, fruit trees, herbs, assortment of berries and more.  Additional highlights include: a whole house generator, radon system, UV light + water softener, security system with cameras, 3 wifi access points, multiple TV's conveying & much more! See additional highlights list. The home is on well and septic. The septic is an alternative system for 5 bedrooms and was serviced in 2024.  Too many upgrades to list!
#VAFX2183962

CENTREVILLE

16205 SUNSET VIEW TRAIL

6 Beds

7 Baths

10,021 Sq.Ft.

$2,475,000

MLS#: VAFX2183962

Enjoy ocean breezes from this beautiful Henlopen Acres' location only steps from the Henlopen Acres Beach Club. This spacious and charming home is situated on arguably the best building lot in Henlopen Acres.  The existing home features 6 bedrooms, 5 baths, inverted floor plan with vaulted ceilings, exposed beams, wood burning fireplace, formal dining room, and large master suite. Large windows throughout the home fill every room with natural light creating a warm and welcoming atmosphere. Henlopen Acres is a private beach community with amenities such as the Beach Club, tennis, marina and Rehoboth Art League. This property has unlimited potential!
#1001023432

REHOBOTH BEACH

1 TIDEWATERS

6 Beds

5 Baths

3,930 Sq.Ft.

$2,475,000

MLS#: 1001023432

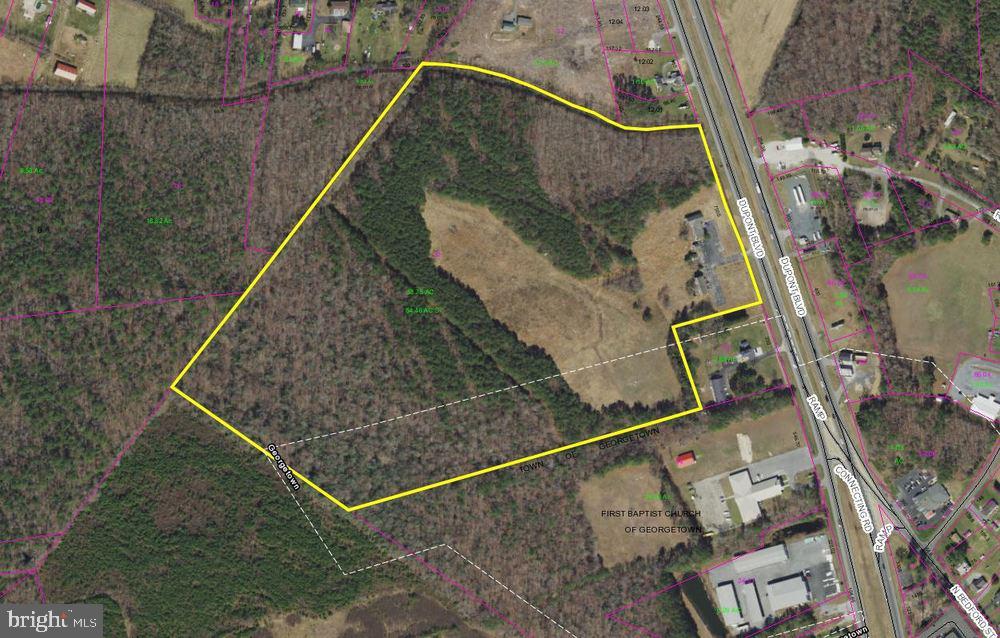
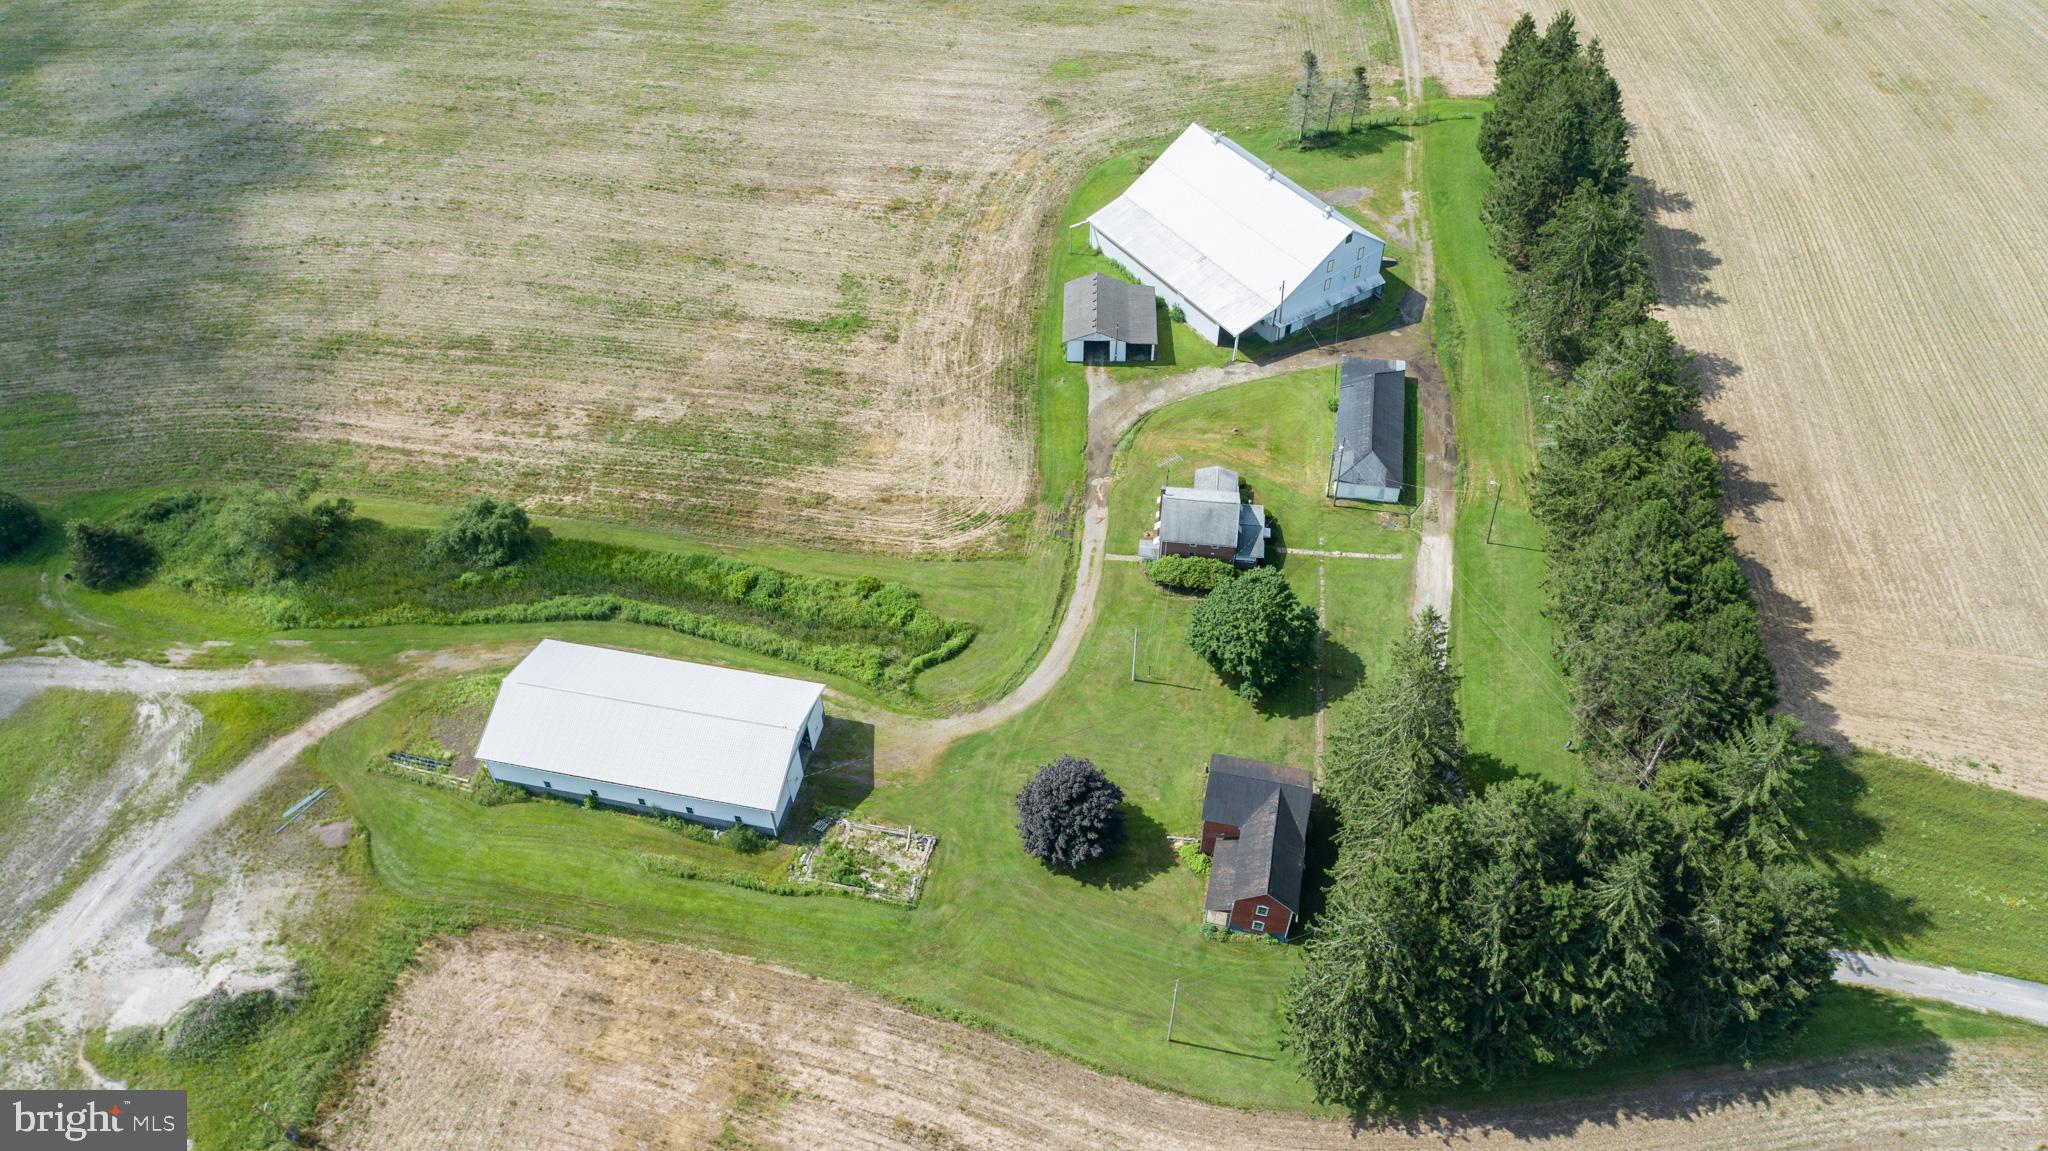
11± Acre Prime Commercial/Industrial Lot
Fantastic development opportunity with potential to subdivide into two lots. Ideal for commercial or industrial use!
#PALA2071450

KINZERS

35 KINZER

None Beds

None Baths

4,023 Sq.Ft.

$2,475,000

MLS#: PALA2071450

11± Acre Prime Commercial/Industrial Lot
Fantastic development opportunity with potential to subdivide into two lots. Ideal for commercial or industrial use!
#PALA2071452

PARADISE

35 KINZER

None Beds

None Baths

11.0 acres

$2,475,000

MLS#: PALA2071452

Price Reduced $200,000. New improvements to the kitchen and bathrooms have just been completed.

Nestled on nearly 1.4 acres of serene, gated grounds, this impressive all-brick Colonial exemplifies scale and sophistication. Spanning over 8,000 square feet, the estate seamlessly blends grand entertaining spaces with intimate retreats. The backyard feels like a private club, featuring an expansive deck and patio system, a shimmering pool, and a personal golf complex with a tee box, sand trap, and putting green.

Inside, a striking two-story marble foyer sets the tone for an open, thoughtfully designed layout. From the gourmet kitchen to the formal living room’s wood-burning fireplace and the family room’s stone gas fireplace, front and rear 2-story staircases, every detail is purposeful.

The primary suite functions as a private wing with built-ins and a sitting room, offering a luxurious salon bath and dual boutique-style closets. The upper floor includes a bright, spacious loft and three additional ensuite bedrooms, each with its own bathroom.

The walk-out lower level serves as the ultimate recreation hub, with a wine cellar, wet bar, theater, and professional dance studio.

Located in the prestigious Langley Pyramid, you are minutes from the natural beauty of Great Falls Park and the Difficult Run Stream Valley Trail, with convenient access to fine dining, shopping, cultural centers, the Metro Silver Line, GW Parkway, Dulles International Airport, and the vibrant energy of Tysons and DC.
#VAFX2297416

MCLEAN

9012 OLD DOMINION DRIVE A

4 Beds

5 Baths

7,318 Sq.Ft.

$2,475,000

MLS#: VAFX2297416

If you have been searching for a modern and luxurious home in a truly special setting, your search ends here. Set on a beautifully landscaped 0.32-acre flat lot, this stunning home offers approximately 7,200 square feet of thoughtfully designed living space across three finished levels. An elevator shaft is already in place on each level, making future installation simple and giving this home a level of long term flexibility that is rarely found.

The chef’s kitchen is the true heart of the home, featuring an oversized Quartz waterfall island, a professional 48” JennAir range with 6 burners and infrared griddle, pot filler, 48” JennAir refrigerator,  and a generous walk-in pantry. A dedicated scullery with a second dishwasher, beverage cooler. and prep sink. The space opens naturally into a warm and inviting family room with a gas fireplace, and a formal dining room sits just nearby for more special occasions. The main level is built for the way people actually live. The chef’s kitchen is the true heart of the home, featuring an oversized Quartz waterfall island, a professional 48” JennAir range with 6 burners and infrared griddle, pot filler, 48” JennAir refrigerator, beverage center, and a generous walk-in pantry. A dedicated scullery with a second dishwasher, beverage cooler, and Quartz counters keeps the main kitchen looking flawless while you host. The space opens naturally into a warm and inviting family room with a gas fireplace, and a formal dining room sits just nearby for more special occasions. Multi-panel sliding doors lead from the main living area out to a covered deck, creating that seamless indoor outdoor connection that is so hard to find. Whether you are hosting a summer gathering or simply enjoying a quiet evening, the transition from inside to outside feels completely natural. A private main level office, a powder room, and a spacious en-suite bedroom with a walk in closet complete the main level and make it especially well suited for guests or multi-generational living.

Upstairs, the primary suite is genuinely impressive. Tray ceilings, two custom walk-in closets, and a spa bath with a dramatic wet room featuring dual shower heads and body sprays, a soaking tub, dual vanities, and two separate water closets make this a true retreat. Three additional en-suite bedrooms and a well-appointed laundry room round out the upper level.

The walk-up lower level adds tremendous value with a well equipped wet bar, spacious rec room, dedicated media room, gym, and a sixth bedroom with a full bath. There is room here for everyone and every occasion. 

Walking distance to top dining and shopping in Falls Church City,  easy access parks, the W&OD Trail, and major commuter routes. Zoned for McLean High School, Longfellow Middle School, and Timber Lane Elementary in 2026.
#VAFX2281198

FALLS CHURCH

2530 STUART PLACE

6 Beds

6 Baths

7,201 Sq.Ft.

$2,475,000

MLS#: VAFX2281198

1 ... 577 578 579 580 581 ... 666
* Listings identified with the FMLS IDX logo come from FMLS and are held by brokerage firms other than the owner of this website. The listing brokerage is identified in any listing details. Information is deemed reliable but is not guaranteed. If you believe any FMLS listing contains material that infringes your copyrighted work please click here to review our DMCA policy and learn how to submit a takedown request. © 2024. First Multiple Listing Service, Inc.
 - property

Send a message

Message successfully sent.

Your message

What is 3 + 4 ?

Reason for contacting?

I agree to receive email communication and understand I can unsubscribe at any time.

I agree to be contacted by Charis Realty Group via call, email, and text for real estate services. To opt out, you can reply 'stop' at any time or reply 'help' for assistance. You can also click the unsubscribe link in the emails. Message and data rates may apply. Message frequency may vary. Privacy Policy

Sign Out

Virtual Assistant

Would you like to take the next step with this property? We can help you schedule a showing or virtual tour, or send you more details.

Yes, I would like more information.

Thank You for Your Reply, One of Our Agents will contact you as soon as possible

No, maybe later.

Thank you, you can always contact me via email, phone number or through the contact form.

Realhub AI

Lucy - Your AI-Powered Realtor

Update Your Temporary Password

Personalize your search

Enter your email and we'll notify you immediately when new listings match what you're looking for.

or enter email address

Already have an account ? Login here

Continue your home search

I agree to receive communications and understand I can unsubscribe at any time.

I agree to be contacted by Charis Realty Group via call, email, and text for real estate services. To opt out, you can reply 'stop' at any time or reply 'help' for assistance. You can also click the unsubscribe link in the emails. Message and data rates may apply. Message frequency may vary. Privacy Policy

Already have an account ? Login here

We use cookies

We use cookies primarily for analytics to enhance your experience. By accepting, you agree to our use of these cookies. You can manage your preferences or learn more about our cookies policy.