Properties

Browse or get in touch to schedule a walkthrough.

  • Nearby me
Price range

Popular features

Community features

Association

Property features

Waterfront

View

Exterior Features

Interior Features

Style

10000 properties match your criteria

Updated 1 minute ago

E-Alert name
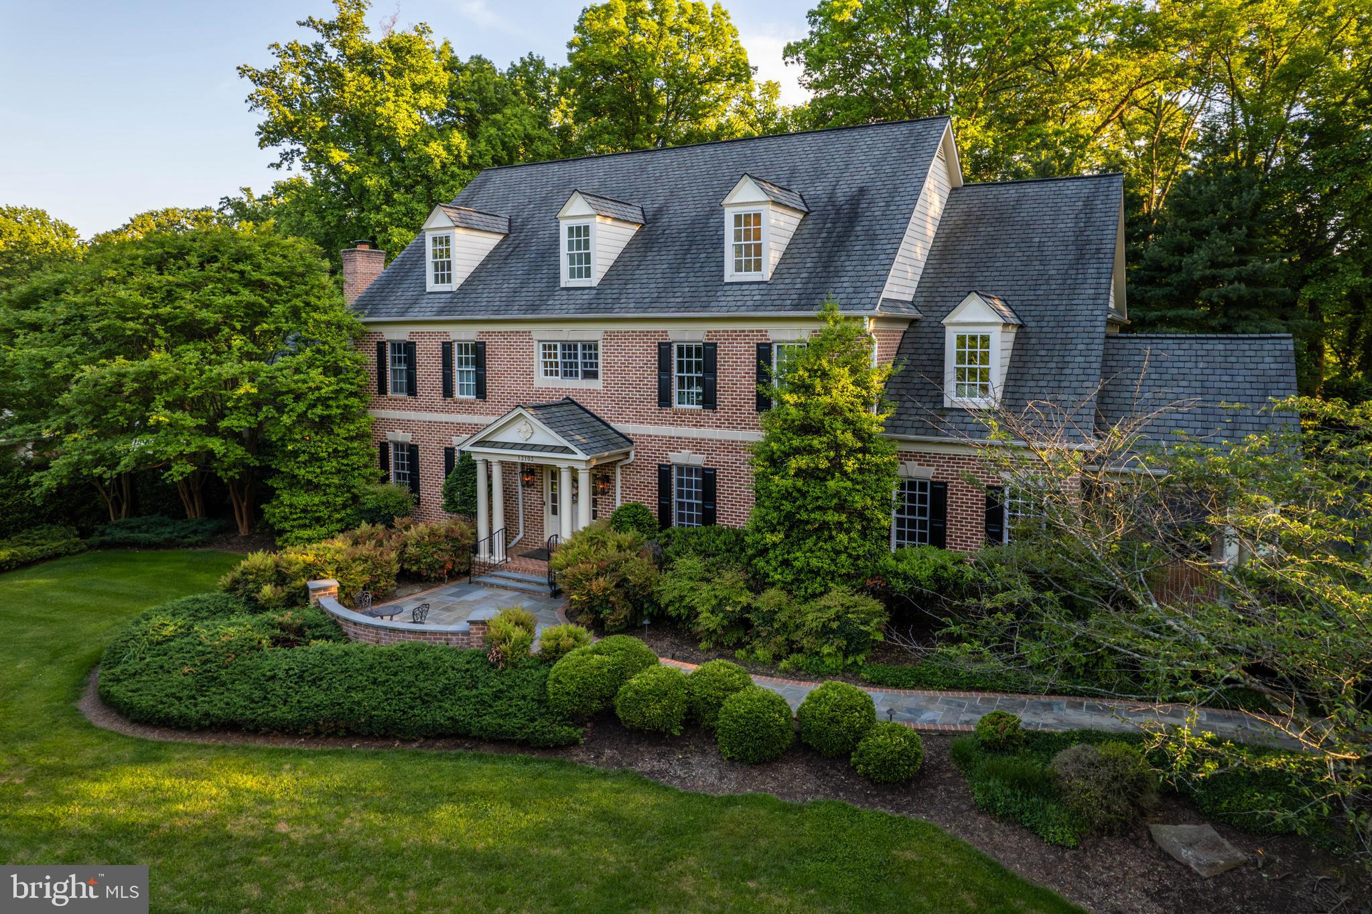
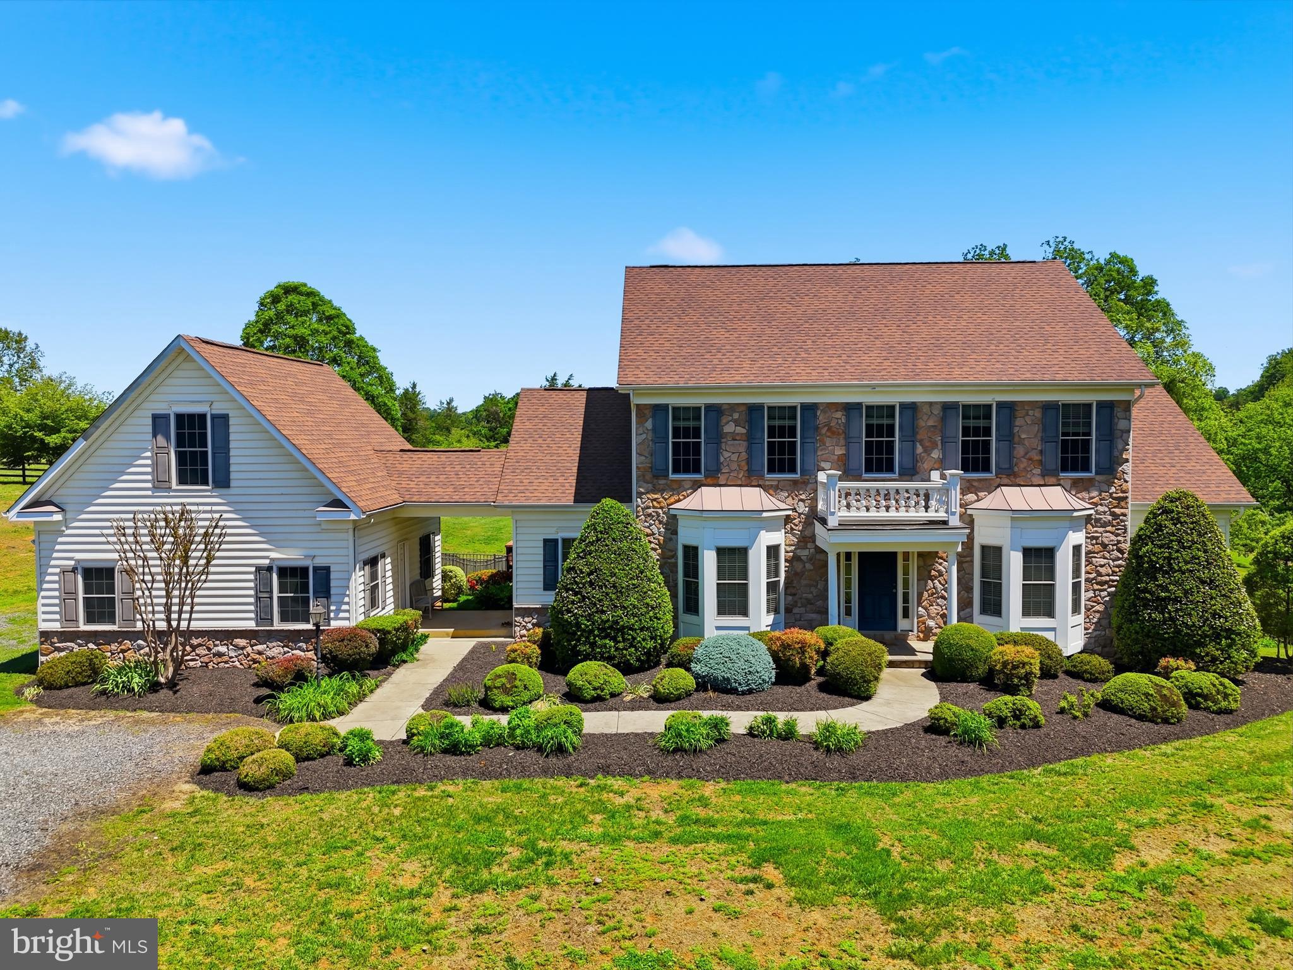
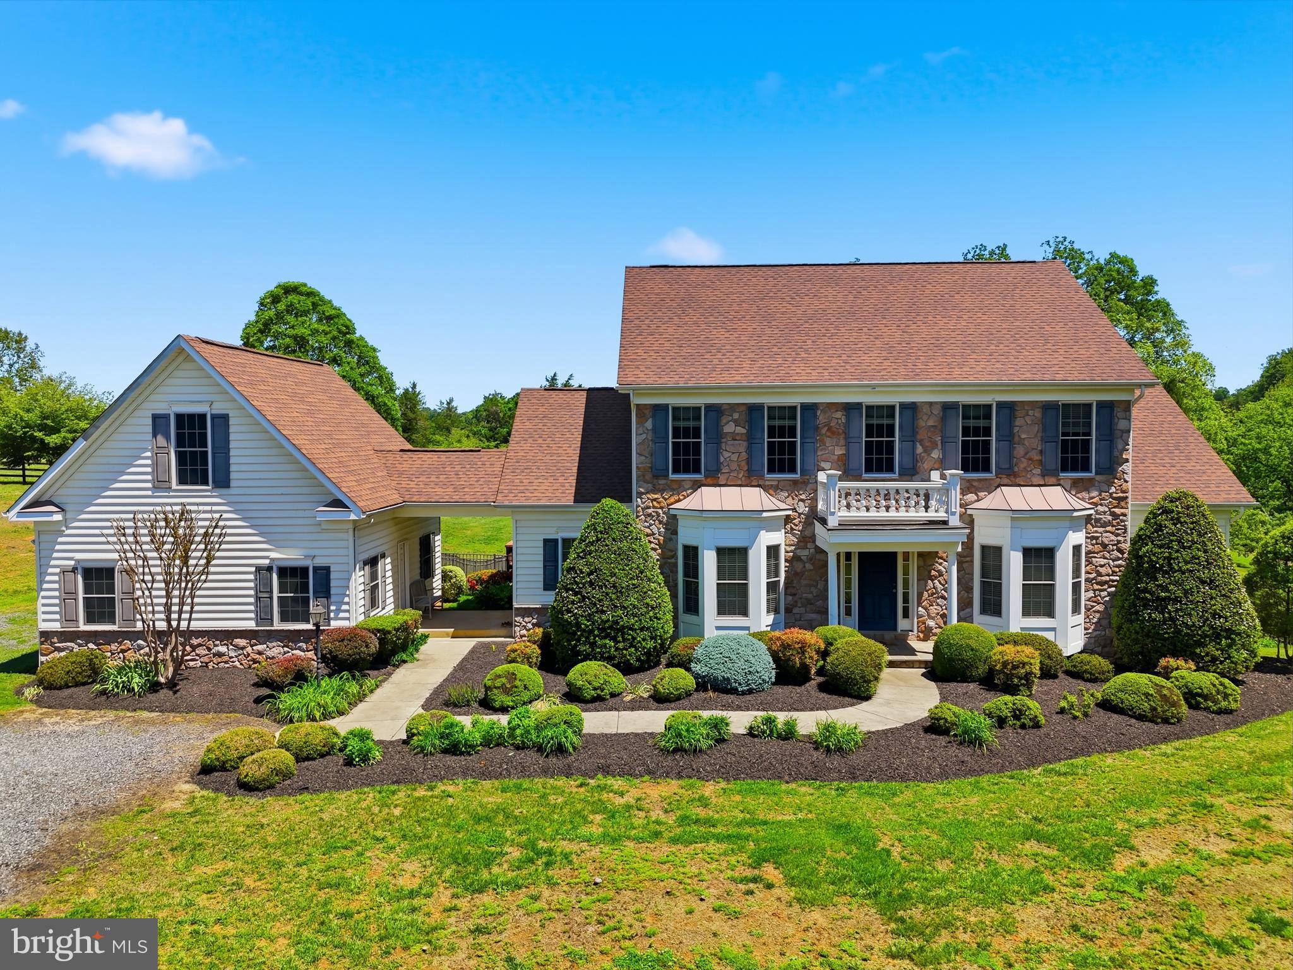
Don't be deceived...this quiet facade belies an amazing interior. Come settle into this fantastic, exquisitely crafted, 6,000+ SF, beautifully maintained Cape Cod.  It will become your personal oasis with  exceptional finishes and detailing inside and a gorgeous 2+ acre setting with an in ground heated pool, pool house and tennis court.  Unlike many Potomac Falls homes, this one has the coveted higher ceilings at 8'6".   The circular floor plan is perfect for family living or formal entertaining.  The main level offers two, private home offices for those now working from home.   Throughout the home you will find many custom details including lighted display cabinets in the Dining Room with a lighted tray ceiling and built-in china closets.  The formal Living Room has a gas fireplace with  jade surround.  The Gourmet Kitchen offers loads of storage and a large eat-in area.  Just off the Kitchen is the sunroom with three walls of windows overlooking the rear yard and access to the outdoor dining terrace.   The Main Level Primary Suite has a tray ceiling and access to the rear yard/pool for an early am swim or a late evening dip.  The sumptuous marble Primary Bathroom has double vanities, a soaking tub and stall shower.  Two large walk-in closets complete the Primary Suite.  Upstairs are three extravagantly sized bedrooms each with a private, en suite full bathroom.  Outside the bedrooms is a sitting area/homework/game room and a cedar closet.  The daylight, walk-out lower level is fully finished with a recreation room and potential exercise room with a full bathroom, steam shower and sauna.  The oversized three car garage provides lots of storage, if needed, and includes the pool equipment so it doesn't age sitting out in the elements.   You'll love the privacy you find in the backyard space with a large pool with an electric pool cover, a wonderful pool house with a full bath and a tennis court with "stadium seating" on the hillside.  The circular driveway offers lots of off street parking and allows for a half court basketball court.  In addition to all the amenities, this home has a commercial grade generator that will even heat the pool in the event of a power outage.   Ready for a simpler lifestyle...it's waiting for you here!
#MDMC2038788

POTOMAC

9012 BELMART ROAD

5 Beds

5 Baths

6,550 Sq.Ft.

$2,475,000

MLS#: MDMC2038788

MAJOR PRICE ADJUSTMENT on this incredible property! You could not build this home in this location for this amount! Located on a private 2.5-acre lot with over 300 ft of West River waterfront, 1346 E West Shady Side Road offers immediate access to the Chesapeake Bay via a private pier with lifts for jet skis and a boat. This grand home combines luxury, craftsmanship, and stunning water views.

The double-story foyer, with a Schonbeck chandelier and floating staircases, opens to a fabulous great room and waterside porch. The floor plan includes two main-level primary suites with gas fireplaces, an informal dining area, great room with two-story ceiling, and a chef’s kitchen with Sub-Zero and Wolf appliances, all overlooking the water. Hardwood floors and unique features, like a water view window through the stone fireplace, make the home even more special. 

The second floor has four bedrooms with ensuite bathrooms, a bonus room, and an elevator servicing all three levels. The third floor has two more bedrooms, a bathroom, and a casual seating area—ideal for guests or as an au pair suite. The oversized four-car garage includes space for a boat or RV. Outside, a large terrace leads to the private beach and pier. The property is equipped with geothermal heating and cooling, multiple hot water heaters, and two backup generators. Just an hour from Washington DC and 40 minutes from Annapolis, this is an unparalleled waterfront retreat.
#MDAA2105742

SHADY SIDE

1346 E WEST SHADY SIDE ROAD

8 Beds

8 Baths

8,412 Sq.Ft.

$2,475,000

MLS#: MDAA2105742

Welcome to 5501 36th Street N. in Arlington, a stunning 5 bedroom, 4.5 bathroom single family home in sought-after Williamsburg Village that can easily live as a 6 bedroom residence thanks to a versatile main level room perfect for a bedroom, office, or playroom. From the moment you arrive, the storybook stone façade, brick on all 3 other sides, covered portico with stately columns, charming second-story balcony, and grand double doors create unforgettable curb appeal. Inside, a dramatic two-story foyer with cultured marble tile and a sweeping staircase sets the tone, while fresh neutral paint, designer lighting, recessed lights, and gleaming hardwood floors throughout the main and upper levels showcase the quality craftsmanship poured into this home.

The open concept layout is anchored by a breathtaking two-story family room with soaring 25-foot ceilings! With a floor-to-ceiling wall of windows overlooking the private backyard, gorgeous trim work, and a contemporary gas fireplace flanked by built-ins, this room has SHOWSTOPPER written all over it! From casual nights in to megawatt holiday parties, this room screams SUNNY, WARM, and the HEART of the HOME! 

The adjacent chef’s kitchen features on-trend white and gray shaker cabinetry, granite countertops, a marble herringbone backsplash, a professional-grade Thermador appliance suite with wall oven and built-in microwave, and a large island with prep sink and a second oven with six-burner gas cooktop beneath a sleek industrial stainless hood. A sunny morning room with breakfast bar seating and French doors opens to the Trex deck and stone patio, creating seamless indoor-outdoor living. The elegant dining room offers sunny windows, chair rail, custom box trim molding, and a built-in wet bar with wine fridge, while the living room blends refined trim detail with dramatic wallpaper and a crystal chandelier.

Upstairs, two staircases lead to a gracious hallway overlooking both the foyer and family room. The primary suite is a true retreat with tray ceiling, sitting area, two massive walk-in closets, and a private wet bar with mini fridge and microwave. The spa-like bathroom includes a soaking tub, oversized glass-enclosed shower, dual granite vanities, makeup station, plantation shutters, and a separate water closet. Three additional upper level bedrooms are spacious and sun-filled, including one with a private en suite and two connected by a Jack-and-Jill bathroom with double sinks.

The walk-out lower level is designed for living and entertaining, featuring a large rec room with LVP flooring, a dedicated exercise room, art studio, abundant storage, and a spectacular home theater with tiered reclining seating, projector, screen, and surround sound that all convey. A fifth bedroom with sitting area and walk-in closet, paired with a full bath, makes an ideal guest suite, in-law space, or au pair retreat.

Outside, the rare 0.23-acre lot offers a large, flat, fenced backyard with mature trees, a flagstone patio, and an elevated Trex deck perfect for gatherings. Additional lovely features include a spacious two car garage, multi-zone HVAC, and a prime location in the Discovery, Williamsburg, and Yorktown school pyramid – walk 0.2 miles to Discovery Elementary School, 0.4 miles to Williamsburg Middle School, and 1.1 miles to Yorktown High School! Ideally located near parks, shopping, dining, and an easy commute to Tysons and Washington, DC, this exceptional residence offers the perfect blend of luxury, space, and location.
#VAAR2069066

ARLINGTON

5501 36TH STREET N

5 Beds

4 Baths

6,749 Sq.Ft.

$2,475,000

MLS#: VAAR2069066

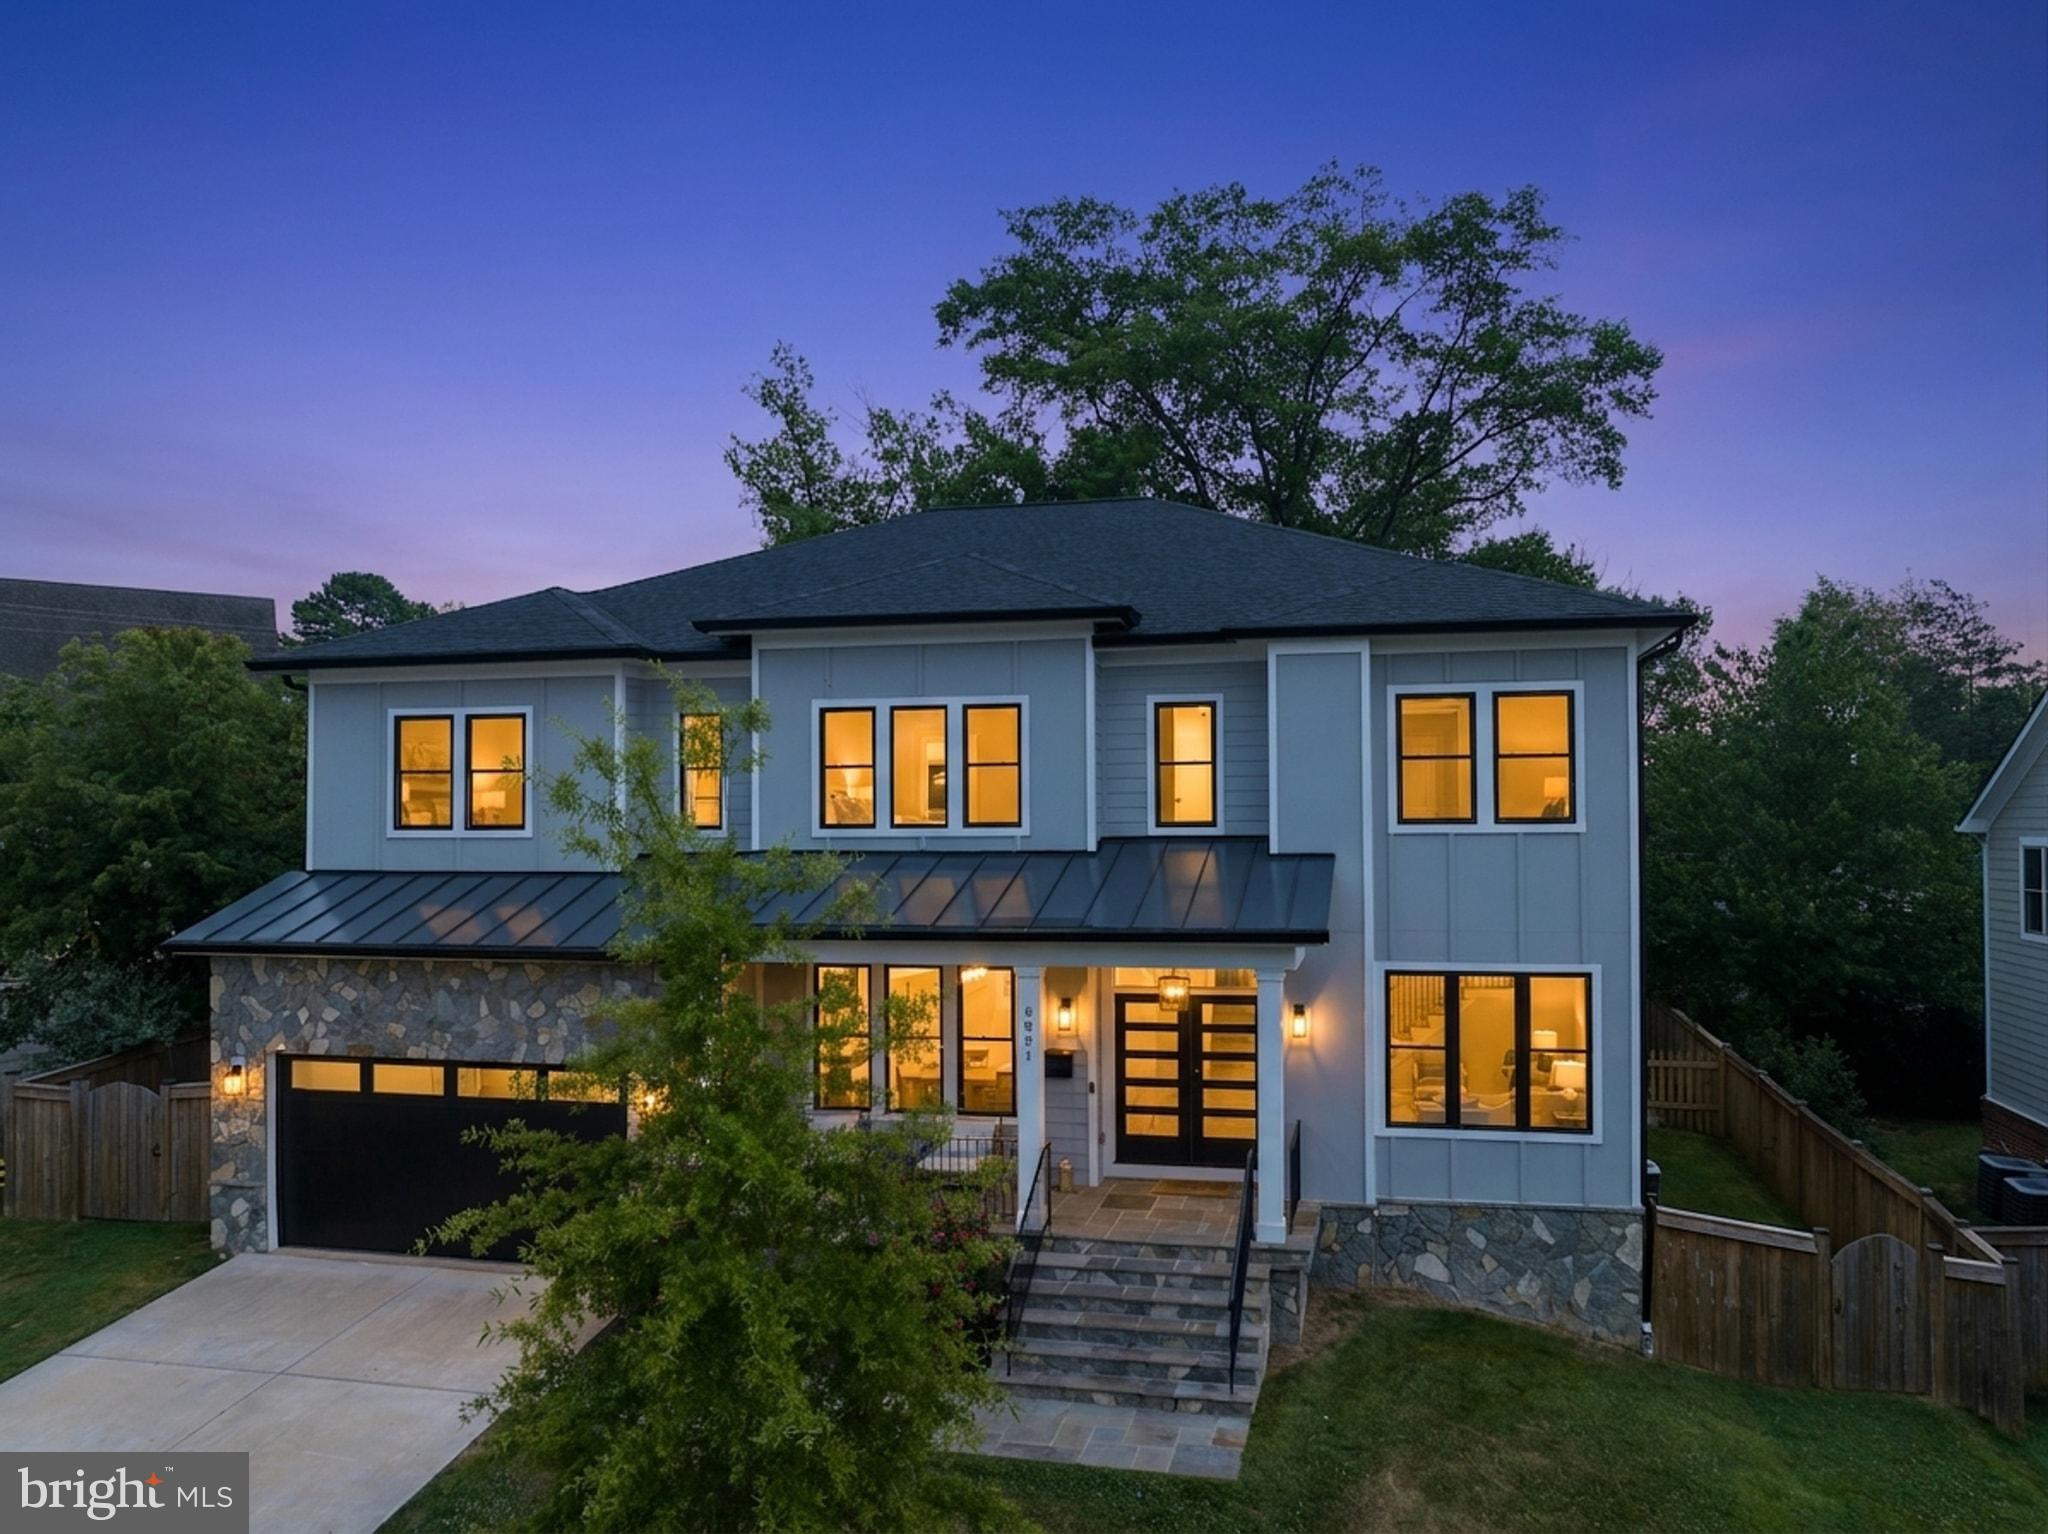
Step into this stunning 6-bedroom, 6.5-bathroom home with 7,176 total square feet and a side load 4 car garage, meticulously designed to offer charm, relaxation, and effortless entertaining. Nestled on nearly an acre of flat outdoor space, this home is perfect for weekend barbecues, family gatherings, or simply enjoying the outdoors. The beautiful TimberTech rear deck features stylish TimberTech Impression railings with a drink ledge, a gas line for grilling, and a covered portion complete with a dual-sided fireplace—ideal for evening outdoor relaxation. The covered wrap-around front porch invites you to sip coffee or lose yourself in a good book.
Inside, the heart of the home is a chef’s dream, equipped with high-end stainless steel Thermador appliances, including a built-in 48” refrigerator, a 48” double oven gas range, two dishwashers, and a microwave. The expansive 11-foot island with a prep sink makes meal preparation a breeze, while the dual dishwashers ensure cleanup is quick and easy. Elegant Luma Taj quartz countertops and a spacious walk-in pantry with a convenient dumbwaiter elevate this kitchen to the next level. Rich 7.5-inch European white oak floors and soaring 10-foot ceilings create a warm and inviting atmosphere throughout.
The formal dining room, complete with a dry bar and beverage center, is perfect for hosting gatherings. The two-story, light-filled family room offers a cozy double-sided gas fireplace with a custom white oak mantel. It seamlessly connects to the covered portion of the rear deck, extending your living space outdoors. For those who work from home, a main-level office provides a quiet and functional space. Retreat to the expansive owner’s suite on the upper level, featuring a spa-like bath with a soaking tub, dual vanities, and a spacious custom-built walk-in closet. Also on the upper level is a versatile loft area overlooking the family room, already wired with Cat6, making it perfect for family movie nights or game sessions. Three additional ensuite bedrooms and a spacious laundry room with quartz countertops, ample storage, and a sink complete the upper level.
The lower level is designed for entertainment, featuring a flexible media room and a spacious recreation area with a wet bar and dual-zone beverage center. An additional ensuite ensures your guests feel right at home.
Built to last, this home boasts premium finishes, including dual-zoned HVAC systems for year-round comfort, a 75-gallon gas water heater, energy-efficient Andersen windows, wiring for Sonos surround sound with 10 built-in speakers throughout, and Cat6 wiring on every floor—delivering thoughtful design and peace of mind.
Located in a prime area, this home is just minutes from Eakin Park, Fairfax Hospital, I-495, Route 50, and Dunn Loring Metro Station. The vibrant Mosaic District and top-rated schools such as Woodson High, Frost Middle, and Mantua Elementary are also within easy reach, making this the perfect place to call home.
#VAFX2232514

FAIRFAX

3233 HIGHLAND LANE

6 Beds

6 Baths

6,881 Sq.Ft.

$2,475,000

MLS#: VAFX2232514

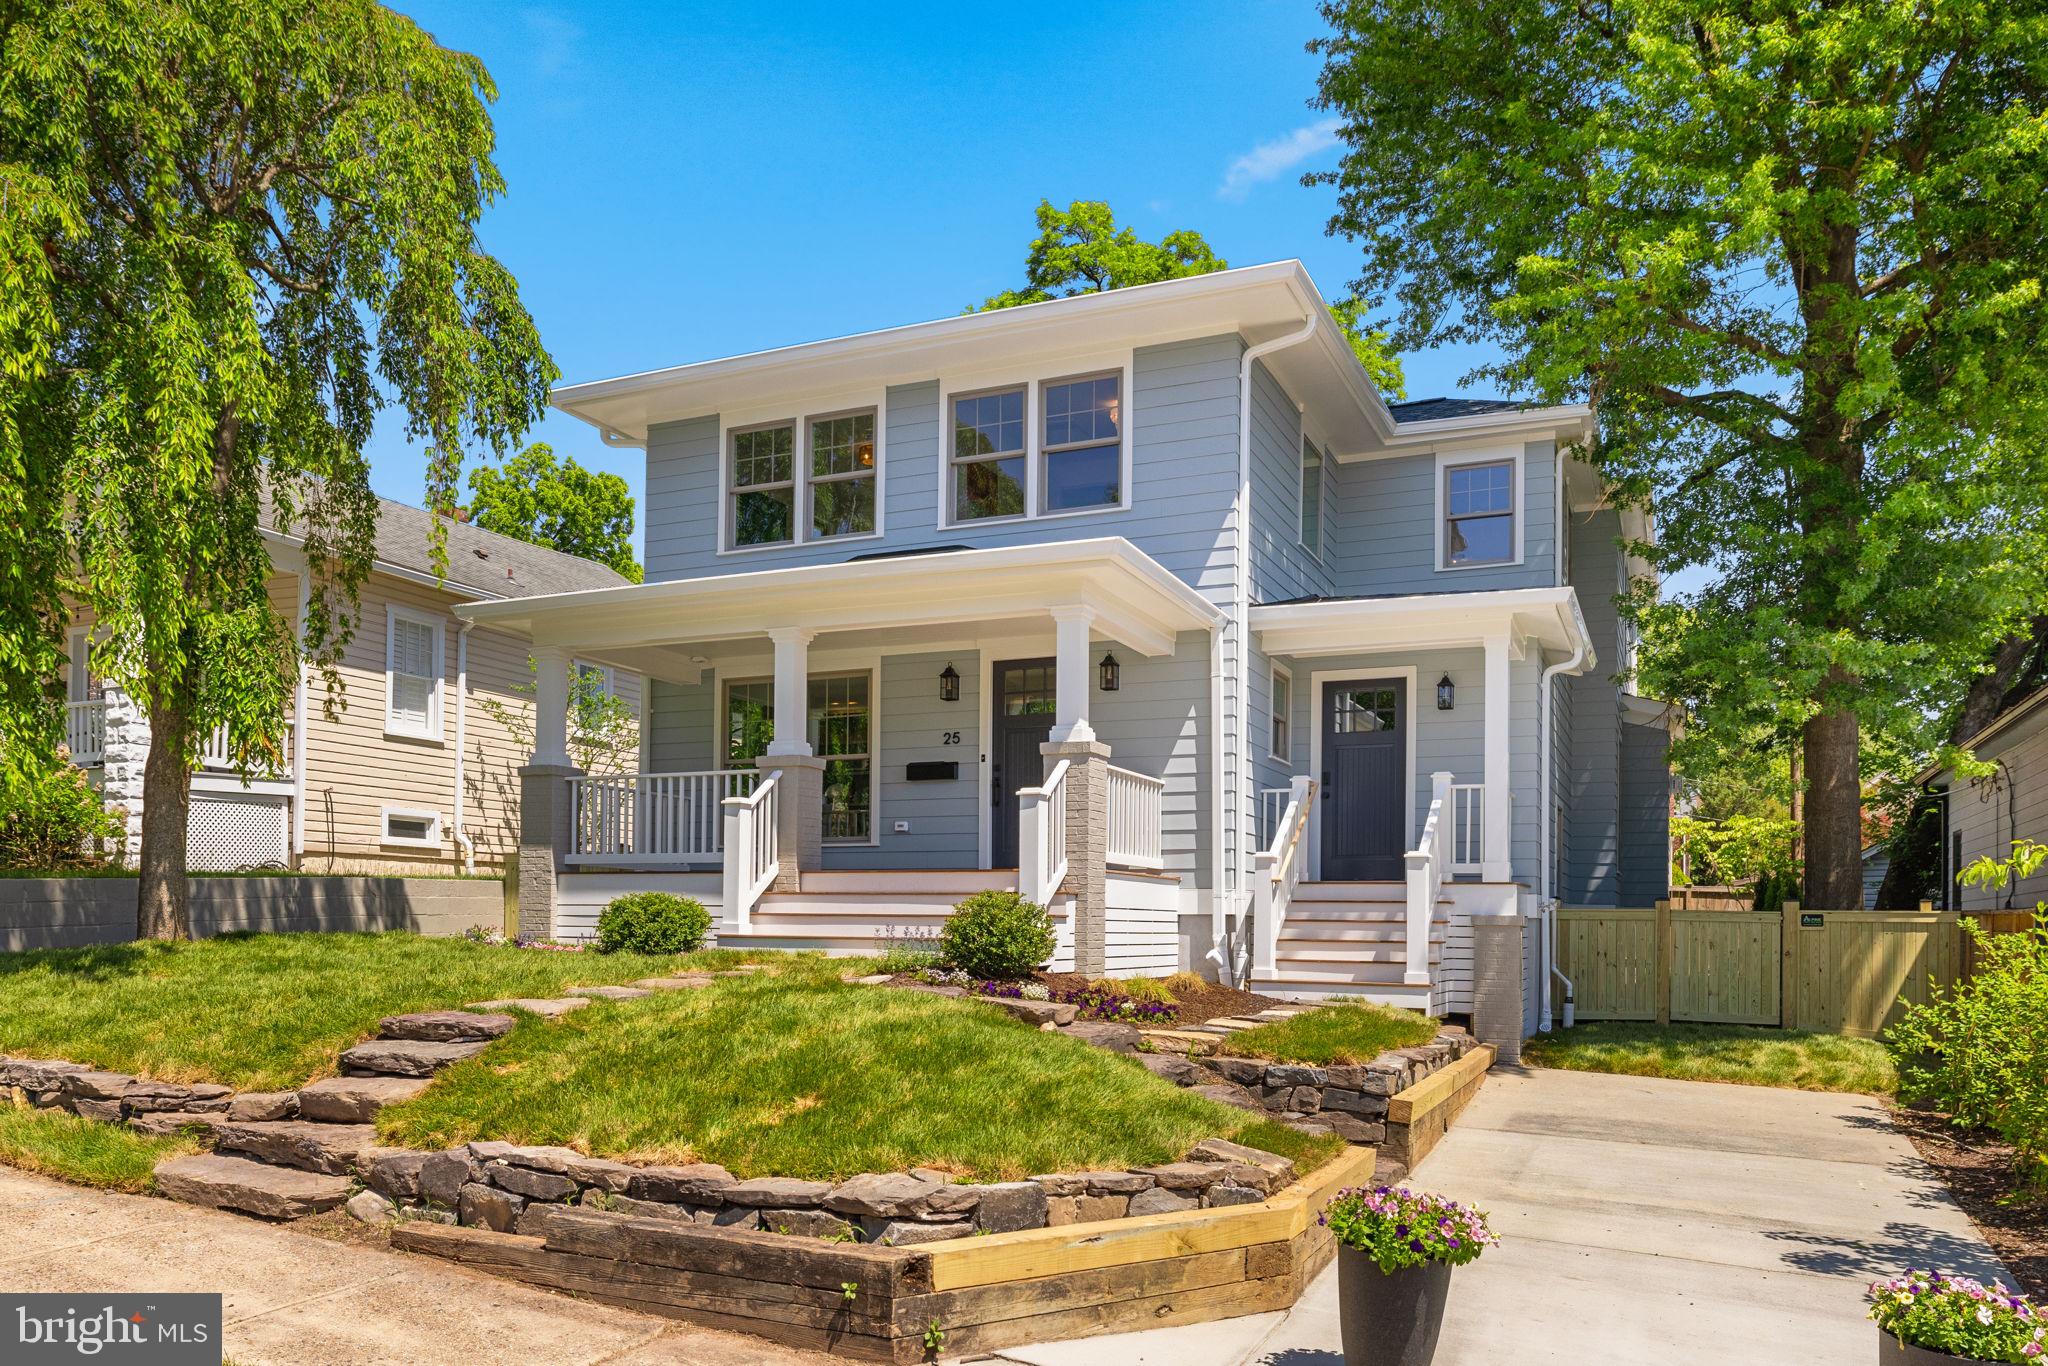
NEW CONSTRUCTION in Del Ray, coming early 2026! Built by local builder Classic Cottages, this 4,757 sqft home spans three levels of thoughtfully designed living space with 5 bedrooms, 4.5 bathrooms, open kitchen, flagstone front porch & screened-in porch off the living room, main-level office, a fully finished basement, and 9ft-ceilings throughout — all just one block from Mount Vernon Avenue’s shops and restaurants!
Fit for entertaining, the main level features an open kitchen with a large center island, a welcoming great room with a gas fireplace, formal dining room with a wet bar, an office/study, and a screened-in porch with access to the backyard. Upstairs, the primary suite includes two walk-in closets and a spa-like bathroom with a soaking tub, glass-enclosed shower, dual vanity, and private toilet room. 3 additional bedrooms each have walk-in closets, with 2 featuring en-suite bathrooms. The lower level offers a 5th bedroom with a full bathroom, a recreation room with a wet bar, and a large flex/bonus room—perfect for a home gym or media room. This home will also include a 30-year architectural shingle roof with metal roof on the front porch, HardiPlank siding, aluminum clad windows with wood interior, 2-zone HVAC, 400amp electrical service, motion security and keypads with wiring available or wireless access. Don't miss this opportunity to own a brand-new home in the heart of Del Ray!
#VAAX2042138

ALEXANDRIA

210 E DUNCAN AVENUE

5 Beds

4 Baths

4,754 Sq.Ft.

$2,475,000

MLS#: VAAX2042138

From the pages of Southern Living! Custom built by GYC Builders, designed by Jeff Penza of Penza Bailey Architects. An inviting veranda with classic columns leads to a 2-story Foyer with gracious staircase. Formal Living Room with fireplace and French doors to Sunroom with heated bluestone floor. Formal Dining Room. Family Room with fireplace flows to the gourmet Kitchen with top appliances, granite and vaulted breakfast area. A sunny back hall leads to Office, Laundry Room and Garage. Sumptuous main level Primary Suite with 2 Dressing Rooms and marble spa Bath. 4 large 2nd Floor Bedrooms, 1 fitted out as a home office with fireplace plus a large bonus room with large cedar closet and bath rough-in. Incredible Lower Level includes Rec Room with fireplace and wet bar, Exercise Room, full Bath, Wine Room and indoor resistance Pool. Fine finishes and built-ins, birch hardwood flooring, geo-thermal HVAC. Bluestone terrace, heated 3-car Garage and landscaped/partially wooded 4.39 acres in the Residences at Caves Valley.
#MDBC2058926

OWINGS MILLS

3125 BLENDON ROAD

5 Beds

4 Baths

6,416 Sq.Ft.

$2,475,000

MLS#: MDBC2058926

Stunning Middleburg Estate at an Unbeatable Price! Listed $300,000 below the recent appraised value.  16 acres, 7 total bedrooms, 6 bathrooms, 14' ceilings, pool, barn, riding ring, first floor Master Bedroom, gorgeous two-sided woodburning fireplace, high-speed internet, a secondary dwelling with 2 apartments, and a stream runs through it.  This one won't last long.  Reach out to the listing agent to schedule a showing.

The Welcome: As you approach the property, two stately stone pillars welcome you to Woodland Farm. A winding paved drive will guide you over the clear spring-fed stream and up the hill to the extraordinary, custom stone and Hardiplank main residence. Situated on a knoll, views of lush pastures, rolling hills, and wooded land can be seen from all sides of this exquisite home. 


The Main Residence: When you first step into the home, you will feel a sense of country elegance and peace in the foyer. To the left is a Library/Billiards Room with a gas fireplace and glass doors for quieter conversations. Designed for entertaining, this large, open Great Room with 14' ceilings with large French doors opening up to the sweeping pool and patio views will comfortably host 50 or more guests. Off the great room is a theater for those who want to watch the "big game" in style, experience a blockbuster movie in epic surround sound, or a haven for kids on the home's main level. Between the great room and the dining room is a gorgeous floor-to-ceiling double-sided stone woodburning fireplace that will create the perfect ambiance on those chilly days. The dining room has seating for 10, and the expanded island seats 4, for a total seating of 14 guests. The gourmet Kitchen has everything you need to cook a delicious meal for every day or host large family gatherings. The five bedrooms create both east and west wings, which provide perfect privacy and personal spaces. The east wing has the Master Suite and two other bedrooms, and the west wing has two larger bedrooms.  


The Internet: This property is unique because it has high-speed internet for all your home, business, and family needs. 


The Grounds: Beautifully landscaped gardens, rolling hills, a spring-fed stream, and wooded knolls provide the perfect backdrop. Imagine the romantic horse ride in the open fields, through the woods, and along the stream. The pool will add to the outdoor fun on hot summer nights. The horse enthusiast will love the five-stall center aisle horse barn, the fenced riding arena, and four separate paddocks. 


The Guest Cottages: The  two cottages have separate entrances and parking that overlook the woods and stream. They could be rented for extra income or used as housing for multigenerational living. Each Cottage can sleep up to 4 people.


The Location: This estate presents a unique opportunity to acquire a prime location in Loudoun County, with stunning natural scenery. The site's idyllic countryside setting is sure to captivate discerning buyers in search of a serene and picturesque retreat. With a strategic location just minutes away from Middleburg's charming village center, this property is ideally situated for those seeking a balance of tranquility and convenience. Don't miss out on the chance to own this exceptional piece of Loudoun County's landscape.
#VALO2071752

MIDDLEBURG

38386 LITTLE RIVER TURNPIKE

5 Beds

4 Baths

4,893 Sq.Ft.

$2,475,000

MLS#: VALO2071752

Discover unparalleled luxury in this stunning stone and brick estate with over 8,500 square feet of living space situated in the prestigious Fox Meadow community. A curved bluestone patio and custom glass front door welcome you into the impressive interior, featuring a striking two-story foyer with marble flooring, a custom emblem, and an elegant, curved staircase. Architectural sophistication defines the main level, adorned with exquisite moldings, triple crown details, chair rails, oversized windows, custom window and ceiling treatments, California closets and Sonos surround sound throughout.
 
Host guests in the elegant dining room or relax in the spacious study with built-in desk and cabinetry. The inviting living room boasts a coffered ceiling and gas fireplace within a floor-to-ceiling stone hearth, while the hearth room offers panoramic views of the backyard and an additional stone-surround gas fireplace. The gourmet kitchen is a chef's dream, showcasing custom cabinetry with integrated uplighting and granite countertops.  Culinary excellence is effortless with a Sub-Zero 42-inch paneled refrigerator, Wolf cooktop and double ovens, Miele built-in coffee system and speed cook oven, while multiple prep sinks, a dishwasher, ice maker, refrigerated drawers and a beverage refrigerator ensure every detail is at your fingertips.  A butler's pantry further complements the space, featuring dual Sub-Zero wine refrigerators.  Adjacent to the kitchen is a breathtaking glass-enclosed sunroom, temperature-controlled and featuring a wood-burning fireplace, perfect for entertaining or relaxation. The main level also includes two powder rooms, a laundry room, a second office, and a mudroom with custom built-ins.
 
The primary suite is a private retreat, featuring a tray ceiling, access to the private deck, a sitting area with dual-sided gas fireplace, and two expansive walk-in closets. The luxurious bath boasts natural stone flooring, dual vanities, dual shower fixtures, and a jetted tub. The upper level accommodates three generous en-suite bedrooms with walk-in closets, a second primary suite with private bath, and a spacious laundry room.
 
The walk-out lower level features a large recreation room with a fully equipped bar, a theater room, an oversized gym, a hobby room with built-in bookcases, a guest bedroom with private bath, and an additional full bath along with a third laundry room. Utility conveniences include dual water heaters, a water filtration system, and two radon mitigation systems.
 
Outdoor living is highlighted by a composite deck overlooking travertine tile and bluestone patios surrounding a heated in-ground pool with waterfall and jetted hot tub. The meticulously landscaped grounds complement the poolside area which features two covered dining areas, ideal for year-round entertaining. The three-car garage, temperature-controlled with potential room for five cars using car lifts, offers ample storage and a side entrance for easy access. This magnificent residence is the perfect combination of architectural sophistication and modern amenities. Additional upgrades can be found in the disclosures.
#MDHW2063242

WEST FRIENDSHIP

13615 FOX STREAM WAY

6 Beds

7 Baths

7,474 Sq.Ft.

$2,475,000

MLS#: MDHW2063242

New on site 4 days ago
Some of the best views you will find in Western Albemarle.  The Ridgeway plan is a contemporary dream home with soaring ceilings and lots of windows to take in the fantastic views this property features.  The home has multiple outdoor living areas, separate game room and a 3-car garage.  Travel down a long-wooded driveway to arrive at this private oasis in the woods.  Images are from stock plans purchased by the builder.  Buyers can customize their finishes base on their preferences.,Granite Counter,Maple Cabinets,Fireplace in Great Room
#677592

AFTON

3 DICK WOODS RD

3 Beds

3 Baths

3,264 Sq.Ft.

$2,475,000

MLS#: 677592

Sophisticated and thoughtfully renovated, this fabulous Old Town home offers a prime location just steps from the river walkway and a rare private elevator provides effortless access to multiple levels. This 3-bedroom, 3.5-bath residence features open-concept living with the living room, dining room, and custom kitchen seamlessly connected on the main level, ideal for both everyday living and entertaining.  A light-filled, four-window-wide living room with custom built-ins flows seamlessly into the dining area, creating an inviting, airy space. The sleek chef's kitchen showcases a large center island, hardwood floors, a window seat with storage, a breakfast area, and a custom built-in along the north wall. A wide balcony off this level overlooks a beautifully landscaped courtyard with flowering trees and mature plantings.  The lower-level family room offers a gas fireplace, handsome bookshelves, and access to the 2-car garage.  Enhanced soundproofing on the east wall, added by the current owner who plays in a chamber music group, makes this level ideal for a home theater, office, or hobby room. A single French door opens to the patio, extending the living space outdoors. The serene primary suite is generously sized with room for a king-size bed, a comfortable sitting area with built-in shelving and cabinetry, and a large custom walk-in closet which provides excellent storage. The spa-like bath features a large soaking tub, dual vanity, and a seamless glass zero-grade shower. A spacious secondary bedroom and a renovated hall bath complete this level.  The top level hosts an expansive guest suite with vaulted ceilings, two window seats, two closets, and an updated bath.  A versatile bonus room is ideal as an exercise room, playroom, studio or home office, adding valuable flexible space.  Prime Old Town location with direct access to the scenic bike path to Mount Vernon, convenient connections to the Alexandria water taxi for easy commuting and waterfront recreation, and a short distance to fine restaurants, interesting shops, and historical attractions.  Combining luxury finishes, custom millwork, hardwood flooring and multiple outdoor areas, this exquisite elevator townhome delivers exceptional conveniences and thoughtful design in a premier Old Town community.
#VAAX2058784

ALEXANDRIA

705 KAHN PLACE

3 Beds

3 Baths

2,993 Sq.Ft.

$2,475,000

MLS#: VAAX2058784

New on site 4 days ago
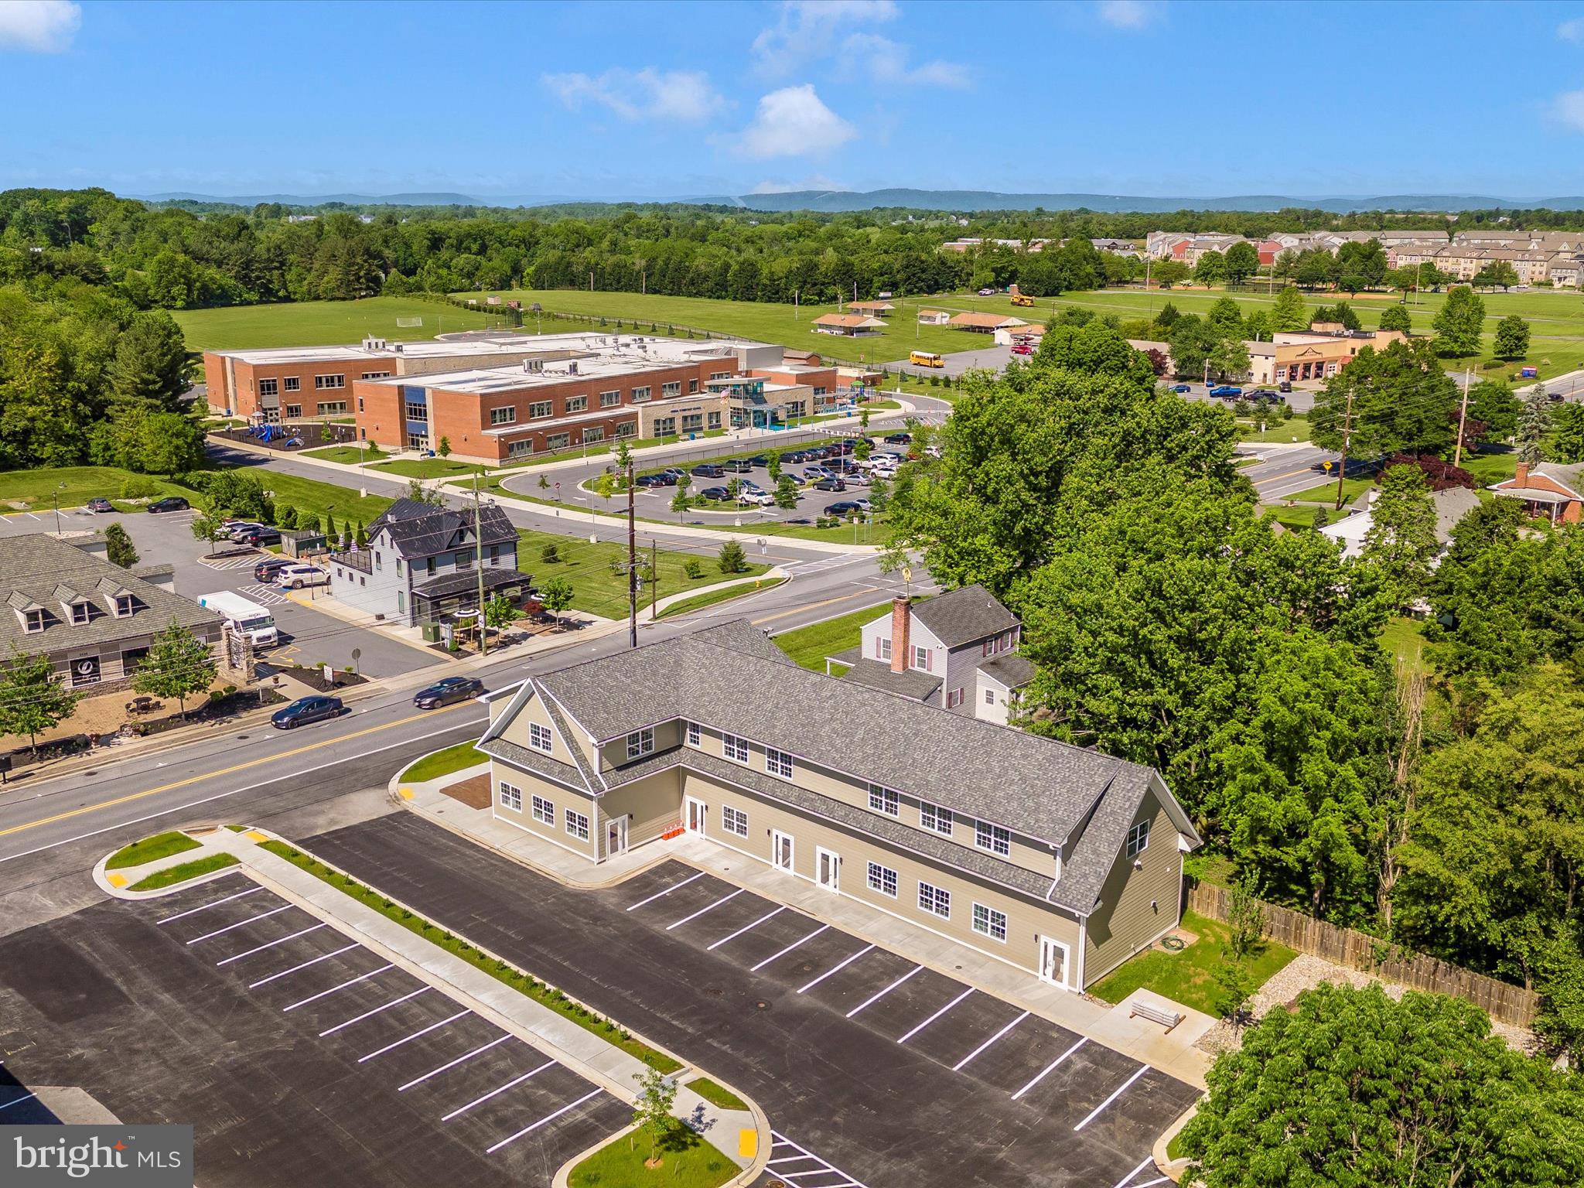
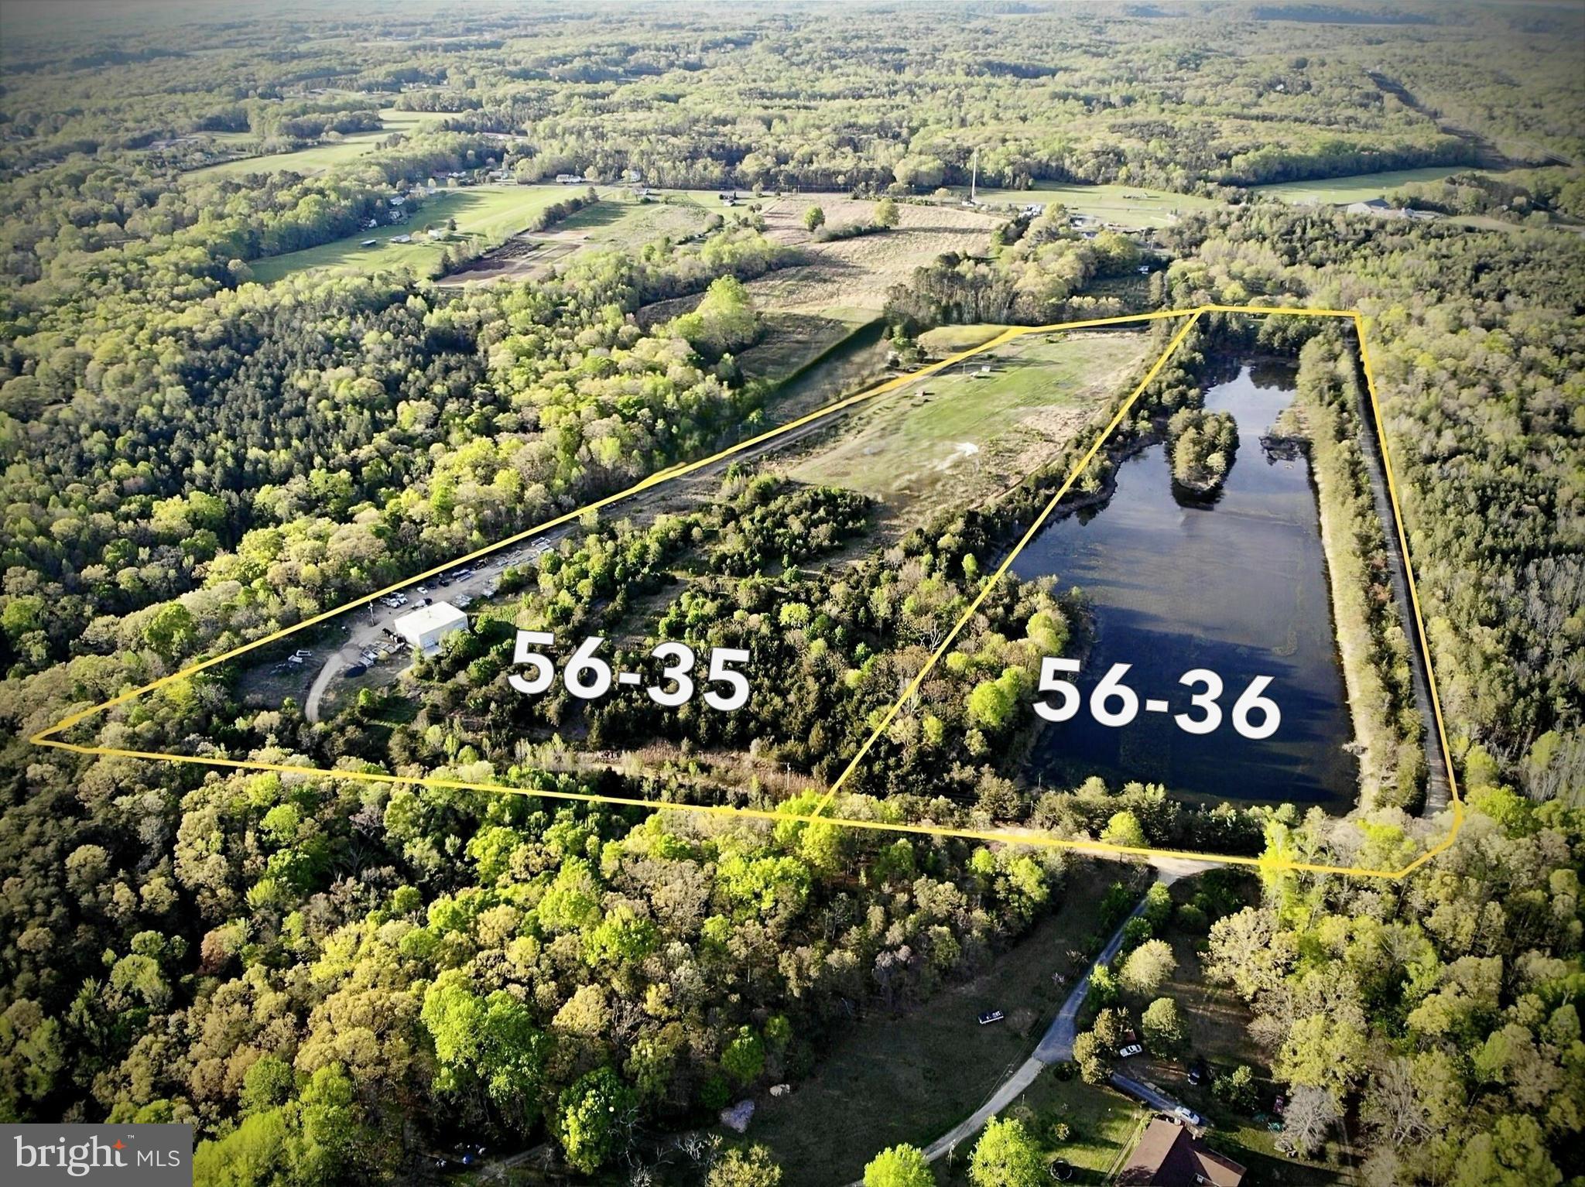
Versatile commercial property, featuring just over 23,000 sq ft of workshop and/or warehouse space on 6.71 acres. Conveniently located on 298, just over 30 minutes to Middletown, Delaware, under an hour to Wilmington, and just down the road from Chestertown and Galena. 

The newest workshop was constructed in 2021. Featuring 13’ high rolling doors, concrete floors, insulated walls, and a pellet stove for the winter.  The original workshop building has a second-floor loft, bathroom, and separate rooms that could facilitate multiple offices. The roof was replaced and exterior walls painted in 2021. The addition next to the original building was completed in 2014. This section features 4 bays with 11’ rolling doors and 3,000 sq ft of space. Lastly, the 118’ x 48’ storage room can house almost any kind of farm equipment. The additional acreage is currently farmed. 
Enter from either 298 or Still Pond Rd. Plenty of parking and easy drive-through or turn-around space for trailers. 
A rare commercial find in Kent County with ample potential! 

Opportunity to purchase the residential home in conjunction with the commercial property. 12296 Still Pond Rd is a spacious 3-bedroom, 2.5 bath, brick house with an updated kitchen, bathrooms, attached garage, and additional outbuildings. The home features a dedicated dining space, living room, a bonus room that could be used as an office or den, and a 3-season back porch. 
**The commercial property and residential home are listed for $2,475,000.
Showings by appointment only- do not enter property without scheduled appointment
#MDKE2006566

WORTON

26566 LAMBS MEADOW ROAD

None Beds

None Baths

25,950 Sq.Ft.

$2,475,000

MLS#: MDKE2006566

Absolutely STUNNING VIEWS of Spa Creek from this Murray Hill, elevated waterfront with detached 2 car garage. 83 feet of bulkheaded waterfront with pier that will accommodate a large boat with MLW of 7 feet. Stately trees and lush landscaping. Waterside deck from great room and from master BR. Cabinetry, sun-room and open floor plan with water views from most rooms.
#1002362676

ANNAPOLIS

16 SPA VIEW CIRCLE

4 Beds

3 Baths

N/A

$2,475,000

MLS#: 1002362676

This stunning contemporary 3526 Sq. Ft. brick home, built in 1960 and completely renovated in 2022, was designed with rest, relaxation and joyful entertainment in mind, including a heated waterfront pool.  The light filled open floor plan offers gorgeous Carters Creek views throughout most of the house.  The heart of this magnificent home is the culinary kitchen, which opens to the dining area and gathering room, all facing the warming fireplace and offering expansive water views.  As you enter the large waterfront living room, you are immediately drawn to the beautiful custom designed walnut surround fireplace. If you are seeking a quiet place to relax,  the den offers tranquility with its two floor-to-ceiling wine coolers and overlooks the courtyard. The owners waterfront suite boasts lovely water views, a walk-in-closet, and a spa bath with heated floors.  There are three additional bedrooms, two full baths and a half bath. The two car garage is connected to the house via a covered breezeway. The landscaped yard, with its irrigation system and landscape lighting, requires little maintenance. The exterior also  features ample covered porches and decking that all step-down to the waterside pool. A gently pathway leads you to the deep water dock with four slips, a large floating dock, electricity and water, dock lights and boat lift. This is truly an exceptional home and site with amazing Carters Creek views, a deep protected harbor, and just a paddle board away from the Tides Inn and minutes to the quaint town of Irvington.  You must see this home in person to truly appreciate its thoughtful planning, quality materials and expert craftsman ship.
#VALV2000698

WEEMS

92 CHURCH PRONG LANE

4 Beds

3 Baths

3,526 Sq.Ft.

$2,475,000

MLS#: VALV2000698

TERRIFIC NEW PRICE AND GREAT VALUE IN SOUGHT AFTER  KENWOOD !!This elegant, fully renovated 5-bedroom, 4.5-bath colonial with circular driveway is set on a serene, cherry blossom-lined one-way street in the heart of Kenwood. This highly sought-after location offers easy access to downtown Bethesda, Little Falls Parkway, and the Capital Crescent Trail. Just minutes from the Metro, Kenwood Country Club, and within walking distance to public transportation and Whole Foods. This property sits on a spacious .41-acre lot with a prime south-facing orientation, filling every room with natural sunlight throughout the day. The main level features a stunning family room addition with vaulted ceilings, a fireplace, and picture windows that overlook the lush green side yard. It seamlessly connects to a brand-new kitchen with white cabinetry, quartz countertops, and stainless steel appliances. The formal living room exudes elegance, with a fireplace and French doors leading to the deck, offering views of the backyard. The inviting dining room boasts picture windows with beautiful views of the cherry blossoms in the front yard. A conveniently located powder room is off the foyer. The second level features 4 bedrooms, 2 full baths, and a den. The primary bedroom includes a sitting room and a walk-in closet. The third level offers a second primary suite with an all-marble bathroom, complete with a Jacuzzi tub, and a large walk-in closet. The lower level is fully finished with direct access to the backyard. It includes a spacious recreation room with natural light, a full bathroom, and a laundry/storage room. There’s also a former one-car garage that was converted into a storage room, which could easily be converted back. Enjoy this gorgeous home with a beautifully landscaped and fully fenced yard, located in a private and tranquil setting!
#MDMC2172516

CHEVY CHASE

5200 LAWN WAY

5 Beds

4 Baths

4,755 Sq.Ft.

$2,475,000

MLS#: MDMC2172516

Price reduced! Rare opportunity to live in the historic district of the City of Alexandria fronting on Founders Park and the Potomac River.  With 4 bedrooms, 4 full baths, this stunning  3300 sq feet 4 level townhome has been thoughtfully renovated with over $450K of high-end touches over the past few years.  It offers a versatile floor plan that can easily accommodate all styles with a mix of entertaining spaces and comfortable private living.  In addition to an amazing river front location, this home comes with a one- car garage and  a separate deeded off-street parking space. 

The relaxed elegant ambiance is created by the beautiful hardwood flooring and the exquisite millwork throughout.  You are welcomed into a large foyer with beautiful marble and wood inlay floors leading to a large family/media room with built-in shelving and a fully renovated bath,

walk up to an exquisite living room with a 14 foot high tray ceiling, a woodburning fireplace flanked on both sides with large custom lighted built ins. The elegant 8 foot custom French doors  lead onto a private patio with in-ground irrigation for the border gardens. 

The very generous dining rom overlooks the living room, offering a perfect setting for entertaining.  It adjoins a renovated gourmet kitchen with stainless steel appliances, including an induction cooktop. The flow from kitchen to dining room to living room is perfect for daily living or entertaining. 

The upstairs third level has a spacious master suite complete with hardwood floors and a fully renovated master bath with a large walk-in shower and marble floors.  The second large bedroom on this level has a wall of built-in shelves with allows the option to use this room as a bedroom, den or office.  A second fully renovated bath is adjacent to this bedroom. 

the top floor has two more bedrooms and a very large bath/laundry room. this bathroom has a large skylight witch brings in an abundance of natural light.  the front bedroom has 3 dormer windows offering a stunning unobstructed view of the Potomac river and Founders Park with a second skylight bringing in more natural light.  The back bedroom has wooden shutters and 3 large closets for extra storage.
this immaculate home is historic Old Town living at its best.  This location is exceptionally convenient to river front dining, shopping bike and walking trails, the airport, DC and all the charms of Alexandria's Old Town. There are no additional HOA fee expenses
#VAAX2018426

ALEXANDRIA

428 N UNION STREET

4 Beds

4 Baths

3,300 Sq.Ft.

$2,475,000

MLS#: VAAX2018426

1 ... 578 579 580 581 582 ... 666
* Listings identified with the FMLS IDX logo come from FMLS and are held by brokerage firms other than the owner of this website. The listing brokerage is identified in any listing details. Information is deemed reliable but is not guaranteed. If you believe any FMLS listing contains material that infringes your copyrighted work please click here to review our DMCA policy and learn how to submit a takedown request. © 2024. First Multiple Listing Service, Inc.
 - property

Send a message

Message successfully sent.

Your message

What is 3 + 4 ?

Reason for contacting?

I agree to receive email communication and understand I can unsubscribe at any time.

I agree to be contacted by Charis Realty Group via call, email, and text for real estate services. To opt out, you can reply 'stop' at any time or reply 'help' for assistance. You can also click the unsubscribe link in the emails. Message and data rates may apply. Message frequency may vary. Privacy Policy

Sign Out

Virtual Assistant

Would you like to take the next step with this property? We can help you schedule a showing or virtual tour, or send you more details.

Yes, I would like more information.

Thank You for Your Reply, One of Our Agents will contact you as soon as possible

No, maybe later.

Thank you, you can always contact me via email, phone number or through the contact form.

Realhub AI

Lucy - Your AI-Powered Realtor

Update Your Temporary Password

Personalize your search

Enter your email and we'll notify you immediately when new listings match what you're looking for.

or enter email address

Already have an account ? Login here

Continue your home search

I agree to receive communications and understand I can unsubscribe at any time.

I agree to be contacted by Charis Realty Group via call, email, and text for real estate services. To opt out, you can reply 'stop' at any time or reply 'help' for assistance. You can also click the unsubscribe link in the emails. Message and data rates may apply. Message frequency may vary. Privacy Policy

Already have an account ? Login here

We use cookies

We use cookies primarily for analytics to enhance your experience. By accepting, you agree to our use of these cookies. You can manage your preferences or learn more about our cookies policy.