Properties

Browse or get in touch to schedule a walkthrough.

  • Nearby me
Price range

Popular features

Community features

Association

Property features

Waterfront

View

Exterior Features

Interior Features

Style

10000 properties match your criteria

Updated 1 minute ago

E-Alert name
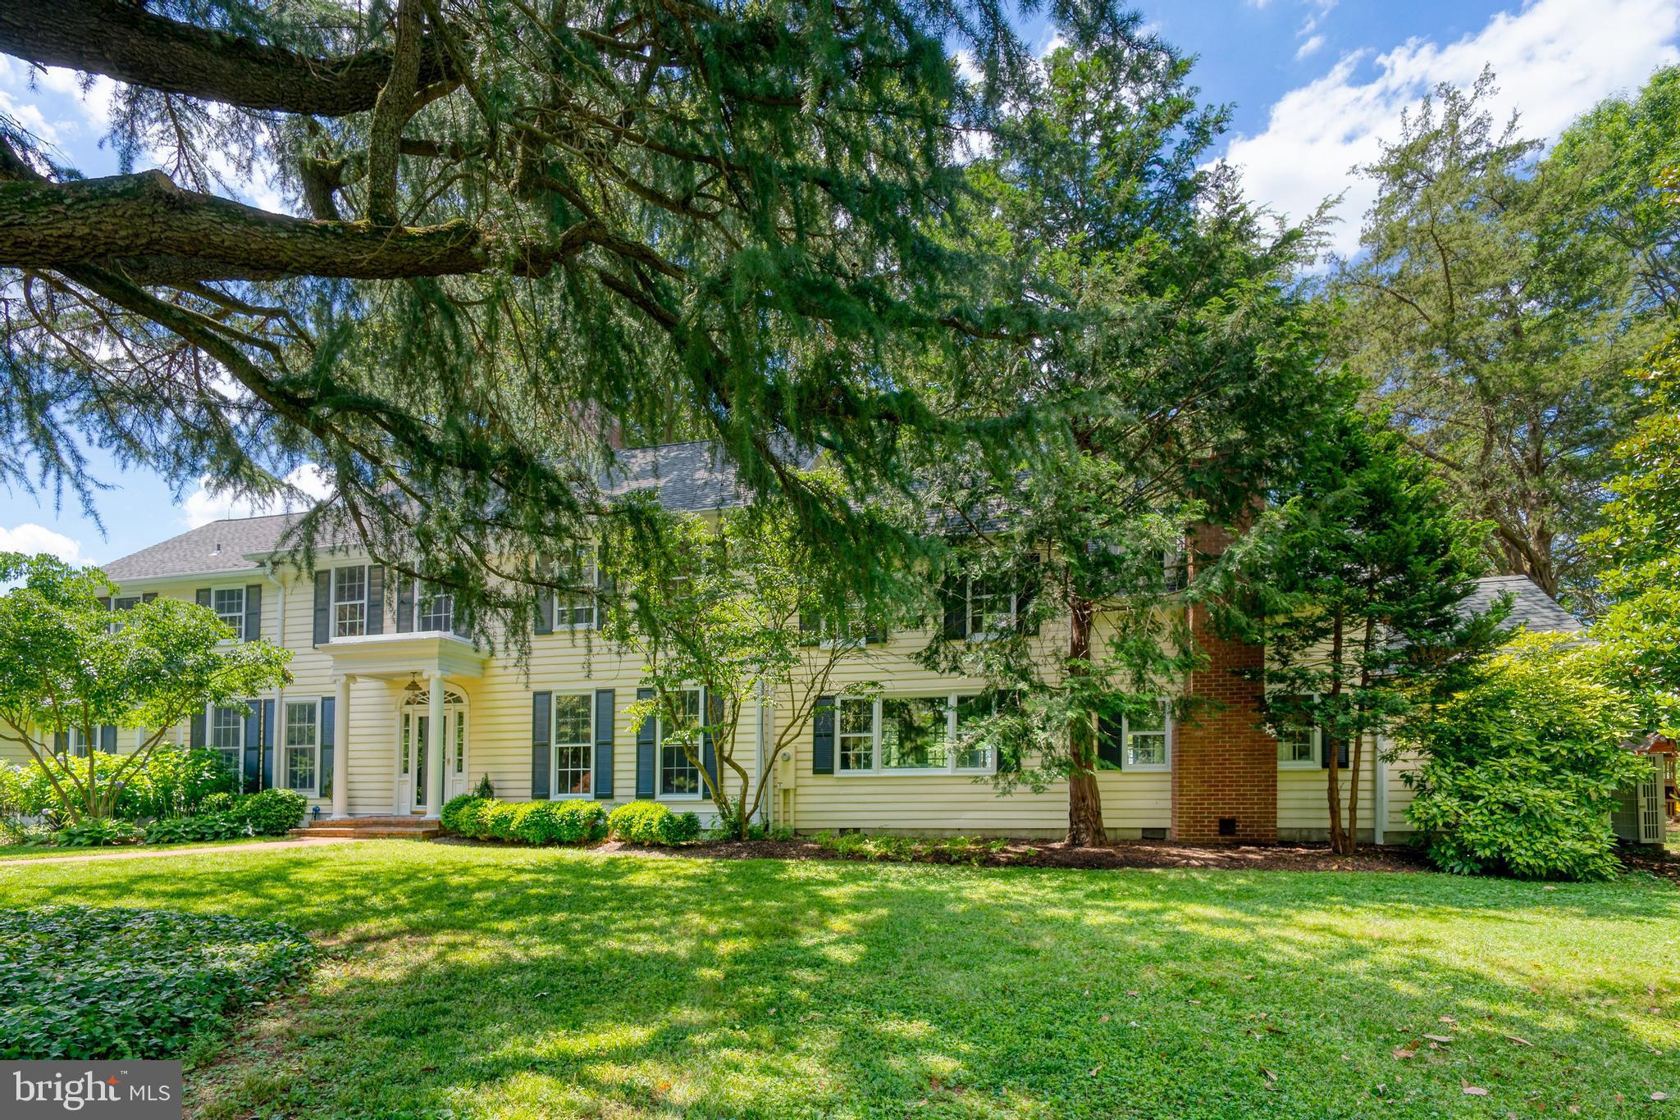
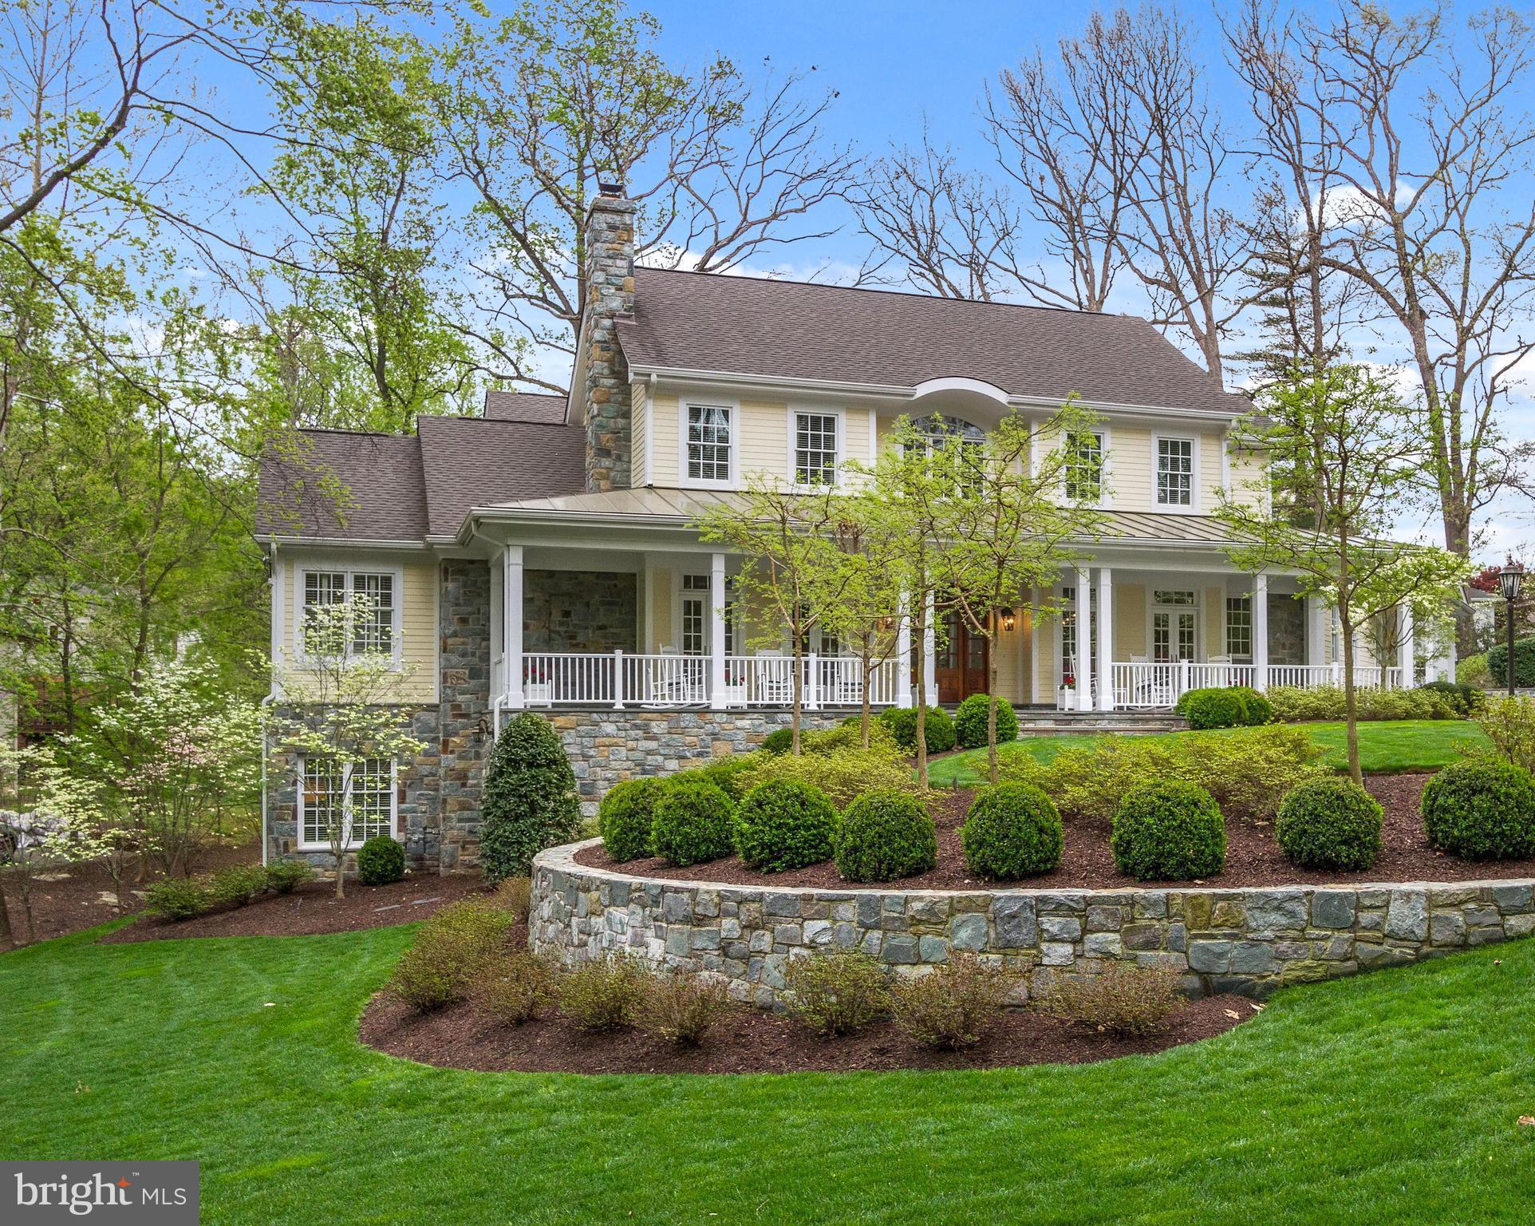
Exquisite manor features European craftsmanship blended w/ modern amenities. A flowing floor plan w/ large open formal areas allow for grand & elegant entertaining & provides for cozy, private family living. The main level has wide width mahogany floors, rich moldings & ambient lighting. Lower level has walk-out access to a huge backyard & has 2 large rec rm areas, wet bar & bedroom with bath.
#1003701431

MCLEAN

8965 BROOK ROAD

5 Beds

6 Baths

7,900 Sq.Ft.

$2,475,000

MLS#: 1003701431

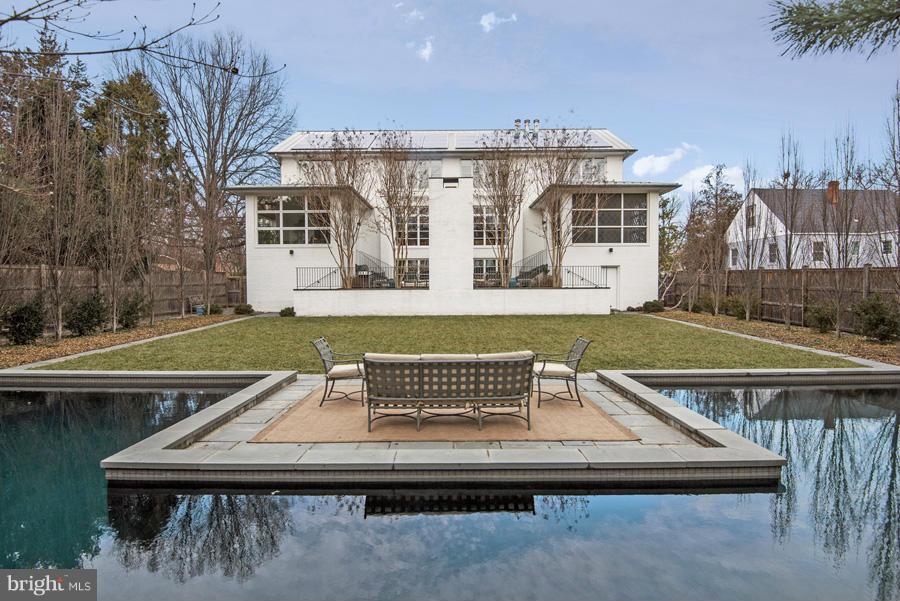
Hands down, this is one of the most beautifully finished homes in Potomac.  While its square footage is over 10,000 square feet, it doesn't feel too large.  It is light, bright and homey.  Both the foyer and the family room have dramatic two-story 20' ceilings, the master bedroom suite is on the main level and boasts 2 huge closets/sitting room, gorgeous fireplace and sumptuous marble bath with steam shower.  The newly completed downstairs is a sight for the senses.  One of the most beautiful wine cellars I've ever seen, a movie theater that's handsome and comfortable, a second kitchen nicer than most main kitchens, a commercial gym, huge recreation room, bedroom suite and more.  Upstairs are three very large bedrooms with ensuite bathrooms.  Outside is an amazing stone terrace with built-in fireplace overlooking the private backyard and tennis/sport-court.  Plans for a pool are available.  The entire perimeter of the house is gated and in addition to a 3-car side-load garage, there is ample parking for 10+ cars.  This house is not to be missed and is in absolutely perfect condition.  The current owners have invested a substantial amount of money in upgrades and maintenance.   The new owners will be the recipients of a beautiful, special home.
#MDMC696390

POTOMAC

10000 NEWHALL ROAD

5 Beds

5 Baths

10,498 Sq.Ft.

$2,475,000

MLS#: MDMC696390

OPEN HOUSE CANCELLED. ACCEPTED CONTRACT. Turn key Stately Custom Colonial with over 8,000 sf of living space located on a beautiful 36,000 sf lot * Pride of ownership shows throughout * Main level bedroom and full bath. * Large open kitchen with breakfast nook, an adjoining family room with gas fireplace opening to a stone terrace with scenic views * The floor plan is excellent for entertaining large groups with circular flow or smaller intimate groups around the kitchen island * Luxury Owners Suite with sitting room, custom his & her walk-in closets and spa like bathroom retreat. Four additional bedrooms with en suite baths and a built-in desk area complete this level. The expansive lower level features a game room with full wet-bar, a large recreation room with gas fireplace, exercise room,  theater room and walk-up to rear yard.  Gorgeous outdoor stone fireplace and terraces, fully fenced private yard.  Just minutes to shopping and dining in downtown McLean, and easy access to all that Tysons, Arlington and Washington DC have to offer!
#VAFX1162908

MCLEAN

1024 EATON DRIVE

6 Beds

6 Baths

8,250 Sq.Ft.

$2,475,000

MLS#: VAFX1162908

Construction is underway on this new home by local builder Enhanced Homes, with an estimated late spring to early summer 2026 delivery. The property sits on an 8,000 sq. ft. lot and includes 5,126 total sq. ft. The design offers 4 bedrooms and 4 full baths upstairs, an open-concept main level with a screened-in porch, and a 2-car garage. The large open basement features a walk-up exit, wet bar, additional bedroom and full bath, plus a flex room ideal for a home gym, office, or movie room.
#VAAR2065588

ARLINGTON

5412 21ST STREET N

5 Beds

5 Baths

4,649 Sq.Ft.

$2,475,000

MLS#: VAAR2065588

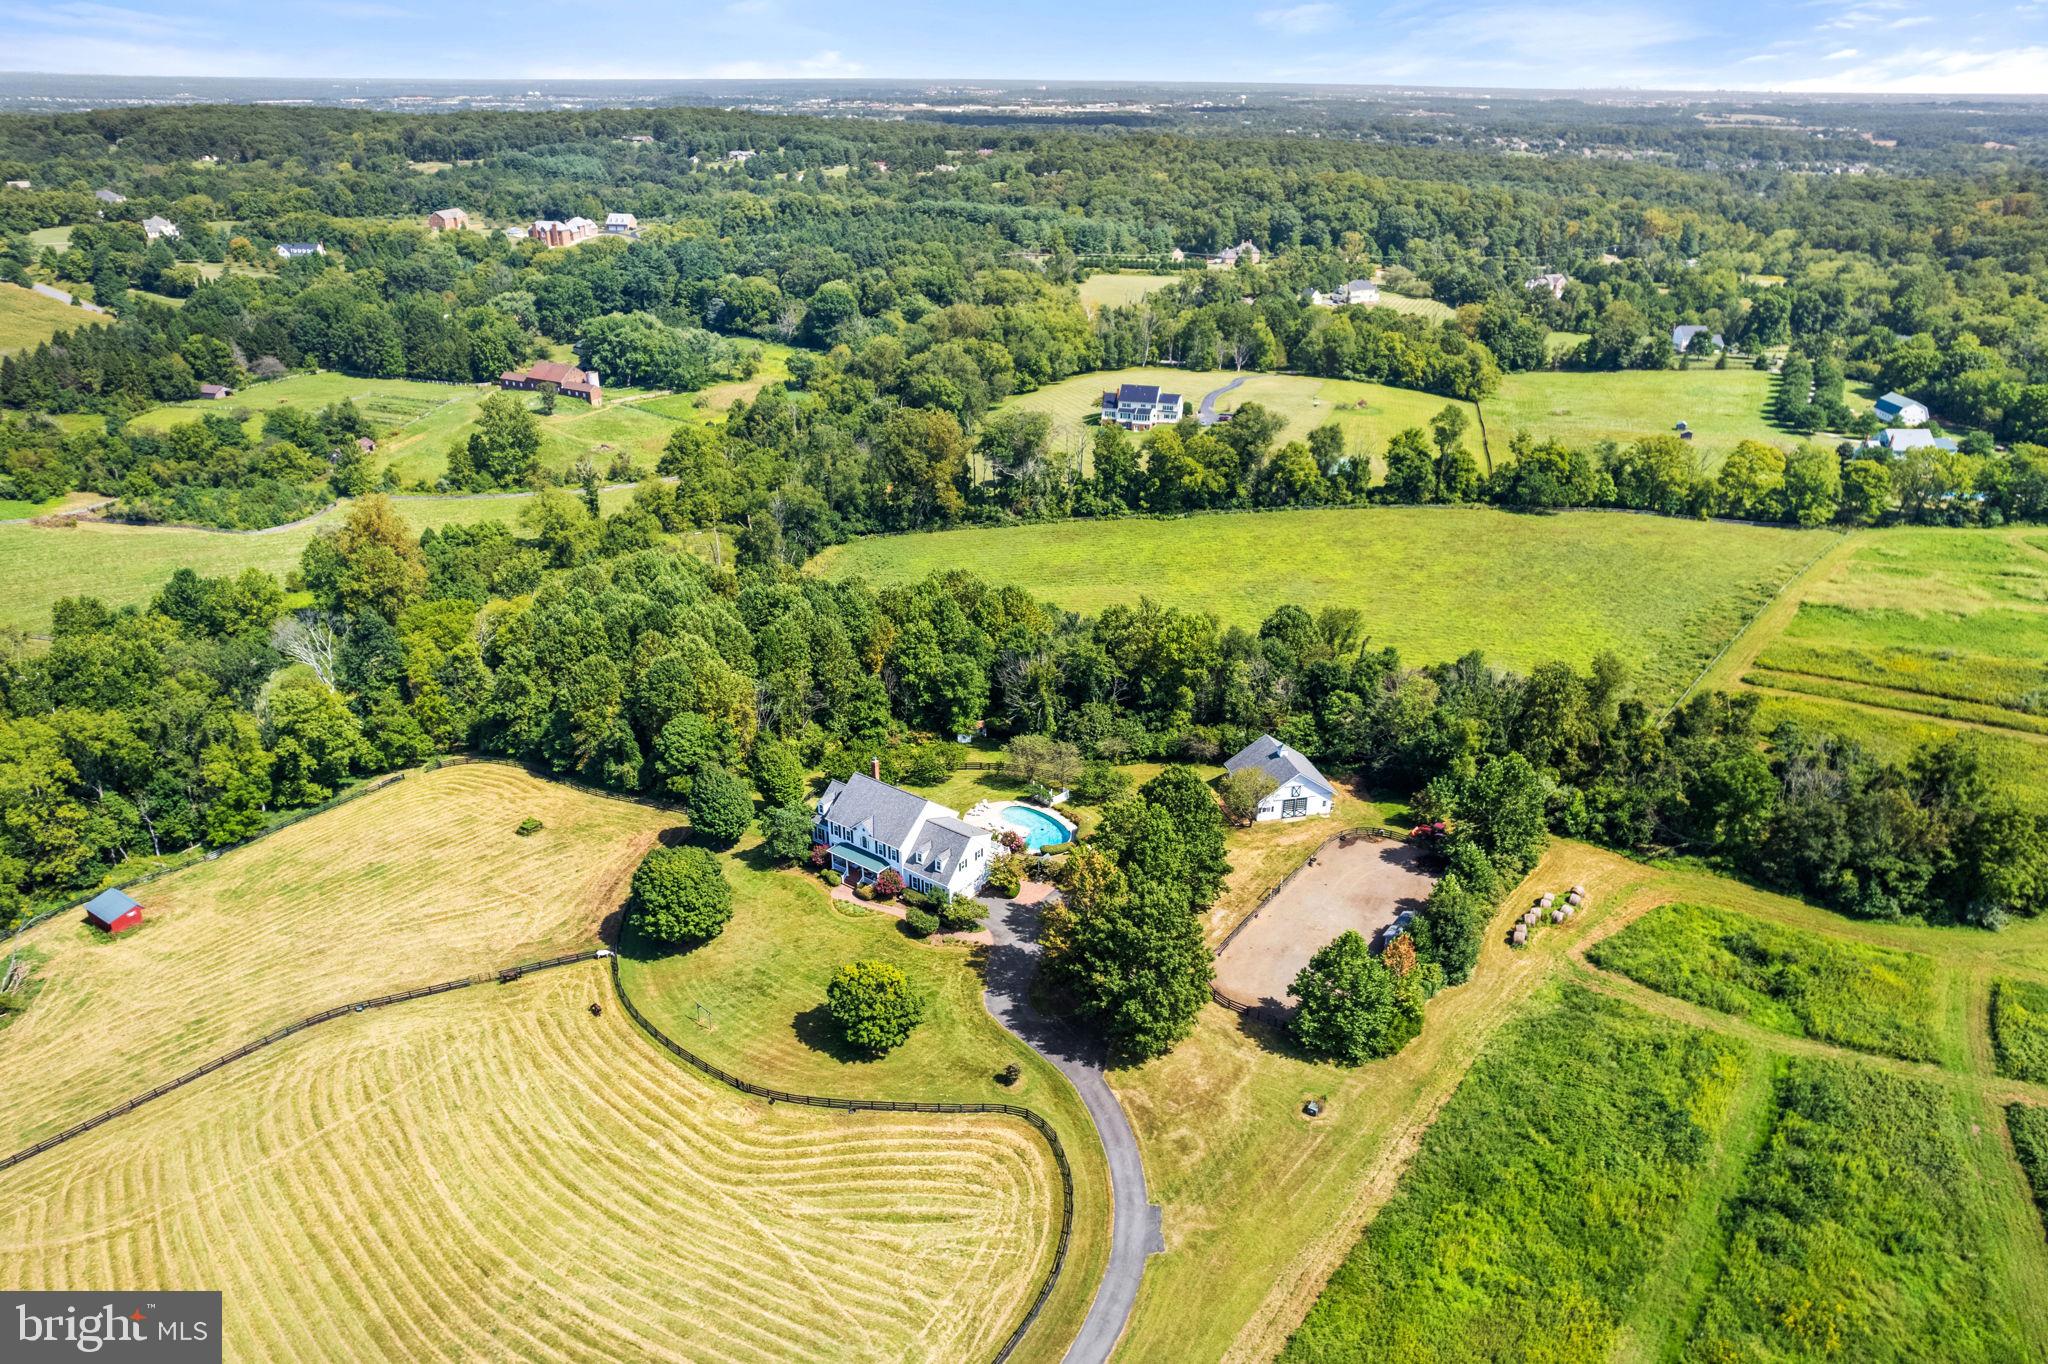
Welcome To 11510 Springridge Road, an extraordinary property offering unobstructed, year-round views of the Potomac River—an exceptional find in the Washington, DC area. This nature lover’s paradise is set on over three acres, adjacent on two sides to the bucolic C&O Canal National Historic Park, with 270-degree river frontage and creek access from which you can float your kayak under the canal and out to the Potomac. This remarkable setting provides a rare opportunity for breathtaking panoramas and a natural sanctuary complete with nesting bald eagles and blue herons for neighbors.
The four-bedroom residence is gracefully perched atop a gentle knoll, where a circular drive with a water feature inspired by the river frames a broad lawn accented by stonework and mature plantings. From the front entry, the eye is immediately drawn to uninterrupted views of the river. Designed to capture its setting, all principal rooms face the Potomac through expansive floor to ceiling windows.
The main level showcases a gourmet kitchen adjoining a gathering room featuring a fireplace and that opens to an extensive outdoor living area including an expansive patio featuring an inground pool and two pergolas. A spacious dining room with built-in glass-front cabinetry and a dual-sided fireplace connects seamlessly to the formal living room, where walls of glass share the warmth of the same hearth. The chef’s kitchen is equipped with double wall ovens, two dishwashers, a Sub-Zero refrigerator and freezer, a Gaggenau cooktop with built-in grill, two skylights, extensive cabinets and multiple pantries, and granite counters. This level also offers an en-suite bedroom, a handicap-accessible full bath, an additional bedroom with hall bath, and a mudroom/laundry with exterior entry and garage access.
The upper level hosts two en-suite bedrooms, including the palatial primary suite. This remarkable retreat features a sitting room, a fireplace framed by custom built-ins, and an octagonal turret. It also offers two voluminous walk-in closets, an additional deep closet, recessed lighting, and both front and rear balconies. The spa-like primary bath includes a glass-enclosed shower, soaking tub, oversized vanity, and skylight, with a convenient storage room just beyond. Both bedrooms enjoy the rare luxury of waking up each morning to glorious water views, often accompanied by majestic eagle sightings.
The outdoor spaces are equally impressive, with sweeping terraces and patios extending across the home—each capturing captivating views. The pool area is complemented by a completely outfitted outdoor kitchen with Viking appliances, a stone fireplace, and two covered pergolas. A hot tub is perfectly perched at the edge of the hill, offering incredible vistas and star gazing galore. Meandering footpaths weave through the lush grounds, leading to secluded perches alive with flowers, birds, and butterflies.
Practical features include a new roof, two propane systems, owner-owned solar panels, a new shed, a potting area, a comprehensive irrigation system, a garage, and a carport.
Whether enjoying the views from inside or out, let nature nourish your soul while still being less than ten minutes from Potomac Village’s shops and restaurants, with direct access to River Road and easy reach of Washington, DC’s vibrancy. Just steps from the Potomac River and near Blockhouse Point Conservation Park and trails, this property blends rare natural beauty with unmatched convenience.
#MDMC2203616

POTOMAC

11510 SPRINGRIDGE ROAD

4 Beds

5 Baths

3,319 Sq.Ft.

$2,475,000

MLS#: MDMC2203616

Laurelford. The house you’ve driven by and later dreamt about, never thinking it would be available...and here it is. Centrally nestled in the neighborhood, this masterpiece is just as gorgeous on the inside as it is from the street. A stately brick traditional anchored in symmetry, completely reimagined in 2020 adding a stunning three-story additional to the back. A beautiful blend of textures and materials, both old and new, balancing edge and soul and wrapping it into one. Timeless painted brick paired with contrasting hardiplank, reclaimed wood accents adjacent sleek black windows, the classic front porch and custom front door with operable side lights… Step inside and be inspired. Completely renovated from top to bottom, this home is meant to elevate your every day. A show-stopping kitchen designed to truly be the heart of the home. A chic yet comfortable space where you eat, live and play, complete with 6 burner Ilve range, built-in plumbed Miele coffee maker and wrapped in glass with a backdrop of greenery. Oversized French sliders offer the indoor/outdoor connection you are craving, beckoning you out to spacious covered loggia with built-in Napoleon Prestige grill. First floor offers a very flexible floor plan with versatile rooms meant to mold to your lifestyle. Upstairs offers plenty of space with three generously sized en-suite bedrooms and gorgeous second floor lounge which could easily serve as additional bedroom. The new luxe primary suite with covered balcony lives above kitchen and feels like you’re in a treehouse. Step up one more level to find two large bedrooms and spacious full bathroom. Downstairs, awaits your fully finished, walk-out lower level with full bath, rec spaces, a bar with the works, and glassy gym with doors leading to private lush backyard. An incredible home for both entertaining and everyday living, minutes from everywhere you want to be. The art of uniting human and home.
#MDBC2162070

COCKEYSVILLE

13000 JEROME JAY DRIVE

5 Beds

5 Baths

7,600 Sq.Ft.

$2,475,000

MLS#: MDBC2162070

Beautiful NEW CONSTRUCTION home by New Dimensions, Inc. Luxury finishes all throughout, and spacious living on 3 levels with about 9000 Sq Ft, on a half an acre lot with a large backyard. 

Tucked away in a quiet, tree-lined community, 3913 Victoria Oaks Trail in Annandale offers the perfect blend of comfort, convenience, and timeless charm. This beautifully built new home welcomes you with a light-filled interior, thoughtfully designed living spaces, and a warm, inviting atmosphere from the moment you step inside.

The main level features an open and functional layout ideal for both everyday living and entertaining, with spacious living and dining areas that flow seamlessly together. A primary suite on the main level offers convenience. A well-appointed kitchen offers ample cabinetry, generous counter space, and room to gather, making it the heart of the home. 

Upstairs, you’ll find generously sized bedrooms with plenty of natural light, and en-suite bathrooms. Additional bedrooms provide flexibility for guests, a home office, or growing needs.

Step outside to enjoy a private outdoor space perfect for morning coffee, weekend barbecues, or simply unwinding after a long day. 

Ideally located near shopping, dining, parks, and major commuter routes, this home combines suburban tranquility with easy access to Washington, D.C., Tysons, and beyond.

Whether you’re looking for your first home or your next move, 3913 Victoria Oaks Trail is a wonderful opportunity to own in one of Annandale’s most desirable locations. MUST SEE!!
#VAFX2267502

ANNANDALE

3913 VICTORIA OAKS TRAIL

7 Beds

5 Baths

8,781 Sq.Ft.

$2,475,000

MLS#: VAFX2267502

Rare opportunity to own a 3 bedroom condo in the iconic building.  From the main living areas to the private balconies, the shoreline is always in sight. The flexible layout includes a modern kitchen, spacious dining area, and living space designed for entertaining or quiet retreat.  The Henlopen provides unmatched amenities: a rooftop pool overlooking the Atlantic, beach access with outdoor showers, underground parking, elevators, and 24-hour security. Step outside to the sand and surf, or stroll into town for dining and shopping. With condo fees covering Wi-Fi, cable, water, sewer, and more, this is the ideal year-round escape in one of Rehoboths most coveted oceanfront addresses. Proven rental income with rental history on file.
There is a new LG washer and dryer.
#DESU2097720

REHOBOTH BEACH

527 N BOARDWALK 202

3 Beds

2 Baths

1,670 Sq.Ft.

$2,474,999

MLS#: DESU2097720

MOVE-IN READY! *** Welcome to another magnificent new construction single-family home by Gilkar Design + Build. *** The main level boasts a beautiful double-height foyer and 10' ceilings, 8' doors and openings, and hardwoods throughout. Open concept kitchen/living area, private dining room, and large library/study. A stunning kitchen design with marble backsplash, KitchenAid appliance package including a 48" gas cooktop, electric double wall oven, microwave drawer, 5 drawer refrigerator, and beverage cooler, ample cabinetry to the ceiling, floating shelves, a hidden pantry, and two islands.  A large gas fireplace with a split stone surround, coffered ceiling and a great view of the backyard rounds out the living room. A grand dining space with tray ceiling, deck with built-in gas and water lines, a functional mudroom, and oversized 3-car garage with a EV car charger. Washer/dryer (1st set)  in the mudroom and a full en-suite on the first floor. *** The upper level is complete with four bedrooms with walk-in closets and full private bathrooms. The primary bedroom boasts a tray ceiling, a giant ceiling fan, a private wet bar, a large balcony, two walk-in closets, and it's own HVAC. A jaw-dropping primary bath with two rain shower heads, a free-standing tub with faucet, wall-to-wall double vanity. Second-floor laundry room has a high-capacity washer and dryer (2nd set) with a sink. Hardwood floors throughout the second levels.  *** The lower level is fully finished and has tons of natural light, a kitchenette with floating shelves, stainless steel refrigerator, and a dishwasher. A large recreation/media room with two additional bedrooms, two full baths, and private access from the bedroom. LVP floor throughout the lower level that matches the hardwoods in the rest of the house. Basement laundry has a high-capacity washer and dryer (3rd set) with a sink. Additional features include 2” stair treads, crown molding, 2×6 exterior walls, hot water recirculation system, and above-code insulation. Solid wood doors, ceiling fans, dimmable LED lights, solid red oak floors, underground irrigation system with WIFI controller, and Smart features throughout. *** Just minutes from the bustling Maple Ave in Vienna, VA, with a great selection of restaurants and shopping to suit everyone's needs. Easy access to 495 and 66. *** Disregard the days on market, it was for sale prior to construction beginning. Construction was complete early May 2024
#VAFX2178988

VIENNA

210 PATRICK STREET SW

7 Beds

7 Baths

7,937 Sq.Ft.

$2,473,000

MLS#: VAFX2178988

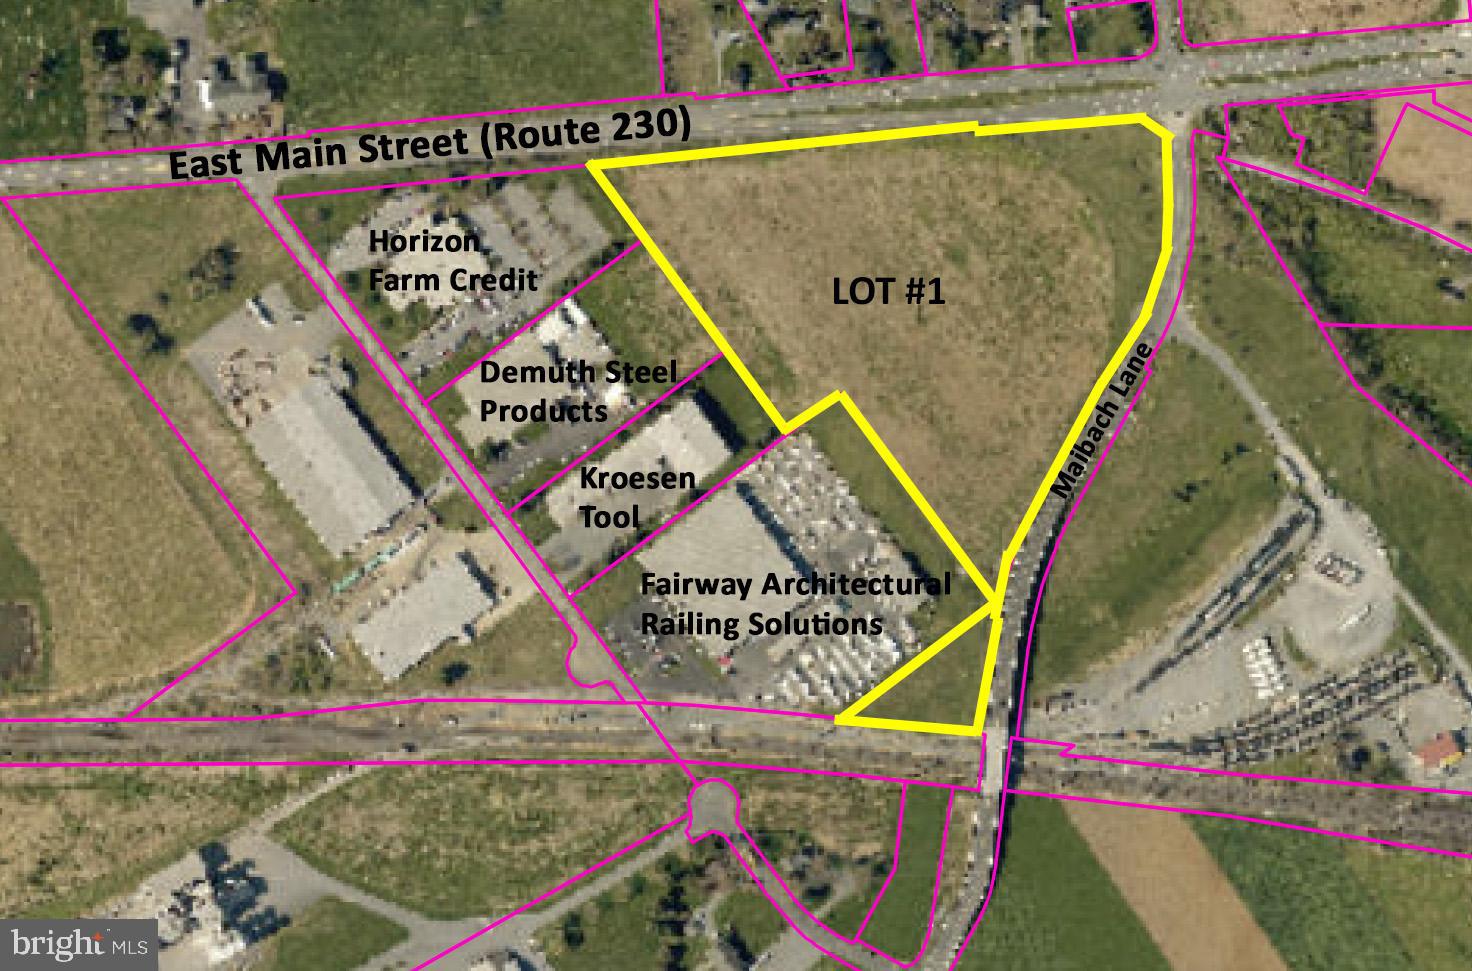
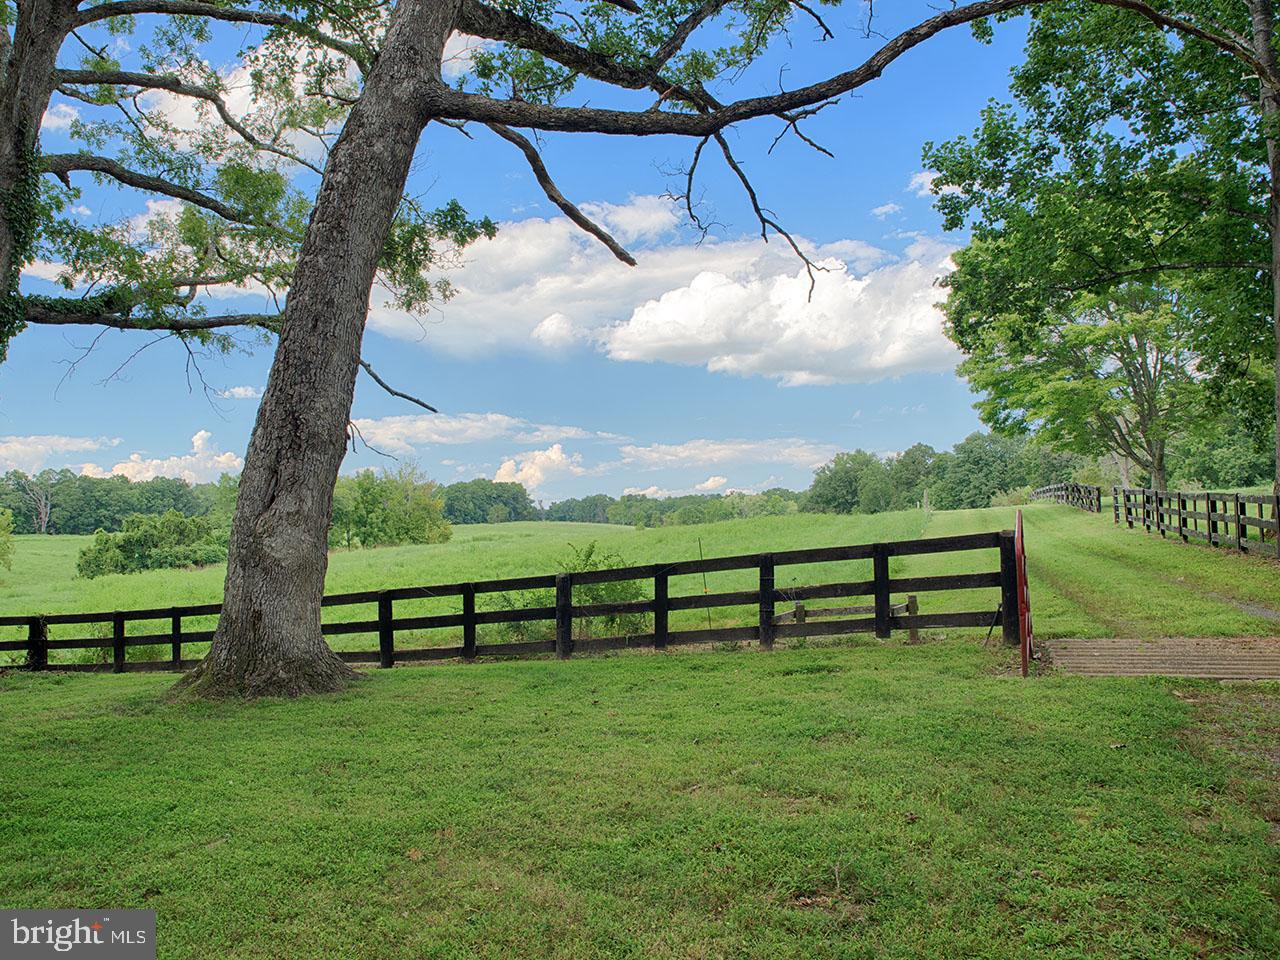
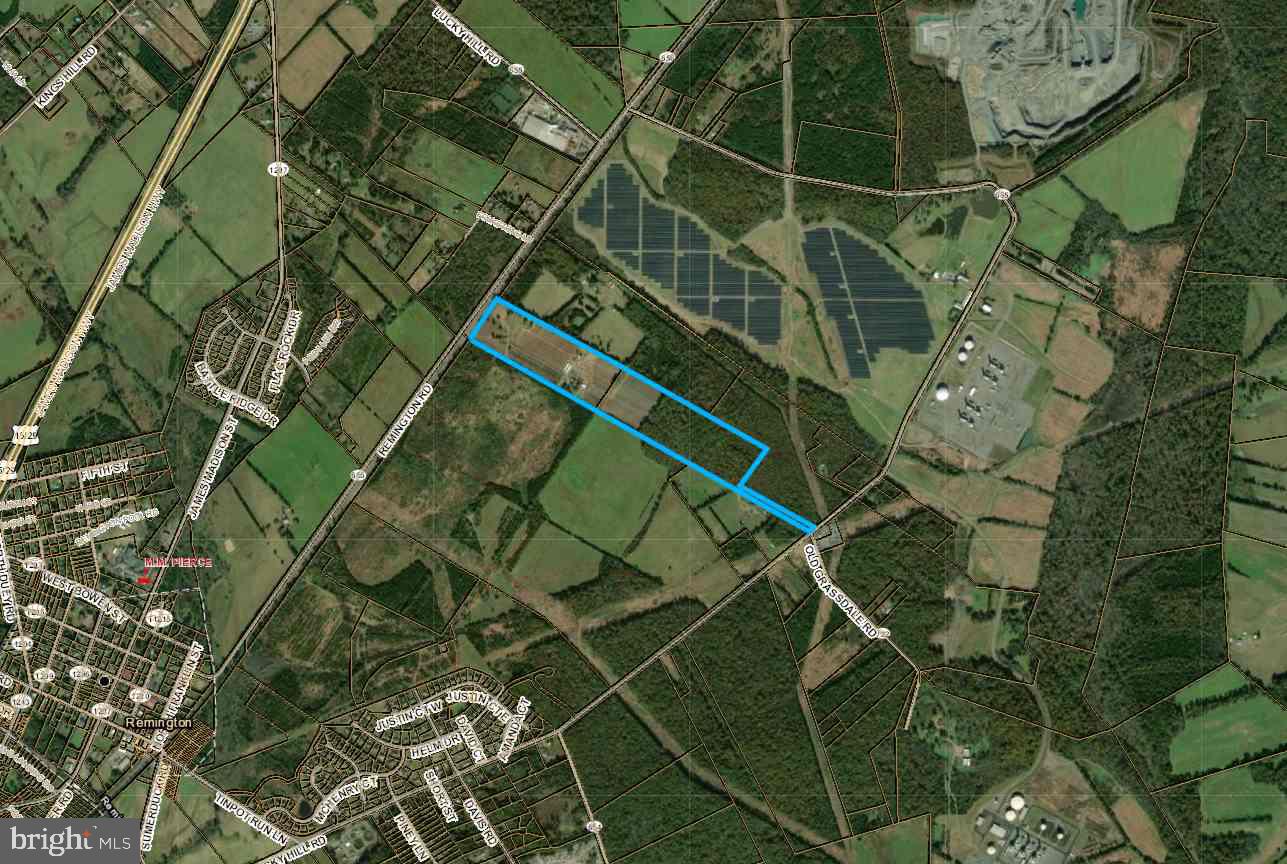
Discover an exceptional opportunity to acquire three contiguous land parcels totaling 23.103 acres in a highly desirable location between N. Main Street and Business Route 29 in Madison VA.  Offering a rare combination of Business (B1) and Residential (R1) zoning, this property provides outstanding flexibility for commercial development, residential housing, or a mixed‑use project.
Parcel 1 – 4.877 Acres (Zoned B1)
Parcel 2 – 2.459 Acres (Zoned R1)
Parcel 3 – 15.767 Acres (Zoned B1)
Together, these three parcels create a versatile landscape suitable for residential or combined mixed‑use development. The property’s strategic placement between two major thoroughfares offers excellent visibility, accessibility, and strong traffic flow, making it ideal for investors or developers seeking a well‑positioned growth opportunity.
#VAMA2002616

MADISON

0 N MAIN ST

None Beds

None Baths

23.09 acres

$2,472,000

MLS#: VAMA2002616

The Montana Model by Grossnickle Construction is now available at Hunting Hills, a beautiful four lot subdivision on Ijamsville Road in the Oakdale School District.  Hunting Hills features four estate lots with breathtaking views, privacy and unparalleled location.  This listing is for Lot 4, which is large, 17+ acre lot with an approved 8-bedroom septic and existing well.  Grossnickle Construction is the exclusive builder for the project, and has design build capabilities to design your own, fully custom home.  There is no HOA, but there are covenants protecting value, and establishing minimum build requirements, e.g. no vinyl siding.  This is a rare chance to design and build your dream home at an unbelievable location with beautiful views.

Pricing is for both the house and lot, and includes elevated standard features, e.g. Hardie siding, stone water table, 10' ceilings on 1st floor, $115k gourmet kitchen allowance,  Andersen windows, 300 sf rear covered porch, white oak floors, etc.  Contact Grossnickle Construction for a full list of included features for Hunting Hills.
#MDFR2064784

IJAMSVILLE

9859 ARTEMIS TERRACE

5 Beds

4 Baths

5,528 Sq.Ft.

$2,470,200

MLS#: MDFR2064784

New on site 4 days ago
Set atop one of the premier homesites in the Great Valley School District, Lot 1 at The Estates at Howell Ridge offers a rare opportunity to build a truly custom home on 4 private acres in the heart of Malvern. Crafted by Hellings Builders, this exceptional property combines privacy, luxury, and convenience just minutes from Route 202, the Pennsylvania Turnpike, Great Valley Corporate Center, upscale shopping, and dining.
The featured Bradford II model offers a timeless floor plan with a seamless blend of open living spaces, classic architecture, and modern functionality. Highlights include a gourmet kitchen, expansive family room, morning room, formal living and dining rooms, private study, mudroom, and thoughtfully designed second-floor living spaces including a luxurious owner’s suite.
What sets Estates at Howell Ridge apart is the opportunity to create a home tailored specifically to your lifestyle. Buyers will work directly with the builder and architect to personalize layouts, finishes, and design details, resulting in a one-of-a-kind custom home experience.
A rare combination of breathtaking setting, premier location, and true custom craftsmanship by one of Chester County’s most respected builders.
NOTE: THE PHOTOS SHOWN ARE OF A COMPLETED HOME AT A DIFFERENT LOCATION AND MAY INCLUDE OPTIONS, UPGRADES, AND ALTERATIONS NOT INCLUDED IN THE BASE PRICE. PLEASE CONTACT LISTING AGENT FOR DETAILS.
#PACT2126188

MALVERN

Lot 1-A ESTATES AT HOWELL RIDGE

4 Beds

3 Baths

4,040 Sq.Ft.

$2,470,000

MLS#: PACT2126188

Stunning new build by Brush Arbor offers modern take on farmhouse charm! Built w/quality & thoughtful design-special lot w/privacy+room for pool. 4 car garage! Nearly 7,700 sqft w/5BR's UP. Reclaimed beams, barn doors, shiplap, rough-hewn hardwoods, walls of glass sliding doors, designer lighting, custom tile & cabinetry, shaft for elevator, wine cellar, 10ft ceilings. Screened porch+deck.
#1002008655

MCLEAN

1519 CRESTWOOD LANE

6 Beds

5 Baths

7,761 Sq.Ft.

$2,470,000

MLS#: 1002008655

Coming soon
Perfectly located in the Old & Historic District of central Old Town, this 4-bedroom residence with attached garage offers a rare combination of historic setting, thoughtful design, and everyday convenience near Metro, restaurants, and shopping. Designed by Morris-Day Associates and constructed in 1994, this one-of-a-kind home is being offered for sale for the first time. The low-maintenance brick exterior features masonry on all sides, cast keystones, true divided-light windows, and Bevolo gas light fixtures at the front entrance. The attached side-load garage is finished with polished concrete floors, a Tesla charging station, custom built-in cabinetry, and pull-down access to a large storage area above.
Front, side, and rear garden areas are served by a zoned irrigation  system. A covered side porch with Ipe decking overlooks a private garden with stone wall seating, an arbor, and water feature.
Inside, the traditional floor plan is enhanced by four exposures, filling the home with natural light throughout the day. The main level features 9-foot ceilings, a rear staircase, hardwood flooring, and solid architectural detailing. A custom-designed and fabricated Indiana limestone fireplace serves as the focal point of the living room, framed by arched bookcases, a box beam ceiling, and columns.
French doors open to a Tanglewood conservatory with English ceiling blinds, heated slate floors, ceiling fan, and dedicated HVAC system. In the kitchen, limestone floors are complemented by natural cherry cabinetry, granite countertops, Sub-Zero refrigeration, and a Wolf gas range.
The upper-level primary suite features a vaulted ceiling with fan, private balcony, walk-in closet with washer/dryer hookup, and en suite bath with steam shower. Two additional bedrooms share a full bath, with a convenient laundry chute to the lower level.
The lower level offers a complete in-law suite with separate entrance, full kitchen, bedroom, full bath, and living room with French doors opening to the rear garden, with access to the garage and alley.  This home has no common wall with neighboring home and no HOA. Enjoy the quiet no bus line or cut through on a tree lined street just 1 block to historic  Robert E Lee's boyhood home and only a few blocks to the Potomac river and parks.
#VAAX2060618

ALEXANDRIA

808 ORONOCO STREET

4 Beds

3 Baths

2,020 Sq.Ft.

$2,470,000

MLS#: VAAX2060618

One of the best locations in the DC Area!  Welcome to 5309 Briley Place, a gorgeous and sunny home located along the convenient Mass Ave Corridor, in the highly desirable Springfield neighborhood.   Beautifully built by Mid-Atlantic Homes in 2020, this home is perfectly proportioned and appointed to please the most discerning of buyers.  With top of the line finishes throughout, including a huge chef's kitchen with Thermador appliances; a stunning screened porch with a handsome stone fireplace, outdoor TV and Nano windows opening to the kitchen; upstairs family room; sumptuous primary suite with an enormous bathroom and two walk-in closets; large walk-out lower level with a generous recreation room with adorable play house,  bedroom suite, gym, large office/6th bedroom and tons of storage; sophisticated AV system; an over-sized two-car garage leading to large mud room off the kitchen and lovely private backyard with beautiful plantings and ample green space.    Minutes to the new Westbard Development, parks, playgrounds, soccer field, great restaurants and several walking trails.     Schools are Woodacres, Pyle and Whitman.
#MDMC2093440

BETHESDA

5309 BRILEY PLACE

6 Beds

4 Baths

5,124 Sq.Ft.

$2,469,000

MLS#: MDMC2093440

1 ... 579 580 581 582 583 ... 666
* Listings identified with the FMLS IDX logo come from FMLS and are held by brokerage firms other than the owner of this website. The listing brokerage is identified in any listing details. Information is deemed reliable but is not guaranteed. If you believe any FMLS listing contains material that infringes your copyrighted work please click here to review our DMCA policy and learn how to submit a takedown request. © 2024. First Multiple Listing Service, Inc.
 - property

Send a message

Message successfully sent.

Your message

What is 3 + 4 ?

Reason for contacting?

I agree to receive email communication and understand I can unsubscribe at any time.

I agree to be contacted by Charis Realty Group via call, email, and text for real estate services. To opt out, you can reply 'stop' at any time or reply 'help' for assistance. You can also click the unsubscribe link in the emails. Message and data rates may apply. Message frequency may vary. Privacy Policy

Sign Out

Virtual Assistant

Would you like to take the next step with this property? We can help you schedule a showing or virtual tour, or send you more details.

Yes, I would like more information.

Thank You for Your Reply, One of Our Agents will contact you as soon as possible

No, maybe later.

Thank you, you can always contact me via email, phone number or through the contact form.

Realhub AI

Lucy - Your AI-Powered Realtor

Update Your Temporary Password

Personalize your search

Enter your email and we'll notify you immediately when new listings match what you're looking for.

or enter email address

Already have an account ? Login here

Continue your home search

I agree to receive communications and understand I can unsubscribe at any time.

I agree to be contacted by Charis Realty Group via call, email, and text for real estate services. To opt out, you can reply 'stop' at any time or reply 'help' for assistance. You can also click the unsubscribe link in the emails. Message and data rates may apply. Message frequency may vary. Privacy Policy

Already have an account ? Login here

We use cookies

We use cookies primarily for analytics to enhance your experience. By accepting, you agree to our use of these cookies. You can manage your preferences or learn more about our cookies policy.