Properties

Browse or get in touch to schedule a walkthrough.

  • Nearby me
Price range

Popular features

Community features

Association

Property features

Waterfront

View

Exterior Features

Interior Features

Style

10000 properties match your criteria

Updated 1 minute ago

E-Alert name
Discover an extraordinary end-unit custom townhome, exceptional in size at 28 feet wide and 58 feet long, offering over 4,700 square feet of unmatched luxury and comfort. This unique gem is located in the Greenfield School District and features two remarkable outdoor spaces, perfect for hosting unforgettable gatherings. With 10-foot ceilings and abundant natural light, the home is nestled on a peaceful dead-end street within the Logan Square neighborhood, just a 10-minute stroll from the vibrant Rittenhouse Square and the scenic Schuylkill River Trail, close to museums, local grocery stores, and charming neighborhood spots.

Experience exceptional living in this remarkable residence, which includes a two-car garage and a custom five-stop elevator for ultimate convenience. A stunning floating staircase connects all five levels, featuring five spacious bedrooms, 4.5 baths, and expansive living and dining areas seamlessly transitioning to beautiful outdoor spaces enhanced by a whole-house Sonos system. This home radiates serenity and joy, providing incredible opportunities for relaxation and entertainment by the fireplace.

The state-of-the-art kitchen is a culinary oasis, showcasing rare European cabinetry and top-of-the-line appliances. A gorgeous deck offers breathtaking views of the Philadelphia skyline. The primary suite, occupying the entire third floor, is a sanctuary of comfort, complete with a generous sitting room/office, ample closet space, and a lavish bathroom featuring a soaking tub and walk-in shower.

On the fourth level, a family lounge/playroom separates two bedrooms with full baths, and an oversized laundry area creates an atmosphere of ease. Ascend to the Pilot House, which is equipped with a mini kitchen that includes a full-size refrigerator, dishwasher, storage, sink, and a powder room. This leads to an expansive, recently renovated, zero-maintenance roof deck. This inspiring space features a second grilling area, a pergola, and a grand dining area, all offering stunning views of the Philadelphia skyline.

From the exquisitely signature interior concept to the captivating outdoor spaces, this end-unit townhouse embodies urban sophistication and elegance. It delivers a truly extraordinary living experience in a serene and convenient setting. This property also comes with a 10-year new stucco warranty.
#PAPH2419628

PHILADELPHIA

135 N CROSKEY STREET

5 Beds

4 Baths

4,796 Sq.Ft.

$2,450,000

MLS#: PAPH2419628

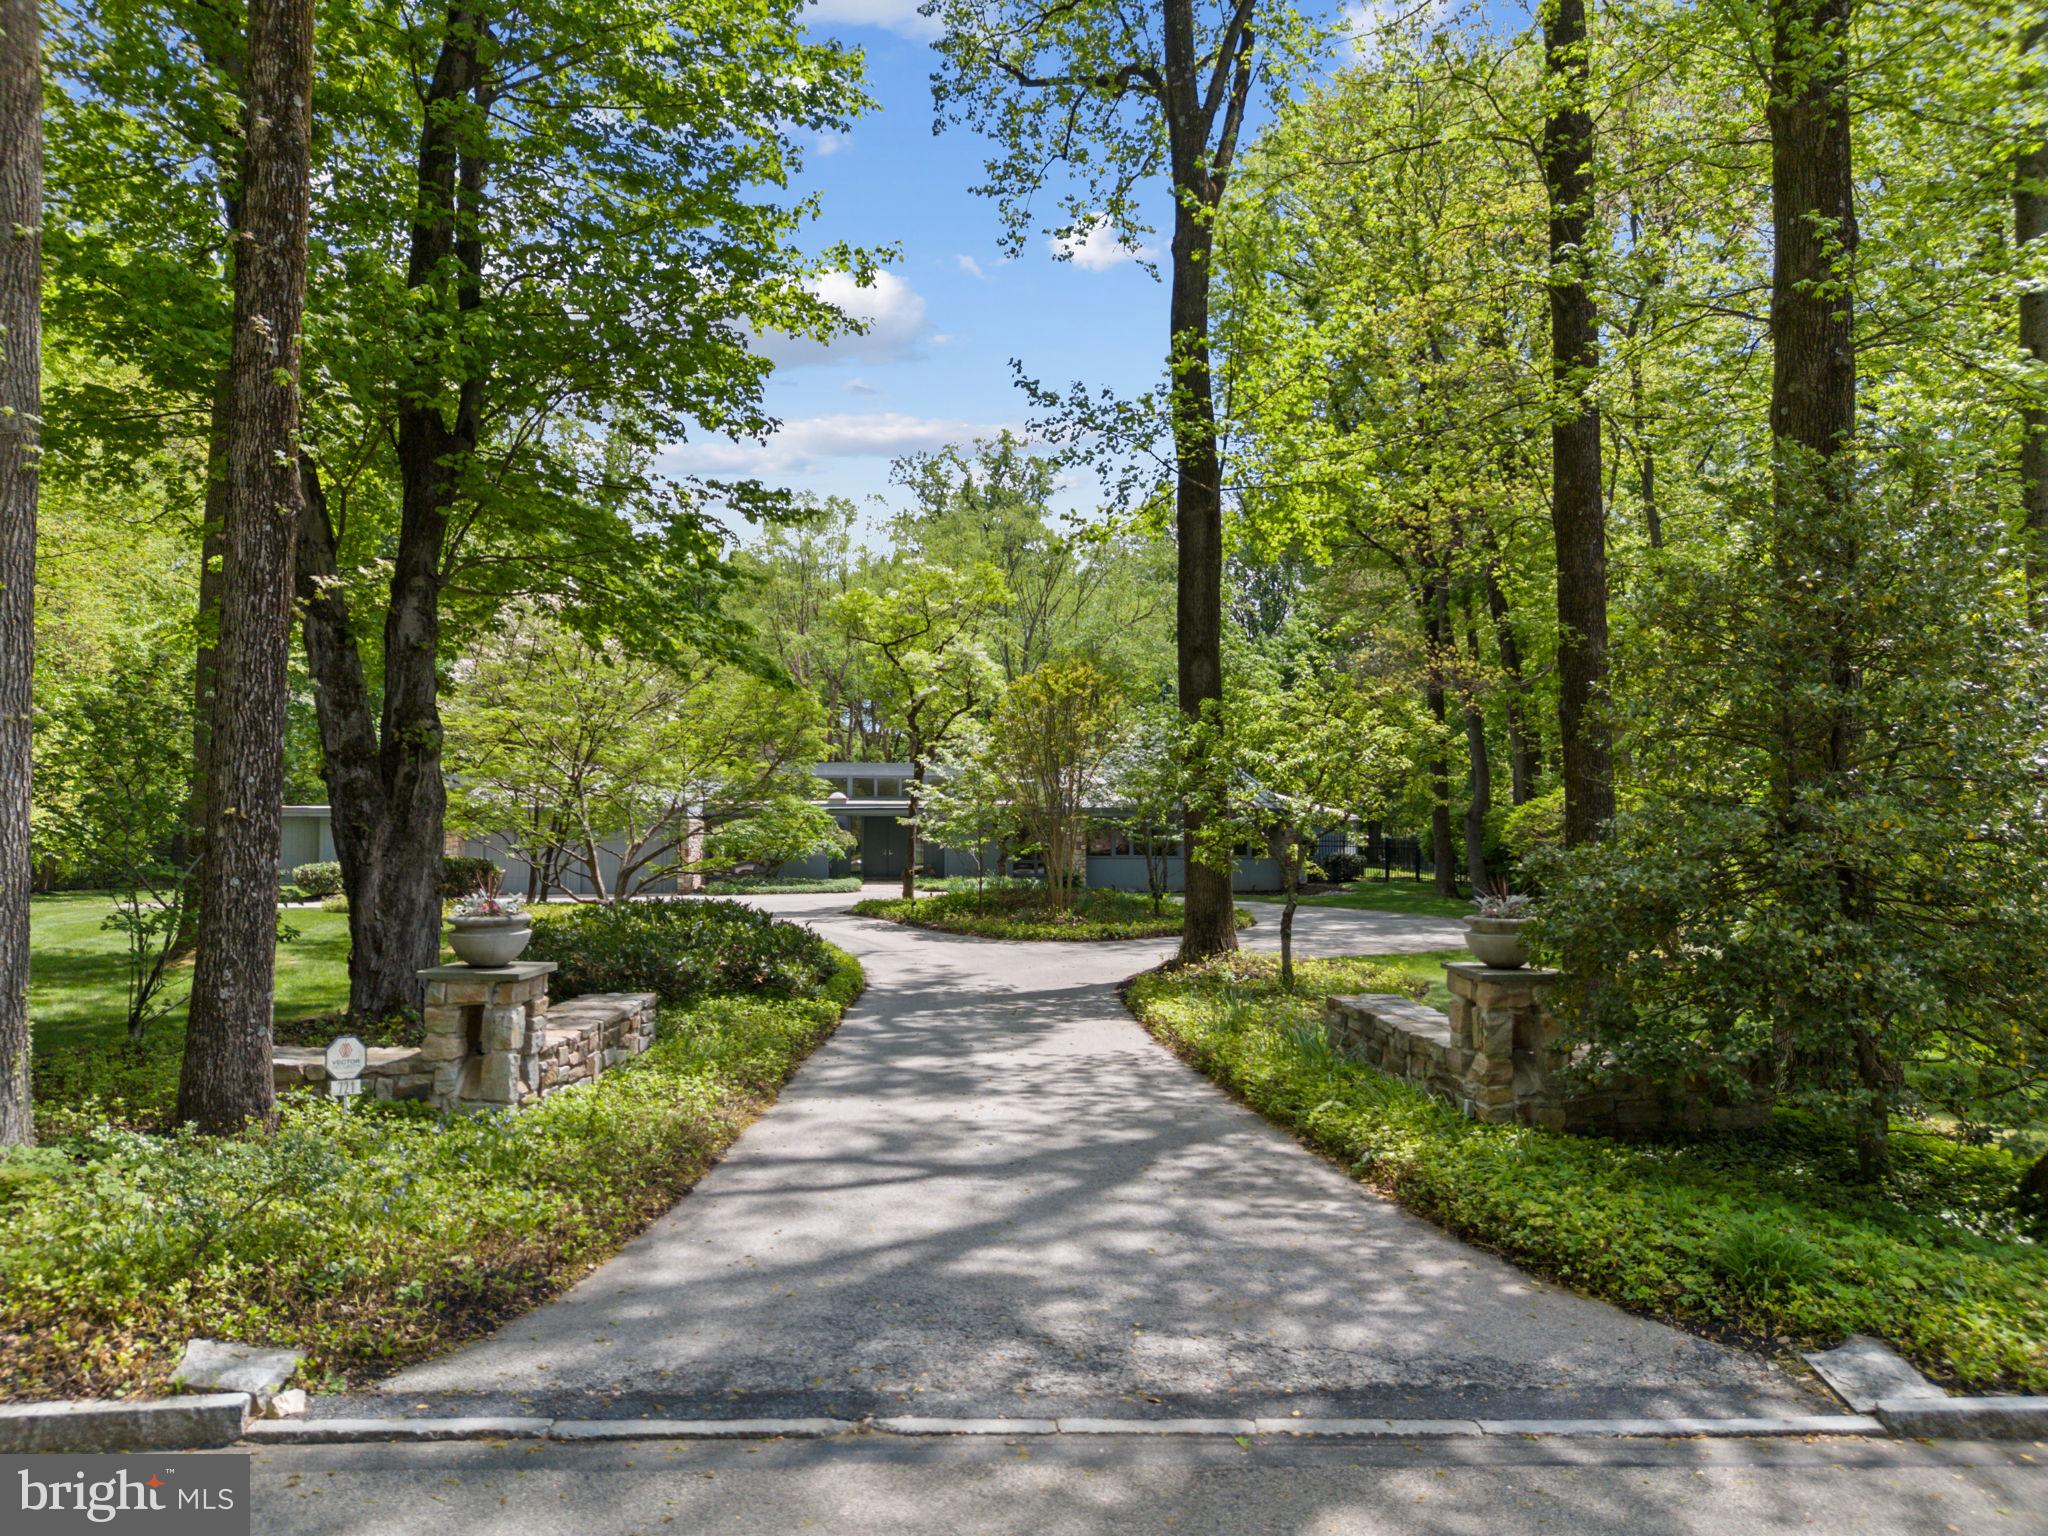
Tailored to perfection and awe-inspiring in its detail, nestled on the perfect almost 1 Acre secluded lot... this stunning Renaissance Masterpiece has it all.  Roughly 8,000 square feet of interior space ... and an outdoor oasis offering resort-style living.  What more could you want? ...  This home beckons you to vacation in place, with a breathtaking outdoor space with Heated Pool, Spa, expansive decks and patios.  Beautiful mature trees, professional landscaping and outdoor lighting give this home unmatched curb appeal. Boasting low maintenance Brick (3 sides) and a 3 car garage, this home has everything you have been looking for, inside and out. Offering almost 8,000  square feet of renovated space on 3  light-infused levels, this exquisite home offers 5 Bedrooms,  4 Full Baths & 1 Half Bath (all updated)... including a main floor primary suite. The outdoor space features a stunning 2 level heated pool & spa with handsome stone surround. Two cascading waterfalls provide added ambiance for relaxing after a long day, and the expansive decks and patios are ideal for large-scale entertaining. ... Inside, you are greeted by a two-story light-filled Foyer flanked by the elegant columned Living Room and Dining Room.  Proceed ahead to  the dramatic Great Room with its soaring wall of windows and Atrium doors opening onto the Deck, to enjoy seamless indoor-outdoor entertaining.  The elegant kitchen is an epicurean's delight with high-end appliances including a 6-burner Wolf Range & Sub-Zero Fridge. The Kitchen opens to an enormous Breakfast Room, overlooking paradise.  An exquisite Sunroom is drenched in crystalline light, a perfect spot for curling up with a good book. RARE to find...a MAIN LEVEL OWNER'S RETREAT opening to a private deck and a luxurious spa-like bath provides a welcome respite from your busy life. The Upper level has 3 additional Bedrooms and 2 renovated baths along with a spacious Study, overlooking the main level. ... The expansive lower level offers a Family Room & Game Room that will make movie nights even more fun,  when everyone can wander outside to the firepit for s'mores afterward. Guests can enjoy their stay in the lower level bedroom with its enormous walk-in closet and adjacent full bath. ...  So many updates... 2024: Interior freshly painted, including garage; Kitchen Cabinets painted; new Quartz Countertops & cabinet hardware installed; Main level hardwood floors refinished, including stairs; Decorative stair balusters installed;  Stair risers painted; 3 Minka ceiling fans installed (Great Room & Sunroom); vanity lighting replaced in the lower-level full bath; driveway resurfaced.  2023: Septic system pumped out.   2022: Replaced backyard decking; outdoor custom lighting replaced; lower level flooring replaced.  2021: outdoor trim replaced. 2020: Primary bath renovated;  HVAC replaced. 2018: New roof. 2009: Renovated Kitchen;  renovated Powder Room; renovated both upper-level baths.  2005: New outdoor Pool and Spa;  Outdoor kitchen added.  2004: Lower-level Family Room built-ins installed. Live your best life with everything you've dreamt of ...  relaxing in the outdoor spa, hosting a pool party or chasing the dog around the fenced yard.   All this, and close to major commuter routes, Tysons, Vienna, Reston and a short drive to Dulles International Airport.  ... Isn't it time you thought about YOU?  Oakton High School Pyramid.
#VAFX2201198

OAKTON

10807 TRADEWIND DRIVE

5 Beds

4 Baths

7,914 Sq.Ft.

$2,450,000

MLS#: VAFX2201198

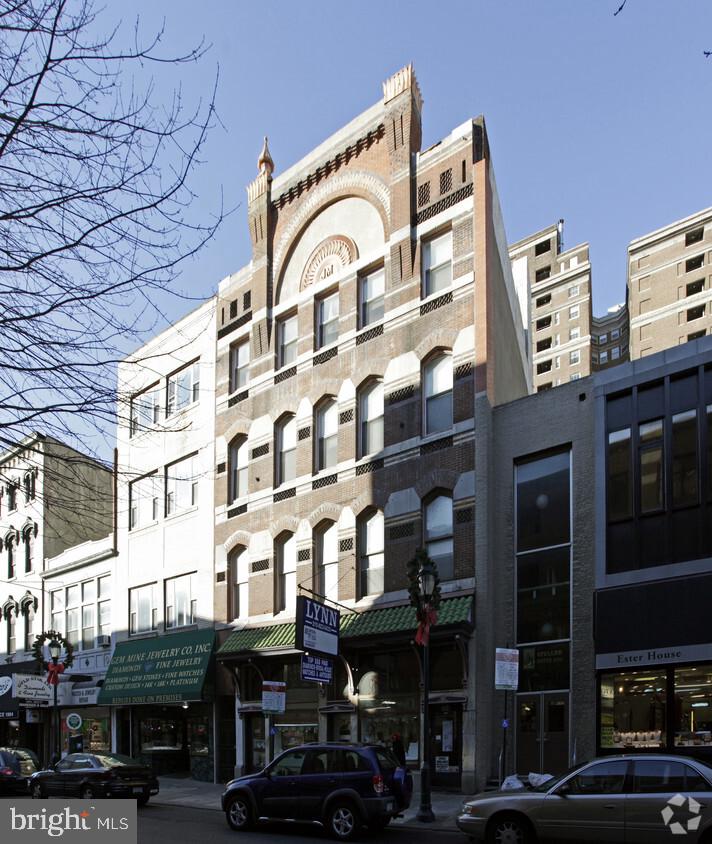
This beautifully restored, former Rittenhouse Square mansion, was used as corporate headquarters for a locally based firm, but could easily be converted back to it's former residential use. Situated facing the northwest corner of Rittenhouse Square, the property boasts over 7,000 square feet, including a finished lower level with separate entrance from the rear parking area that can accommodate 2-4 cars. Much of the original details remain, with a beautiful center staircase, marble fireplace mantles and built up crown moldings. The property does not currently have a dedicated kitchen or any full baths, which would provide for flexibility in the residential conversion's floor plan and use of space. Zoned commercially, this property could be converted to either a single family residence or an incredible live/work space.
#PAPH2080582

PHILADELPHIA

1919 WALNUT STREET

None Beds

None Baths

7,000 Sq.Ft.

$2,450,000

MLS#: PAPH2080582

This exceptional new home by award-winning Welty Homes offers 6 bedrooms and 5.5 baths, including a main-level bedroom suite. Thoughtfully designed for both everyday living and entertaining, the home features a chef’s kitchen, spacious public rooms, and a gas fireplace.  The second level includes a luxurious owner’s suite with a spa-inspired bath and dual walk-in closets, along with three additional bedrooms—one with an en-suite bath and two connected by a Jack-and-Jill bath. The lower level offers a sixth bedroom, a large recreation room, and abundant storage space.  Ideally located just minutes from Bethesda’s restaurants, shopping, and schools.
#MDMC2222424

BETHESDA

6000 JOHNSON AVENUE

6 Beds

5 Baths

5,469 Sq.Ft.

$2,450,000

MLS#: MDMC2222424

PRICE REDUCED! White Acre Manor is located in the heart of Saucon Valley in the sought-after White Acre neighborhood, known for its quiet roads and stunning executive residences.The large front porch is your first hint of the elegance that awaits. With a mahogany floor, arched ceiling, and double Spanish oak front doors, this is a perfect spot to welcome guests. Inside, the grand 2.5-story foyer leads to an architectural showcase with dynamic open design including formal living room with fireplace, dining room with built-in floor-to-ceiling display cabinet, and large sitting area. An oversized family room with another fireplace offers a place to relax, and flows naturally into the breakfast area, large chef s kitchen with stainless appliances and granite countertops,  and wet bar convenient for entertaining. A nearby sunroom has 3 walls of windows and a beautiful bamboo cloth ceiling. A thoughtfully designed pantry, powder room, mudroom, and laundry room with walk-in shower complete this wing. Sunny and bright, with large windows, skylights, built-ins for organizing, storage and display, the house is artfully designed for luxury living.In the North wing more first floor amenities await. French doors give way to a spacious office, with its own fireplace, separate conference area, and a secret room hidden amongst the floor-to-ceiling bookshelves to accommodate all the hardware and wiring a busy executive might need. Here, and throughout the home, luxury accoutrements and advanced technology are embraced and enhanced. Just down the hall, a pocket door closes off the first-floor bedroom suite, fully ADA compliant with its own full bath, oak flooring and vaulted ceiling.The curved stairway with stone accent wall leads up to the 2nd floor, where a truly sumptuous master suite awaits. The bedroom features plush wall-to-wall carpeting, gas fireplace, sitting room, and private master balcony with mahogany flooring, the perfect place for reflection and repose while enjoying the verdant landscape and abundant wildlife. An oversized walk-in master closet has built-in organizers and laundry facilities, while the truly impressive master bath boasts a marble tile floor with radiant heat, double vanities, jetted soaking tub, and large shower with rainfall shower head. Two more bedroom suites complete this level, each with its own walk-in closet and en suite bath.The fifth bedroom is a guest suite featuring welcoming and well-appointed spaces where friends and family can feel at home. A large living area with multiple storage spaces includes a masterfully crafted kitchenette complete with stainless sink and paneled mini fridge. Double pocket doors separate the bedroom, with its charming built-in dresser, large closet, and en suite bath.The opulent lower level affords resort-style living. A large exercise room with double windows is near a convenient locker room offering a heated floor and aromatherapy steam shower. The magnificent 70  heated saltwater pool with spa guarantees year round exercise and relaxation.  A posh theatre room has a 100  screen and 2019 components and is open to an old fashioned concession area with granite counters, beverage cooler and glass display shelves.Outside, 4.13 park-like acres offer space to relax and be active in turn. The large pond has a stone waterfall, wooden footbridge, and a small dock for rowboats. The meditation maze is a delight in full bloom, with bluestone pathways enclosed by mature evergreens, while a granite chip path wends its way around the perimeter of the property.All the fine materials and craftsmanship of an earlier age coupled with the drama, technology and conveniences of modern construction  White Acre Manor sits in sparkling condition, ready to welcome an owner who values attention to detail, meticulous design, and craftsmanship. Here, every amenity offers unsurpassed quality without compromise.
#PANH104358

BETHLEHEM

1710 WHITE ACRE DRIVE

5 Beds

6 Baths

8,932 Sq.Ft.

$2,450,000

MLS#: PANH104358

Custom built in 2021 with the attention to detail and modern charm that only a custom built home can provide, this 4BR/4.5BA, 5,300sq.ft oasis, in the heart of Doylestown Boro, blends some of the most sought-after luxury amenities, including a first-floor primary suite, with the classic character and charm so often found in the heart of Doylestown. 

<--------> Inside, the main level offers an open-concept floorplan with radiant-heat hickory hardwood floors, a two-story grand living room capped by a custom-milled tray ceiling, a gourmet chef’s kitchen driven by a professional gas stove and dual ovens, a butler’s pantry with ample storage and refrigerated cabinet drawers, a refined dining room with double sliding doors overlooking a custom bluestone patio, and a primary suite with a spacious walk-in closet and bathroom that you JUST HAVE TO SEE!

<--------> Upstairs the charm continues with three more generous bedrooms (one being an en suite), two full baths, and a loft with views overlooking the entire main floor that can be used as a library or office space.

<--------> When it comes time to entertain, your lower level is an absolute entertainer’s dream.  Offering an abundance of lounge space, a climate controlled wine cellar, an 8-seat professional bar equipped with dual coolers and a rinse sink, a full modern bathroom, and plenty of dry storage… all set upon a professionally polished concrete floor.

<--------> Outside you’ll find a private driveway secured by a remote gate leading to ample offstreet parking and an expansive 3-car detached garage with a framed out, 900sq.ft. second floor that not only provides opportunities for expansion, but offers some of the best views of the property.

<--------> All of this with easy access to major commuter routes to NY, Princeton, and Philadelphia and located in the award-winning Central Bucks School District. Come see what 155 East Ashland has to offer you!
#PABU2082928

DOYLESTOWN

155 E ASHLAND STREET

4 Beds

4 Baths

5,291 Sq.Ft.

$2,450,000

MLS#: PABU2082928

Set in total privacy and tranquility yet within a coveted Ivy neighborhood, this distinguished, all brick, one level home offers wonderful living spaces inside and out. 9 to 10 ft ceilings. Fireplaces in living, family, and great rooms. Expansive eat-in kitchen. Large brick patio and huge screened porch with tile floor overlook the dead-level rear lawn.  The almost 6 acre parcel enjoys irrigation and a deer fence.  Xfinity internet, whole house generator, plenty of storage in the basement.,Granite Counter,Painted Cabinets,Wood Cabinets,Fireplace in Family Room,Fireplace in Great Room,Fireplace in Living Room
#661840

CHARLOTTESVILLE

1520 GARTH GATE LN

4 Beds

4 Baths

4,118 Sq.Ft.

$2,450,000

MLS#: 661840

Welcome to 6410 Ridge Drive, a splendid 4,500 square foot Sears bungalow inspired Craftsman nestled in the sought-after enclave of Brookmont. This meticulously crafted (2008) residence offers breathtaking treetop vistas and an array of amenities that combine comfort, style, and functionality. As you step onto the gracious front porch adorned with a bead board ceiling and exposed rafter tails, you're greeted by a custom stained glass front door leading into an inviting foyer featuring custom Mahogany wood inlaid detailing. The main level boasts an ideal work-from-home office with abundant natural light, a Lobkovich kitchen equipped with top-of-the-line appliances including a Lacanche range and Sub-Zero refrigerator, and a sun-filled family room with a dramatic stone fireplace and French doors opening to a Juliette balcony overlooking sweeping views. Venture to the second level where the expansive primary suite awaits, complete with a private Juliet balcony, luxurious bath with oversized jetted tub, and a private office with custom built-ins. One additional well-appointed bedroom, a full hall bathroom, and a convenient laundry room complete this level. Ascend to the third level to discover a versatile fourth bedroom or flex space, a full bathroom, and a rooftop balcony offering unparalleled views of the surroundings. The lower level features an open family room with a cozy wood-burning fireplace Inglenook, a wet bar kitchen, a fourth bedroom with a full bathroom, and a custom 1,500-bottle wine cellar. Additional highlights include Vermont slate roof, quarter sawn red oak hardwood floors, Mortise lock-sets, multi-zoned central heat with AC, and an elevator for easy access to the lower level (can be extended to the second level via second bedroom closet). Outside, enjoy two off-street parking spaces on permeable pavers, a garden tools shed and a rear lower level deck. Located in a vibrant Brookmont, residents can enjoy year-round farm markets, easy access to the Potomac River and C&O Canal, and nearby amenities such as Sumner Village shops and eateries. With its award-winning design and prime location, 6410 Ridge Drive offers the perfect blend of luxury living and convenience. Don't miss the opportunity to make this exquisite property your new home. Schedule a viewing today!
#MDMC2121674

BETHESDA

6410 RIDGE DRIVE

4 Beds

4 Baths

4,355 Sq.Ft.

$2,450,000

MLS#: MDMC2121674

Built by the Wormald Companies, a national and regional award-winning DC Metro builder founded in 1964. A visionary, design-intensive organization specializes in creating innovative homes built to high standards. Here is your opportunity to purchase a one of a kind, newly constructed Wormald Home. This 6-bedroom 5.5 bath custom contemporary Tudor home offers over 6,000 finished square feet with upgraded features and finishes that refined buyers will appreciate. The gourmet kitchen is open to the great room, and offers high end appliances and cabinets, beverage center, oversized island, quartz countertops, walk-in pantry, and a breakfast area.  A main level bedroom with full bath,  dining rm, parlour, powder room, and mud room off the 2-car garage completes the main level.  Upstairs find 4 spacious bedrooms with an additional home office or recreation center.   The finished lower level includes a large recreation room, with built in wet bar, fireplace, a private home office or exercise room, bedroom, full bath, and ample storage space.   The  rear yard with screened in porch provide outdoor space to relax,  space for play, pets, entertainment, gardening, and more.   Still time to customize.   Please contact for details.
#MDMC2124520

BETHESDA

6433 KENHOWE DRIVE

6 Beds

5 Baths

6,386 Sq.Ft.

$2,450,000

MLS#: MDMC2124520

None
#PAMC2149746

ARDMORE

39 E MONTGOMERY AVENUE 102

3 Beds

3 Baths

2,399 Sq.Ft.

$2,450,000

MLS#: PAMC2149746

Jim Onesti & The Mike Mccann team at Keller Williams present another shovel ready development opportunity. (18) lots fully approved for sixteen homes with garages and two duplexes with parking. located in one of the hottest zip codes in U.S.A !!  Surrounded by beautiful new construction and walking distance to some of the most exciting retail and commercial corridors in the city!!  Full details available upon request.
#PAPH844552

PHILADELPHIA

241 W OXFORD STREET 53

None Beds

None Baths

0.33 acres

$2,450,000

MLS#: PAPH844552

Modern masterpiece in prime Falls Church location!  New Construction home with all Builder Warranties conveying to new owners. Haycock, Longfellow, Mclean Pyramid!  Just two blocks to West Falls Church Metro Station!  This exquisite contemporary home offers approximately  7,145 sq ft of luxury living with a large composite deck upgrade.  The design is both modern and elegant, featuring lavish wall details, deep trays, custom ceiling beams, and impeccable craftsmanship.  The foyer welcomes you with abundant natural light, leading to spacious living areas.  The formal dining room is a showstopper, complemented with a Butler's Pantry.  The gourmet kitchen is a Chef's delight, equipped with commercial grade stainless steel appliances, stacked cabinetry, and a generous waterfall island.  The stunning family room boasts a gas fireplace, built-in shelving, and floor to ceiling glass doors opening to the deck and fully fenced in back yard.  The main level office suite or in-law suite features a full bathroom.  The second level features the primary suite with his and her walk in closets, and a spa like bathroom with a deep free standing bathtub and oversized shower. There are 4 additional bedrooms on the second level, two with their own full bathrooms, and two that share a Jack and Jill bathroom.  The fully finished lower level offers 2,200 sq ft of living space, including an open recreation room with a full wet bar, a professionally designed theatre room, guest bedroom with a full bathroom, a gym/game room, and ample storage space.  Located near Tysons Corner, downtown Falls Church, Mclean and Washington, DC, all the conveniences are nearby.  Easy access to I-66, I-495, Dulles Toll Road, this home offers luxury, convenience, and style in one of Falls Church's most desirable neighborhoods!
#VAFX2160332

FALLS CHURCH

2242 HIGHLAND AVENUE

7 Beds

6 Baths

7,145 Sq.Ft.

$2,450,000

MLS#: VAFX2160332

PROFESSIONAL PHOTOS ARE HERE!

Updates:
- Kitchen - including Wolf range, Sub-Zero refrigerator, and coffee bar with Sub-Zero beverage fridge, 7’ tall Sub Zero wine fridge, and built-in Wolf coffeemaker
- Primary bathroom was finished on 3/6
- Primary closet has custom built-ins
- All bathrooms have been recently updated
- Installed Ipe decking in the backyard
- Replaced carpeting with hardwoods in all the bedrooms
- Lower level carpet replaced with porcelain plank flooring 
- New furnace and hot water heater
- Garage was painted and resin added to the floor

Welcome to 4020 N Randolph Street, a stately brick colonial nestled in the prestigious Arlingwood neighborhood of Arlington, VA. This exquisite residence, built in 2002, offers over 5,400 square feet of luxurious living space across three meticulously finished levels.

As you step through the grand open foyer, you're greeted by a grand stairwell that accentuates the tall ceilings. The main level boasts a professionally designed interior featuring a gourmet kitchen equipped with top of the line appliances, an oversized island, and a beautiful dry bar—perfect for culinary enthusiasts and entertaining guests.

The expansive living areas include a media room for cinematic experiences, an exercise room to maintain your fitness routine, and a large recreational space ideal for gatherings. With five spacious bedrooms and four and a half well-appointed baths, there's ample space for family and guests alike.
Outside, the deck features a built-in hot tub that overlooks a sizable waterfall, providing a serene setting for outdoor relaxation. Additional features include a two-car garage and modern amenities to ensure comfort and convenience.

Situated on a 0.26-acre lot, this home combines elegance, functionality, and a prime location, making it a true gem in North Arlington. Easy access to DC via Chain Bridge, all of Arlington and McLean, and Maryland via Clara Barton Parkway.
#VAAR2053842

ARLINGTON

4020 N RANDOLPH STREET

5 Beds

4 Baths

5,406 Sq.Ft.

$2,450,000

MLS#: VAAR2053842

Introducing Cypress Commons: An exceptional collection of 9 new construction luxury townhomes in Washington Square West, with an estimated delivery 2025. Washington Square West in Philadelphia is a captivating, established neighborhood with historic charm and modern vibrancy. Its picturesque streets are lined with preserved rowhomes, creating an inviting and timeless ambiance. With its proximity to iconic landmarks, renowned dining establishments, and a strong sense of community, Washington Square West is a quintessential urban oasis that seamlessly marries the past and present. Cypress Commons nestles deep into the heart of Wash West as an exclusive townhome enclave on a charming street. These homes span an impressive 4,502 square feet of meticulously designed living space. The ground-floor entrance offers direct access to an attached two-car garage, which opens into a spacious foyer. The lower level boasts a full bathroom and two generously sized finished spaces, ideal for a home office, gym, or media room. It also serves as the first stop on your private elevator, adding convenience to your daily life. The second floor is a state-of-the-art chef's kitchen featuring tastefully muted cabinetry and exquisite quartzite countertops. This culinary masterpiece has an overlay Wolf/SubZero appliance package. An open-concept design connects the kitchen to the living room, a stylish dining room, and half bathroom. You can walk through double sliding glass doors from the living room to a private balcony, perfect for entertaining. The third floor is dedicated to convenience with a well-appointed laundry room complete with a folding station and laundry sink. Here, you'll also discover two generously sized bedrooms, each with its own en-suite bathroom and walk-in closets. The fourth-floor sanctuary is your primary bedroom suite, offering an oversized walk-in closet and a luxurious bathroom that sets new standards of opulence. Enjoy an oval soaking tub, marble tile, and heated floors. A seamless curb leads to a spacious railhead shower, multiple sprayers, and a handheld attachment. Enjoy rooftop serenity with a private roof deck and be captivated by a sweeping view of Philadelphia's gleaming skyline and neighboring historical landmarks. It's the perfect setting for unforgettable moments and cityscape vistas. Cypress Commons is conveniently located just a short distance from critically acclaimed restaurants and local favorites, including Vetri Cucina, Talula's Garden, Green Street Coffee Co., and Little Nonna's. Enjoy the convenience and security of smart home technology, featuring a Schlage keyless entry smart lock, Google Nest thermostat, Ring video camera doorbell, and a garage door opener - all easily managed from your smartphone. Each home has a Ten Year Real Estate Tax Abatement under Councilmanic Ordinance 1456-A, Section 19-1303.4 of the Philadelphia Code, and a one-year builder’s warranty is included with each home for added peace of mind. Don't miss your opportunity to reside in a luxury townhome at Cypress Commons, combining modern luxury with tradition in the heart of Washington Square West!
#PAPH2425822

PHILADELPHIA

1116 CYPRESS STREET

4 Beds

5 Baths

4,502 Sq.Ft.

$2,450,000

MLS#: PAPH2425822

Welcome to this meticulous equestrian estate, set on 23 stunning acres in scenic Annville, Pennsylvania. Designed with equestrian amenities and serene country living in mind, this gated and fully fenced property combines privacy, comfort, and convenience. Enjoy a tranquil setting surrounded by natural beauty, all while remaining close to the vibrant attractions of Hershey, nearby arts and recreation, and some of the country’s finest dining. For effortless travel, the location has easy access to major highways, the Pennsylvania Turnpike, Harrisburg International Airport, and Amtrak. A long, tree lined driveway winds through beautifully landscaped grounds, leading to an elegant main residence and thoughtfully planned equestrian facilities. Inside, the home has six bedrooms, seven full bathrooms, and two powder rooms. The main level welcomes you with hardwood floors in the living room, complete with a gas fireplace for cozy, relaxing evenings. The formal dining room is an ideal space for hosting special occasions, with additional gathering areas throughout the main level providing flexibility and charm. The family room features stone tile flooring, built-in shelving, and a second gas fireplace, creating a warm and relaxed atmosphere for everyday living. The gourmet kitchen is designed to impress with granite countertops, a center island, top-of-the-line stainless steel appliances, and a bright breakfast nook. Whether preparing a quiet meal or entertaining a crowd, this kitchen is suited for both. A main level bedroom with a private bath is perfect for guests or family, while a second staircase leads to both the upper and lower levels. Upstairs, the expansive primary suite is a true retreat. Vaulted ceilings, a private balcony, and a generous walk-in closet create an elegant and peaceful space. The suite boasts two stylish bathrooms, one with a shower and the other with a shower and soaking tub, making it a quiet spot to relax and unwind at the end of the day. Four other bedrooms and three full bathrooms on the upper level provide ample accommodation, including one bedroom with a versatile bonus room currently used as a music space. The fully finished lower level continues to impress, offering a spacious recreation area, a custom bar with seating and a beverage cooler, and an exercise room with a full bathroom. A private sauna with seating delivers the ultimate in wellness and comfort right at home. A newly epoxied floor on the three-car garage adds a nice touch too! Outdoor living is equally inviting as indoor, with a stone patio accessed directly from the kitchen and family room. Enjoy every season with a covered dining area and firepit, while a nearby path leads to a charming footbridge over a tranquil pond and a peaceful screened gazebo for quiet moments surrounded by nature. For equestrian enthusiasts, the property is truly a dream come true. A separate gated entrance leads to a private, well equipped equestrian center, complete with a nine-stall barn with a washroom, an outdoor riding arena, fenced paddocks, two run-in sheds equipped with automatic waterers, and a second barn with additional storage and a private flex space with a half bath. A tenant house adds more living space and functional flexibility, with two bedrooms, one full bathroom, and a laundry area. This extraordinary estate is a rare combination of timeless beauty, exceptional amenities, and equestrian functionality. With expansive indoor and outdoor spaces, panoramic views, and a setting designed for year-long enjoyment, it’s a place where both people and horses can thrive in comfort and style. Schedule your private tour today to experience this unique property.
#PALN2025104

ANNVILLE

844 S SPRUCE STREET

6 Beds

7 Baths

9,904 Sq.Ft.

$2,450,000

MLS#: PALN2025104

1 ... 581 582 583 584 585 ... 666
* Listings identified with the FMLS IDX logo come from FMLS and are held by brokerage firms other than the owner of this website. The listing brokerage is identified in any listing details. Information is deemed reliable but is not guaranteed. If you believe any FMLS listing contains material that infringes your copyrighted work please click here to review our DMCA policy and learn how to submit a takedown request. © 2024. First Multiple Listing Service, Inc.
 - property

Send a message

Message successfully sent.

Your message

What is 3 + 4 ?

Reason for contacting?

I agree to receive email communication and understand I can unsubscribe at any time.

I agree to be contacted by Charis Realty Group via call, email, and text for real estate services. To opt out, you can reply 'stop' at any time or reply 'help' for assistance. You can also click the unsubscribe link in the emails. Message and data rates may apply. Message frequency may vary. Privacy Policy

Sign Out

Virtual Assistant

Would you like to take the next step with this property? We can help you schedule a showing or virtual tour, or send you more details.

Yes, I would like more information.

Thank You for Your Reply, One of Our Agents will contact you as soon as possible

No, maybe later.

Thank you, you can always contact me via email, phone number or through the contact form.

Realhub AI

Lucy - Your AI-Powered Realtor

Update Your Temporary Password

Personalize your search

Enter your email and we'll notify you immediately when new listings match what you're looking for.

or enter email address

Already have an account ? Login here

Continue your home search

I agree to receive communications and understand I can unsubscribe at any time.

I agree to be contacted by Charis Realty Group via call, email, and text for real estate services. To opt out, you can reply 'stop' at any time or reply 'help' for assistance. You can also click the unsubscribe link in the emails. Message and data rates may apply. Message frequency may vary. Privacy Policy

Already have an account ? Login here

We use cookies

We use cookies primarily for analytics to enhance your experience. By accepting, you agree to our use of these cookies. You can manage your preferences or learn more about our cookies policy.