Properties

Browse or get in touch to schedule a walkthrough.

  • Nearby me
Price range

Popular features

Community features

Association

Property features

Waterfront

View

Exterior Features

Interior Features

Style

10000 properties match your criteria

Updated 1 minute ago

E-Alert name
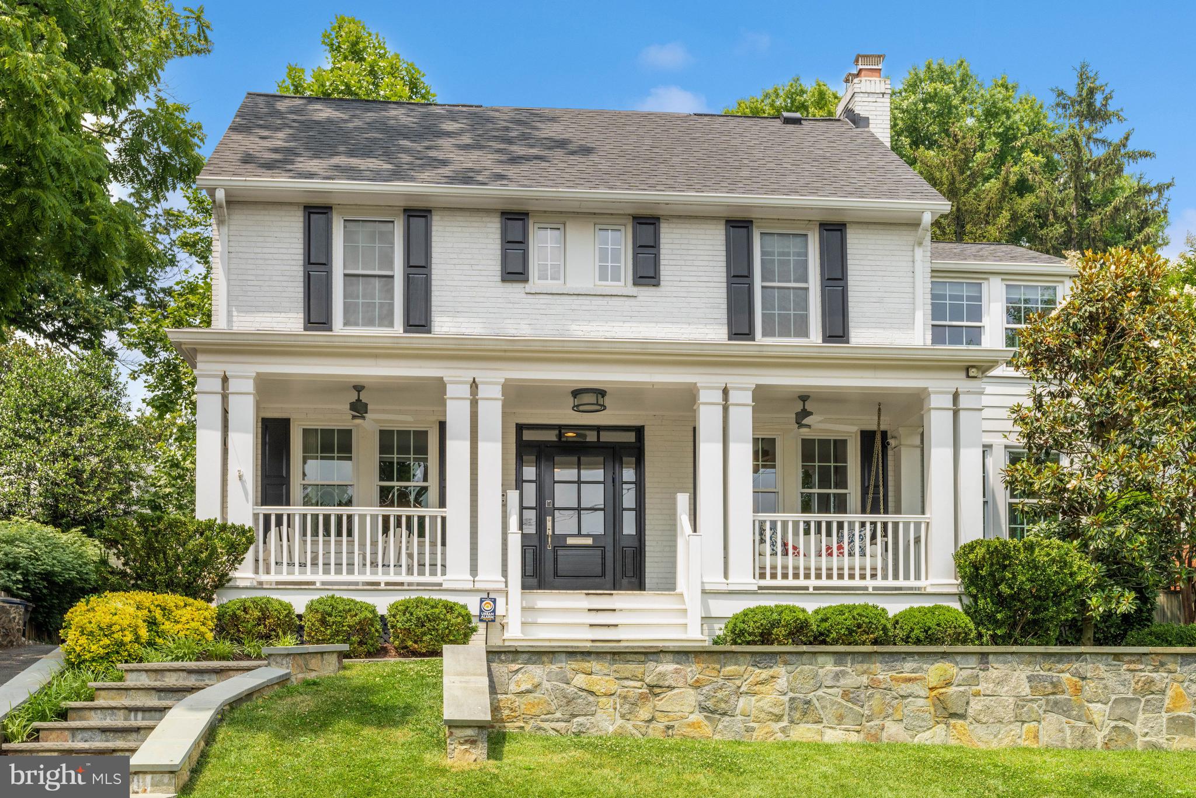
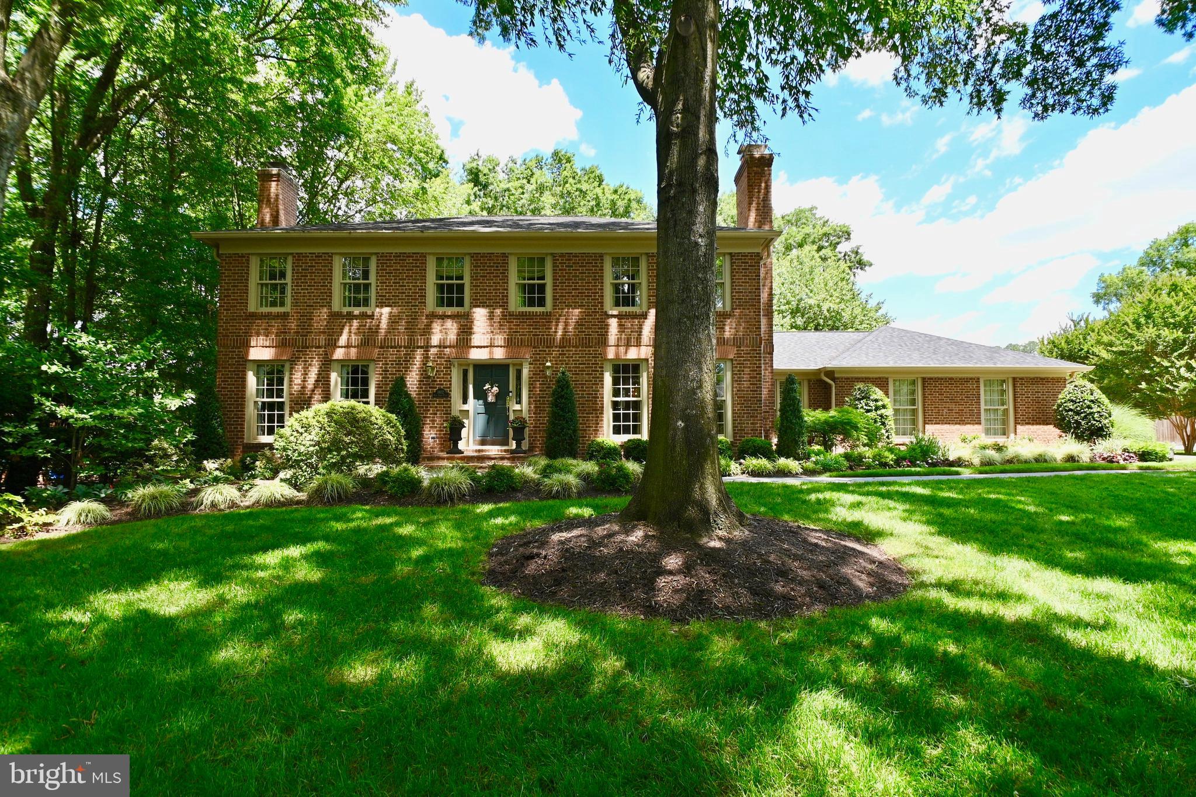
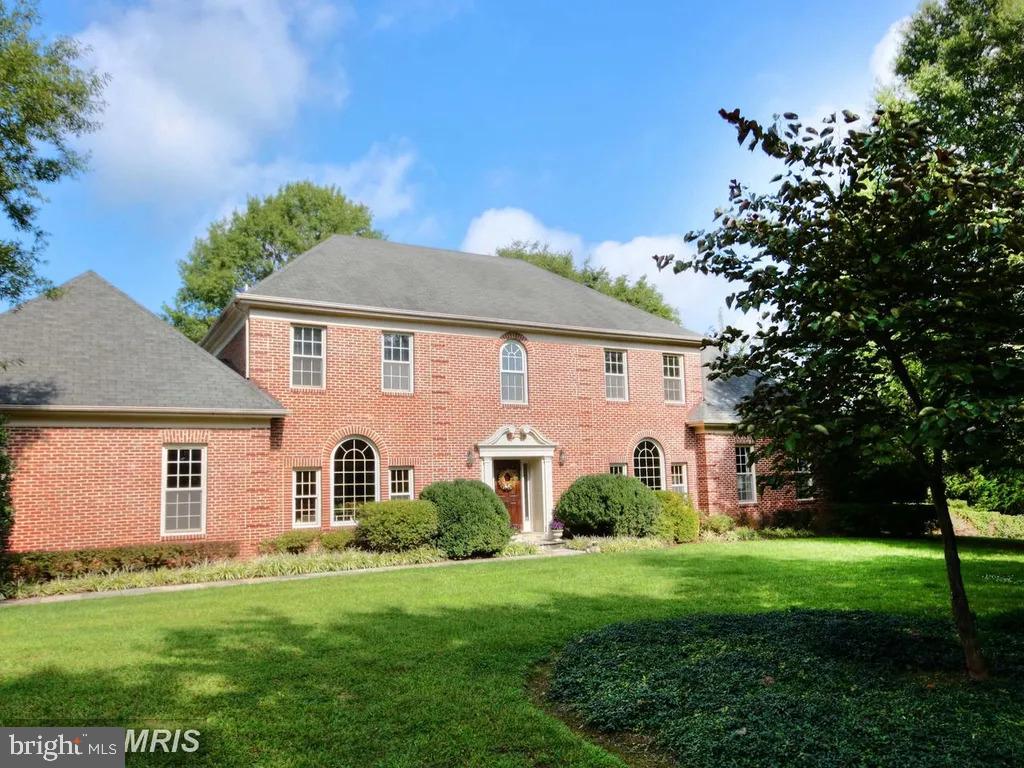
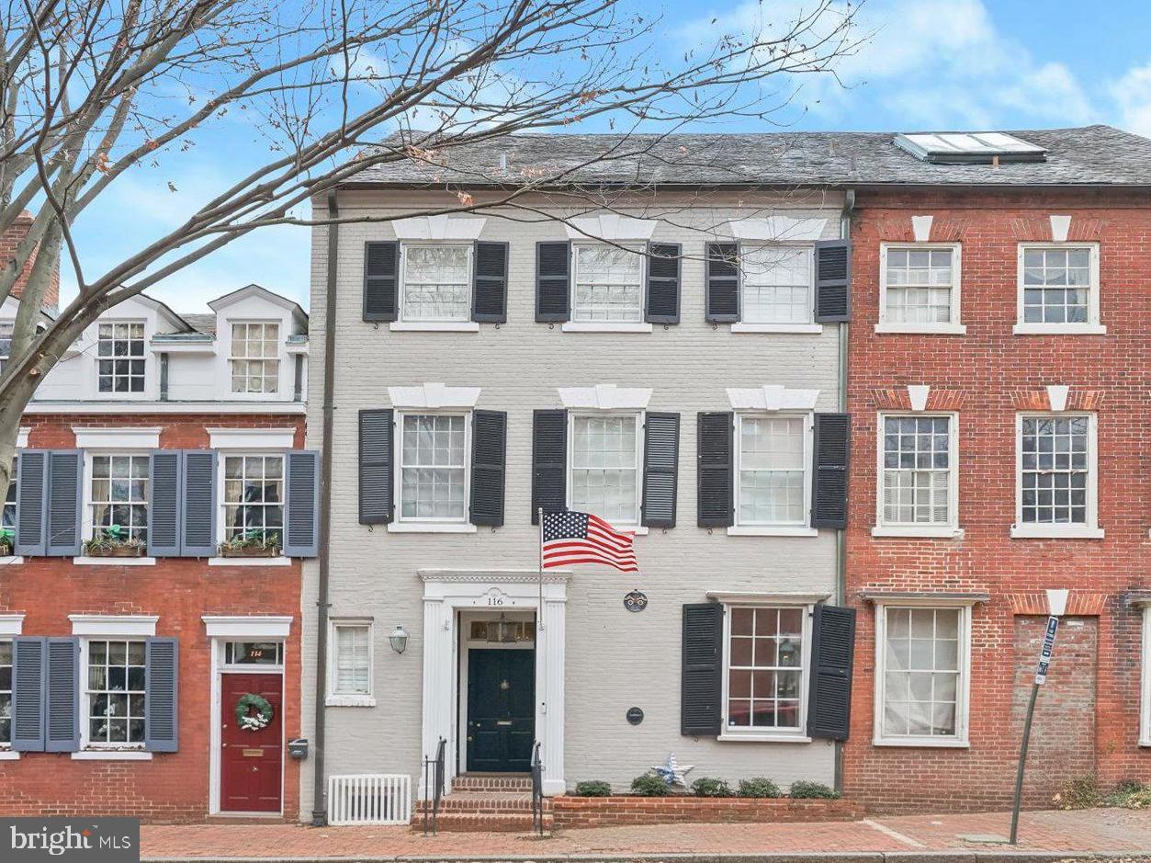
Second Chance - Buyer Had A Change of Plans! Presenting Stuart Land, the oldest estate on Seminary Hill. Built in 1856, this grand and storied home blends preserved historic character with meticulous modern upgrades, offering 5 bedrooms, 3.5 baths, and approximately 4,100 square feet of finished interior space.

Sited on a lush corner lot, a circular drive leads to classic Federal architecture and sets the tone for the refined elegance within. Originally constructed in 1856 by a member of the Robert E. Lee family, the home’s architectural legacy is immediately evident in its preserved millwork, heart pine floors, high ceilings, floor-to-ceiling windows, and multiple fireplaces. 

The gracious front hall frames views through to the gardens and connects to formal living and dining rooms, a family room, two studies, and the updated kitchen with chef-grade appliances and an adjoining breakfast room. A powder room completes this level, and a breezeway leads to the two-car garage with a private suite above (5th bedroom) - ideal for guests or a quiet office.

Upstairs, the primary suite offers a fireplace, custom dressing room, and marble-clad bath, along with an adjoining sitting room with a second walk-in closet. Three additional bedrooms and two full baths complete this floor. The lower level provides flexible utility space including storage, a wine cellar, laundry, and exterior access.

The current owners have undertaken extensive, high-quality improvements, including a new copper-accented roof, Marvin architectural windows, five HVAC zones, structural and drainage reinforcement, updated electrical with surge protection, newer plumbing, new appliances, an added powder room, and comprehensive insulation upgrades—enhancing comfort while honoring the home’s architectural heritage.
Set on nearly half an acre, the landscaped grounds offer exceptional privacy, with a slate terrace, pergola, fountain, mature trees, and lush perennial plantings creating a serene outdoor retreat.

Stuart Land is a rare offering: an iconic Alexandria estate with deep historical lineage, beautifully restored and effortlessly livable for today—within easy reach of major commuter routes, Reagan National Airport, Old Town Alexandria, the Pentagon, and everyday conveniences.
#VAAX2052082

ALEXANDRIA

616 FORT WILLIAMS PARKWAY

5 Beds

3 Baths

4,110 Sq.Ft.

$2,450,000

MLS#: VAAX2052082

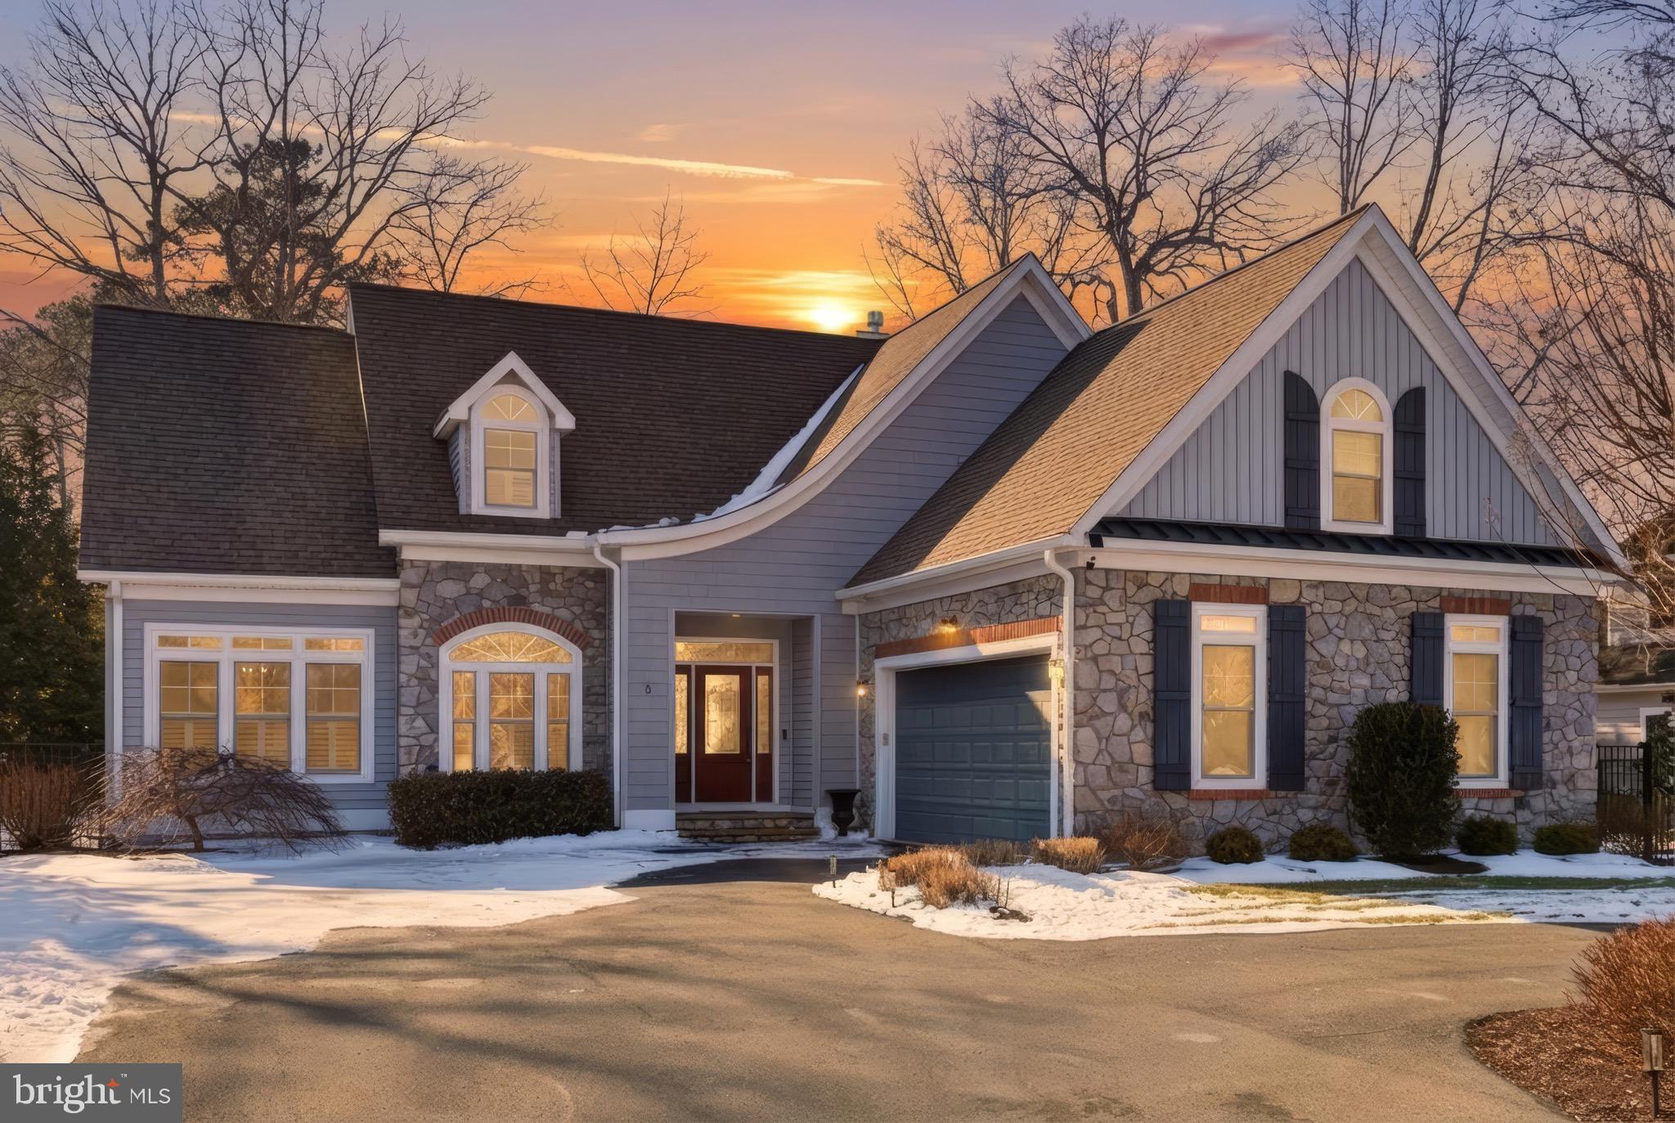
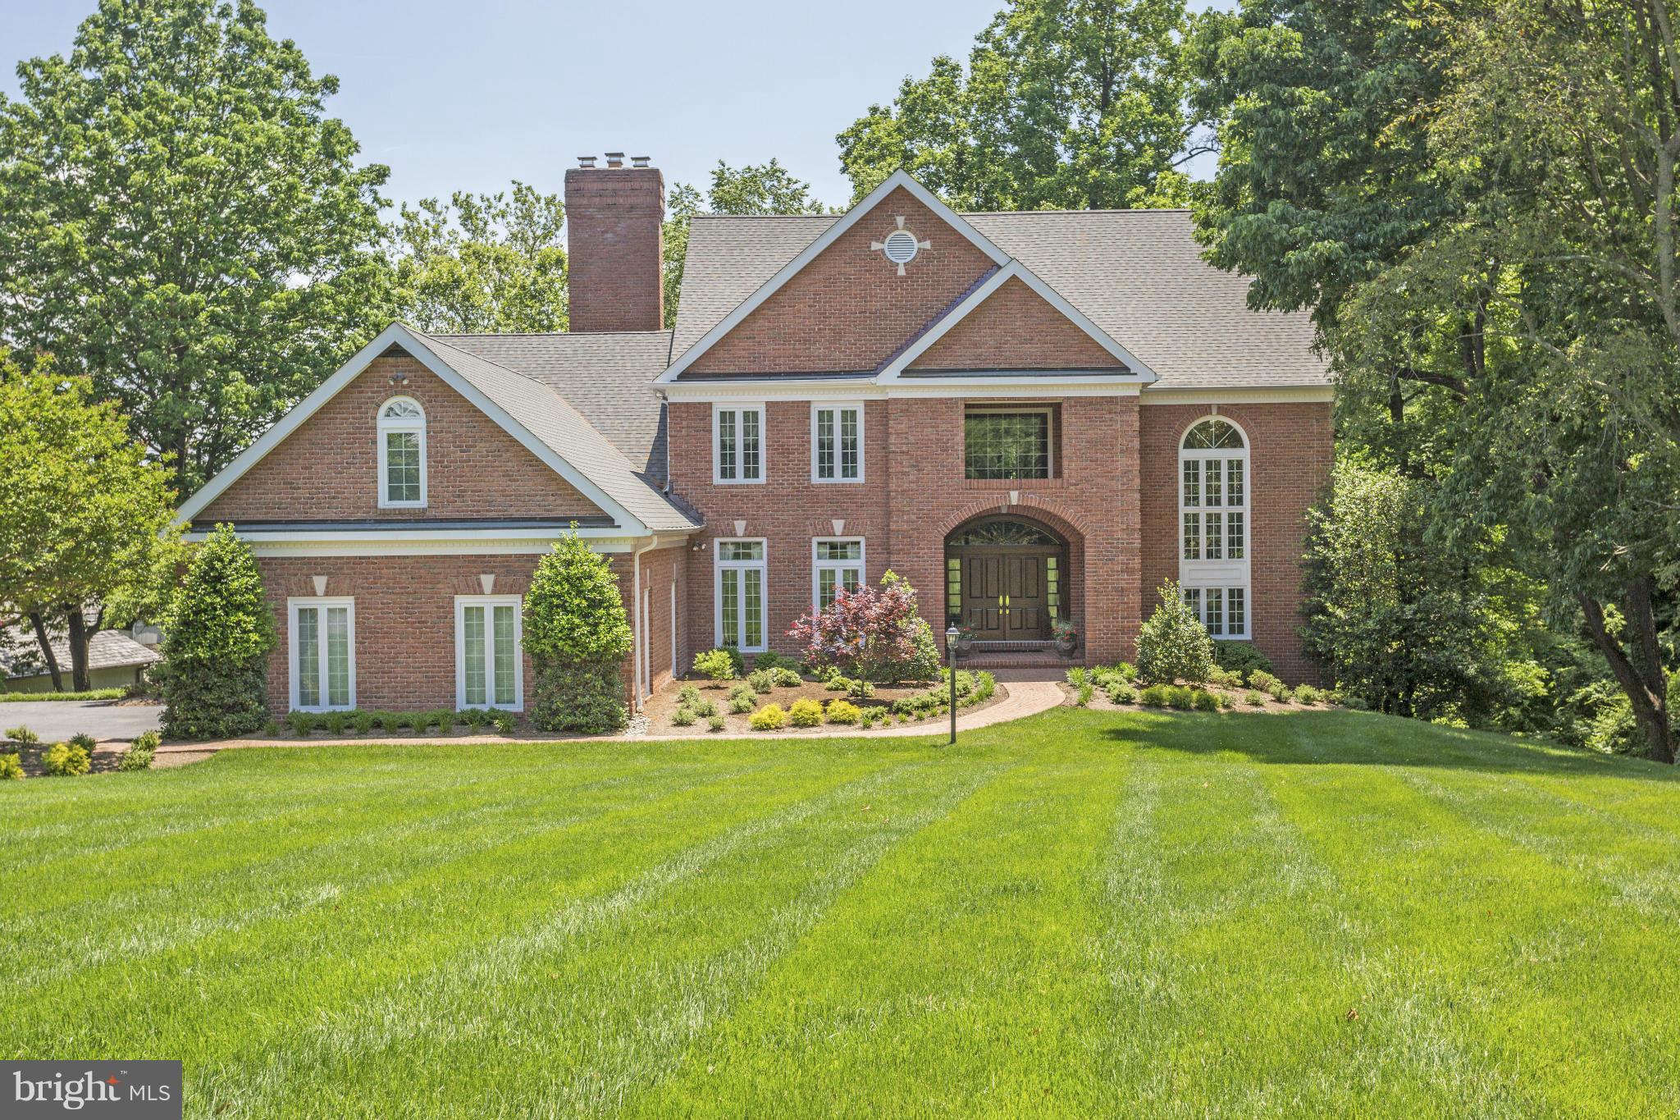
Enjoy sitting on the front porch of this new home in the sought-after Merrimack Park neighborhood. Construction by award-winning Mid-Atlantic Custom Builders LLC has begun and this lovely home can be yours by mid-April. This home features six bedrooms, with five full and one-half baths finely crafted over 5,160 finished square feet on three fully finished levels. The first floor features a living room, a dining room with wainscot molding, and a large family room with a gas fireplace. The gourmet kitchen is specifically designed for entertaining and everyday functionality, including a large gathering island, JennAir stainless steel appliances, premium quartz countertops, and a butler’s pantry. The screened-in porch with a ceiling fan and recessed lights off the kitchen is perfect for outdoor entertaining. A private first-level en-suite bedroom offers flexibility for guests and family. The mudroom with built-in cubbies and a powder room complete this amazing living space. The first floor has 10 ft ceilings, 7.5-inch wide hardwood flooring, and crown molding throughout. The beautiful finishes do not end there with tray ceilings with cove molding in the entry hall and dining room. The primary suite features tray ceilings and cove molding, and two large walk-in closets. The primary suite spa bath features a frameless glass shower enclosure, dual shower heads, a separate handheld showerhead, a freestanding tub, designer tile, and quartz countertops. The upper level also offers a loft area, a large laundry room, and a bedroom with a private bath. Two additional bedrooms share a jack-and-jill bath with a double vanity. The finished lower level offers a recreation room and a thoughtfully designed flex space room to be used as best suits your needs. A sixth bedroom and full bath complete this living space. Double doors open to stairs to the fenced backyard. 
Enjoy the Merrimack Park playground, basketball, and tennis courts at the top of Marjory Lane. Also, the neighborhood has priority for membership in Merrimack Pool. The home is located in the Bannockburn Elementary, Pyle Middle, and Whitman High School cluster.
#MDMC2118594

BETHESDA

6407 TONE DRIVE

6 Beds

5 Baths

5,160 Sq.Ft.

$2,450,000

MLS#: MDMC2118594

This elegant custom home by renowned Main Line Builder, Chip Vaughan, epitomizes gracious living in the sought after Brooke Farm neighborhood. The handsome stone front and custom covered entry are the first of many unique features you will notice in this exceptional property. An extensive front to back foyer has an elegant staircase and is flanked by a formal living room with gas fireplace and a formal dining room with stunning woodwork.   A convenient wet bar is perfectly situated off the dining room and also has access to the kitchen and back staircase. The kitchen features a 12' island with seating for 5, tons of cabinet and counter space, walk in pantry, desk area and flows into the breakfast room. The sun-drenched breakfast room has great views of the backyard and a door to a new and spacious IPE deck with steps down to a flagstone patio. The family room has a coffered ceiling, gas fireplace and plenty of room for family gatherings. A handsome first floor office has gorgeous built ins that makes work from home a breeze. An oversized formal powder room with private hallway is useful when entertaining. A mud room with a back powder room and entrance to the 3-car attached garage complete this floor. The second floor offers 5 bedrooms and 4 full baths. The spa-like primary bedroom suite has a sitting room, his and hers walk in closets, 2 separate vanity areas and water closets and a newly renovated walk-in shower-you may never want to leave! The second bedroom has a walk-in closet and private bathroom. The 3rd and 4th bedroom have a Jack and Jill bath and walk in closets. The 5th bedroom is fabulous, offering an oversized bedroom and new custom marble bath. A cedar closet and laundry room round off the second floor. The back staircase continues to a huge 3rd floor attic that can be finished into additional living space if desired. The fully finished walk out basement offers more entertaining and living space. There is a large family room with French Doors to the backyard, beautiful wet bar, wine cellar, dedicated exercise room, game room/playroom, full bath and a huge storage room with an outside exit making it easy to bring your deck/patio furniture in and out. This space is also perfect as an au pair suite. The house is sited on a gorgeous lot adjacent to open space. This elegant home shows like a model home and has a generator, irrigation system, updated HVAC and more. The icing on the cake is the location in top-ranked Radnor School District, close to the charming village of Wayne offering lovely shops, restaurants, Aronimink and Overbrook Golf Clubs, and access to the R-5 train with quick access to Center City, and is convenient to major highways and Philadelphia International Airport.



#PADE2072318

WAYNE

129 BROOKE FARM ROAD

5 Beds

5 Baths

7,485 Sq.Ft.

$2,450,000

MLS#: PADE2072318

Join us at our Open House:  1-3 PM Saturday, November 2 | 1-3 PM Sunday, November 3. *** AMAZING OPPORTUNITY - Enjoy a Seller paid rate buy-down and save $3600 per month!! *** Discover luxury living in the heart of Clarendon! This stunning four-level home features 5 bedrooms, 5.5 bathrooms, and beautiful curb appeal with a fenced front yard and green space. This home has a spacious and open layout that seamlessly blends the kitchen and living room, perfect for entertaining and family gatherings. The primary suite offers two large walk-in closets, and the second-level laundry room adds convenience. Each level has its own bathroom for all family members and guests. The basement is a haven of relaxation and recreation, complete with a sauna, pool table, and fitness room. Outside, the large backyard is perfect for play and relaxation, featuring a playground and a spacious two-car garage. This home truly has it all, located within walking distance to the Clarendon Metro (Orange & Silver Line), Whole Foods, and the best restaurants and bars. This home combines luxury and prime location – Welcome Home!
#VAAR2050118

ARLINGTON

2605 11TH STREET N

5 Beds

5 Baths

5,438 Sq.Ft.

$2,450,000

MLS#: VAAR2050118

A Unique, Historic Equestrian Estate

Somerset Farm is an historic home with recent renovations and additions.  The beautiful grounds with towering trees, brilliant perennial gardens, and manicured lawns make this a truly breathtaking estate. 

The home is the best of old and new.  Originally built in the 1830's, the home maintains its original historic charm featuring wide heart-of-pine wood floors, historic doors, iron block locks, round brass knobs, and large wood trim.  It has been meticulously renovated with impeccable taste boasting a cathedral ceiling on the main level, a large great room, and multiple French doors bathing the rooms in sunlight. Keeping the gourmet chef in mind, the kitchen has been totally renovated with deep countertops and inset wood cabinetry.  There is an eat-in dining area off the kitchen that is perfect for daily use.  It is surrounded by windows and French doors bringing in all the beauty of the outdoors and overlooking the pond. There are four fireplaces - two in the historic wing (one brick lined fireplace is 54” wide with original mantel and 39” high arched opening),  one in the great room with a woodstove and flue, and one in the primary bedroom.  Three finished levels of beautifully appointed living space make this a perfect home for quiet enjoyment or gracious entertaining. 

There are four bedrooms on the second level and a finished attic for a 5th bedroom or recreation room.  The primary bedroom has an on-suite bathroom with heated travertine tile floors, a steam shower, and two distinct vanities.  The lower level has been finished with a wine room, full bathroom, rec room, and office with walkout French doors and full-size windows.  The office in the lower level is perfect for anyone working from home in need of a separate entrance for clients or a quiet space away from the main level. 

The location is perfect.  It is ideally located on a picturesque country lane just minutes from the historic Quaker village of Lincoln (Post Office and Meeting House), and 2 miles from all the shopping and conveniences of Purcellville (Harris Teeter, ACE, Giant, Walgreens, restaurants, medical services, automotive services, etc).  Surrounded by properties in conservation easements – there is no danger of new encroaching developments.  Those who enjoy walking the country roads will enjoy the 3-mile loop down Foundry Rd and Sands Rd.  Unlike most rural properties that are isolated from a community, Somerset Farm enjoys the local community in the village of Lincoln and the activities organized by the Lincoln Community League (The 2023 activity calendar is in the documents section or available upon request). 

Somerset Farm encompasses ca. 9.59 acres of horse pastures and park-like settings. Two flagstone terraces, one overlooking a heated pool with an automatic cover and hot tub. The equestrian enthusiast will love the 8-stall barn with a tack room, storage room, and shower stall.  There are 4 x four-board fenced paddocks with automatic waterers and run-in sheds, and a riding ring. This is a true horse lover's dream property.  Additionally, there is a 2 bedroom accessory dwelling on the property great for generational living, a caretaker cottage, or a rental income generator.  Other buildings include a spring house and chicken coop. 

Somerset Farm enjoys a private country setting in a wonderful area, with easy access to Dulles International Airport and the nation’s capital. Fine restaurants, excellent schools, boutique shops, and sporting clubs are all nearby.  This is a once-in-a-lifetime opportunity to purchase this historic gem (included in the "Lincoln Loop" history tour).  Will you be the next owner to continue this property's rich legacy?  Schedule your guided tour today.
#VALO2049180

PURCELLVILLE

18336 FOUNDRY ROAD

5 Beds

4 Baths

5,659 Sq.Ft.

$2,450,000

MLS#: VALO2049180

Custom crafted by Zaveta Custom Homes, this exceptional residence is a masterful interpretation of historic architecture, thoughtfully reimagined with refined, modern living in the heart of vibrant Doylestown, Bucks County. Elevator provides access to three levels. 
A welcoming, covered front porch sets the tone—an inviting extension of the home that offers a timeless space for morning coffee or evening relaxation, while enhancing the property’s classic architectural presence.
A seamless blend of form and function unfolds across 3 bedrooms, 3 full baths, and 2 half baths, where fine craftsmanship is evident in every detail—from bespoke millwork to rich hardwood floors that carry throughout the home. The main level introduces a sophisticated living room centered around a fireplace, flowing effortlessly into an open dining space with a custom-built bar designed for intimate gatherings and entertaining alike.
The Great Room and Kitchen are a statement of both design and comfort. The Kitchen is appointed with concrete countertops, custom cabinetry, stainless steel appliances, a full wine refrigerator, and two additional Sub-Zero refrigerators—offering both visual impact and everyday functionality. Beyond, a secondary spacious lounge with a charming brick fireplace creates an inviting atmosphere for relaxed living.
Upstairs, the primary suite offers a private retreat with a fireplace, beamed ceiling, two walk-in closets and an elegant en-suite bath with laundry. An additional bedroom, currently styled as an library, and a full bath complete the second floor. The third level provides a versatile living space, a third spacious bedroom, and full bath, ideal for guests or extended stays.
A private elevator services every level, from the finished lower level through the third floor, enhancing accessibility and ease of living. The lower level is designed for entertaining, featuring a full bar, home theater, and additional lounge space.
Additional amenities include a 2-car double-height garage (previously configured with a lift) and driveway parking. With its thoughtful design, quality construction, and prime in-town location, this residence offers a rare opportunity to experience elevated living in one of Bucks County’s most sought-after settings
#PABU2117014

DOYLESTOWN

85 E OAKLAND AVENUE

3 Beds

3 Baths

4,441 Sq.Ft.

$2,450,000

MLS#: PABU2117014

This exceptional Villanova property offers a unique opportunity to own a a property in the sought-after Lower Merion School District. The grounds are beautifully landscaped with mature plantings, providing a peaceful setting for your future home. Conveniently located close to shops, restaurants, schools, and major roadways, this property offers both privacy and accessibility.
#PAMC2157428

VILLANOVA

1445 MOUNT PLEASANT ROAD

None Beds

None Baths

2,756 Sq.Ft.

$2,450,000

MLS#: PAMC2157428

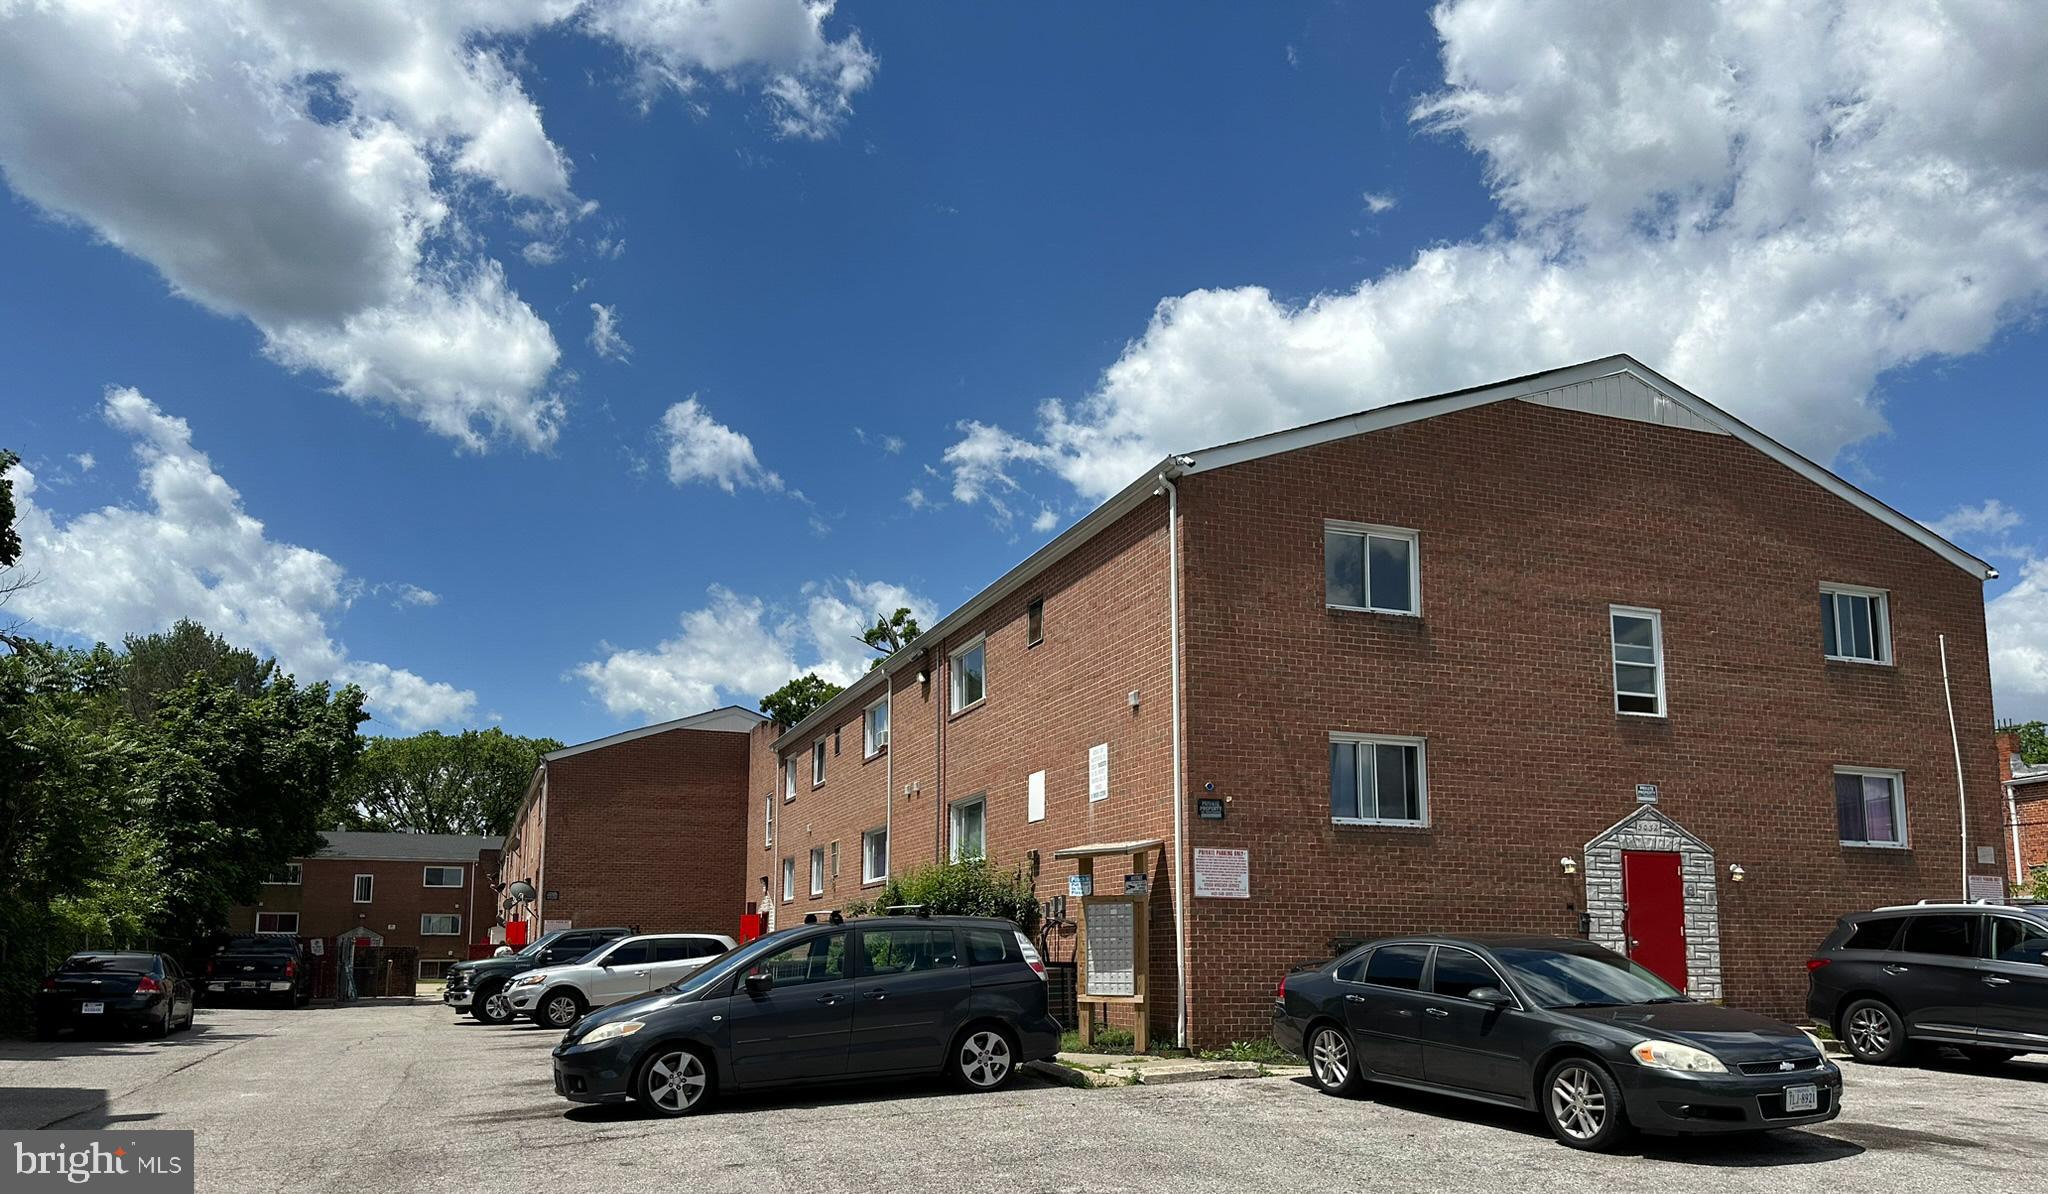
INTRODUCING: 85 EAST — This 9-unit gated new construction apartment community with parking is set back peacefully off the quaint cobbles of Germantown Avenue in Philadelphia’s historic Mount Airy neighborhood in NW PHL. It is a turnkey investment opportunity with an attractive 6% cap rate. Comprising 3 contiguous triplex buildings, 85 East features private parking and panoramic rooftop terraces for residents. Each building features two (2) 2bd x 1ba units on the 1st/2nd floors and one (1) 3bd x 2ba unit on the 3rd floor, with private access to the rooftop terrace. The interiors are outfitted with high-end finish kits including quartz countertops, LVP flooring, stainless-steel appliance packages, designer lighting and more. Bright, spacious and airy interiors provide a serene sense of calm inside the buildings. Walkable to Germantown Avenue’s commercial corridor lined with boutiques, shops, breweries, restaurants, cafes and historic structures, 85 East is connected to the fabric of Mount Airy’s eclectic lifestyle. Easy access into Center City and University City by train (3 minutes to Carpenter Station on Chestnut Hill West Septa line) or car (25 minutes to Center City), as well as suburban employment and entertainment districts. Walkable nearby amenities include: Mount Airy Tap Room, Acme, Lovett Memorial Library, Wawa, McMenamin’s, Jansen, Johnson House Historic Site, Weaver’s Way Co-op, Grocery Outlet, Young American Hard Cider and Tasting Room — as well as Wissahickon Valley Park, Chestnut Hill and Historic Germantown. 10 Year Tax Abatement—pay taxes on assessed land value rather than improvements. Minimal expenditures. High-growth rental submarket.
#PAPH2414060

PHILADELPHIA

85 E SHARPNACK STREET

21 Beds

None Baths

12,720 Sq.Ft.

$2,450,000

MLS#: PAPH2414060

Delivery May 2026! Home is built and slated to be complete May 2026. This plan is a 1st floor primary but can also have a primary upstairs with additional rooms.  Setting is beautiful with pretty views of open space that was originally part of a grand Radnor estate home that still sets next to these new builds, and provides a beautiful and historic backdrop for these new homes. 

Radnor mailing address and low taxes because just across the township line in Upper Merion township. Close to Wayne and easy to Conshohocken and easy access to Montgomery and and Lancaster Ave for quick access to all towns along the Main line! 

Enter through the covered front porch into an open foyer, with stairs off to left, straight ahead great room with covered porch off the back and island kitchen to the left. Down the front hall to the right, private home office/den and primary suite. To the left of foyer and off of the 2 car garage and kitchen, mudroom and laundry,  Plans attached! 

Upstairs 5 additional bedrooms and 2 full baths. One bedroom would make an ideal upstairs family room. 

Town and County living in the heart of Philadelphia's Main Line! These beautiful lots are part of a new 6 parcel subdivision in Radnor. This very Private and serene setting on a cul de sac street with endless possibilities. Radnor is a community rich with local history, it was once home to the Lenni Lenape Indians. The land was first settled in 1665 by a group of Quakers from Radnorshire, Wales. In a land transaction with William Penn, 5,000 acres became Radnor, and was officially founded in 1682 as Penn’s Greene Countrie. This specific parcel later became part of the immensely important Brooke – Supplee homestead. Today, this distinctive cul-de-sac proudly recalls the tradition of early Radnor, still notable as one of the most exclusive real estate locations in America. Each of only 6 custom homes,  This ultra convenient location is Just 1.5 miles from the center of the shopping area in Wayne, and 5 miles from Suburban square and the Ardmore train station with service to NYC on Amtrak. Just 12 miles from Philadelphia and 4.5 miles from the King of Prussia Mall. For GPS use 231 W. Matsonford Road, Radnor PA.
#PAMC2148846

WAYNE

105 PRIVET LANE LOT 4

6 Beds

3 Baths

4,200 Sq.Ft.

$2,450,000

MLS#: PAMC2148846

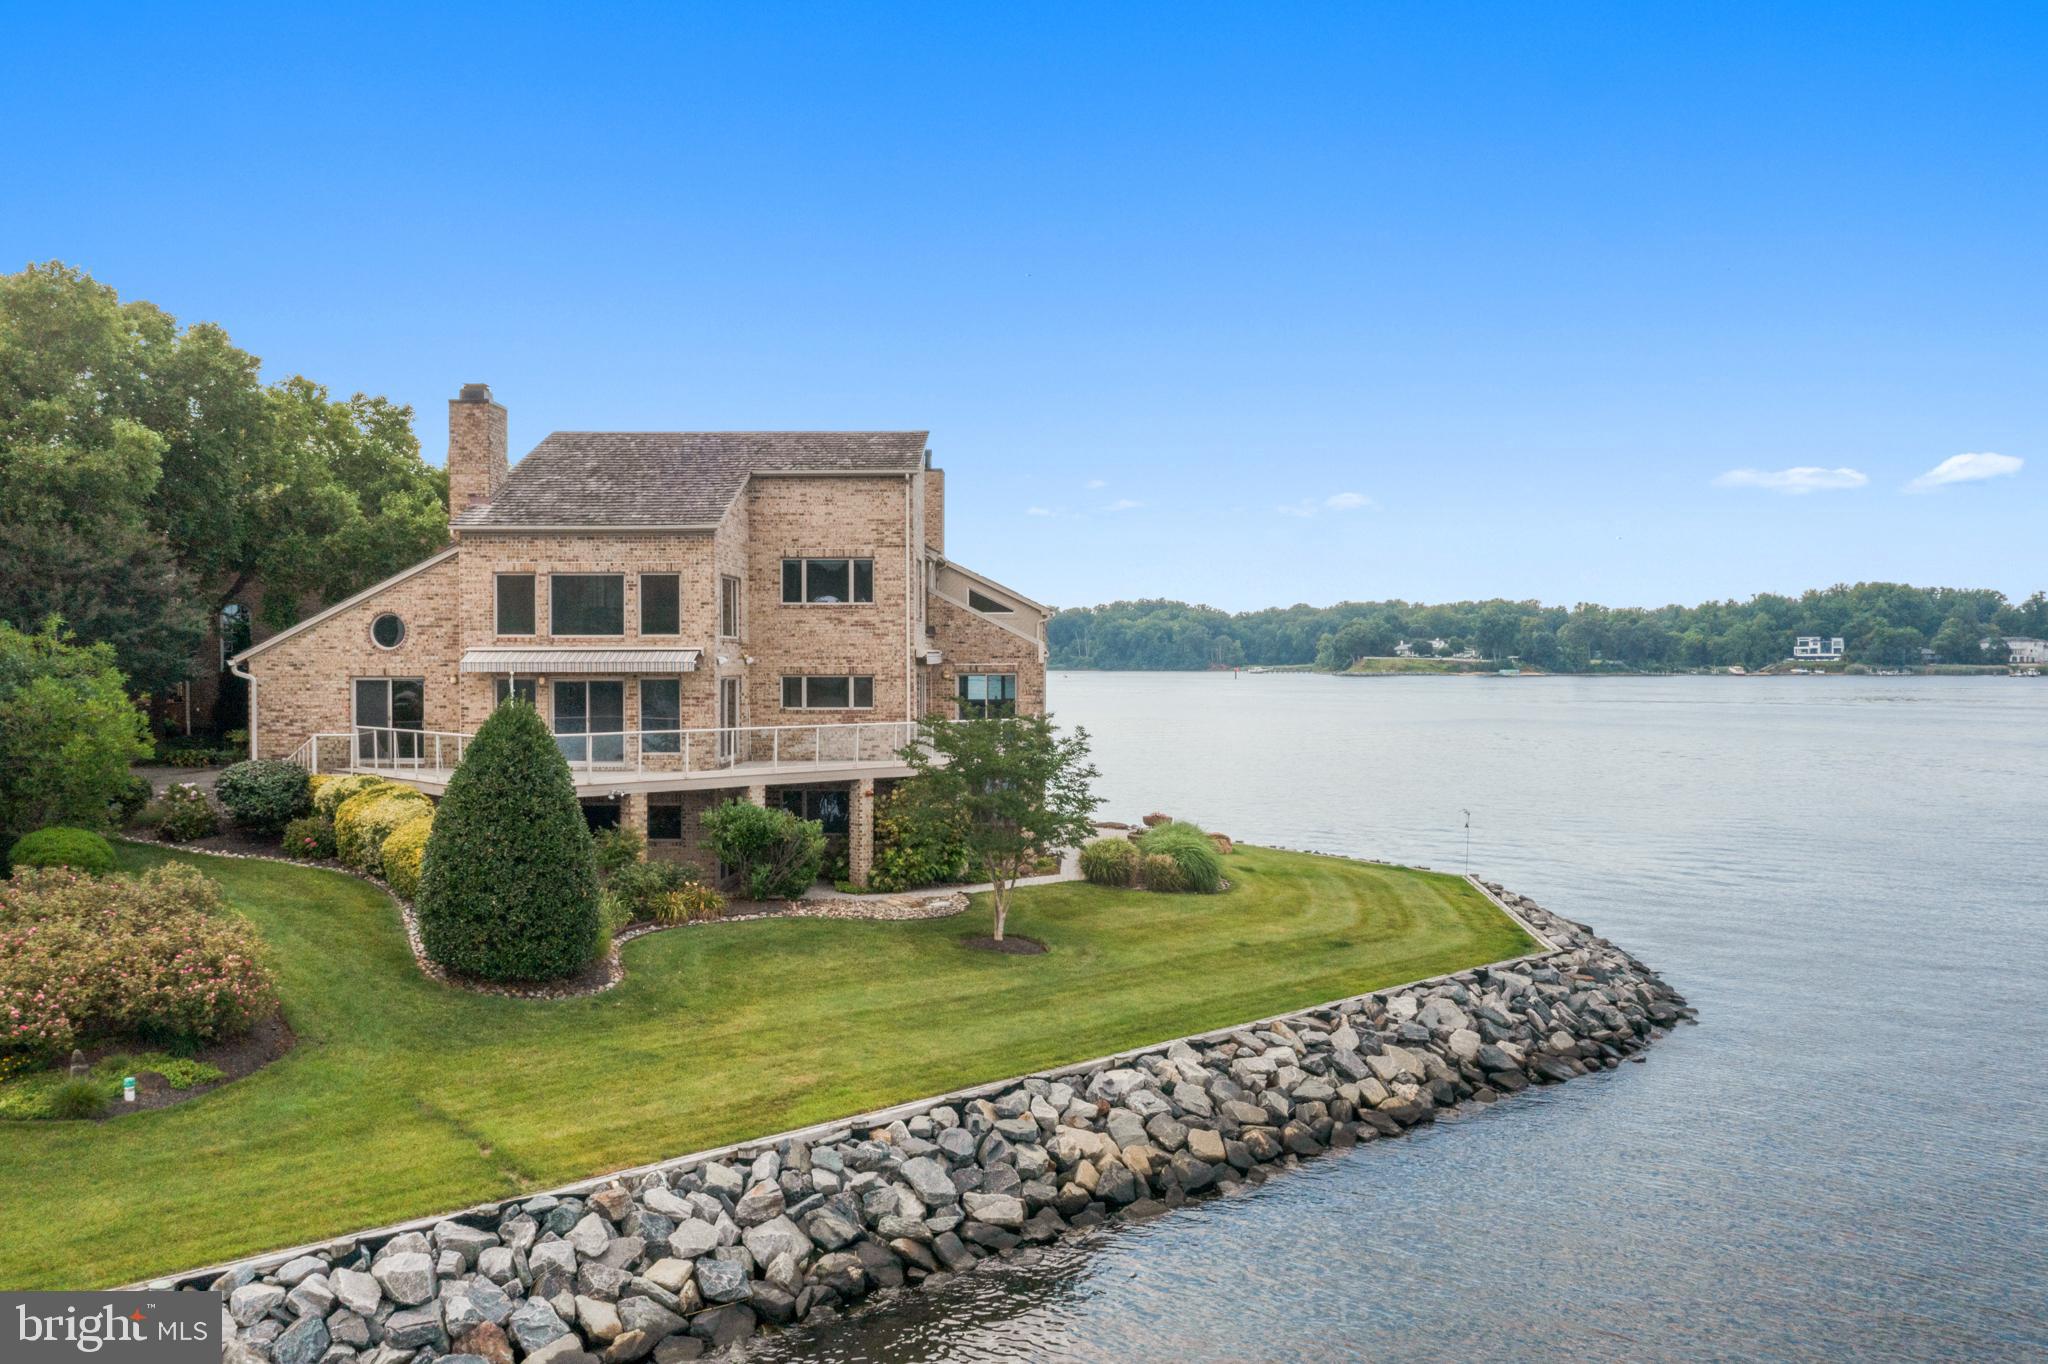
Sited on Cox Creek with 369 feet of waterfront, this elegant contemporary residence offers 2.3 private acres, spectacular western exposure, and breathtaking sunset views. Thoughtfully designed to maximize water vistas from nearly every room, the home features 4 bedrooms, 3 full baths and 2 half baths, and approximately 4,717 square feet of refined living space.
The gourmet kitchen is appointed with rich custom cabinetry, granite countertops, upgraded stainless steel appliances, and a gas cooktop, creating an ideal setting for both everyday living and entertaining. Custom hardwood flooring spans the main level, complemented by two fireplaces and timeless architectural details throughout.
The luxurious main-level primary suite offers serene water views, multiple walk-in closets, and a recently renovated spa-inspired bath. A beautiful three-season room overlooks the creek, providing the perfect space to relax and enjoy the tranquil setting. There is also ample room to add a pool.
Upstairs, three additional bedrooms and two full baths provide comfortable accommodations for family and guests, with three of the four bedrooms enjoying water views. The upper level has been recently updated with luxury vinyl plank flooring in place of carpet.
Additional highlights include mature professional landscaping, a temperature-controlled wine room, a 3-car garage, a new roof, private pier with electric and water, boat lift, jet ski lifts, and riprap shoreline protection.
Located in the desirable Southwind community, residents enjoy amenities including a boat launch, boat storage area, tennis courts, walking trails, and a clubhouse — all conveniently located near shopping, dining, and more.
#MDQA2017210

CHESTER

2832 COX NECK ROAD

4 Beds

3 Baths

4,717 Sq.Ft.

$2,450,000

MLS#: MDQA2017210

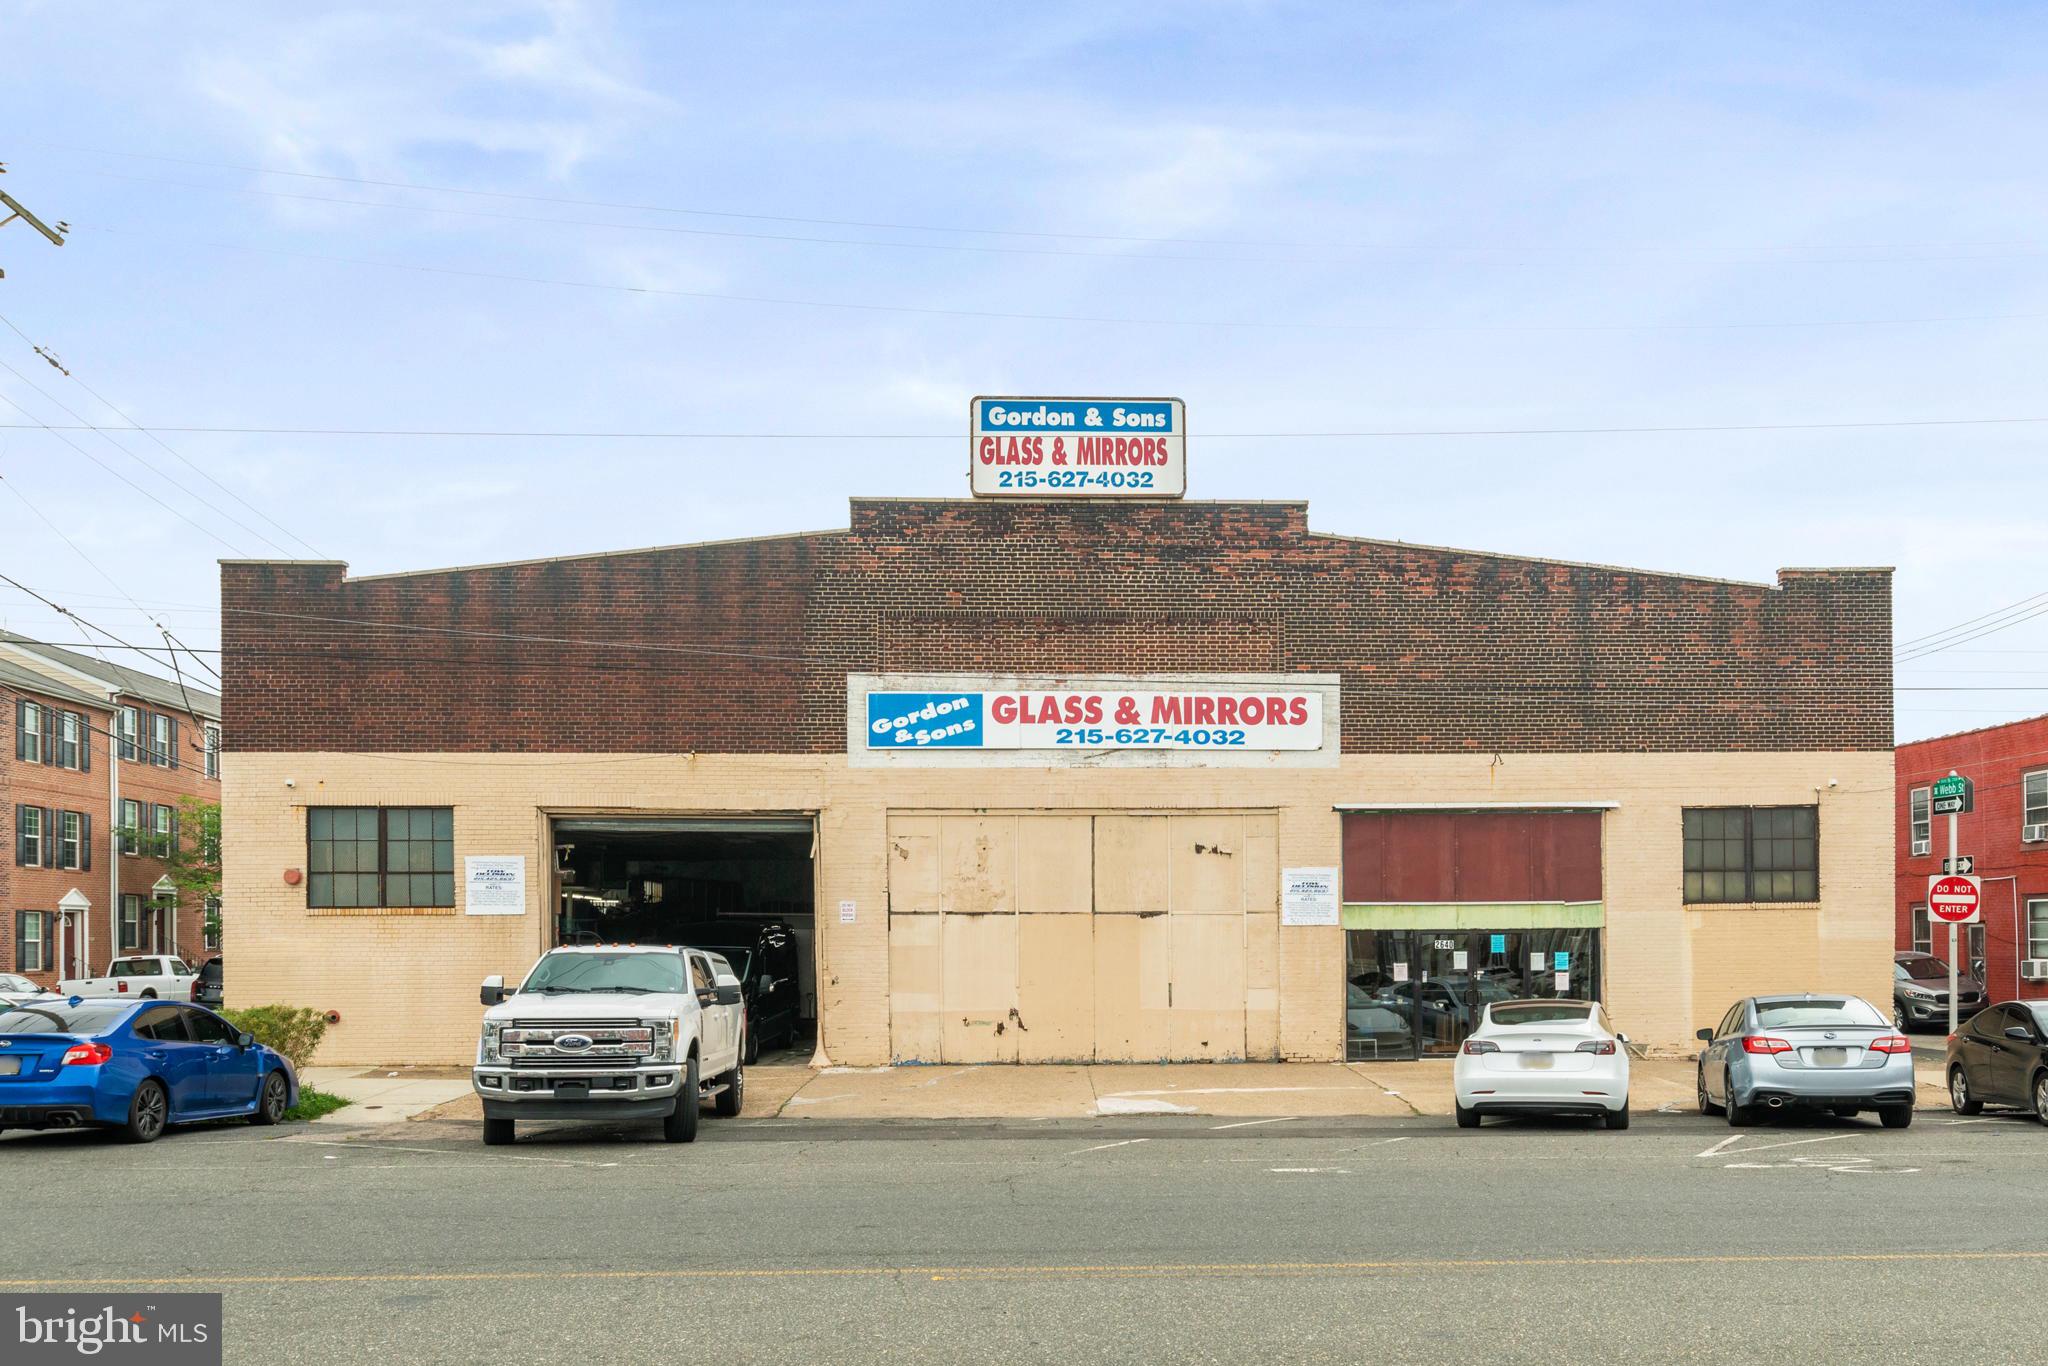
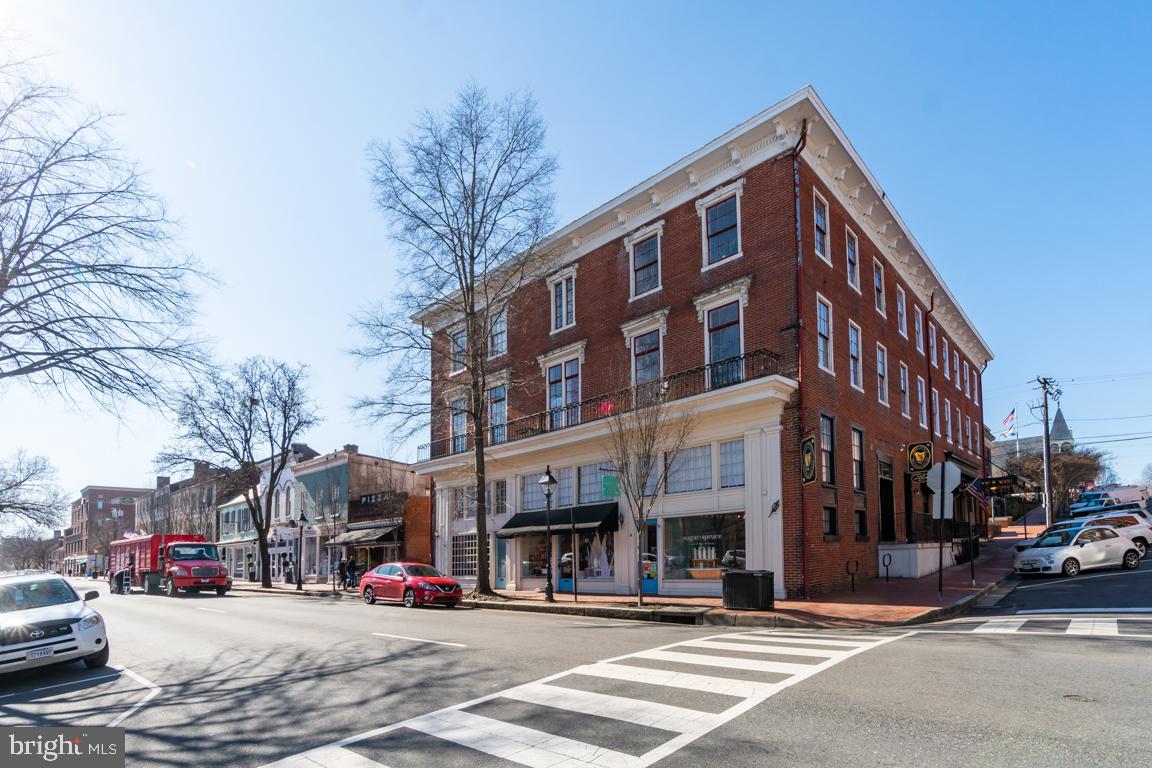
Investor Alert – Prime Mixed-Use Opportunity in Washington Square West.An extensively renovated and well-located mixed-use property is now available in the heart of Washington Square West’s Antique Row, directly overlooking the lush Kahn Park. This rare offering blends timeless location with modern upgrades, delivering both lifestyle appeal and long-term investment potential.The property features 2,500+ sq ft of ground-level commercial space, currently built out as an art gallery. With flexible CMX1 zoning, the layout can be easily adapted to retail, studio, or professional office use, capturing strong projected commercial rents. Upstairs, you’ll find four fully renovated one-bedroom, one-bathroom apartments, each separately metered and featuring newer HVAC systems (2022), modern finishes, and updated layouts ideal for urban renters.Total building size exceeds 4,200 sq ft, and recent tax abatement approval further enhances long-term return potential. While current residential leases generate steady income, full lease-up and commercial occupancy could position this property at a projected revenues, in line with prime Center City mixed-use comparables.Additional amenities include a rear parking space (or patio conversion opportunity), bamboo and tile flooring, modern fire/security systems, and unbeatable walkability to Seger Park, Whole Foods, Tria, Mixto, Bleu Sushi, SEPTA transit, and more.Highlights:.Fully renovated mixed-use building (2022 systems),Projected gross income: $150,000+,Tax abatement in place, Located in one of Philadelphia’s most desirable, high-foot-traffic corridors,Rare value-add commercial vacancy in turnkey condition, Zoned CMX1 with flexible use potential,1108 Pine St is ideal for 1031 exchange buyers, long-term investors, or owner-operators seeking prestige and upside in Philadelphia’s urban core.
#PAPH2355988

PHILADELPHIA

1108 PINE STREET

None Beds

None Baths

4,200 Sq.Ft.

$2,450,000

MLS#: PAPH2355988

Great Opportunity. Future Commercial Lot. The zoning will be change to C (Commercial Zoning) by January, 2026. The house is Sold As-Is-Condition (3 Bed, 2 Full Baths, Shed). Build your future business plan in Heart of Entrance of Front Royal... Right next to Marriott Hotel, Walmart, Aldi, and Car Wash and more retail stores.
#VAWR2011420

FRONT ROYAL

167 CEDAR PARK COURT

None Beds

None Baths

6.96 acres

$2,450,000

MLS#: VAWR2011420

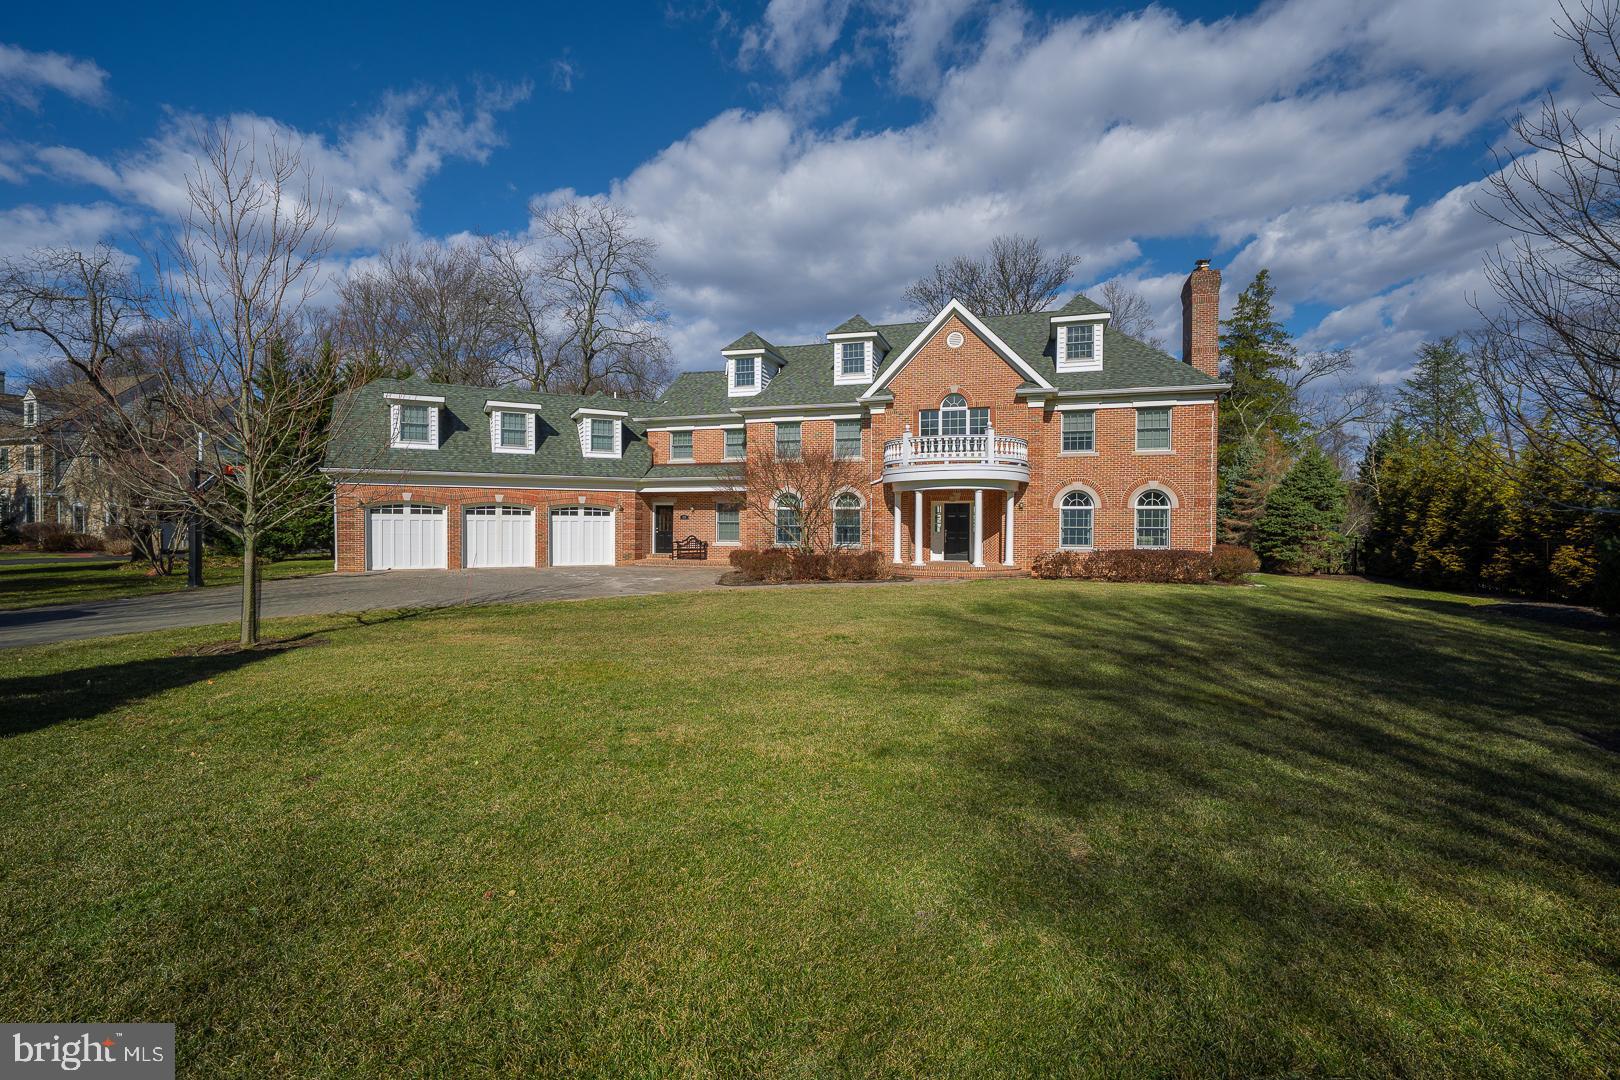
This stunning home has been beautifully and thoughtfully renovated creating abundant space for family living and gracious entertaining. There are high ceilings, walls-of-windows, a Zen garden, an invisible fence, and exquisite architectural details and a California contemporary allure. The welcoming covered entrance is a gateway to the impressive foyer with slate flooring, water feature complete with a koi pond and waterfall. The elegant main level boasts spectacular tile flooring, built-ins, coffered ceiling, and bucolic views. There is a formal living room and a formal dining room that are tastefully updated to create exquisite spaces that lead to the center of the home featuring a state-of-the-art kitchen and gathering space. The stunning chef's kitchen features two expansive center island, Leathered finish on Brazilian granite /quartzite with 3 inch bullnose, two sinks, a 48” wide refrigerator, top of the line Black stainless-steel high-premium Dacor appliances, a speakeasy walk-in pantry, ample inset cabinetry, built-in desk a second island with a beverage refrigerator, perfect for entertaining. The kitchen leads to a second more informal dining space for casual meals. There are two additional versatile spaces for entertaining - a second sunk-in living room and a built-in bar that is a throwback to the 70s. The generously sized main level hosts a primary bedroom suite featuring a luxurious marble bath, separate shower, his-and-her vanities, custom fit walk-in closets, complete with a wall to ceiling window that oversees a lushly landscaped Zen garden. There are three additional bedrooms and two full baths on the main level. Two bedrooms share a Jack and Jill bathroom. The homeowners have spared no expense to transform this home into a luxurious masterpiece on a 2+ acre private lot which is complete with a swimming pool and large front and back yards. The fully finished lower level hosts a butler’s pantry, a bedroom, a full bath, a large recreation room as well as a newly appointed yoga studio. There are endless possibilities for entertaining indoors and outdoors in this unique property that offers you, your own private Oasis with a beautiful pool and spa and handsomely landscaped grounds. Divine outdoor recreation extends on the multiple deck, a private overlook, pool deck and more.  Other amenities include a finished three-car garage, newly-renovated laundry room custom built-ins that follows the high-end theme commiserate with the finishes throughout the house. Upgrades include new roof, gutters, conversion from oil to electric, new HVAC systems, complete pool refresh including a subfloor, pool heater, retaining wall, flooring, windows, driveway, and so much more! Minutes to Potomac Village, this home is truly a masterpiece for a discerning buyer. Excellent school and a commuter’s delight!
#MDMC2111416

POTOMAC

8904 IRON GATE COURT

5 Beds

4 Baths

7,621 Sq.Ft.

$2,450,000

MLS#: MDMC2111416

LANGELY FARMS Don't miss this chance to live on McLean's premier street! Lovely 5BR/5.5BA home with open, airy floor plan. Beautiful backyard with pool on .80 acre flat lot. Wonderful Opportunity! This lovely home has unlimited possibilities to expand/renovate OR custom build your Dream Home. public water and sewer.   APPOINTMENT ONLY CALL LA!
#1000063325

MCLEAN

1102 CHAIN BRIDGE ROAD

5 Beds

5 Baths

6,300 Sq.Ft.

$2,450,000

MLS#: 1000063325

Your own special retreat in Avenel. These original owners have upgraded throughout to reflect today's lifestyle. A two story foyer, large rooms, updated kitchen/ breakfast/sunroom, amazing master suite are a few of the special features. The professionally designed gardens have gazebo, ponds, waterfalls, patios, deck, specimen plantings, outdoor lighting and provide an unparalleled oasis on 2 acs.
#1002323475

POTOMAC

9821 AVENEL FARM DRIVE

4 Beds

4 Baths

9,433 Sq.Ft.

$2,450,000

MLS#: 1002323475

1 ... 582 583 584 585 586 ... 666
* Listings identified with the FMLS IDX logo come from FMLS and are held by brokerage firms other than the owner of this website. The listing brokerage is identified in any listing details. Information is deemed reliable but is not guaranteed. If you believe any FMLS listing contains material that infringes your copyrighted work please click here to review our DMCA policy and learn how to submit a takedown request. © 2024. First Multiple Listing Service, Inc.
 - property

Send a message

Message successfully sent.

Your message

What is 3 + 4 ?

Reason for contacting?

I agree to receive email communication and understand I can unsubscribe at any time.

I agree to be contacted by Charis Realty Group via call, email, and text for real estate services. To opt out, you can reply 'stop' at any time or reply 'help' for assistance. You can also click the unsubscribe link in the emails. Message and data rates may apply. Message frequency may vary. Privacy Policy

Sign Out

Virtual Assistant

Would you like to take the next step with this property? We can help you schedule a showing or virtual tour, or send you more details.

Yes, I would like more information.

Thank You for Your Reply, One of Our Agents will contact you as soon as possible

No, maybe later.

Thank you, you can always contact me via email, phone number or through the contact form.

Realhub AI

Lucy - Your AI-Powered Realtor

Update Your Temporary Password

Personalize your search

Enter your email and we'll notify you immediately when new listings match what you're looking for.

or enter email address

Already have an account ? Login here

Continue your home search

I agree to receive communications and understand I can unsubscribe at any time.

I agree to be contacted by Charis Realty Group via call, email, and text for real estate services. To opt out, you can reply 'stop' at any time or reply 'help' for assistance. You can also click the unsubscribe link in the emails. Message and data rates may apply. Message frequency may vary. Privacy Policy

Already have an account ? Login here

We use cookies

We use cookies primarily for analytics to enhance your experience. By accepting, you agree to our use of these cookies. You can manage your preferences or learn more about our cookies policy.