Properties

Browse or get in touch to schedule a walkthrough.

  • Nearby me
Price range

Popular Features

Community Features

Association

Property Features

Waterfront

View

Exterior Features

Interior Features

Style

10000 properties match your criteria

Updated 1 minute ago

E-Alert name
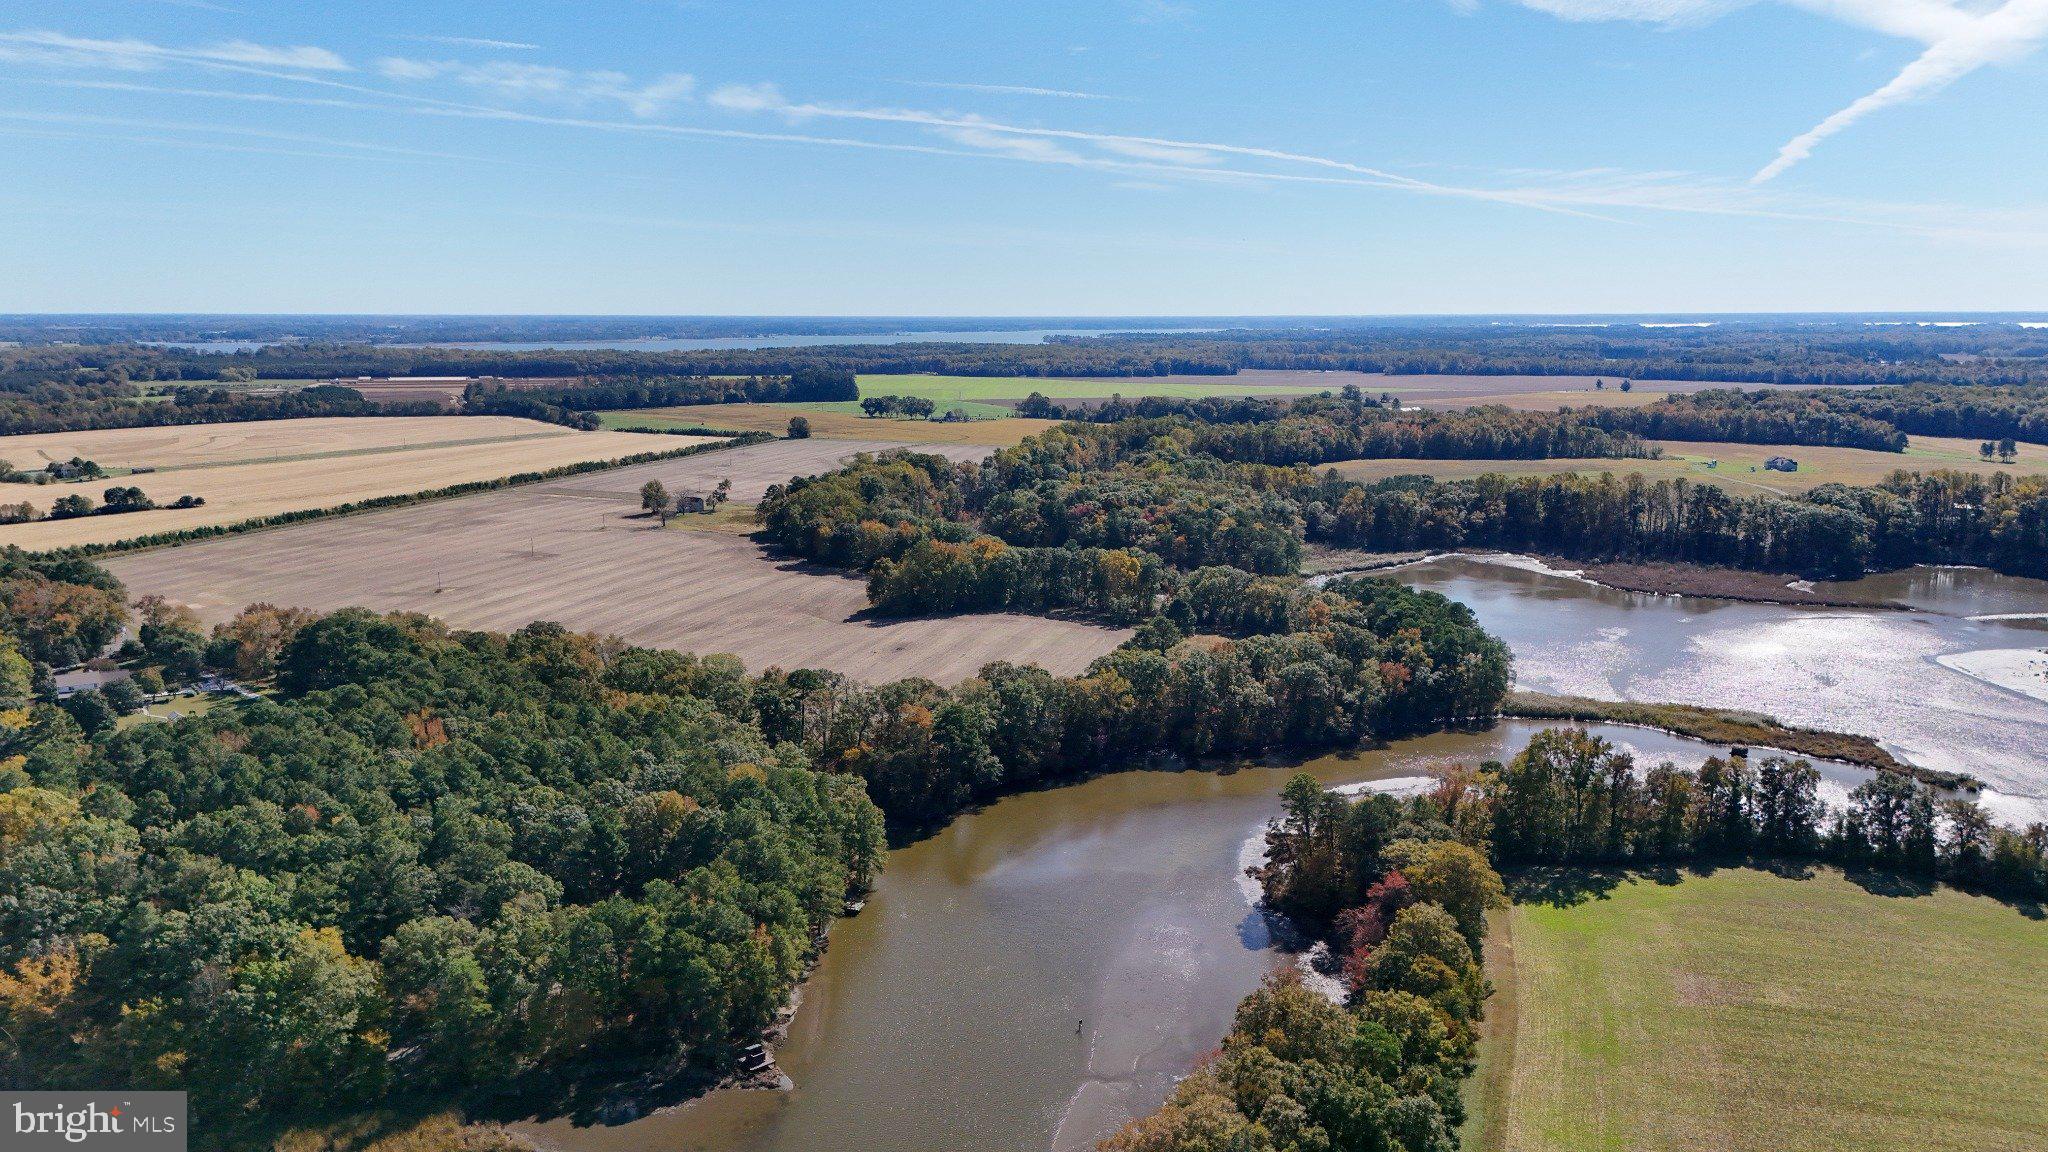
Discover one of Talbot County’s rare farms that combines productive farmland, waterfront, and exceptional recreational opportunities. This 105.72-acre agricultural property features approximately 80± acres of tillable ground and is well suited for continued farming, income production, or long-term land investment. The open farmland is framed by wooded perimeter lines with a mixture of mature hardwoods and softwoods, including pine and oak, providing privacy, scenic beauty, and excellent wildlife habitat. The property is zoned agricultural, offering flexibility for farming, recreation, or investment use.

The tillable acreage carries an overall NCCPI rating of approximately 57.3, indicating solid, productive ground suitable for row crops, small grains, and conservation programs.

The farm boasts over 2,500 feet of water frontage on Miles Creek, offering excellent duck and goose hunting opportunities. The property is located on a known migratory flyway for ducks and geese along the Chesapeake Bay, making it a proven waterfowl destination.

A network of trails through the wooded areas leads to a cleared waterfront area on Miles Creek featuring a dock and picnic table, ideal for family activities, swimming, and fishing. A small point along the creek includes a strategically placed booby blind, positioned for effective duck and goose hunting. Additional amenities include multiple duck blinds on Miles Creek and a goose pit.

The historic two-story farmhouse, dating to the early 1900s, offers five bedrooms and one full bathroom and features a new roof and siding. Beginning with the main floor, the home offers a large living room, dining room, kitchen, and the first of five bedrooms. The second floor includes four large bedrooms and a full bath. The residence is accessed by a private driveway off Saulsbury Road, providing convenient access while maintaining a high level of privacy. A small shed next to the home provides additional storage.

This property is income-producing, with revenue potential from farming operations, CRP enrollment, and hunting leases, making it a versatile investment opportunity, productive farm, or private recreational retreat with waterfront access.  Property is being offered  in cooperation with Casey Kennedy and Whitetail Properties.
#MDTA2012874

TRAPPE

4108 SAULSBURY ROAD

None Beds

None Baths

105.72 acres

$2,500,000

MLS#: MDTA2012874
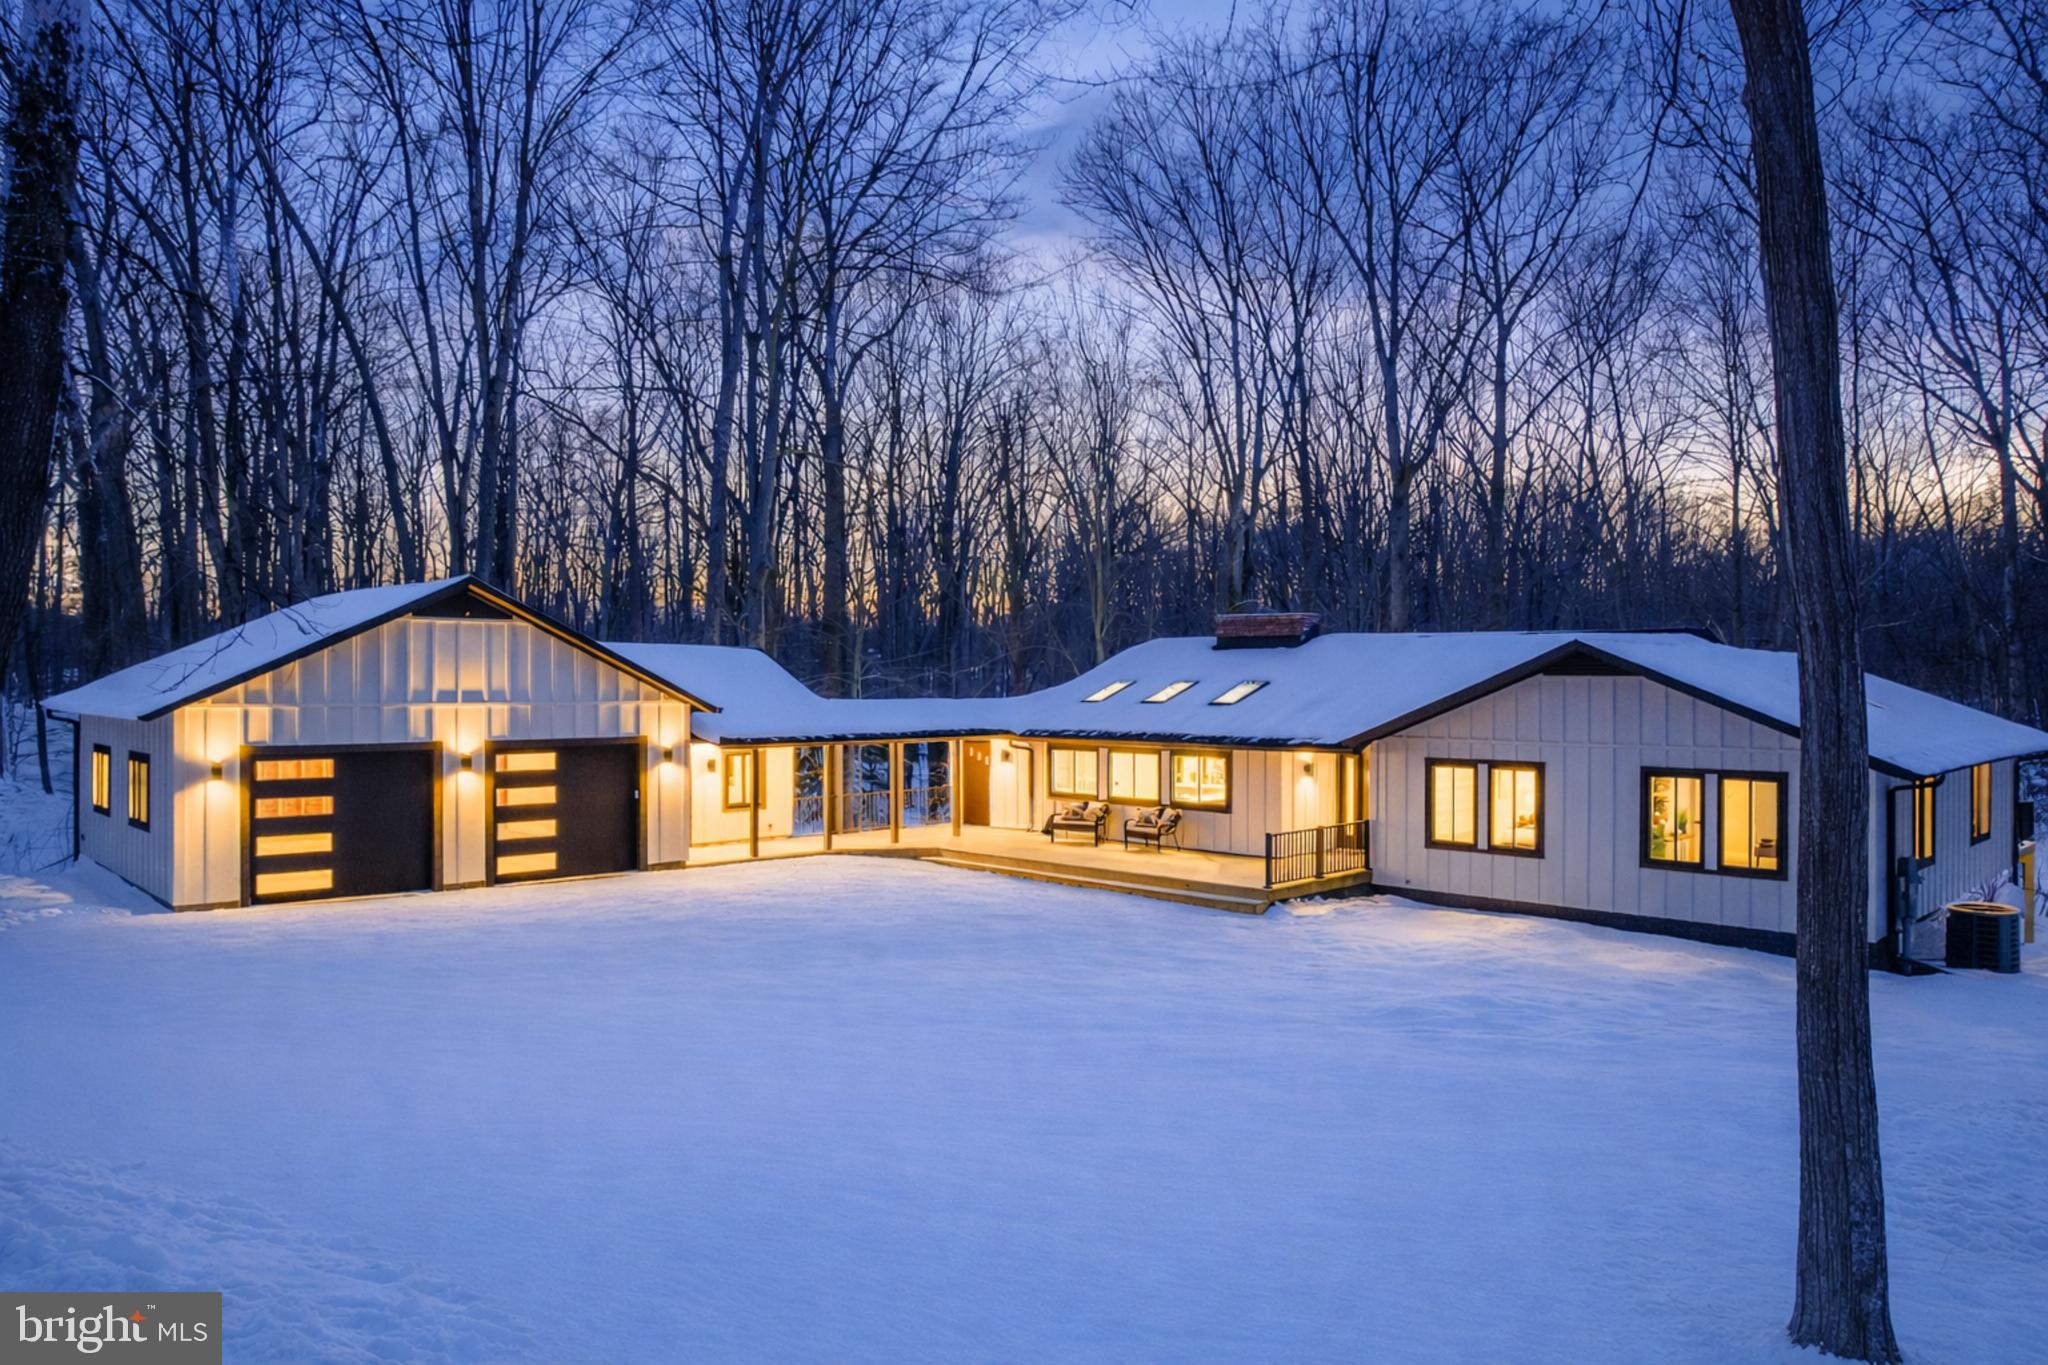
Quintessential Great Falls awaits. Tucked away on five pastoral accessible acres, this sanctuary redefines modern luxury through the lens of timeless mid-century design. What began with strong architectural bones has been completely reimagined and reborn—rebuilt from the studs up with the finest materials, every system and surface renewed: plumbing, electrical, walls, windows, roof, decks, kitchen, and baths. Not only easily accessible to the picturesque Great Falls Village, but also offers the rare connection to public sewer. 


Inside, discover five bedrooms + office and three full bathrooms, thoughtfully designed to balance openness and intimacy. Soaring ceilings, new skylights, and artful uplighting infuse each space with a romantic, almost sacred glow. The open-concept living areas flow effortlessly to nearly 2000 square feet of outdoor living across multiple private decks and patios that celebrate the surrounding natural beauty.


At the heart of the home, the gourmet kitchen is a true showpiece—anchored by high-end finishes, bespoke cabinetry, and expansive quartz counters. A wall of passthrough windows opens directly to the front deck, transforming outdoor entertaining into a seamless experience. Serve guests alfresco with ease while enjoying the tranquil views of your private acreage.


Connected by a covered breezeway, the detached garage and separate office extend the home’s thoughtful design. The garage features a large attic storage area and oversized bays to accommodate extra-large vehicles and dual EV chargers—a rare blend of function and foresight.  The office offers a serene, light-filled retreat for work or creativity, surrounded by the property’s lush natural beauty.


Every detail exudes sophistication and purpose. Modern conveniences abound, from carefully positioned, dimmable recessed lighting to the rare and coveted connection to public sewer—a true luxury in Great Falls. Plus, the large, circular gravel driveway facilitates easy access and demonstrates environmental conscientiousness.


Beyond the walls, the estate embraces its bucolic setting: walking distance to the Potomac River, miles of pristine trails, highly sought after neighborhood, and a community equestrian barn. Here, nature and architecture coexist in perfect balance—a turnkey retreat that feels both contemporary and eternal.


Nothing like this exists. A residence reborn. A lifestyle redefined. A sanctuary where modern innovation meets soulful design.
#VAFX2286806

GREAT FALLS

108 INTERPROMONTORY ROAD

5 Beds

3 Baths

4,019 Sq.Ft.

$2,500,000

MLS#: VAFX2286806
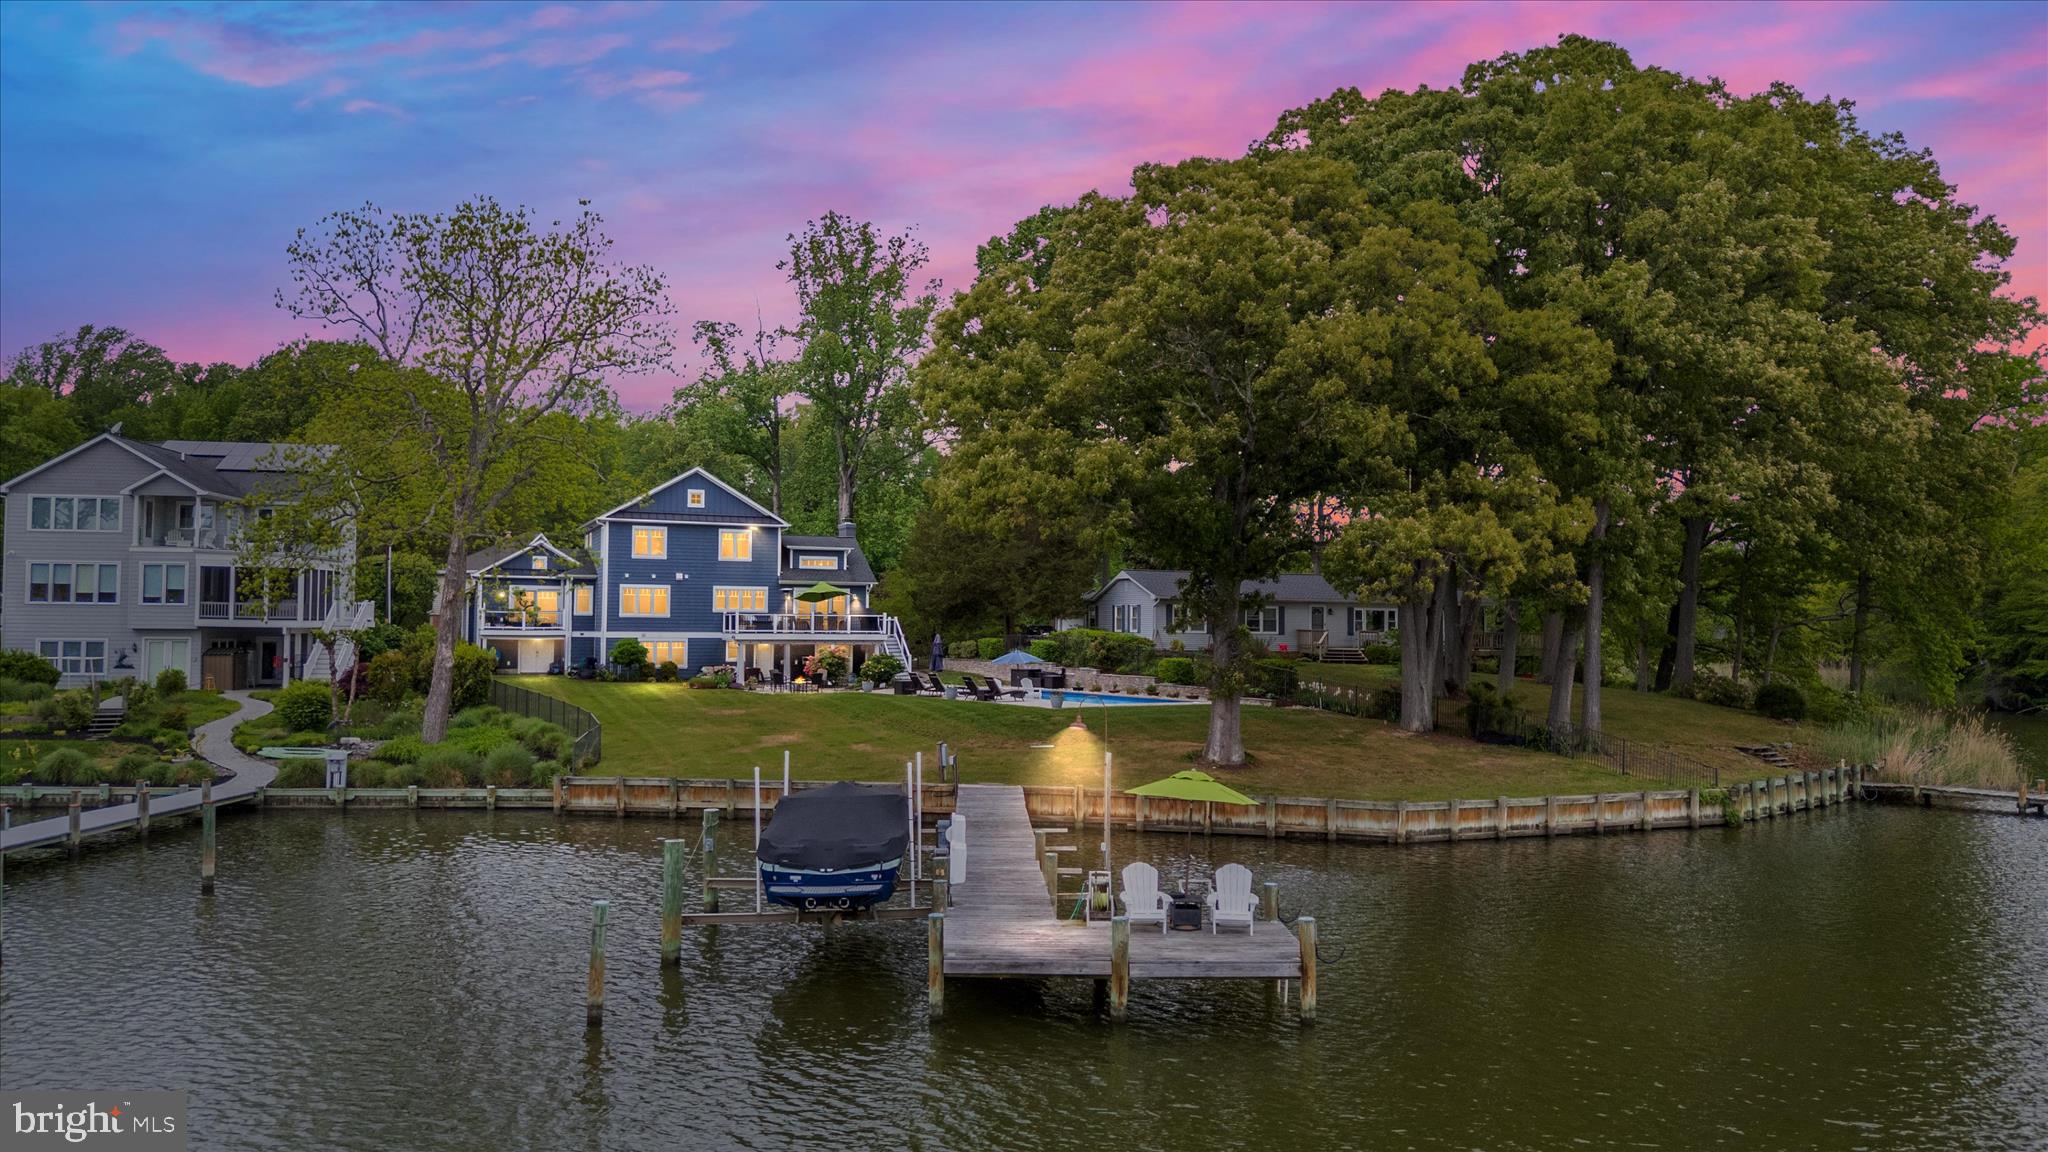
A rare opportunity to own an extraordinary waterfront retreat on Whitemarsh Creek, just moments from the Rhode River. With over 100 feet of shoreline and sweeping, unobstructed water views, this exceptional property captures the very best of Chesapeake Bay living.

Set on just over half an acre, this craftsman-style home was completely reimagined and rebuilt by a luxury custom builder in 2016, creating an eco-friendly residence where thoughtful design, quality craftsmanship, and breathtaking natural surroundings come together seamlessly.

Inside, the home offers over three beautifully finished levels with 5 bedrooms and 4.5 baths, designed to maximize comfort, functionality, and the stunning waterfront setting. The main level features engineered wide-plank hickory flooring, skylights that flood the home with natural light, vaulted ceilings, and a welcoming living room with a gas fireplace and expansive water views.

The chef’s kitchen is the heart of the home, featuring a massive center island, quartz countertops, GE Monogram appliances, a farmhouse sink, and exceptional space for entertaining and gathering.

The main-level primary suite provides a private sanctuary with two walk-in closets with custom organizers and a luxurious spa-inspired bath featuring dual vanities, a soaking tub, and a walk-in shower. Step outside to your private deck and take in peaceful water views to start or end your day.

Also on the main level is a spacious laundry and mudroom with built-in storage bench, cabinetry, utility sink, and an additional refrigerator—perfect for everyday living and waterfront entertaining.

Upstairs, three additional bedrooms with new carpet provide ample space for family and guests, including a fourth bedroom with its own walk-in closet and private en-suite bath.

The fully finished walk-out lower level with new carpet adds even more flexibility with a large family room featuring the home’s original wood-burning fireplace, a fifth bedroom, full bath, exercise nook, and bonus room. A separate exterior entrance to the lower-level bath offers convenient access from the pool area.

Outdoor living is equally impressive. The backyard is designed to take full advantage of the waterfront setting with a heated custom saltwater pool installed by Goudy Pools in 2024, complete with sun deck, patio, firepit area, and composite decking overlooking the water.

For boating enthusiasts, the rebuilt pier (2017) includes a 10,000 lb boat lift, swim platform, water and electric, and approximately 4 feet of mean low water—providing easy access to the Rhode River and beyond.

Additional features include a charming composite front porch, two-car garage with additional storage, and an in-ground irrigation system.

Meticulously maintained and thoughtfully designed, this home is truly a rare waterfront offering—where luxury, comfort, and the beauty of the Chesapeake lifestyle come together in one unforgettable setting.
#MDAA2138690

EDGEWATER

3815 OUTRIGGER DRIVE

5 Beds

4 Baths

3,877 Sq.Ft.

$2,500,000

MLS#: MDAA2138690
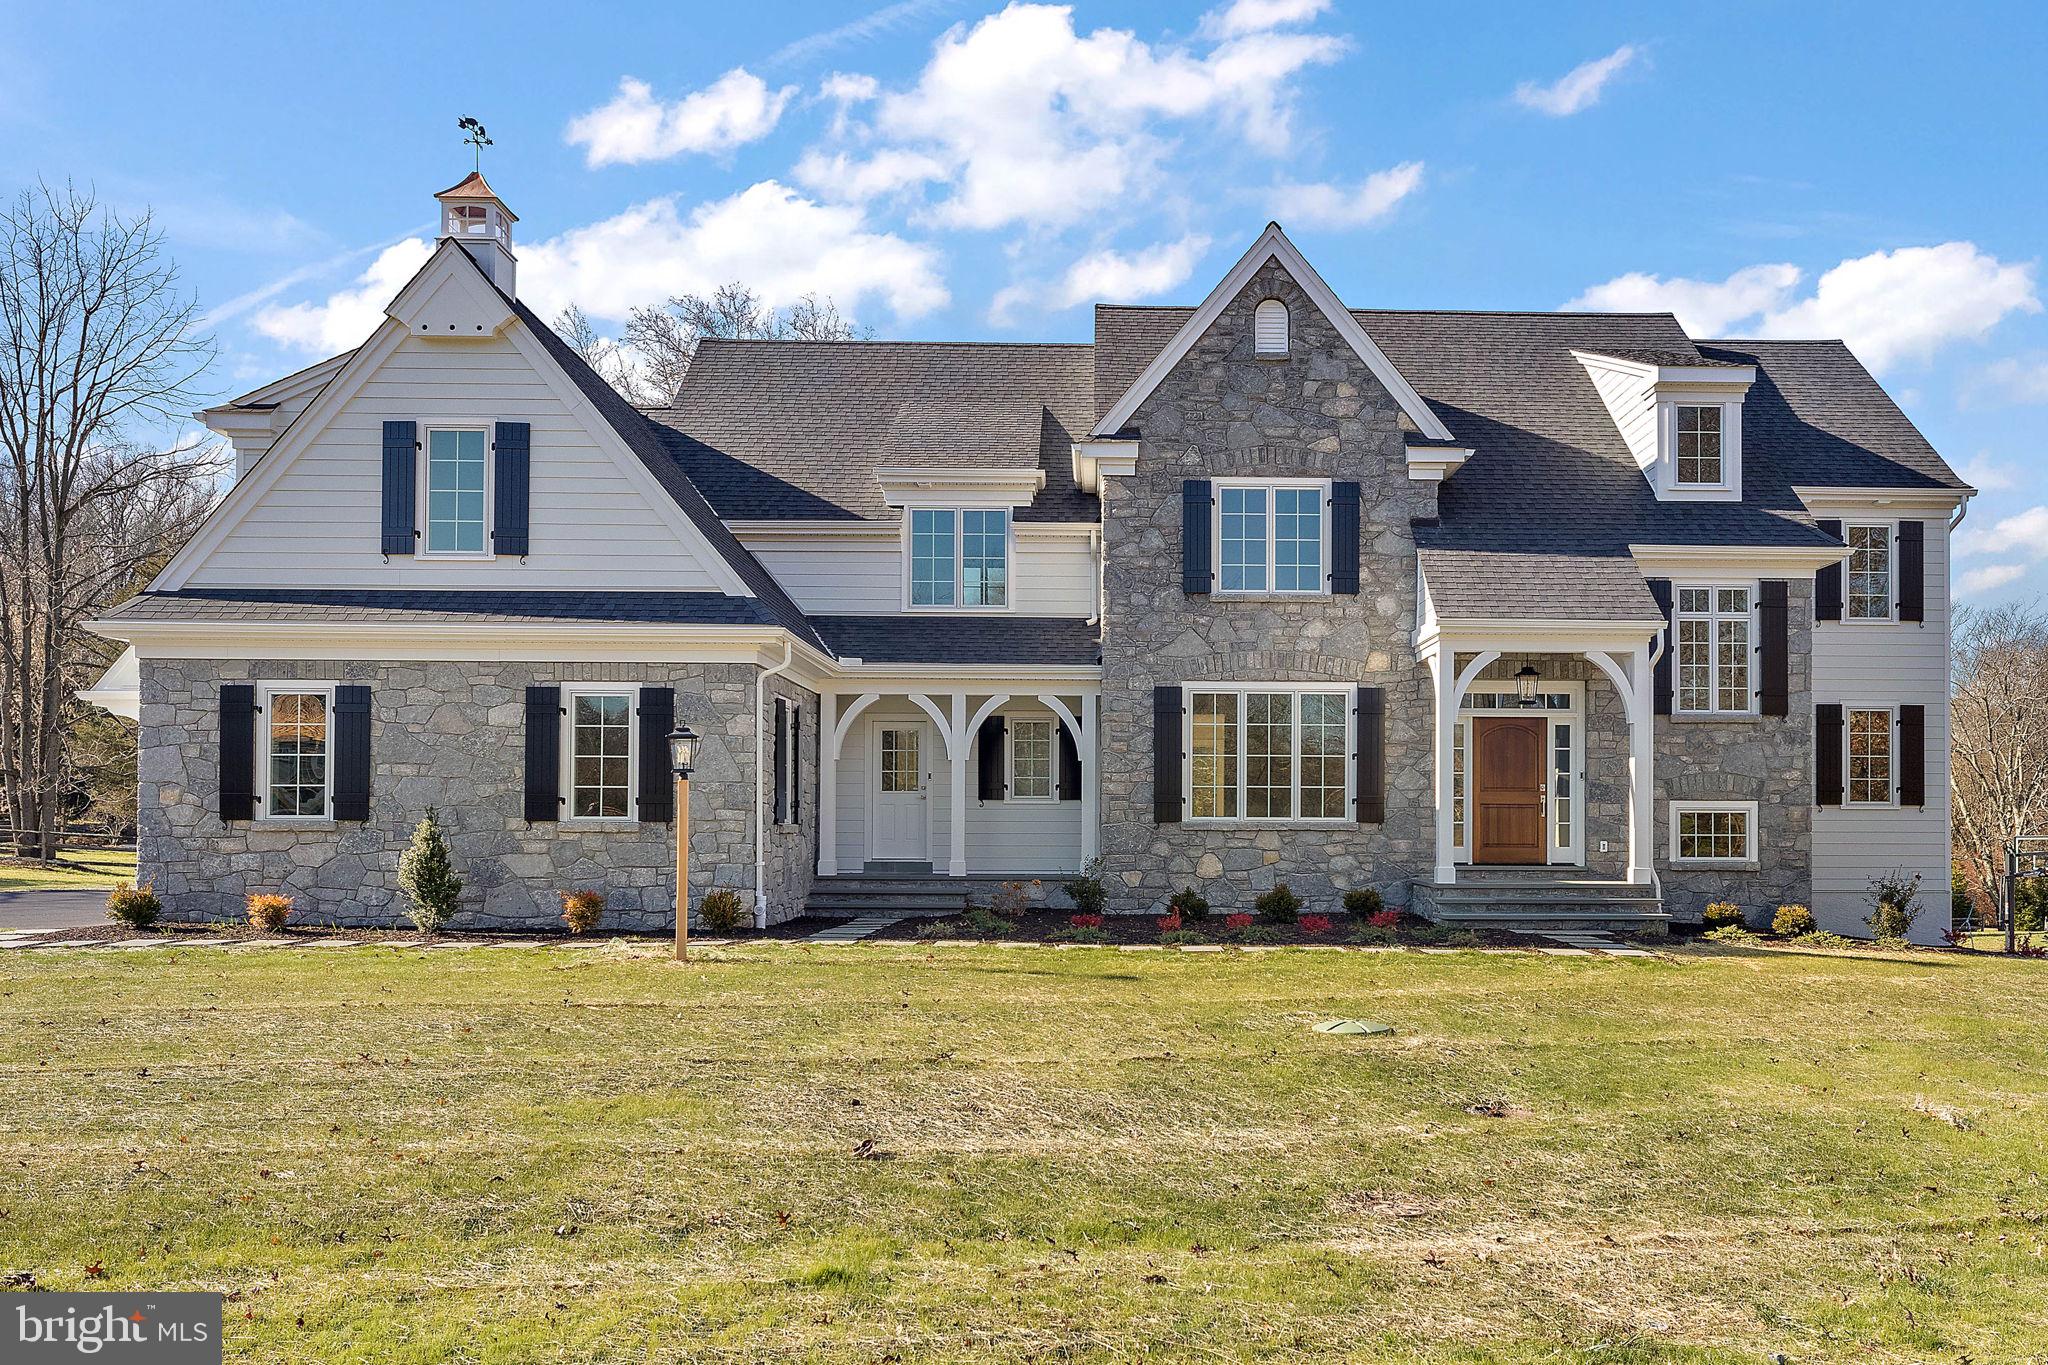
Now offering one of the most impressive custom home opportunities in Malvern, The Estates at Howell Ridge presents a rare chance to build on a private 4-acre homesite set high on a scenic ridge with sweeping valley views. This exceptional setting offers the perfect blend of privacy, luxury, and convenience just minutes from Route 202, the Pennsylvania Turnpike, Great Valley Corporate Center, shopping, dining, and award-winning Great Valley schools.
Unlike traditional production construction, Estates at Howell Ridge offers a true custom building experience. Buyers will work directly with Hellings Builders and their architect to personalize the home to their lifestyle, vision, and design preferences. From floor plan modifications to curated finishes and architectural details, each residence is crafted as a one-of-one home tailored specifically to the buyer.
The featured Newtown Model combines timeless architecture with a fresh, open design created for modern living. The expansive kitchen, breakfast area, and family room create a seamless gathering space filled with natural light, while a large private study offers flexibility for a home office, library, or quiet retreat. A formal dining room, spacious mudroom, and thoughtfully designed layout make the home equally functional and elegant.
The second floor is anchored by a luxurious owner’s suite featuring a tray ceiling, oversized walk-in closets, dressing area, and spa-inspired bath. Secondary bedrooms are generously sized with well-designed en-suite and Jack-and-Jill configurations.
Built by Hellings Builders, known throughout Chester County for exceptional craftsmanship, enduring quality, and attention to detail.
NOTE: THE PHOTOS SHOWN ARE OF A COMPLETED HOME AT A DIFFERENT LOCATION AND MAY INCLUDE OPTIONS, UPGRADES, AND ALTERATIONS NOT INCLUDED IN THE BASE PRICE. PLEASE CONTACT LISTING AGENT FOR DETAILS.
#PACT2126190

MALVERN

Lot 1-B ESTATES AT HOWELL RIDGE

4 Beds

3 Baths

4,080 Sq.Ft.

$2,500,000

MLS#: PACT2126190
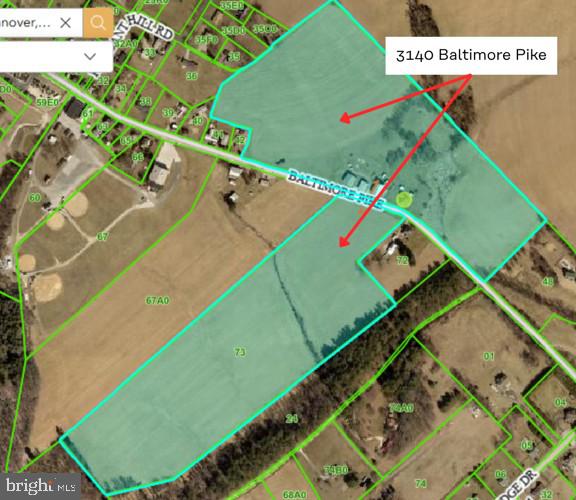
55 acre parcel for sale in south Hanover. Property is zoned commercial/industrial and is located on both side of PA 94 / Baltimore Pike. The property includes the old farm house and various out buildings and large barns and outbuildings. Many opportunities exist with this parcel. Please see other listings for the two other parcels adjacent to this on that are also for sale.
See other listings for remainder of farmland for sale: 3143 Baltimore Pike (3 acres) & 3055 Baltimore Pike (20 acres)


Professional photos coming soon
#PAYK2106462

HANOVER

3140 BALTIMORE PIKE

5 Beds

1 Baths

1,904 Sq.Ft.

$2,500,000

MLS#: PAYK2106462
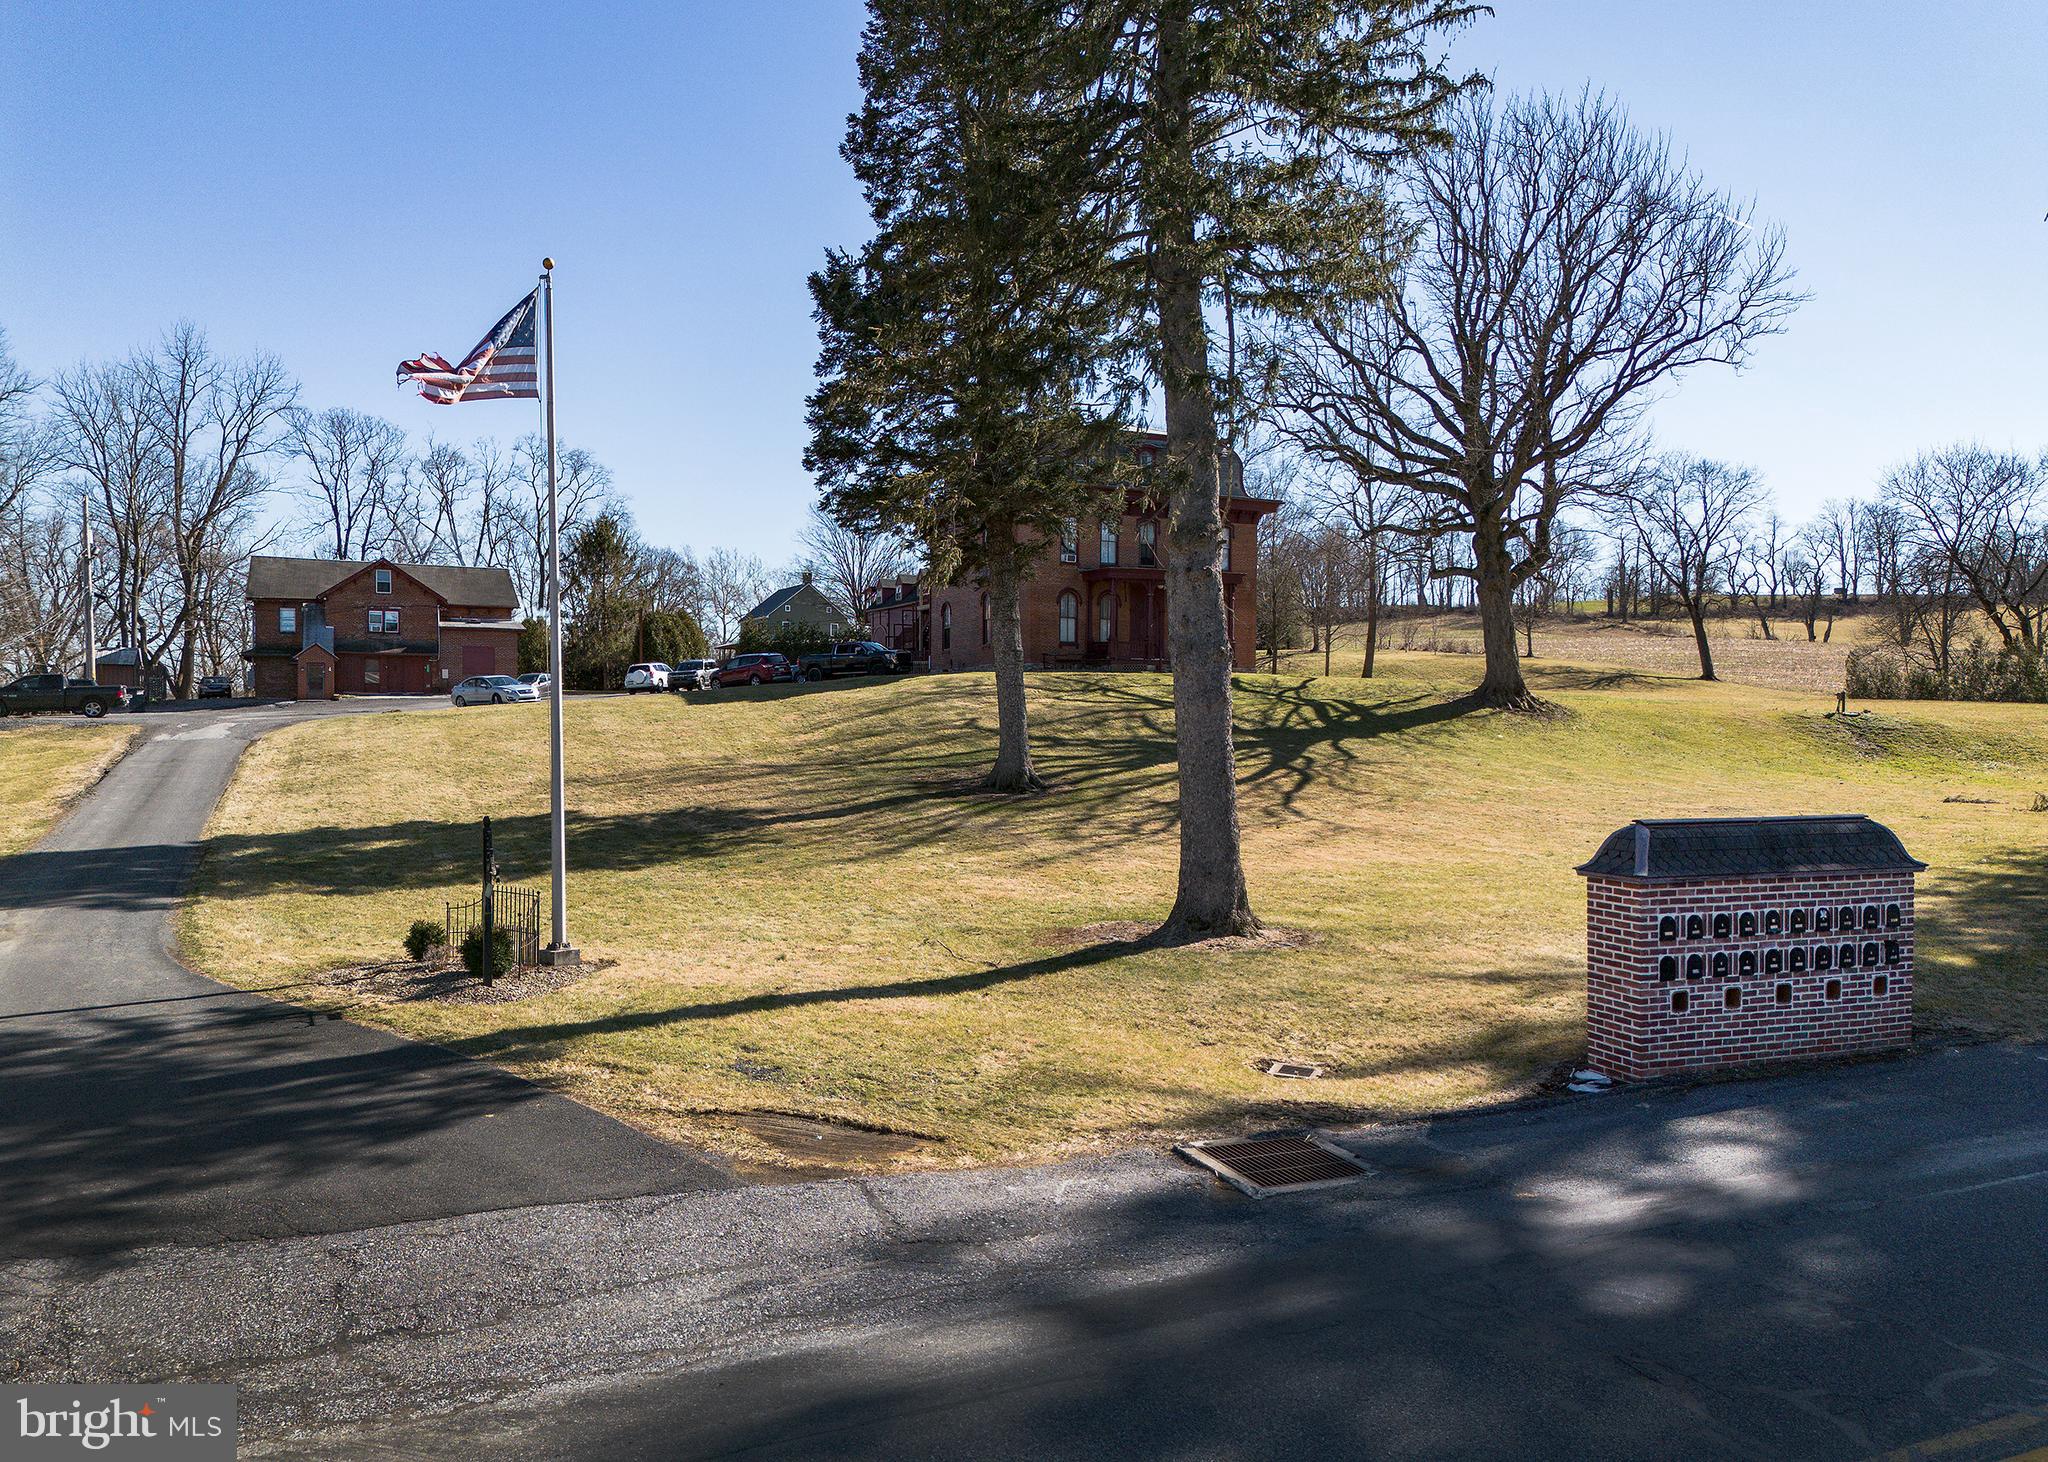
Waterfront property on the Swatara Creek consisting of: 4 buildings, 17 apartments, Air B & B log house, elevated look-out house on the creek, coin operated laundry, workout room, beach access for boating, camping pad (on Swatara Creek) with water and electric, plenty of parking and storage and much more. The main building is a beautiful Victorian style that was called the “Swatara Creek Inn”. It was converted into apartments and other building were added. It has an excellent rental history and the units are clean and tenable. A large outdoor wood furnace heats all 3 buildings with separately controlled zones. The furnace also heats all the hot water for all tenants during the winter with electric hot water for the summer months. The Air B & B is a modernized log house which is located overlooking the Swatara Creek -  NOT IN A FLOOD ZONE. Log house Air B & B rents for different rates during tourism season but is always full. At the spacious waterfront, there is a camping pad with water and electric which could also be rented. The creek access is private and peaceful with no other houses in sight. Adding a dock with kayak rentals and fishing would create additional revenue for the weekly Air B & B patrons. The look-out house is large and newly built (over 40 ft high) over looking the creek. It has electricity, wide steps and a deck. Below is a small private fire pit to add to summer nights.  Plenty of possibilities for additional uses and additional rent potential.  Units are always rented and provide a clean safe rural environment for tenants.
#PALN2025298

ANNVILLE

10463 JONESTOWN ROAD

None Beds

None Baths

17,500 Sq.Ft.

$2,500,000

MLS#: PALN2025298
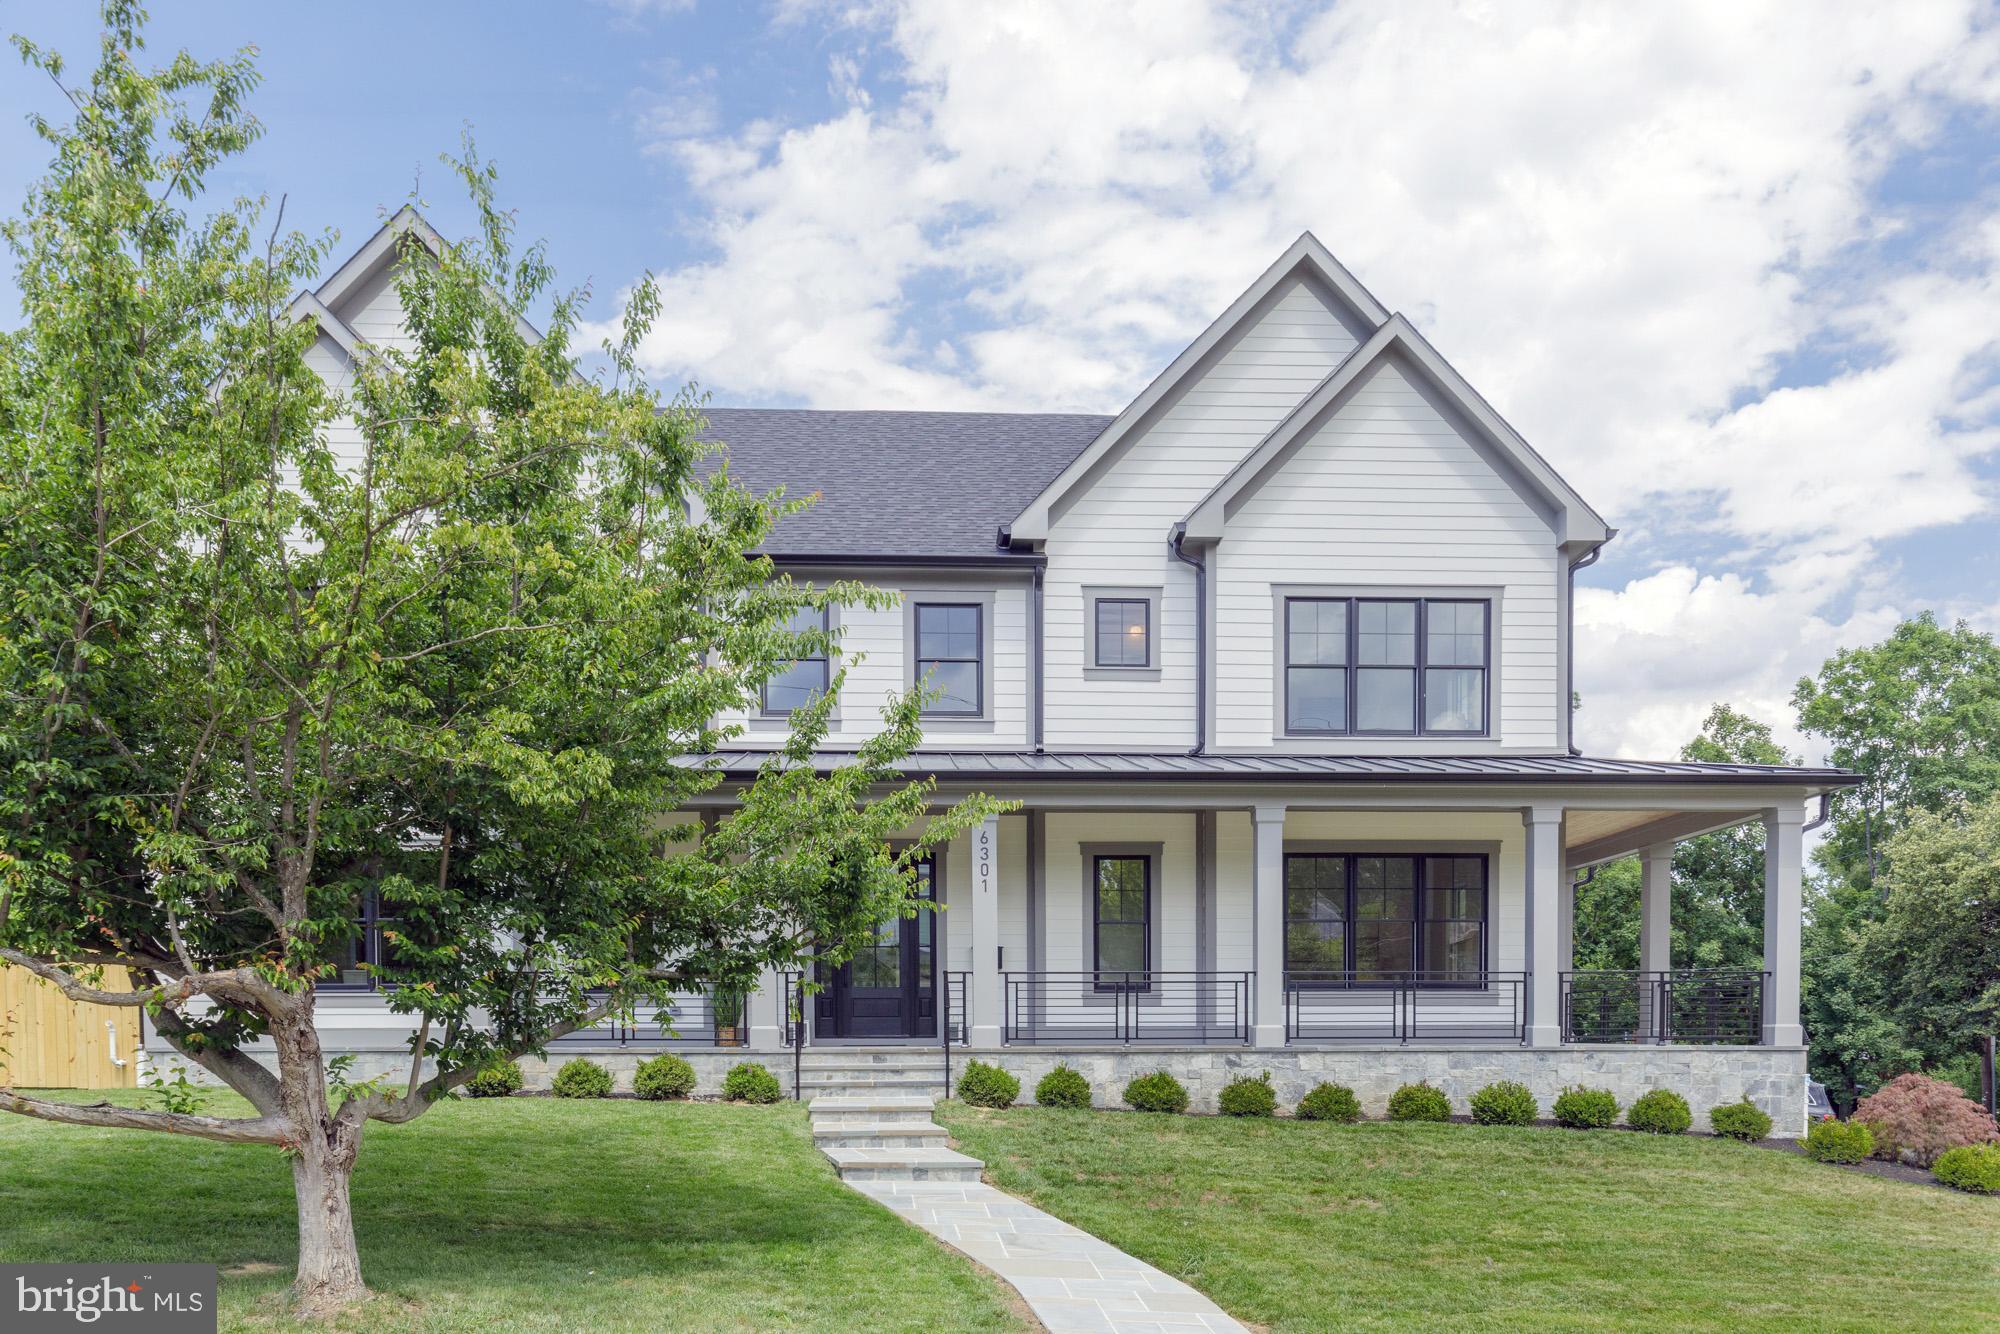
*** Open House this Saturday 6/27, 1:00PM - 3:00PM. Be the first in to see this amazing NEW CONSTRUCTION - move in ready for summer! *** RARE CORNER LOT with a Fully Wrapped Front Porch & Hidden Side-Entry Garage!***.   Experience the ease of new construction paired with luxury and functionality. Designed for both everyday living and effortless entertaining, the heart of the home has a stunning gourmet kitchen featuring an oversized center island, expansive cabinetry, and seamless flow to both casual and formal dining spaces. A sophisticated butler's pantry, oversized walk-in pantry, and spacious mudroom add exceptional convenience.

A sun-filled two-story foyer creates a grand first impression, leading to four generously sized upper-level bedrooms, each with its own private en-suite bath. The luxurious owner's retreat is a true sanctuary, complete with dual walk-in closets, an elegant tray ceiling, designer chandelier, and a spa-inspired bath featuring separate vanities, a soaking tub, and a glass-enclosed shower.

The finished lower level offers incredible flexibility with a private guest suite, a mirrored fitness studio with turf flooring, and an expansive recreation room with a kitchenette/bar area—perfect for entertaining, multigenerational living, work-from-home needs, or hobby space.

Nestled within the private enclave of Merrimack Park, this exceptional home offers easy access throughout the DMV while remaining just minutes from shopping, dining, and entertainment destinations of Westbard and Bethesda Row.

Luxury. Location. Lifestyle. This is the one you've been waiting for.   WHITMAN CLUSTER SCHOOLS
#MDMC2240136

BETHESDA

6301 PHYLLIS LANE

6 Beds

6 Baths

6,175 Sq.Ft.

$2,500,000

MLS#: MDMC2240136

Berkeley County, WV and just 5 miles from Frederick County, VA—two of the region’s fastest-growing areas. With no zoning restrictions, this property offers limitless potential. Recent infrastructure improvements include an I-81 traffic circle and newly elevated exit ramps, enhancing accessibility and traffic flow. The land is primarily flat, with open fields, woods, and direct access to Gerrardstown Rd.  6" main waterline runs along Gerrardstown Rd.
#WVBE2053462

INWOOD

GERRARDSTOWN RD

None Beds

None Baths

57.52 acres

$2,500,000

MLS#: WVBE2053462
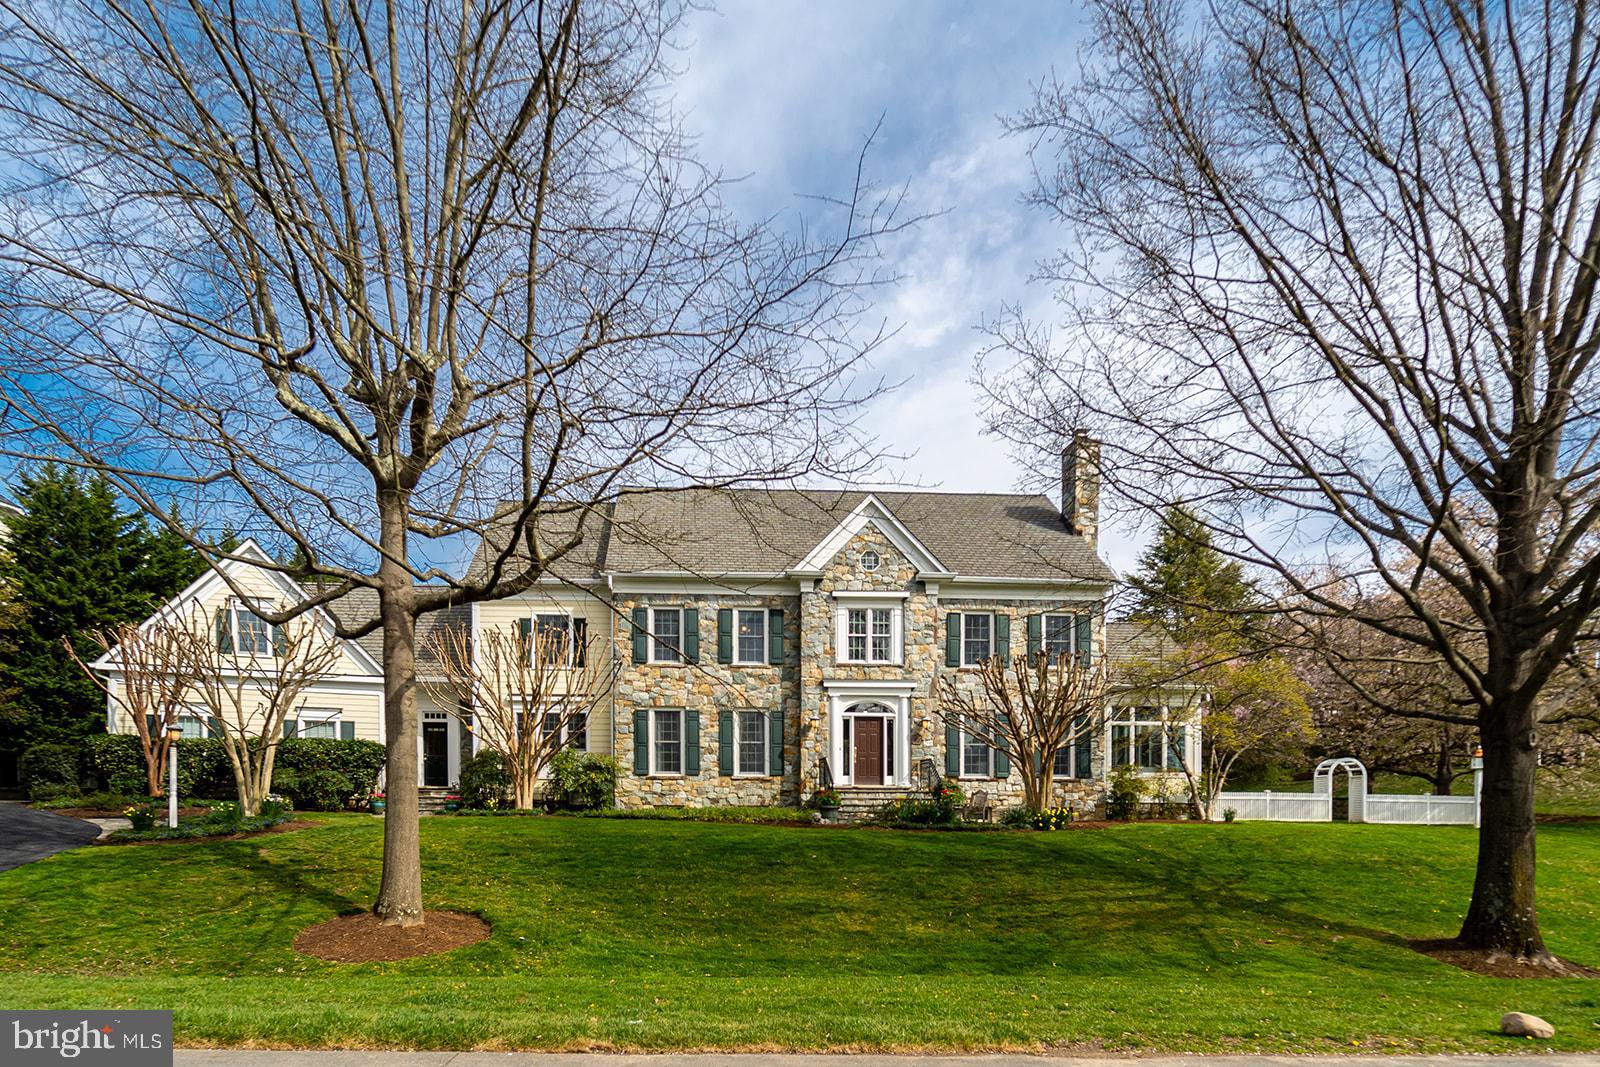
Welcome to 9824 Carmelita, a colonial masterpiece nestled in the heart of McAuley Park, a true sanctuary for those who value privacy and elegance. This magnificent home, a mere ten-minute drive from the bustling downtown Bethesda, is a testament to exquisite craftsmanship and thoughtful design.

Perched on a generous  half acre corner lot, Carmelita, built in 2001, stands majestically above street level, offering over 8,000 sq. ft. of luxurious living space. The grandeur of this home is truly something to behold, a testament to timeless elegance and sophisticated living.

As you enter from the freshly paved driveway, completed in March 2024, you are welcomed into a spacious mudroom that leads to a grand kitchen and breakfast area. This space seamlessly flows into an impressive great room adorned with built-in shelving, creating an atmosphere of warmth and hospitality.

The first floor boasts a meticulously planned layout, featuring an office just beyond the great room, a sunroom/den, and traditional living and dining rooms off the main foyer. The home offers six bedrooms, five upstairs and one on the lower level, ensuring ample space for family and guests.  Additionally, consider the upstairs bonus hobby room, situated just above the garage. It could easily serve as an additional bedroom.

The lower level is an entertainer’s dream, complete with a game room, gym, music room, and ample storage area. Freshly painted as of March 2024, the entire home exudes a sense of freshness and modernity.

The exterior of the home is just as impressive, with two refurbished patios and a fireplace off the back of the home, perfect for outdoor entertaining. The retaining walls have been entirely refurbished this spring, adding to the home’s appeal. A newly created stone walkway and gardens enhance the home’s timeless charm, creating a serene oasis.

Carmelita has been lovingly maintained and cared for over the years, a testament to its proud ownership. We invite you to tour this magnificent home today and make an offer that reflects its grandeur and timeless elegance. Welcome to your dream home. Welcome to Carmelita.
#MDMC2125002

POTOMAC

9824 CARMELITA DRIVE

6 Beds

4 Baths

7,260 Sq.Ft.

$2,500,000

MLS#: MDMC2125002
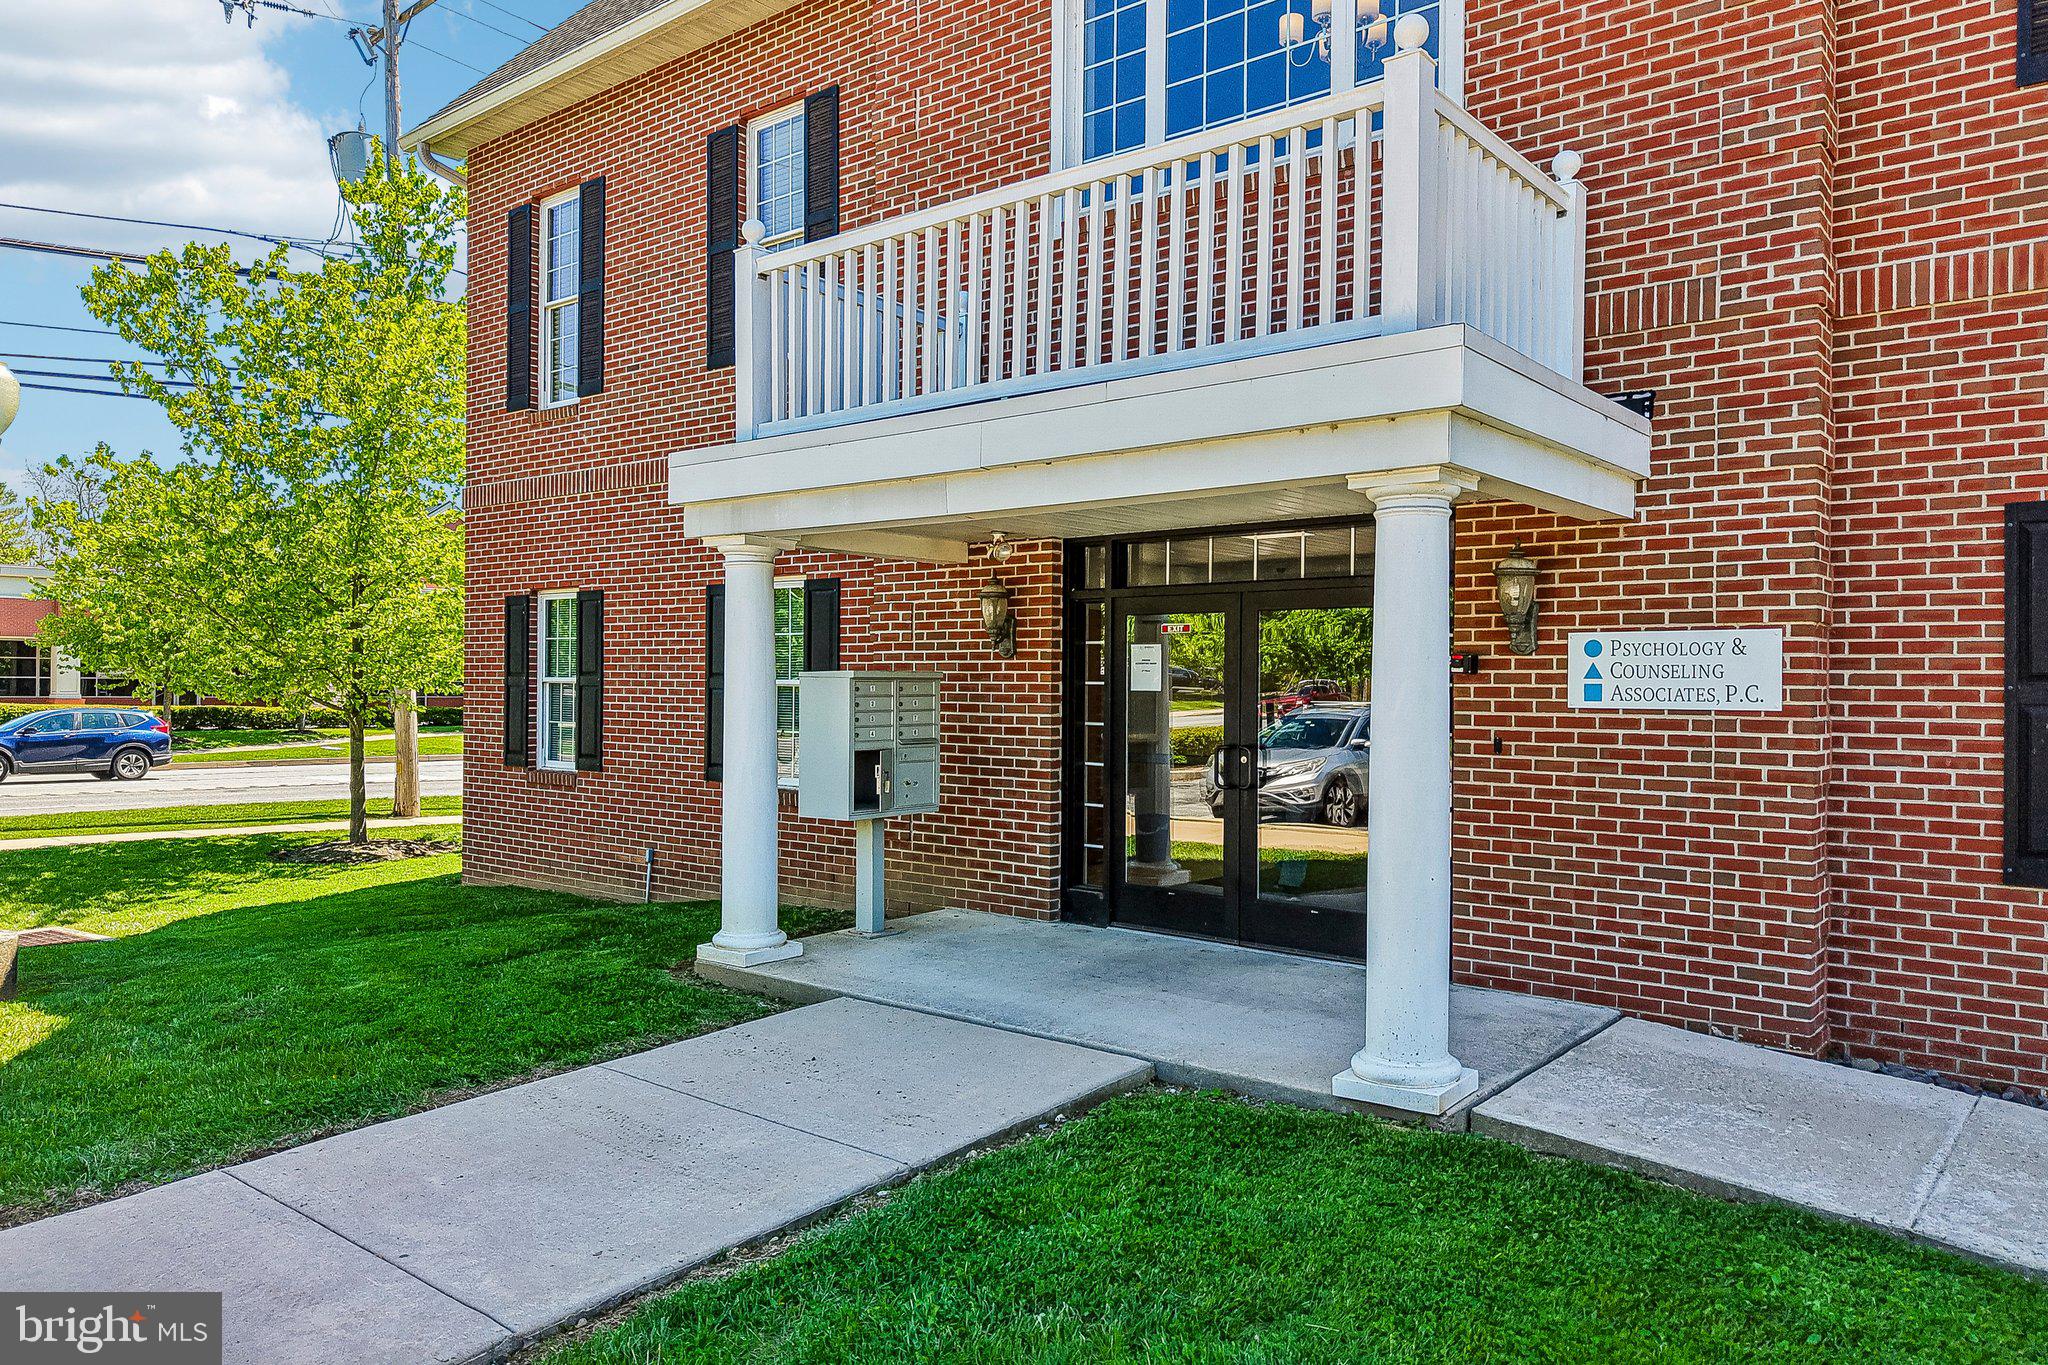
Prime investment or owner-user opportunity in the heart of Collegeville Boro. This professionally maintained multi-tenant office property consists of Units G10, G11, G12 & G13 within the highly desirable Collegeville Professional Center and offers approximately 17,632 SF of professional and medical office space. Currently 92% occupied, the property features a strong mix of established medical and professional tenants with additional upside potential for investors or future owner-users.

The building includes elevator access, multiple private entrances, flexible office configurations, professionally maintained common areas, abundant parking, and excellent visibility along heavily traveled Second Avenue/Route 29. Current tenants include medical, dental, counseling, and accounting professionals, making this an ideal long-term investment in one of Montgomery County’s strongest suburban office corridors.

Conveniently located just minutes from Route 422, Ridge Pike, Providence Town Center, and Ursinus College, this property offers outstanding accessibility and exposure in a growing commercial and residential market. Rare opportunity to acquire a substantial office asset in sought-after Collegeville Boro.
#PAMC2178686

COLLEGEVILLE

555 SECOND AVENUE G-13

None Beds

None Baths

17,632 Sq.Ft.

$2,500,000

MLS#: PAMC2178686
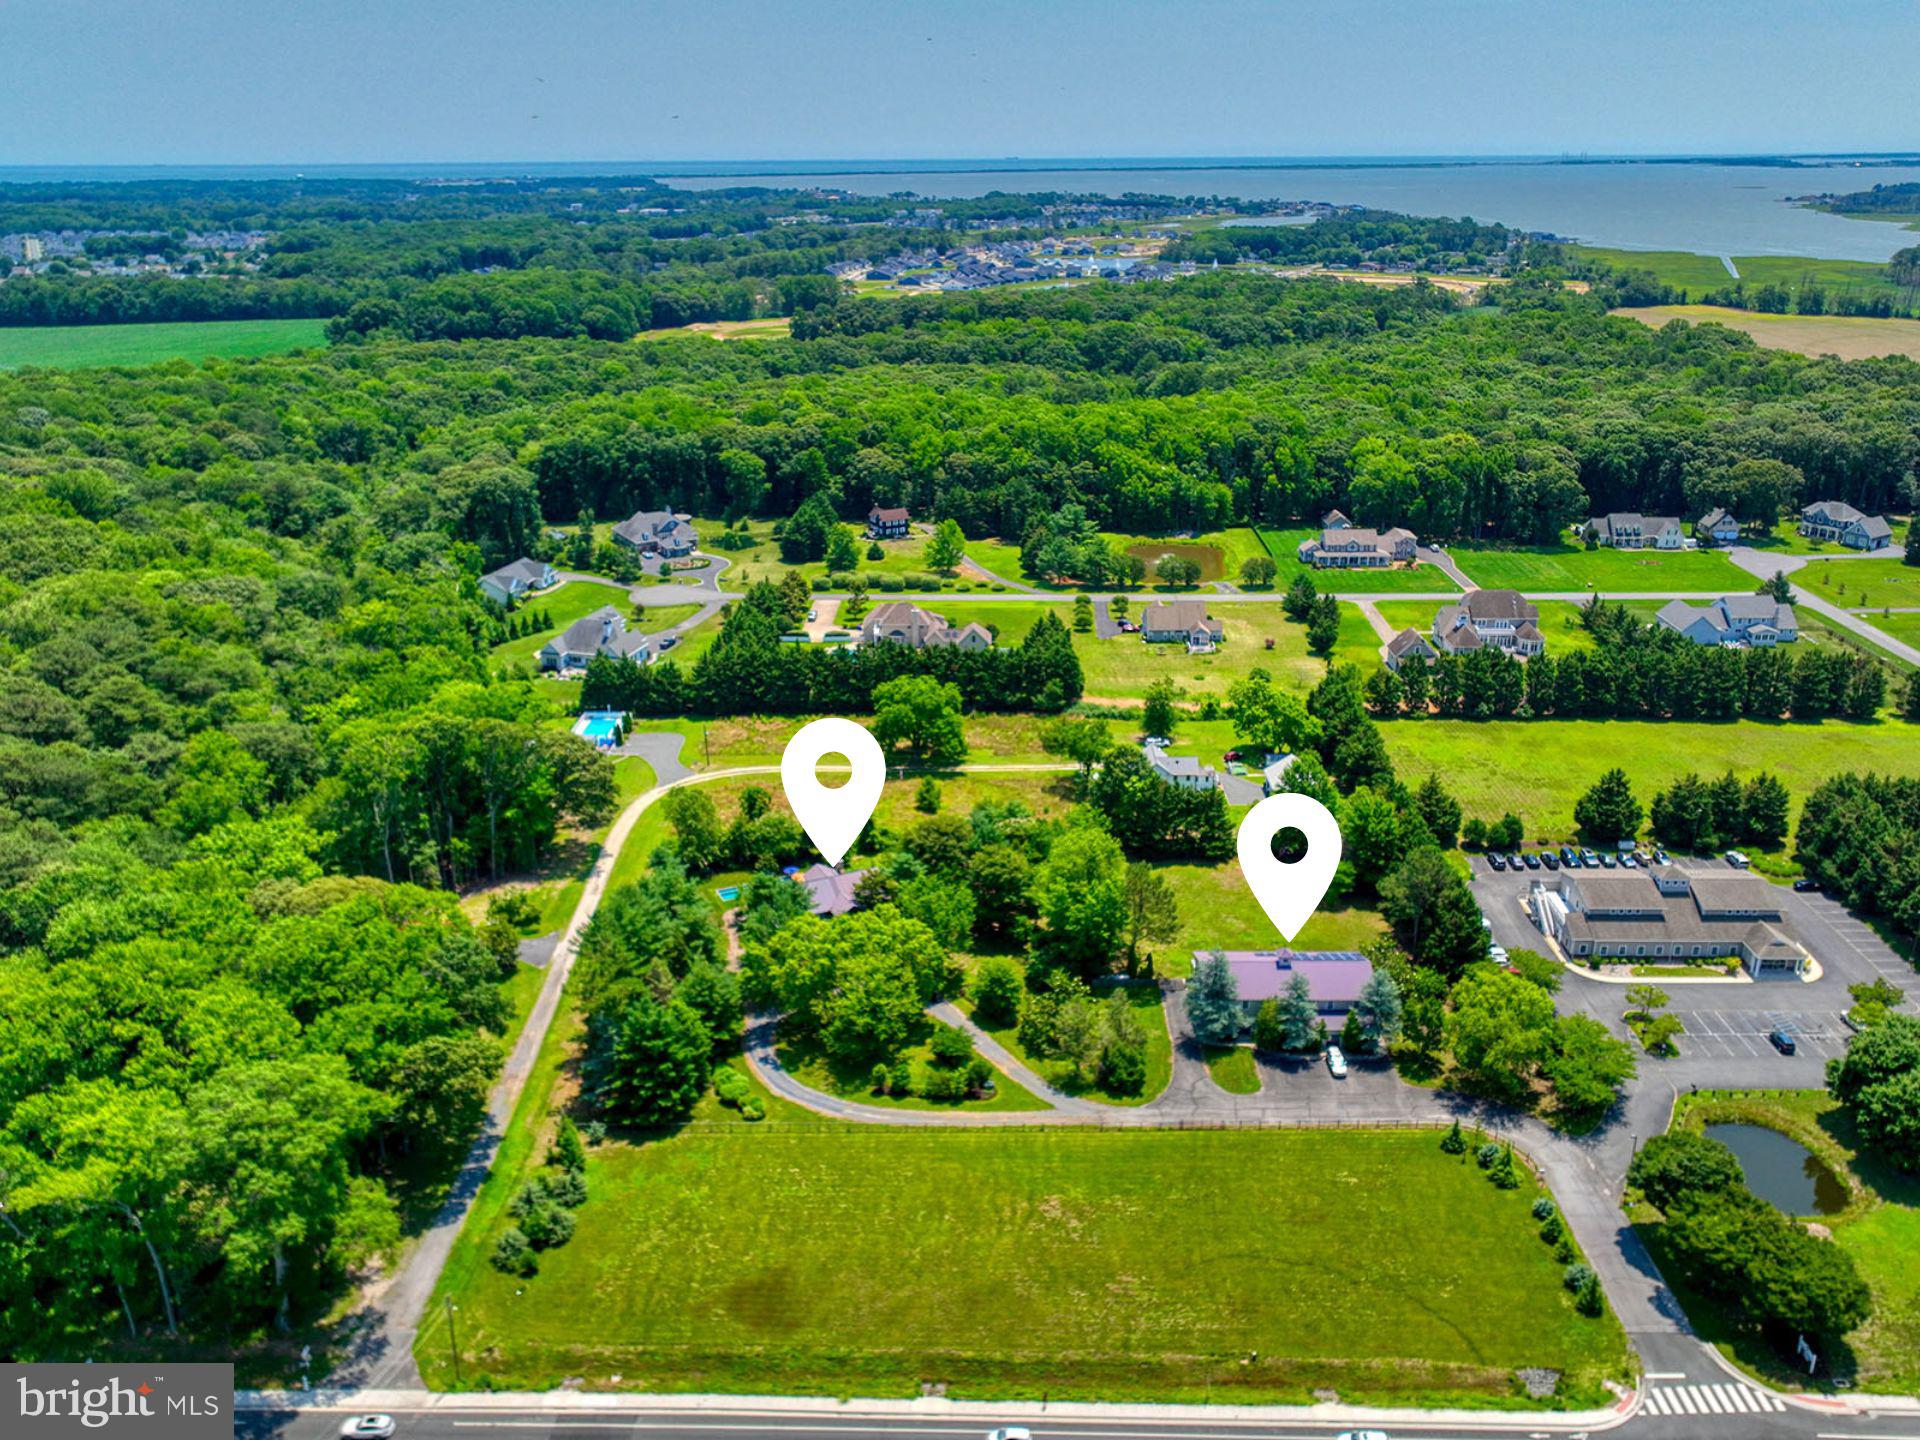
A truly rare opportunity to own approximately 3.63 acres consisting of two contiguous parcels along highly traveled Route 24 (John J. Williams Highway), one of eastern Sussex County's fastest-growing commercial corridors. Located less than five minutes from Route 1 and surrounded by significant residential and commercial growth, this unique offering combines exceptional visibility, accessibility, and long-term investment potential.

Whether you're an investor, entrepreneur, owner-user, or someone seeking a one-of-a-kind live/work property, the possibilities here are extraordinary. Buyers may wish to explore Multi-Family, Commercial, or Conditional Use opportunities (subject to approvals), making this an exceptional opportunity for medical or professional offices, wellness services, boutique retail, personal services, contractor offices, mixed-use concepts, and other business ventures seeking prominent exposure in a rapidly expanding area.

The property includes a distinctive contemporary home offering three bedrooms, an open-concept floor plan, geothermal heating and cooling, and a private backyard complete with an in-ground pool surrounded by mature landscaping. An expansive front field creates an impressive setting while offering additional flexibility for future use.

Adding to the property's appeal is the former glass-blowing studio, a truly unique structure featuring additional bedrooms and a bathroom on the upper level, creating incredible flexibility for studio space, offices, guest accommodations, creative pursuits, or future business opportunities.

Properties offering this combination of acreage, location, existing improvements, and future potential rarely become available. While the two parcels are listed separately in the MLS, they are being offered and sold together as one property. This represents one of the most unique investment and development opportunities to come to the open market in Sussex County in many years.   Also listed under commerical -DESU2116598 .
#DESU2116538

LEWES

20231 JOHN J WILLIAMS HIGHWAY

3 Beds

3 Baths

2,700 Sq.Ft.

$2,500,000

MLS#: DESU2116538

None
#VAMN2011470

MANASSAS

10260 HASTINGS DRIVE

None Beds

None Baths

2.06 acres

$2,500,000

MLS#: VAMN2011470

New Construction!!  Chalet-style Lakefront home scheduled for completion June 2026,  featuring 5 bedrooms, 4.5 baths including three private suites. Gentle sloping lakefront lot with private dock permit. Three-level open floor plan designed for comfortable lakefront living and entertaining. Professionally selected interior finishes throughout. Screened lakefront deck area with large doors opening to the main living area, providing excellent indoor and outdoor living space. Two stacked stone gas fireplaces add warmth and character. Ideal Deep Creek Lake retreat with thoughtful design and quality craftsmanship.
#MDGA2011300

SWANTON

86 ROUND BEACH CIRCLE DRIVE

5 Beds

4 Baths

4,082 Sq.Ft.

$2,500,000

MLS#: MDGA2011300
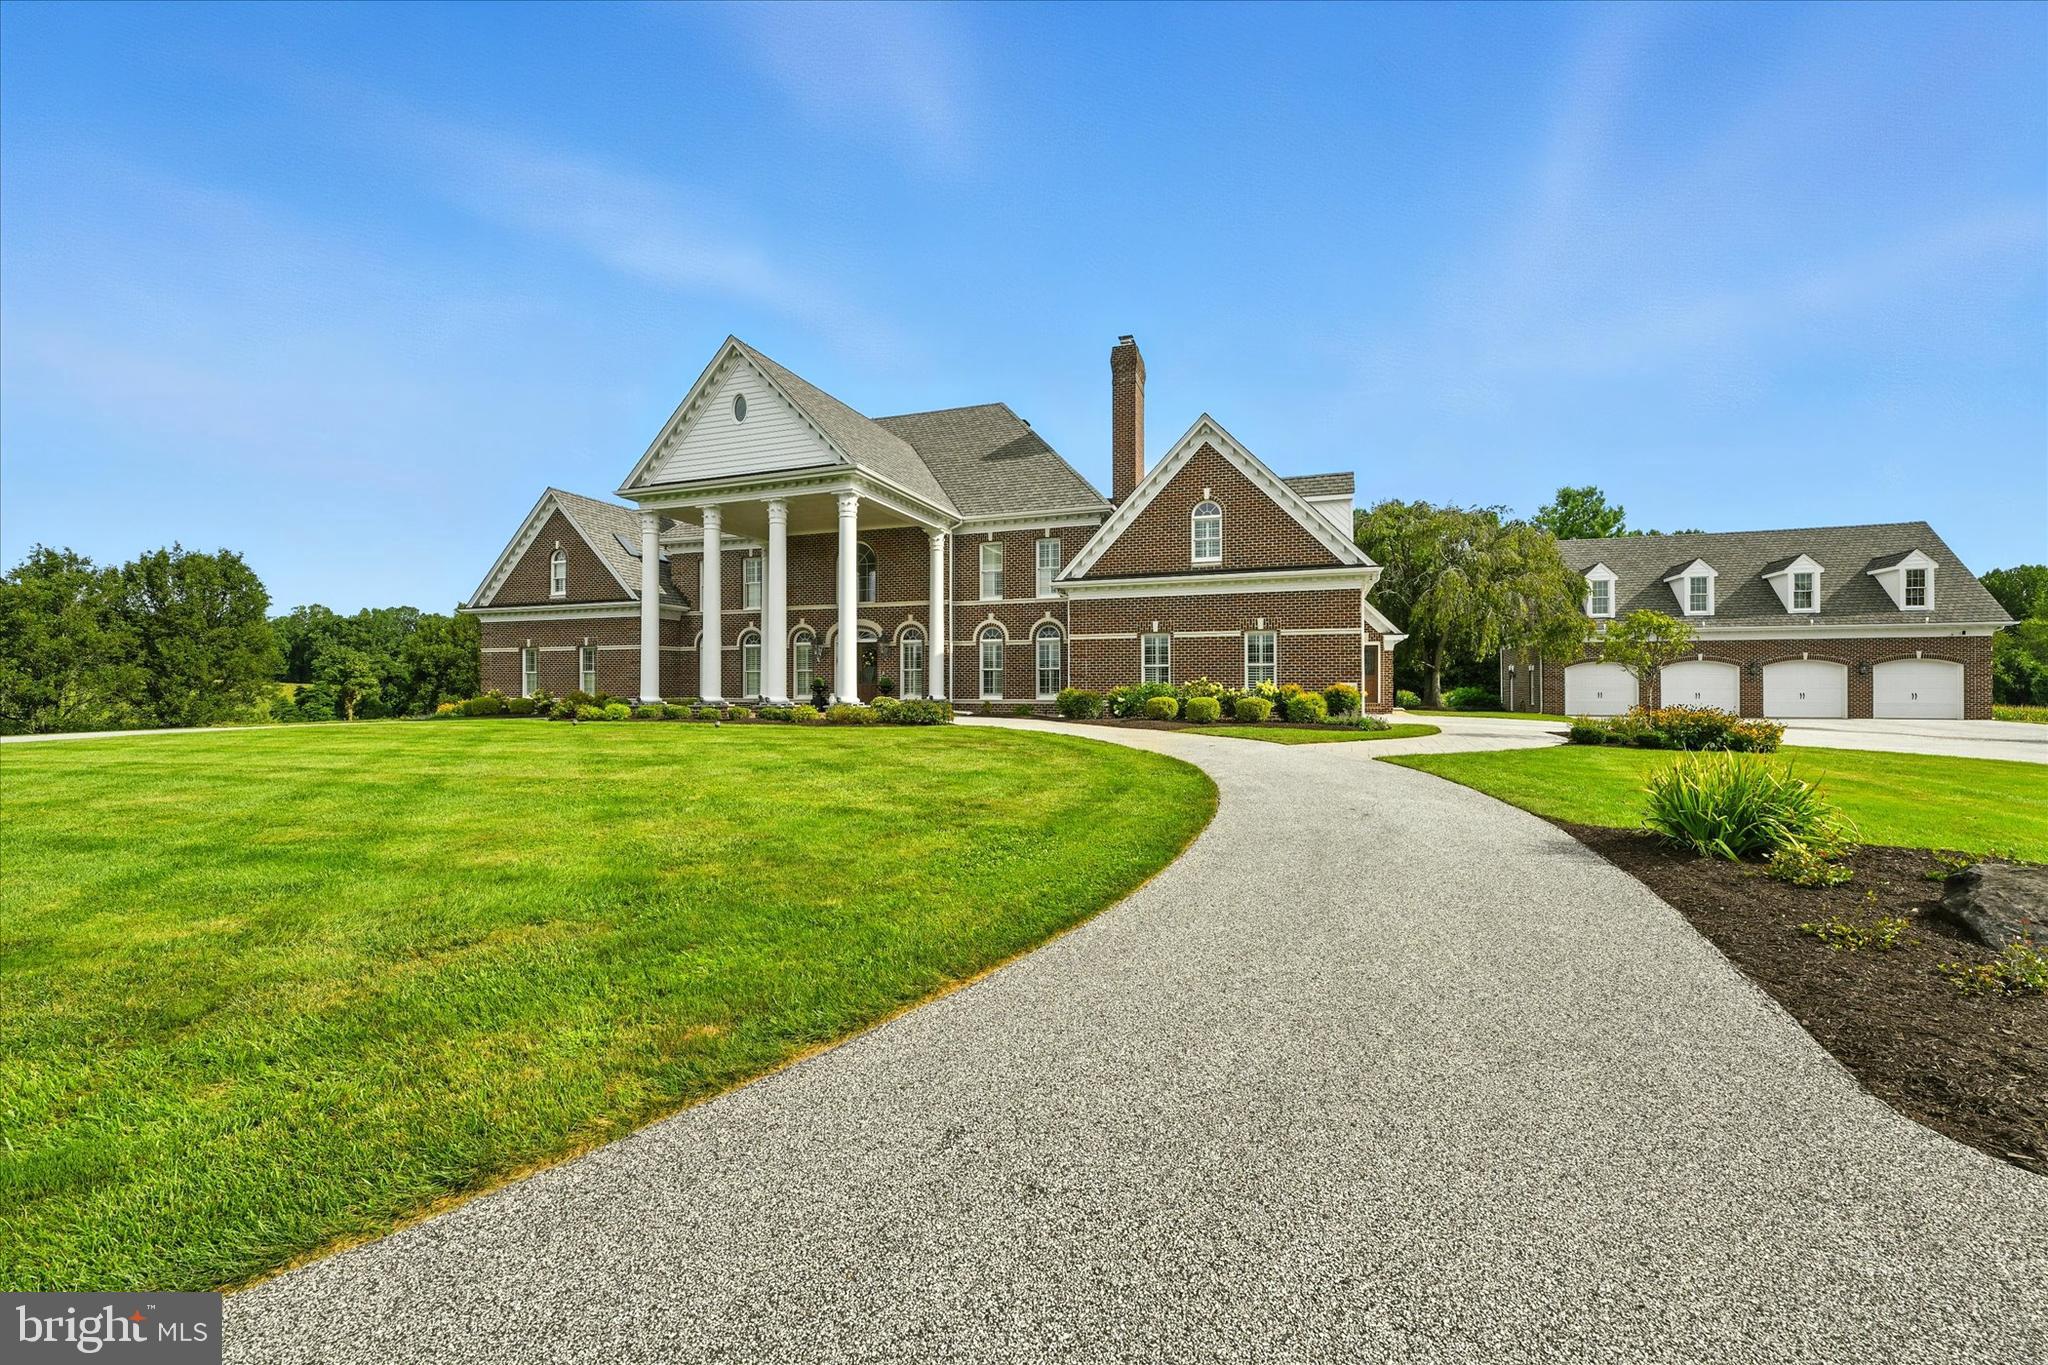
This spectacular all-brick custom-built home with beautiful portico & circular driveway is nestled on over 10 acres overlooking beautiful scenery in a private setting! You will immediately notice the impeccable craftmanship & care taken to build it. It has been meticulously maintained & thoughtfully upgraded to meet the needs of today's discerning buyer. Gleaming solid hardwood floors flow throughout all levels complementing the design character. The formal living room offers a cozy retreat anchored by a fireplace that promises warmth on chilly evenings with your guests. The dining room with fireplace across the foyer accommodates both intimate dinners & festive gatherings while the gourmet kitchen is a chef's dream!!  This kitchen features Woodmode cabinetry with pull out drawers, two islands with seating & additional workspace making meal prep & entertainment effortless. Granite counters, stainless appliances including gas cooking, a double oven, pot filler & reverse osmosis water system are all to make the cooking experience enjoyable! It also features a custom-built china cabinet to display your serving pieces, a table area, walk-in pantry, & a laundry/mudroom attached to add to the appeal. Entry from the two-car attached garage as well, plus french doors to access the all brick patio. The spacious great room joins the kitchen & offers a fireplace and french doors opening to view of the backyard & inground heated swimming pool, hot tub & pool house with convenient 10th bathroom. Walk down the hall from the great room & you will see the spectacular office covered with raised panel molding & yet another fireplace plus access to the outside patio. At the end of the hallway is a large family room with separate game room area, perfect for entertaining large gatherings & includes a small bar with cabinetry & granite countertops, a fireplace & a powder room. As you leave the main floor & head upstairs to the second level, the owners' suite is a sanctuary unto itself, complete with an owners' sitting room with fireplace and two bathrooms, one with a jacuzzi tub/shower and one with a walk-in shower and soaking tub.  Off of the owners' suite there is a french door to a private balcony. Three more spacious bedrooms on this level all with personal bathrooms, tastefully finished with modern fixtures & timeless design elements. The spacious fifth bedroom on the third floor features skylights, updated bathroom, walk-in closet & a separate HVAC system. The attention to detail is evident in every room, reflecting pride of ownership & a commitment to quality. The basement has a finished vaulted safe room, unfinished area for storage or finishing of your liking & a full bathroom. Step into your backyard oasis-your private escape from the hustle & bustle of daily life. Here the expansive patio offers the ideal setting for outdoor entertaining, barbecues, family gatherings & summer celebrations by the in-ground heated pool & hot tub. The pool house is convenient with a half bathroom & cabinets with granite countertops, perfect for small party set up. This is where memories are made! The brick four car detached garage has red Moduline cabinetry, newer garage doors and openers. The upstairs is finished with recessed lighting, ceiling fans & a separate HVAC. A spacious driveway leads to the garages or front of the home with plenty of parking for all to enjoy. The serene property is ideally located in Harford County near the Baltimore County line & accessible to I-95. Enjoy proximity to top rated schools, parks, shopping centers & dining destinations. Close local events, farmers markets, & cultural attractions add to the richness of life here ensuing there is always something to discover. This picturesque home & its property are sure to impress even the most discerning buyer, offering a space where life unfolds beautifully. Take the next step & make this remarkable property yours. Welcome home!
#MDHR2046798

FALLSTON

2258 BALDWIN MILL ROAD

5 Beds

7 Baths

6,915 Sq.Ft.

$2,500,000

MLS#: MDHR2046798

Unique income producing property in heart of Old Town w/ 5 off street parking spaces! Built in1815 w/many original fixtures,woodwork, Heart of Pine flrs & hardware. Gracious rooms w/tall ceilings. Currently separately metered apts w/ prvt  entries, the owner occupying the main lvl & an upper level bdrm suite. Endless opportunities including converting back to private home.1 blk off Kingsold as/is.
#1001797258

ALEXANDRIA

506 CAMERON STREET

6 Beds

7 Baths

5,360 Sq.Ft.

$2,500,000

MLS#: 1001797258

1 ... 584 585 586 587 588 ... 666
* Listings identified with the FMLS IDX logo come from FMLS and are held by brokerage firms other than the owner of this website. The listing brokerage is identified in any listing details. Information is deemed reliable but is not guaranteed. If you believe any FMLS listing contains material that infringes your copyrighted work please click here to review our DMCA policy and learn how to submit a takedown request. © 2024. First Multiple Listing Service, Inc.

Send a message

Message successfully sent.

Your message

What is 3 + 4 ?

Reason for contacting?

I agree to receive email communication and understand I can unsubscribe at any time.

I agree to be contacted by Charis Realty Group - Christine Issler, Broker via call, email, and text for real estate services. To opt out, you can reply 'stop' at any time or reply 'help' for assistance. You can also click the unsubscribe link in the emails. Message and data rates may apply. Message frequency may vary. Privacy Policy

Sign Out

Virtual Assistant

Would you like to take the next step with this property? We can help you schedule a showing or virtual tour, or send you more details.

Yes, I would like more information.

Thank You for Your Reply, One of Our Agents will contact you as soon as possible

No, maybe later.

Thank you, you can always contact me via email, phone number or through the contact form.

Realhub AI

Lucy - Your AI-Powered Realtor

Update Your Temporary Password

Personalize your search

Enter your email and we'll notify you immediately when new listings match what you're looking for.

or enter email address

Already have an account ? Login here

Continue your home search

I agree to receive communications and understand I can unsubscribe at any time.

I agree to be contacted by Charis Realty Group - Christine Issler, Broker via call, email, and text for real estate services. To opt out, you can reply 'stop' at any time or reply 'help' for assistance. You can also click the unsubscribe link in the emails. Message and data rates may apply. Message frequency may vary. Privacy Policy

Already have an account ? Login here

We use cookies

We use cookies primarily for analytics to enhance your experience. By accepting, you agree to our use of these cookies. You can manage your preferences or learn more about our cookies policy.
